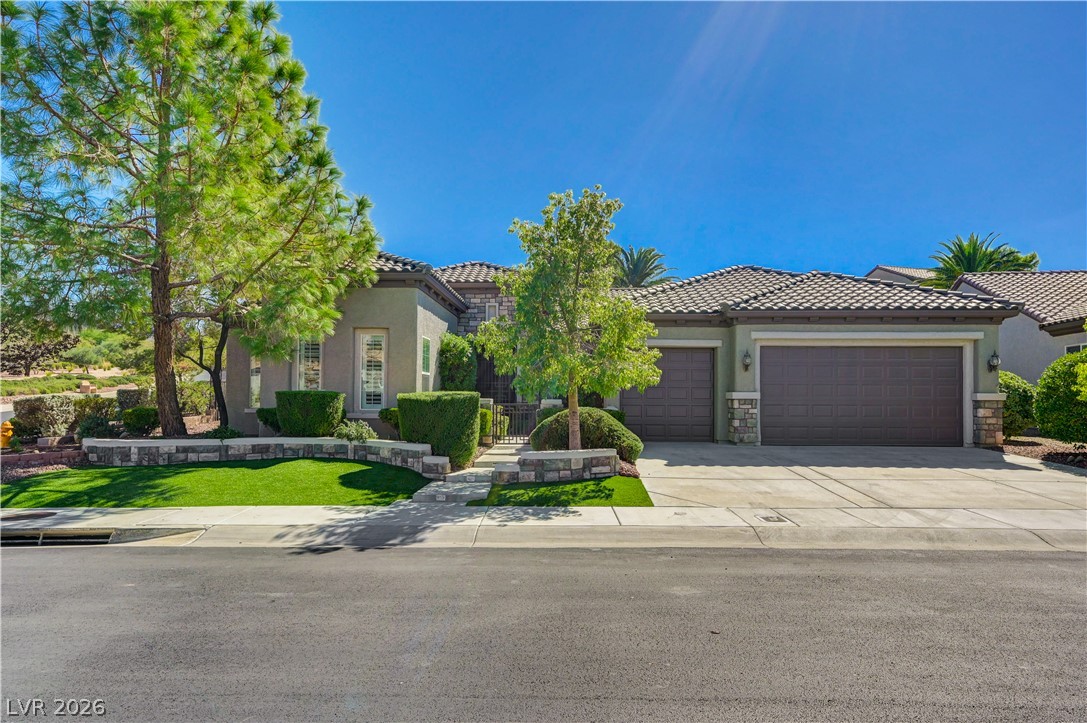
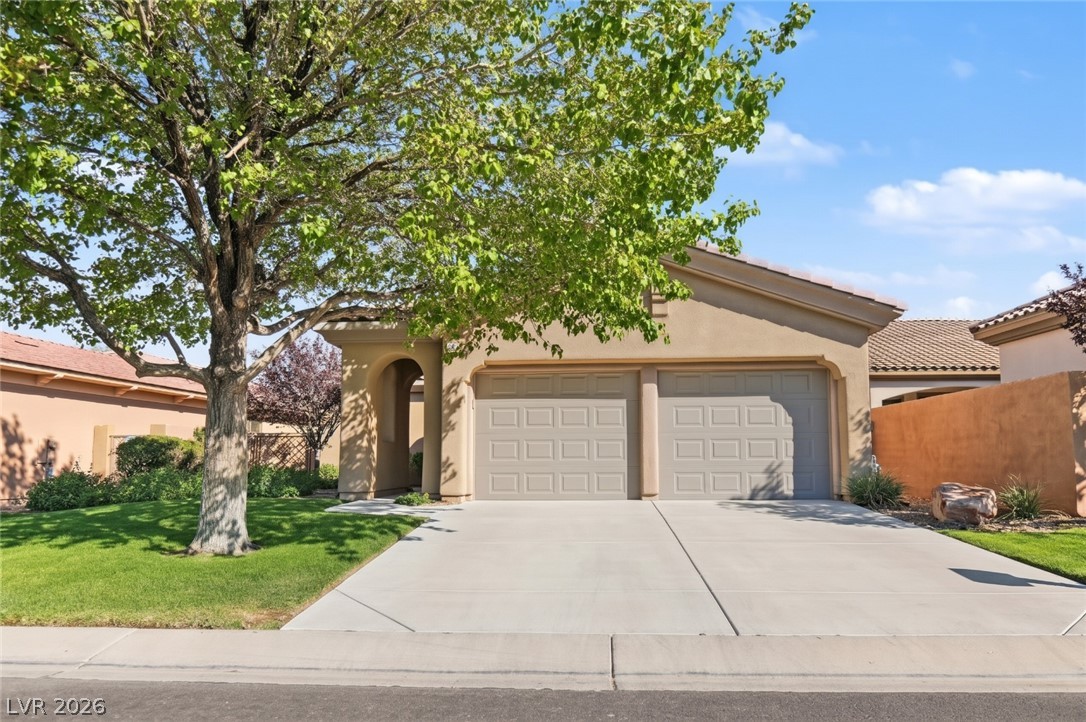
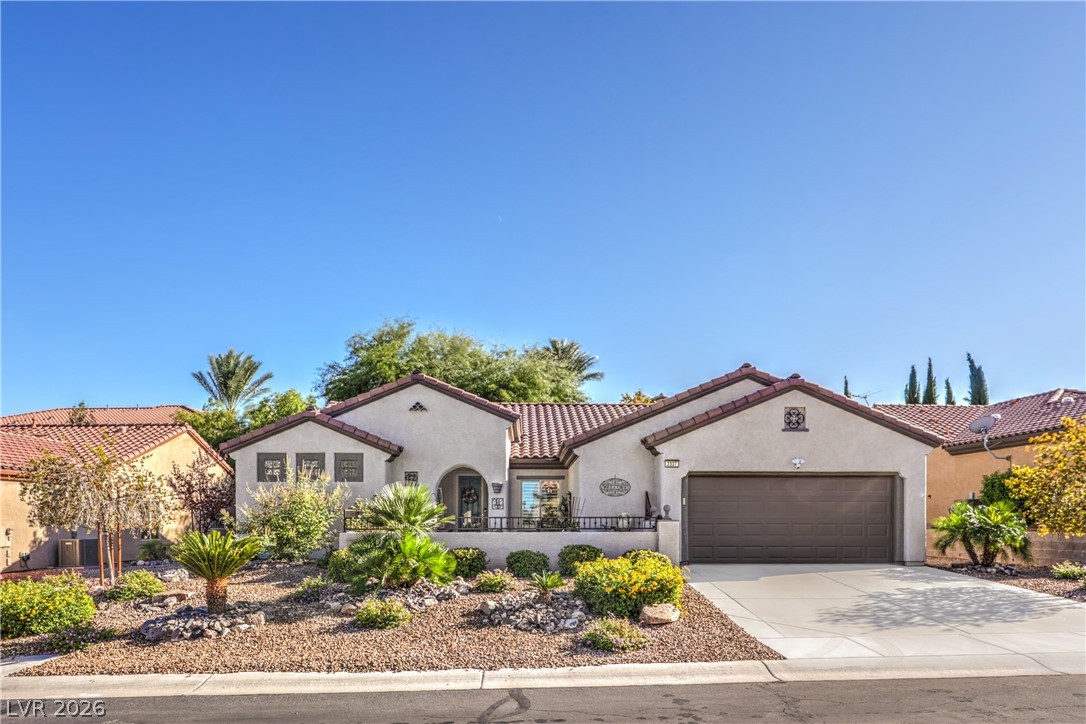
Manicured landscaping and stone accents frame this single-level home with a tiled roof.
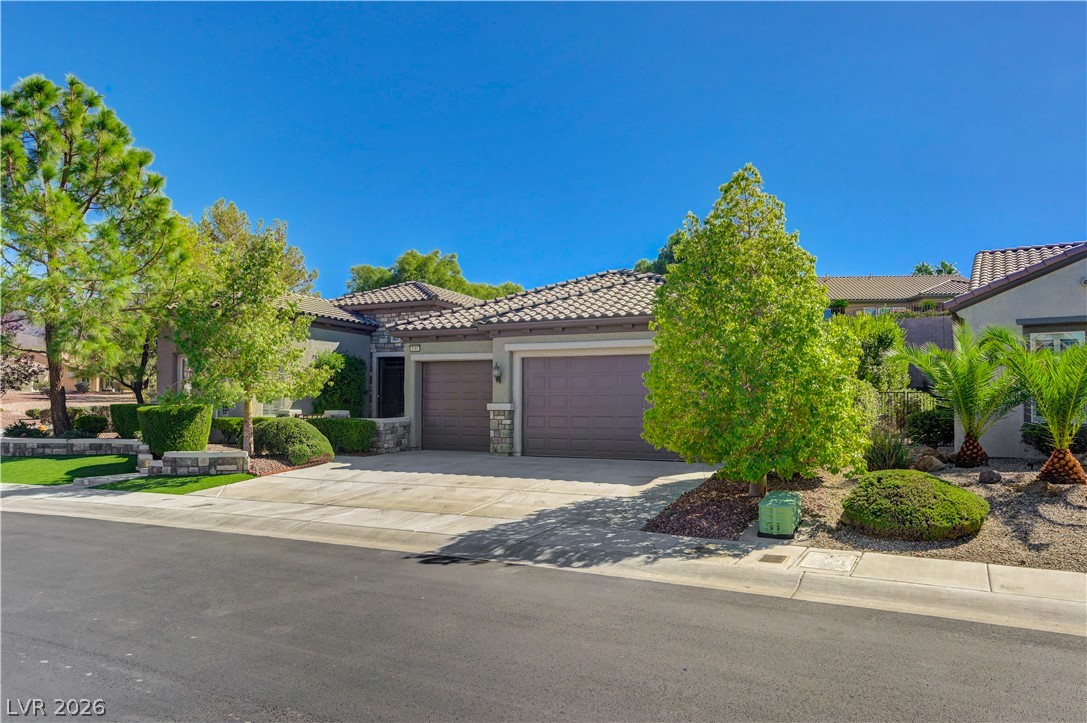
Manicured desert landscaping frames the elegant tile roofline and multi-car garage of this modern exterior.
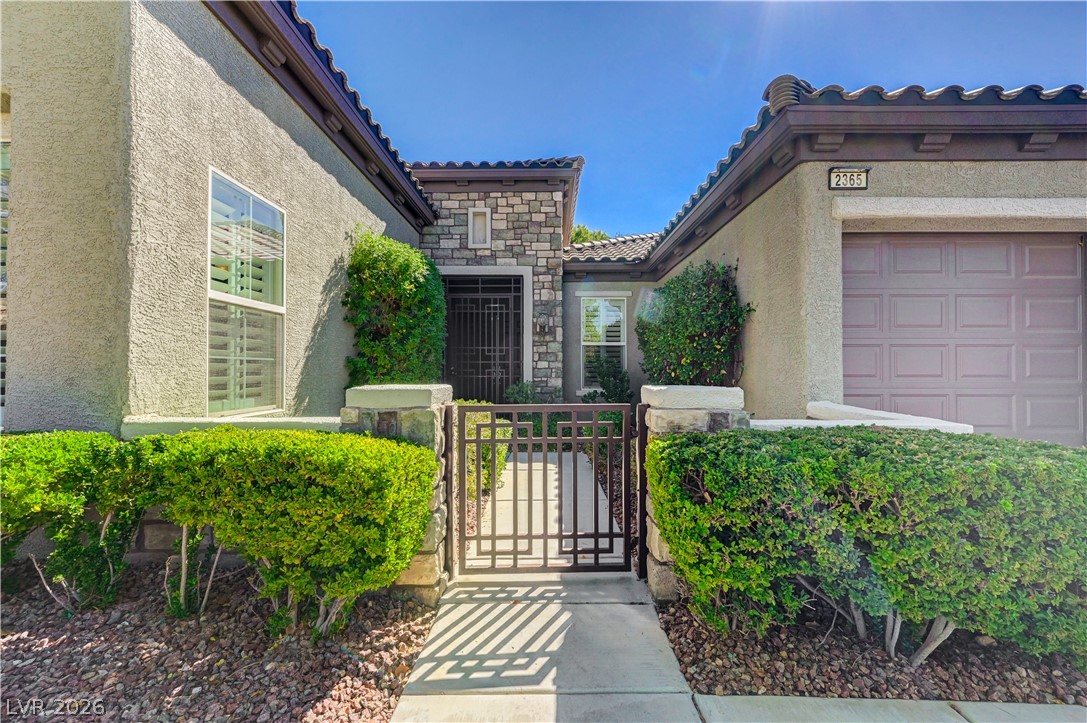
An inviting gated courtyard entry leads to this elegant stone-accented home with a tile roof.
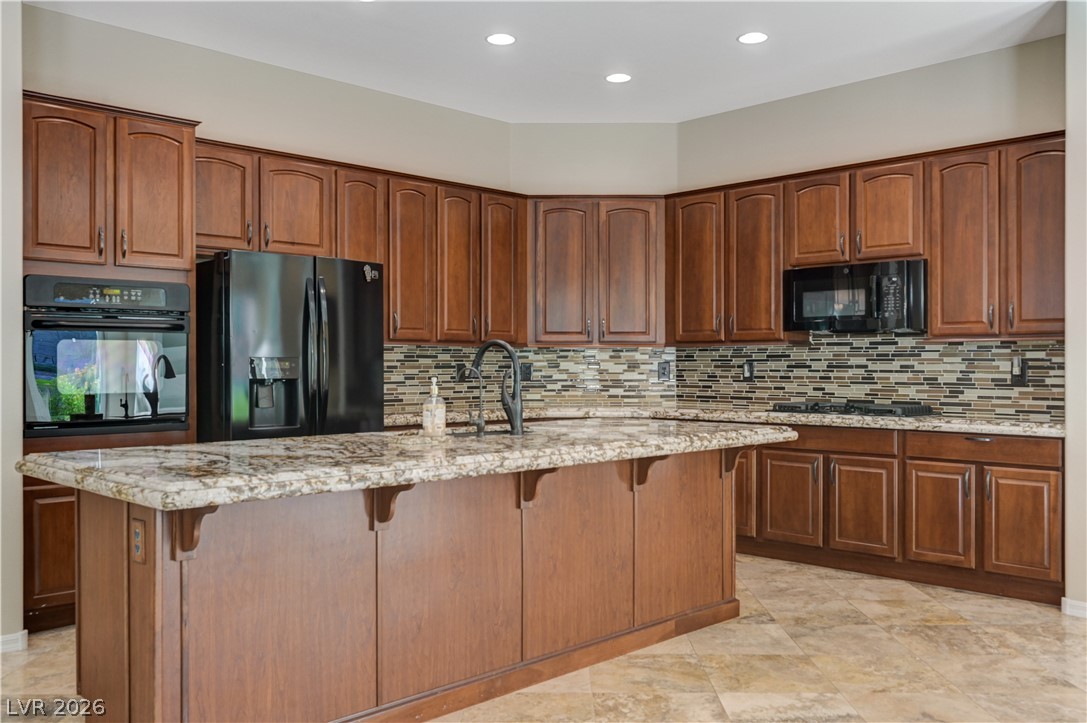
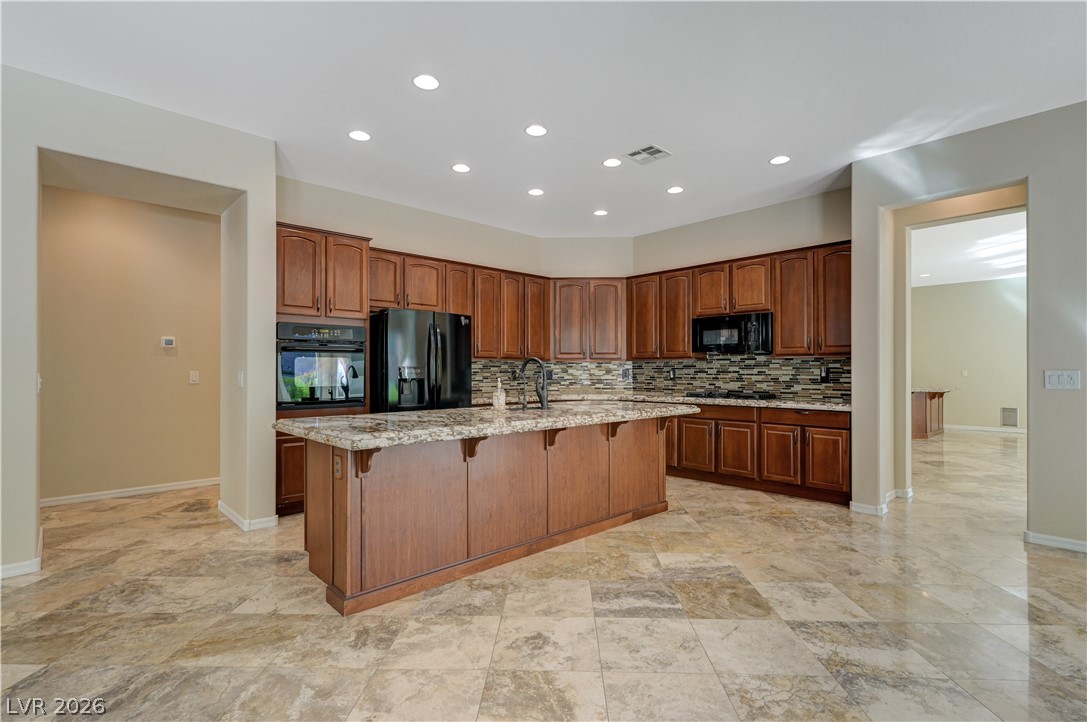
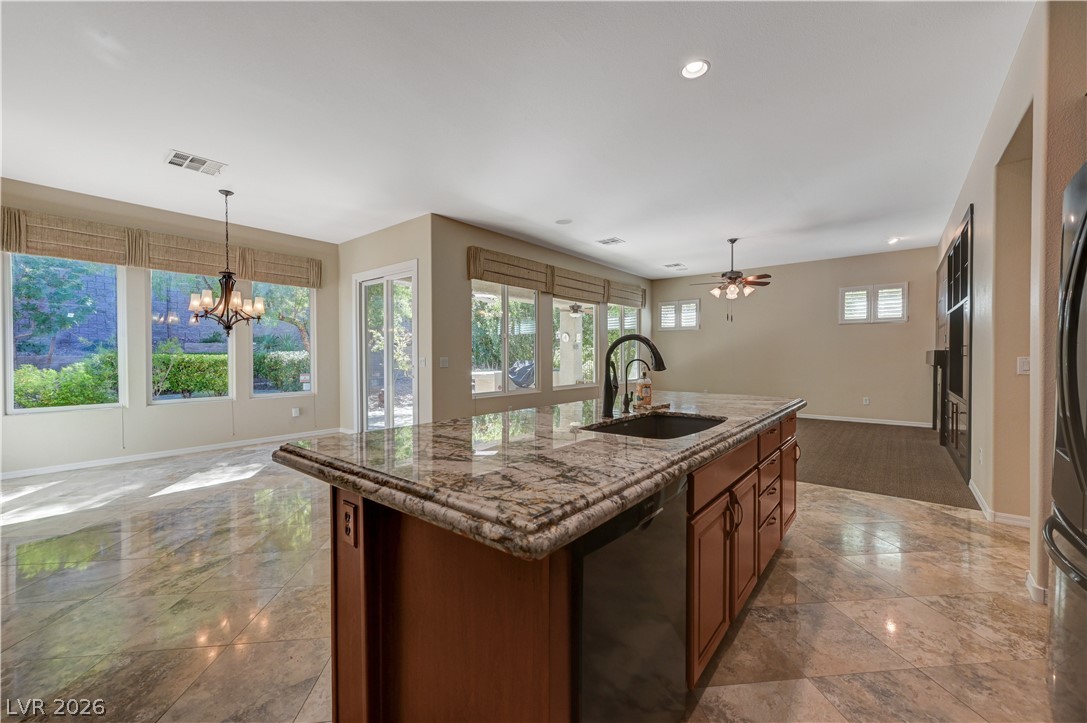
Rich wood cabinetry and a central stone island define this culinary space.
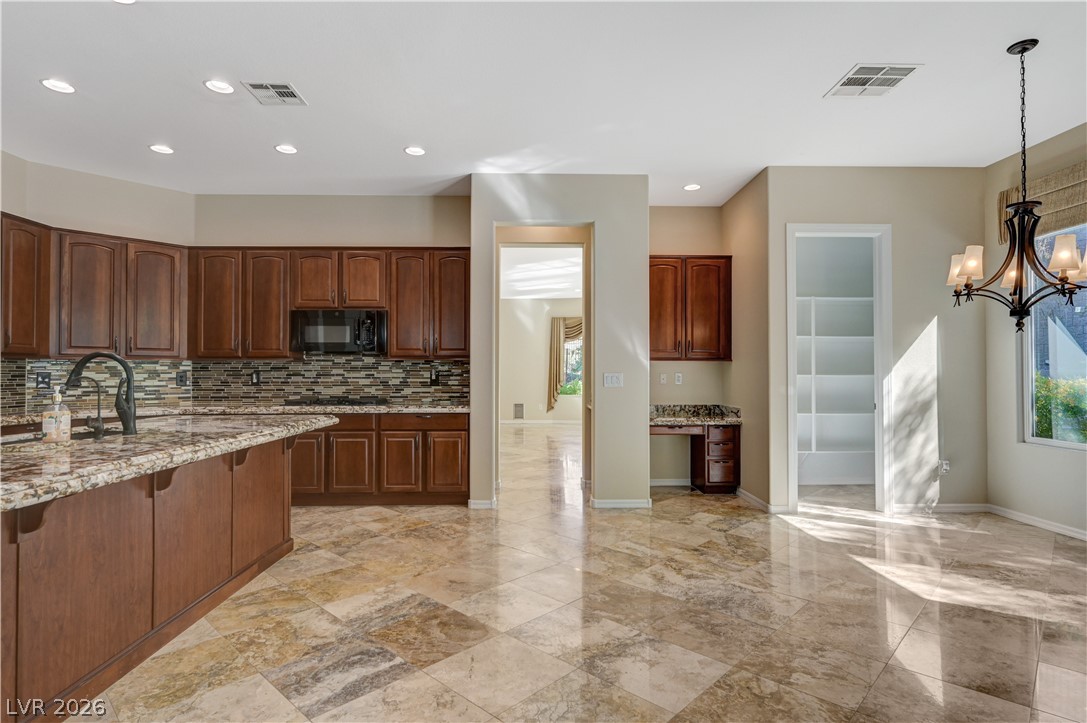
Gleaming stone tile flooring and custom wood cabinetry define this open culinary space.
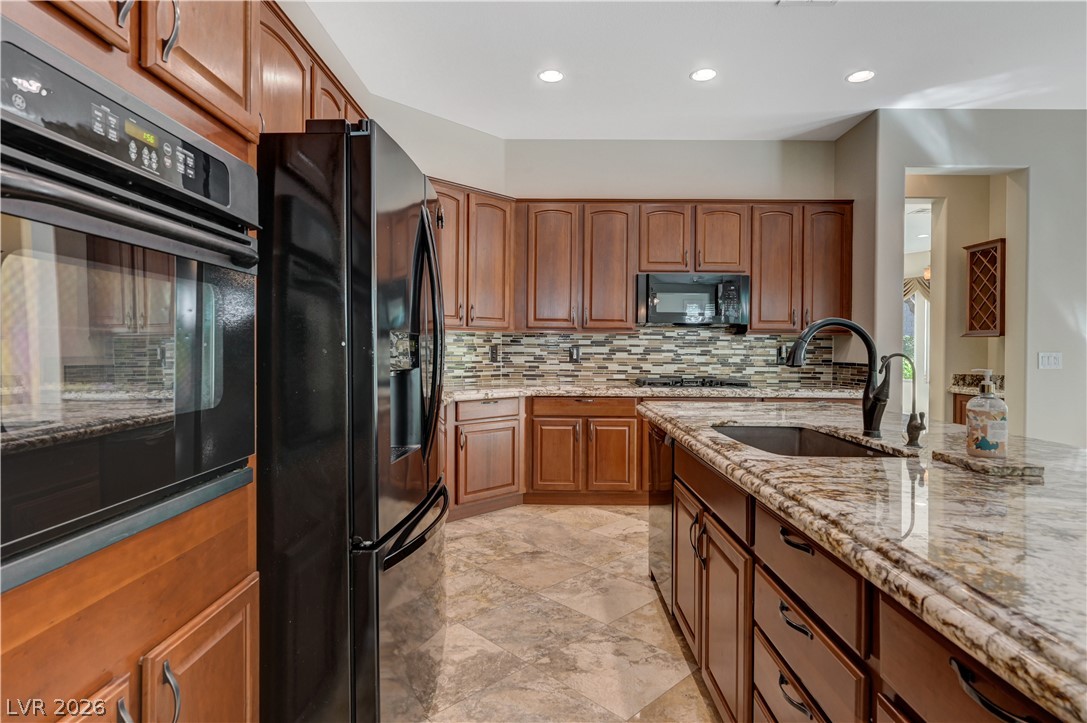
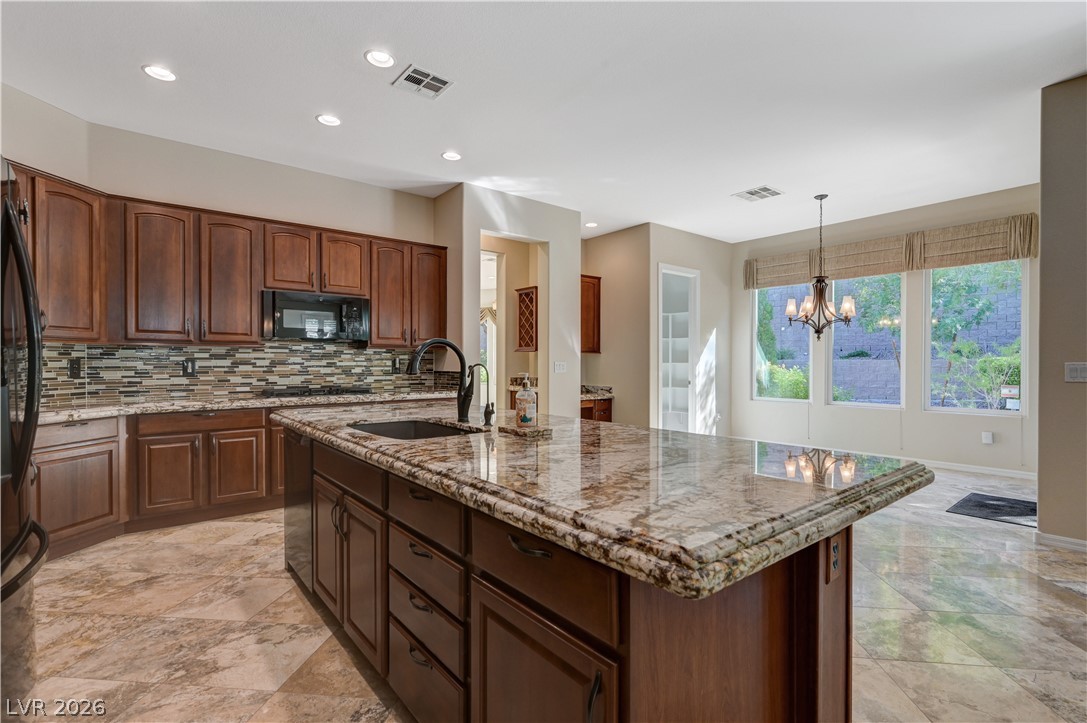
Rich wood cabinetry and expansive granite countertops define this classic kitchen space.
Polished tile flooring and granite countertops accent this open culinary space.
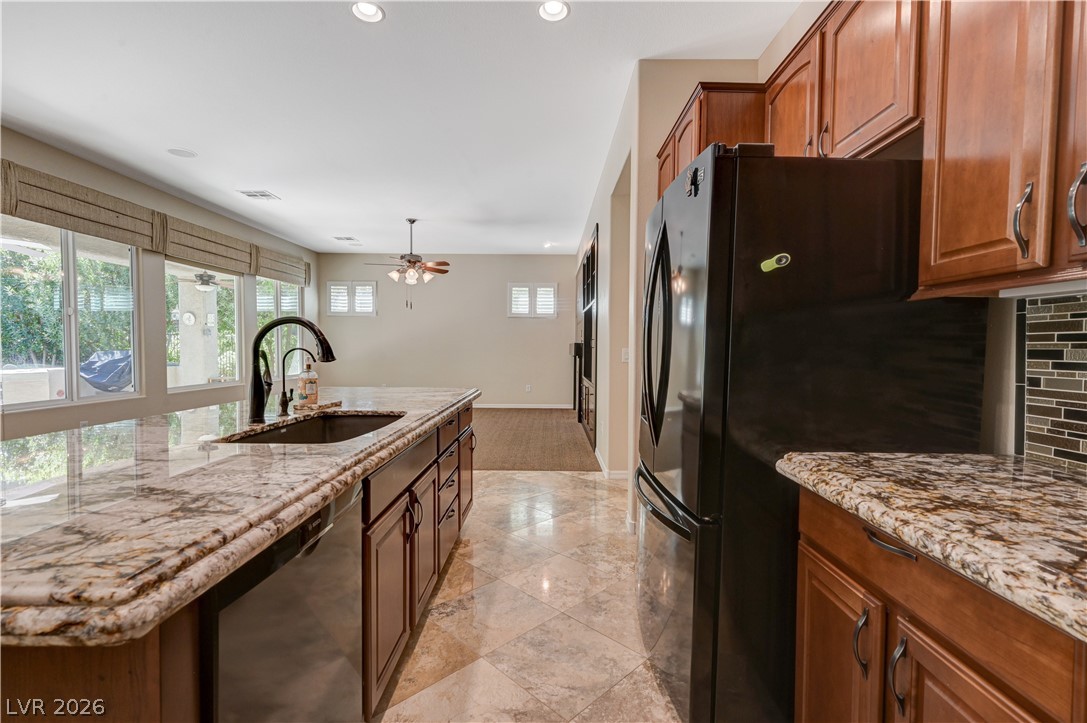
Rich wood cabinetry and expansive granite countertops define this well-appointed kitchen space.
Polished tile flooring and granite countertops anchor this open, sunlit living area.
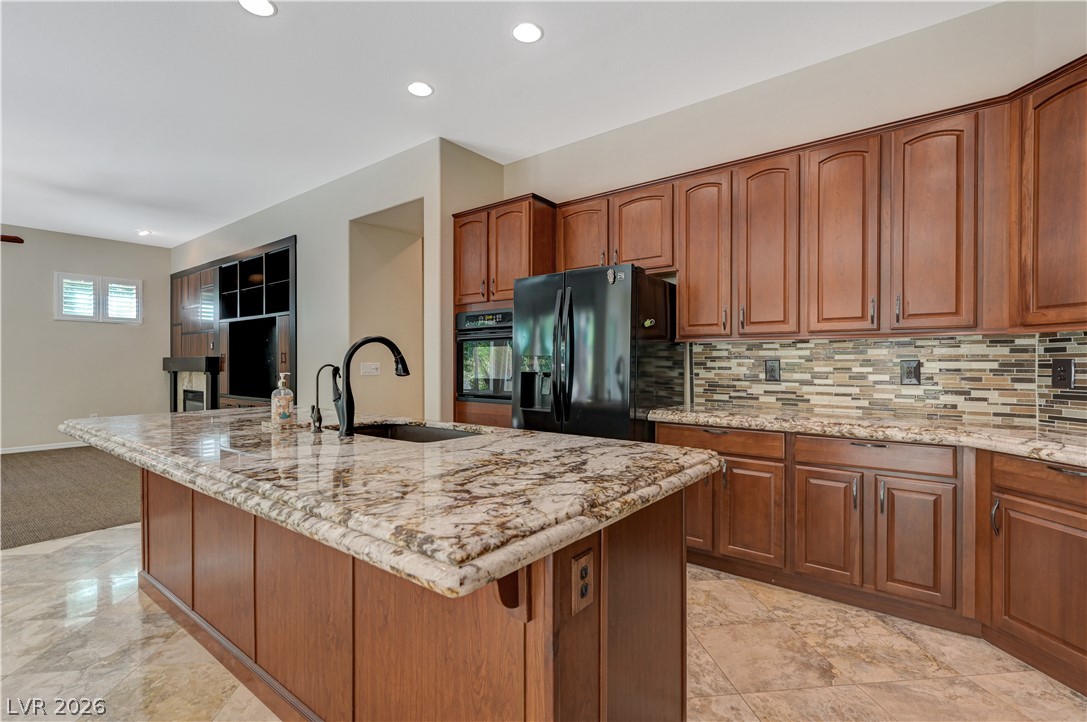
Rich wood cabinetry pairs beautifully with stone countertops and a spacious central island.
Polished tile flooring and rich wood cabinetry define this open kitchen design.
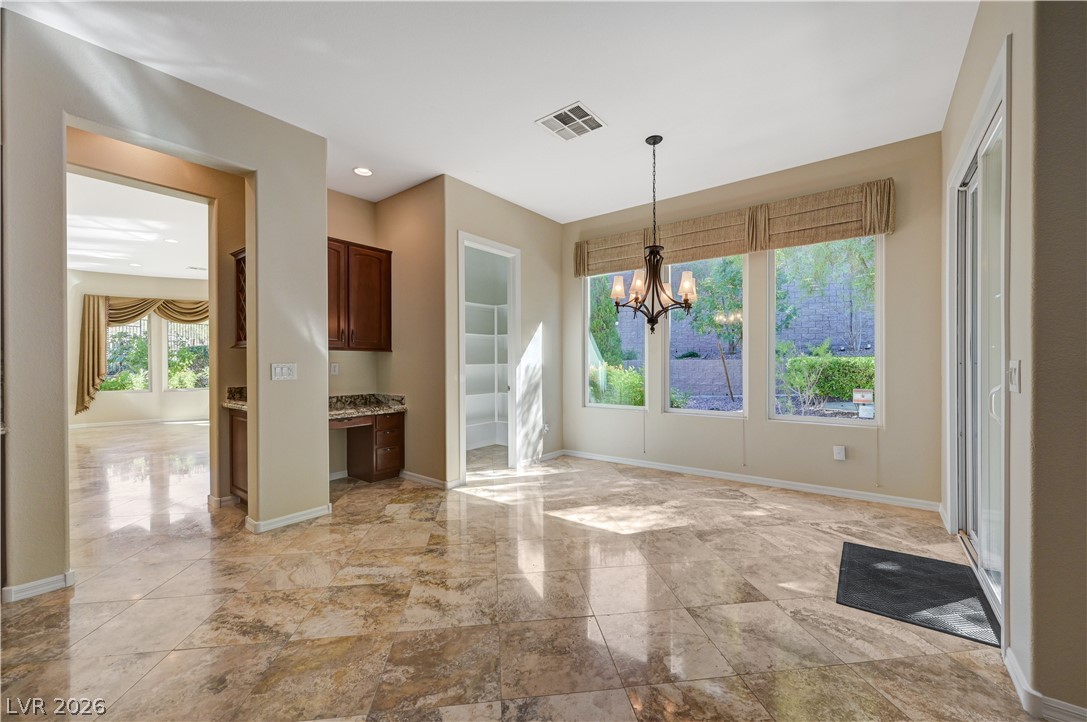
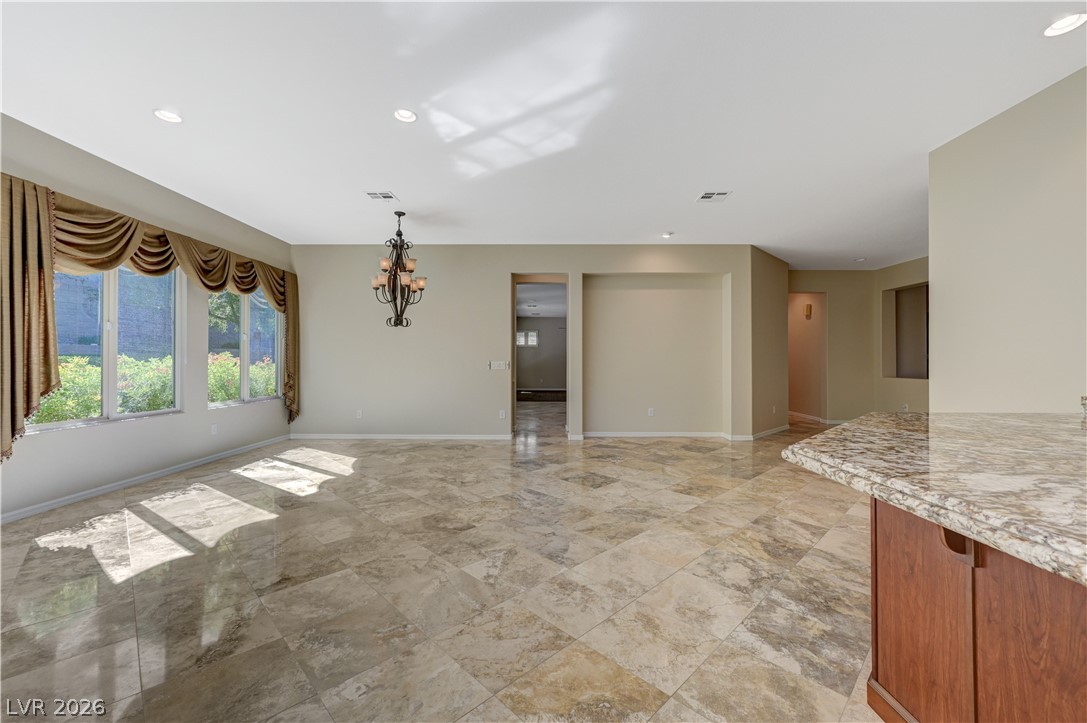
Gleaming tile floors and large windows define this versatile dining area near the kitchen.
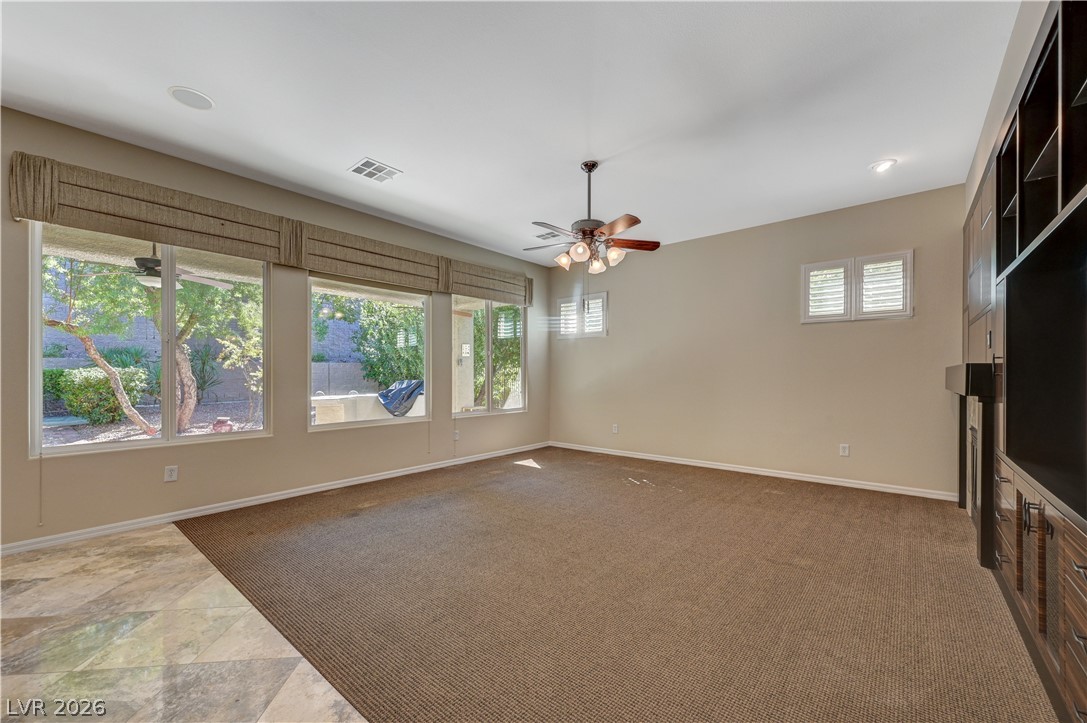
Generous windows look out to the yard from this comfortable living space.
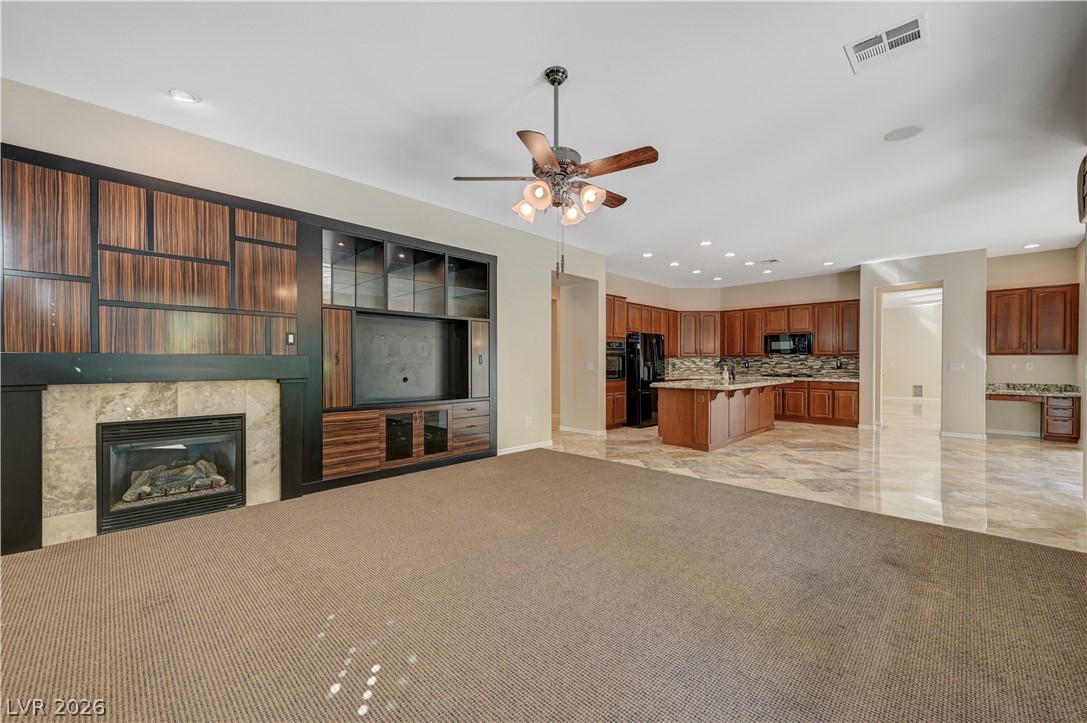
A spacious open-plan layout seamlessly connects the fireplaced living room to the custom kitchen.
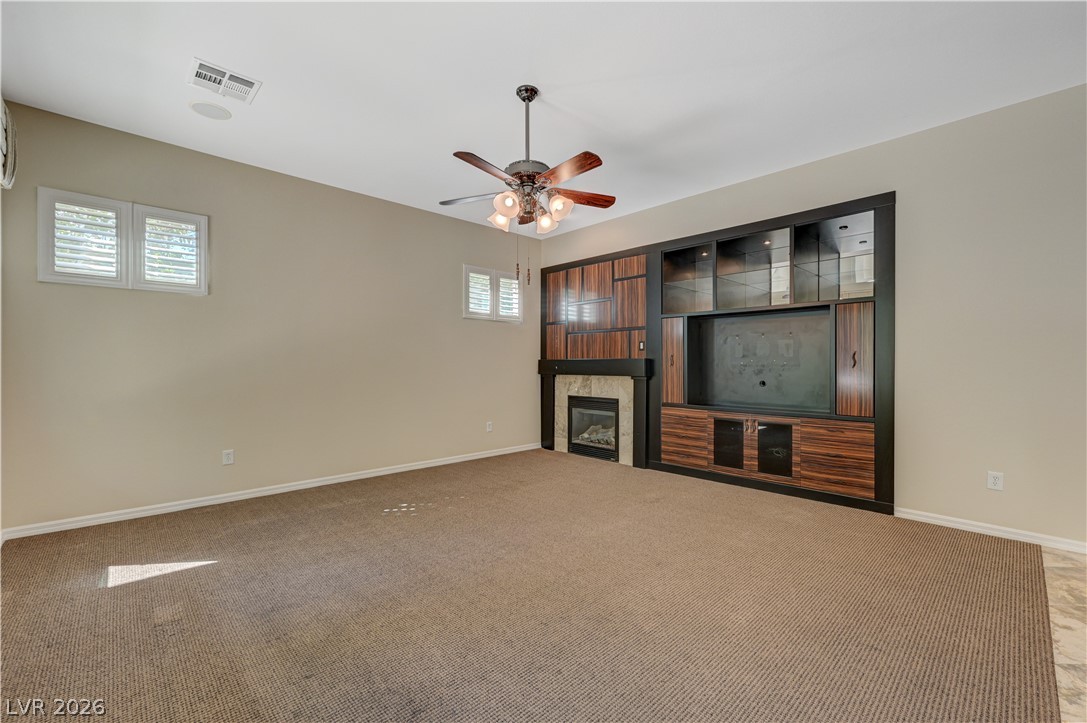
Carpeted flooring complements a custom dark wood entertainment center and tiled fireplace.
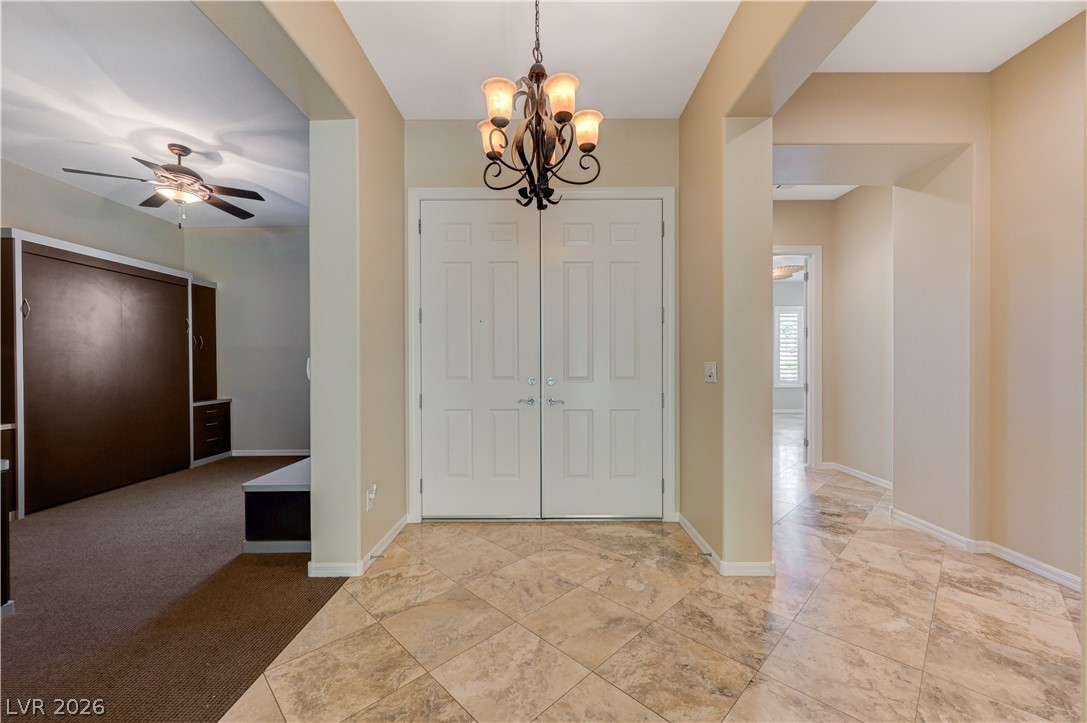
Gleaming tile floors and double entry doors welcome guests into this spacious foyer.
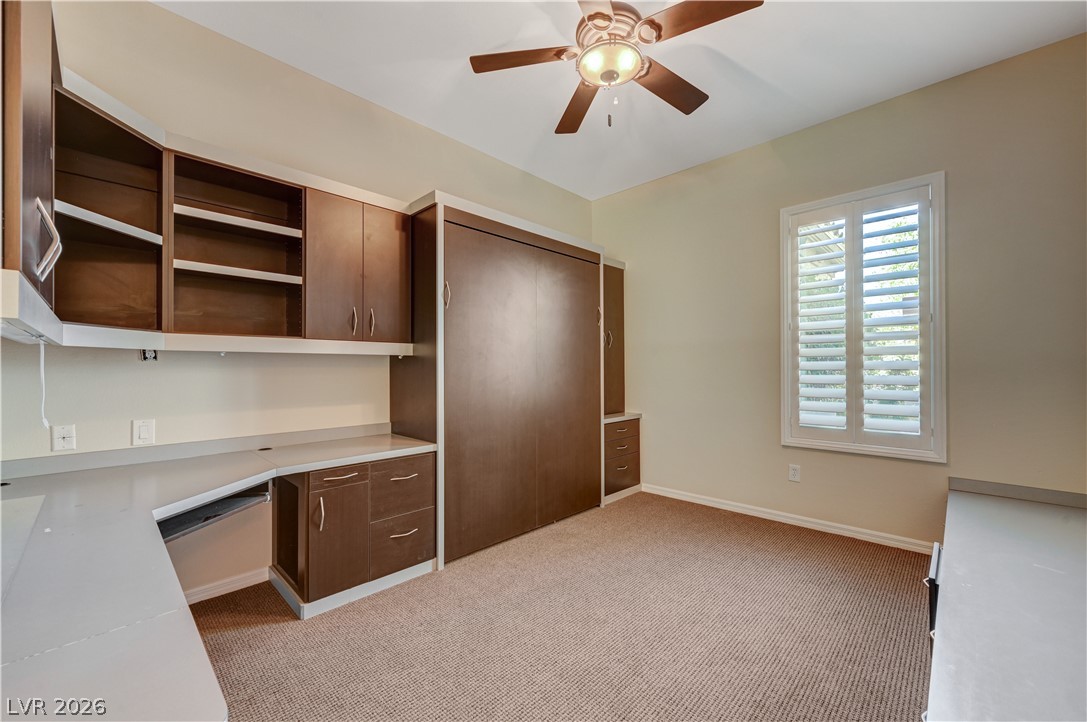
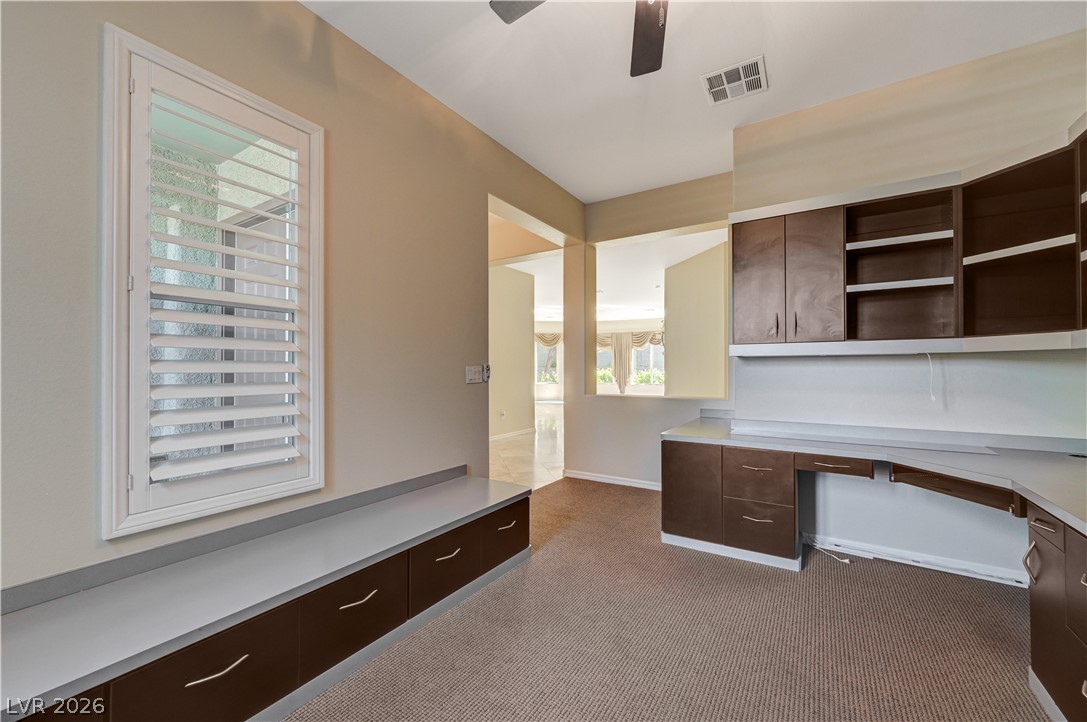
Functional built-in cabinetry and a work surface define this versatile home workspace.
Custom built-in cabinetry and a generous desk workspace define this carpeted home office.
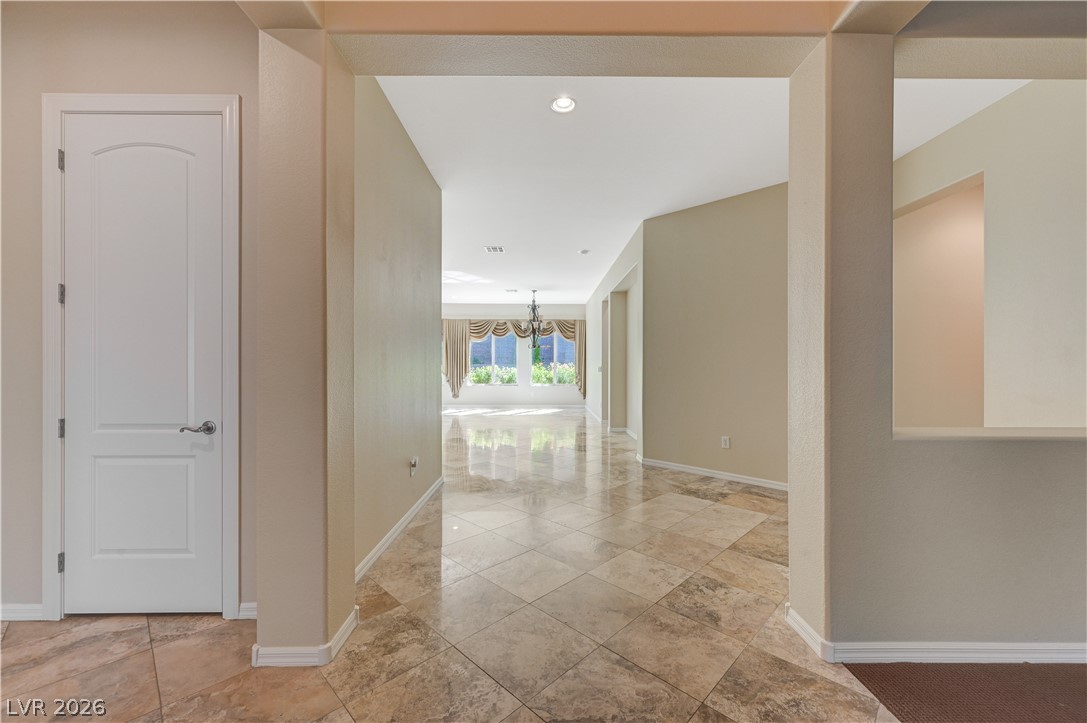
Gleaming tile floors stretch from the inviting entry foyer into the open living spaces.
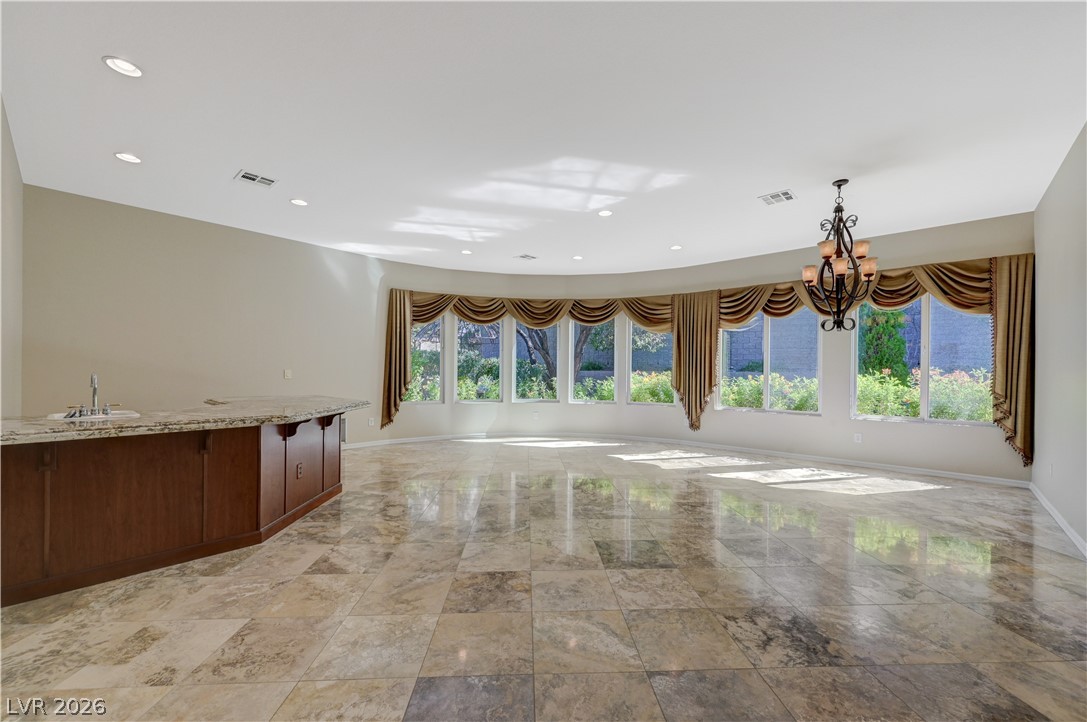
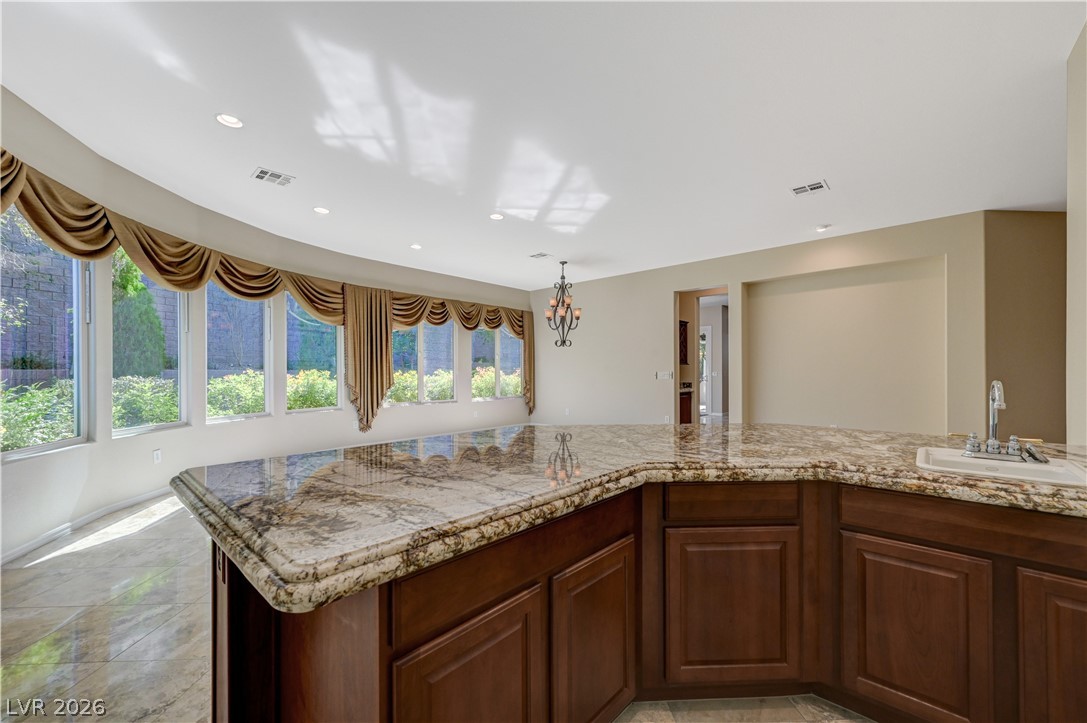
Polished tile flooring and a curved wall of windows define this spacious living area.
Polished stone tile flooring runs throughout this open dining and living space.
Gleaming stone countertops and a curved wall of windows elevate this bright kitchen space.
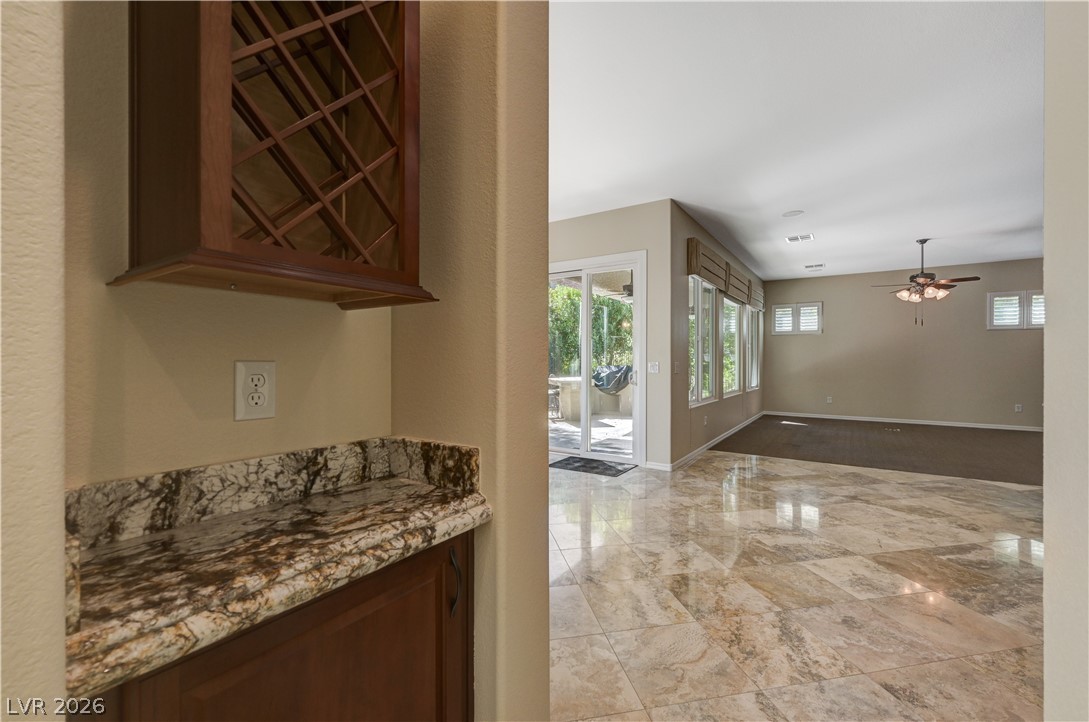
Gleaming stone tile floors connect the wet bar area to a spacious living room.
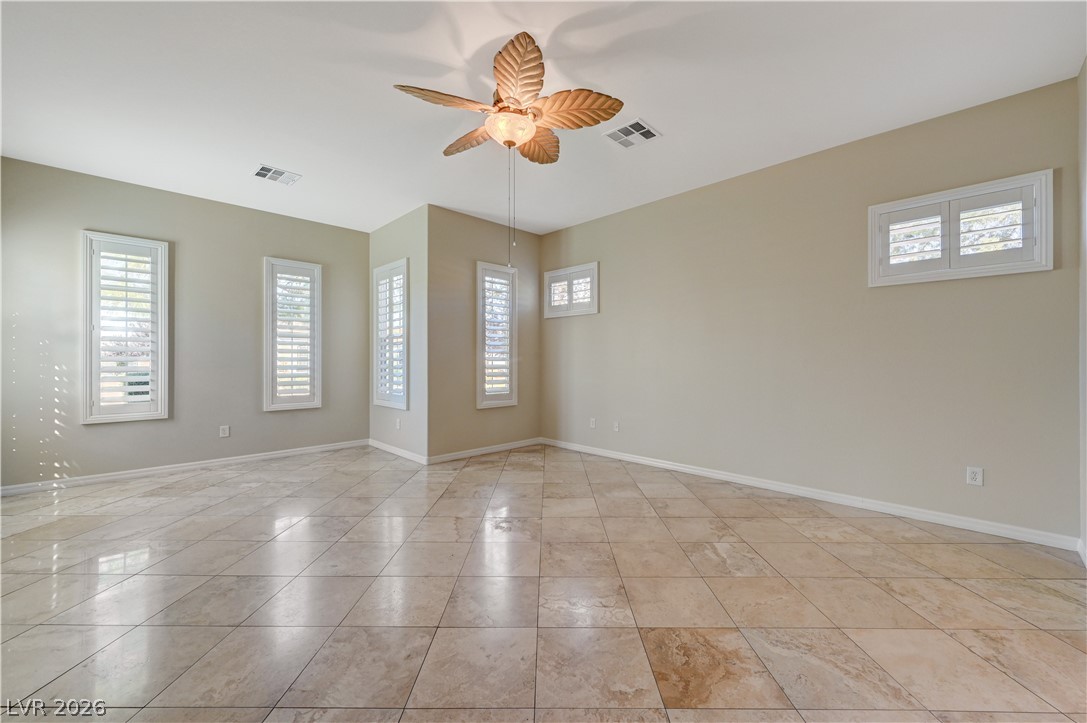
Polished tile flooring and plantation shutters define this versatile living space.
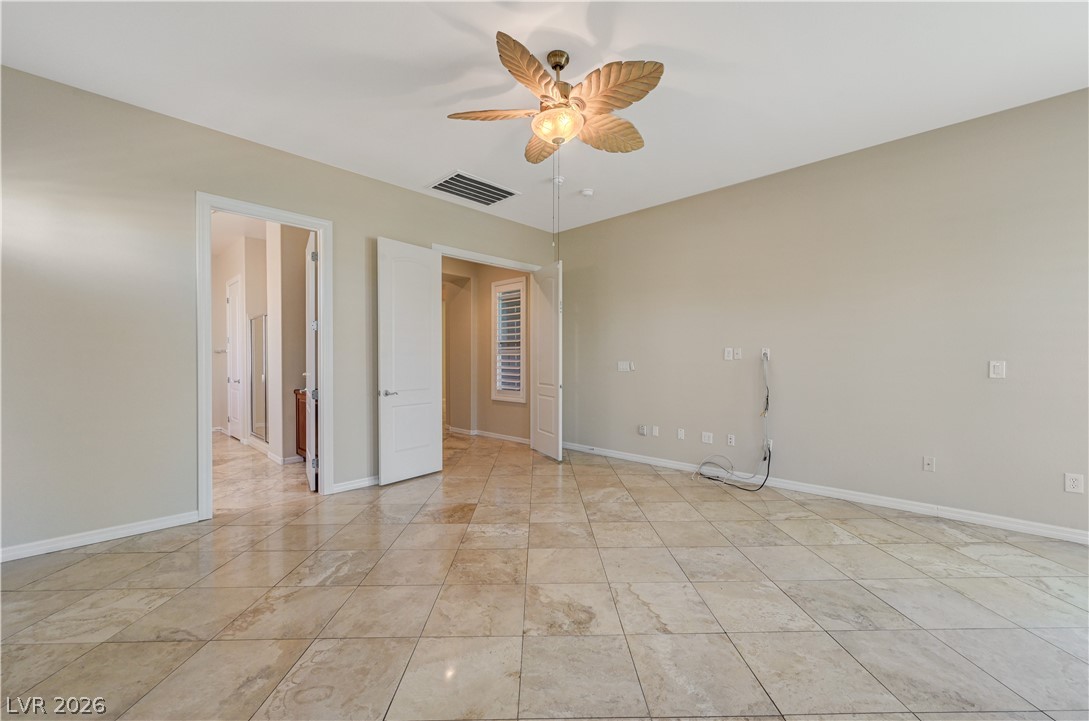
Polished tile flooring sweeps across this versatile space complete with neutral walls.
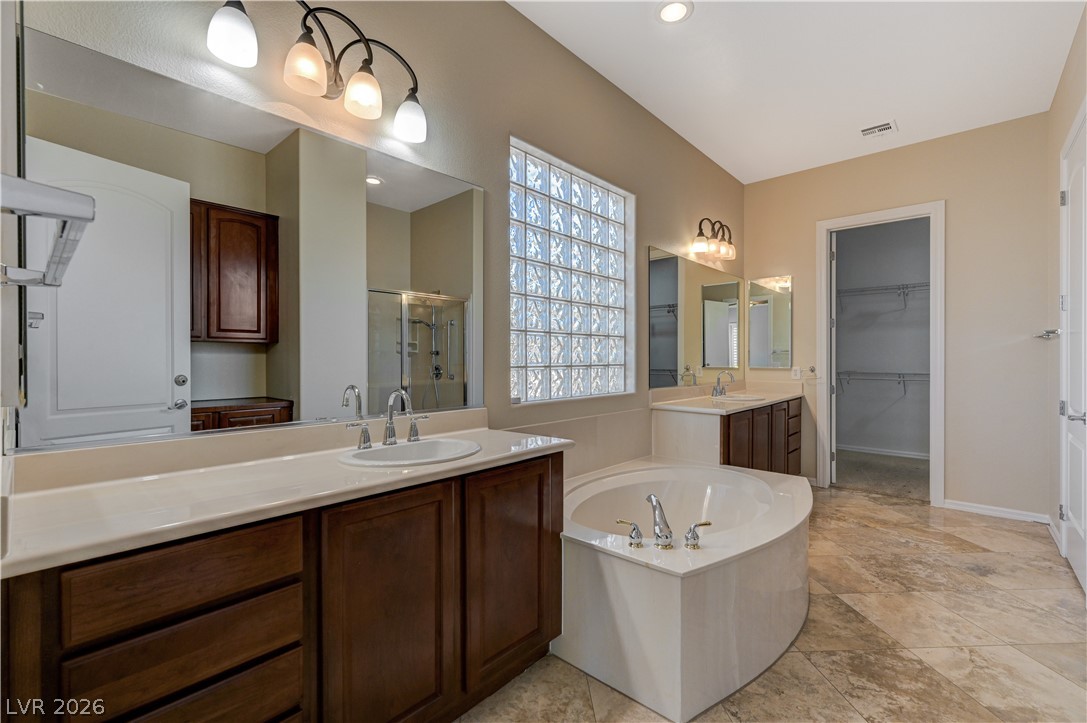
Polished tile flooring and a soaking tub anchor this spacious main bath retreat.
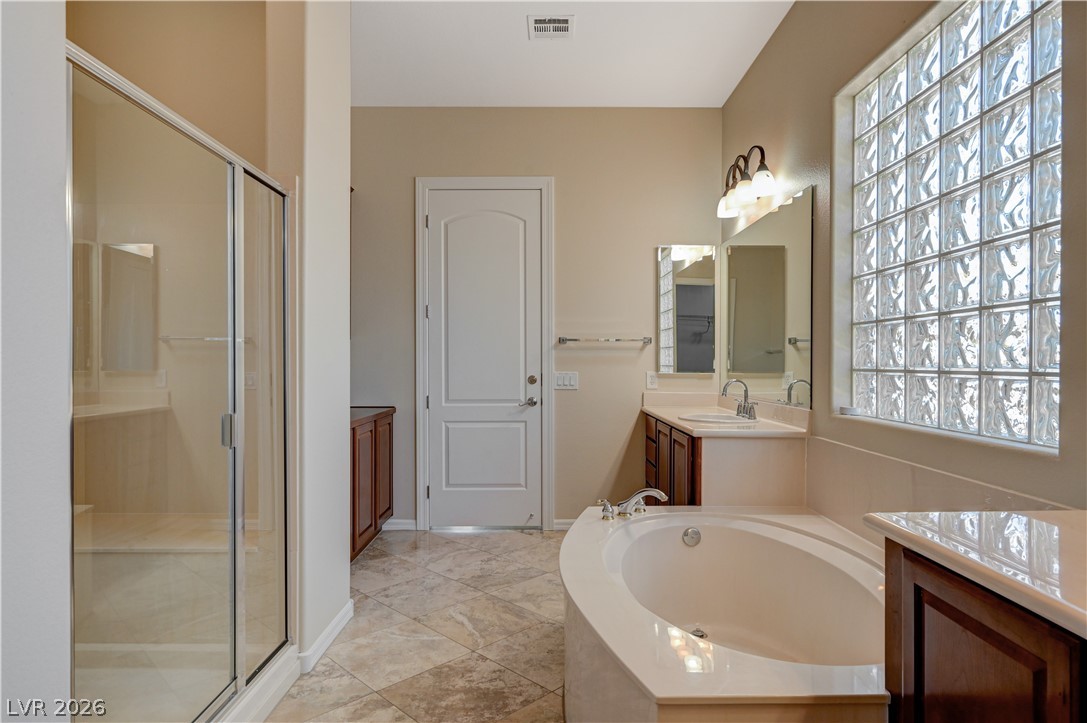
Diagonal tile flooring pairs with a soaking tub and a walk-in glass shower.
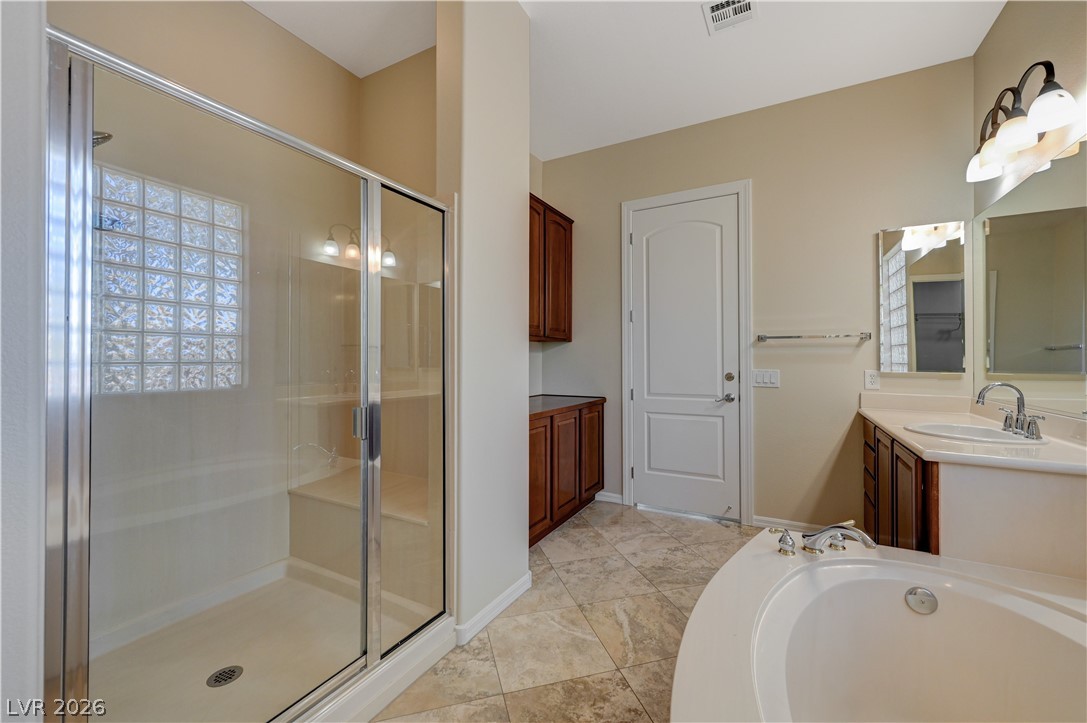
Tiled flooring and a separate walk-in shower elevate this private bathroom retreat.
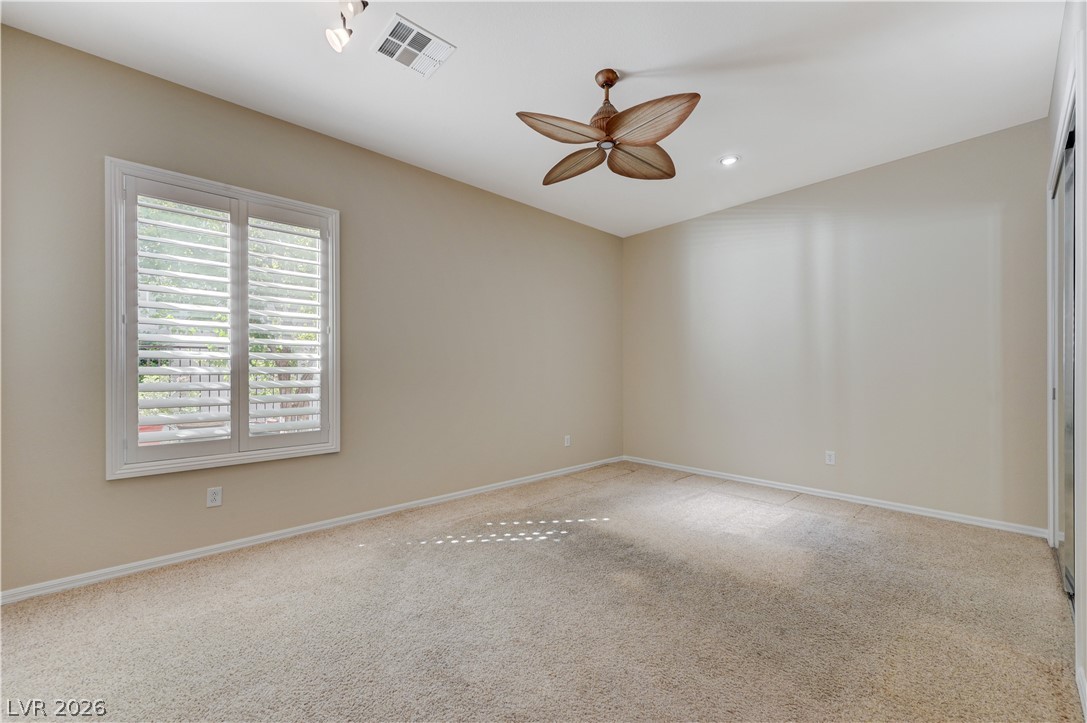
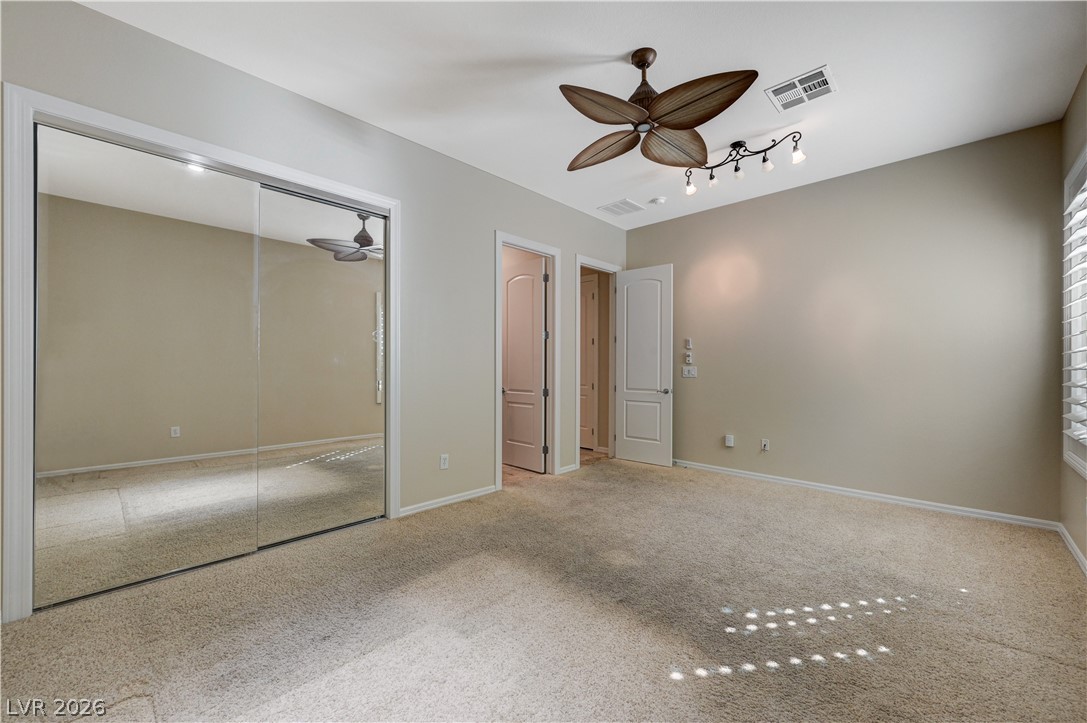
Soft carpeting pairs with neat plantation shutters in this versatile secondary bedroom space.
Plentiful natural light and soft carpeting define this versatile secondary bedroom space.
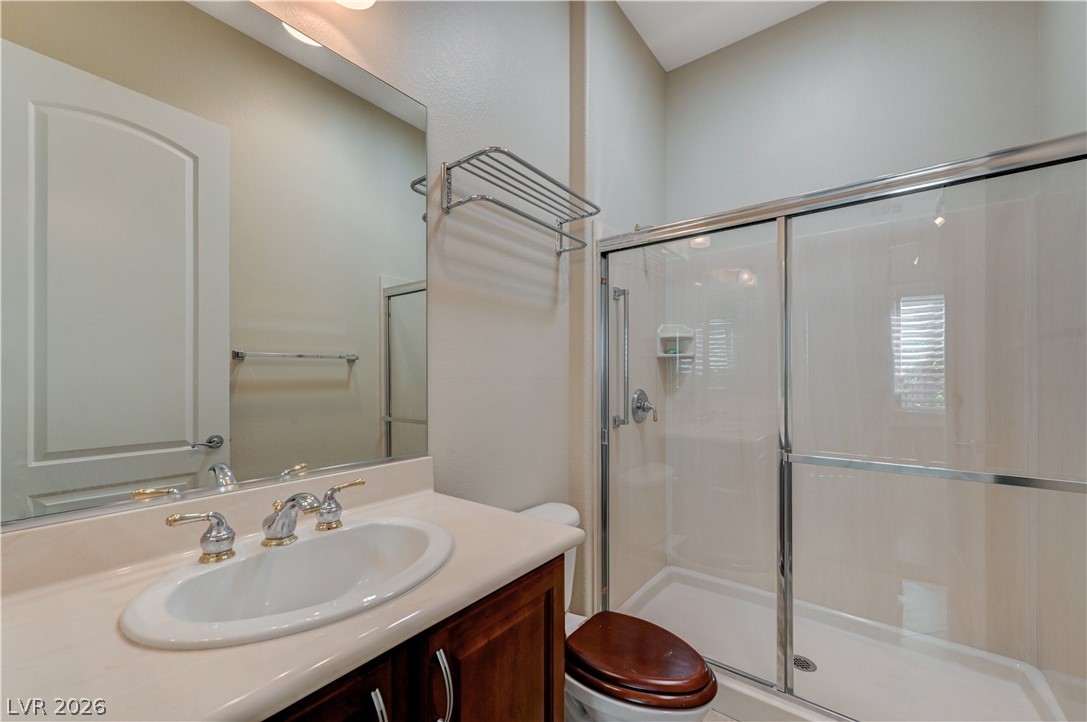
A glass-enclosed shower stands adjacent to a classic vanity under high ceilings.
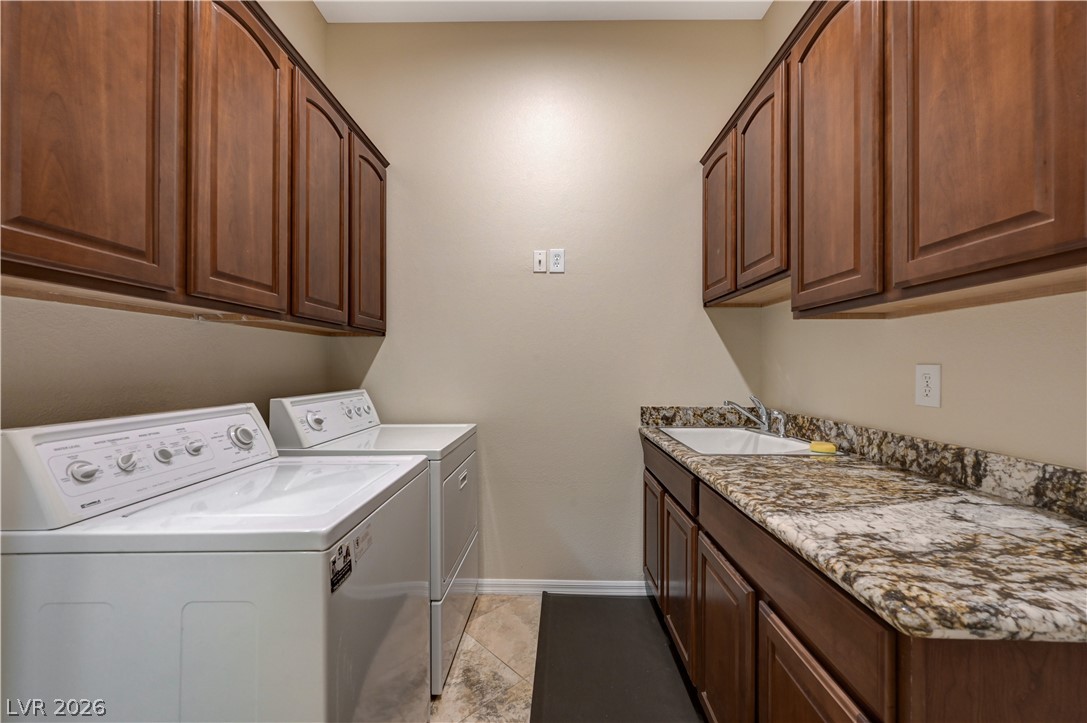
Ample wooden cabinetry and stone countertops elevate this highly functional utility space.
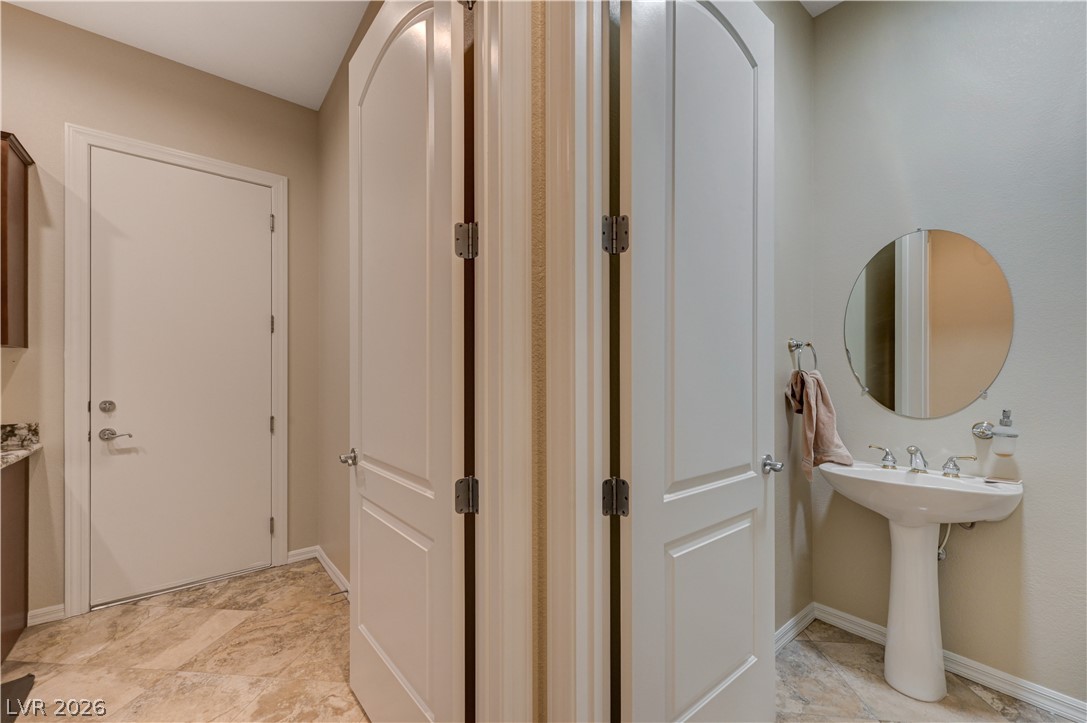
Elegant arched panel interior doors stand beside a classic pedestal sink in this functional space.
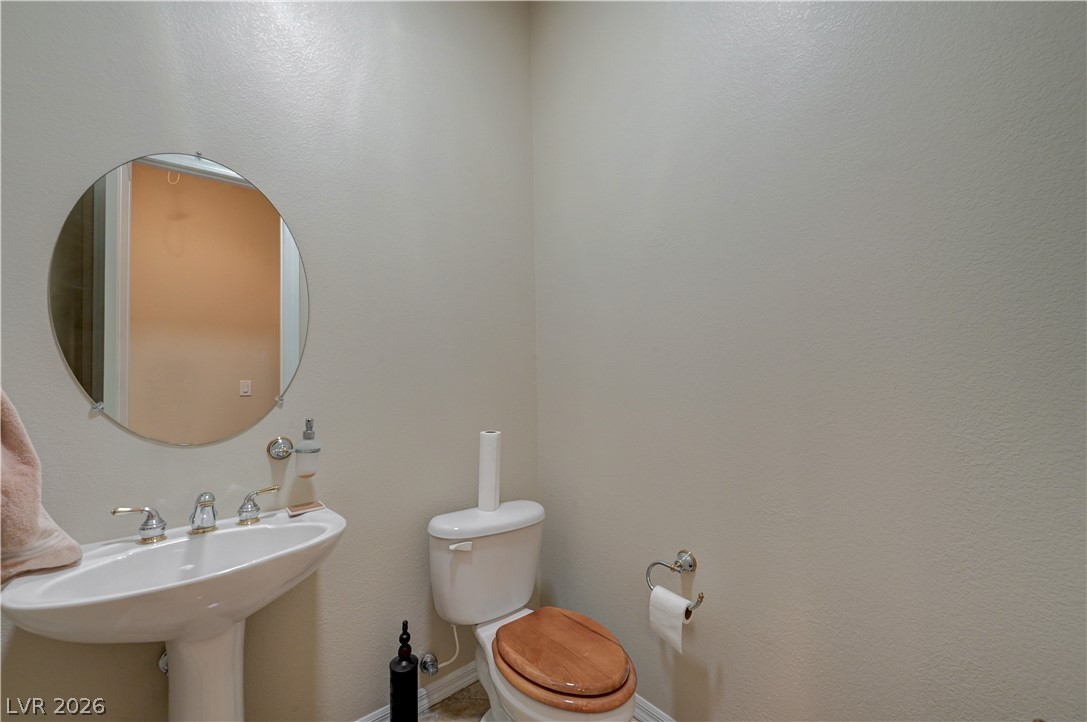
A pedestal sink paired with a round mirror anchors this functional half bath.
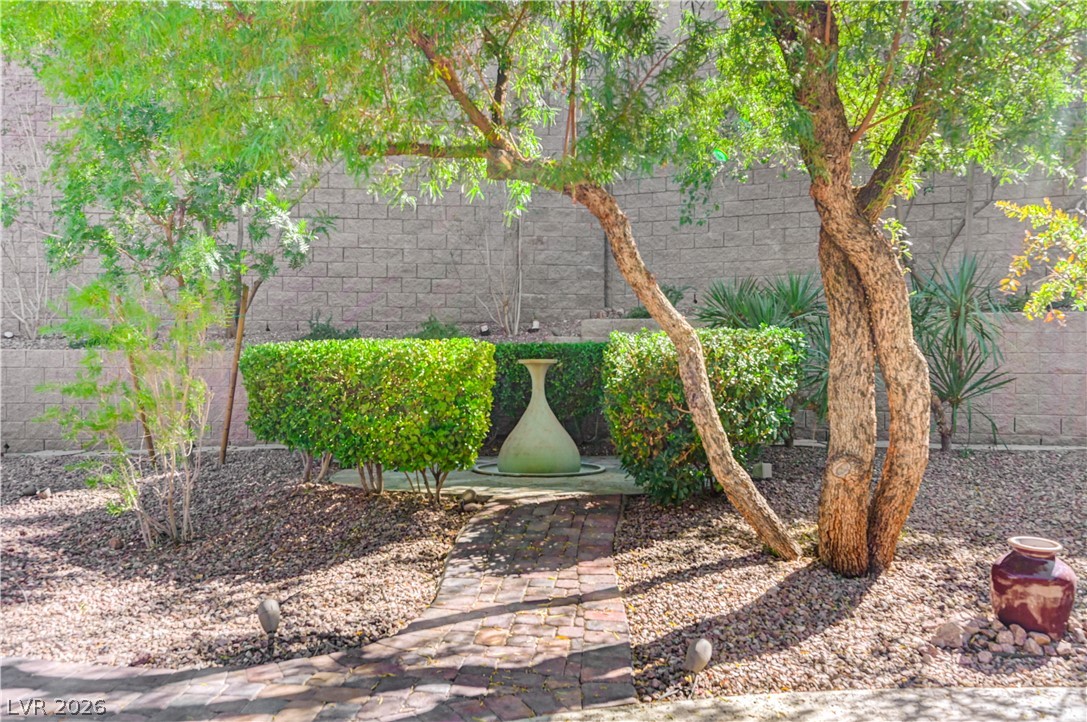
Mature trees shade a brick pathway leading to a central garden feature.
A beautifully landscaped path winds through mature trees and lush greenery.
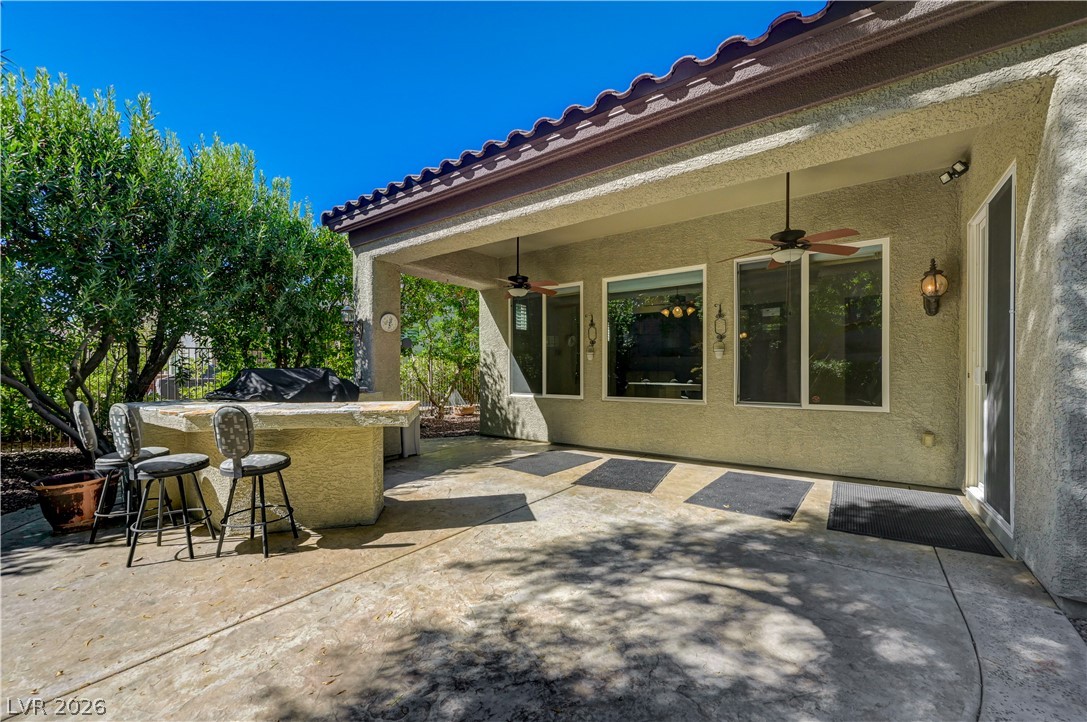
A spacious covered patio with concrete flooring opens to the backyard.
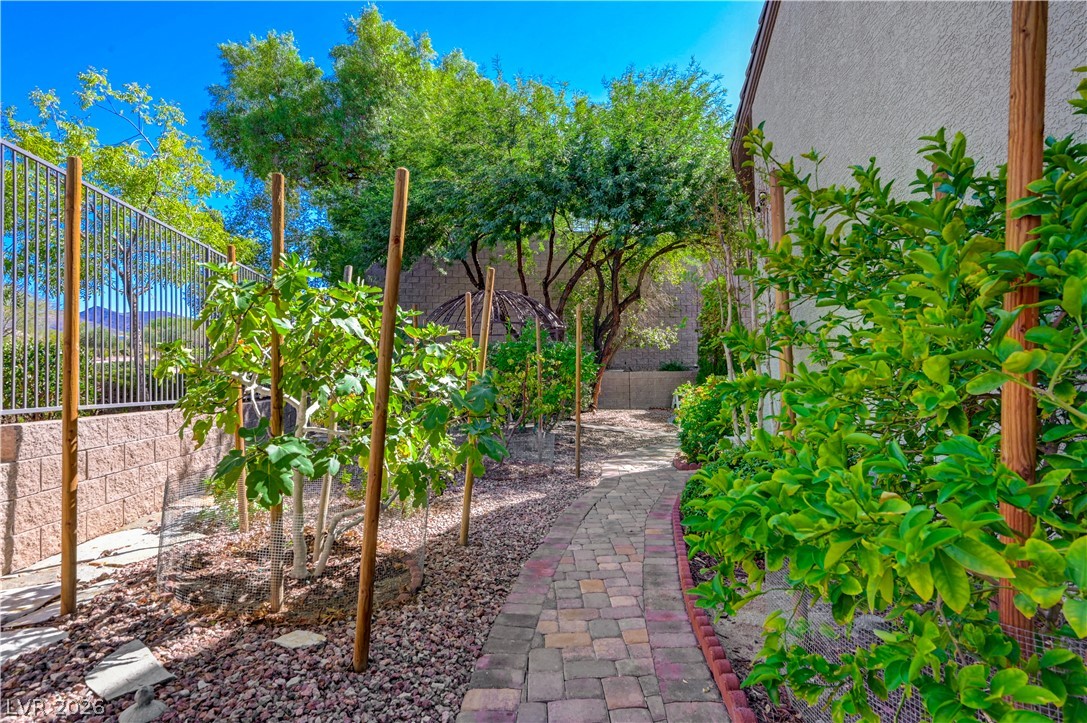
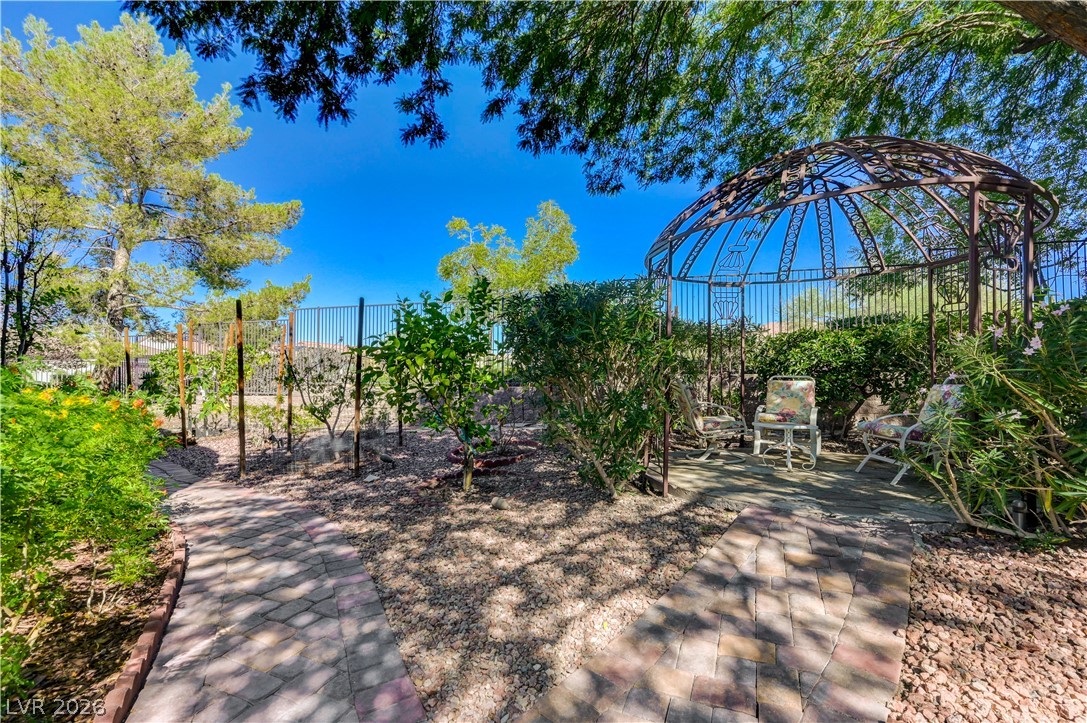
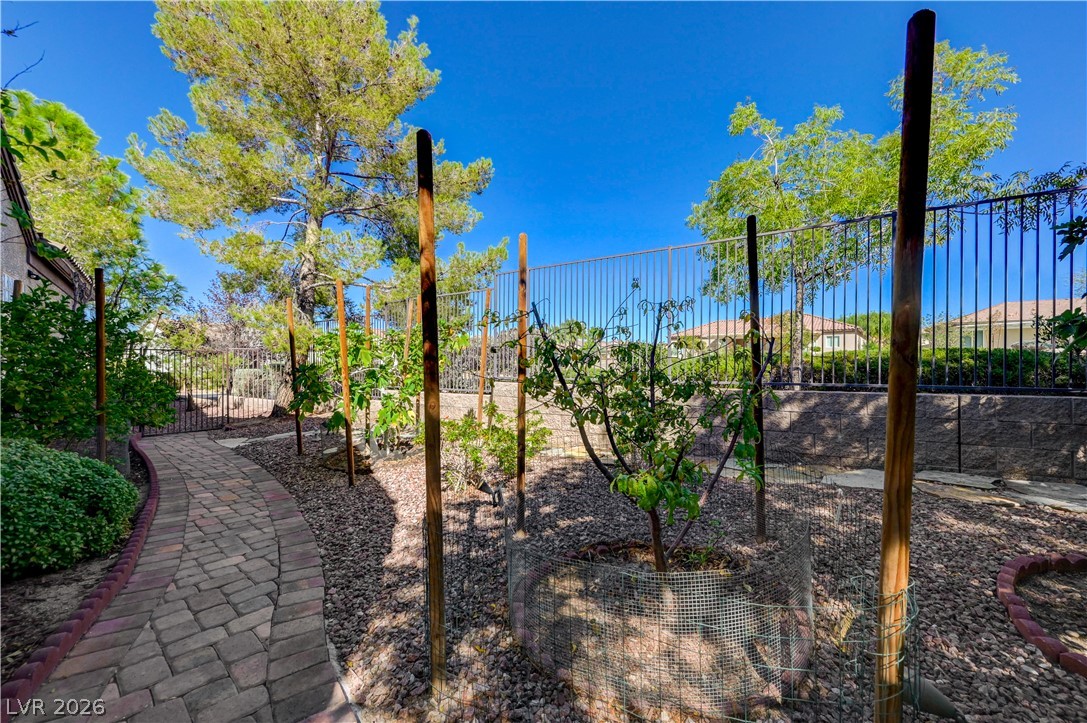
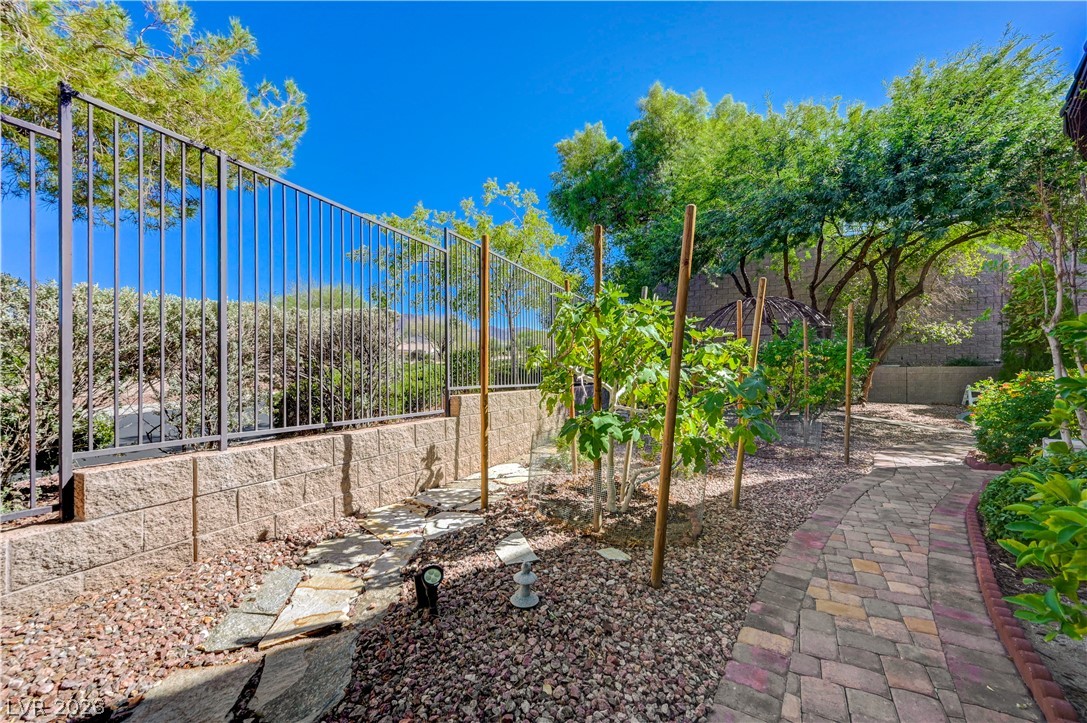
An inviting stone pathway winds past young fruit trees and lush landscaping.
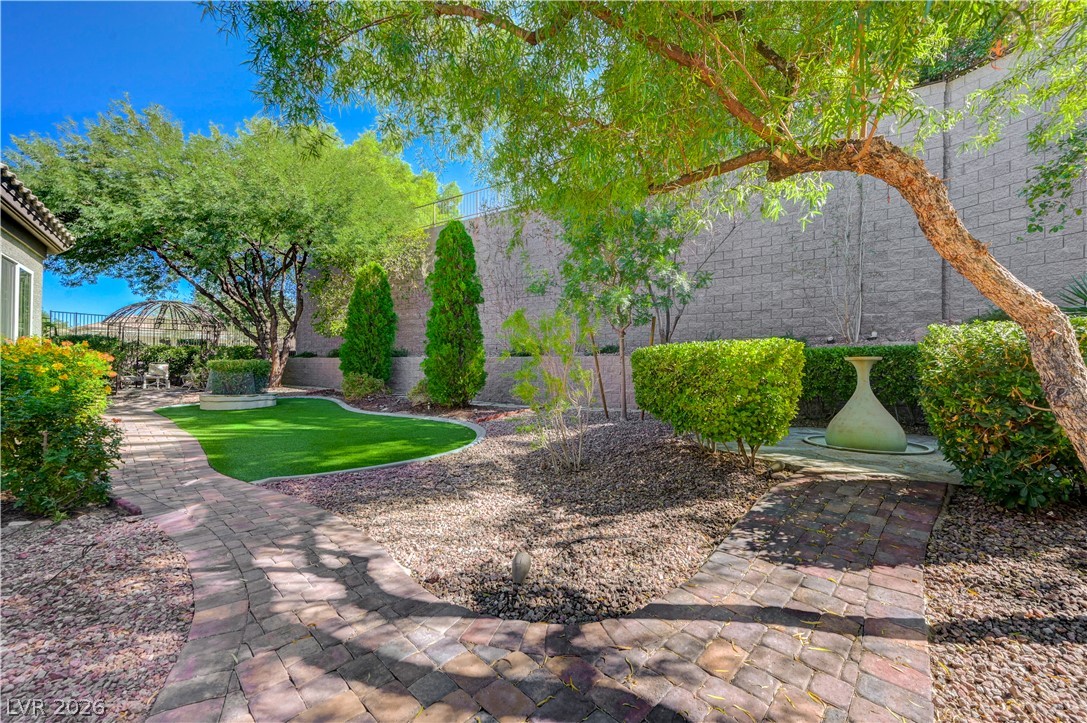
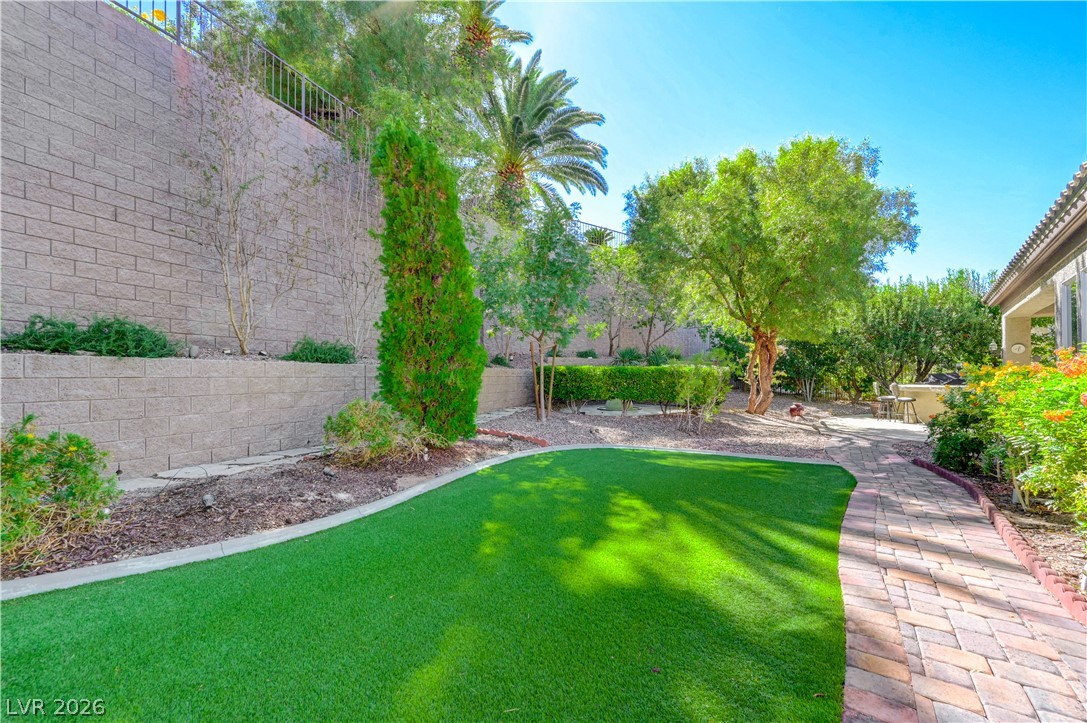
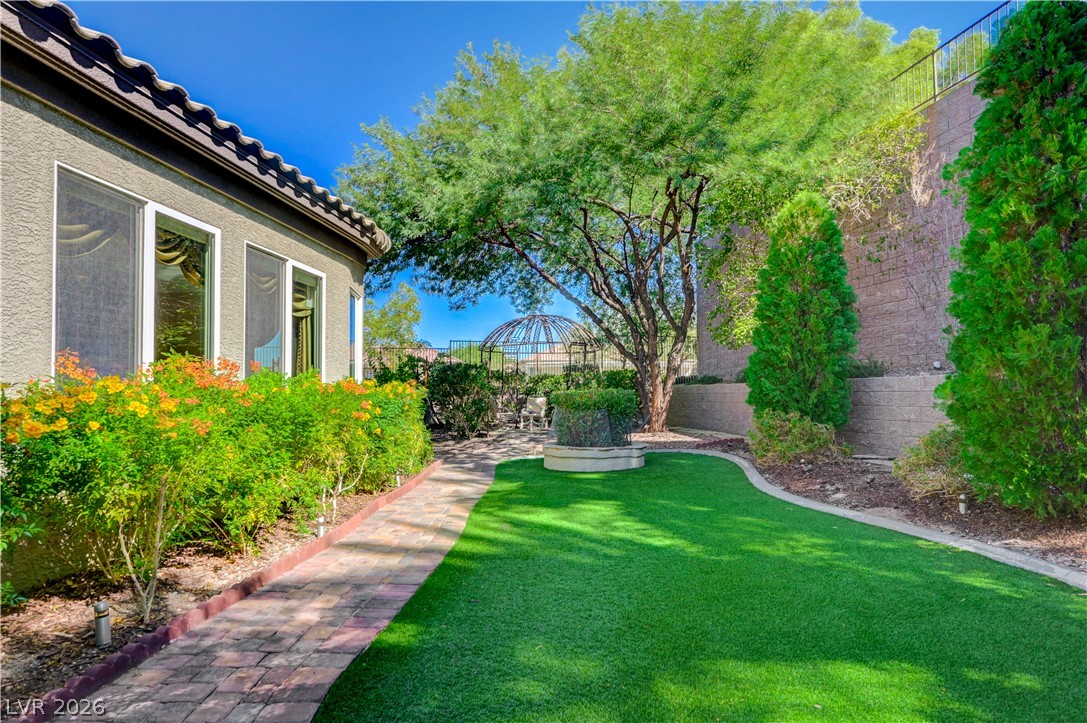
Lush landscaping and a curved paver path define this private backyard oasis.
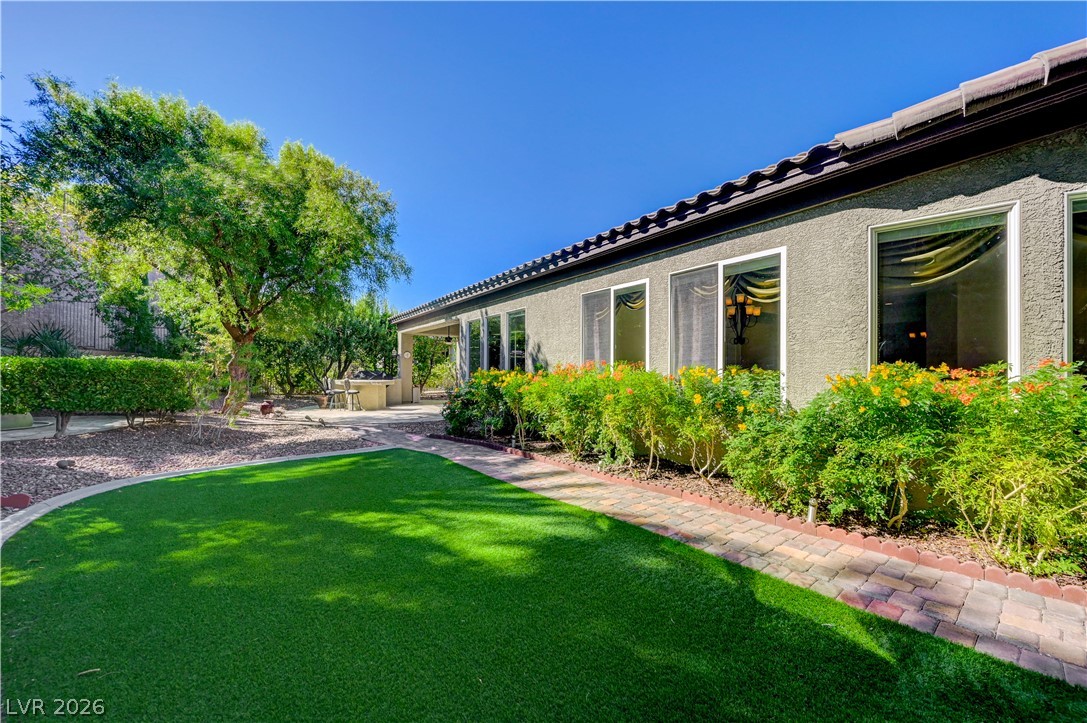
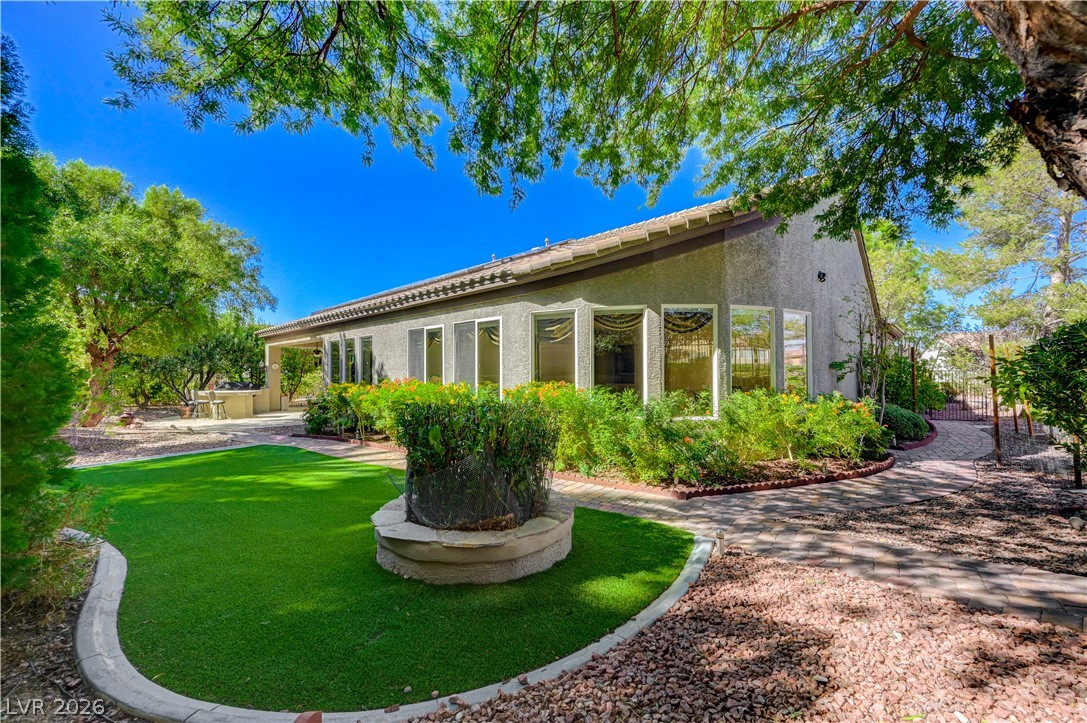
Lush manicured turf and a paved walkway line the rear exterior of this stucco home.
Lush landscaping frames a tiled walkway leading around this stucco exterior.
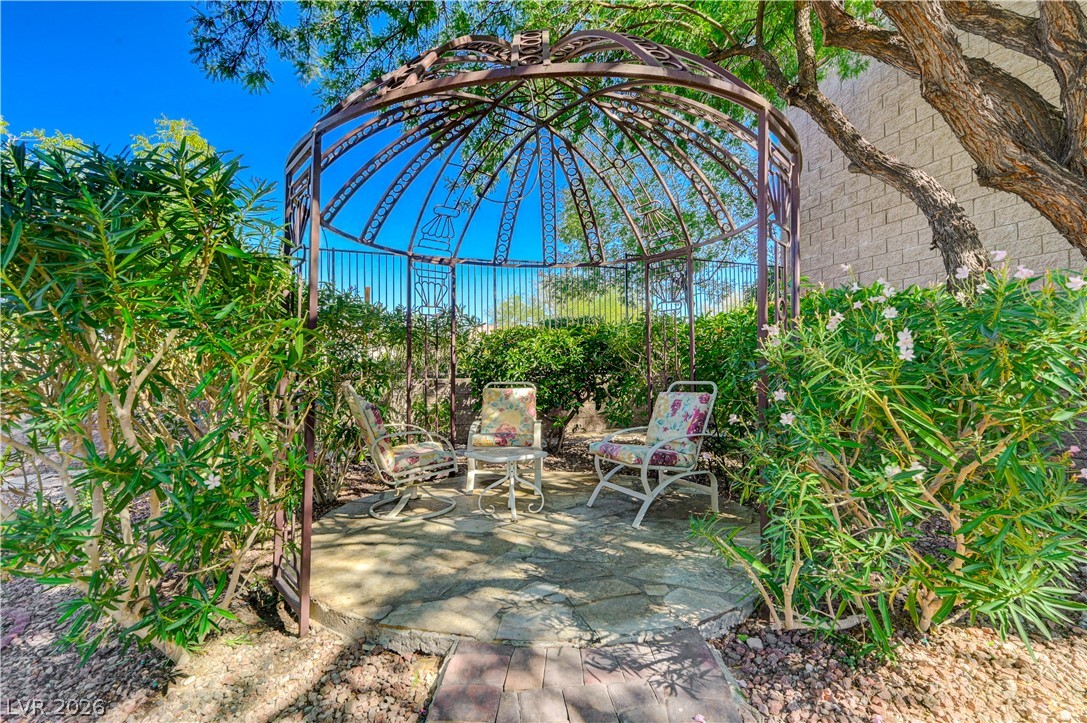
An elegant metal gazebo rests on flagstone paving within a lushly landscaped backyard garden.
A stone paver path winds through mature landscaping toward a decorative metal dome gazebo.
Stone pavers wind through a terraced garden area enclosed by secure perimeter fencing.
Stone pavers wind through a beautifully landscaped backyard bordered by wrought iron fencing.
Lush manicured turf borders a winding stone path alongside the home.