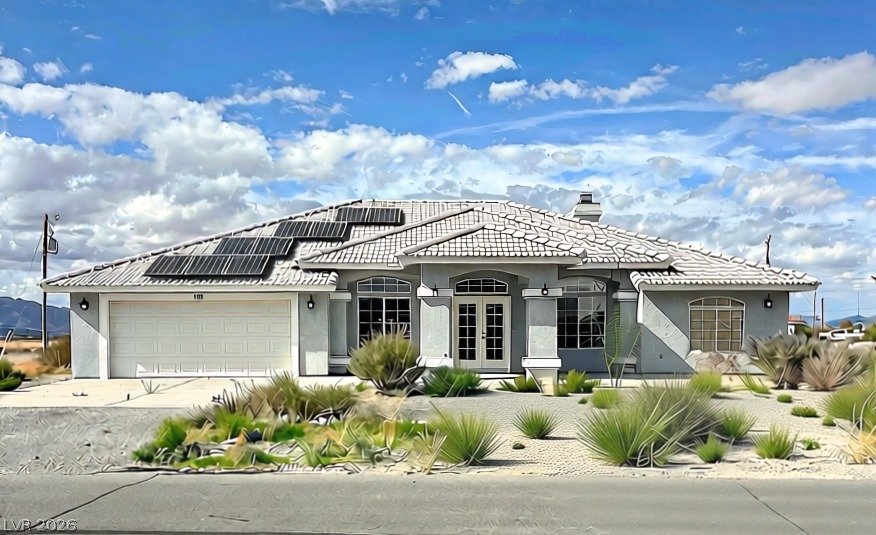
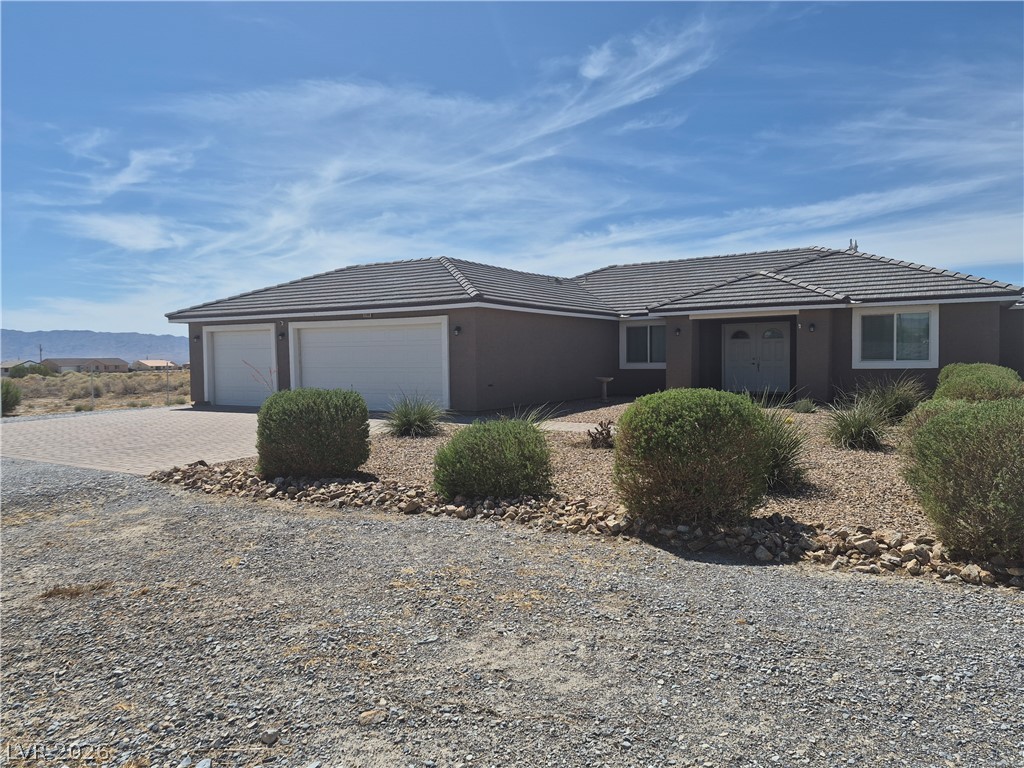
Arched windows and tiled roofing define this desert-landscaped facade under wide blue skies.
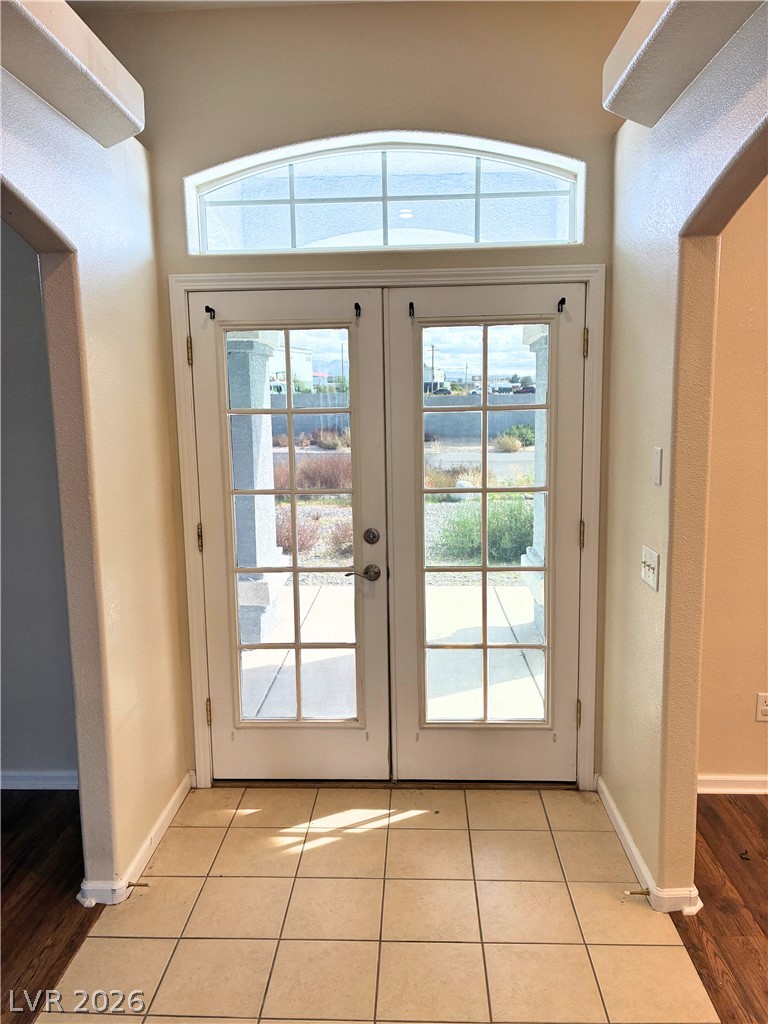
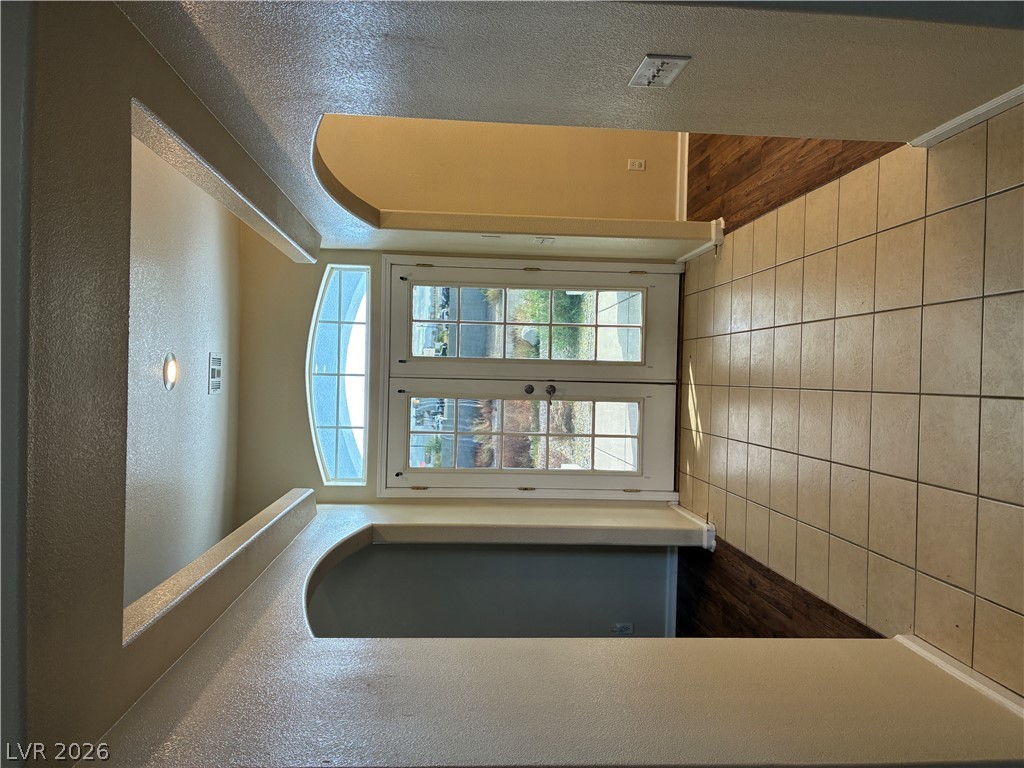
Double glass doors open to a tiled foyer featuring high ceilings and architectural arches.
An inviting entrance foyer welcomes guests with arched doorways, tile flooring, and glass-paneled double doors.
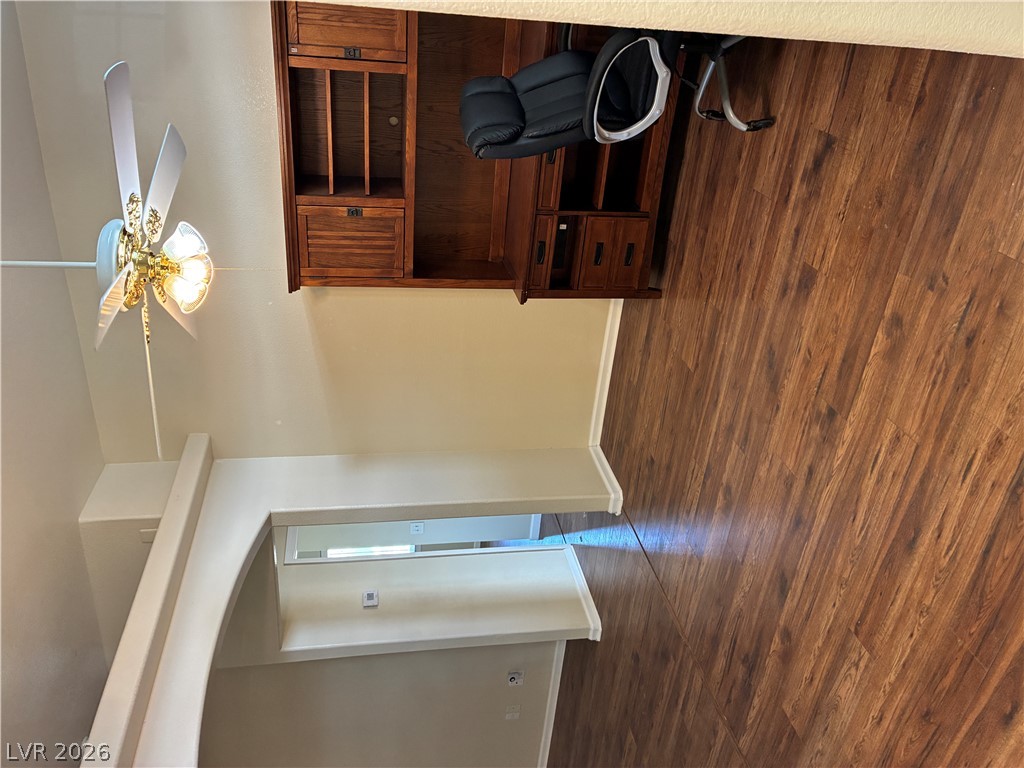
Rich wood floors lay a handsome foundation beneath high ceilings and clean architectural lines.
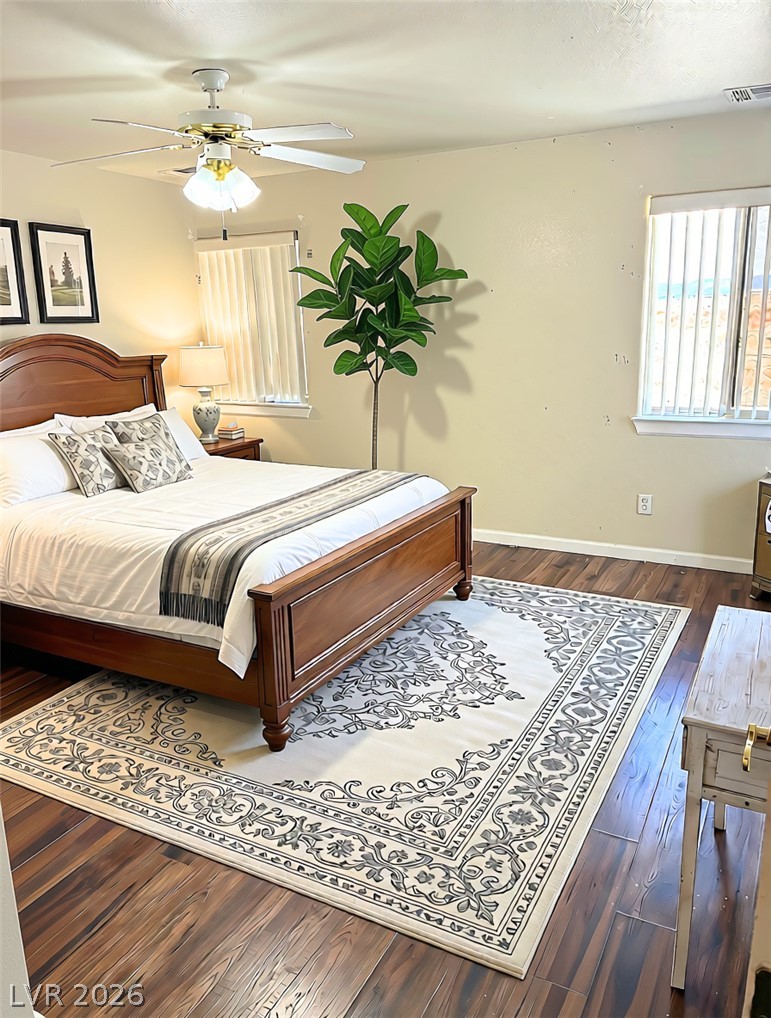
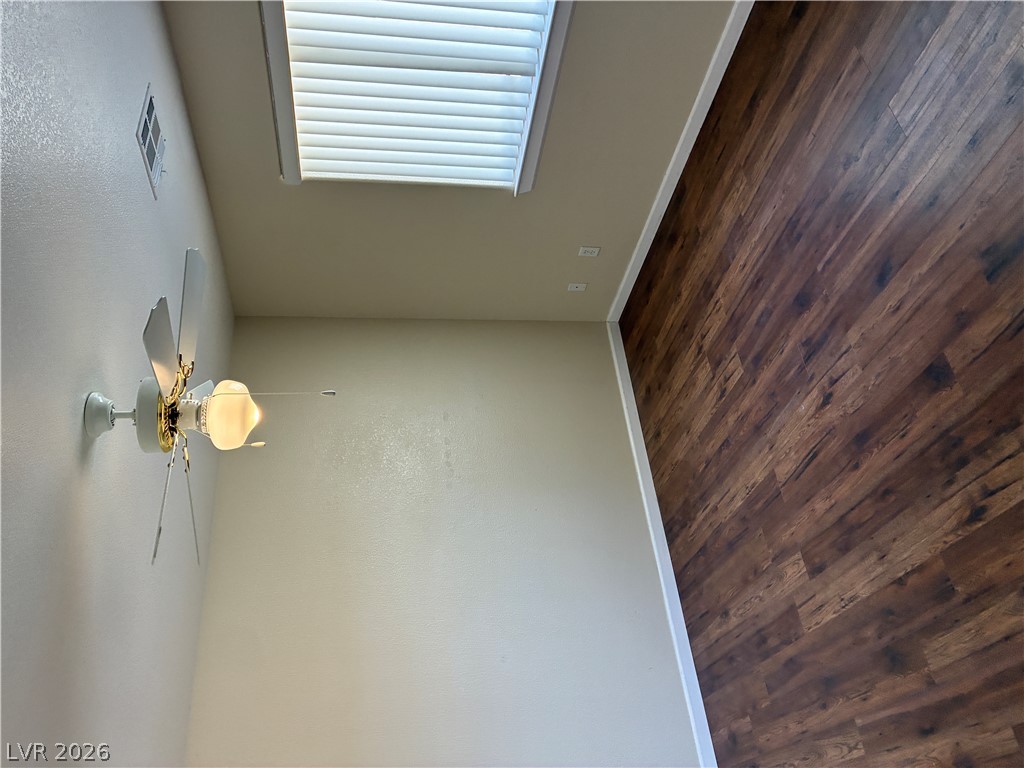
Rich wood plank flooring sets an inviting tone in this light-filled bedroom.
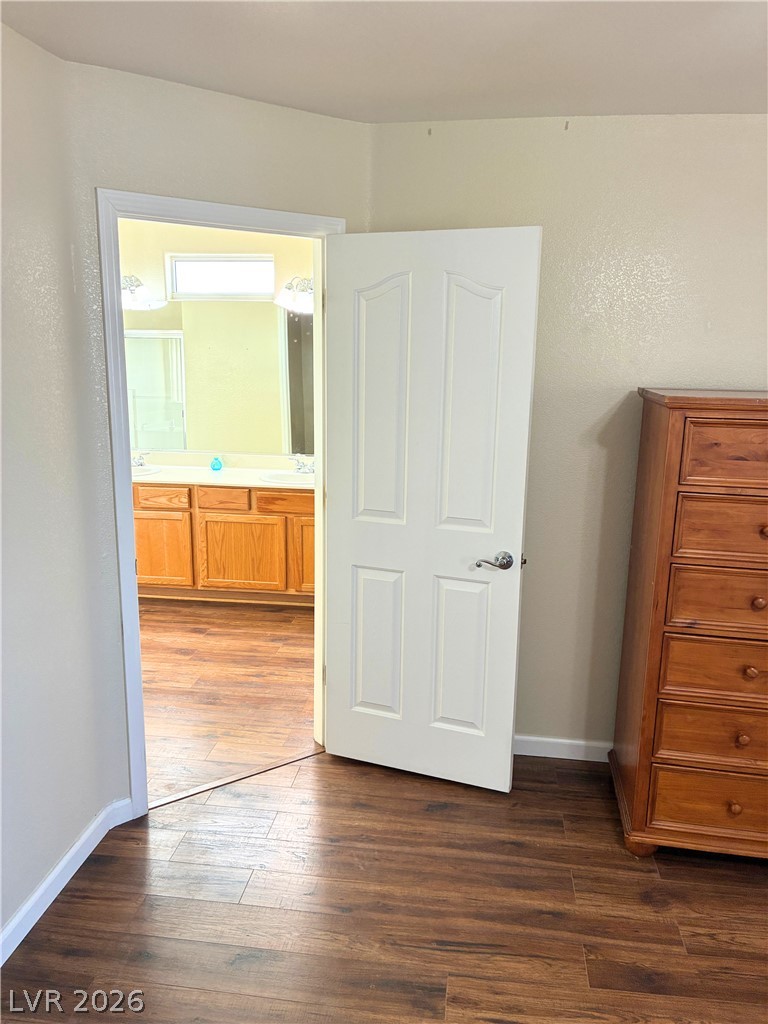
Warm wood flooring flows seamlessly through an open doorway into an adjoining private bath with a bathroom door for privacy.
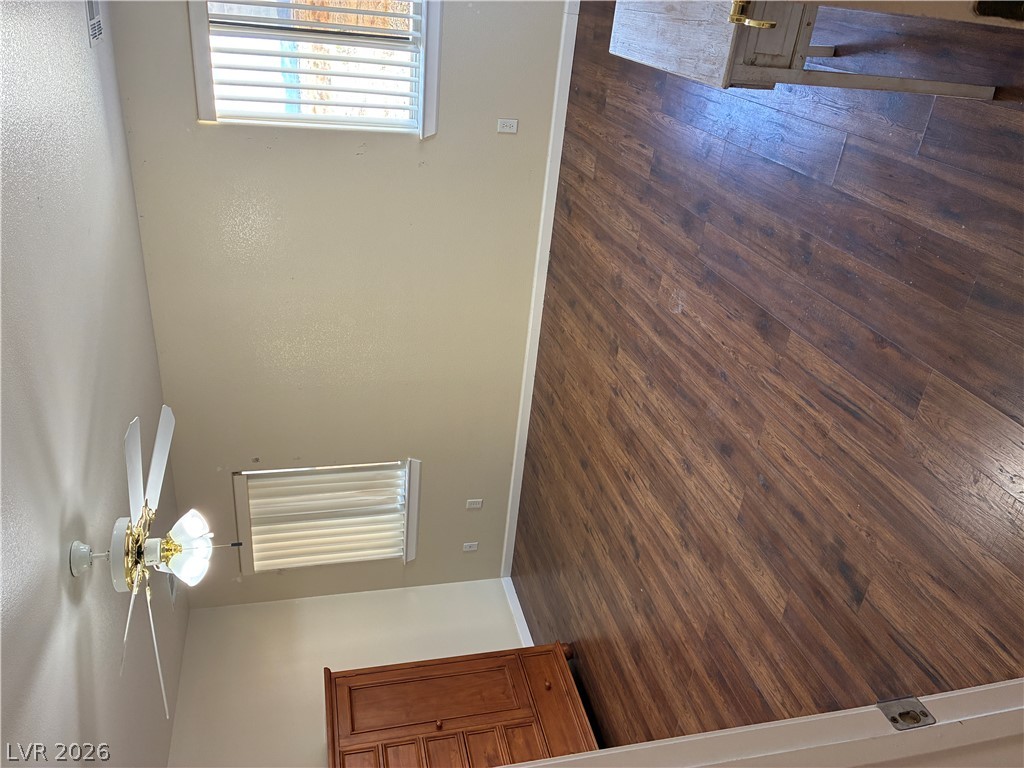
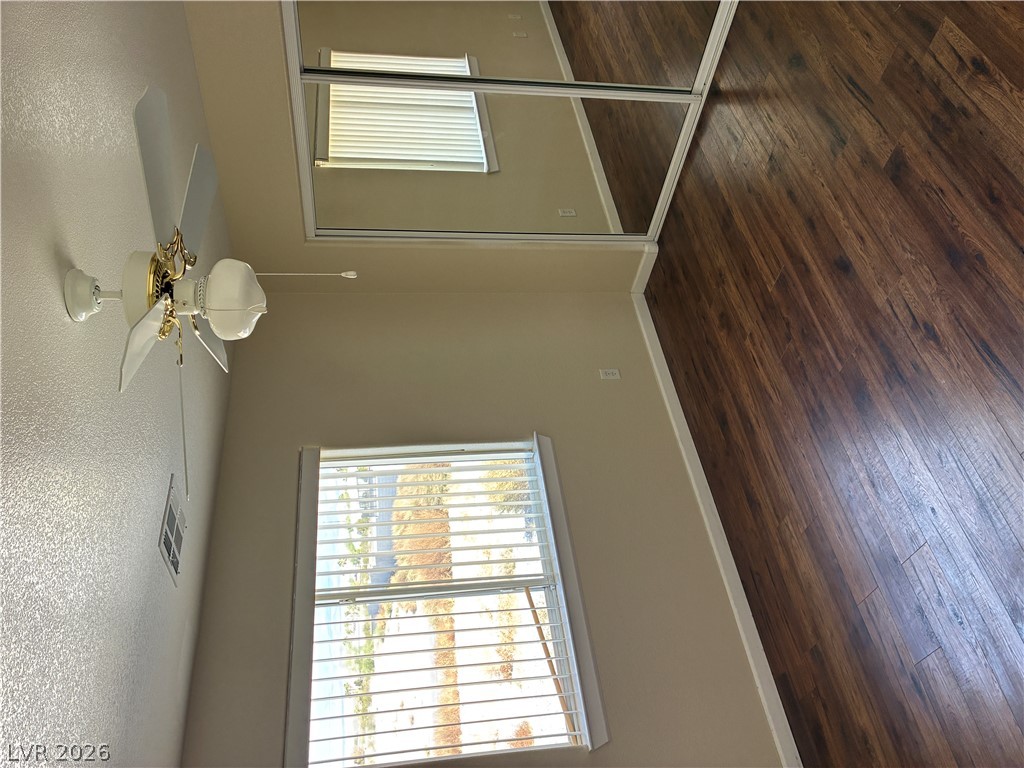
Rich wood-look flooring and dual windows highlight this versatile room.
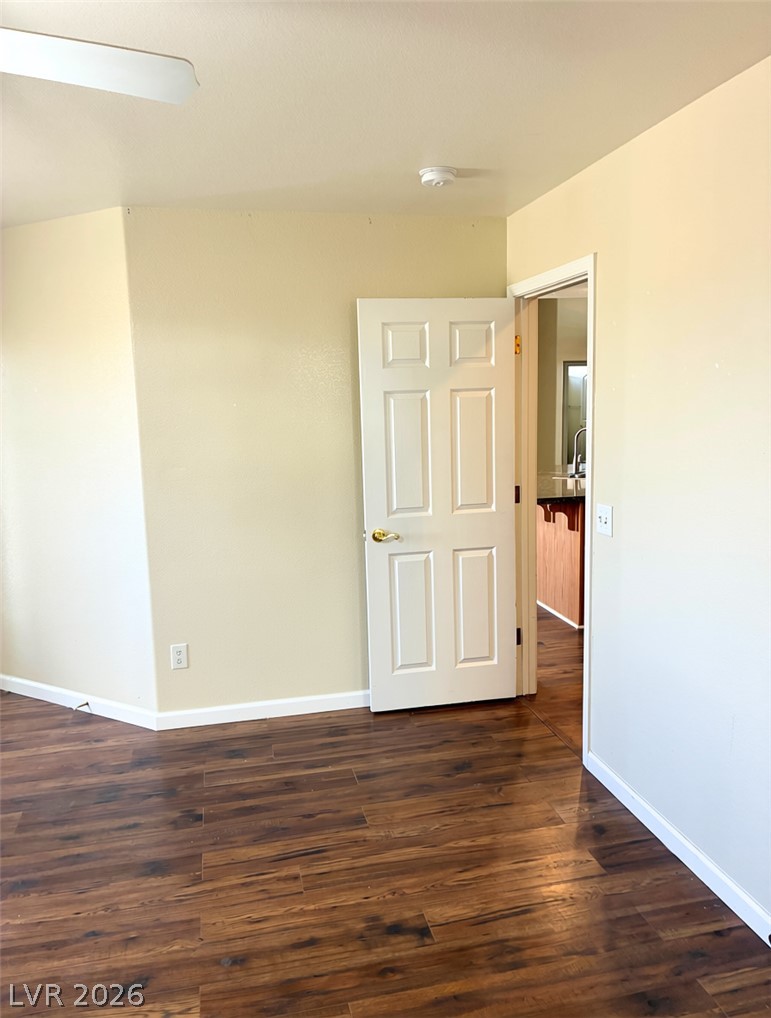
Rich wood plank flooring accents this versatile space, opening directly toward the kitchen.
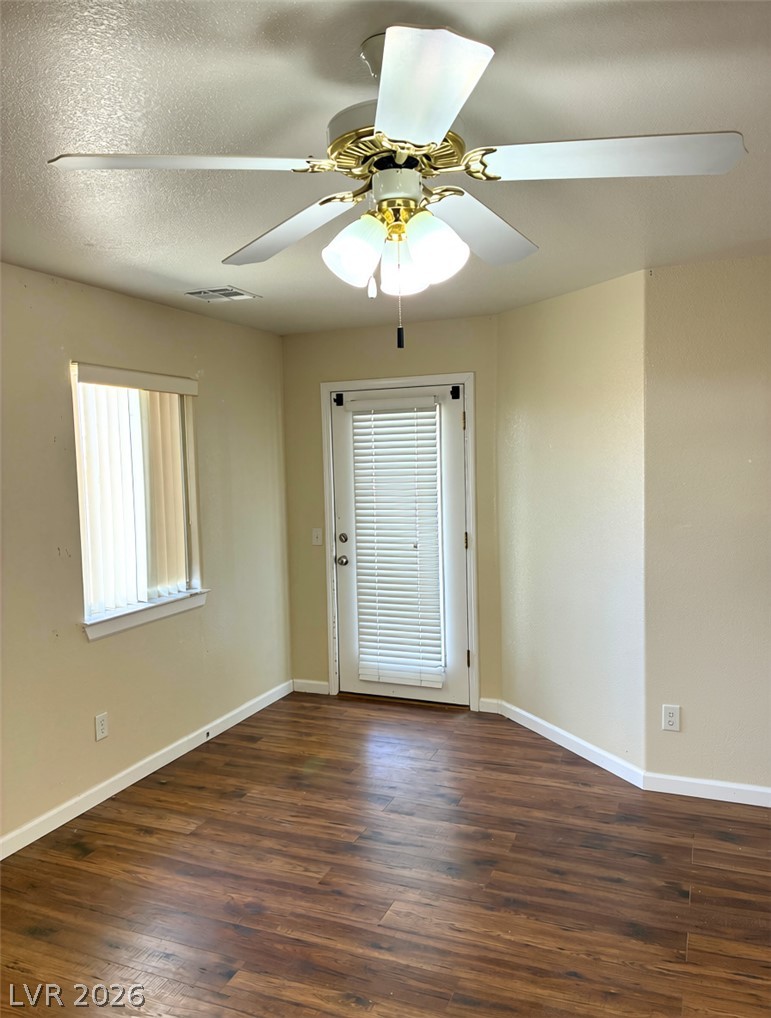
Gleaming hardwood floors and clean baseboards define this versatile primary bedroom with tons of natural light and backyard access.
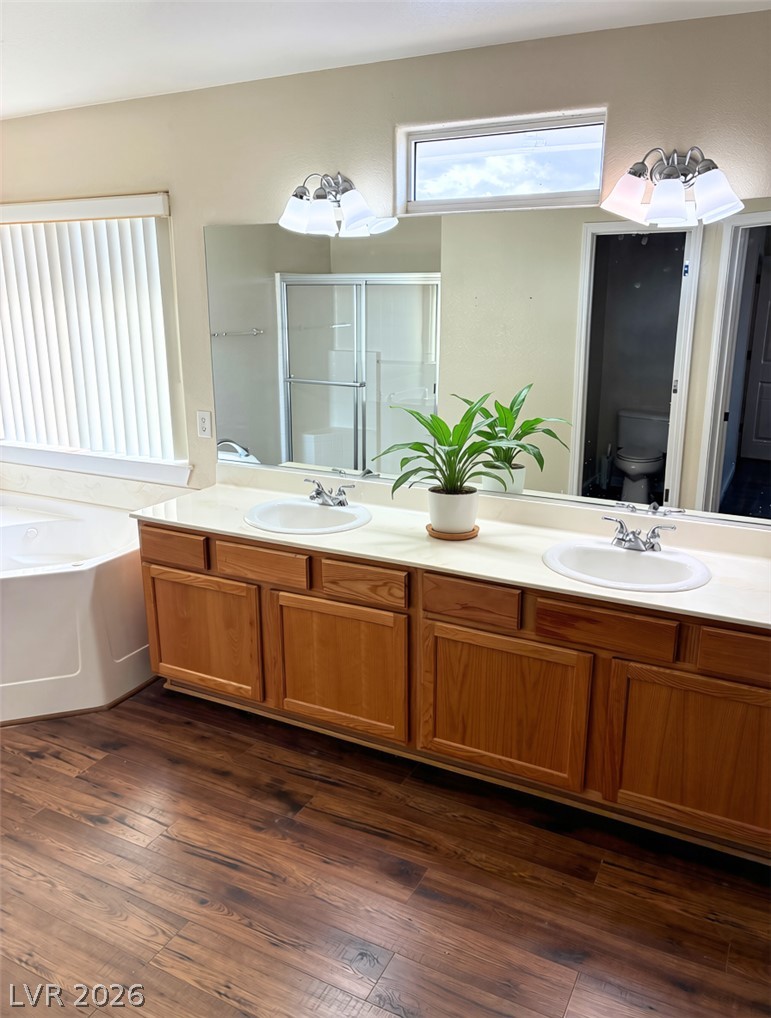
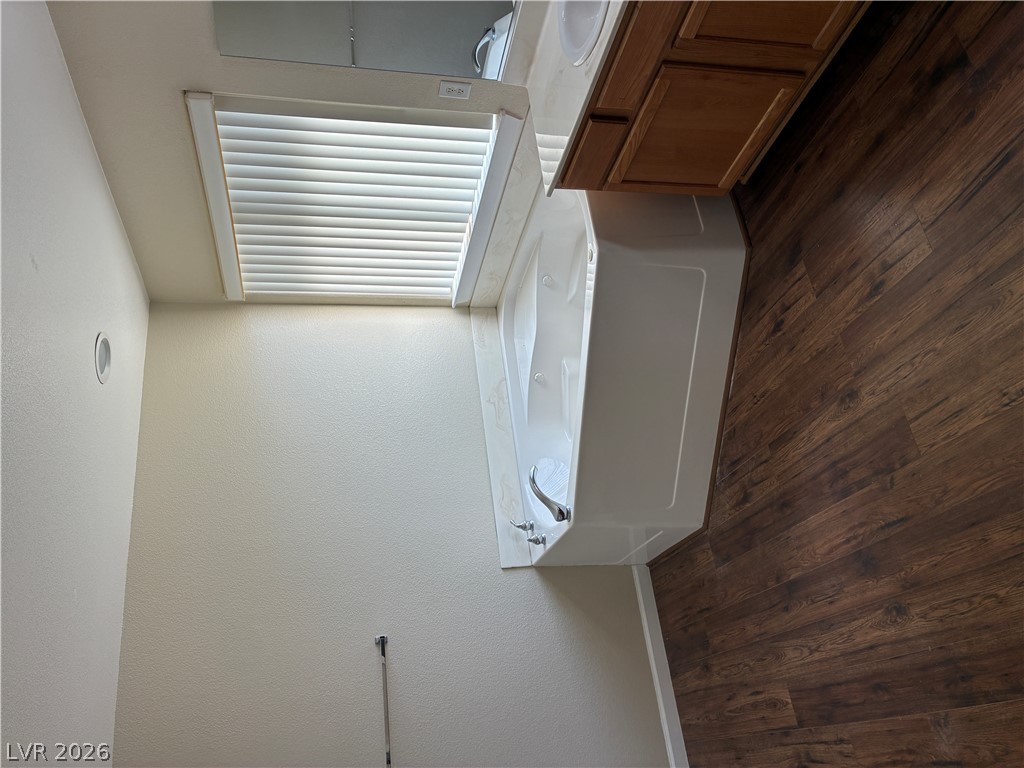
Rich wood floors complement a wide vanity, integrated soaking tub, and custom lighting fixtures.
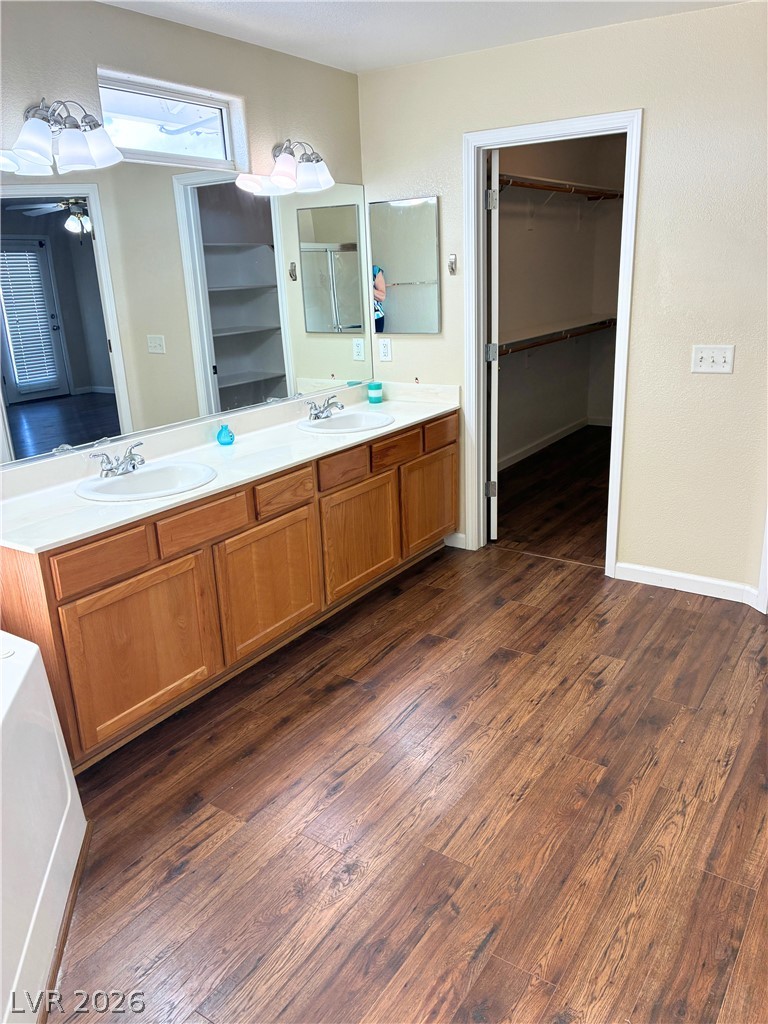
Rich wood floors meet a generous double vanity leading directly into a walk-in closet.
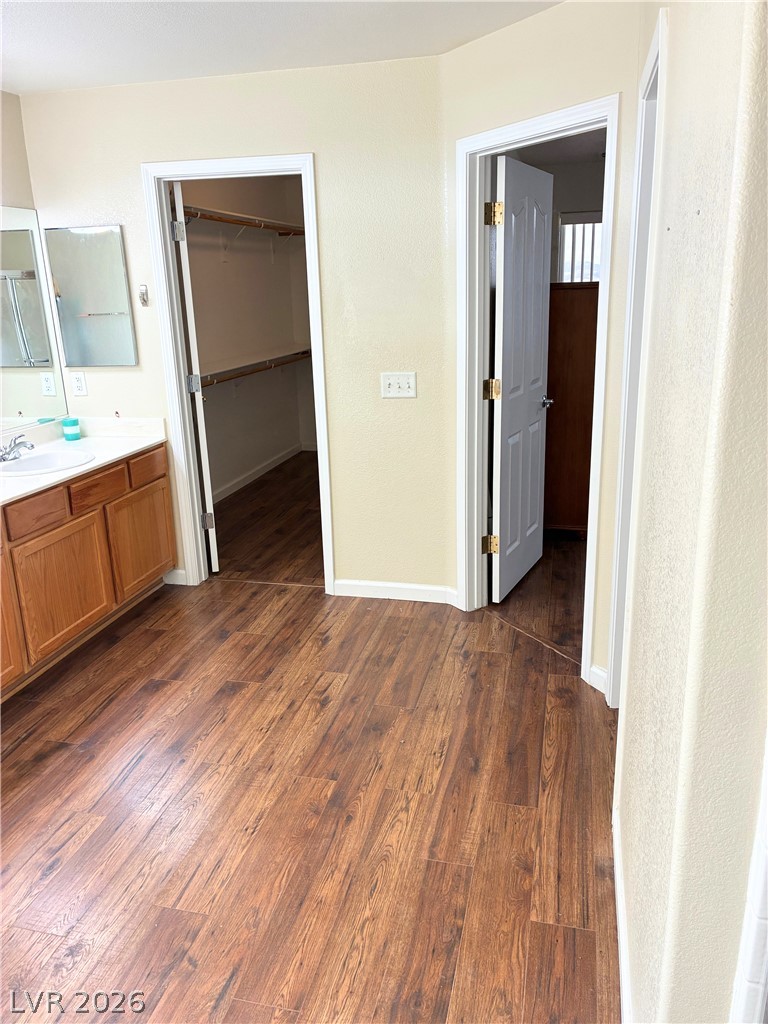
Rich wood floors sweep through this spacious primary bath featuring direct closet access.
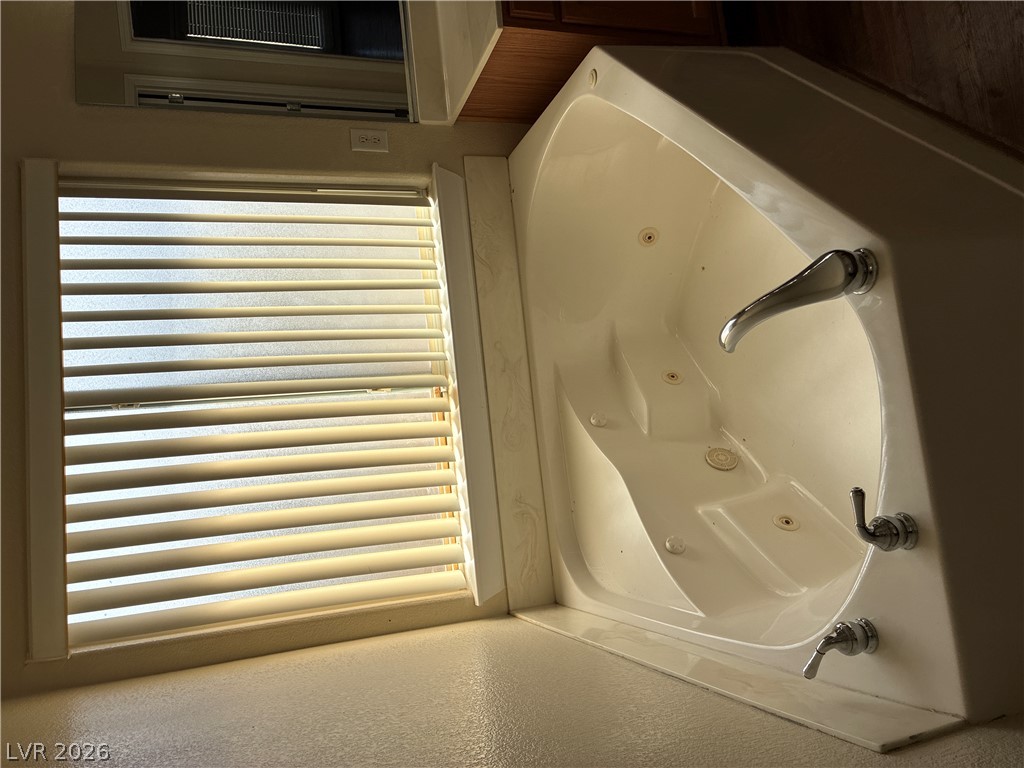
Rich wood-look flooring complements a deep soaking tub tucked beneath a wide window.
A deep jetted soaking tub sits beneath a wide window with adjustable blinds.
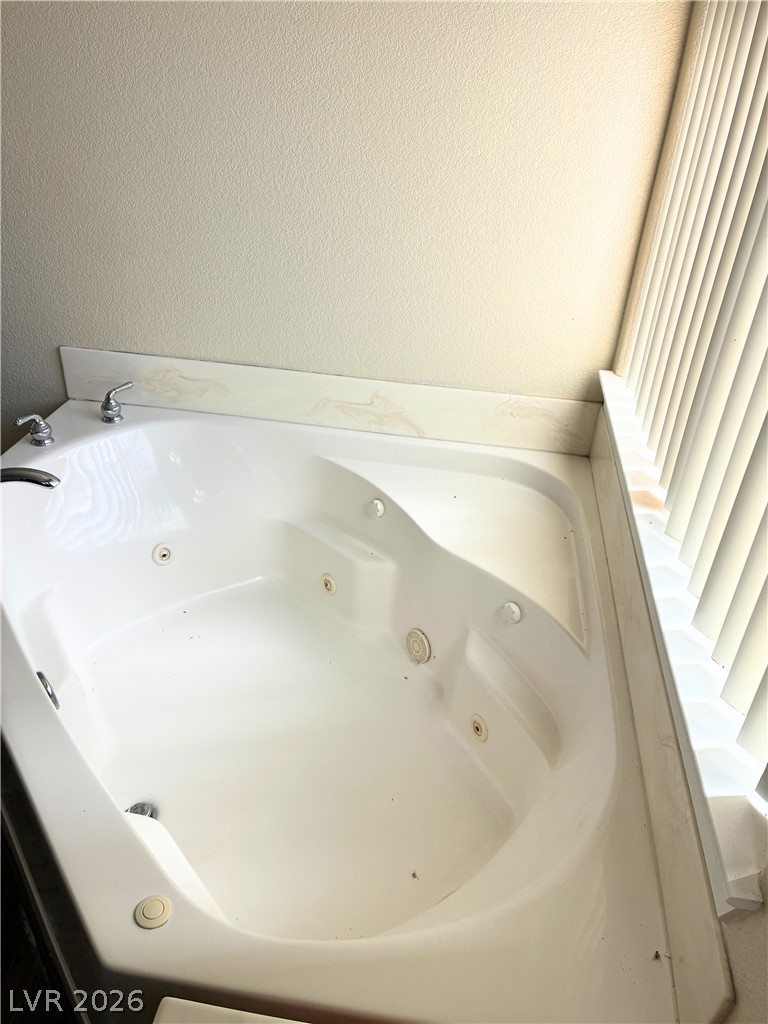
A corner soaking tub sits adjacent to a window with vertical blinds.
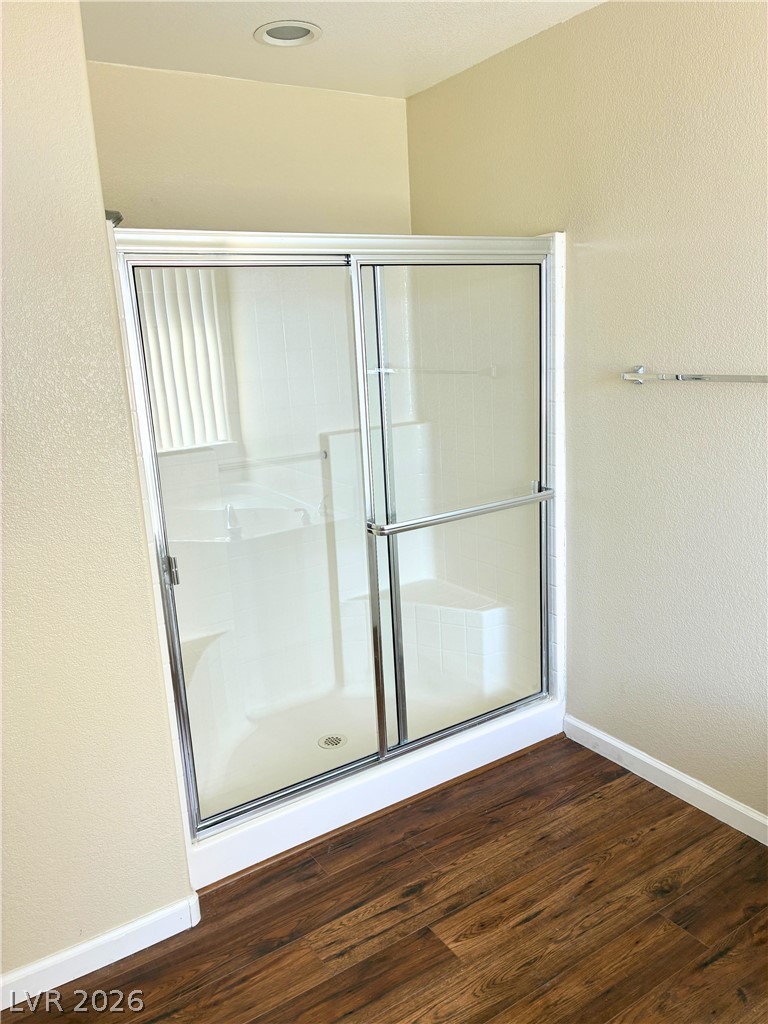
Rich wood floors meet a clean glass-enclosed shower stall under recessed ceiling lighting.
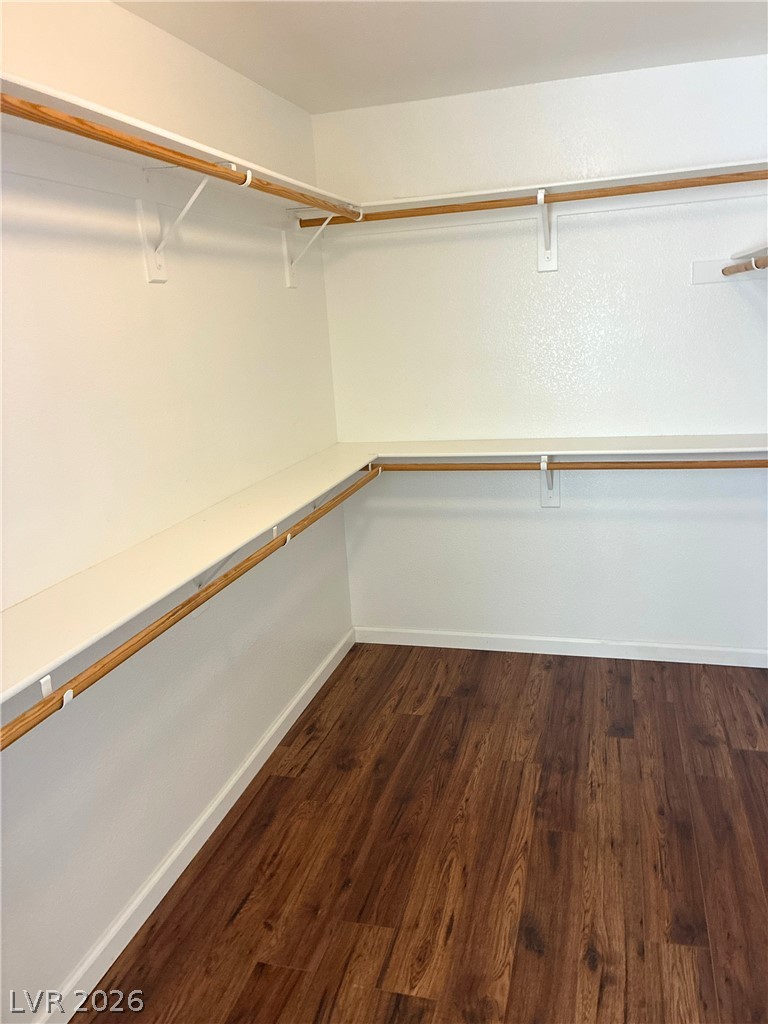
Ample built-in shelving and hanging rods maximize storage in this wood-floored walk-in closet in the primary bedroom.
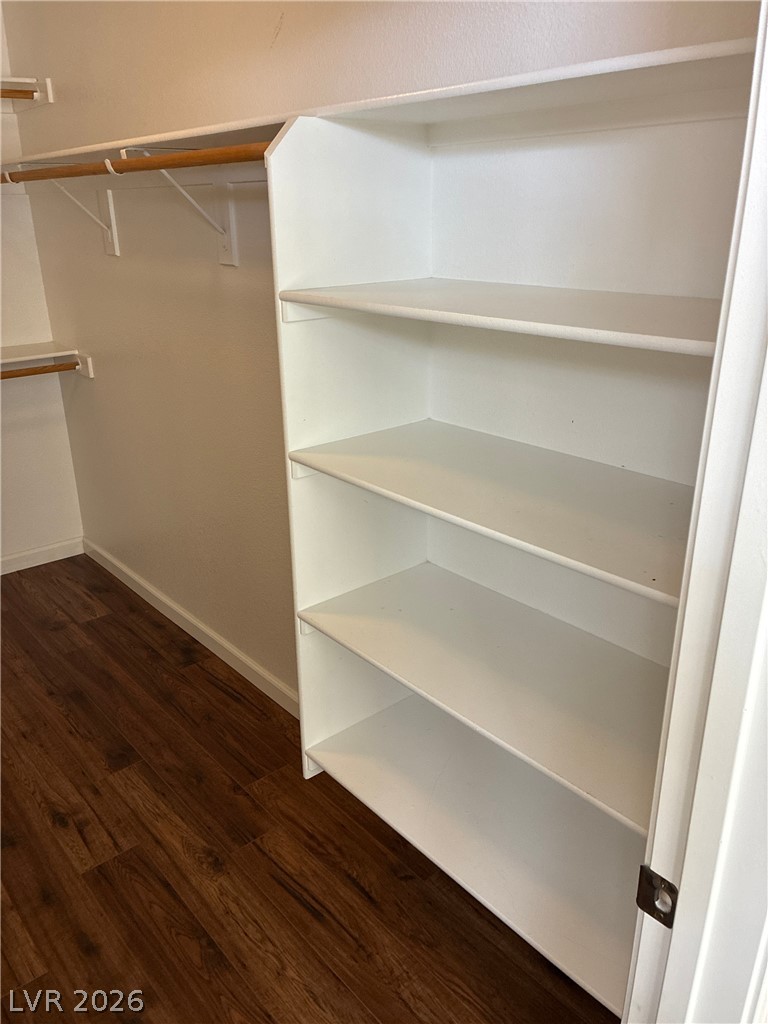
Rich wood-toned flooring coordinates with custom built-in shelving and hanging rods in this walk-in closet in the primary bedroom.
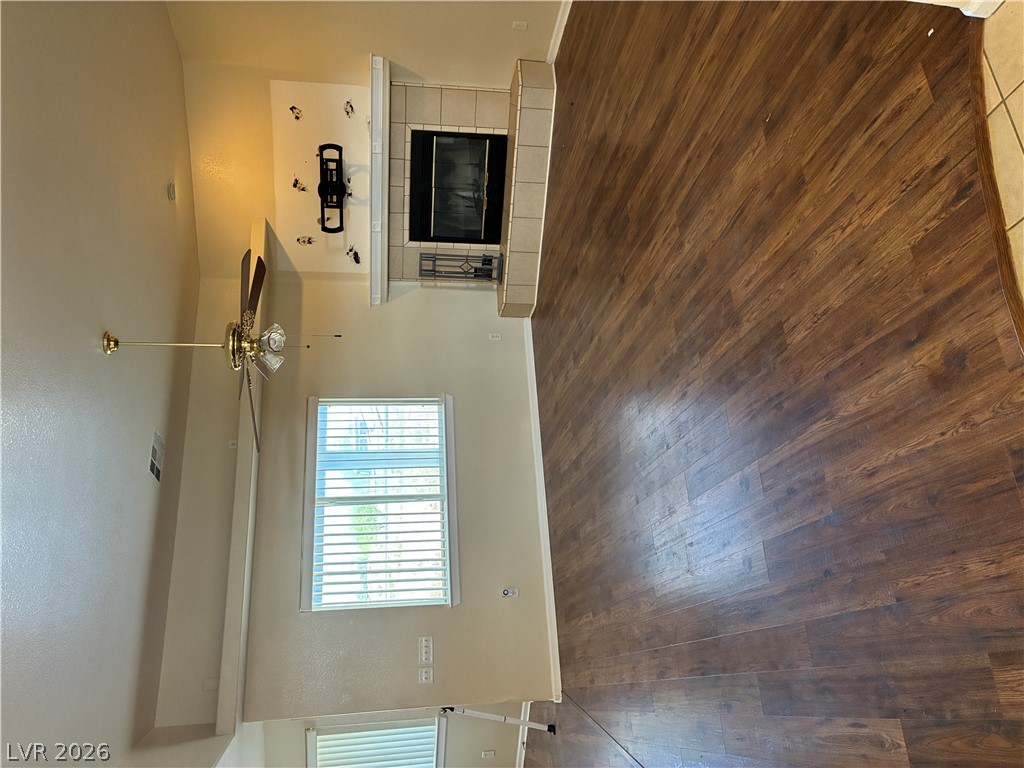
Rich wood-plank flooring contrasts with light walls and a classic tiled fireplace mantle.
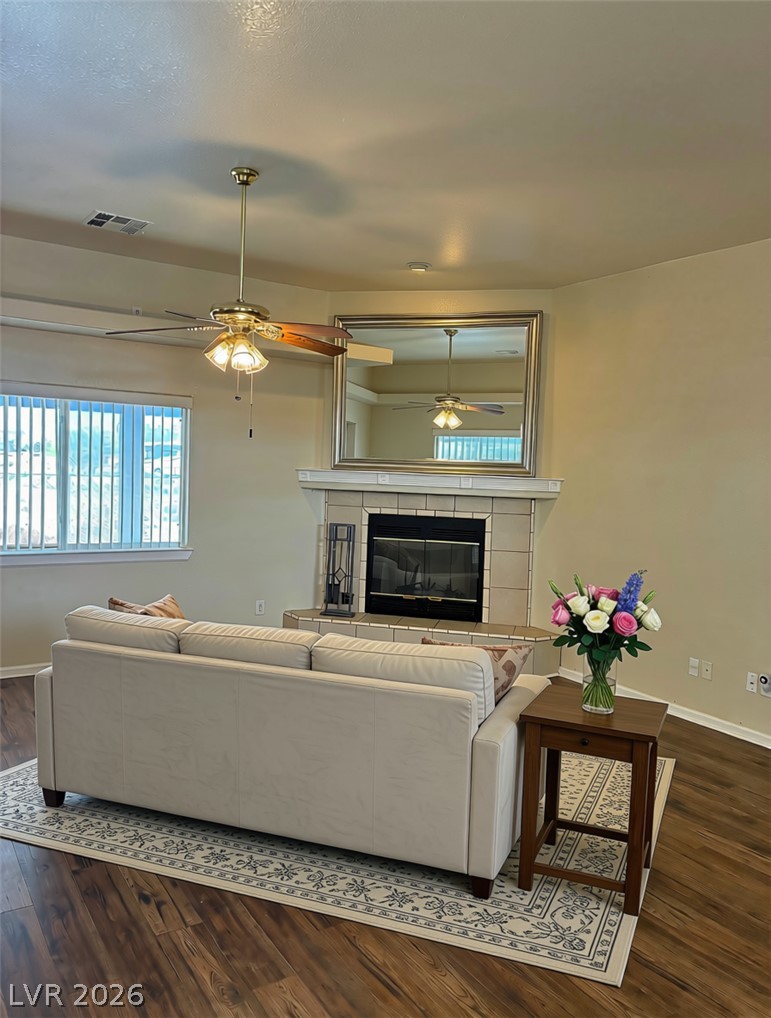
Rich wood floors lay a warm foundation for a tiled corner fireplace.
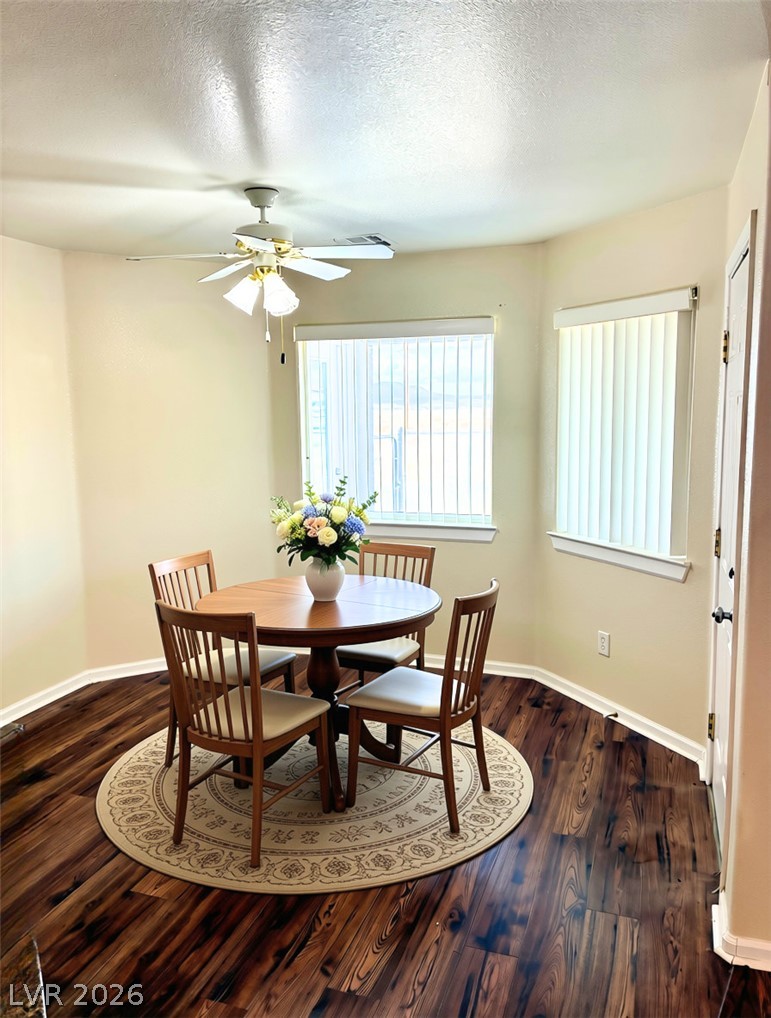
Rich hardwood flooring anchors this inviting dining space illuminated by double windows.
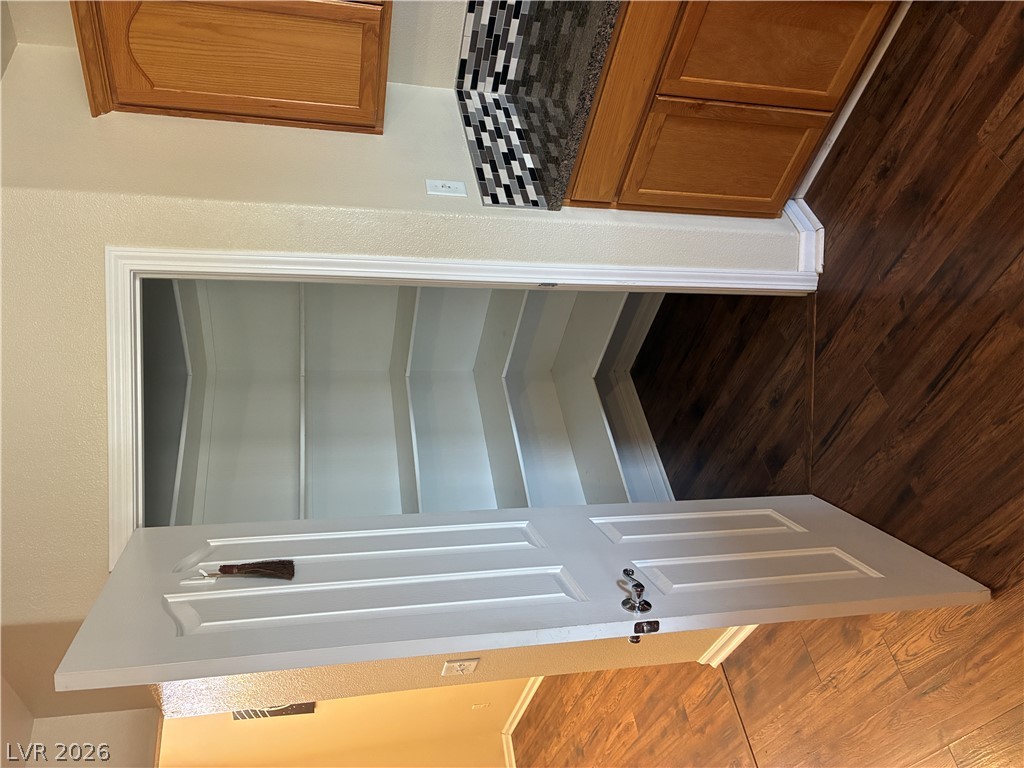
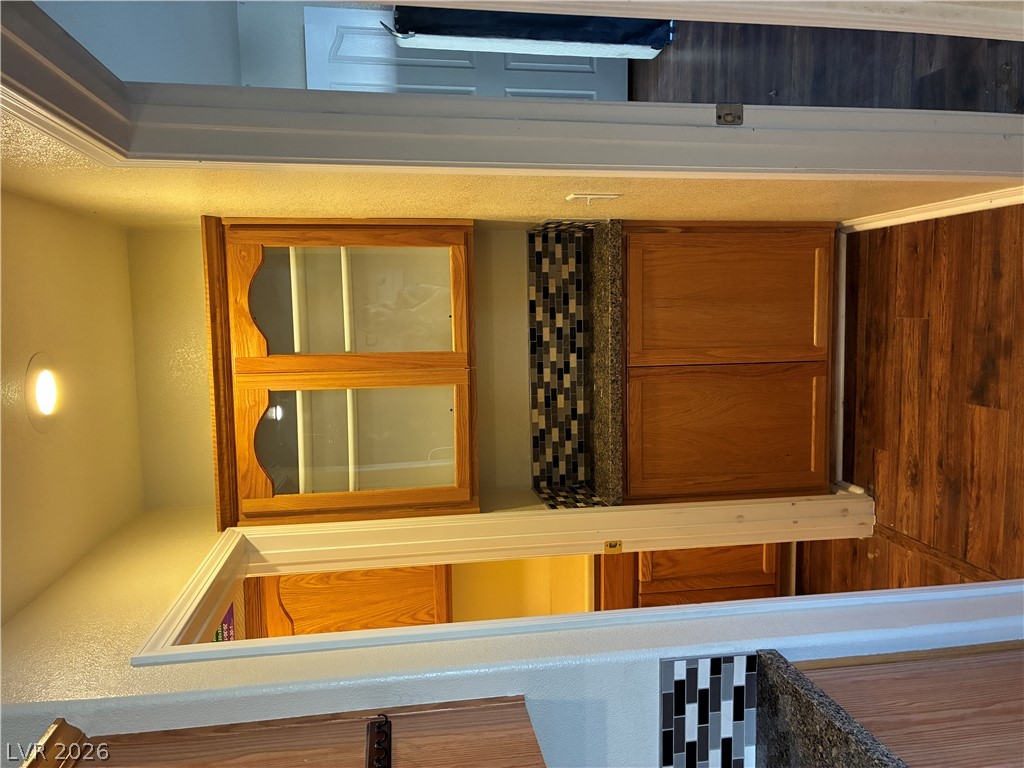
Rich wood-look flooring leads to a walk-in pantry with built-in shelving.
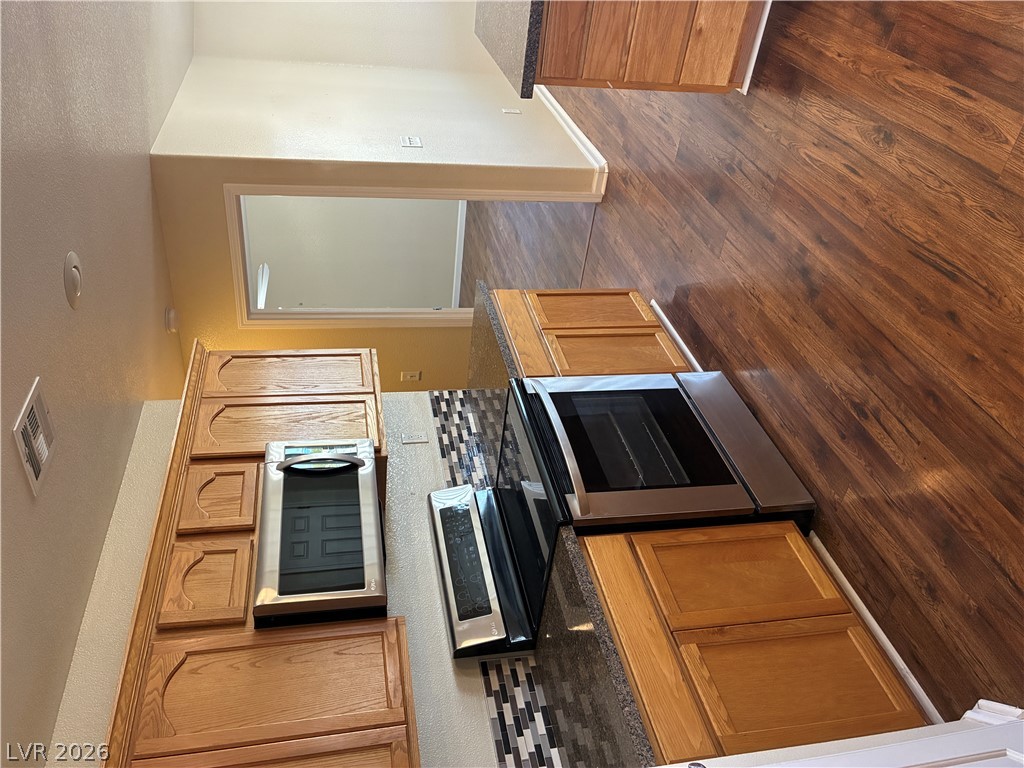
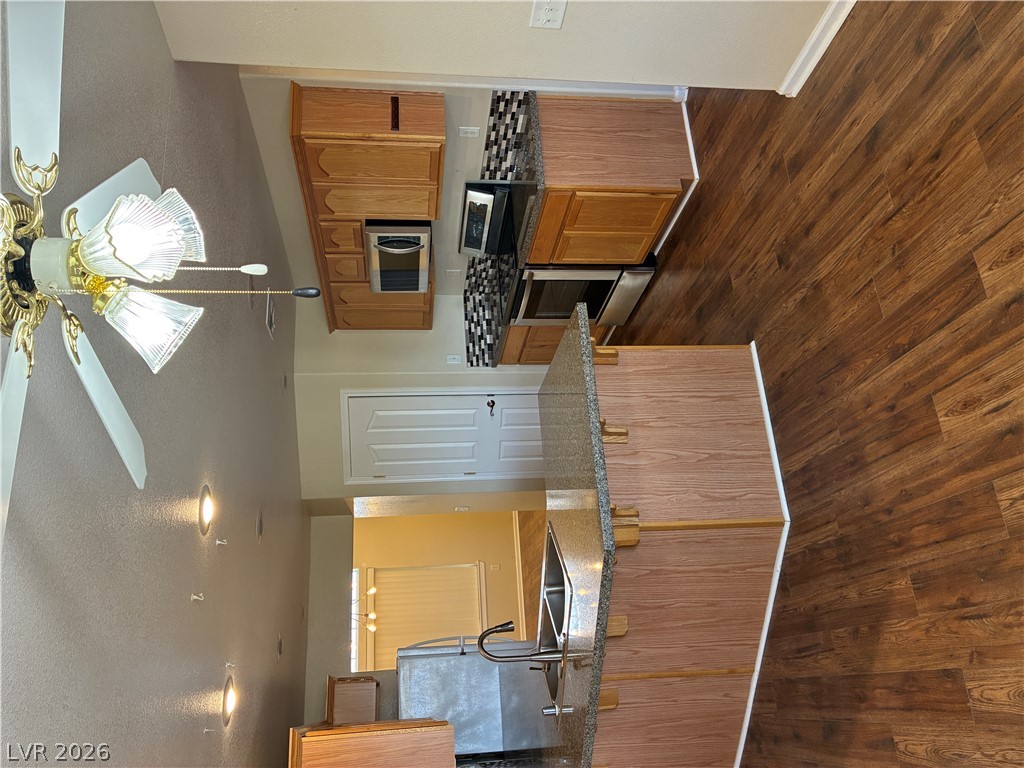
Rich wood floors meet natural wood cabinetry in this inviting kitchen space.
Rich wood cabinetry paired with stone countertops creates a timeless aesthetic.
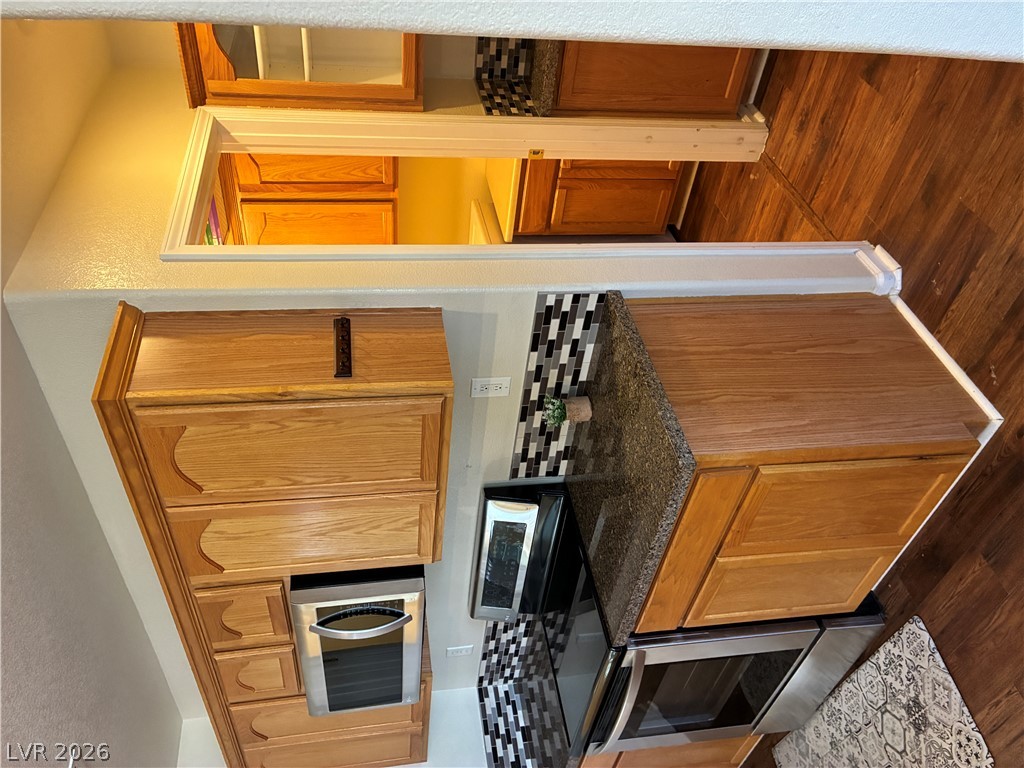
Rich wood built-in cabinetry paired with tiled backsplashes defines this functional storage alcove.
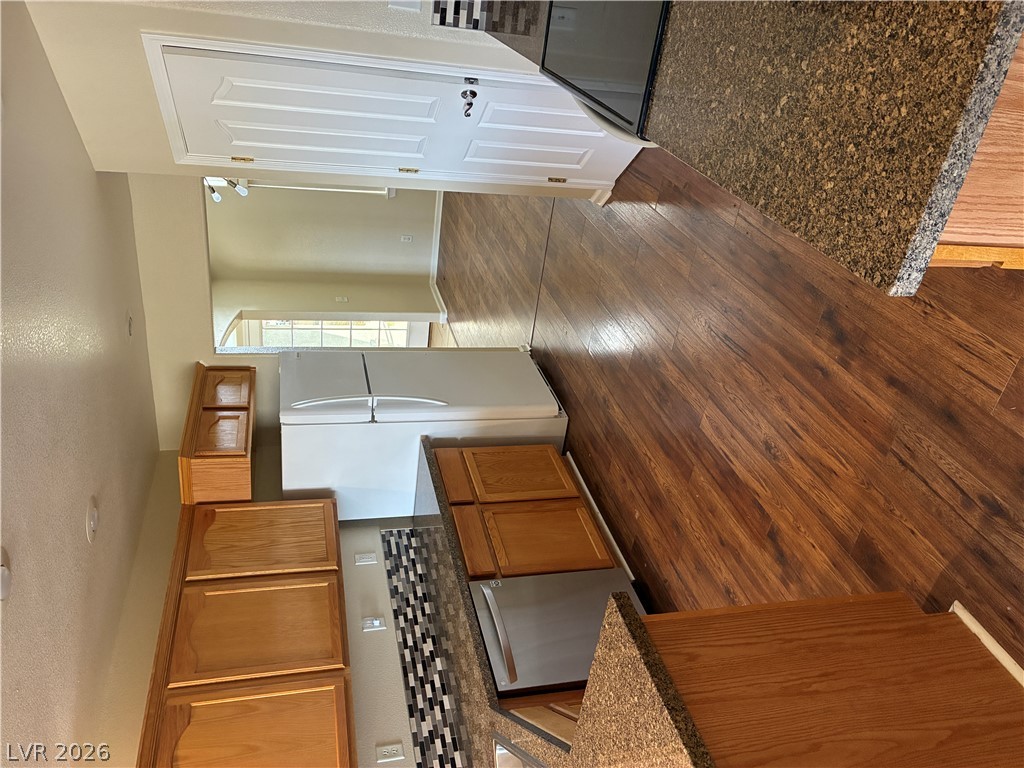
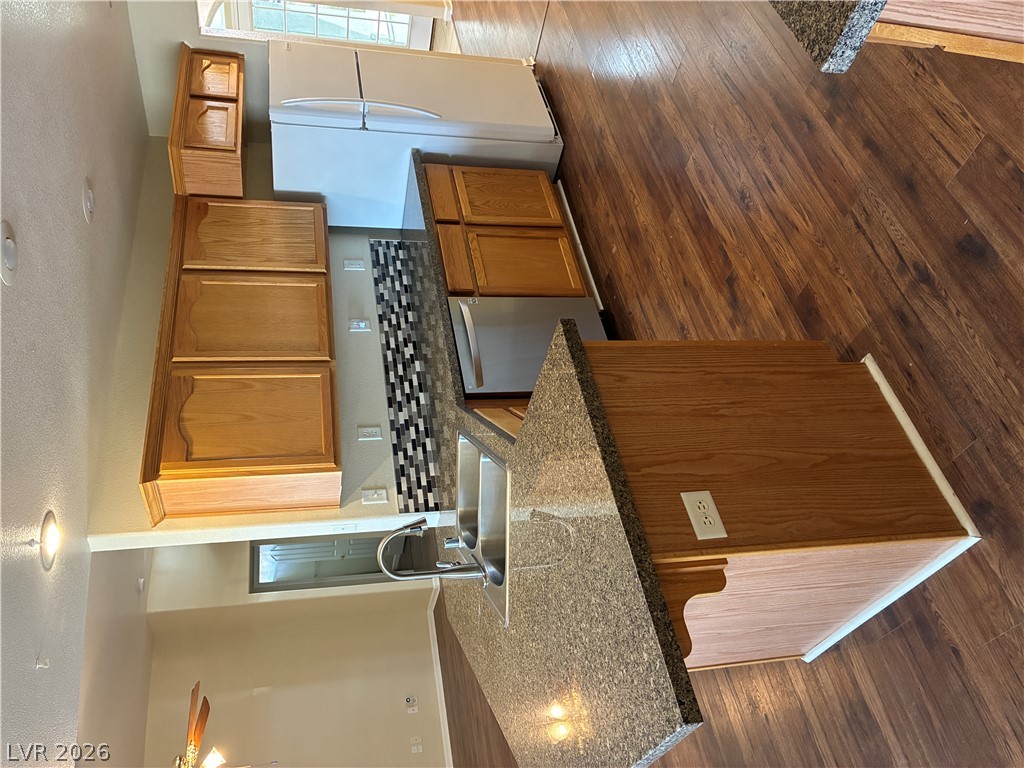
Gleaming wood-look floors pair beautifully with granite countertops and classic oak cabinetry in this kitchen.
Rich wood-toned flooring and classic wood cabinetry define this functional kitchen workspace.
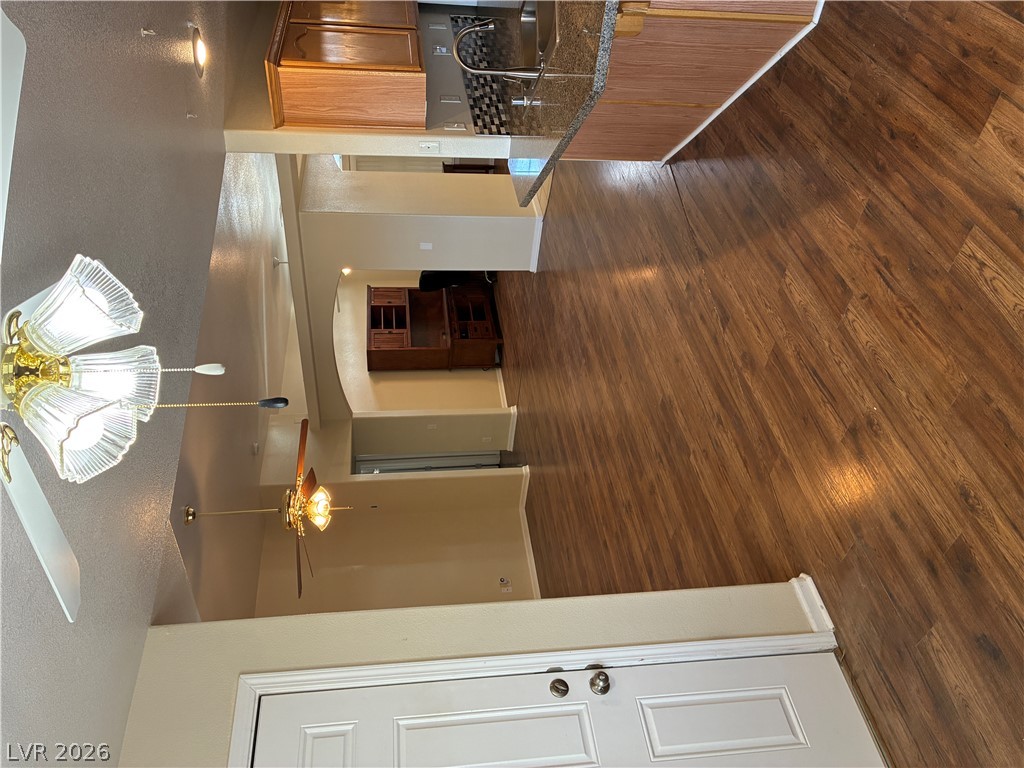
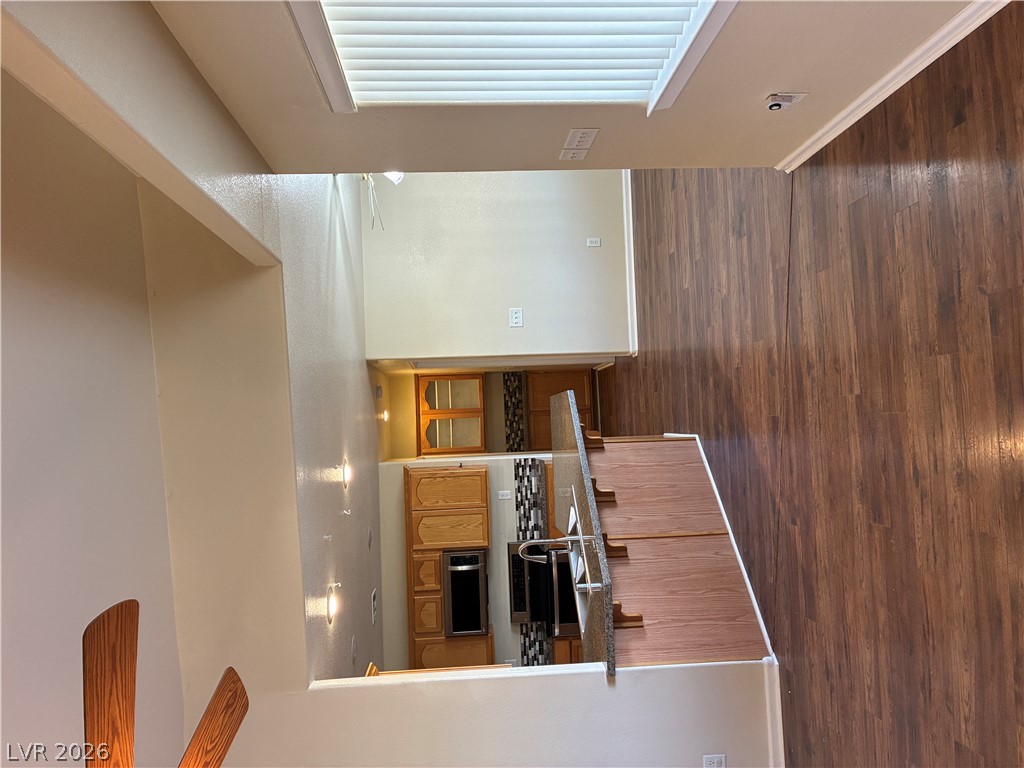
Rich wood-inspired floors flow continuously through this inviting open-concept living space.
Rich wood-inspired flooring flows seamlessly into an open kitchen featuring granite counters.
Rich wood cabinetry and polished stone countertops anchor this classic kitchen layout.
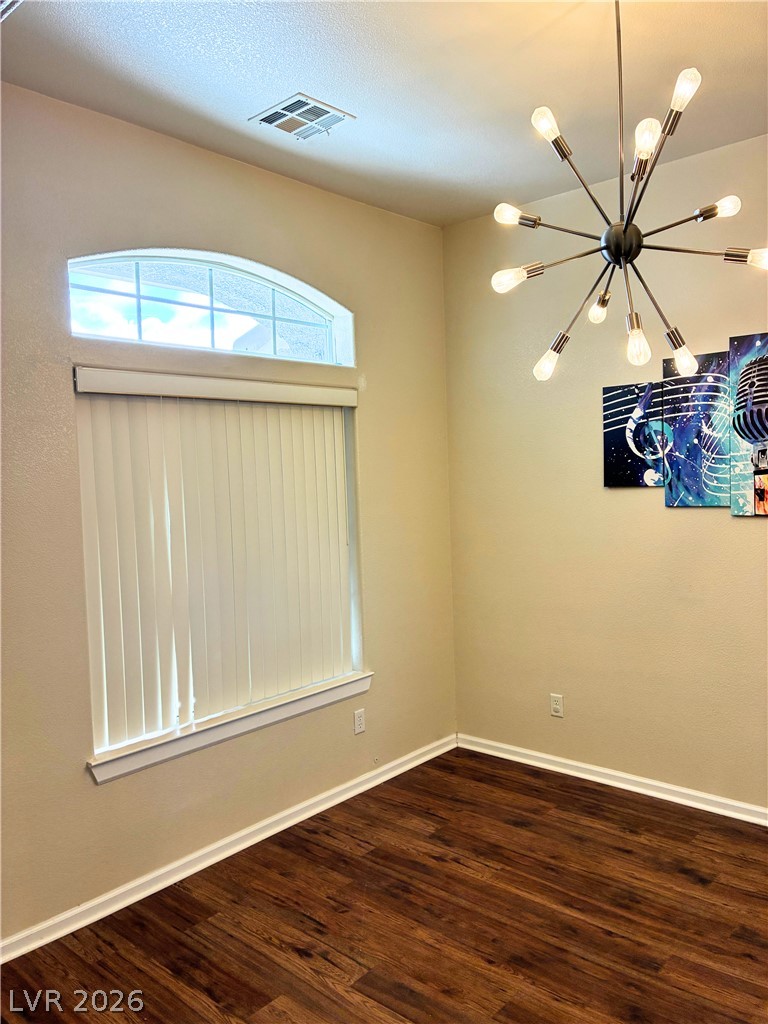
Gleaming hardwood floors and a striking modern chandelier define this inviting dining space.
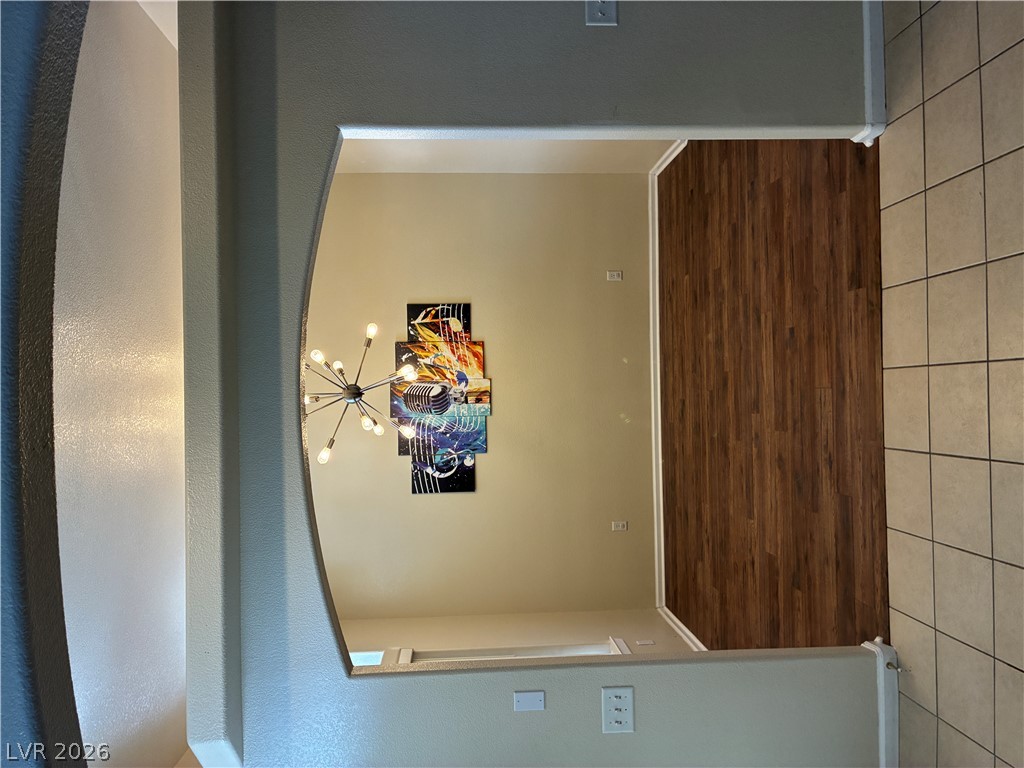
An arched doorway frames a versatile formal dining area complete with wood floors. Could be a pool table room.
Rich wood-textured flooring contrasts with clean, neutral walls in this versatile room.
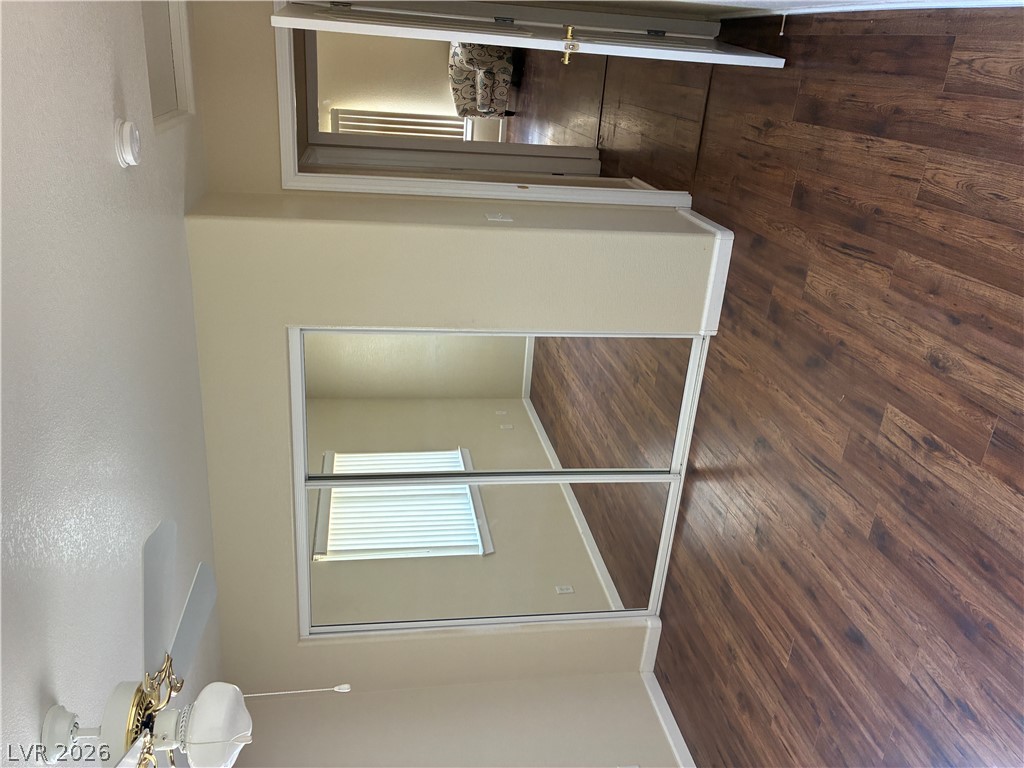
Rich wood plank flooring runs throughout this versatile room featuring a mirrored sliding closet door.
Rich wood plank flooring accents this comfortable bedroom with sliding mirrored closets.
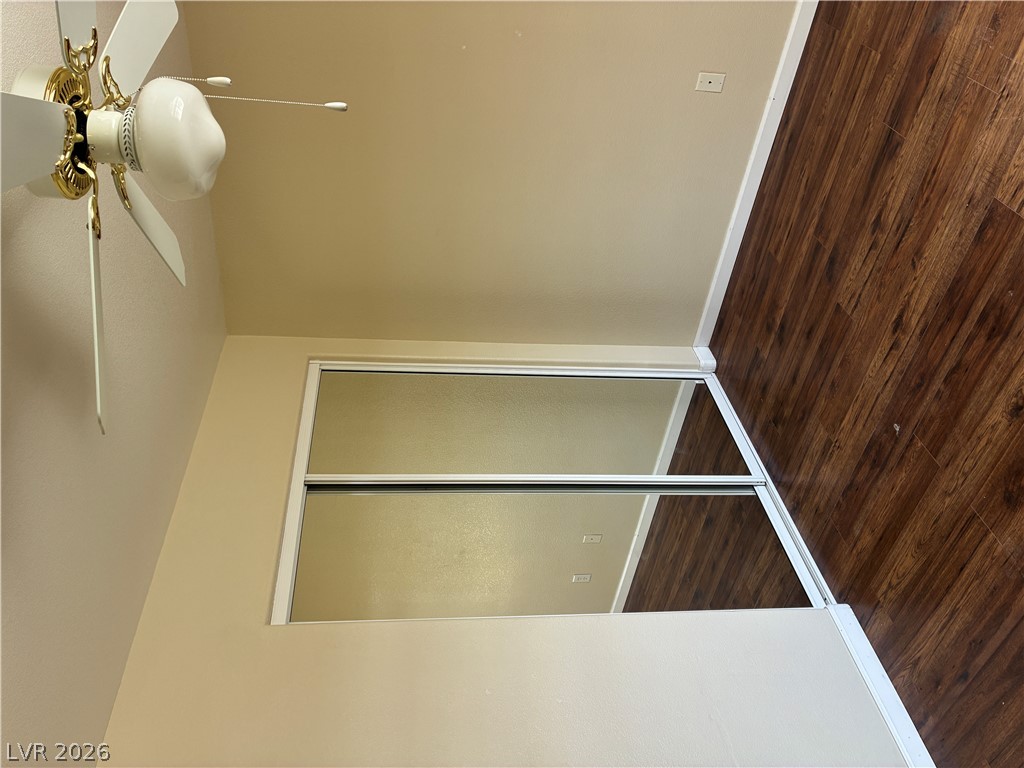
Warm wood flooring pairs with sliding glass closet doors in this functional bedroom layout.
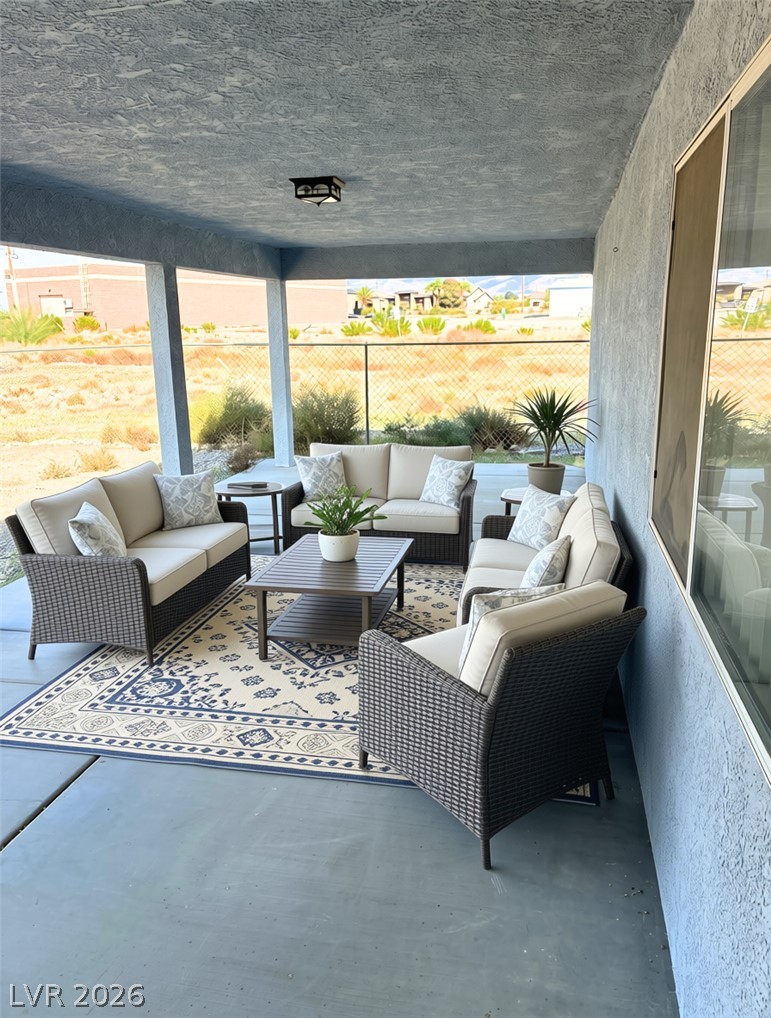
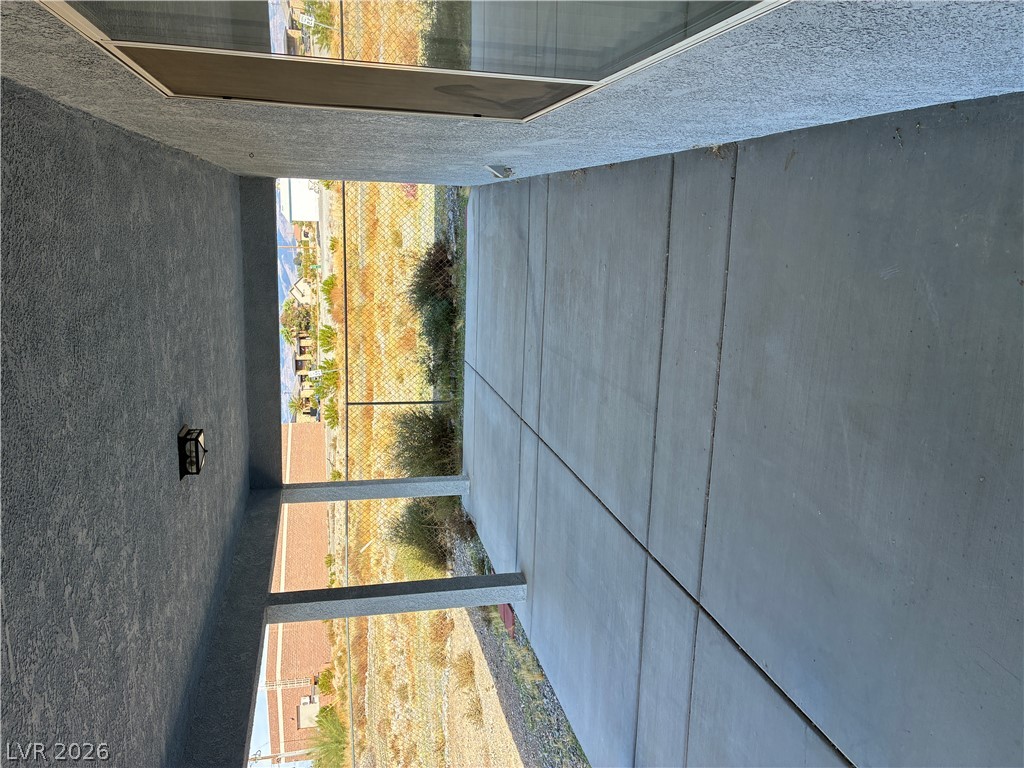
A spacious covered patio features stucco columns and a concrete floor overlooking the yard.
Drought-tolerant plantings and gravel landscaping offer low-maintenance curb appeal.
A spacious desert lot bordered by fencing offers wide-open terrain and clear mountain vistas.
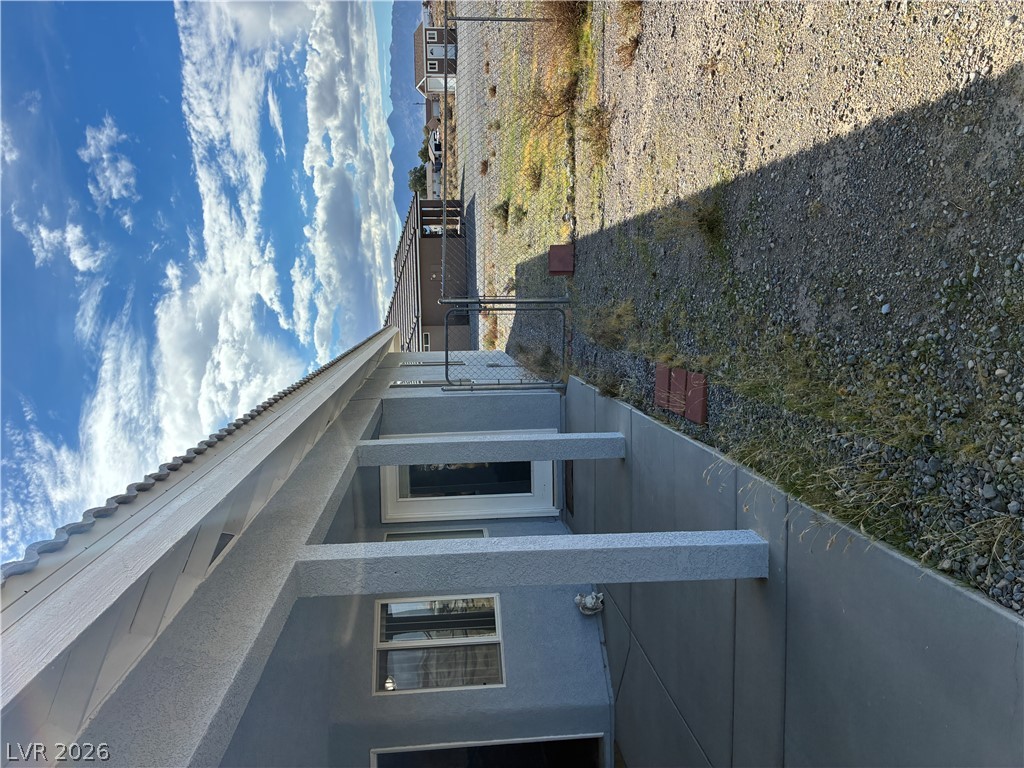
Covered concrete walkway borders the stucco exterior under wide desert skies.
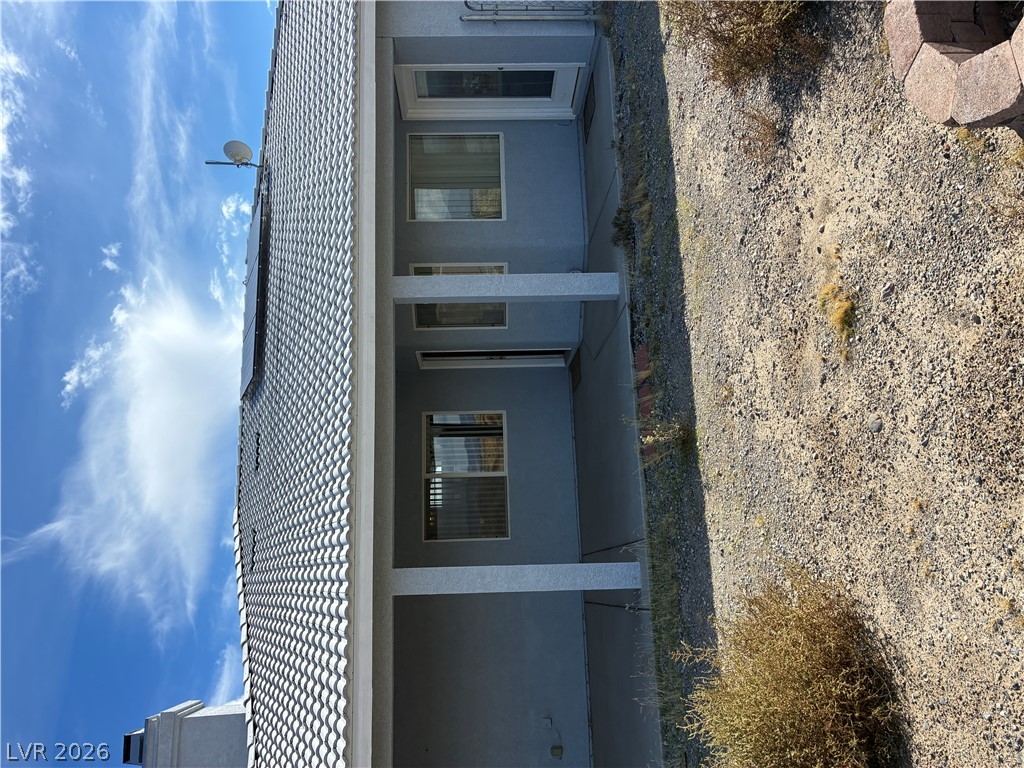
A covered patio shades the back of the home overlooking a low-maintenance gravel yard.
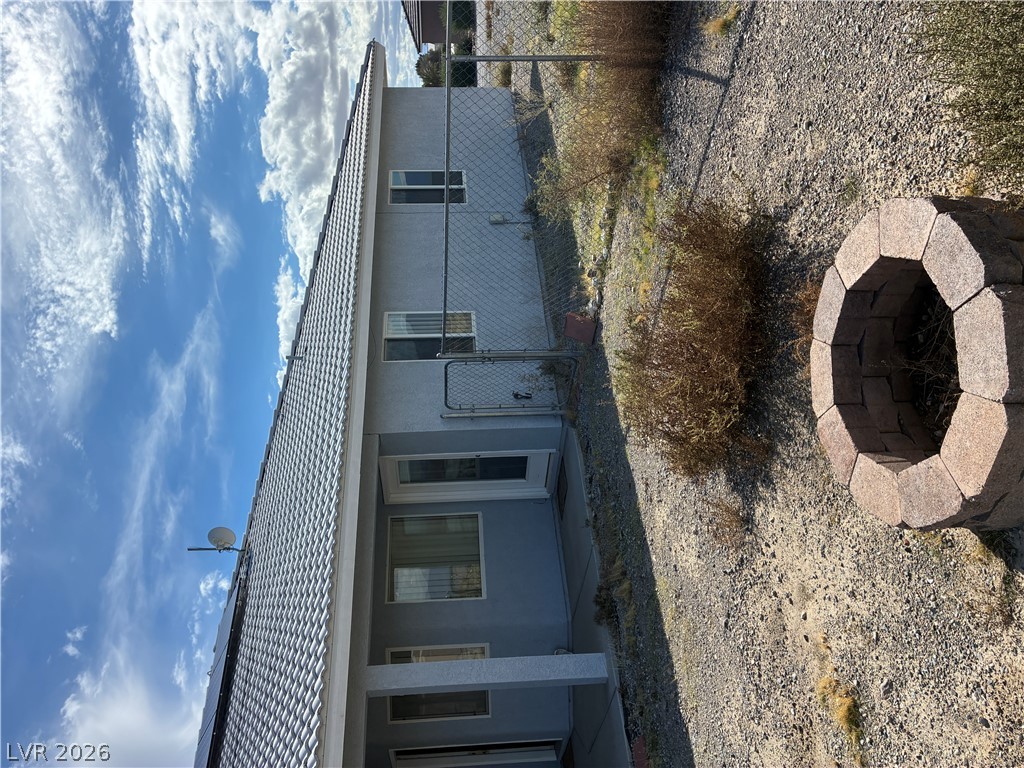
A stucco exterior features a tiled roof and a stone-paver fire pit in the yard.
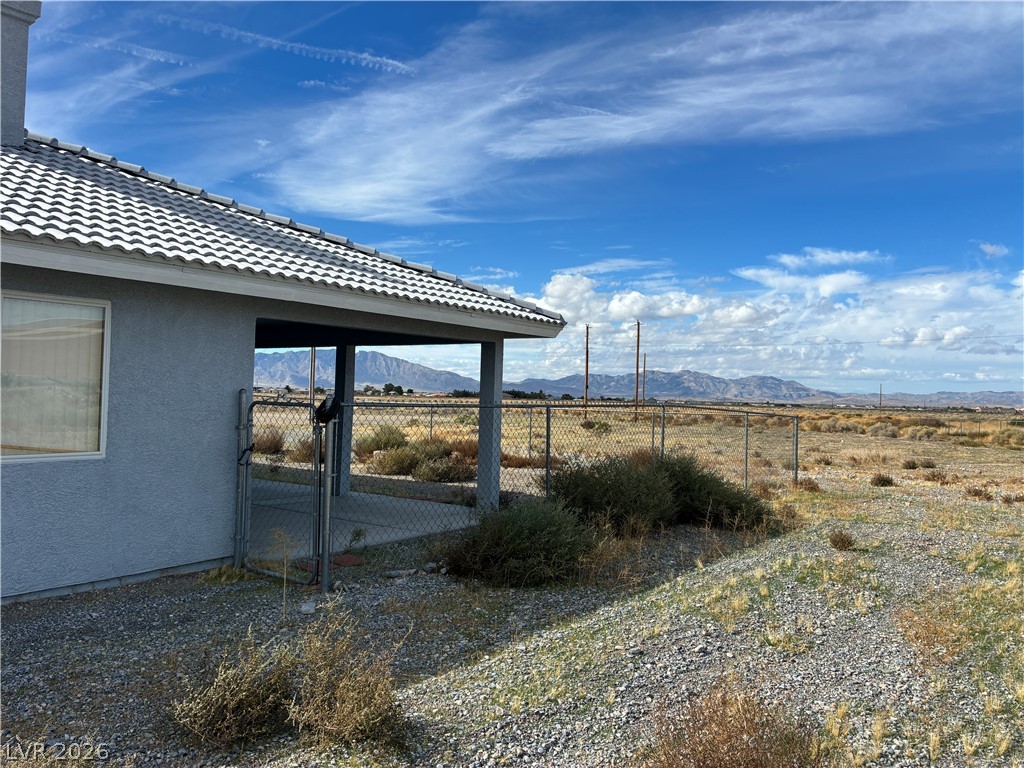
Distant mountain ridges frame the horizon beyond a tiled-roof patio and fenced yard.
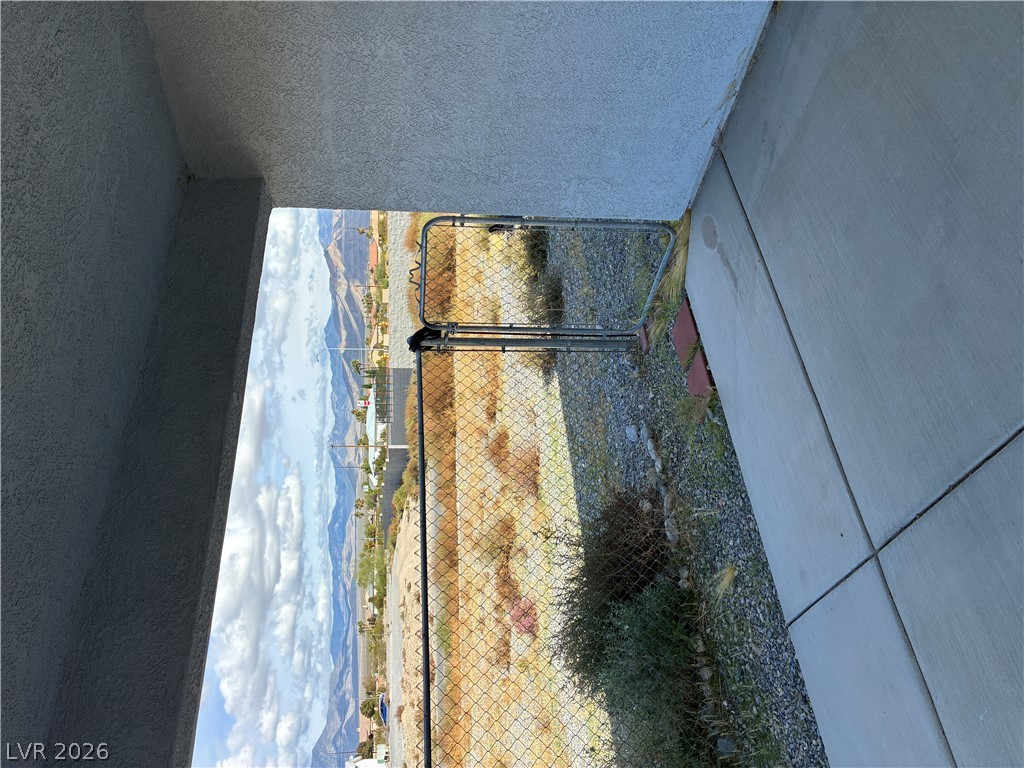
Distant mountain ridges frame the horizon beyond a concrete patio and gated side yard.
A covered concrete patio provides sheltered outdoor space overlooking the surrounding neighborhood landscape.
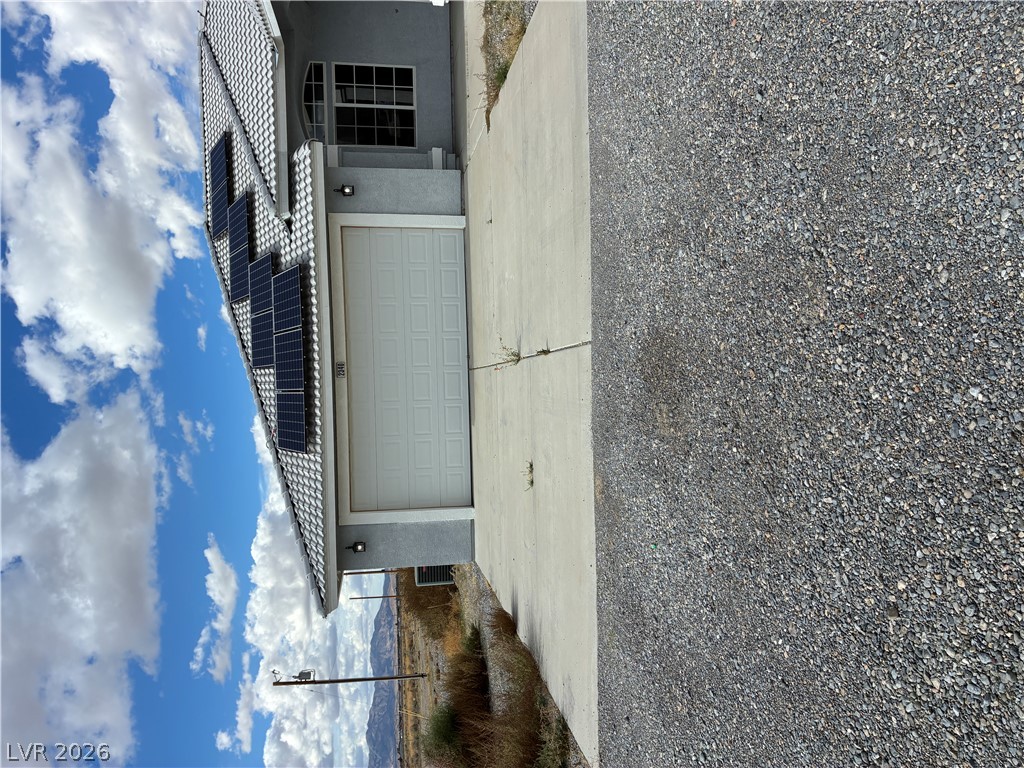
A spacious concrete driveway leads to an attached garage beneath a tile roof with solar panels.
Essential home utility systems include a modern water heater and water softening equipment.
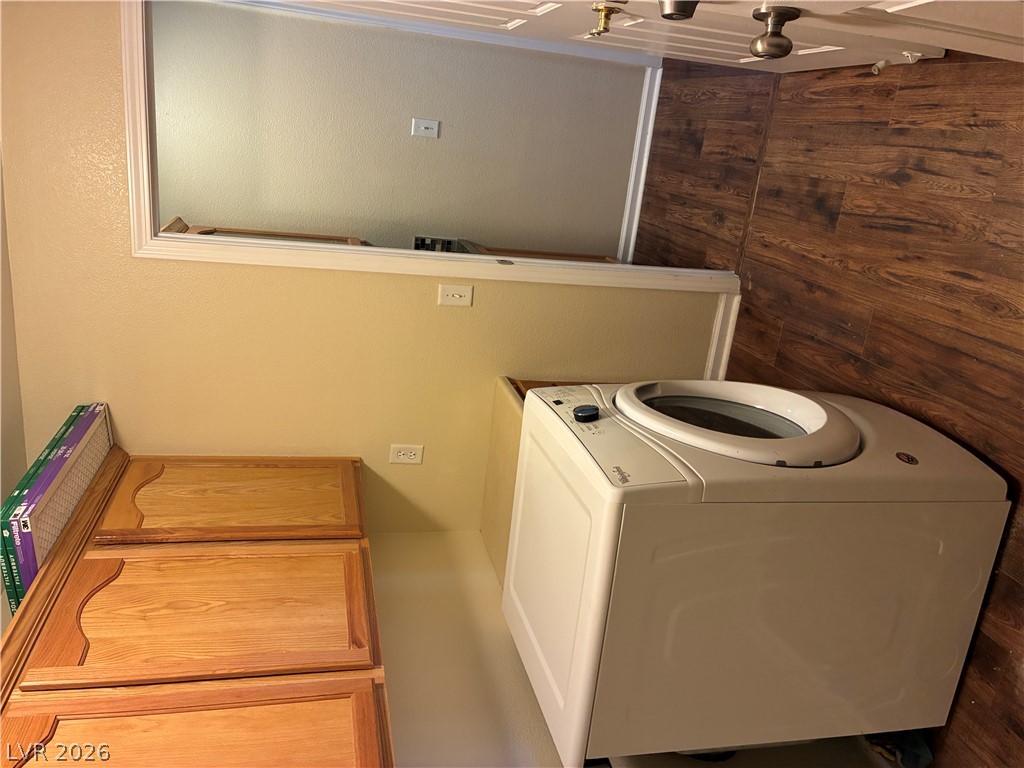
Rich wood plank flooring accents this functional laundry area featuring built-in cabinetry storage. Between garage and kitchen.
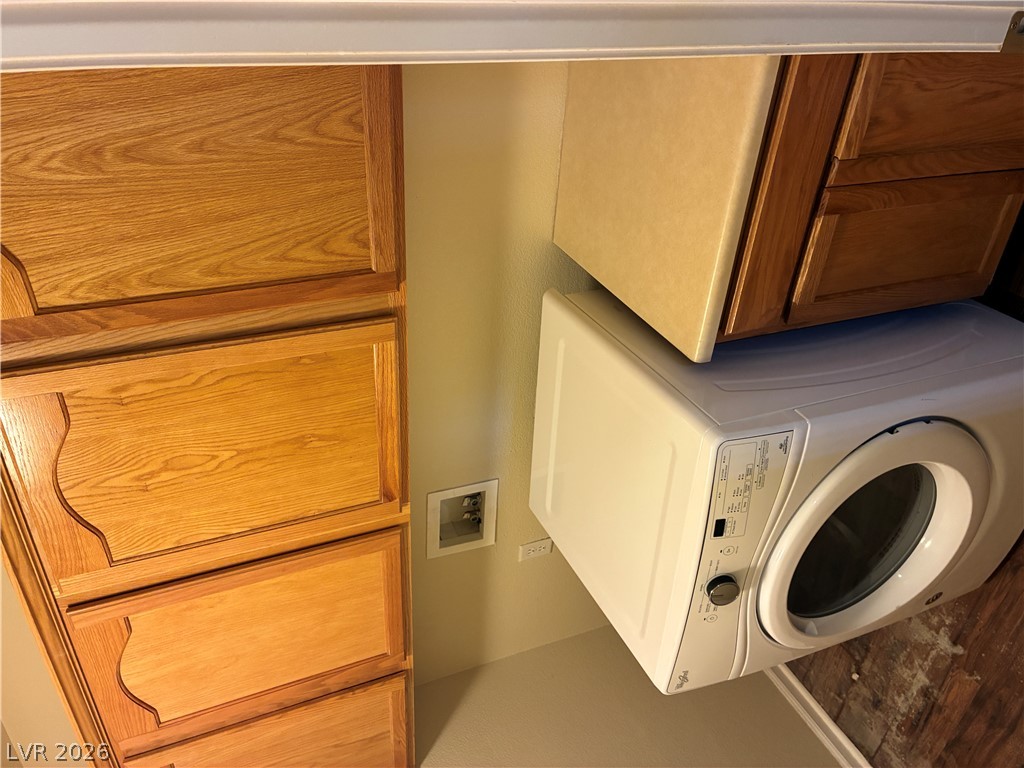
Functional laundry setup integrated into custom wood cabinetry ensures maximum convenience. Between garage and kitchen.