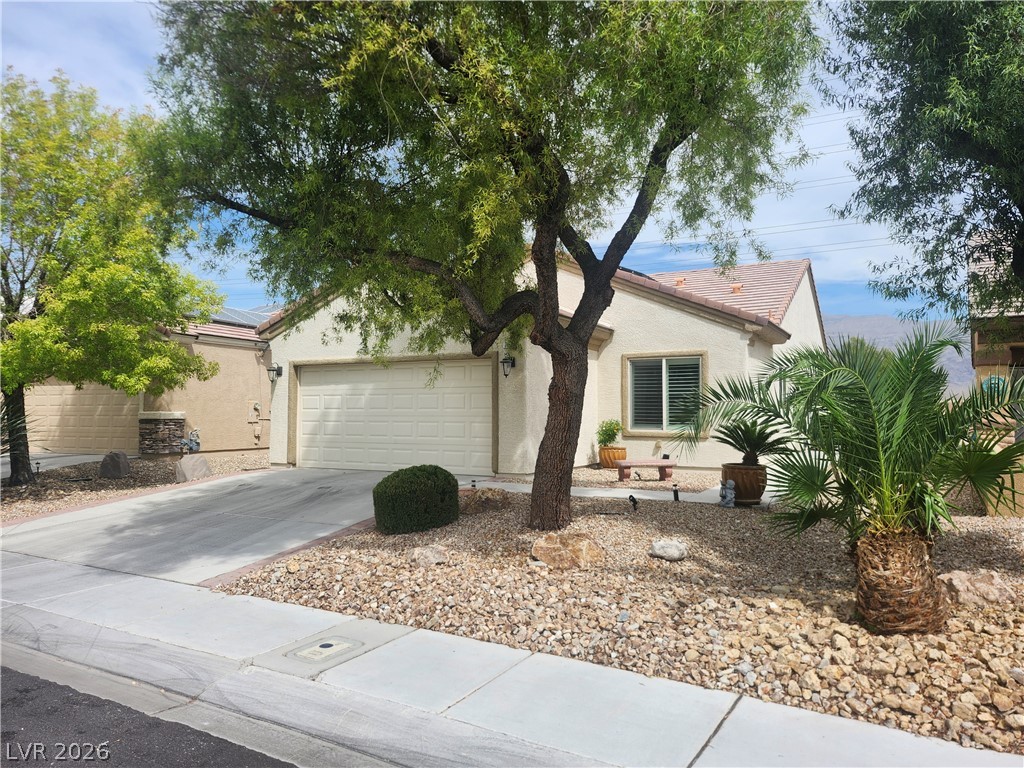
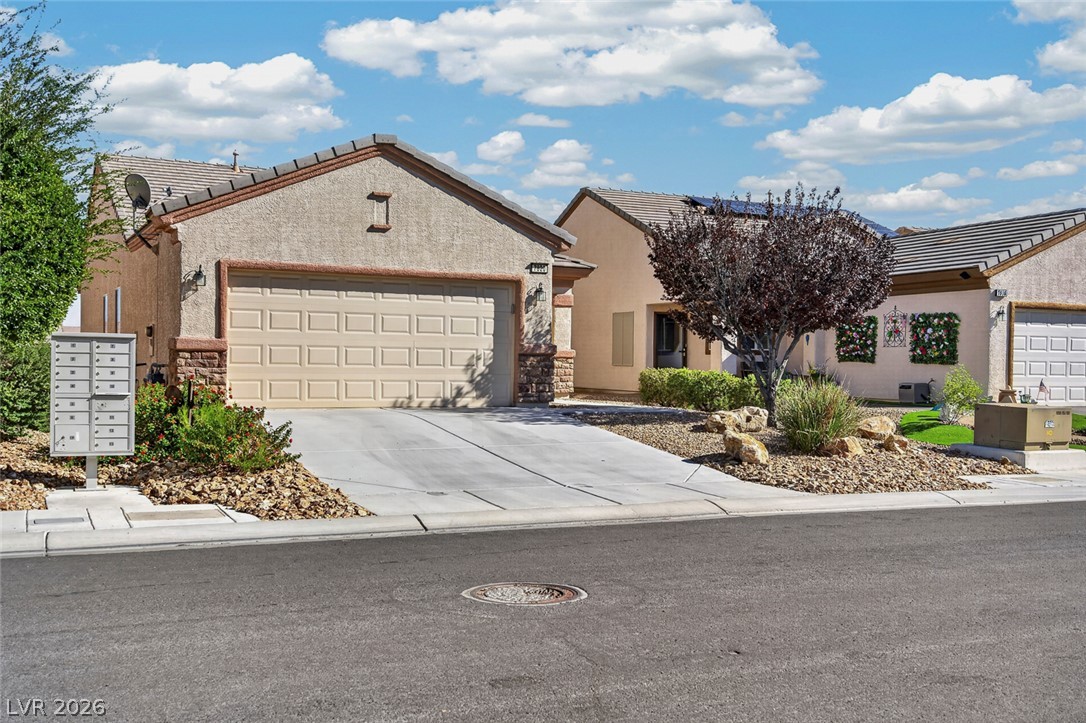
Desert landscaping and mature trees frame the stucco exterior of this single-story home.
Gleaming hardwood floors and classic crown molding anchor this open, versatile living space.
Rich hardwood floors and elegant built-in cabinetry define this versatile living area.
Gleaming hardwood floors and classic built-in shelving frame a bright window seat.
Gleaming hardwood floors and classic crown molding frame this versatile living space.
Gleaming hardwood floors and classic crown molding anchor this open, airy living space.
Classic crown molding and rich hardwood flooring frame this versatile living space.
Granite countertops and clean tile floors anchor this well-appointed contemporary kitchen.
Gleaming stone countertops and crisp white cabinetry define this kitchen designed with a central island.
Polished granite countertops and classic subway tile line this modern, functional workspace.
Polished stone countertops complement clean cabinetry and an open layout leading to the living areas.
Gleaming stone countertops and classic shaker cabinetry anchor this well-appointed kitchen workspace.
Elegant granite countertops and premium cabinetry frame the kitchen workspace.
Ample built-in shelving provides generous storage space inside this deep closet.
A frosted glass door with elegant lettering provides stylish entry to a kitchen pantry.
Ample built-in shelving and wire racks maximize organization inside this functional walk-in closet.
Tiled flooring and a spacious wood vanity ground this functional bathroom design.
Tiled flooring pairs with a modern walk-in shower featuring textured glass doors.
Rich hardwood flooring complements the classic plantation shutters in this versatile room.
Double doors open to an attached bathroom featuring tile floors and wood cabinetry.
Hardwood floors and crisp molding frame this comfortable space connected directly to an ensuite bathroom.
Rich hardwood floors complement the structured window shutters and crisp baseboard trim.
An attached garage provides durable concrete flooring and integrated storage cabinets.
Concrete flooring and built-in storage solutions define this highly functional utility space.
Enclosed back yard presents neat pavers framing lush lawn beside desert landscaping and mountain views.
An inviting covered patio opens up to a manicured green lawn and low-maintenance landscaping.
An enclosed backyard features manicured artificial turf alongside stone-paved borders and desert landscaping.
A covered concrete patio overlooks a low-maintenance backyard enclosed by block walls.
A covered concrete patio transitions smoothly into a manicured lawn bordered by paver stone pathways.
Solar panels on the tile roof maximize efficiency above the low-maintenance backyard patio.
A spacious covered patio overlooks the low-maintenance backyard beneath solar panels.
A functional laundry closet provides built-in cabinetry above the matching front-loading washer and dryer.
Gleaming wood flooring complements neutral walls in this versatile bedroom or office space.
Polished wood-style floors and crisp white trim enhance this versatile bedroom space.
Rich wood flooring pairs with plantation shutters in this cozy room.
Rich hardwood flooring complements the neat plantation shutters in this versatile room.
Rich hardwood flooring complements the clean lines of this quiet bedroom space.
Rich dark wood floors and clean plantation shutters establish a classic foundation for this bedroom.
Tiled flooring and a classic tub-and-shower combination define this functional space.
A classic tiled shower and tub surround anchors this clean bathroom space.
A stucco entry sign with stone capping marks the community under clear blue desert skies.
Welcoming stucco entrance with Spanish tile roofing leads into the community clubhouse.
An inviting exterior entrance featuring classic tiled roofing and manicured landscaping under clear blue skies.
Tiled roofs and smooth stucco walls define this expansive community facility.
Artfully laid pavers lead past a stone installation toward the modern building exterior.
Exposed wood beams and walls of windows frame this expansive indoor lap pool.
Exposed wood beams and skylights elevate this spacious indoor swimming pool facility.
Massive wood beams and extensive skylights overhead illuminate this pristine indoor swimming facility.
An inviting indoor hot tub area with tiled walls and a large glass block window.
Gleaming wood-look floors, recessed lighting, and wall-to-wall windows define this expansive community clubhouse.
Floor-to-ceiling windows frame a panoramic vista of the manicured fairway and distant mountain peaks.
Floor-to-ceiling built-in bookcases wrap around this quiet library space with modern patterned carpeting.
Professional-grade outdoor tennis courts feature comprehensive overhead lighting and secure perimeter fencing.
Generous windows wash the patterned tile floor of this spacious recreation area in natural light.
A spacious exercise room with patterned flooring and expansive windows overlooking the surrounding landscape.
Floor-to-ceiling windows frame desert mountain views from this well-equipped community fitness center.
A spacious fitness facility equipped with modern cardiovascular machines and expansive windows.
Recessed lighting illuminates this recreation space featuring wood-look flooring and floor-to-ceiling windows.
Concrete pathways wind through a spacious community play area under sunny desert skies.
Sweeping mountain and water views define this lush golf course setting.
Desert landscaping transitions into lush green fairways under a wide blue sky.
A tranquil community pond features a rocky waterfall backdrop under clear blue skies.
A tranquil community pond is framed by mature trees and manicured grassy park space.
Majestic mountain ridges rise beyond a tranquil neighborhood pond and manicured green space.

 Price Reduced Listing