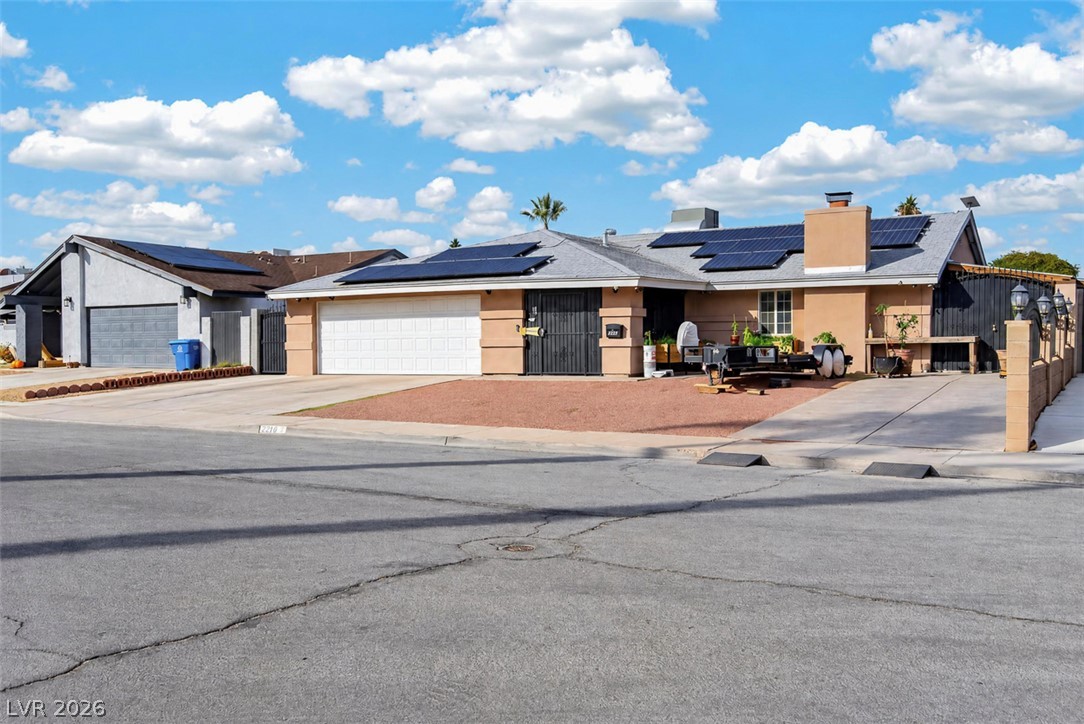
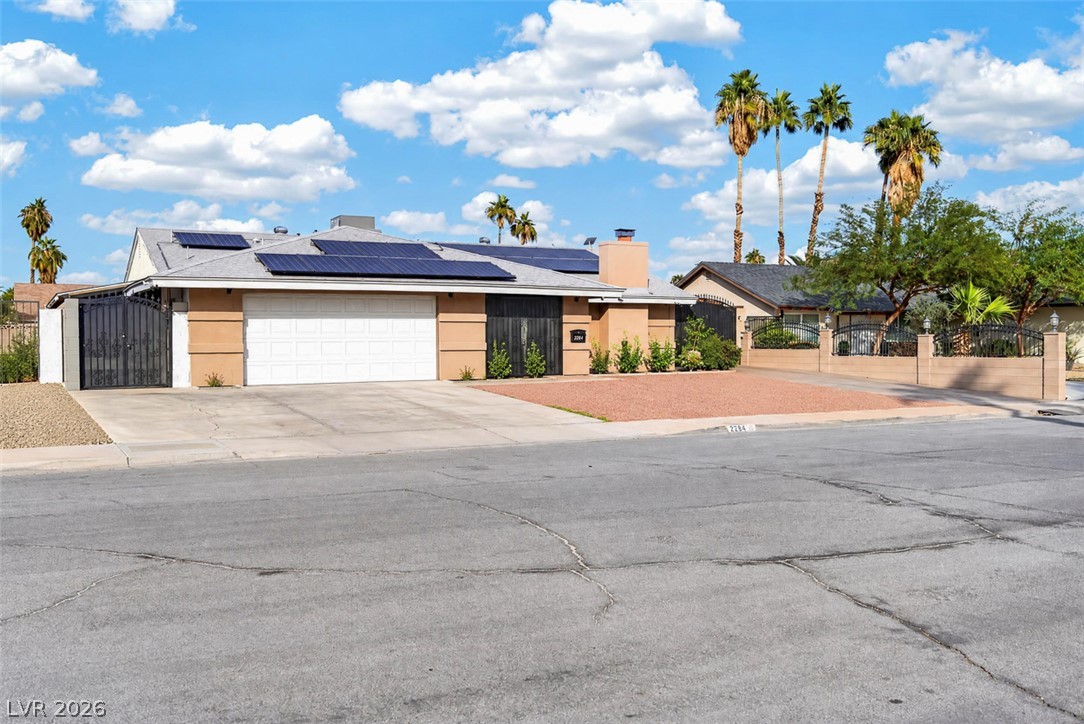
Solar panels line the roof of this classic single-story suburban home with an attached garage.
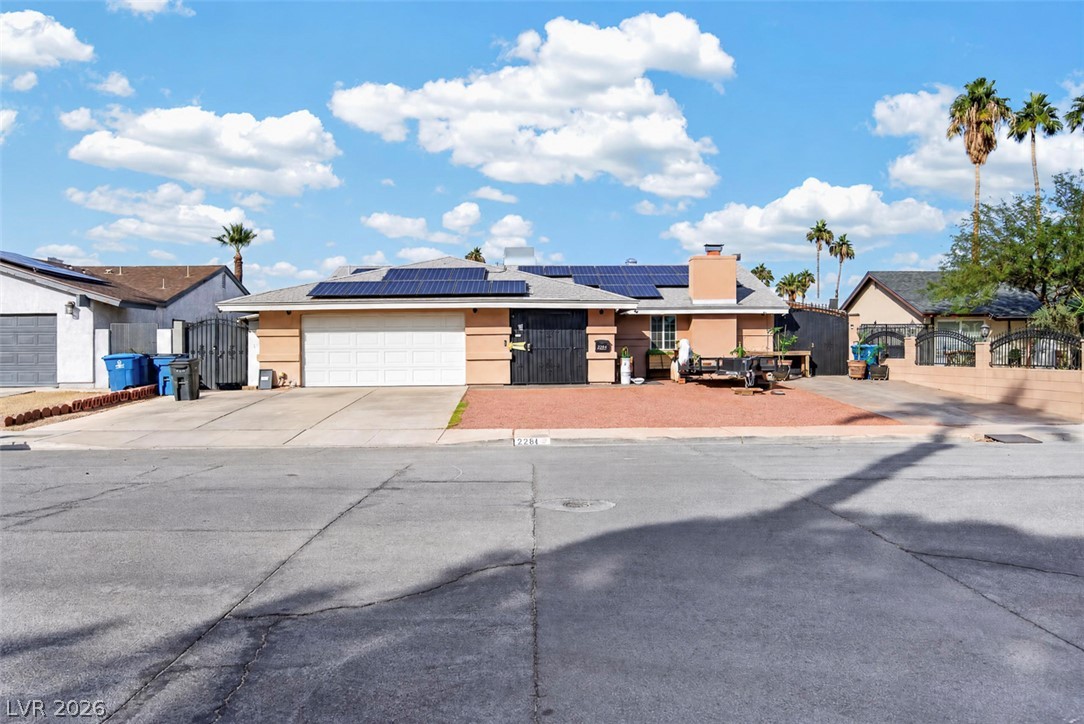
A classic single-level facade with an attached garage and desert landscaping sits under sunny skies.
A classic ranch-style facade presents clean architectural lines and an integrated two-car garage.
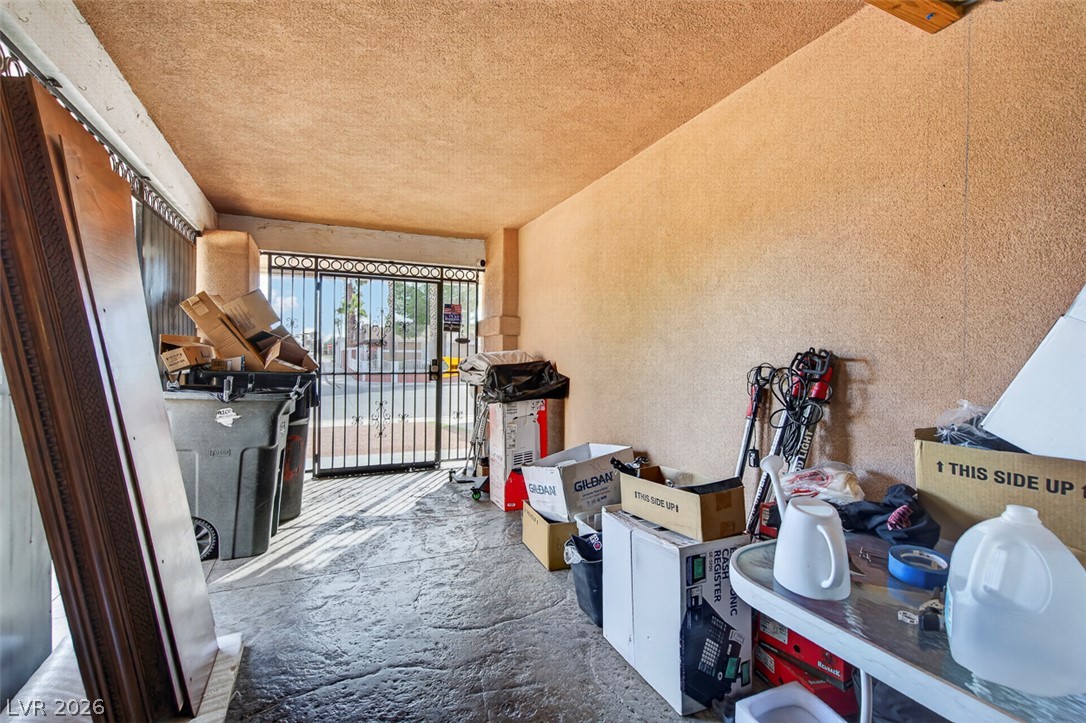
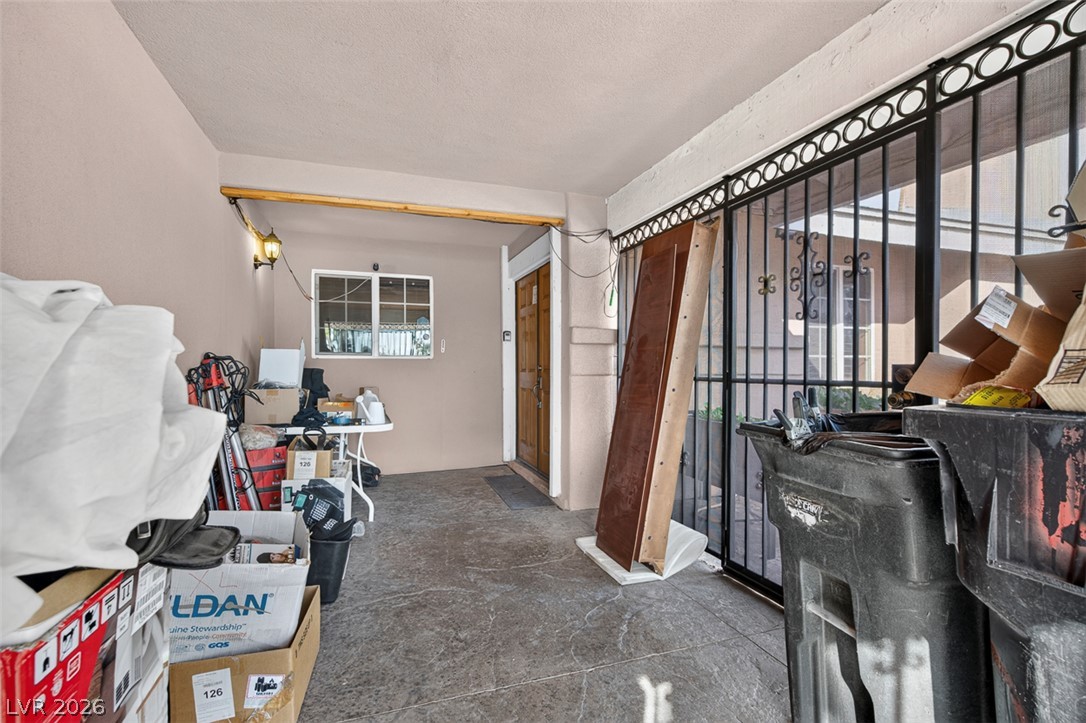
A covered concrete driveway area leads out toward a secure gated entrance.
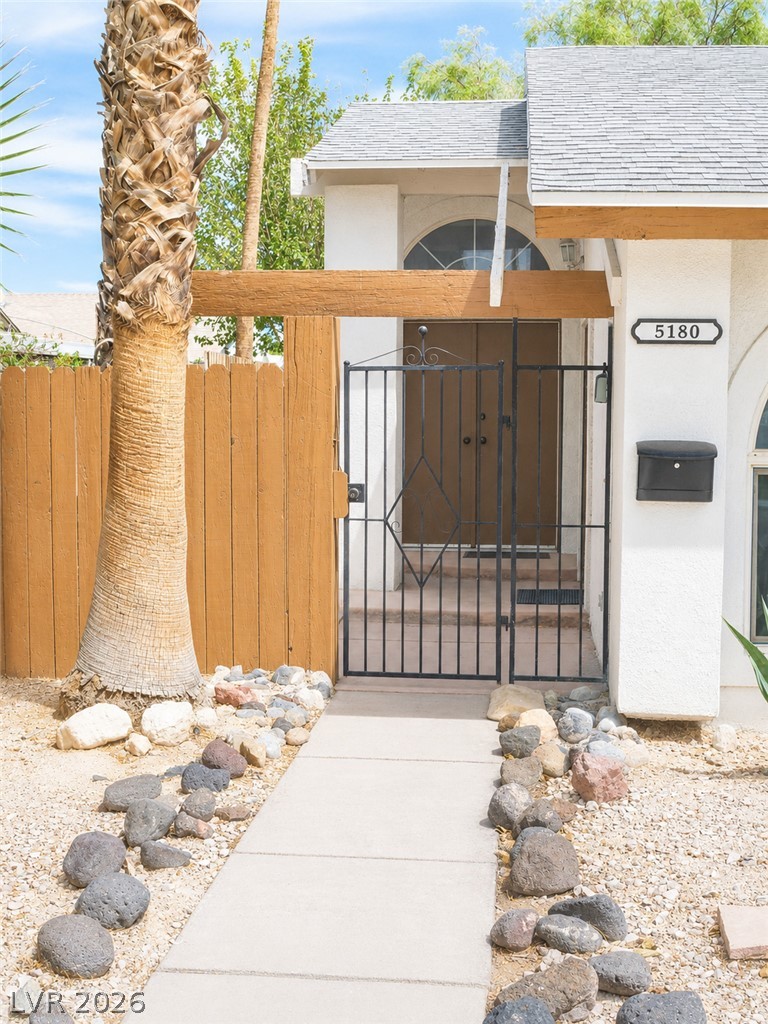
An enclosed entryway features concrete flooring and secure metal gating.
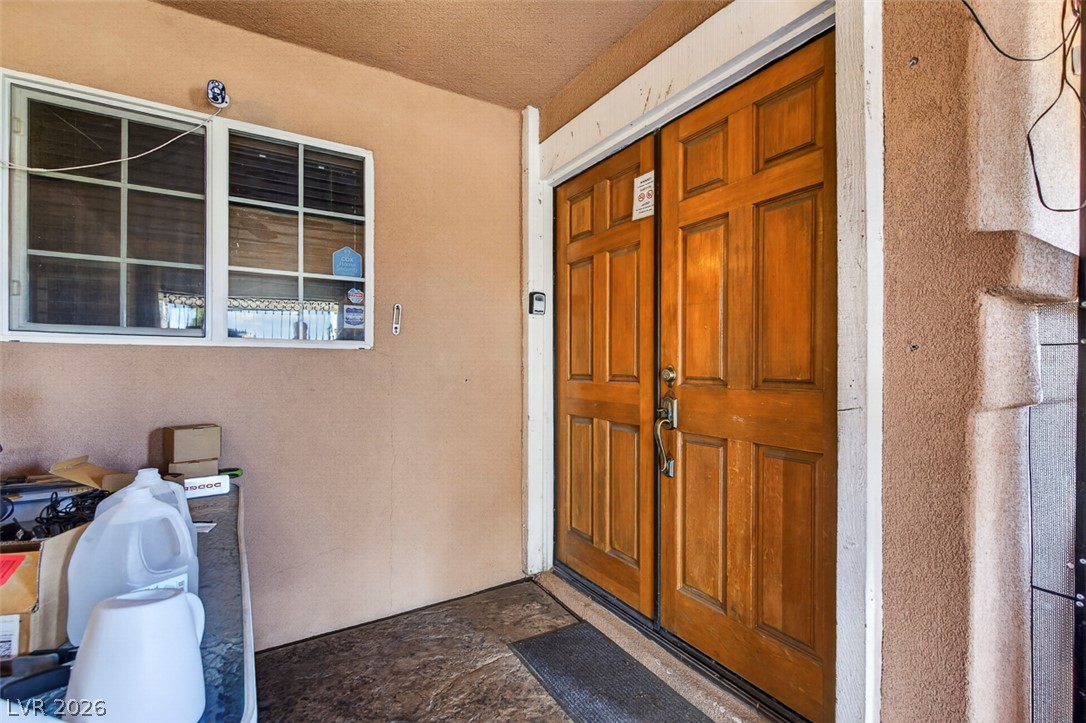
Double entry doors framed by textured stucco walls welcome guests to the home.
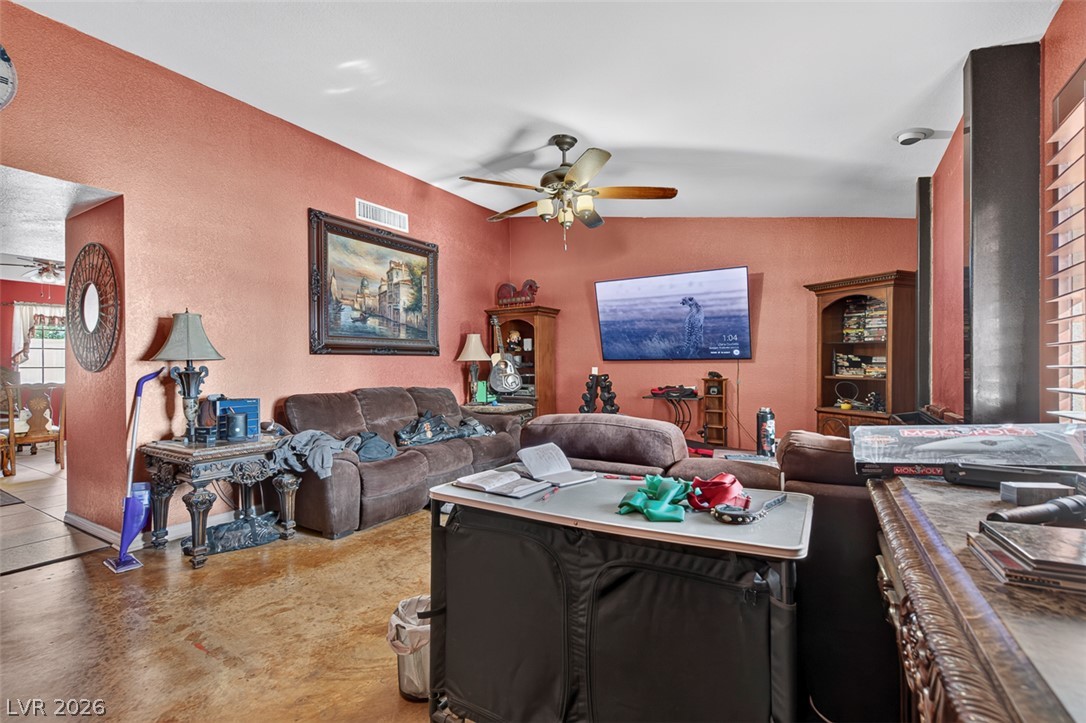
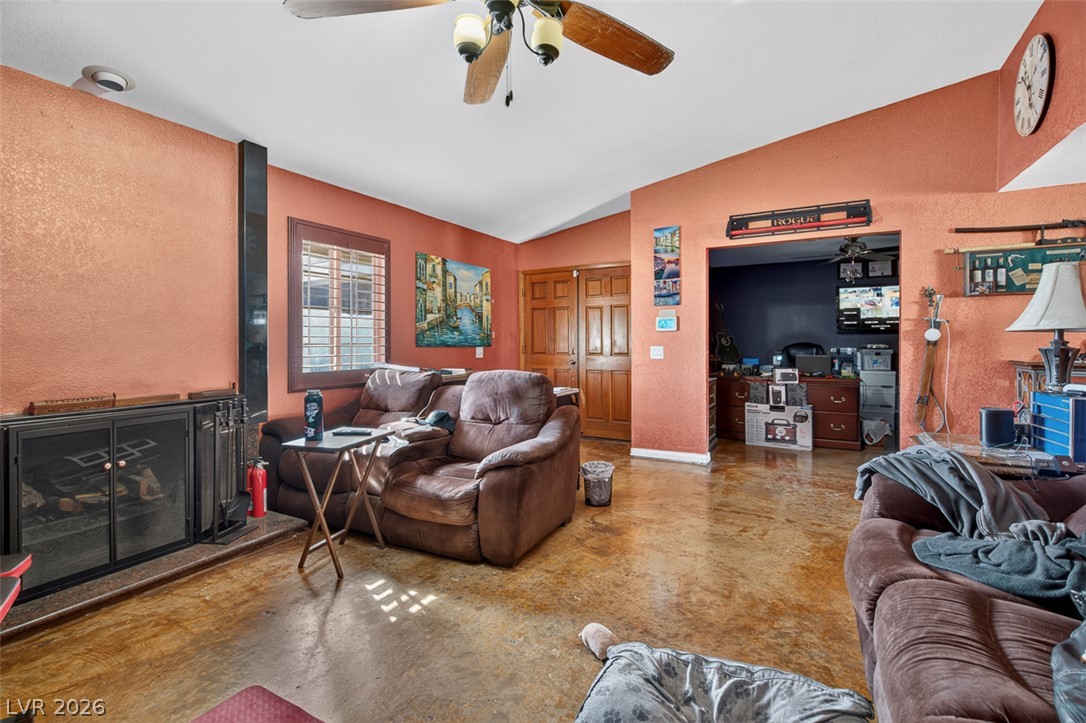
Stained concrete floors anchor this comfortable living area featuring a wide doorway transition.
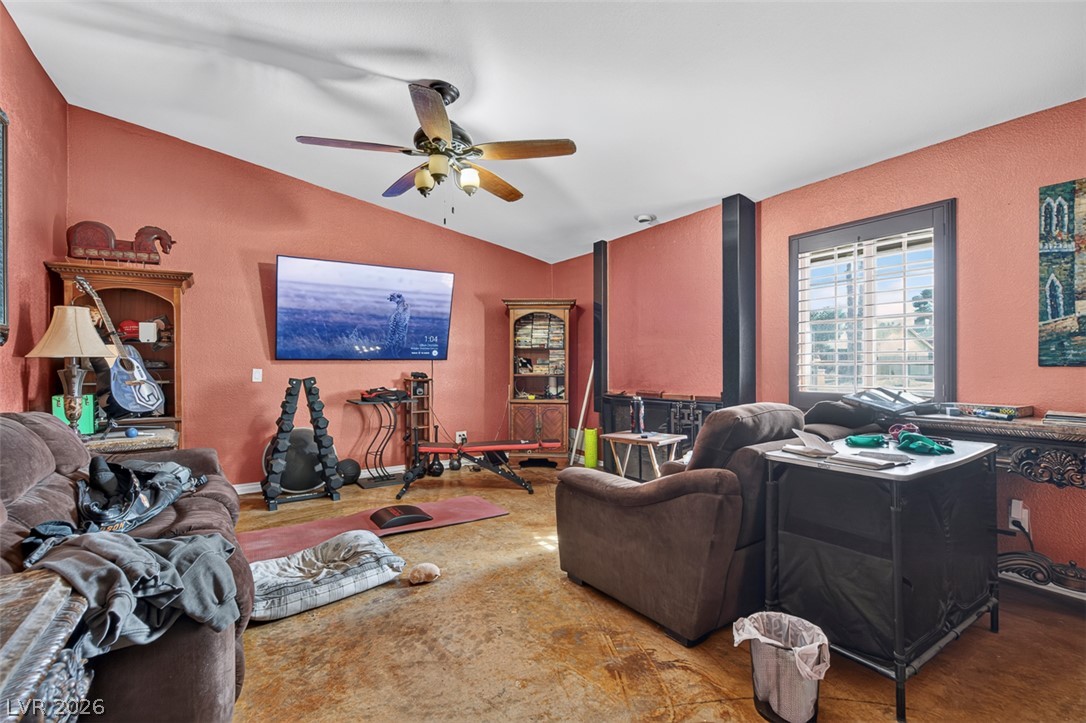
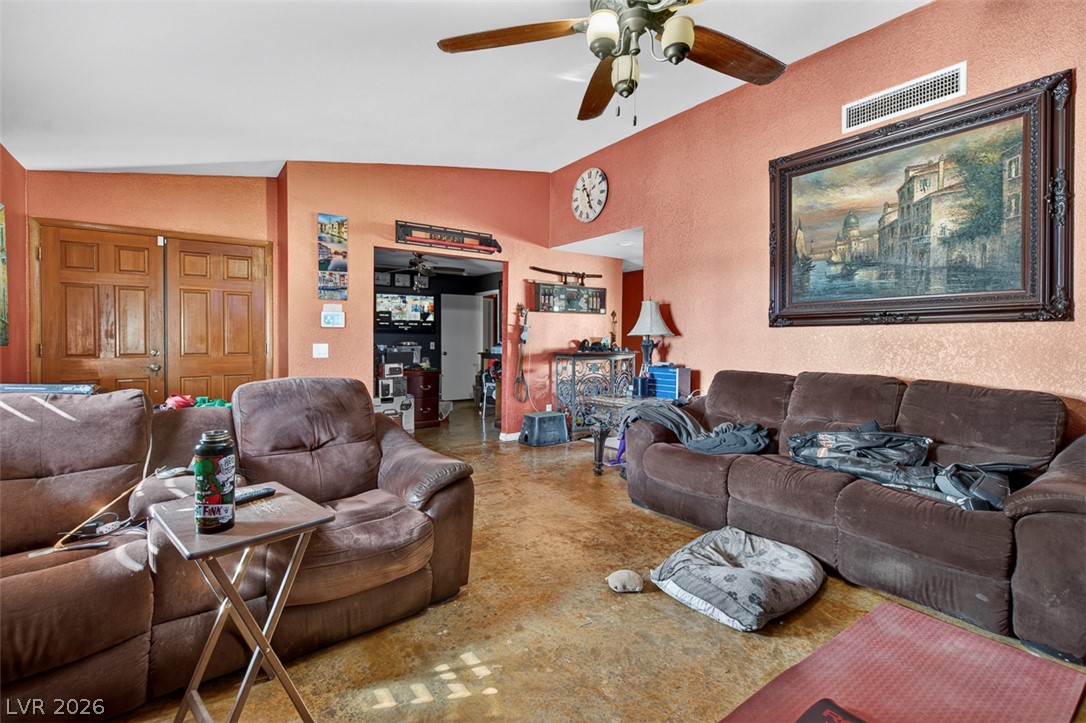
Textured flooring and high ceilings define this versatile main living area.
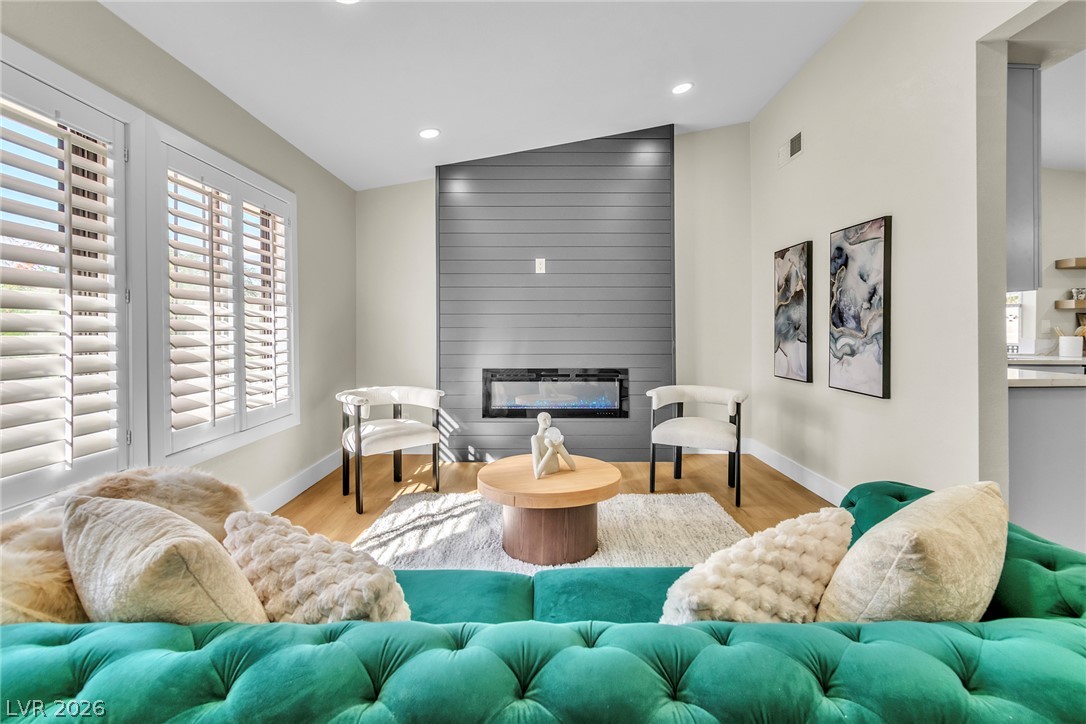
An inviting hearth and polished concrete floors define this comfortable living space.
High vaulted ceilings and concrete flooring anchor this versatile, open living area.
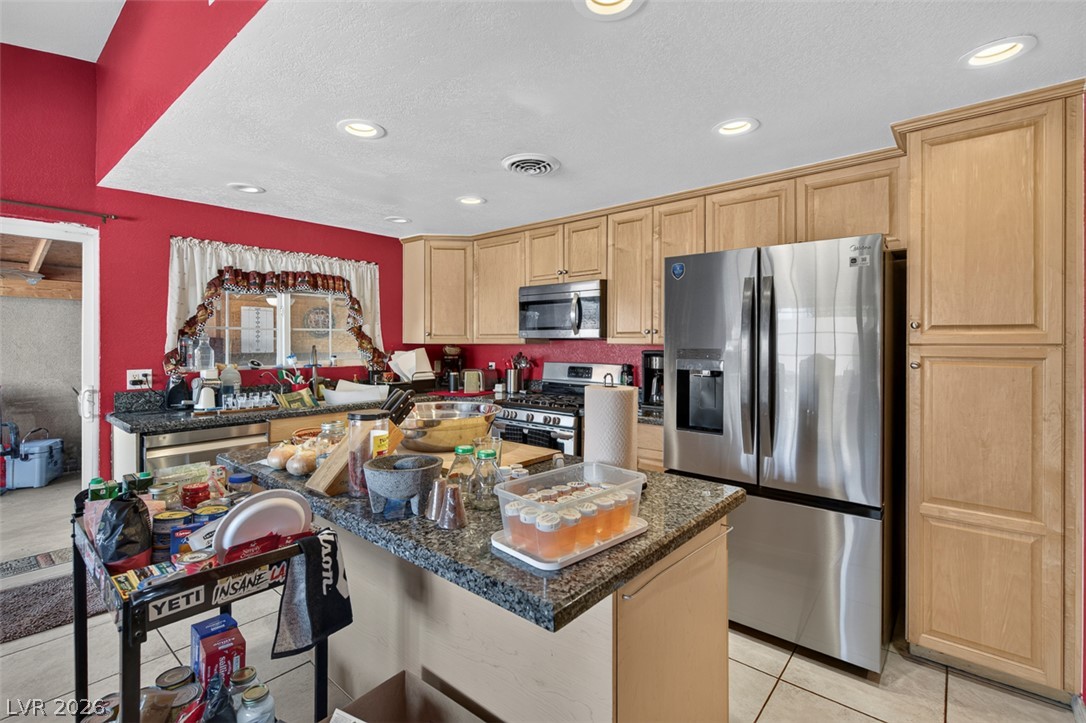
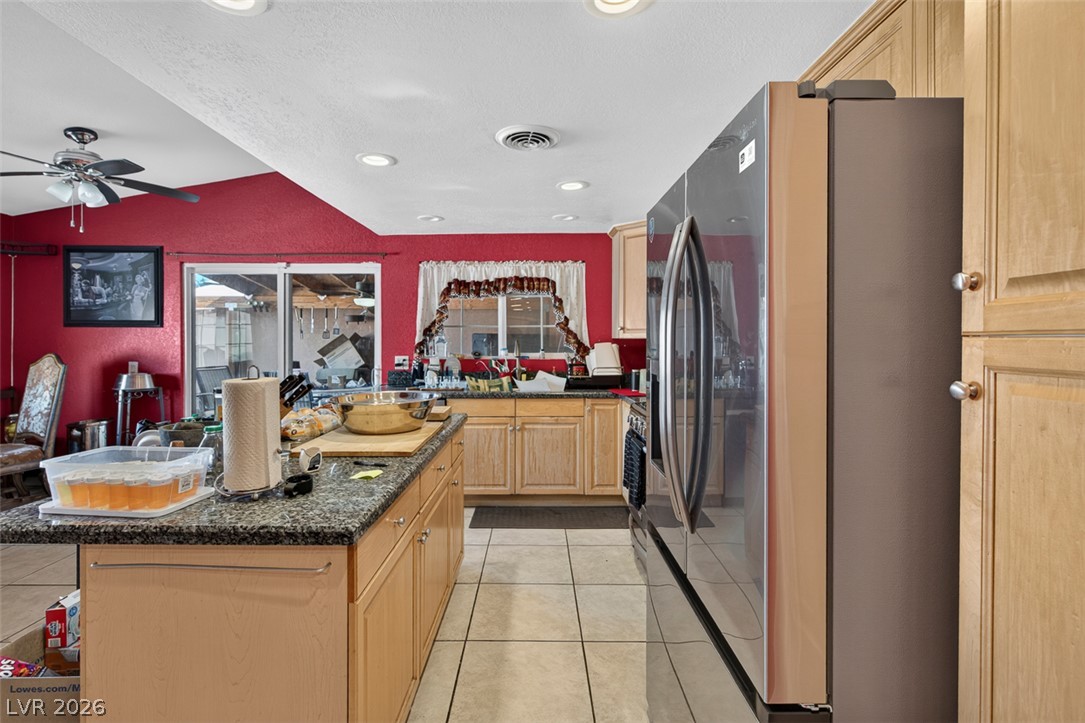
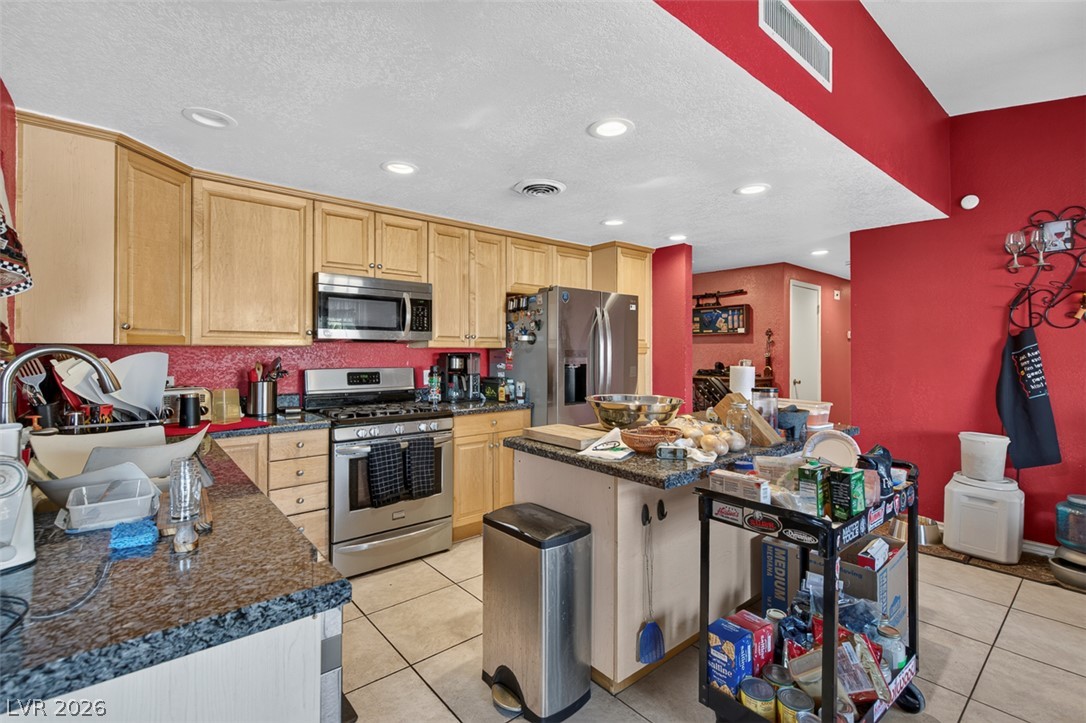
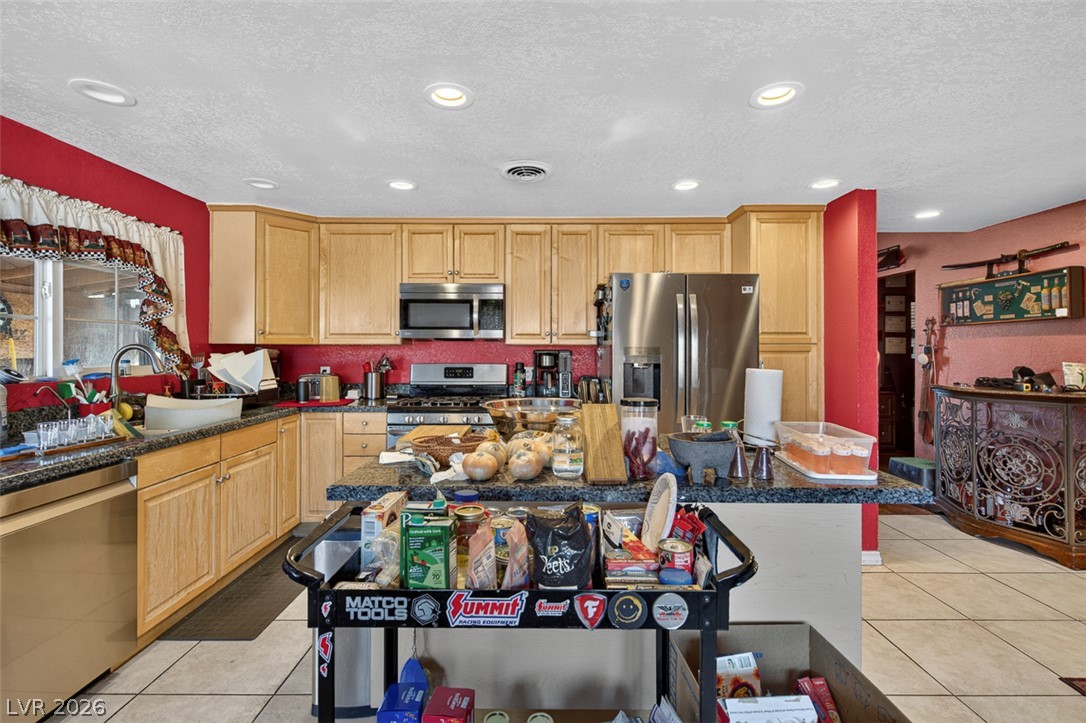
Ample wooden cabinetry and stone countertops anchor this functional cooking space.
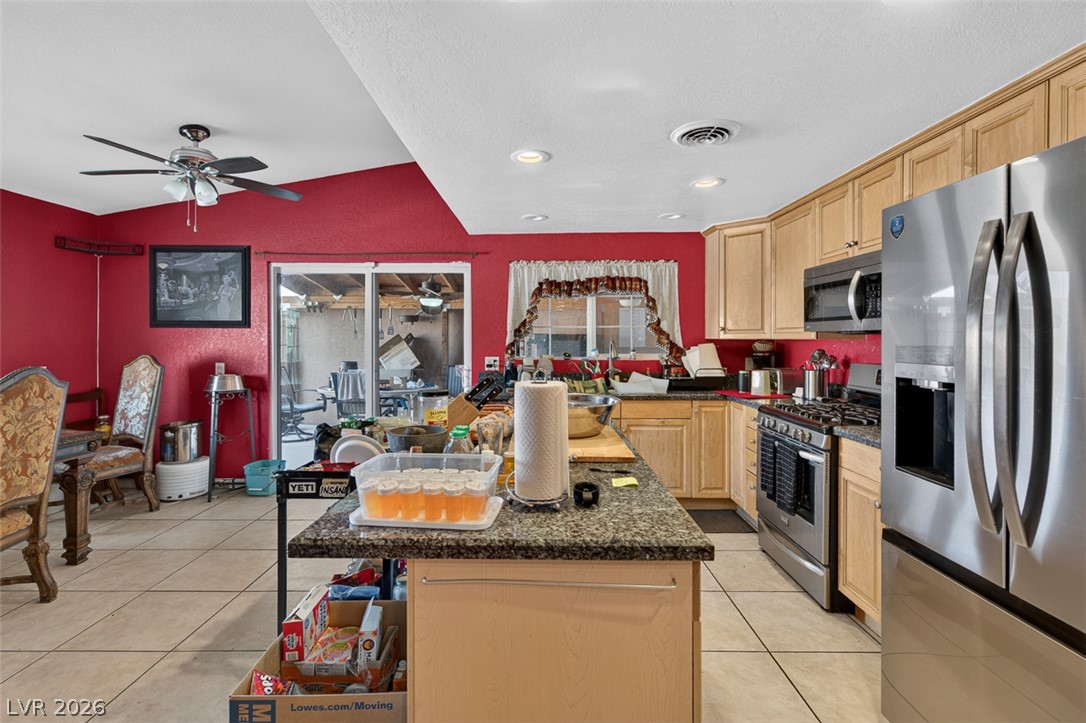
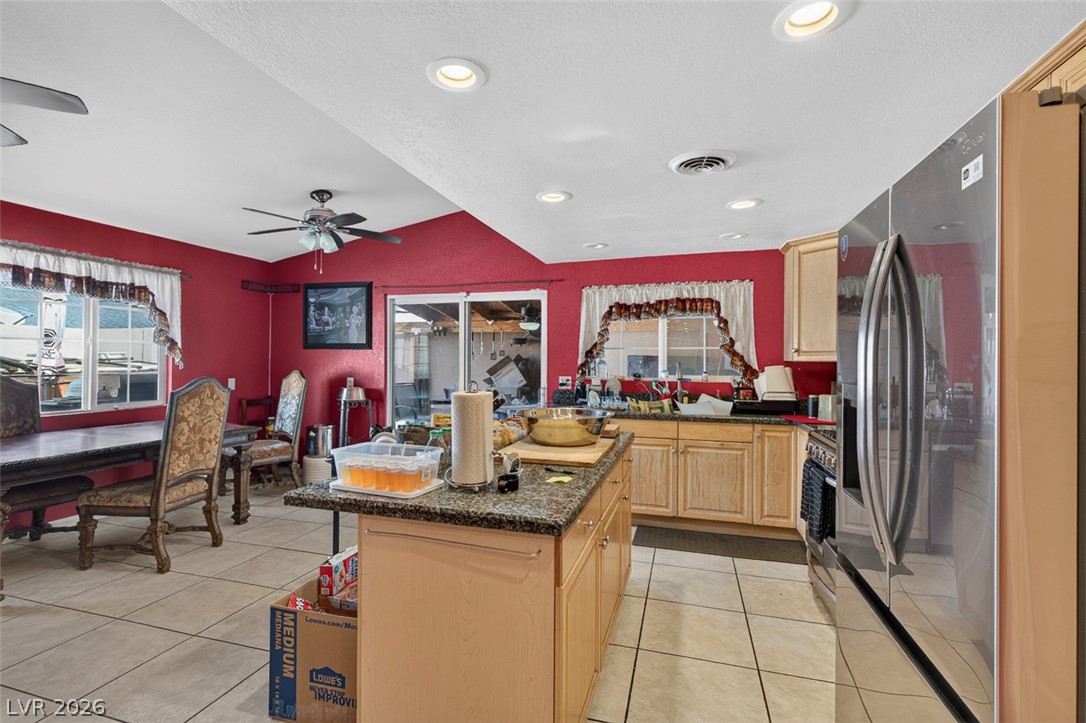
An open kitchen layout transitions smoothly into a dining area featuring durable tile flooring.
Functional layout matches warm wood cabinetry with granite-topped prep islands and tiled flooring.
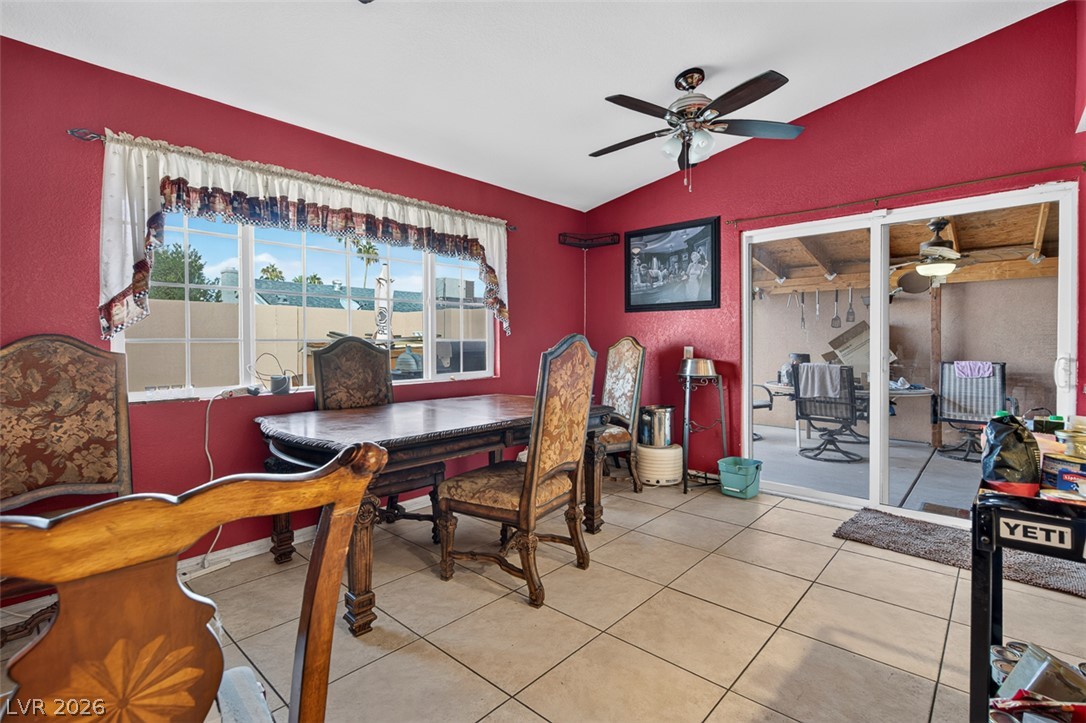
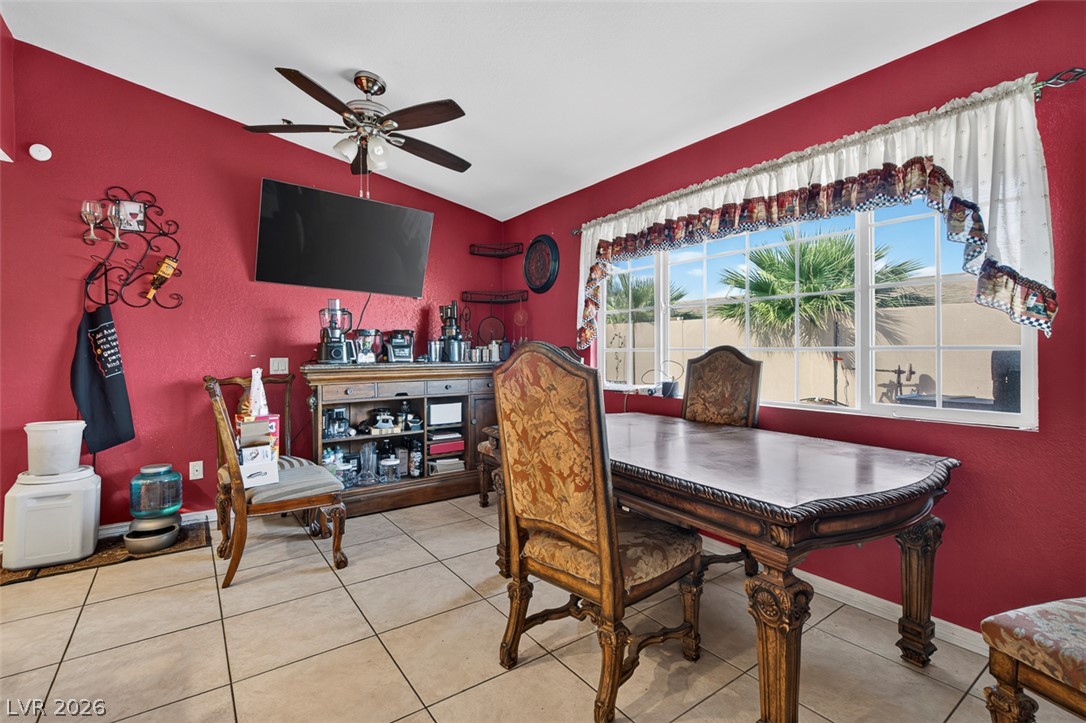
An open floor plan connects the tiled kitchen to a dining area under vaulted ceilings.
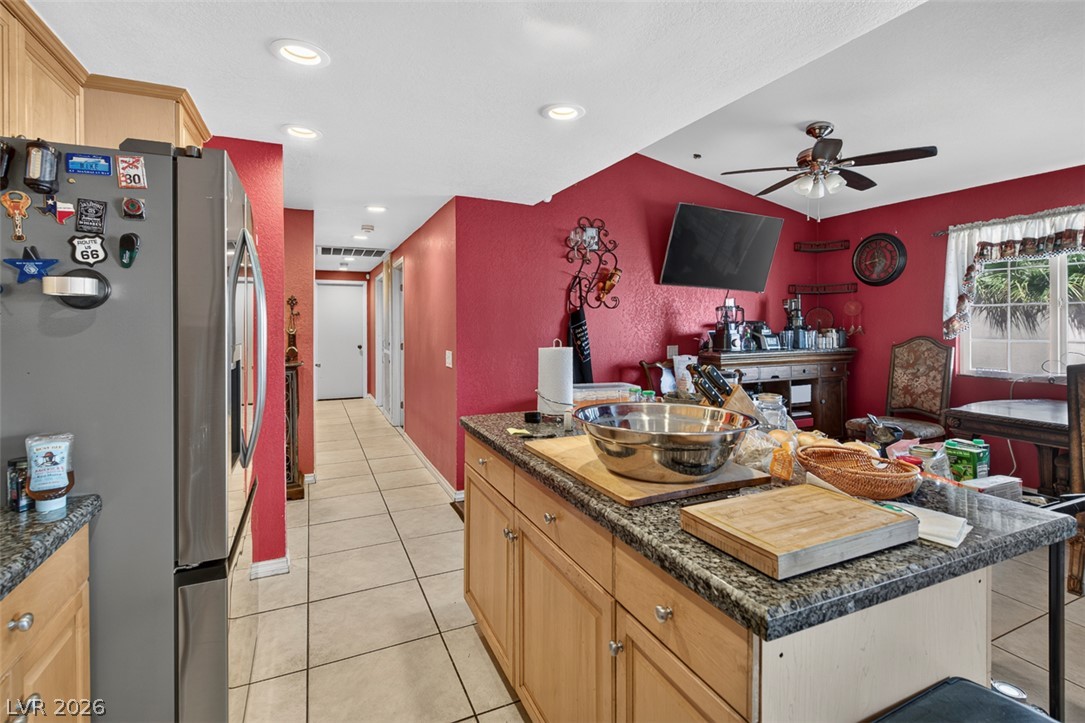
An open kitchen layout features rich stone countertops and durable tile flooring throughout.
Rich wood cabinetry and granite countertops frame this efficient kitchen layout with tile floors.
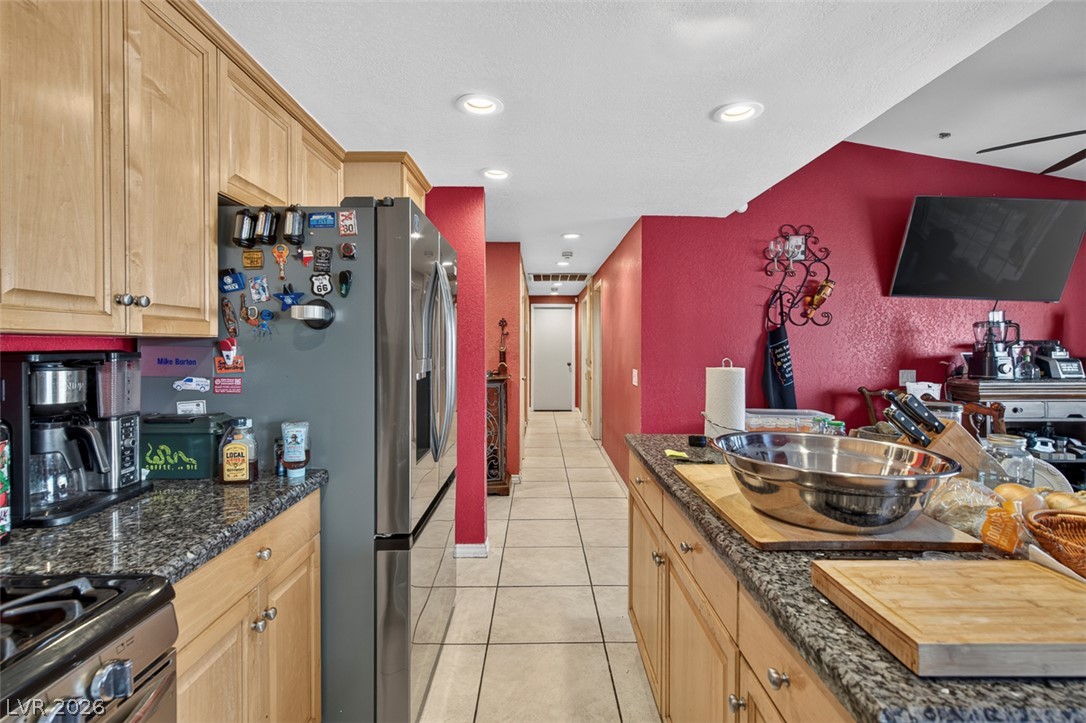
Ample counter space and classic cabinetry define this functional, tiled culinary workspace.
A well-equipped kitchen features wooden cabinetry, stone countertops, and recessed lighting overhead.
Tiled flooring and sliding doors seamlessly connect this dining area to the covered backyard patio.
Tiled floors and a wide window create an inviting setting for daily meals.
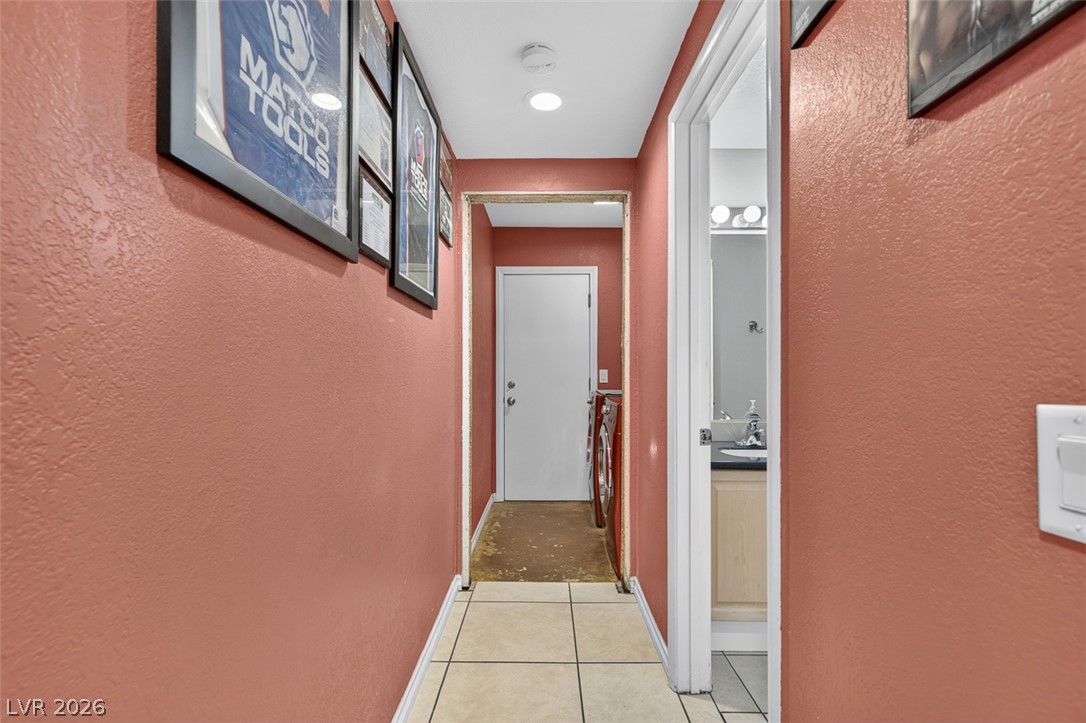
Smooth tile flooring flows through the central hallway leading toward utility and bath areas.
Rich wood floors lay the foundation for a spacious and highly personal retreat.
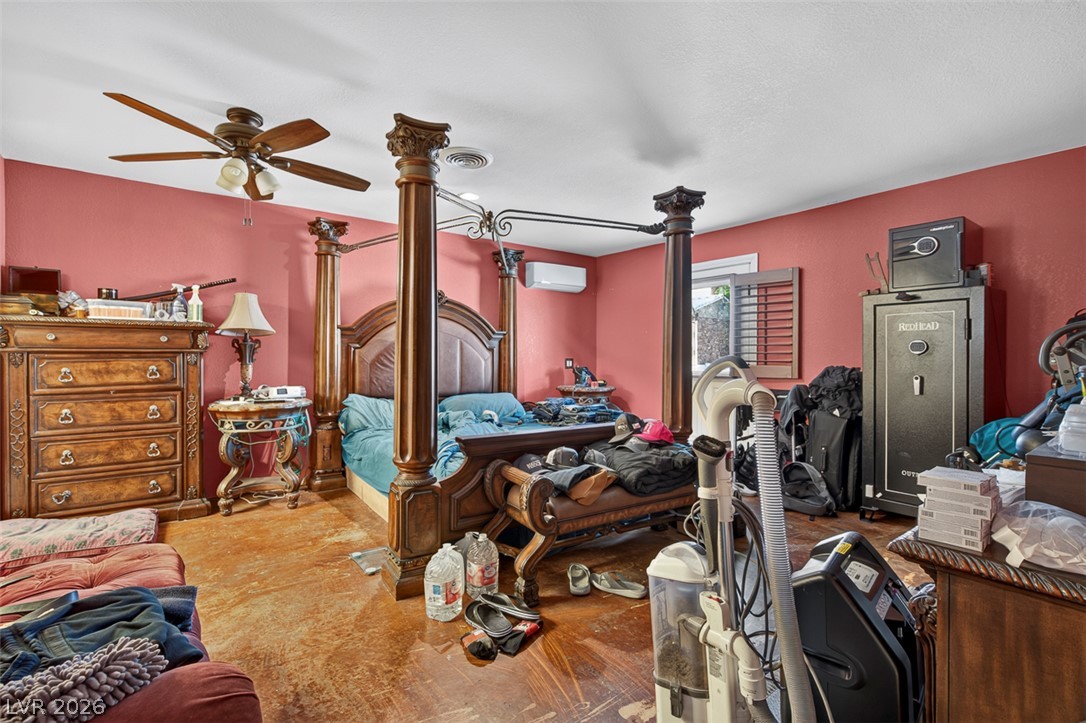
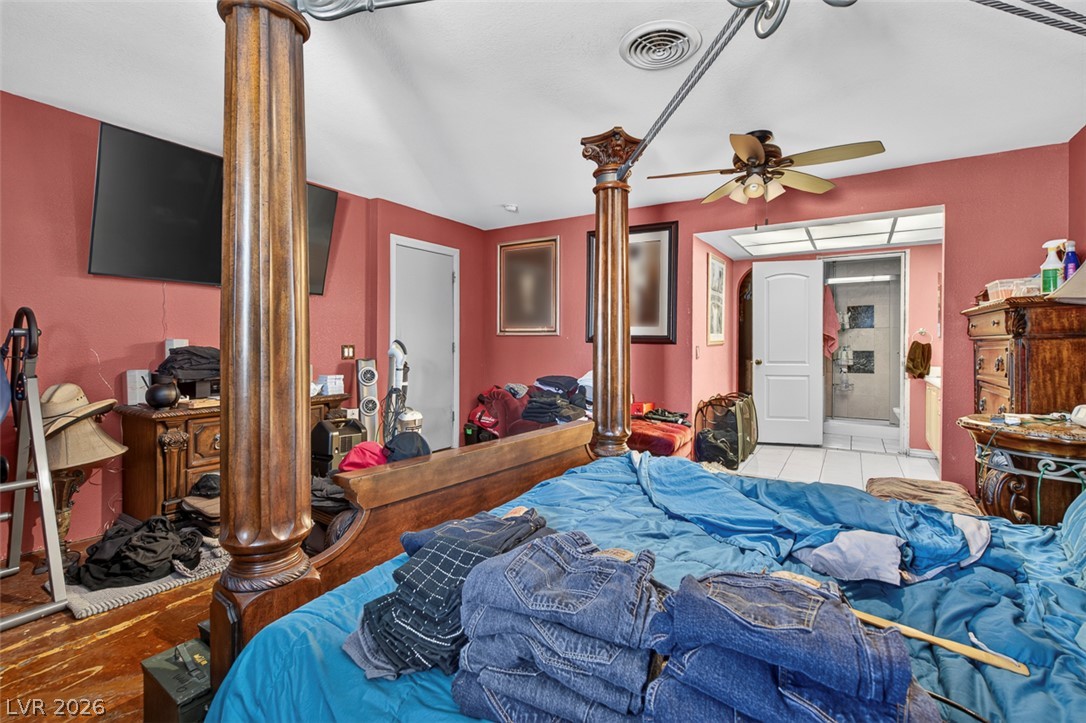
Rich concrete flooring and detailed wooden columns highlight this unique bedroom space.
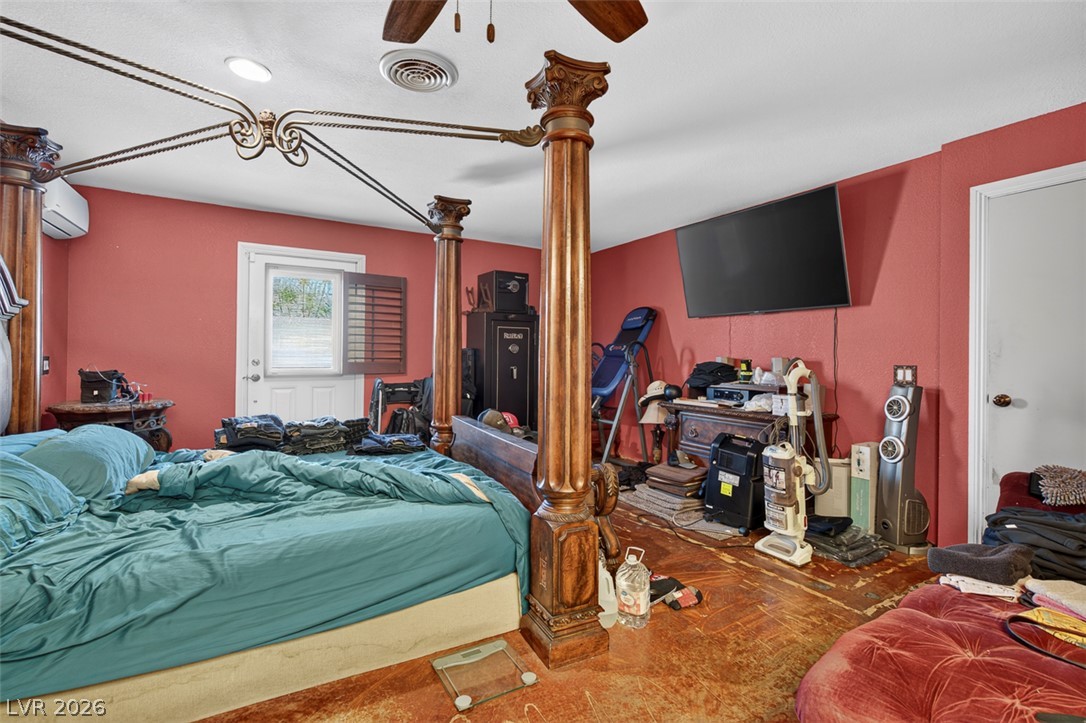
Rich wood finishes and a spacious layout define this comfortable bedroom suite.
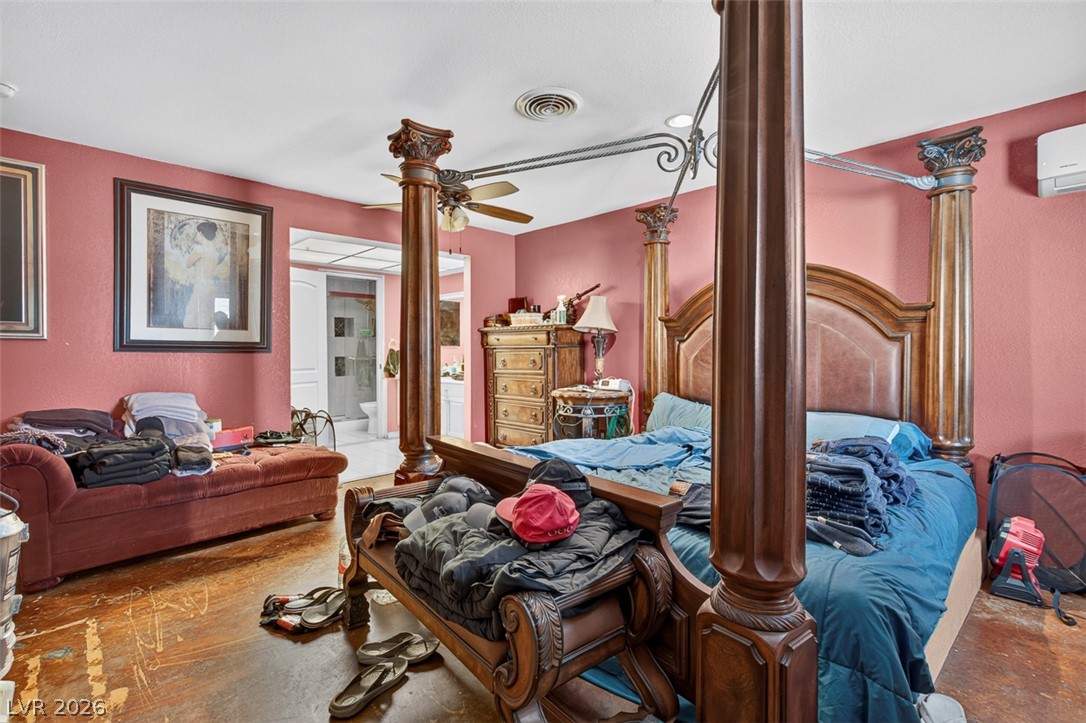
A spacious bedroom with rich wood flooring leads directly to an en suite bathroom.
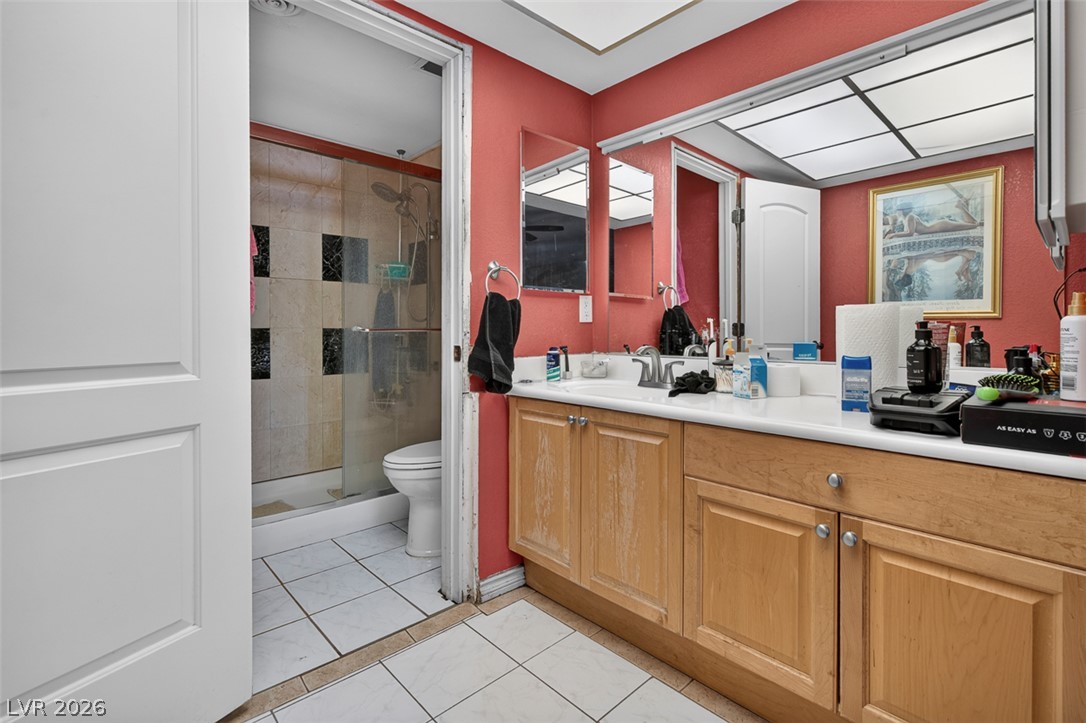
Functional layout highlights this tiled bathroom featuring a double vanity and adjacent walk-in shower.
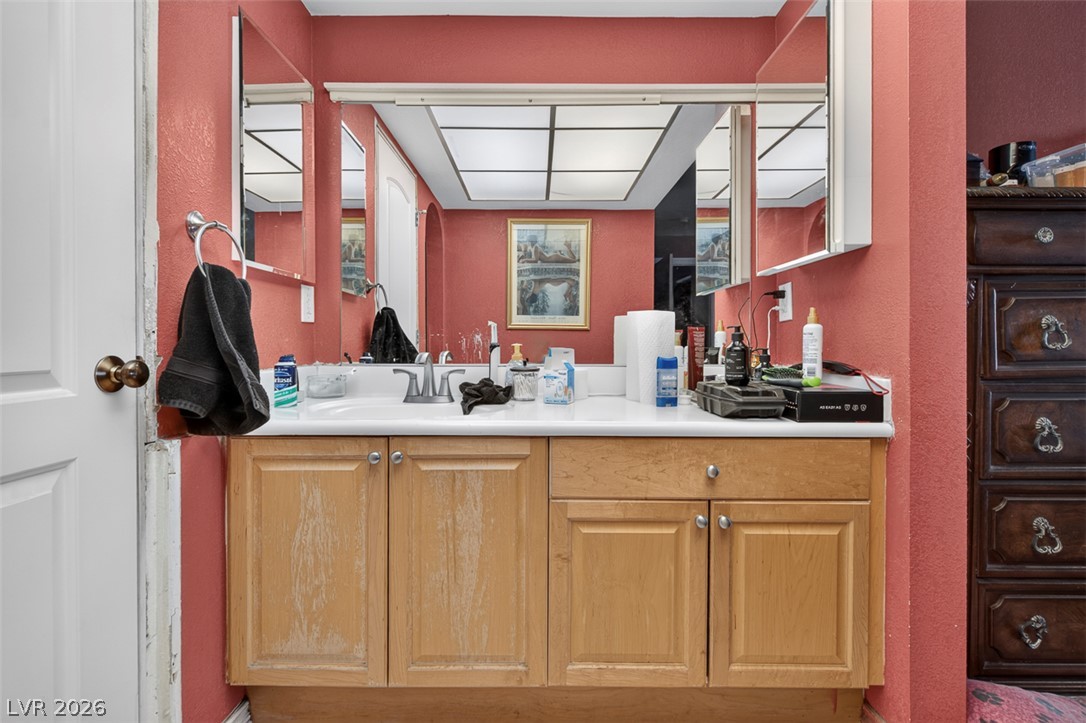
Functional vanity storage and an integrated ceiling light panel complete this cozy bathroom space.
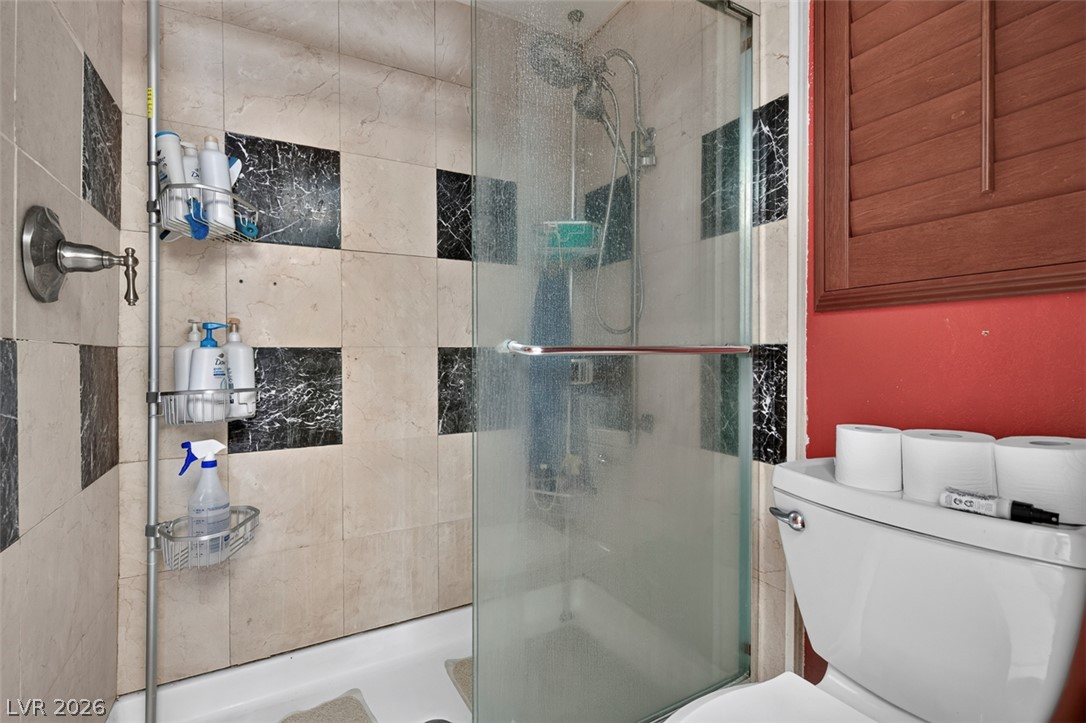
Custom tiled walk-in shower features a glass door alongside a functional layout.
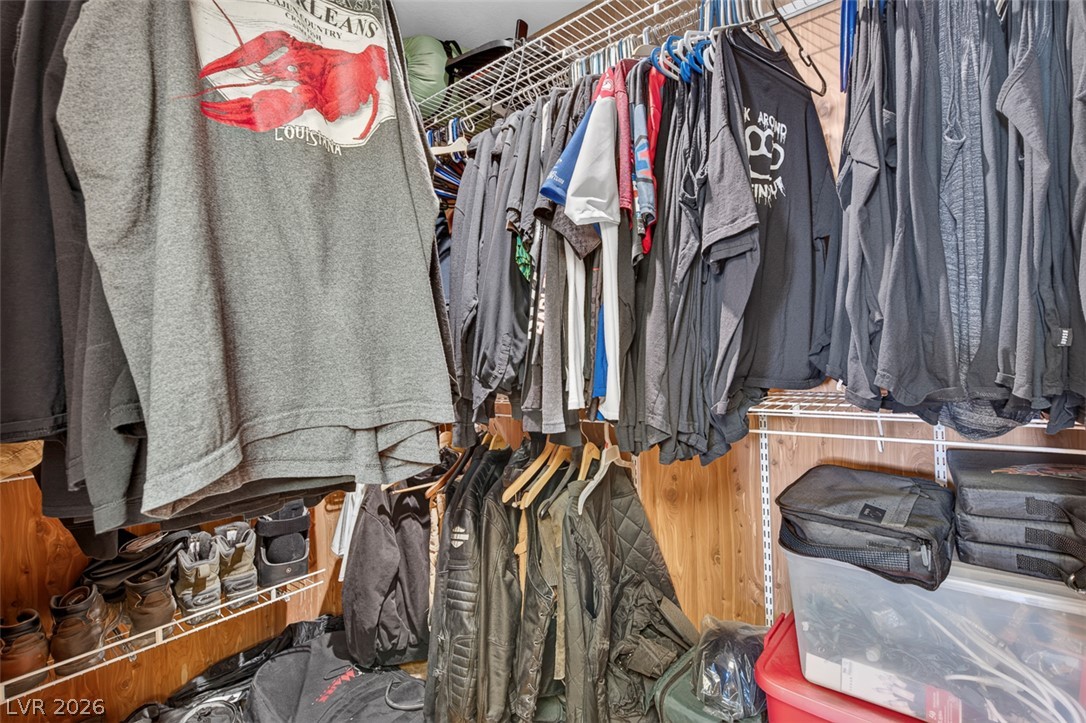
A spacious walk-in closet features built-in wire shelving and wood-paneled walls.
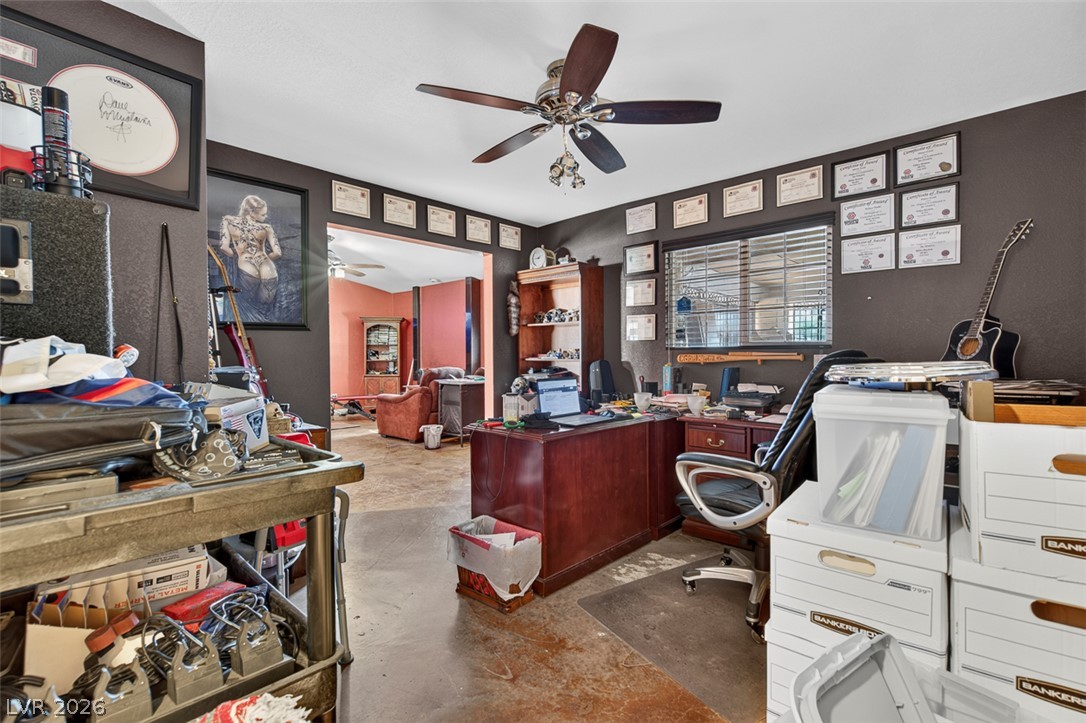
A spacious home office setup connects smoothly to the adjacent living area.
A spacious home workspace features smooth concrete flooring and classic wooden built-in elements.
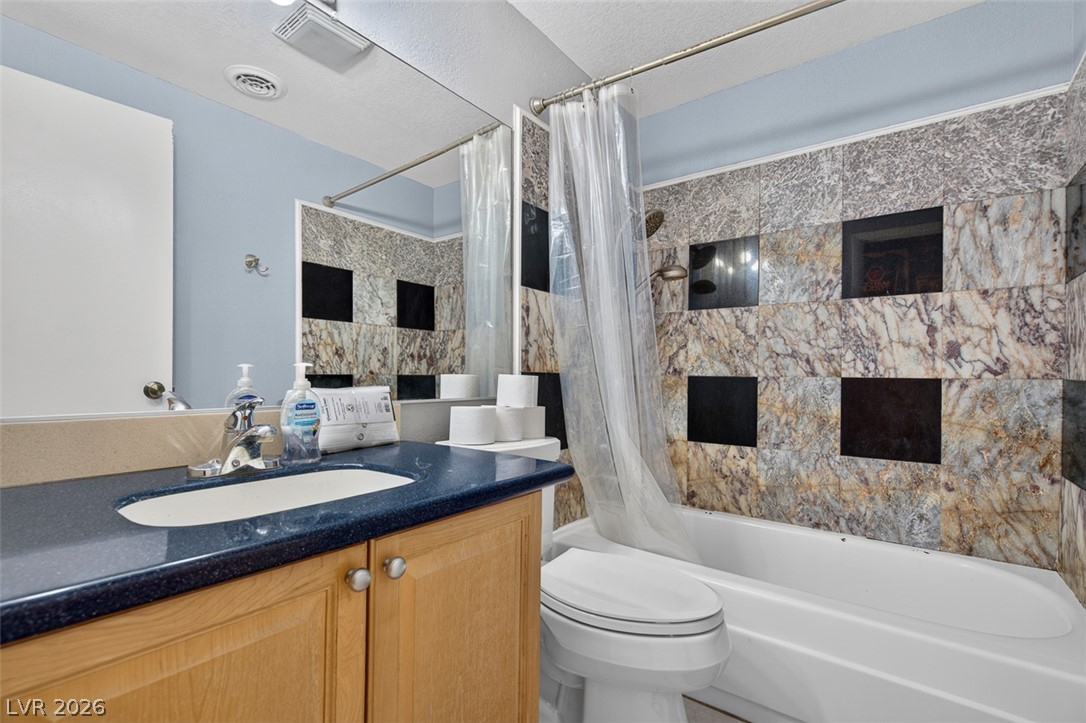
A classic solid-surface vanity anchors this full bathroom alongside a custom-tiled tub surround.
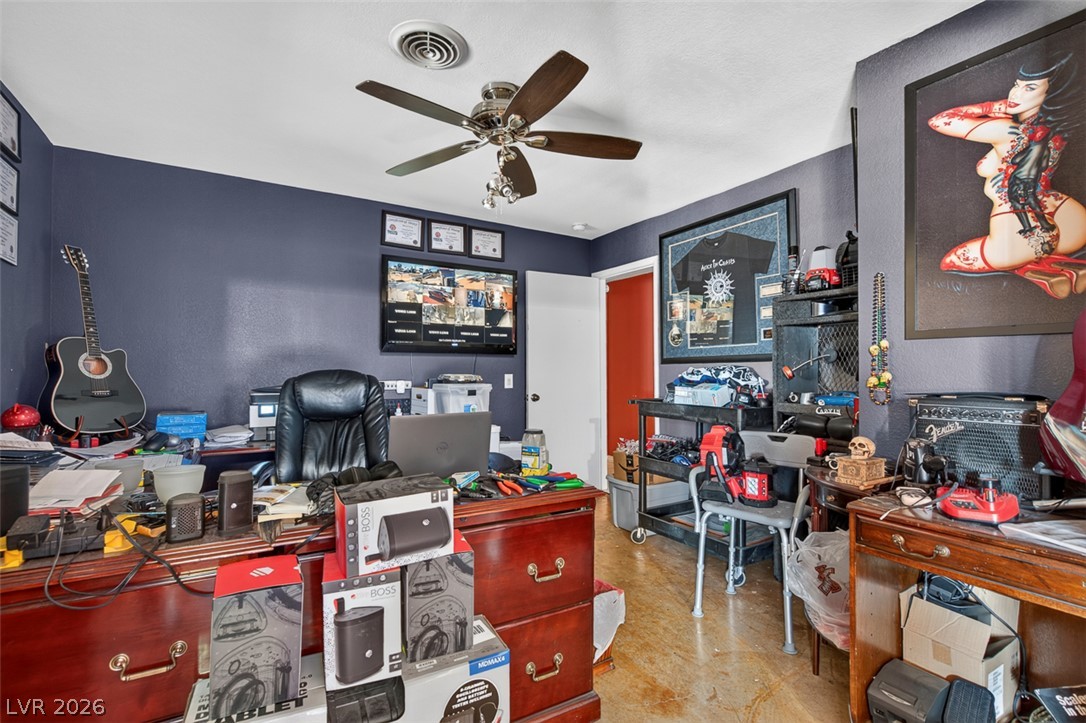
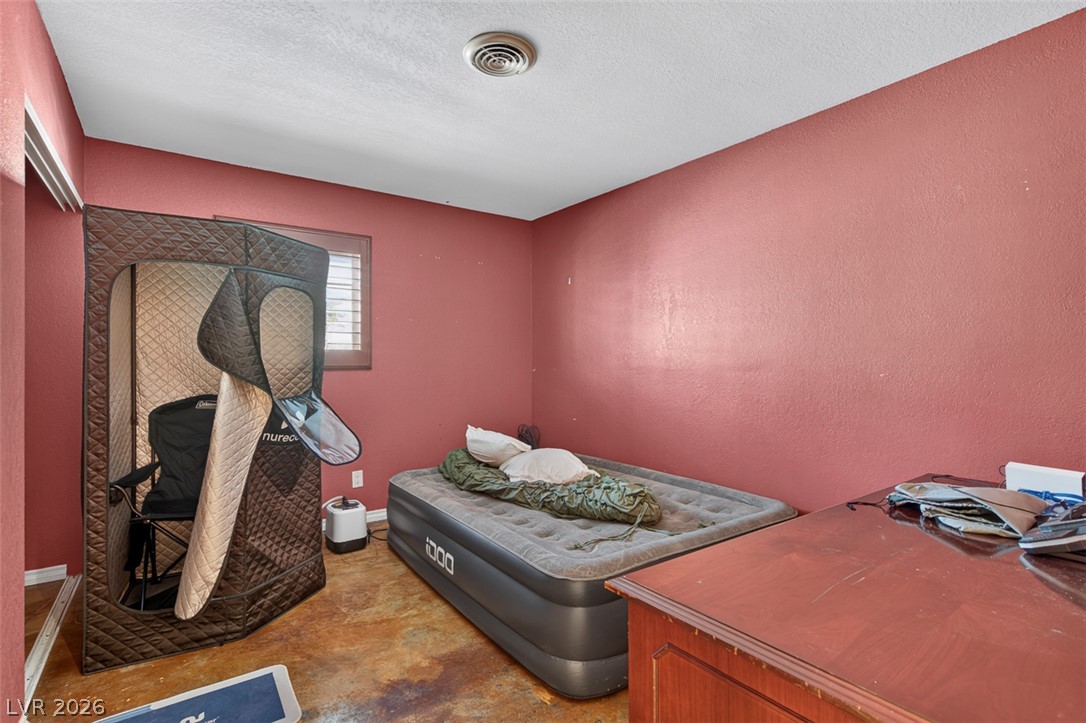
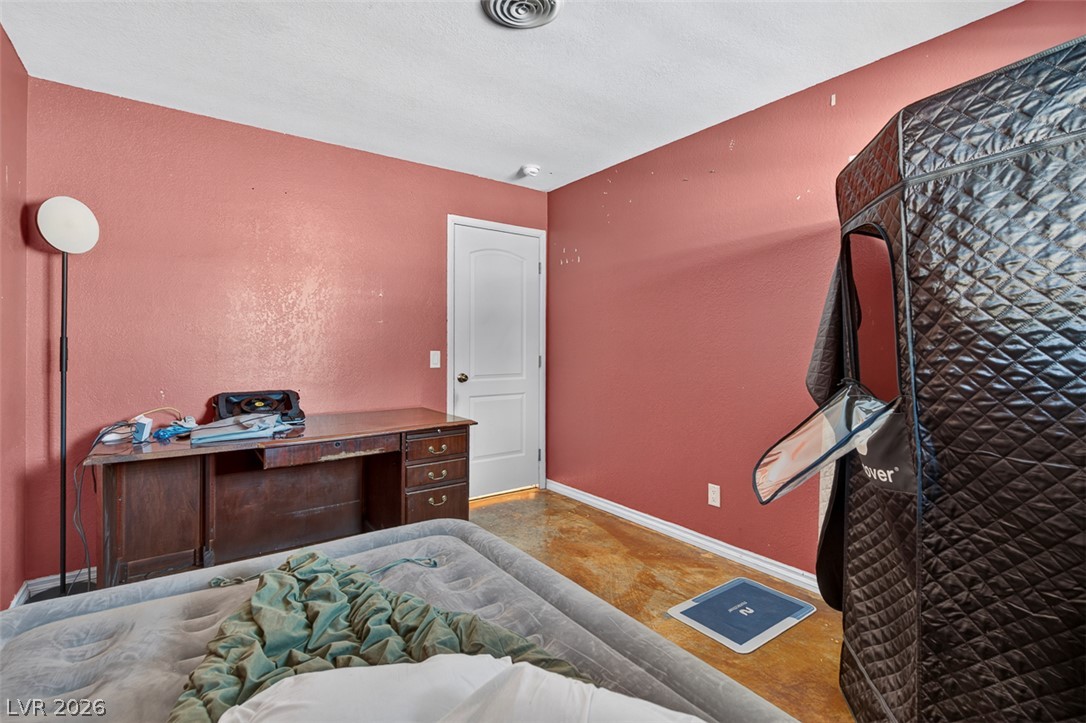
Stained concrete floors anchor this adaptable secondary bedroom space.
A versatile secondary bedroom features smooth concrete flooring and a classic paneled interior door.
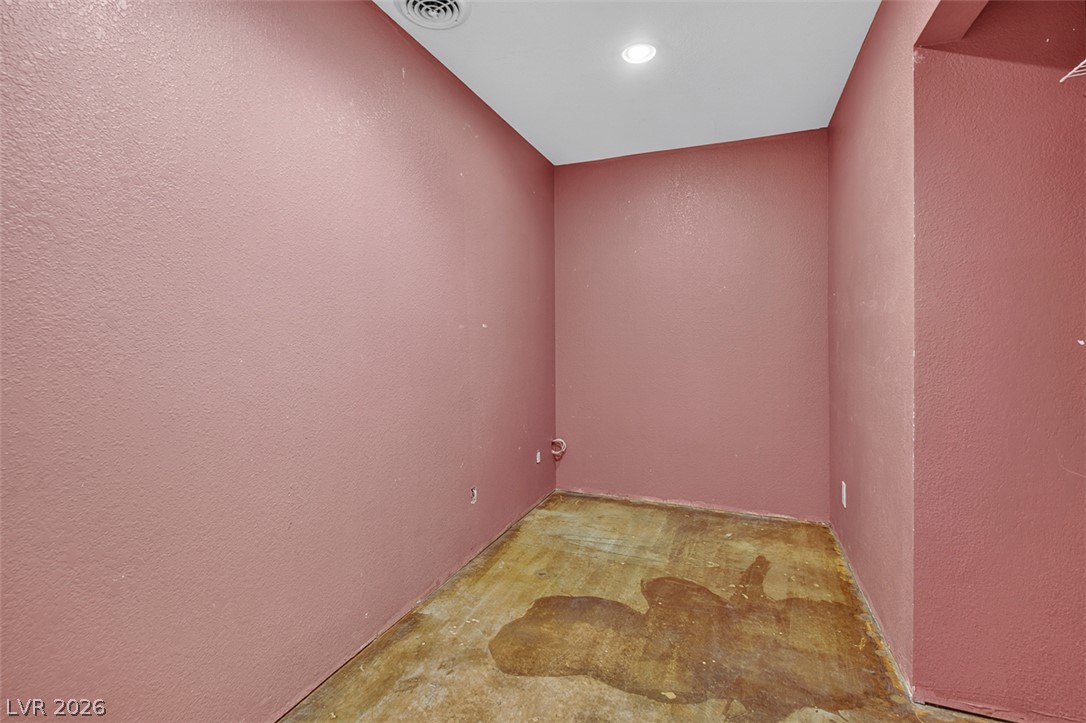
An empty interior utility space features recessed lighting and raw concrete flooring.
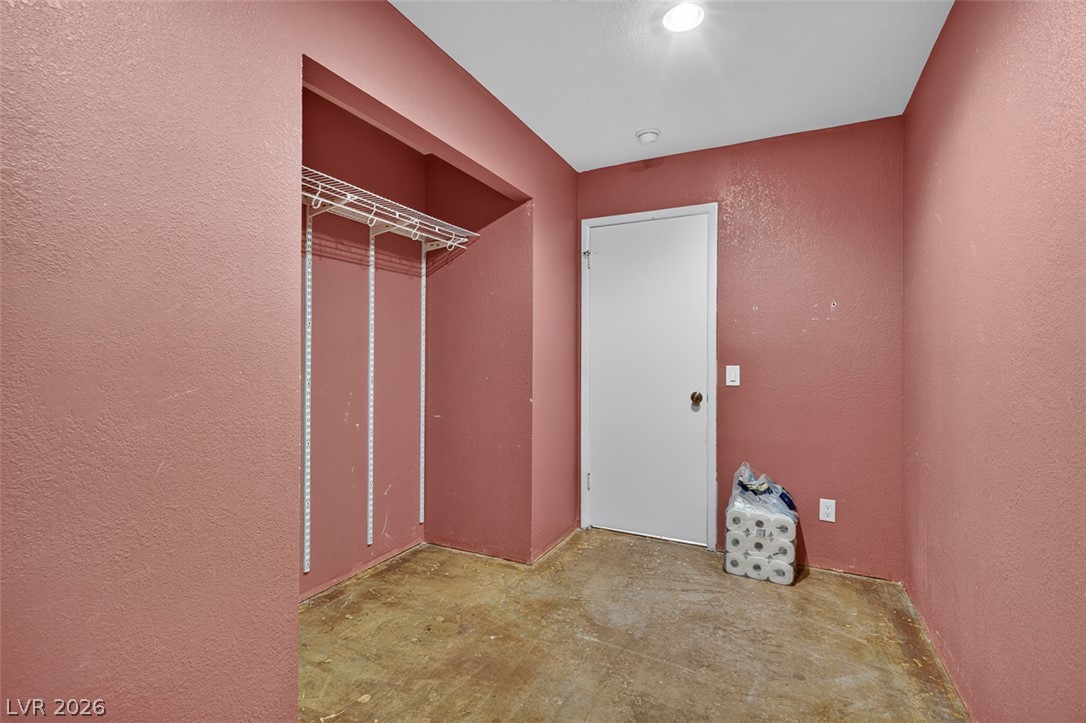
Functional storage space features integrated shelving and durable concrete flooring.
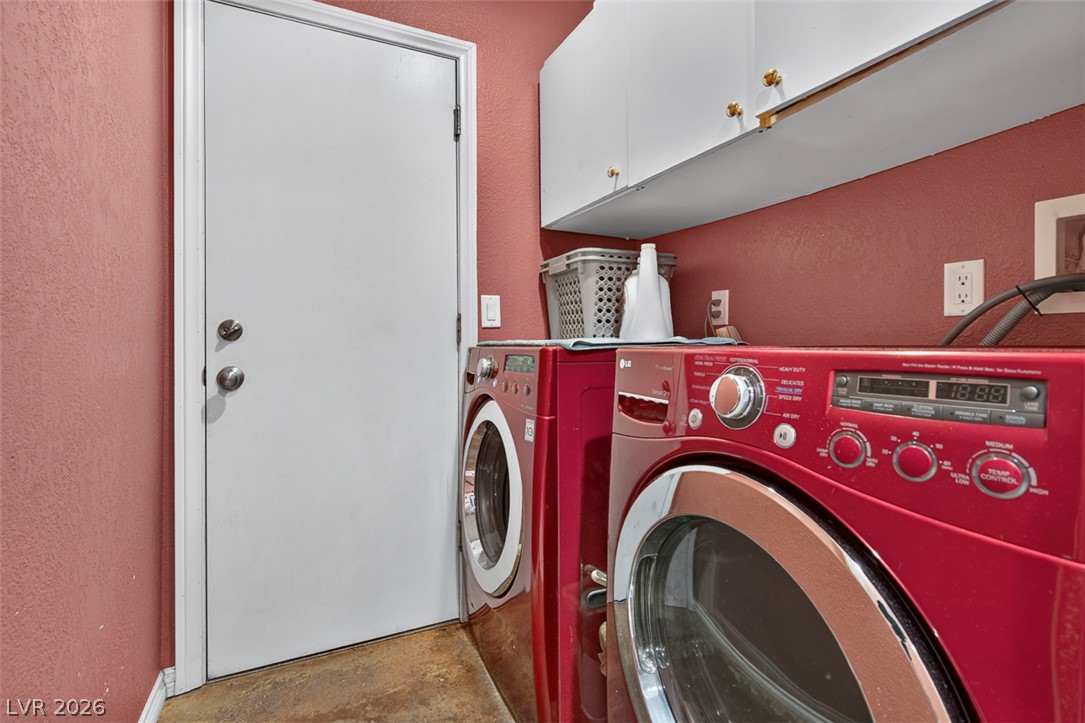
Functional workspace features built-in upper cabinetry and durable flooring.
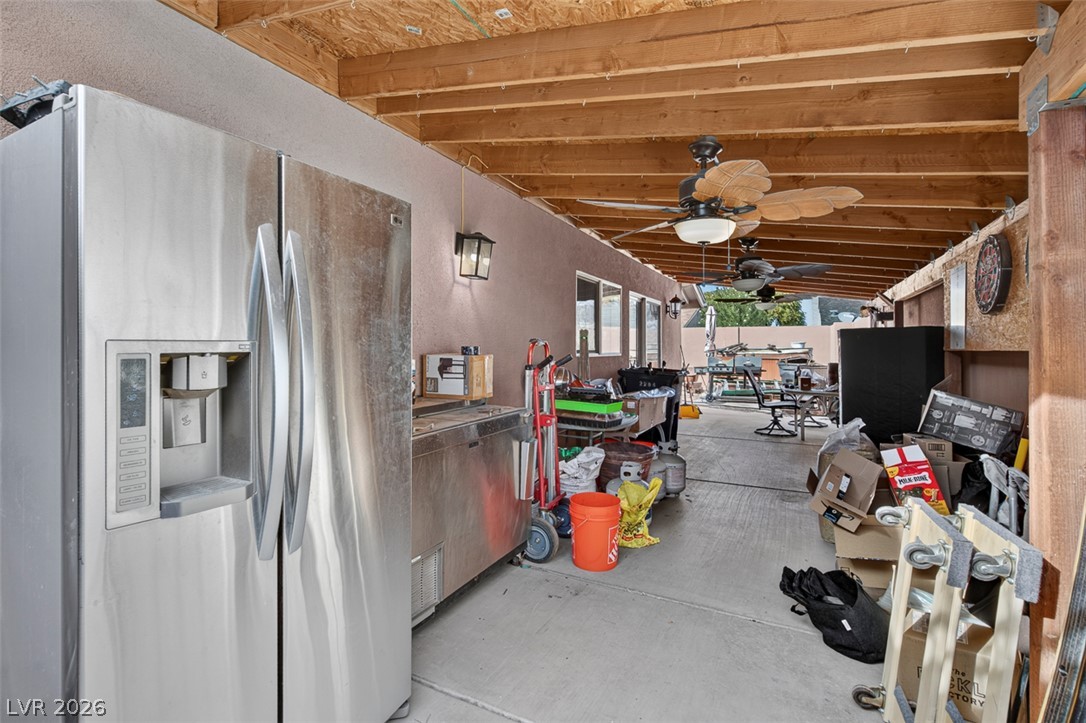
An expansive covered concrete patio runs alongside the home, showcasing exposed wood ceiling framing.
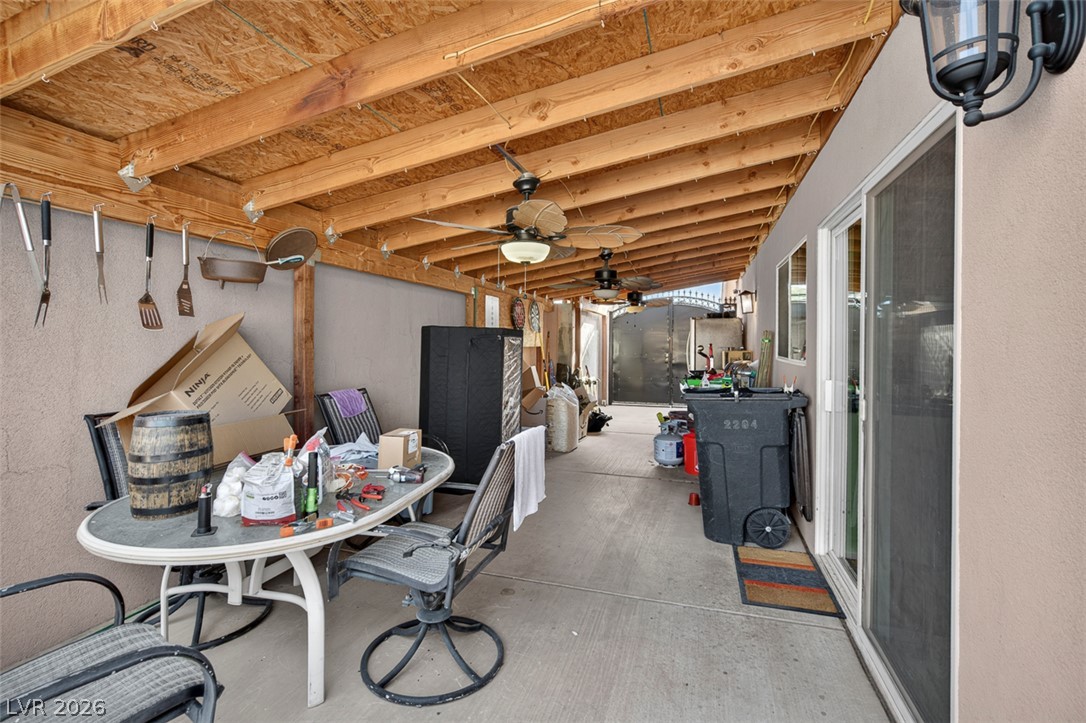
A long covered concrete patio features natural wood support beams and sliding glass door access.
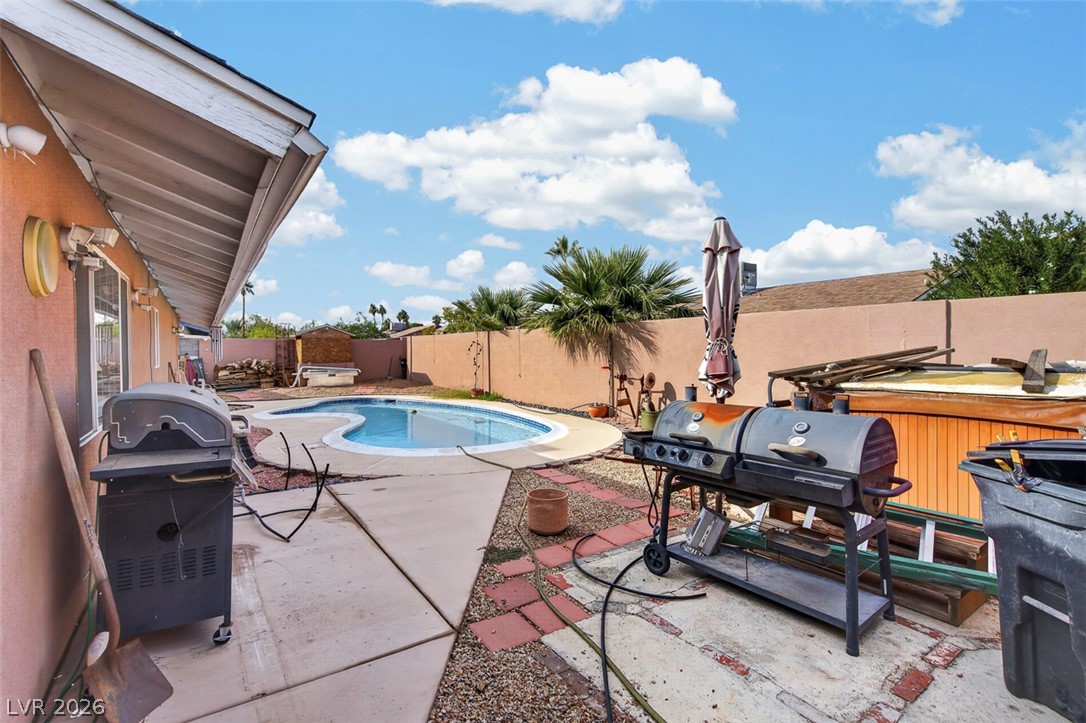
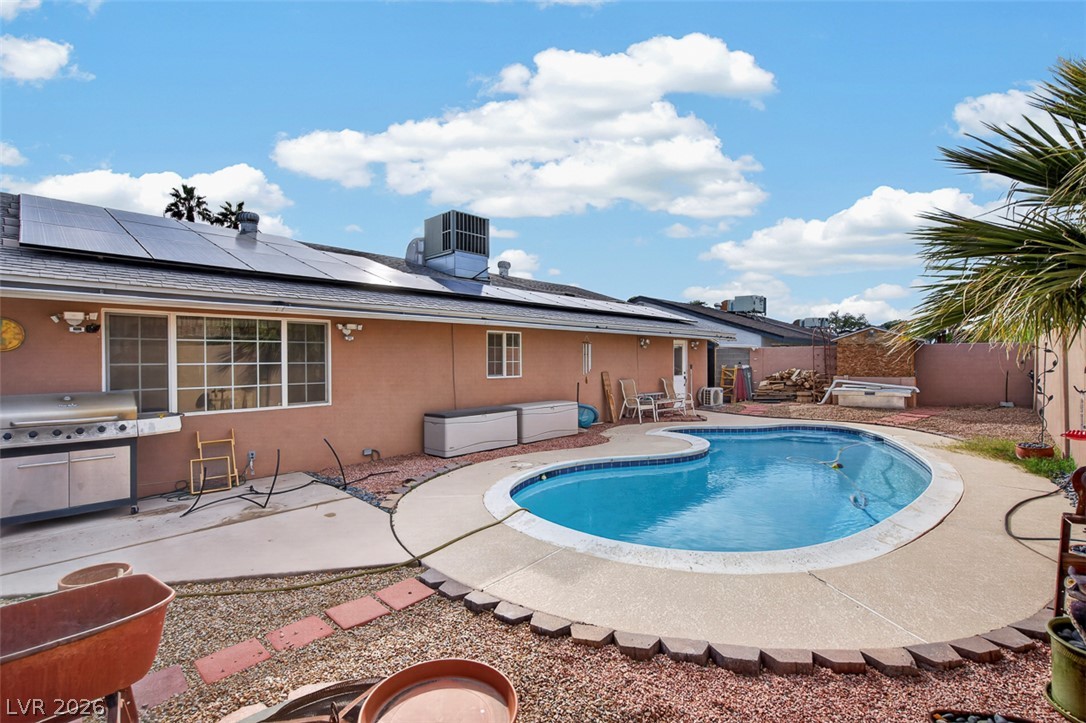
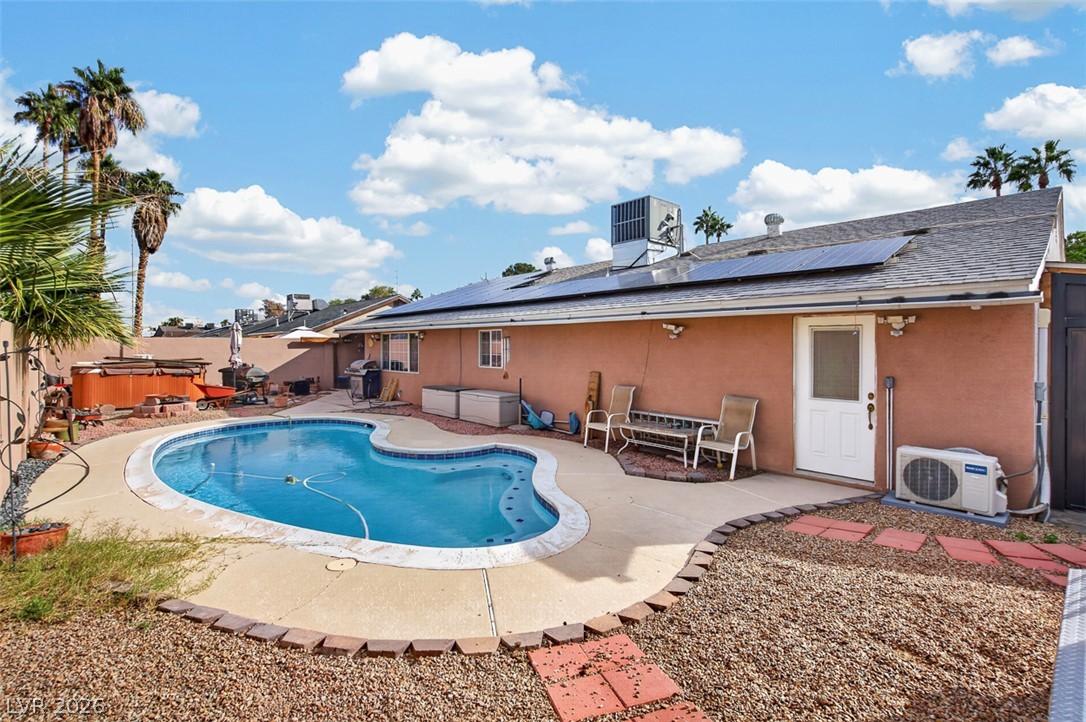
An inviting backyard features a sparkling private pool surrounded by concrete decking and high privacy walls.
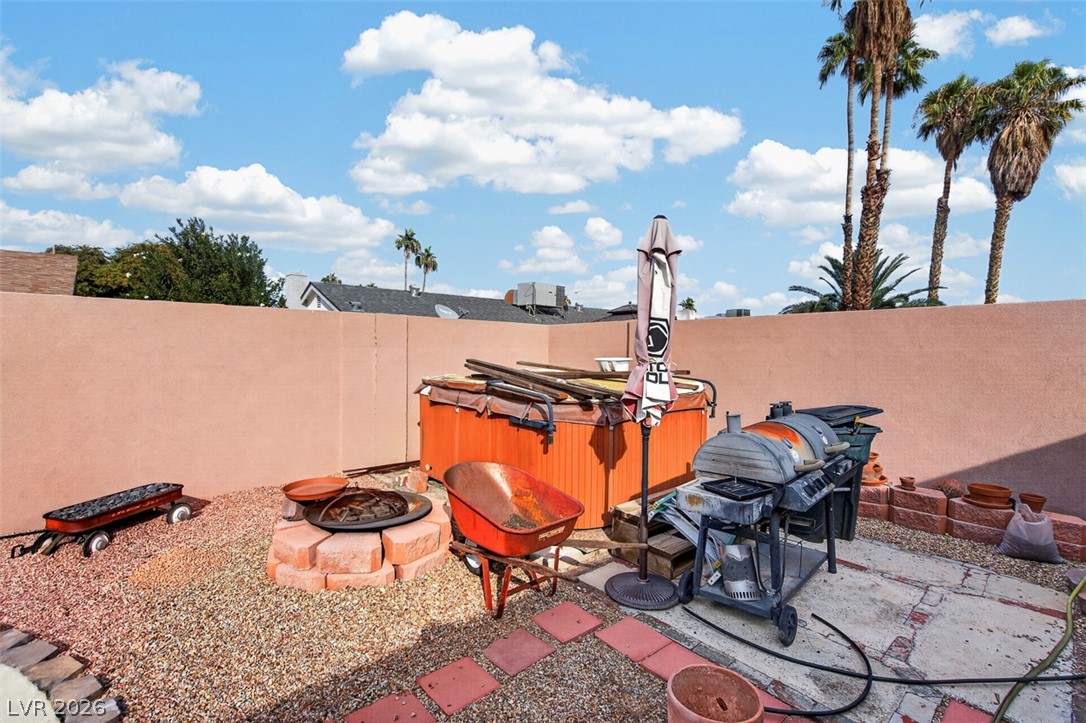
A private backyard patio area enclosed by high stucco walls under sunny skies.
A curved inground pool centers this private backyard retreat surrounded by low-maintenance landscaping.
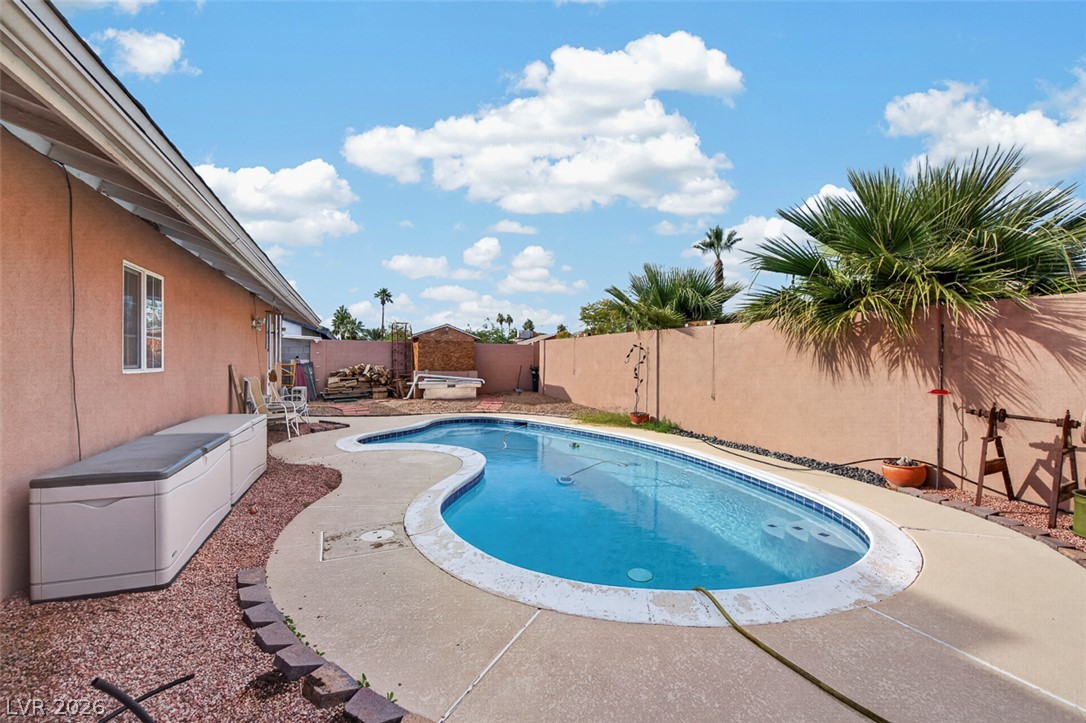
An inviting backyard features a swimming pool set within a private walled enclosure.
An inviting backyard pool oasis features a secure wall border and low-maintenance landscaping.
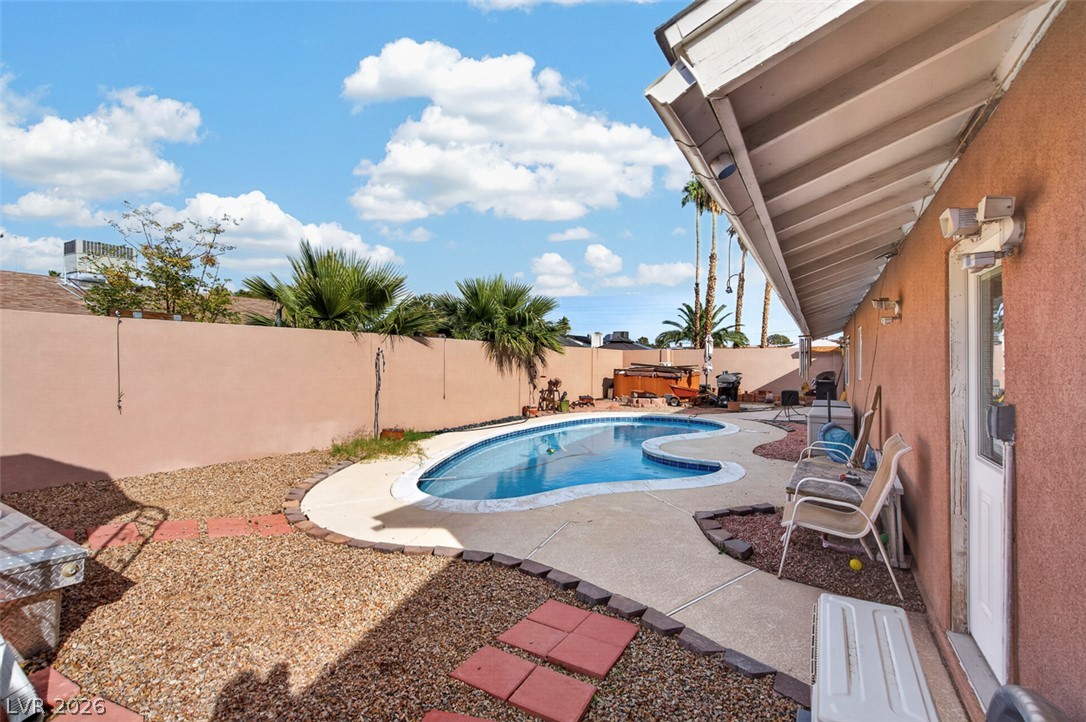
An inviting backyard oasis features a curved swimming pool surrounded by low-maintenance desert landscaping.
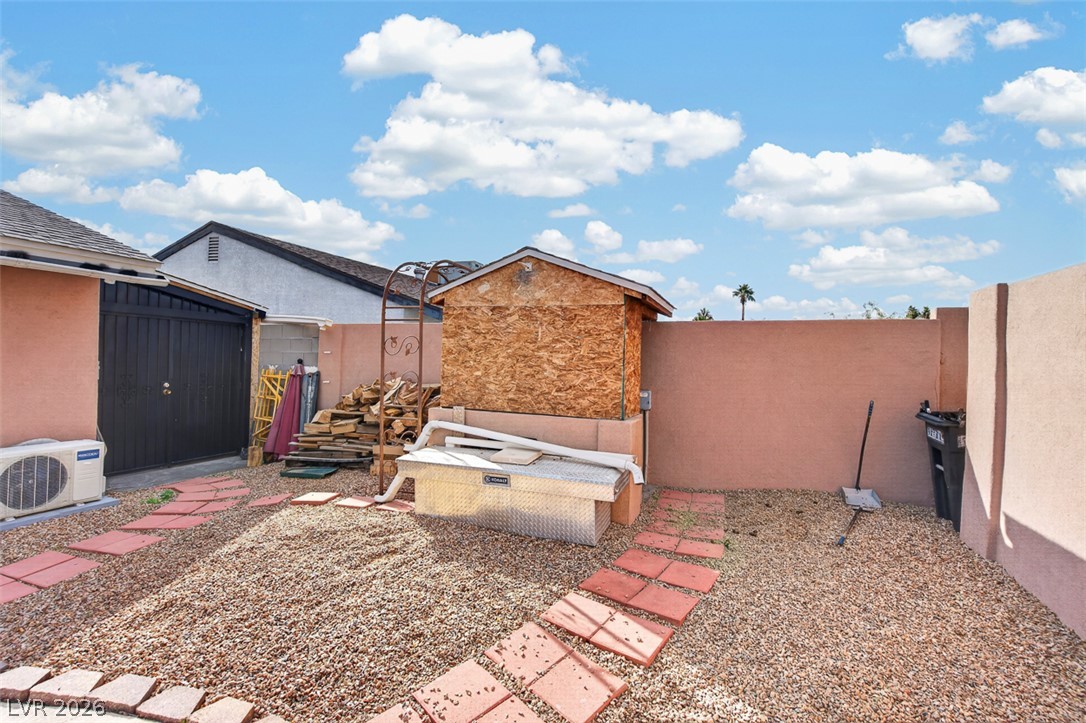
A spacious backyard layout features gravel ground cover, stepping stones, and a versatile storage shed.

 New Listing