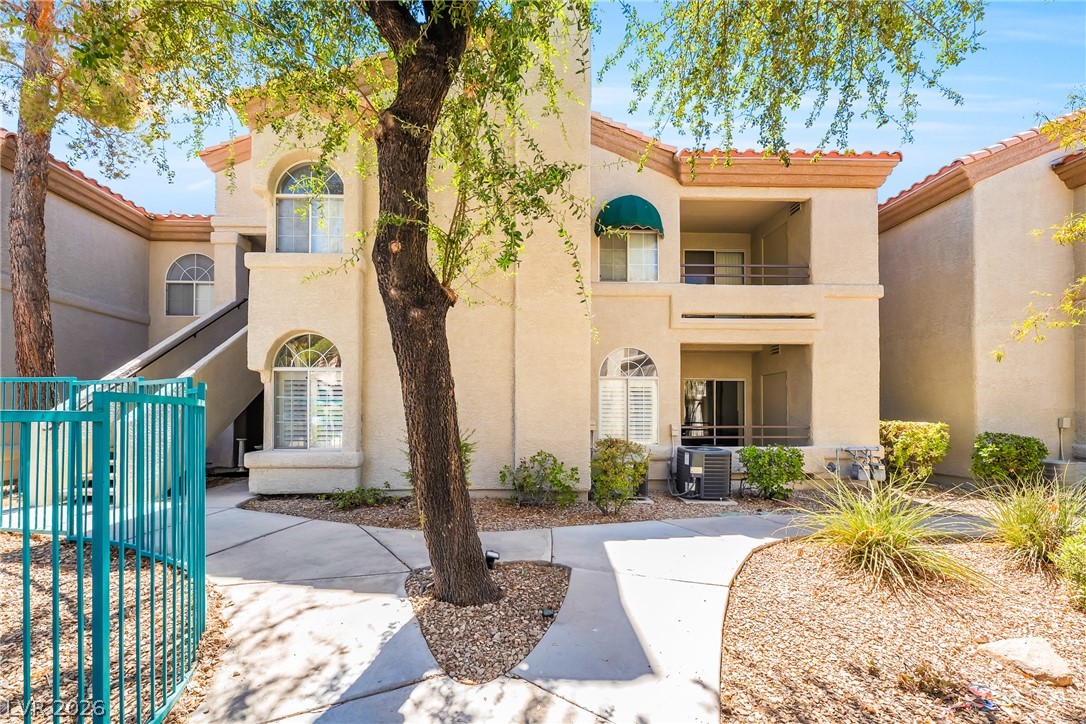
Paved pathways wind past desert plantings toward the stucco exterior of this multi-level residential building.
Mediterranean-inspired stucco architecture highlights this multi-level residential exterior accented by clay roof tiles.
Arched windows and classic stucco detailing highlight this multi-level residential exterior. With a view of the golf course
A covered entry patio features textured stucco walls and a secure security screen door.
A comforting fireplace anchors this welcoming living area showcasing warm wood-style floors and sliding door access.
Warm wood-look flooring and a cozy fireplace anchor this welcoming, light-filled living area.
Rich wood-look flooring and a modern fireplace anchor this welcoming living room.
Warm wood flooring and a modern fireplace create a cozy, inviting atmosphere.
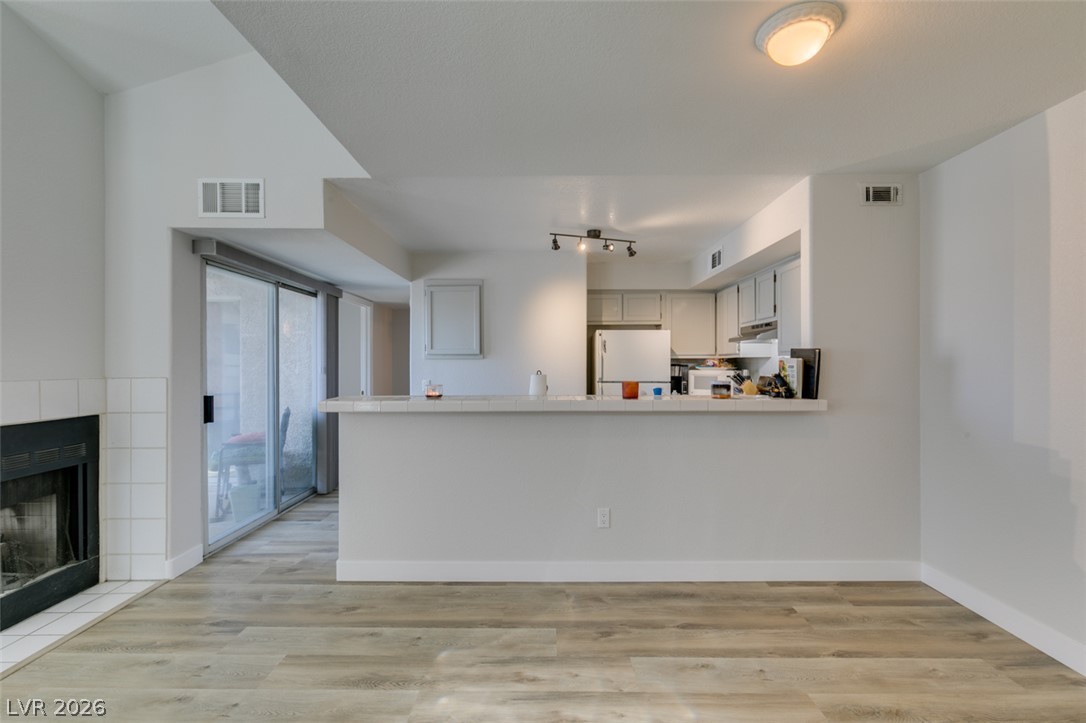
An open living space features smooth vinyl plank flooring and transitions smoothly into the kitchen.
An open layout connects the main living space with a breakfast bar and kitchen area.
Arched windows and a corner fireplace anchor this welcoming space with wood-style flooring.
An inviting hearth highlights this comfortable living area complete with wood flooring and arched windows.
Warm wood flooring, a tile fireplace, and sliding doors leading outdoors highlight this cozy room.
An inviting fireplace serves as the centerpiece of this comfortable living space with wood flooring.
An open floor plan connects the living areas to a granite-topped breakfast bar and kitchen.
Smooth wood-look flooring connects the utility closet to a modern kitchen and adjacent bathroom.
Polished granite countertops and classic white cabinetry frame this functional, open-plan cooking space.
Elegant granite countertops coordinate beautifully with classic white cabinetry and durable wood-look flooring.
Classic cabinetry meets sleek granite countertops in a thoughtfully designed modern kitchen.
An open floor plan connects the kitchen to the adjacent living spaces.
Hardwood floors and sliding mirrored closet doors accent this inviting bedroom space.
Smooth wood-look flooring and plantation shutters define this comfortable primary suite.
Granite counters and vertical wall tile frame this modern bathroom with its clean built-in tub.
Floor-to-ceiling modern tile work surrounds the clean-lined soaking tub in this guest bathroom.
Smooth wood-look flooring and neutral walls define this comfortable bedroom suite with an attached bath.
Sliding glass doors open directly to a private balcony from this well-appointed bedroom.
Sliding glass doors open directly to a private balcony from this spacious bedroom.
Ample hanging rods and integrated wire shelving maximize organization in this functional walk-in closet.
Double vanities with stone counters and a massive mirror maximize function and light.
Double vanities with stone counters flank a central dressing station in this spacious bathroom setup.
Floor-to-ceiling tiles, a custom bench, and modern fixtures define this contemporary walk-in shower.
A clever space-saving layout integrates a fully equipped laundry setup adjacent to the tiled bathroom.
A private covered patio looks out toward manicured community landscaping and stucco architecture.
A paved patio features built-in grills alongside dining space under mature trees.
Tiled countertops and dual stainless steel grills define this functional outdoor cooking station.
Lush palm trees surround a sparkling resort-style swimming pool lined with spacious concrete sun decks.
Mature palm trees surround a circular concrete hot tub area enclosed by protective fencing.