
 New Listing
 In-Person: 10/17 10:30 AM - 1:30 PM
In-Person: 10/18 2:30 PM - 5:00 PM
$424,000 $2,542 est/mo Sourced by Back At You
2240 Conchita Street,Las Vegas, NV 89108
Las Vegas, NV 89108
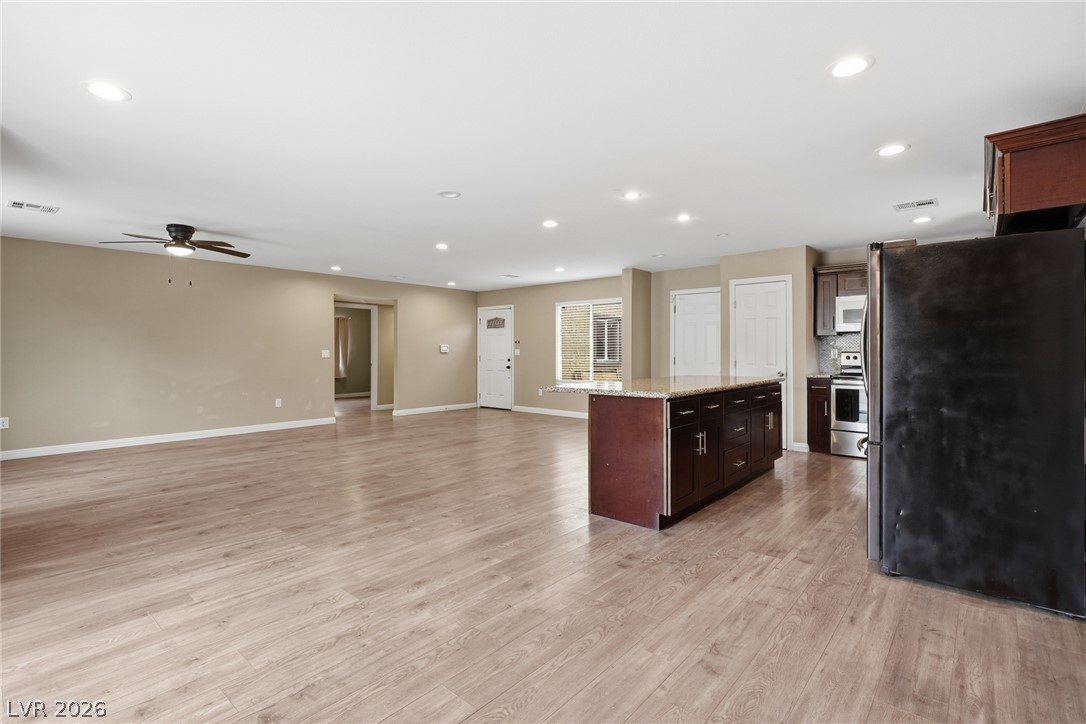
Plentiful recessed lighting illuminates a spacious open-concept layout with continuous wood-look flooring.
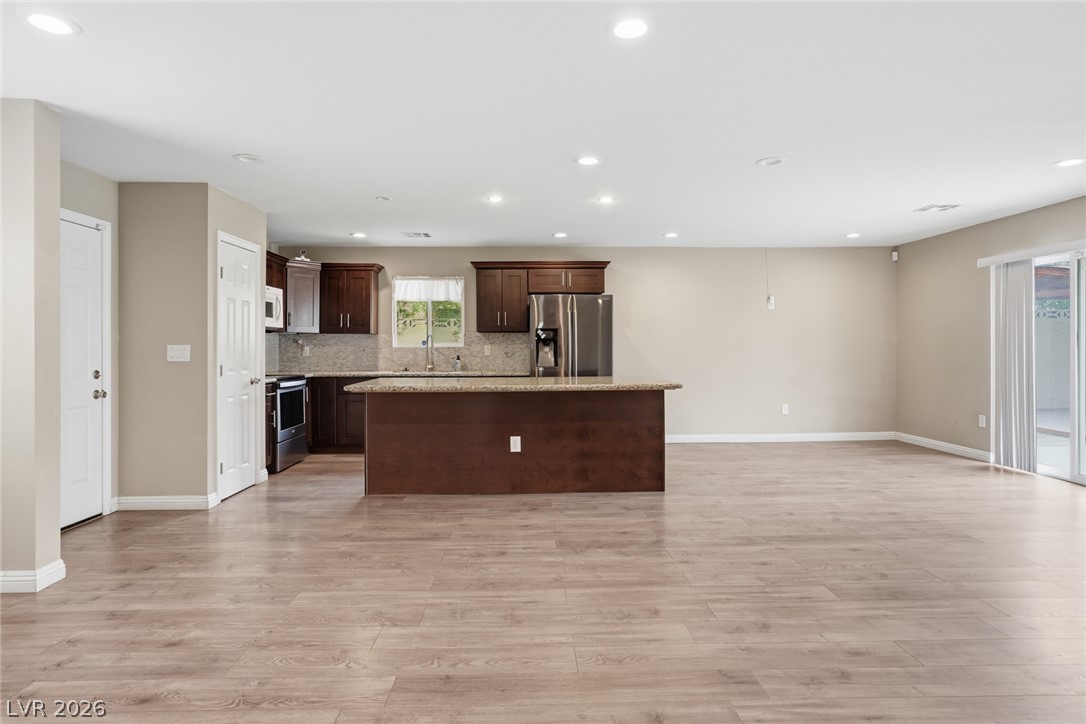
Plank flooring runs throughout this airy, open-concept living area and kitchen with central island.
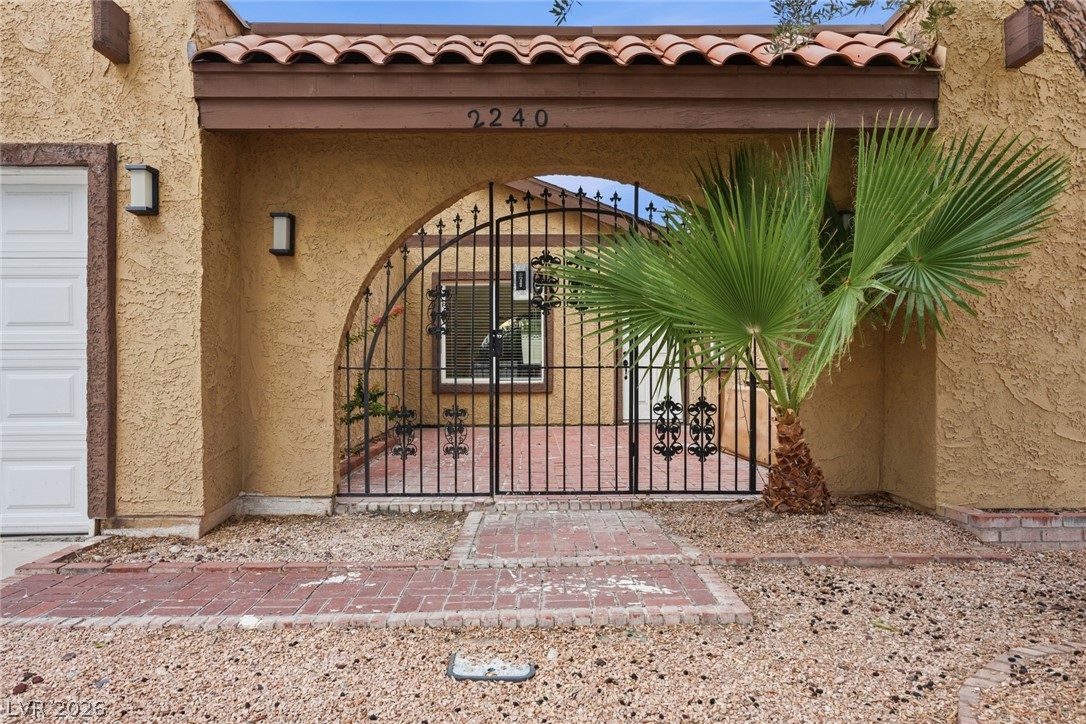
A secure gated courtyard entrance welcomes you behind Spanish tile roof accents.
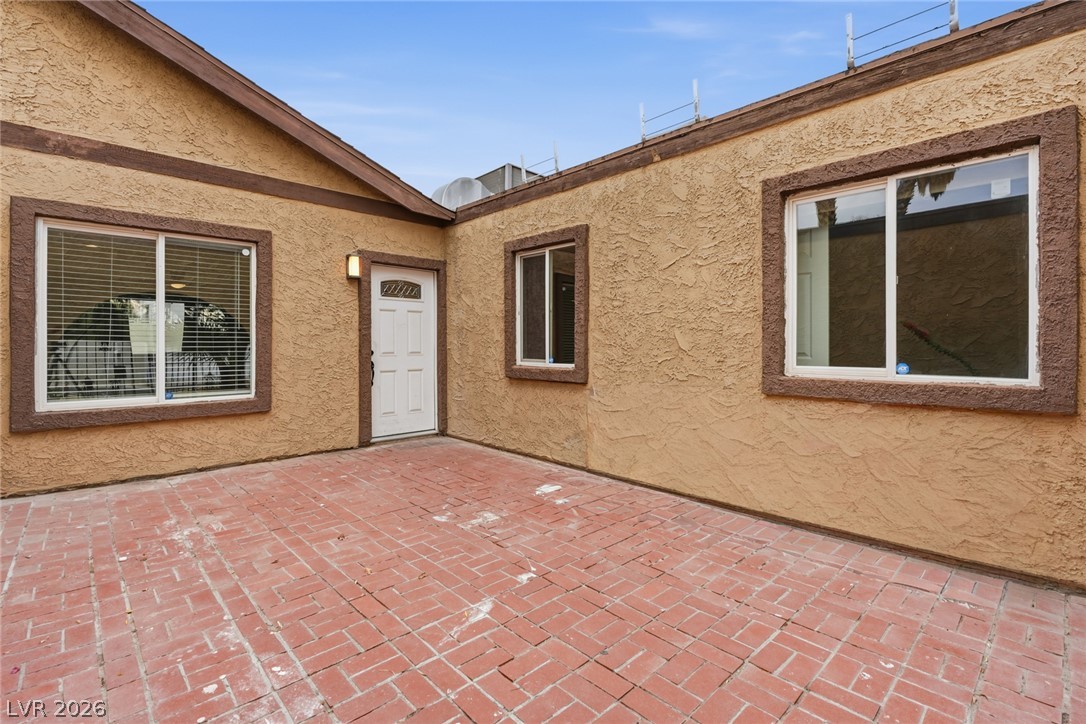
An inviting brick paver courtyard provides a private outdoor retreat framed by stucco walls.
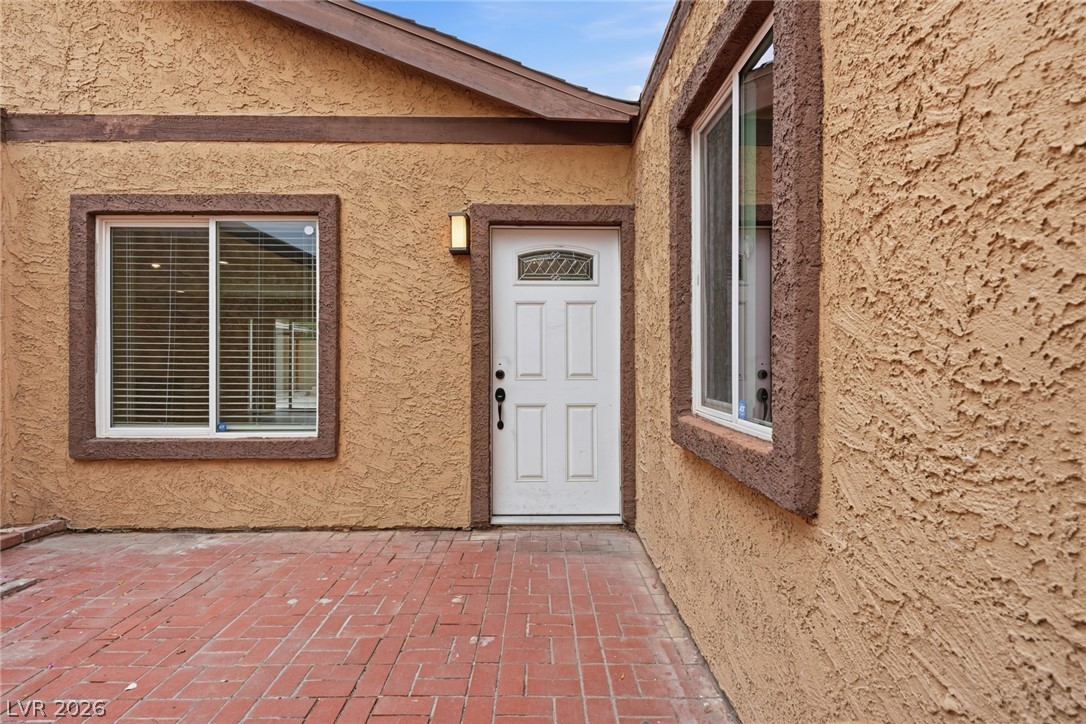
A welcoming entryway with textured stucco walls, contrasting window trim, and a brick paver patio.
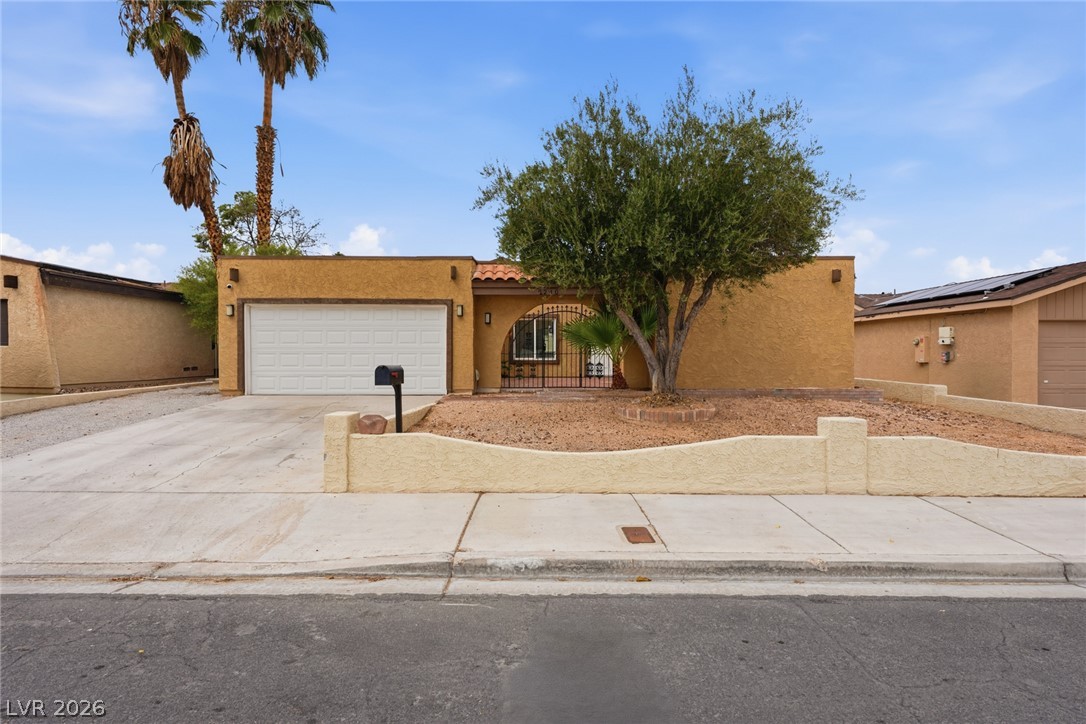
A classic stucco exterior features a gated courtyard entry, low-maintenance landscaping, and an attached garage.
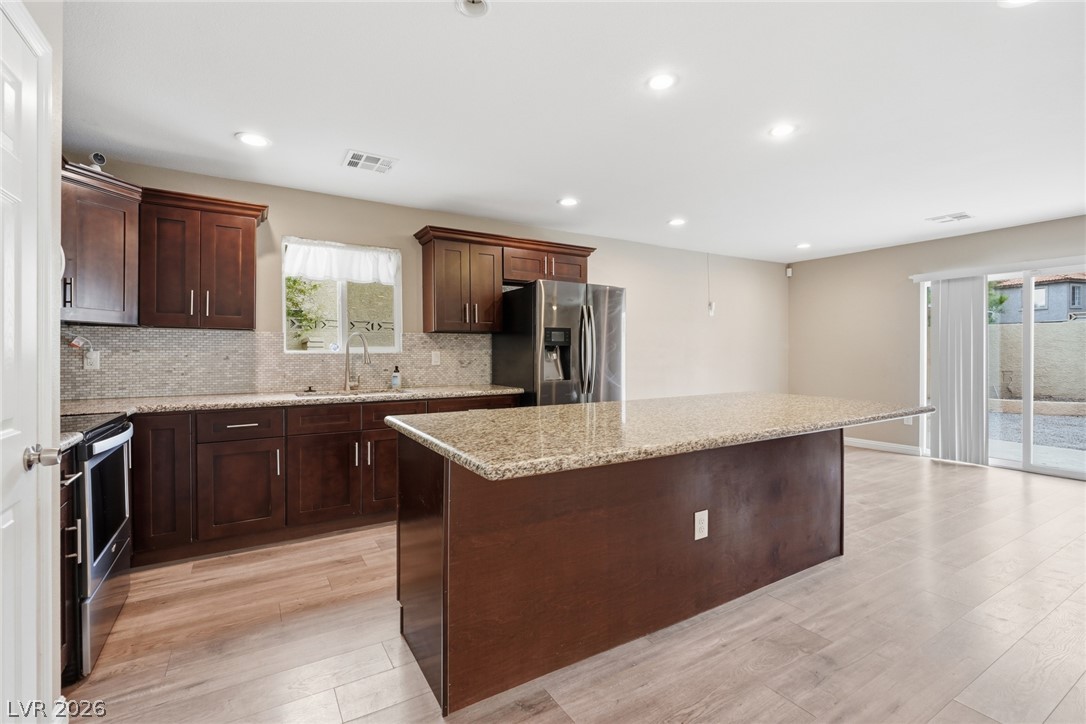
Rich wood cabinetry and a generous center island define this inviting, open-concept culinary space.
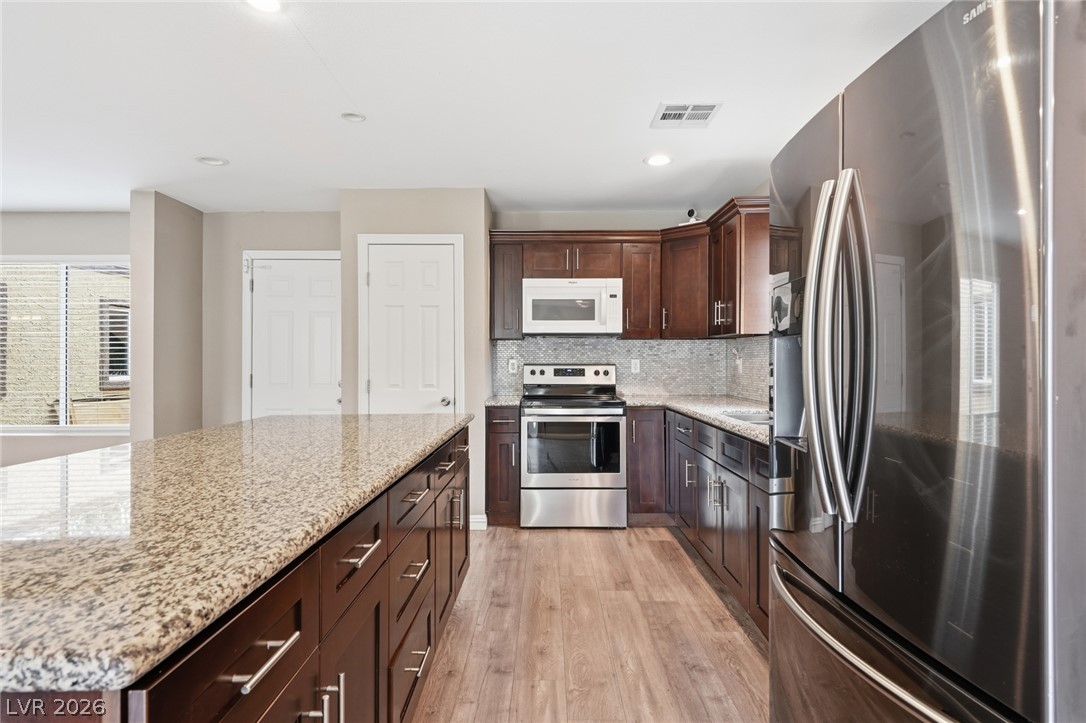
Rich wood cabinetry and granite countertops anchor this kitchen space featuring recessed lighting.
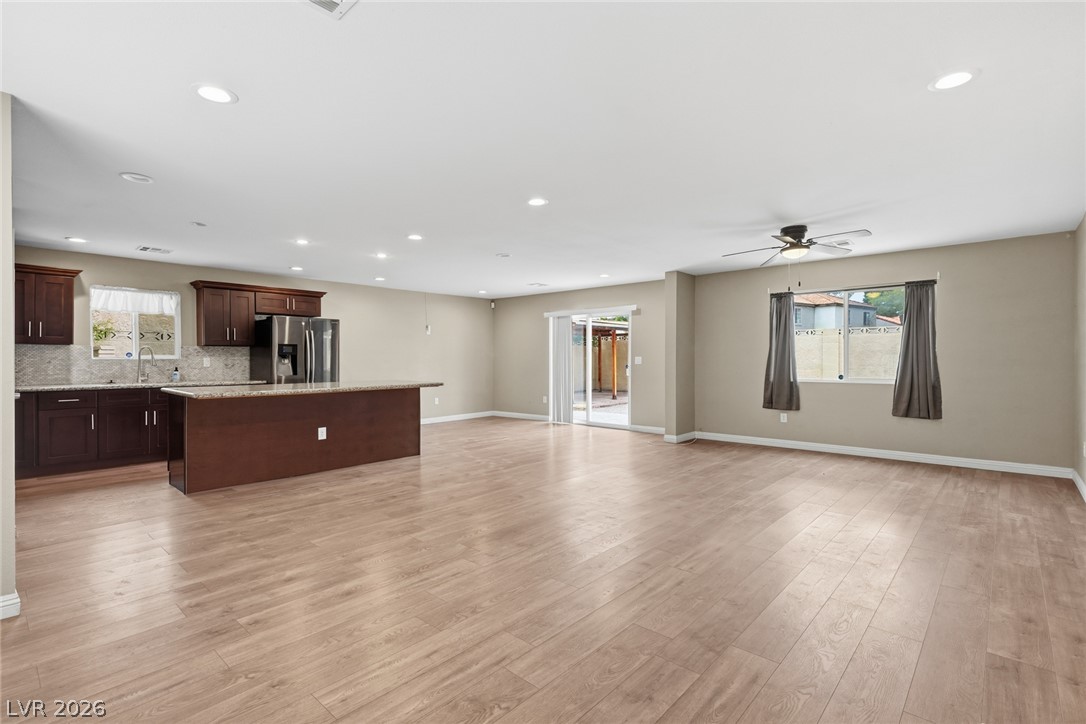
An open floorplan design seamlessly connects the spacious living area to the modern kitchen.
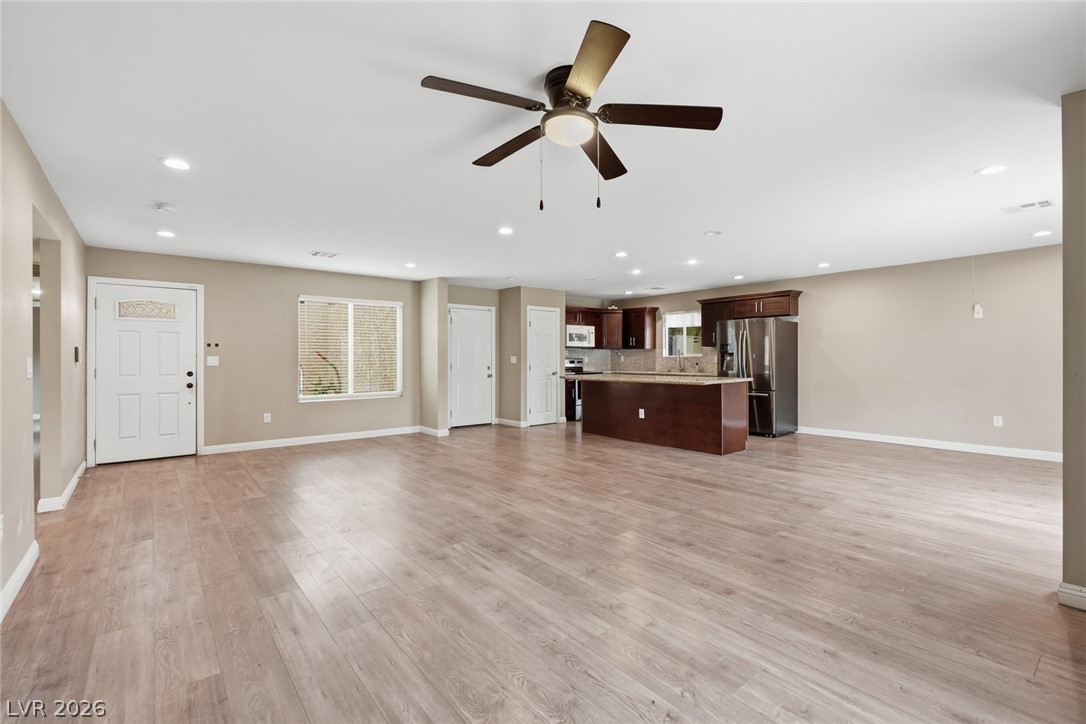
An open floorplan design seamlessly connects the spacious main living area to the kitchen.
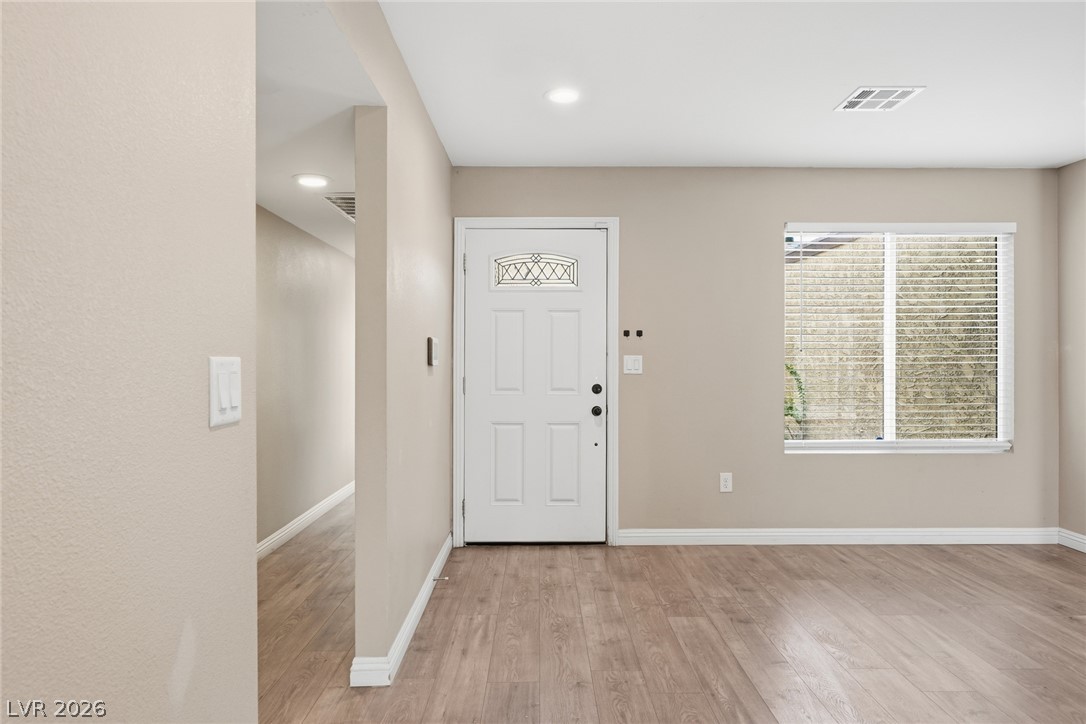
Warm wood-look flooring and recessed lighting define this inviting entryway.
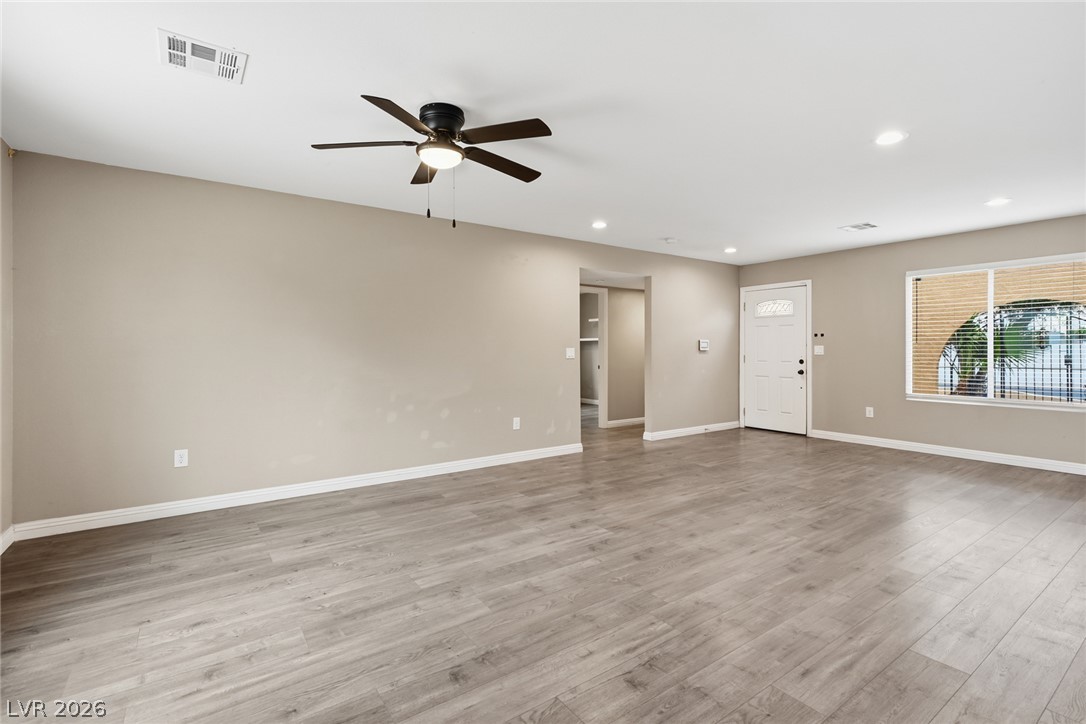
A spacious main room features durable wood-look flooring and clean architectural lines.
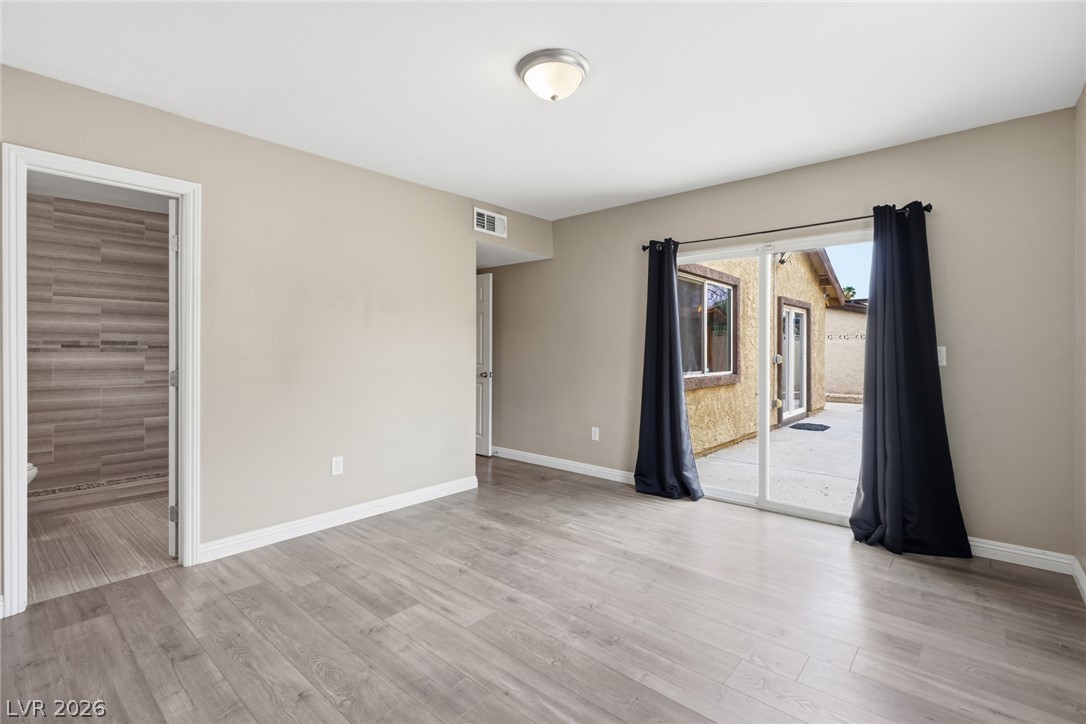
Sliding glass doors open directly to the outdoor patio from this versatile space.
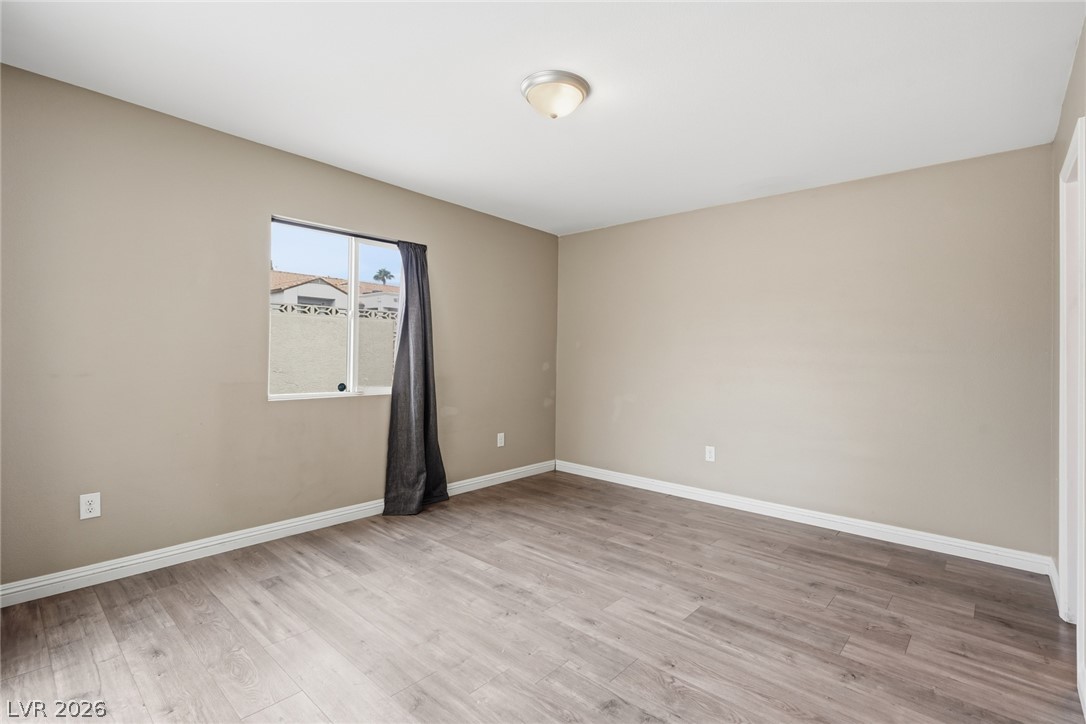
A spacious bedroom featuring wood-look flooring and a window looking out to the neighborhood.
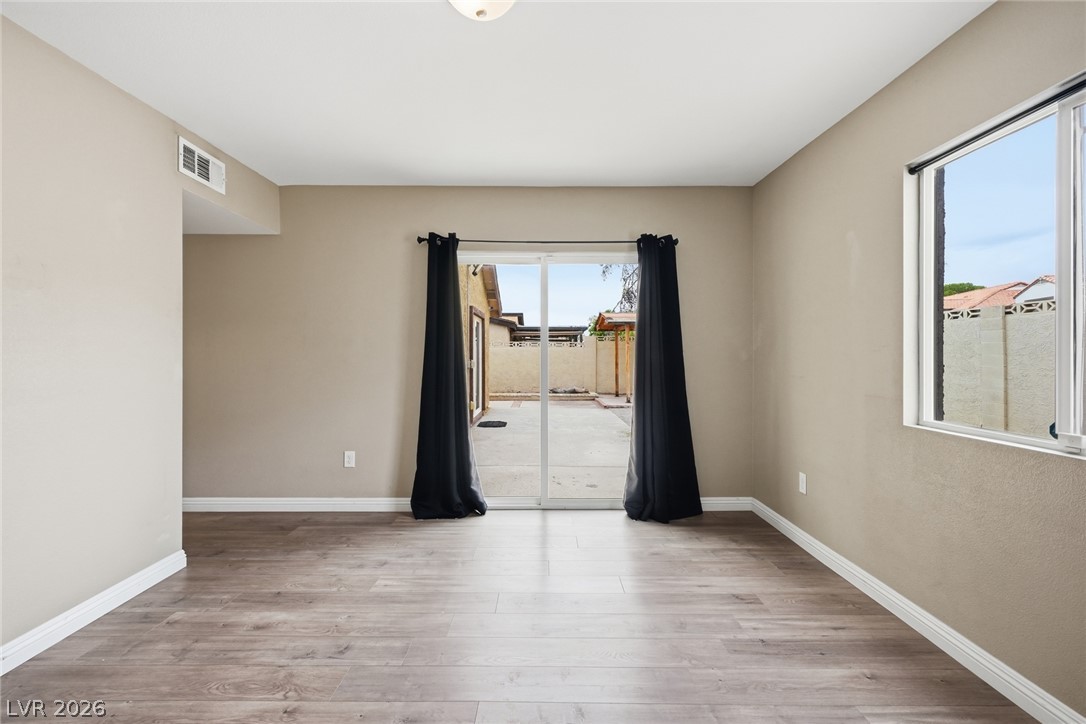
Clean lines and durable wood-look flooring define this versatile, light-filled living space.
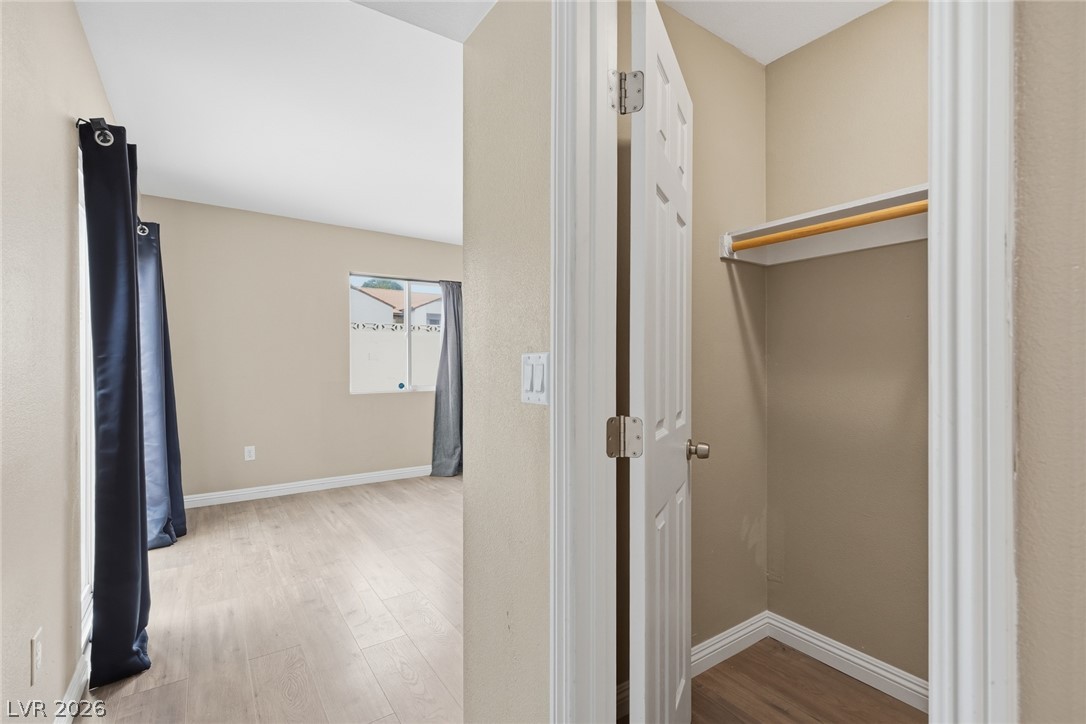
A spacious bedroom layout connects seamlessly to a functional closet with continuous wood flooring.

Granite counters and custom tilework define this modern bathroom space.
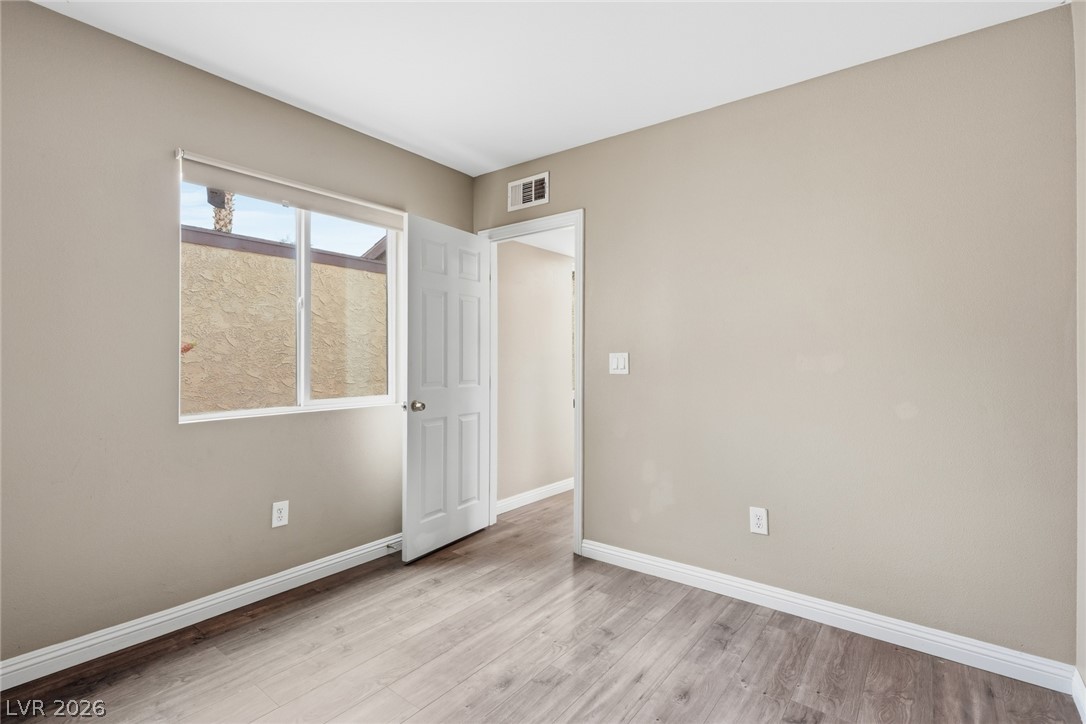
A versatile SECOND BEDROOM features wood-look flooring and crisp white baseboards.
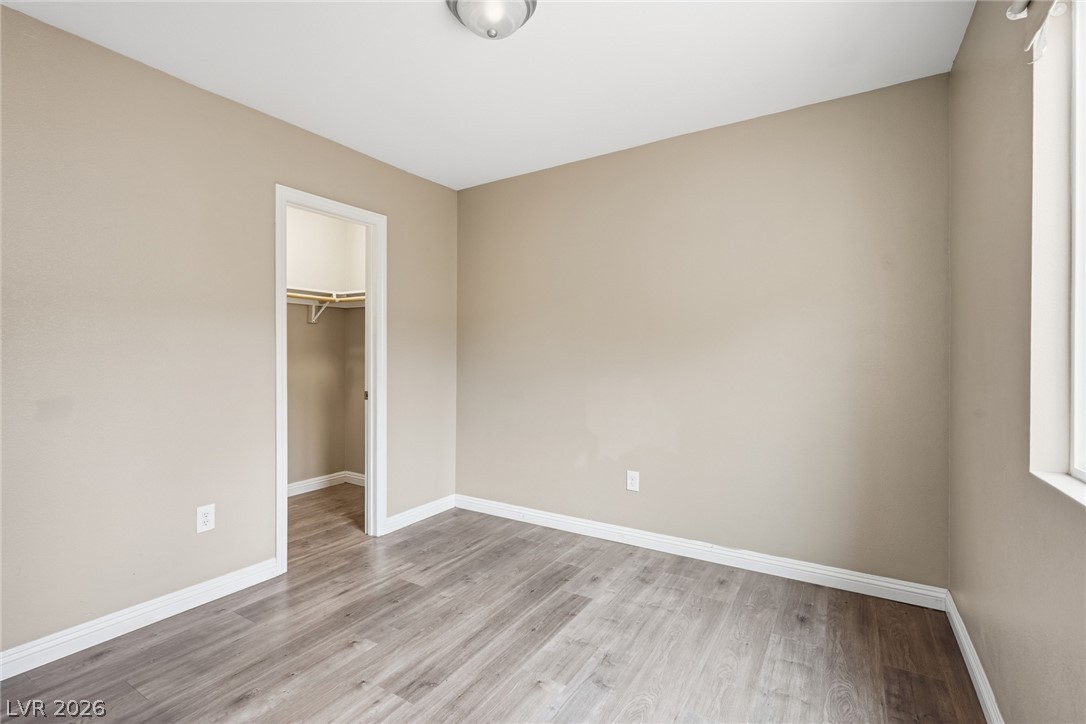
A versatile SECOND BEDROOMfeatures wood-style flooring, neutral walls, and access to a closet.
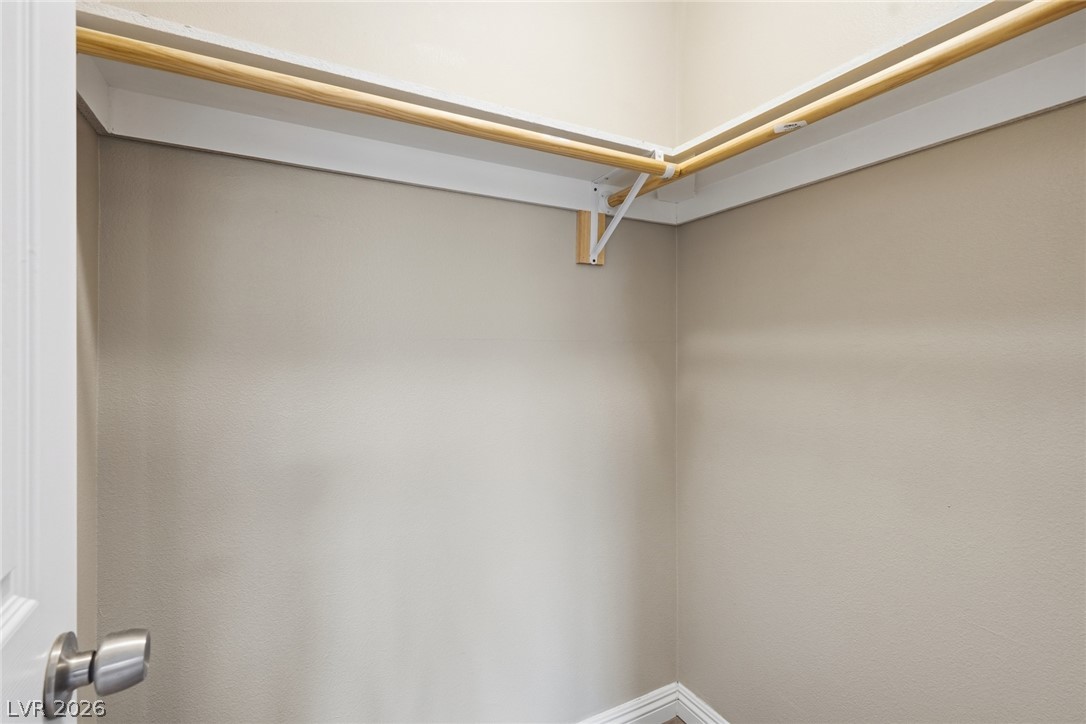
A functional closet space features wrap-around shelving with natural wood hanging rods and clean baseboards.
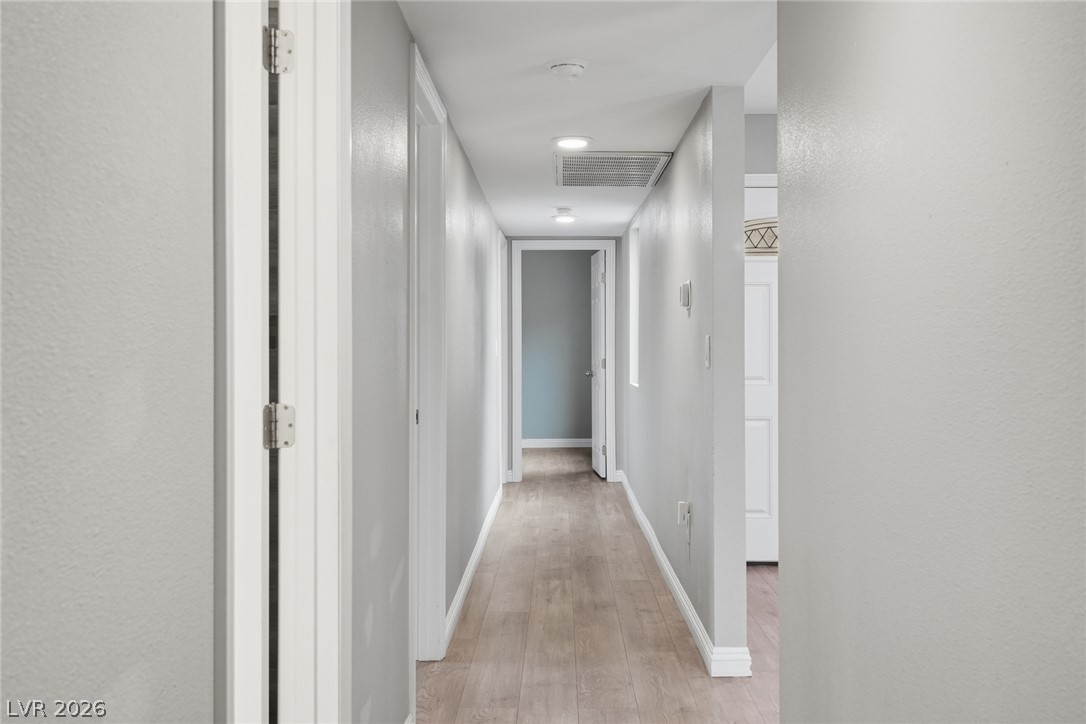
Smooth wood-look flooring and recessed lighting line this streamlined residential corridor.
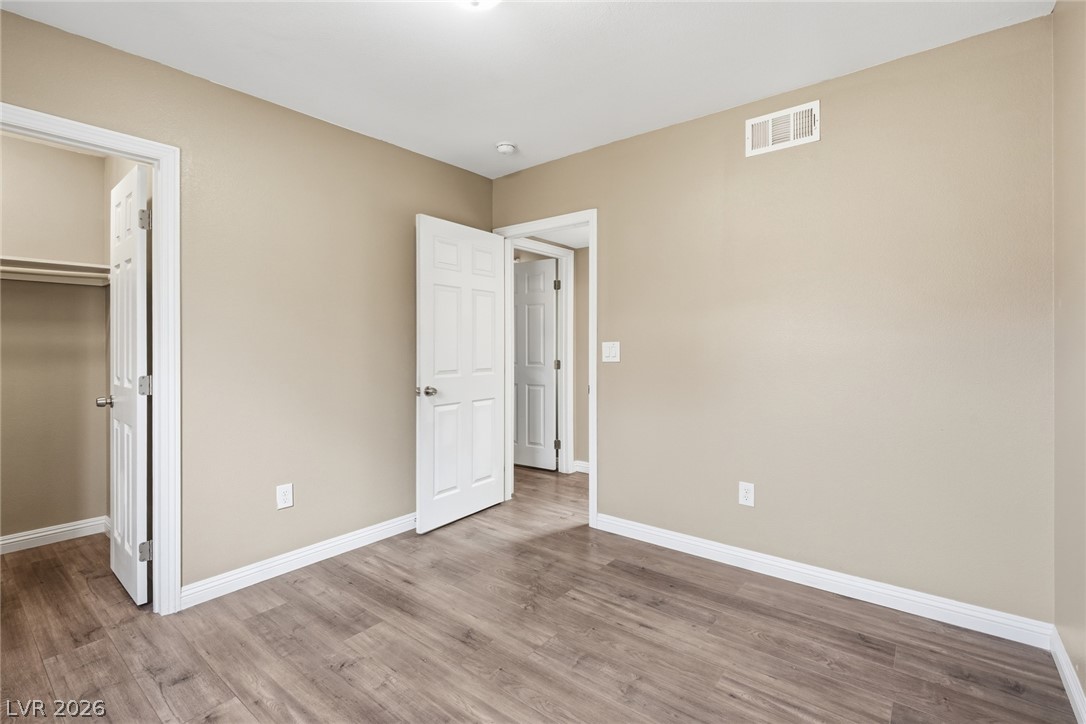
THIRD BEDROOM Smooth wood-look flooring and clean white baseboards anchor this versatile bedroom space.
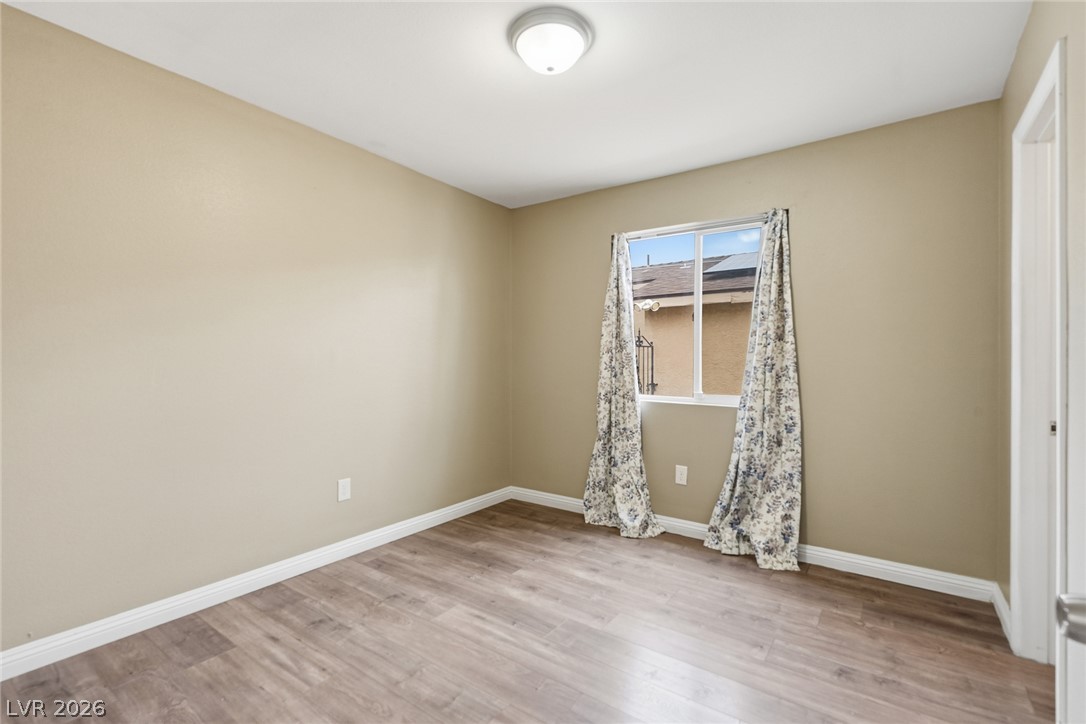
THIRD BEDROOM Smooth wood-style flooring and classic baseboards anchor this versatile secondary space.
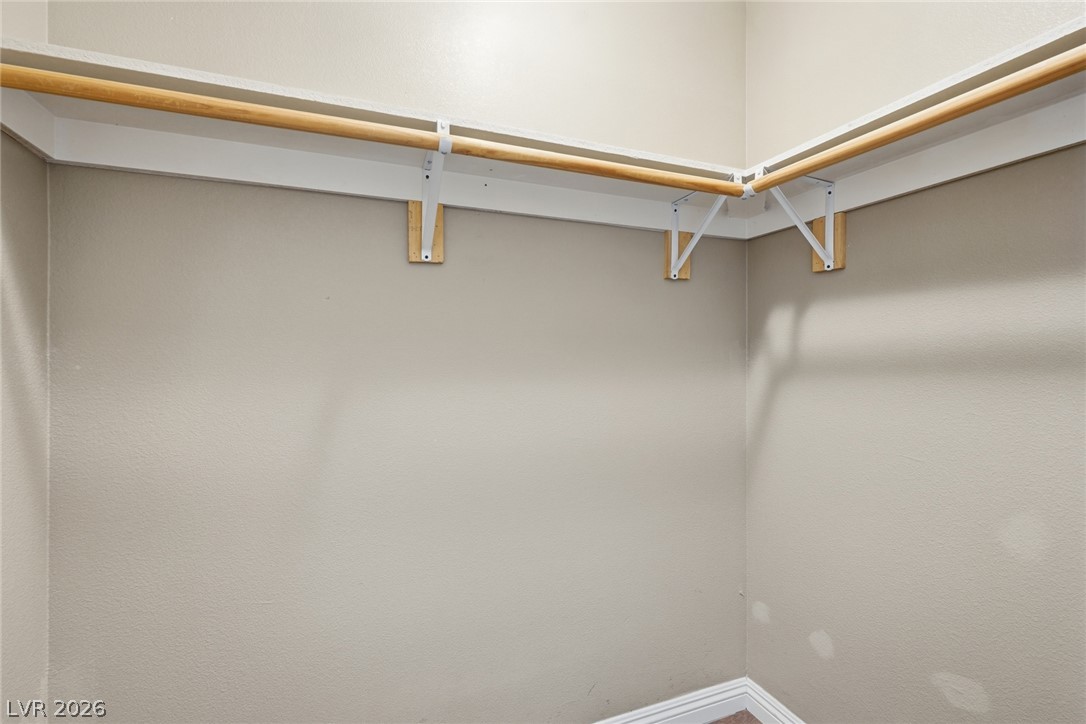
An organized storage solution features built-in shelving and sturdy hanging rods.
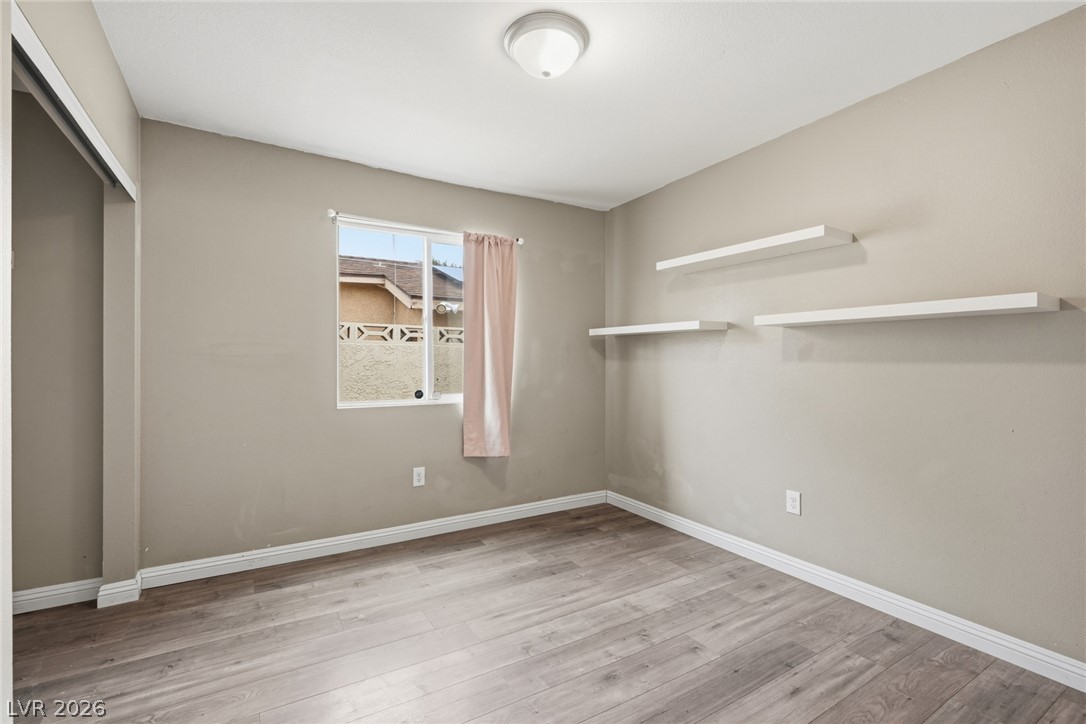
FOURTH BEDROOM Streamlined shelving and durable wood-look flooring define this versatile secondary bedroom space.
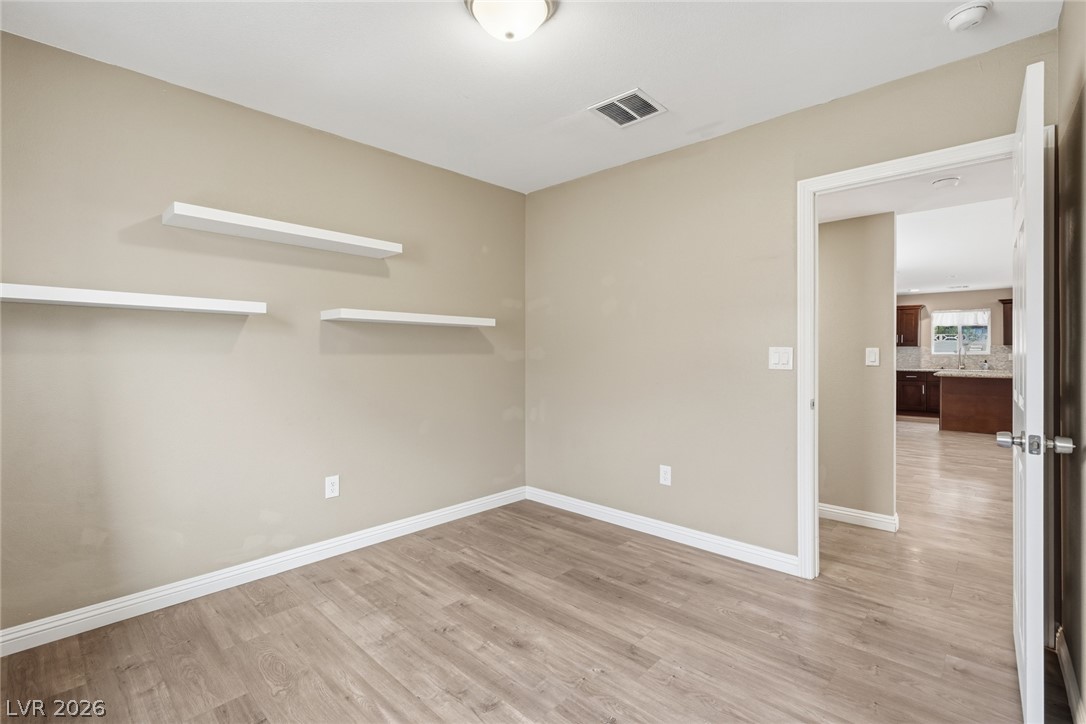
FOURTH BEDROOM Smooth wood-look flooring and custom floating shelves define this versatile secondary room.
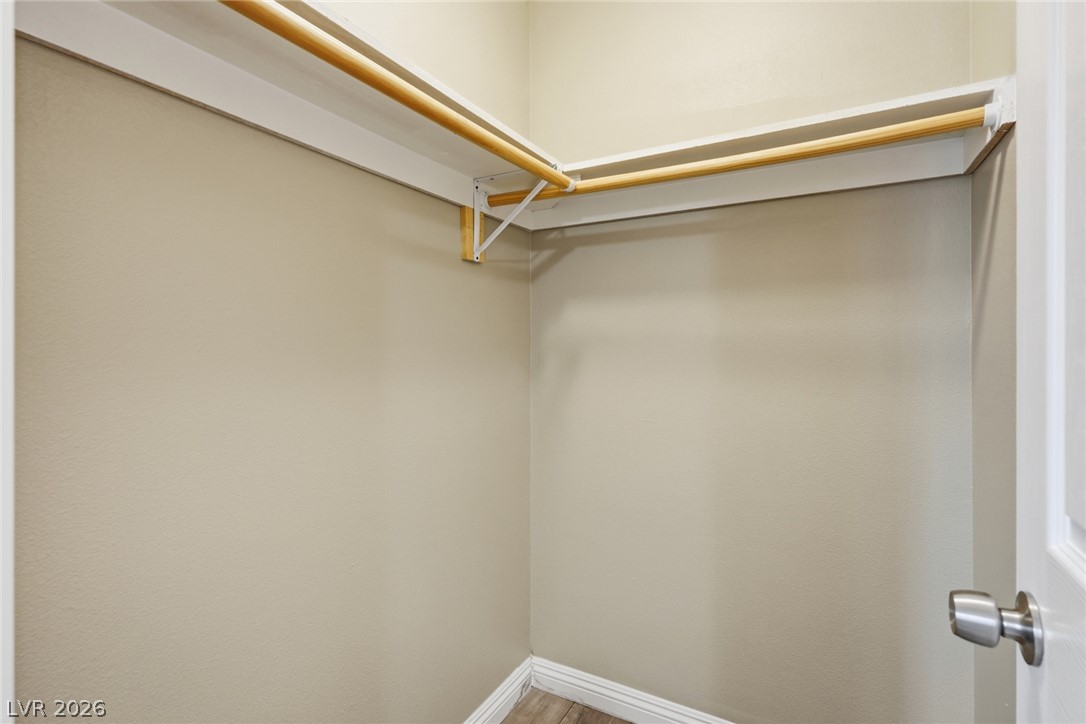
Functional storage space features high shelves and wrapping hanging rods.
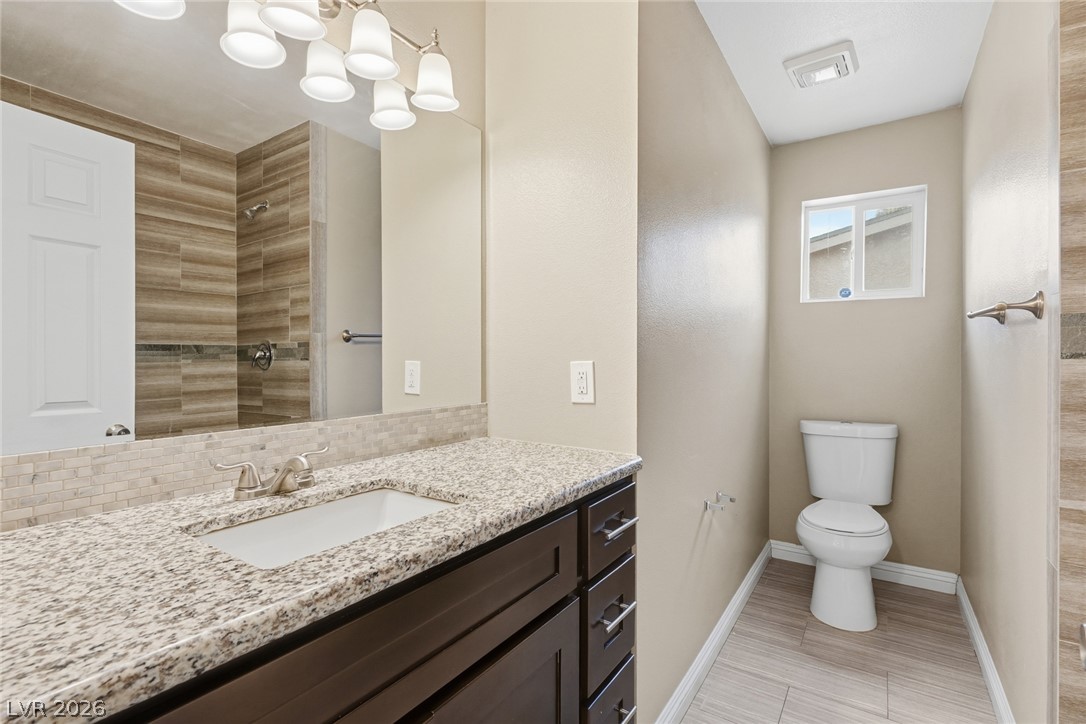
SECOND FULL BATHROOM polished bathroom presents a granite-topped vanity and a modern tiled walk-in shower.
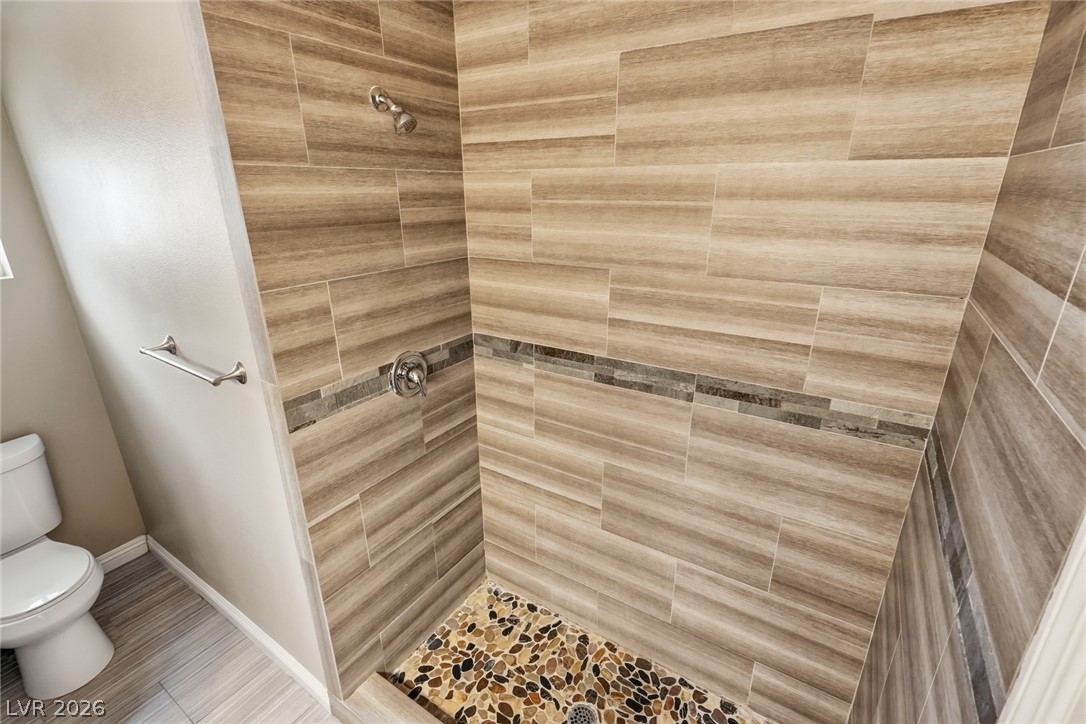
SECOND FULL BATHROOM A walk-in shower features warm wood-look wall tile and a natural pebble mosaic floor.
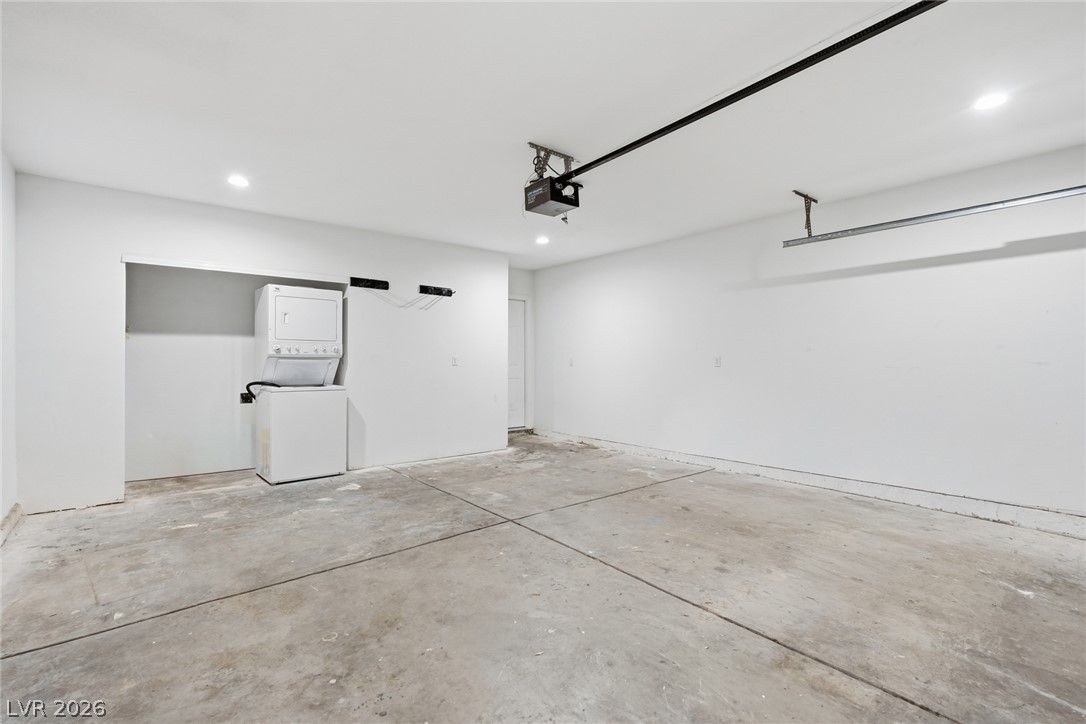
A spacious garage features concrete flooring, recessed lighting, and designated laundry hookups.
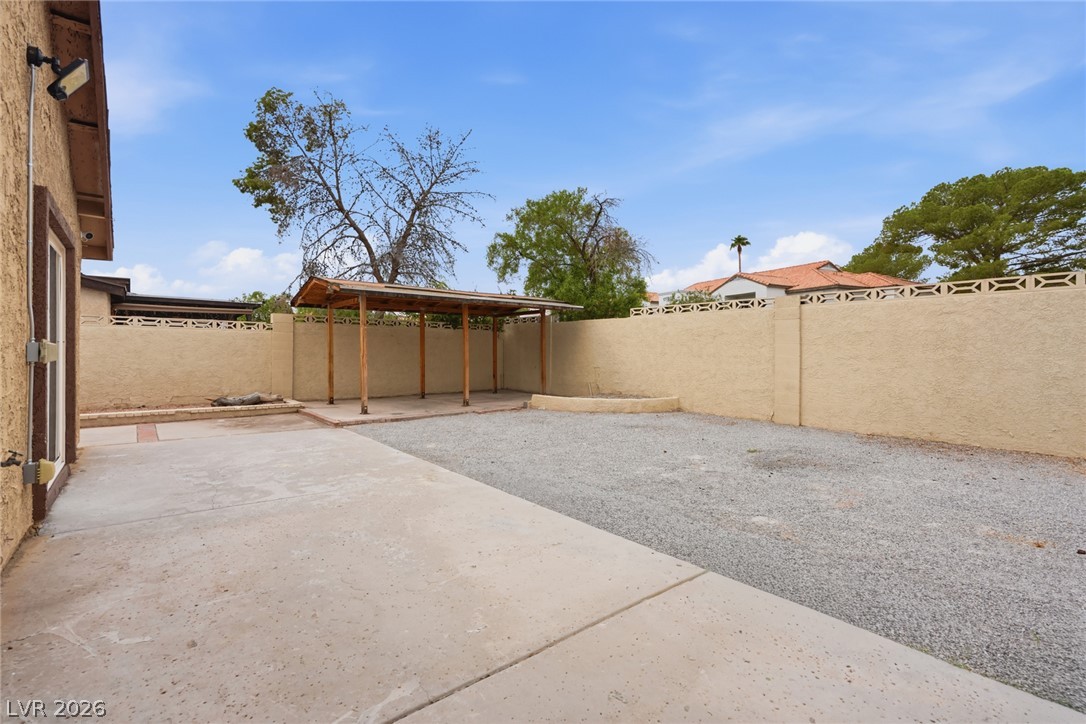
An enclosed backyard features a concrete patio and a covered outdoor structure.
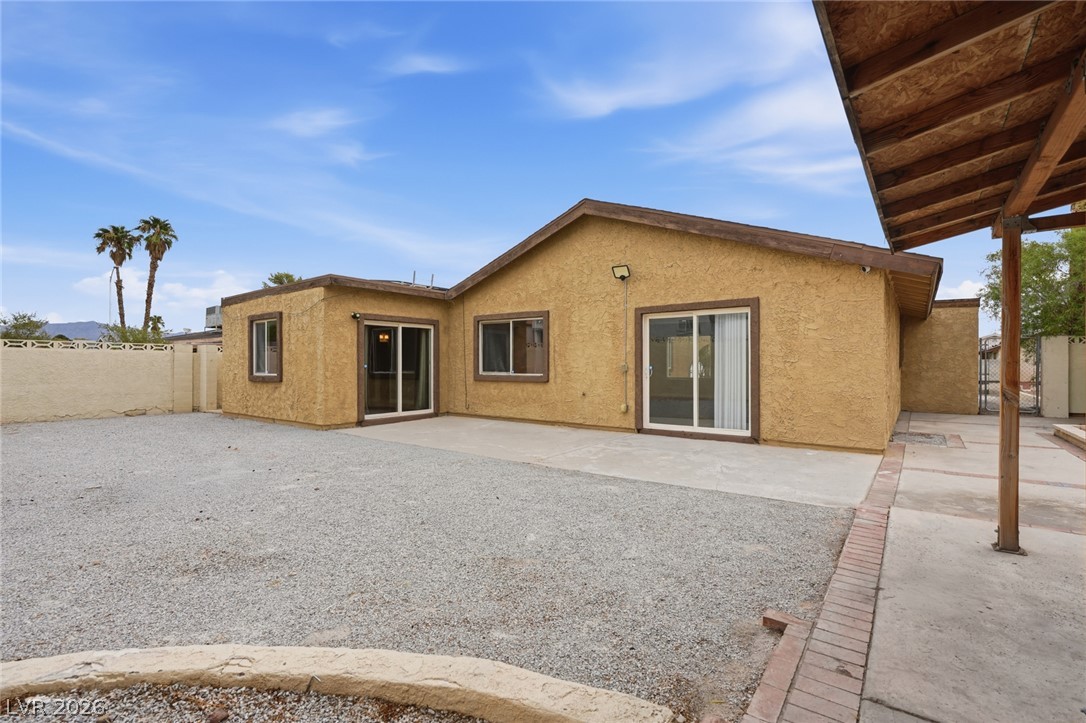
A spacious concrete patio borders the low-maintenance gravel yard under clear blue skies.
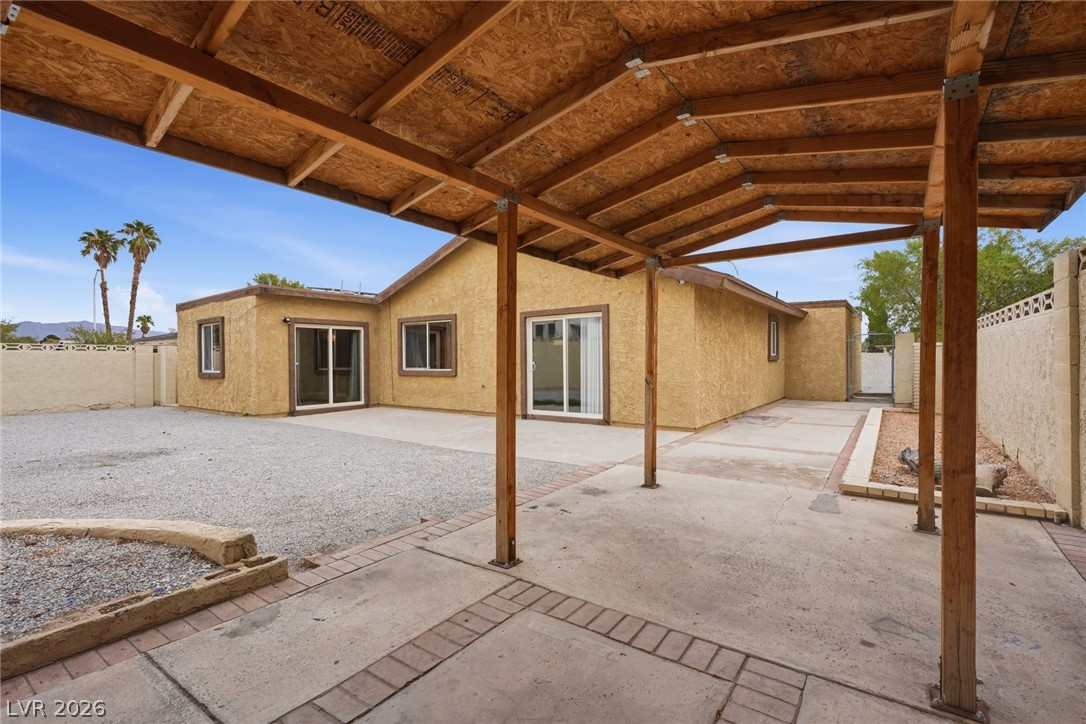
A spacious concrete patio under a solid wooden structure overlooks the low-maintenance yard.
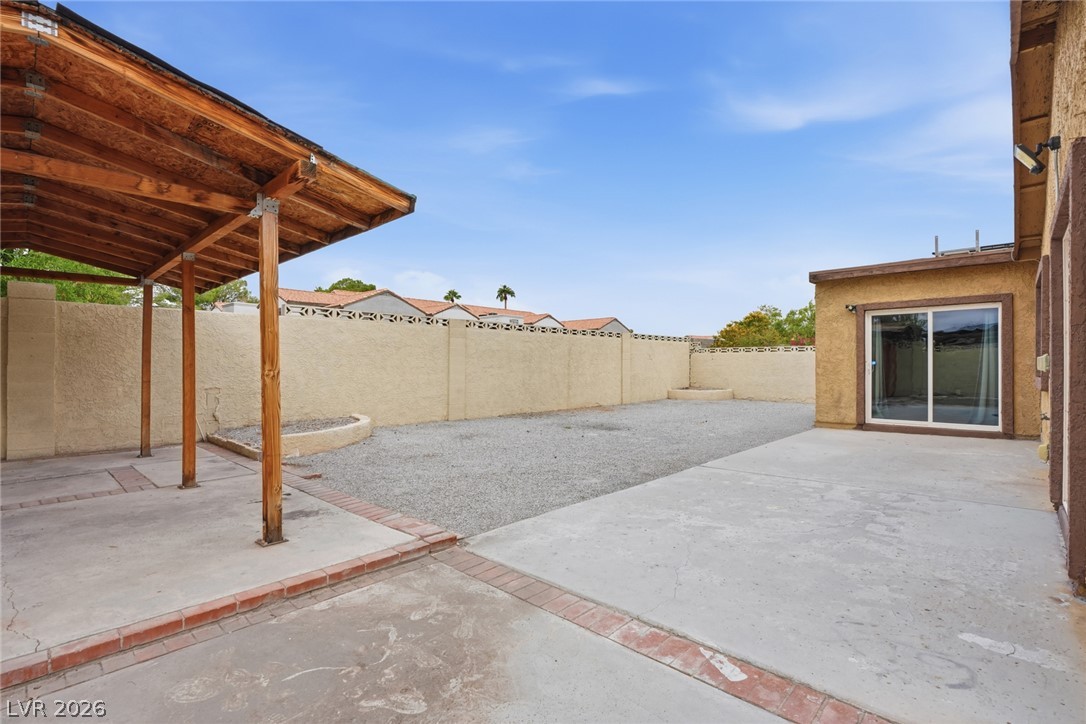
An expansive concrete patio and gravel yard are enclosed by a secure stucco wall.
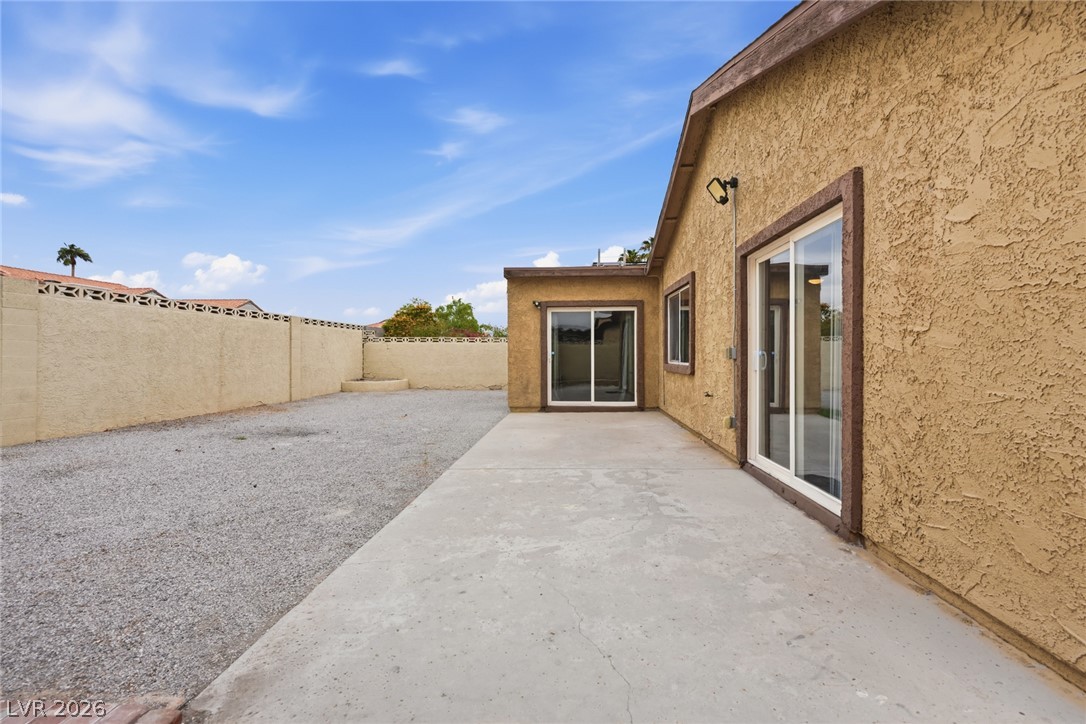
A spacious backyard patio features low-maintenance concrete and gravel alongside sliding glass door access.
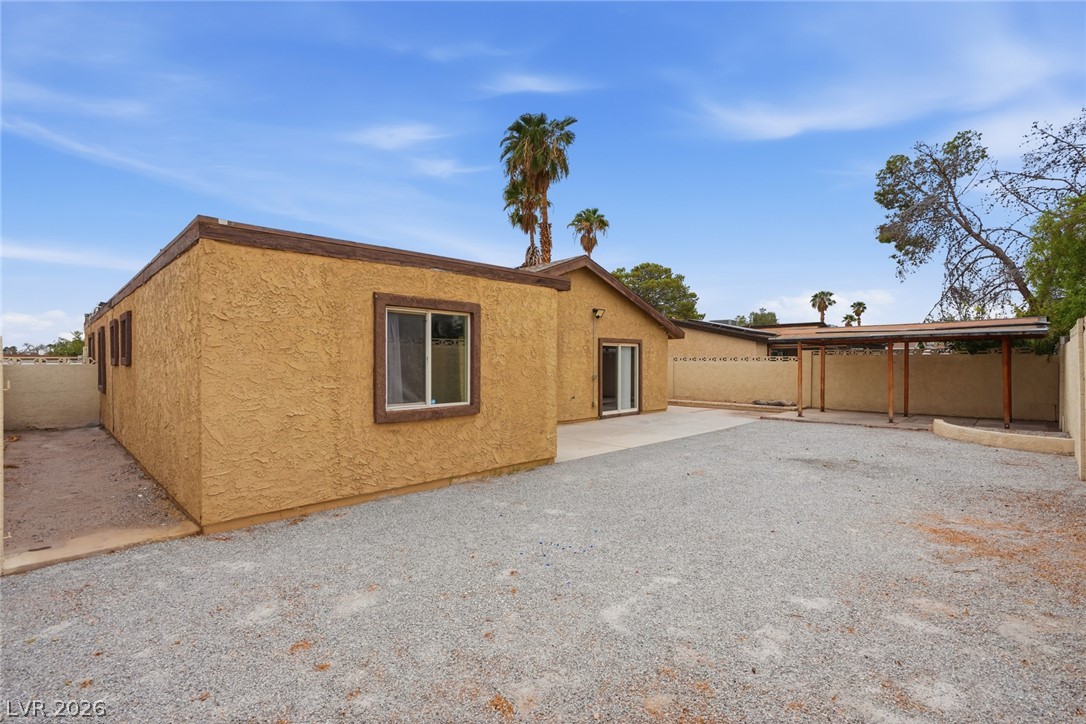
An expansive stucco exterior opens to a gravel yard with a covered patio structure.
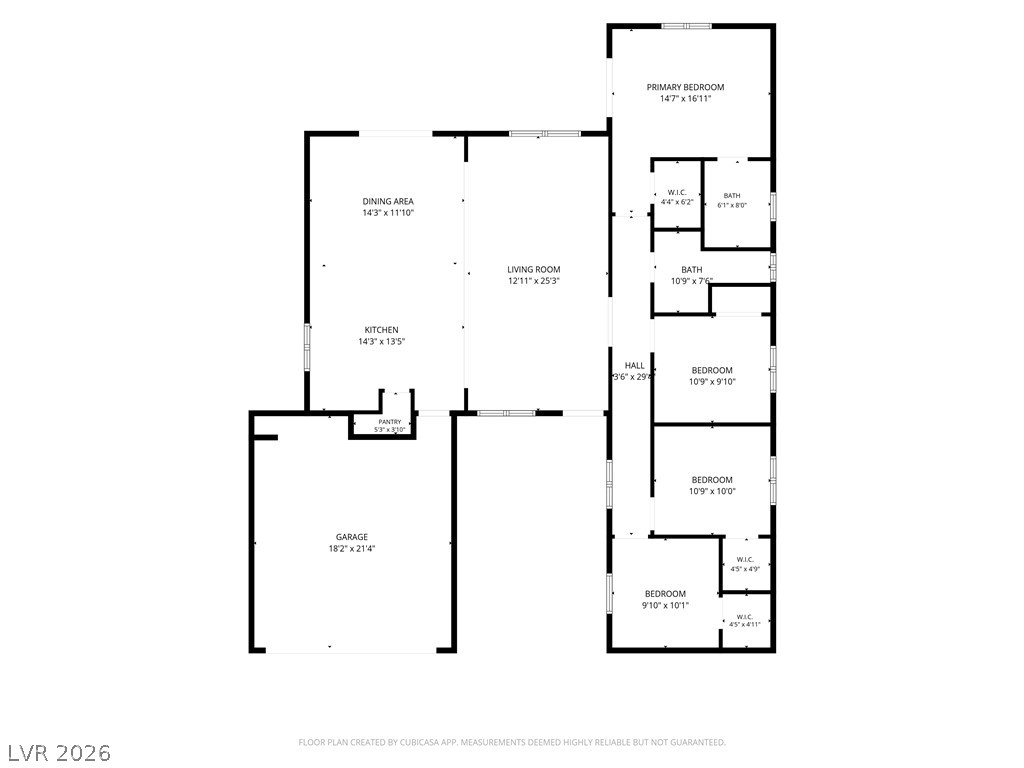
An intuitive and well-organized single-level floor plan outlines the flow of this spacious layout.
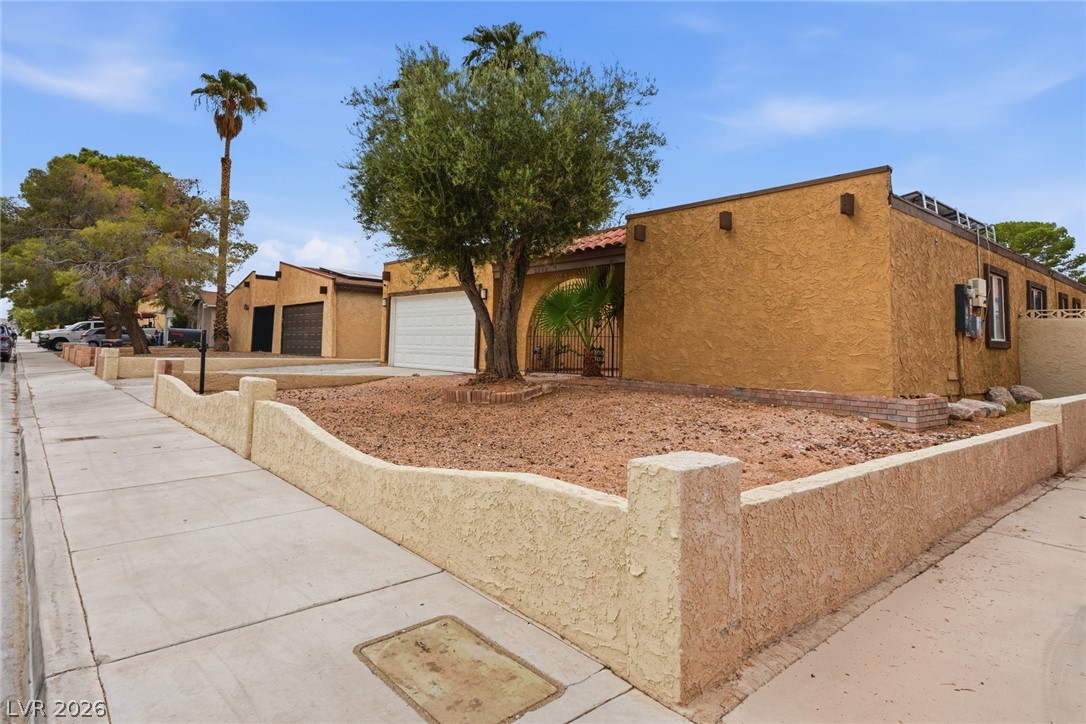
A low stucco wall frames the low-maintenance desert landscaping of this single-story home.
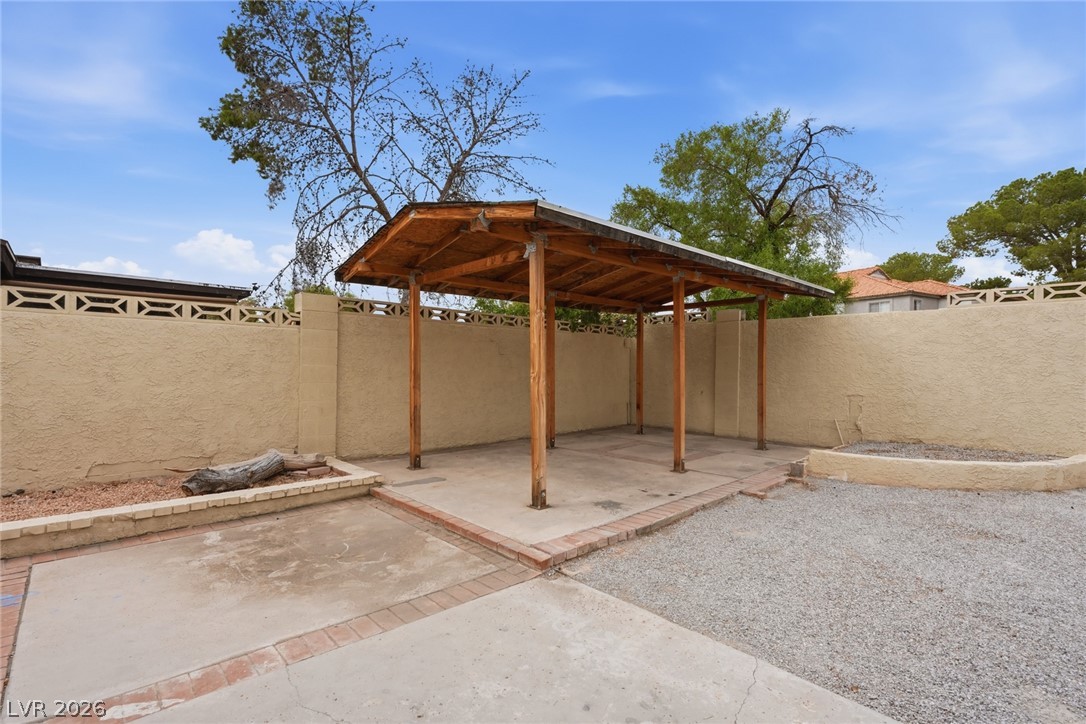
An enclosed backyard patio features a sturdy wooden pavilion structure and surrounding privacy walls.
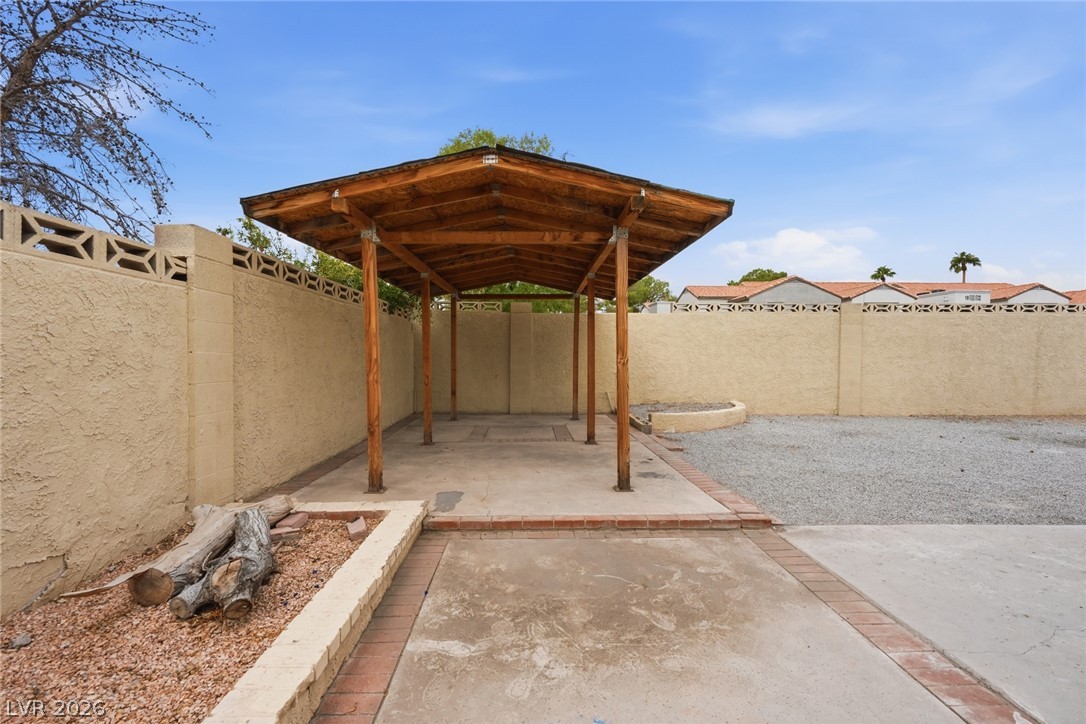
A spacious concrete patio is protected by a solid wood pavilion inside a fenced yard.
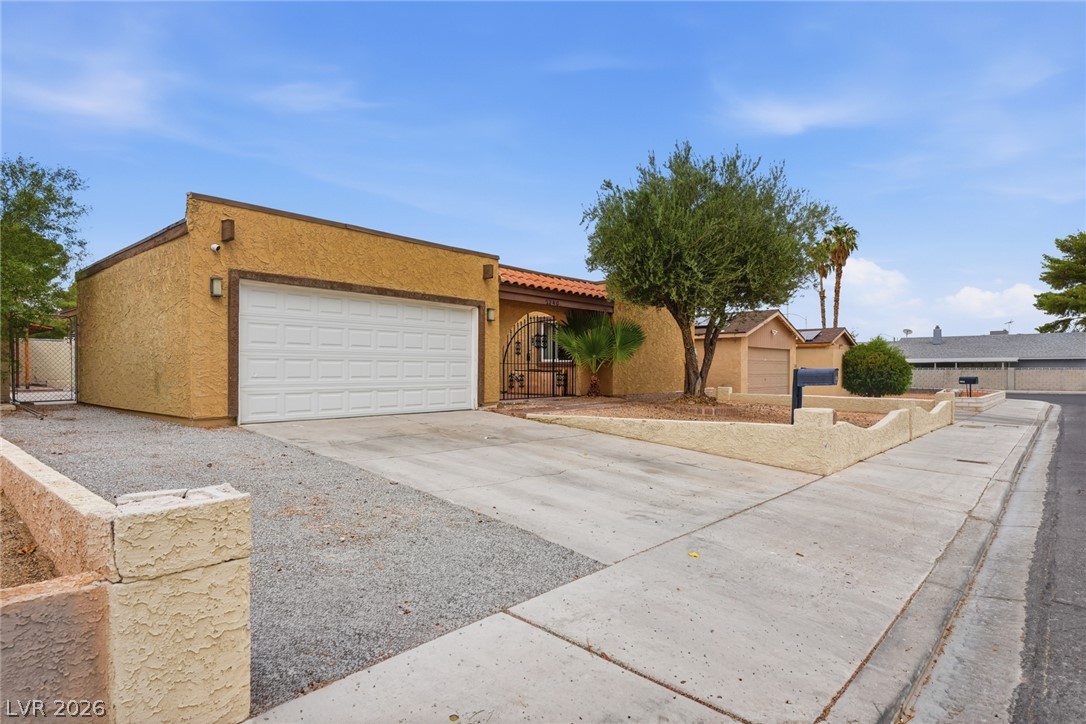
An inviting stucco exterior featuring a paved driveway, low-maintenance landscaping, and a secure courtyard entry.

Description
Beautifully remodeled SINGLE-STORY home featuring 4 BEDROOMS, nearly 1,600 SQ FT, a 2-CAR GARAGE, and NO HOA! This move-in-ready home features a welcoming courtyard entry, open floor plan, abundant natural light, new flooring, fresh paint, updated cabinetry, and modern finishes throughout. Low-maintenance desert landscaping completes this fantastic property. A great combination of space, upgrades, and location. Centrally located in Smoke Ranch area near schools, parks, shopping, dining, and freeway access. - Enjoy the benefits of solar.
Details
| MLS # | 2824063 |
|---|---|
| Listing Type | For Sale |
| Style | House |
| Sub-Type | Resale |
| Status | Active |
| Year | 1978 |
| Days On Site | 6 |
| Listing Provided By | Serhant | Luis E. Marquez-Partida |
Features
| Bed(s) | 4 |
|---|---|
| Bath(s) | 2 Total |
| SQ Feet | 1,598 |
| Garage | 2 |
| Story(s) | 1 |
| Zoning | Single Family |
| Acreage | 0.14 |
Interior
| Cooling | Central Air, Electric |
|---|---|
| Heating | Central, Electric, Solar |
| Heating Yes / No | Yes |
| Cooling Yes / No | Yes |
| Interior Features | Bathroomon Main Level, Bedroom On Main Level, Primary Downstairs, Window Treatments |
| Window Features | Double Pane Windows, Drapes |
| Furnished | Unfurnished |
| Appliances | Dishwasher, Electric Cooktop, Disposal, Refrigerator |
| Fireplaces Total | 0 |
| Fireplace Yes / No | No |
Exterior
| Exterior Features | Patio |
|---|---|
| Roof | Asphalt, Composition, Flat, Shingle |
| Security Features | Security System Owned |
| Lot Features | Quarter To One Acre, Desert Landscaping, Landscaped |
| Fencing | Brick, Back Yard |
Parking
| Attached Garage Yes / No | Yes |
|---|---|
| Parking Features | Attached, Garage, Open |
| Garage Yes / No | Yes |
Utilities
| Utilities | Electricity Available |
|---|---|
| Sewer | Public Sewer |
Taxes
| Tax Annual Amount | 1177 |
|---|
Location
| Senior Community Yes / No | No |
|---|
Area Information
| State | NV |
|---|---|
| County | Clark |
| City | Las Vegas |
| Zip Code | 89108 |
| Community Name | Charleston Heights Tr #51B |
| School District | Cimarron-Memorial |
| Elementary School | Ronzone |
| High School | Cimarron-Memorial |
Request a showing
Request a showing
Contact
Learn More About This Property

| Open House |
|---|
| In-Person 10/17 10:30 AM - 1:30 PM |
| In-Person 10/18 2:30 PM - 5:00 PM |
| State | NV |
|---|---|
| County | Clark |
| City | Las Vegas |
| Zip Code | 89108 |
| Community Name | Charleston Heights Tr #51B |
| School District | Cimarron-Memorial |
| Elementary School | Ronzone |
| High School | Cimarron-Memorial |
Nearby Listings (Within 1/2 mile)
Price: $318K - $530K
sqft: 1,000 - 1,500

Listing Updated: October 15, 2026 at 12:11:12 PM PDT