
$610,000 $3,657 est/mo Sourced by Back At You
2232 Le Conte Avenue,Henderson, NV 89074
Henderson, NV 89074
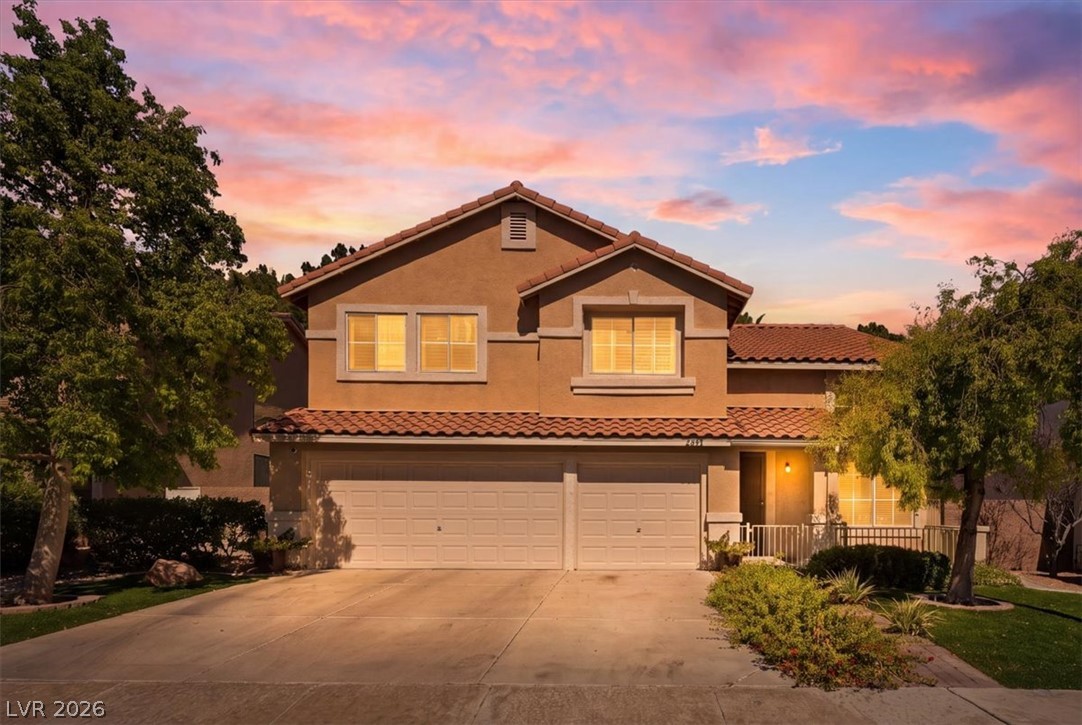
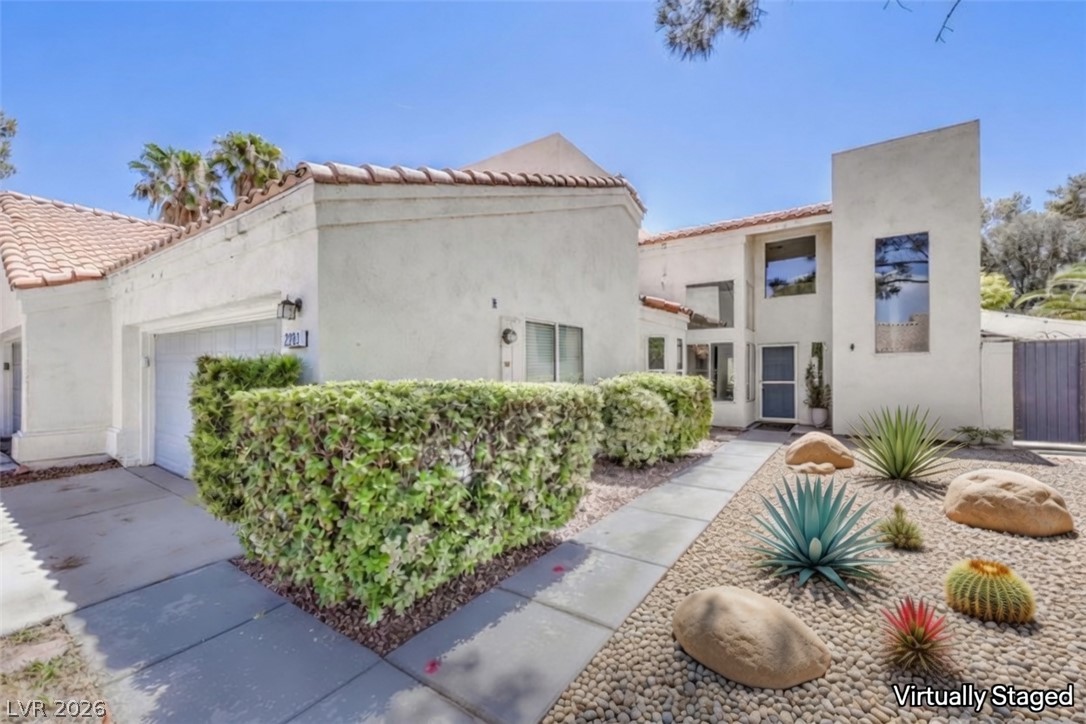
Warm stucco exterior and concrete driveway complement this multi-level home under a twilight sky.
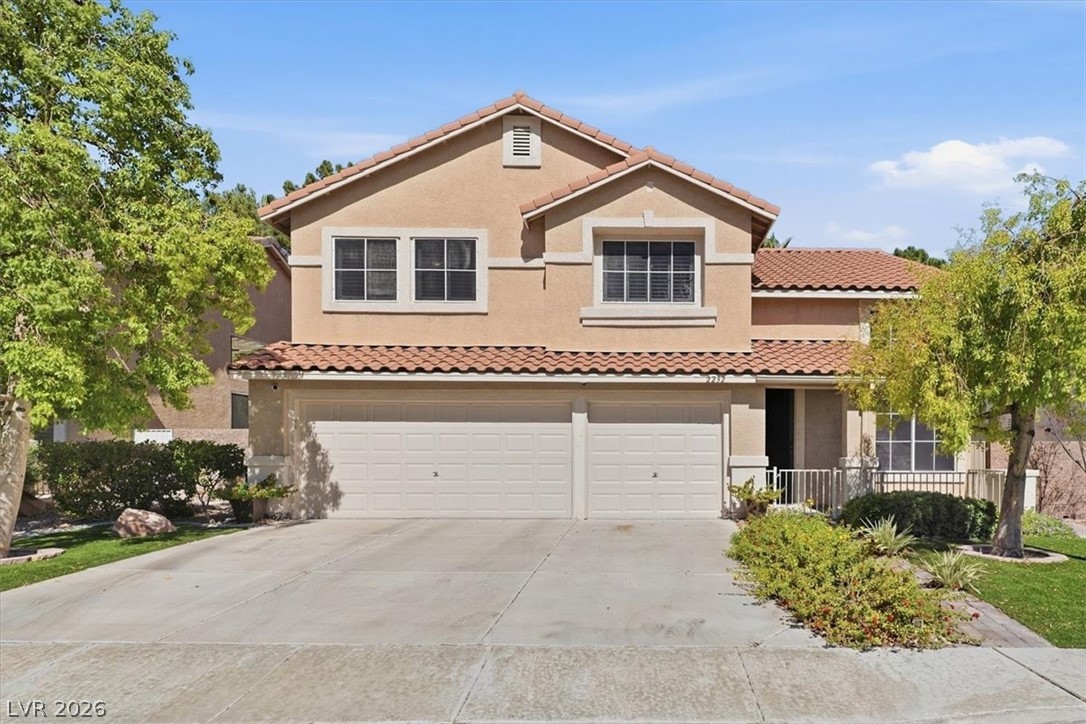
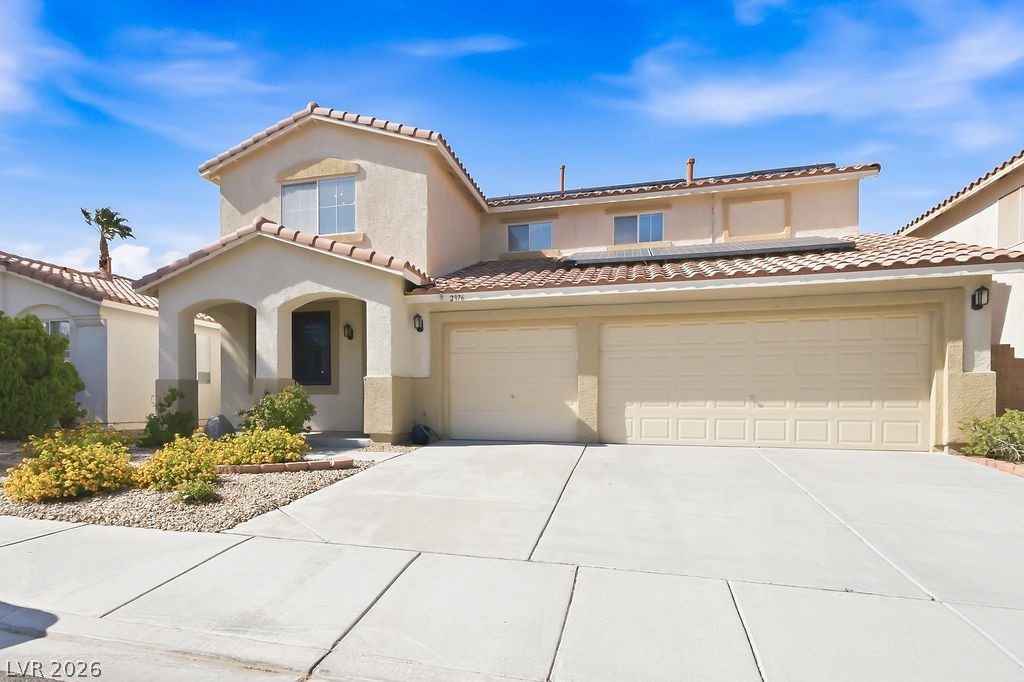
An inviting exterior features a concrete driveway leading to a three-car garage and tile roofing.
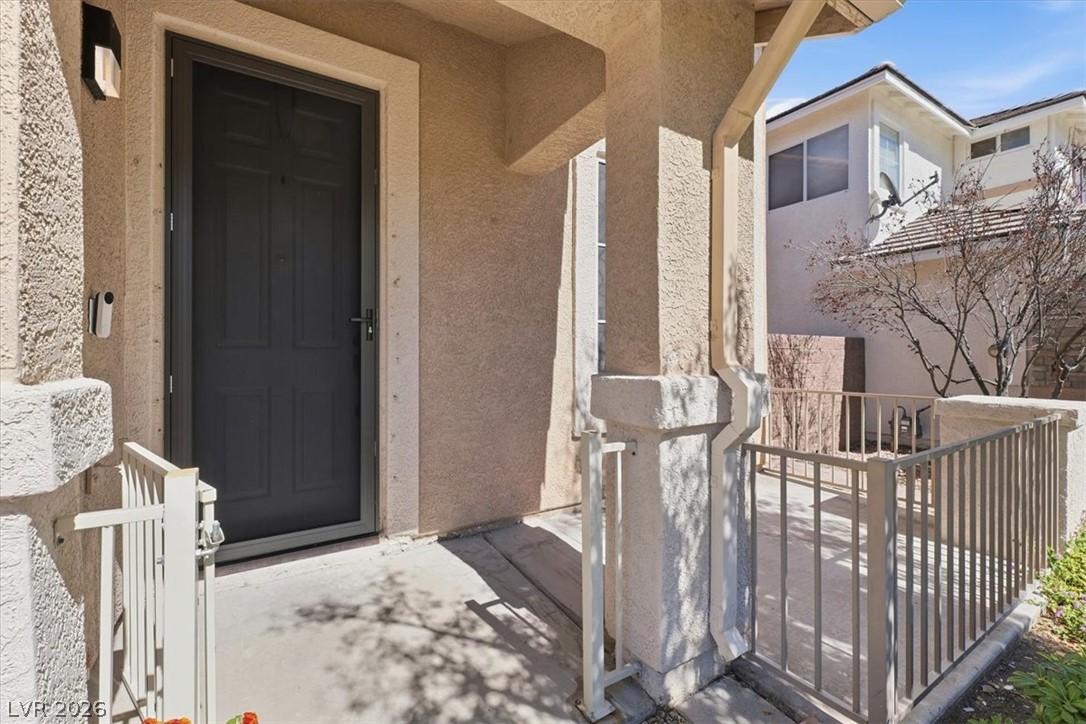
An inviting covered entryway welcomes visitors with clean architectural lines and neutral stucco siding.
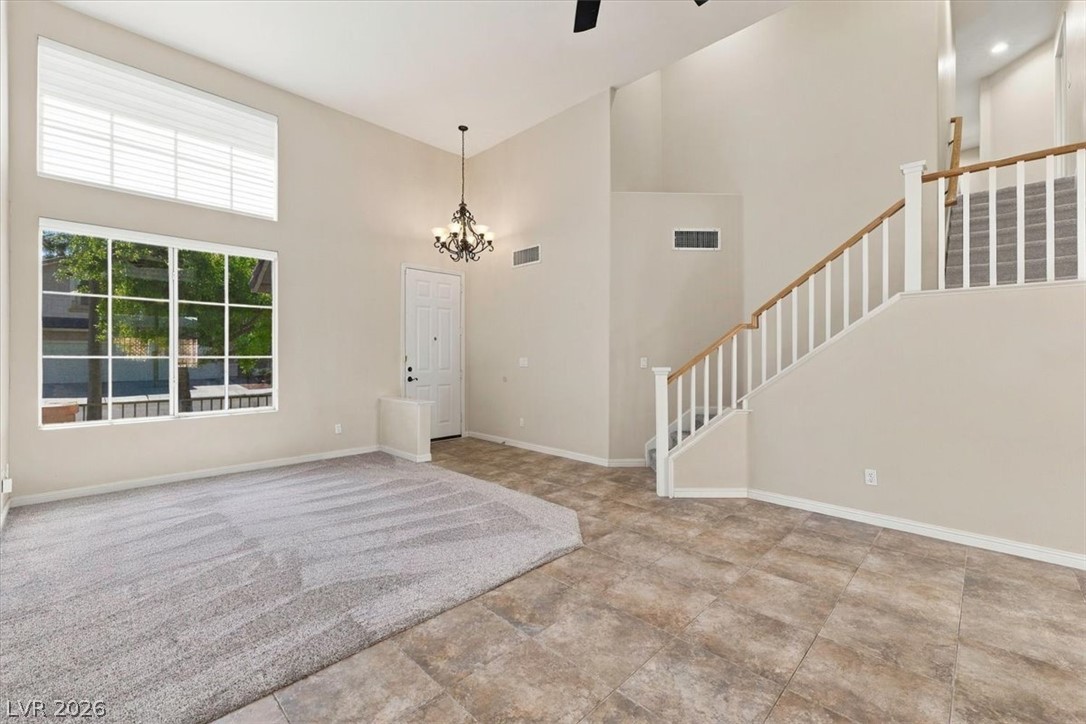
High ceilings and a prominent staircase define this airy entry and living space.
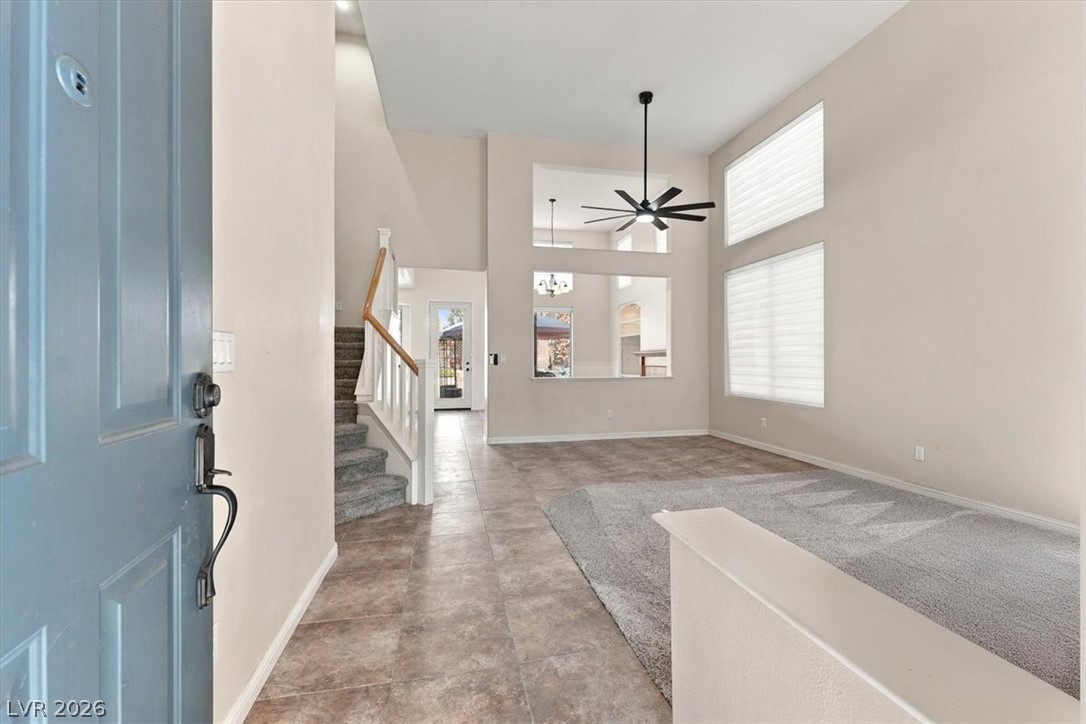
High ceilings and tall windows elevate this airy entry hall and adjoining living space.
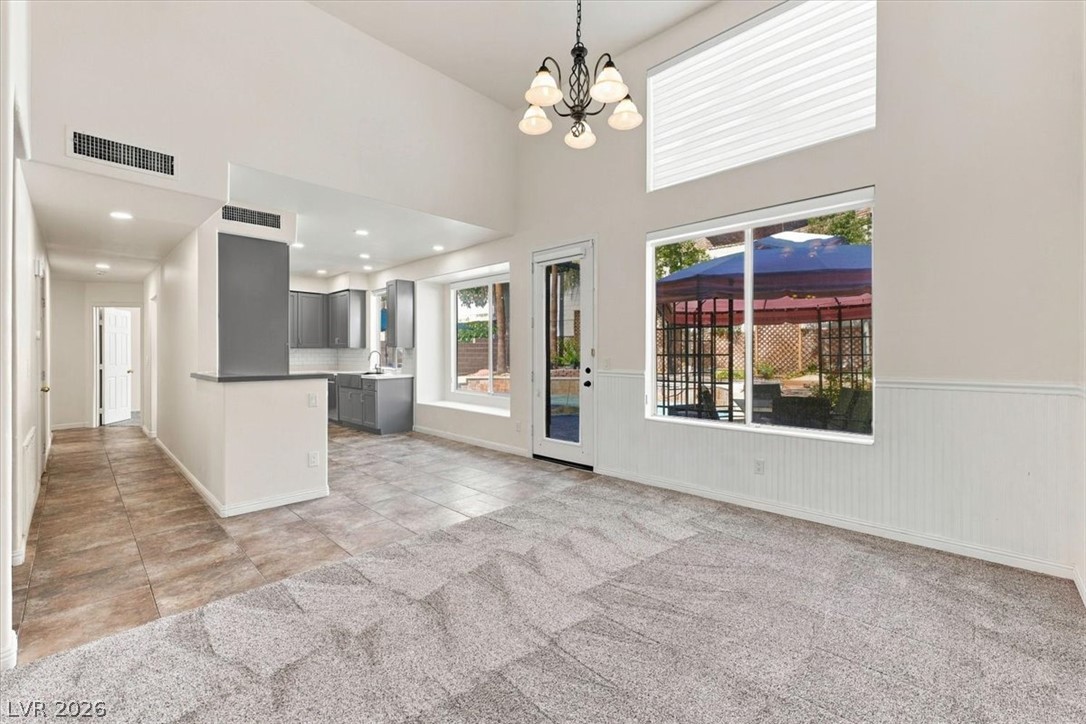
High ceilings and tall windows elevate this open living area featuring dual flooring types.
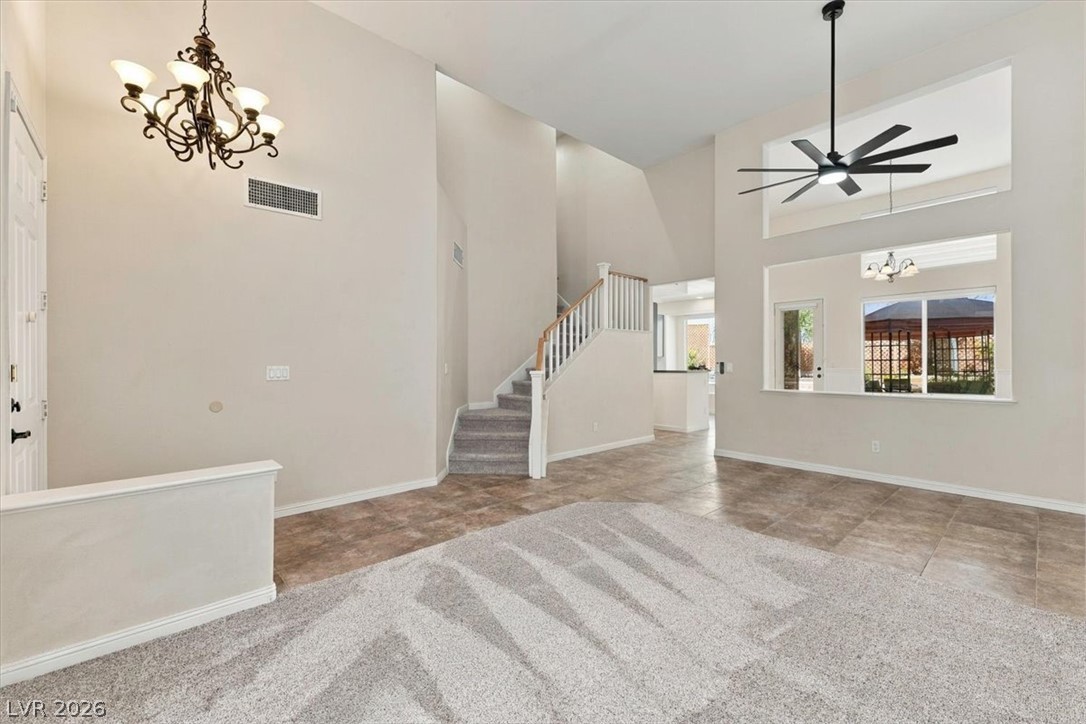
High ceilings and a dual-surface floor design frame this welcoming entrance foyer.
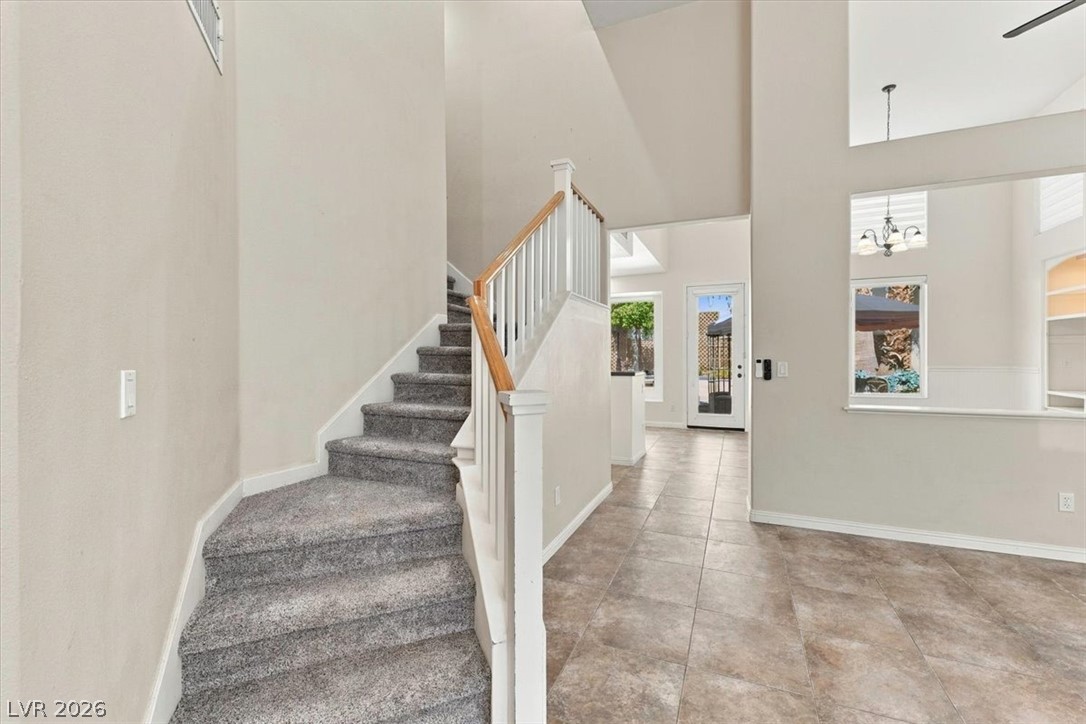
A carpeted staircase ascends past tile floors and soaring ceilings in this bright entryway.
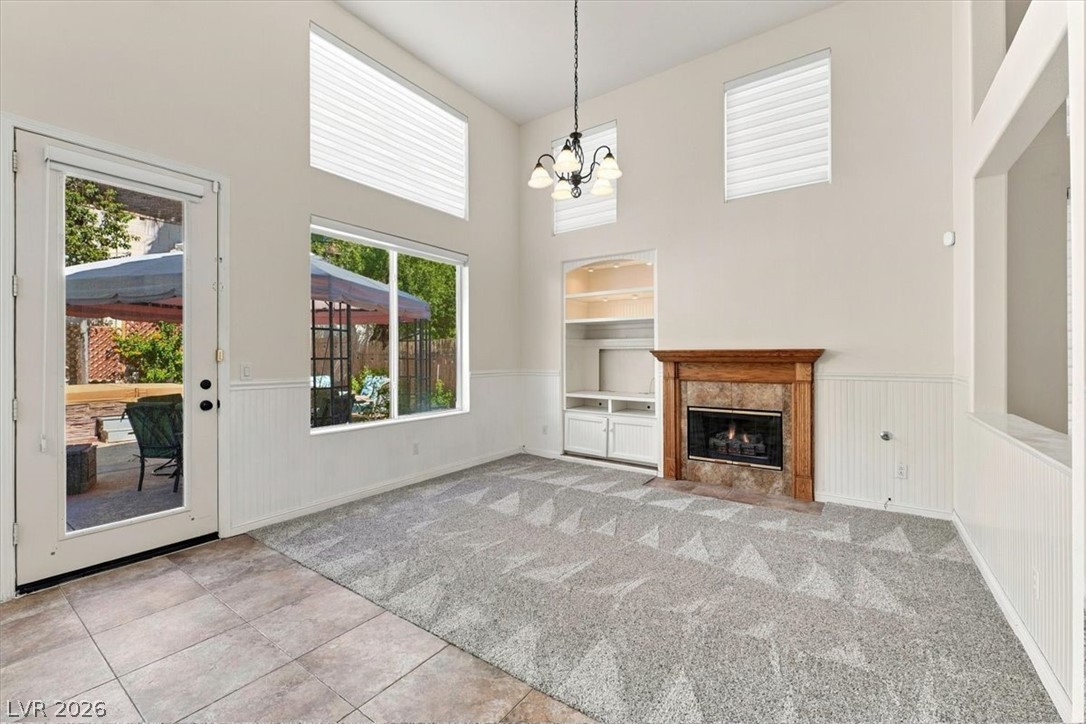
High ceilings, wainscoting, and a cozy fireplace define this airy living space.
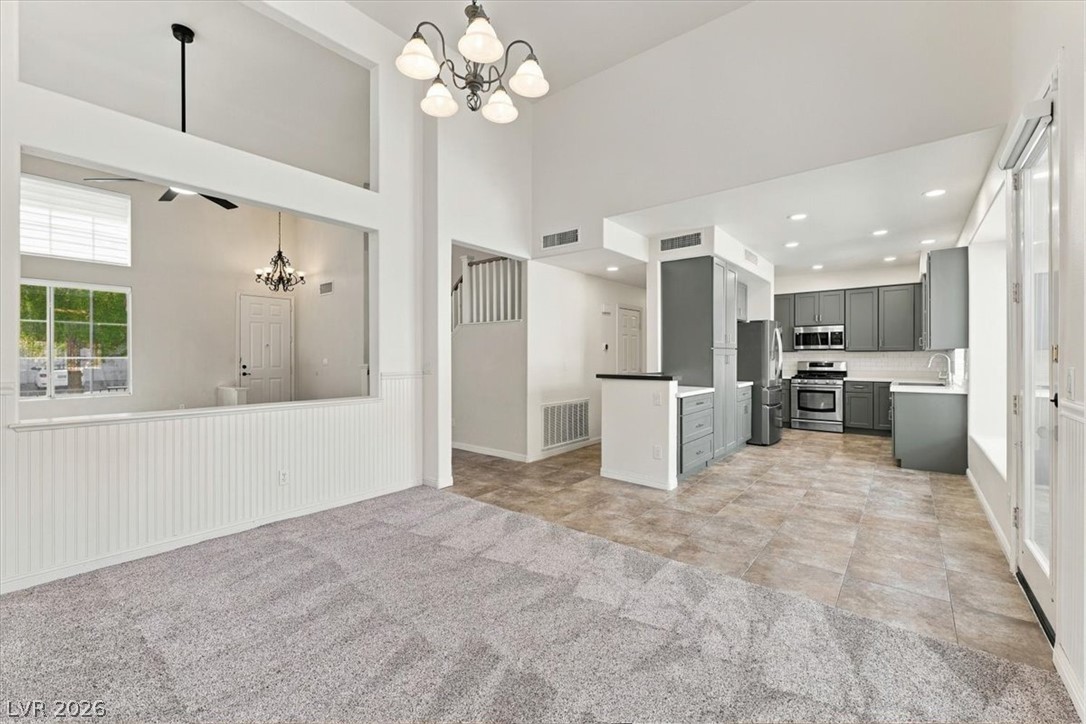
Dramatic high ceilings and a wide cutout connect the bright dining area to the kitchen.
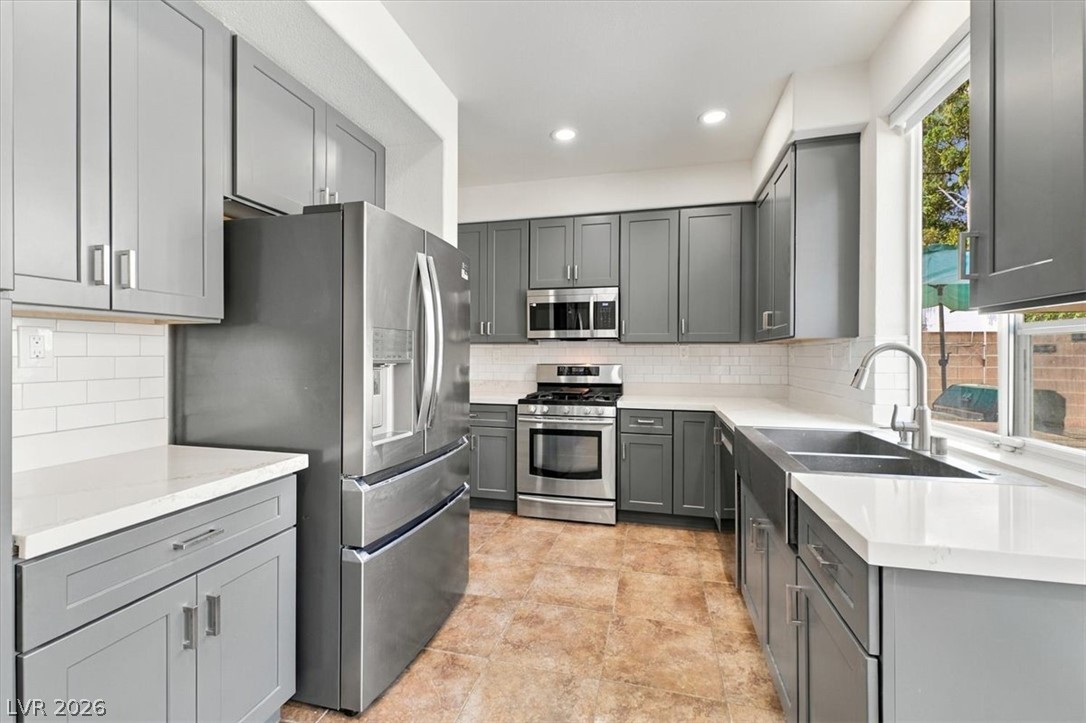
Modern cabinetry and clean countertops frame this well-appointed kitchen layout.
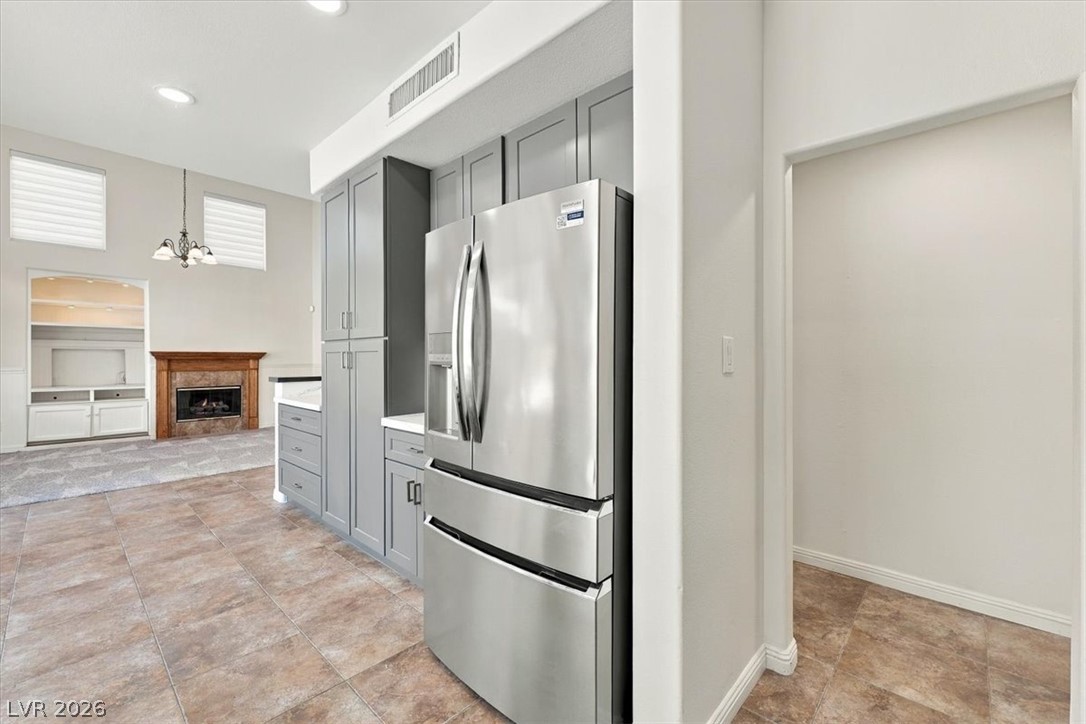
Gleaming tile floors lead past modern kitchen cabinetry to a fireplace-warmed living space.
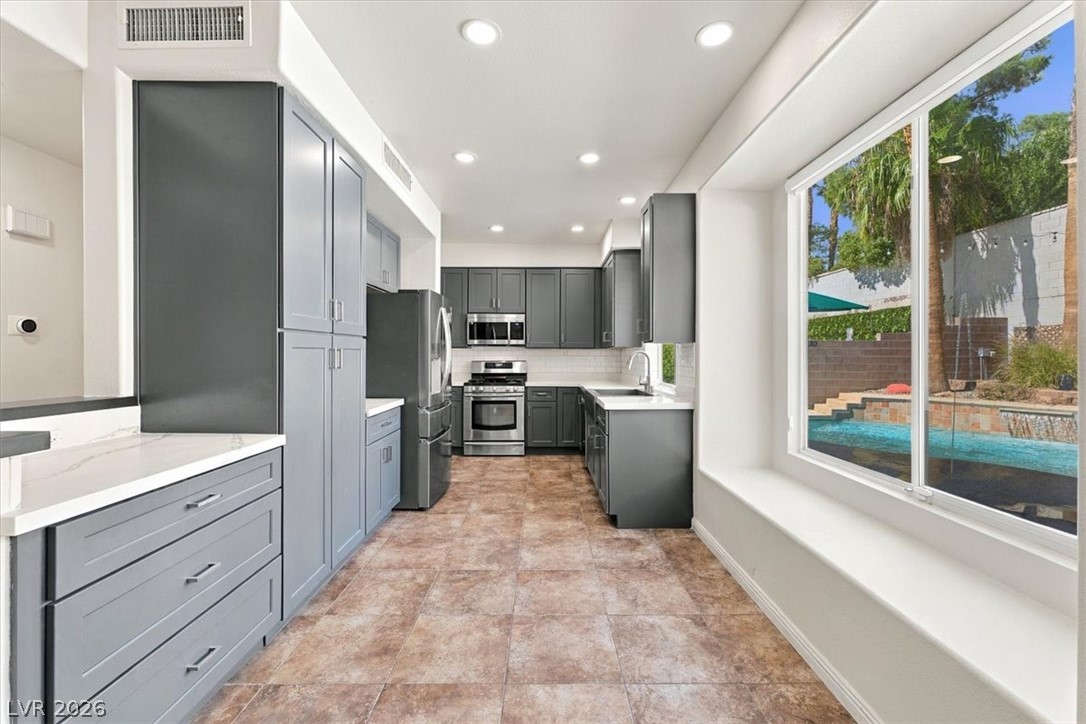
A spacious garden window frames refreshing pool views from this modern galley kitchen.
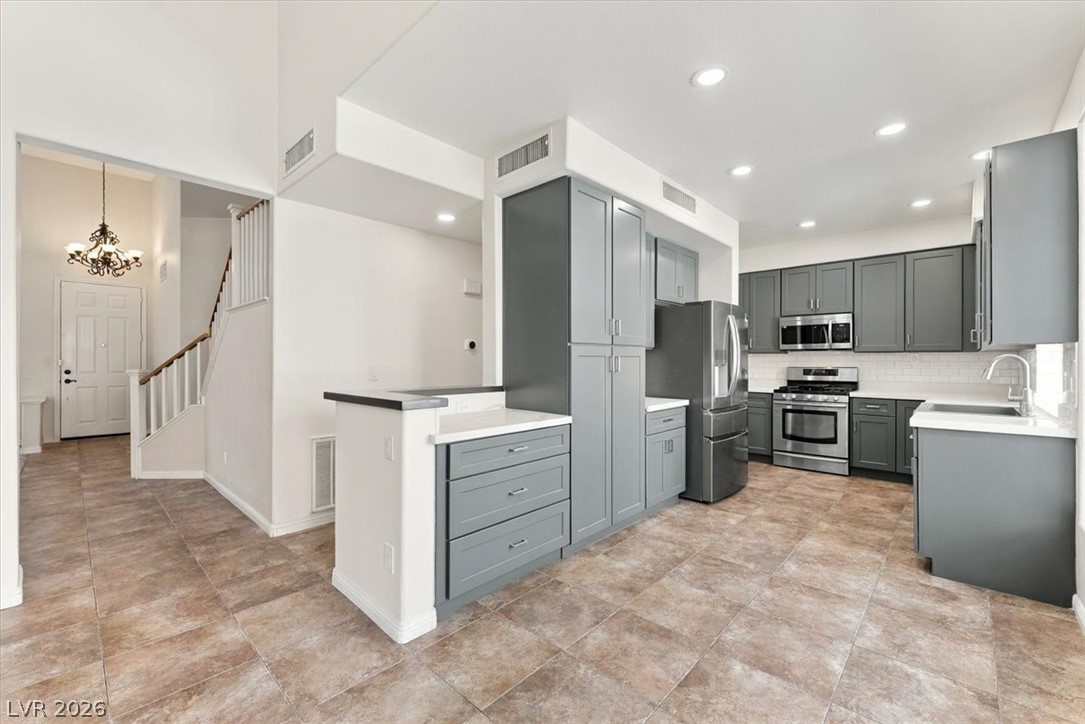
Gleaming tile floors anchor this modern kitchen boasting sleek stone countertops and recessed lighting.
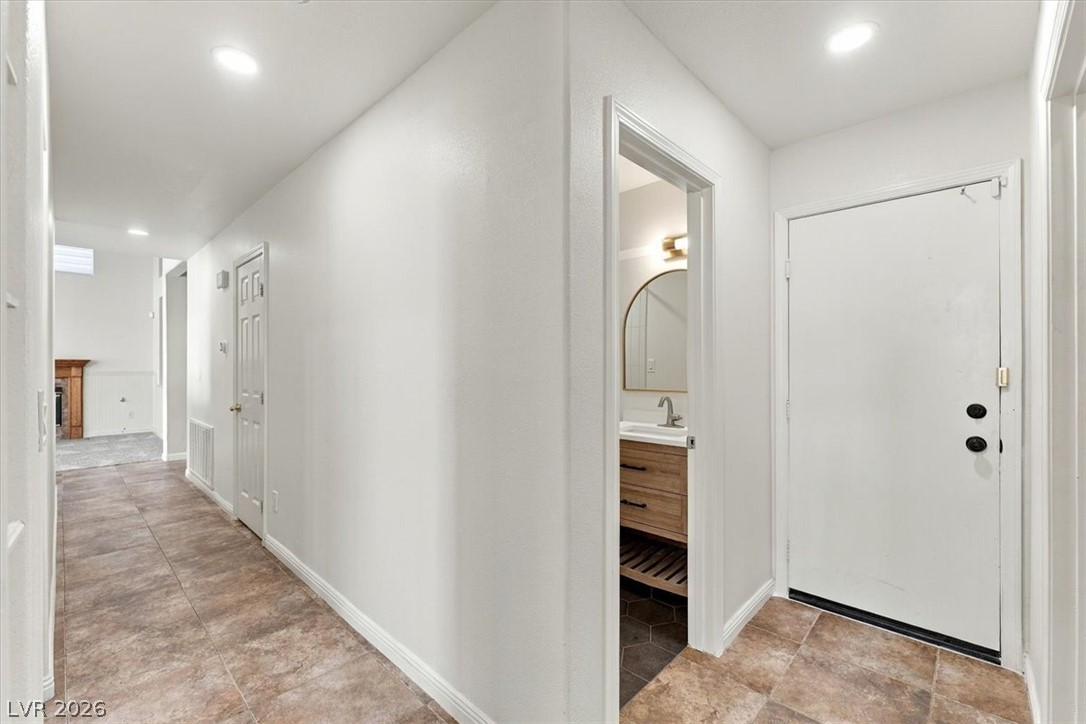
Tiled flooring and recessed lighting guide visitors from the welcoming entry hall.
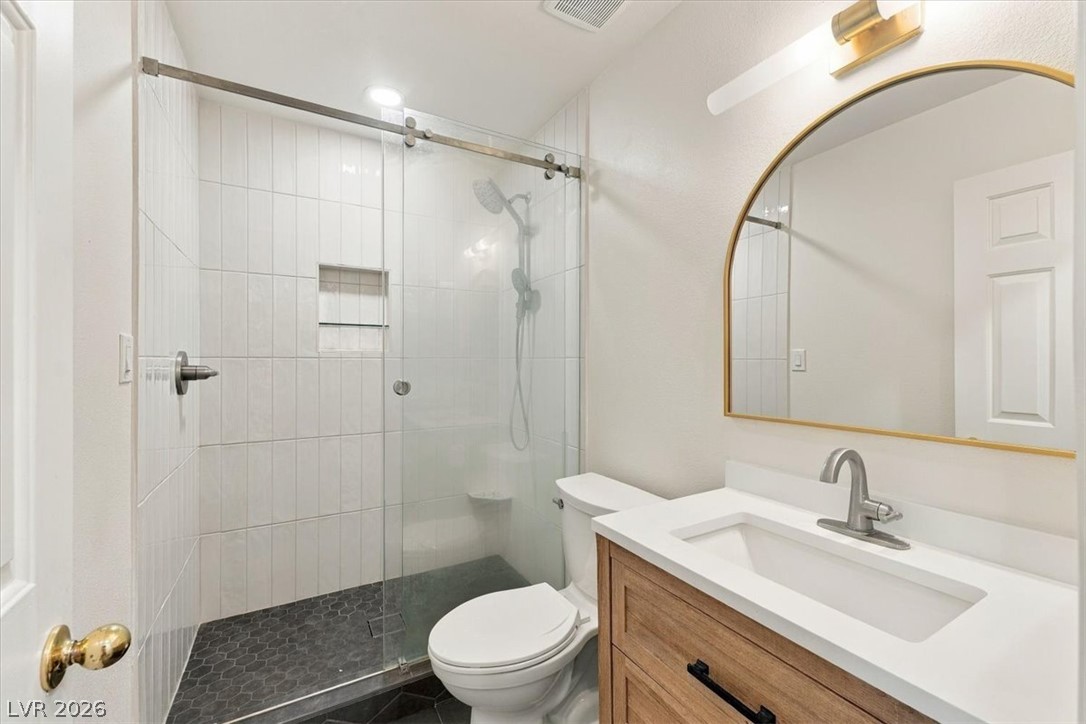
Modern tile patterns elevate this clean bathroom with its warm wood vanity.
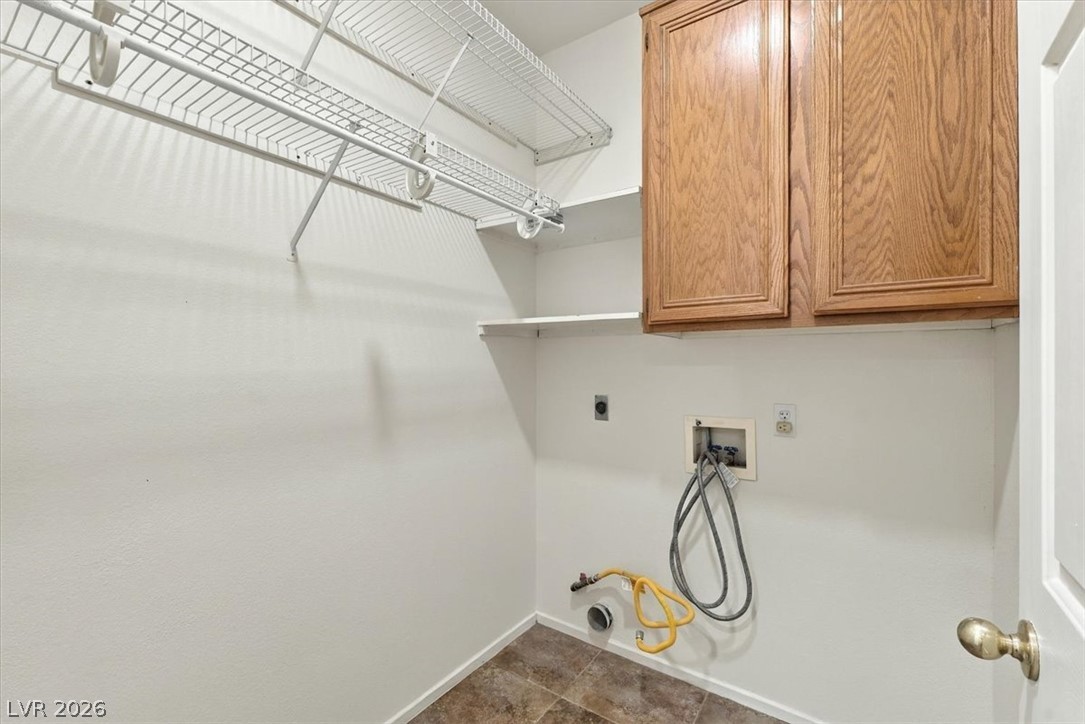
A functional utility space includes built-in cabinetry, wire storage shelving, and laundry hookups.
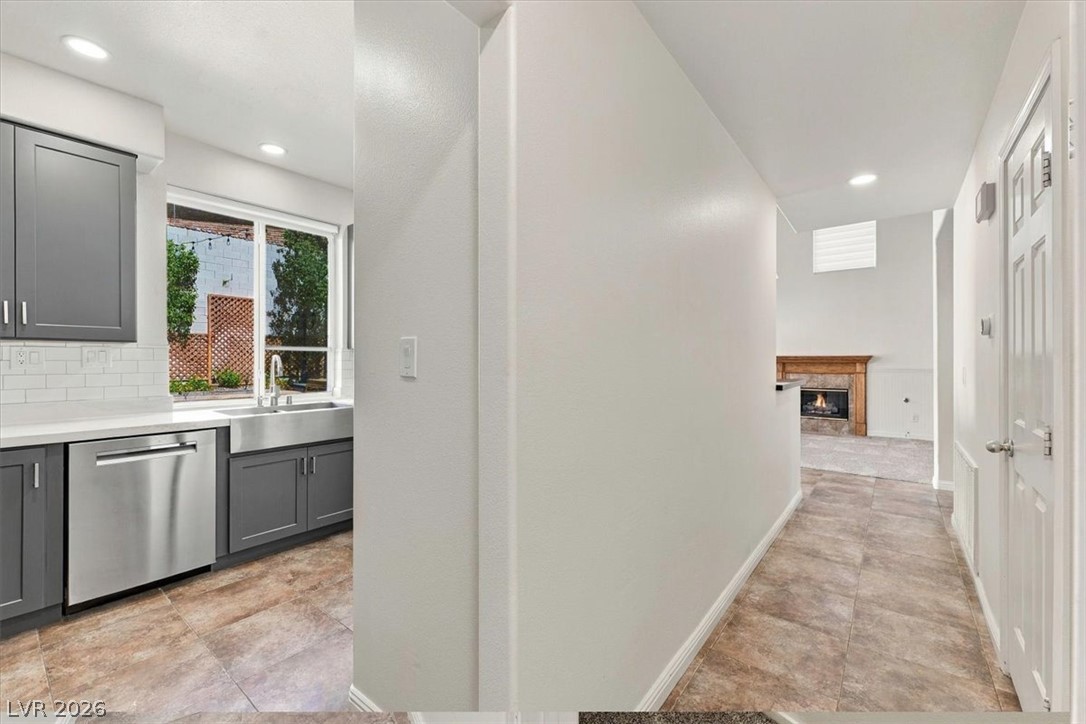
An inviting hallway connects the functional kitchen space to a cozy fireplace room.
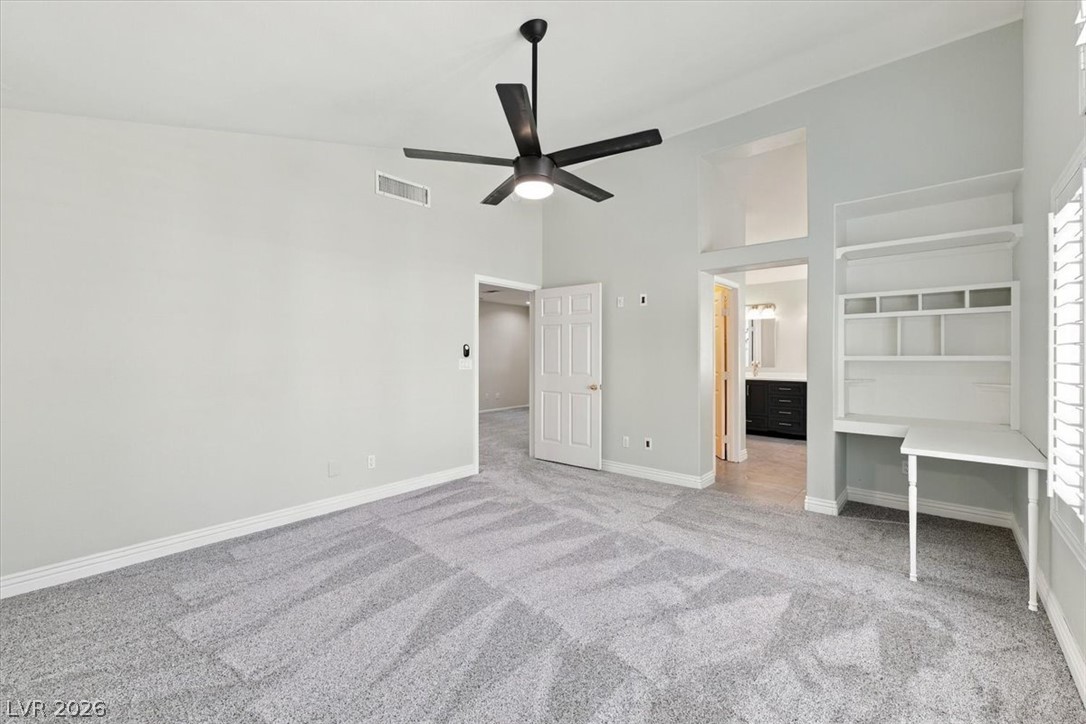
A spacious bedroom features plush carpeting, high ceilings, and a built-in desk setup.
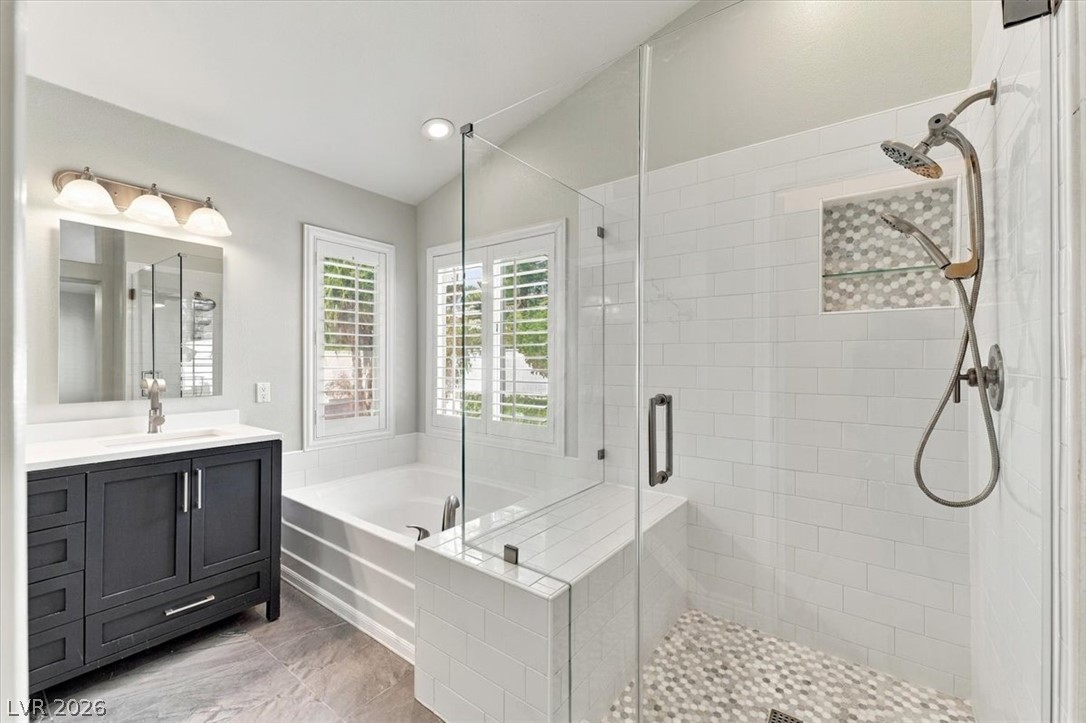
A glass-enclosed walk-in shower stands adjacent to a built-in soaking tub under vaulted ceilings.
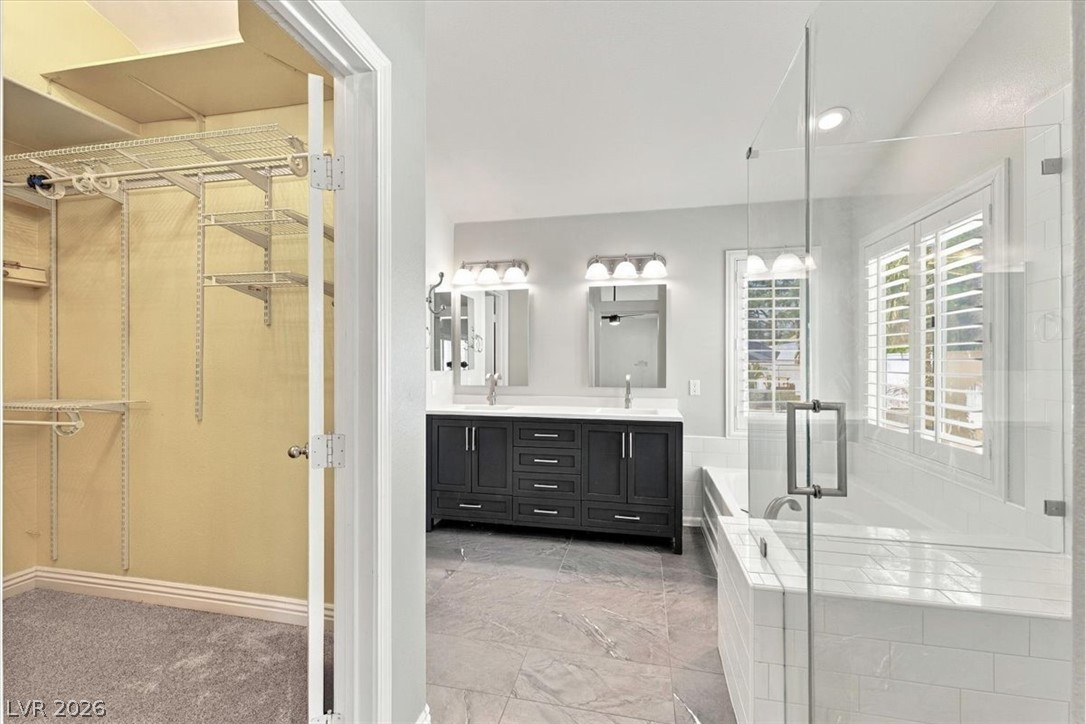
Clean lines and stone tile flooring define this bathroom complete with a glass-enclosed shower.
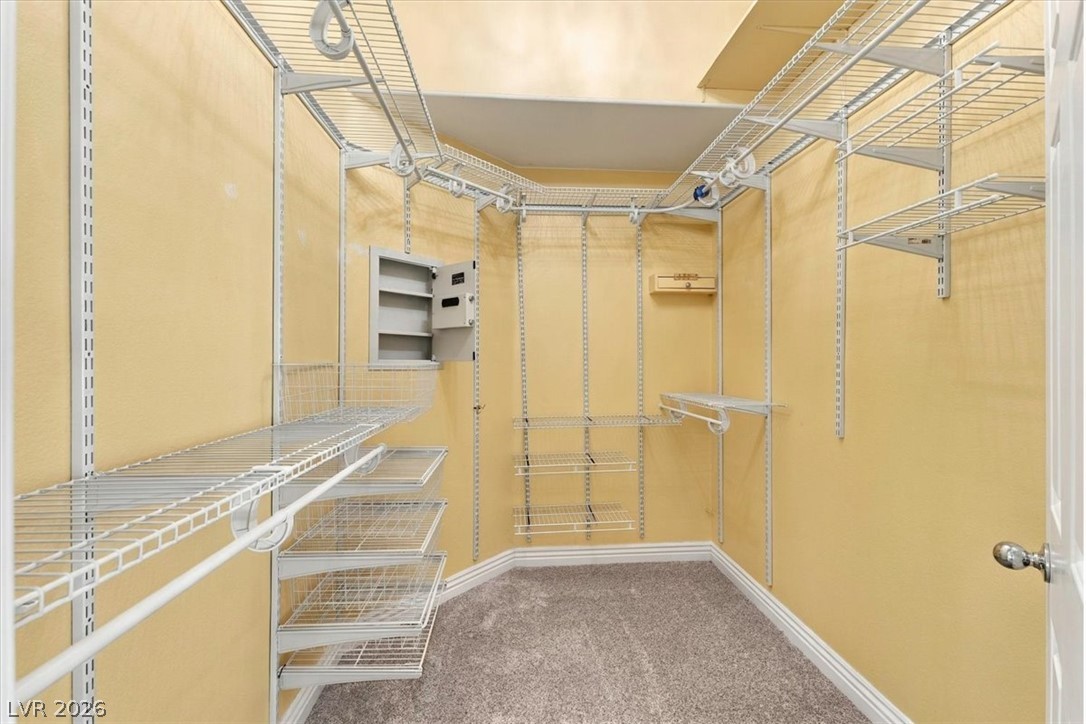
Organized wire shelving units maximize storage capacity in this carpeted walk-in closet.
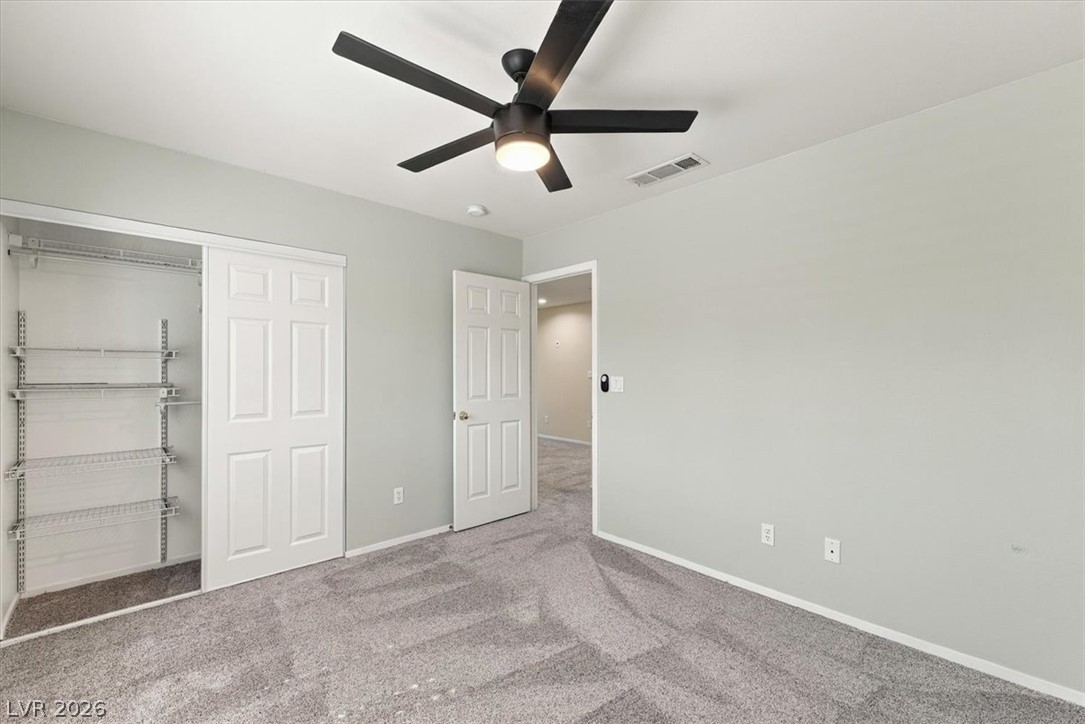
Plush carpeting and a built-in closet system define this quiet retreat.
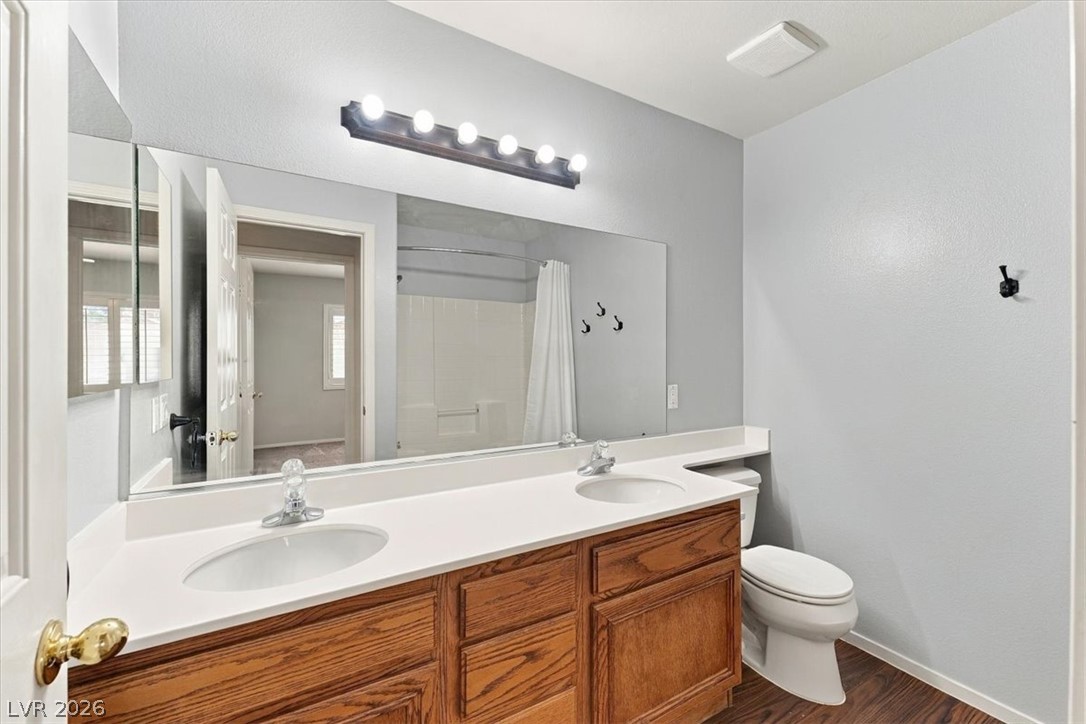
An expansive vanity mirror sits above a double-sink counter in this well-appointed bathroom.
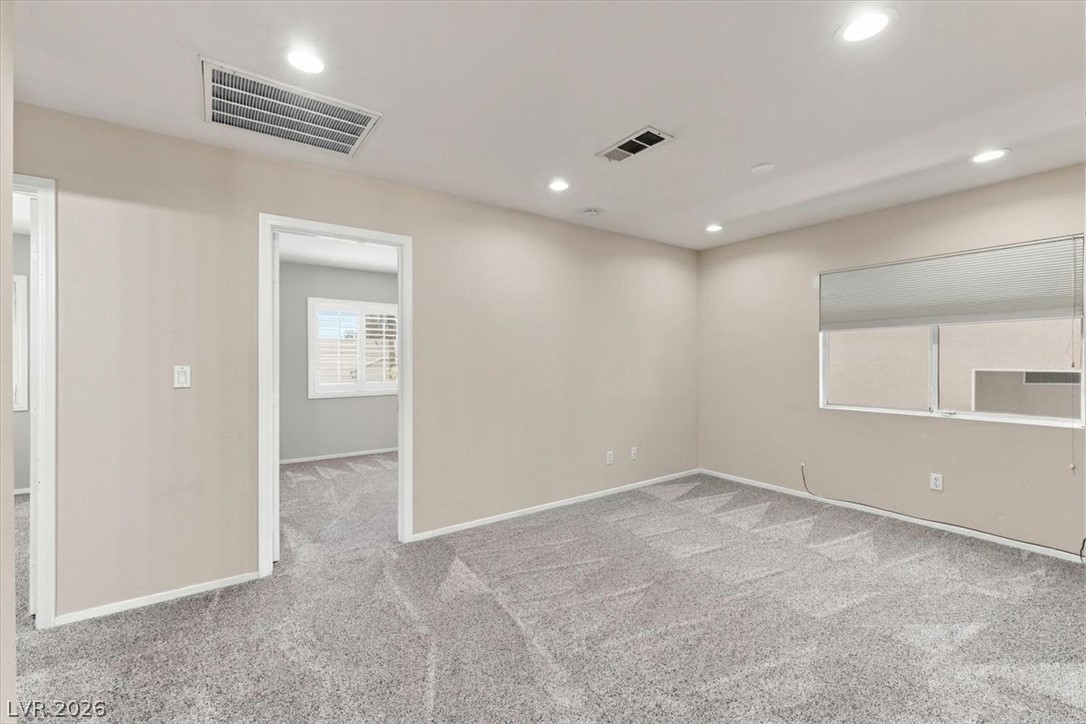
Plush wall-to-wall carpeting and recessed lighting create a comfortable atmosphere throughout this space.
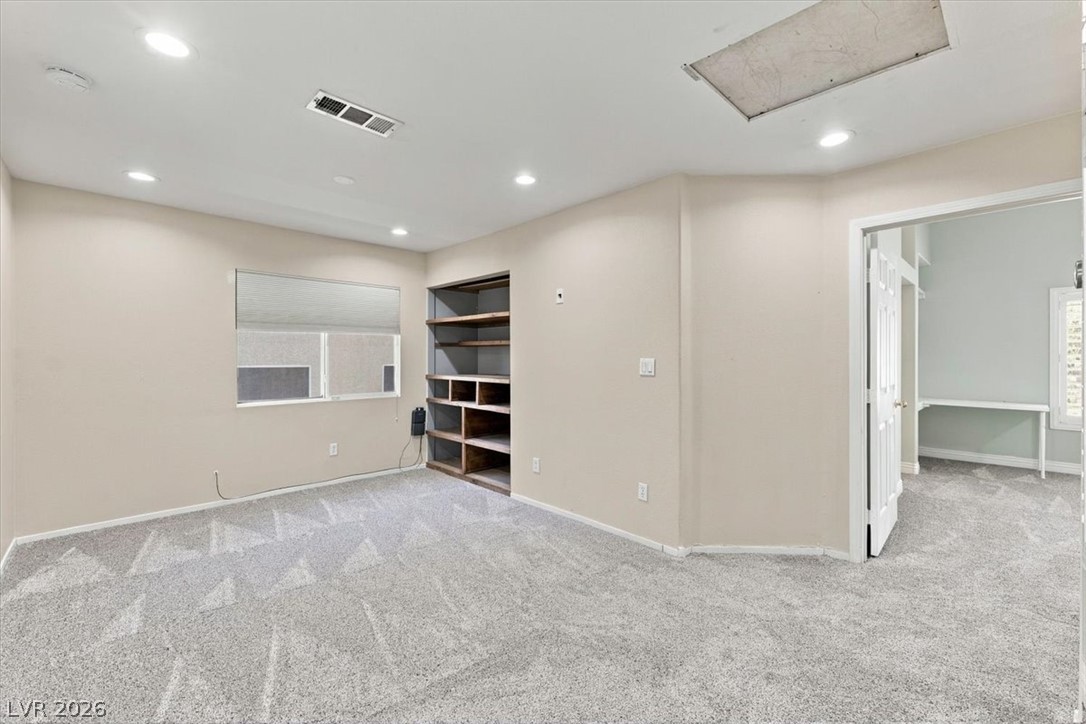
Recessed lighting and soft carpeting create a comfortable atmosphere in this versatile space with built-ins.
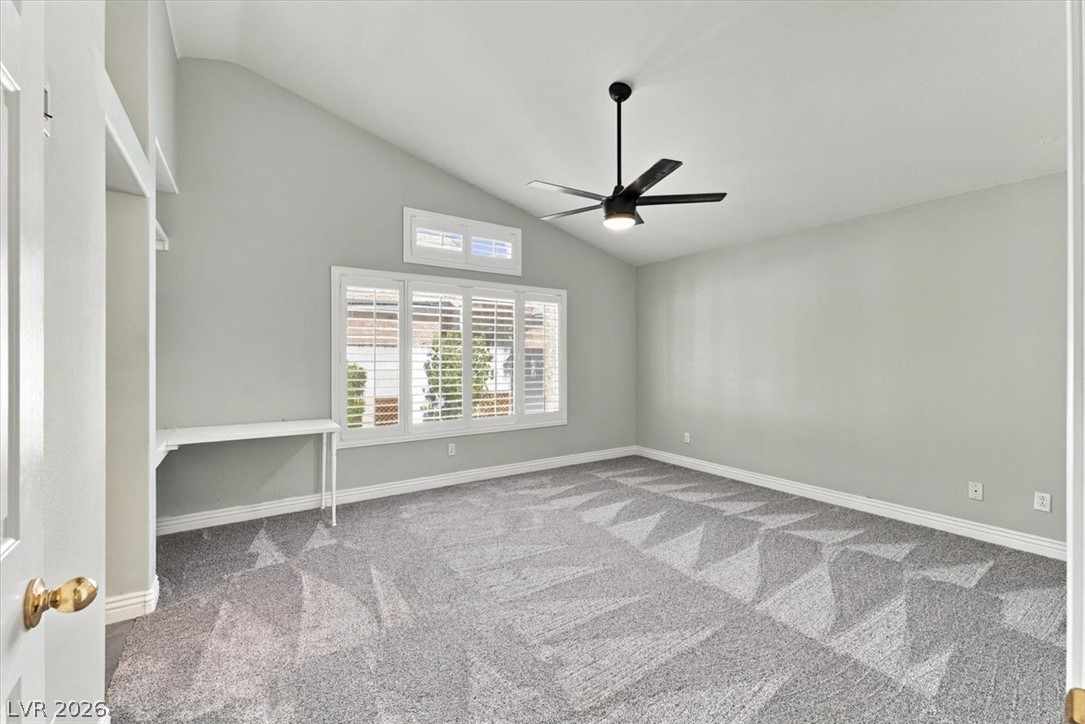
Vaulted ceilings and plush carpeting elevate this versatile secondary bedroom.
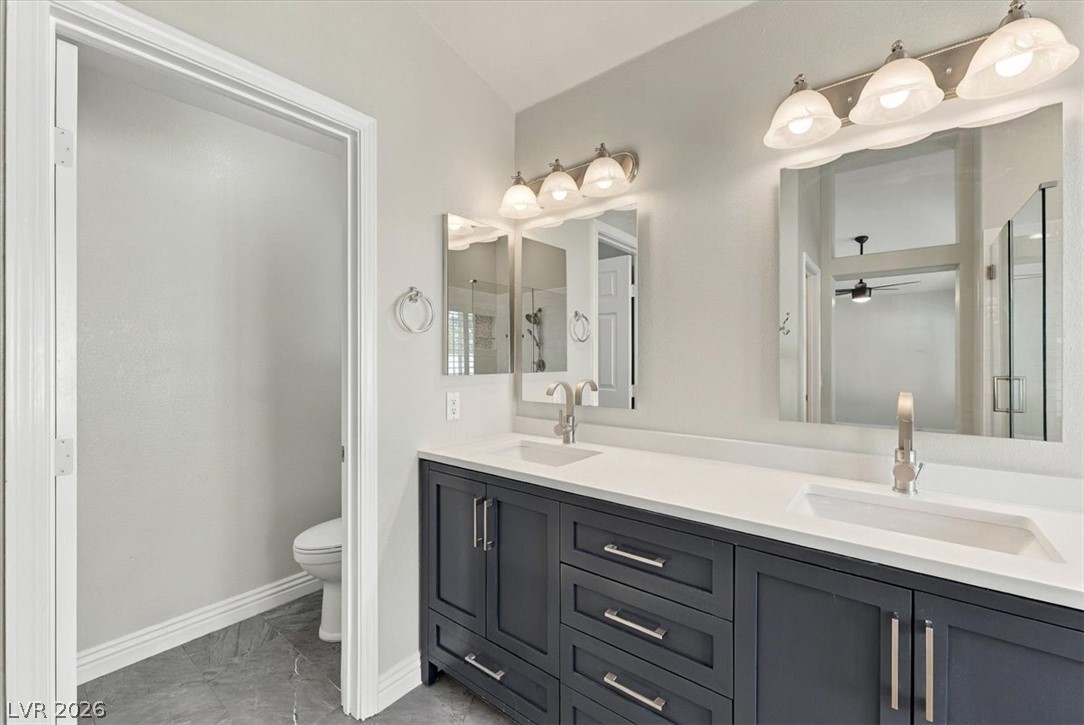
Clean lines and a spacious double vanity elevate this contemporary bathroom design.
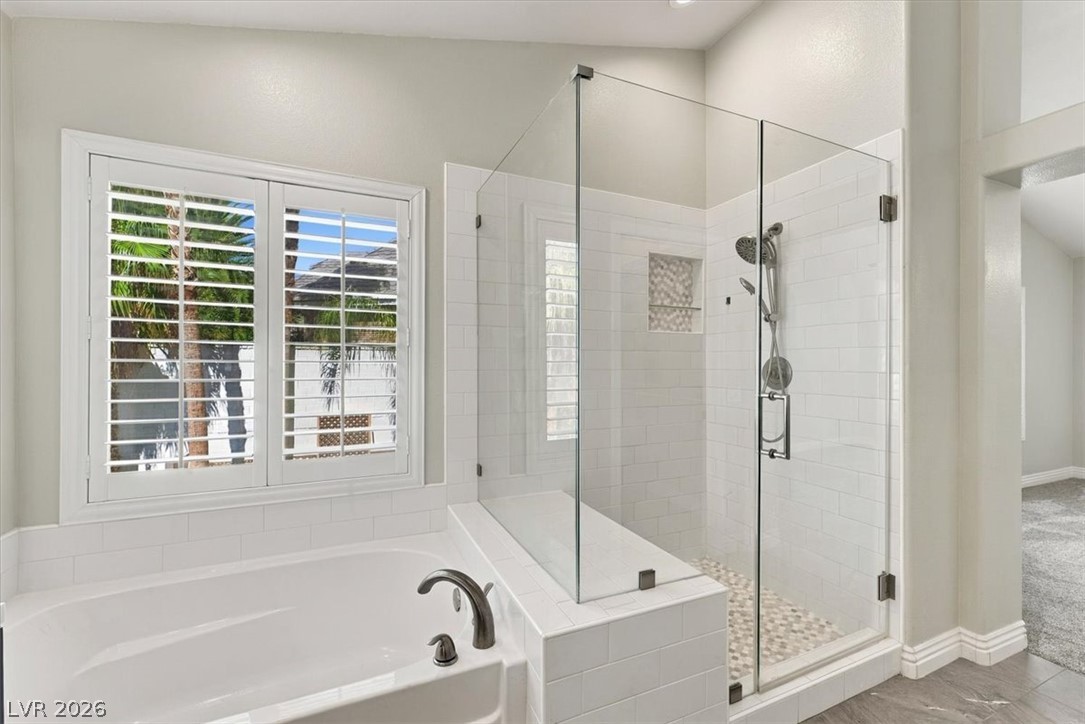
A glass-enclosed walk-in shower and deep soaking tub anchor this bright bathroom.
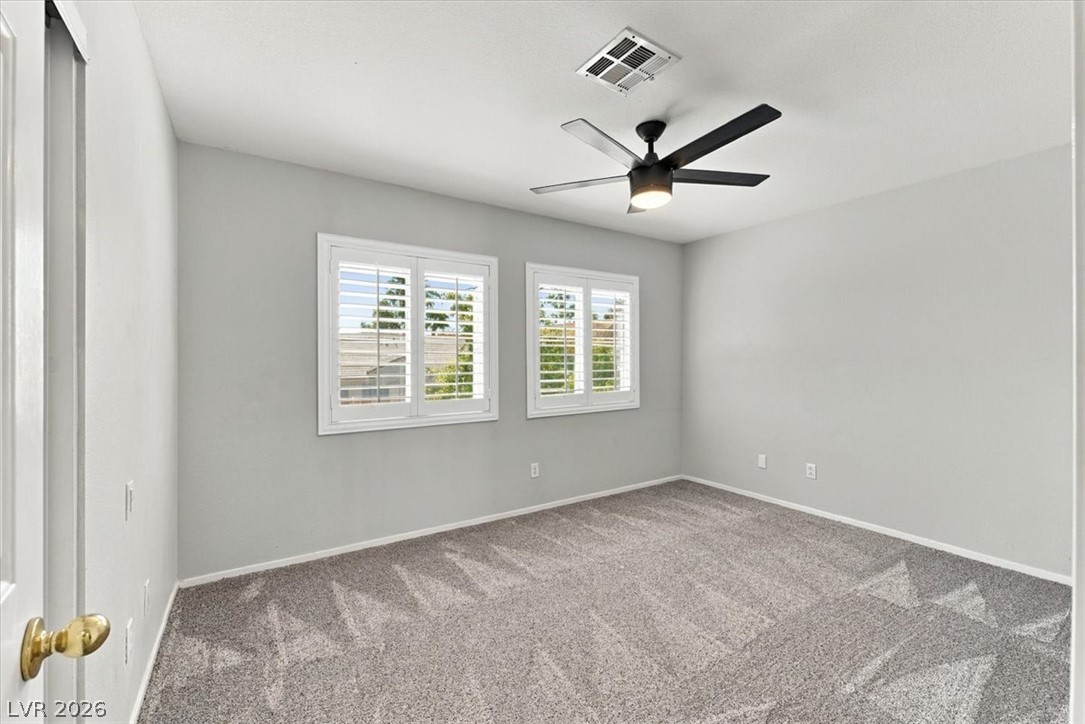
Soft plush carpeting pairs with plantation shutters in this cozy, light-filled bedroom space.
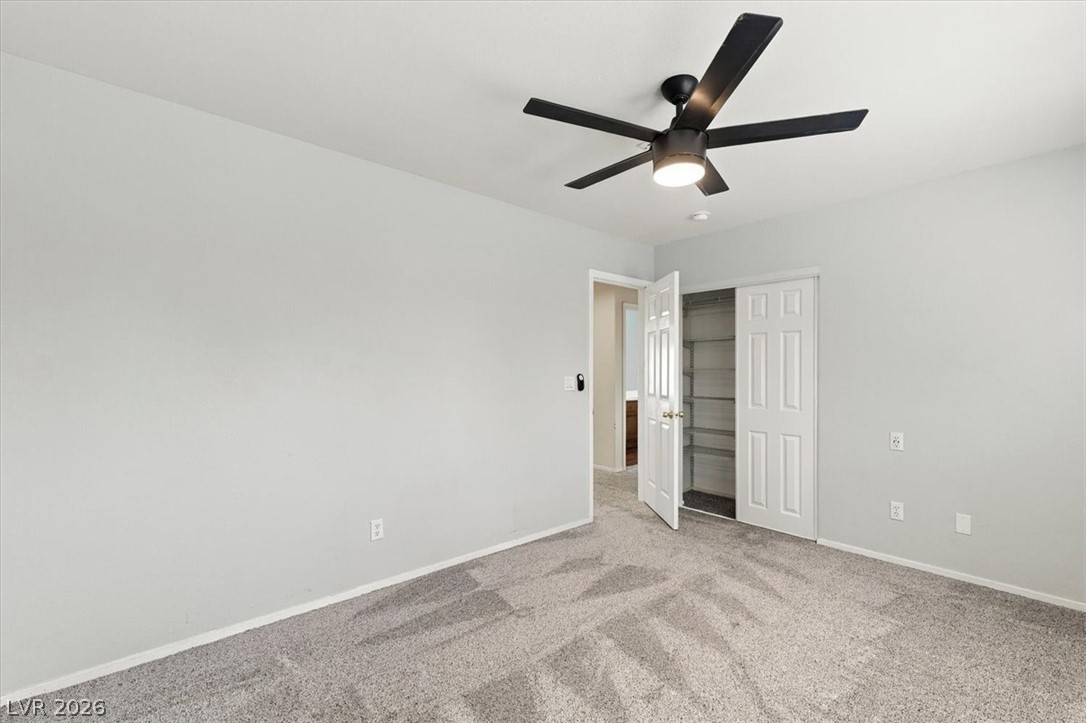
Plush carpeting anchors this versatile room with a built-in closet system.
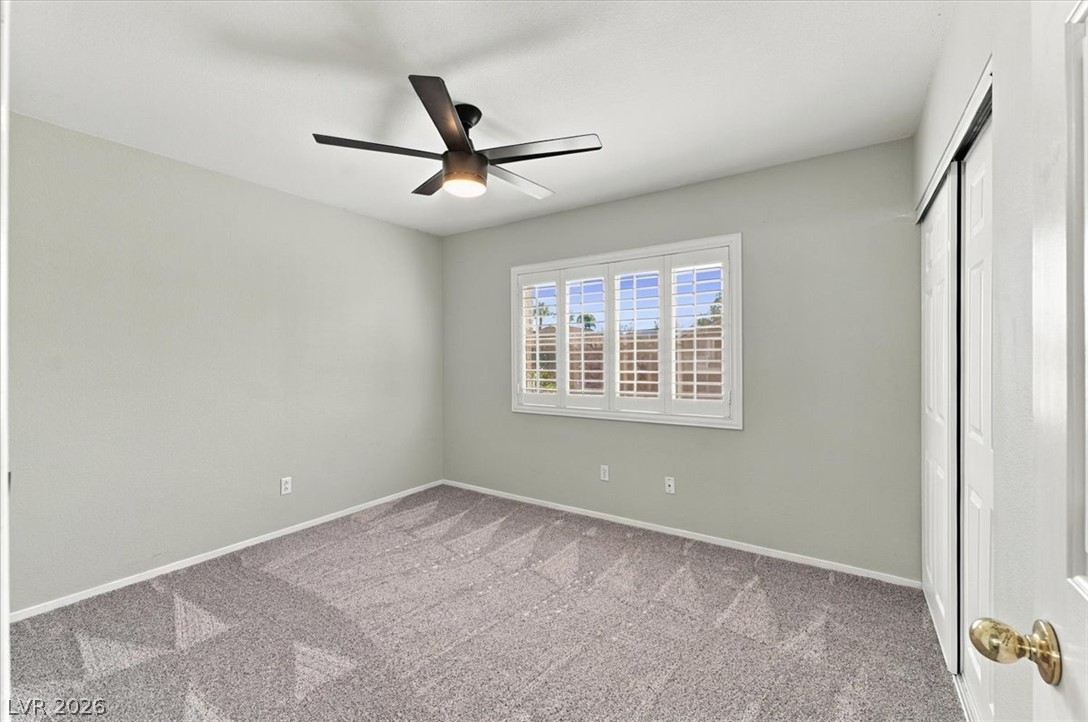
Plush carpeting and custom plantation shutters enhance this versatile bedroom space.
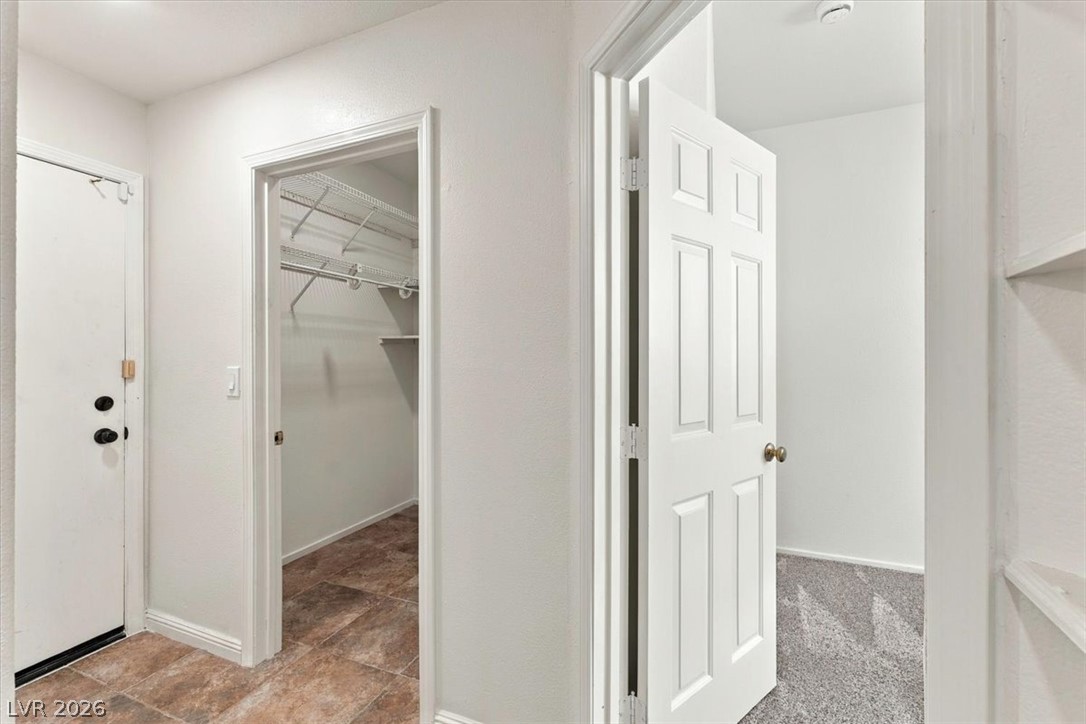
A spacious hallway features transition flooring between tile and plush carpet.
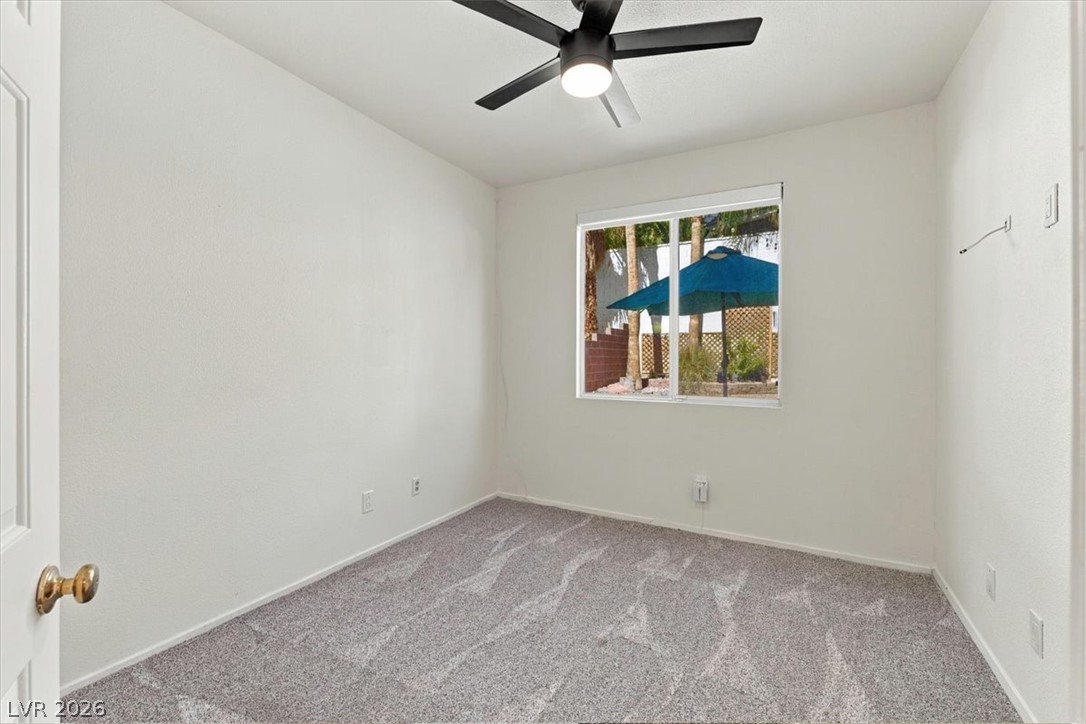
A quiet bedroom offers soft carpeting and a window overlooking the backyard oasis.
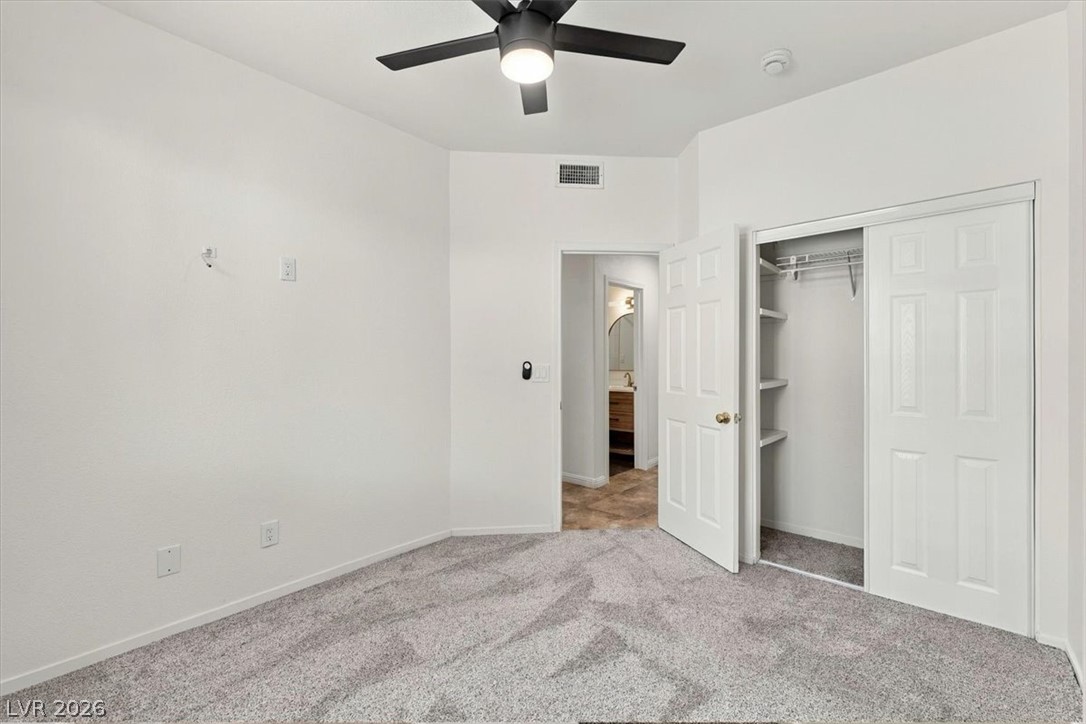
Soft carpeting underfoot anchors this minimalist space complete with a built-in closet.
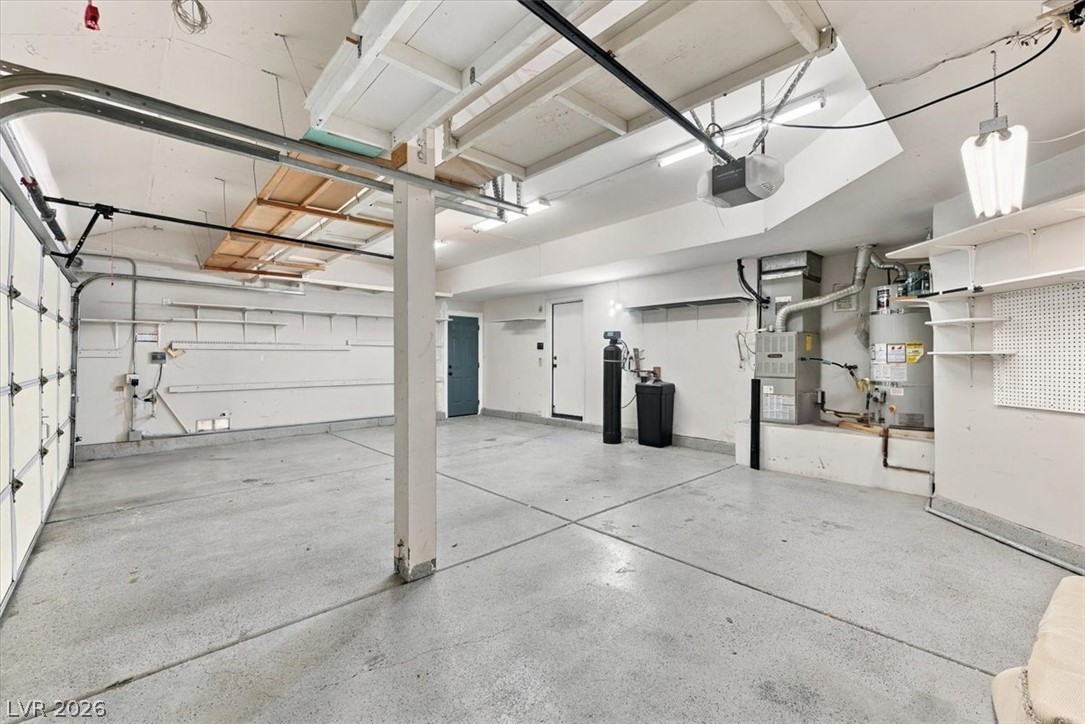
An expansive multi-vehicle garage features durable concrete flooring and integrated storage options.
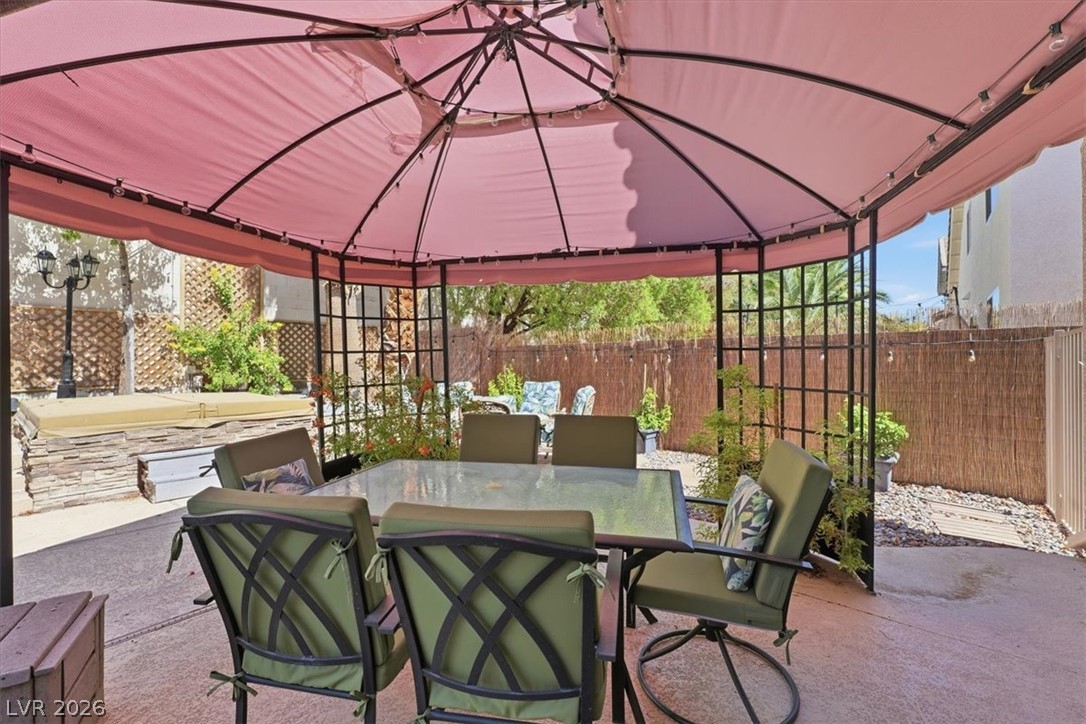
An inviting stone patio offers a shaded retreat alongside a stone-clad spa.
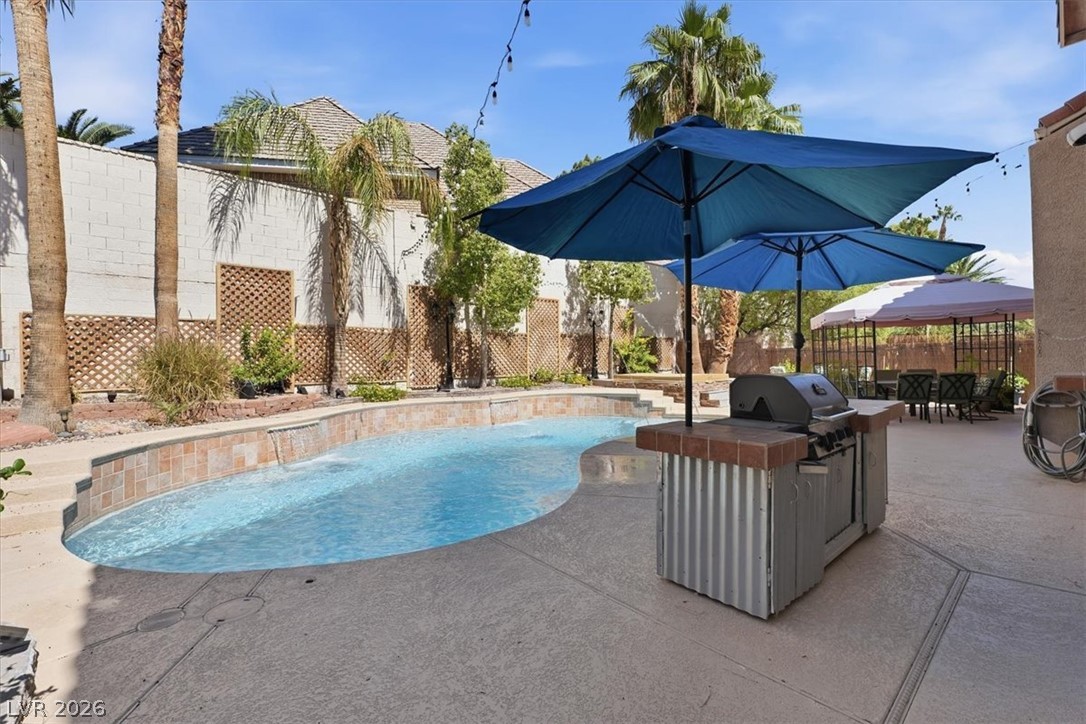
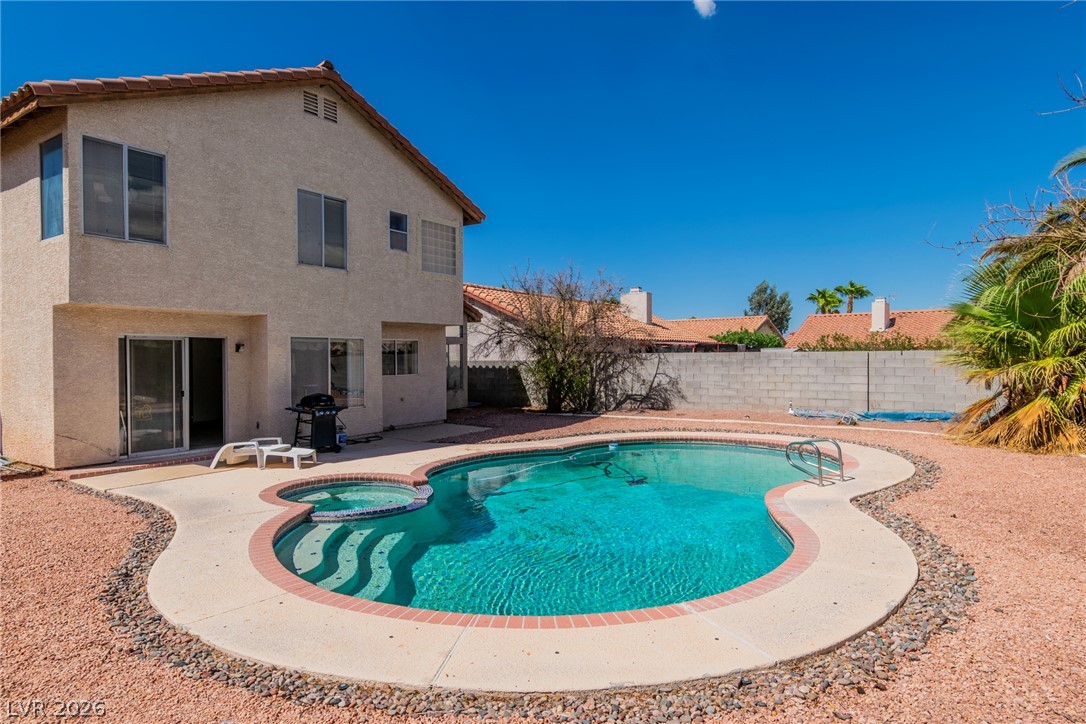
A sparkling in-ground pool and patio area create a private outdoor oasis.
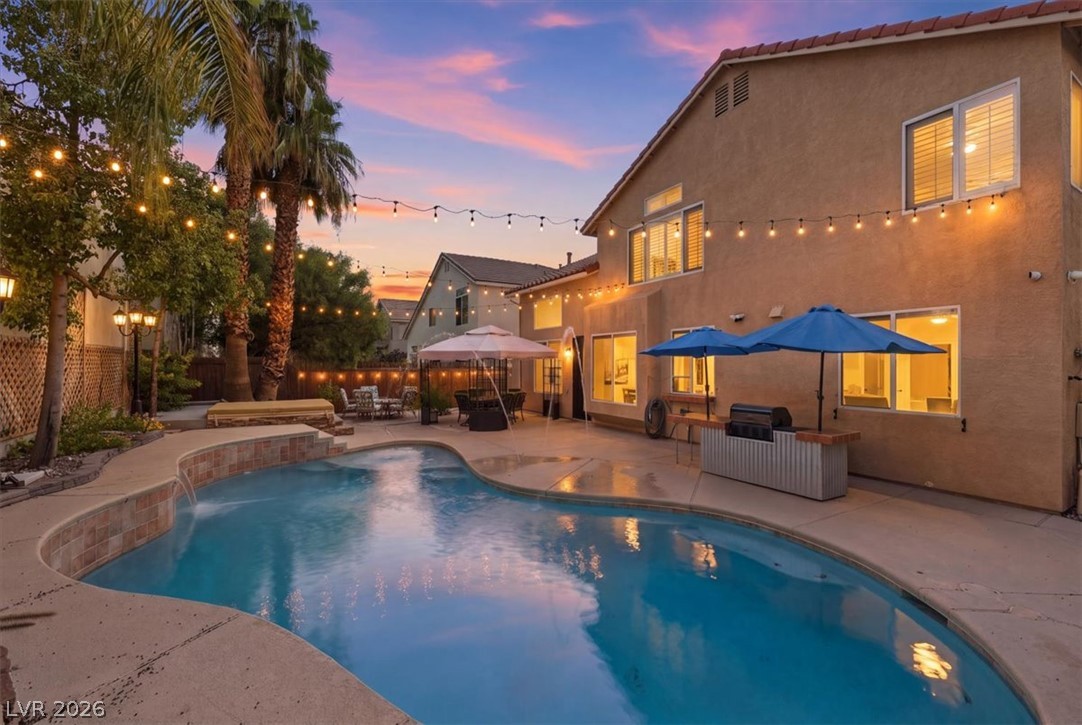
A sparkling freeform pool highlights the concrete patio beneath a warm twilight sky.
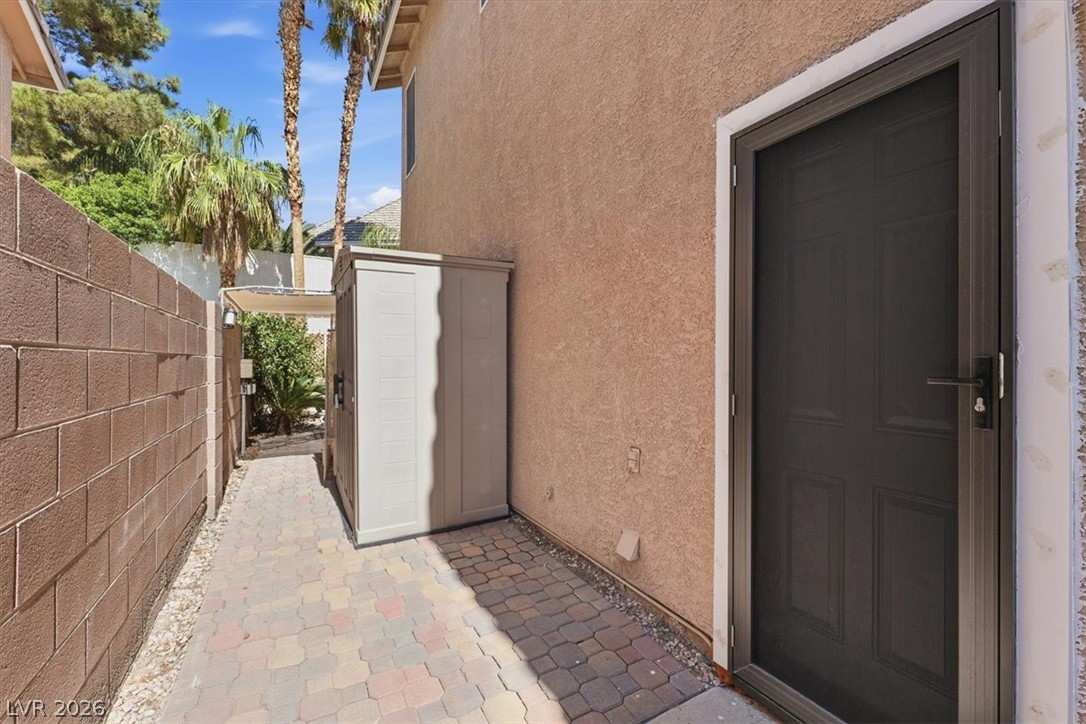
A neat paver pathway leads past a stucco wall to a storage shed.
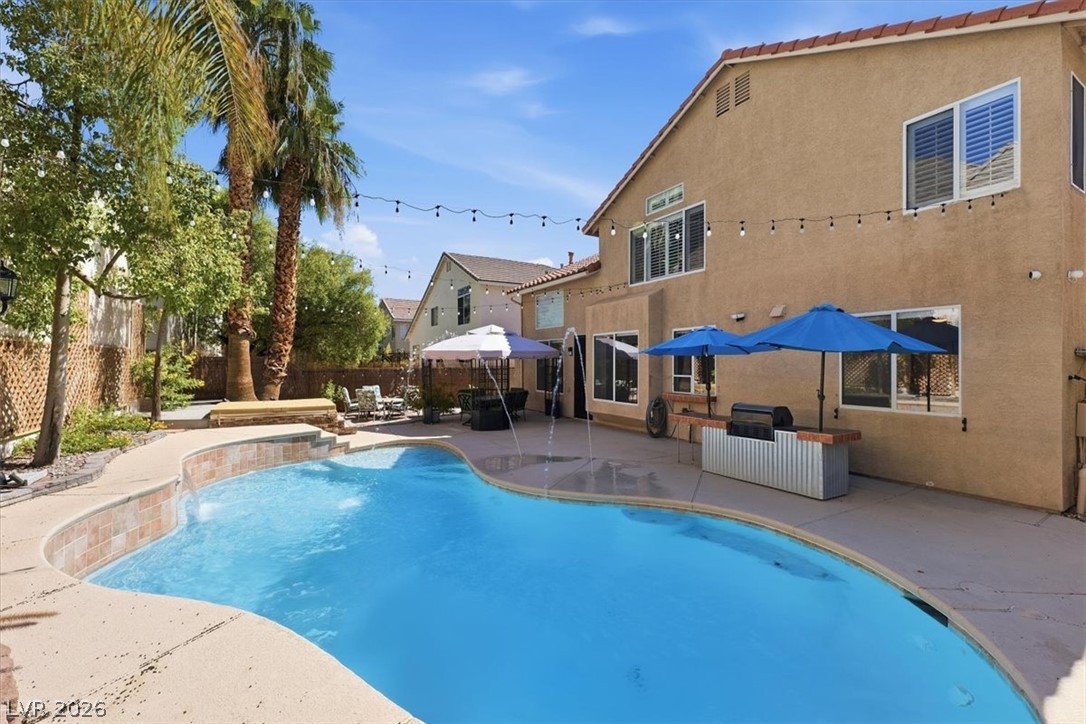
A sparkling swimming pool anchors the spacious concrete patio behind this stucco home.
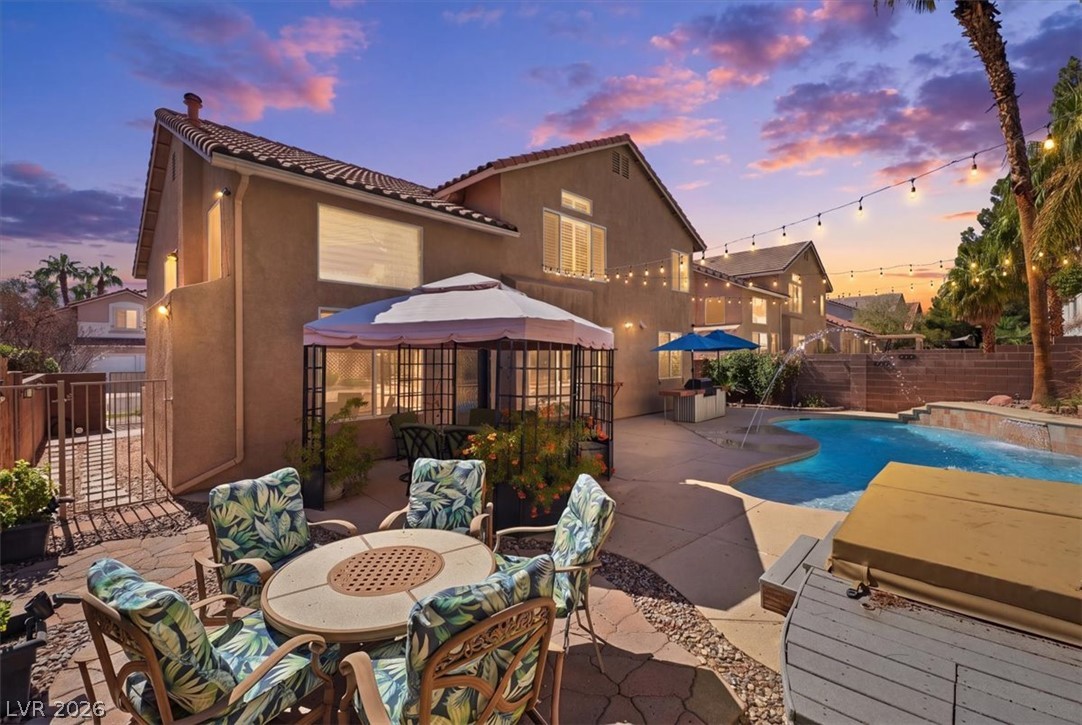
A sparkling in-ground pool and spacious concrete patio define this inviting backyard oasis.
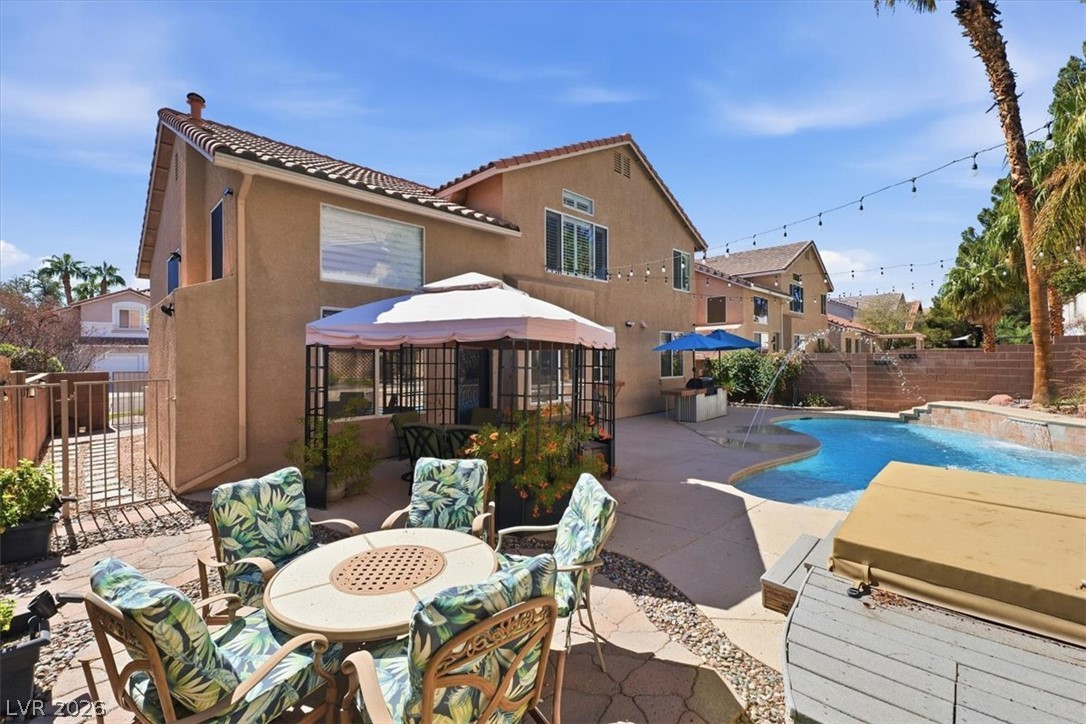
A spacious concrete patio frames the sparkling backyard pool under sunny blue skies.
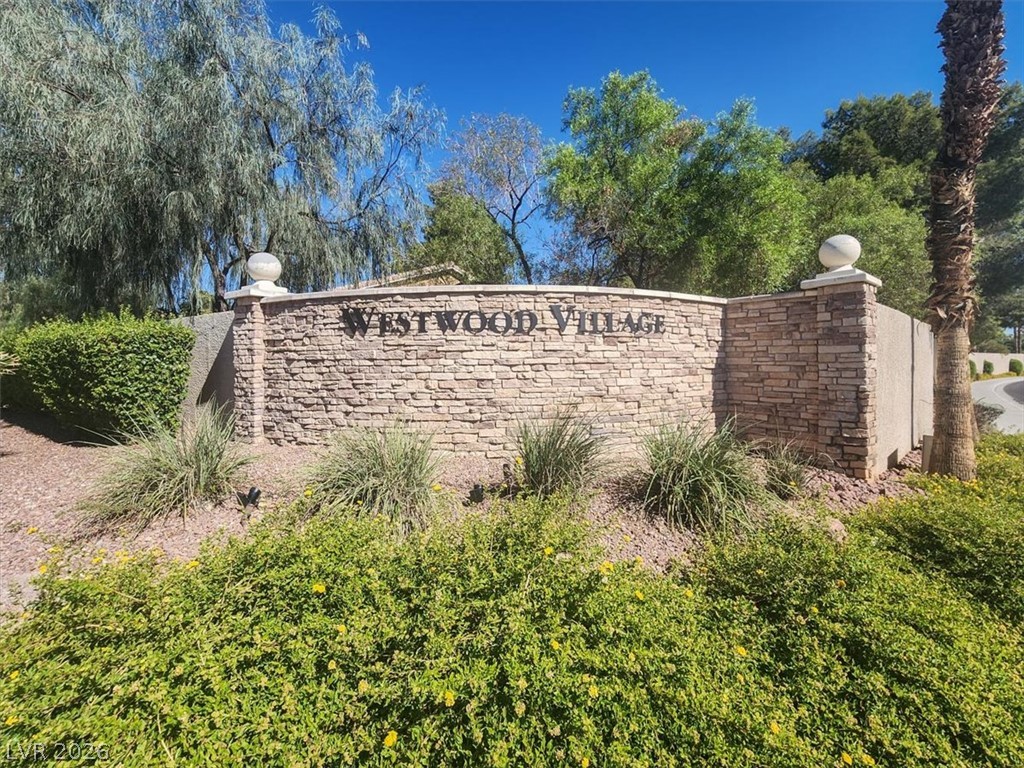
A stone monument sign marks the entrance to this inviting neighborhood.
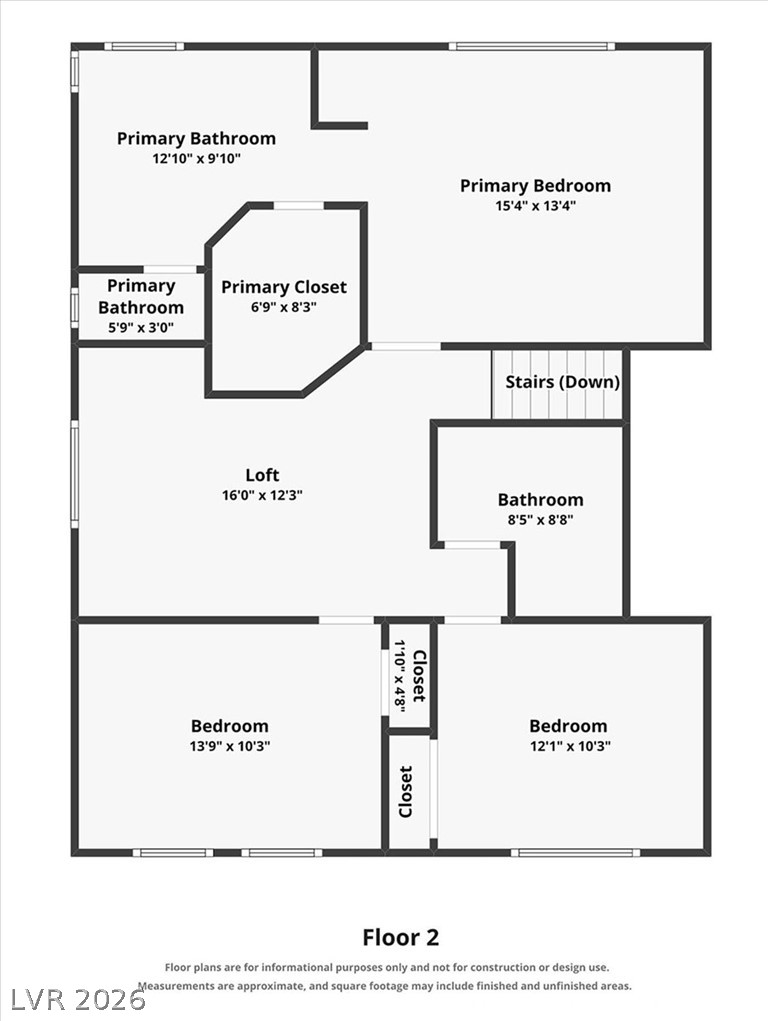
A detailed layout of the second level highlights the primary suite and additional bedrooms.
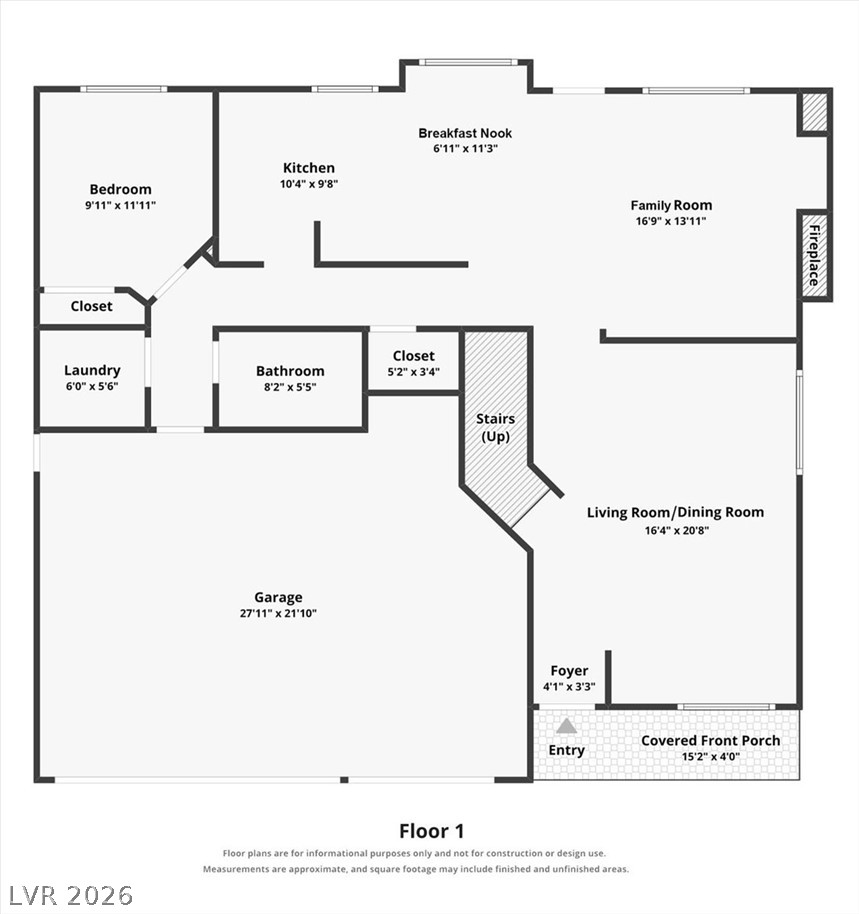
A detailed layout map of the first floor reveals an open and functional living design.
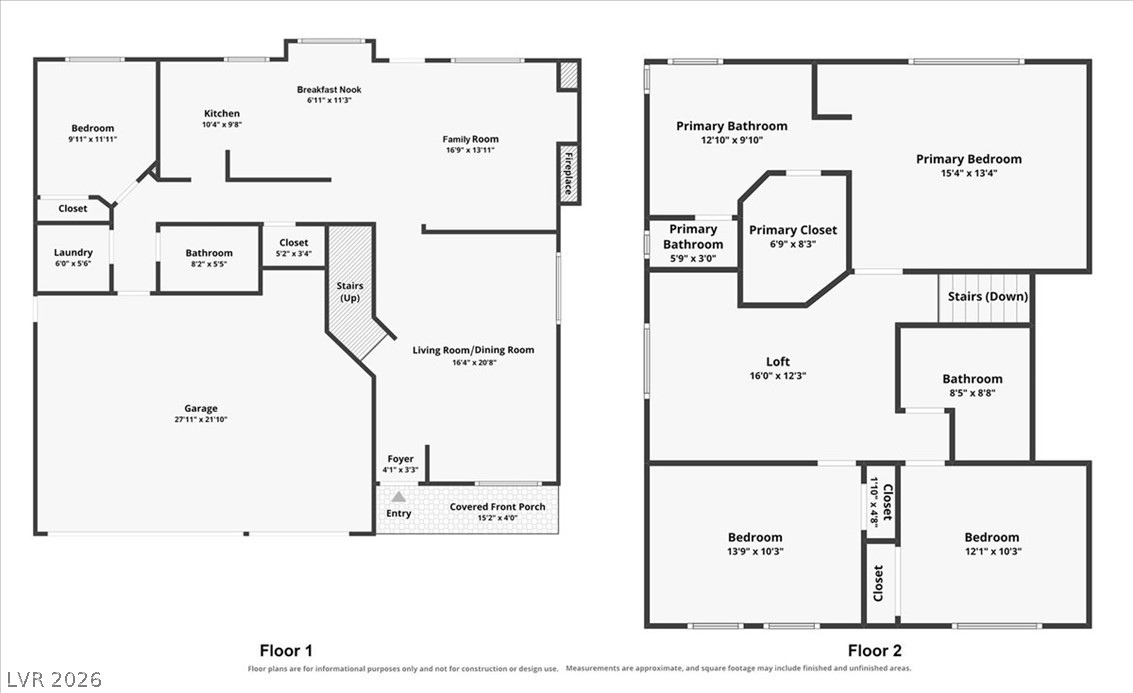
An organized two-story layout highlights a spacious main level and upper-level primary suite.

Description
Beautifully remodeled home in the heart of highly sought after Green Valley! This 4 bedroom, 3 bath home features a 3 car garage and a backyard made for the Las Vegas lifestyle with a sparkling saltwater pool. The designer kitchen has been completely remodeled with new cabinetry, quartz countertops, and a fresh modern feel. Additional upgrades include reverse osmosis and a water softener. A convenient downstairs bathroom is perfect for guests and pool days. Located in one of Henderson's most desirable and established areas, close to parks, shopping, dining, entertainment, and everything Green Valley has to offer. Beautifully updated, move in ready, and an incredible opportunity in a location buyers love.
Details
| MLS # | 2824556 |
|---|---|
| Listing Type | For Sale |
| Style | House |
| HOA Dues | $210 |
| Sub-Type | Resale |
| Status | Pending |
| Year | 1996 |
| Days On Site | 27 |
| Listing Provided By | BHHS Nevada Properties | Allen Zeller |
Features
| Bed(s) | 4 |
|---|---|
| Bath(s) | 3 Total |
| SQ Feet | 2,140 |
| Garage | 3 |
| Pool | Yes |
| Story(s) | 2 |
| Zoning | Single Family |
| Acreage | 0.13 |
Interior
| Cooling | Central Air, Electric |
|---|---|
| Heating | Central, Gas |
| Heating Yes / No | Yes |
| Cooling Yes / No | Yes |
| Interior Features | Bathroomon Main Level, Ceiling Fans, Window Treatments |
| Window Features | Blinds, Plantation Shutters |
| Furnished | Unfurnished |
| Appliances | Dishwasher, Disposal, Gas Range, Microwave, Refrigerator |
| Fireplaces Total | 1 |
| Fireplace Yes / No | Yes |
Exterior
| Exterior Features | Porch, Patio, Private Yard, Irrigation Sprinklers |
|---|---|
| Roof | Tile |
| Construction Materials | Drywall |
| Lot Features | Drip Irrigation Bubblers, Front Yard, Garden, Landscaped, Rocks, Trees, Less Than Quarter Acre |
| Fencing | Block, Back Yard, Wrought Iron |
Parking
| Attached Garage Yes / No | Yes |
|---|---|
| Parking Features | Attached, Garage, Private, Storage |
| Garage Yes / No | Yes |
Utilities
| Utilities | Underground Utilities |
|---|---|
| Electric | Photovoltaics None |
| Sewer | Public Sewer |
Location
| Senior Community Yes / No | No |
|---|
Other
| List Aor | Greater Las Vegas Association Of Realtors Inc |
|---|
Taxes
| Property | 2433 |
|---|
Area Information
| State | NV |
|---|---|
| County | Clark |
| City | Henderson |
| Zip Code | 89074 |
| Community Name | Westwood Village Rs 8 #3 |
Request a showing
Request a showing
Contact
Learn More About This Property

| State | NV |
|---|---|
| County | Clark |
| City | Henderson |
| Zip Code | 89074 |
| Community Name | Westwood Village Rs 8 #3 |
Nearby Listings (Within 1/2 mile)
Price: $457K - $762K
sqft: 1,500 - 2,500
Listing Updated: October 13, 2026 at 9:25:19 AM PDT