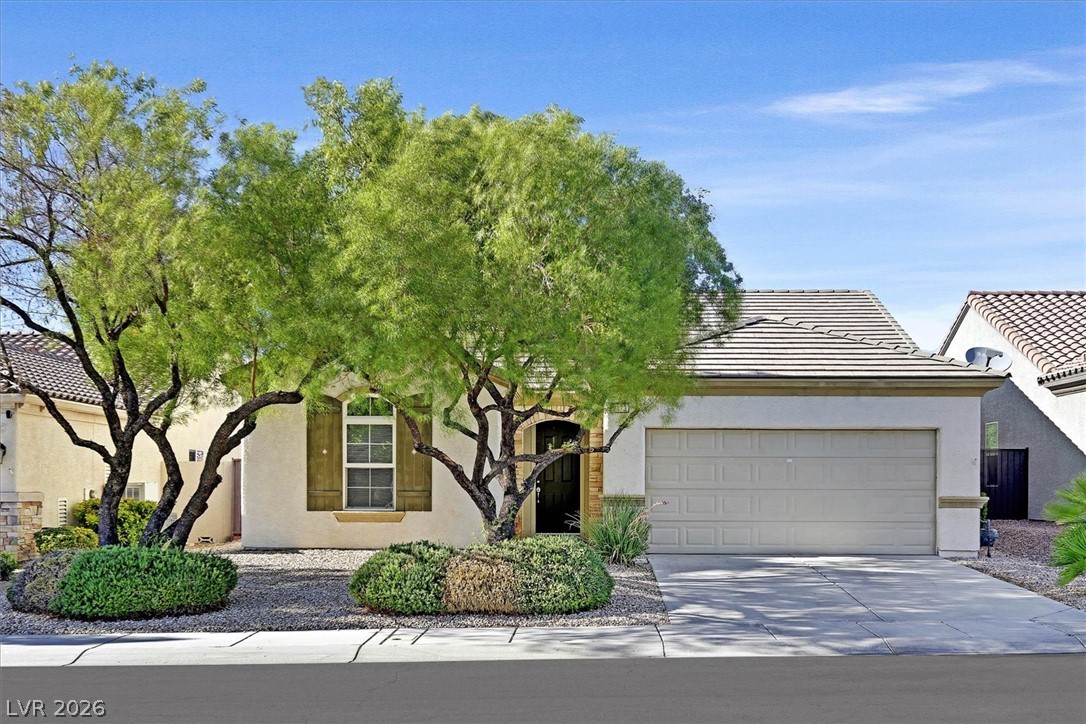
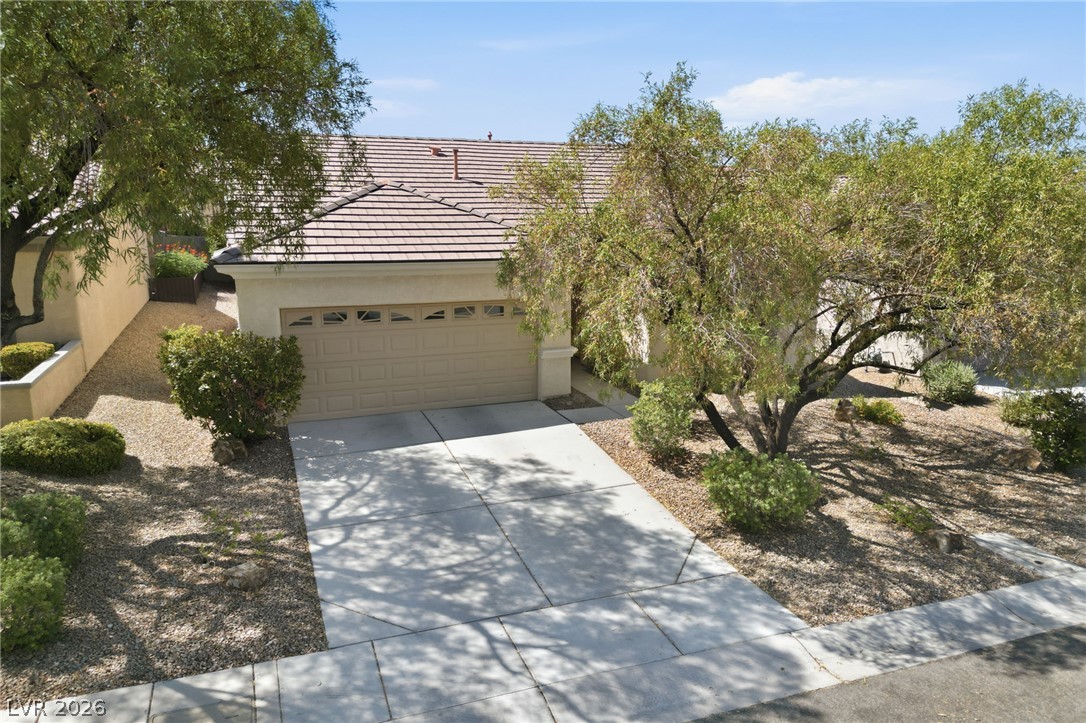
Mature trees and neat landscaping frame this single-story home with attached double garage.
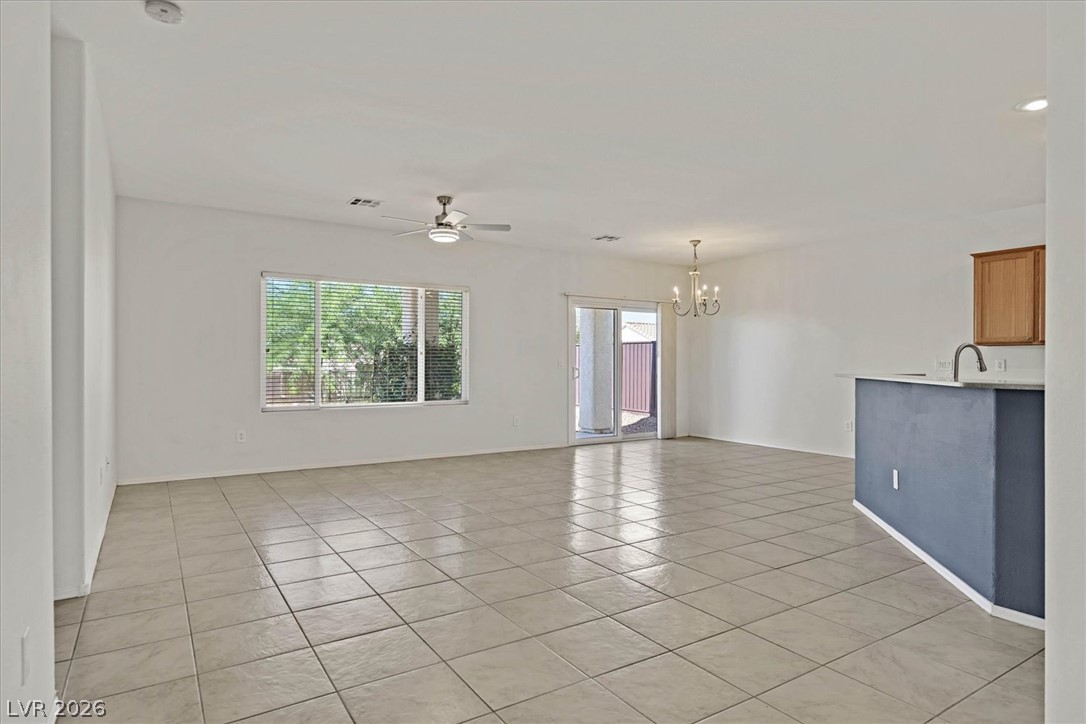
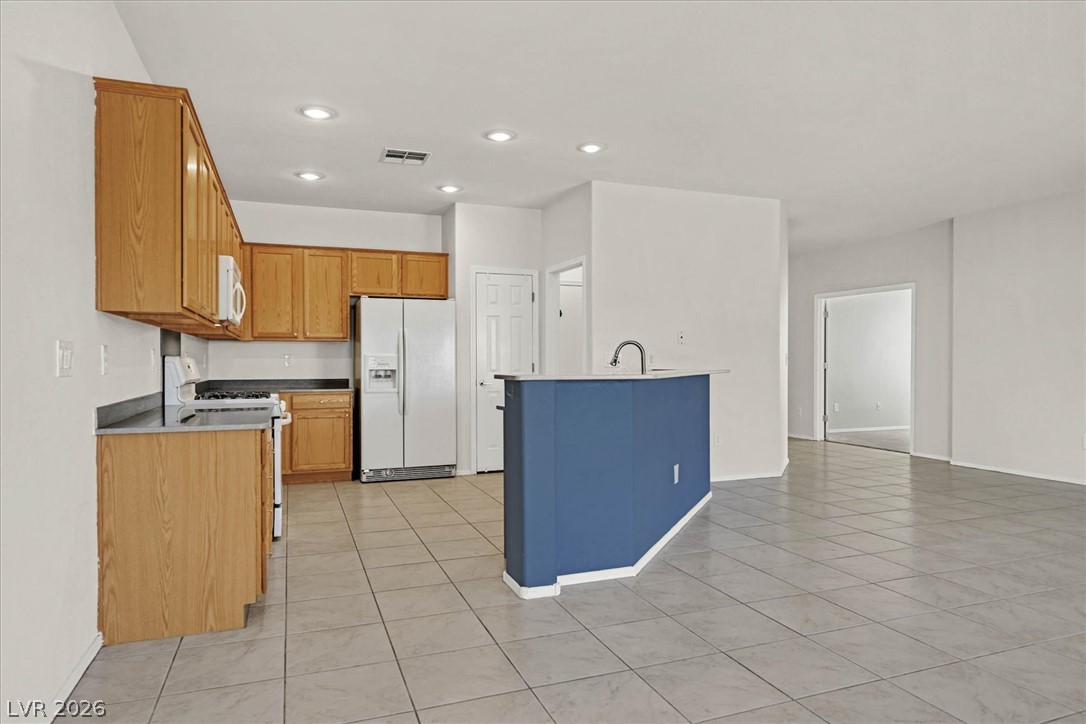
An open living and dining layout features extensive tile flooring and a breakfast bar.
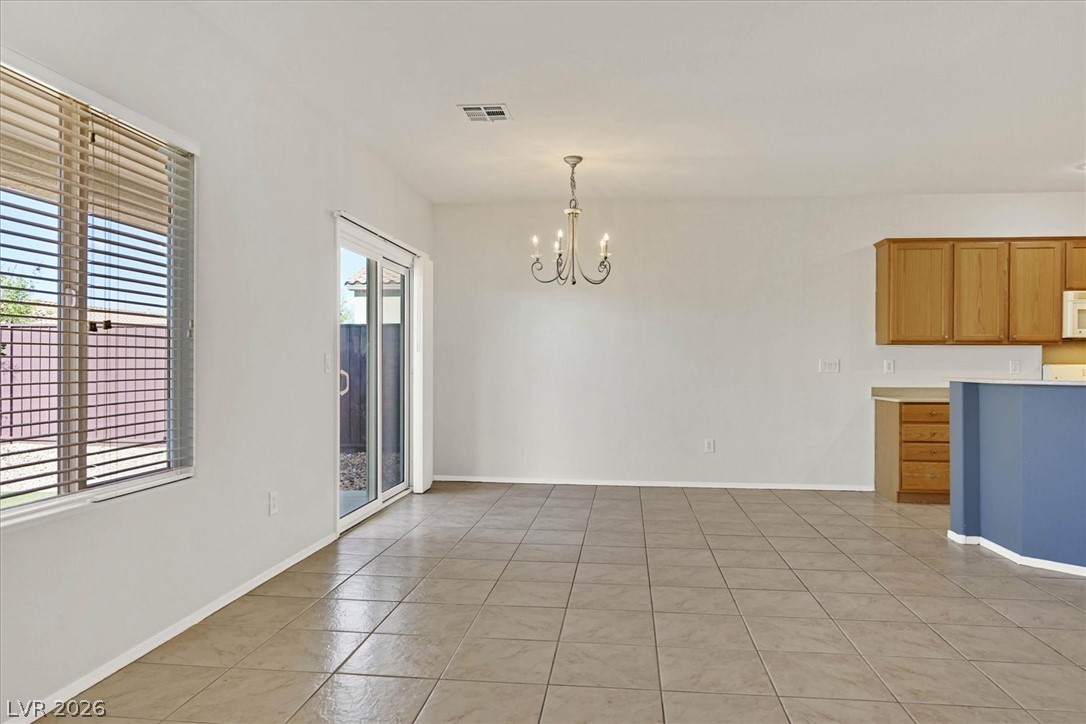
Tiled flooring and a classic chandelier define this open dining area near the kitchen.
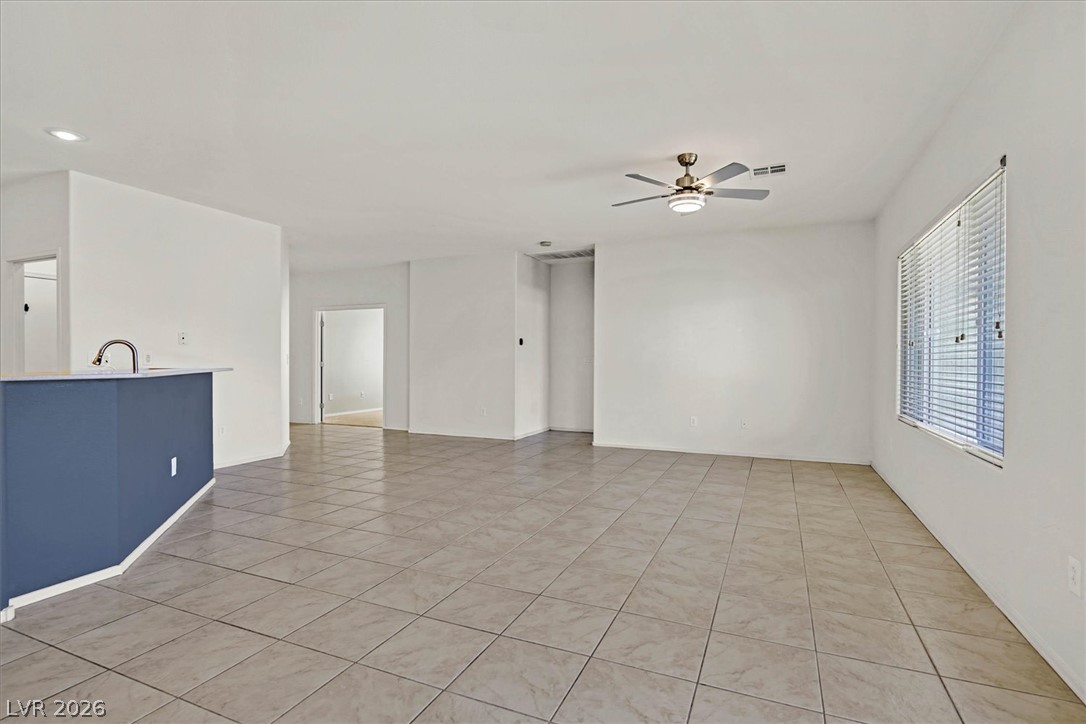
An open floorplan connects the tiled living space directly to the kitchen area.
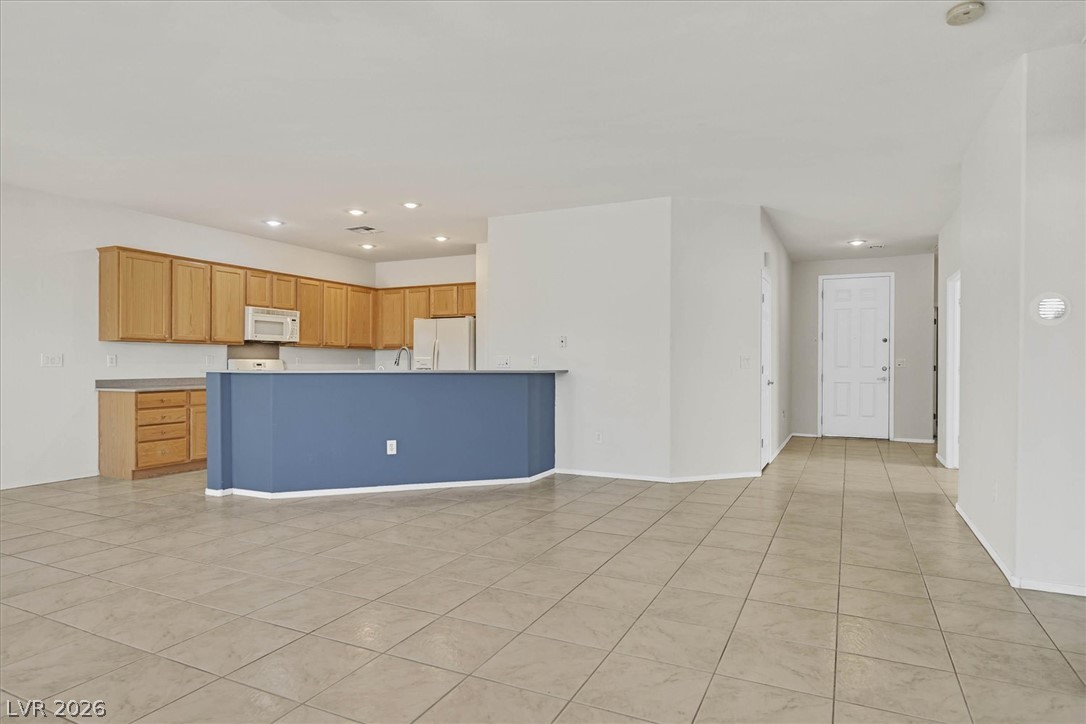
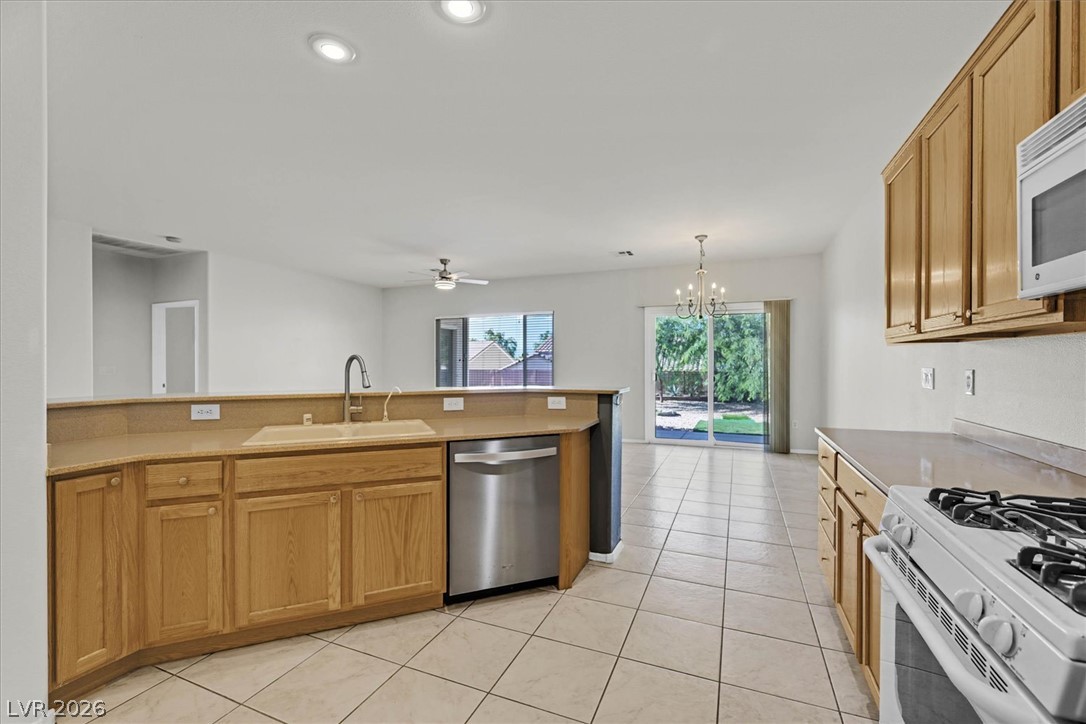
Tiled flooring flows through a functional kitchen space that opens directly to the living area.
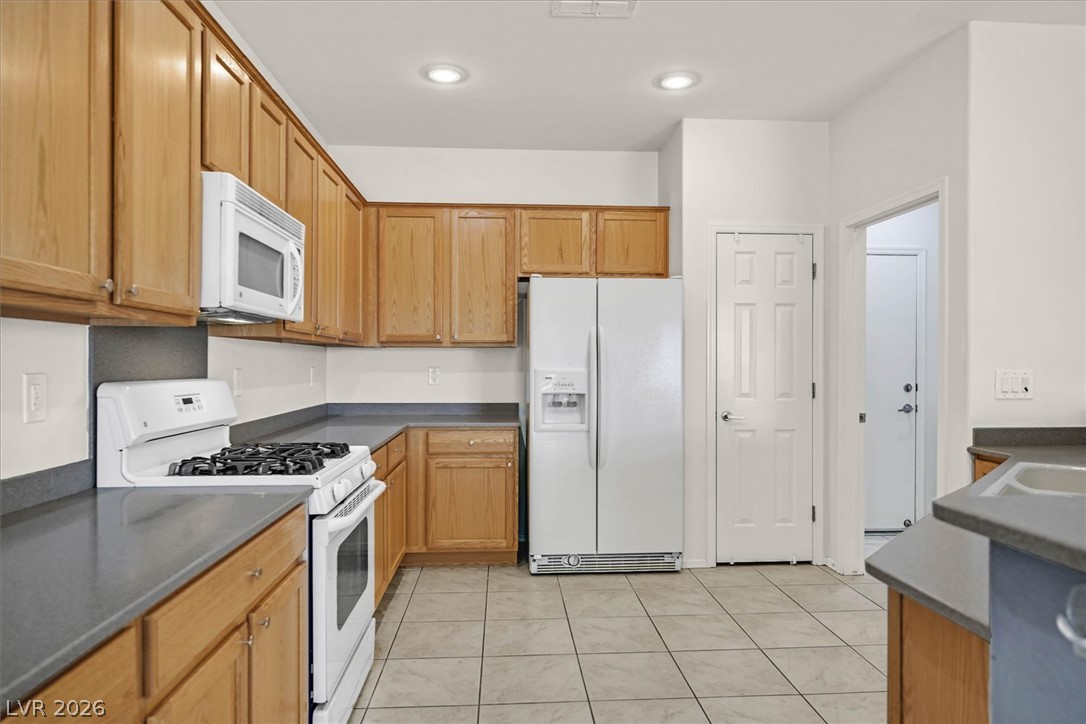
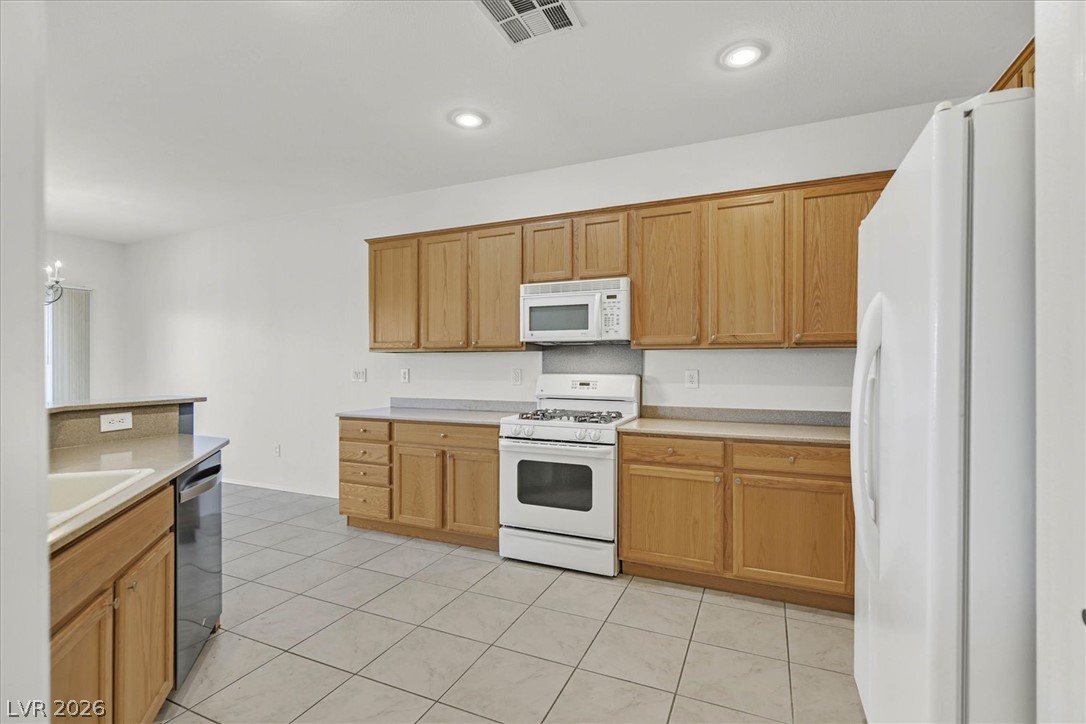
Warm oak cabinetry pairs with durable tile flooring in this functional kitchen space.
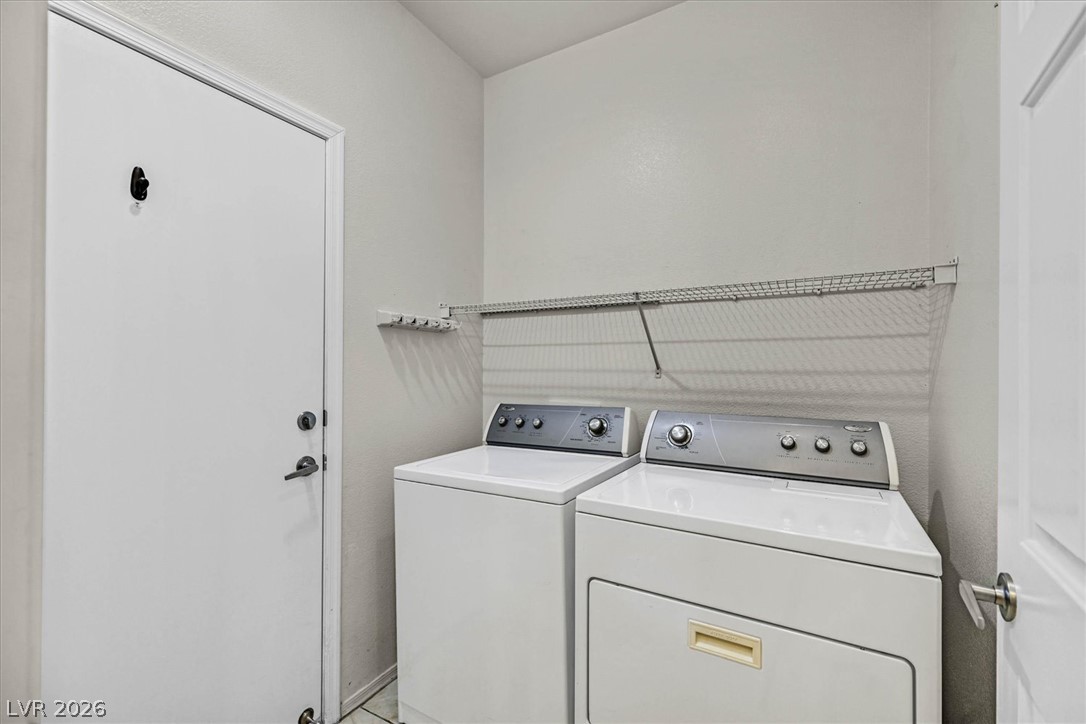
Functional utility space includes built-in wire shelving and overhead storage with door to garage
Spacious kitchen with room for multiple cooks
View from the kitchen out to the open backyard
Tiled flooring spans across a versatile living space illuminated by natural light. from the open blue sky backyard
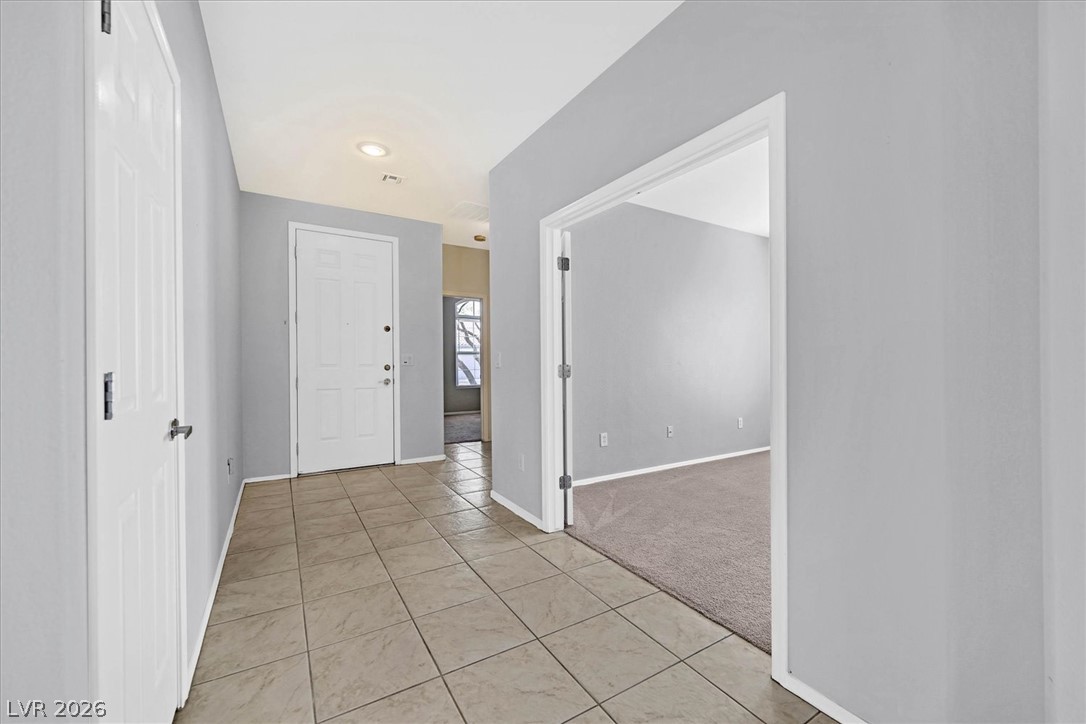
Tiled flooring and neutral walls define this welcoming entrance foyer with clean architectural lines.
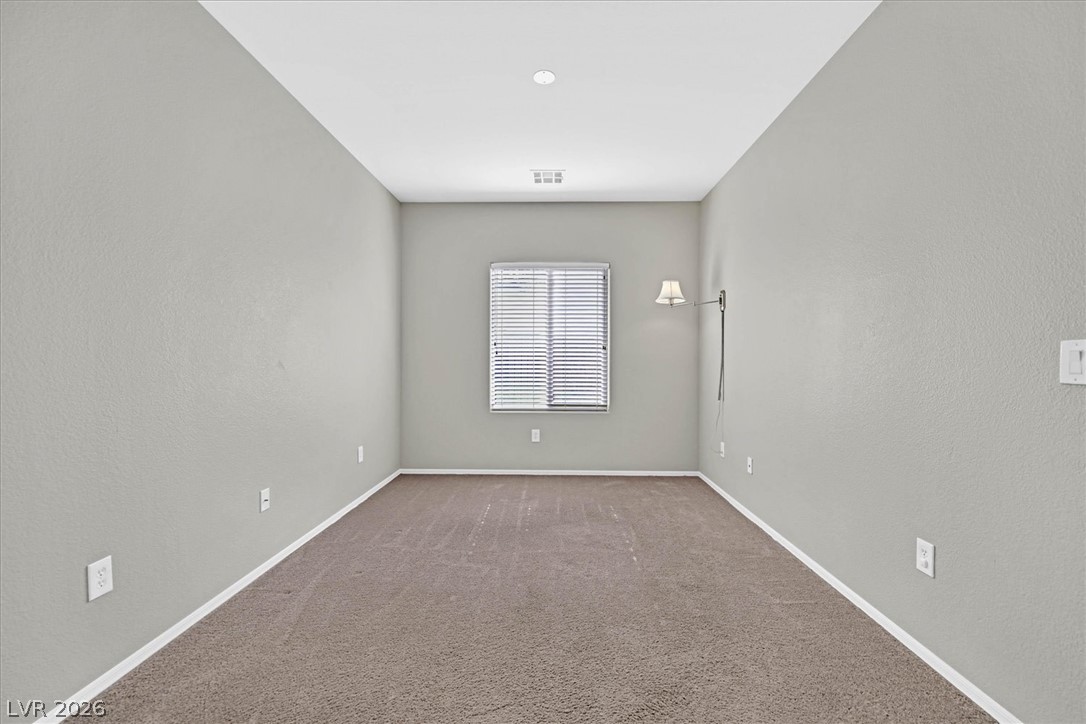
A window brings natural light into this versatile space featuring neutral carpet and clean walls.
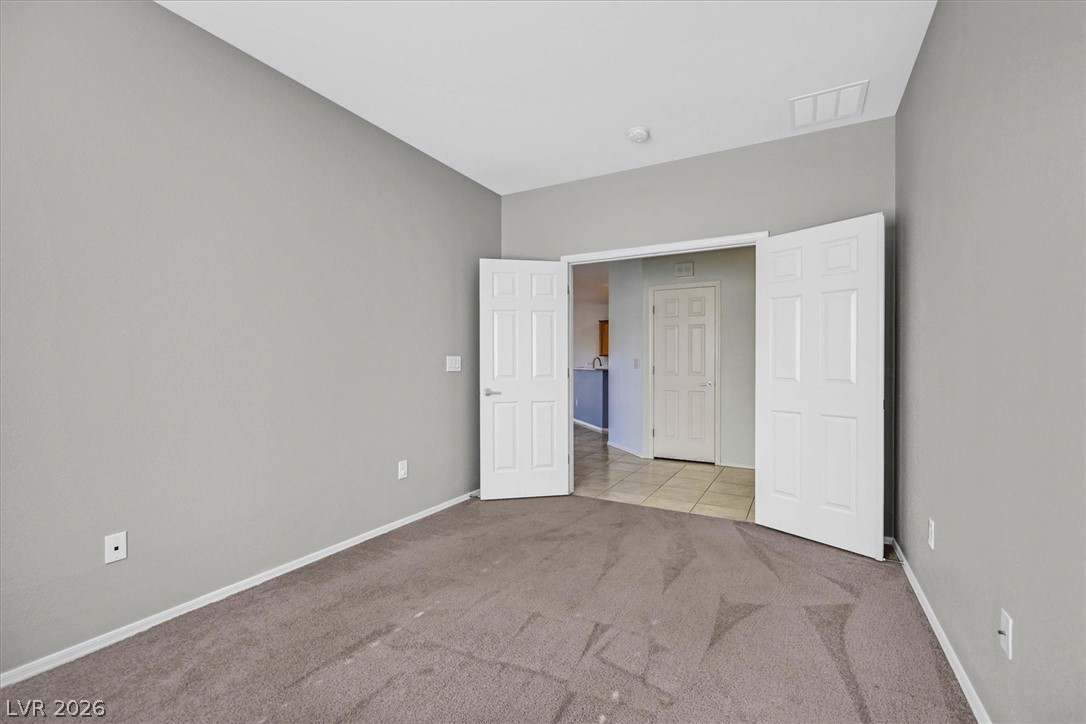
Double doors open to reveal a versatile Den featuring neutral walls and soft carpeting.
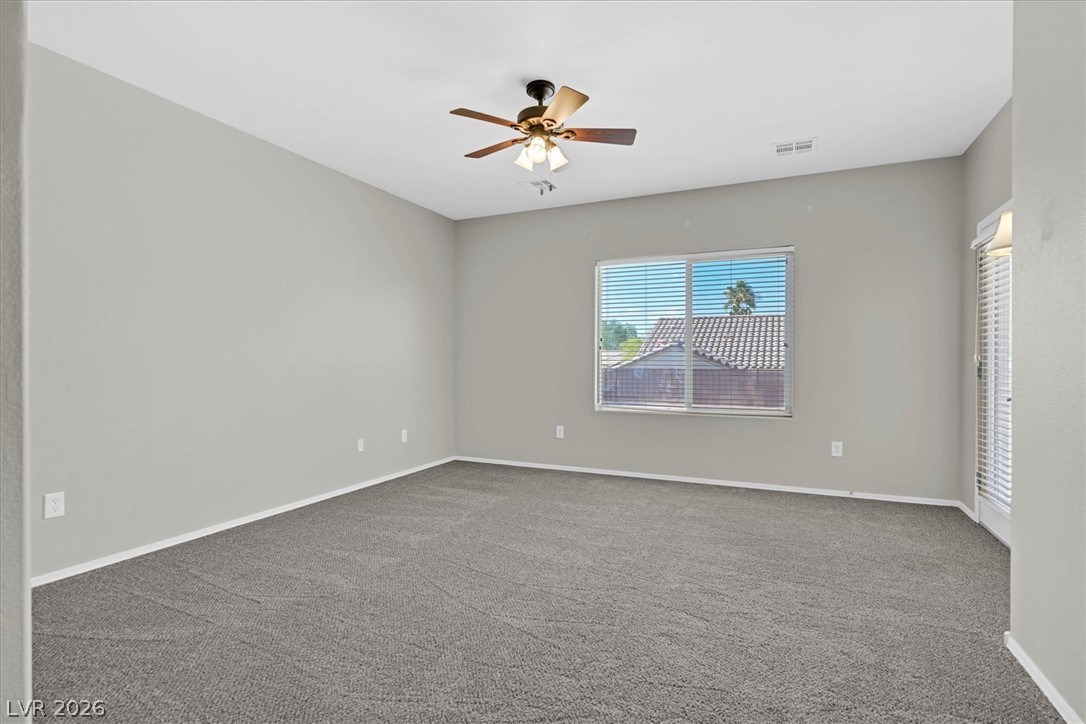
Plush wall-to-wall carpeting and wide windows define this primary suite.
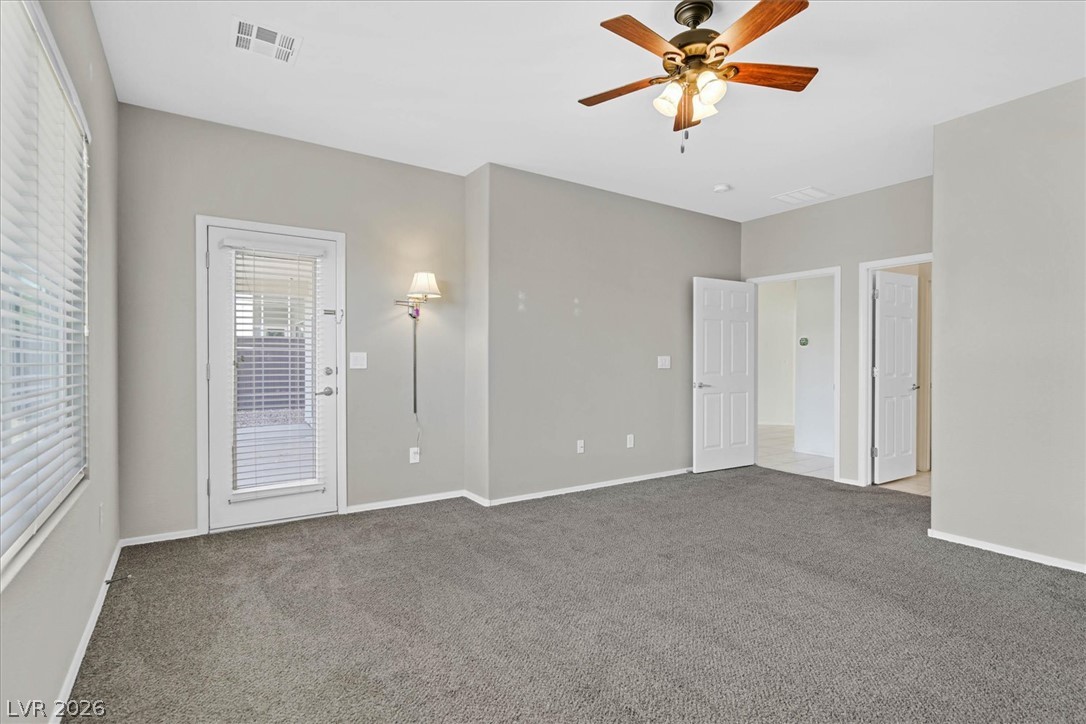
Plush carpeting anchors this versatile room featuring outdoor access and dual entryways to the primary suite.
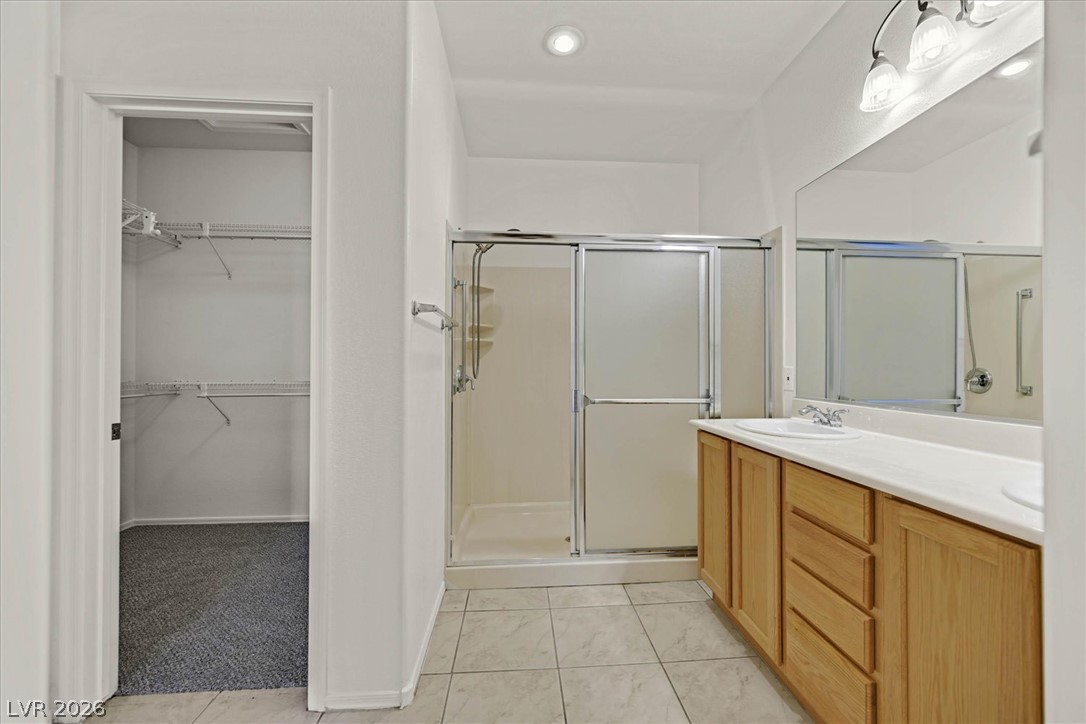
A large walk-in closet sits just steps from the dual vanity and glass-enclosed shower.
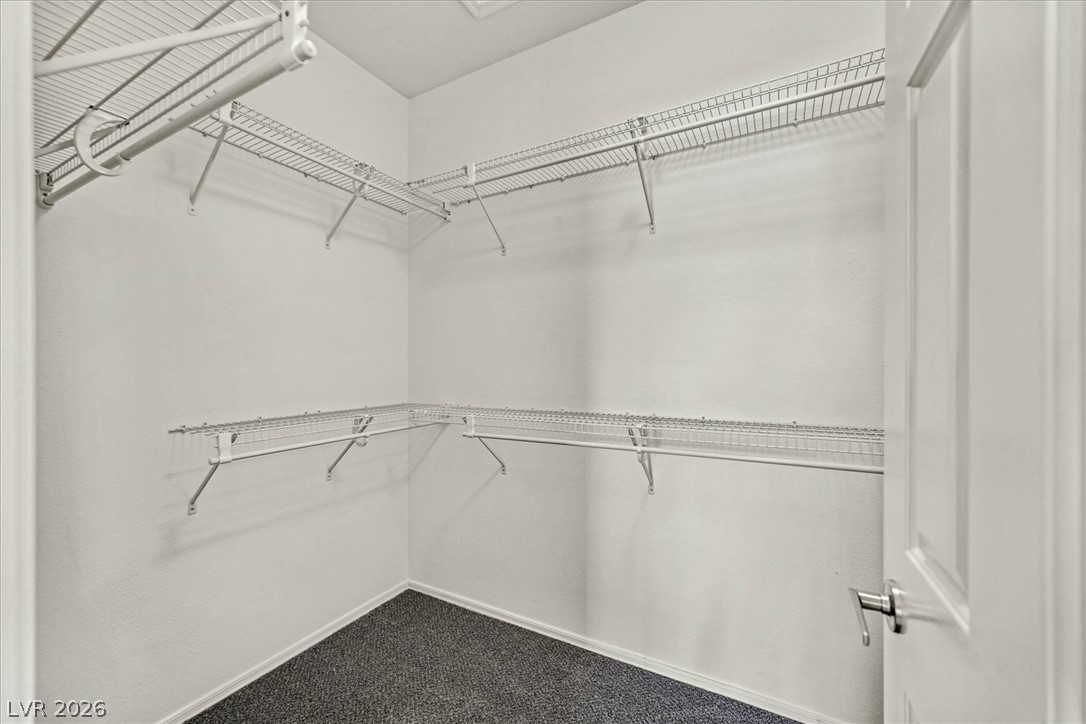
Ample wire shelving lines this primary suite's functional walk-in closet carpeting.
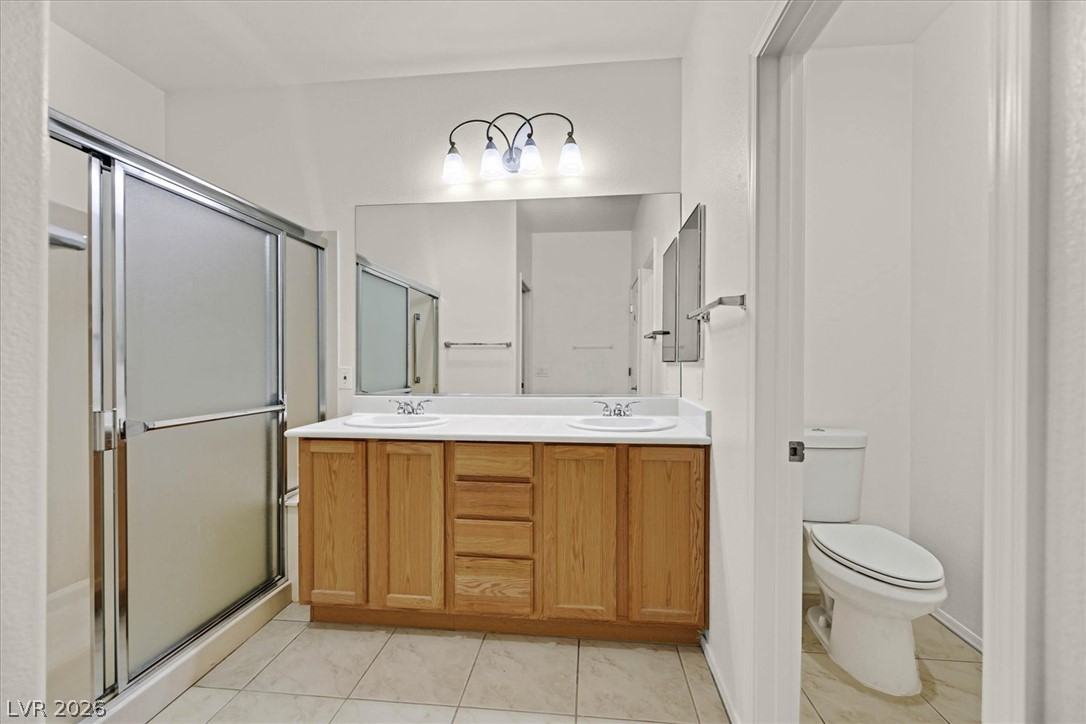
A spacious bathroom features a double vanity and a glass-enclosed walk-in shower.
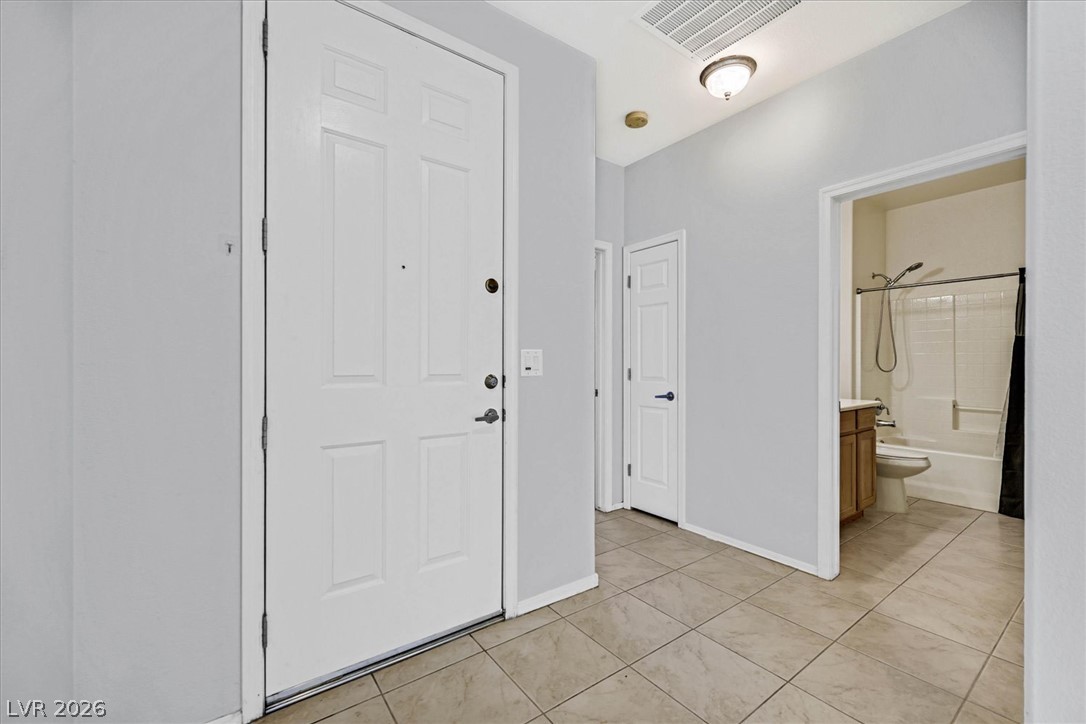
Tiled flooring and high ceilings welcome visitors into a bright entry hall.
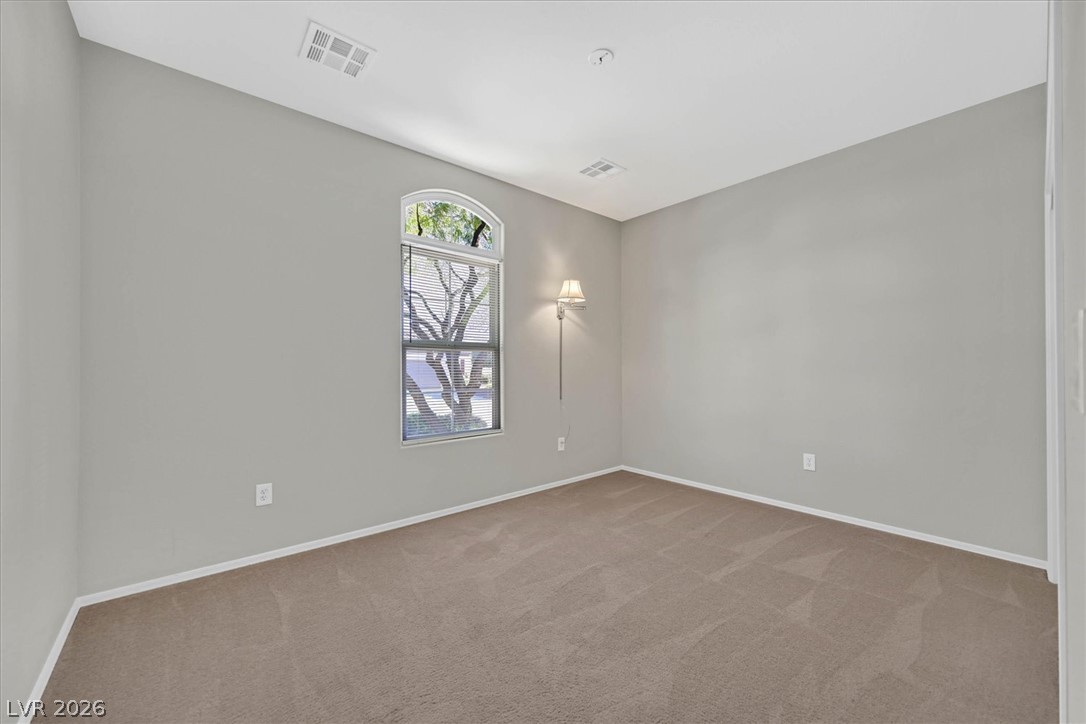
An arched window frames serene outdoor views, filling this carpeted bedroom with natural light.
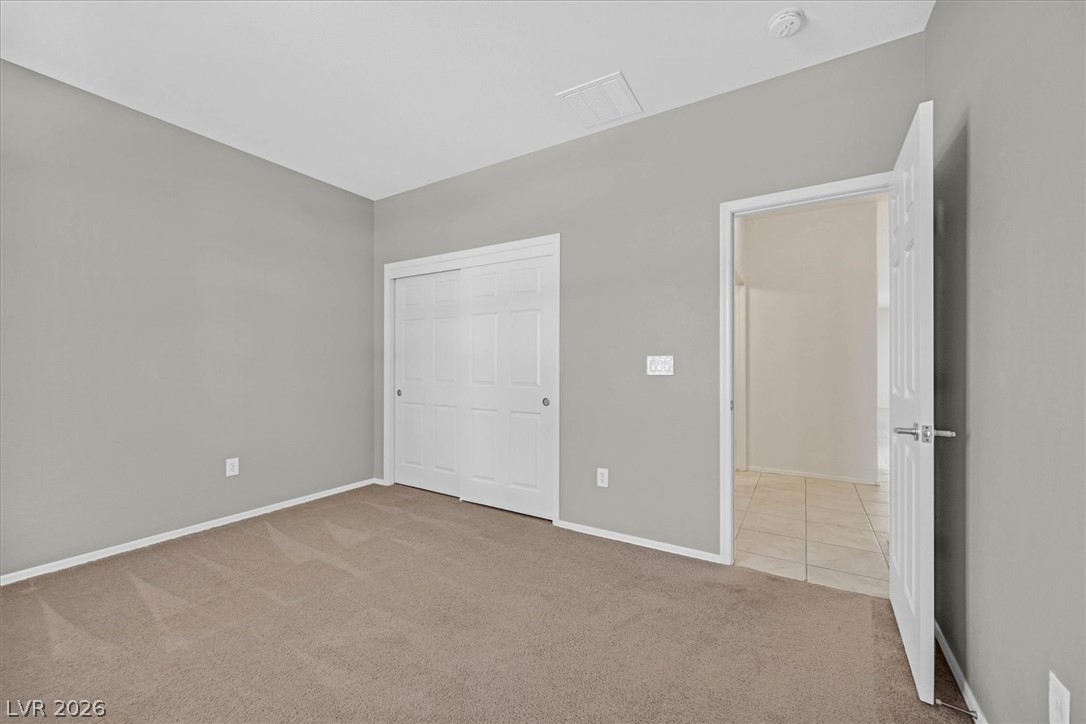
A spacious 2nd bedroom offers plush carpeting and a wide closet with sliding doors.
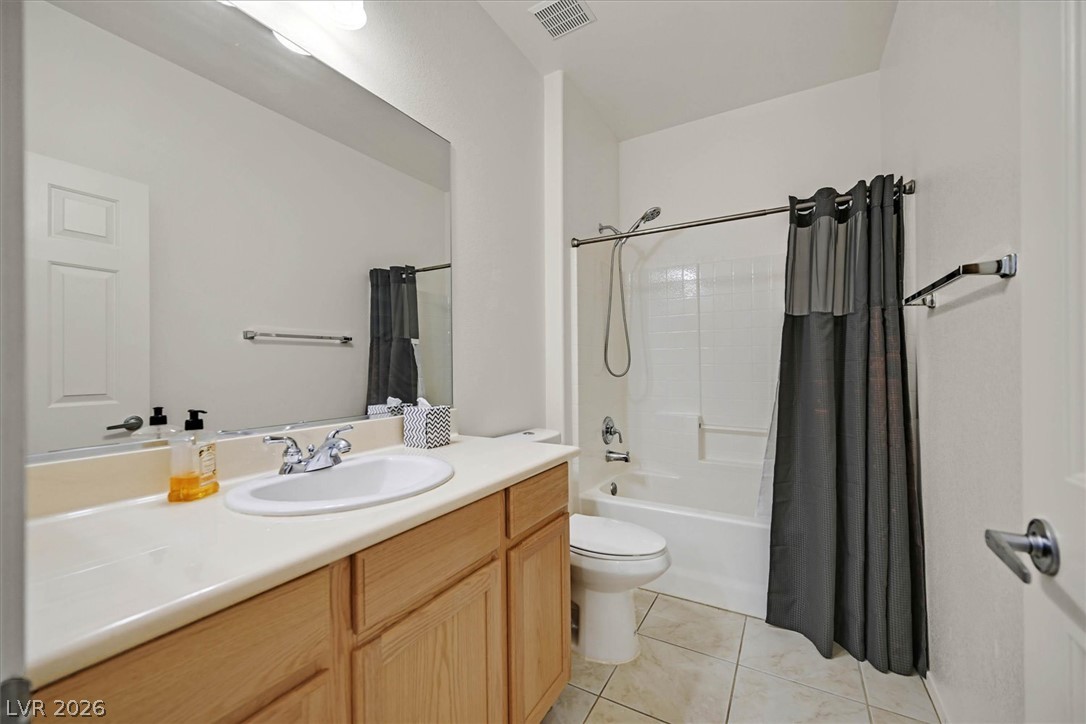
A classic vanity and tiled tub-shower combination define this spacious guest bathroom.
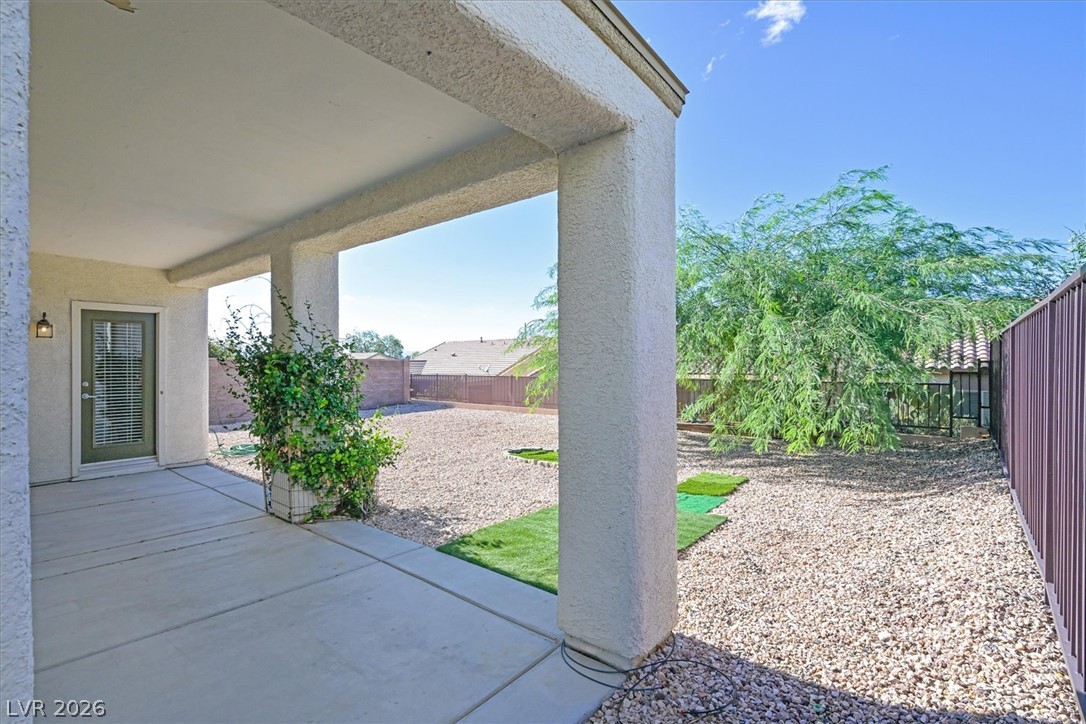
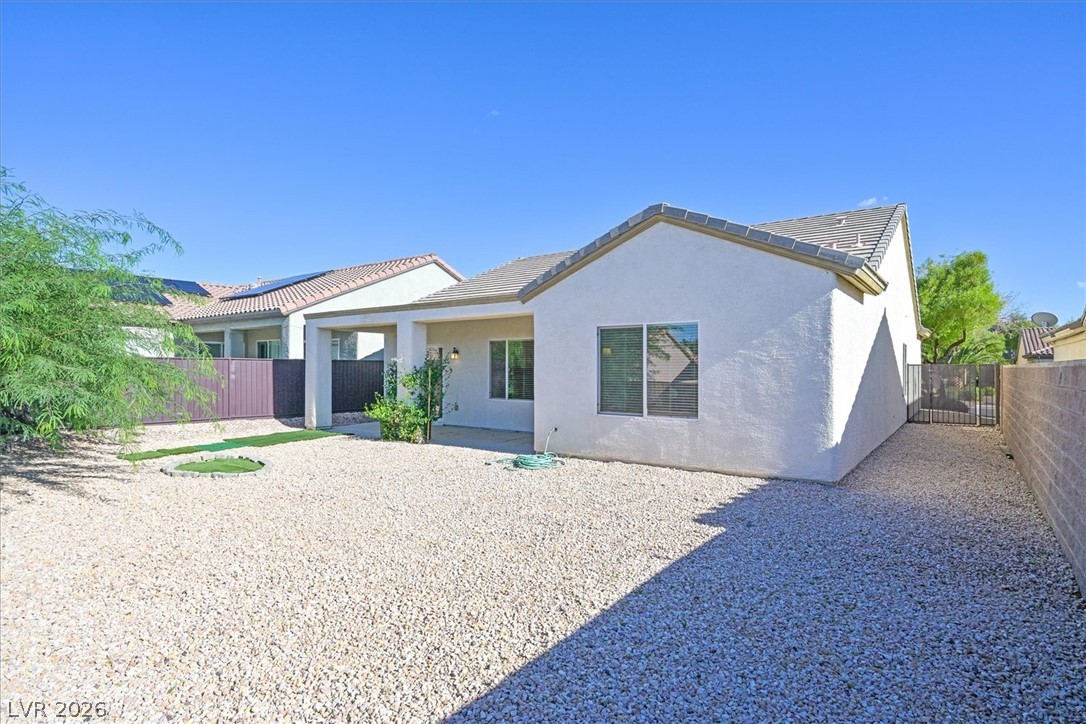
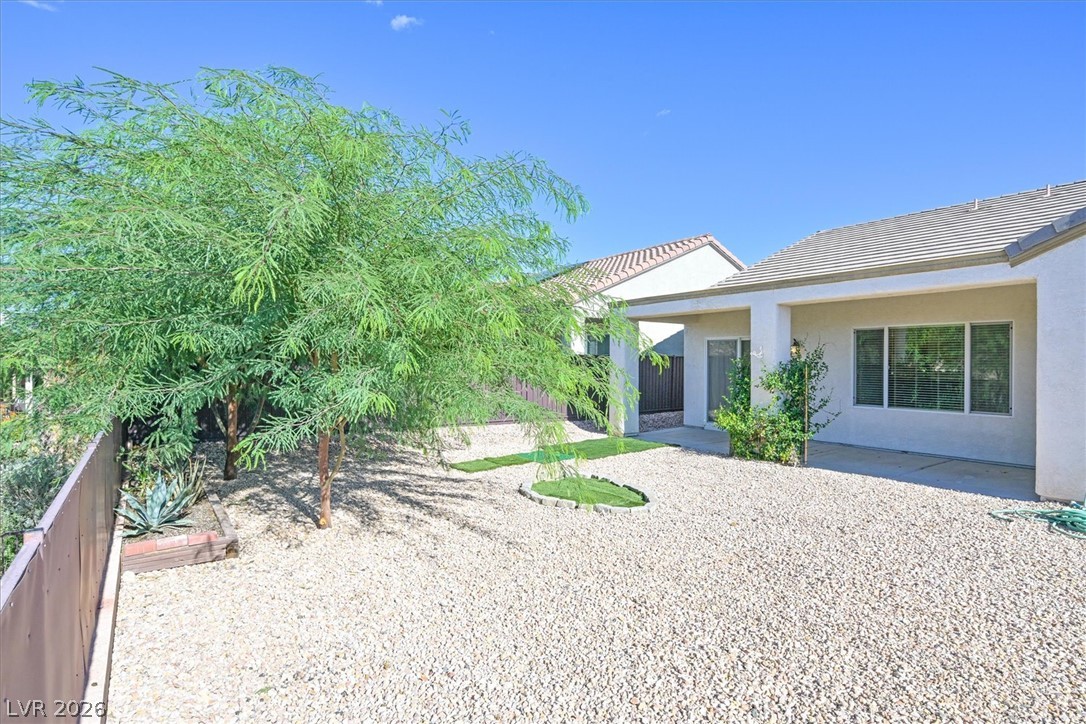
An elevated lot with covered concrete patio leads to a low-maintenance gravel yard framed by privacy fencing.
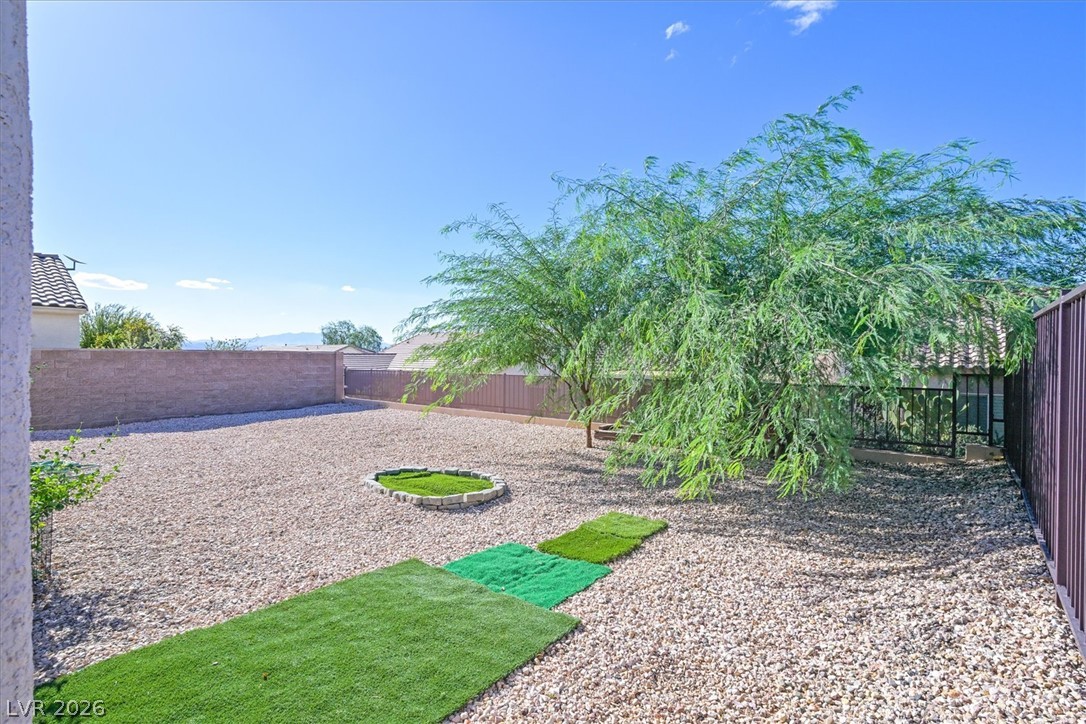
Mature trees shade a low-maintenance gravel yard enclosed by a privacy wall.
An elevated lot allows for more clear blue desert skies.
A covered patio overlooks the low-maintenance gravel yard enclosed by privacy fencing.
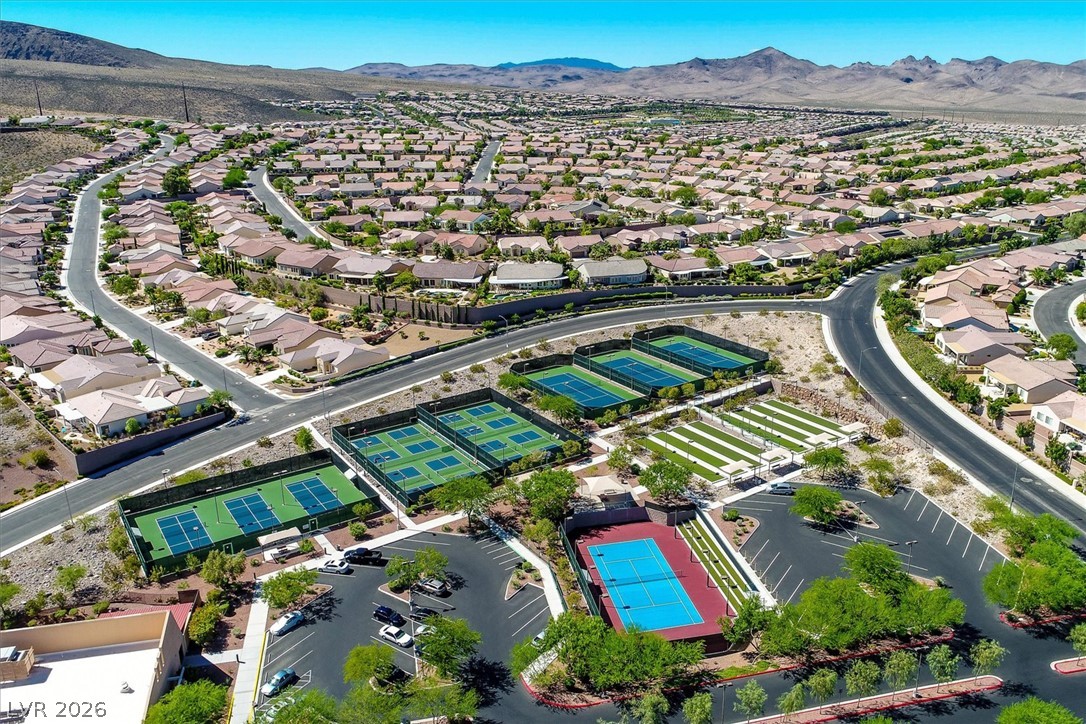
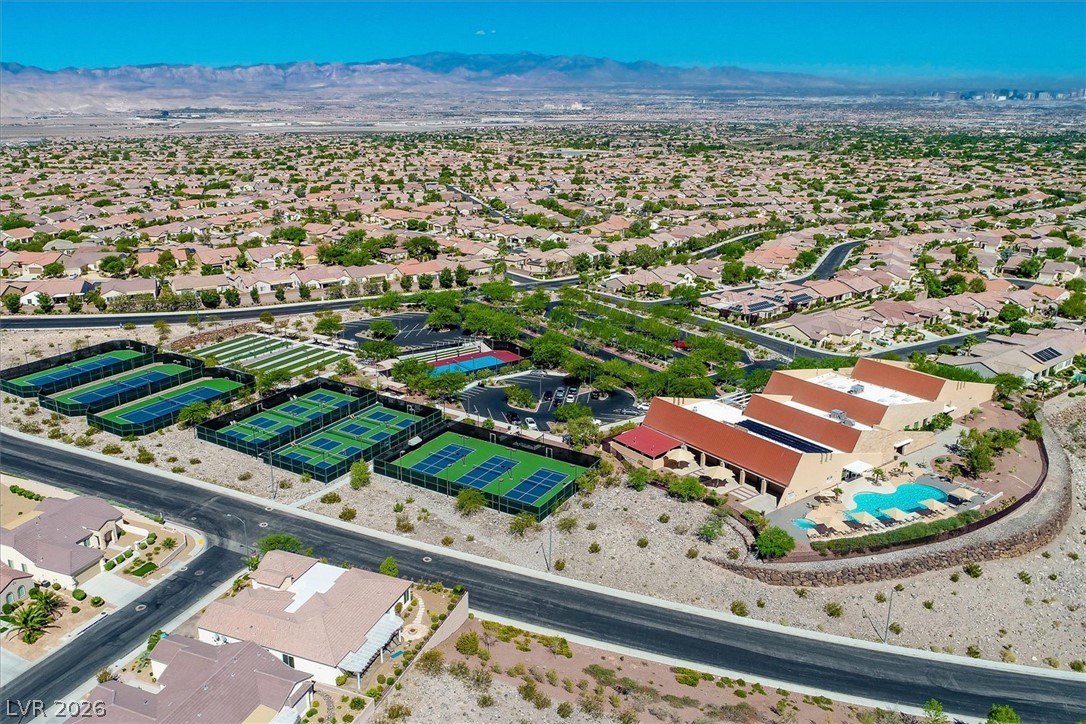
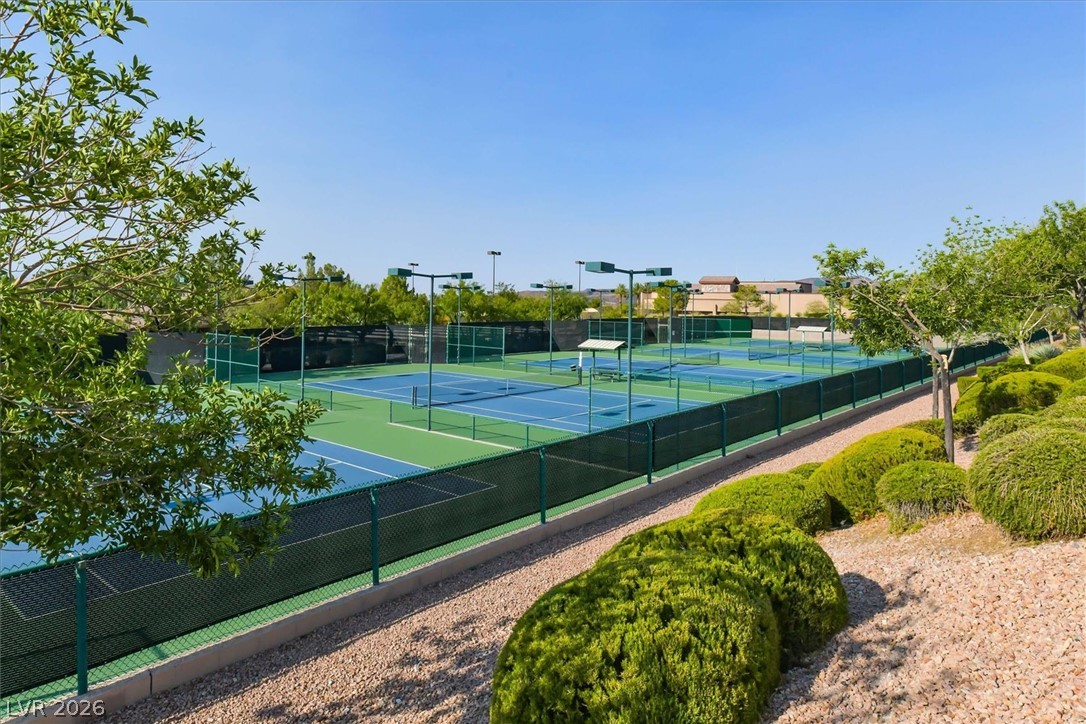
Sun city Anthem 55+ community features exceptional sports courts surrounded by scenic mountain views.
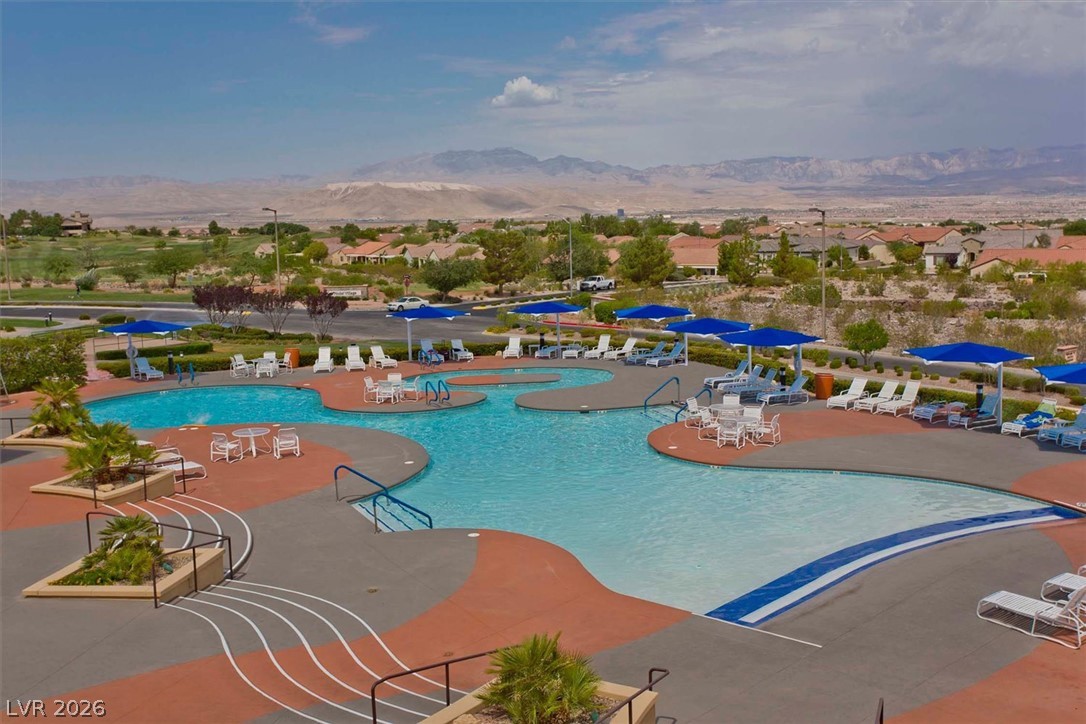
An expansive community overview showcases just 1 of the exceptional recreation facilities set against a majestic mountain backdrop.
Lush fairways lead toward a prominent hillside main clubhouse under a clear desert sky.
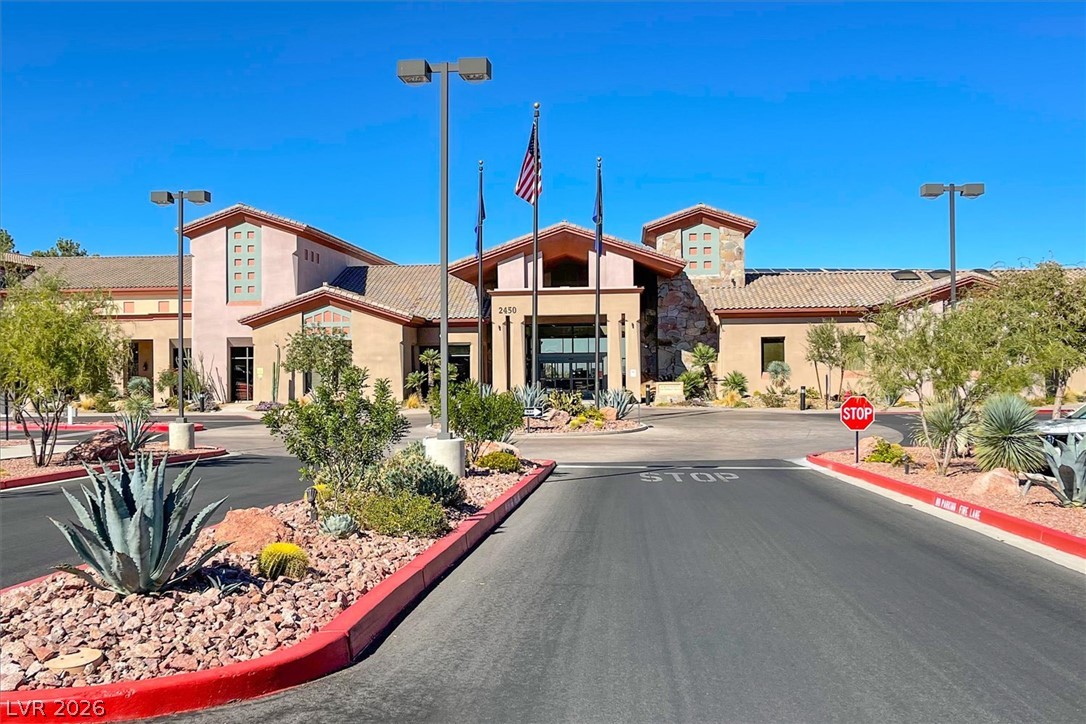
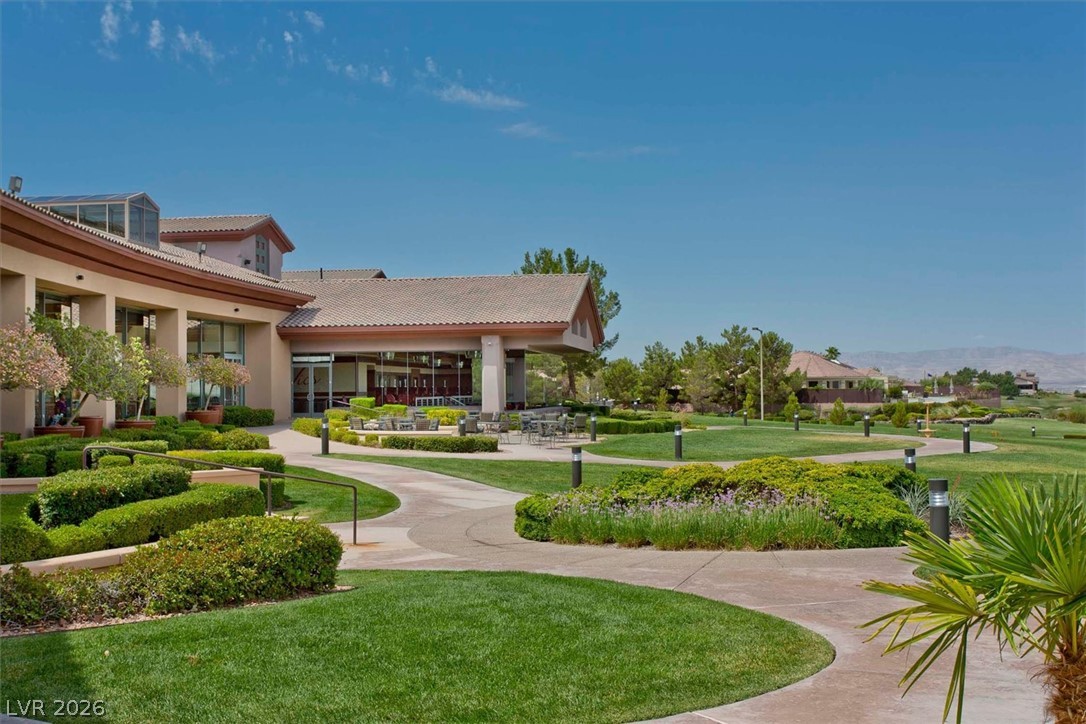
Desert landscaping and a stone-accented facade welcome residents to this modern community clubhouse.
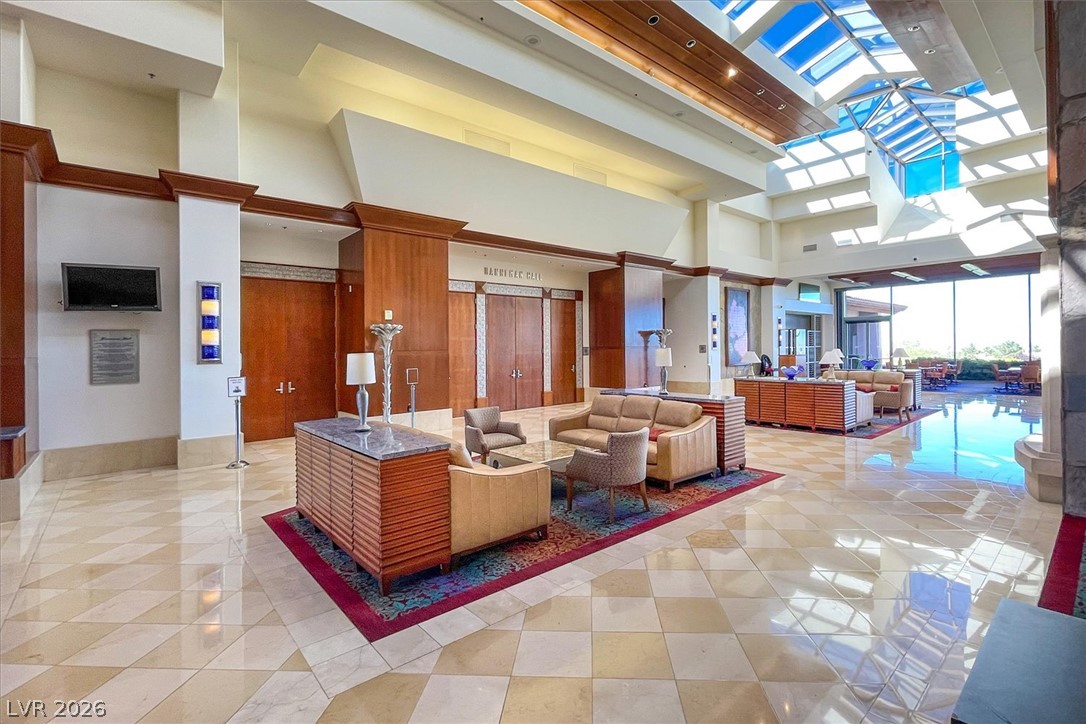
Polished tile flooring and architectural wood paneling define this grand, sunlit lobby area.
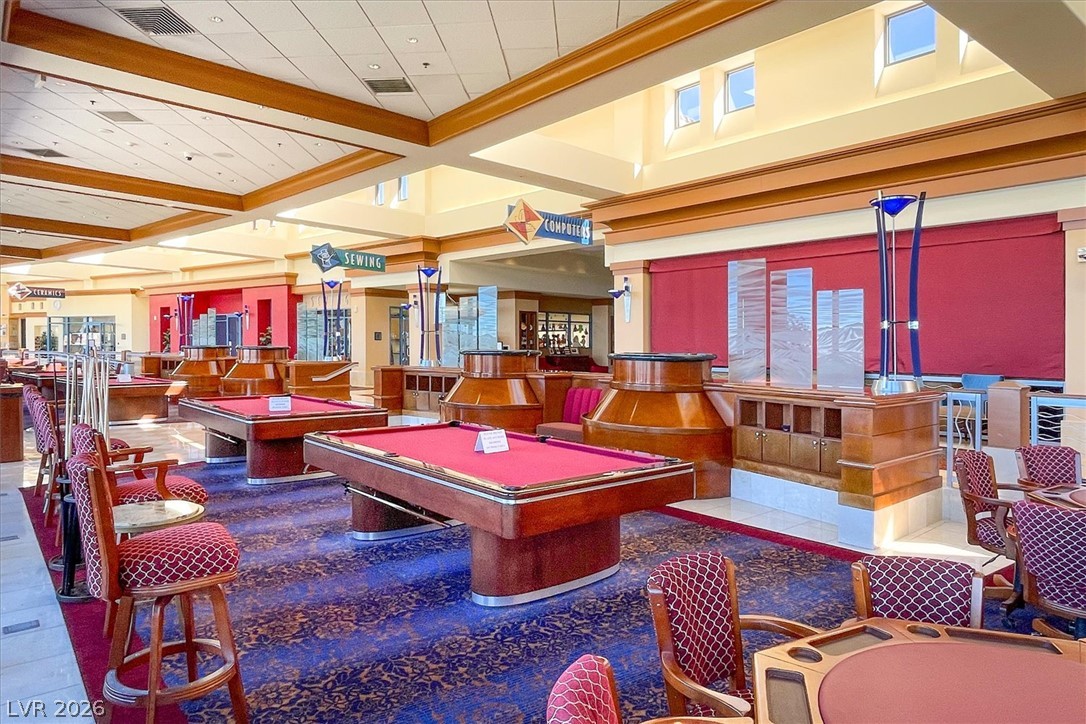
High ceilings with skylights look down upon this expansive community recreation hall.
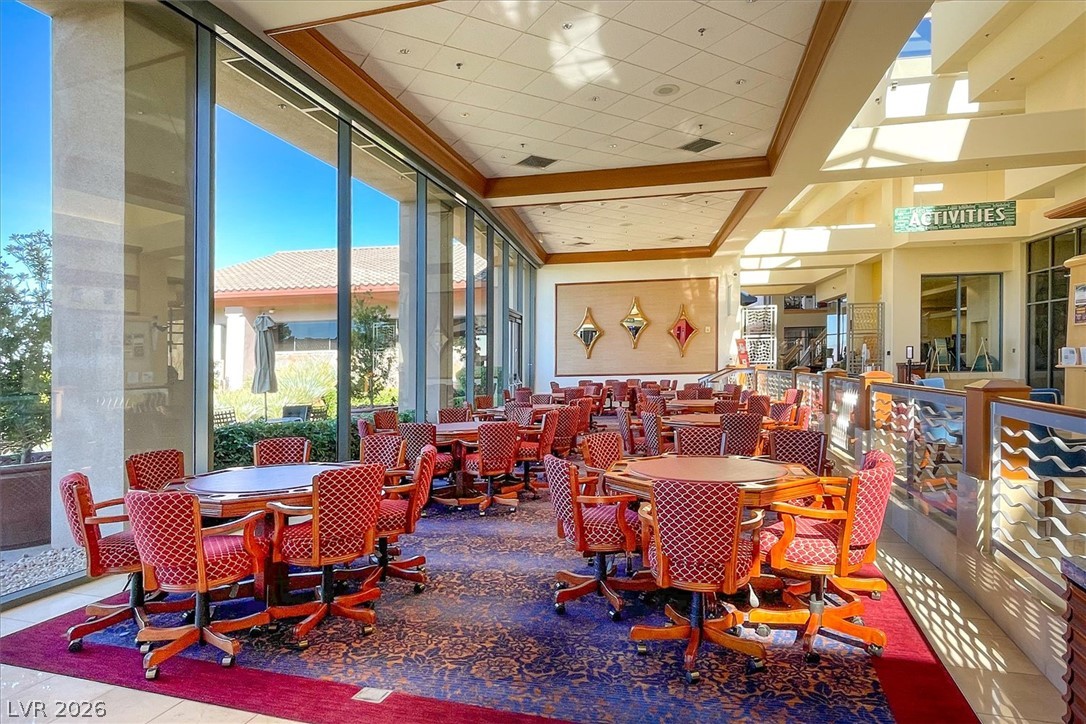
A spacious recreation room features soaring ceilings and an expansive wall of floor-to-ceiling windows.
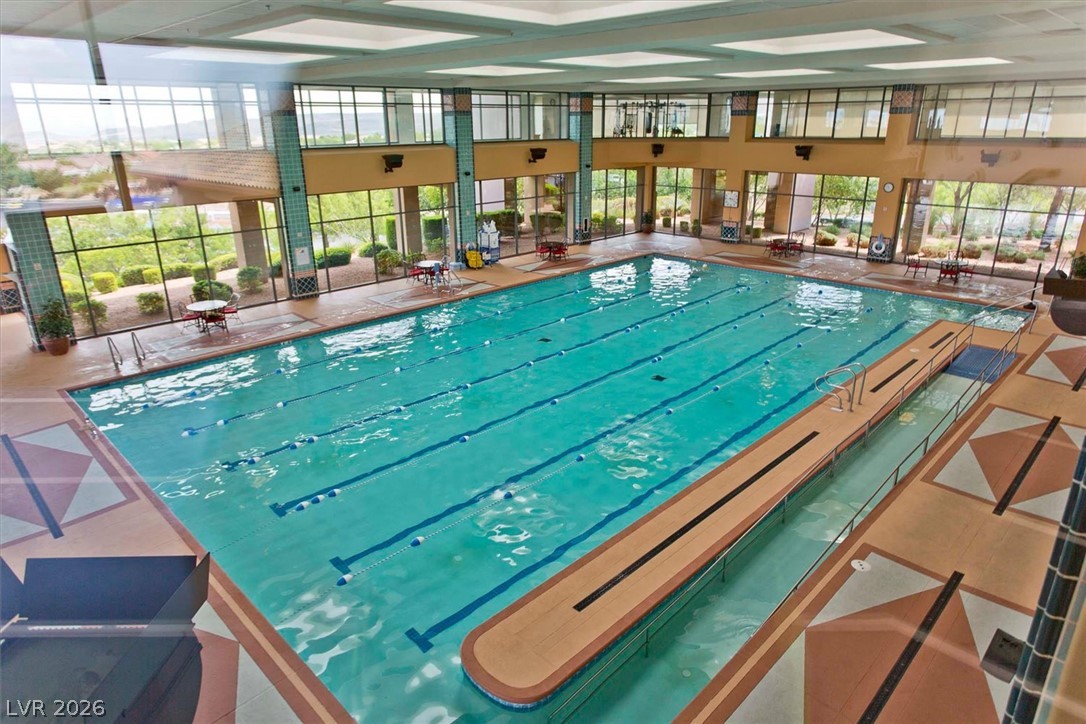
An expansive indoor lap pool is illuminated by walls of windows and overhead skylights.
An expansive community pool area overlooks desert valley landscapes and distant mountain ranges.
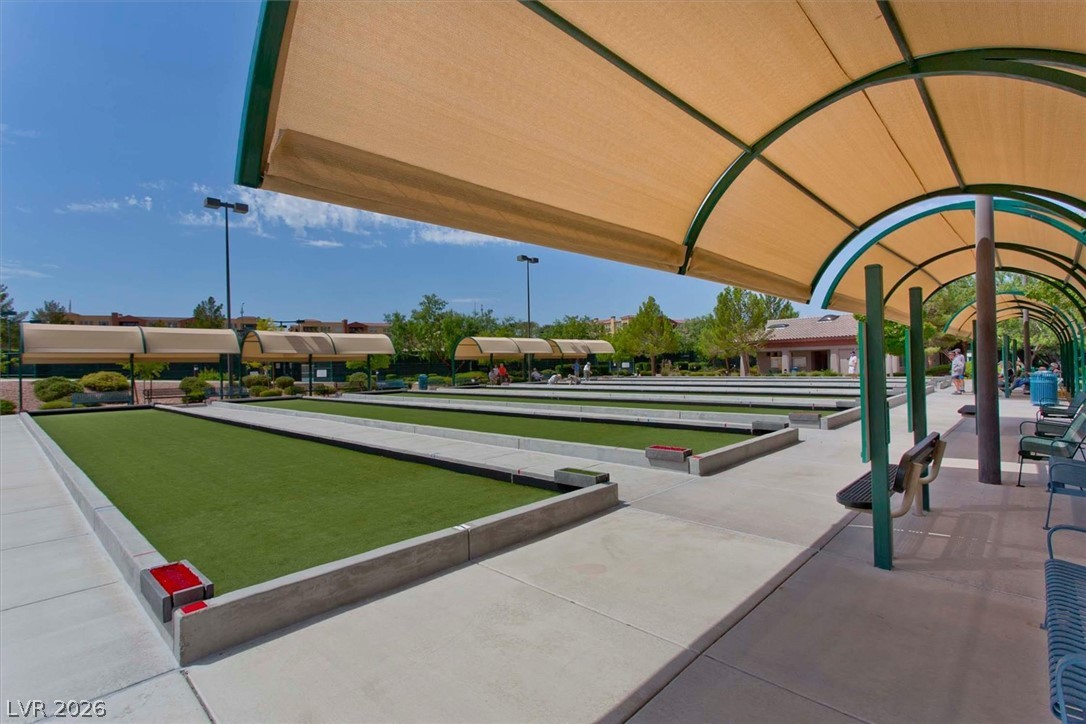
Shaded viewing canopies overlook the pristine outdoor Bocce courts under clear blue skies.
Multiple tennis courts with lighting sit adjacent to landscaped grounds under a clear blue sky.
Impeccably manicured green lawns and paved walkways wrap around the sprawling exterior of this estate.
Lush fairways wind through desert hills under a clear blue sky.
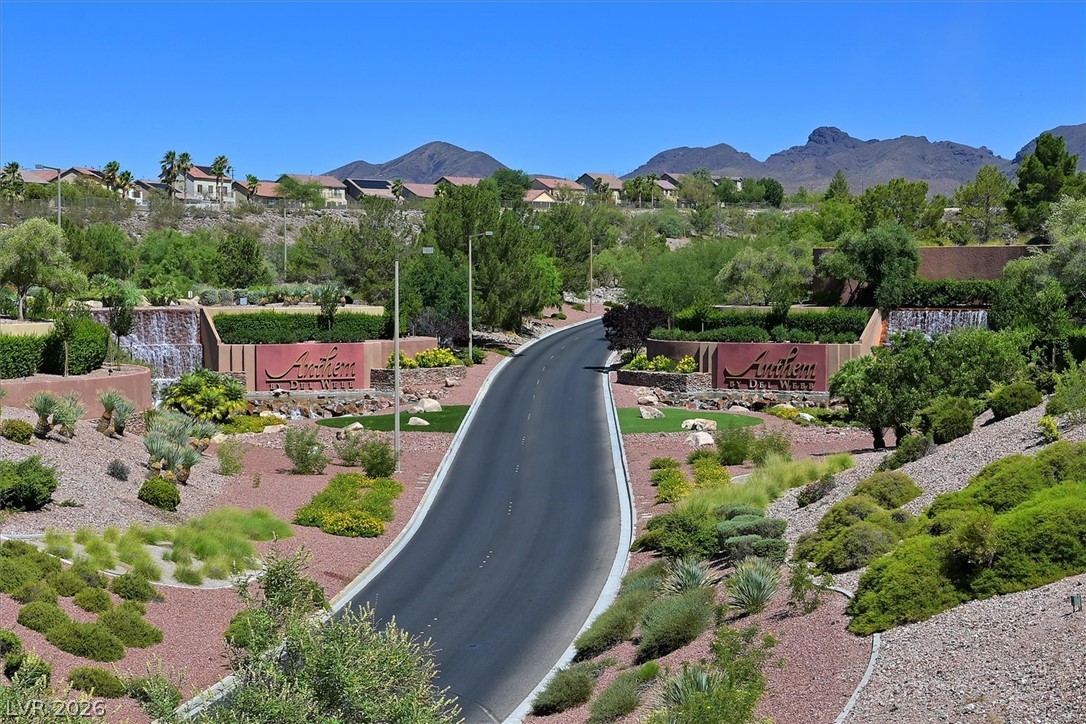
A grand gated entrance road winds through lush desert landscaping framed by distant mountain ranges.