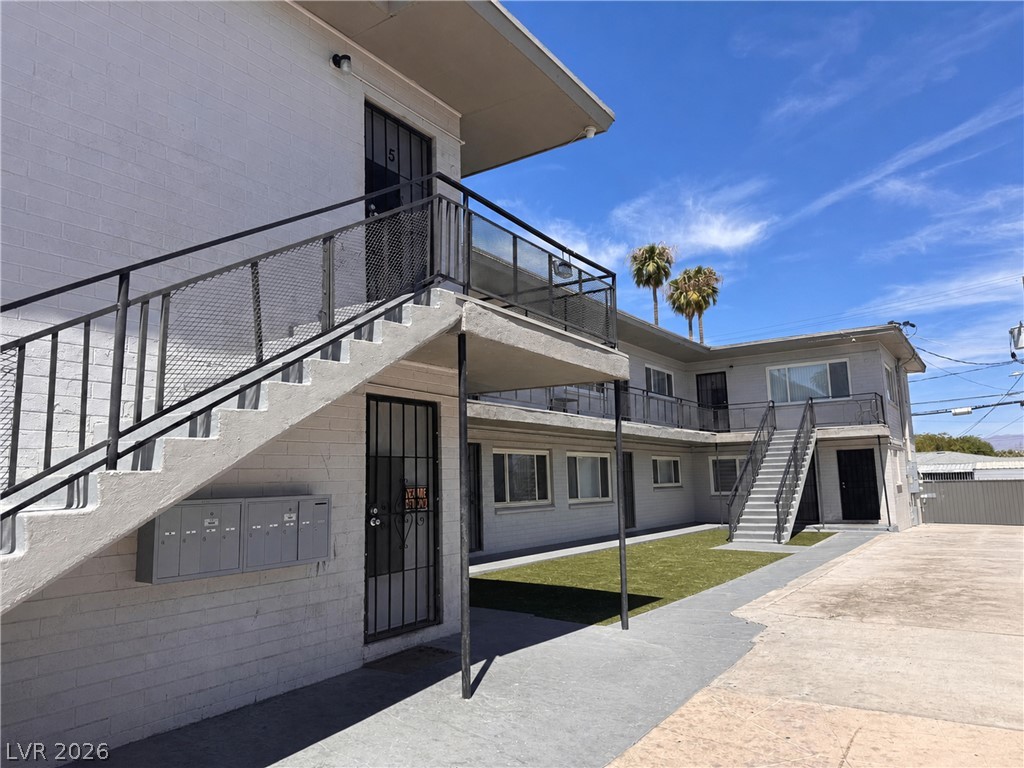
A central private concrete courtyard connects multi-level residences.
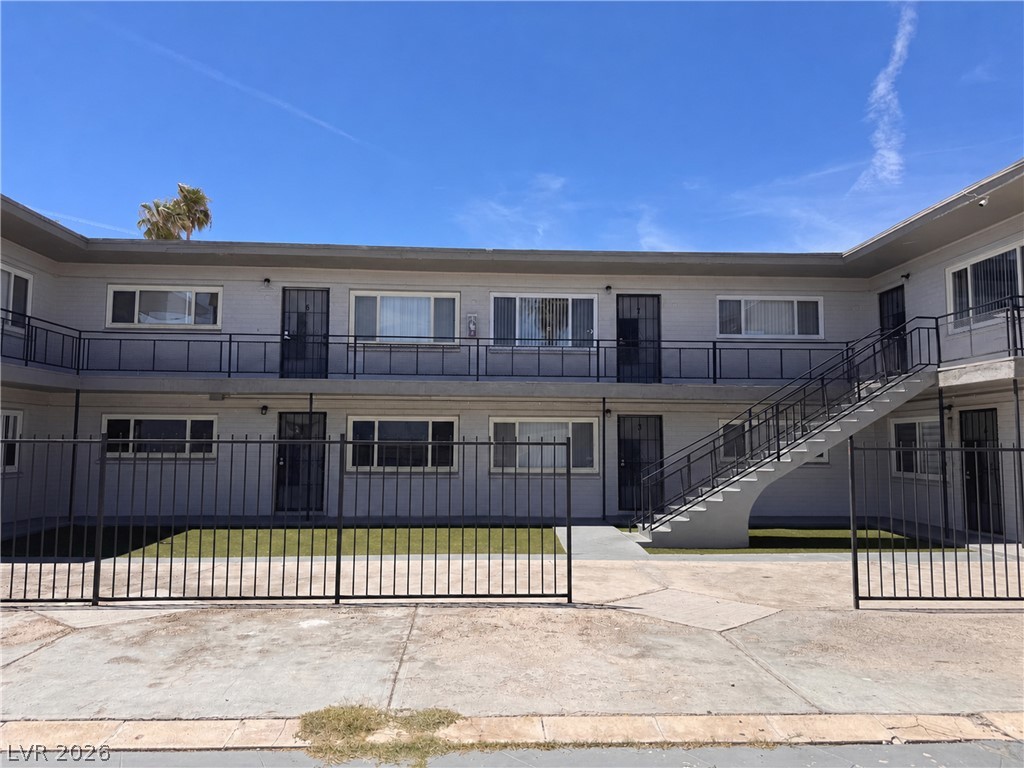
A gated concrete courtyard fronts this two-level residential exterior set against a clear blue sky.
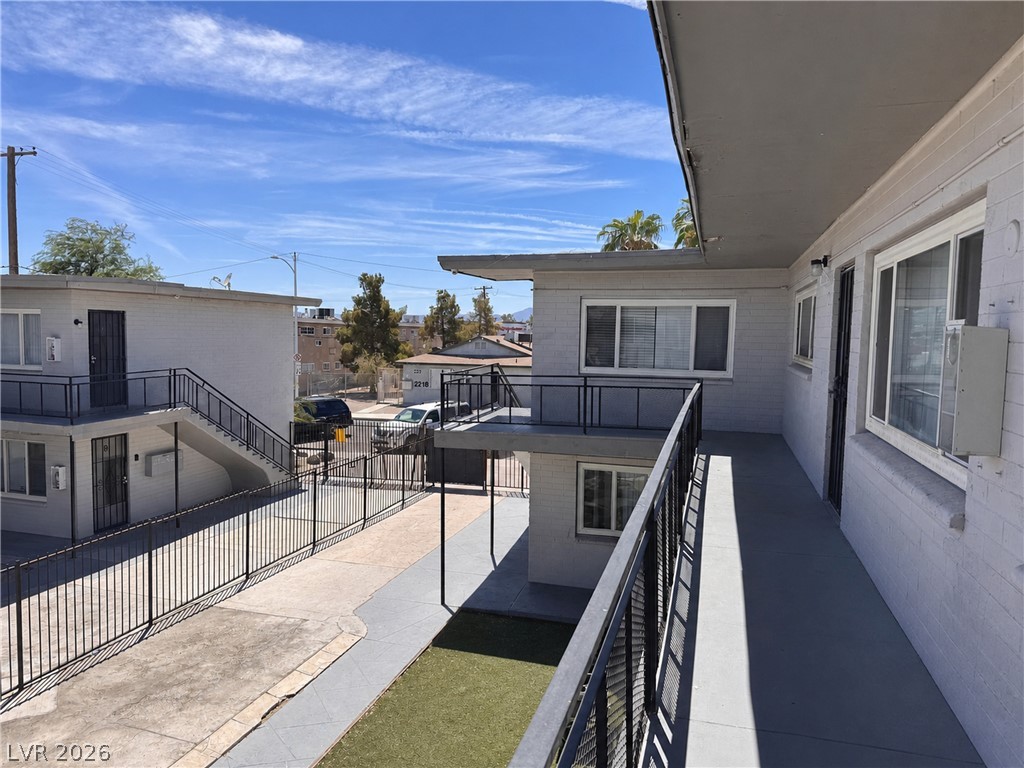
An upper-level walkway overlooks the secure gated courtyard and surrounding neighborhood under clear blue skies.
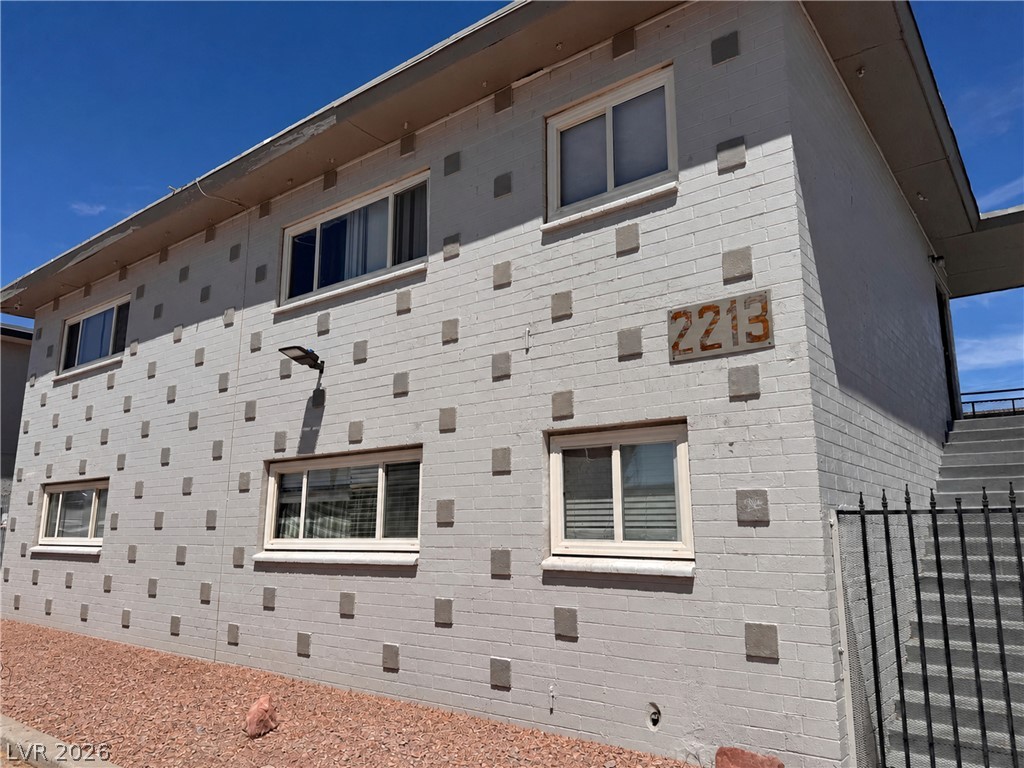
A multi-story structure displays a unique brick exterior pattern under clear blue skies.
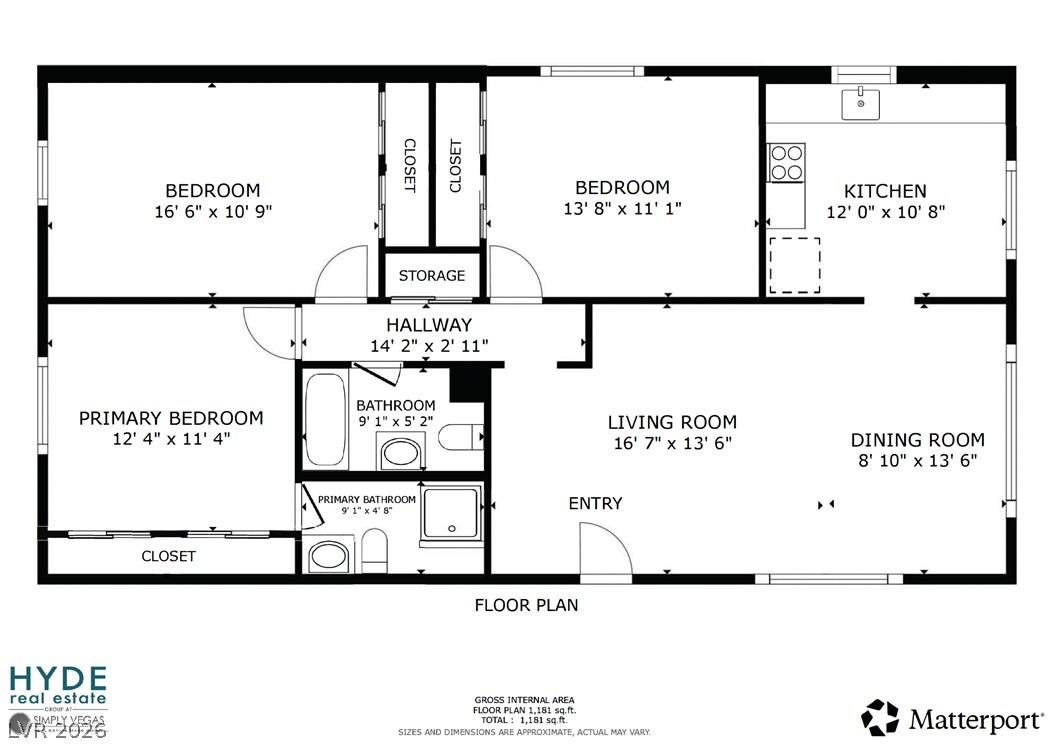
A detailed layout illustrates the 3-bedroom floorplans
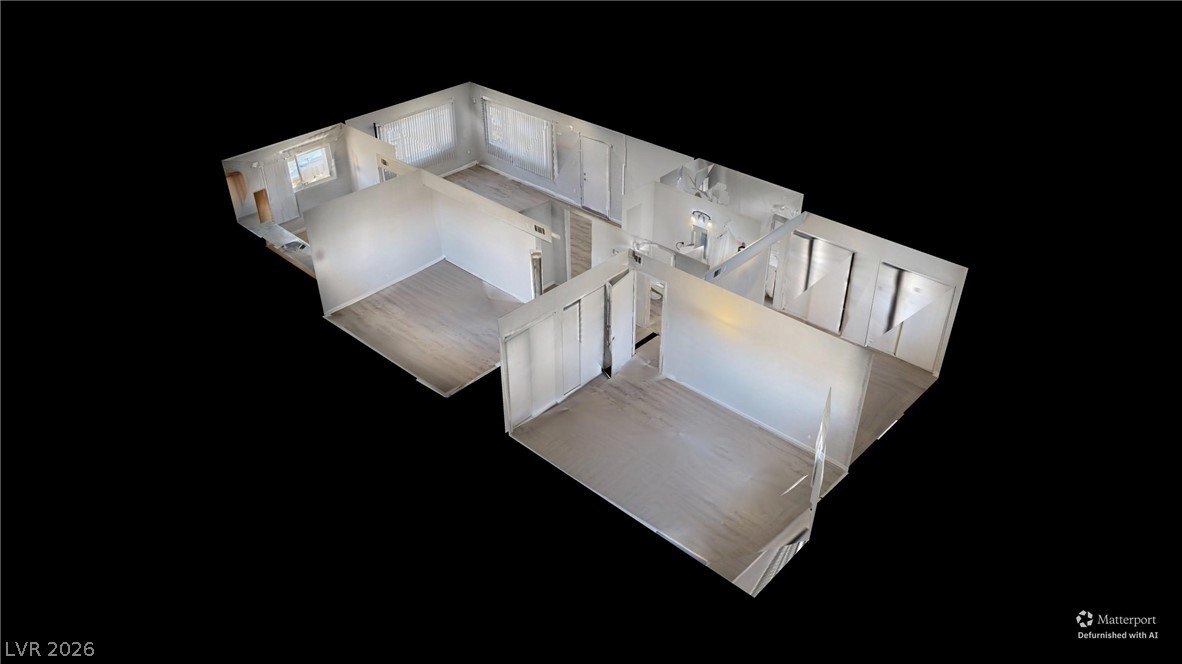
A detailed perspective model highlights the intuitive single-level layout and cohesive hard flooring.
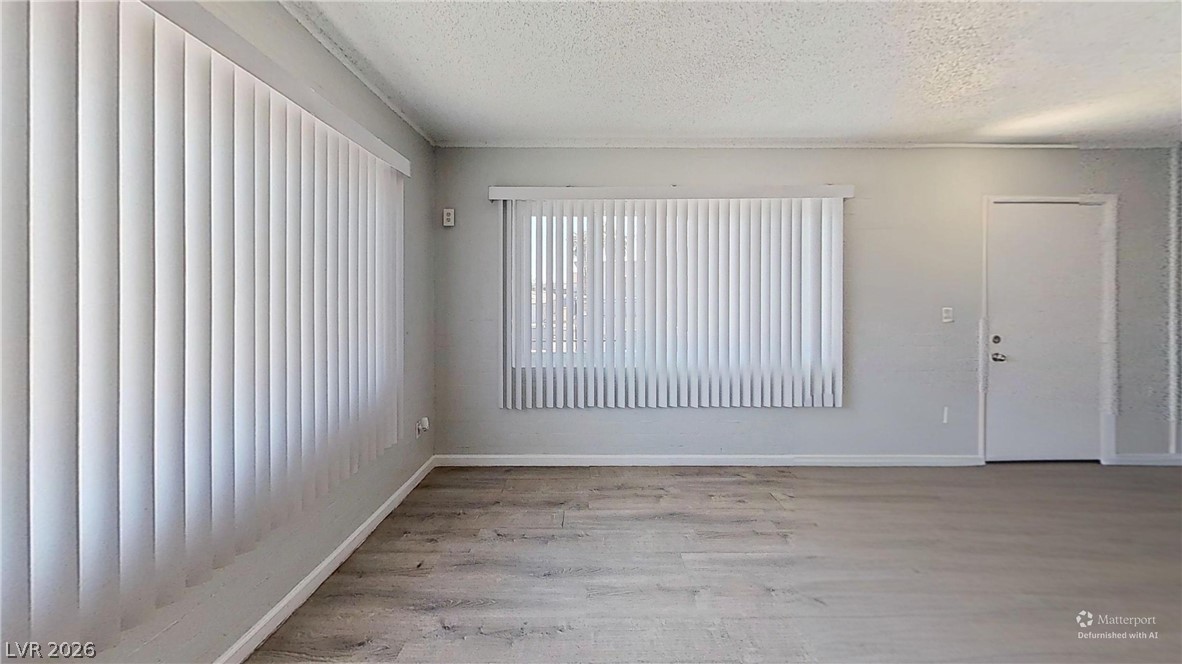
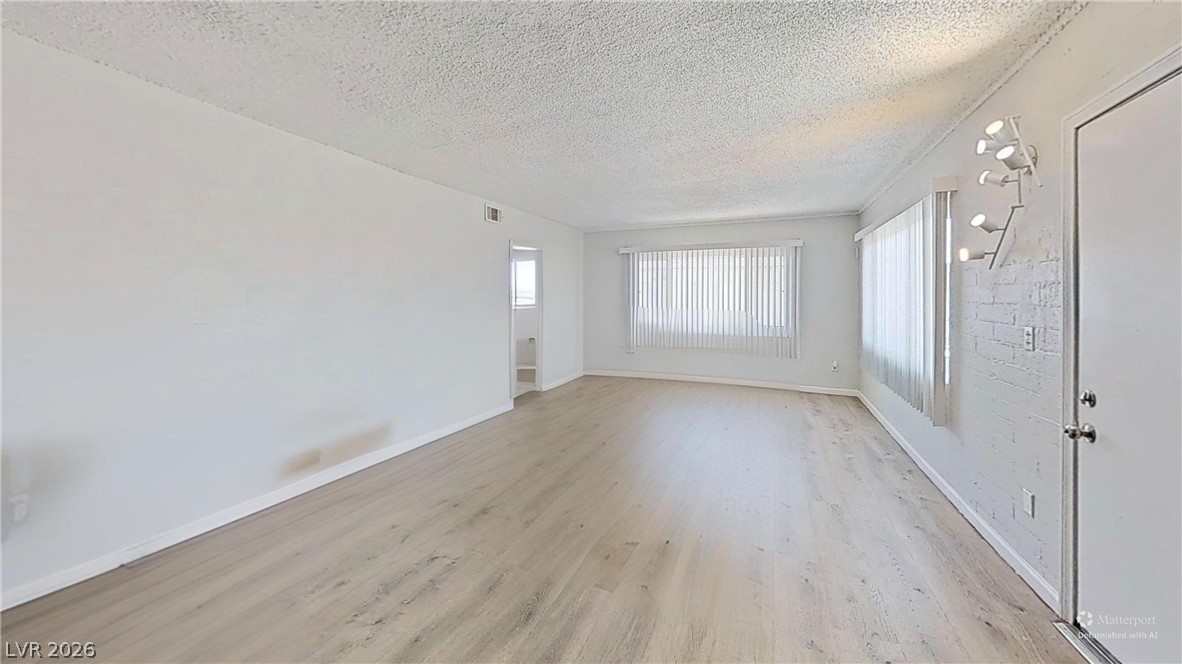
Smooth wood-look flooring and tall windows create an open, airy living space.
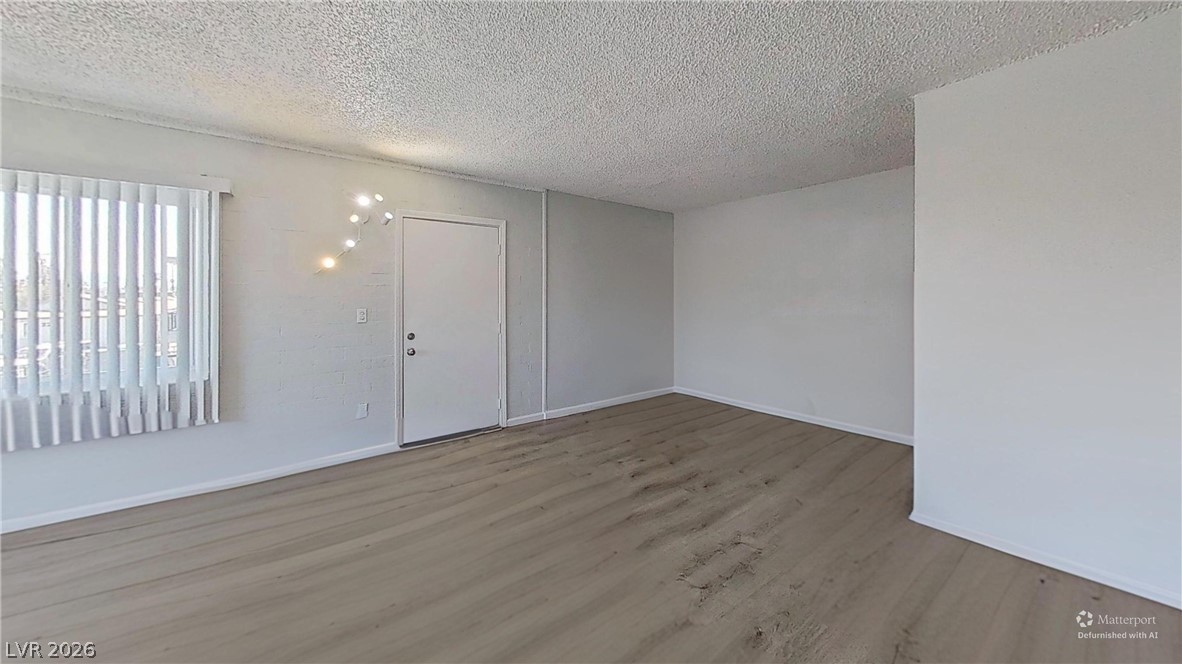
Hardwood style flooring and smooth neutral walls define this versatile interior entry space.
Sunlight streams across the smooth wood-look flooring of this spacious and versatile living area.
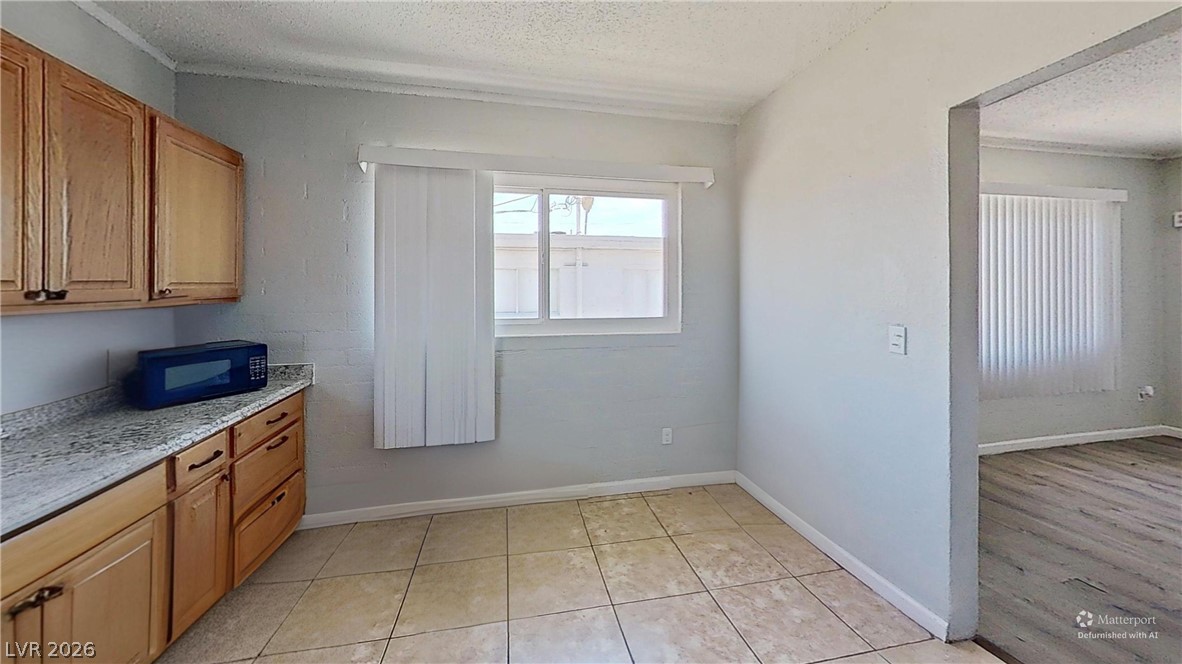
Tiled flooring and natural light from a side window define this functional kitchen space.
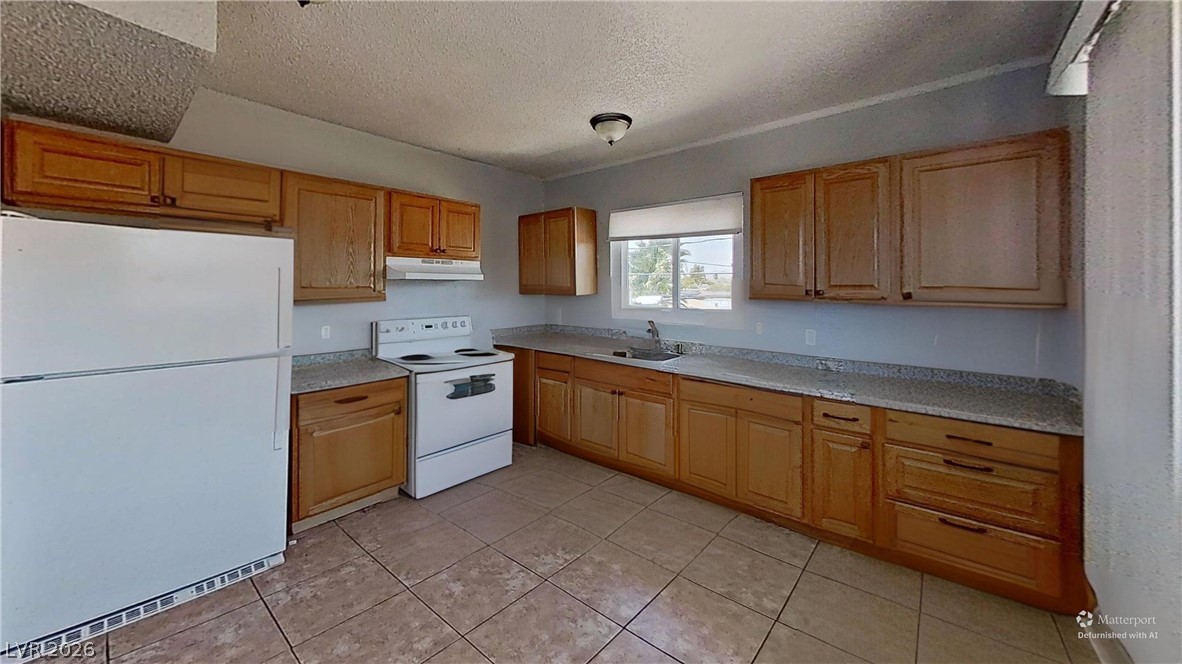
Ample wooden cabinetry and durable tile flooring define this functional kitchen space.
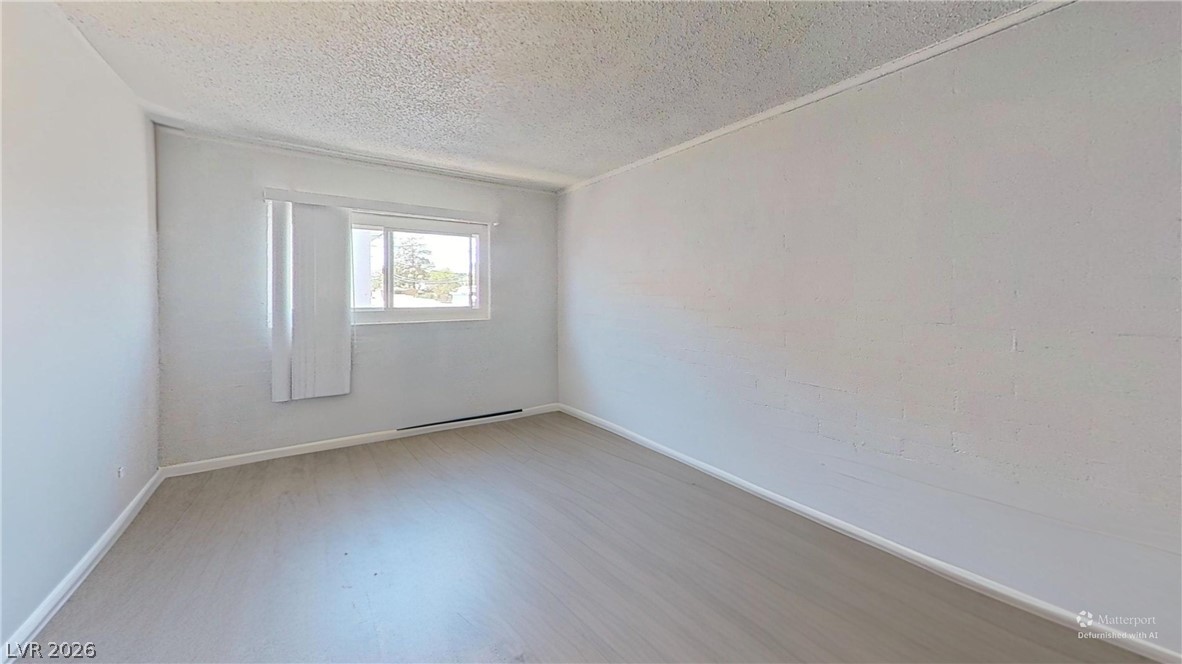
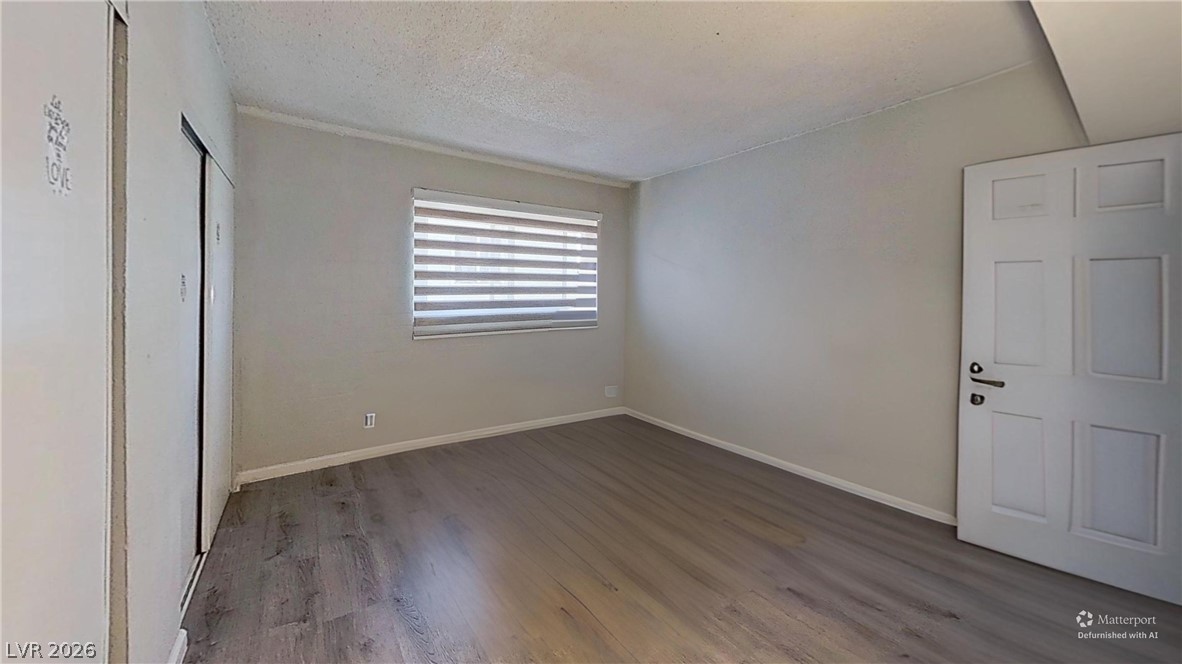
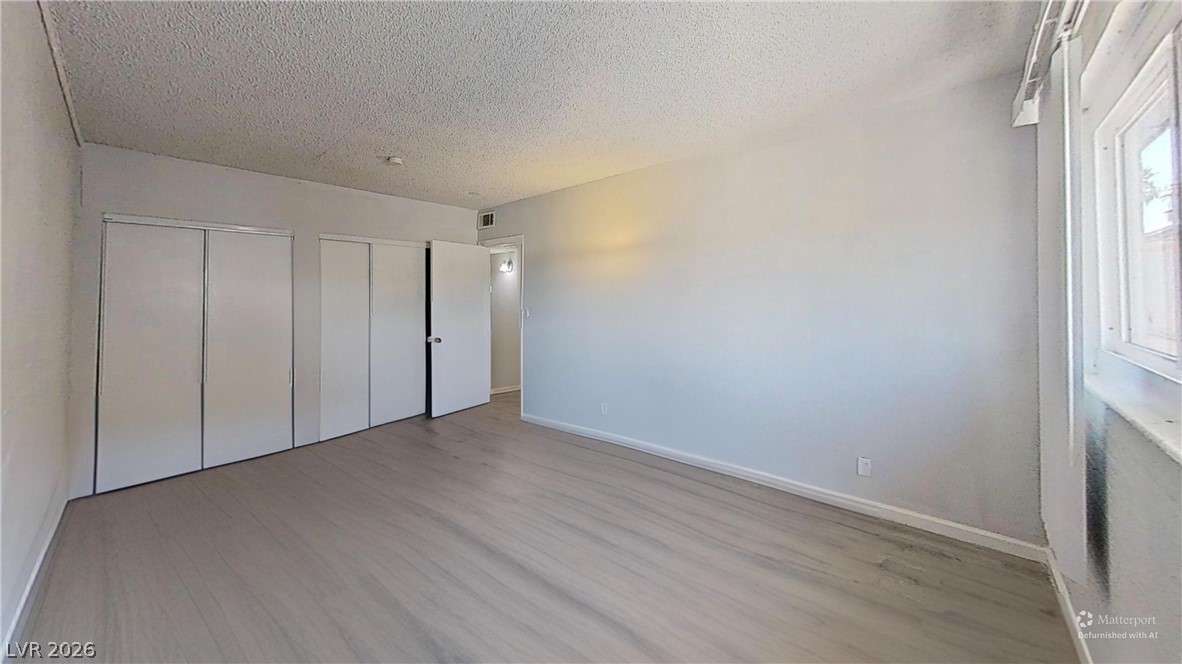
Smooth wood-style flooring and structured baseboards define this versatile bedroom space.
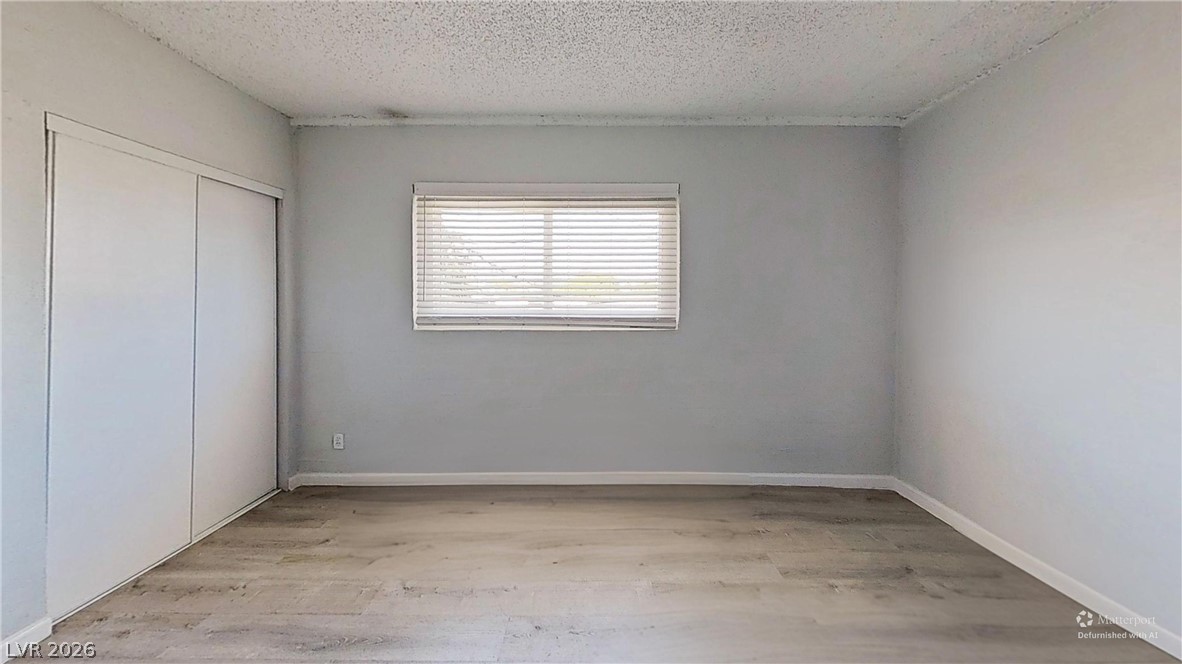
Smooth wood-look flooring and a wide window with horizontal blinds anchor this versatile bedroom.
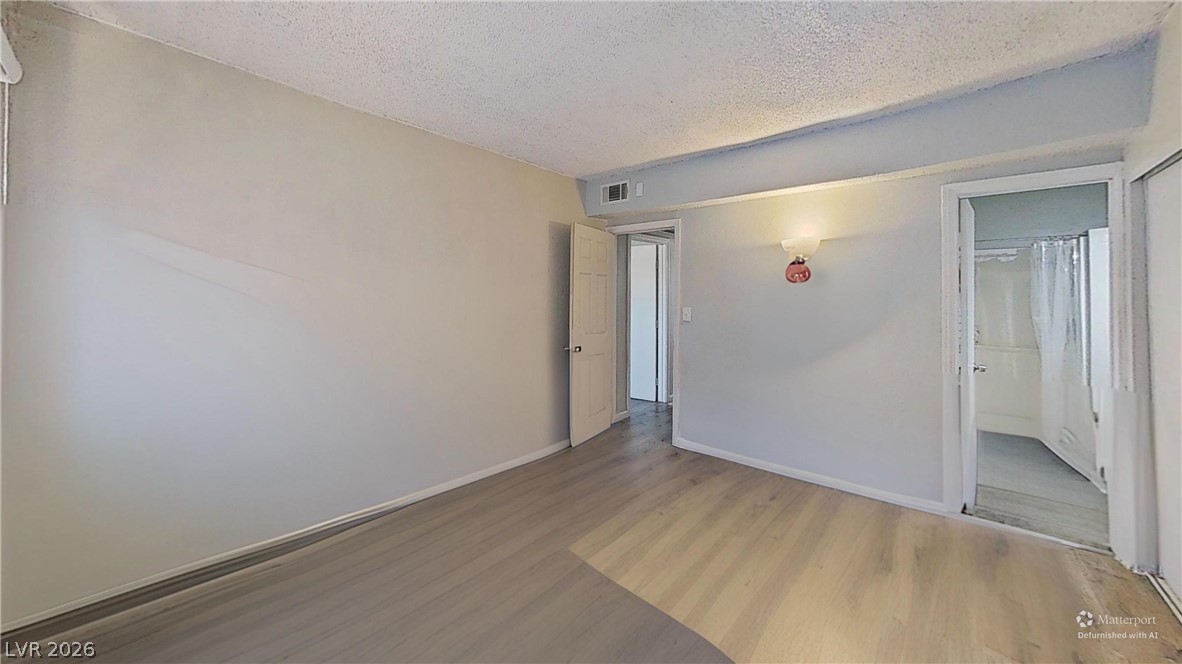
Gleaming wood-look floors and clean-lined architecture define this versatile private bedroom space.
Smooth wood floors and crisp white trim anchor this versatile bedroom space.
Smooth wood-style flooring runs through this bedroom featuring clean walls and built-in closet space.
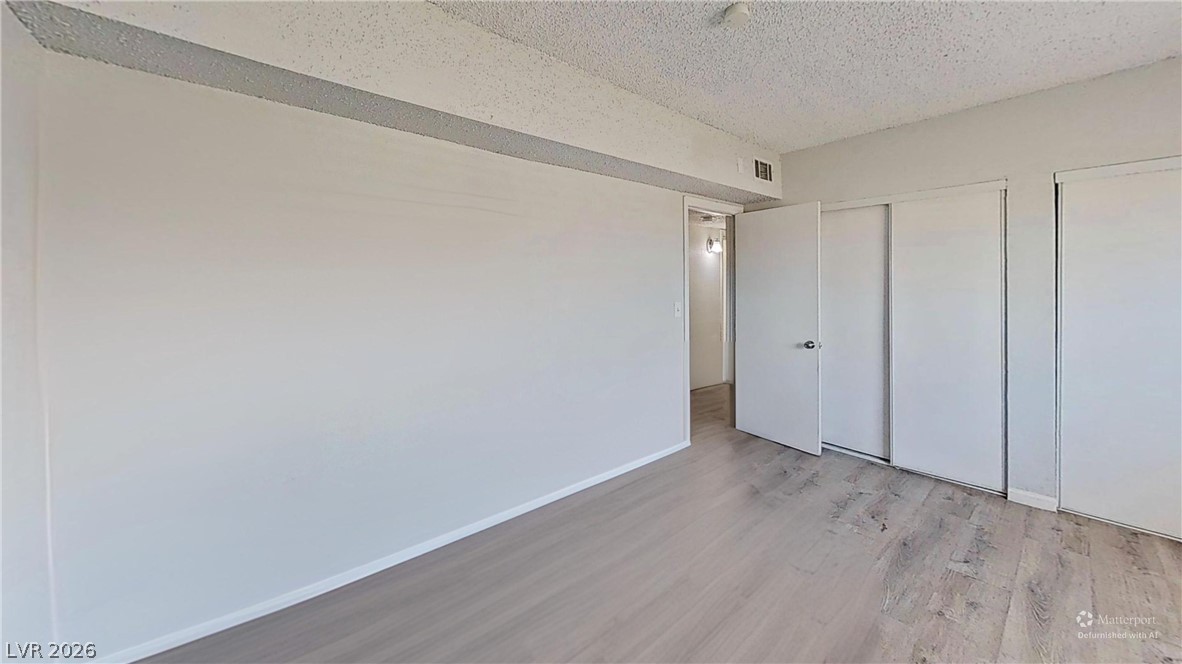
Smooth wood-style flooring runs through this airy bedroom featuring double closets.
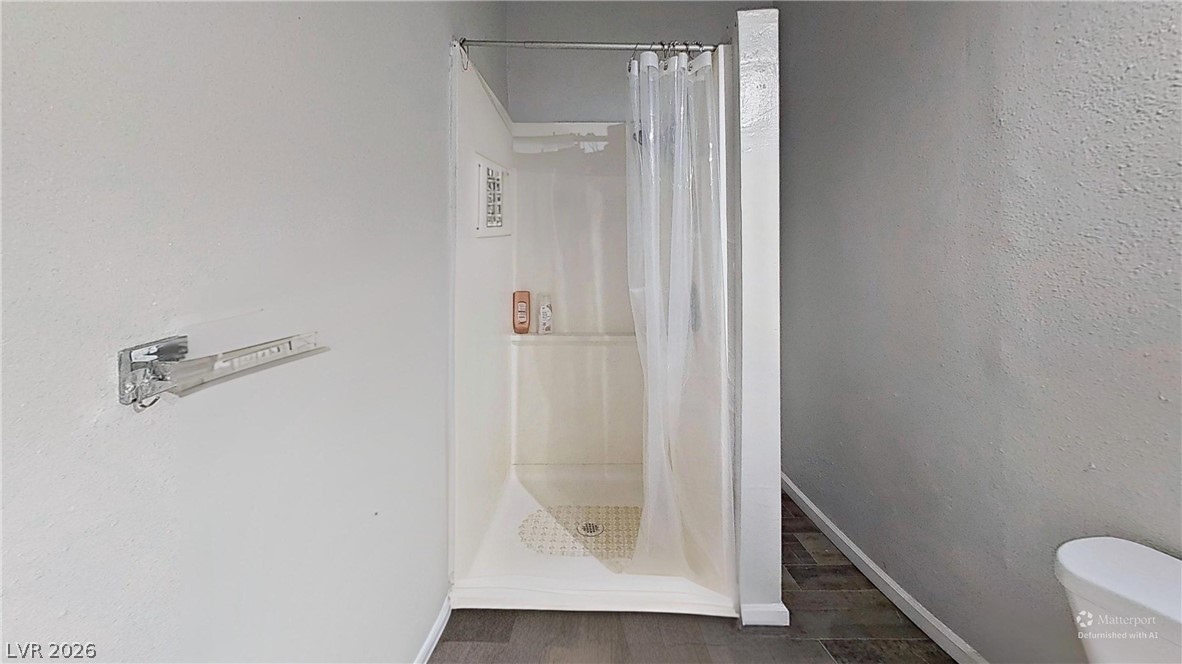
Functional shower stall complements textured walls and plank flooring in this practical space.
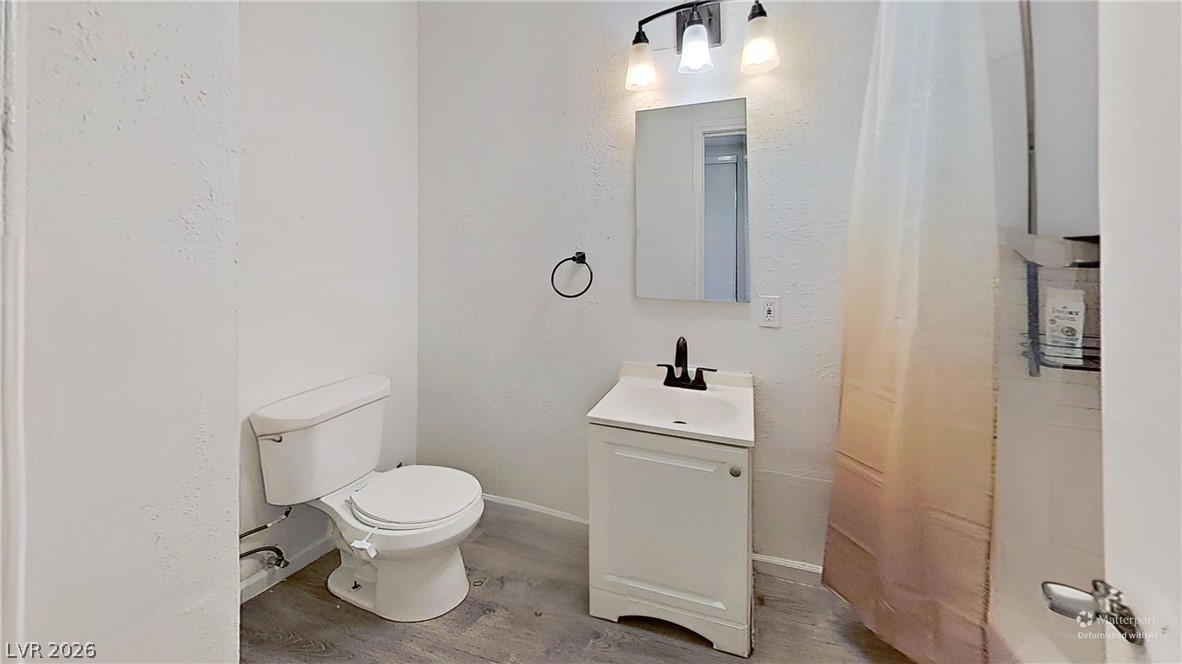
Functional bathroom featuring vinyl plank flooring and a classic vanity layout.
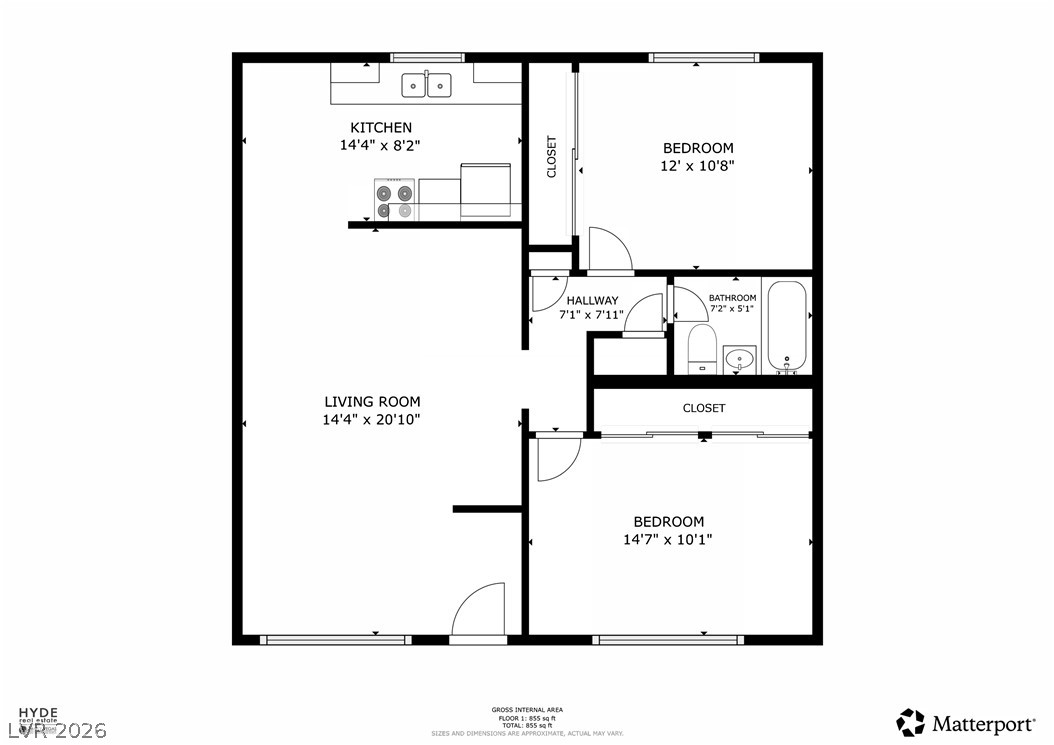
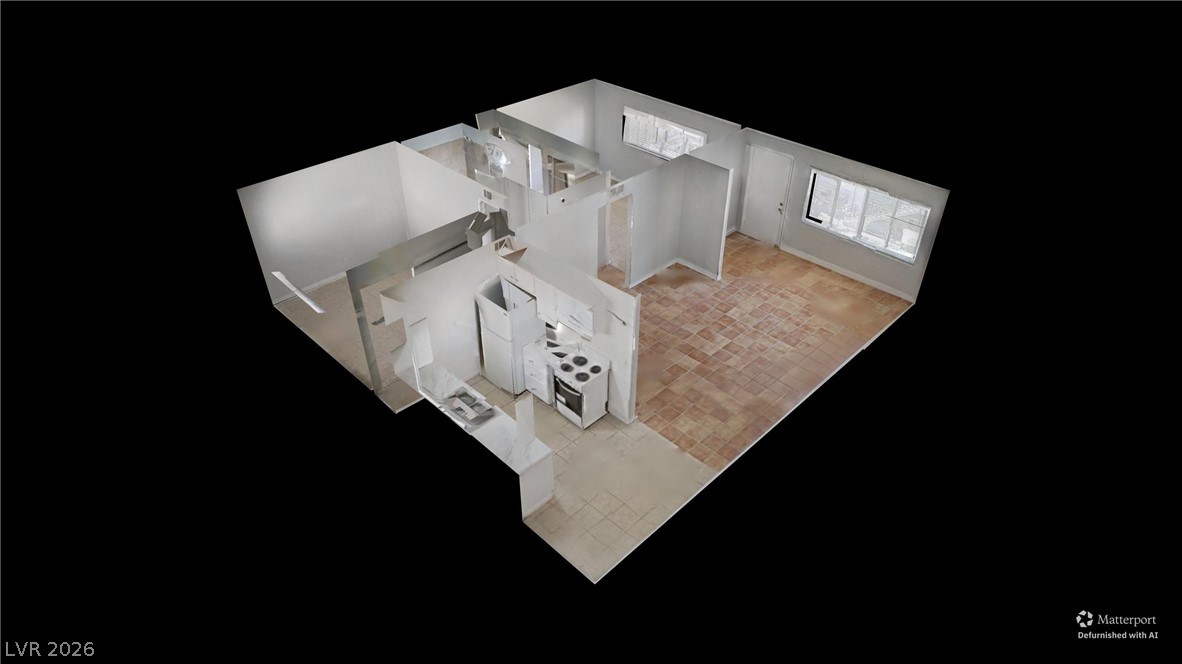
A detailed layout illustrates the functional flow and space planning of this residence.
An interactive digital rendering reveals a functional floor plan with tiled and carpeted surfaces.
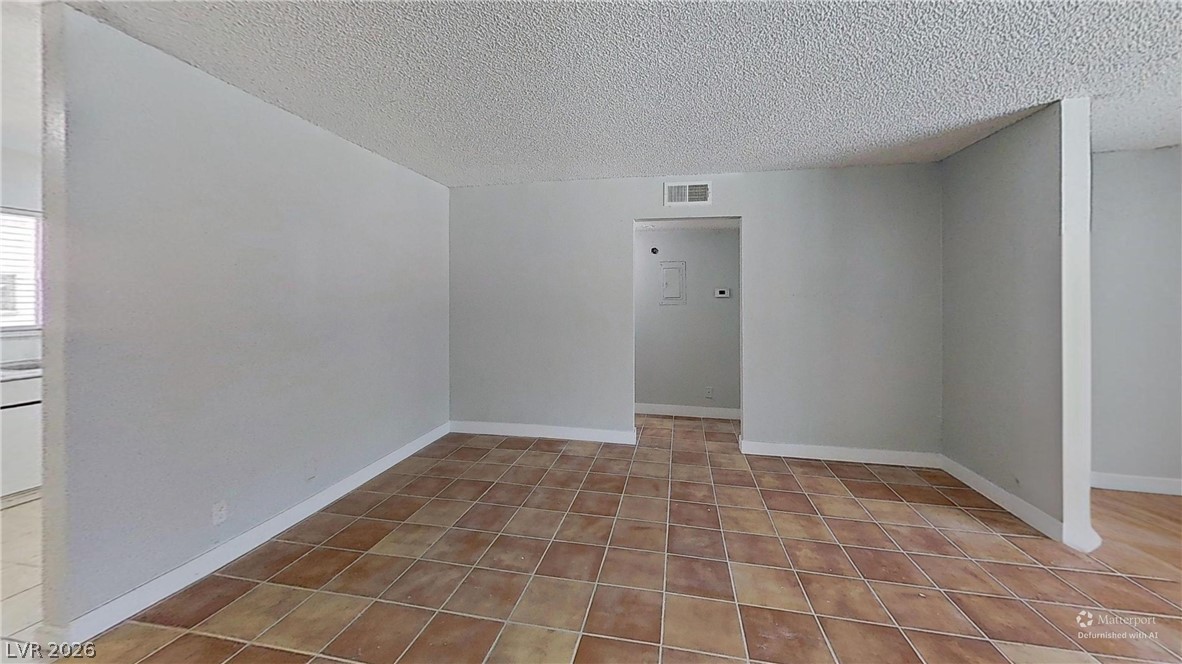
Textured ceilings and neutral walls complement the classic tile flooring throughout this open space.
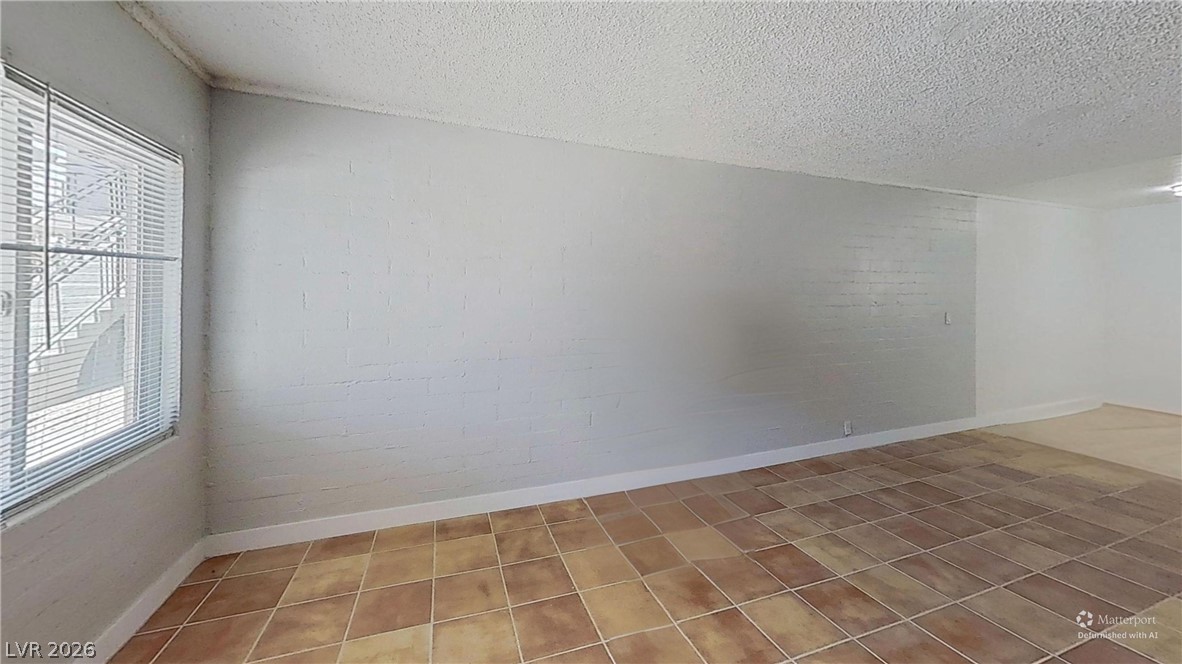
Tiled flooring and a textured brick accent wall define this versatile interior space.
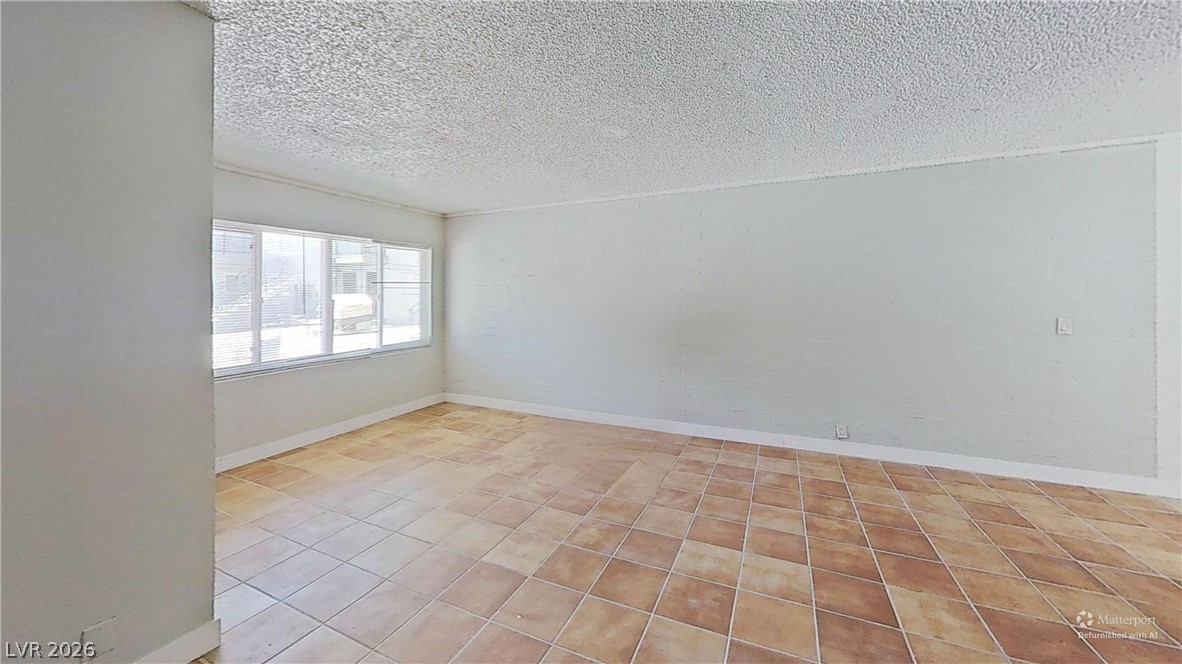
An airy living area showcases continuous tile flooring and a wide, multi-panel window.
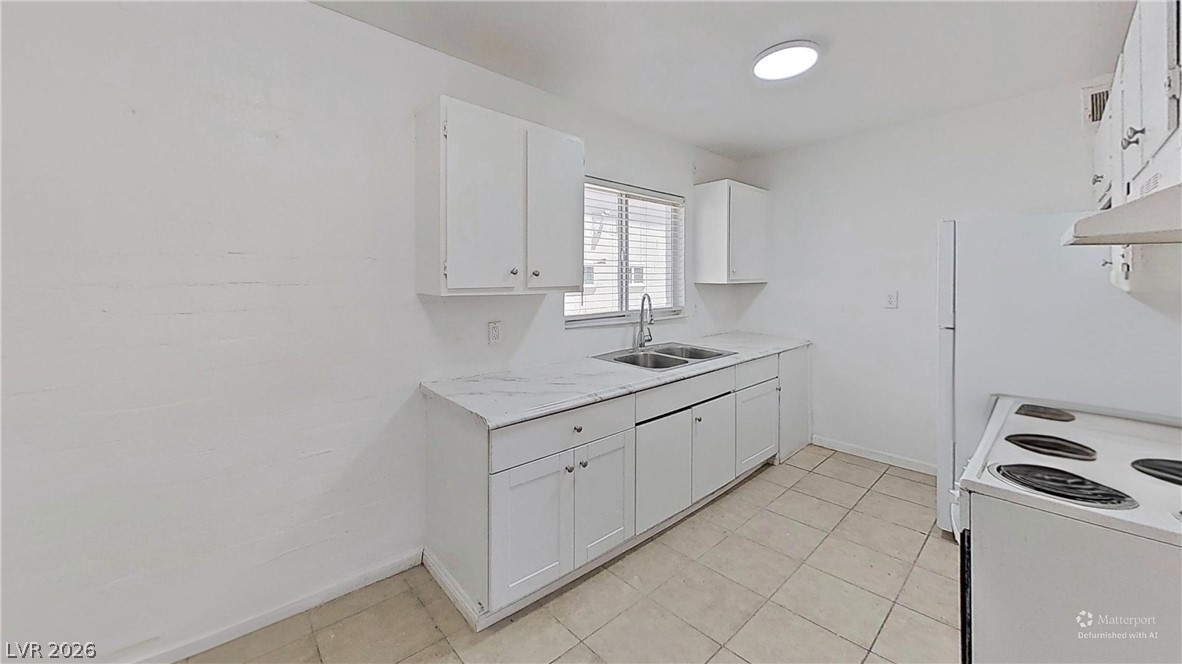
Functional kitchen design showcases clean white cabinetry paired with durable tiled flooring.
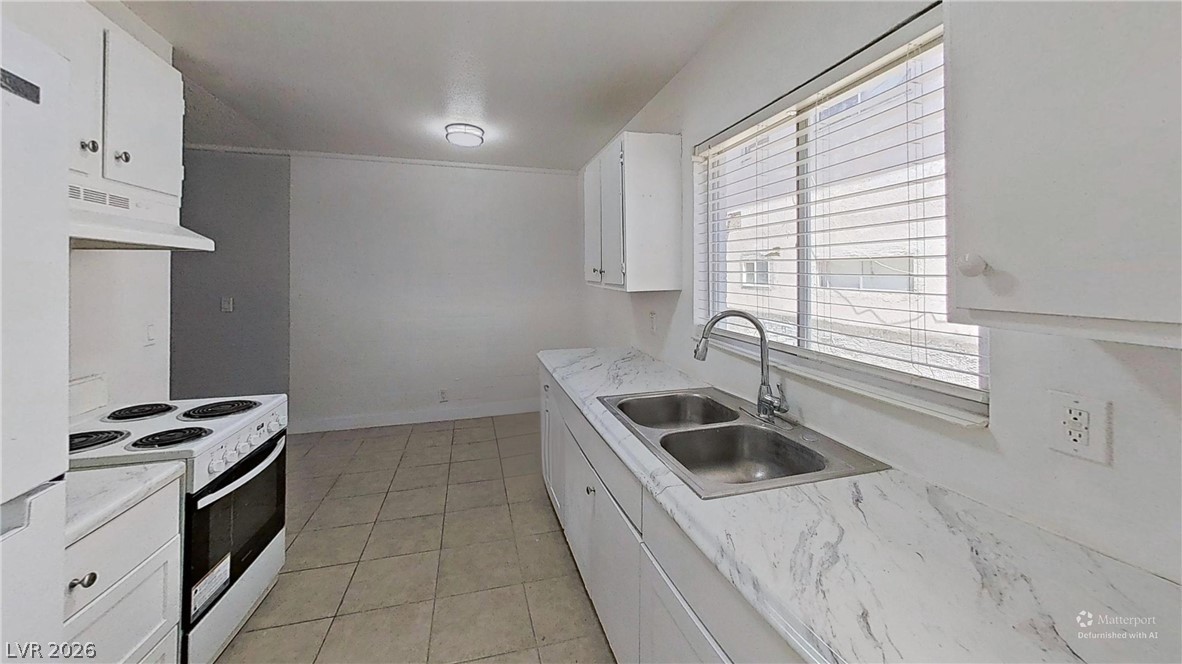
Tiled flooring pairs with stone-look countertops and a classic range in this functional workspace.
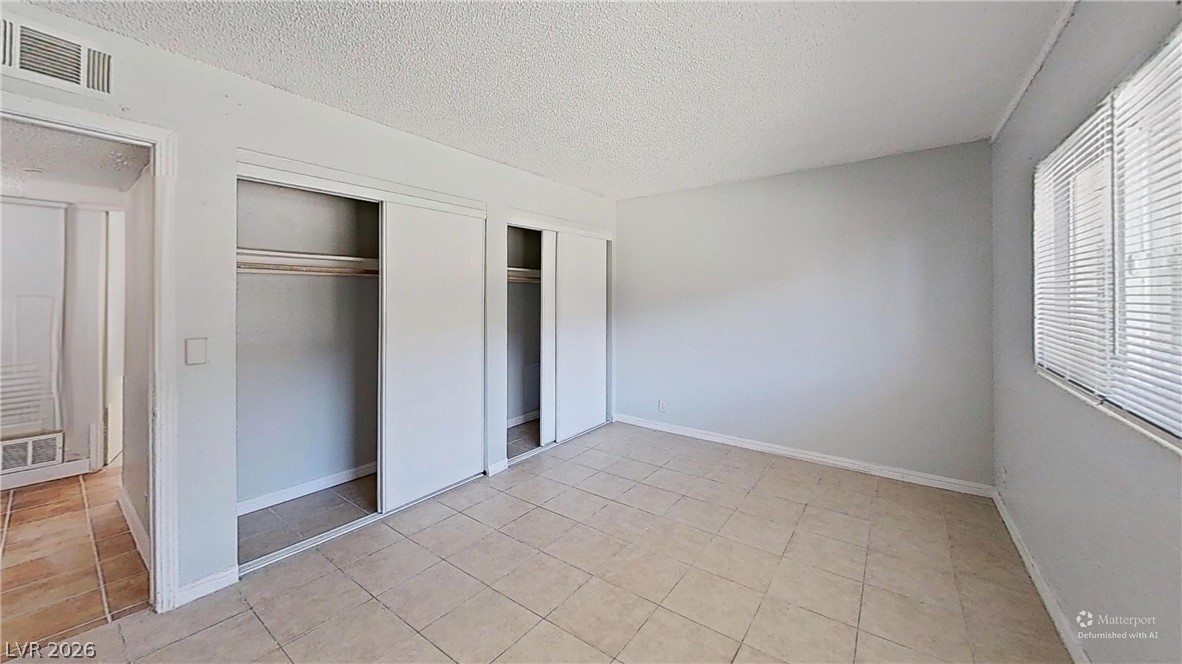
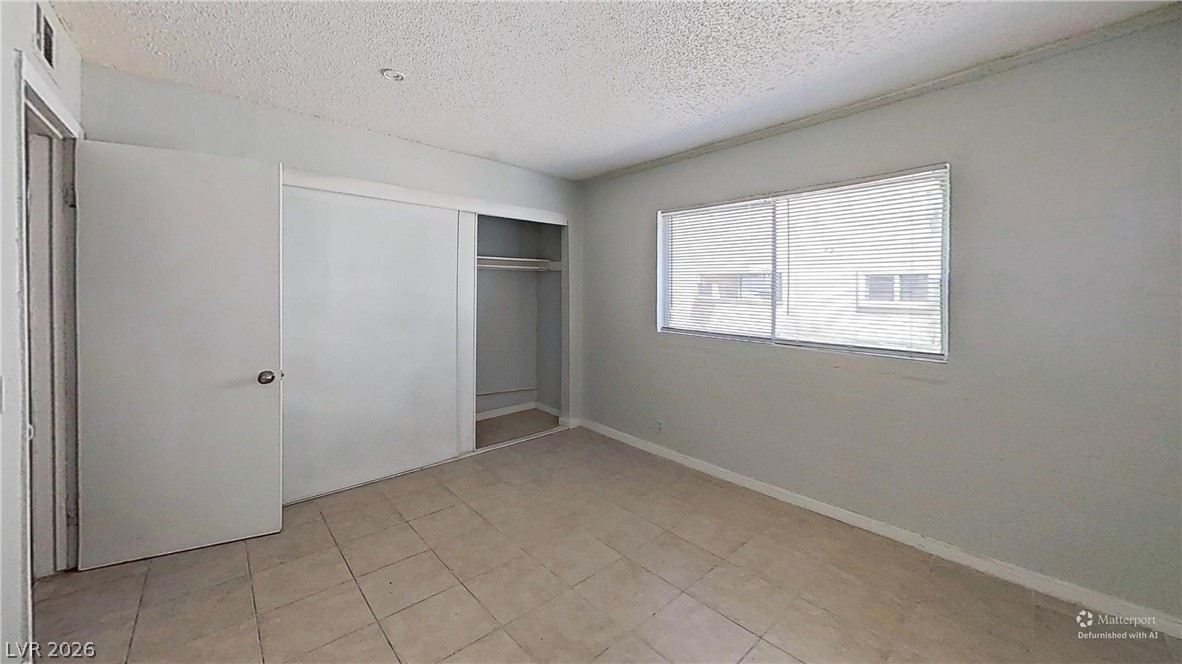
Tiled flooring and sliding closet doors define this functional bedroom space.
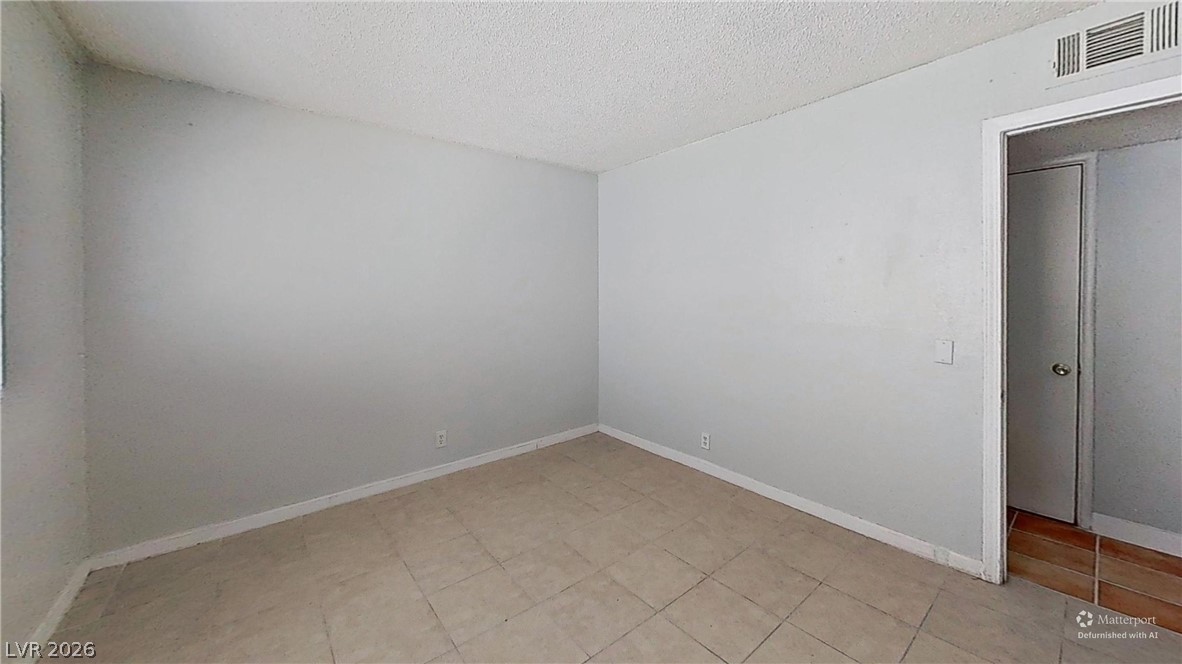
Tiled flooring and simple neutral walls define this versatile interior space.
Tiled flooring and a sliding closet door highlight this versatile bedroom space.
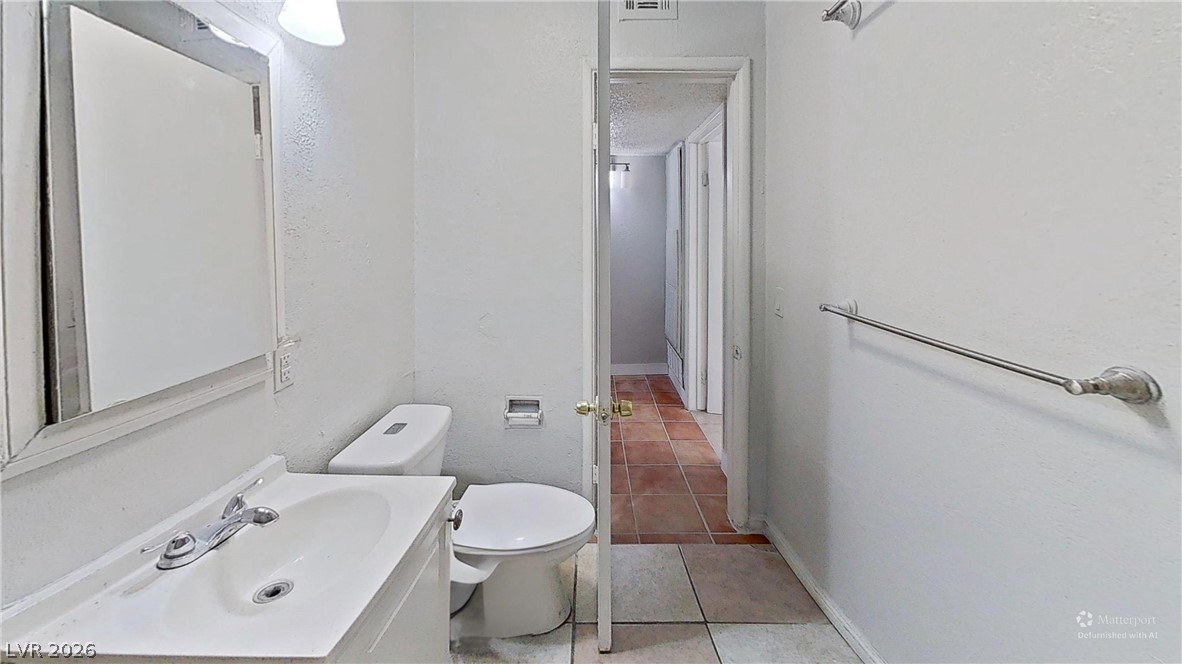
A functional bathroom layout connects seamlessly to an adjacent hallway.
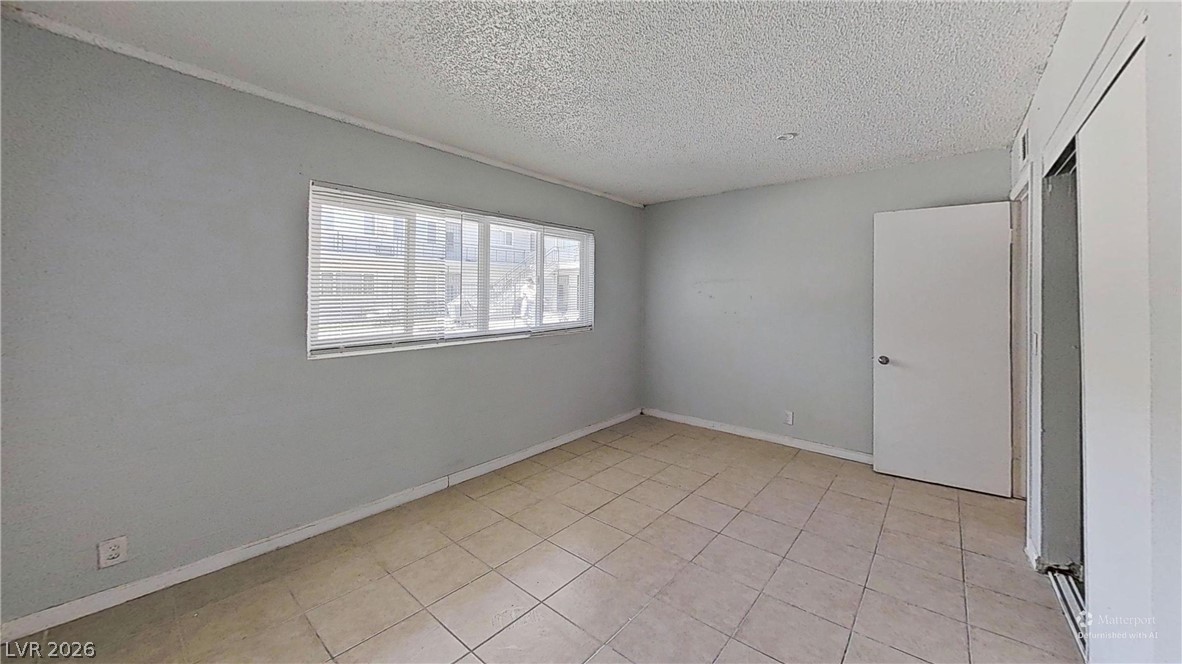
Clean tile flooring and a wide window with integrated blinds define this versatile room.

 New Listing