
$539,900 $3,237 est/mo Sourced by Back At You
2181 South Arrow Court,Pahrump, NV 89048
Pahrump, NV 89048

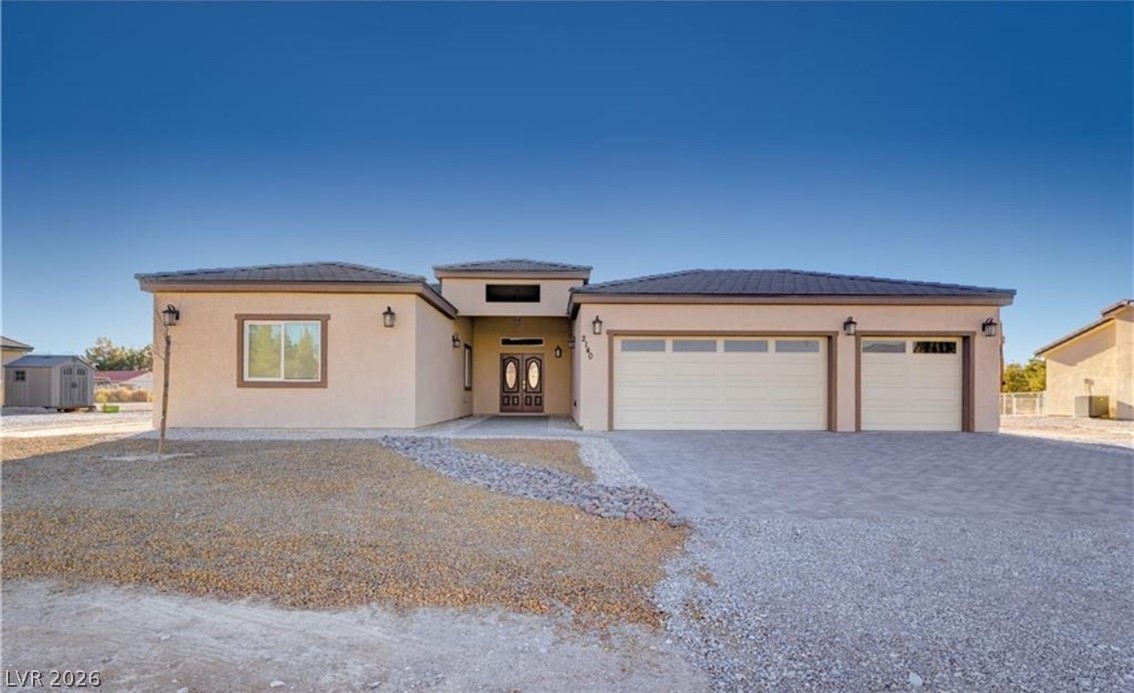
Clean lines and classic tile roofing define this single-story desert home design.

Clean lines and a covered rear porch highlight the back of this stucco home.

Stucco exterior and tiled roofline define this modern single-story residence with a multi-car garage.

Soft plush carpeting pair with warm neutral walls in this versatile bedroom space.

Plush carpeting and a large window frame this comfortable secondary bedroom.
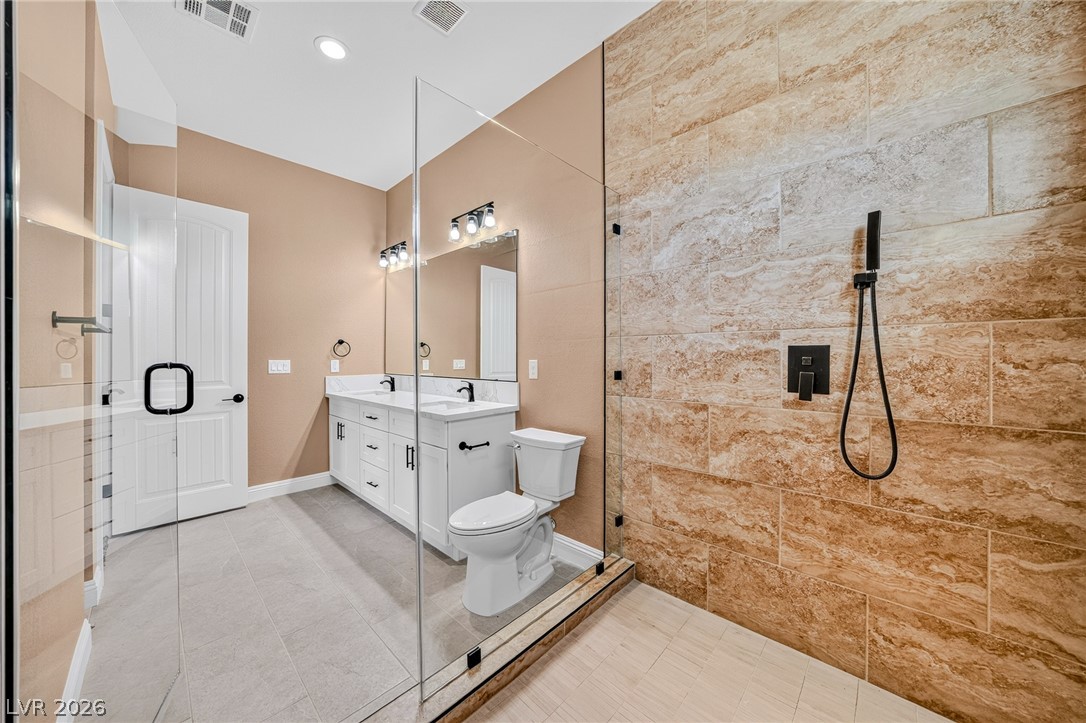
Textured tile walls and a glass enclosure define this modern walk-in shower.

Earth-toned stone tile climbs the walls of a walk-in shower equipped with a built-in bench.

Custom tile work and a seamless glass enclosure define this spacious walk-in shower design.

Stone-look tile surrounds a curbless glass shower alongside a dual-sink vanity with stone counters.

An organized walk-in closet features built-in shelving, hanging rods, and plush carpeting.

Rich carpeting and a sliding barn door elevate this versatile bedroom layout.

Plush carpeting anchors this comfortable bedroom suite complete with adjacent bathroom access.

A functional utility space displays stone counters, built-in cabinetry, and tile flooring.

Rich carpeting and crisp baseboards anchor this inviting bedroom space.

Plush carpeting and a wide window define this comfortable secondary bedroom space.

Plush carpeting and a large window frame pleasant neighborhood views in this versatile room.
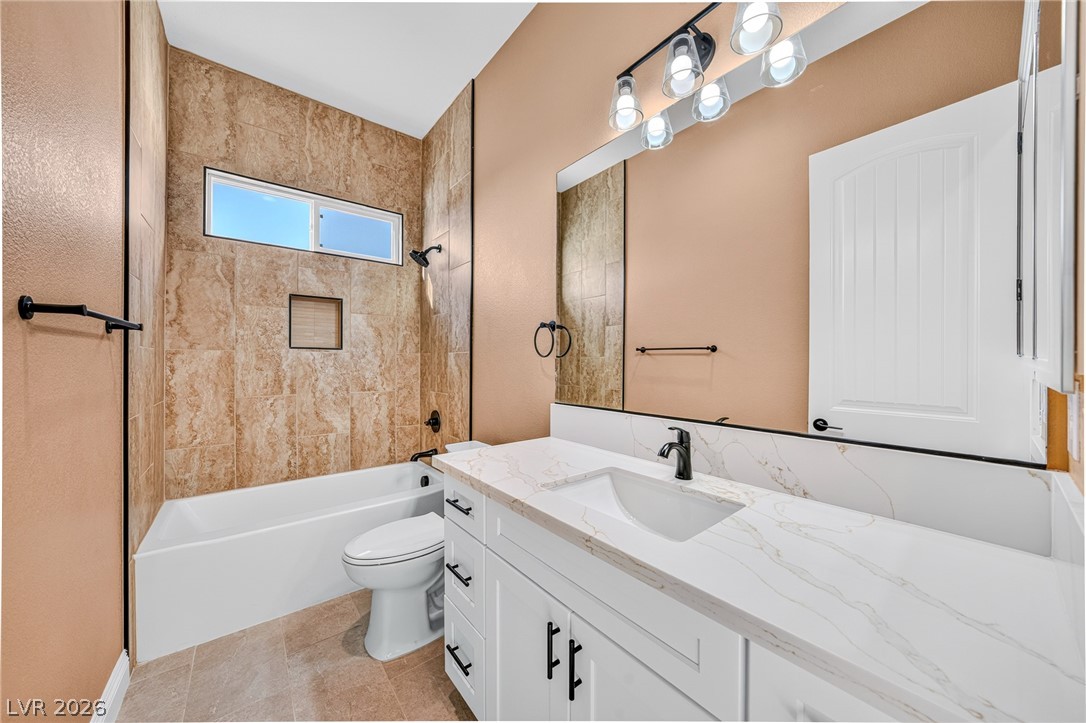
High ceilings and stone tile surround a built-in tub in this refreshed bathroom space.
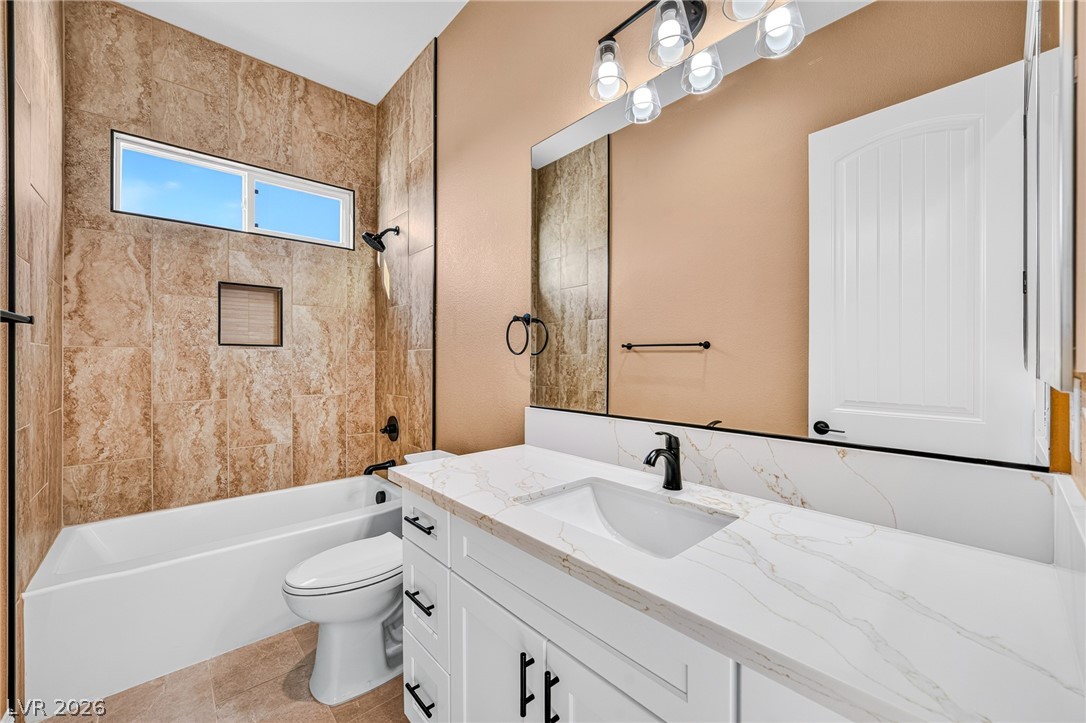
Fine tilework frames the tub and shower area alongside a stone-topped vanity.

An open kitchen layout features clean cabinetry, solid stone countertops, and durable tile flooring.

Premium quartz countertops and crisp white cabinetry define this beautifully designed modern culinary space.

Recessed ceiling details and durable tile flooring define this open living space.

White cabinetry and a central island highlight this kitchen with modern tile flooring.

Stone-look tile flooring connects a modern kitchen to an airy, open living area.

An open kitchen and living area showcases clean tile flooring and high ceilings.

Sliding doors frame views of distant mountains from the open kitchen and dining area.

High ceilings and clean tile flooring define this sprawling open-concept living space.

An open floor plan integrates a modern linear fireplace with tile flooring and recessed lighting.

Concrete flooring and stucco walls define a covered outdoor space with multiple entryways.

A spacious covered concrete patio looks out onto an open desert landscape with distant mountains.

Smooth stone countertops and sleek modern fixtures elevate this stylish powder room.

An expansive multi-vehicle garage features durable concrete flooring and recessed overhead lighting.

Smooth concrete flooring and recessed lighting define this spacious multi-car garage space.

Description
From the moment you step inside, this brand-new custom home captures you with its thoughtful design and gorgeous upgrades. The airy 12-foot ceilings and beautiful tile floors guide you into a spectacular chef's kitchen, where a massive waterfall island, built-in wine fridge area, and pantry make hosting a joy.Relax by the sleek electric fireplace or step through the French doors onto your covered patio to enjoy quiet evenings and beautiful mountain views. After a long day, retreat to a spacious primary suite featuring a luxurious, oversized glass shower. Even the garage is exceptional, offering extra-high ceilings and a half bathroom that makes it the perfect space.
Details
| MLS # | 2810519 |
|---|---|
| Listing Type | For Sale |
| Style | House |
| Sub-Type | New Construction |
| Status | Active |
| Year | 2025 |
| Days On Site | 77 |
| Listing Provided By | Trish Rippie Realty Inc | Tanya Pike |
Features
| Bed(s) | 3 |
|---|---|
| Bath(s) | 3 Total |
| SQ Feet | 2,084 |
| Garage | 3 |
| Story(s) | 1 |
| Zoning | Single Family |
| Acreage | 0.46 |
Interior
| Cooling | Central Air, Electric |
|---|---|
| Heating | Central, Electric |
| Heating Yes / No | Yes |
| Cooling Yes / No | Yes |
| Interior Features | Ceiling Fans, Primary Downstairs |
| Window Features | Double Pane Windows |
| Furnished | Unfurnished |
| Appliances | Dishwasher, Electric Cooktop, Disposal, Microwave |
| Fireplaces Total | 1 |
| Fireplace Yes / No | Yes |
Exterior
| Exterior Features | Patio, Private Yard |
|---|---|
| Roof | Pitched, Tile |
| Construction Materials | Drywall |
| Lot Features | Quarter To One Acre, Landscaped, Rocks |
| Fencing | None |
Parking
| Attached Garage Yes / No | Yes |
|---|---|
| Parking Features | Attached, Exterior Access Door, Finished Garage, Garage, Garage Door Opener, Inside Entrance, Open, Rv Potential, Rv Access Parking |
| Garage Yes / No | Yes |
Utilities
| Utilities | Electricity Available, Septic Available |
|---|---|
| Electric | Photovoltaics None |
| Sewer | Septic Tank |
Location
| Senior Community Yes / No | No |
|---|
Other
| List Aor | Greater Las Vegas Association Of Realtors Inc |
|---|
Taxes
| Property | 4079 |
|---|
Area Information
| State | NV |
|---|---|
| County | Nye |
| City | Pahrump |
| Zip Code | 89048 |
| Community Name | Calvada Valley U4B |
Request a showing
Request a showing
Contact
Learn More About This Property

| State | NV |
|---|---|
| County | Nye |
| City | Pahrump |
| Zip Code | 89048 |
| Community Name | Calvada Valley U4B |
Nearby Listings (Within 1/10 mile)
Price: $404K - $674K
sqft: 1,500 - 2,500
Listing Updated: September 29, 2026 at 12:28:14 AM PDT