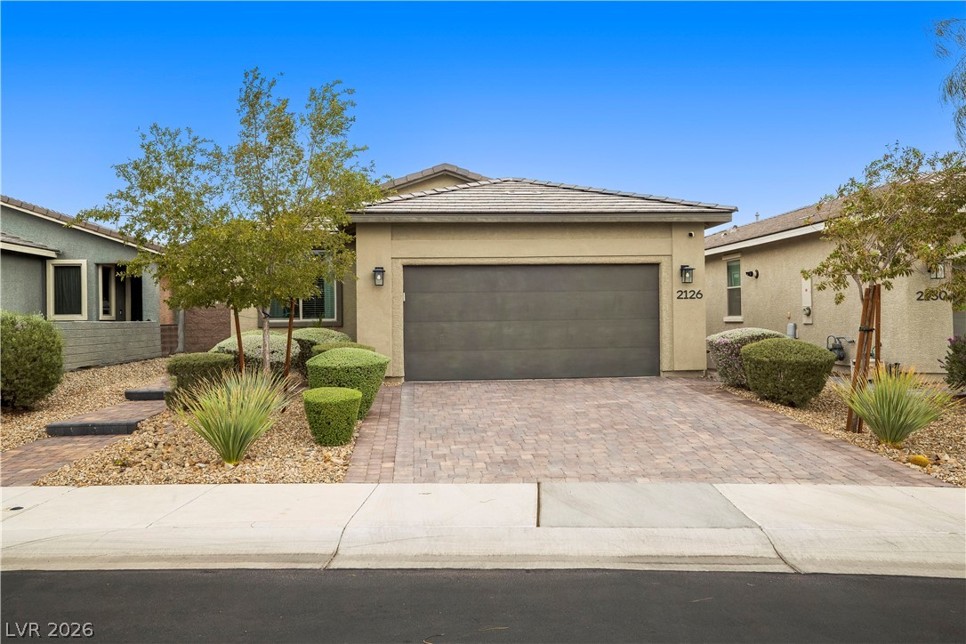
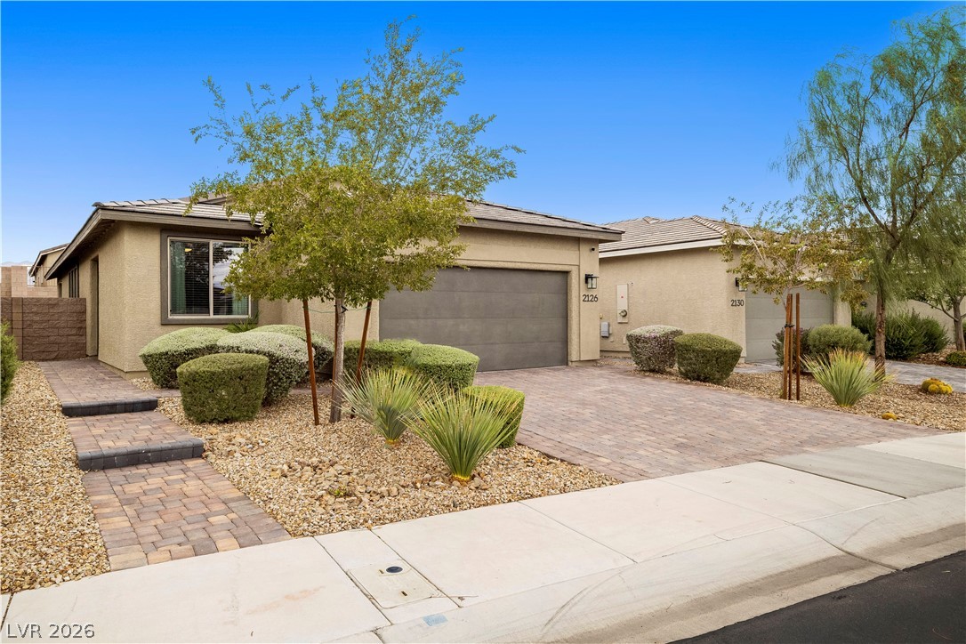
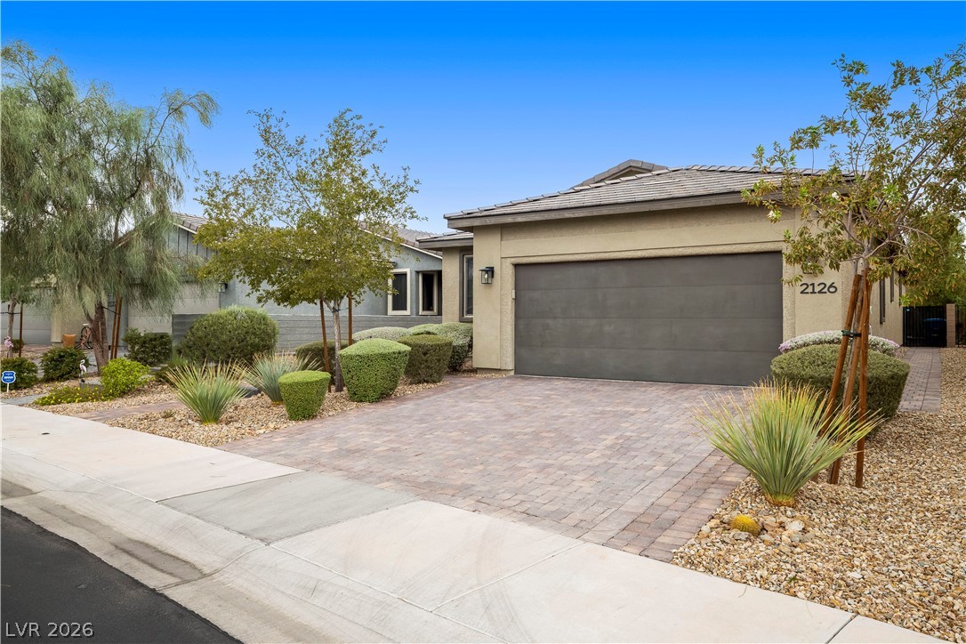
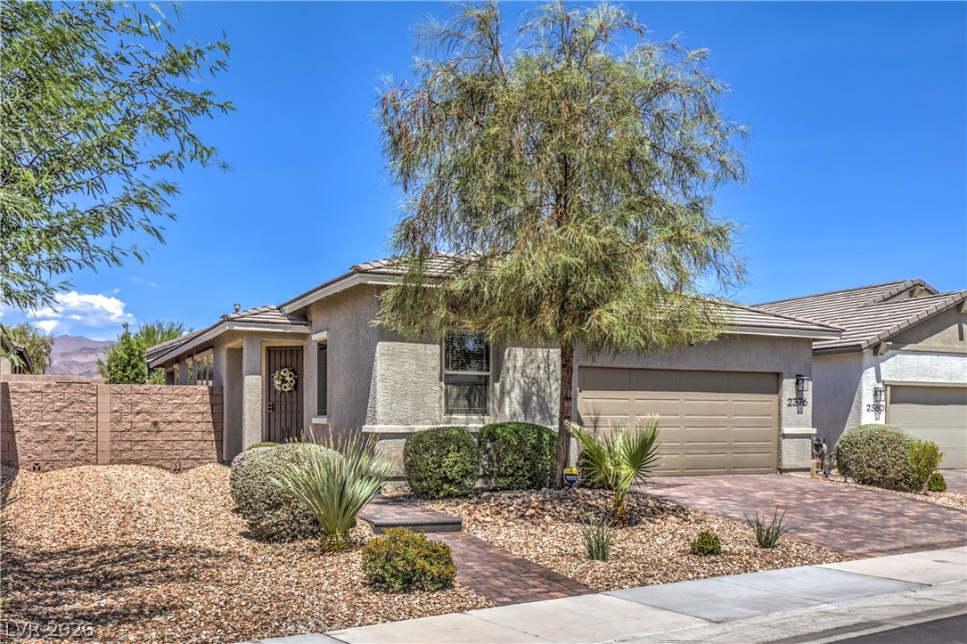
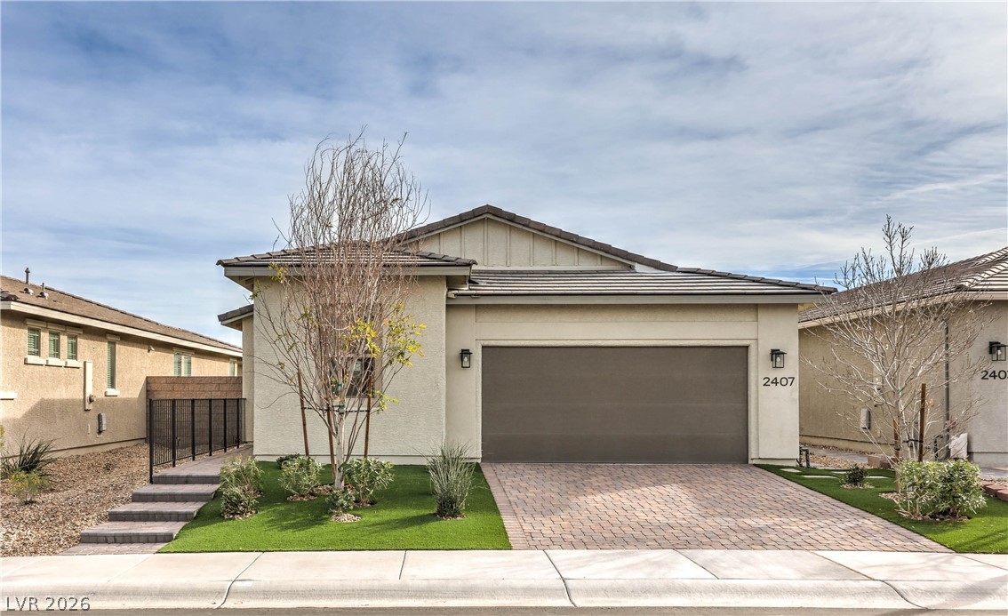
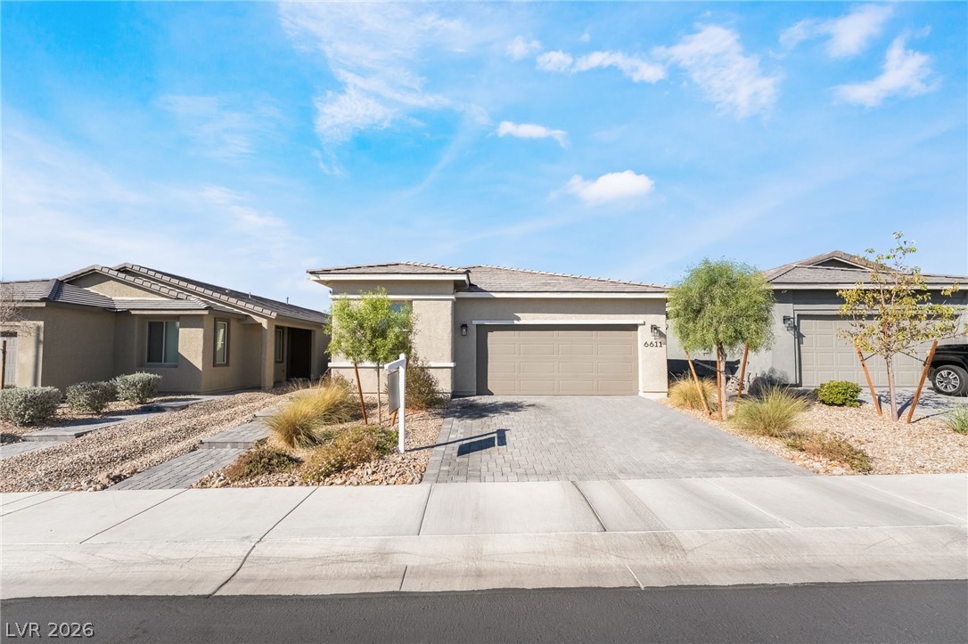
An inviting stone-paved driveway leads to a modern exterior with manicured desert landscaping.
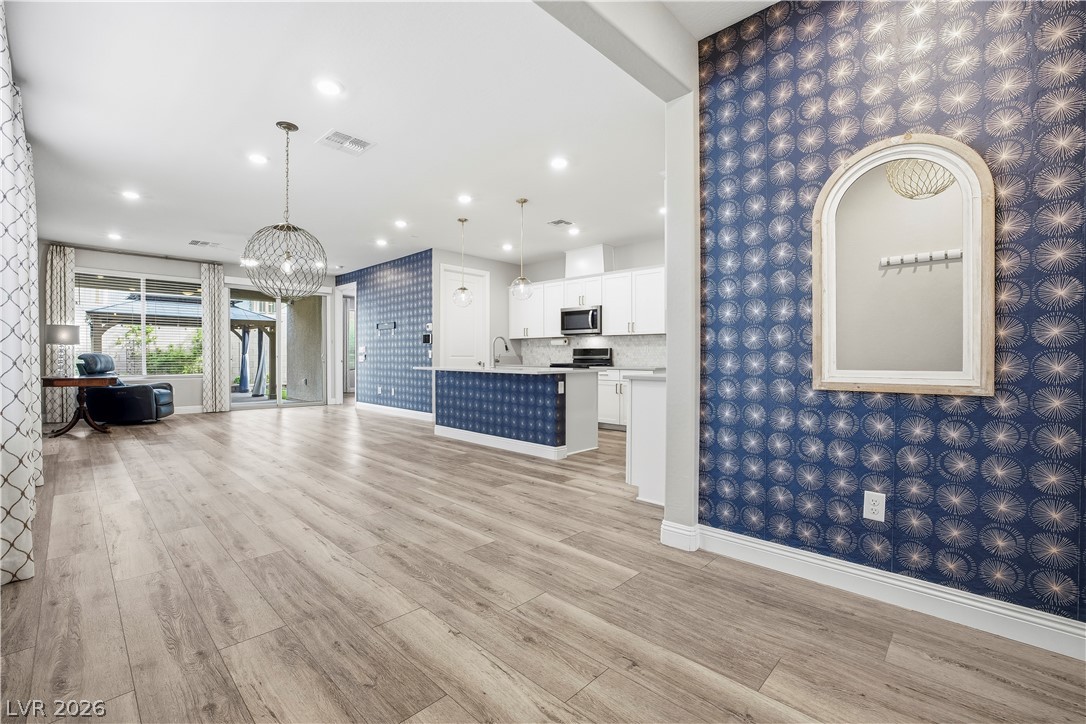
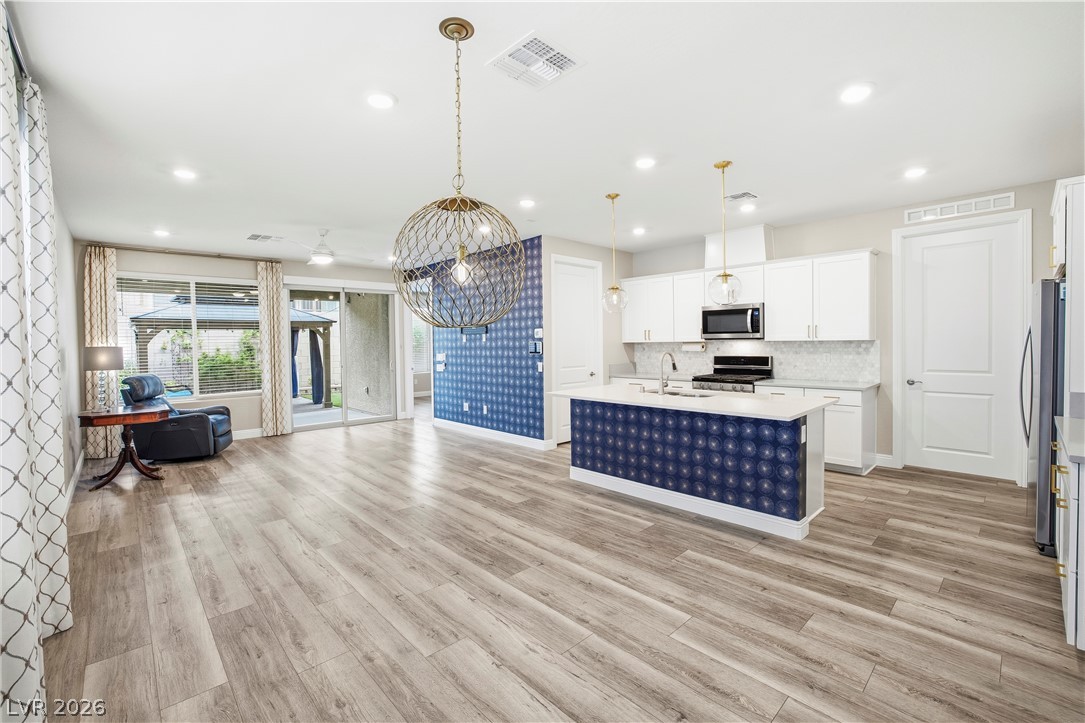
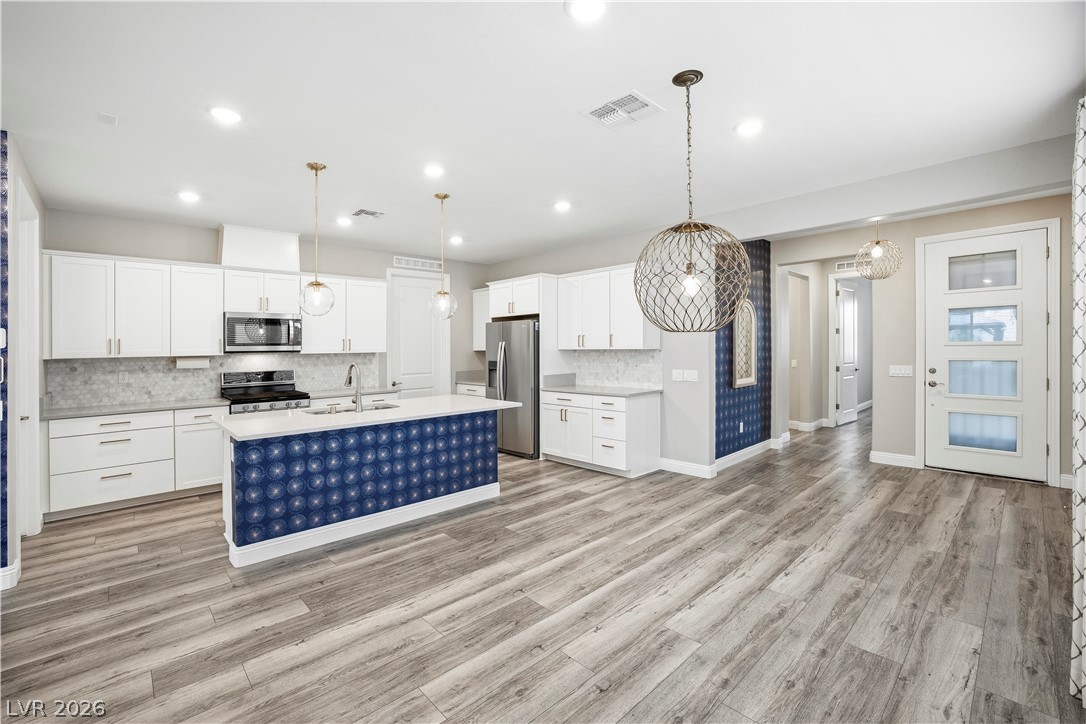
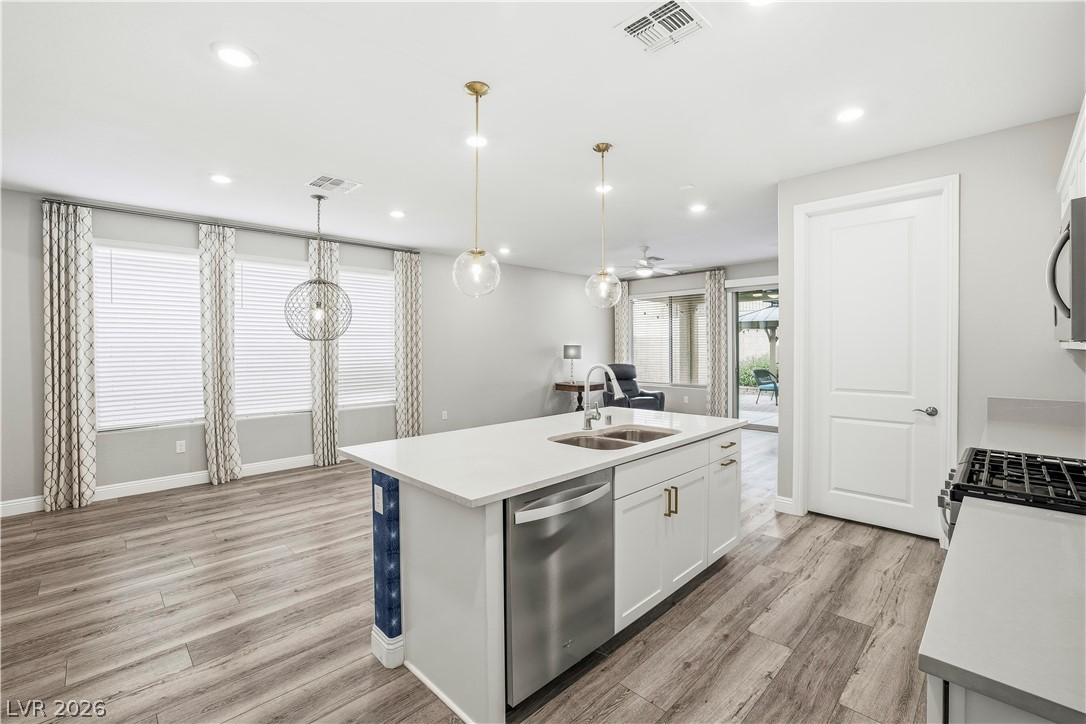
An open floorplan seamlessly connects the airy living space to a modern kitchen.
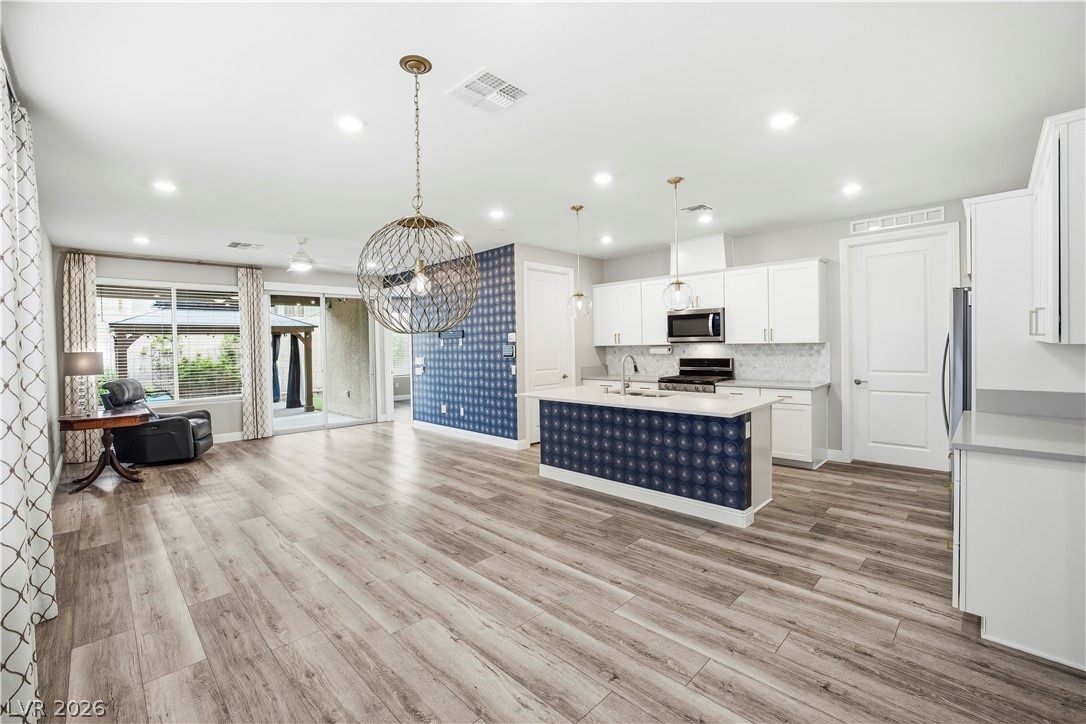
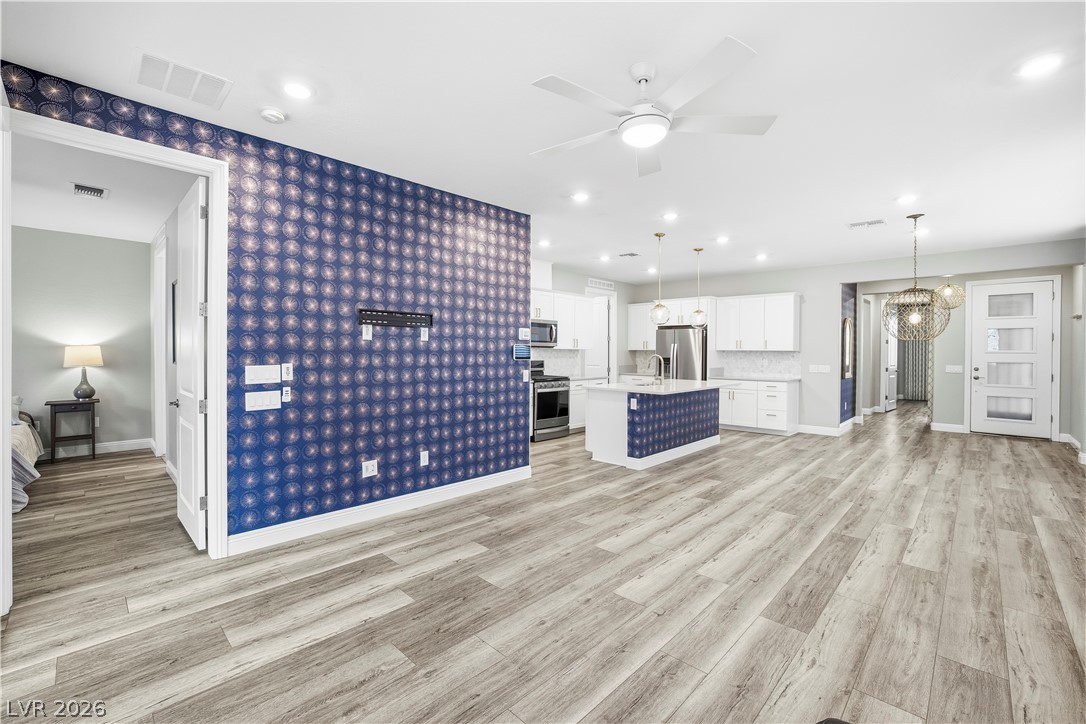
An open-concept living area seamlessly connects to a modern kitchen with a central island.
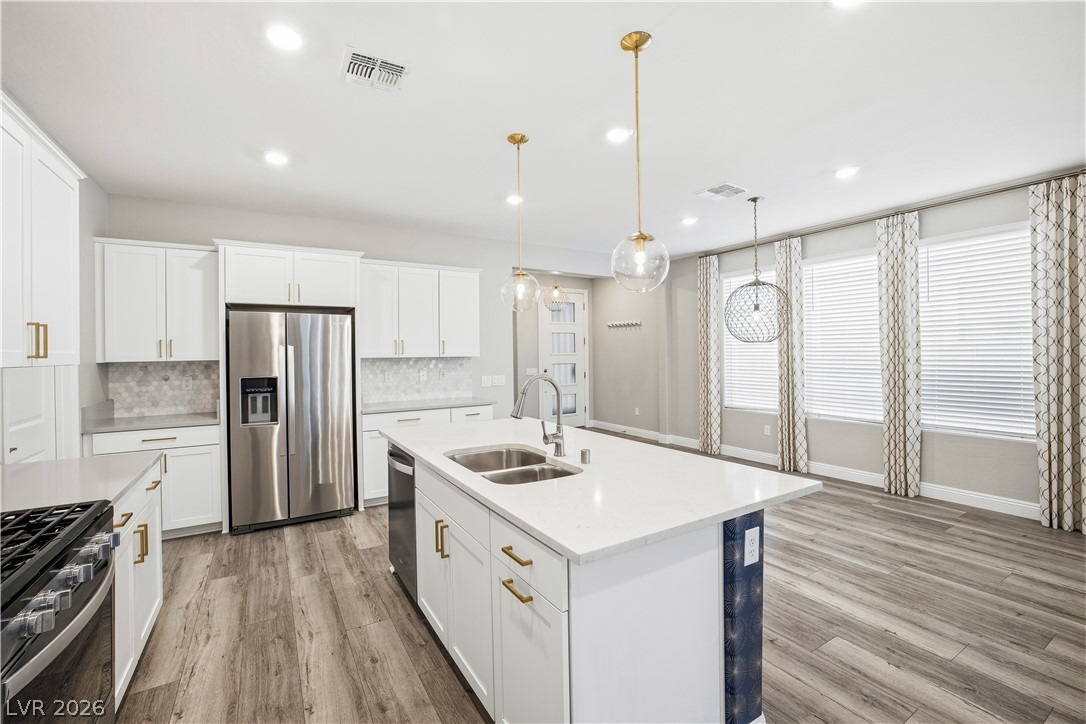
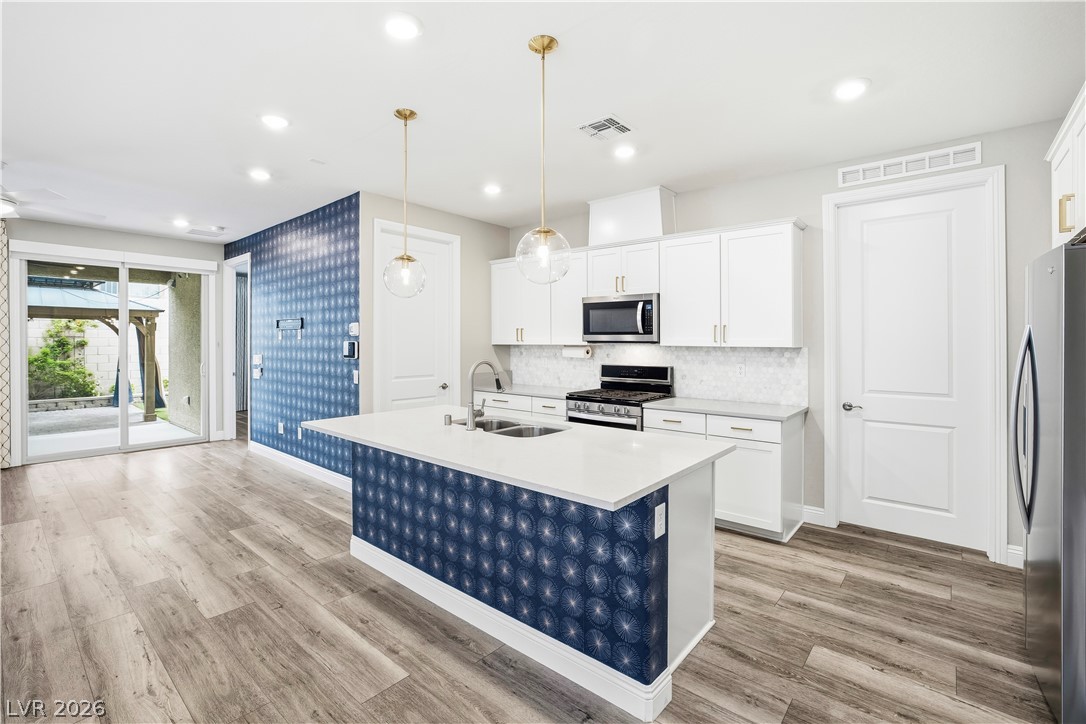
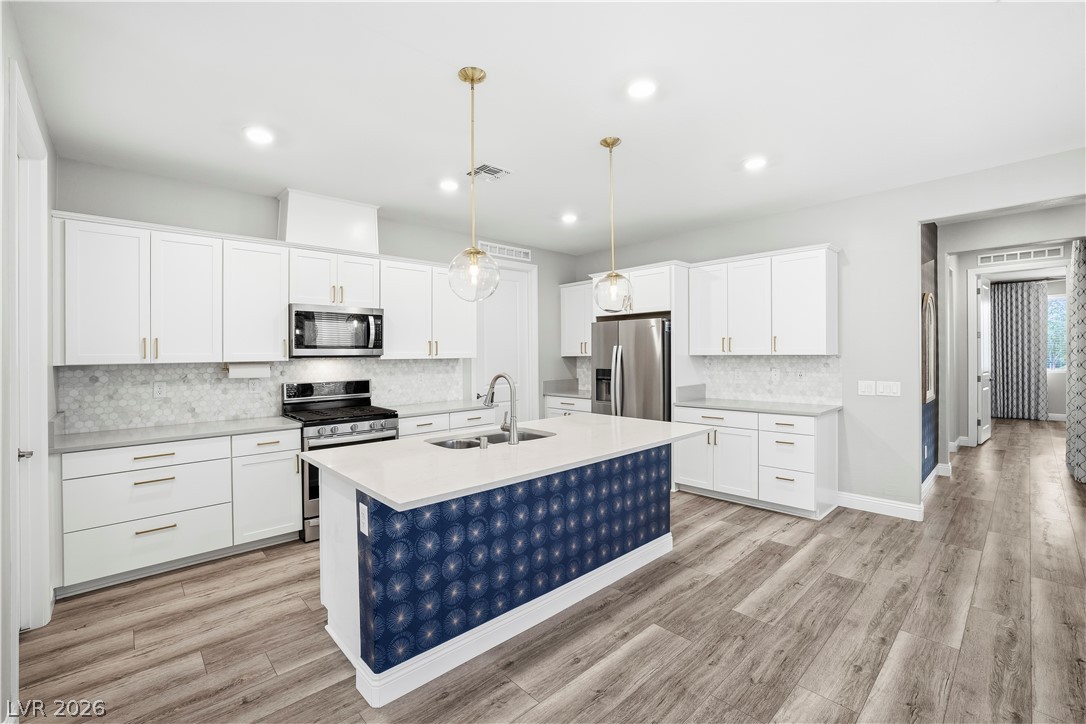
Gleaming stone countertops and a spacious central island anchor this open-concept culinary space.
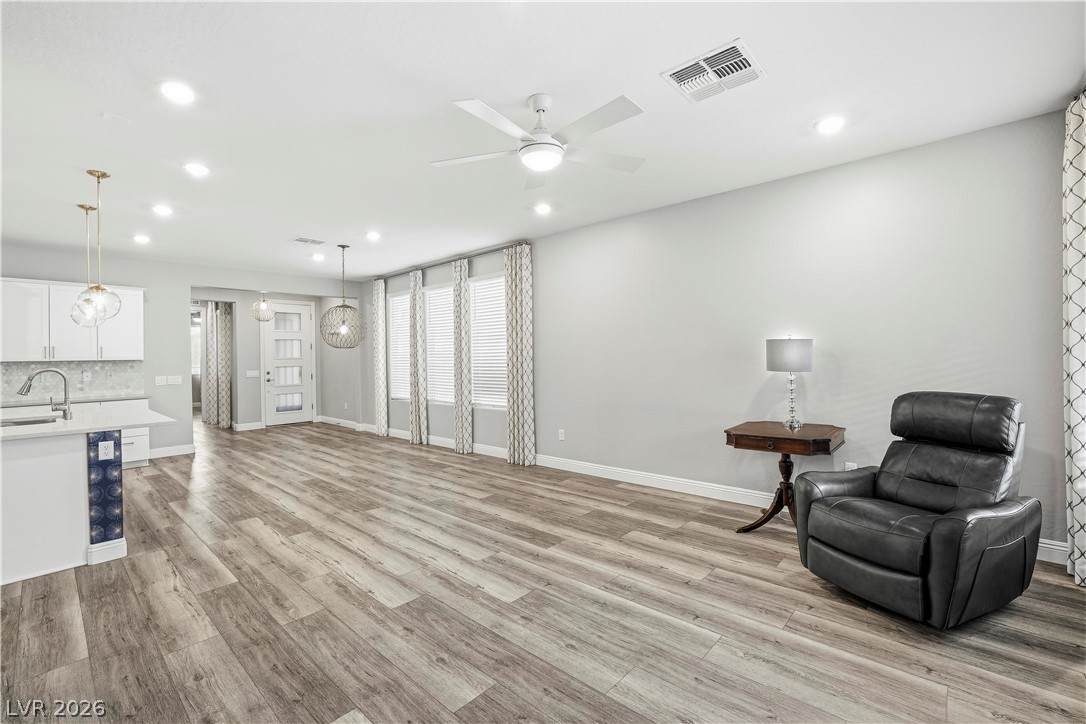
A spacious open floorplan seamlessly integrates the main living areas over durable wood-look flooring.
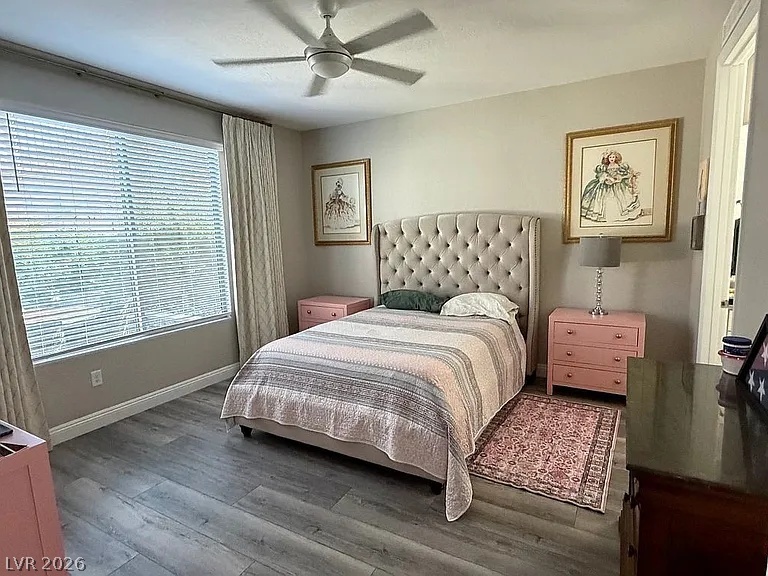
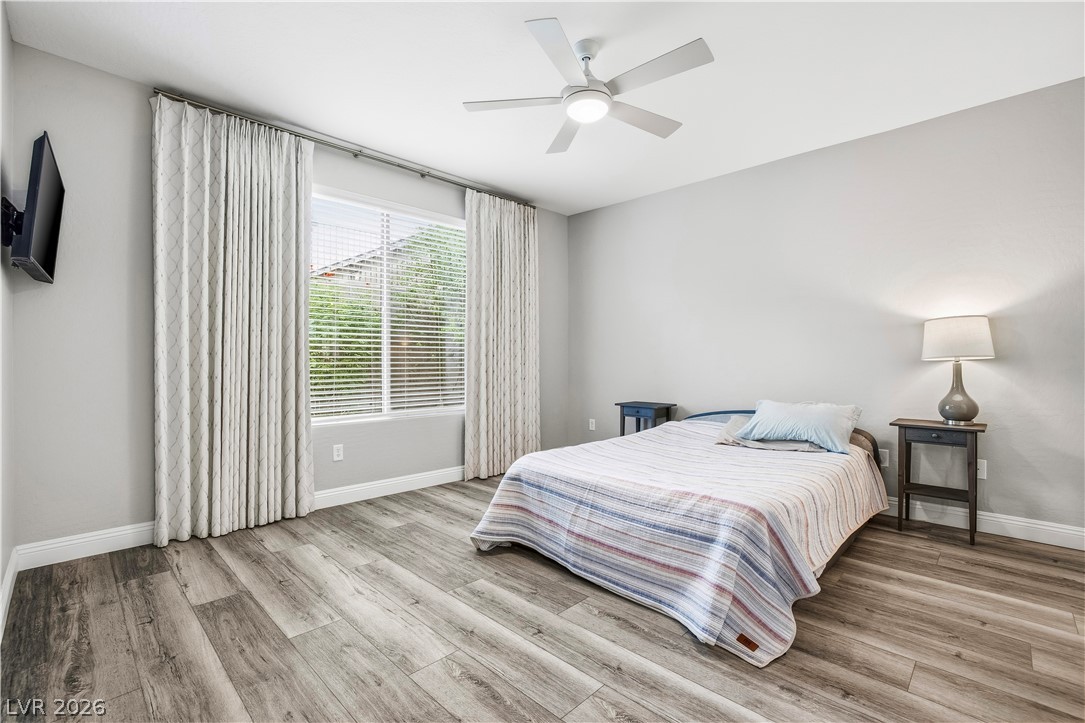
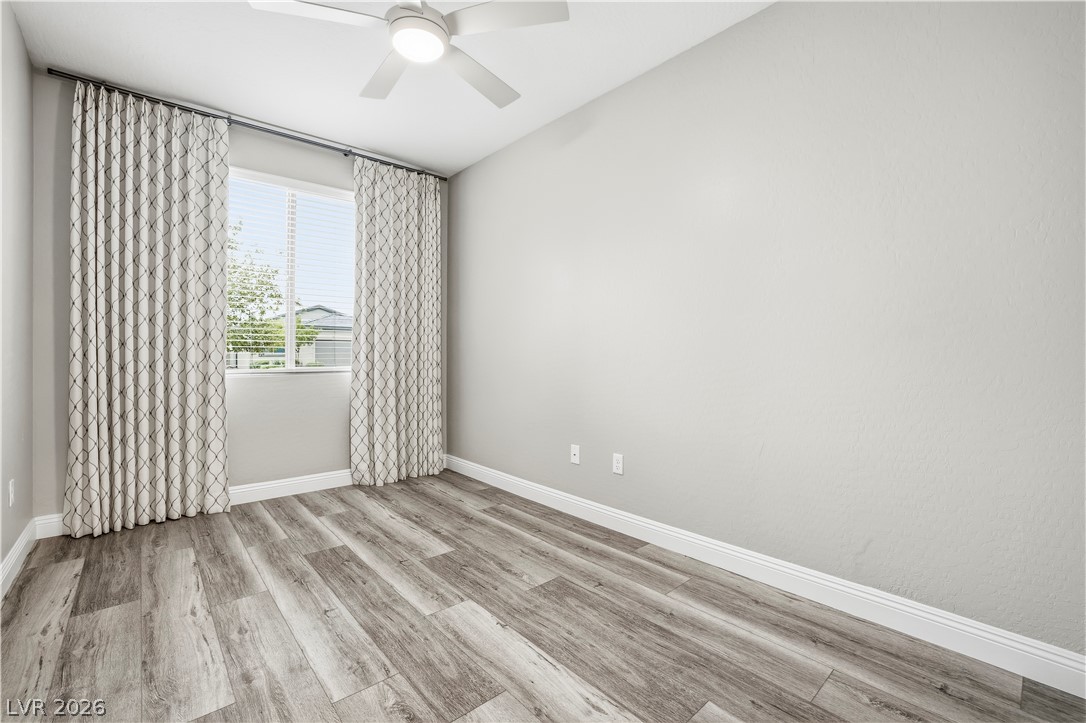
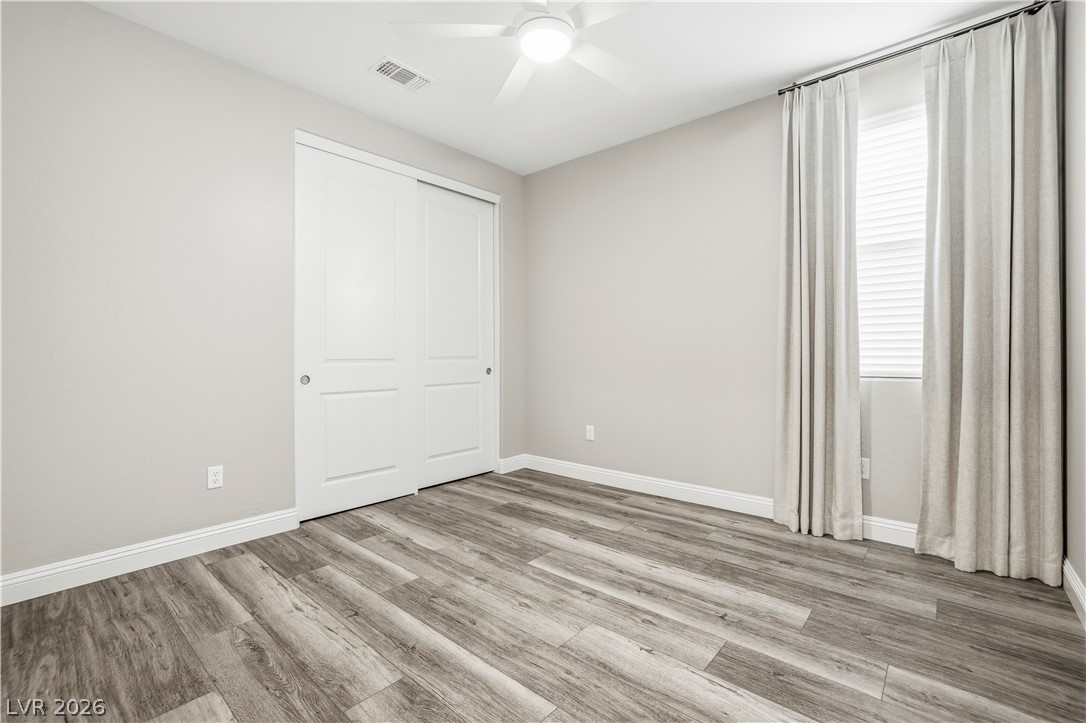
Plank flooring and a large window with natural light enrich this comfortable bedroom retreat.
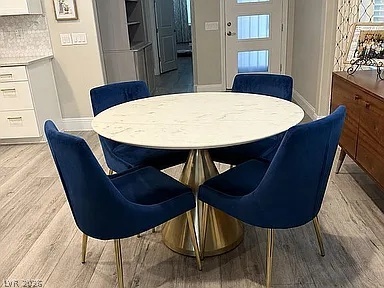
Gleaming wood-look floors anchor a bright dining area seamlessly connected to the kitchen.
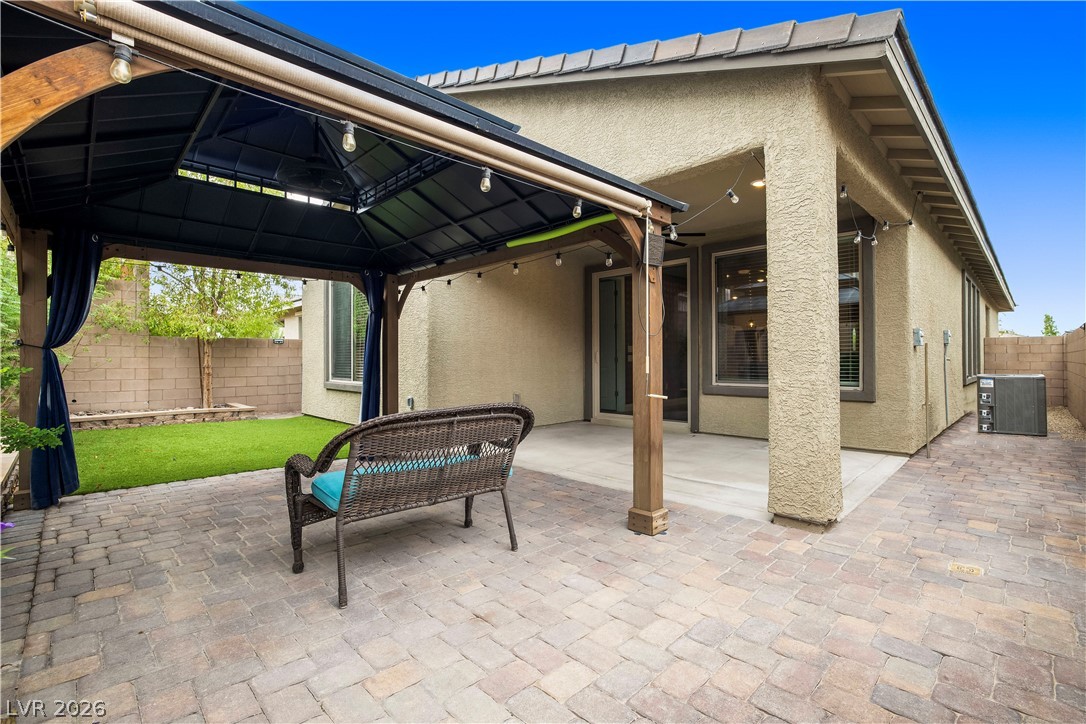
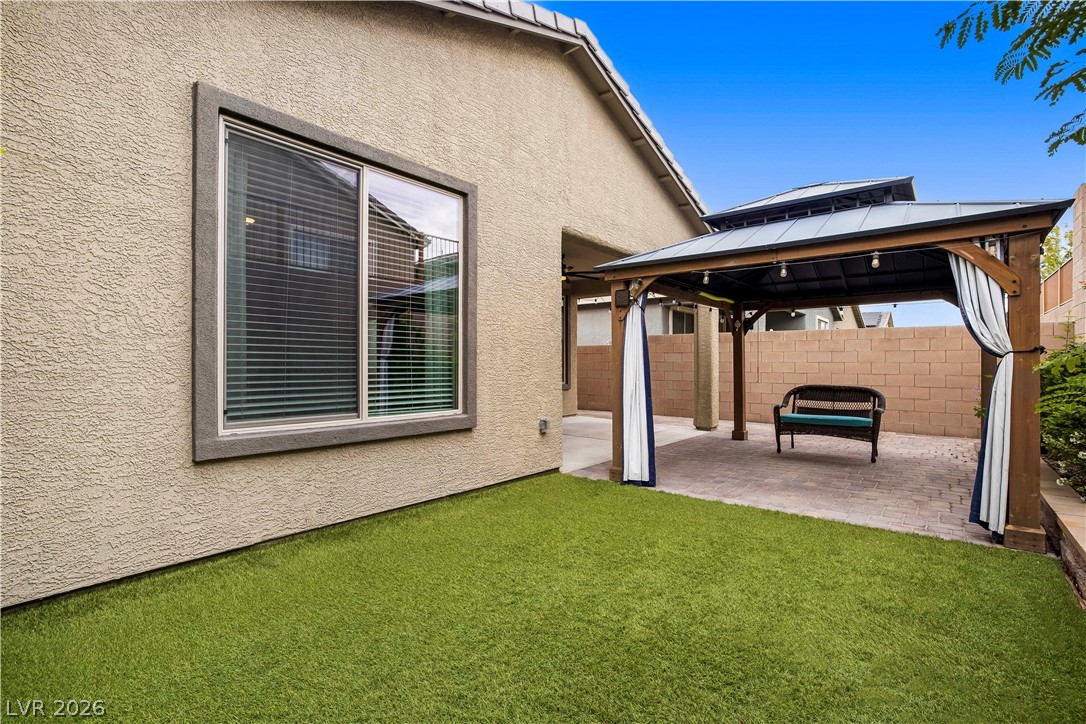
A stone paved patio extends from the stucco exterior, complete with a covered structure.
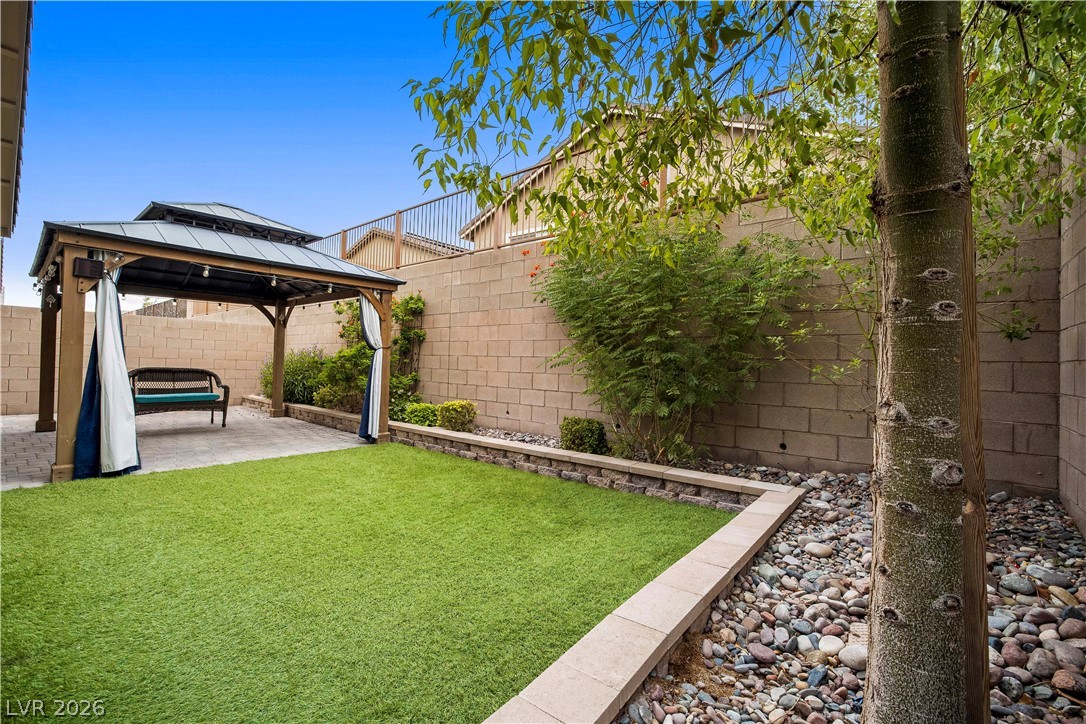
An inviting backyard features a tidy green lawn alongside a paved patio with a gazebo.
An inviting backyard features a manicured lawn, stone retaining walls, and a shaded gazebo.
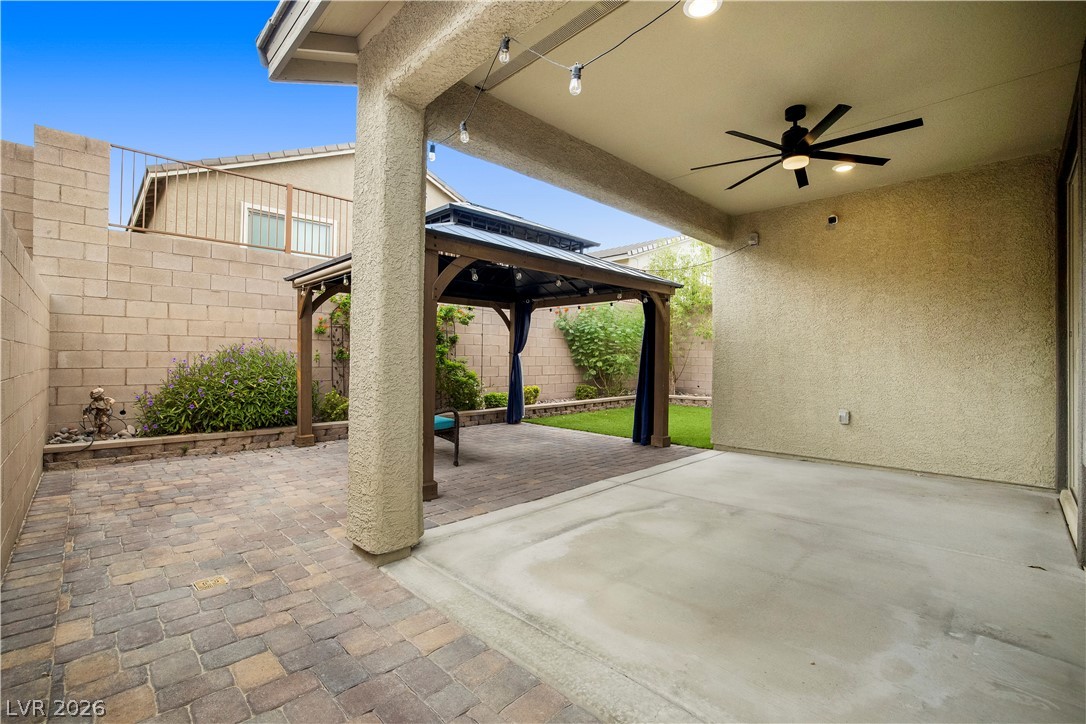
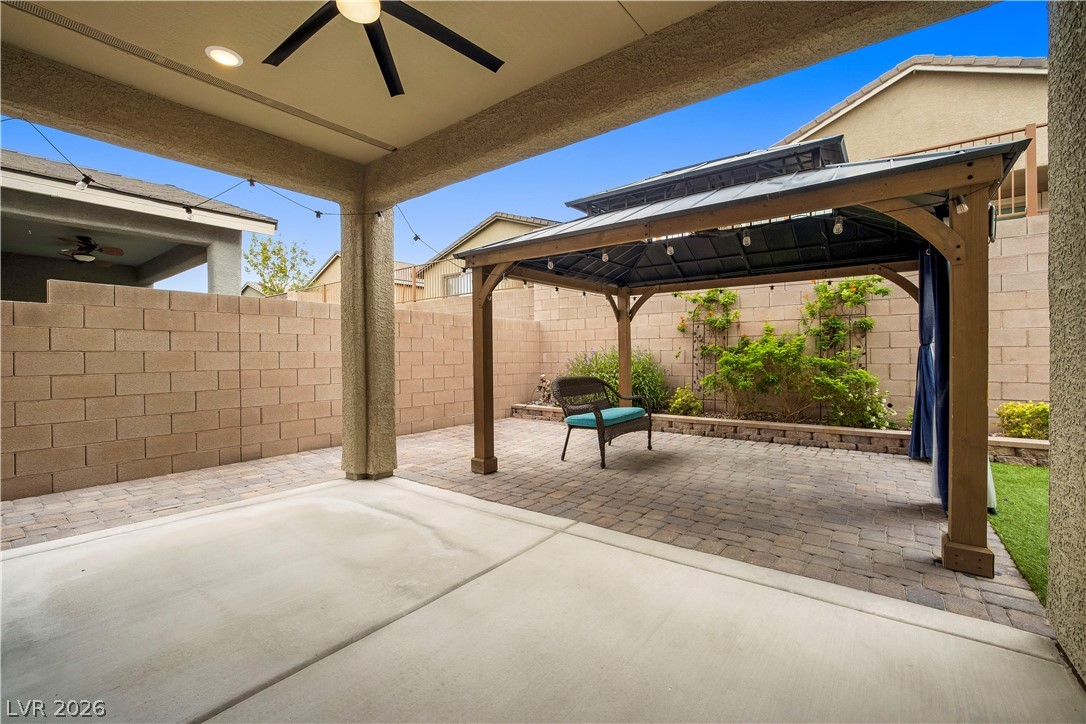
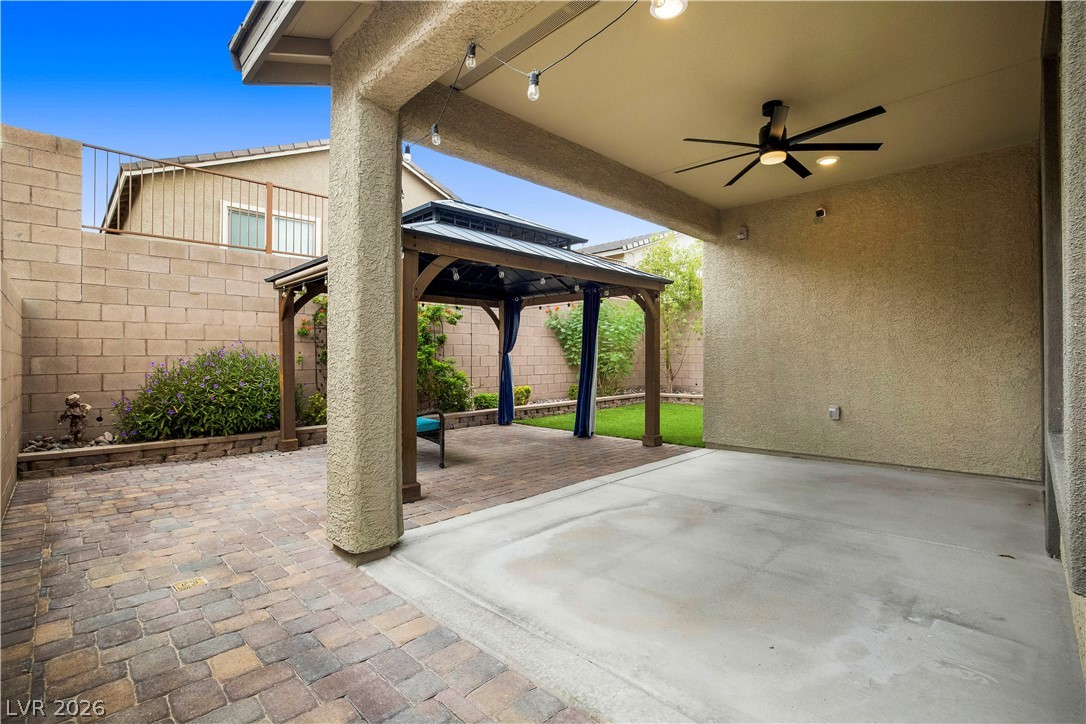
An inviting covered patio opens to a paved courtyard with a freestanding wooden gazebo.
A paved brick driveway and matching walkway lead to this modern stucco exterior.
A paved driveway leads to a modern exterior featuring manicured desert landscaping and stone roof tiles.
An open-concept living area flows seamlessly into a modern kitchen with sleek hard surface flooring.
An open kitchen layout flows seamlessly over wood-look flooring beneath recessed lighting.
An open kitchen layout features clean cabinetry and a central island over wood-style flooring.
An open kitchen anchors the main living area featuring clean modern cabinetry and wood flooring.
An open floor plan connects the kitchen island to a bright adjacent living space.
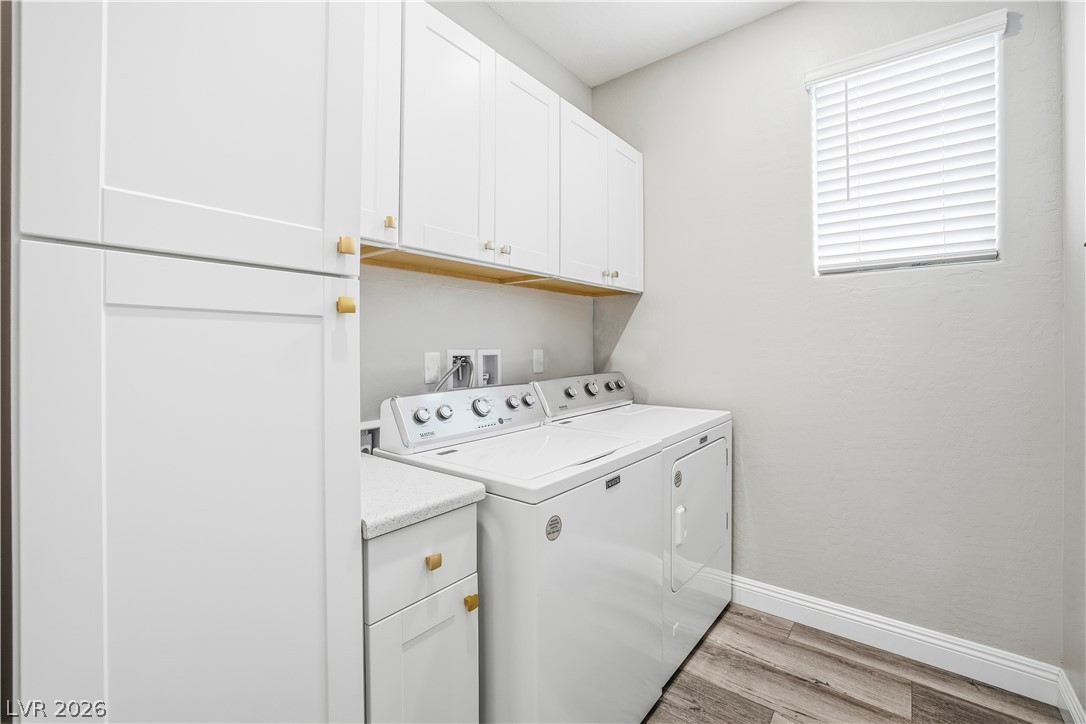
Ample shaker cabinetry and durable wood-look flooring anchor this highly functional home utility space.
An open living space features durable vinyl plank flooring under recessed lighting.
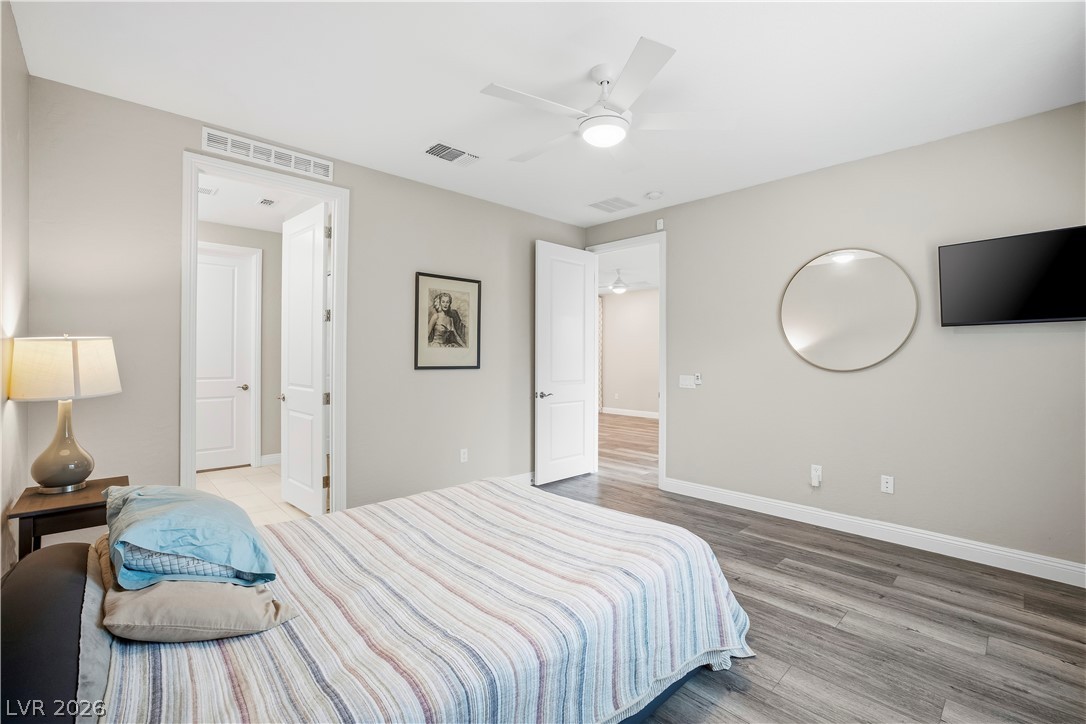
Rich wood floors and abundant natural light create a warm, inviting atmosphere in this bedroom.
Gleaming wood-look floors pair with neutral walls in this well-appointed private bedroom suite.
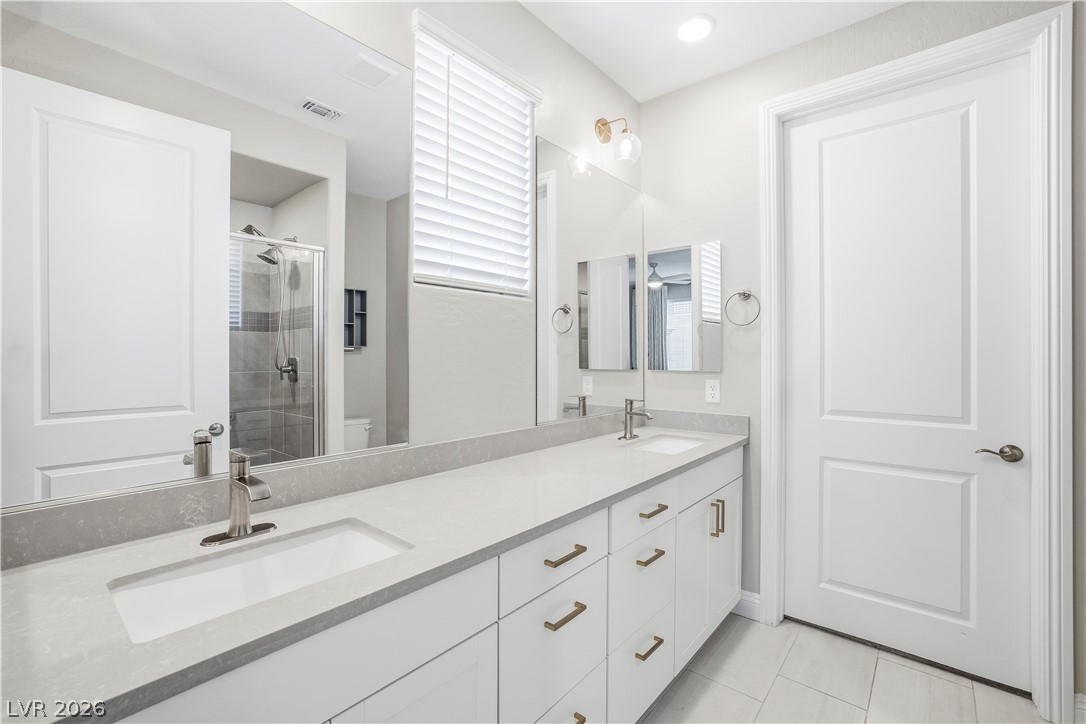
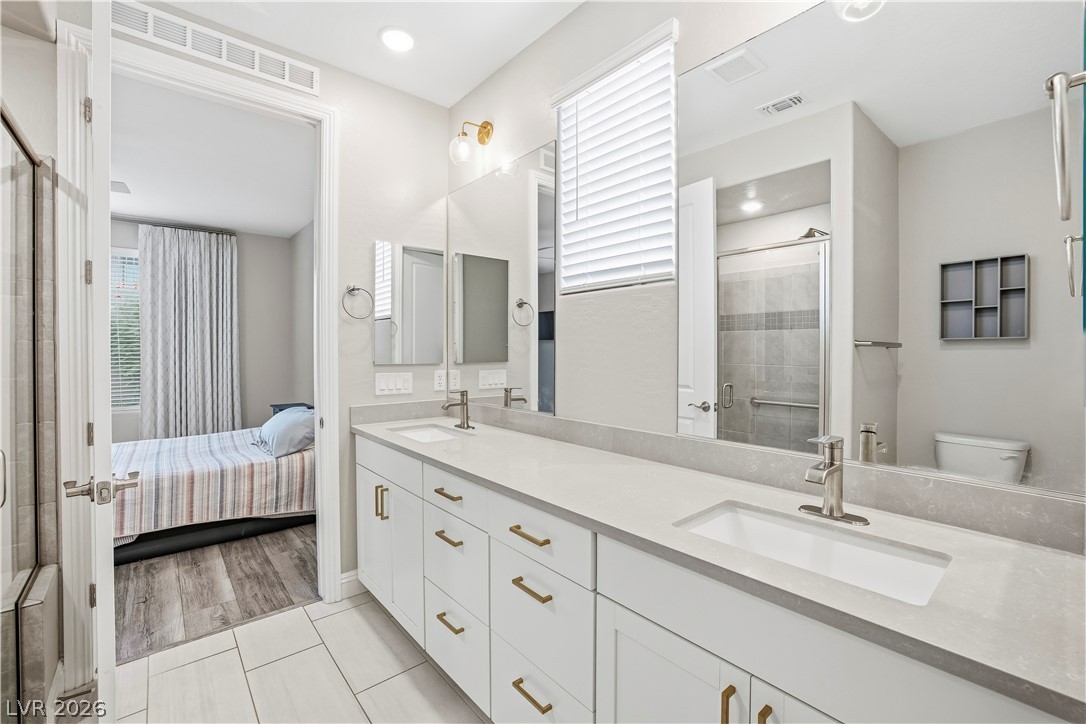
Clean lines and a spacious dual vanity define this modern bathroom.
Double vanities with stone countertops elevate this contemporary washroom.
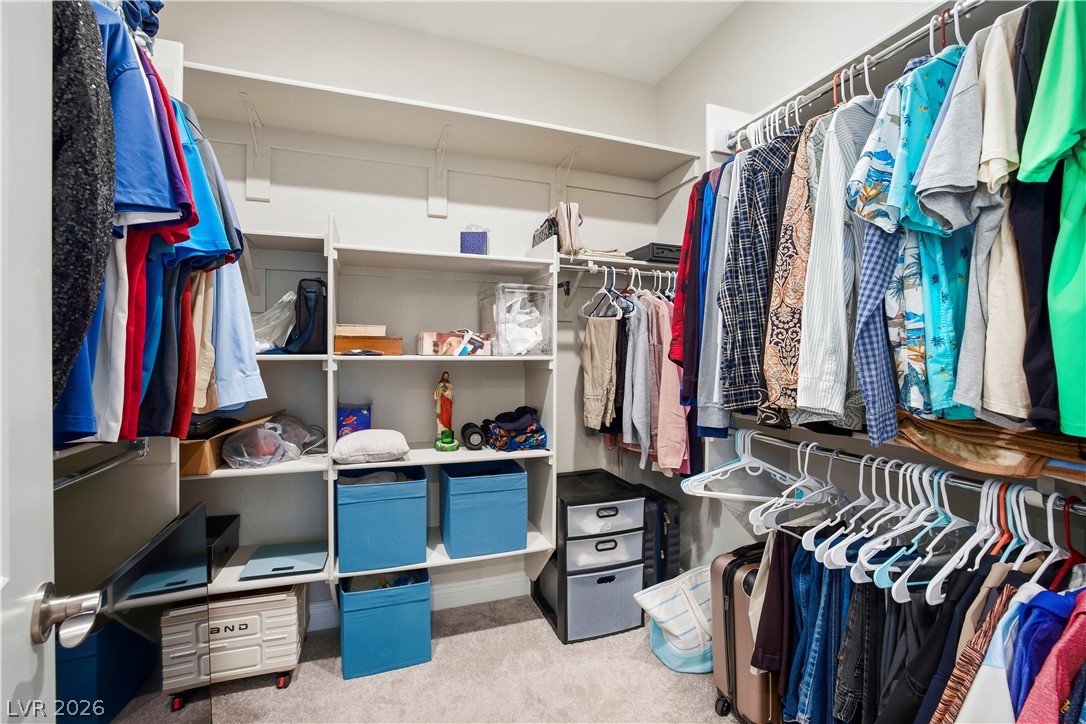
A spacious walk-in closet provides generous built-in shelving, hanging rods, and carpeting.
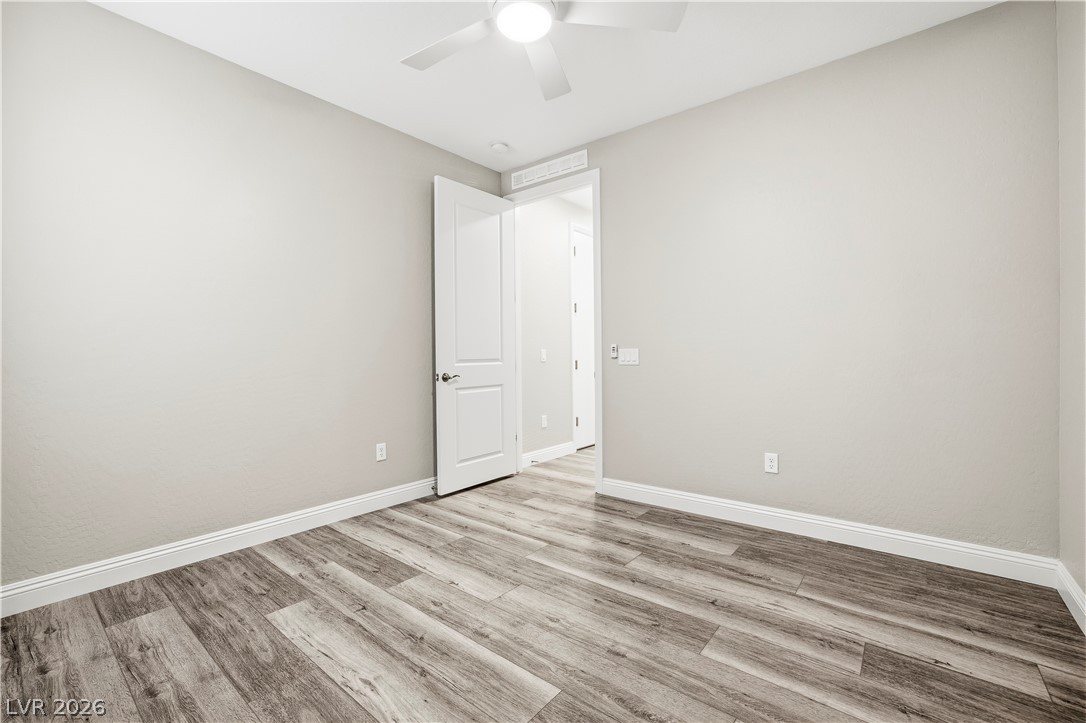
An airy secondary bedroom features neutral textured walls and durable wood-look flooring.
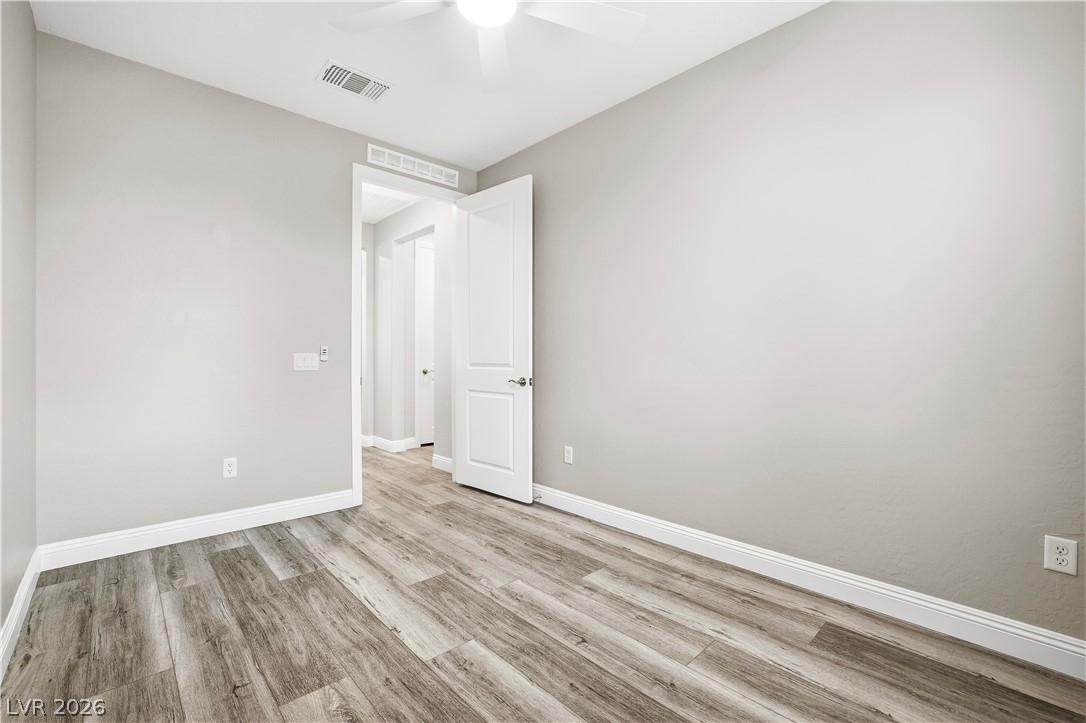
Gleaming wood-look floors pair with crisp baseboards in this versatile bedroom space.
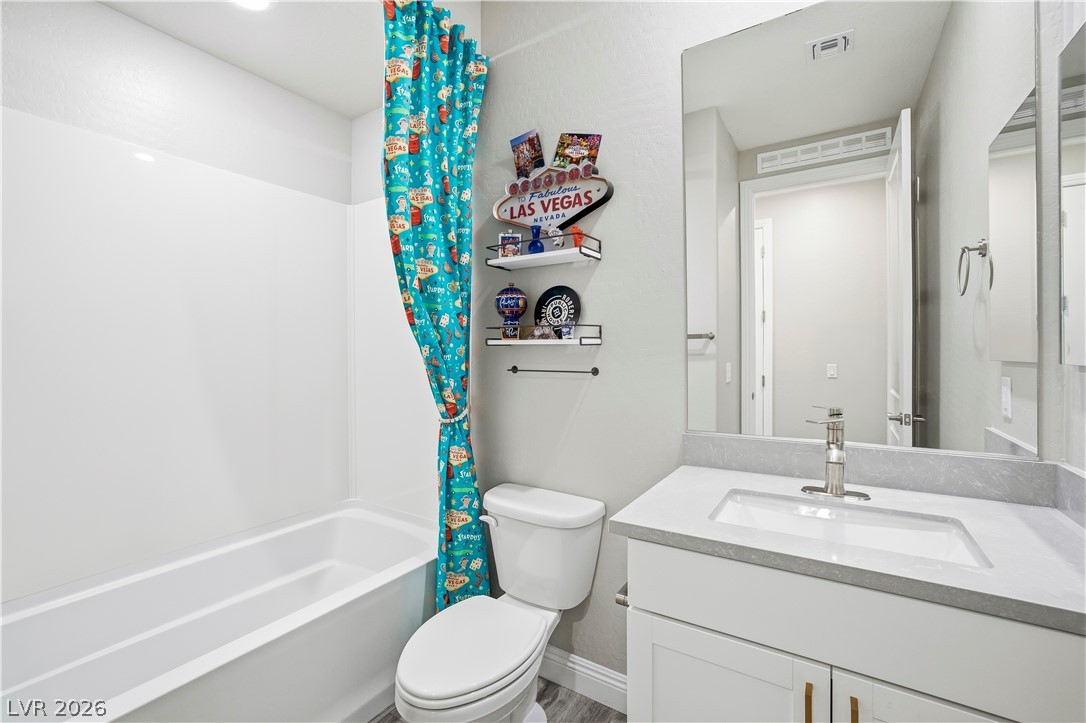
A modern vanity with stone counters sits adjacent to a clean soaking tub setup.
Modern wood-look flooring and crisp trim define this versatile room.
Gleaming wood-look floors pair with neutral walls in this versatile bedroom.
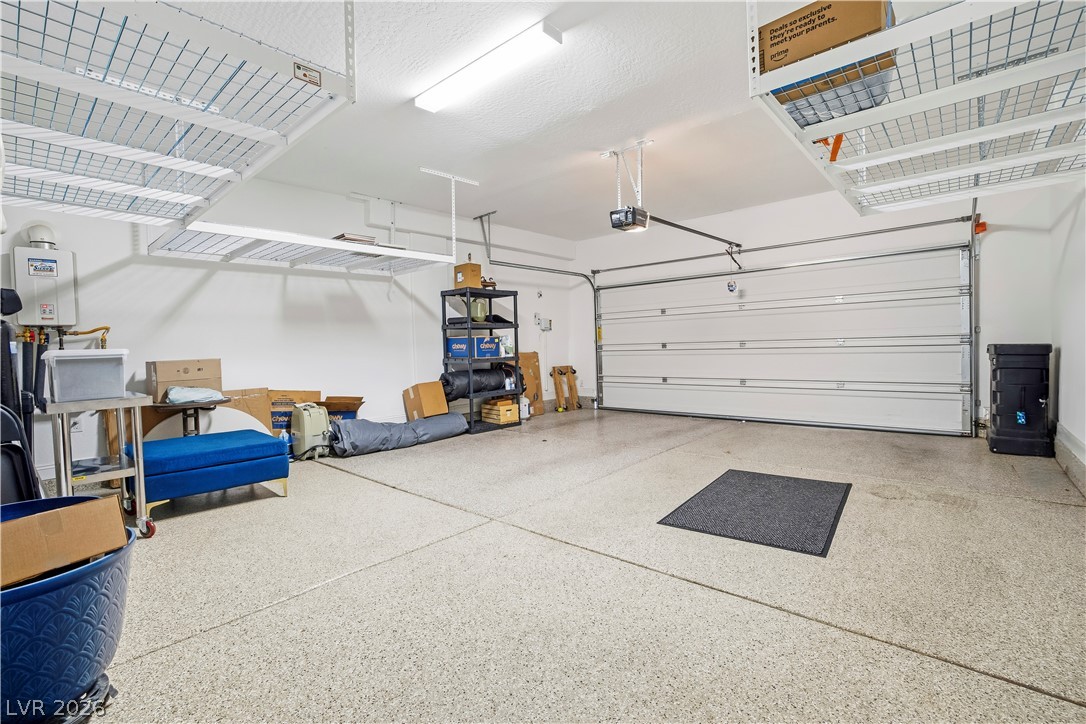
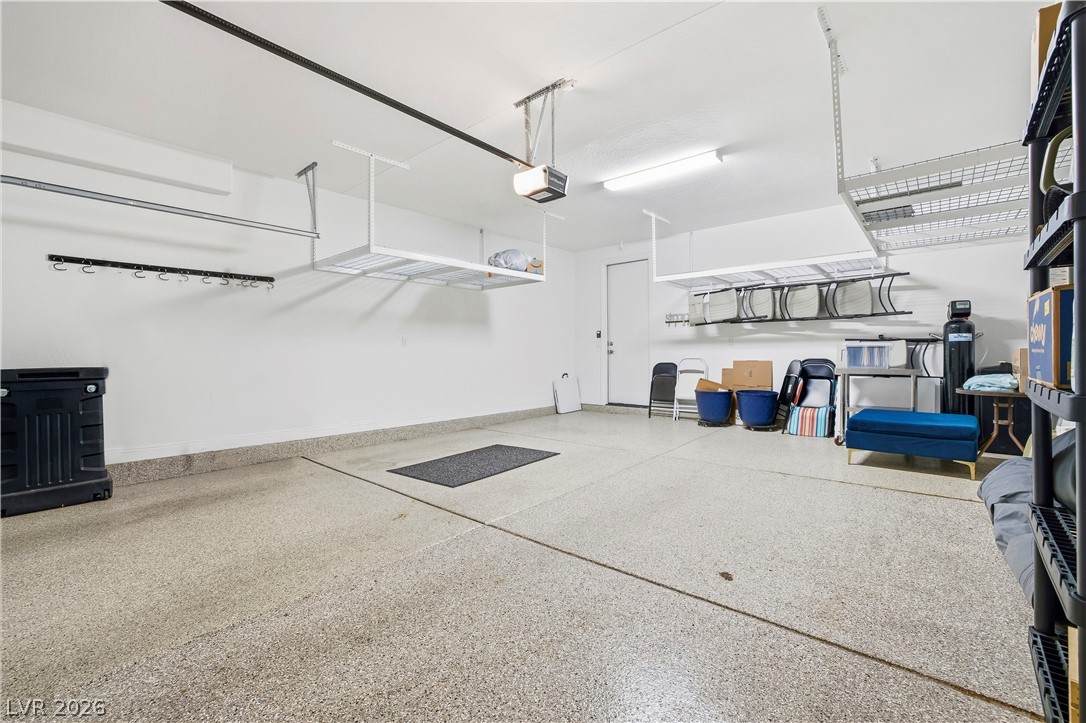
An organized garage features durable flooring and abundant overhead storage racks.
Organized garage space with epoxy flooring and extensive overhead racks for storage convenience.
An inviting covered patio opens to a paver courtyard featuring a detached wooden gazebo.
An inviting covered patio flows seamlessly into a paved courtyard featuring a private gazebo structure.
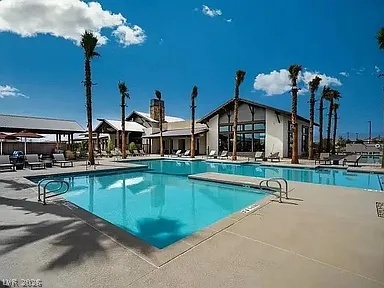
Palm trees surround a pristine community swimming pool beside a modern clubhouse under sunny skies.
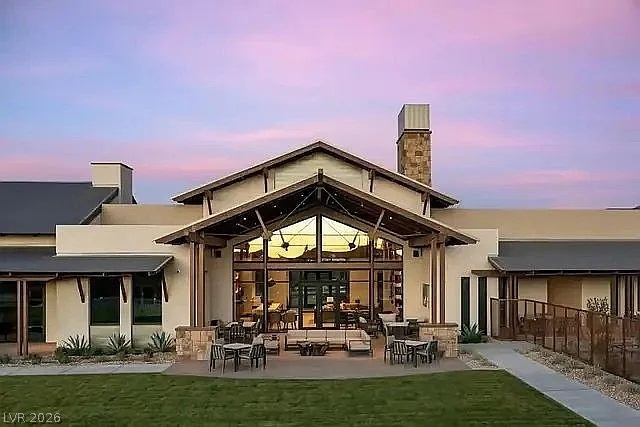
Dramatic timber framing and soaring glass walls frame the covered outdoor entertaining area.
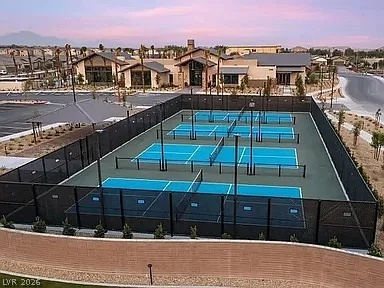
Professional-grade outdoor courts sit adjacent to the spacious community clubhouse.
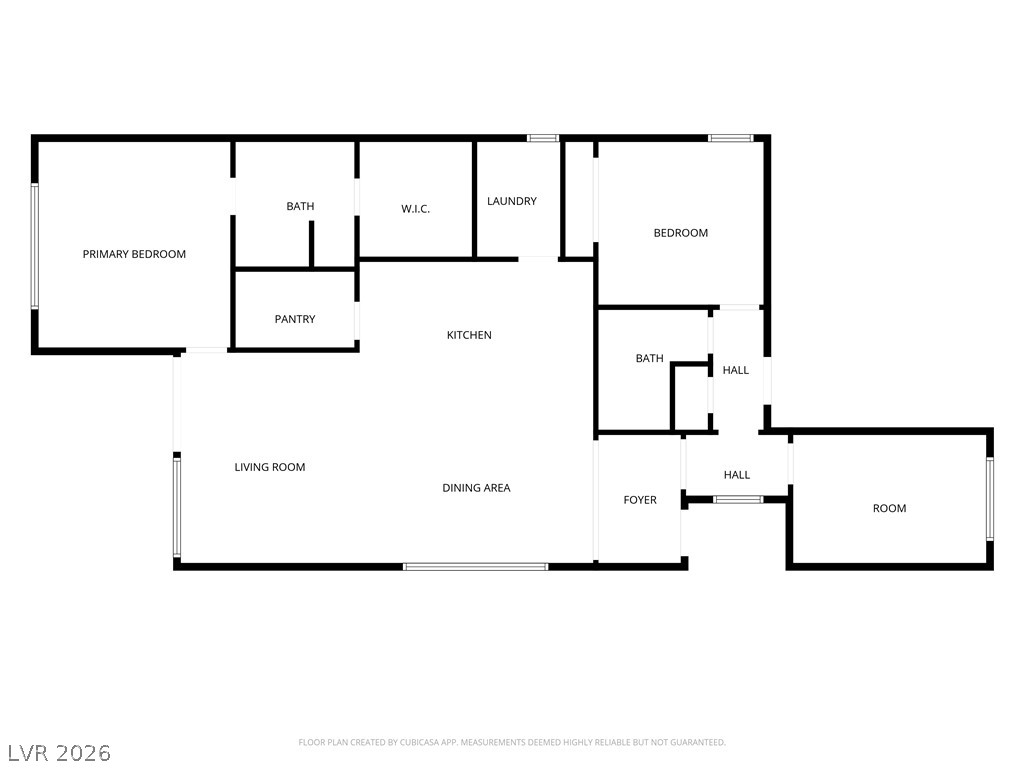
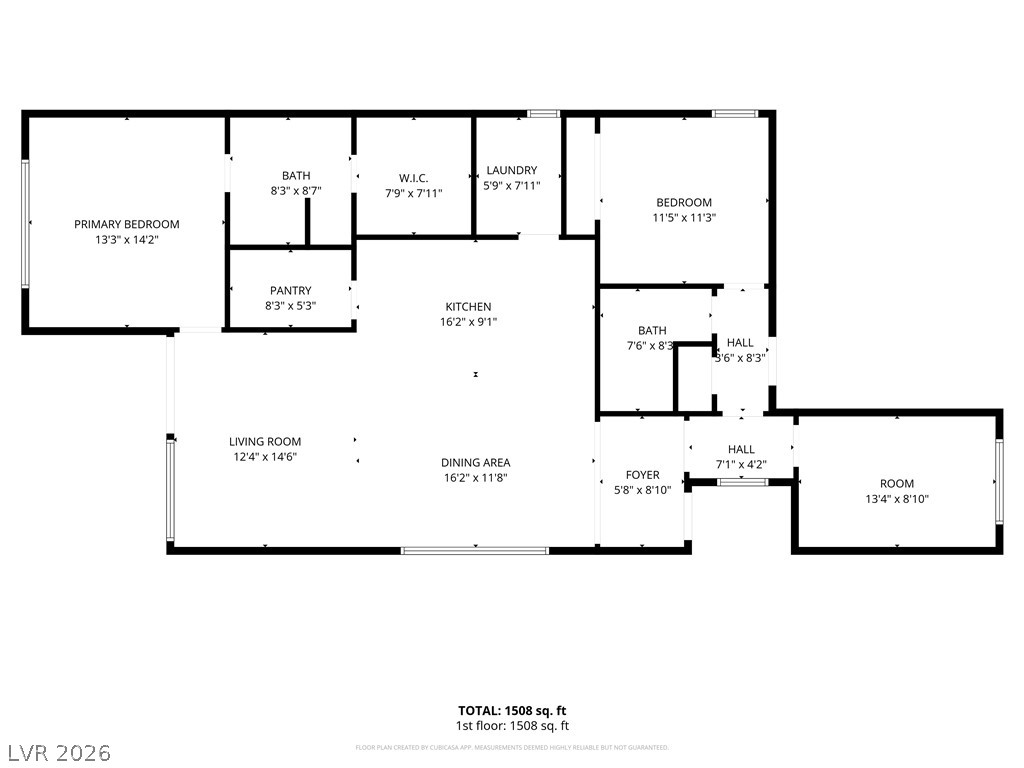
A detailed layout illustrates the thoughtful arrangement of living spaces within this home.
A detailed layout outlines the functional flow of this single-level home.

 In-Person: 11/08 1:00 PM - 4:00 PM