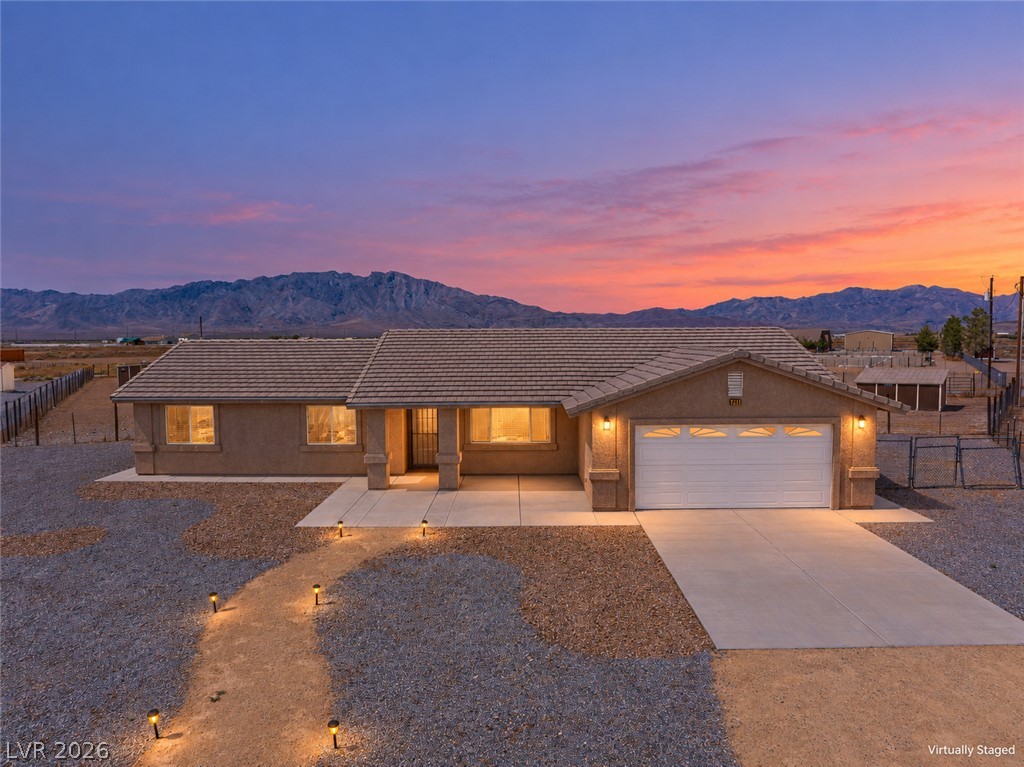
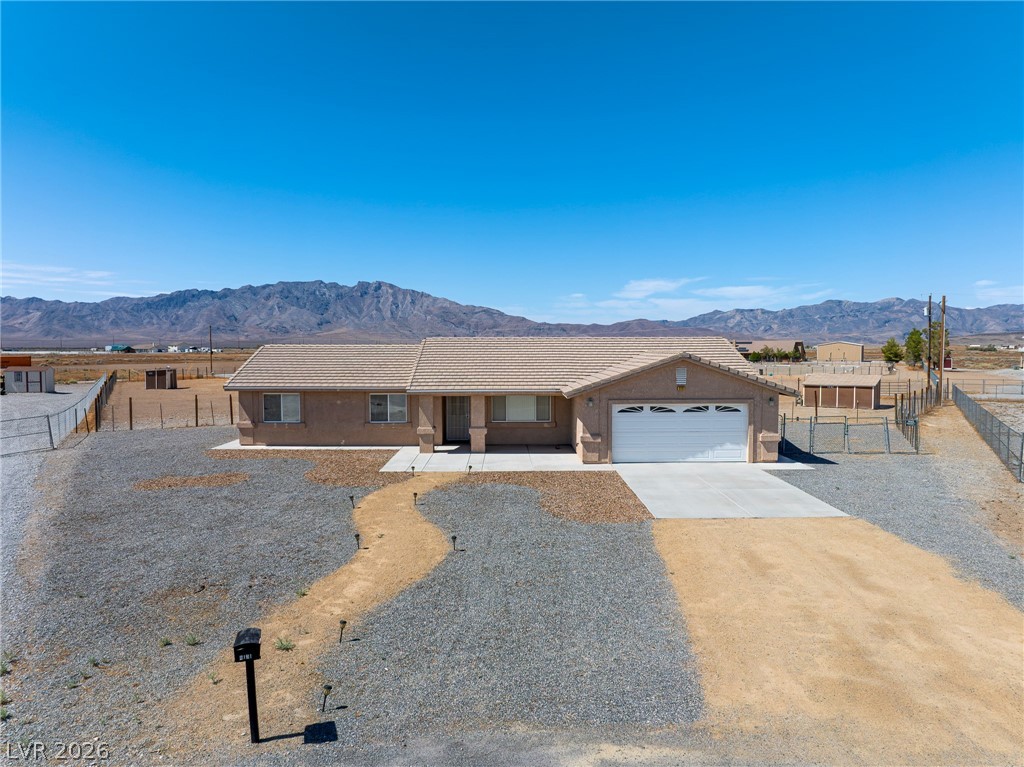
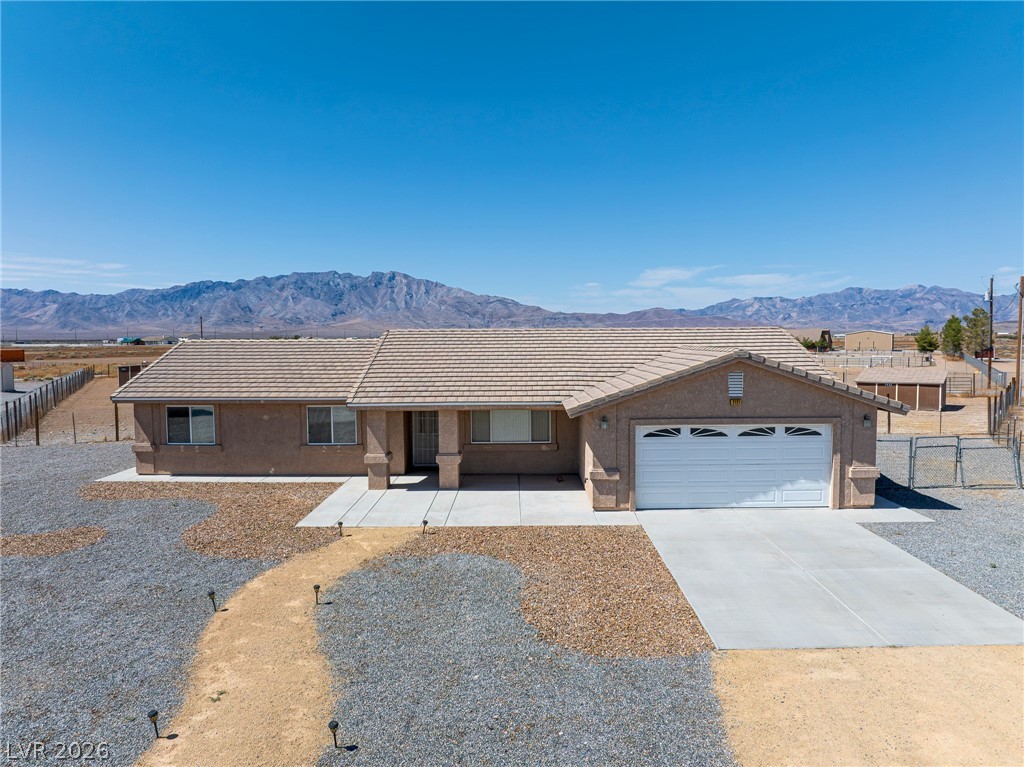
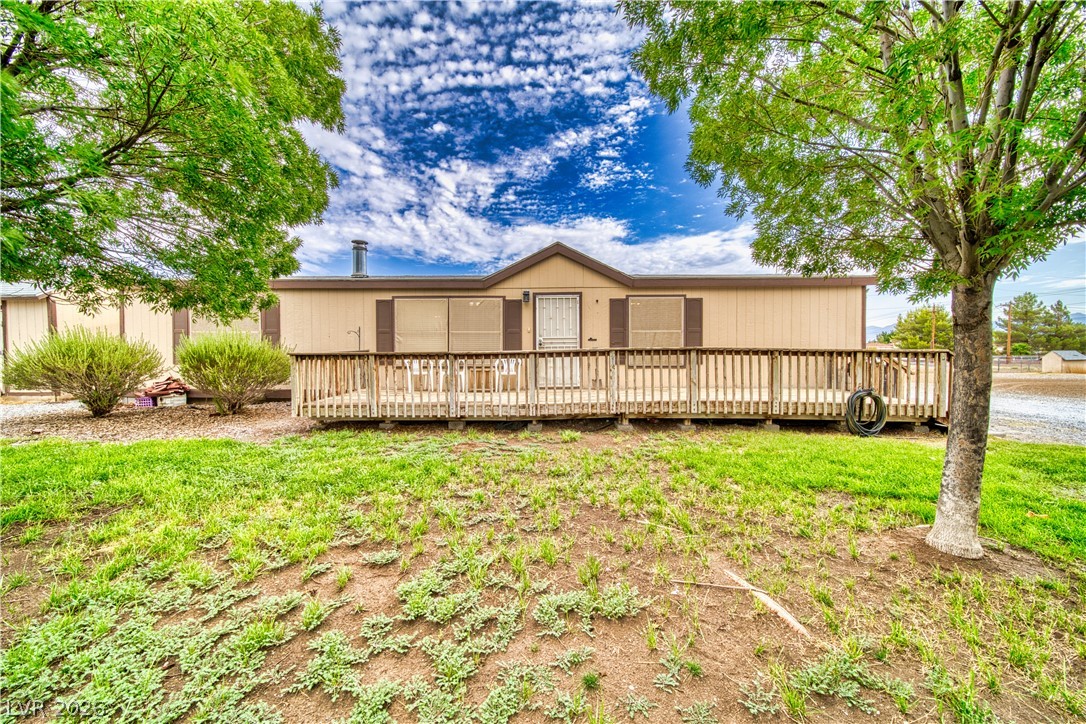
Dramatic mountain backdrops frame this desert ranch home featuring a tiled roof and concrete driveway.
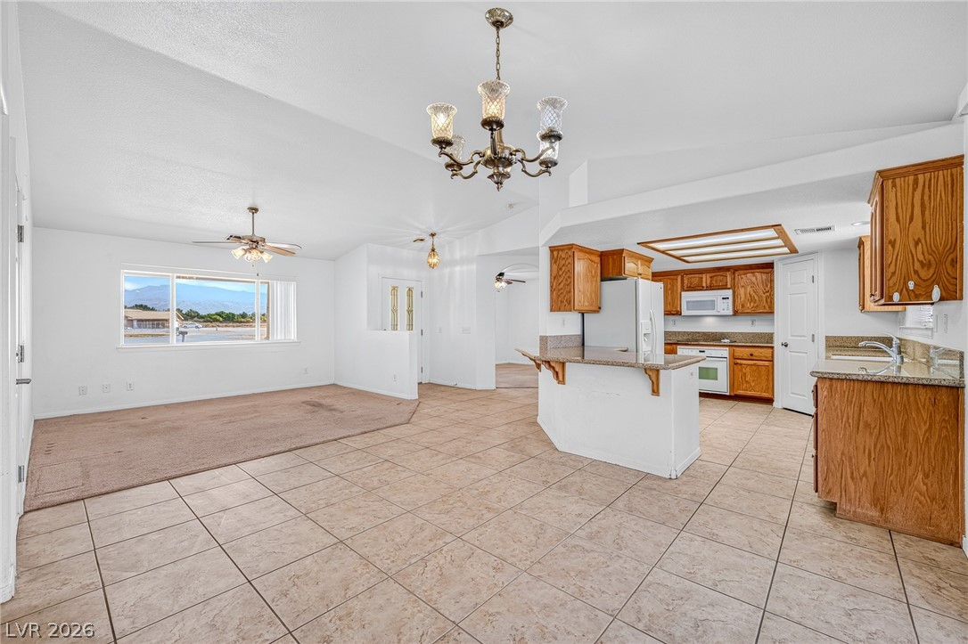
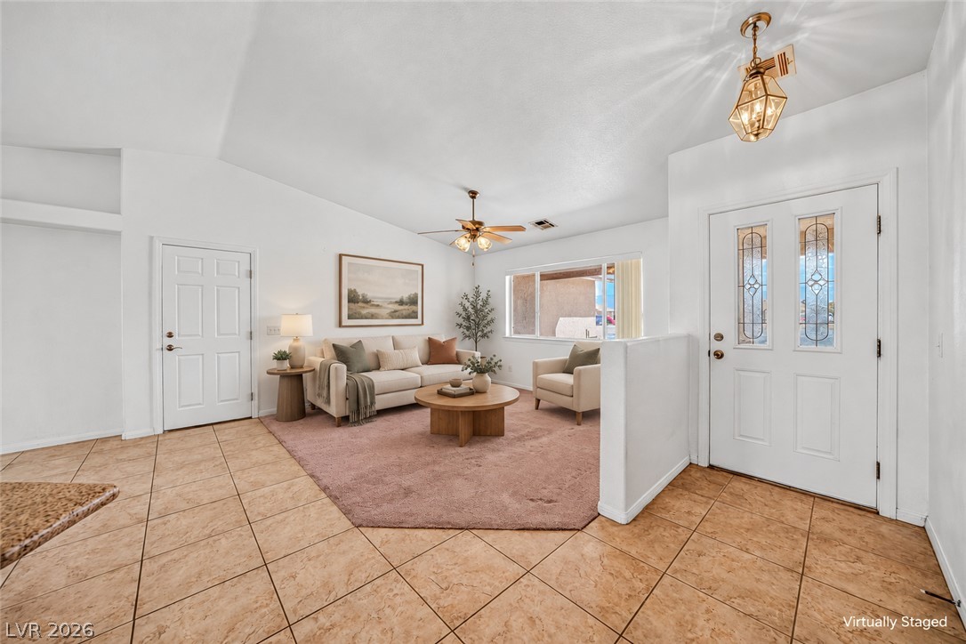
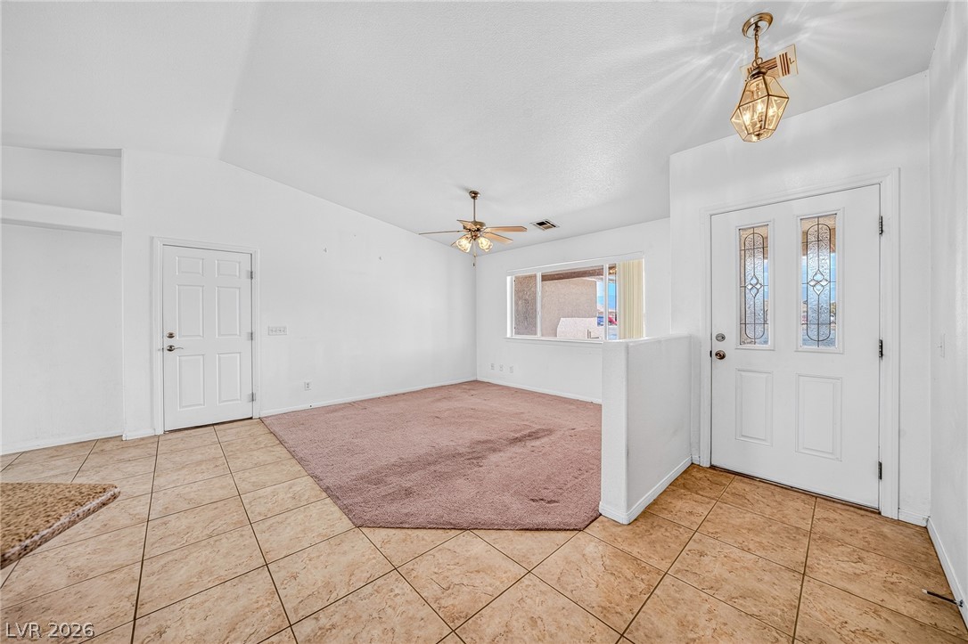
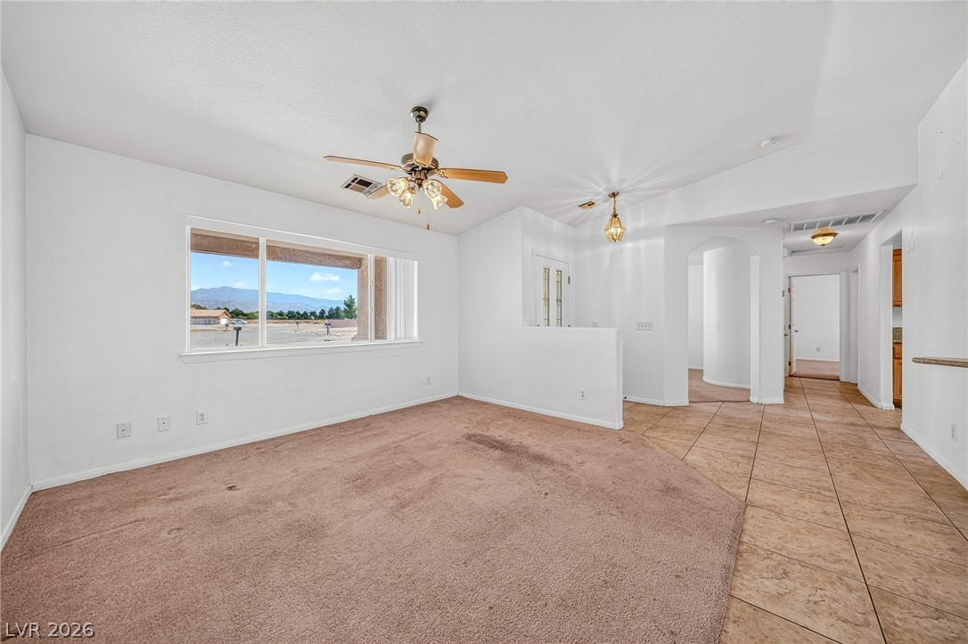
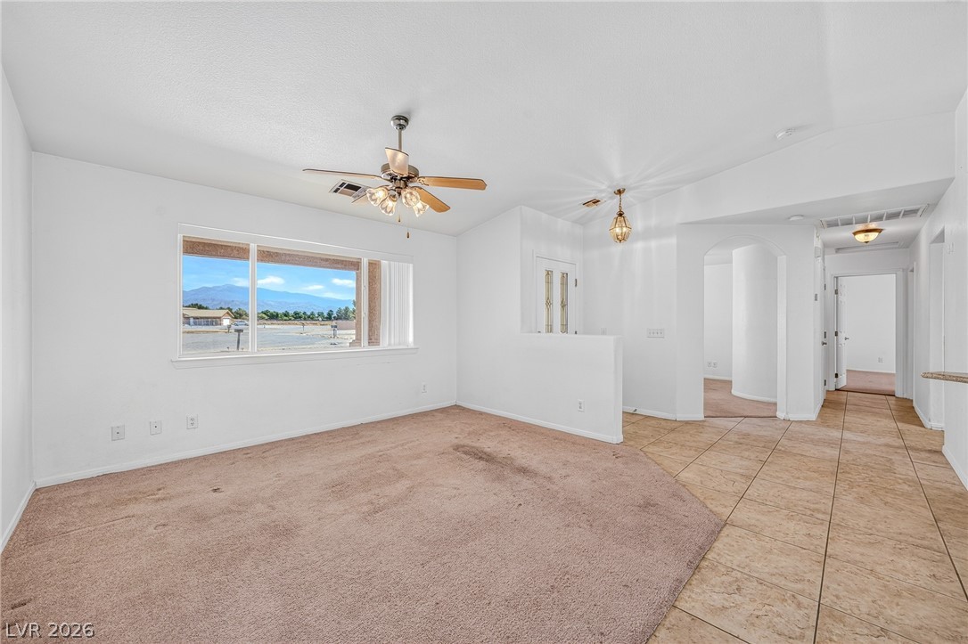
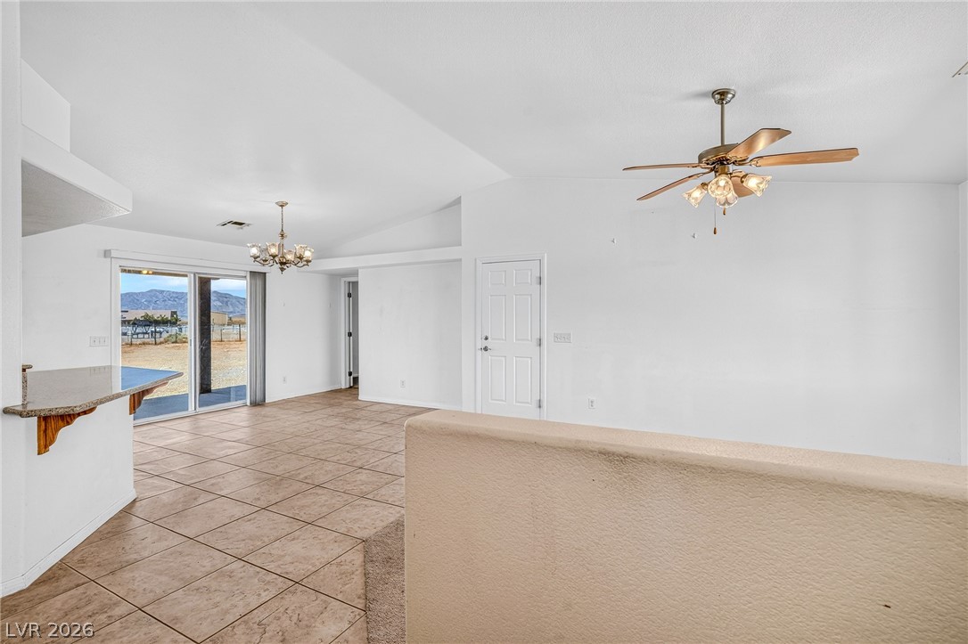
Tile flooring leads into an adjacent carpeted living area under vaulted ceilings.
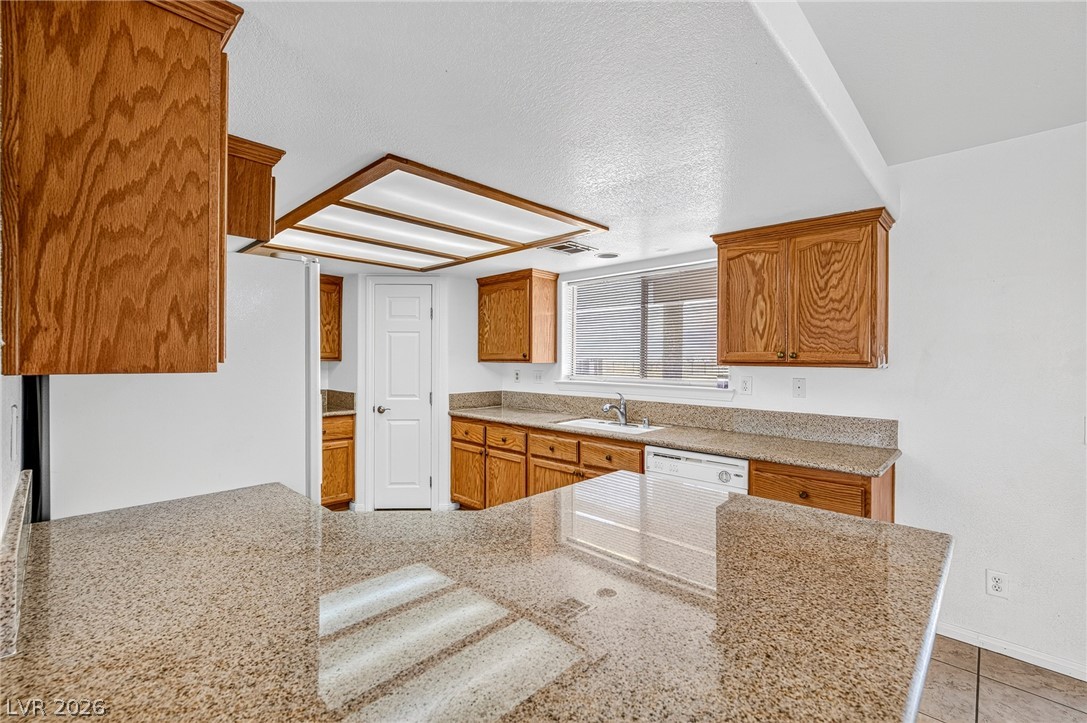
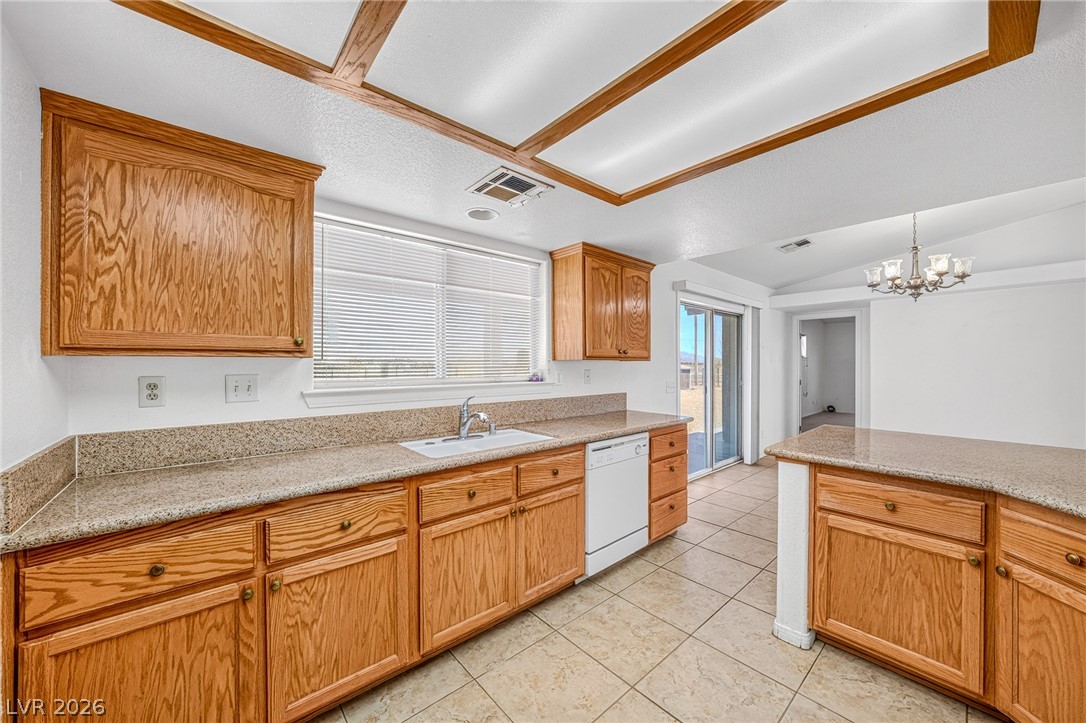
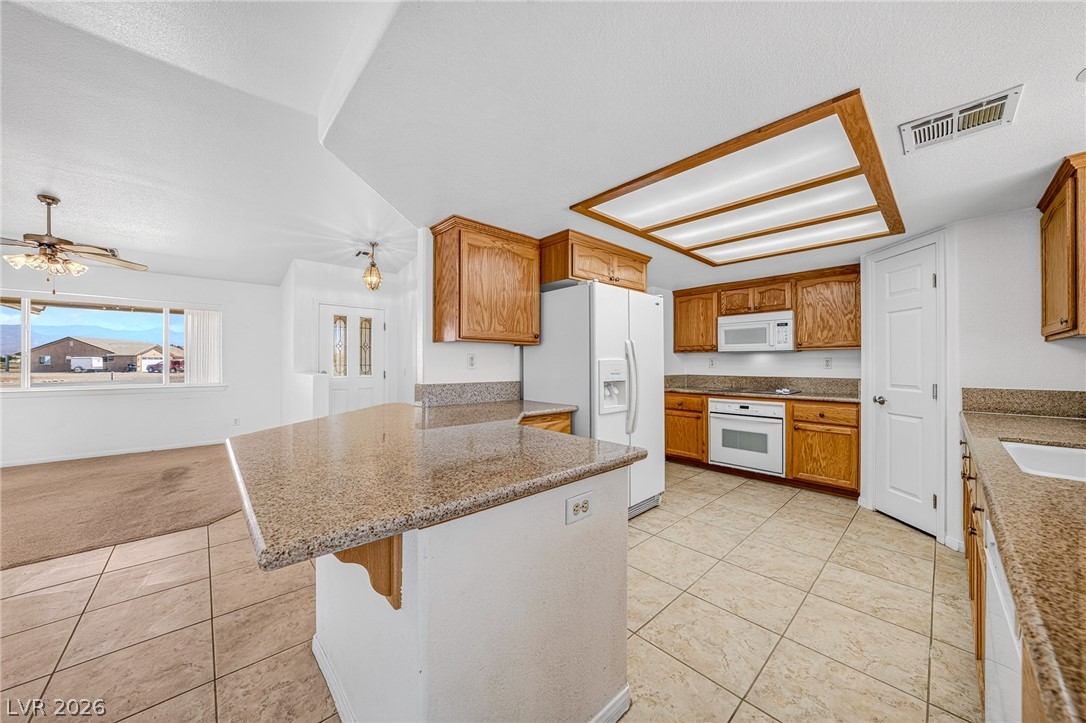
Polished granite countertops pair with classic oak cabinetry in this functional cooking space.
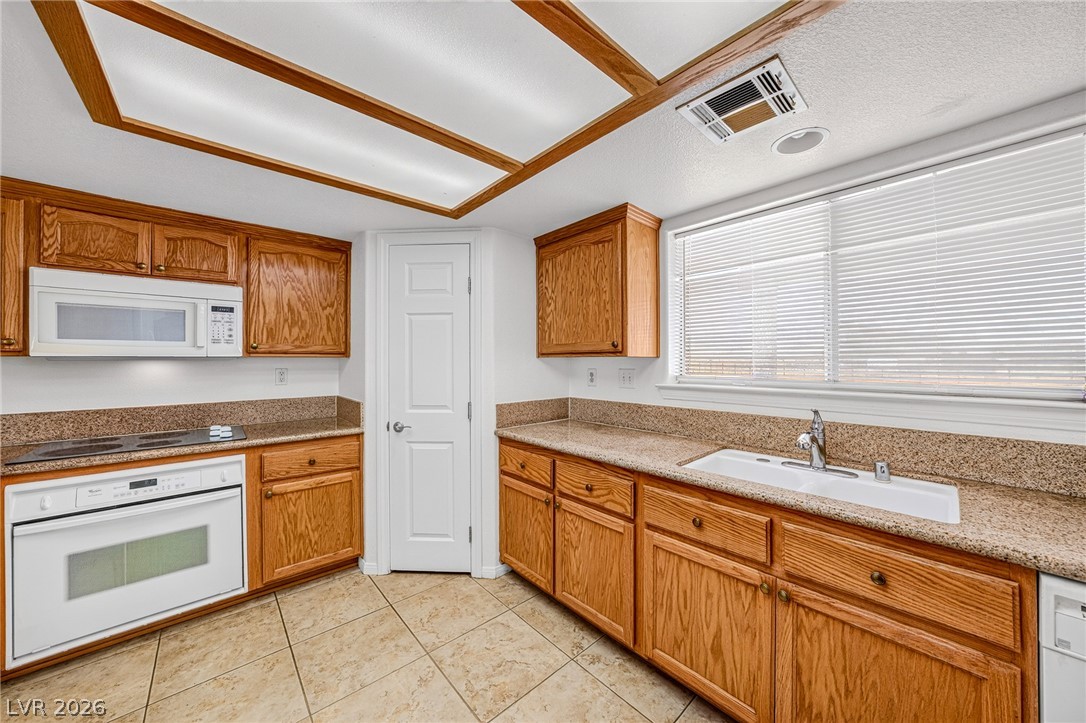
Warm oak cabinetry pairs with durable stone countertops and classic tile flooring.
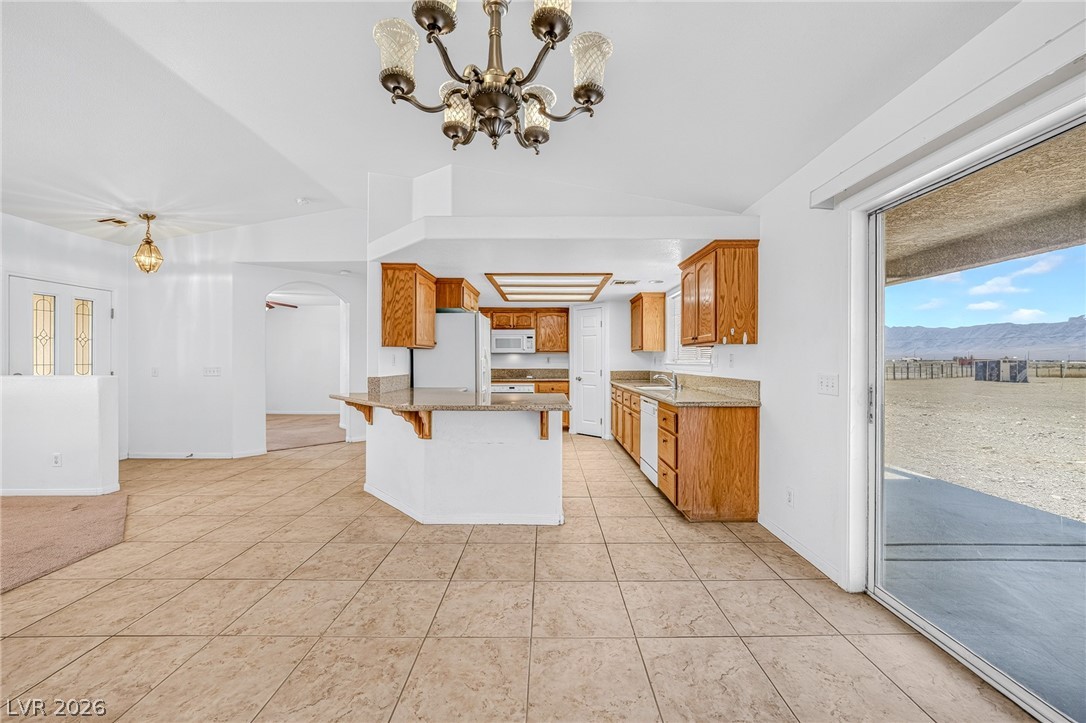
Ample wooden cabinetry and stone countertops anchor this functional kitchen with direct outdoor access.
An inviting entryway flows seamlessly into a spacious living area featuring tile floors and vaulted ceilings.
Tiled entryways lead directly into a carpeted living space beneath a high vaulted ceiling.
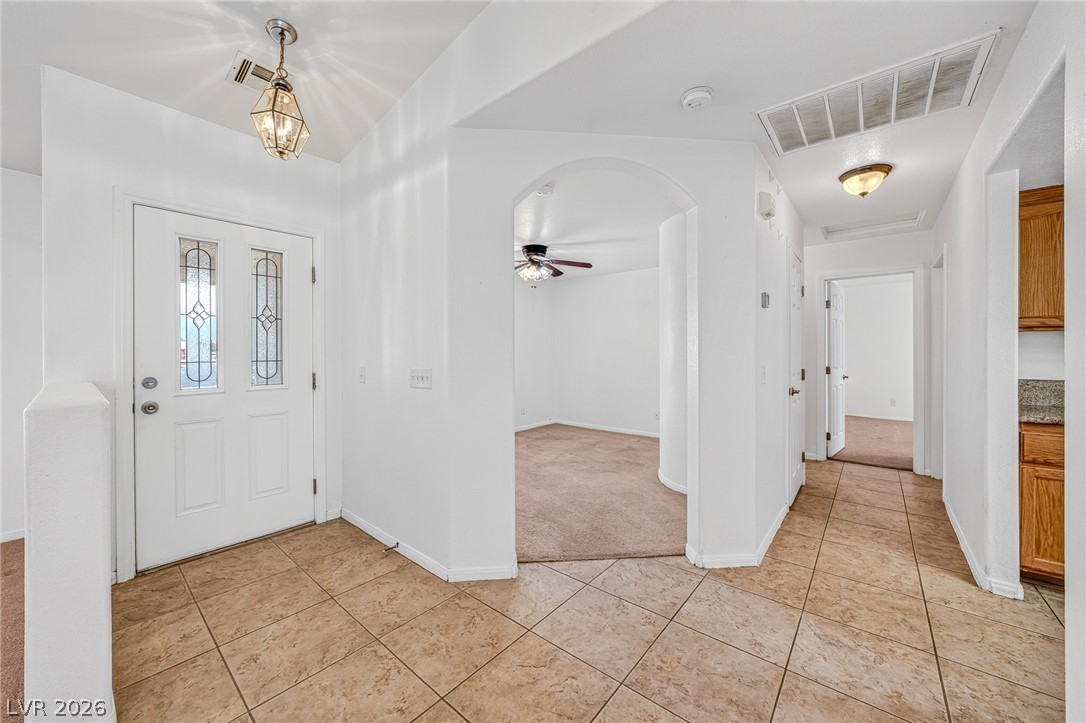
Tiled flooring and arched entries create a welcoming transition into the main living spaces.
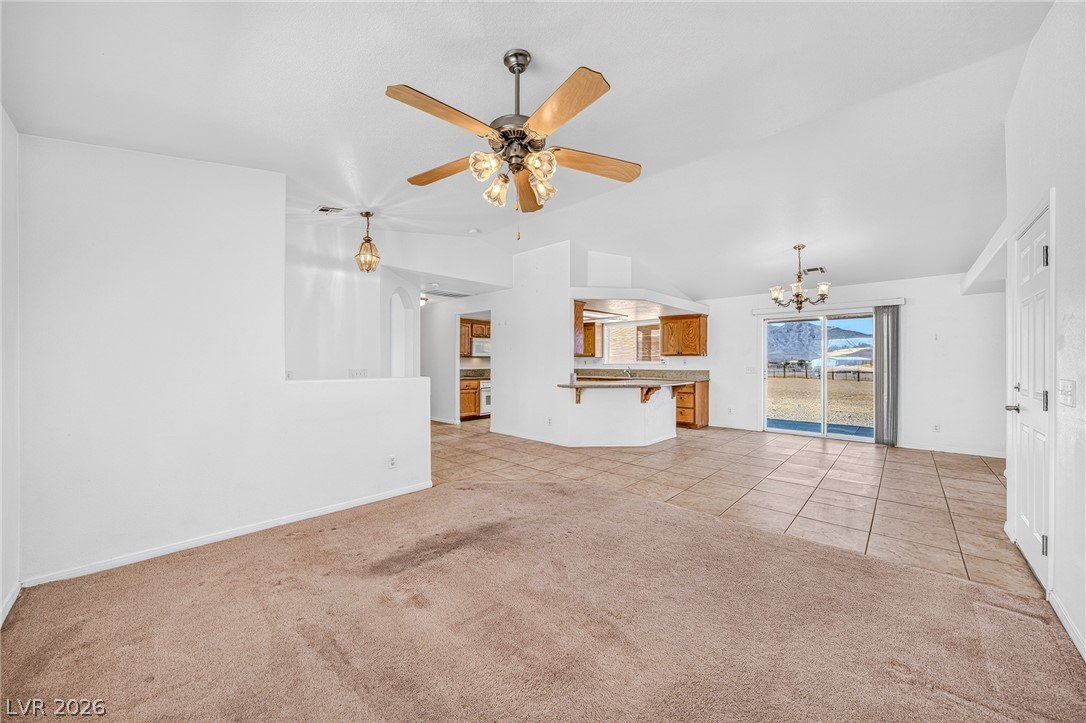
An open floor plan connects the carpeted living space to tiled walkways and mountain views.
An open living space features transition flooring, tall ceilings, and scenic mountain views through wide windows.
An open layout connects the tiled entryway and carpeted living space beneath vaulted ceilings.
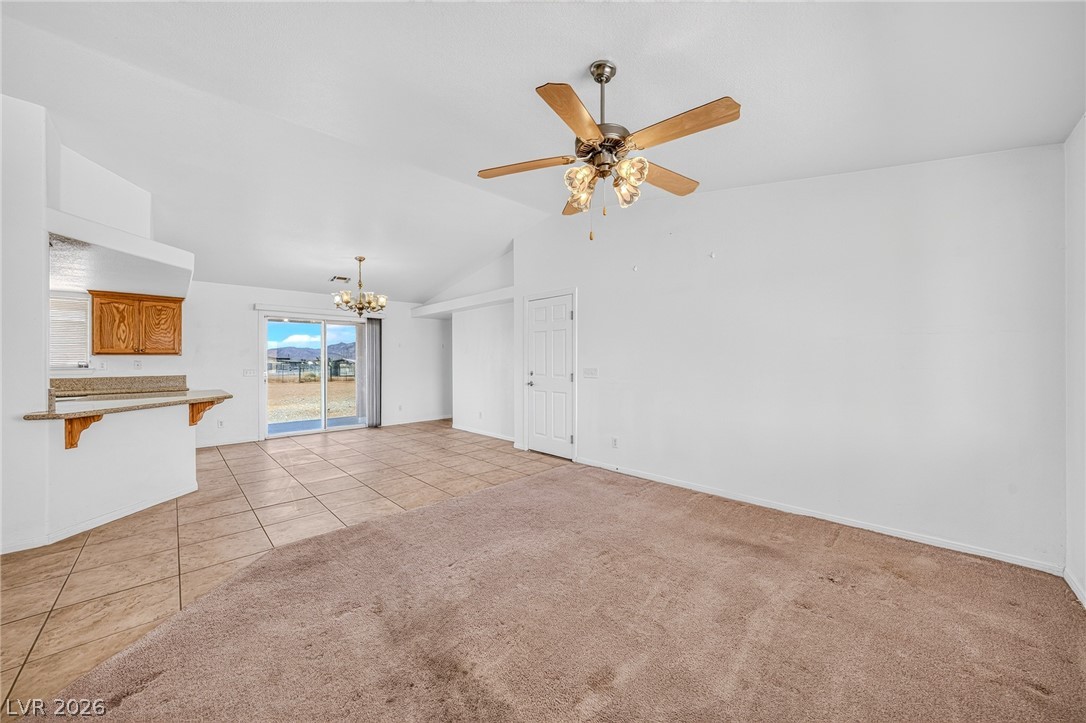
An open floorplan connects the carpeted living space to the tiled dining area and kitchen.
Tiled flooring flows through an open-concept layout leading toward glass sliding doors.
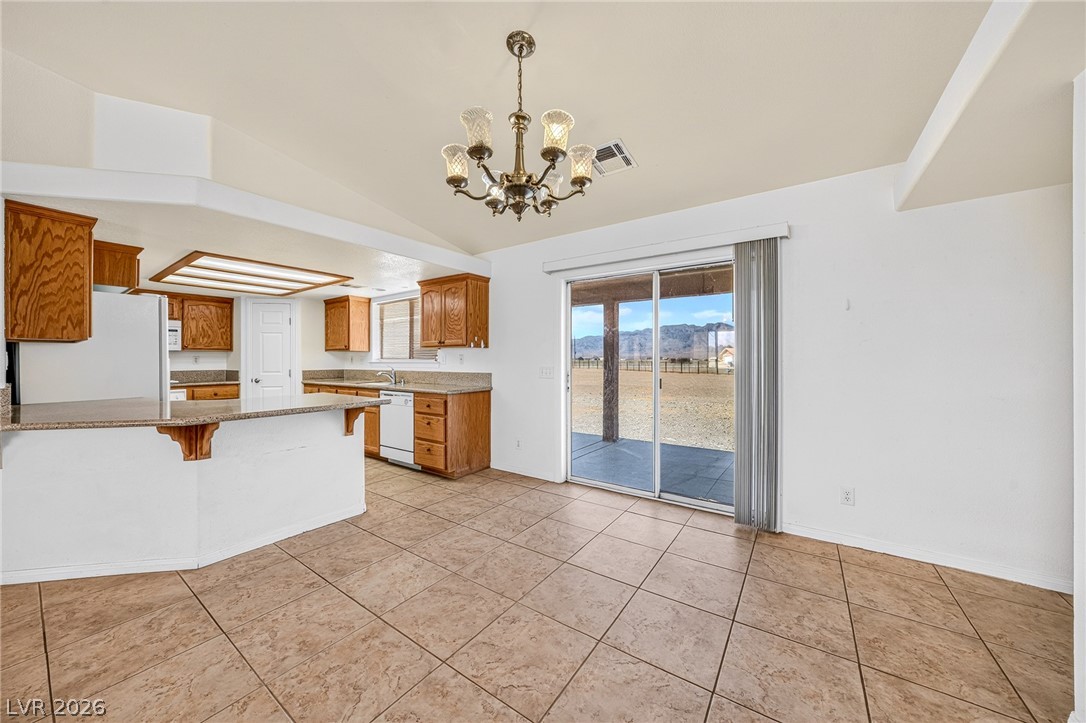
Tiled flooring and a sliding glass door define this bright dining area adjacent to the kitchen.
Polished stone countertops pair with warm wood cabinetry in this open kitchen layout.
Sliding glass doors open from the tile-floored kitchen and dining area to outdoor views.
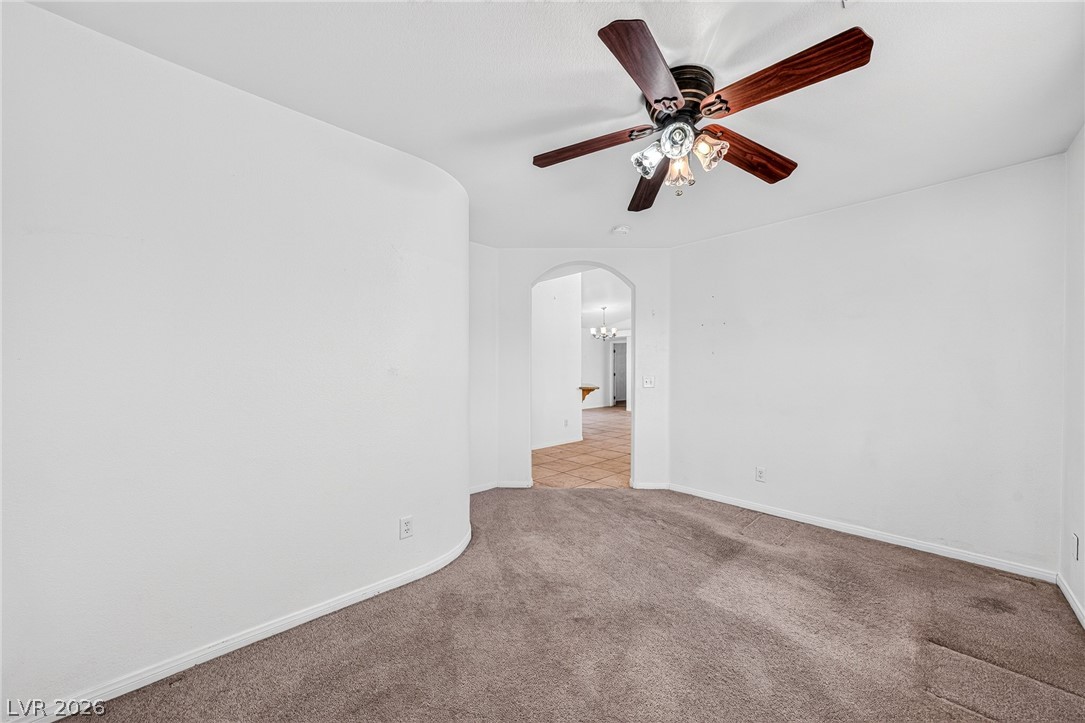
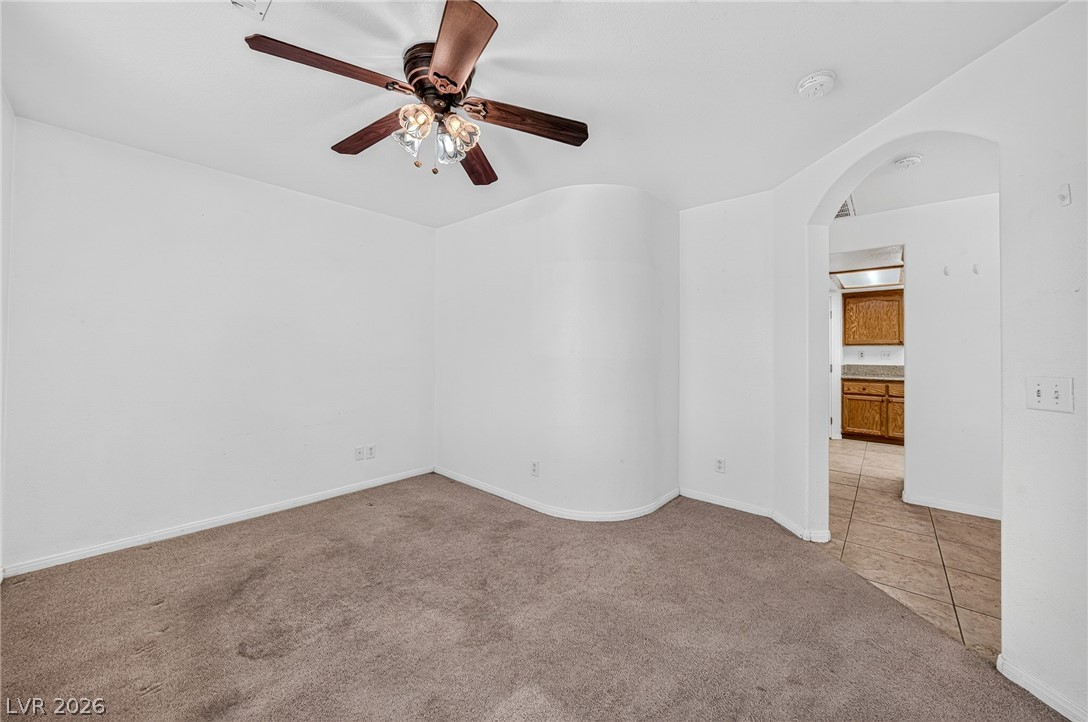
Smooth plaster walls and soft carpeting frame an arched opening leading to adjacent living areas.
An arched doorway connects carpeted living space to a tiled kitchen beyond.
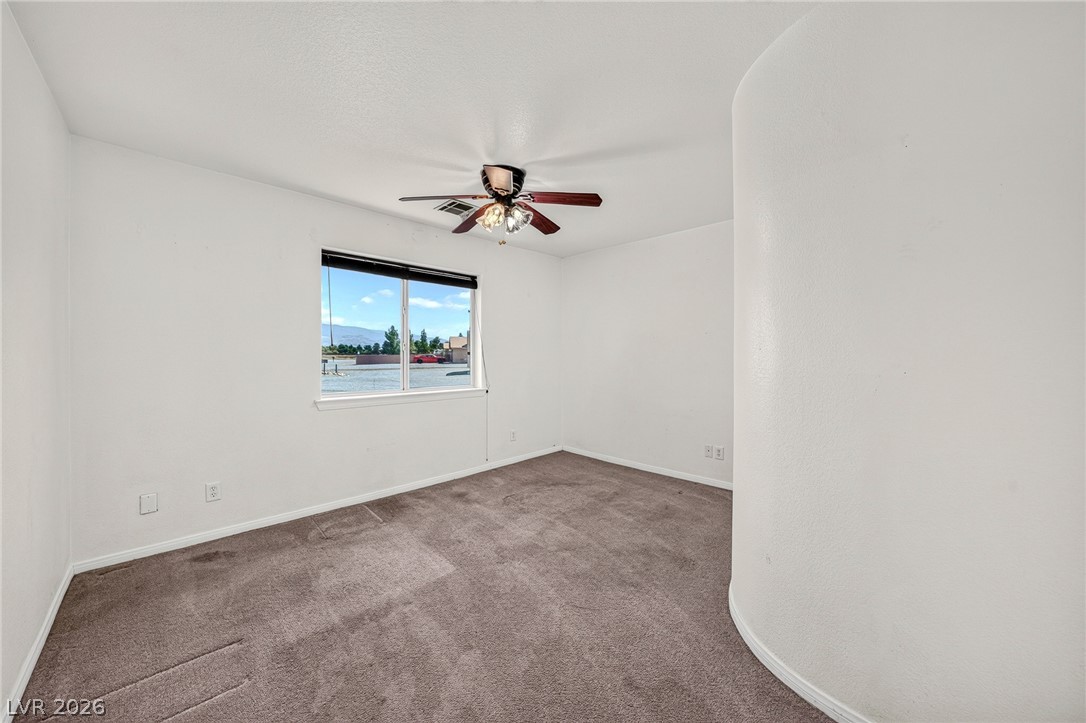
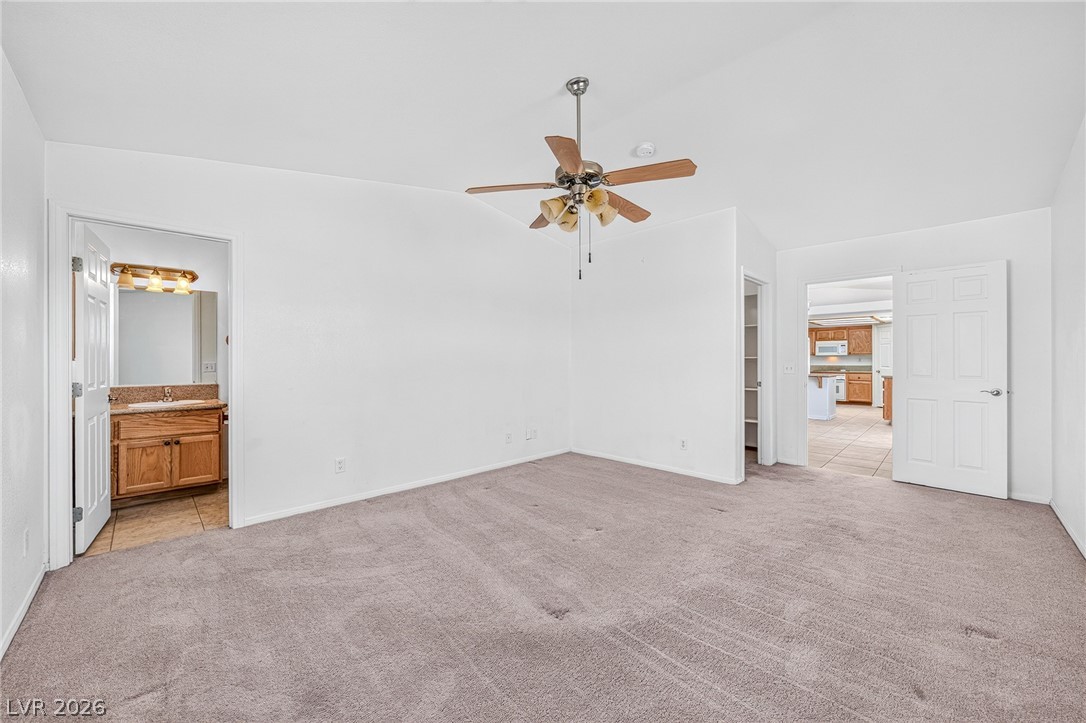
Soft carpeting pairs with crisp walls and a curved partition in this comfortable bedroom.
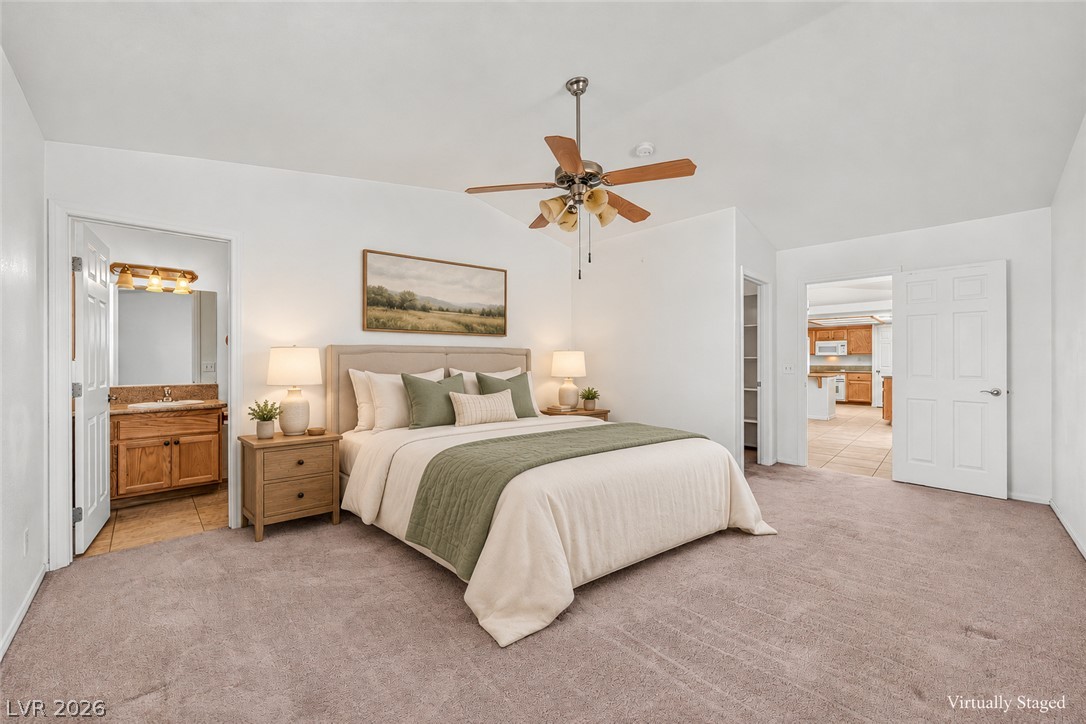
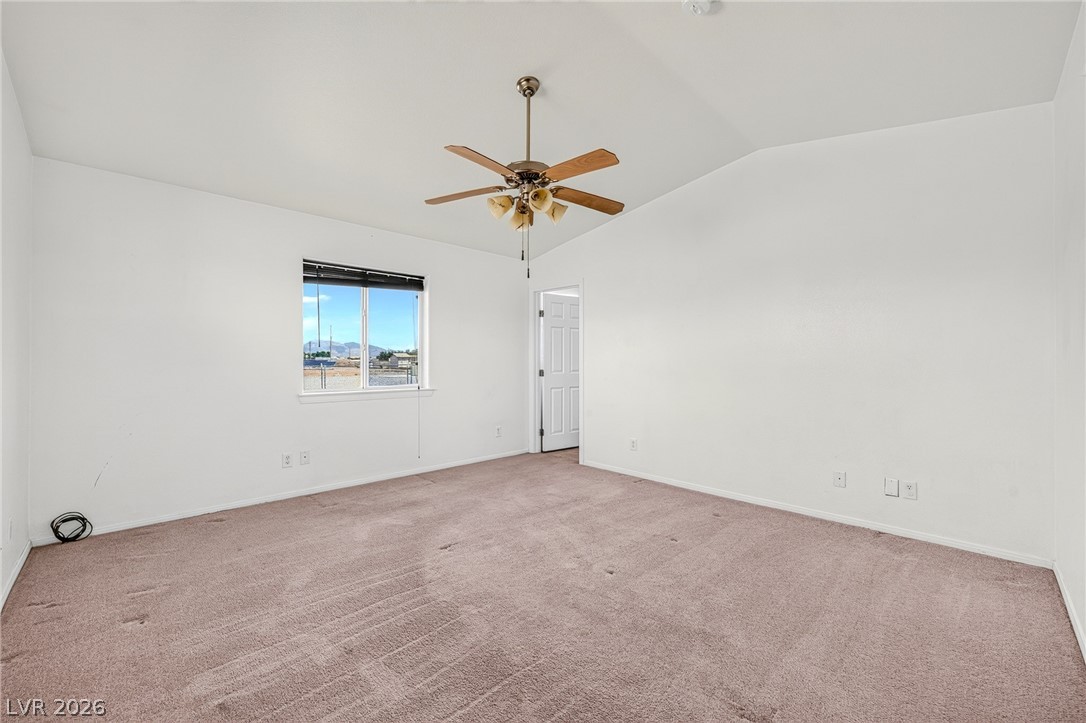
A spacious bedroom features plush carpeting, neutral walls, and a vaulted ceiling.
Smooth plaster walls and neutral carpeting anchor this versatile main floor bedroom suite.
An airy bedroom highlights neutral carpeting under a vaulted ceiling.
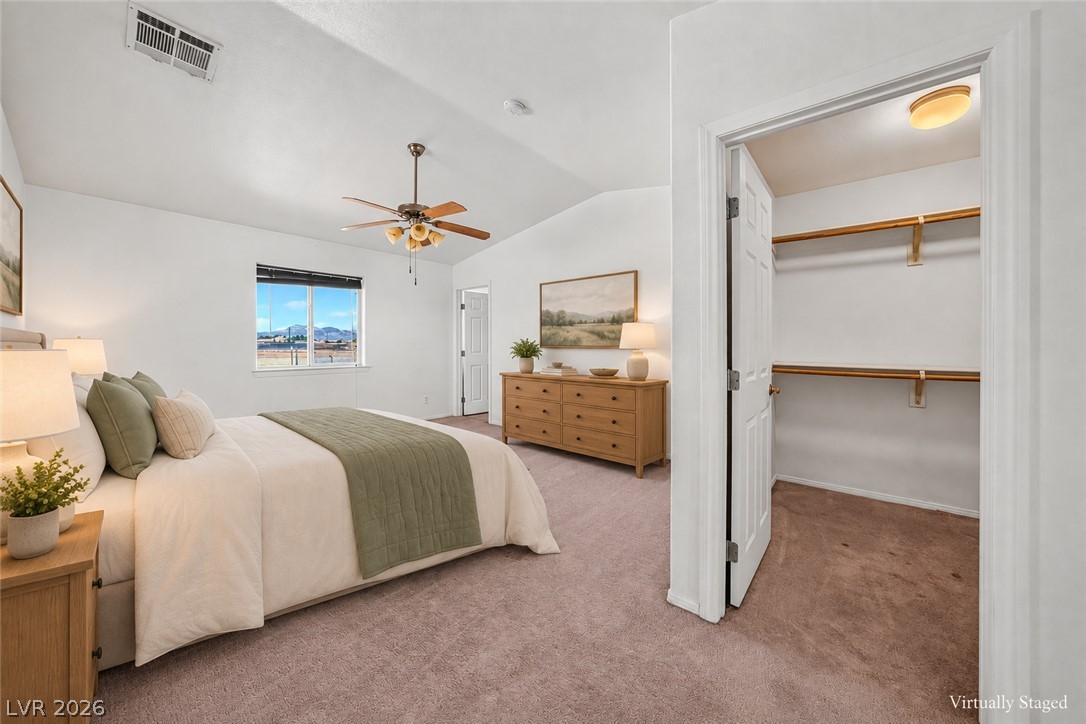
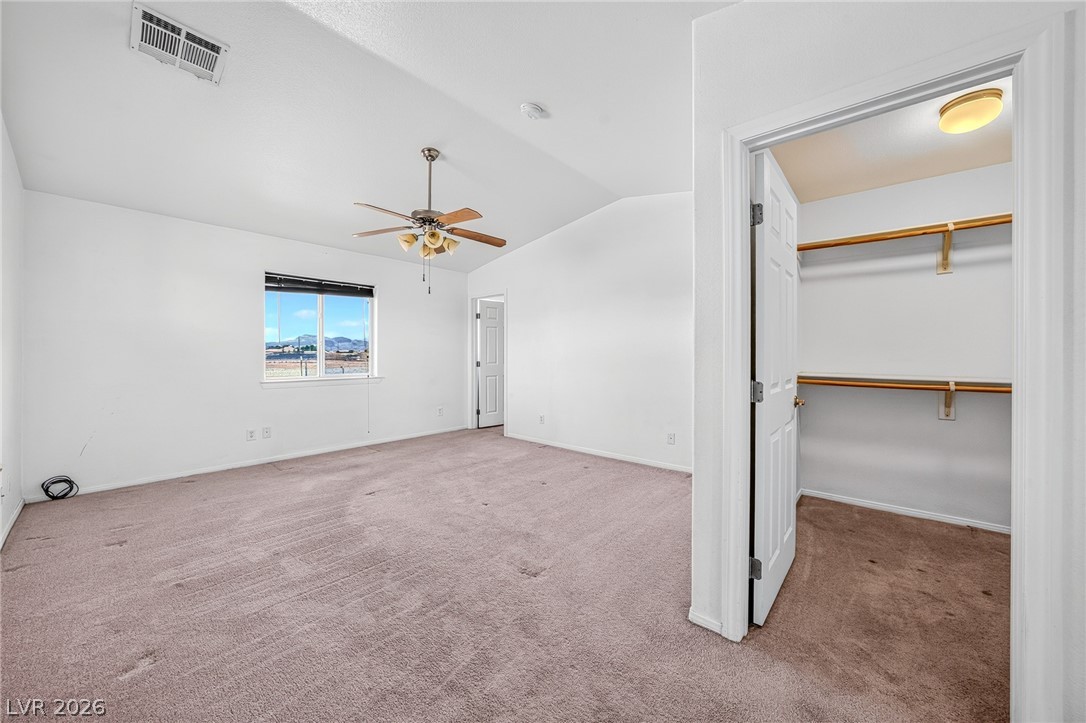
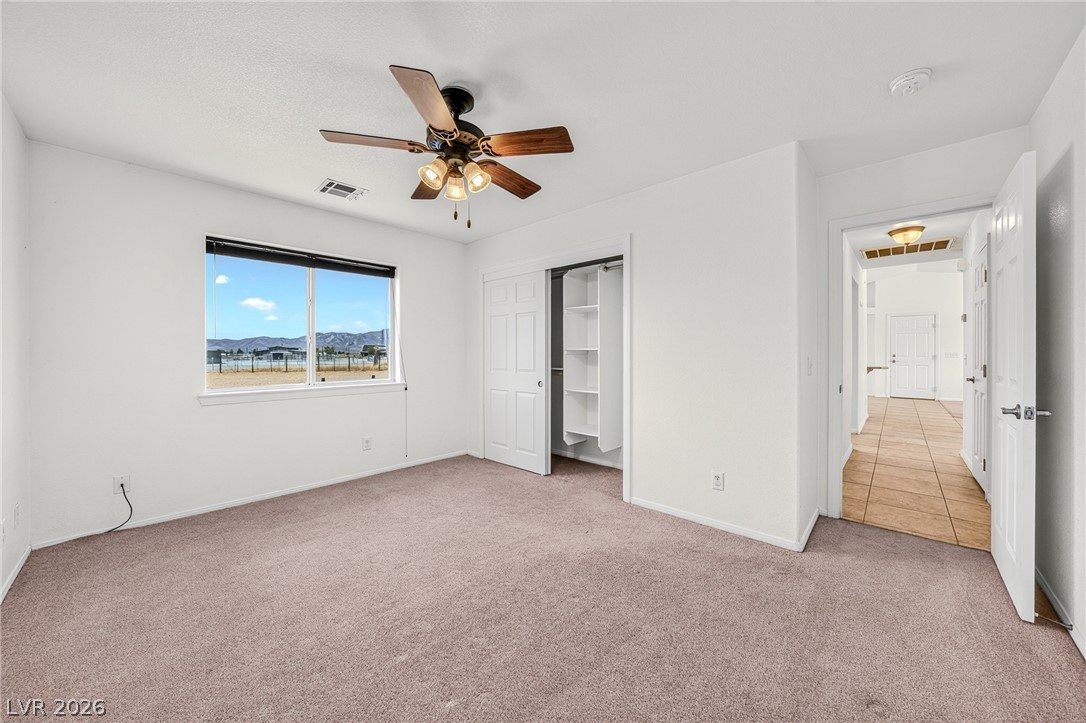
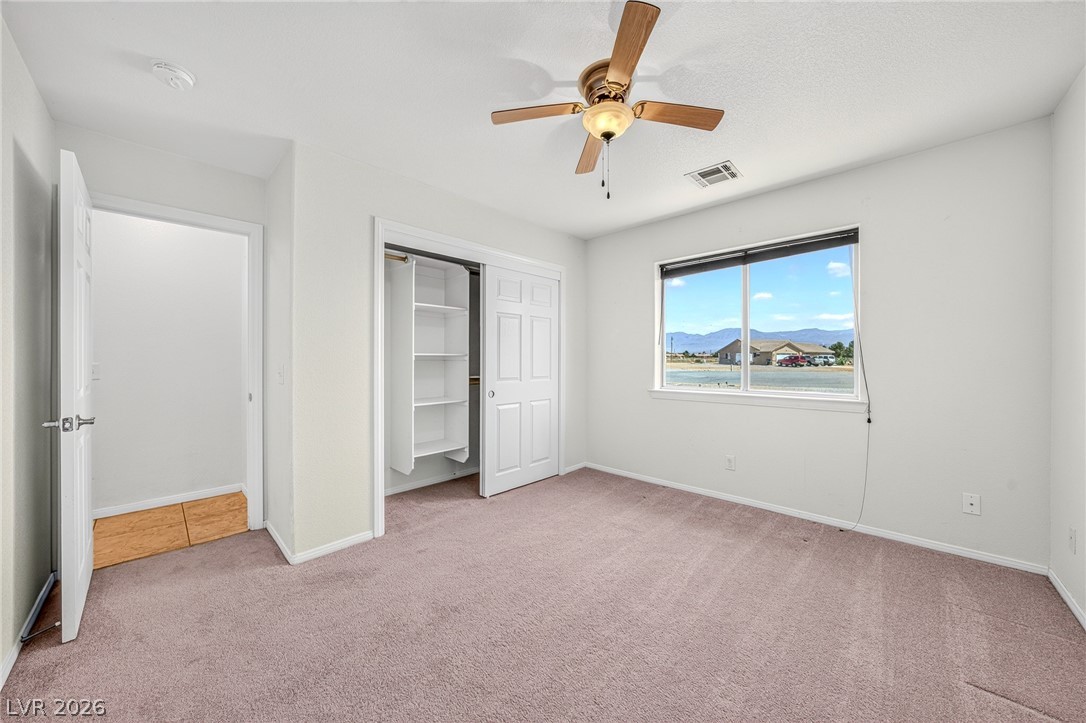
Vaulted ceilings and soft carpeting define this bedroom featuring an attached walk-in closet.
Vaulted ceilings and soft carpeting ground this spacious bedroom complete with a walk-in closet.
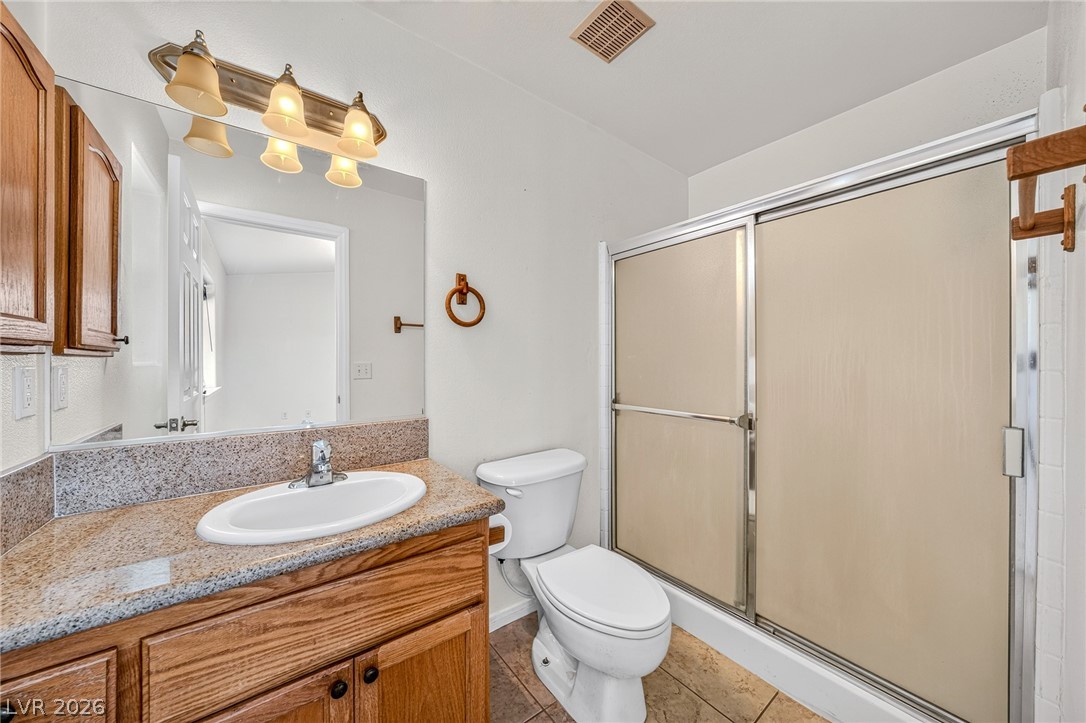
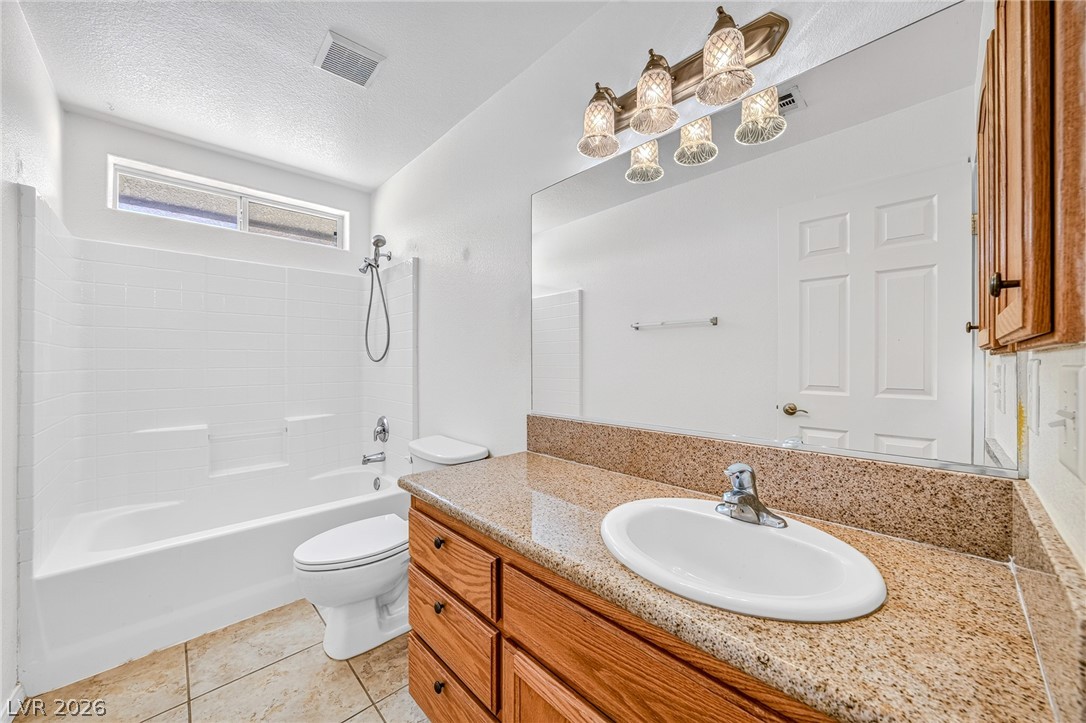
Natural stone counters and classic oak cabinetry define this functional bathroom layout.
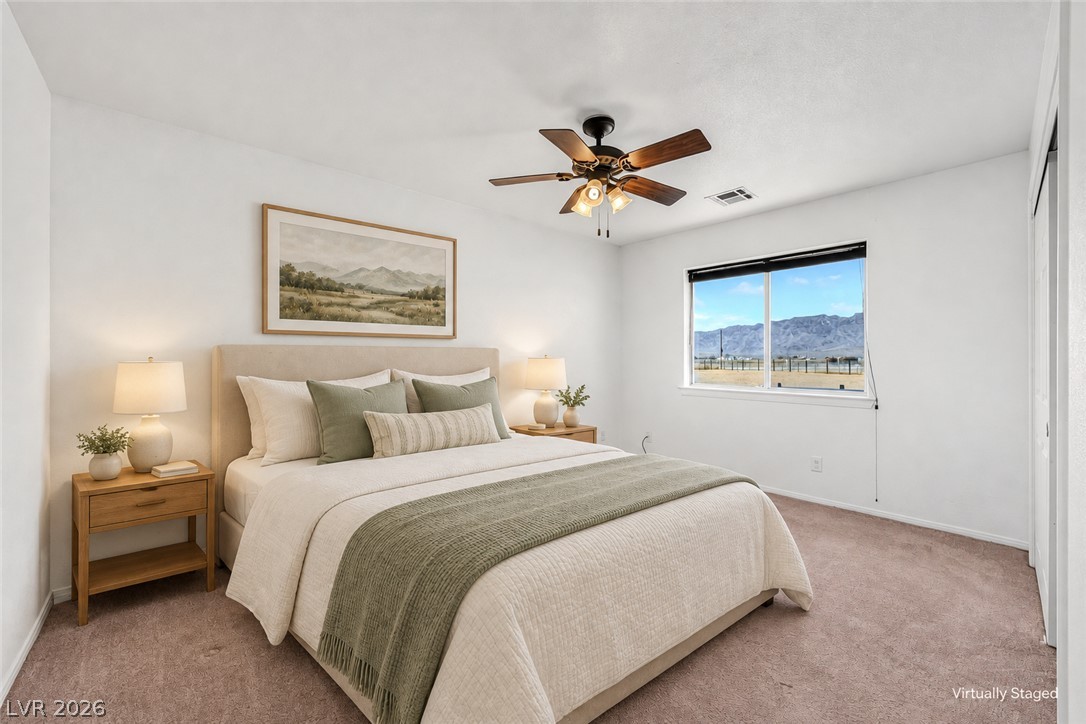
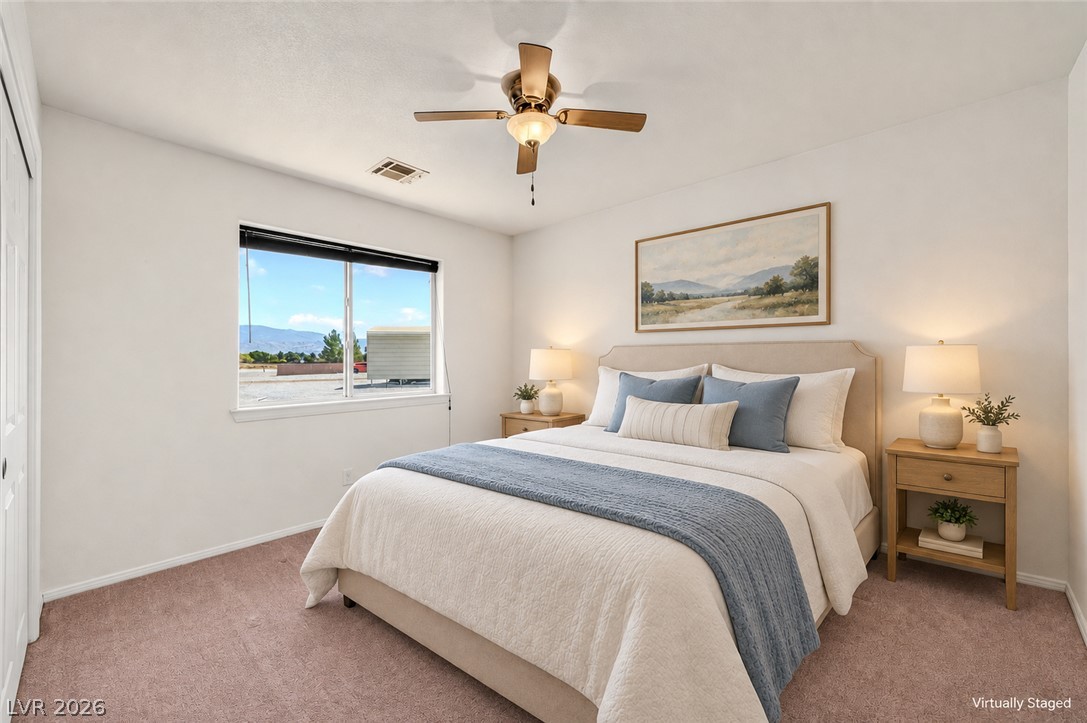
Plush carpeting and a wide window framing mountain views define this serene retreat.
Plush carpeting and a built-in closet system define this comfortable bedroom space.
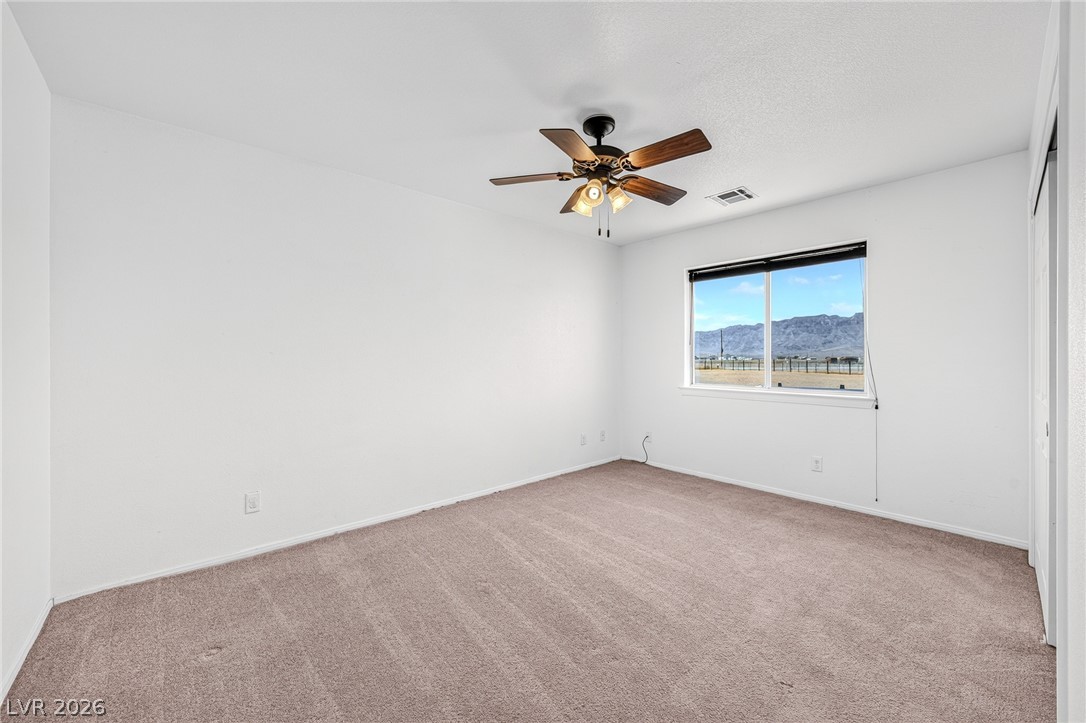
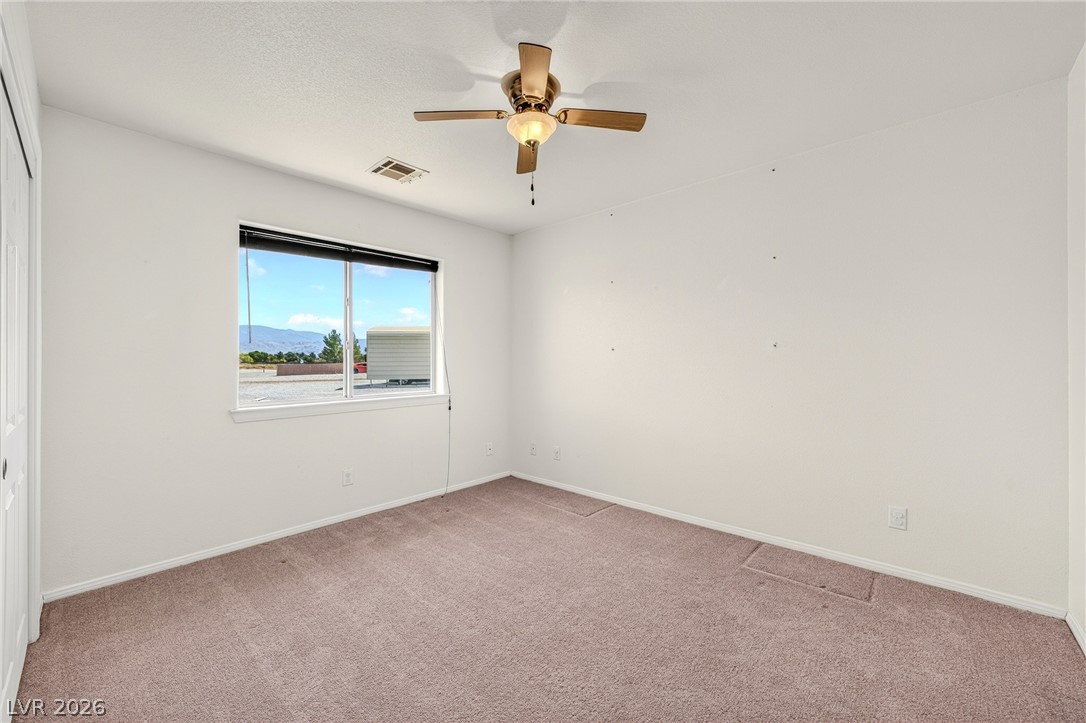
Soft carpeting pairs with a framed view of distant mountains through the window.
Tiled flooring and a stone vanity countertop anchor this classic bathroom space.
Soft carpeting underfoot and scenic window views create a peaceful bedroom atmosphere.
Plush carpeting and a large window framing distant mountain views define this cozy bedroom.
Plush carpeting and a wide window frame open mountain views in this versatile bedroom.
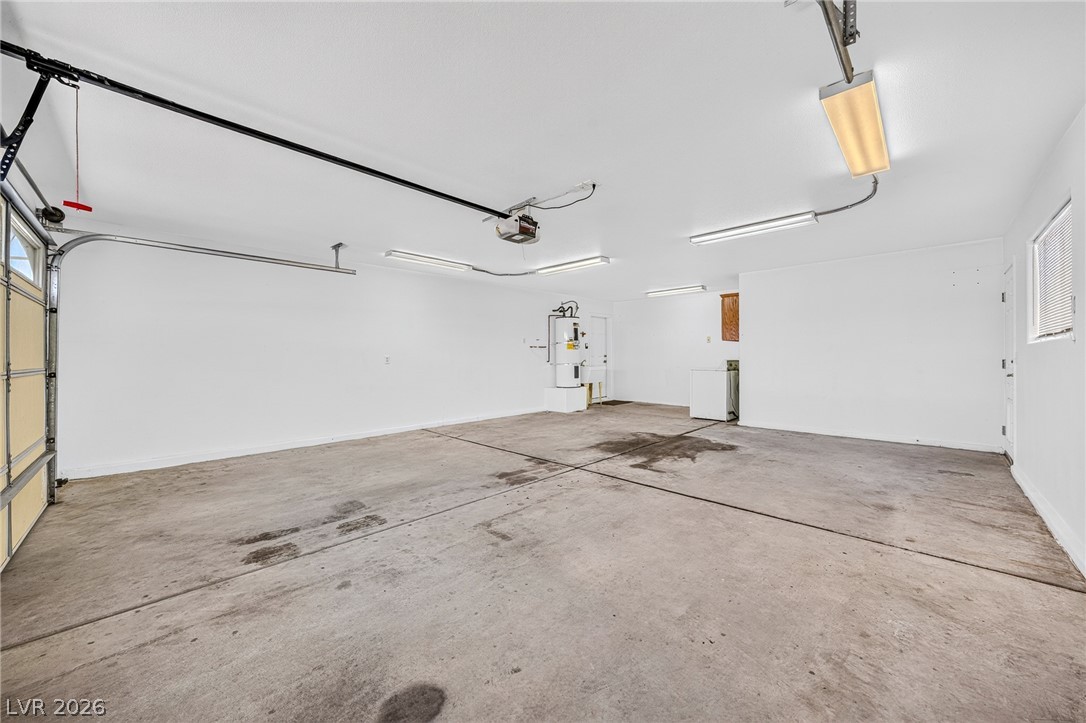
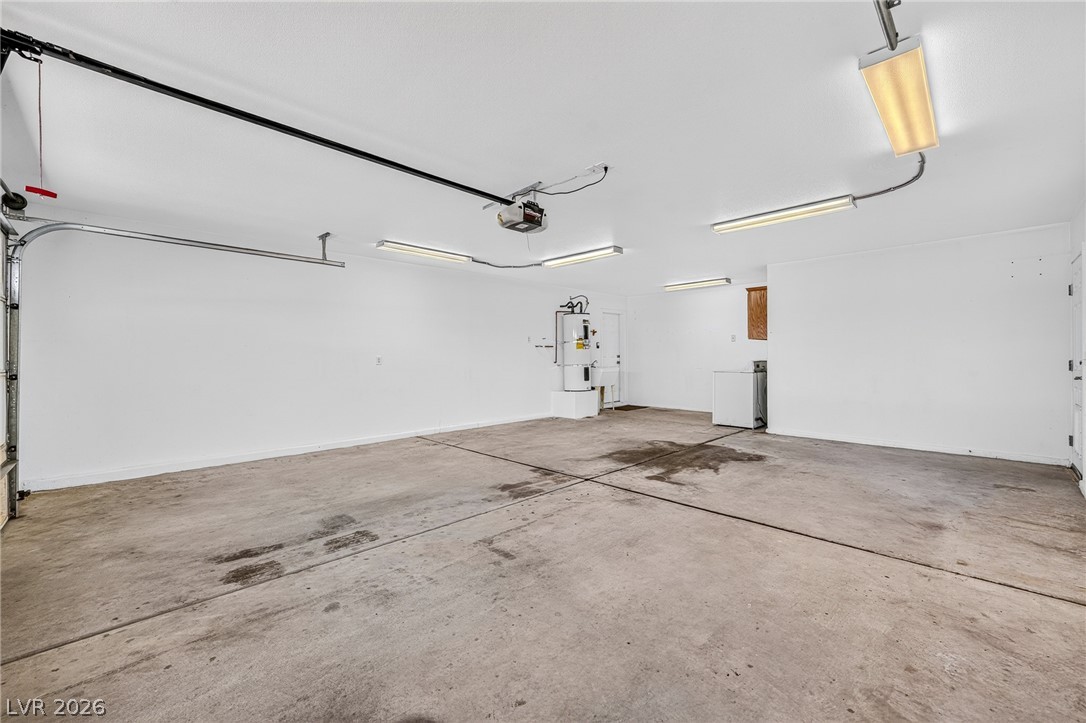
Concrete flooring and high ceilings define this highly functional multi-vehicle garage workspace.
An attached three-car garage features a durable concrete floor and integrated utility areas.
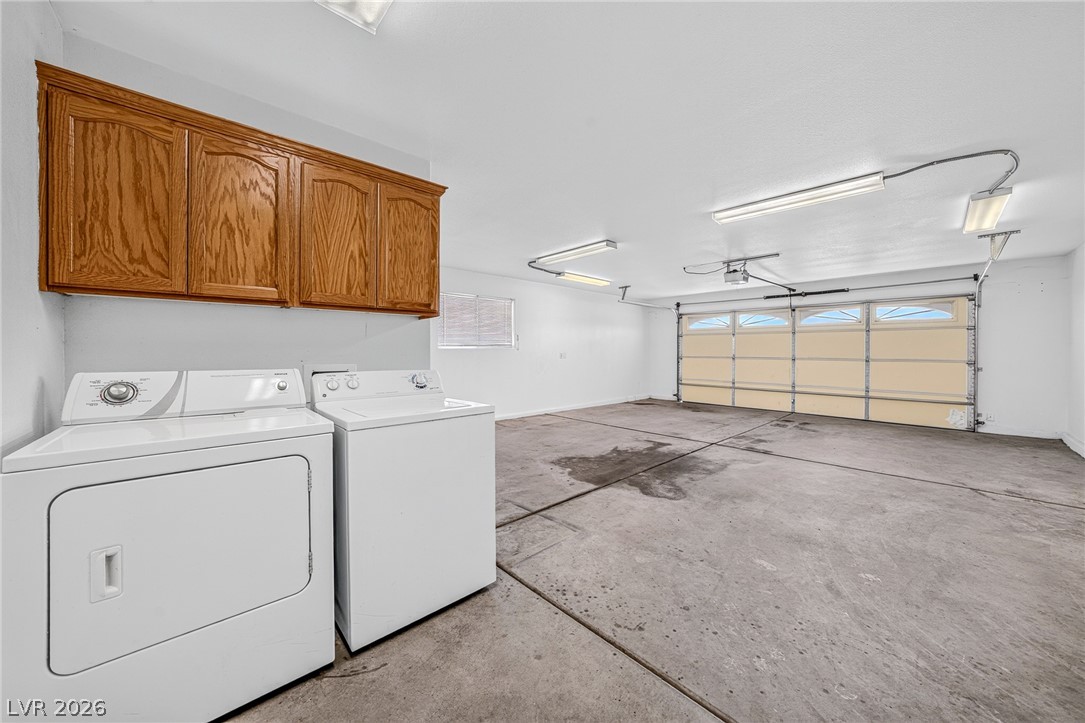
Concrete flooring and integrated wood cabinetry maximize utility within this spacious multi-car garage.
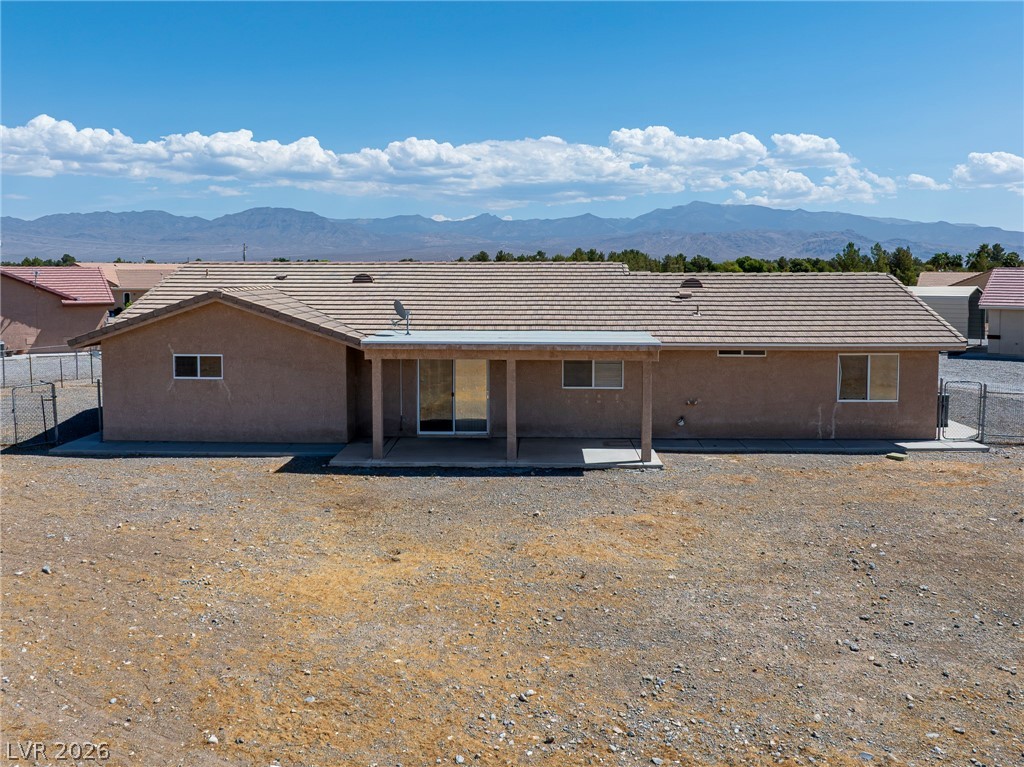
Distant mountain ridges frame this single-story stucco residence featuring a covered concrete back patio.
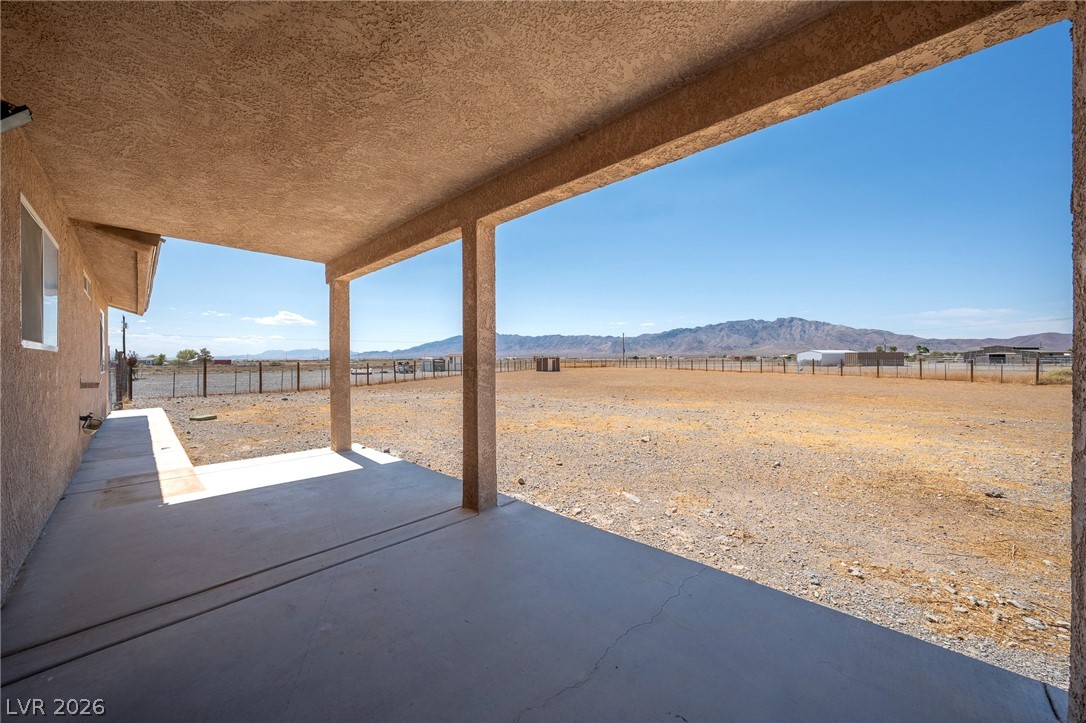
An expansive covered concrete patio looks out onto a vast yard with mountain views.
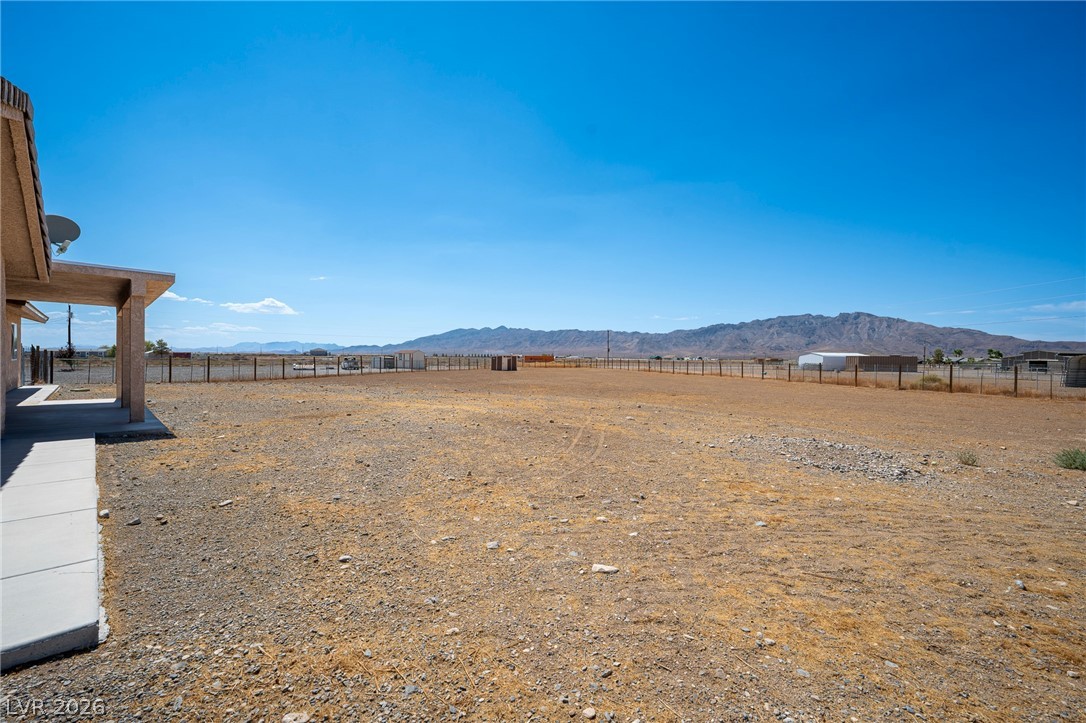
A spacious desert lot opens up to panoramic mountain vistas under a clear blue sky.
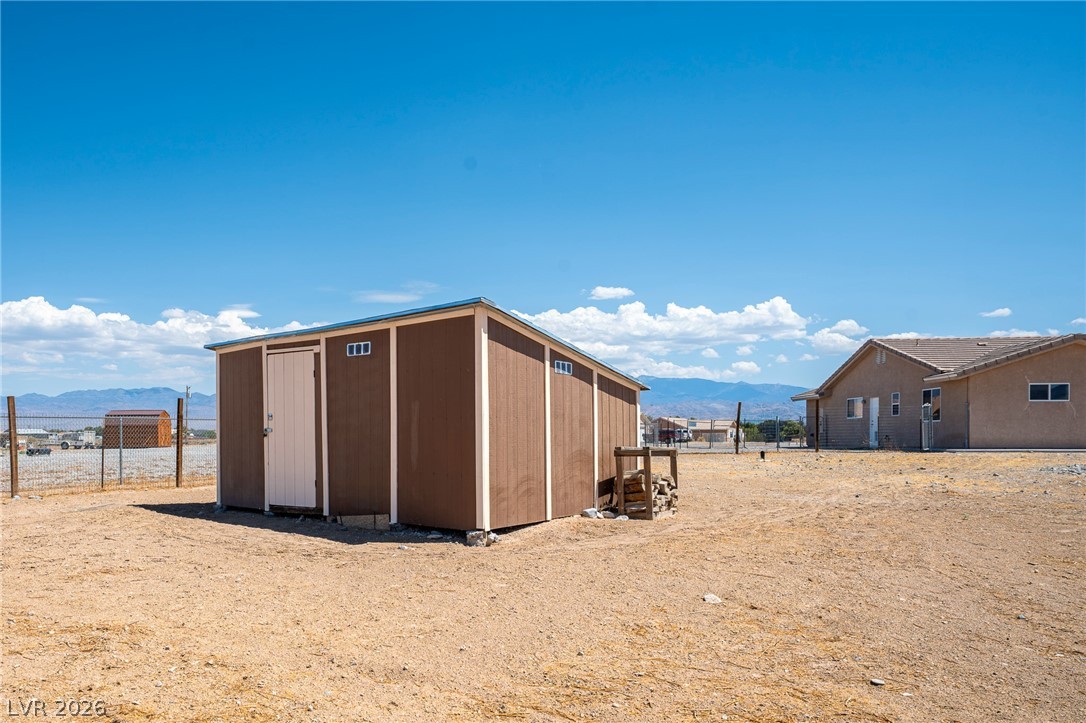
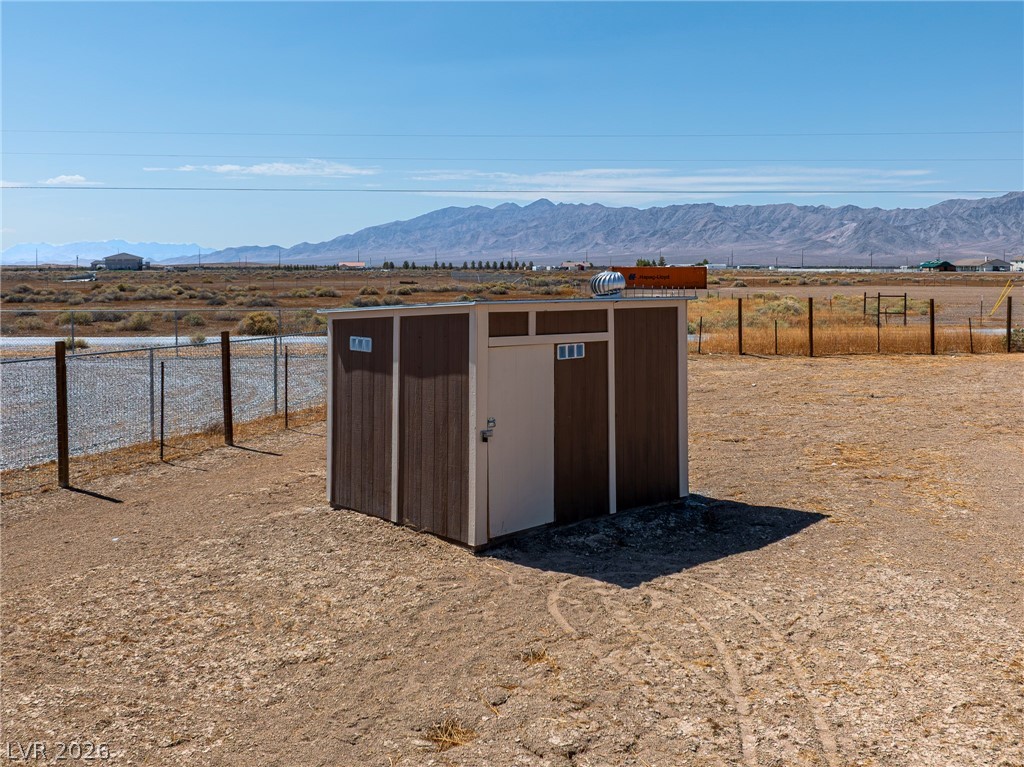
A detached wooden storage shed sits on a spacious desert lot under clear blue skies.
An outdoor storage shed stands on an unpaved lot set against a mountain backdrop.
An outdoor utility structure stands on a spacious dirt lot set against distant mountains.
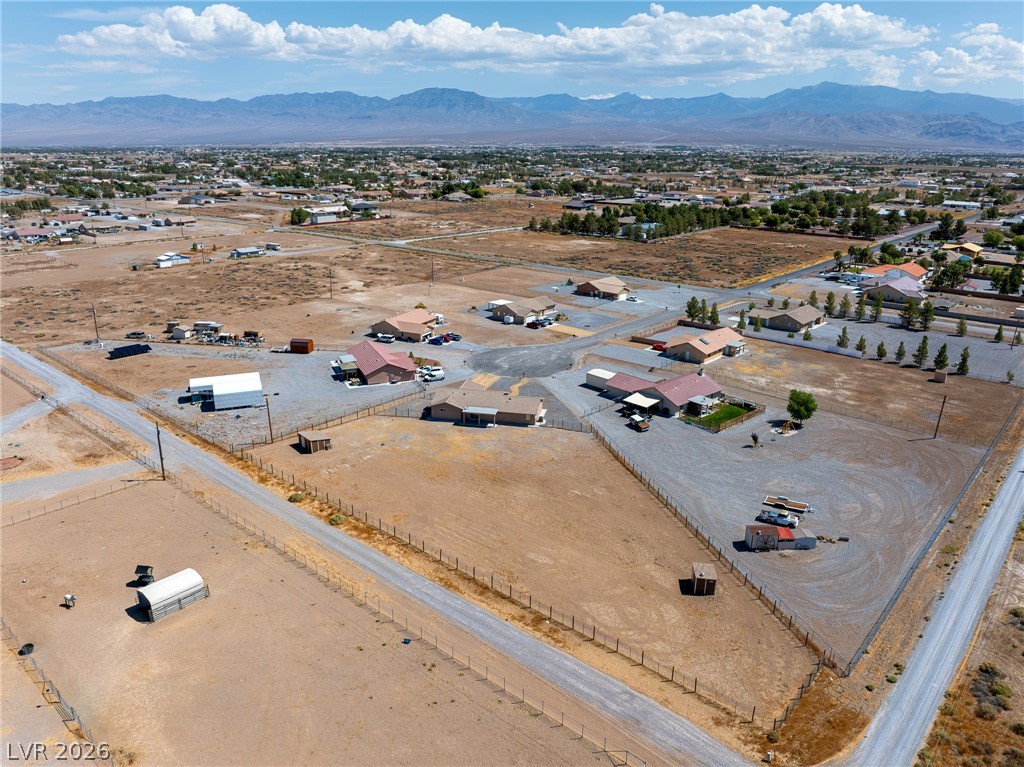
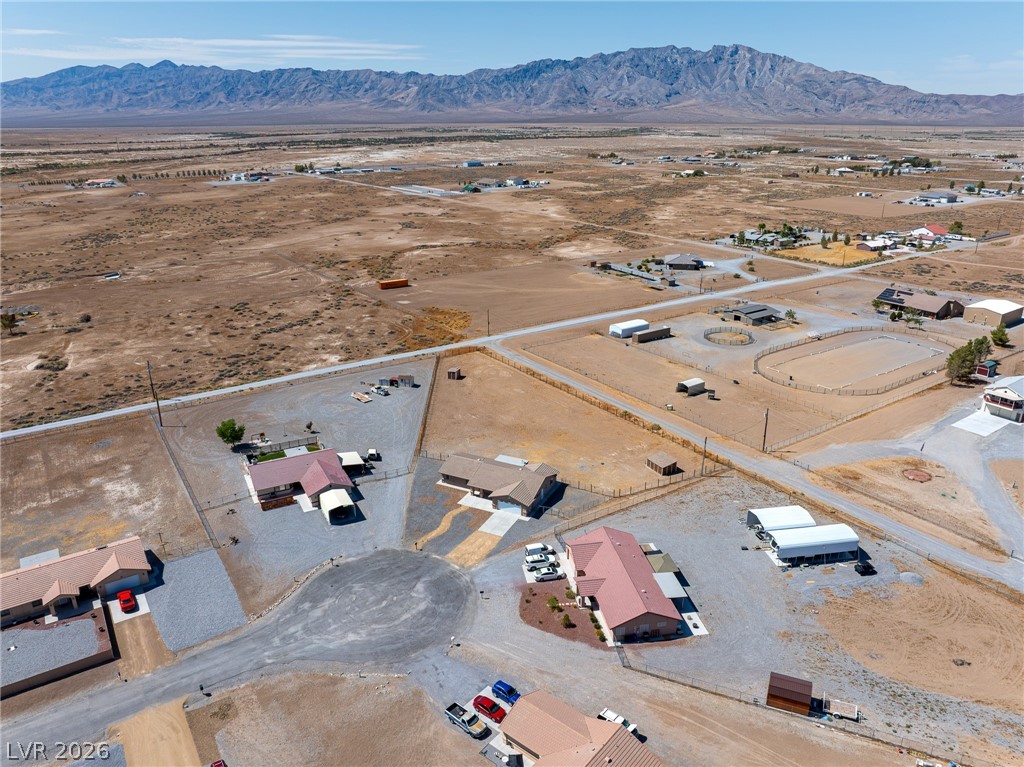
An expansive valley setting frames this residential property surrounded by dramatic mountain views.
Panoramic high-desert landscapes surround this tranquil neighborhood with towering mountain views.
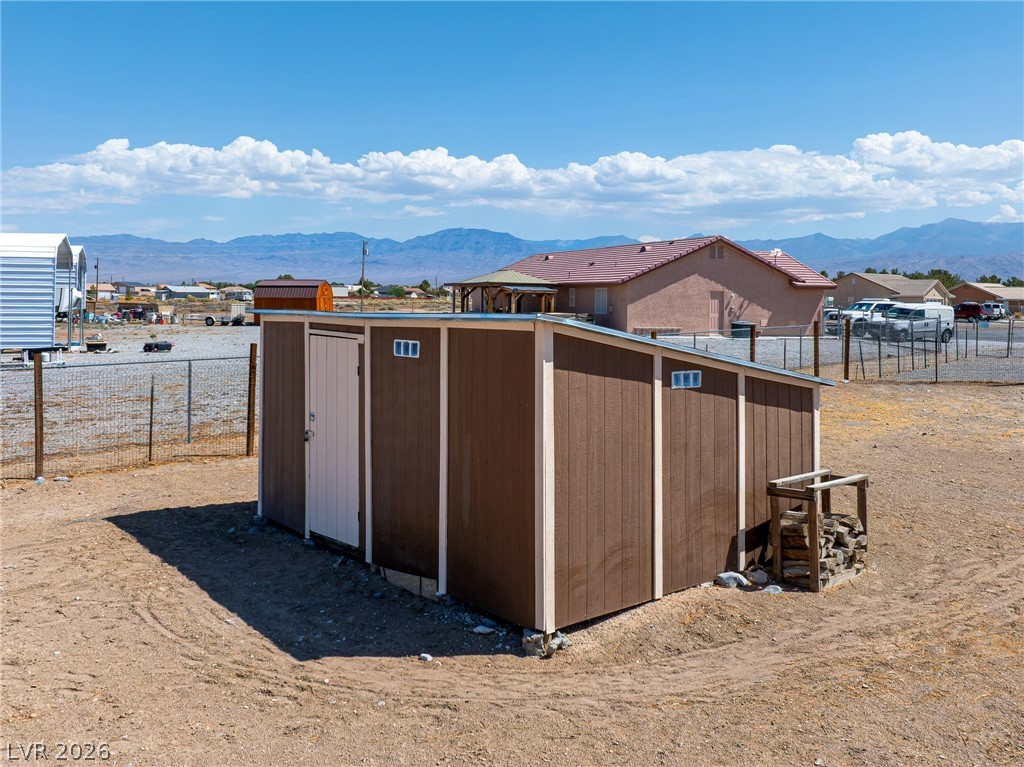
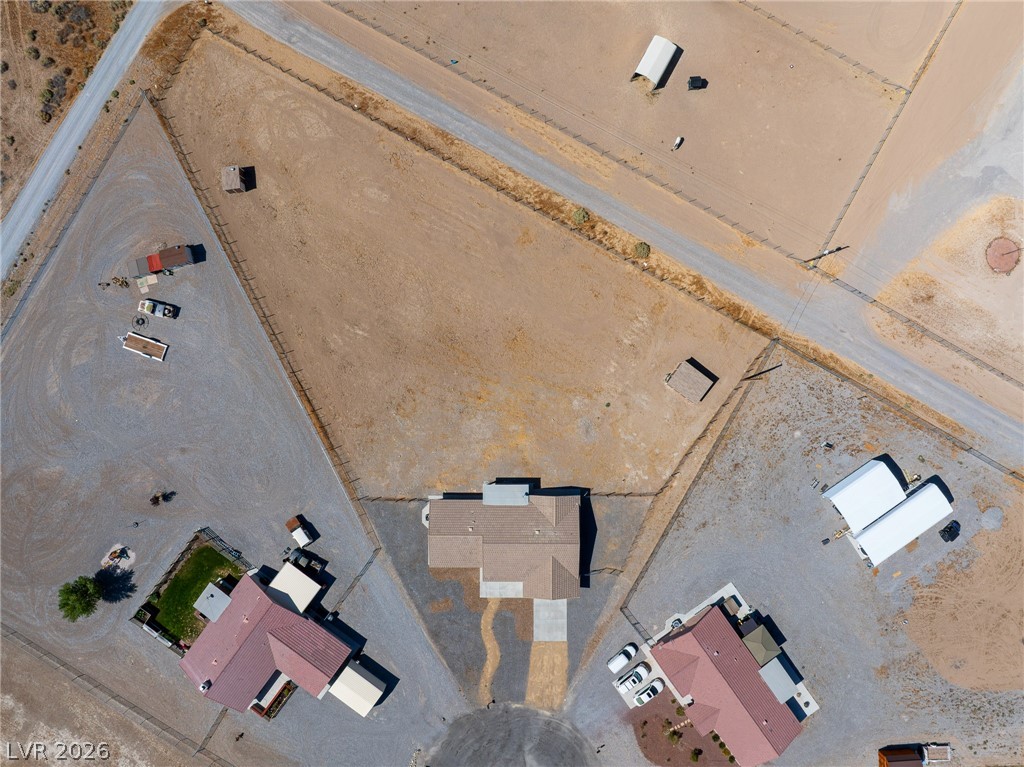
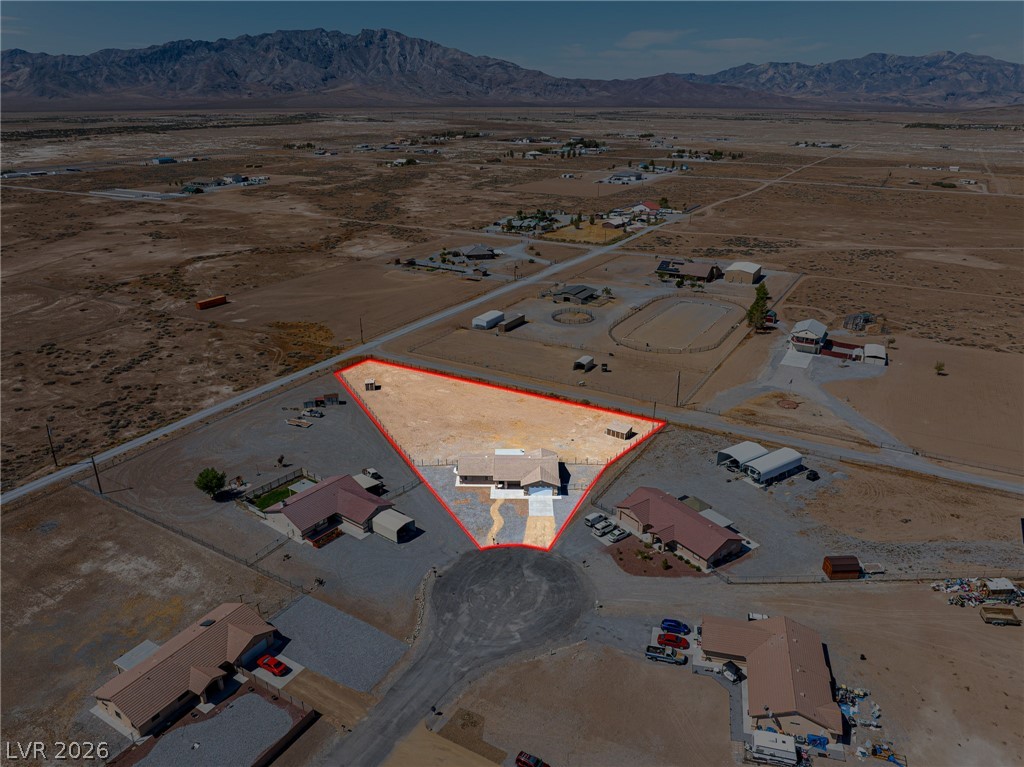
An aerial perspective showcases the generous lot boundaries and surrounding rural neighborhood landscape.
An aerial perspective showcases a spacious desert property framed by a dramatic mountain backdrop.
Desert mountain views frame this classic single-story stucco residence with an attached garage.
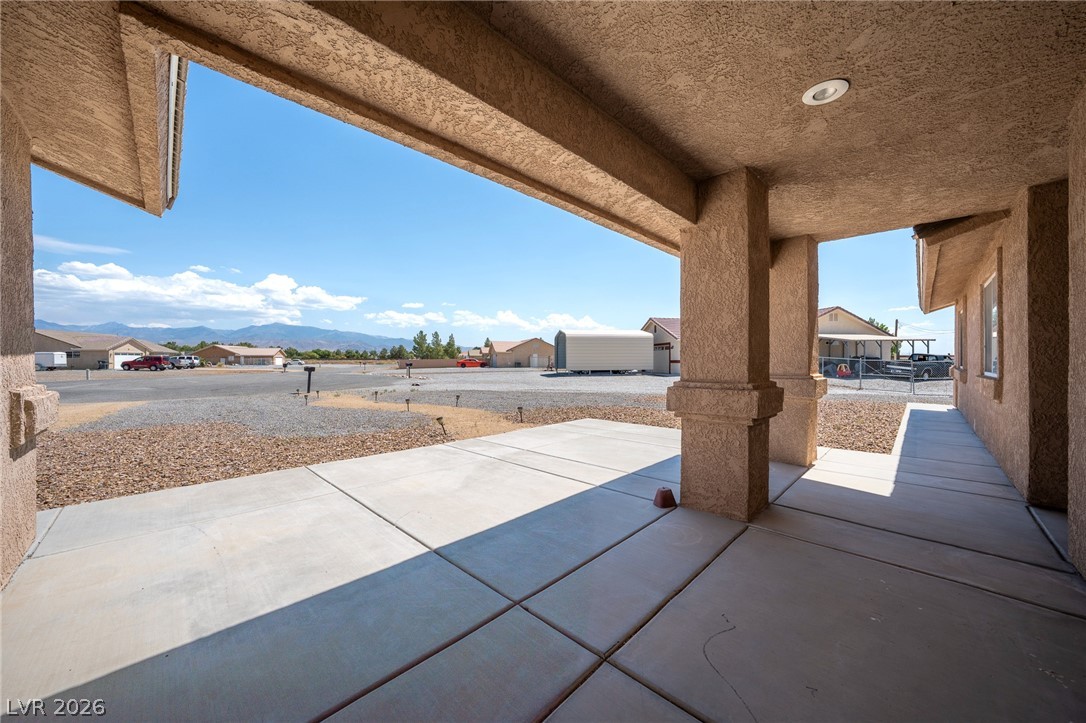
Substantial columns support a sheltered outdoor living space looking out toward distant mountain peaks.
Desert landscaping and concrete pathways lead toward this stucco ranch home set against mountain backdrops.
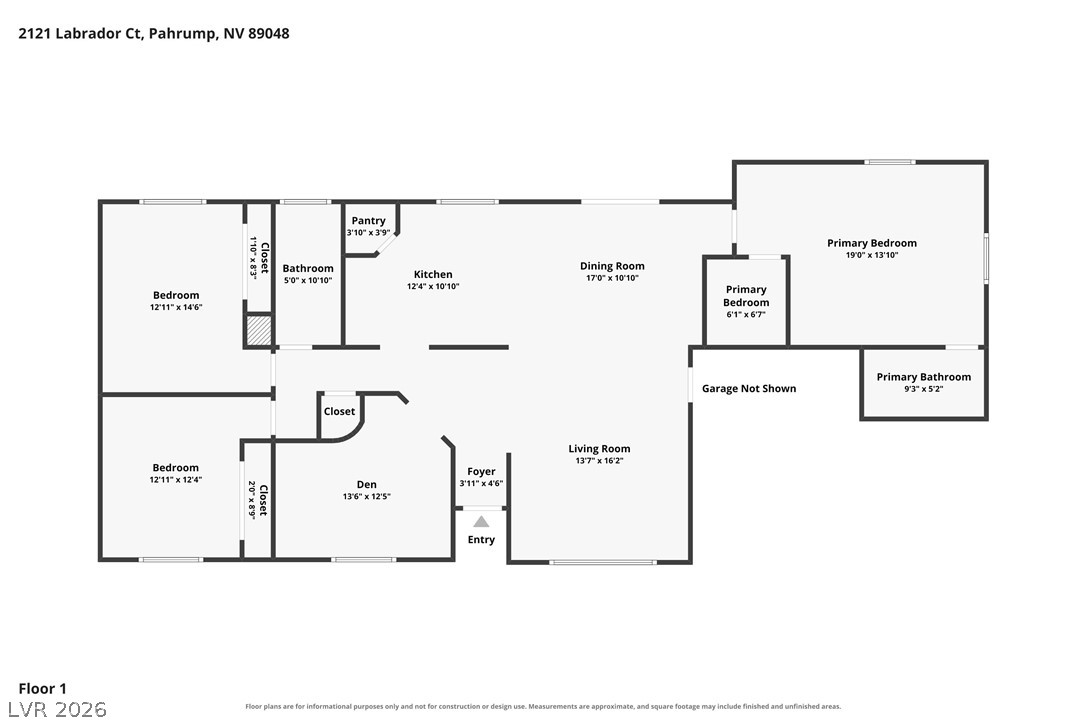
An intuitive single-story layout optimizes flow and spatial utility throughout the home.

 Price Reduced Listing