
$334,900 $2,008 est/mo Sourced by Back At You
2120 Brassy Drive,Las Vegas, NV 89142
Las Vegas, NV 89142
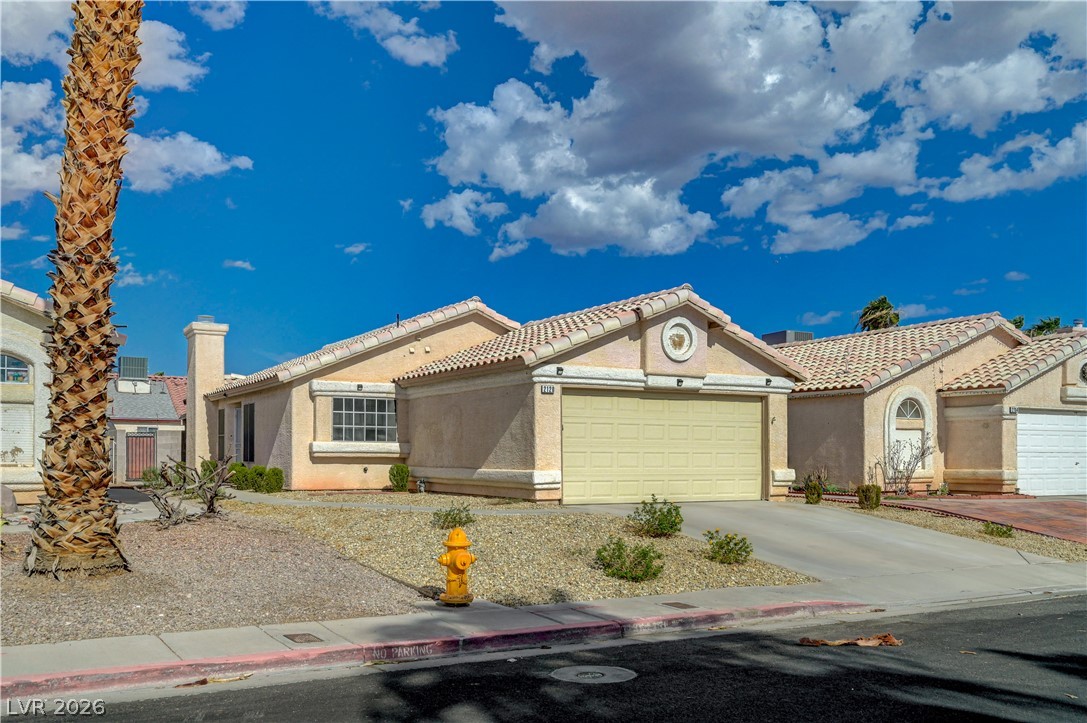
Clay tile roofs and stucco exteriors define this desert-landscaped single-level residence.
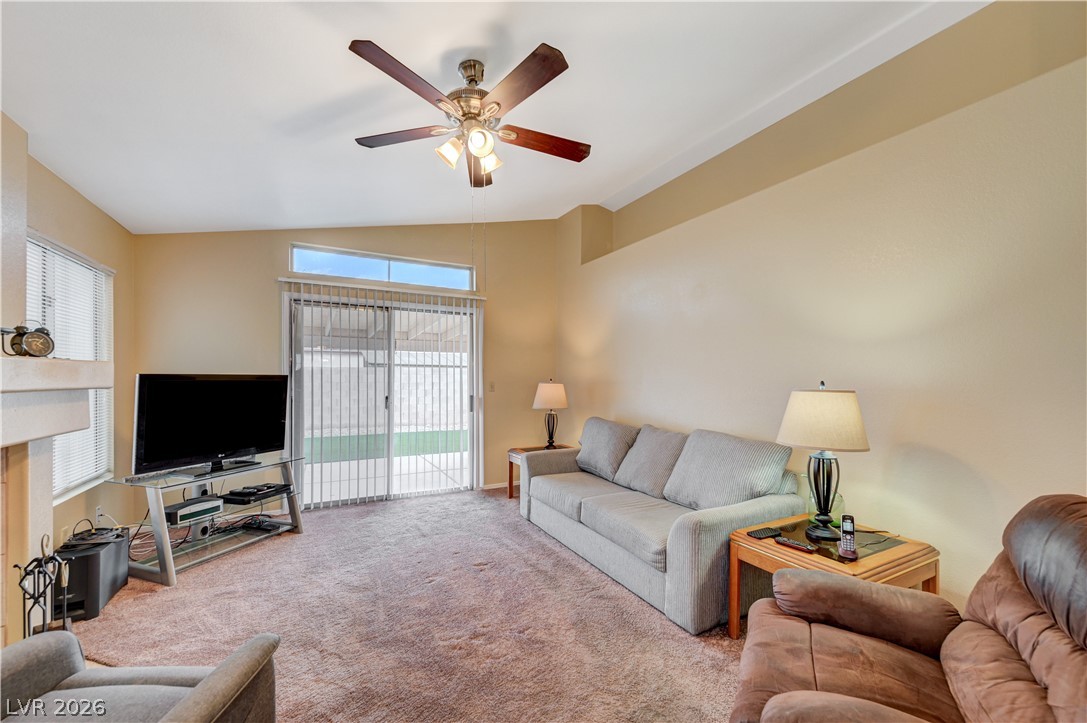
High ceilings and a sliding glass door define this airy living space.
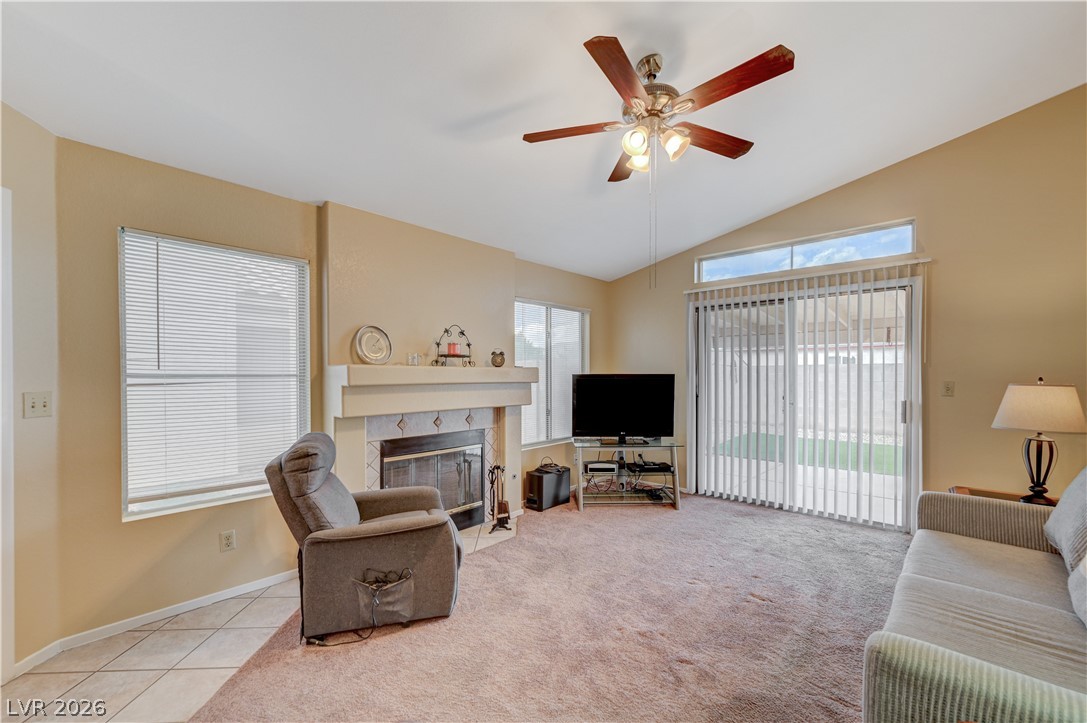
Vaulted ceilings and a tile-trimmed fireplace anchor this comfortable living space.
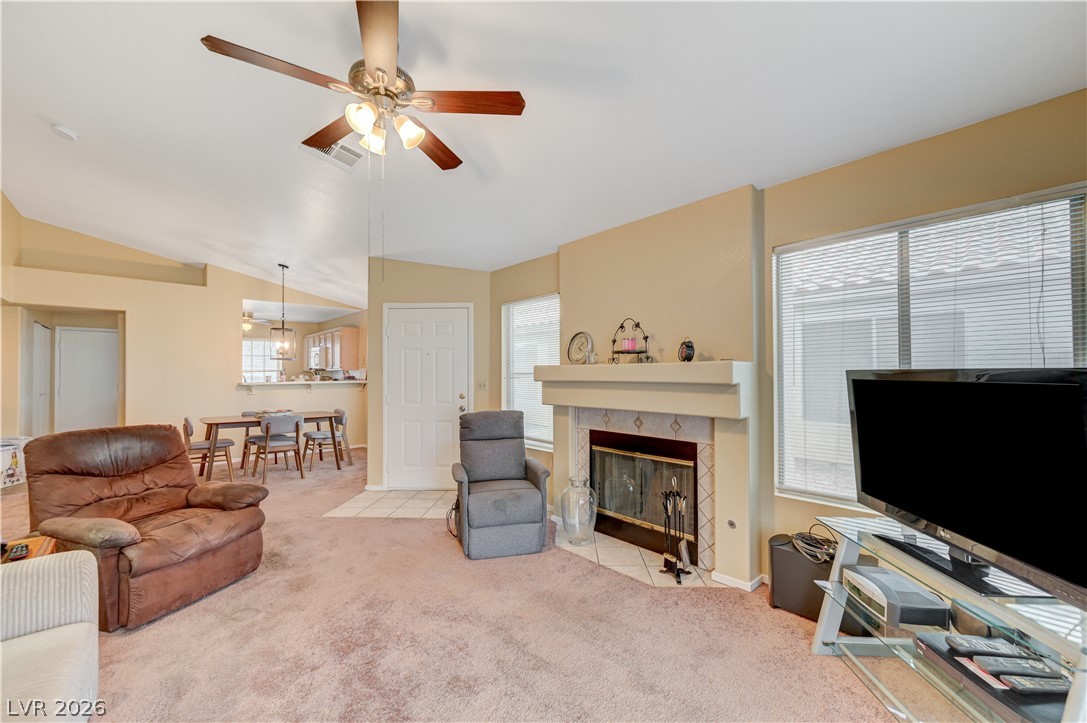
An inviting fireplace serves as the focal point of this comfortable living space.
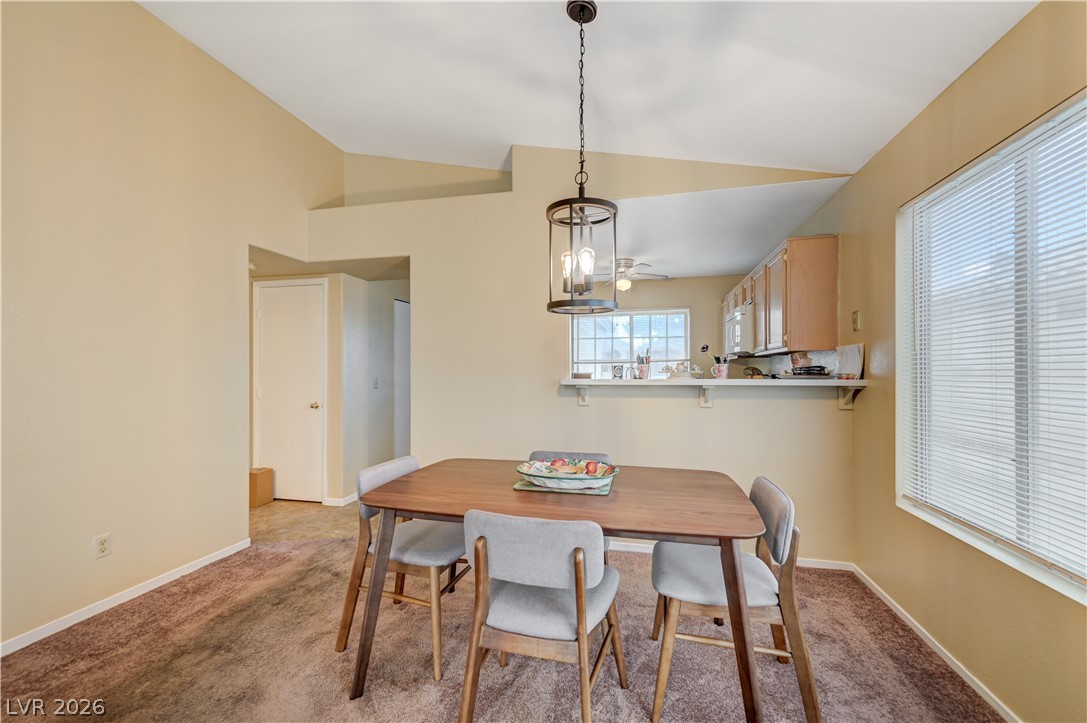
A vaulted ceiling and carpeted floor define this dining space with a kitchen pass-through.
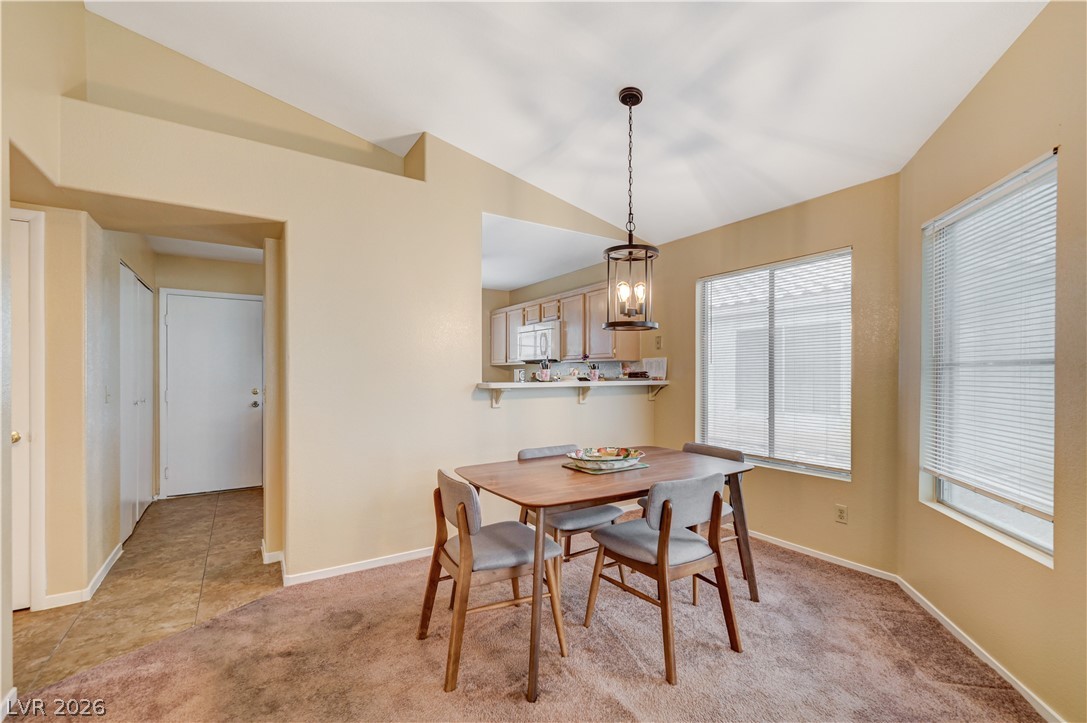
Vaulted ceilings and carpeted flooring define this inviting dining space adjacent to the kitchen.
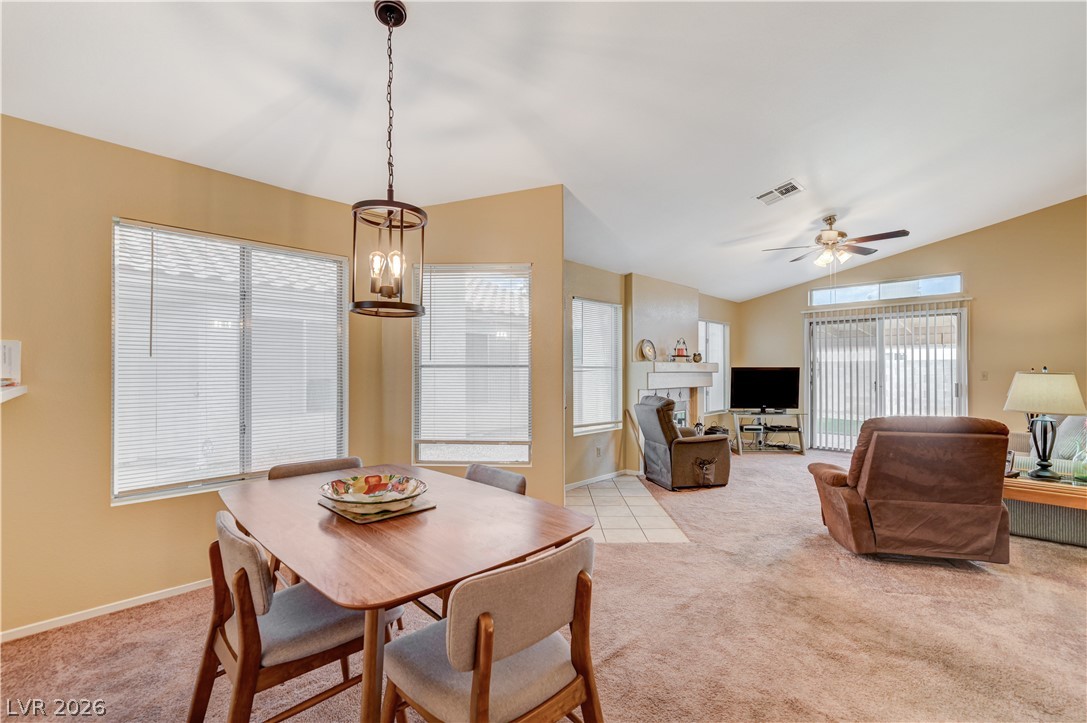
An open floorplan seamlessly connects the dining space to a comfortable living area.
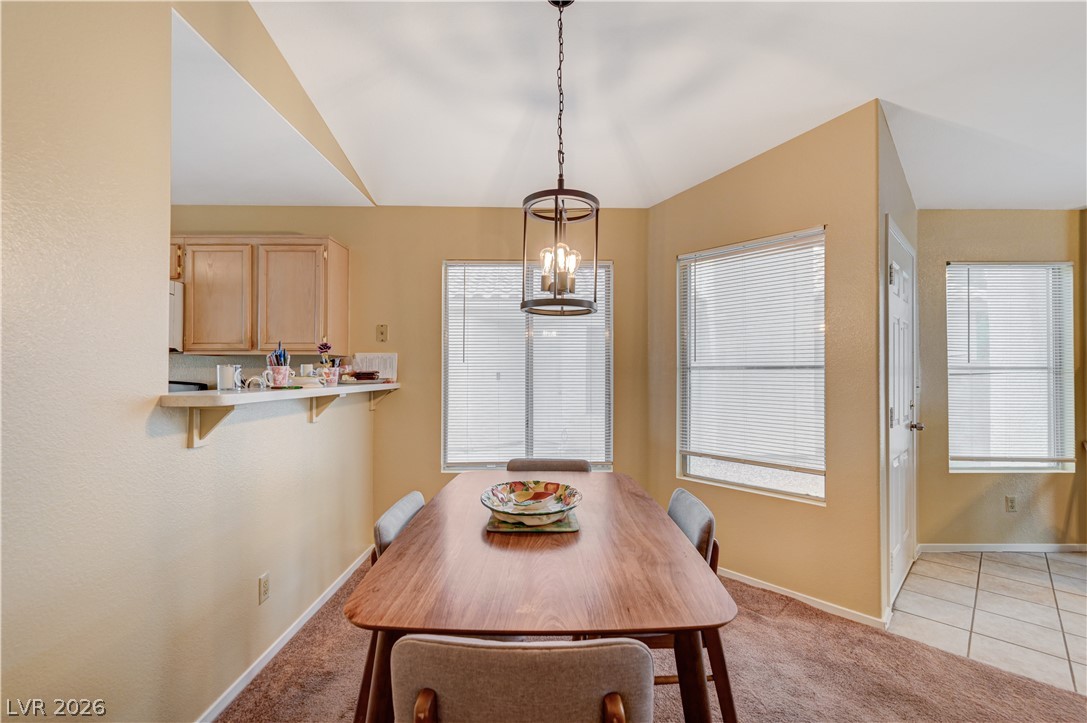
Angled ceilings and carpet flooring define this dining area, complete with a breakfast bar pass-through.
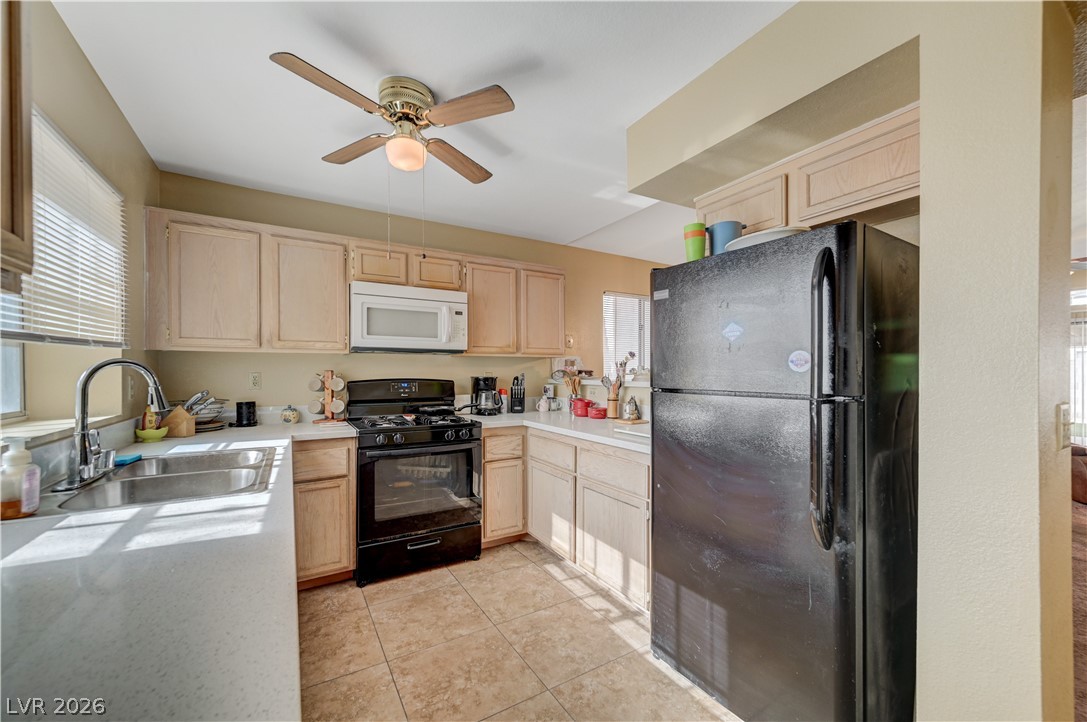
Tiled flooring and generous cabinetry define this highly functional workspace.
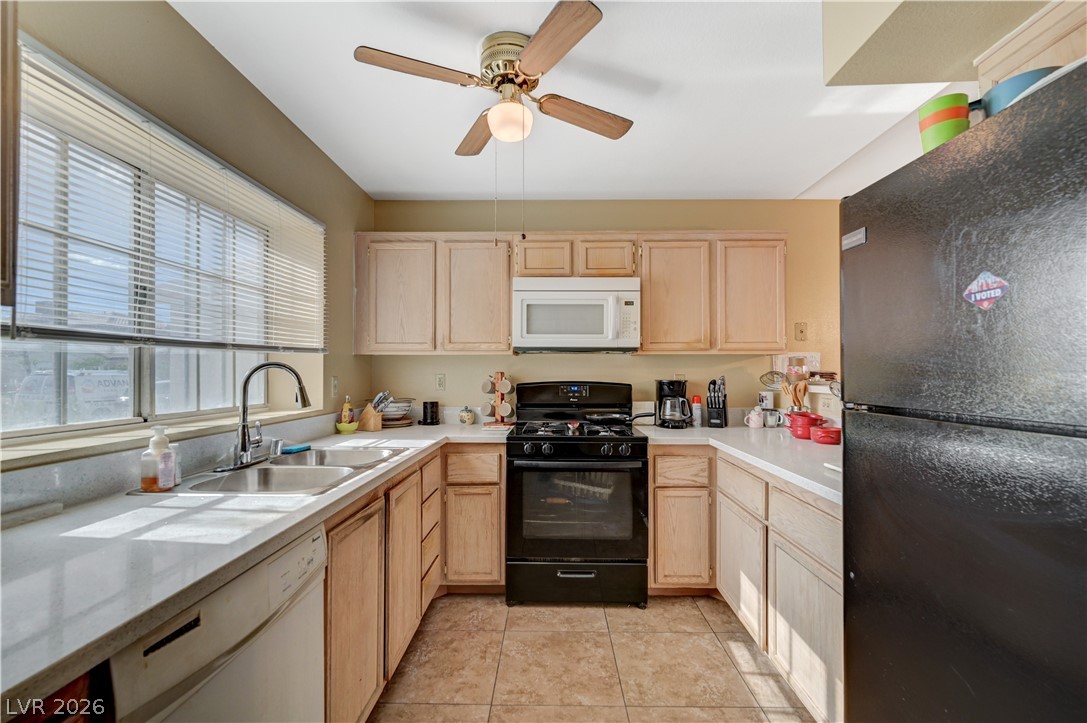
Ample wooden cabinetry and classic countertops frame this functional horseshoe kitchen layout.
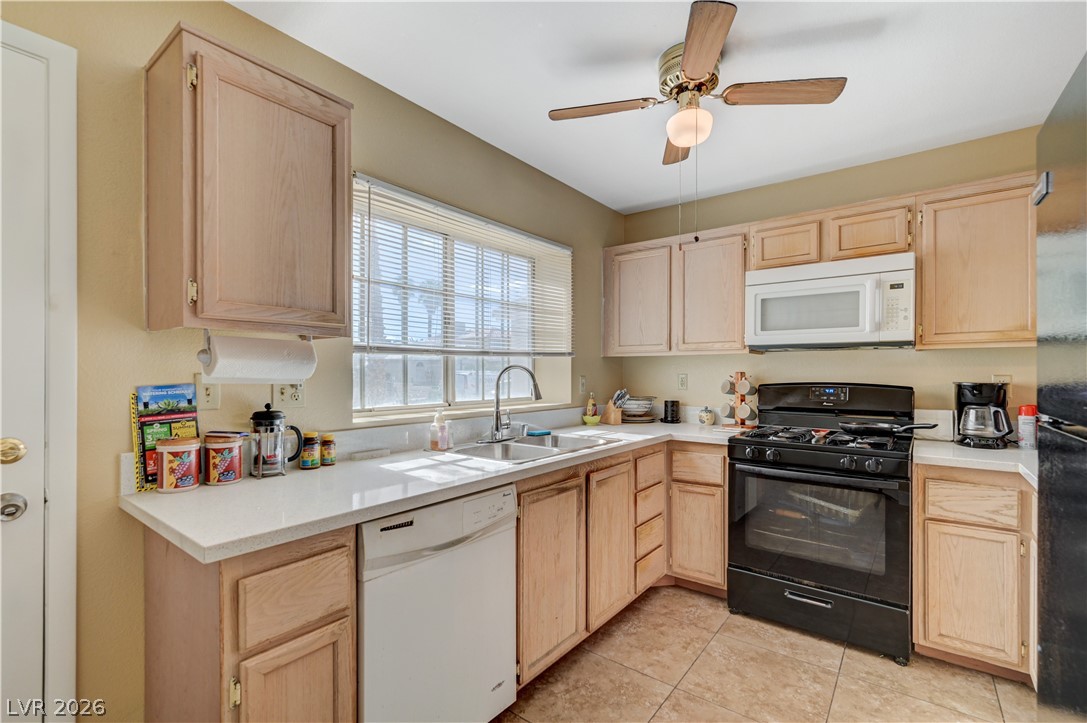
Natural wood cabinetry and solid stone countertops frame a bright workspace illuminated by broad windows.
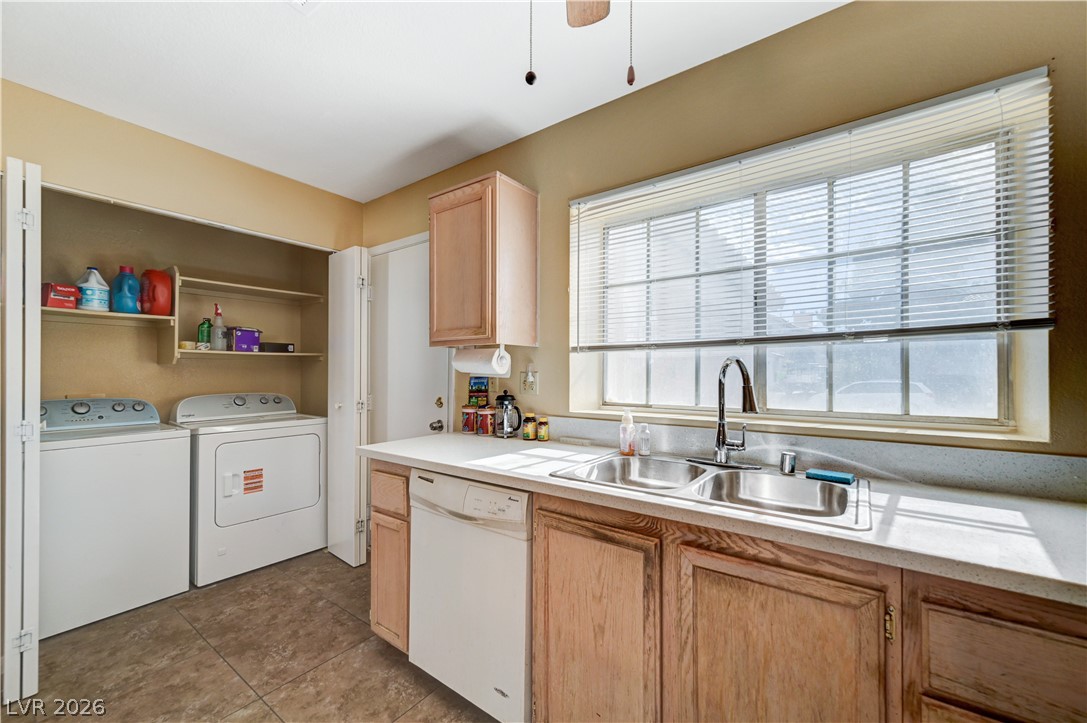
An integrated utility space features tile flooring, built-in cabinetry, and a wide sink window.
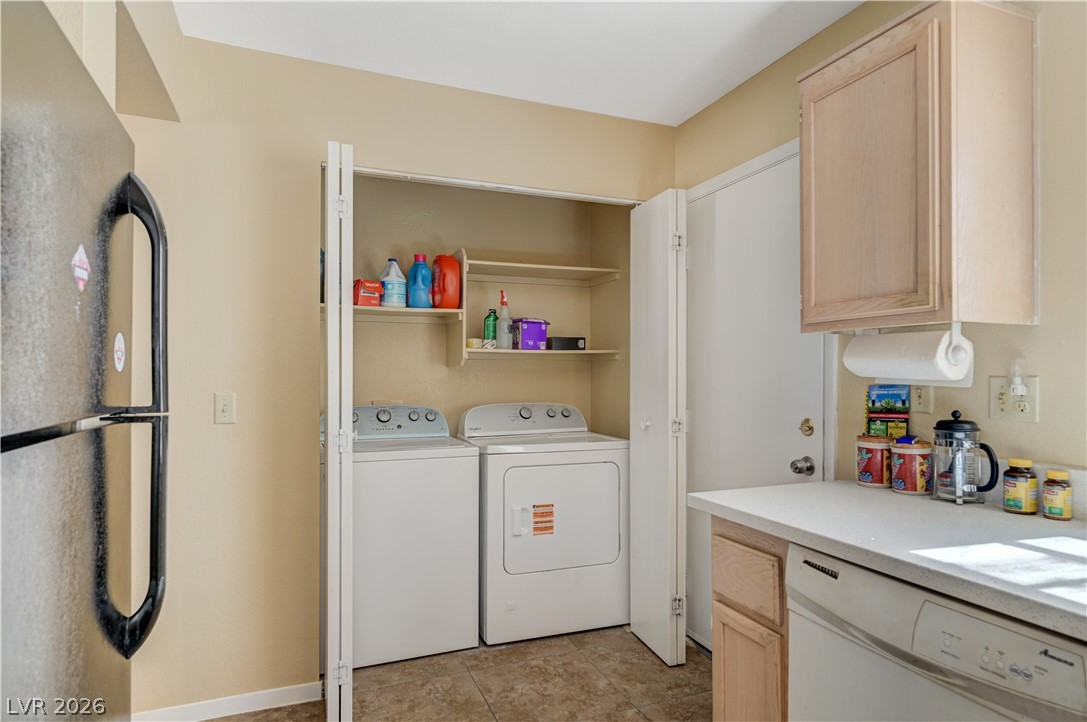
An organized laundry closet sits adjacent to the kitchen workspace with durable tile flooring.
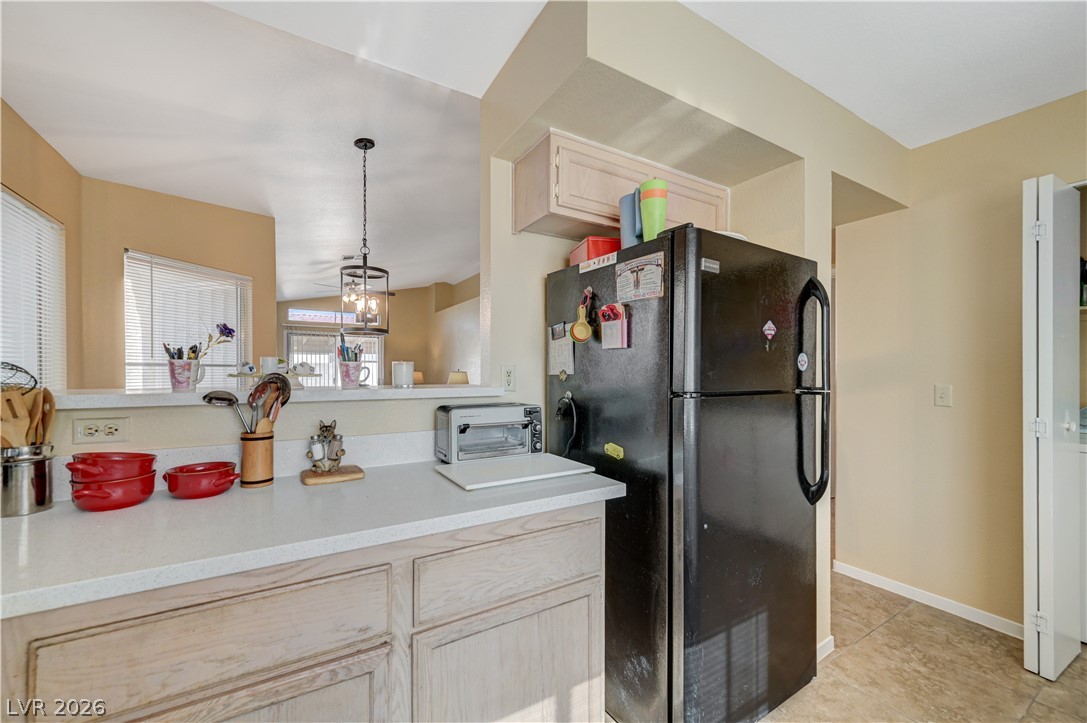
Functional kitchen design links directly to the living area through an open pass-through window.
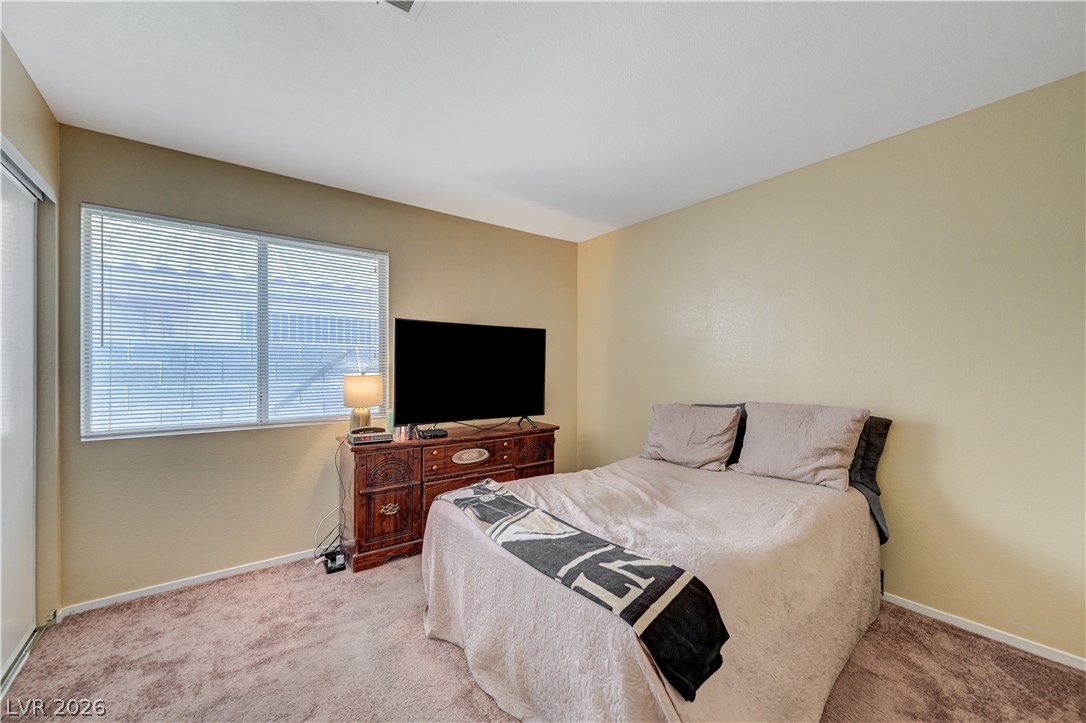
A window outfitted with blinds welcomes natural light into this cozy carpeted bedroom.
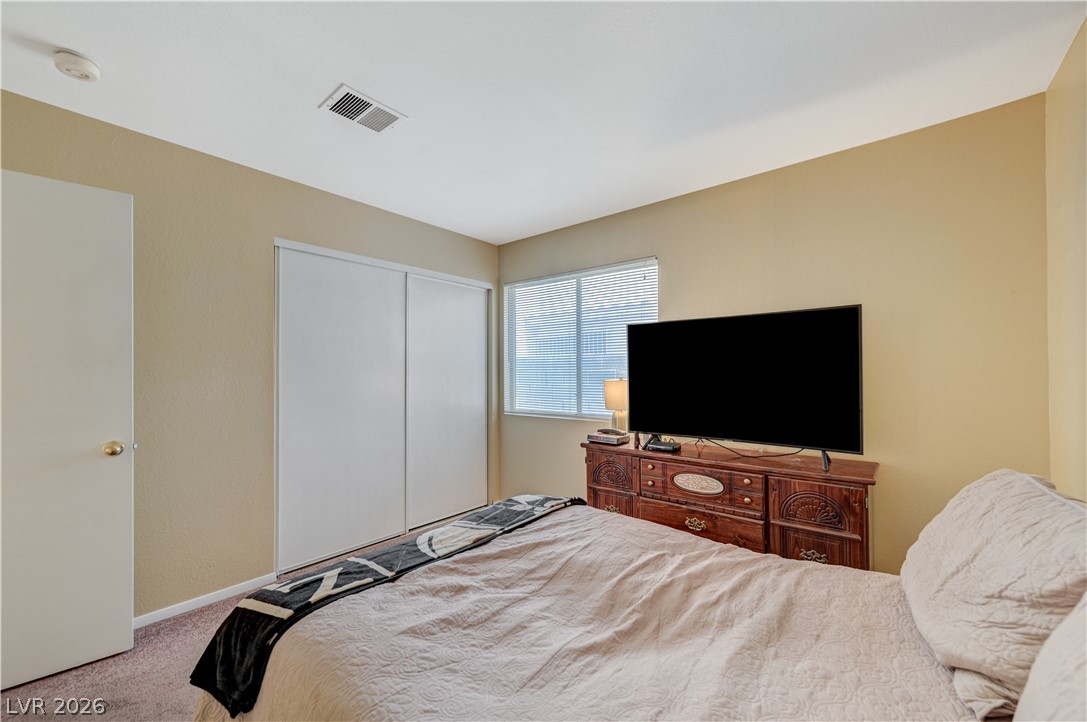
Sliding closet doors and wall-to-wall carpeting define this comfortable private retreat.
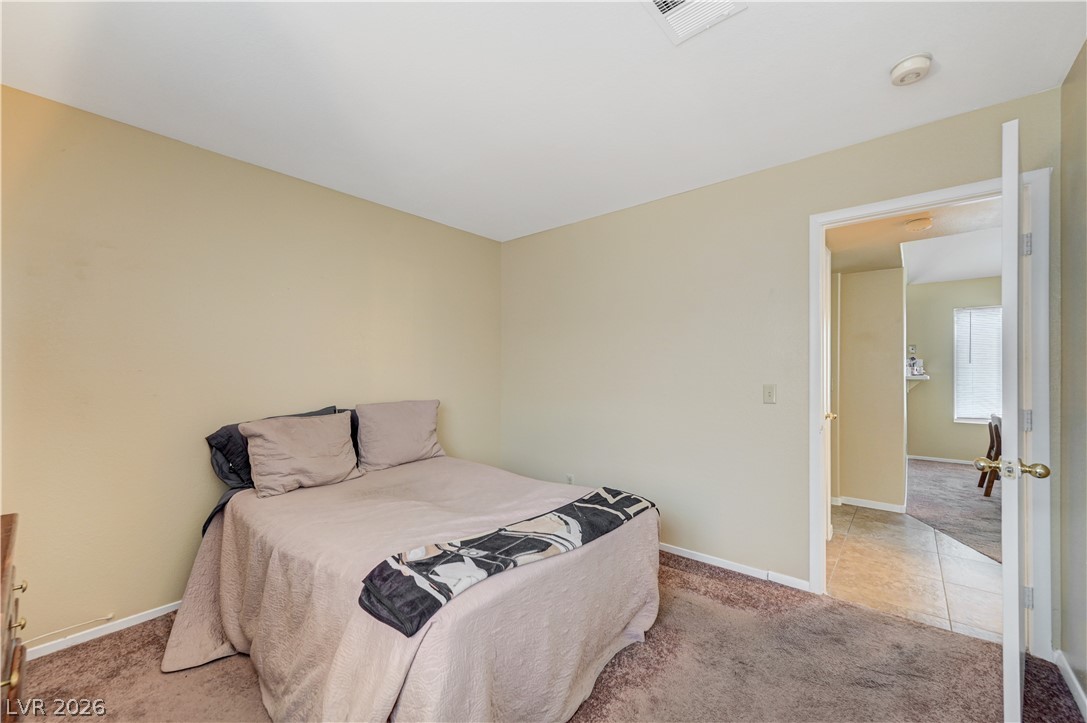
Plush carpeting anchors this quiet bedroom space leading into the adjacent hallway.
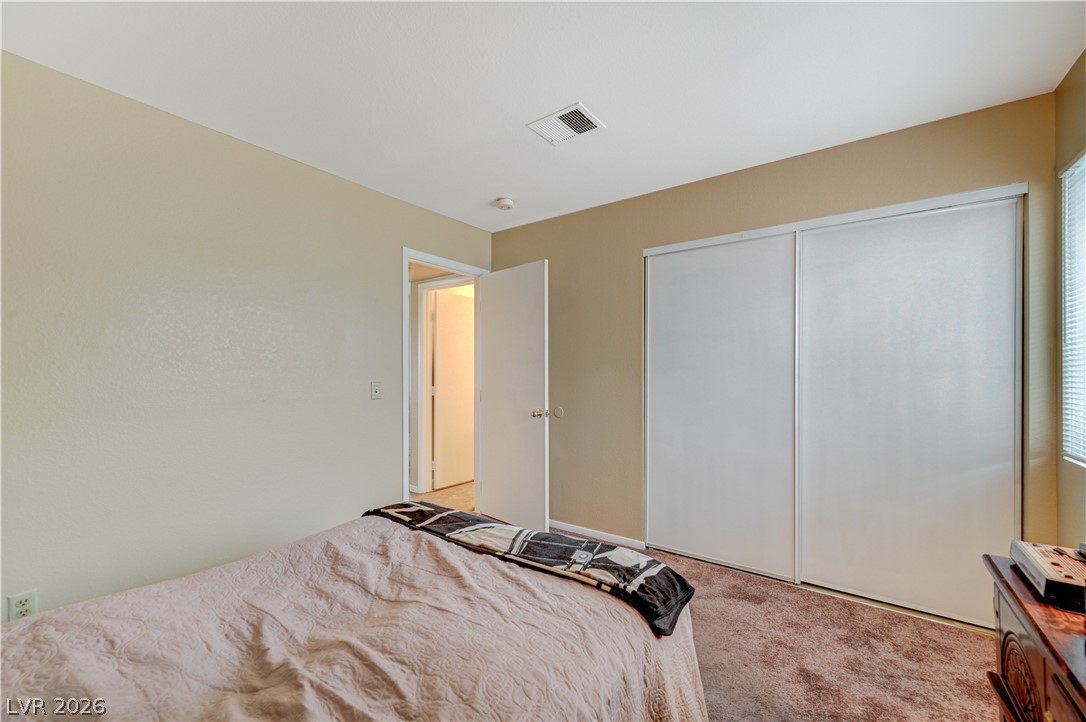
Plush carpeting and wide sliding closet doors define this comfortable bedroom space.
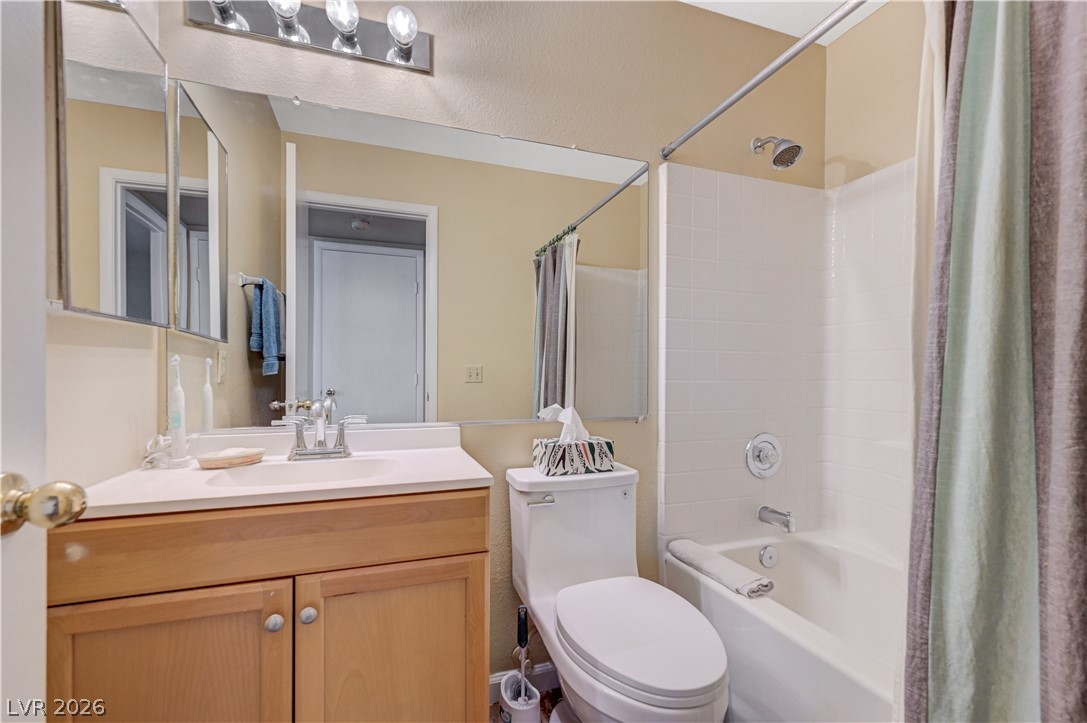
Tiled walls frame the tub shower combination alongside a wood vanity in this full bathroom.
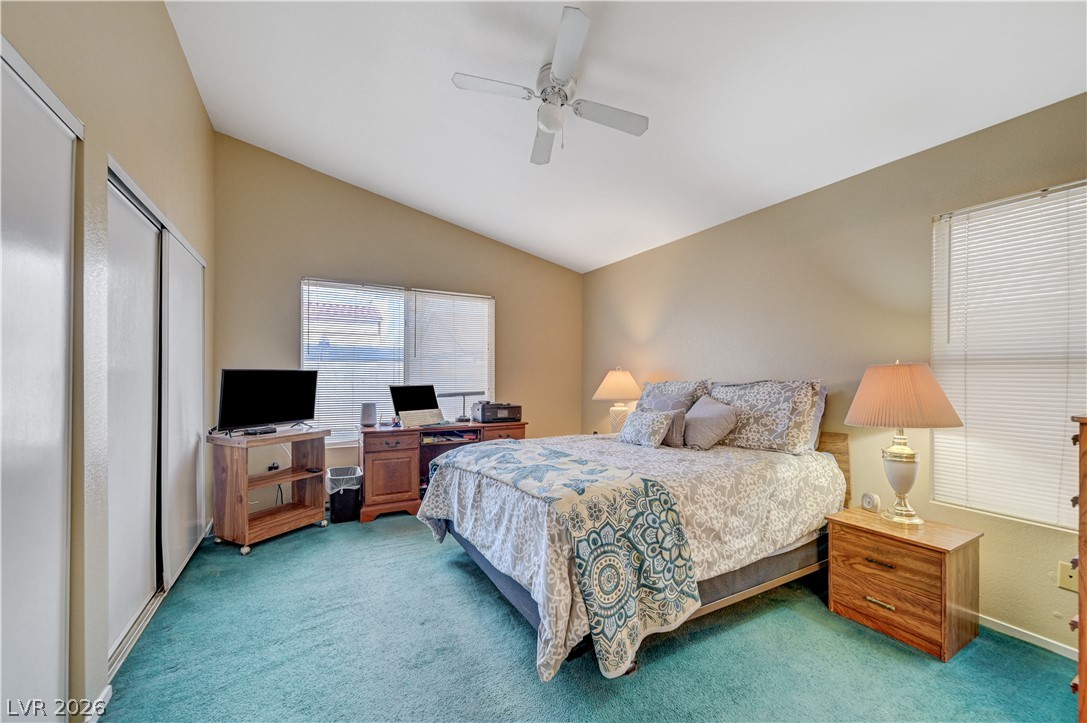
Vaulted ceilings soar over this comfortable bedroom featuring classic carpet flooring.
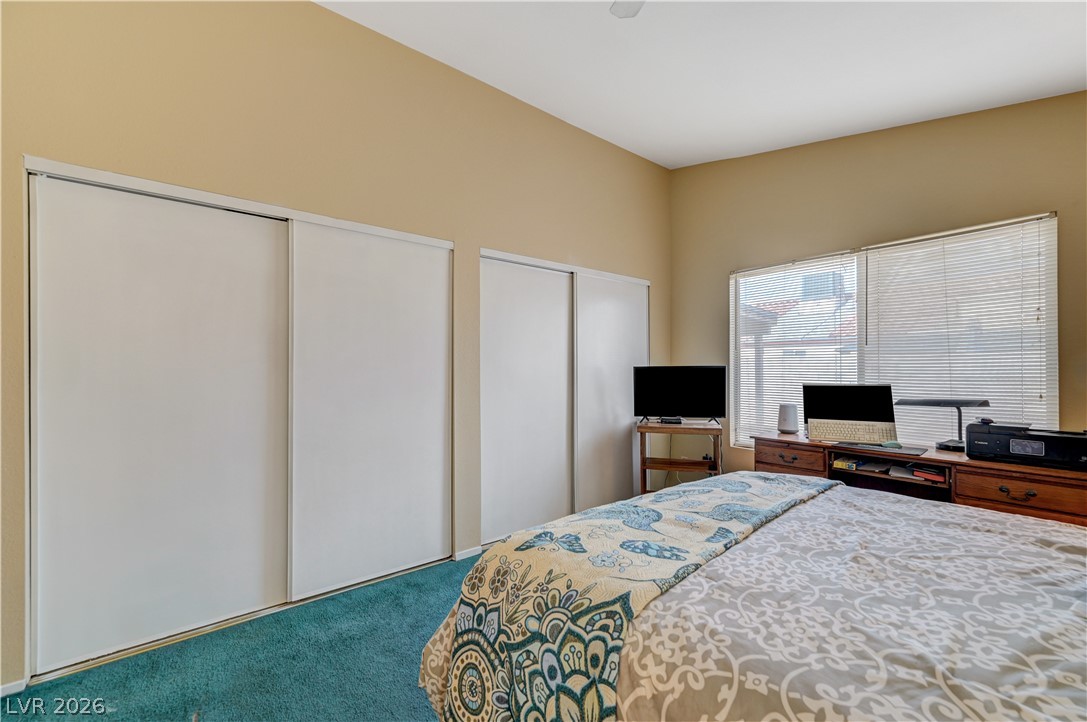
A spacious bedroom offers expansive closet storage and a large window overlooking the outdoors.
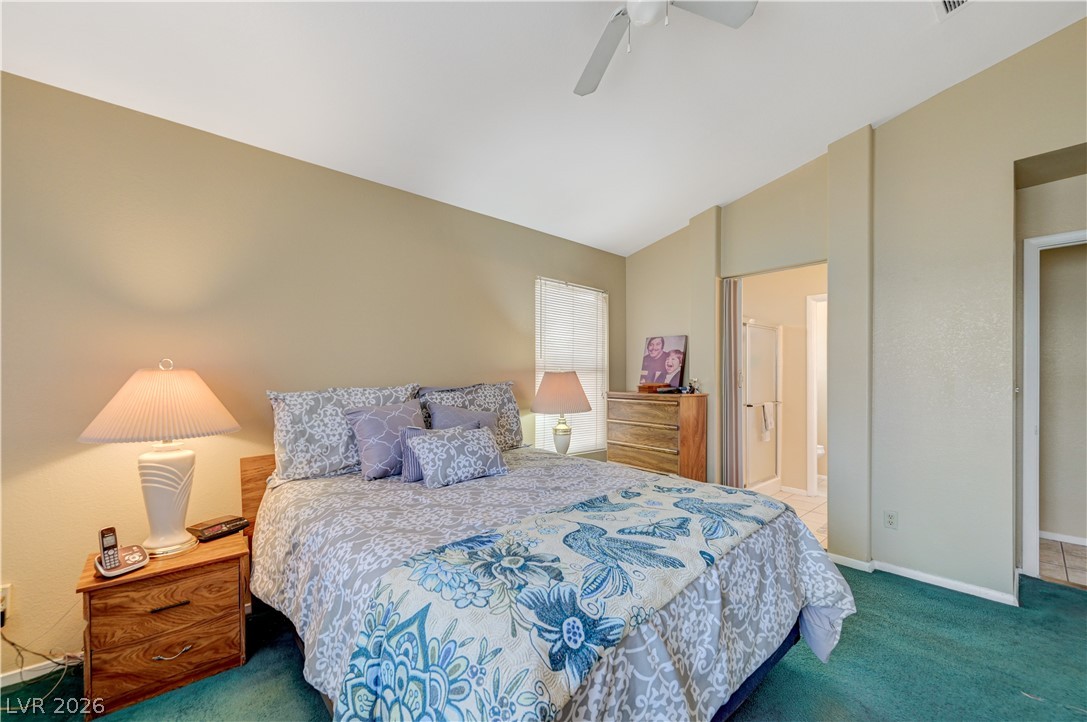
High ceilings and an open doorway to the bath create a relaxing primary suite.
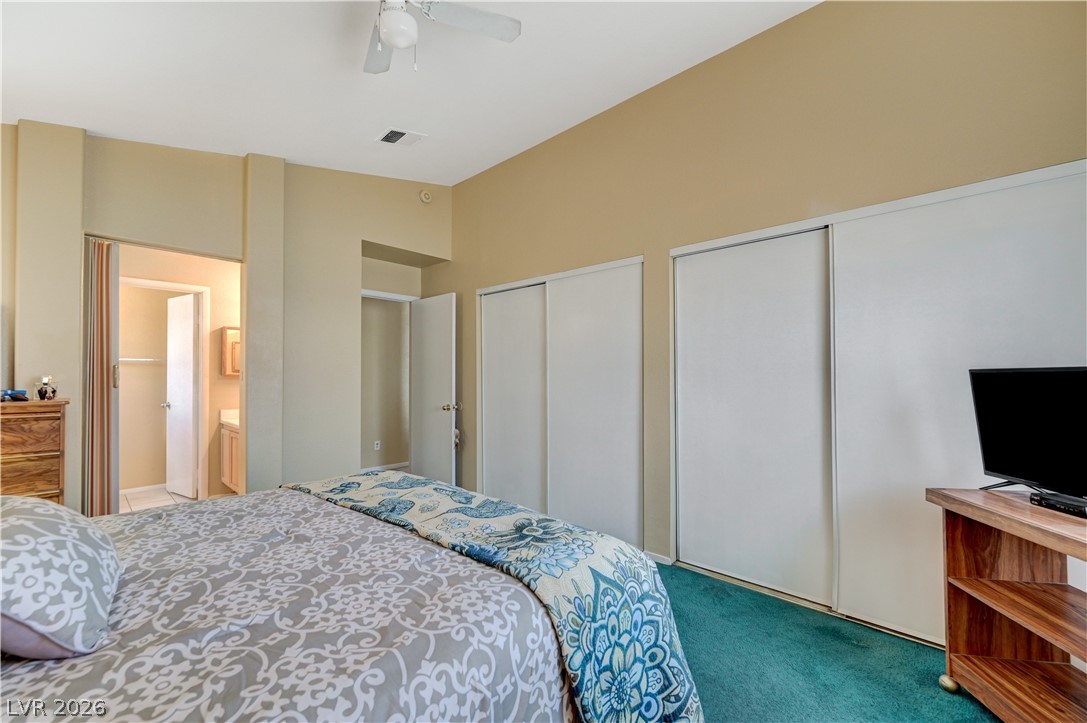
High ceilings and extensive closet space define this comfortable bedroom suite.
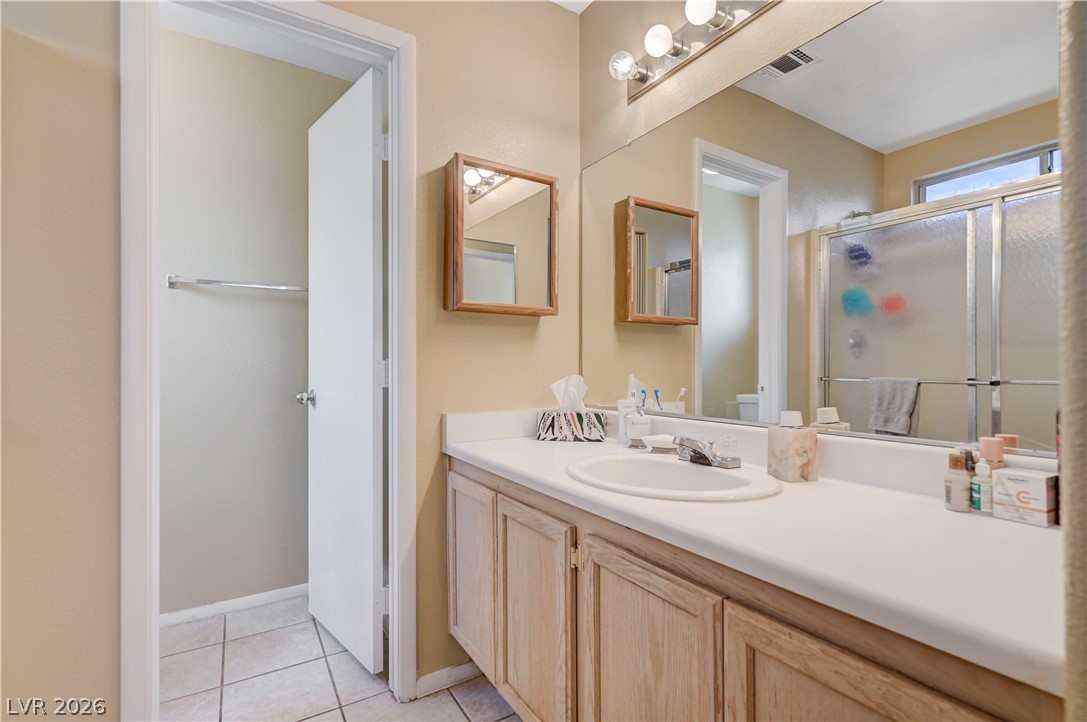
Functional bathroom design features light wood cabinetry alongside a tiled floor.
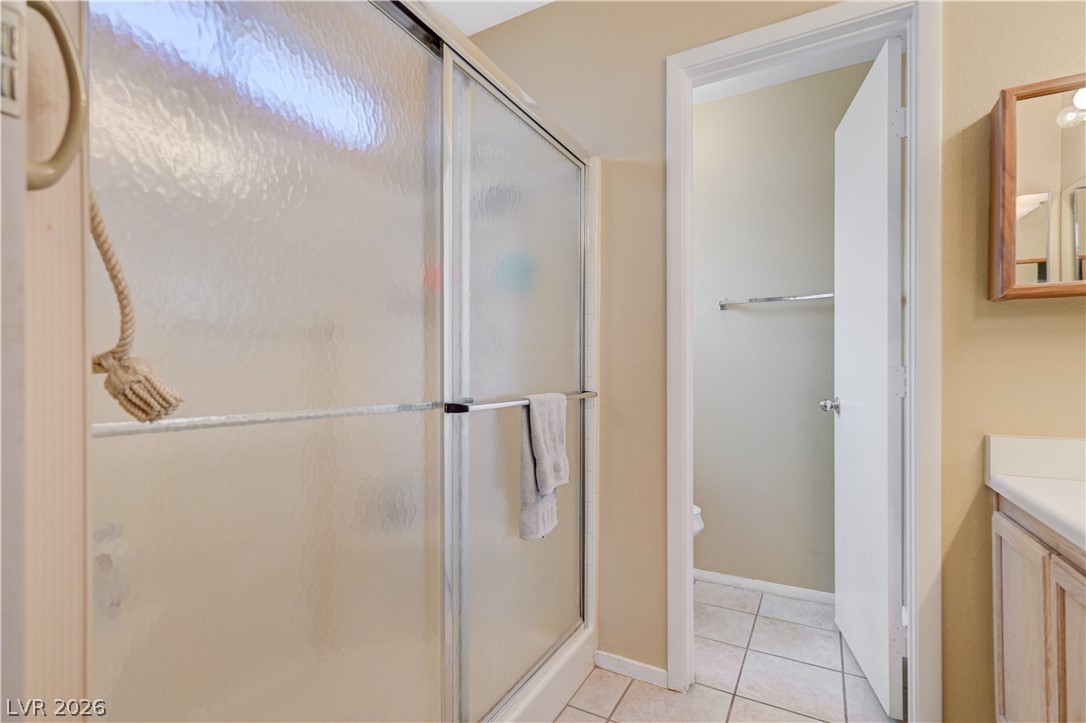
Functional layout features a walk-in shower and tiled flooring adjacent to the vanity area.
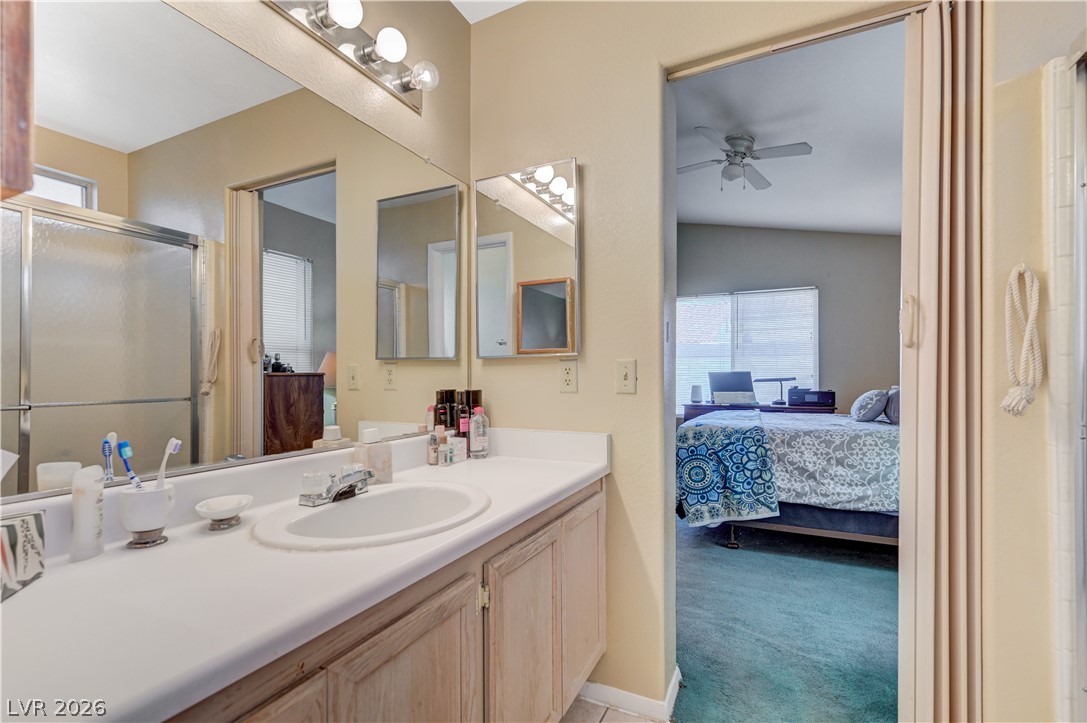
A classic vanity setup features a wide mirror and direct access to the adjacent bedroom.
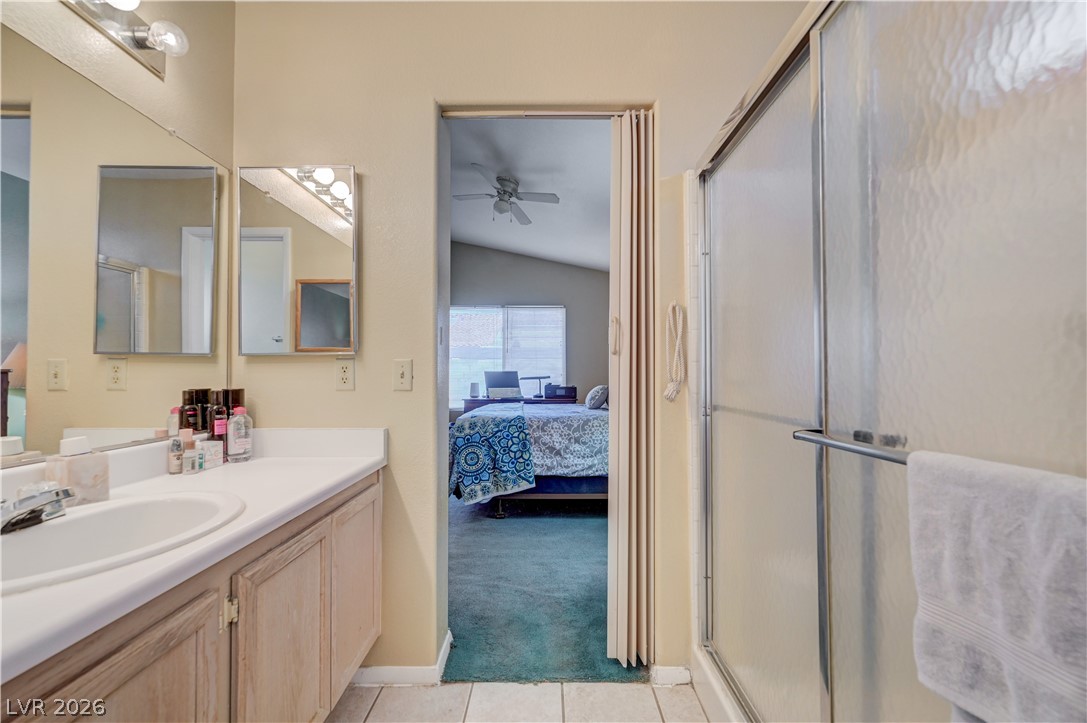
An adjacent vanity area and walk-in shower connect seamlessly to the carpeted main bedroom.
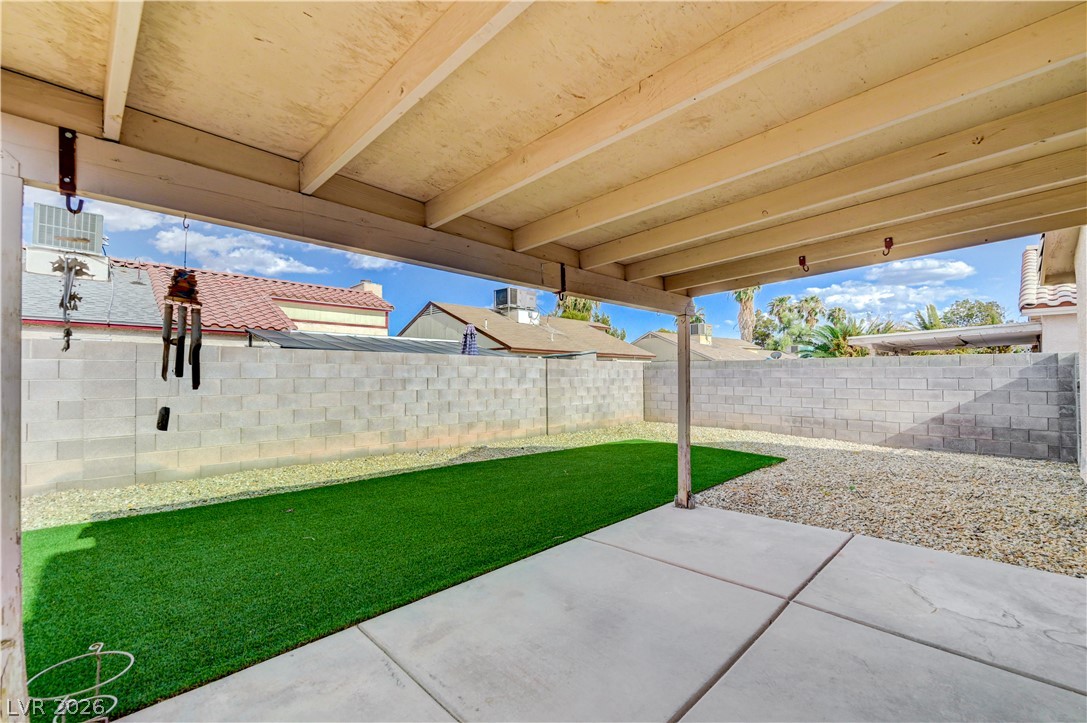
An inviting covered patio opens up to a private walled yard with low-maintenance landscaping.
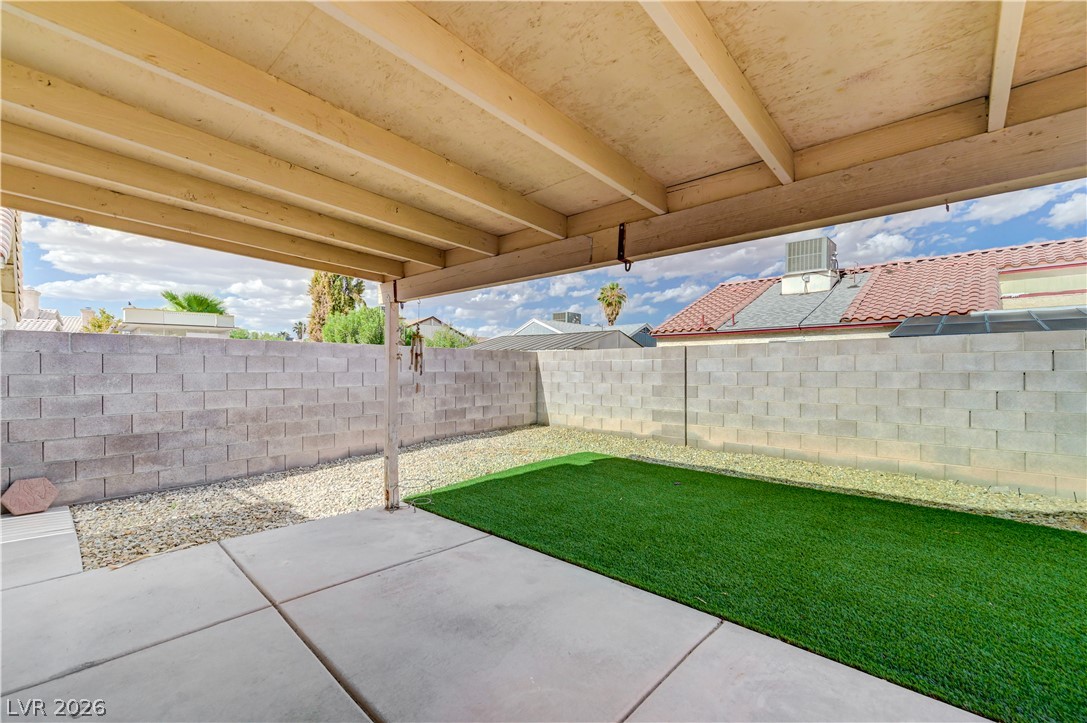
Covered concrete patio overlooks a private, fenced yard with low-maintenance landscaping.
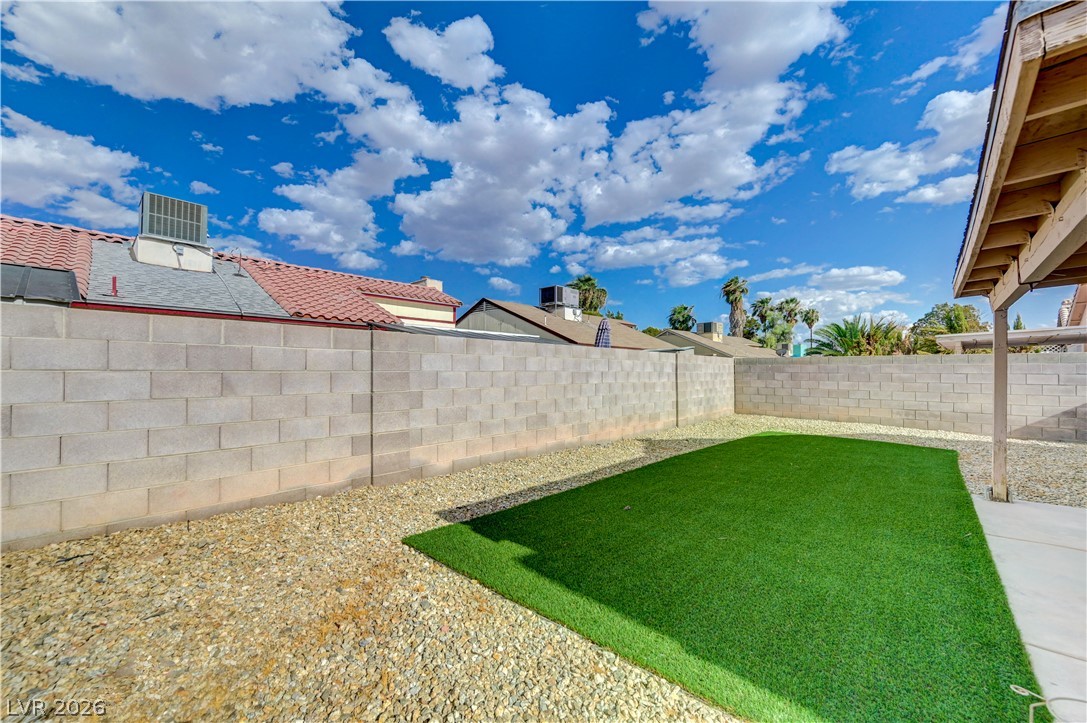
An enclosed backyard features a clean concrete patio and gravel landscaping with synthetic turf.
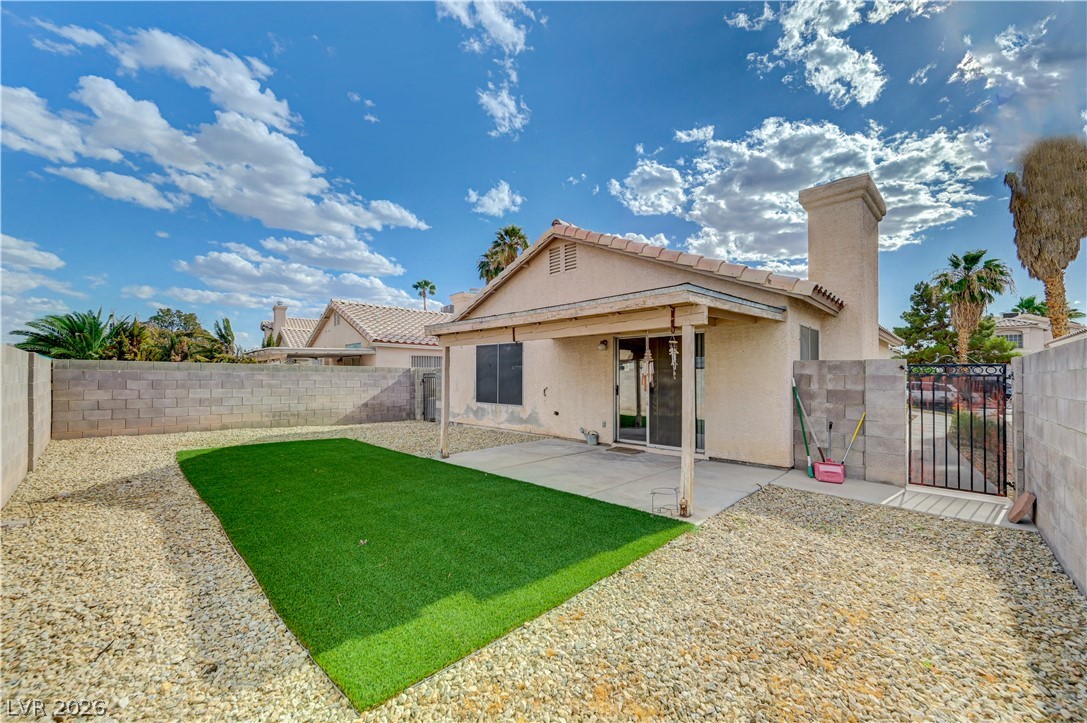
An enclosed backyard features a covered concrete patio and low-maintenance gravel landscaping.
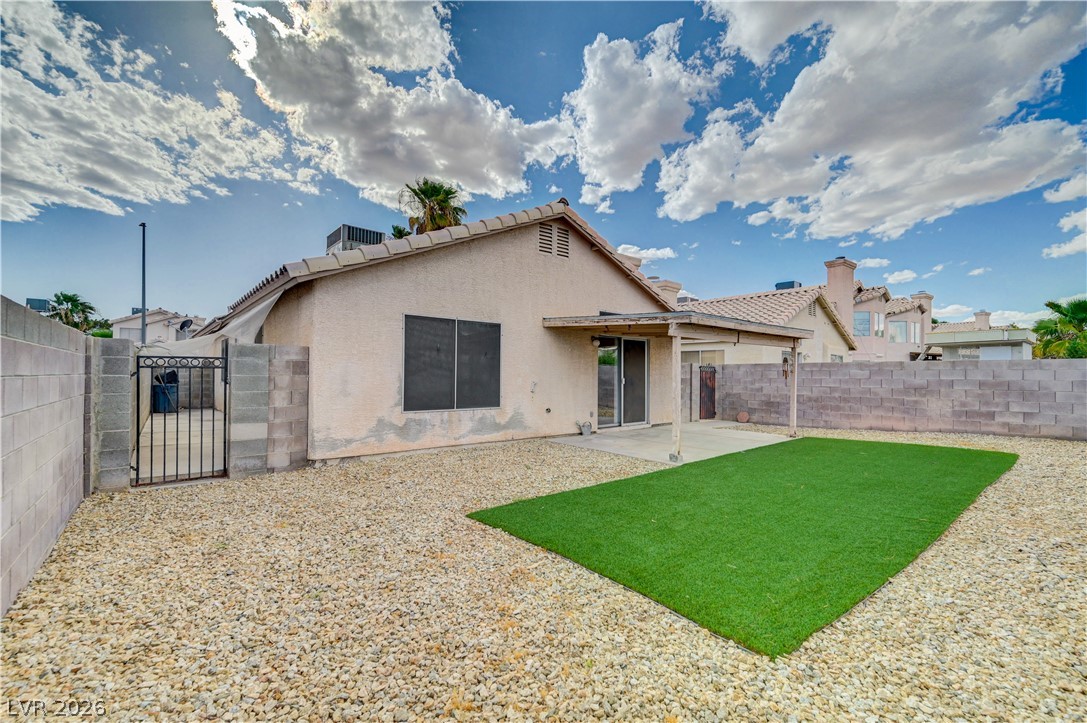
An enclosed backyard features gravel landscaping, a concrete patio, and a covered porch.
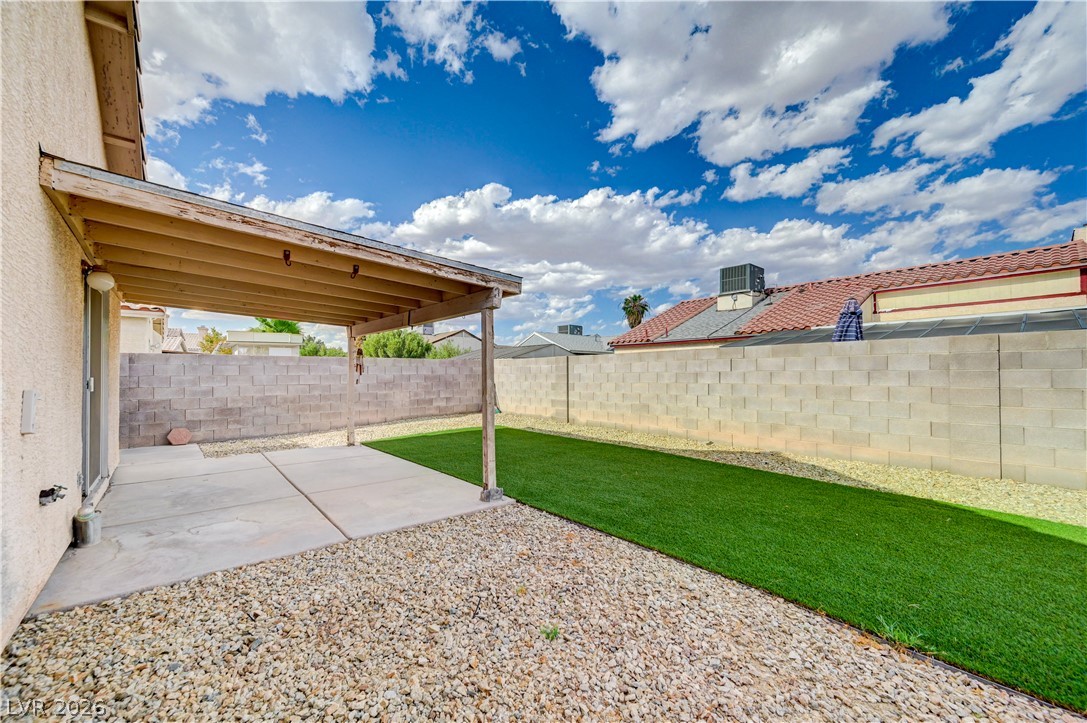
An enclosed backyard features a concrete patio underneath a covered structure.
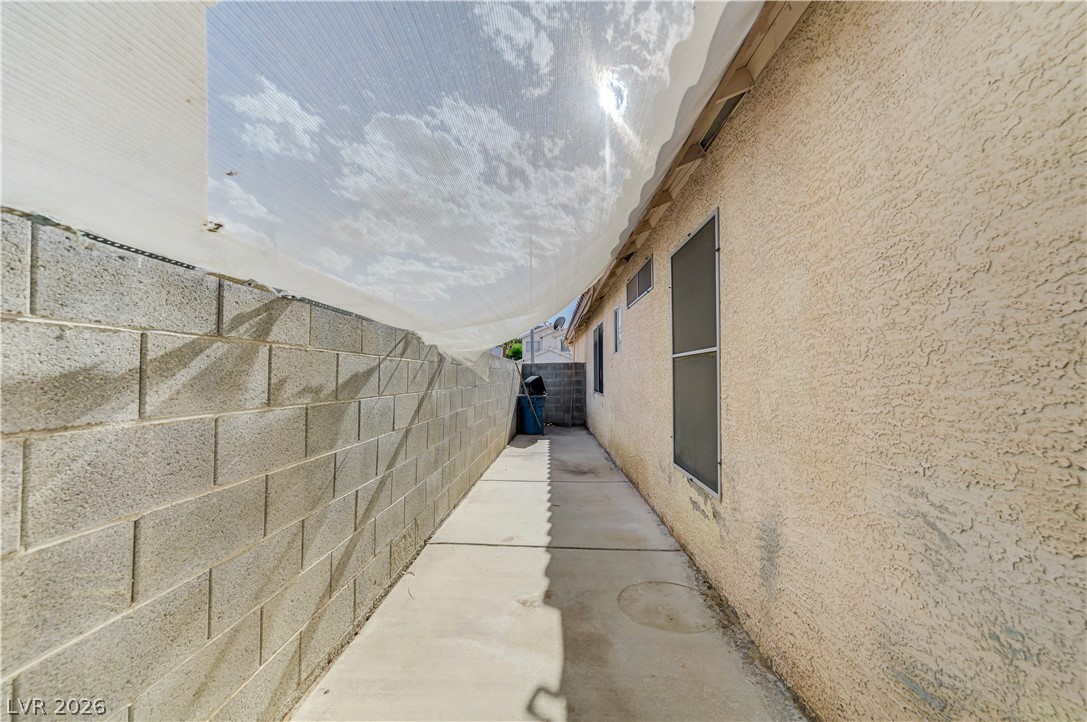
Concrete paving lines a private side yard bordered by a sturdy block wall.
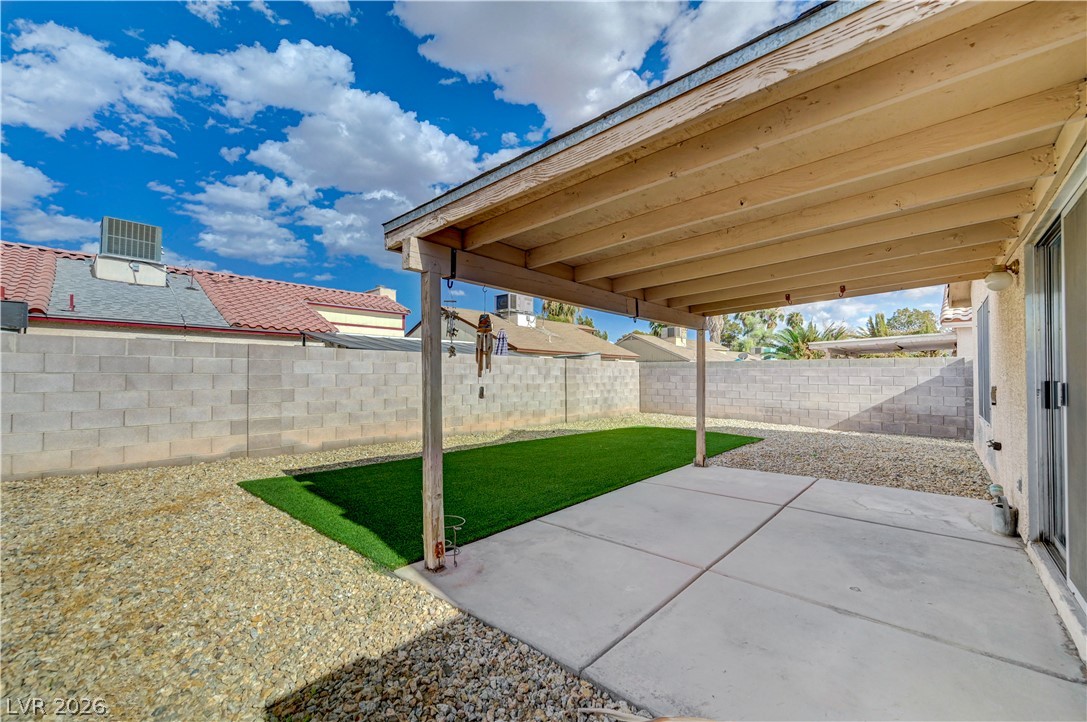
A covered concrete patio overlooks a low-maintenance backyard enclosed by block walls.

Description
This is the ONE! single story house with 2 bedroom 2 baths. NO HOA and desert-landscaping.Spacious living room with fireplace serves as the focal point, dining area, complete with a breakfast bar pass-through, kitchen has generous cabinetry and Tiled flooring, laundry closet sits adjacent to the kitchen, bedroom has a large window, Beautiful backyard with covered patio opens up to yard with low-maintenance landscaping. Finished 2 car garage with direct access to house.
Details
| MLS # | 2814627 |
|---|---|
| Listing Type | For Sale |
| Style | House |
| Sub-Type | Resale |
| Status | Active |
| Year | 1995 |
| Days On Site | 67 |
| Listing Provided By | Advanced Realty Group | Rebecca R. Dycus |
Features
| Bed(s) | 2 |
|---|---|
| Bath(s) | 2 Total |
| SQ Feet | 1,052 |
| Garage | 1 |
| Story(s) | 1 |
| Zoning | Single Family |
| Acreage | 0.10 |
Interior
| Cooling | Central Air, Electric |
|---|---|
| Heating | Central, Gas |
| Heating Yes / No | Yes |
| Cooling Yes / No | Yes |
| Interior Features | Ceiling Fans, Primary Downstairs |
| Furnished | Unfurnished |
| Appliances | Dryer, Disposal, Gas Range, Refrigerator, Washer |
| Fireplaces Total | 1 |
| Fireplace Yes / No | Yes |
Exterior
| Exterior Features | None |
|---|---|
| Roof | Tile |
| Lot Features | Desert Landscaping, Landscaped, Less Than Quarter Acre |
| Fencing | Block, Back Yard |
Parking
| Attached Garage Yes / No | Yes |
|---|---|
| Parking Features | Attached, Garage, Private |
| Garage Yes / No | Yes |
Utilities
| Utilities | Underground Utilities |
|---|---|
| Electric | Photovoltaics None |
| Sewer | Public Sewer |
Location
| Senior Community Yes / No | No |
|---|
Other
| List Aor | Greater Las Vegas Association Of Realtors Inc |
|---|
Taxes
| Property | 908 |
|---|
Area Information
| State | NV |
|---|---|
| County | Clark |
| City | Las Vegas |
| Zip Code | 89142 |
| Community Name | Stonebridge D1C |
Request a showing
Request a showing
Contact
Learn More About This Property

| State | NV |
|---|---|
| County | Clark |
| City | Las Vegas |
| Zip Code | 89142 |
| Community Name | Stonebridge D1C |
Listing Updated: October 6, 2026 at 10:50:38 AM PDT