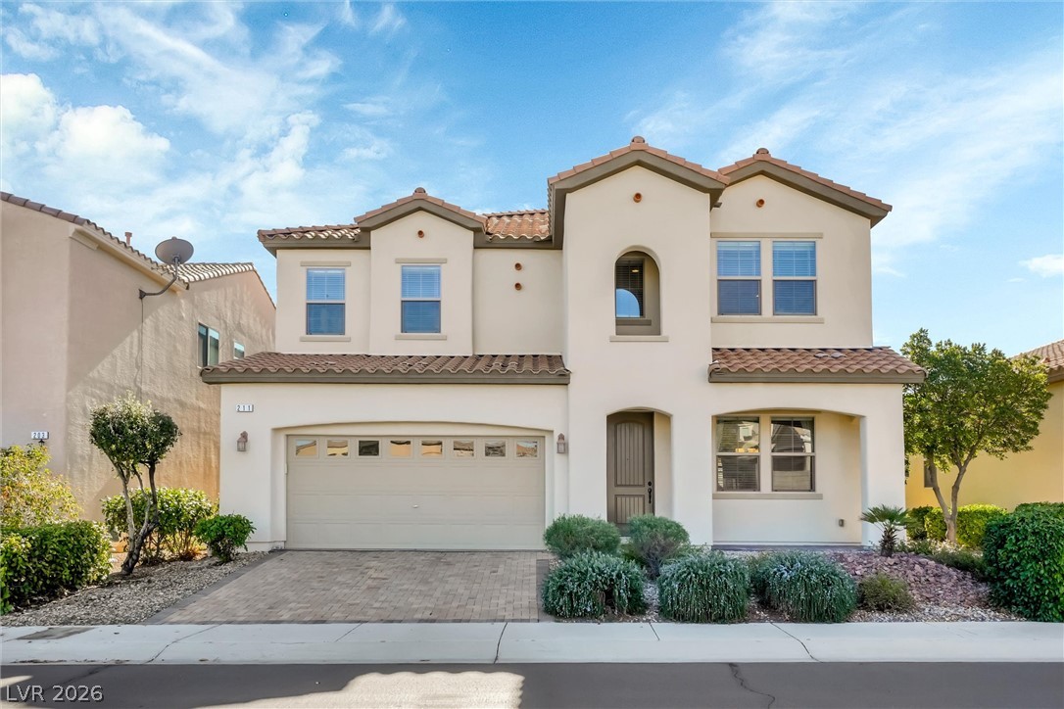
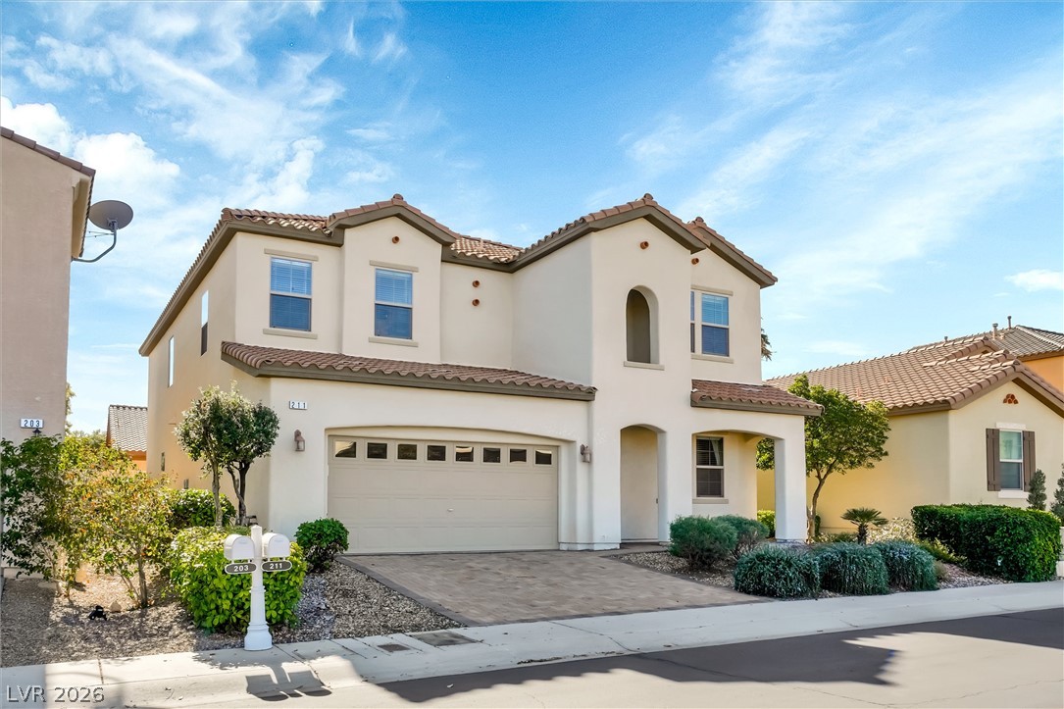
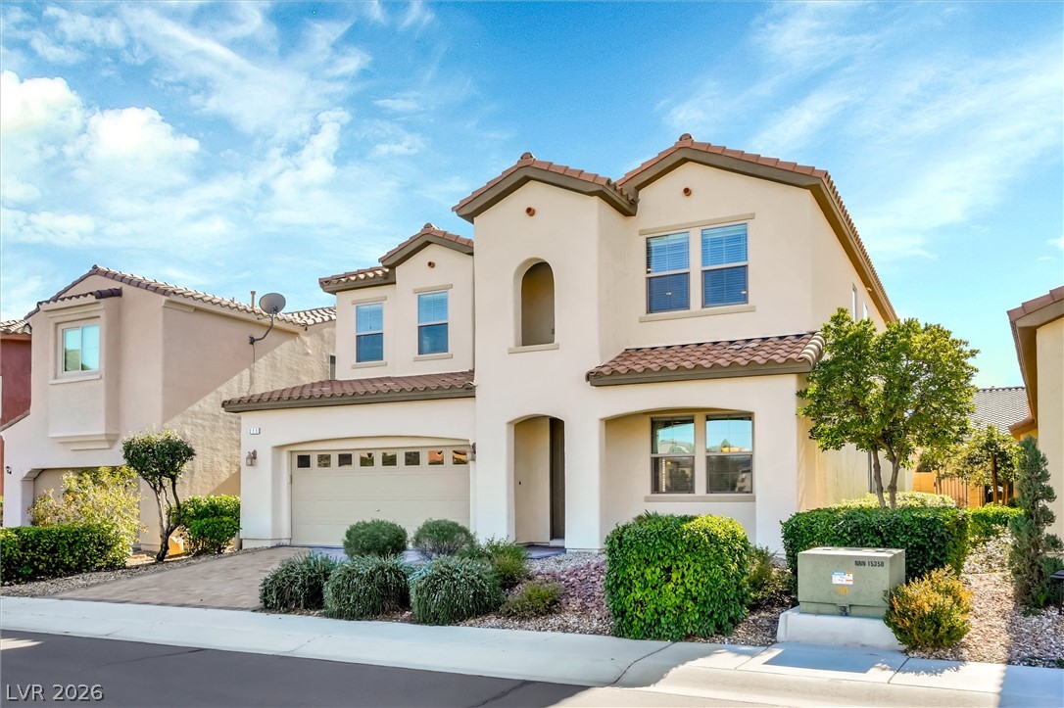
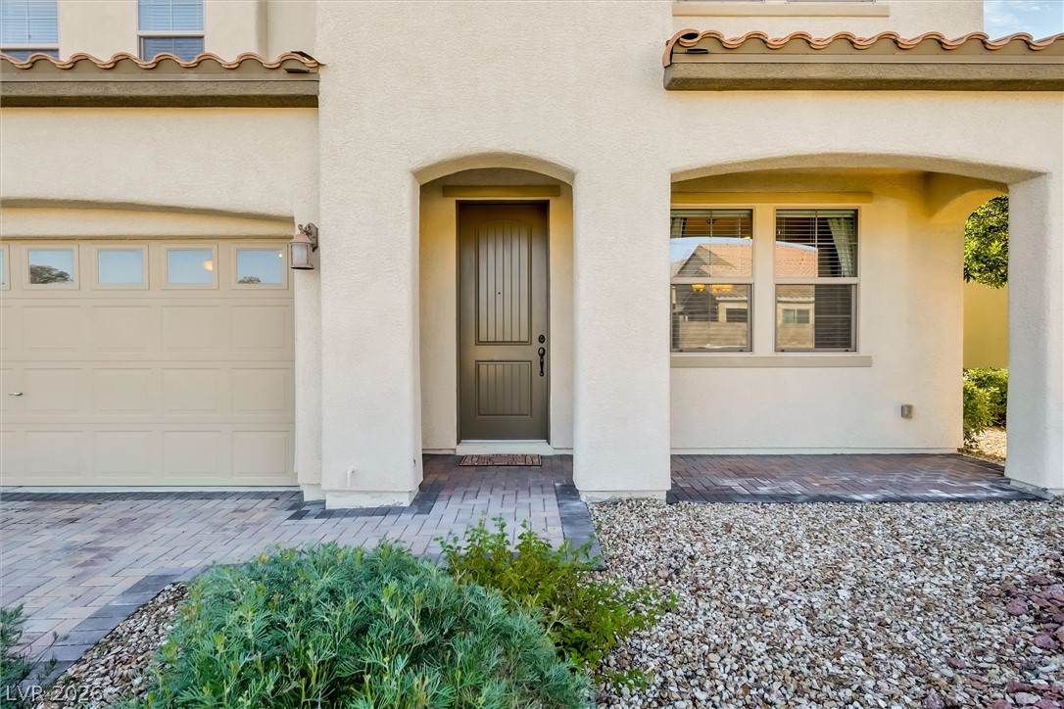
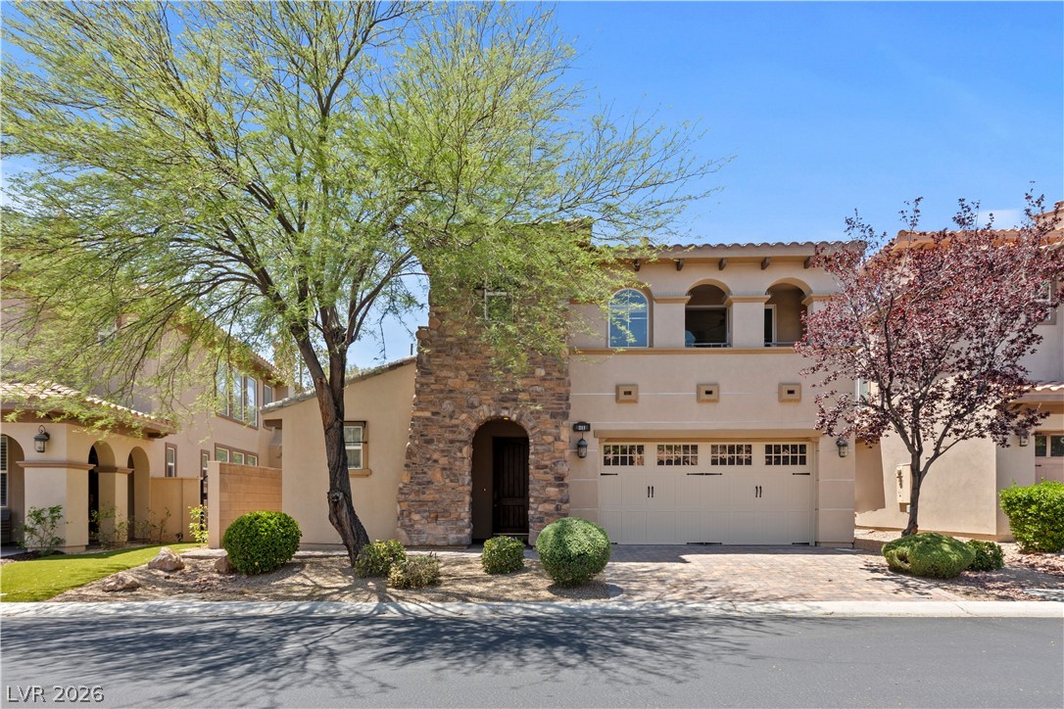
A classic stucco exterior with arched details and a paved driveway defines this two-story home.
An elegant stucco facade pairs with a warm tile roof and paved driveway.
Mediterranean-inspired architecture highlights this multi-level home featuring a tile roof and arched entry.
An inviting recessed entryway and detailed stucco facade showcase classic Mediterranean architectural design.
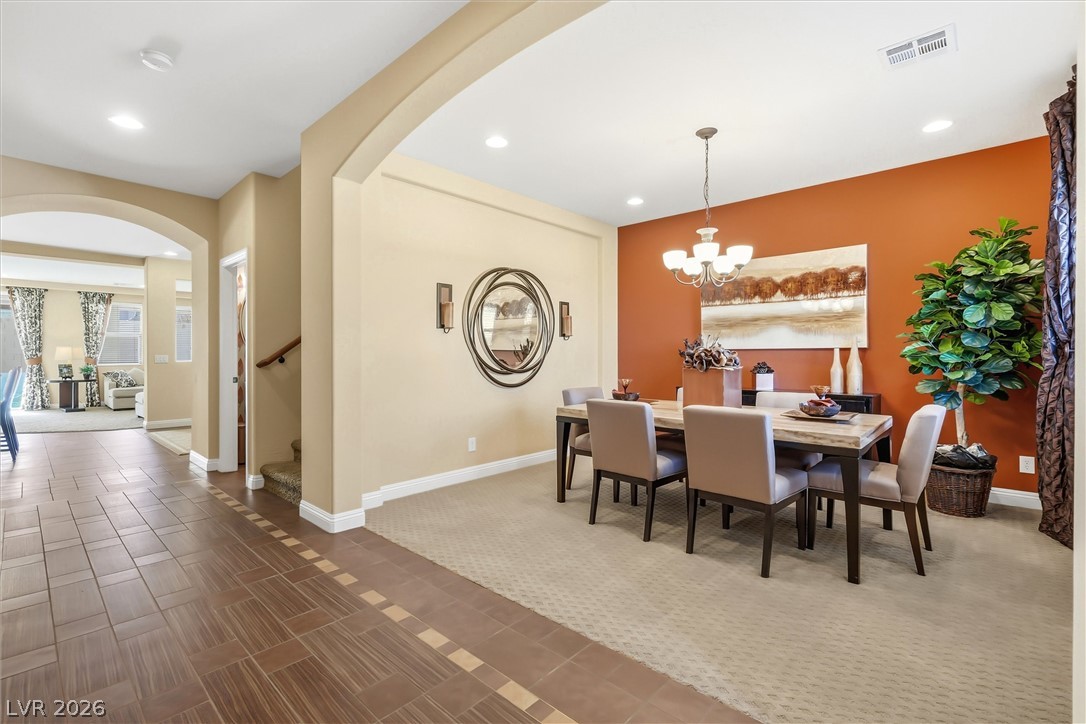
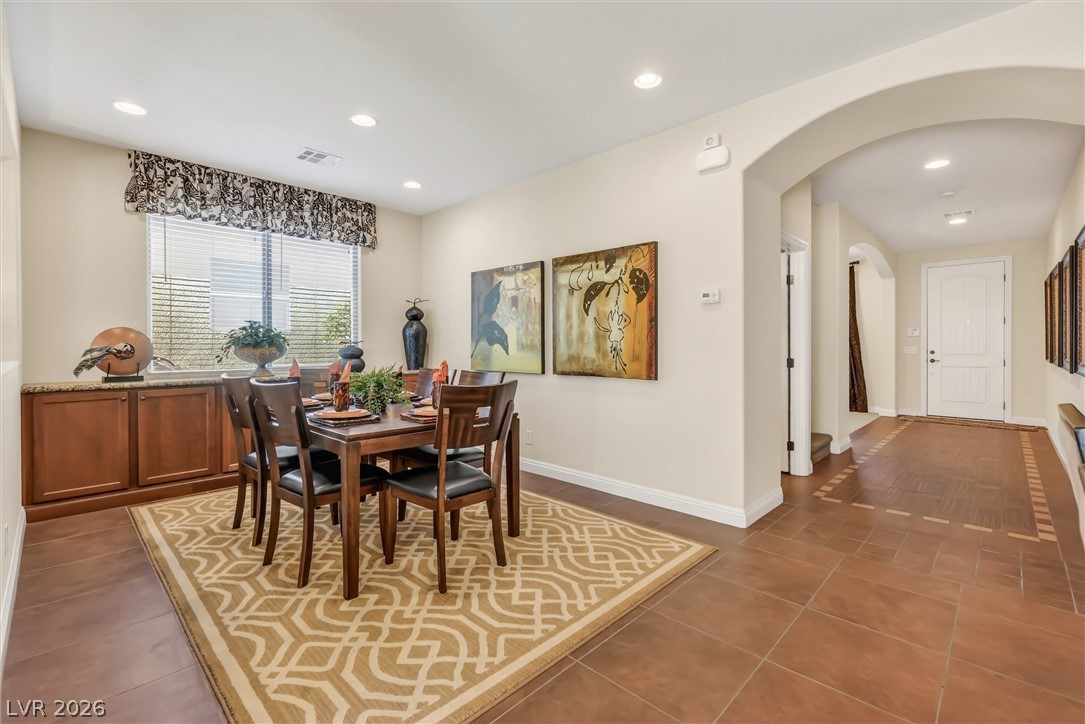
Arched transitions connect the tiled hallway to an inviting dining area with recessed lighting.
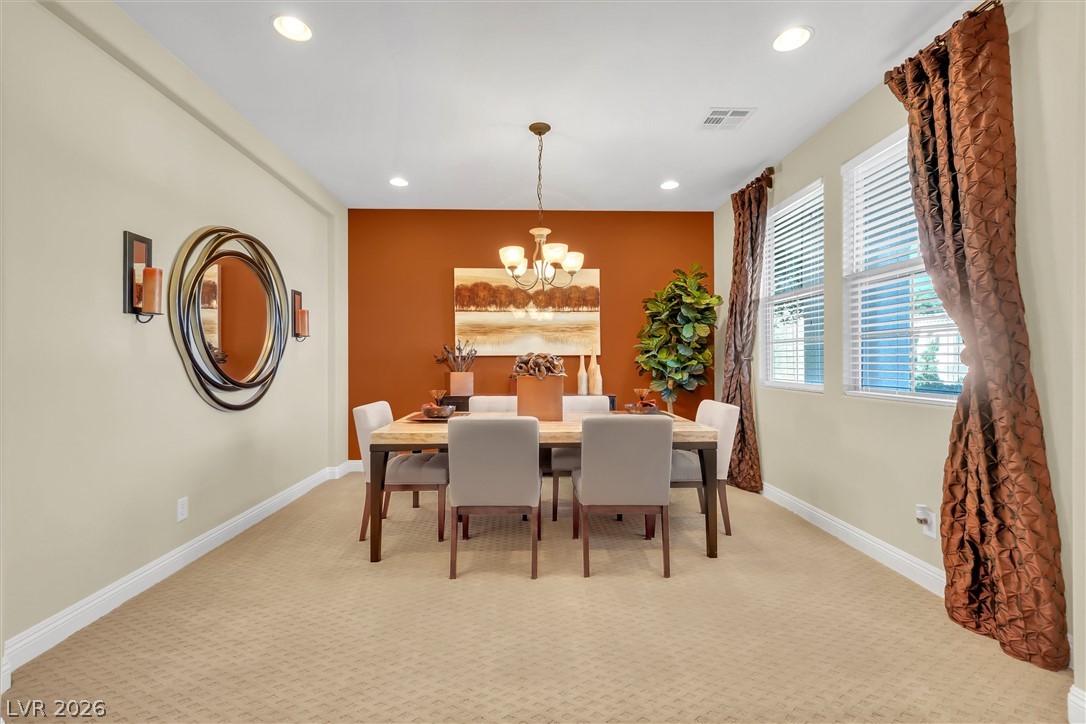
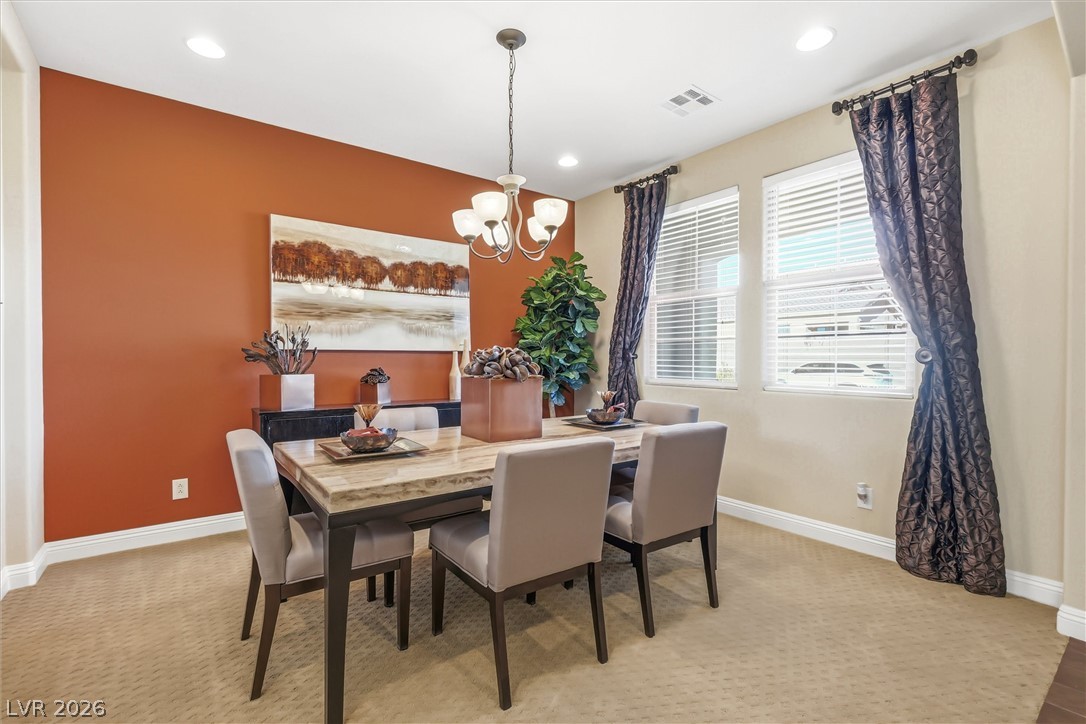
Recessed lighting and tall windows frame an elegant dining space finished with soft carpeting.
A refined dining room displays warm architectural details and ample natural light from oversized windows.
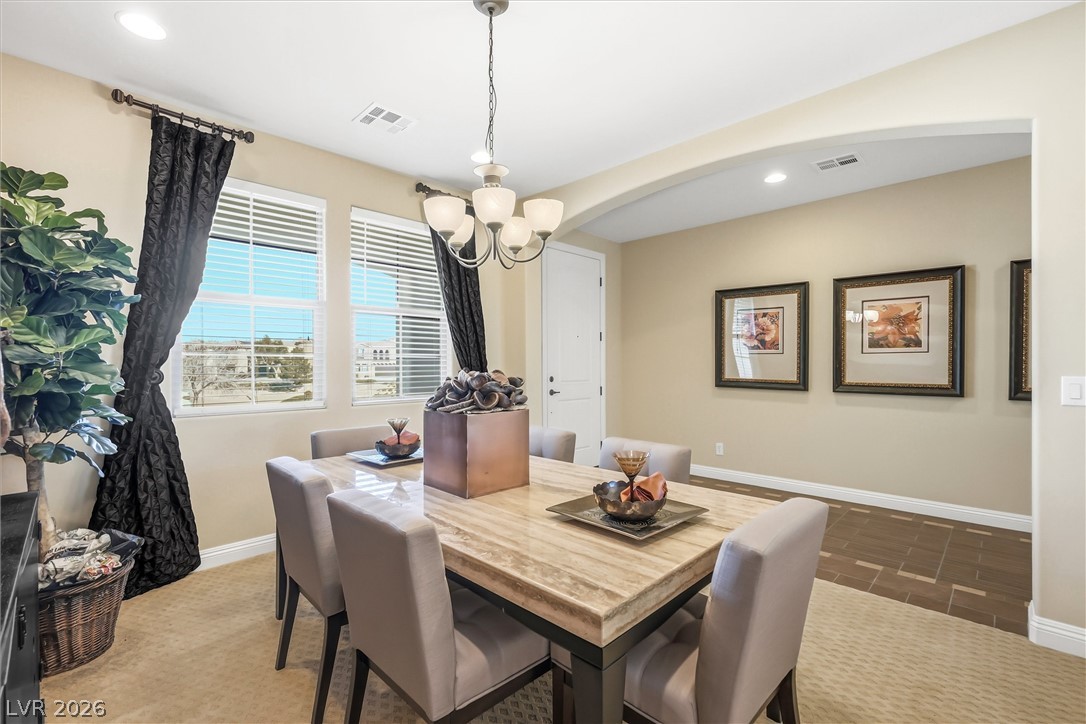
An arched doorway connects the carpeted dining area to a tiled hall.
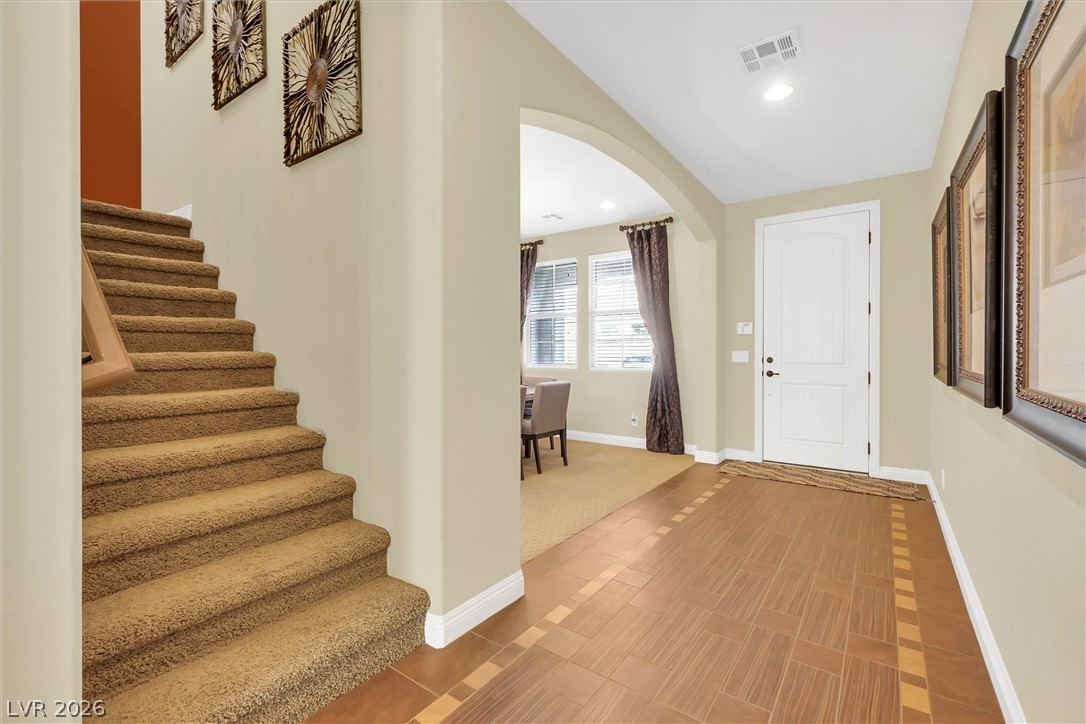
An inviting entryway with tiled flooring leads past carpeted stairs to arched living spaces.
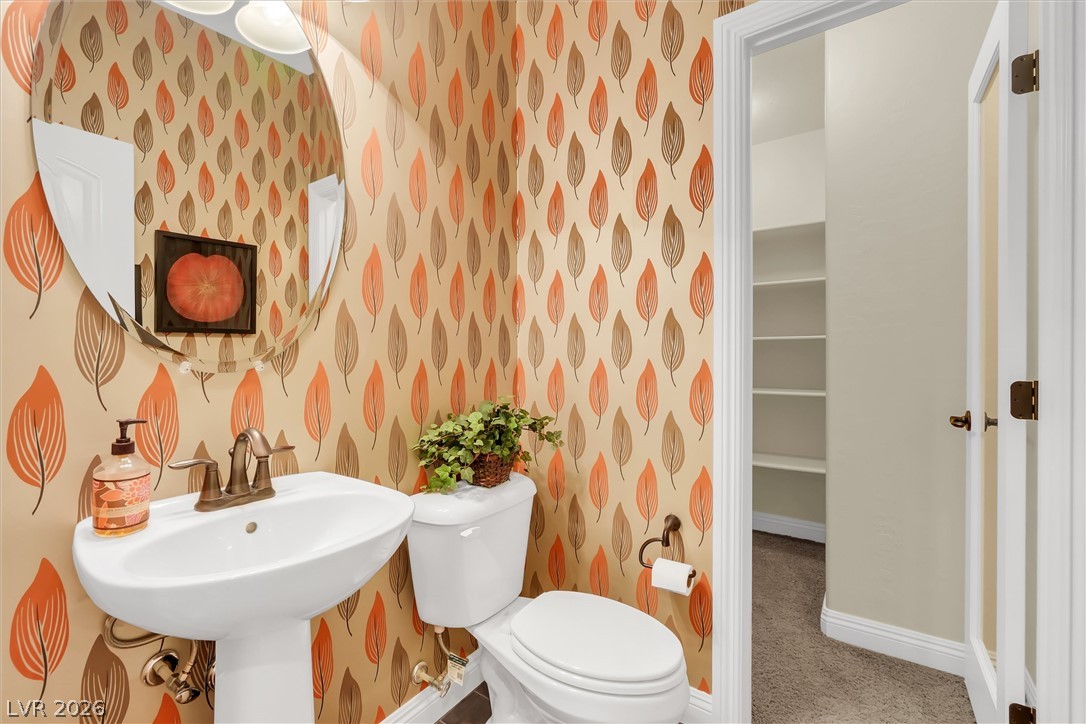
A stylish powder room opens directly to a convenient hallway pantry and storage area.
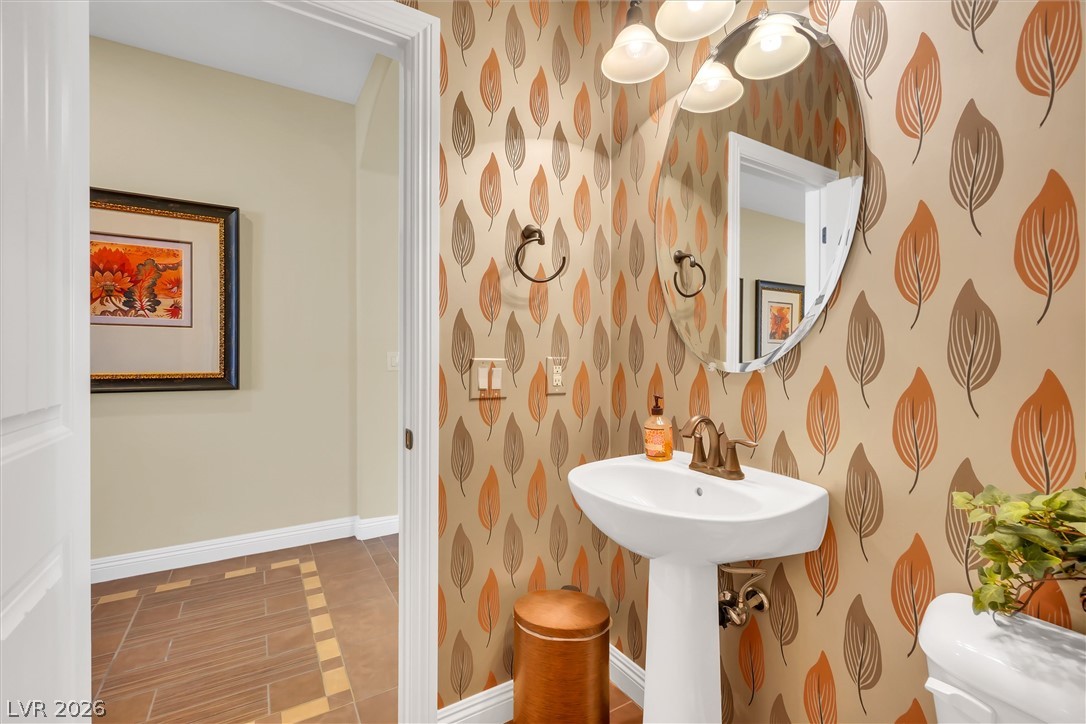
A stylish powder room features a classic pedestal sink set against decorative wall treatments.
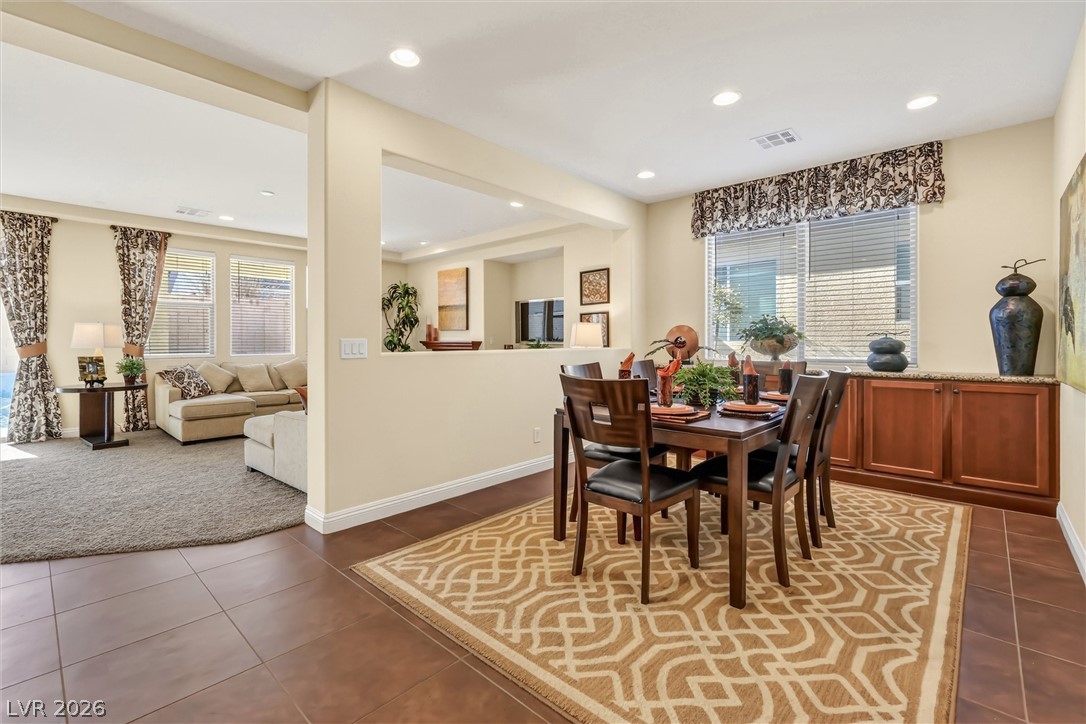
An open dining area flows seamlessly into the adjacent living room over tile floors.
Arched doorways and tile flooring guide movement from the entryway into this formal dining space.
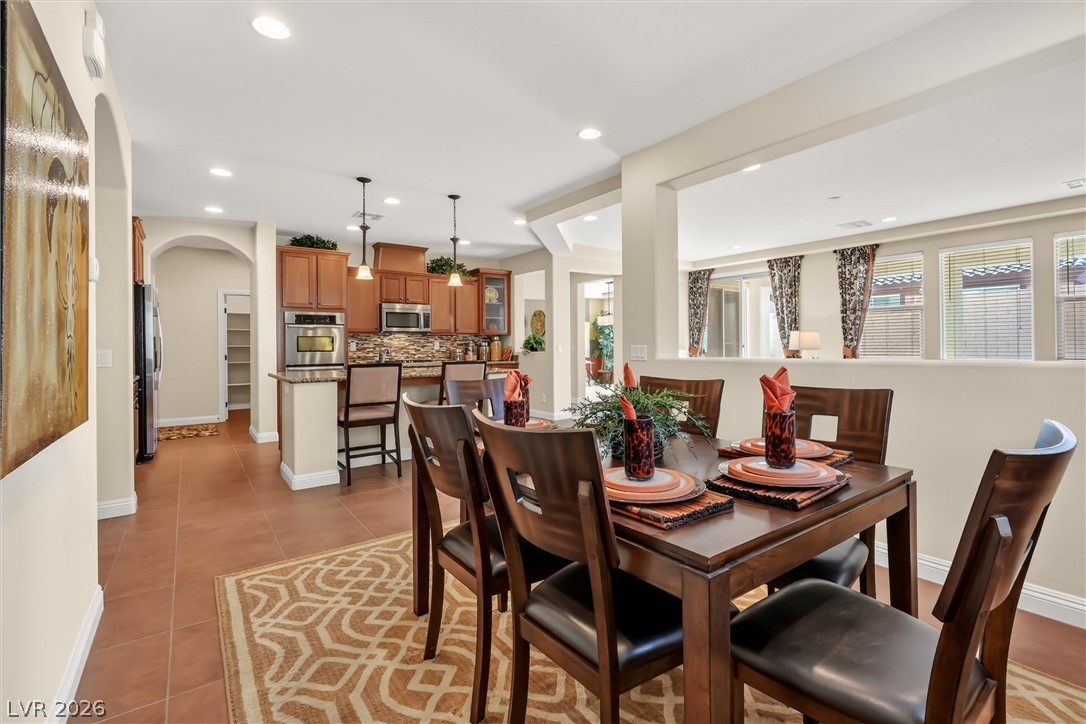
Tile flooring flows through an open-concept dining area adjacent to the kitchen.
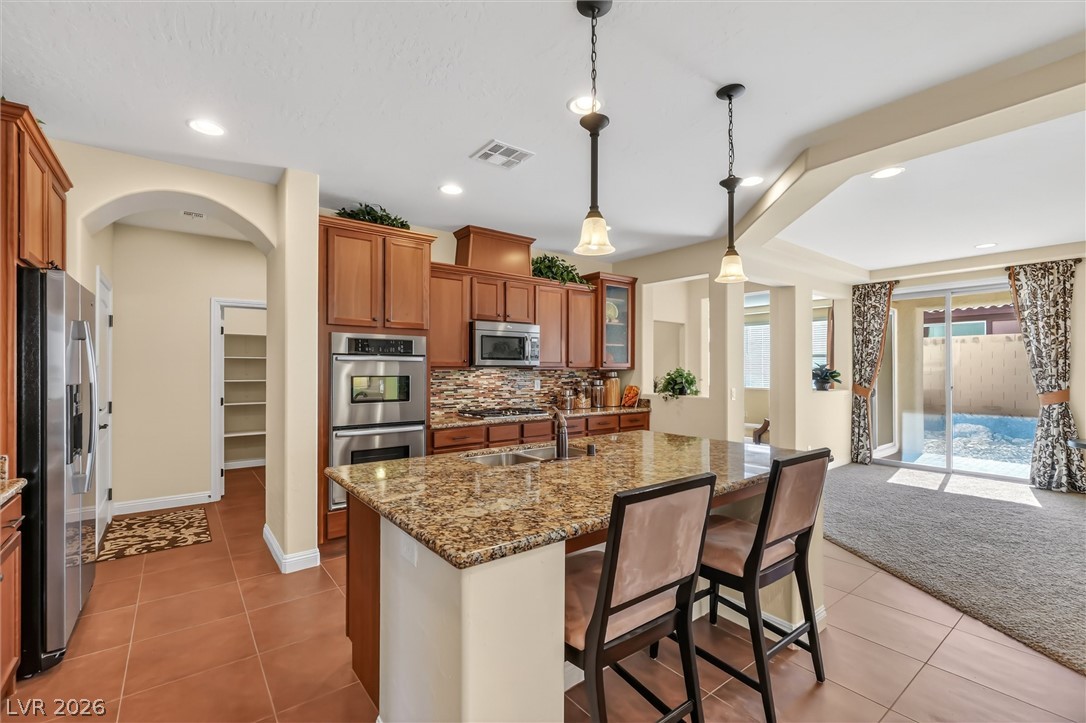
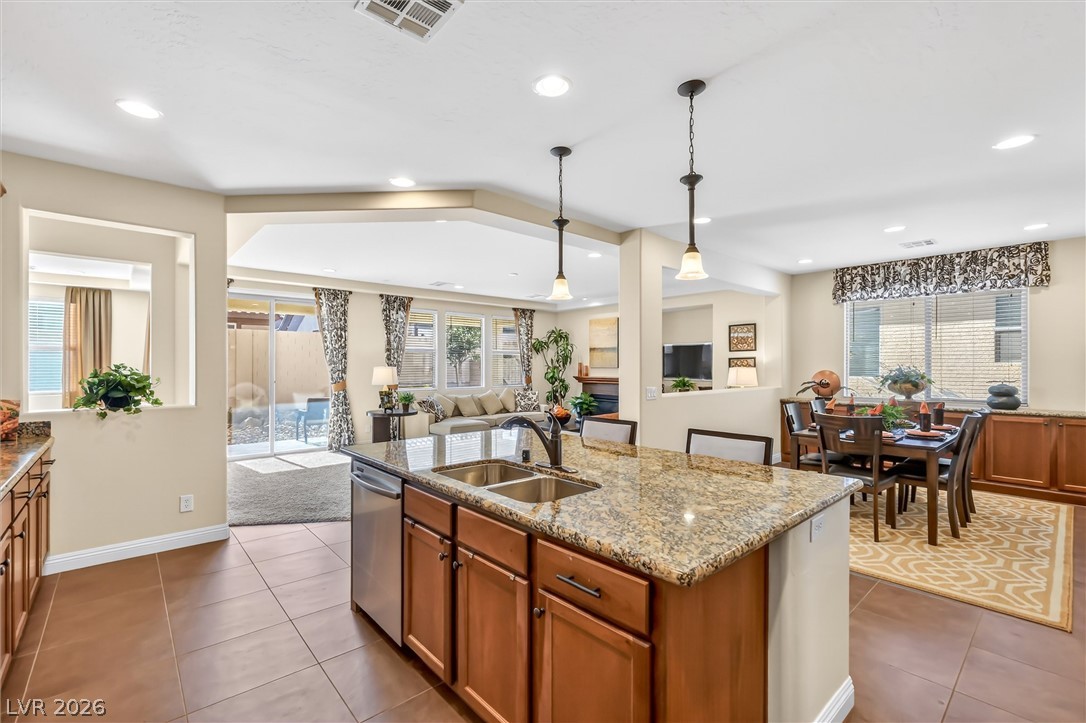
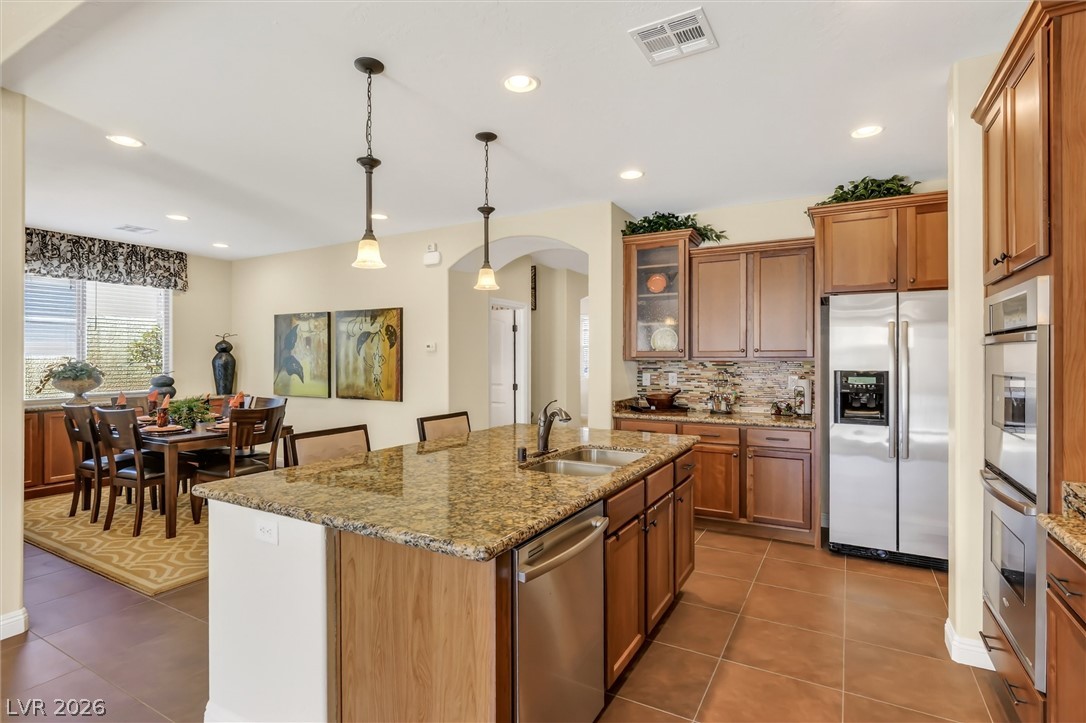
Rich wood cabinetry and expansive granite countertops anchor this open, tile-floored culinary space.
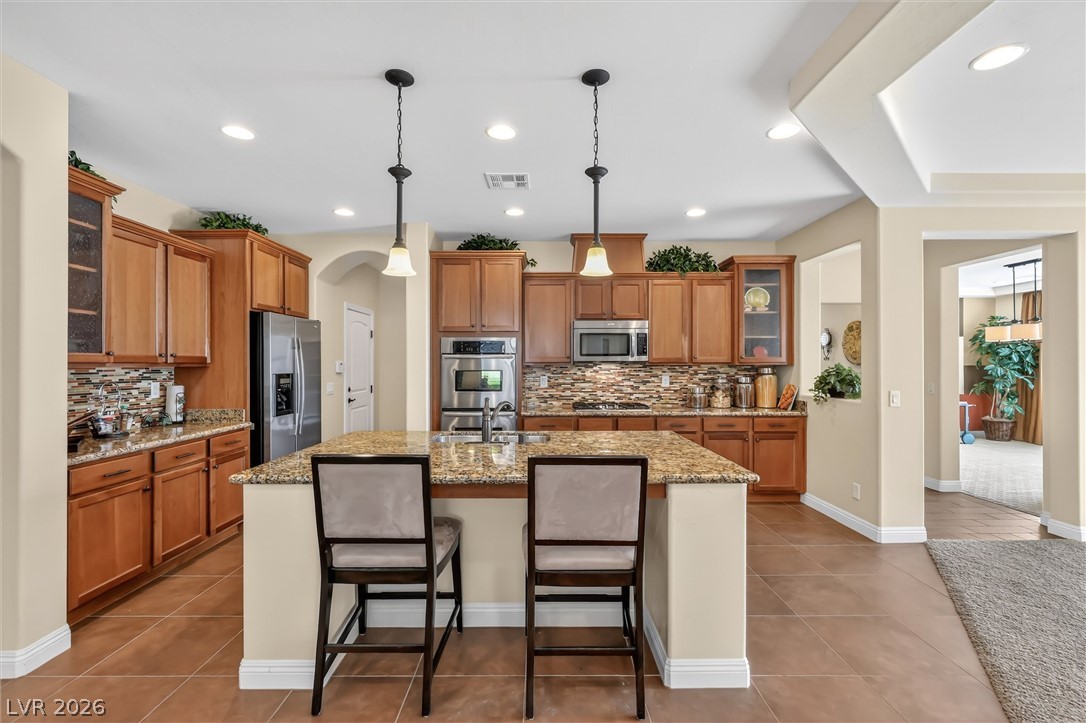
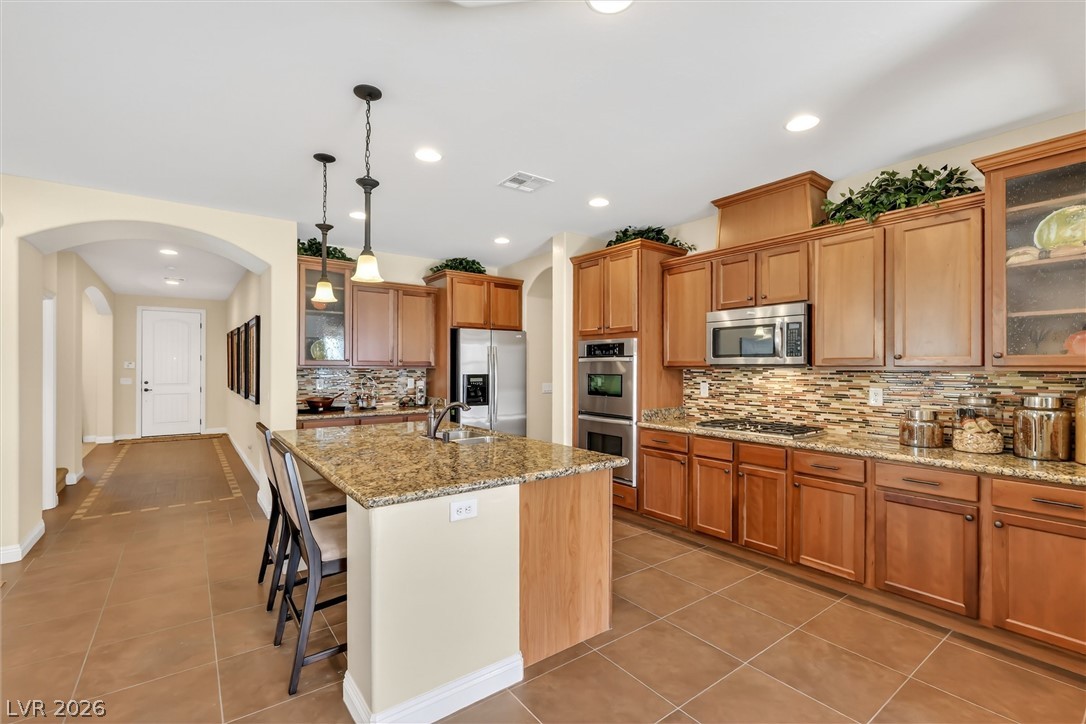
Rich wood cabinetry and expansive granite counters anchor this beautifully designed chef's kitchen.
An open floor plan connects the kitchen island to the dining area and living space.
Rich wood cabinetry and granite countertops anchor this kitchen alongside a central breakfast bar.
Warm wood cabinetry and granite counters anchor this functional, tile-floored culinary space.
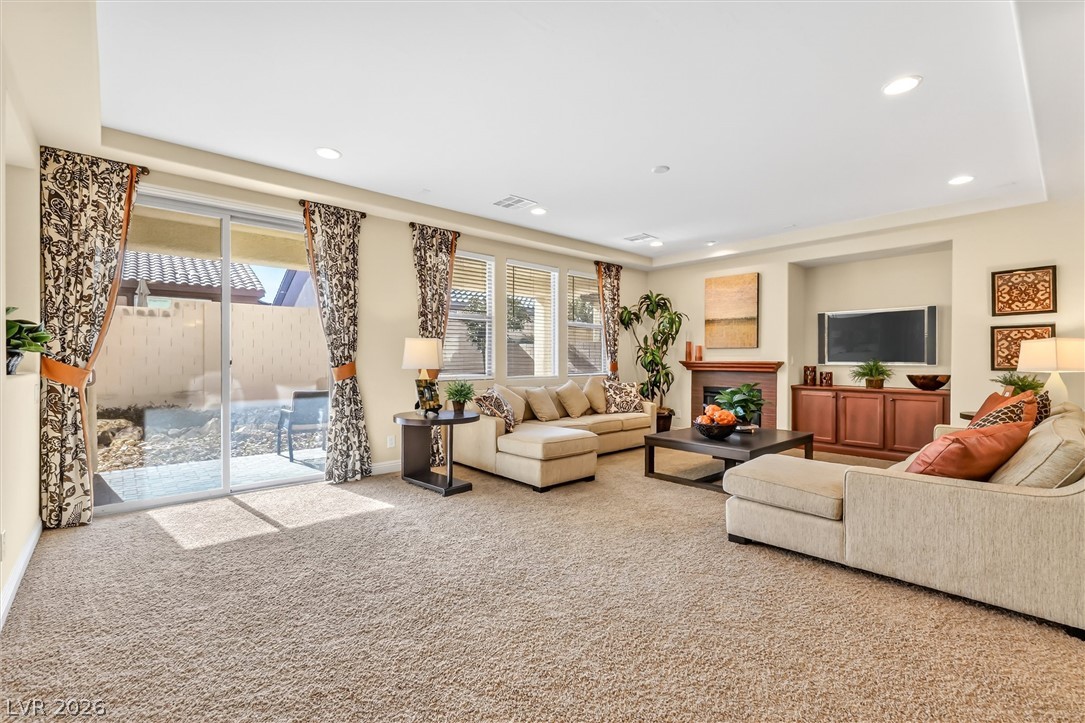
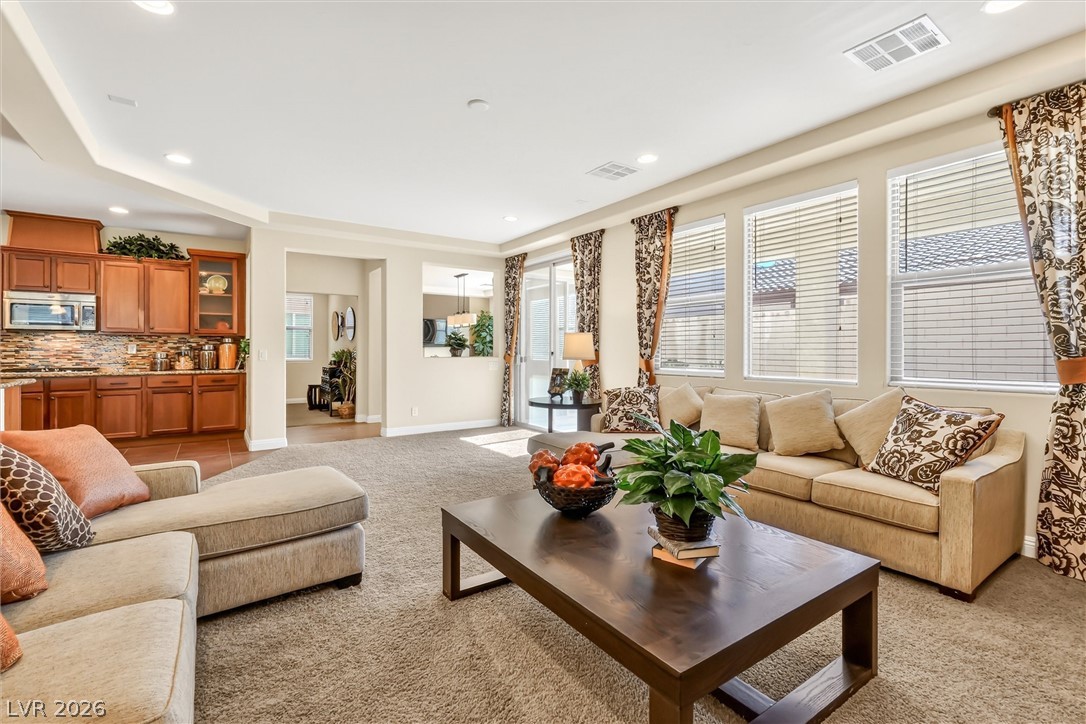
Sliding glass doors open to the outdoors from this living room with recessed lighting.
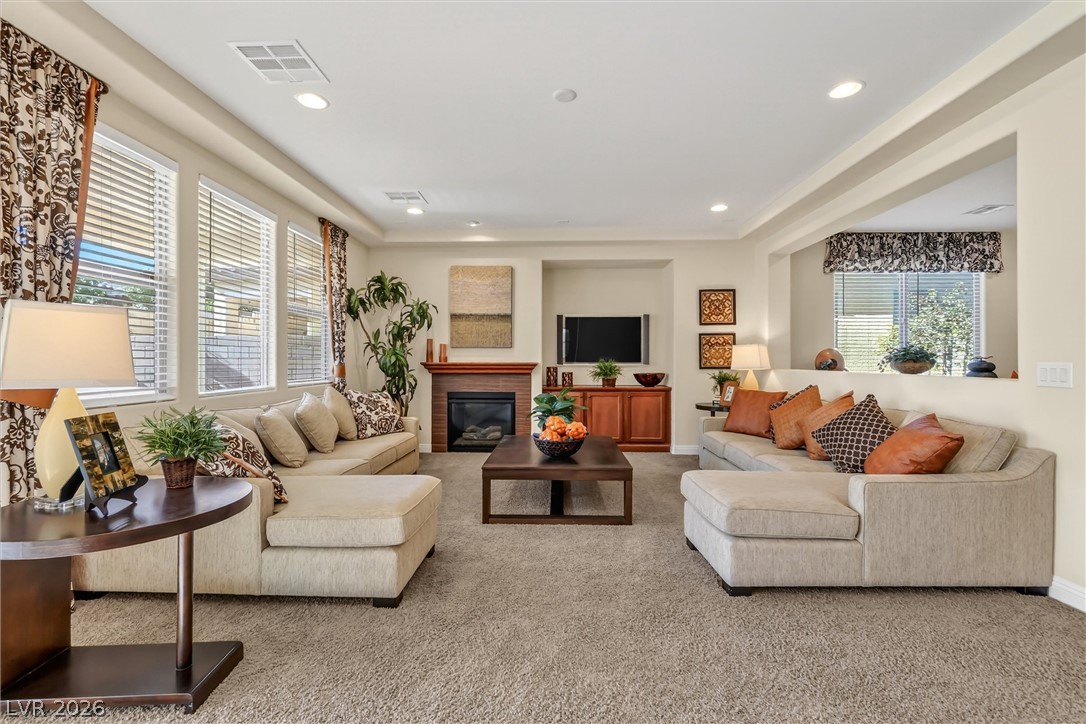
An inviting fireplace and tall windows enhance the spacious feeling of this main living area.
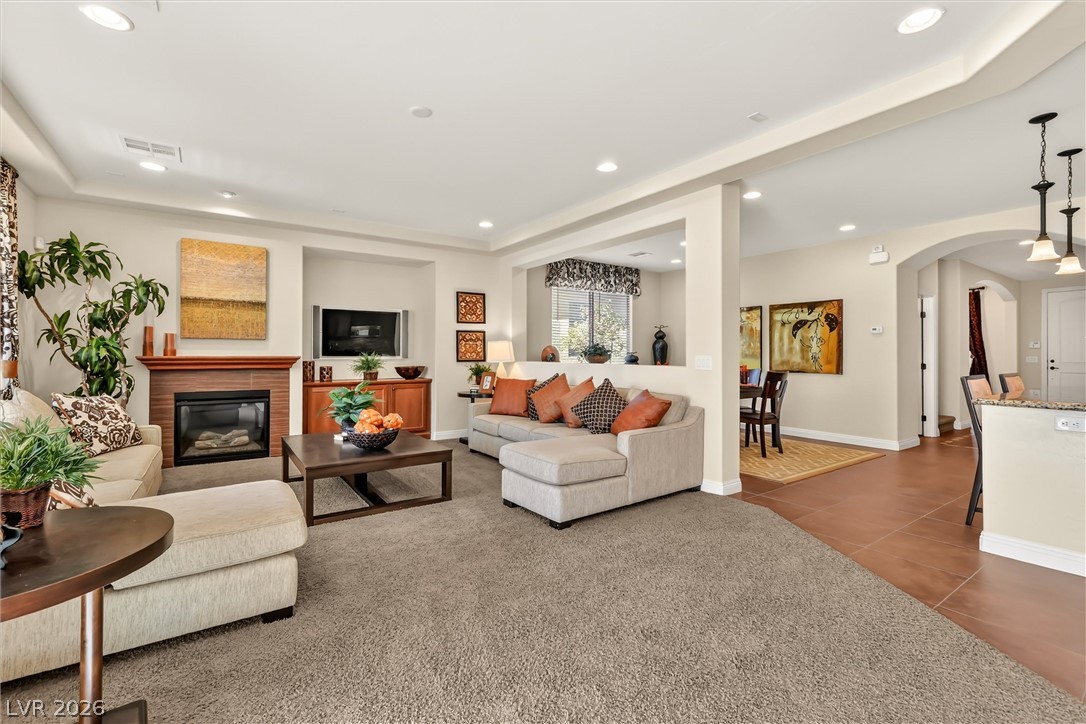
An open floor plan connects the living room to the dining area and kitchen.
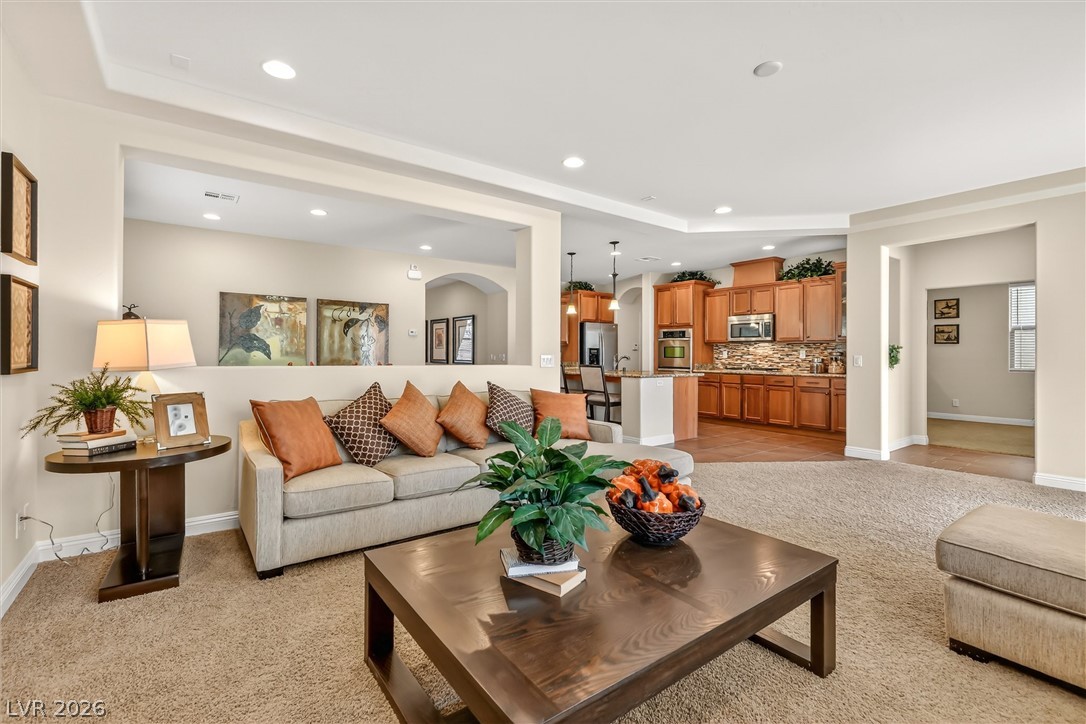
An open floorplan design seamlessly connects the carpeted living space to the adjacent kitchen.
An open-concept living area flows into a kitchen with warm wood cabinetry.
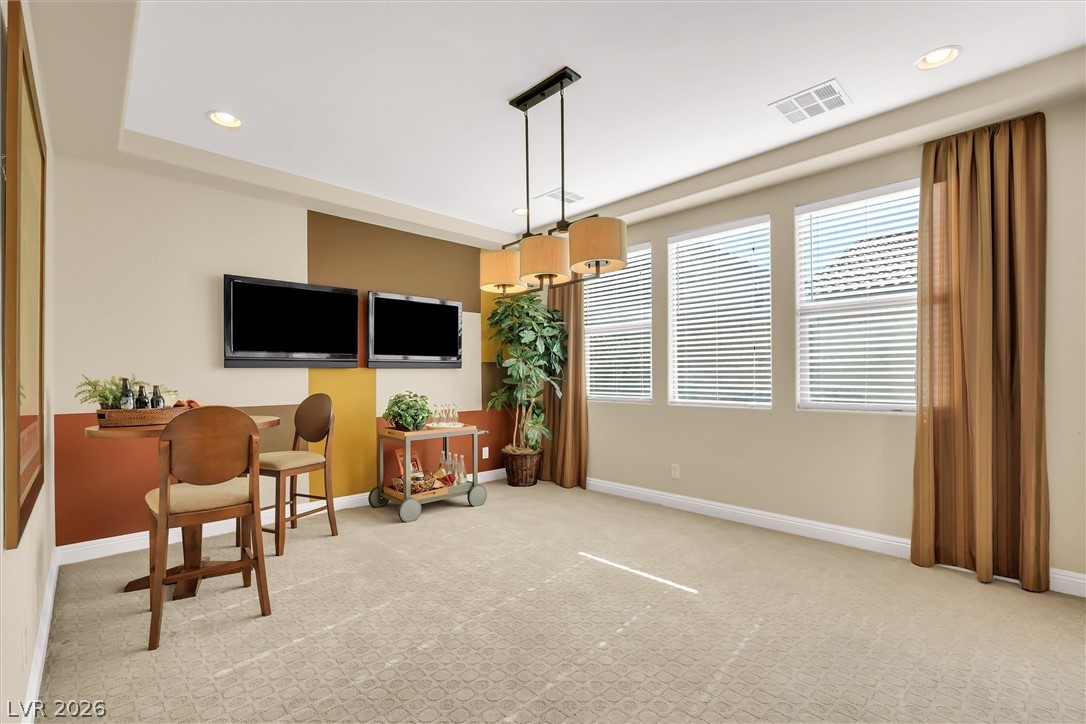
High ceilings and recessed lighting enhance the polished presentation of this versatile bonus room.
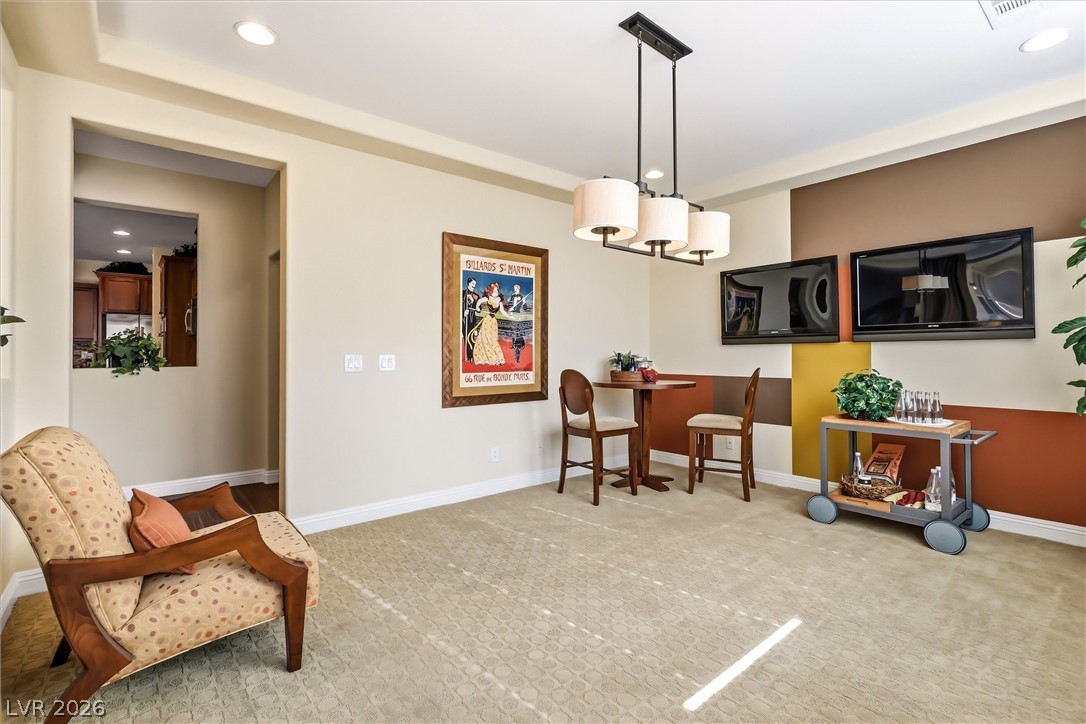
An inviting seating area seamlessly transitions into a flexible casual dining space.
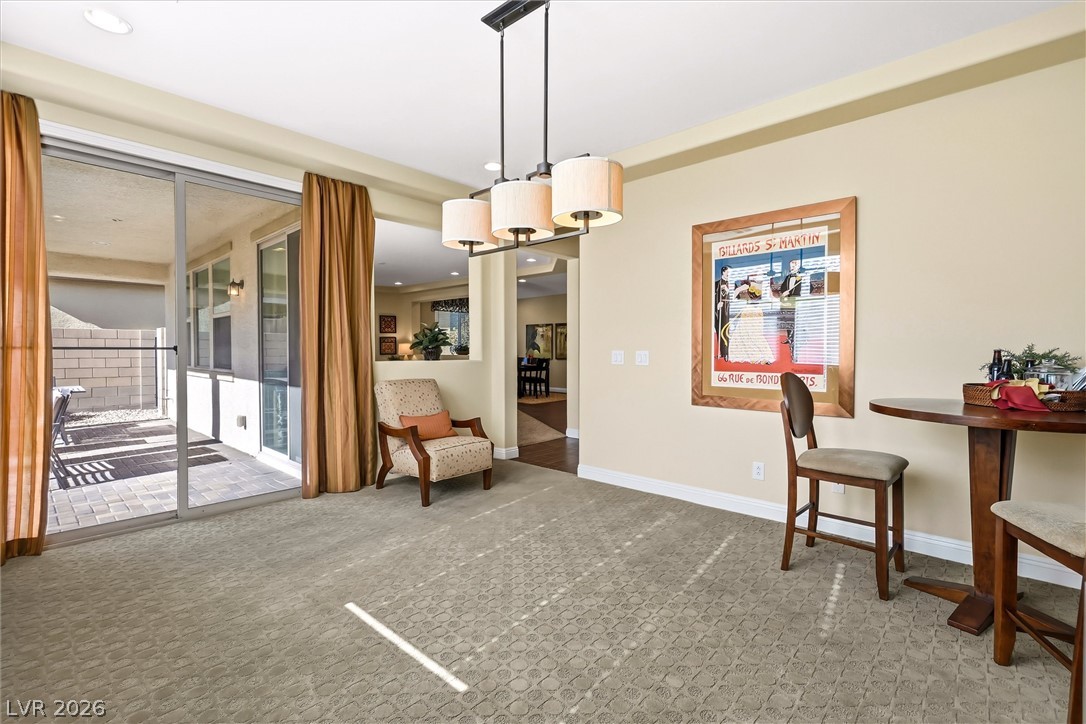
A sliding glass door connects this textured carpet space to the outdoor patio.
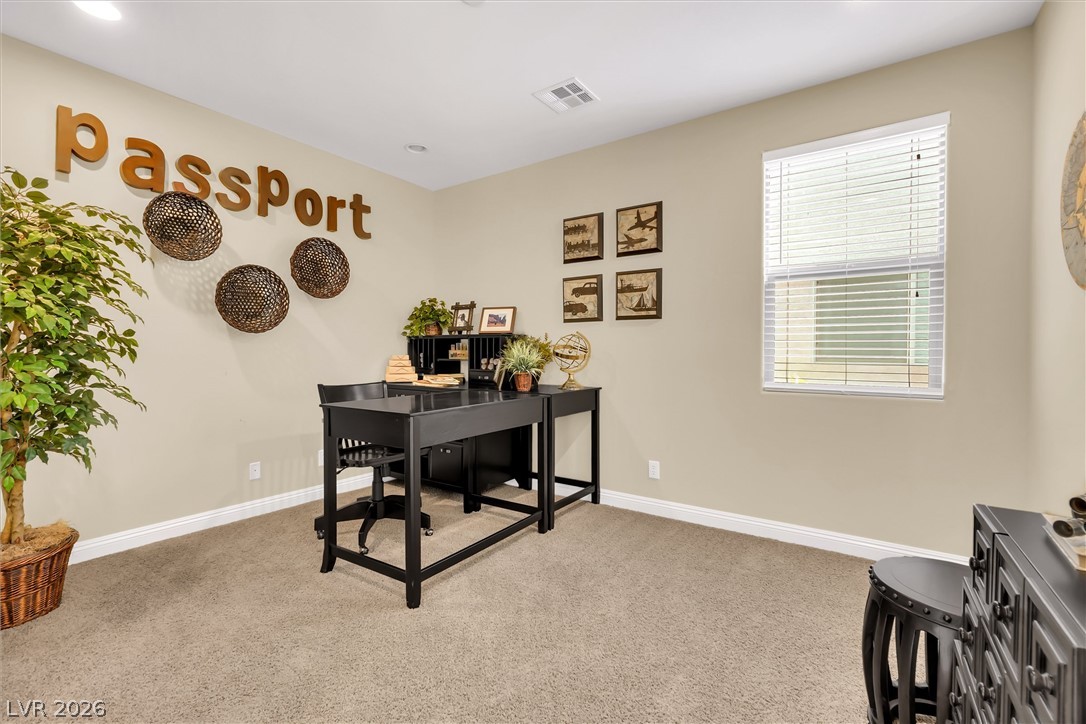
Recessed lighting and warm neutral tones highlight this versatile work or study space.
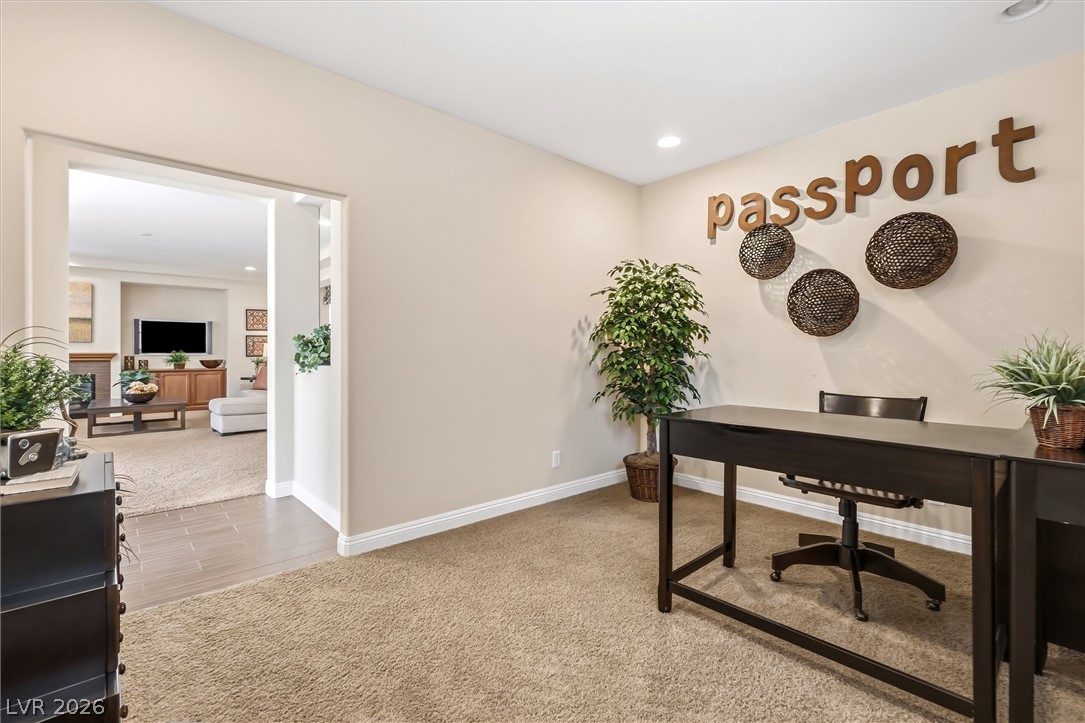
A quiet work alcove features plush carpeting and a wide doorway opening to the living areas.
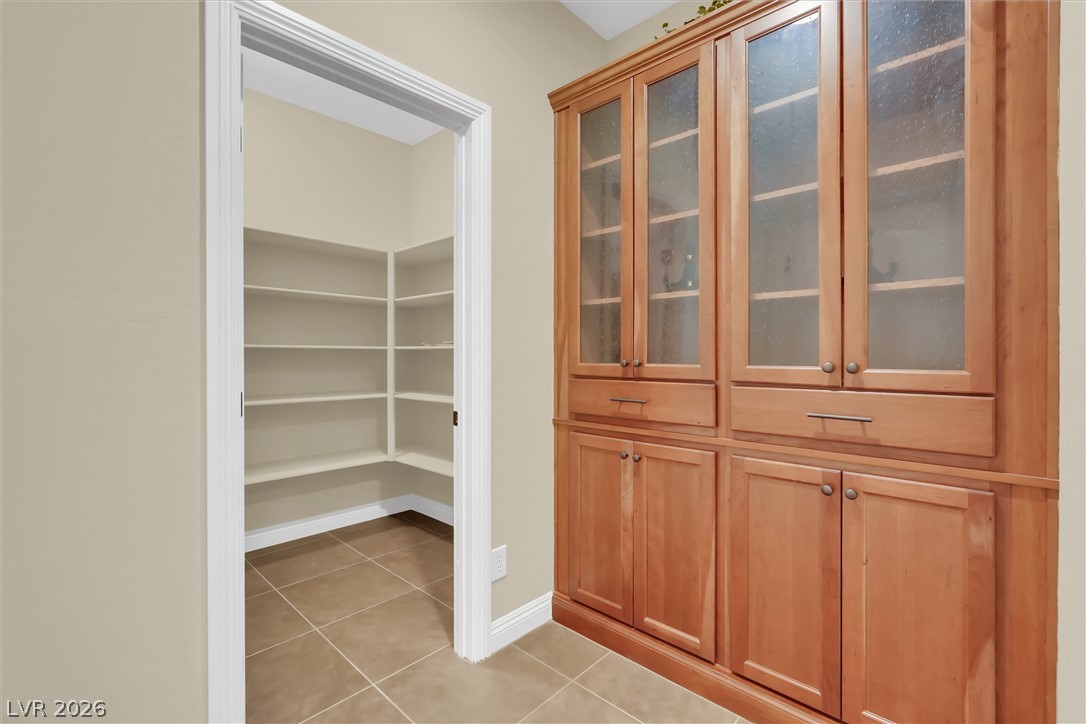
A spacious walk-in pantry stands adjacent to custom wood cabinetry and durable tile flooring.
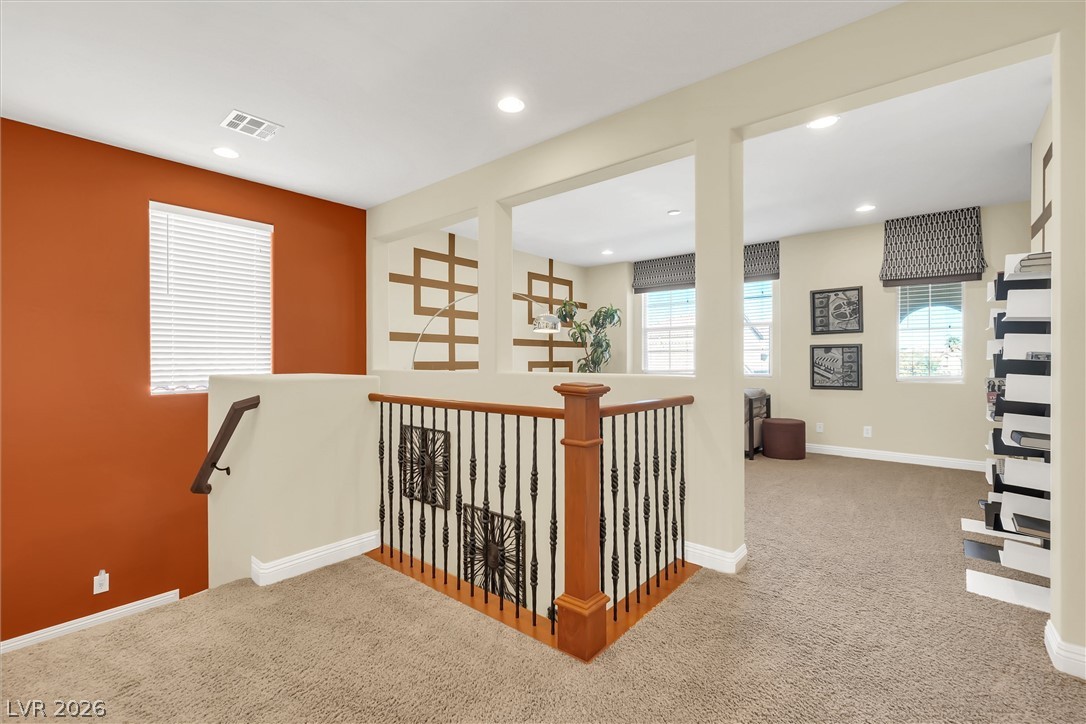
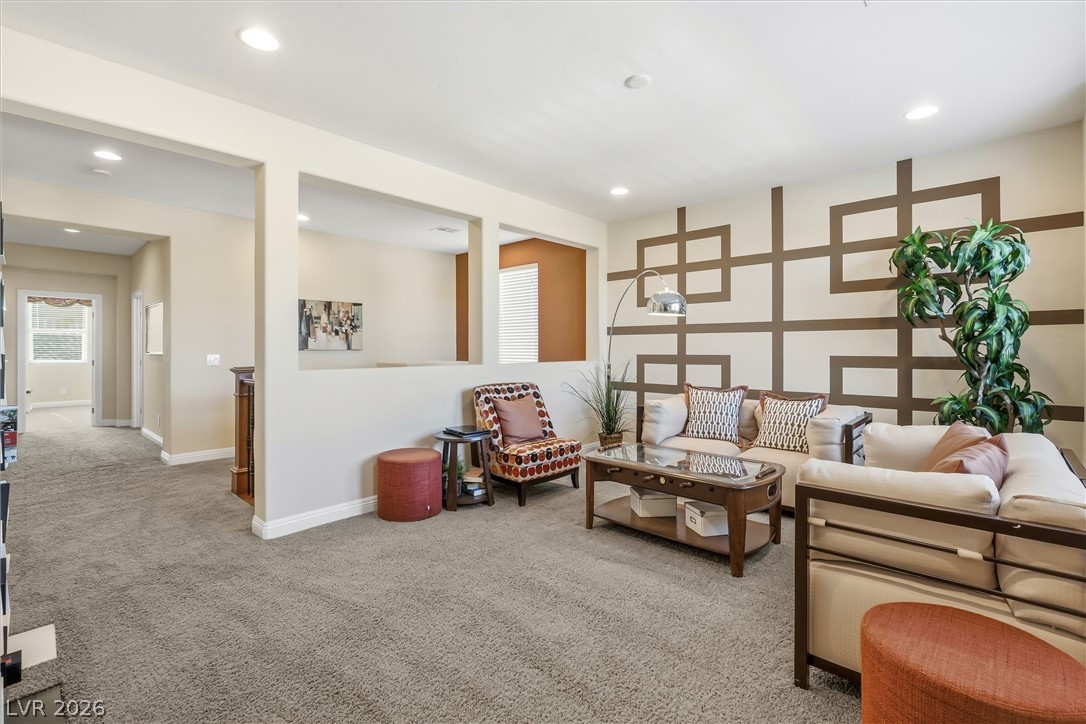
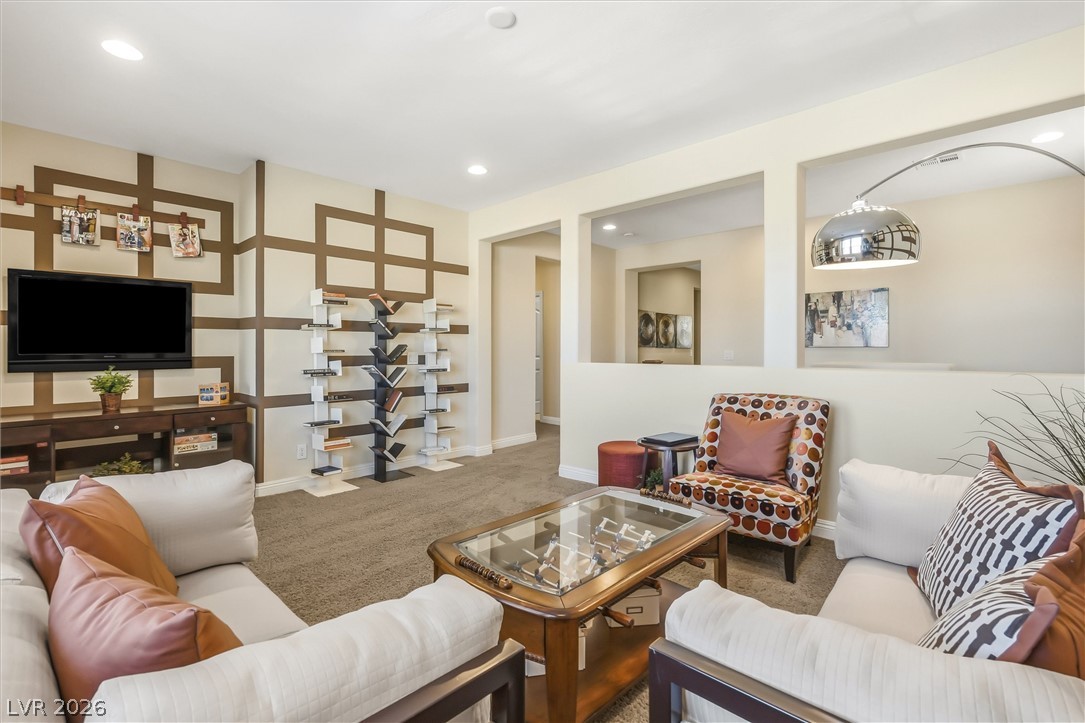
An open upper level features carpeted flooring and custom geometric wall cutouts overlooking the stairs.
Recessed lighting illuminates this welcoming living space featuring soft wall-to-wall carpeting and detailed molding.
Plush carpeting anchors this versatile common area, bordered by a classic wooden stair banister.
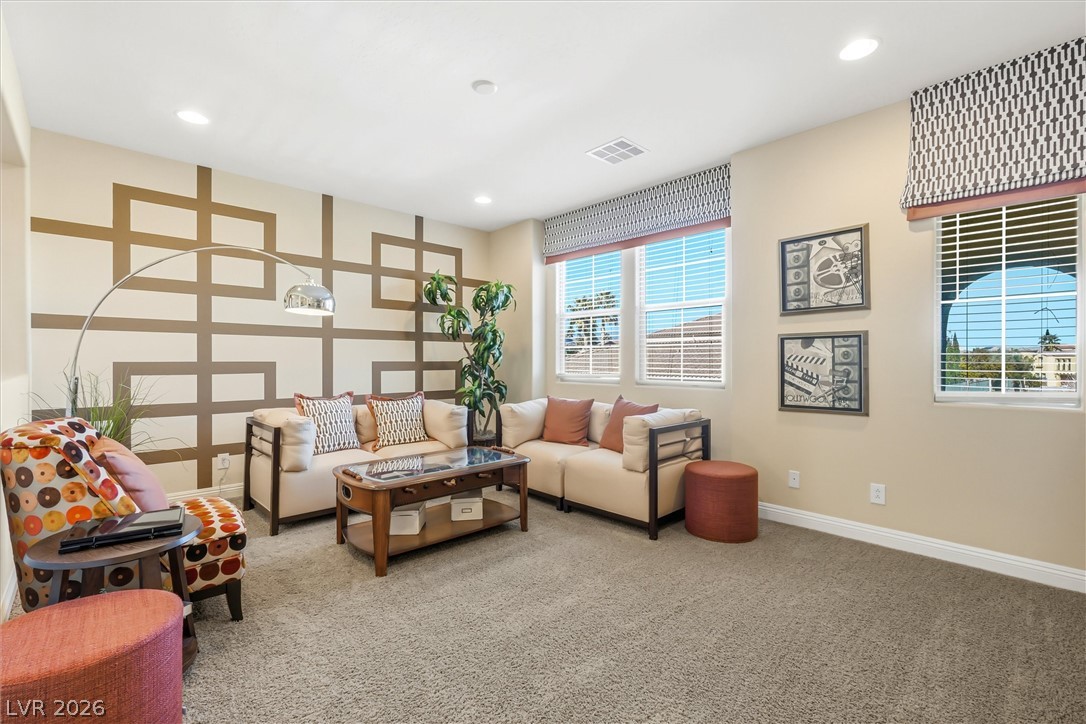
Plush carpeted flooring and custom wall paneling define this versatile living space.
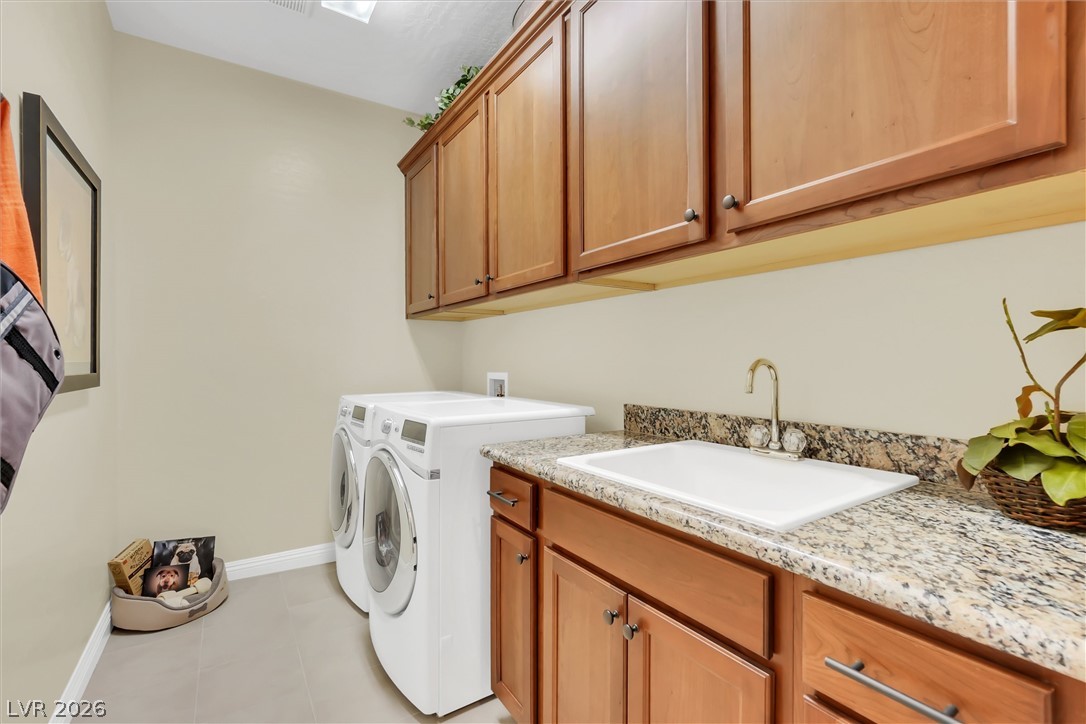
Rich wood cabinetry paired with granite countertops defines this highly functional dedicated utility space.
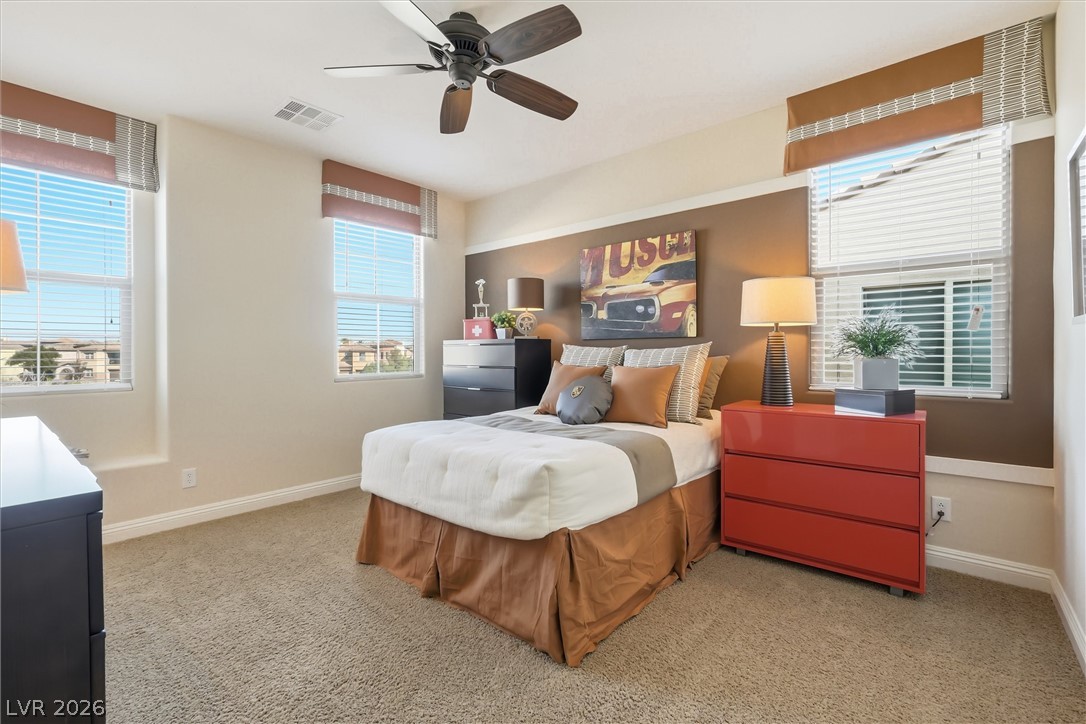
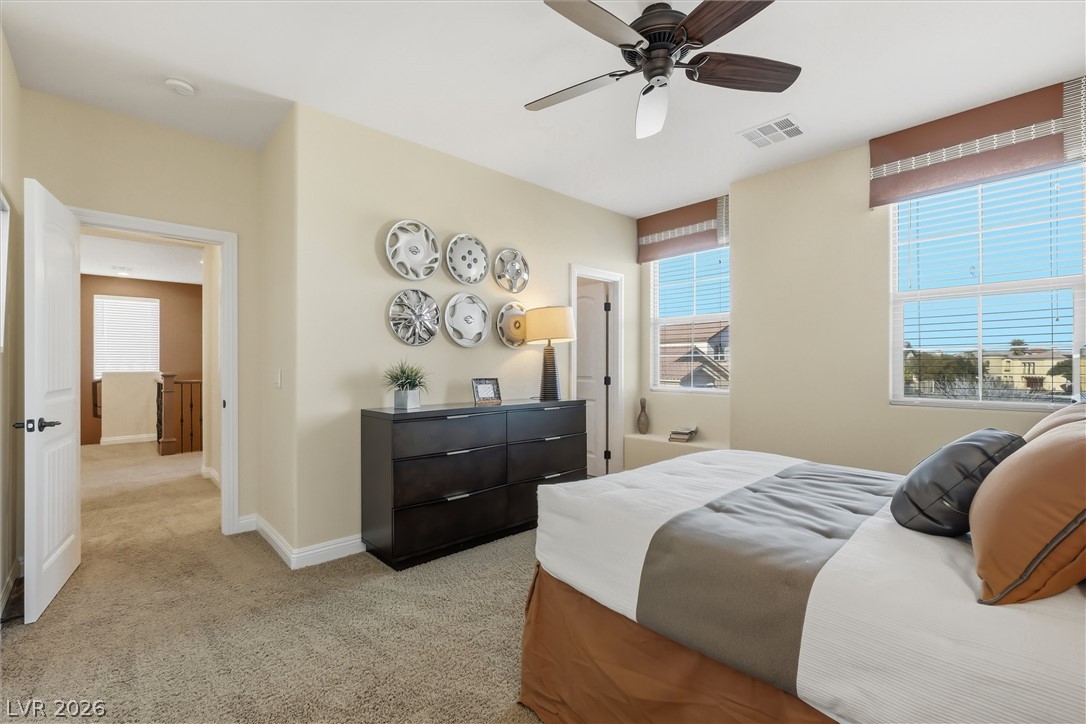
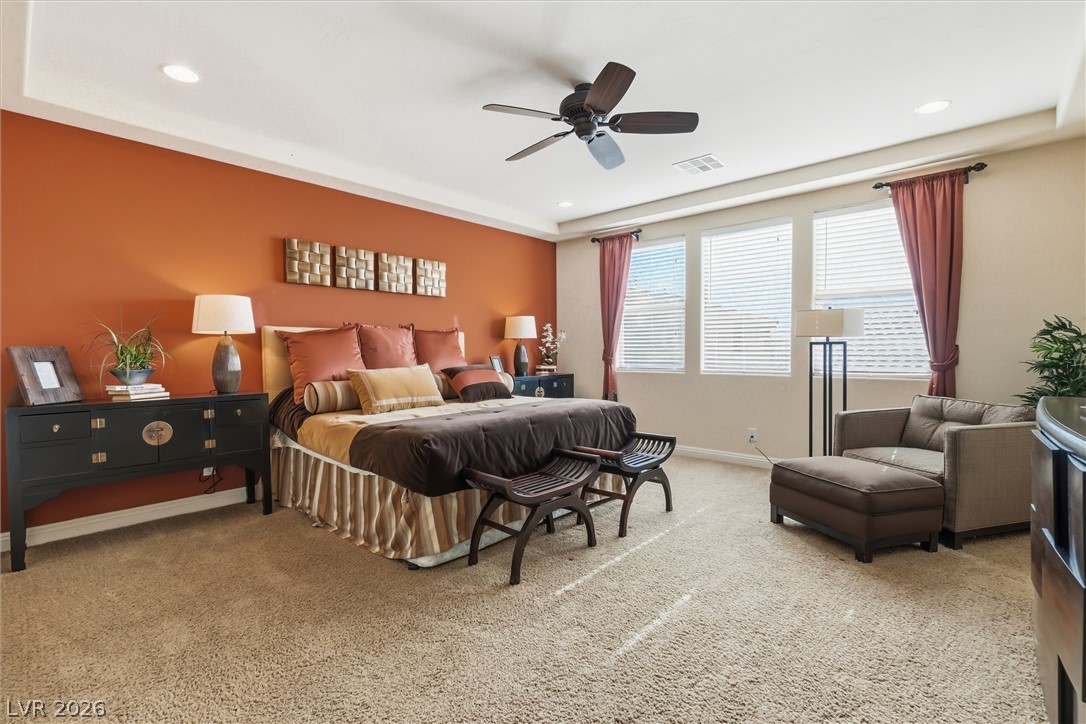
Multi-pane windows fill this comfortable sleeping space with abundant natural light.
Large windows fill this secondary bedroom with natural light highlights.
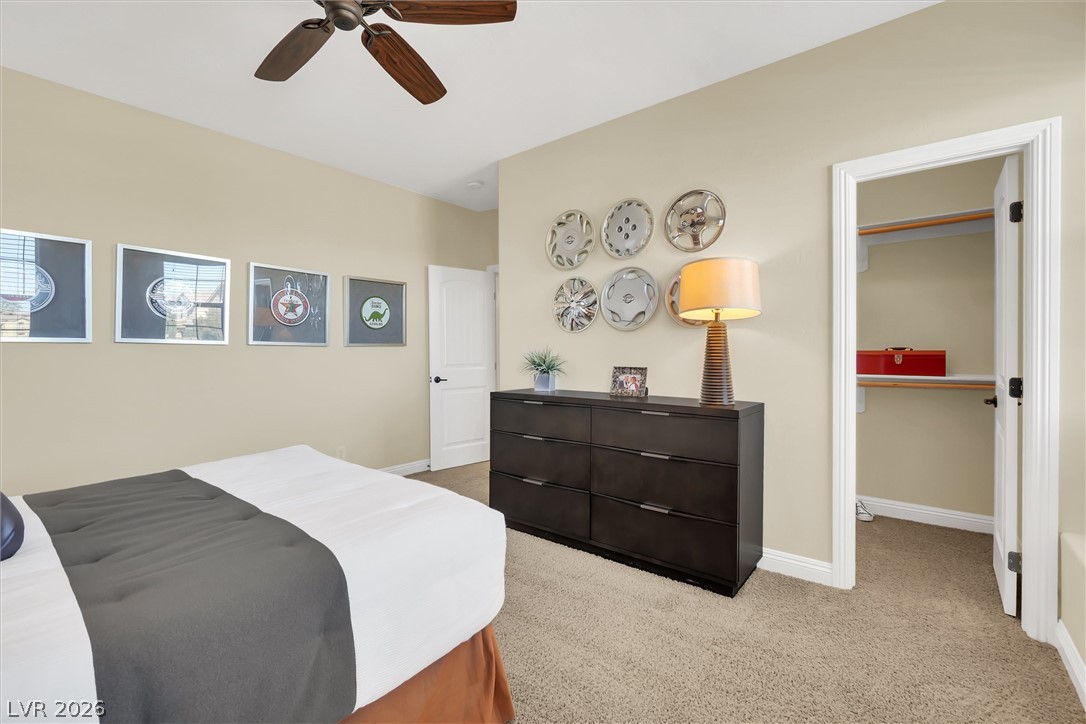
An inviting bedroom features plush carpeting, neutral walls, and a walk-in closet.
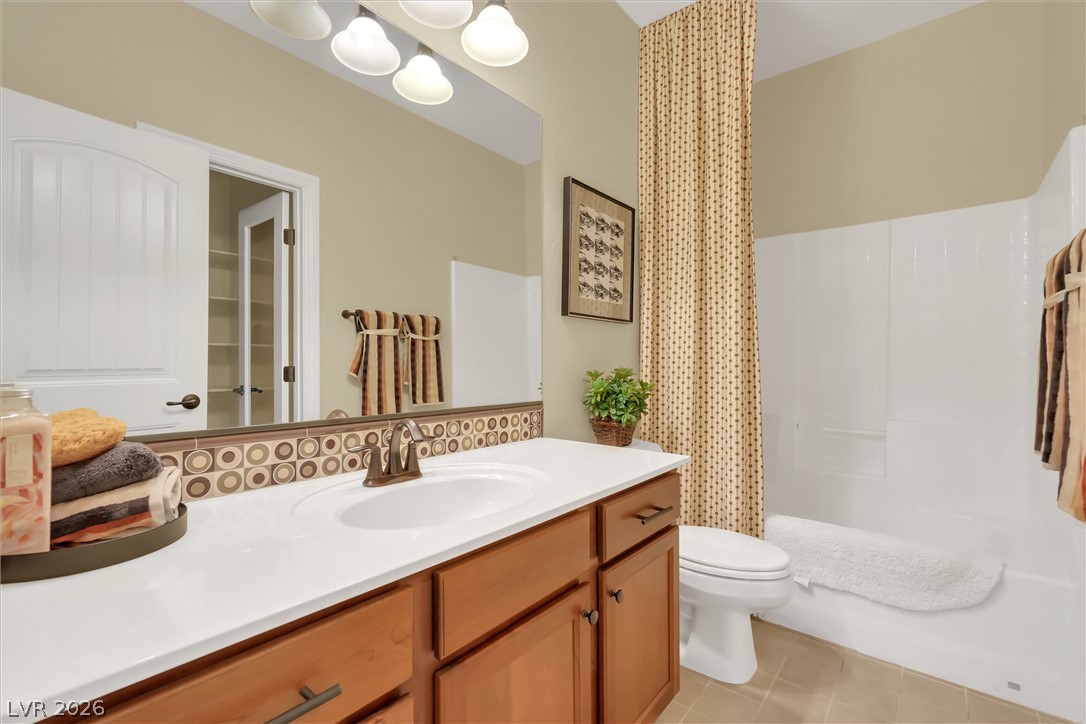
A classic vanity setup and neutral finishes define this clean, functional bathroom space.
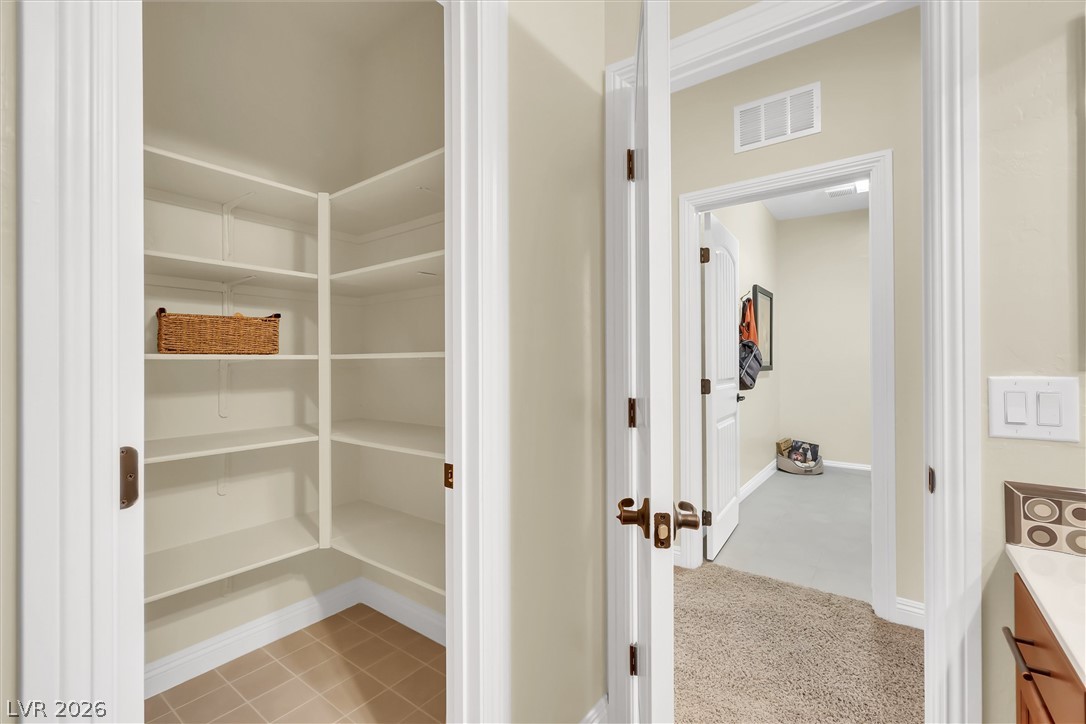
Ample built-in shelving organizes this functional storage space off the main hallway.
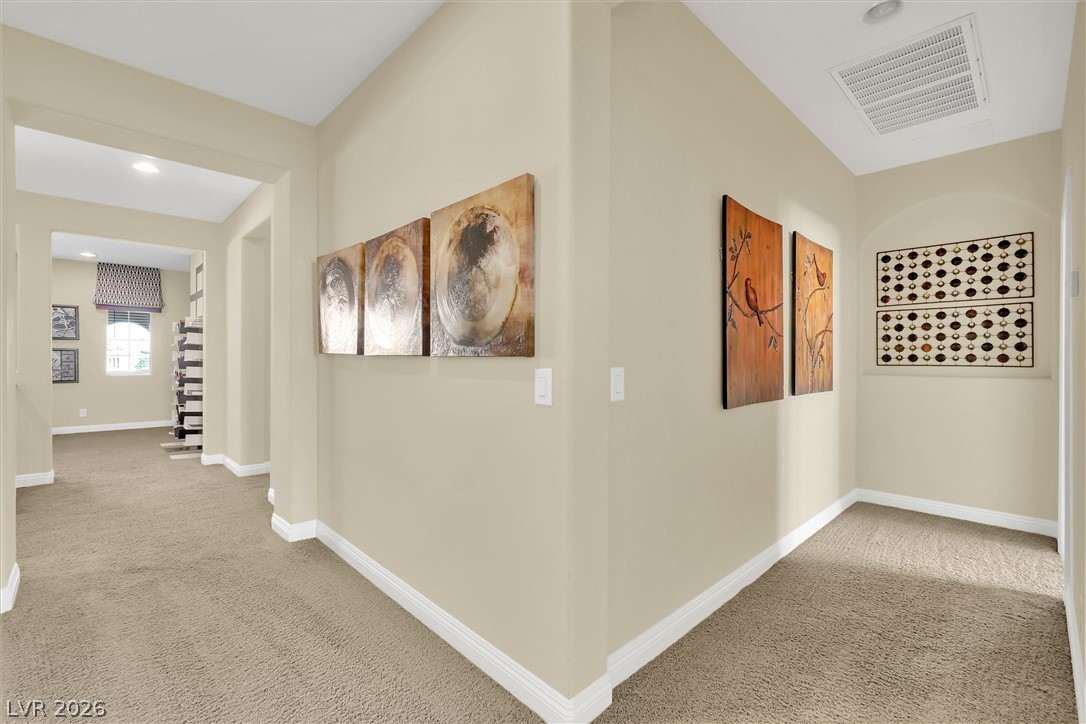
A spacious hallway features neutral tones, classic baseboards, and soft carpeting throughout.
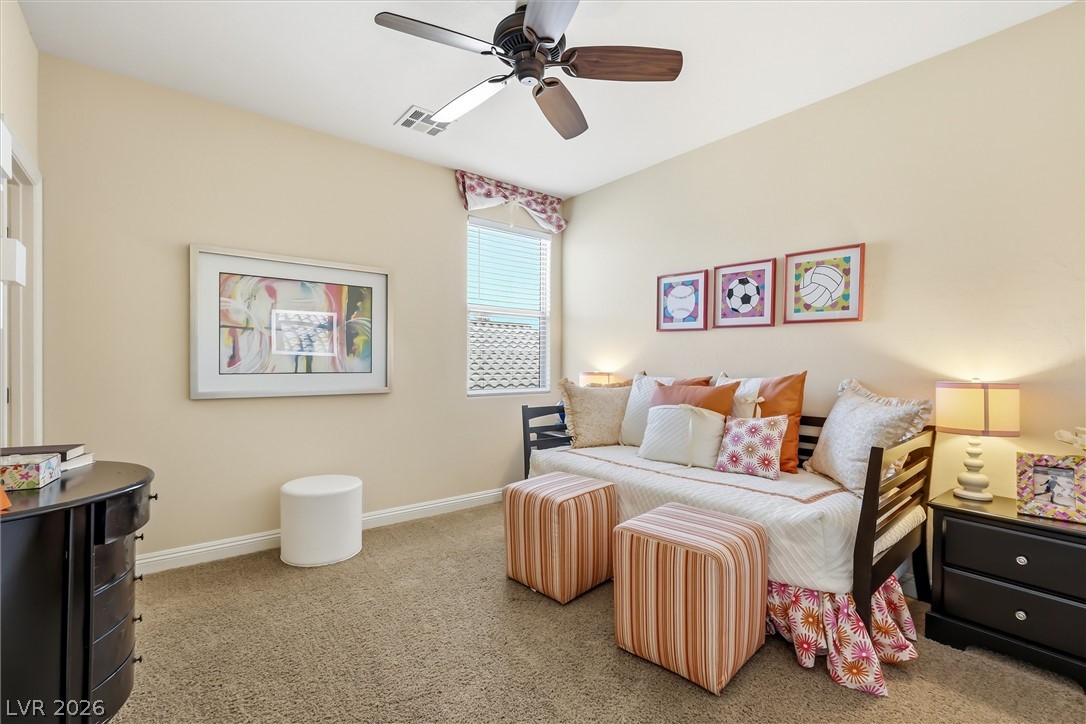
Plush carpeting and natural light define this cozy secondary bedroom.
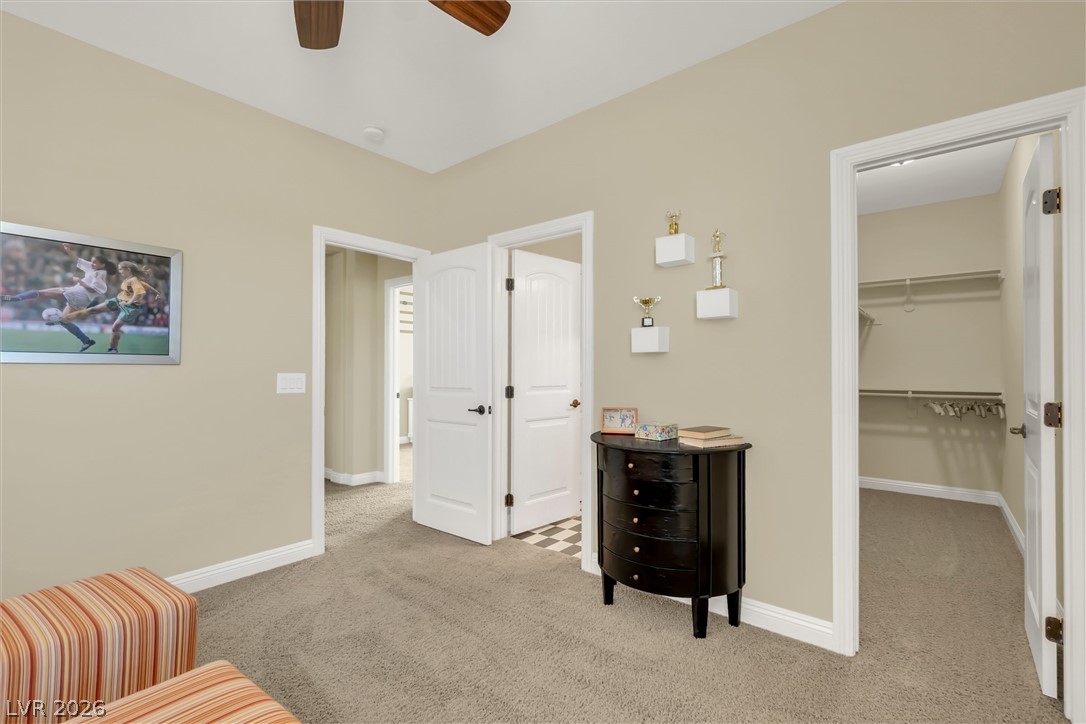
A spacious secondary bedroom features soft carpeting, high ceilings, and an adjoining walk-in closet.
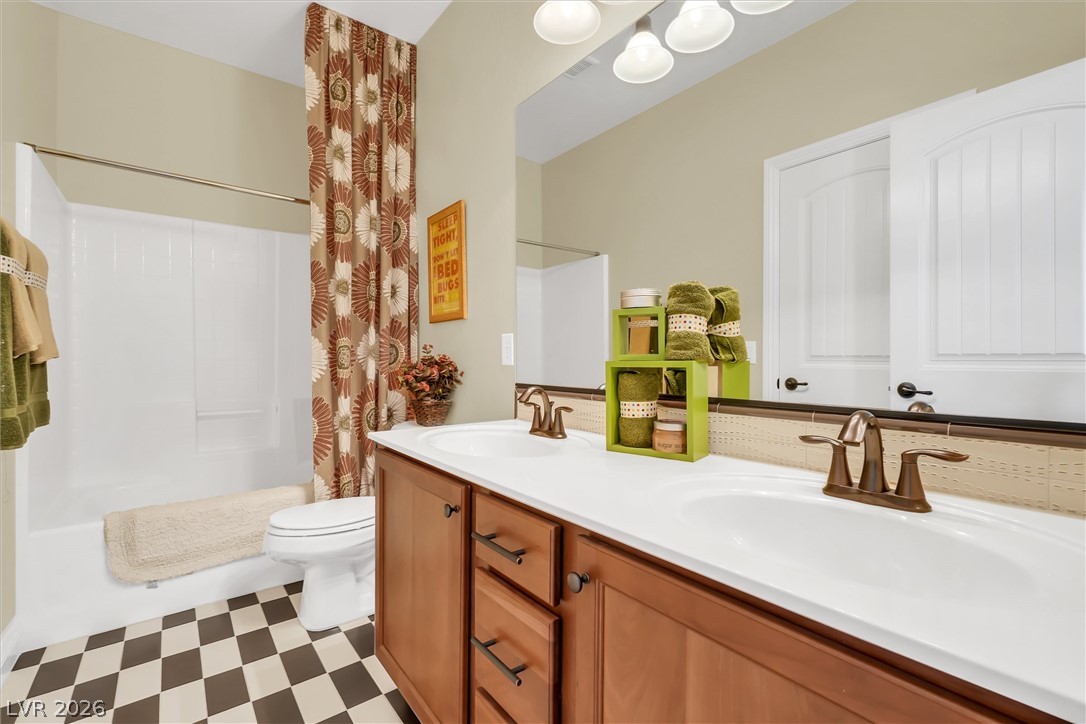
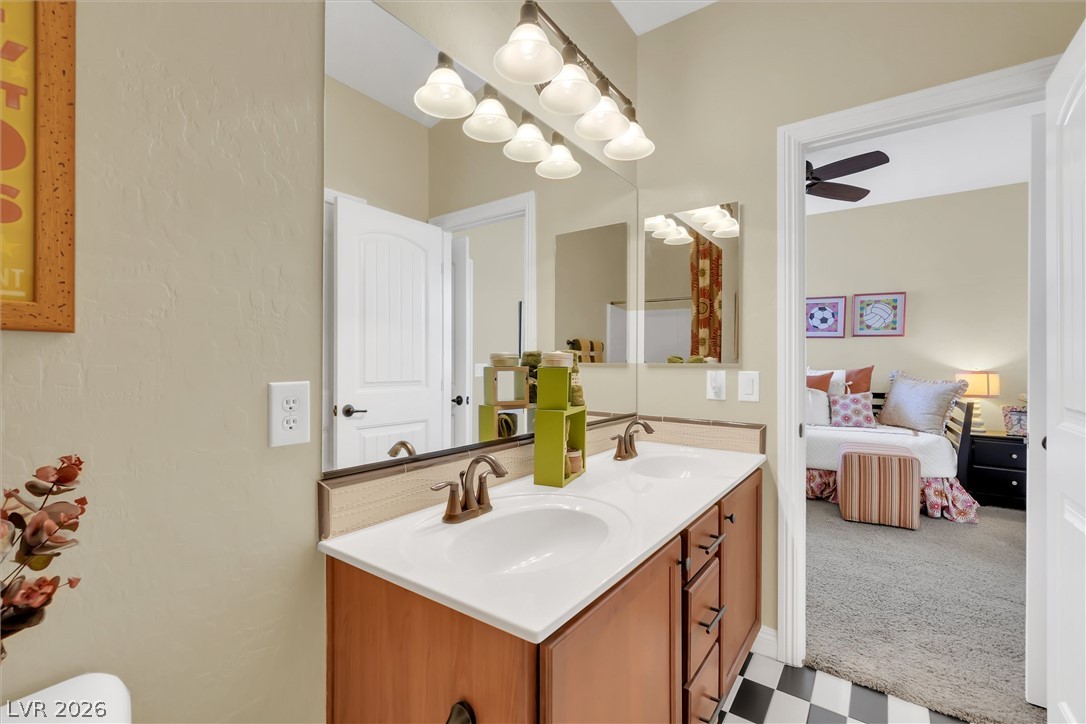
Checkerboard flooring and a classic wood vanity complete this functional secondary bathroom layout.
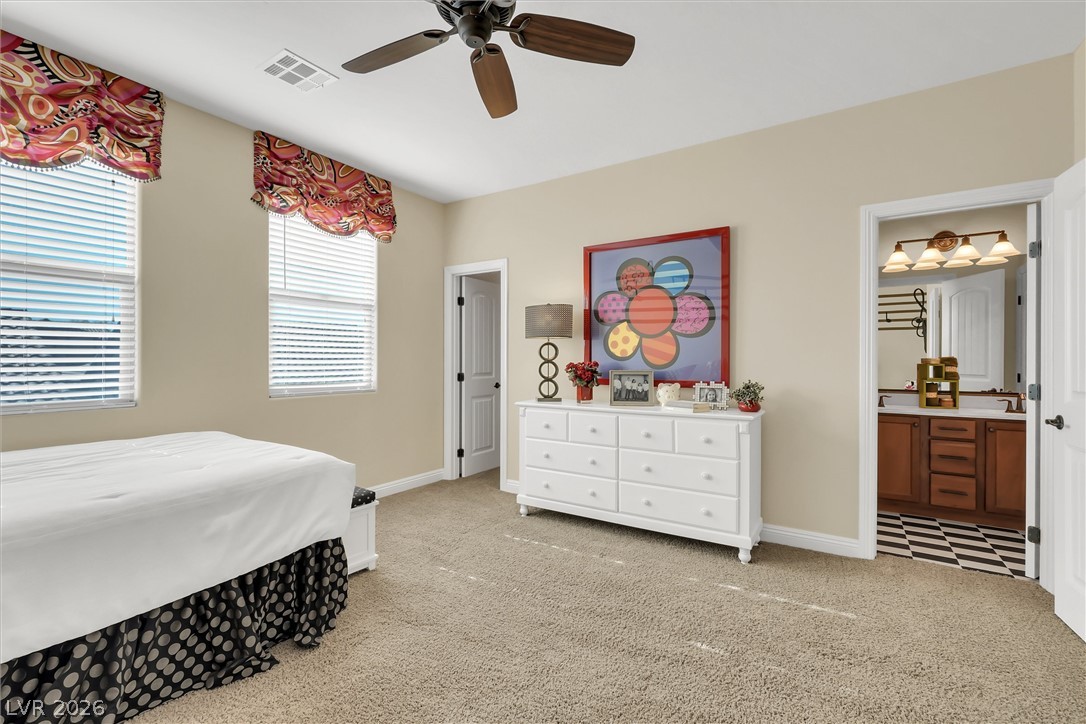
A classic double vanity offers ample storage space adjacent to a bedroom.
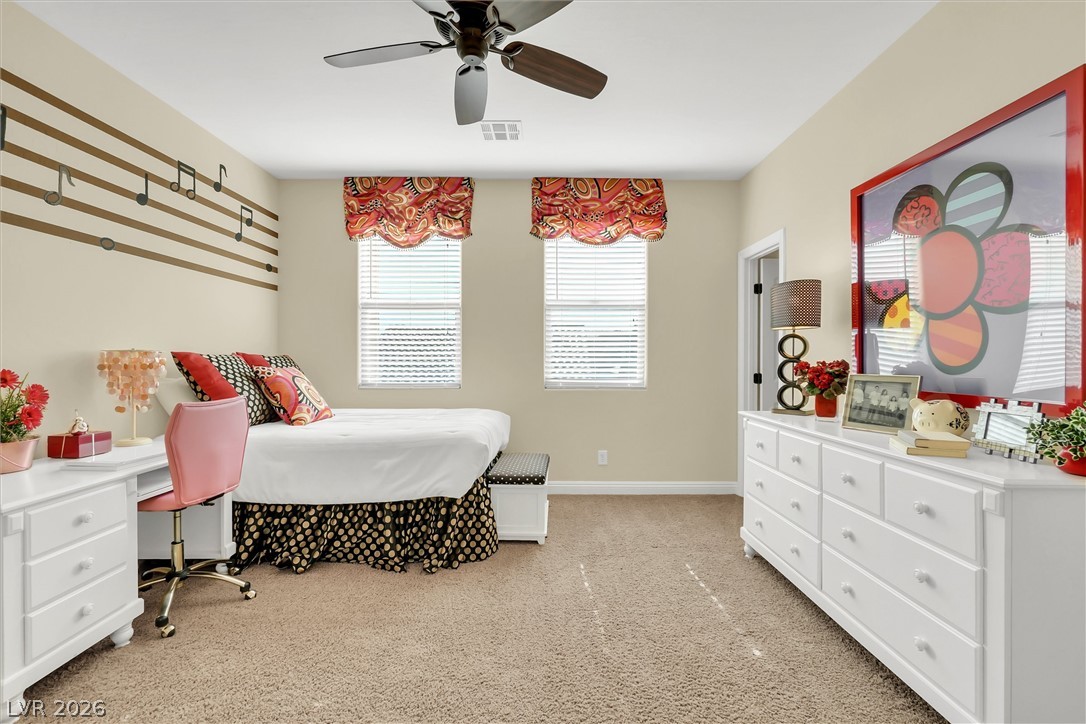
Ample natural light from twin windows illuminates a spacious layout with soft carpeting throughout.
A spacious secondary bedroom features soft carpeting, generous windows, and access to an adjoining bath.
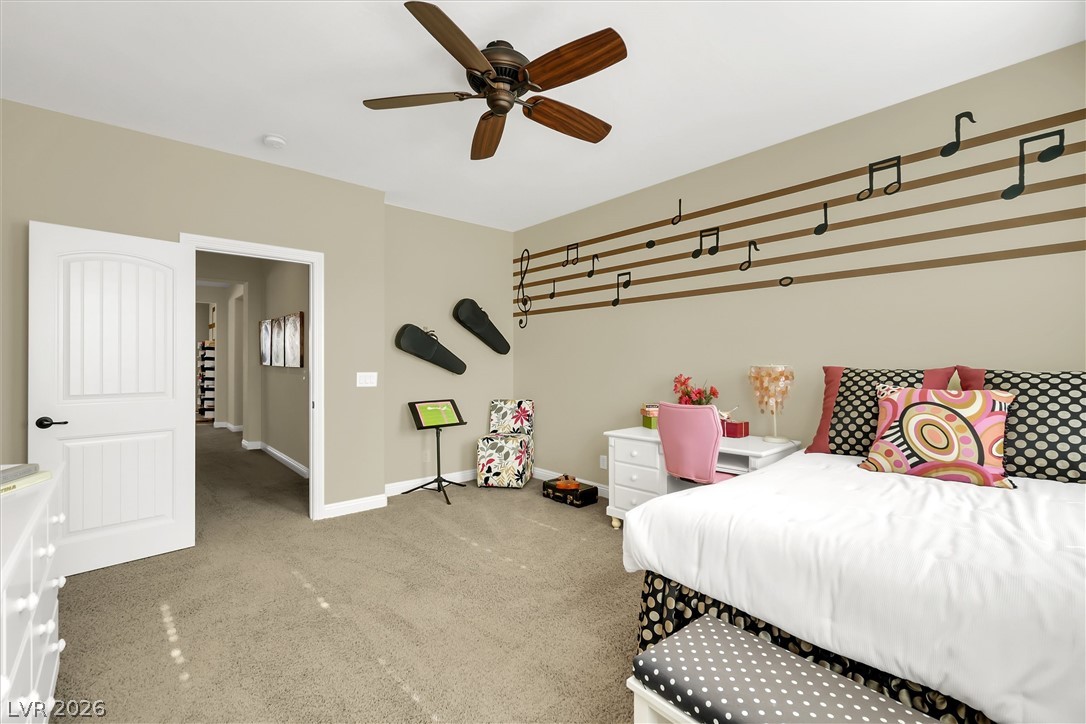
A spacious secondary bedroom features soft wall finishes and a transition to the hallway.
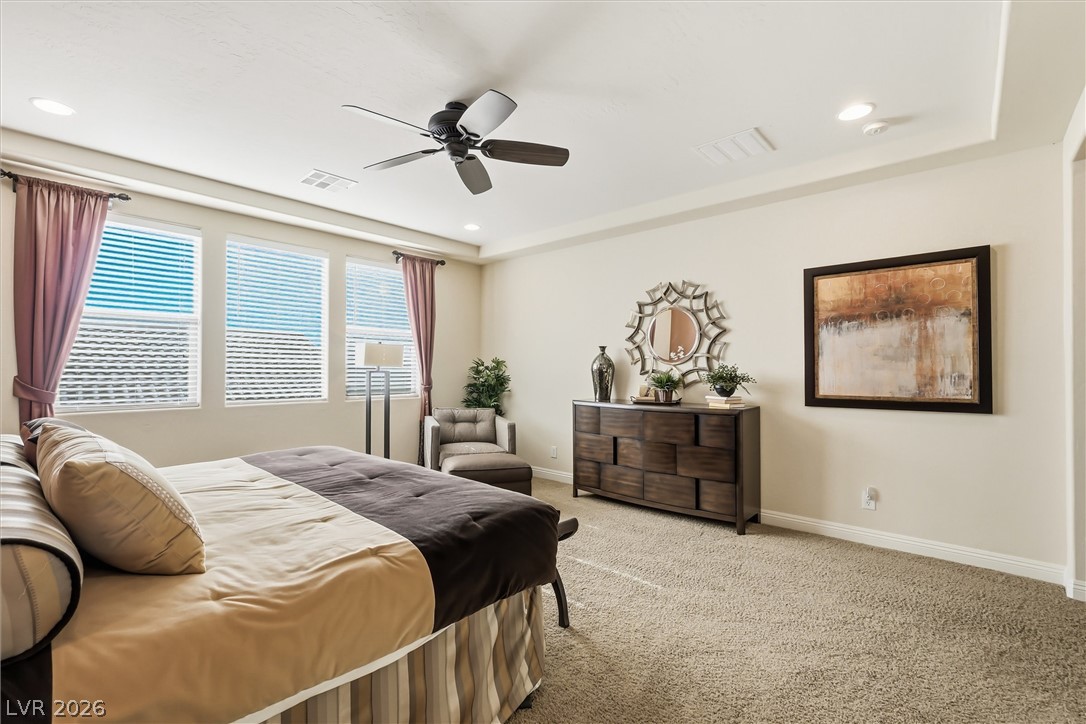
An airy bedroom highlights recessed lighting, plush carpeting, and expansive windows welcoming abundant natural light.
High ceilings and tall windows enhance the natural light in this comfortable bedroom space.
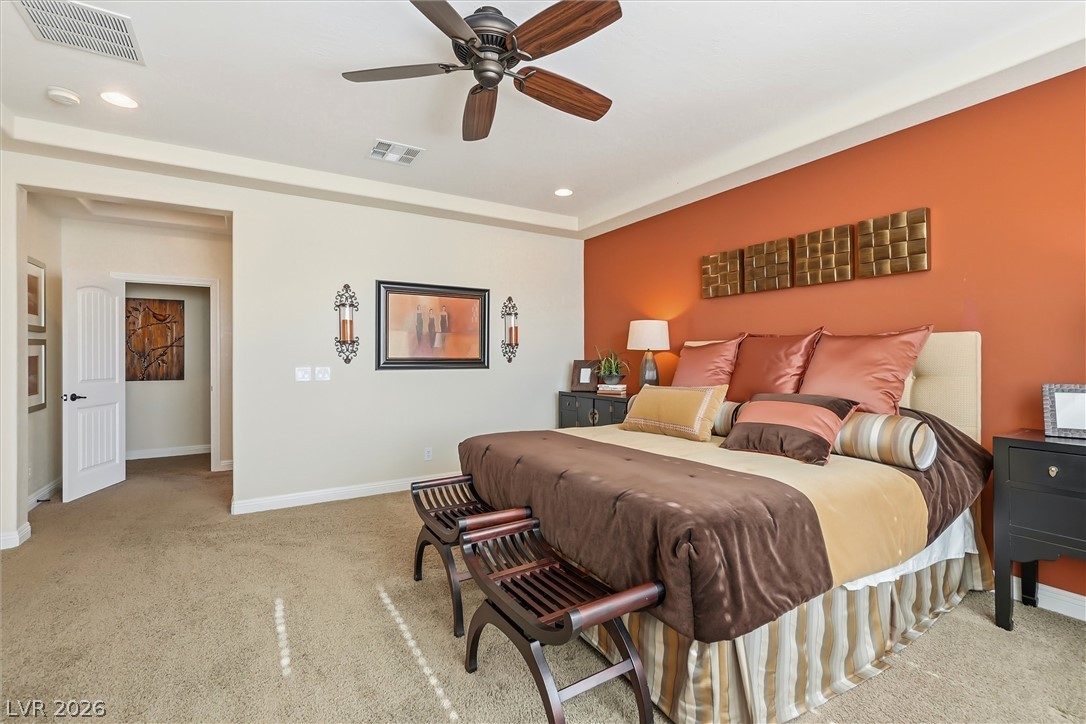
A spacious layout and plush carpeting define this serene bedroom sanctuary.
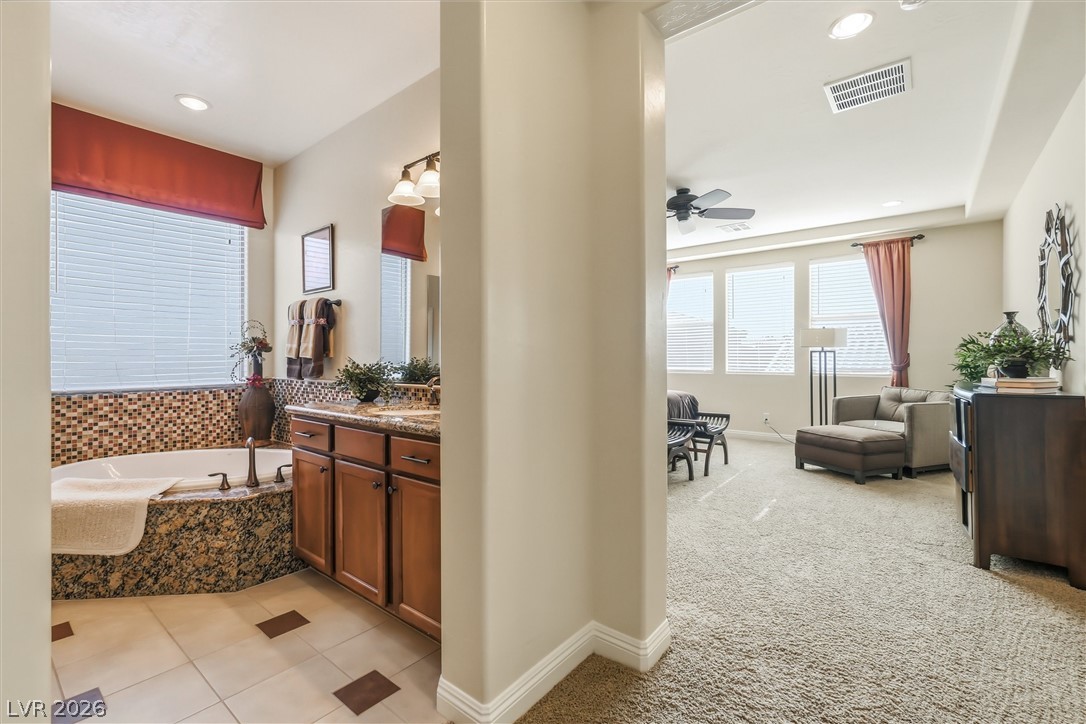
A spacious bathroom layout connects smoothly to the primary suite featuring large arched entryways.
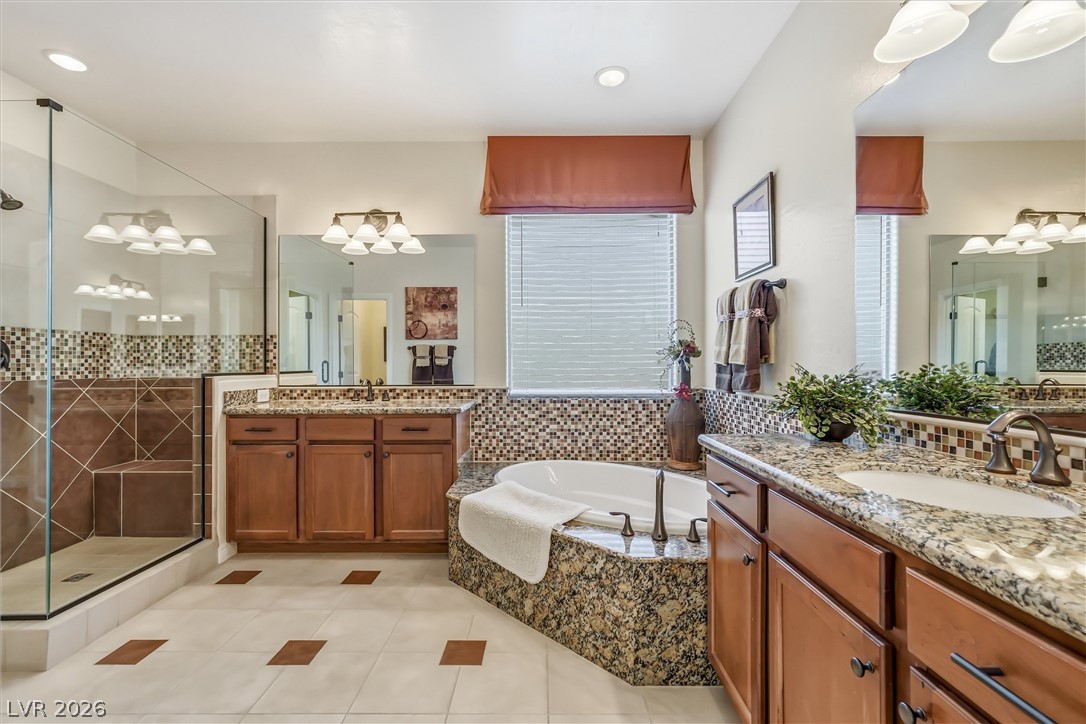
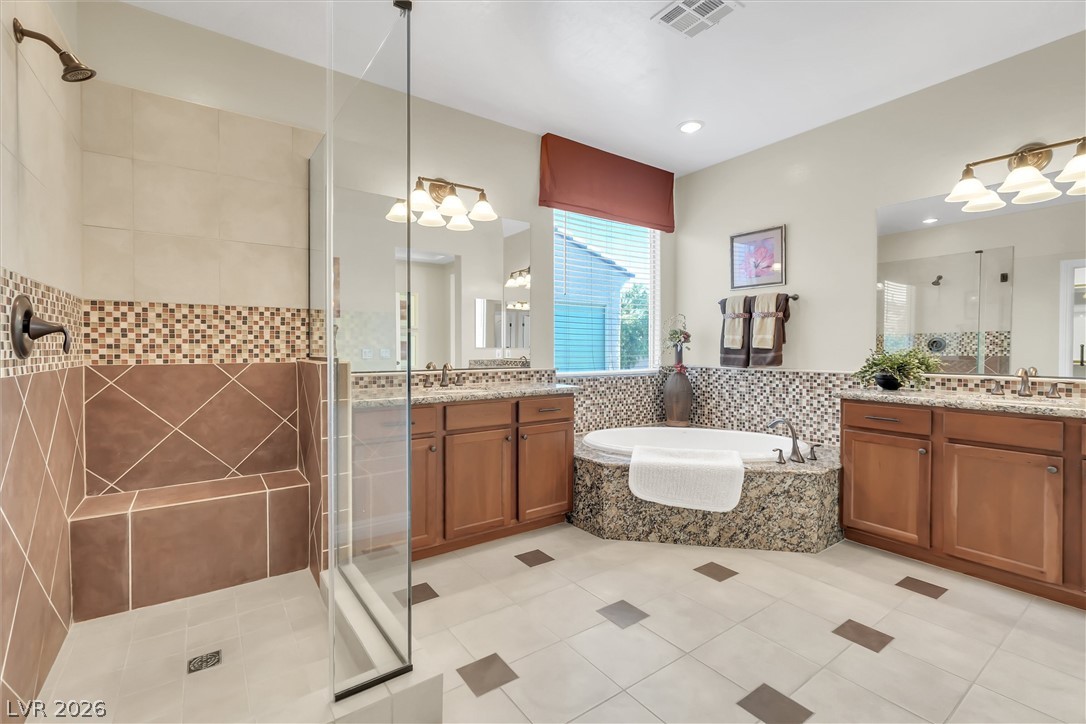
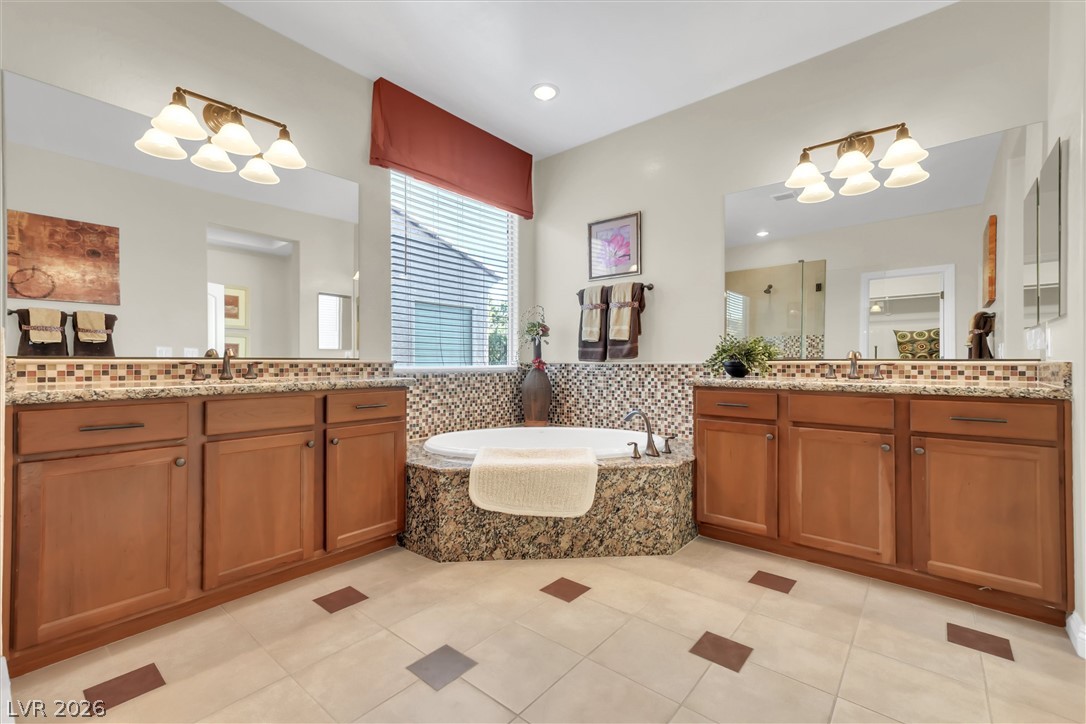
A spacious layout features matching vanities, a glass-enclosed shower, and a built-in soaking tub.
An inviting tile floor sets a clean tone in this bath with integrated stone counters.
Dual wooden vanities flank a central soaking tub under elegant tile work and high ceilings.
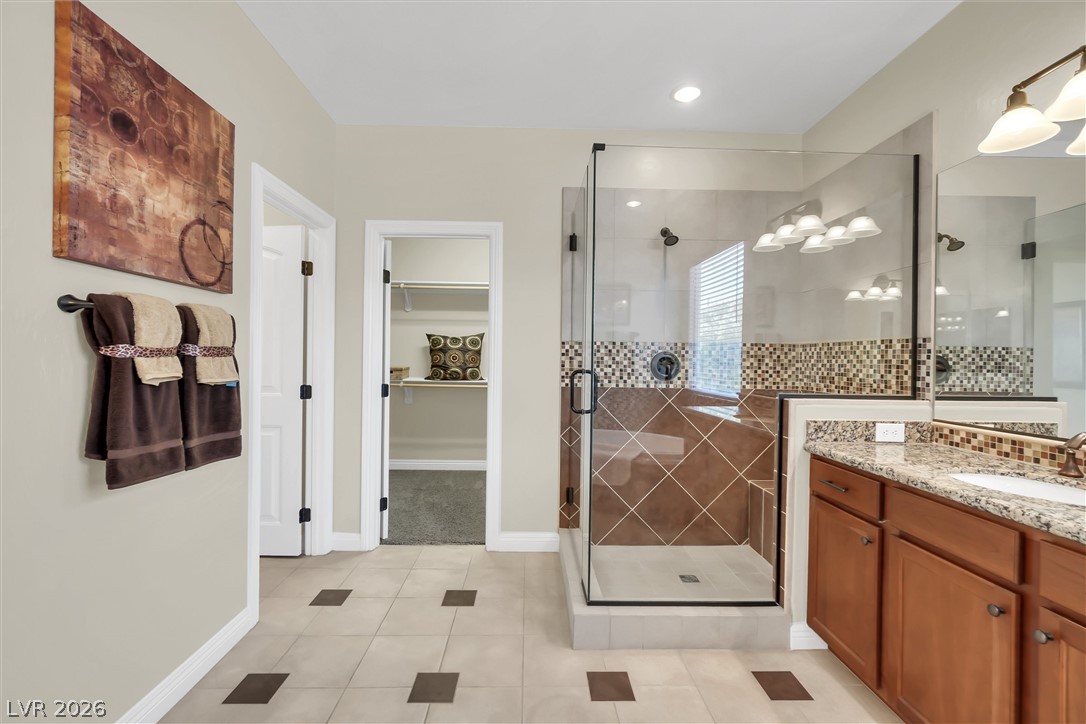
Elegant tile flooring and a glass-enclosed shower highlight this modern primary bathroom design.
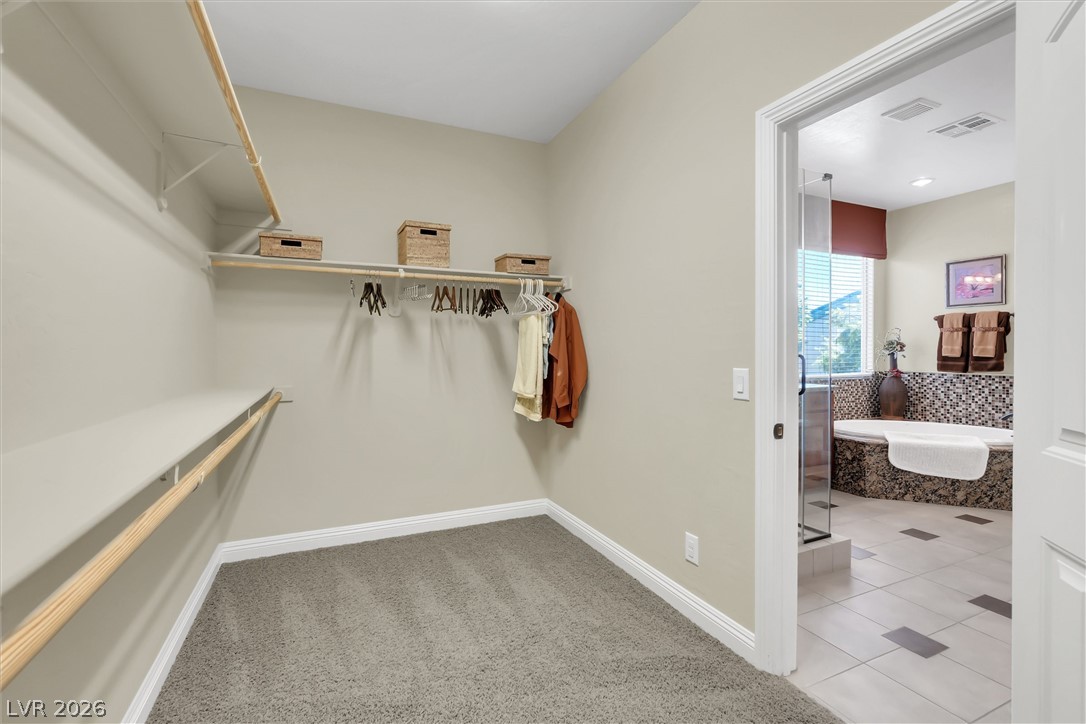
An organized walk-in closet with plush carpeting opens directly into a main bathroom suite.
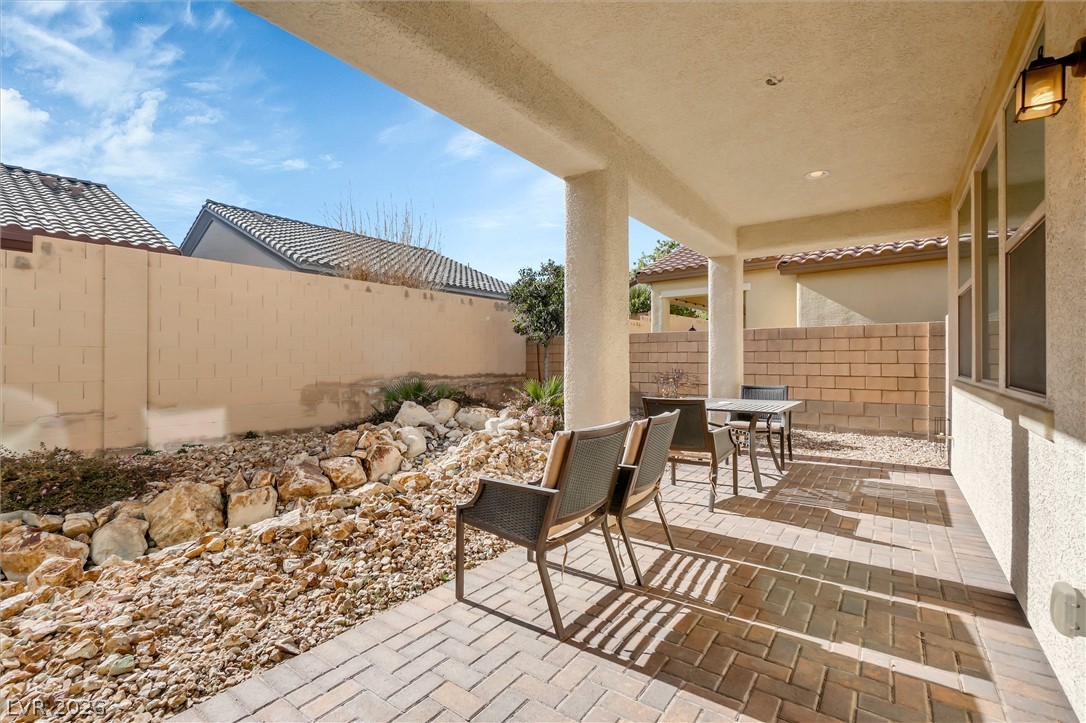
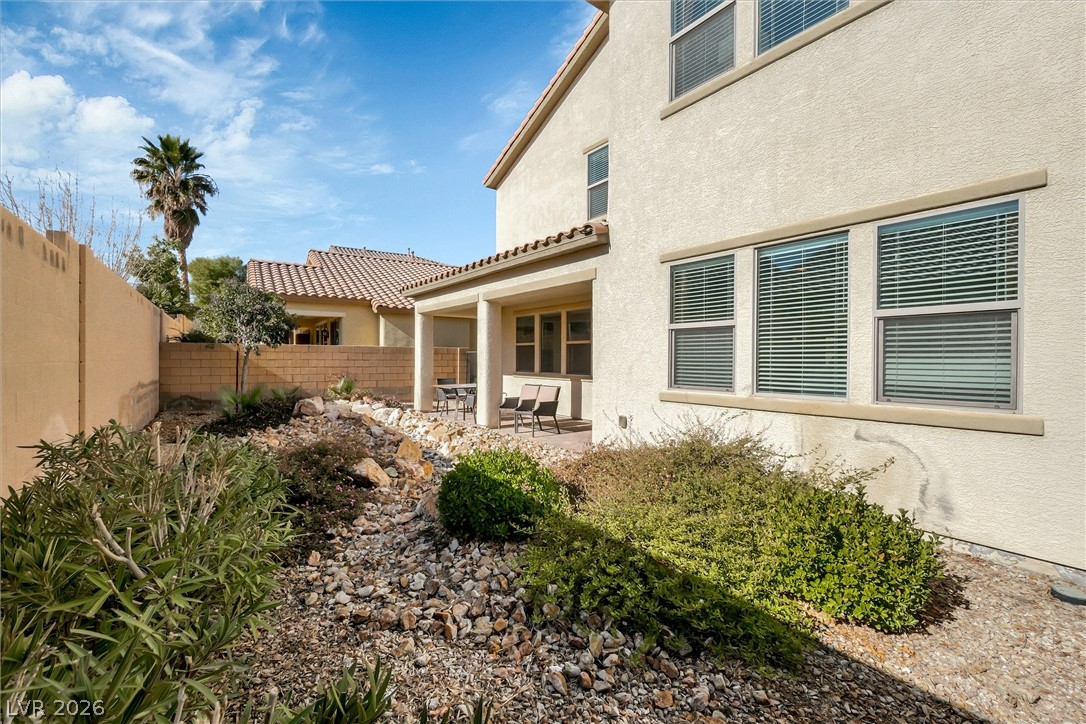
A covered brick paver patio extends to low-maintenance rocky landscaping and privacy block fencing.
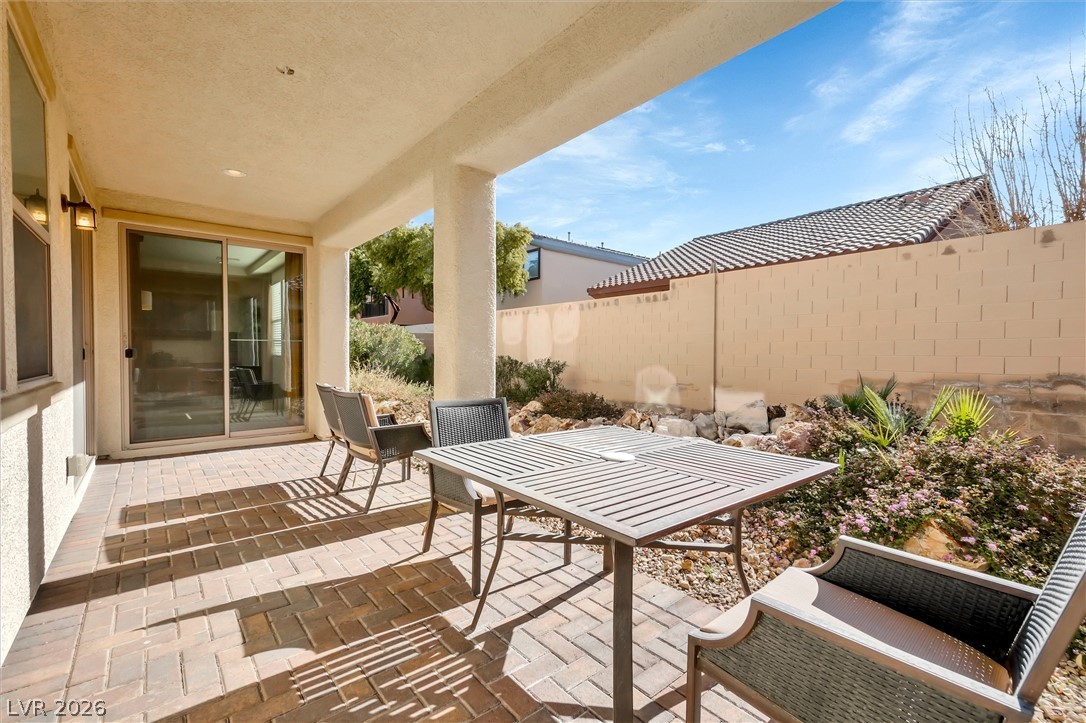
A covered patio with brick pavers offers a secluded outdoor dining space bordered by low-maintenance landscaping.
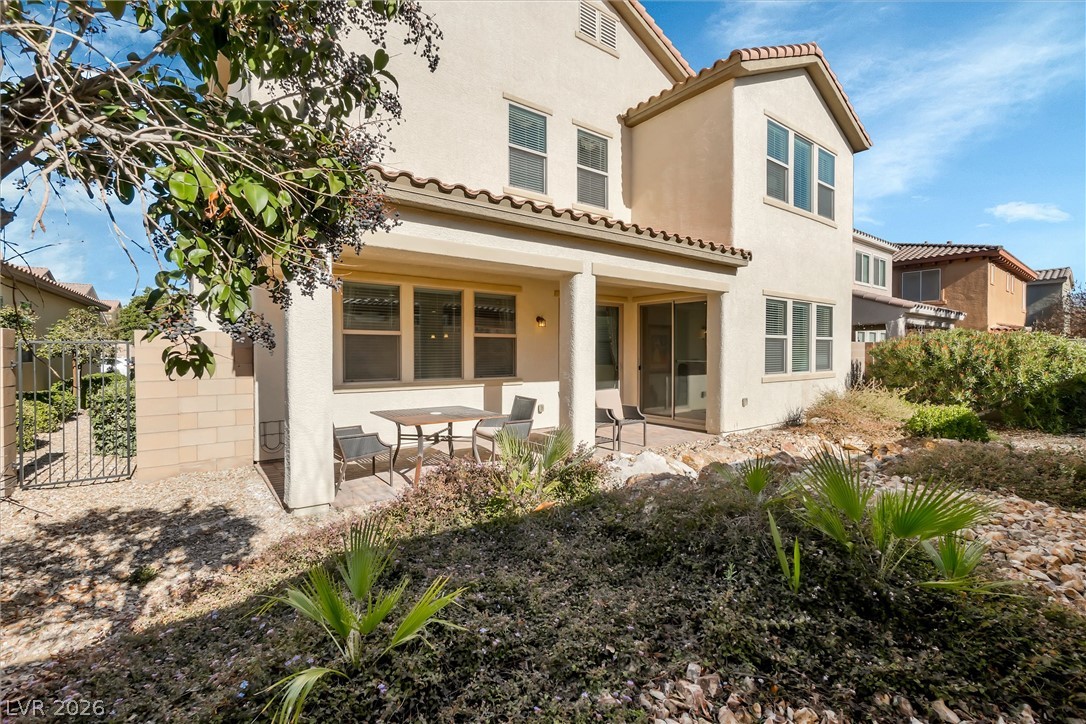
A shaded patio connects the home with low-maintenance desert landscaping under sunny skies.
Low-maintenance desert landscaping borders a covered back patio and stucco exterior.
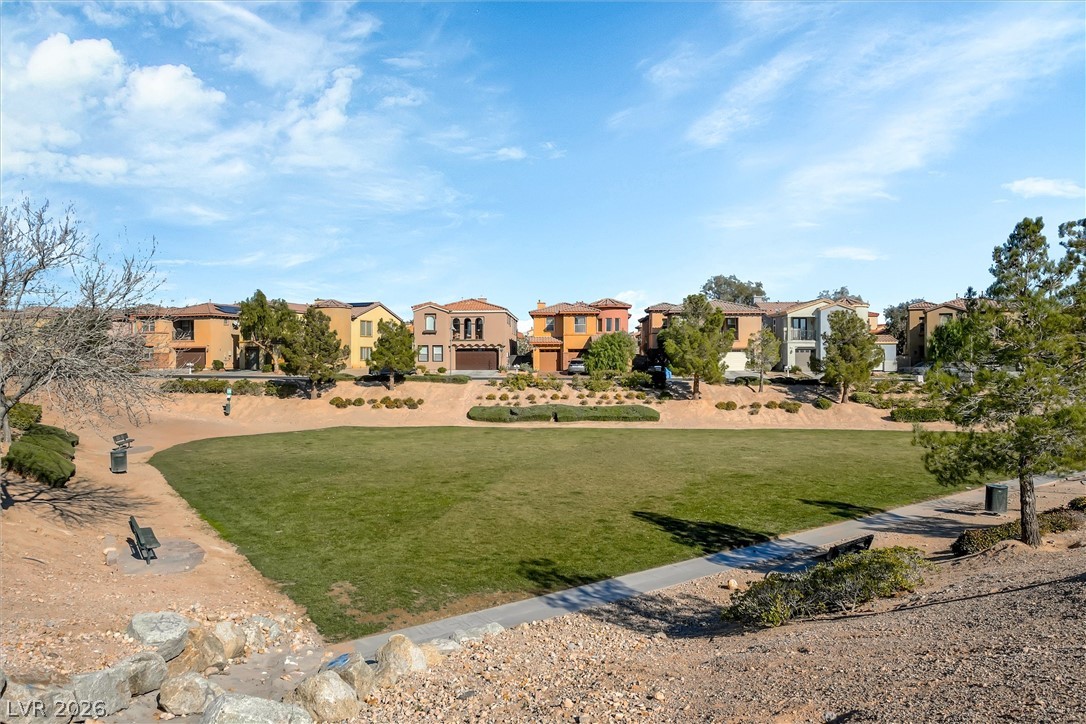
A spacious community park sits just beyond the neighborhood residences under a bright sky.
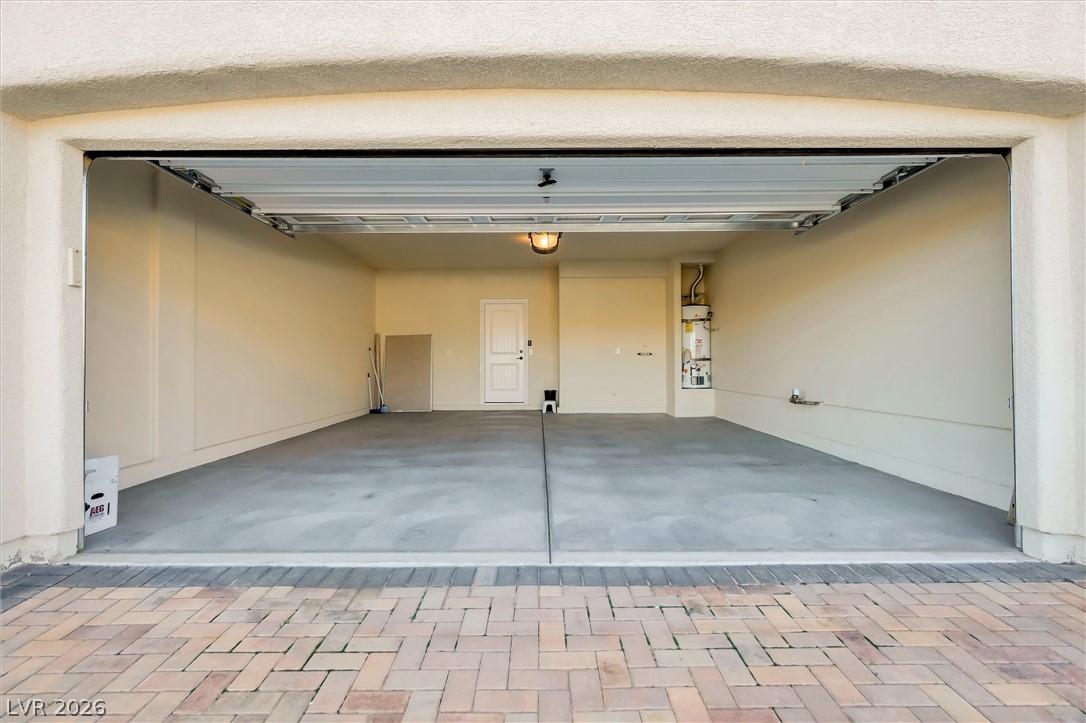
An attached two-car garage showcases smooth concrete flooring and a paved driveway entrance.
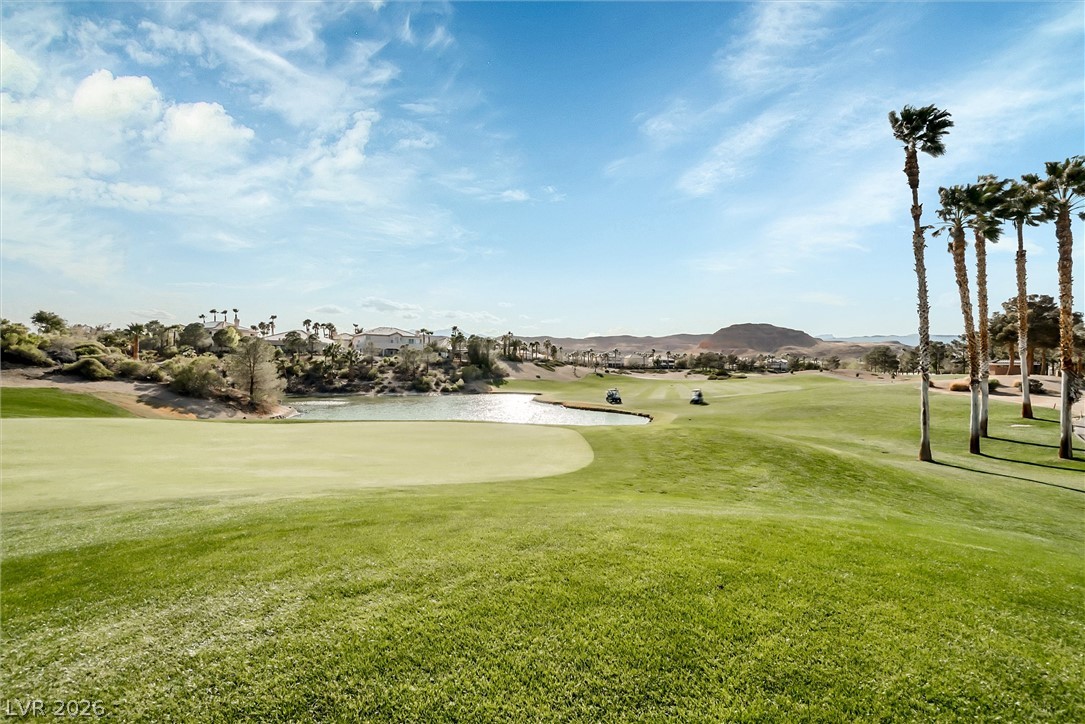
Lush fairways and a serene water hazard frame this rolling golf course landscape under sunny skies.
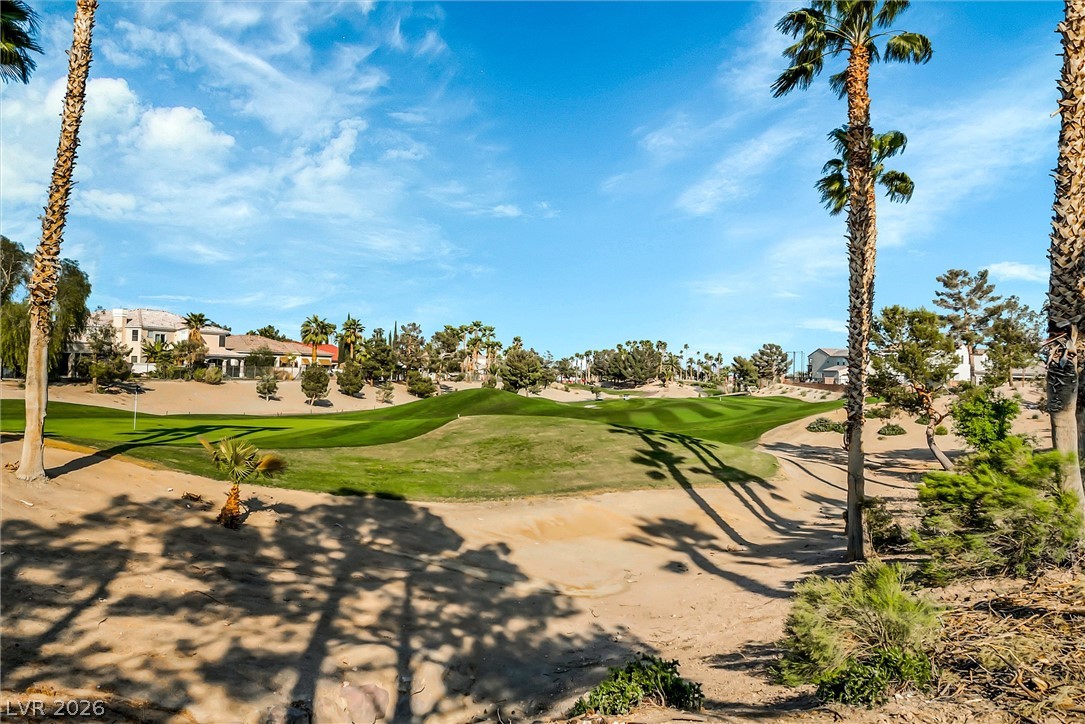
Lush fairways and mature palms define this scenic desert setting under clear blue skies.
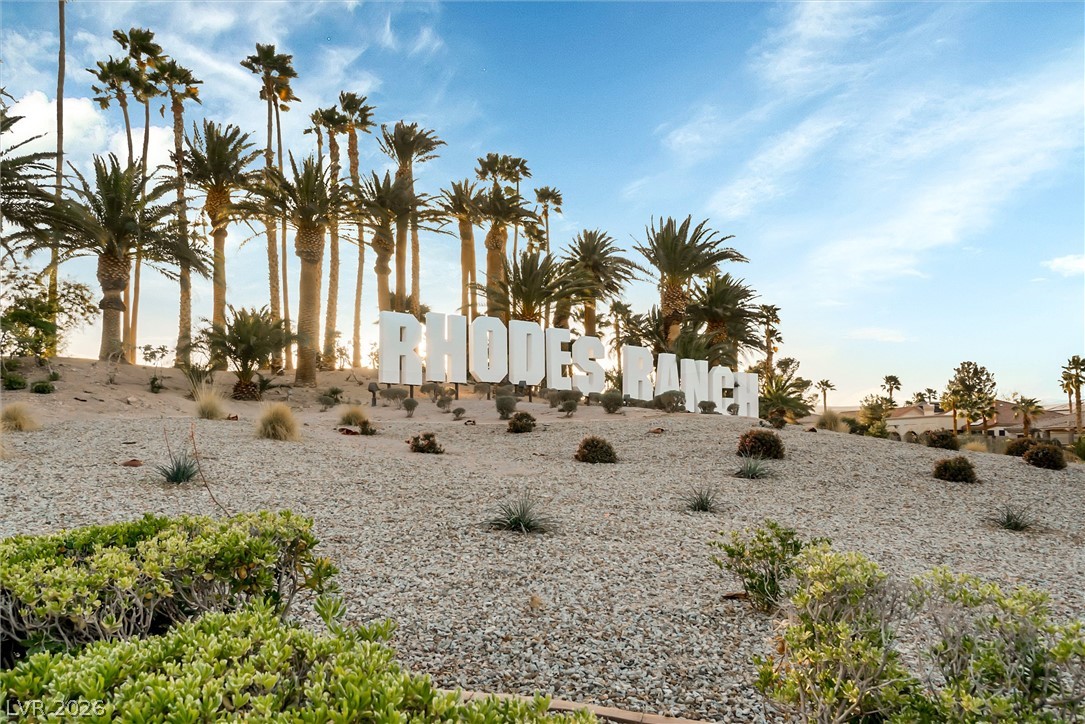
Towering palm trees rise above desert landscaping near the community entrance monument under blue skies.