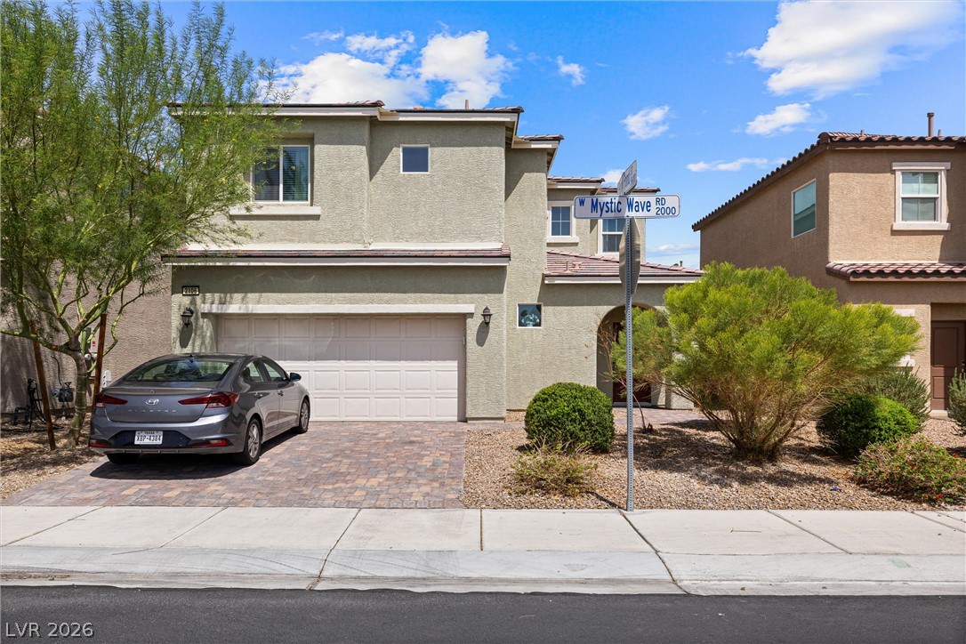
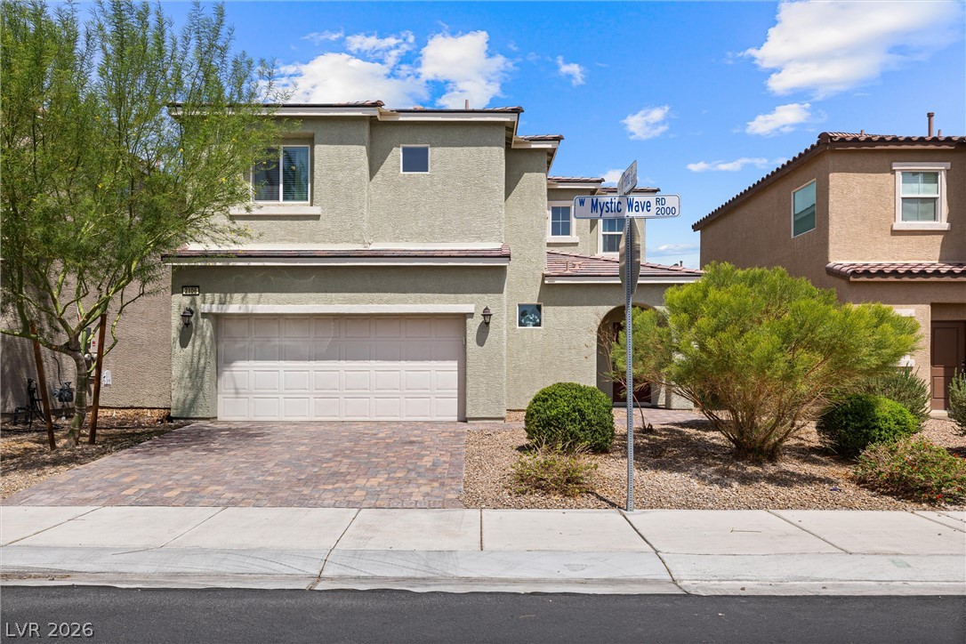
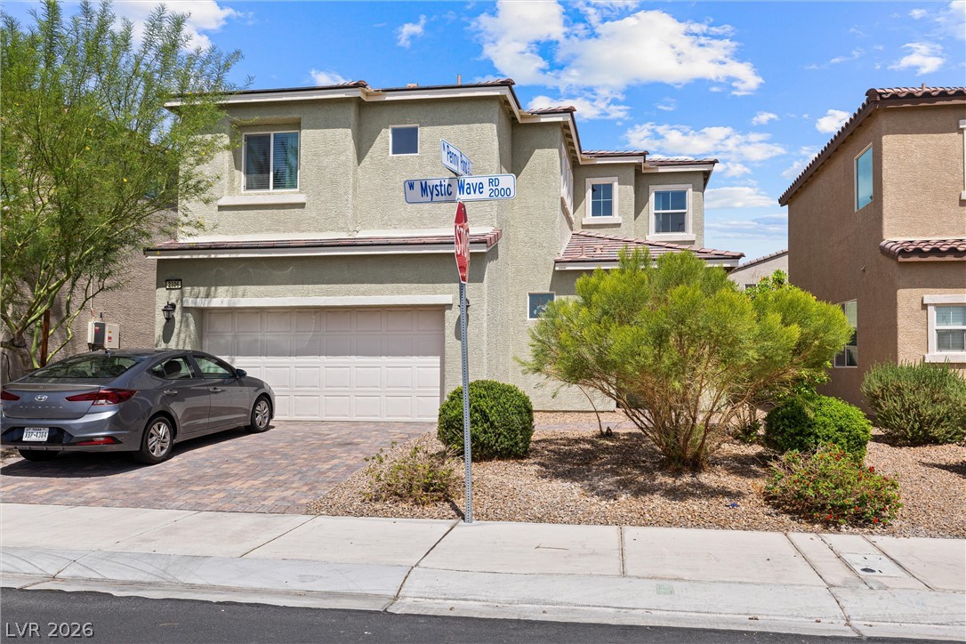
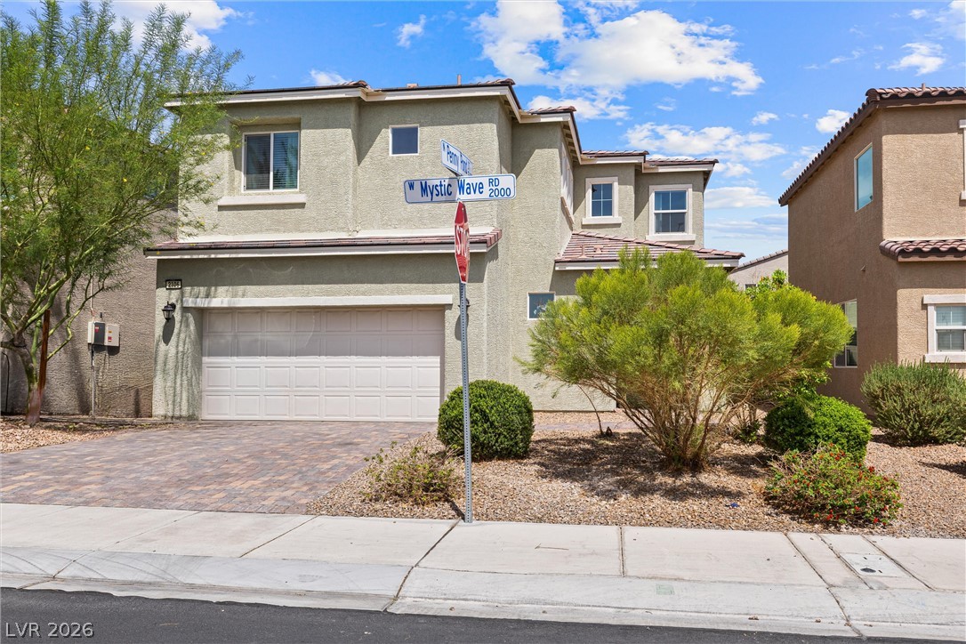
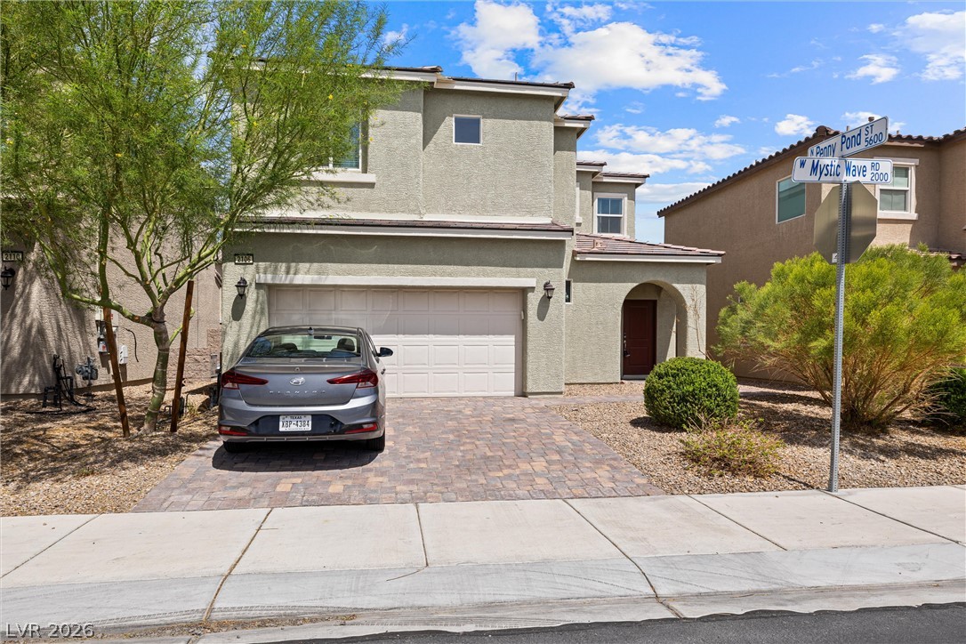
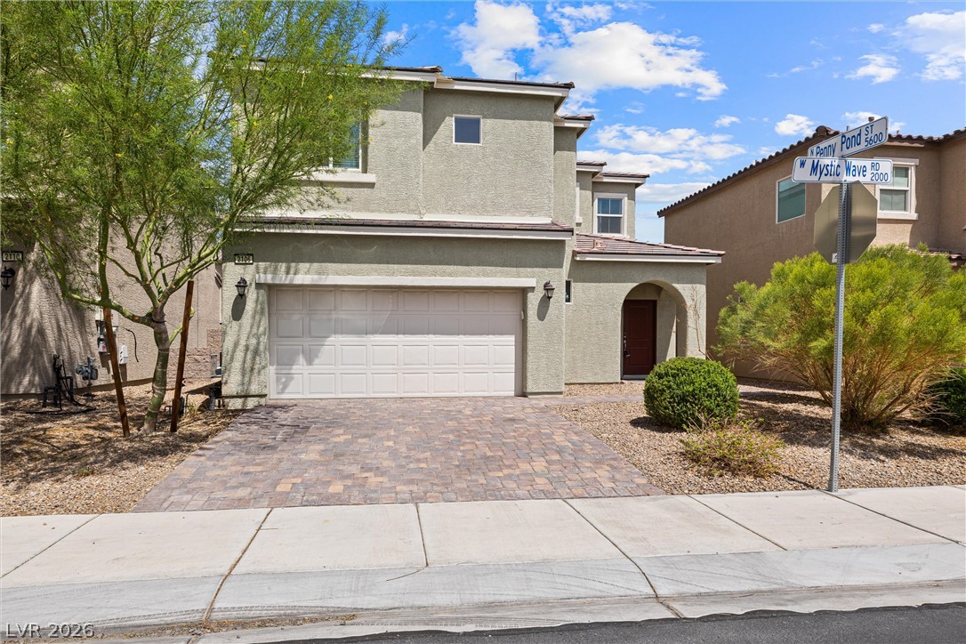
Desert landscaping and a paved driveway complement this two-story corner home.
Stucco exterior and a paved driveway define this modern two-story corner lot residence.
Desert plantings frame a modern two-story home with a paved driveway and stucco exterior.
Desert landscaping and a paved driveway complement this two-story stucco exterior design.
A classic stucco exterior sits on a corner lot featuring a paved driveway.
A paved driveway leads to a classic stucco exterior with an integrated garage.
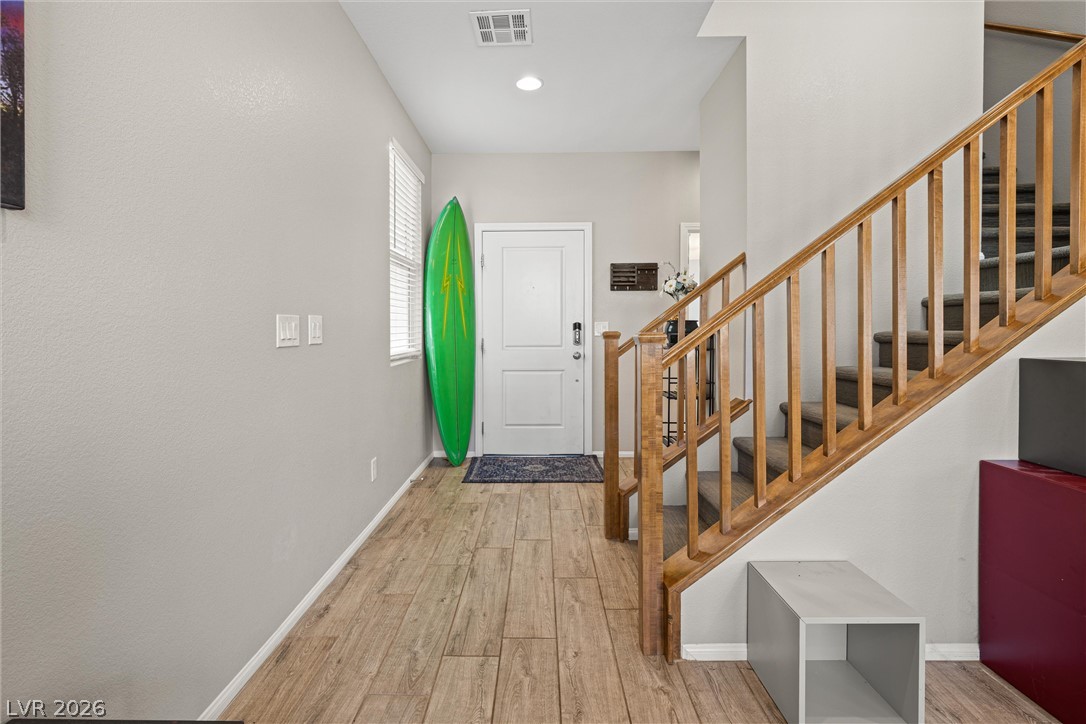
A welcoming entryway features wood-look flooring and a wooden staircase leading upstairs.
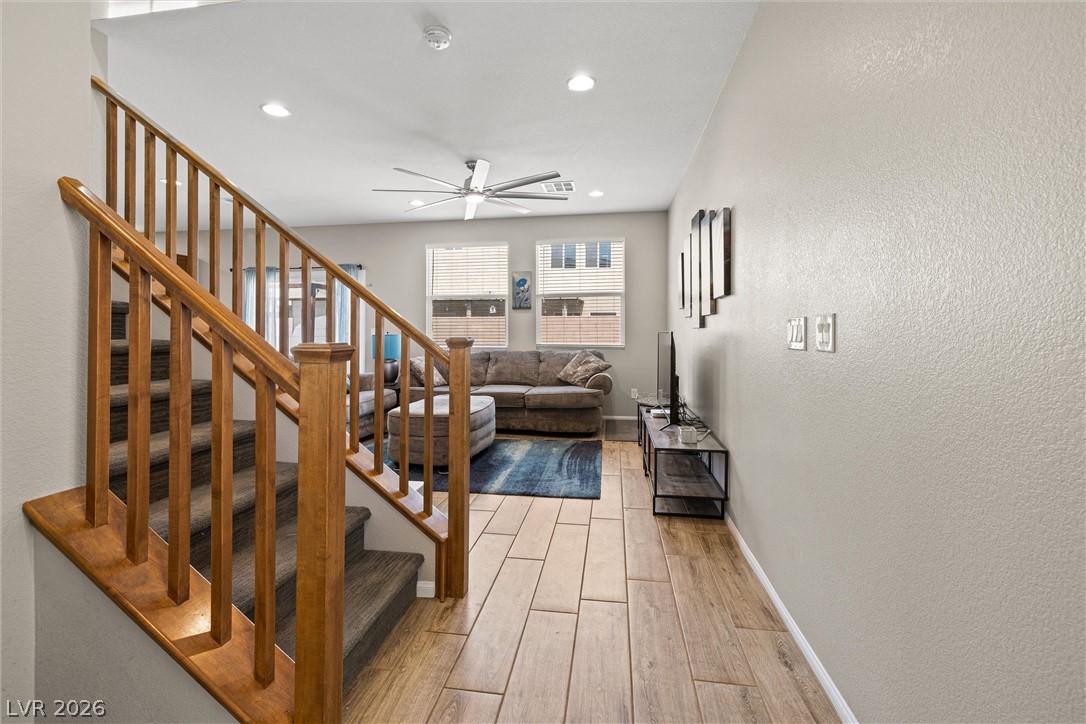
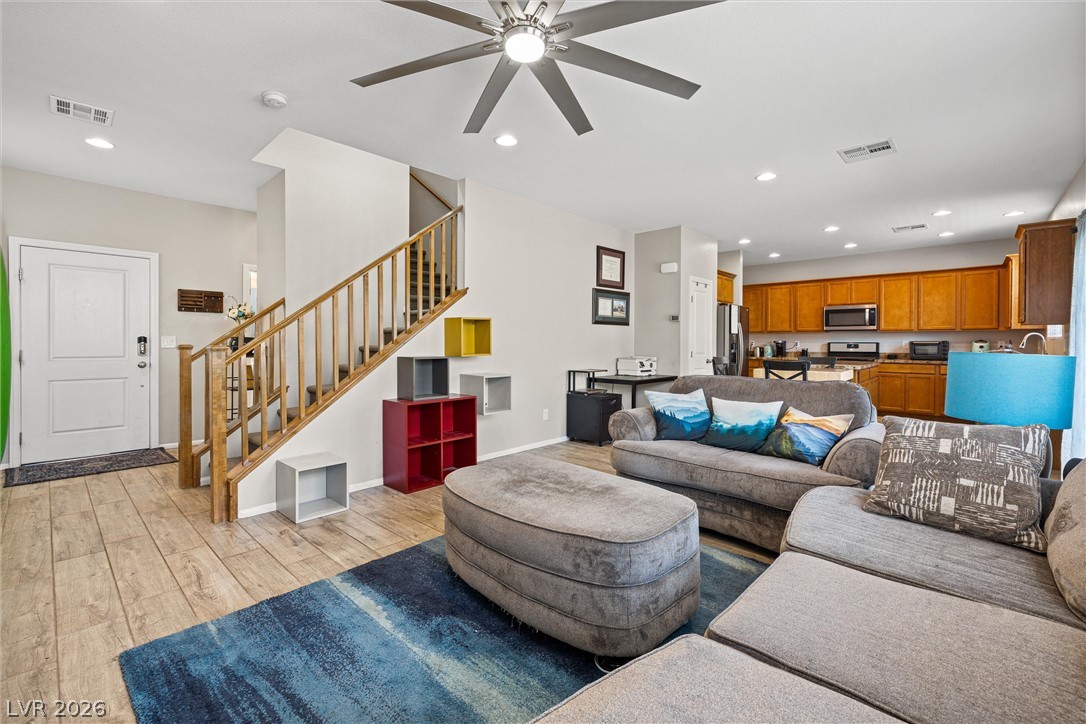
A wooden staircase leads down into an open living space featuring wood-look tile flooring.
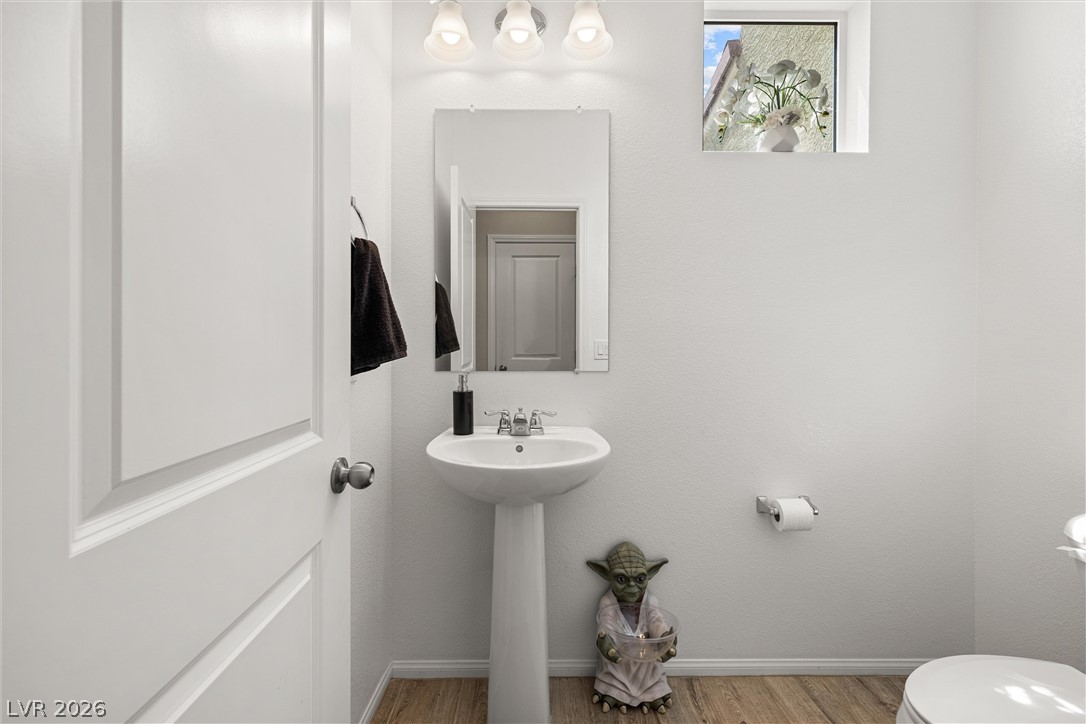
Clean lines and warm wood-look flooring define this powder room with a classic pedestal sink.
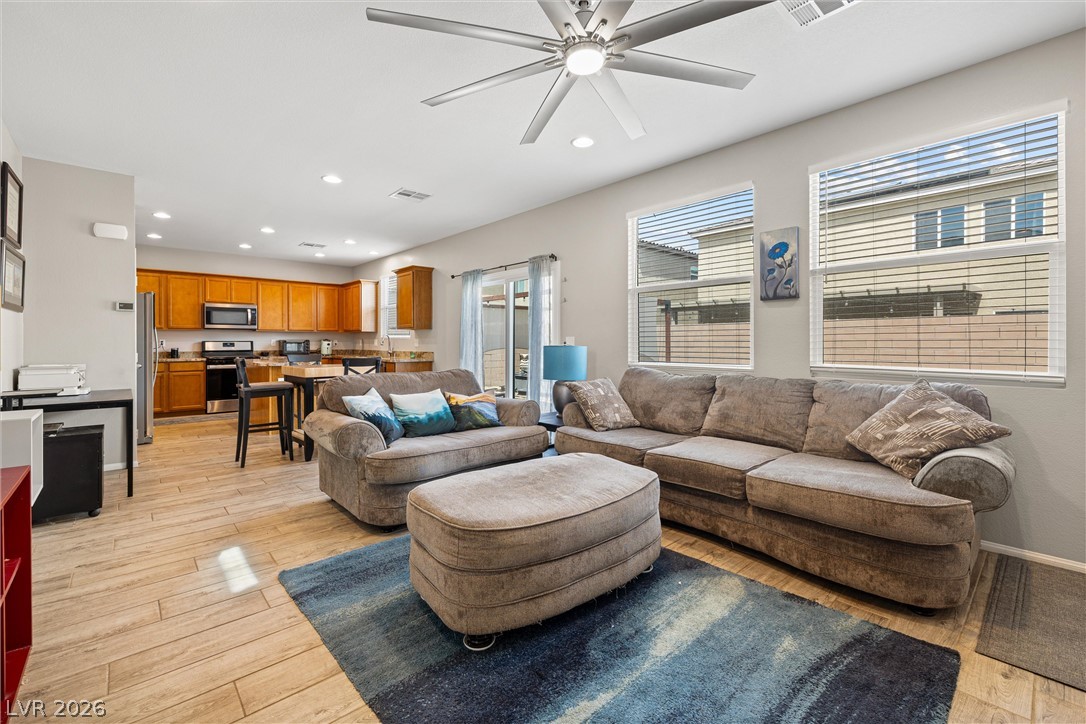
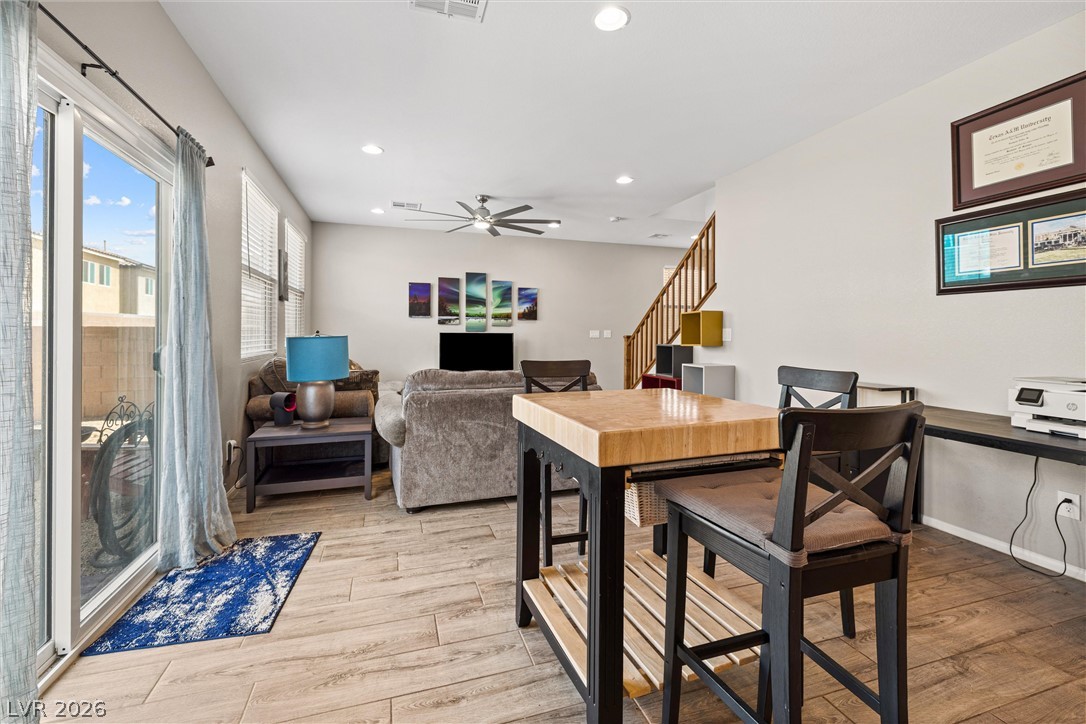
An open floor plan connects the living area to the kitchen over tile flooring.
A spacious layout seamlessly connects the inviting living room to the adjacent kitchen and wooden staircase.
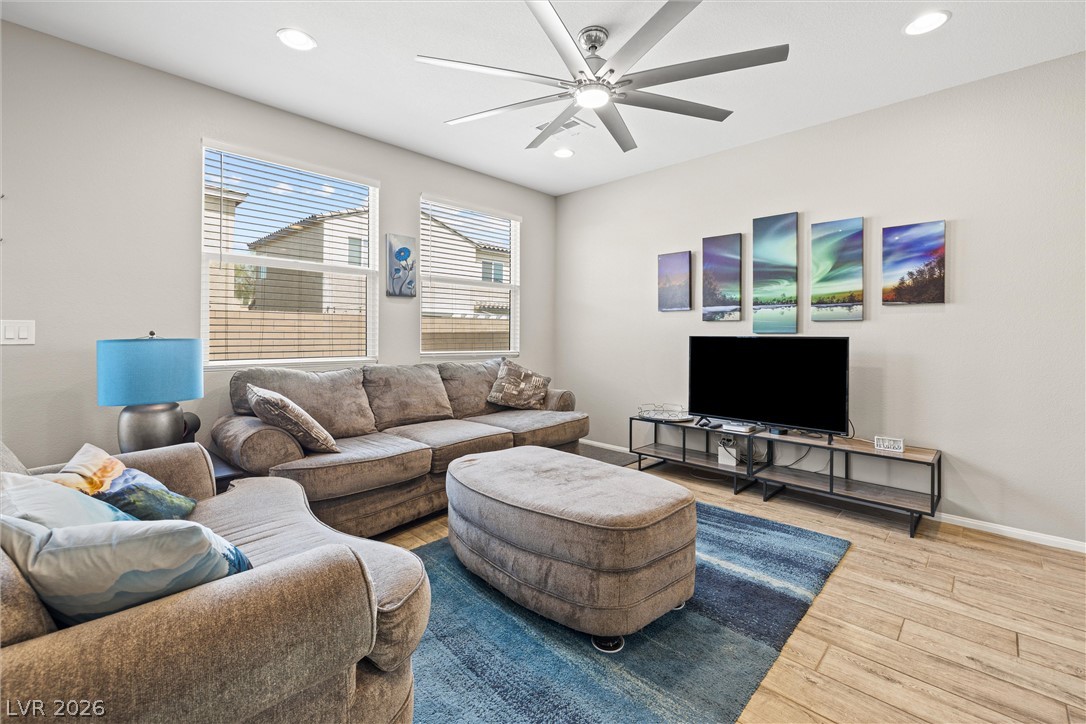
Recessed lighting illuminates wood-look flooring and multiple windows in a welcoming living space.
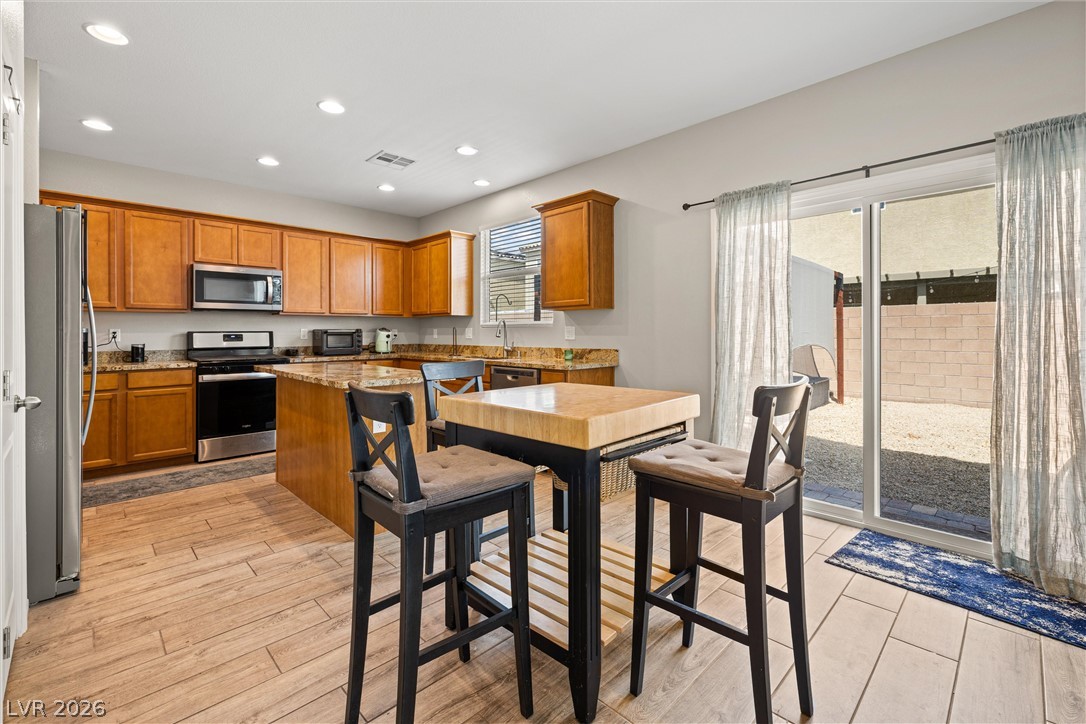
A spacious kitchen layout connects seamlessly to the outdoors through wide sliding glass doors.
Sliding glass doors open to the outdoors, framing wood-look tile flooring and recessed lighting.
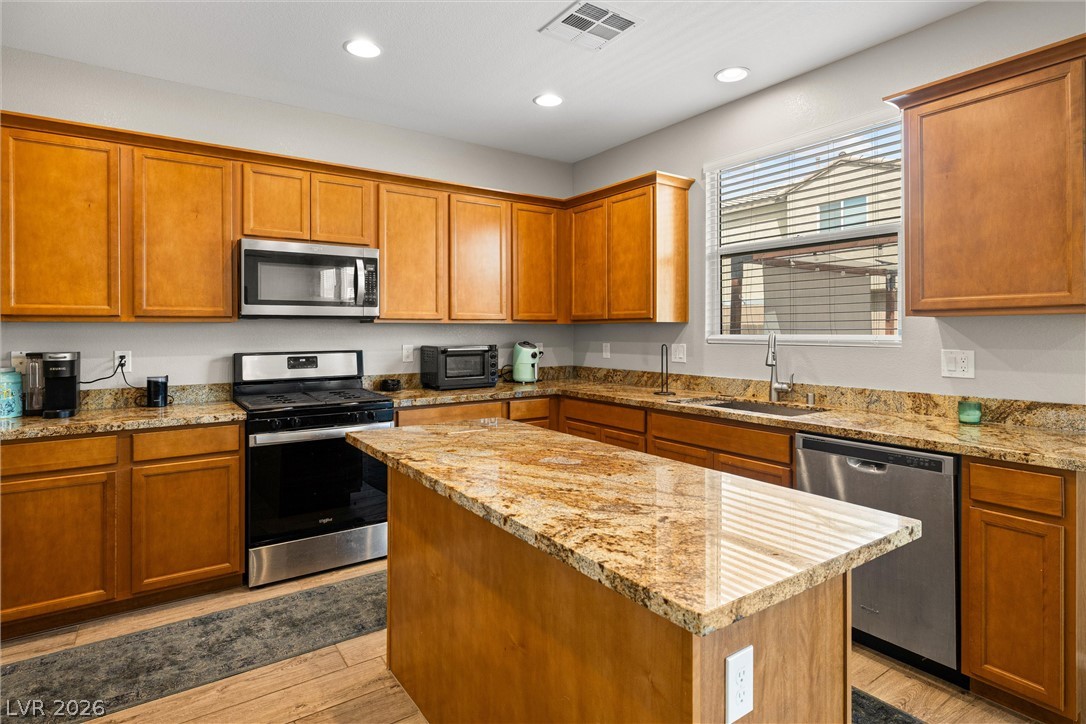
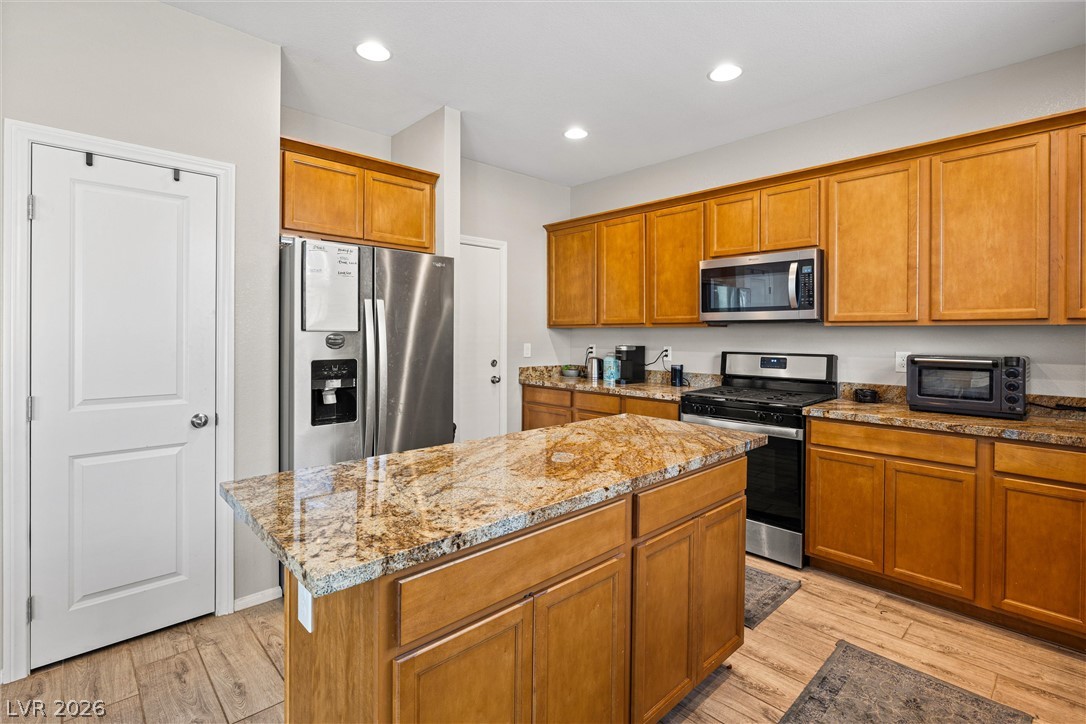
Rich wood cabinetry paired with polished stone countertops creates a warm kitchen workspace.
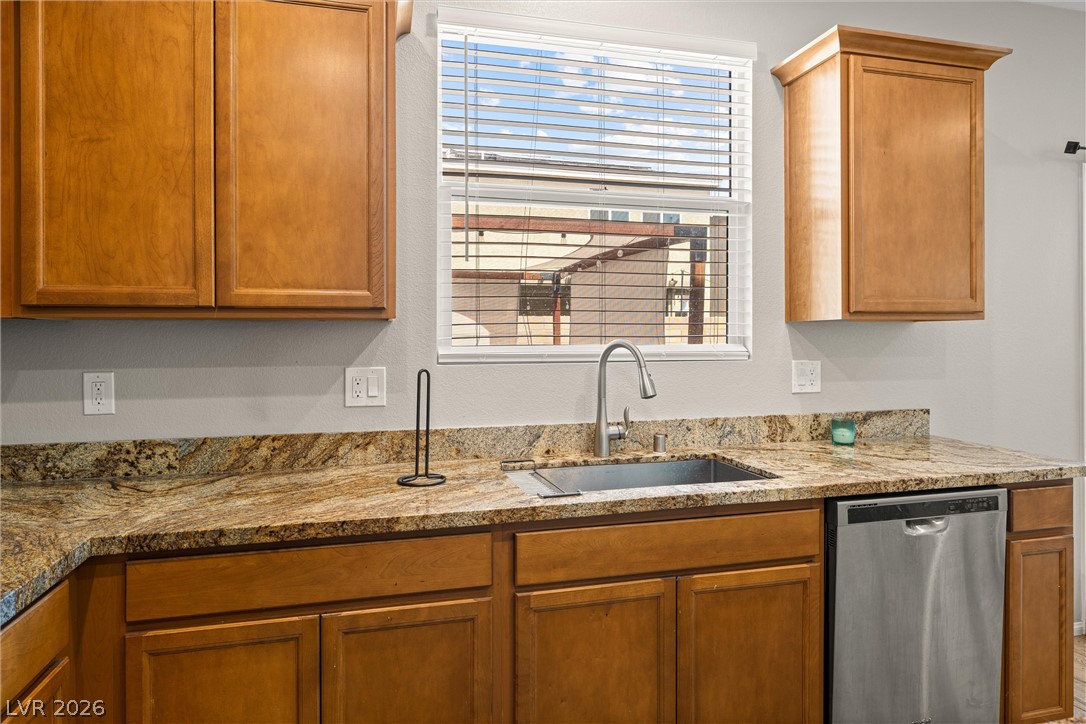
Rich wood cabinetry surrounds a stone-topped workspace with an under-mount sink.
Rich wood cabinetry paired with polished stone countertops defines this functional workspace.
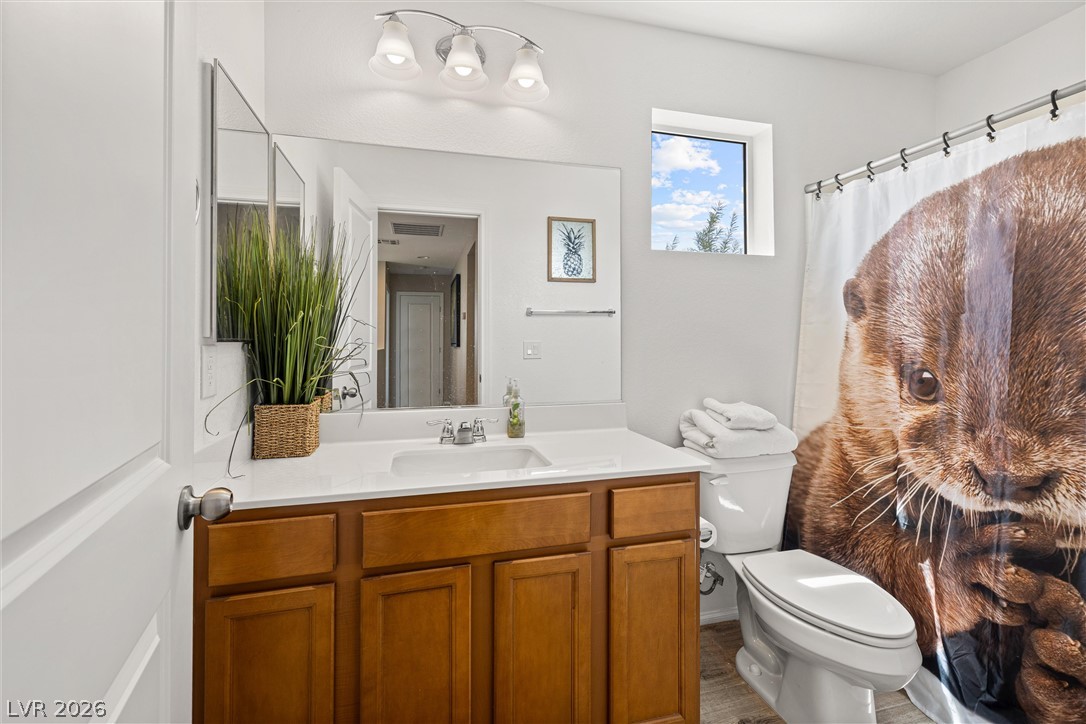
Natural wood cabinetry and clean stone surfaces highlight this light-filled bath layout.
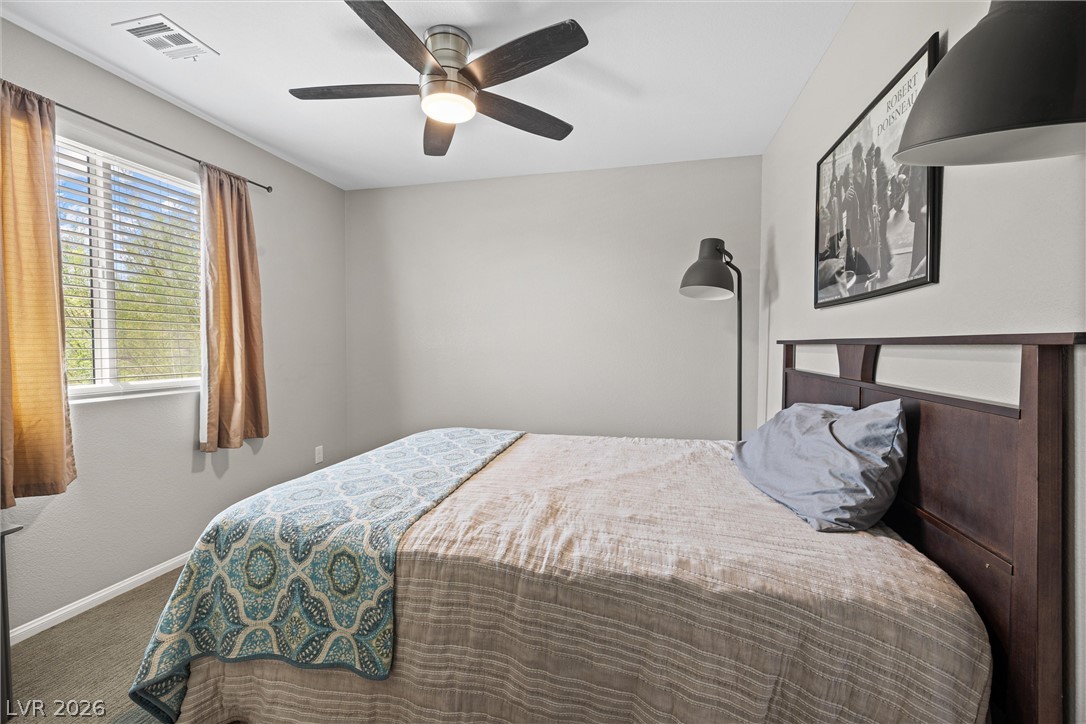
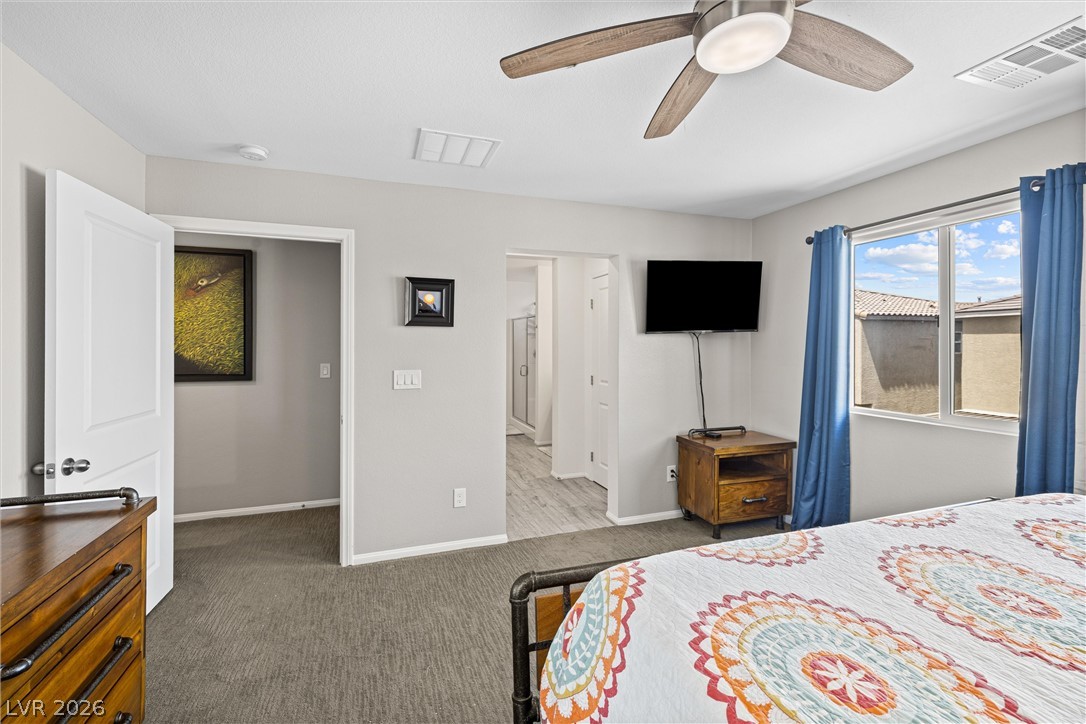
Plentiful natural light streams through a large window illuminating this cozy carpeted bedroom.
Smooth walls and neutral carpeting define this relaxing private bedroom retreat.
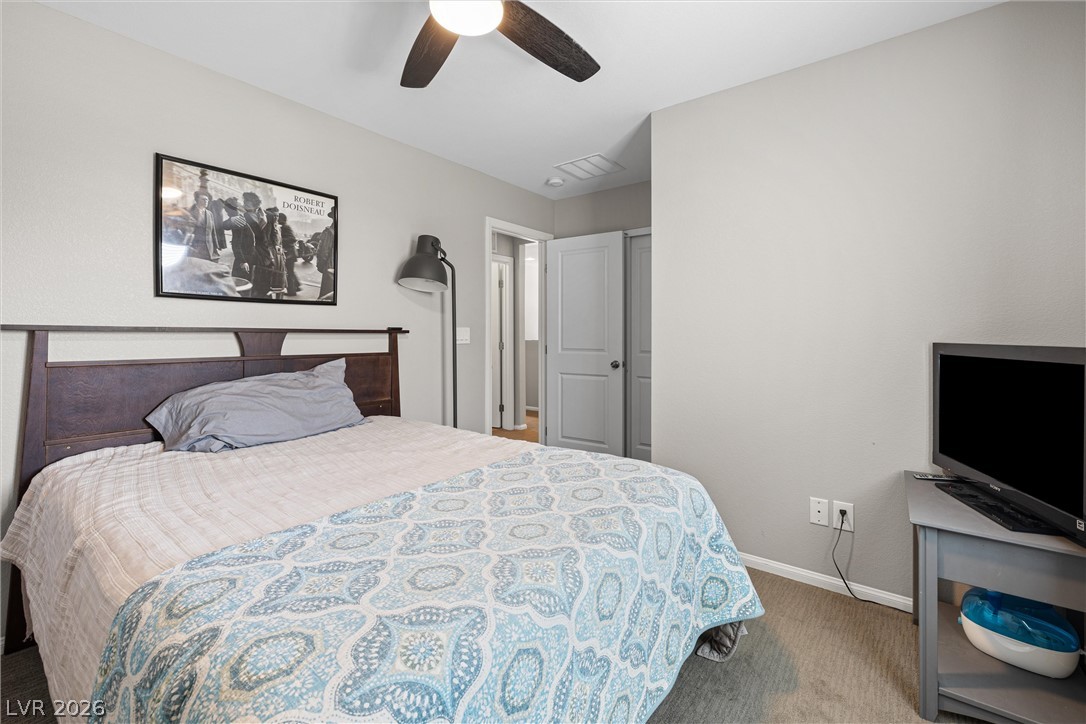
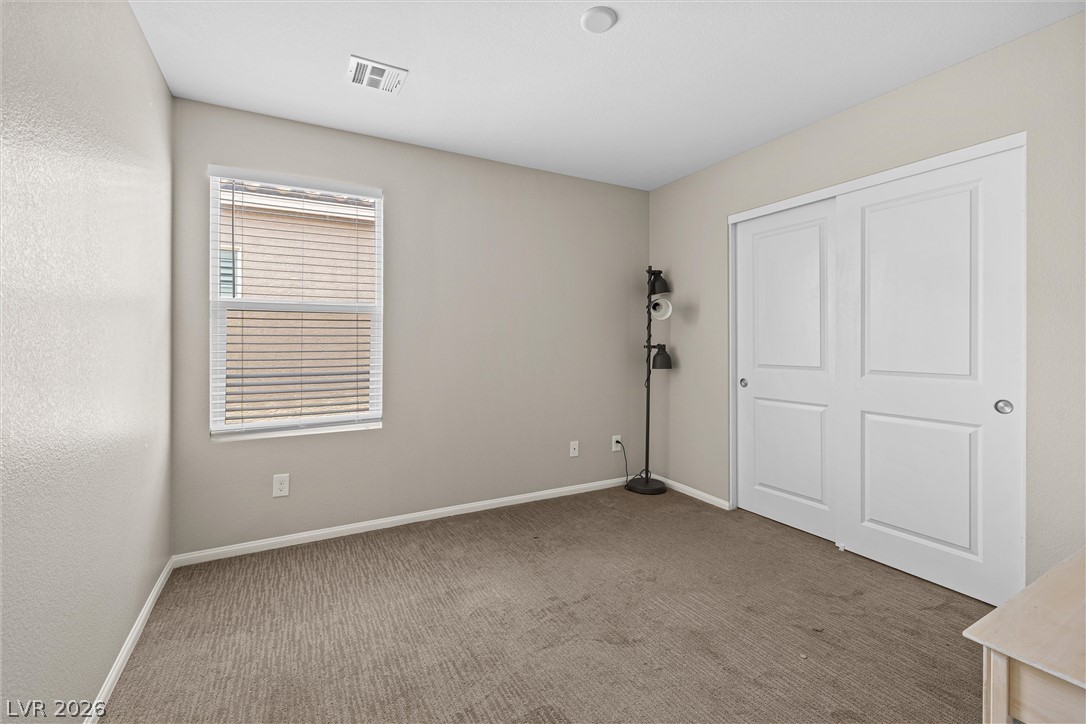
A windowed secondary bedroom features wall-to-wall carpeting and a double sliding closet door setup.
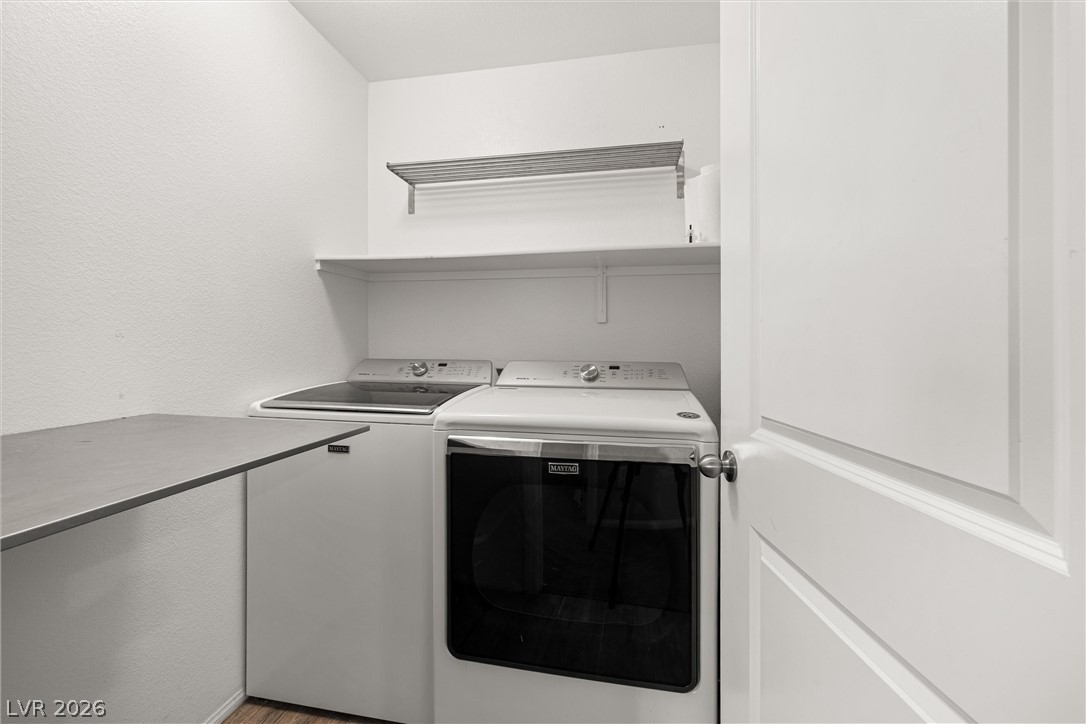
Functional workspace completes a convenient laundry area featuring overhead shelving.
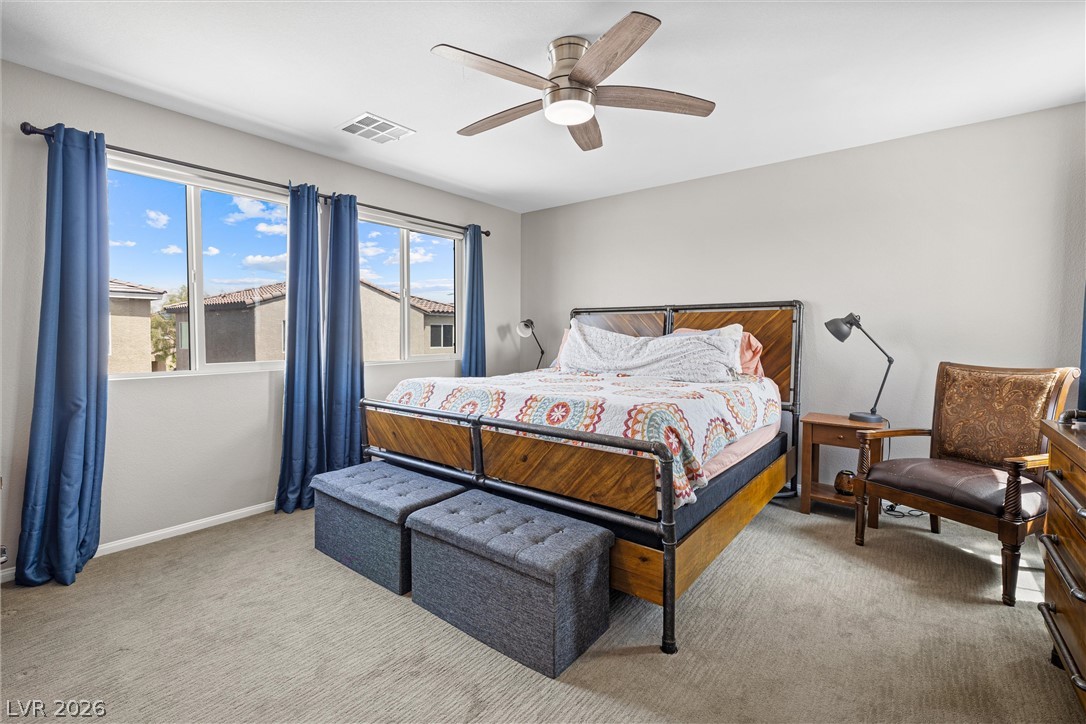
Large windows bring natural light and neighborhood views into this cozy carpeted bedroom.
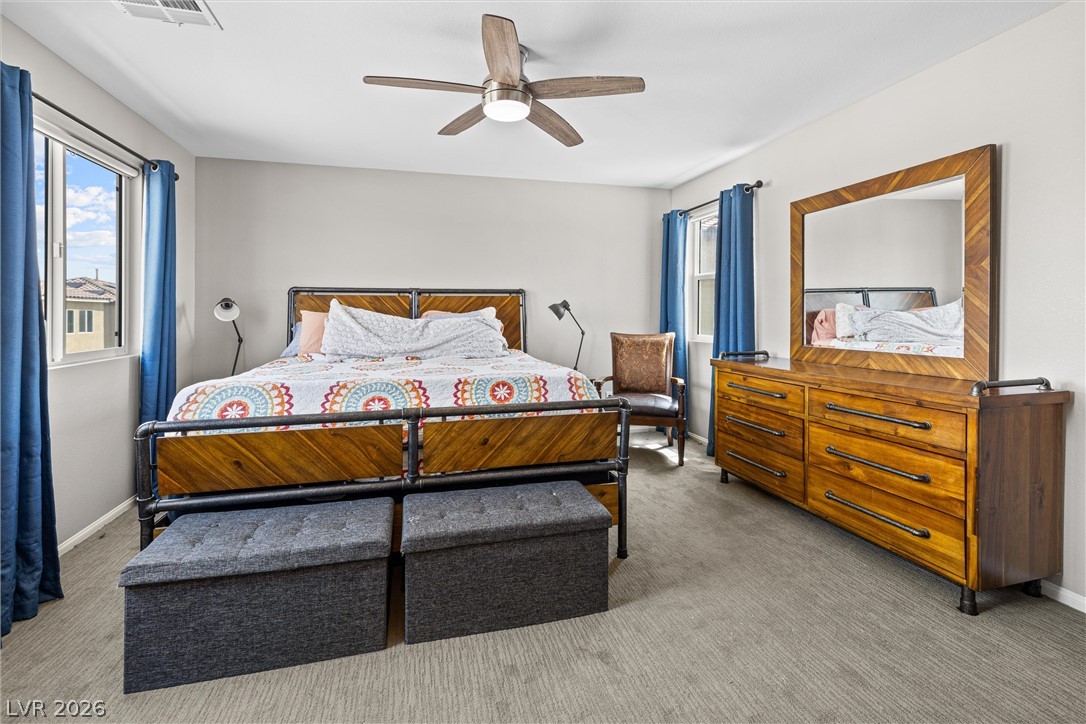
Plentiful natural light streams across a comfortable bedroom space complete with textured flooring.
Natural light streams through a large window onto carpeted flooring in this comfortable bedroom.
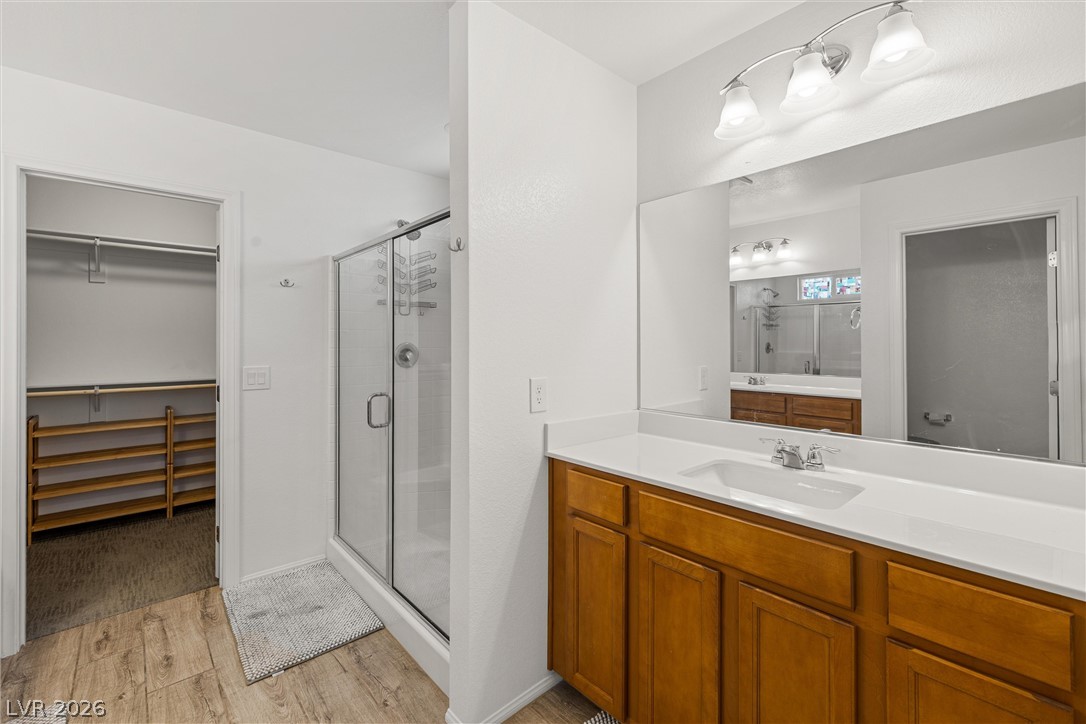
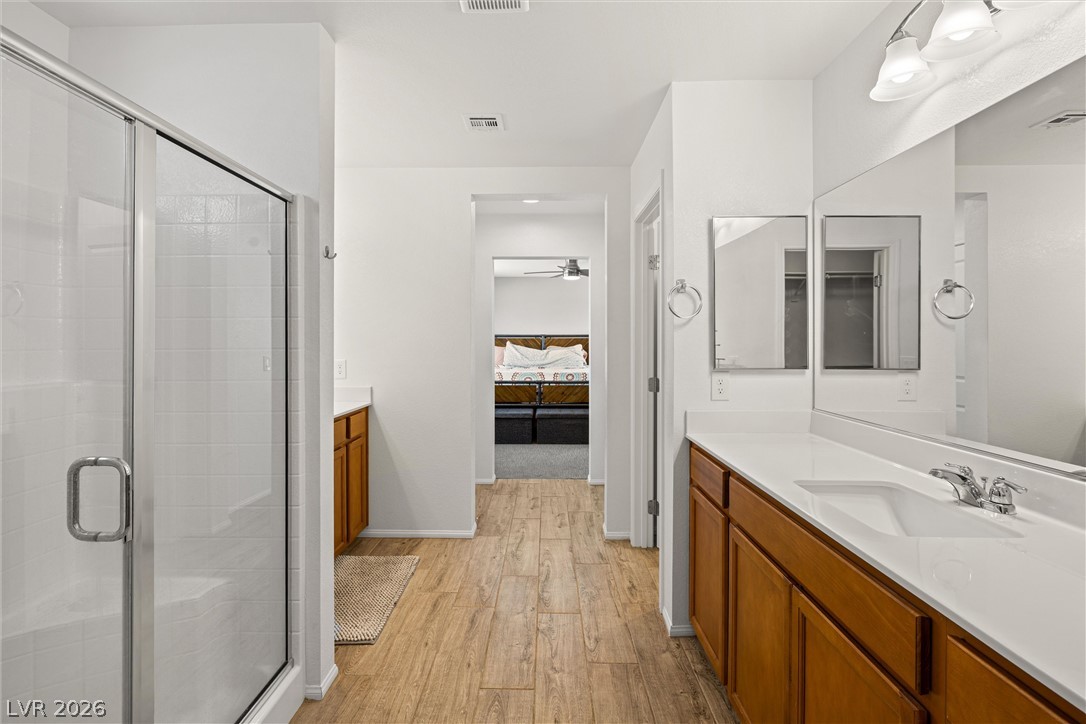
Warm wood cabinetry and stone counters anchor this primary bath leading directly to a closet.
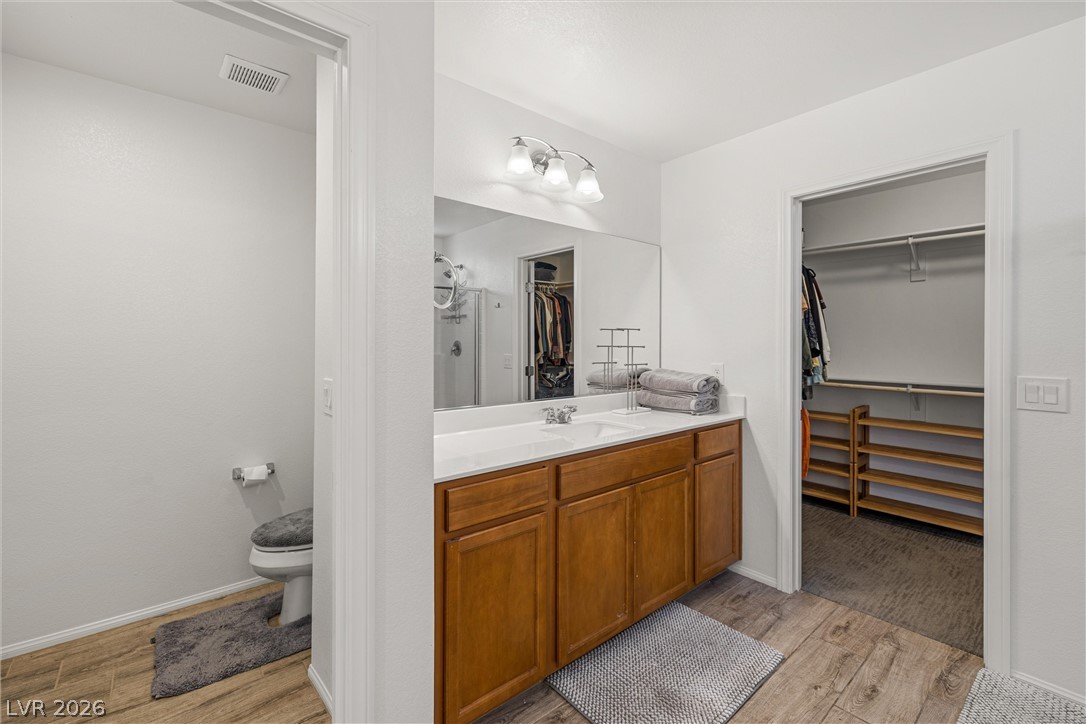
Functional layout connects a wood-grain tiled bathroom to an adjoining walk-in closet.
A long vanity with clean surfaces and wood cabinetry anchors this modern bathroom layout.
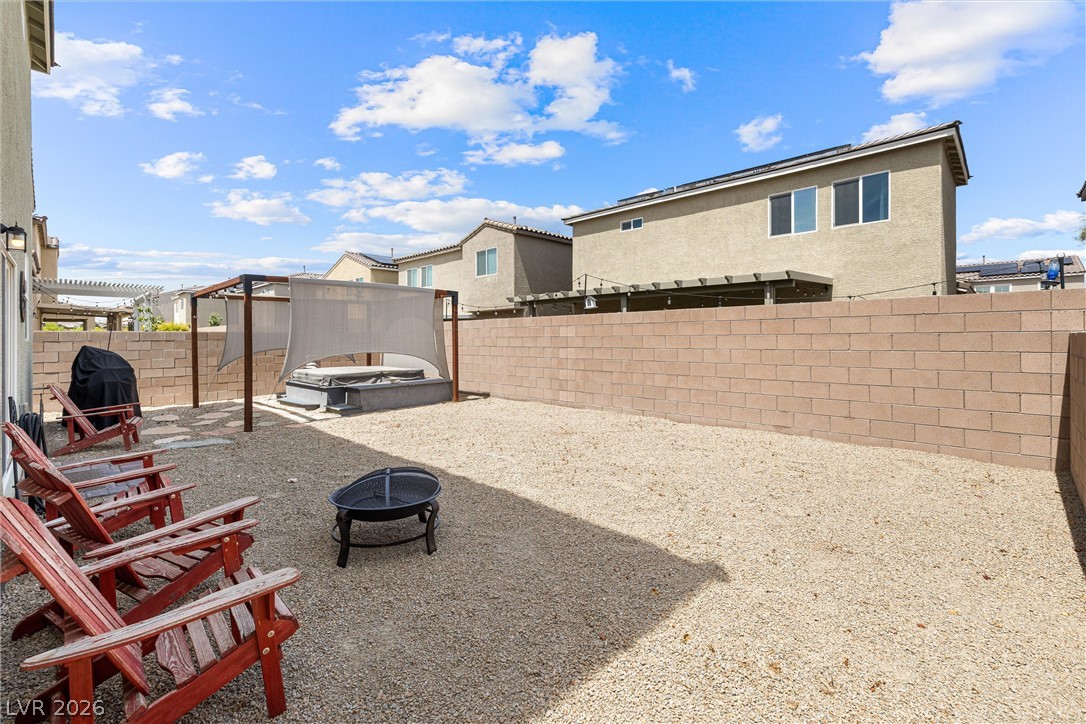
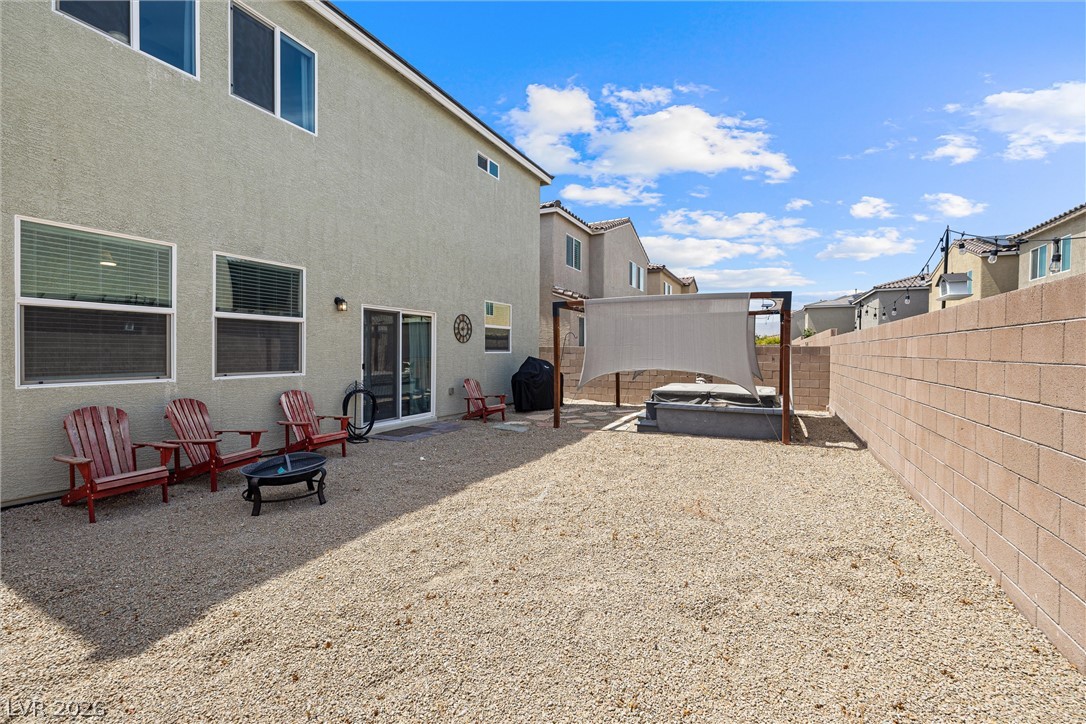
High block fencing encloses a low-maintenance gravel yard with a dedicated spa area.
An enclosed backyard features gravel ground cover, privacy block wall fencing, and a covered spa area.
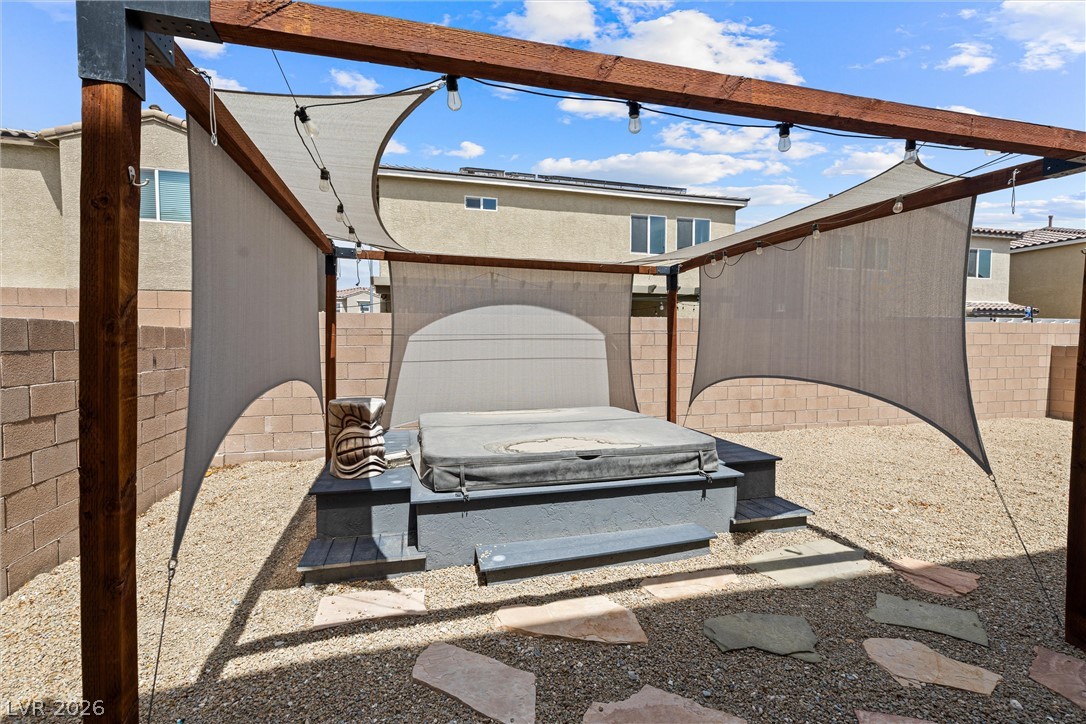
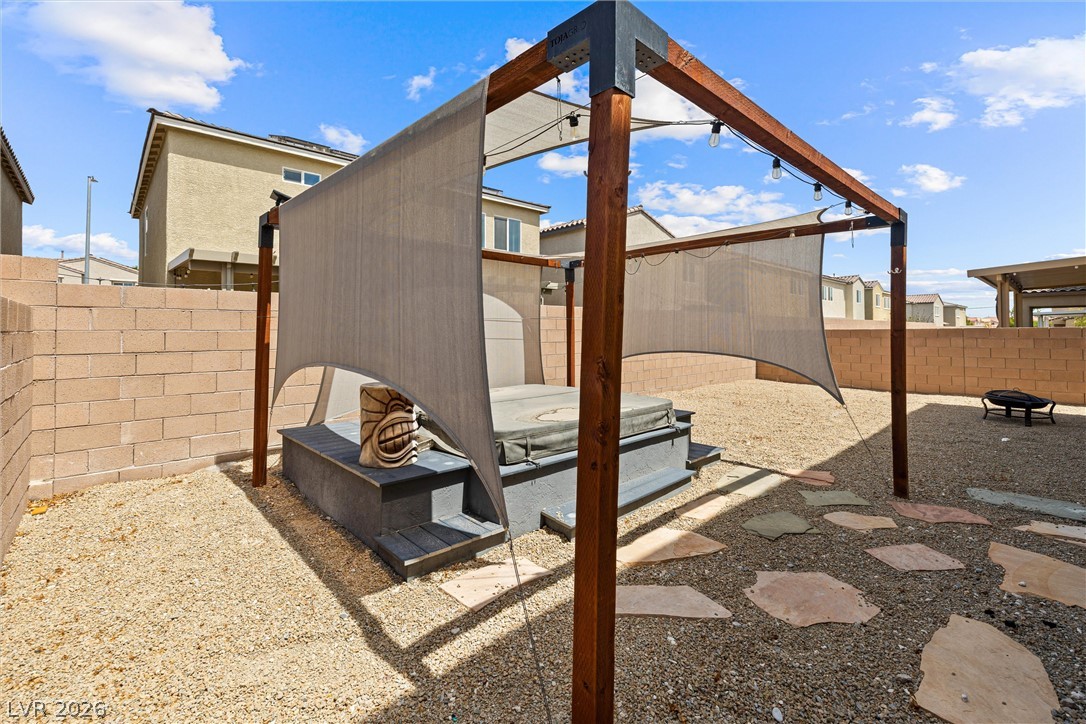
Wooden pergola structures shade a private in-ground hot tub within a gravel backyard.
Stone stepping paths lead through a low-maintenance gravel yard with a shaded wooden pergola structure.
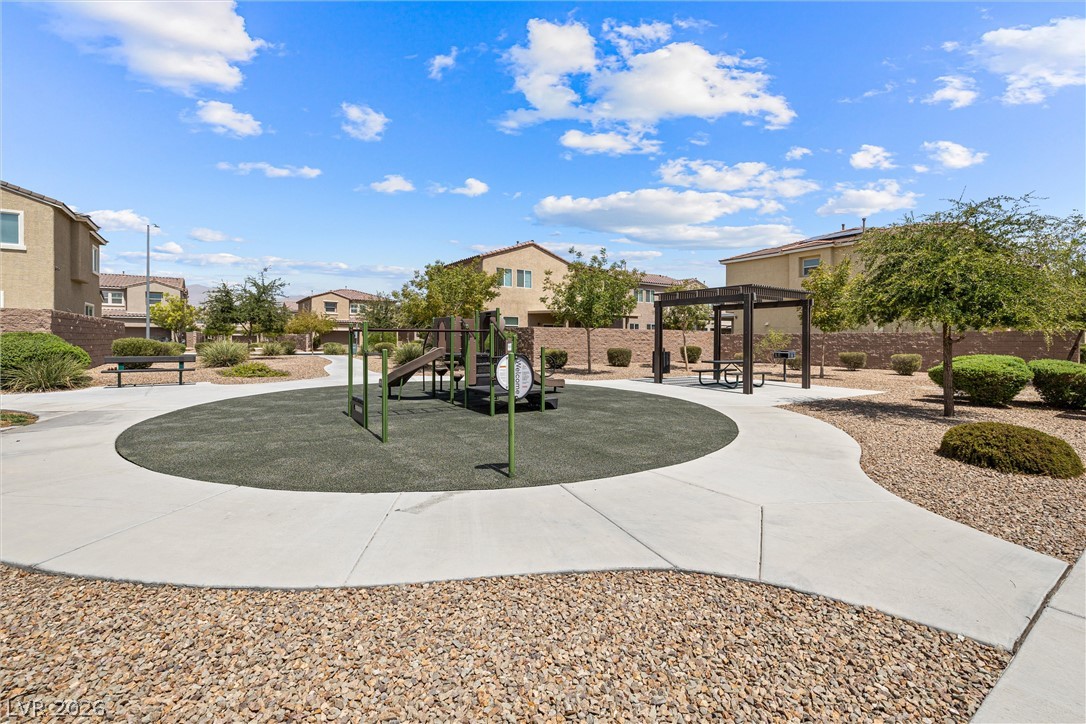
Concrete pathways wind through a neighborhood park complete with play structures and a shaded pavilion.
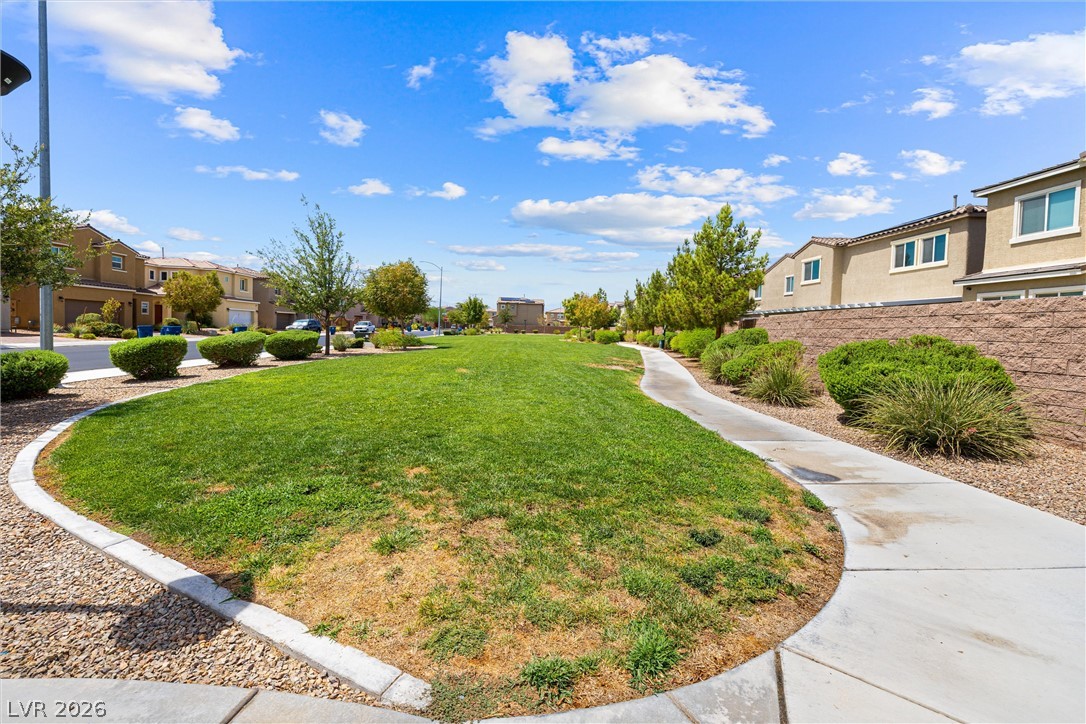
Curving concrete walkways frame a manicured neighborhood greenbelt beneath blue skies.
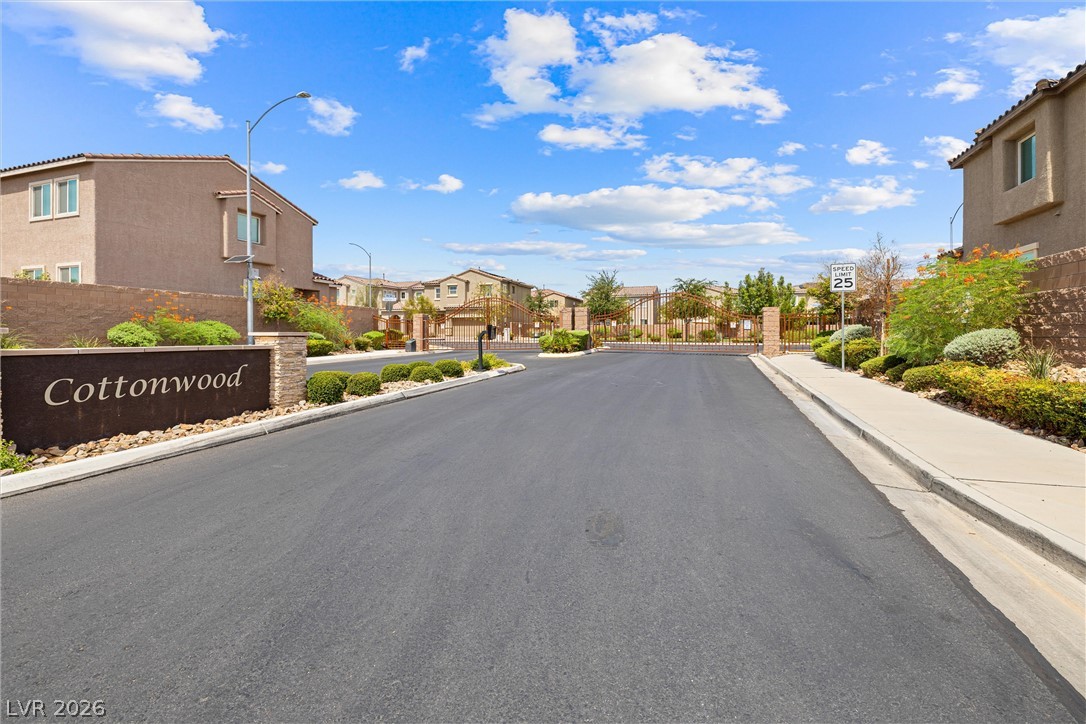
An asphalt road leads past community signage toward gated neighborhood entrances under blue skies.