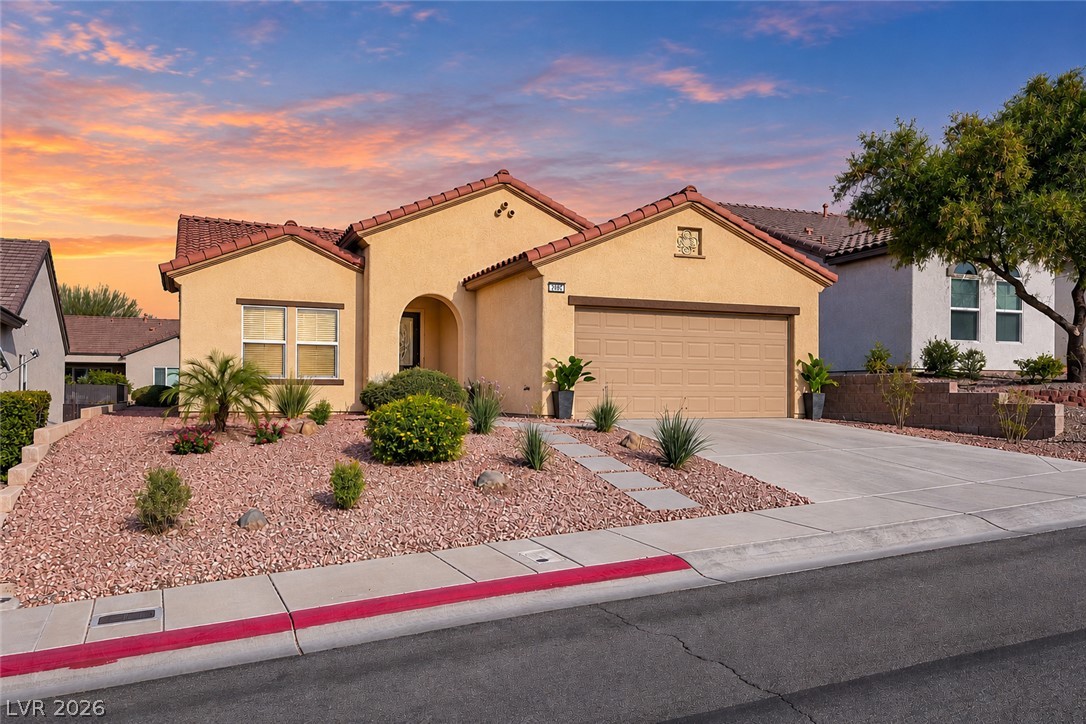
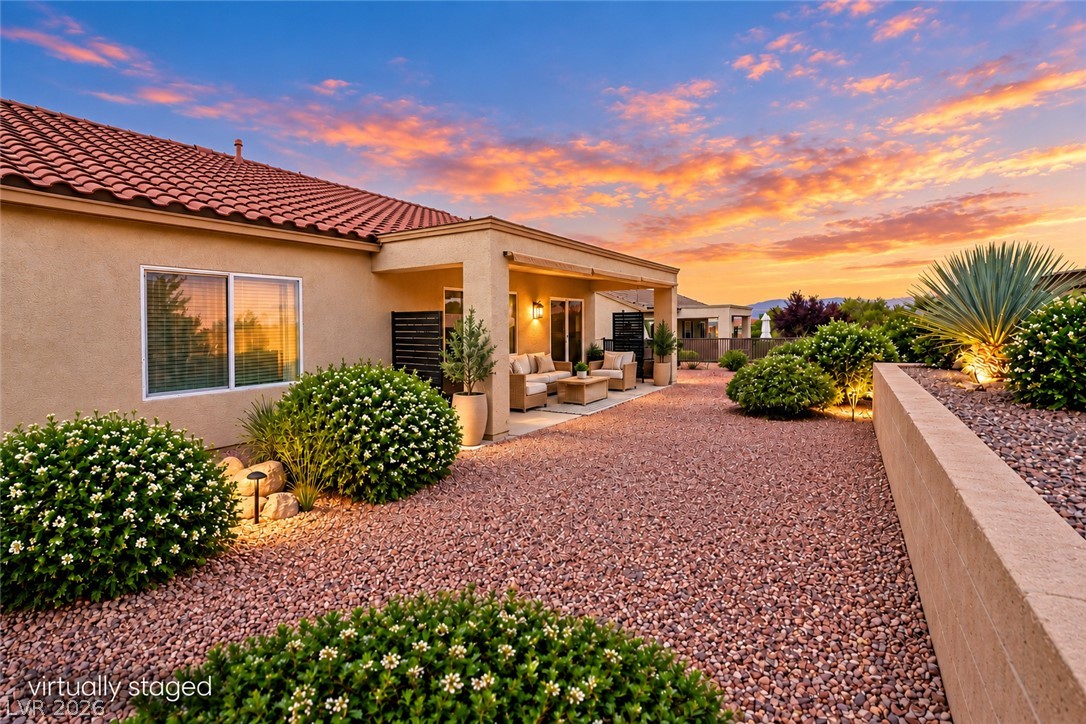
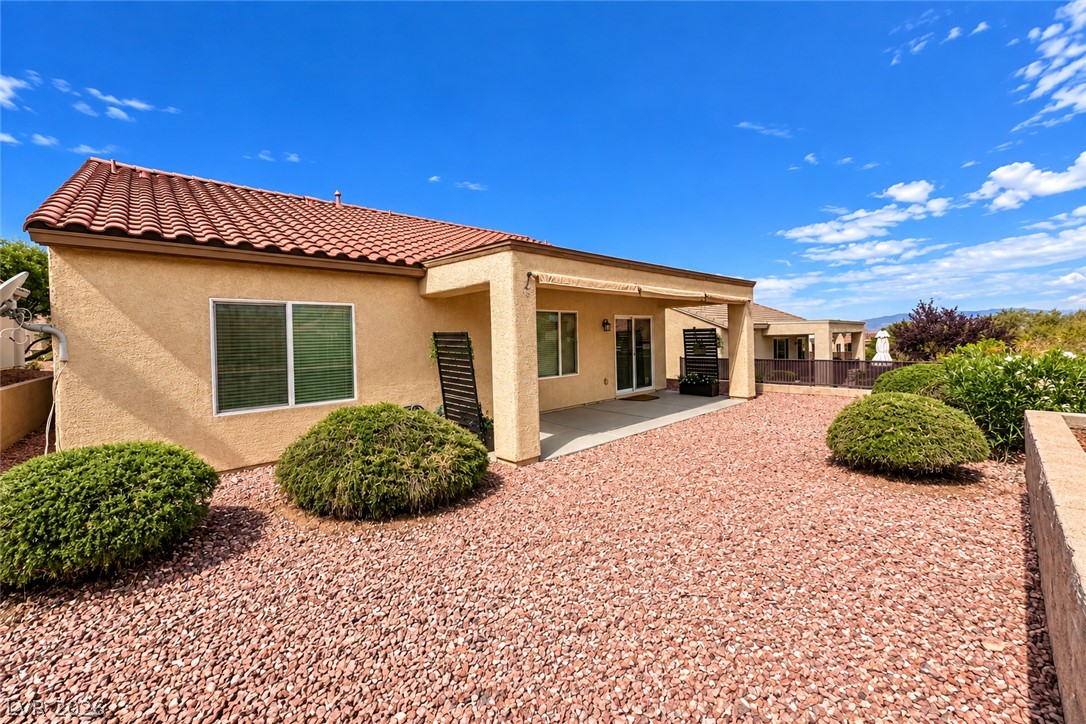
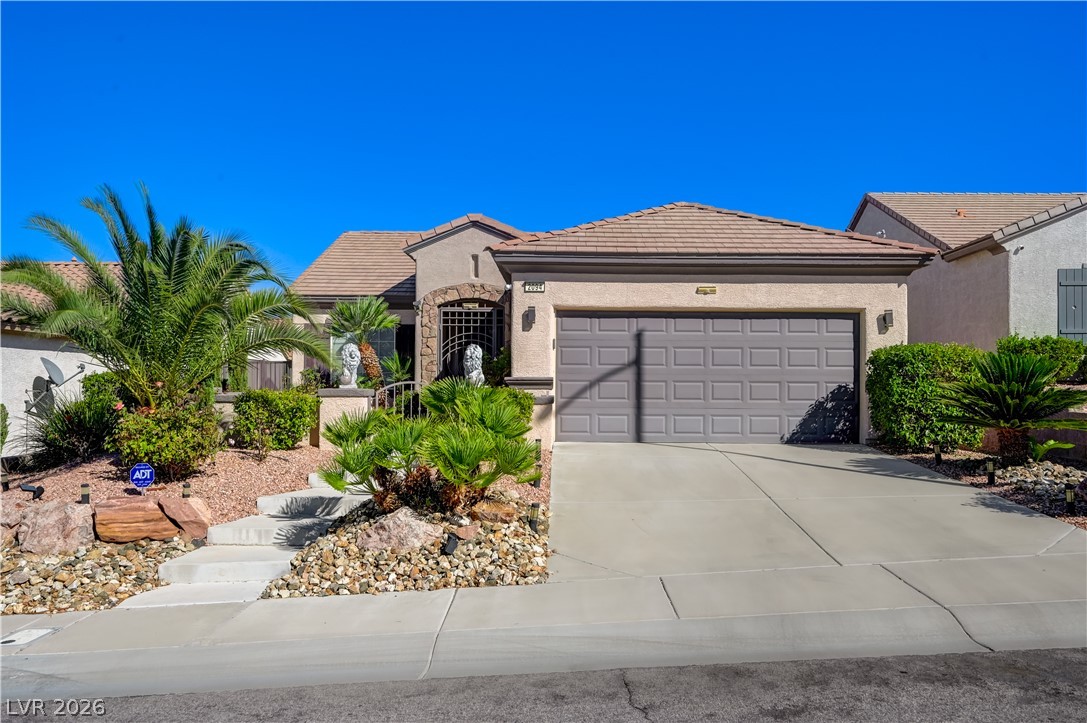
Spanish tile roofing and desert-friendly landscaping elevate the curb appeal of this stucco exterior.
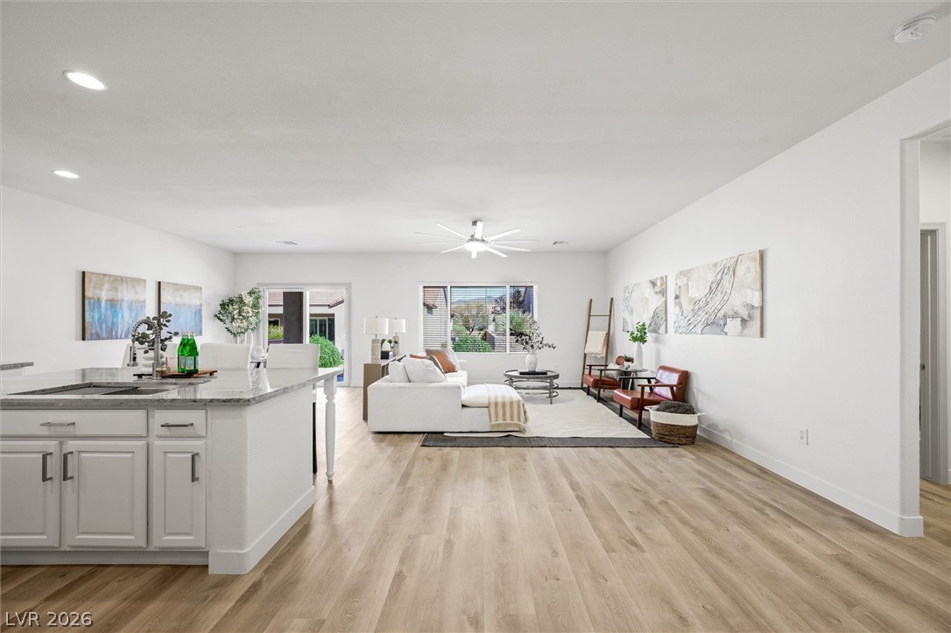
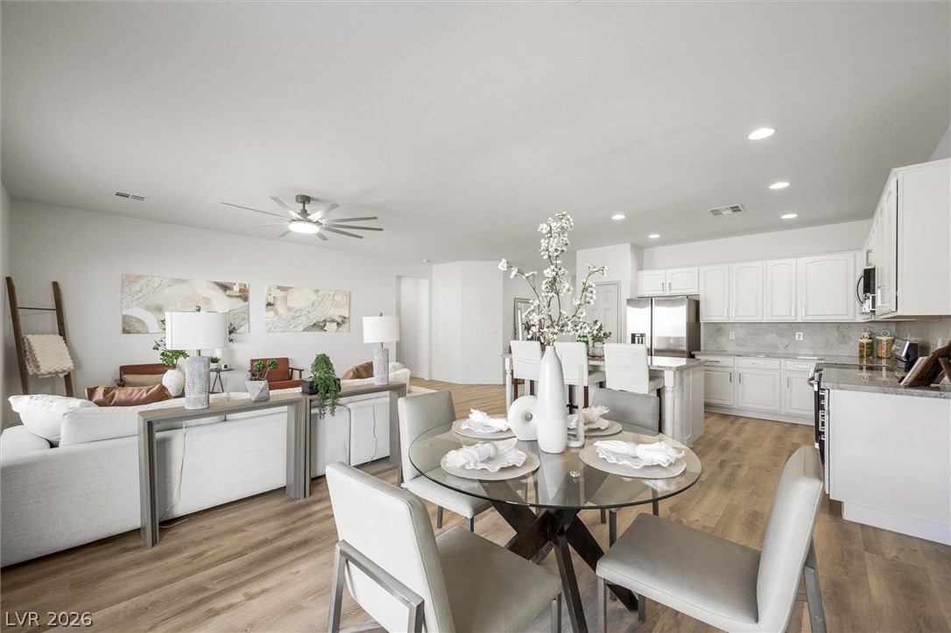
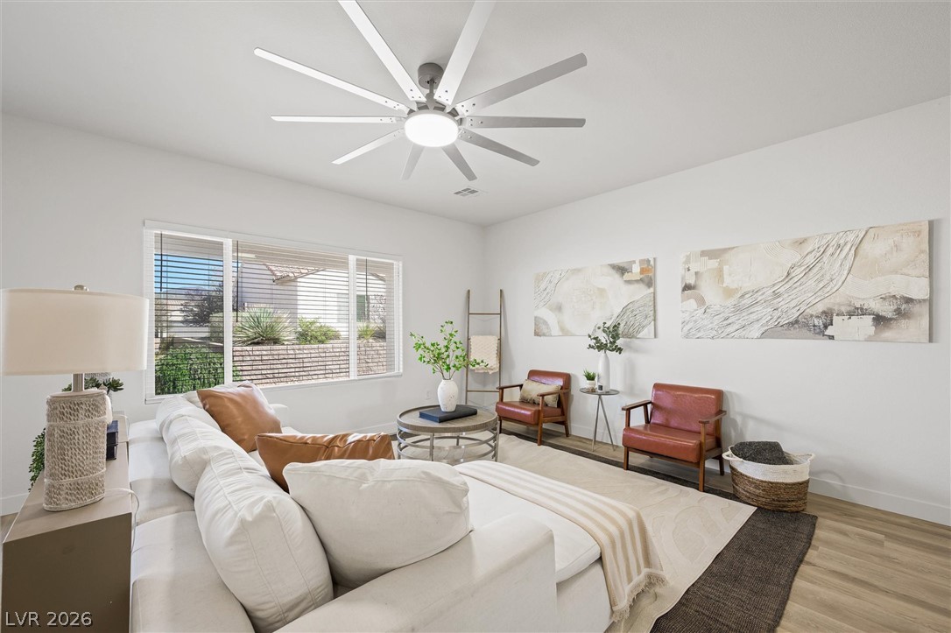
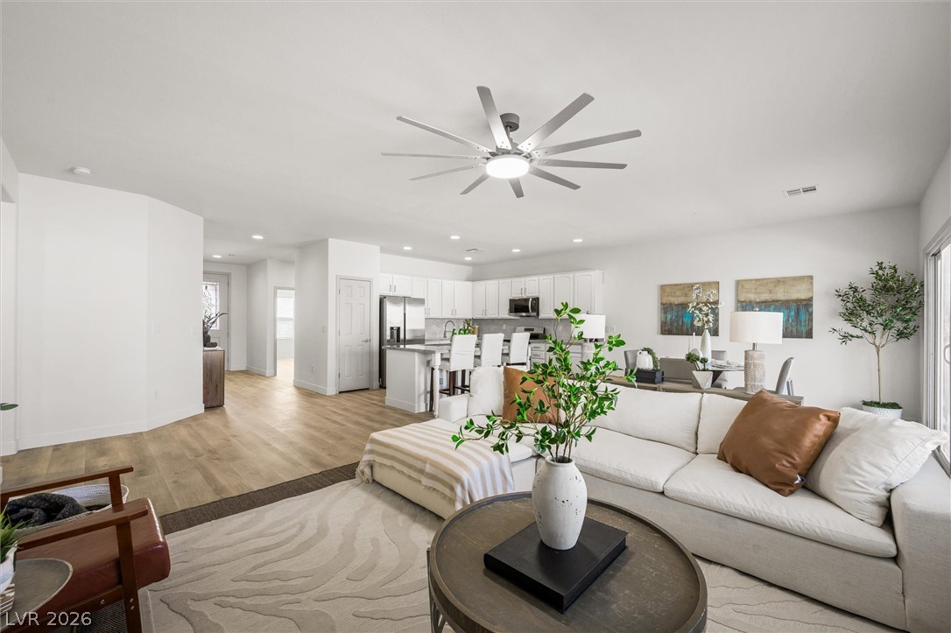
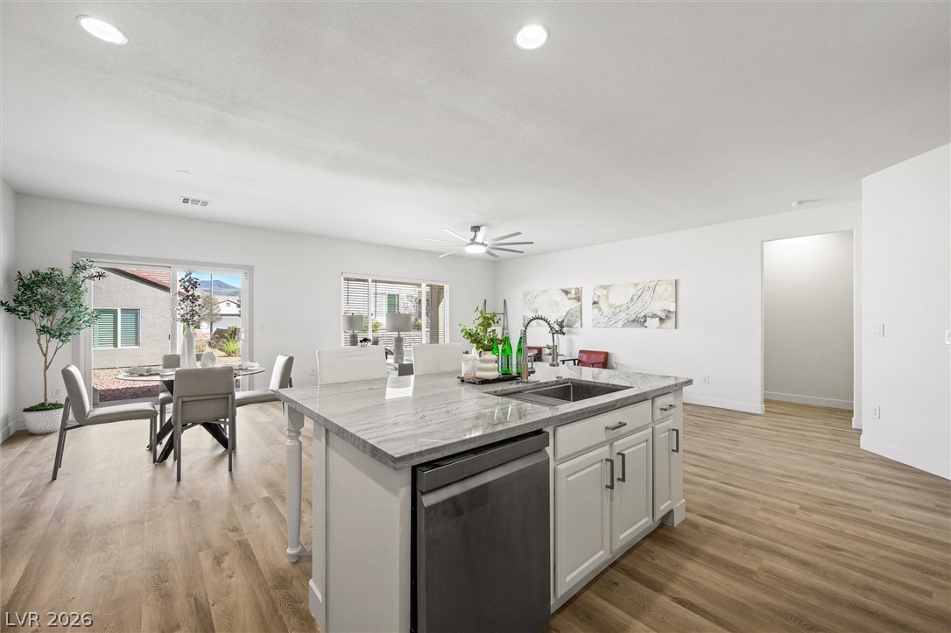
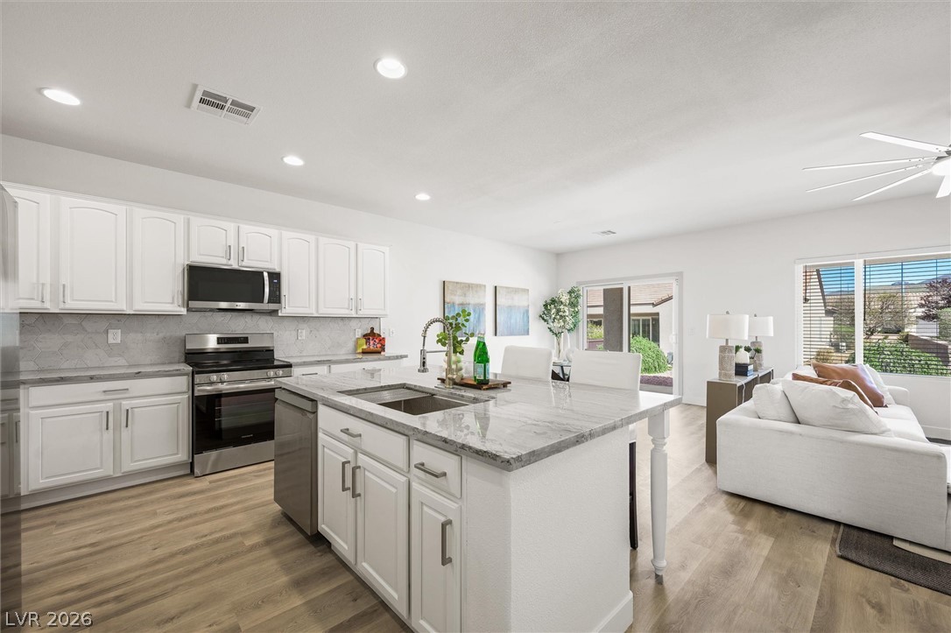
An open concept floorplan seamlessly connects the central kitchen and light-filled living spaces.
An open floorplan design highlights seamless transitions and light-toned wood flooring.
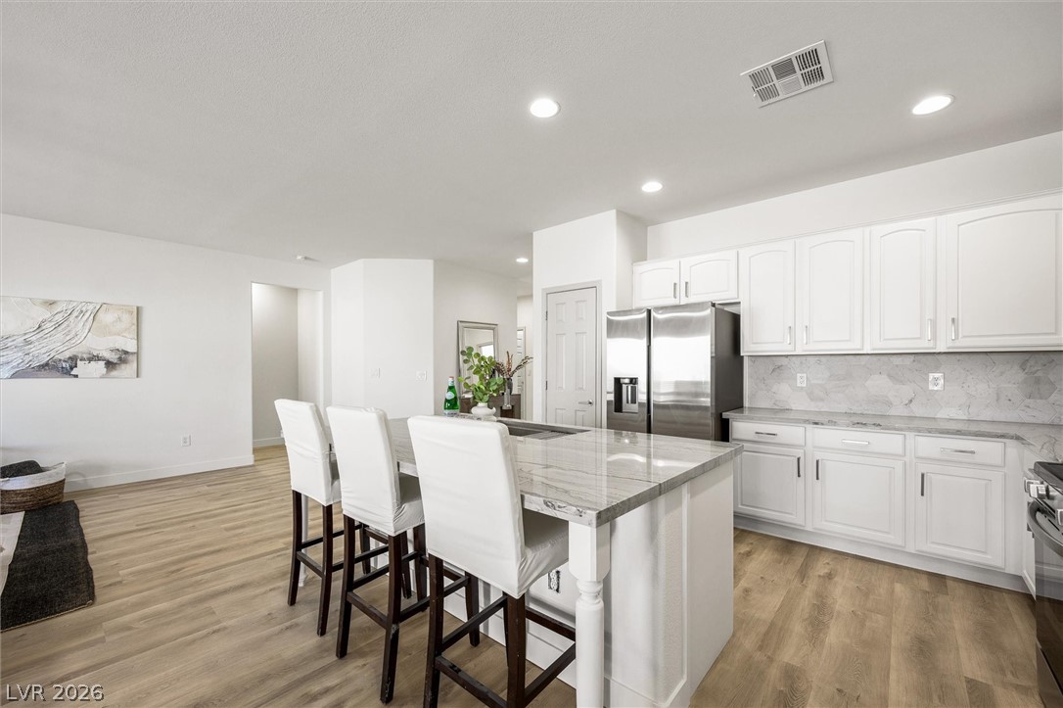
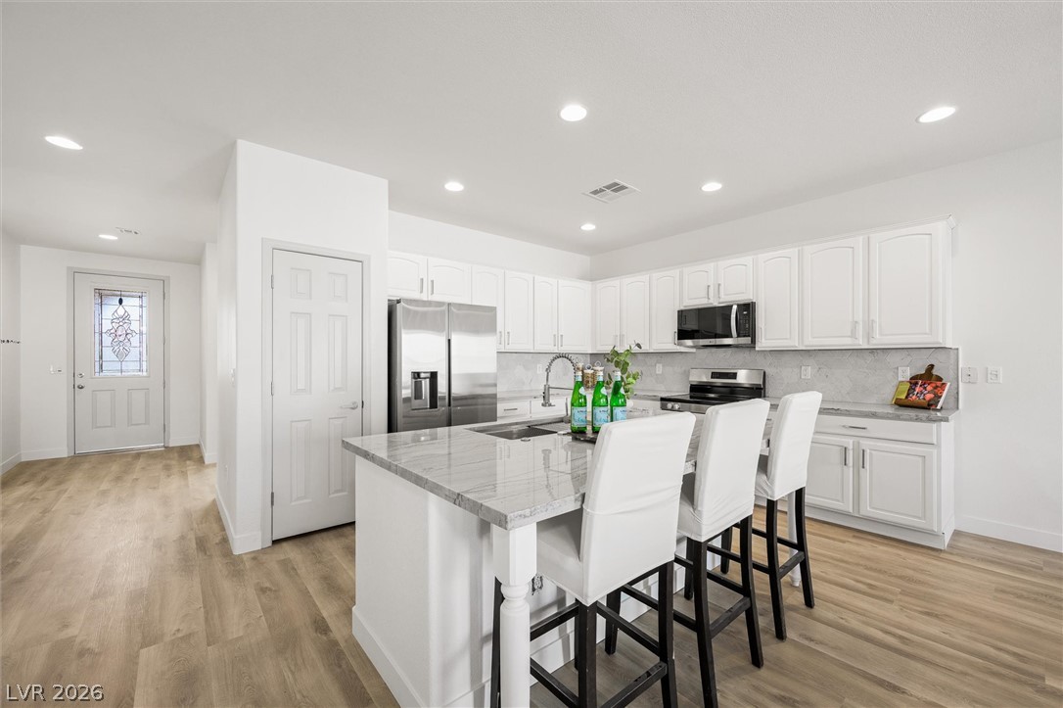
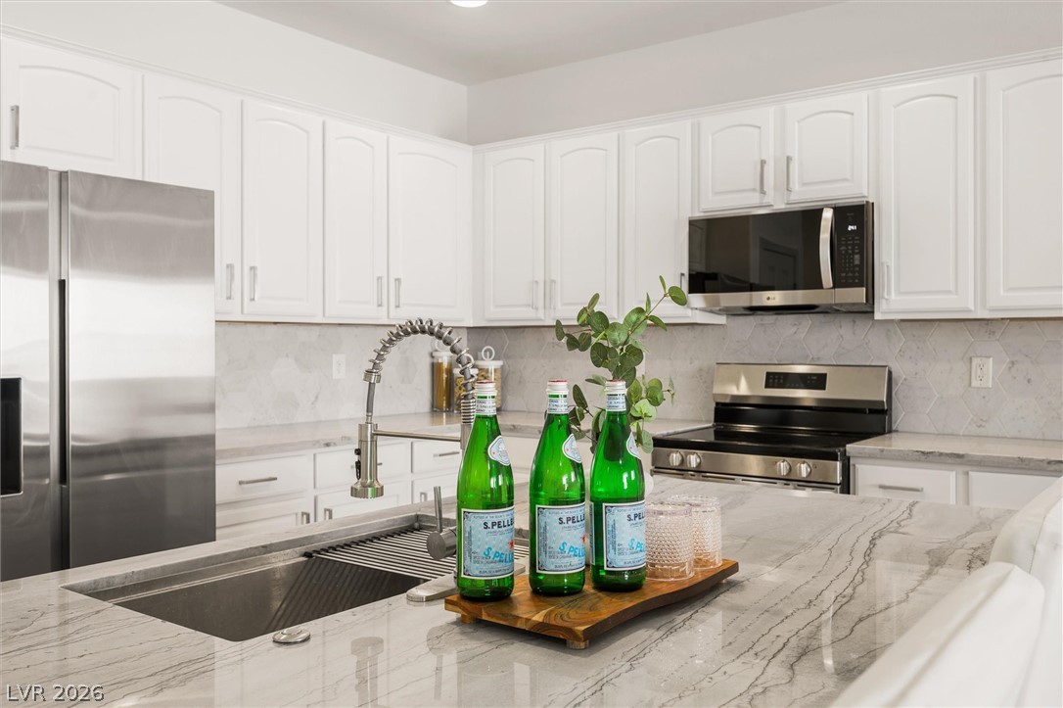
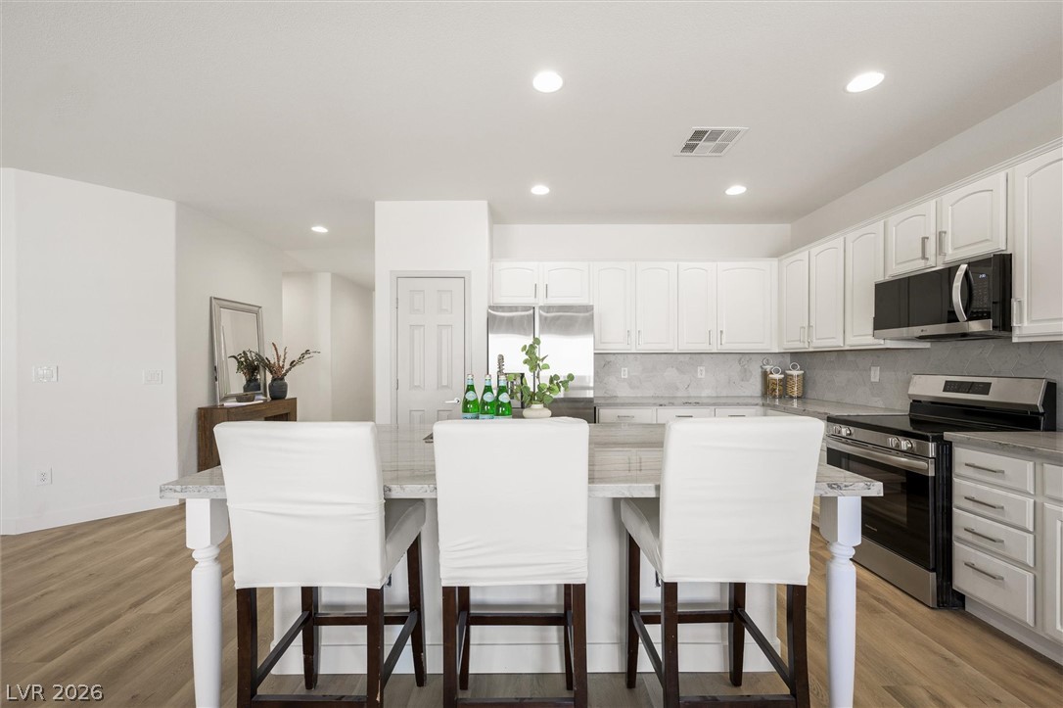
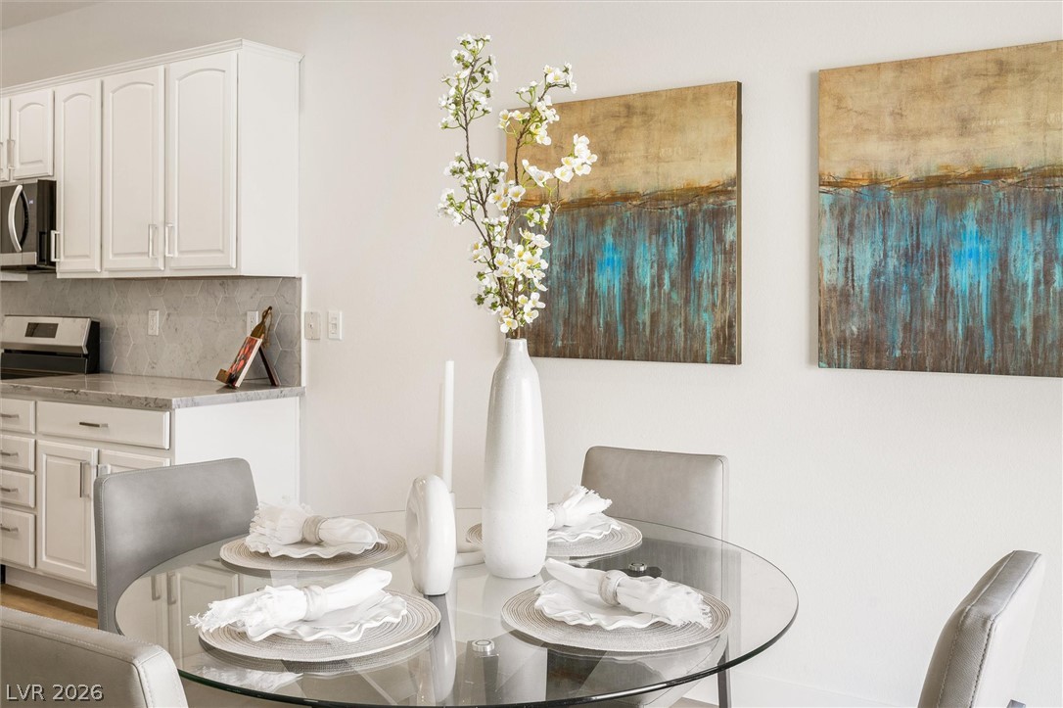
Polished stone countertops pair elegantly with clean white cabinetry and classic wood-look flooring.
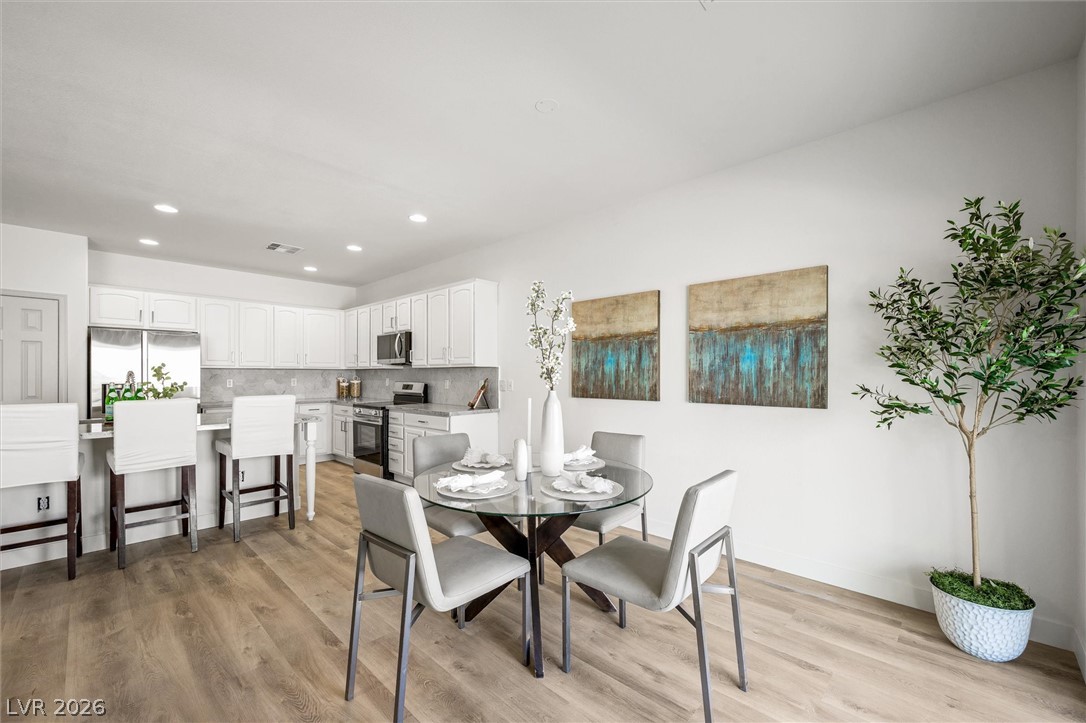
Hardwood floors and recessed lighting enhance this seamless, open-concept living and dining area.
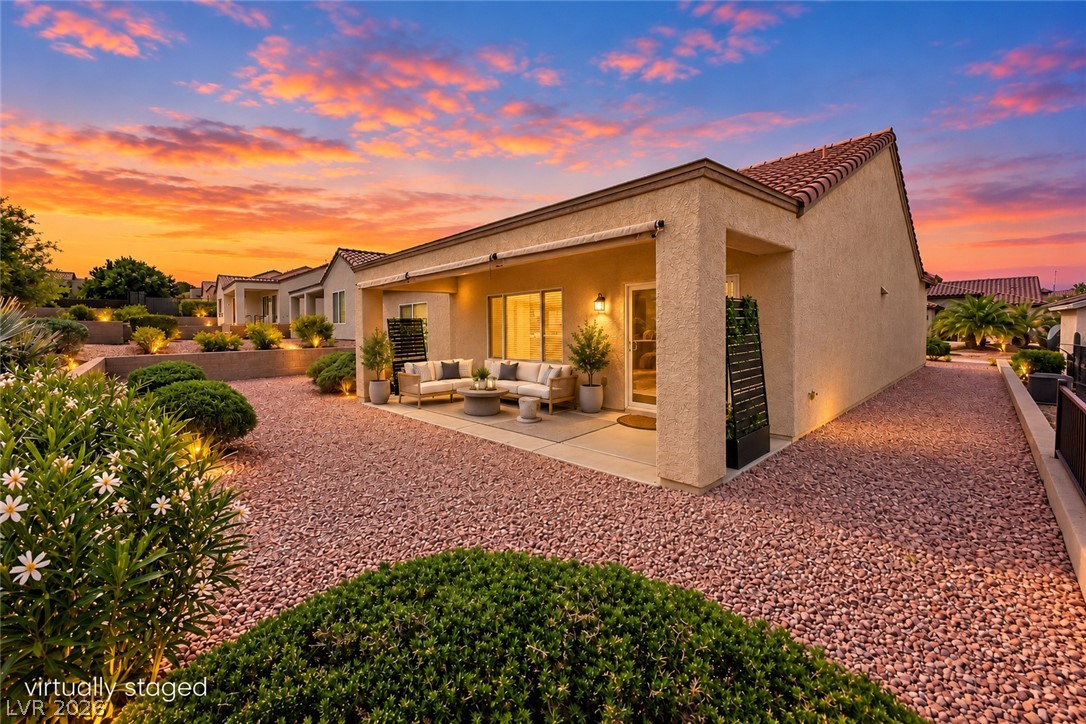
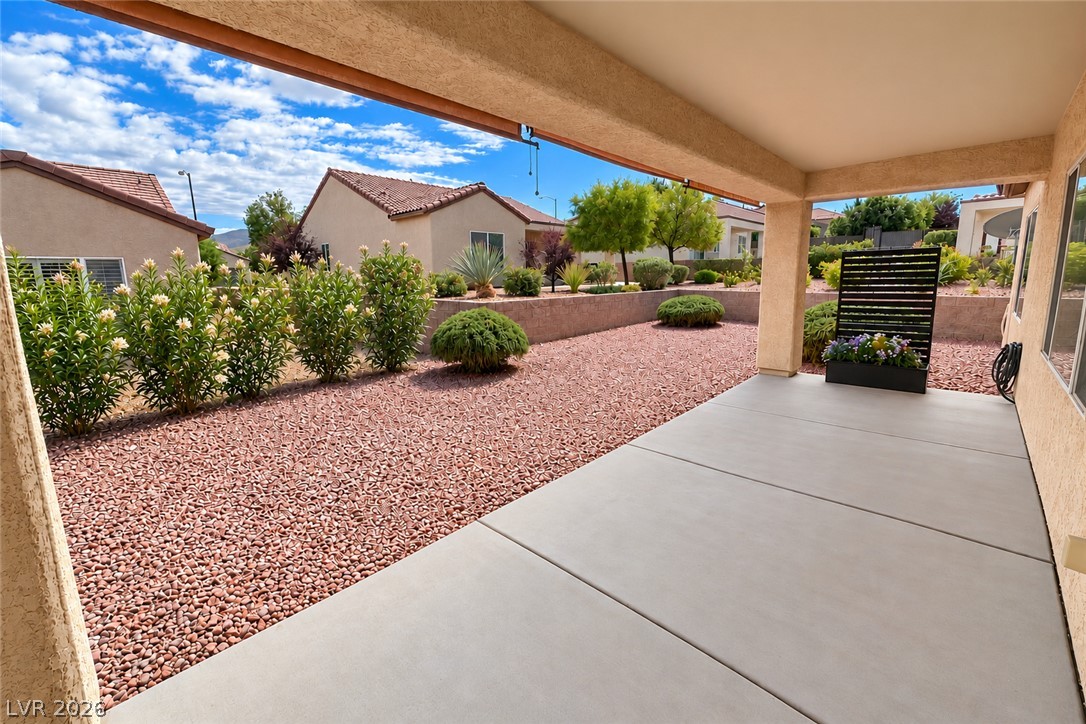
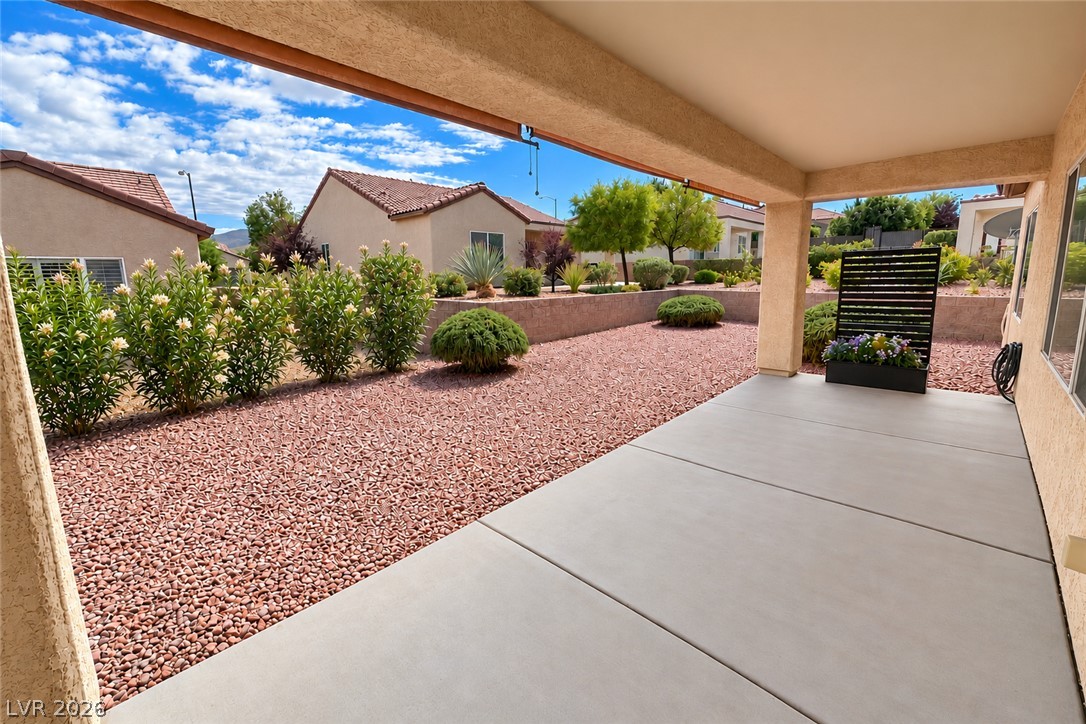
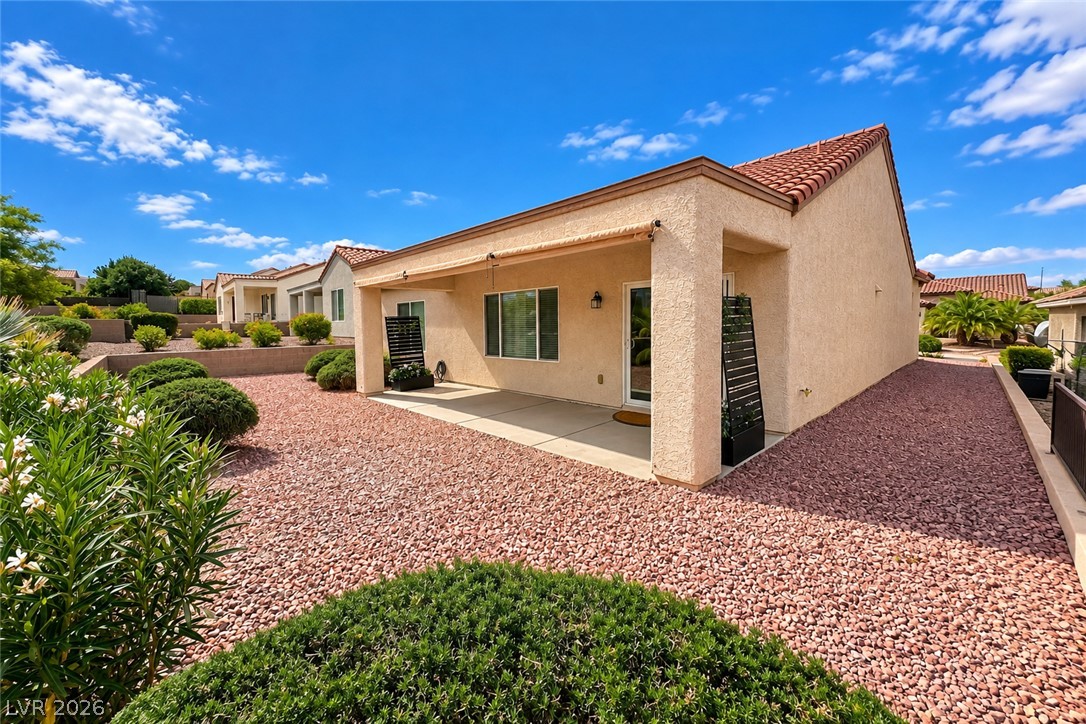
A spacious covered patio overlooks beautifully landscaped low-maintenance grounds.
A spacious covered patio overlooks the low-maintenance desert landscaping under a vibrant sunset sky.
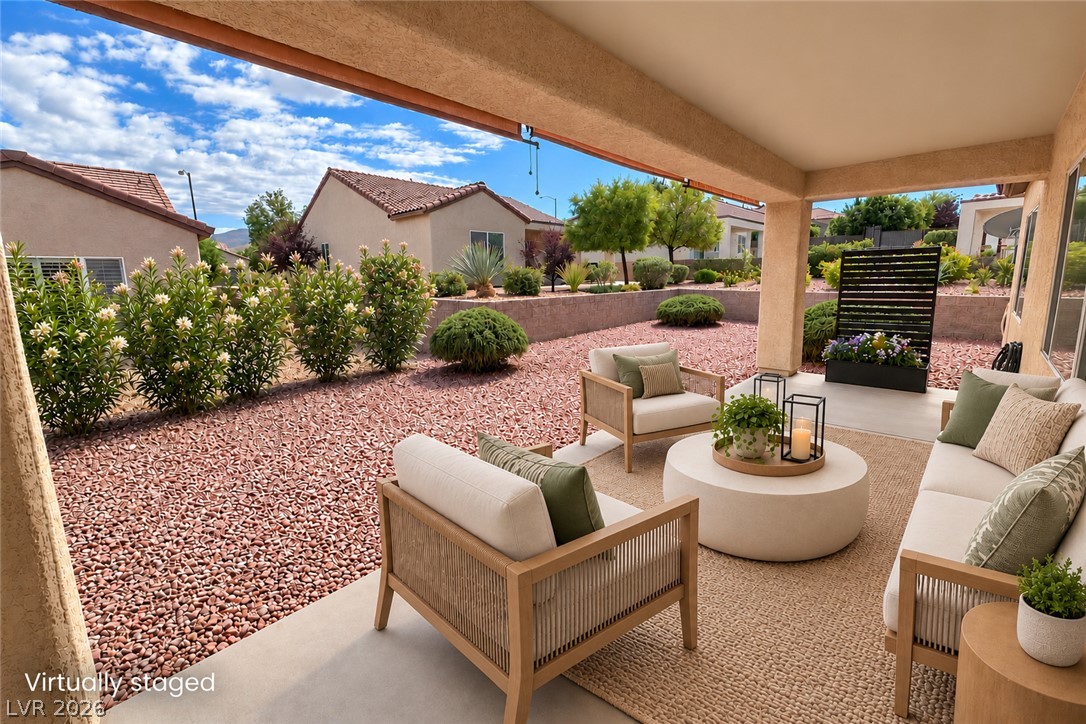
A covered patio overlooks a landscaped back yard with gravel beds and flowering shrubs.
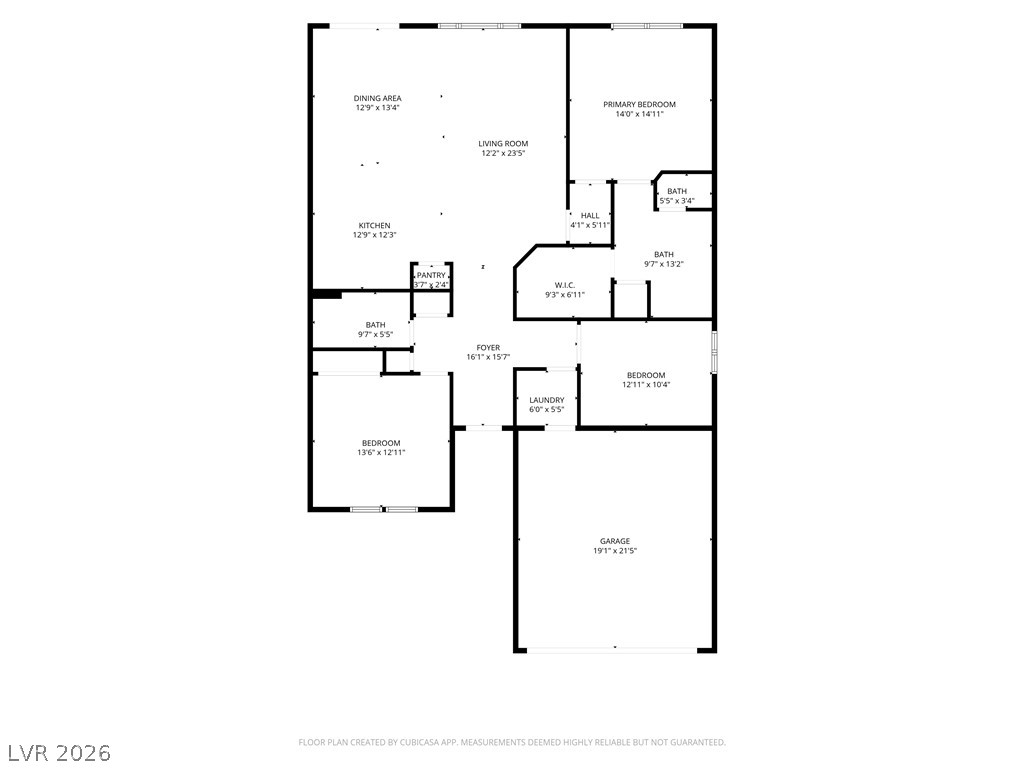
A detailed layout illustrates the functional flow of this thoughtfully designed home.
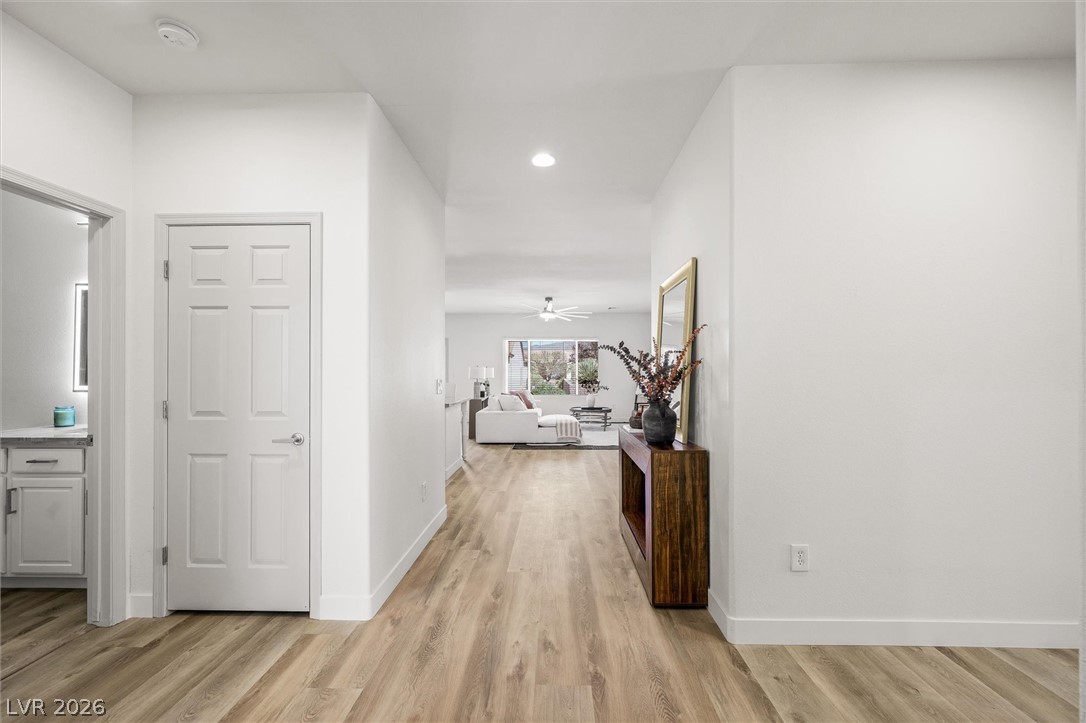
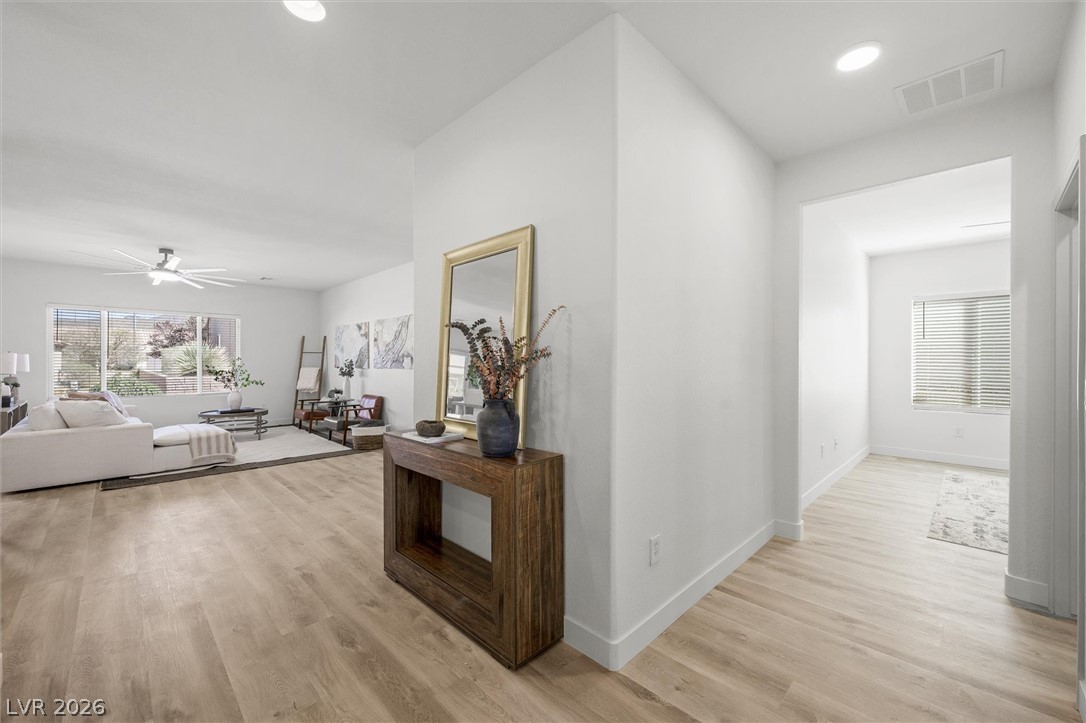
Smooth wood floors guide the eye down the hallway toward the open living spaces.
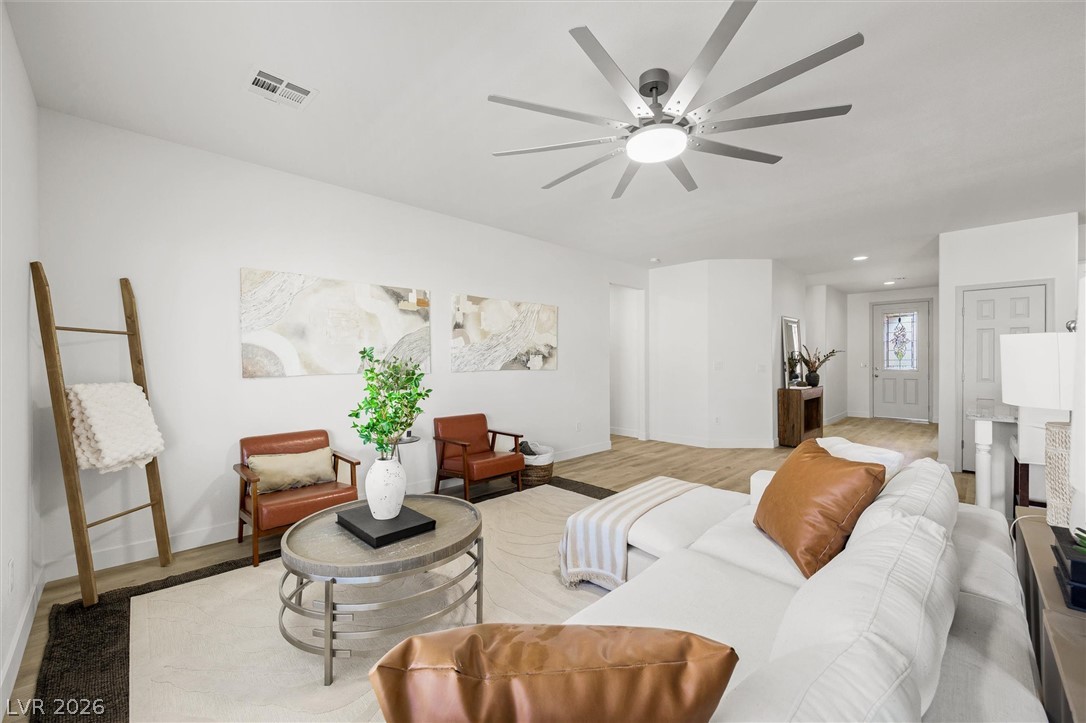
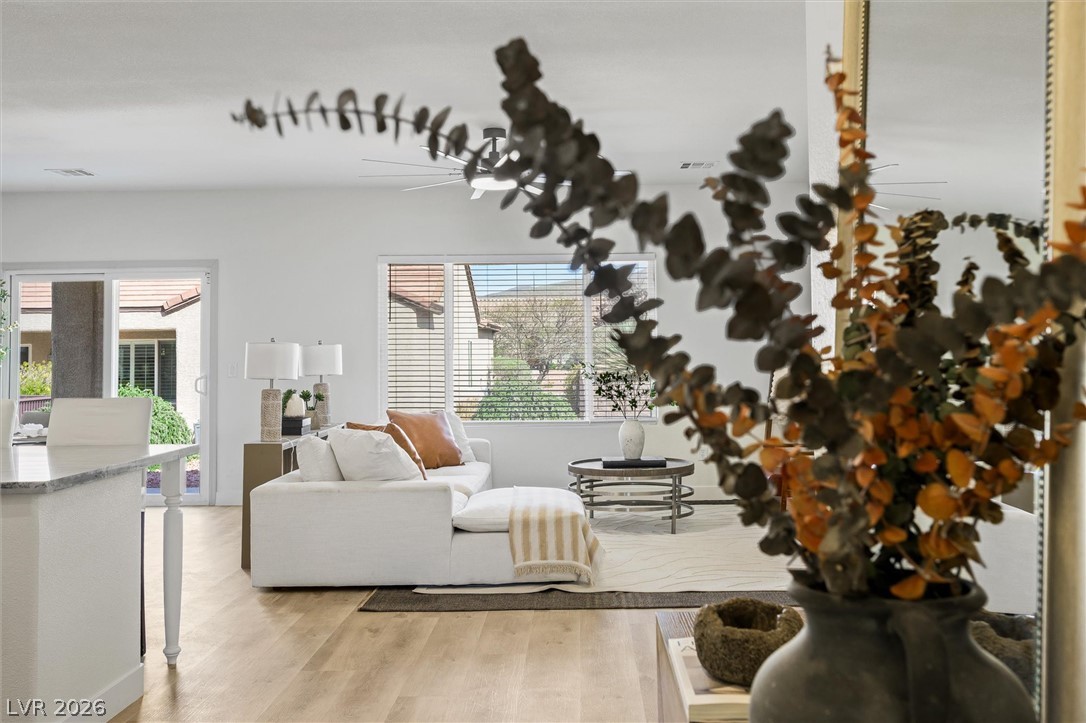
Sunlight streams through large windows onto smooth wood flooring in an open-concept living area.
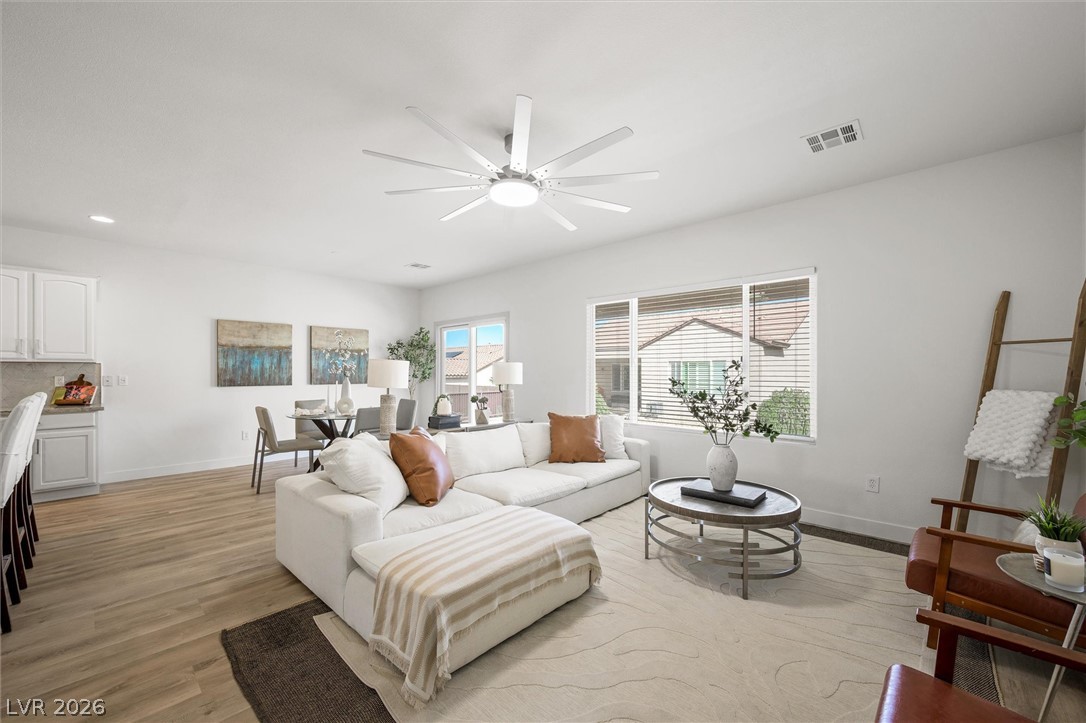
Hardwood floors and natural light from large windows define this open layout.
Sunlight streams across smooth wood floors in this inviting living area featuring wide windows.
Clean lines and warm wood floors define this expansive open concept living area.
Gleaming stone countertops and modern cabinetry define this light-filled kitchen with a central island.
Elegant stone countertops and crisp white cabinetry define this beautifully updated cooking space.
Recessed lighting illuminates this modern culinary space featuring stone counters and sleek wooden floors.
Clean lines and warm wood-style flooring anchor this airy open-concept kitchen and dining layout.
Polished stone countertops complement clean cabinetry in a modern, open-concept kitchen.
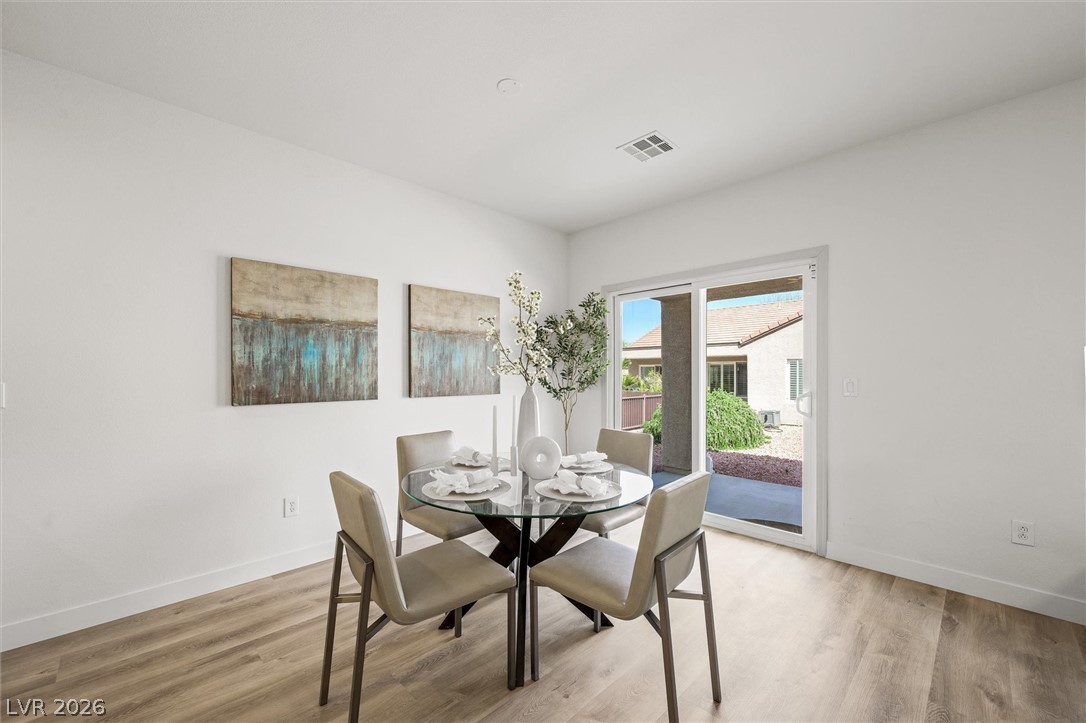
Sliding glass doors open directly to the outdoor patio from this dining area.
Gleaming hardwood floors and a modern open floorplan connect the dining area and kitchen.
An open floor plan seamlessly connects the dining space directly to the kitchen.
Smooth wood-style flooring and recessed lighting define this inviting open entryway.
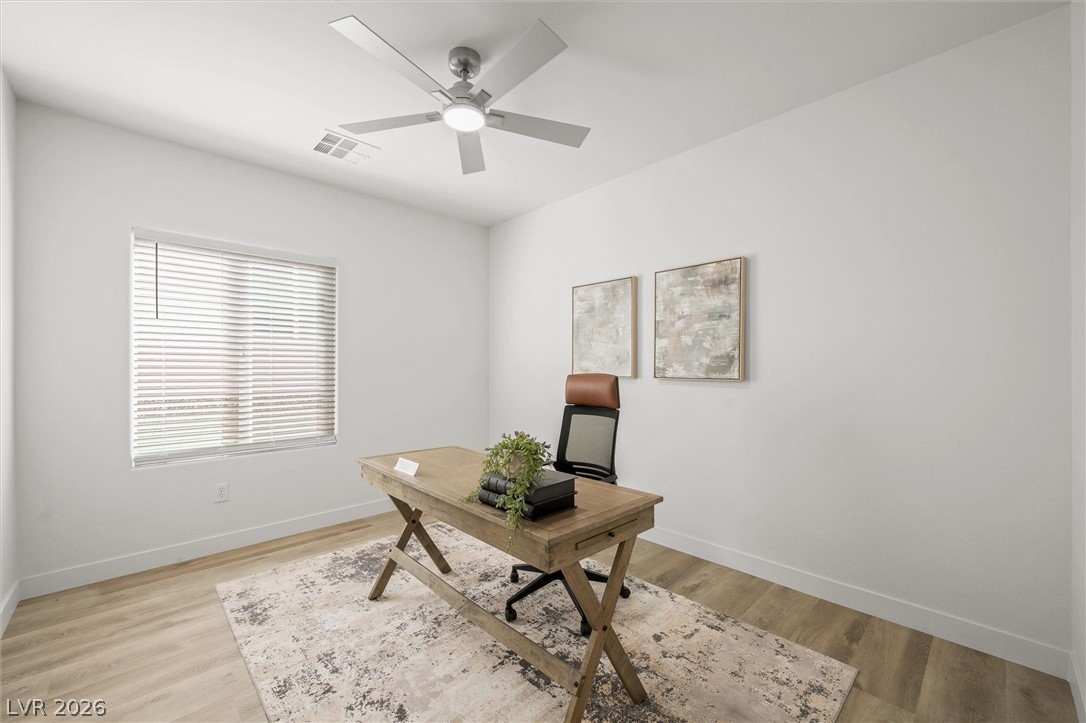
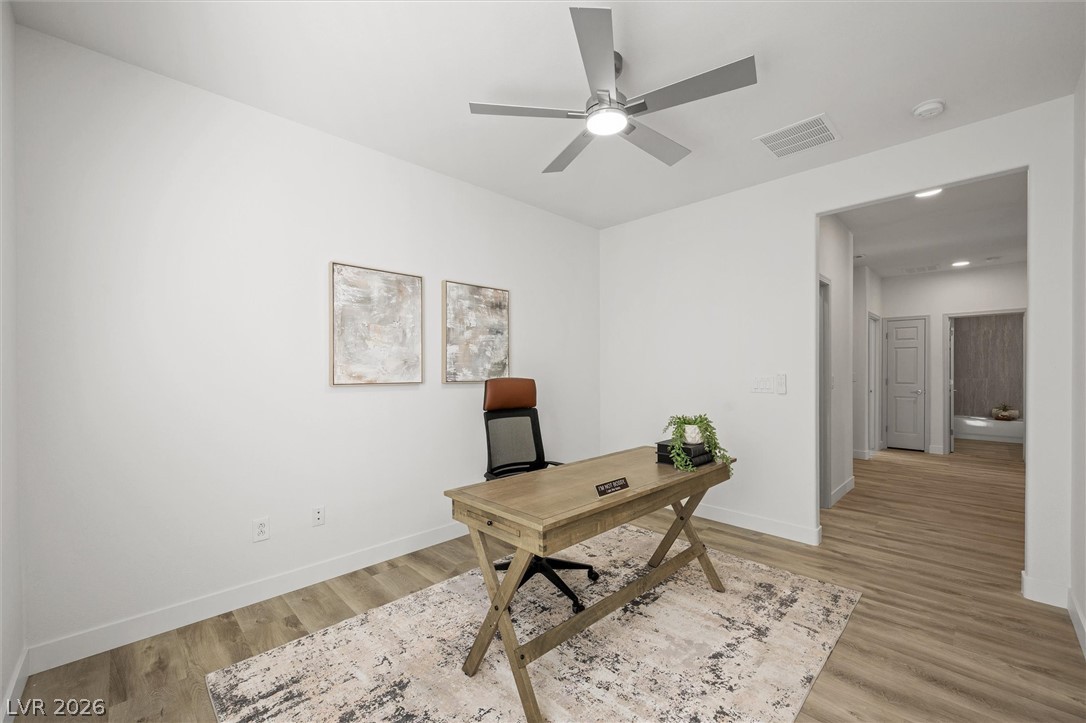
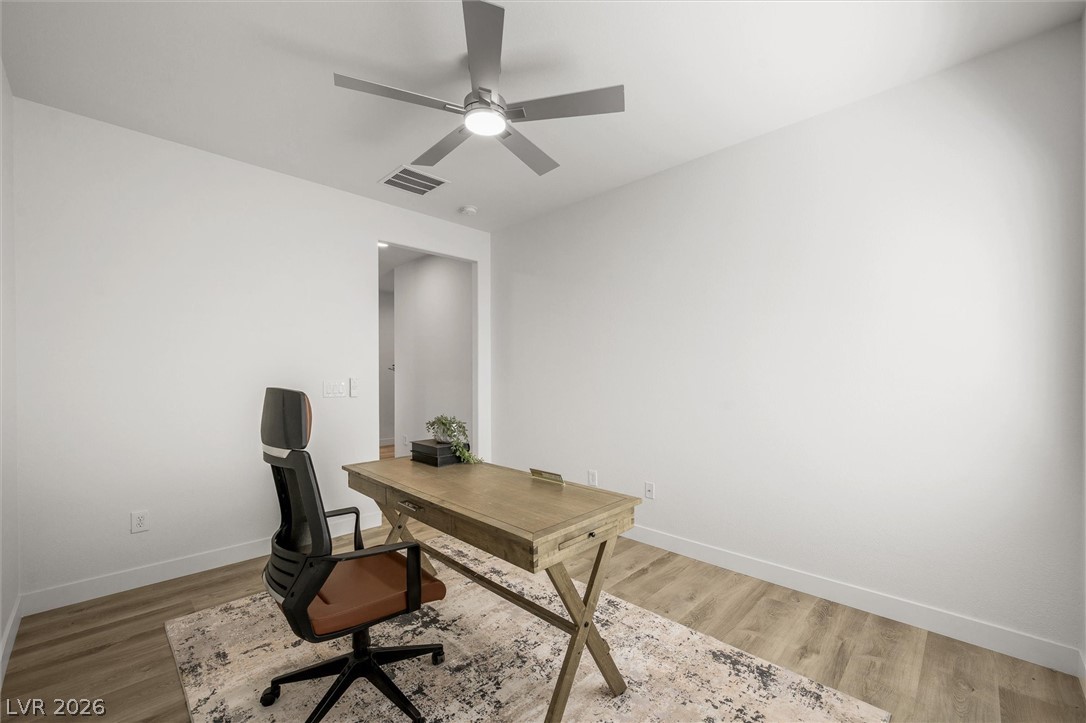
Smooth plaster walls and warm wood-toned flooring create a serene, minimalist work environment.
Smooth plaster walls and warm wood-style flooring create a clean slate in this home workspace.
Smooth wood-style flooring and minimalist white walls define this versatile home workspace.
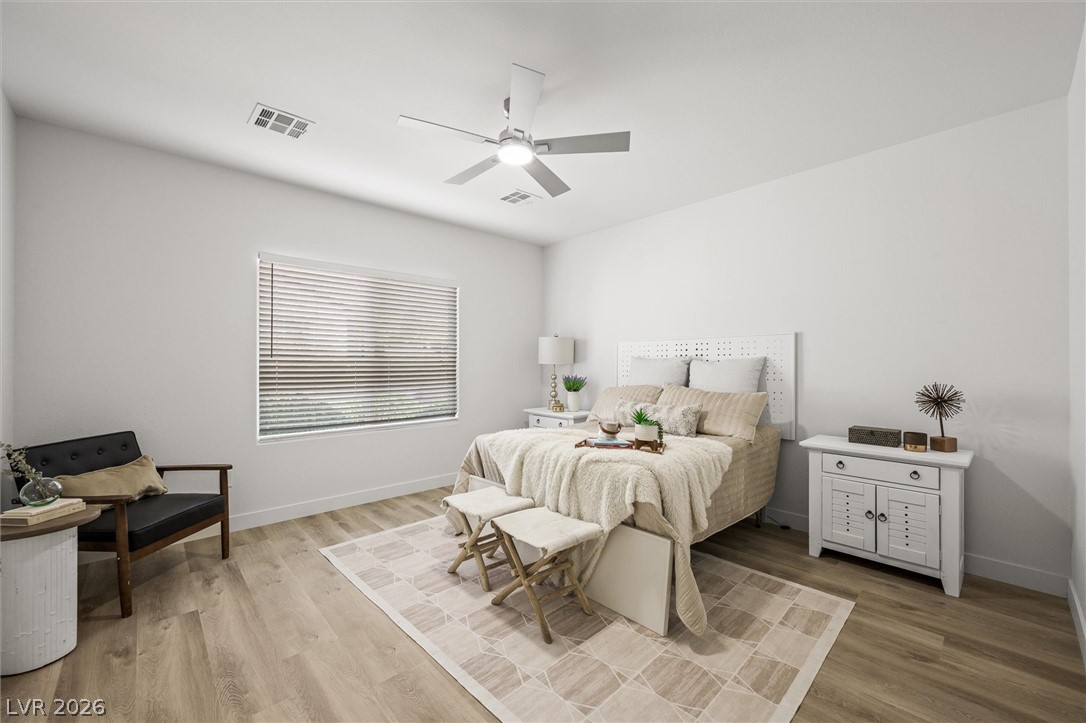
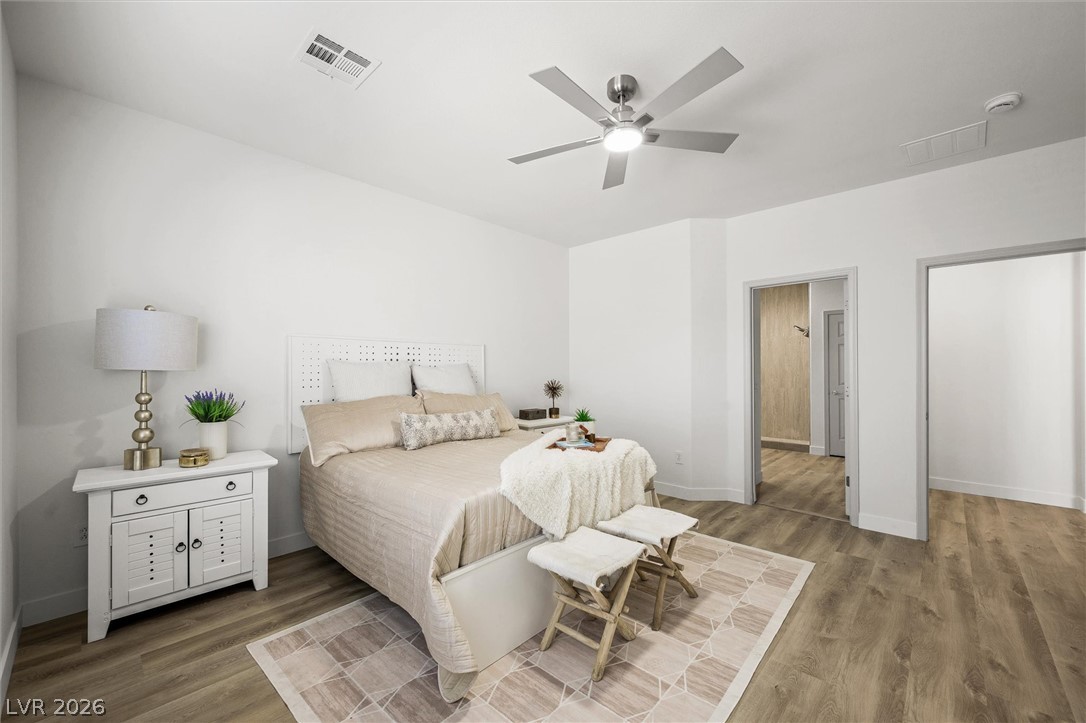
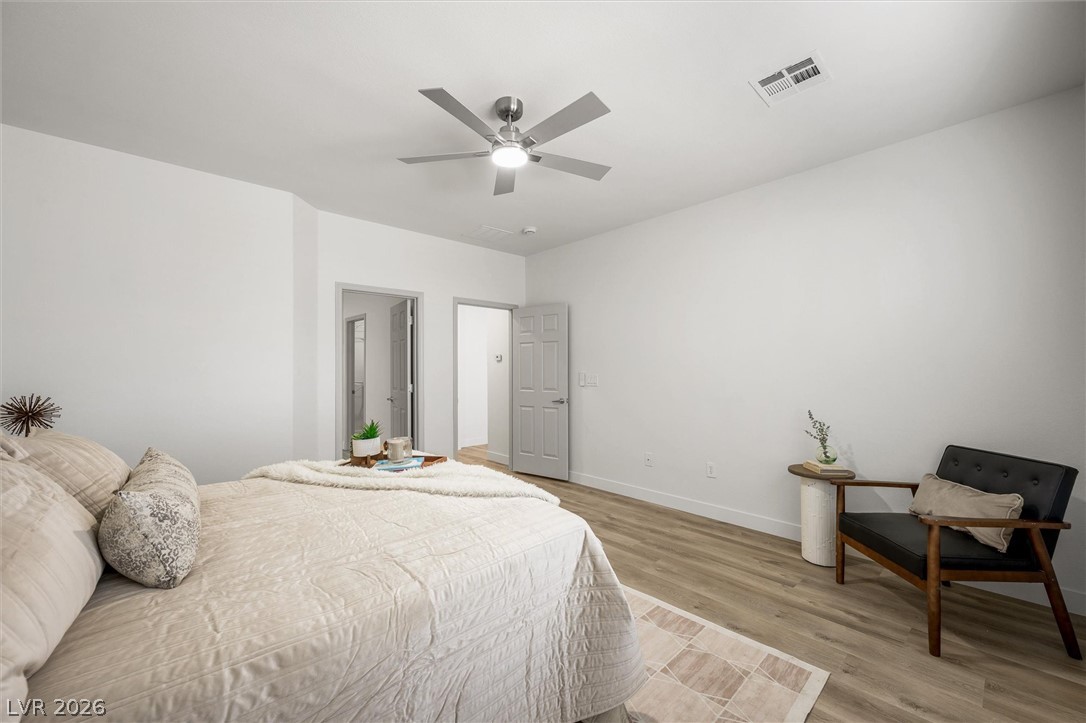
Gleaming wood-look floors and clean architectural lines define this peaceful sleeping space.
Smooth wood-style flooring and an open doorway lead to an ensuite bath from this bedroom.
Smooth wood-style flooring runs through this serene bedroom space.
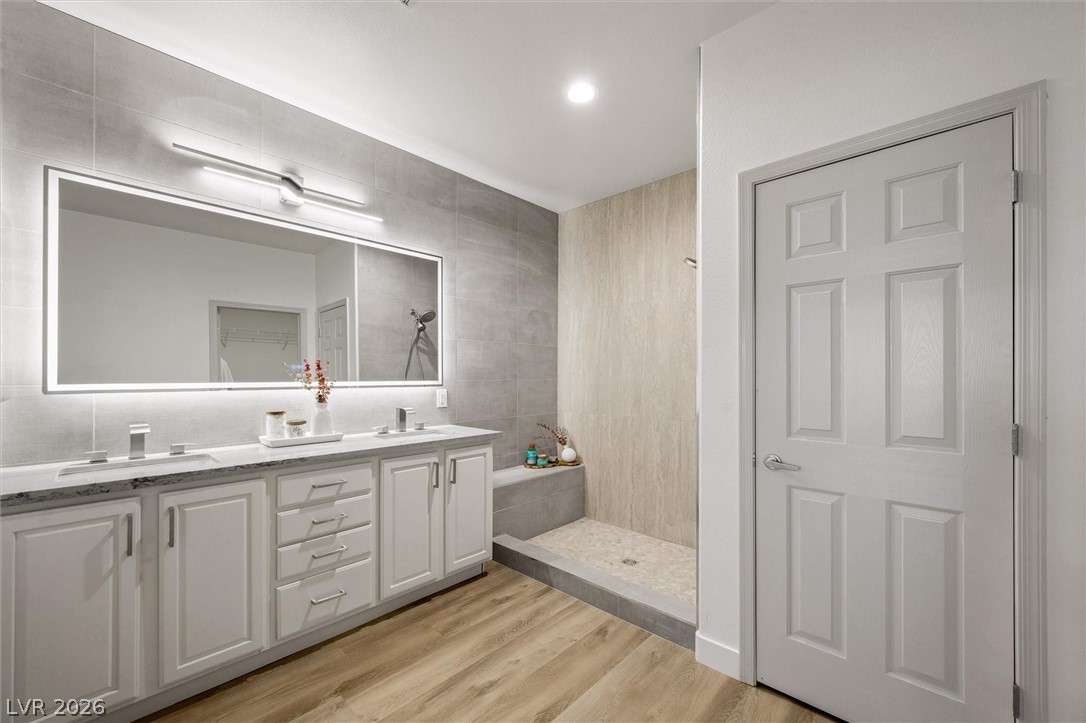
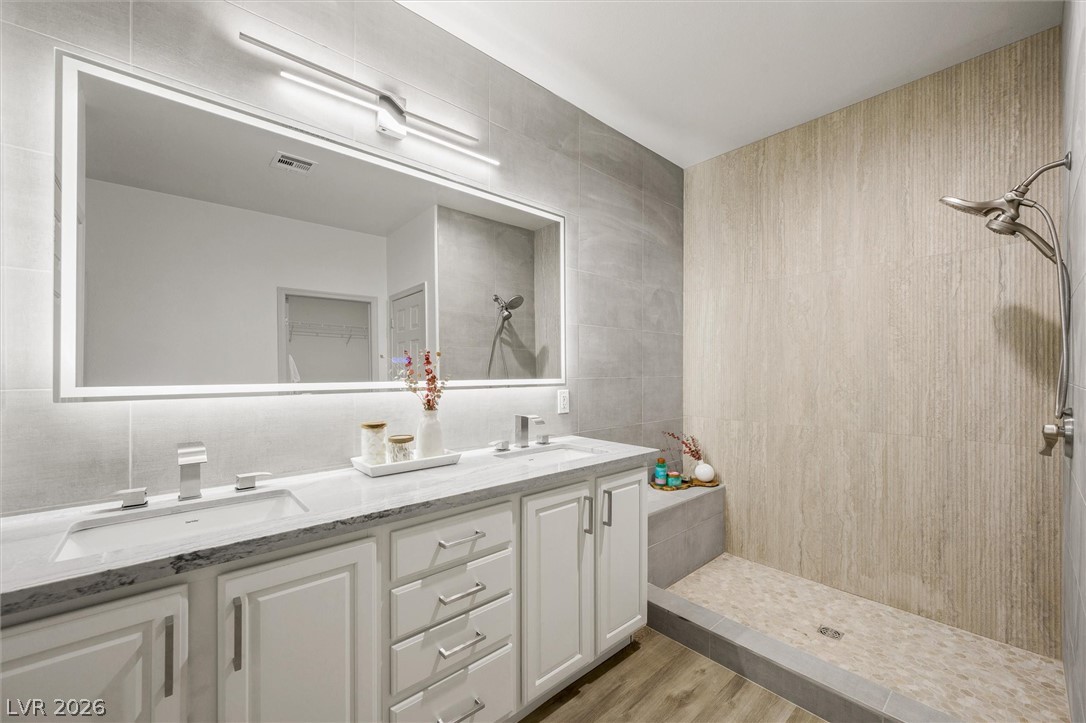
Clean lines and warm wood-style flooring elevate this modern bathroom with a walk-in shower.
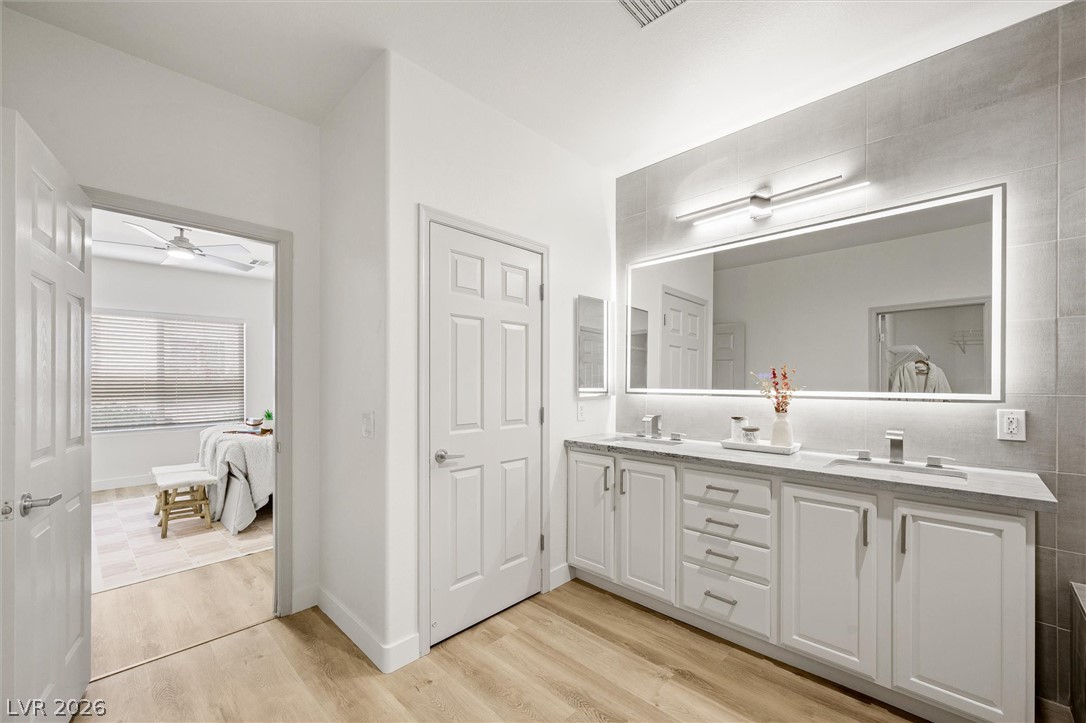
A spacious double vanity and a walk-in shower with textured tile walls define this bathroom.
A long double vanity sits under a back-lit mirror on a tiled accent wall.
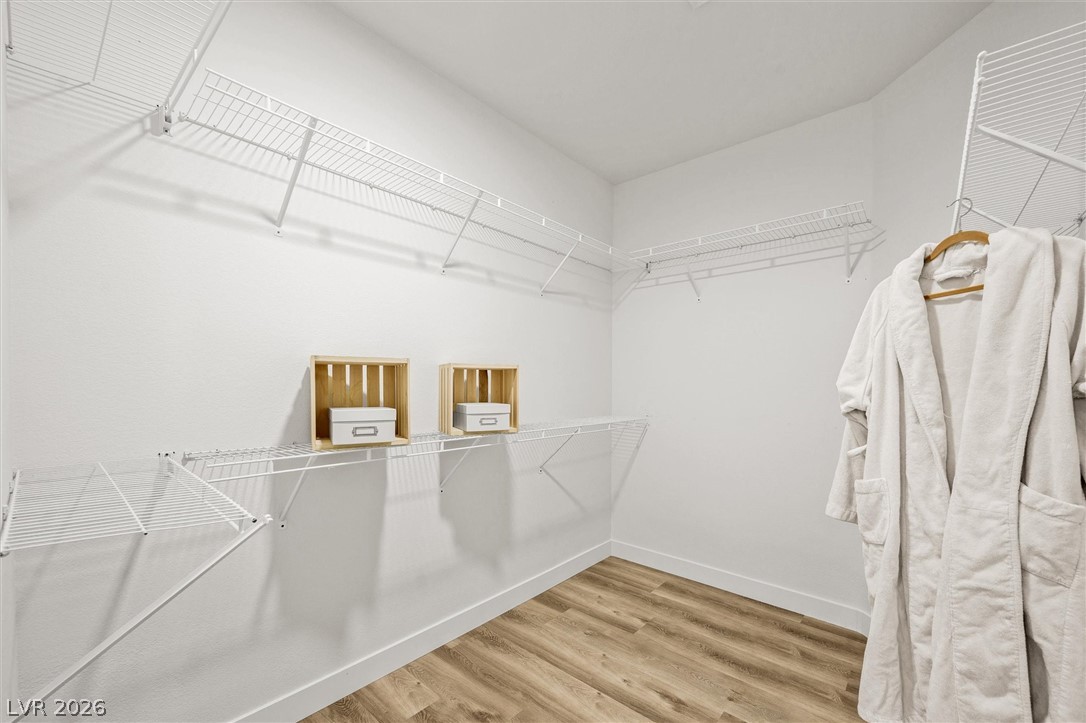
Ample wire shelving lines this functional closet space featuring durable wood-look flooring.
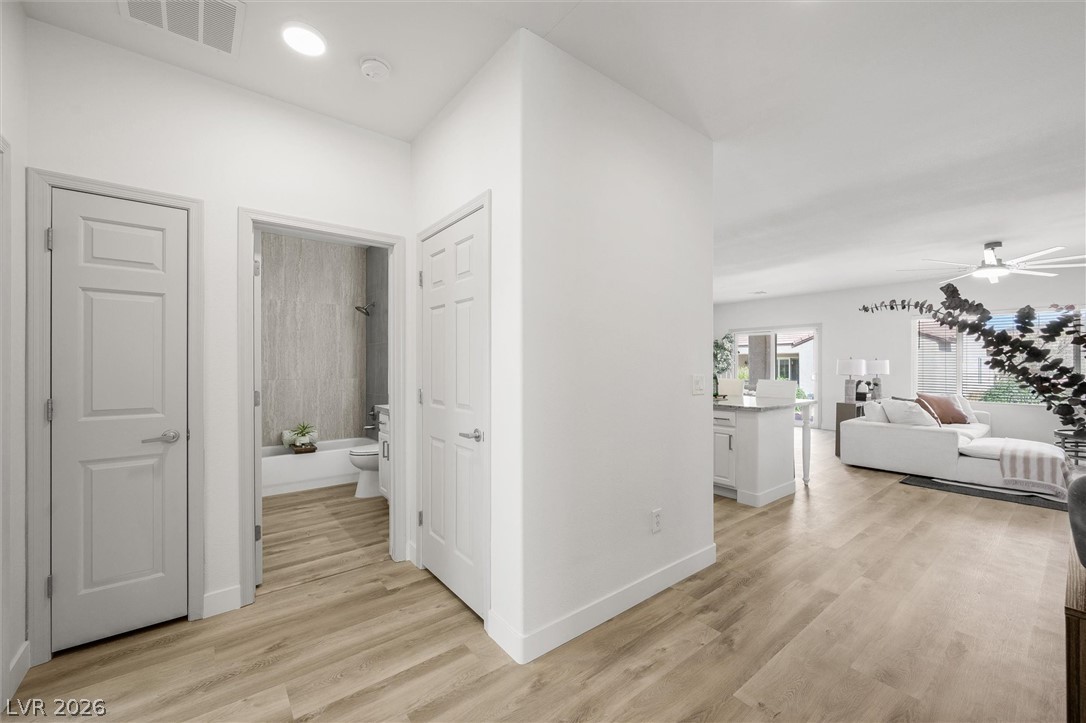
Smooth wood-look flooring guides visitors from the entryway into a bright open-concept living space.
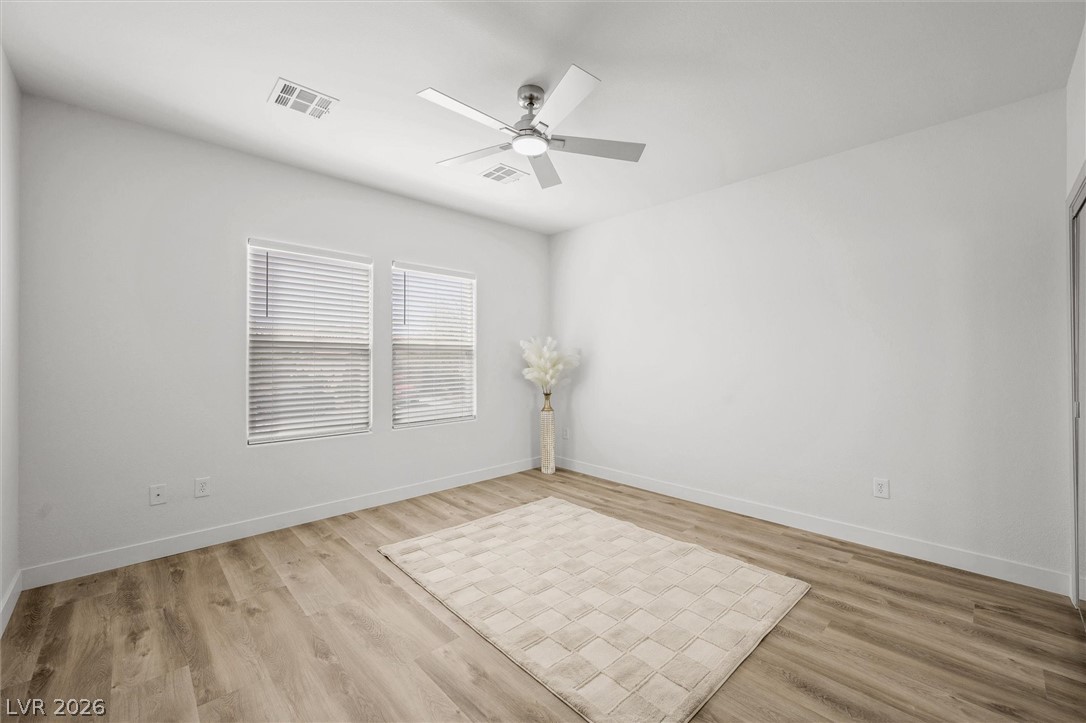
Clean lines and smooth flooring define this versatile room with ample natural light.
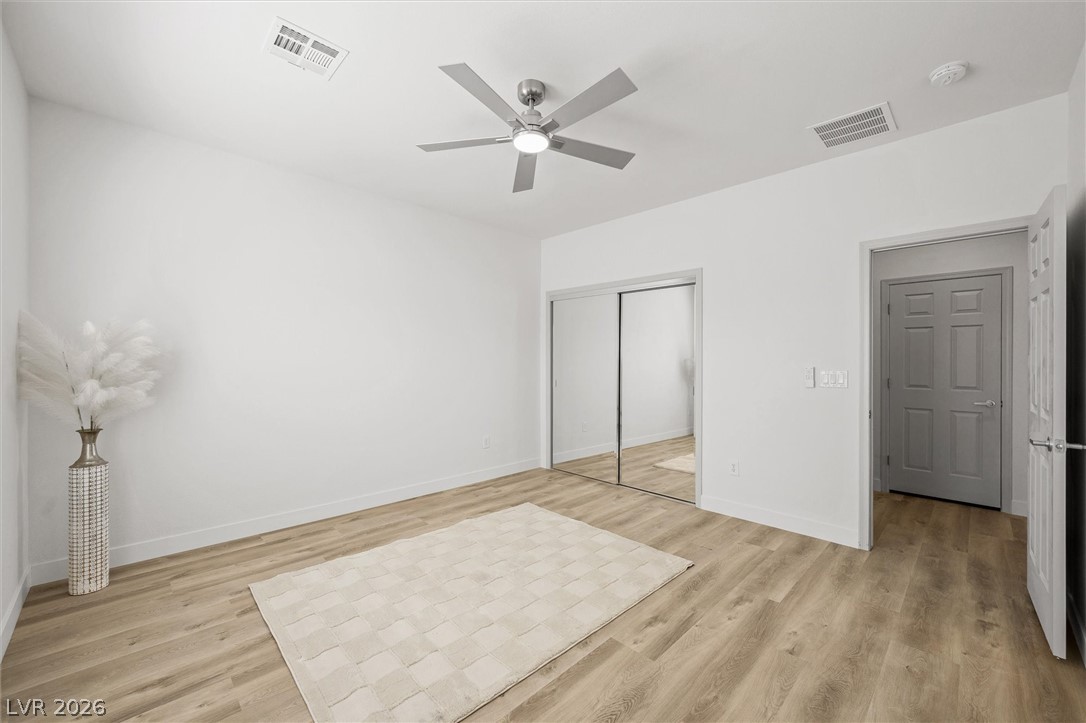
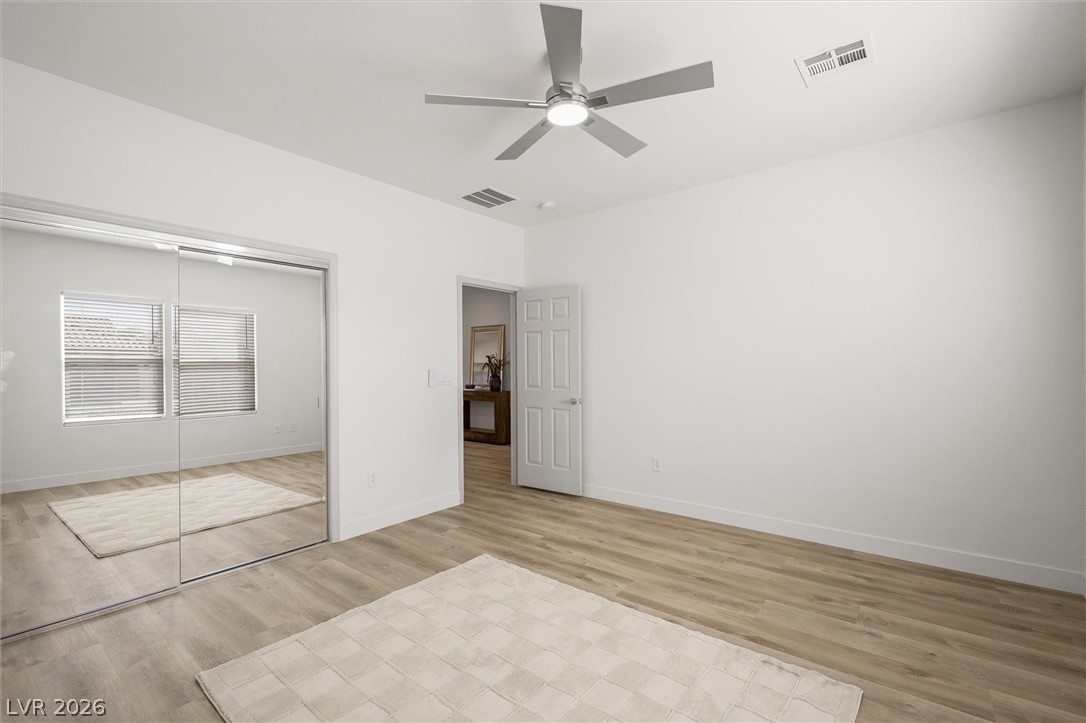
Gleaming wood-inspired floors and a mirrored closet define this serene, versatile space.
Clean lines and smooth flooring define this minimalist space with mirrored closets.
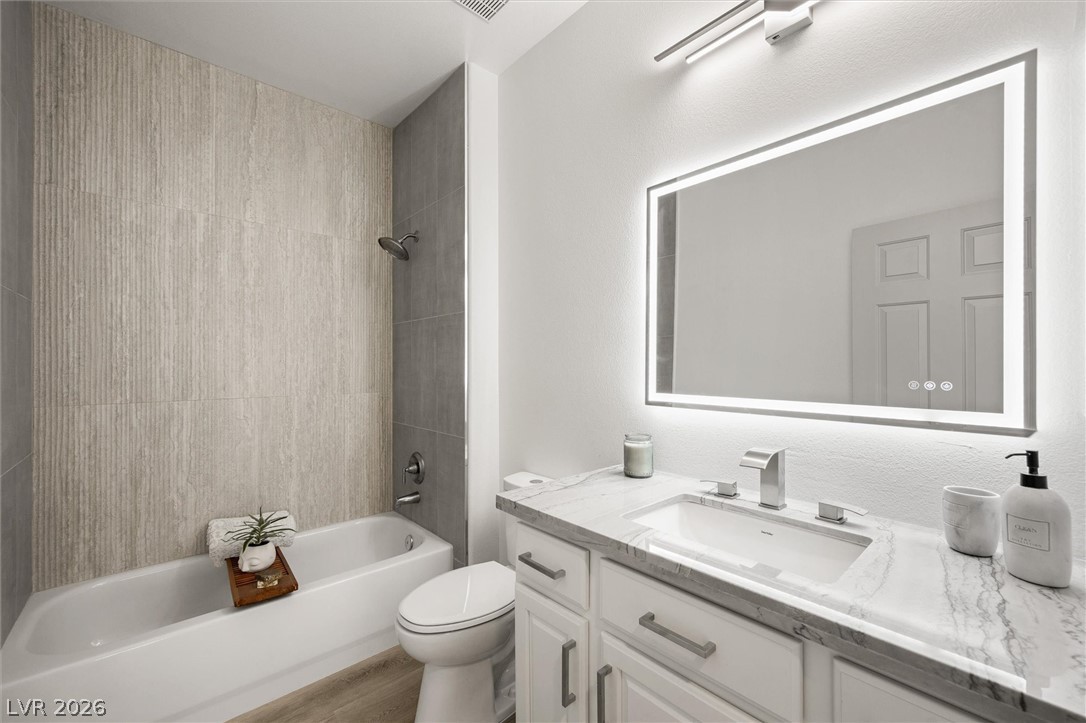
A modern bathroom features a tiled tub surround, stone countertops, and integrated mirror lighting.
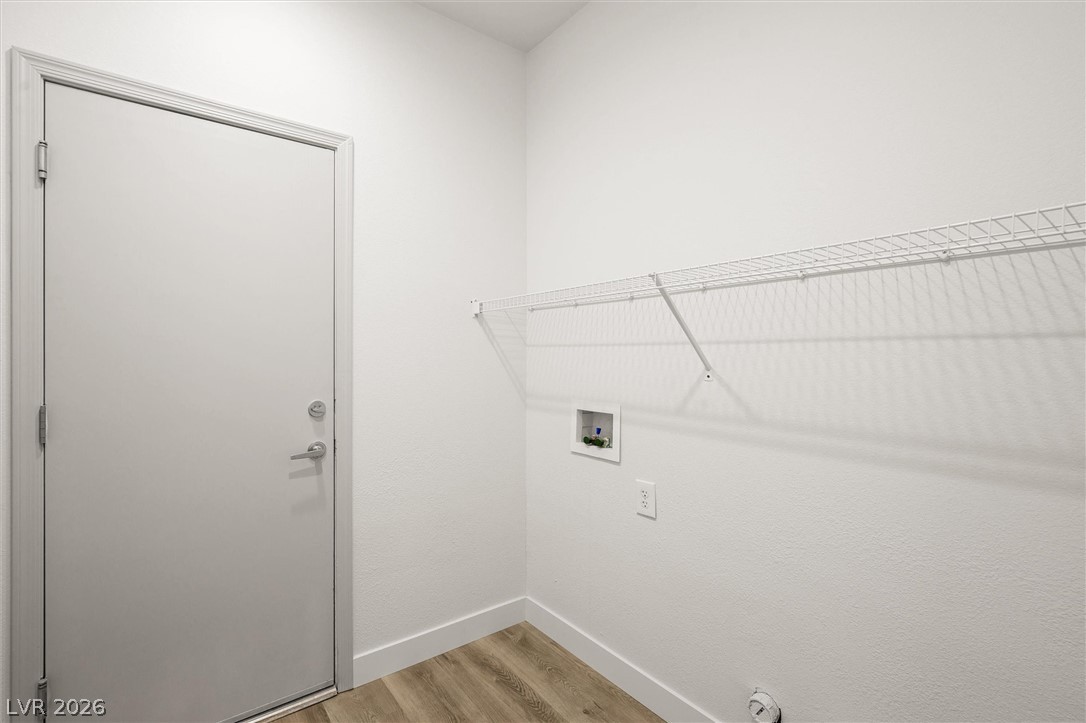
A functional laundry area with clean white walls and a long wire storage shelf.
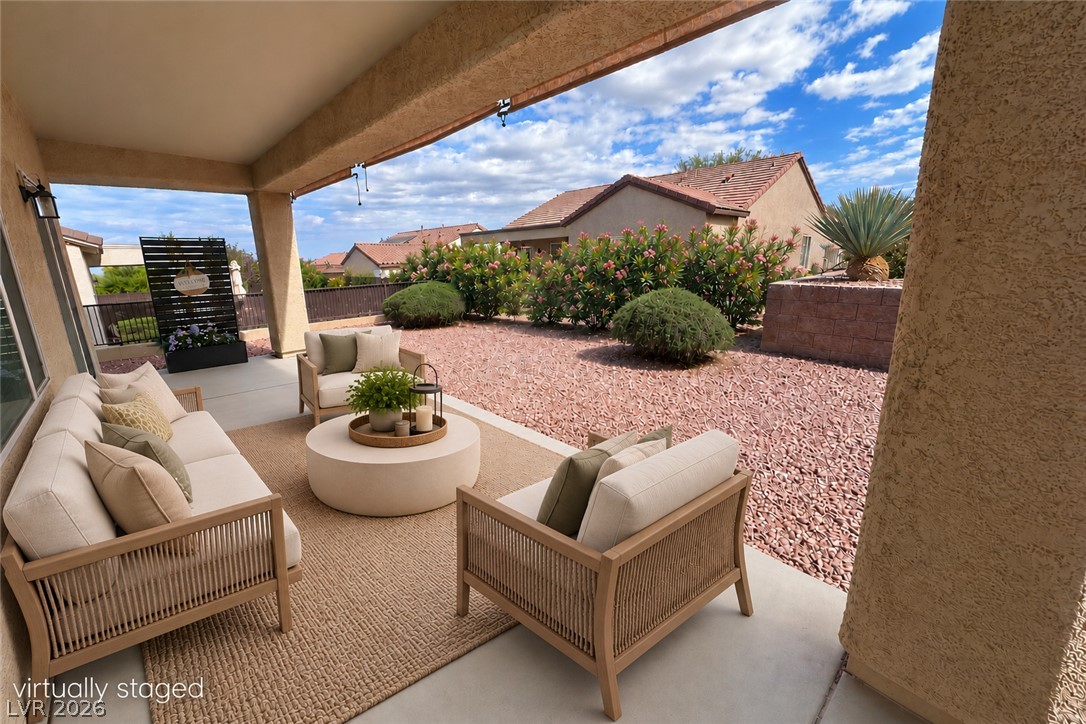
A covered patio overlooks a landscaped backyard with decorative rock and low-maintenance desert plantings.
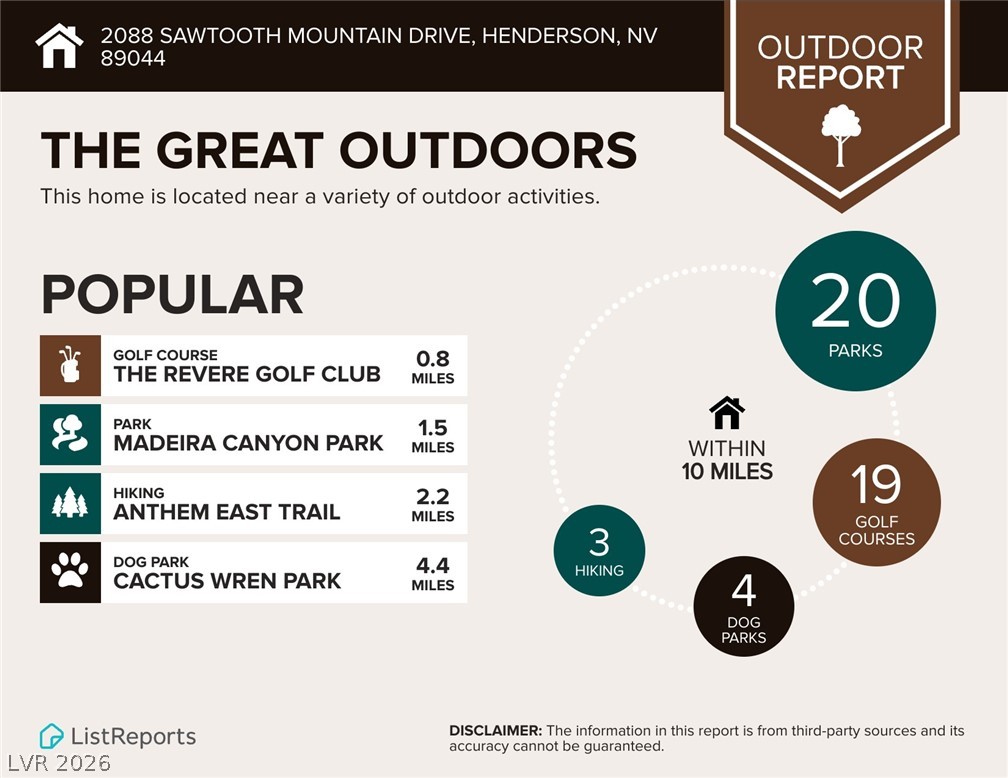
An infographic detailing proximity to nearby golf courses, parks, dog parks, and hiking trails.
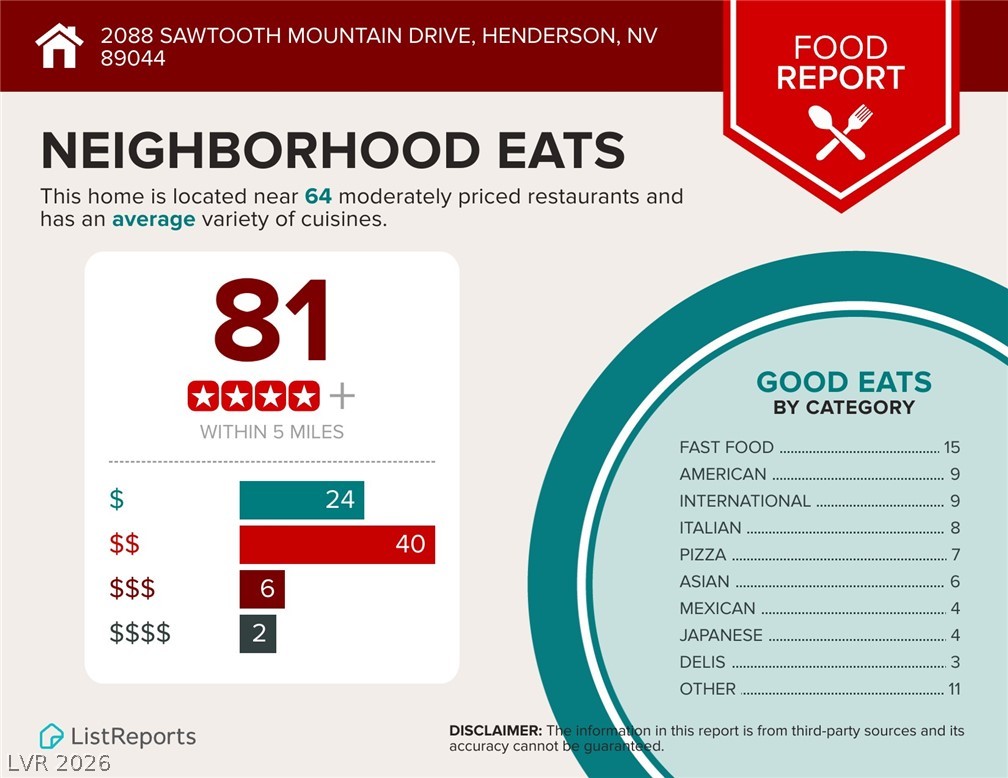
An informative neighborhood dining report highlighting the variety of nearby culinary options.
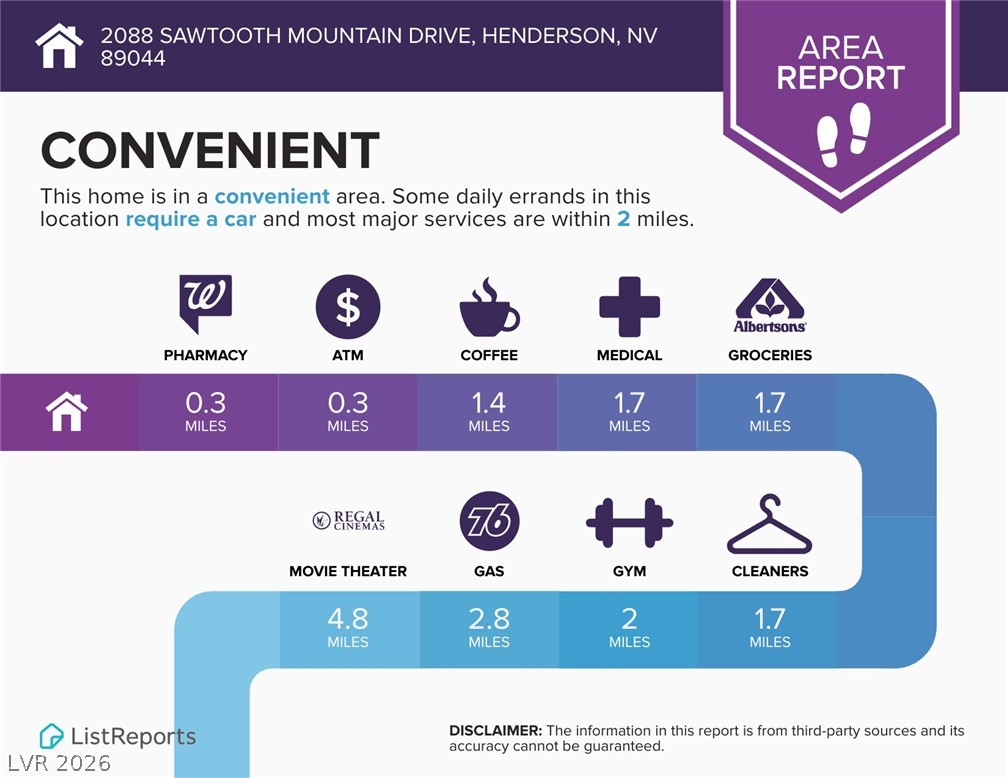
An informative area report details the proximity of convenient daily services and community amenities.
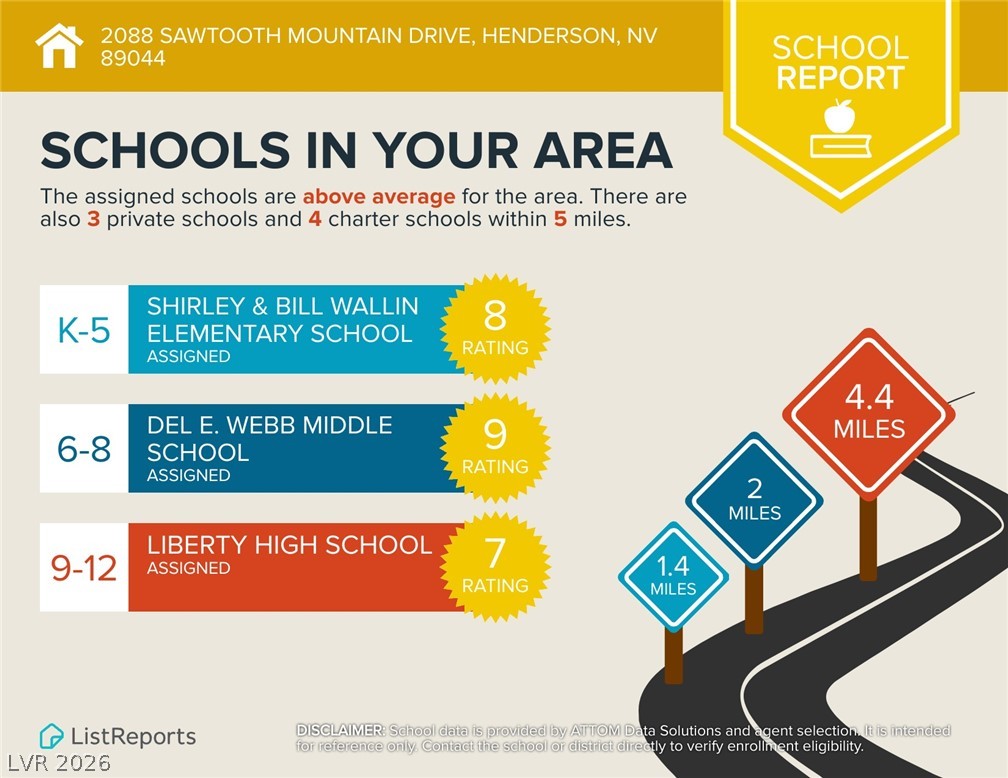
An informative school report graphic highlights proximity to highly-rated local educational institutions.

 In-Person: 10/18 11:00 AM - 2:00 PM