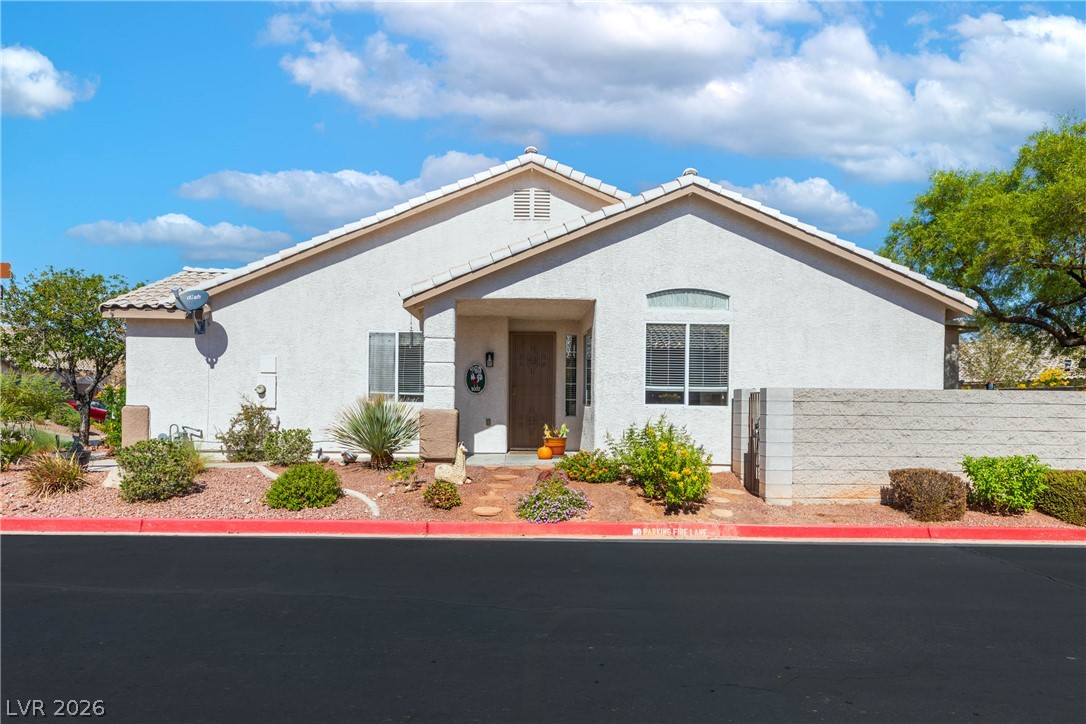
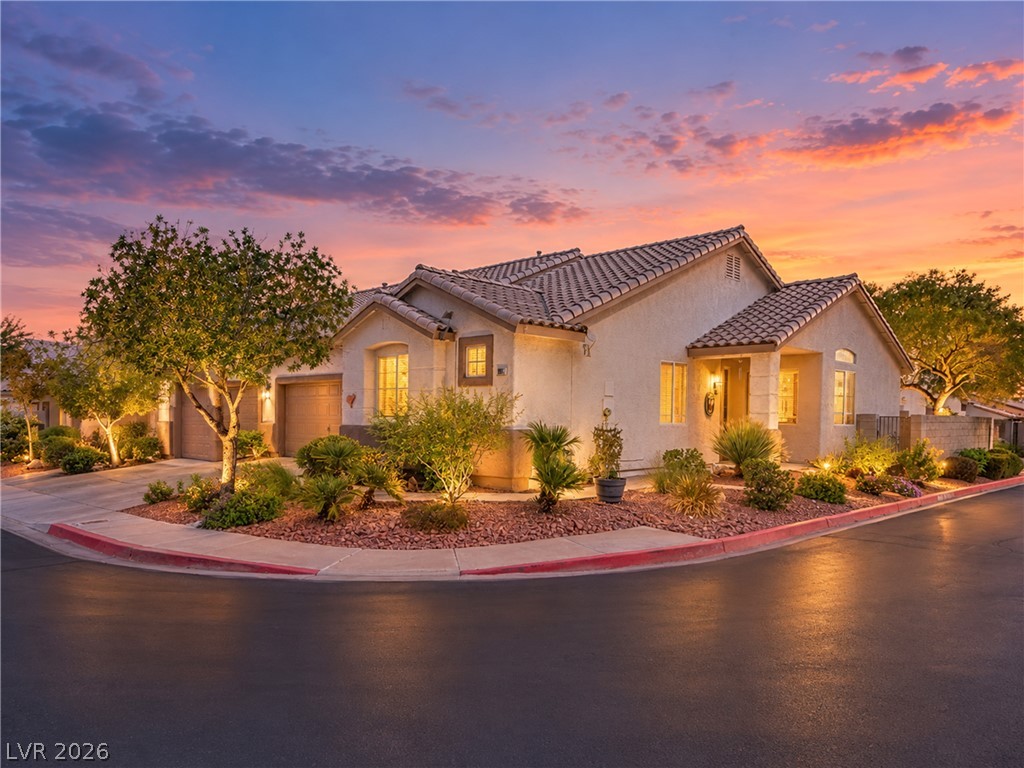
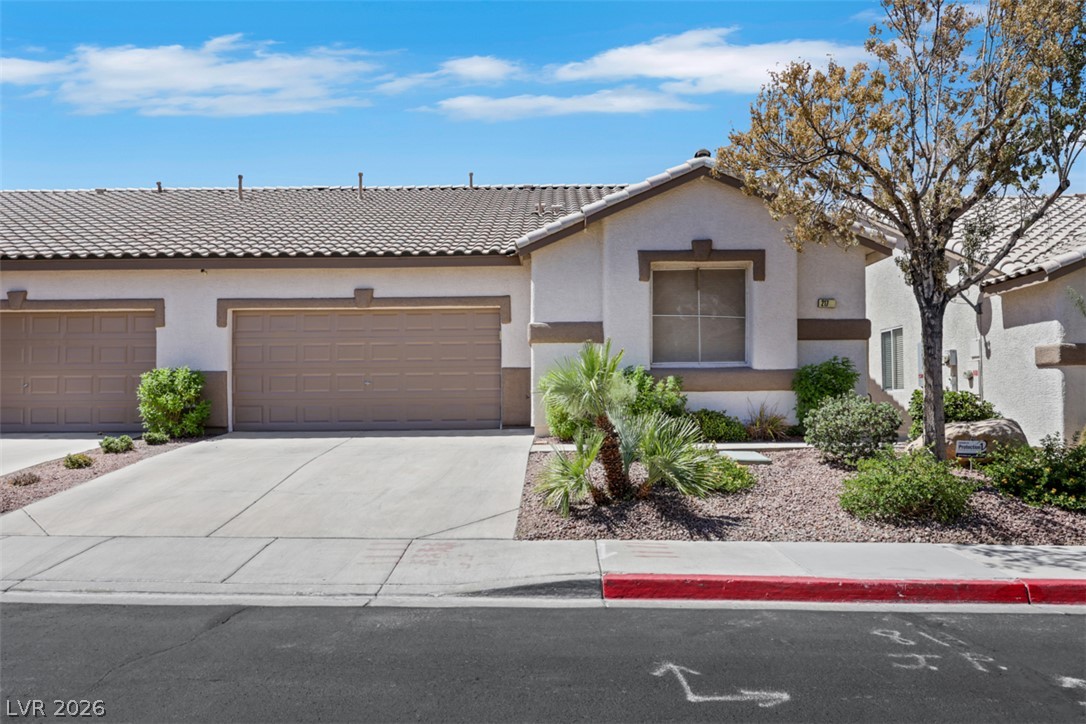
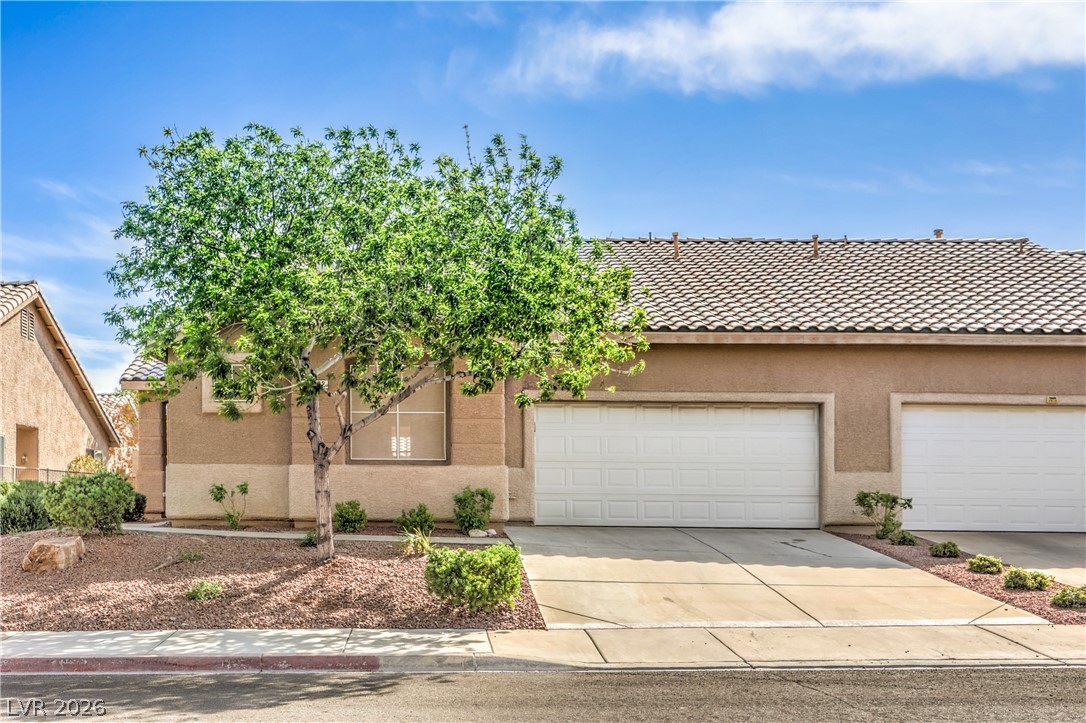
A classic stucco facade features a tiled roof and low-maintenance desert landscaping.
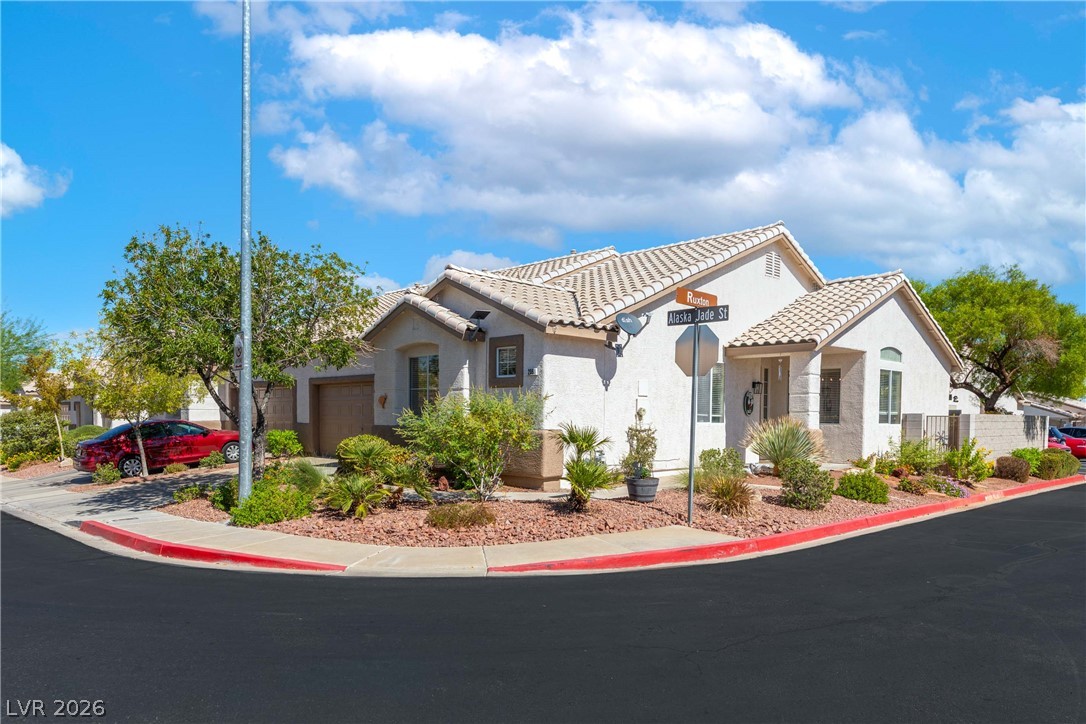
Low-maintenance desert landscaping frames the stucco exterior of this charming corner-lot home.
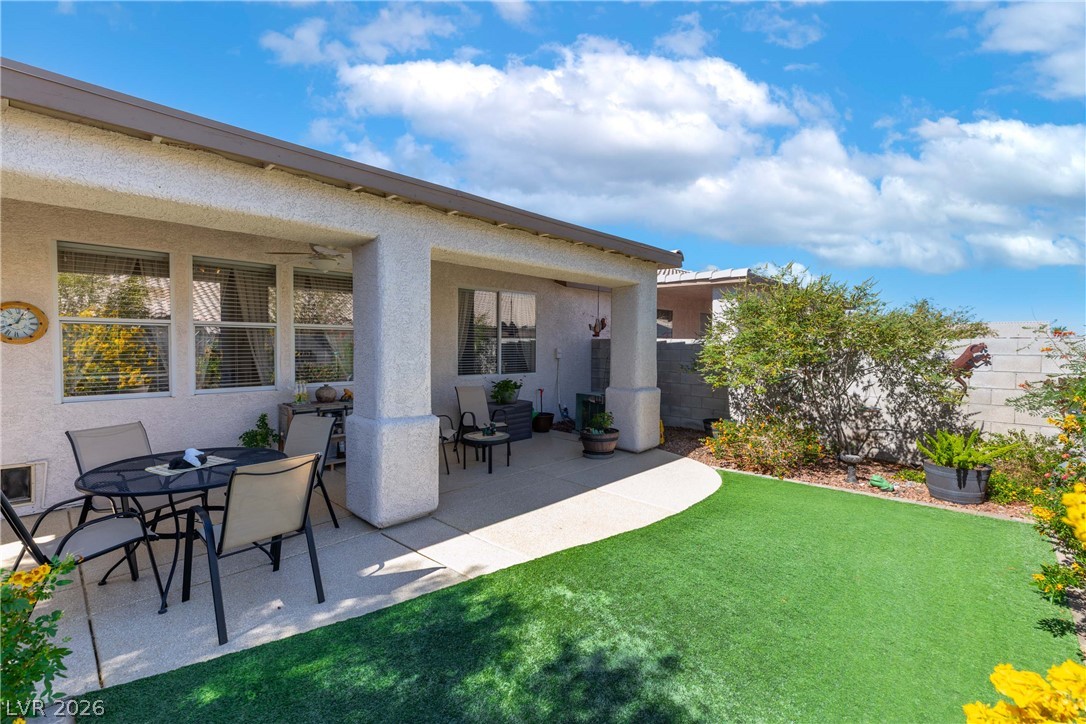
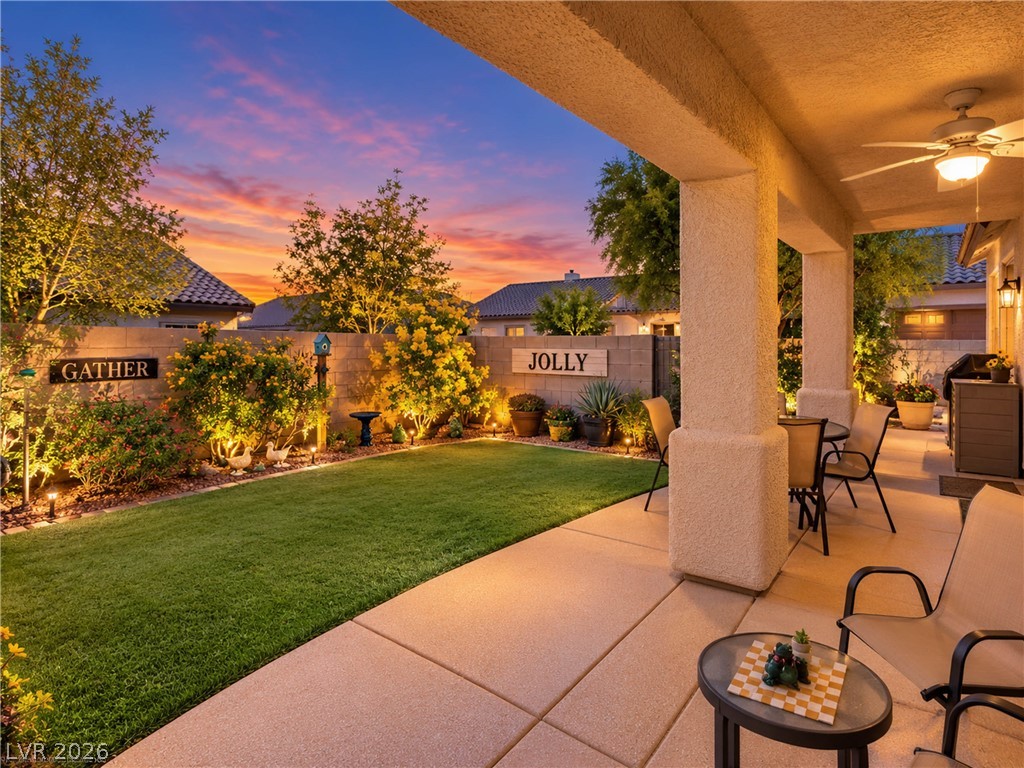
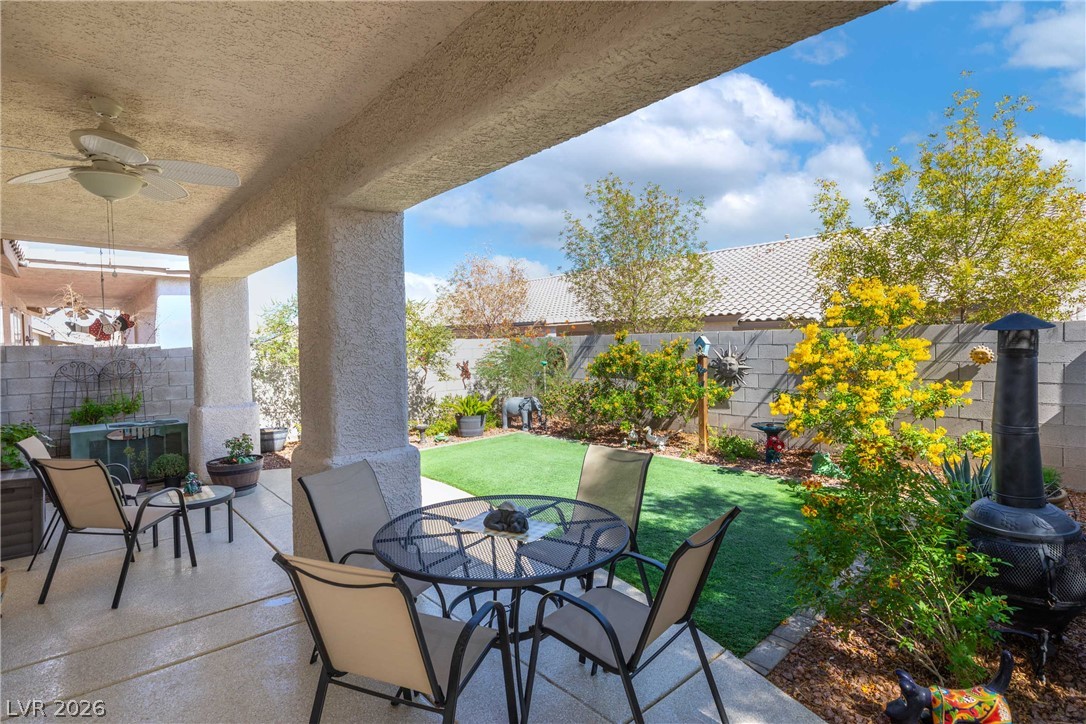
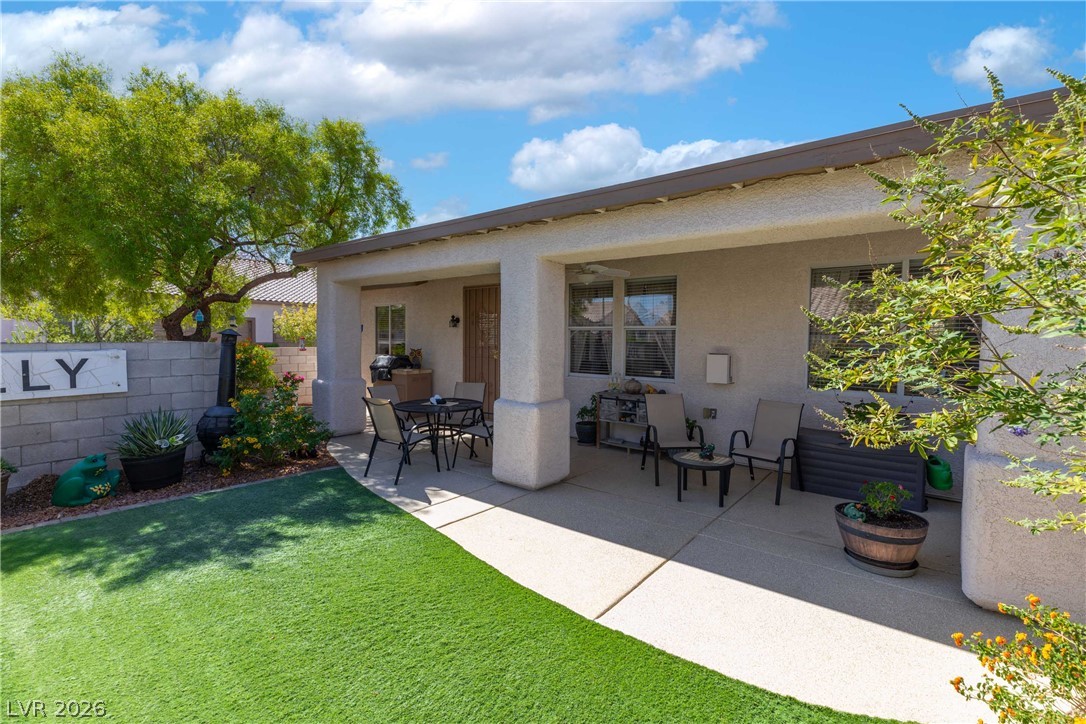
A spacious covered patio overlooks the easy-maintenance yard.
An inviting covered patio looks out onto a tidy backyard with a block fence.
A covered concrete patio overlooks a manicured green lawn enclosed by masonry walls.
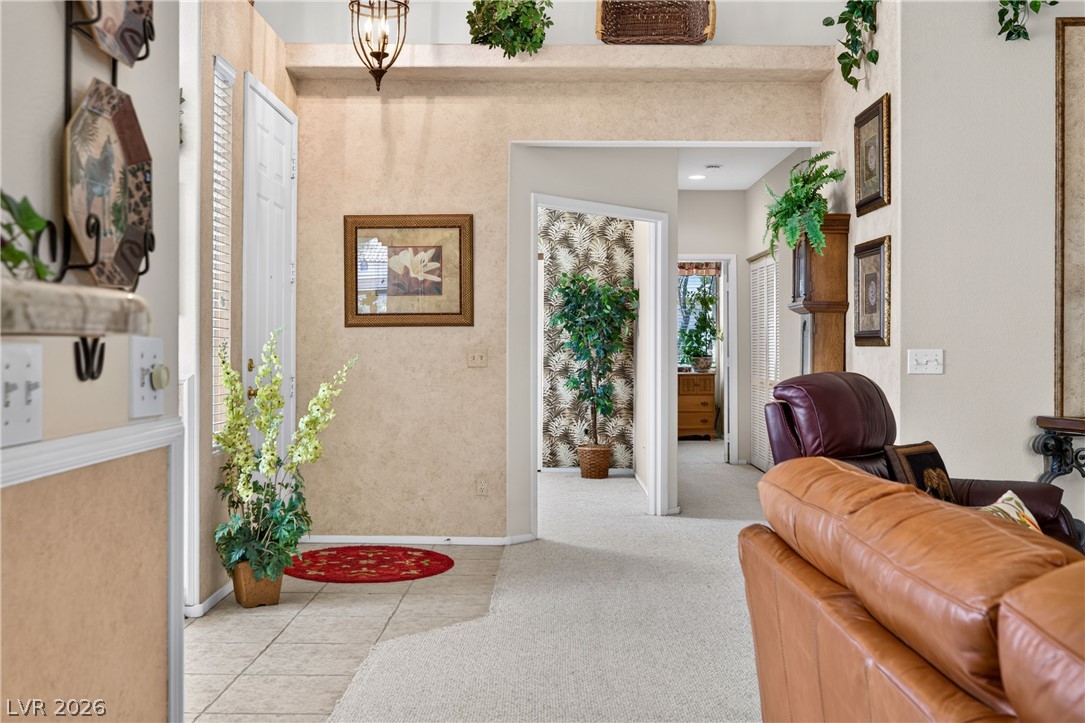
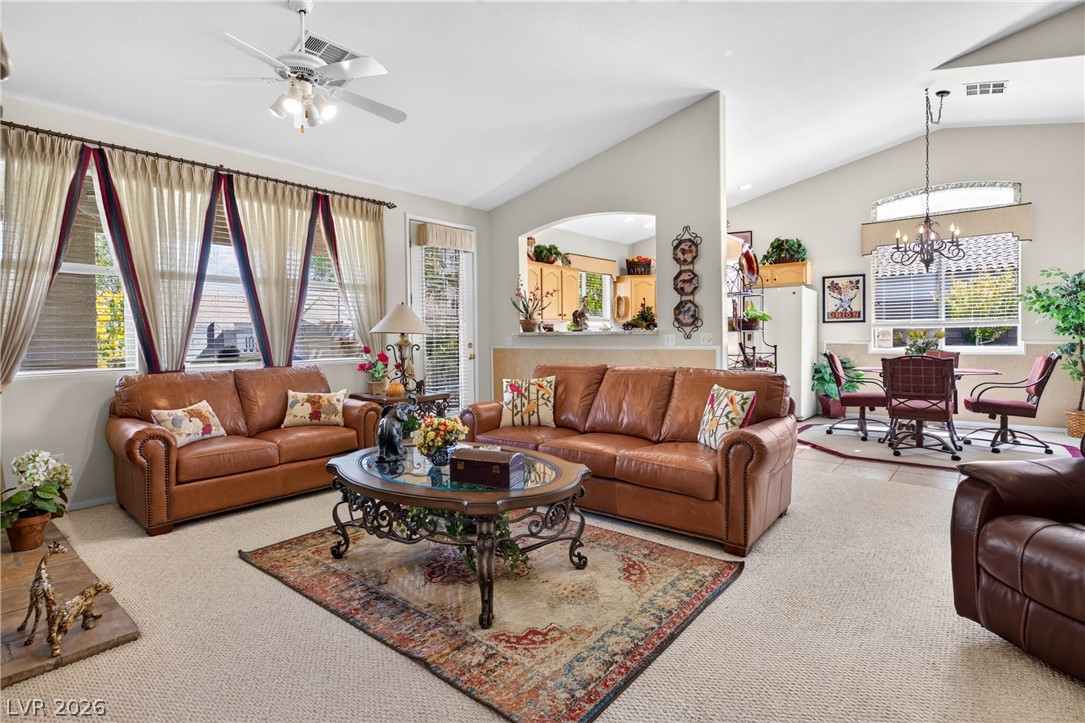
An inviting entryway transitions smoothly into the open-concept living spaces on neutral carpet and tile flooring.
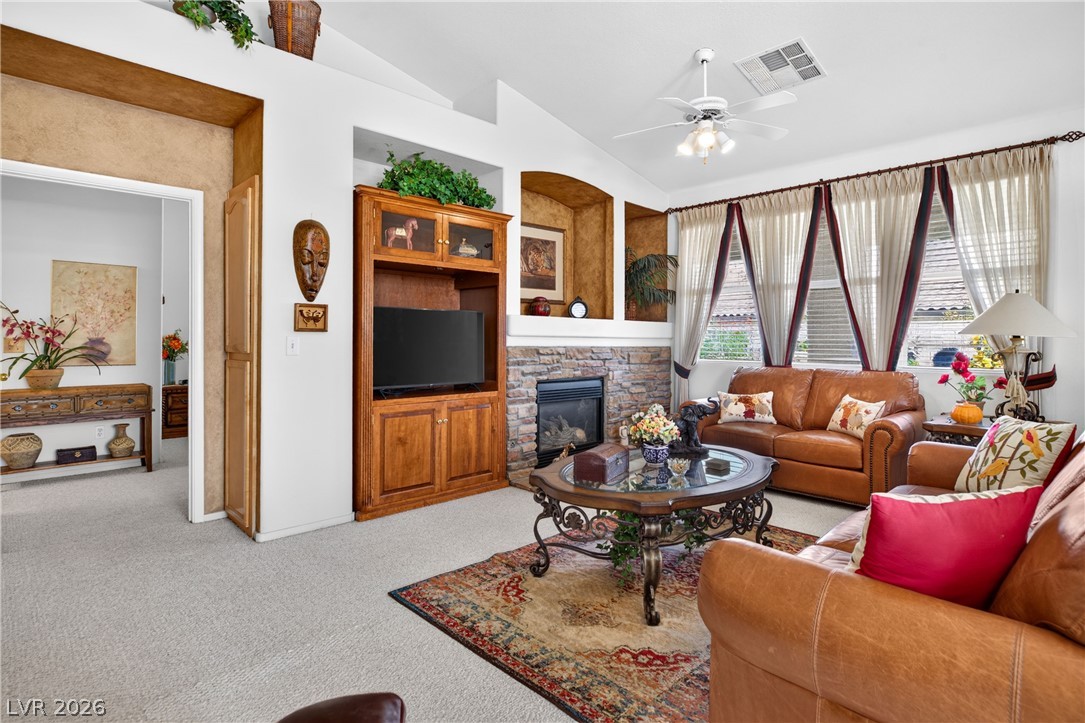
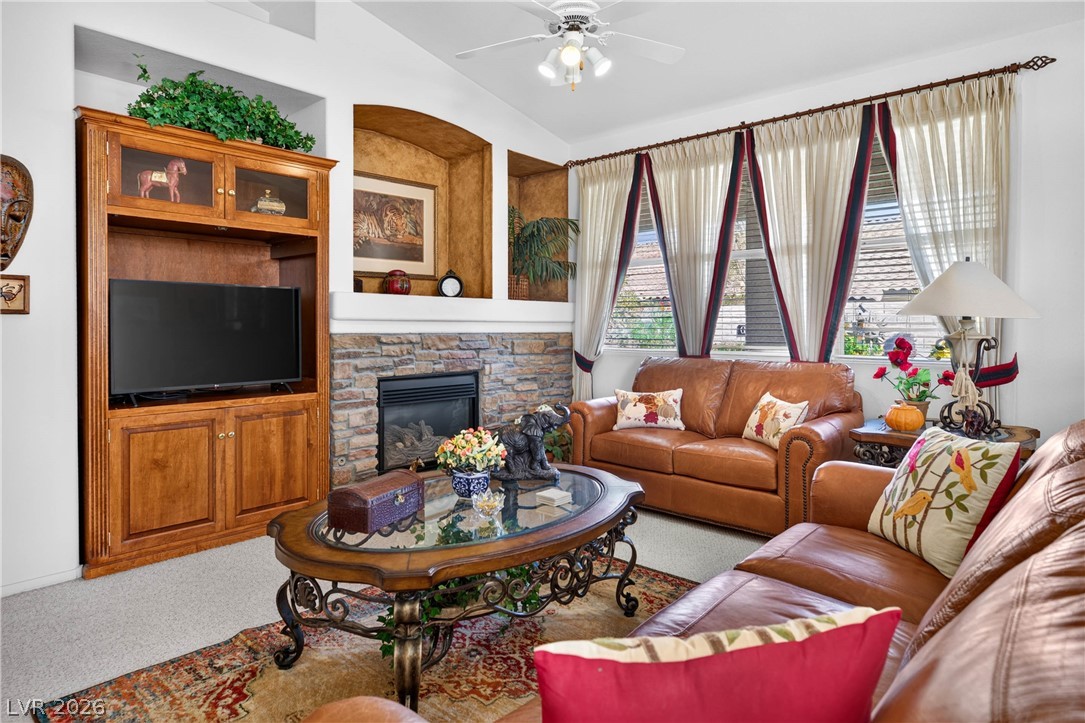
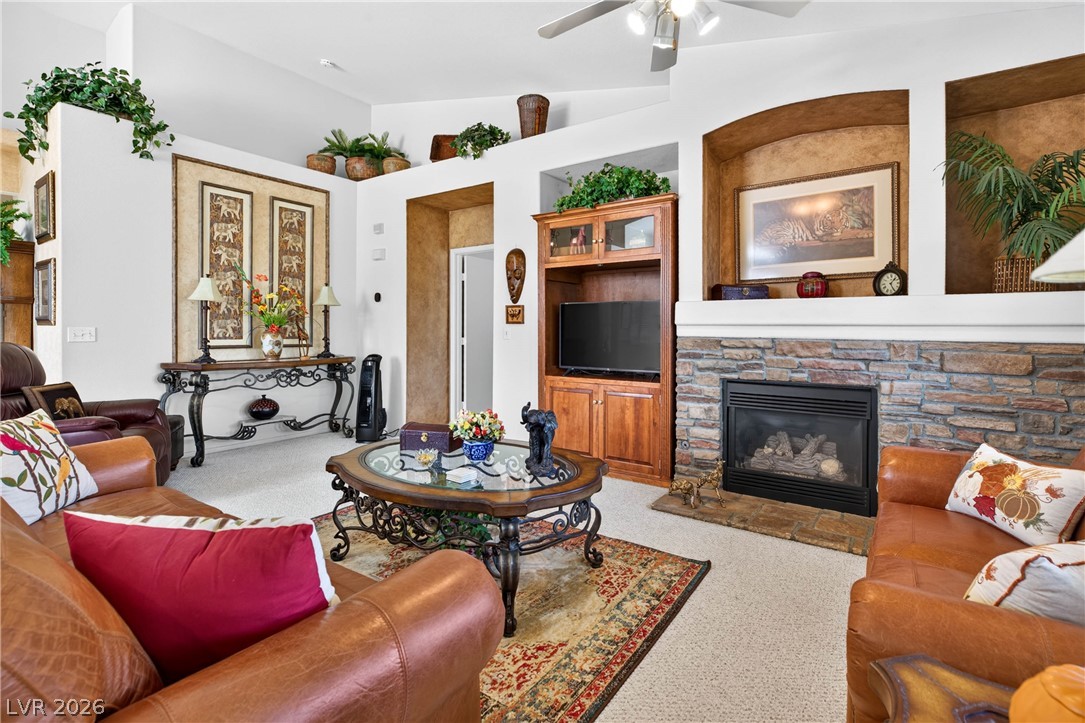
An inviting stone fireplace and vaulted ceilings define this comfortable living area.
A stone-surround fireplace and vaulted ceiling anchor this comfortable living area.
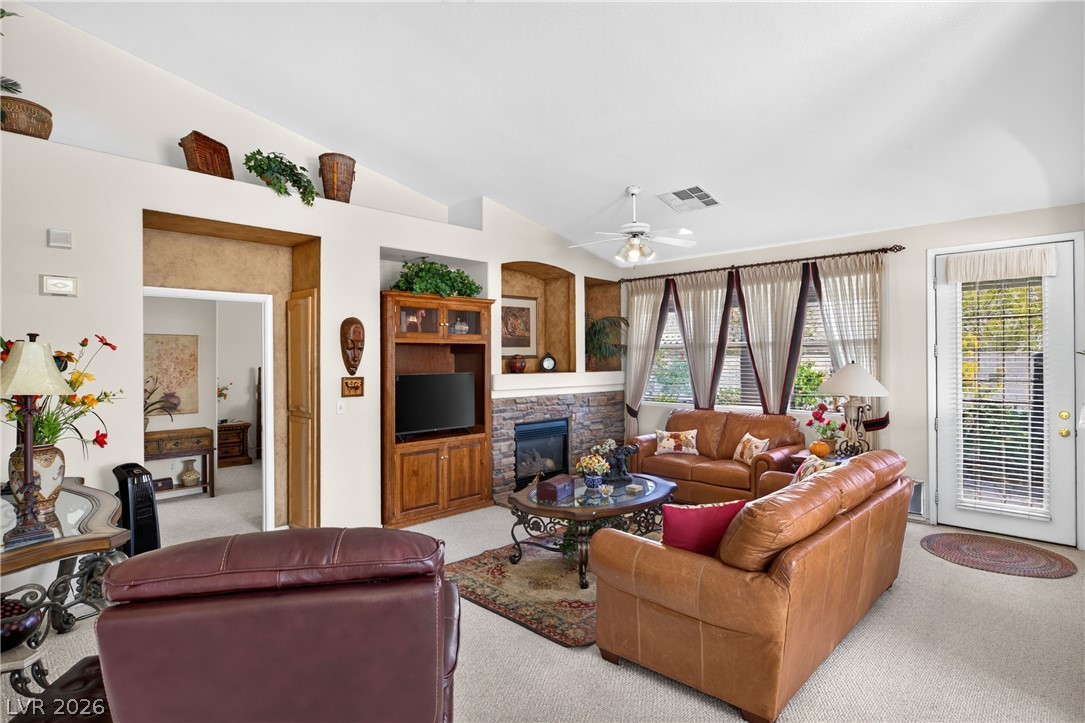
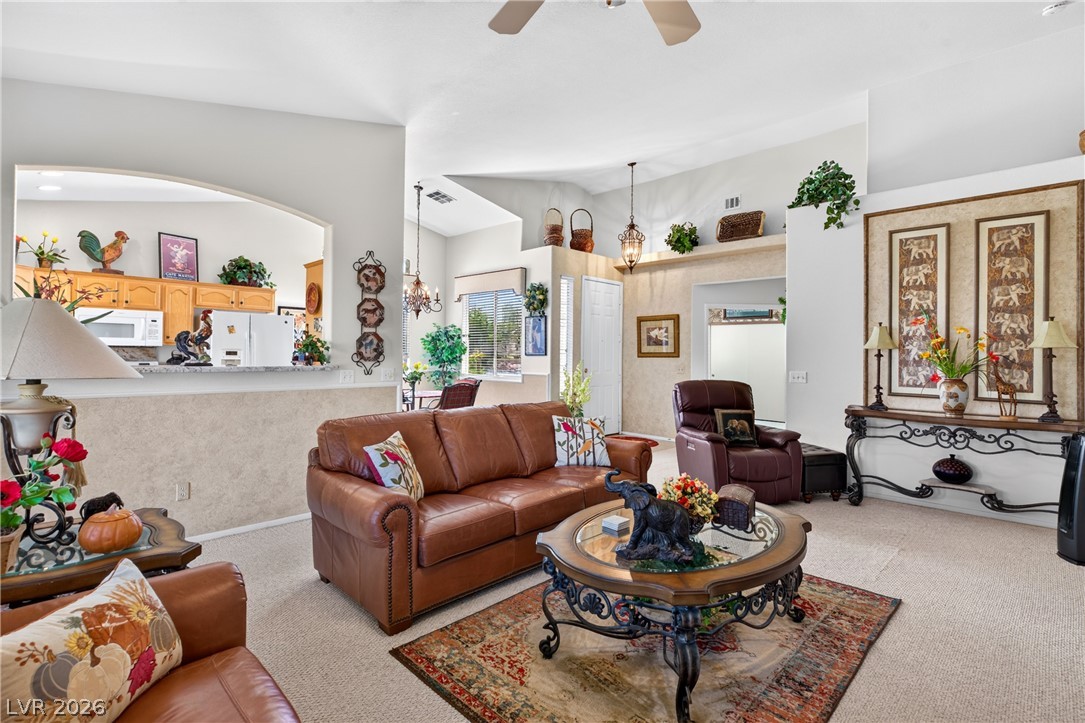
Vaulted ceilings and generous windows create a light-filled living area connecting to the dining room.
A stone fireplace and high vaulted ceilings anchor this inviting living space.
An inviting stone fireplace serves as the centerpiece of this vaulted living space.
High vaulted ceilings and an open-concept flow define this comfortable, carpeted living area.
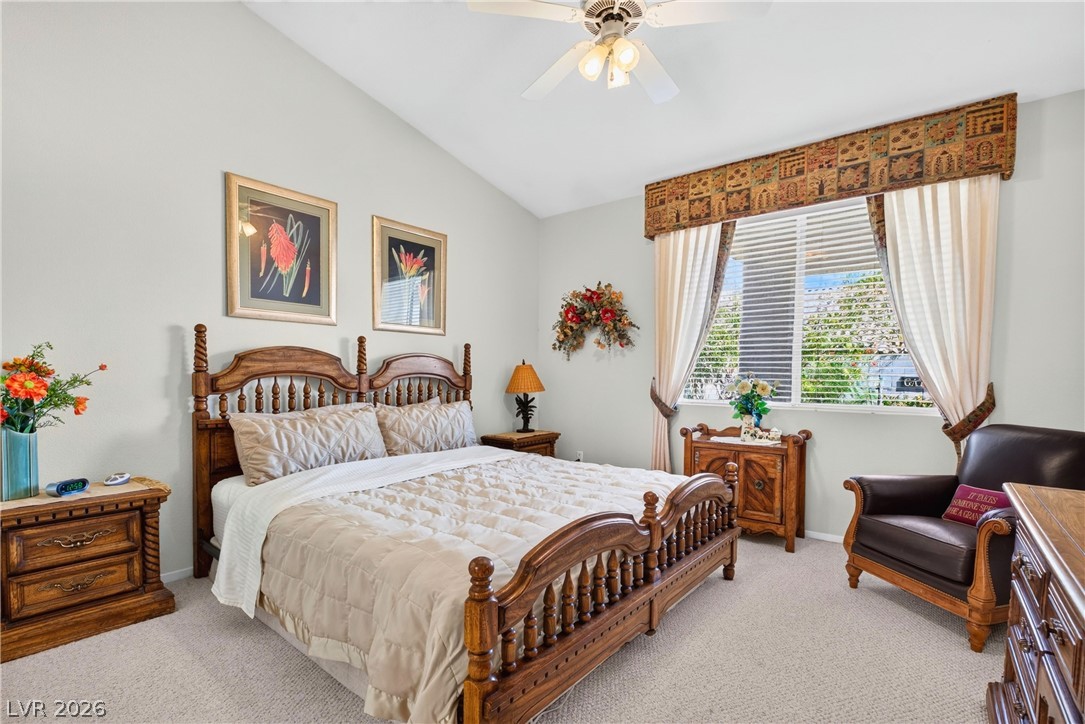
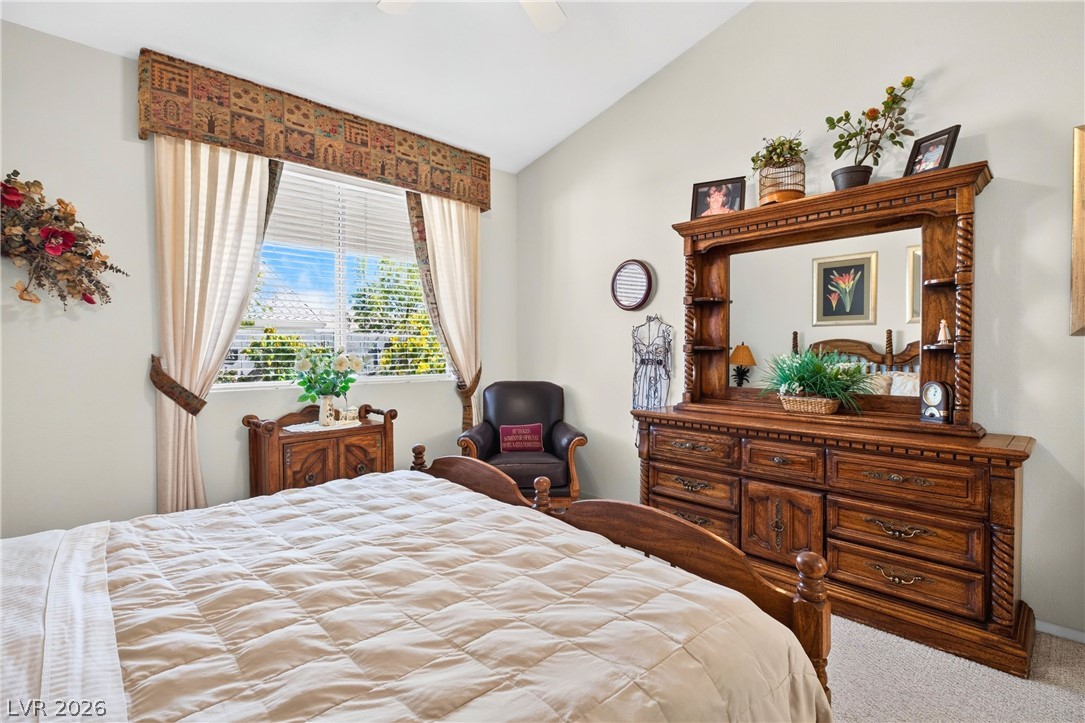
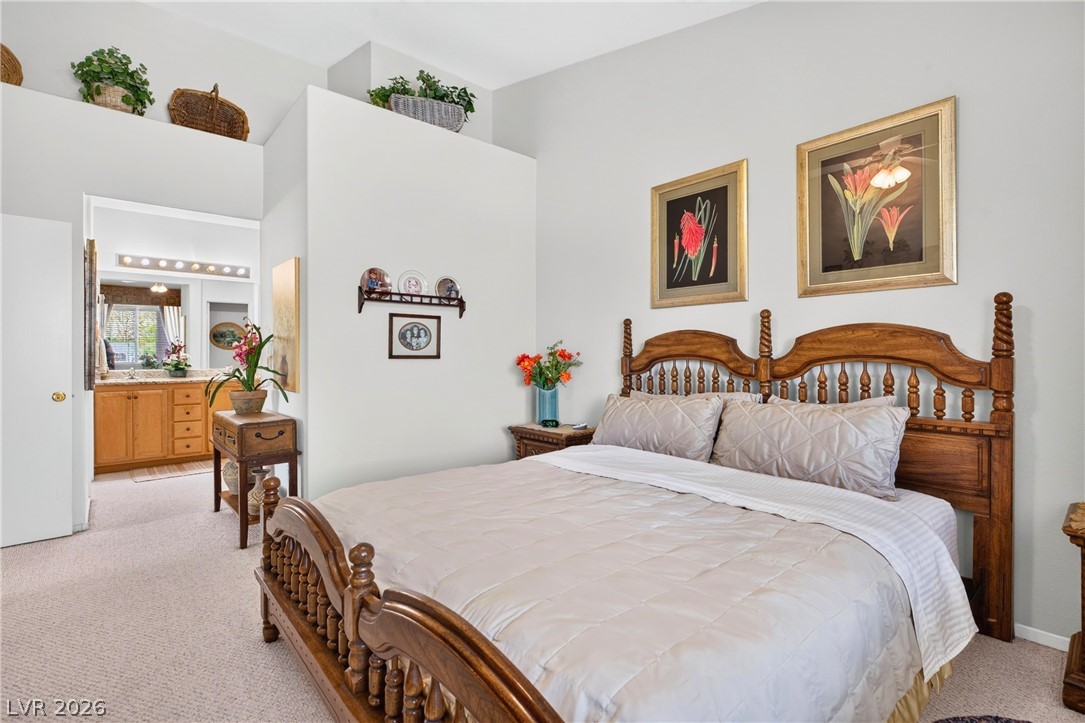
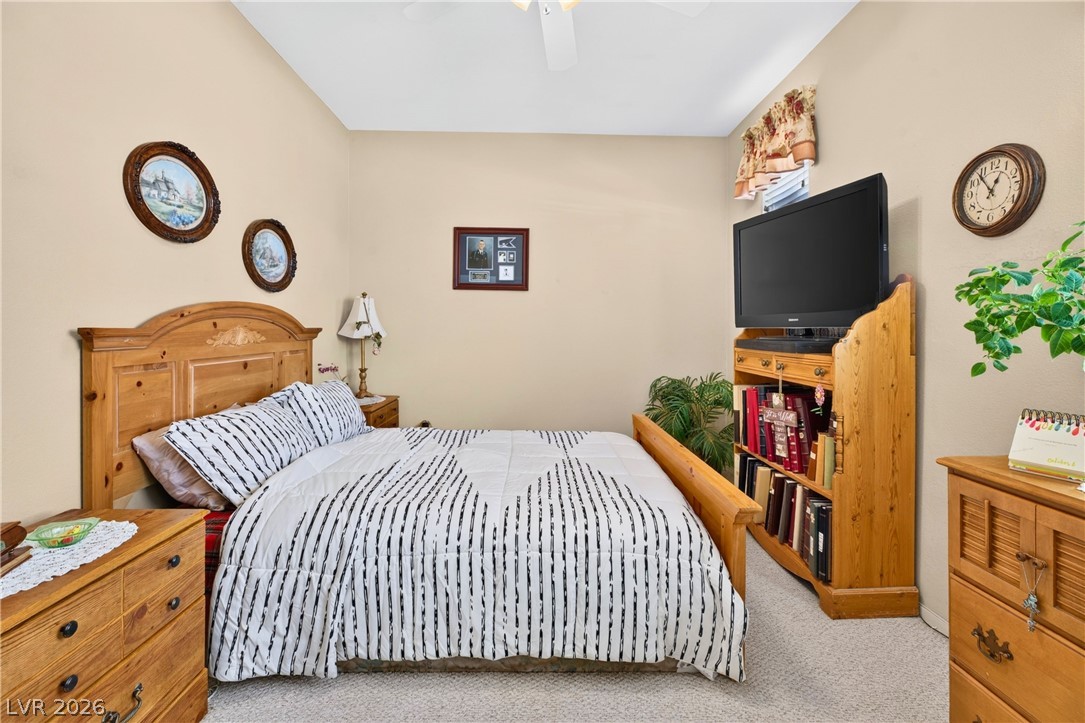
Vaulted ceilings and plush carpeting anchor this light-filled primary bedroom retreat.
Vaulted ceilings elevate the sense of space in this comfortable bedroom.
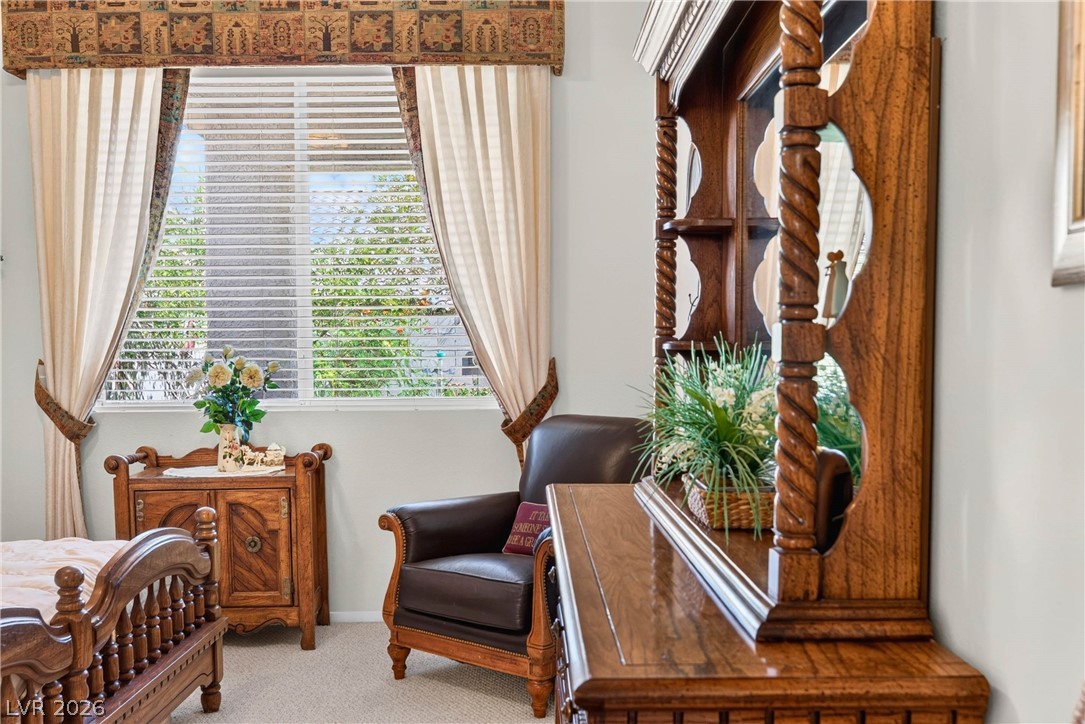
An abundance of natural light filters through the large windows in the primary bedroom.
High ceilings and neutral carpeting define this relaxing primary suite with an adjacent bathroom.
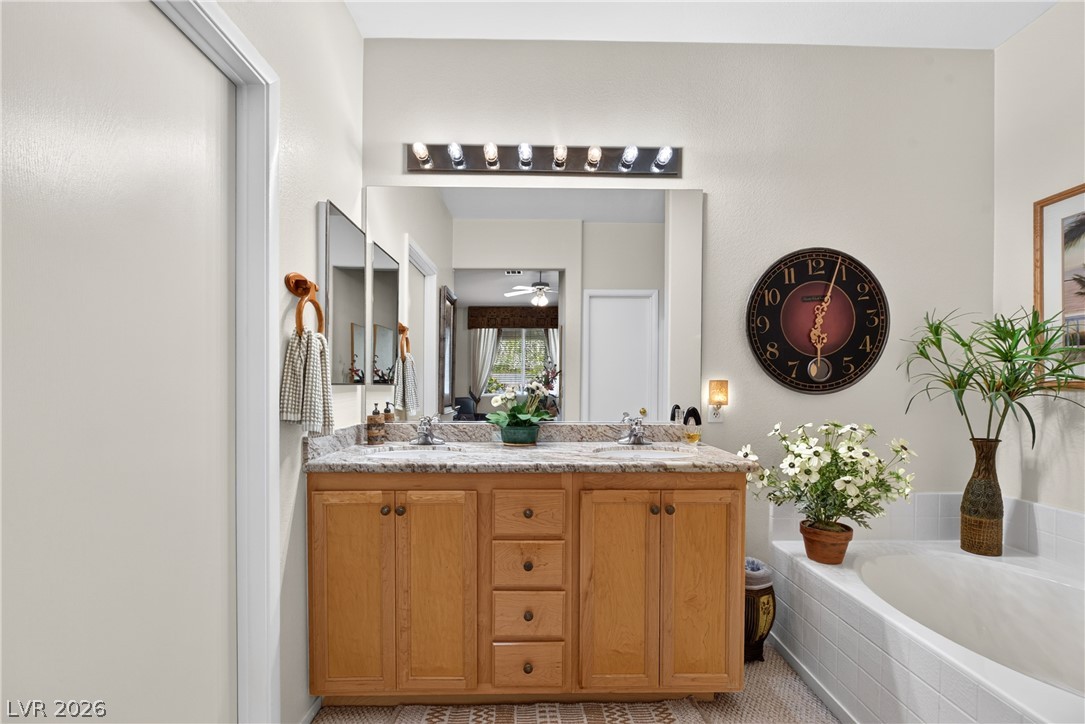
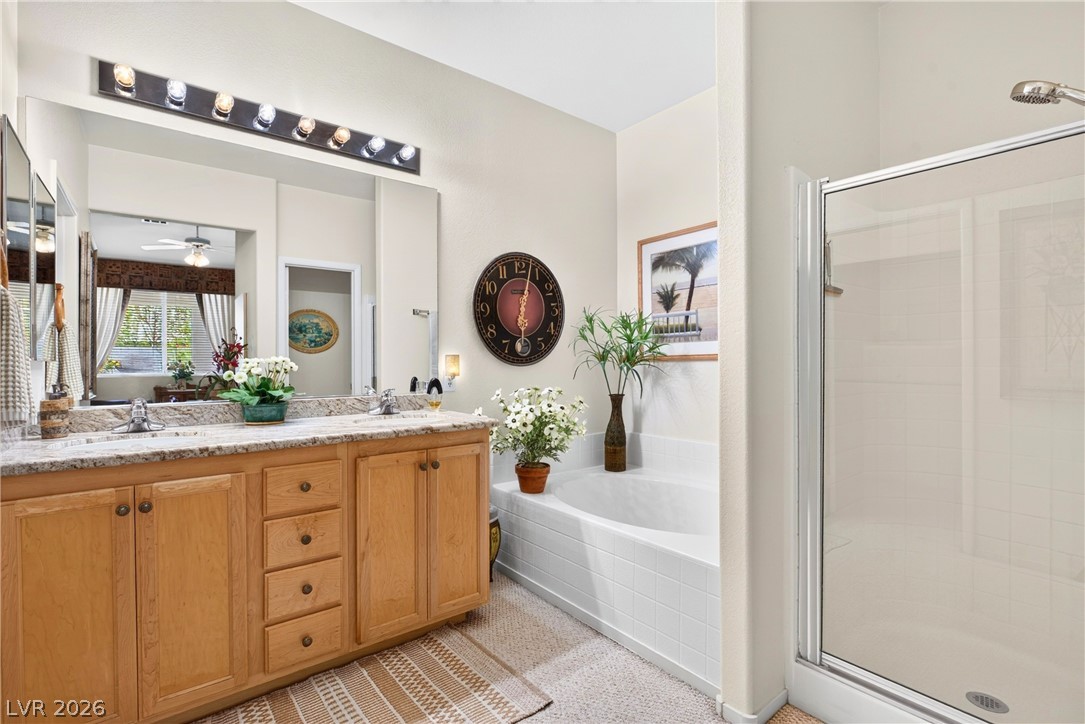
Double vanity sinks and a large soaking tub enhance this spacious bathroom space.
Double vanities and a soaking tub complete this spacious primary bathroom layout.
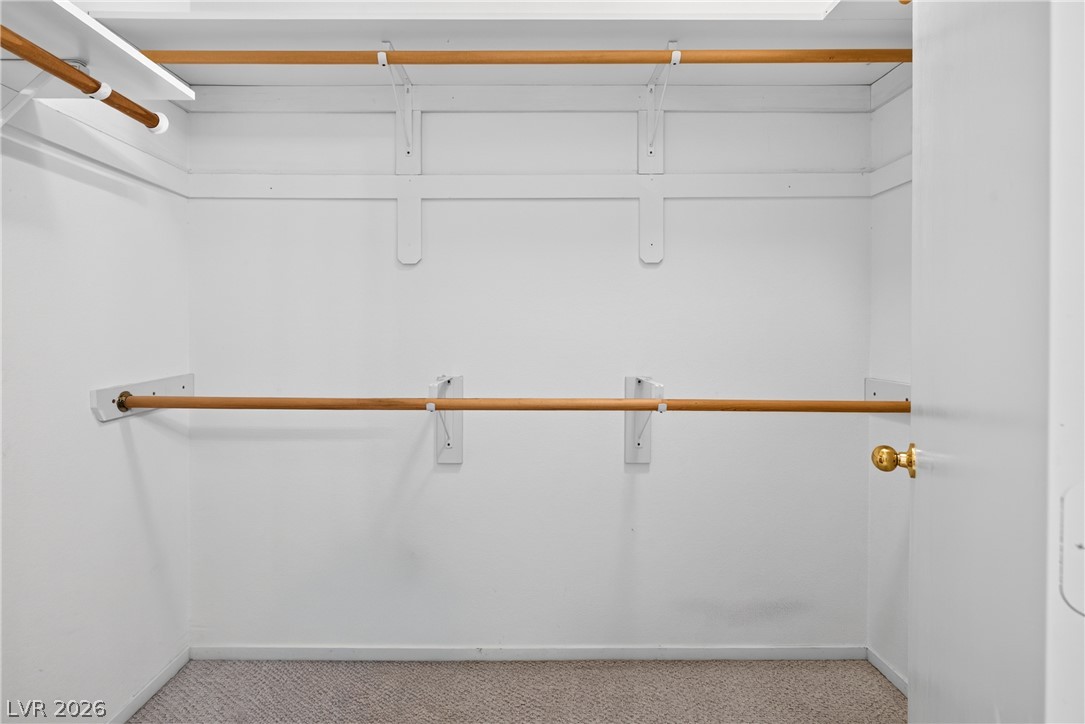
Double hanging rods provide plentiful storage options within this carpeted walk-in closet.
Plentiful natural light streams through wide windows over soft wall-to-wall carpeting.
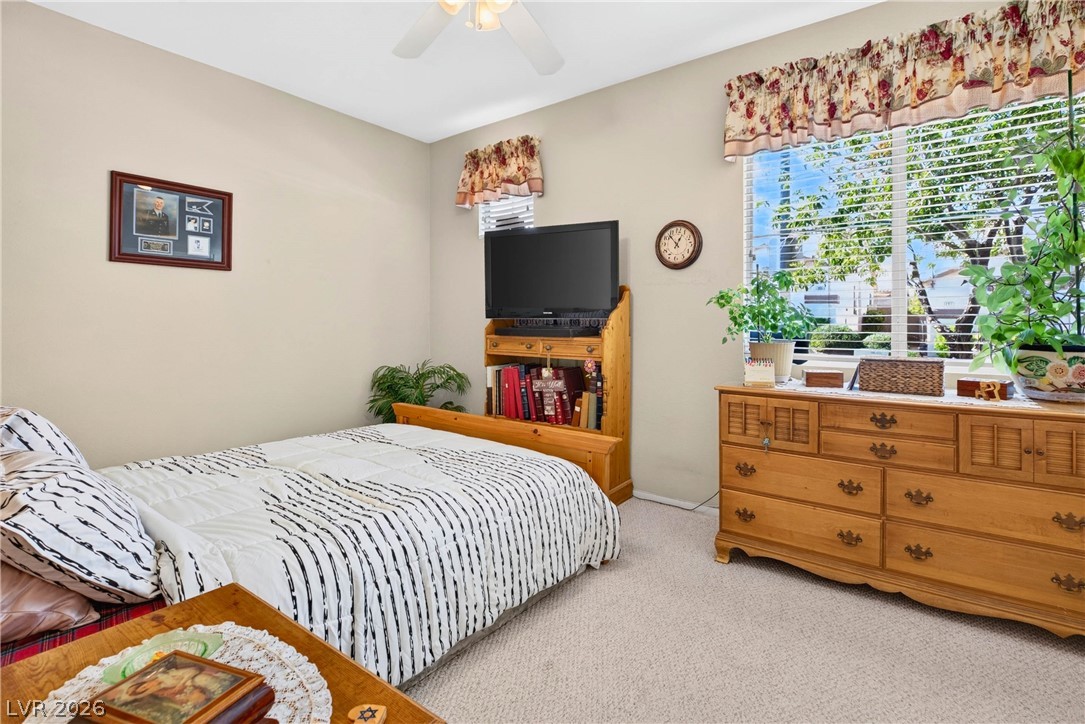
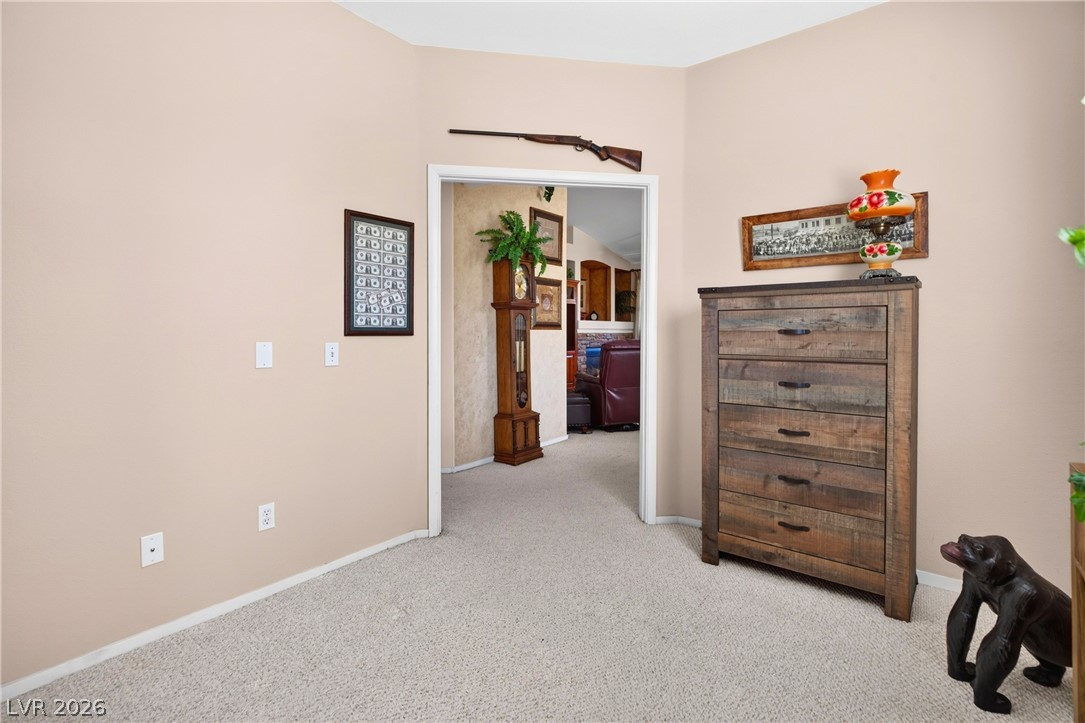
Soft carpeting underfoot and neutral walls create a cozy, inviting atmosphere in this second bedroom.
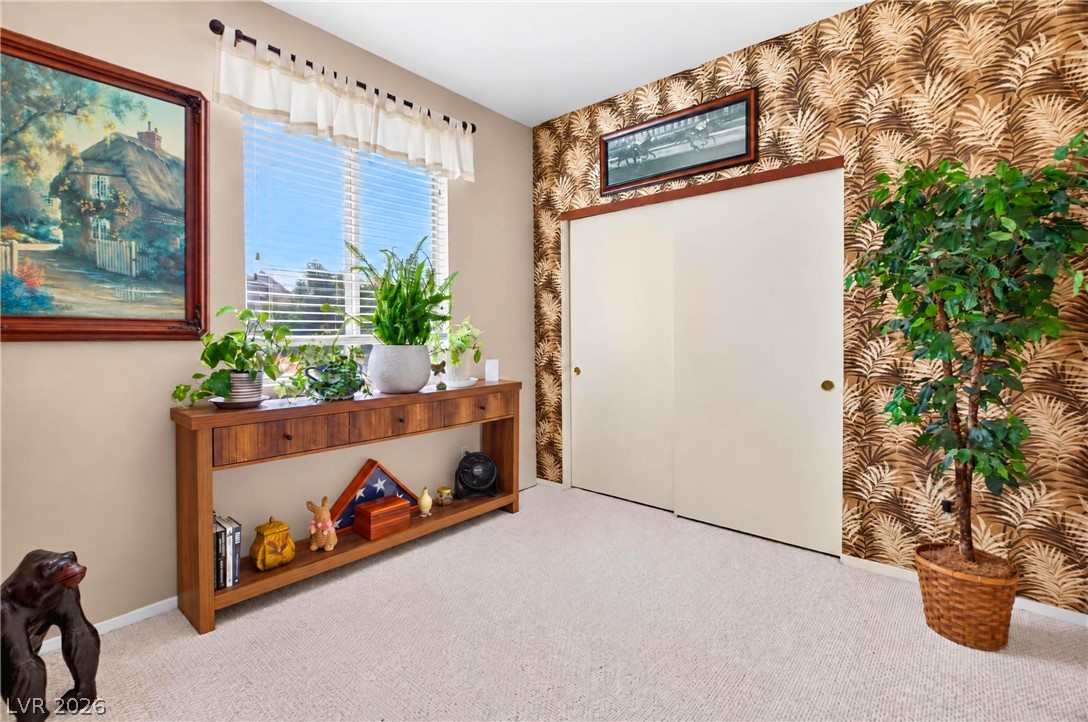
Natural light fills this versatile space, bedroom 3.
Bedroom 3 was used as an office.
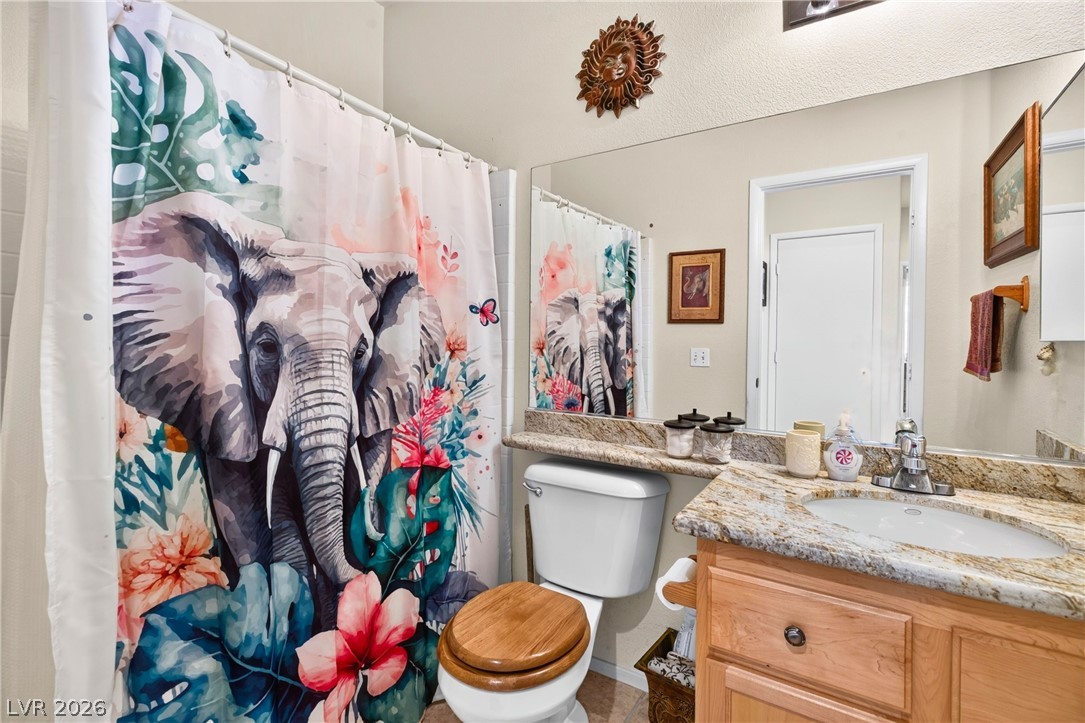
Natural stone counters and warm wood cabinetry define this functional guest bathroom.
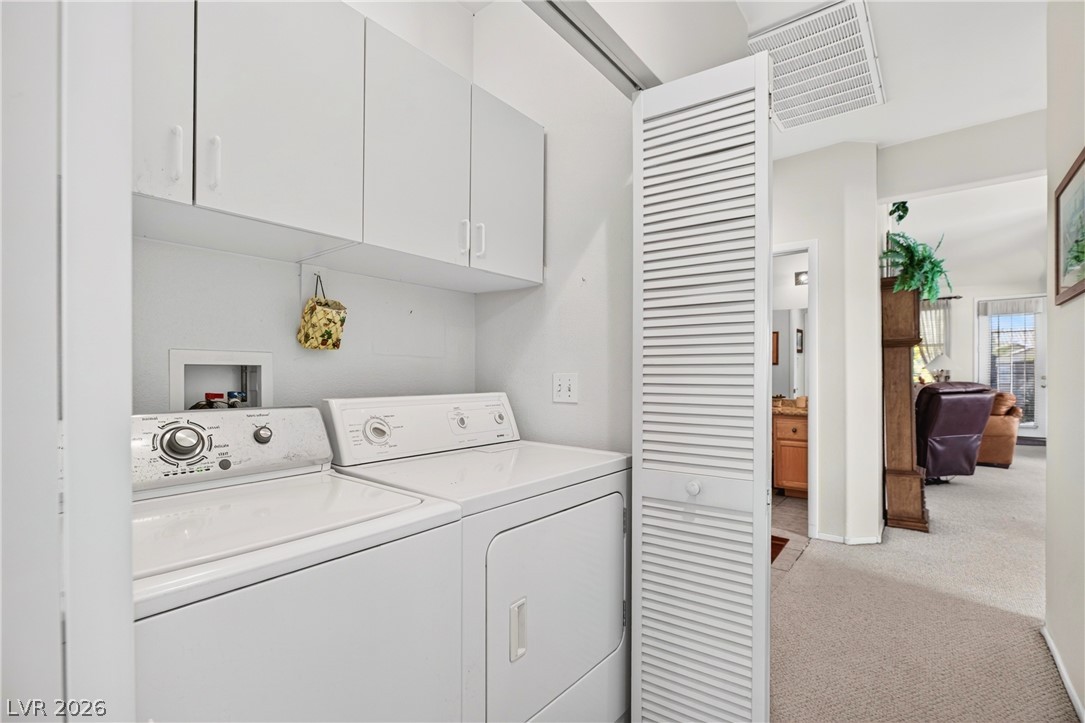
Ample upper cabinetry maximizes organization in this dedicated laundry space.
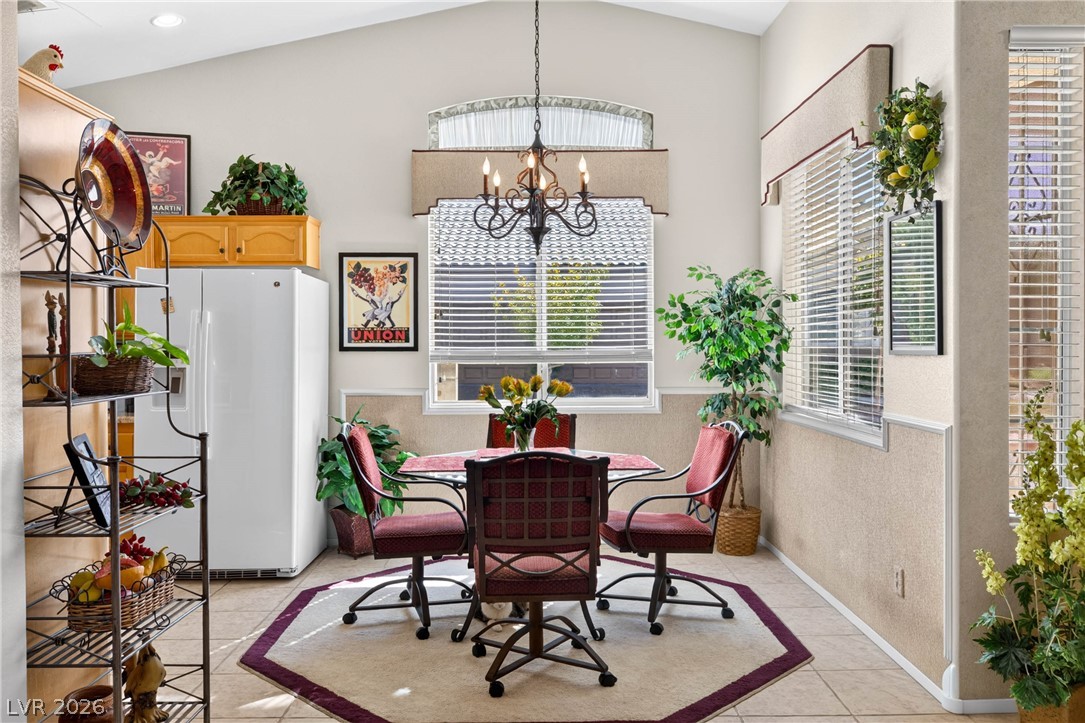
High vaulted ceilings and ample window light define this inviting casual dining area.
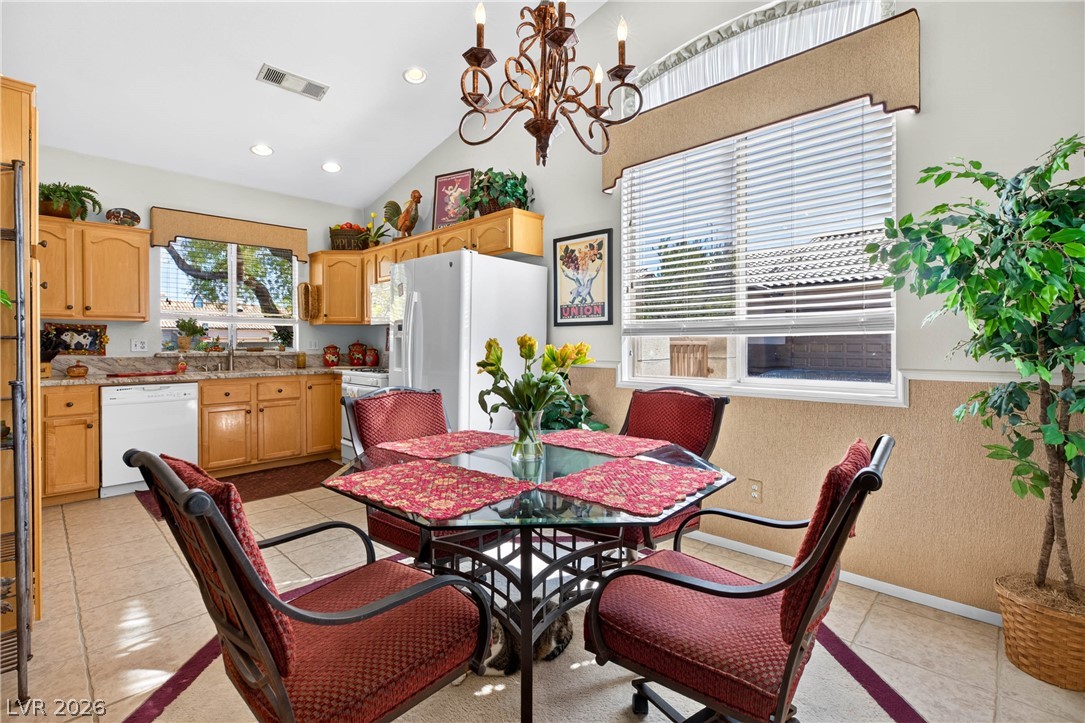
An inviting dining area flows into the kitchen under vaulted ceilings with tile flooring.
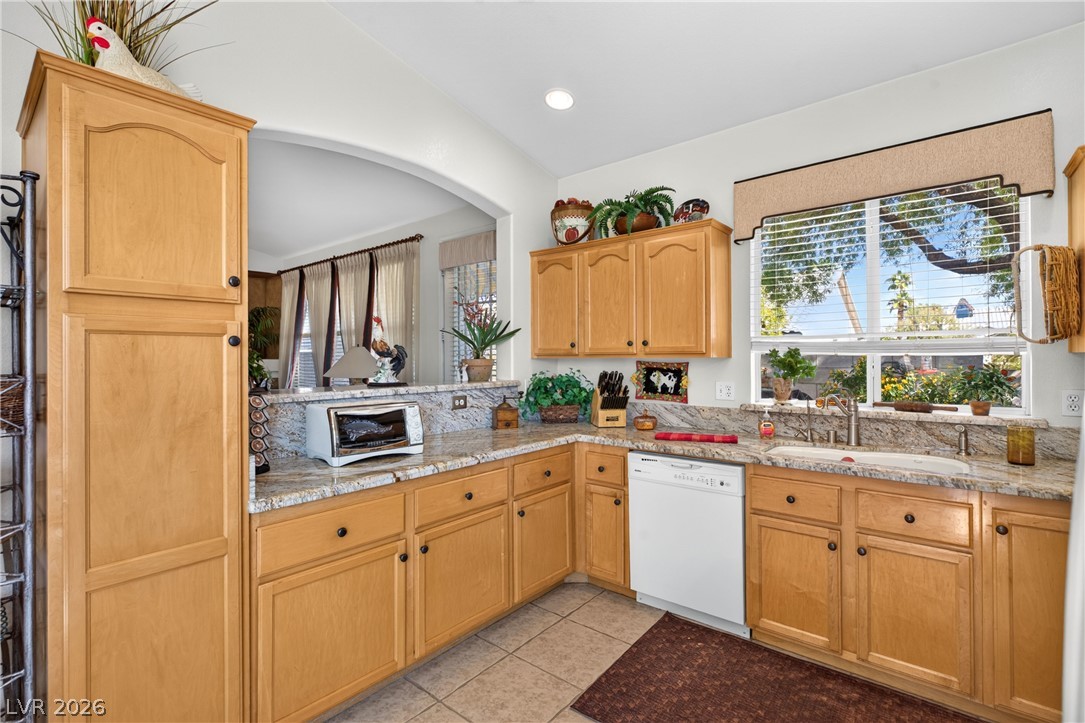
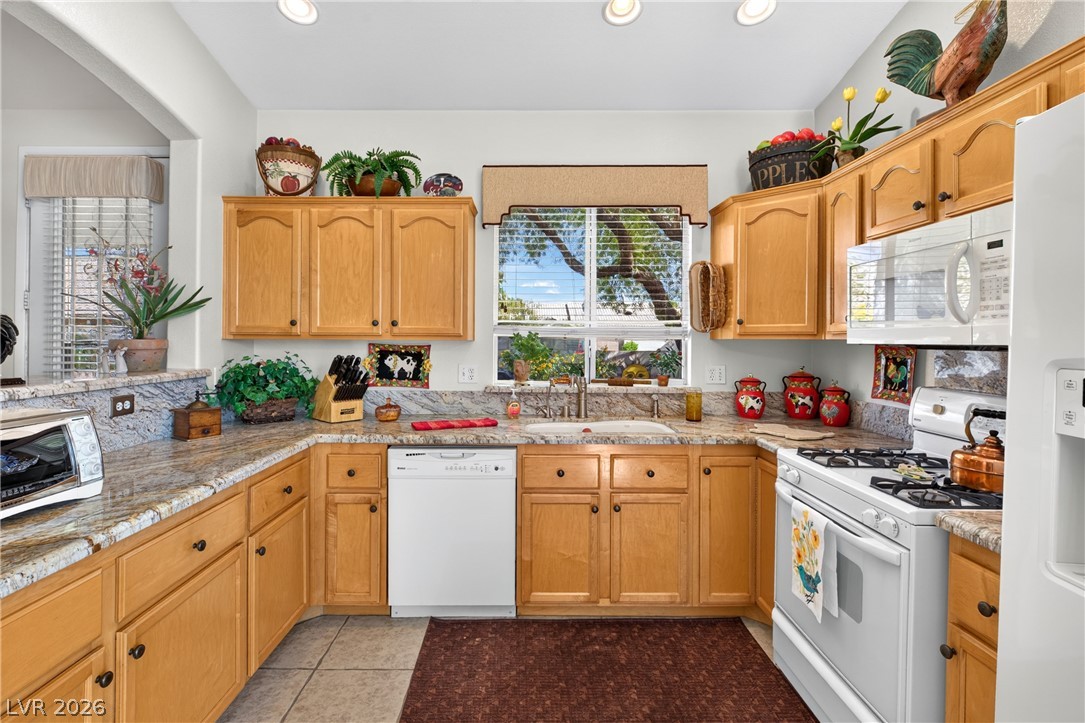
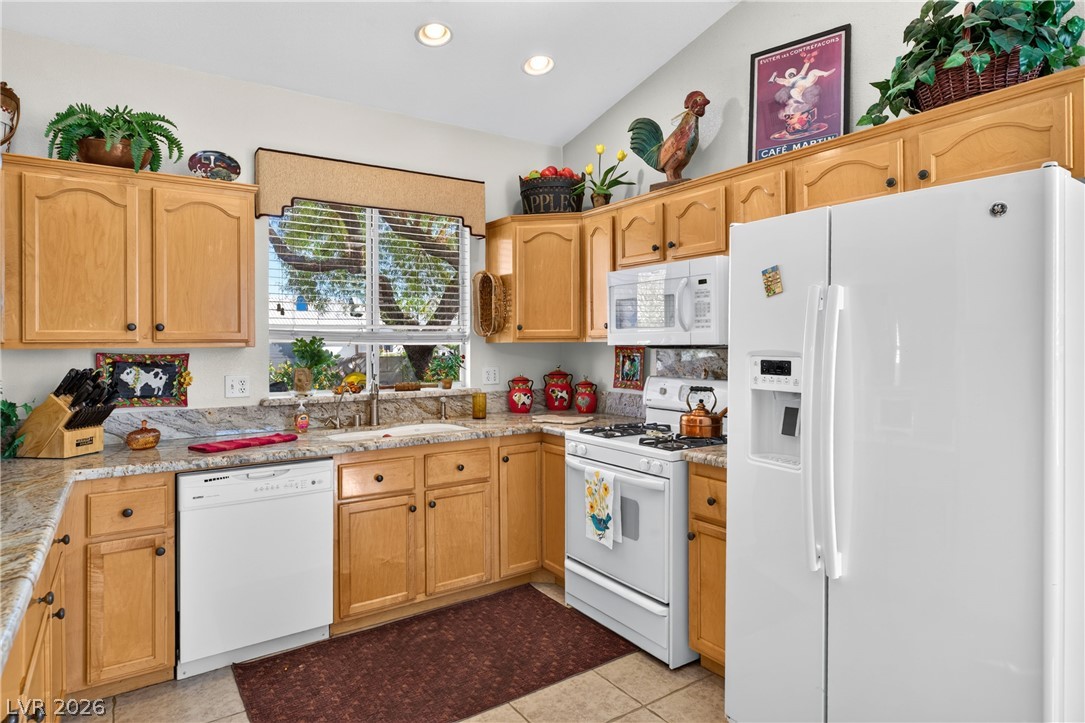
Rich wood cabinetry paired with granite countertops defines this functional workspace. Window to yard.
Warm wood cabinetry and granite countertops frame a central window overlooking the yard.
Ample wooden cabinetry and stone countertops frame this well-lit kitchen space under vaulted ceilings.
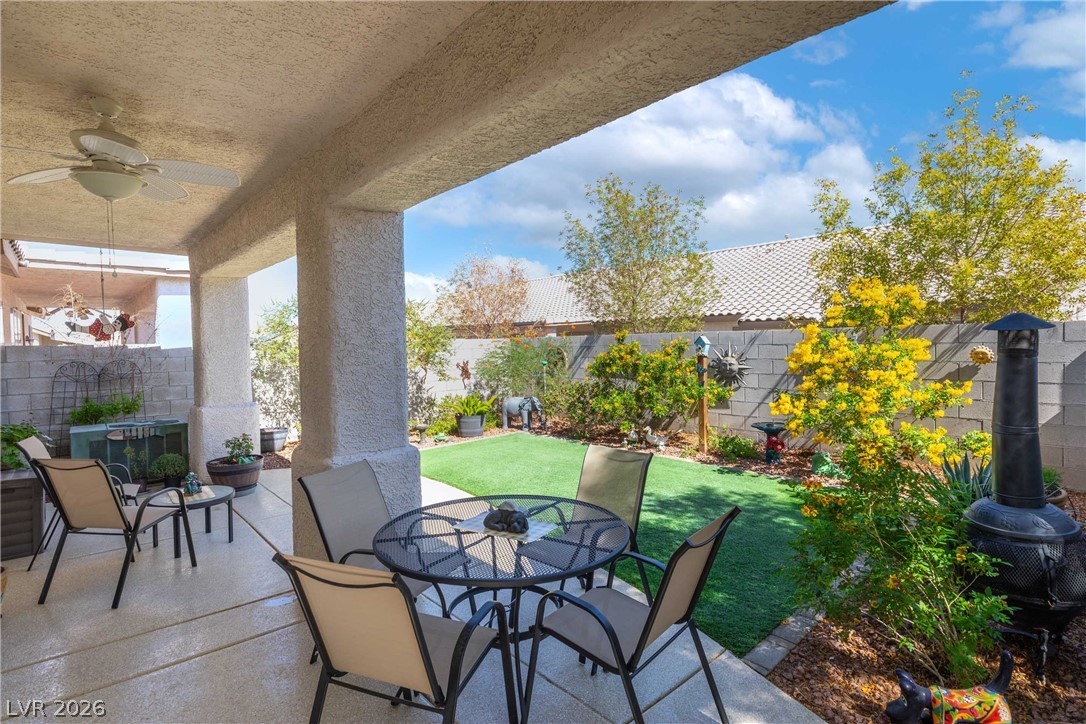
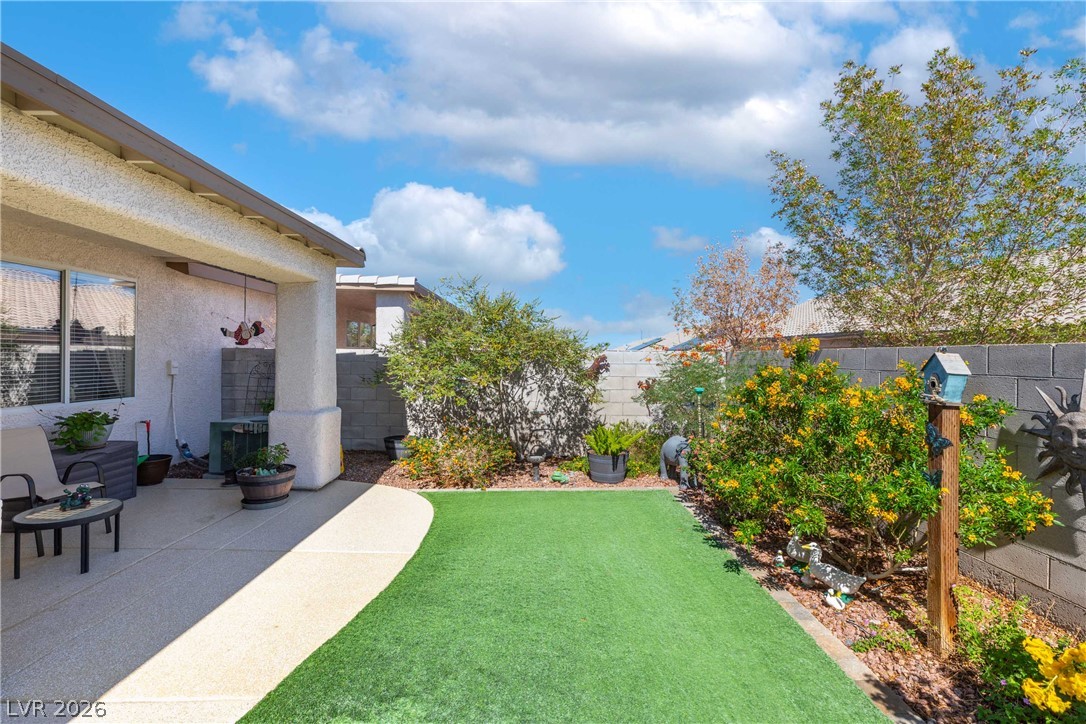
A sheltered concrete patio opens directly onto a private backyard with a manicured green lawn.
Manicured green lawn and covered patio space define this private backyard retreat.
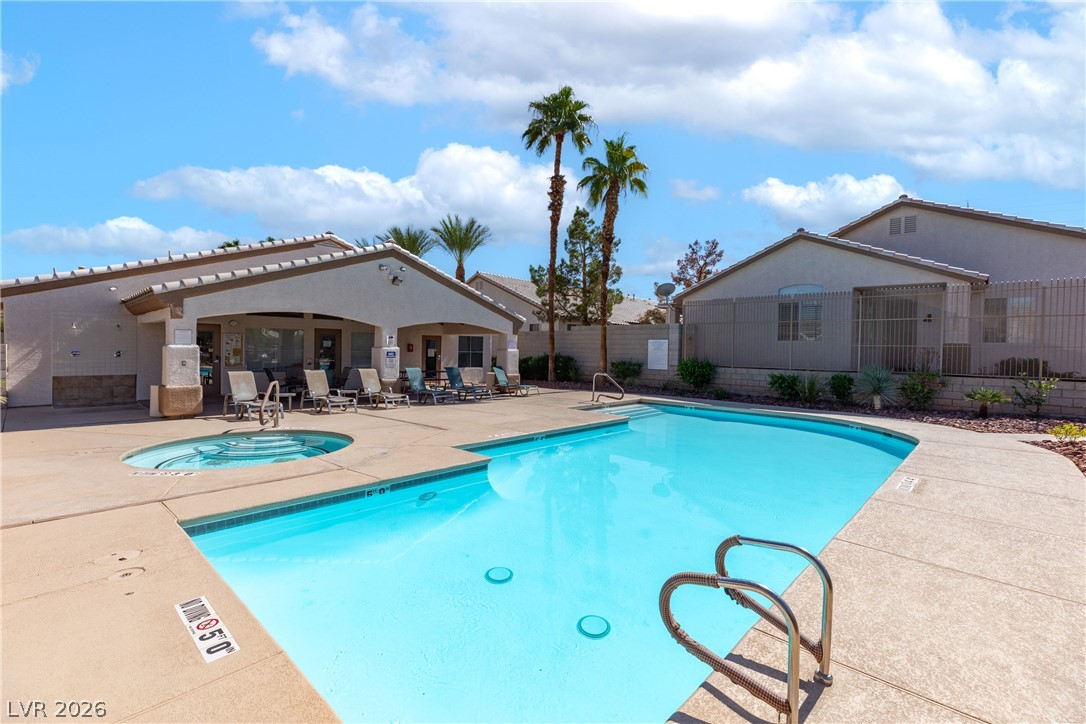
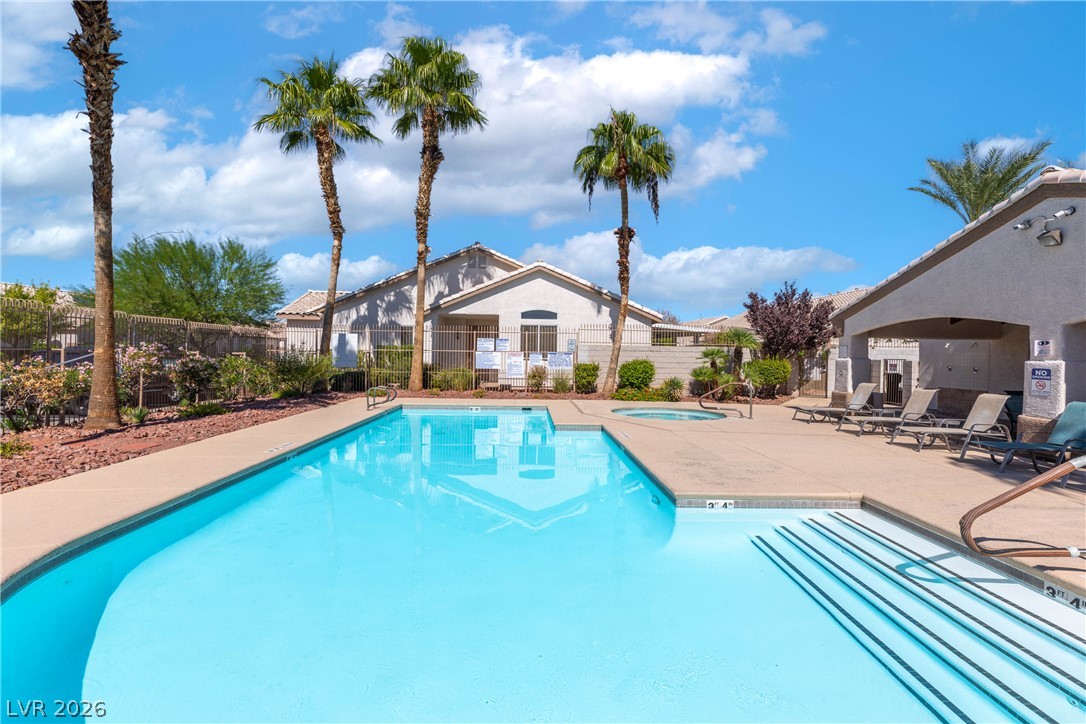
A sparkling community pool and spa offer a resort-like atmosphere under the desert sky.
Soak in the sun beside a sparkling pool framed by towering palm trees. There's a fitness room too!
Tuscan tile roofing and manicured desert landscaping define this elegant corner-lot single-family home.
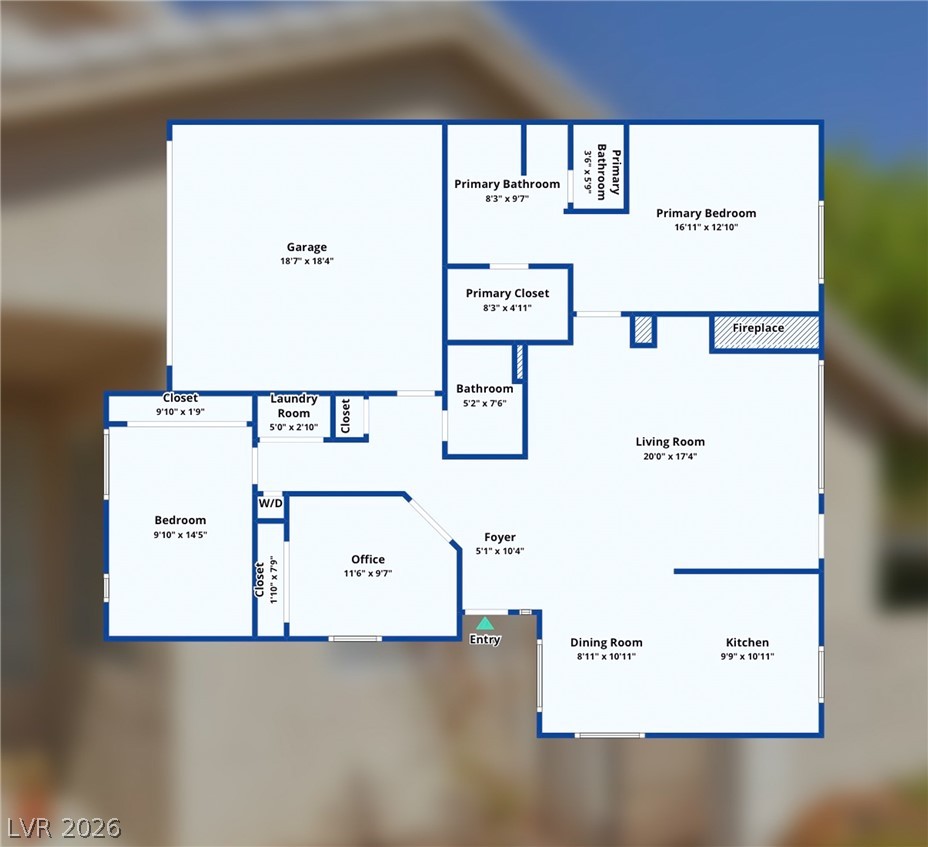
A detailed floorplan illustrates the functional flow and architectural design of this home.
An inviting covered patio overlooks the manicured green lawn and private backyard space.

 In-Person: 10/17 11:00 AM - 1:00 PM