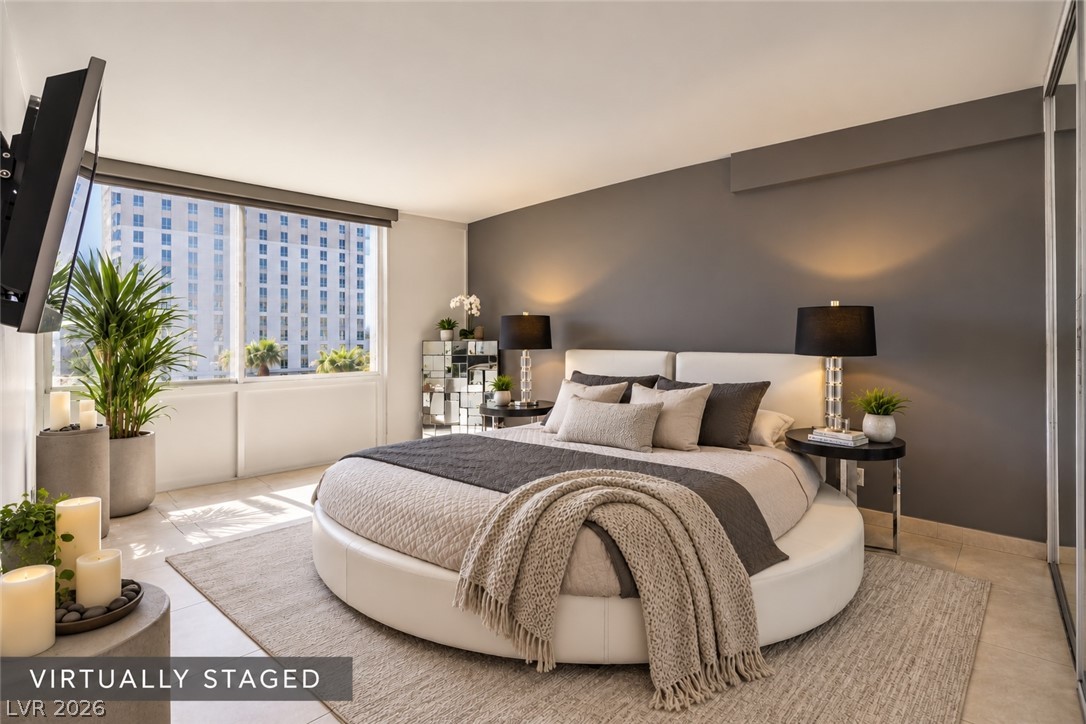
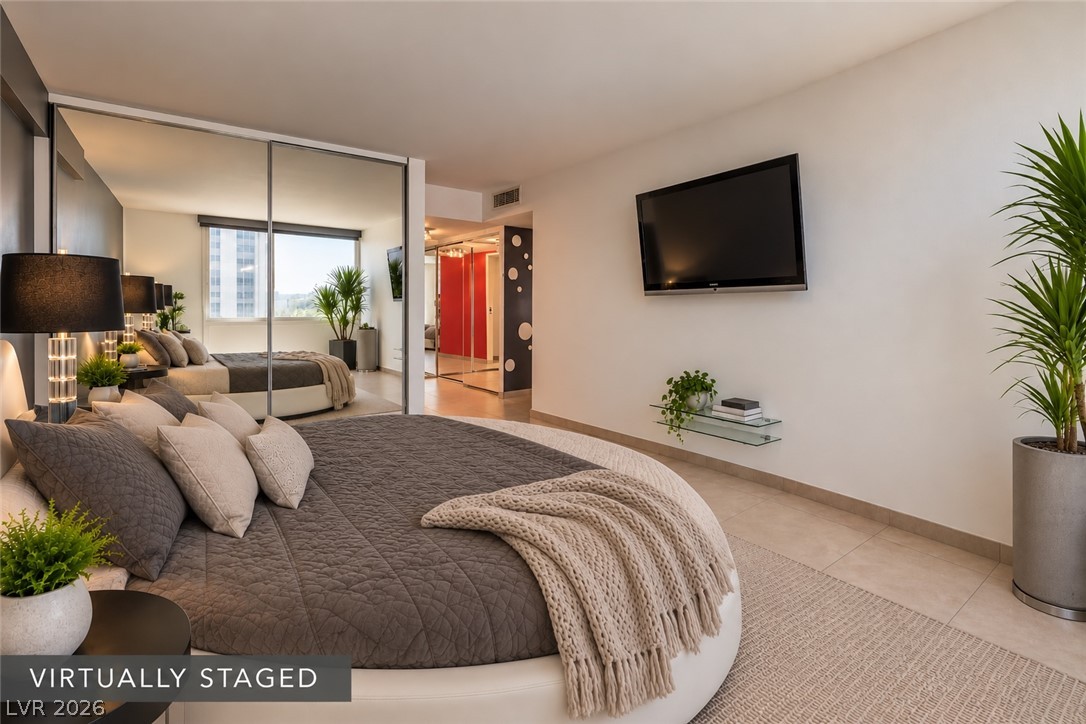
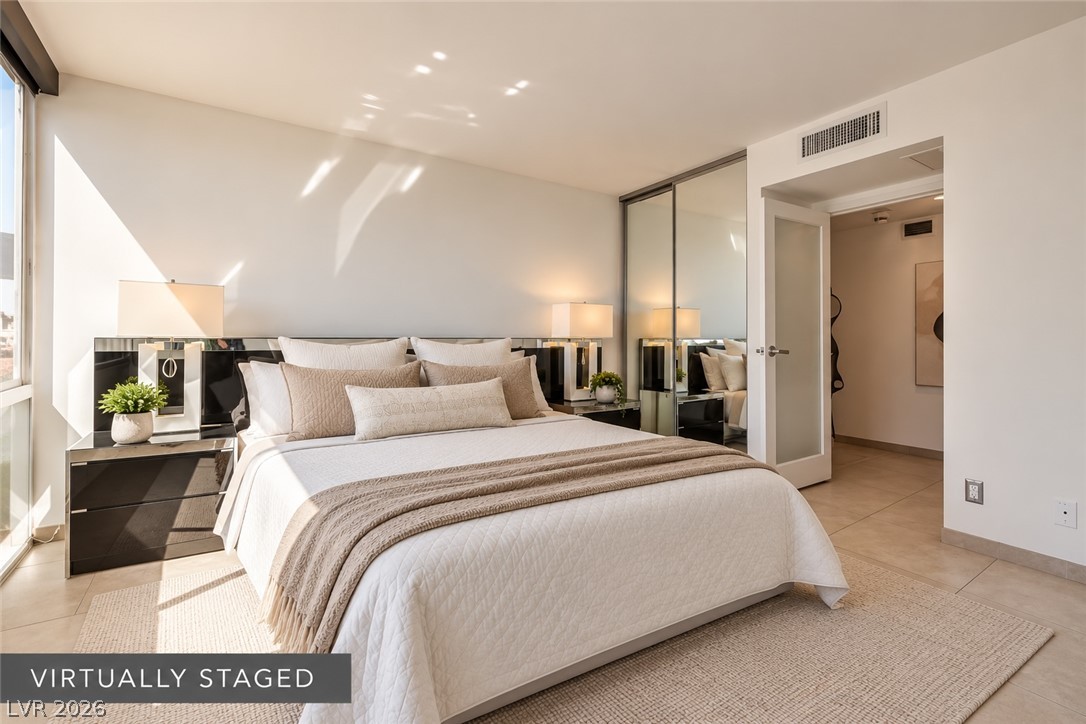
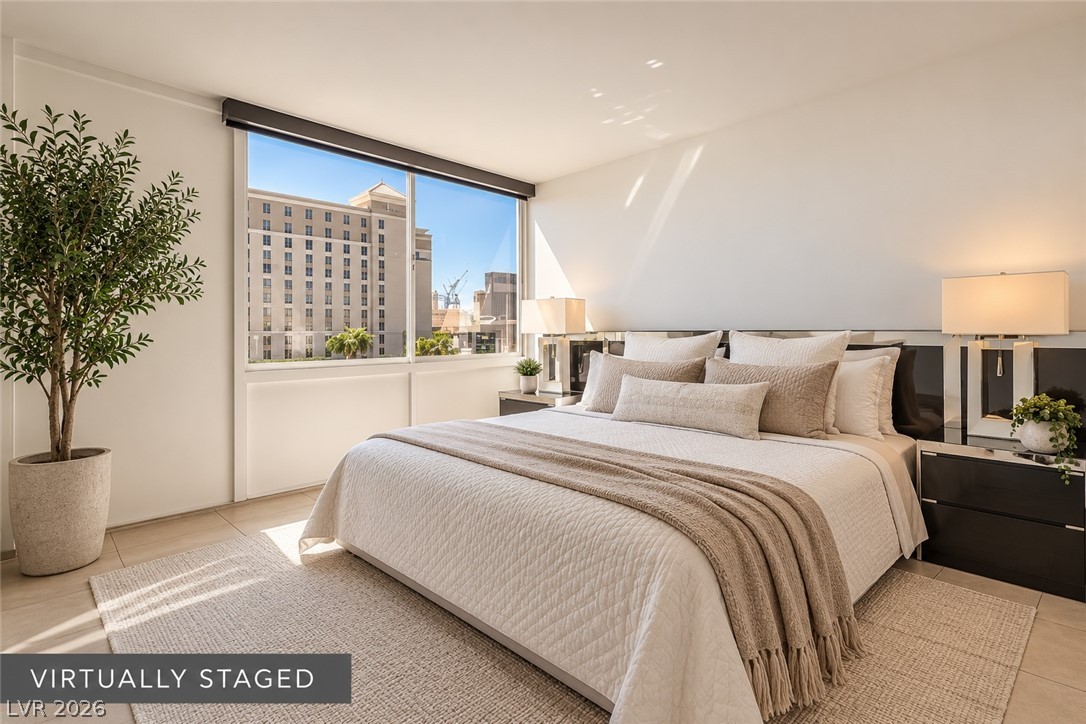
Large windows frame dynamic city skyline views in this light-filled modern bedroom.
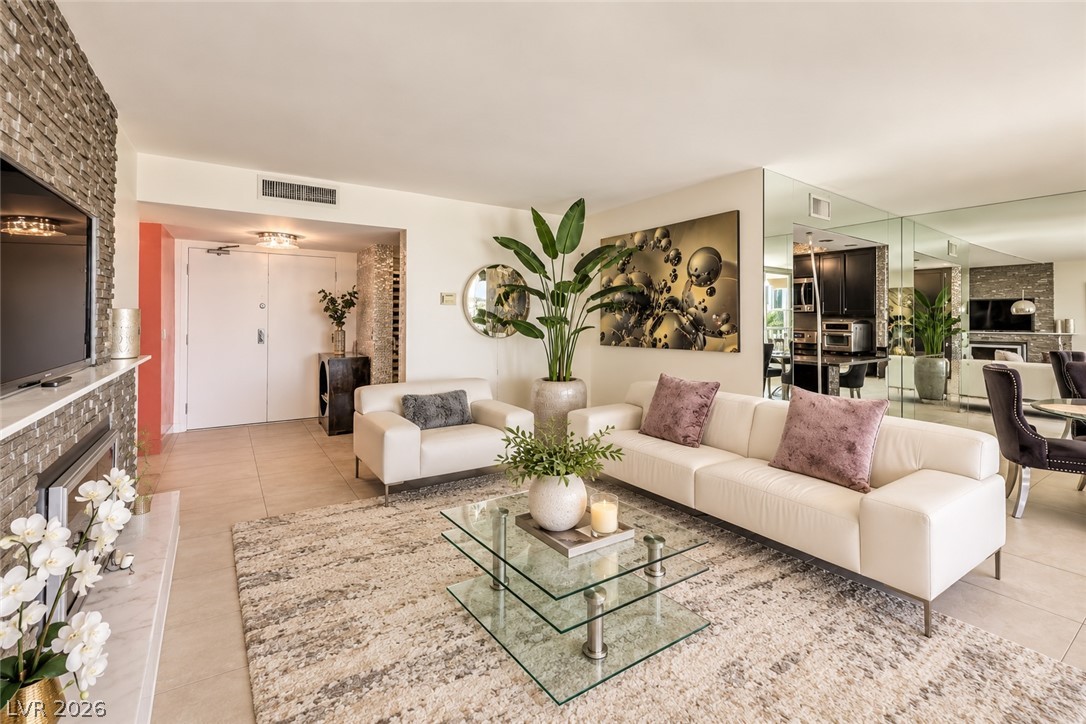
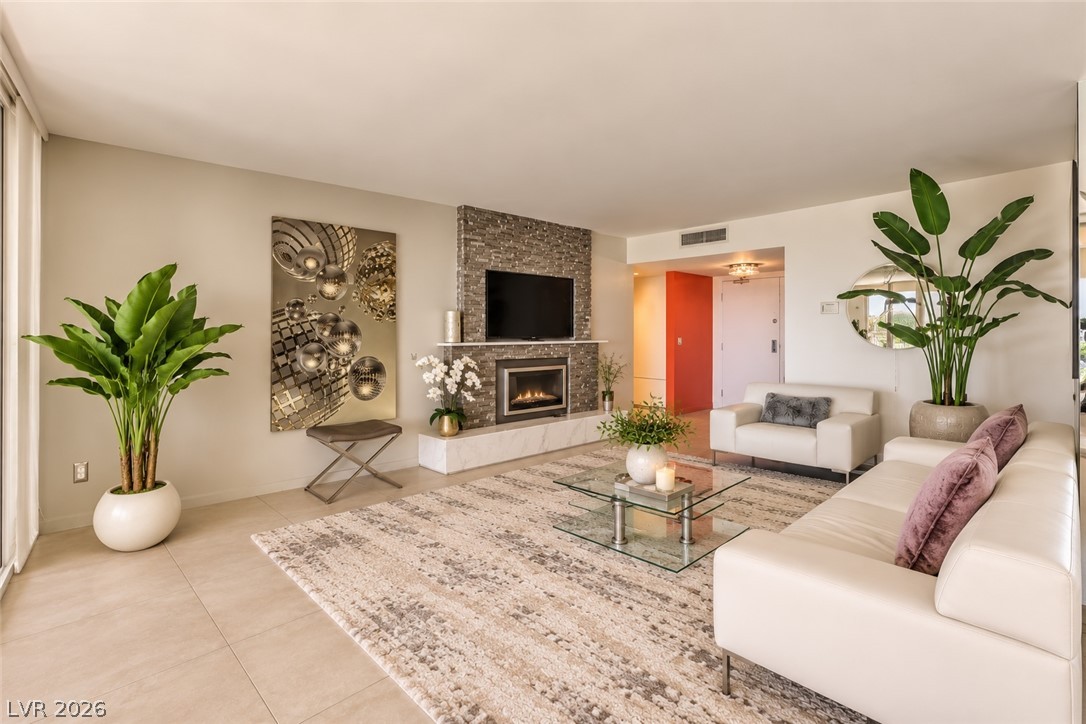
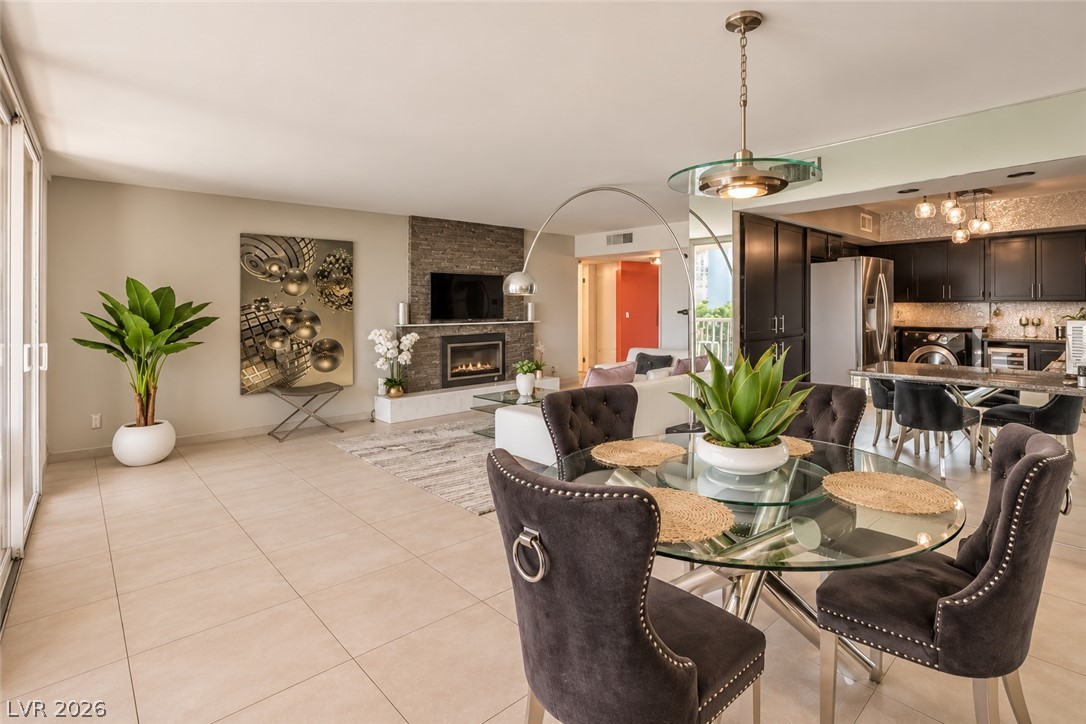
An open living space features tile flooring, mirrored walls, and a textured stone fireplace surround.
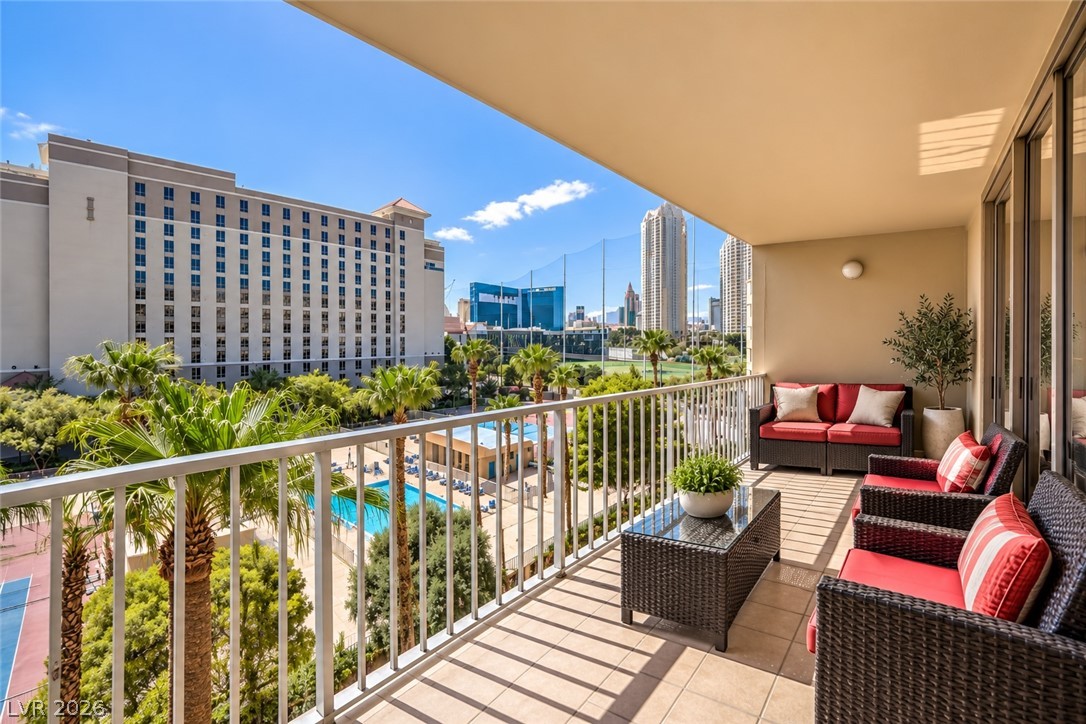
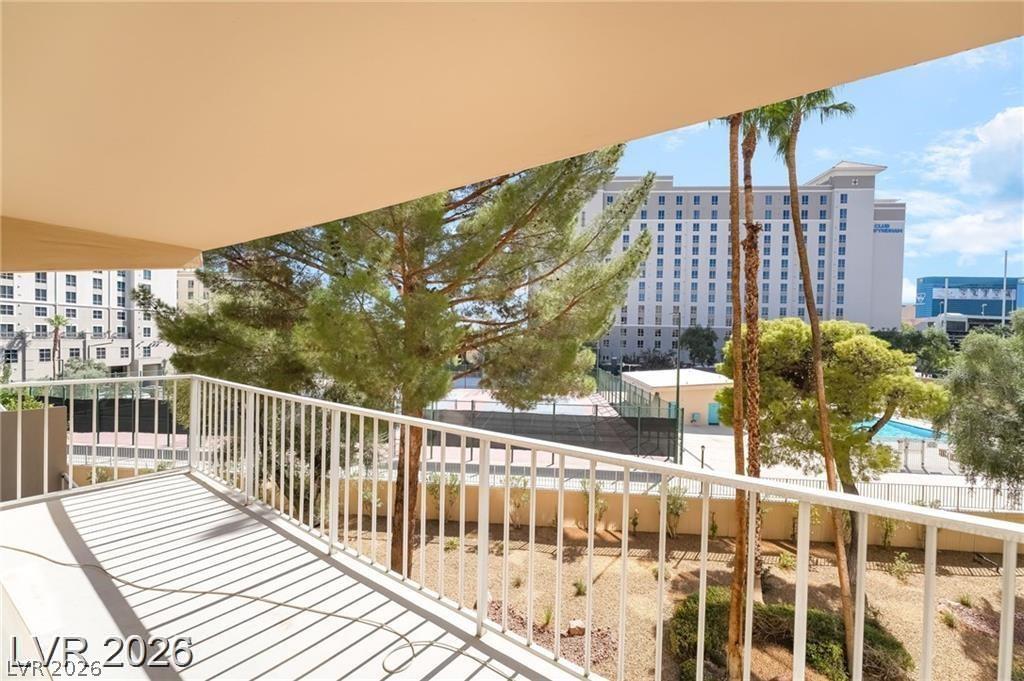
Step outside onto a private covered balcony overlooking the pool and cityscape.
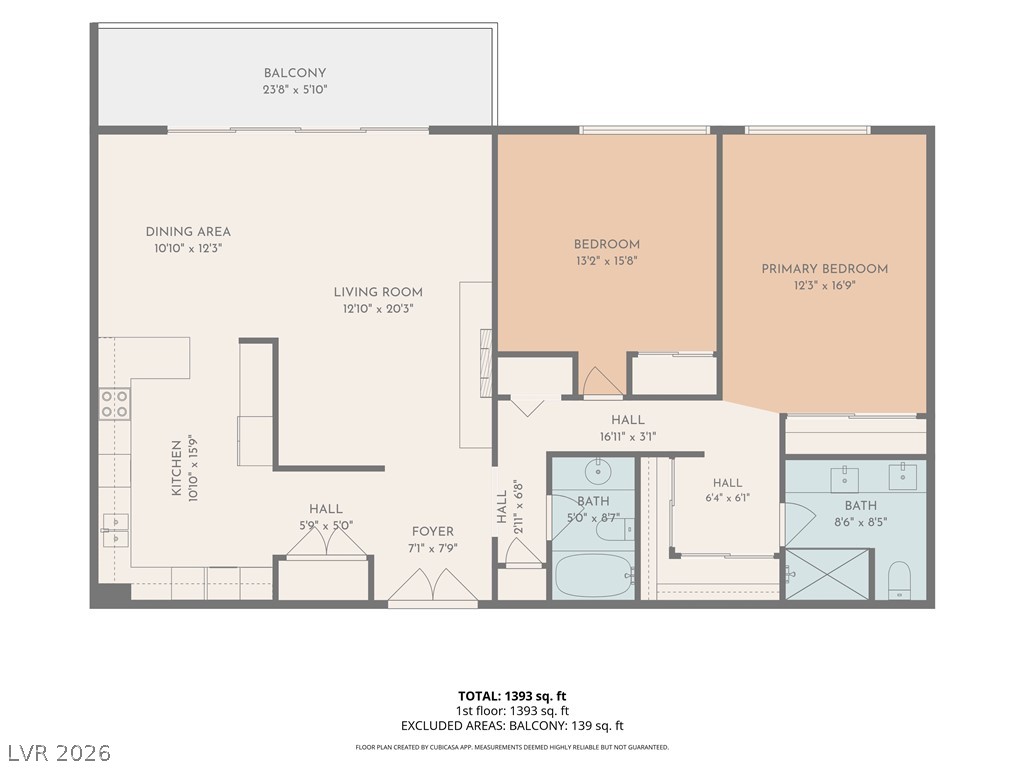
An organized floor plan details a highly functional living space with two private balconies.
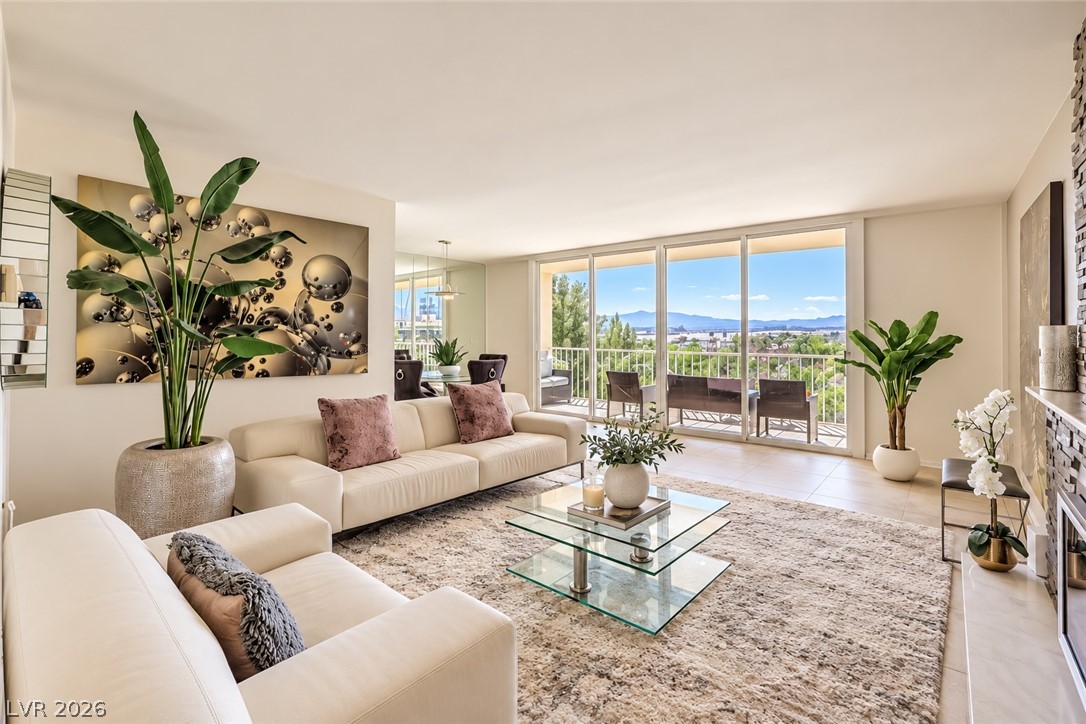
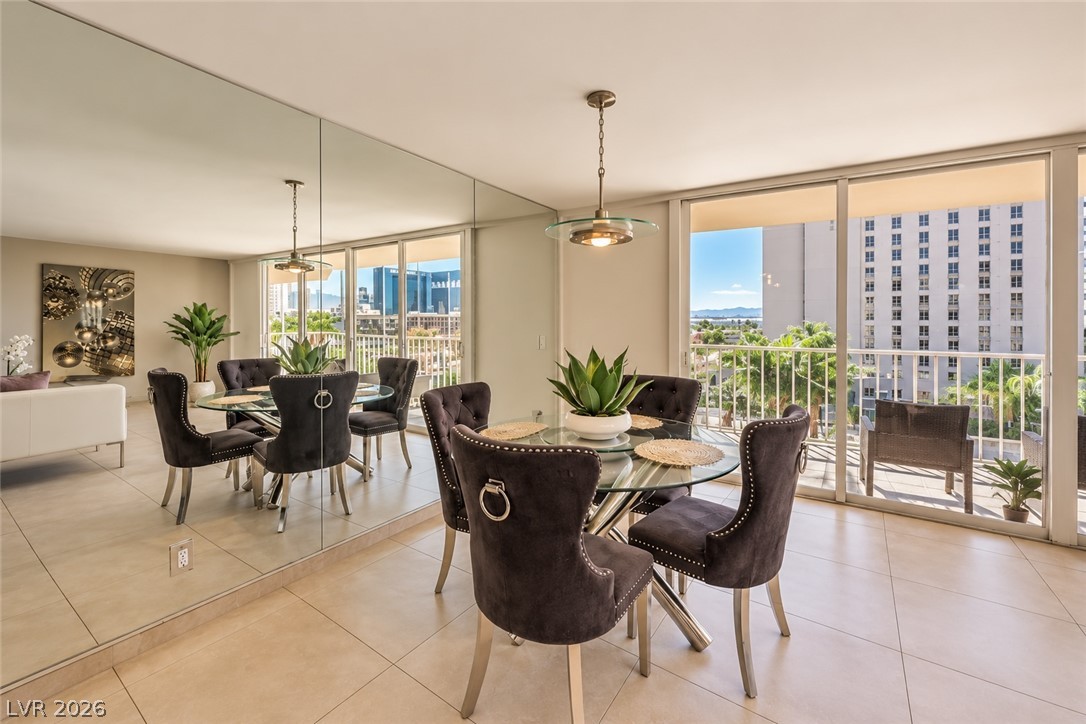
Sliding glass doors open to a private balcony showcasing distant mountain and neighborhood views.
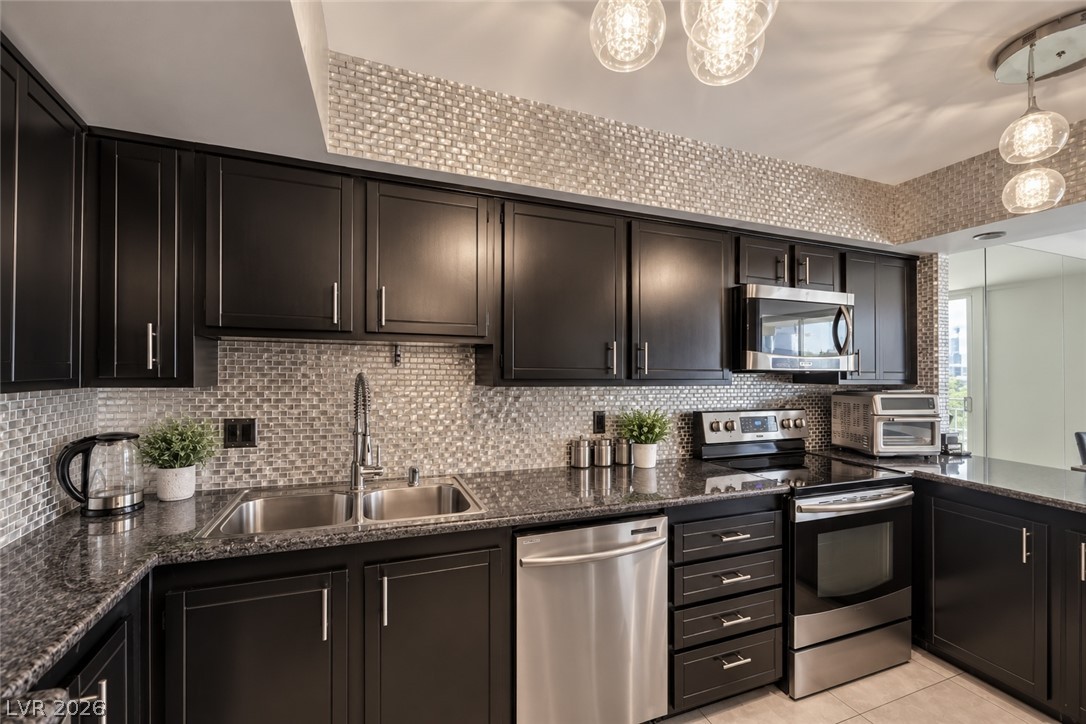
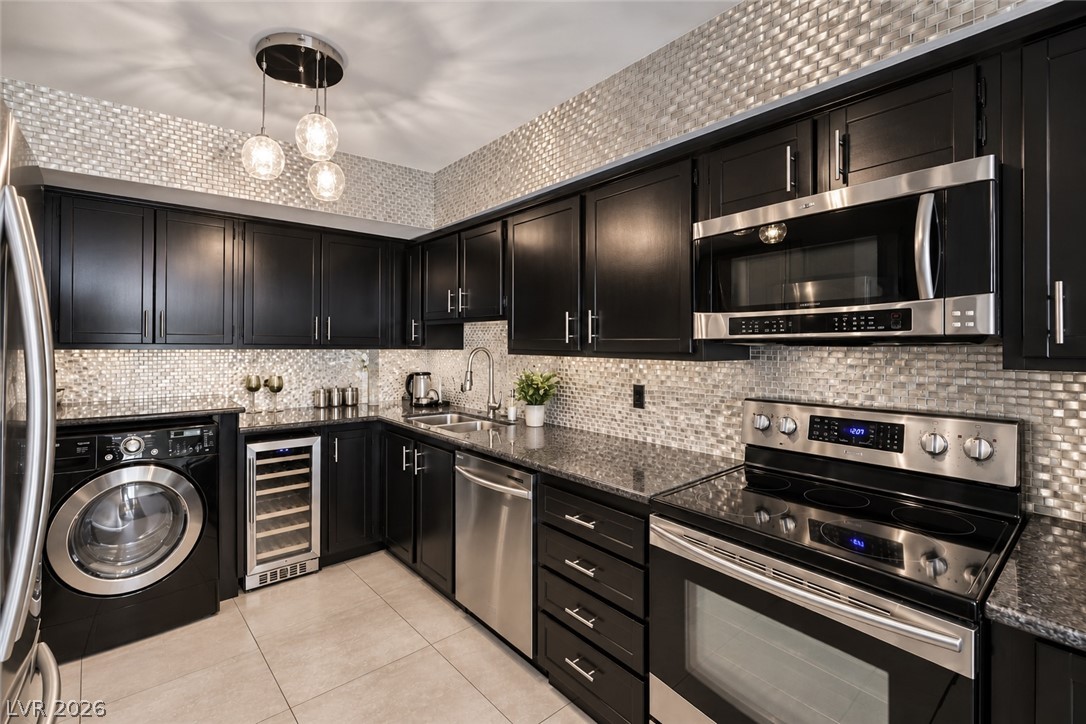
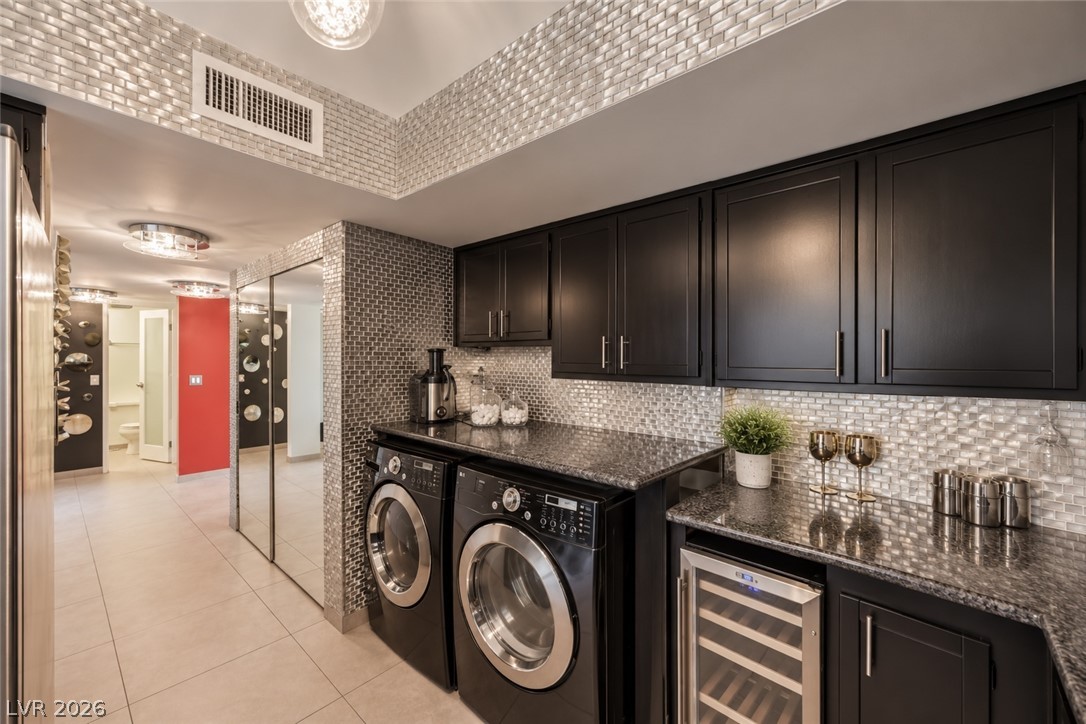
Dark cabinetry pairs beautifully with a shimmering tile backsplash and polished granite countertops.
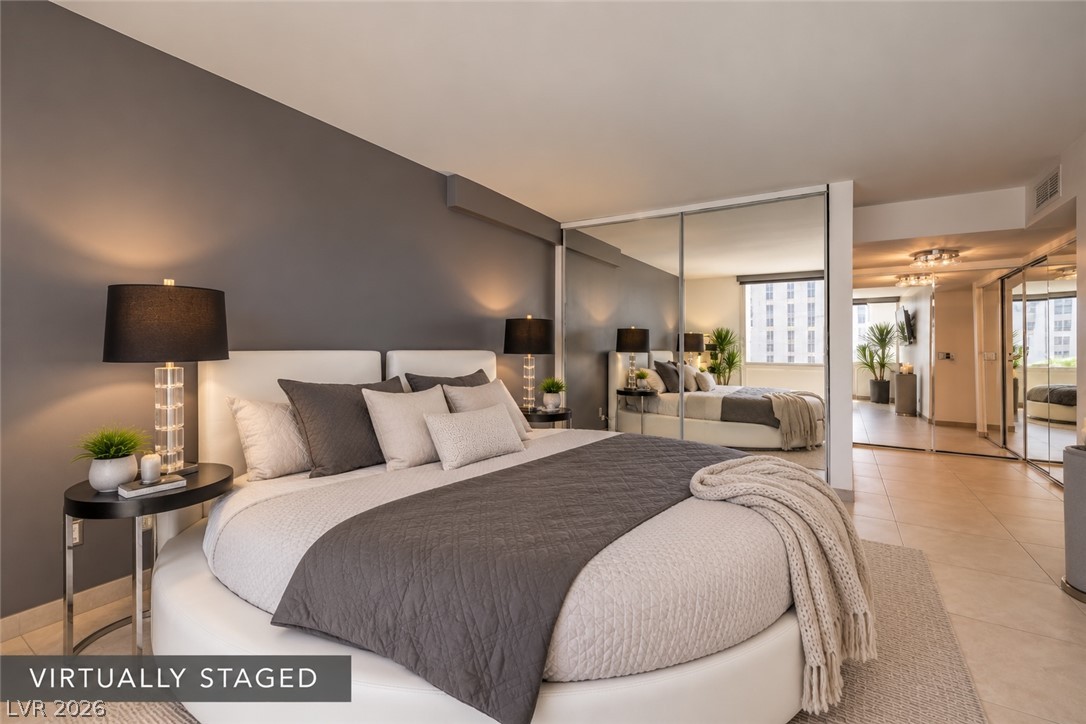
A spacious bedroom featuring tiled floors and mirrored sliding closet doors.
A stone fireplace anchors this living space accented by tile flooring and an open layout.
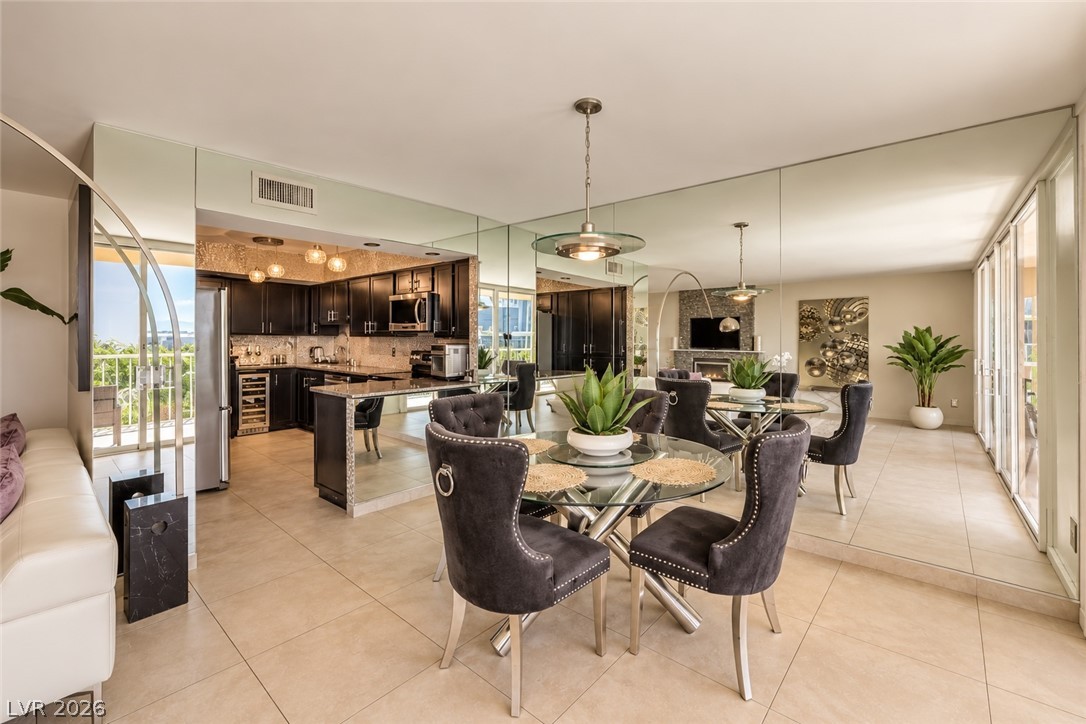
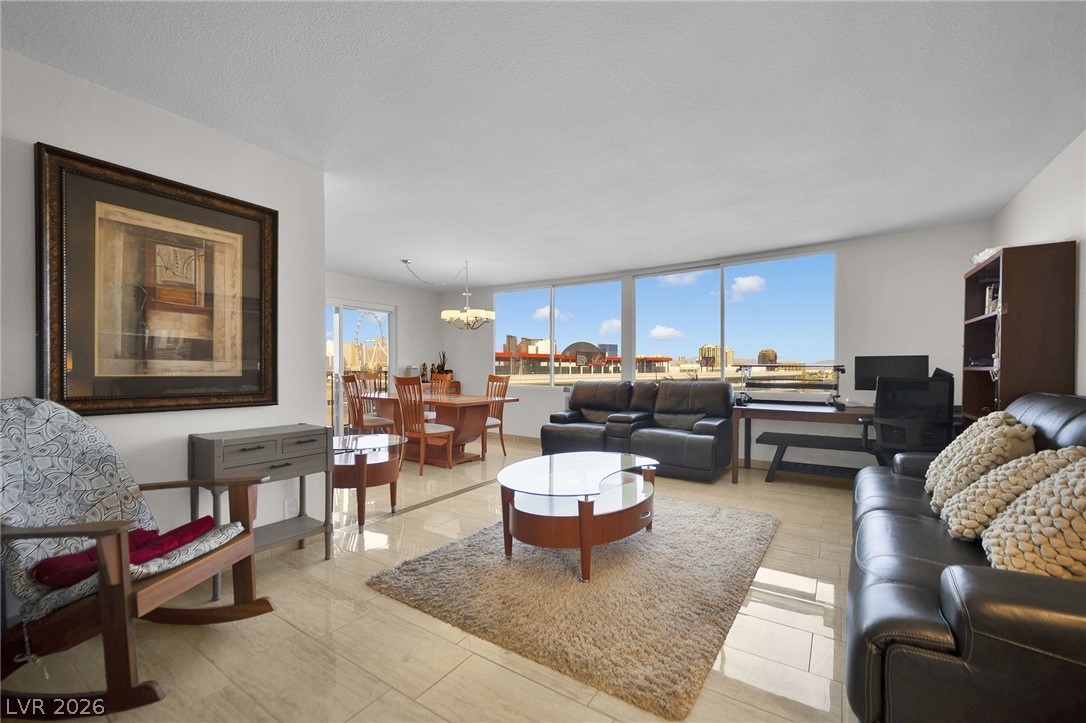
An open floorplan seamlessly connects the dining area to a spacious living room and kitchen.
An open floor plan connects the tiled dining area seamlessly to a modern kitchen.
A mirrored wall enhances the sense of space next to sliding glass doors opening to city views.
Sleek dark cabinetry and textured tile backsplashes define this modern culinary workspace.
Gleaming stone counters paired with dark cabinetry define this sophisticated and functional laundry station.
Mirrored sliding closet doors and neutral tile flooring define this modern sleeping space.
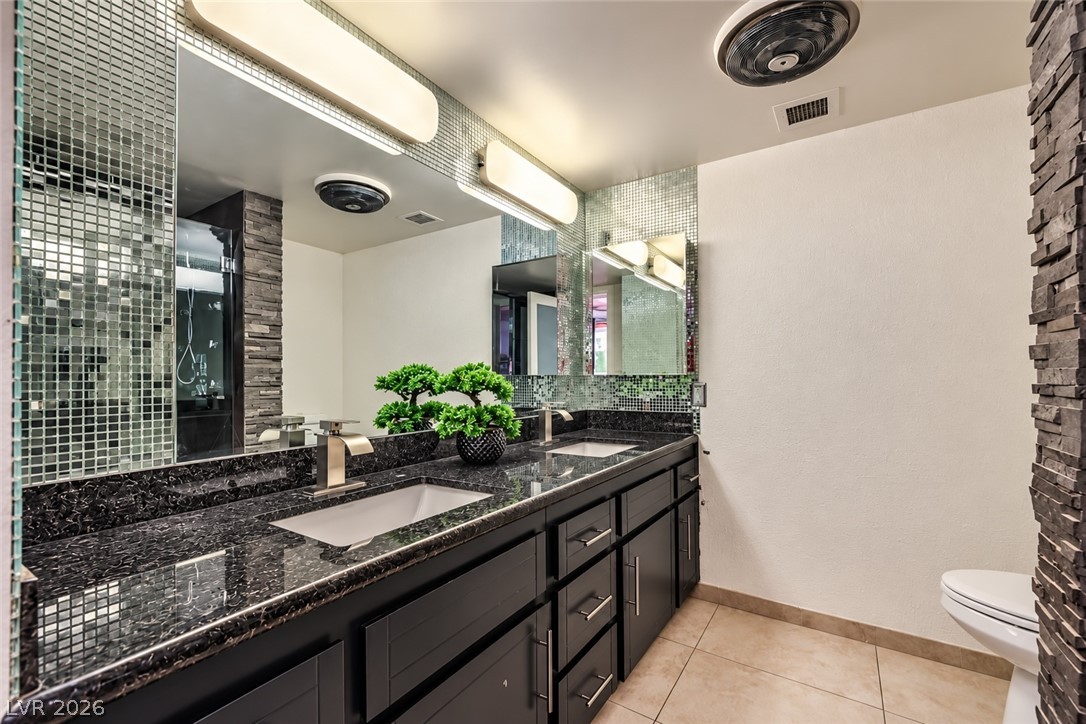
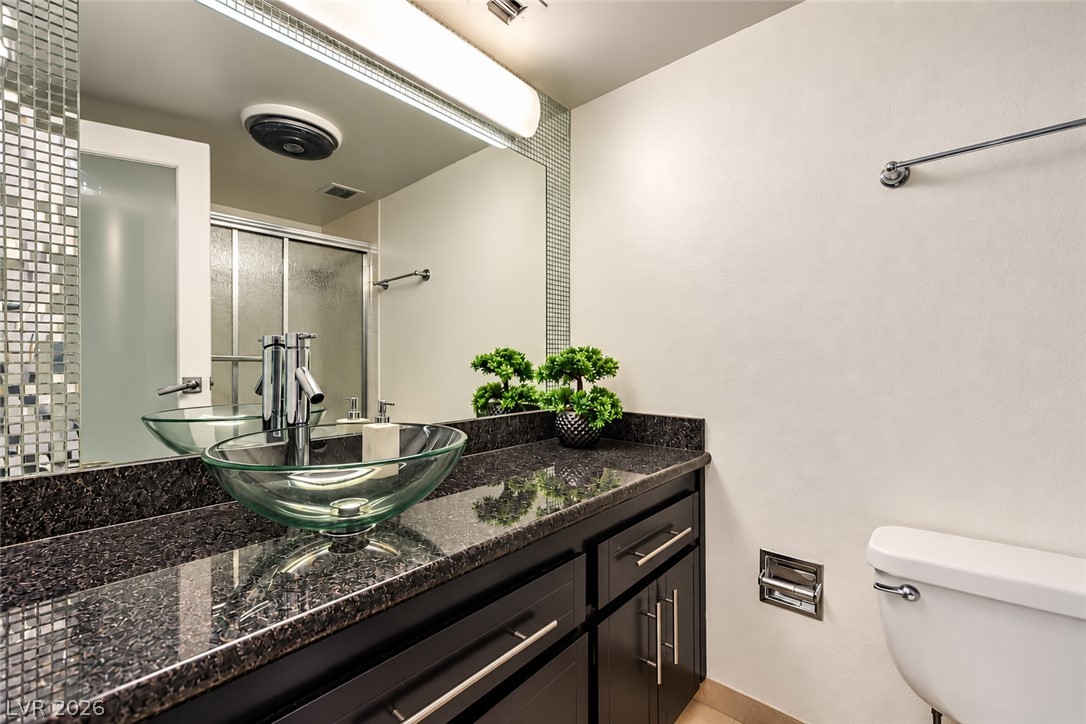
Granite counters and shimmering mosaic tile accents create a modern bathroom design.
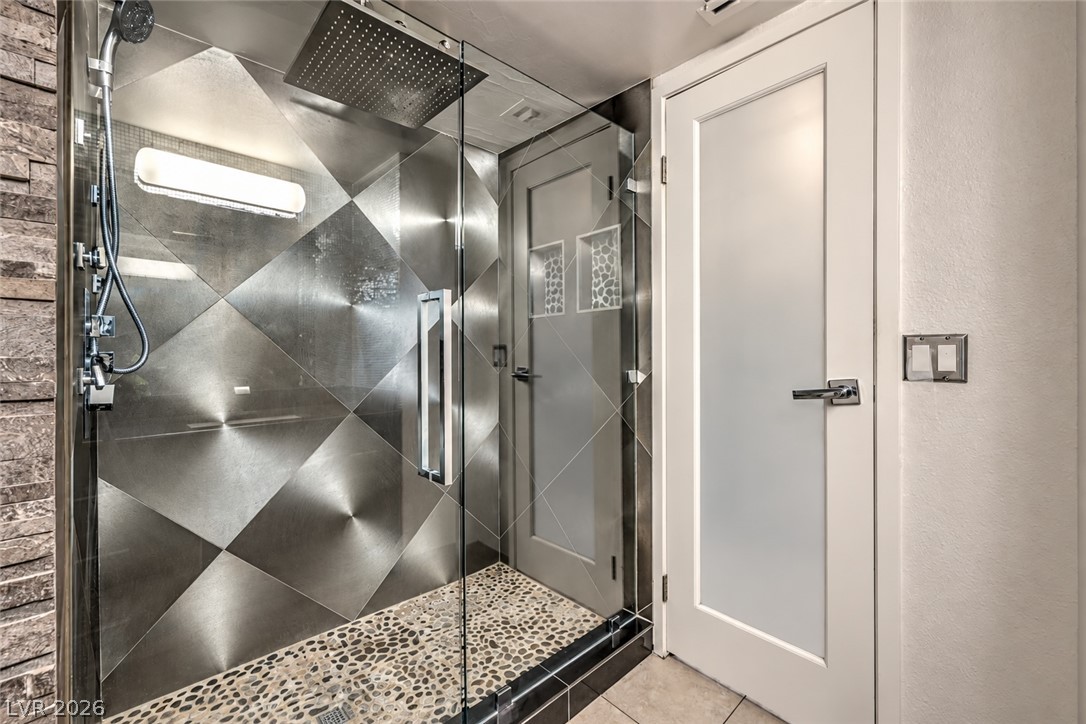
Textured stone tiles and custom metal paneling define this modern walk-in shower design.
Sunlight streams across sleek tile floors and mirrored closet doors in this serene bedroom retreat.
A wall of windows illuminates this modern bedroom retreat with clean architectural lines.
A sleek modern vanity with a dark granite countertop and a glass vessel sink.
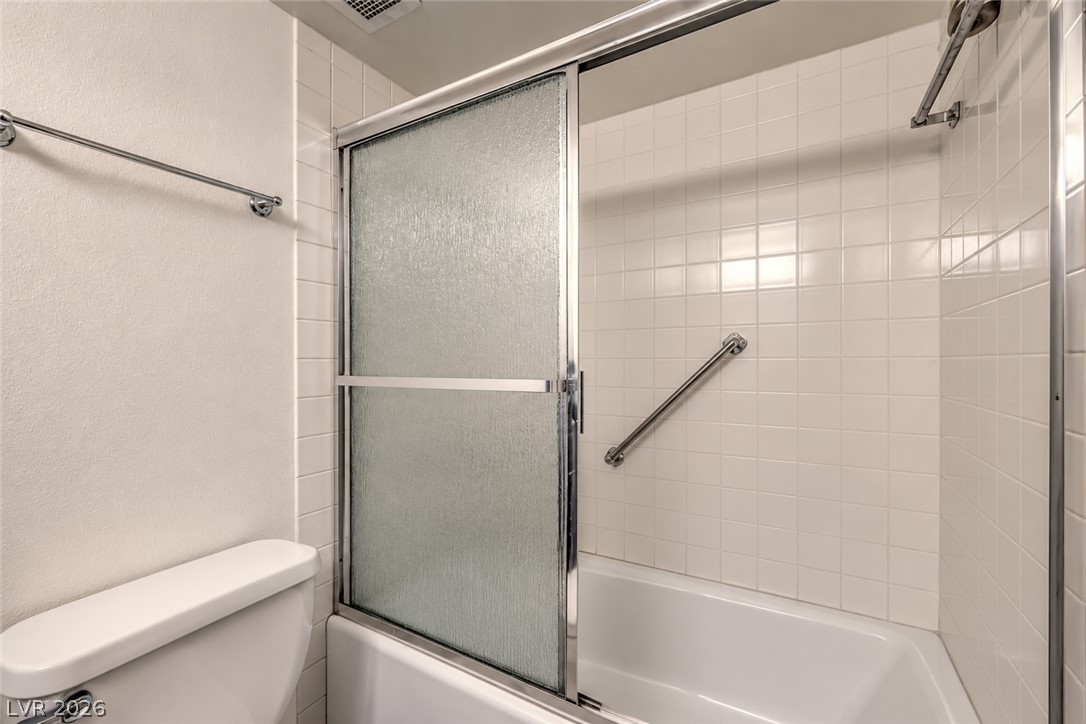
Tiled walls surround a classic bathtub enclosed by sliding glass doors.
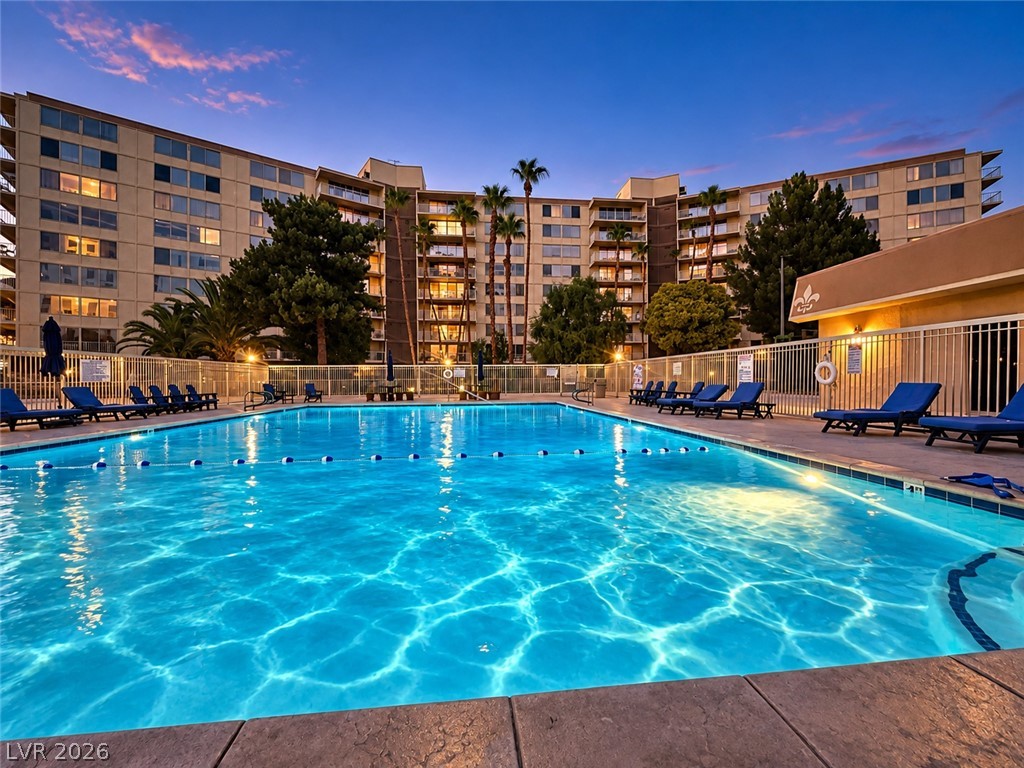
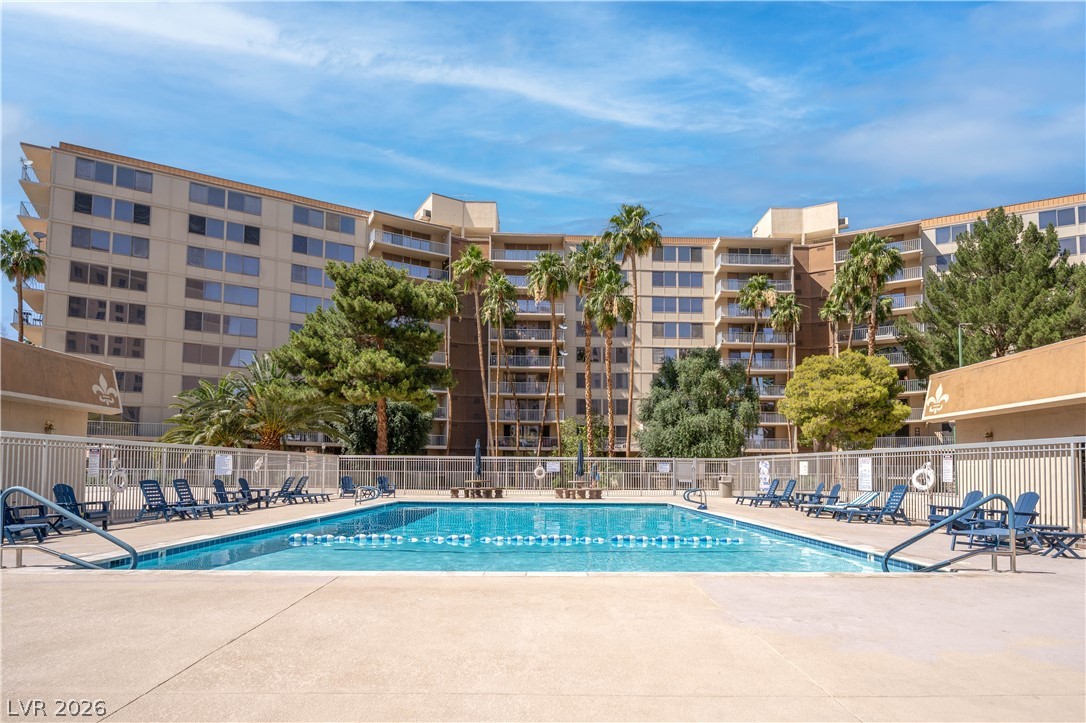
A sparkling swimming pool sits nestled between mid-rise residential structures under a twilight sky.
Dramatic sunset skies frame a vibrant metropolitan skyline dotted with high-rise residential buildings.