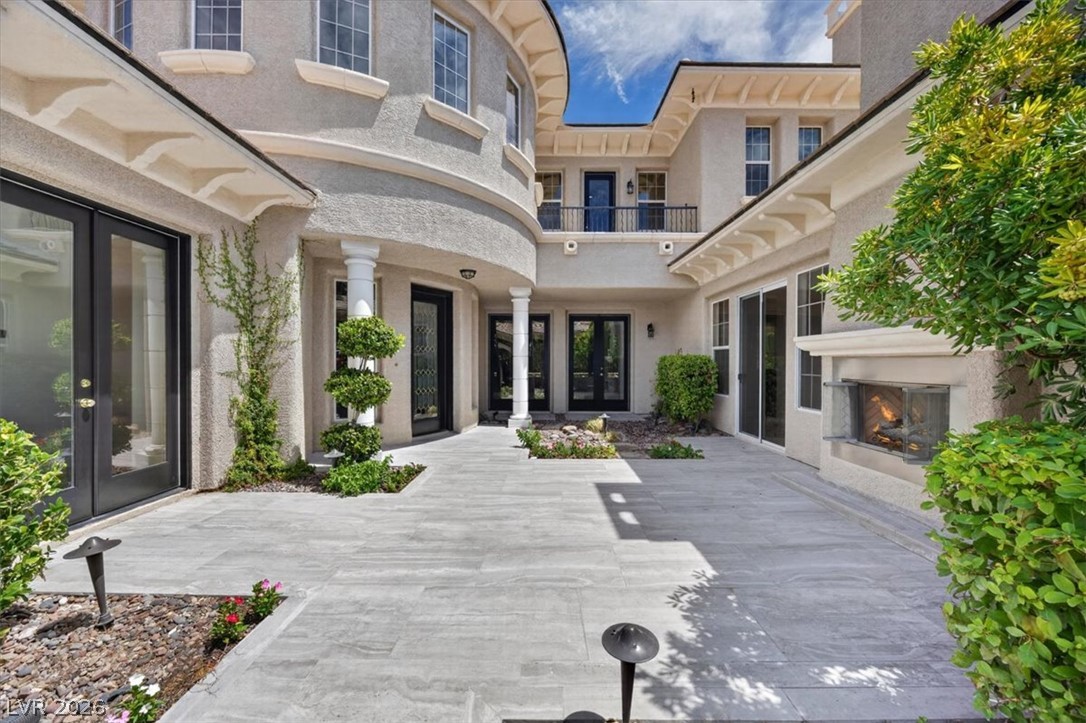
A spacious tiled courtyard features architectural pillars and an outdoor stone fireplace.
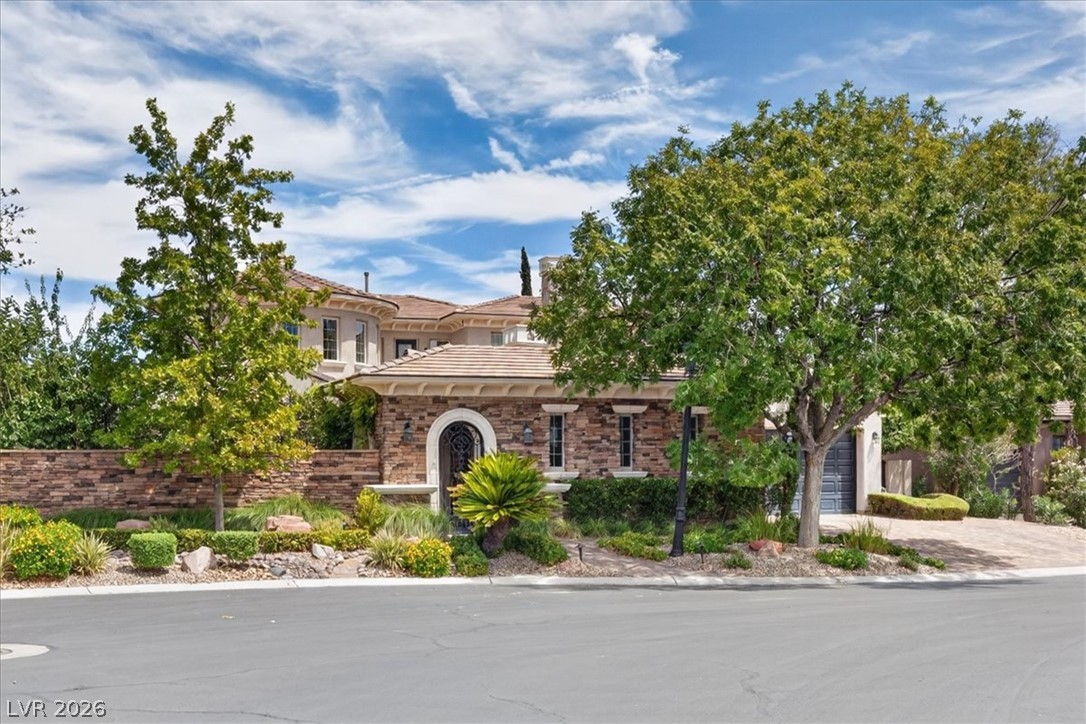
An impressive stone facade meets manicured landscaping under blue skies.
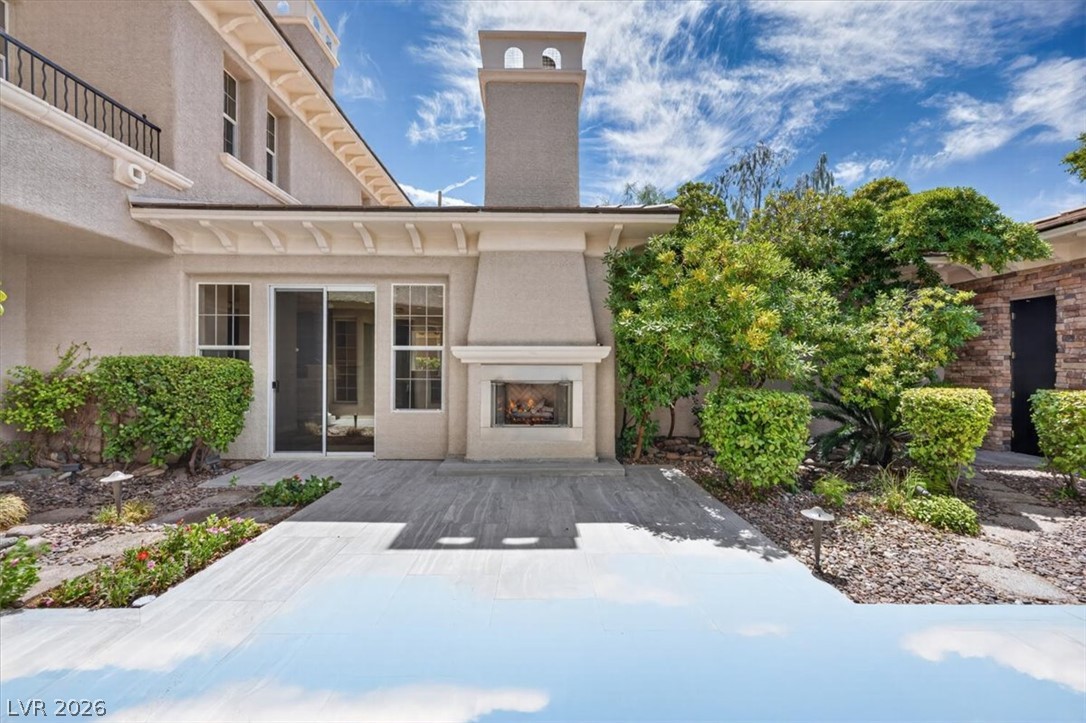
An inviting stone patio features a dramatic outdoor fireplace under sweeping blue skies.
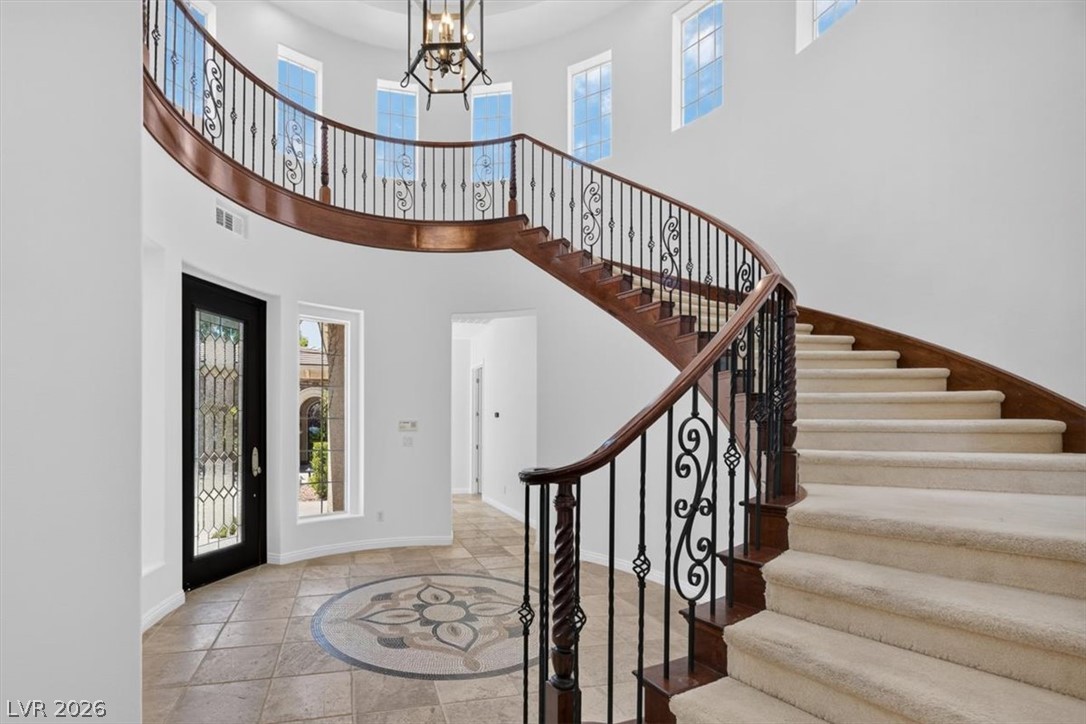
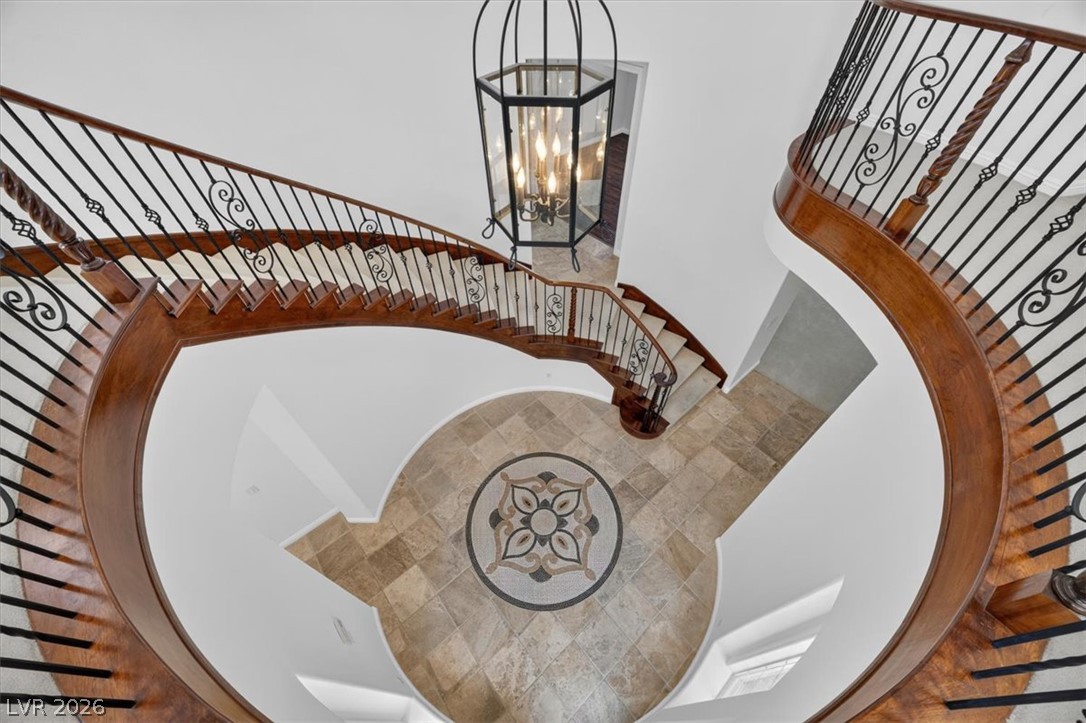
An elegant curved staircase anchors this grand foyer featuring inlaid tile flooring and soaring ceilings.
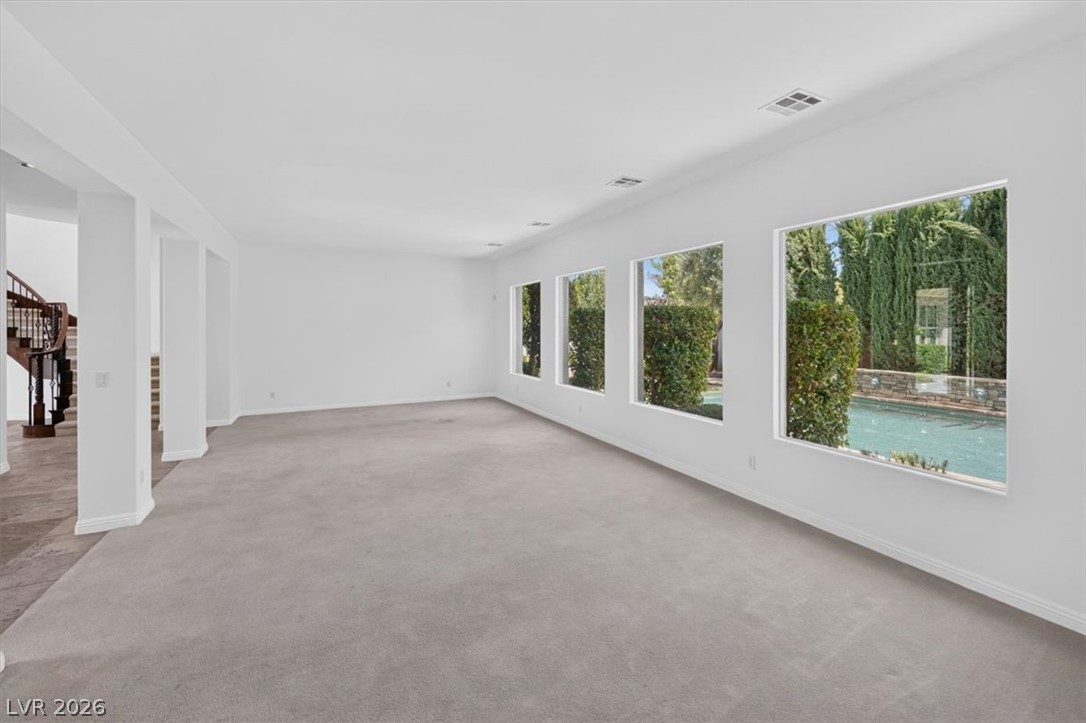
Large picture windows frame views of the pool from this expansive carpeted living space.
Rich wood built-ins complement the tile flooring in this light-filled open-plan living area.
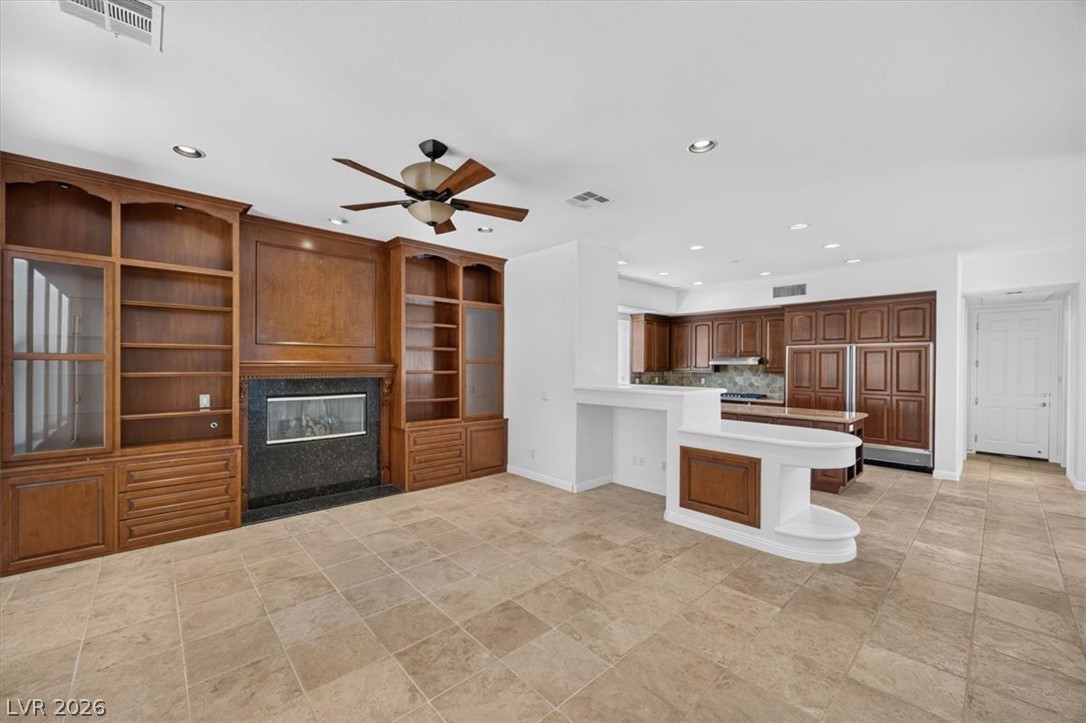
Rich wood built-ins frame a stone-surfaced fireplace in this open-concept tile-floored living area.
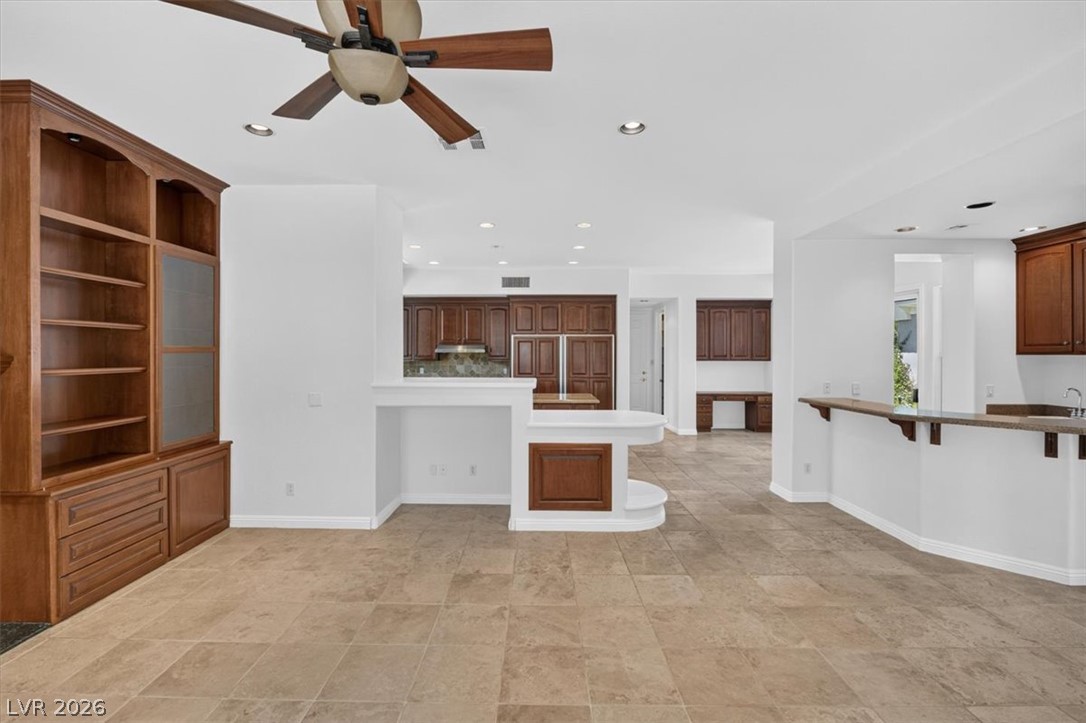
Rich wood cabinetry contrasts beautifully with neutral tile flooring and an open layout.
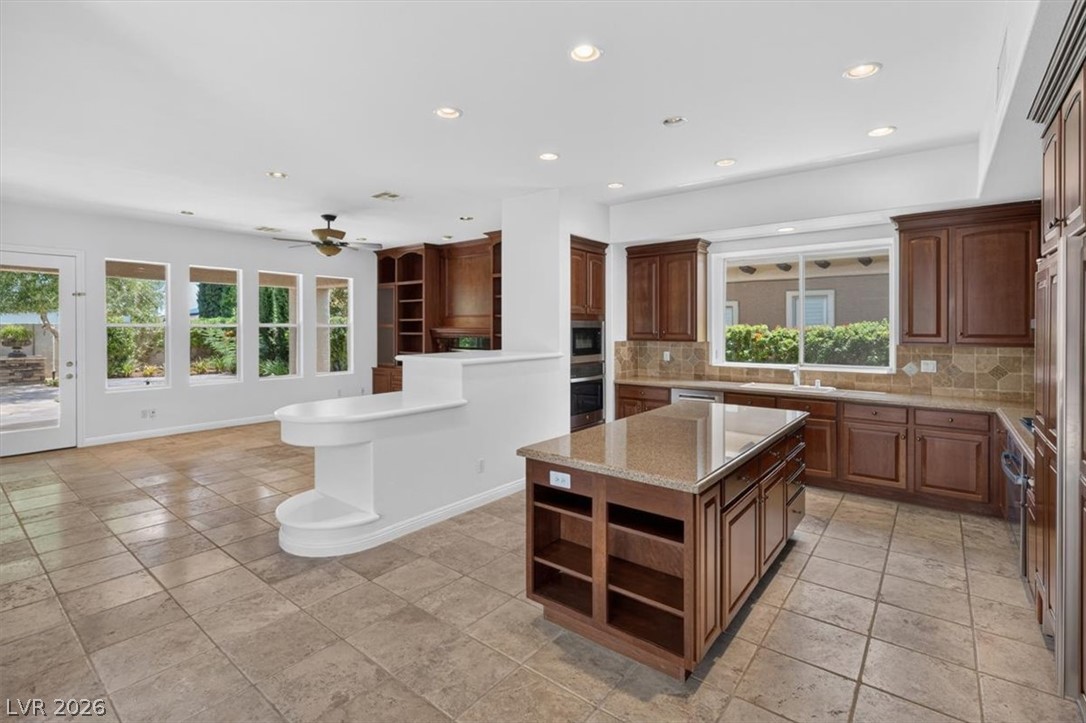
Rich wood cabinetry contrasts beautifully with large tile flooring in this open layout.
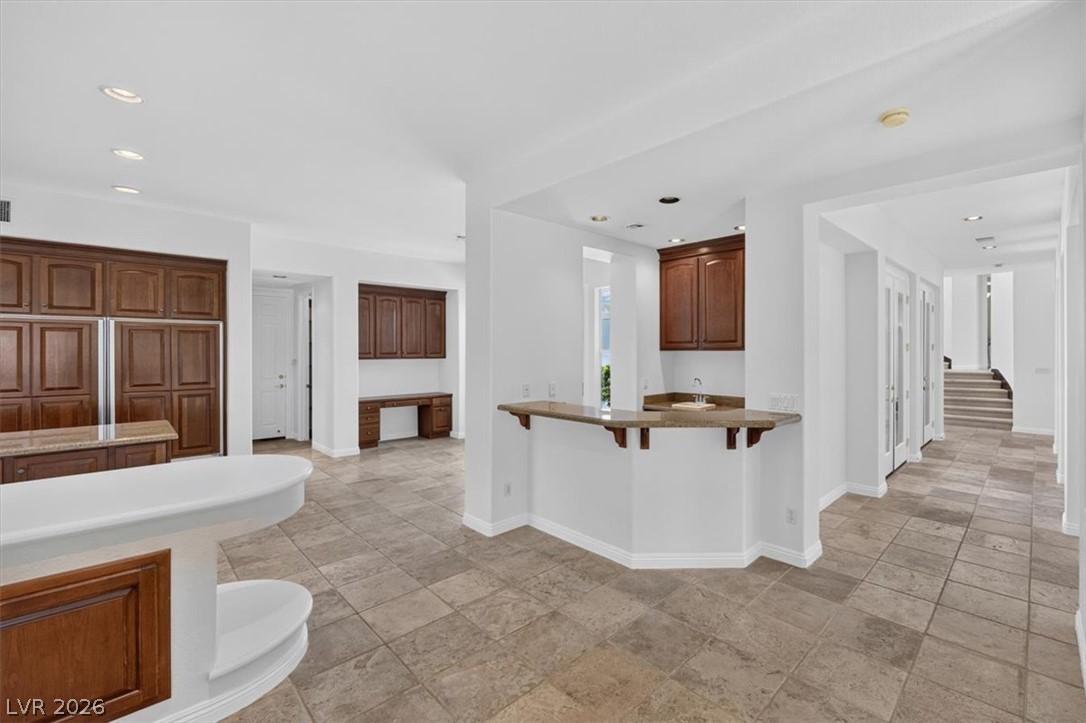
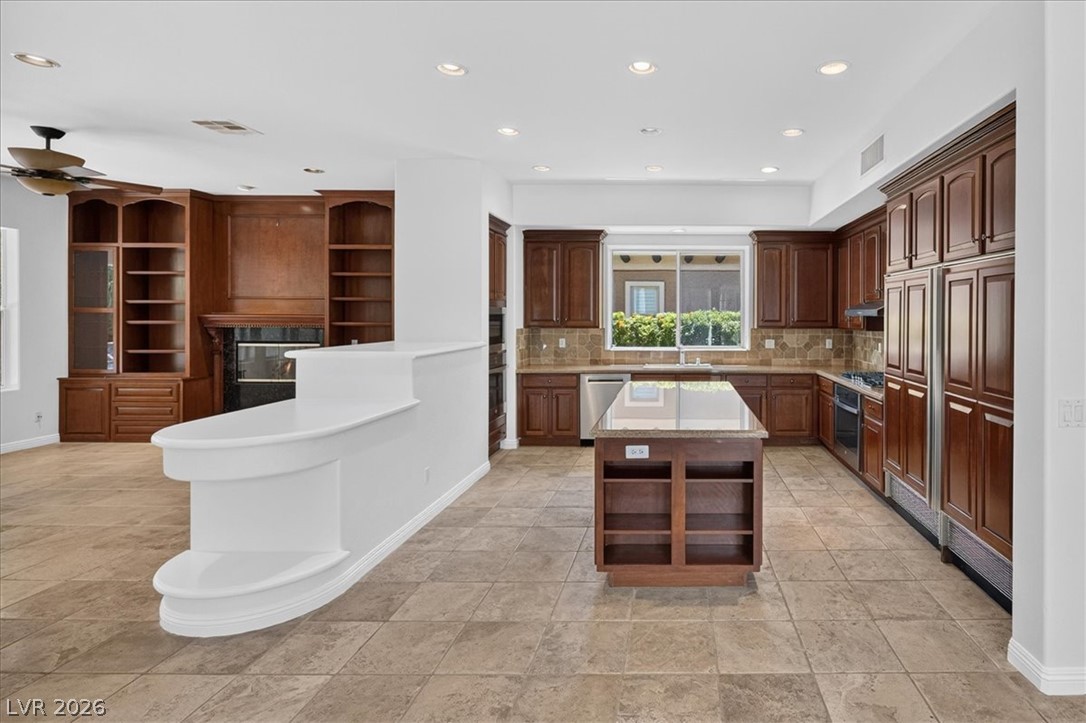
Rich wood cabinetry and expansive tile floors anchor this spacious, light-filled culinary space.
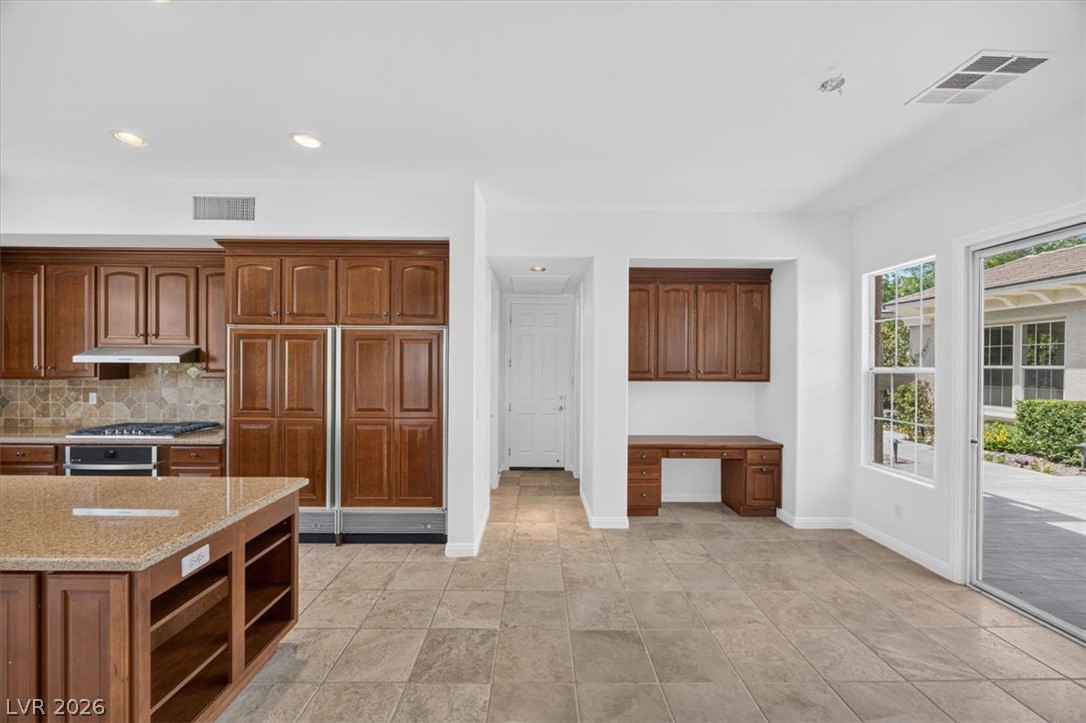
Rich wood cabinetry and stone counters anchor this bright space complete with a built-in desk.
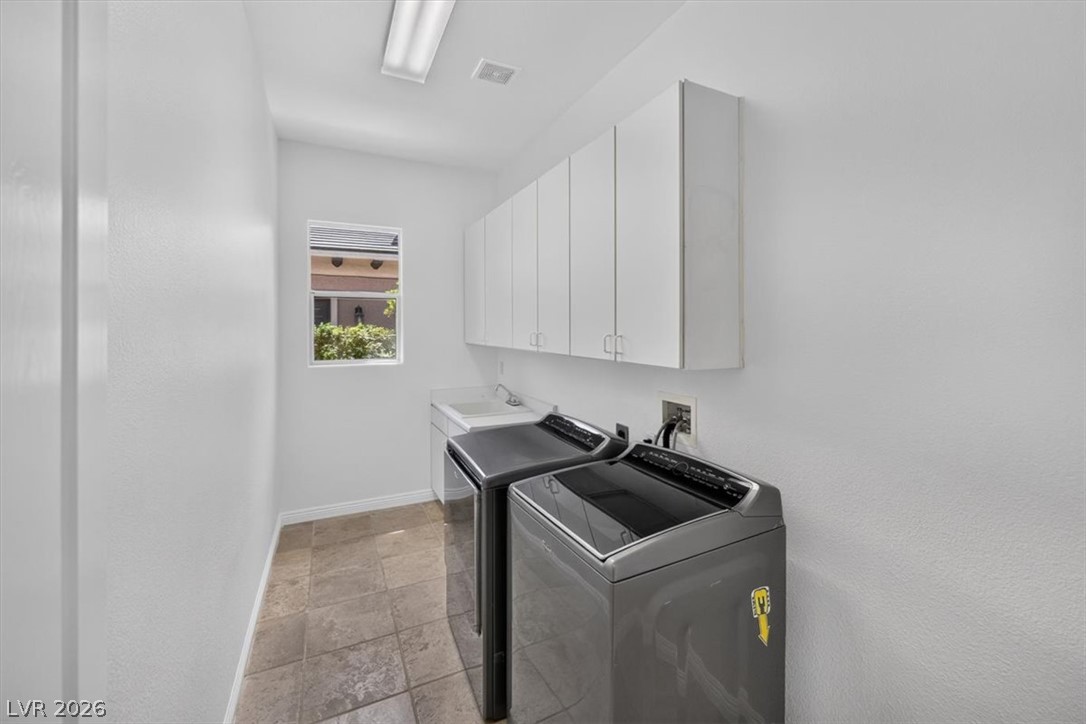
Functional workspace with tile flooring and built-in cabinetry provides ample storage.
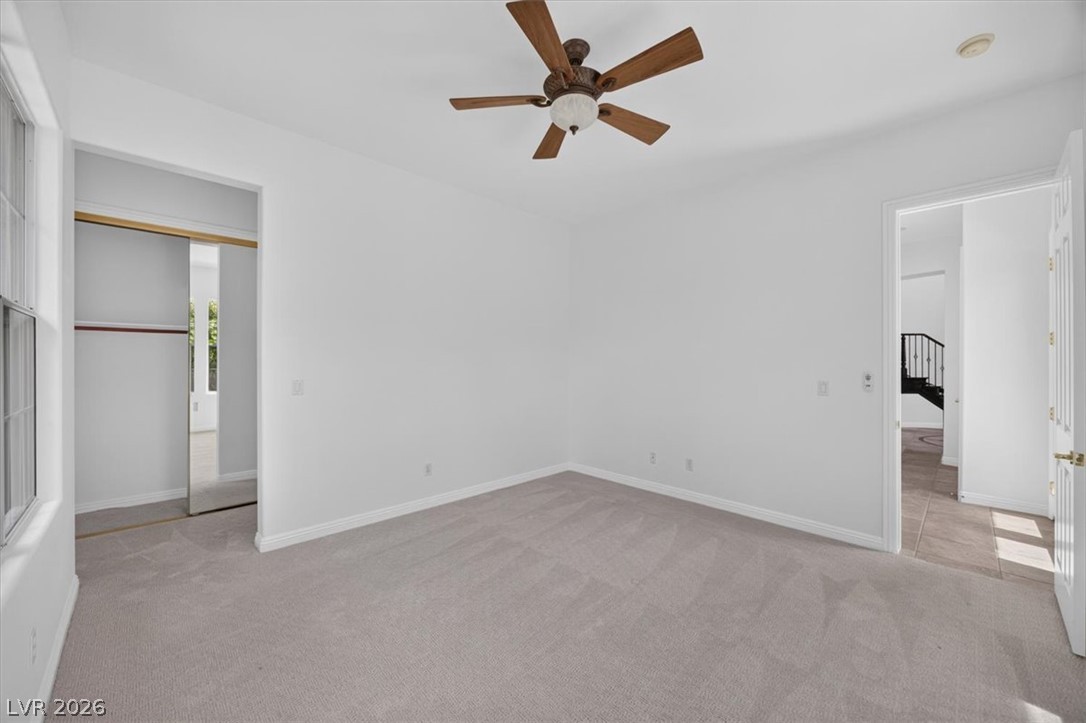
Soft carpeting underfoot and a sliding mirrored closet door ground this serene, neutral bedroom.
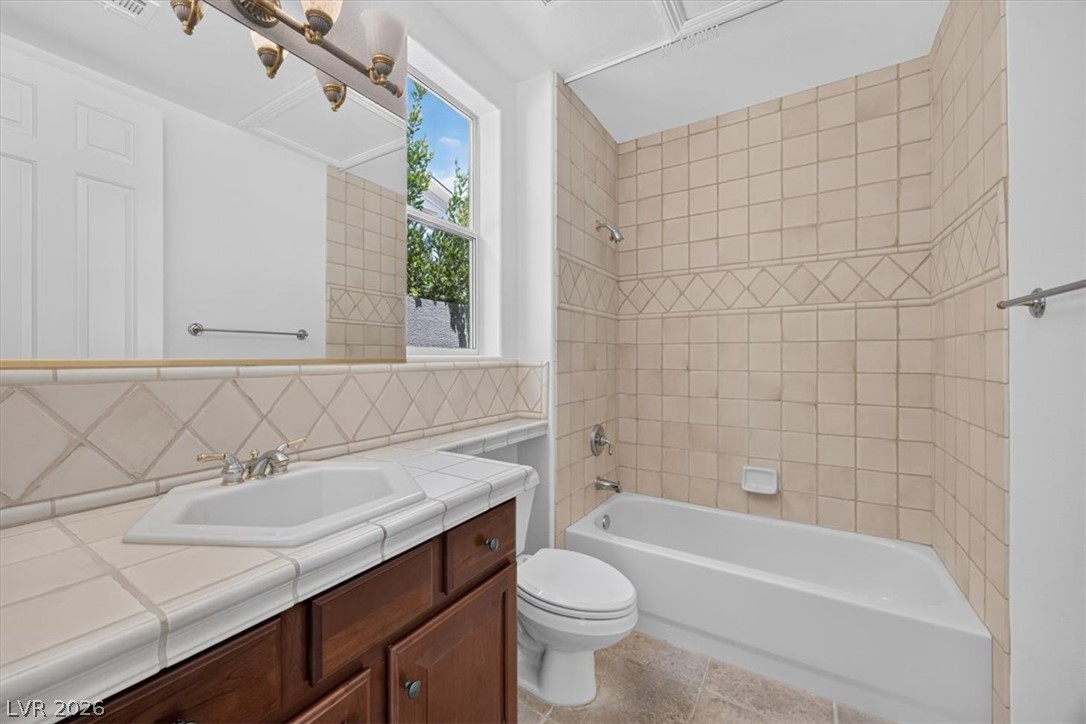
Tiled vanity countertops and matching tub surround define this classic full bathroom setup.
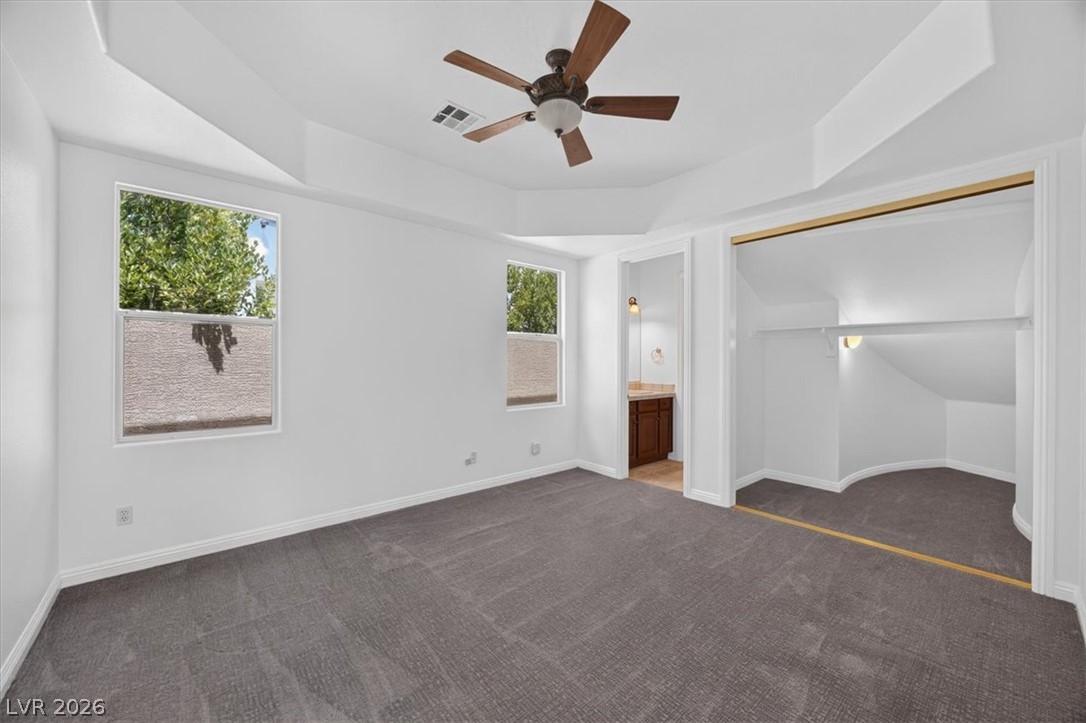
An elegant tray ceiling and plush carpeting define this comfortable bedroom suite.
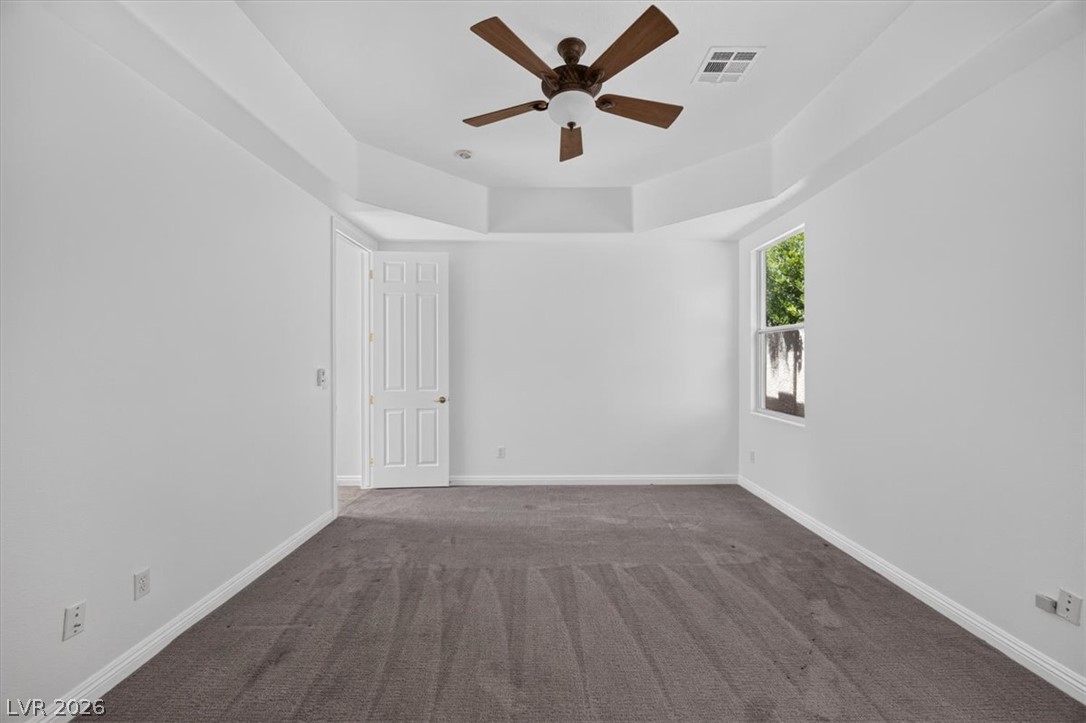
An elegant tray ceiling and soft carpeting define this spacious bedroom filled with natural light.
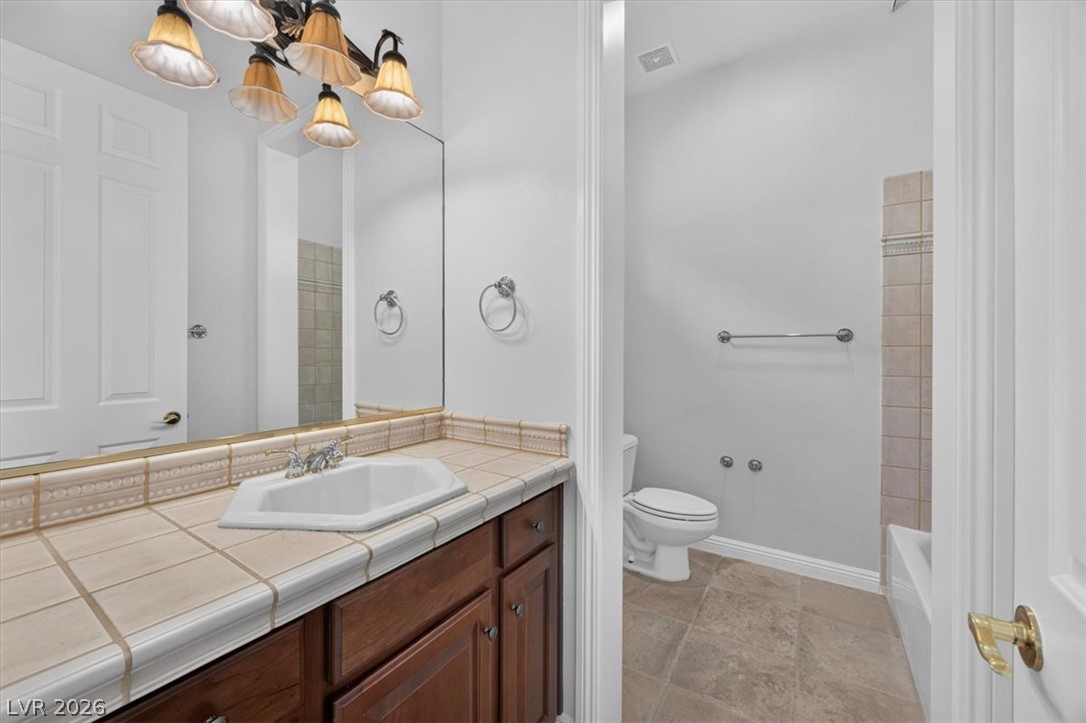
Tiled countertops and a rich wood vanity complement this functional layout.
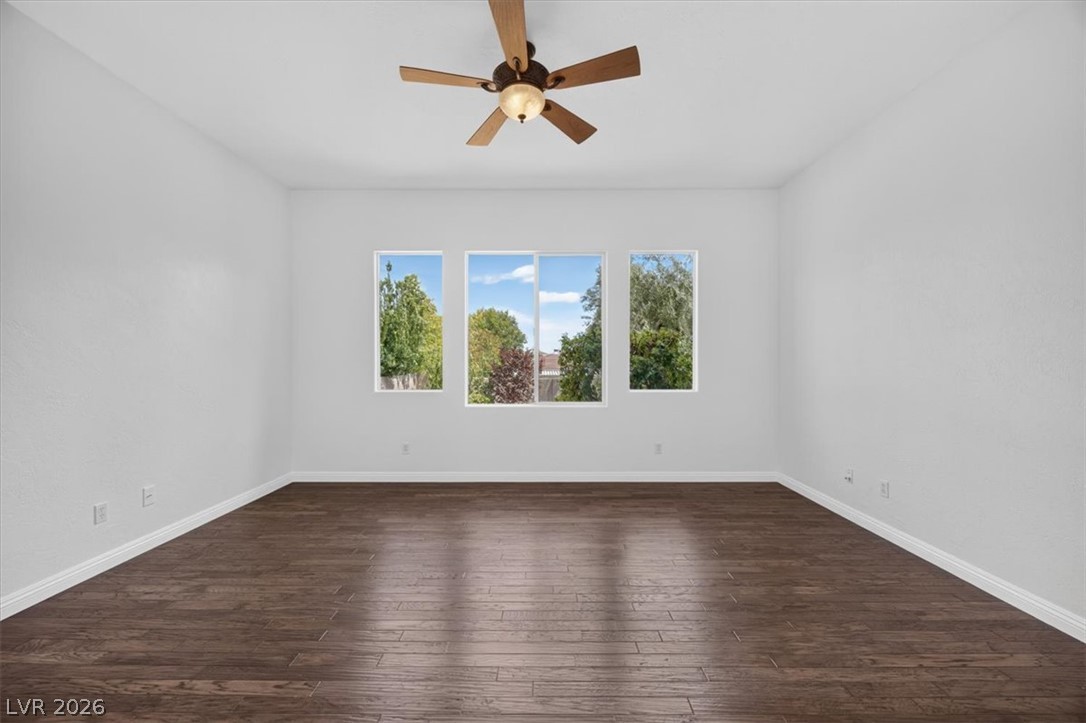
Rich wood-textured flooring contrasts with clean white walls and framed views of green foliage.
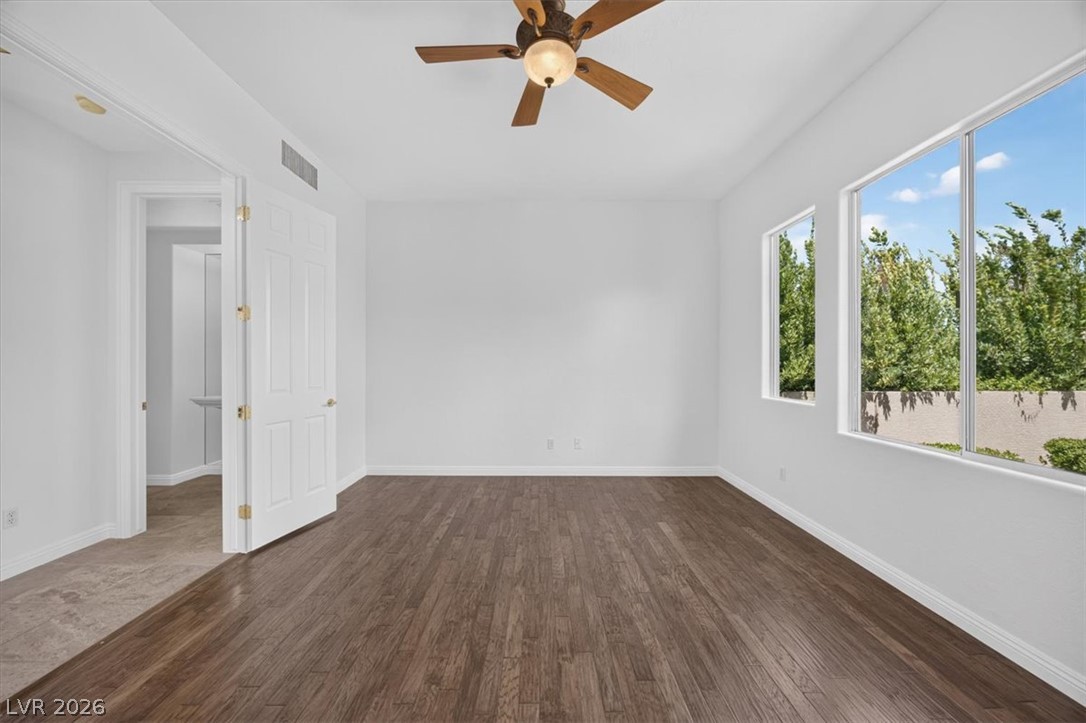
Rich wood floors lay a beautiful foundation beneath expansive windows framing serene outdoor views.
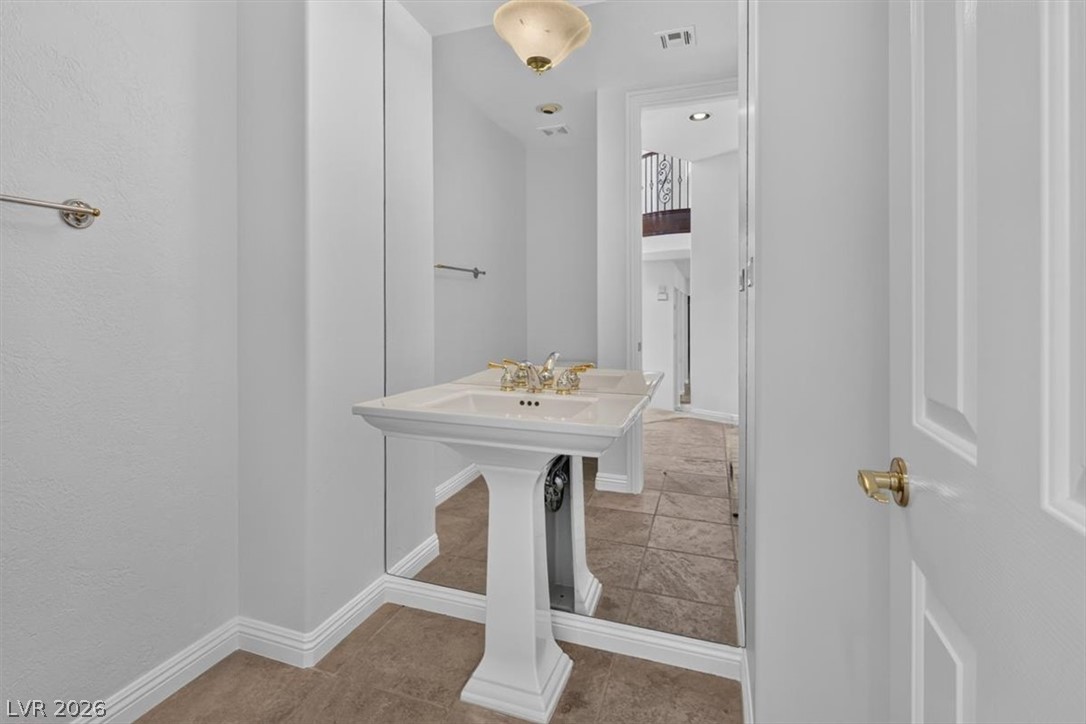
A classic pedestal sink stands before a full-height mirror in this tiled powder room.
Dramatic curved staircases frame a tiled entryway with a decorative center medallion.
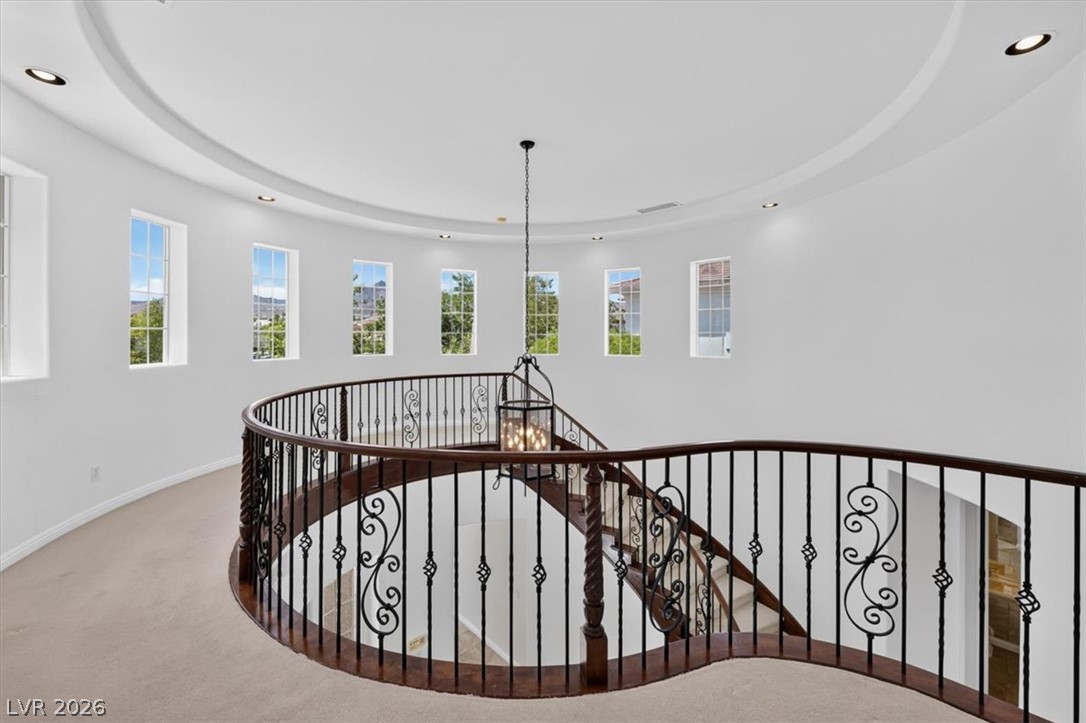
An elegant curved upper gallery features ornate wrought iron railings and a circular tray ceiling.
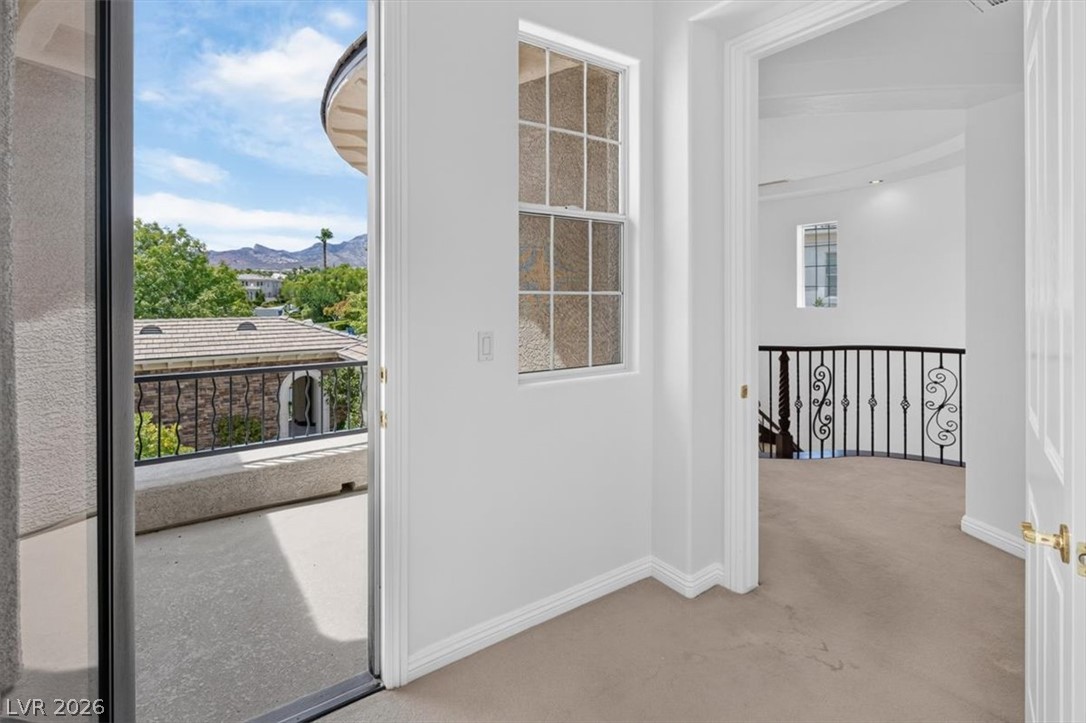
Sliding glass doors connect carpeted upper-level interiors to an outdoor balcony with mountain views.
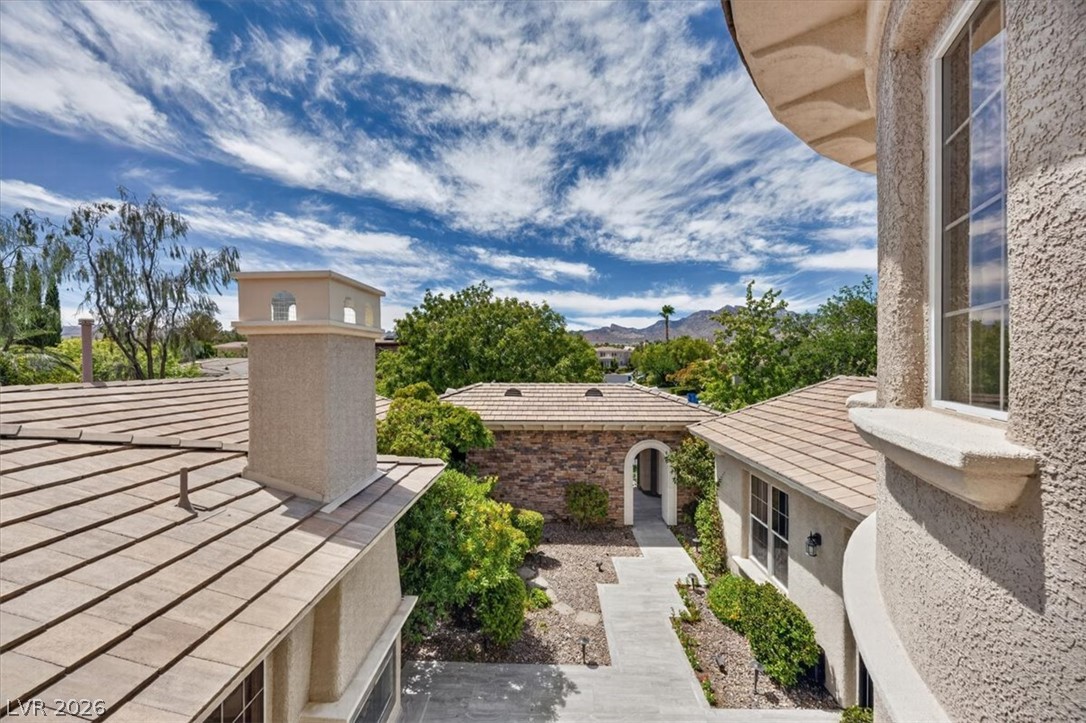
Elegant tiled roofs and structured stucco details frame an inviting view of the neighborhood hills.
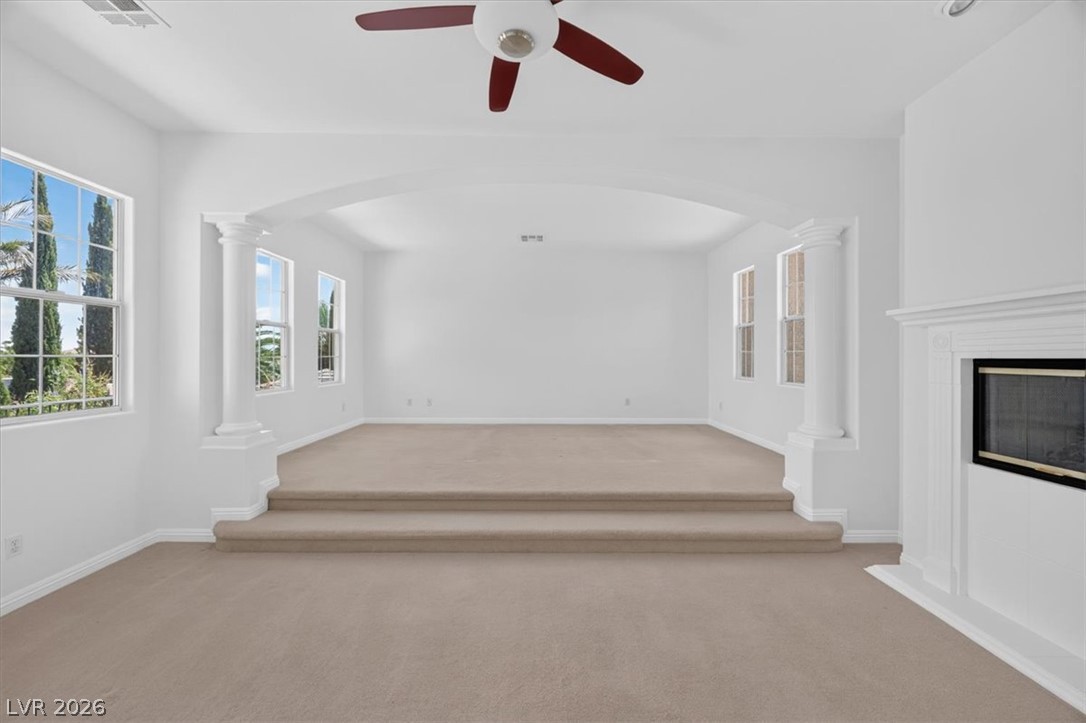
An arched opening flanked by columns leads to a raised living space.
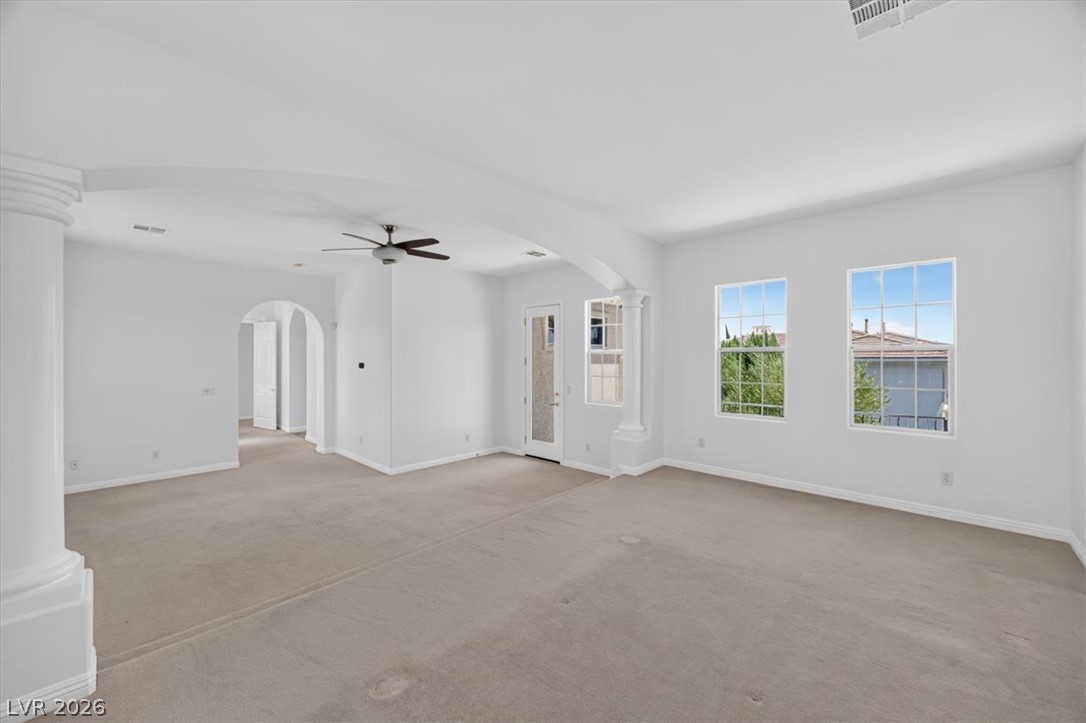
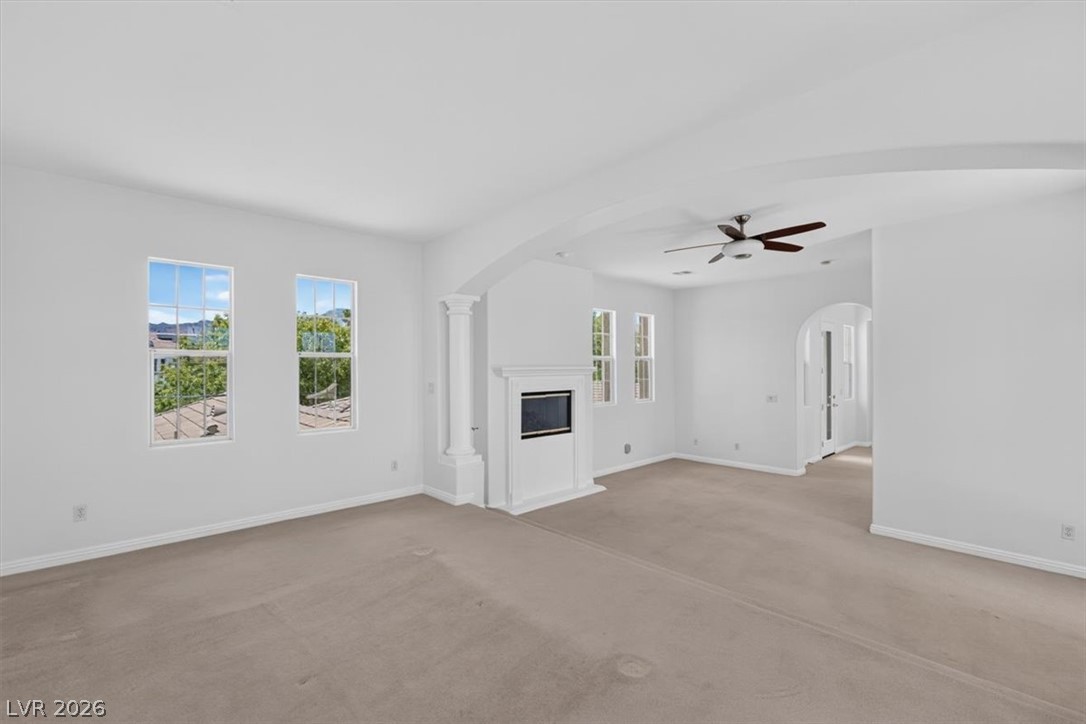
Classical columns frame a spacious living area detailed with arched passages and soft neutral carpeting.
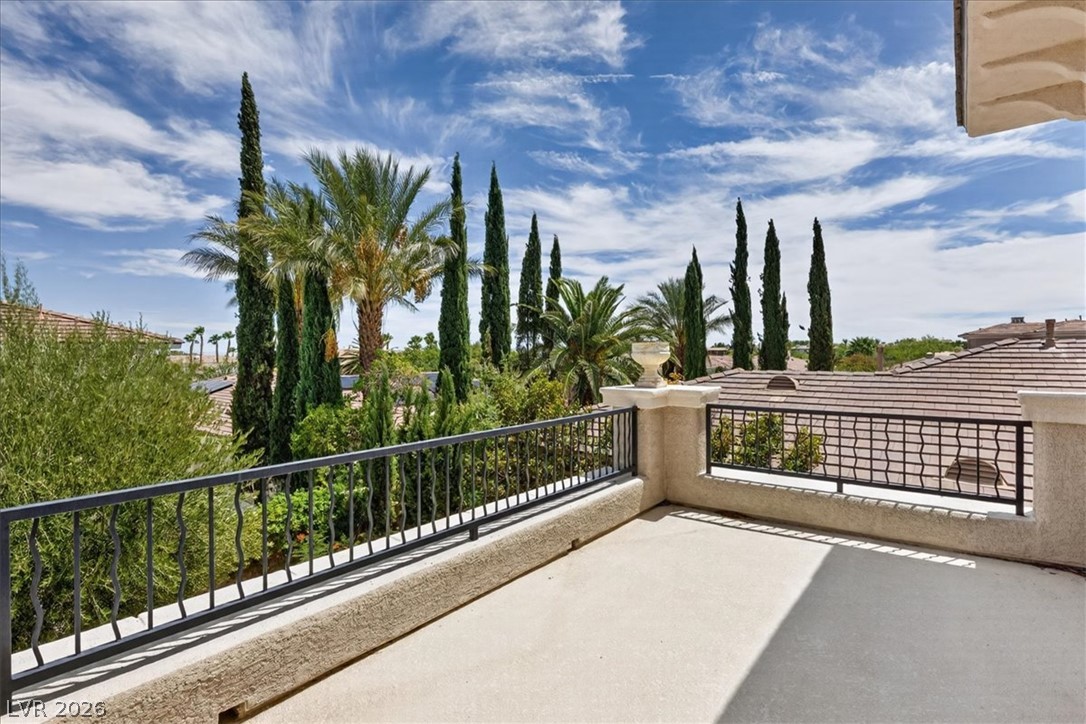
An elevated terrace looks out over mature tropical landscaping under wide open blue skies.
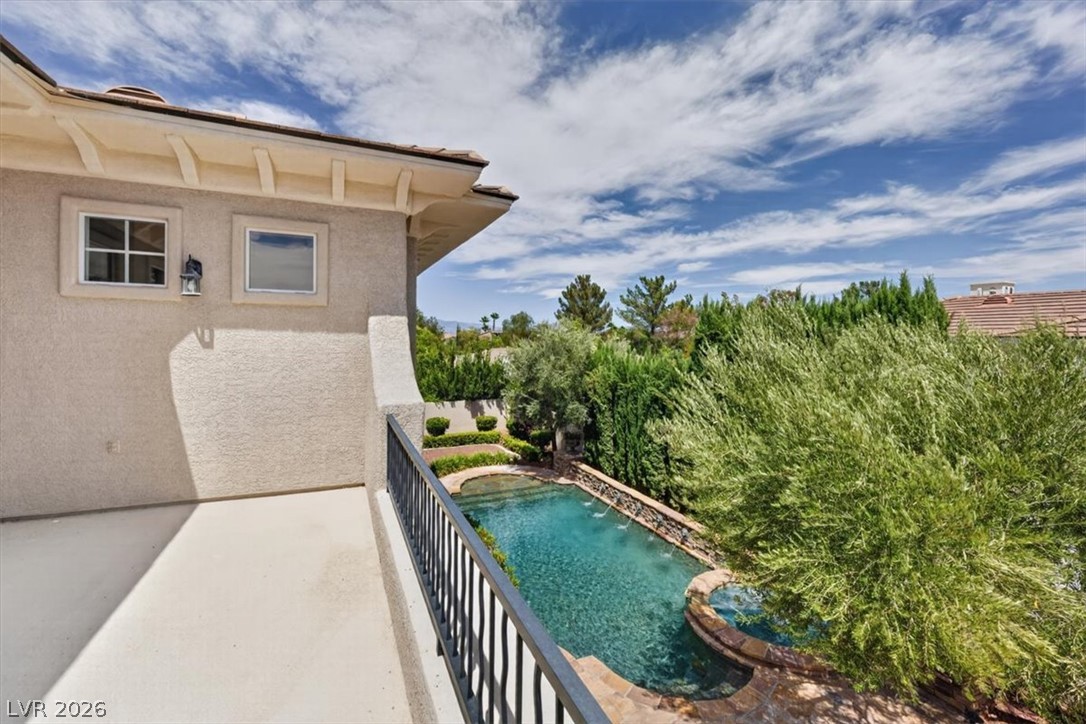
An elevated balcony provides a perfect vantage point over the pool and landscaped yard.
An open living space features an elegant arched entryway and a classic fireplace.
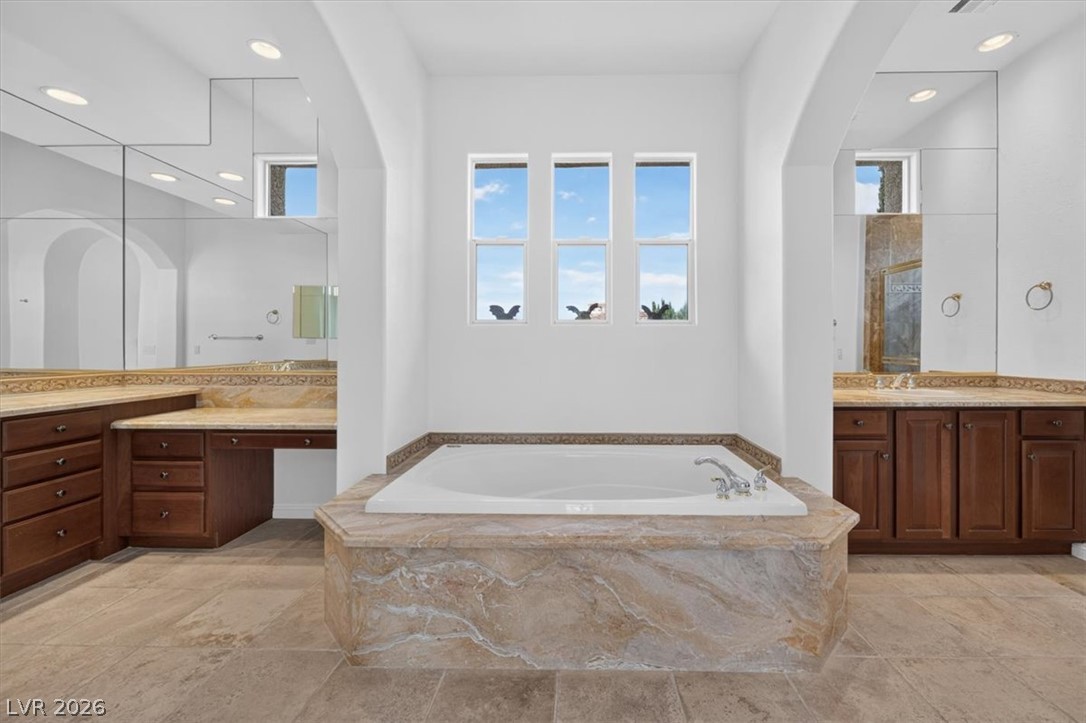
Stone finishes frame a central soaking tub under high ceilings in this bathroom.
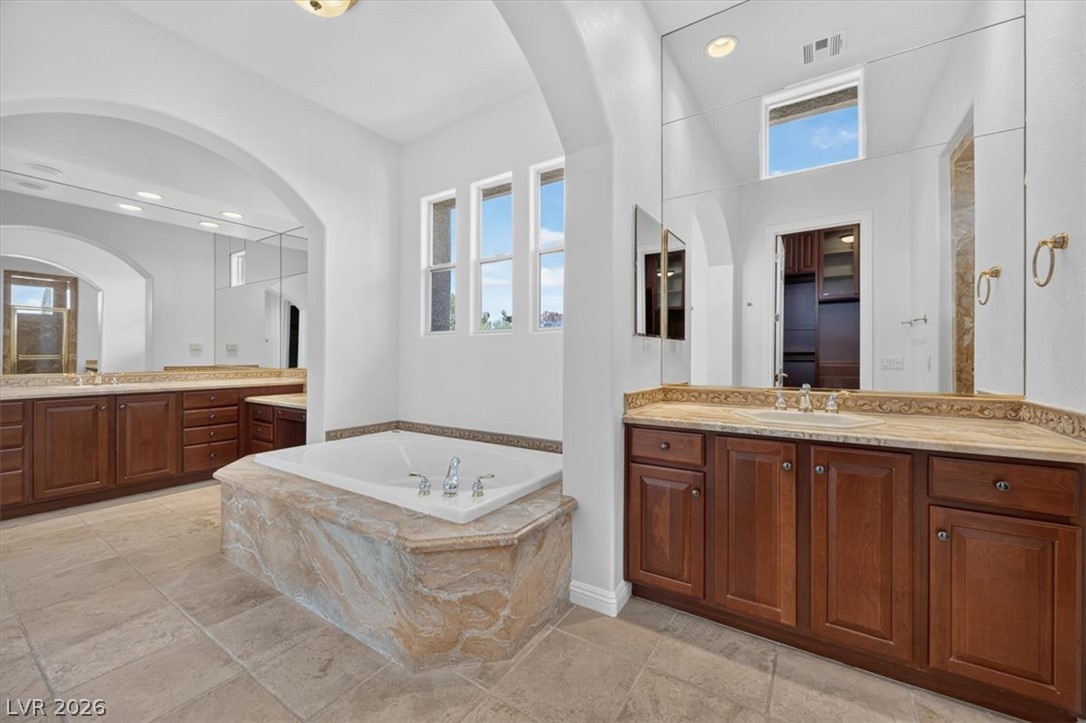
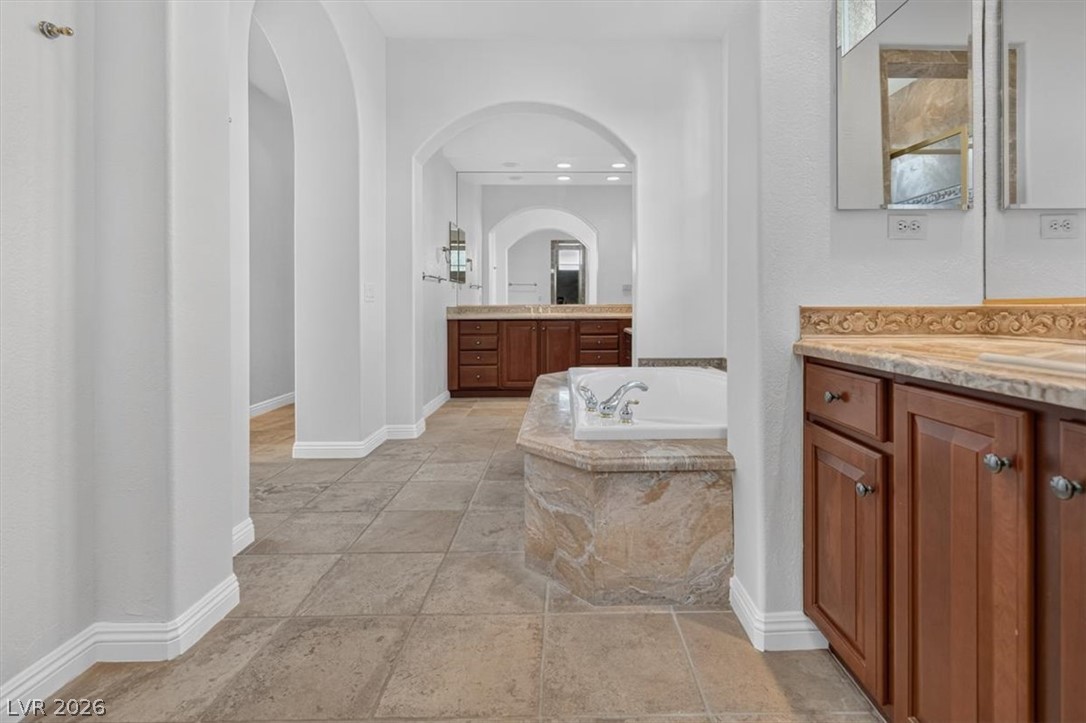
Tiled flooring and stone counters complement a soaking tub framed by elegant archways.
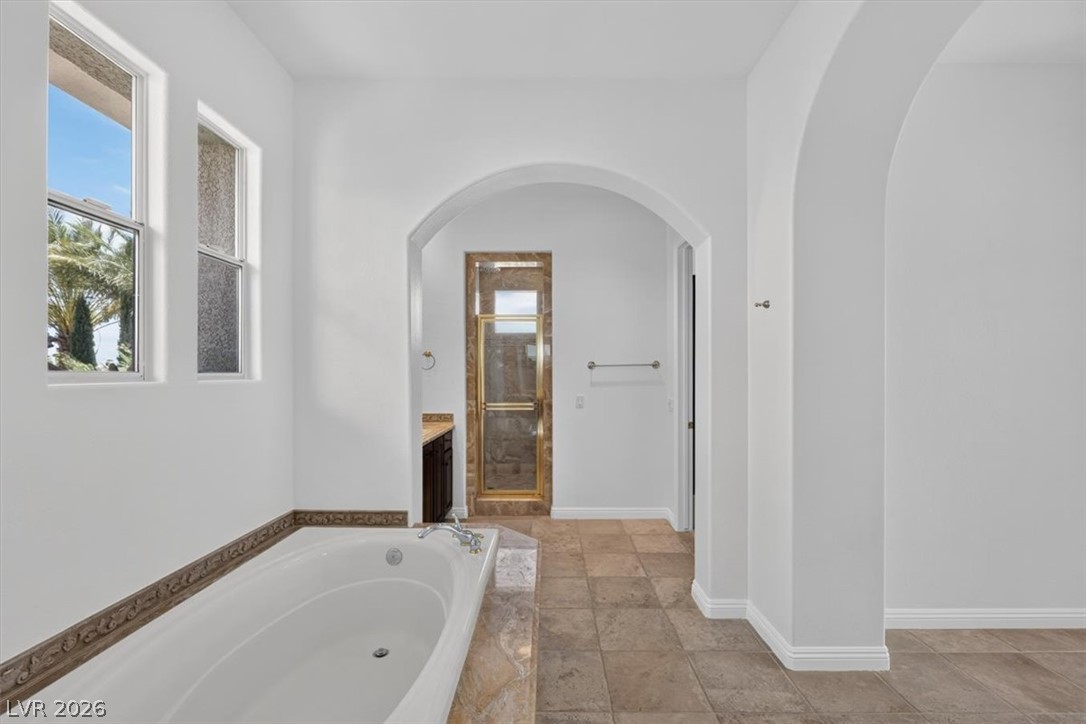
Arched entryways and warm tile floors frame a built-in soaking tub under high ceilings.
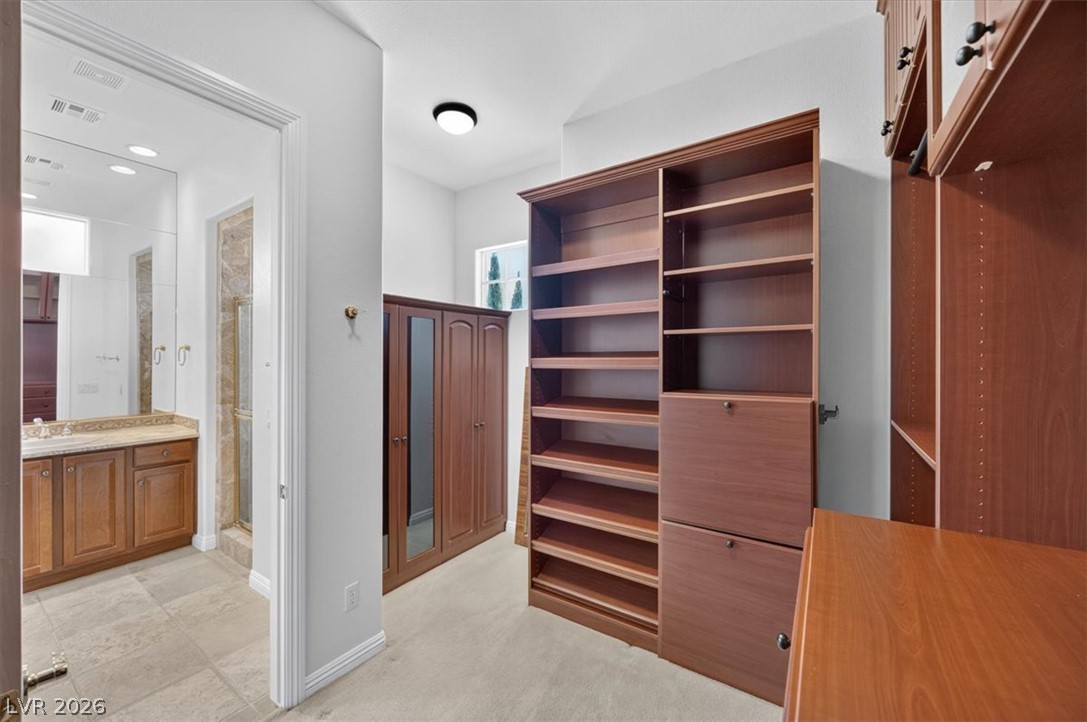
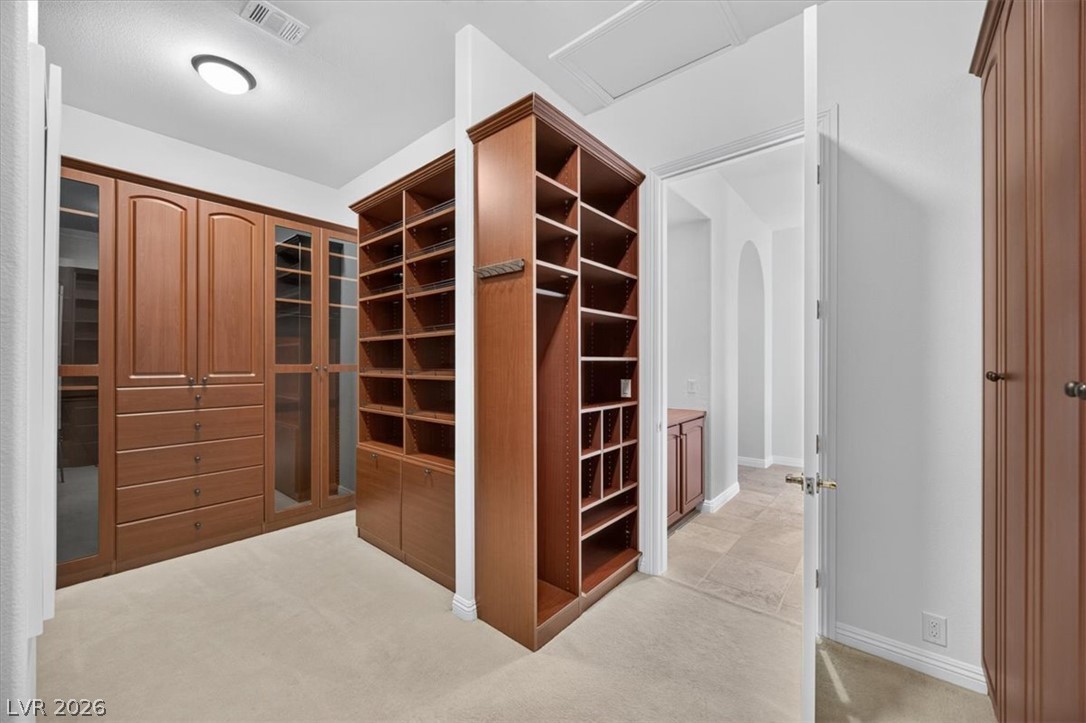
Custom built-in shelving and carpeted floors define this functional walk-in closet space.
Elegant arched entryways connect the stone tile flooring and soaking tub area.
Custom wood built-ins line this spacious dressing area finished with neutral carpeting.
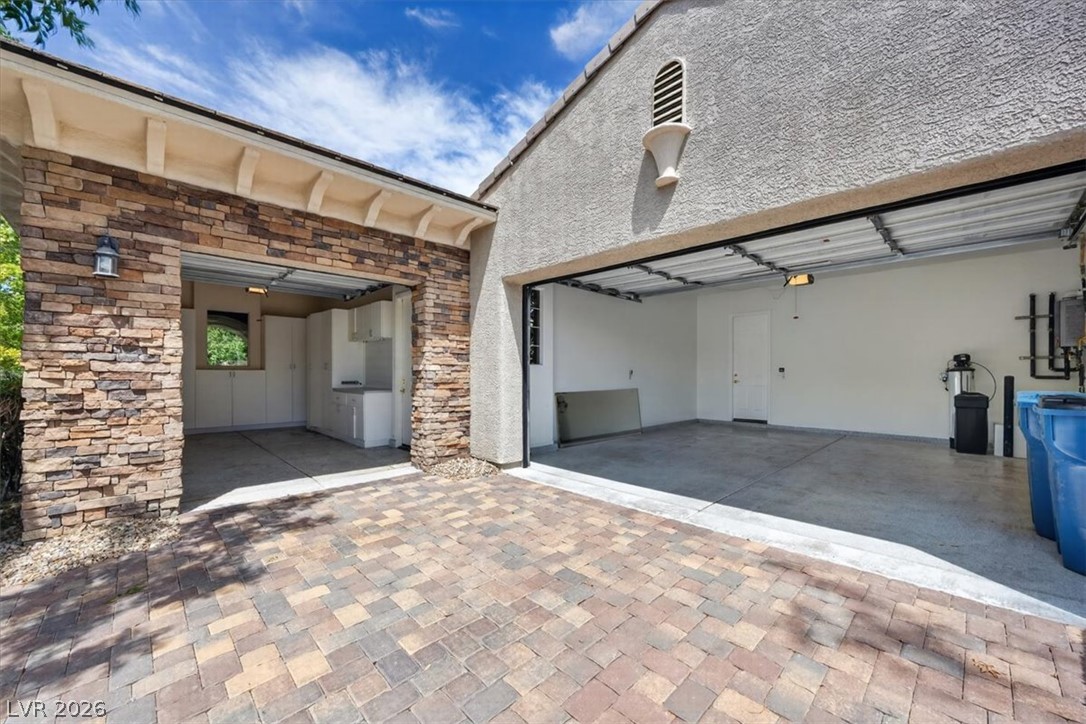
A spacious driveway lined with decorative pavers leads to the stucco and stone-faced garage bays.
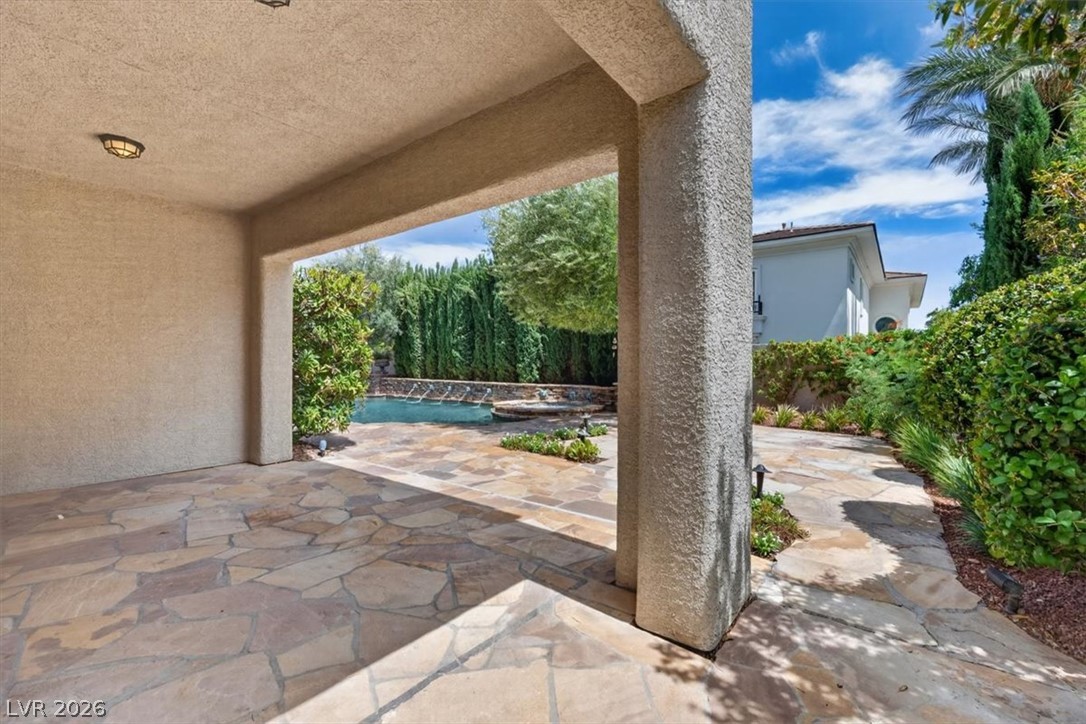
Stone pavers line a covered outdoor terrace opening up to a private backyard pool.
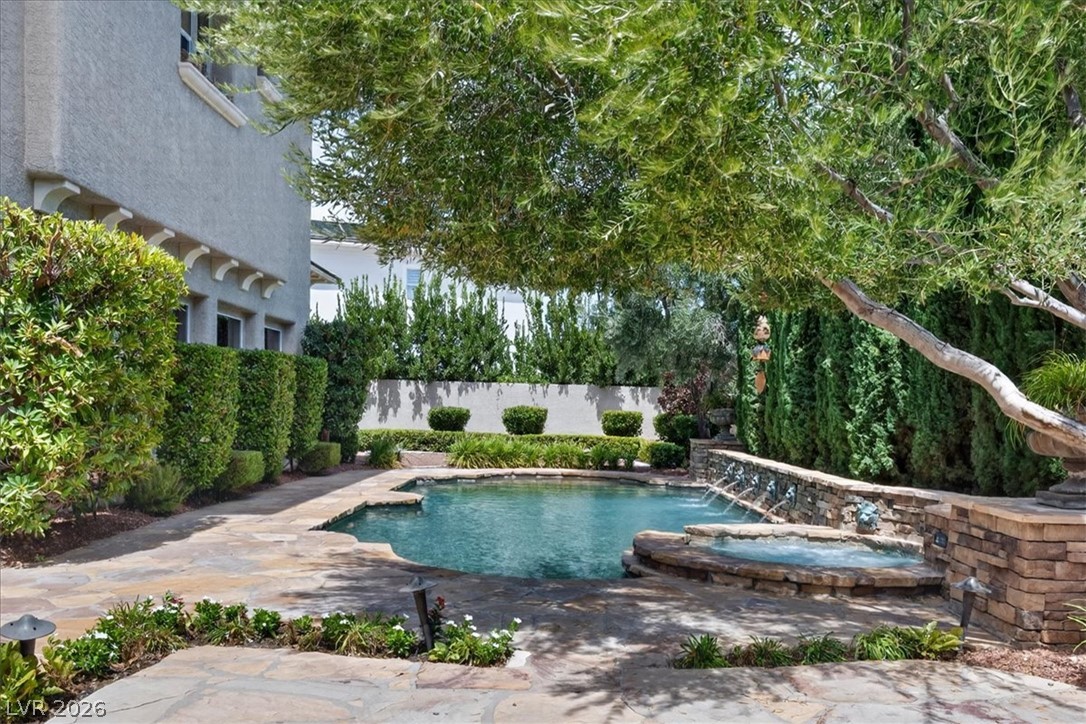
Mature trees shade a stone-paved patio bordering a custom pool with built-in spa.
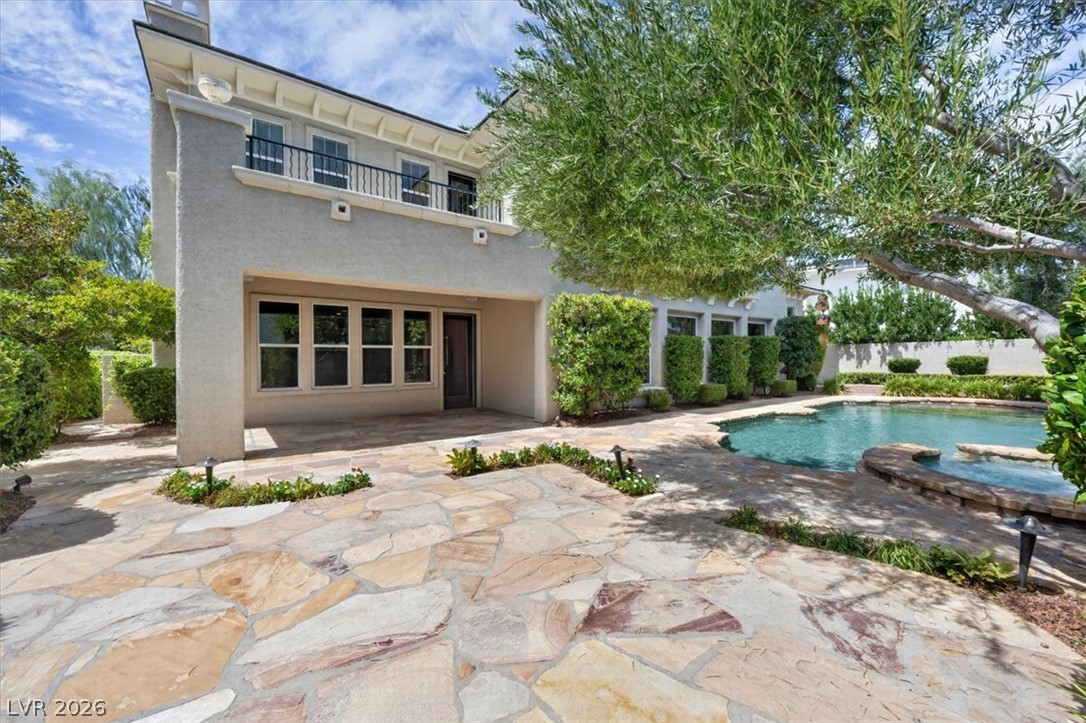
Flagstone paving surrounds a private swimming pool behind the two-story stucco exterior.
Mature trees frame a private swimming pool and integrated spa bordered by natural flagstone.
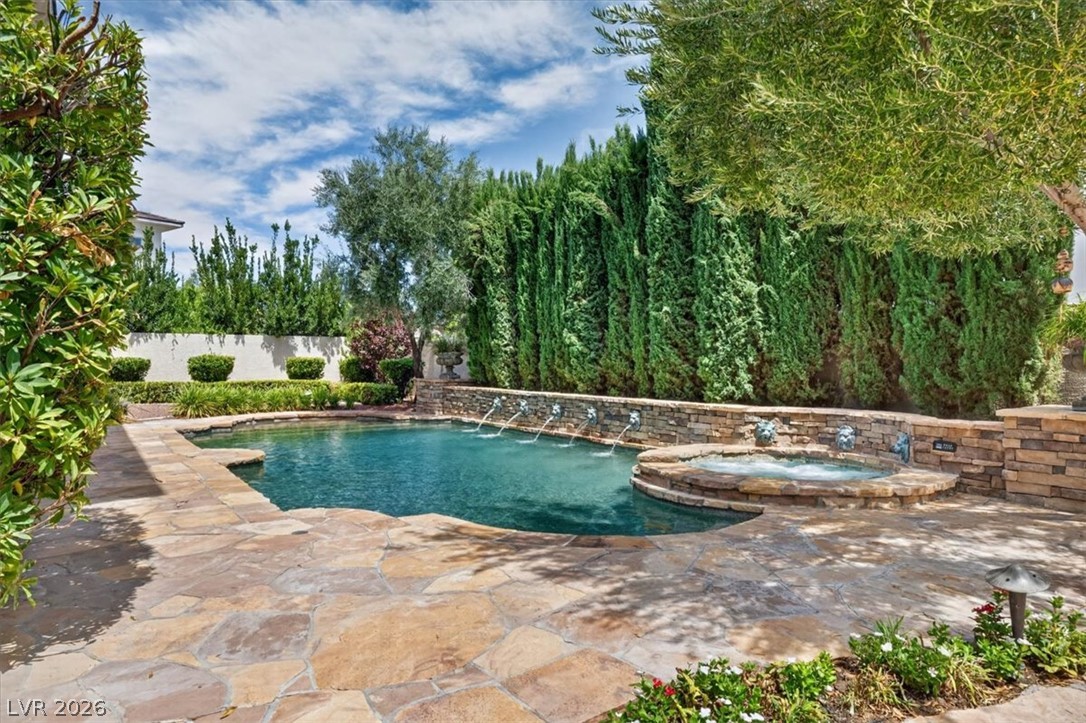
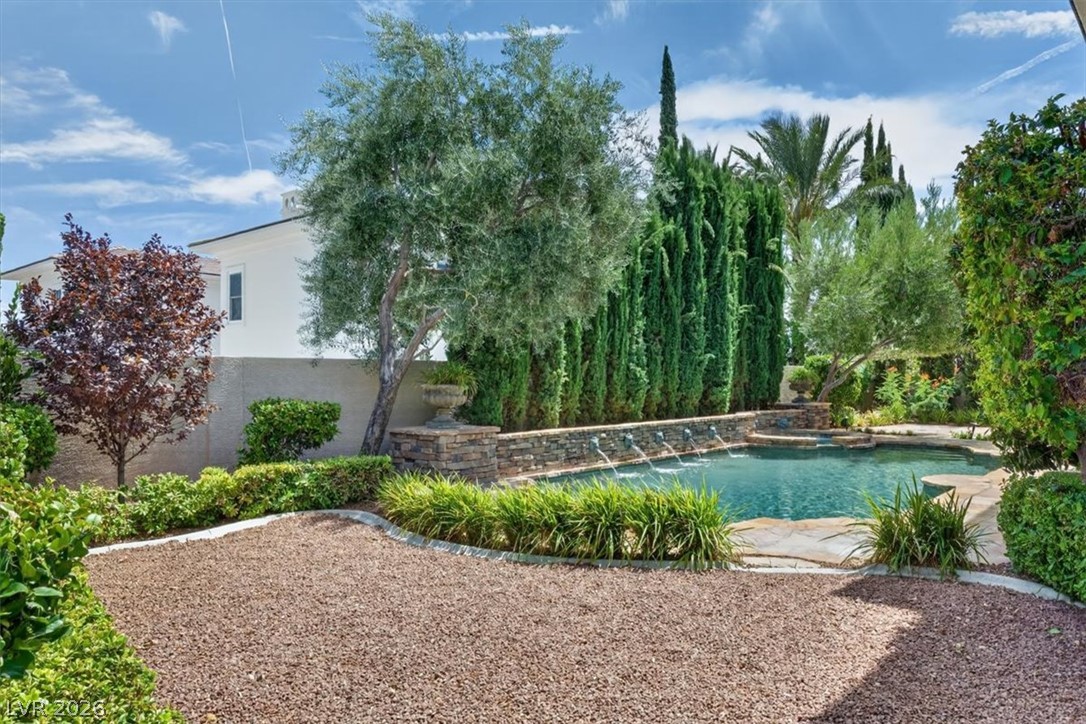
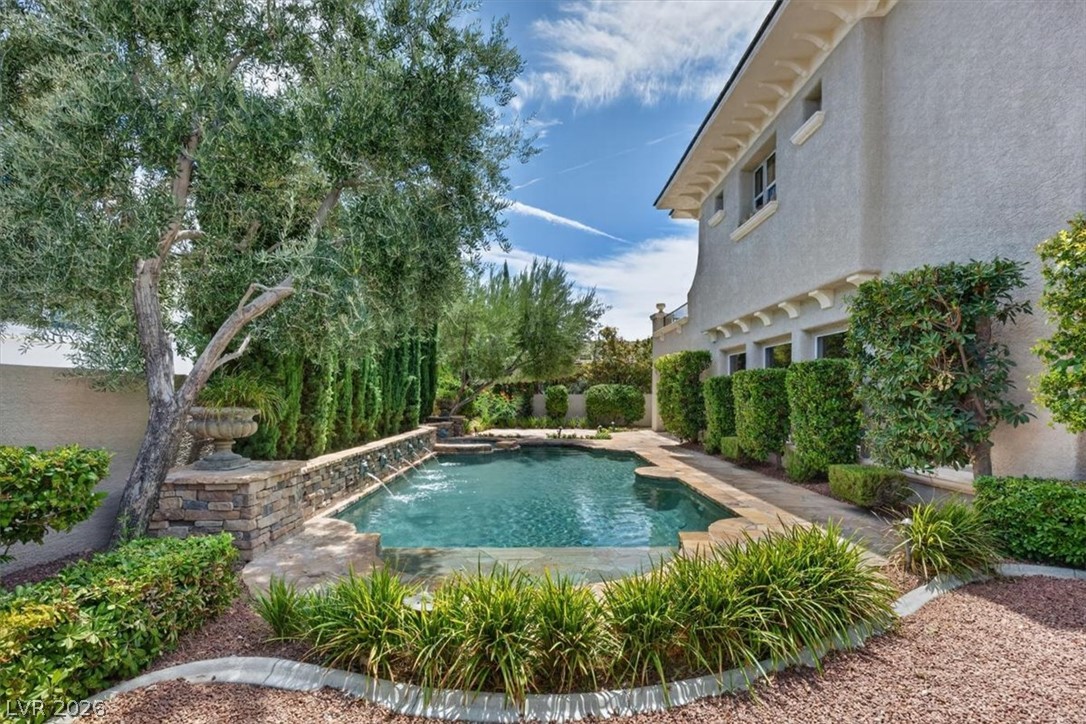
Lush landscaping and a stone water feature frame this sparkling swimming pool.
Manicured hedges and mature olive trees frame a custom stone-walled swimming pool.
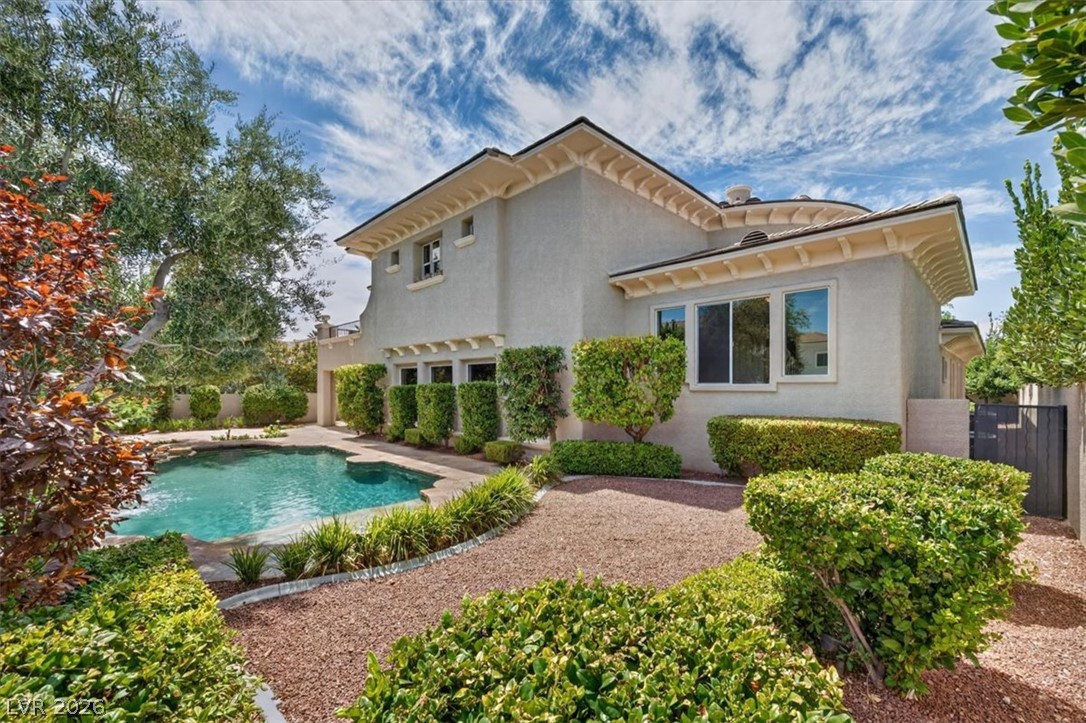
Manicured hedges frame a private pool and stucco exterior under a wide sky.
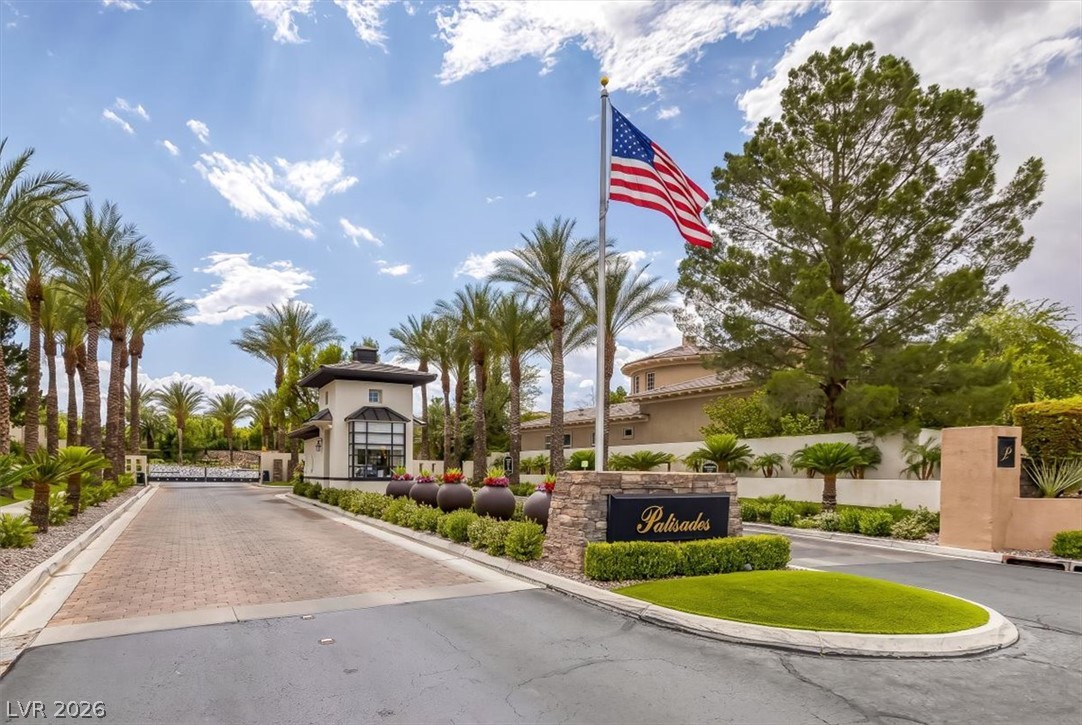
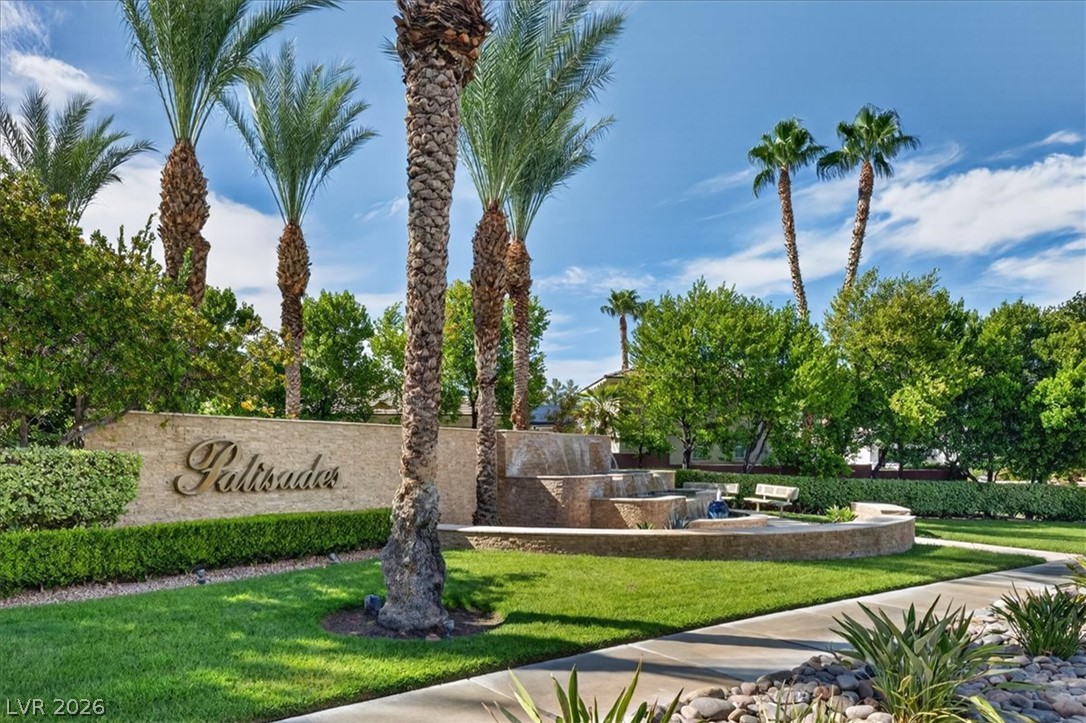
An elegant stone entry sign and guarded gatehouse welcome residents to this exclusive neighborhood.
Manicured green lawns and towering palm trees frame the stone-accented community entryway.
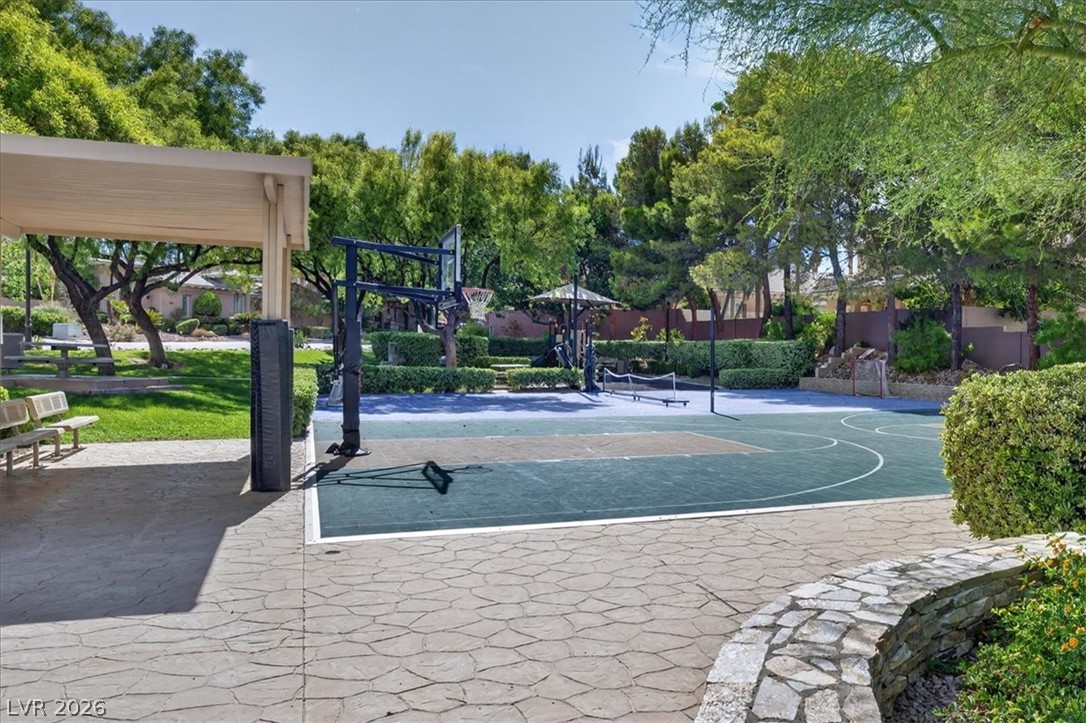
An outdoor sports court sits nestled among mature trees next to a shaded pavilion.
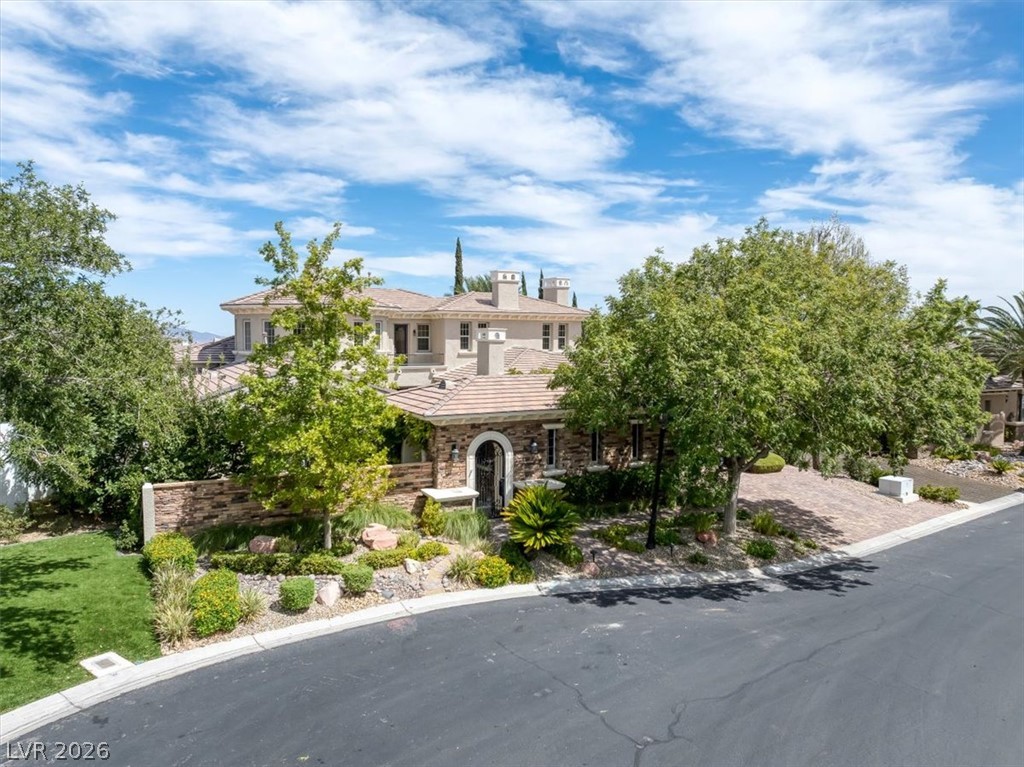
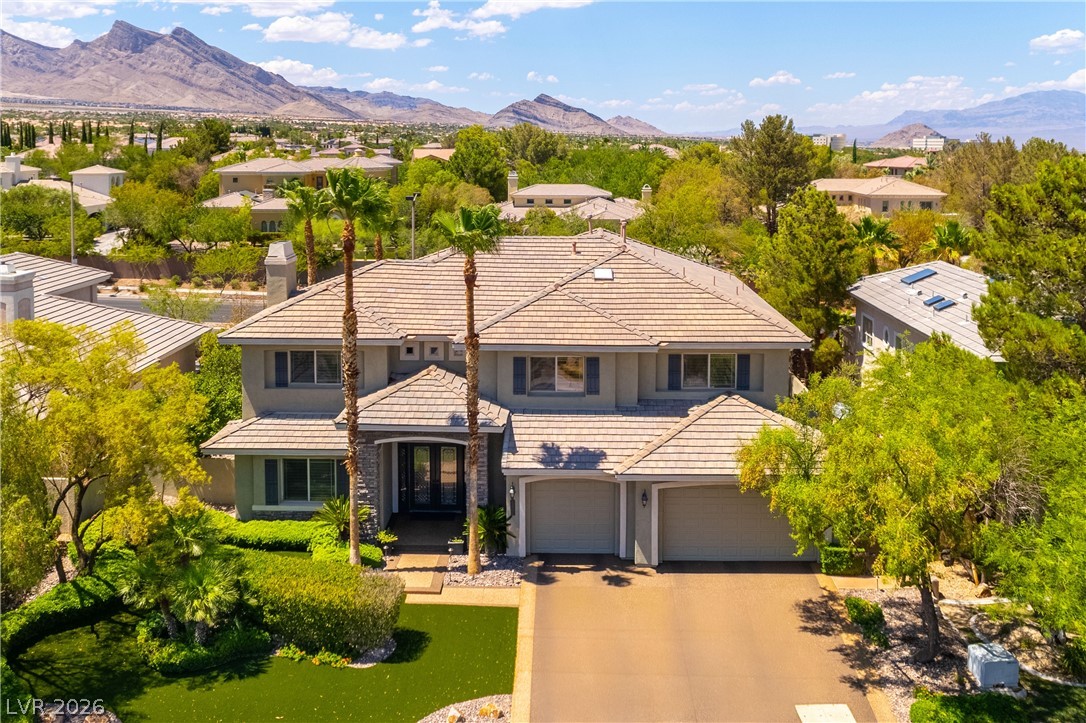
Mature trees frame the stone-accented facade and tile roof of this elegant multi-level residence.
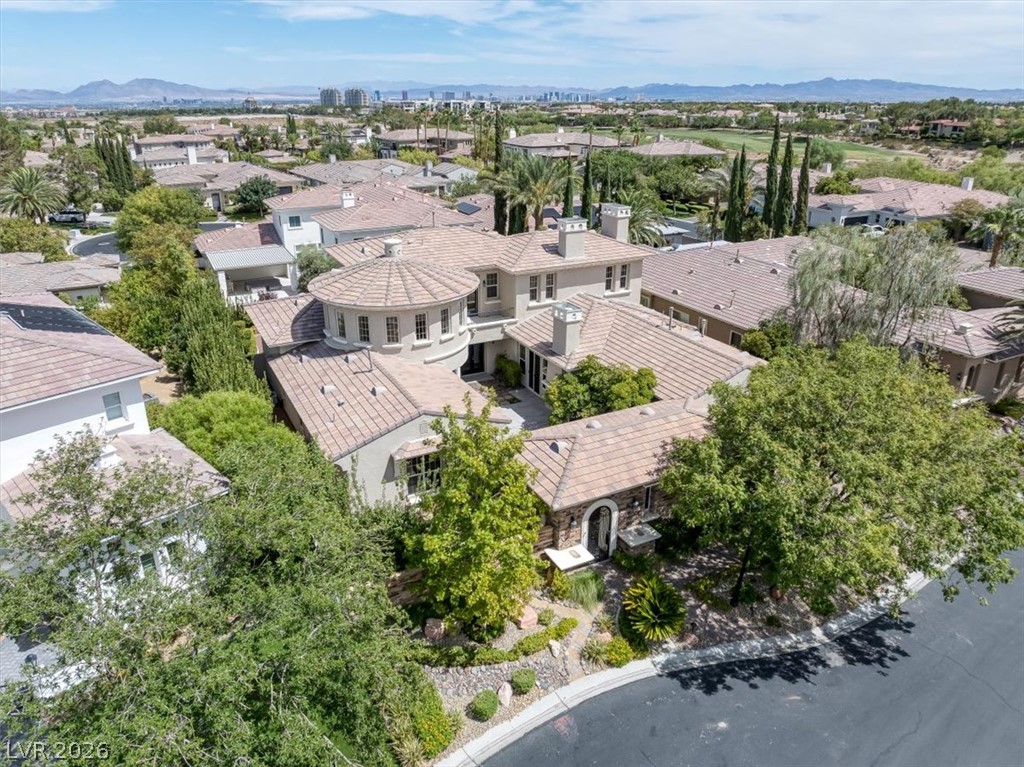
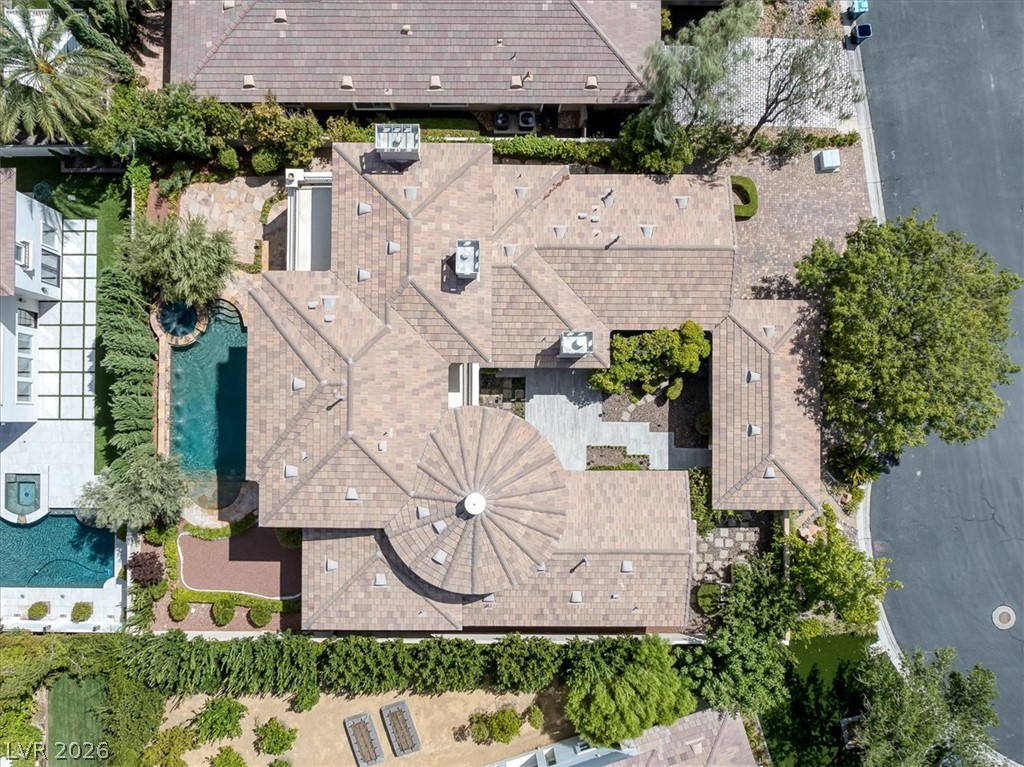
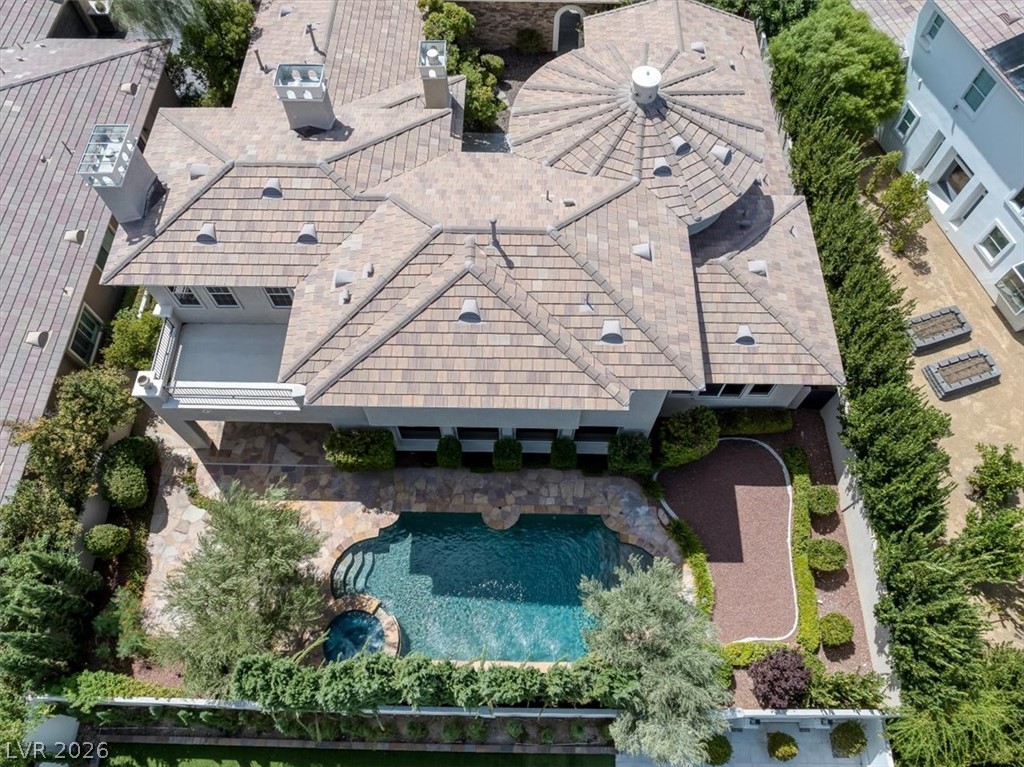
An aerial perspective showcases the multi-level tile rooflines of this custom estate.
An aerial perspective showcases the intricate tiled roofline, private pool, and structured stone pathways.
An aerial perspective showcases the intricately designed tile roof and private backyard pool.
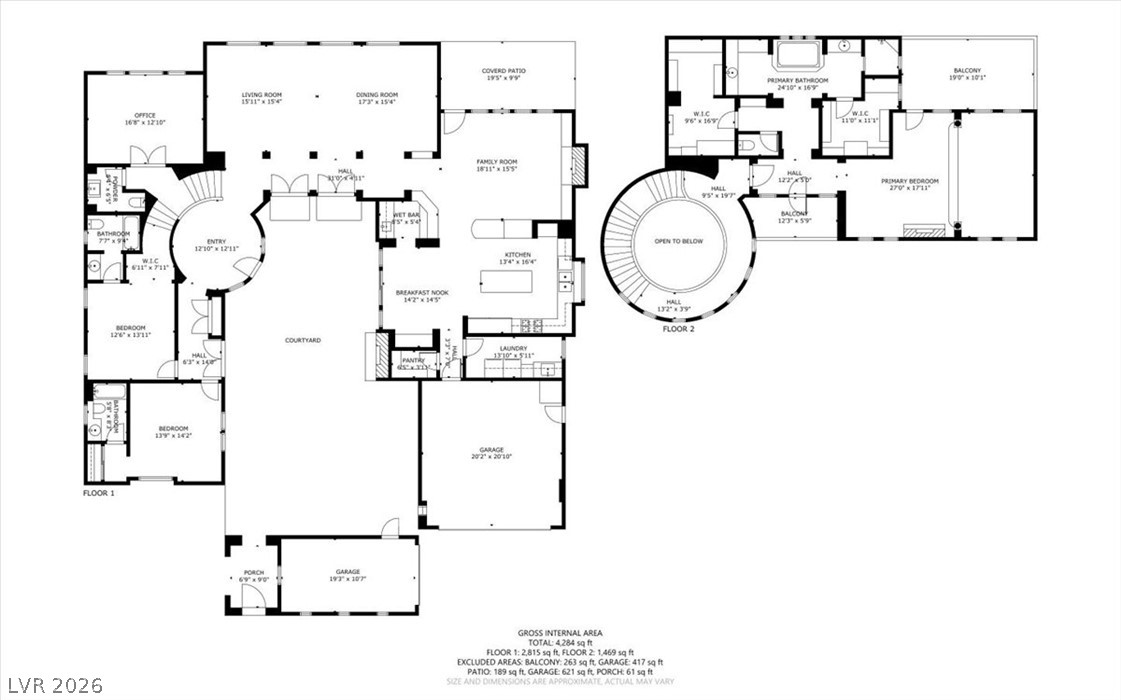
An intuitive two-story floor plan layout showcases spacious living areas and a central courtyard design.