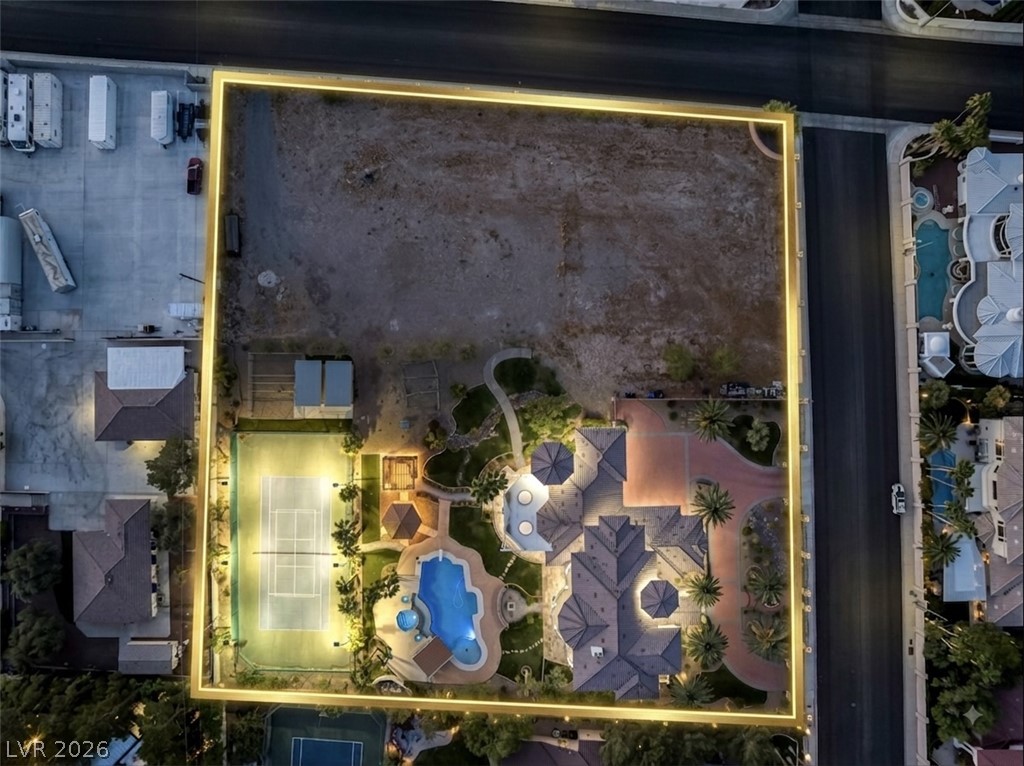
Illuminated luxury estate features a private pool and spa, setting a grand scene for evening entertainment.
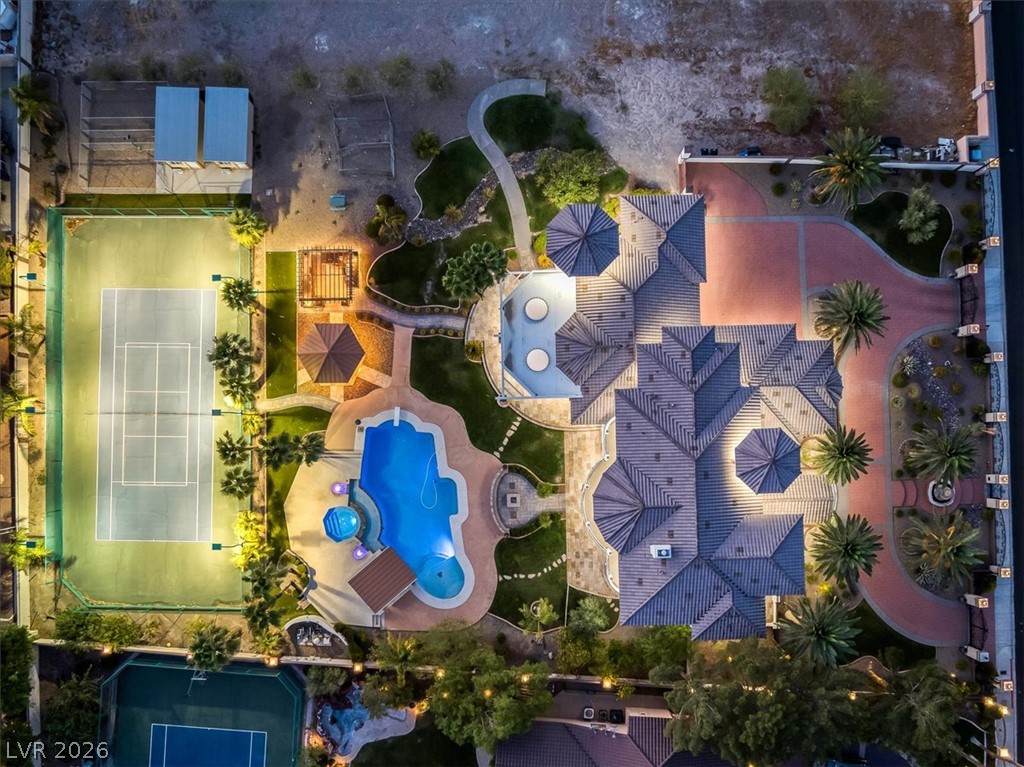
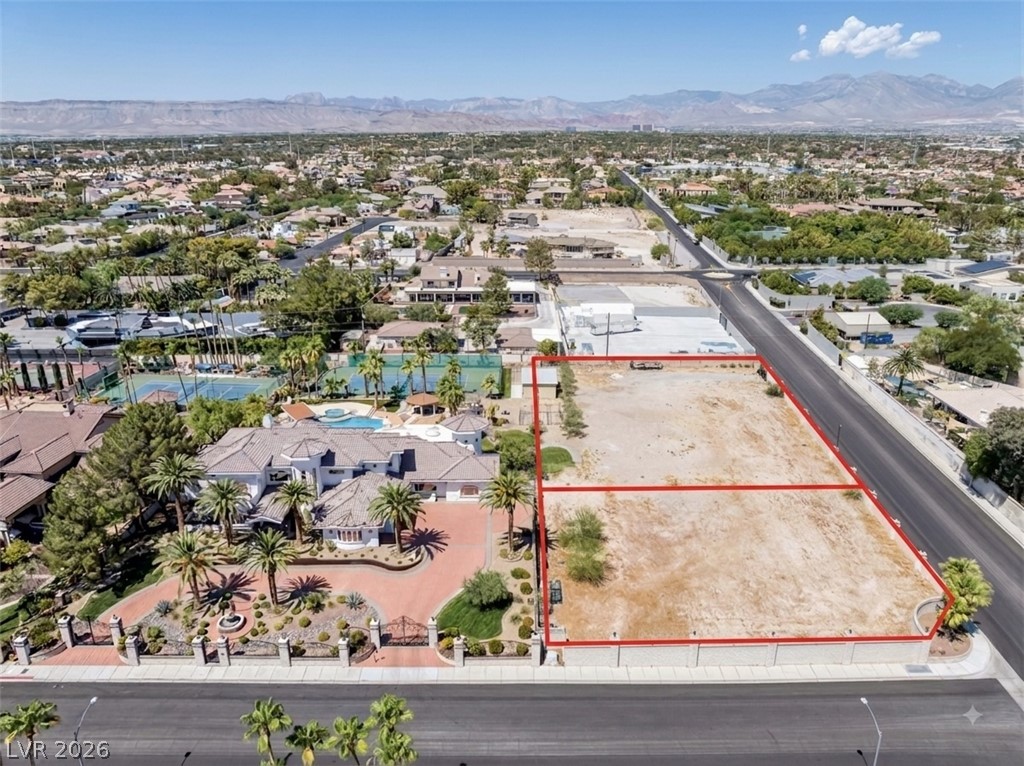
An aerial perspective reveals a private estate with extensive landscaping, recreational amenities, and an additional acre of vacant land.
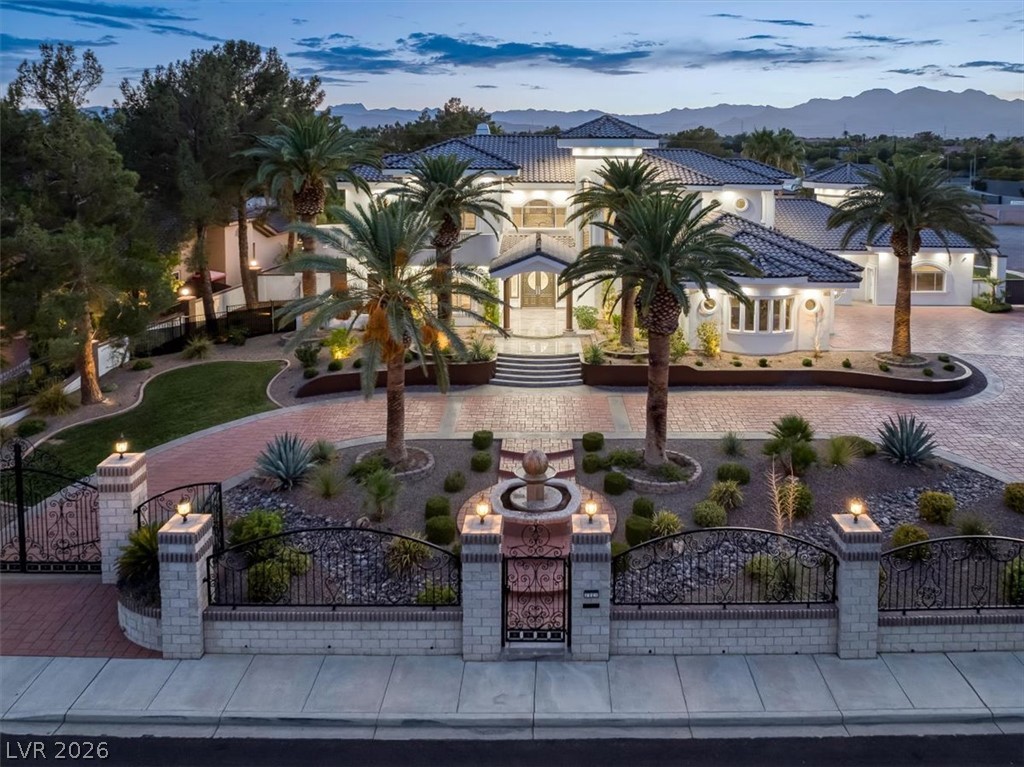
A grand estate with a circular drive and ornate gates awaits, flanked by lush palms and meticulous landscaping.
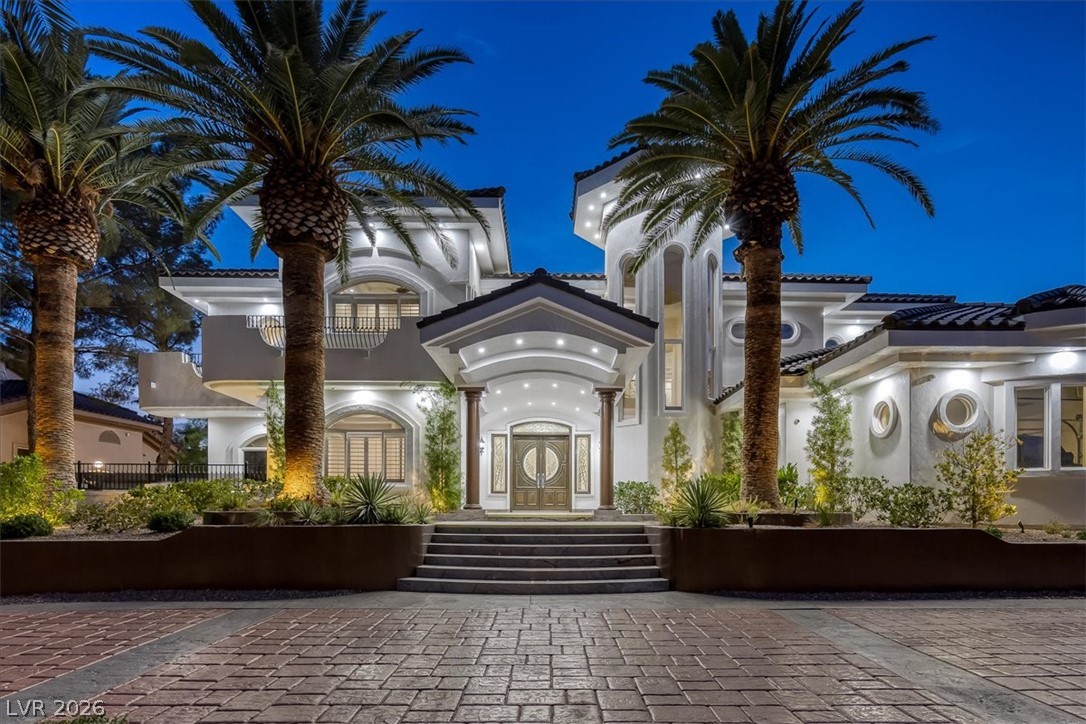
Grand entry with arched details and columns, flanked by palm trees, leads to a grand residence.
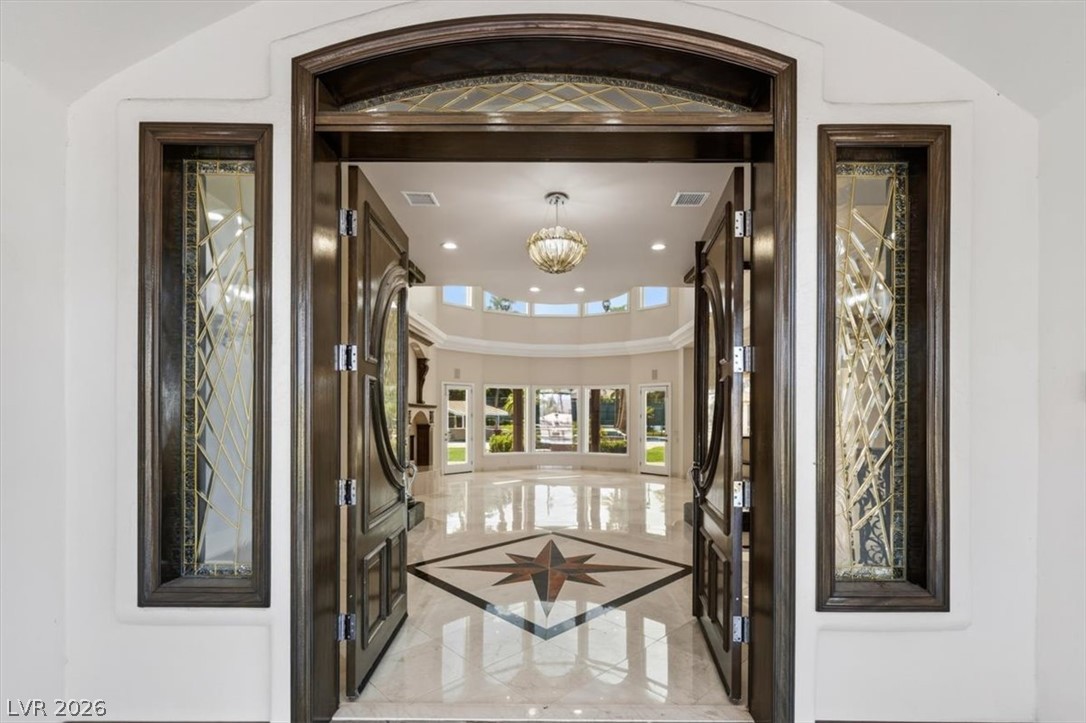
Double entry doors with decorative glass open to a grand foyer, featuring an elegant marble floor inlay and views of the surrounding landscape.
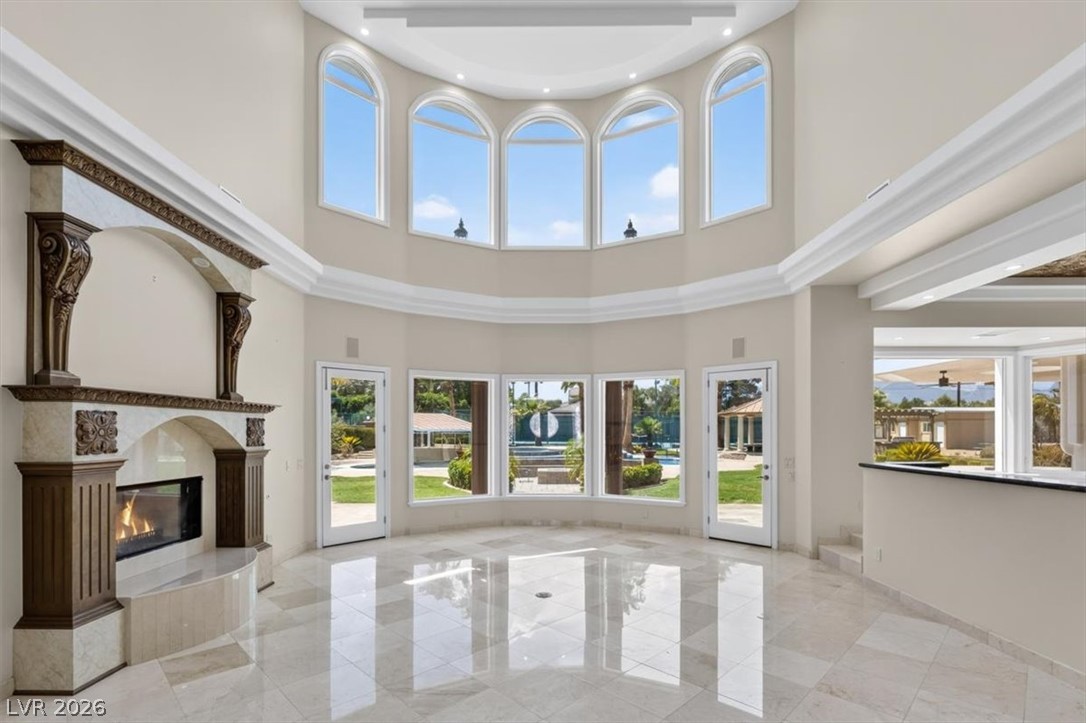
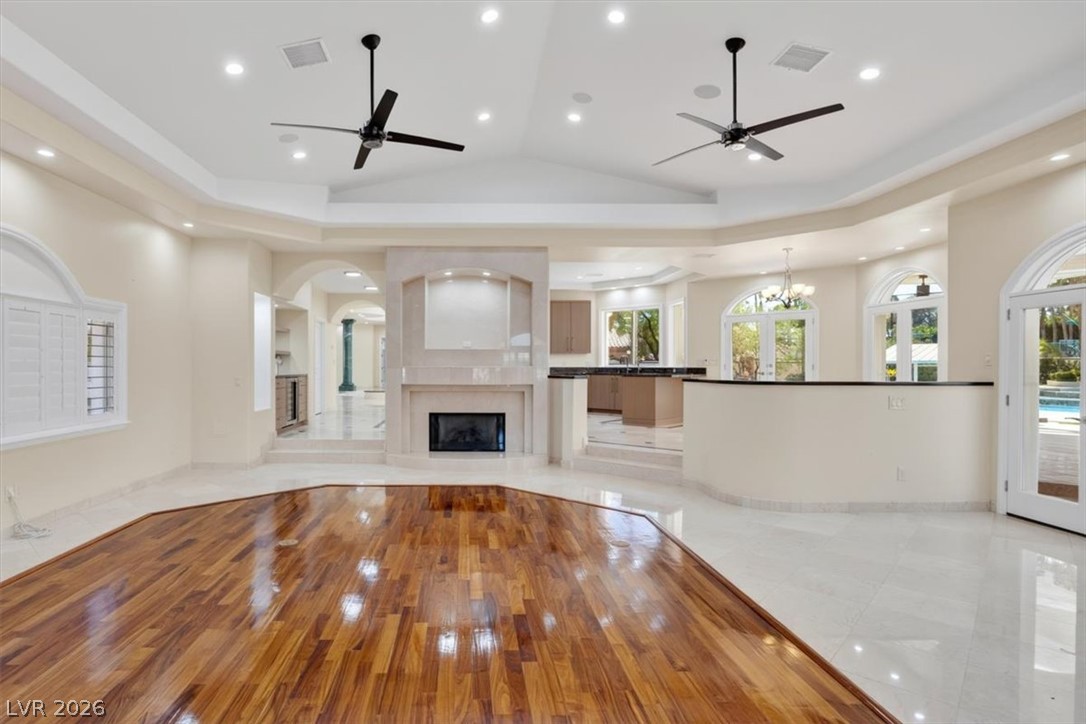
Marble flooring and a grand fireplace frame the living area with soaring ceilings and outdoor views.
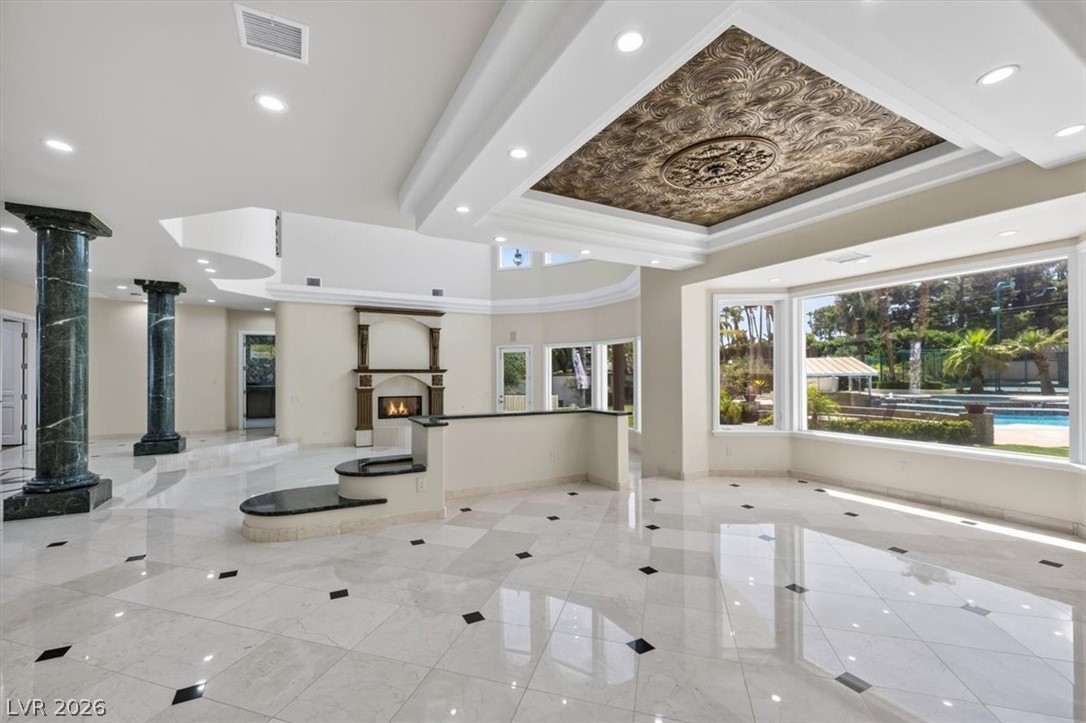
Ornate ceiling design above a spacious living area with grand columns, an inviting fireplace, and gleaming tile floors.
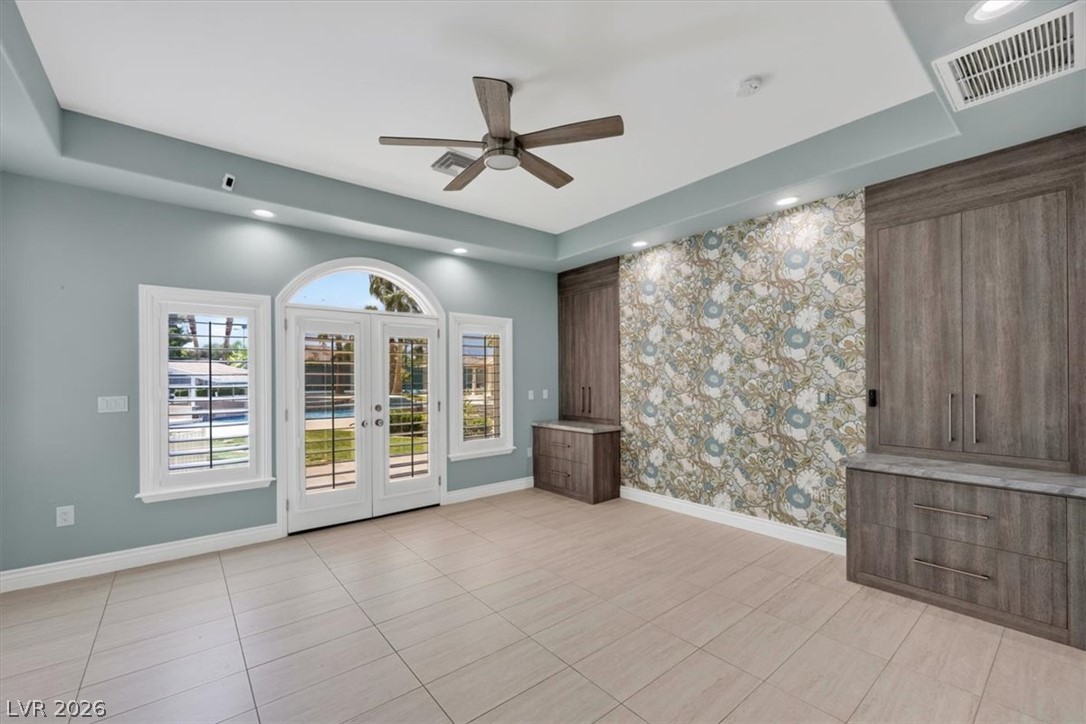
Newly added secondary downstairs primary bedroom features elegant French doors leading to a private outdoor space.
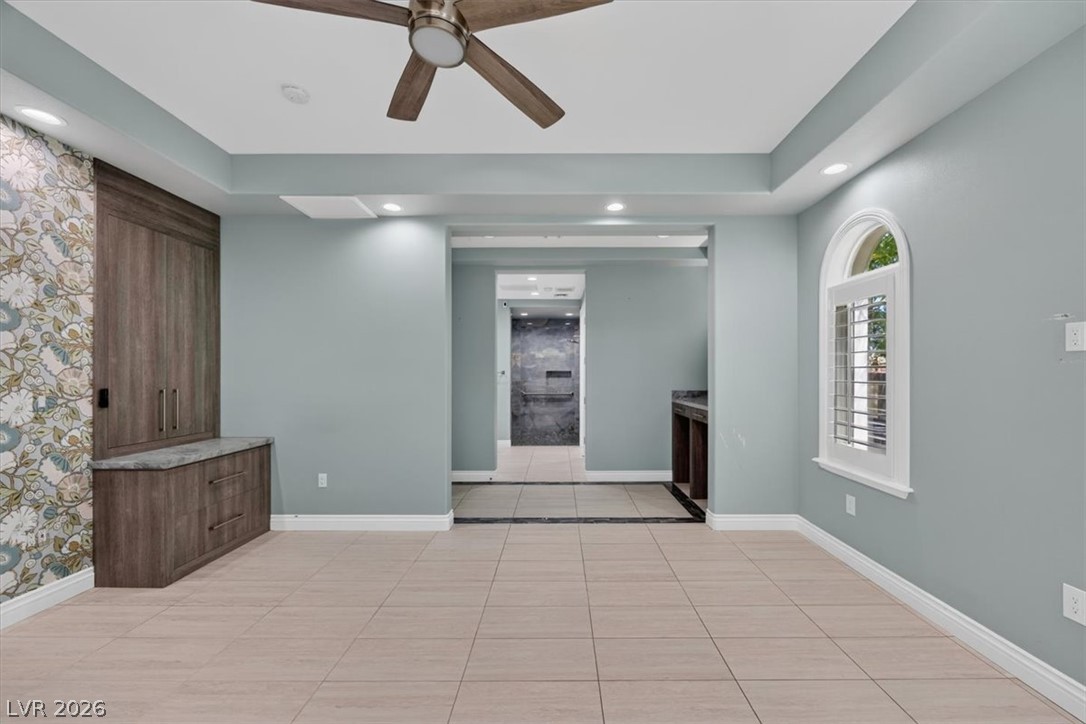
Recessed lighting and a ceiling fan illuminate this versatile space, featuring tiled flooring and built-in storage.
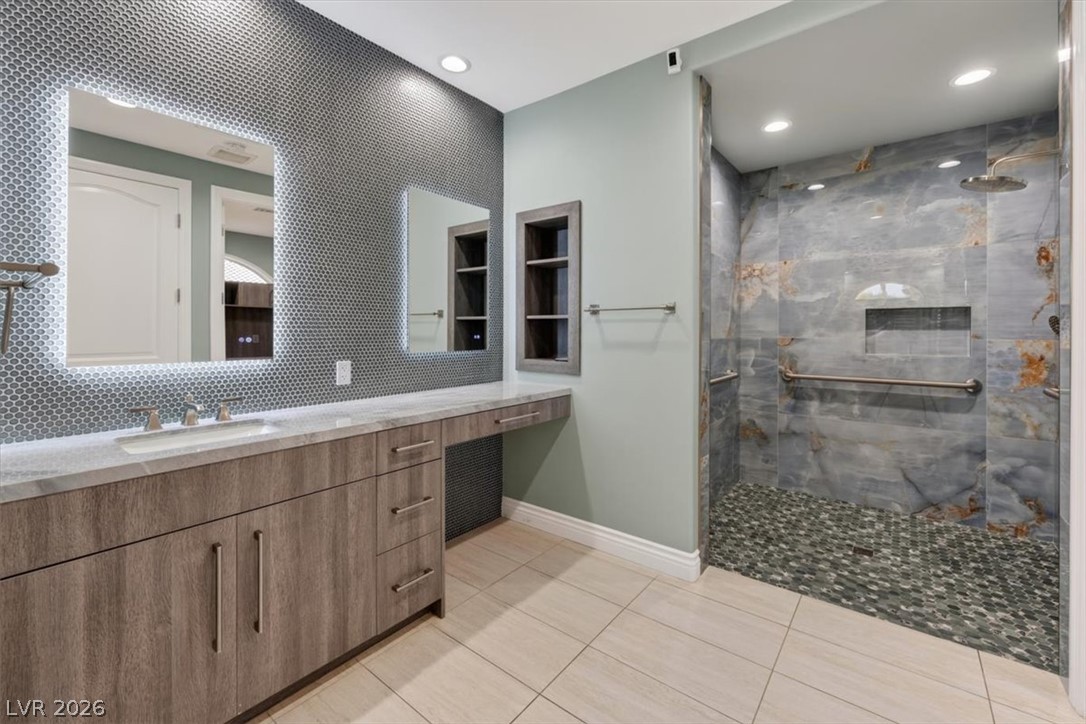
A well-appointed bathroom features an illuminated vanity mirror and a spacious walk-in shower with natural stone tiling.
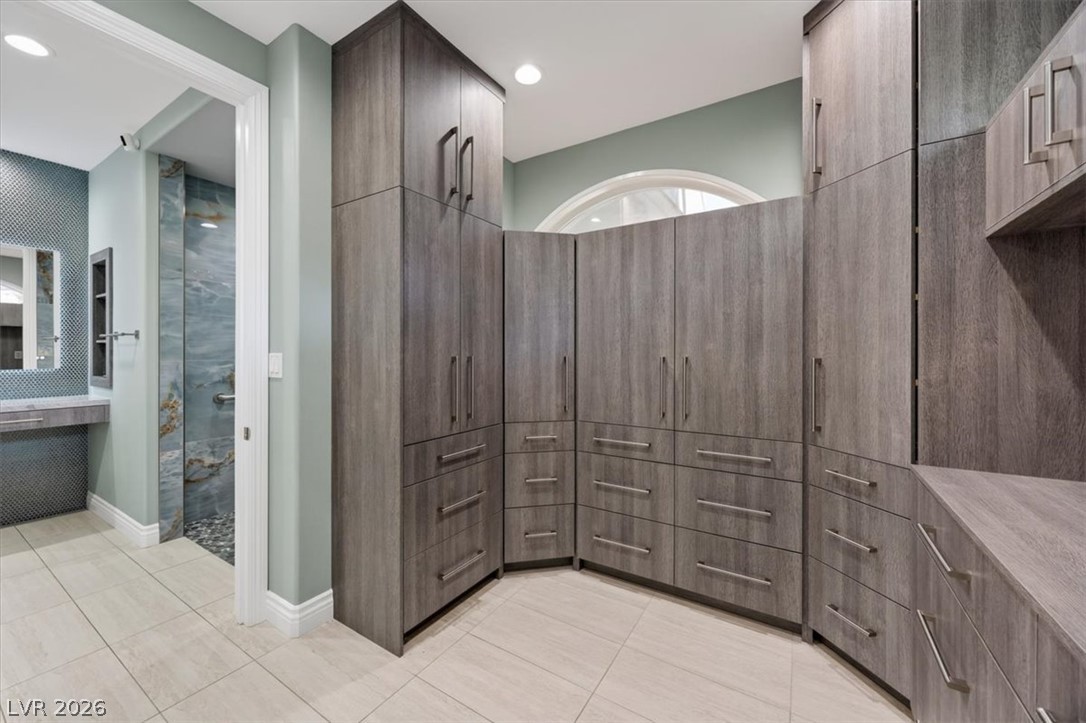
Custom cabinetry and built-in storage solutions create an organized and chic dressing area.
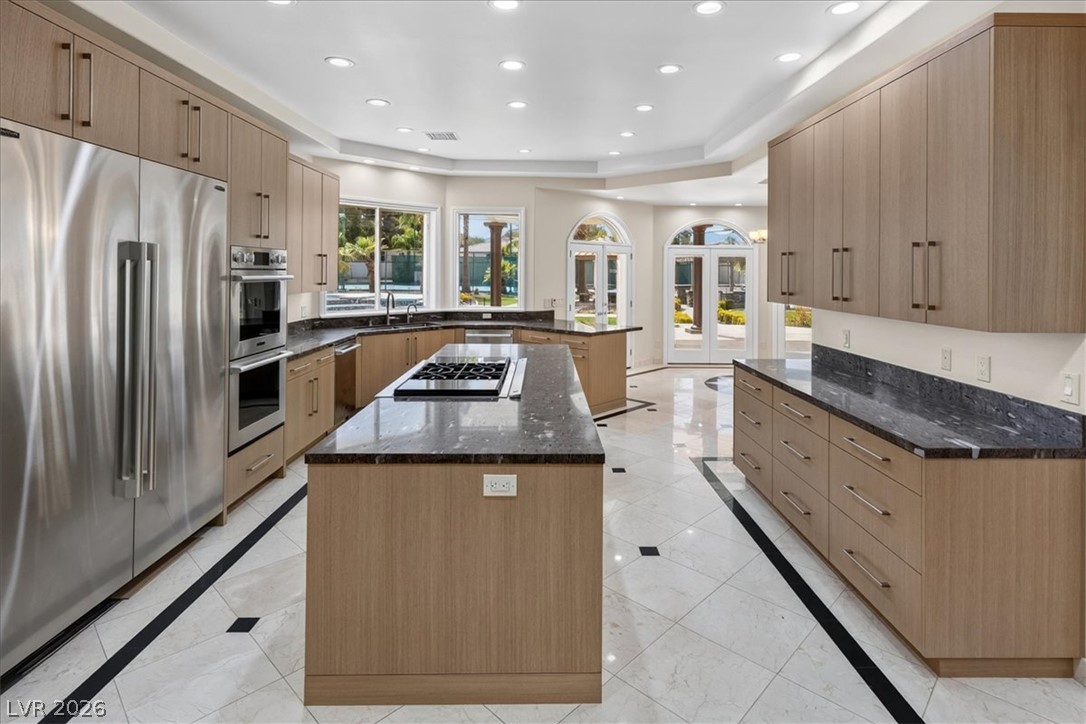
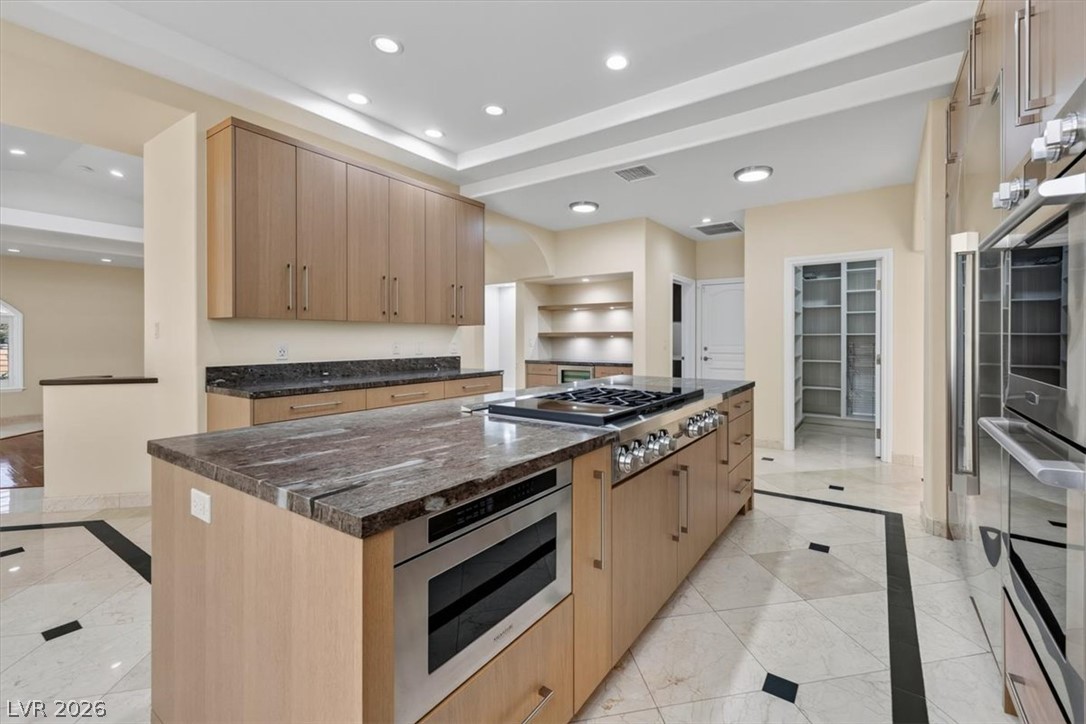
An open-concept chef's kitchen features two islands, gleaming tile floors, and elegant French doors leading to an outdoor oasis.
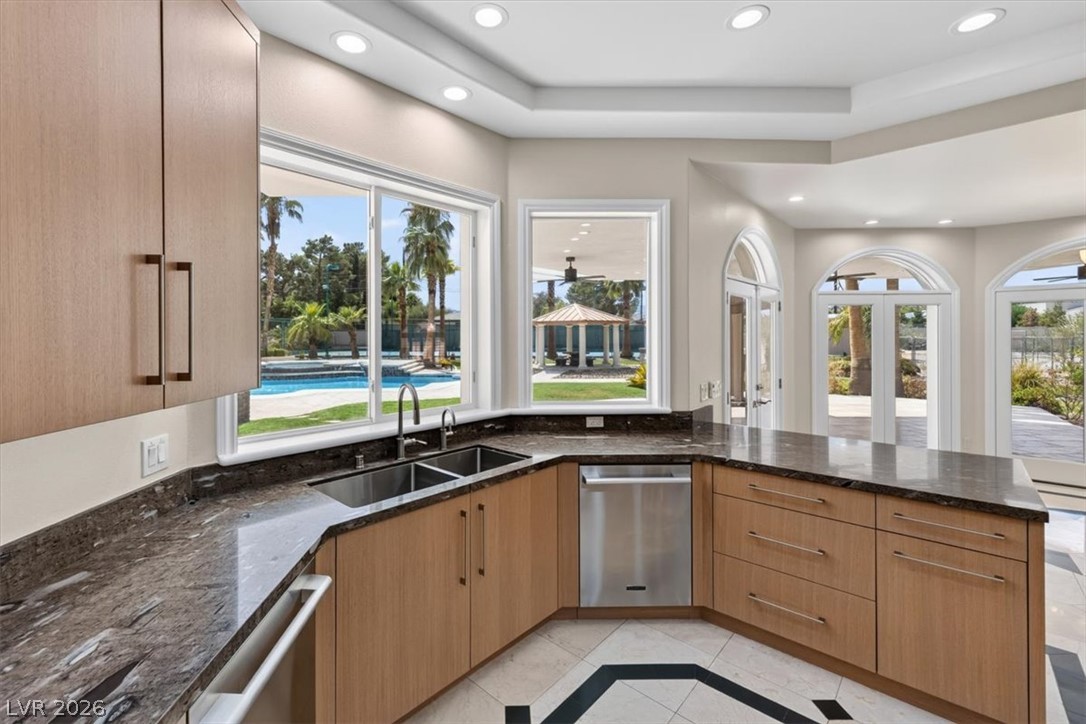
An inviting kitchen with generous countertop space overlooks a sparkling pool and verdant outdoor living areas.
Culinary aspirations meet their match in this kitchen, featuring an oversized island, gas cooktop, and built-in appliances.
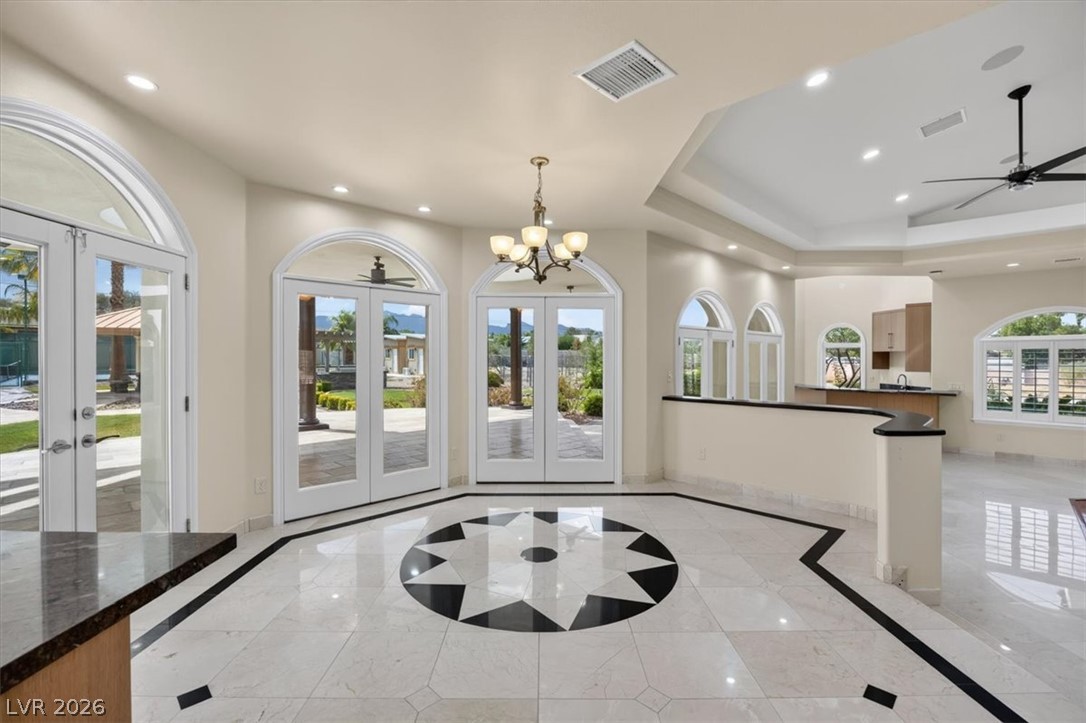
An inviting foyer showcases an intricate tile mosaic, leading to grand French doors and an open-concept living space.
An inviting open-concept living space features varied flooring, a fireplace, and views to an outdoor pool.
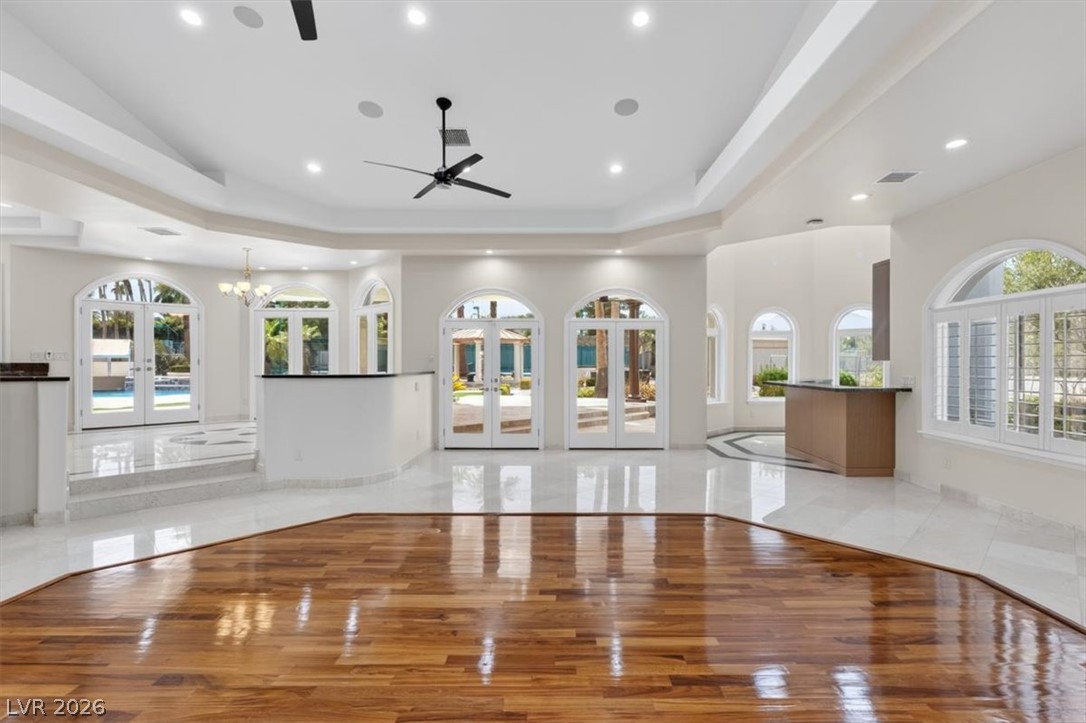
An open floorplan with hardwood and tile flooring connects multiple arched French doors leading to outdoor areas.
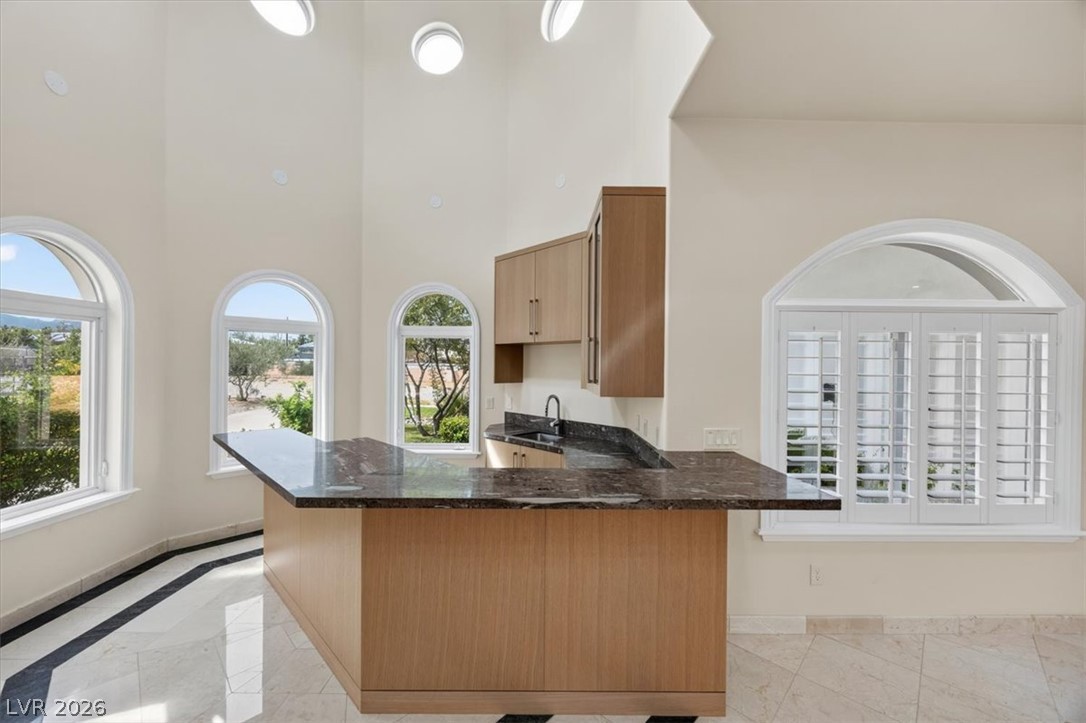
An airy wet bar features a spacious island, dark granite countertops, and light wood cabinetry beneath high ceilings and elegant arched windows.
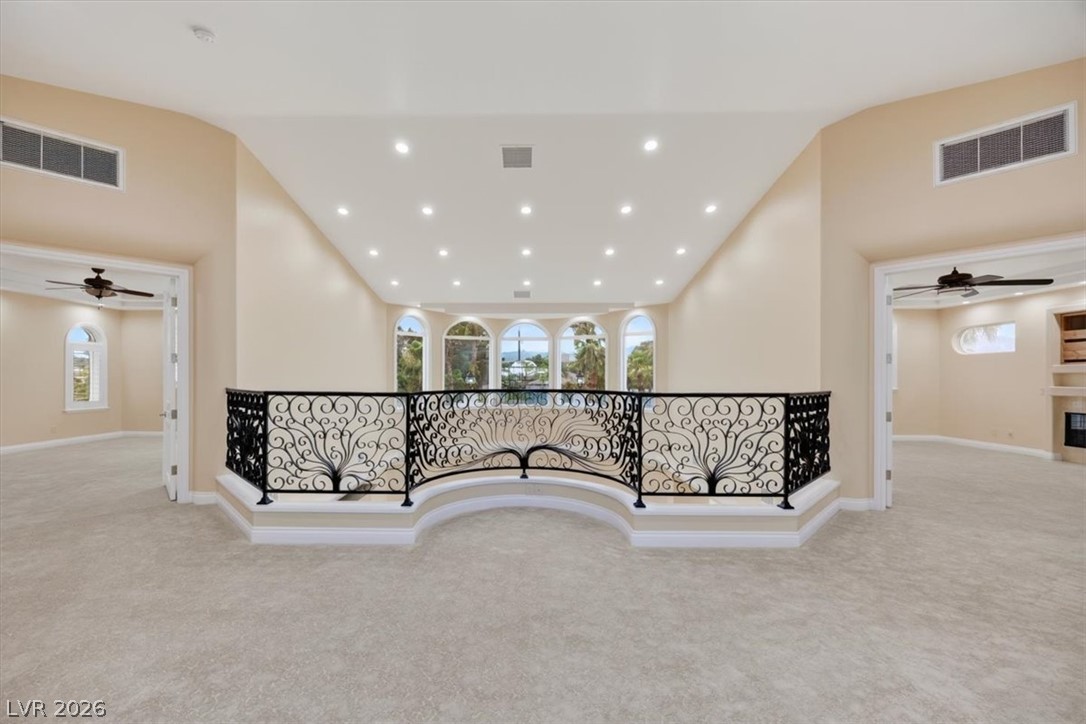
Ornate wrought iron railing and a series of arched windows enhance this upper-level landing with treetop views.
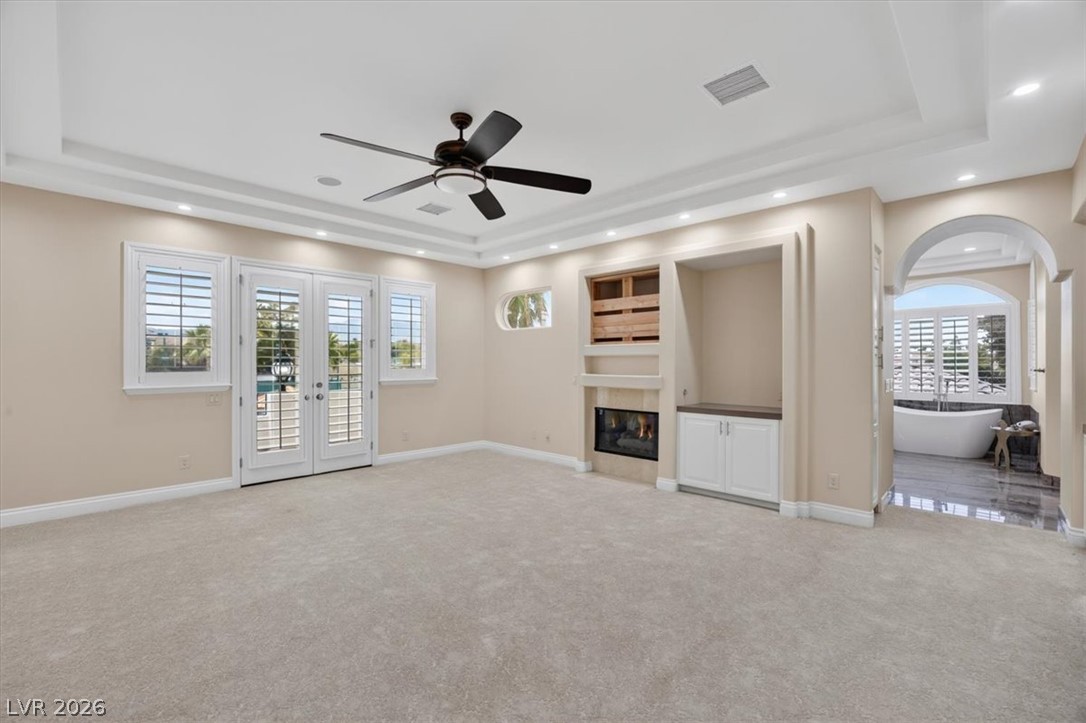
A spacious upstairs primary bedroom features an electric fireplace, tray ceilings, and an adjoining spa-like bath with a soaking tub.
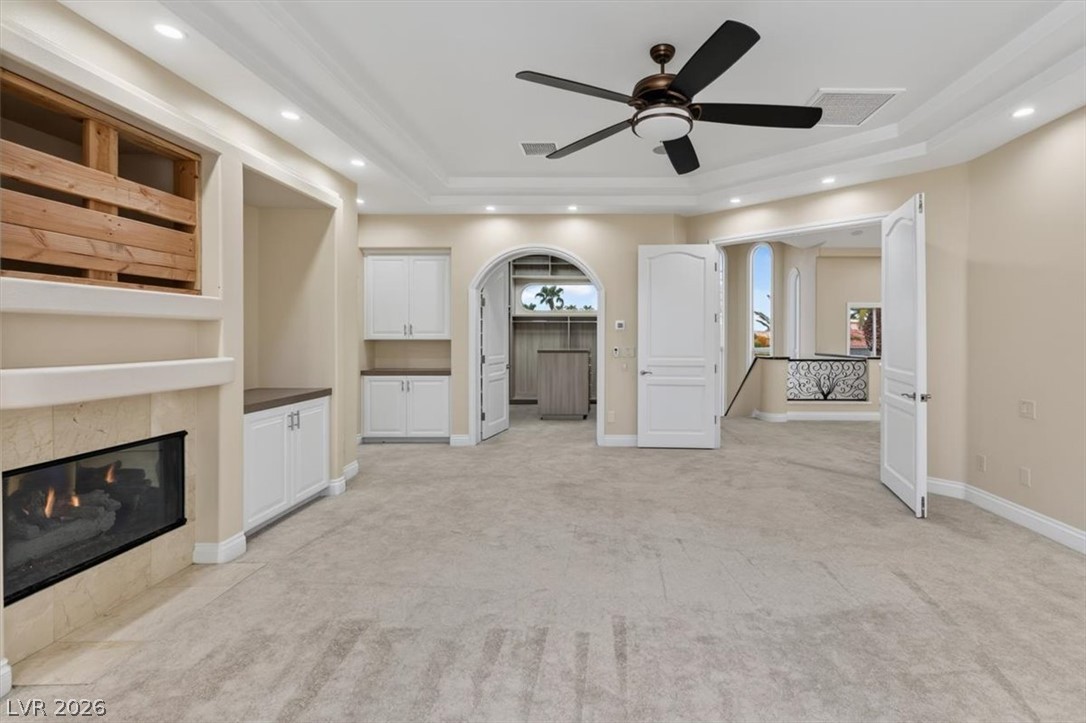
A generous primary bedroom boasts a warm fireplace, custom built-ins, and soft carpet underfoot.
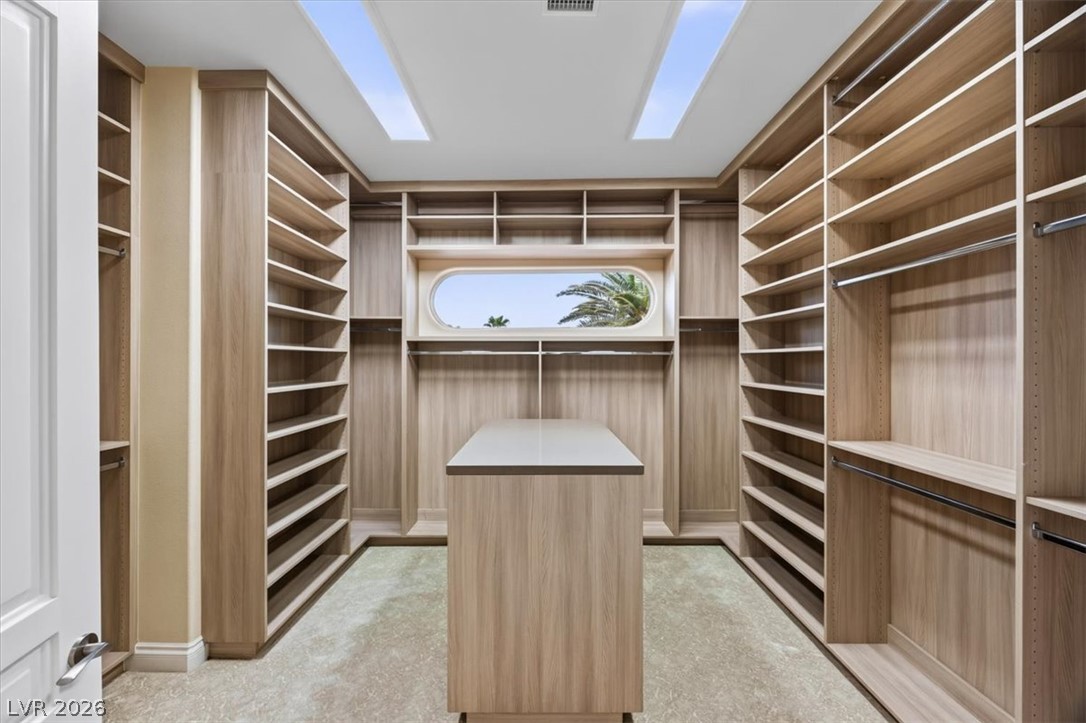
Custom cabinetry and generous storage define this elegant walk-in closet, illuminated by natural light from above.
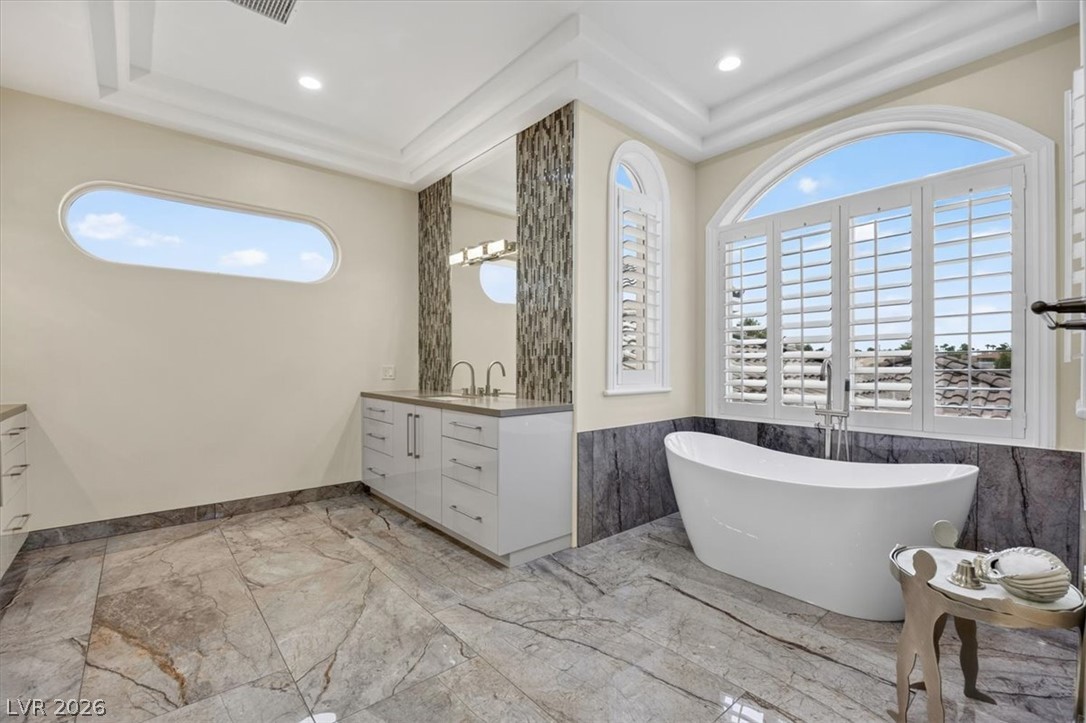
Luxurious bathing retreat boasts an elegant soaking tub and sophisticated dual vanity with custom tile.
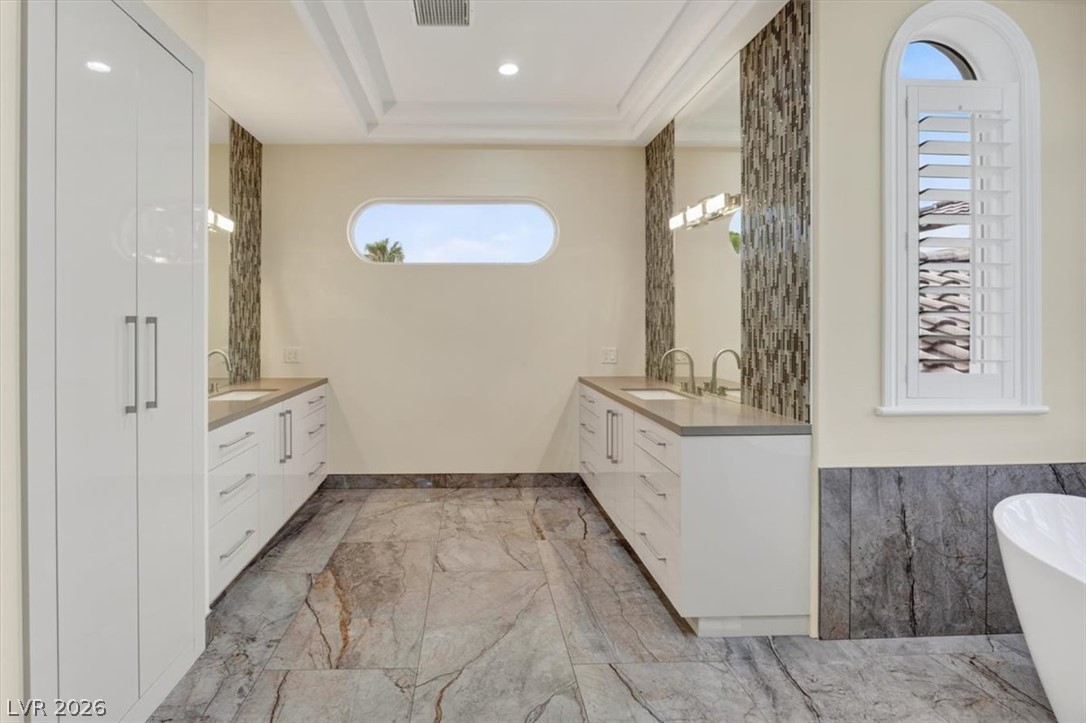
Marble-look tile flooring grounds this double vanity bathroom, complete with a freestanding tub and shuttered windows.
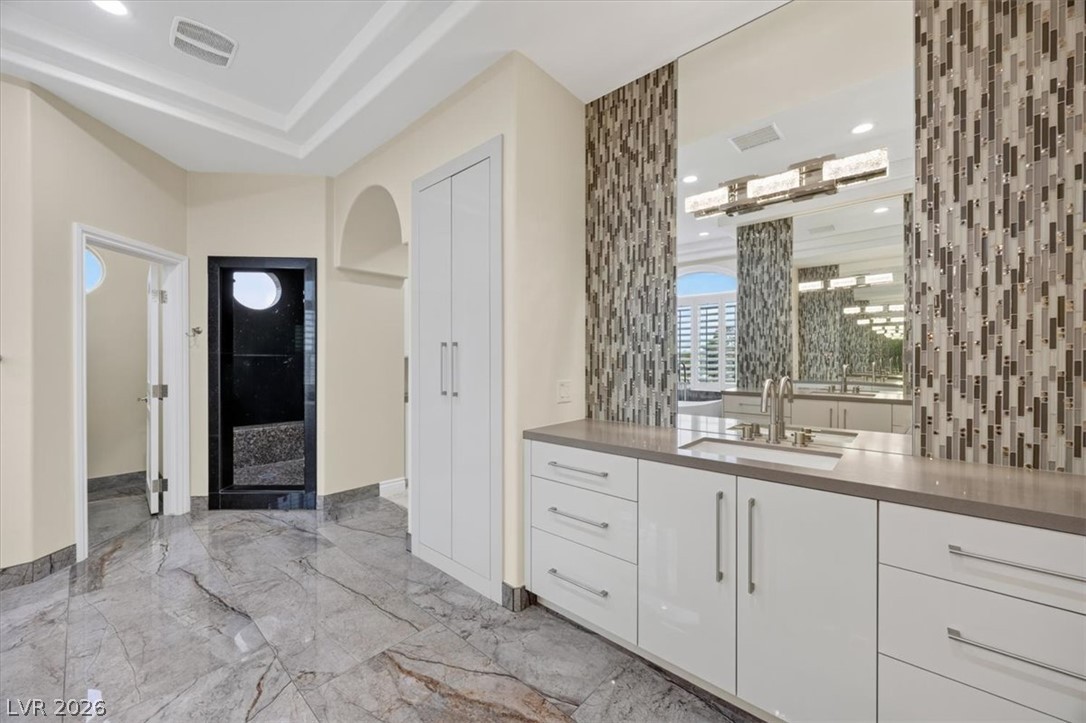
A chic bathroom features an elegant vanity with a large mirror and sleek cabinetry.
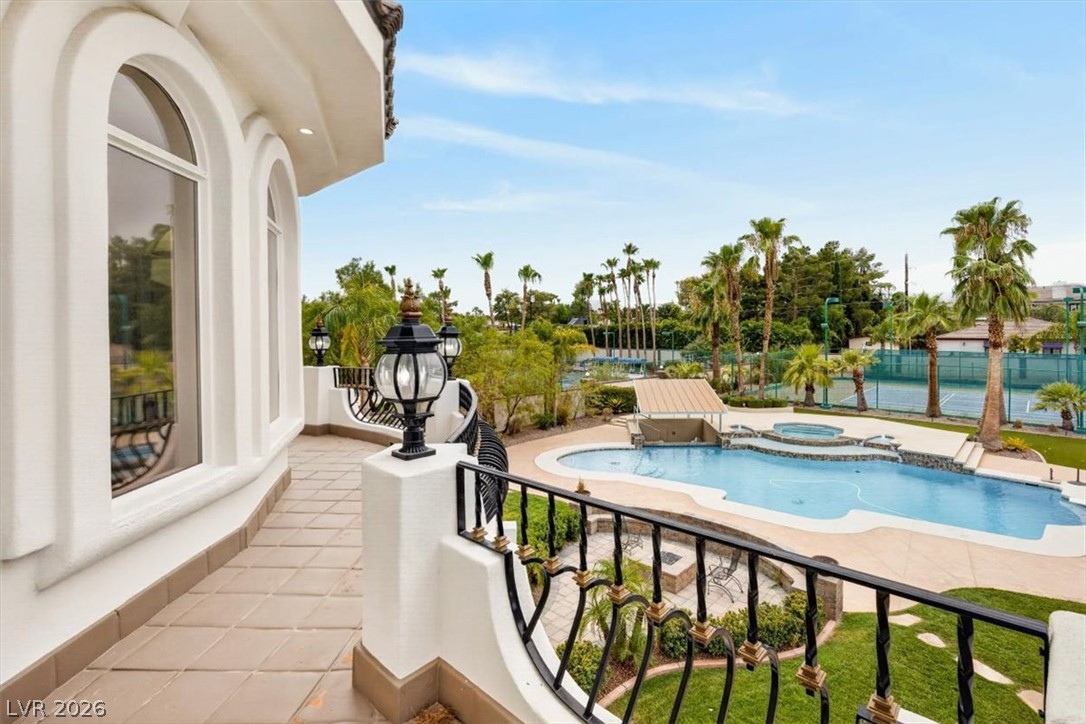
An inviting balcony overlooks a sprawling backyard oasis featuring a pool, spa, and pickleball/tennis court.
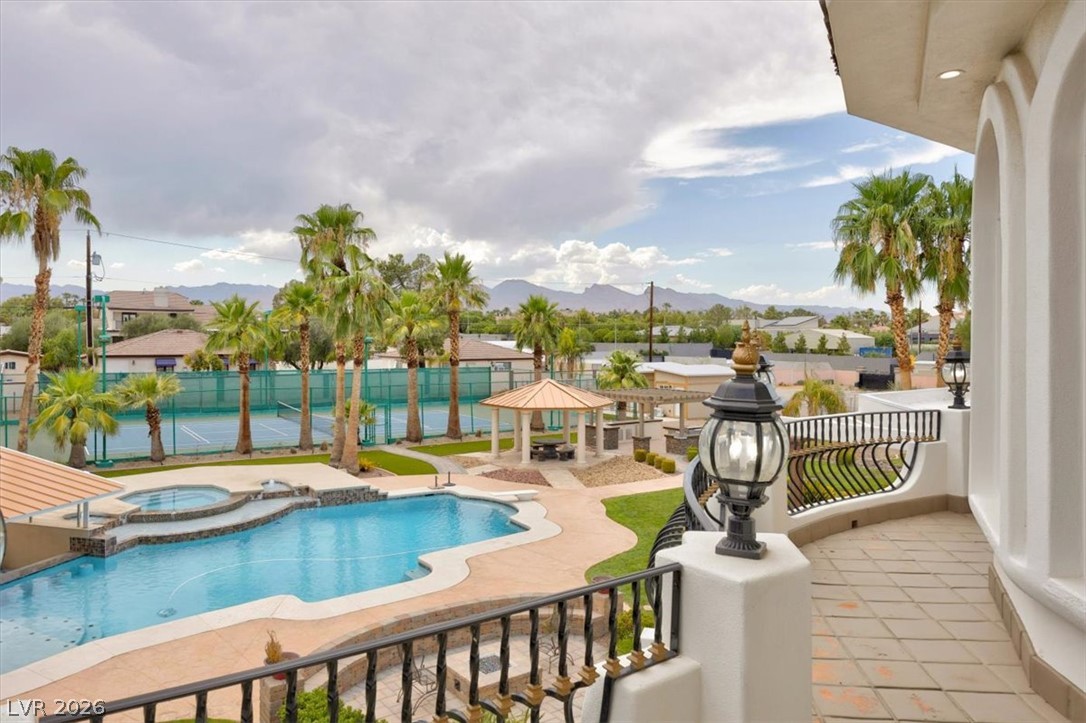
An inviting pool, spa, and pickleball/tennis court offer ultimate outdoor living against a backdrop of distant mountains.
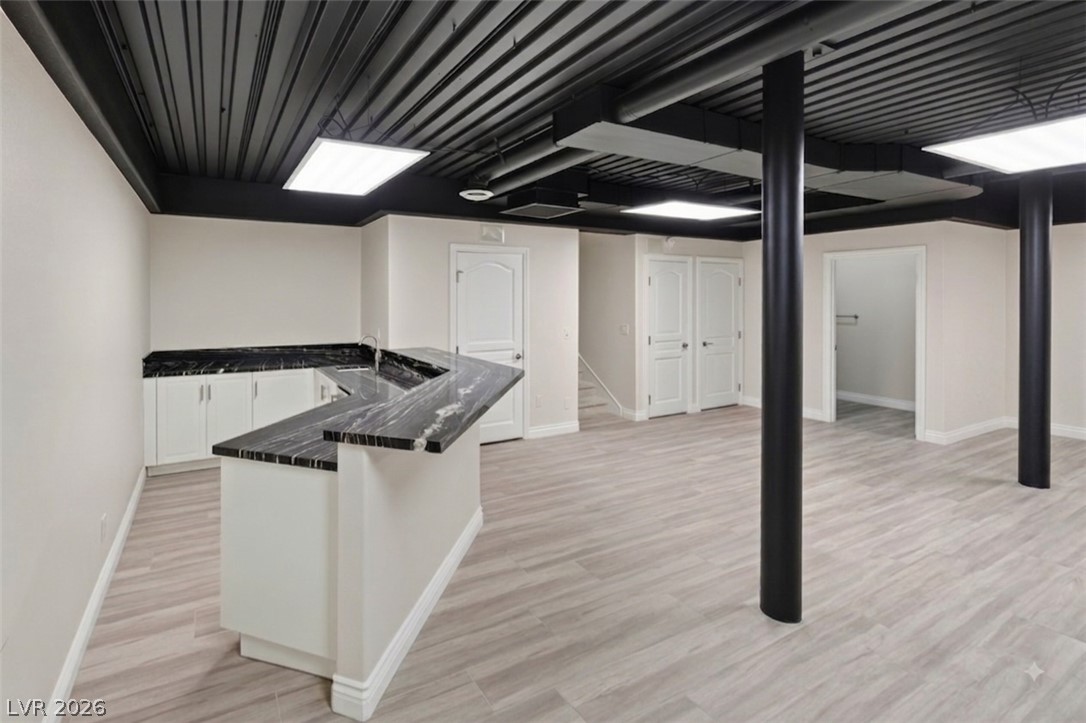
A well-lit, spacious basement bar area features dark granite countertops and ample room for entertaining.
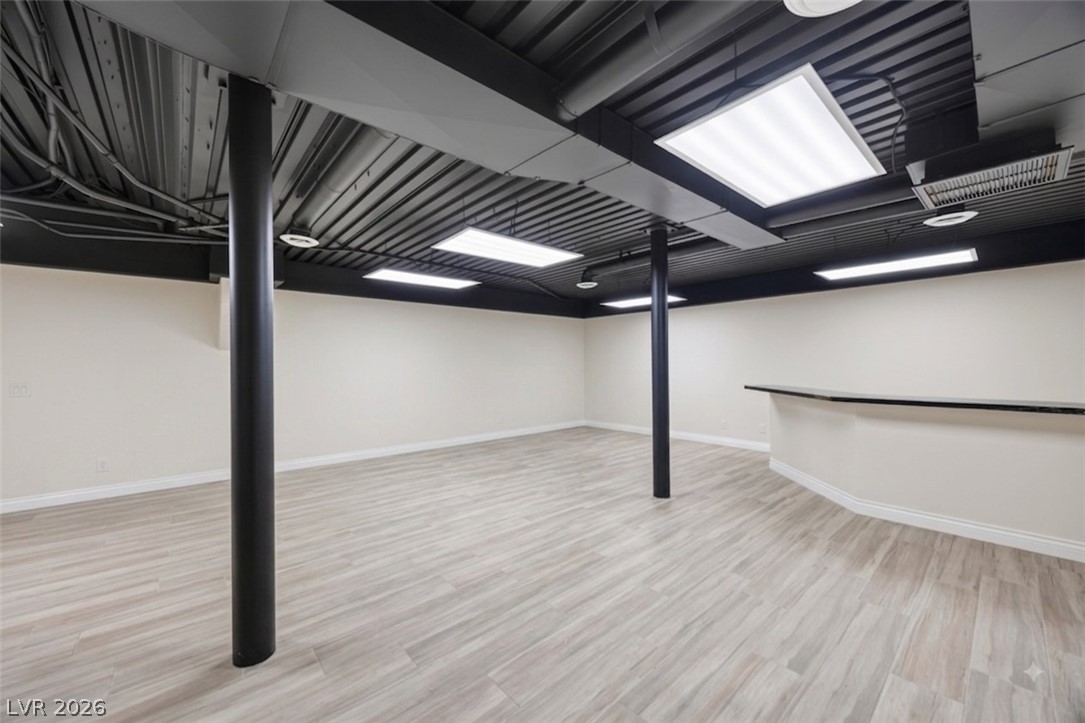
An open basement with light wood-style flooring features an exposed black ceiling and a built-in bar.
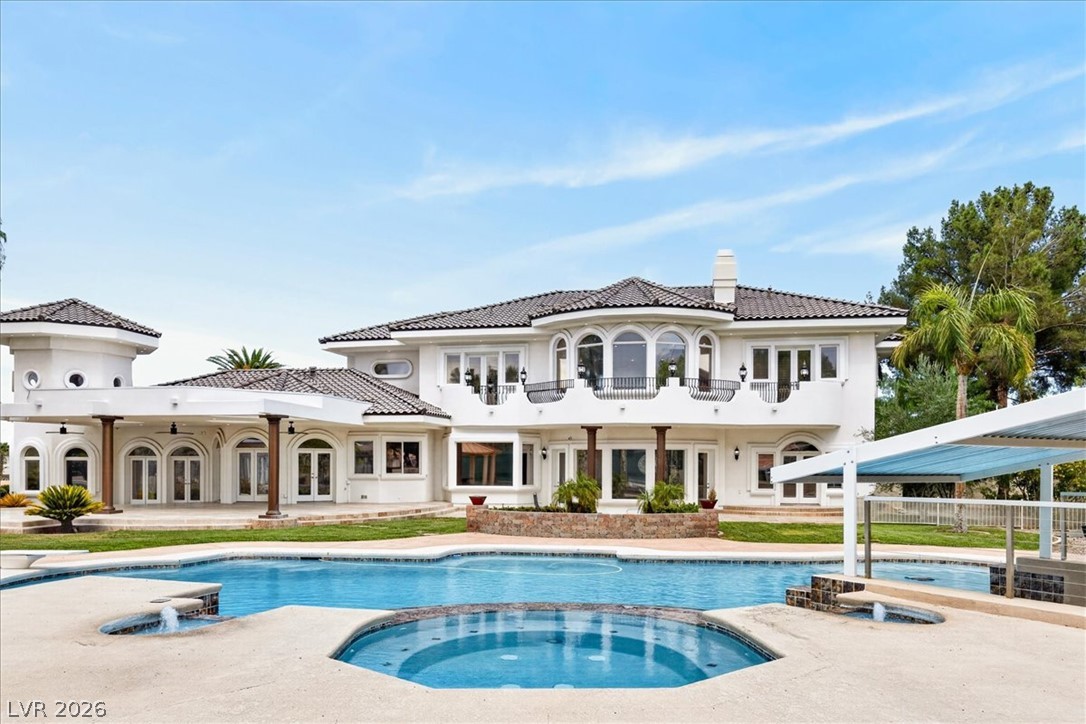
An inviting pool and spa beckon amidst a grand, white residence with elegant architectural details.
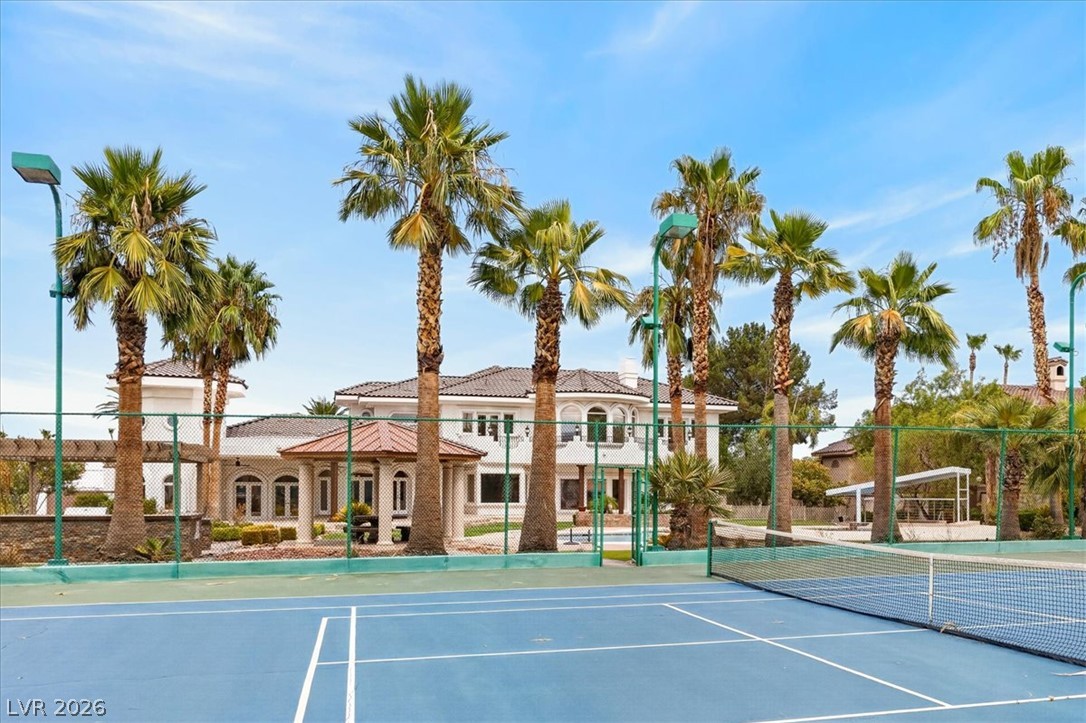
A private pickleball/tennis court beckons, set against a backdrop of towering palm trees and a grand estate.
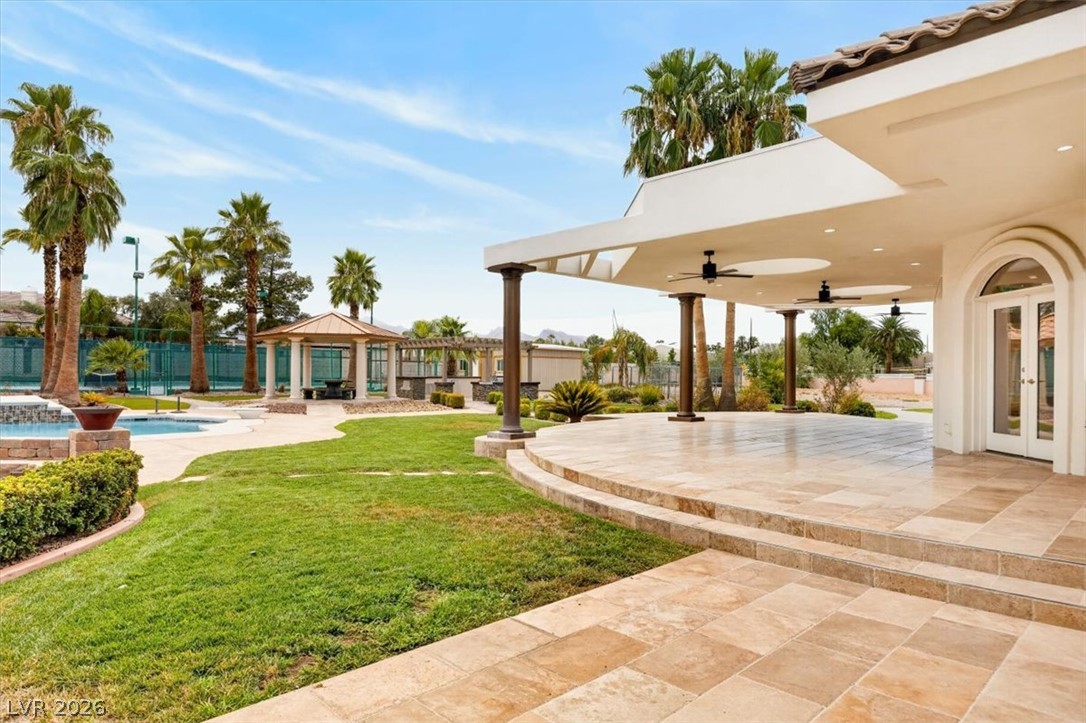
An expansive backyard retreat boasts a tiered patio and a sprawling lawn, leading to a charming gazebo and swimming pool.
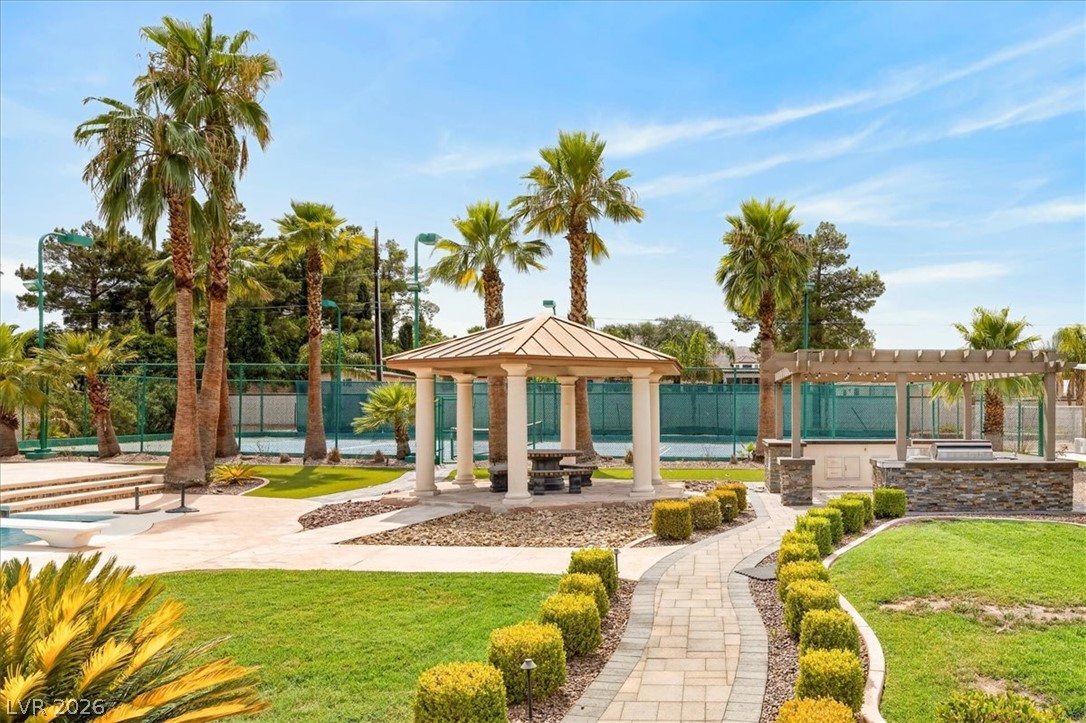
Lush landscaping and paved walkways define this inviting outdoor space, complete with a gazebo and pickleball/tennis court.
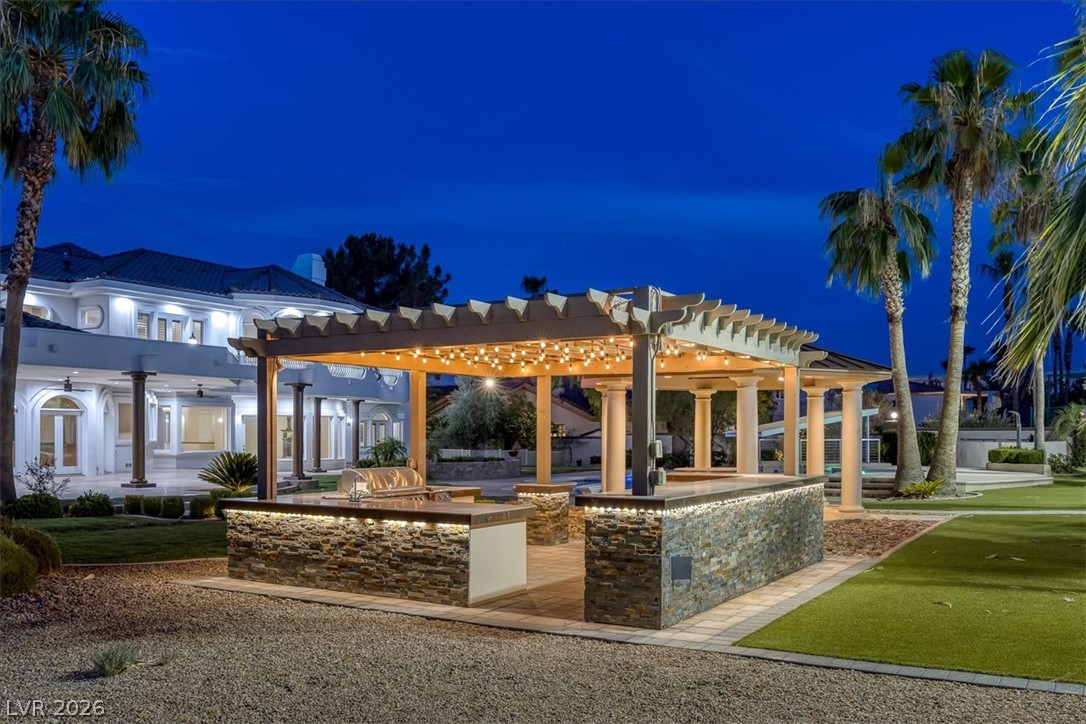
An inviting outdoor kitchen area with a pergola and string lights awaits evening gatherings.
An aerial perspective reveals a luxurious estate with a sport court, resort-style pool/spa, and extensive paved driveway, all illuminated at dusk.
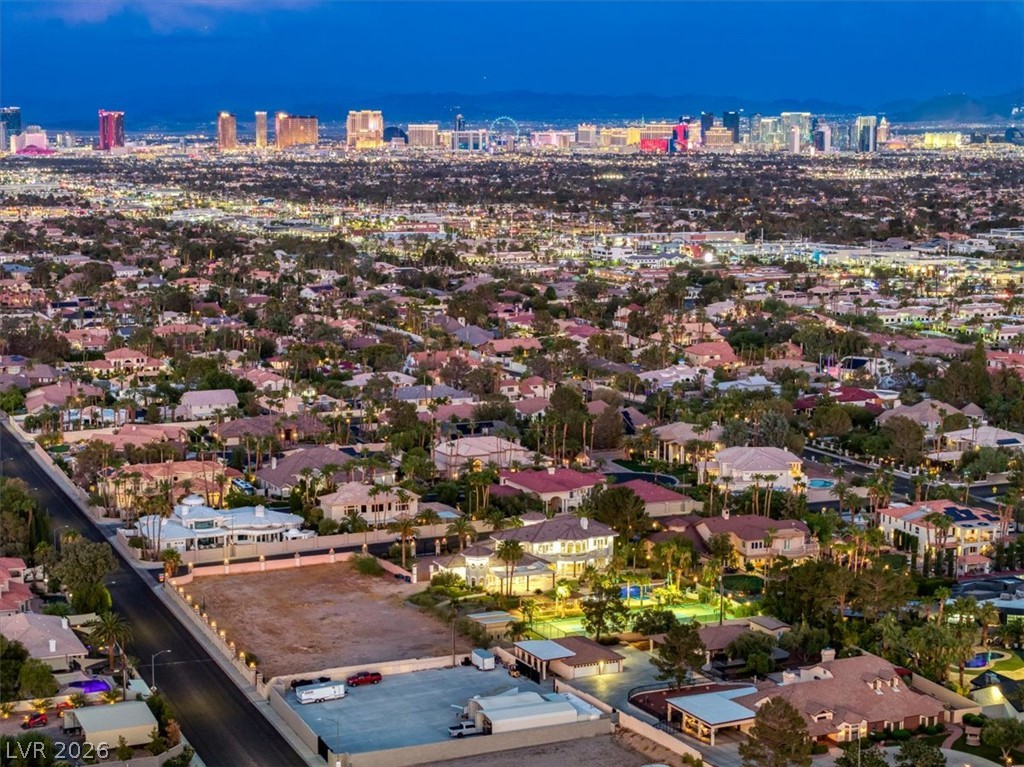
An aerial perspective reveals a luxurious neighborhood with glittering city lights in the distance.
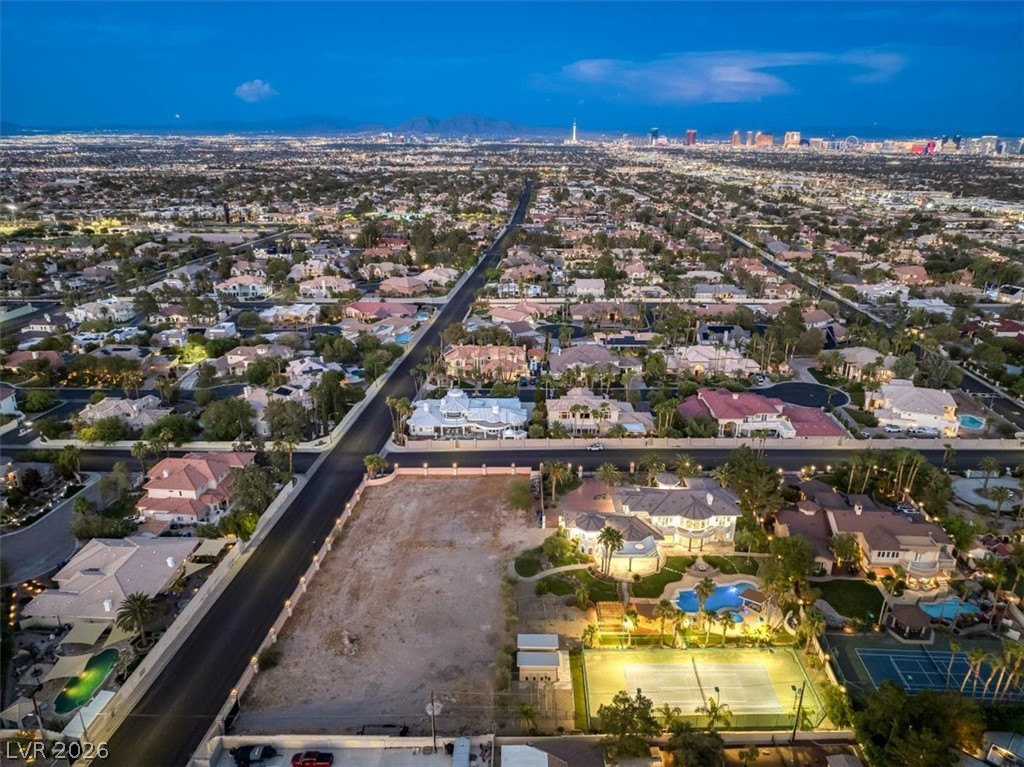
An aerial perspective reveals a vibrant neighborhood under a twilight sky, leading to an illuminated Las Vegas Strip skyline.
An aerial perspective reveals a prime development opportunity adjacent to a grand estate. This additional acre has endless potential.