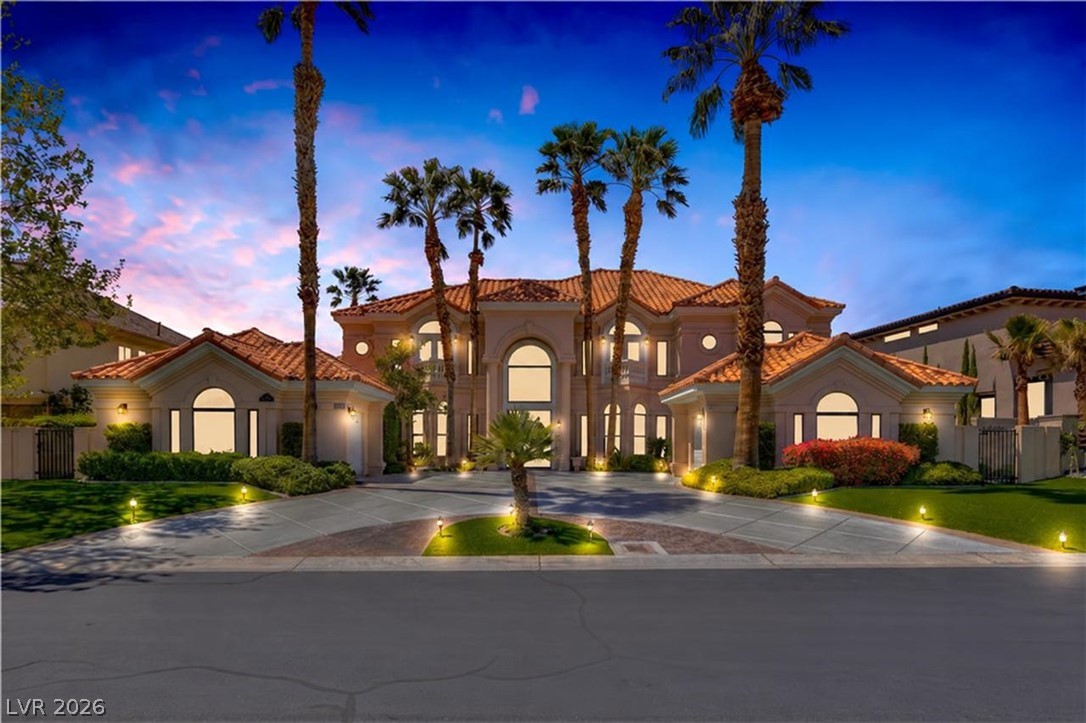
Dramatic up-lighting illuminates the grand entrance and Mediterranean tile roofline at dusk.
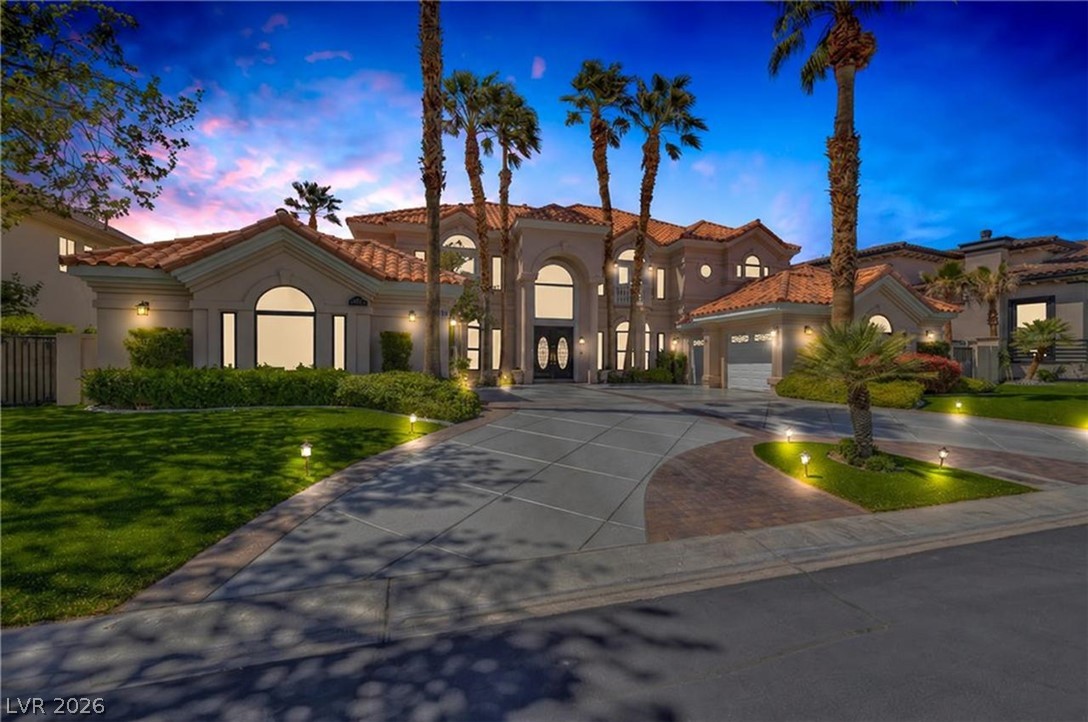
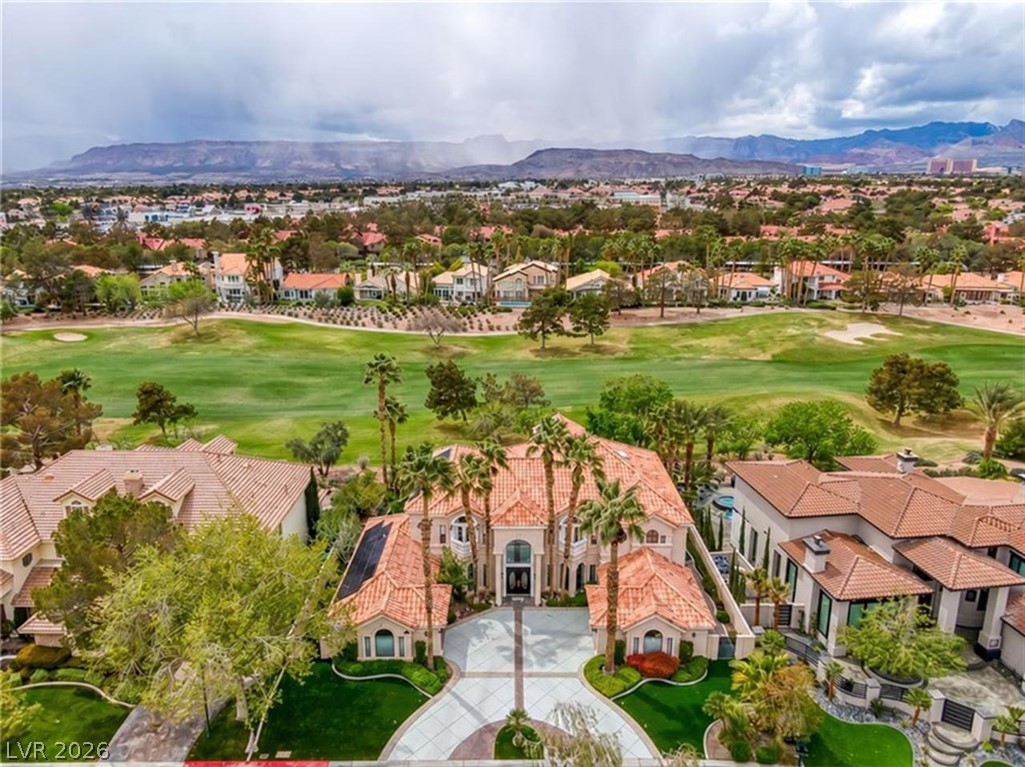
An impressive paved driveway leads toward the elegant double entry doors of this Mediterranean-style estate.
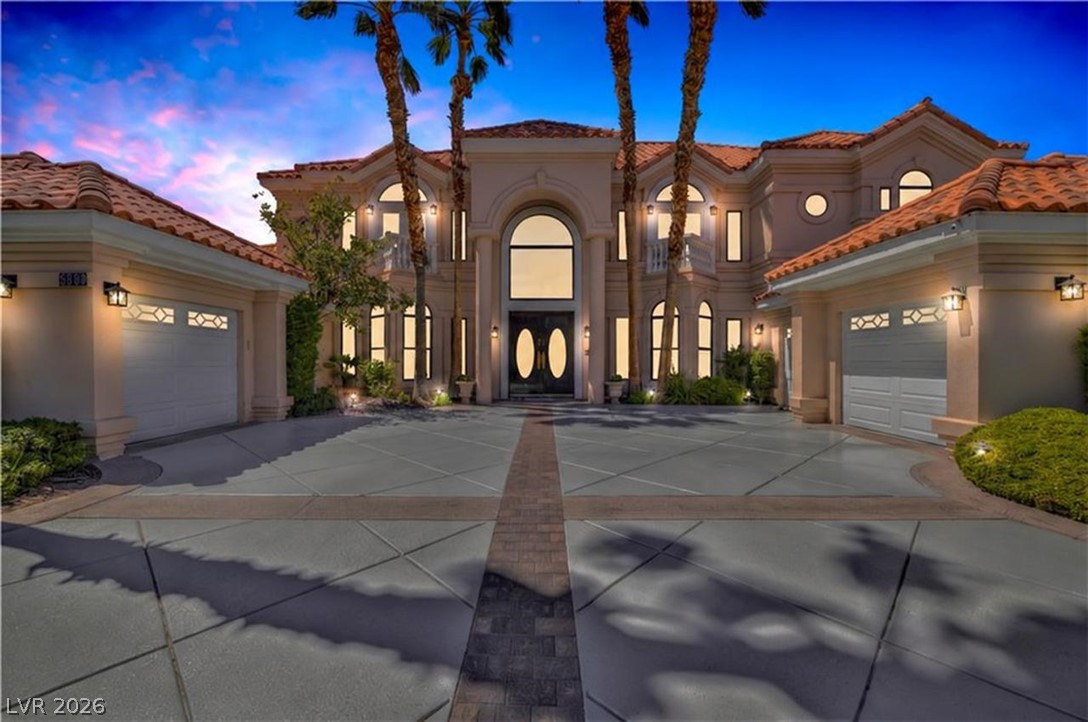
Stately stucco columns and arched glass windows define this grand Mediterranean-inspired entrance.
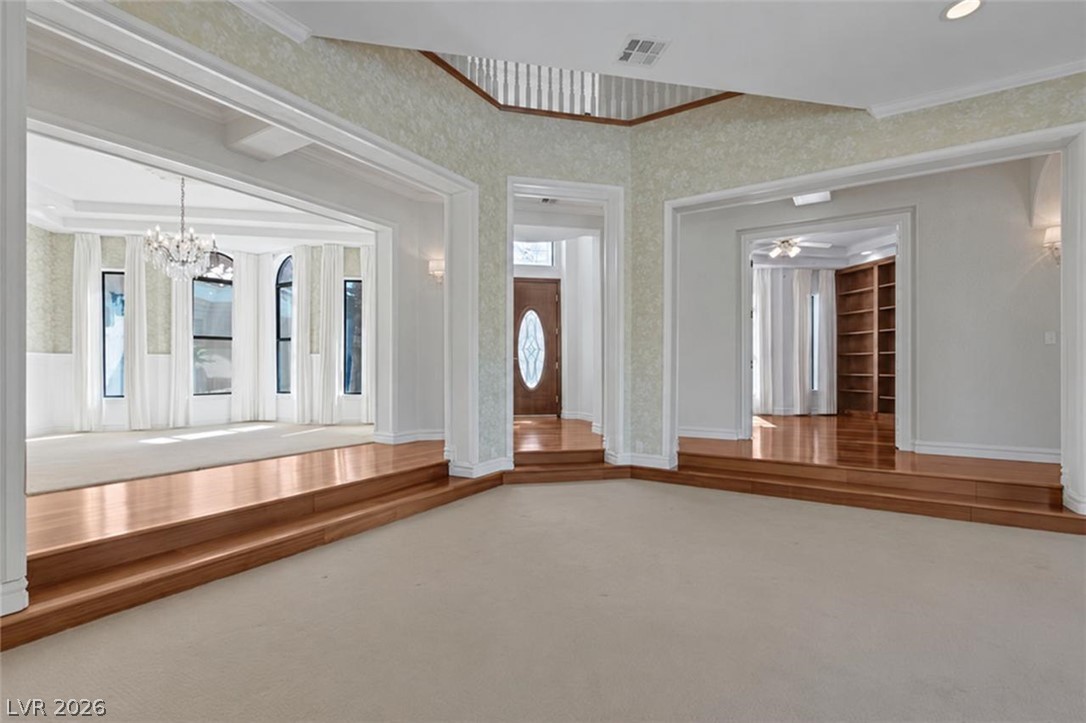
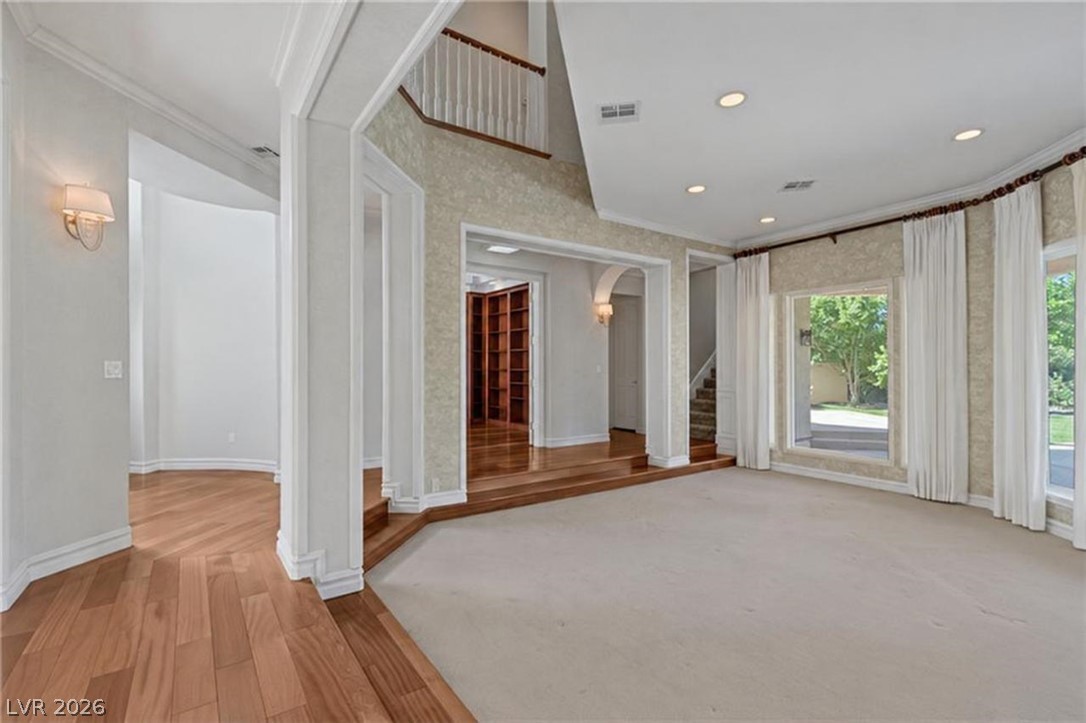
Polished hardwood steps border carpeted living spaces underneath a grand soaring foyer balcony.
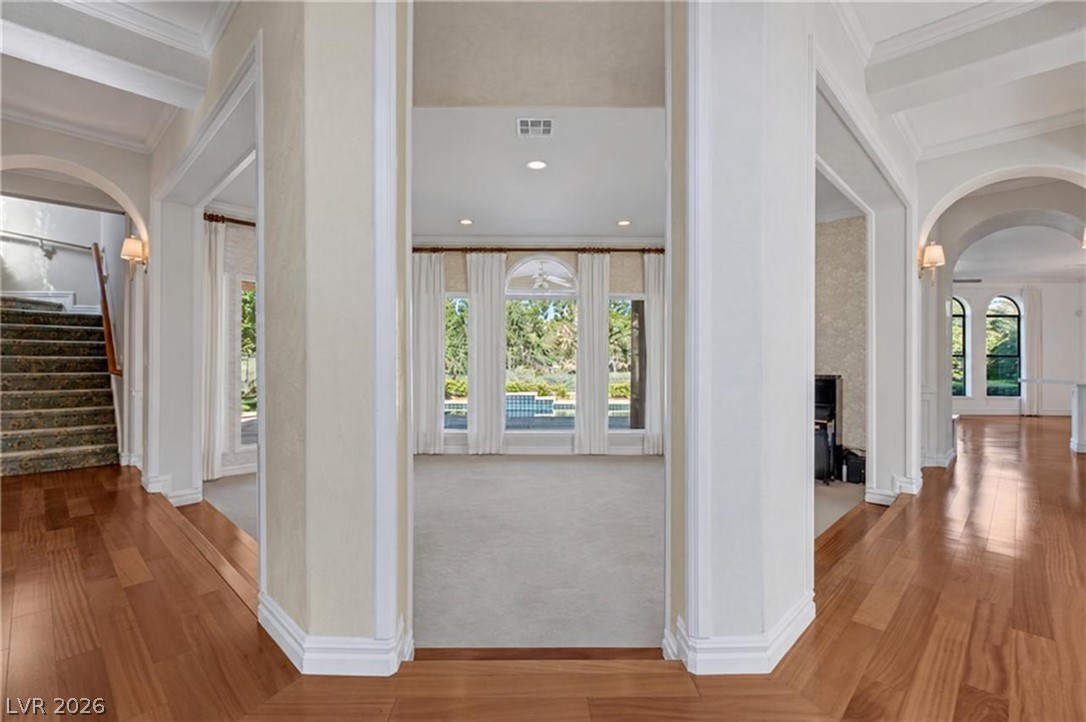
Soaring ceilings and elegant archways frame this light-filled living area featuring clean-lined trim work.
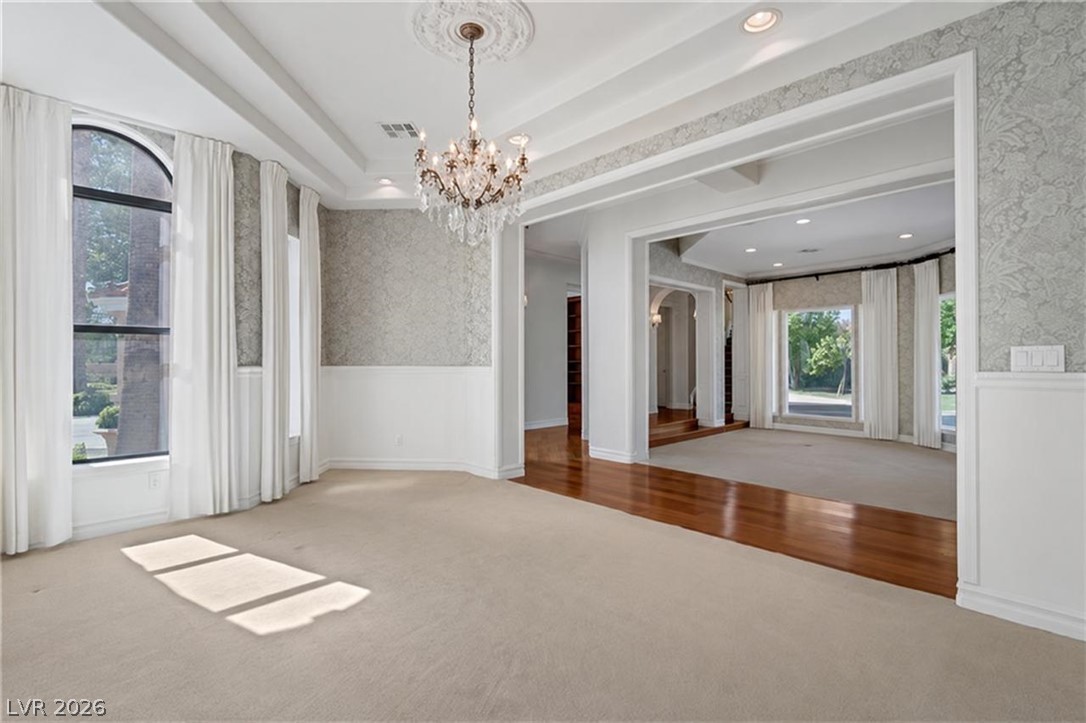
Elegant crown molding and tiered ceilings elevate this formal living space with rich hardwood transitions.
High ceilings and arched windows frame views of the pool from this classic living space.
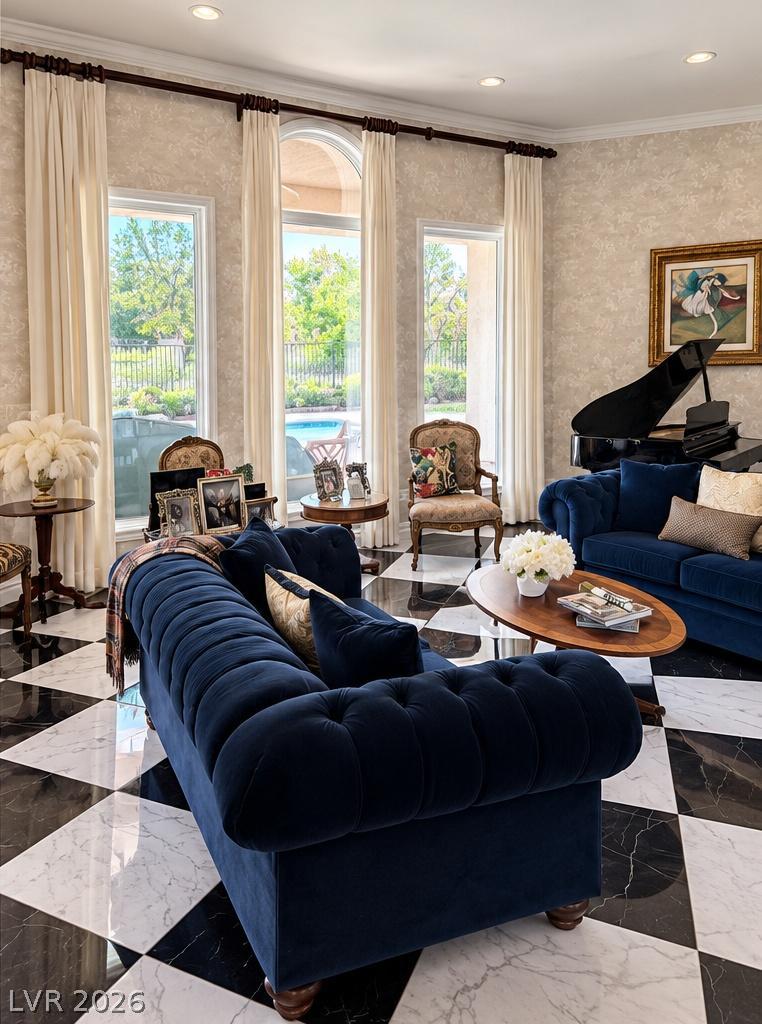
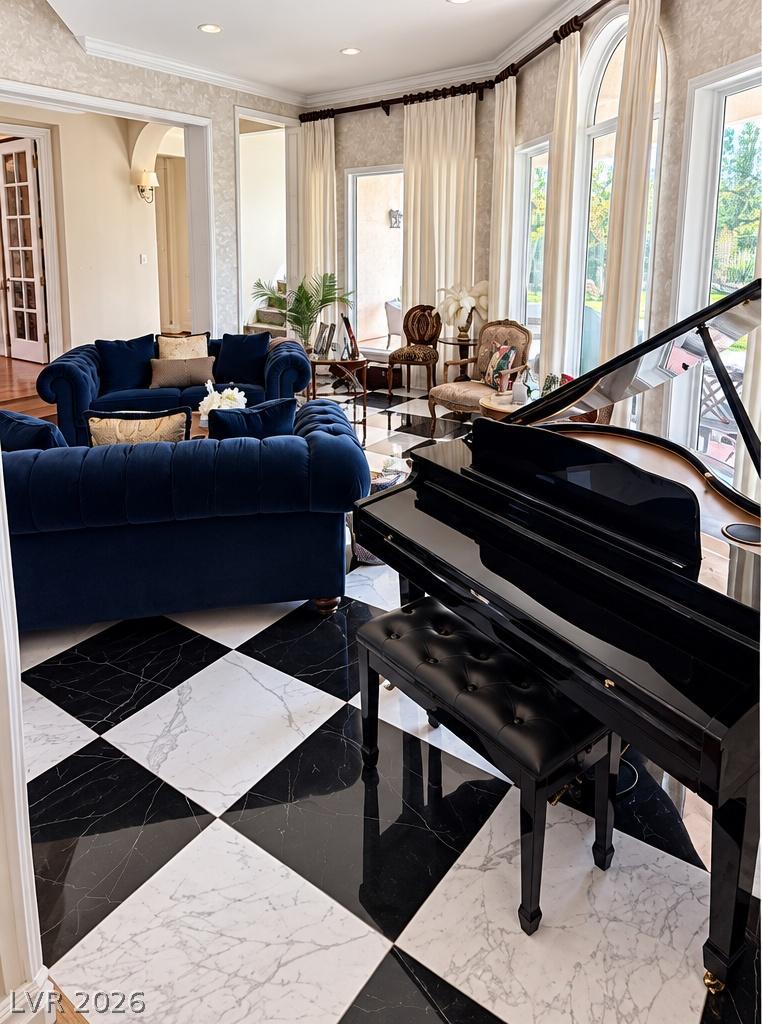
Checkerboard marble floors and soaring windows elevate this sunlit living area.
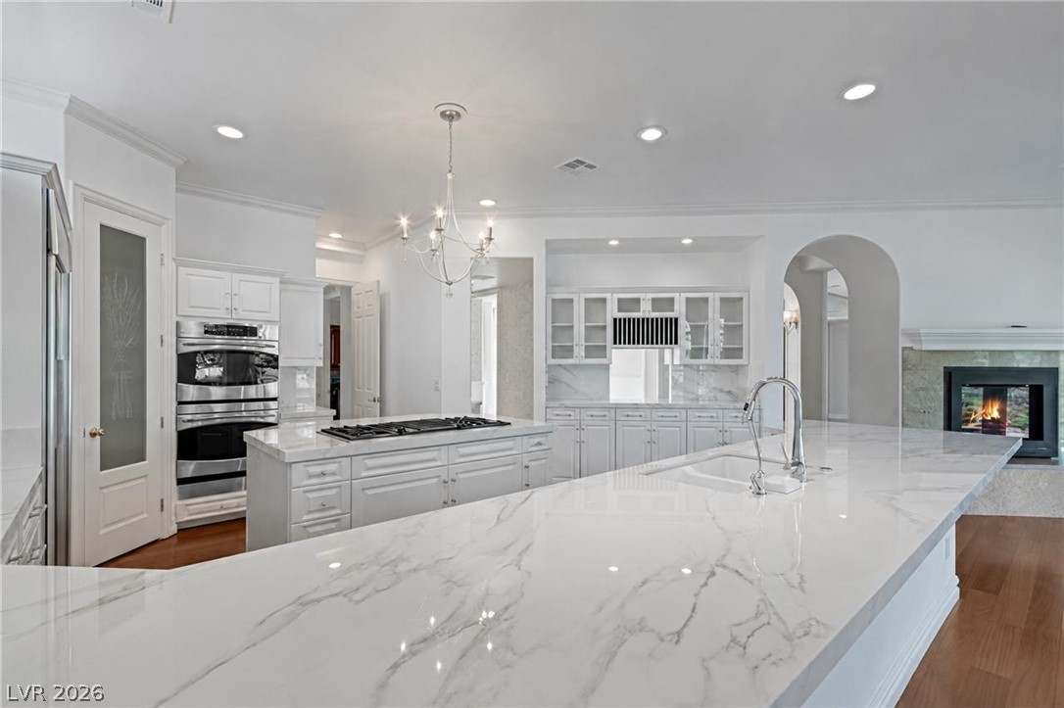
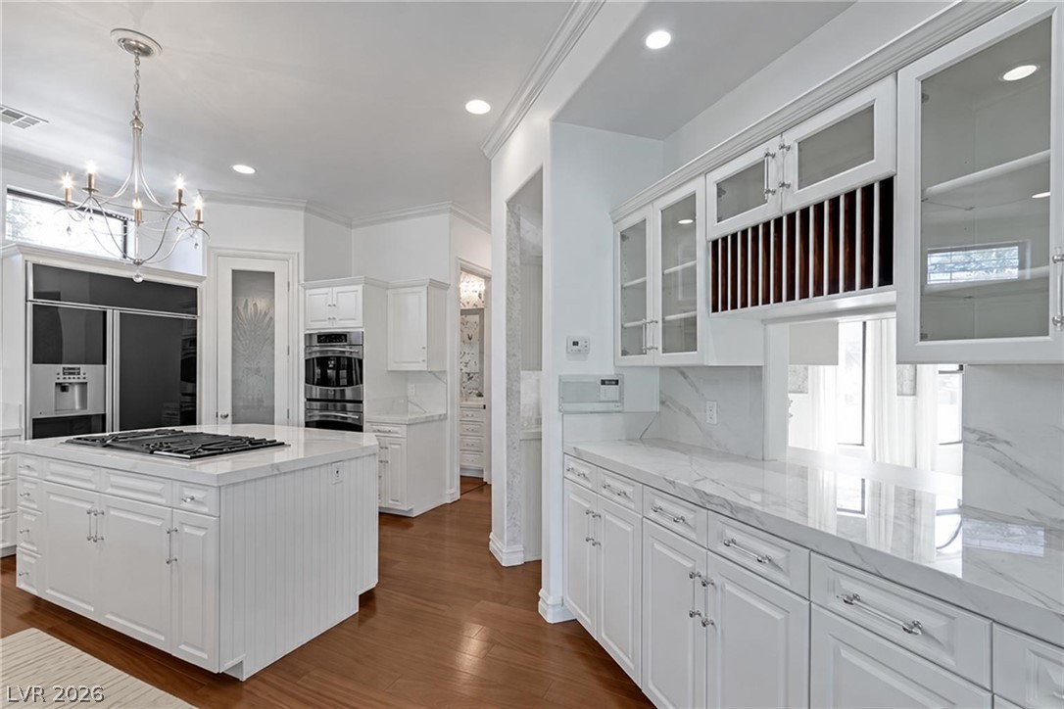
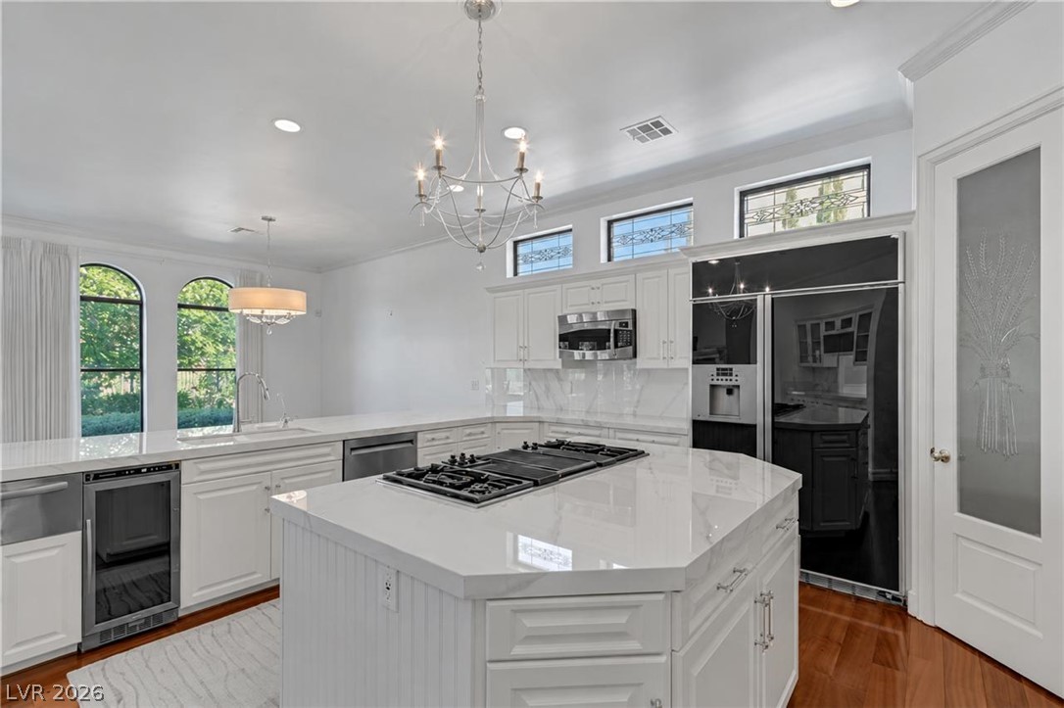
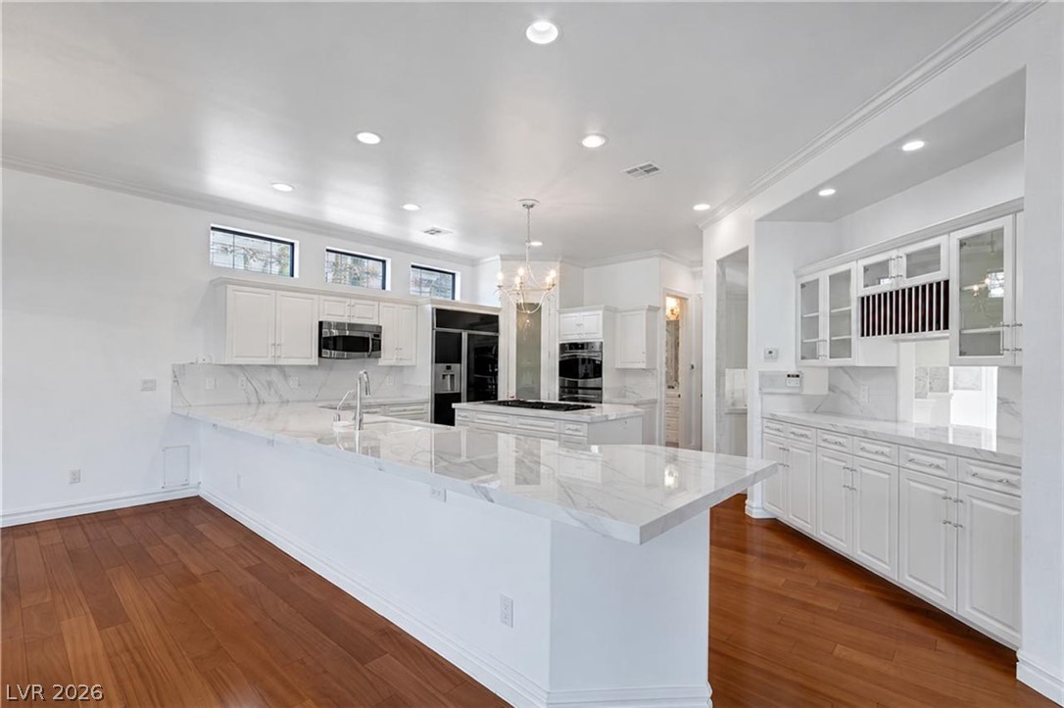
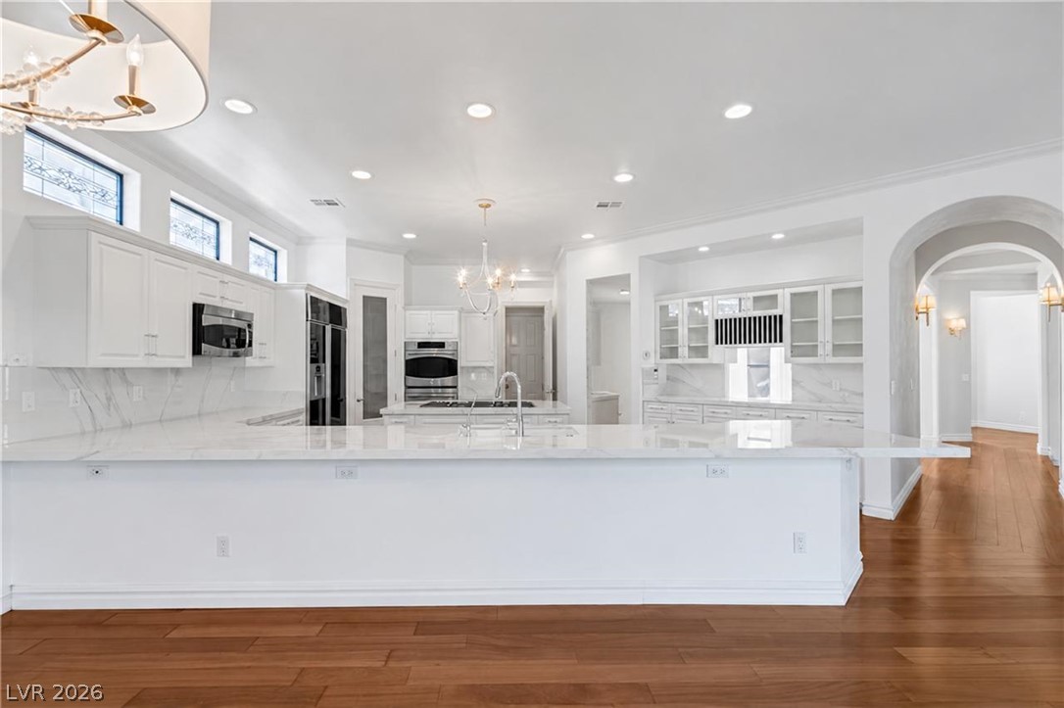
Polished stone countertops and clean white cabinetry define this open and airy culinary space.
Polished hardwood flooring contrasts with classic crown molding and clean marble countertops throughout this space.
Polished hardwood flooring runs underfoot throughout this masterfully designed culinary space.
Warm hardwood floors contrast with clean white cabinetry and sleek stone countertops in this kitchen.
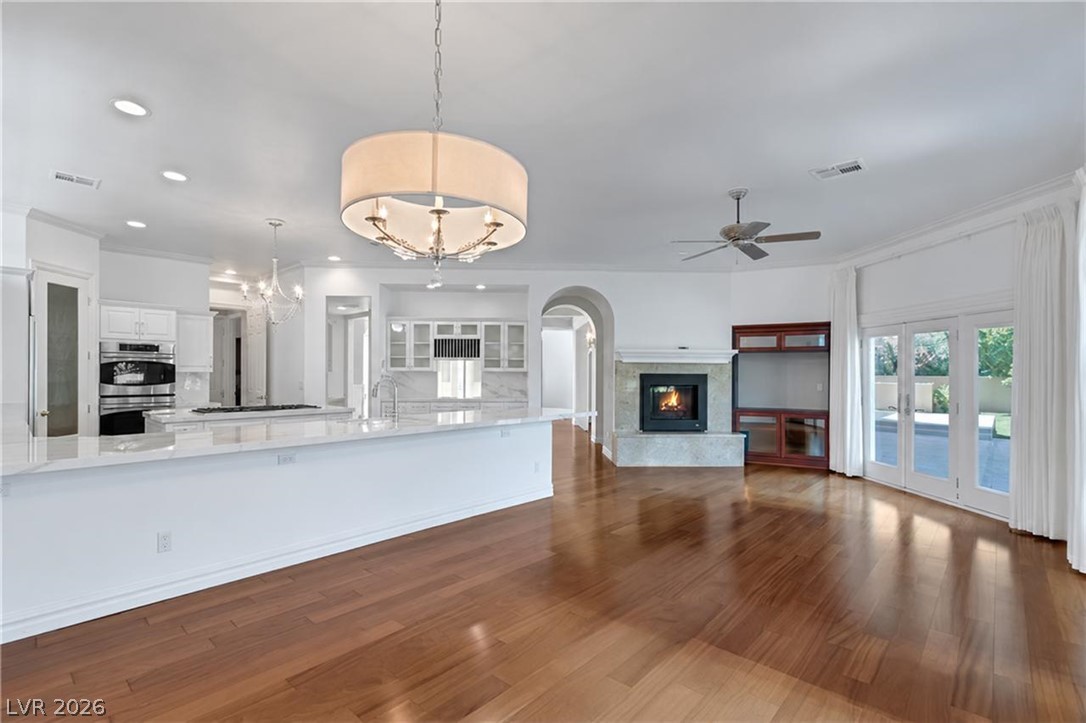
Rich hardwood flooring anchors the expansive, light-filled kitchen featuring custom cabinetry and arched details.
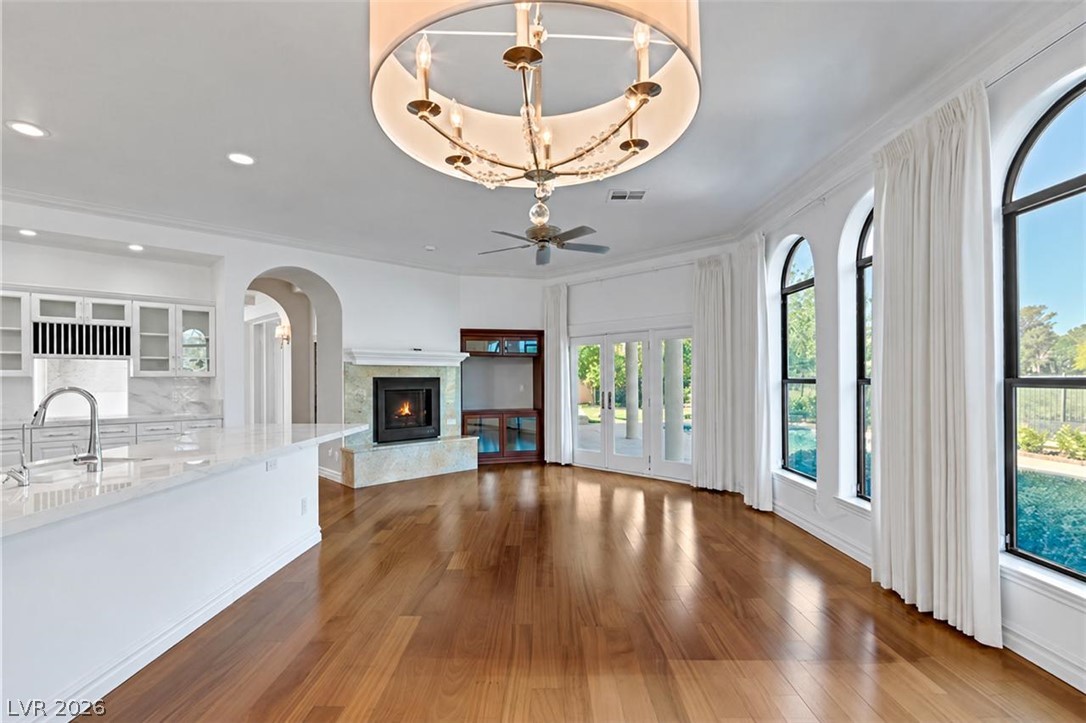
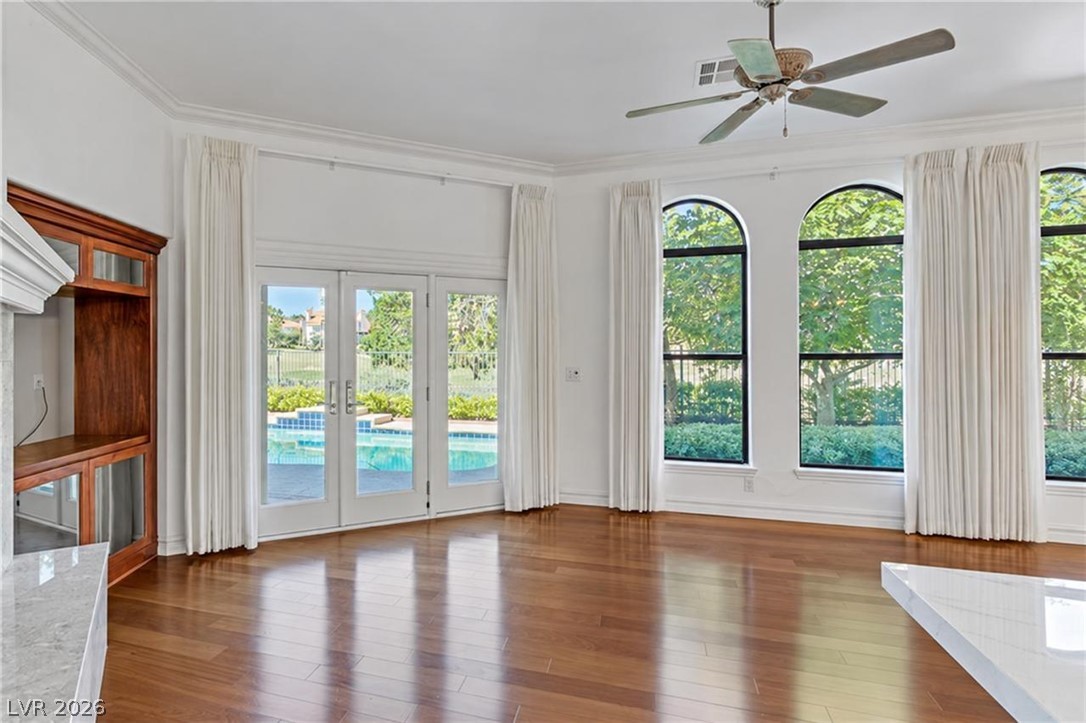
Polished wood floors and soaring arched windows frame this elegant, light-filled open living space.
An open living space features hardwood flooring, a fireplace, and French doors leading outdoors.
Polished wood floors and tall arched windows define this light-filled room overlooking the pool.
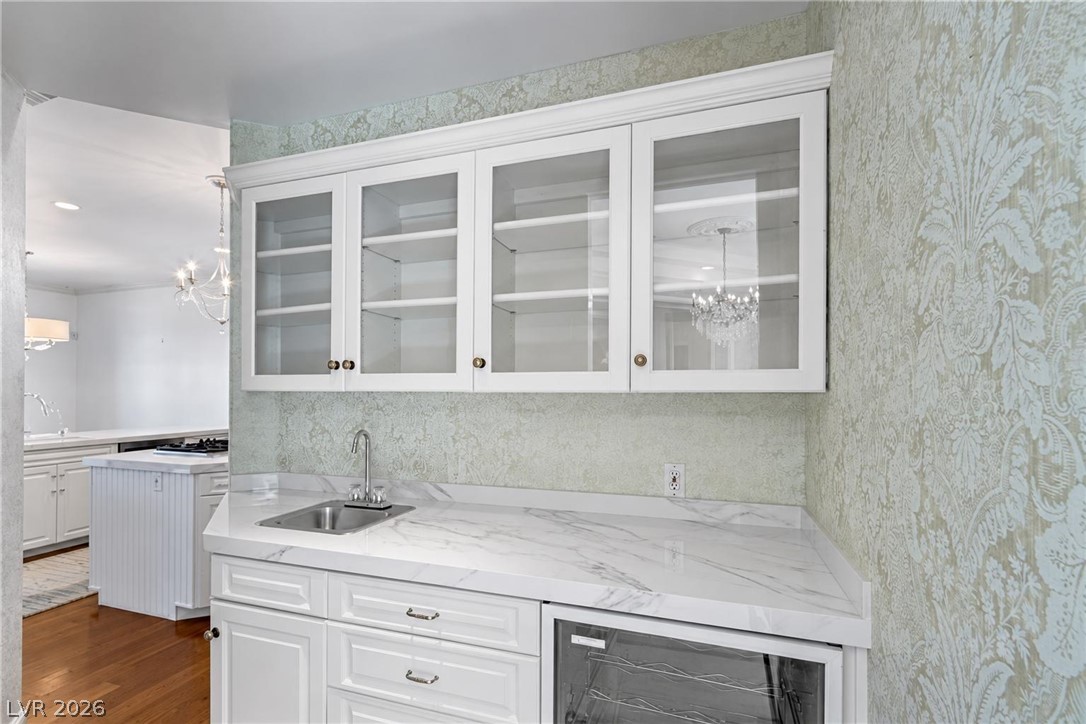
Elegant butler pantry features stone countertops and glass-front upper cabinets.
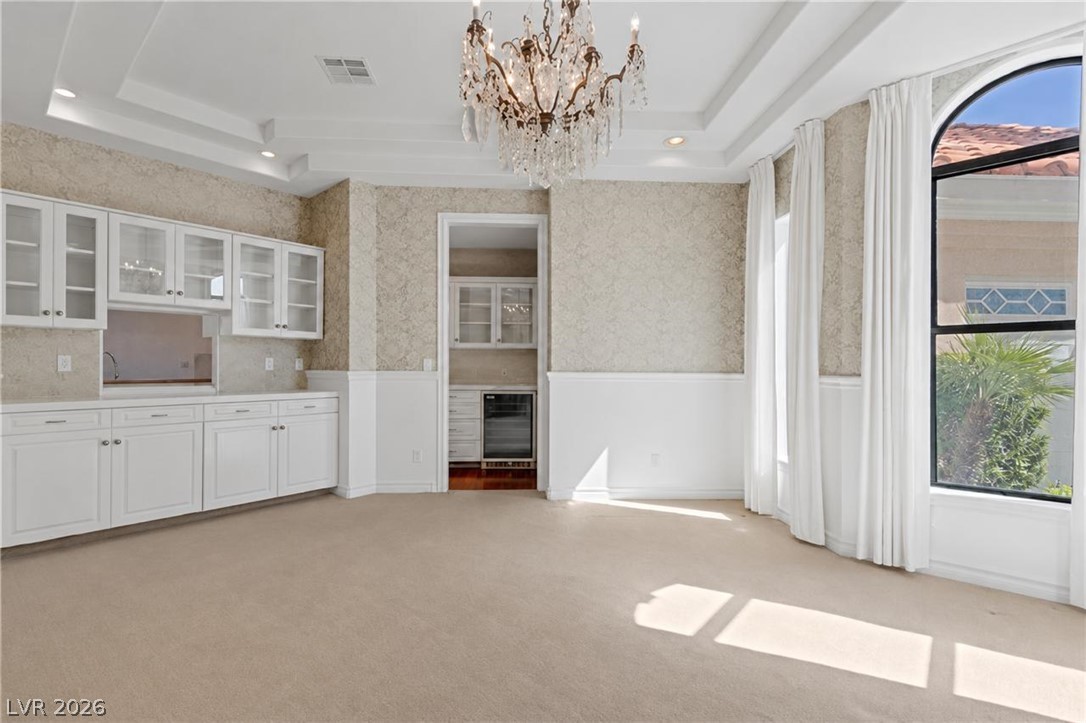
Elegant dining space features arched windows, tray ceilings, and custom built-in cabinetry.
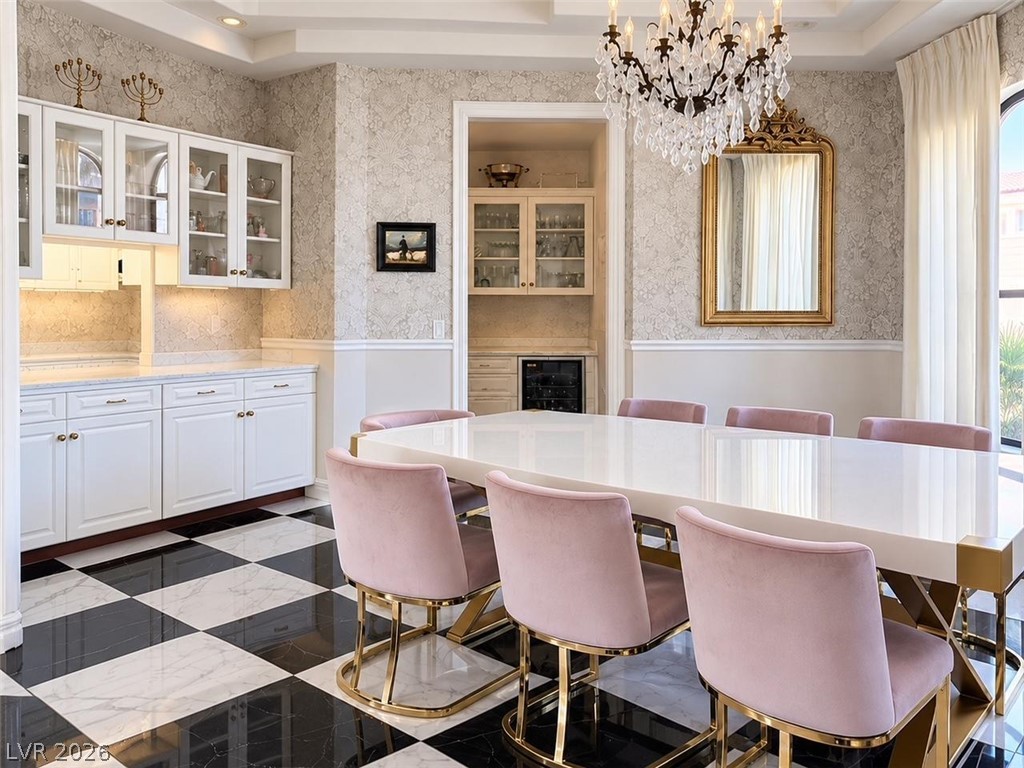
Elegant crown molding and classic wainscoting frame this formal dining room with custom built-ins.
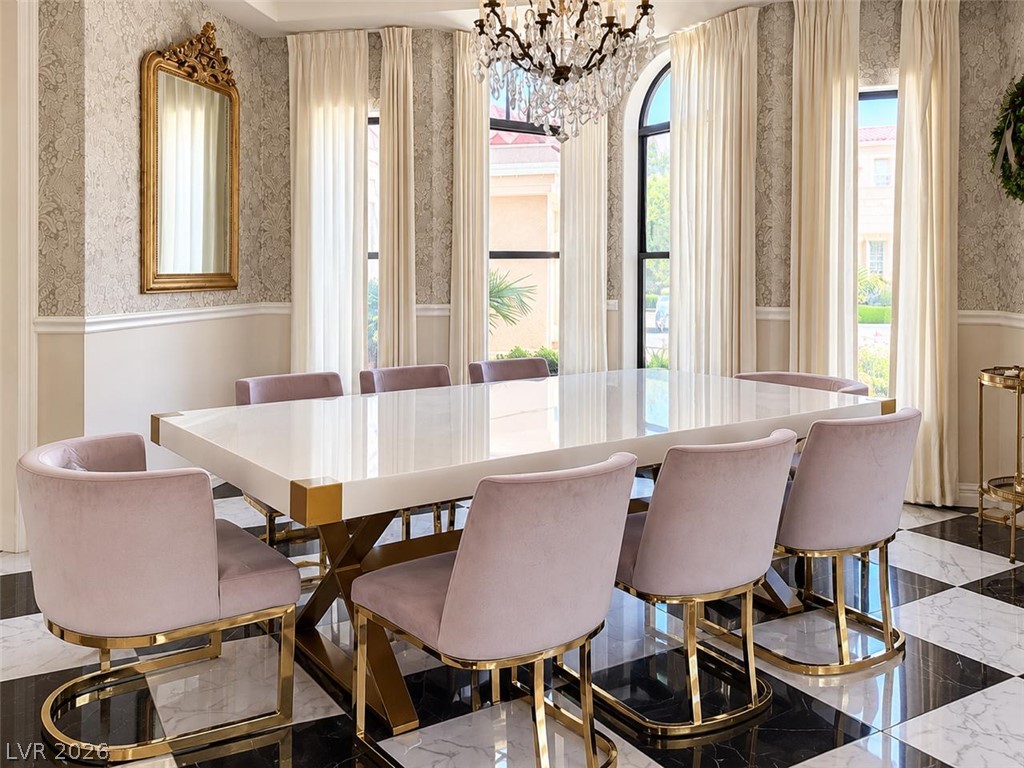
Elegant dining space showcasing checkerboard tile flooring and tall arched windows.
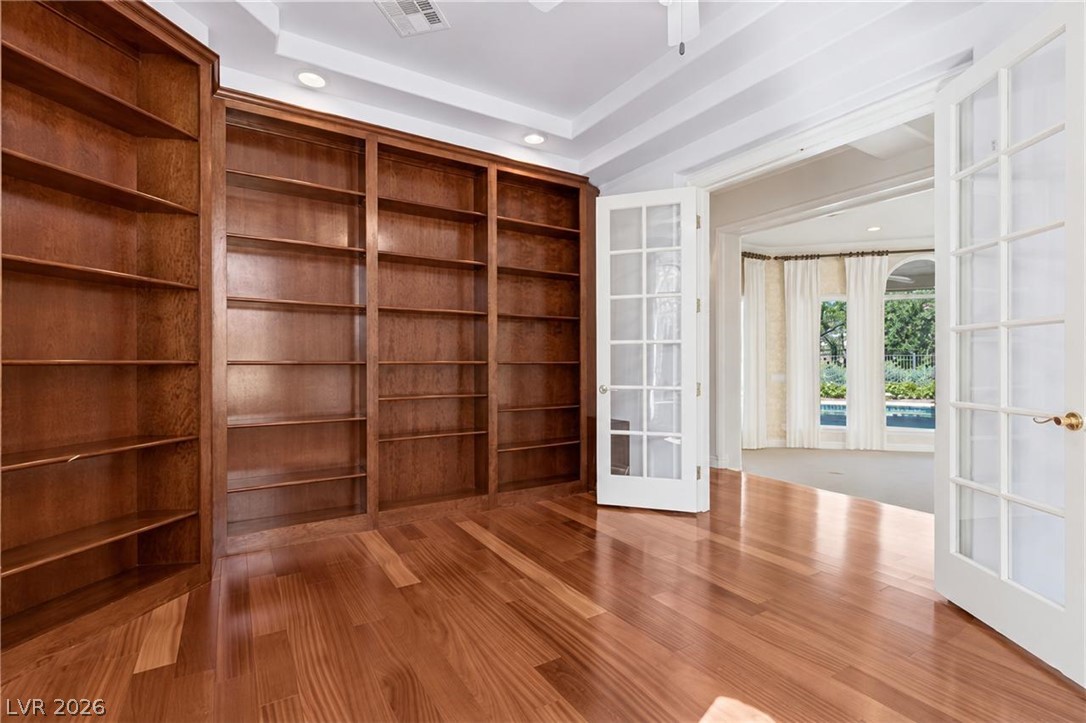
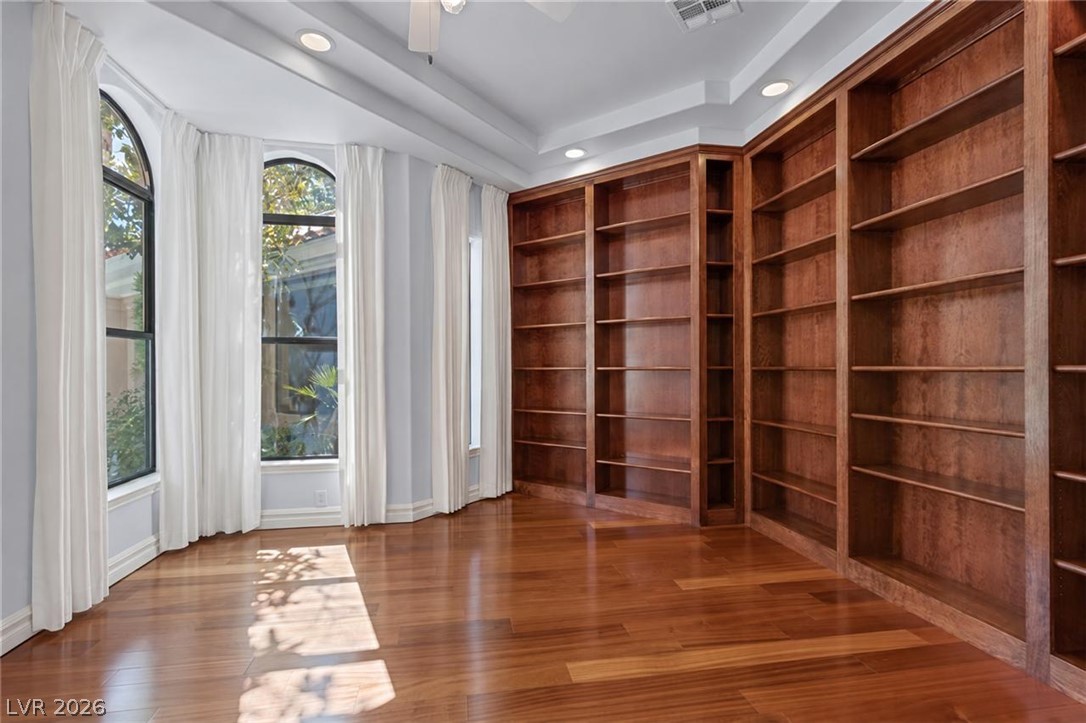
Gleaming hardwood floors run past custom floor-to-ceiling built-ins and double French doors.
Rich hardwood flooring complements custom built-in wooden bookcases underneath a tray ceiling.
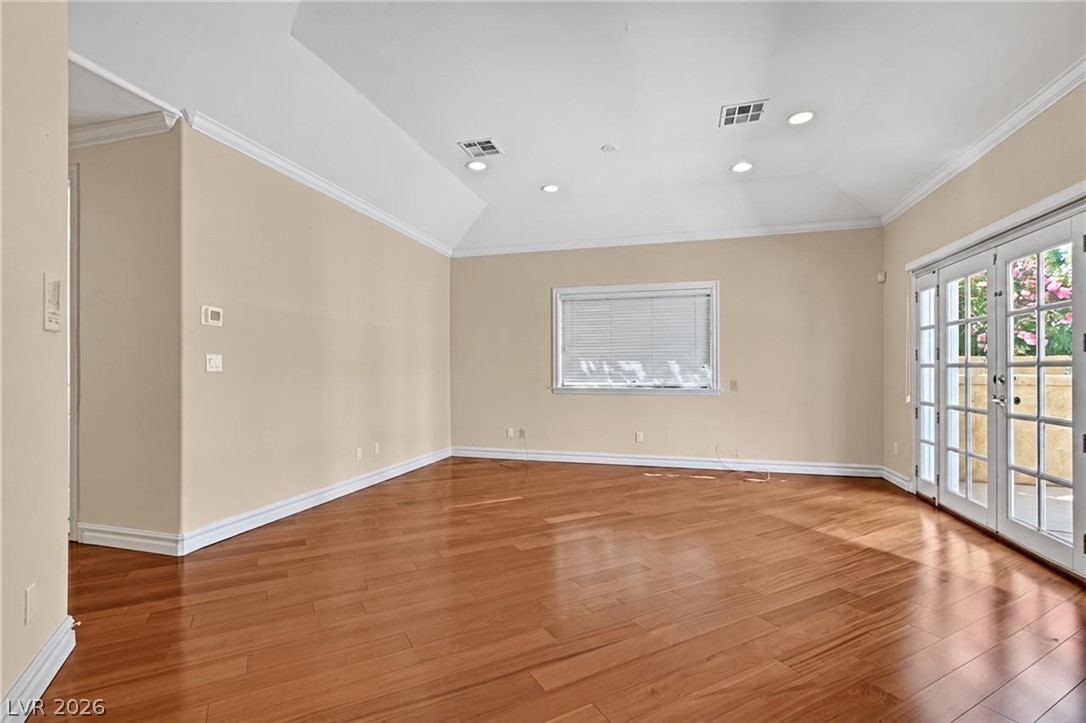
Polished hardwood floors and tray ceilings define this versatile room with classic French doors.
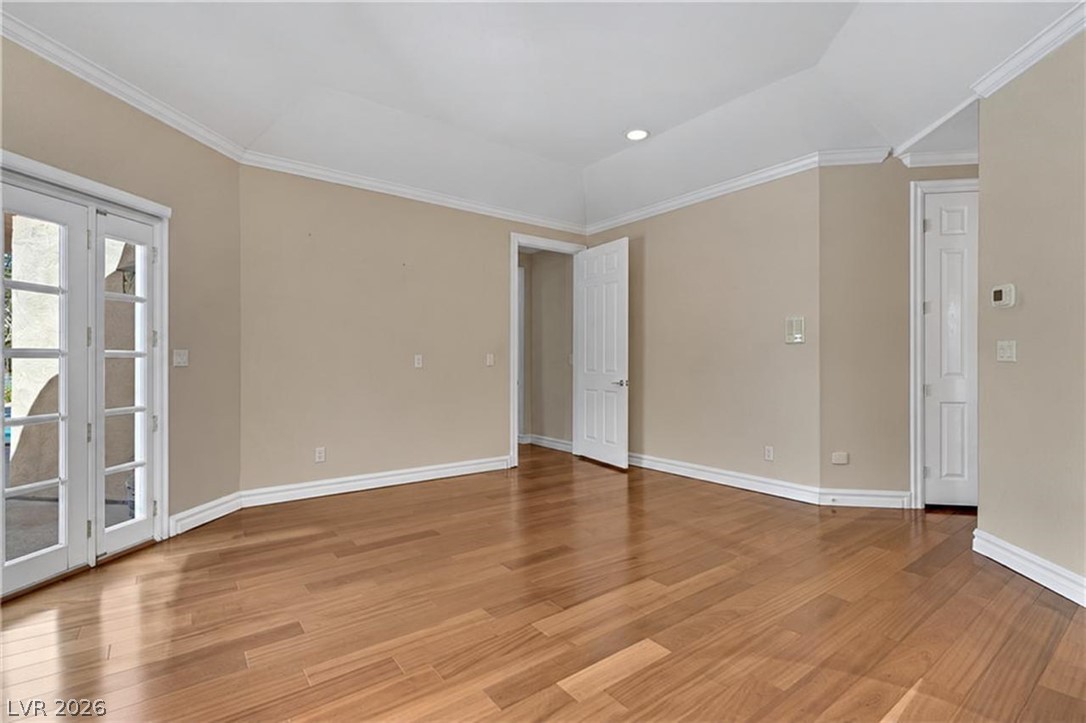
Polished hardwood flooring and elegant crown molding define this versatile living space.
Grand arched entryways connect polished wood floors to light-filled living spaces.
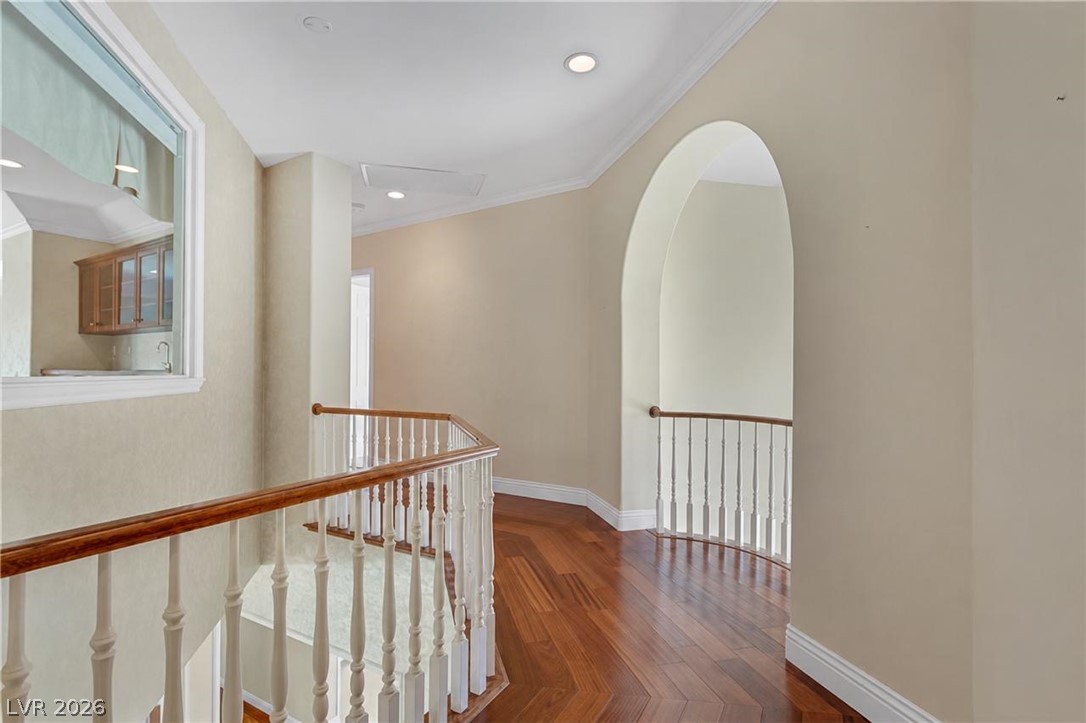
An elegant upper-level hallway showcases classic arched openings, detailed crown molding, and polished hardwood floors.
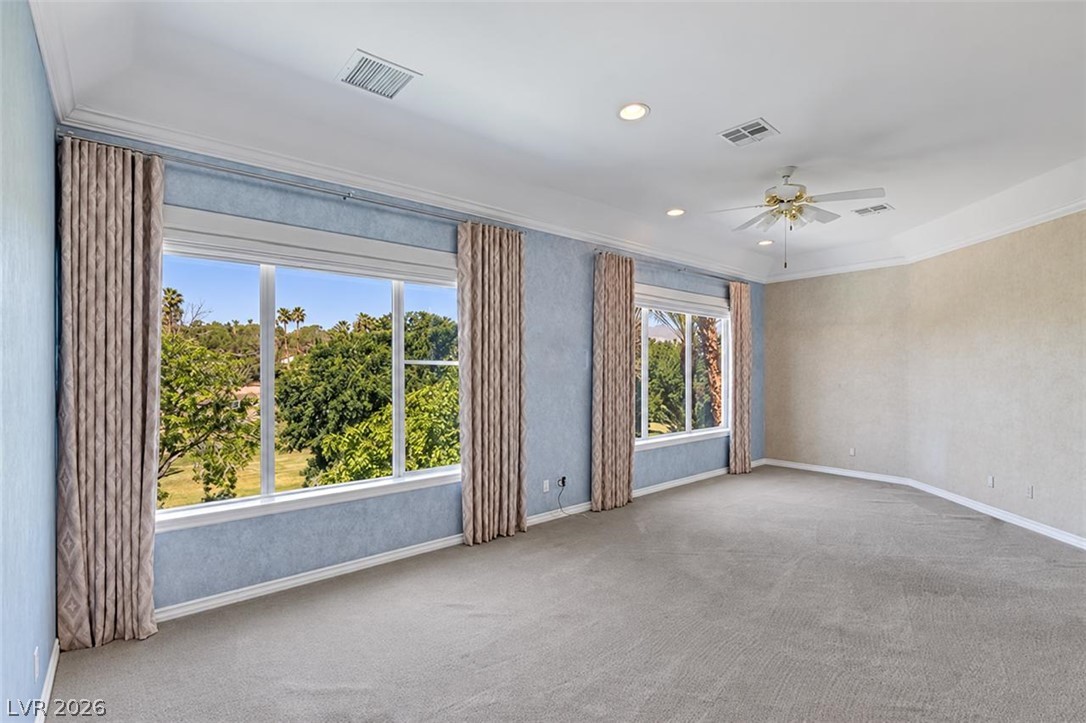
Large windows frame lush outdoor views in this carpeted room with a tray ceiling.
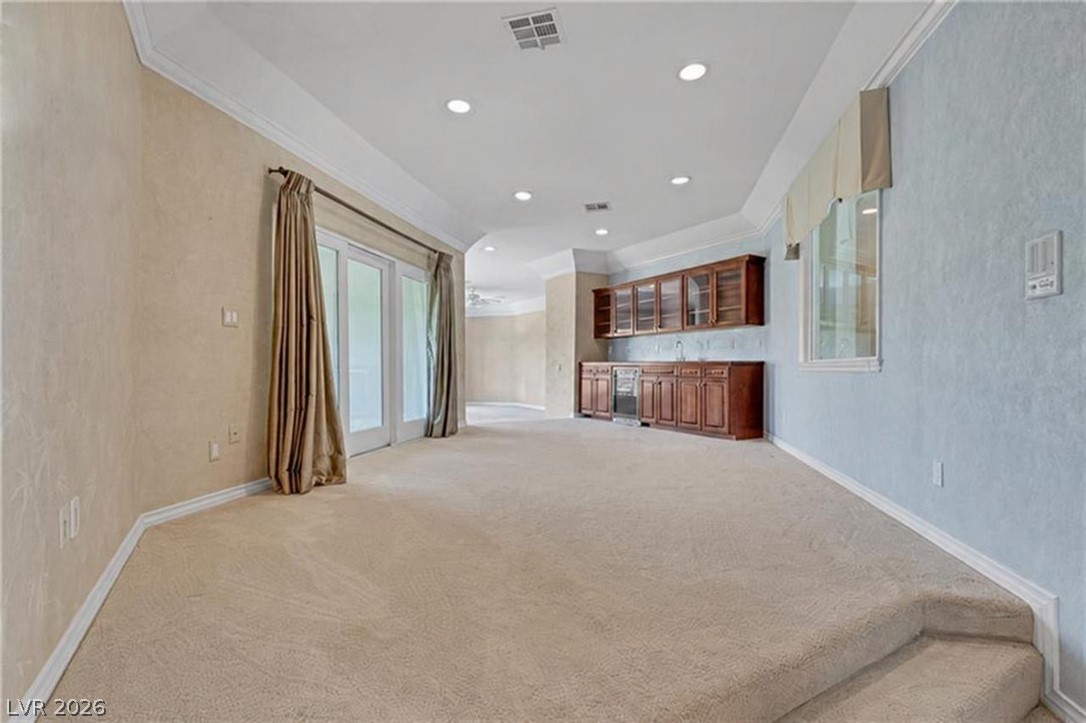
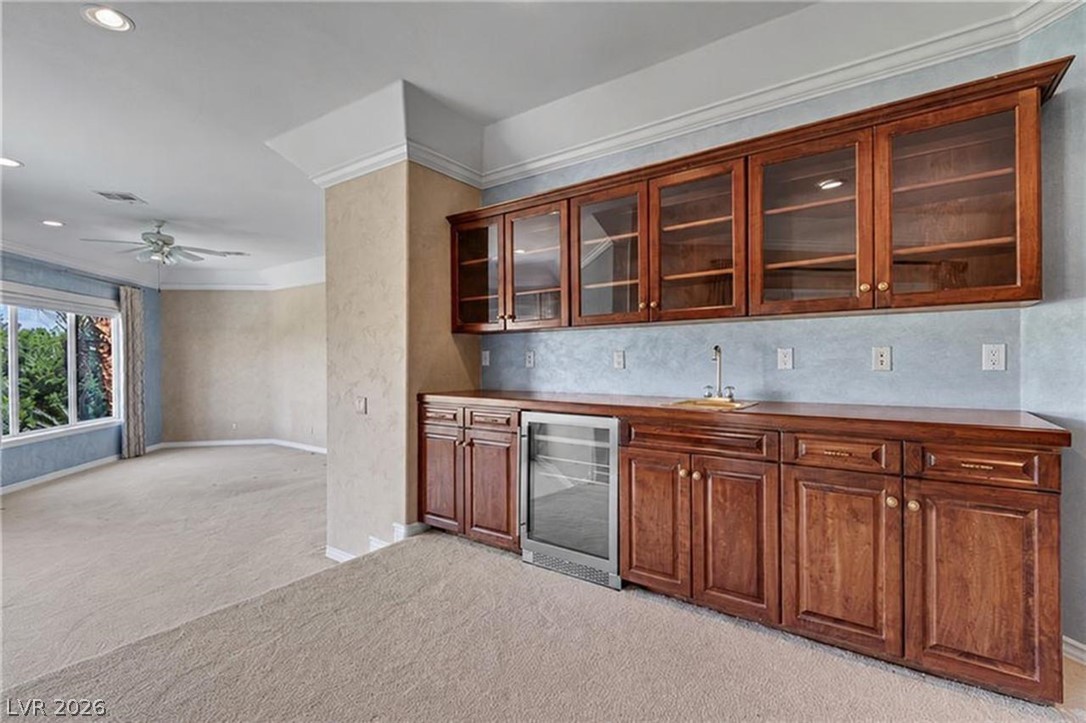
Soft carpeting, classic crown molding, and a built-in wet bar define this versatile lower-level living space.
Rich wood cabinetry and a built-in beverage center anchor this versatile entertainment space.
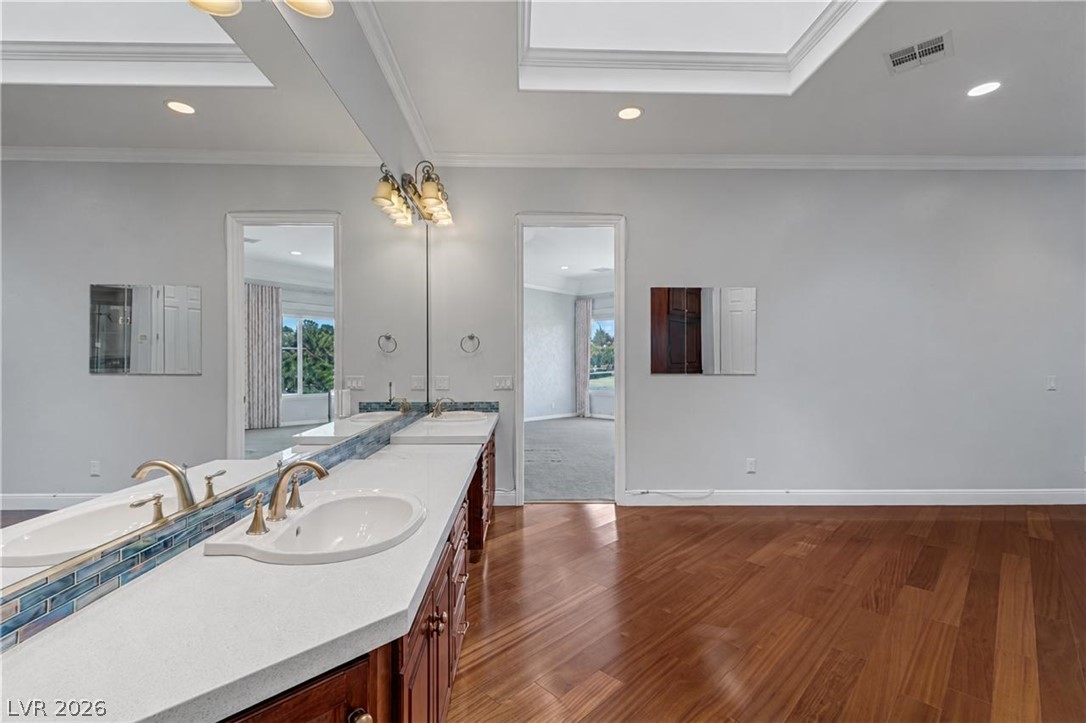
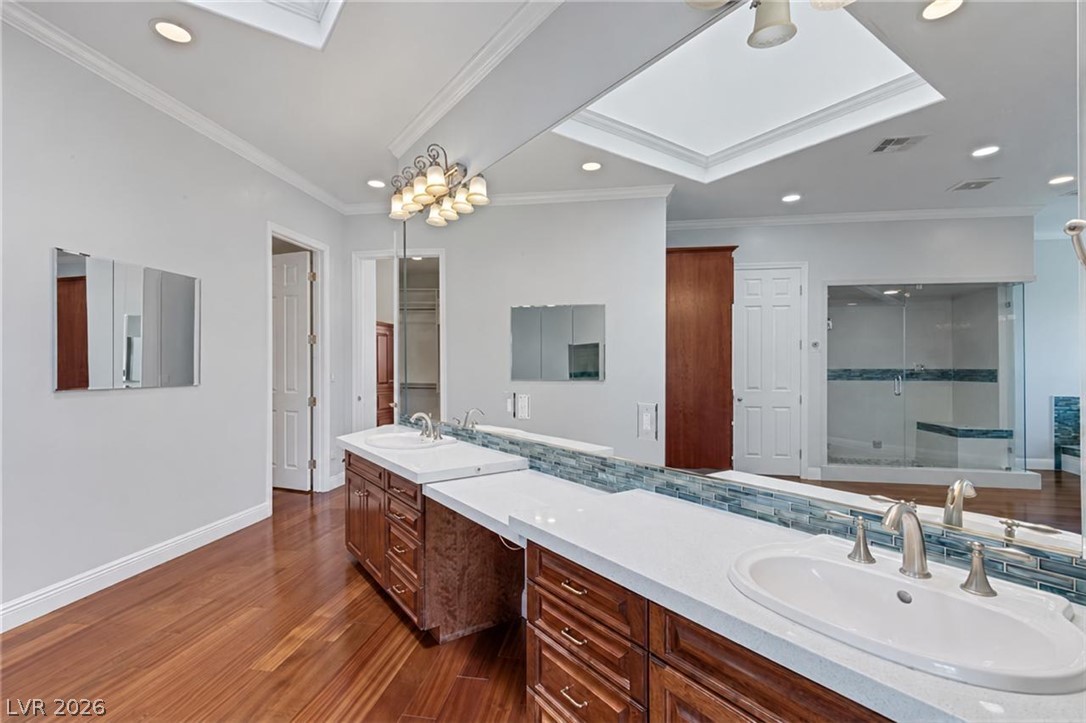
Rich wood flooring contrasts beautifully with a clean white vanity in this master bath.
Rich wood flooring anchors this spacious bathroom featuring a dual-sink vanity and bright skylights.
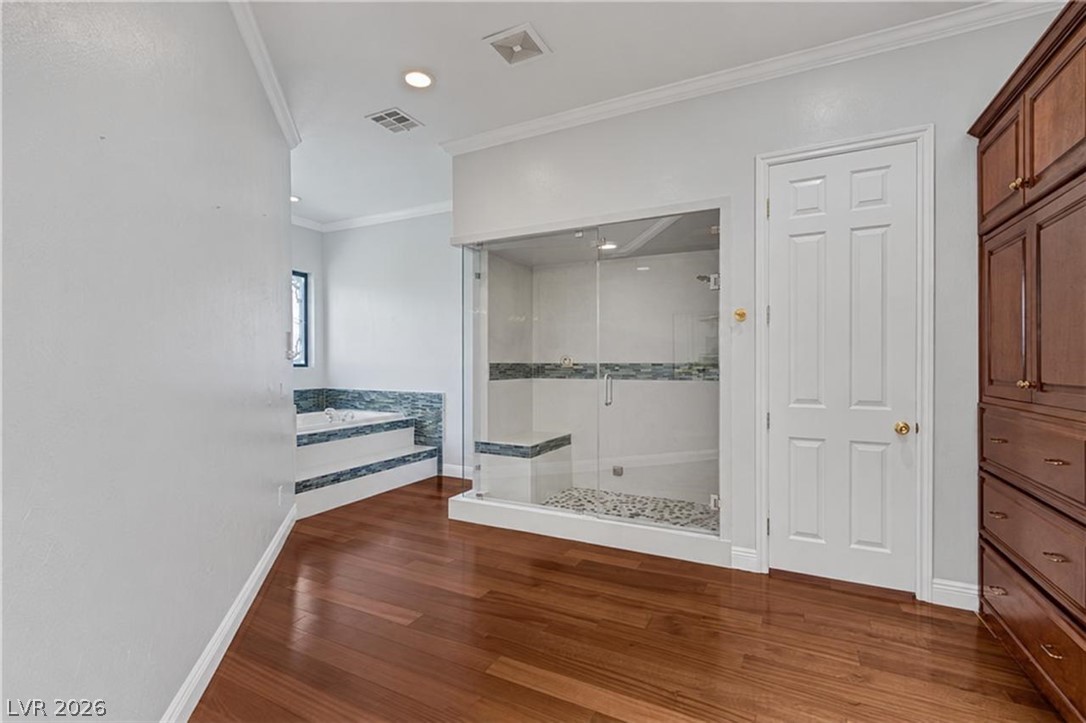
Rich hardwood flooring anchors this light-filled bath featuring a glass shower and built-in tub.
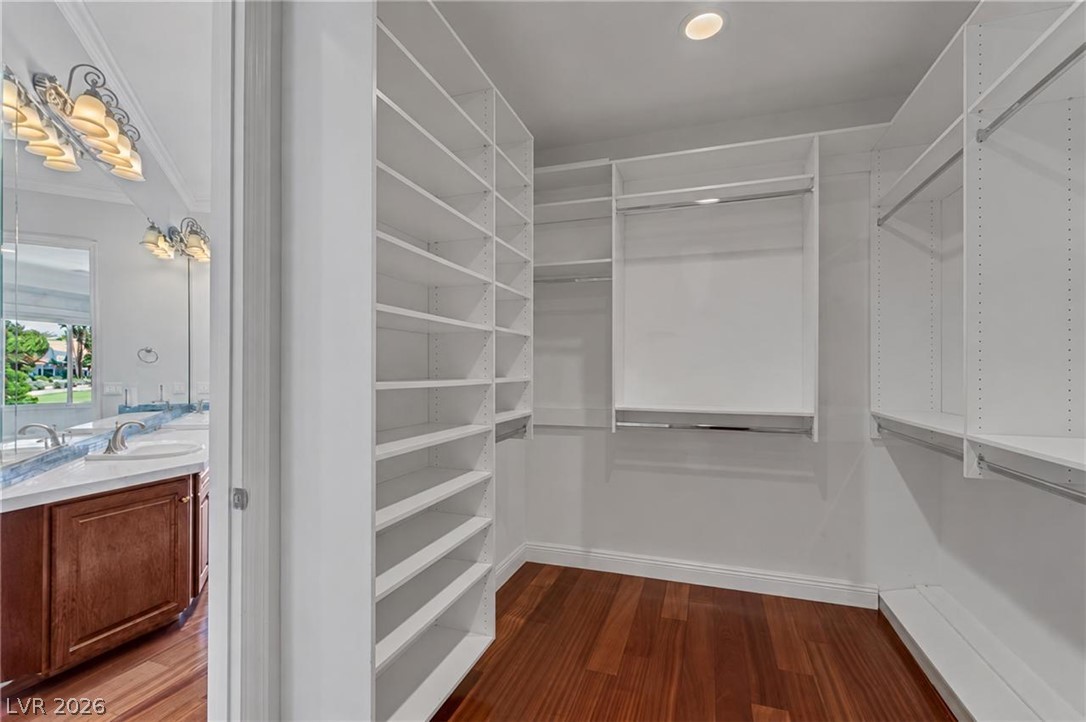
Rich hardwood flooring complements the custom-designed built-in storage shelving in this master closet.
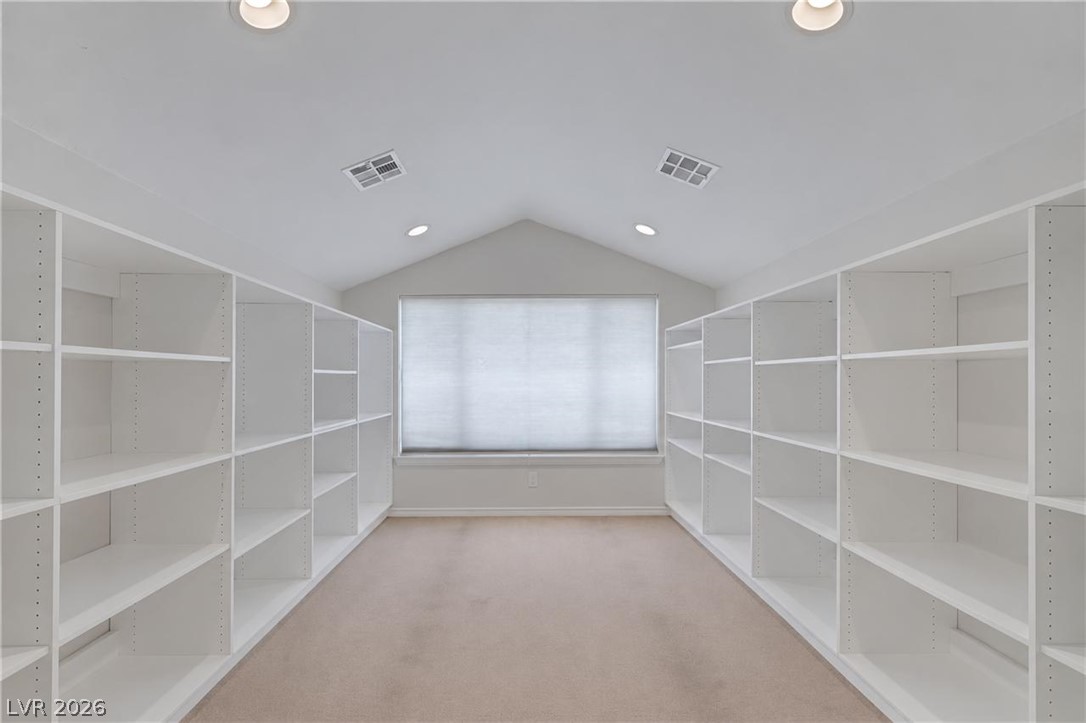
Ample built-in shelving and vaulted ceilings define this versatile storage space with carpeted flooring.
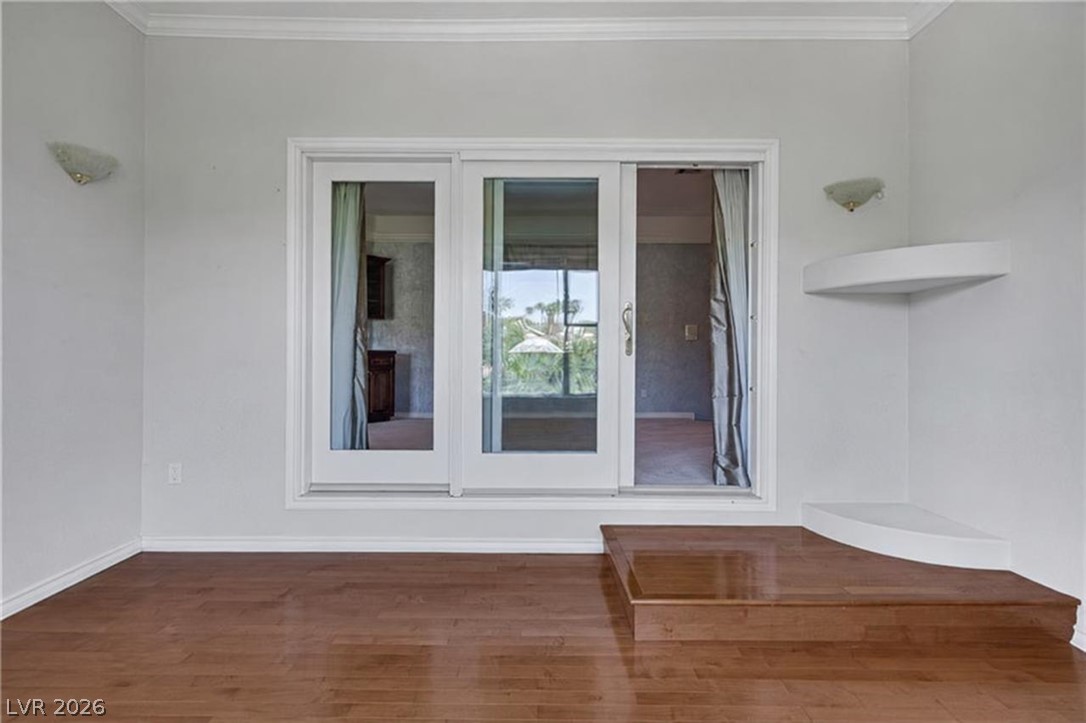
Rich hardwood flooring complements the structured lines of a sliding glass doorway leading outdoors.
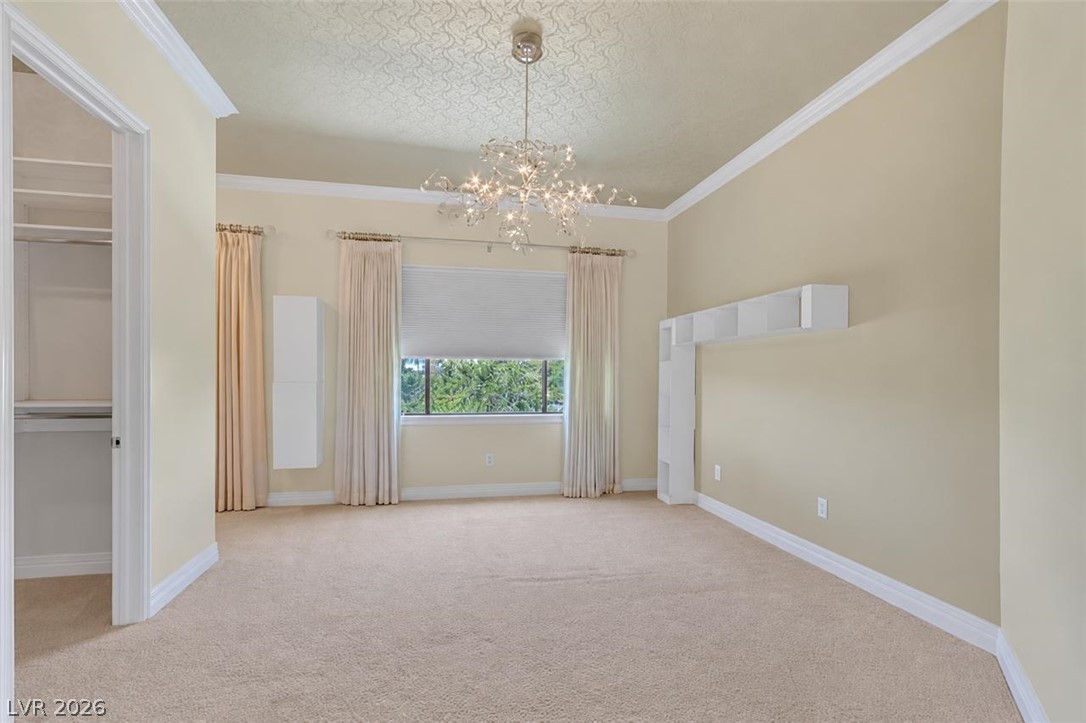
Elegant crown molding and plush carpeting define this inviting bedroom space.
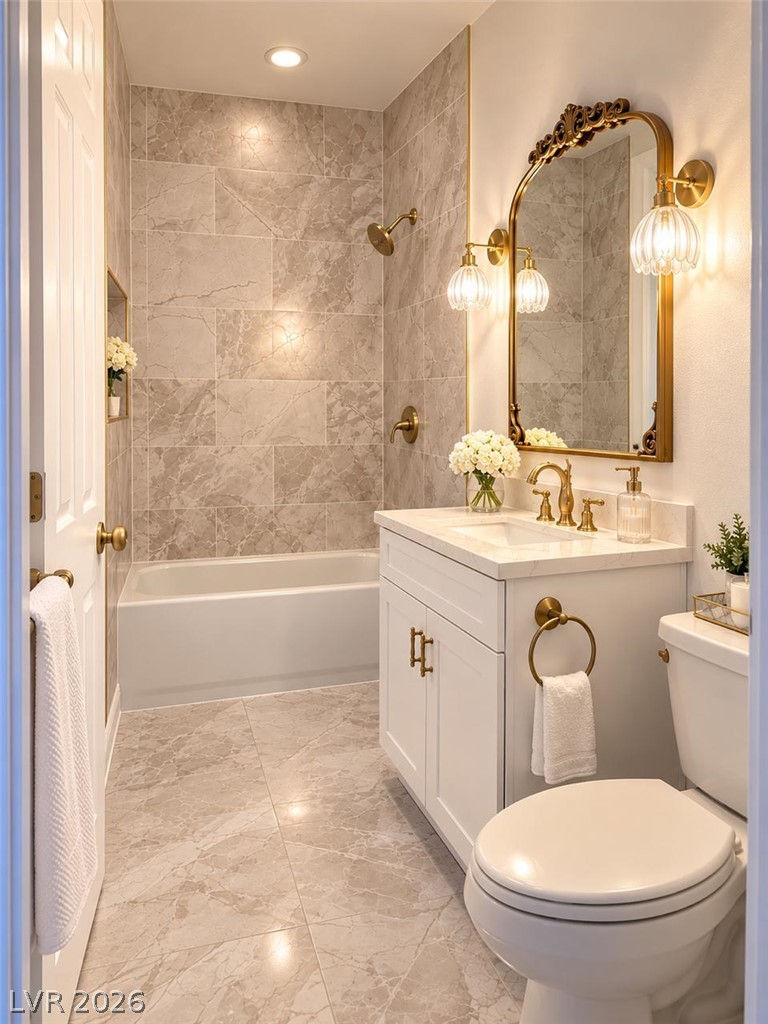
Elegantly finished bath features marble-patterned tiling, gold-toned fixtures, and a single vanity setup.
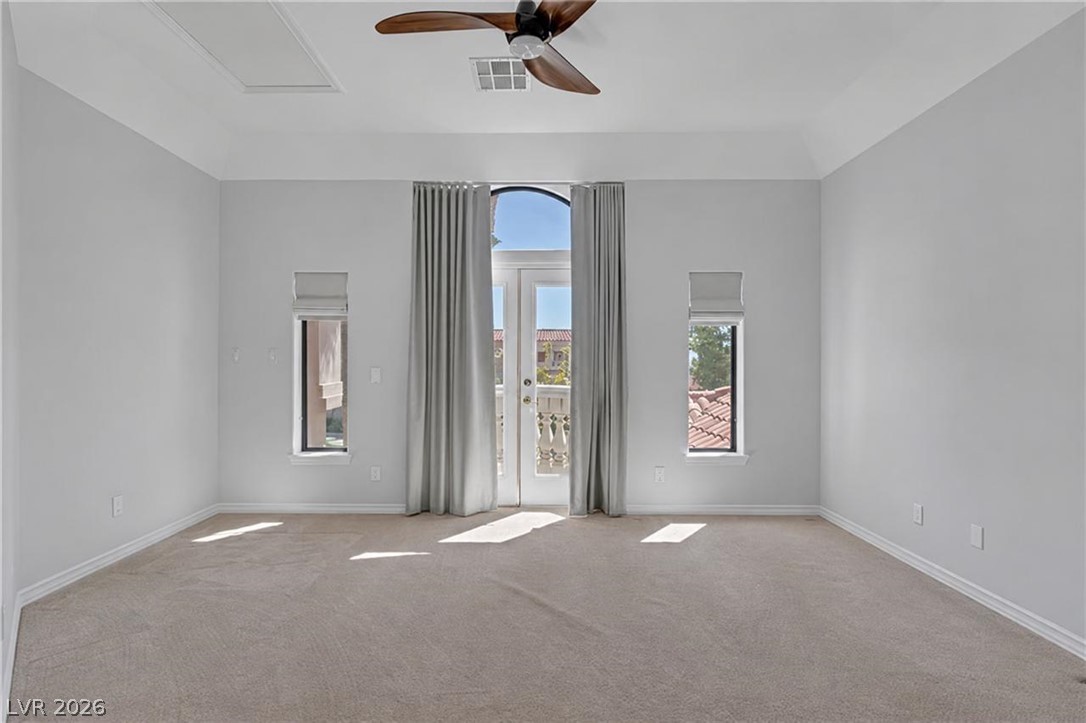
High coved ceilings and soft carpeting frame this bedroom opening to a private balcony.
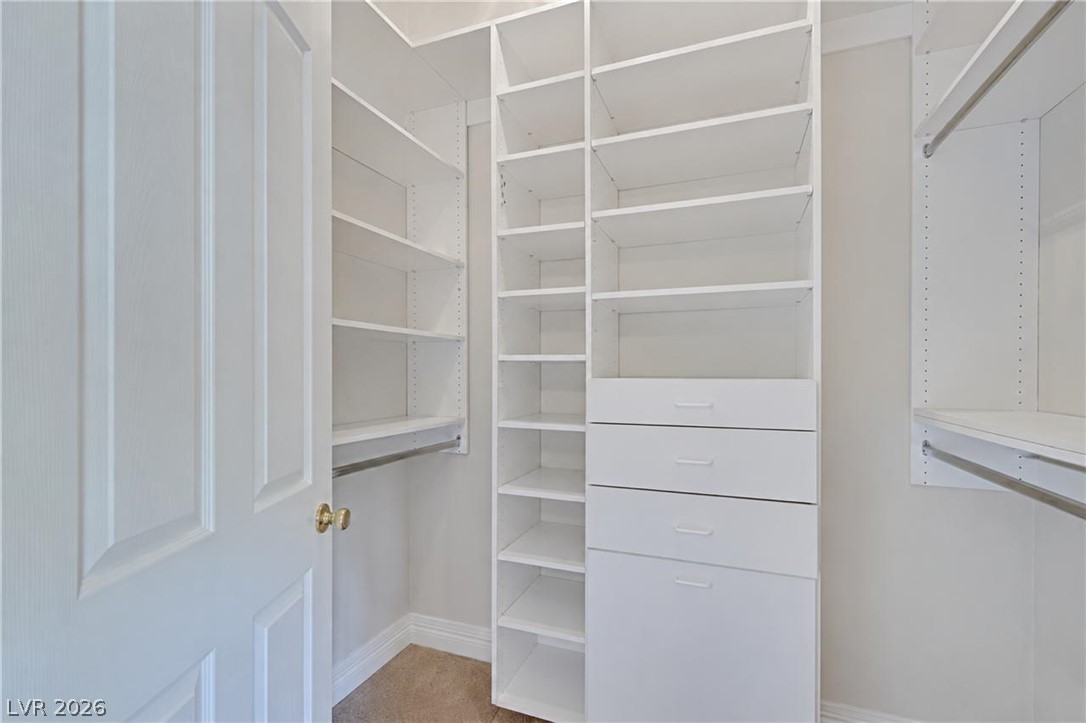
An organized walk-in closet with custom shelving and drawer storage.
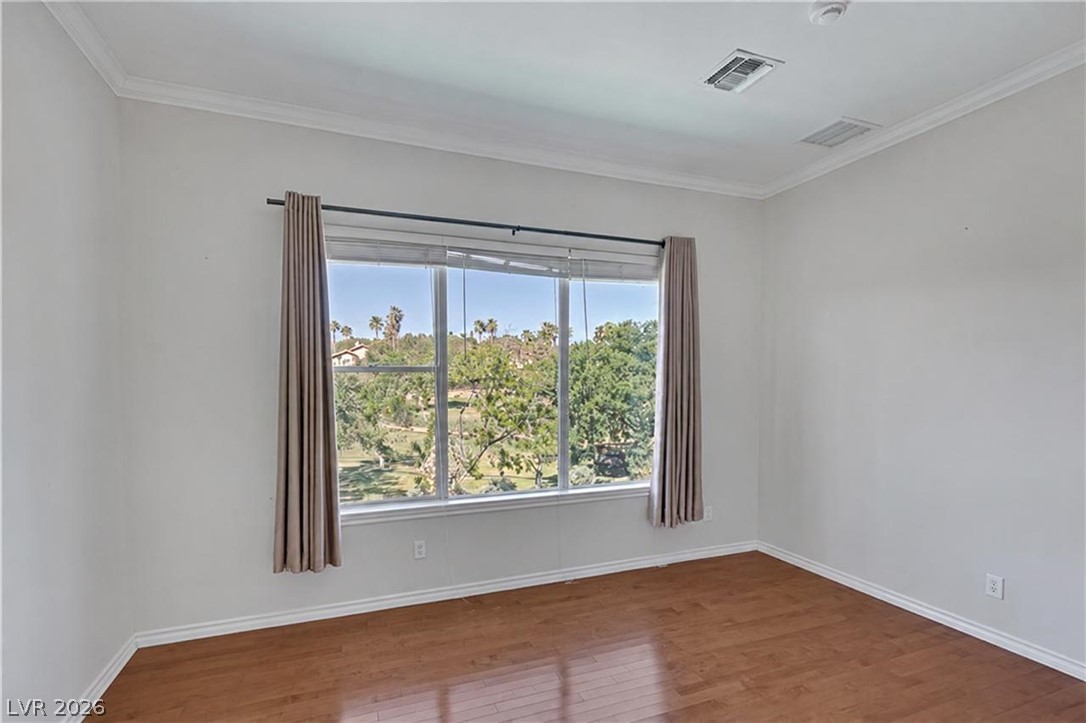
Rich wood floors and crown molding frame beautiful green vistas through a large window.
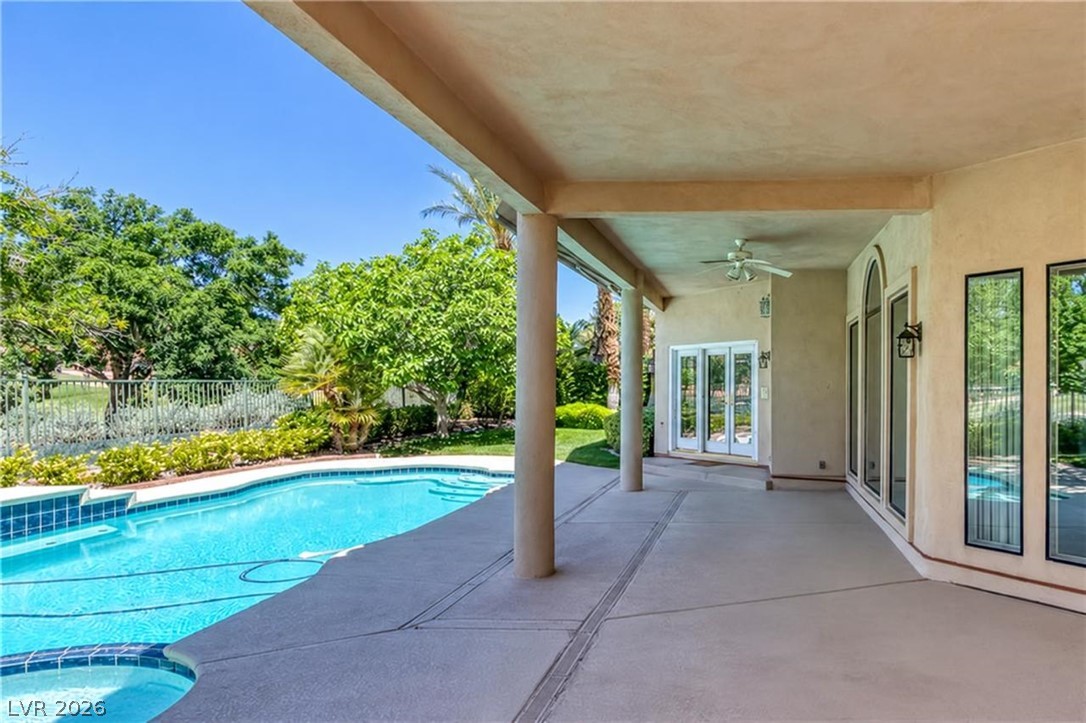
Shaded concrete patio overlooks a refreshing pool surrounded by lush greenery and fencing.
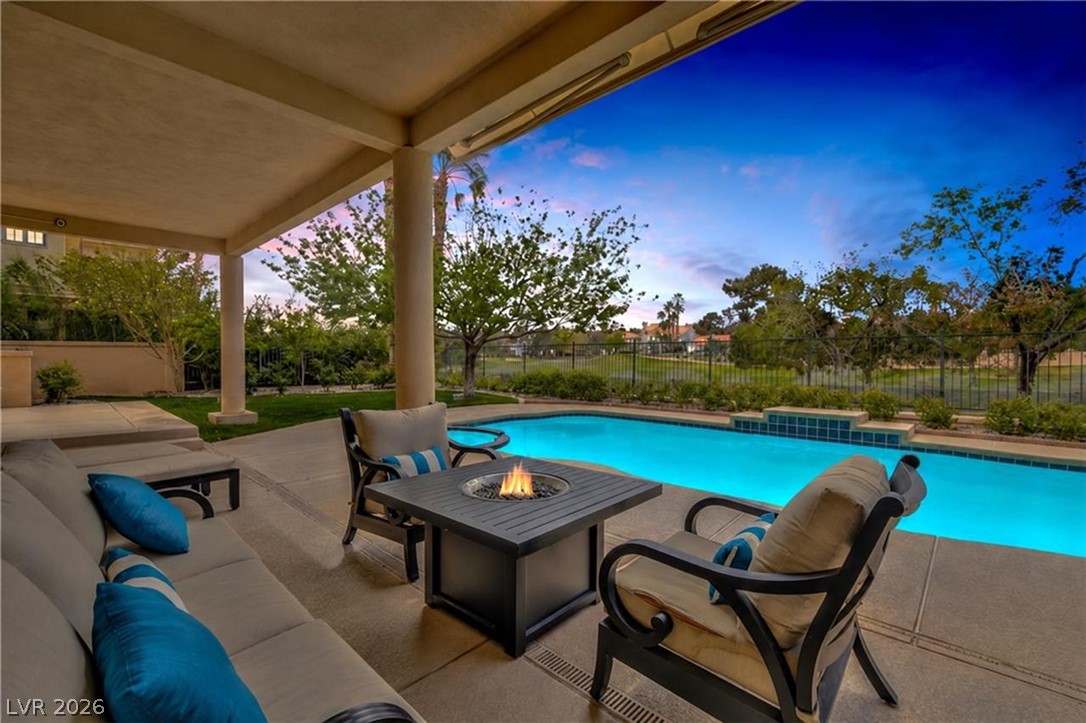
An inviting covered patio integrates seamlessly with the sparkling pool and scenic golf course backdrop.
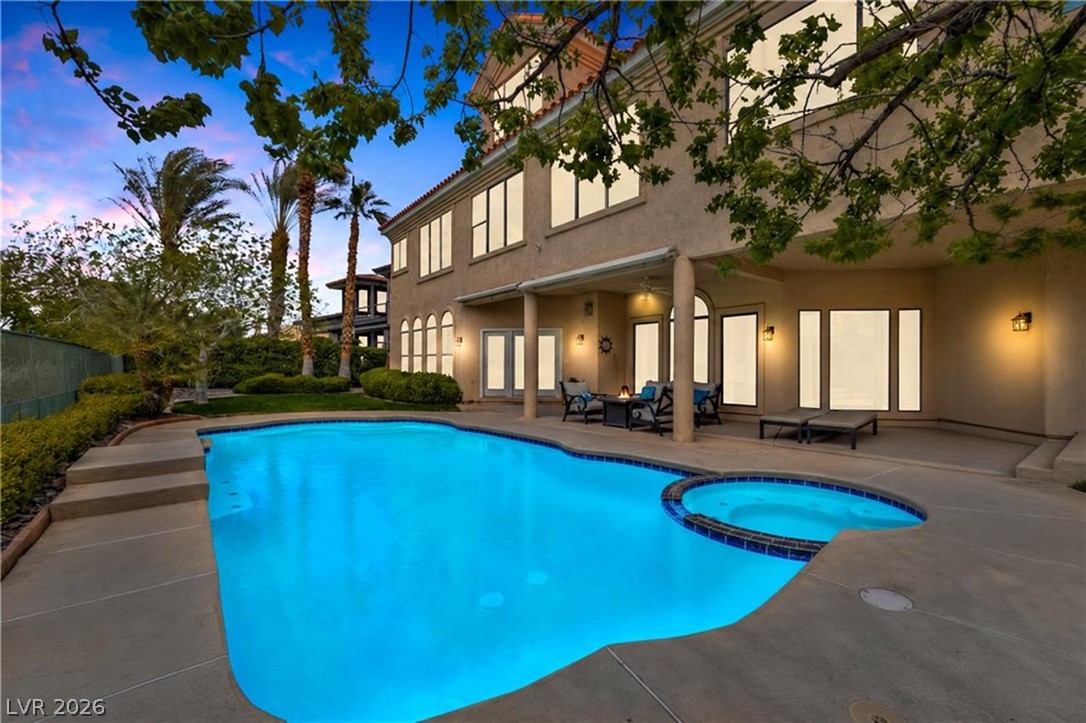
An inviting backyard pool oasis rests alongside the covered patio of this stucco residence.
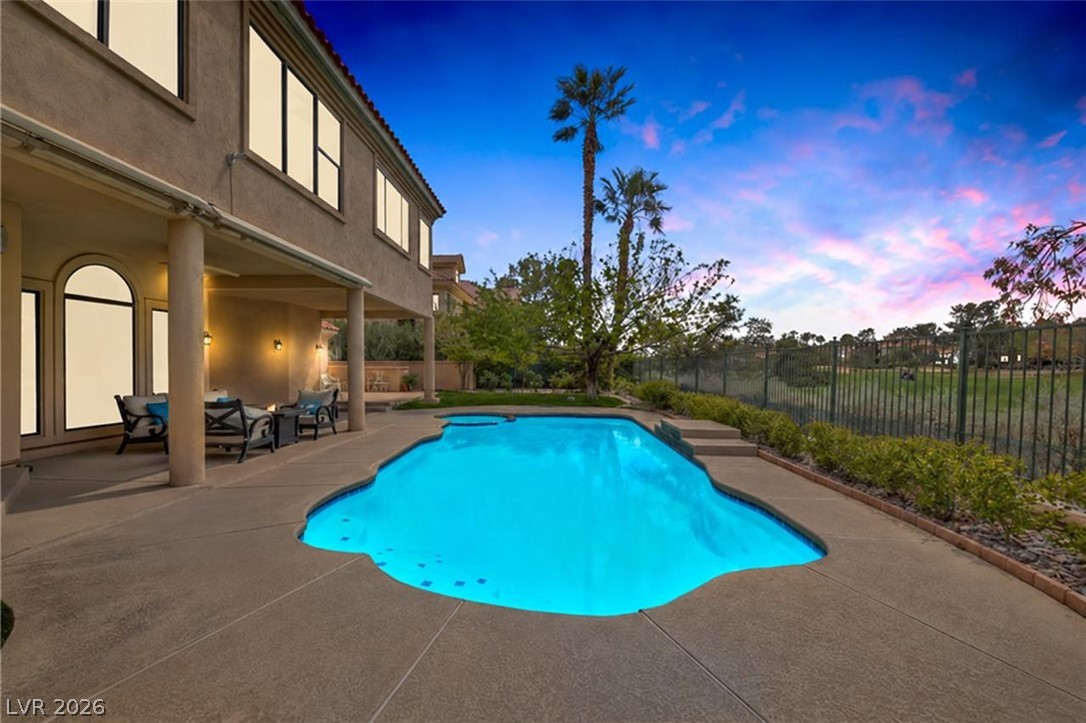
An inviting backyard pool is bordered by concrete decking alongside a sheltered patio space.
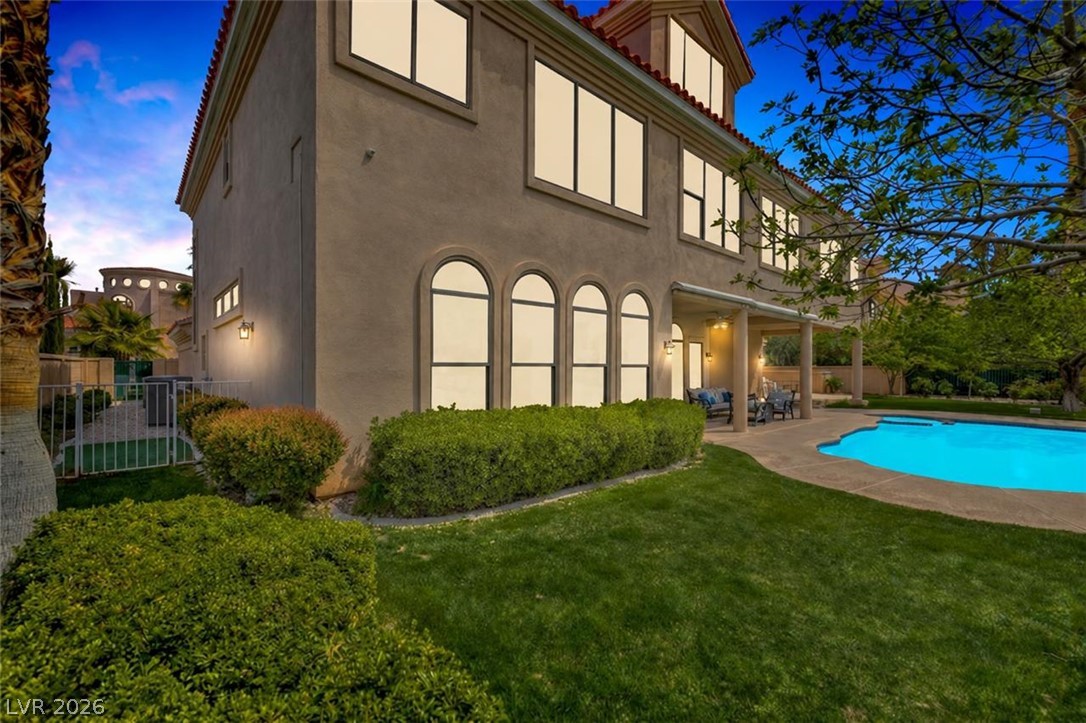
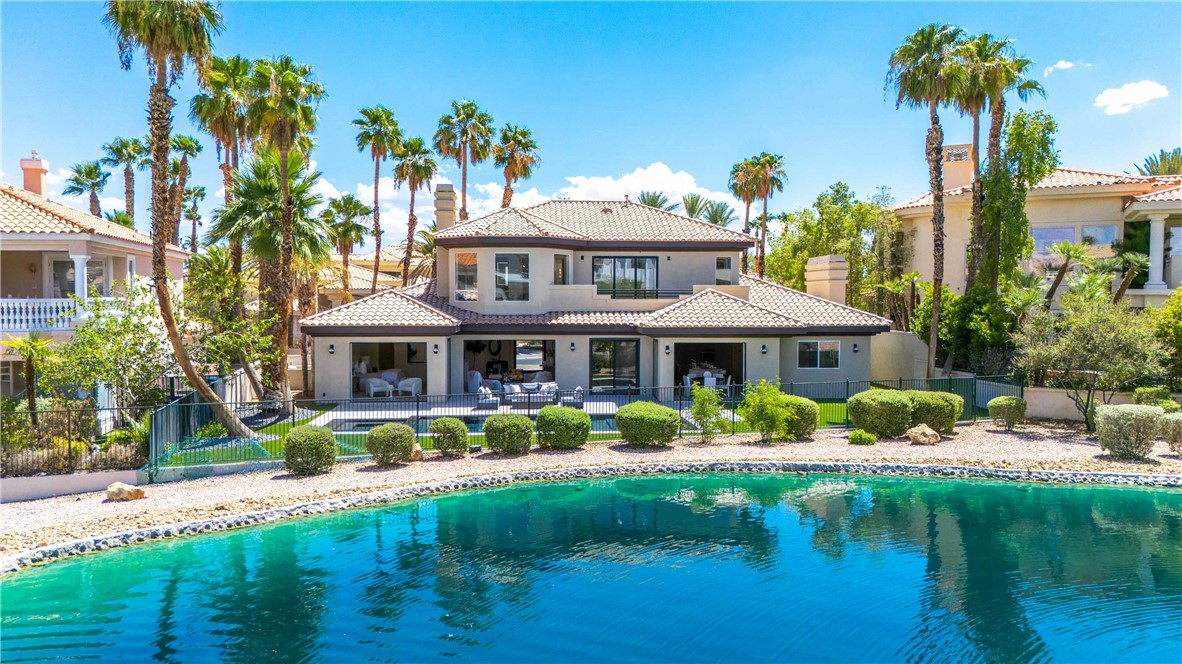
Manicured lawns and classic stucco architecture frame a pristine swimming pool under twilight skies.
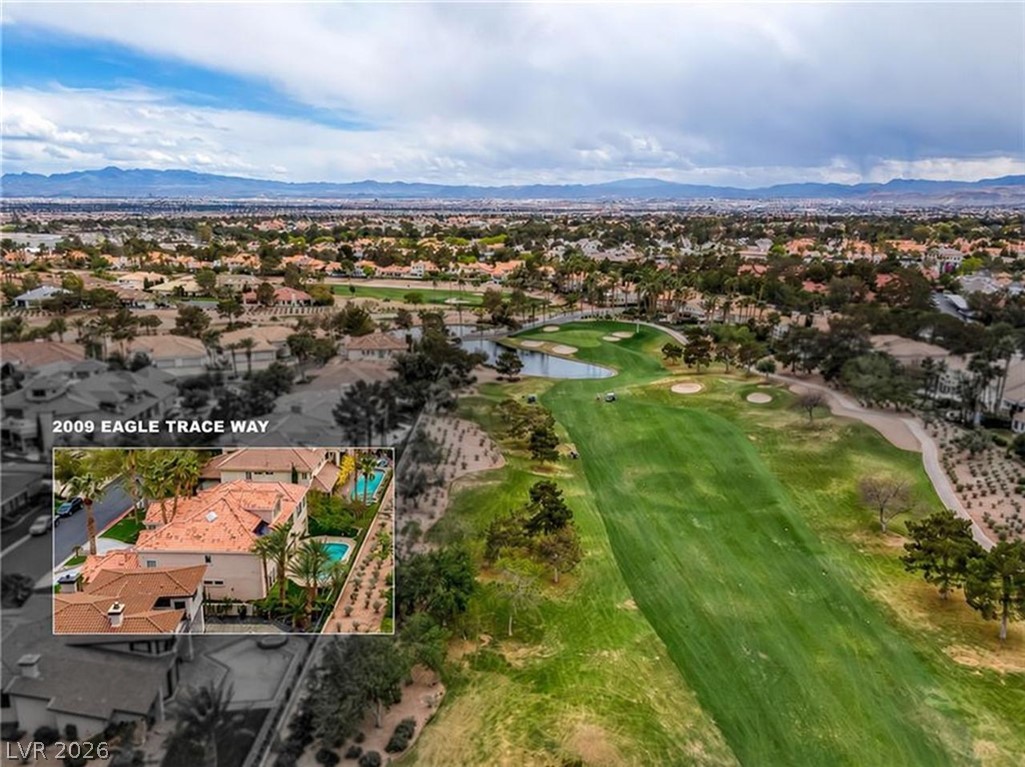
Sweeping fairways and distant mountains frame this prime golf course setting.
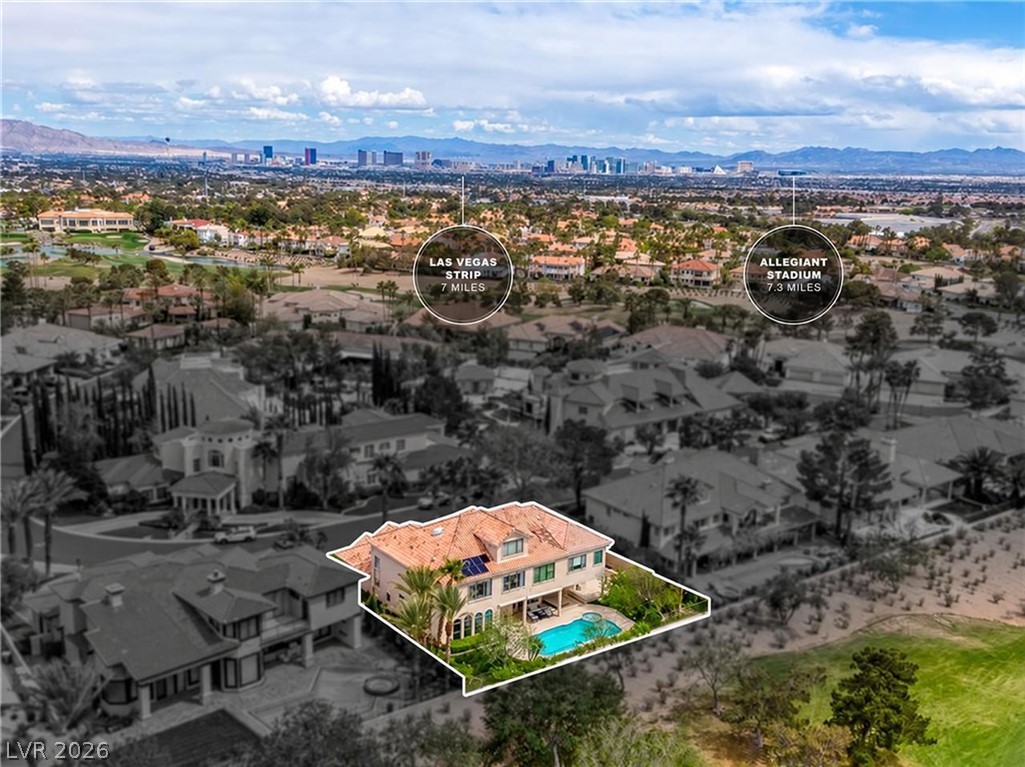
Aerial view highlights the property location relative to the iconic city skyline.
An aerial view highlights the expansive golf course frontage and majestic mountain backdrop.
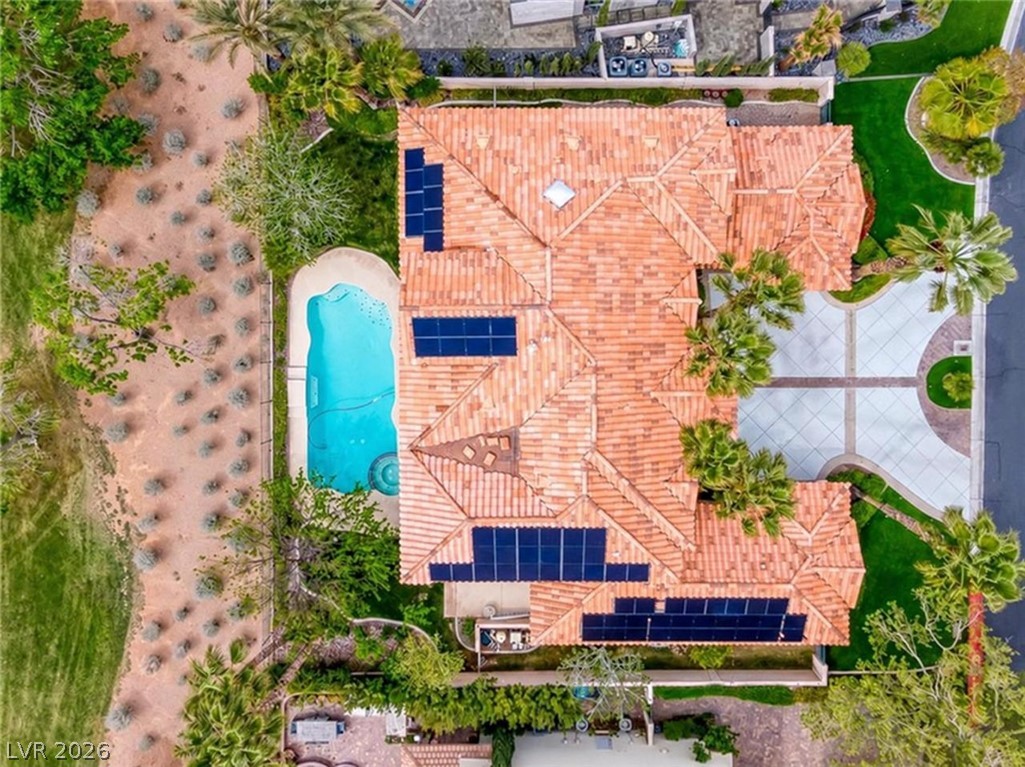
An aerial perspective showcases the classic barrel tile roof with integrated solar panels.
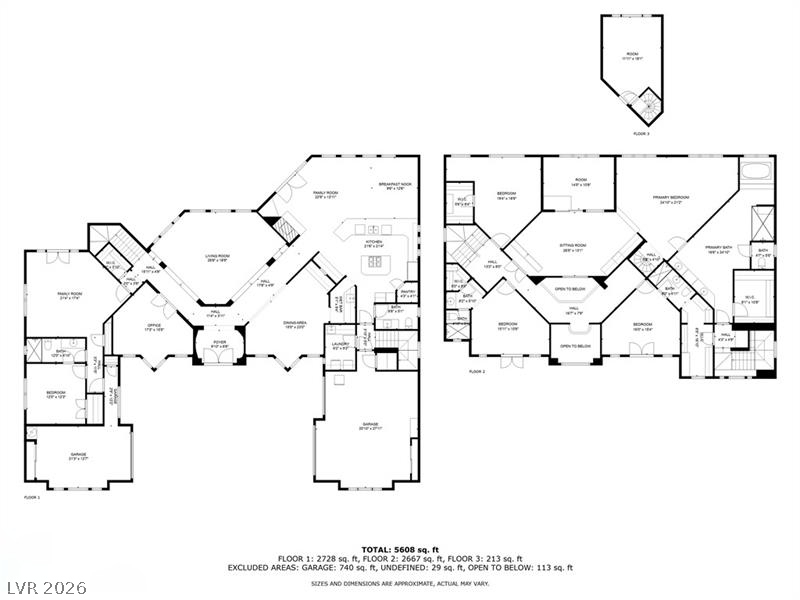
A detailed layout displays the multi-level design and spatial flow of the residence.