
$720,000 $4,317 est/mo Sourced by Back At You
2005 Pinion Springs Drive,Henderson, NV 89074
Henderson, NV 89074
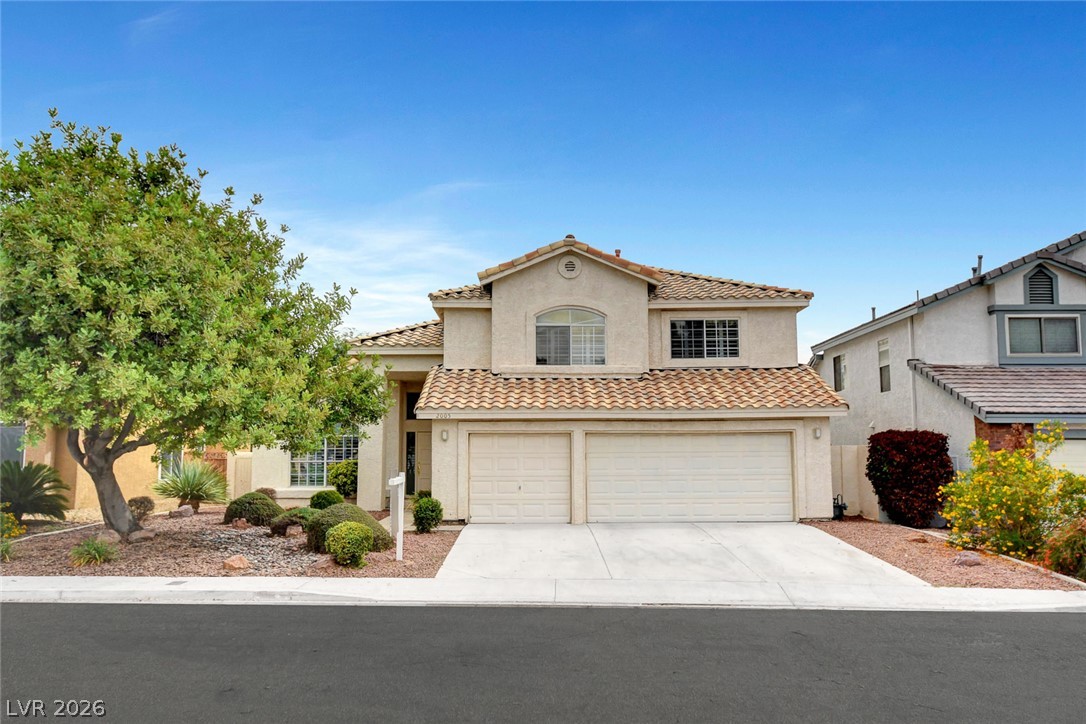
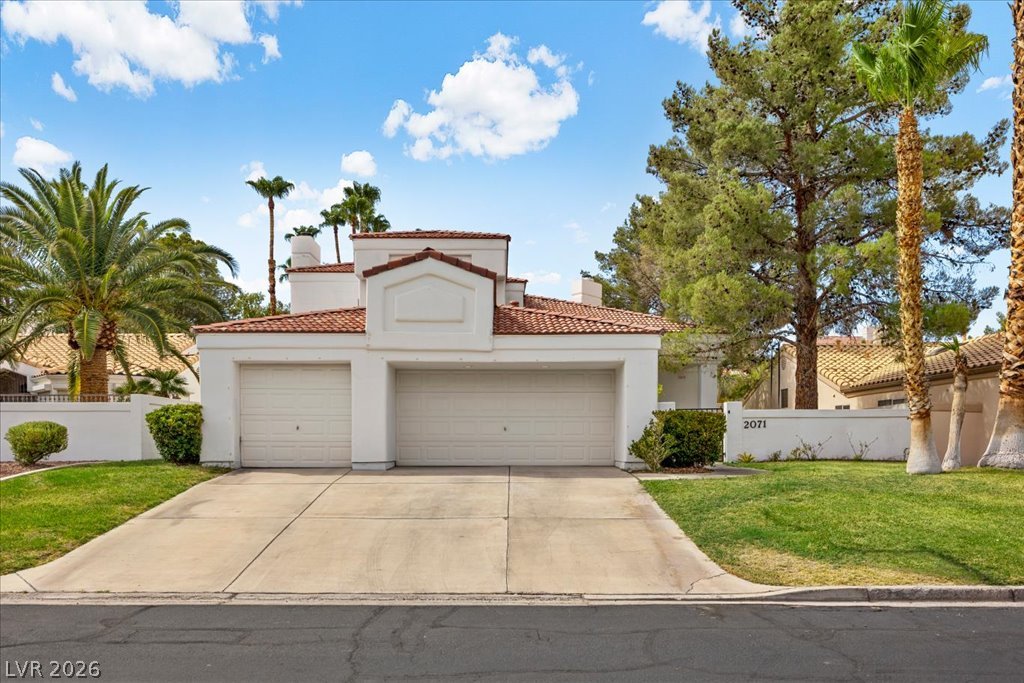
A spacious driveway leads to this two-story stucco home topped with a tile roof.
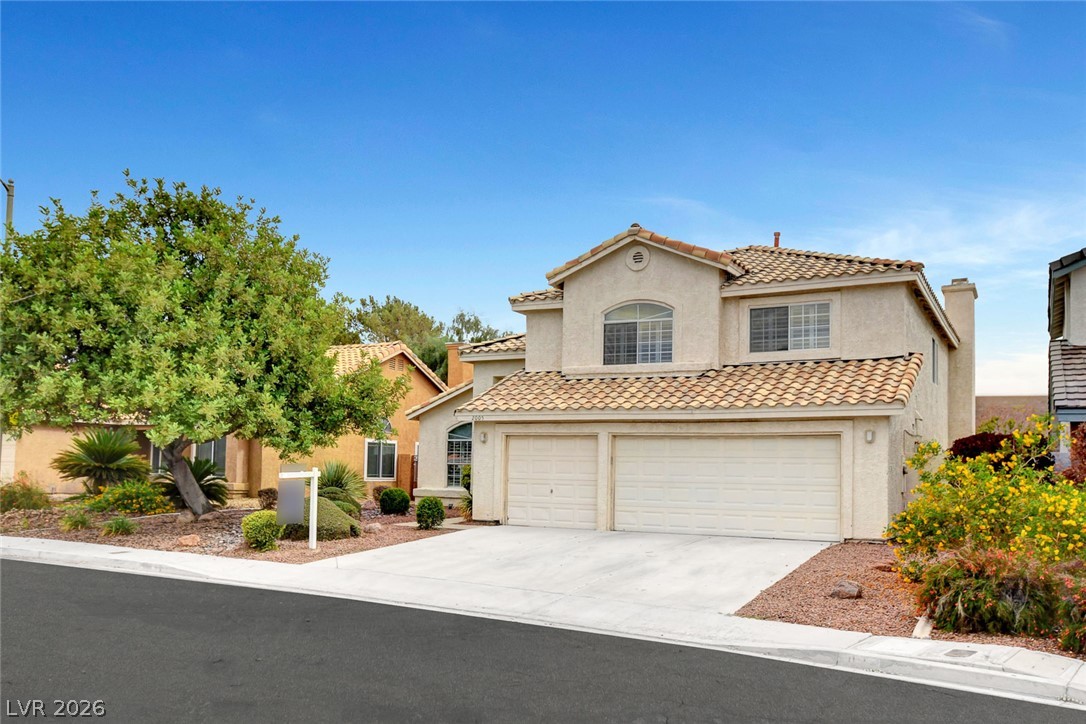
Spanish tile roofing and stucco exterior walls create classic curb appeal for this two-story home.
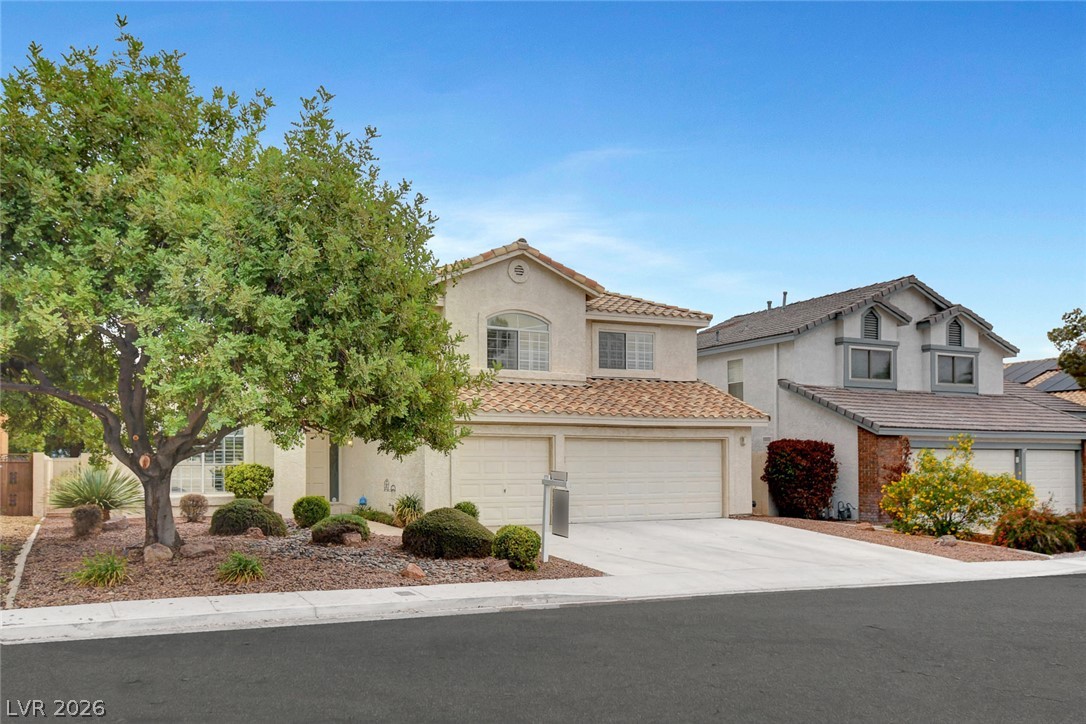
A classic two-story stucco exterior accented by a Spanish tile roof and manicured desert landscaping.
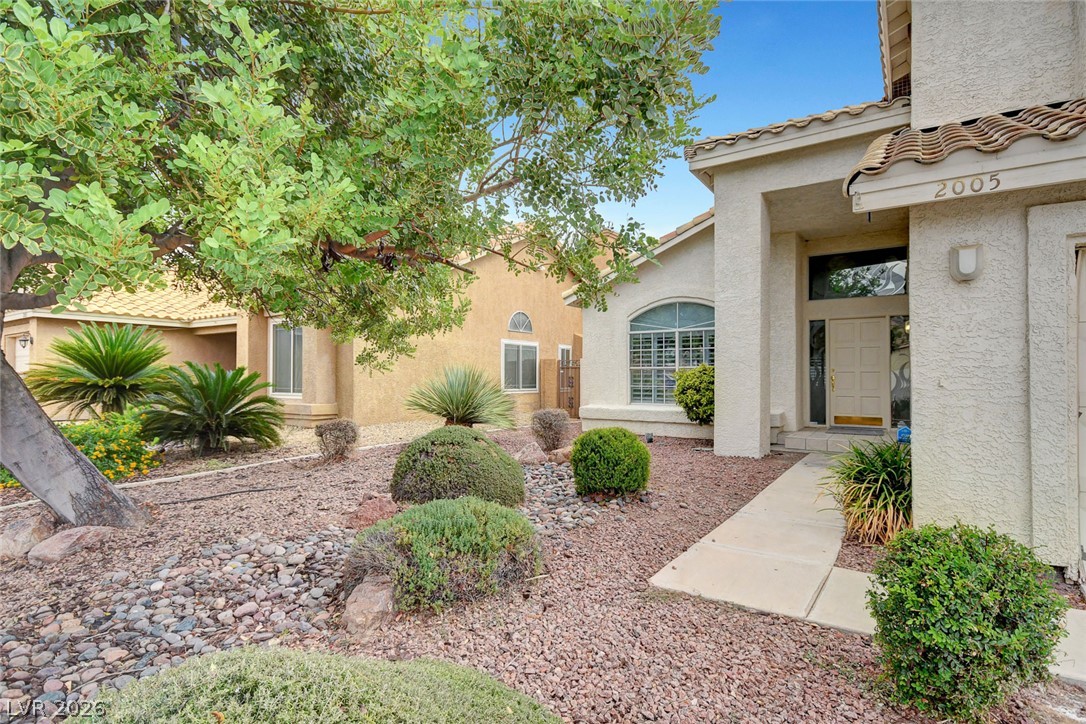
An inviting concrete walkway leads to the classic columned entry of this stucco home.
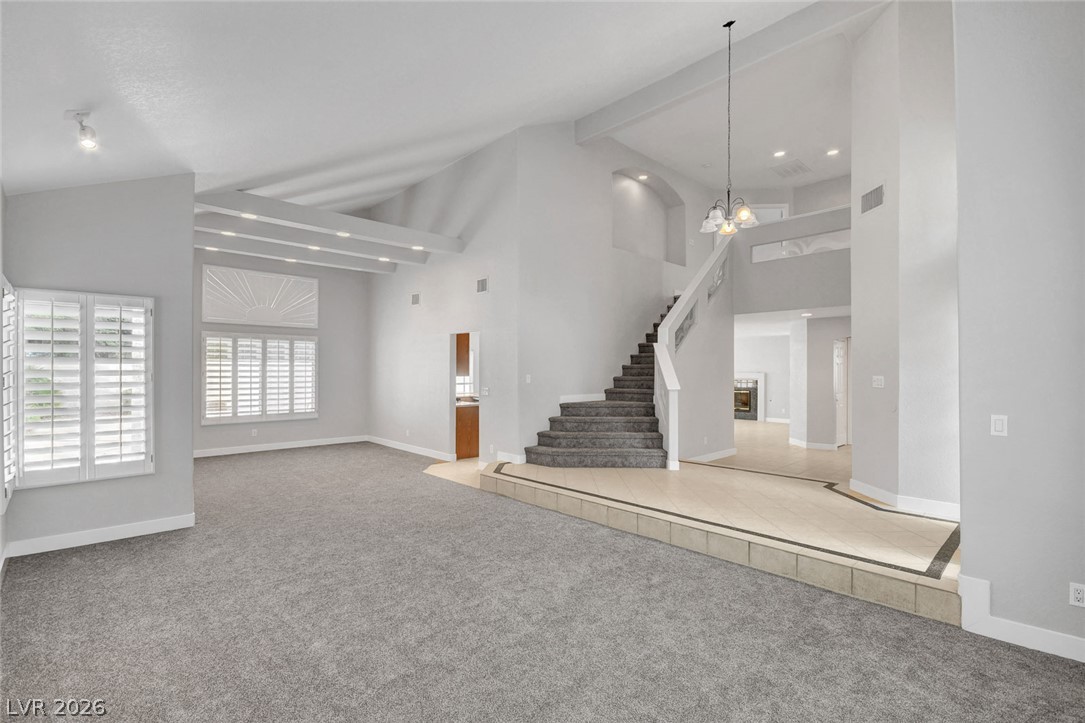
Vaulted ceilings and a grand staircase anchor this open living room with plantation shutters.
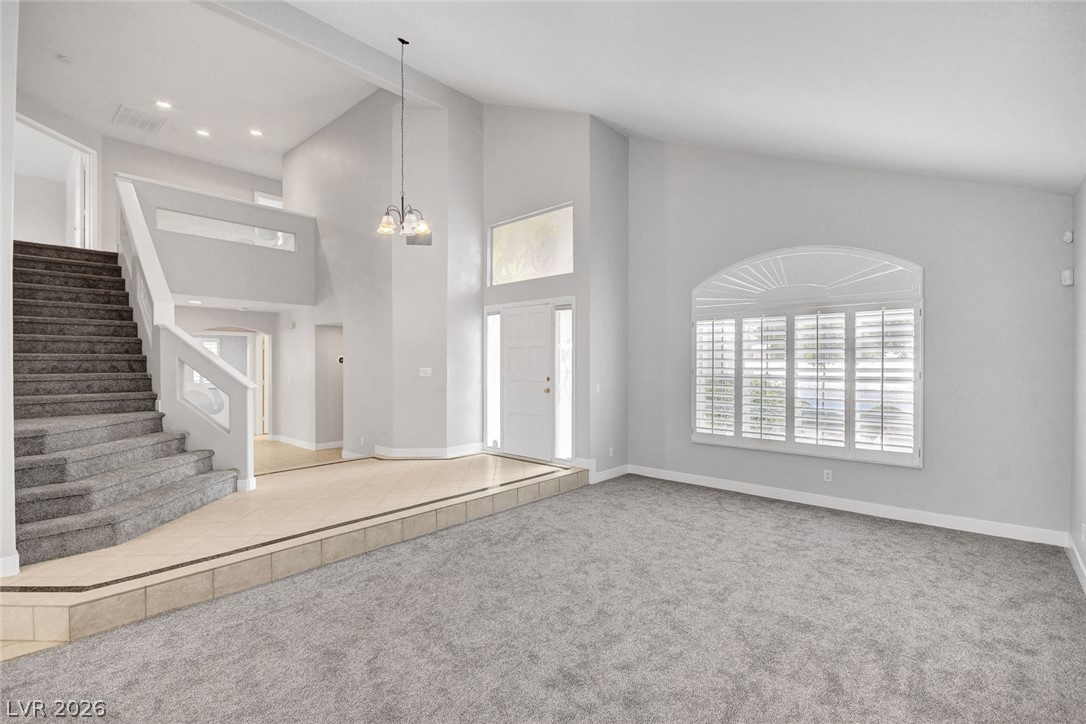
Vaulted ceilings and a step-down design create a sense of scale in this main living space.
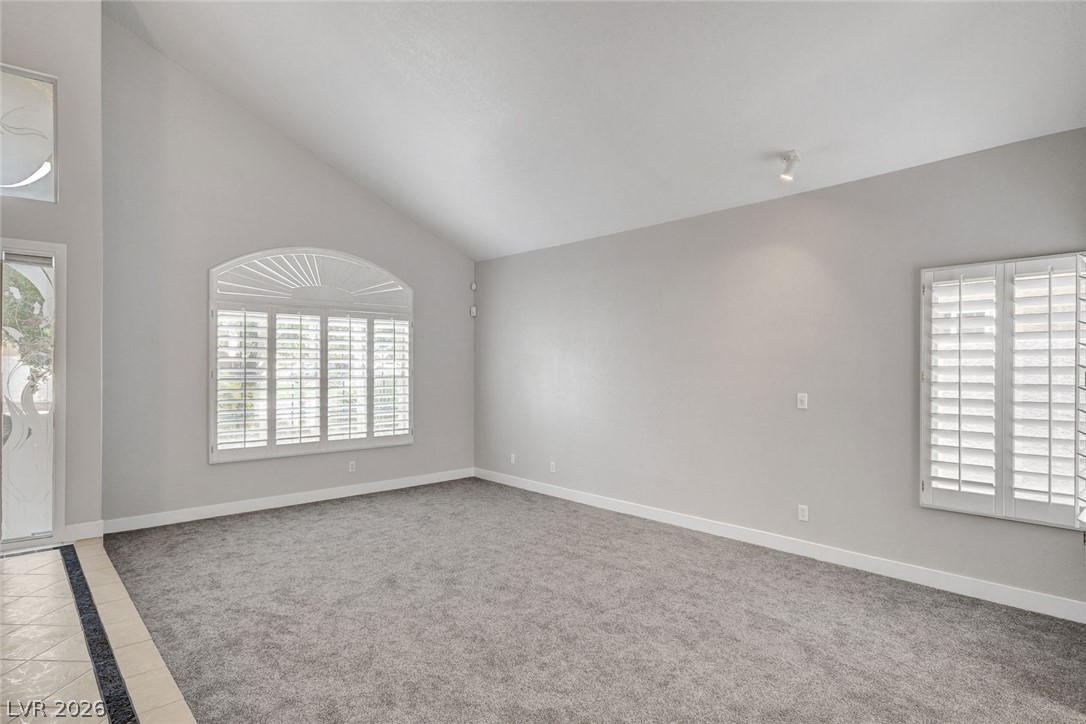
Vaulted ceilings and plantation shutters highlight this versatile open living space.
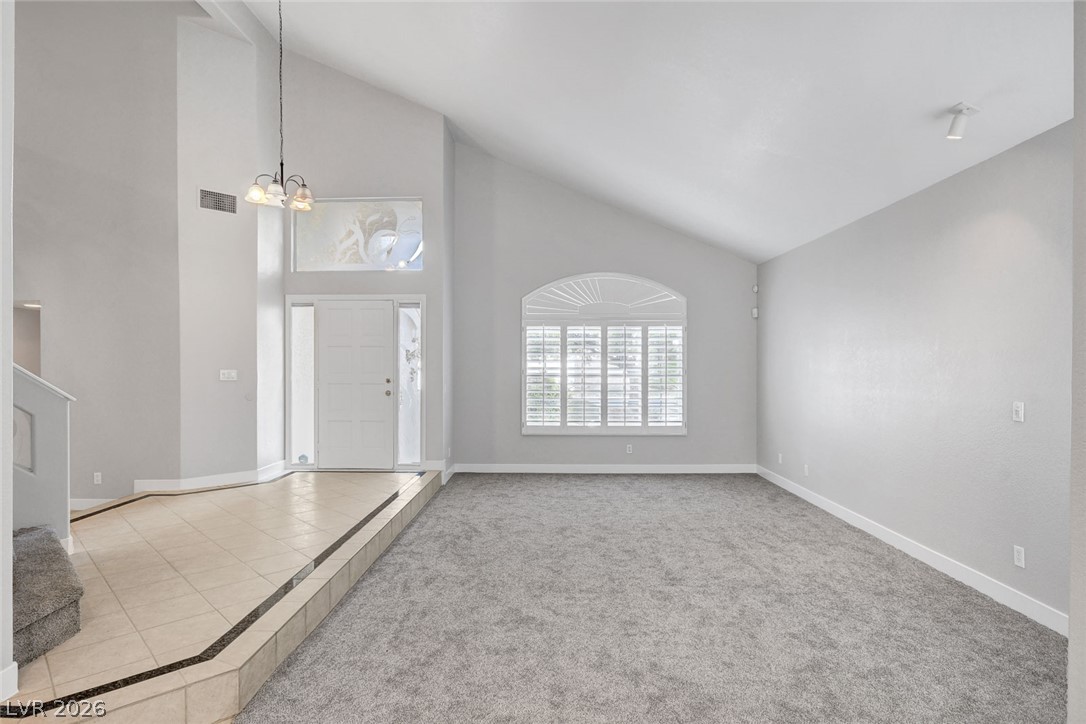
A vaulted ceiling and carpeted flooring define this airy living space with plantation shutters.
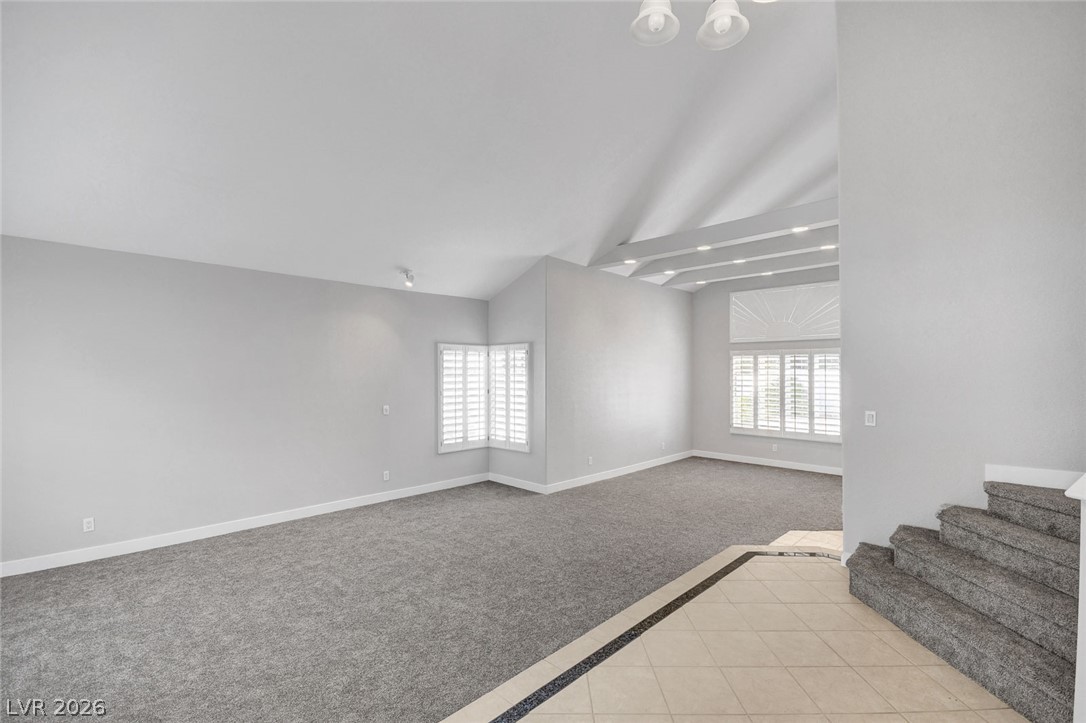
Vaulted ceilings and plush carpeting define this airy, open-concept living space.
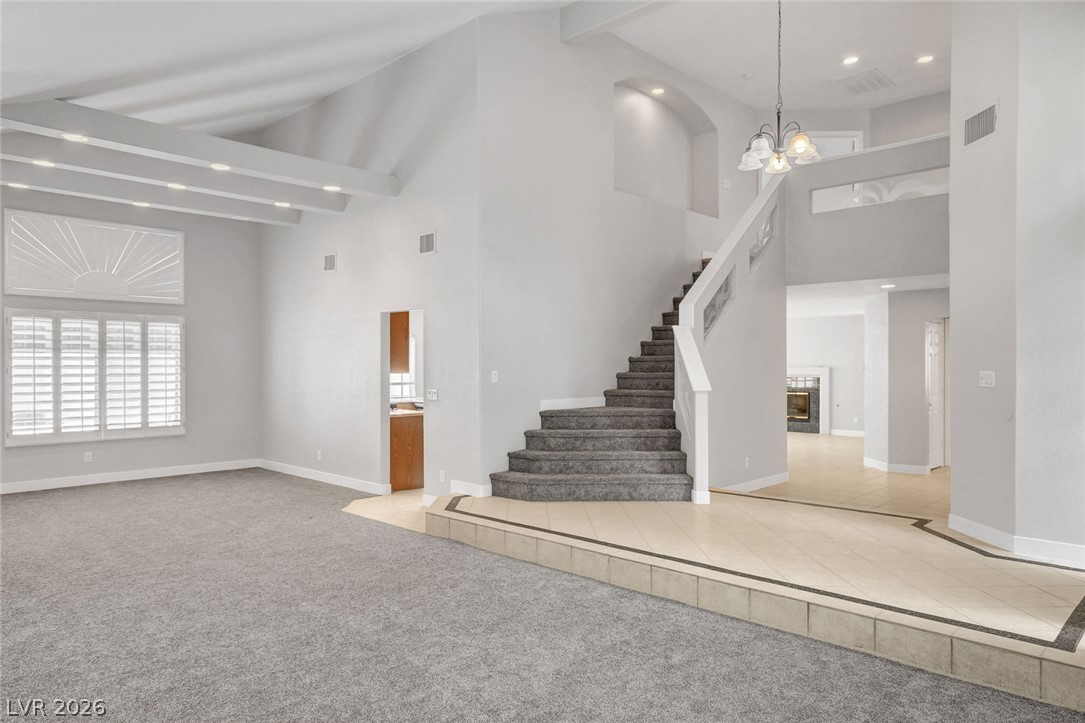
Vaulted ceilings and a majestic staircase define this open living area.
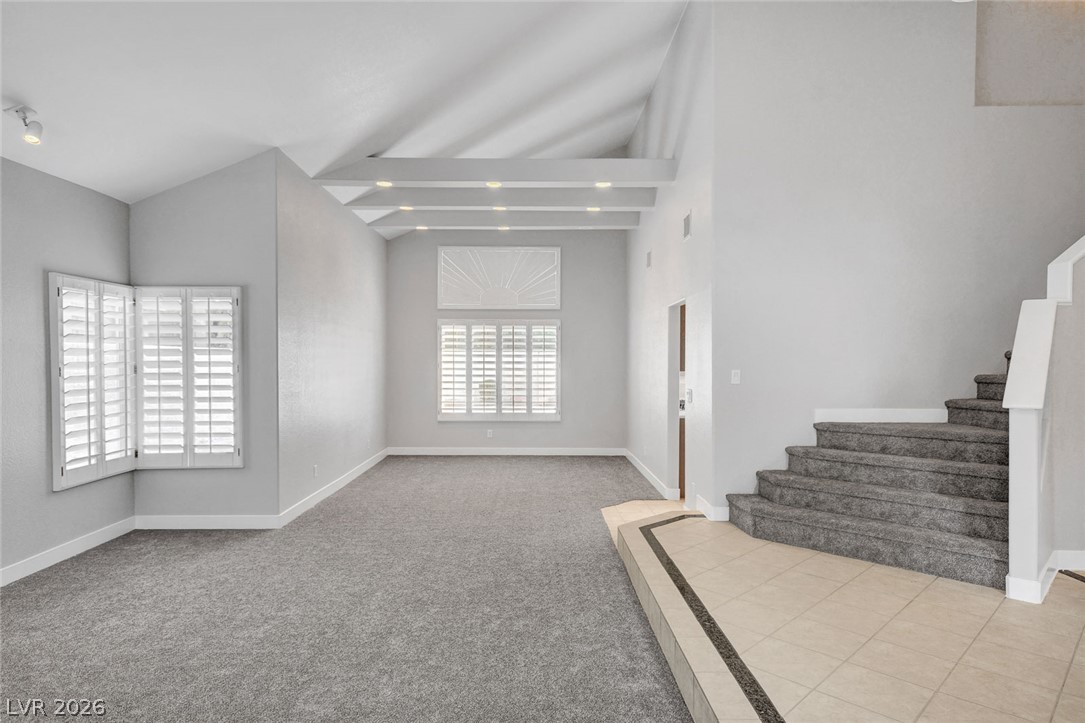
Dramatic vaulted ceilings and structured architectural beams define this open living area.
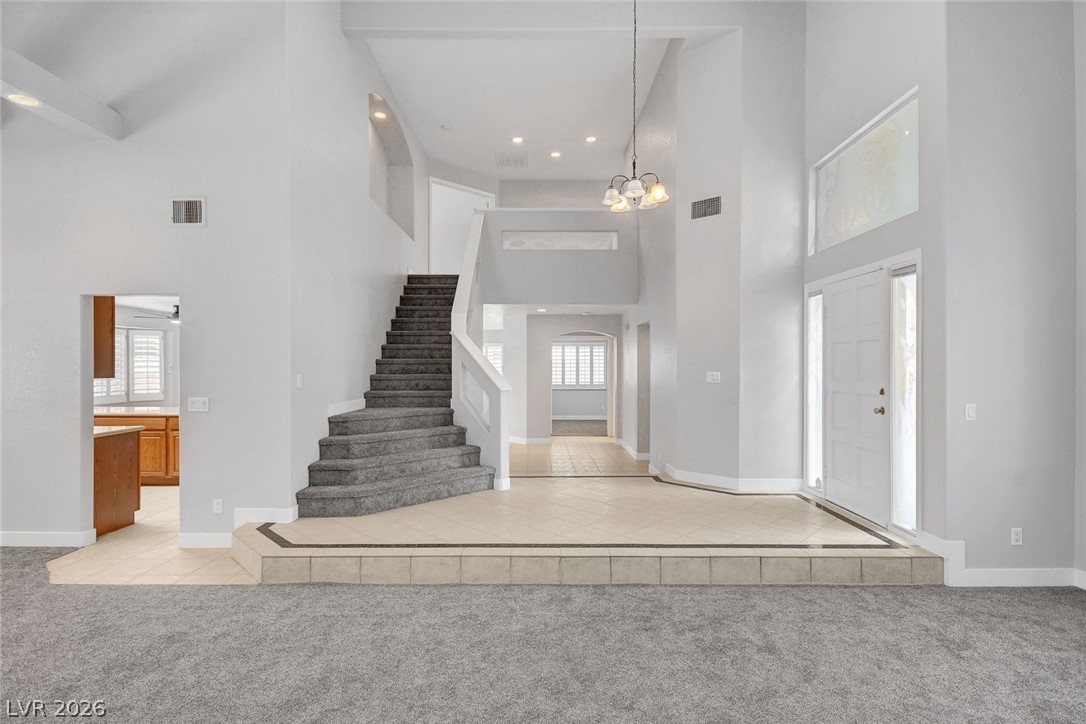
An open entryway showcases high ceilings, tile flooring, and a carpeted staircase.
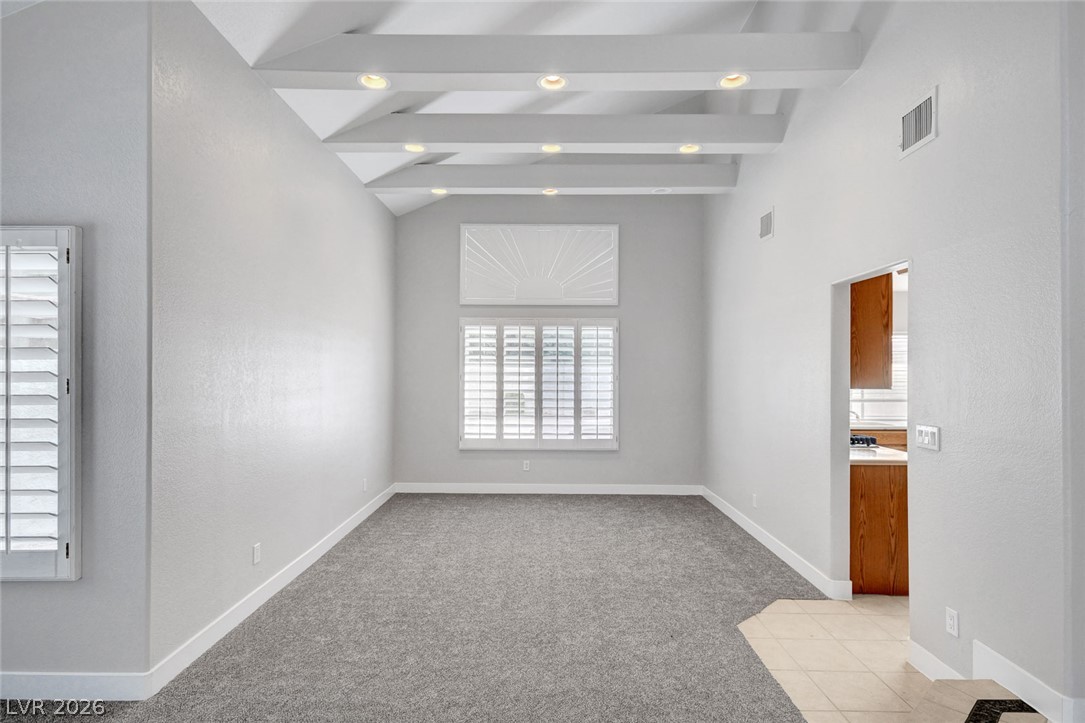
Dramatic vaulted ceilings with exposed beams and recessed lighting crown this versatile dining or living area.
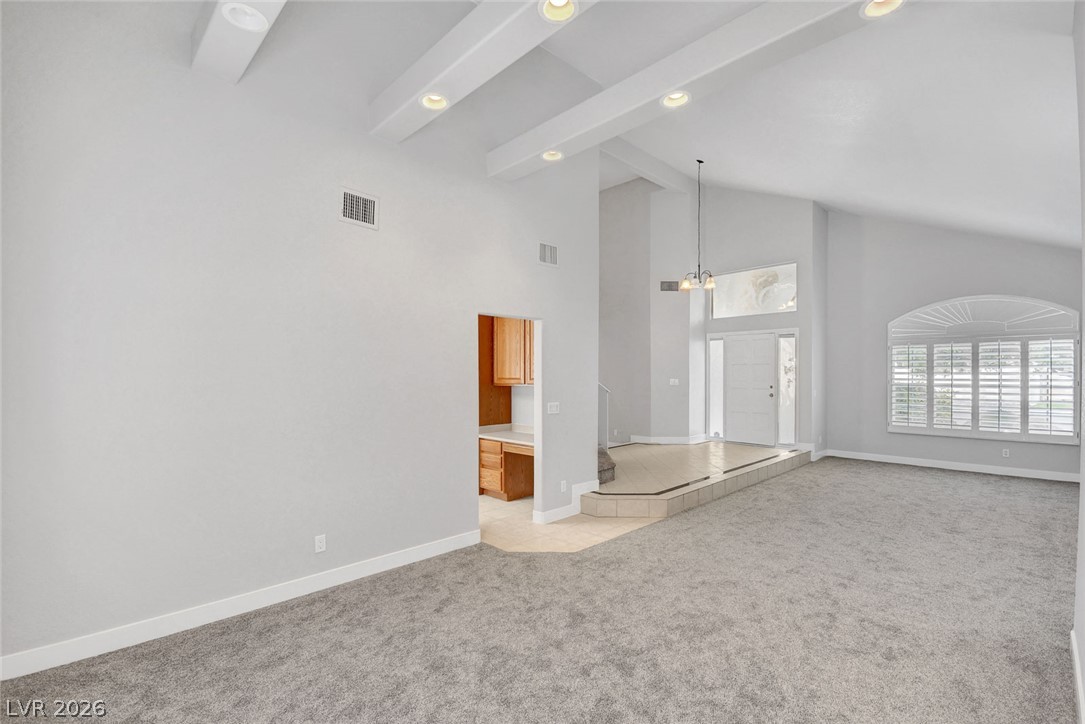
Dramatic vaulted ceilings with prominent structural beams span this open concept living and entry space.
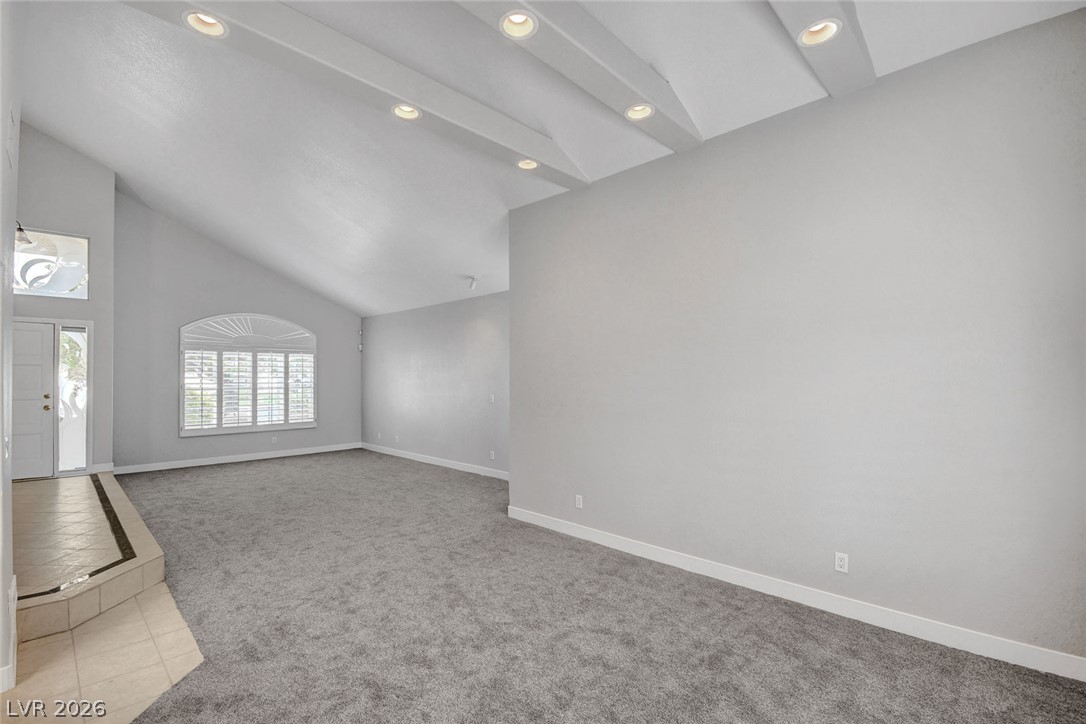
Dramatic vaulted ceilings paired with recessed lighting frame this light-filled main living space.
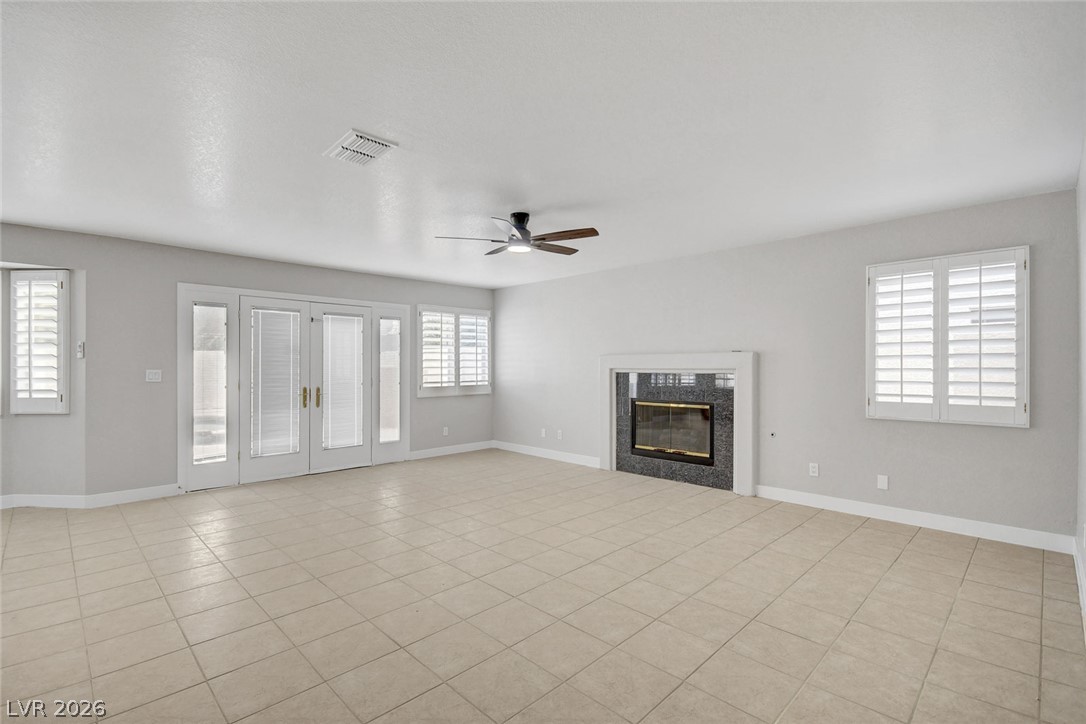
A spacious living room features tiled flooring, plantation shutters, and a central fireplace.
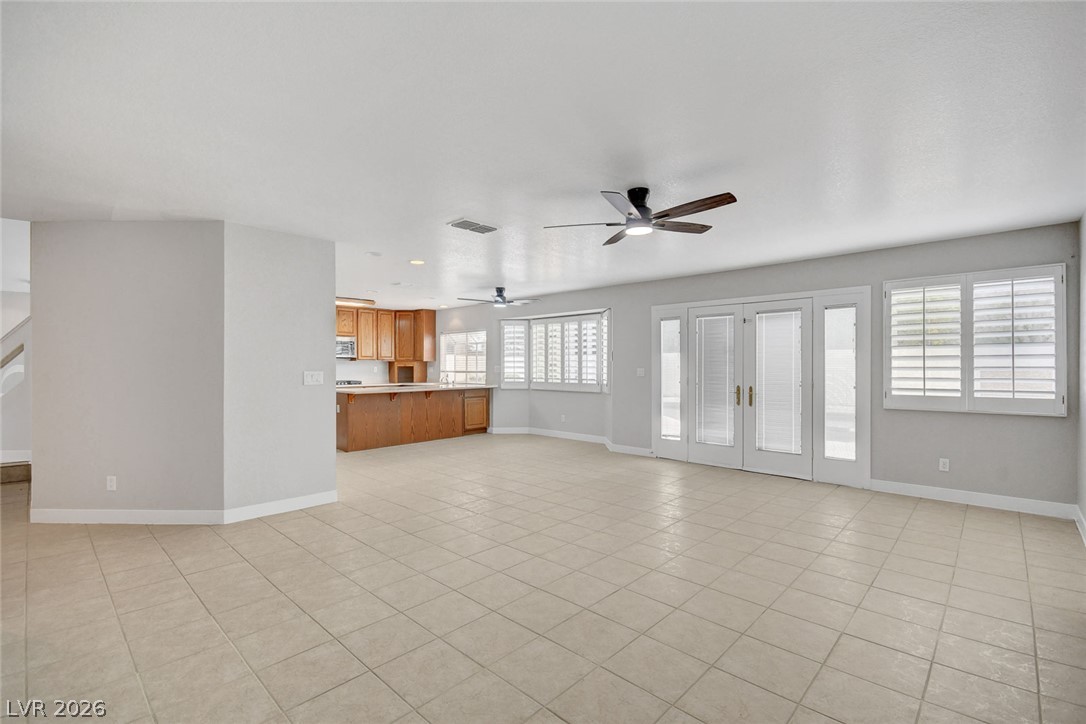
Tiled flooring and natural light define this versatile open living space.
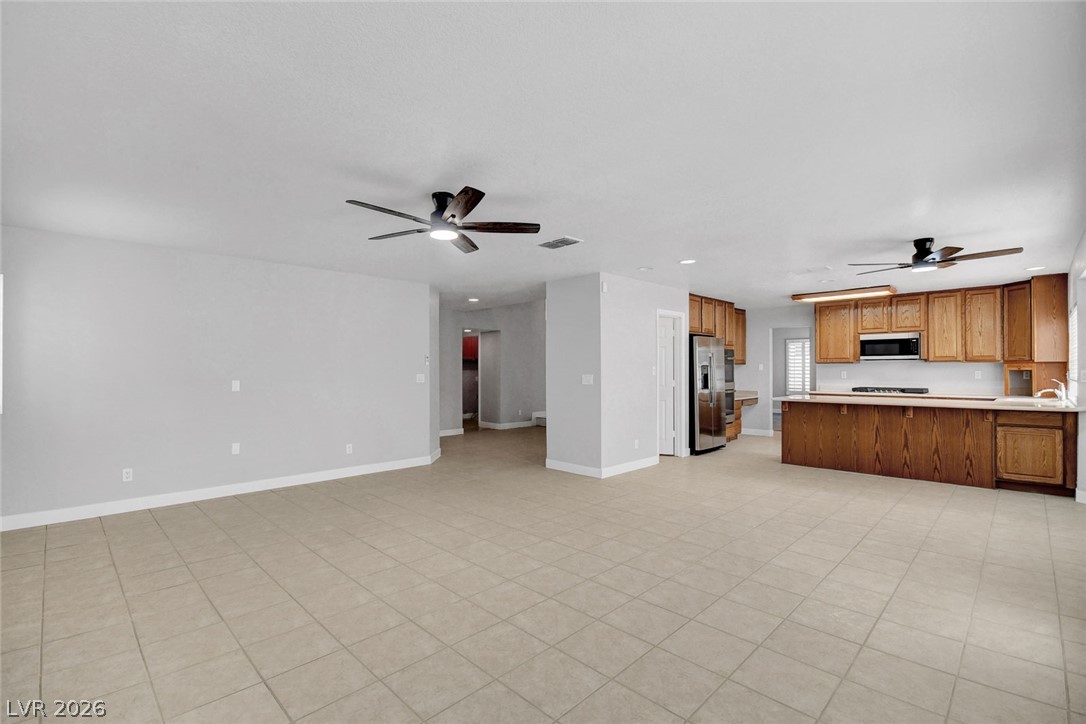
An open-concept living area flows seamlessly into a kitchen featuring tile floors and wood cabinetry.
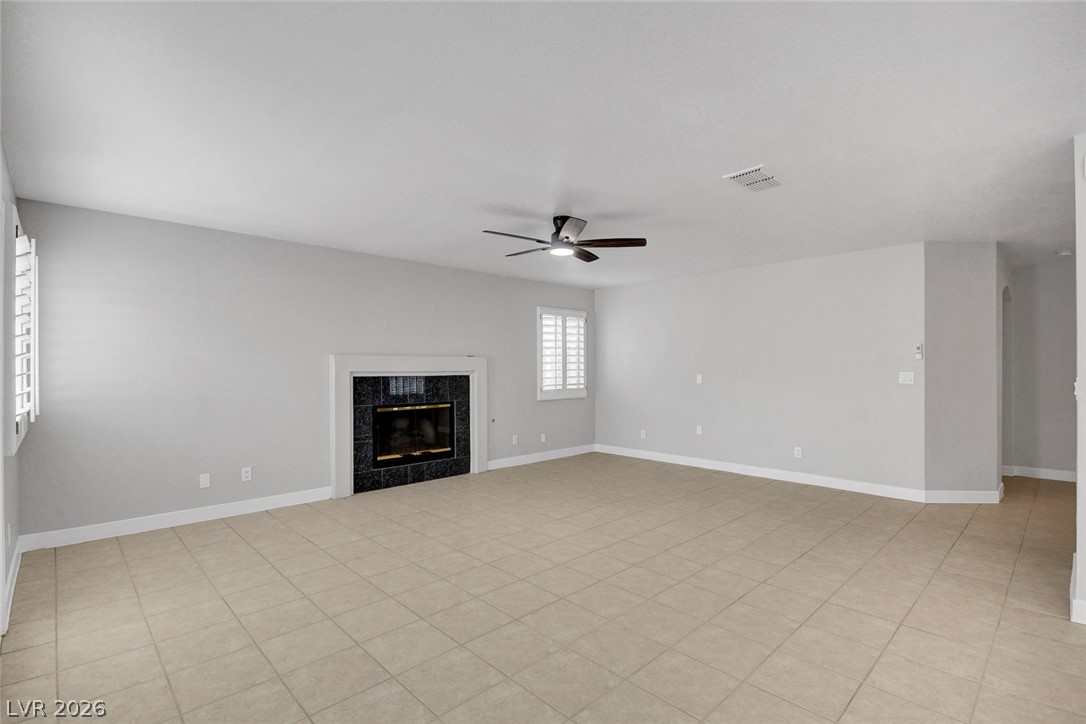
Tiled flooring and a classic fireplace anchor this spacious, light-filled living area.
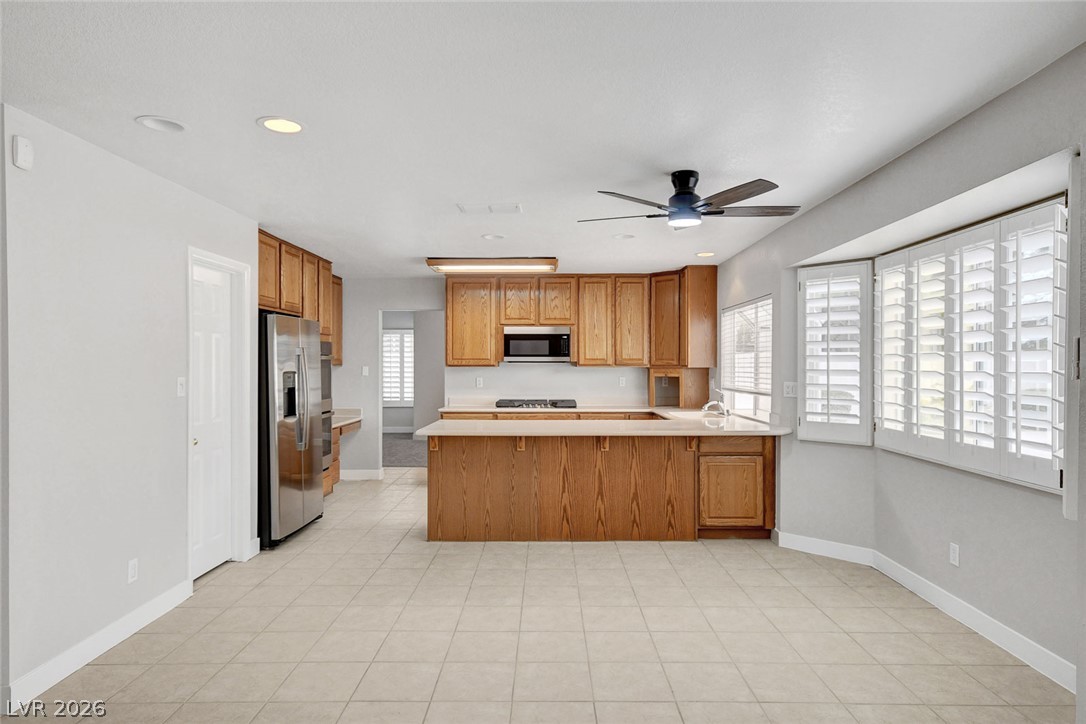
Tiled flooring and wood cabinetry define this open layout, seamlessly connecting to adjacent rooms.
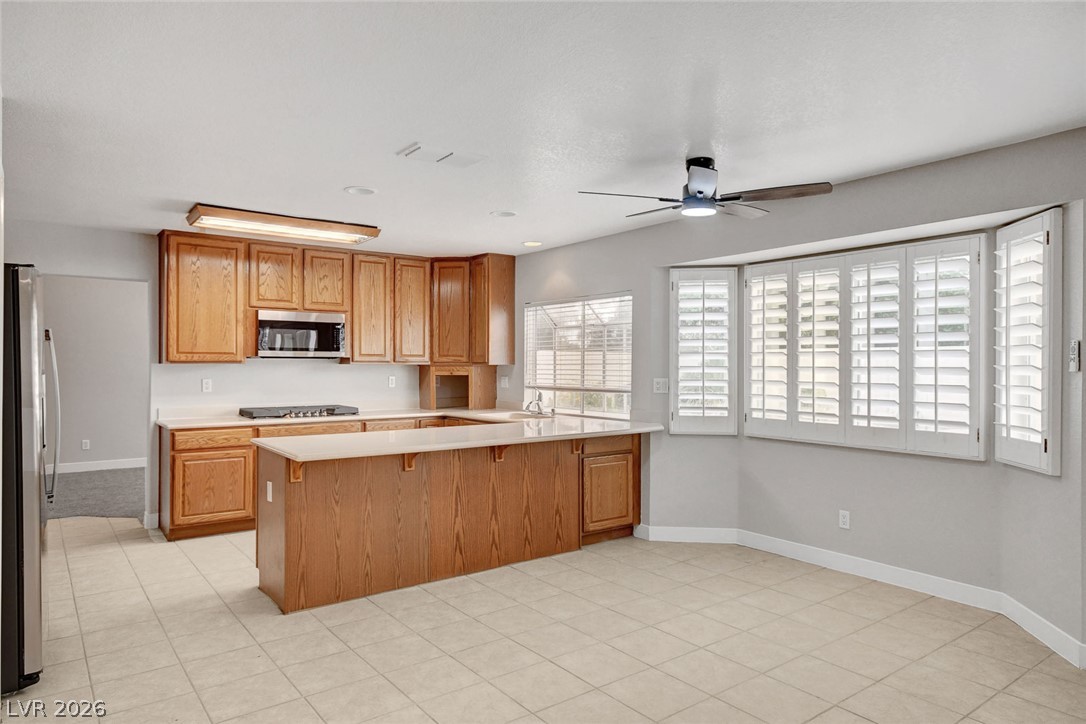
Oak cabinetry paired with spacious countertops defines this functional kitchen layout.
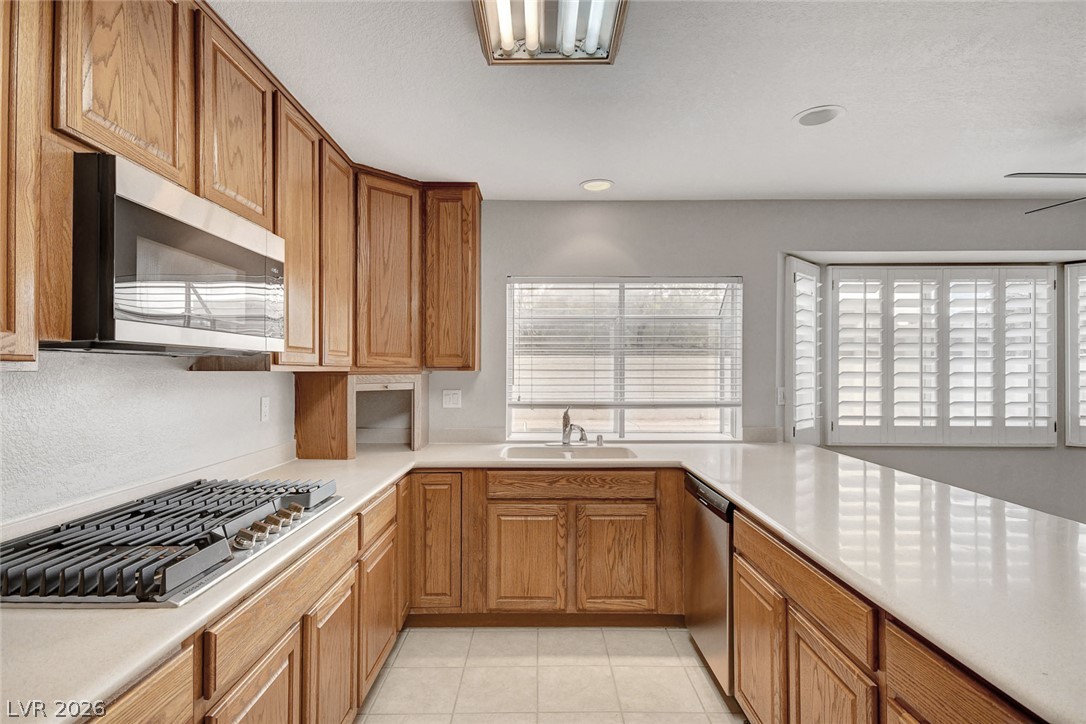
Ample counter space and classic oak cabinetry define this functional u-shaped workspace.
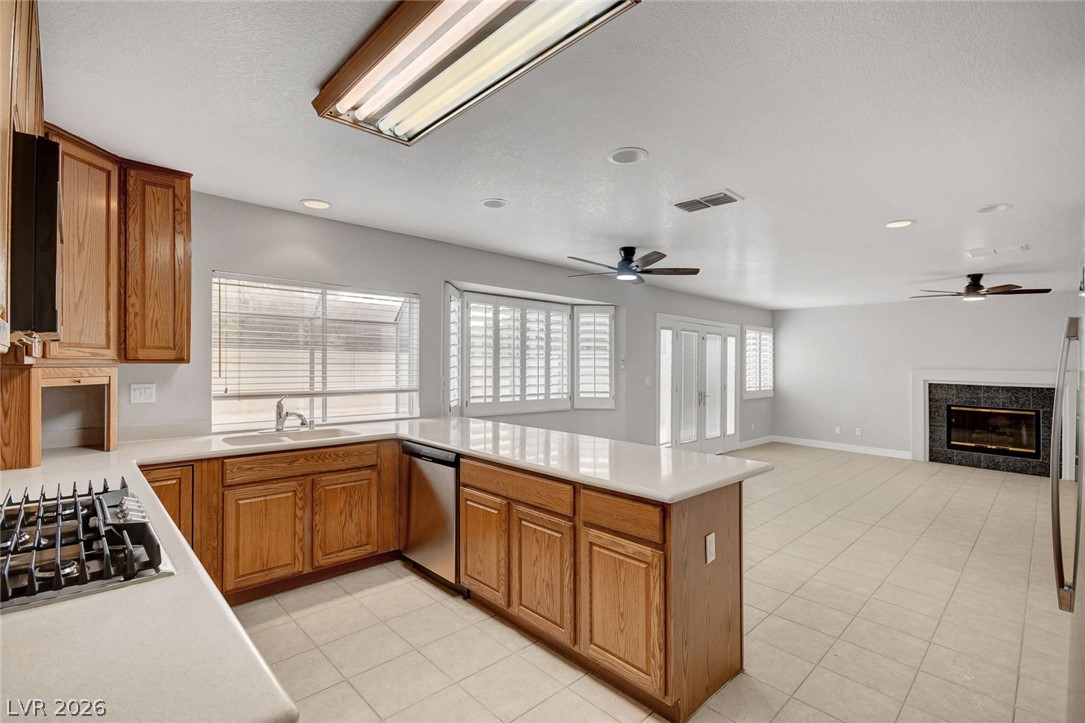
Gleaming stone countertops and warm wood cabinetry anchor this versatile open-concept living space.
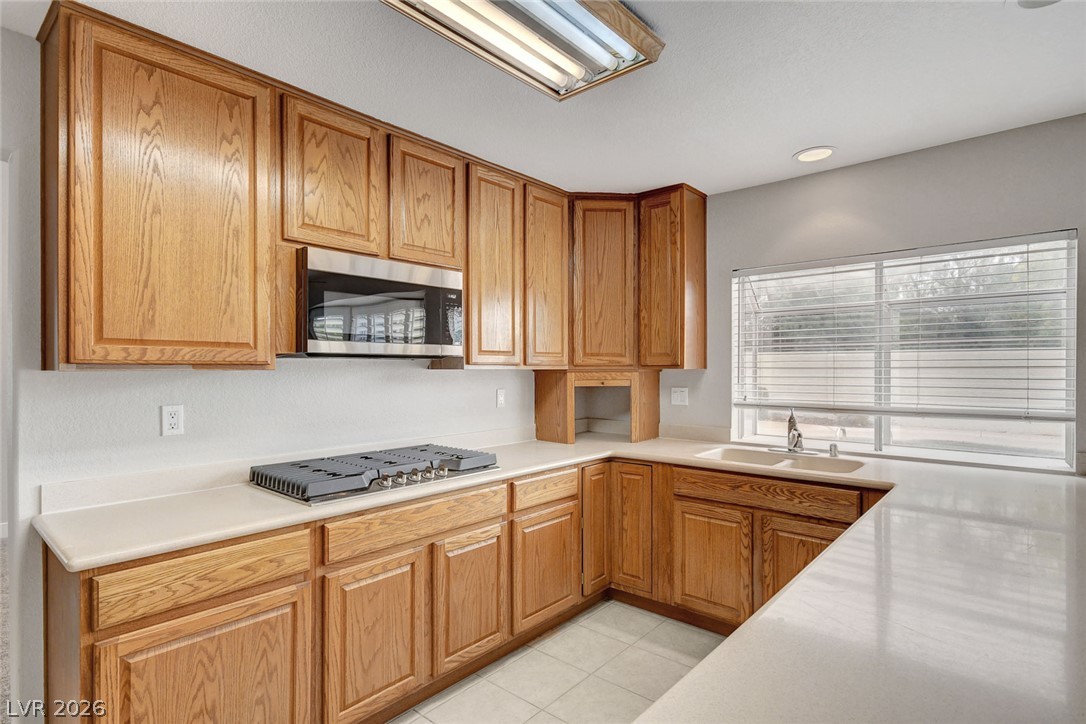
Ample wooden cabinetry and solid countertops define this functional kitchen workspace.
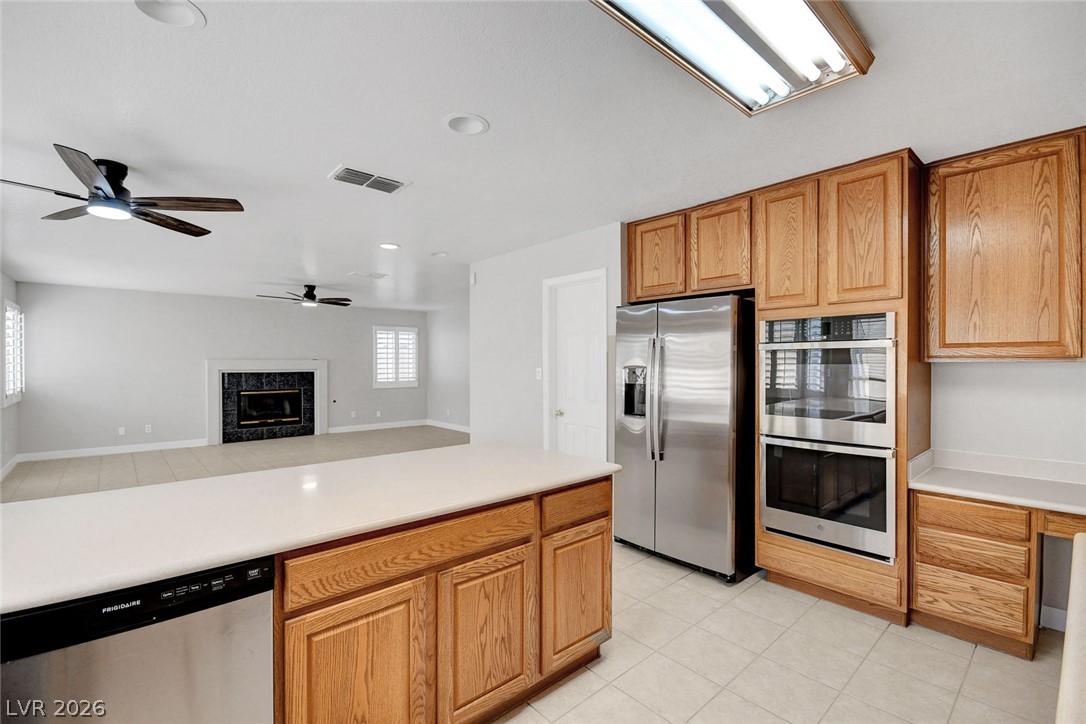
Oak cabinetry meets solid counters in this functional kitchen, flowing directly into the living area.
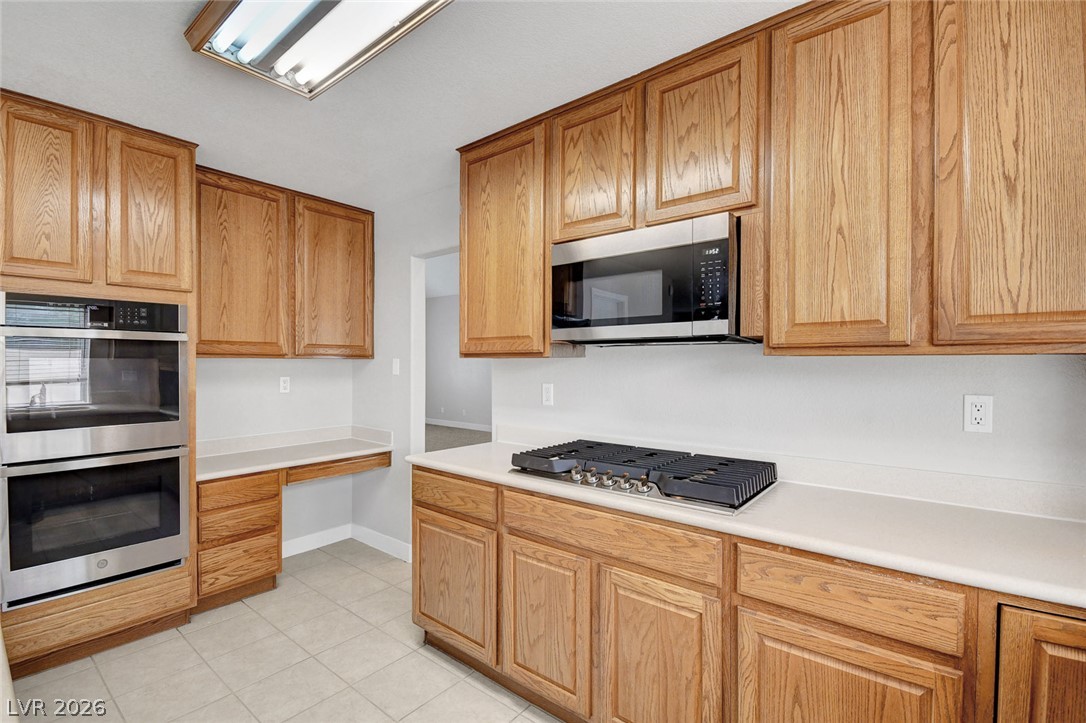
Ample oak cabinetry and durable tiled flooring define this classic culinary space.
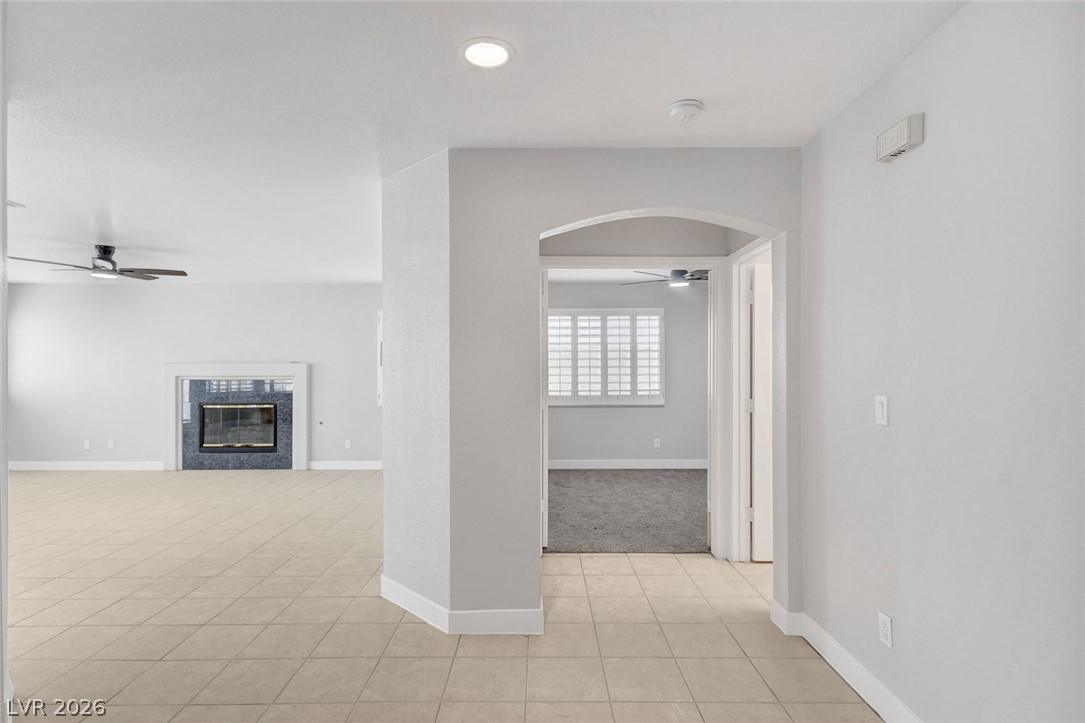
An arched doorway connects the tiled living spaces to a carpeted bedroom suite.
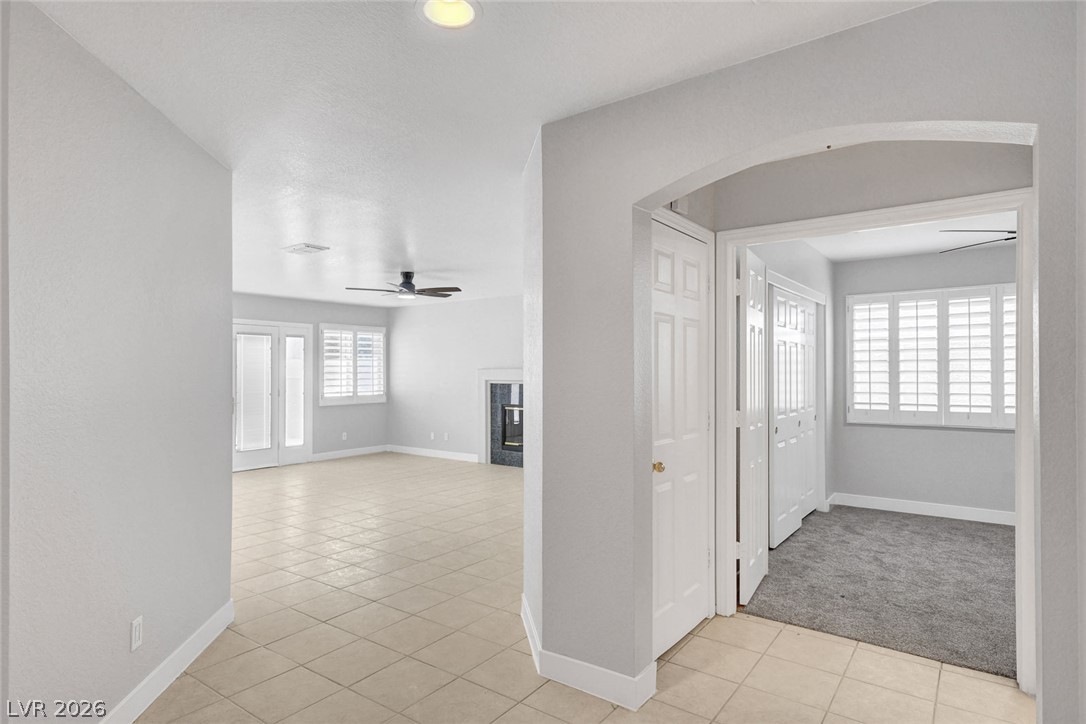
An arched doorway welcomes transition from tile flooring into a cozy carpeted bedroom space.
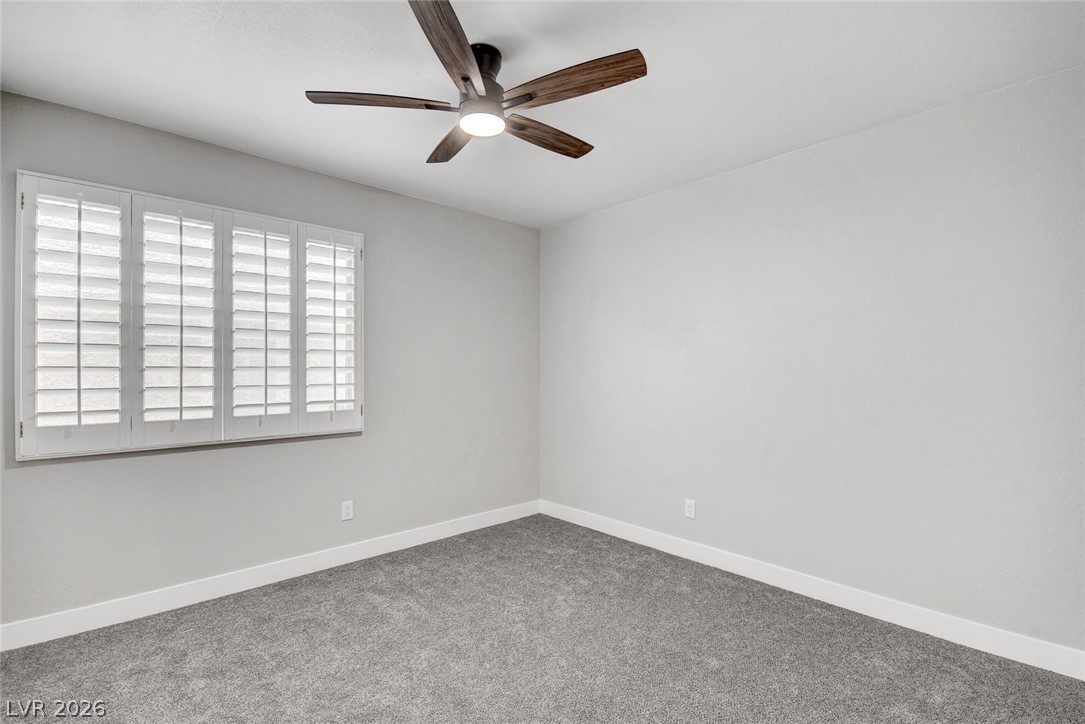
Plush carpeting anchors this versatile room, illuminated by natural light through classic plantation shutters.
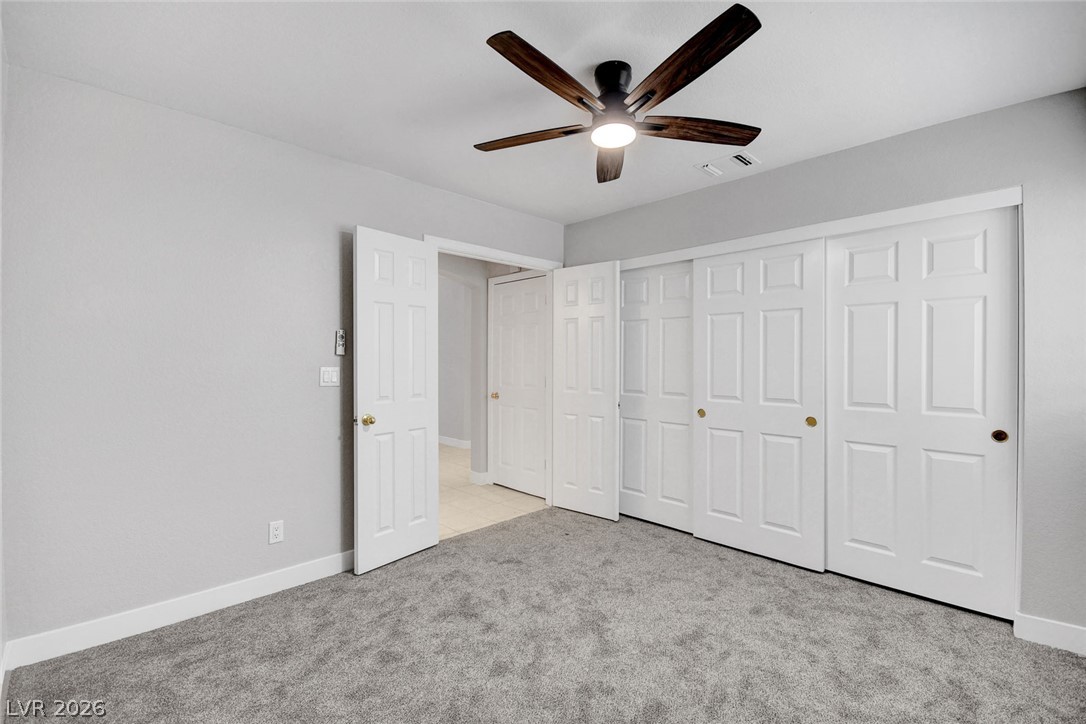
Plush carpeting anchors this bedroom featuring generous closet space and clean architectural lines.
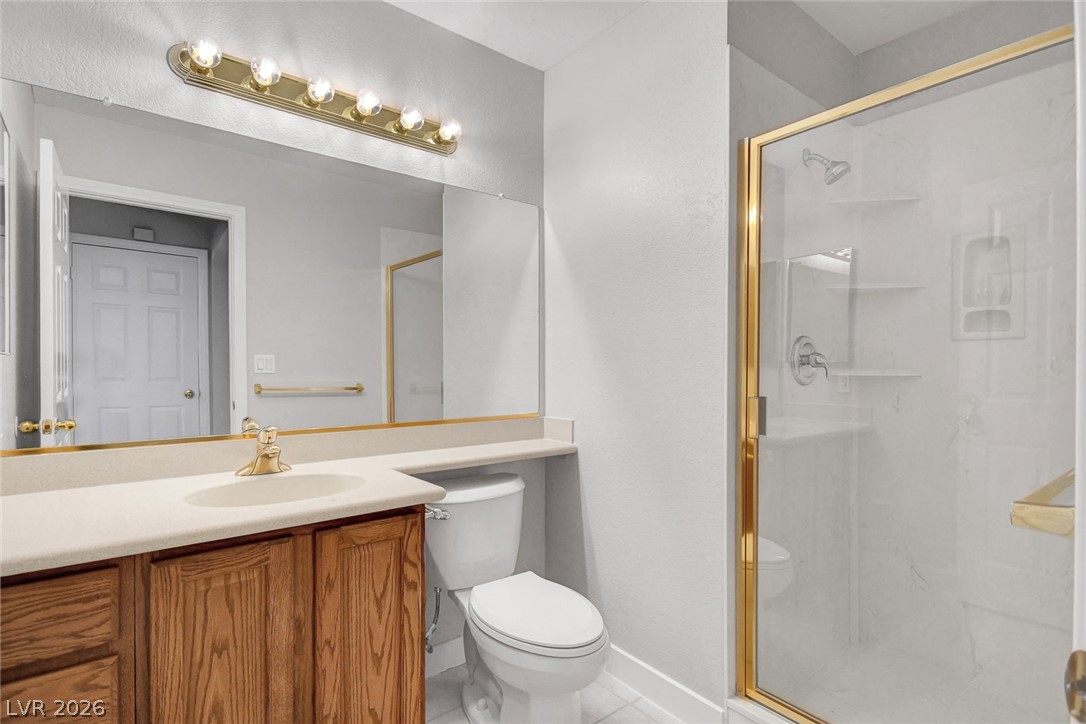
An integrated vanity counter extends over the toilet beside a gold-trimmed glass shower enclosure.
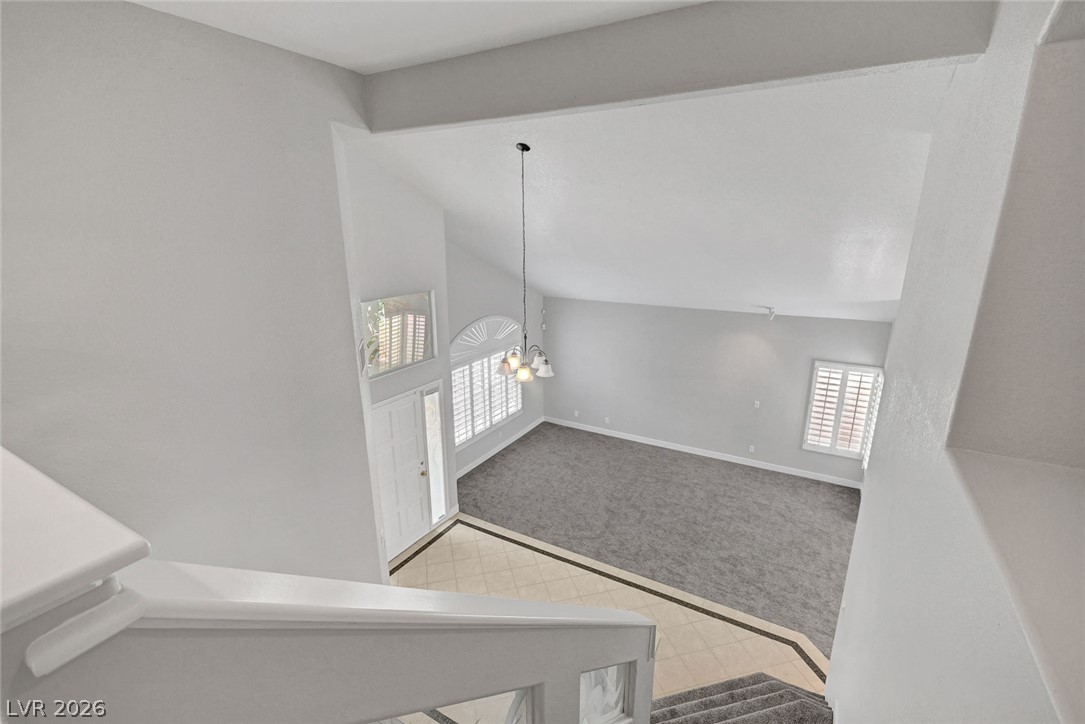
An elevated view highlights soaring vaulted ceilings and clean lines across the main living area.
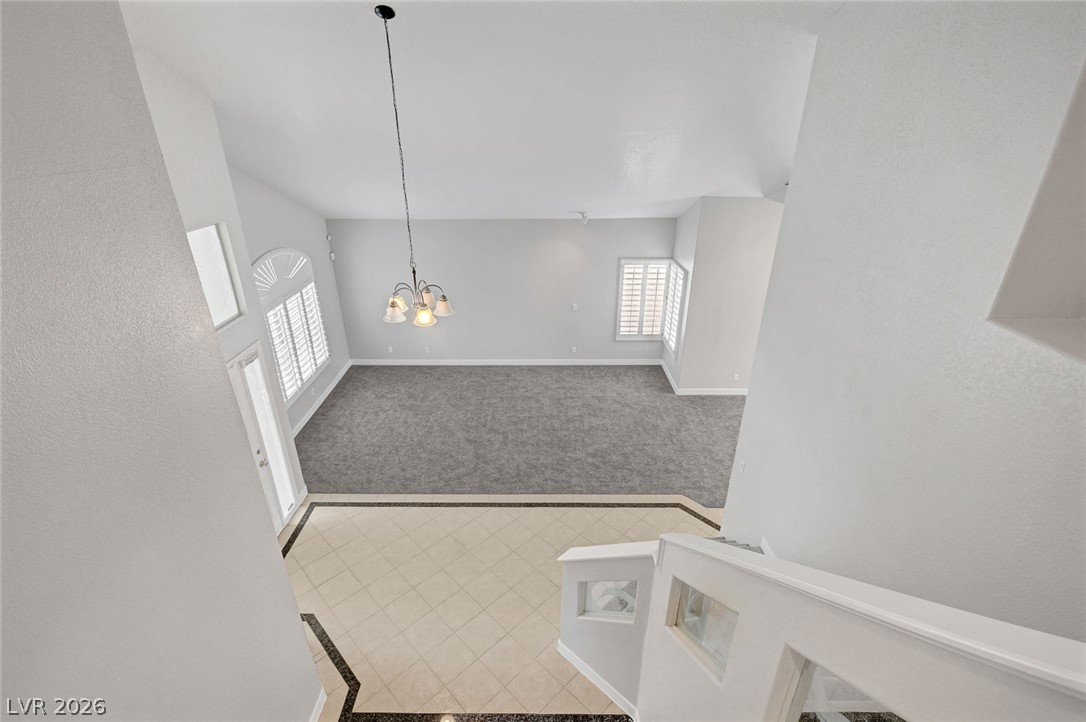
An airy entryway transitions seamlessly into a spacious living area beneath vaulted ceilings.
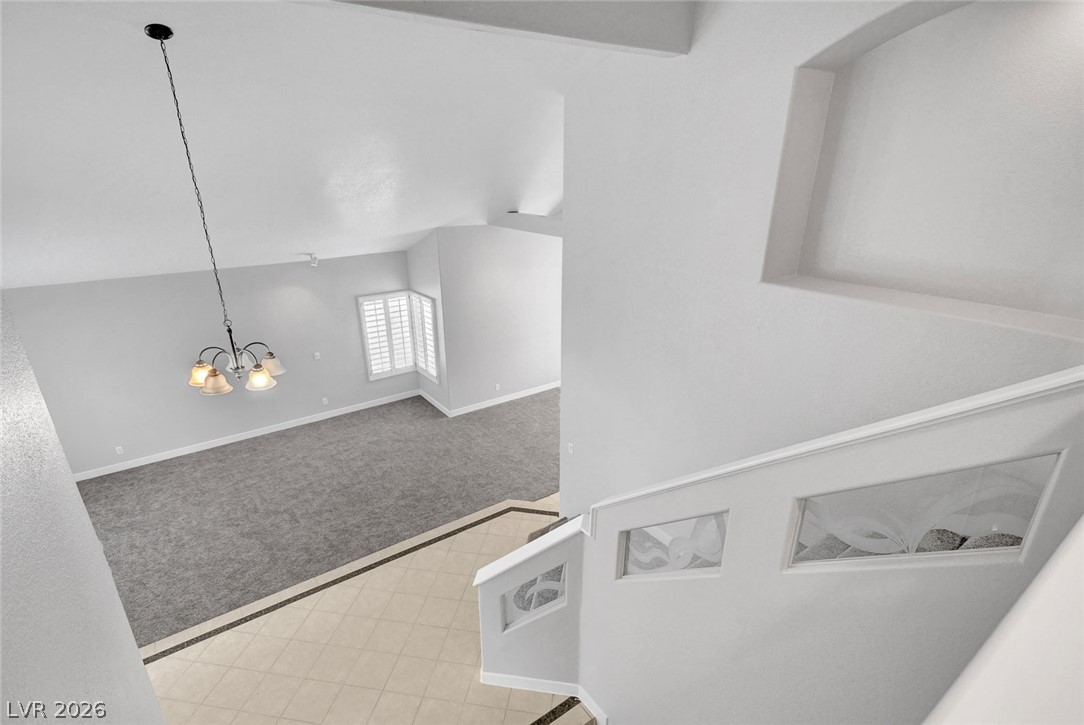
An airy entryway transitions seamlessly into a vaulted living space with plush carpeting and classic shutters.
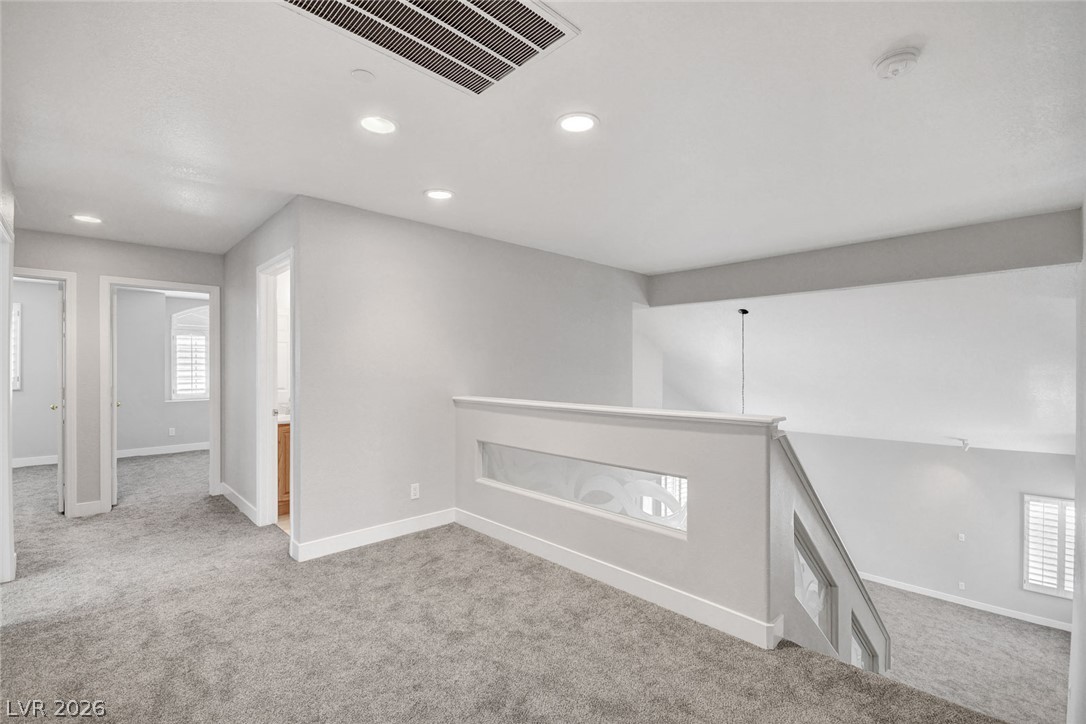
A spacious upper-level landing features plush carpeting and overlooks the staircase below.
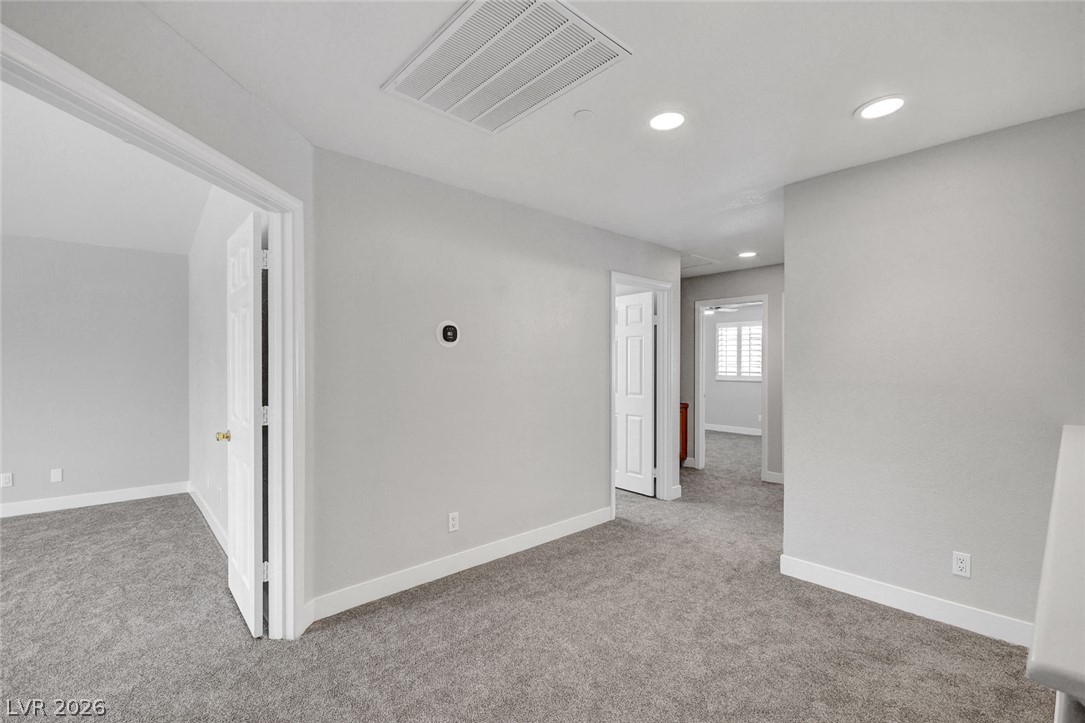
A spacious upper-level landing connects multiple rooms, anchored by clean-lined architecture and plush carpeting.
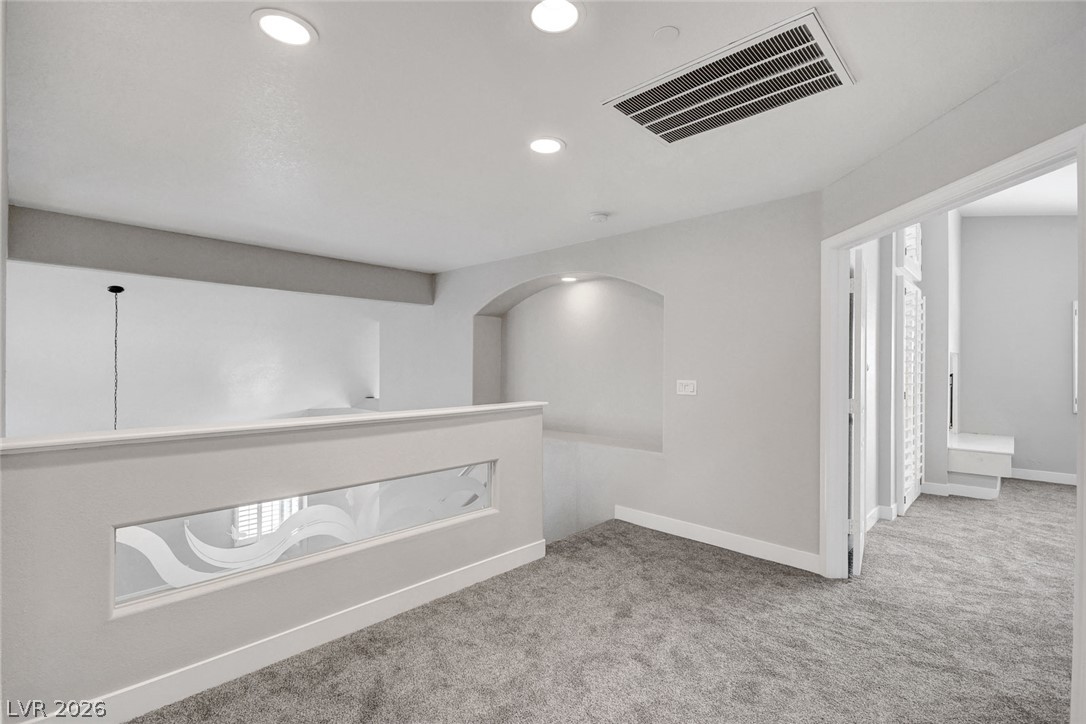
An open upstairs landing features wall-to-wall carpeting and recess lighting.
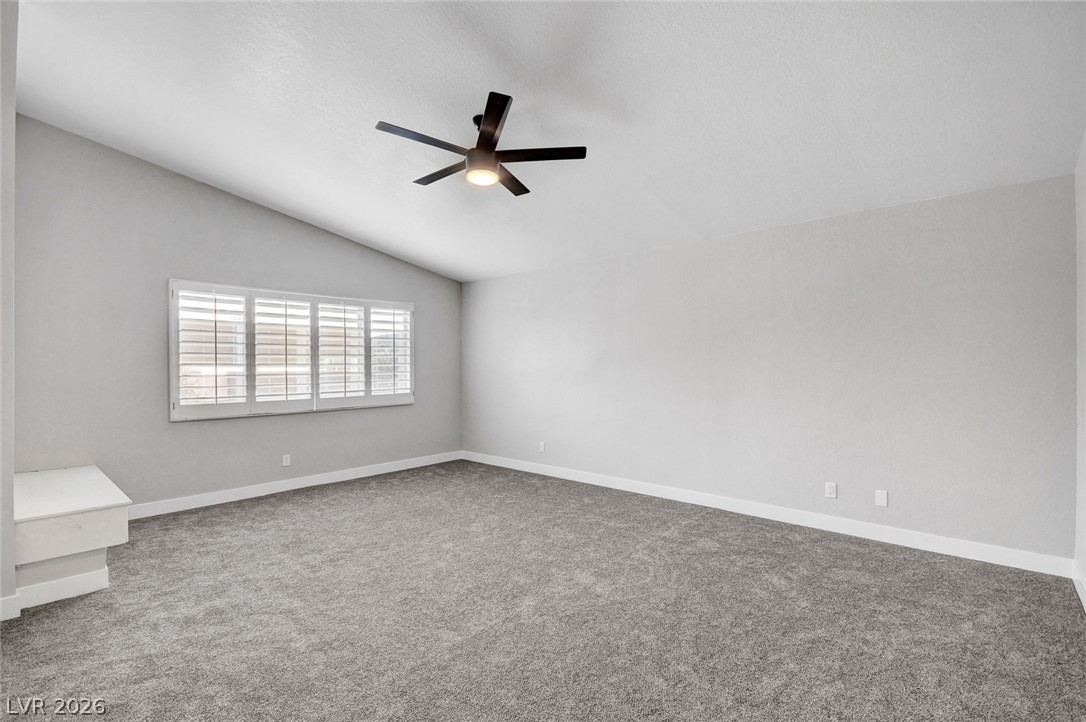
Vaulted ceilings and plantation shutters define this versatile, comfortable space.
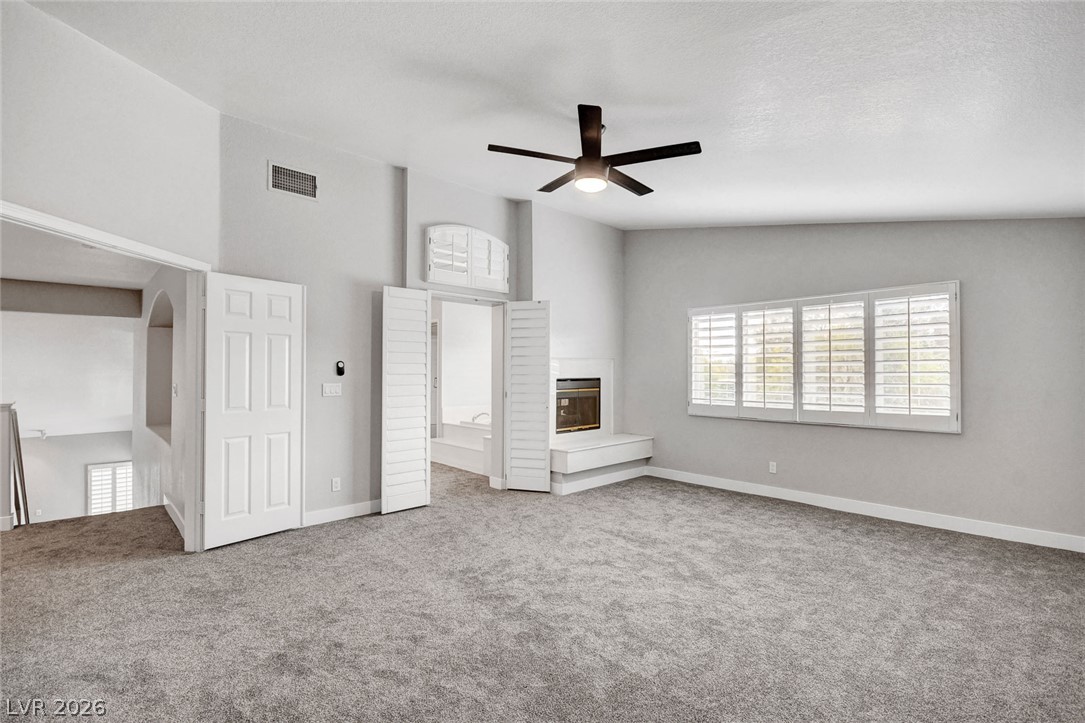
A spacious layout and plantation shutters highlight this versatile upper-level living area.
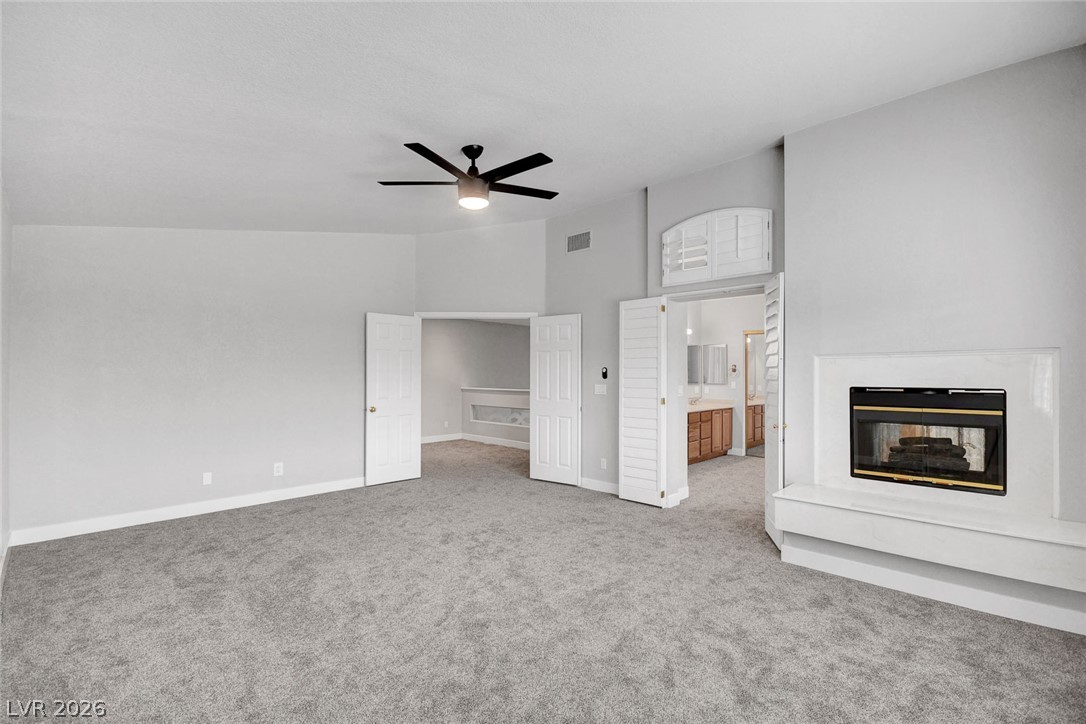
Plush carpeting anchors this comfortable suite featuring a corner fireplace and high ceilings.
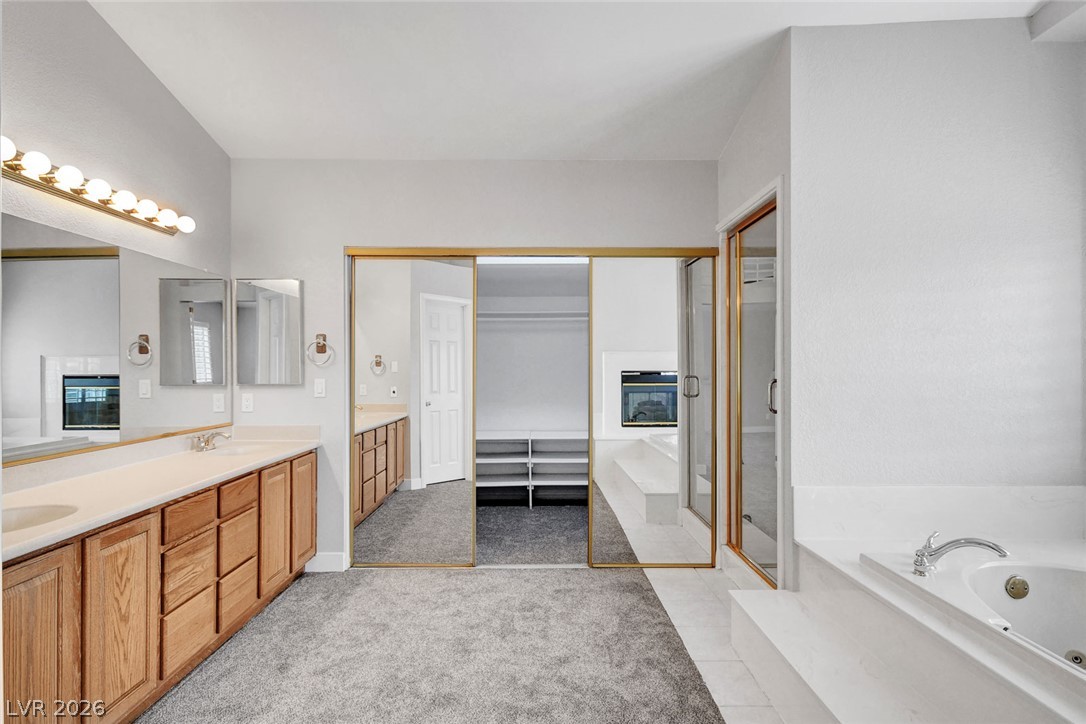
A spacious layout highlights the master bathroom complete with a soaking tub and walk-in closet.
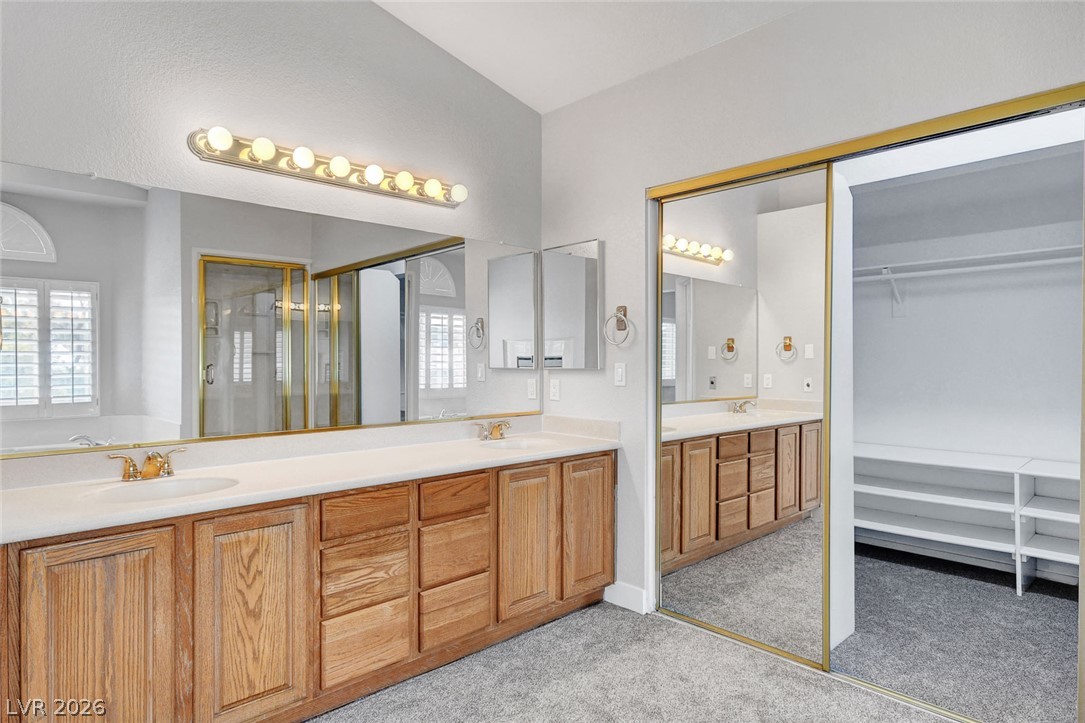
A spacious double vanity set under vaulted ceilings leads directly into a generous walk-in closet.
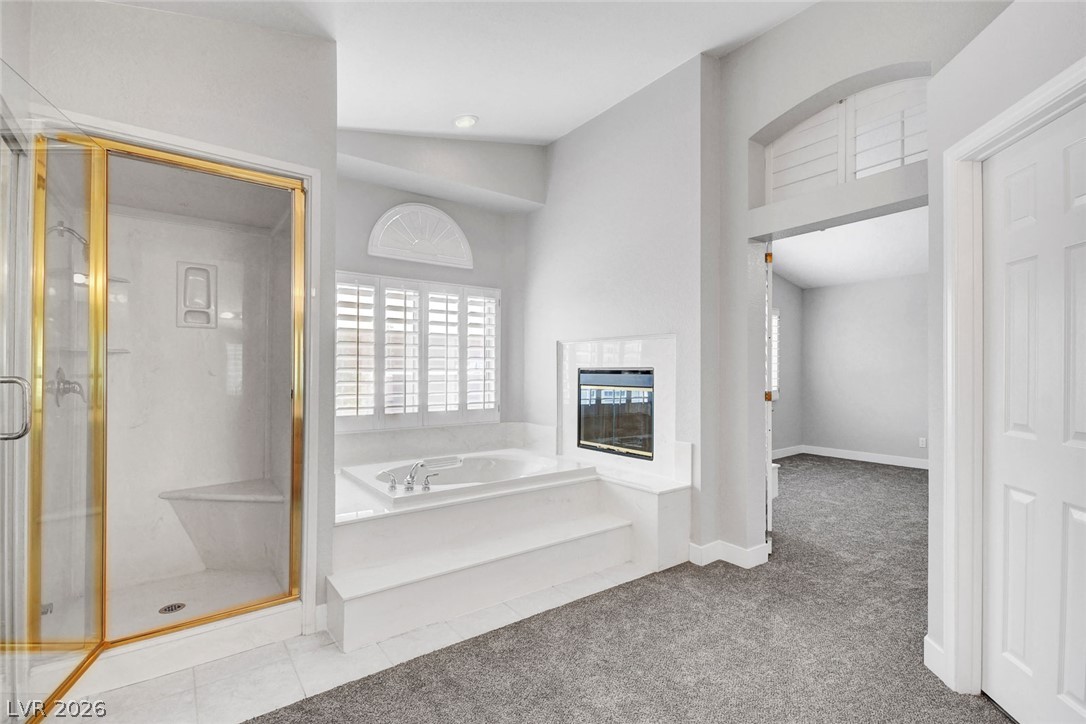
A fireplace warms this primary bathroom suite showcasing a soaking tub and walk-in shower.
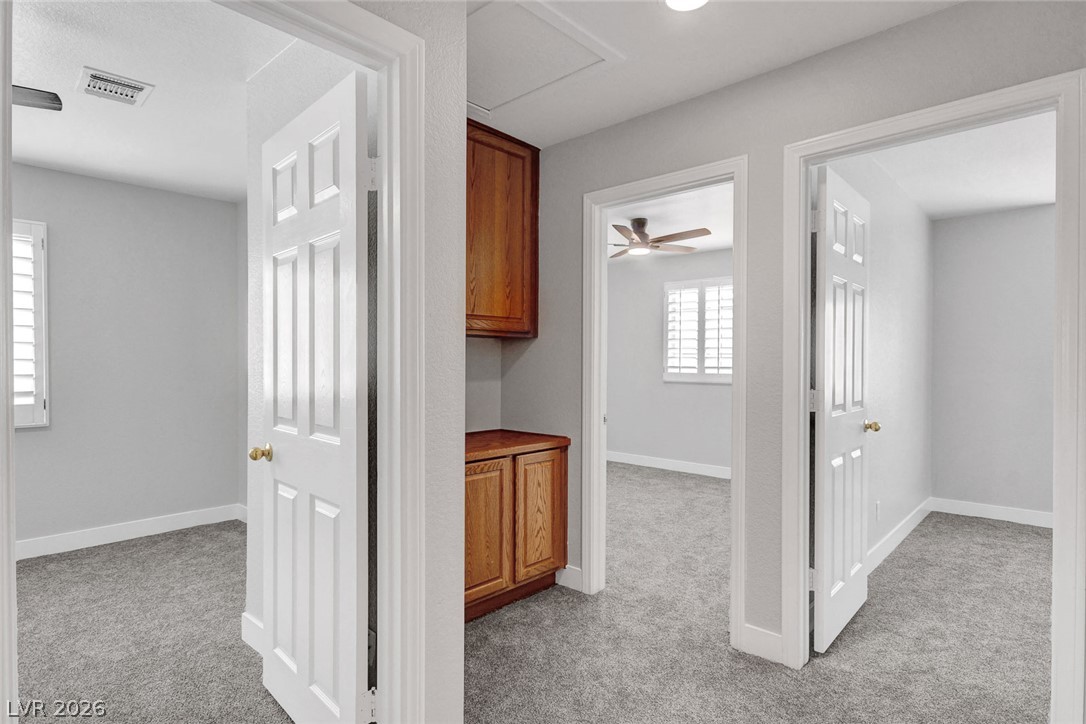
Clean white trim and classic six-panel doors frame transitions between comfortable, carpeted spaces.
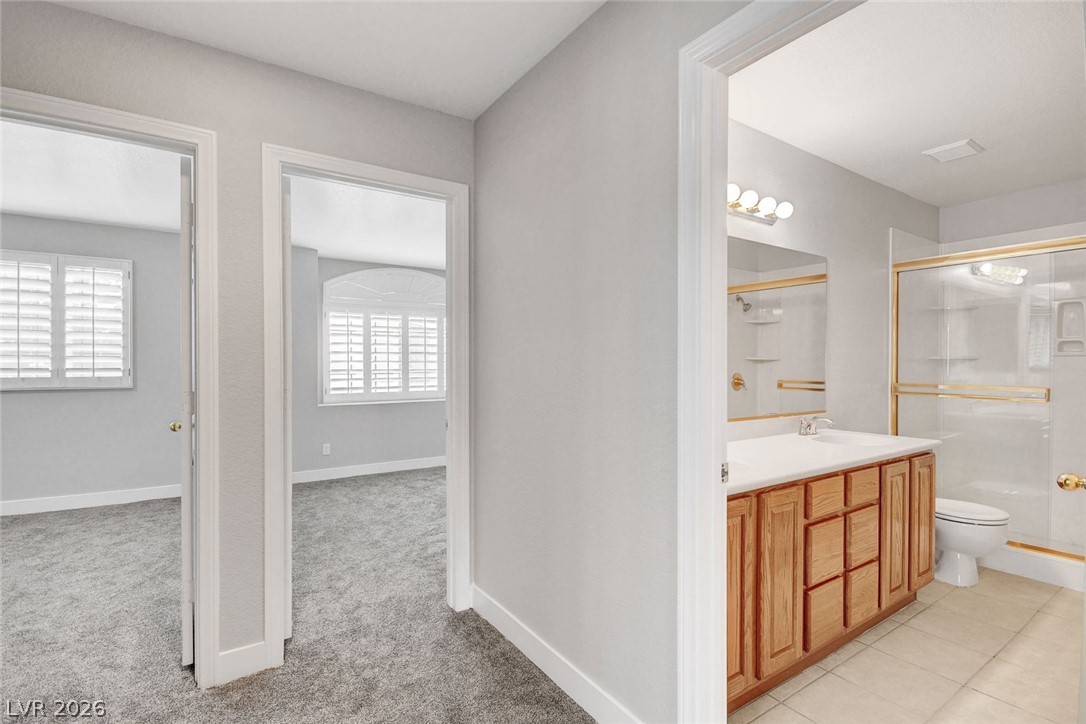
A well-planned hallway connects adjacent bedrooms to a spacious bathroom with tile flooring.
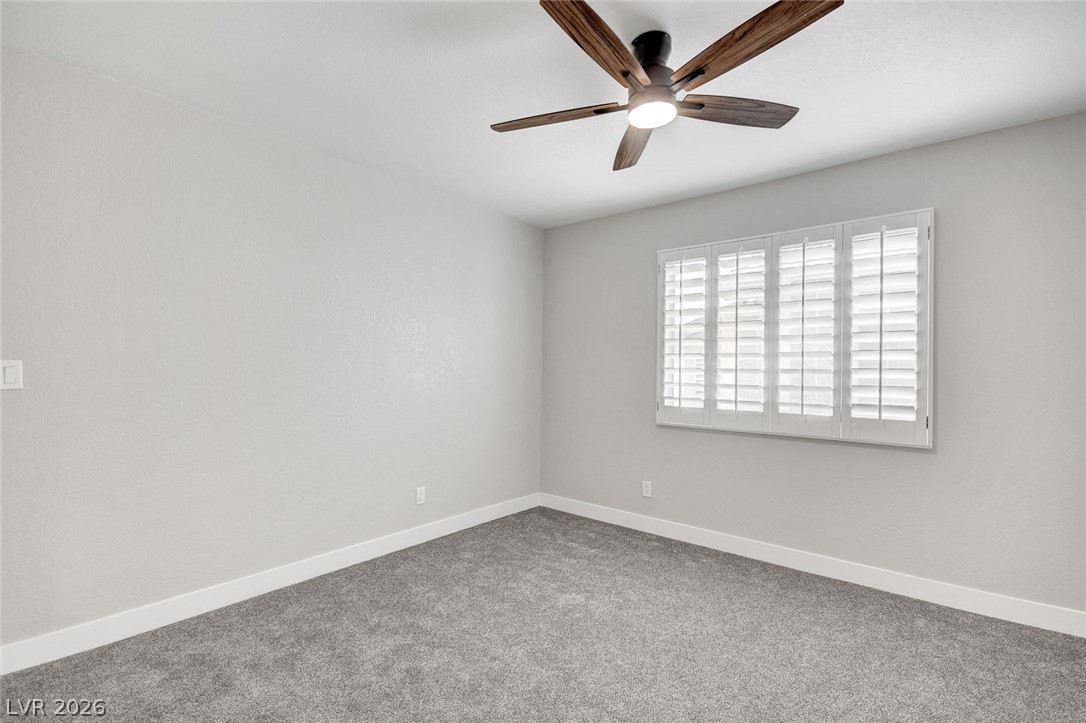
Plush carpeting anchors this versatile room detailed with classic plantation shutters.
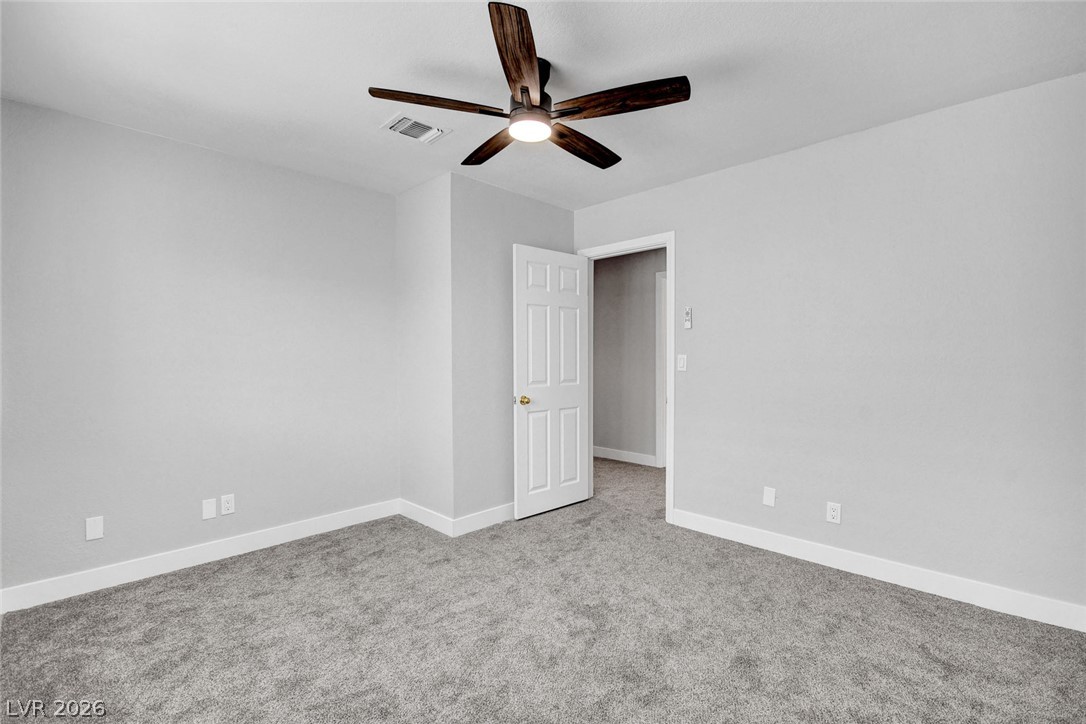
Soft plush carpeting pairs with smooth neutral walls in this versatile secondary bedroom space.
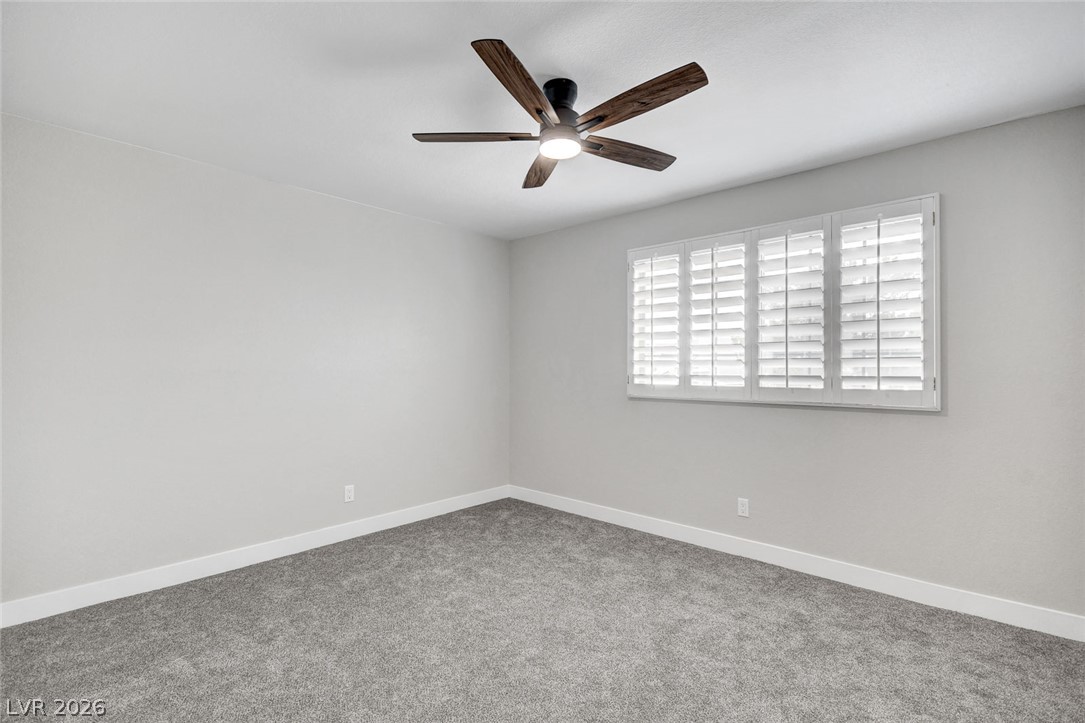
Plush carpeting anchors this versatile secondary bedroom complete with plantation shutters.
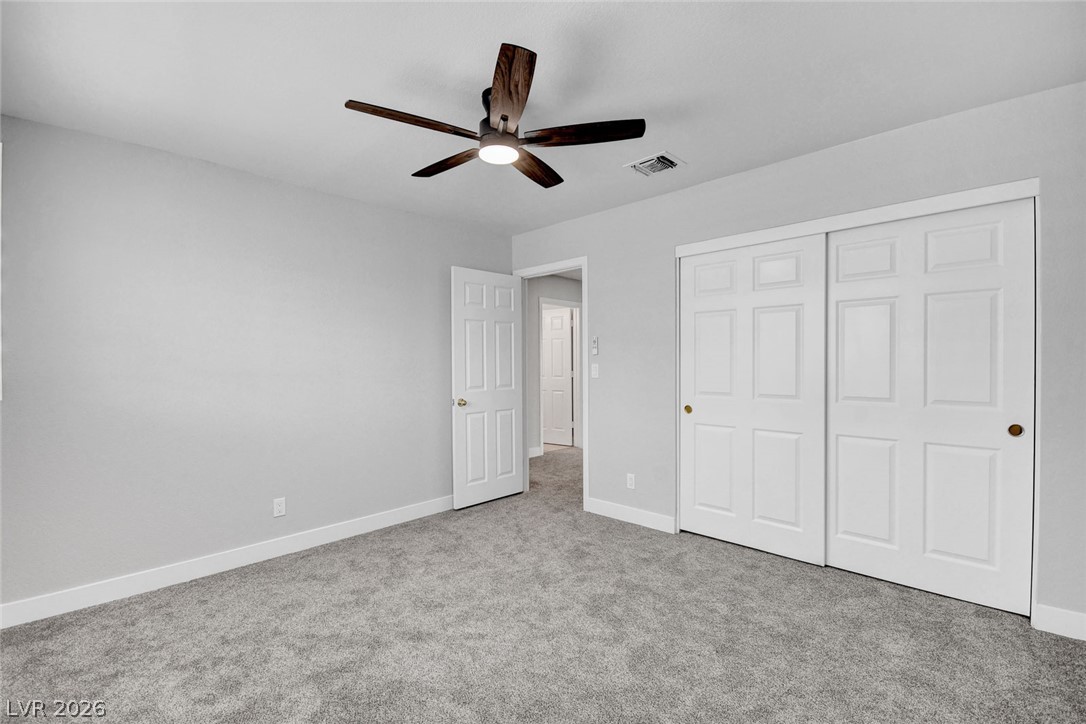
Plush carpeting underfoot complements the crisp architectural trim and generous sliding closet doors.
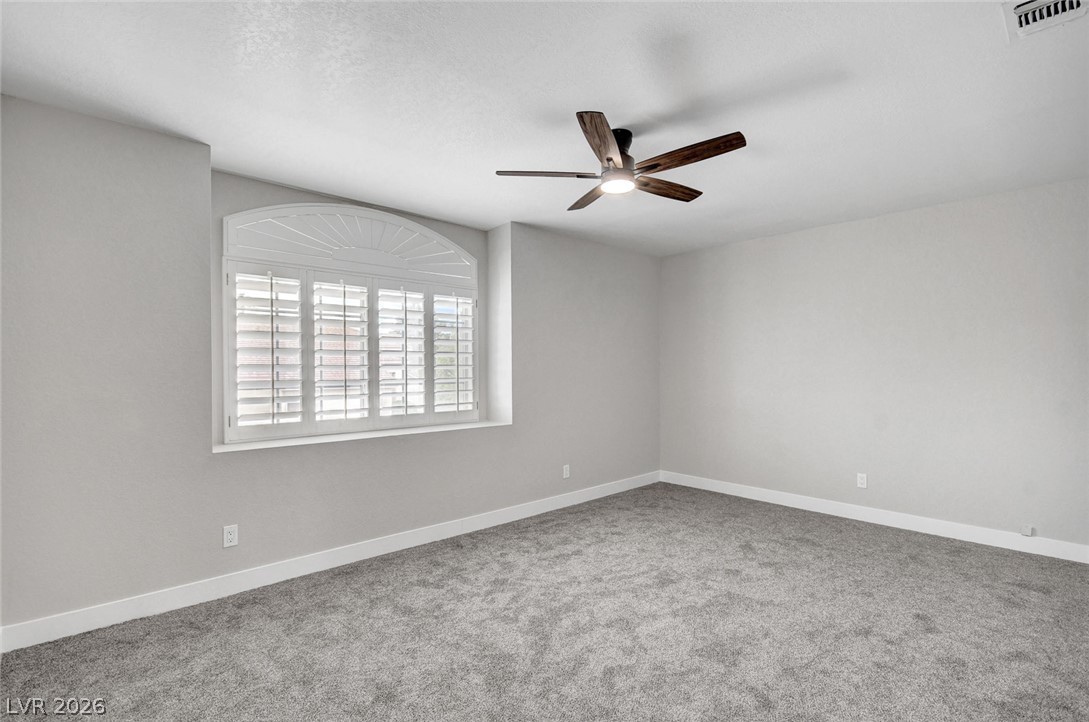
An arched window with integrated shutters overlooks plush carpeting in this versatile bedroom.
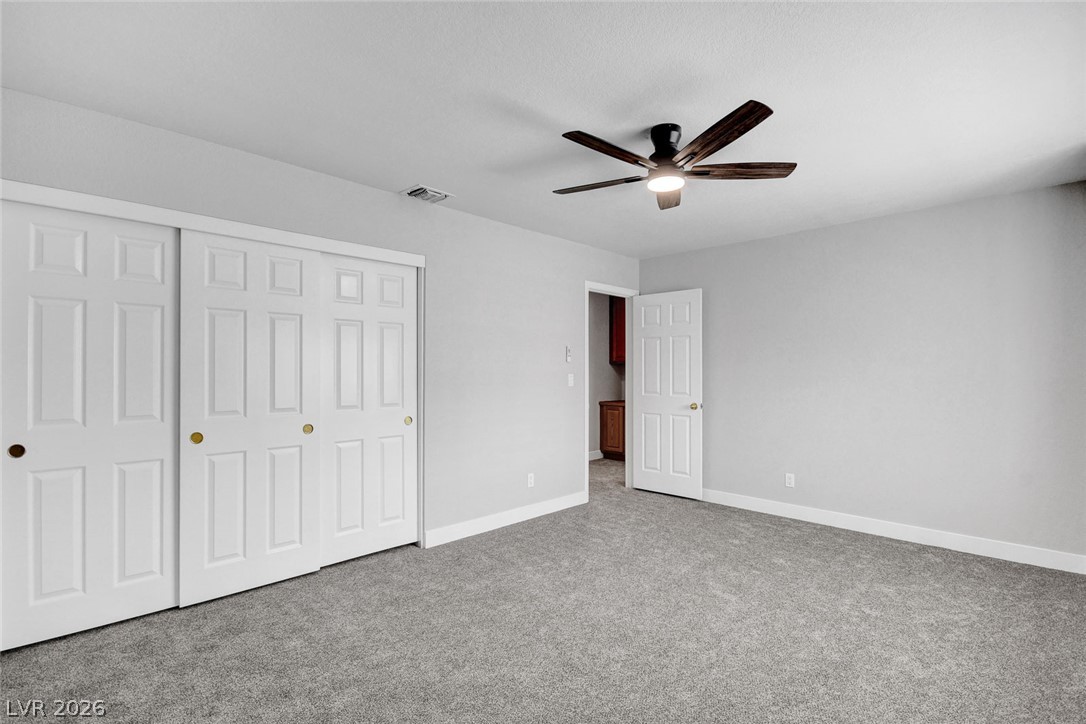
Plush carpeting and generous closet space define this comfortable, neutral-toned bedroom layout.
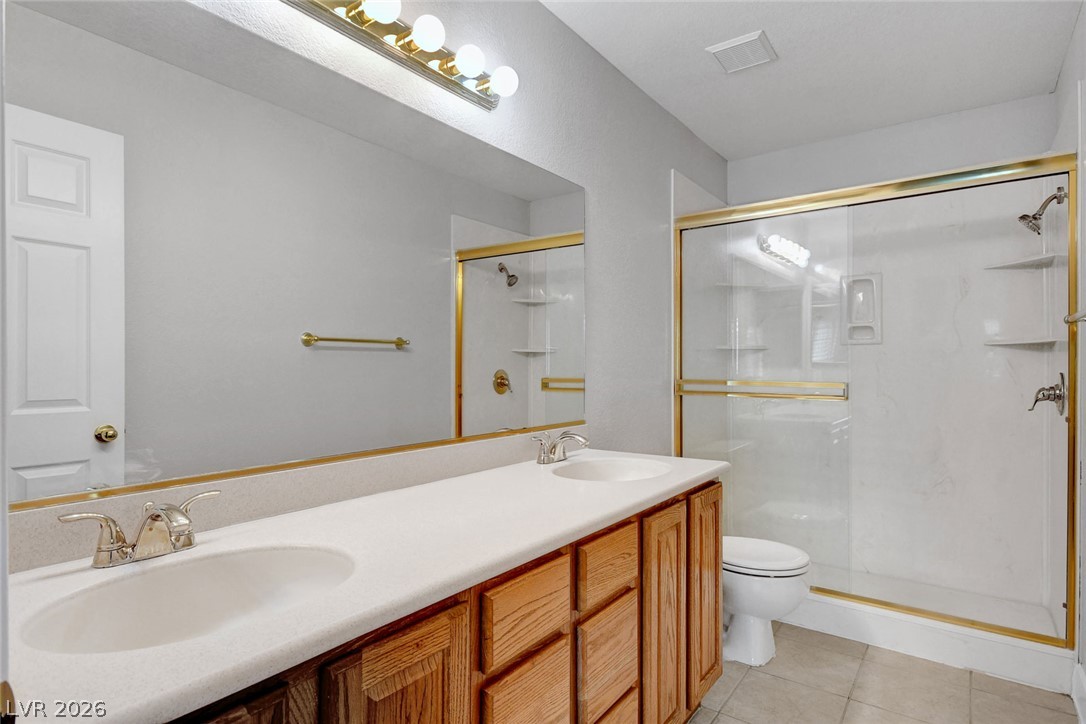
An expansive vanity offers dual sinks alongside a glass-enclosed shower with gold trim.
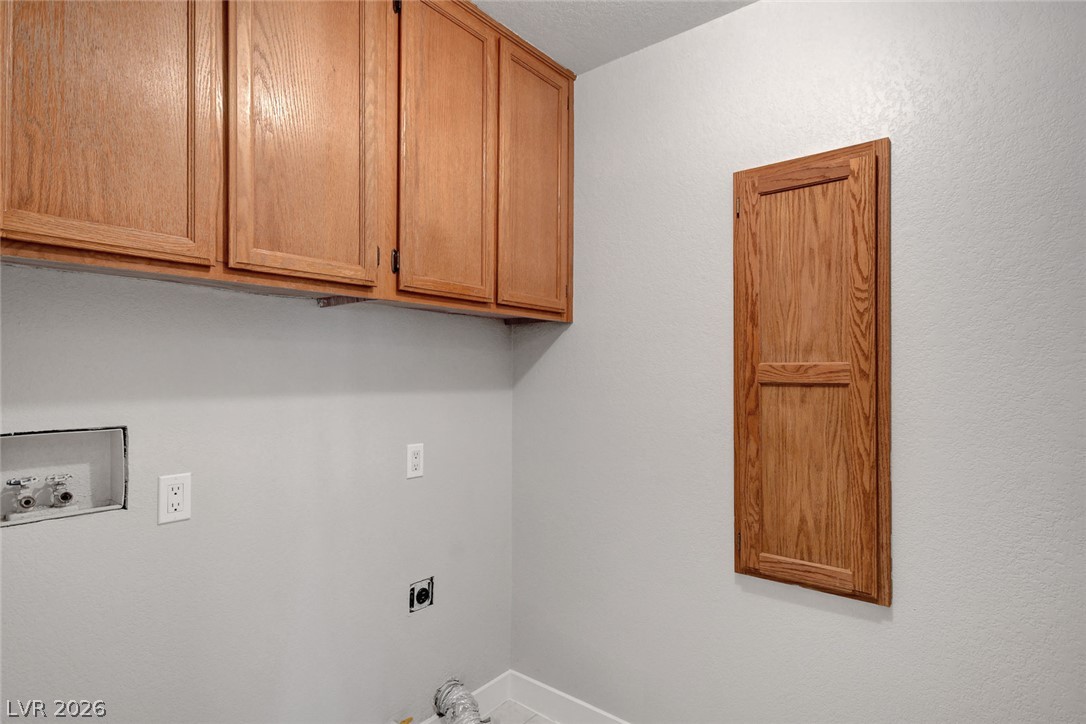
Functional utility space features overhead oak cabinetry and convenient washer and dryer hookups.
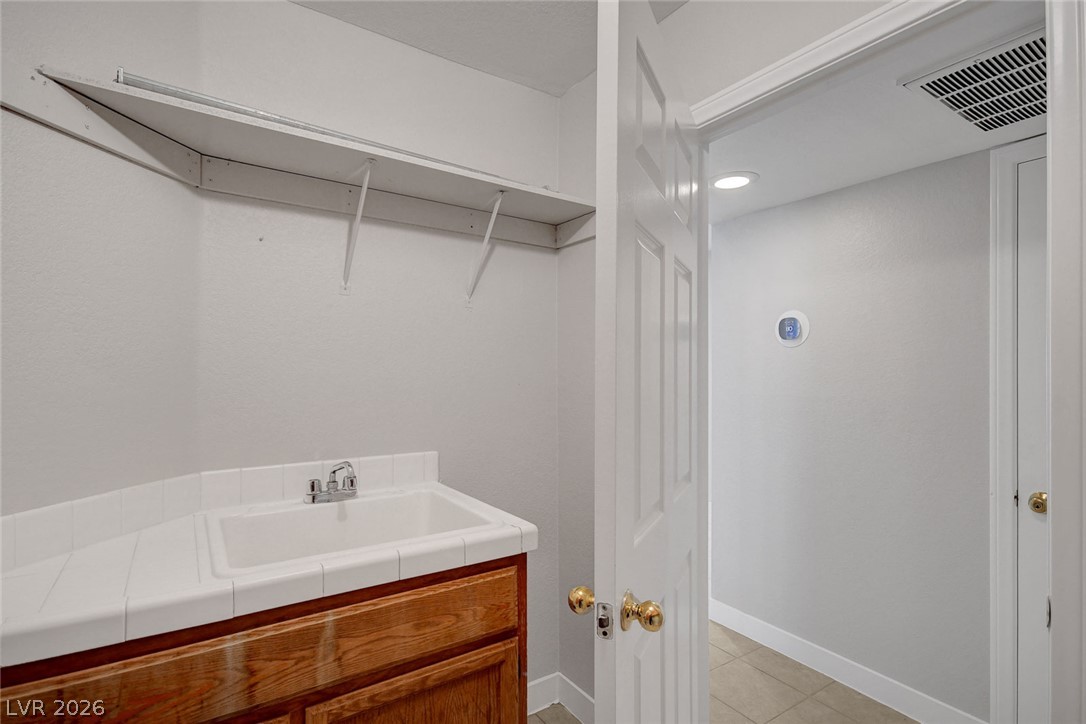
A dedicated utility space features built-in storage shelving and a convenient service sink.
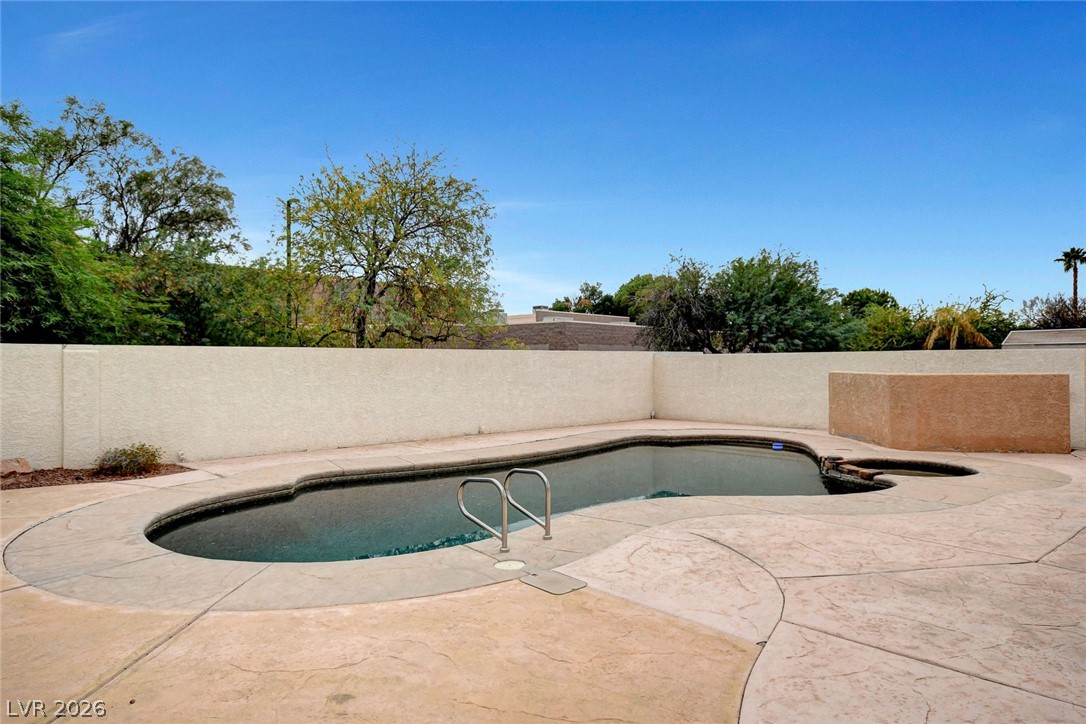
An inviting backyard pool is bordered by spacious concrete decking and private perimeter fencing.
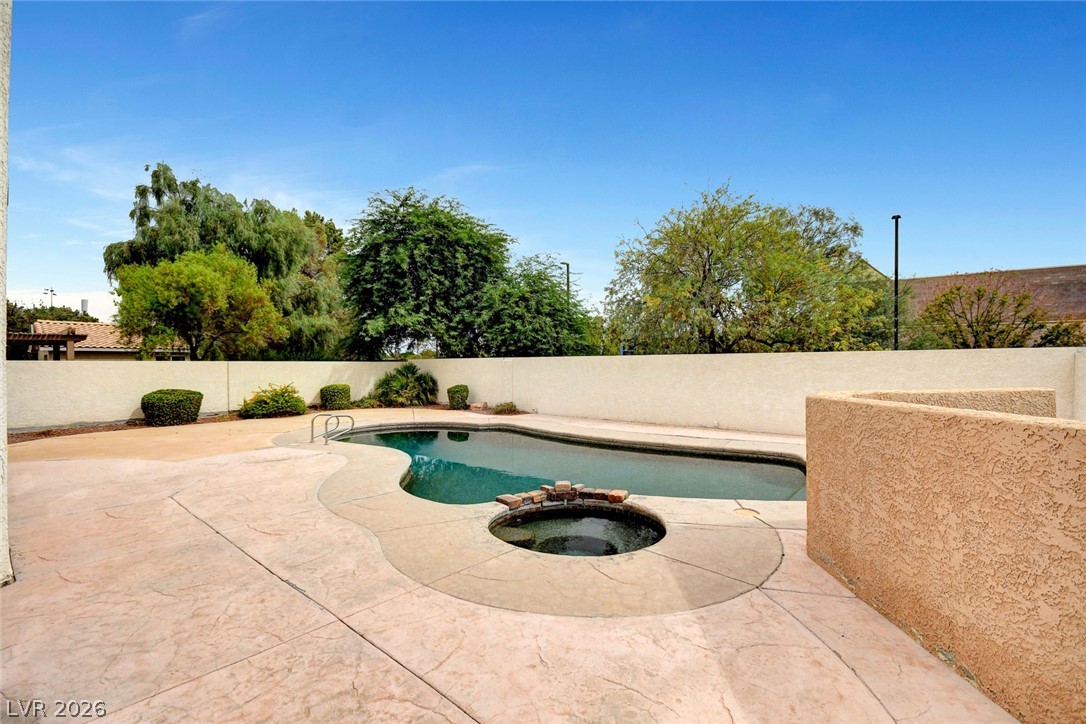
An inviting backyard oasis features a glistening swimming pool and integrated spa surrounded by concrete patio decking.
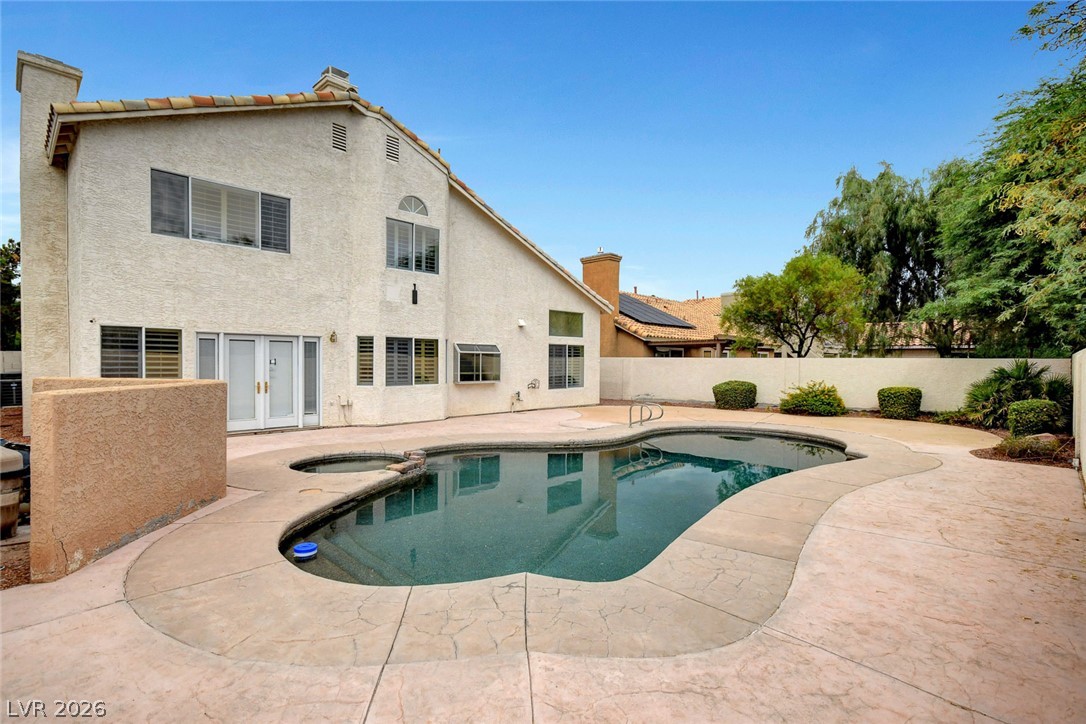
A sparkling private pool highlights the backyard, nestled beside the stucco exterior.
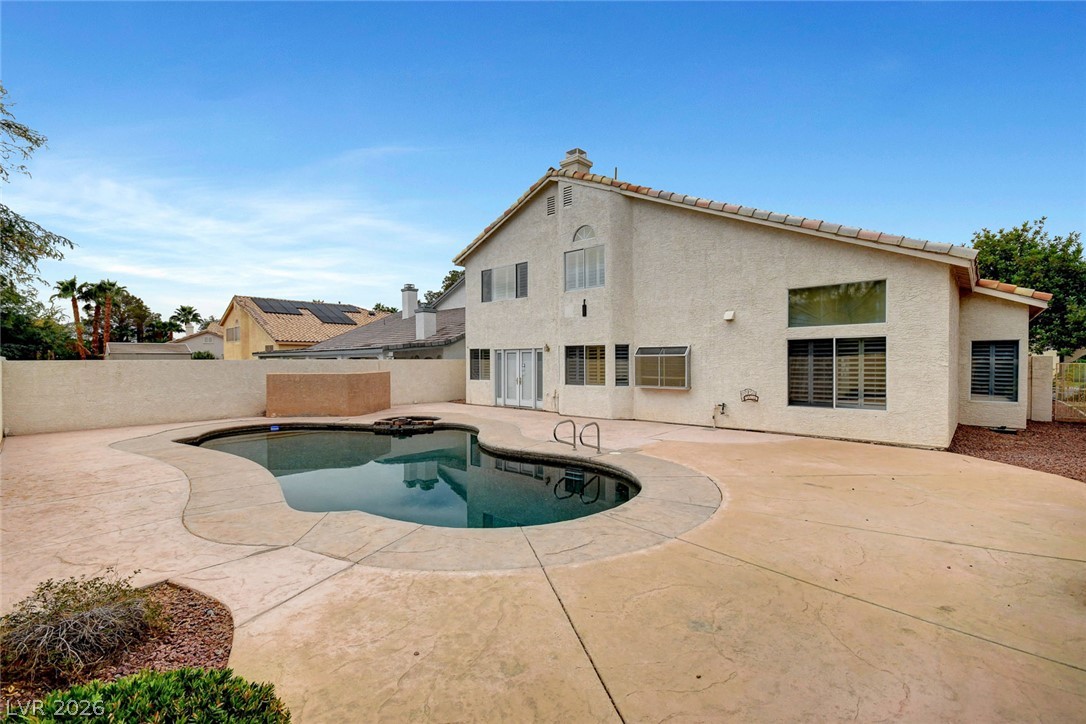
An inviting backyard oasis features a glistening swimming pool surrounded by a concrete patio.

Description
*** NEW CARPET, NEW PAINT, NEW BASE BOARDS, NEW FANS!*** IN THE HEART OF GREEN VALLEY! CLOSE TO SCHOOLS, PARKS AND TRAILS. HIGH CEILINGS PROVIDE AN OPEN AND AIRY FEELING IN THIS 5-BEDROOM GEM! PLANTATION SHUTTERS THROUGHOUT! DOUBLE-OVEN IN KITCHEN WITH SOLID SURFACE COUNTERS AND AMPLE KITCHEN STORAGE. LARGE PRIMARY BEDROOM WITH SOAKING TUB AND SEPARATE SHOWER. LARGE BEDROOMS WITH NEW FANS! LOW MAINTENANCE LANDSCAPING. HEATED PEBBLE-TEK POOL WITH SPA.
Details
| MLS # | 2826479 |
|---|---|
| Listing Type | For Sale |
| Style | House |
| HOA Dues | $8 |
| Sub-Type | Resale |
| Status | Active |
| Year | 1988 |
| Days On Site | 18 |
| Listing Provided By | Century 21 Americana | Steven D. Kirk |
Features
| Bed(s) | 5 |
|---|---|
| Bath(s) | 3 Total |
| SQ Feet | 2,976 |
| Garage | 3 |
| Pool | Yes |
| Story(s) | 2 |
| Zoning | Single Family |
| Acreage | 0.16 |
Interior
| Cooling | Central Air, Electric, Two Units |
|---|---|
| Heating | Central, Gas, Multiple Heating Units |
| Heating Yes / No | Yes |
| Cooling Yes / No | Yes |
| Interior Features | Bathroomon Main Level, Bedroom On Main Level, Ceiling Fans, Window Treatments |
| Window Features | Blinds, Double Pane Windows |
| Furnished | Unfurnished |
| Appliances | Built In Electric Oven, Dishwasher, Disposal, Gas Range, Microwave, Refrigerator |
| Fireplaces Total | 2 |
| Fireplace Yes / No | Yes |
Exterior
| Exterior Features | Patio, Private Yard, Irrigation Sprinklers |
|---|---|
| Roof | Tile |
| Lot Features | Desert Landscaping, Landscaped, Sprinklers Timer, Less Than Quarter Acre |
| Fencing | Brick, Back Yard |
Parking
| Attached Garage Yes / No | Yes |
|---|---|
| Parking Features | Attached, Garage, Inside Entrance, Private |
| Garage Yes / No | Yes |
Utilities
| Utilities | Underground Utilities |
|---|---|
| Electric | Photovoltaics None |
| Sewer | Public Sewer |
Taxes
| Tax Annual Amount | 3912 |
|---|
Location
| Senior Community Yes / No | No |
|---|
Area Information
| State | NV |
|---|---|
| County | Clark |
| City | Henderson |
| Zip Code | 89074 |
| Community Name | Creekside |
| School District | Green Valley |
| Elementary School | Gibson |
| High School | Green Valley |
Request a showing
Request a showing
Contact
Learn More About This Property

| State | NV |
|---|---|
| County | Clark |
| City | Henderson |
| Zip Code | 89074 |
| Community Name | Creekside |
| School District | Green Valley |
| Elementary School | Gibson |
| High School | Green Valley |
Nearby Listings (Within 1/4 mile)
Price: $540K - $900K
sqft: 2,000 - 3,500
Listing Updated: October 22, 2026 at 12:05:11 AM PDT