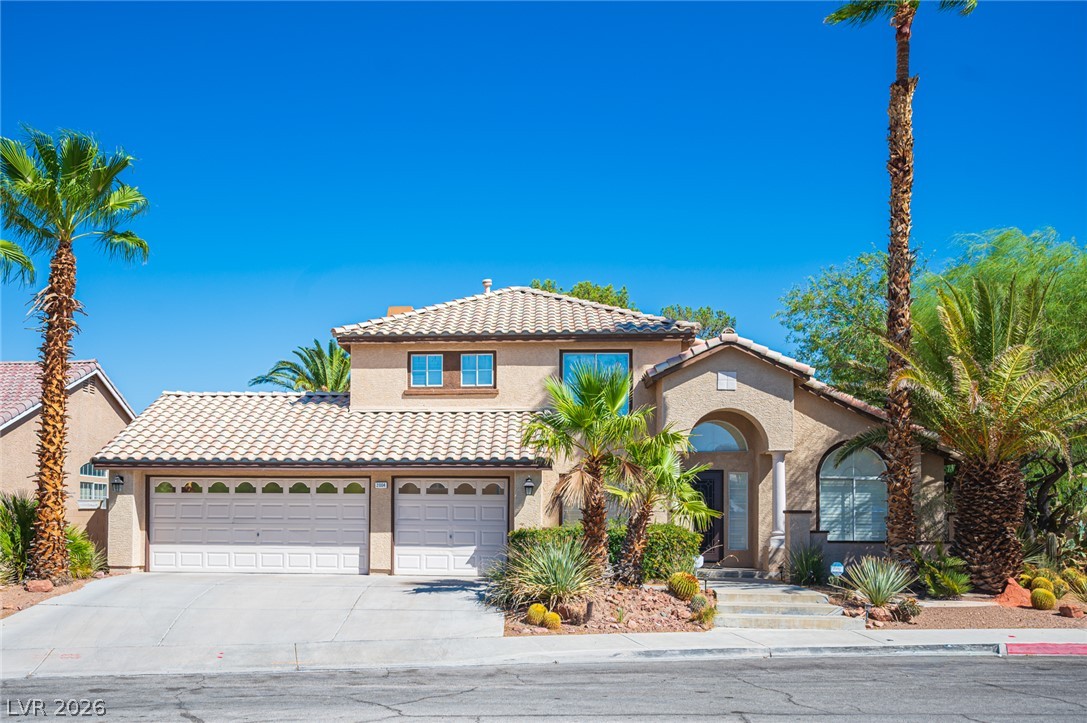
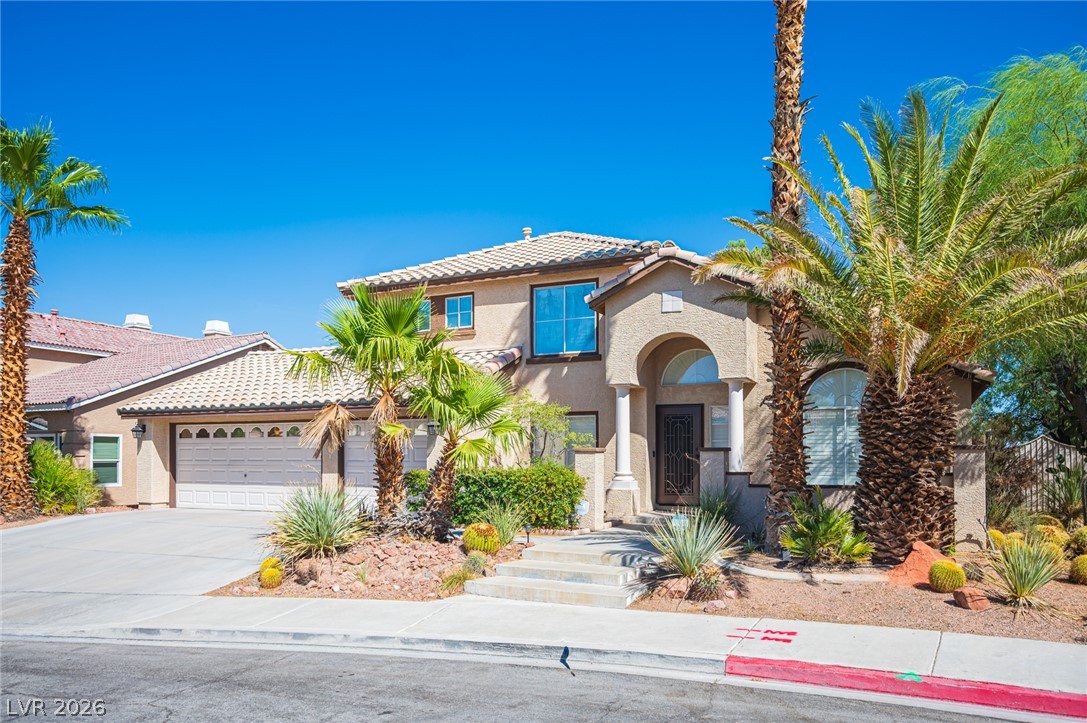
Palm trees frame the arched entryway and tiled roof of a two-story stucco exterior.
Palm trees frame the arched entryway and tiled roof of this multi-level stucco home.
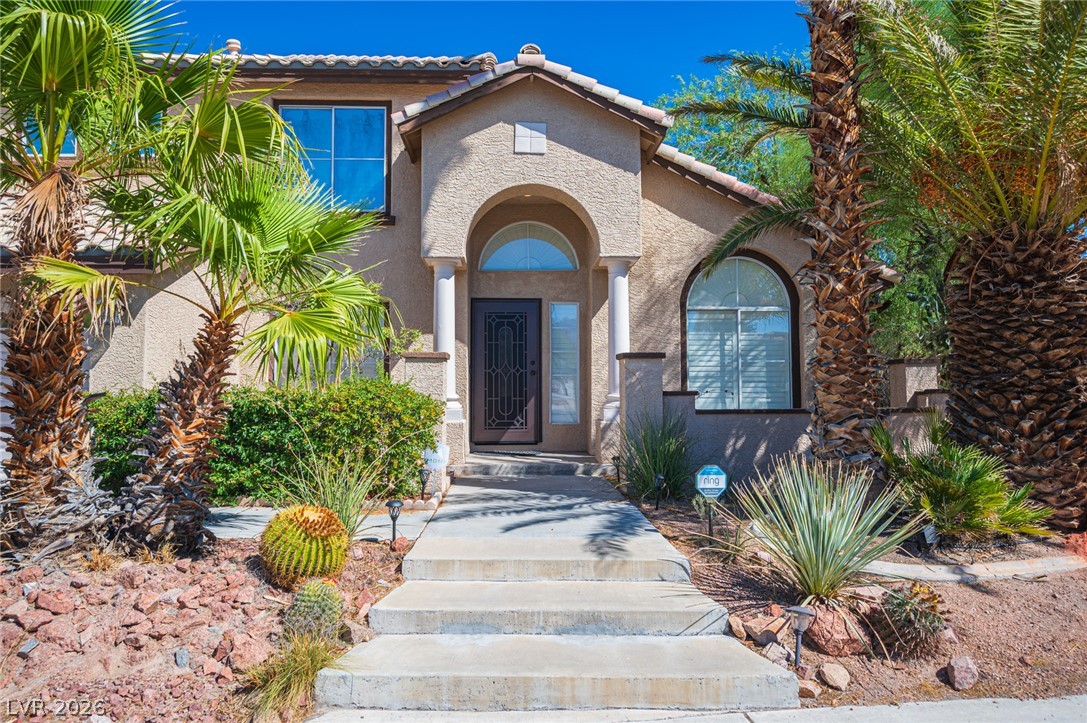
Concrete steps lead past desert landscaping to an arched entryway framed by classic columns.
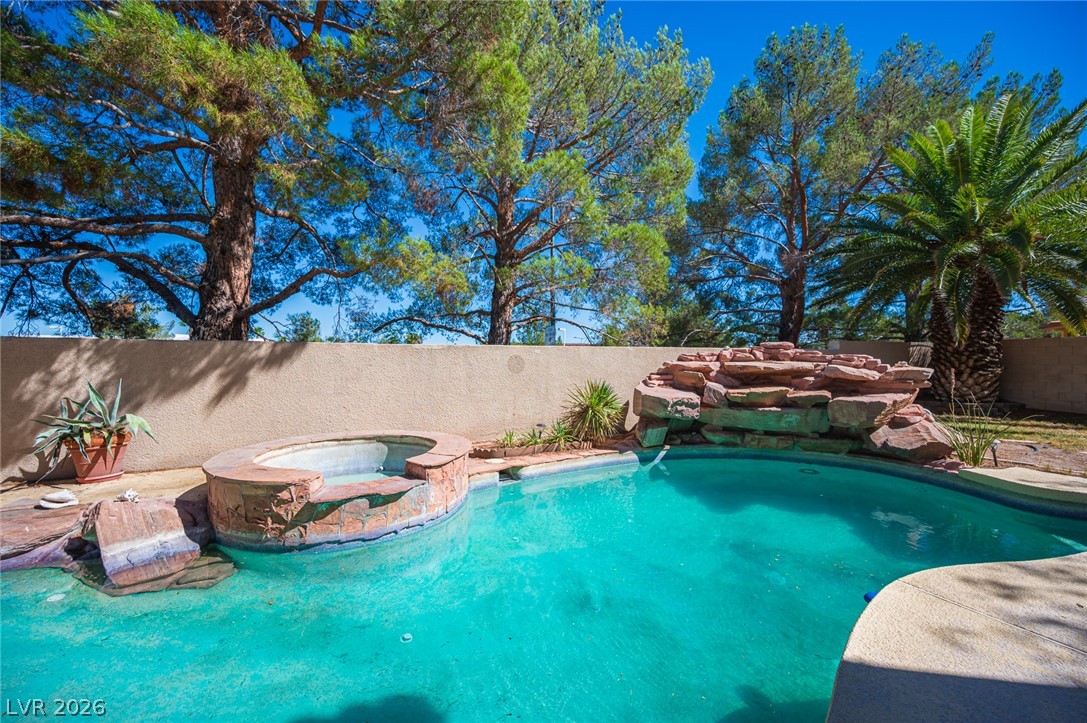
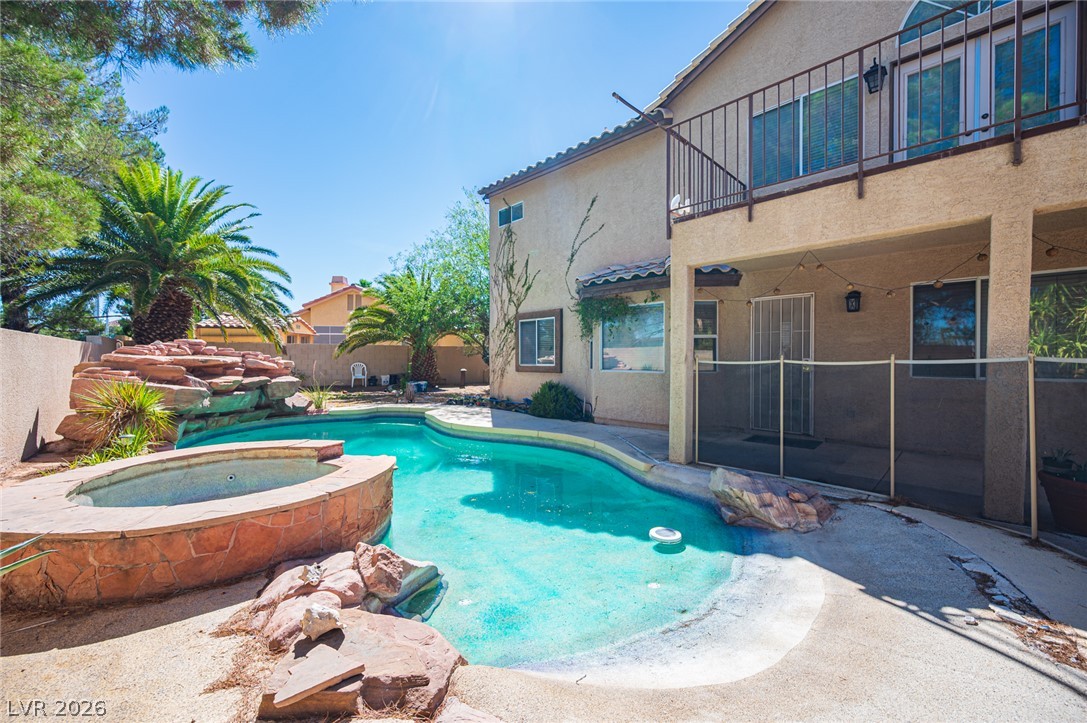
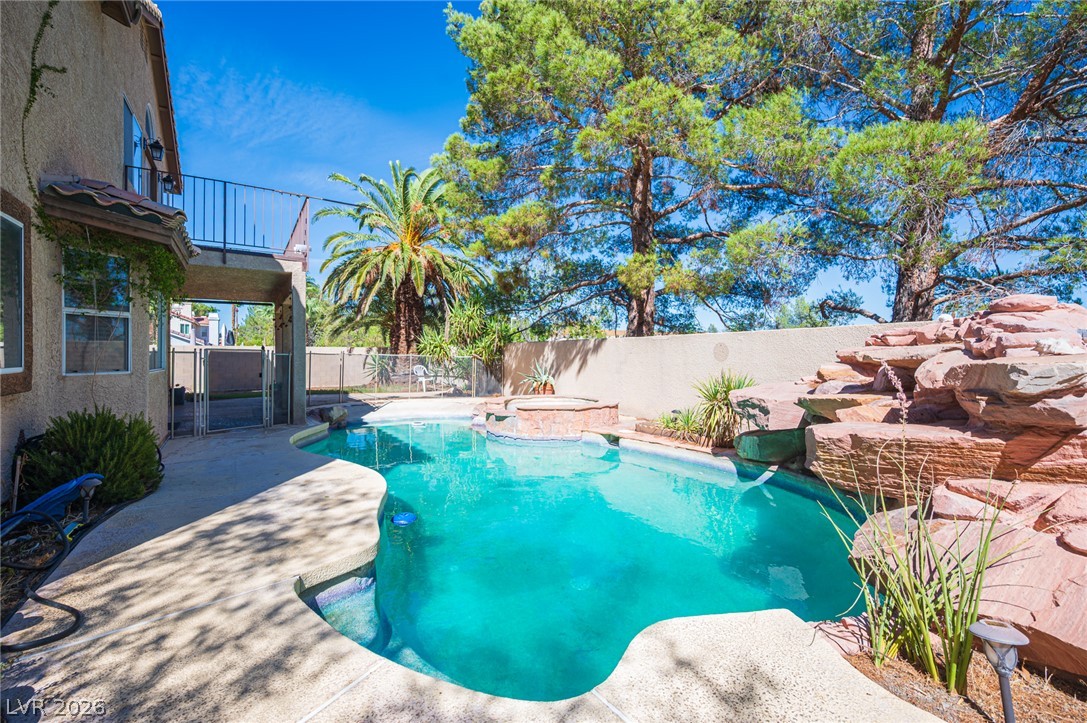
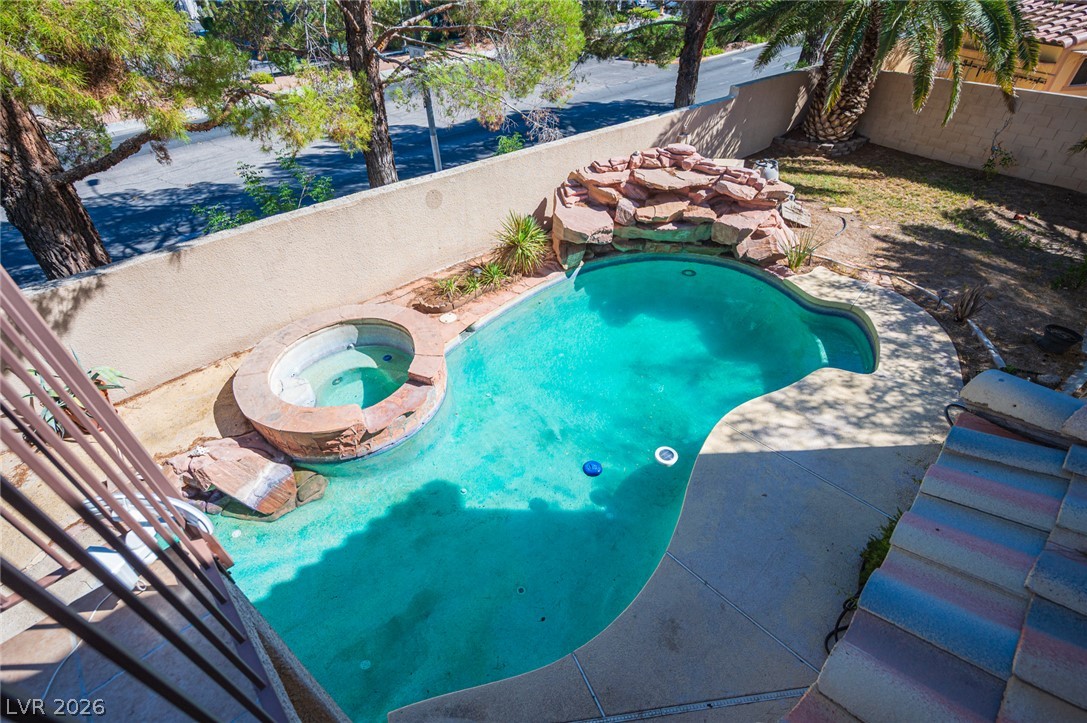
Mature trees frame a private backyard swimming pool complete with an integrated spa and rock waterfall.
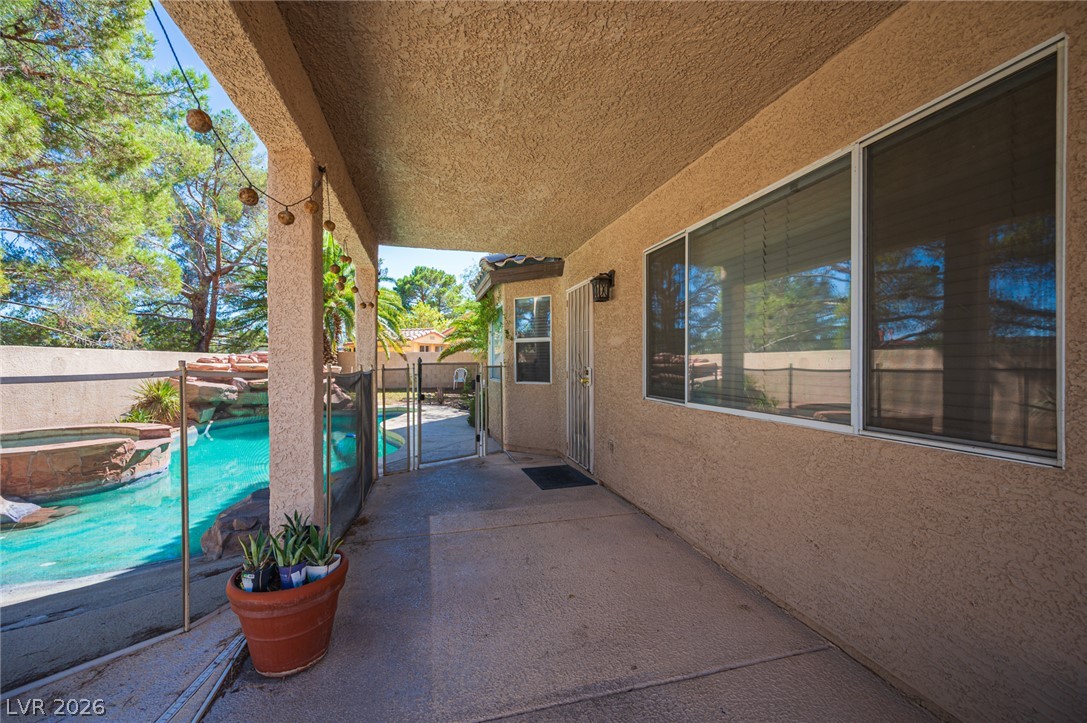
A covered concrete patio overlooks a fenced backyard swimming pool area.
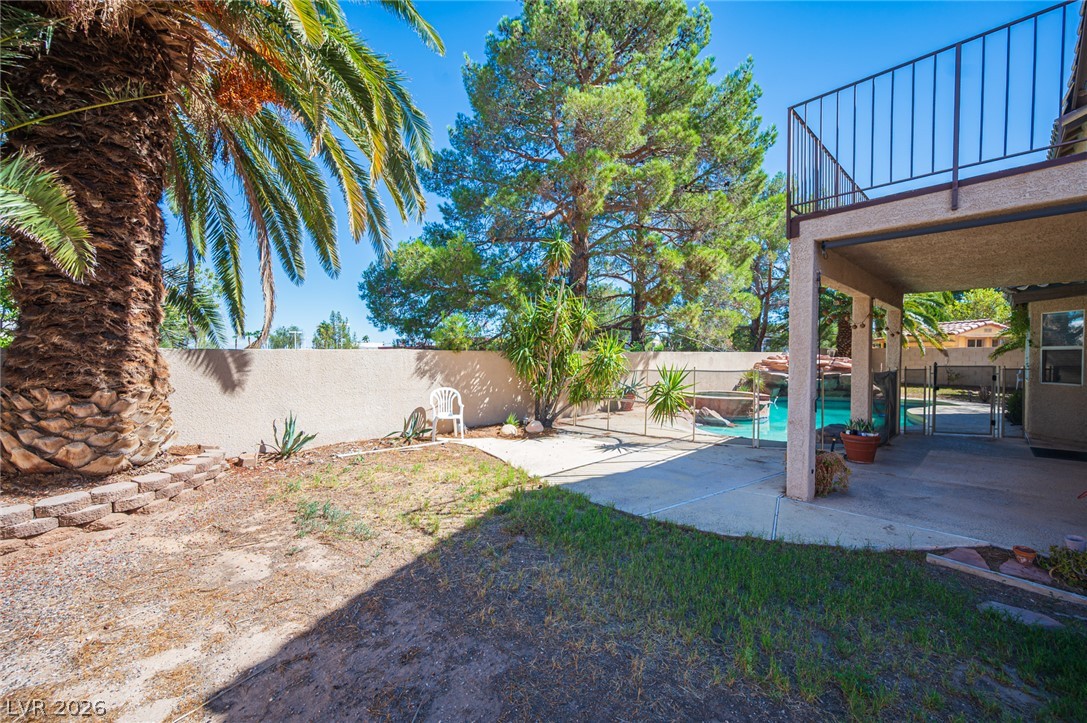
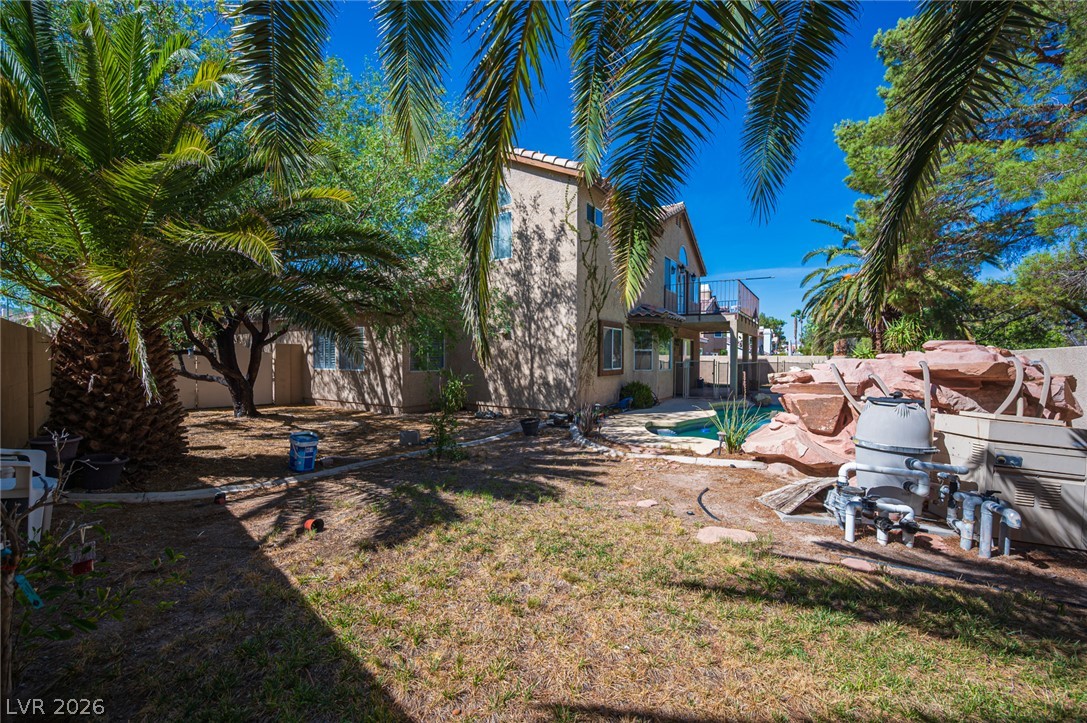
Mature palms and lush trees shade a fenced backyard complete with a swimming pool.
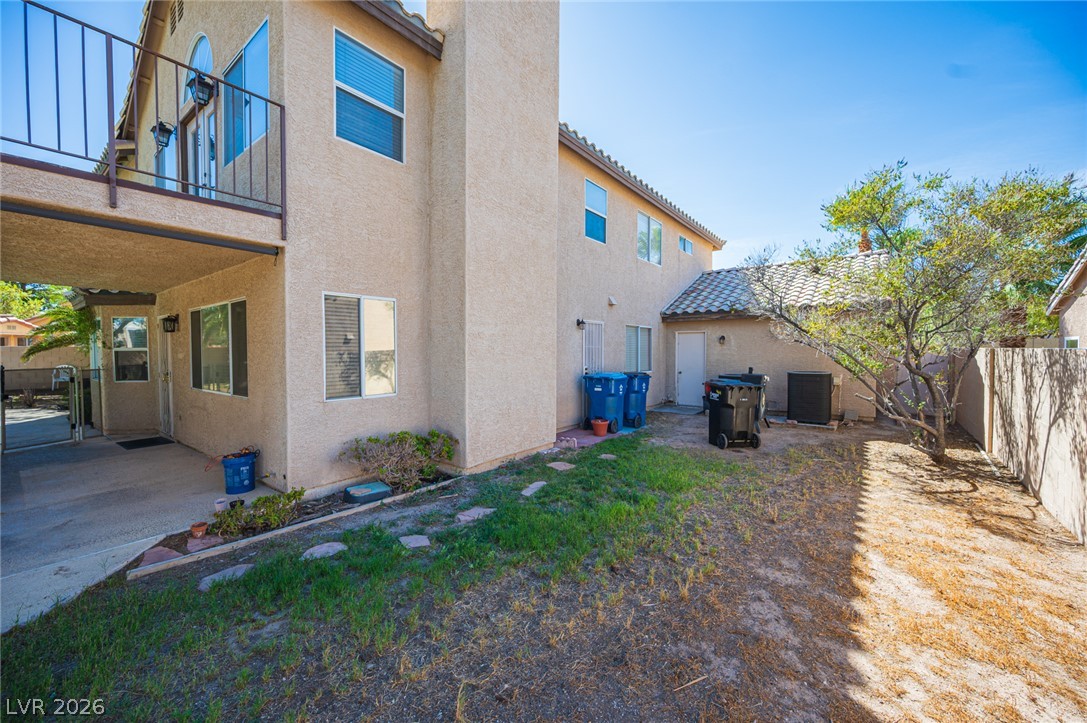
Stucco exterior walls and a tiled roof define this multi-level home with a private yard.
A private swimming pool with integrated rock features anchors this back patio oasis.
Lush palm trees frame this multi-level home featuring an in-ground pool and private backyard.
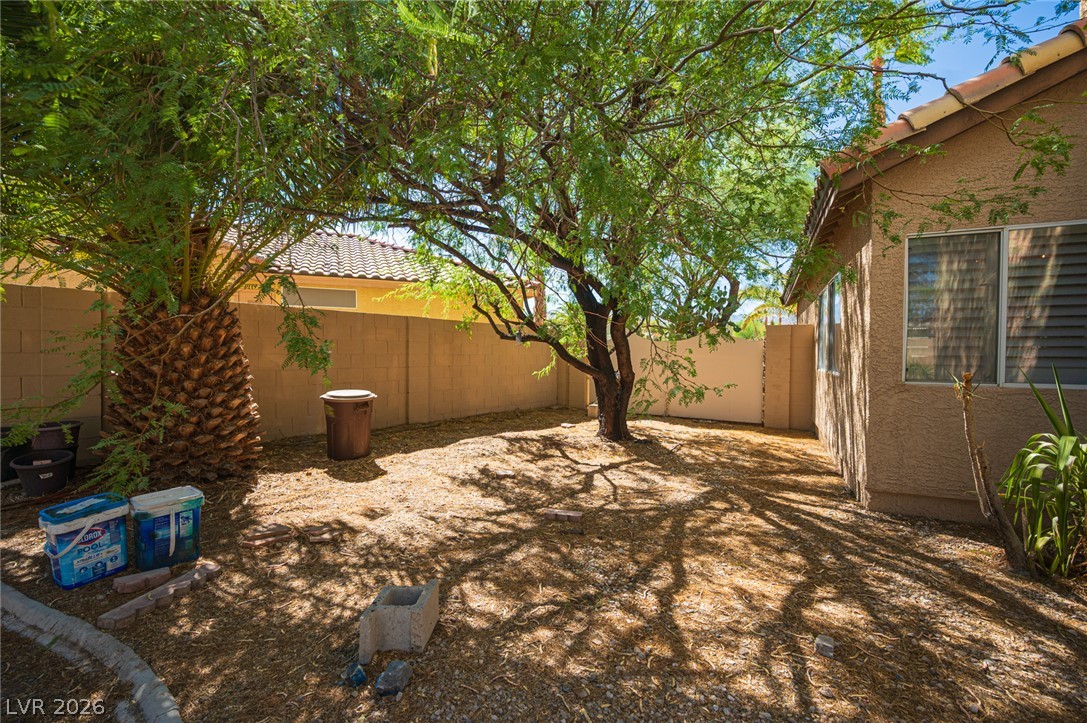
Mature trees shade a private yard enclosed by secure perimeter fencing.
Mature trees and a stone rock waterfall frame this inviting backyard swimming pool.
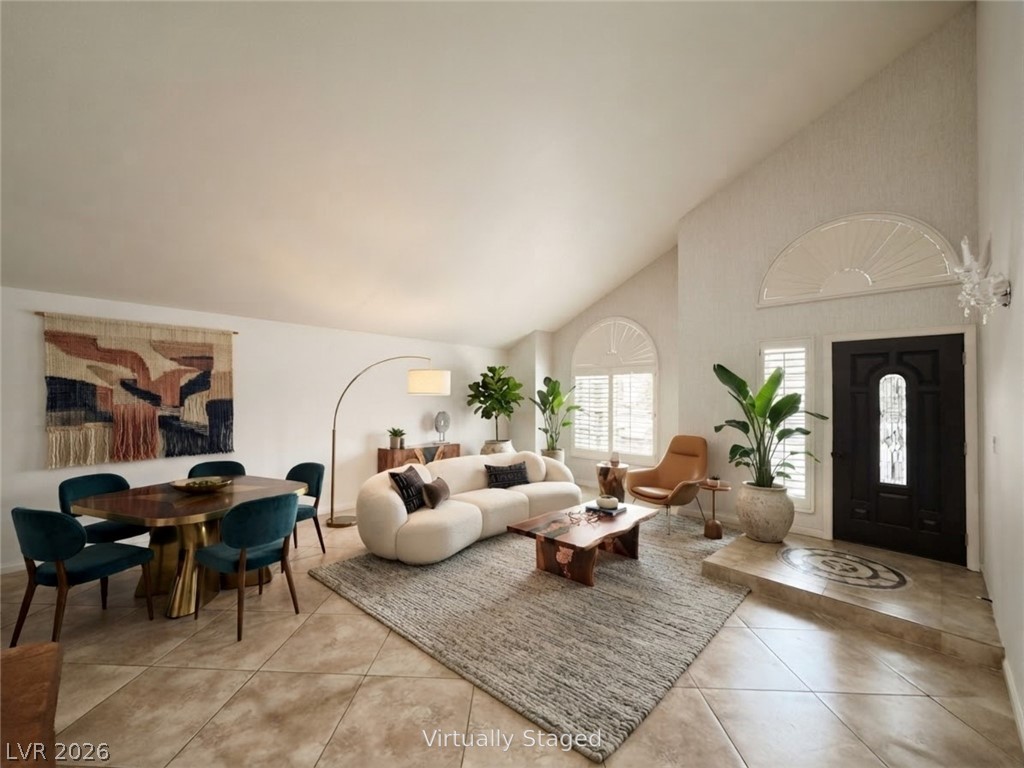
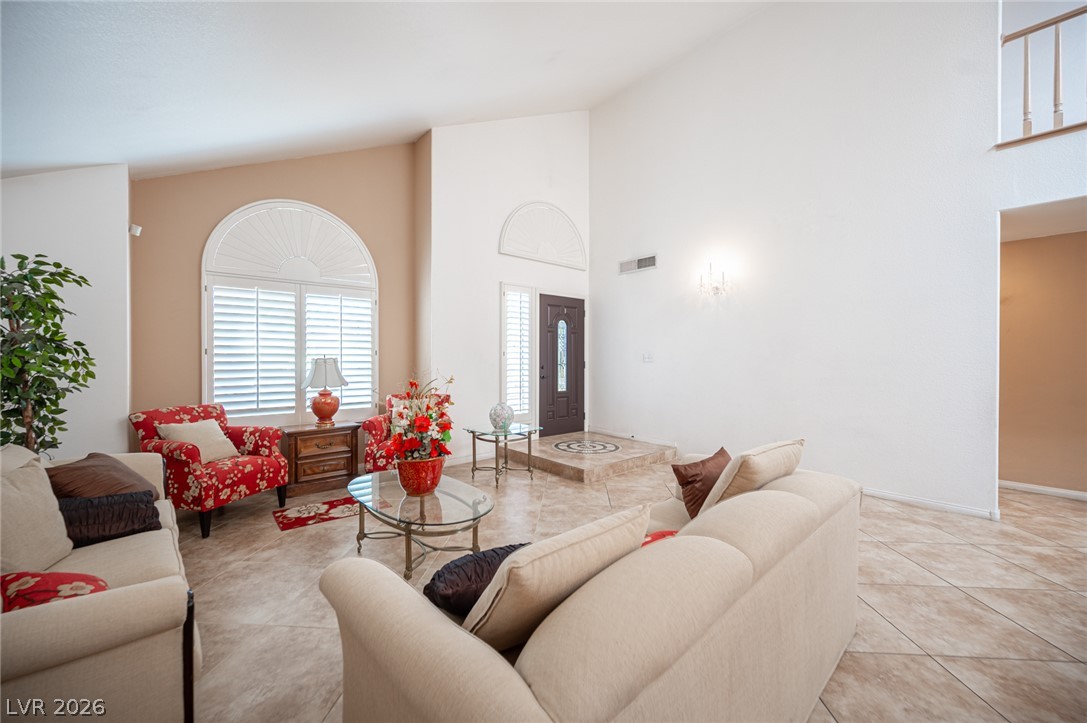
Soaring vaulted ceilings and durable tile flooring define this open main living space.
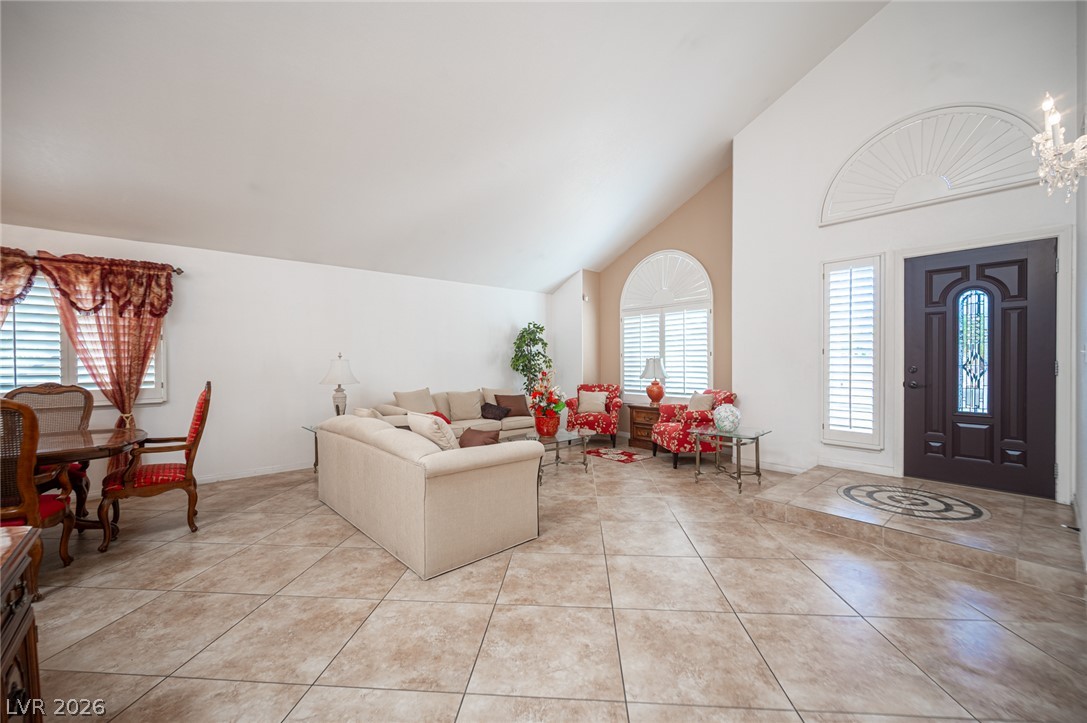
Vaulted ceilings and durable tile flooring highlight this airy, open-concept living space.
Soaring vaulted ceilings and expansive tile flooring define this welcoming open entryway and living space.
High vaulted ceilings and neutral tile flooring anchor this grand open-concept living space.
Vaulted ceilings and diagonal tile flooring define this spacious open living area.
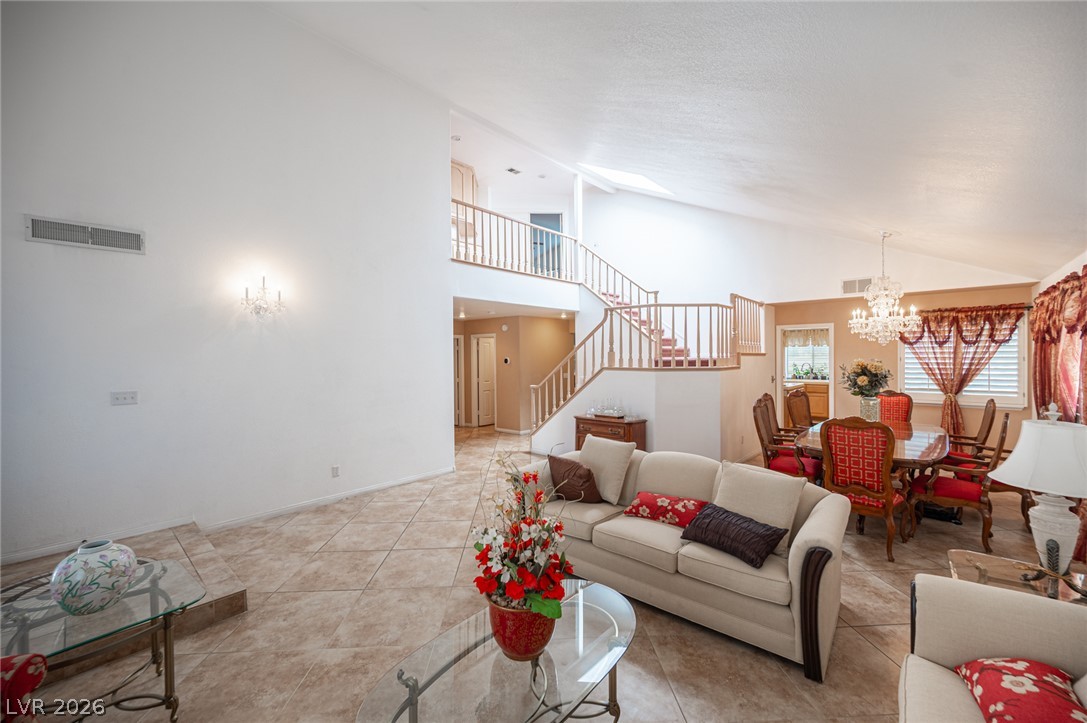
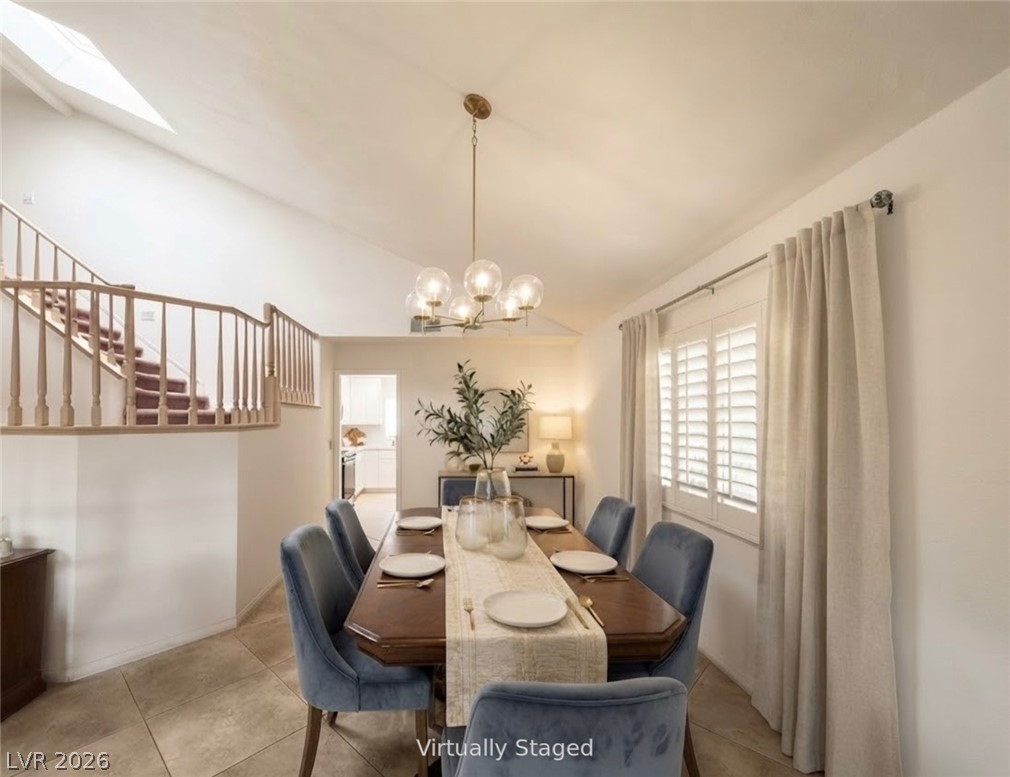
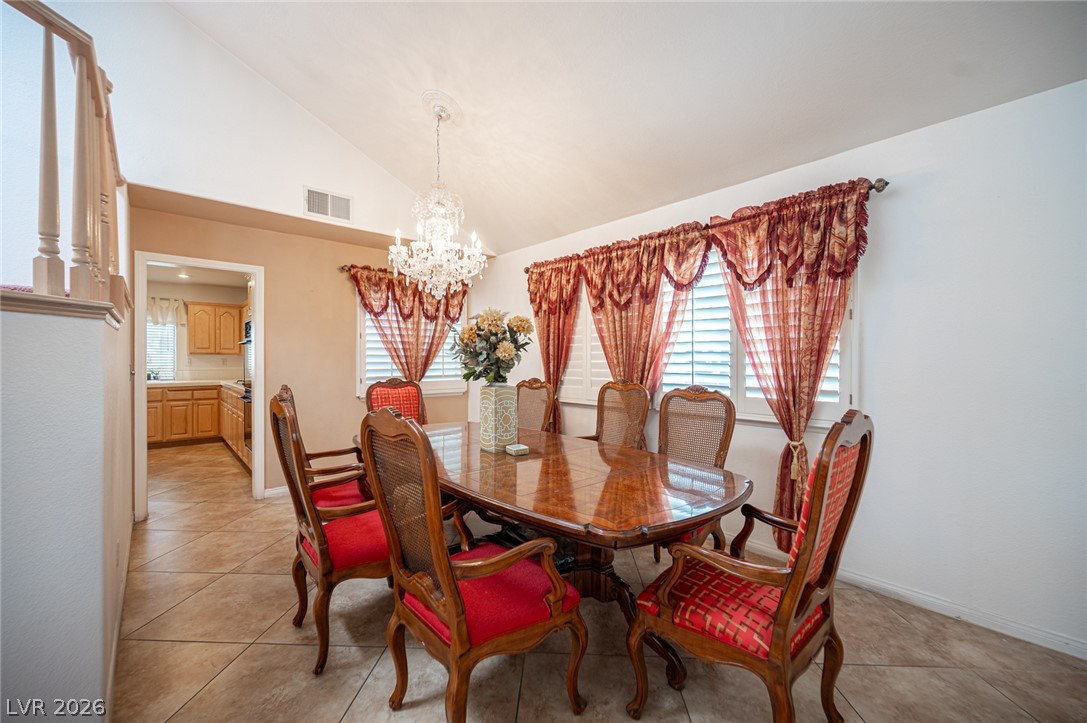
A vaulted ceiling and tile floors define this inviting dining area adjacent to the stairs.
An elegant dining room features vaulted ceilings, tile floors, and classic arched windows.
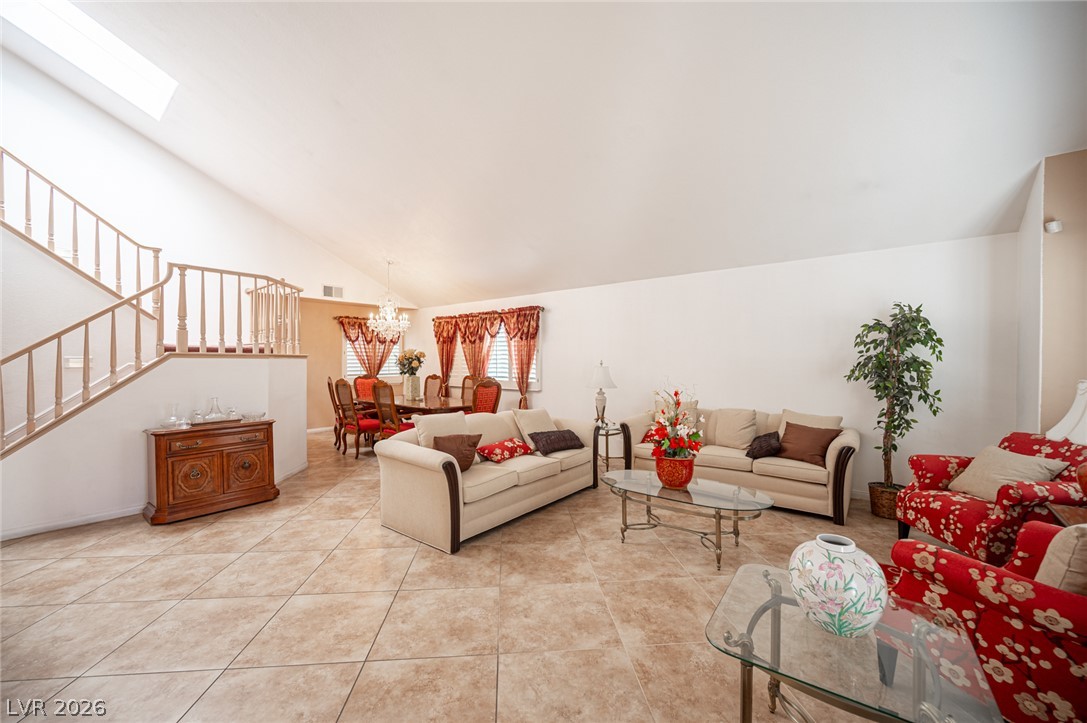
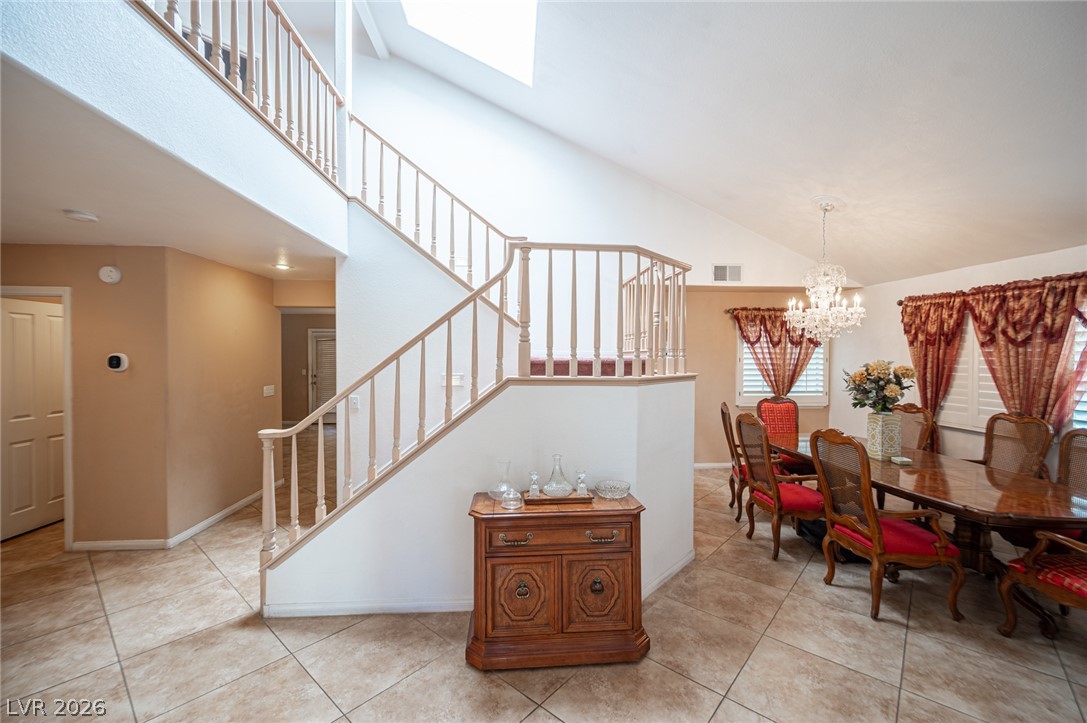
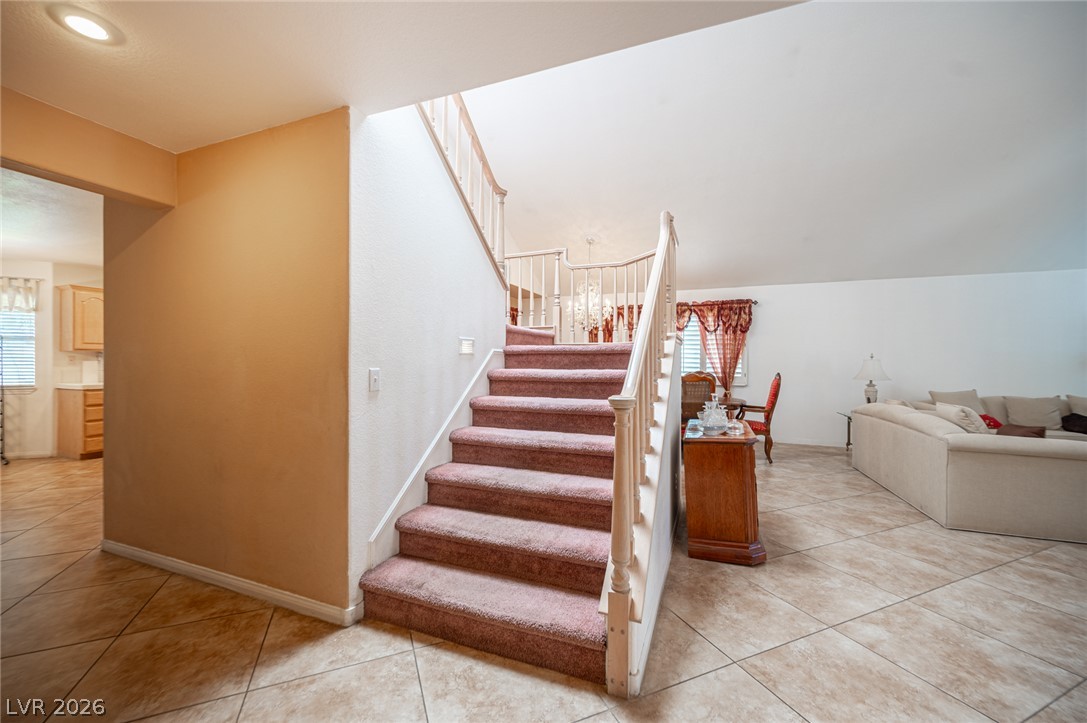
A grand staircase under soaring vaulted ceilings sets an elegant tone in the dining area.
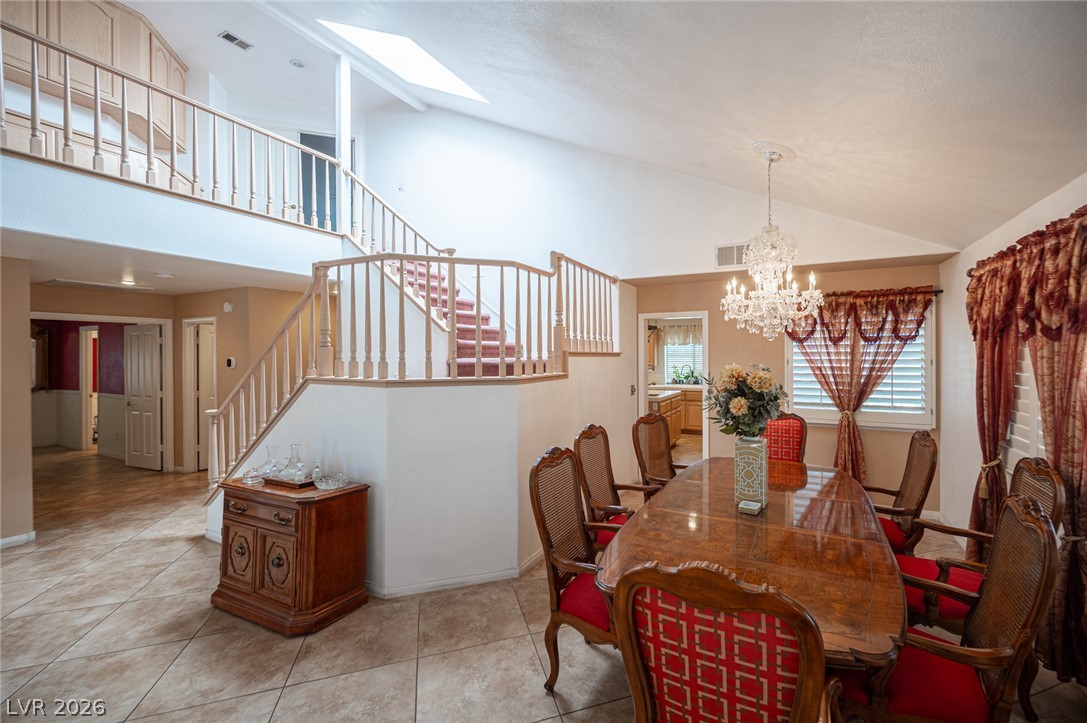
A spacious dining area sits below vaulted ceilings with a skylight and a central staircase.
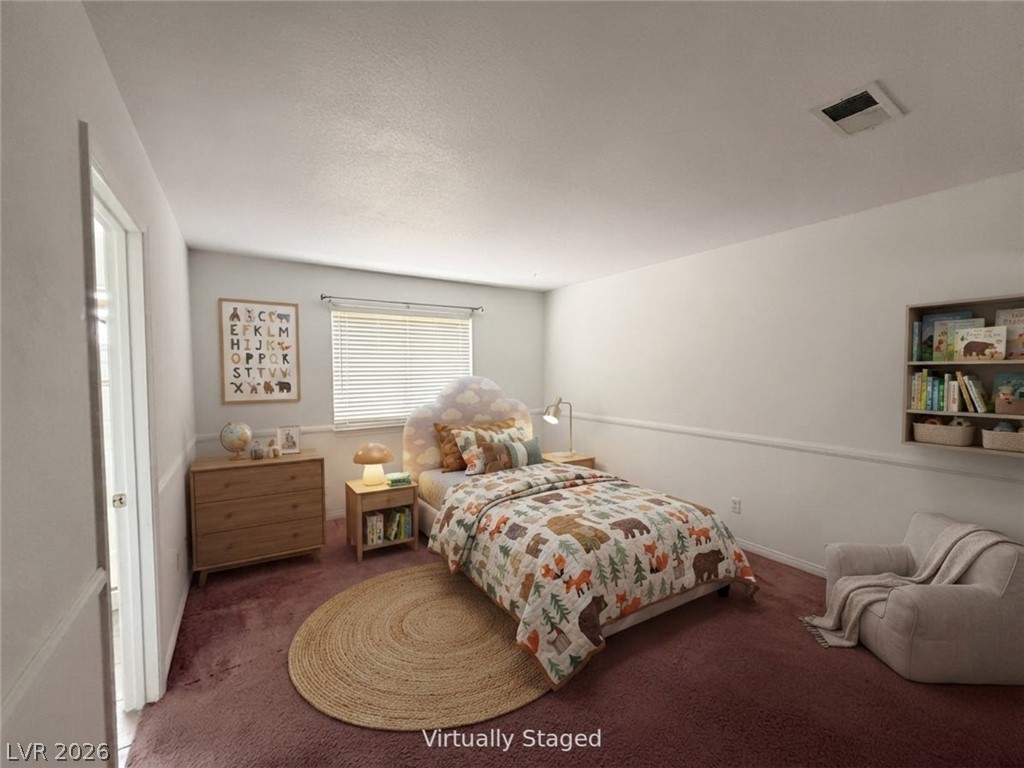
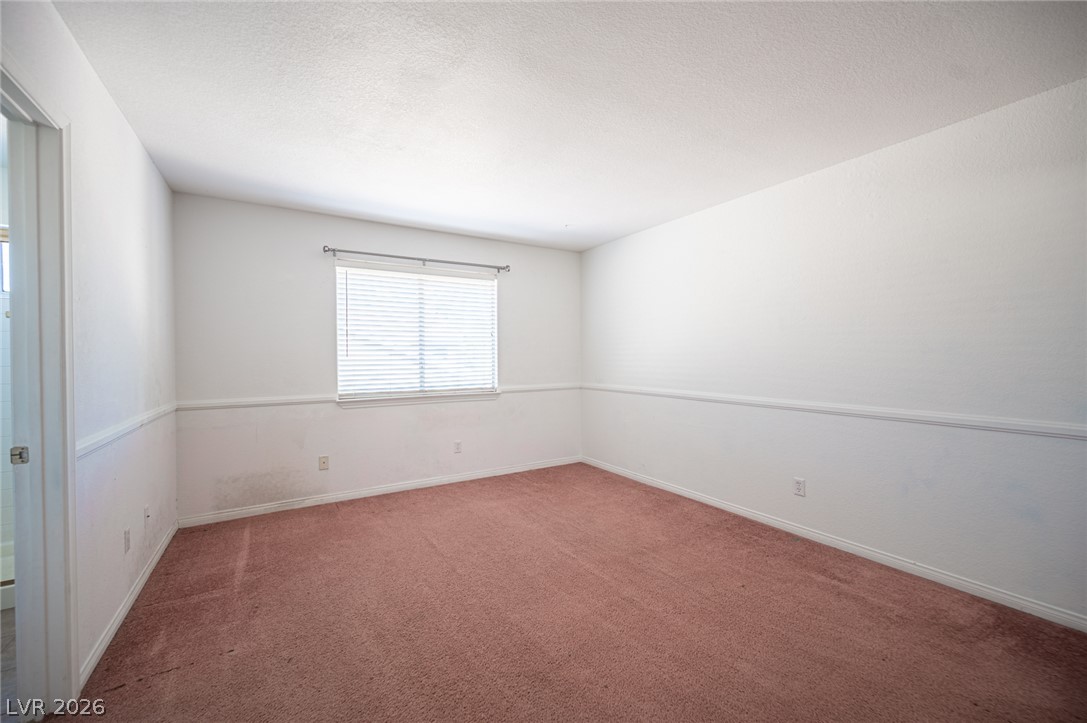
Plush carpeting and classic chair rail molding define this versatile secondary bedroom space.
An accommodating bedroom features soft carpet and a classic chair rail molding.
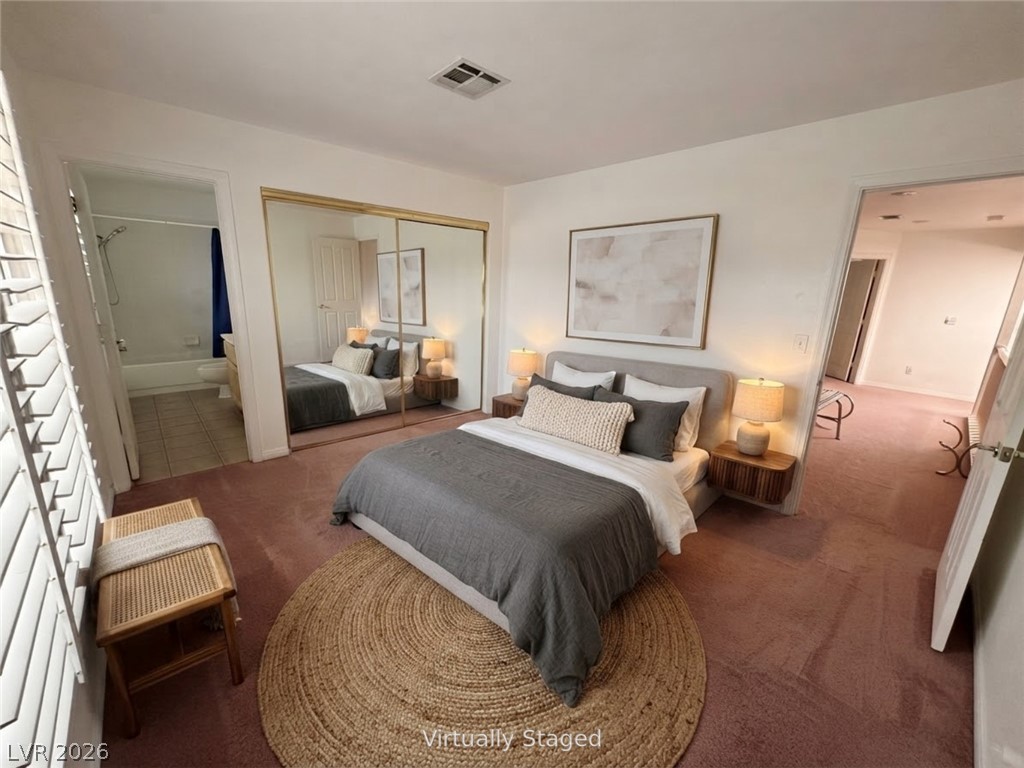
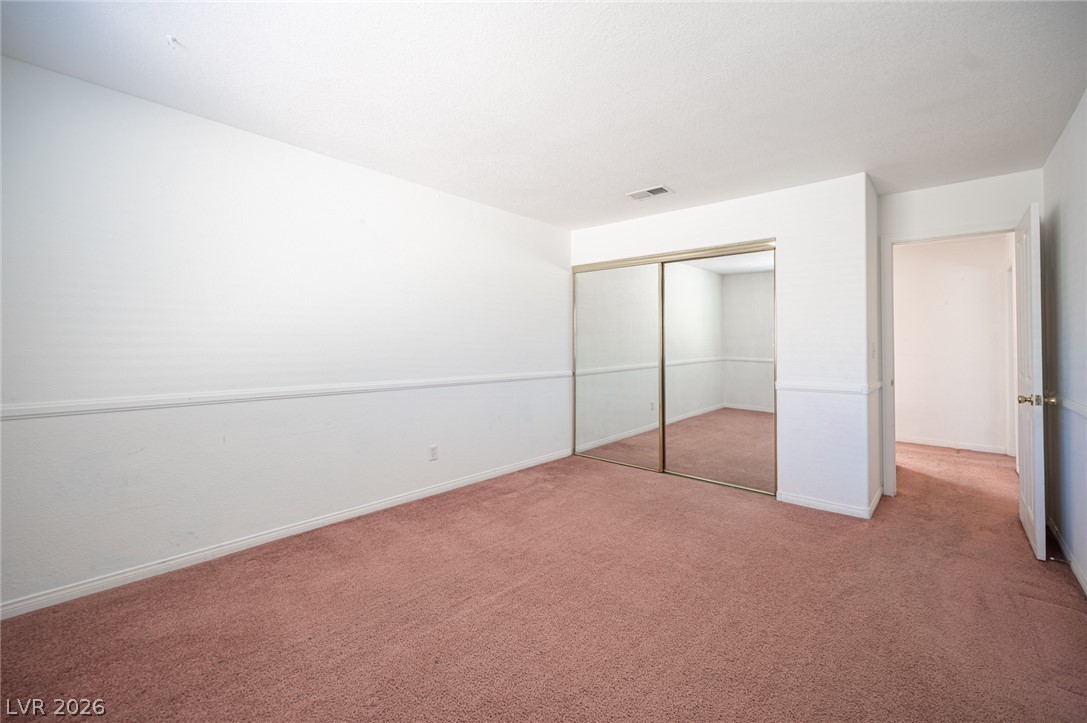
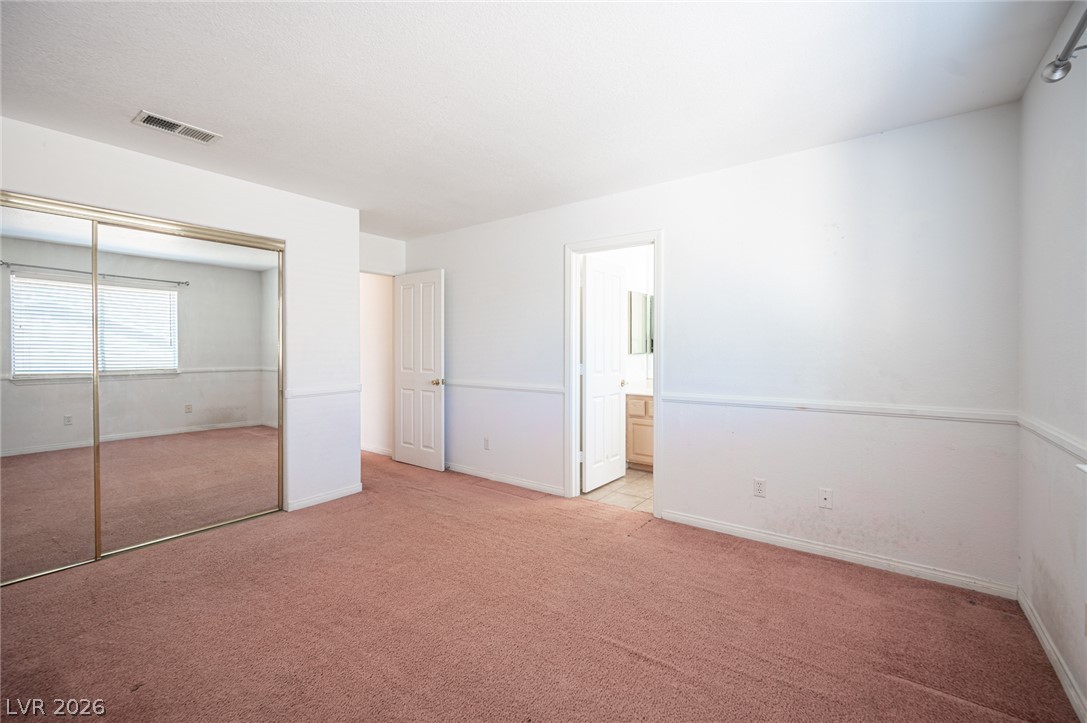
A spacious bedroom offers plush carpeting, mirrored closet doors, and an adjacent bathroom.
Plush carpeting anchors this versatile room detailed with classic chair rail molding.
Plentiful natural light fills a versatile bedroom space featuring soft carpeting and a mirrored closet.
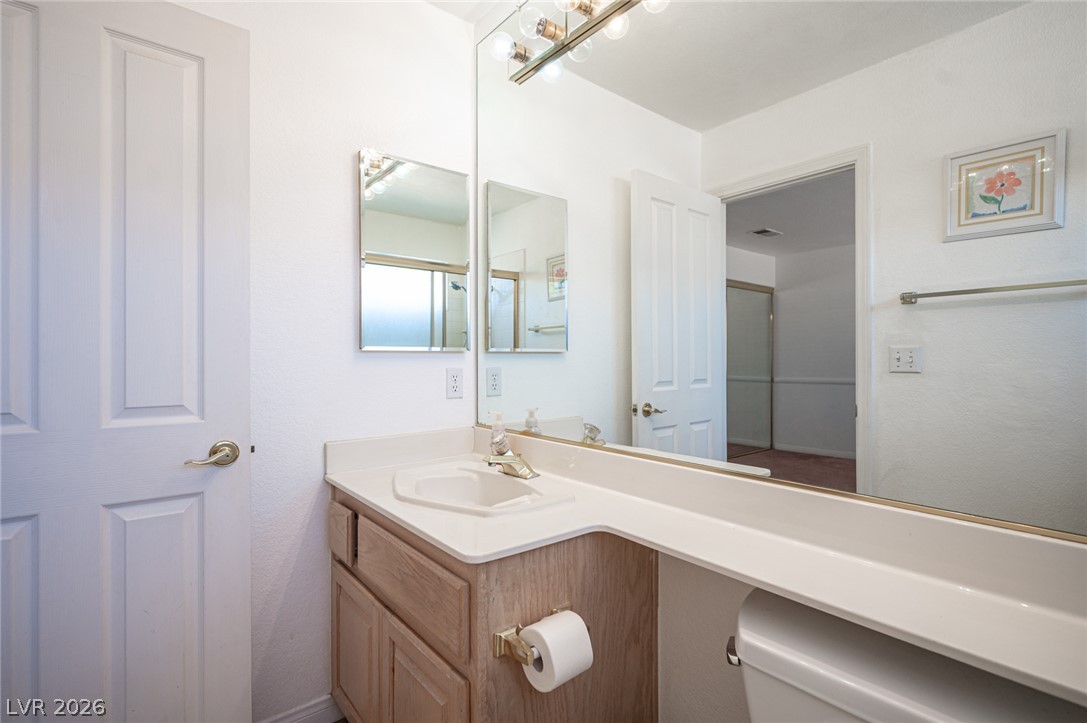
Functional vanity area features clean countertops and a large integrated mirror.
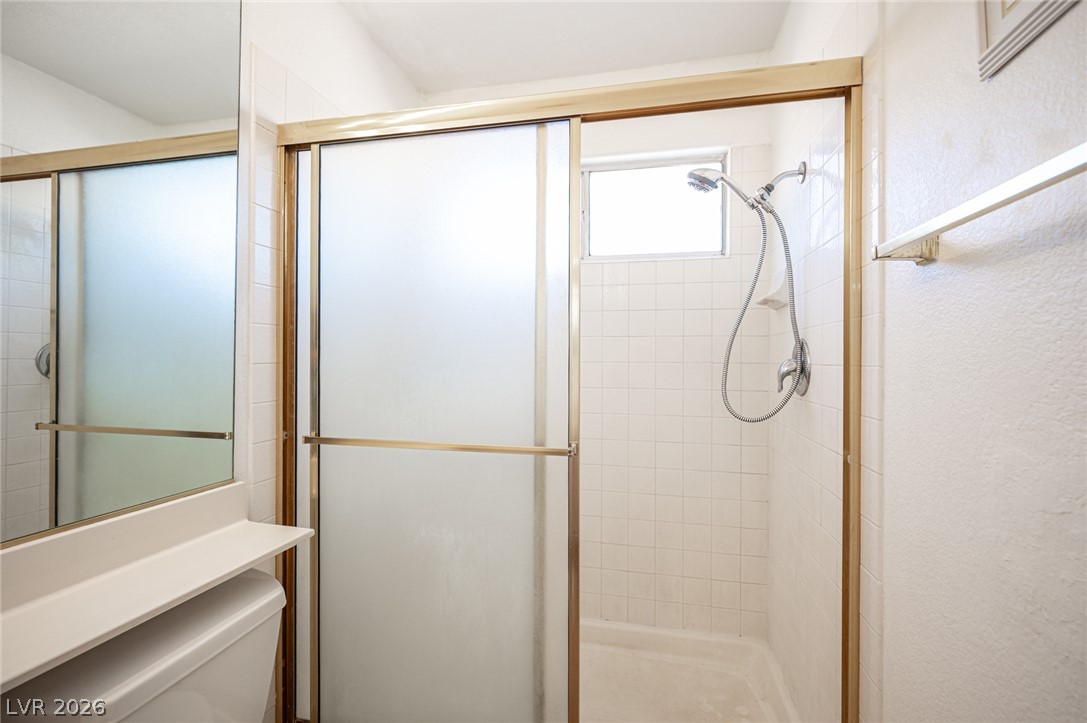
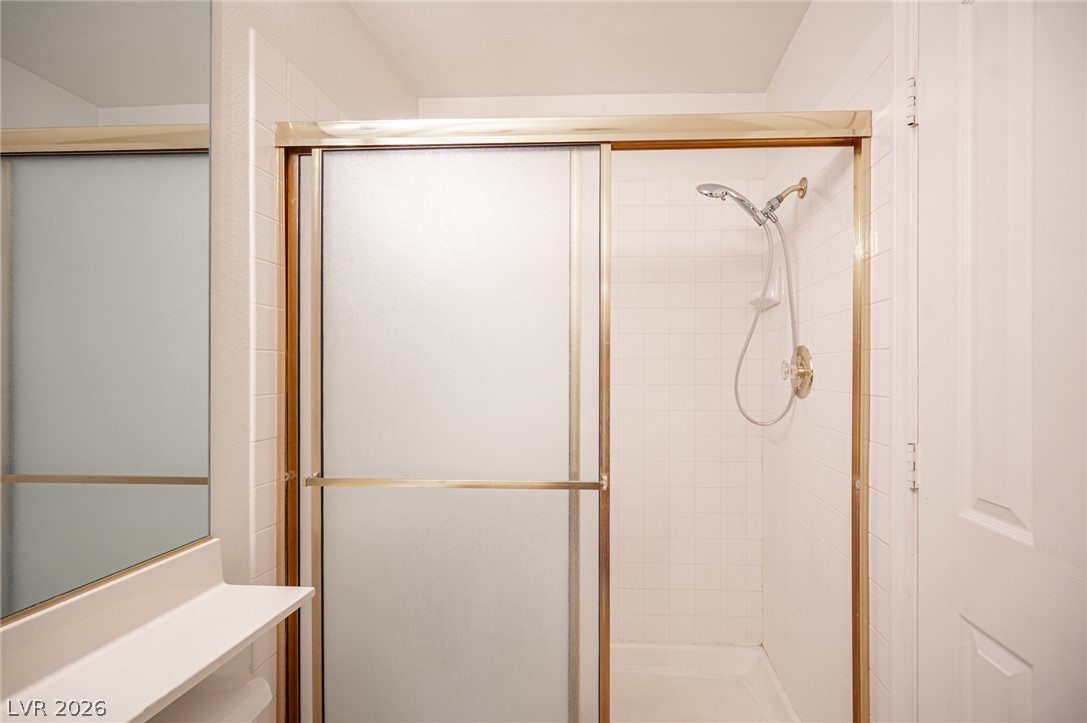
Tiled walk-in shower features sliding glass doors and a handheld showerhead.
Tiled flooring and a carpeted staircase connect the functional levels of this open layout.
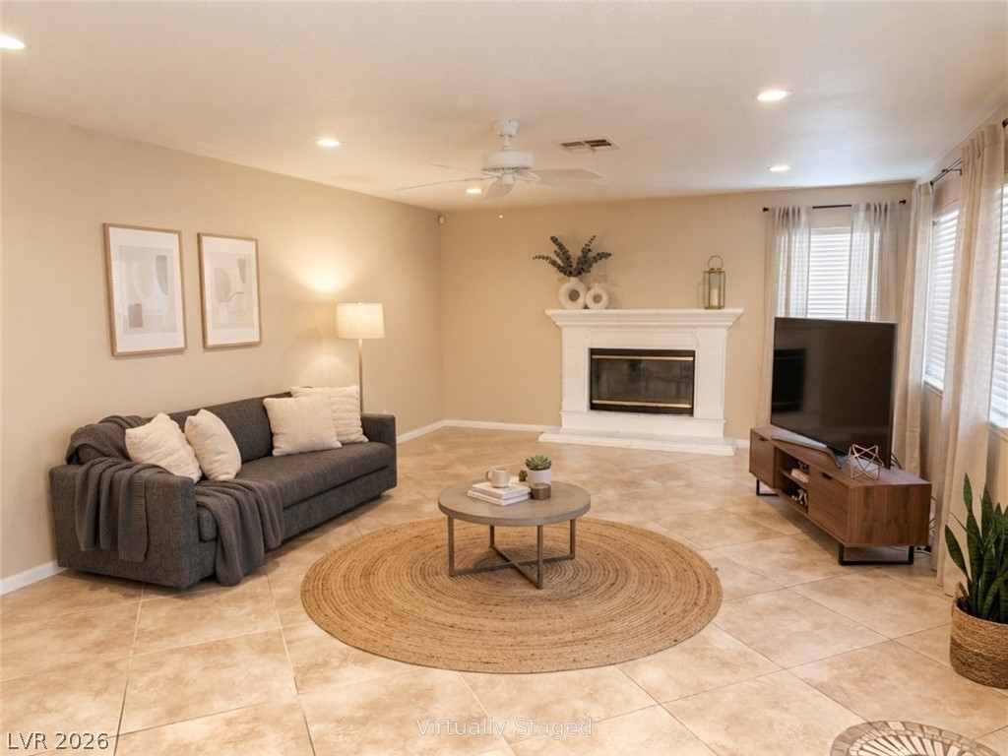
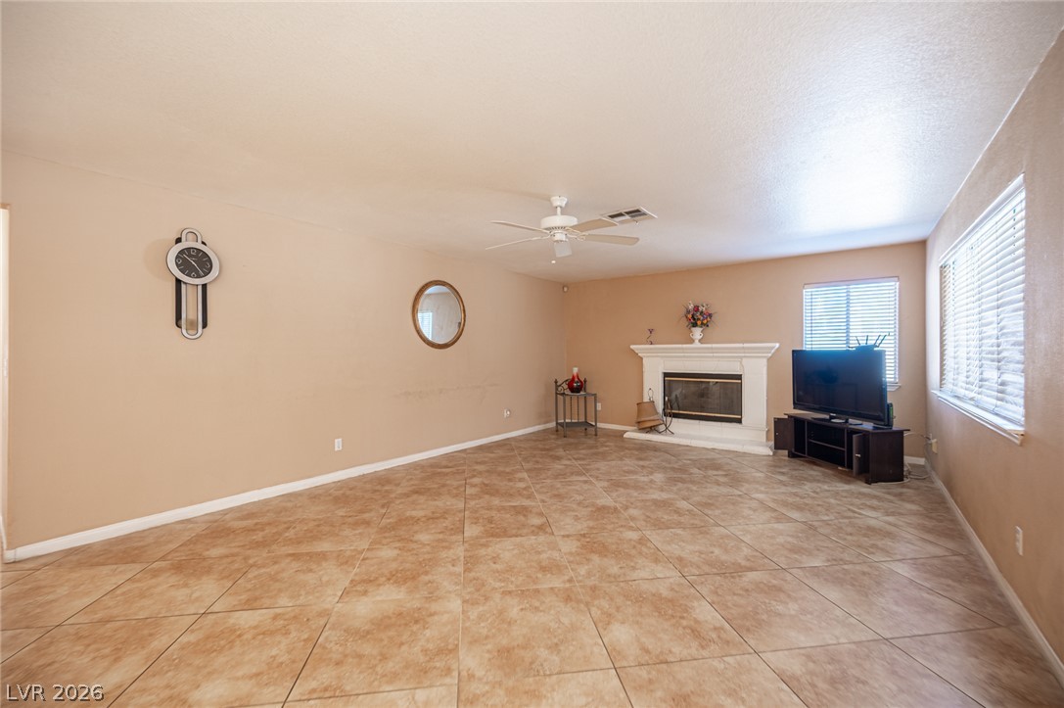
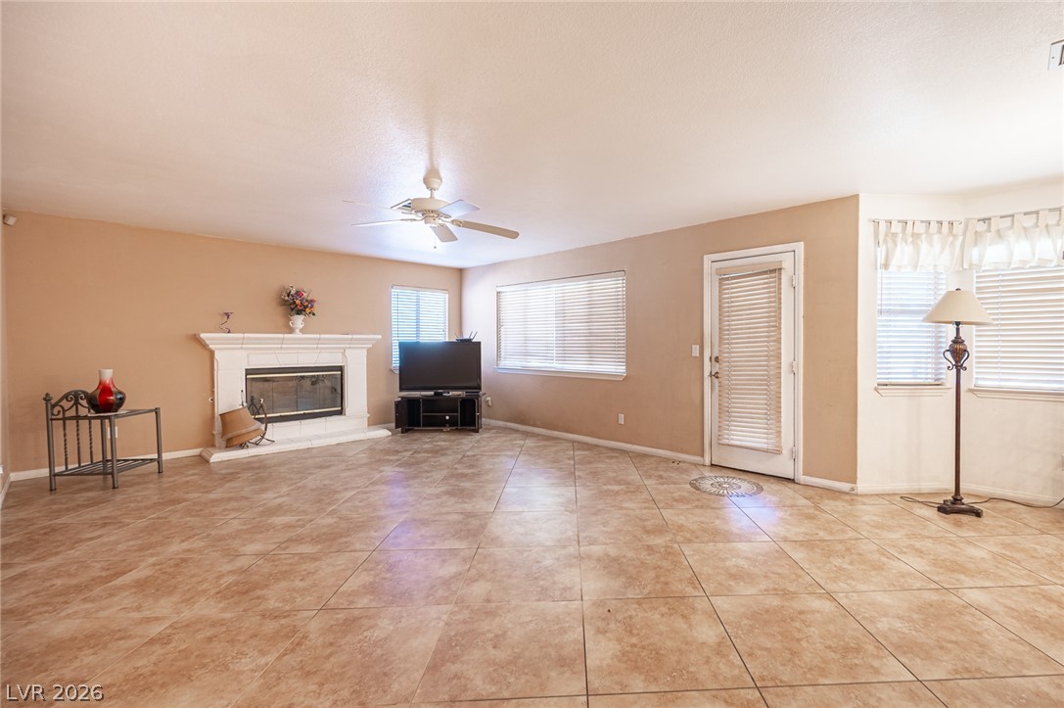
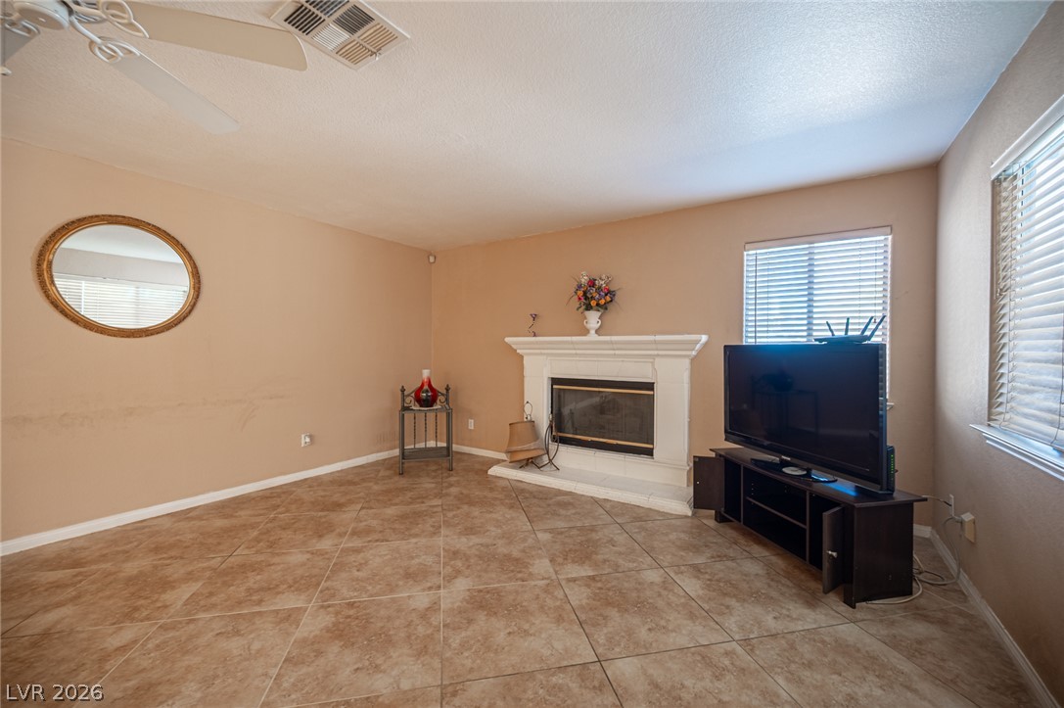
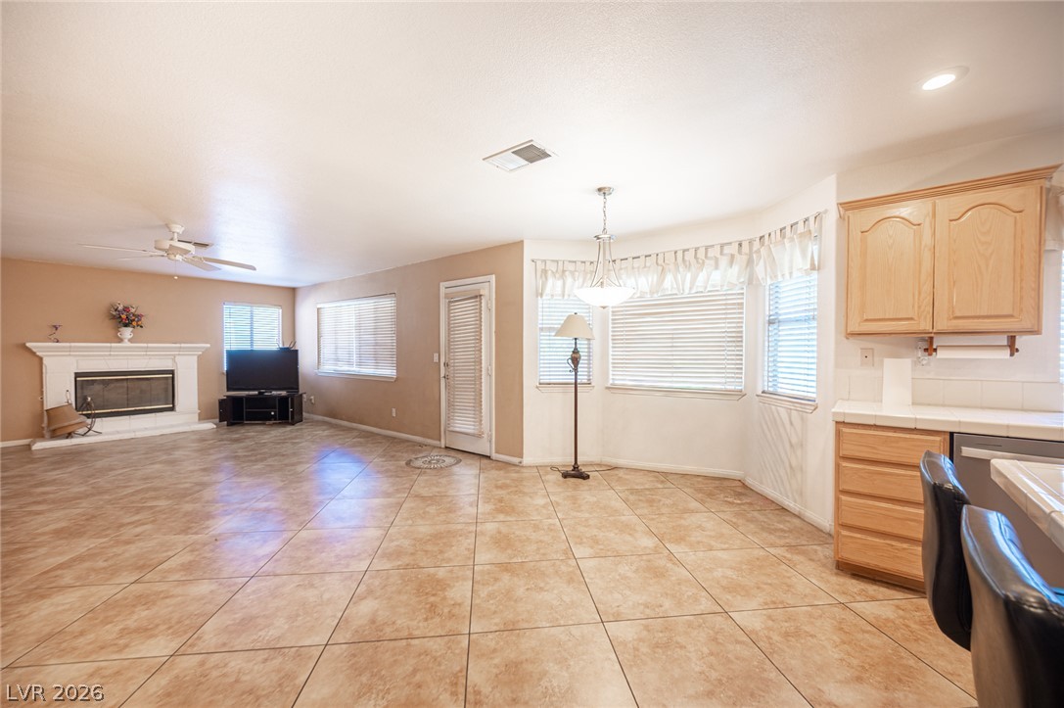
An inviting fireplace serves as the focal point of this warm living space with tile flooring.
An inviting fireplace serves as the focal point in this tile-floored living room.
Tiled flooring and a classic white fireplace anchor this comfortable, light-filled gathering space.
Tiled flooring and a classic corner fireplace ground this welcoming living area.
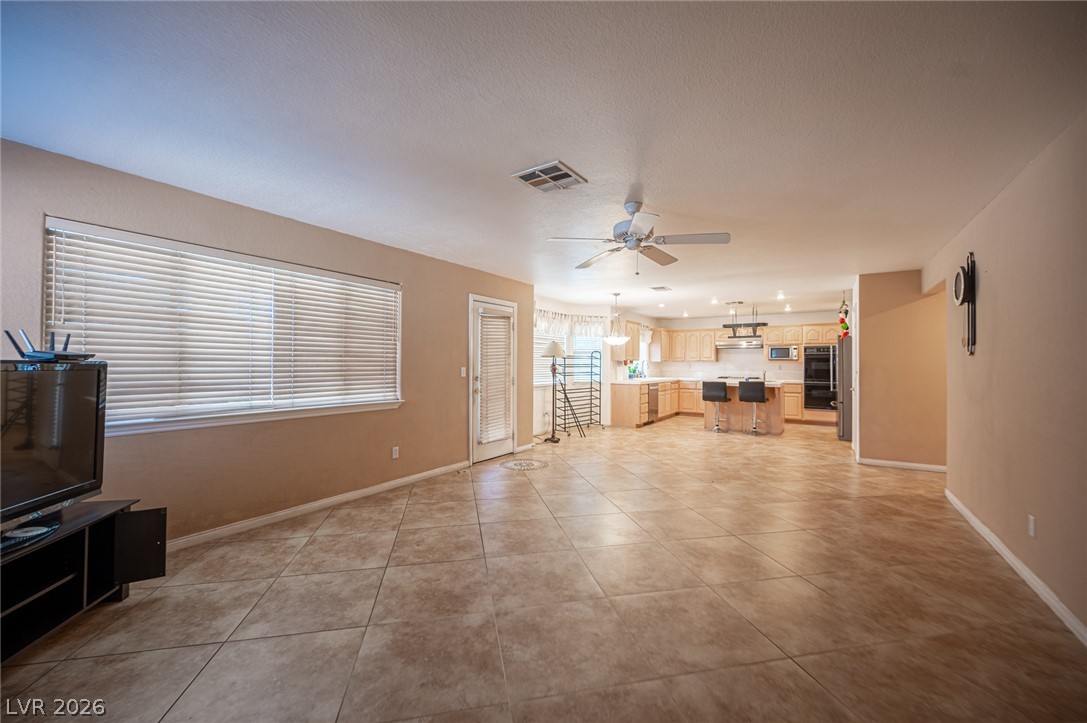
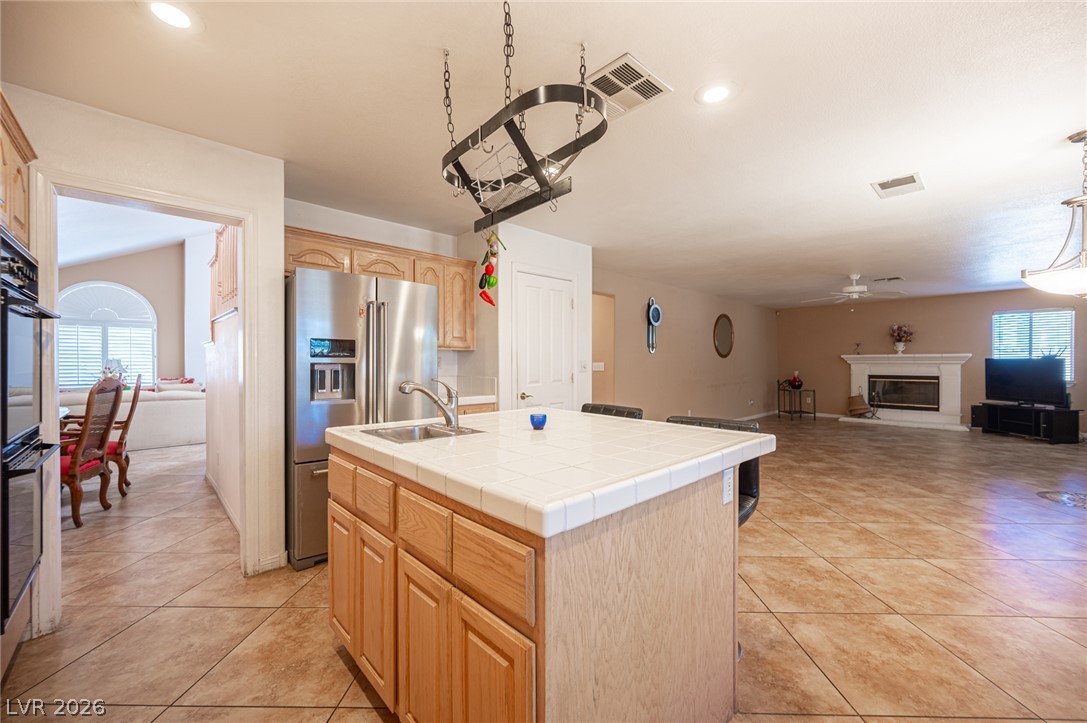
An open floorplan seamlessly connects the spacious living area with the adjoining kitchen.
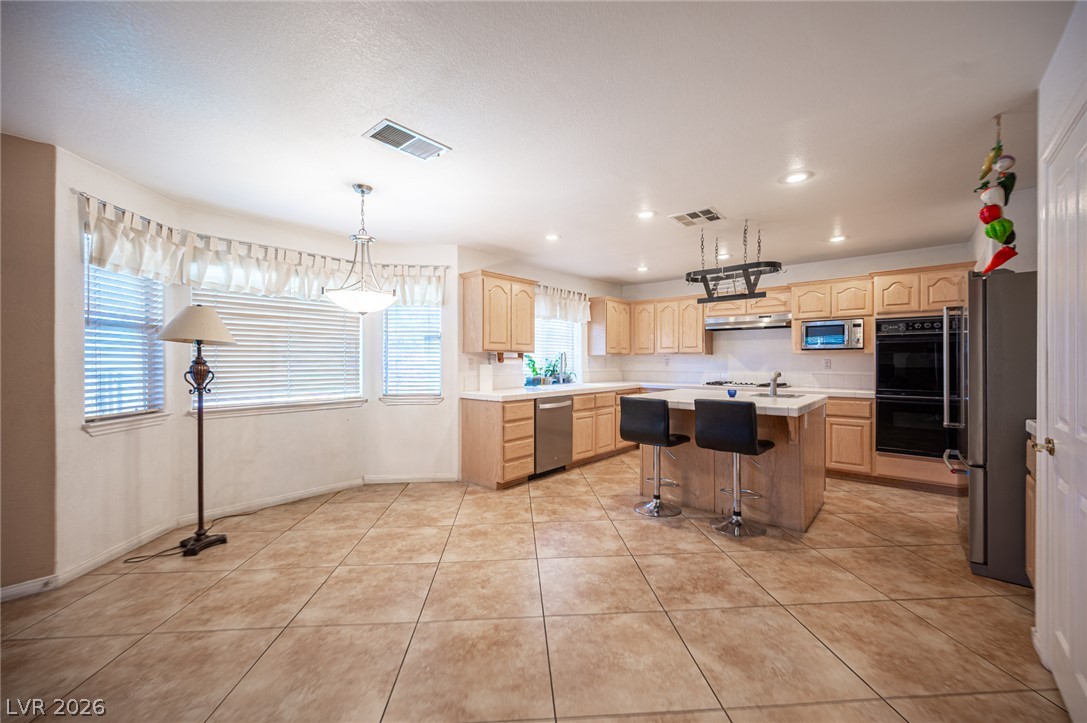
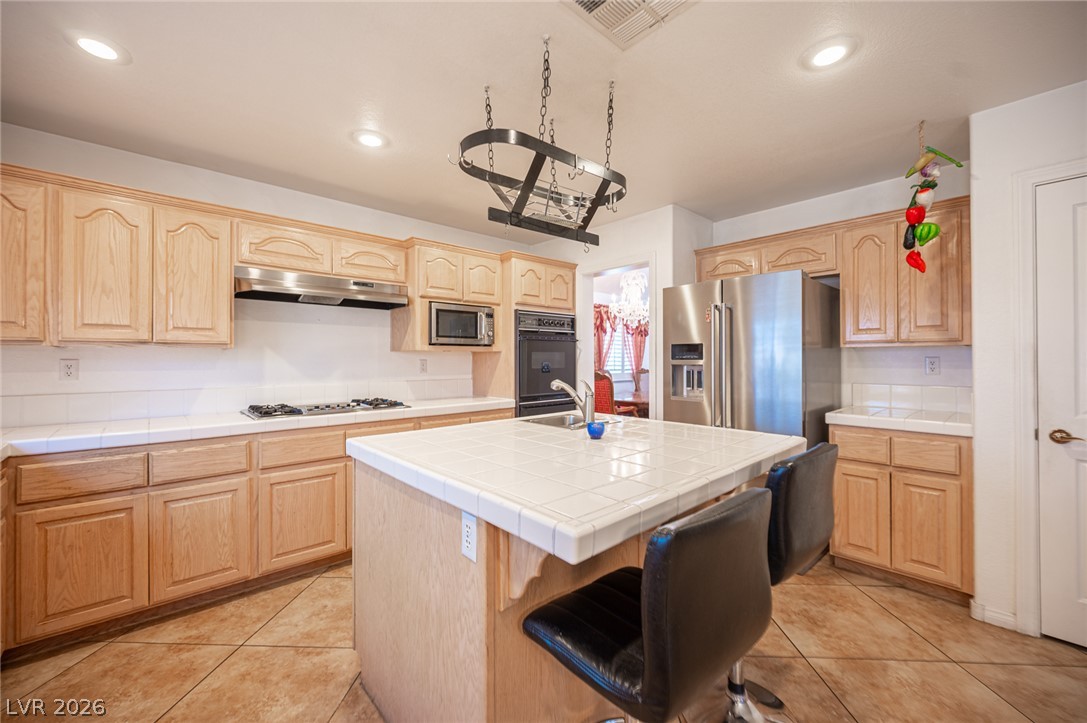
Tiled flooring and natural wood cabinetry define this kitchen featuring a central island.
An open floorplan seamlessly connects the tiled dining area to a spacious living room.
Ample wooden cabinetry and durable tile flooring define this spacious, functional cooking area.
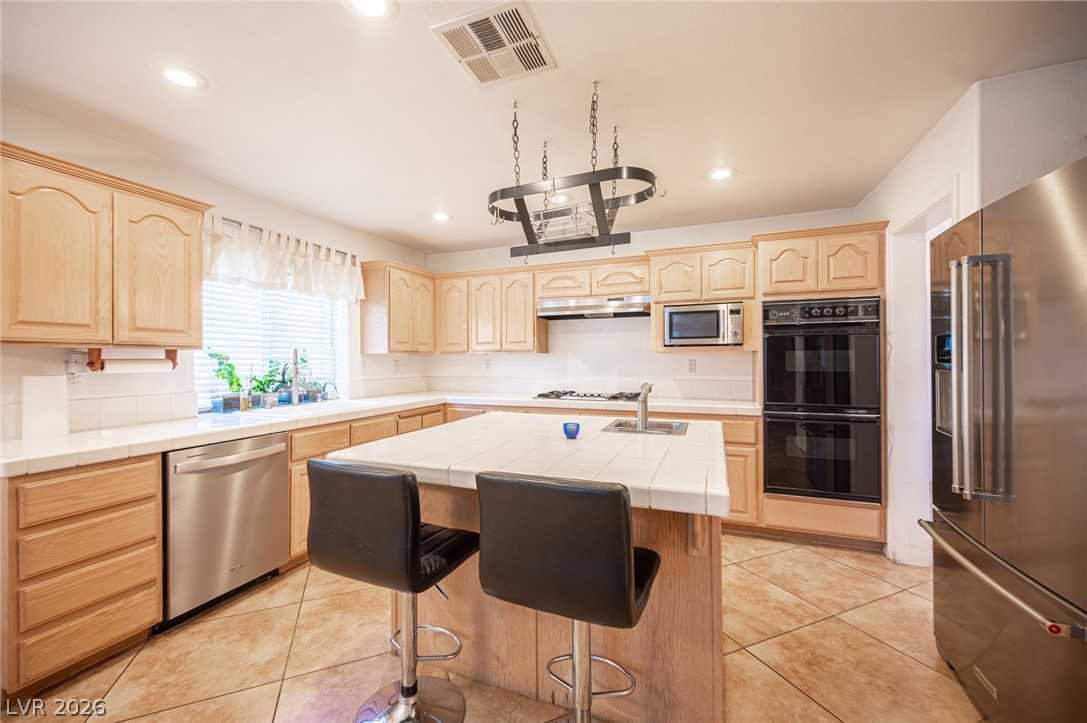
Warm oak cabinetry and a central tile island define this functional kitchen space.
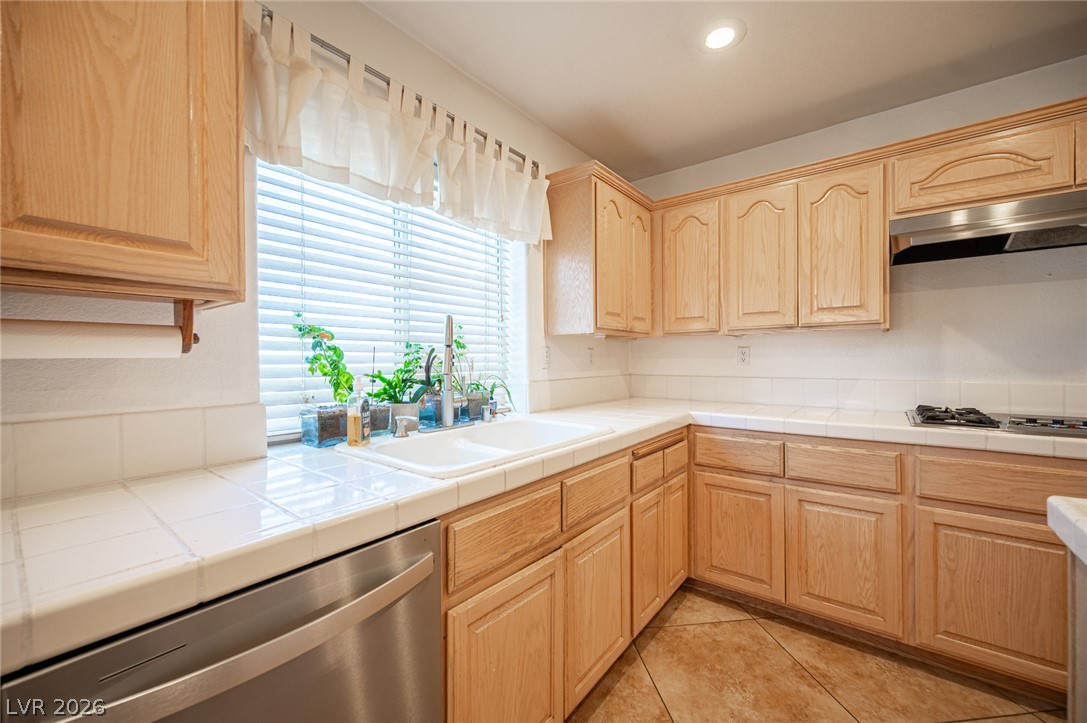
Classic oak cabinetry and tiled countertops wrap around this well-designed culinary space.
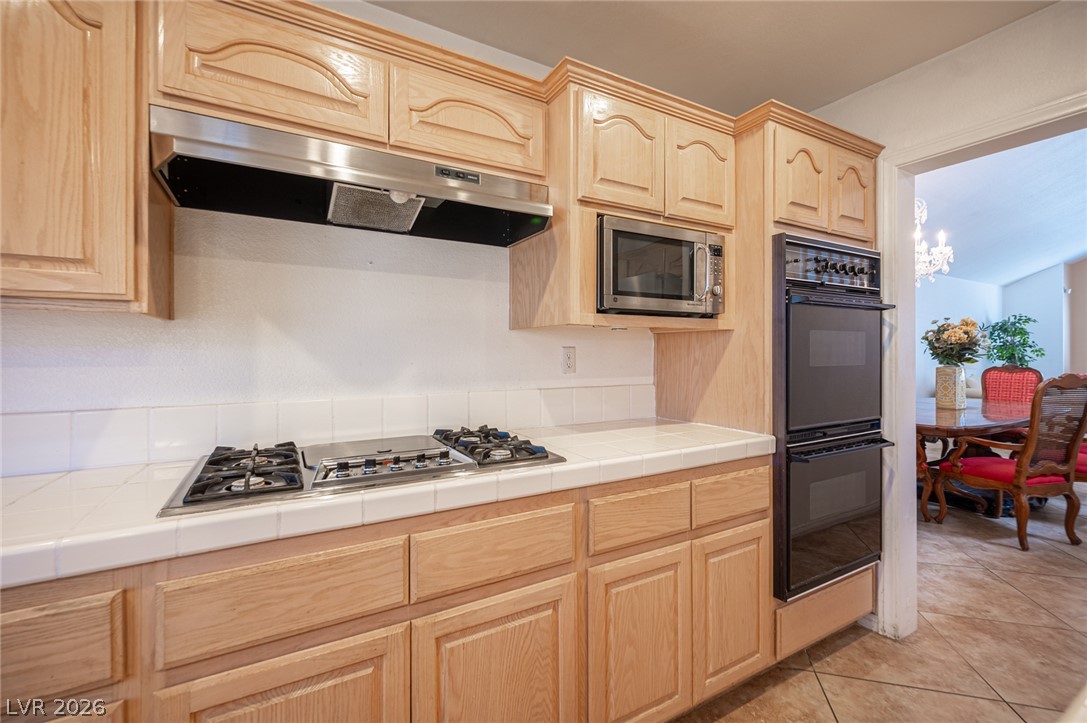
Ample wooden cabinetry and built-in appliances line this functional cooking space.
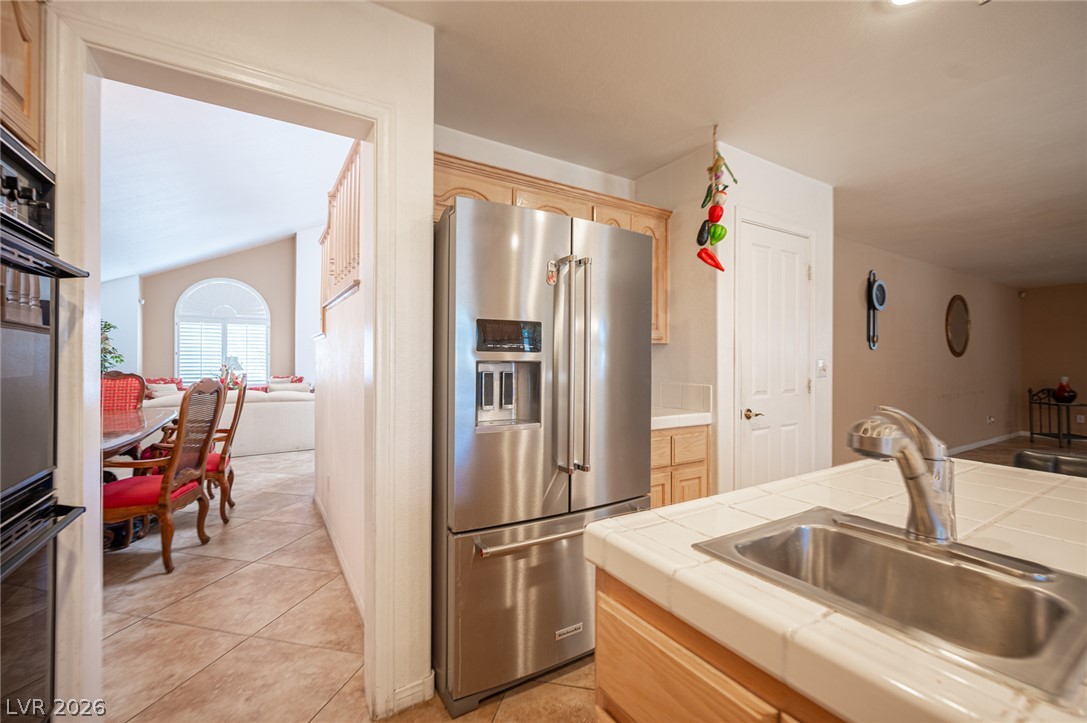
An open floorplan seamlessly connects the functional kitchen with tile flooring to the living area.
An open doorway connects the tile-floored kitchen with adjacent living and dining spaces.
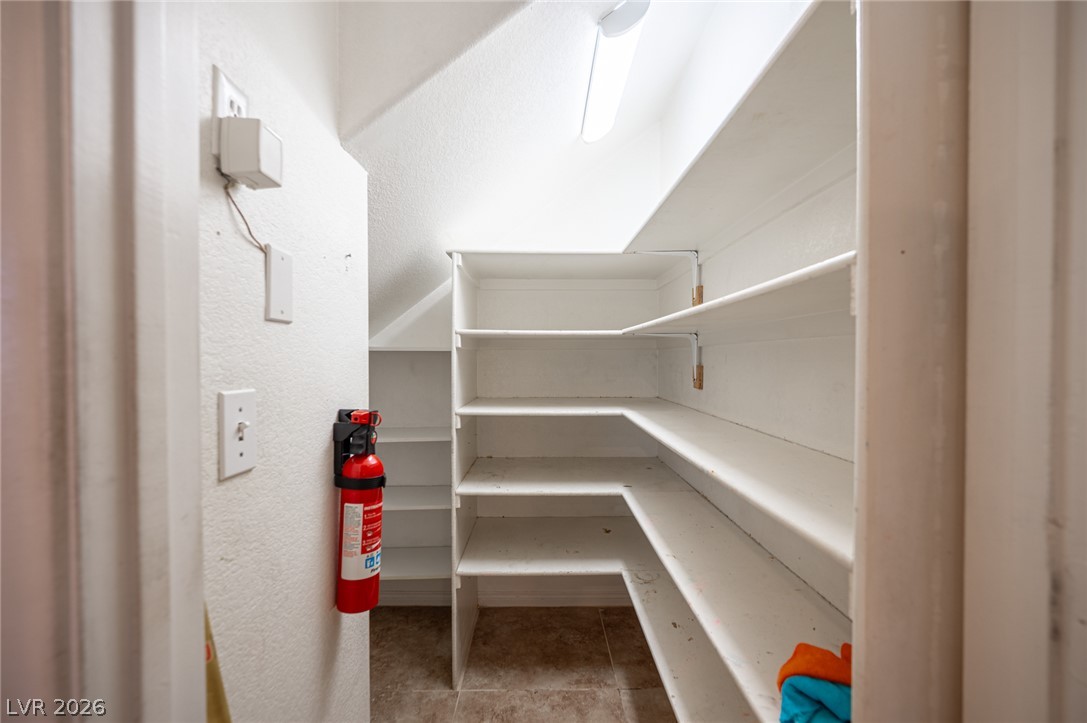
Ample built-in shelving maximizes storage potential underneath the sloping ceiling.
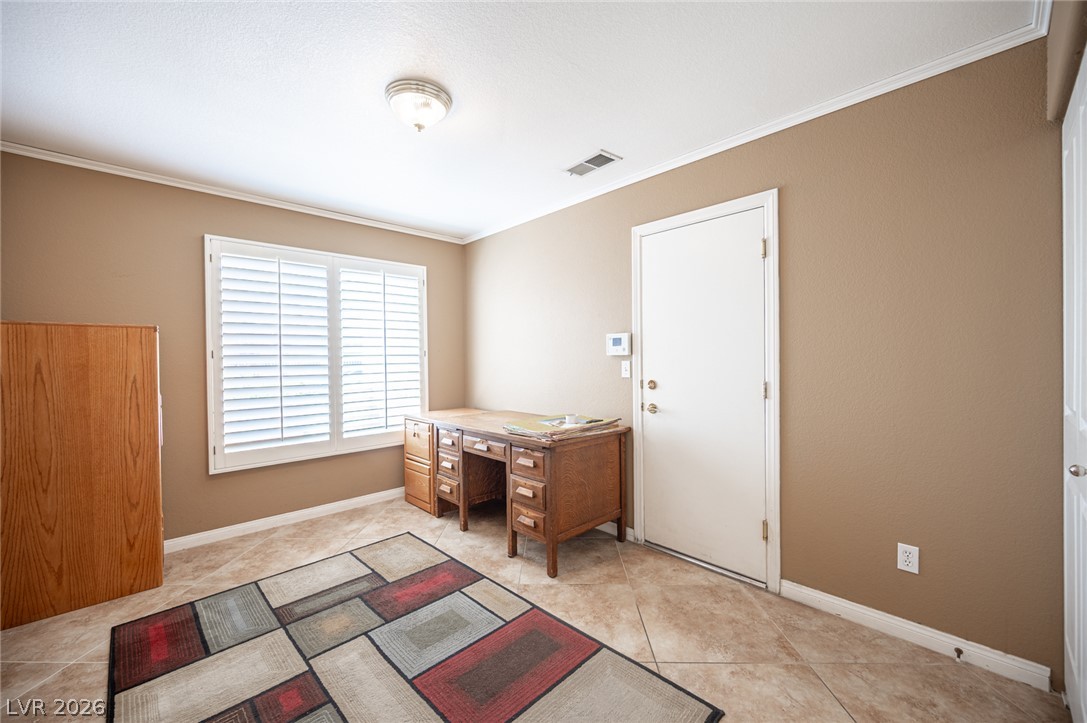
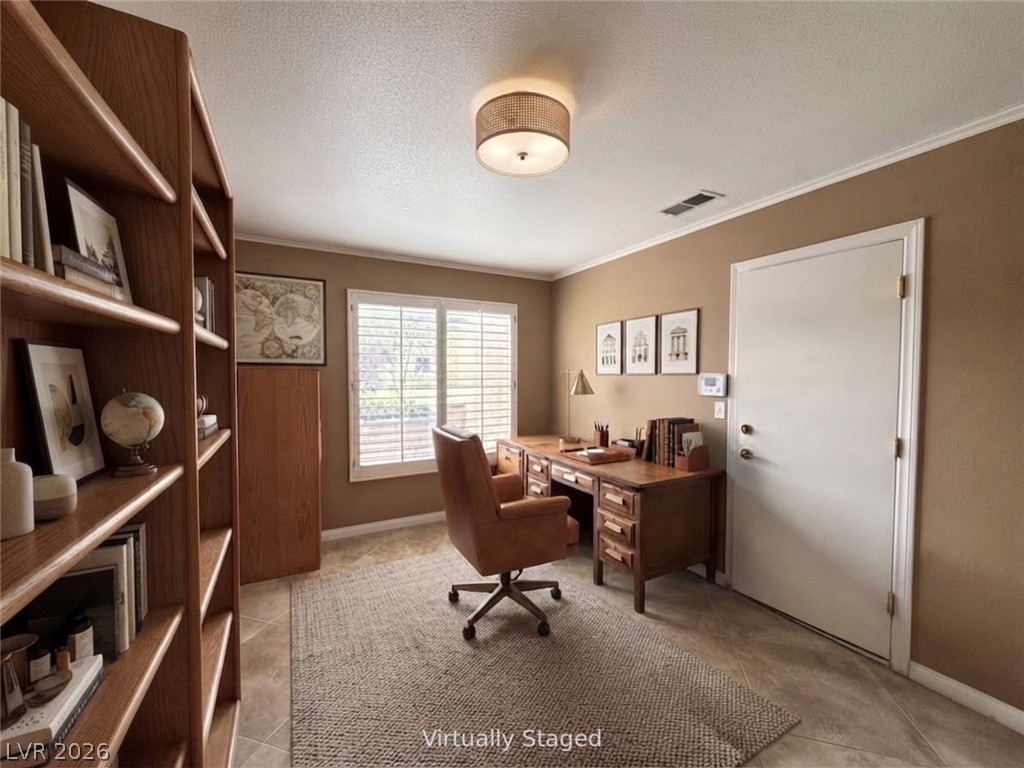
Tiled flooring and crown molding accent this versatile workspace illuminated by plantation shutters.
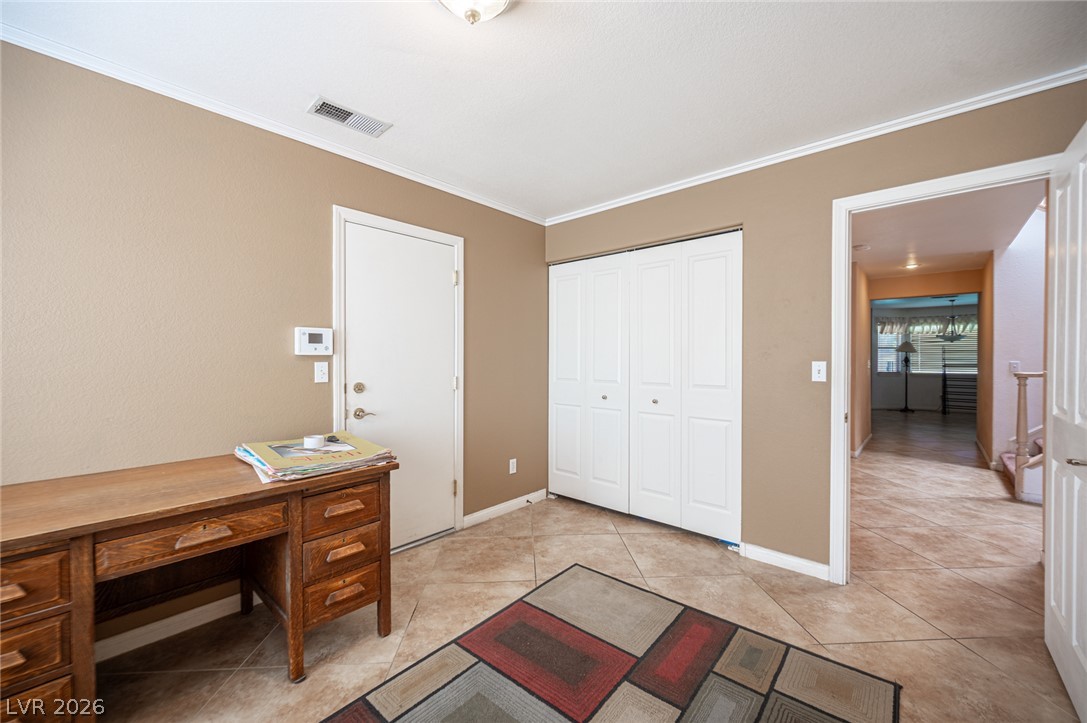
Tiled flooring and crown molding highlight this versatile space featuring built-in closet storage.
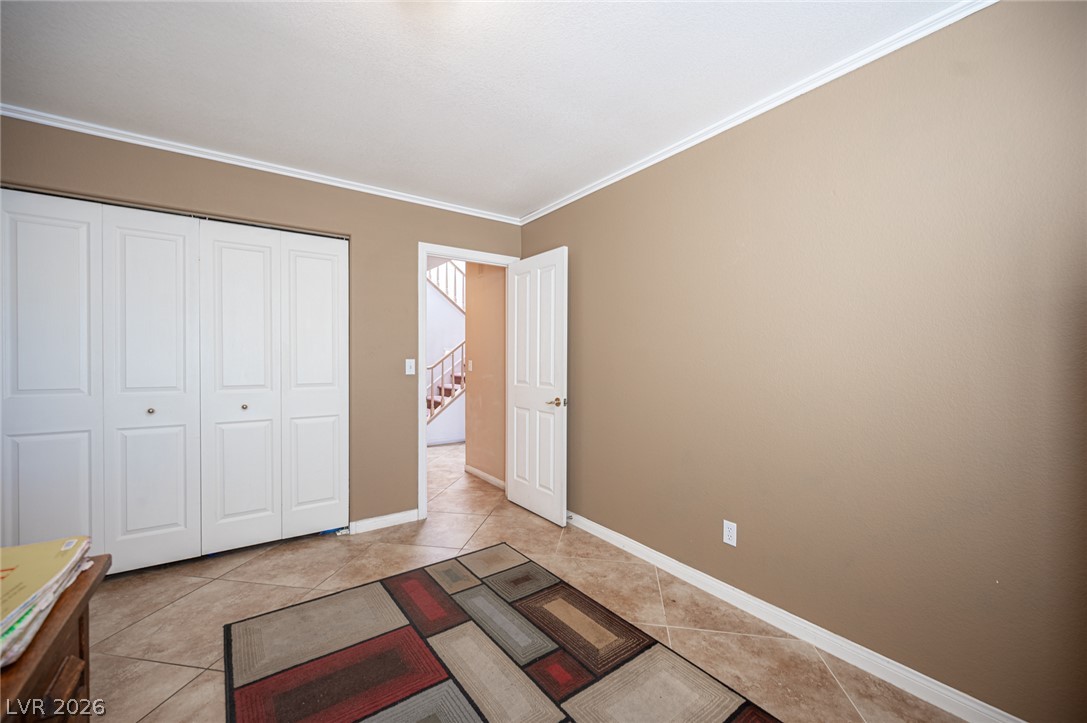
Tile flooring and crisp crown molding define this versatile interior space.
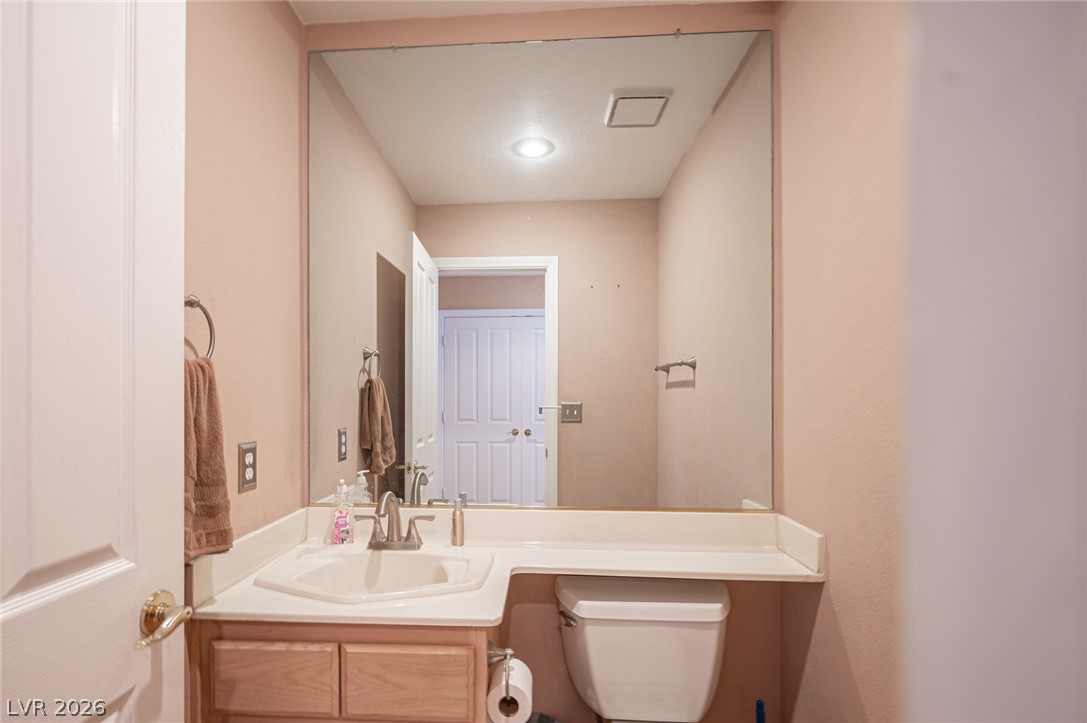
A wall-spanning mirror reflects recessed lighting and clean lines in this classic powder room.
An elegant home office workspace features tiled flooring, crown molding, and plantation shutters.
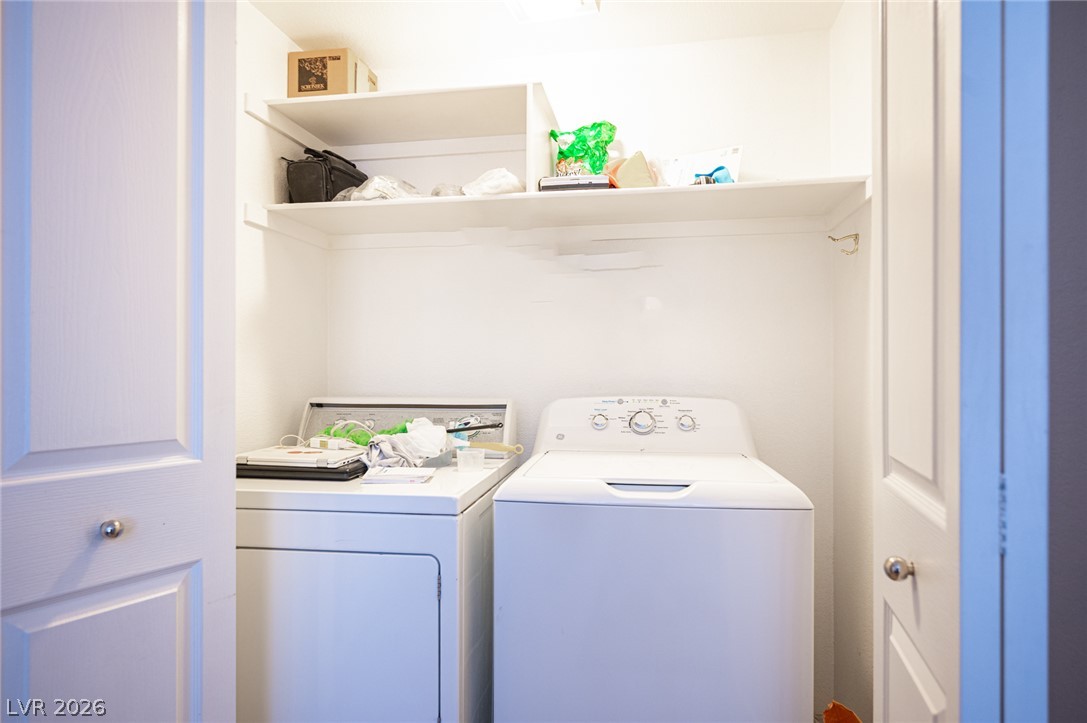
In-unit laundry facilities feature overhead built-in shelving for optimal storage and organization.
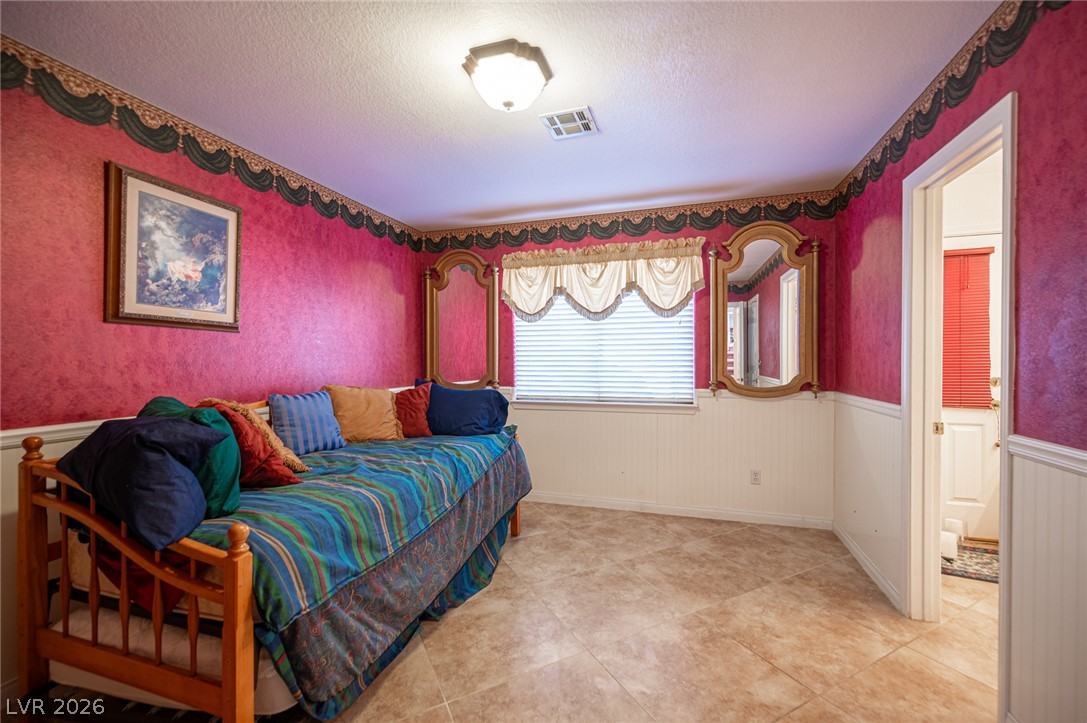
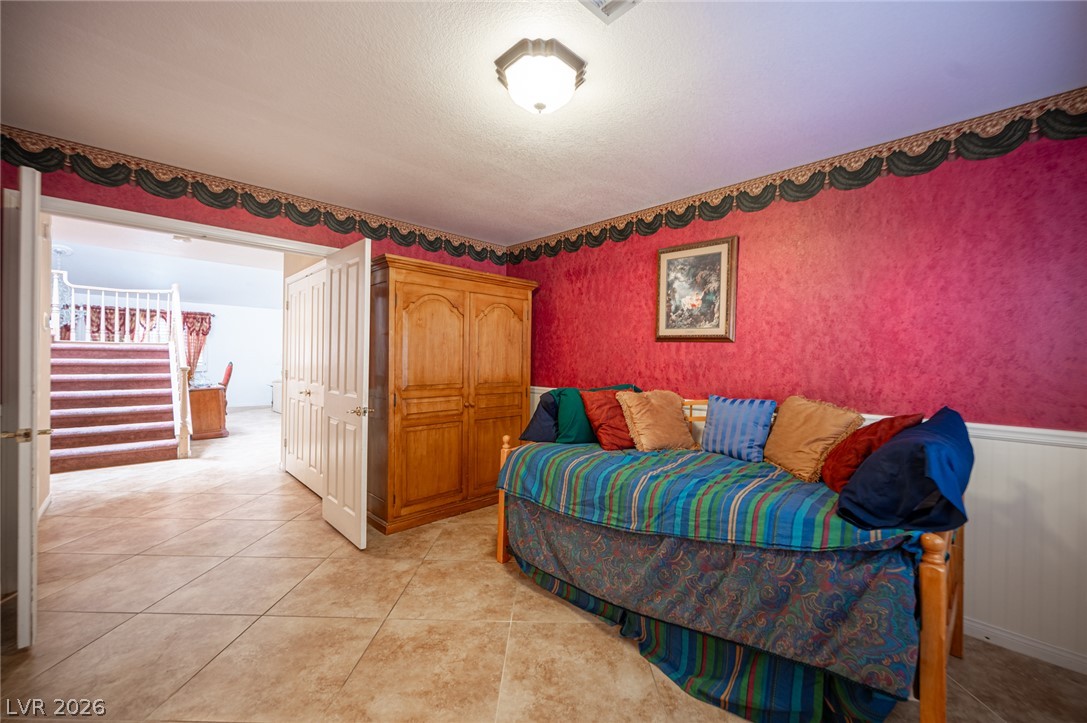
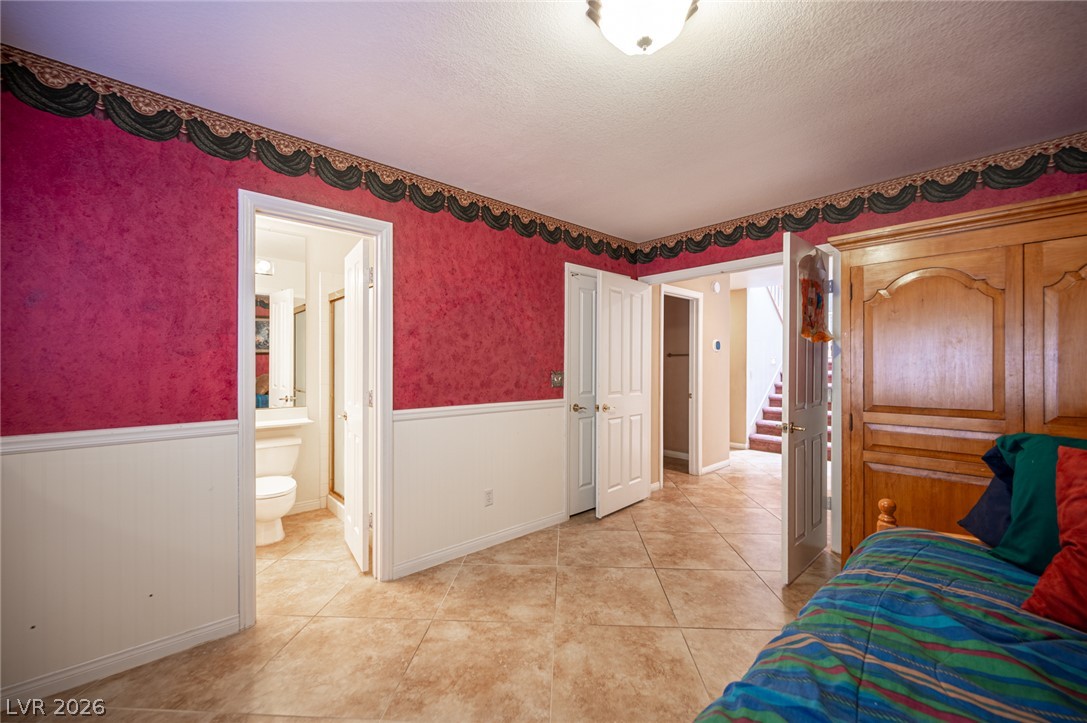
Richly patterned walls and durable tile flooring define this versatile secondary bedroom space.
Durable tile flooring runs throughout this versatile space situated just off the main entryway.
Durable tile flooring runs throughout this versatile lower level space with direct bathroom access.
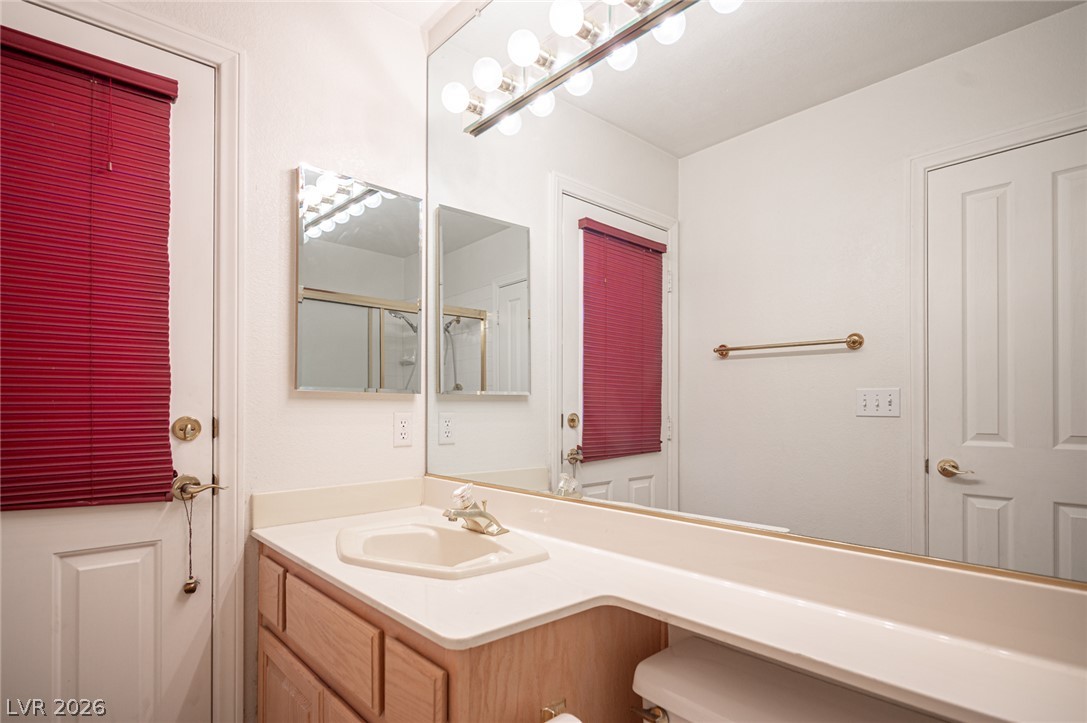
A spacious vanity counter integrates seamlessly beneath a wide mirror in this well-appointed bathroom.
A classic tiled walk-in shower features sliding glass doors and a brass frame.
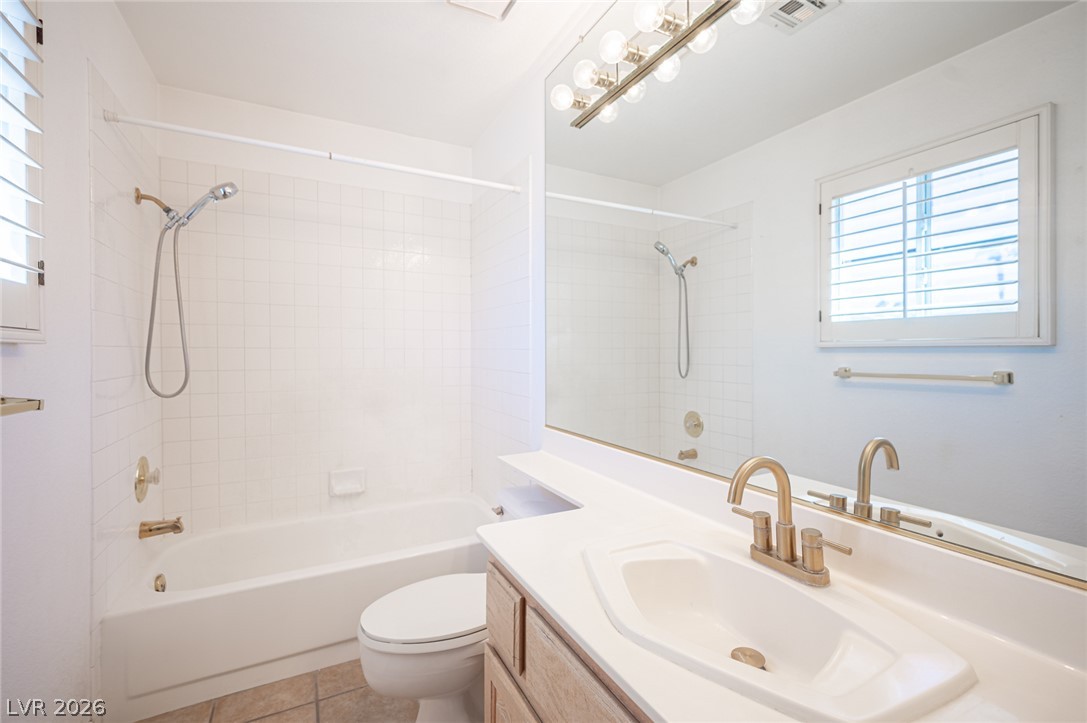
Gold fixtures and crisp white tiling define this classic bathroom space.
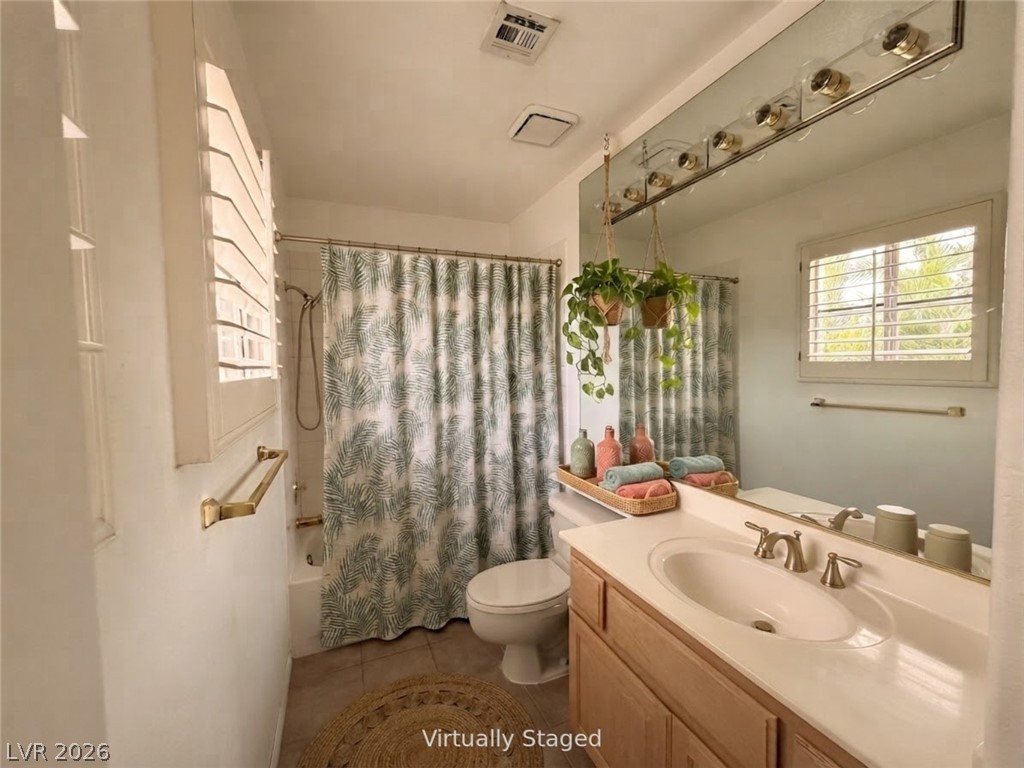
Natural light filters through plantation shutters, illuminating the functional vanity and tile flooring.
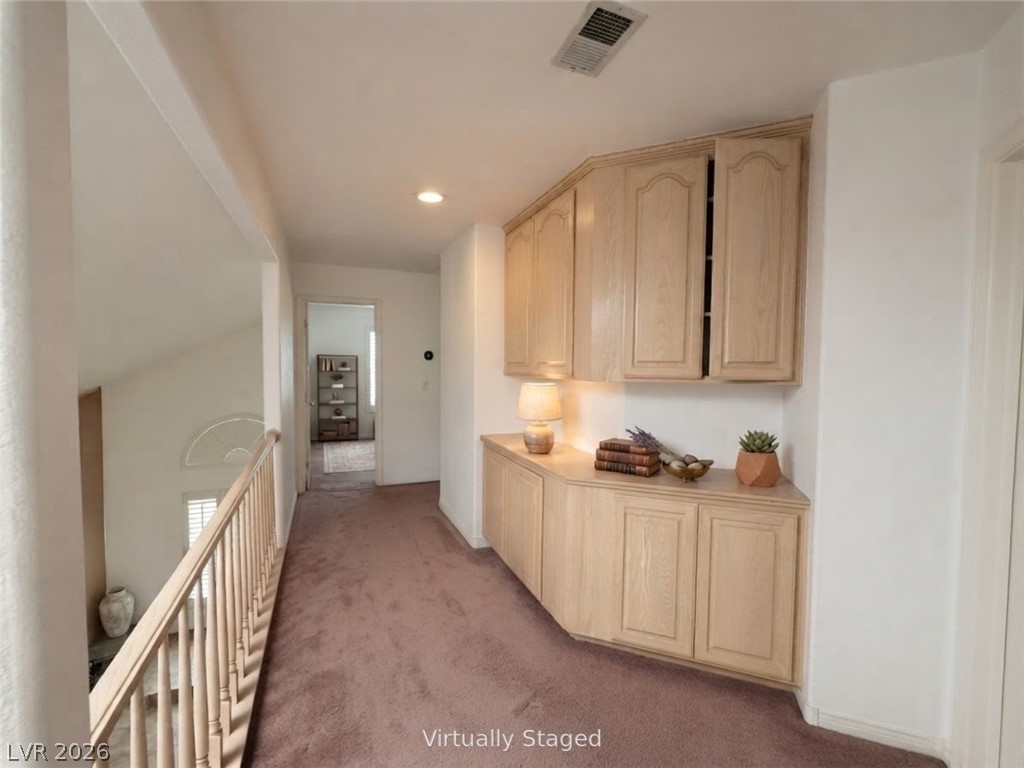
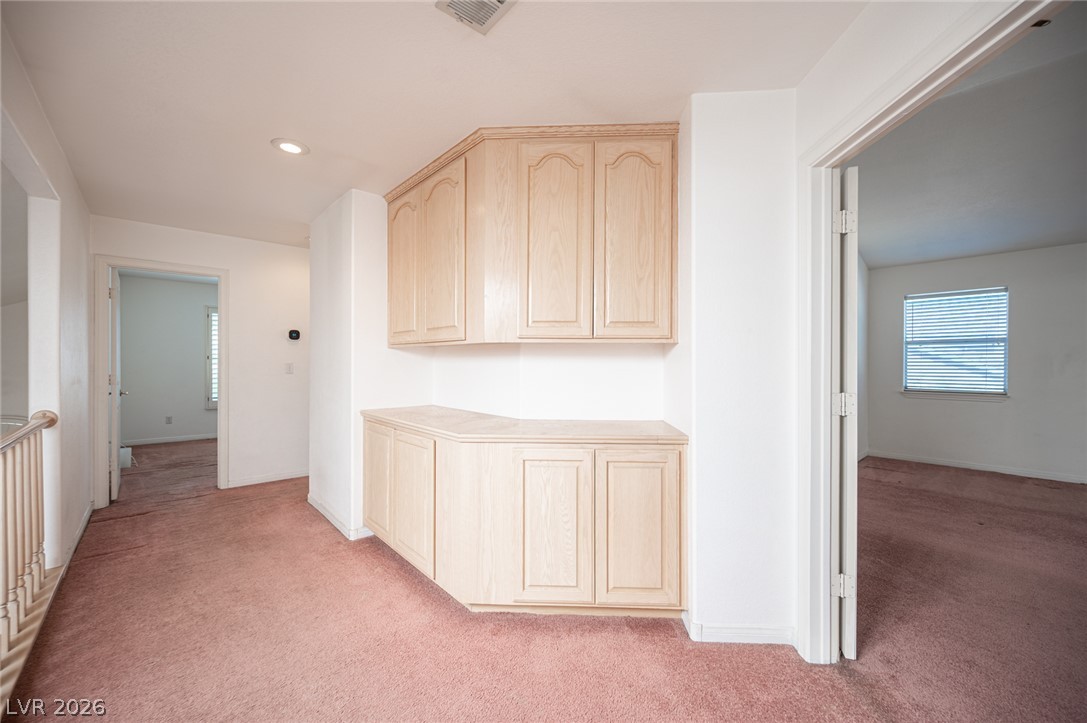
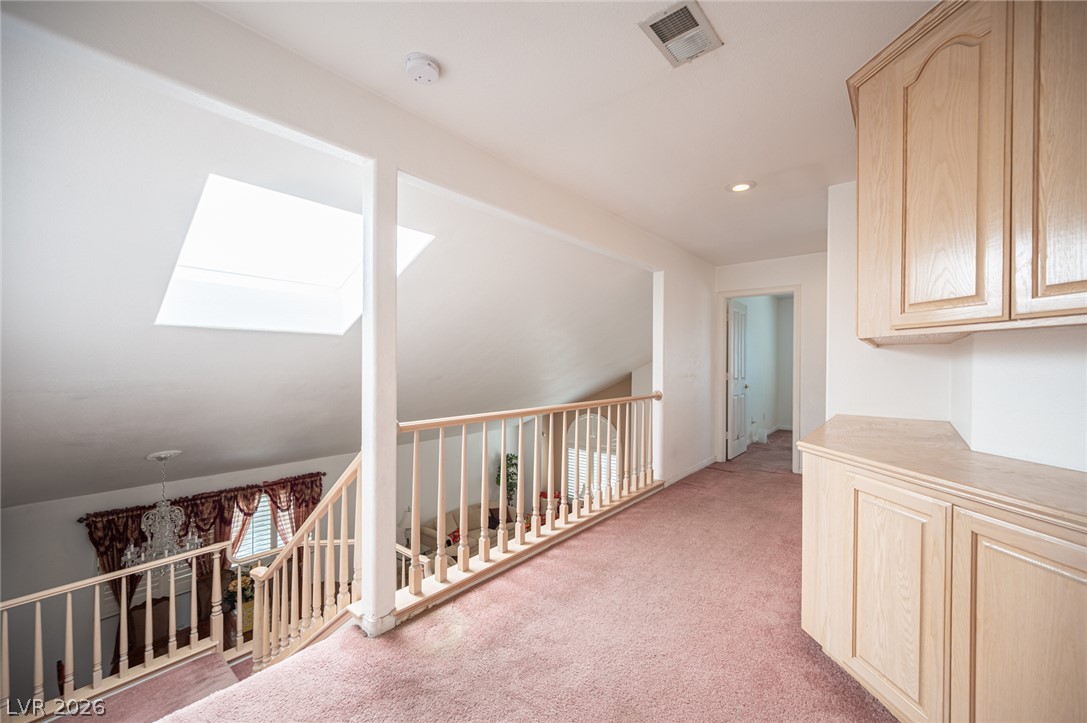
An upper-level hallway features plush carpeting and convenient built-in cabinetry for abundant storage.
Built-in hallway cabinetry provides ample storage options on the upper level.
An upper-level hallway overlooks the living spaces below through vaulted ceilings and skylights.
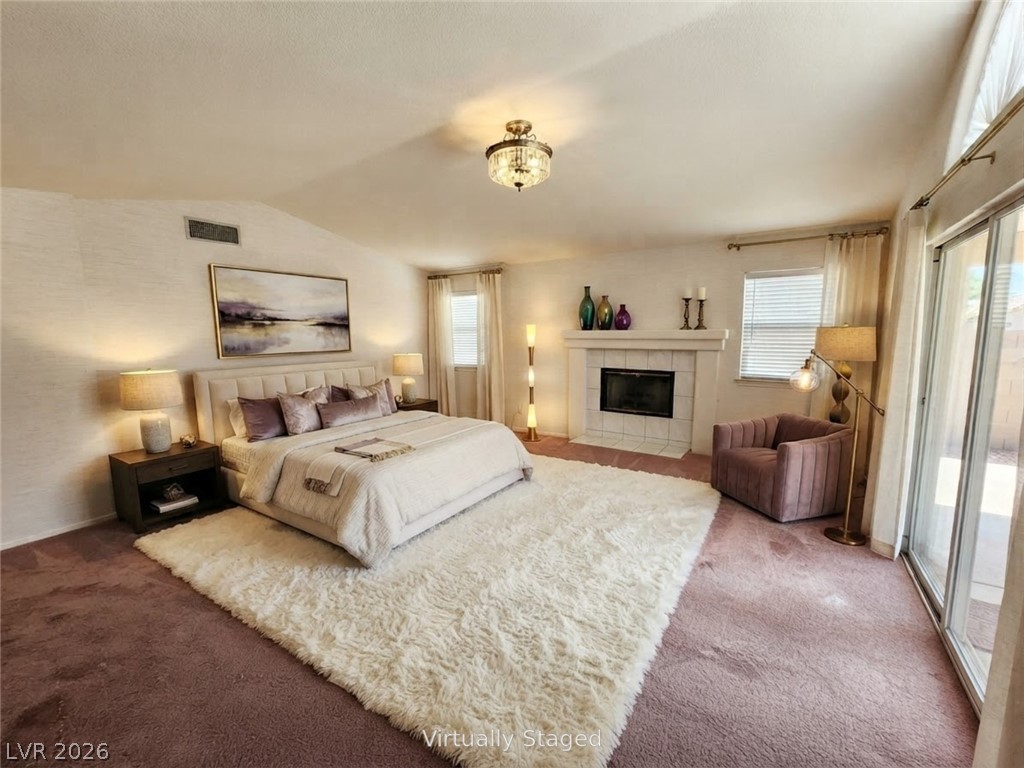
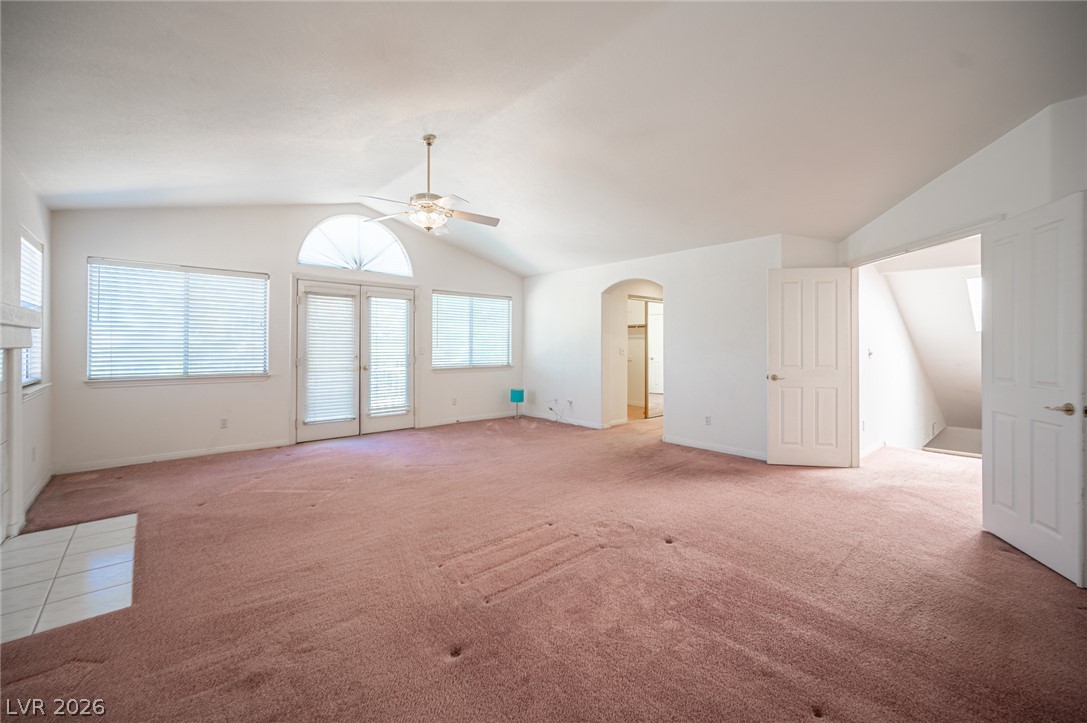
Sliding glass doors open to the outdoors from this bedroom featuring a tiled fireplace.
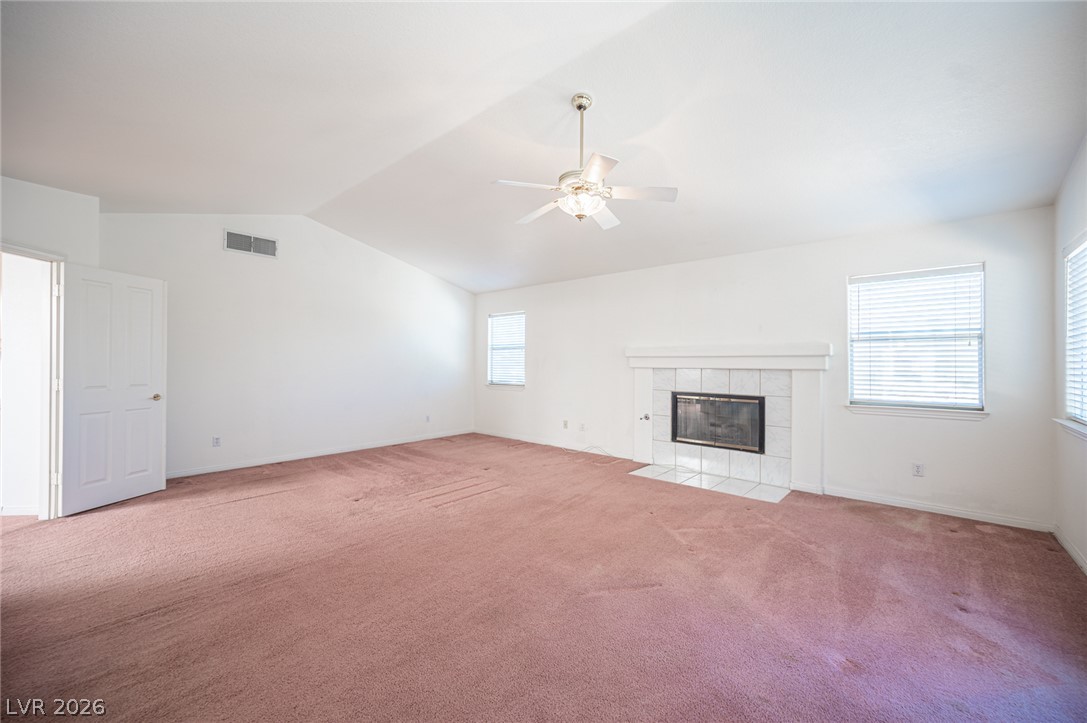
A spacious living area centers around a tiled fireplace and soaring vaulted ceilings.
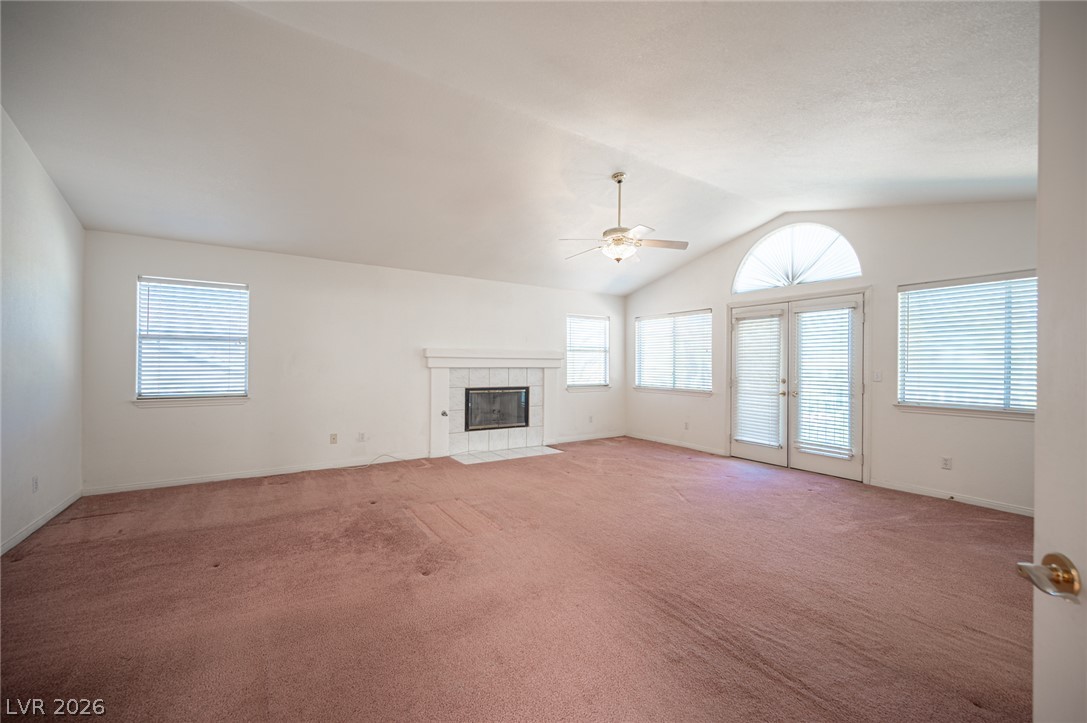
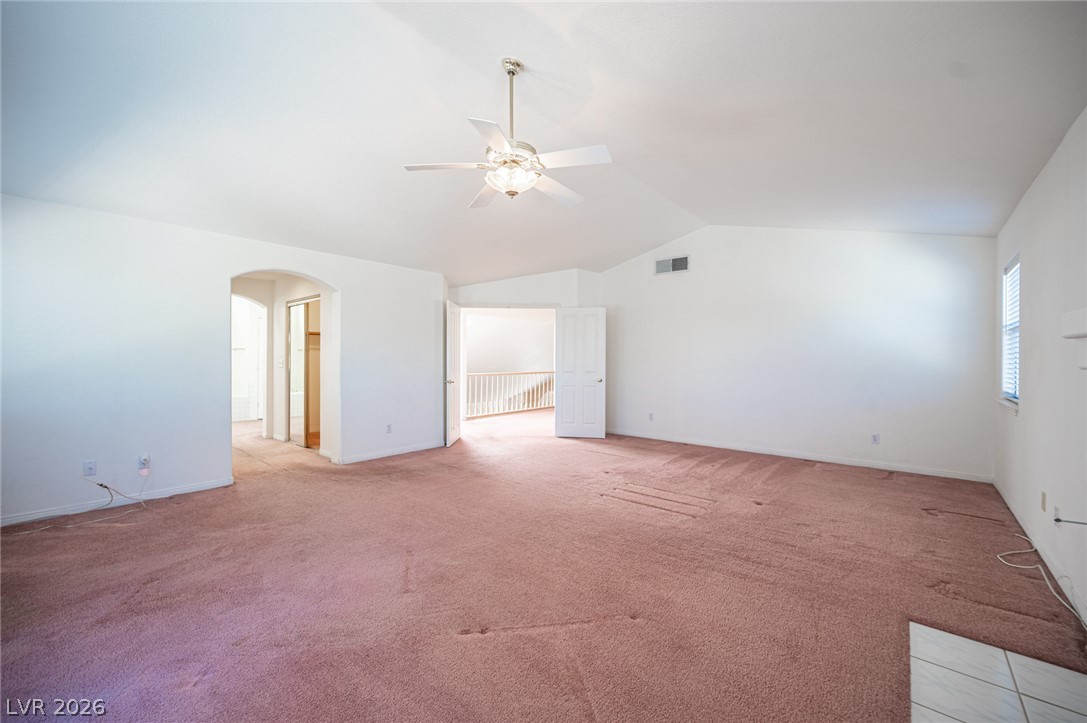
Vaulted ceilings and generous window designs elevate this versatile, carpeted living area.
Vaulted ceilings and soft carpeting create a welcoming ambiance in this spacious upper-level room.
Vaulted ceilings and a tiled fireplace define this airy living space.
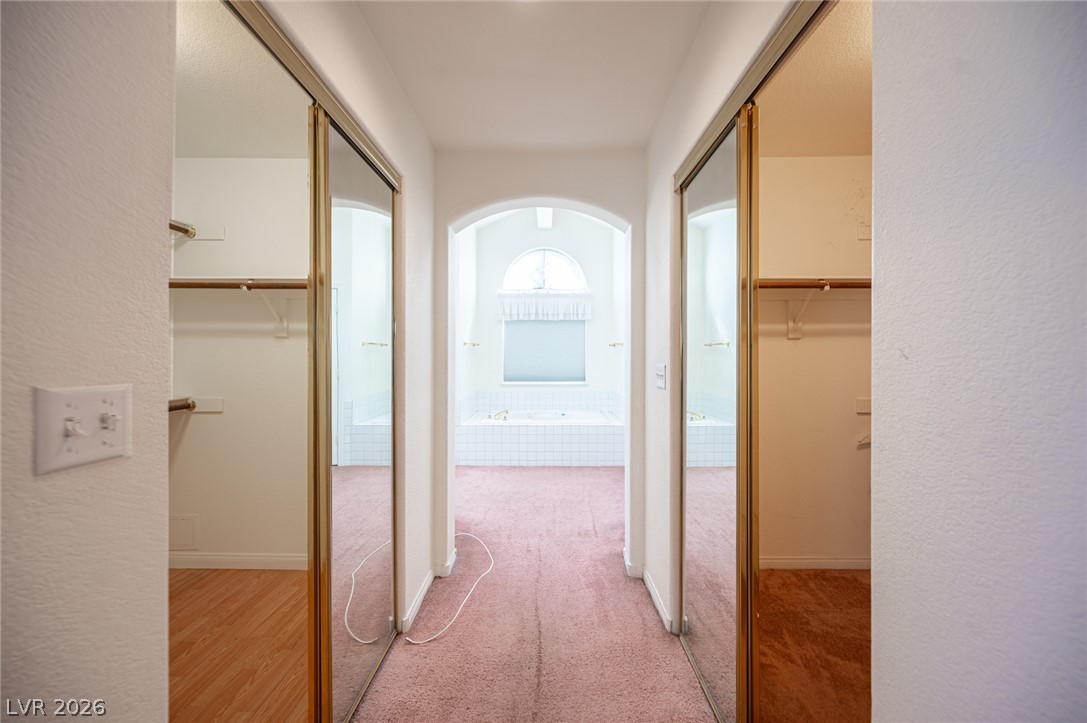
An arched opening connects carpeted dressing spaces directly to the primary bath.
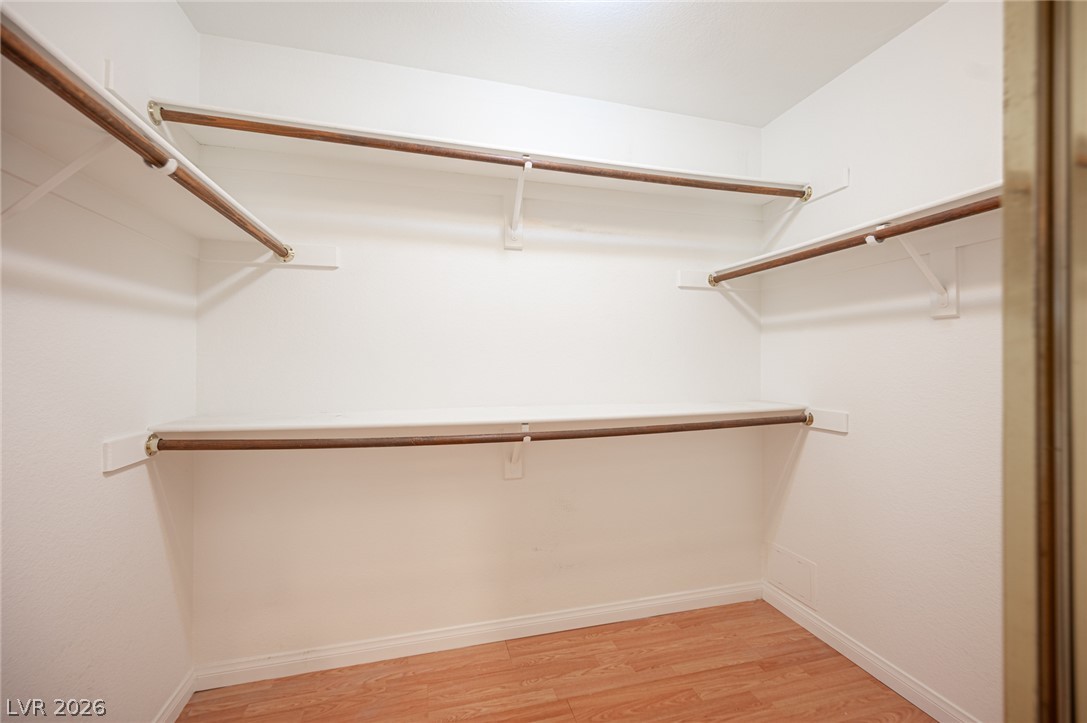
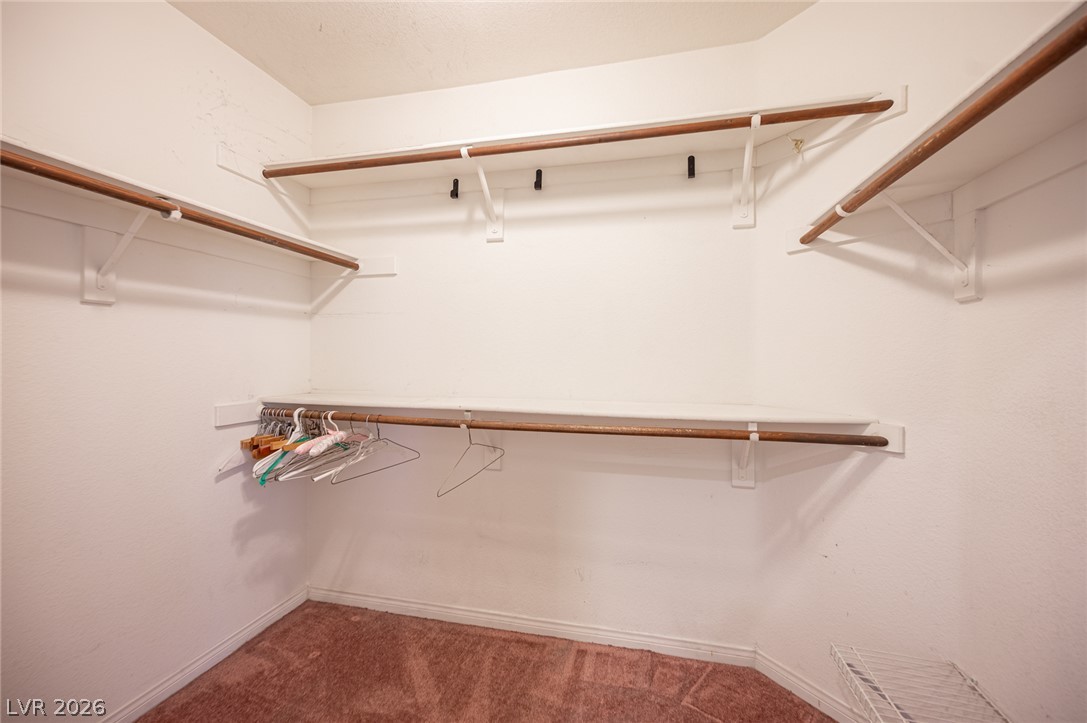
Ample built-in shelving and hanging rods maximize storage within this walk-in closet featuring wood-look flooring.
Generous closet space features wrap-around wooden hanging rods and overhead storage shelves.
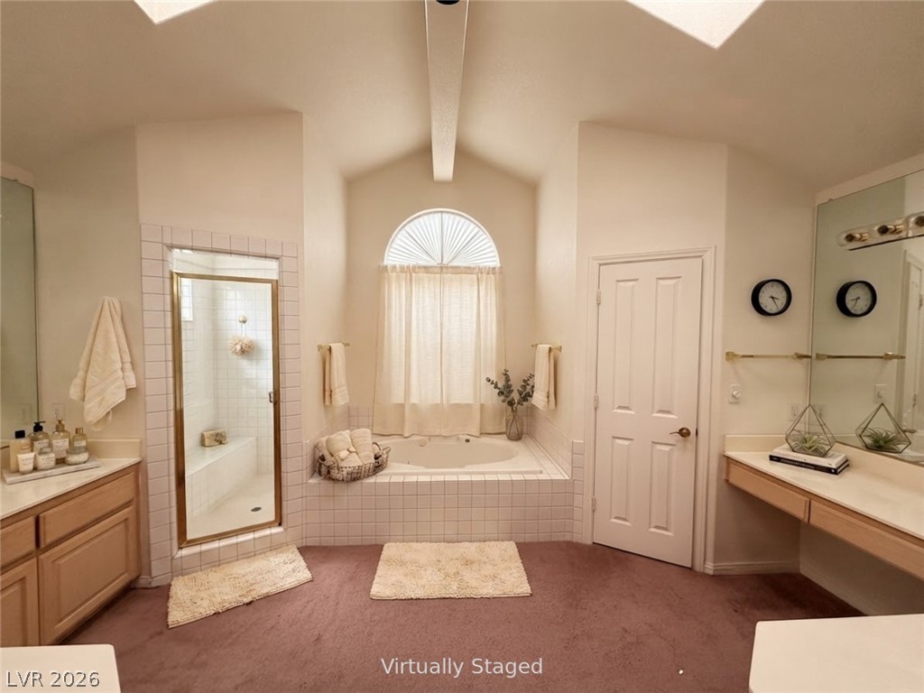
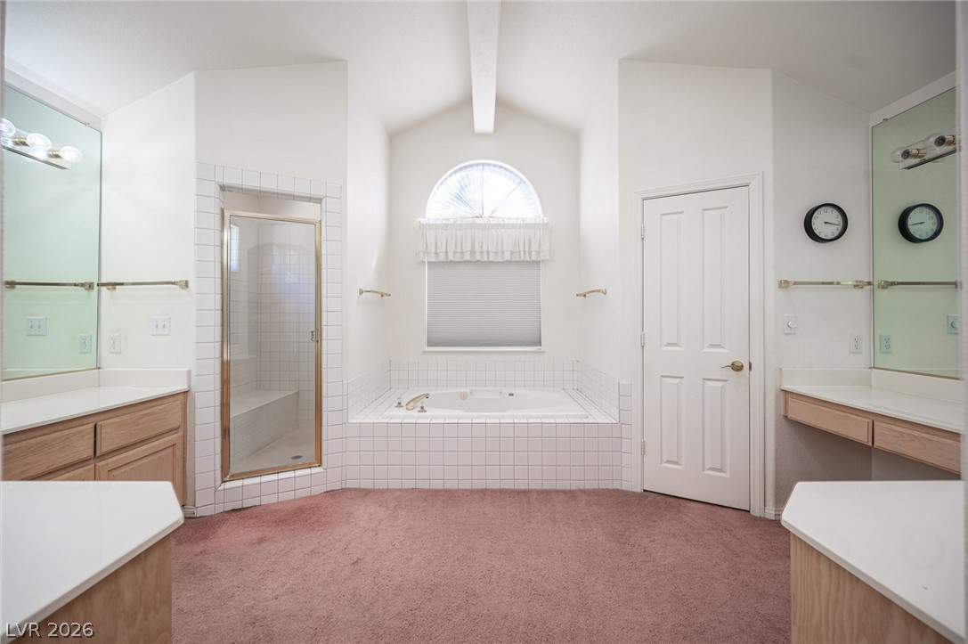
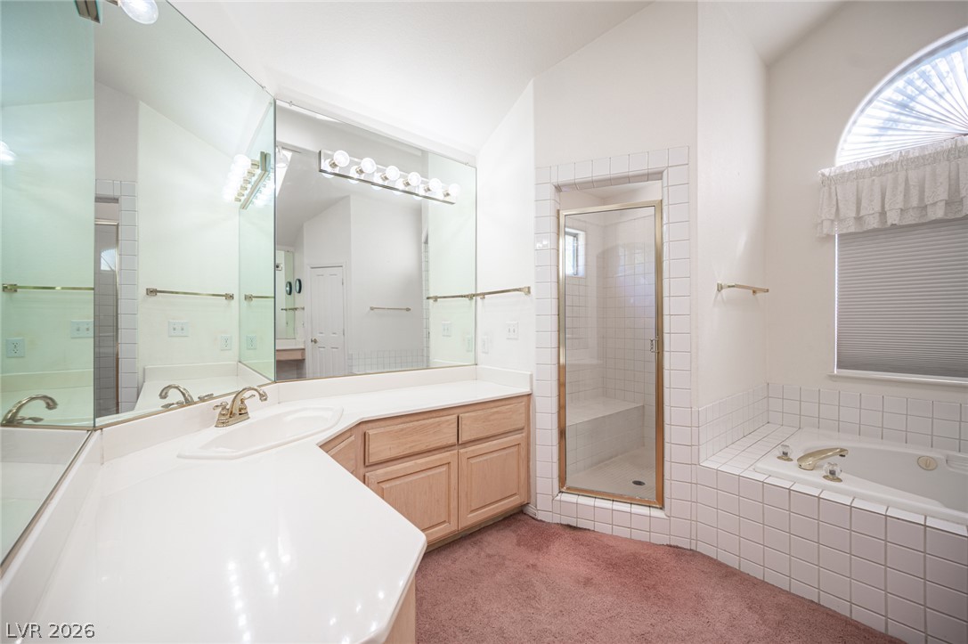
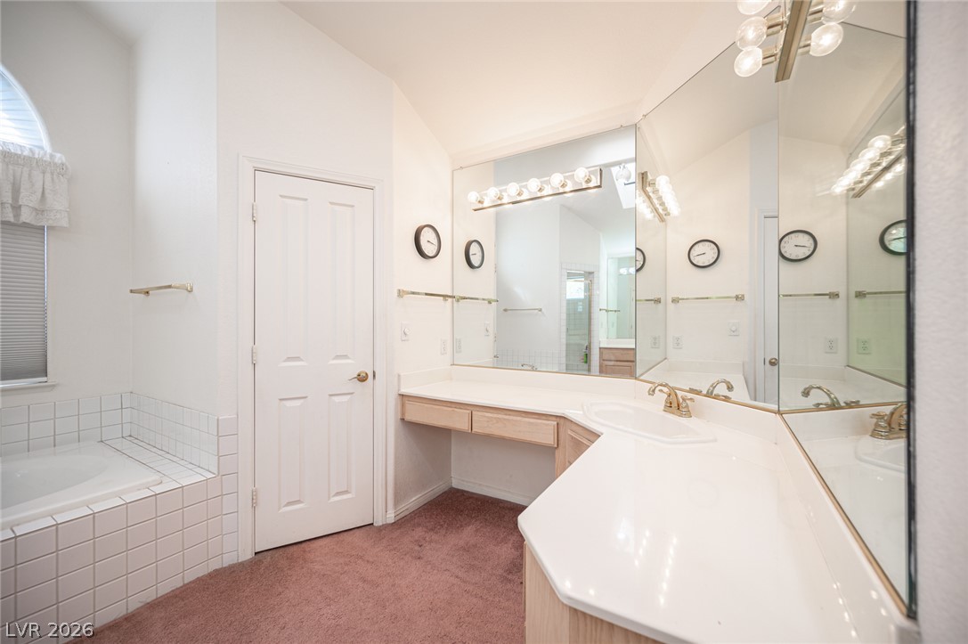
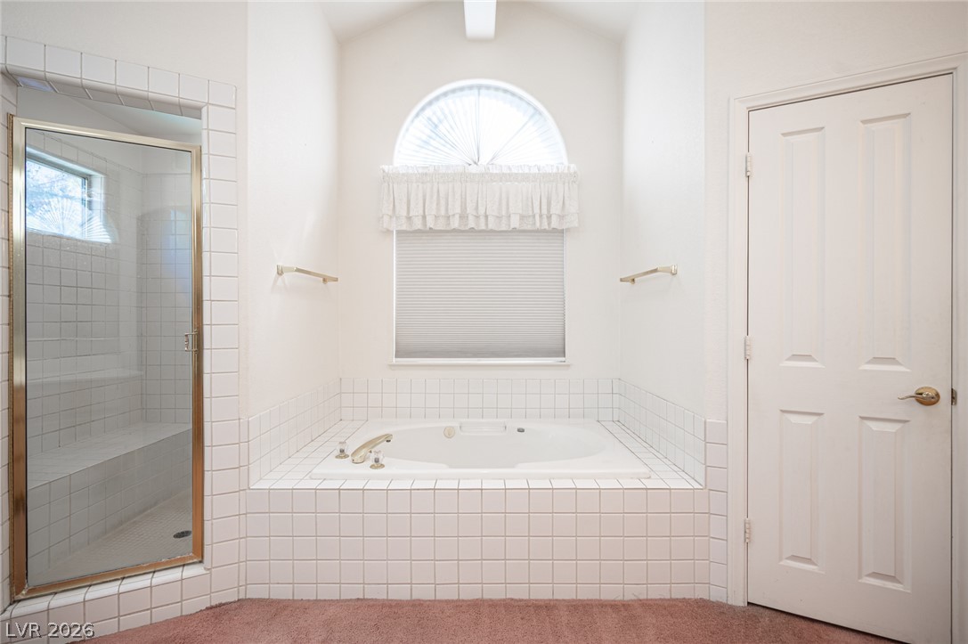
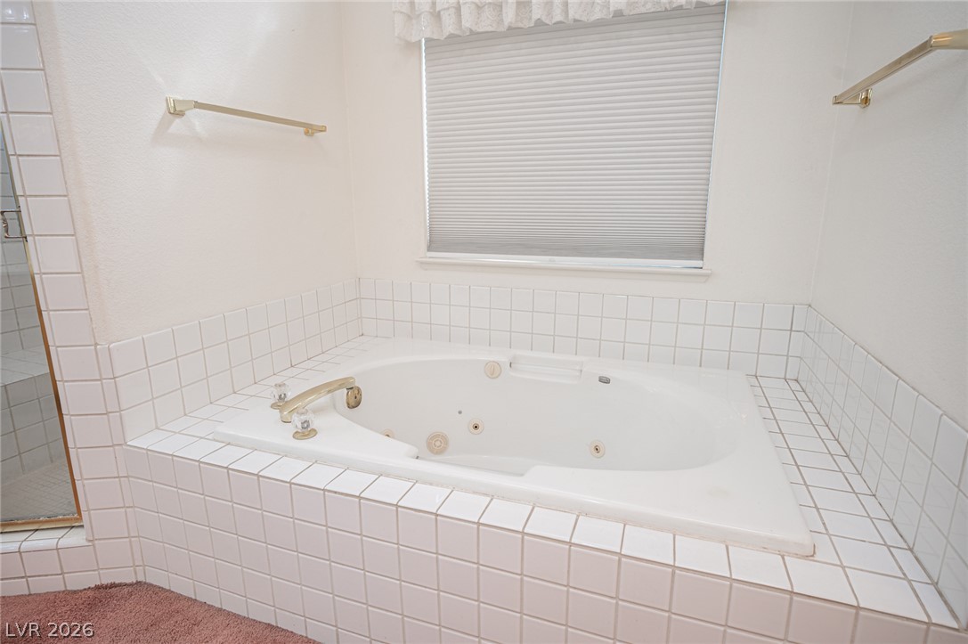
Vaulted ceilings and a built-in soaking tub anchor this spacious primary bath.
A vaulted ceiling rises above a tiled soaking tub and dual vanities.
High vaulted ceilings and a classic tile tub deck define this master bathroom layout.
An angled vanity counter wraps along mirrored walls opposite a tile-trimmed soaking tub.
An arched window bathes this primary bath and soaking tub area in natural light.
Tiled surrounds frame a built-in soaking tub beneath a privacy-shaded window.
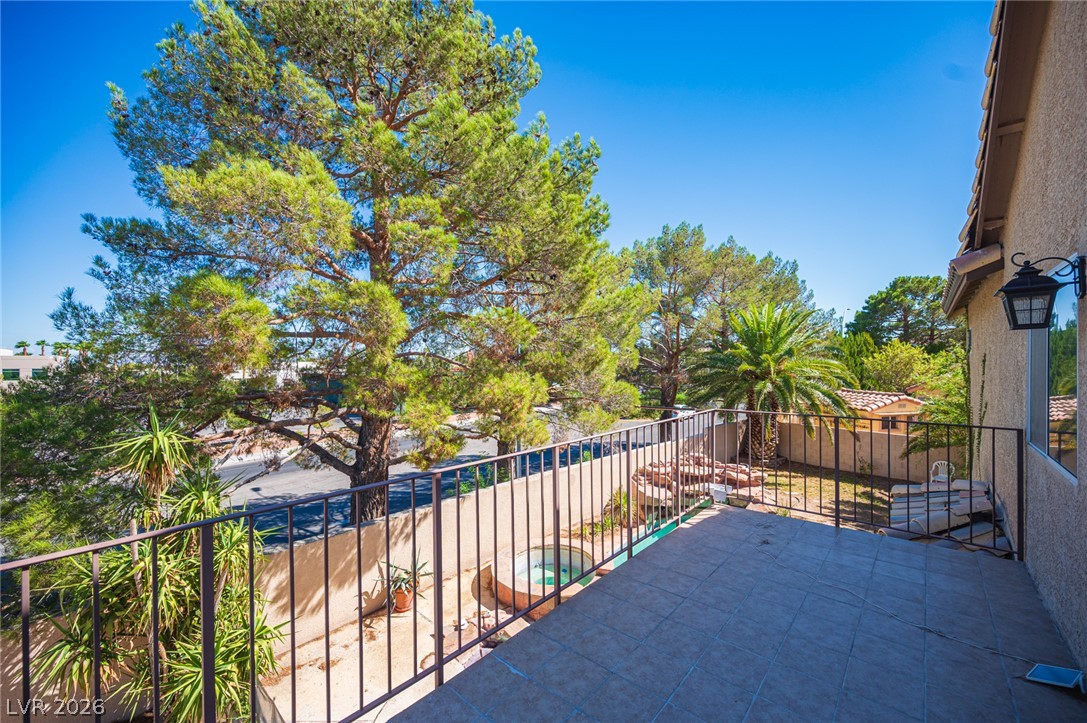
Tiled balcony offers peaceful views over the backyard and mature shade trees.
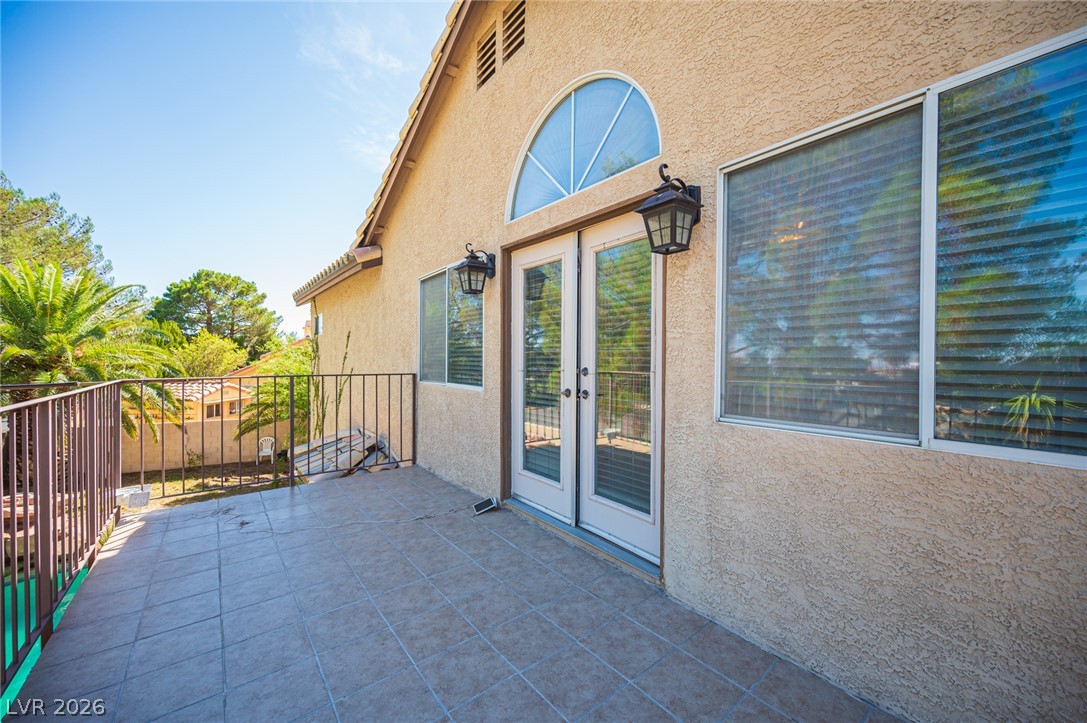
Tiled balcony with metal railings and glass French doors leading inside.
An inviting backyard oasis features a curved swimming pool integrated with a stone spa.