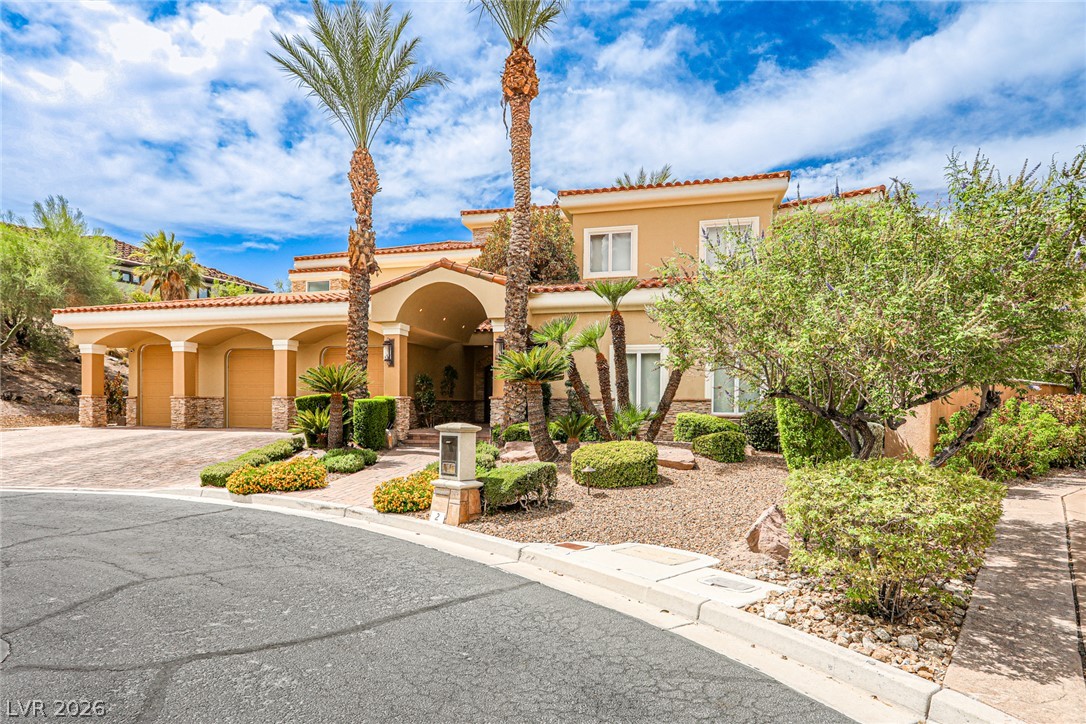
An arched portico and stone accents elevate this multi-level Mediterranean facade.
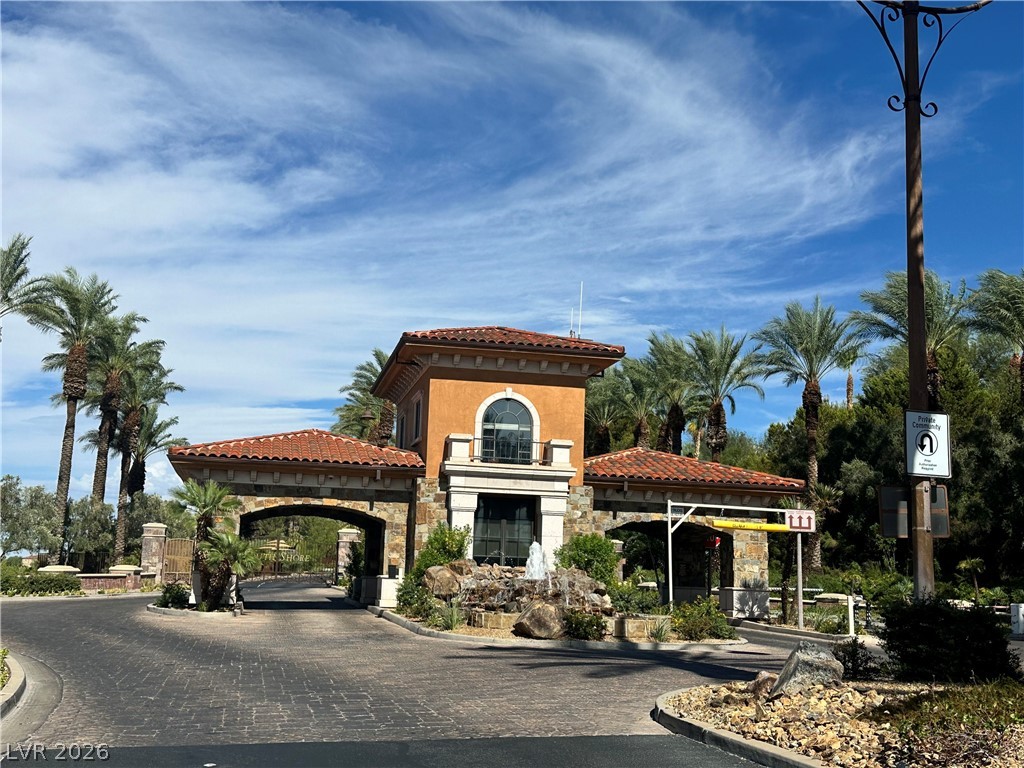
An inviting entrance sign welcomes residents and visitors to the neighborhood.
A secure gated entrance features Mediterranean-inspired architecture, stone accents, and a stone water fountain.
Stately desert landscaping and a tiled roof define this grand multi-level exterior entryway.
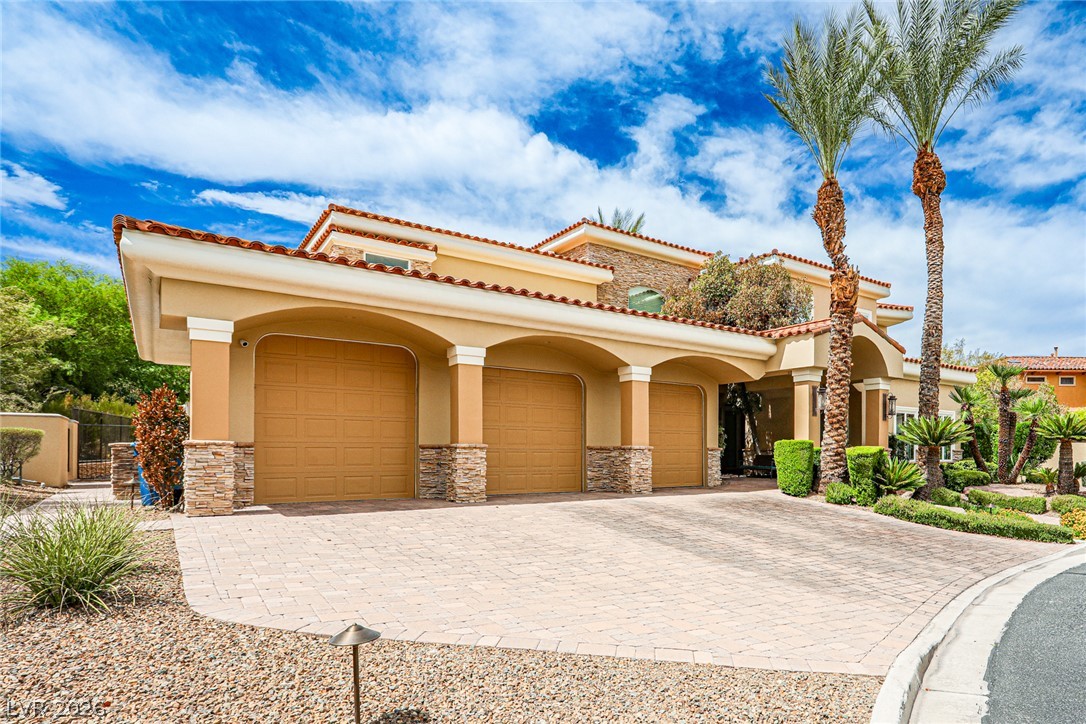
An expansive paver driveway leads to the triple-car garage of this Mediterranean-style residence.
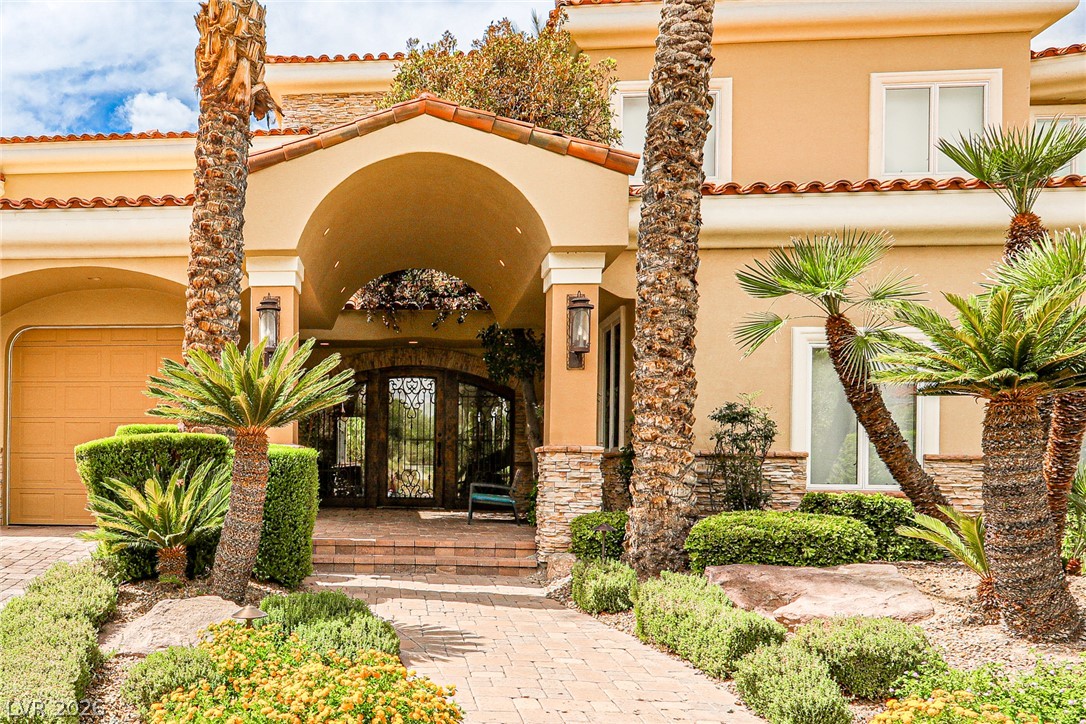
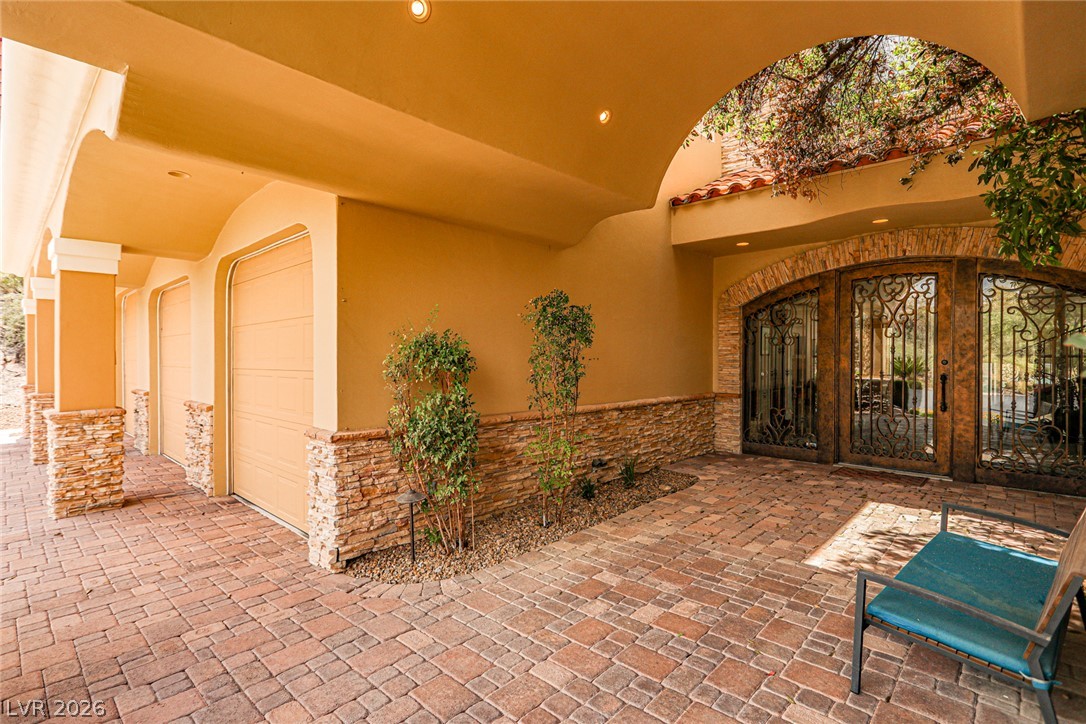
An arched entry porch leads to the double front doors of this Mediterranean-style home.
A spacious brick paver driveway leads to the grand arched entranceway and garages.
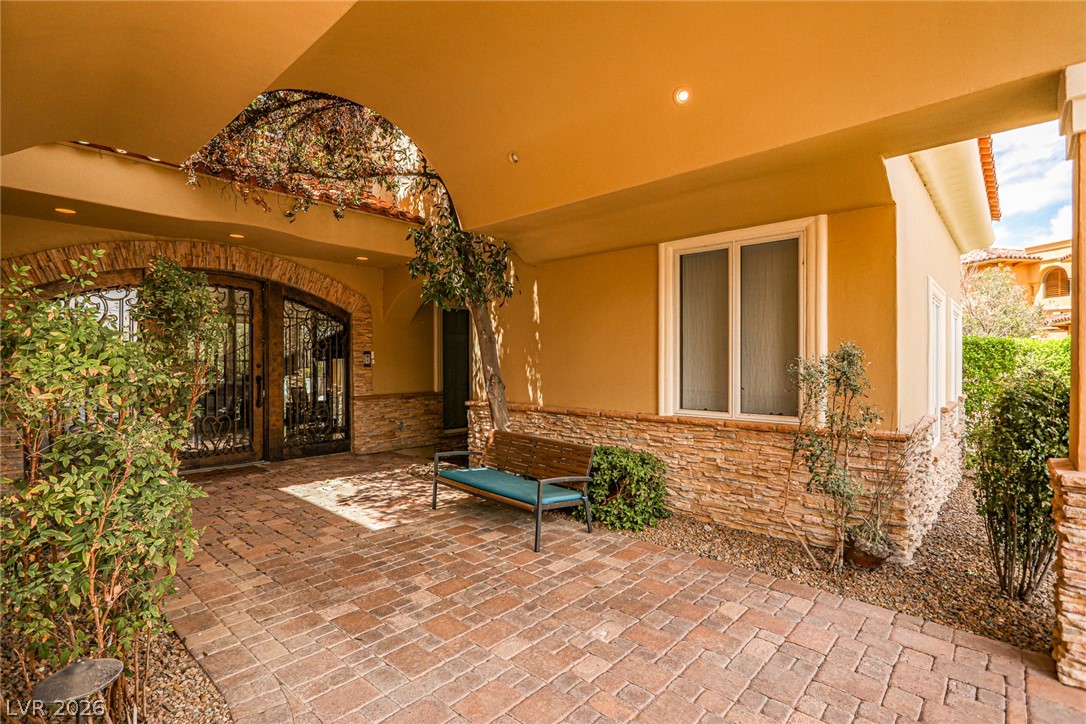
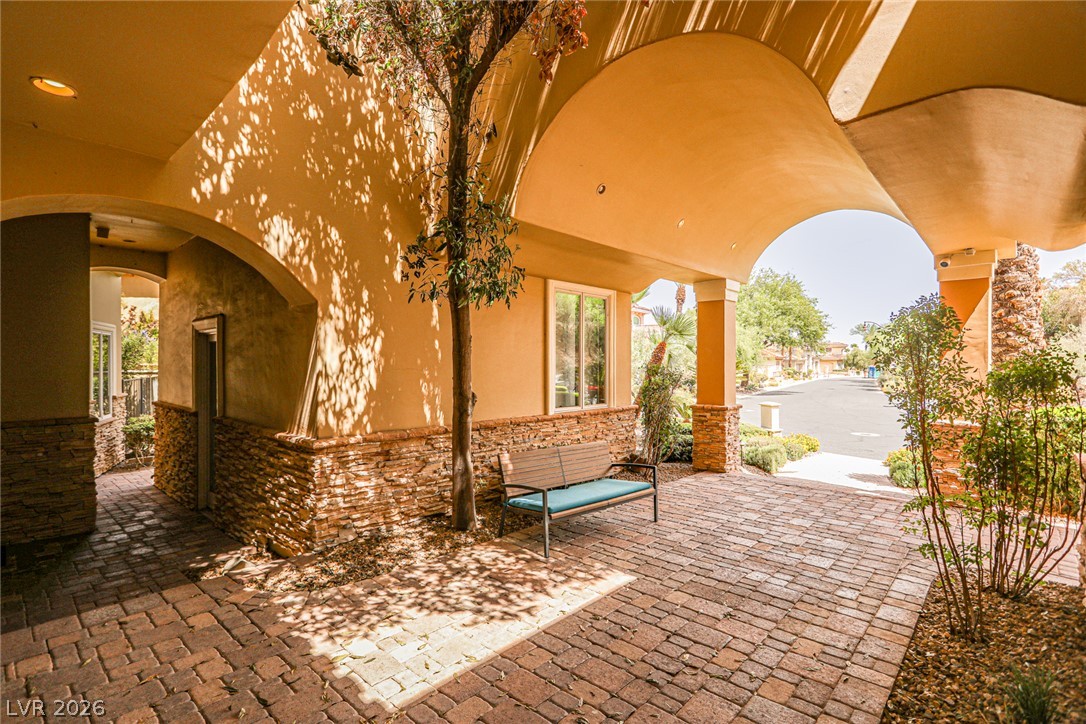
An arched covered entry features interlocking brick pavers and warm stone veneer accents.
Dramatic arched architecture and textured stone wainscoting frame this welcoming covered entry.
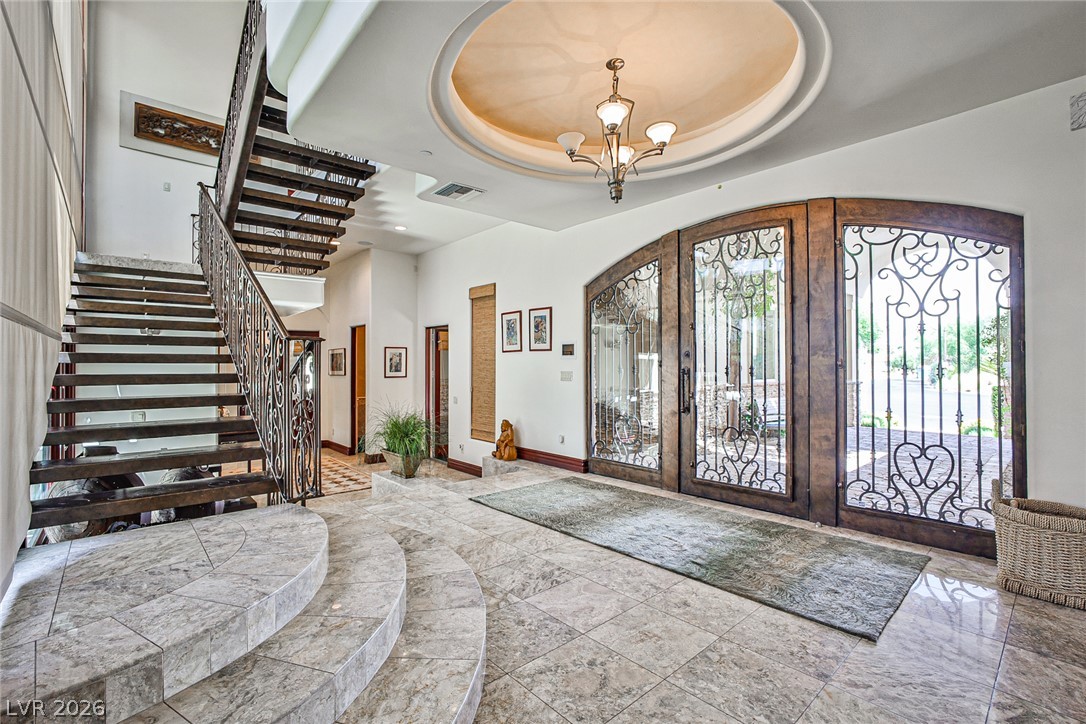
Ornate double doors and a curved staircase frame this grand entry with stone flooring.
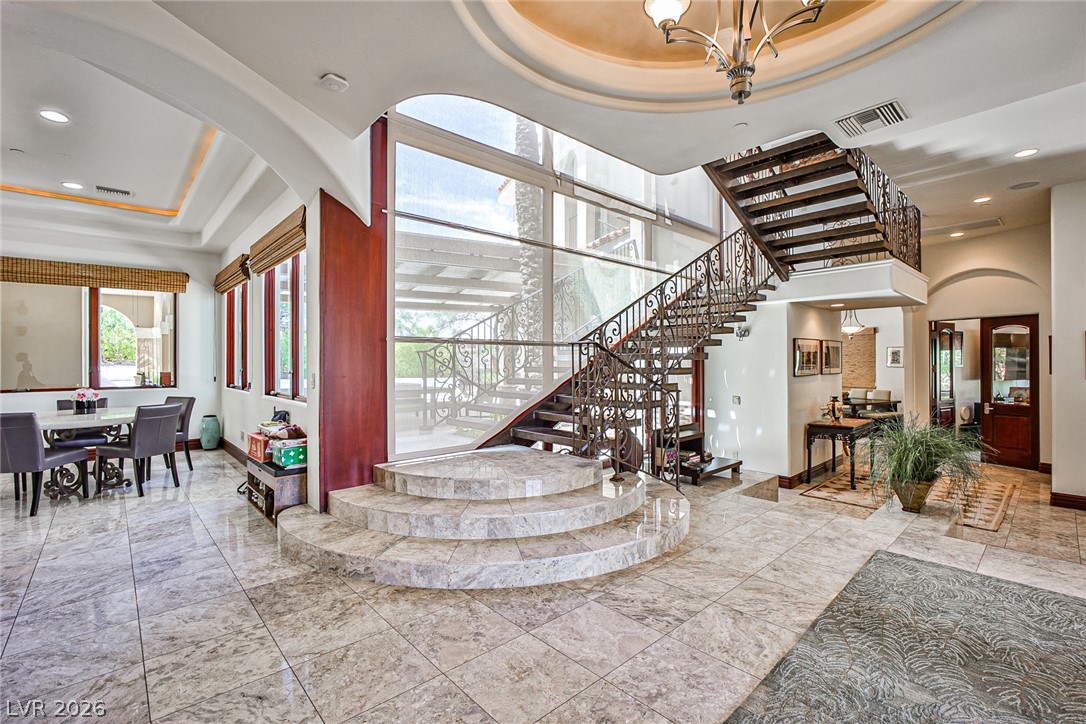
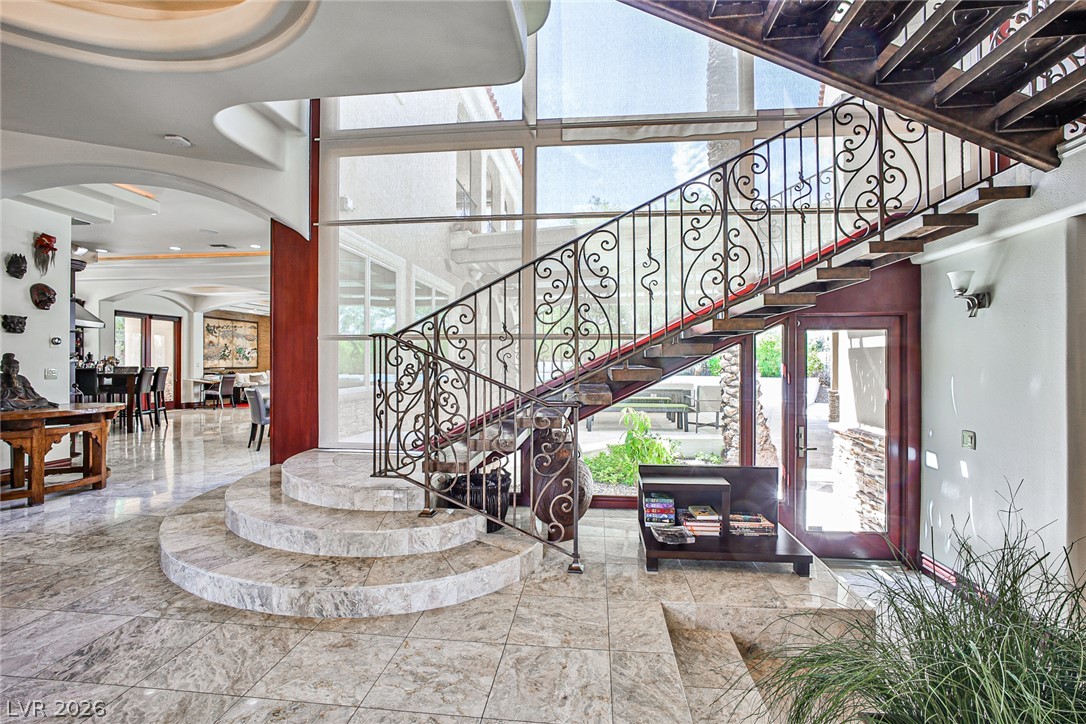
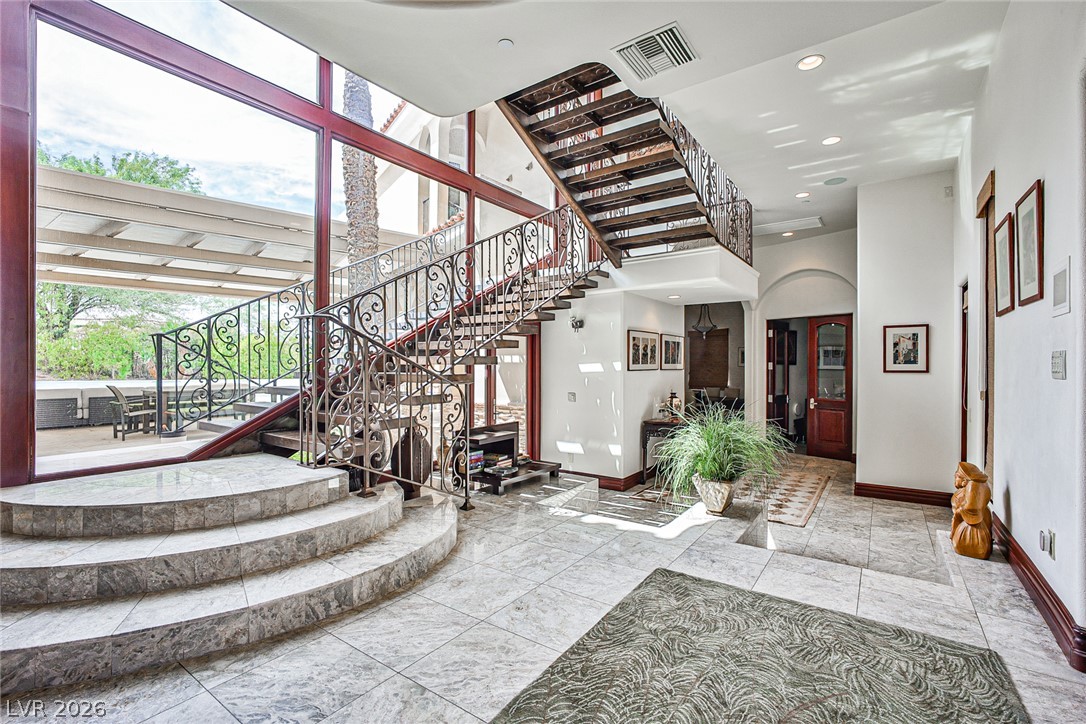
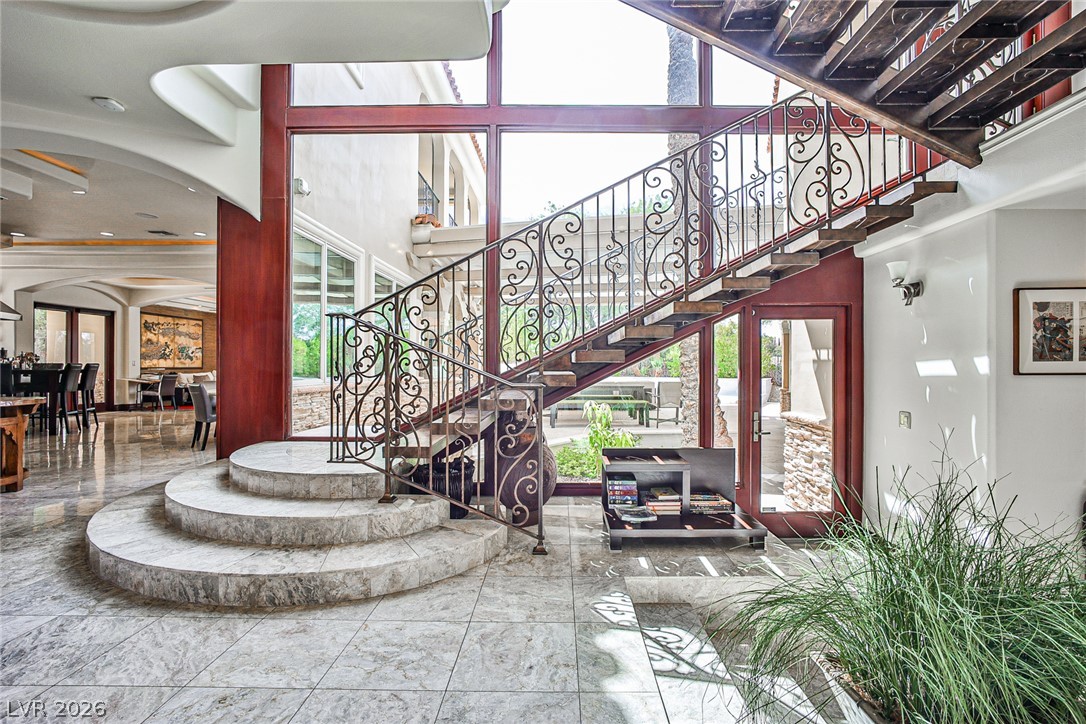
Polished tile flooring and an ornate staircase define this grand multi-level entryway.
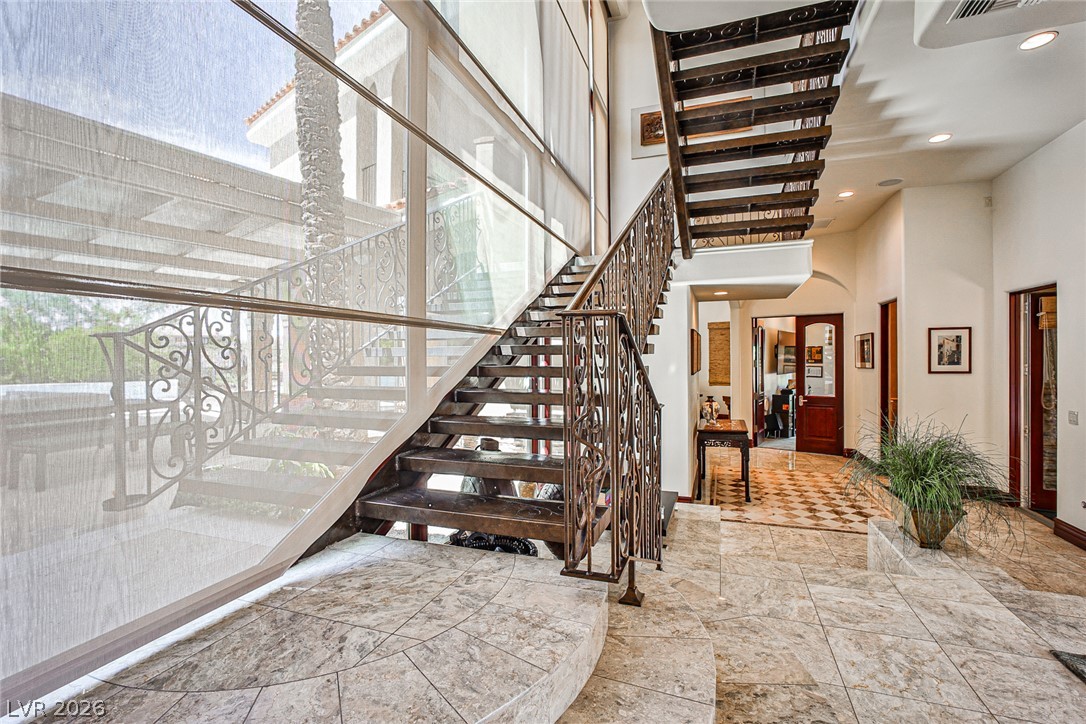
An architectural staircase with ornate metal railings ascends beside floor-to-ceiling windows.
Dramatic windows rise beside a grand staircase in this stone-tiled foyer.
Dramatic wrought iron railings frame an architectural staircase rising over polished stone tile floors.
A striking modern staircase rises beside a towering wall of windows in this grand entryway.
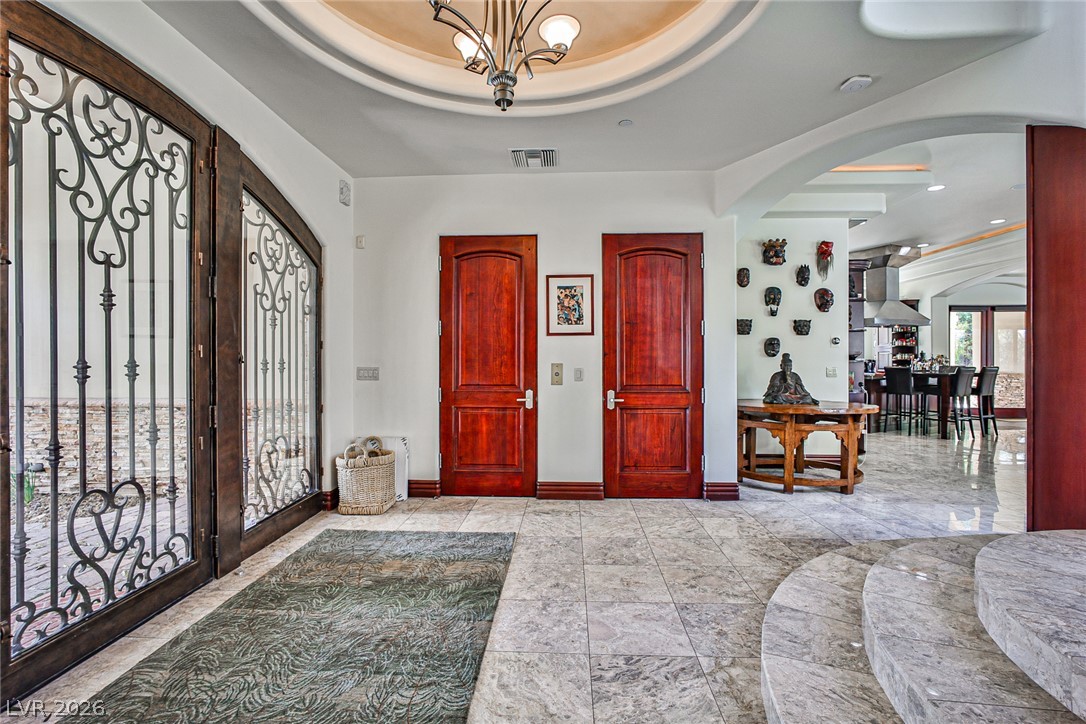
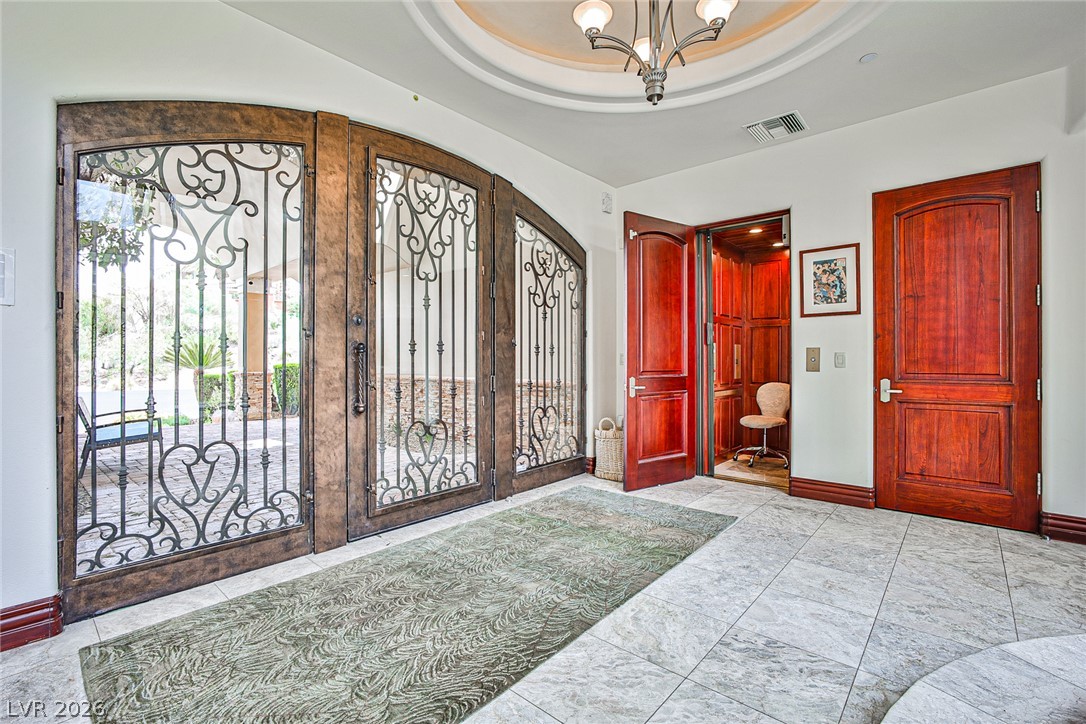
Ornate ironwork doors open to a tiled foyer with a recessed tray ceiling.
Ornate wrought iron entry doors open to a tiled foyer featuring a wood-paneled elevator.
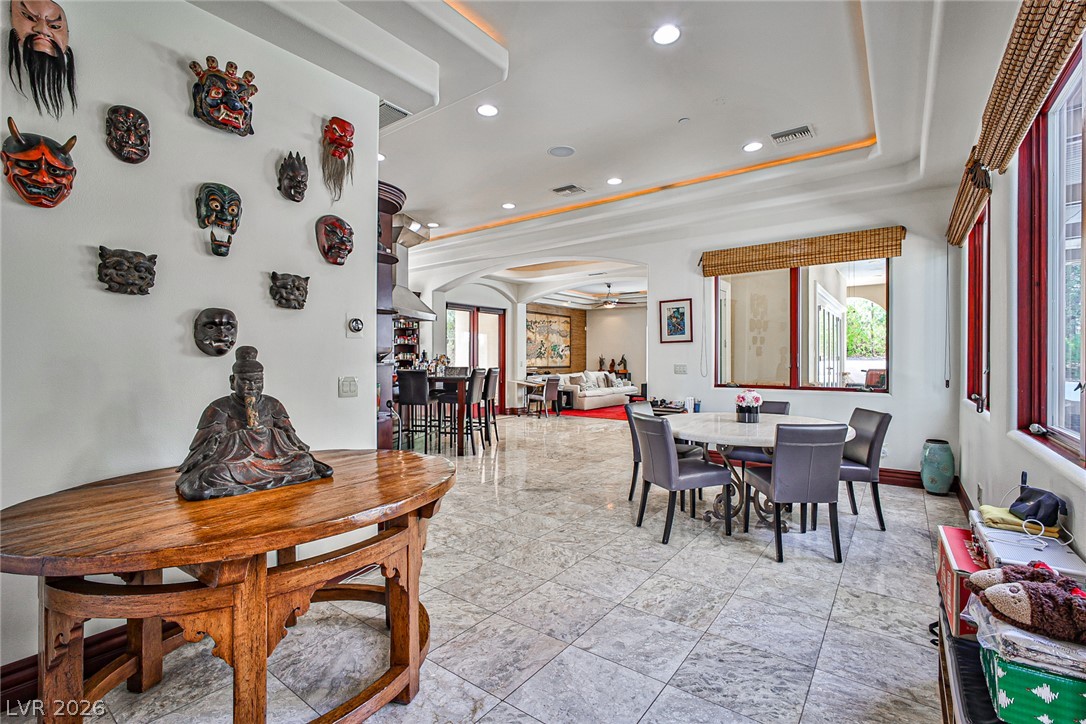
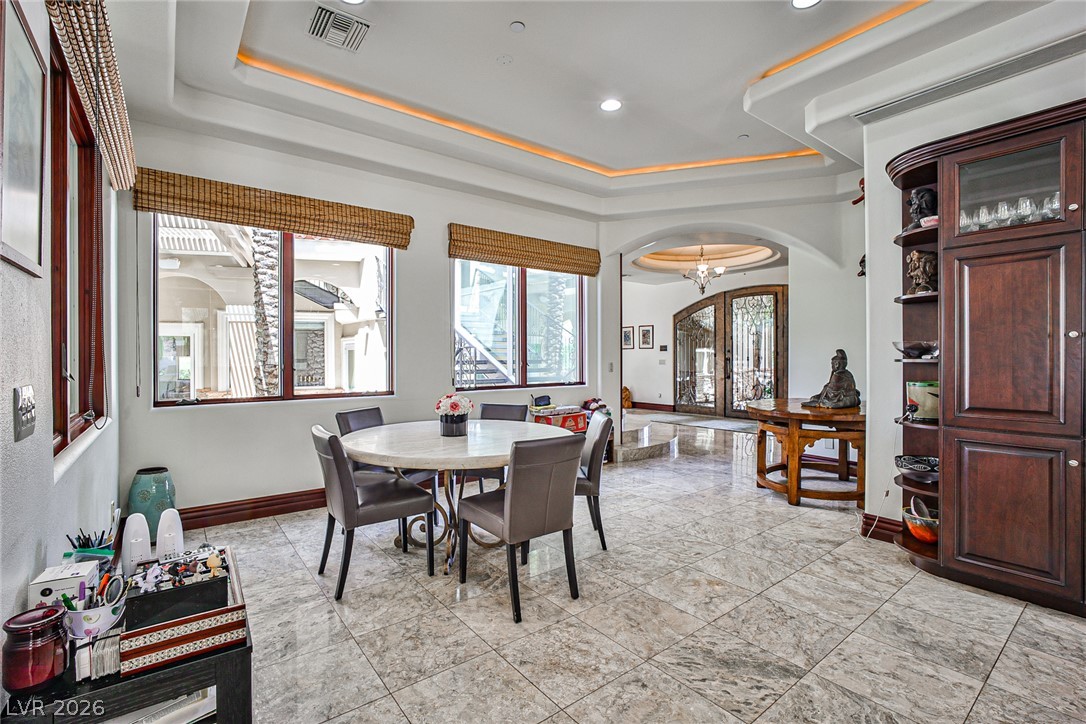
Polished stone flooring and tray ceilings guide the eye through this open dining space.
Gleaming tile floors and architectural tray ceilings define this bright dining space near the entryway.
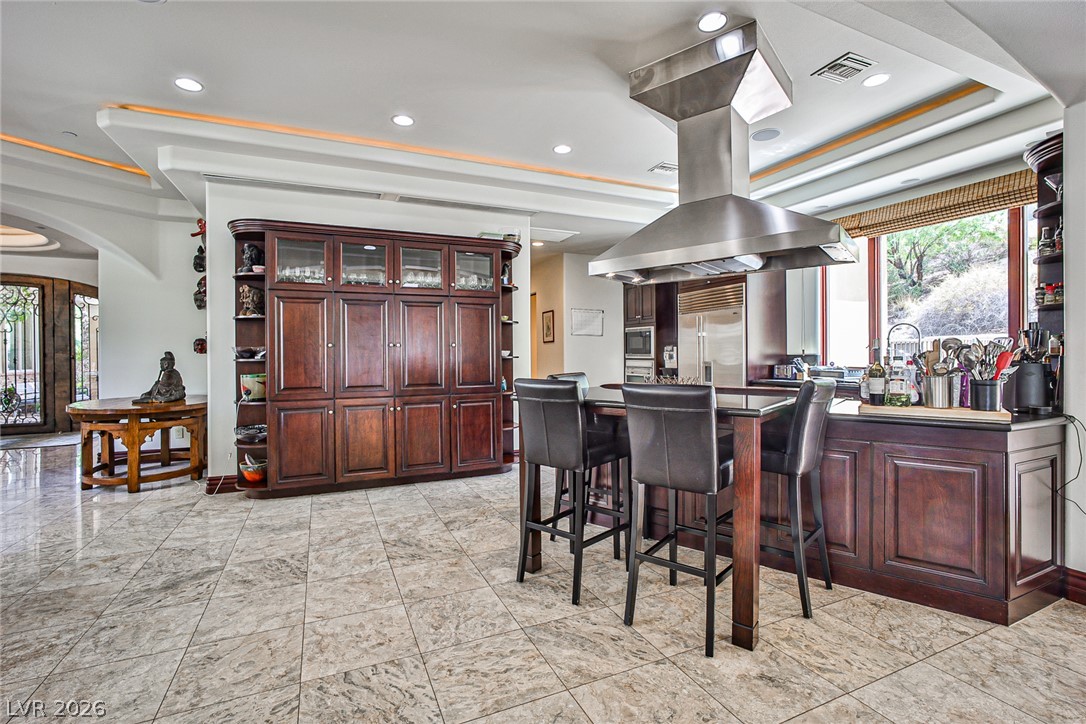
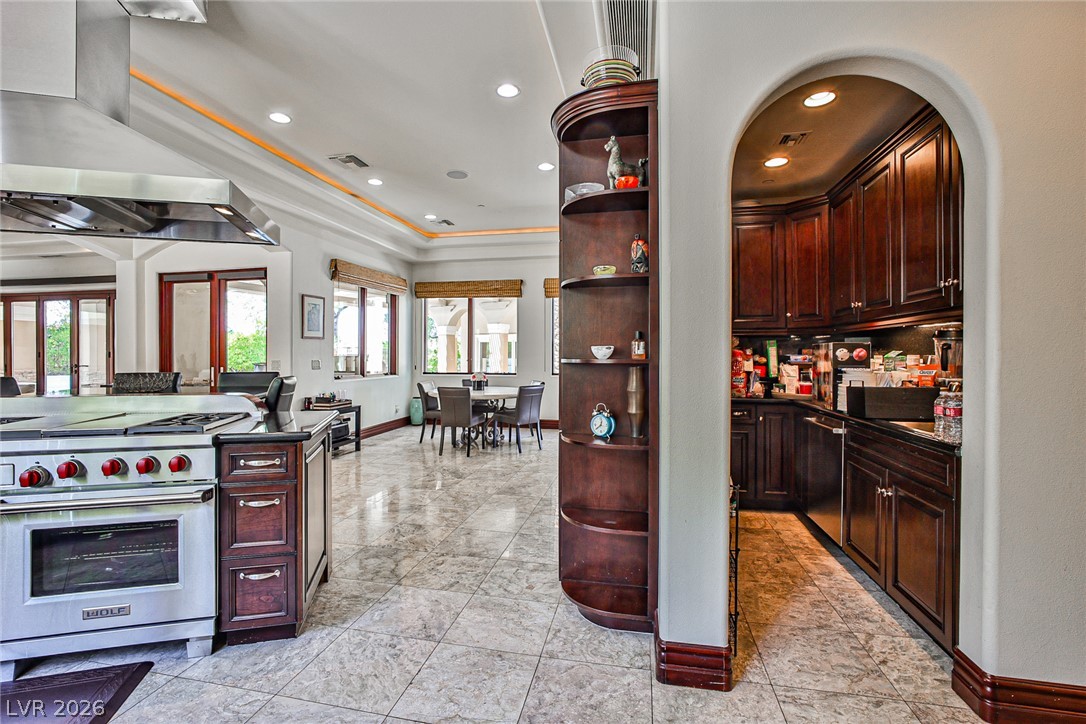
Polished stone flooring and built-in cabinetry define this open kitchen design.
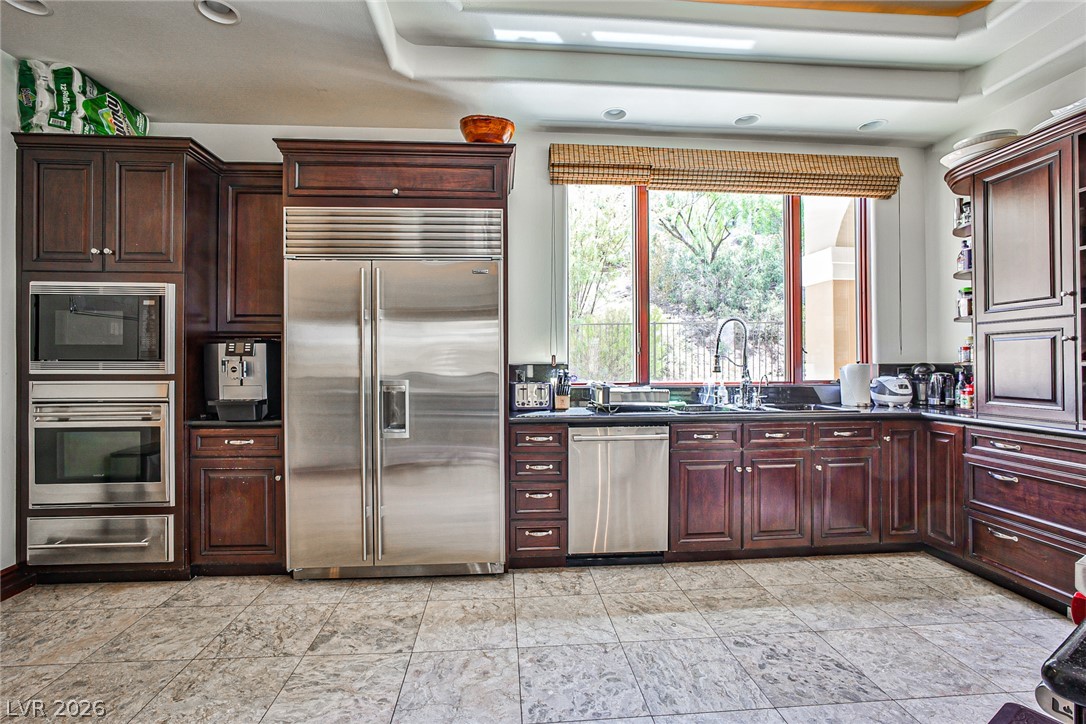
Rich wood cabinetry and stainless steel appliances anchor this kitchen featuring durable stone tile flooring.
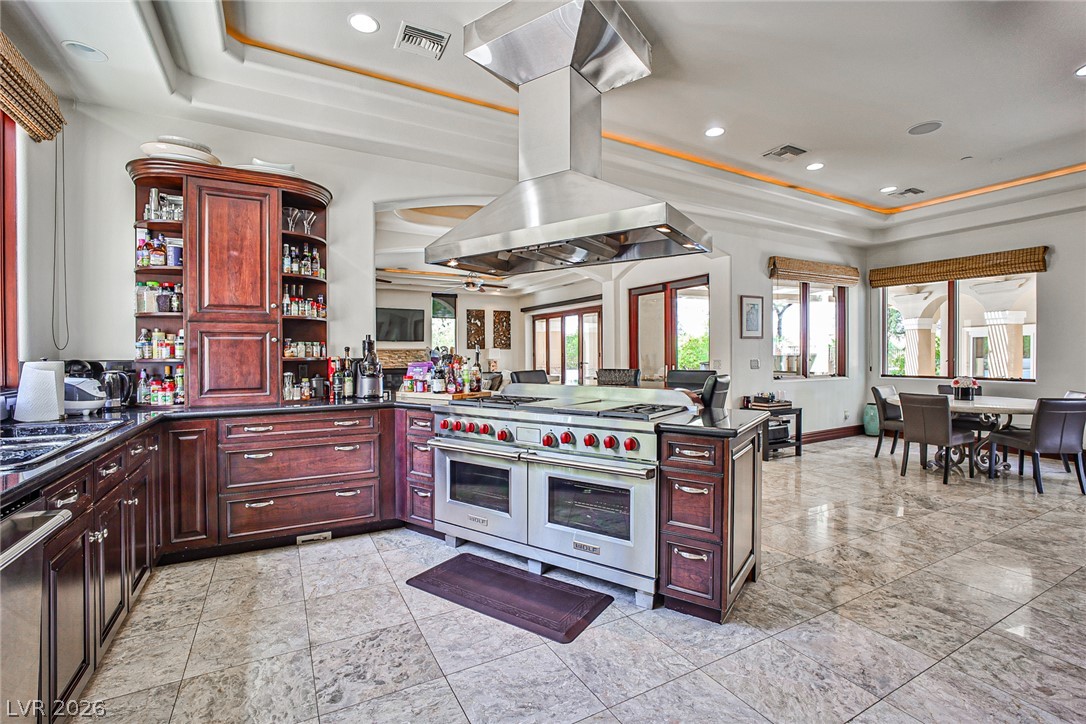
Gleaming tile floors and custom cabinetry anchor this professional-grade cooking space.
Polished tile flooring flows beneath high tray ceilings in this open-concept culinary space.
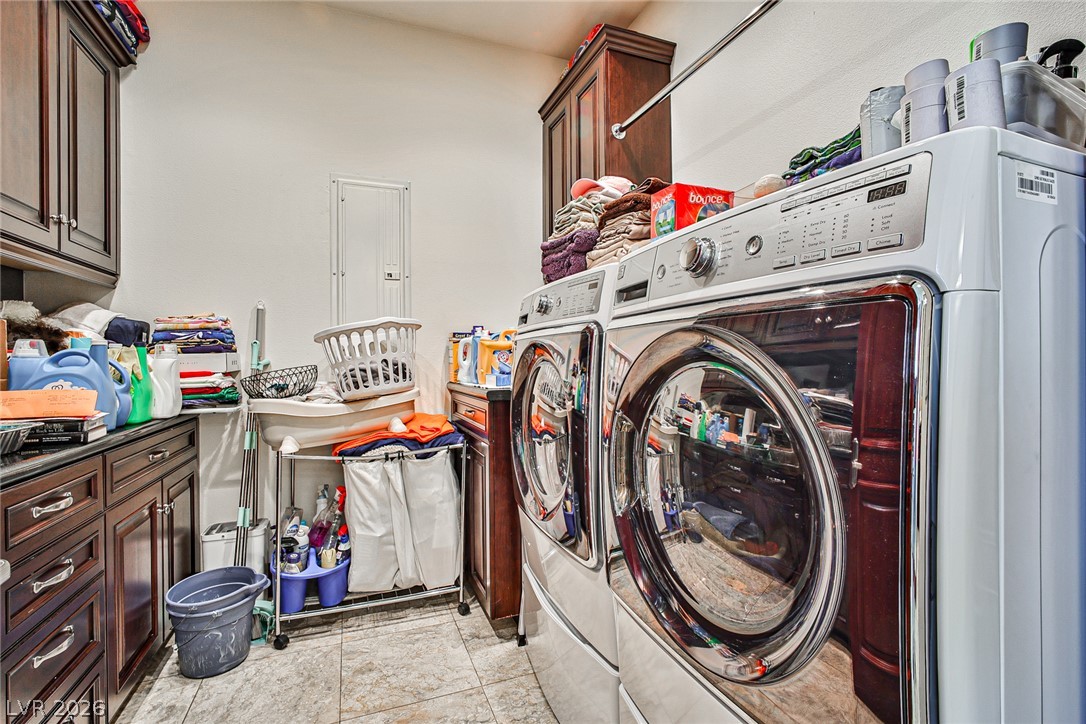
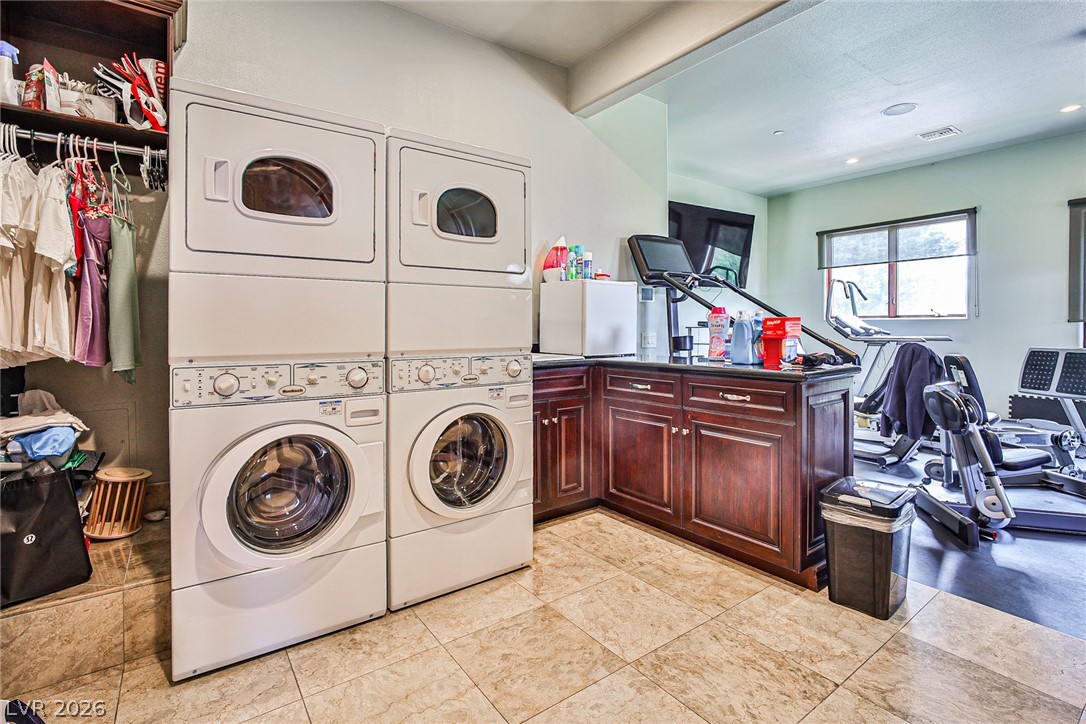
Ample wooden cabinetry and durable tile flooring define this highly functional laundry utility space.
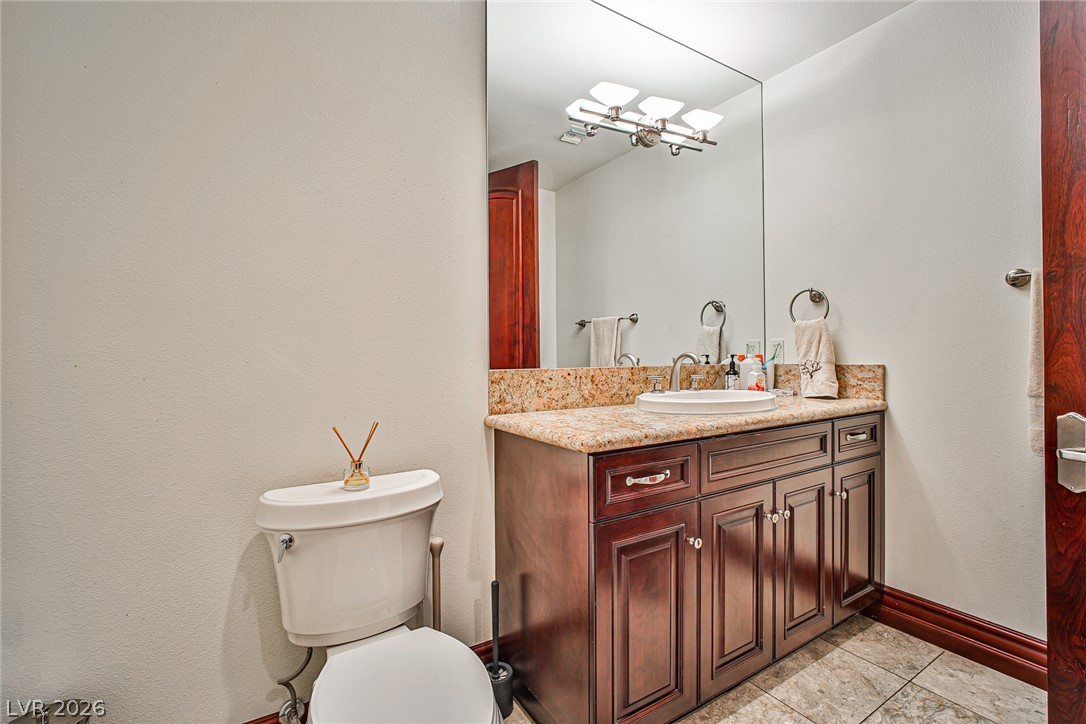
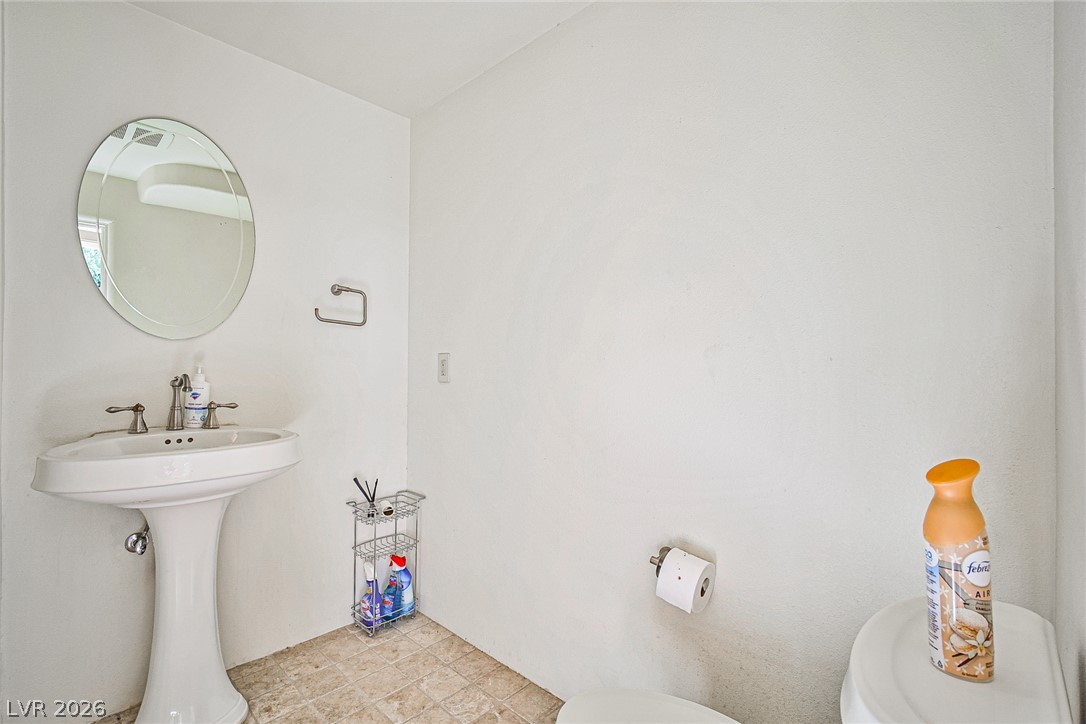
A polished vanity with stone countertops highlights this elegant powder room setup.
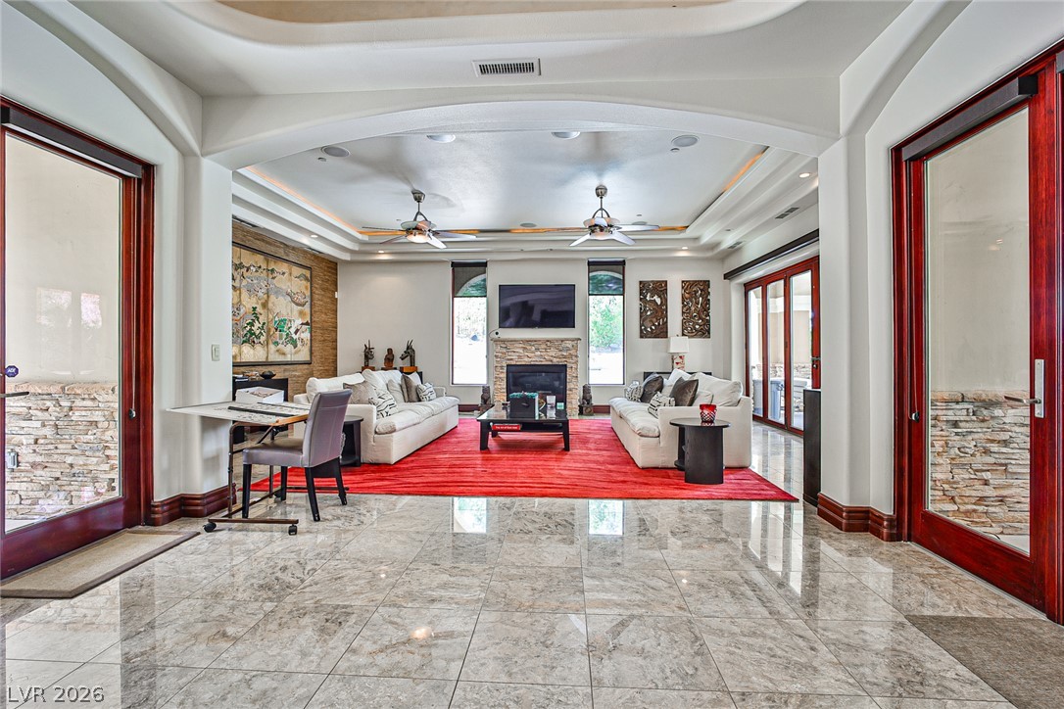
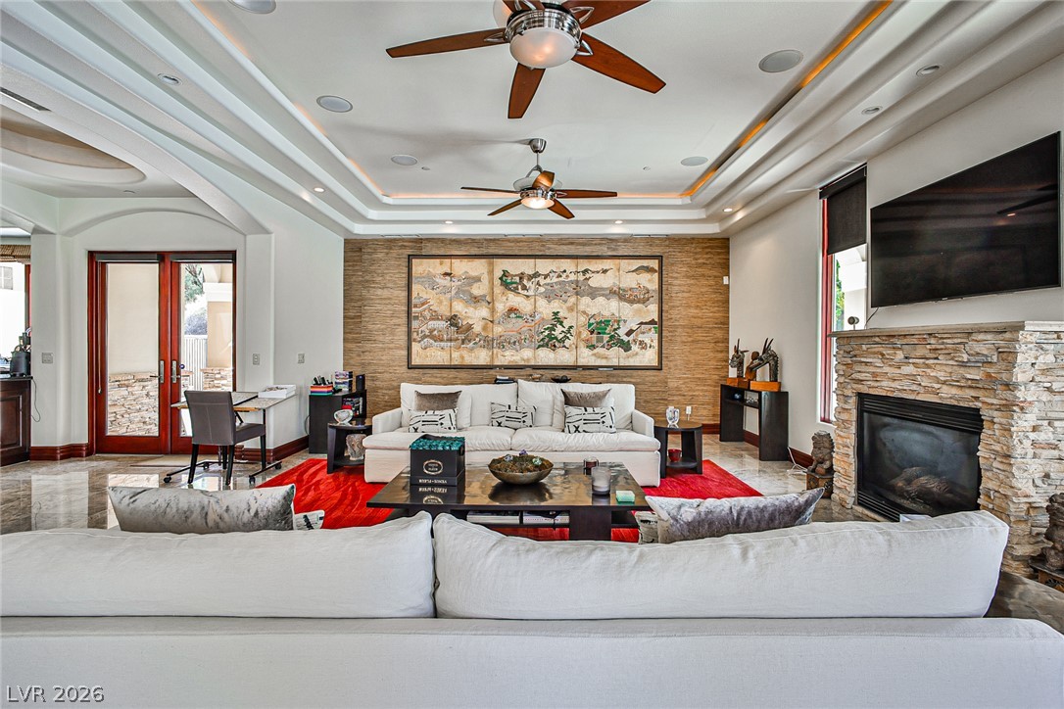
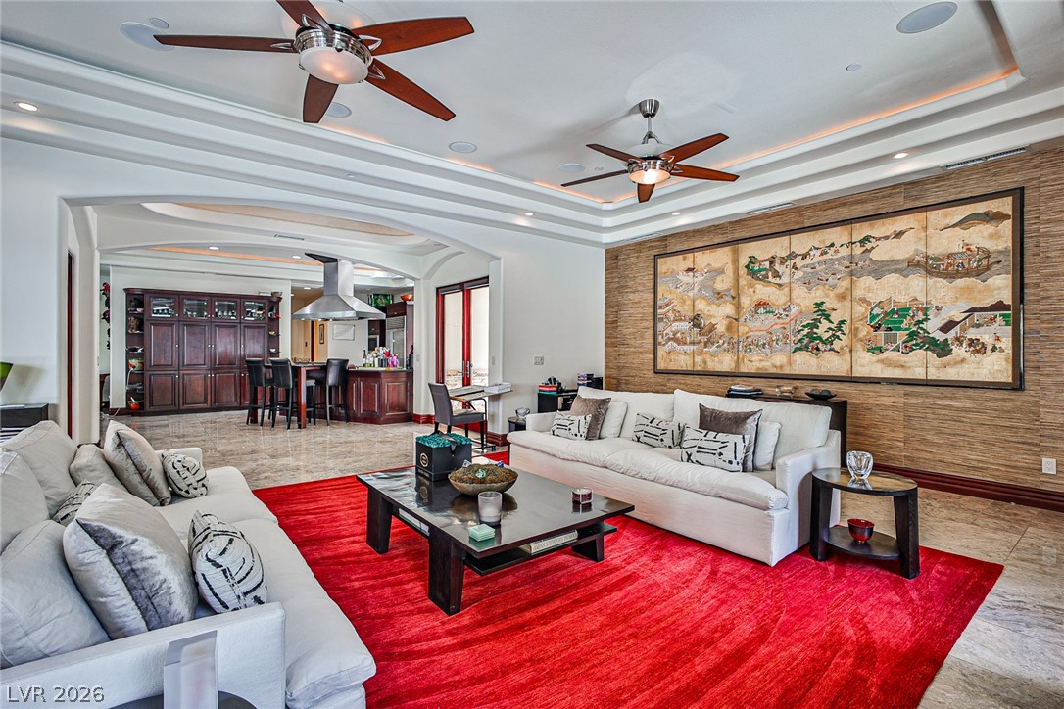
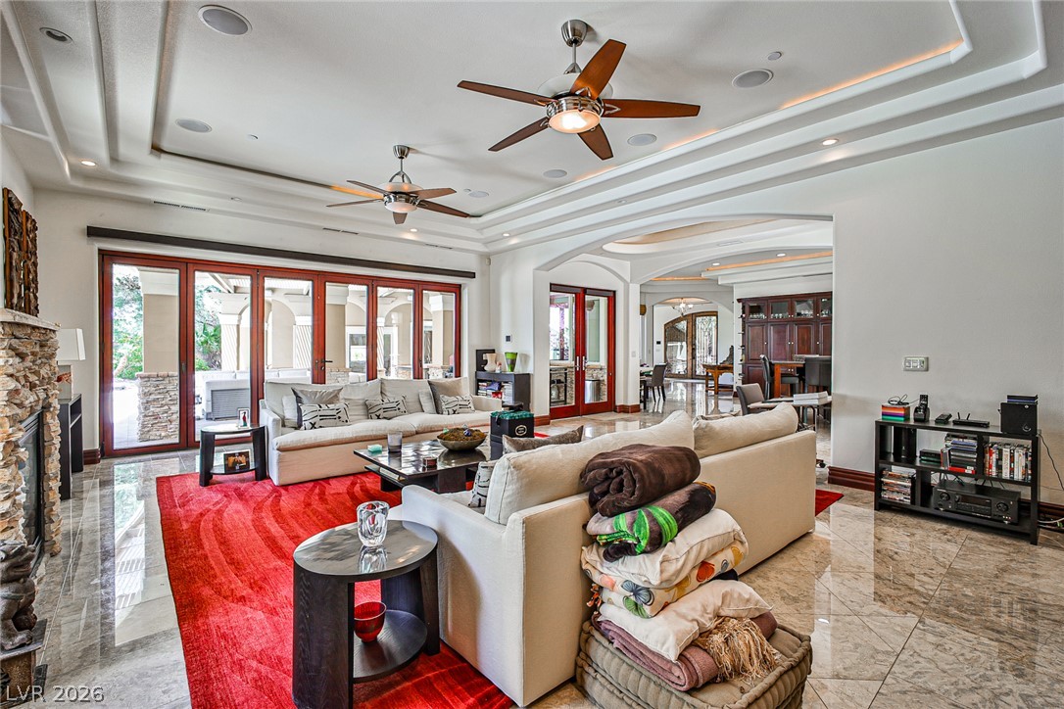
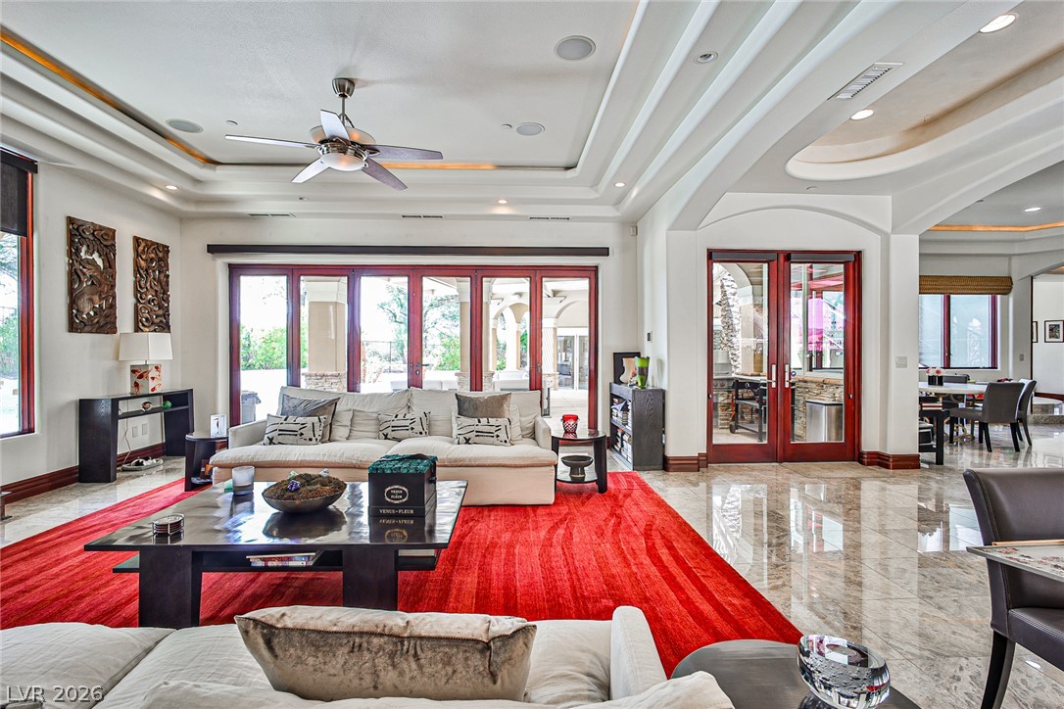
Polished stone flooring flows from a grand arched entryway into a spacious fireside living room.
A stone fireplace accents this living space under detailed tier tray ceilings.
An open floorplan seamlessly connects the airy living area to the adjacent kitchen.
Gleaming stone tile flooring and intricate tray ceilings anchor this spacious, light-filled living area.
Polished stone flooring and multilevel tray ceilings define this grand open living space.
Casita with own bath downstairs.featuring private exterior access.
Casita with own bath downstairs.featuring private exterior access.
Casita with own bath downstairs.featuring private exterior access.
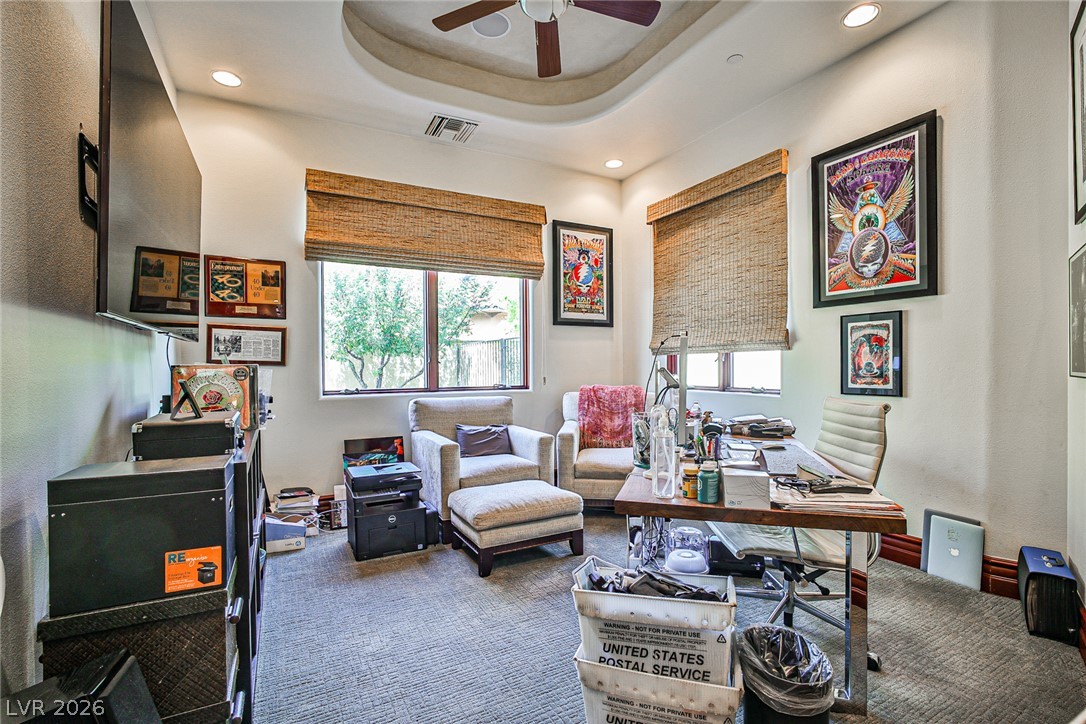
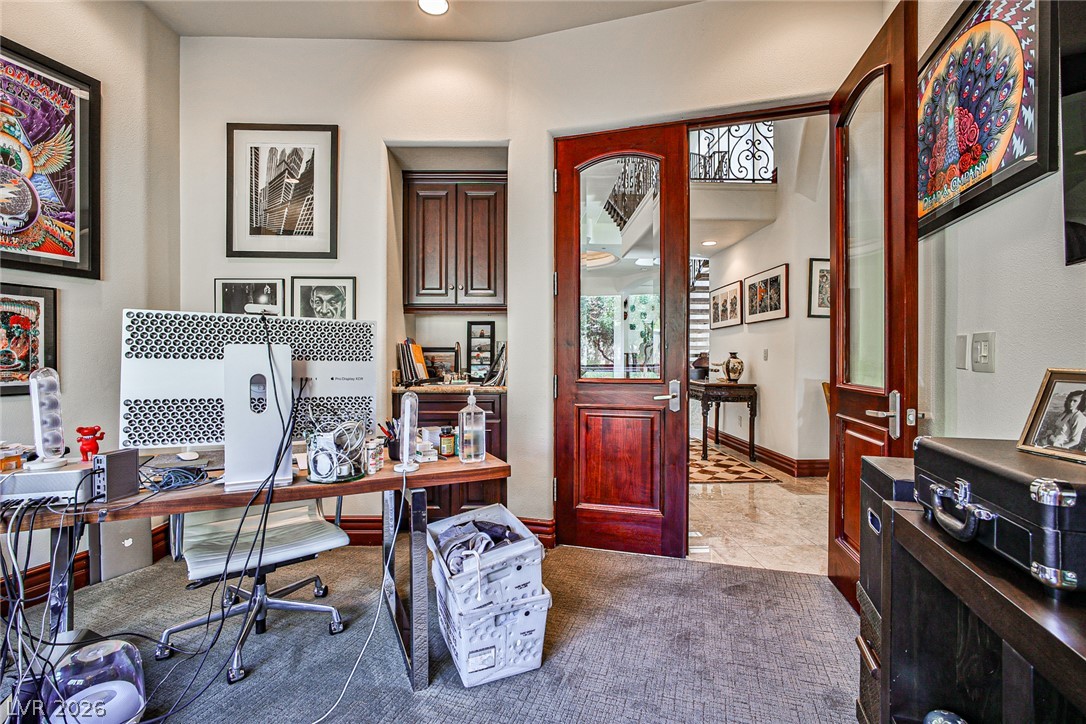
A spacious home workspace features recessed lighting and woven window shades overlooking the yard.
Double glass doors open into a functional workspace featuring built-in cabinetry and recessed lighting.
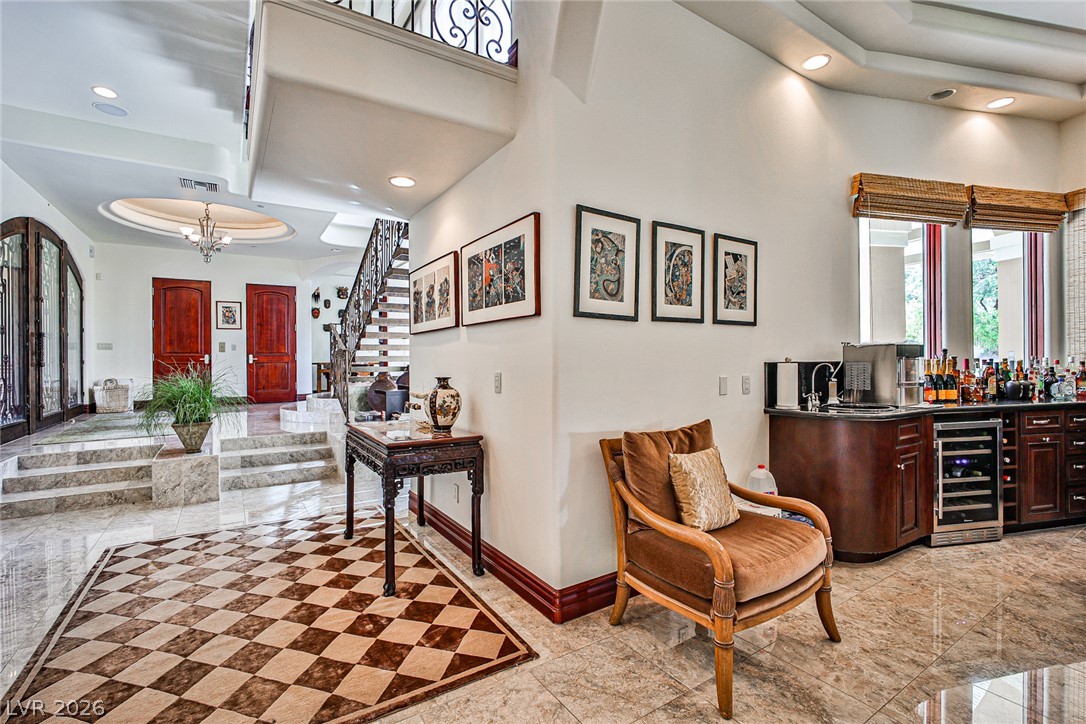
Polished tile flooring and an elegant wet bar define this expansive entry foyer.
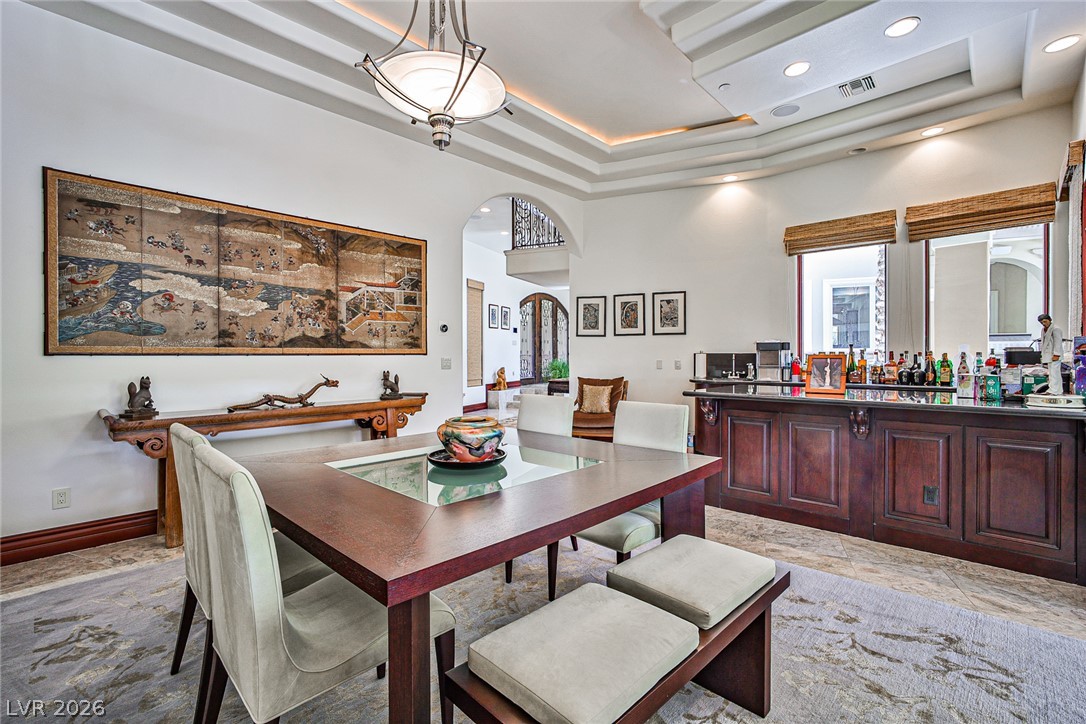
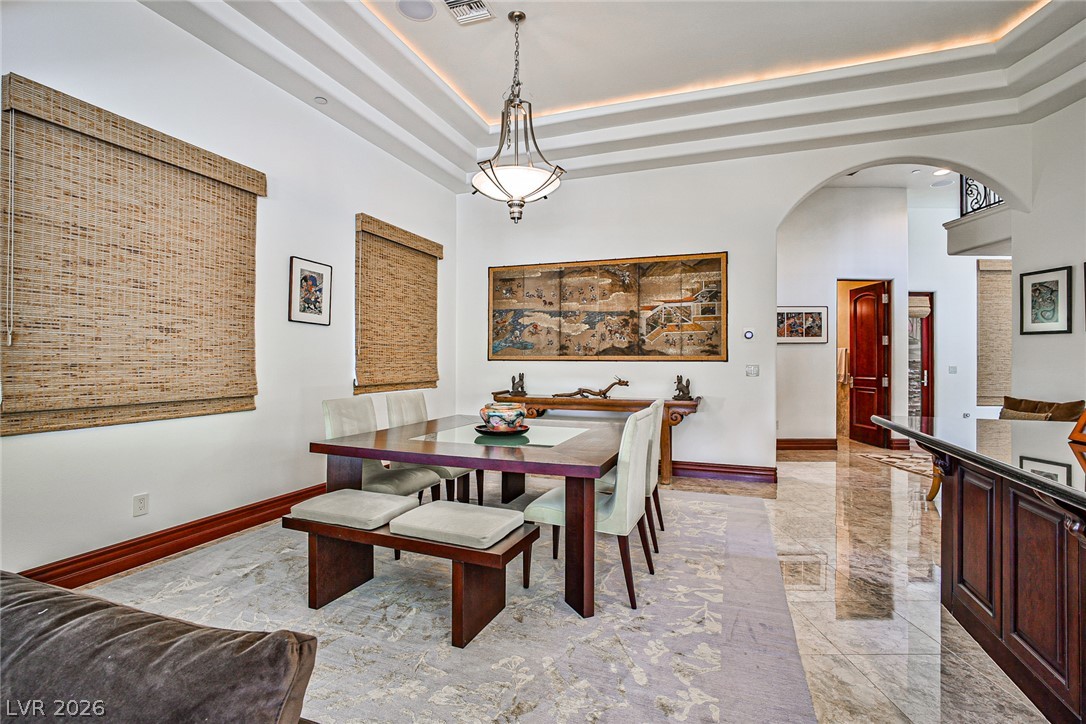
An elegant dining space showcases intricate multi-tiered ceilings, textured tile flooring, and an integrated wet bar.
Gleaming stone flooring and a detailed multi-tiered tray ceiling define this elegant formal dining area.
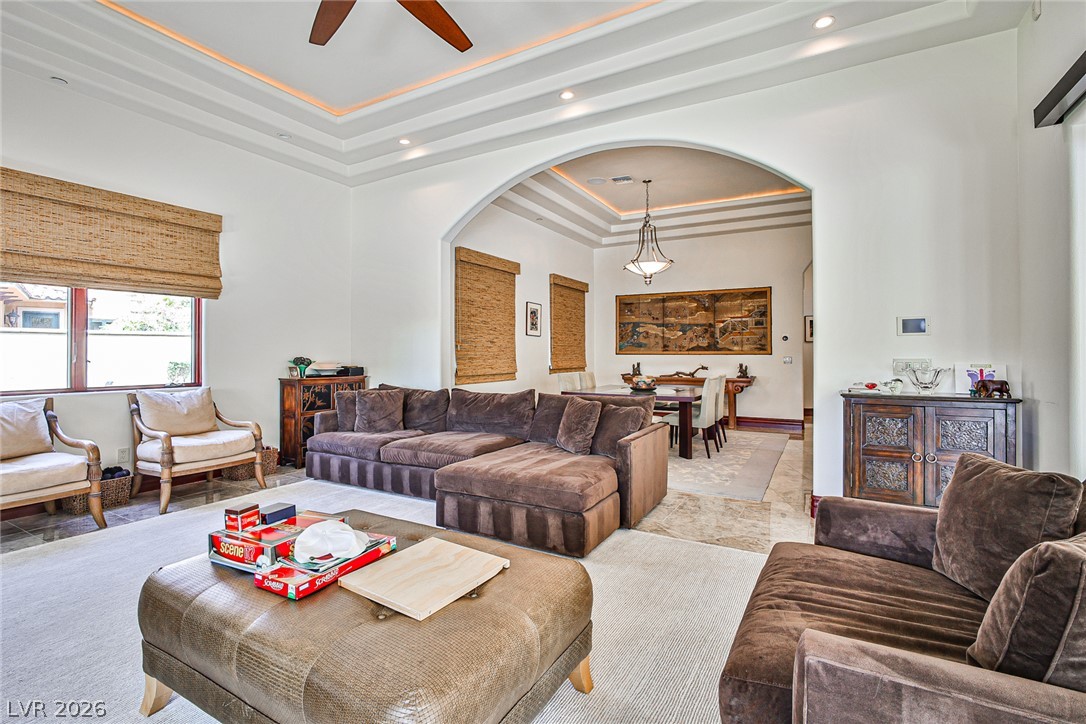
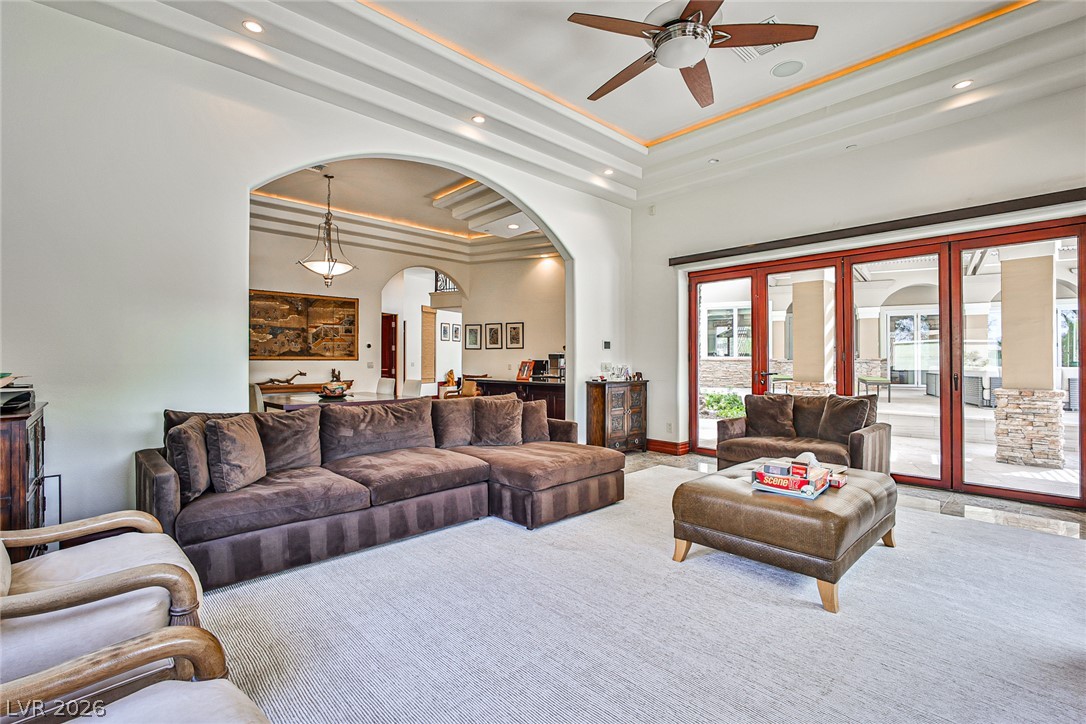
An elegant arched doorway frames the transition between the living and dining spaces.
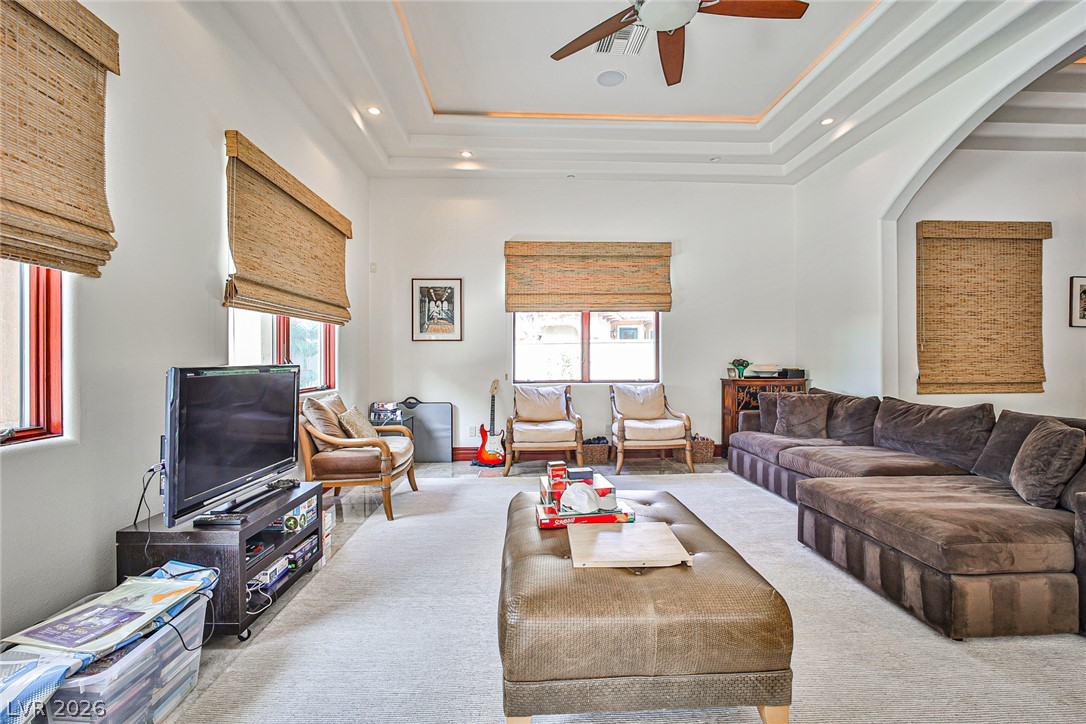
A spacious layout and custom tray ceilings define this grand central gathering space.
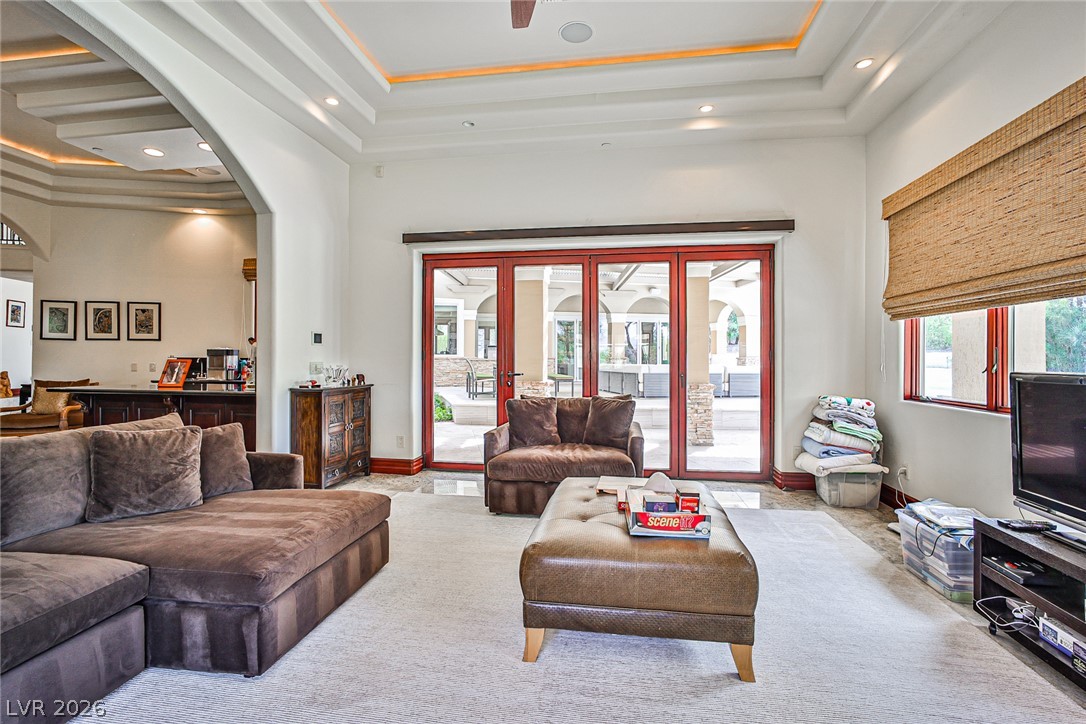
Multi-layered tray ceilings and expansive windows elevate this welcoming family room.
Multi-layered tray ceilings and expansive folding glass doors define this refined living space.
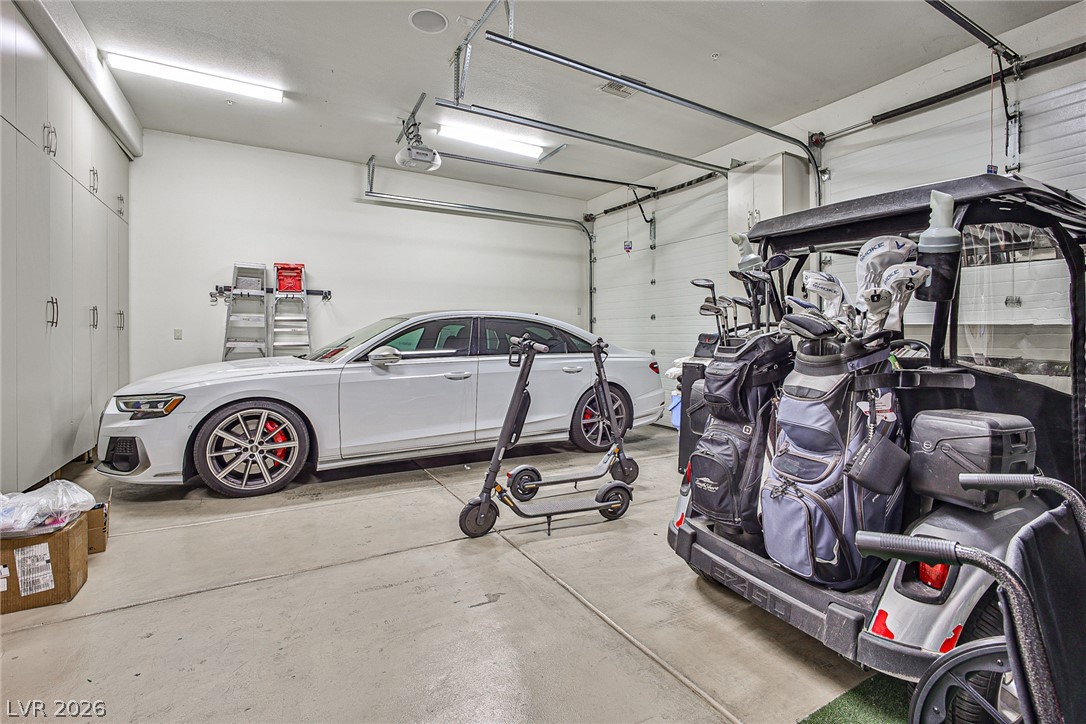
An organized multi-car garage provides extensive built-in storage cabinets and a durable concrete floor.
A spacious garage is outfitted with concrete flooring and integrated wall vents.
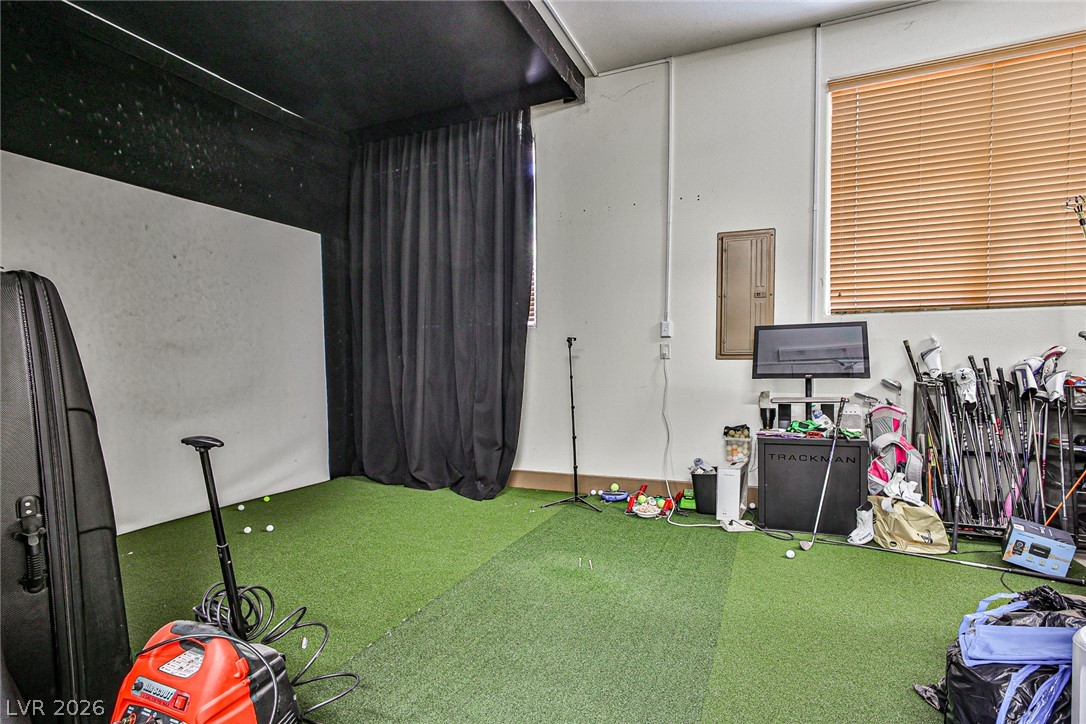
Trackman Golf simulator in garage including.
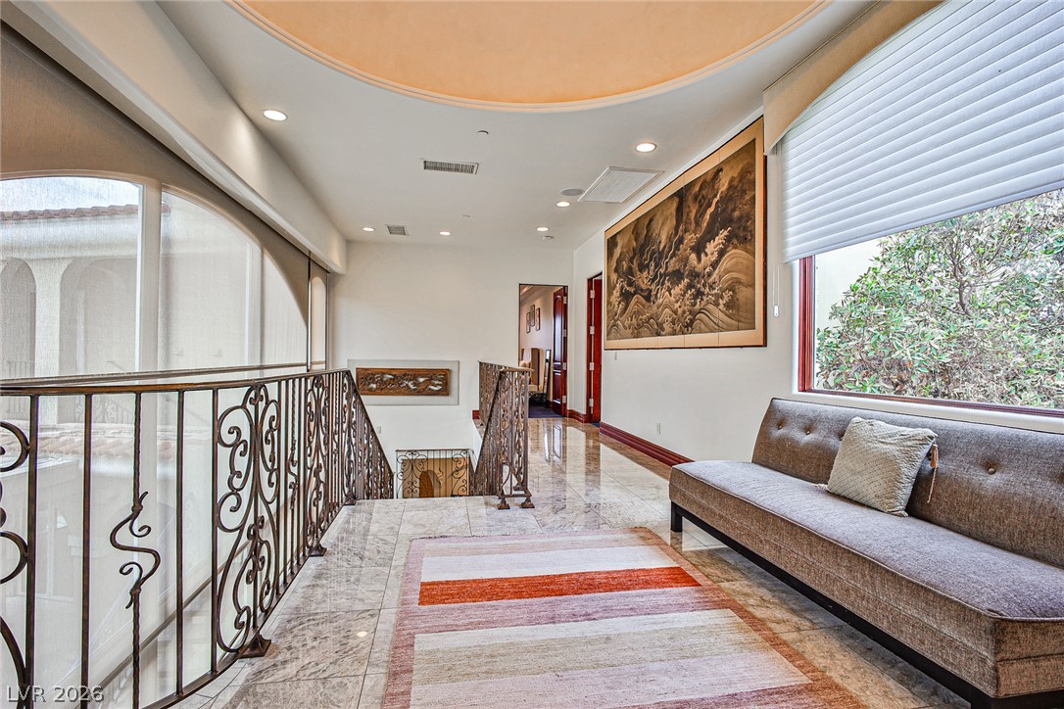
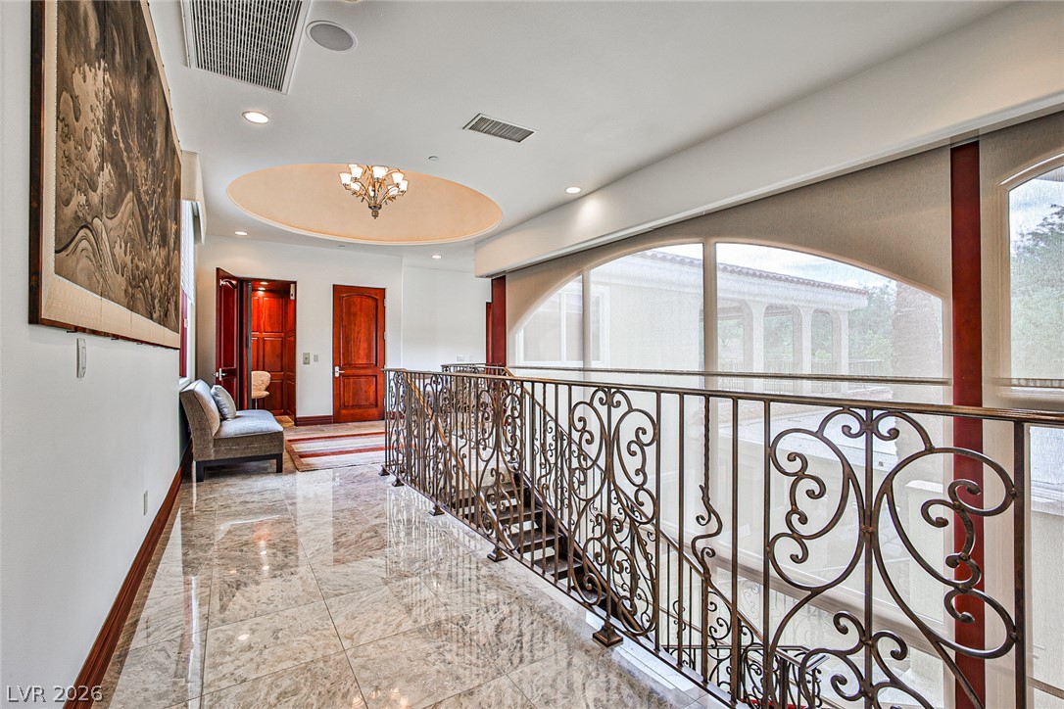
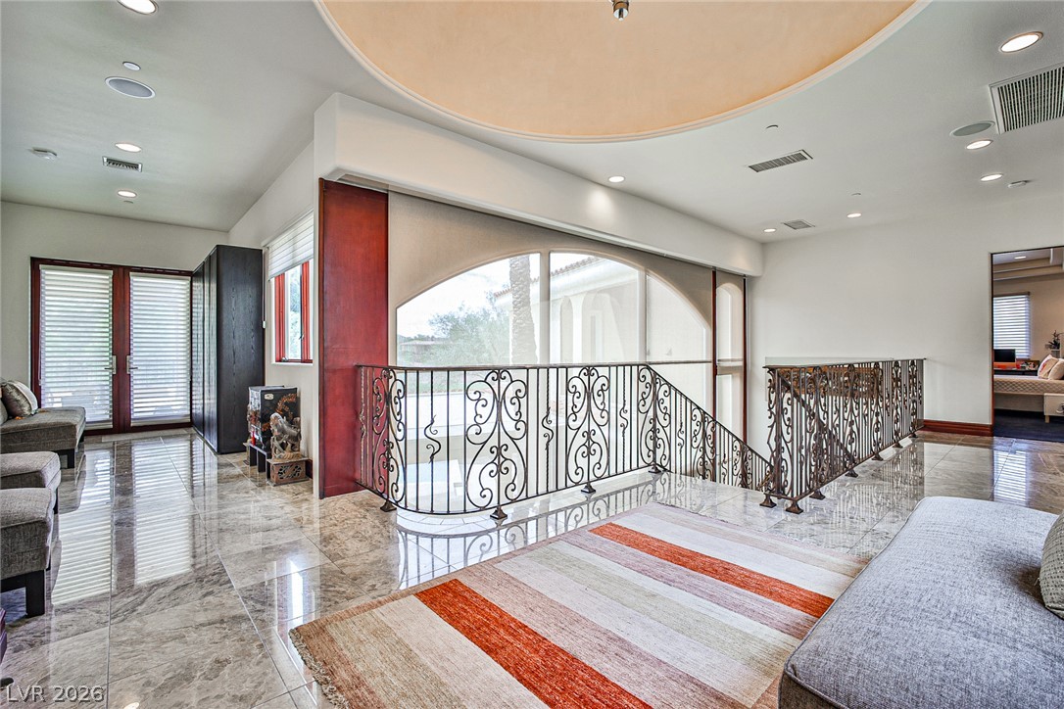
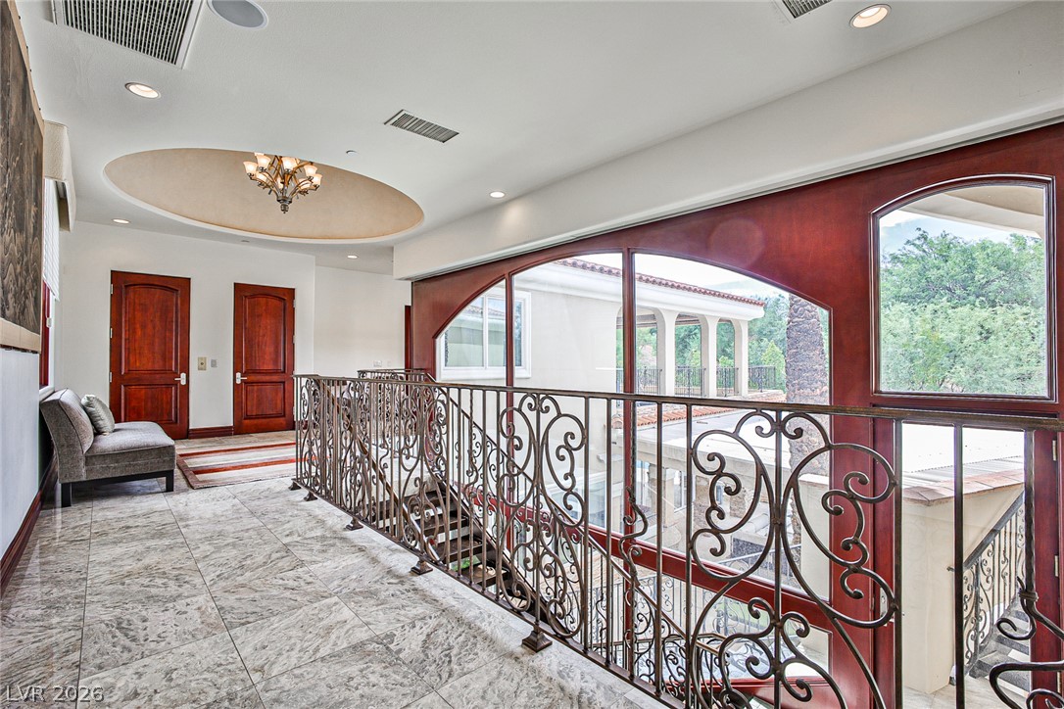
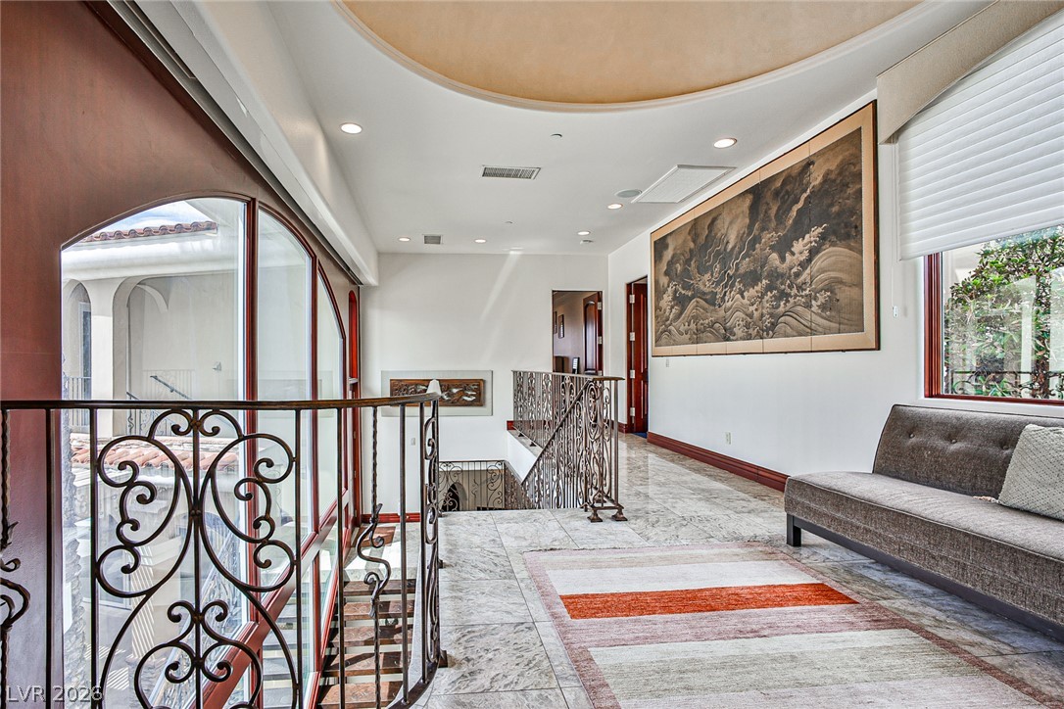
Polished stone flooring and a detailed wrought-iron balustrade define this welcoming upper-level landing.
Gleaming polished stone floors and an ornate wrought-iron railing line this spacious upper-level hallway.
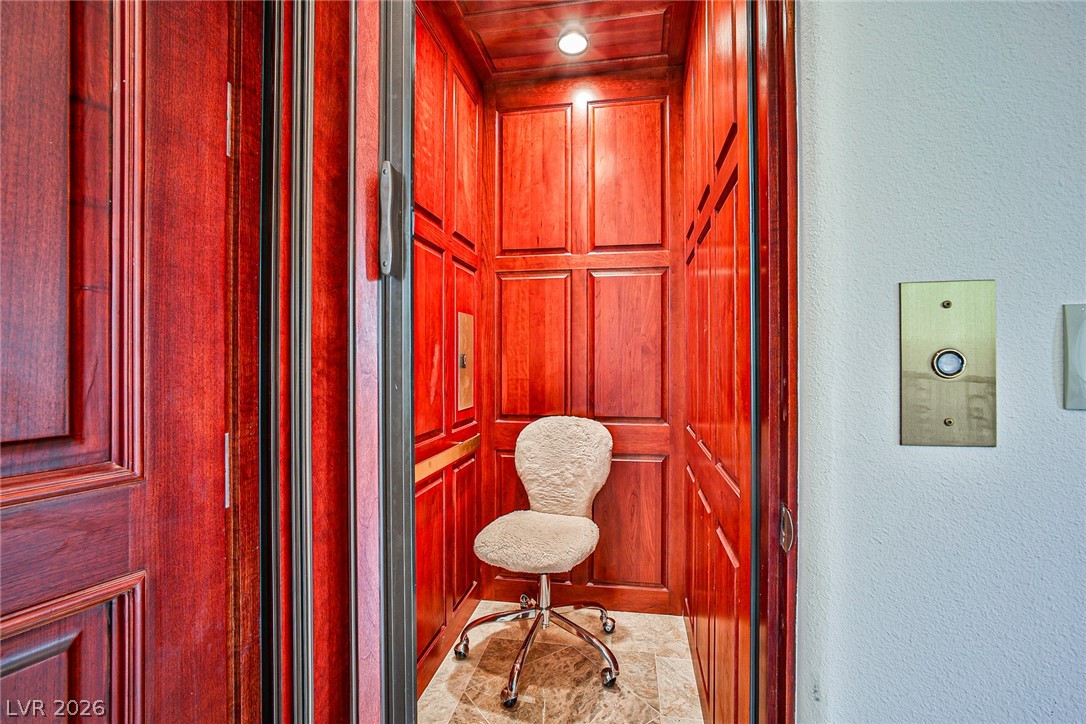
Rich wood paneling and stone flooring define this private home elevator.
Polished tile floors and an ornate wrought-iron railing elevate this upper-level landing.
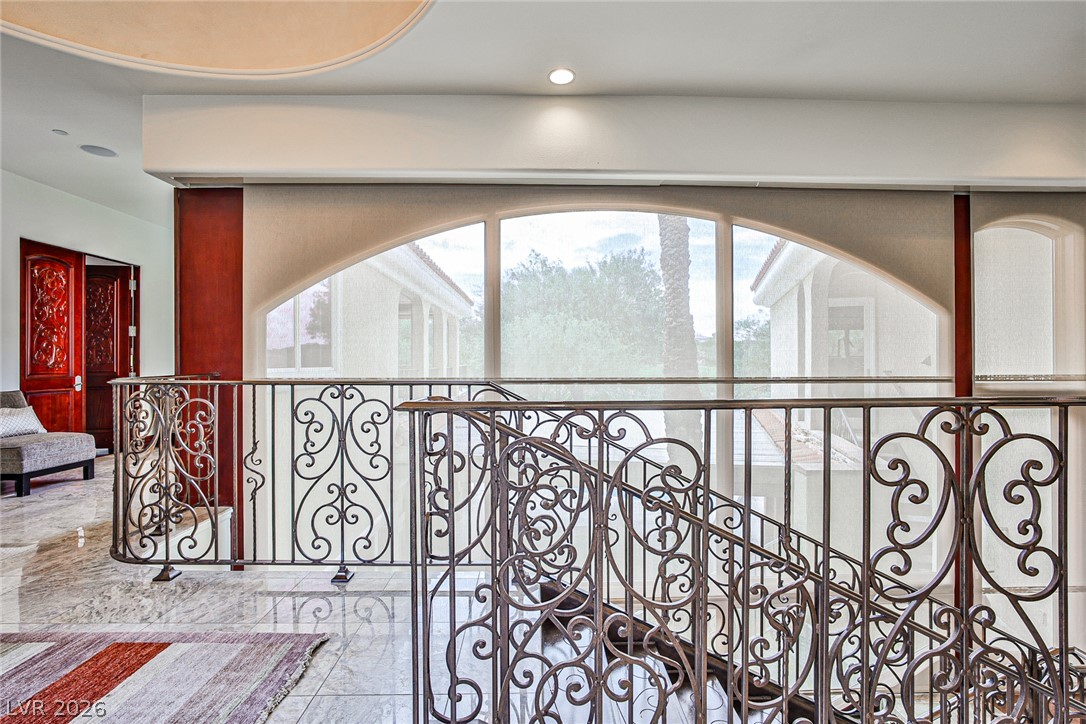
An elegant staircase landing features ornate wrought iron railings and a grand arched window.
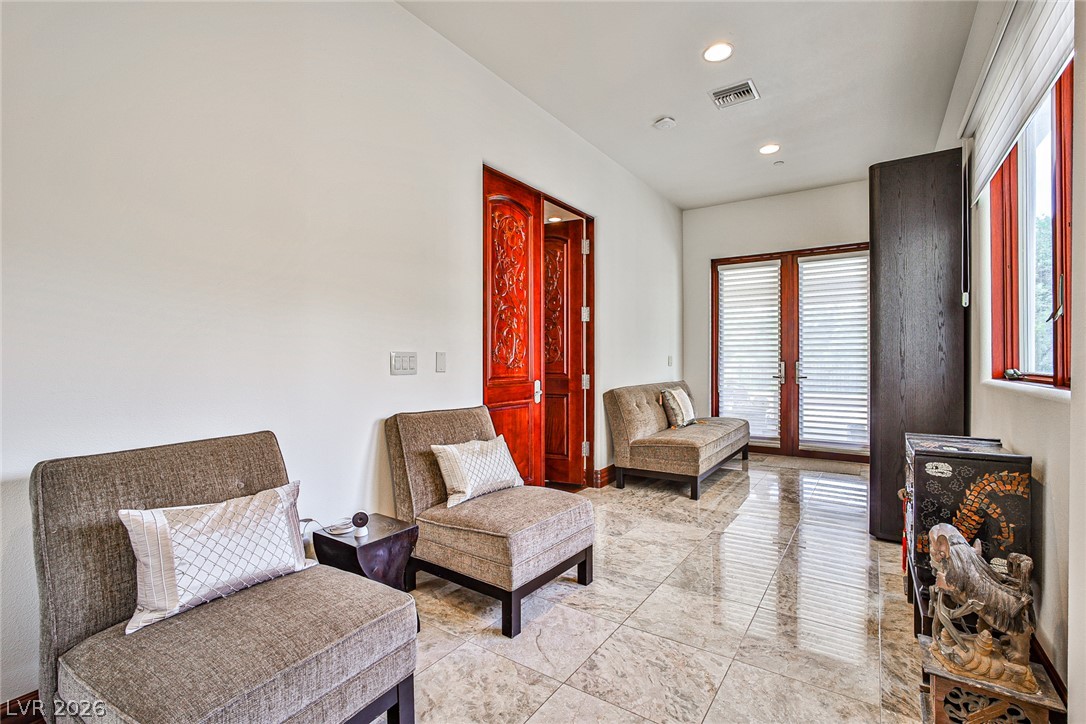
Polished tile flooring and carved wood doors elevate this welcoming transition space.
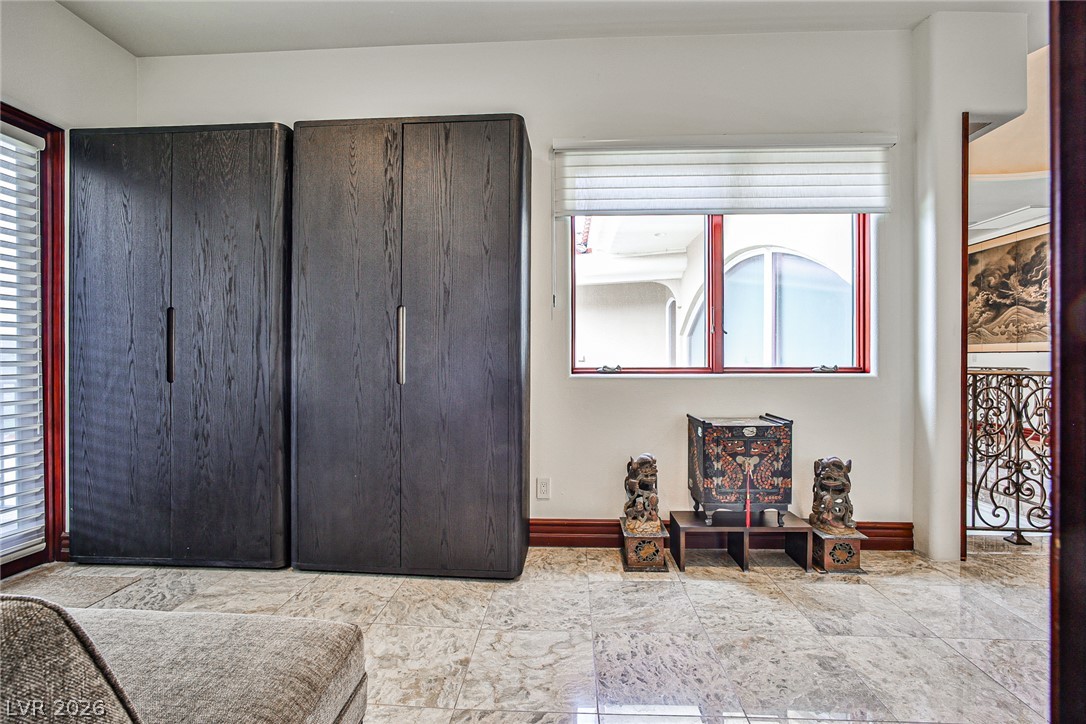
Gleaming stone tile flooring enhances the architectural character of this versatile indoor living space.
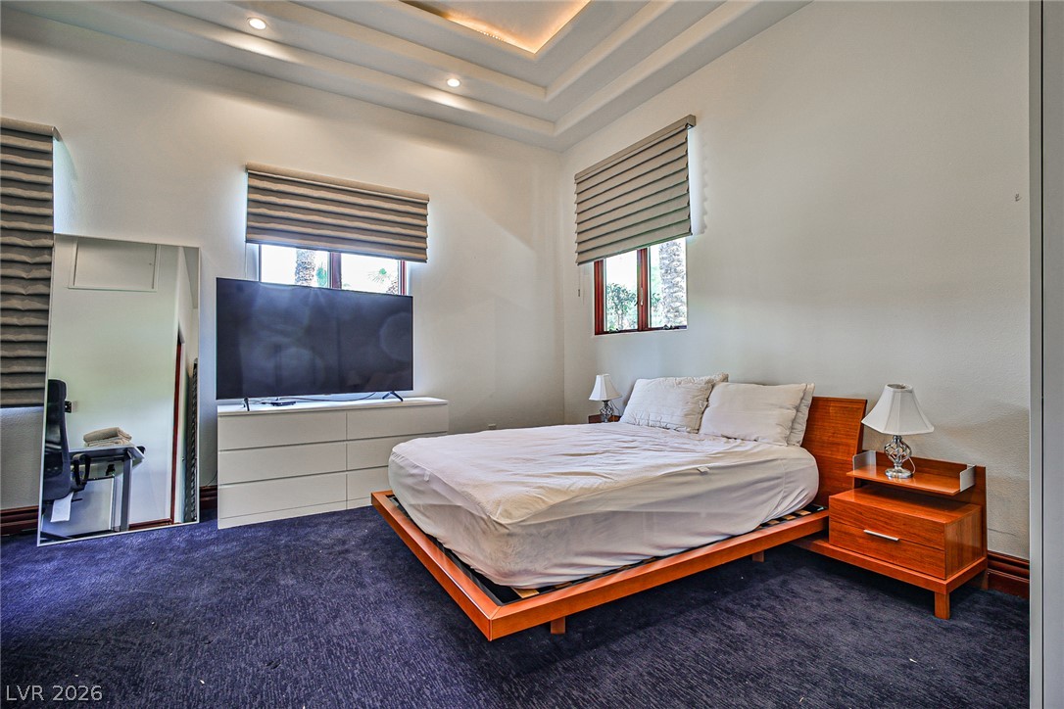
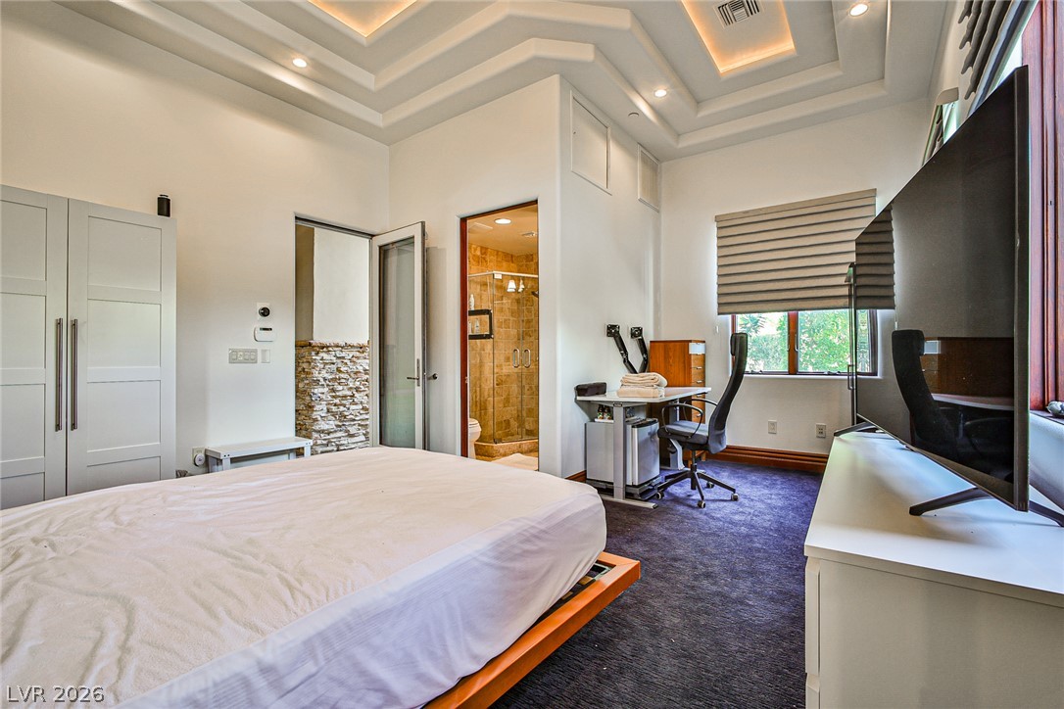
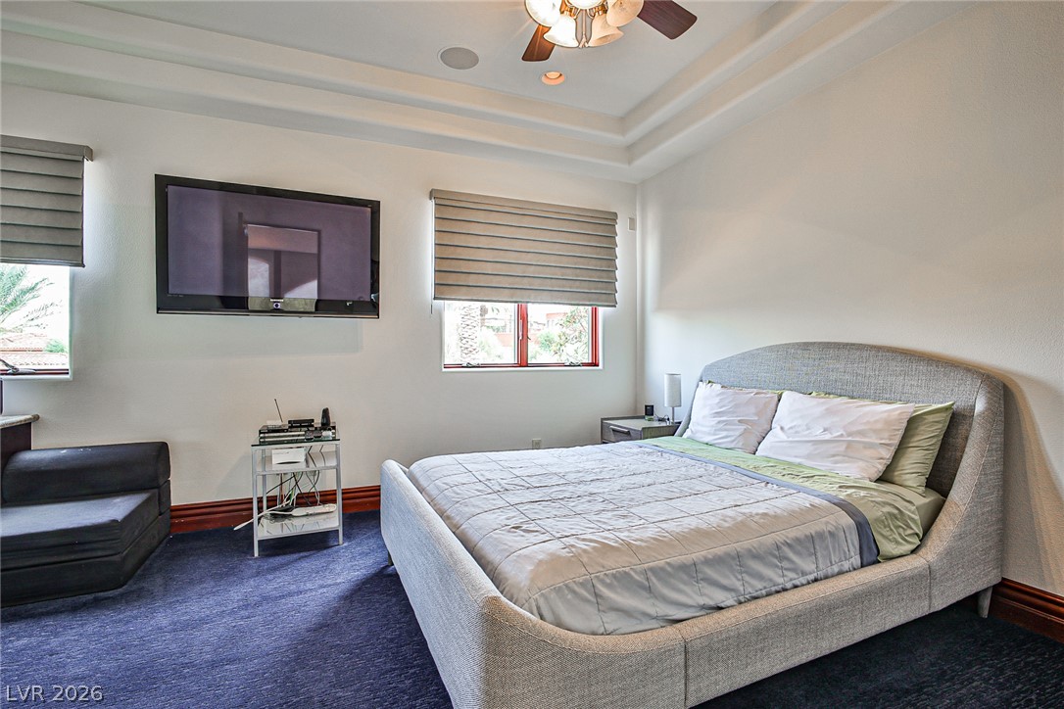
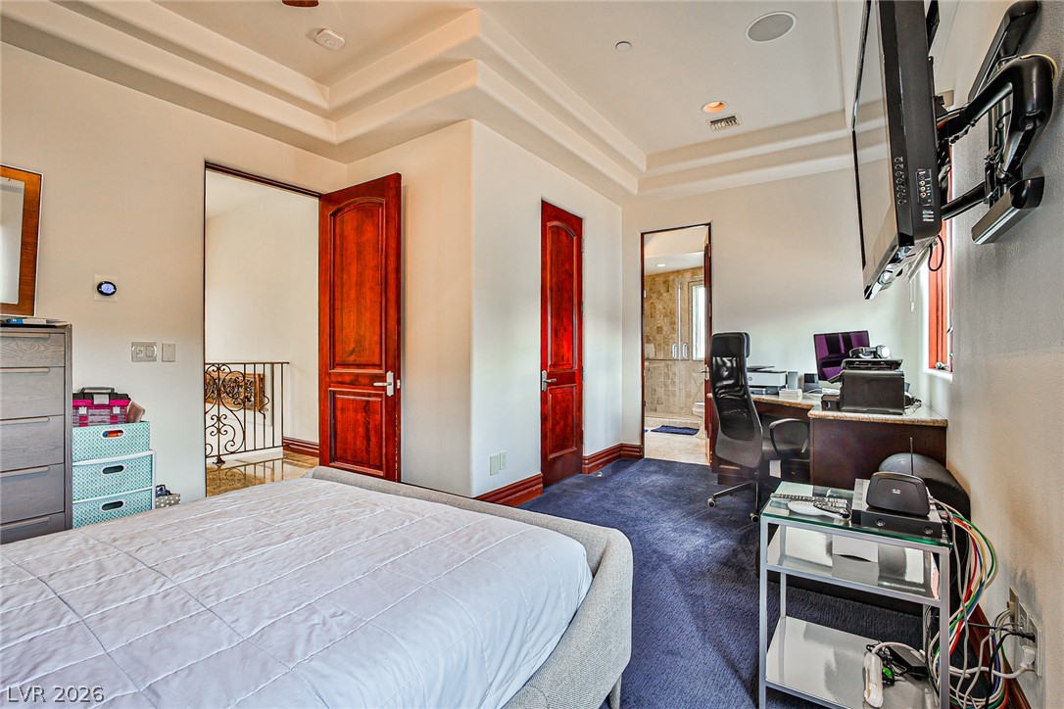
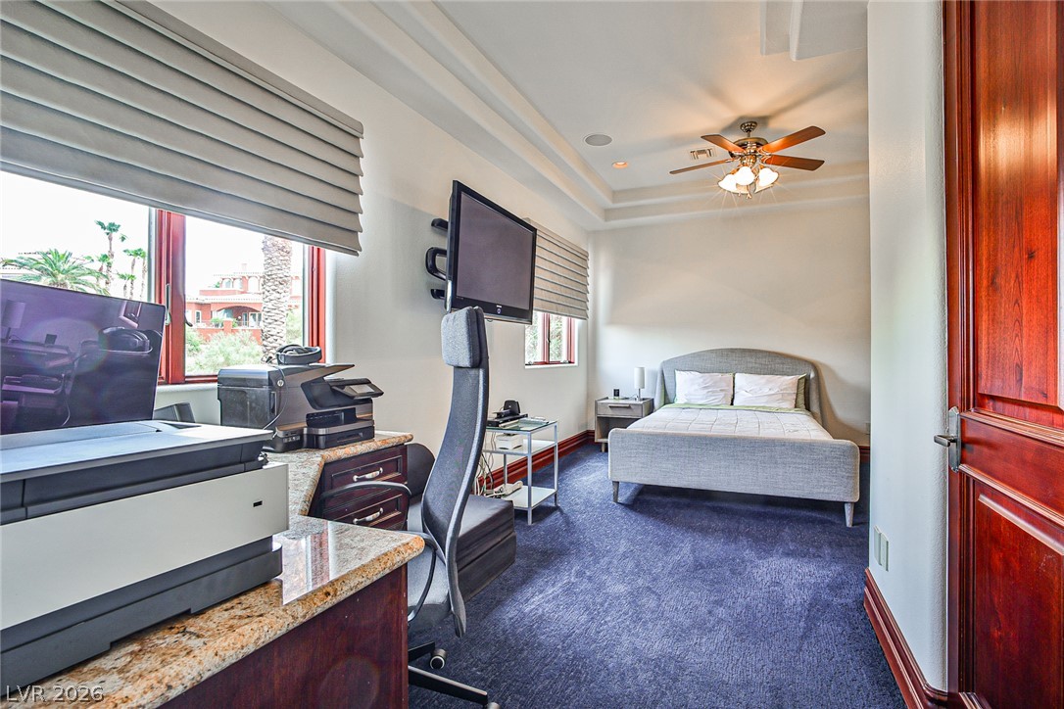
Third bedroom with own bath.
Third bedroom with own bath.
Third bedroom with own bath.
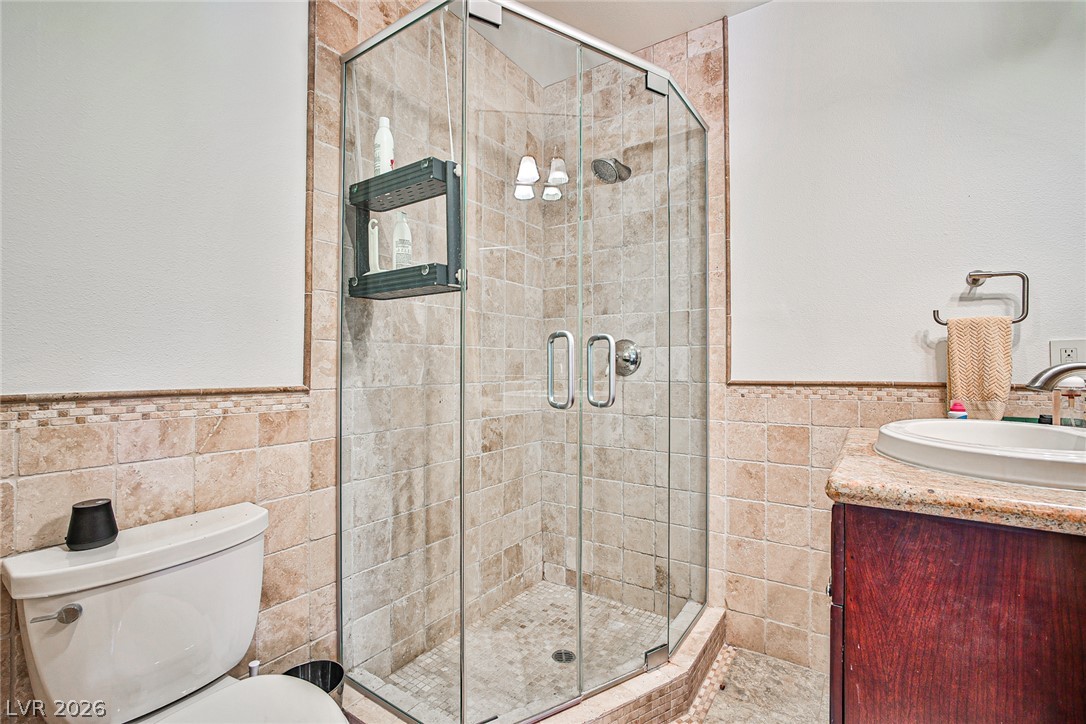
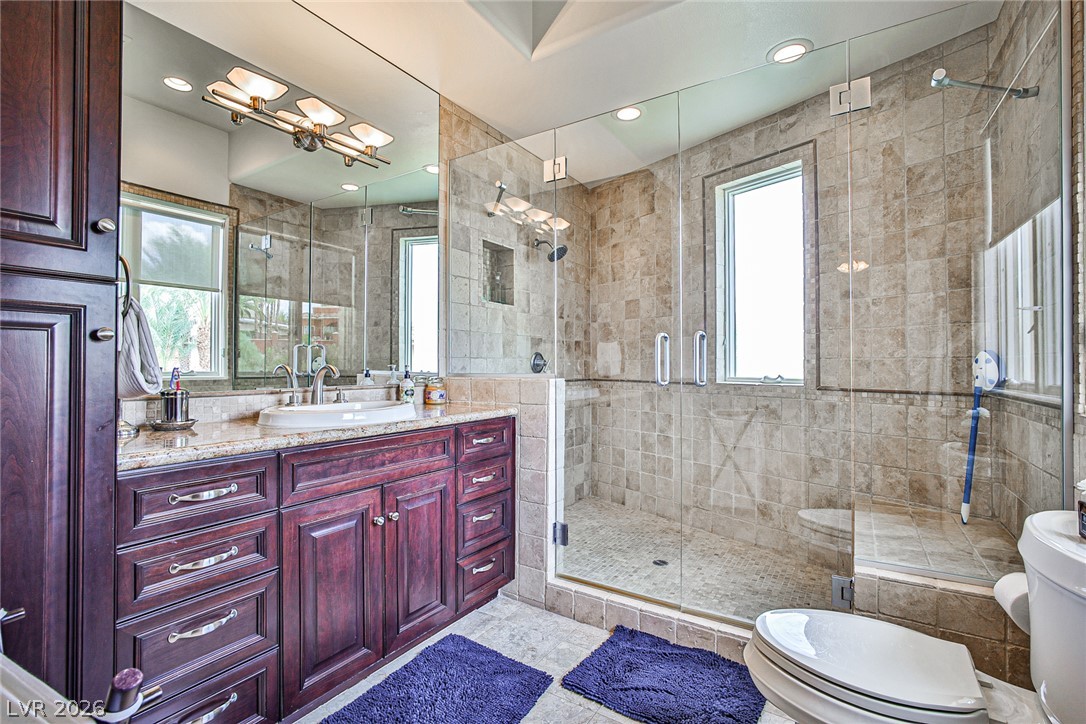
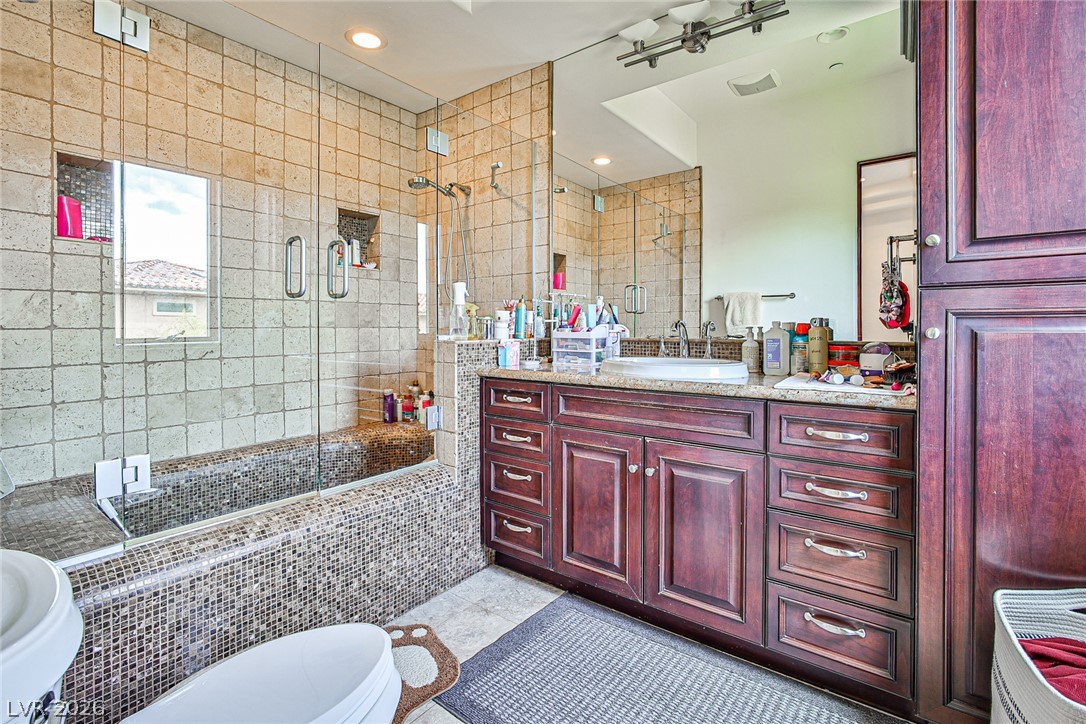
Rich wood cabinetry complements polished stone surfaces and a glass-enclosed shower.
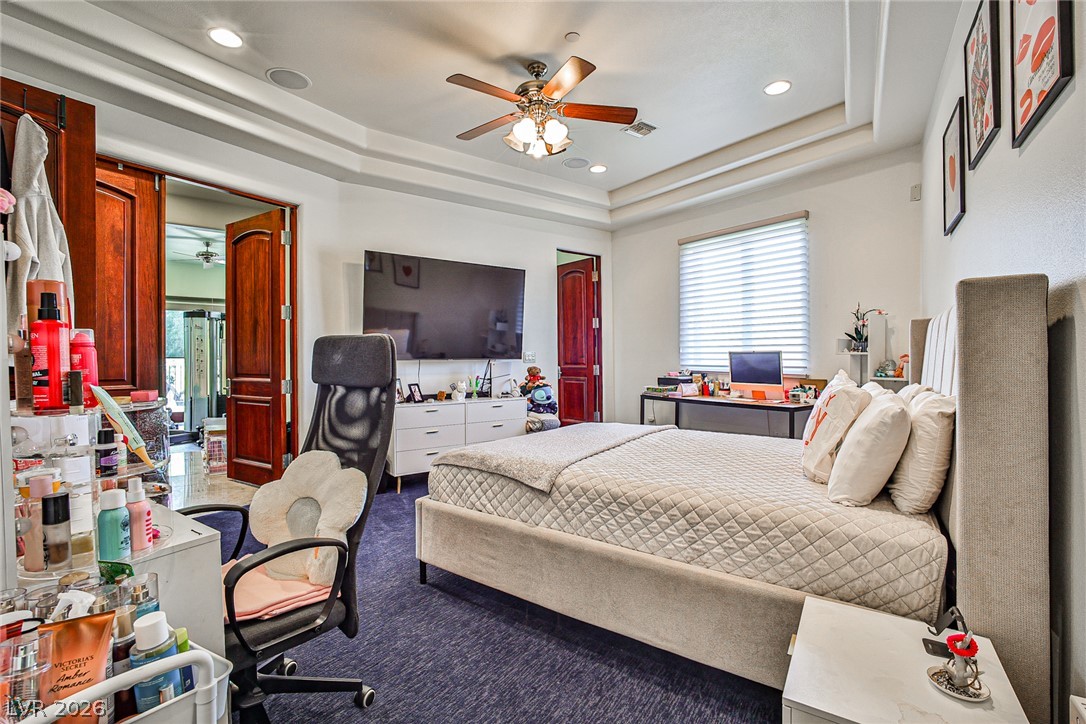
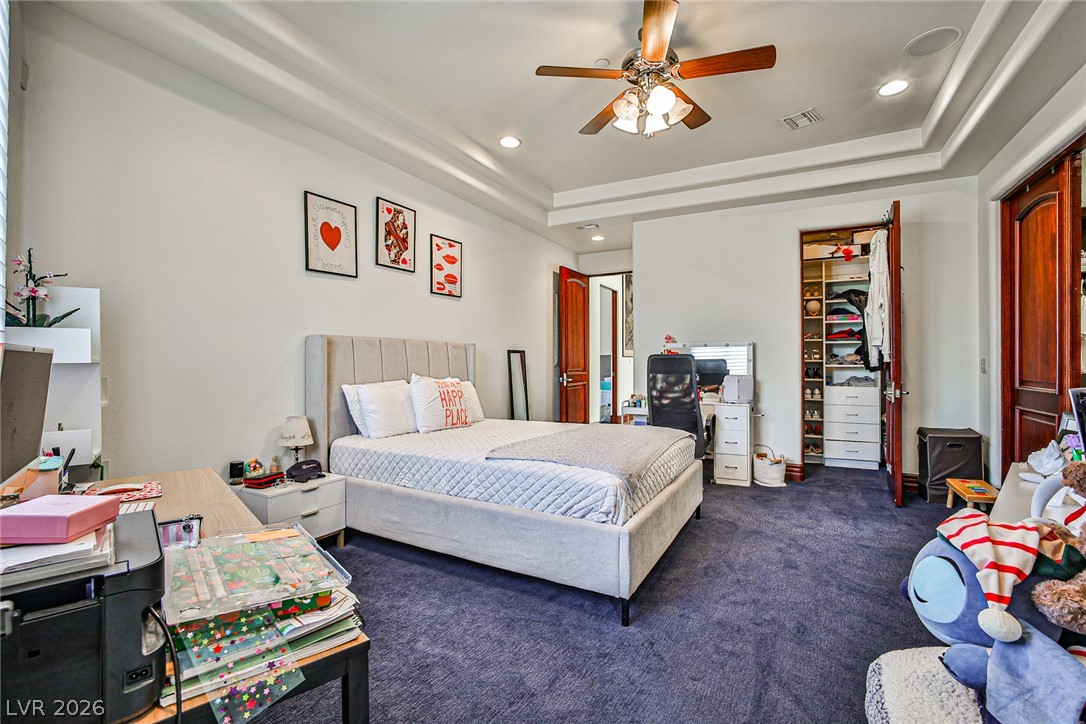
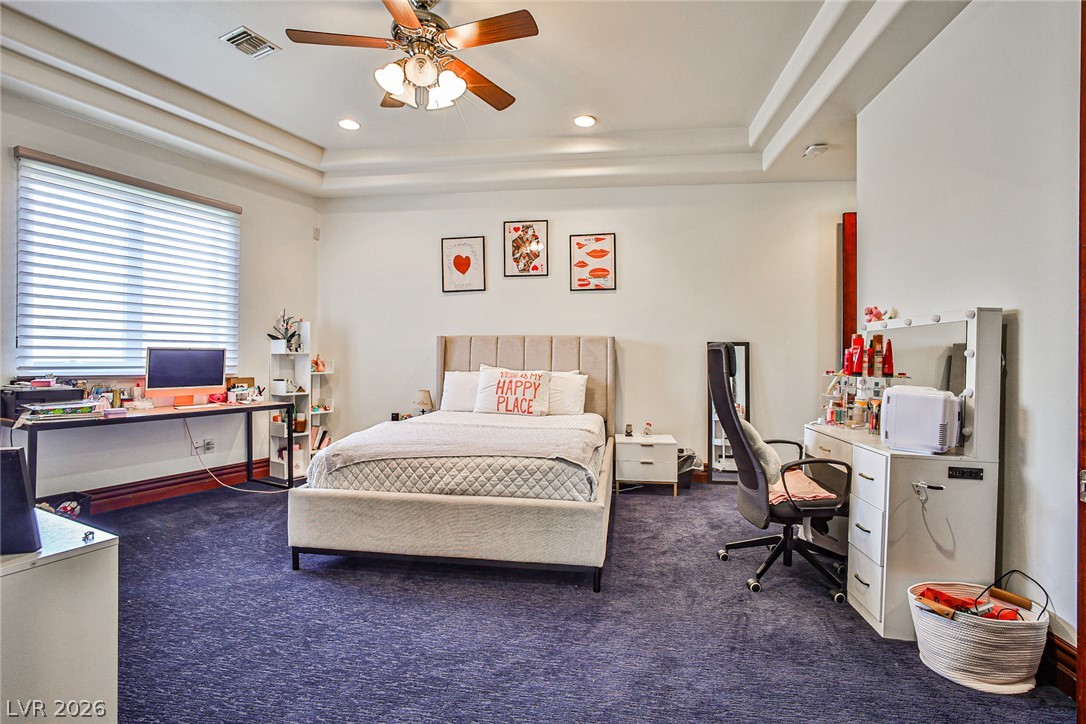
Second bedroom with own bath.
Second bedroom with own bath.ceiling and walk-in closet.
Second bedroom with own bath.ceiling and walk-in closet.
A customized vanity with rich wood cabinetry stands next to a tiled shower enclosure.
Industrial washer and dryer.
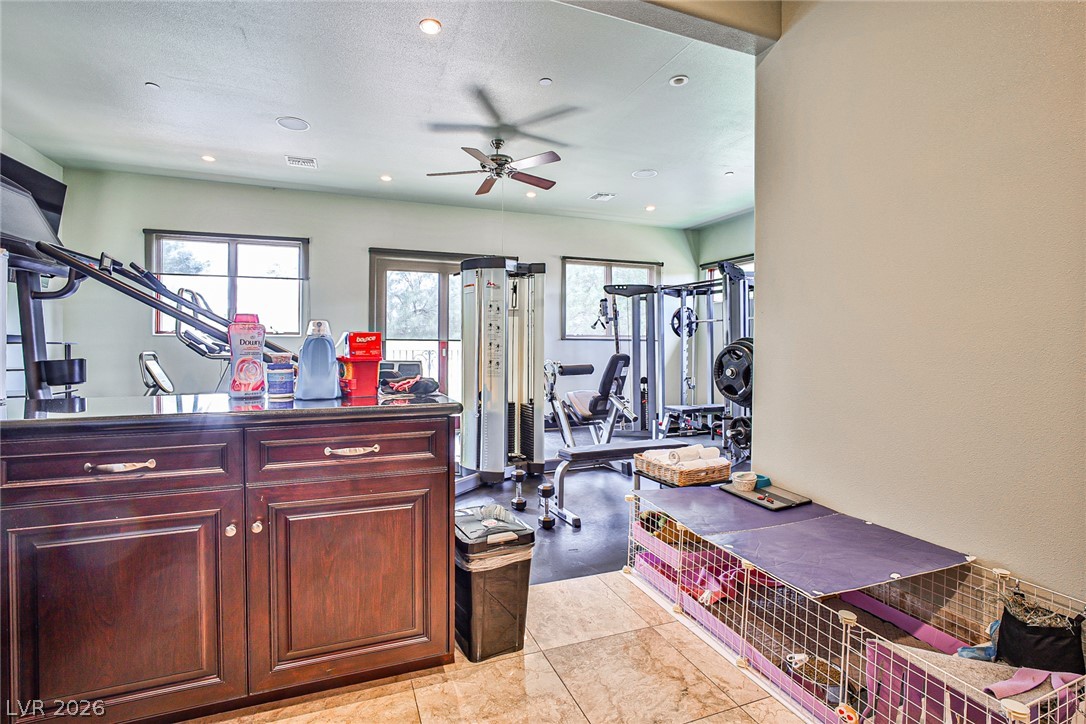
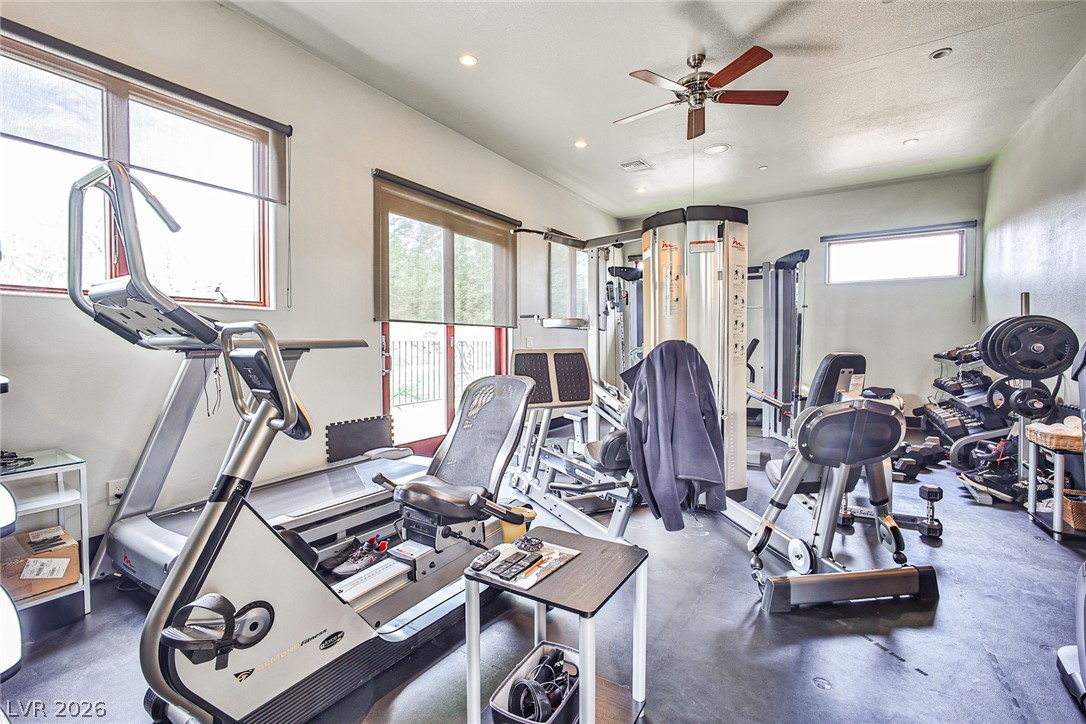
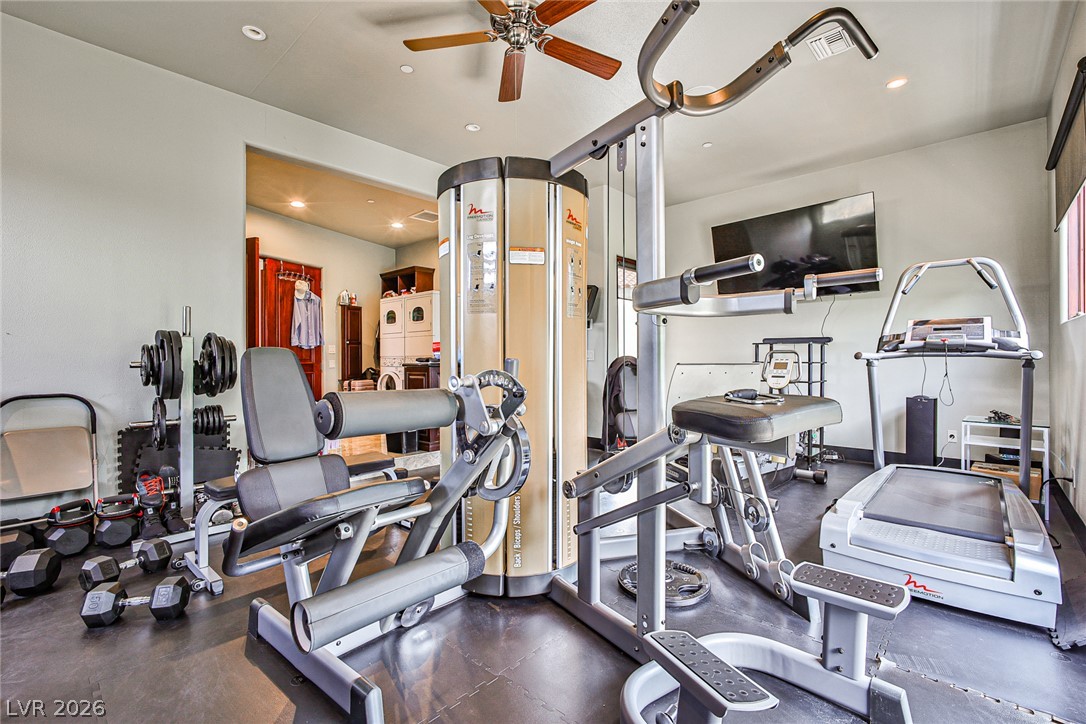
A spacious home gym showcases durable tile flooring and multiple bright windows.
High ceilings and ample natural light define this dedicated home fitness space.
Dedicated home fitness area featuring recessed lighting and a high ceiling.
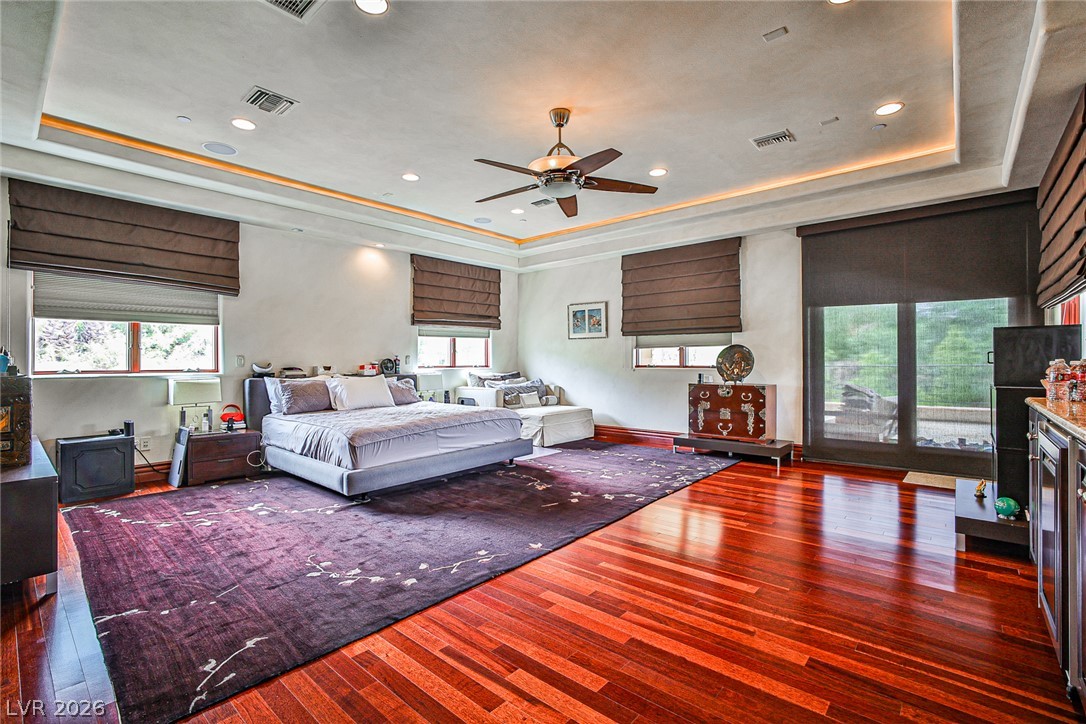
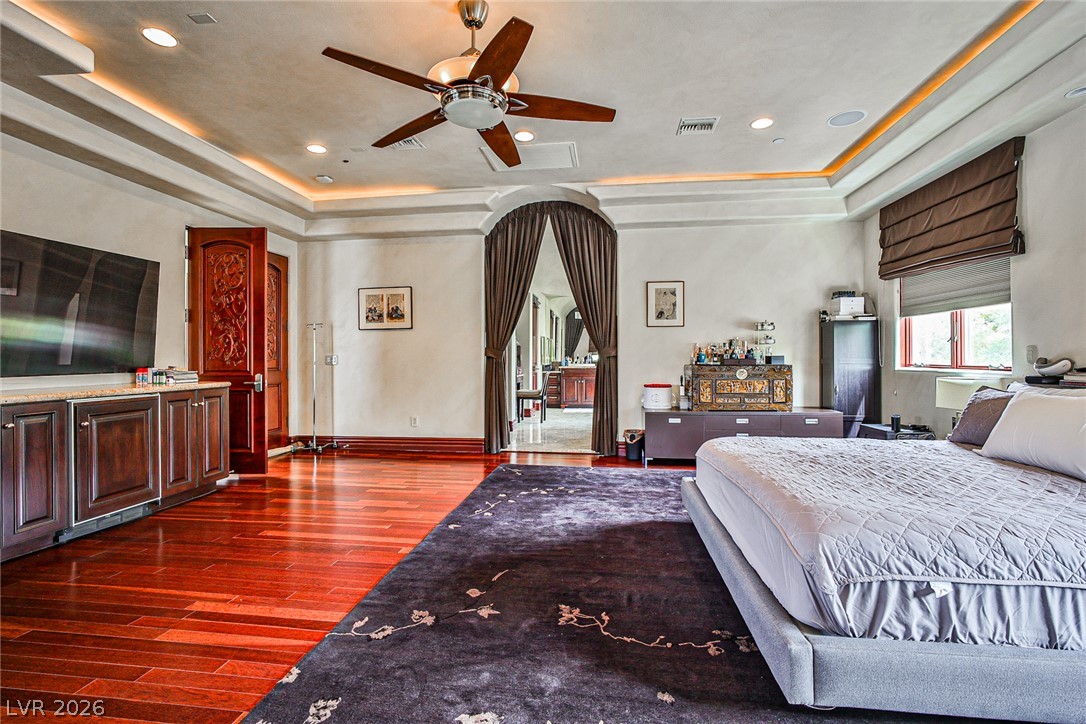
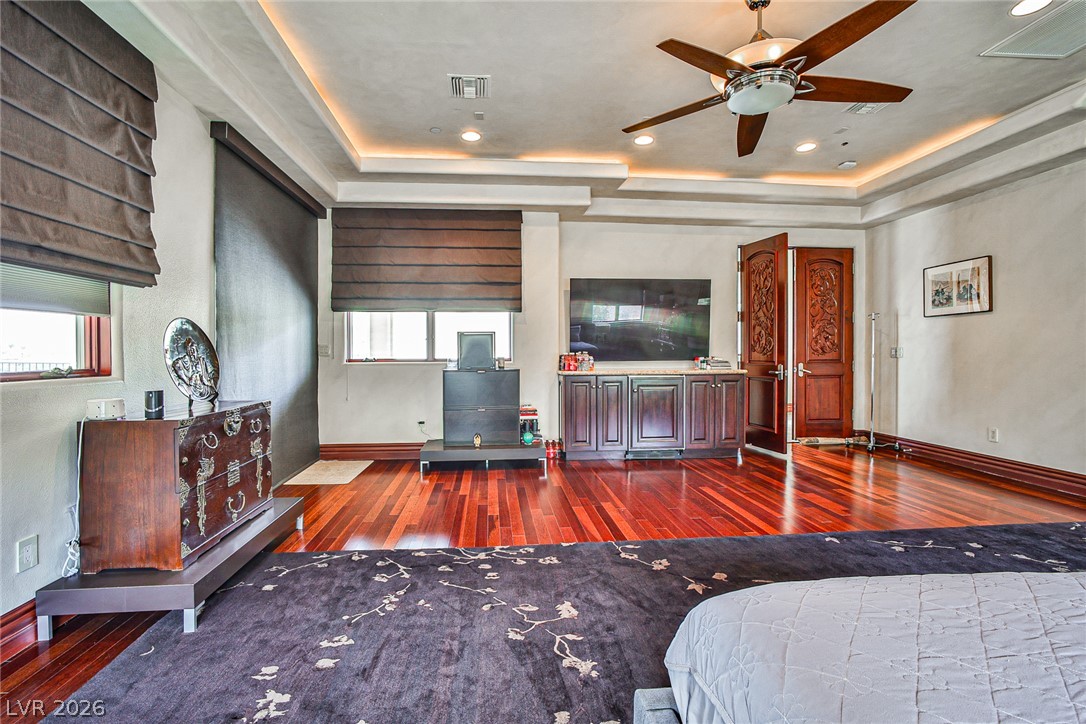
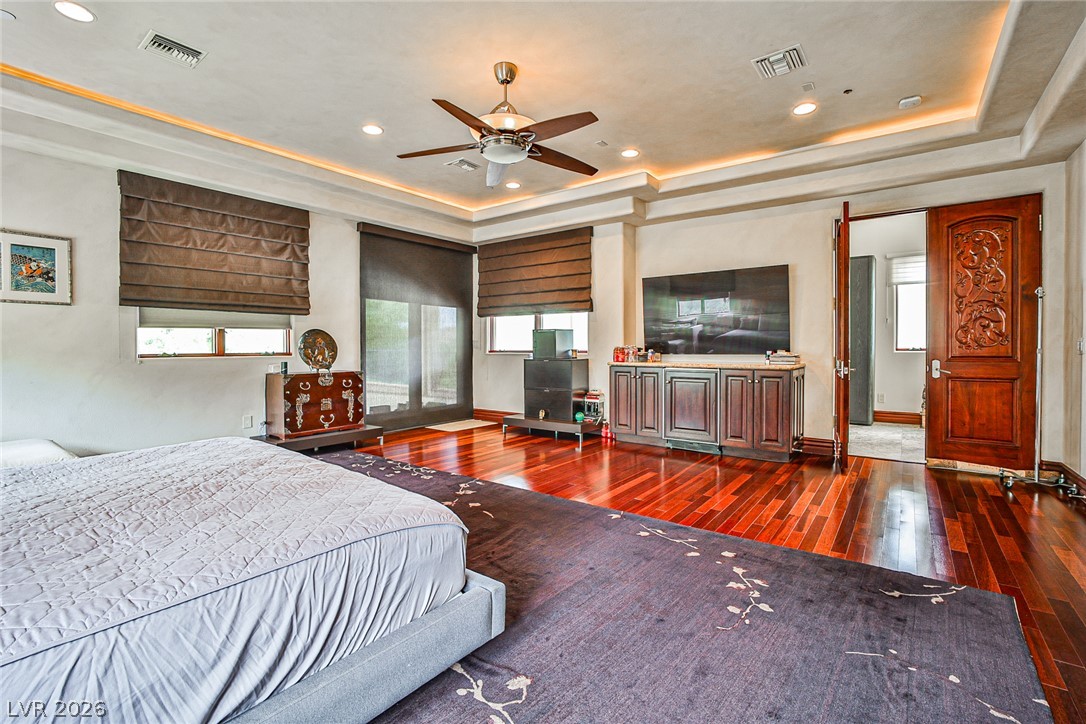
Rich hardwood flooring complements the tray ceiling and glass doors opening to the outdoors.
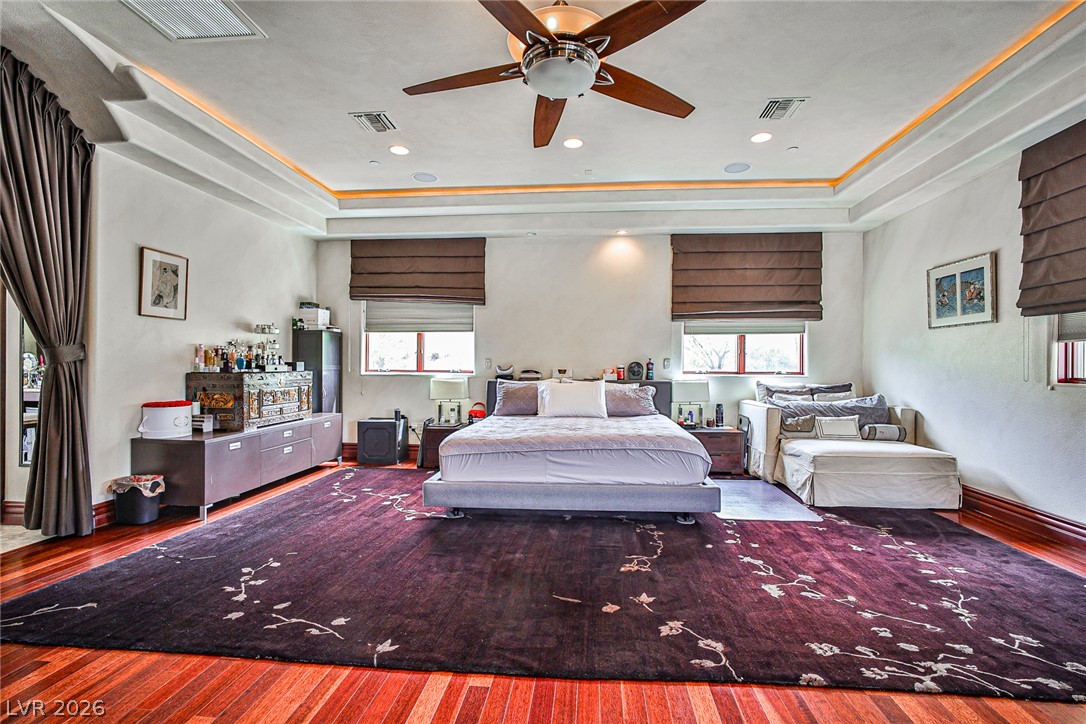
Rich hardwood flooring complements the deep tray ceiling in this spacious bedroom suite.
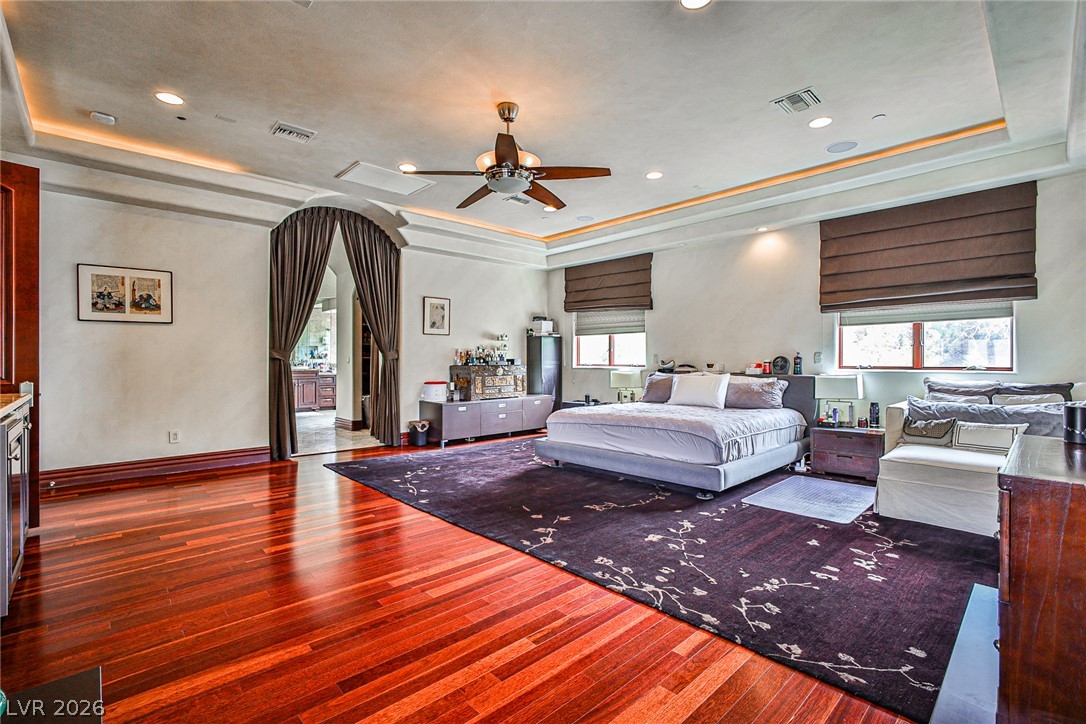
Rich hardwood floors and a tray ceiling define this expansive primary suite.
Rich hardwood floors and multi-tiered tray ceilings define this expansive primary suite.
Rich hardwood flooring complements the tray ceiling and elegant carved wood doors in this bedroom.
Rich hardwood floors and an elegant tray ceiling define this spacious bedroom suite.
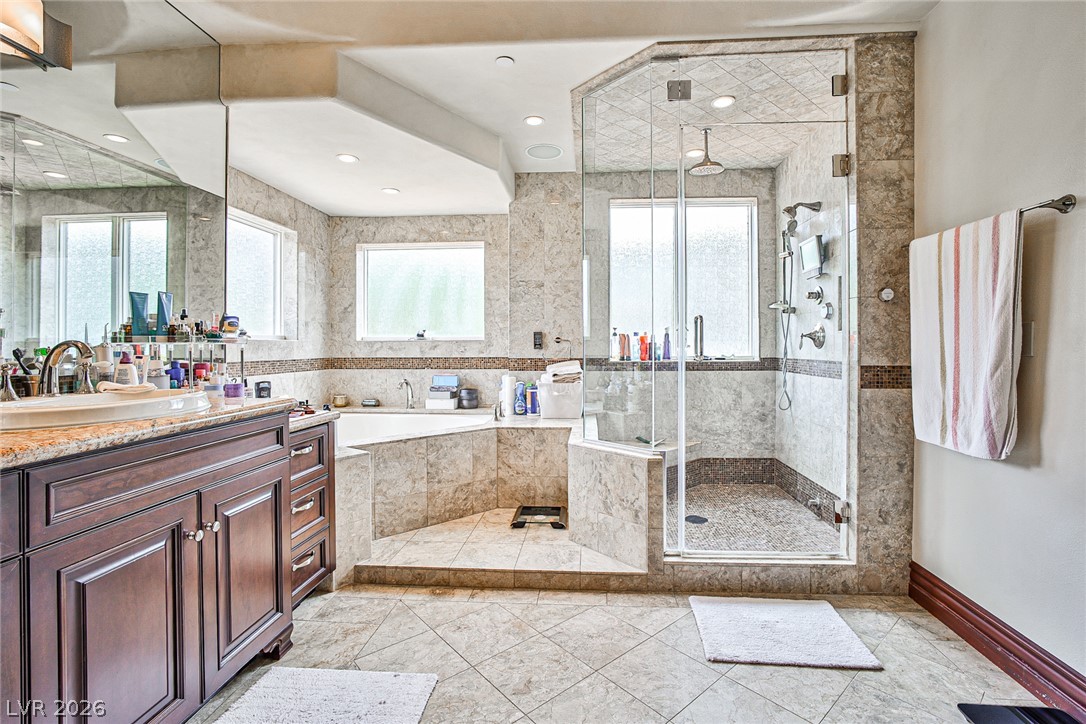
Natural light floods this tiled bathroom featuring a corner soaking tub and glass shower.
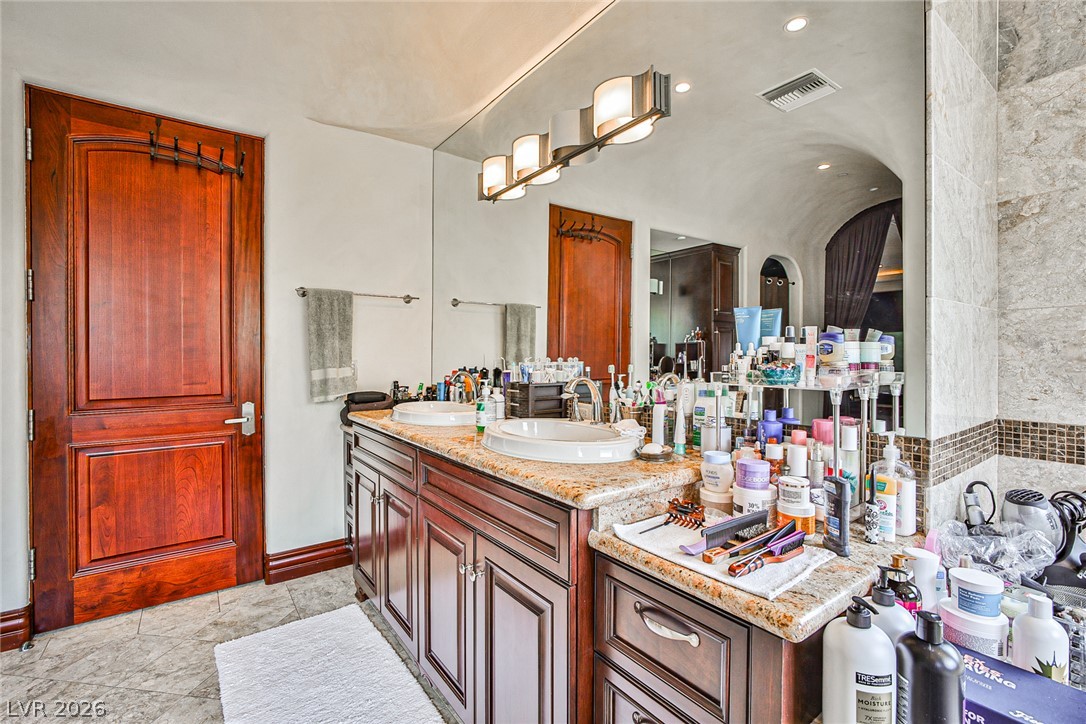
A spacious stone countertop vanity anchors this tiled master bathroom with dual integrated sinks.
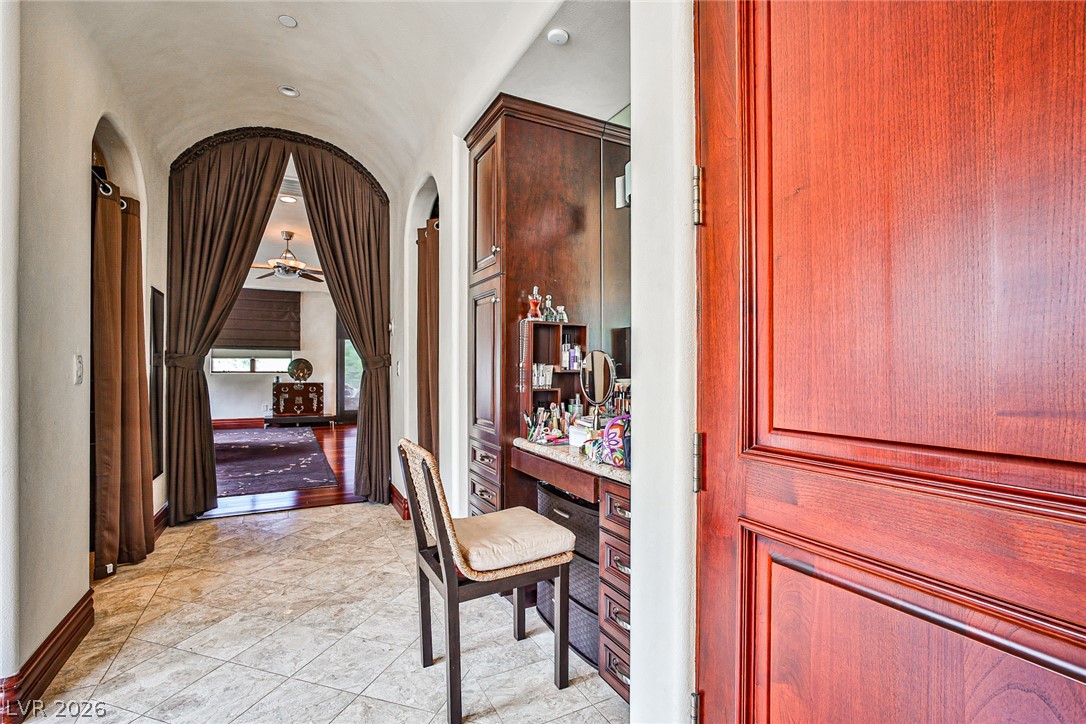
An elegant arched hallway features tiled flooring, a built-in vanity station, and rich wood doors.
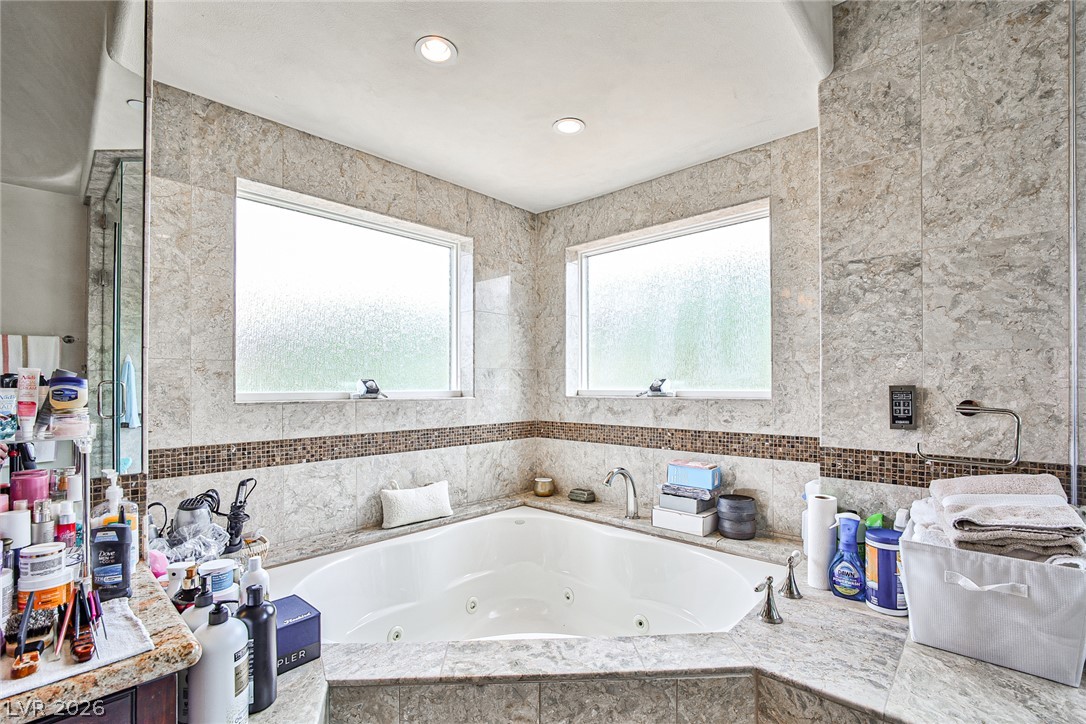
A corner soaking tub features stone tile surrounds and natural light from dual windows.
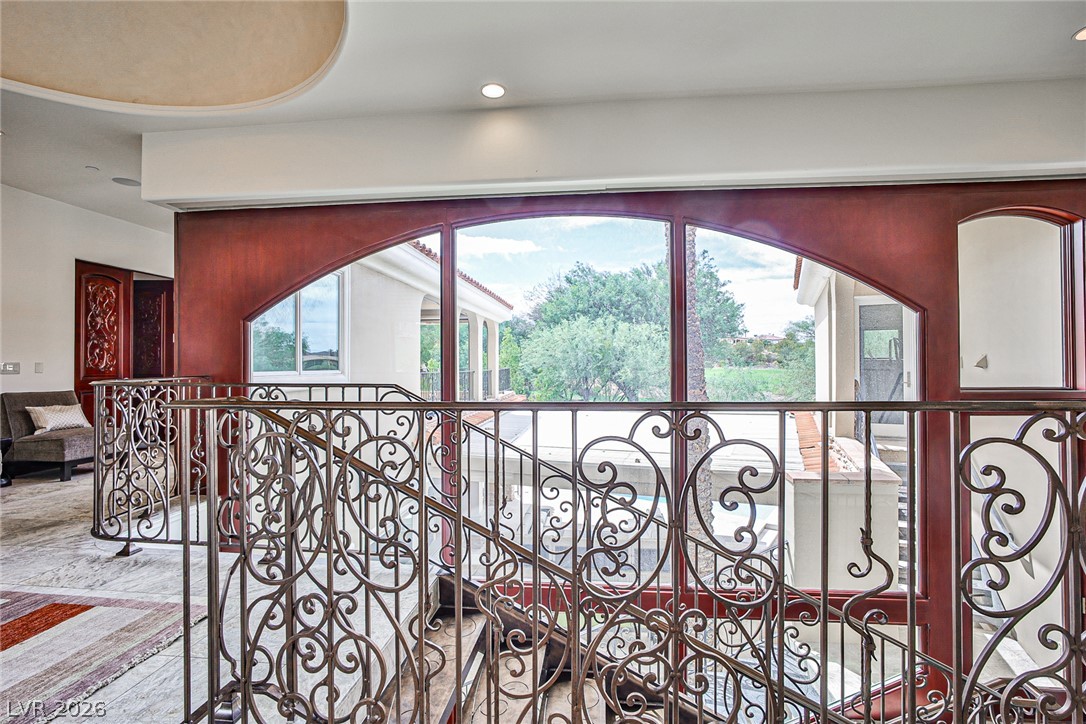
Ornate wrought iron railings frame views through an arched window wall on this upper level.
Gleaming tile floors and an ornate wrought-iron railing line this upper-level landing.
Polished tile flooring, an inset ceiling, and ornate iron railings define this upper-level hallway.
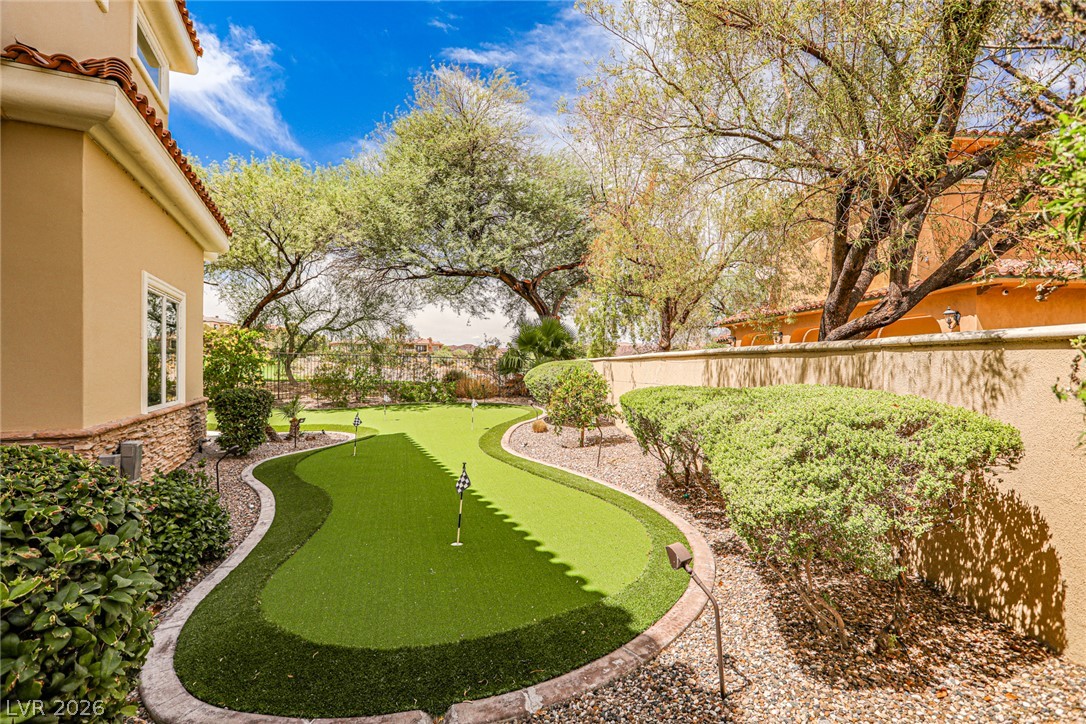
Custom putting green wraps around the side yard flanked by manicured desert landscaping.
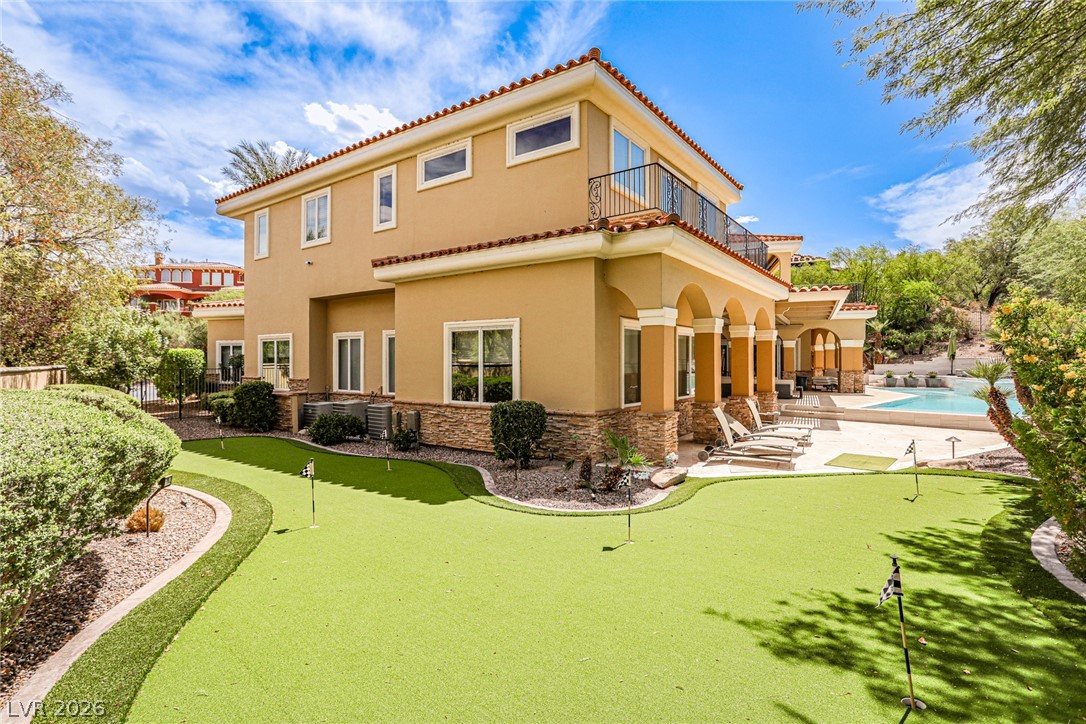
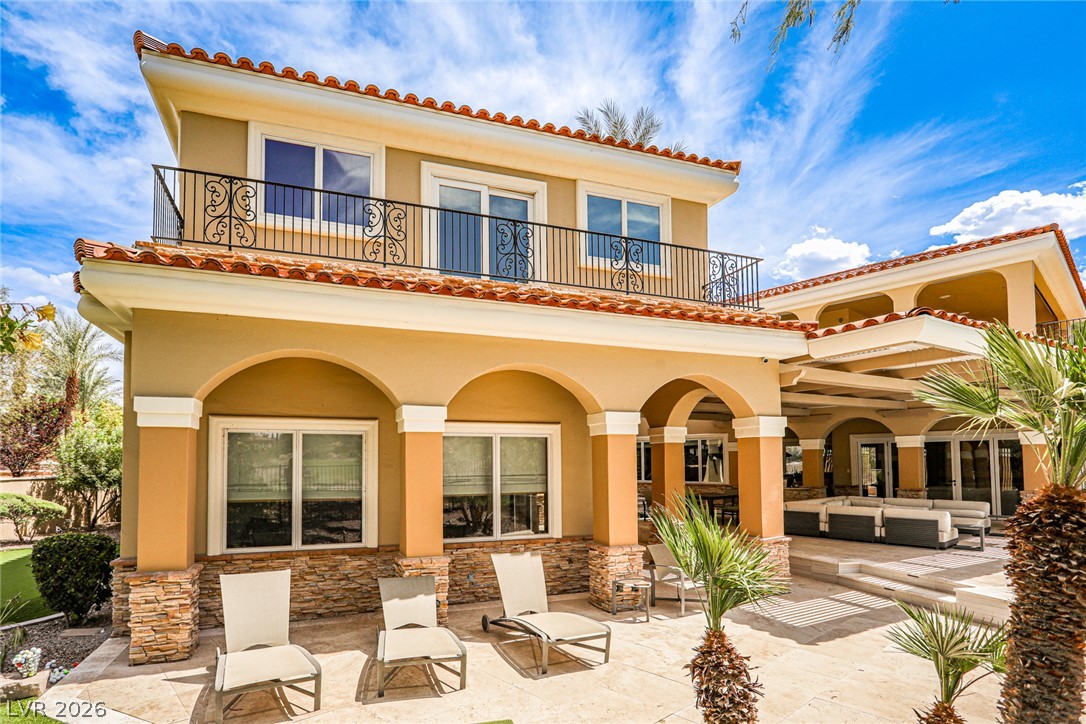
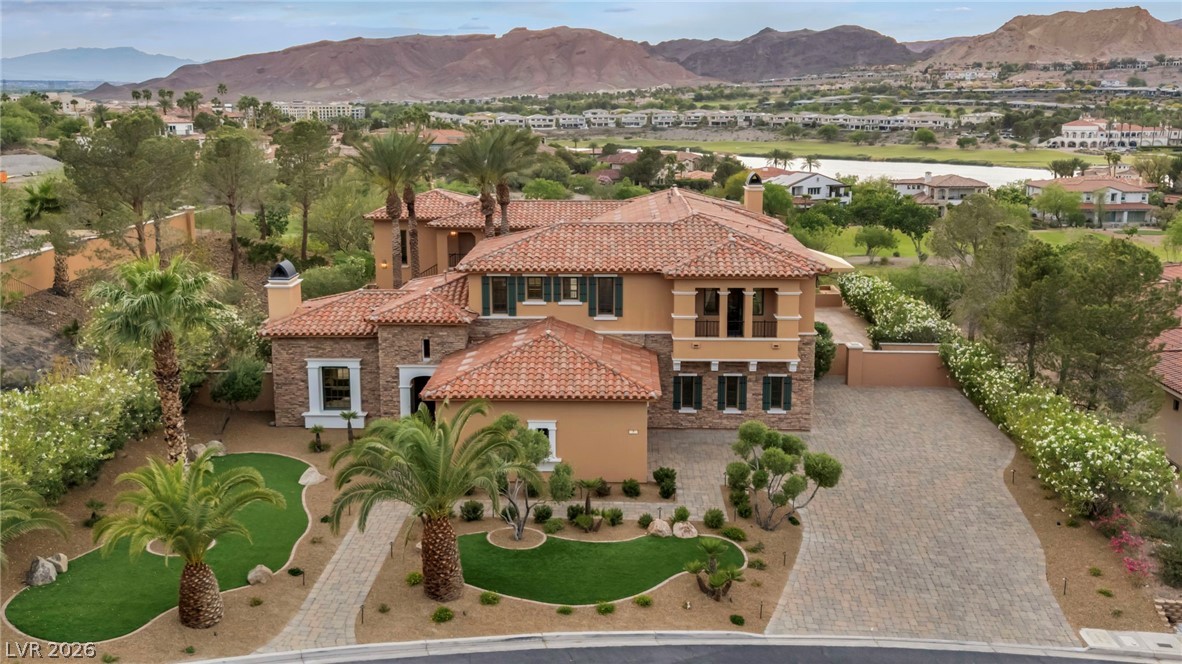
Spanish tile rooflines and structured stone accents frame this multistory desert estate.
Mediterranean architecture defined by sweeping arches, a terracotta roof, and a paved stone patio.
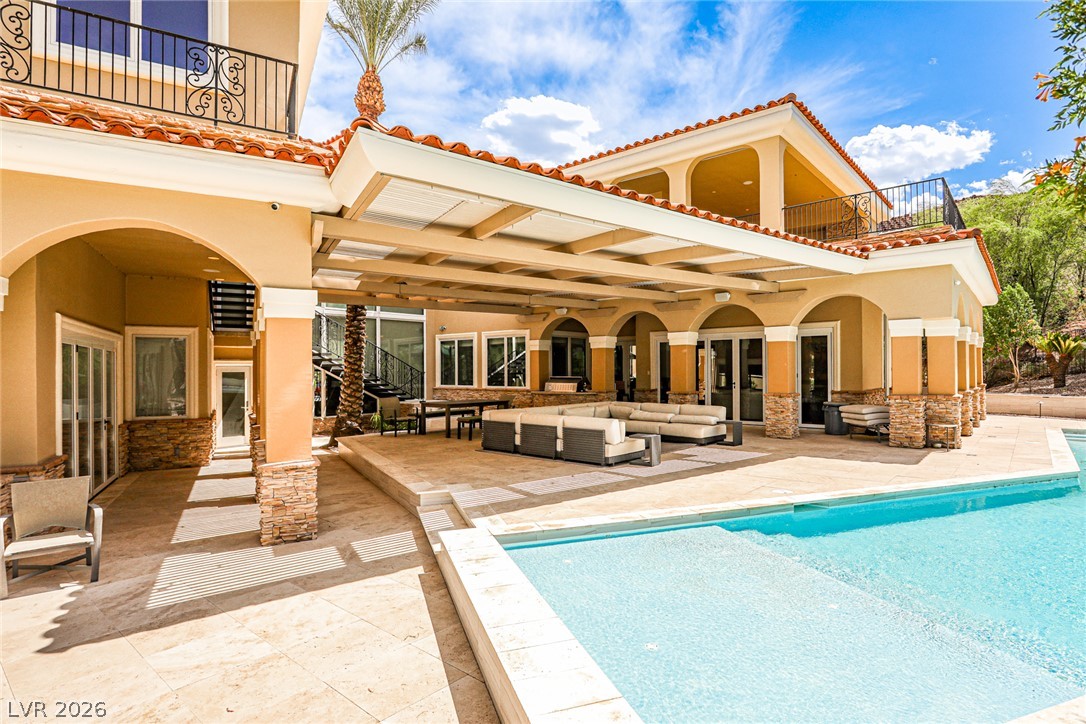
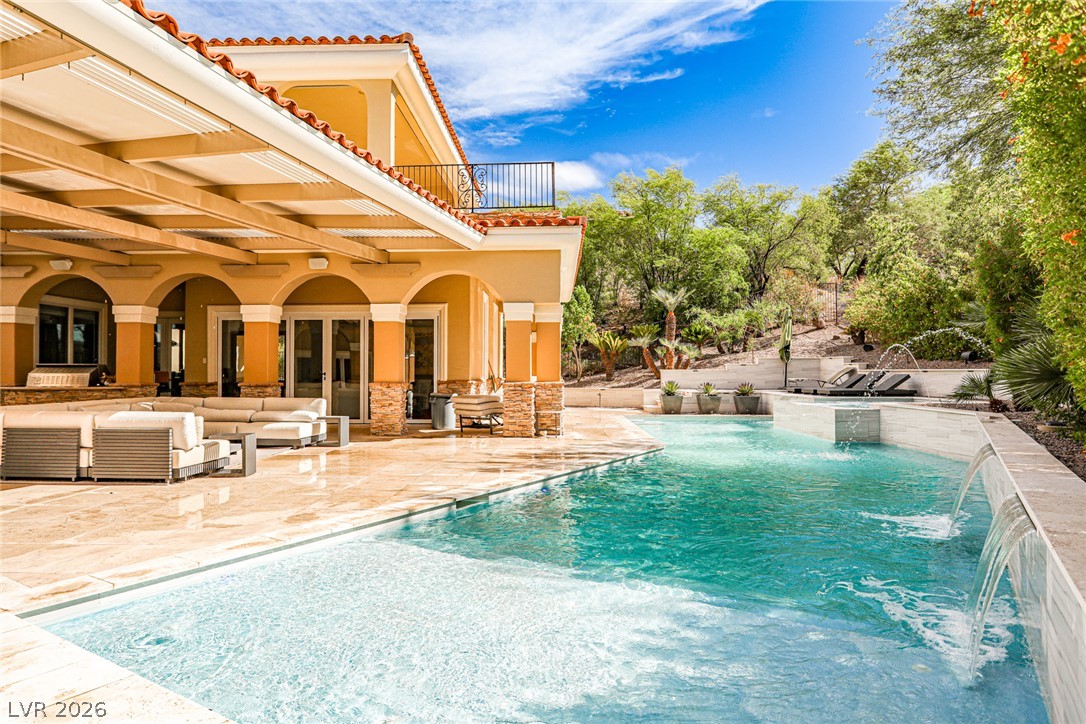
A tiled patio borders the sparkling pool beneath a massive covered outdoor living area.
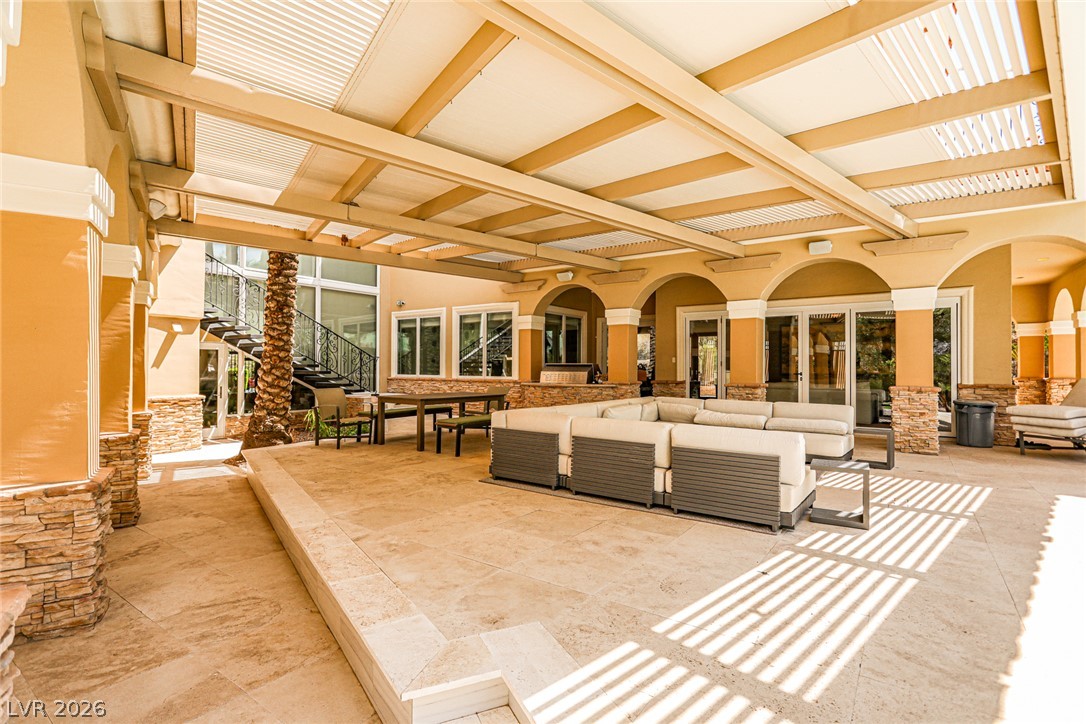
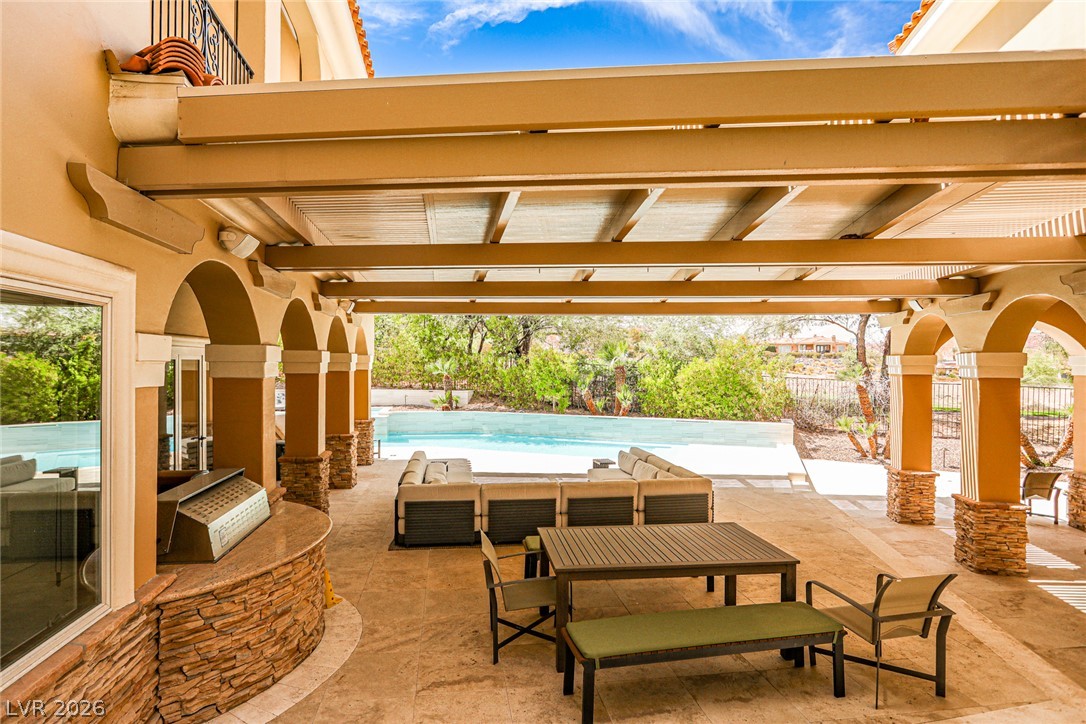
Sheltered by a beamed pergola, the stone patio integrates outdoor lounging and dining spaces.
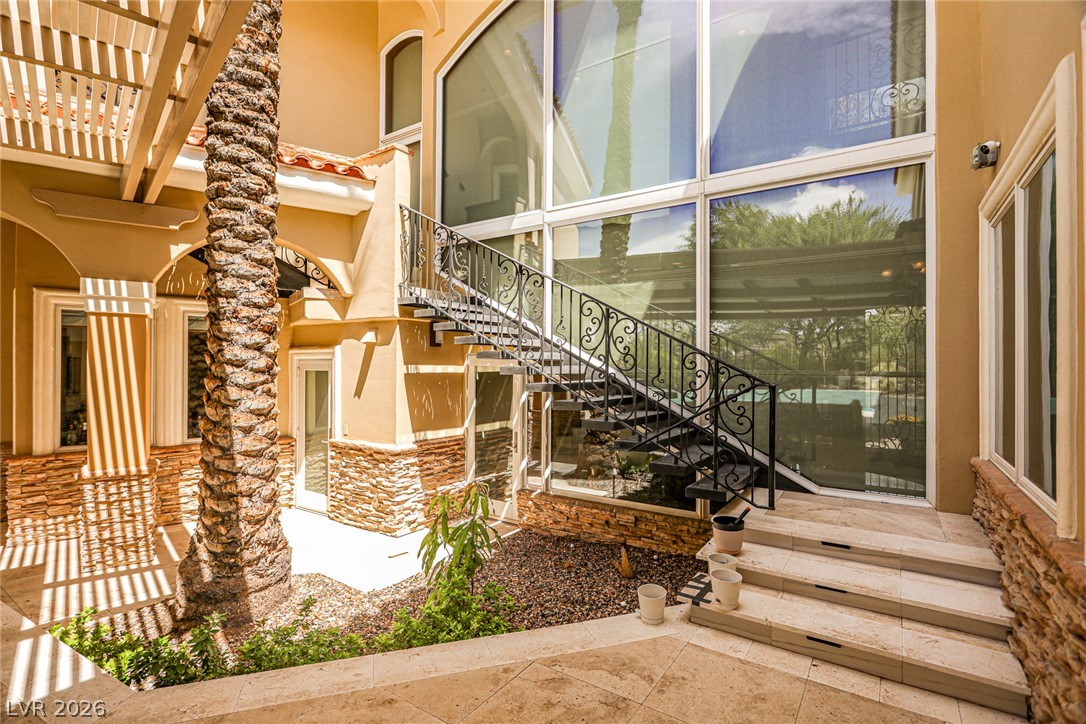
An architectural staircase ascends alongside soaring glass windows in this sun-drenched stone-accented courtyard.
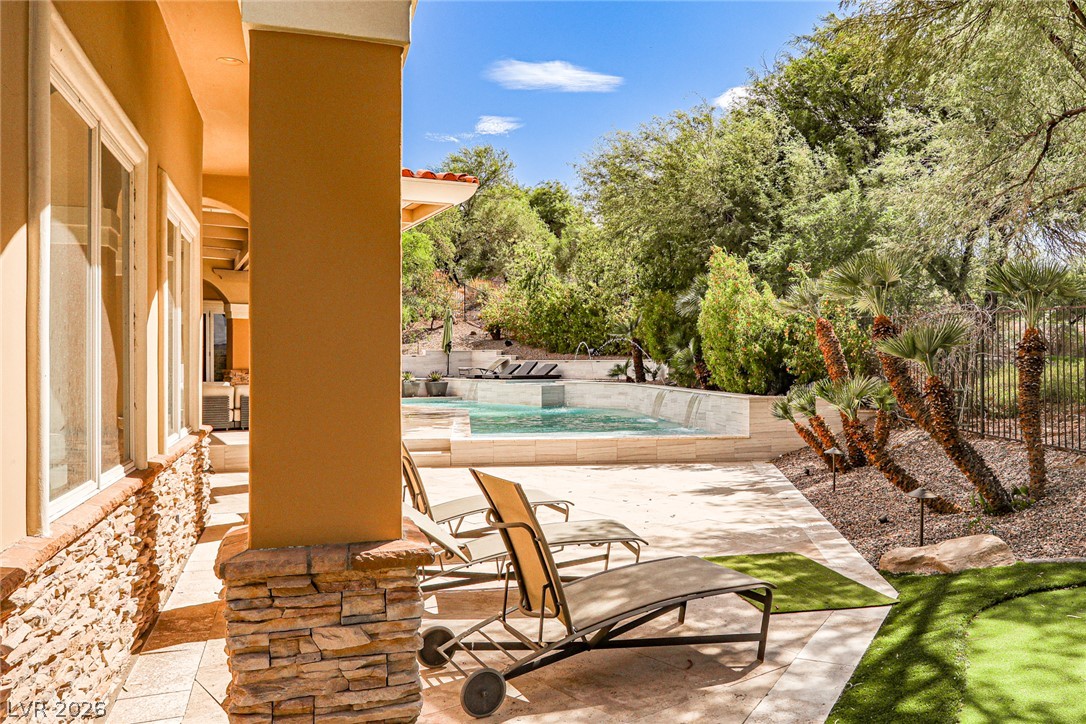
Stately stone pillars support a covered terrace overlooking a sparkling private pool.
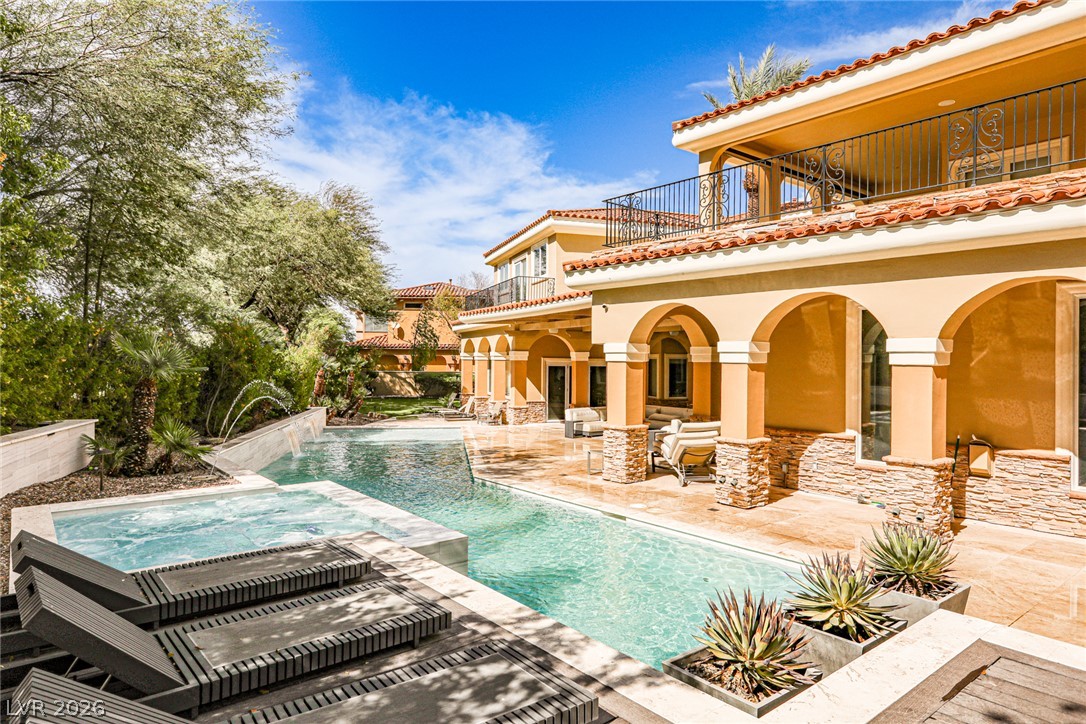
An inviting backyard oasis features a paved terrace overlooking a sparkling private pool.
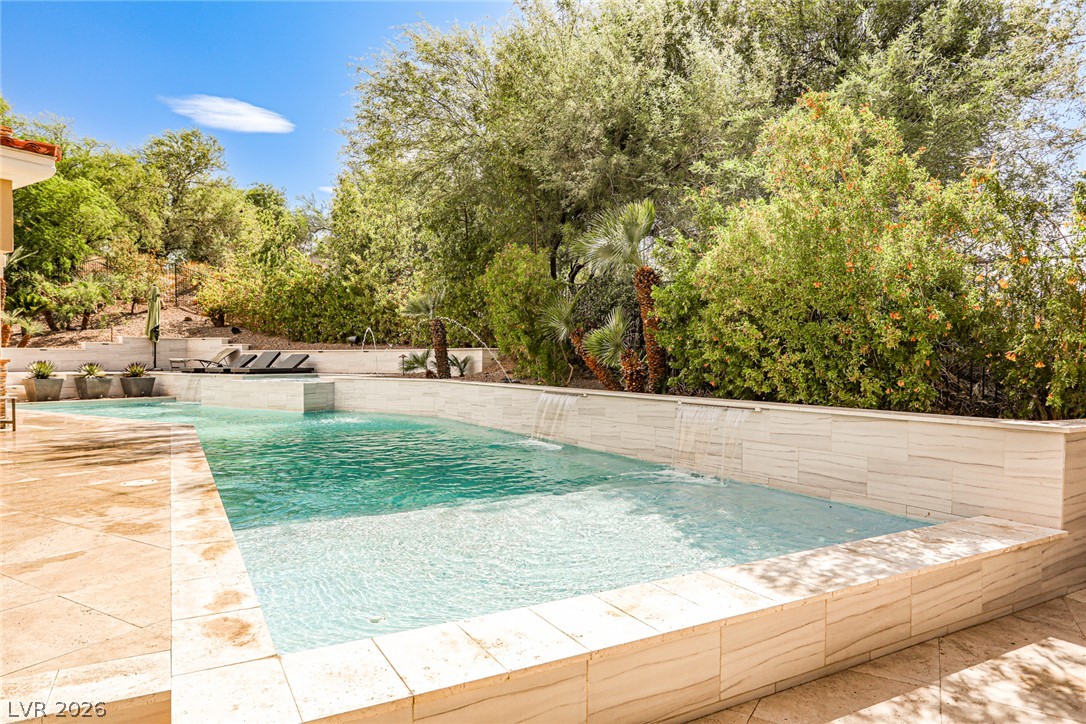
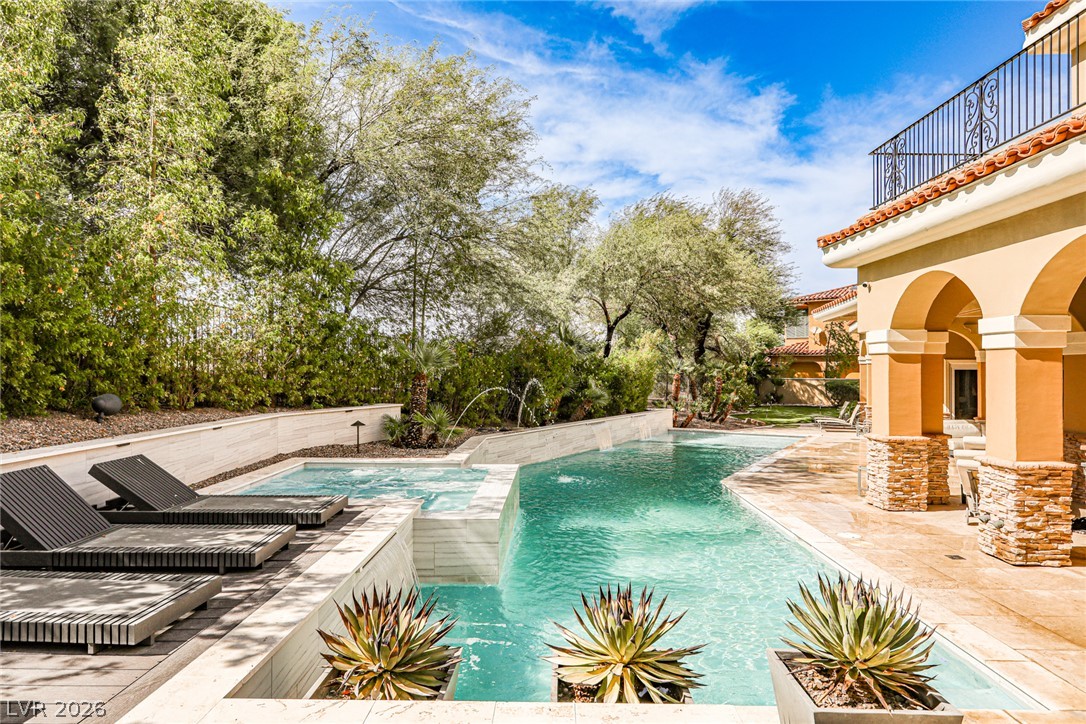
An inviting stone-tiled patio borders a custom swimming pool with flowing water features.
Lush mature trees and textured stone tiling frame this sparkling swimming pool with water features.
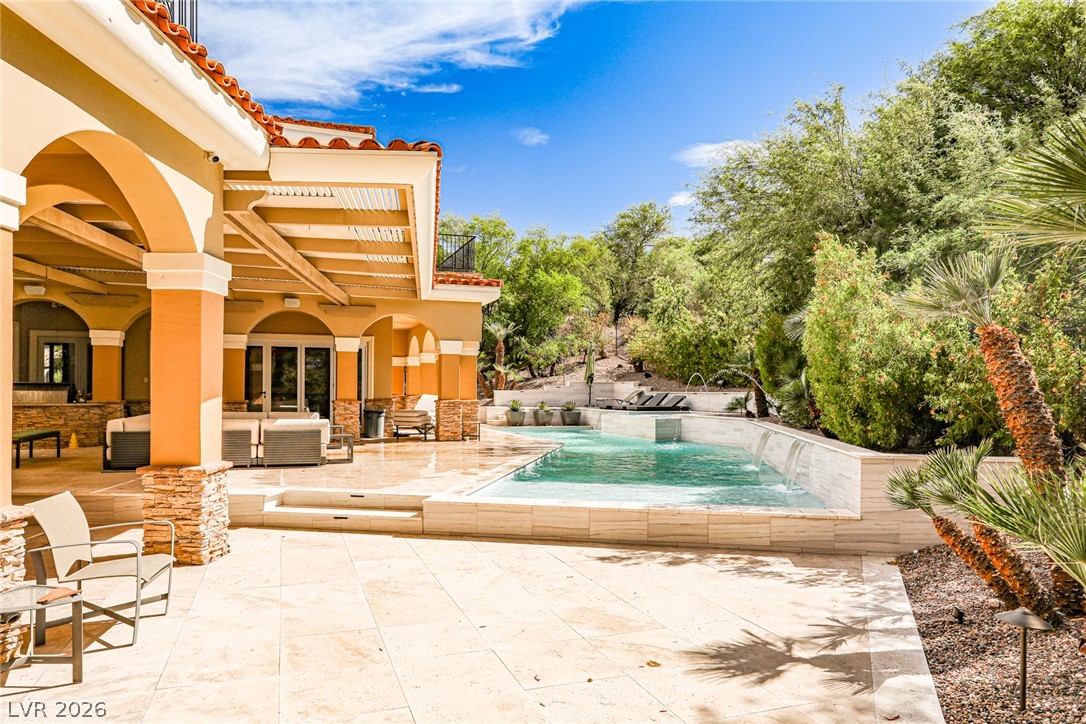
An inviting swimming pool with cascading water features borders a spacious covered terrace.
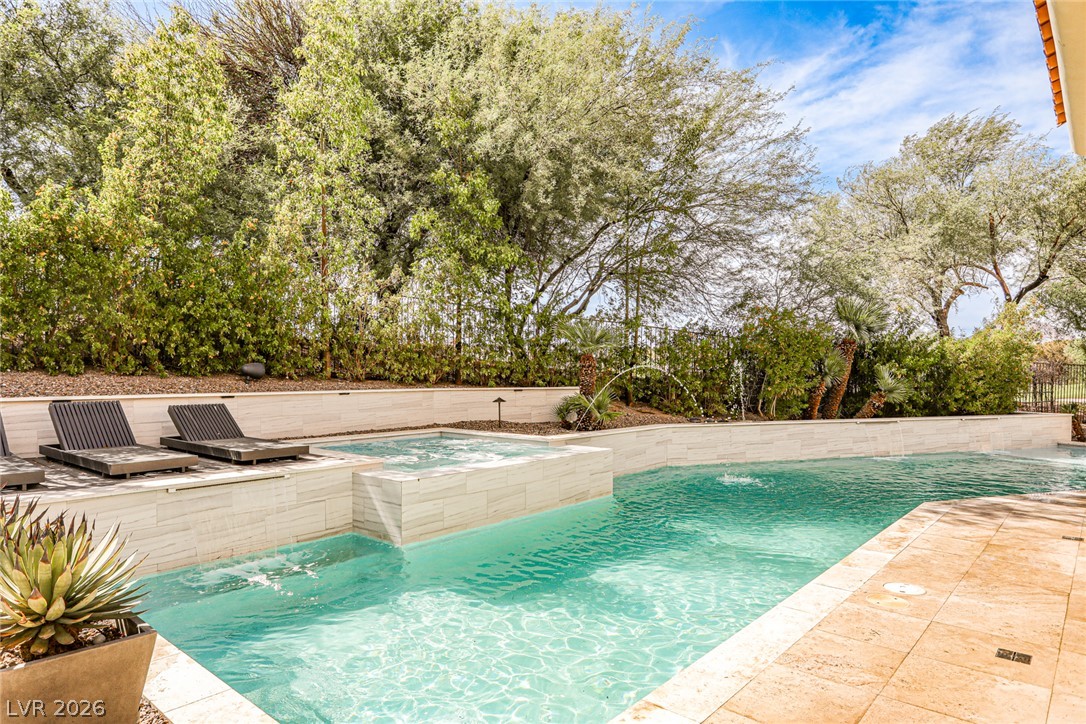
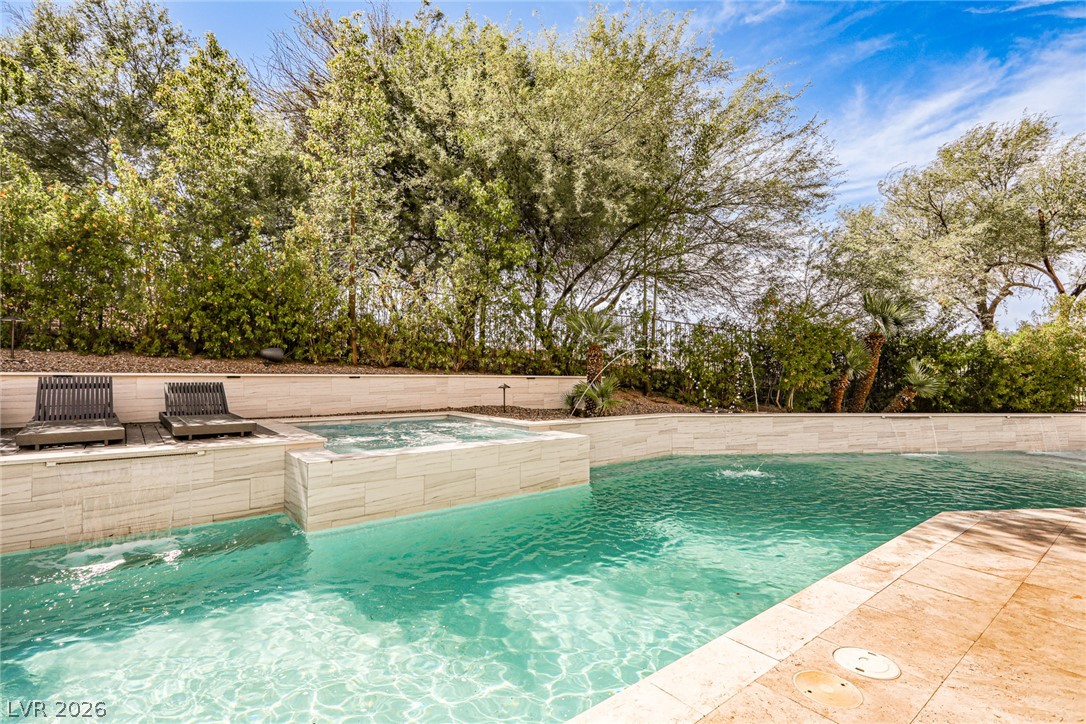
Mature trees frame a private swimming pool with integrated spa and stone-tiled patio.
Mediterranean-inspired stone arches line the resort-style pool deck under clear desert skies.
Lush landscaping and an inviting swimming pool define this private backyard oasis.
Mature trees frame a private swimming pool with integrated spa and waterfall features.
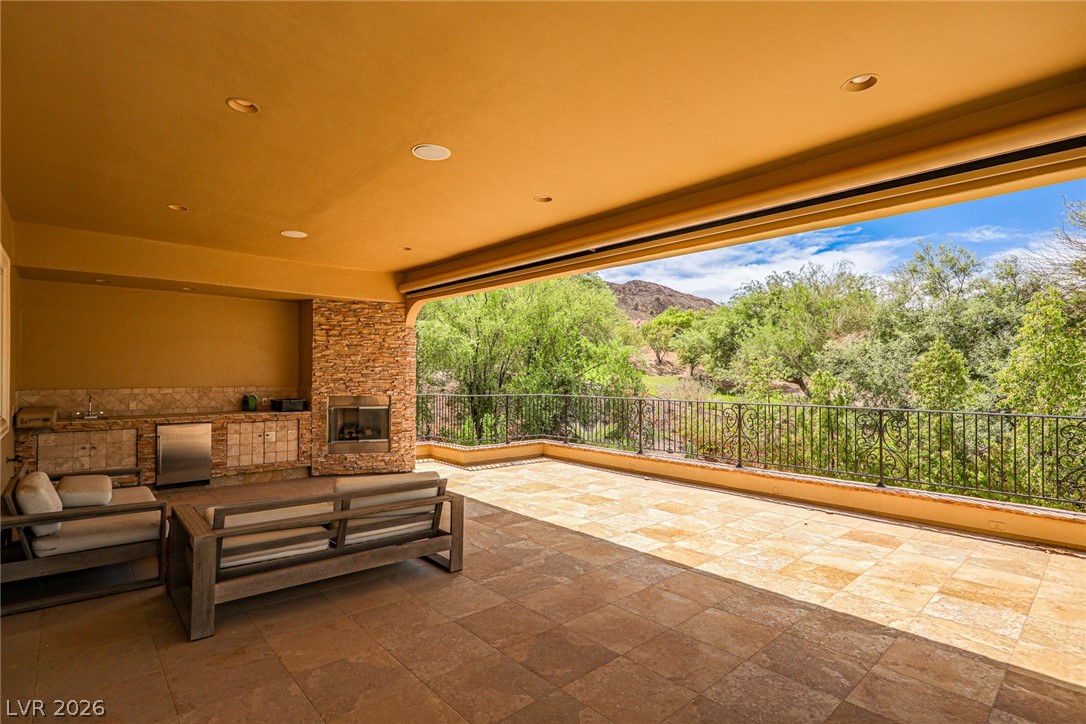
An expansive covered patio features a stone fireplace, built-in outdoor kitchen, and scenic mountain views.
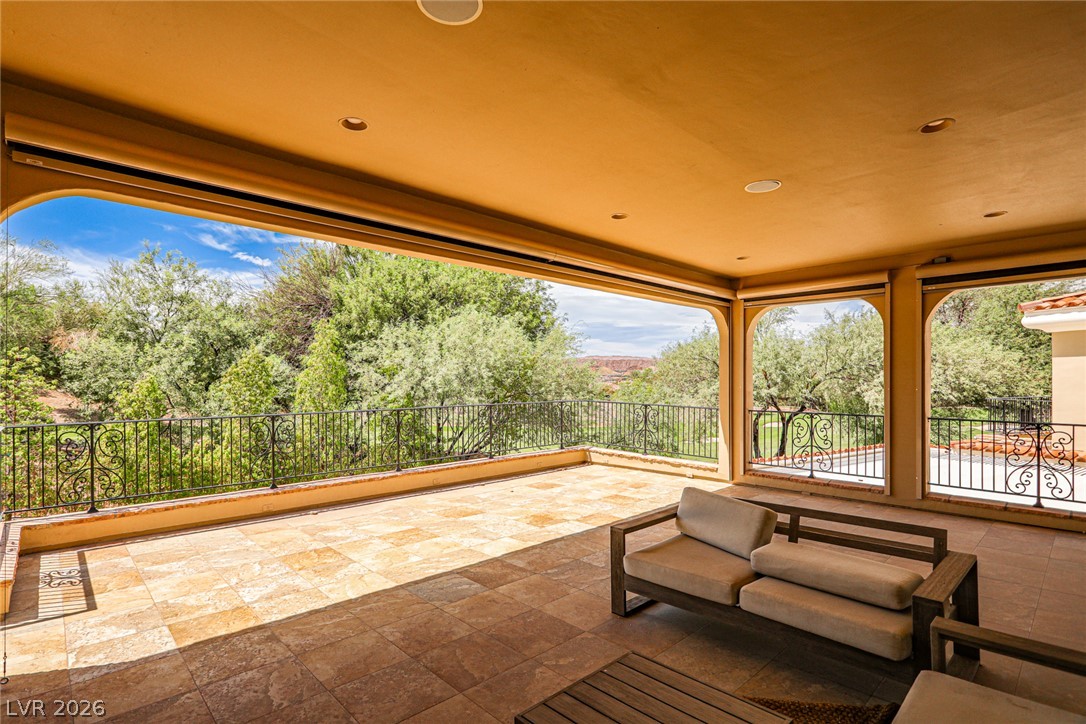
A spacious covered patio features tiled flooring and wrought iron railings overlooking mature trees.
Mature trees frame a serene view overlooking the manicured fairway of an adjacent golf course.
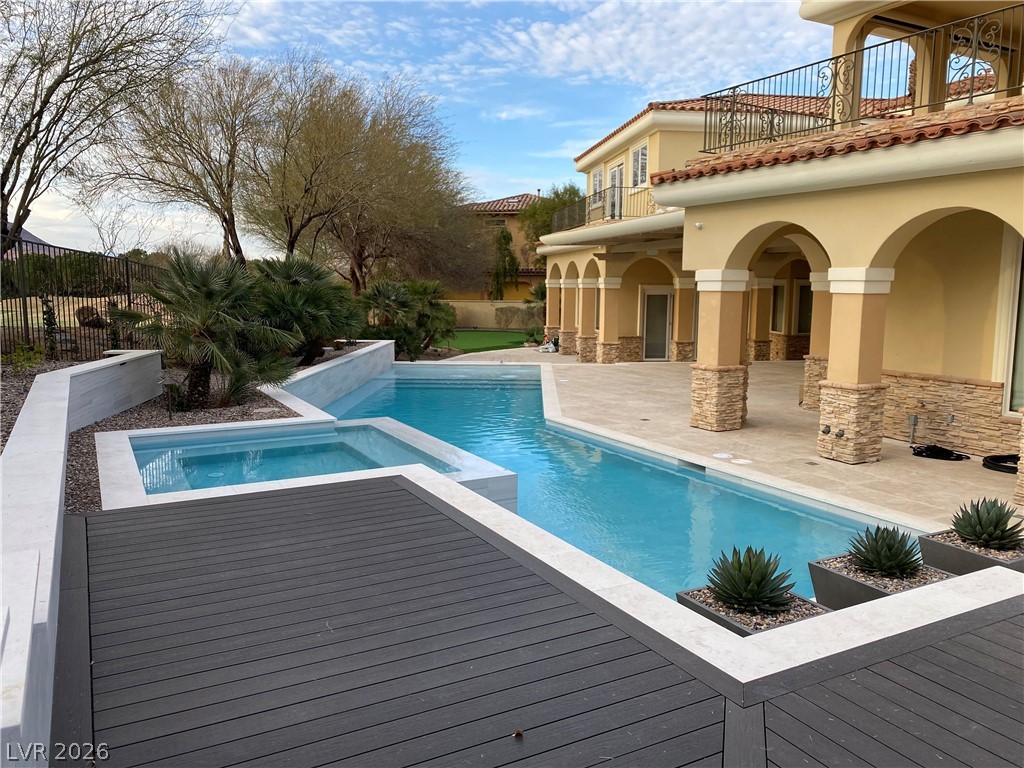
An inviting backyard oasis features a custom swimming pool, integrated spa, and spacious decking.
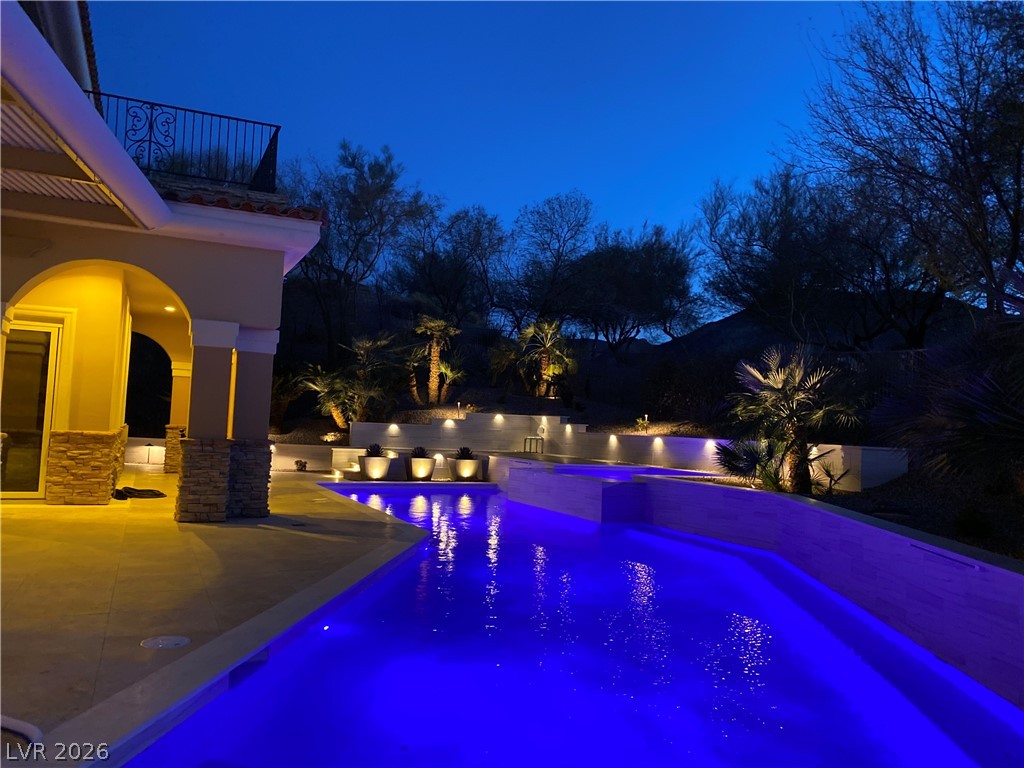
Custom lighting illuminates a private backyard pool and patio against a twilight sky.
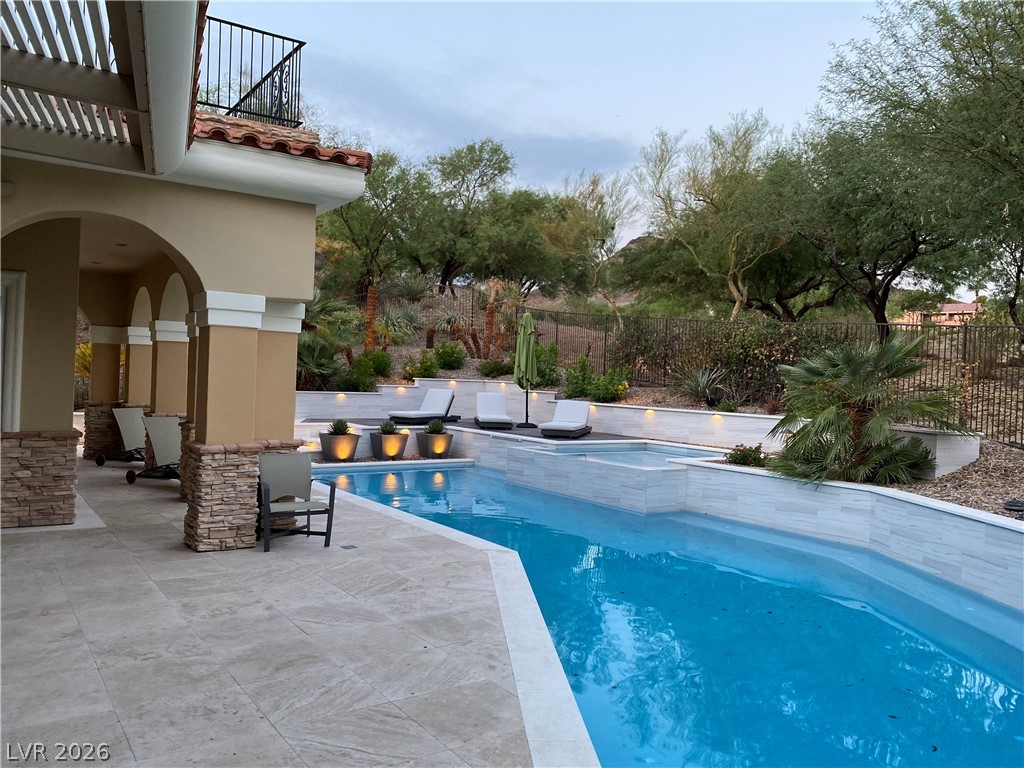
An inviting swimming pool and spa are bordered by stone-accented columns and a paved terrace.