
$550,000 $3,298 est/mo Sourced by Back At You
1982 Brandon Court,Las Vegas, NV 89156
Las Vegas, NV 89156
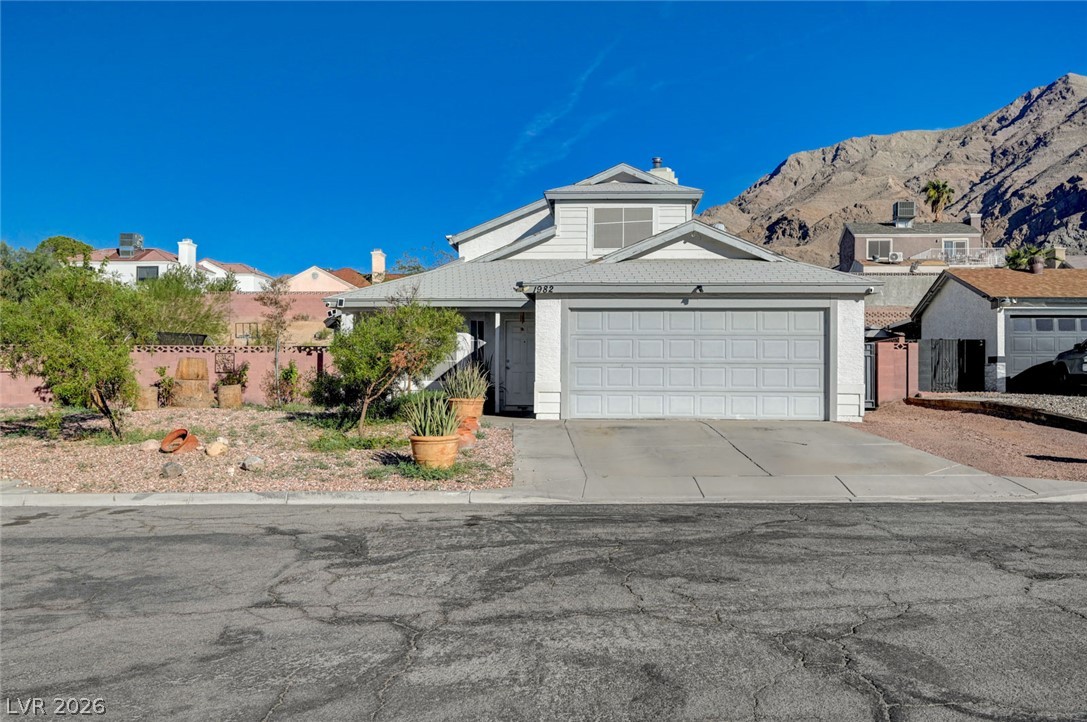
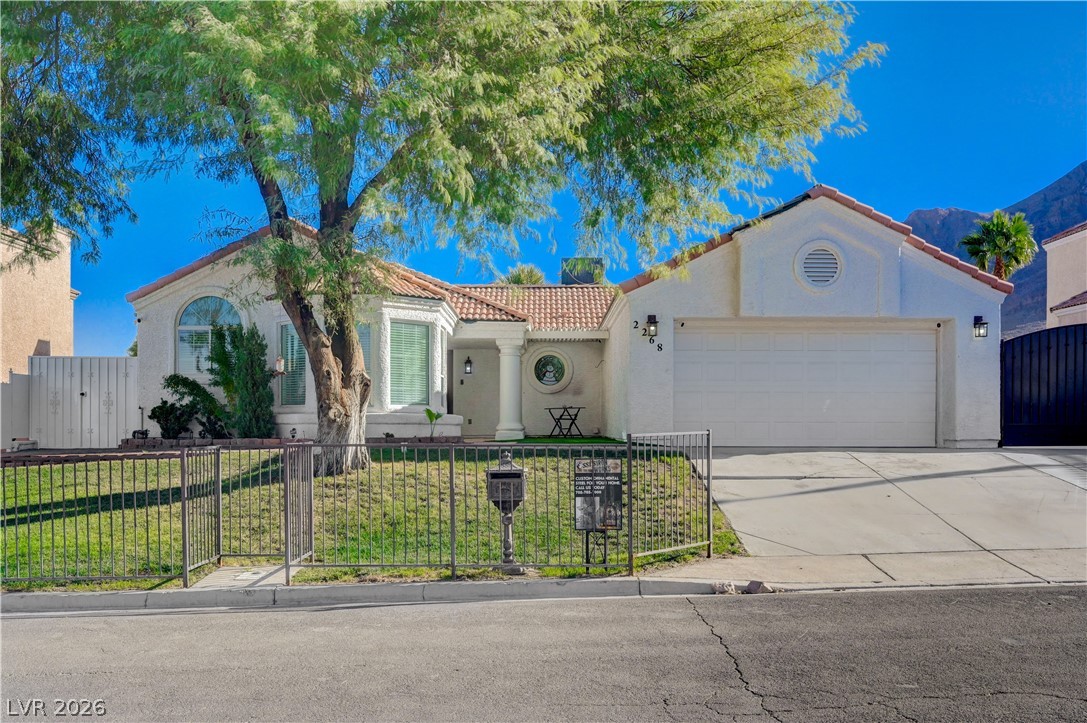
Dramatic mountain backdrops frame this contemporary multi-level residence with a spacious two-car garage.
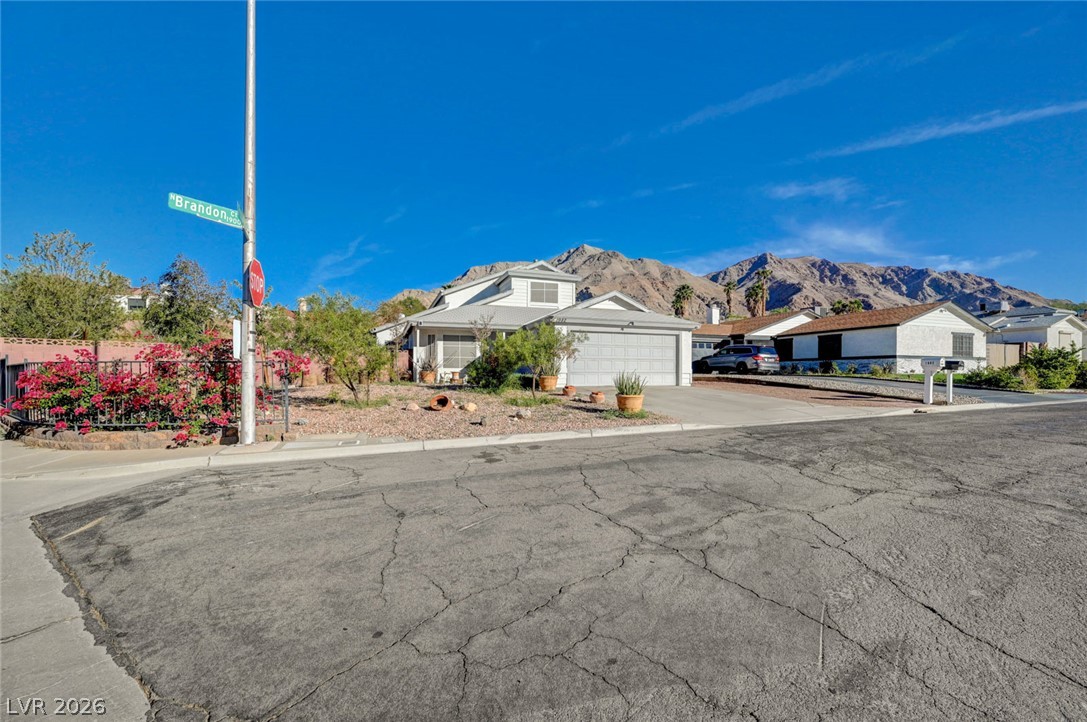
Dramatic mountain peaks provide a striking backdrop to this classic suburban corner-lot residence.
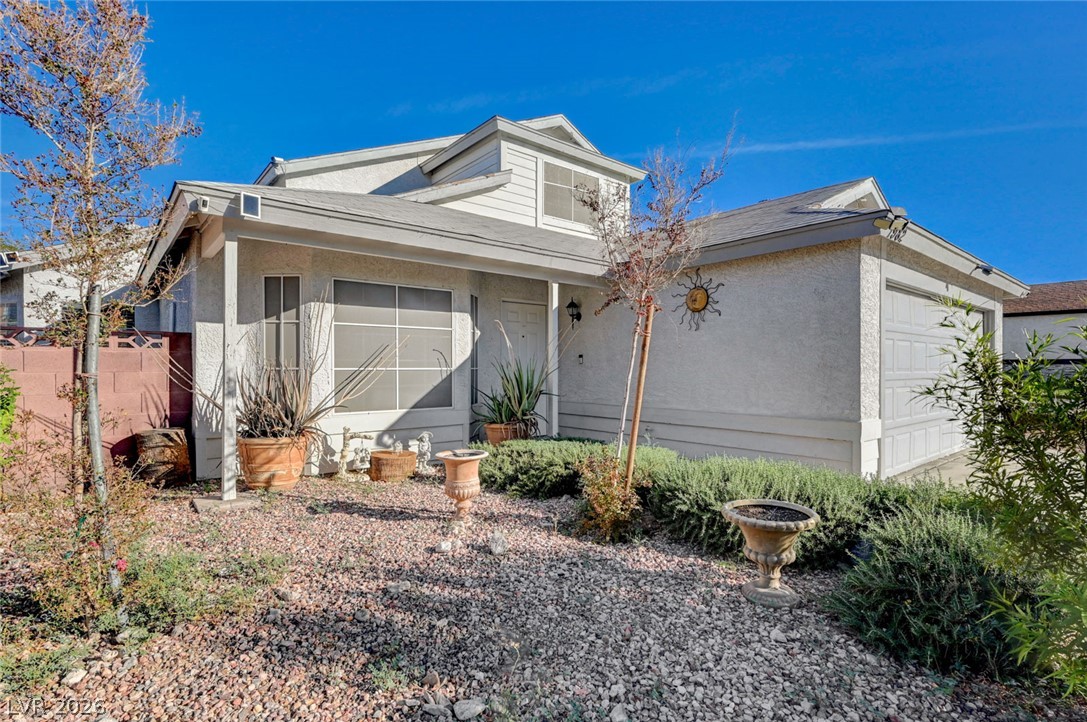
Low-maintenance desert landscaping frames this multi-level home featuring stucco walls and an attached garage.
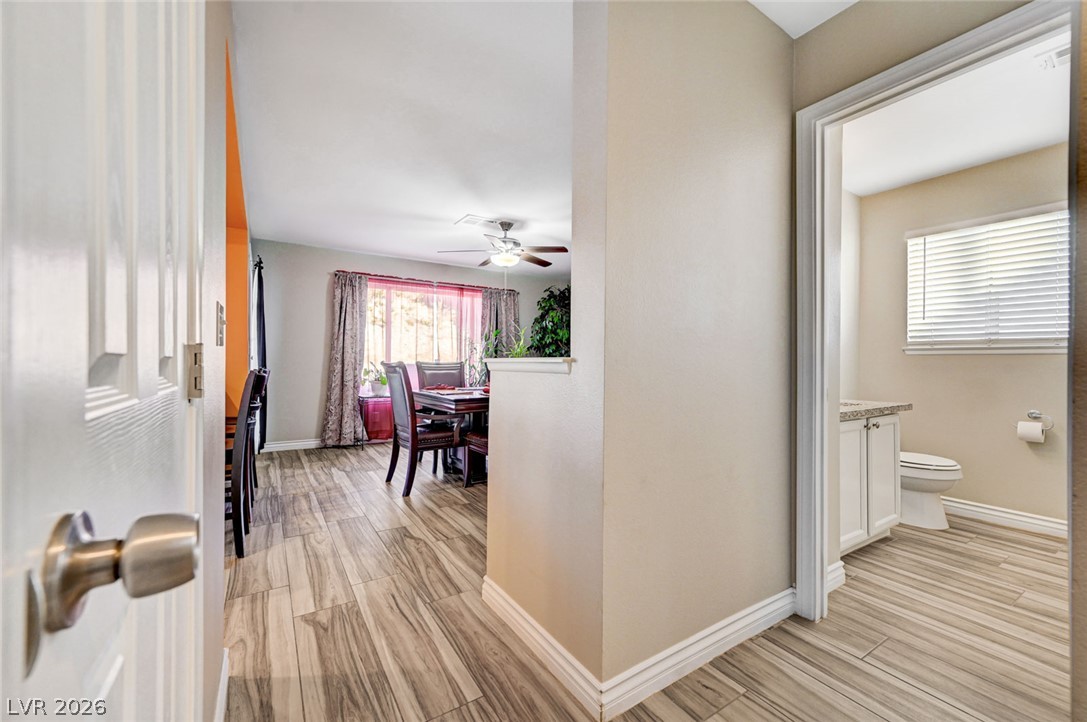
An inviting entryway leads seamlessly to both the main dining area and a convenient half bath.
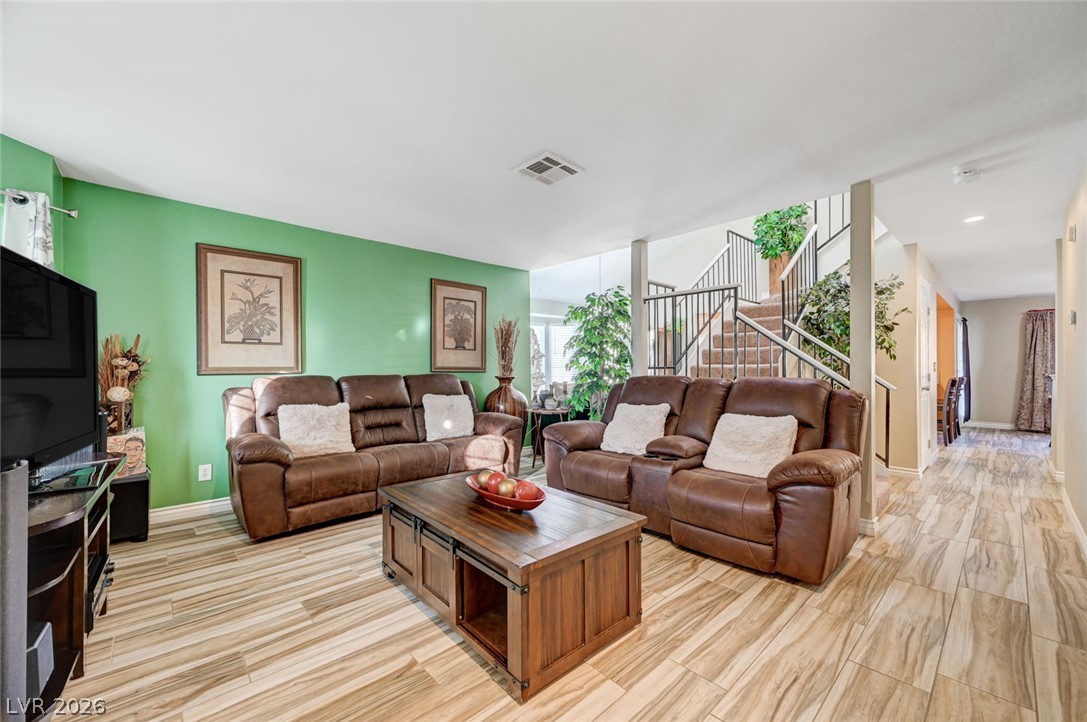
Textured tile flooring runs throughout this open living room adjacent to a central staircase.
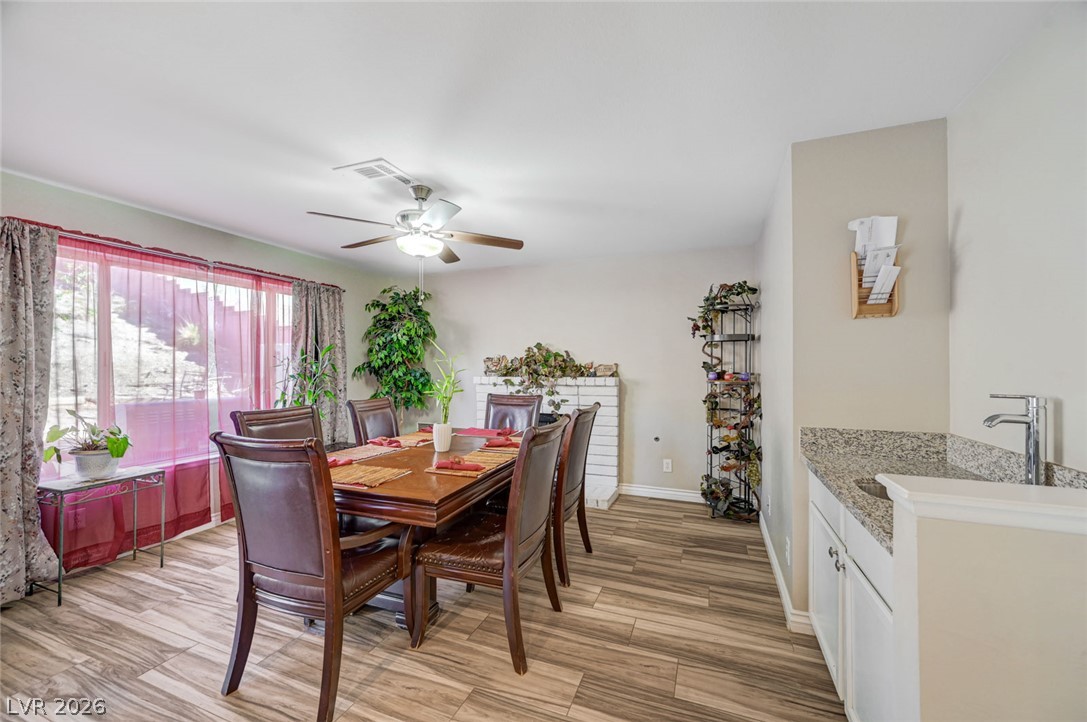
A brick fireplace and sliding glass doors complement this inviting dining space with wood-look flooring.
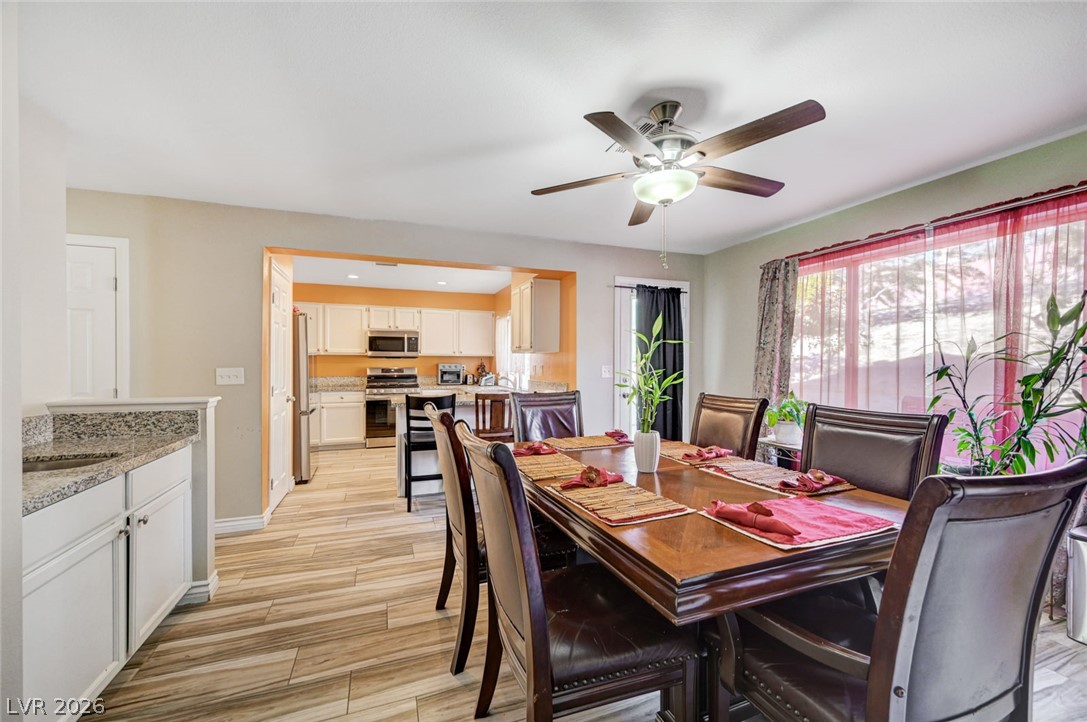
An open dining area flows seamlessly into the adjacent kitchen through a wide arched opening.
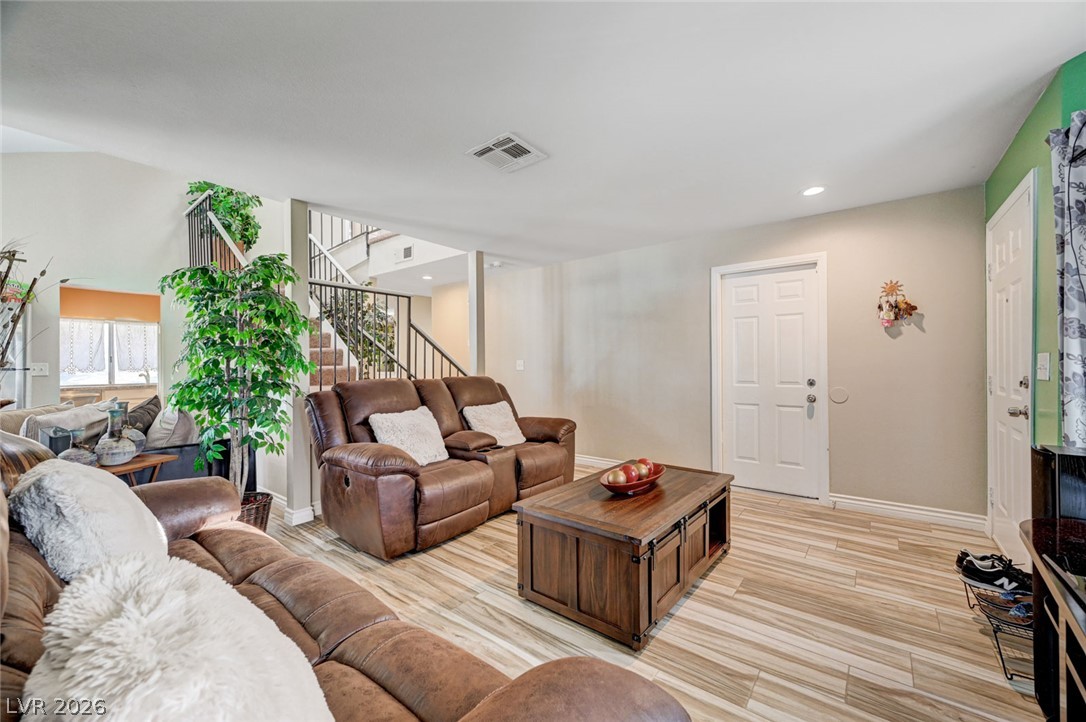
An inviting entrance leads directly into this cozy living area featuring durable wood-look tile flooring.
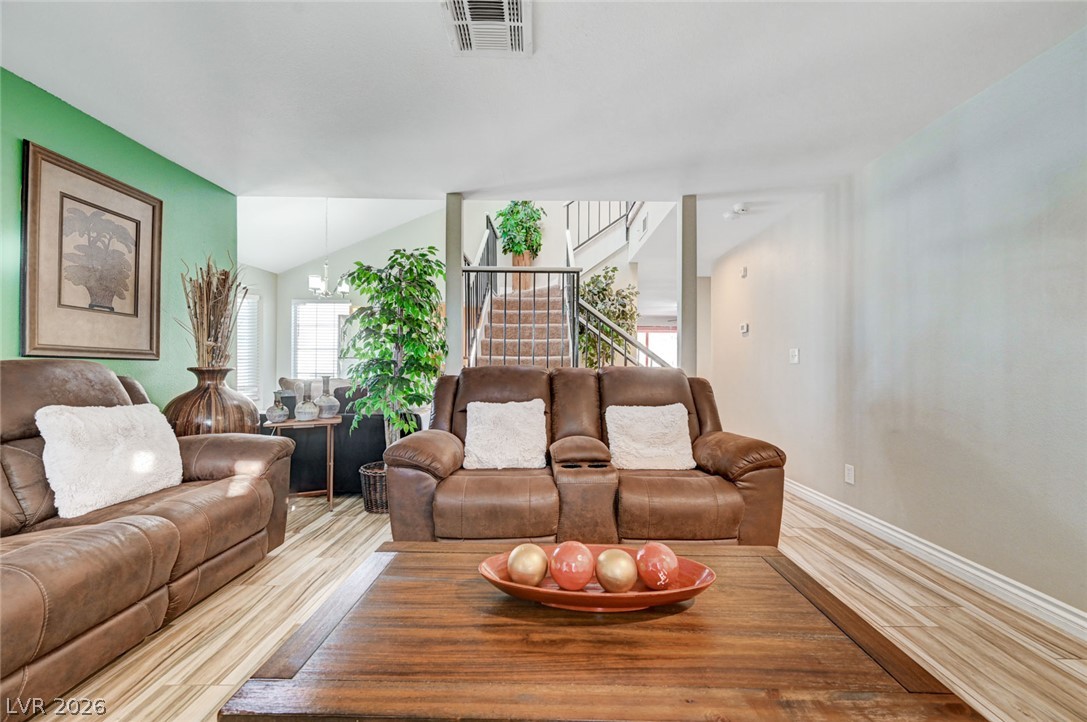
Smooth wood-look flooring anchors this open living space featuring views of the upstairs staircase.
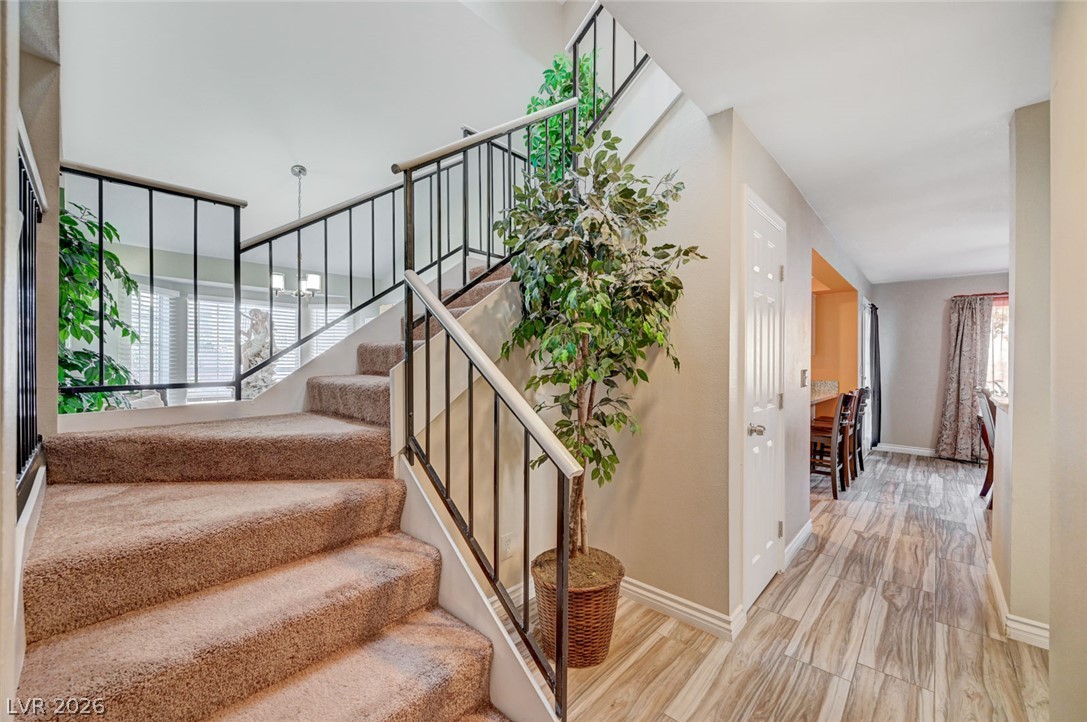
Carpeted stairs ascend to the upper level near a hallway with wood-look flooring.
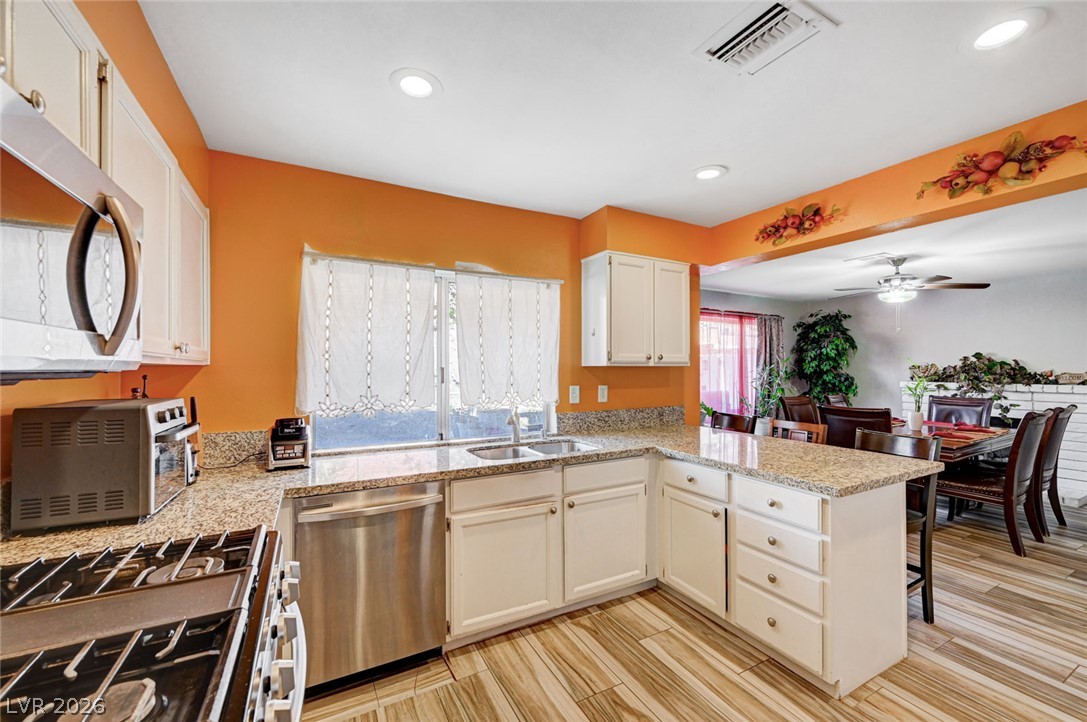
Polished stone countertops and pristine white cabinetry define this highly functional culinary workspace.
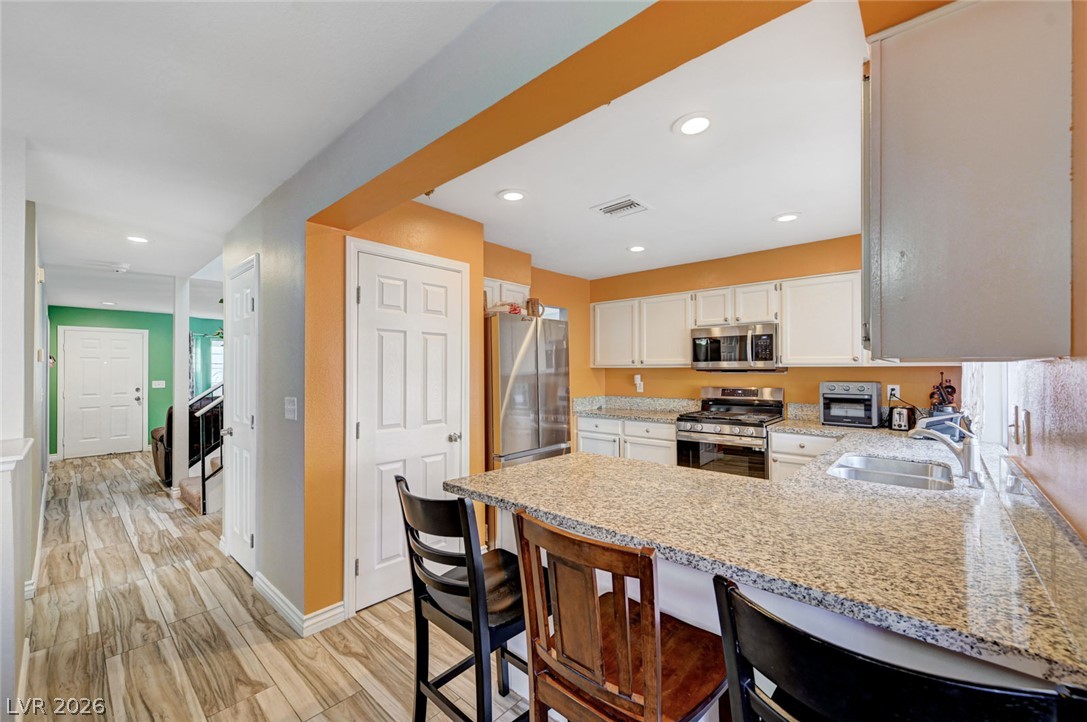
Granite countertops and rich wood-look flooring anchor this warm, functional culinary space.
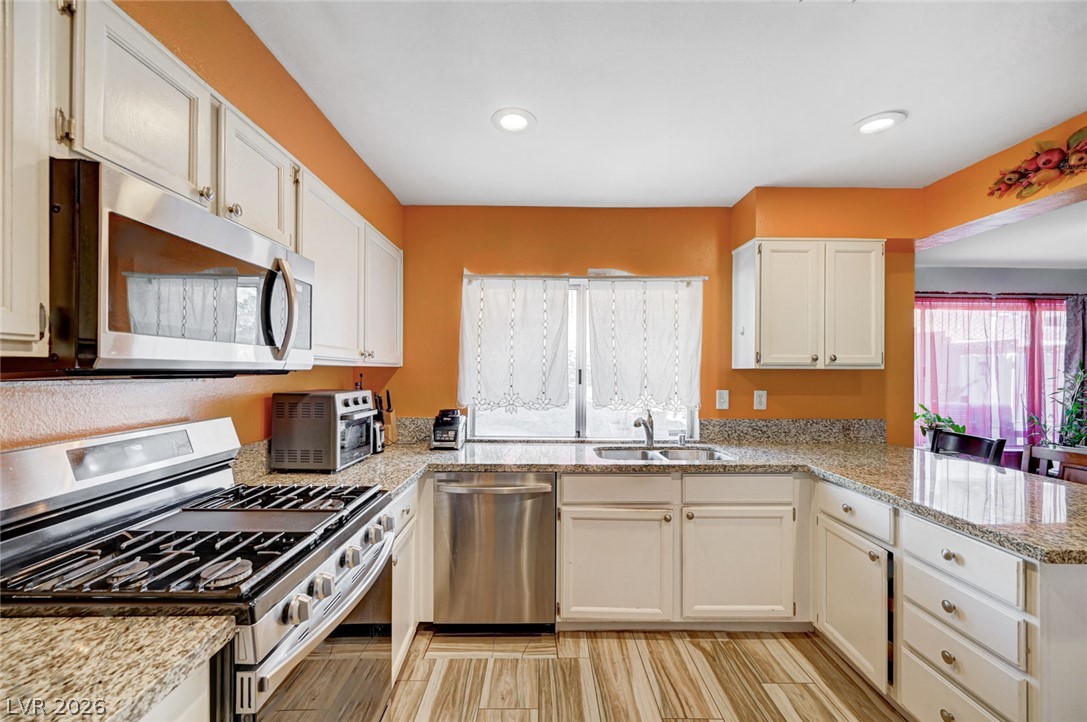
White cabinetry and stone countertops wrap around a functional, open workspace.
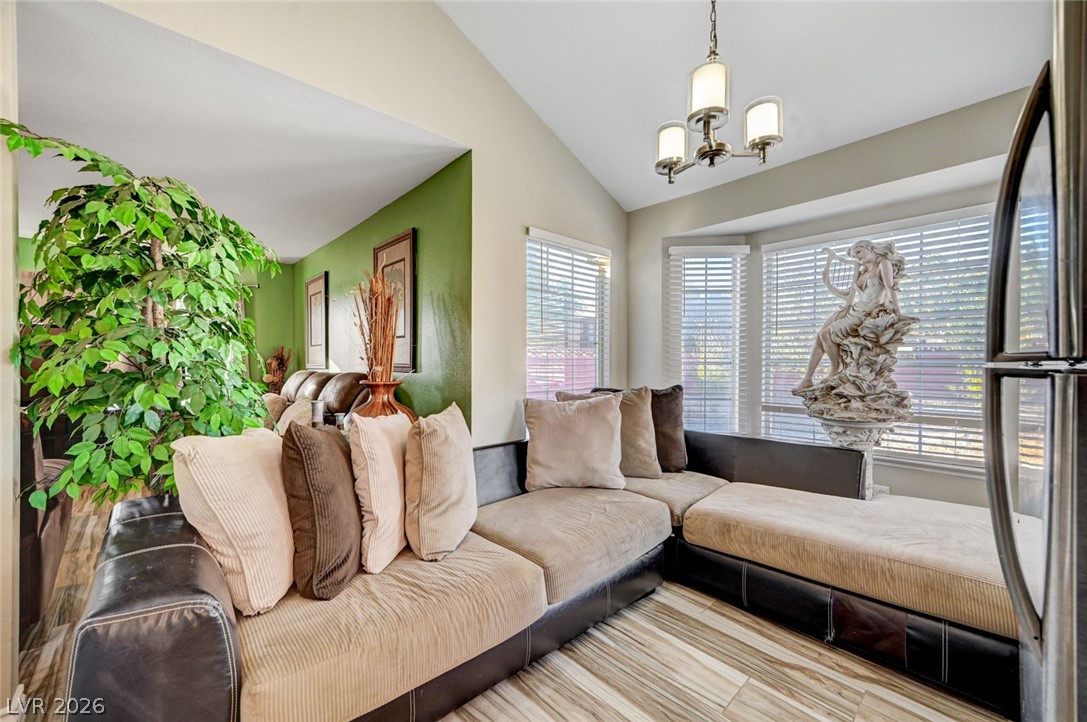
Angled ceilings and wood-look tile flooring establish character in this inviting seating area.
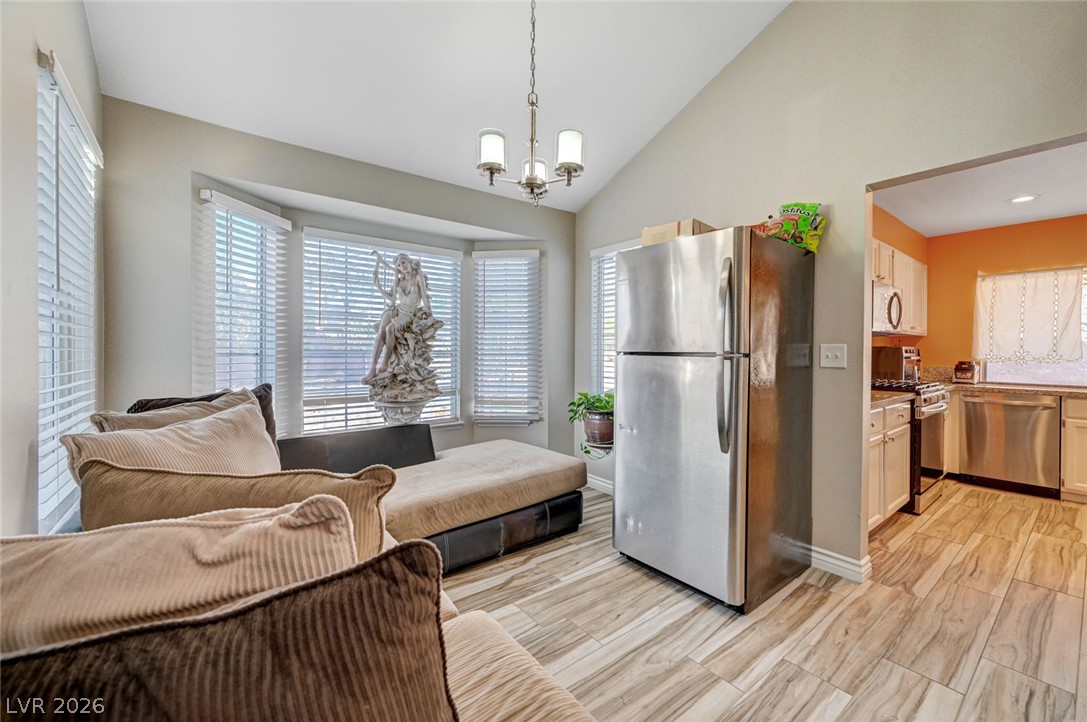
An open doorway links the comfortable breakfast area with vaulted ceilings to the kitchen beyond.
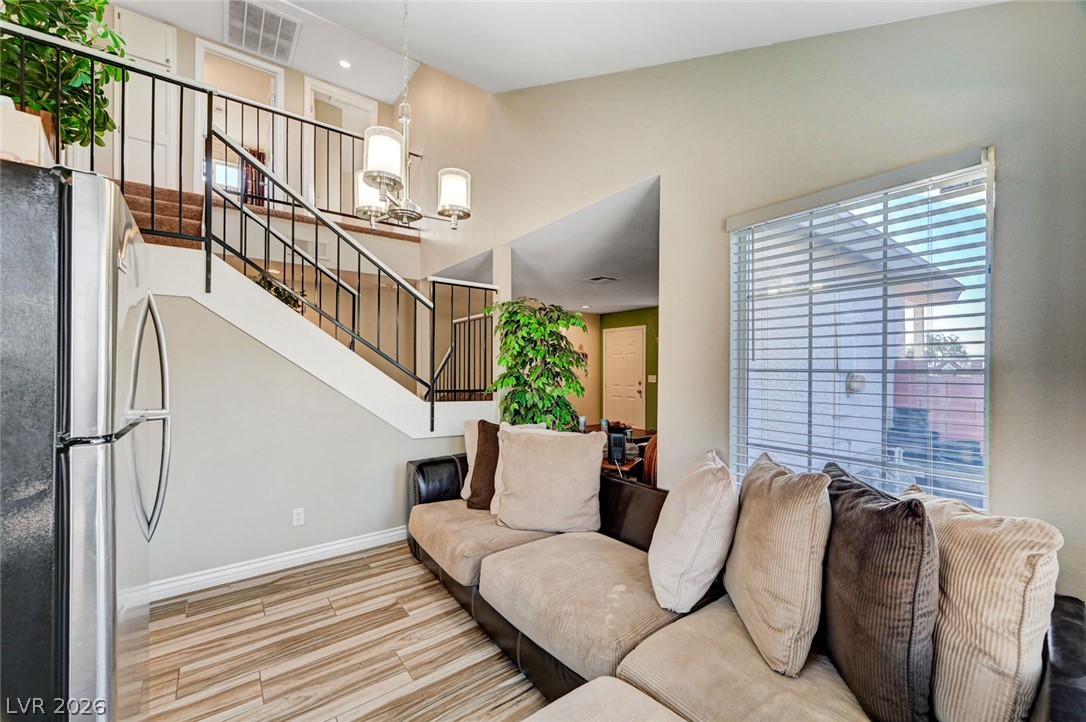
Vaulted ceilings and wood-look flooring enhance this inviting space adjacent to the stairs.
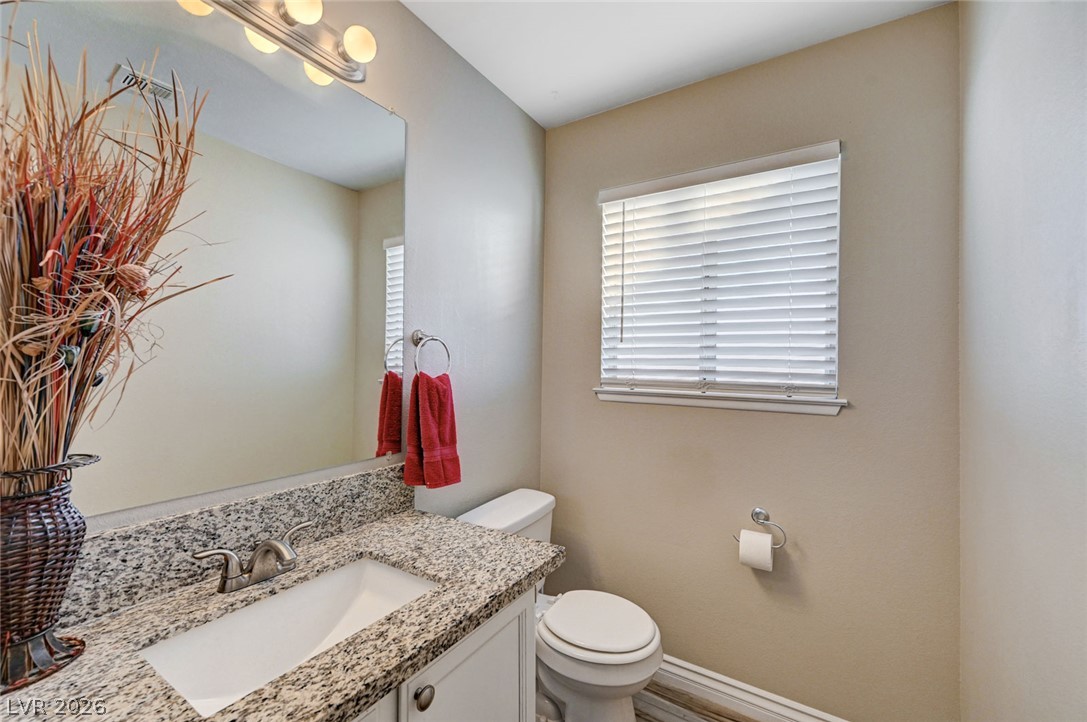
Natural light pours through a wide window, highlighting the granite vanity countertop.
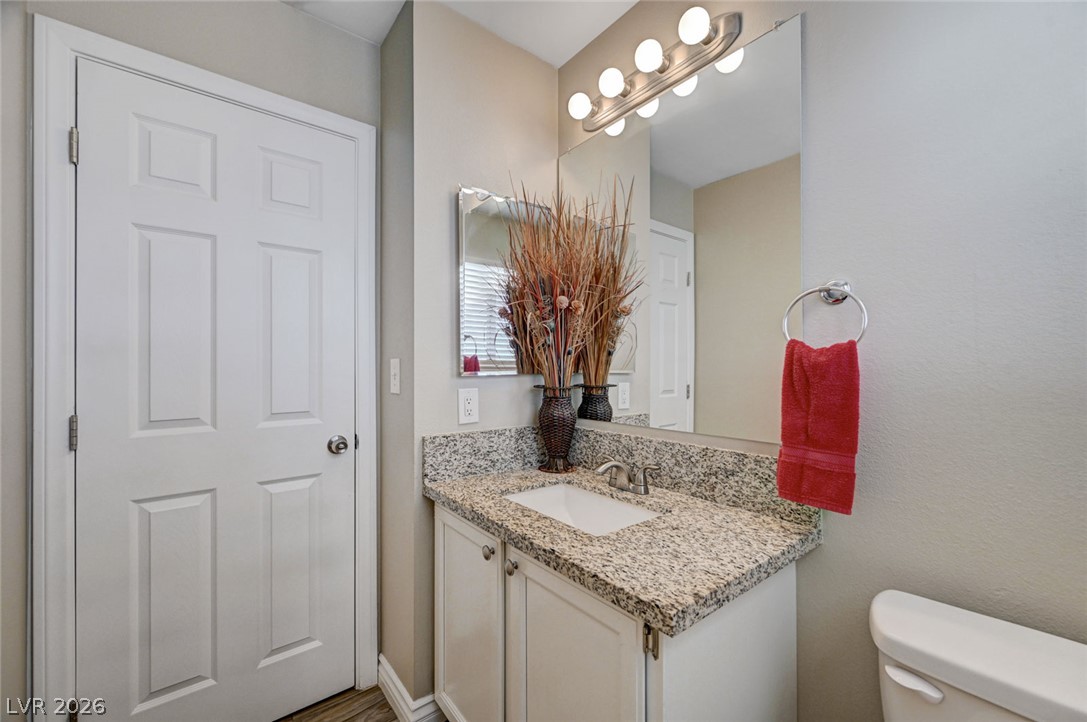
Polished granite countertops bring natural texture and elegance to this modern bathroom.
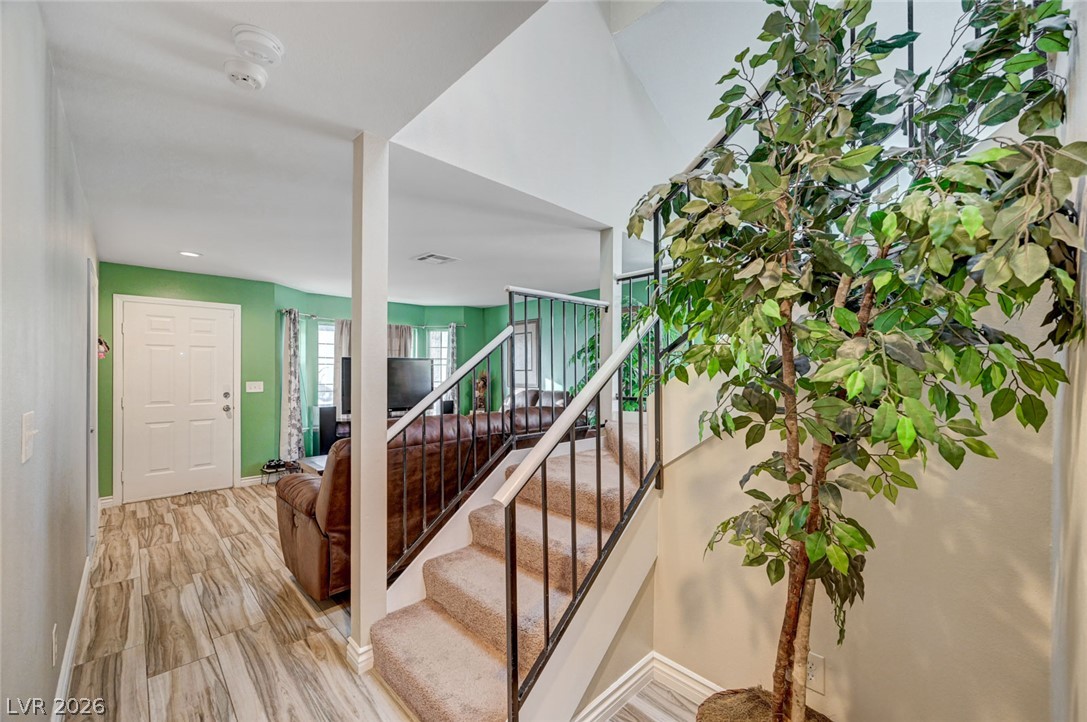
An inviting entrance foyer transitions to soaring ceilings and a carpeted staircase.
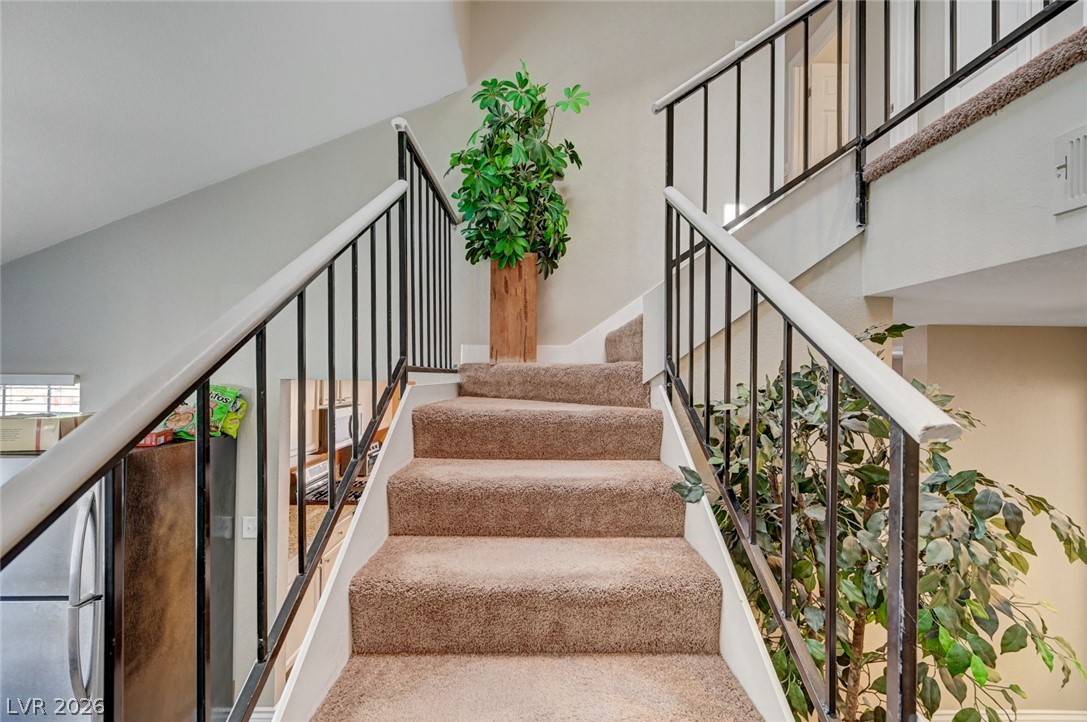
Carpeted stairs with metal railings connect the living areas in this multi-level layout.
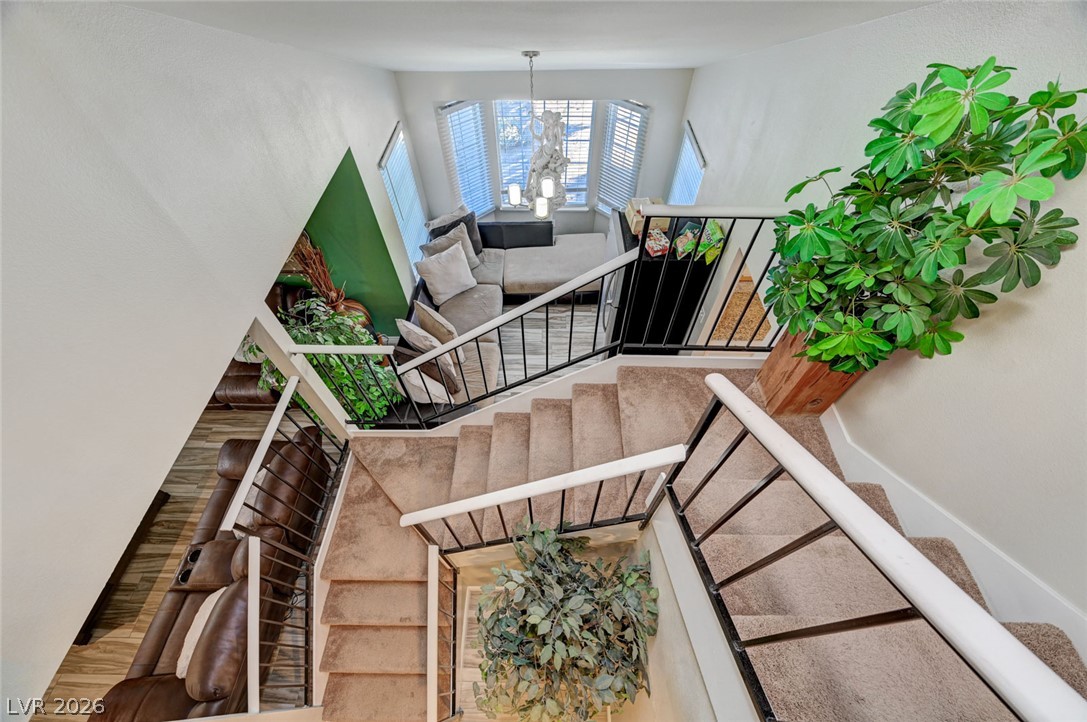
A split-level view highlights the plush carpeted staircase descending into the lower living areas.
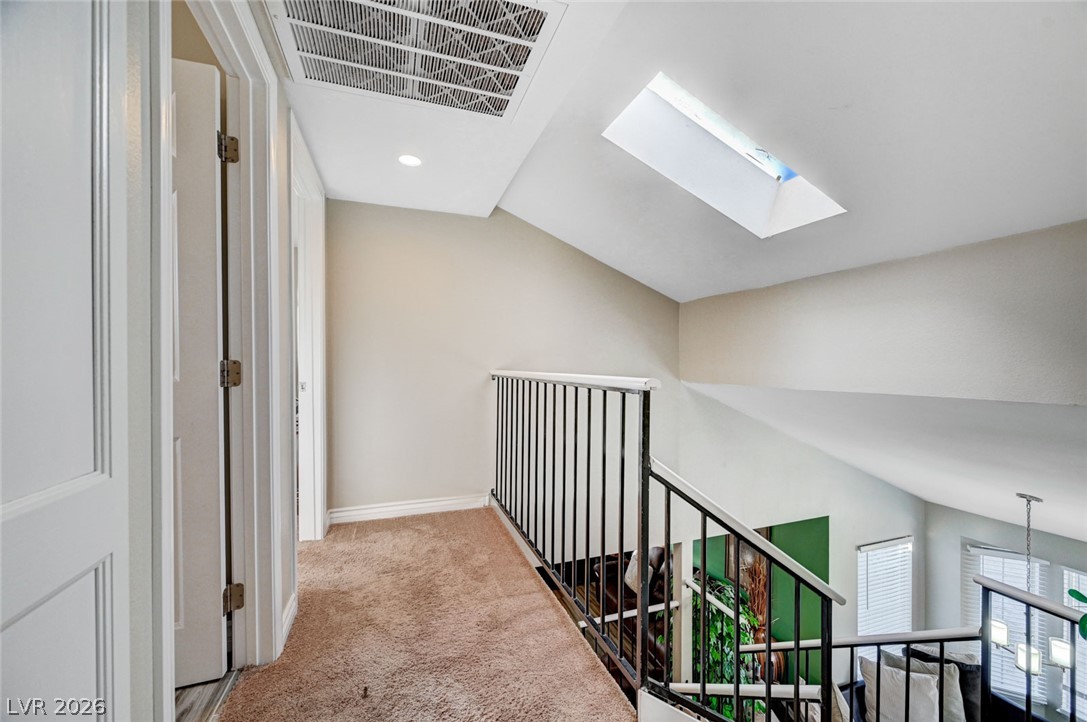
An upper landing features plush carpeting, neutral walls, and a skylight pouring in natural light.
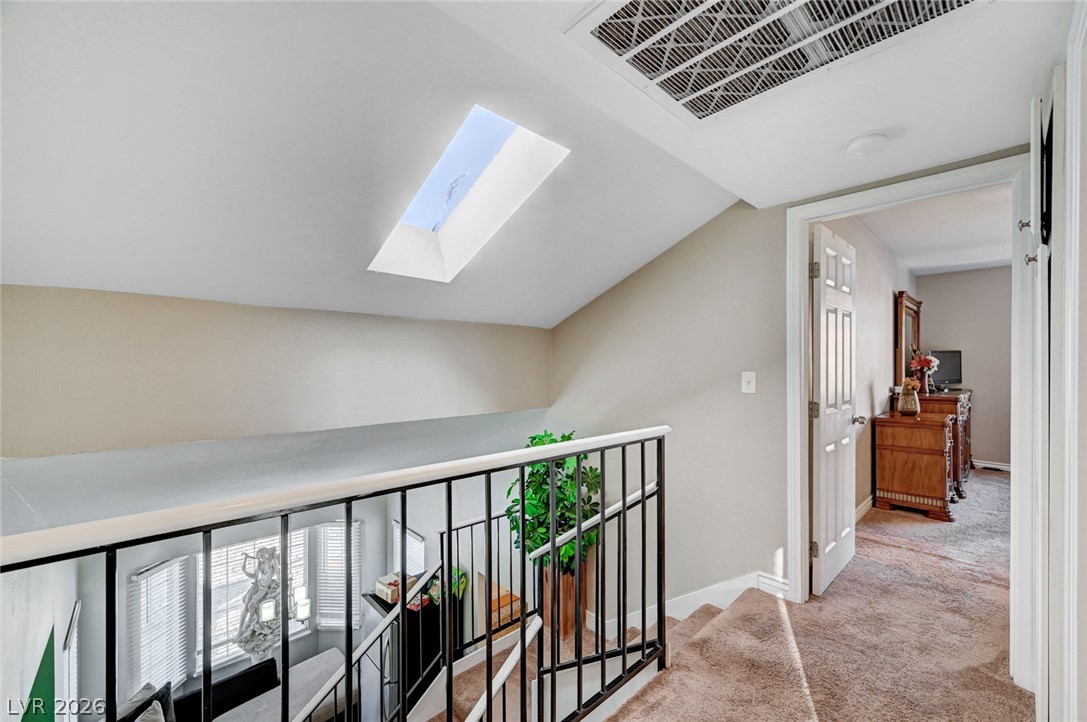
Natural light streams through a skylight over the staircase landing and adjacent hallway.
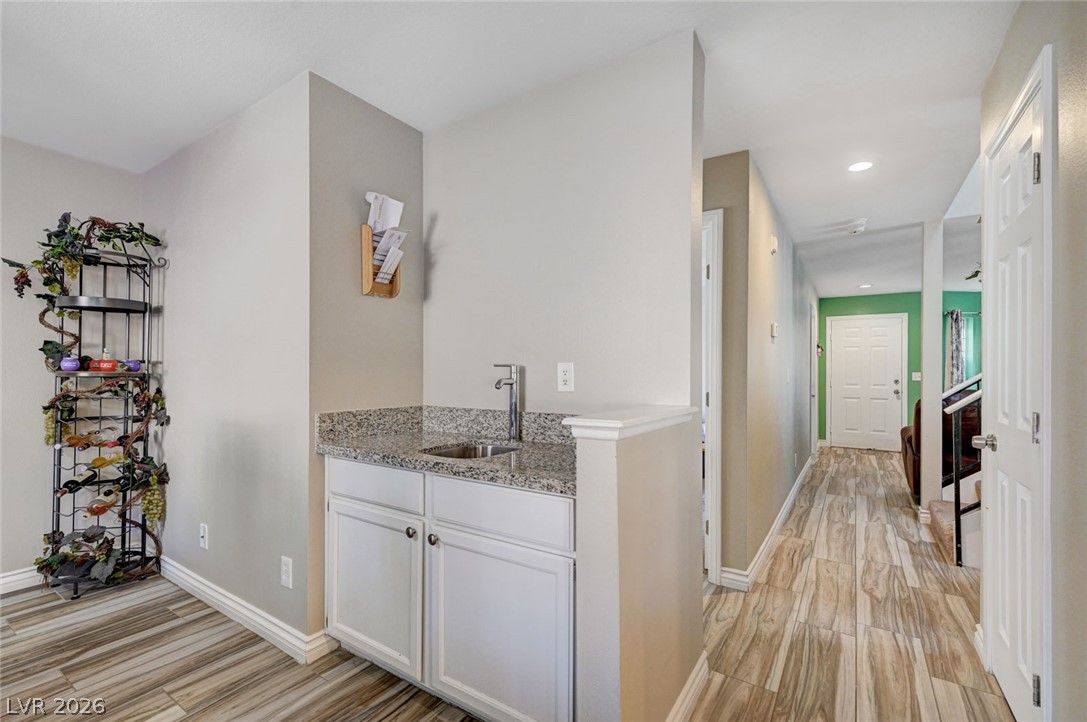
A wet bar with granite counters sits adjacent to the hallway.
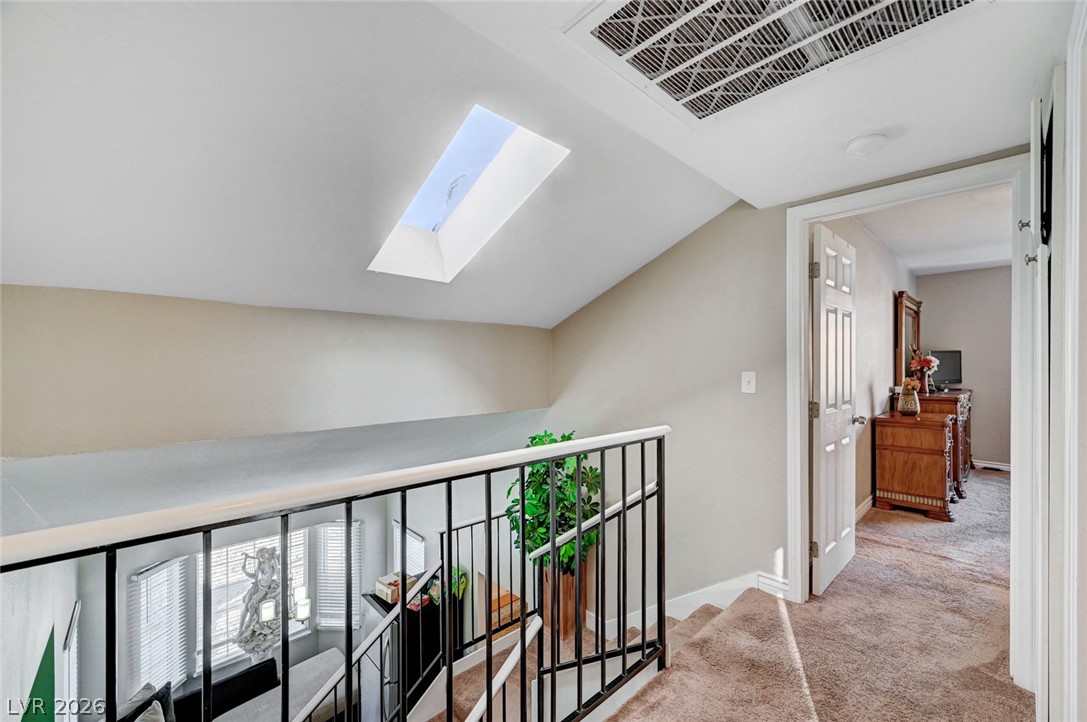
An open upstairs landing features vaulted ceilings, a skylight, and carpeted flooring leading to bedrooms.
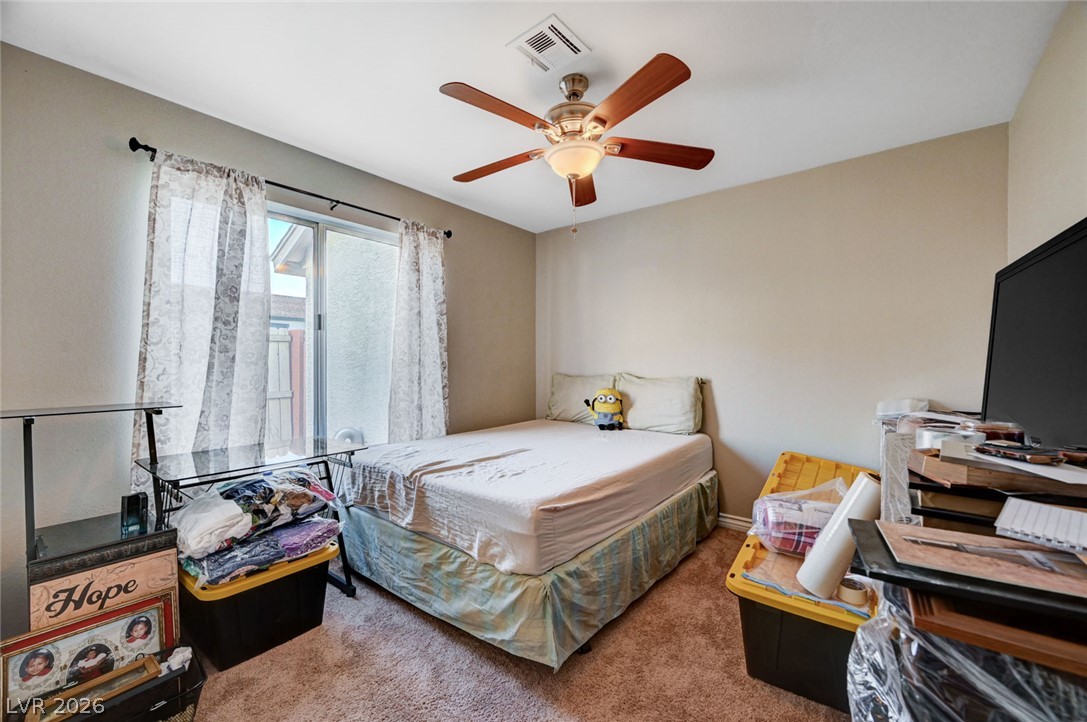
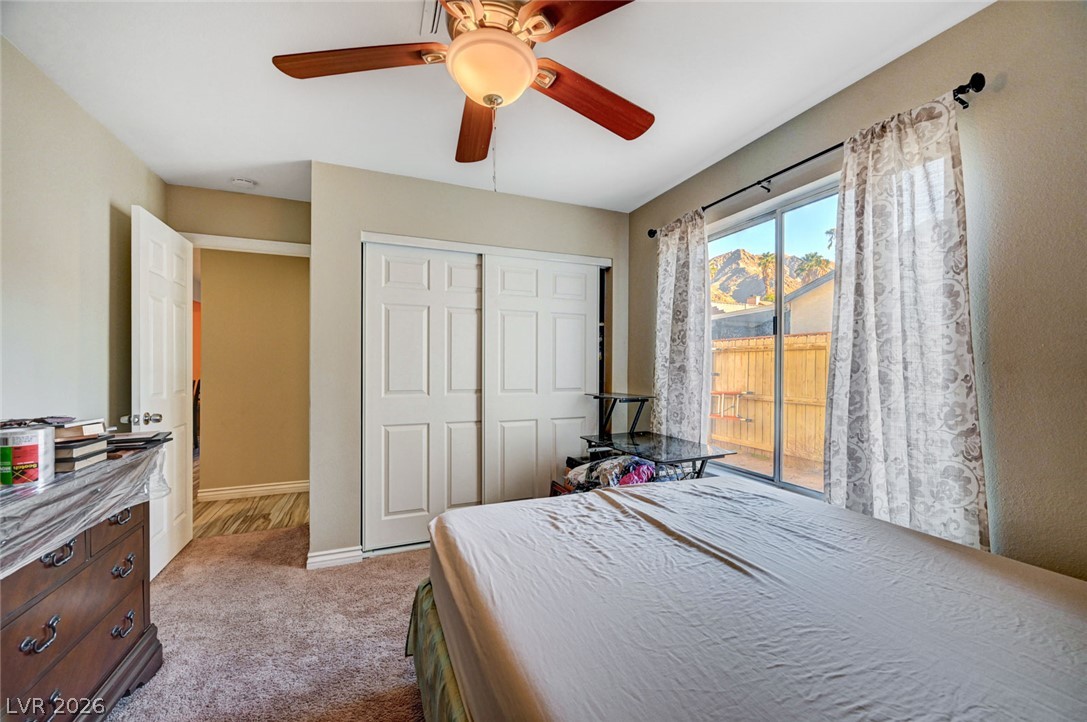
Window opens to reveal scenic mountain views from this cozy bedroom.
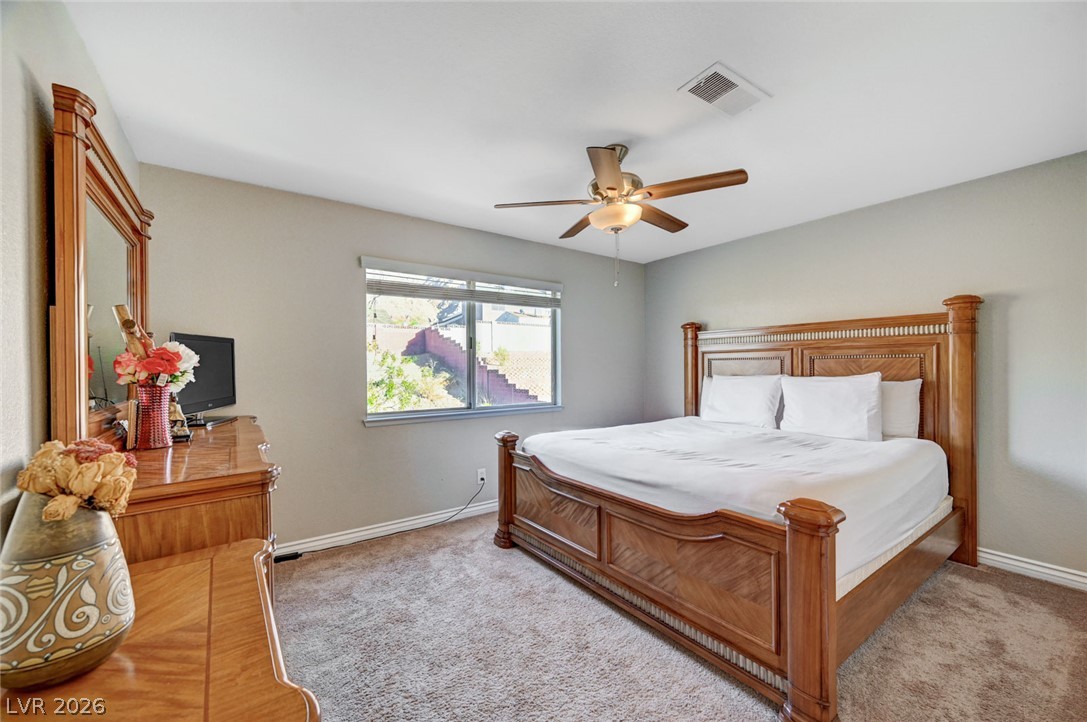
Plush carpeting and natural light define this welcoming bedroom space.
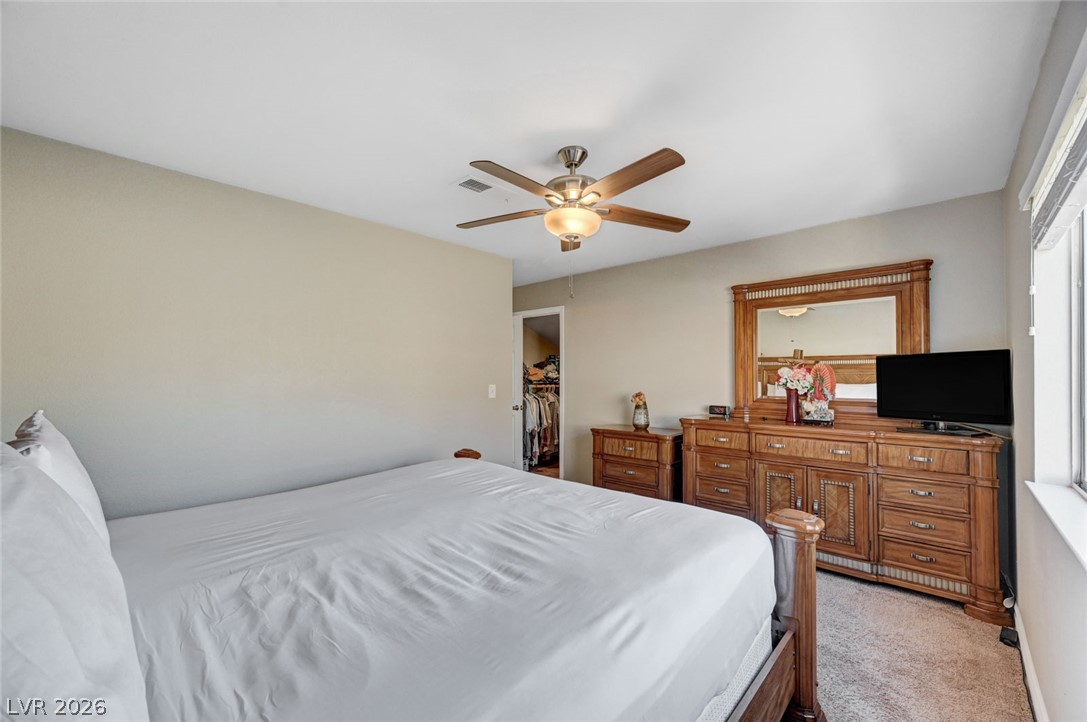
Natural light streams through the window of this cozy bedroom with carpet flooring.
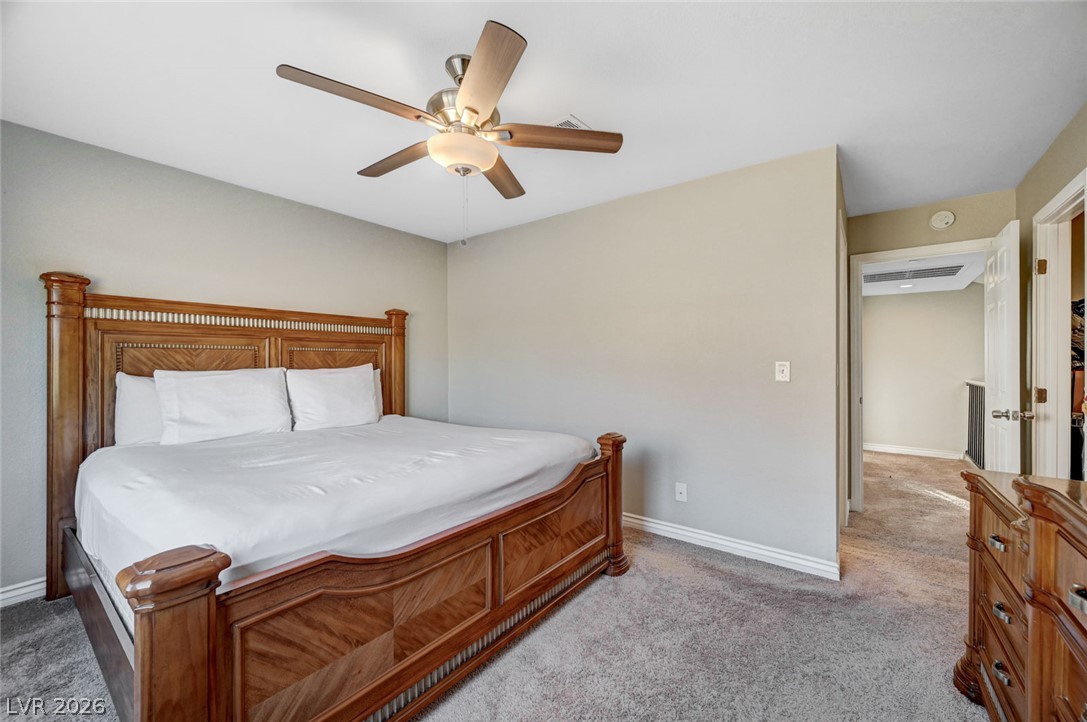
Soft plush carpeting completes this restful private bedroom retreat.
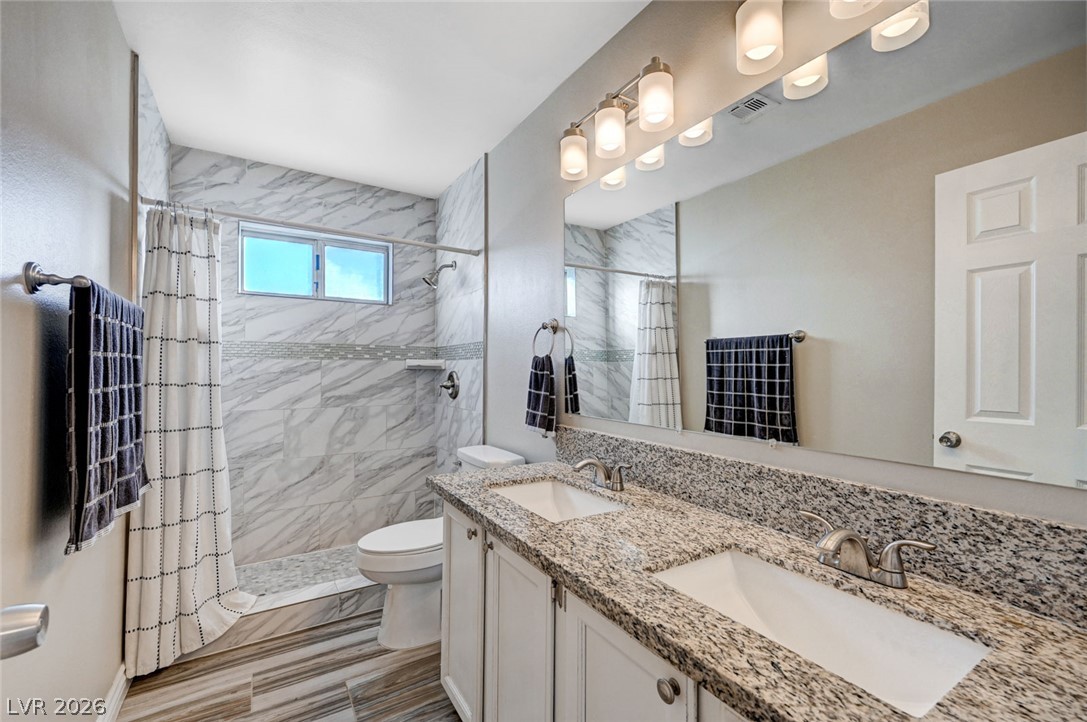
Polished granite counters and custom tile work define this contemporary bathroom.
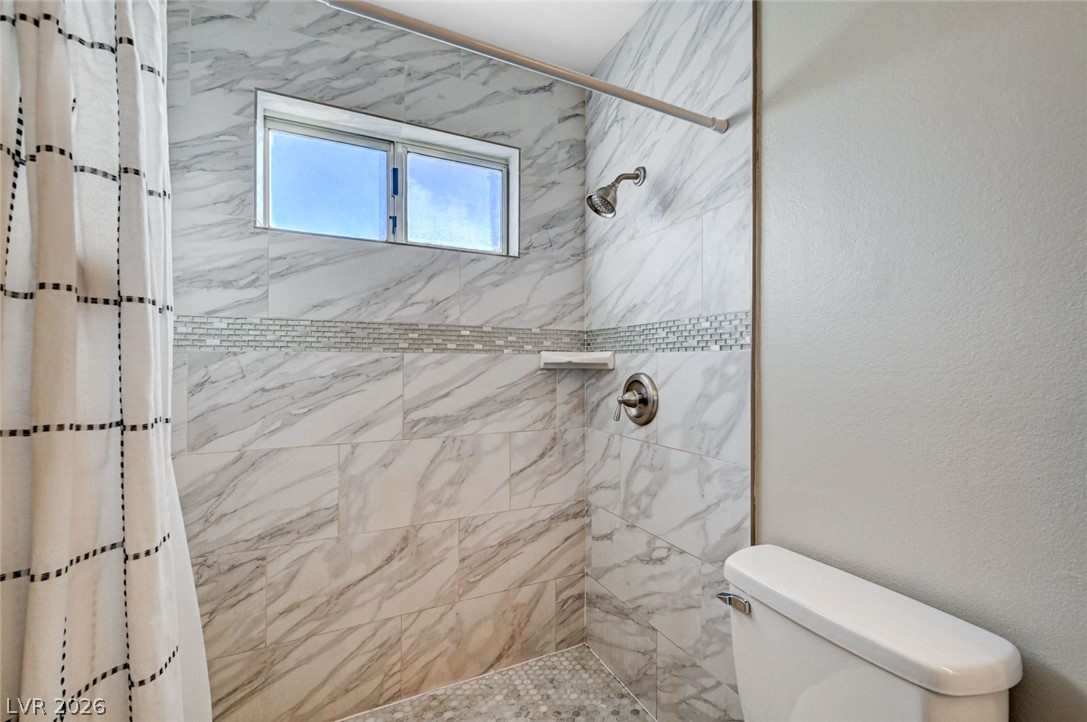
Custom tilework wraps the walk-in shower, complete with a high transom window for natural light.
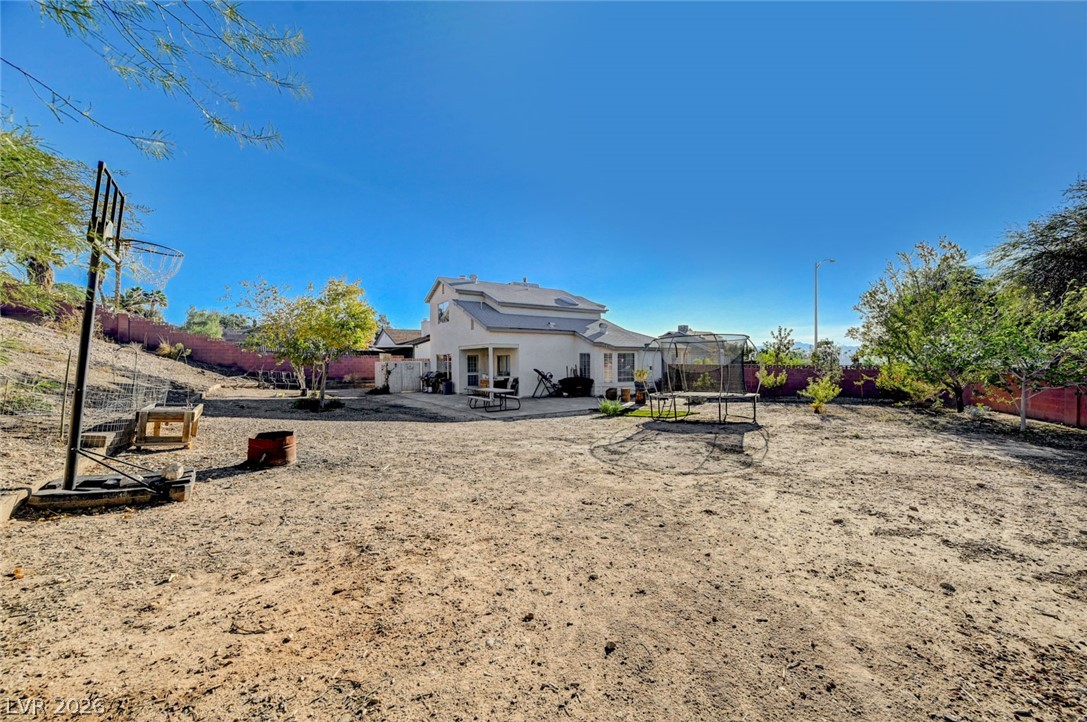
An expansive backyard space framed by perimeter walls presents boundless potential for outdoor customization.
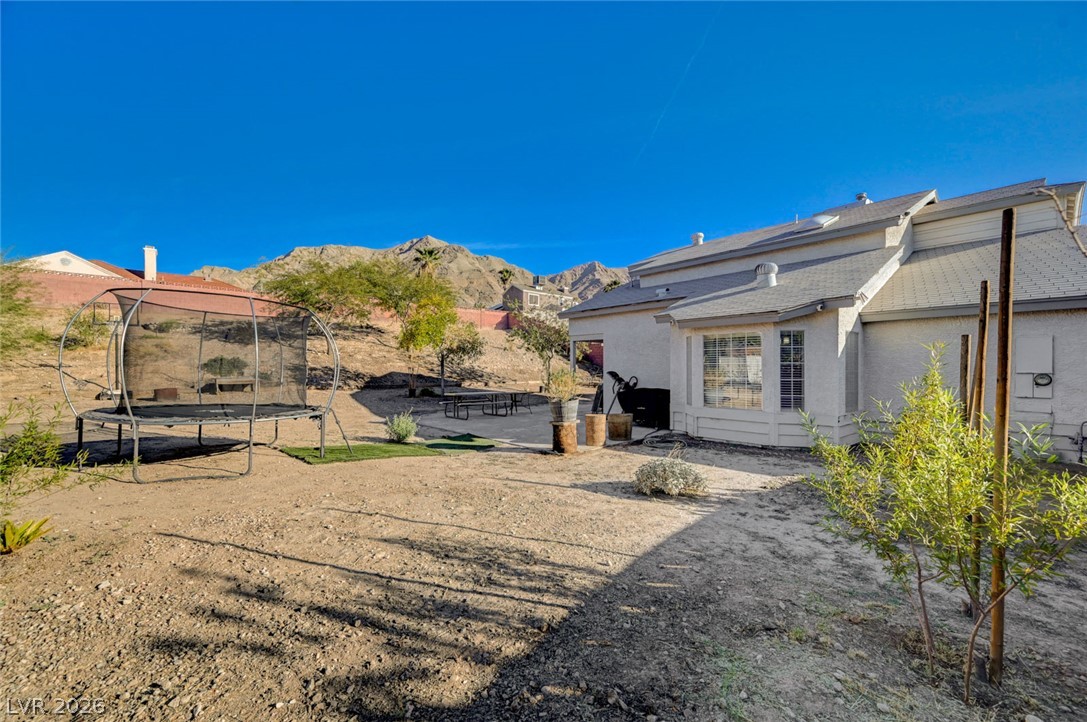
Unobstructed mountain views frame the stucco exterior and backyard space.
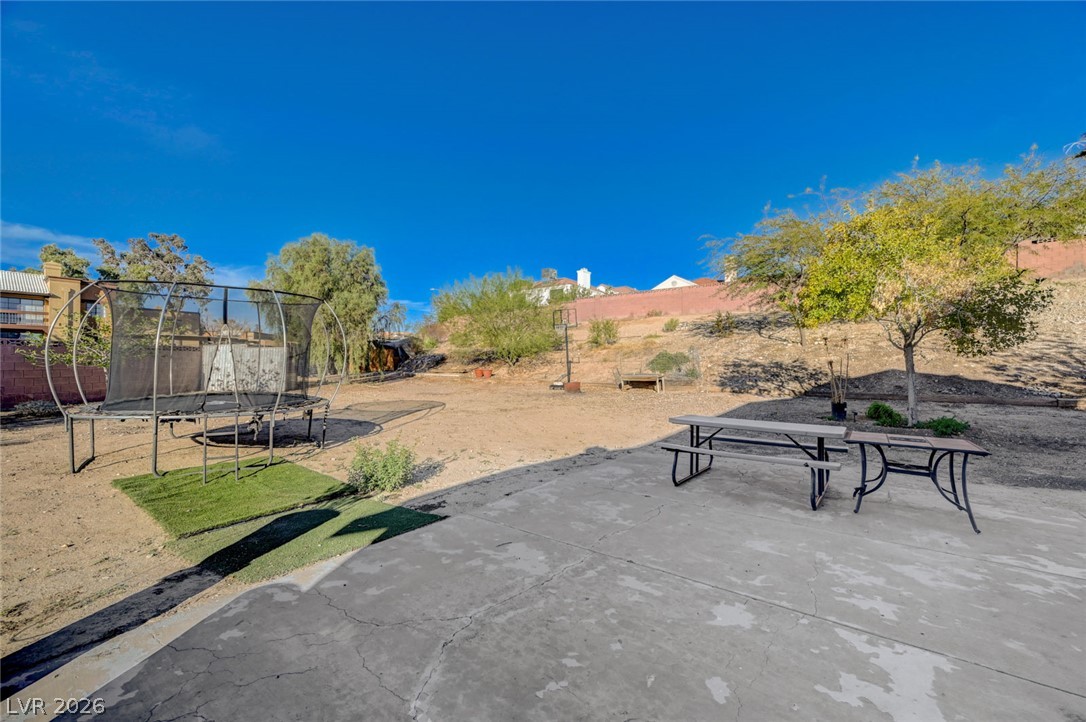
An open concrete patio overlooks a spacious, terraced yard bordered by mature trees.
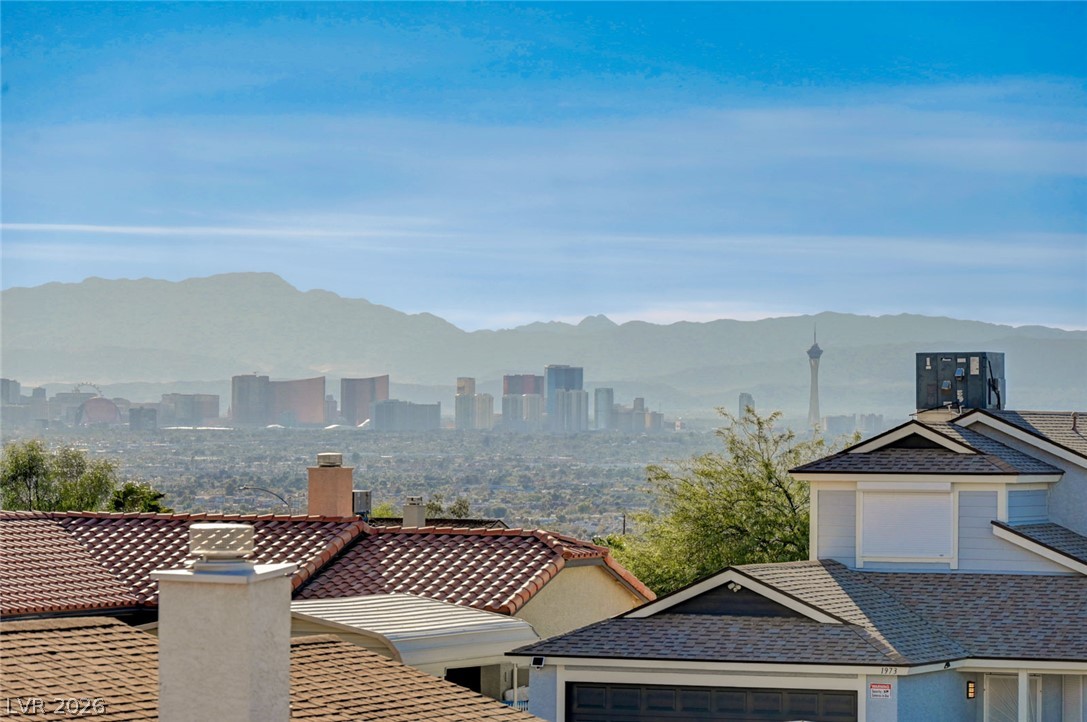
Distant city skyline and mountain views create a picturesque backdrop beyond neighboring rooftops.
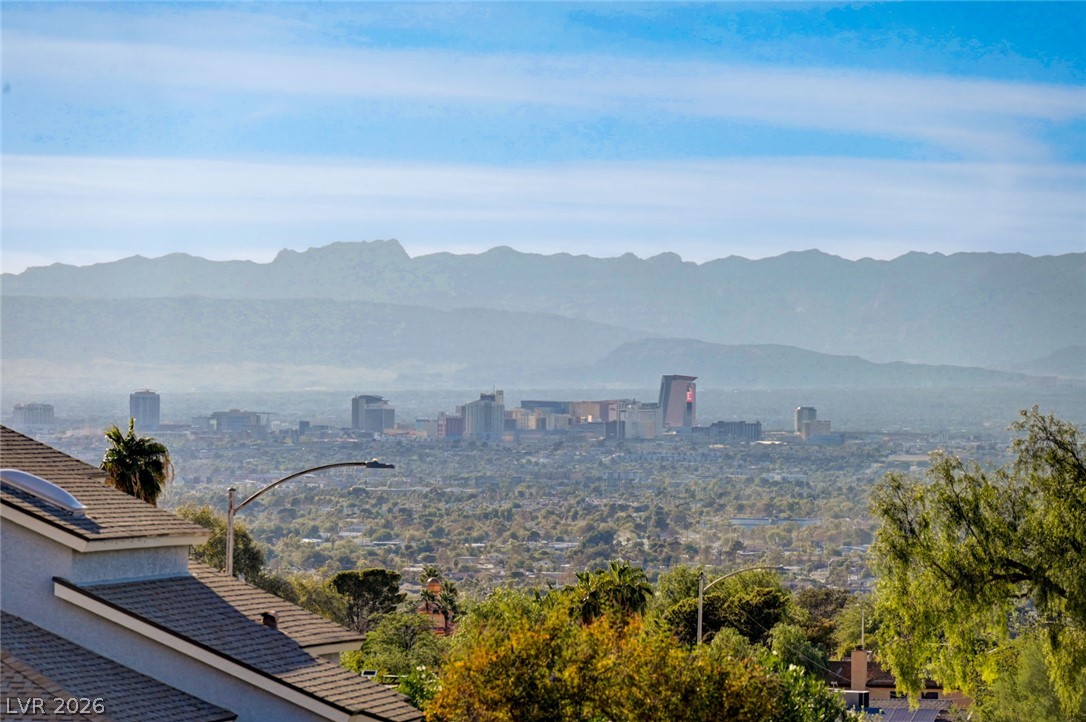
Distant skyscrapers and towering mountain ranges rise beyond the surrounding neighborhood canopy.
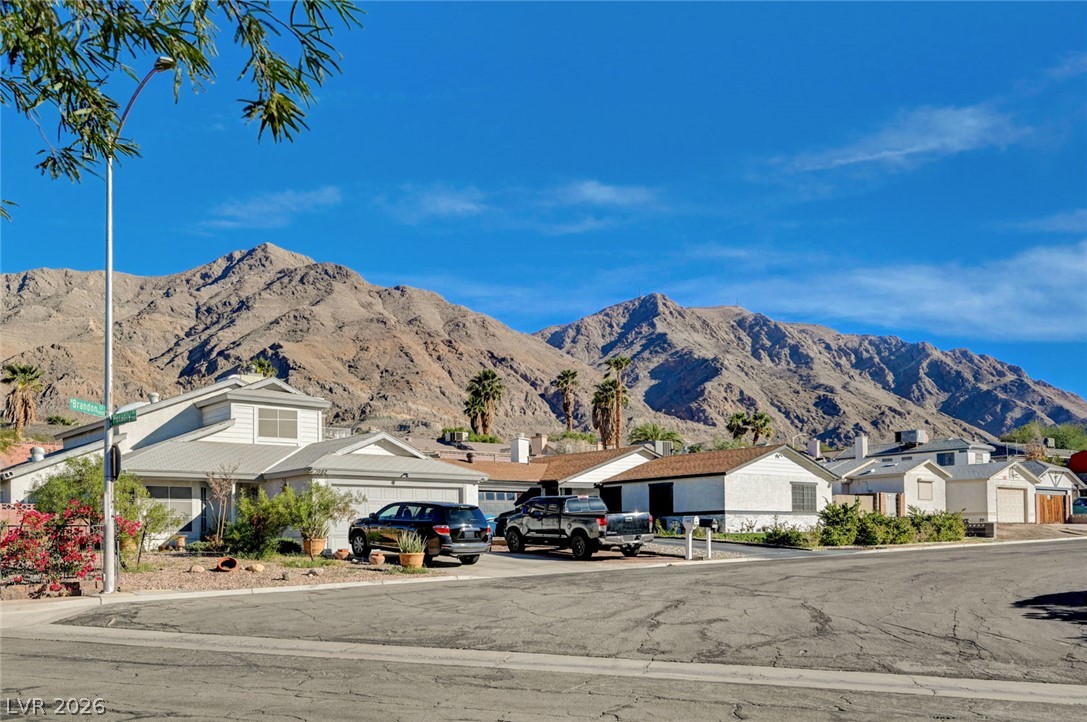
Suburban street view framing a dramatic mountain backdrop rising behind residential rooftops.
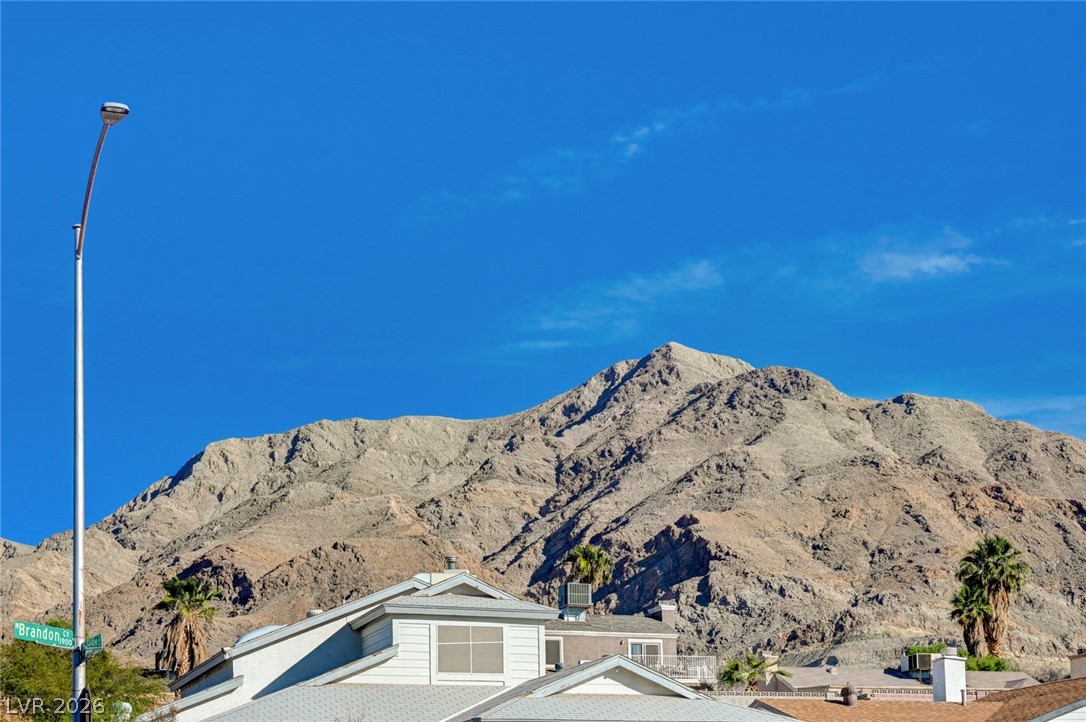
Dramatic mountain peaks rise sharply behind the residential rooflines under a clear blue sky.
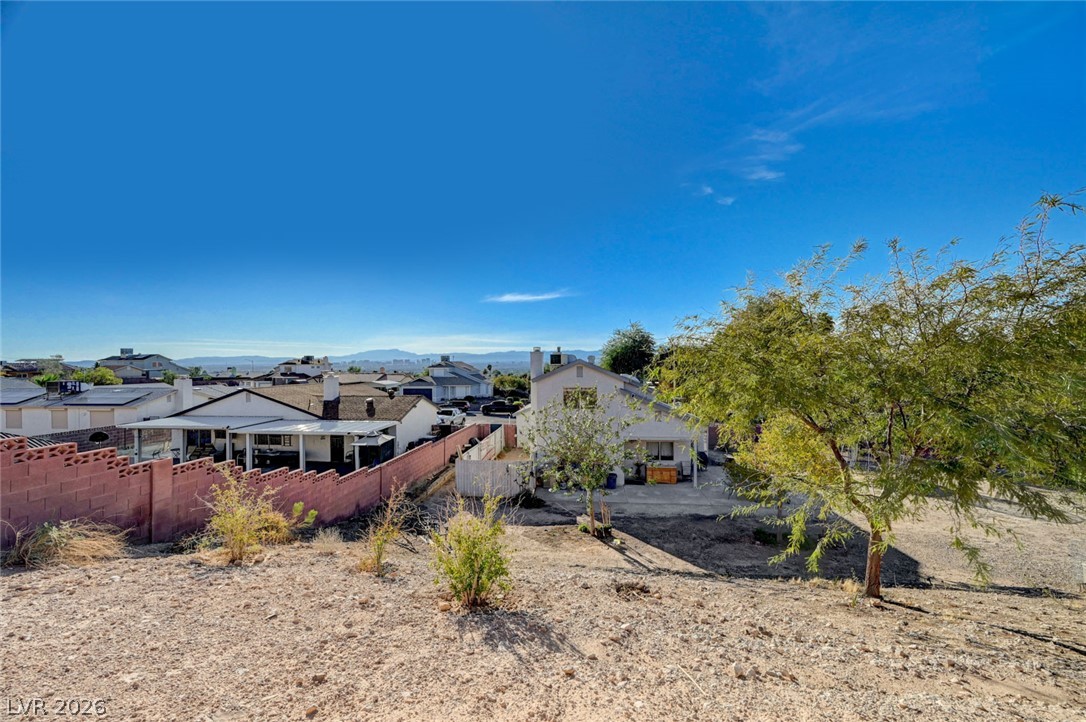
An elevated perspective showcases the surrounding neighborhood under a clear, expansive sky.
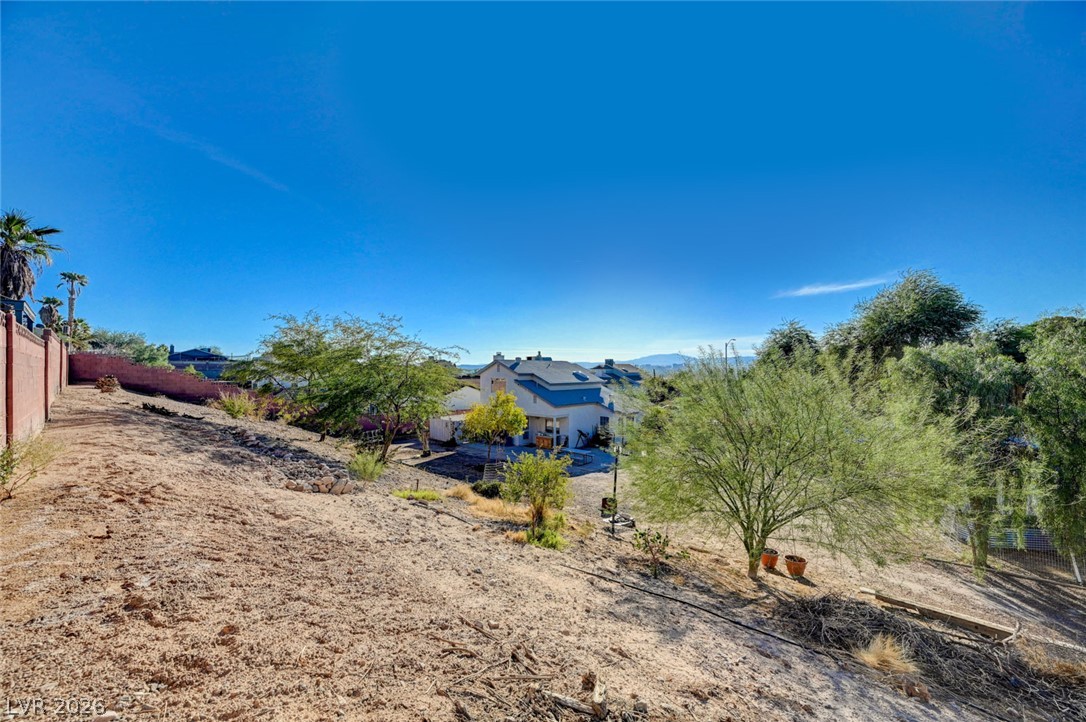
Sloping desert topography overlooks surrounding neighborhood structures under a vast blue sky.
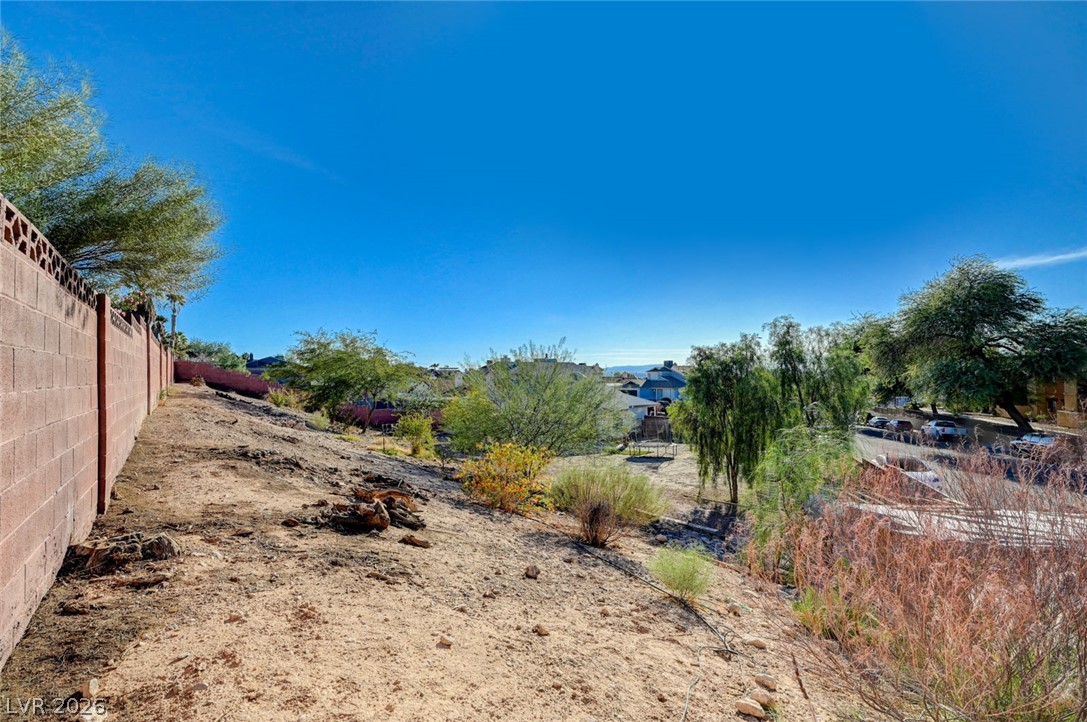
An elevated perspective overlooks a sloping hillside lot framed by a sturdy boundary wall.
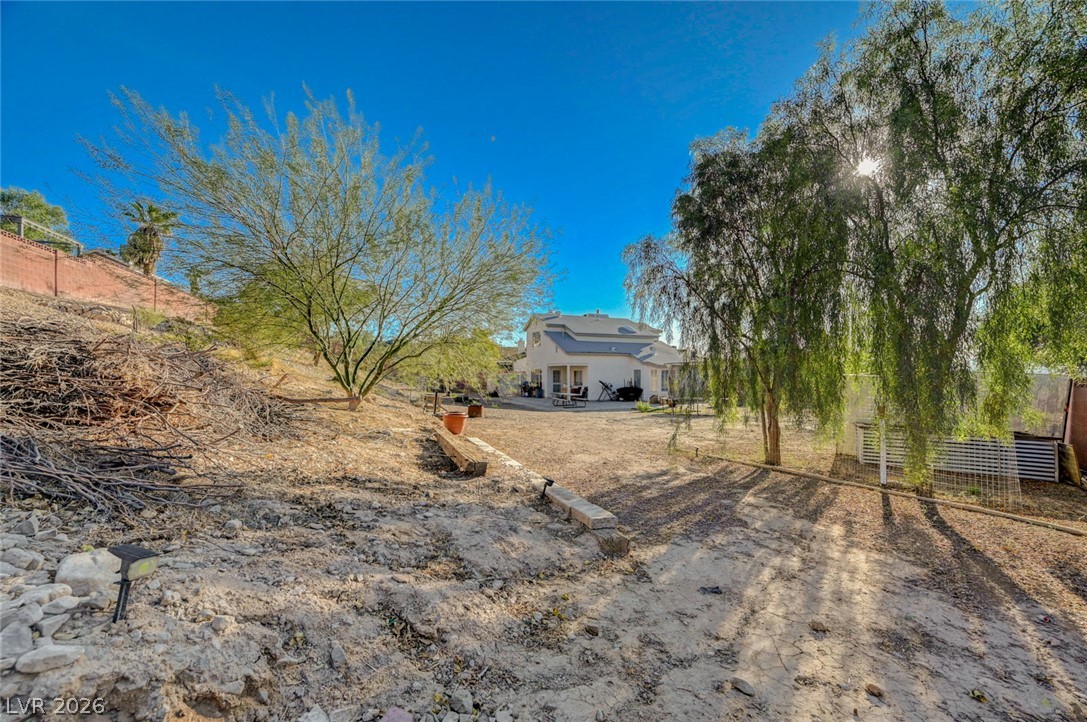
Mature trees frame the sprawling desert property leading up to the multi-level residence.

Description
Enjoy stunning mountain and strip views, from this spacious two-story 3-bed, 3-bath home. Large oversized corner lot.Features a cozy gas fireplace, granite kitchen, and a downstairs bedroom and bath. Backyard has easy street access for your RV or boat. No HOA! Close to Shadow Rock Park for outdoor activities.
Details
| MLS # | 2829999 |
|---|---|
| Listing Type | For Sale |
| Style | House |
| Sub-Type | Resale |
| Status | Active |
| Year | 1987 |
| Days On Site | 9 |
| Listing Provided By | John Griffith Realty | Yvonne J. Rojas |
Features
| Bed(s) | 3 |
|---|---|
| Bath(s) | 3 Total |
| SQ Feet | 1,611 |
| Garage | 2 |
| Story(s) | 2 |
| Zoning | Single Family |
| Acreage | 0.41 |
Interior
| Cooling | Central Air, Electric |
|---|---|
| Heating | Central, Propane |
| Heating Yes / No | Yes |
| Cooling Yes / No | Yes |
| Interior Features | Bathroomon Main Level, Bedroom On Main Level, Ceiling Fans, Window Treatments |
| Furnished | Unfurnished |
| Appliances | Dishwasher, Disposal, Gas Range, Microwave |
| Fireplaces Total | 1 |
| Fireplace Yes / No | Yes |
Exterior
| Exterior Features | Private Yard, Irrigation Sprinklers |
|---|---|
| Roof | Slate |
| Lot Features | Quarter To One Acre, Drip Irrigation Bubblers, Desert Landscaping, Landscaped, Trees |
| Fencing | Block, Back Yard |
Parking
| Attached Garage Yes / No | Yes |
|---|---|
| Parking Features | Attached, Exterior Access Door, Garage, Inside Entrance, Private, Rv Access Parking |
| Garage Yes / No | Yes |
Utilities
| Utilities | Underground Utilities |
|---|---|
| Electric | Photovoltaics None |
| Sewer | Public Sewer |
Taxes
| Tax Annual Amount | 1127 |
|---|
Location
| Senior Community Yes / No | No |
|---|
Area Information
| State | NV |
|---|---|
| County | Clark |
| City | Las Vegas |
| Zip Code | 89156 |
| Community Name | Sierra Sunrise |
| School District | Sunrise Mountain School |
| Elementary School | Mountain View |
| High School | Sunrise Mountain School |
Request a showing
Request a showing
Contact
Learn More About This Property

| State | NV |
|---|---|
| County | Clark |
| City | Las Vegas |
| Zip Code | 89156 |
| Community Name | Sierra Sunrise |
| School District | Sunrise Mountain School |
| Elementary School | Mountain View |
| High School | Sunrise Mountain School |
Nearby Listings (Within 1/2 mile)
Price: $412K - $687K
sqft: 1,000 - 2,000
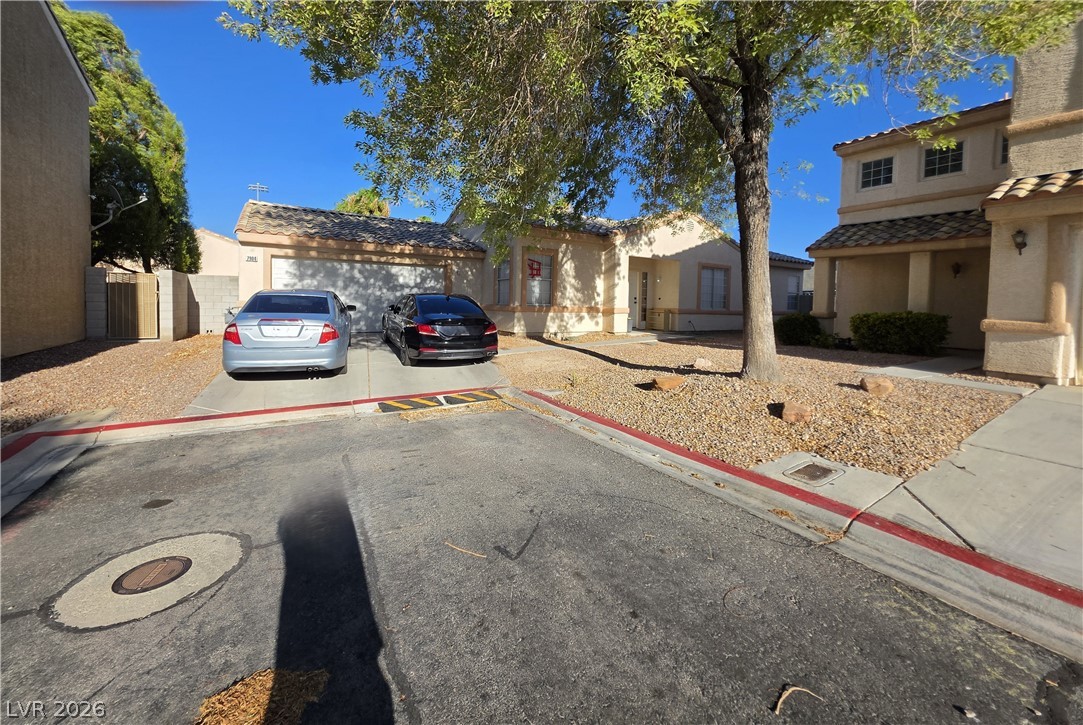


Listing Updated: October 31, 2026 at 3:06:09 PM PDT