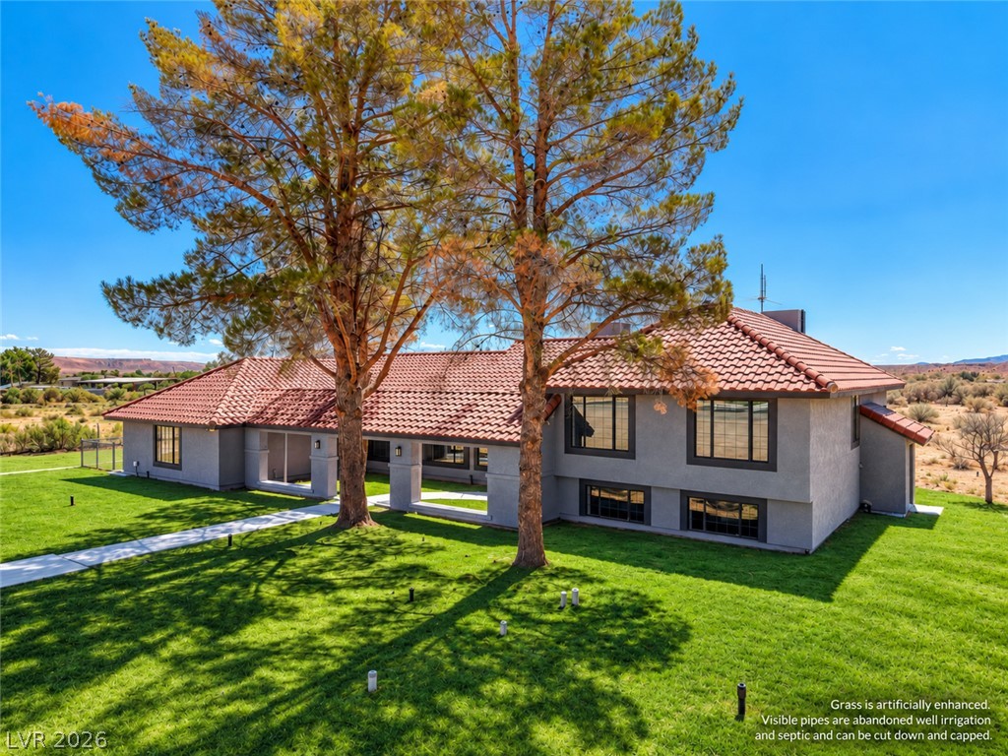
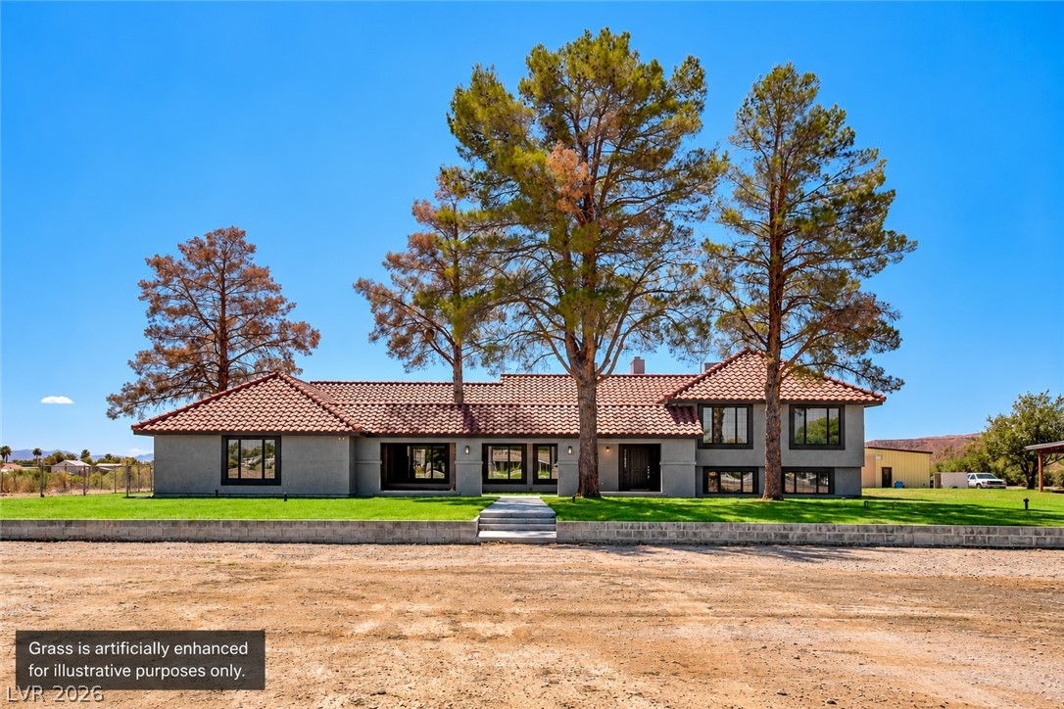
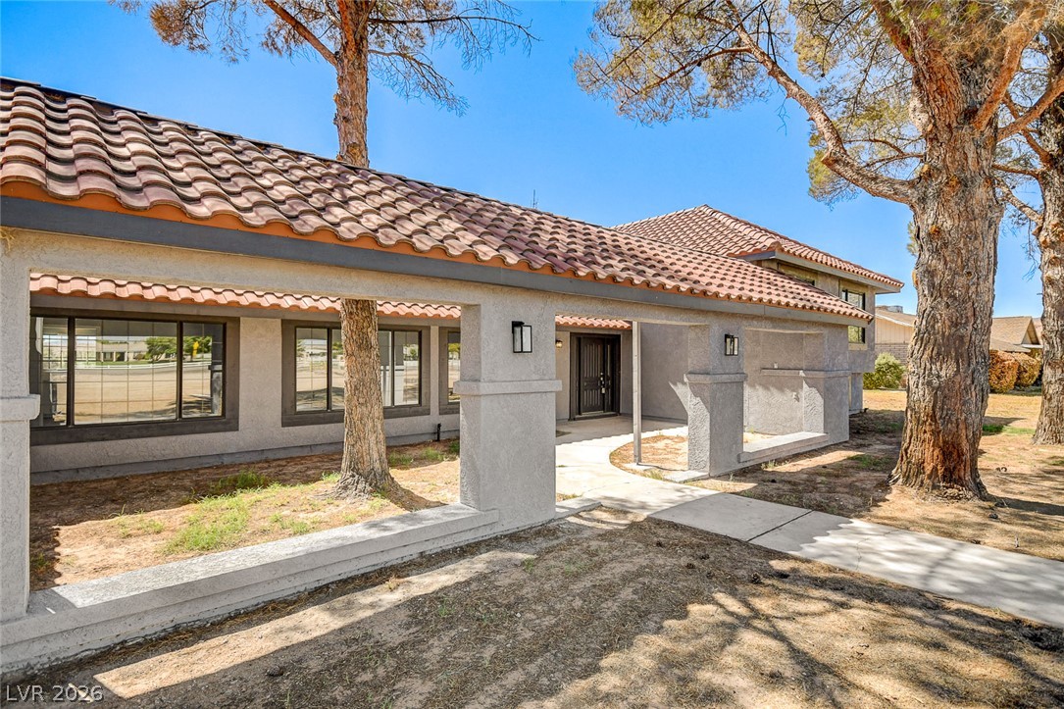
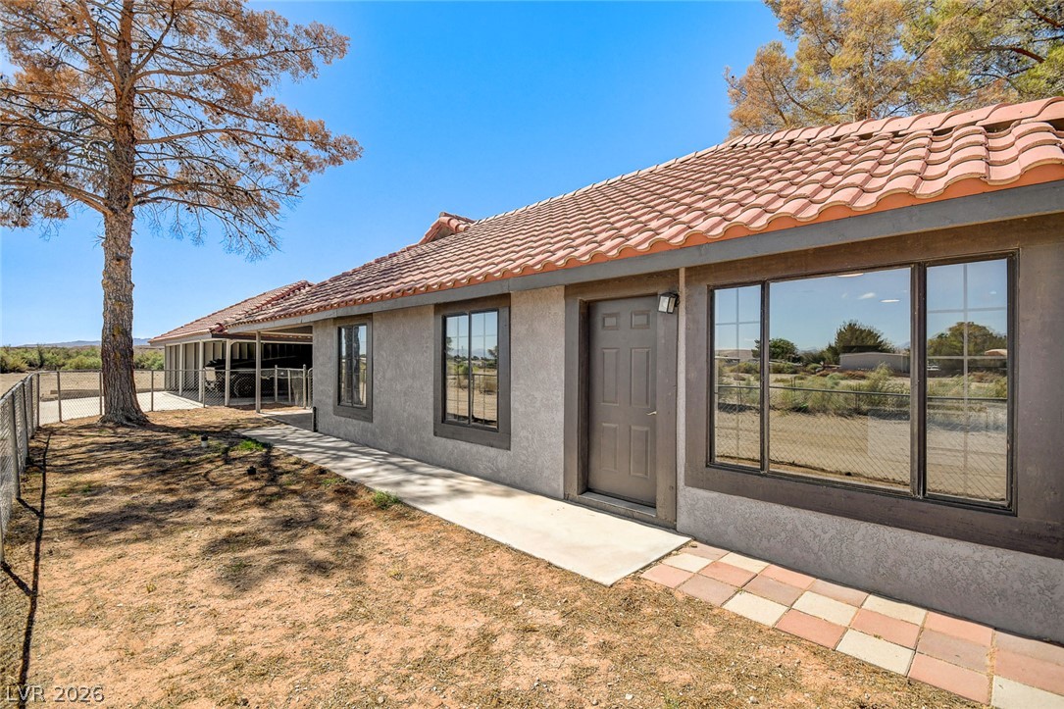
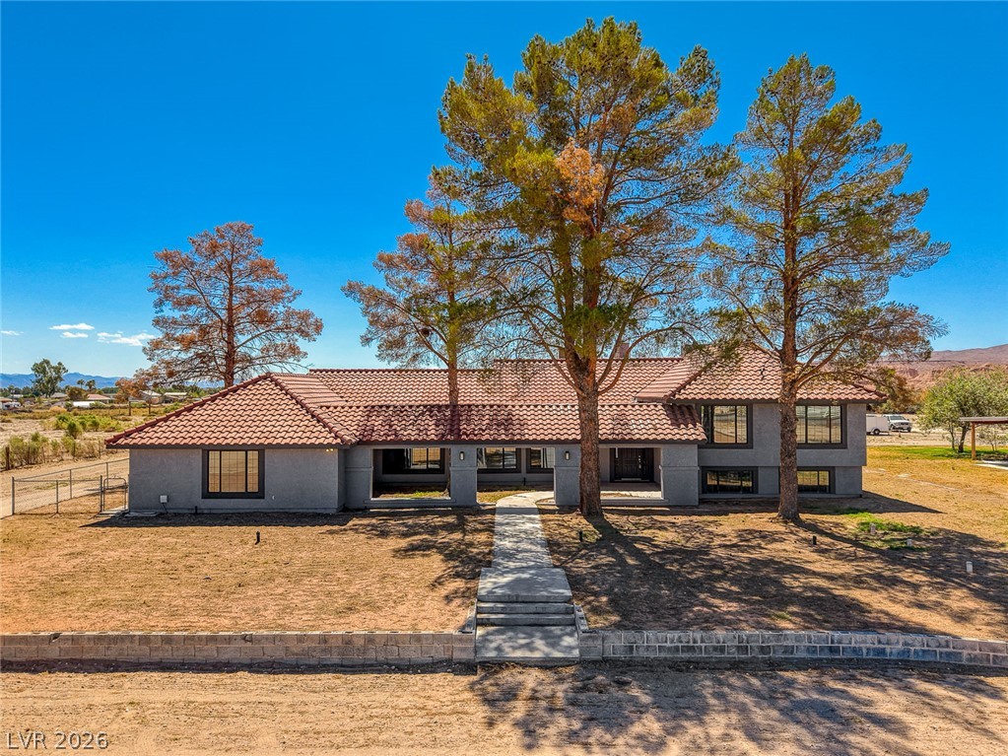
Mature trees shade the digitally enhanced green lawn framing this stucco exterior with a tiled roof.
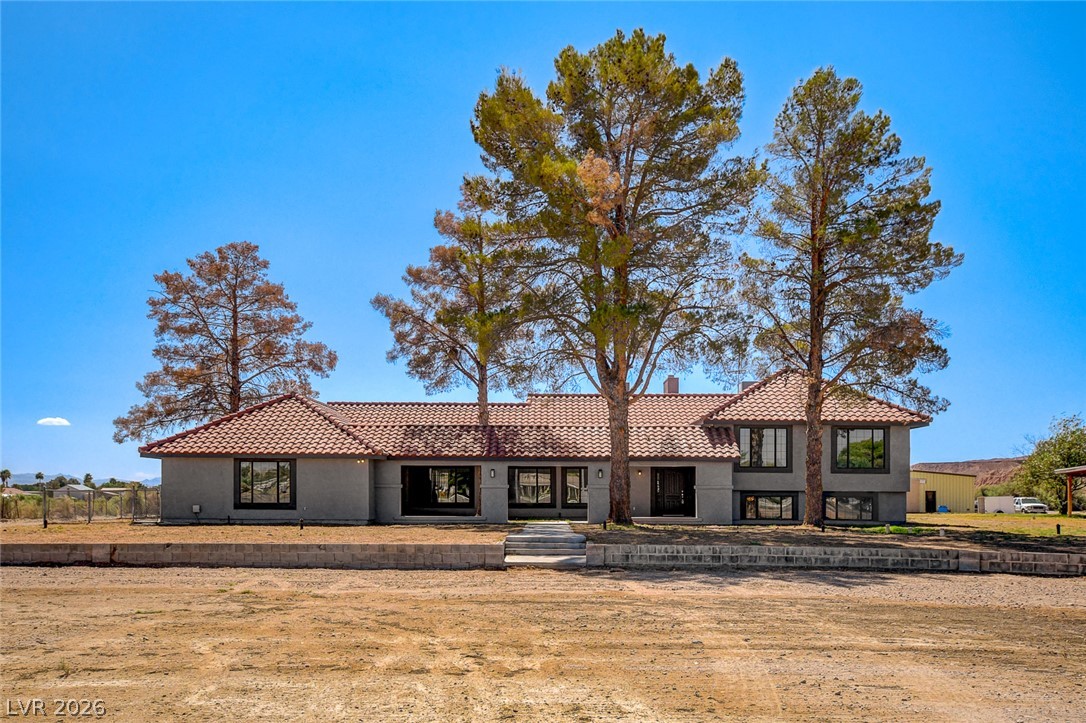
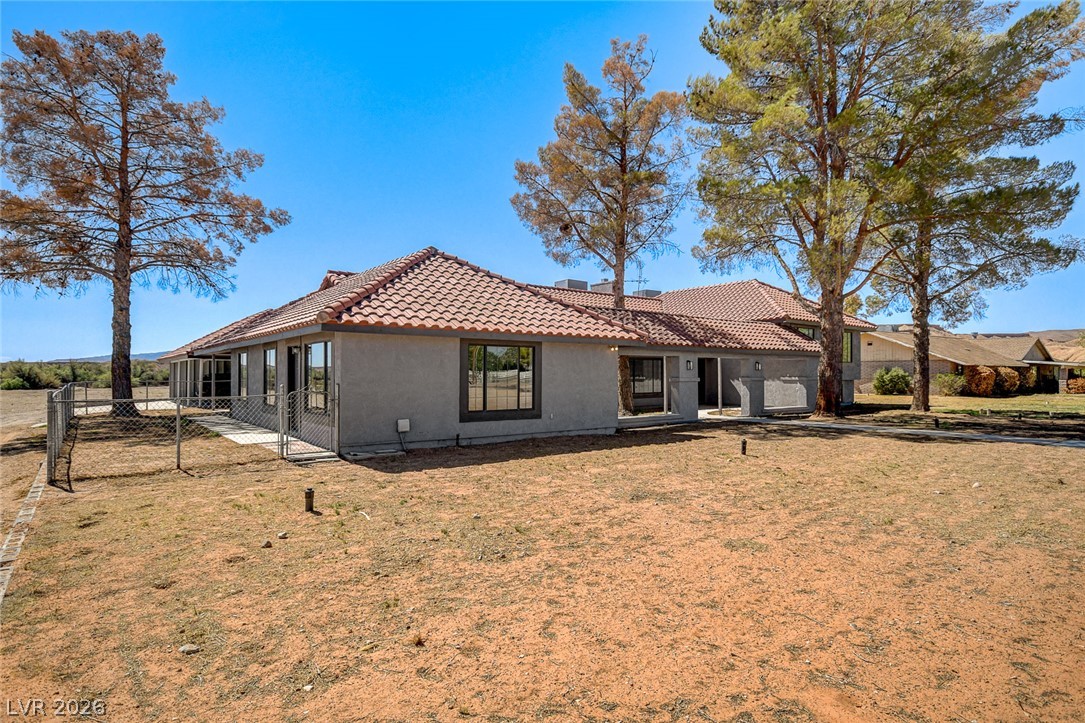
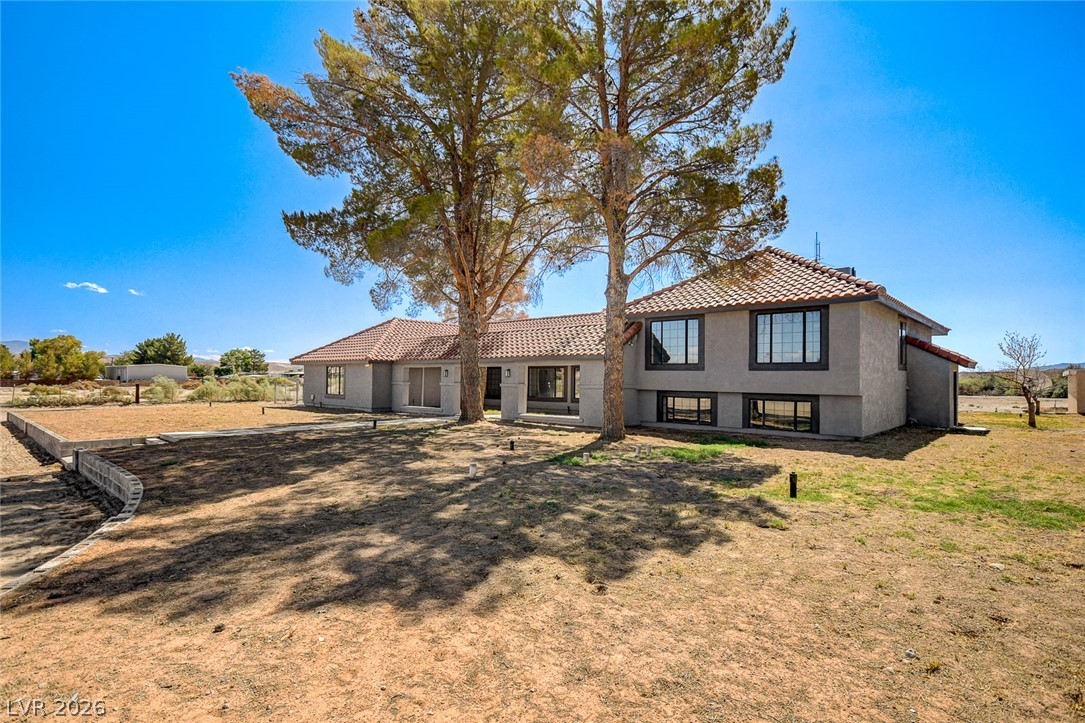
Spanish tile roofing and textured stucco walls define this multi-level desert residence.
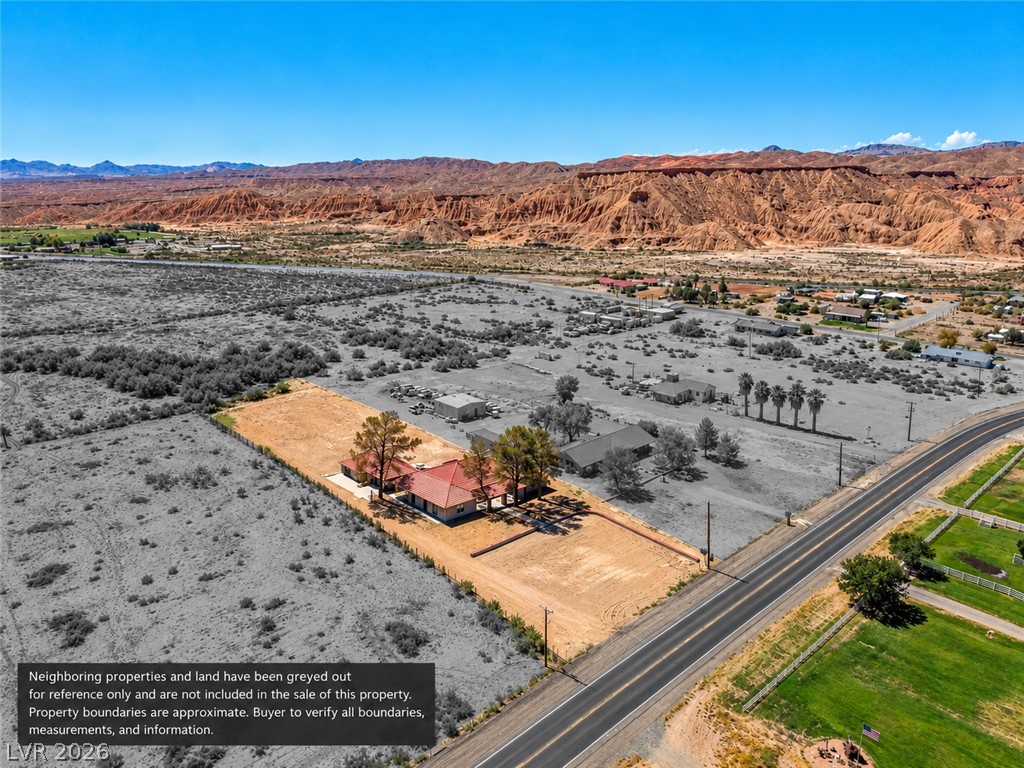
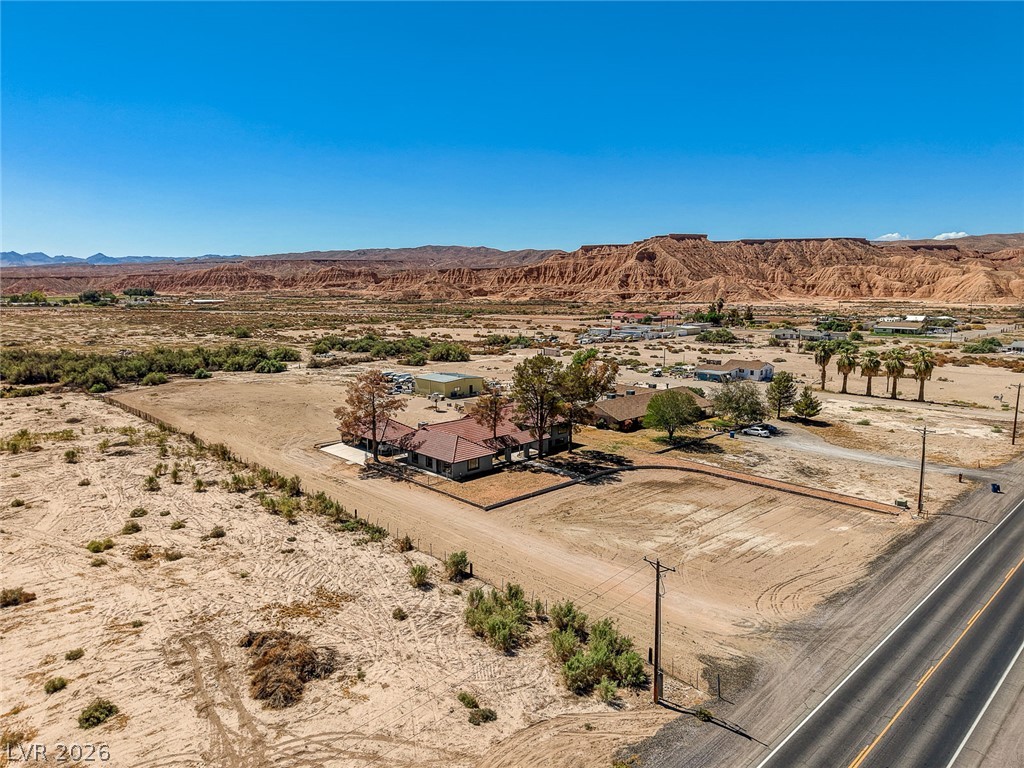
Dramatic desert peaks form a striking backdrop for this unique acreage property.
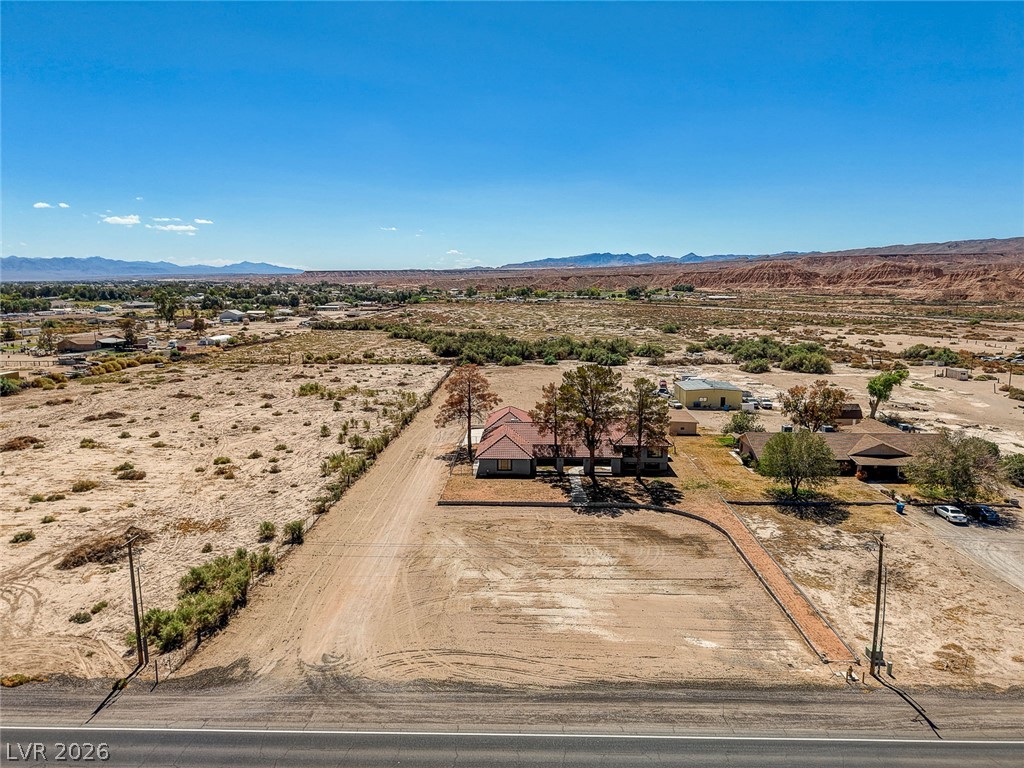
A wide asphalt road borders this expansive desert property framed by distant rugged mountain ridges.
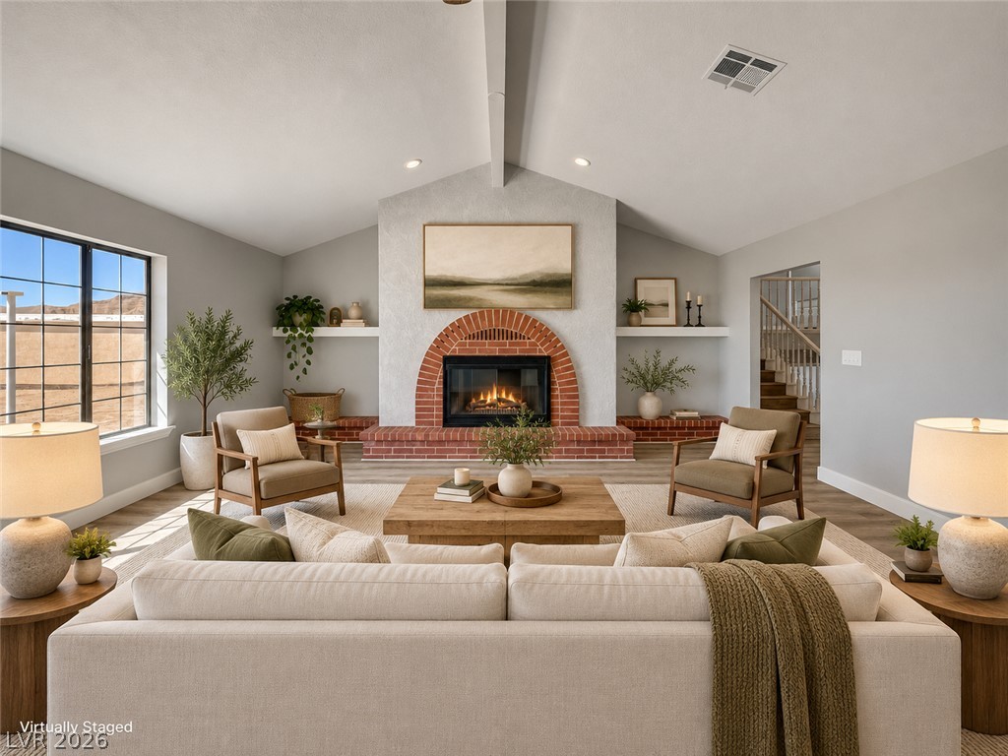
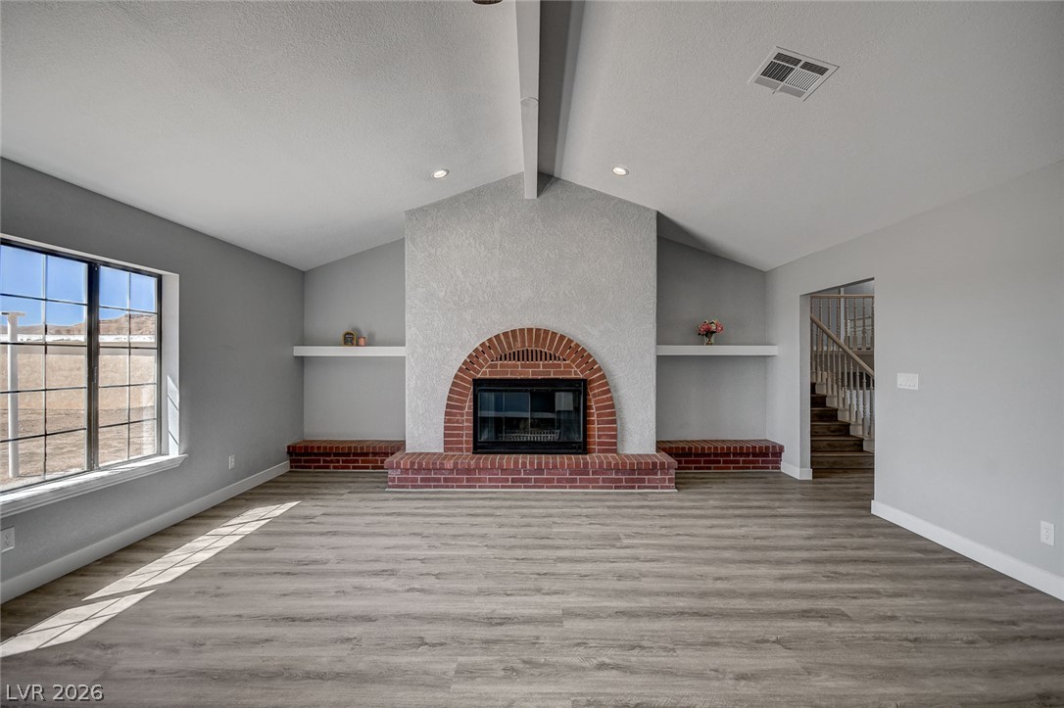
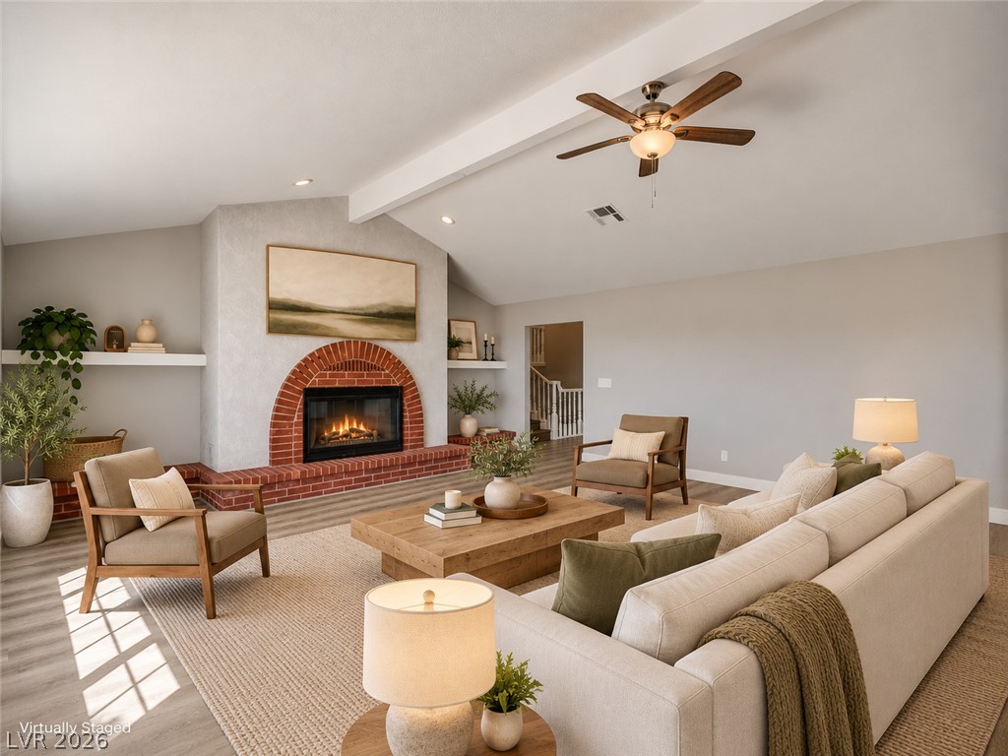
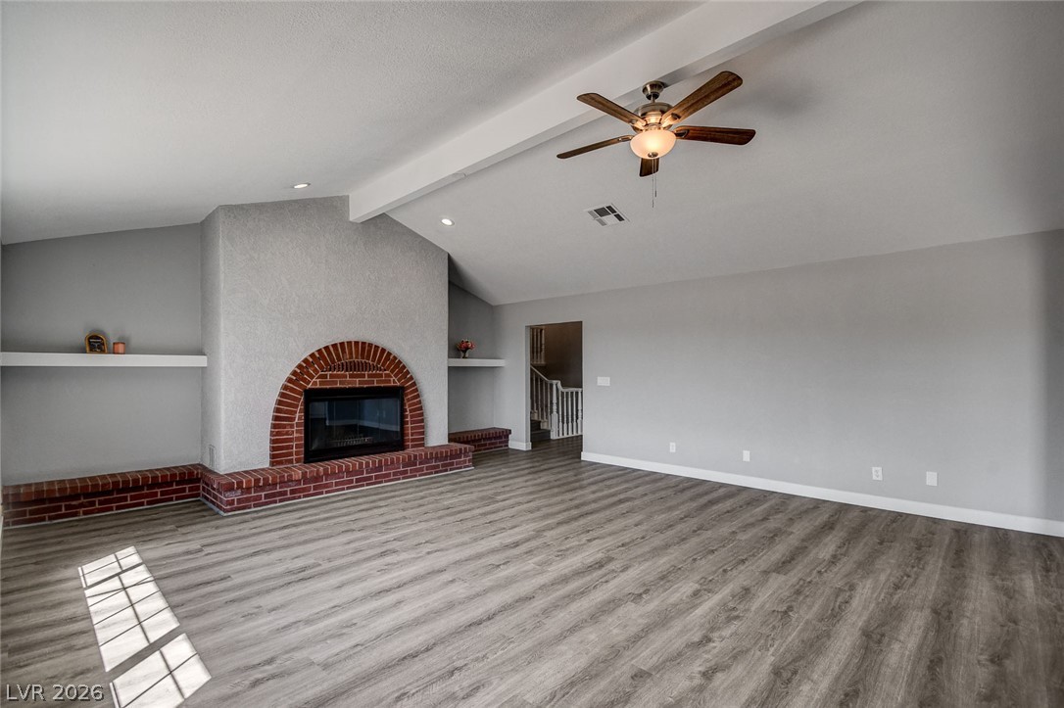
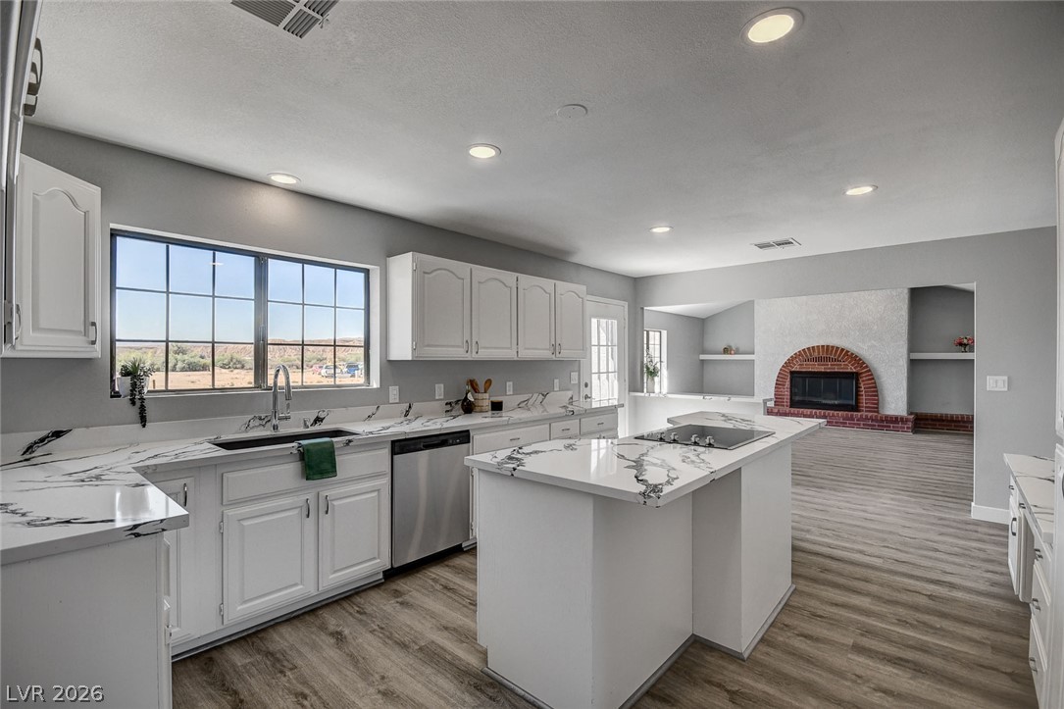
An arched brick fireplace commands attention beneath high vaulted ceilings and timeless wood like LPV flooring.
A striking brick fireplace anchors this living space beneath a vaulted and beamed ceiling.
An open floorplan seamlessly connects the culinary space to neighboring rooms.
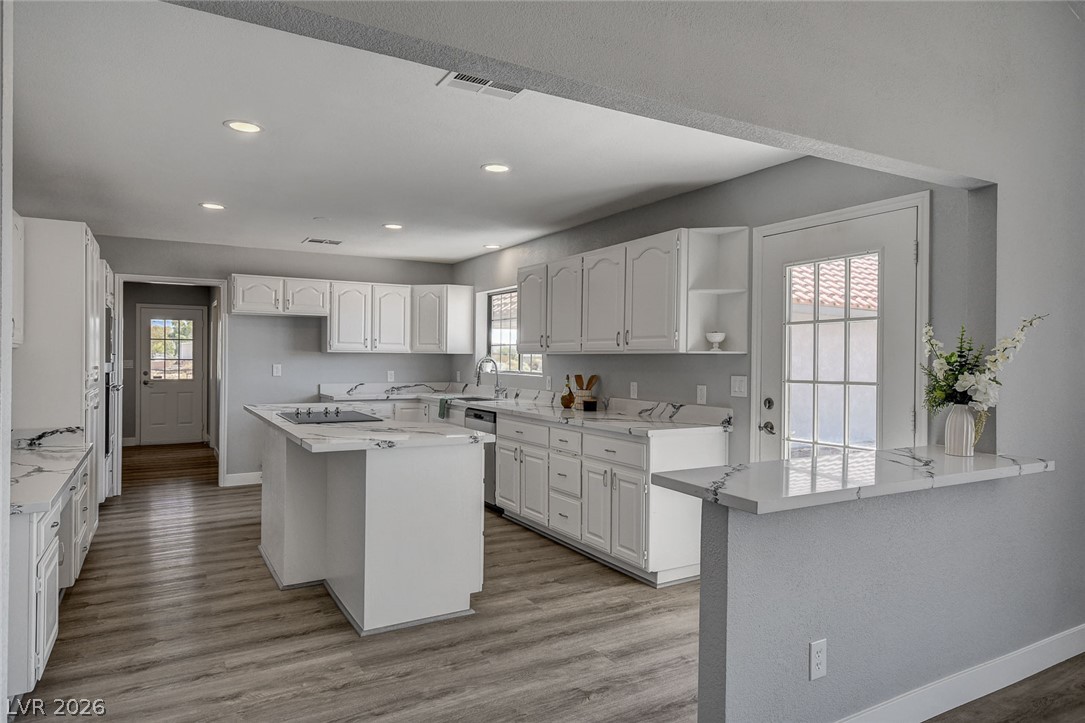
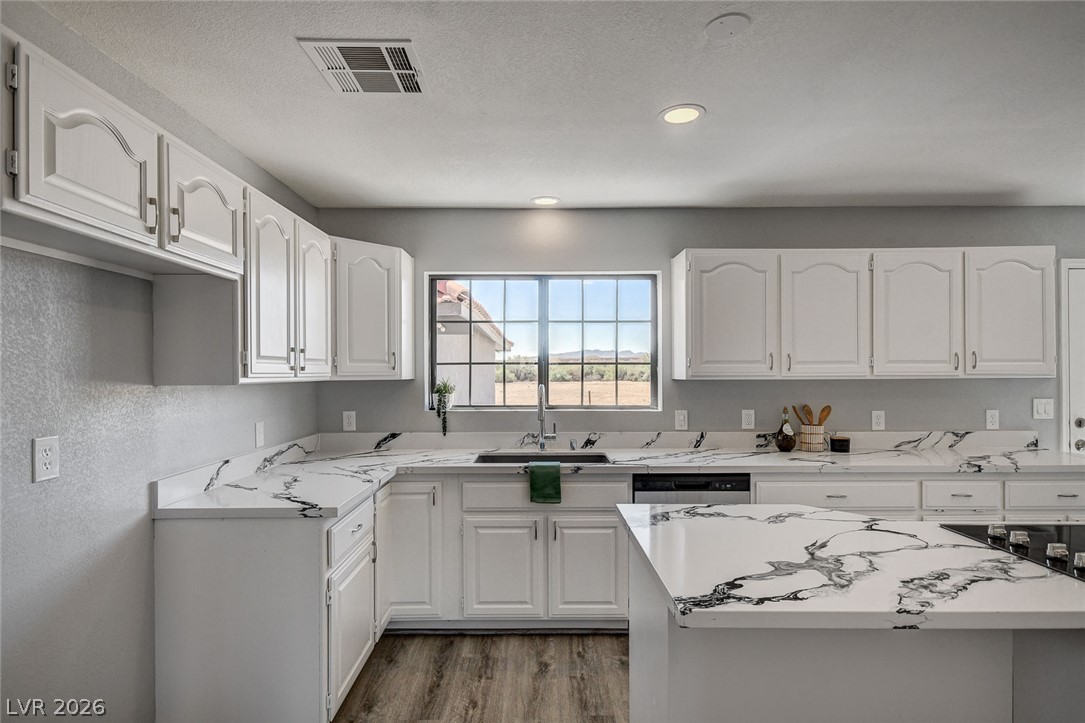
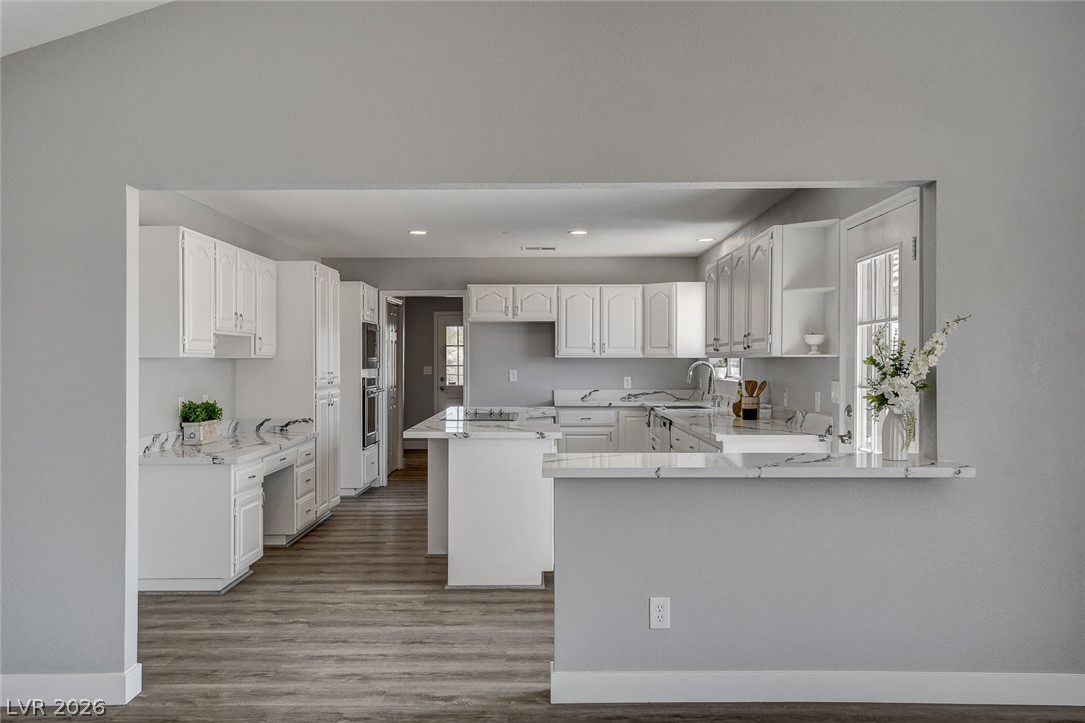
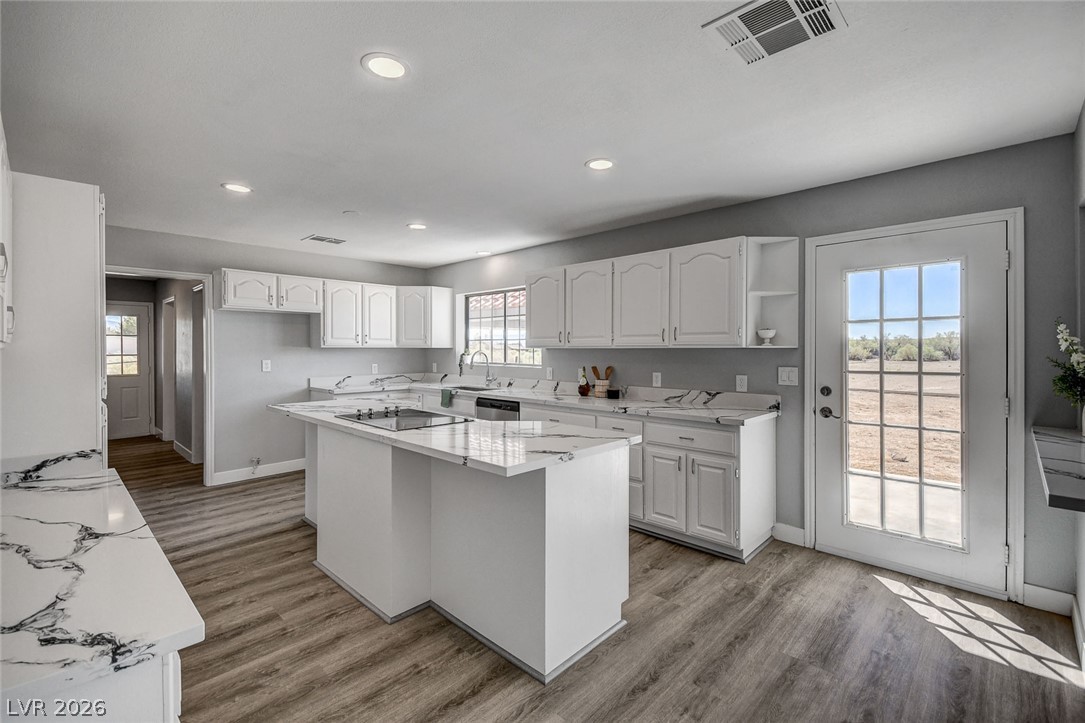
Crisp white cabinetry pairs elegantly with stone countertops in a modern culinary workspace.
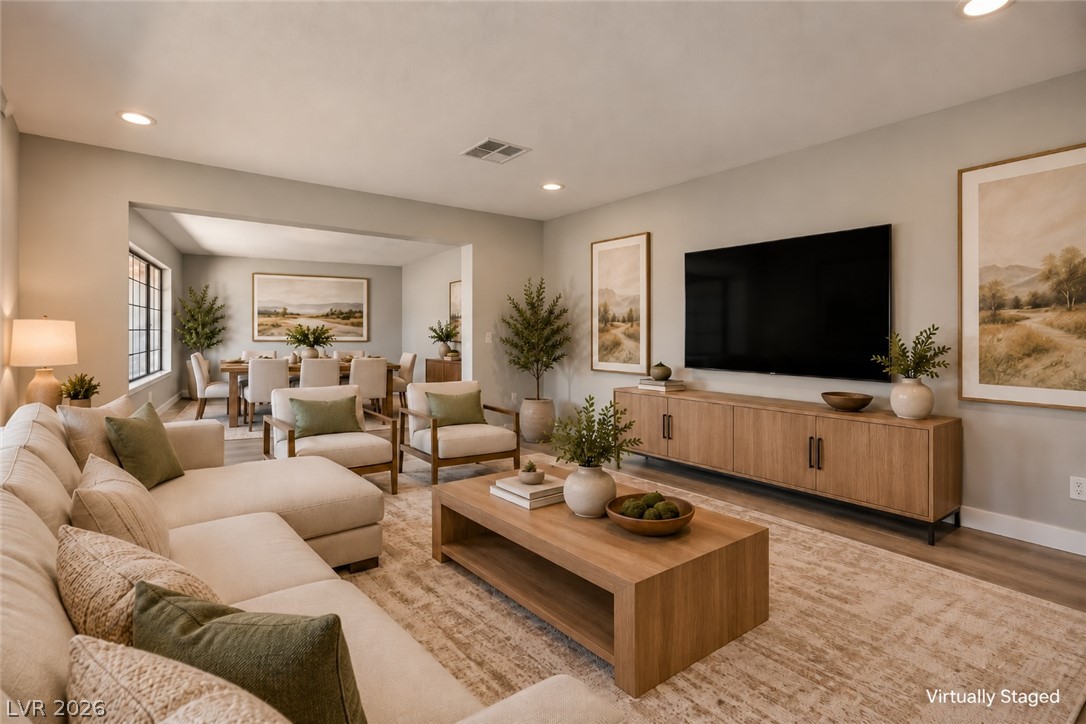
Gleaming stone countertops and wood-look LPV flooring enhance this inviting, open-concept living space.
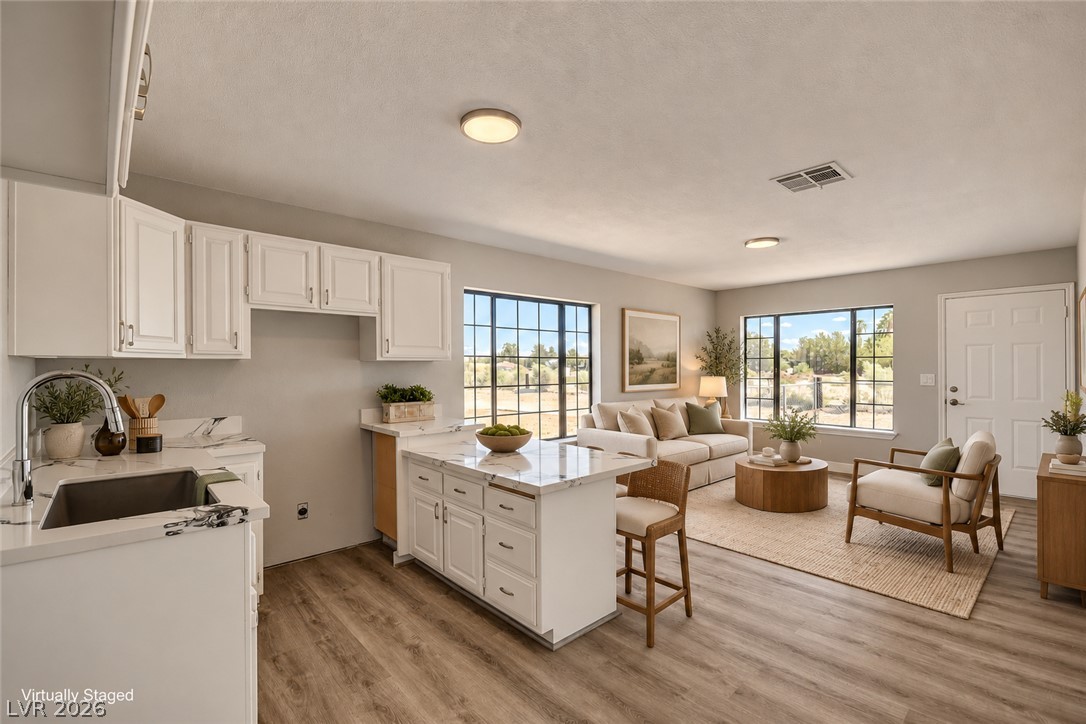
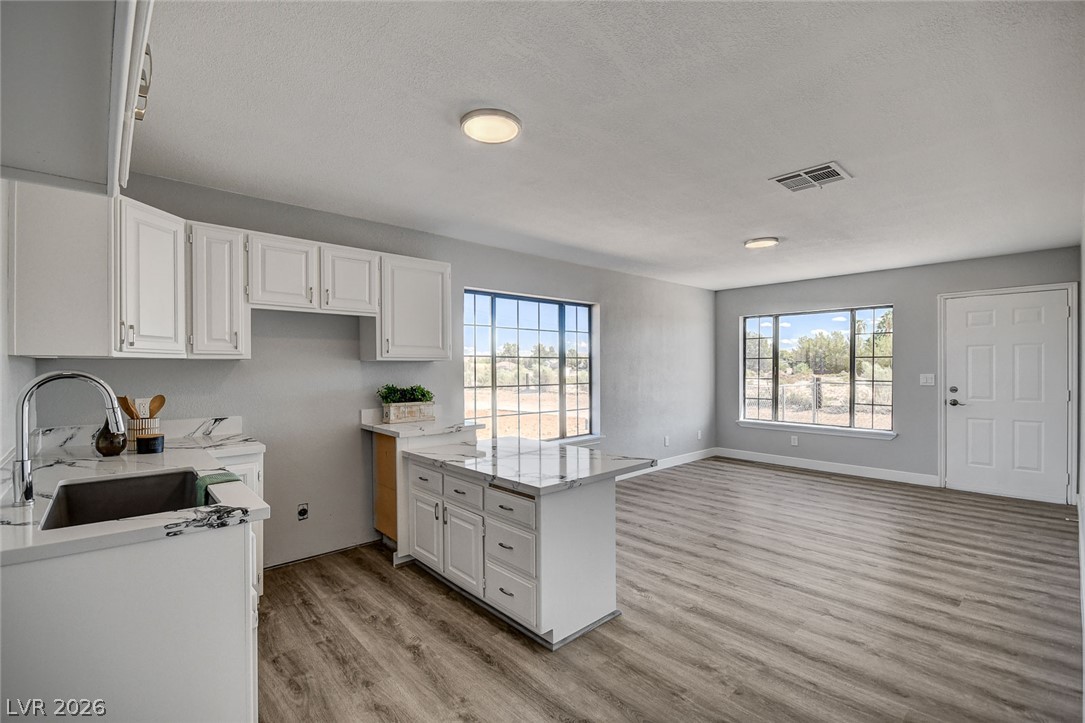
An open kitchen and dining area features durable wood-look flooring and marble-patterned countertops in Next Gen area.
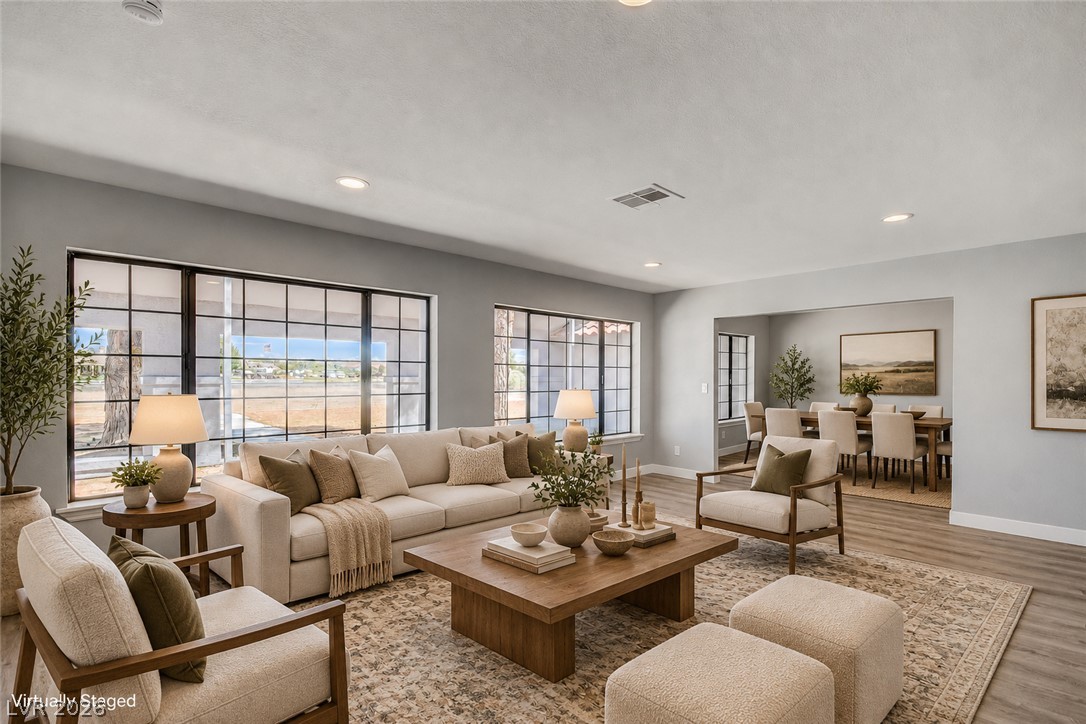
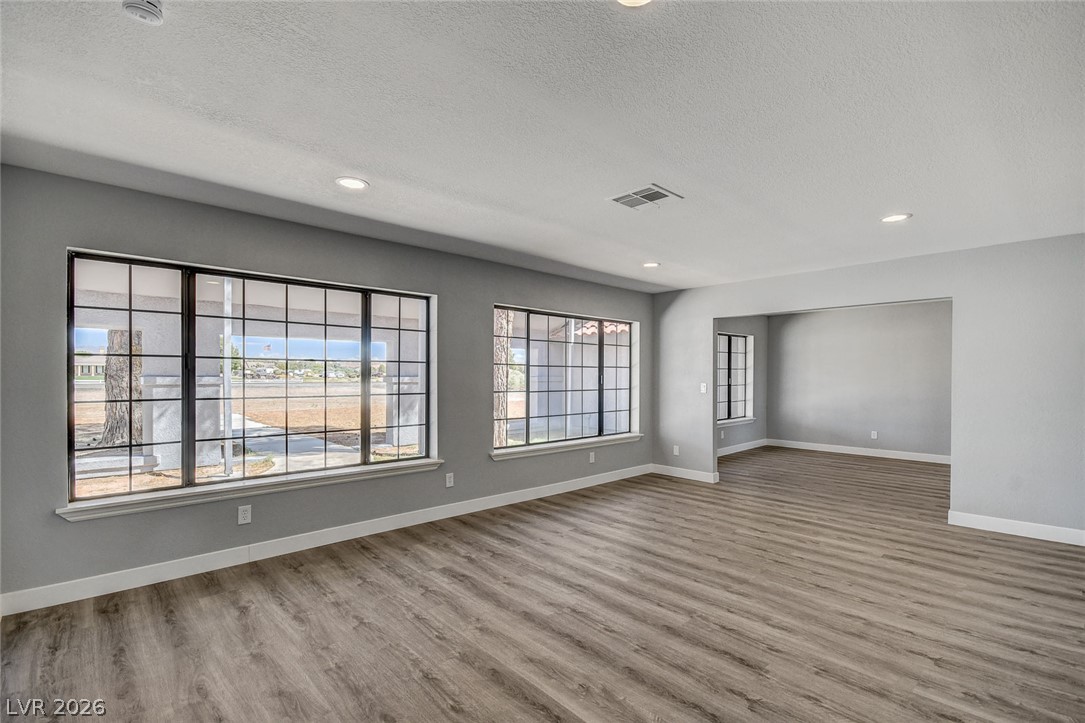
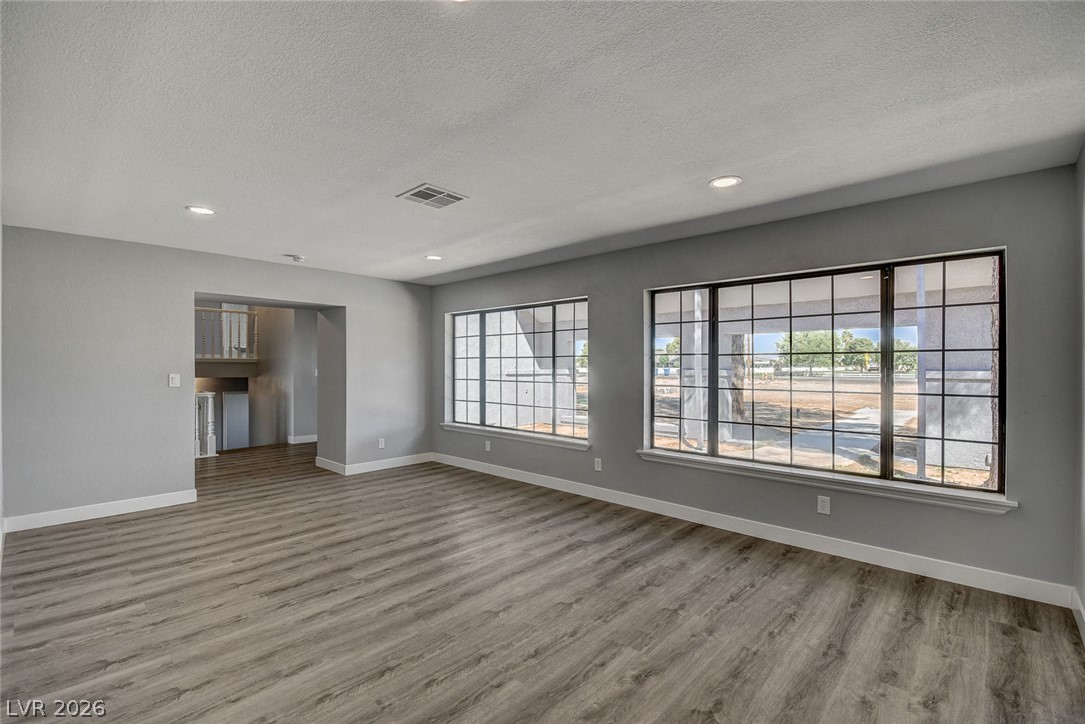
Large multi-pane windows frame outdoor views in this open living space with recessed lighting.
Plentiful natural light streams across wood-look LPV flooring through generous gridded windows.
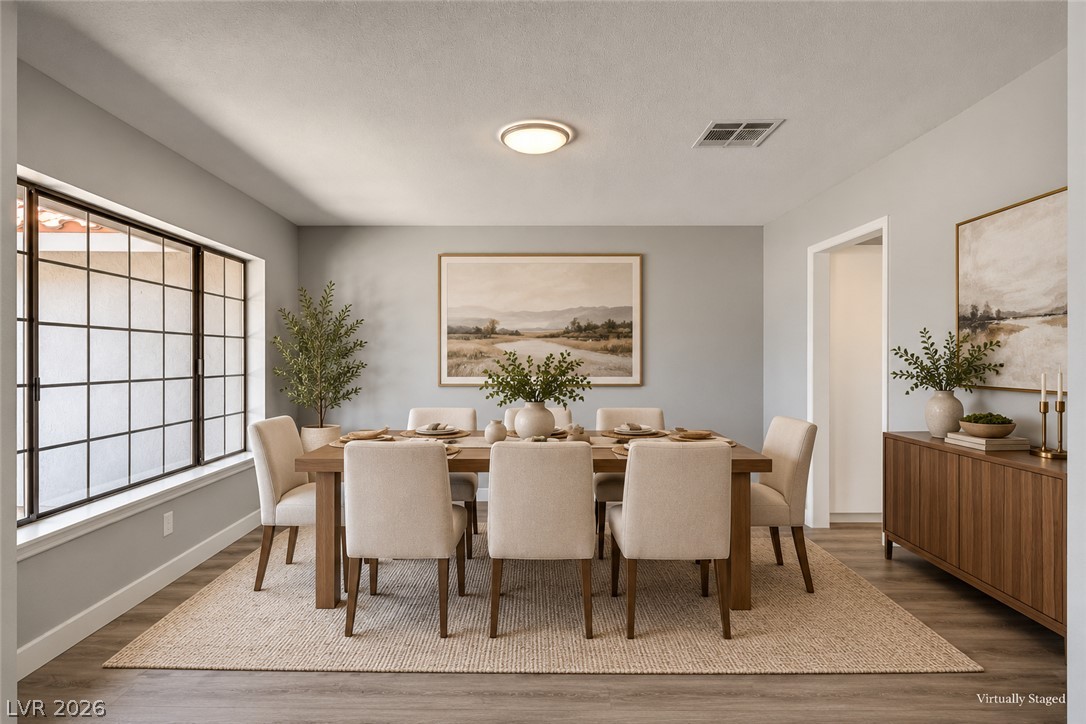
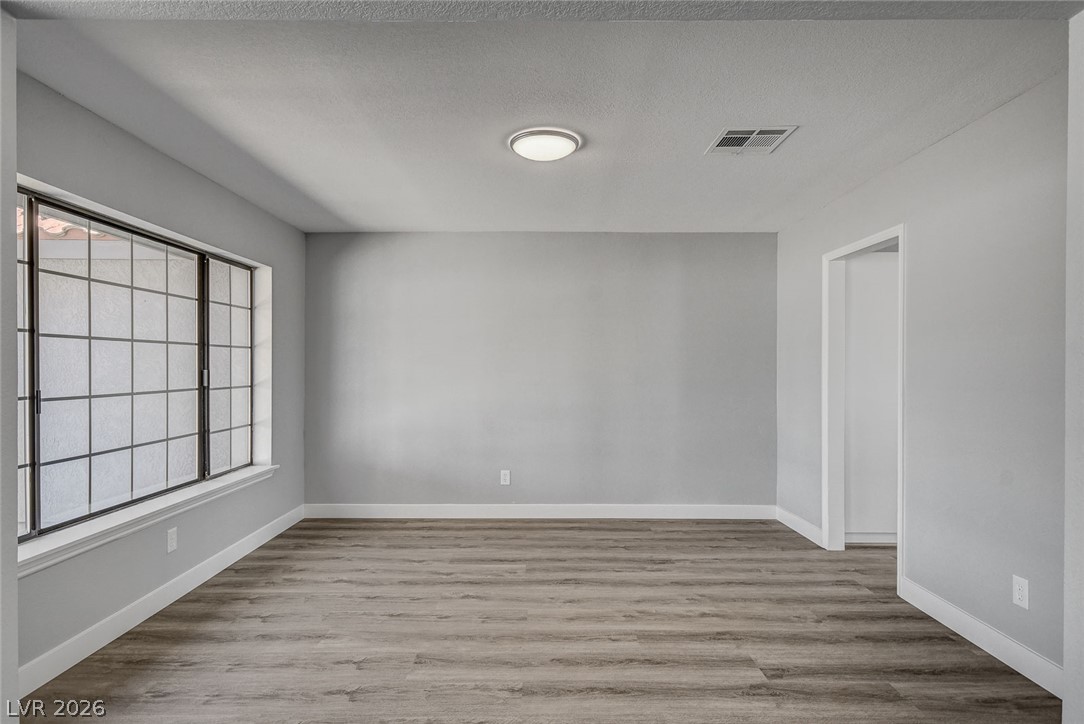
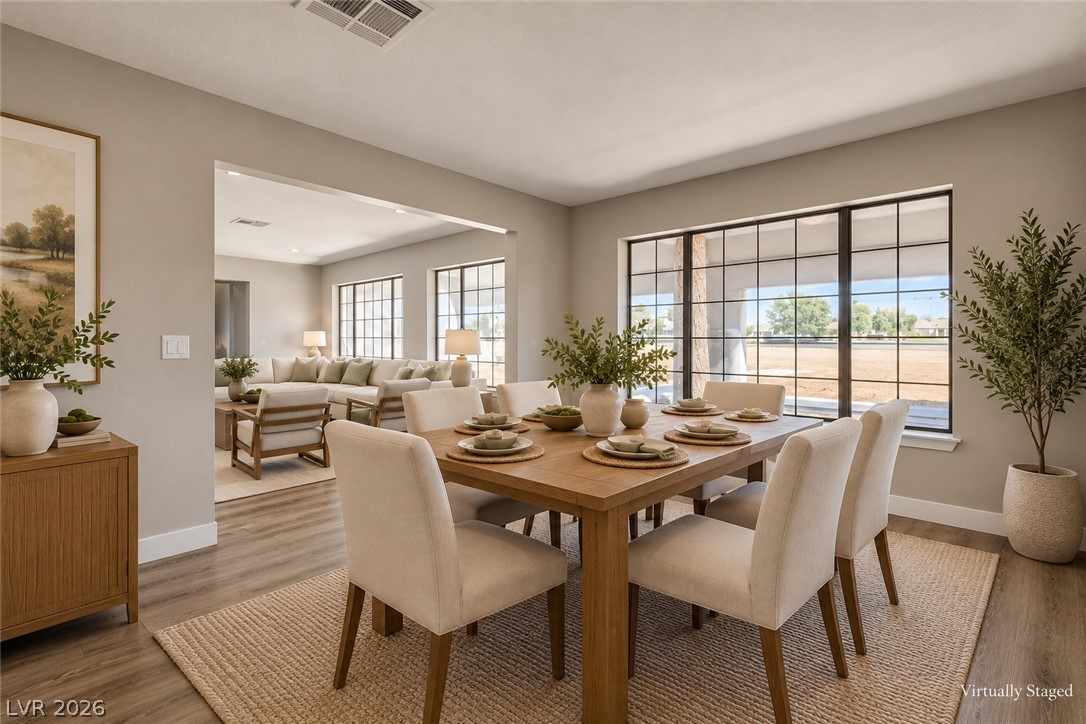
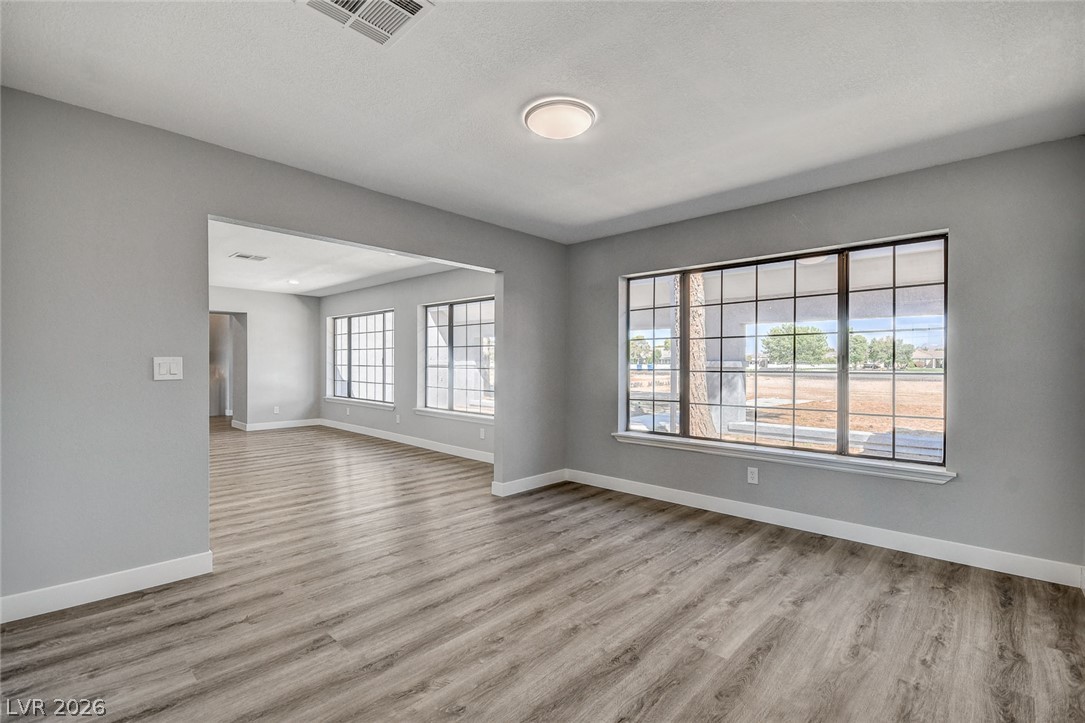
Multi-pane windows illuminate this inviting dining space anchored by modern wood-look LPV flooring.
Clean lines and wood-style LPV flooring define this versatile interior dining space with a large window.
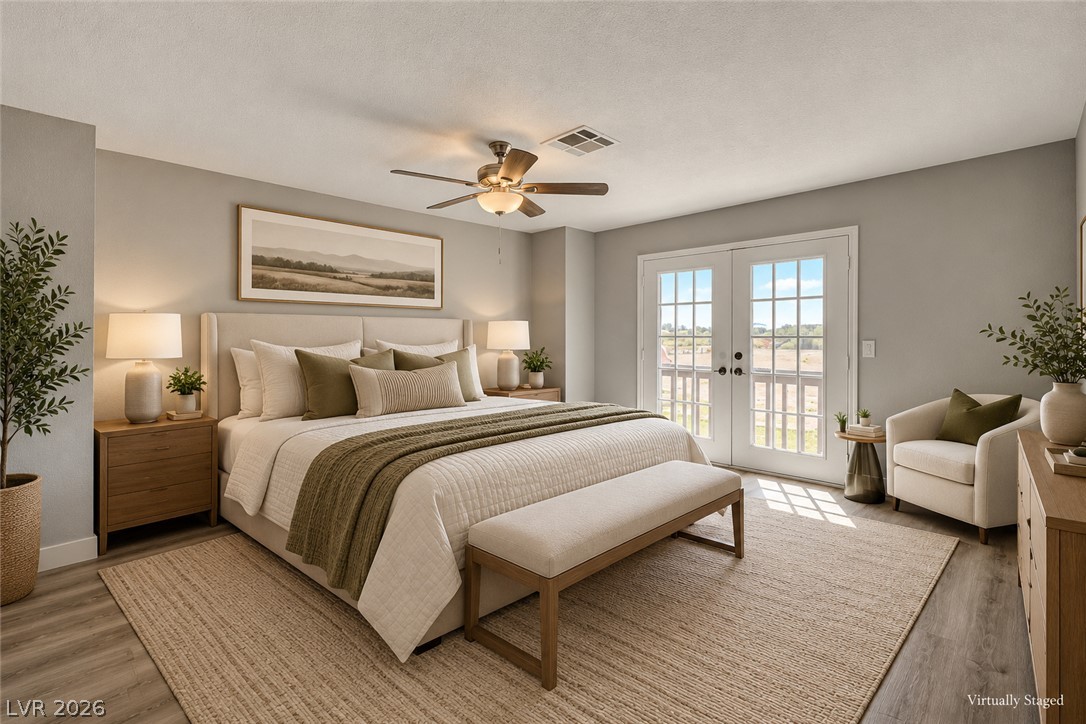
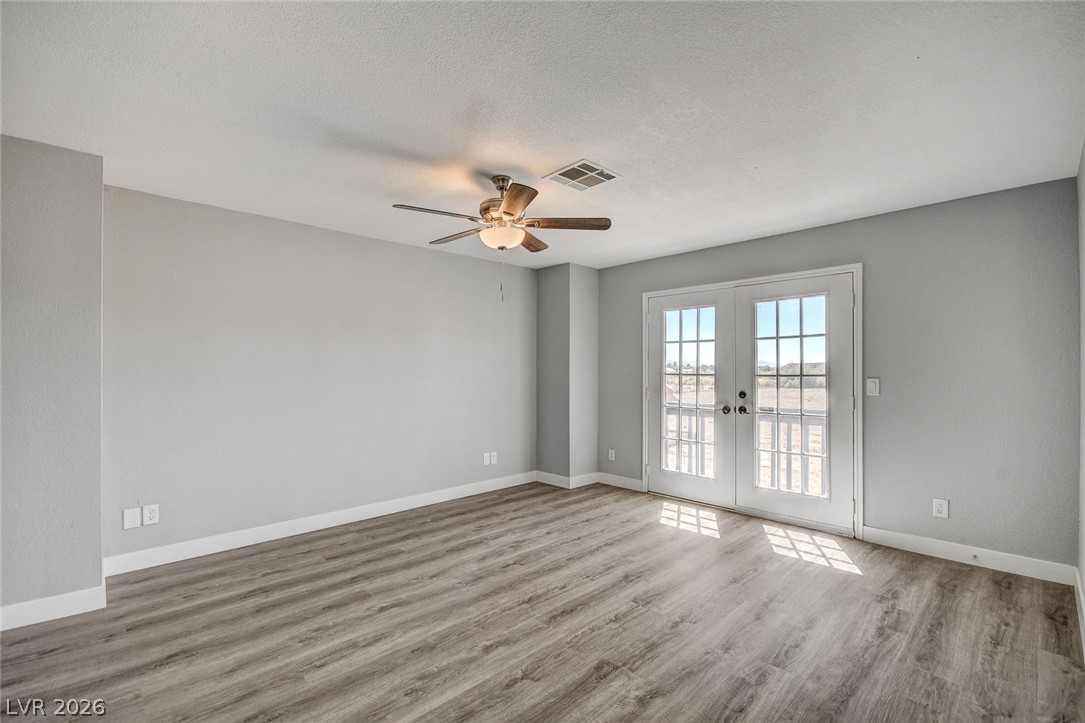
Double glass doors open to outdoor views from this comfortable primary bedroom with LPV wood floors.
Double glass doors open outward from a spacious primary room finished with wood-look LPV flooring.
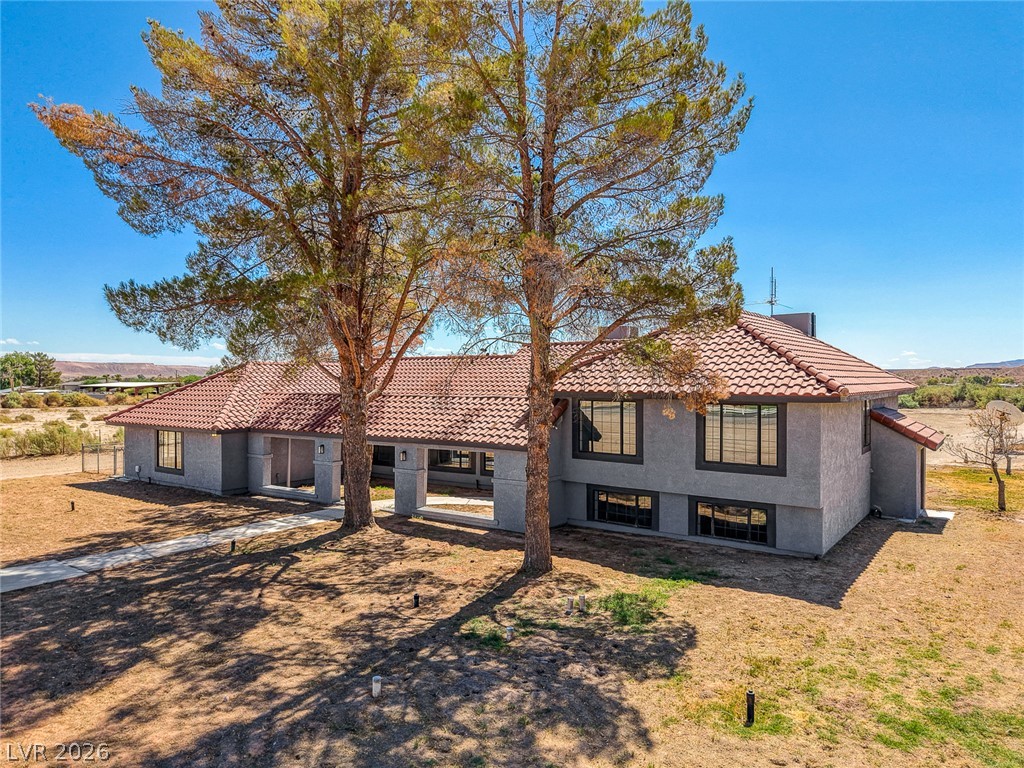
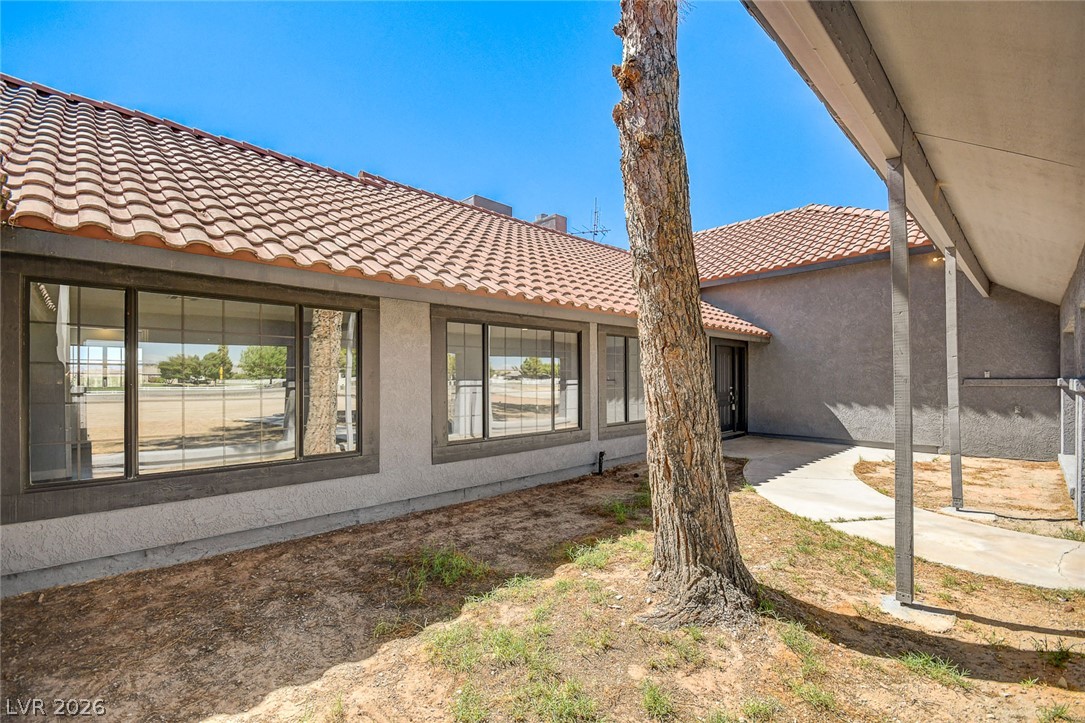
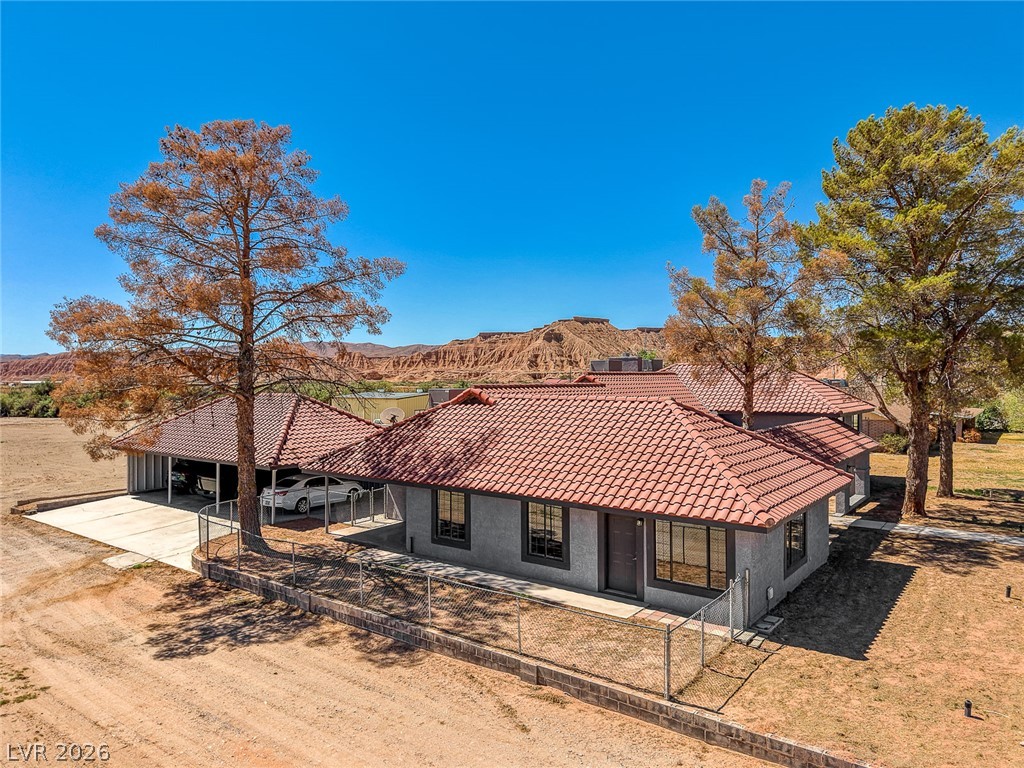
Mature trees frame this multi-level home featuring stucco siding and a tile roof.
Mature trees frame the architectural profile of this stucco home featuring a Spanish tile roof.
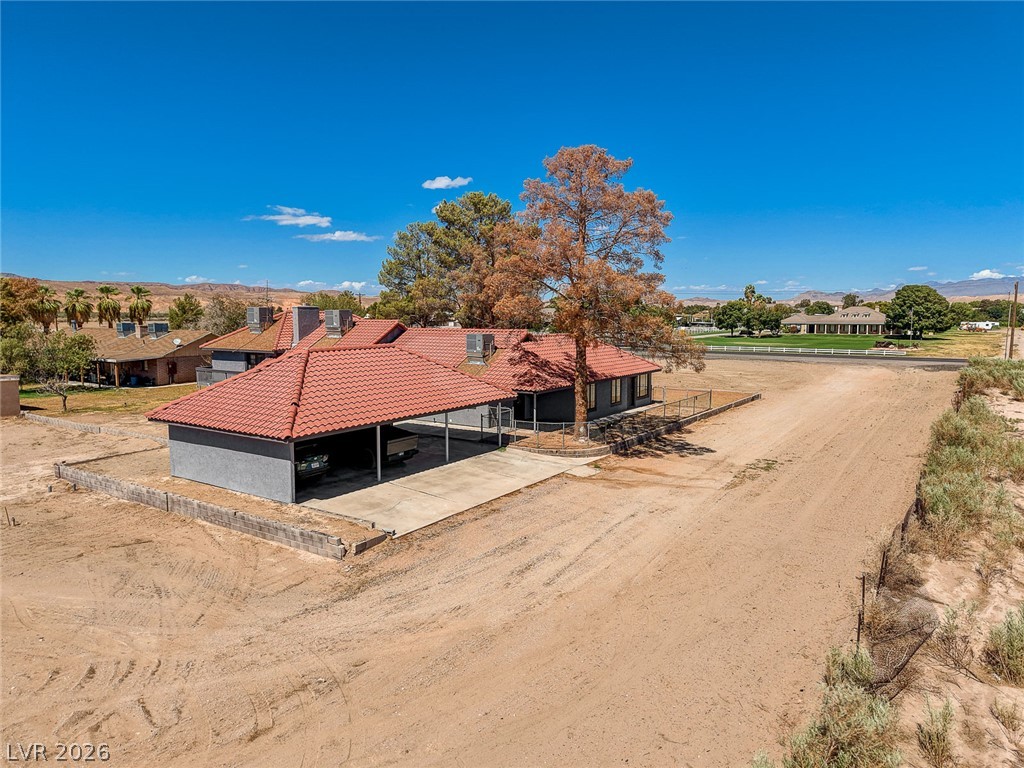
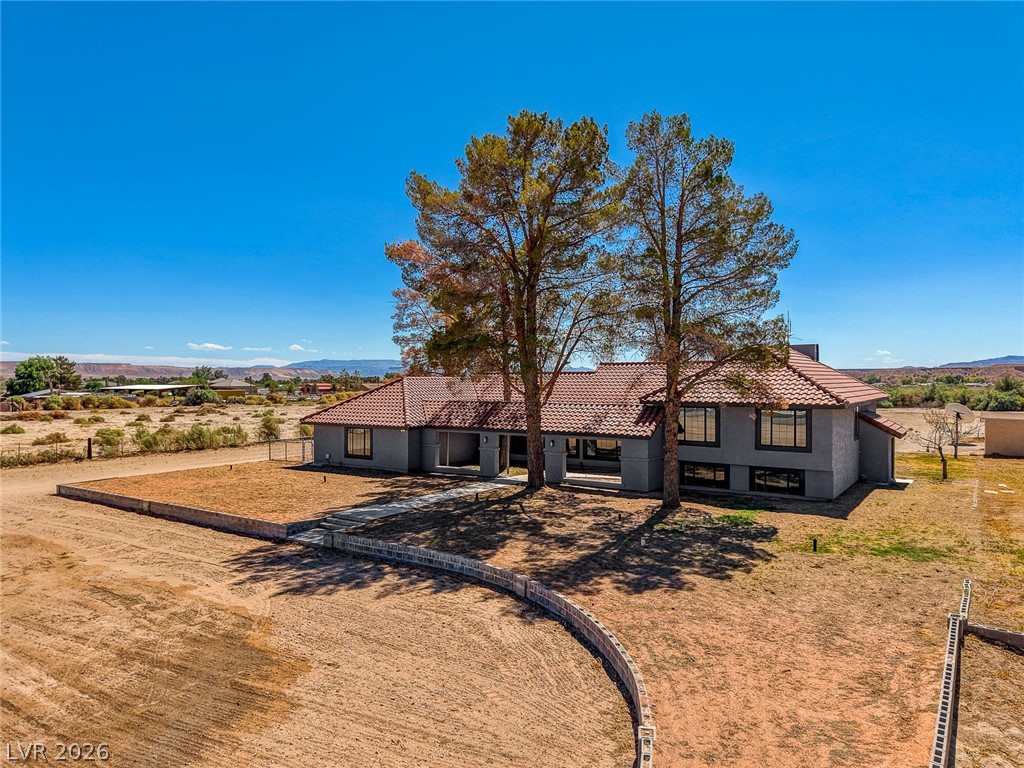
Mature trees frame a classic tile roof profile set against a spacious arid landscape.
Stately trees shade this multi-level home featuring stucco siding and a classic tile roof.
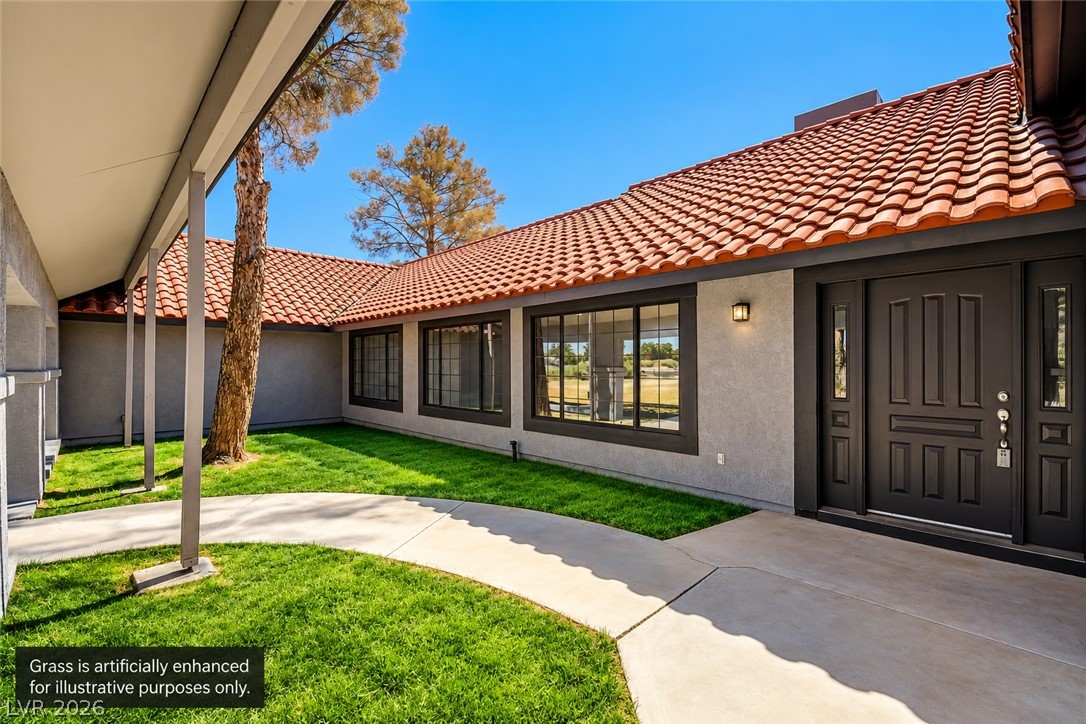
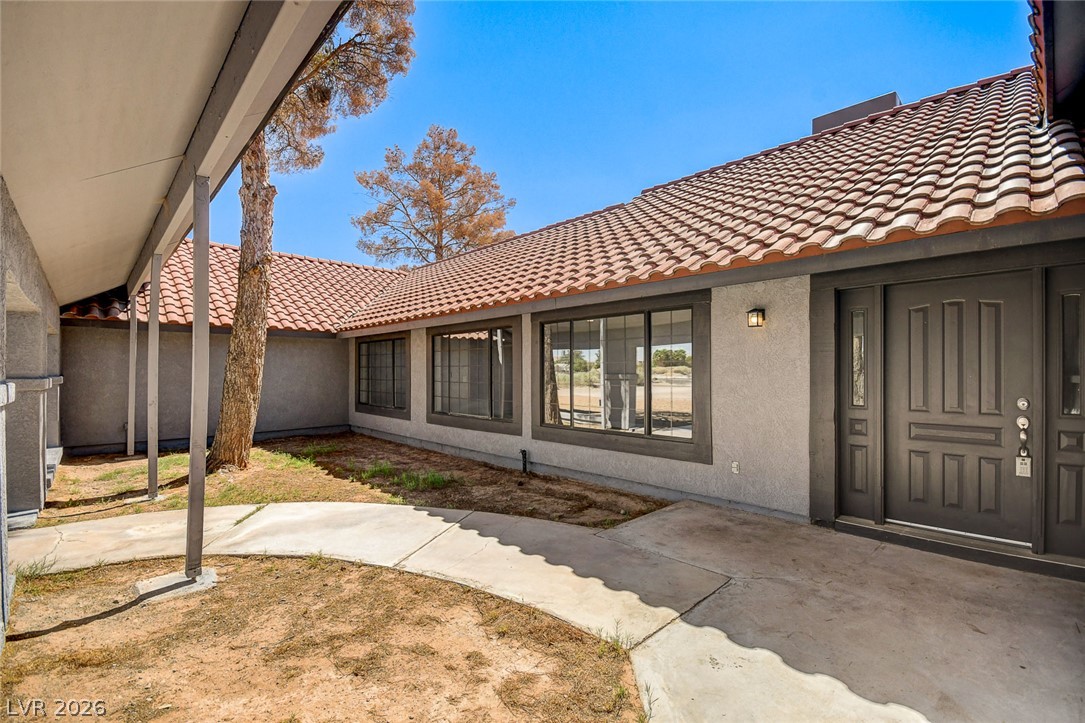
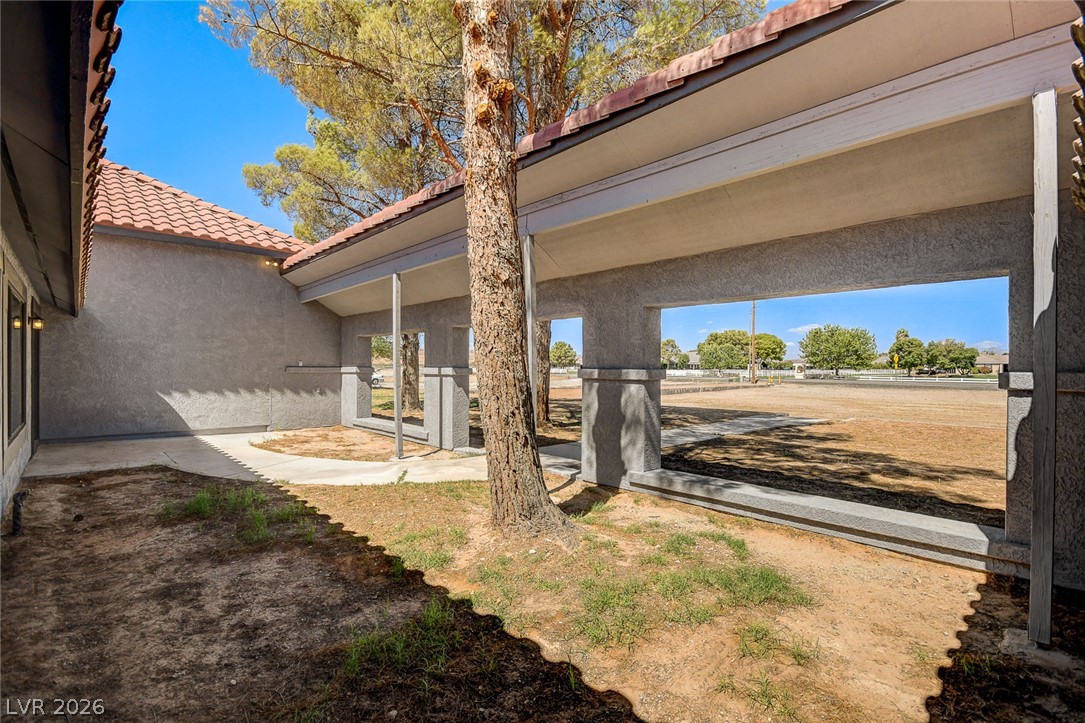
Spanish tile roofing and structured stucco columns define the welcoming entry courtyard.
Spanish tile roofing and stucco siding accent the welcoming front entrance path.
A curved concrete walkway leads to the covered entryway of this Spanish tile roof home.
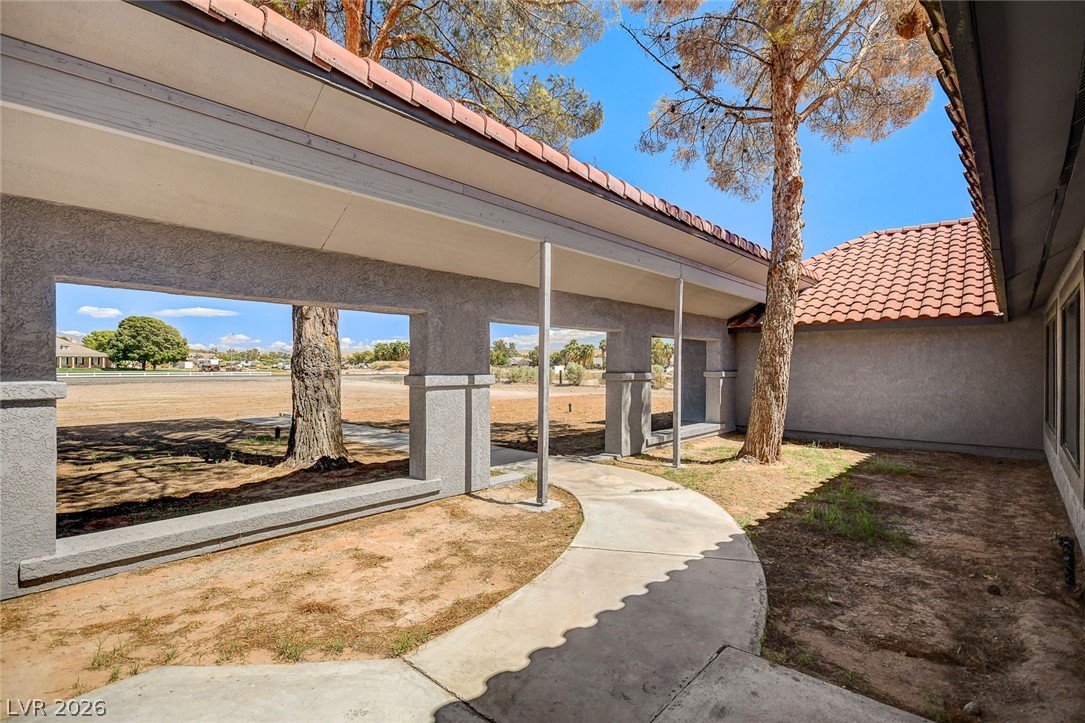
A curved concrete walkway passes under a covered portico featuring classic Spanish tile roofing.
Covered walkways and classic Spanish tile roofs frame a tranquil courtyard view.
Distinctive Spanish tile rooflines and textured stucco walls frame this welcoming entryway path.
Recessed lighting accents this welcoming main level space complete with a wide entryway.
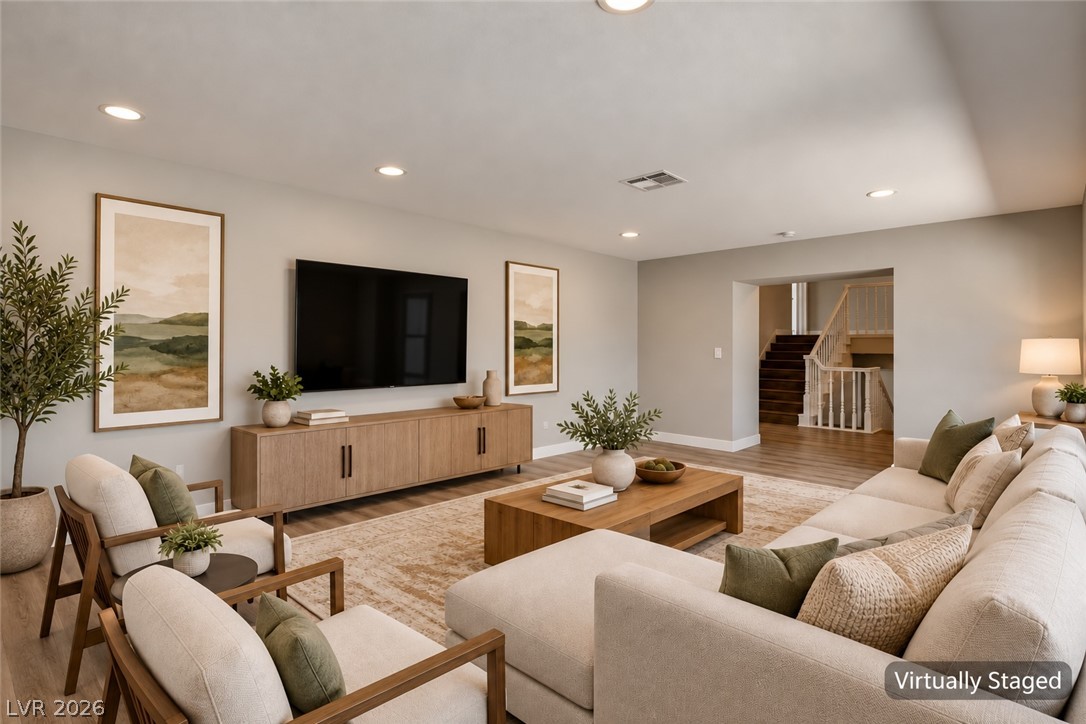
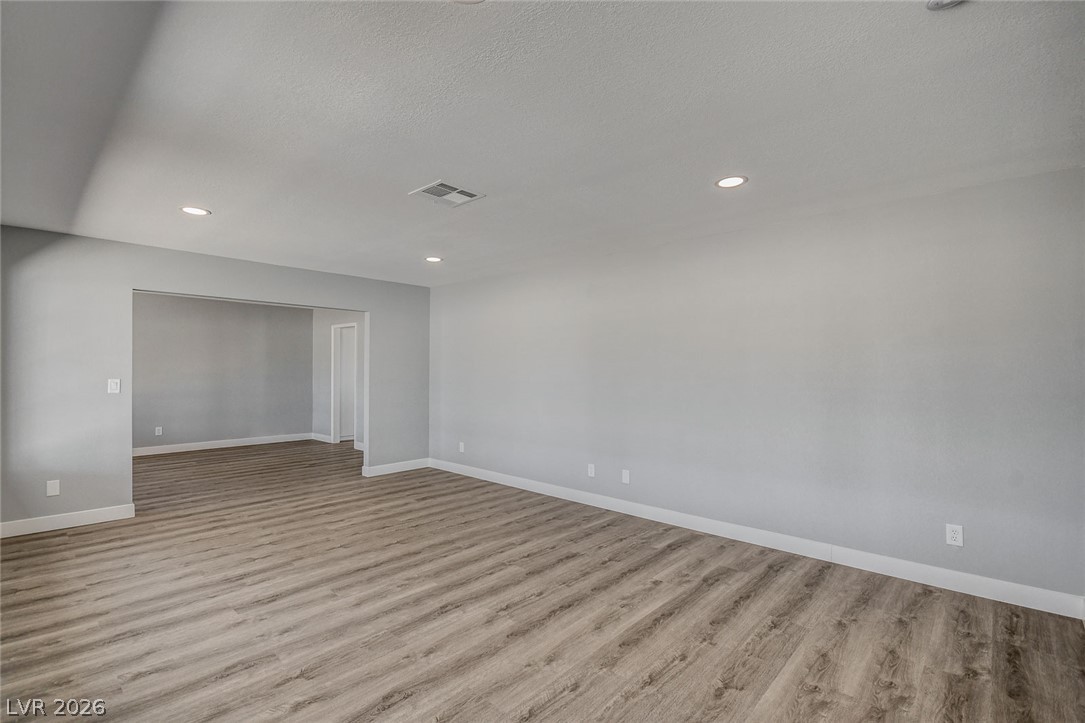
Smooth wood-look LPV flooring and recessed lights define this versatile, open living area.
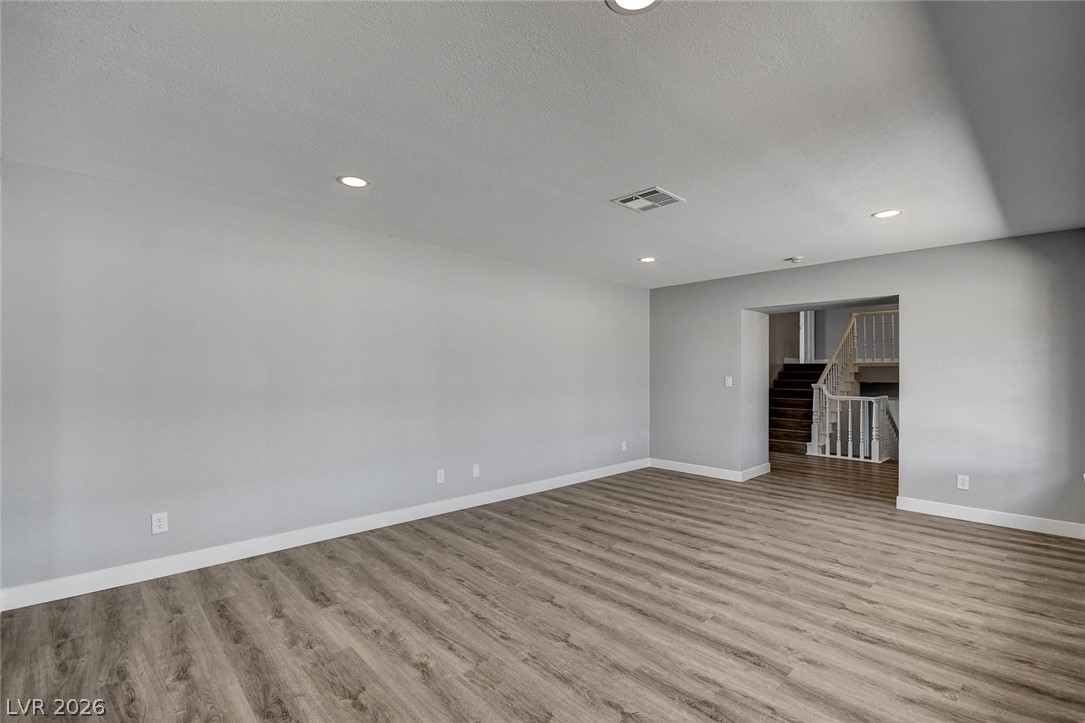
Smooth plaster walls and recessed lighting complement the warm wood like LVP flooring in this open living space.
Smooth wood-look LVP flooring and integrated recessed lighting define this versatile open living space.
Large multi-pane windows bring natural light into this versatile living area featuring wood-look LVP flooring.
Natural light pours through a large multi-lite window onto durable wood-look LVP flooring.
An open-concept dining area features smooth wood-plank flooring and large multi-lite windows.
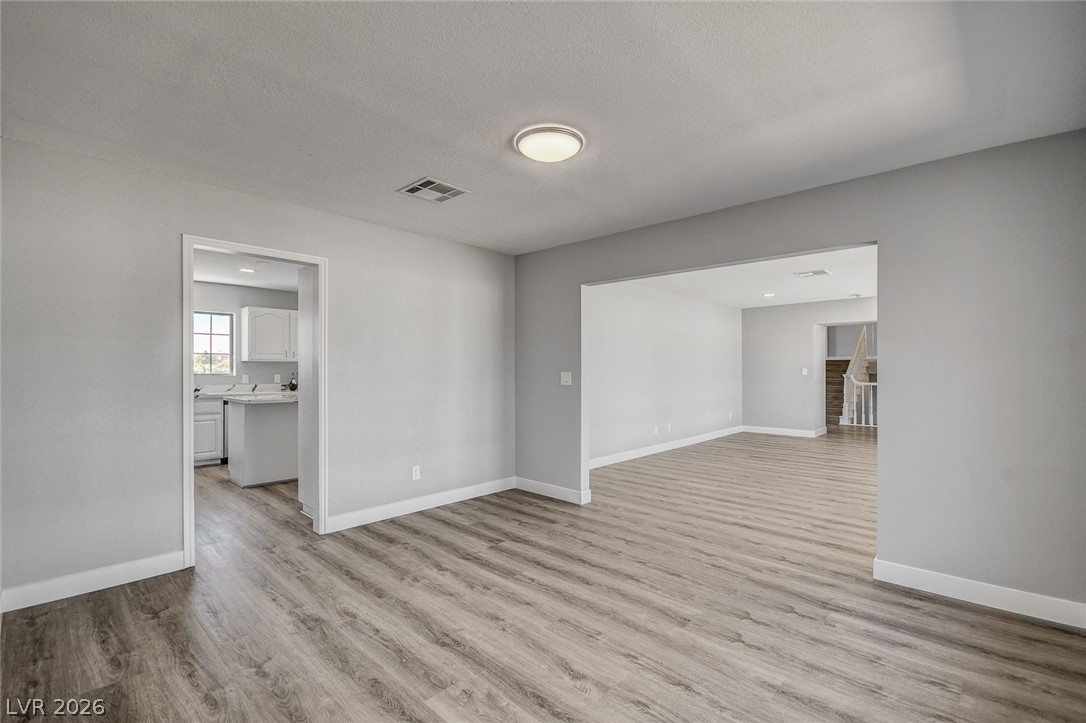
An open doorway connects versatile living areas finished with durable wood-look LVP flooring.
Clean modern finishes and seamless transitions define this inviting, open-concept living space.
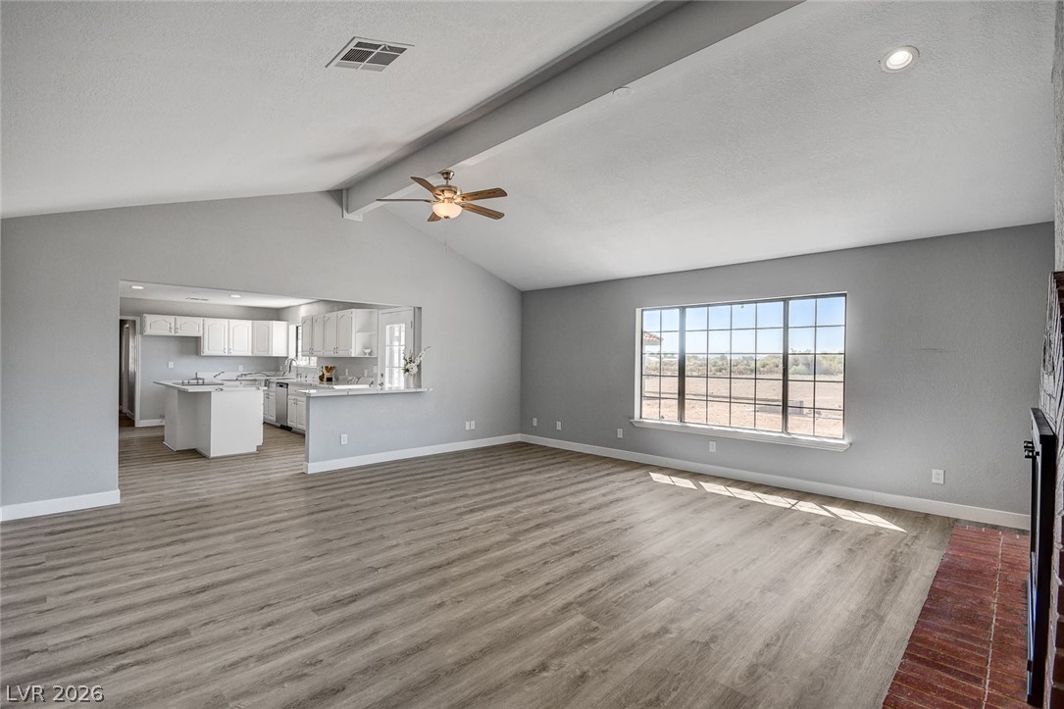
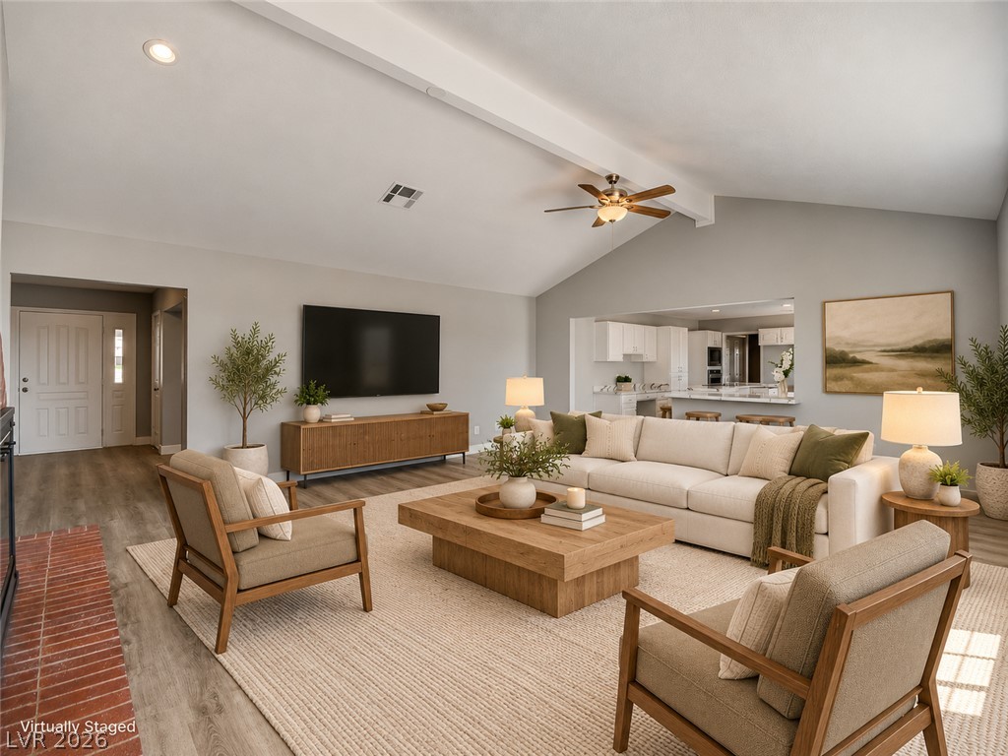
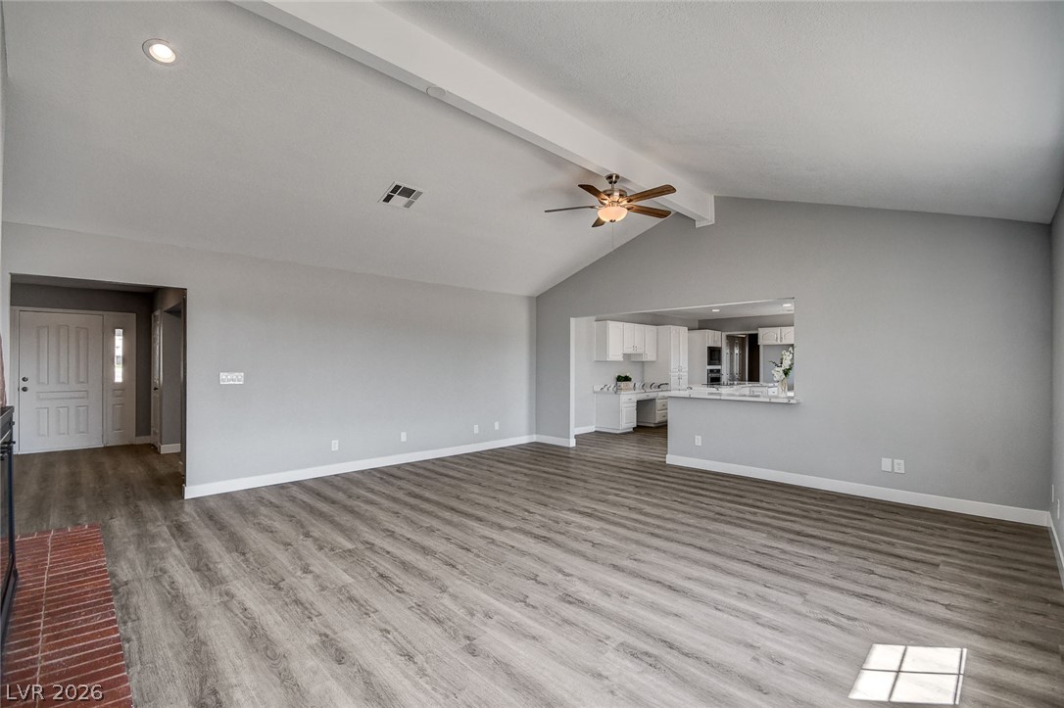
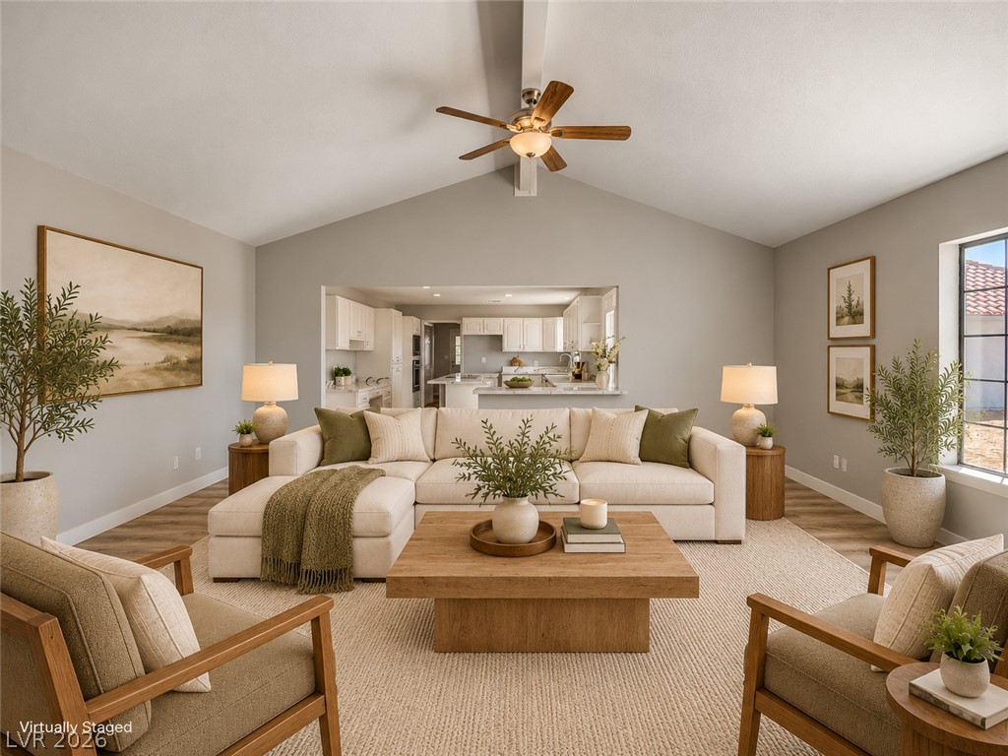
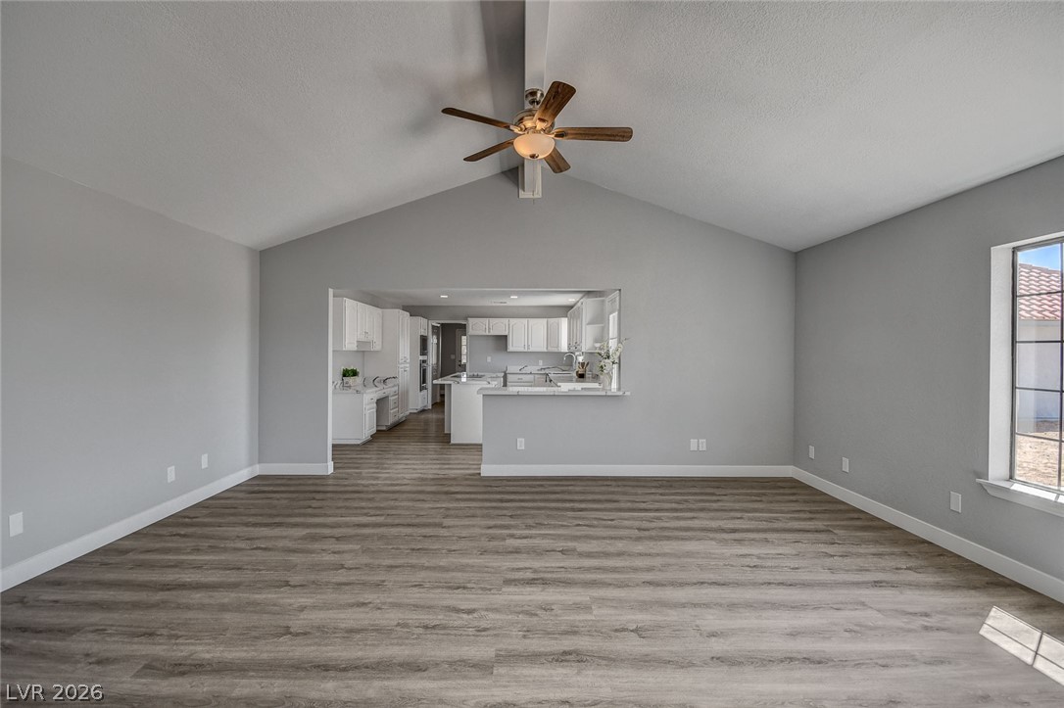
An open layout connects the airy living area to the kitchen under high vaulted ceilings.
Slanted ceilings and resilient vinyl plank floors anchor this expansive, open-concept central gathering space.
Vaulted ceilings and wood-style flooring define this open-concept main living space.
Vaulted ceilings and a classic brick fireplace anchor this inviting living space.
Vaulted ceilings and a prominent brick-arched fireplace define this inviting living space.
Vaulted ceilings and wide-plank wood-look LVP flooring enhance this inviting open-concept living room layout.
An airy living space features vaulted ceilings and rich wood-style LVP flooring leading to the kitchen.
An open doorway reveals a modern kitchen with stone countertops and wood like LVP flooring.
Crisp countertops and classic cabinetry anchor this open kitchen and adjoining hearth area.
An airy culinary space features crisp countertops, a central island, and direct outdoor access.
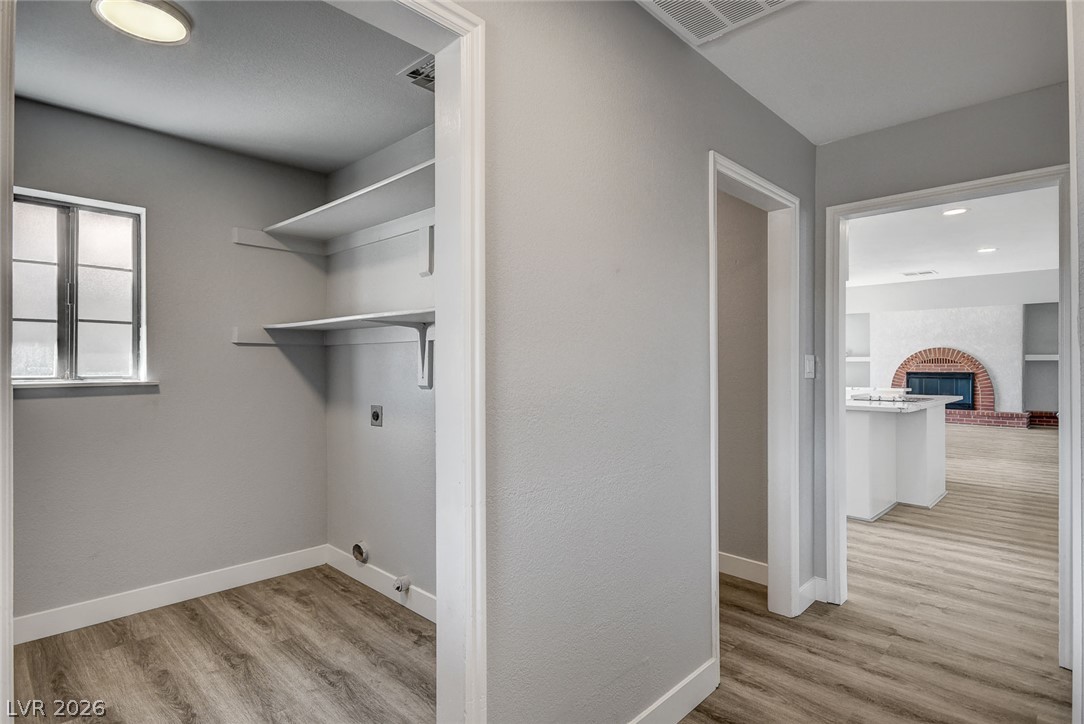
Functional layout features a dedicated utility space adjacent to the main living areas.
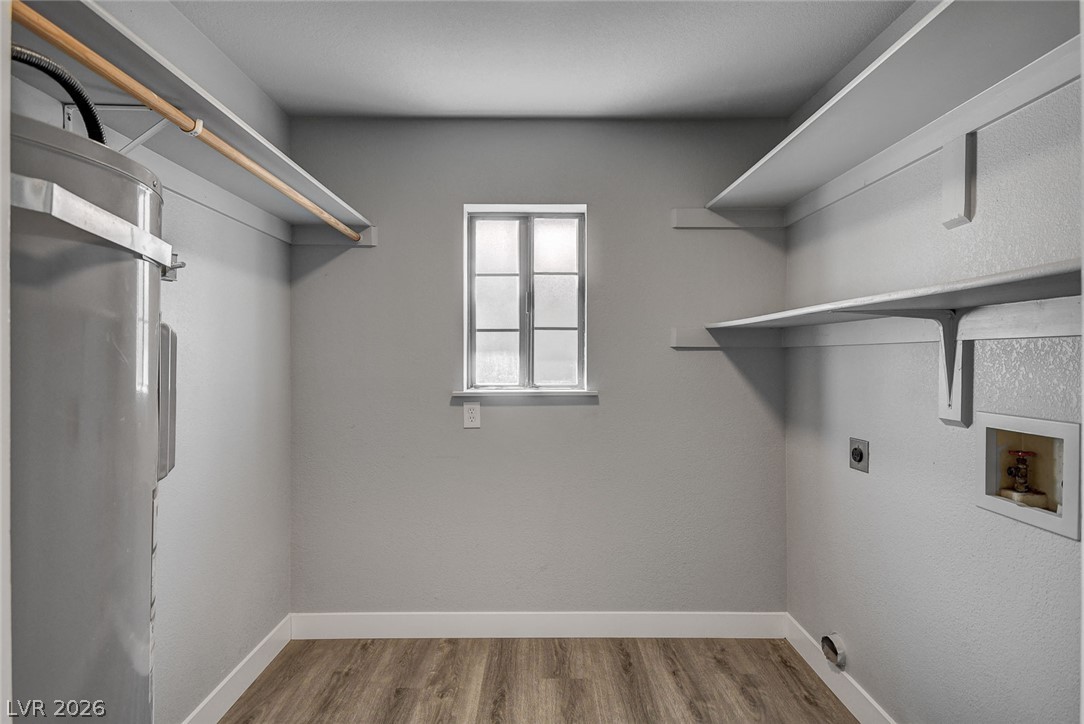
Functional utility storage features overhead shelving and durable wood-look LVP flooring.
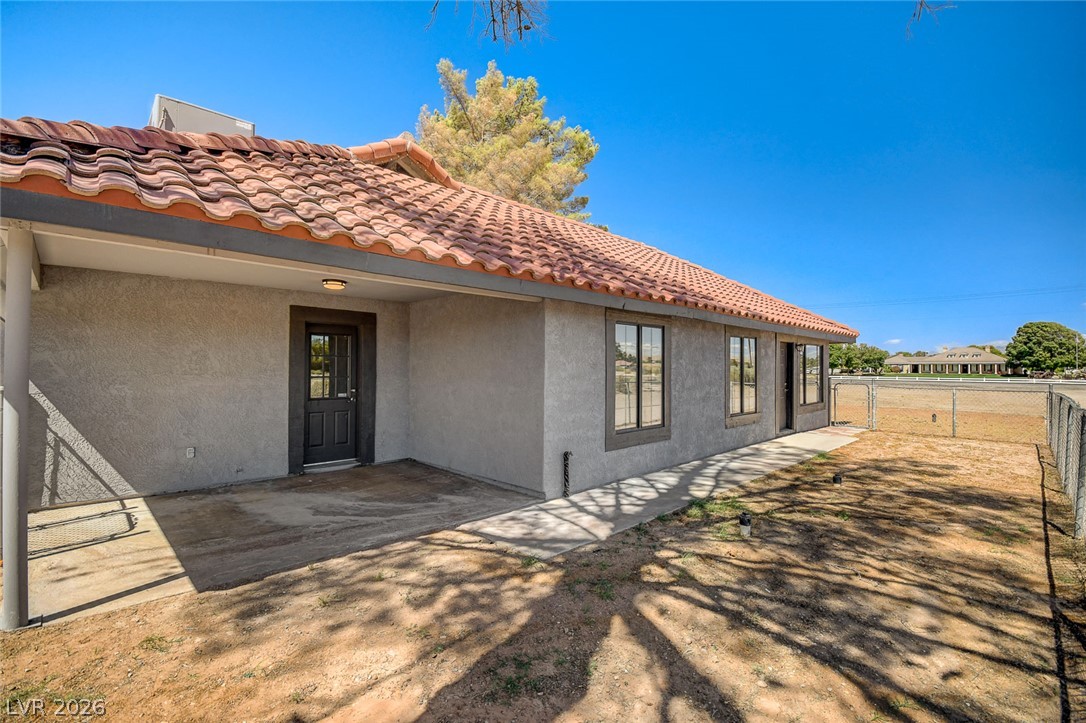
Spanish tile roofing and textured stucco walls define the exterior character of this home.
Tile roofing and neutral stucco siding define this exterior structure.
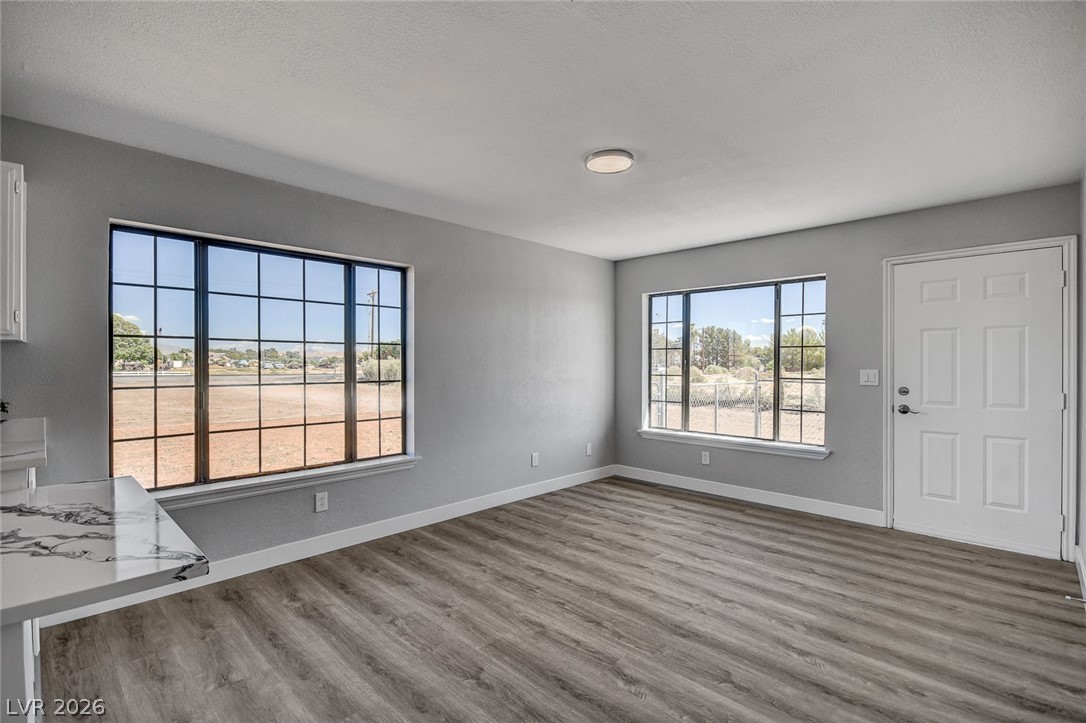
Crisp white trim frames multiple windows in a welcoming living space with durable vinyl flooring in the next gen suite.
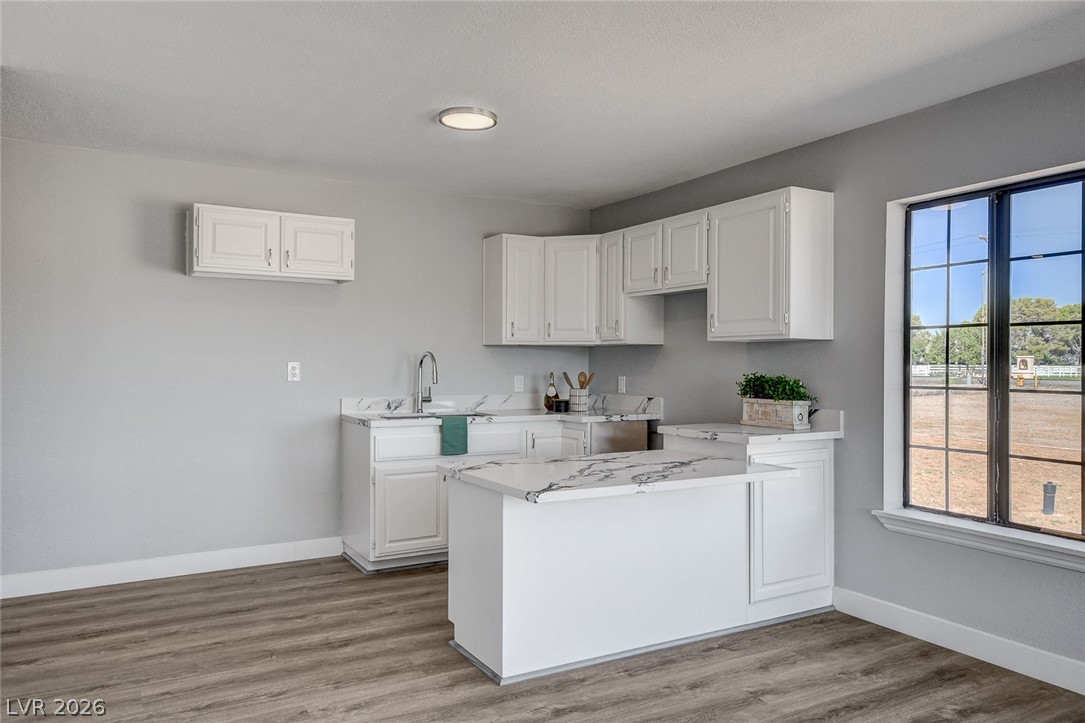
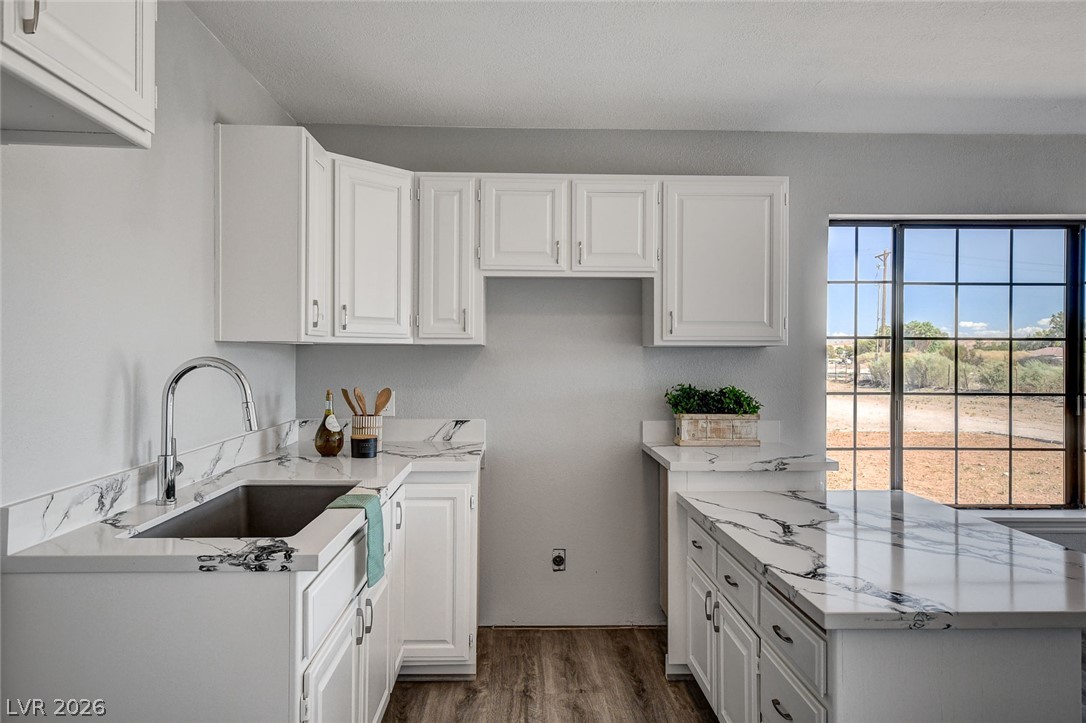
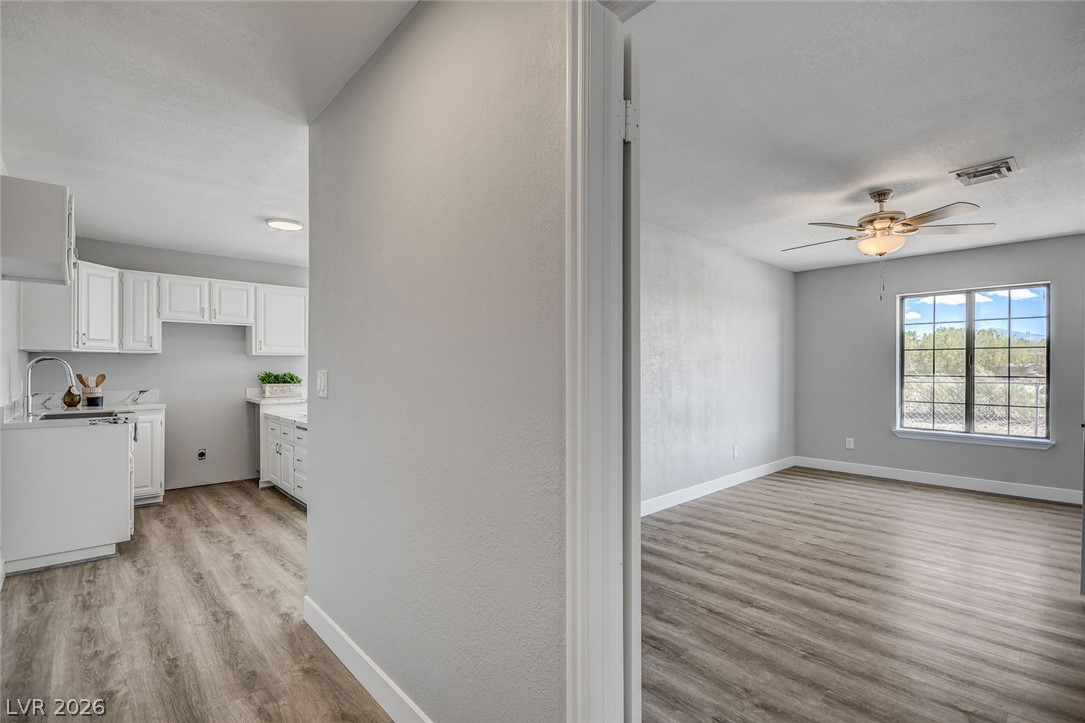
Clean lines and durable wood-look LPV flooring define this streamlined kitchen area with stone-patterned counters in the attached casita.
Streamlined cabinetry and veined stone countertops define this modern, sunlit culinary workspace in the casita.
Smooth transitions connect the kitchen and living areas, highlighted by clean lines and modern flooring in the next gen area.
Smooth wood-look LPV flooring and crisp white trim anchor this versatile secondary space in the next gen area.
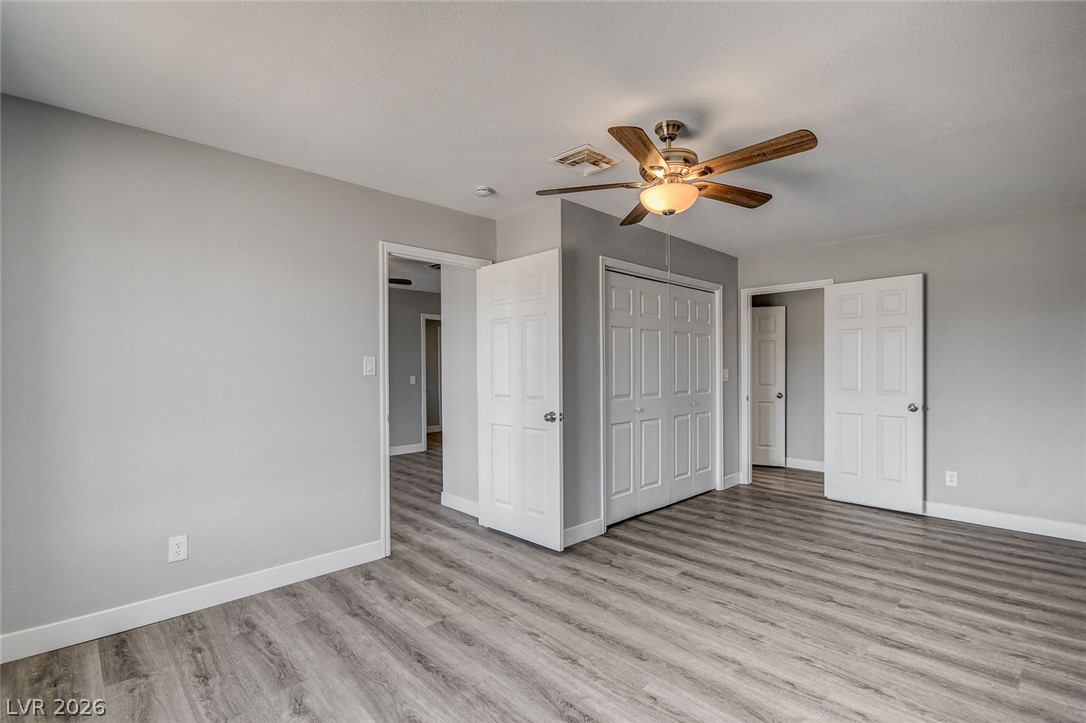
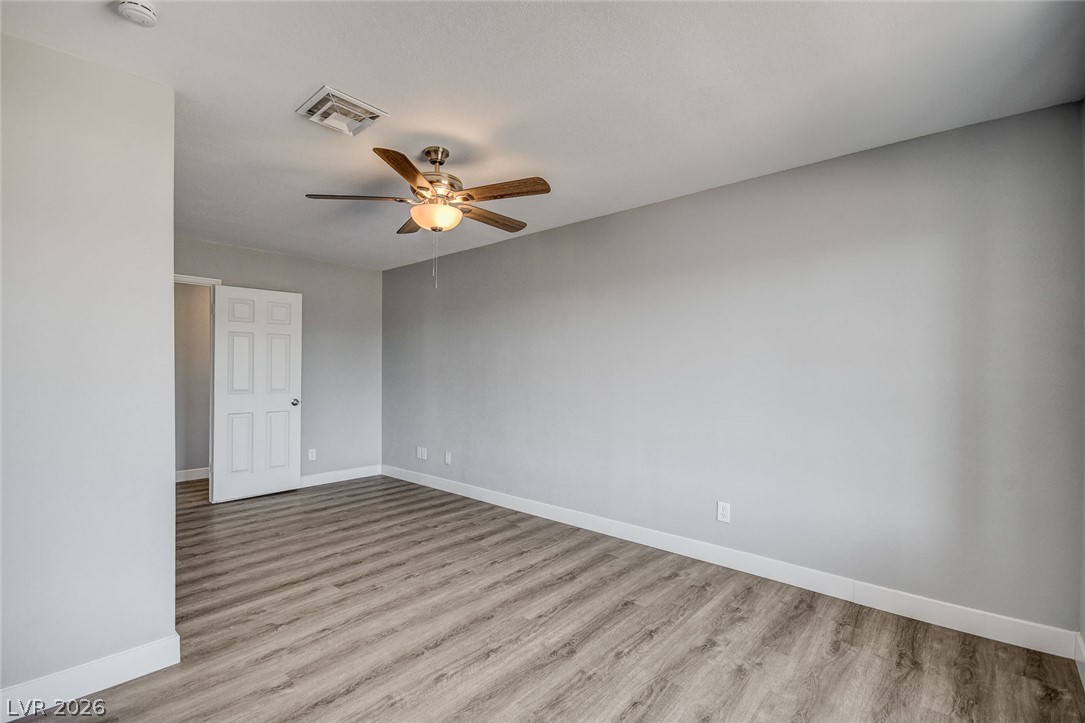
Smooth wood-look LVP flooring and crisp white baseboards frame this versatile secondary bedroom space in the next gen space.
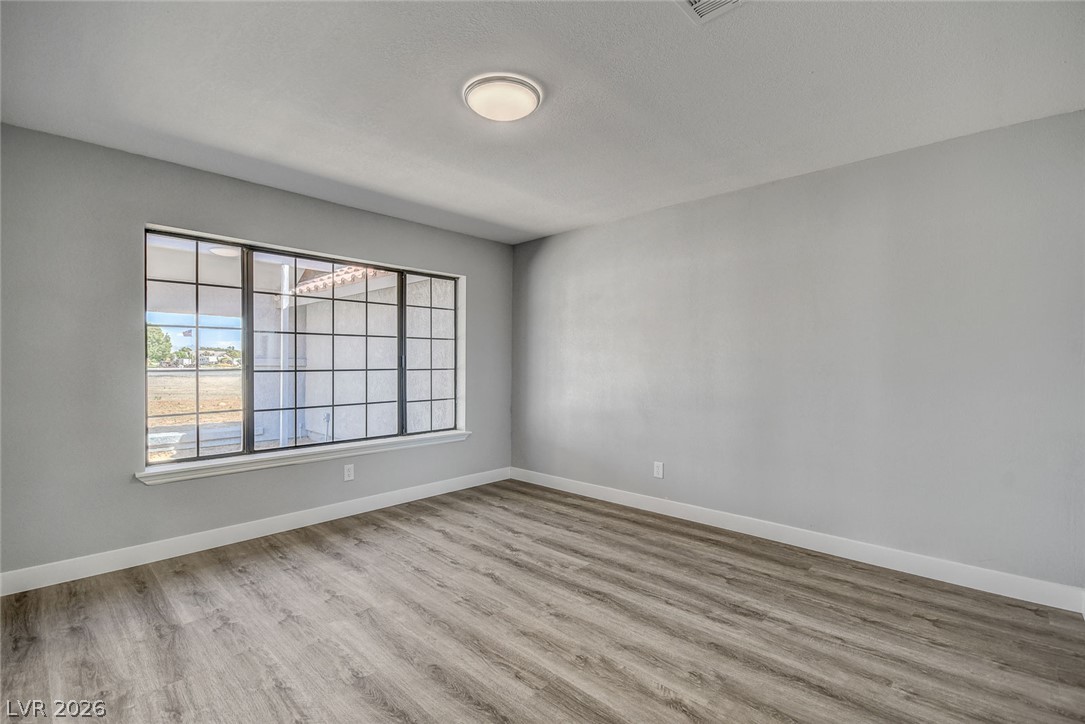
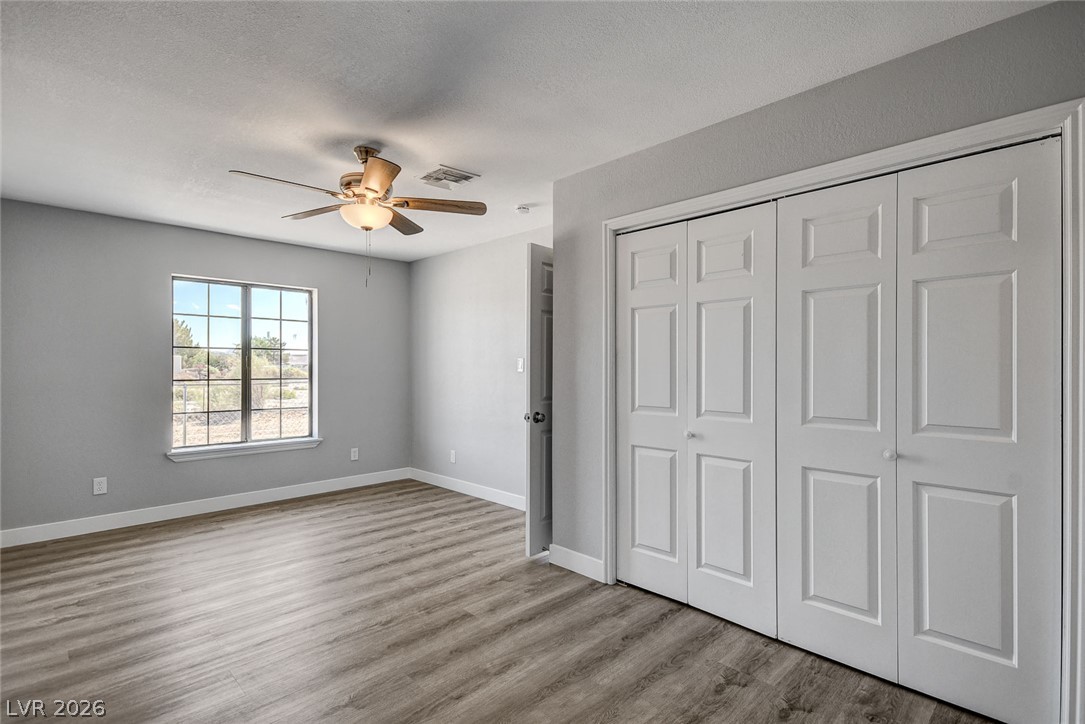
Laminate LPV flooring and a multi-pane window enhance this versatile secondary bedroom space.
Smooth wood-look LPV flooring and a wide window define this comfortable secondary bedroom in next gen area.
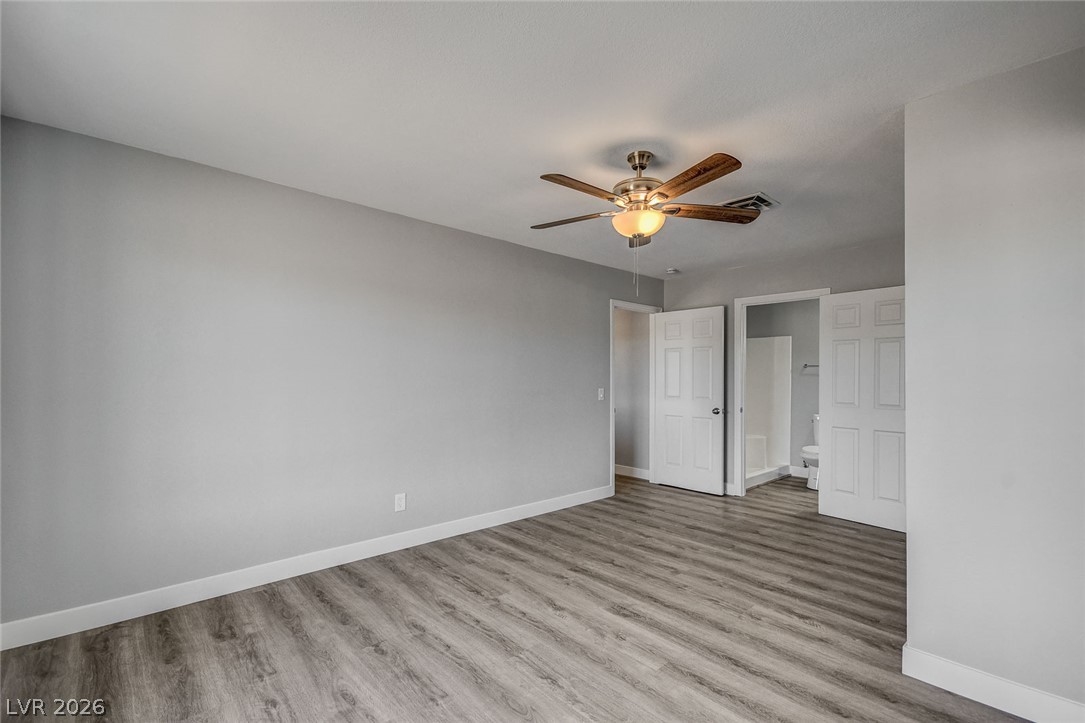
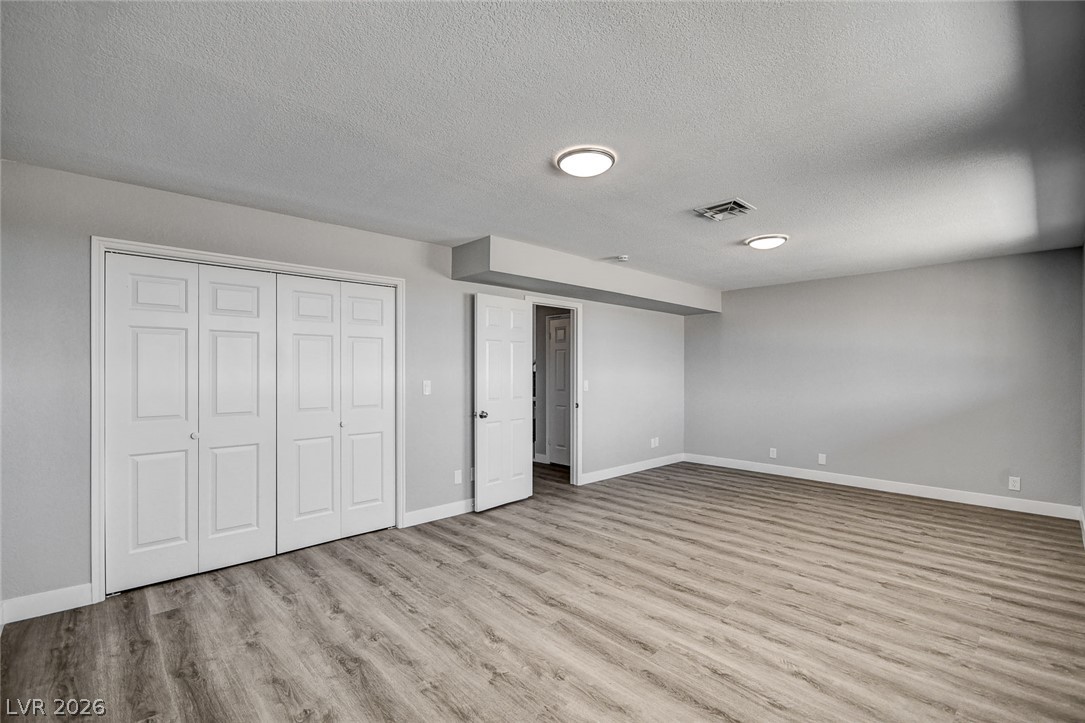
Smooth wood-look plank flooring anchors this versatile bedroom suite featuring a attached bath.
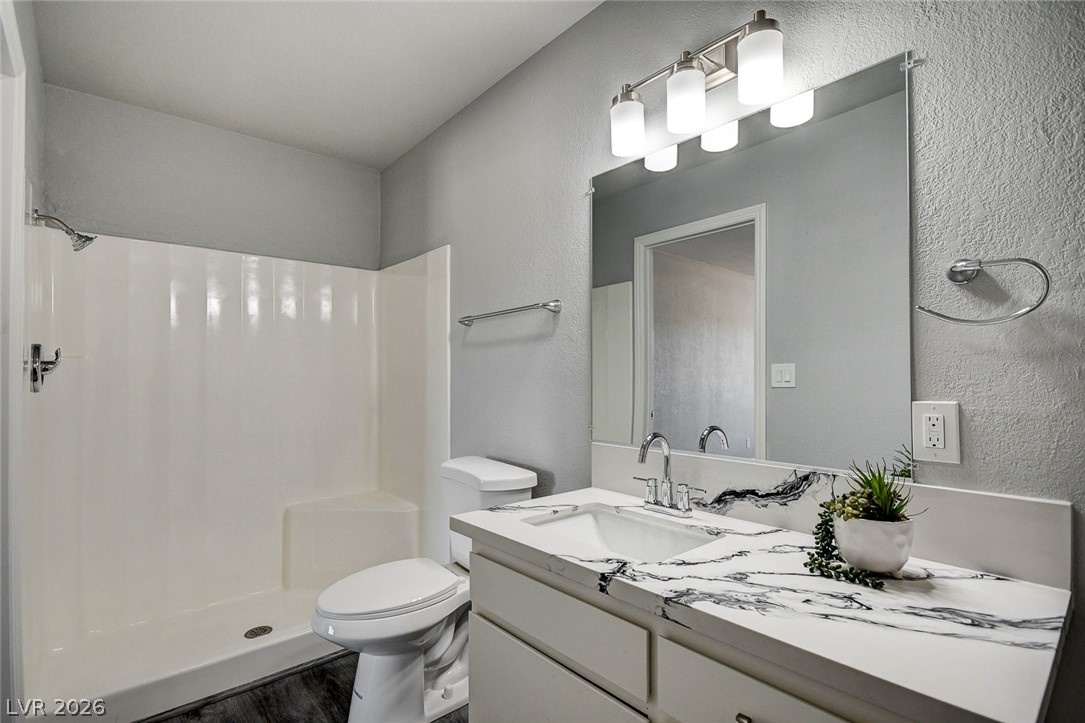
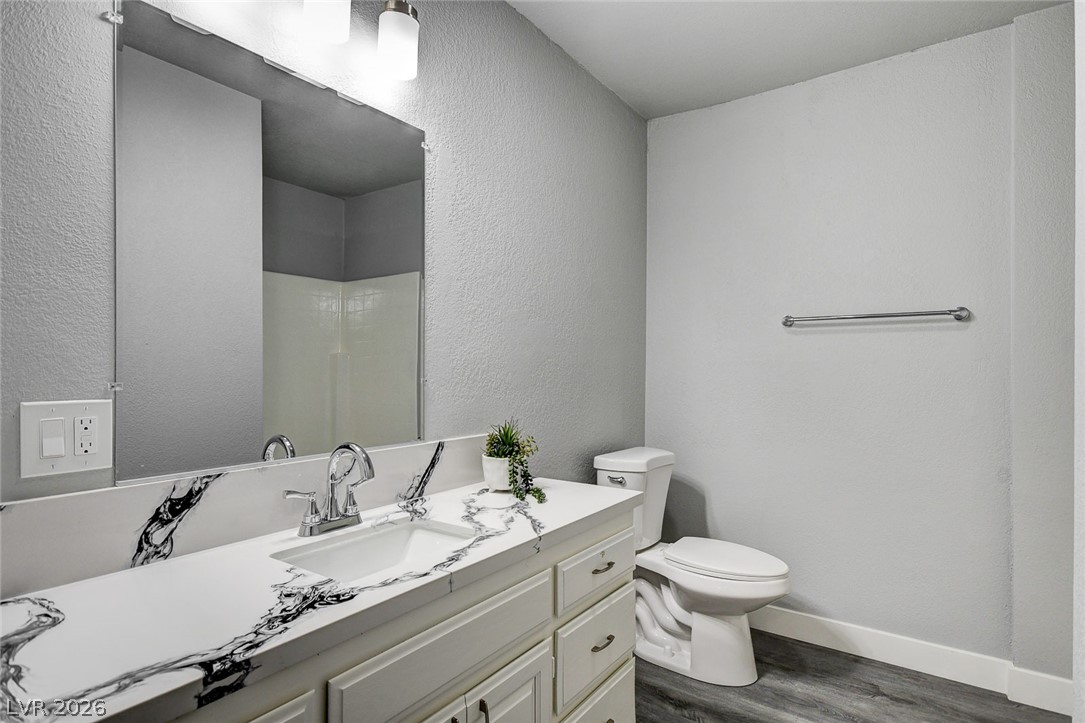
Modern stone counters and classic fixtures elevate this refreshed bathroom space.
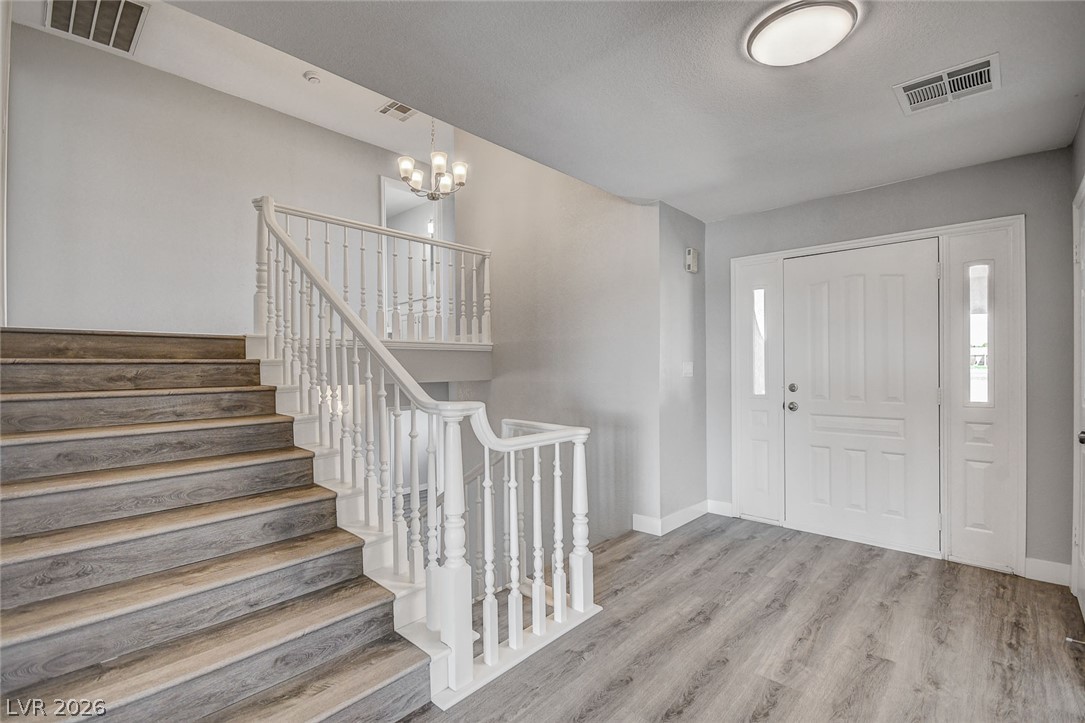
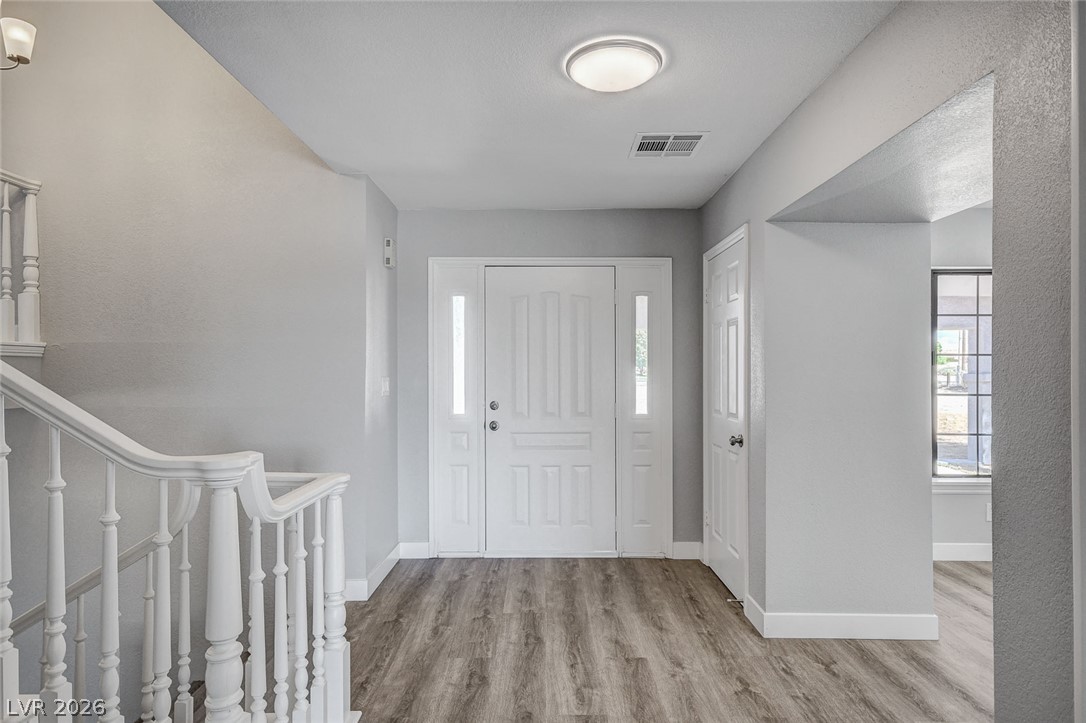
Smooth wood-look LPV flooring and structured white railings define this welcoming entry space.
An inviting entryway features a classic staircase banister, wood-style flooring, and sidelight windows.
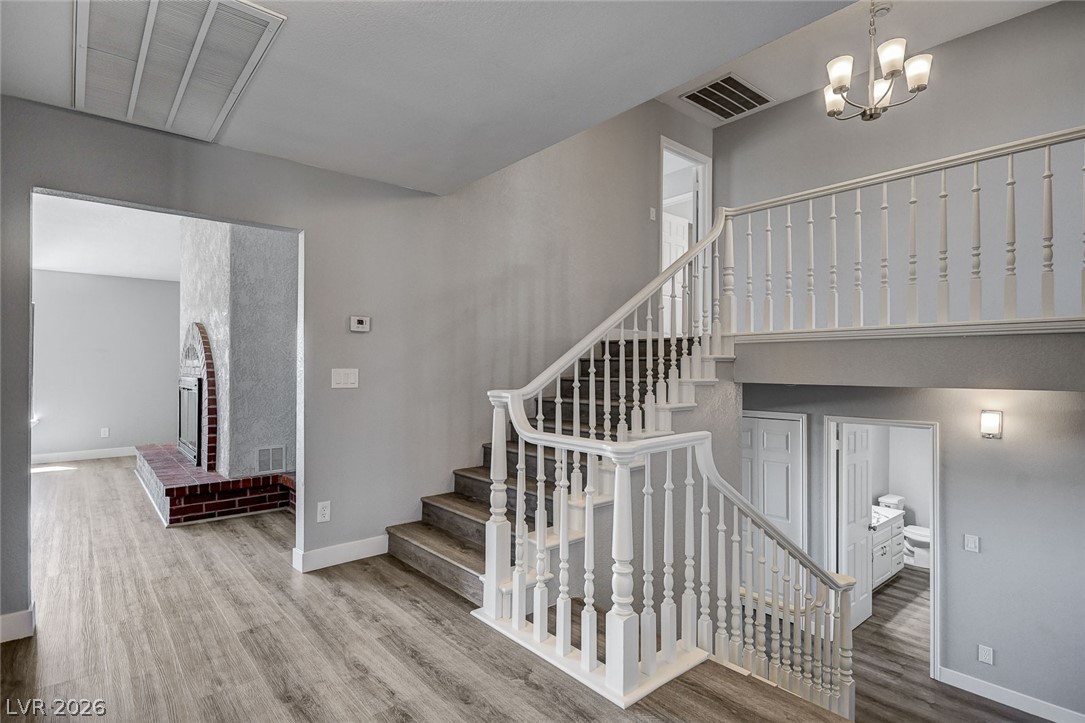
An open multi-level entryway features classic wooden railings, modern hard-surface flooring, and a visible brick fireplace.
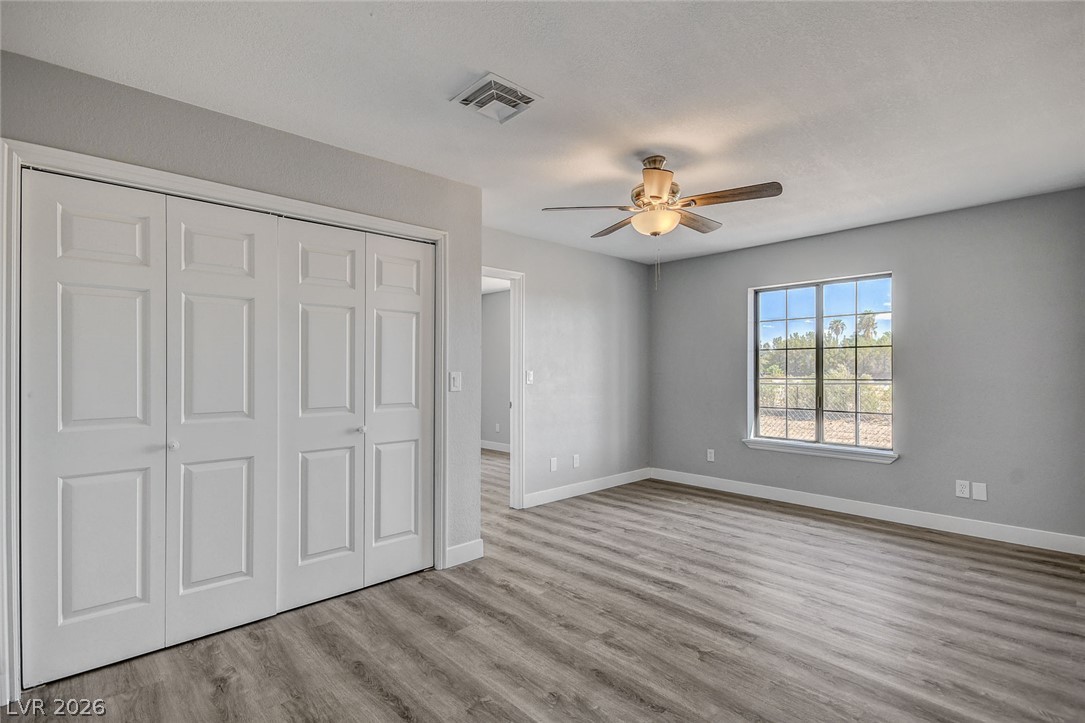
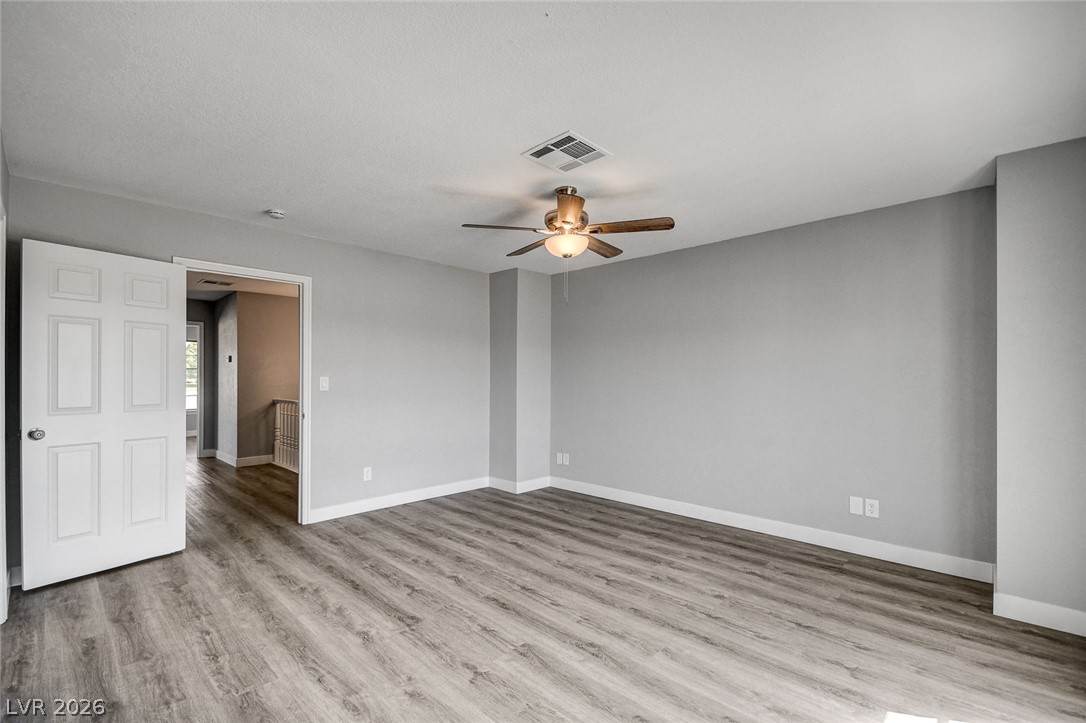
Smooth wood-look LPV flooring and crisp baseboards anchor this neutral-toned bedroom space.
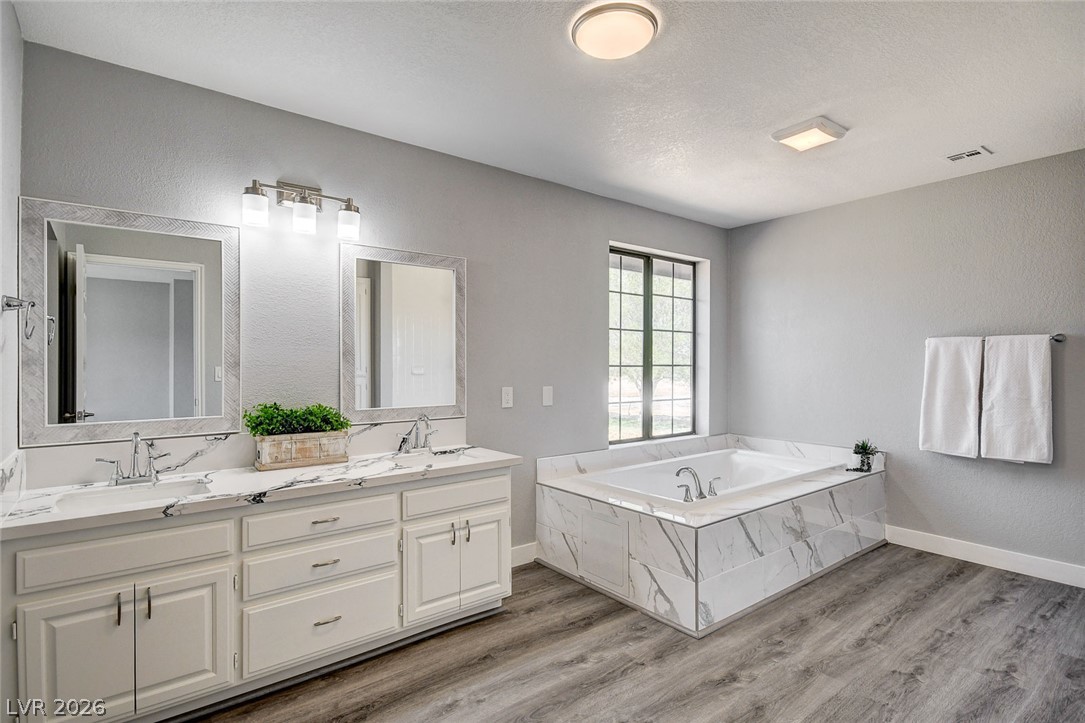
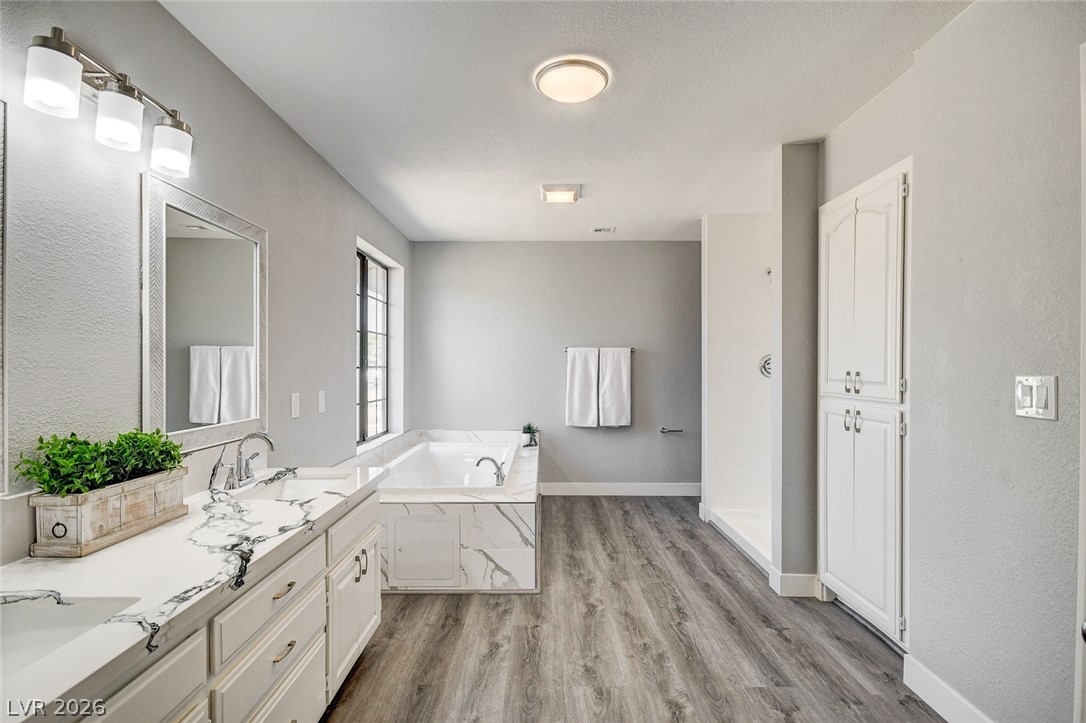
Plentiful natural light washes over a marble-patterned tub surround and double vanity.
LPV Plank flooring anchors this bath containing a deep soaking tub and marble counters.
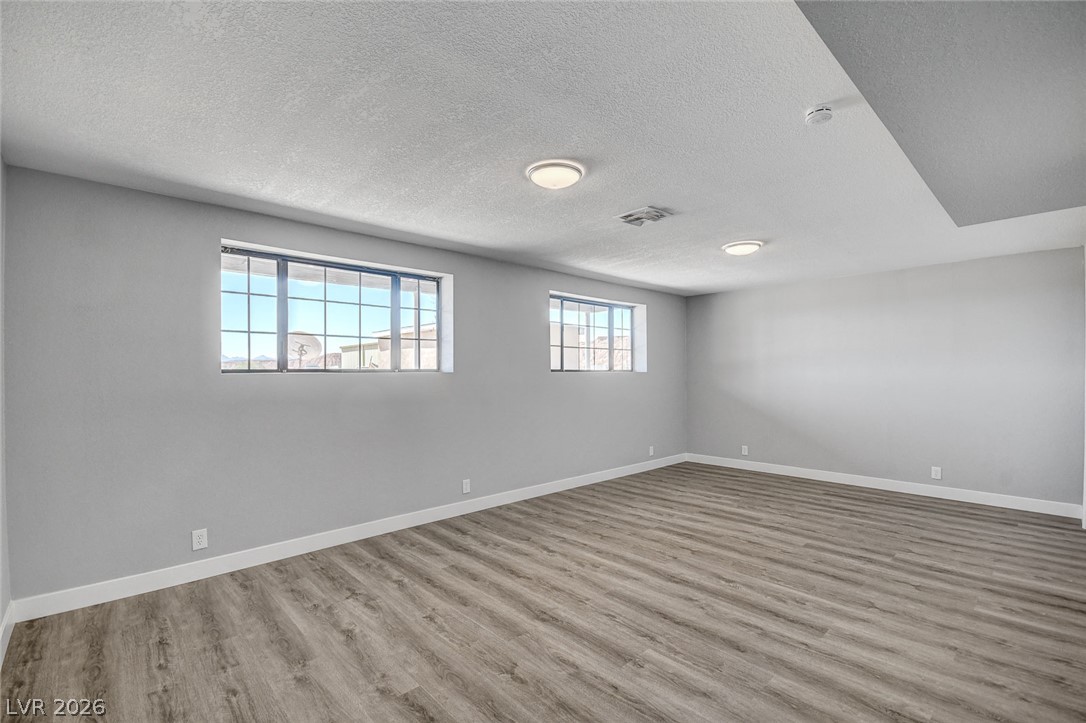
Sleek LPV wood-style flooring pairs with natural light from wide windows in this versatile room.
Smooth wood-look LPV flooring and clean lines define this versatile living space.
Clean lines and a striking stone-look vanity top define this updated bathroom space.
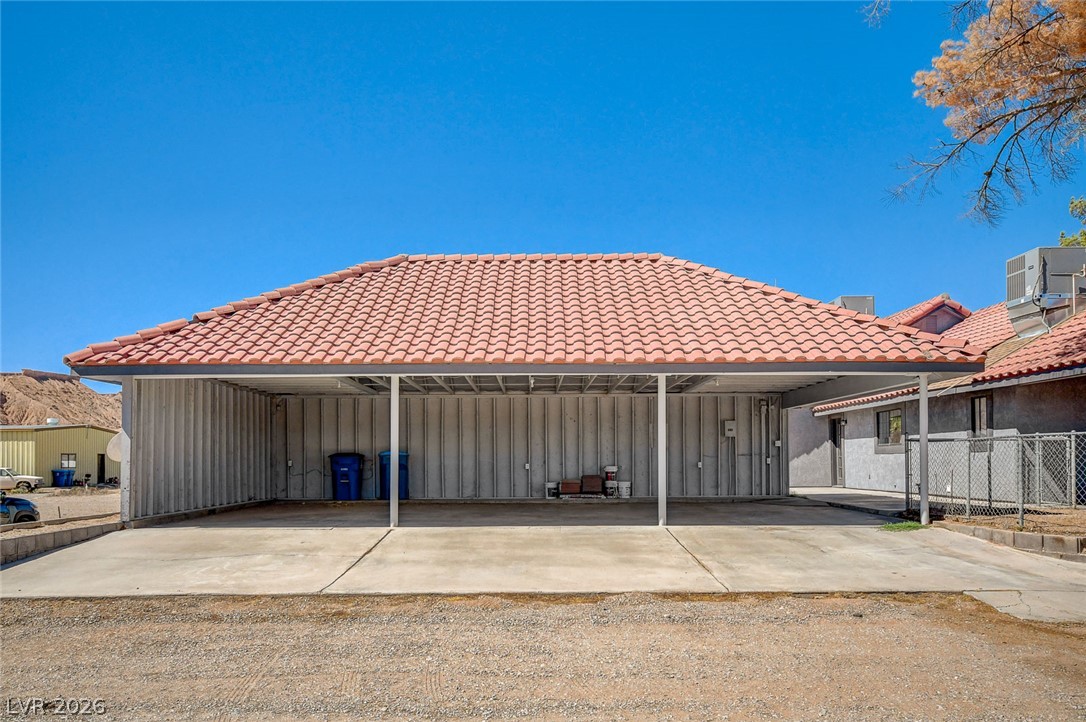
A tiled roof covers this concrete parking structure set against a clear blue sky.
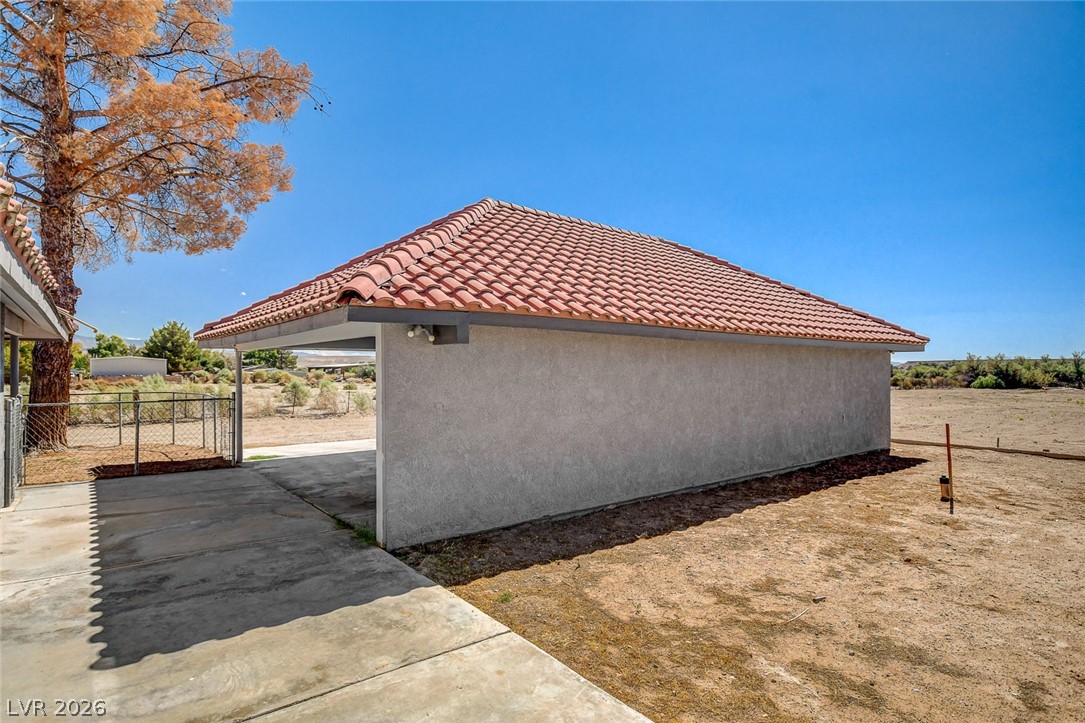
Detached stucco carport features a Spanish tile roof and a concrete driveway approach.
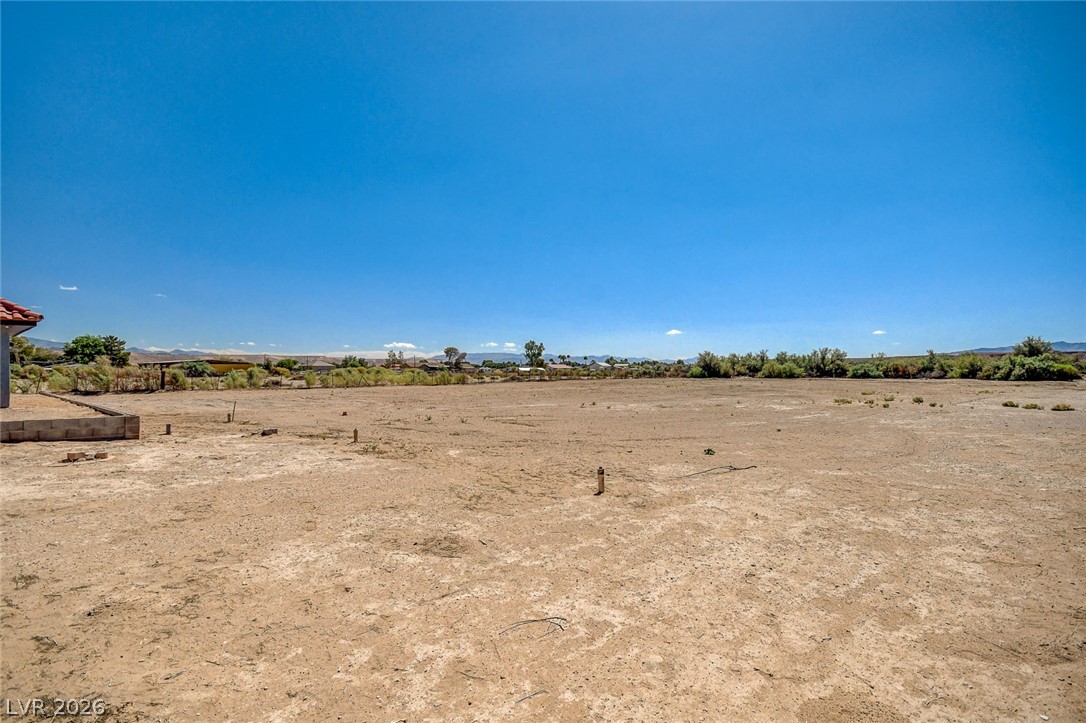
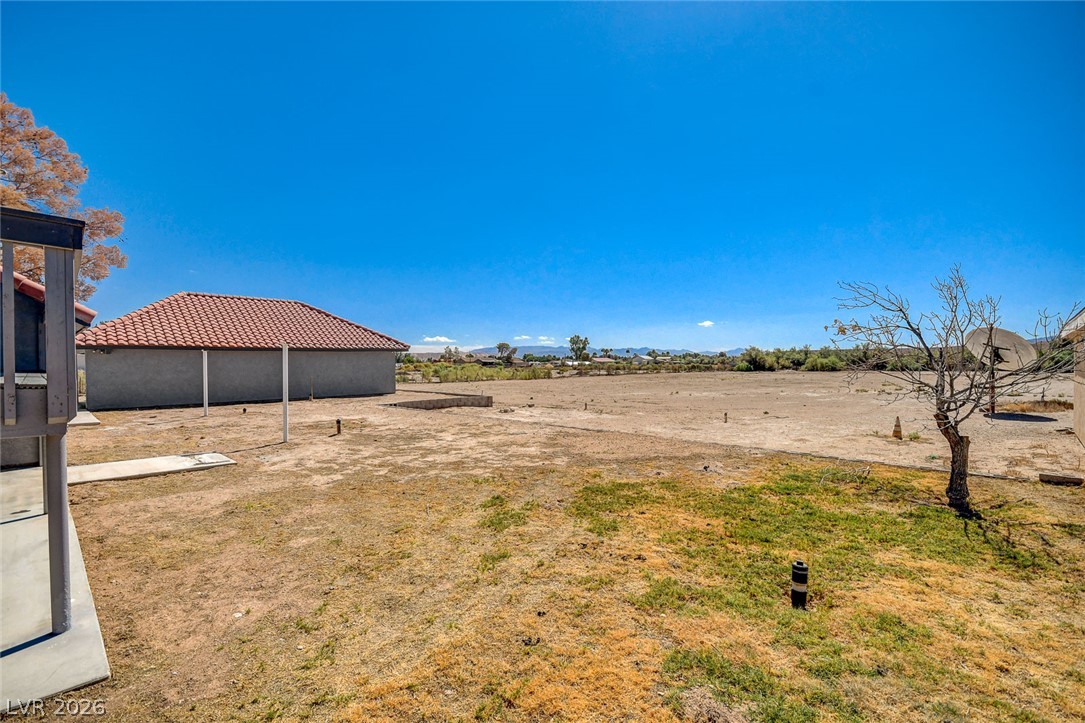
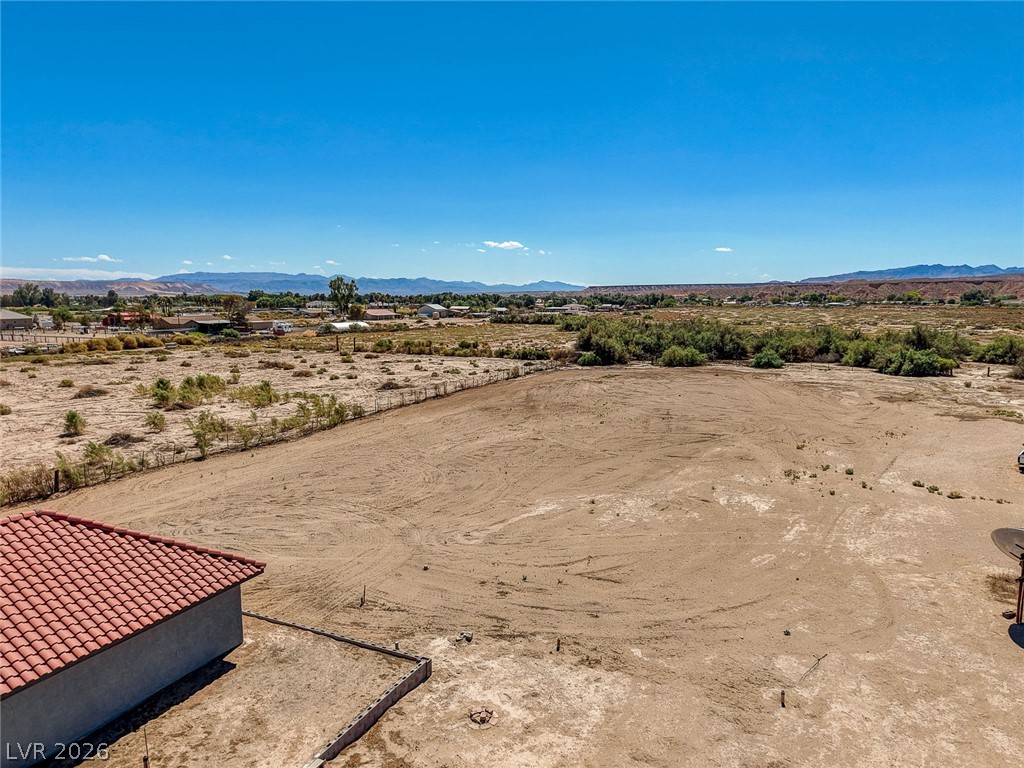
An expansive cleared lot sits under clear desert skies with distant mountain views.
An expansive outdoor landscape unfolds under clear blue skies with distant mountain views.
An expansive cleared lot yields panoramic views of distant mountains under a wide desert sky.
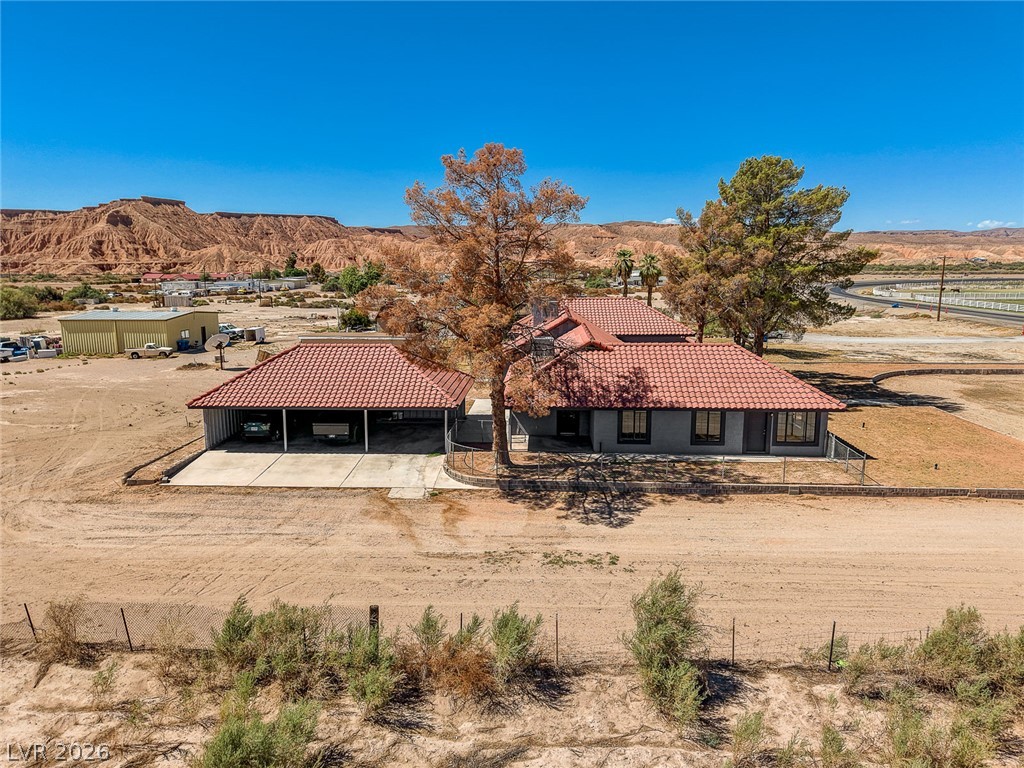
Dramatic desert cliffs create a striking backdrop for this tile-roofed home with detached carport.
Distinctive tiled roofing and a spacious carport highlight this desert-rimmed property under blue skies.
Stucco exterior and Spanish tile roofing define this desert residence set against majestic mountain views.
Mature trees frame the front elevation of this multi-level home featuring a tiled roof.
A terracotta style tile roof accents this stucco exterior nestled amid desert landscapes under wide blue skies.
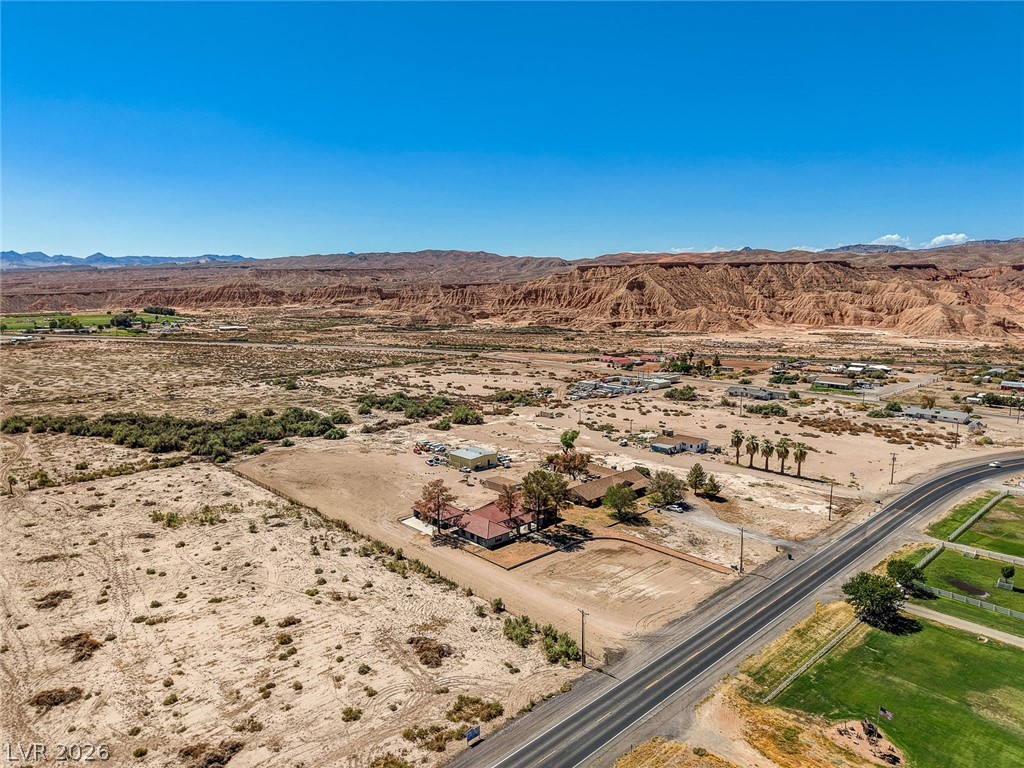
An aerial perspective showcases a sprawling desert parcel backdropped by distant mountain ranges.
Dramatic mountain vistas frame this desert property situated on an expansive dirt lot.