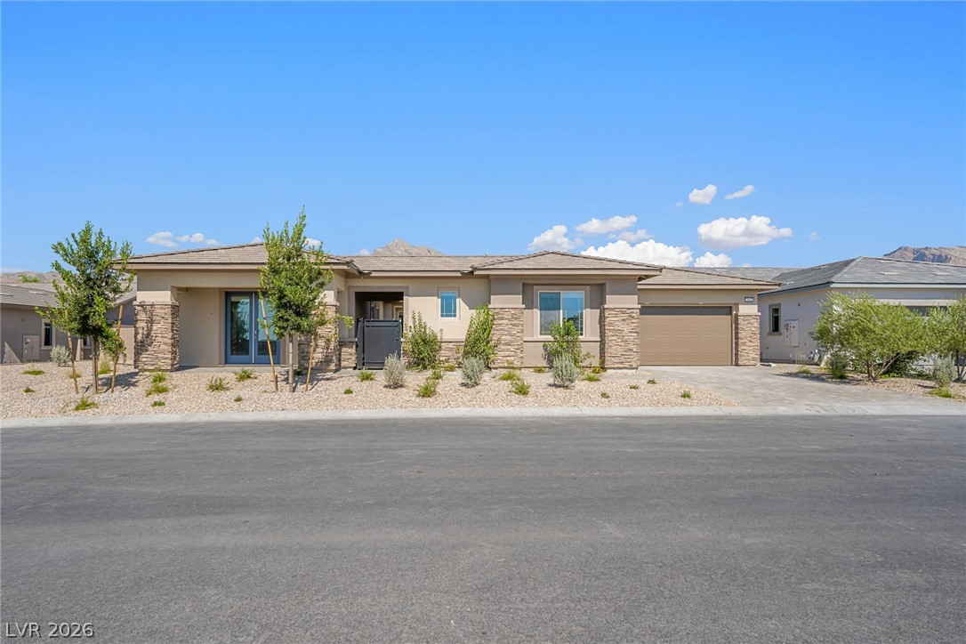
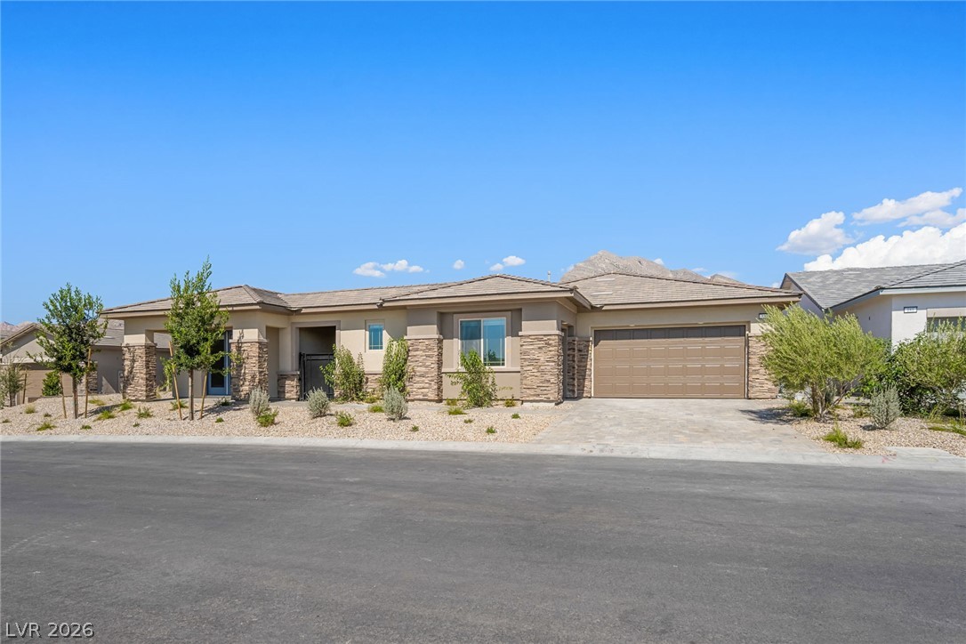
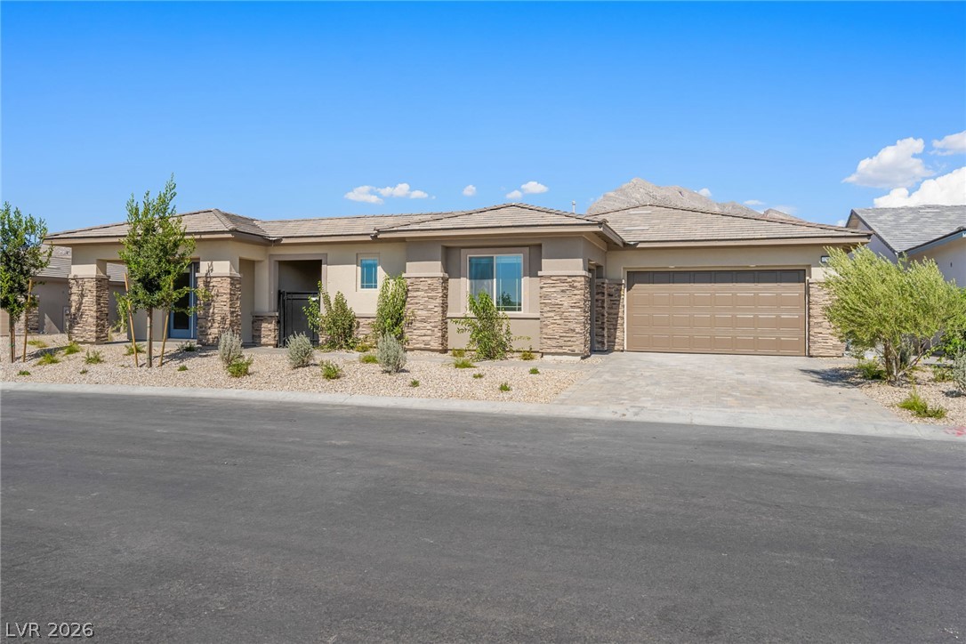
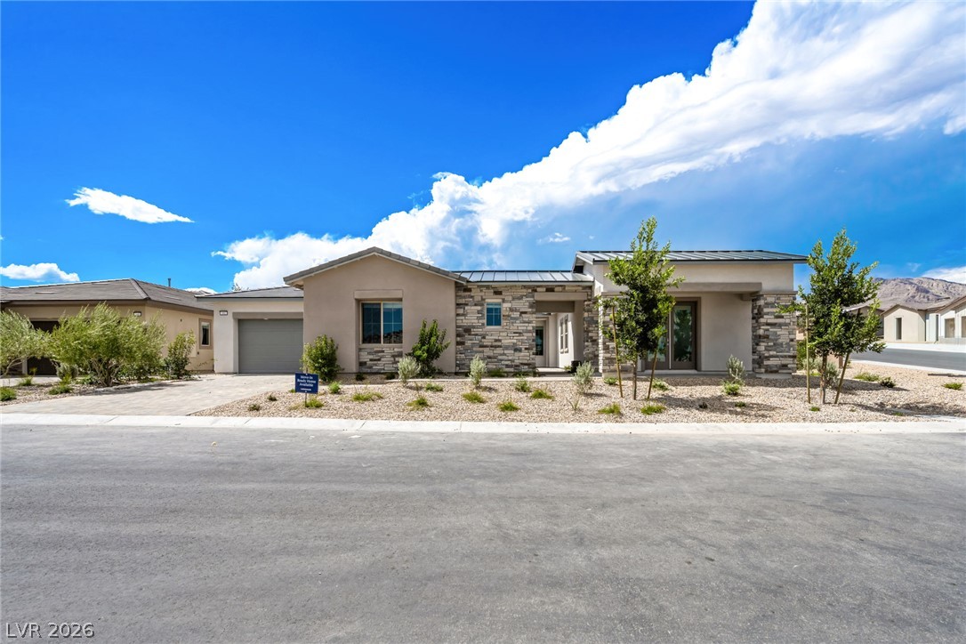
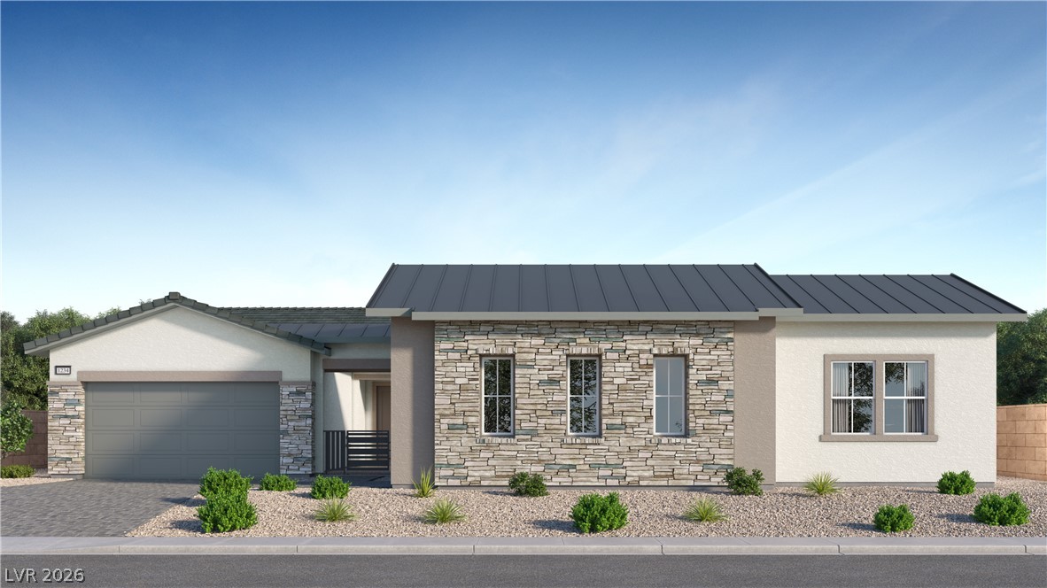
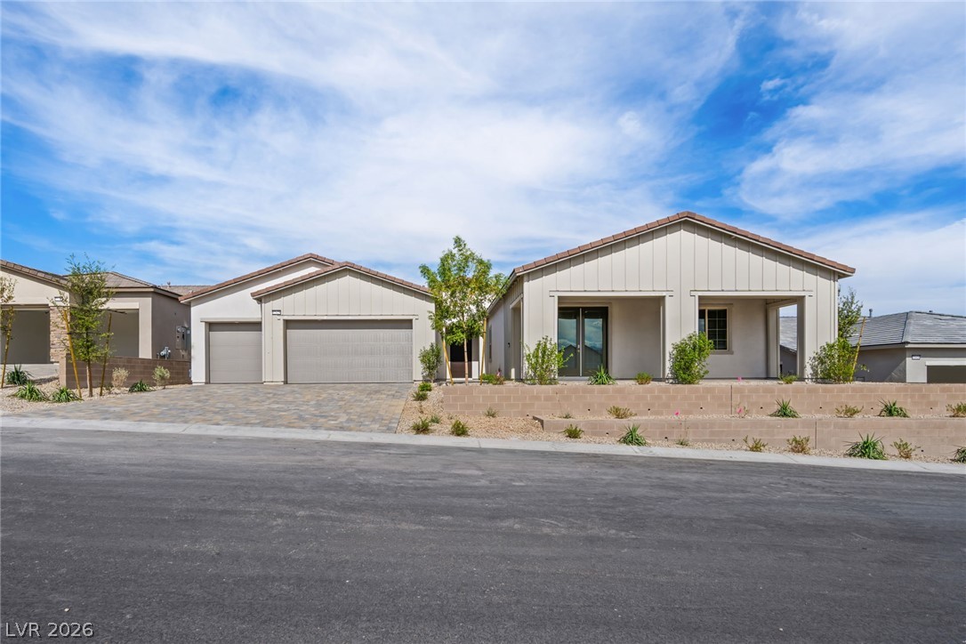
Textured stone pillars and low-maintenance desert landscaping frame this contemporary single-story exterior.
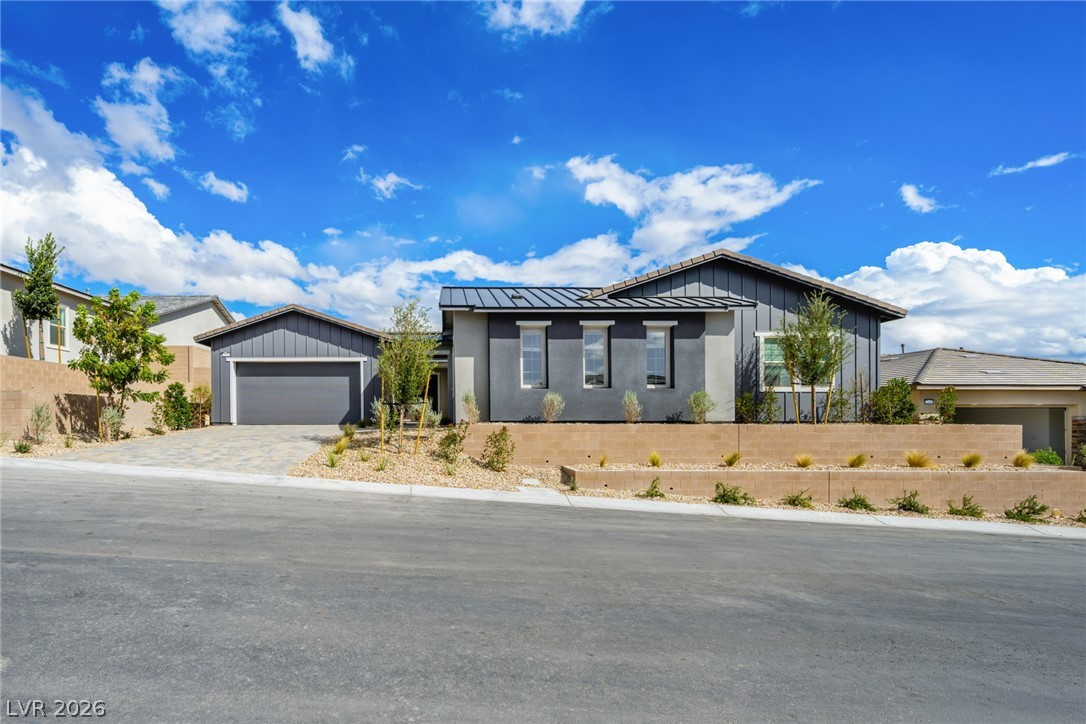
Textured stone pillars and low-maintenance desert plantings define this modern single-story facade.
Stone accents and desert plantings frame this elegant contemporary home with an attached garage.
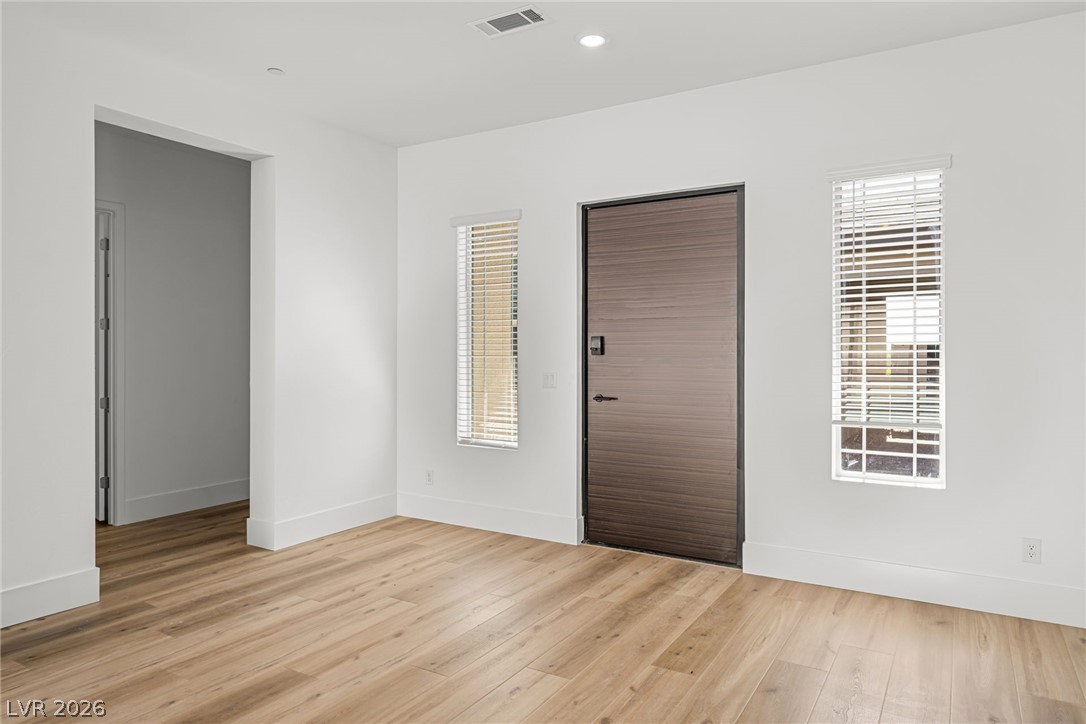
Smooth wood floors and crisp white walls define this welcoming entryway.
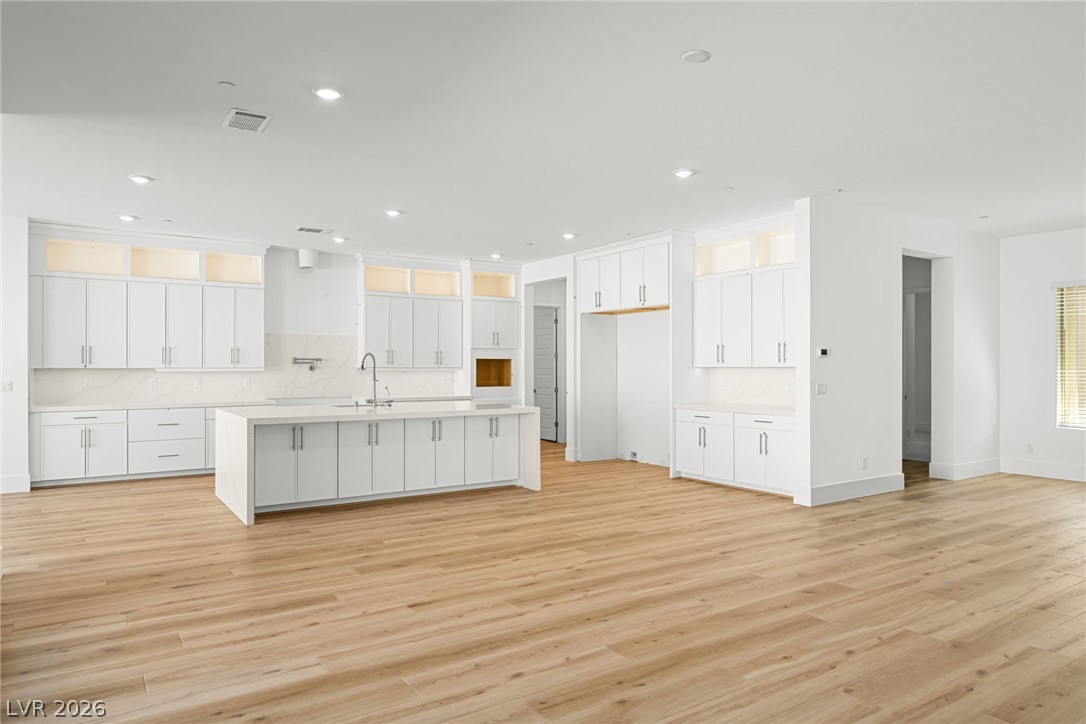
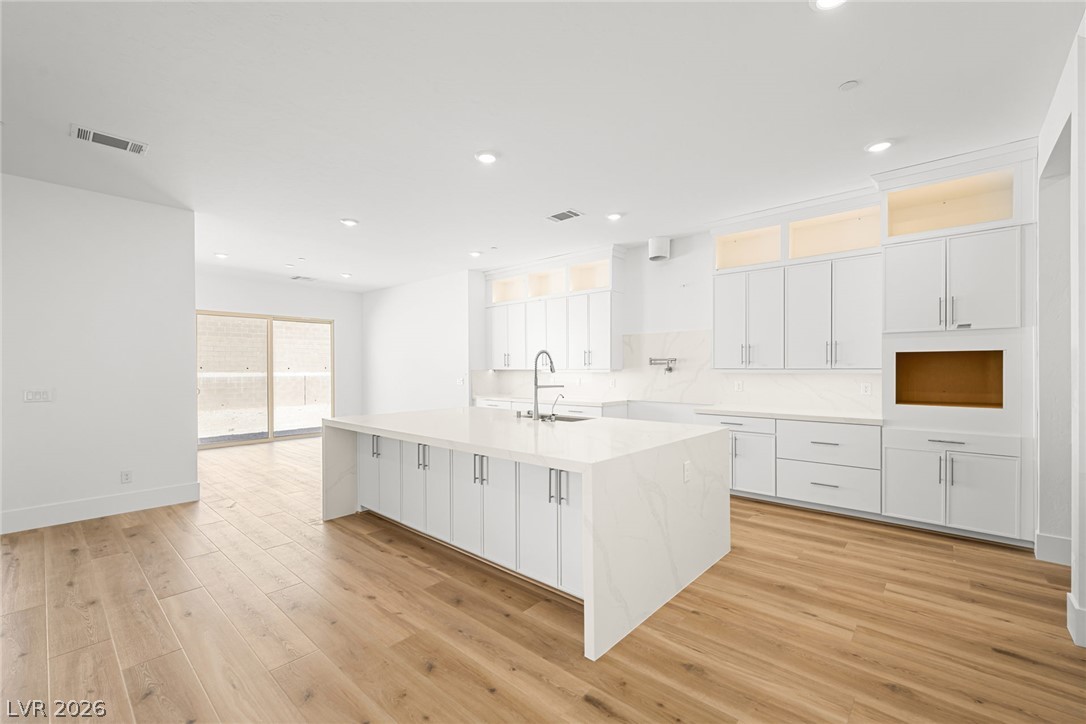
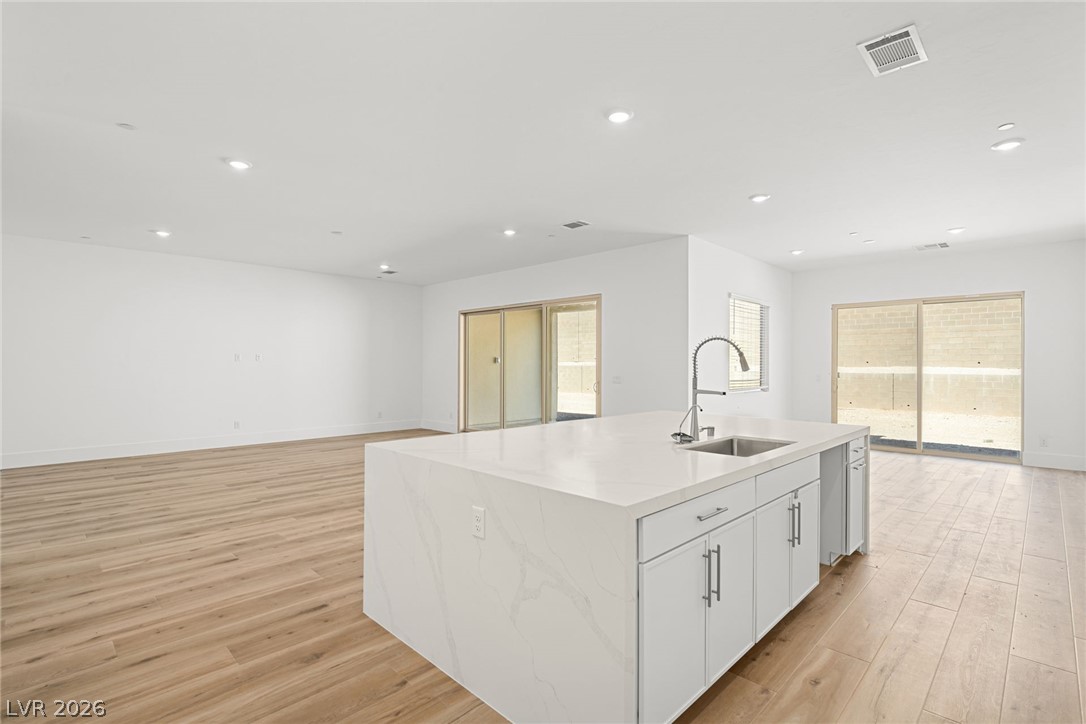
Hardwood floors and recessed lighting anchor this expansive kitchen space with a large island.
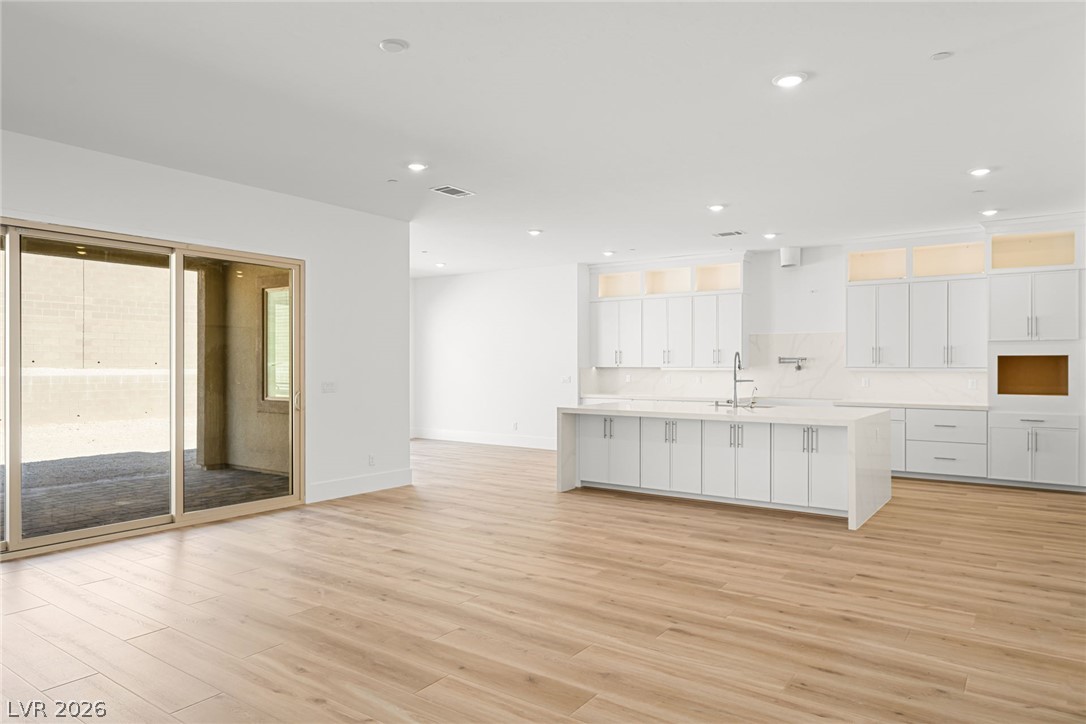
Sliding glass doors open to the patio from this modern open-concept kitchen.
Smooth wood floors run through this airy space featuring a minimalist kitchen.
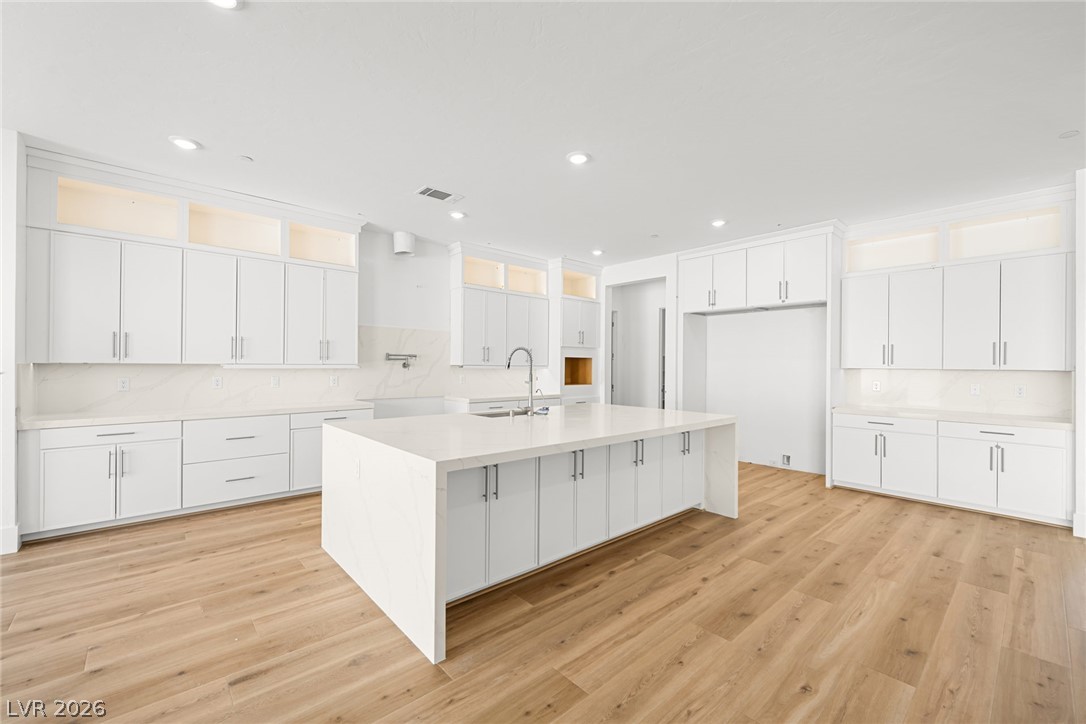
Crisp cabinetry and a waterfall-edge island anchor this modern kitchen with light wood flooring.
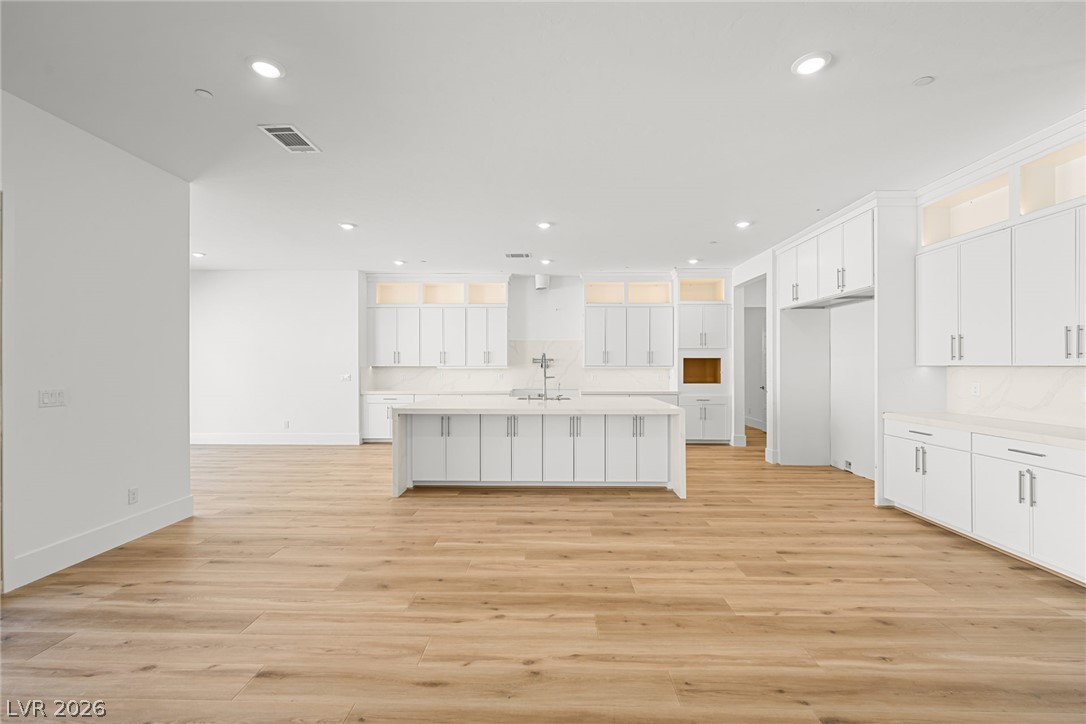
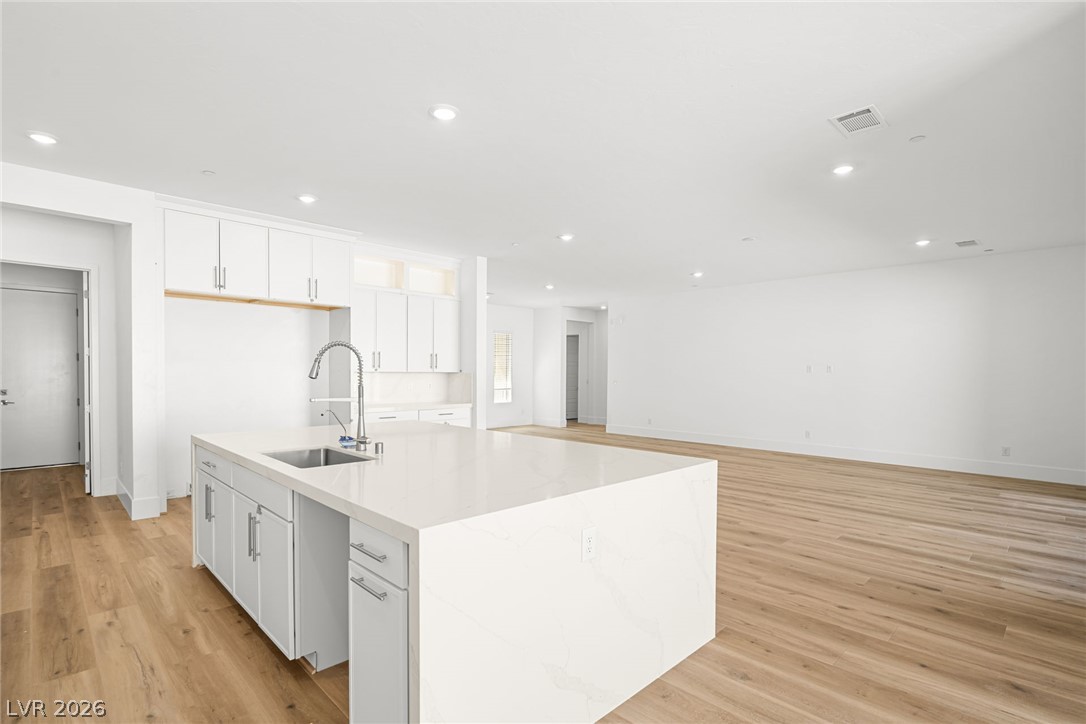
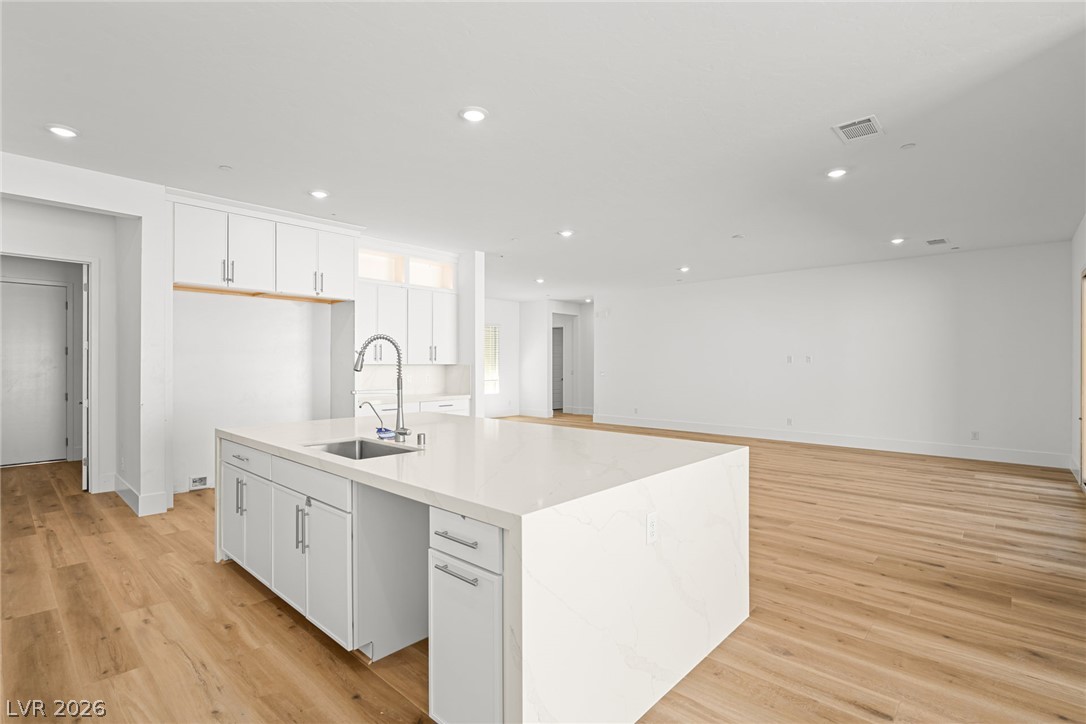
Modern recessed lighting illuminates this open-concept kitchen highlighting a waterfall island and natural wood floors.
An airy open layout connects a modern kitchen island to the main living area.
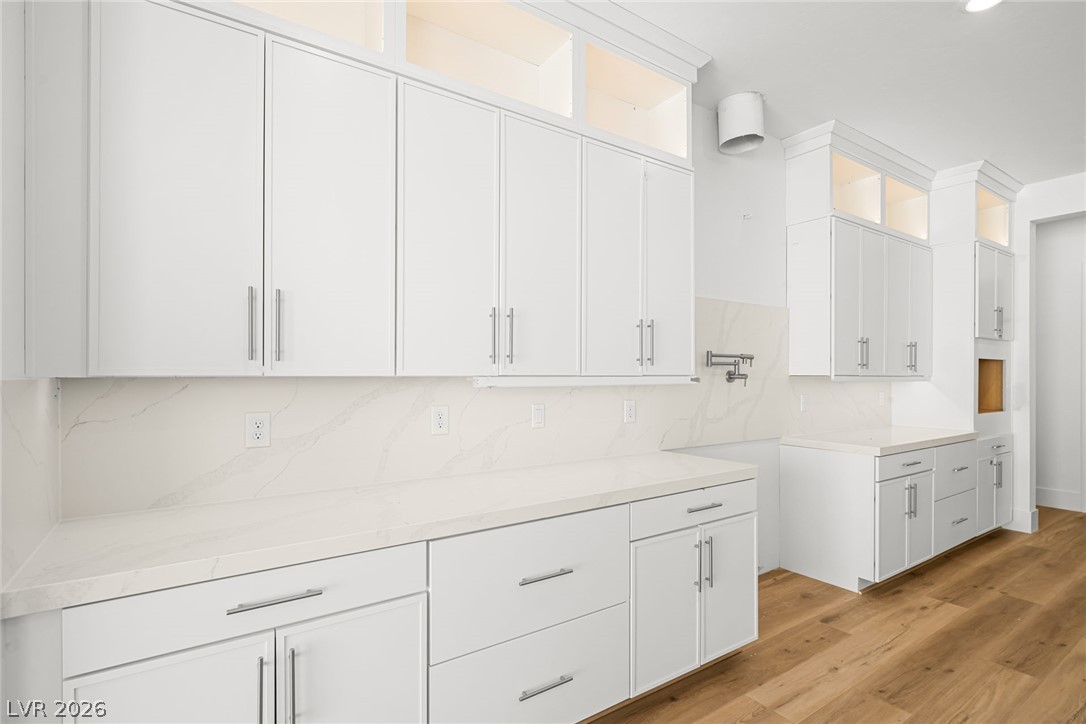
Sleek contemporary cabinetry lines the walls of this light-filled culinary workspace.
Smooth wood floors flow seamlessly through this open, light-filled kitchen and living area.
Gleaming wood-look floors anchor a contemporary kitchen and living area lit by recessed lights.
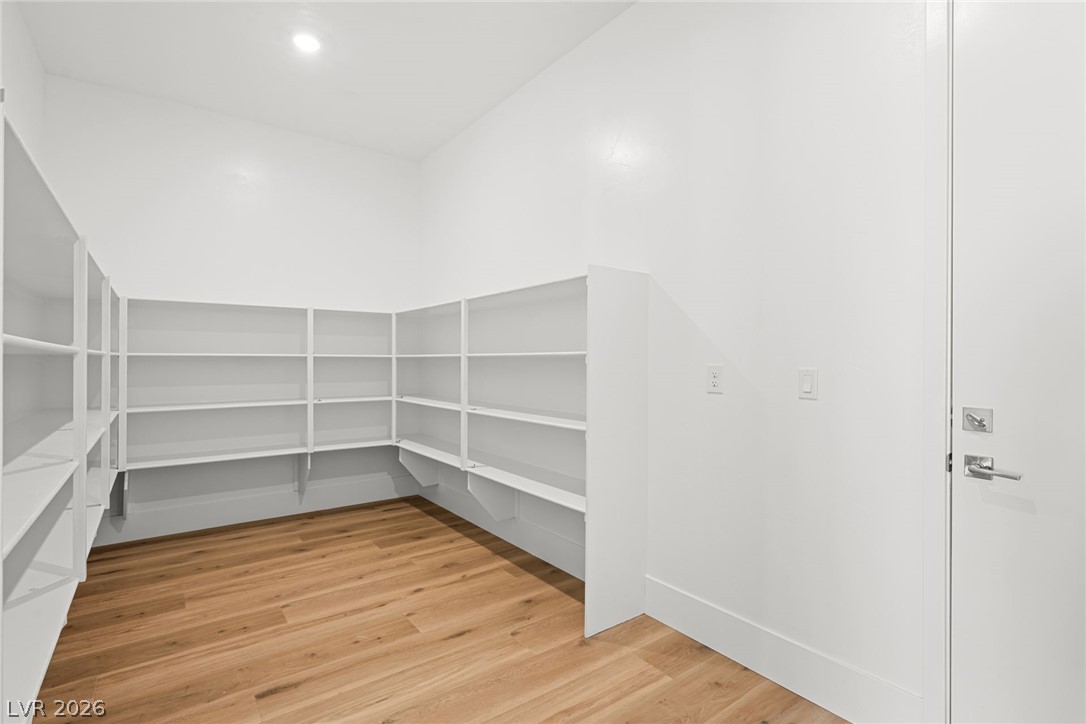
Generous built-in shelving wraps around this storage space anchored by warm wood floors.
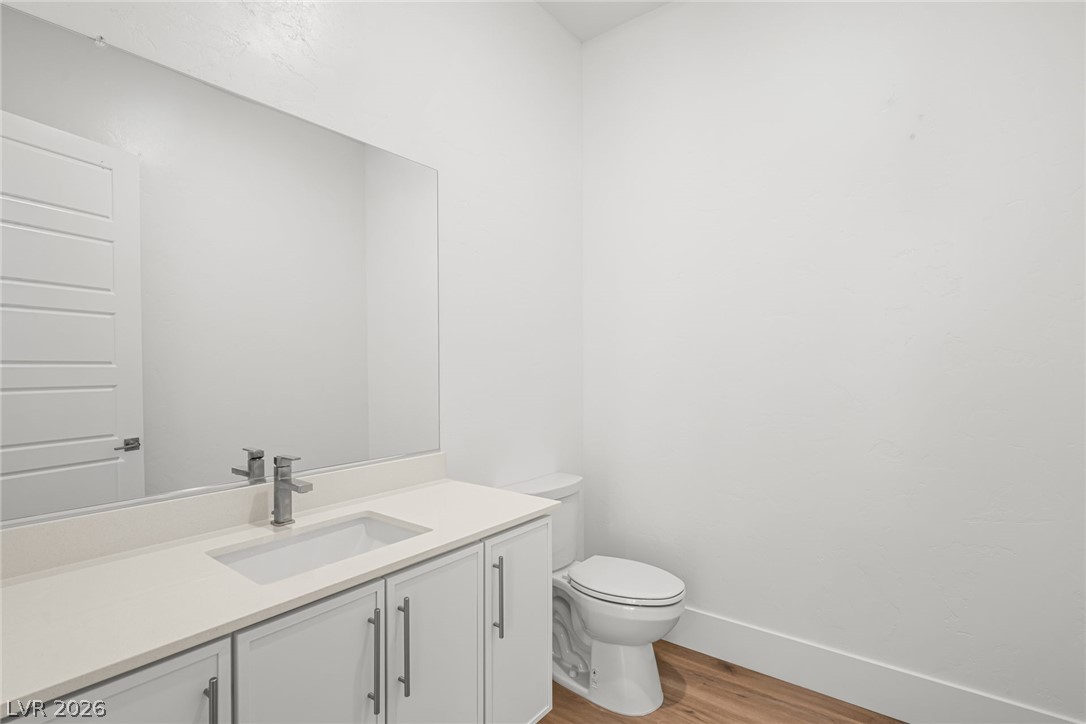
Clean lines define a streamlined vanity and crisp walls in this modern powder room.
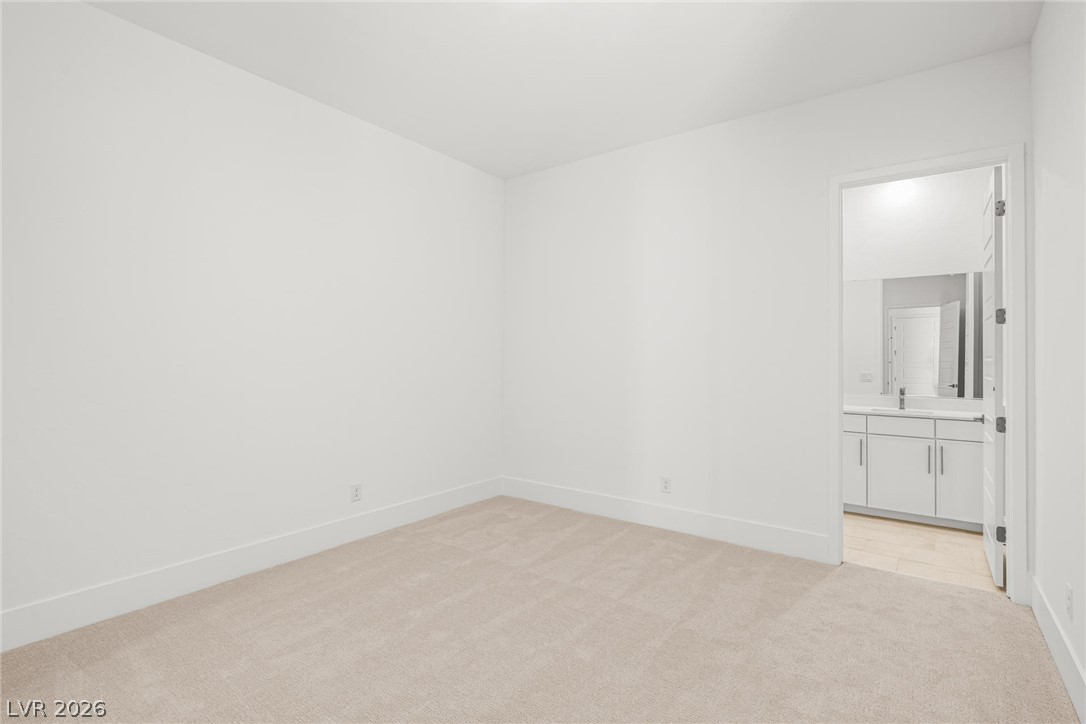
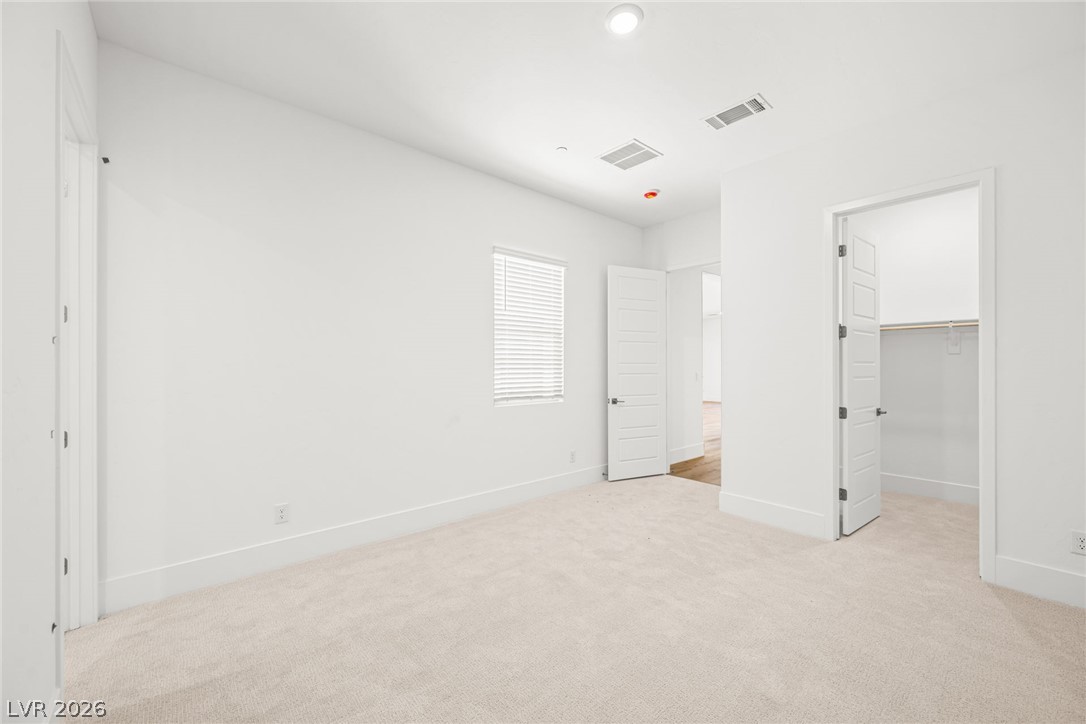
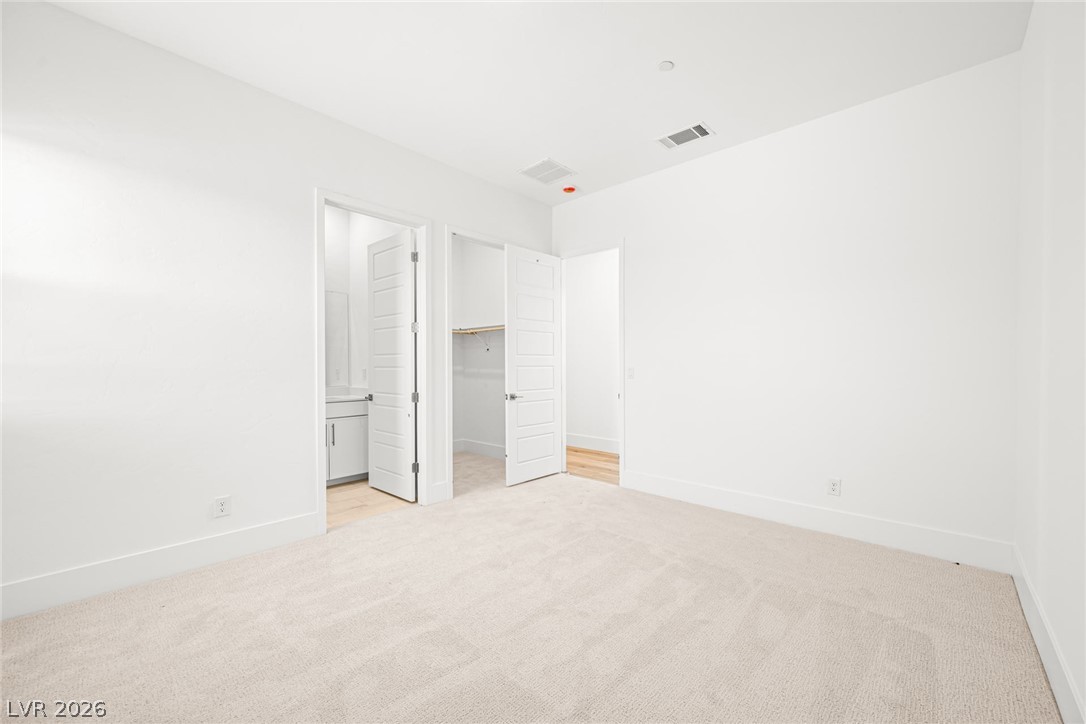
Soft plush carpeting completes this minimalist interior bedroom offering an attached bath.
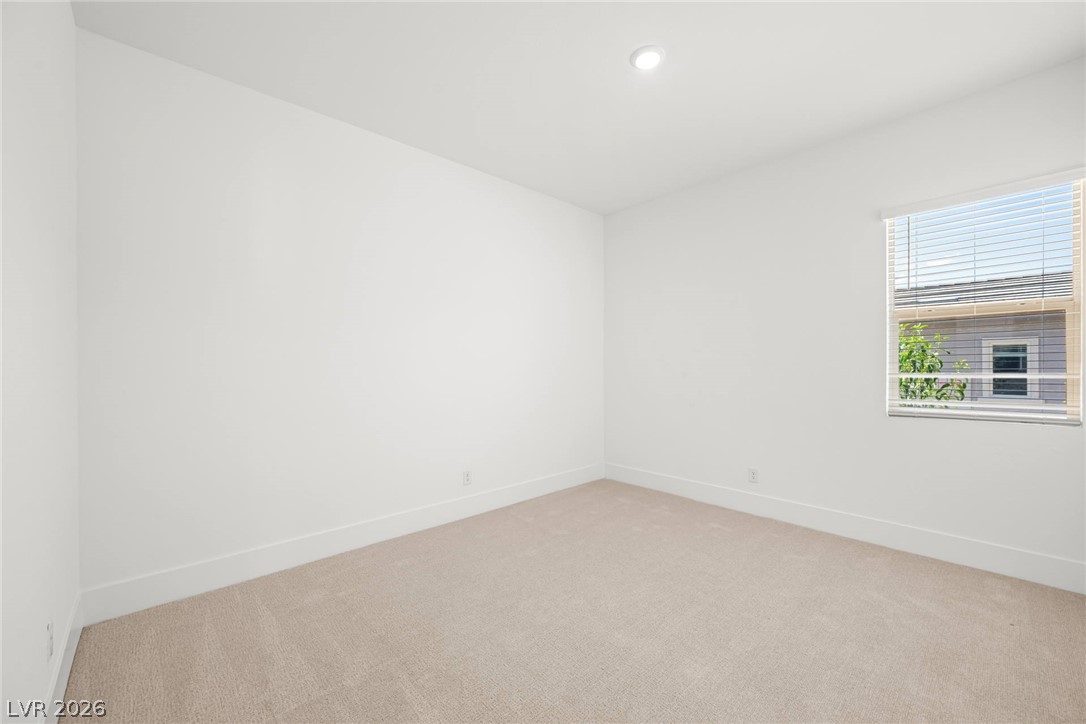
Soft carpet and high ceilings define this versatile secondary bedroom space.
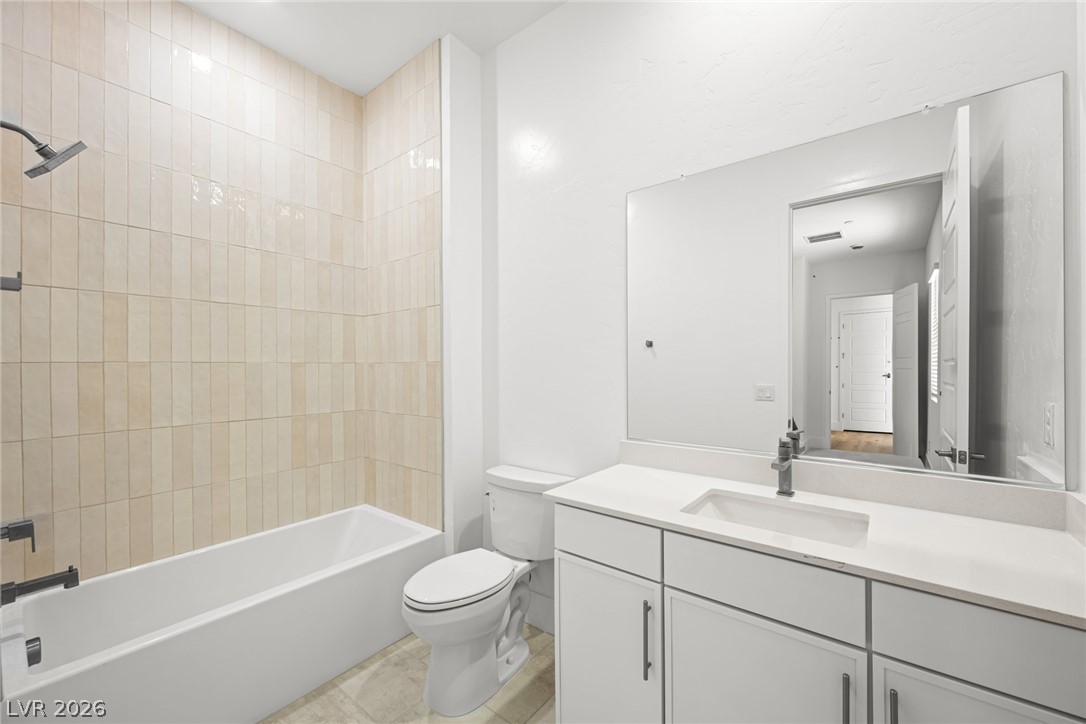
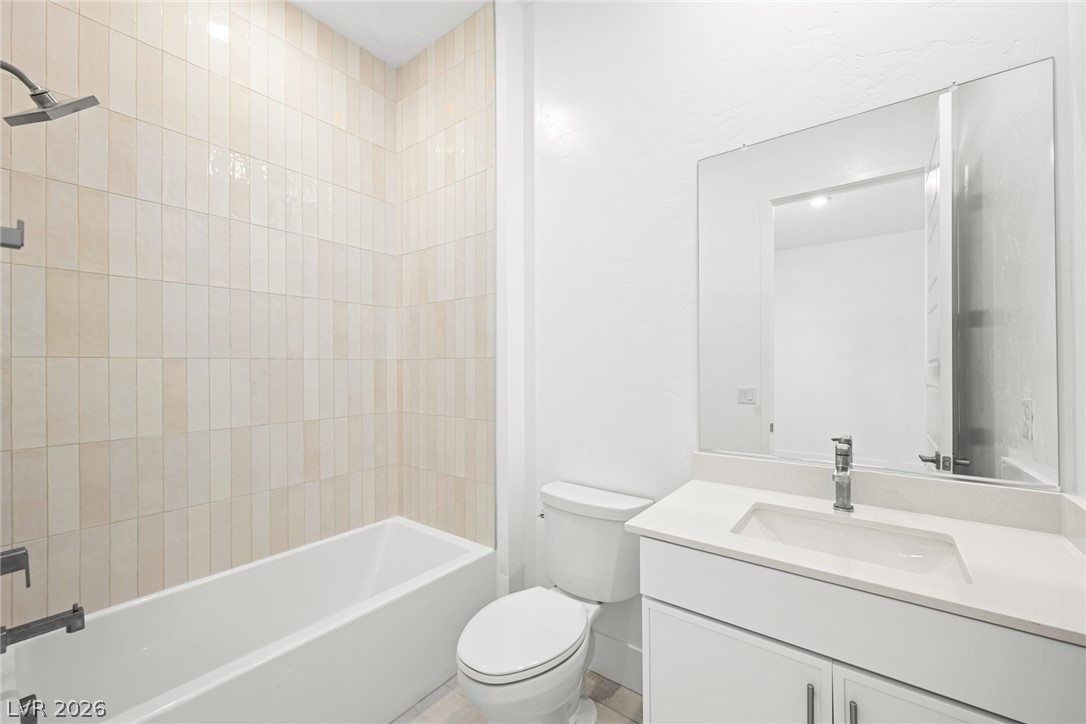
Clean lines and vertical tiling define this contemporary bathroom with a sleek vanity.
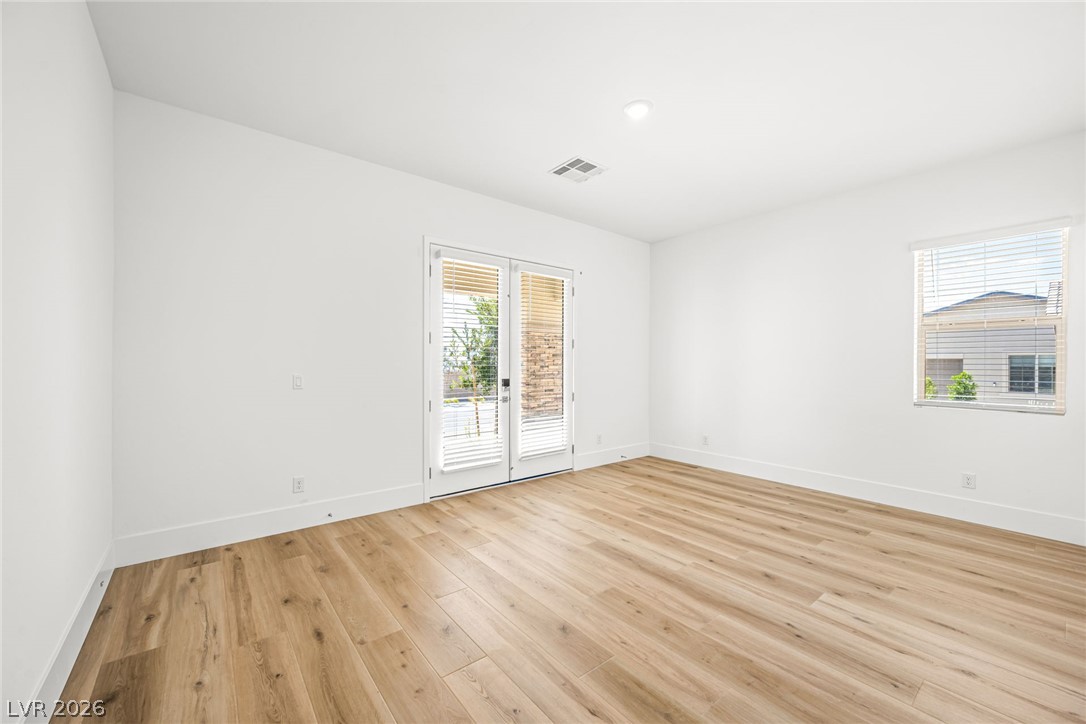
Crisp white walls complement the warm wood flooring in this versatile, light-filled bedroom.
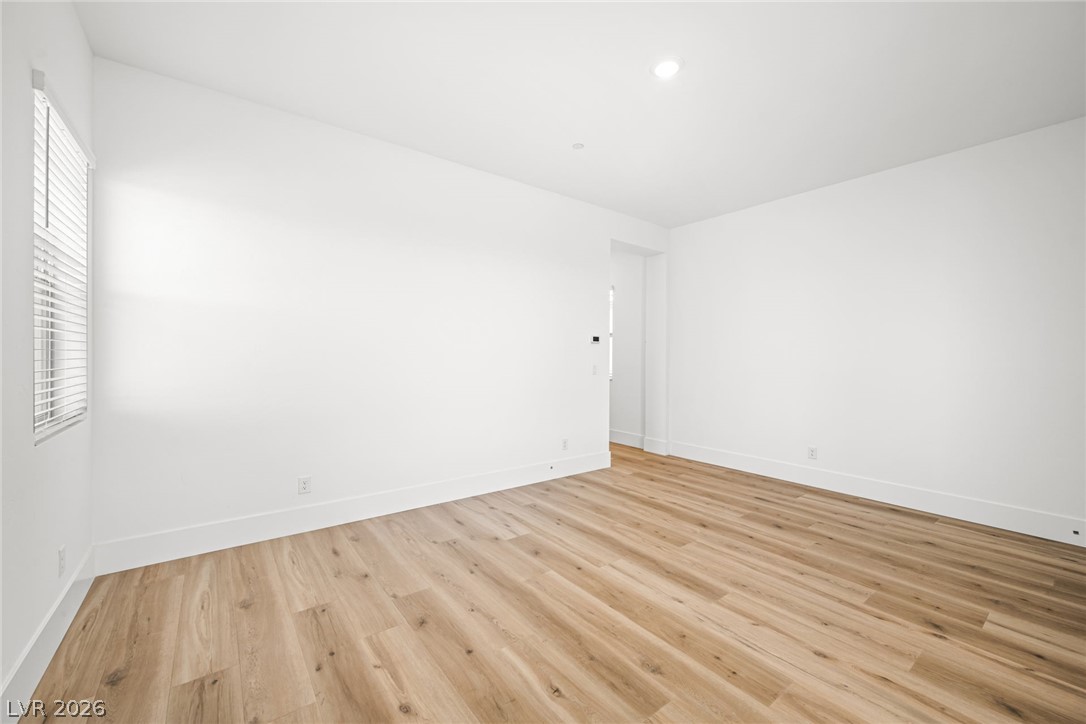
Warm wood flooring and clean white walls define this light-filled, versatile interior space.
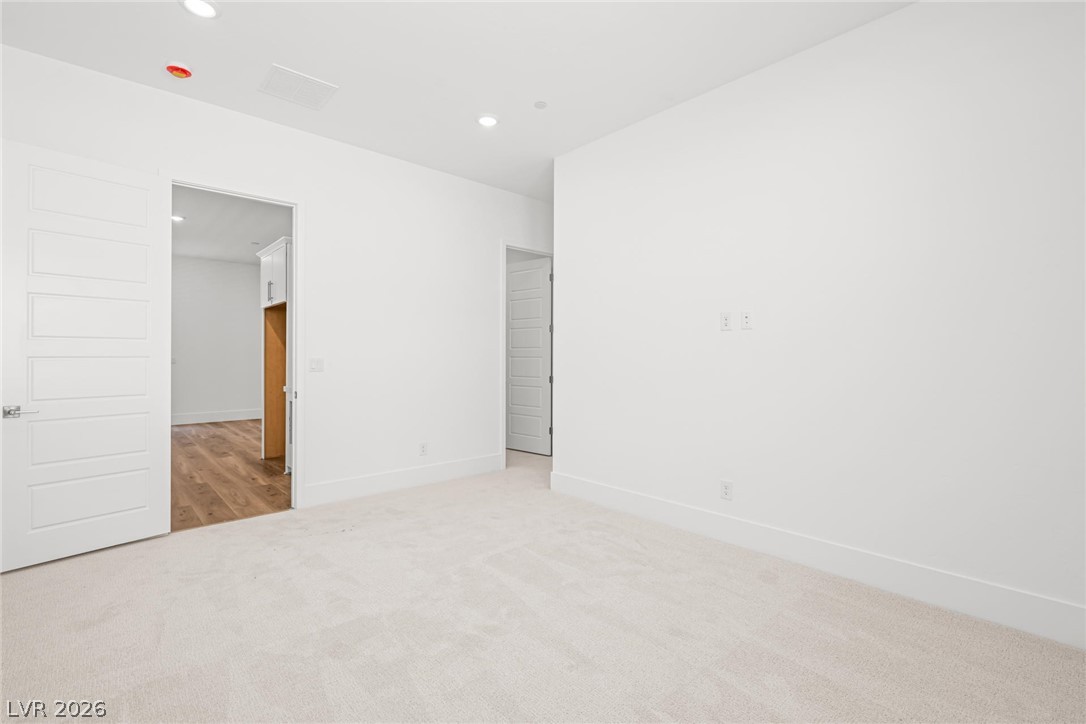
Crisp white walls and neutral carpeting define this modern, versatile bedroom space.
Soft carpeting underfoot defines this minimalist bedroom featuring high ceilings and private bath access.
Tiled walls surround the shower and tub adjacent to a modern single-sink vanity.
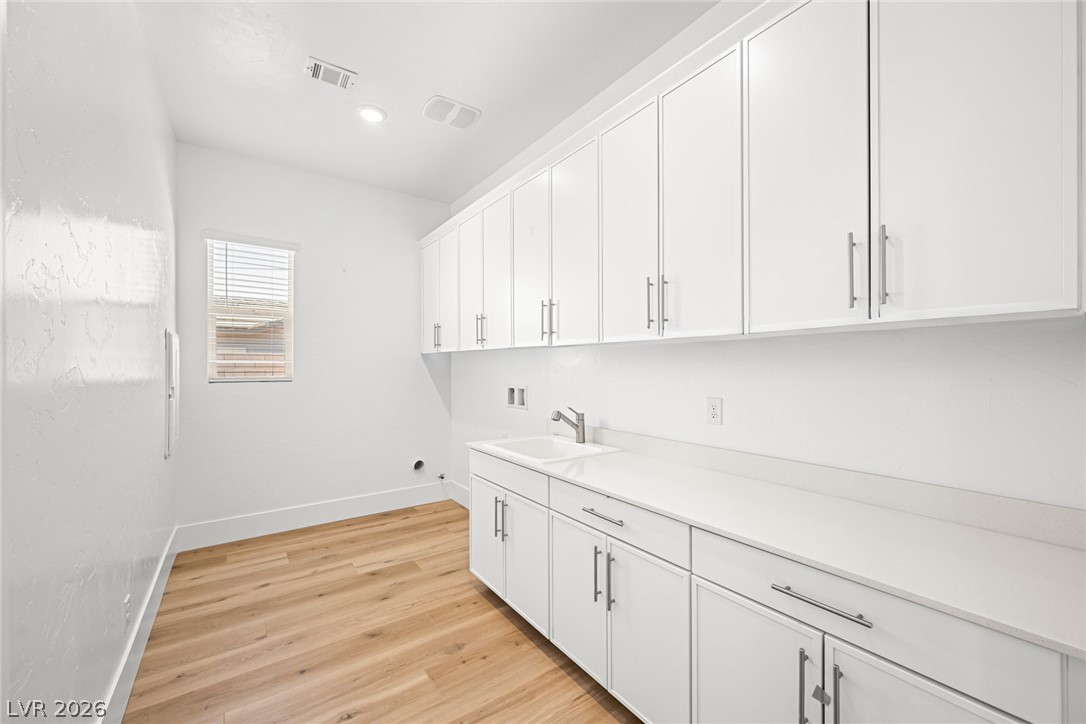
Ample built-in cabinetry and warm wood flooring define this functional utility space.
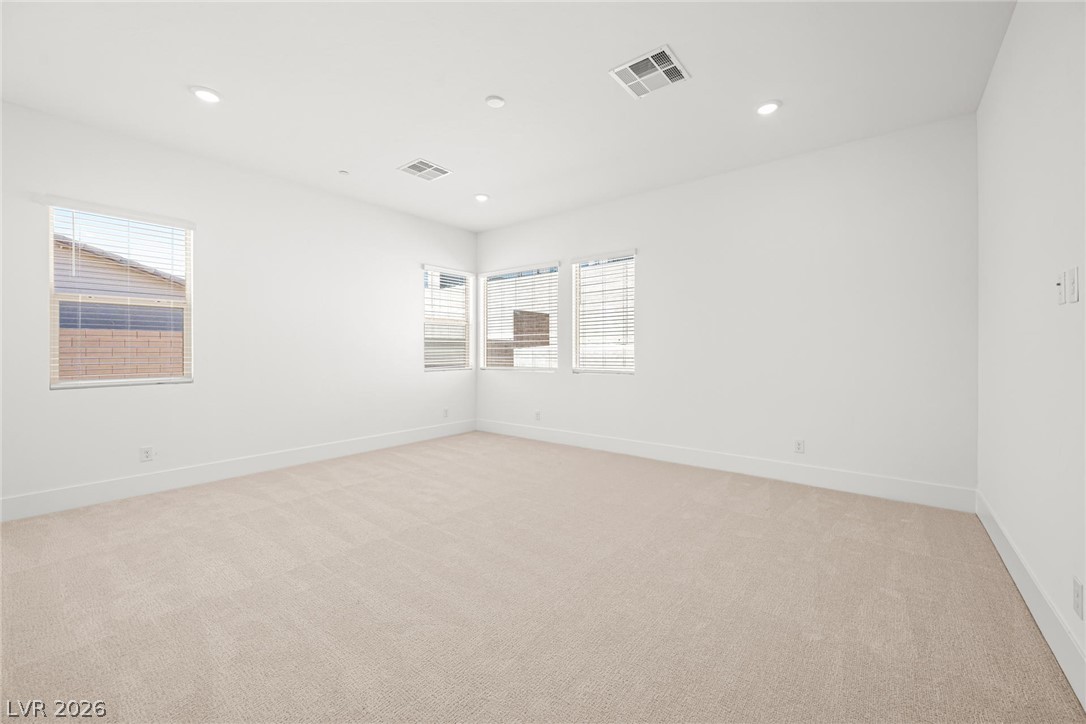
Recessed lighting illuminates a spacious room finished with soft carpeting and tall windows.
Clean lines and plush neutral carpeting define this versatile, minimalist interior space.
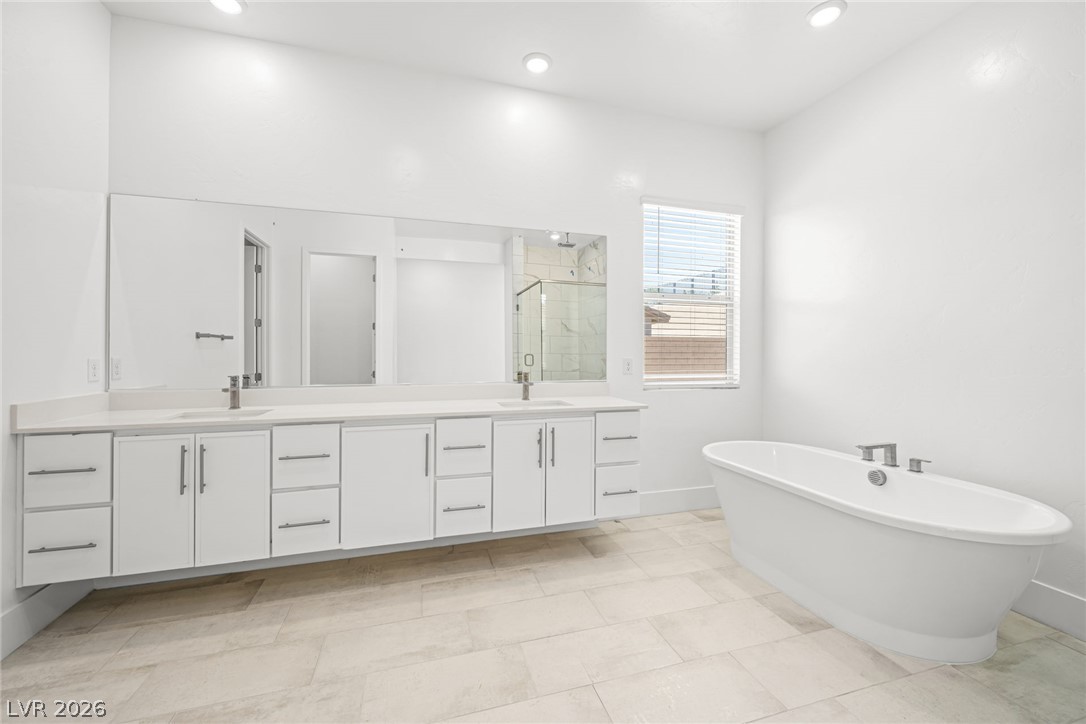
A freestanding tub and double vanity with clean lines define this modern bathroom space.
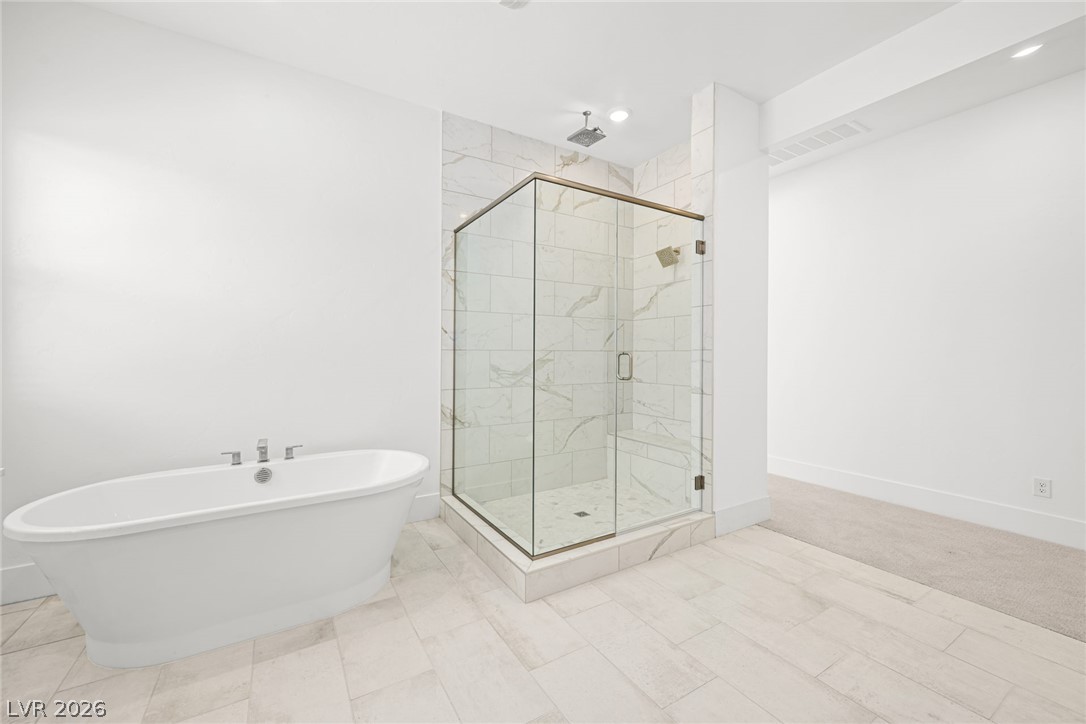
Modern freestanding tub and sleek glass-enclosed shower highlight this pristine spa-like bathroom.
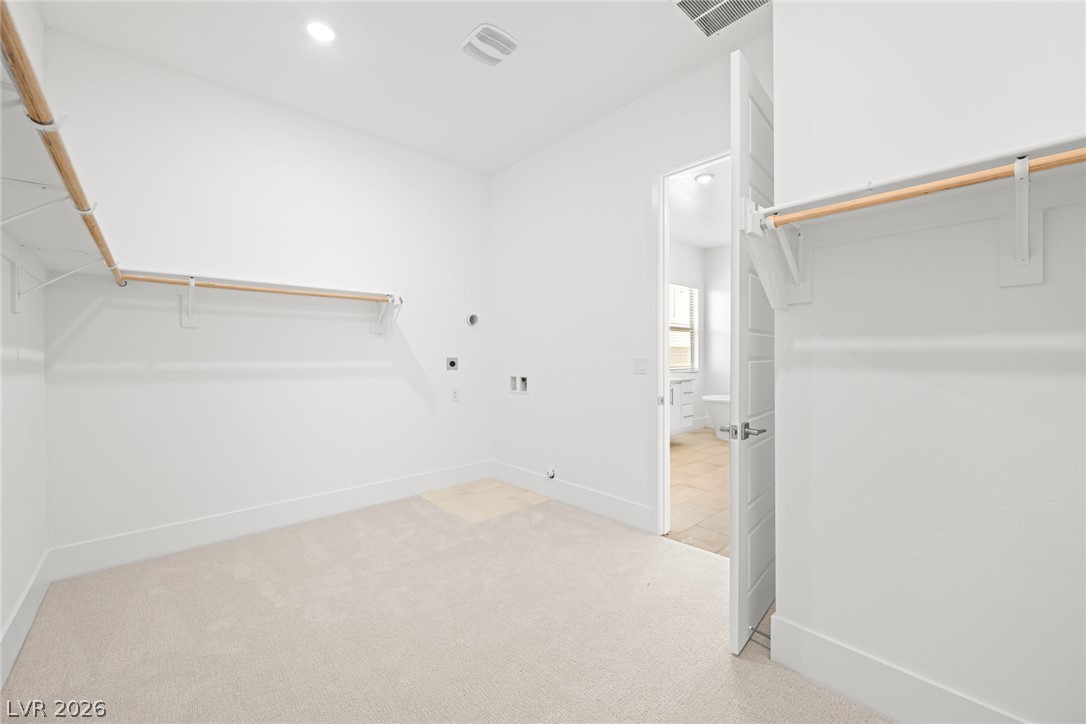
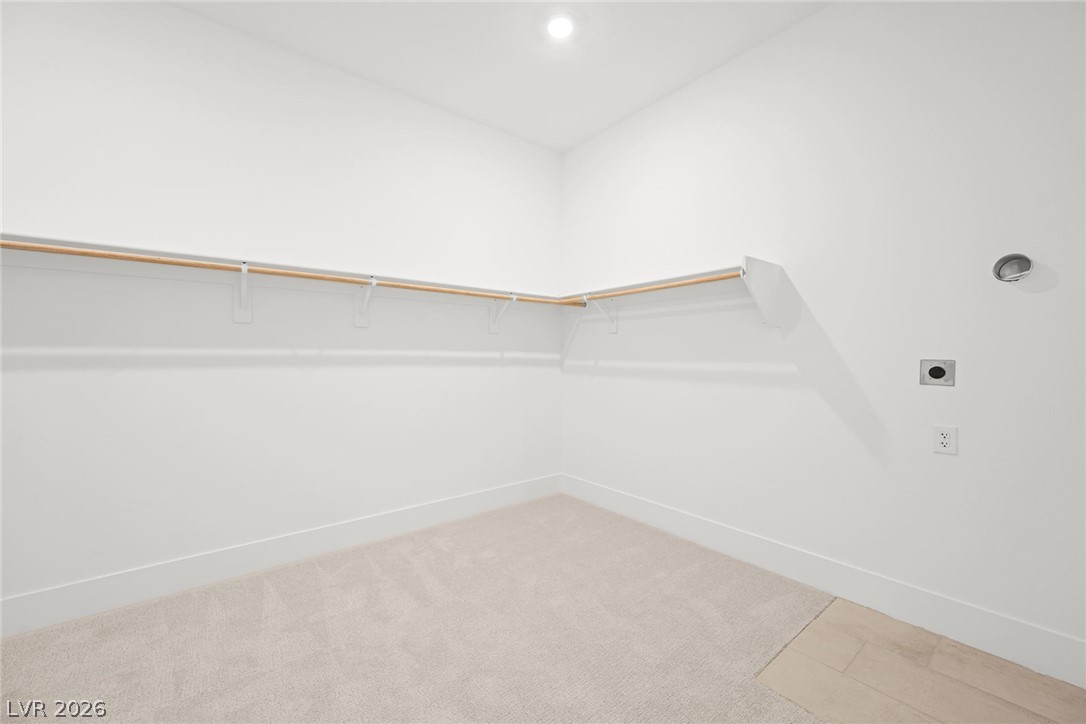
Soft carpeting underfoot runs throughout this generously sized walk-in closet featuring built-in hanging rods.
Recessed lighting illuminates this clean, minimalist closet featuring plush neutral carpeting.
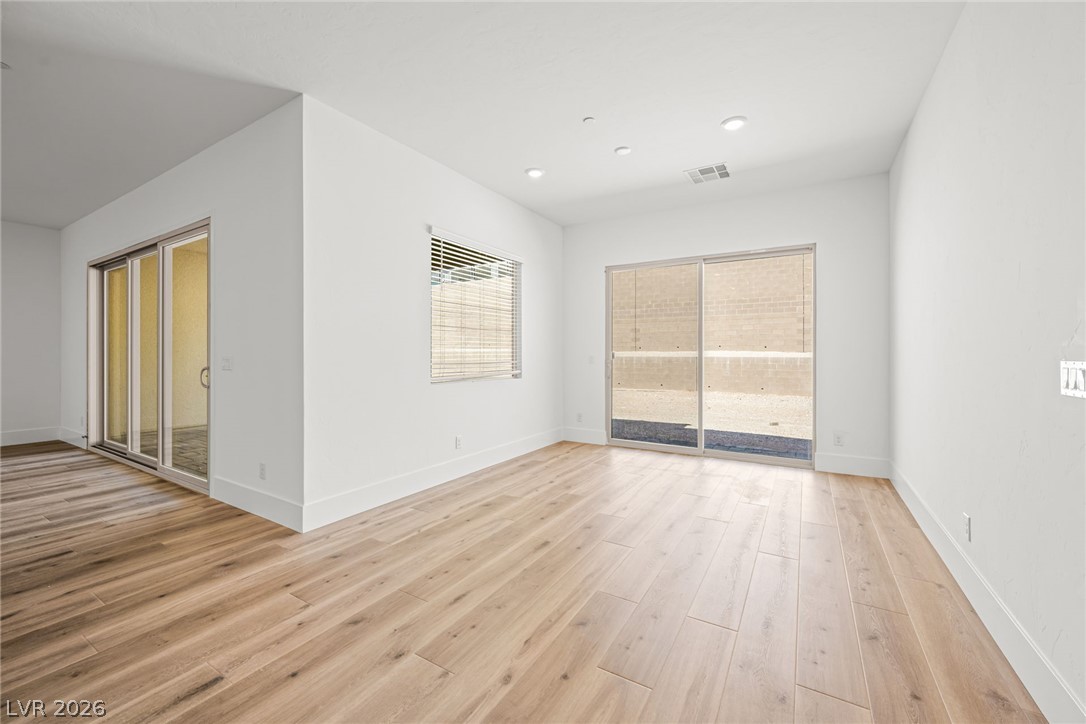
Sliding glass doors open from this versatile space to the outdoors.
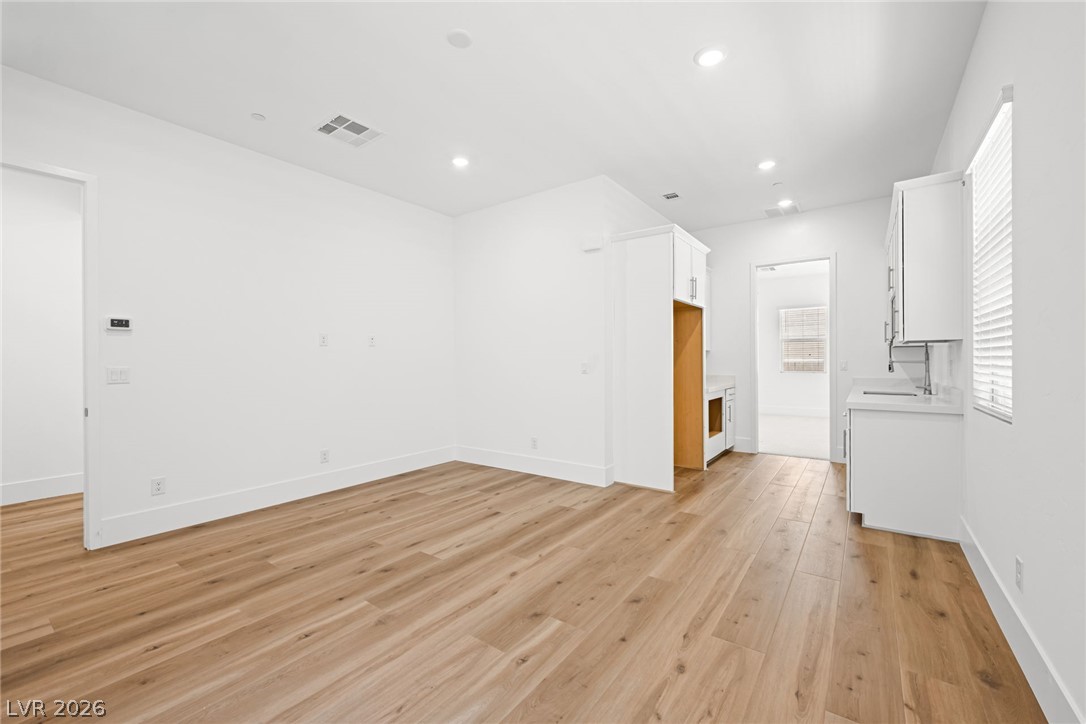
Warm wood flooring grounds this airy, open-concept space seamlessly connecting to the kitchen.
Rich wood floors balance pristine white walls in this open-concept culinary space.
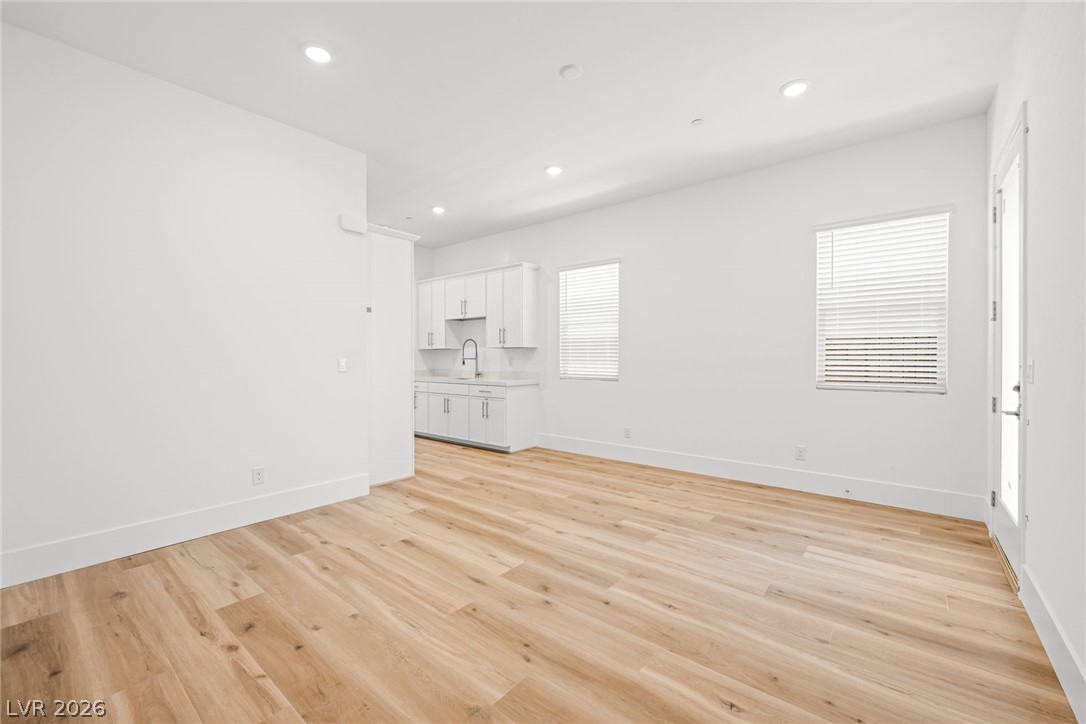
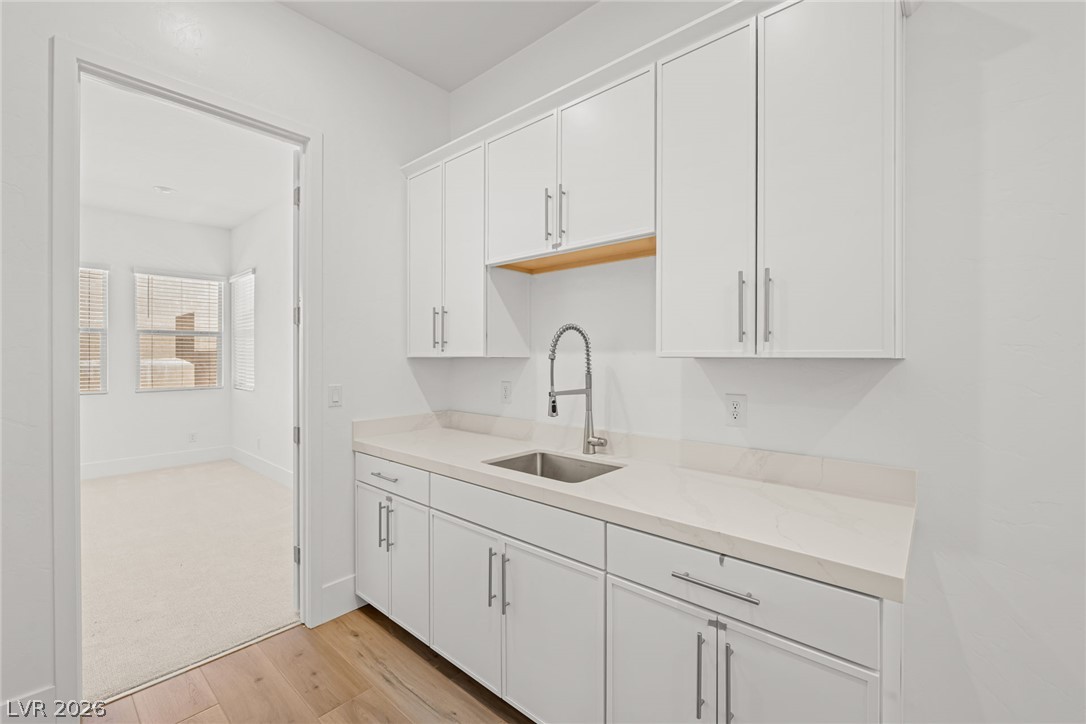
Smooth wood floors lead past a modern wet bar with clean stone counters.
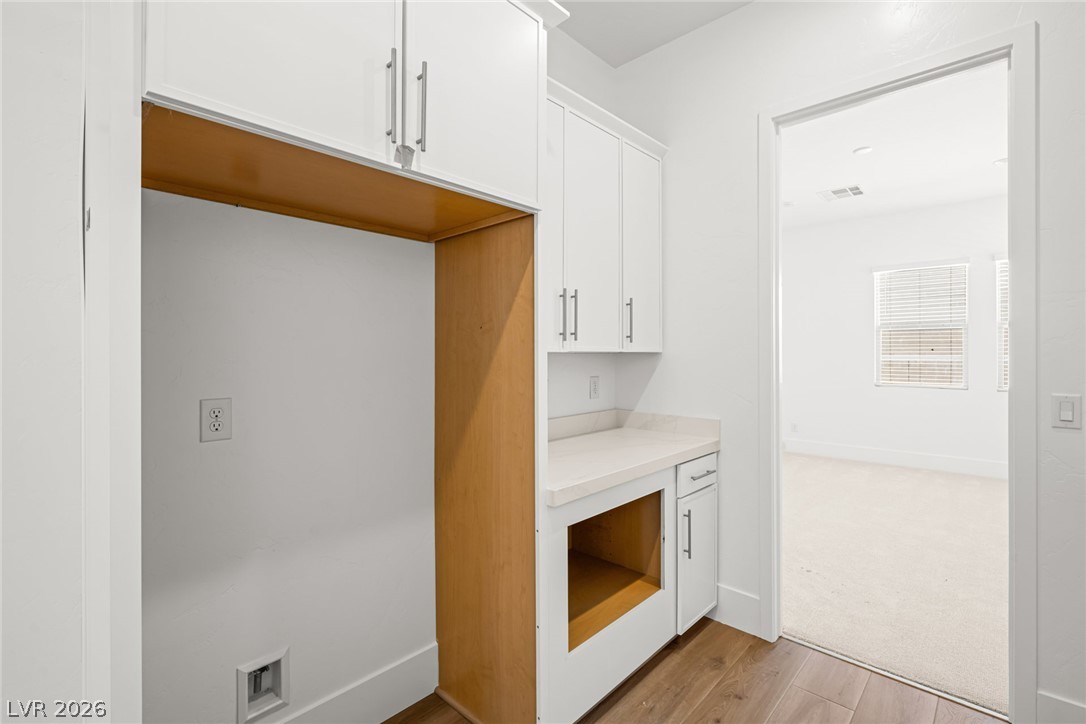
Functional cabinetry and integrated appliance alcoves seamlessly connect to an adjacent living area.
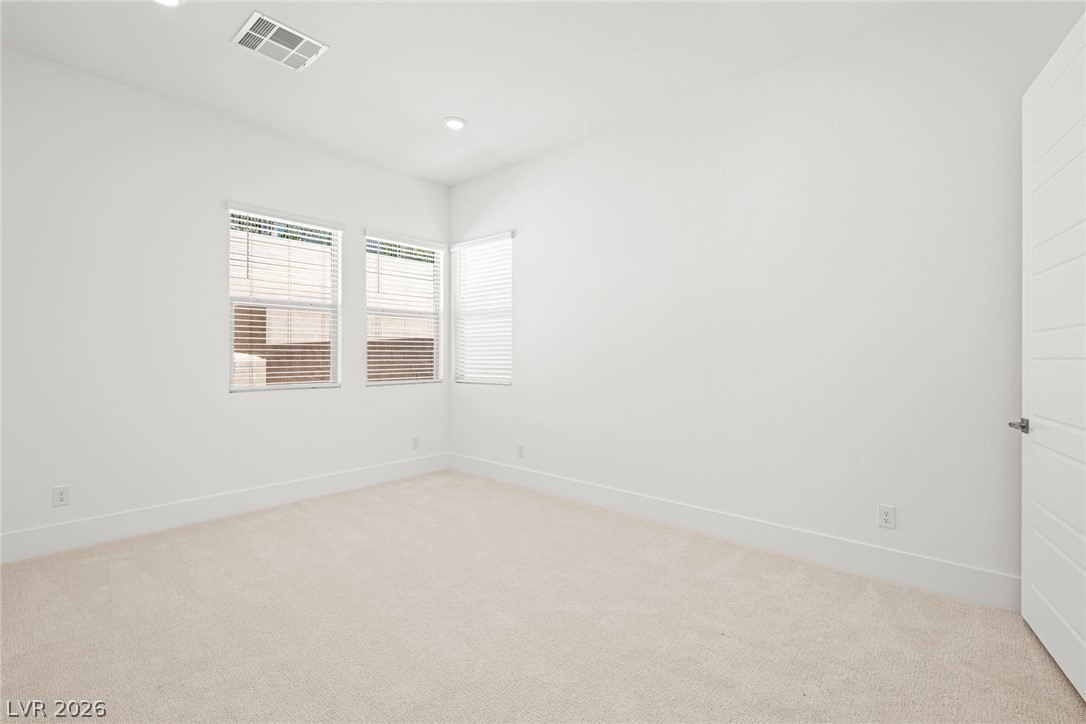
Recessed lighting and soft carpeting create a serene foundation in this clean bedroom space.
Recessed lighting illuminates this clean minimalist interior with plush neutral carpeting.
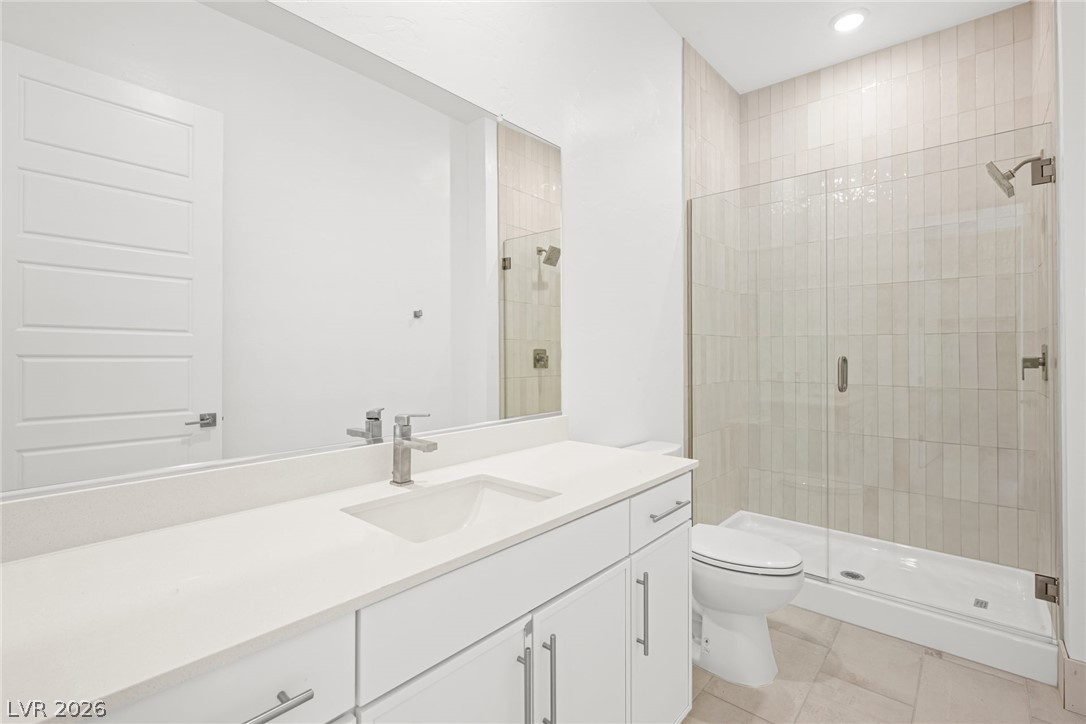
A glass-enclosed walk-in shower anchors this modern washroom featuring stone countertops and tiled flooring.
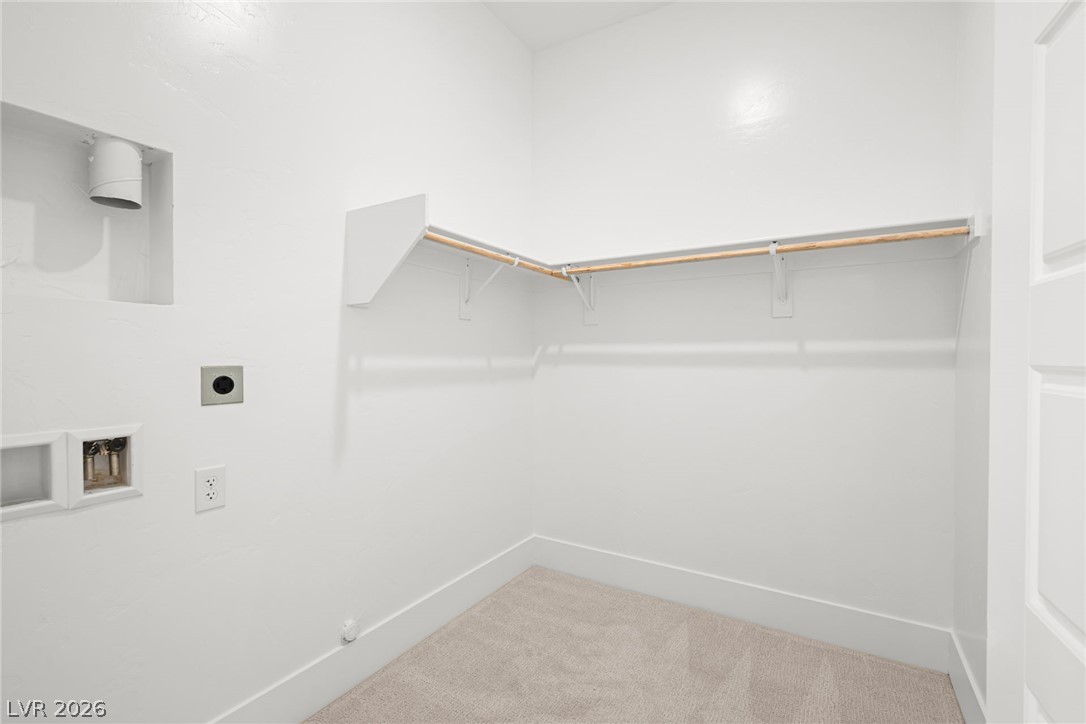
Carpeted utility space equipped with laundry hookups and integrated hanging storage.
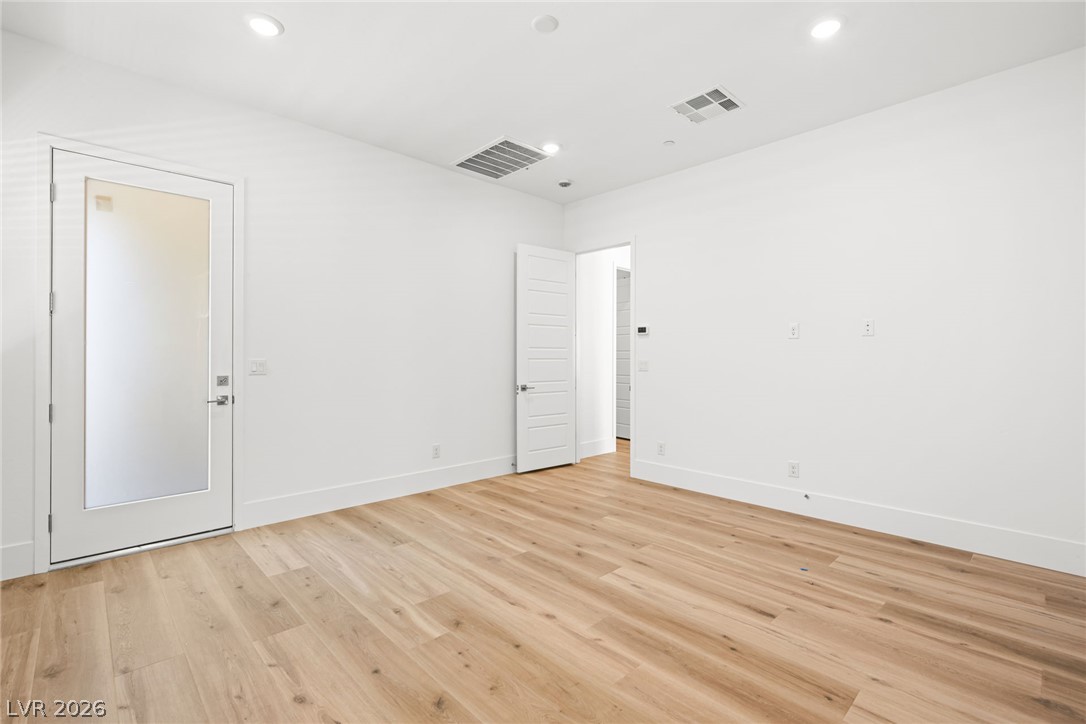
Recessed lighting illuminates this minimalist room with clean white walls and light-toned wood floors.
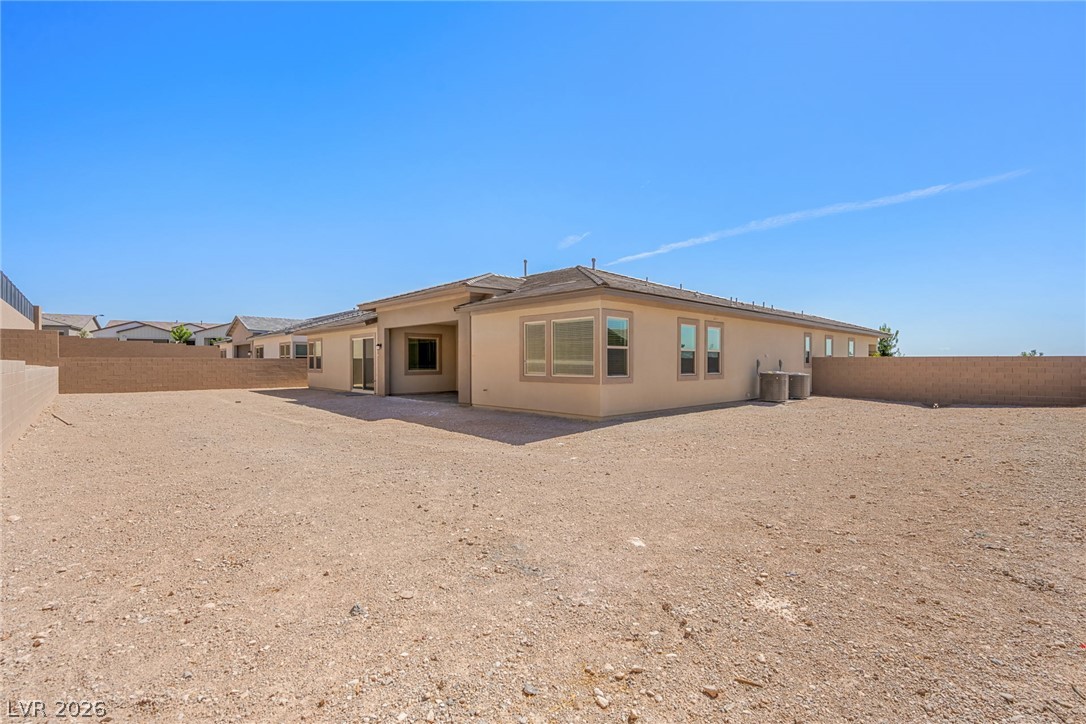
An expansive gravel yard surrounds this single-level stucco home framed by block wall fencing.
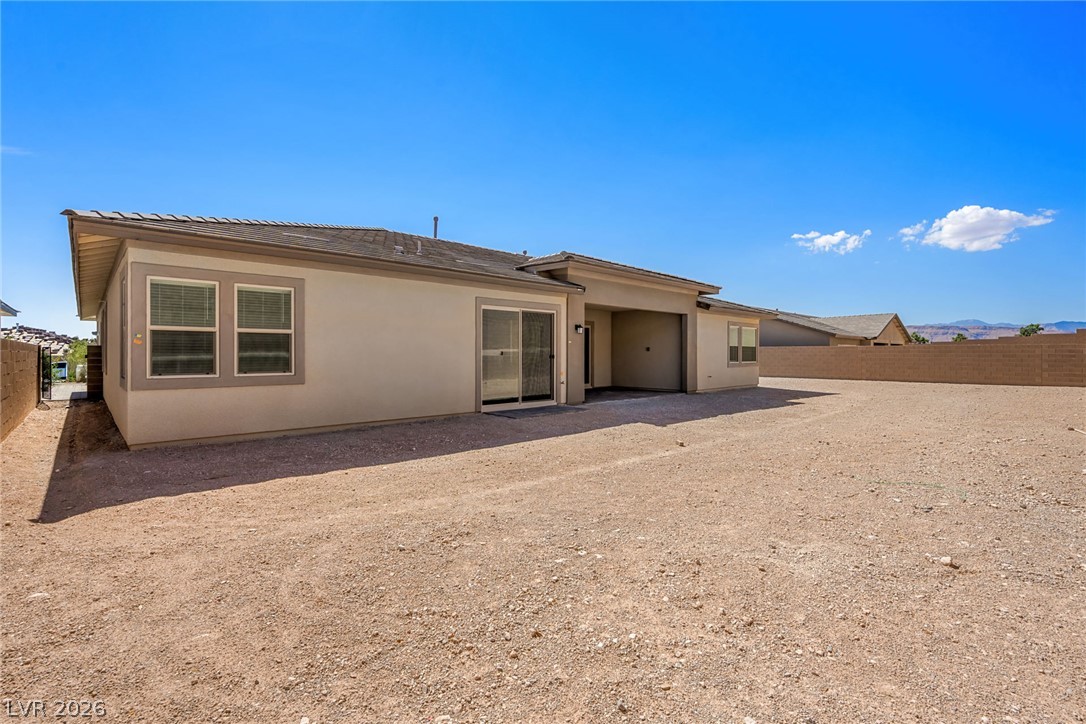
A spacious backyard area is ready for custom landscaping under clear blue skies.

 Price Reduced Listing