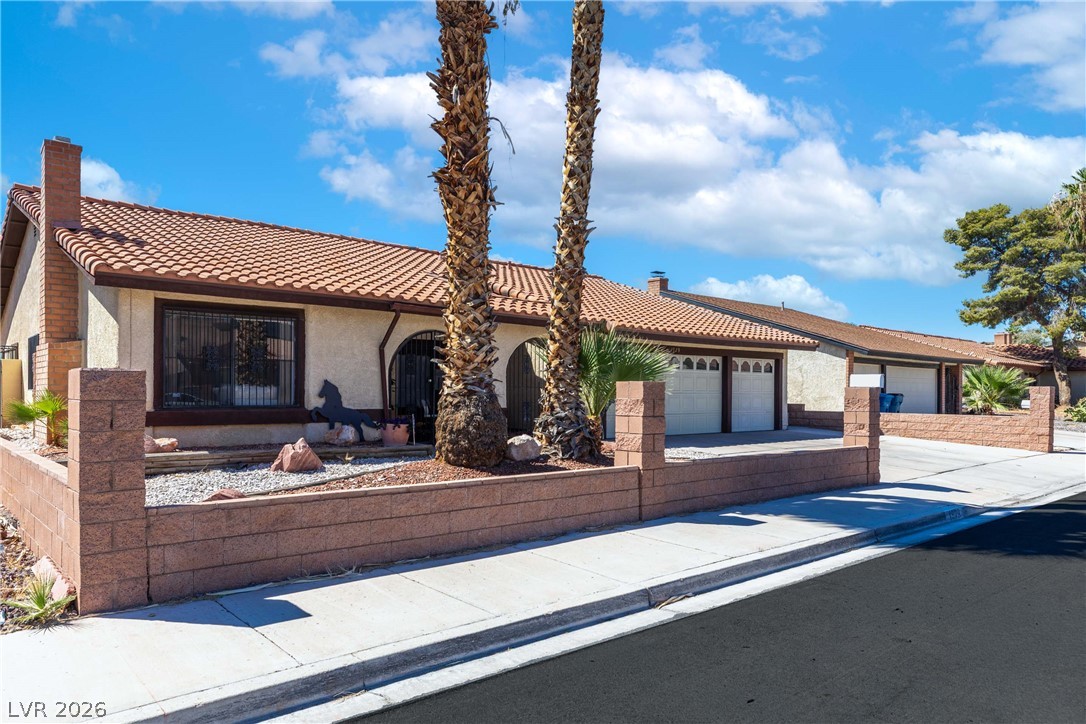
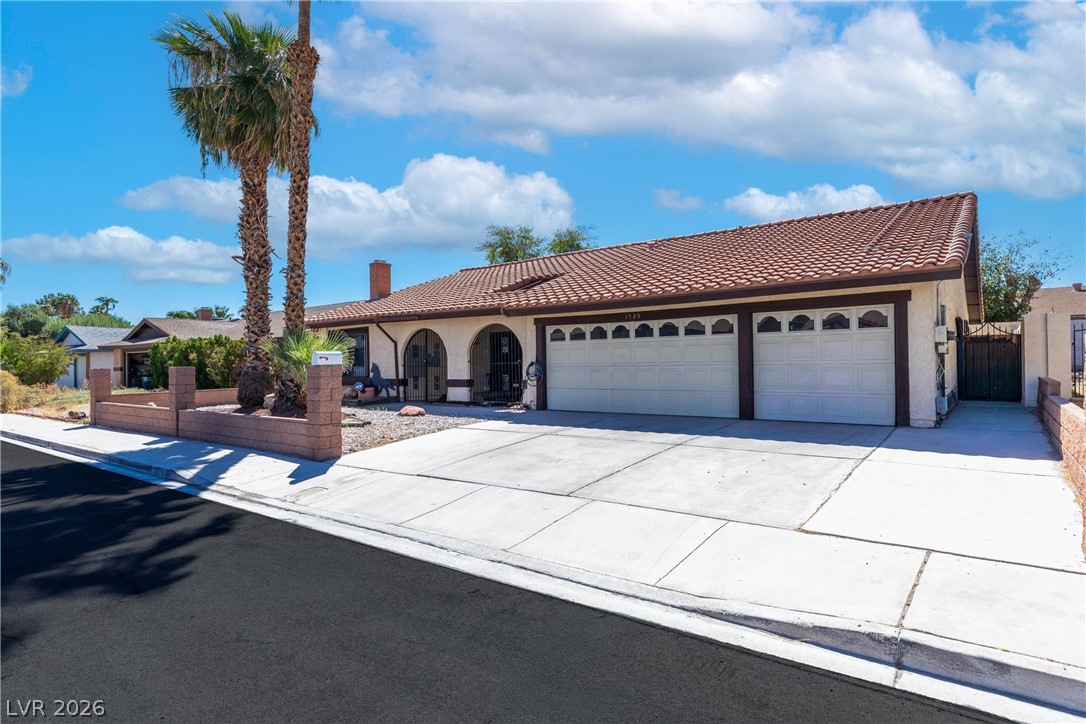
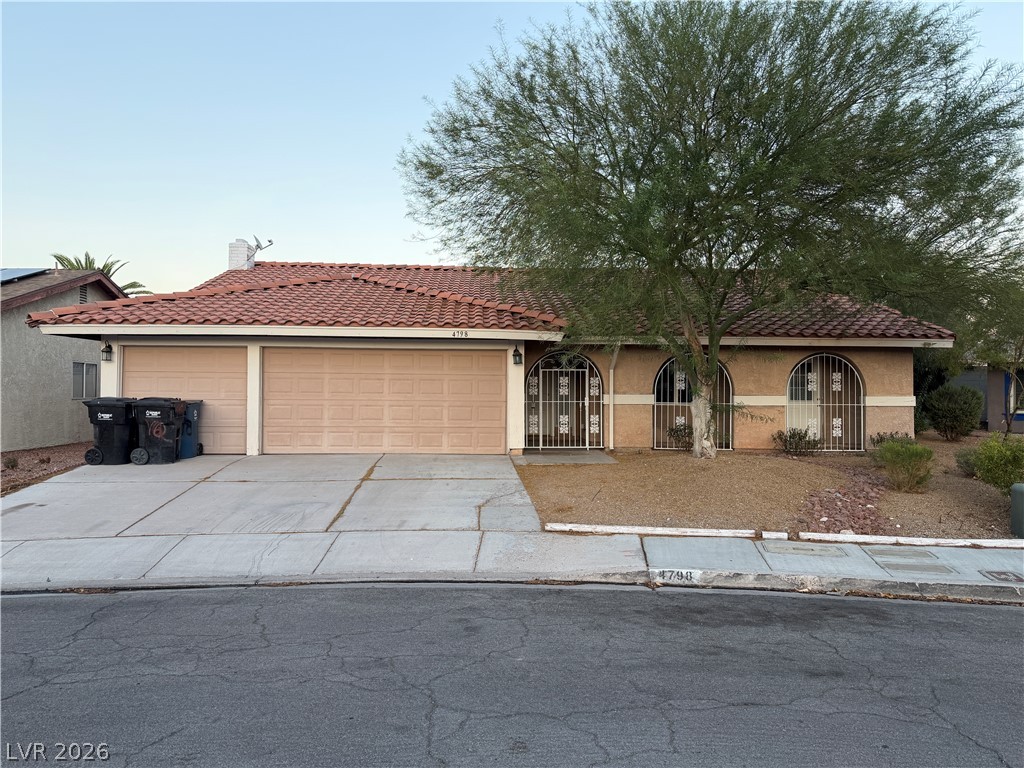
MIN FROM THE STRIP, UNLV & AIRPORT. NO HOA+3 CAR GARAGE+3 BEDROOMS & A DEN. Classic tile roof and arched entryways define this single-story home with a multi-car garage.
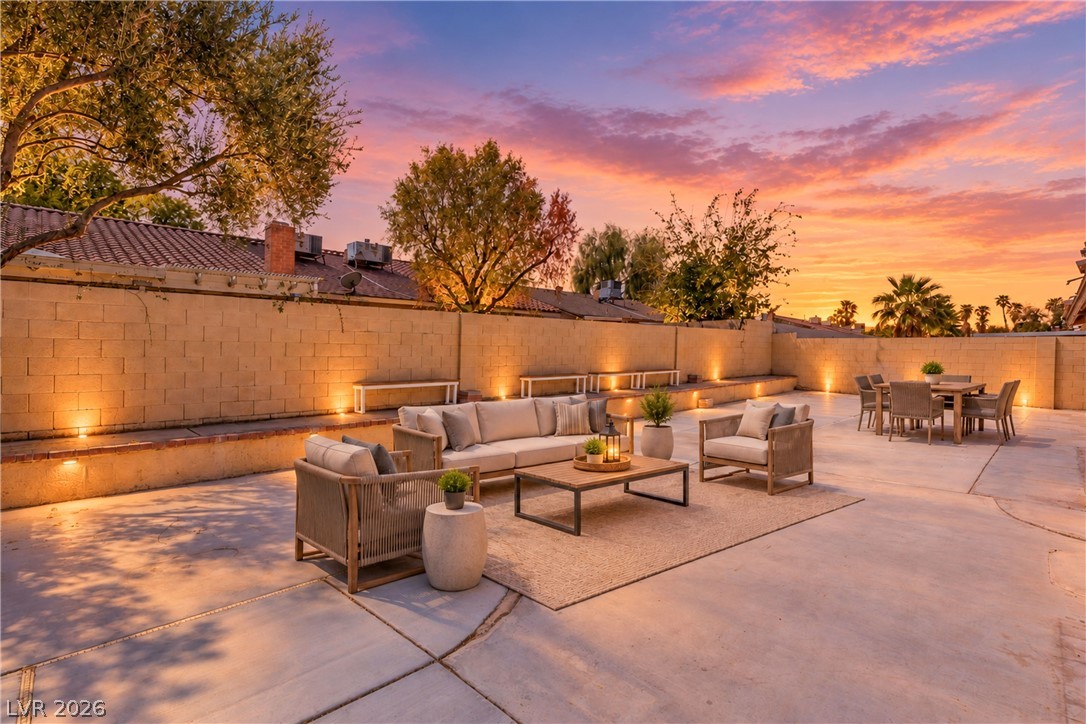
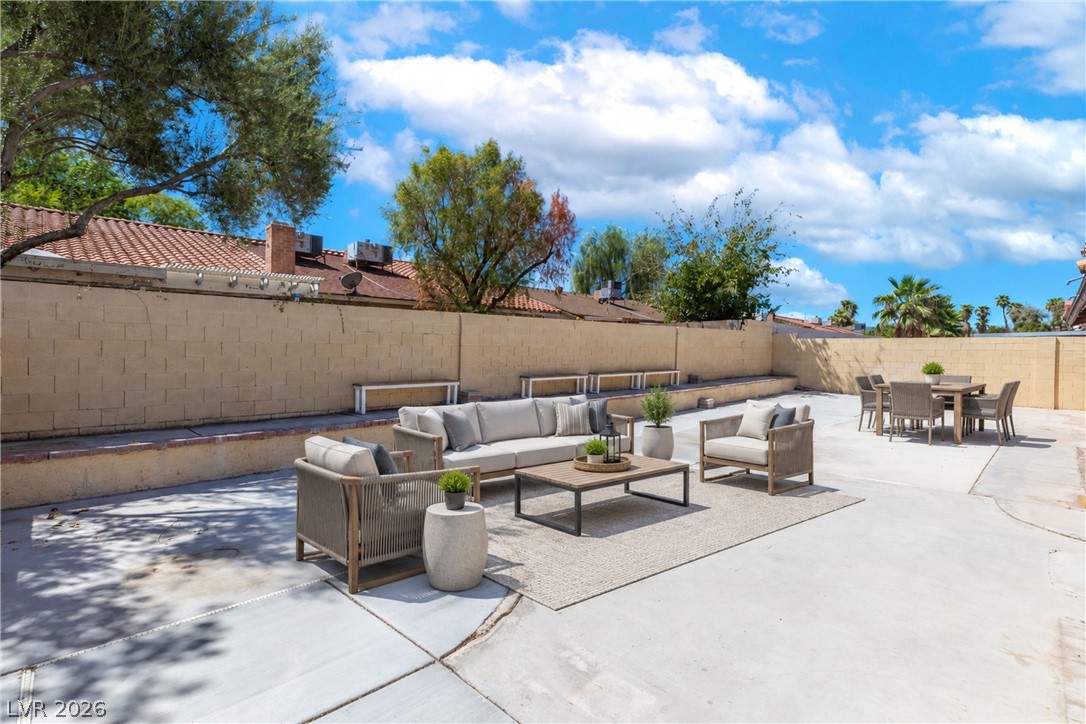
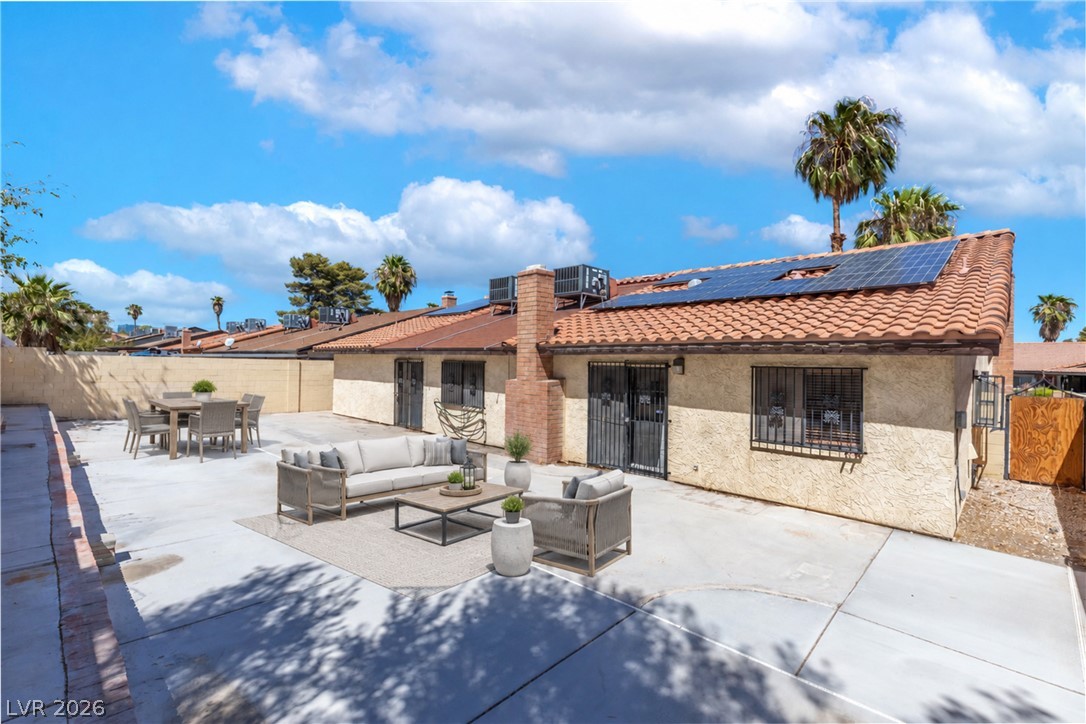
VIRTUALLY STAGED. Private. An expansive concrete patio provides a generous outdoor living area bordered by brick fencing.
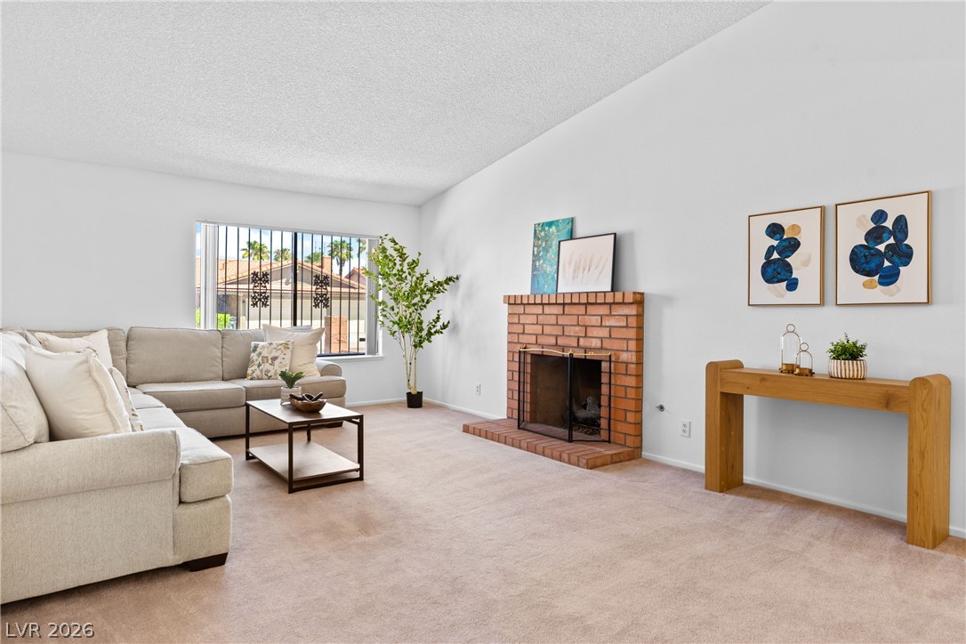
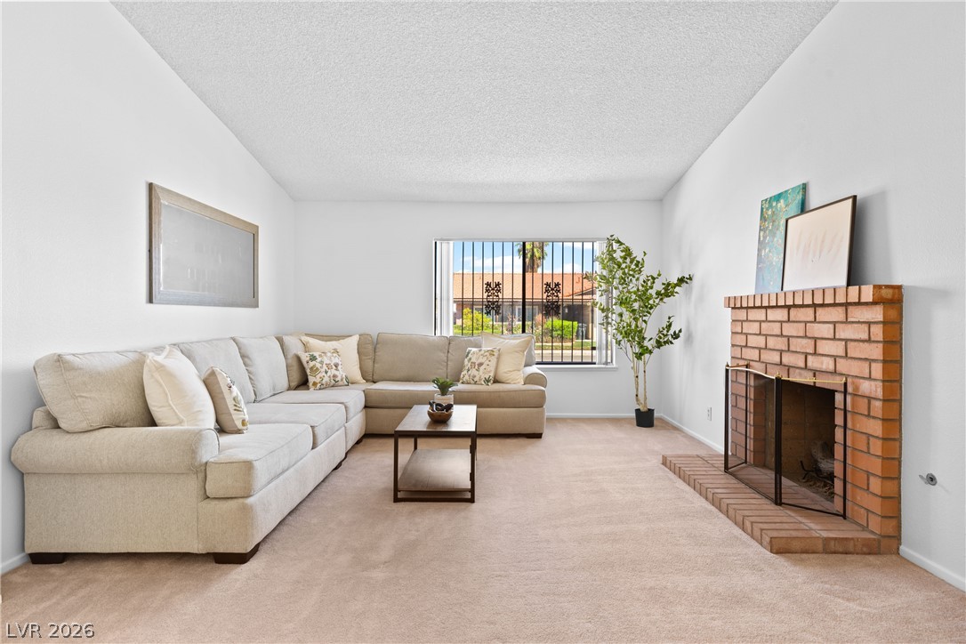
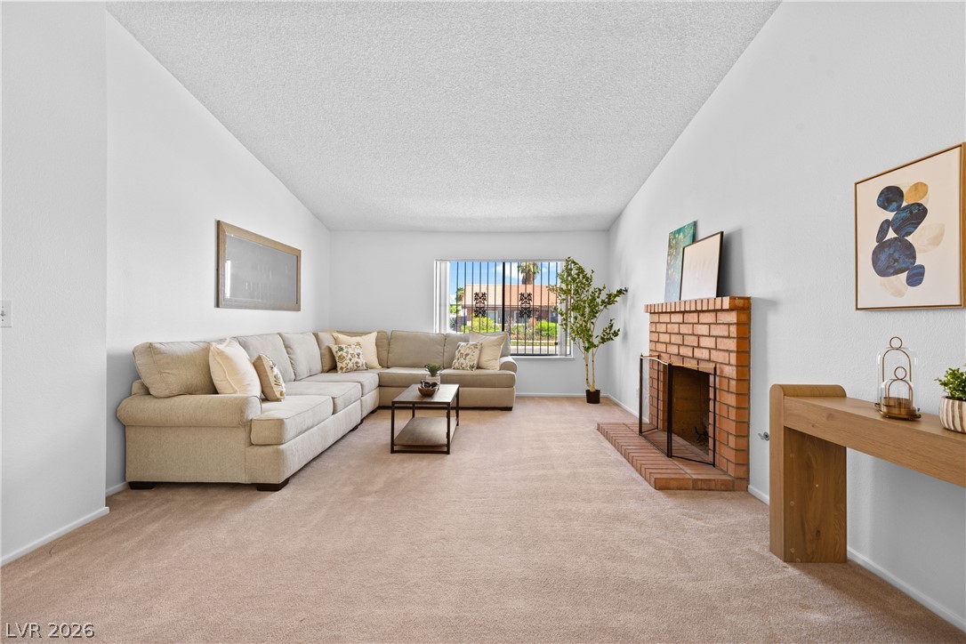
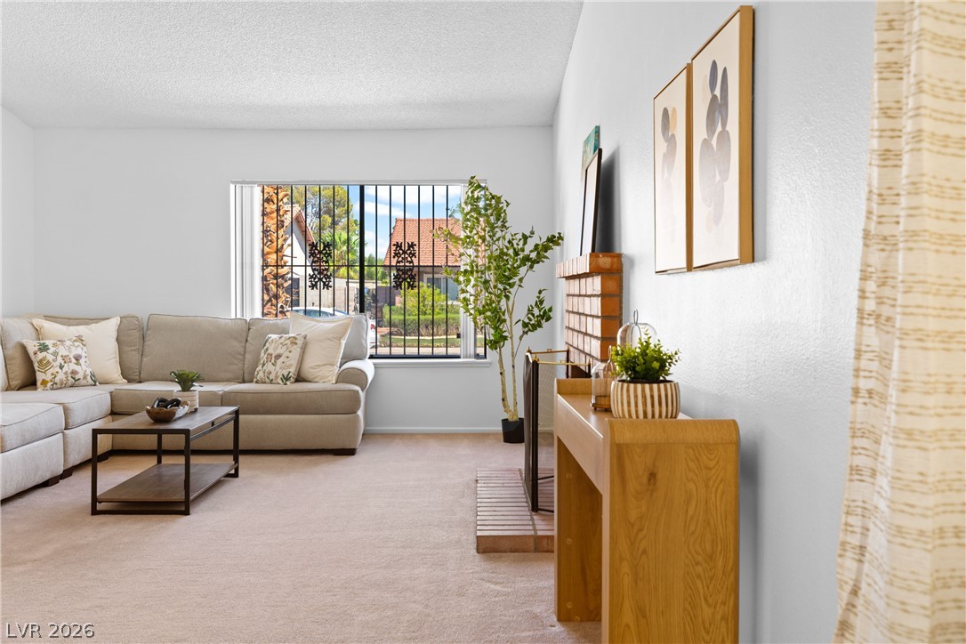
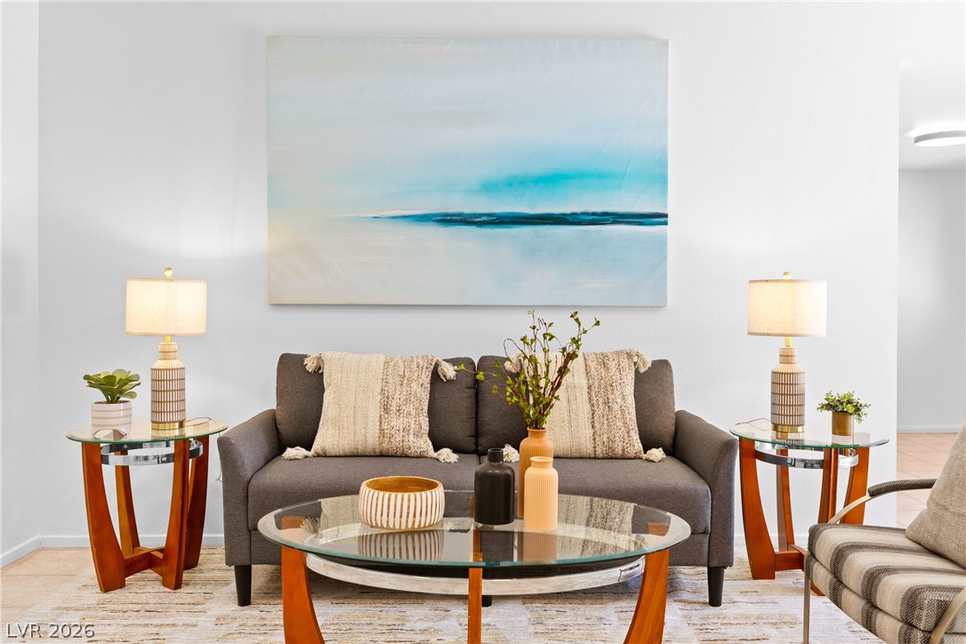
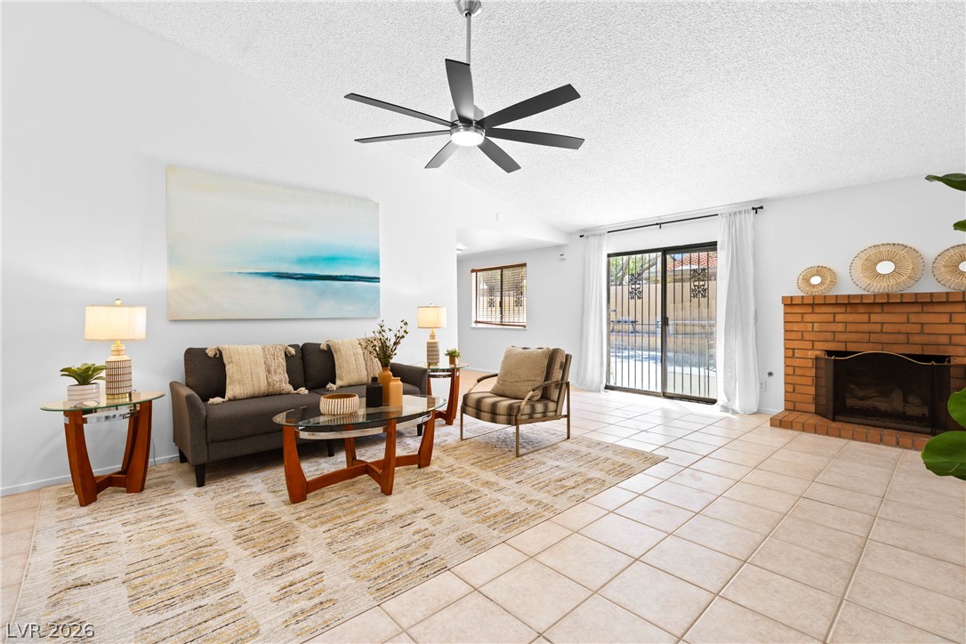
FORMAL LIVING ROOM. A classic brick fireplace serves as the focal point in this welcoming living room.
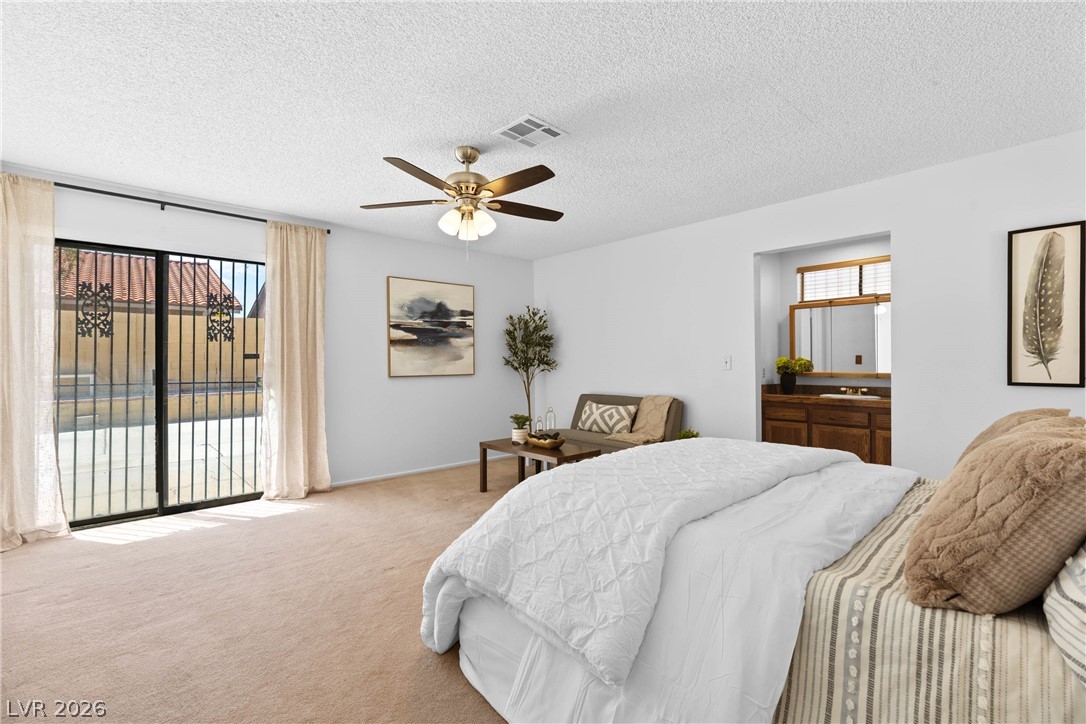
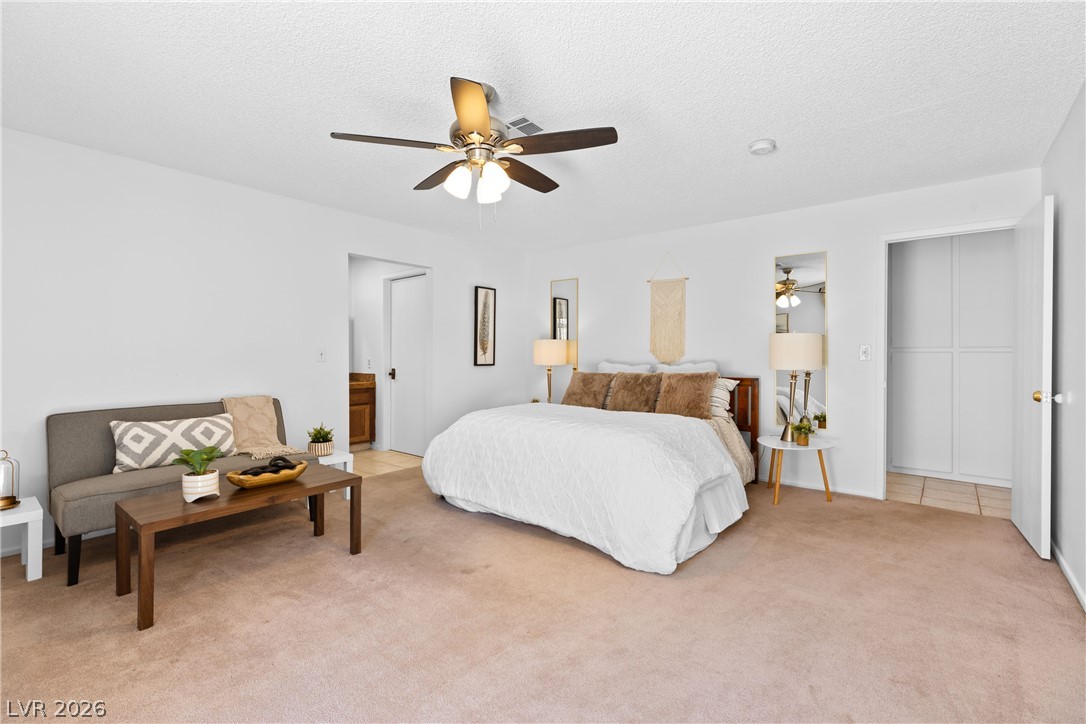
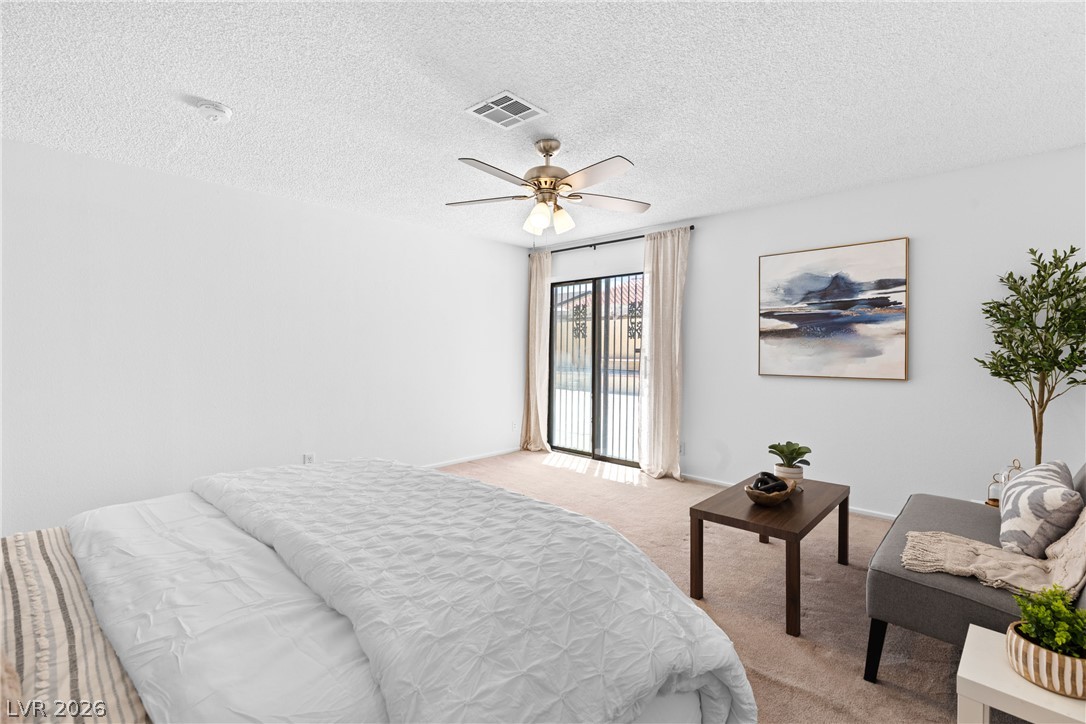
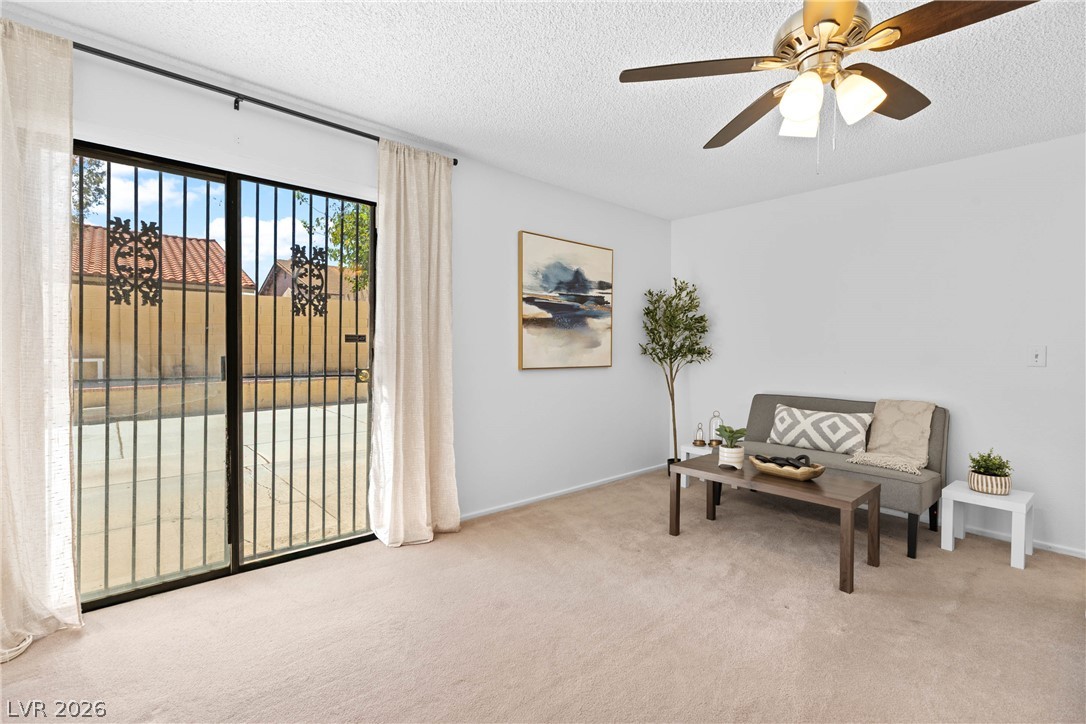
OVERSIZED OWNERS SUITE W/SEATING AREA. Sliding glass doors open to the outdoors from this bedroom with neutral carpeting.
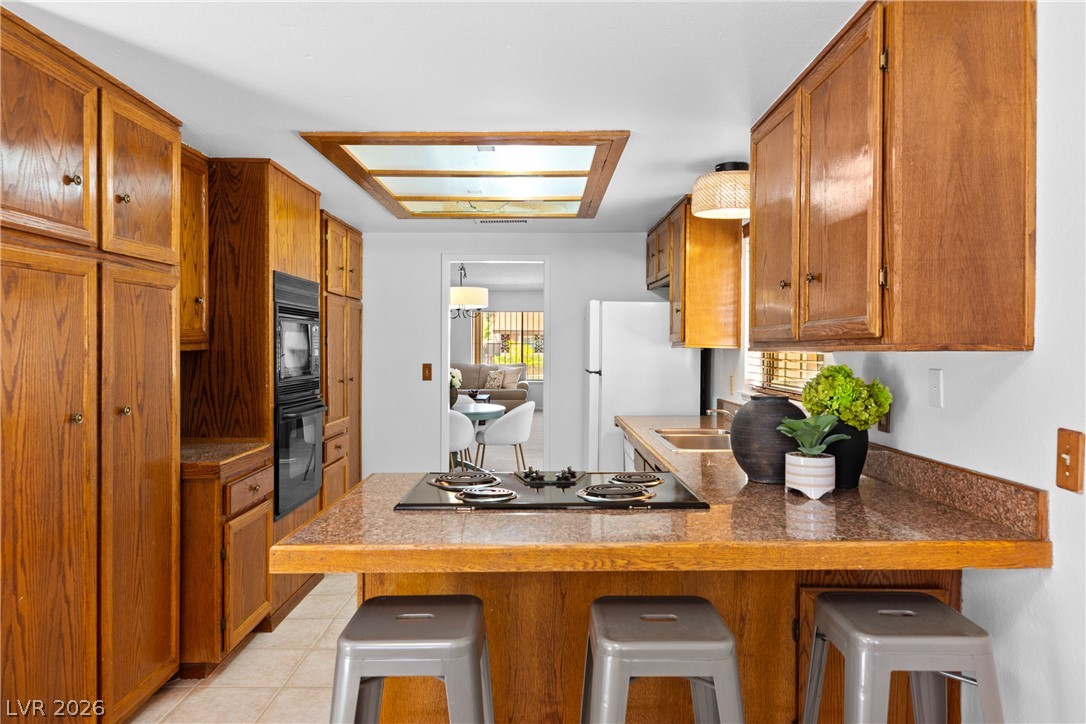
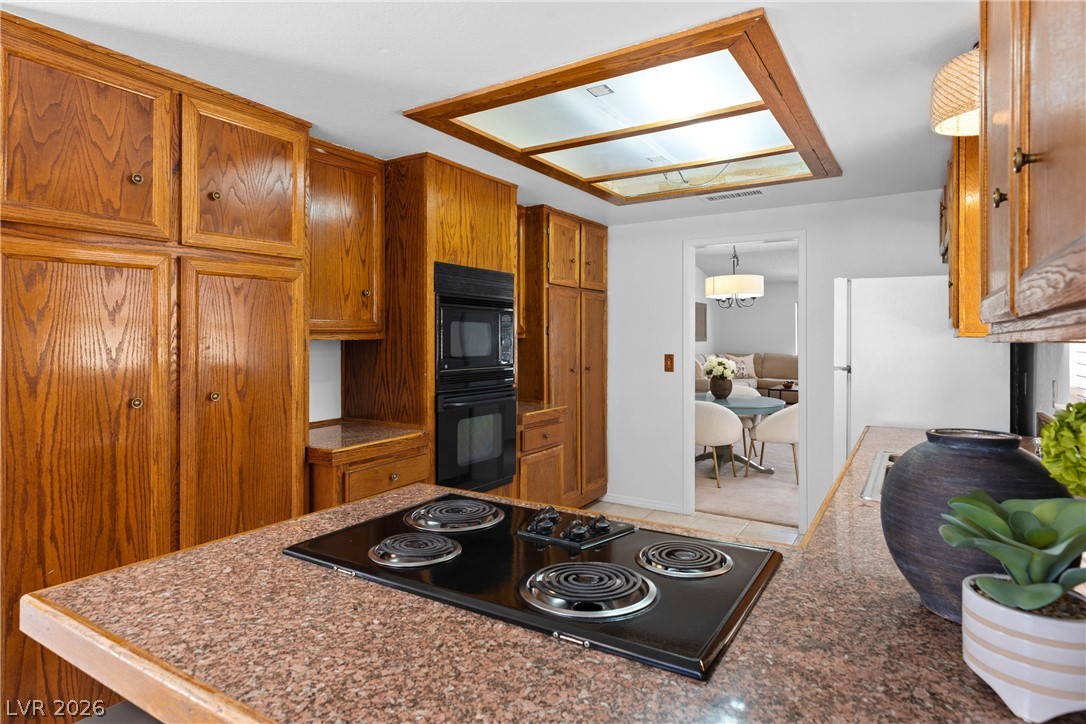
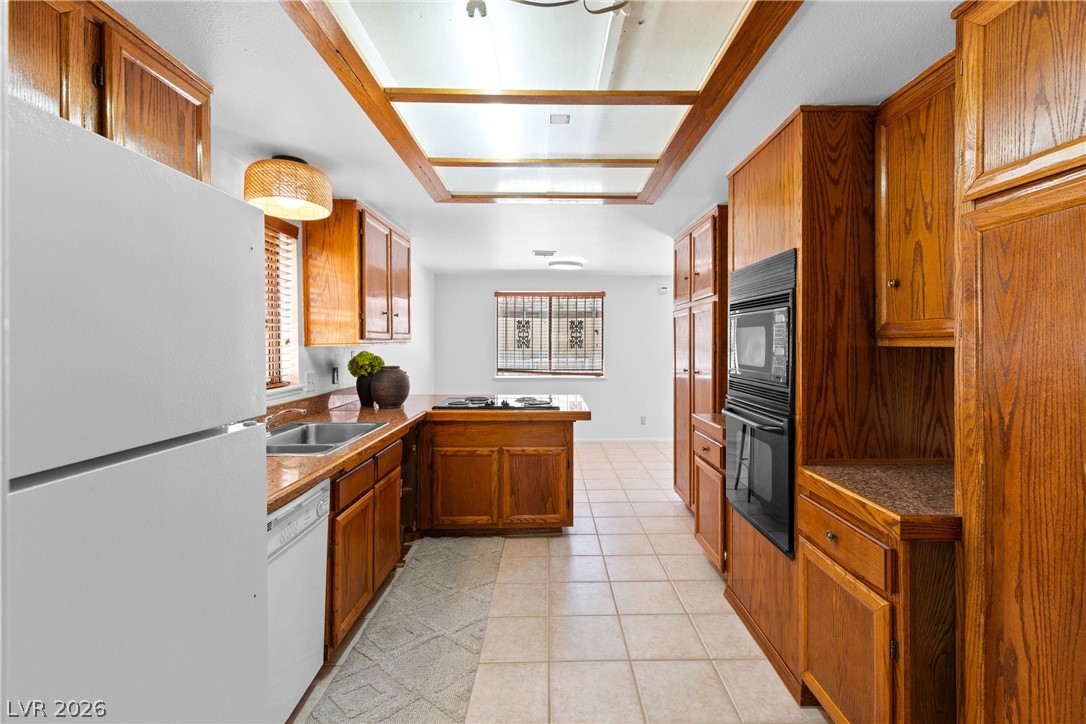
Rich wood cabinetry and tile flooring define this classic kitchen layout.
FORMAL LIVING ROOM. An inviting brick fireplace anchors this comfortable living space finished with wall-to-wall carpeting.
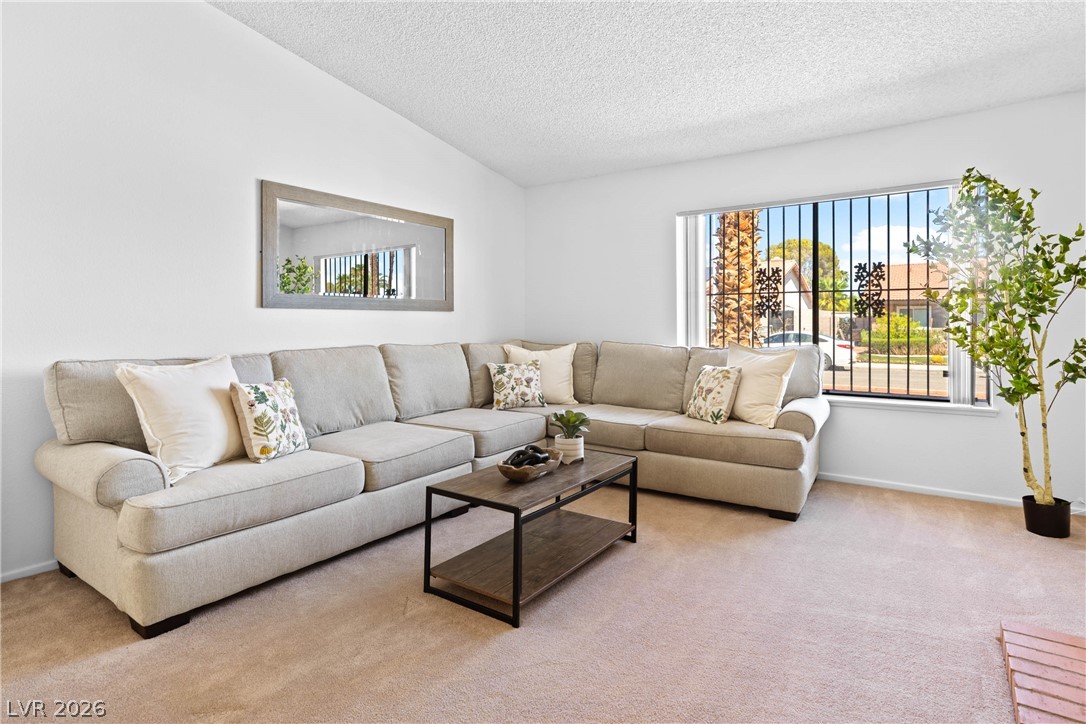
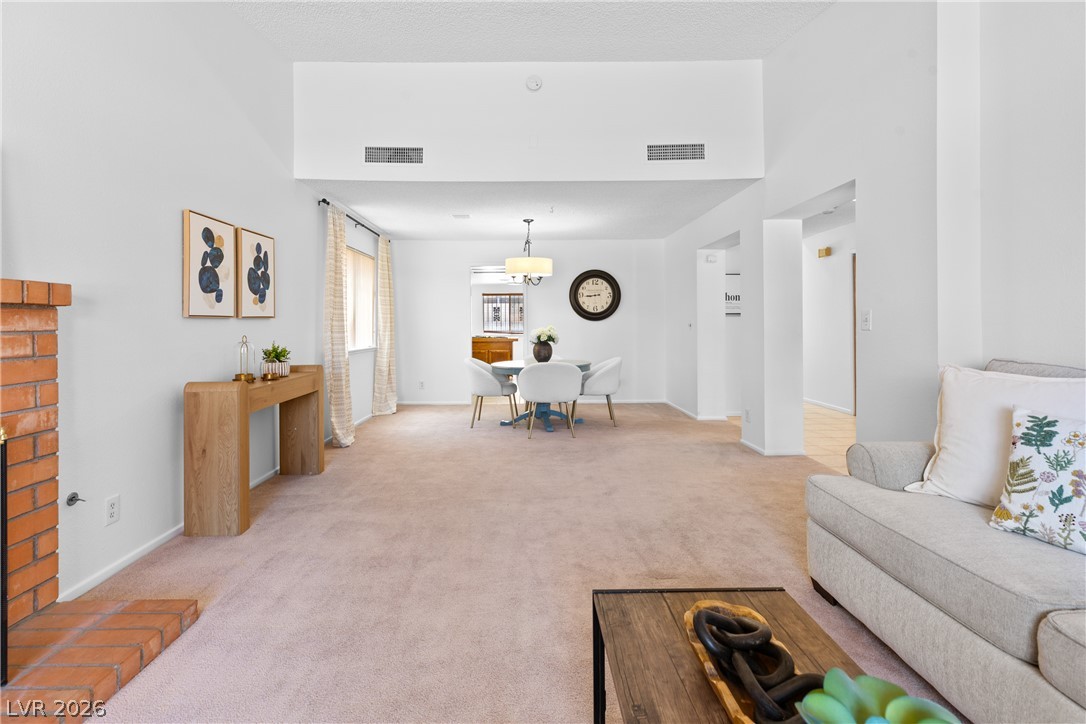
FORMAL LIVING ROOM. Plentiful natural light fills this vaulted living room complete with neutral carpeting.
Wall-to-wall carpeting and a classic brick fireplace anchor this inviting living space.
A brick fireplace anchors this comfortable living area featuring wall-to-wall carpeting and a wide window.
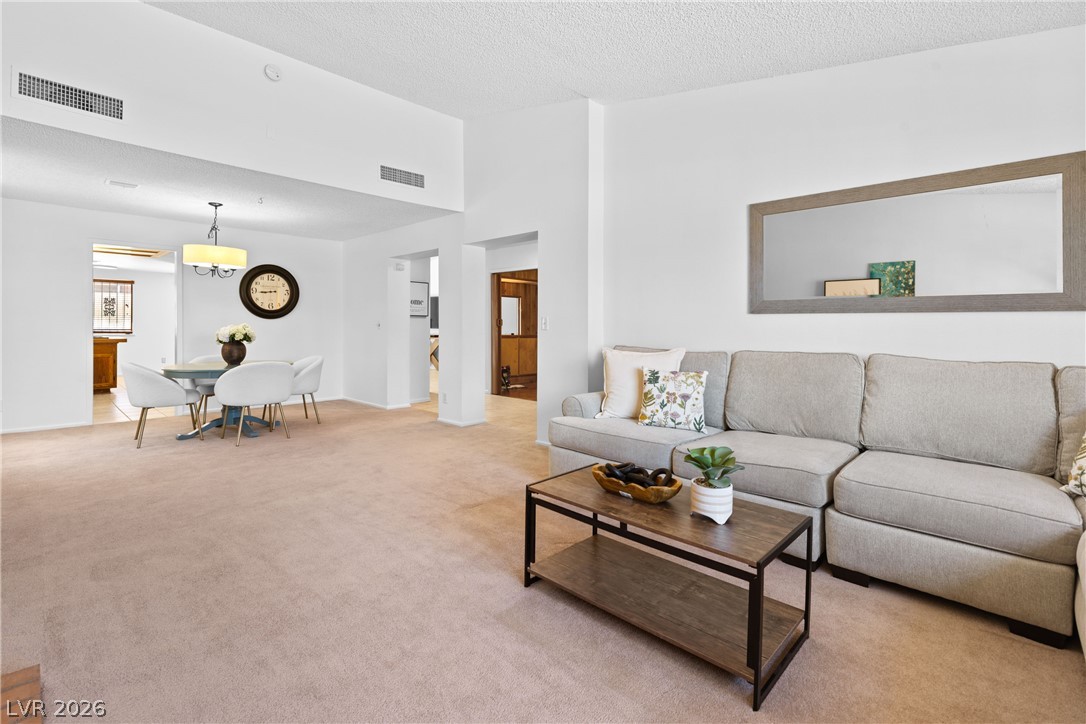
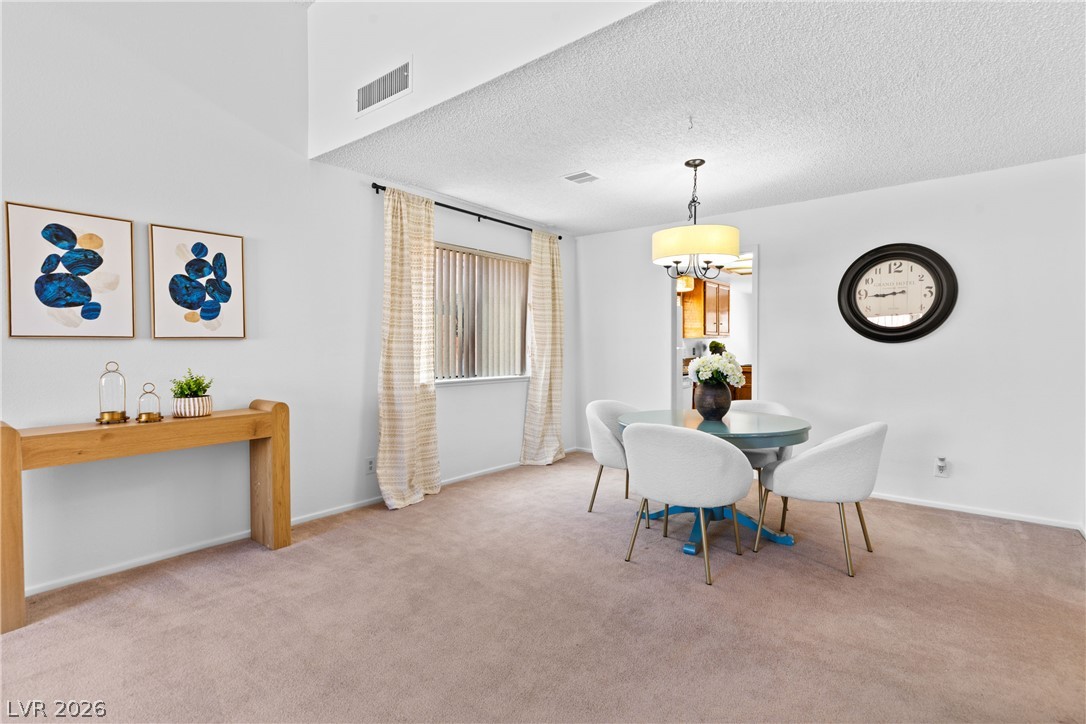
FORMAL LIVING ROOM/DINING ROOM. An open-concept living area flows seamlessly into the dining space under high ceilings and plush carpeting.
FORMAL LIVING ROOM/DINING ROOM. An open living space highlights a classic brick fireplace and seamless flow to the dining area.
FORMAL LIVING ROOM/DINING ROOM. Plush carpeting anchors this inviting dining space situated beneath a high ceiling.
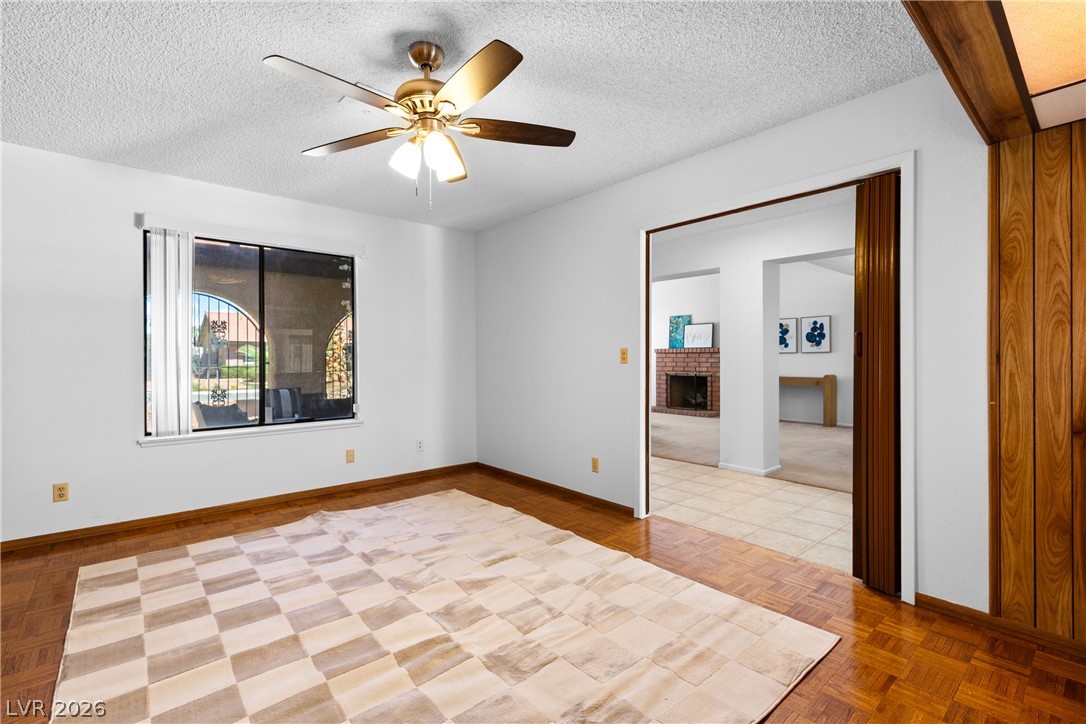
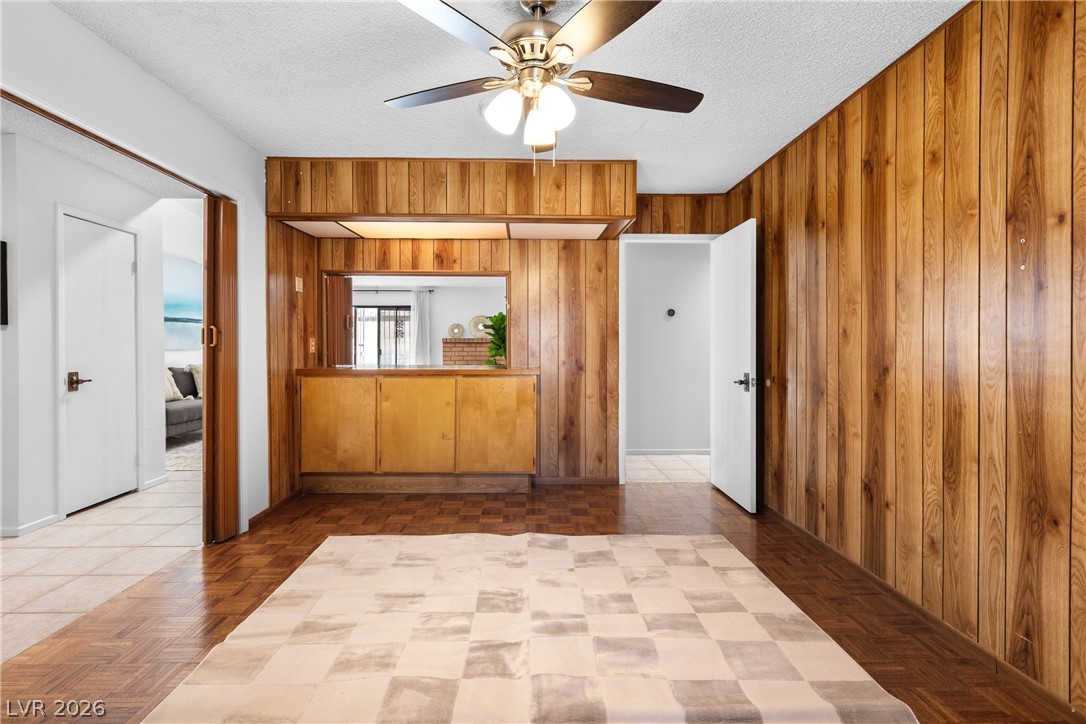
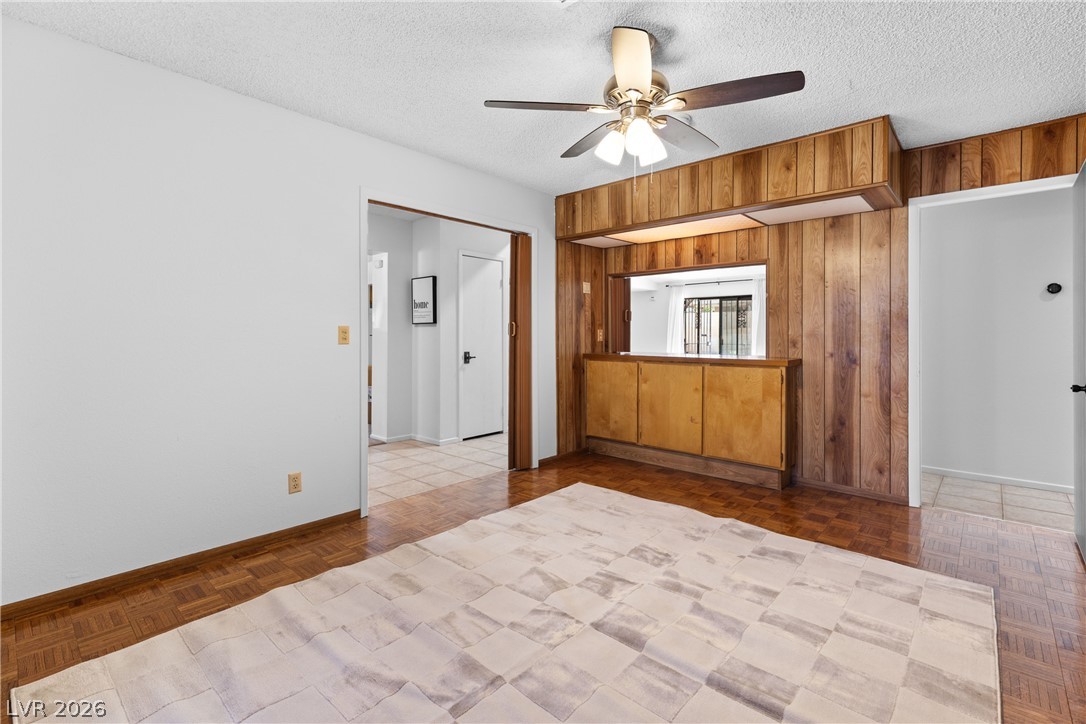
DEN OR OFFICE. Rich wood parquet floors lay a classic foundation in this versatile, light-filled living area.
DEN OR OFFICE. Rich wood paneling and parquet flooring define this versatile interior space.
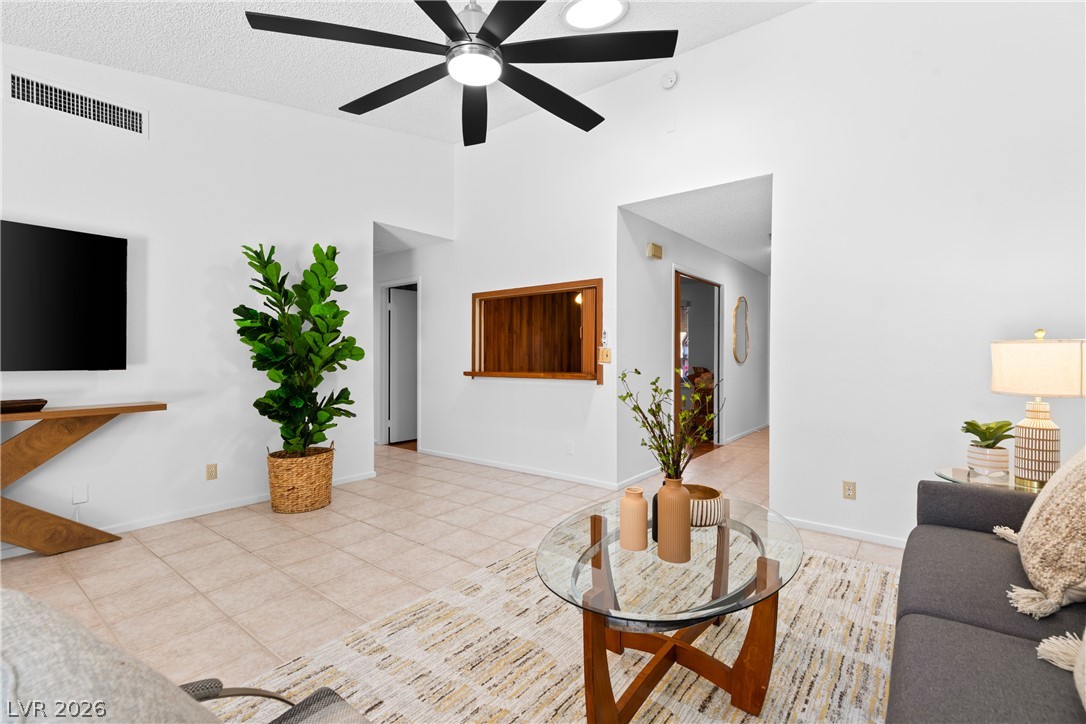
DEN OR OFFICE. Rich wood paneling and parquet flooring define this versatile living space with pass-through counter.
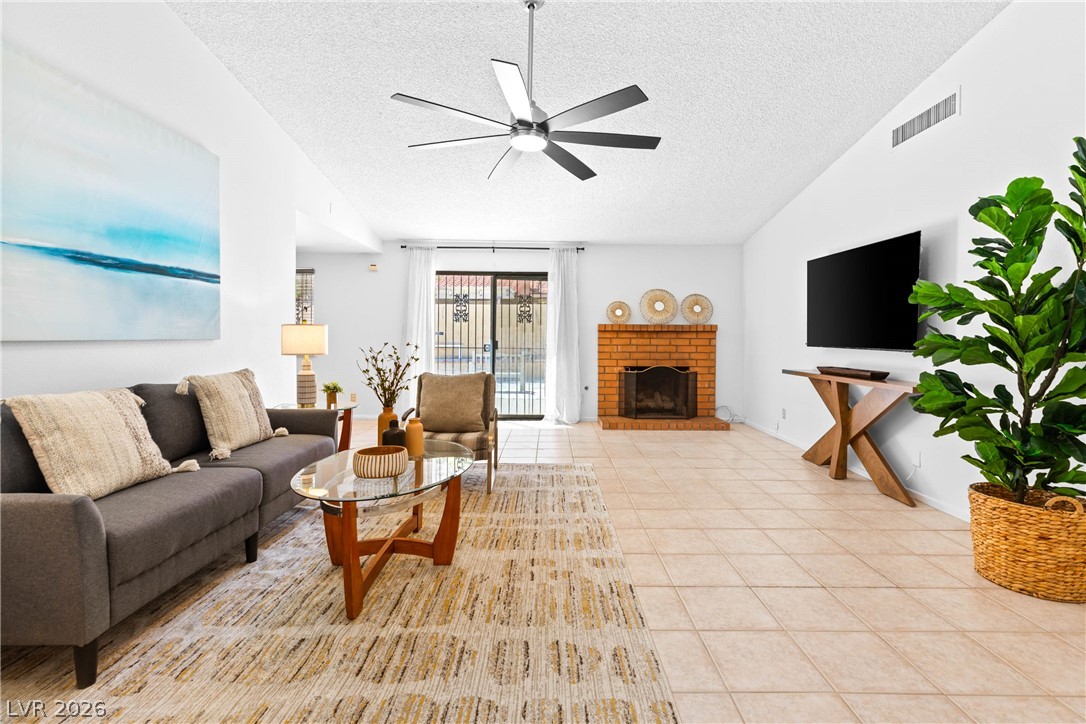
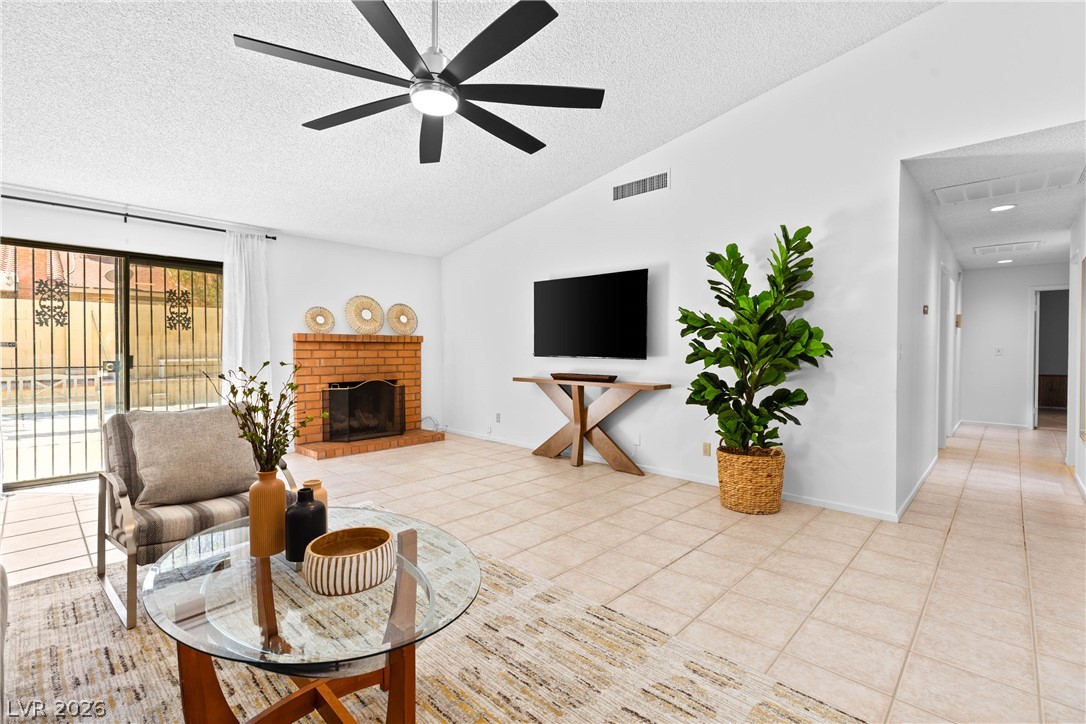
Tiled flooring and a 2nd BRICK fireplace anchor this spacious, light-filled living area.
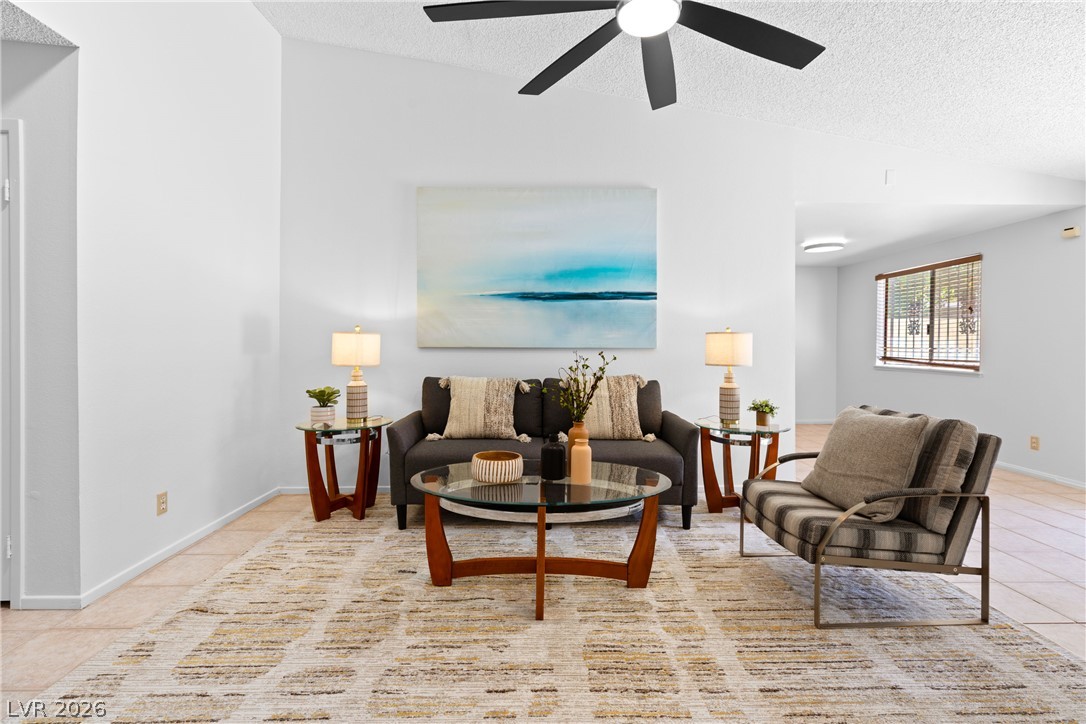
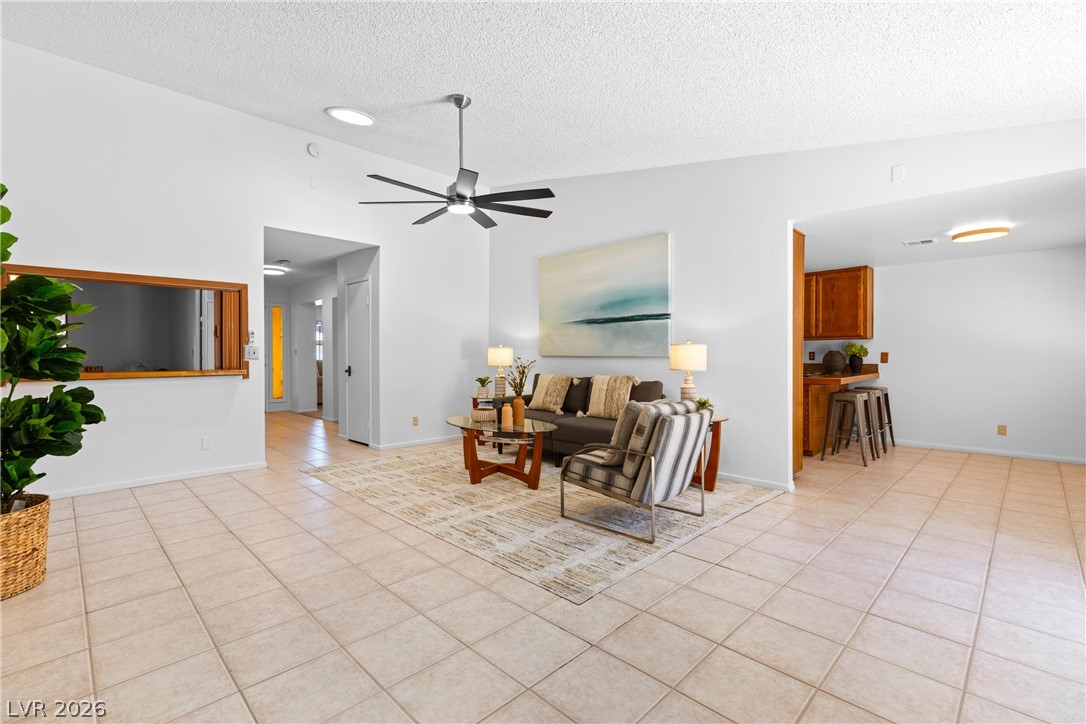
High vaulted ceilings and tile flooring create a spacious, airy atmosphere in this living area.
Smooth tile flooring and clean white walls establish a bright, modern backdrop in this space.
LARGE GREAT ROOM W/PITCHED CEILINGS! An inviting tiled living space boasts a 2nd fireplace & sliding glass doors.
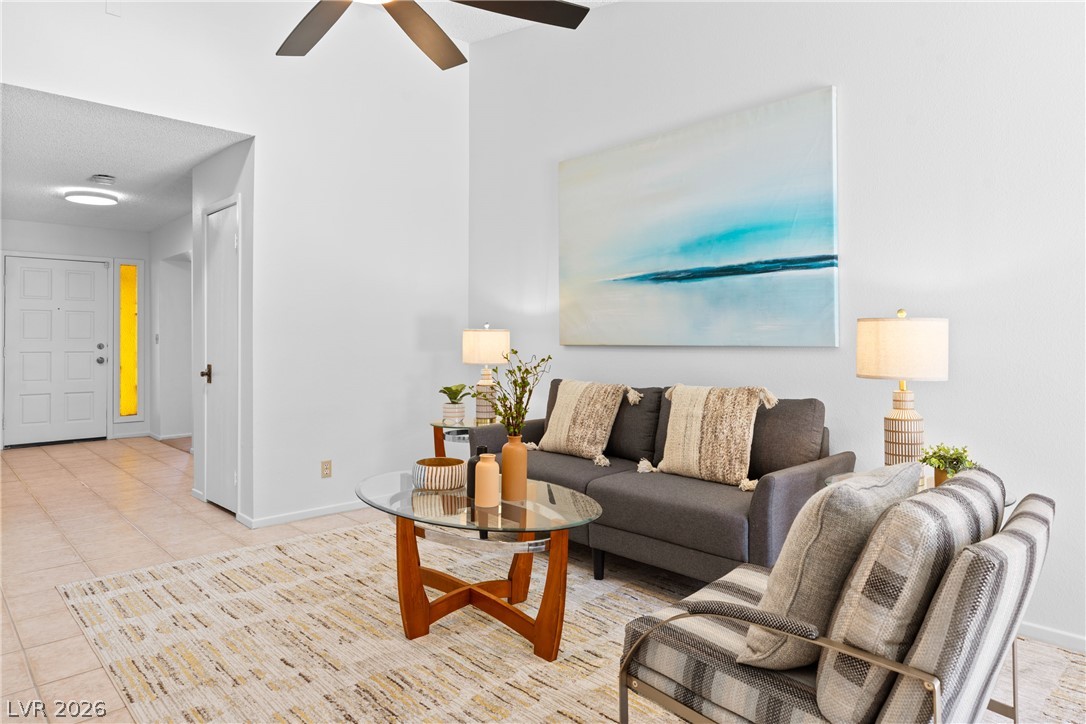
High ceilings and continuous tile flooring define this airy entryway and living space.
Tiled flooring and high ceilings elevate this welcoming, open-concept living area.
Tiled flooring and vaulted ceilings define this airy, open-concept living area.
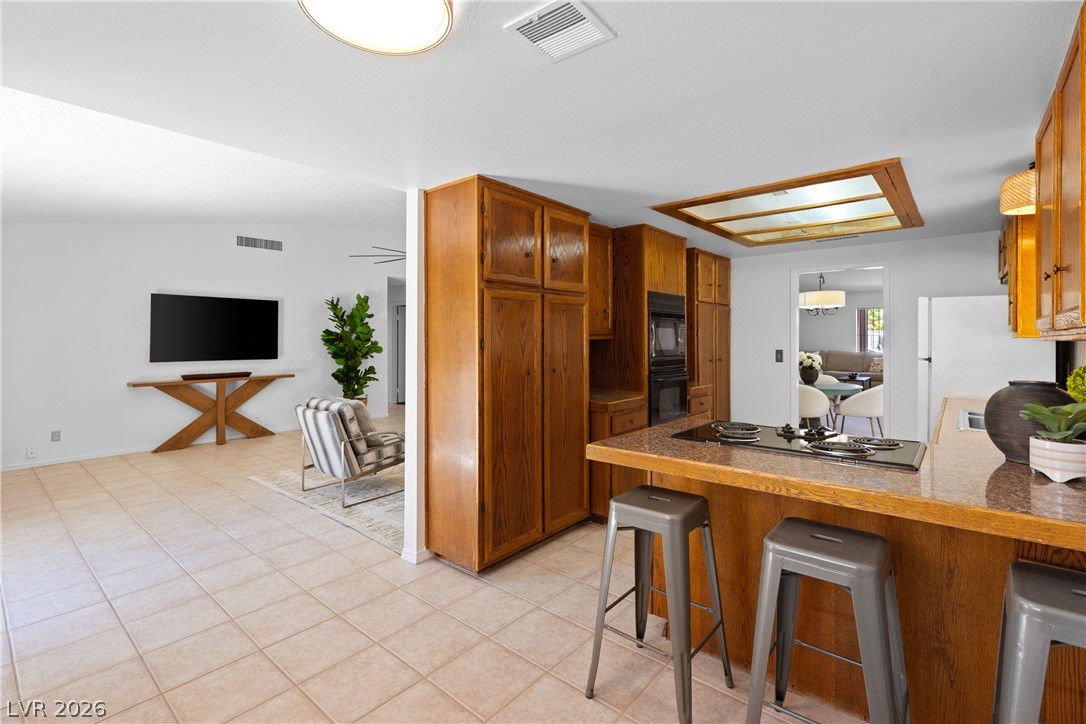
Warm wood cabinetry and tile flooring connect the kitchen directly to the living space.
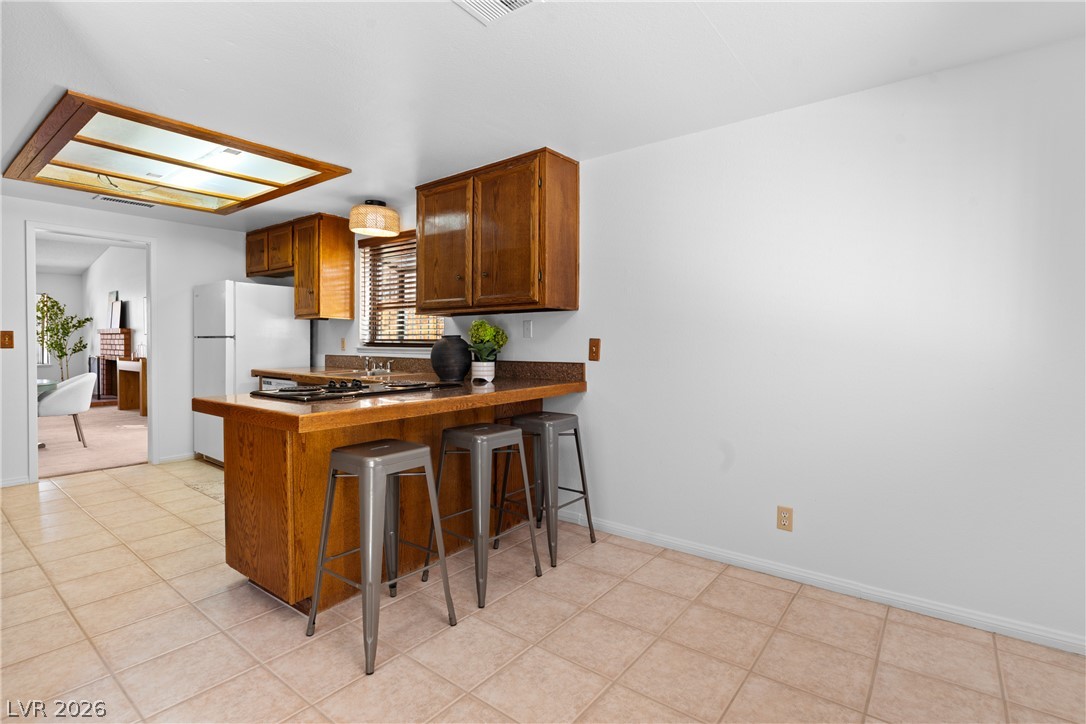
Timeless wood cabinetry and tile flooring anchor this functional kitchen with breakfast bar seating.
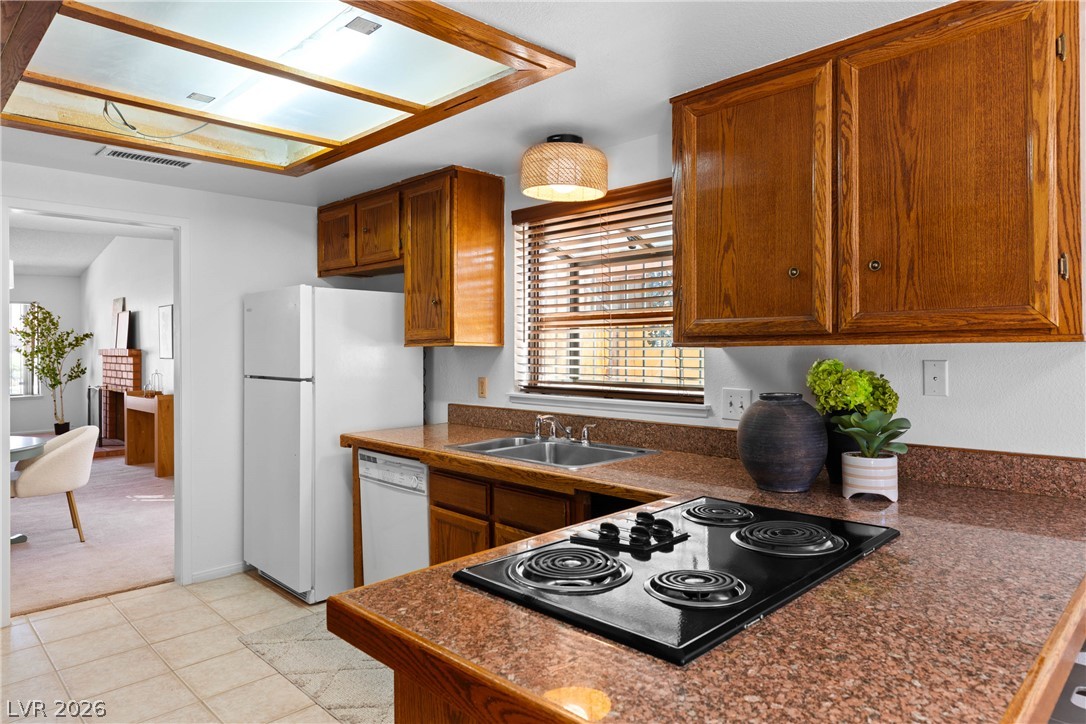
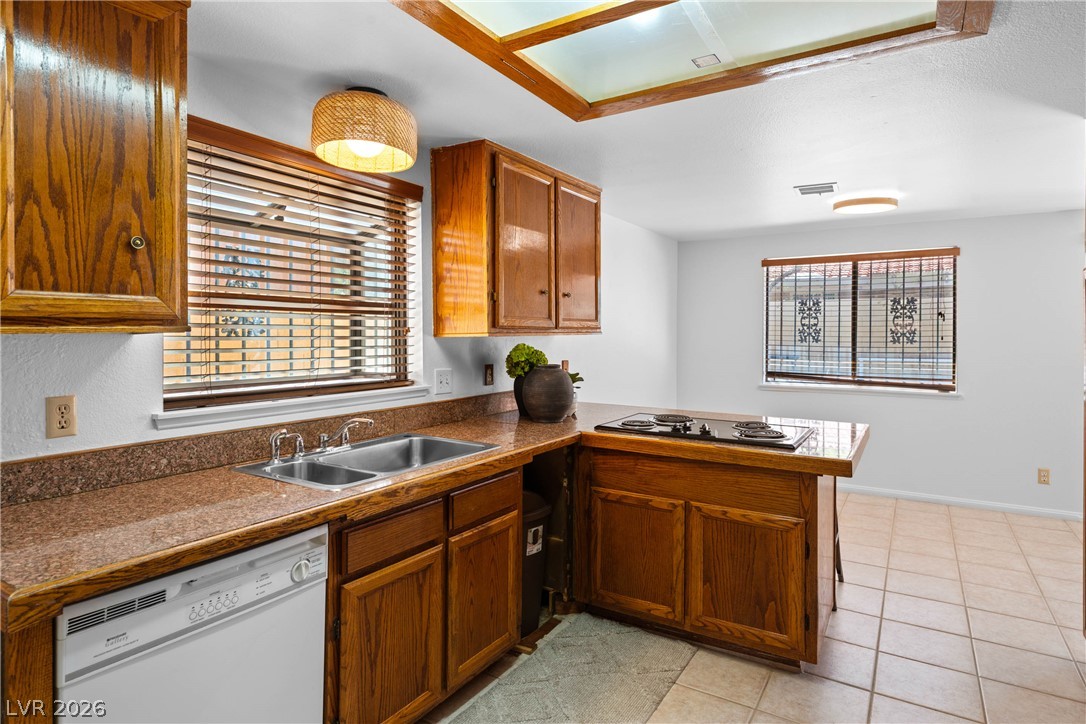
Rich wood cabinetry and speckled stone countertops define this functional kitchen workspace.
Rich wood cabinetry surrounds a central island featuring an integrated electric cooktop.
Rich wood cabinetry and classic tile flooring define this spacious galley kitchen layout.
Warm wood cabinetry and granite counters define this classic culinary space with abundant natural light.
Tiled flooring and a 2nd brick fireplace anchor this spacious, light-filled living area.
An accommodating bedroom features soft wall-to-wall carpeting and smooth neutral walls.
Glass sliding doors open to the outdoors, filling this comfortable space with natural light.
Sliding glass doors open directly to the outdoor patio from this carpeted living space.
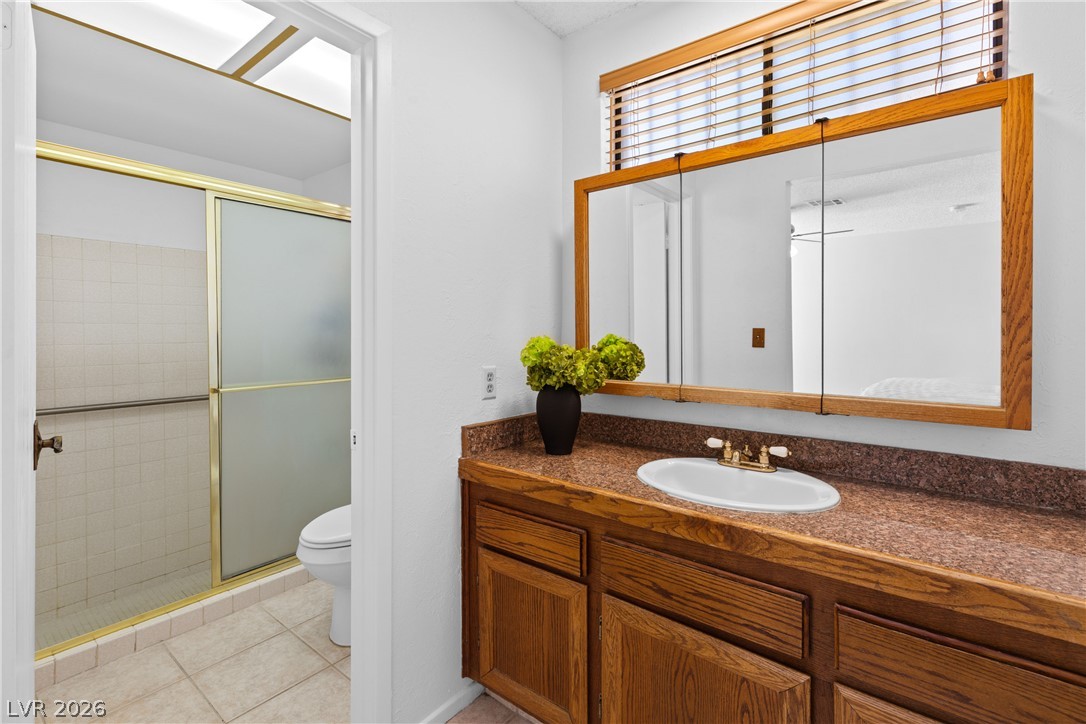
An oak vanity with a stone countertop sits adjacent to a tiled walk-in shower.
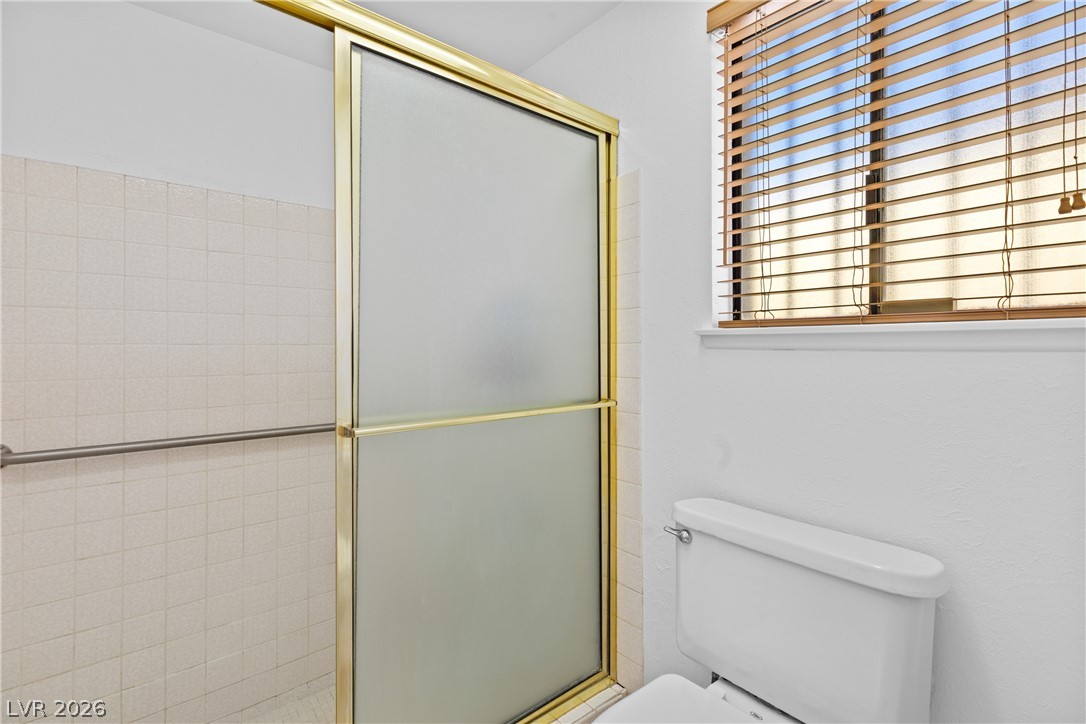
Tiled walls and a sliding glass door define the shower area alongside classic window blinds.
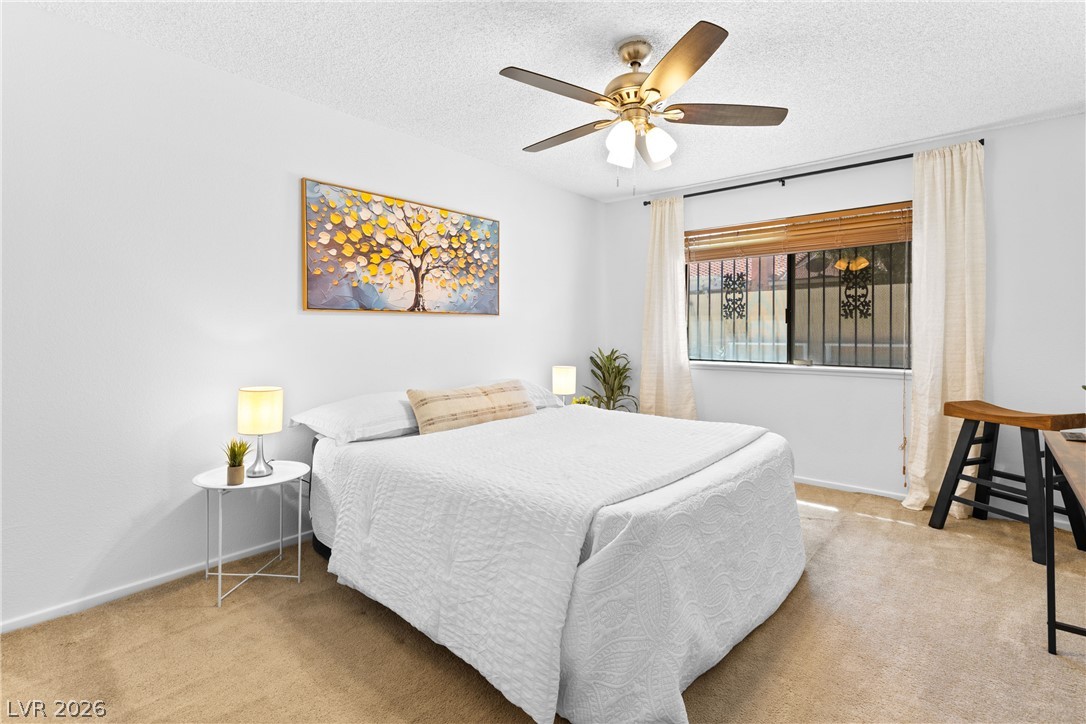
BEDROOM #2. Natural light pours through a large window overlooking the serene, plush carpeted bedroom.
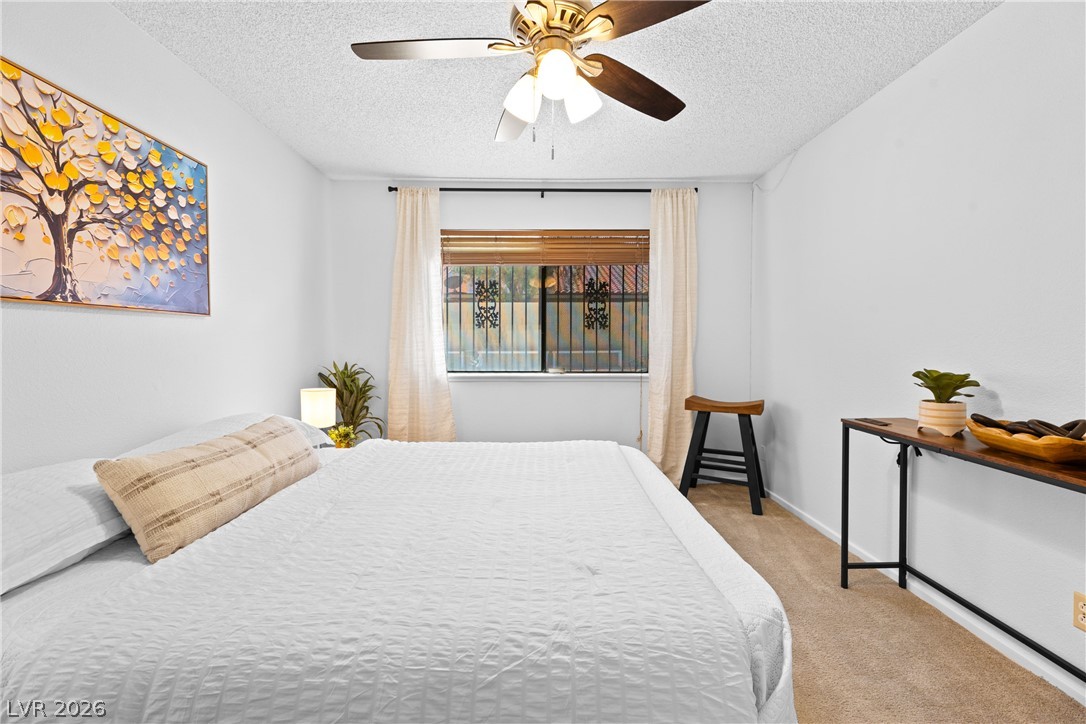
BEDROOM #2. Plush carpeting and a wide window create a comfortable, inviting atmosphere.
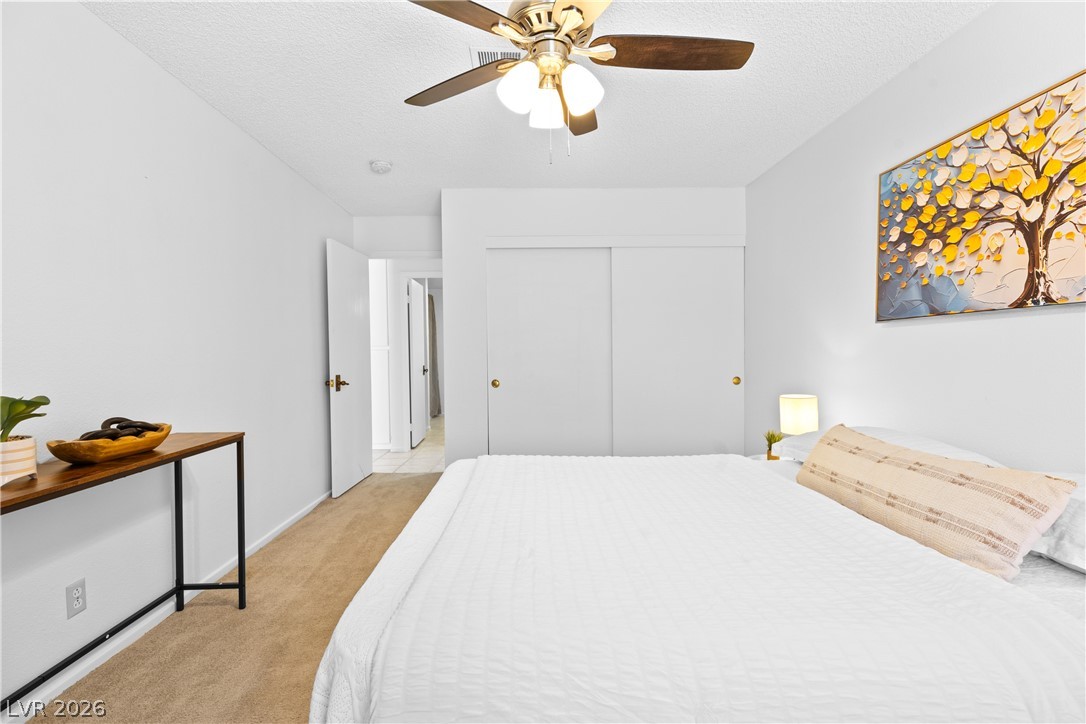
BEDROOM #2. Plush carpeting and integrated closet storage define this serene bedroom space.
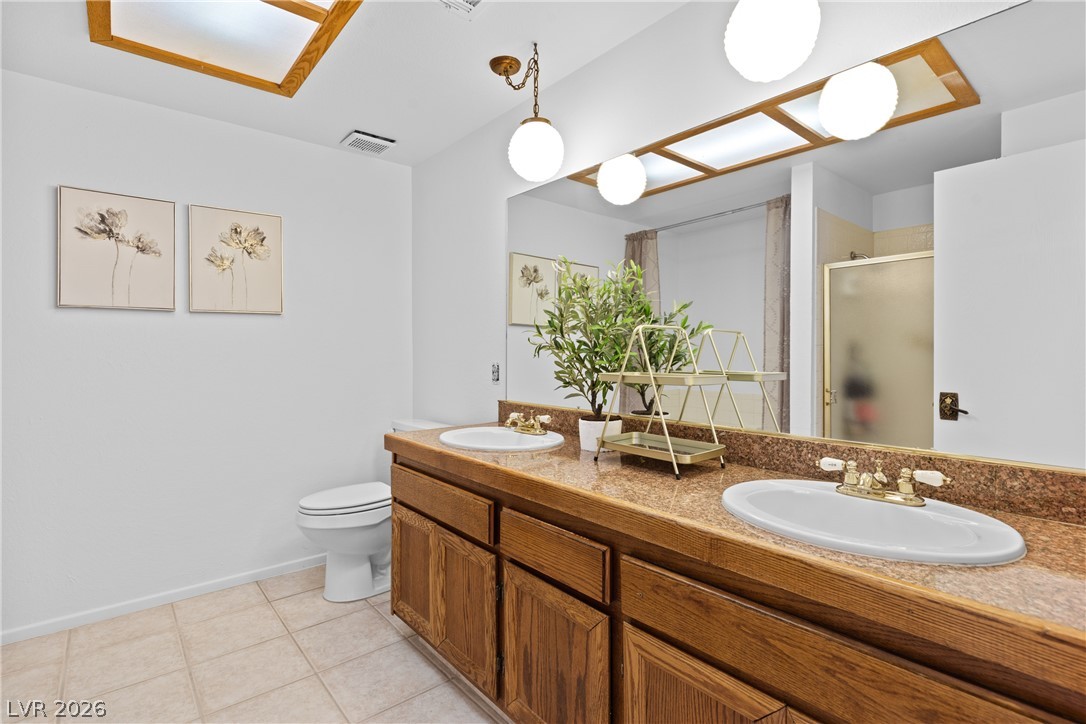
GUEST BATHROOM WITH SEPARATE TUB AND WALK-IN SHOWER. An expansive vanity mirror complements the double sinks and tiled flooring in this bathroom.
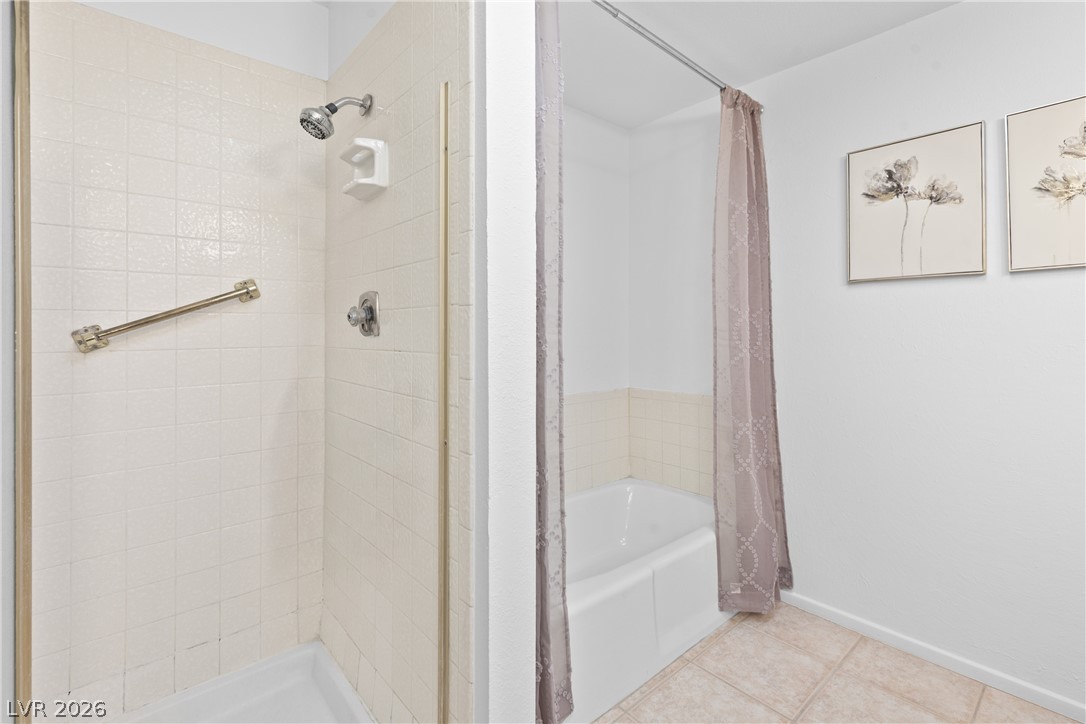
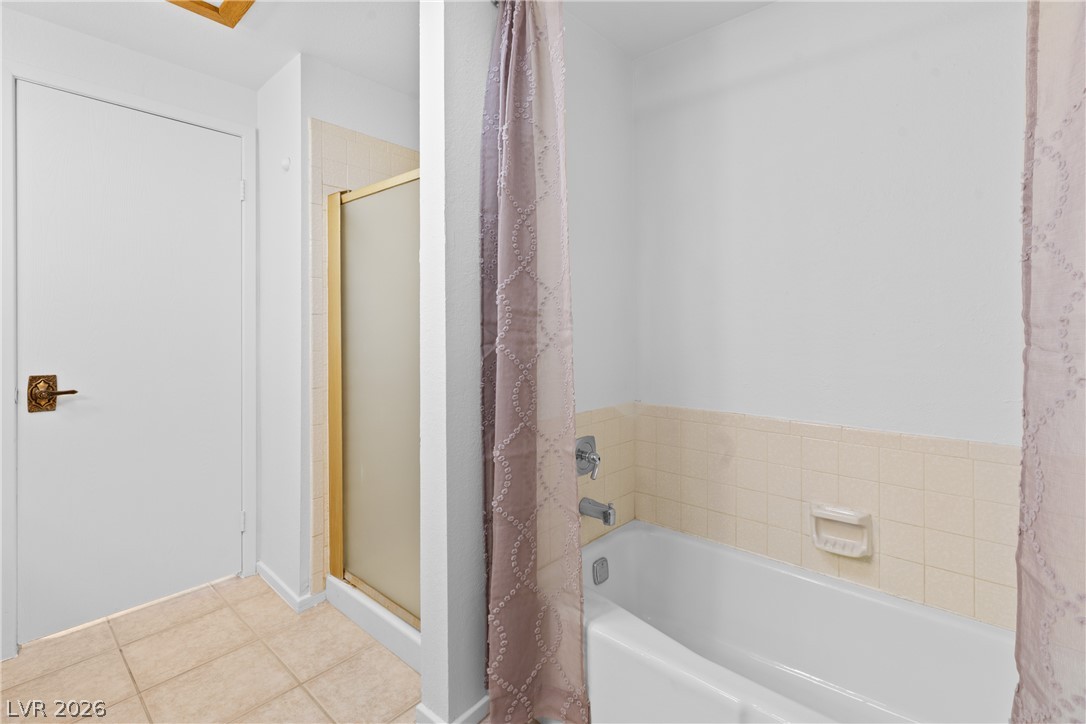
GUEST BATHROOM WITH SEPARATE TUB AND WALK-IN SHOWER. A separate walk-in shower stands adjacent to the tiled tub area in this functional bathroom.
GUEST BATHROOM WITH SEPARATE TUB AND WALK-IN SHOWER. A functional bathroom setup includes a separate soaking tub alongside a walk-in shower stall.
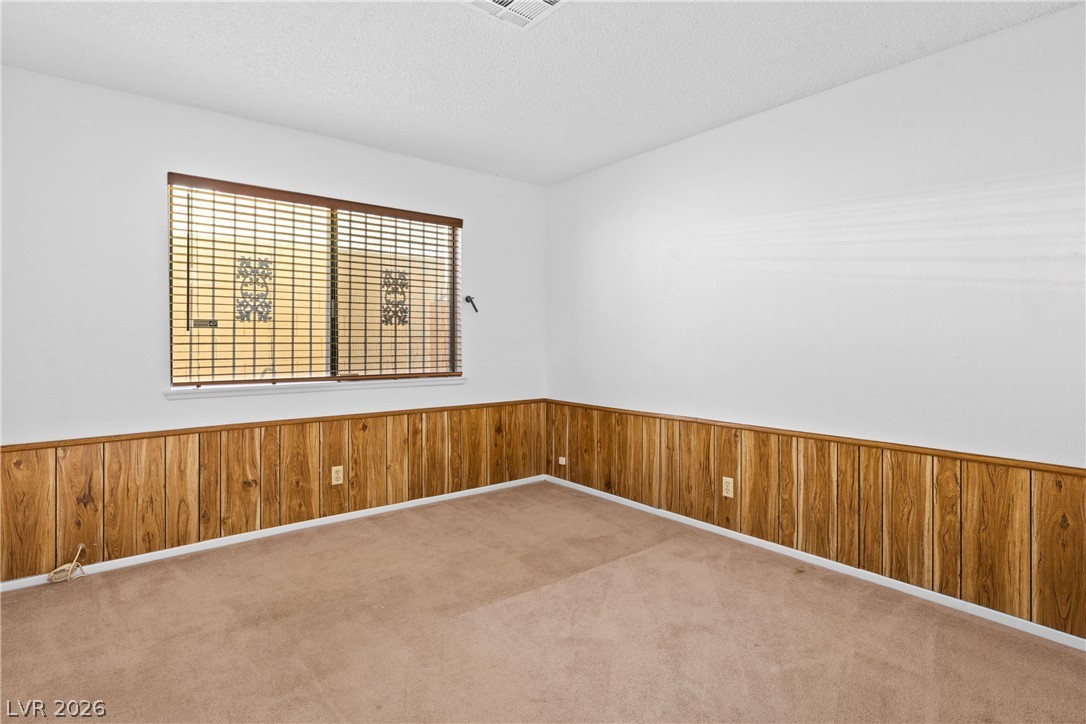
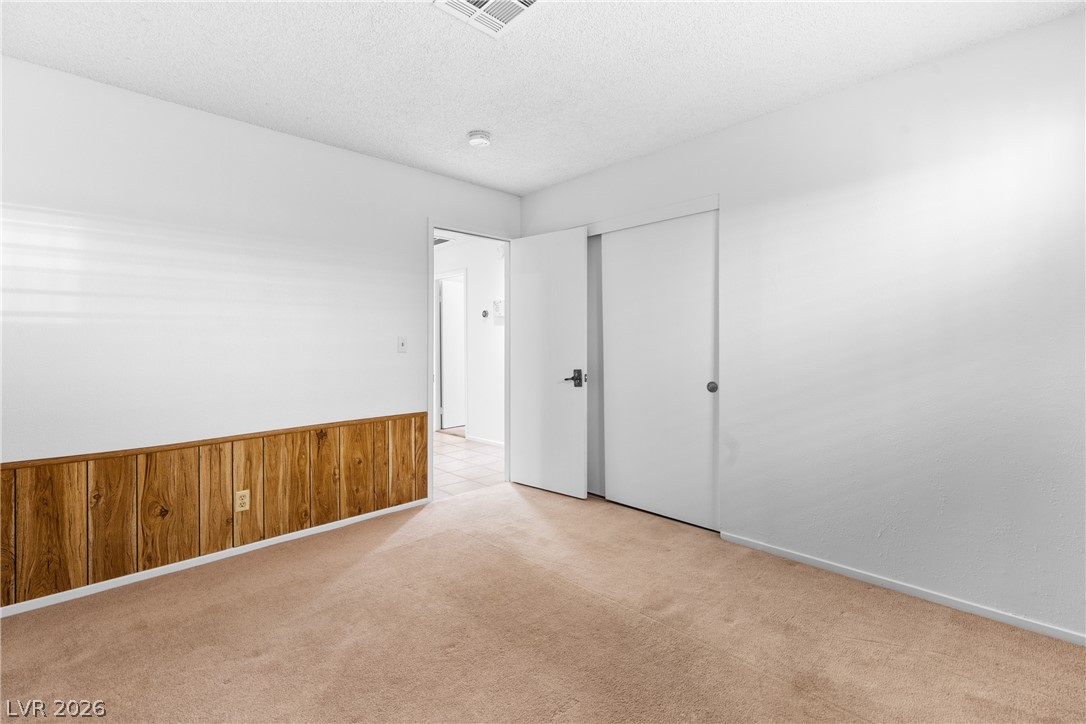
BEDROOM #3. Classic wood wainscoting and wall-to-wall carpeting define this versatile interior space.
BEDROOM #3. Warm carpeted flooring and classic wood wainscoting define this inviting bedroom space.
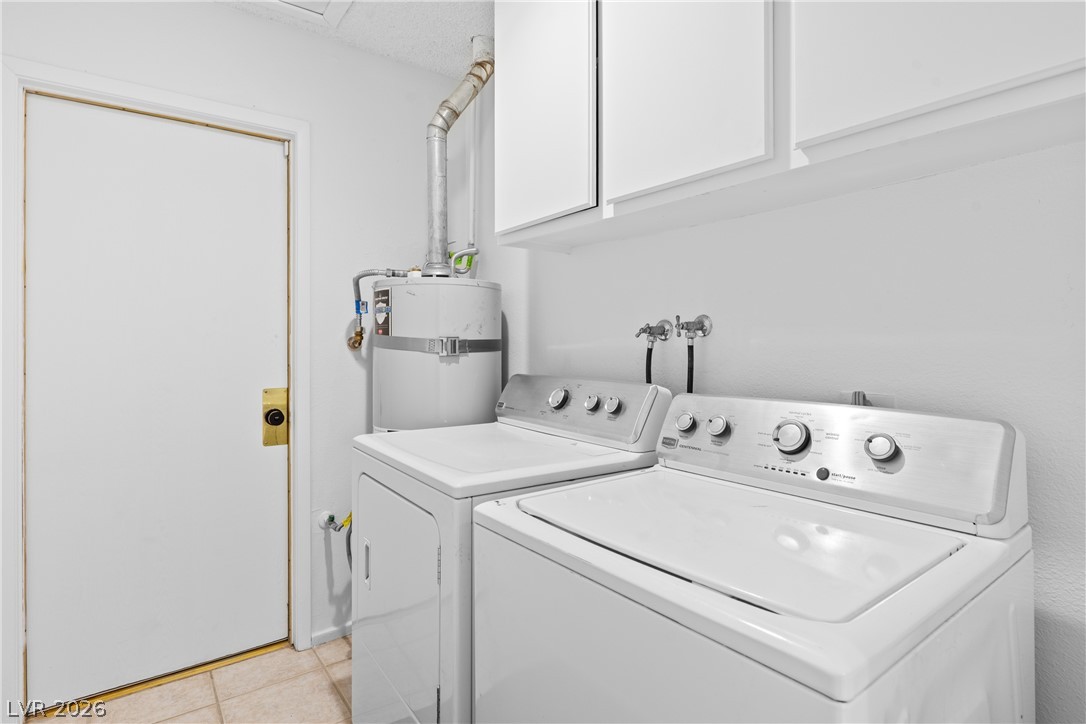
INTERIOR LAUNDRY ROOM. WASHER & DRYER INCLUDED! A functional laundry area includes overhead storage cabinets and durable tile flooring.
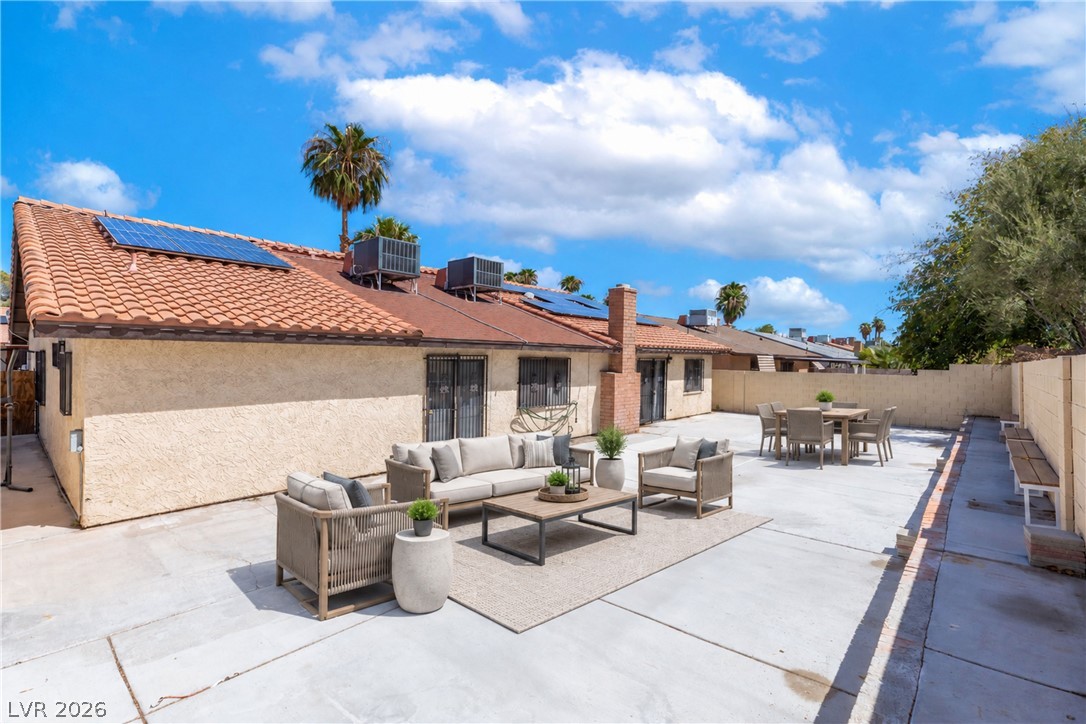
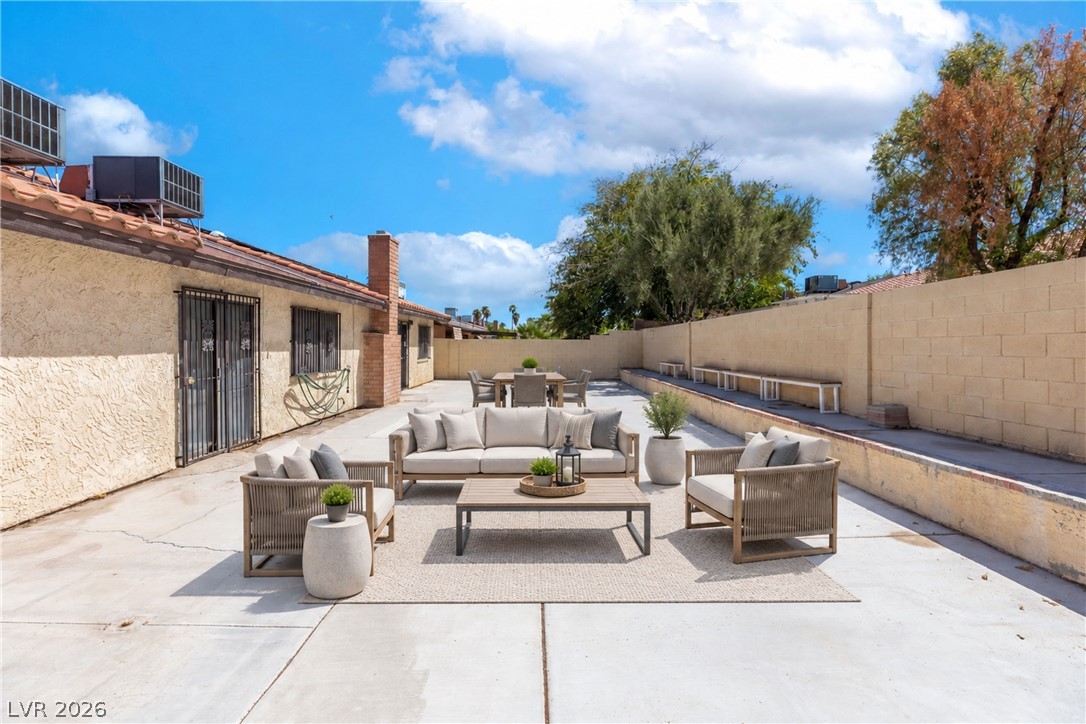
VIRTUALLY STAGED. A spacious concrete patio is enclosed by a privacy wall under open skies.
VIRTUALLY STAGED. An expansive concrete patio serves as a spacious outdoor retreat enclosed by privacy walls.
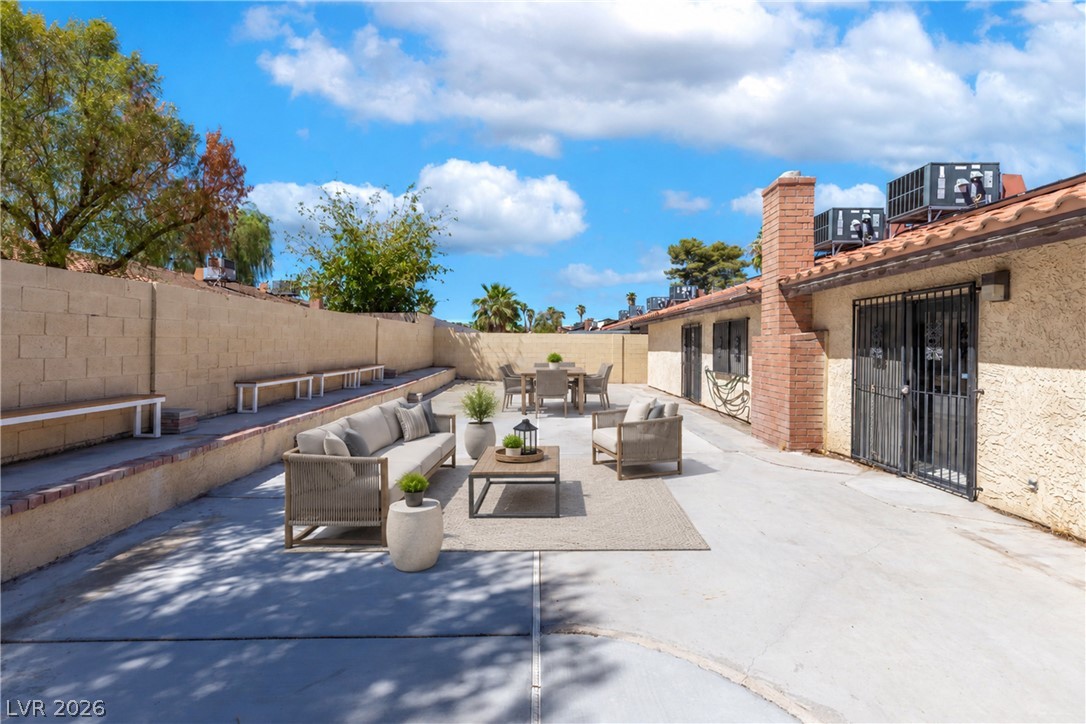
VIRTUALLY STAGED. An expansive concrete patio extends along the rear of this stucco home.
VIRTUALLY STAGED. An expansive concrete patio provides generous space for outdoor dining and relaxation under sunny skies.
VIRTUALLY STAGED. An expansive concrete patio provides an ideal backdrop for outdoor gatherings and relaxation.
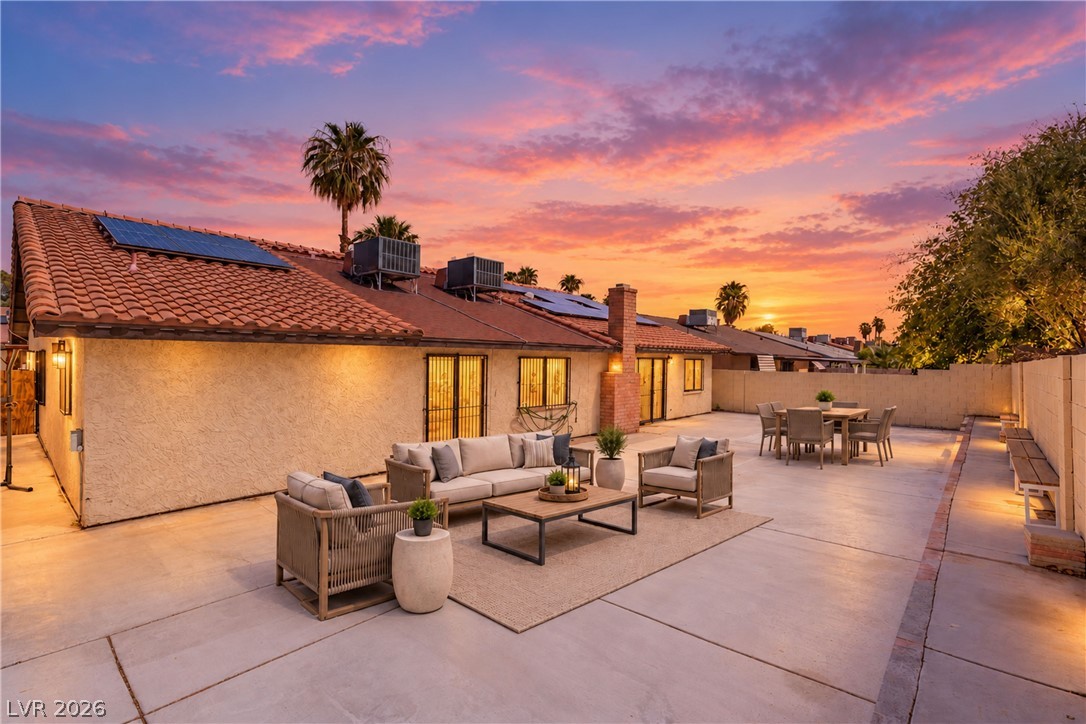
VIRTUALLY STAGED. An expansive concrete patio stretches across the rear of this stucco home at sunset.
Spanish tile roofing and towering palm trees frame this classic stucco home.
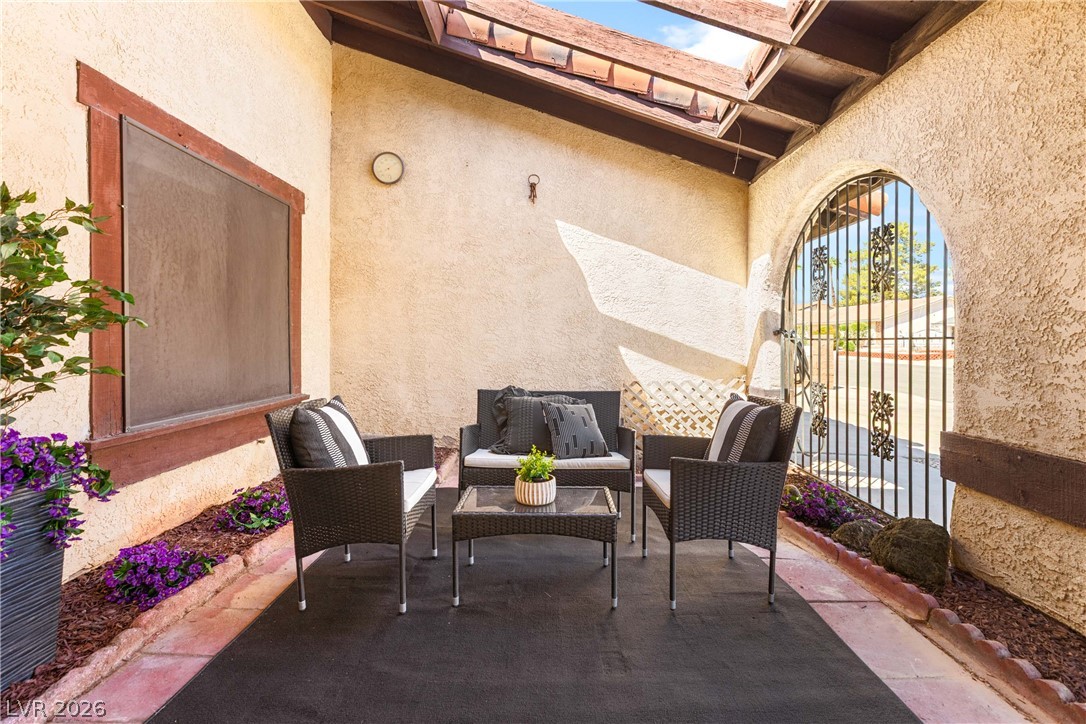
FRONT GATED COURTYARD. A secluded courtyard features textured stucco walls and exposed overhead beams.
CLOSE TO THE STRIP, UNLV & AIRPORT. NO HOA. Classic tile roofing and a spacious concrete driveway anchor this single-level home.