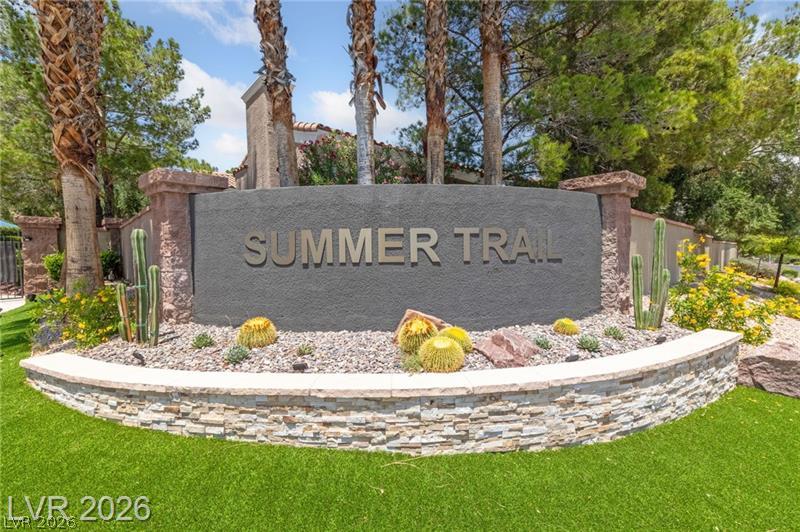
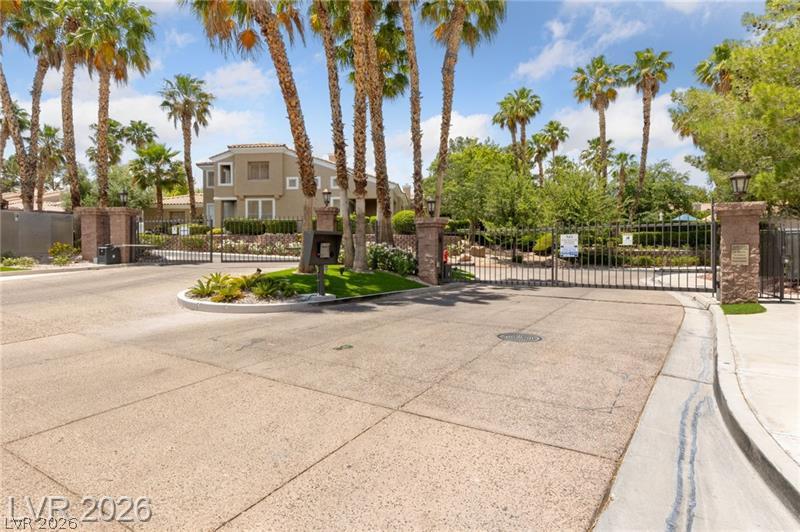
Palm trees and desert landscaping frame the stone-accented community monument sign under clear skies.
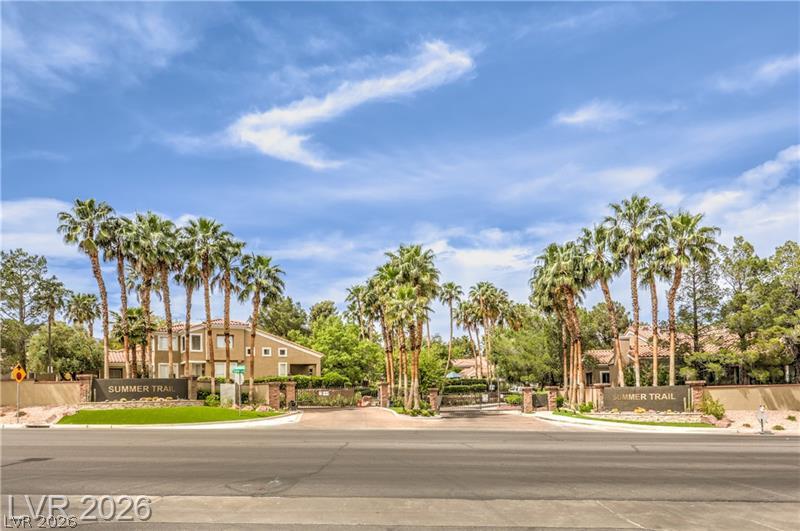
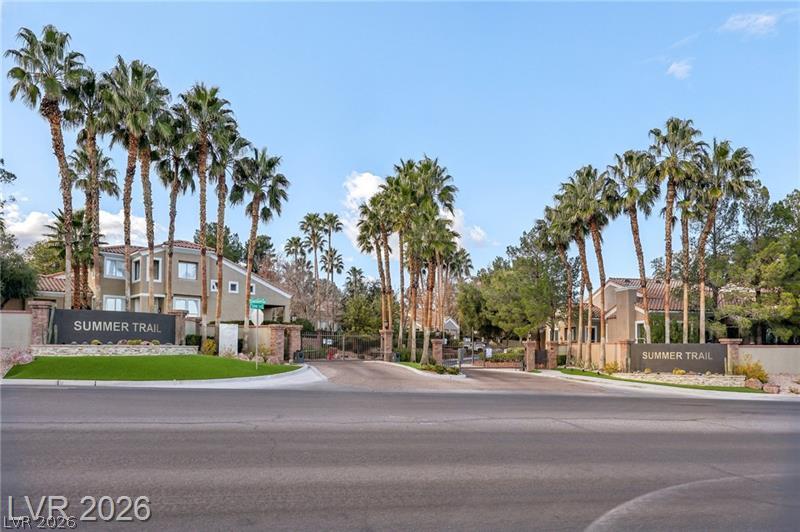
Towering palm trees frame the gated stone entrance under a wide desert sky.
Towering palm trees frame the gated stone and stucco entryways to this neighborhood.
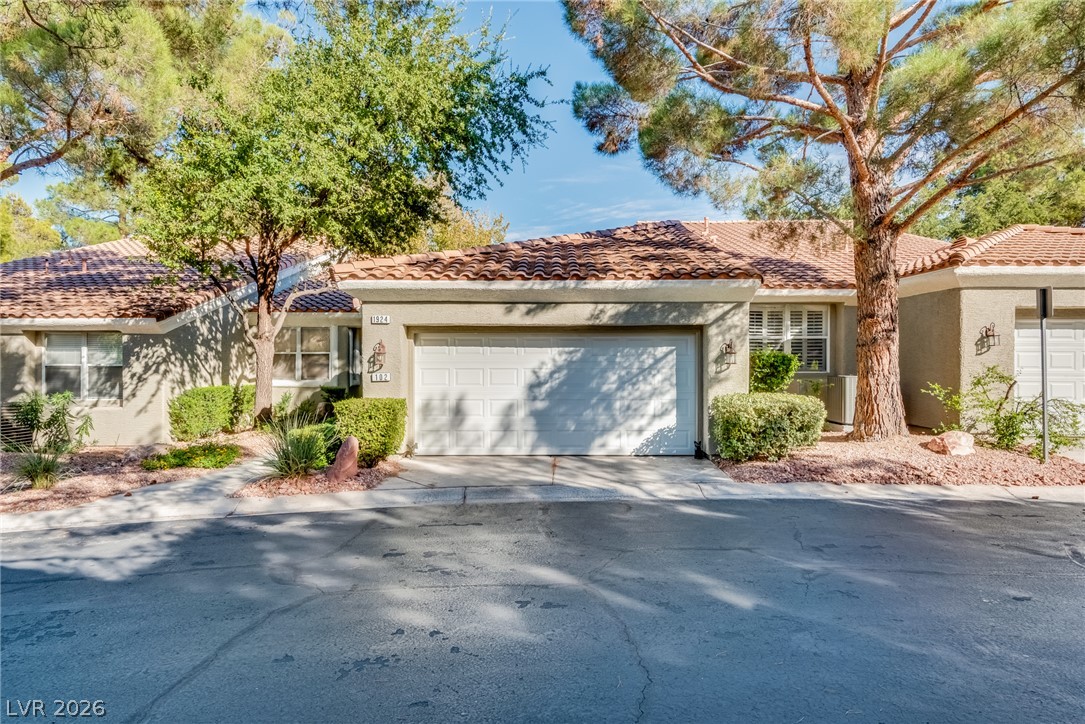
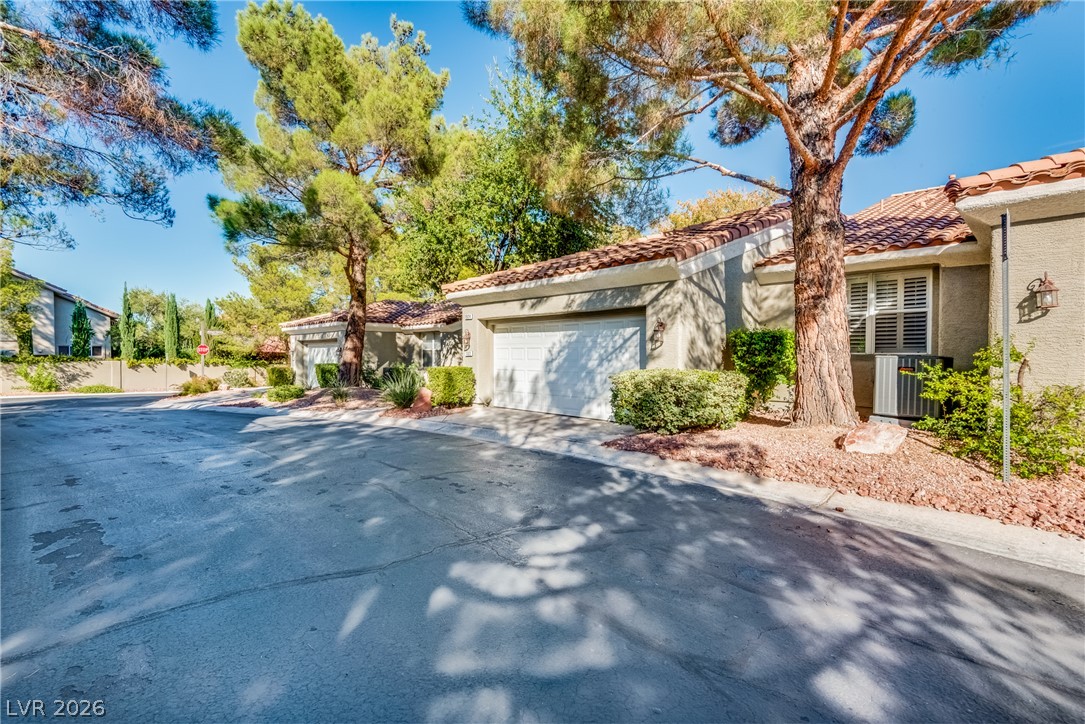
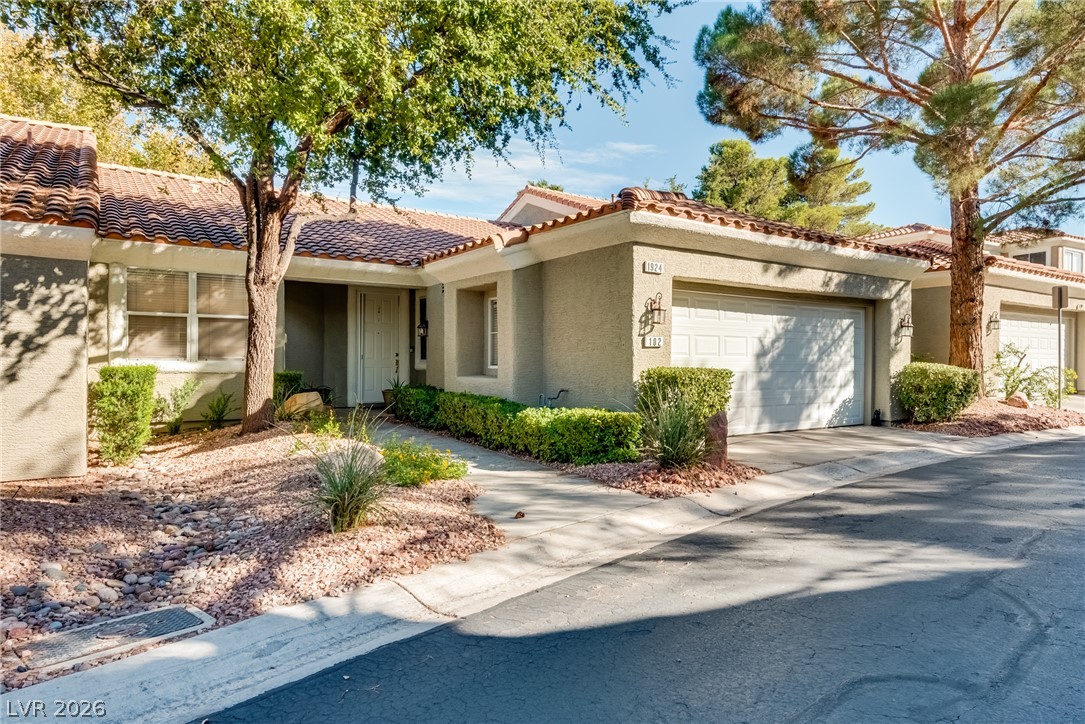
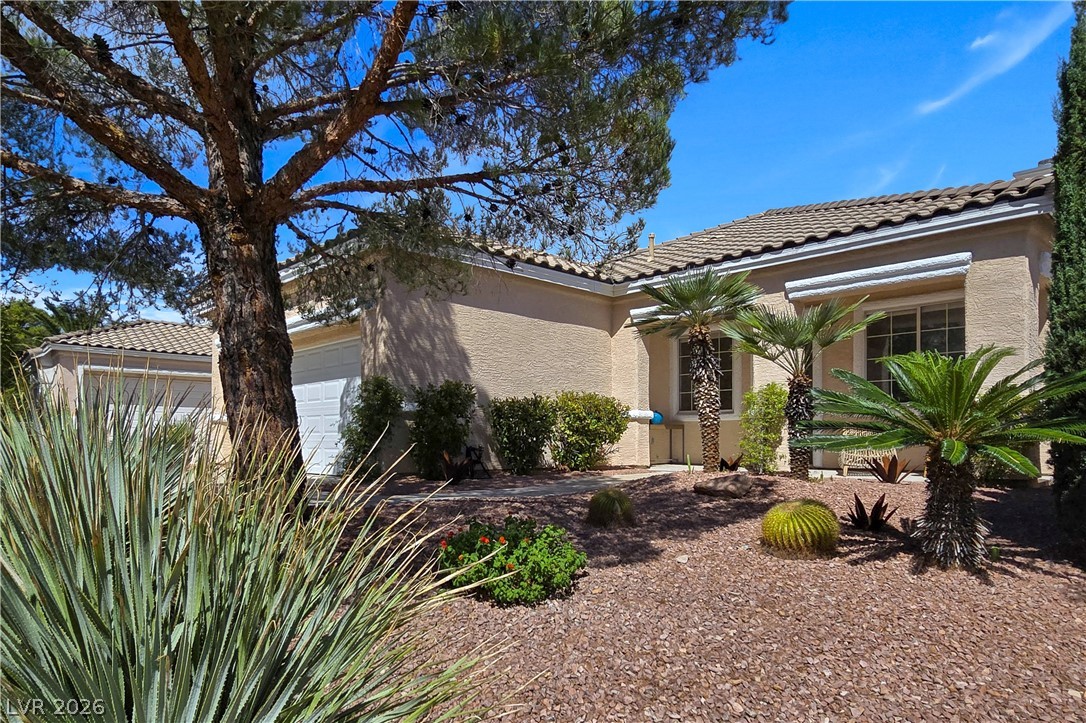
Mature trees frame the elegant Spanish tile roof and pristine stucco exterior of this residence.
Mature trees shade the exterior of this inviting home featuring a clay tile roof.
Spanish tile roof accents and manicured desert landscaping frame this welcoming entryway.
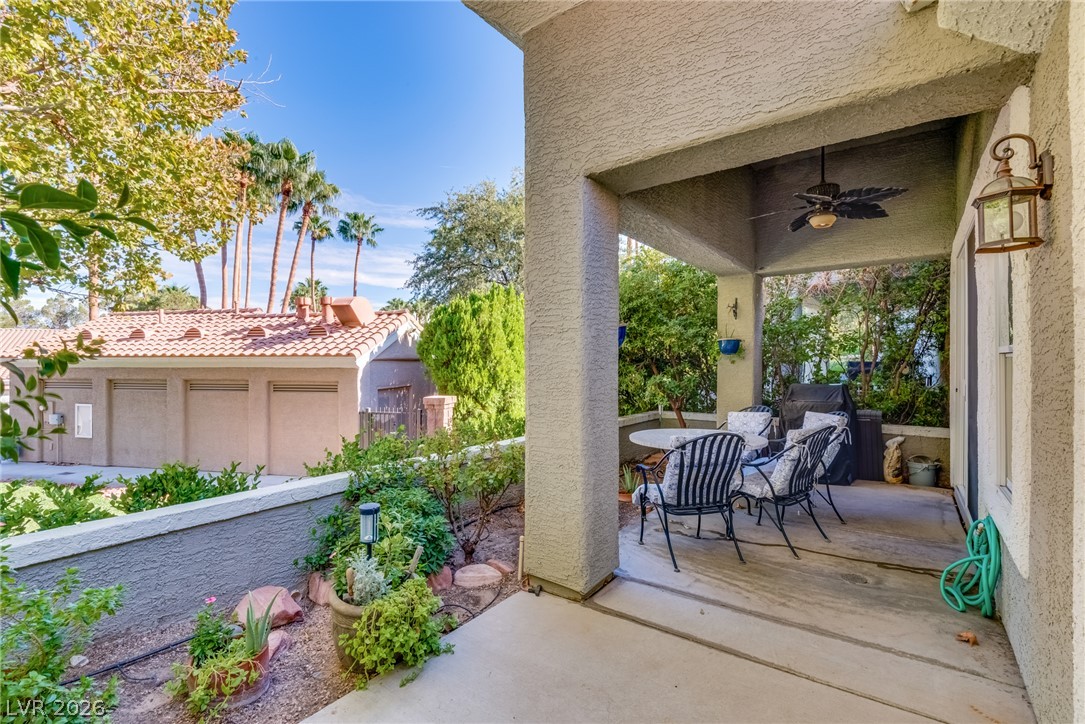
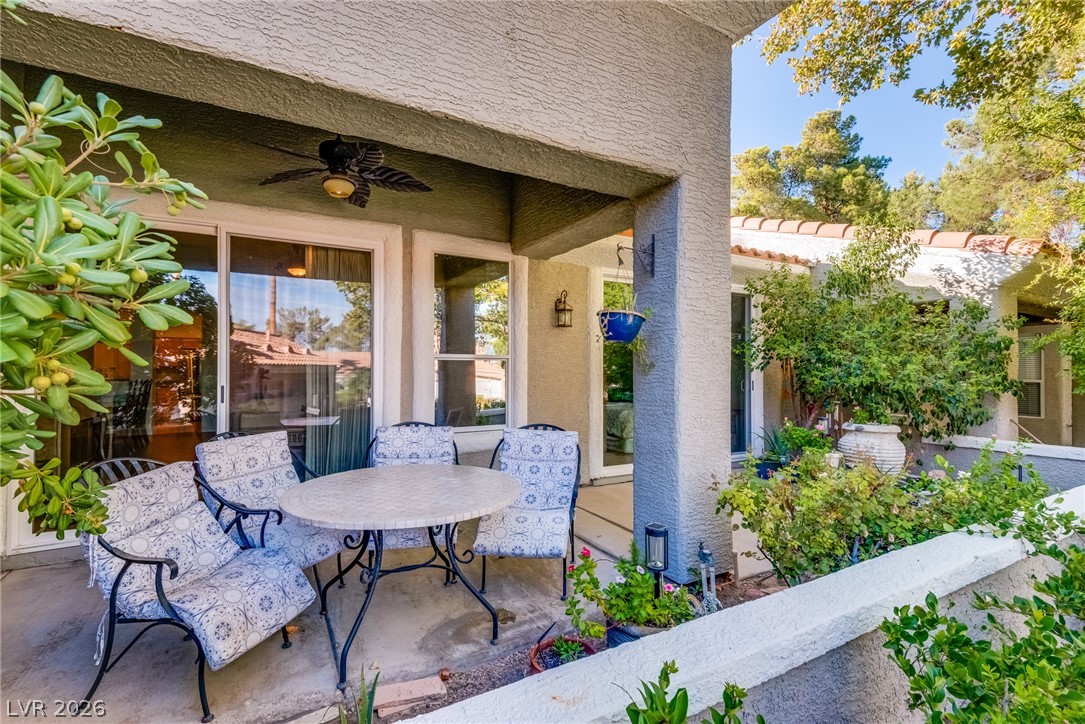
A sheltered concrete patio offers a comfortable outdoor retreat looking out over landscaped garden beds.
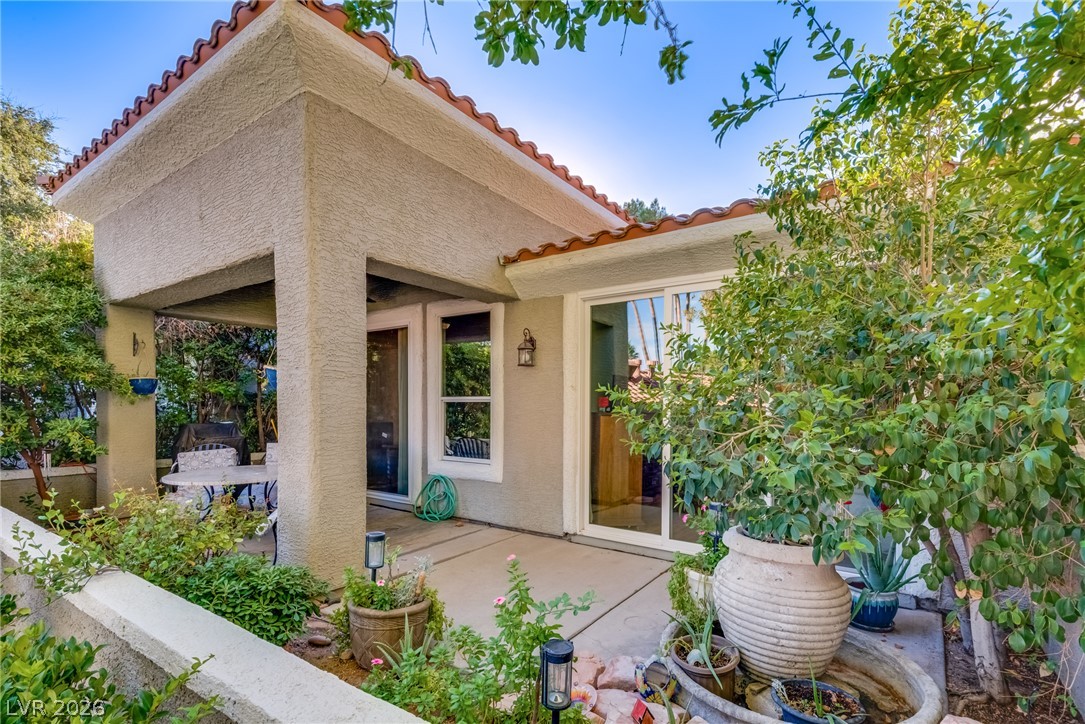
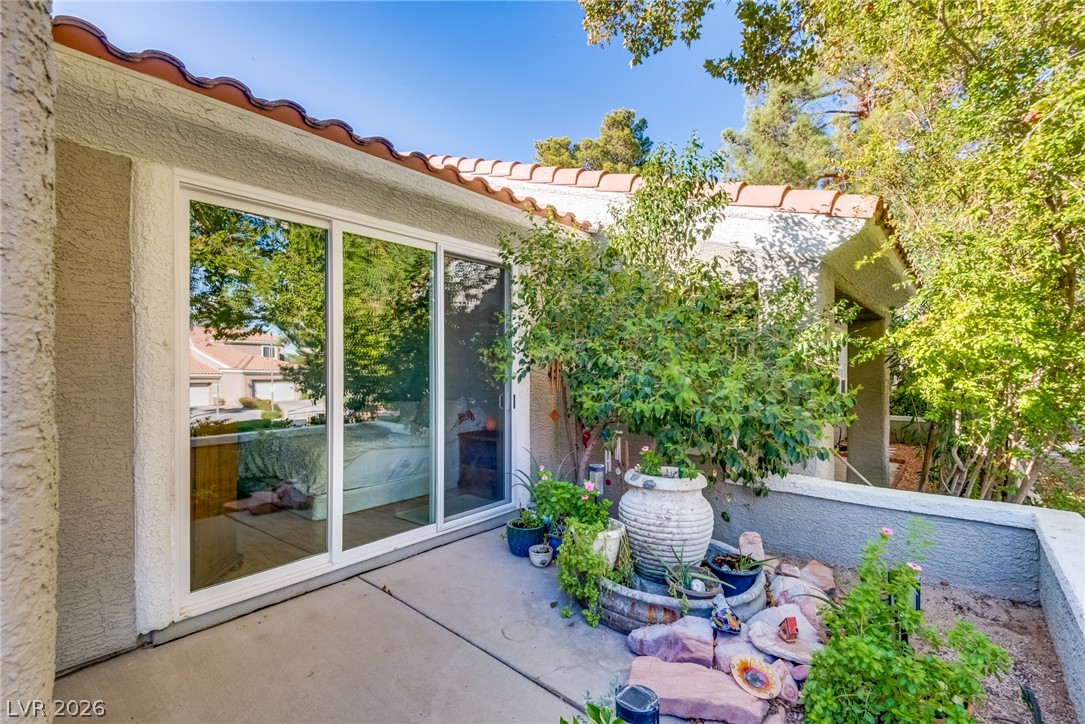
Spanish tile rooflines and stucco finishes frame this inviting private backyard patio retreat.
A shaded backyard patio connects seamlessly with the indoors through sliding glass doors.
Sliding glass doors open directly to a private concrete patio bordered by low stucco walls.
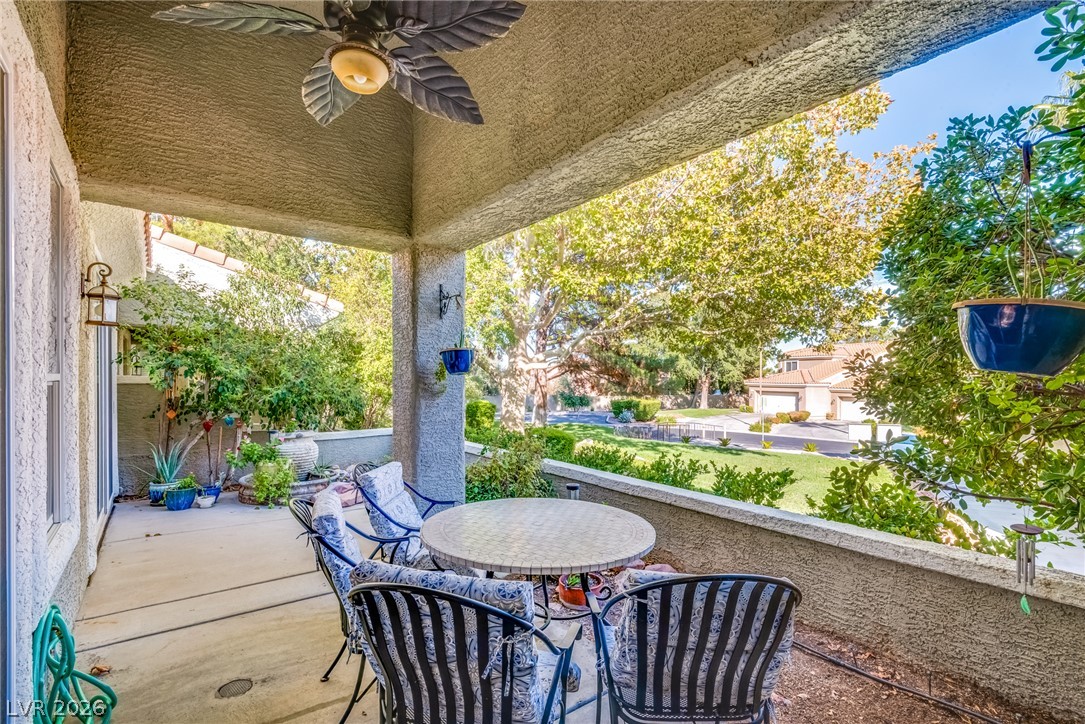
An inviting covered balcony overlooks lush green trees and neighborhood views.
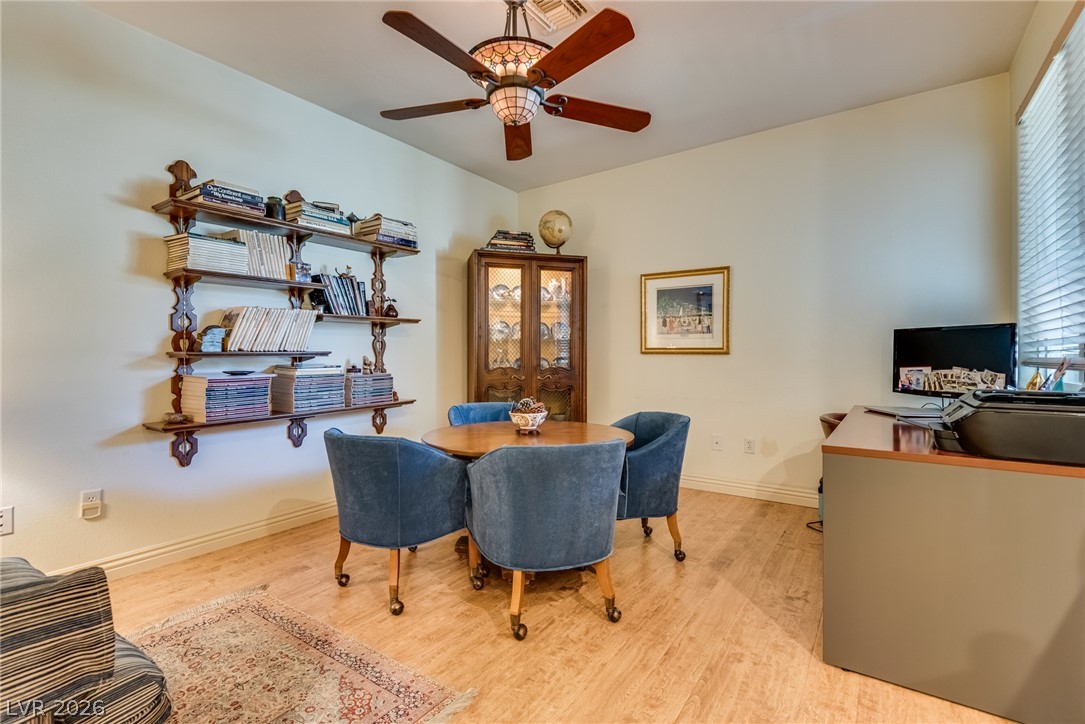
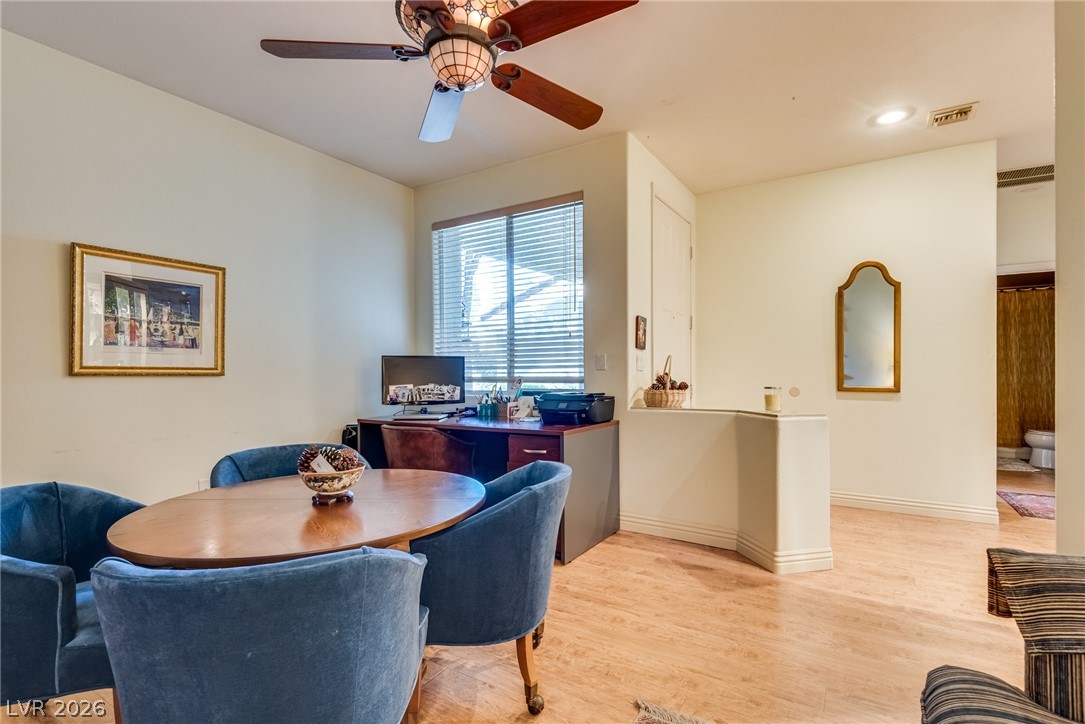
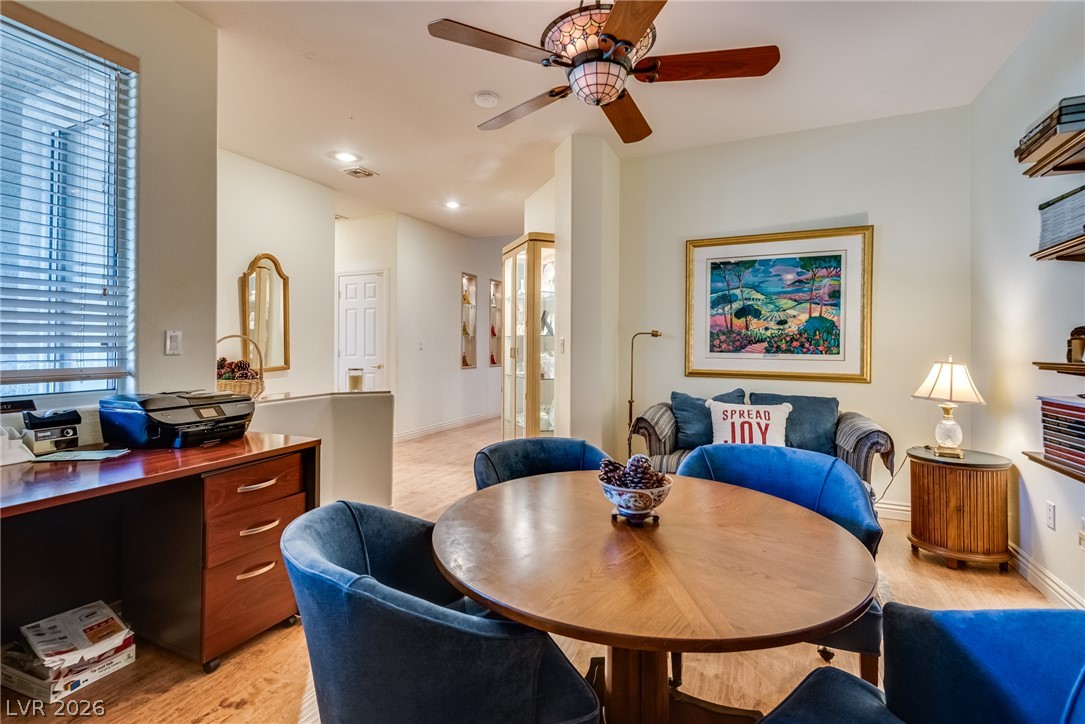
Gleaming wood floors and high ceilings elevate this versatile study space.
Smooth wood-style flooring and high ceilings establish an airy feel throughout this versatile living area.
Warm wood flooring and recessed lighting define this versatile, open living and dining area.
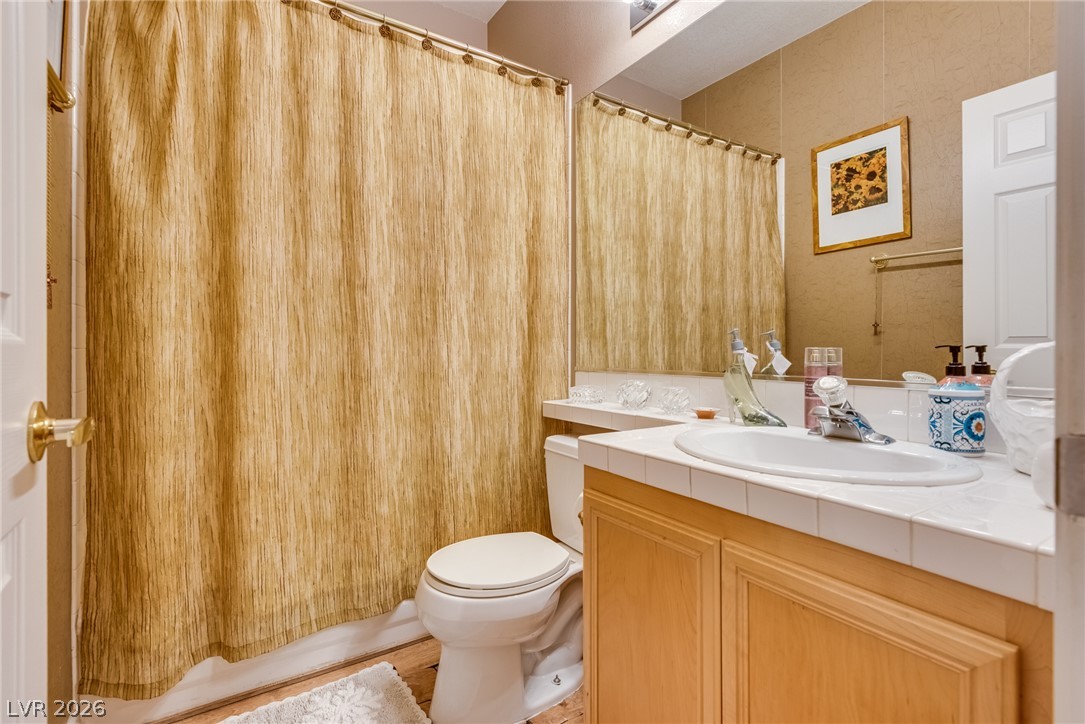
A well-maintained bathroom features a tiled vanity top and wood cabinetry.
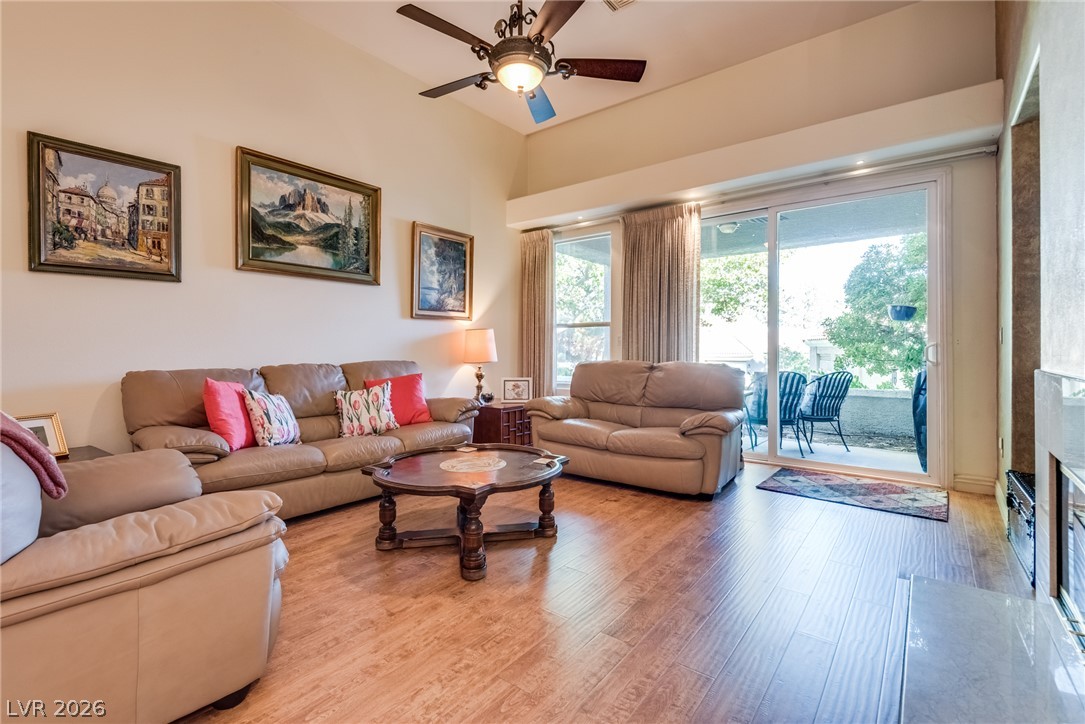
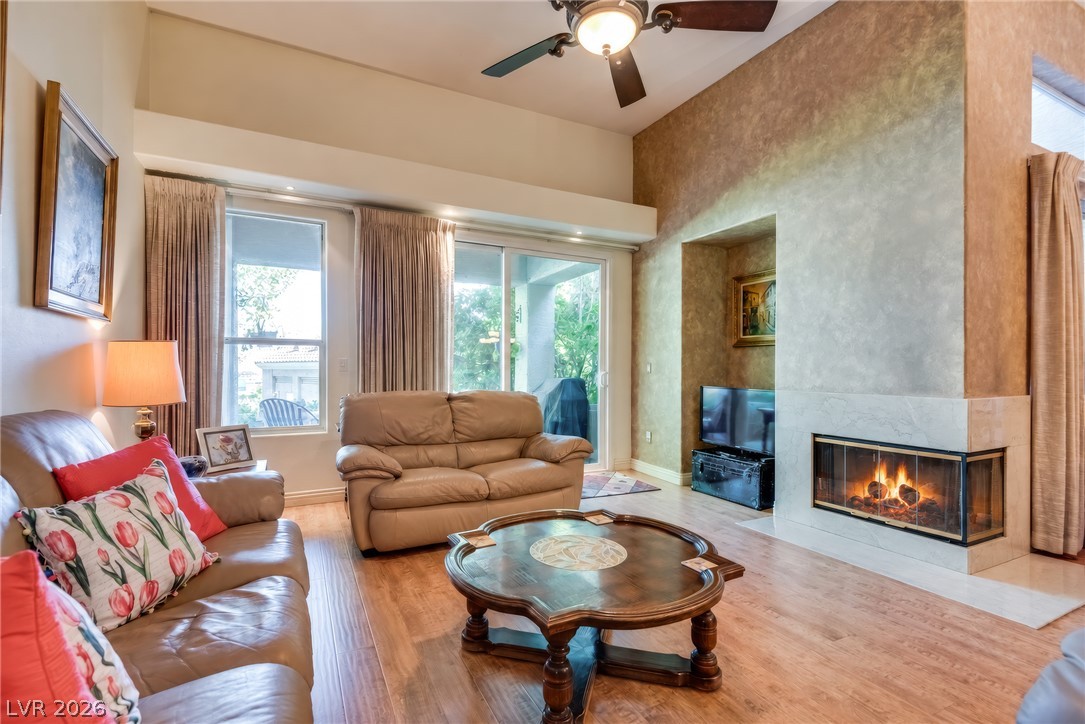
High ceilings and warm wood floors define this welcoming living space with outdoor access.
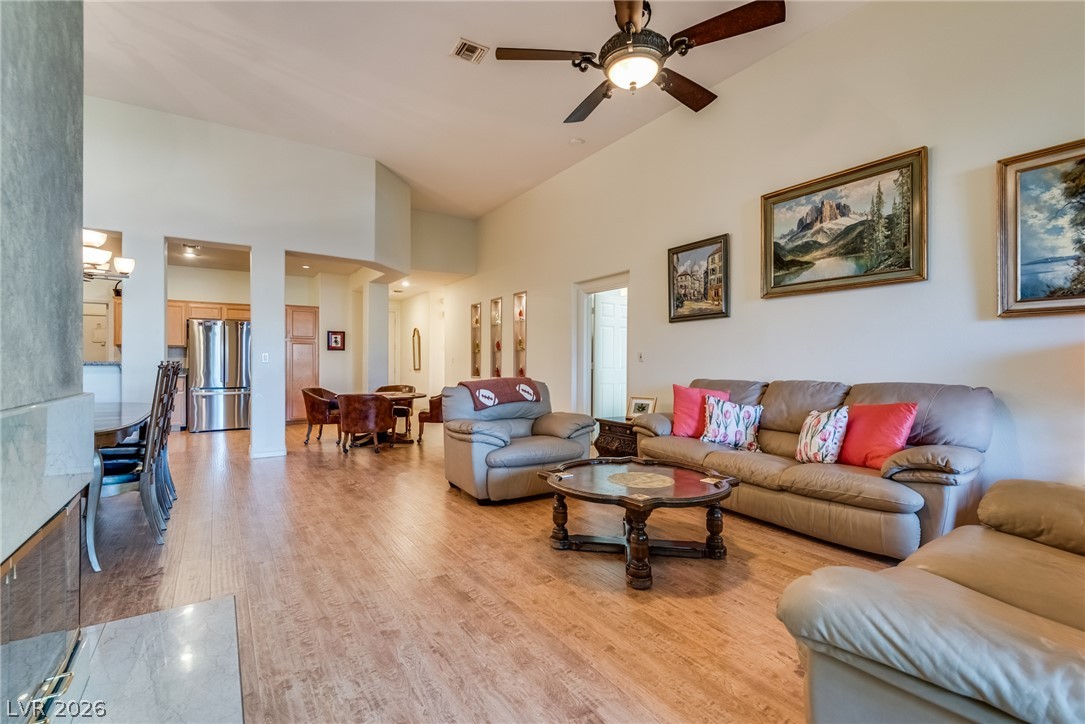
Hardwood floors and vaulted ceilings elevate this open-concept main living space.
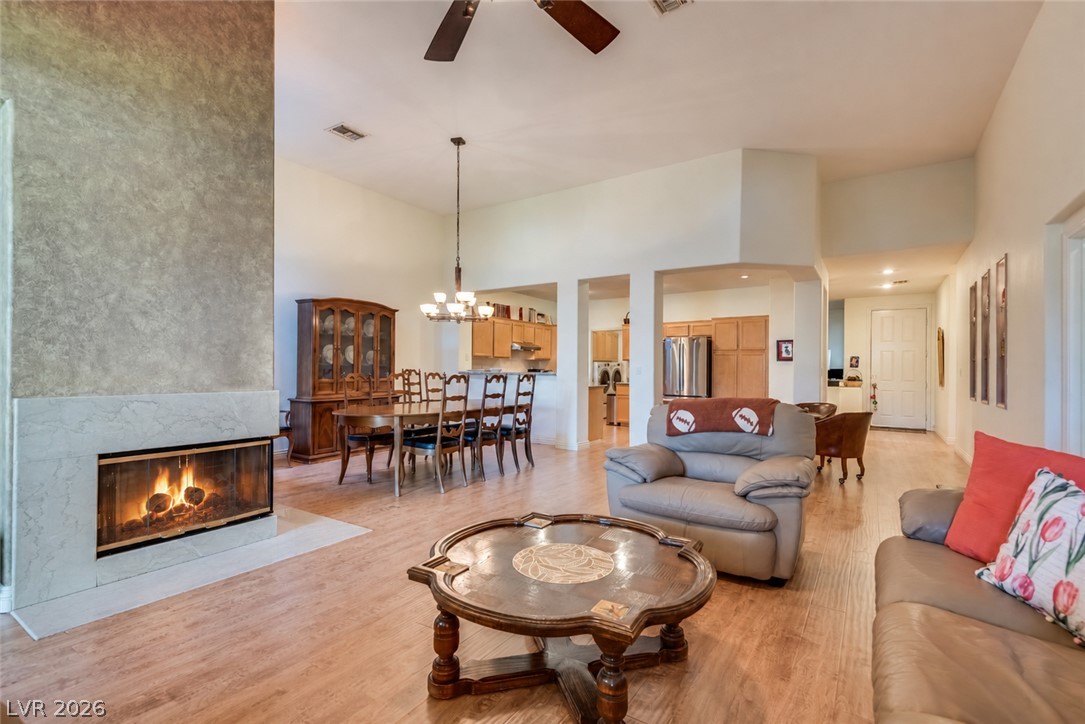
A spacious open-concept interior flows seamlessly from the living area with a fireplace to the dining room.
A stone fireplace anchors the living space under vaulted ceilings and rich wood floors.
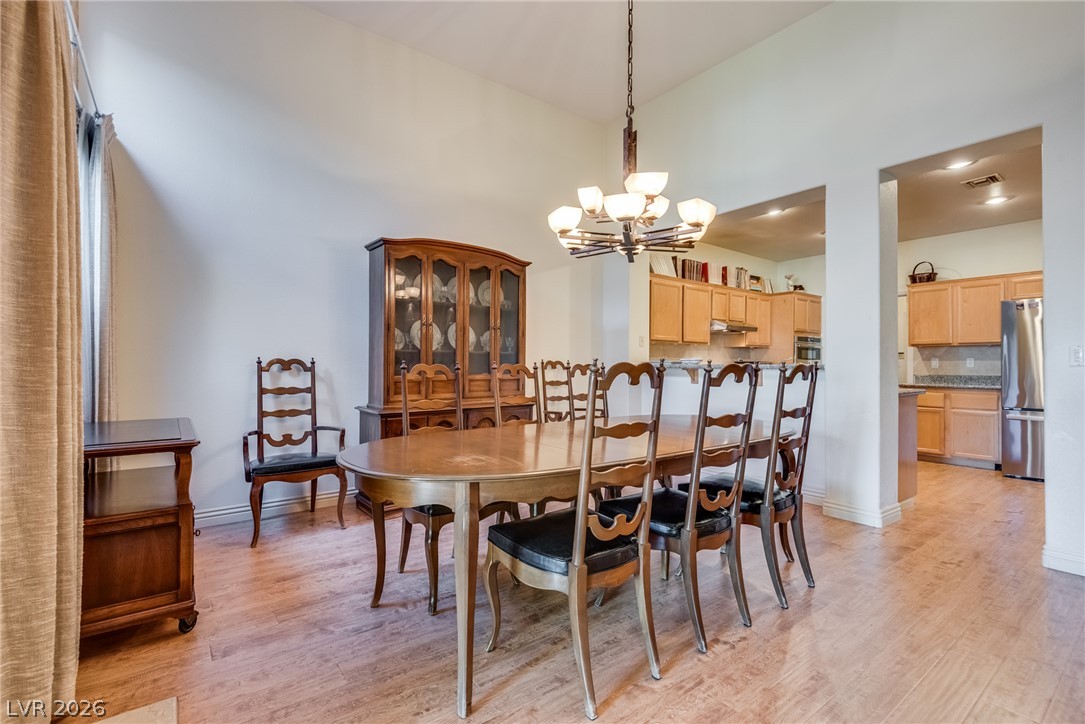
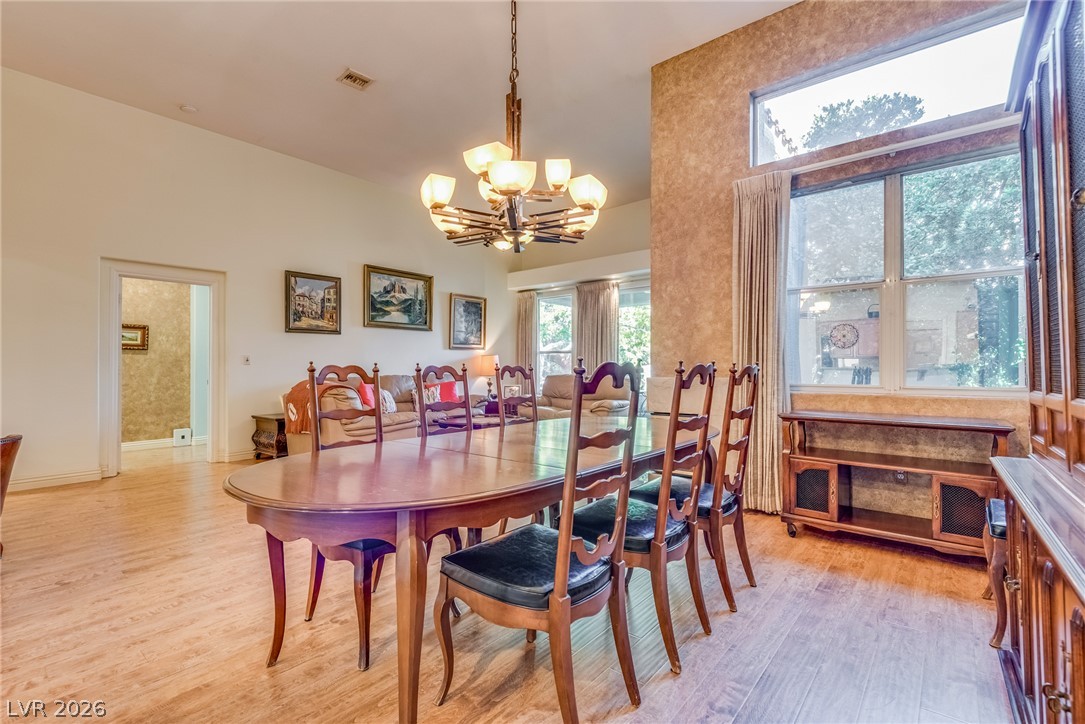
High ceilings and warm wood floors define this formal dining space opening to the kitchen.
Gleaming hardwood floors and a lofty ceiling define this welcoming dining area.
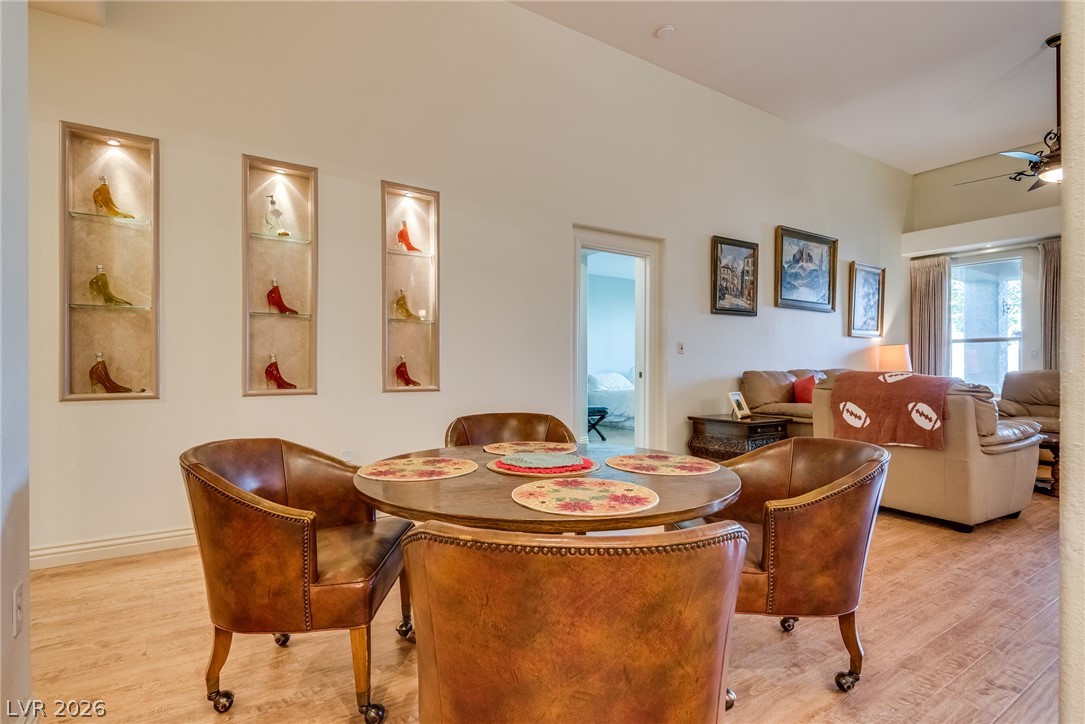
An inviting dining area connects seamlessly to the main living space over warm wood floors.
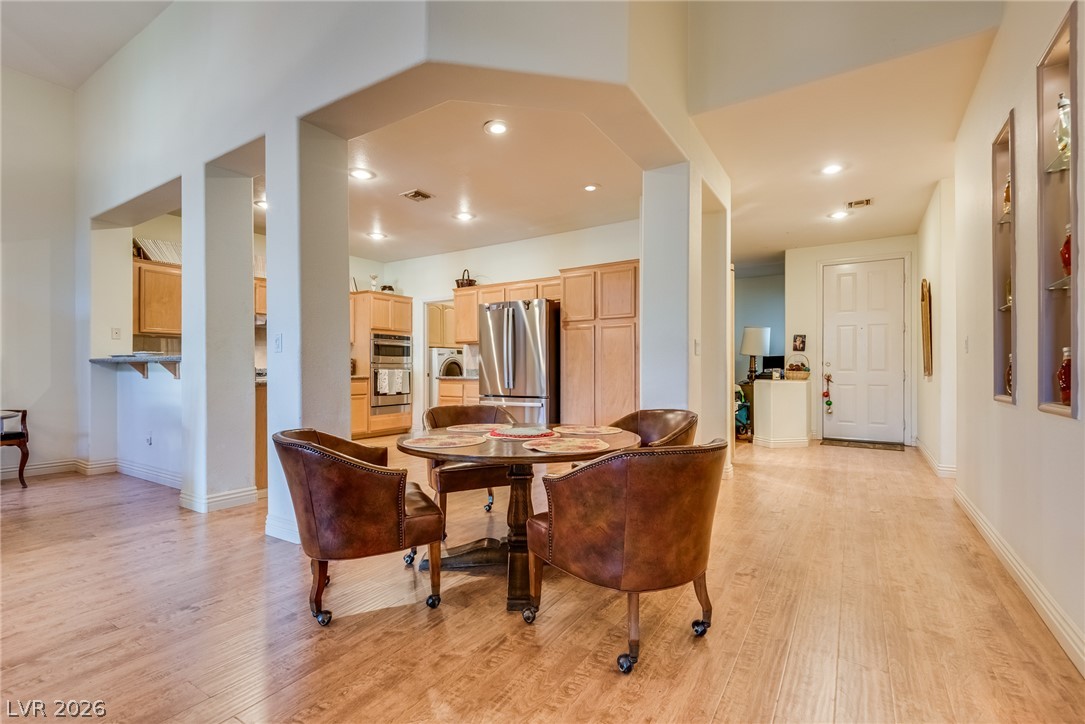
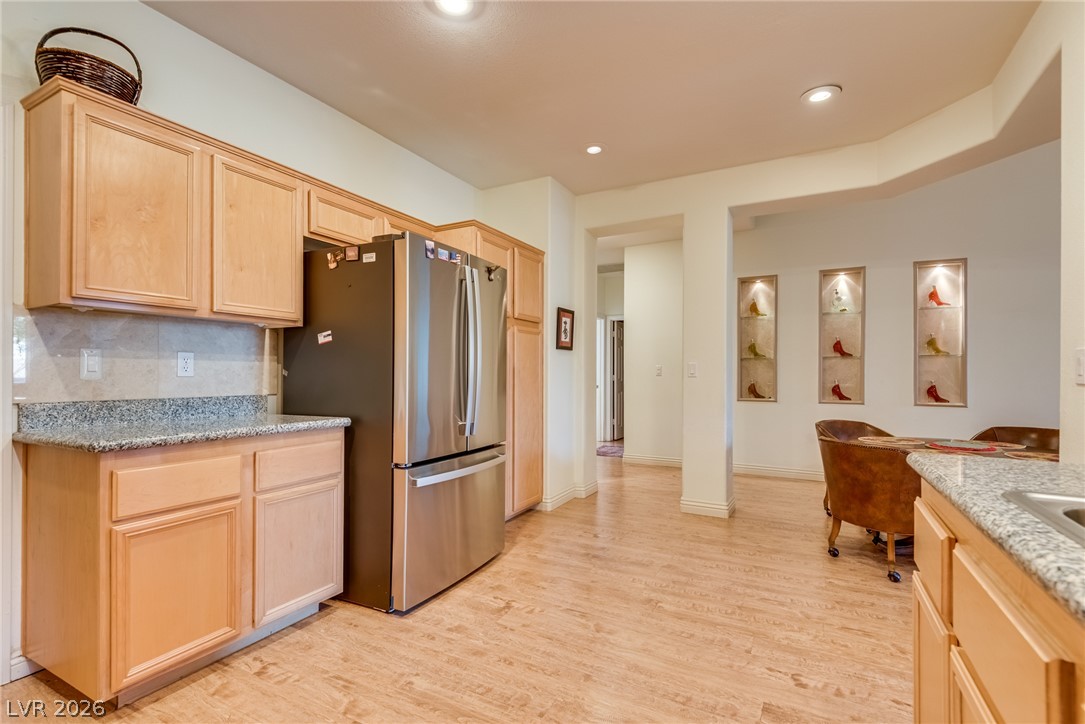
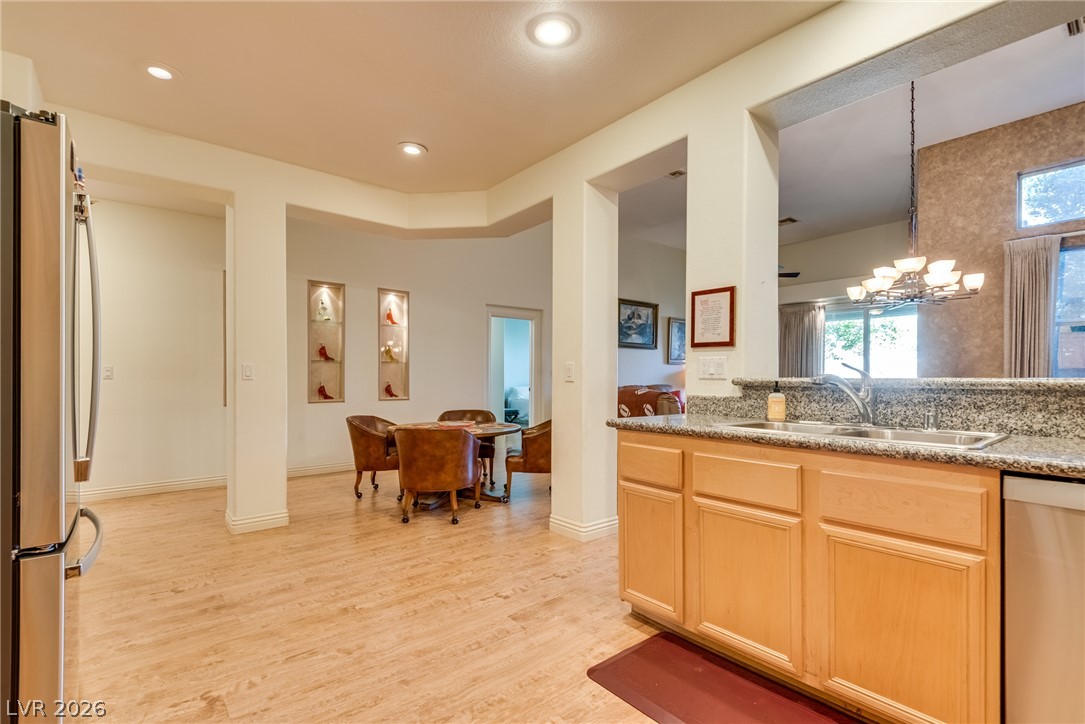
Gleaming hardwood floors and a spacious open layout flow effortlessly into the kitchen.
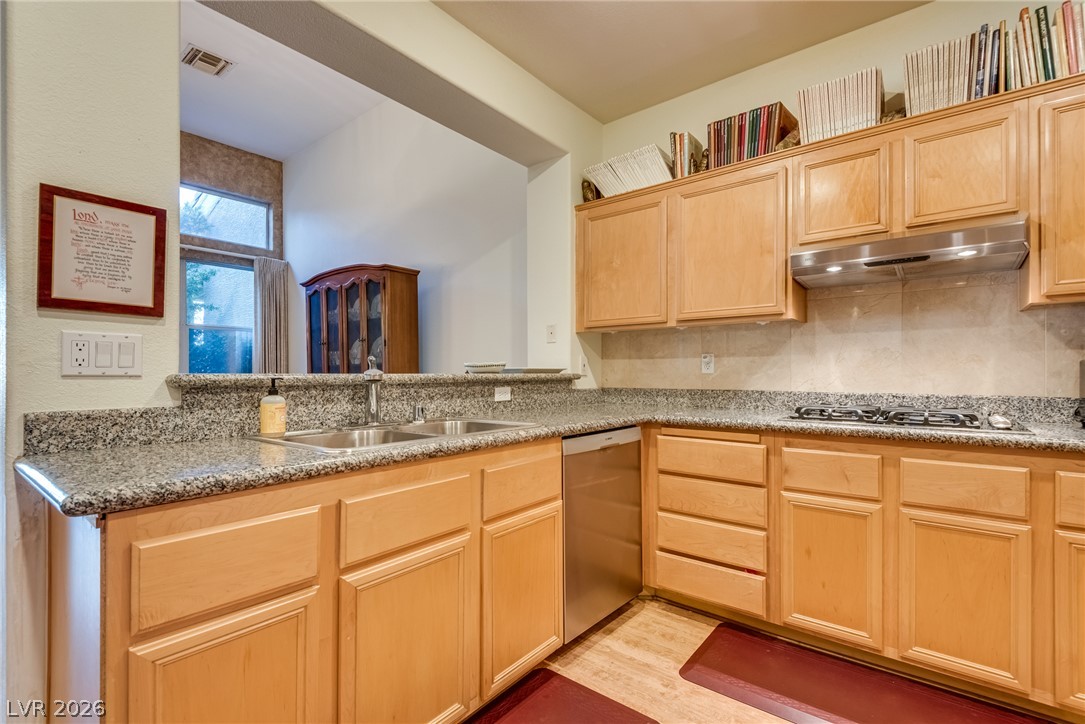
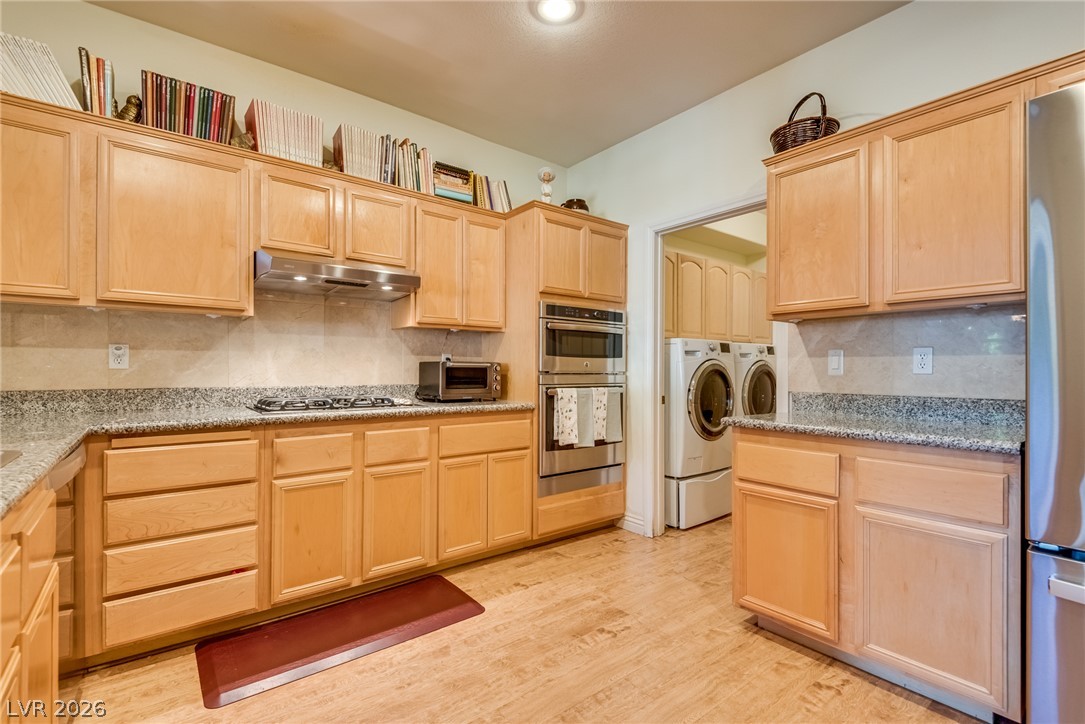
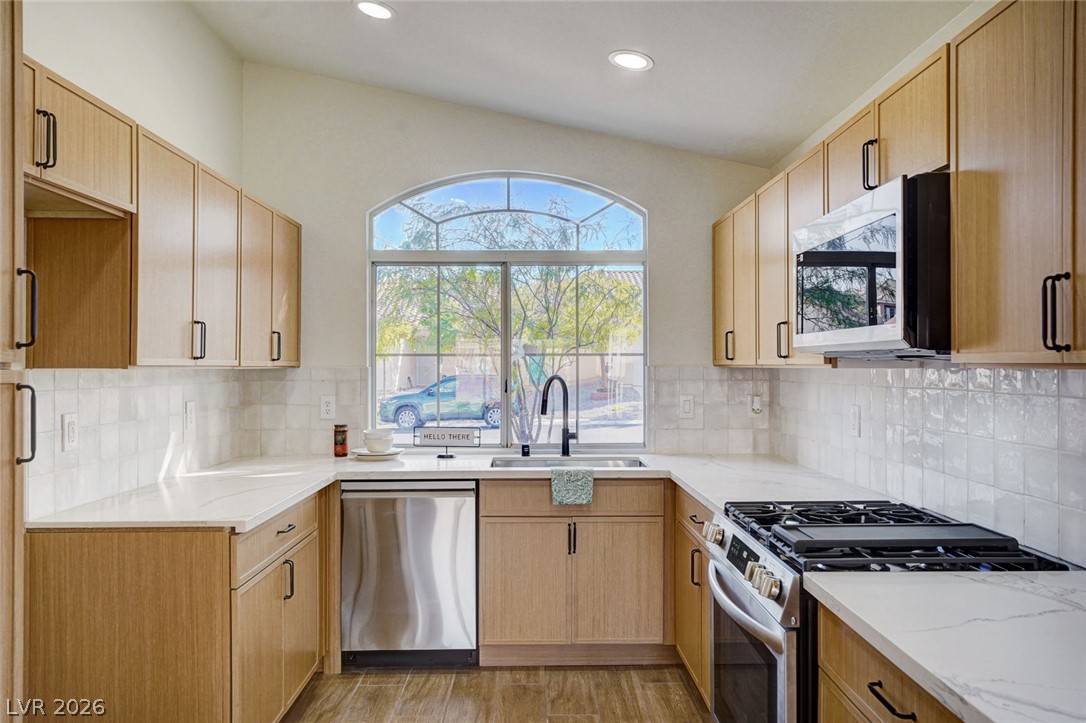
Warm wood cabinetry and granite countertops define this well-appointed kitchen with hardwood flooring.
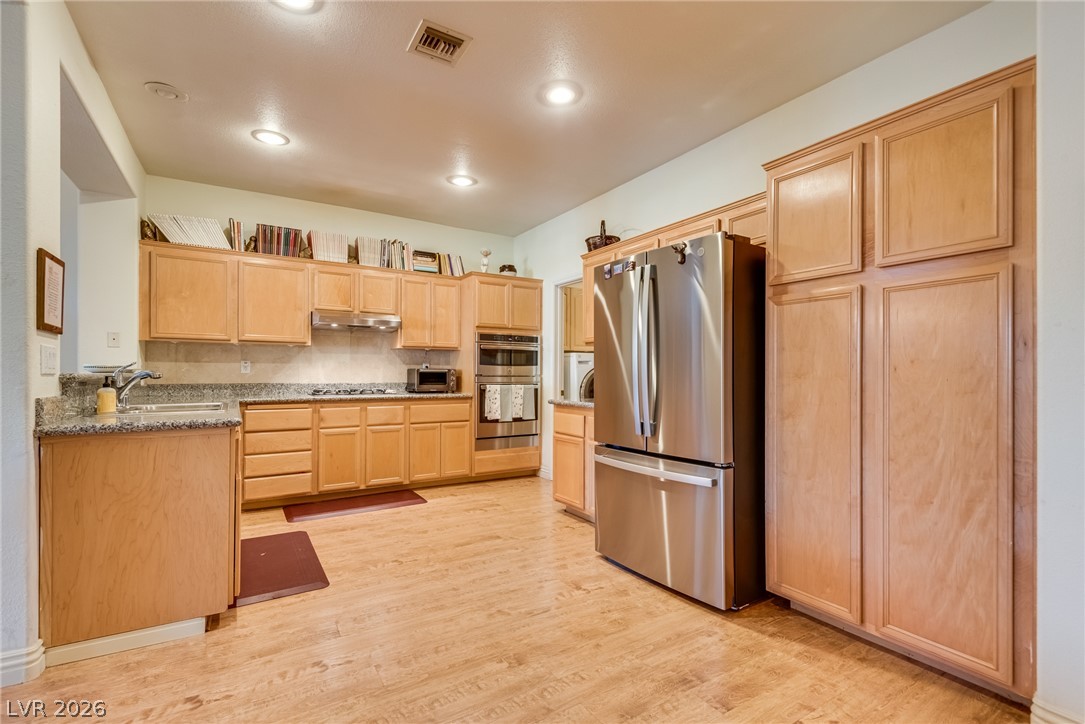
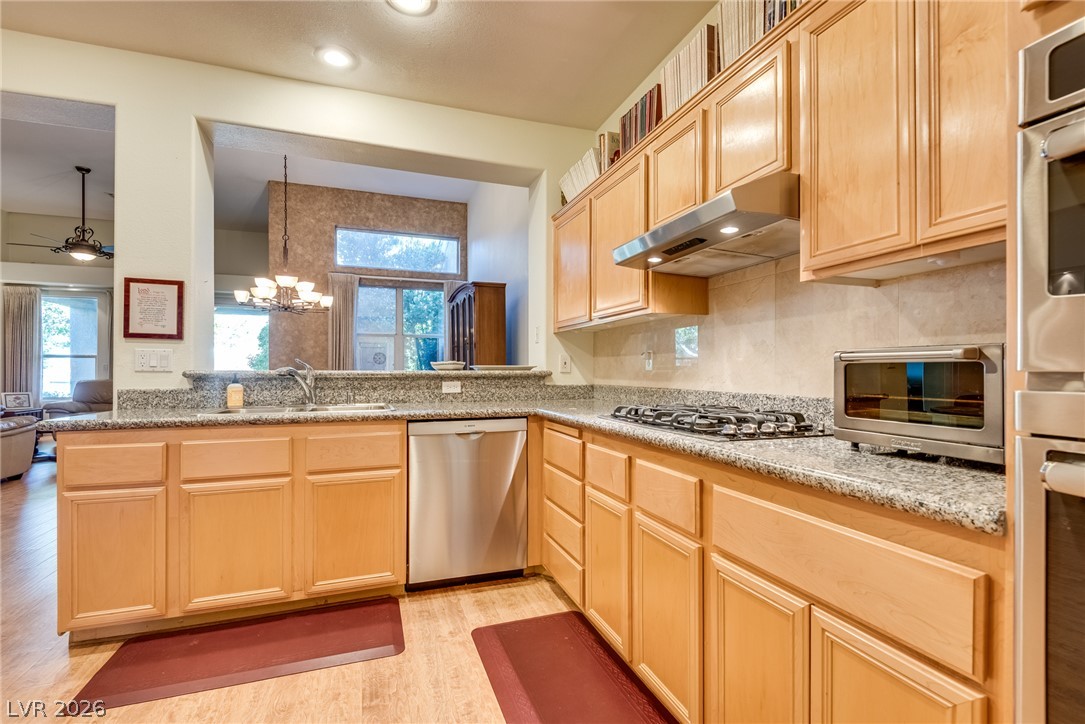
Ample wooden cabinetry and durable granite countertops define this functional kitchen space.
Ample wooden cabinetry and granite countertops define this functional kitchen workspace with wood floors.
Ample wooden cabinetry and granite countertops define this functional kitchen workspace.
Gleaming granite countertops pair beautifully with light wood cabinetry and integrated recessed lighting.
An open kitchen layout flows seamlessly into light-filled dining and living areas.
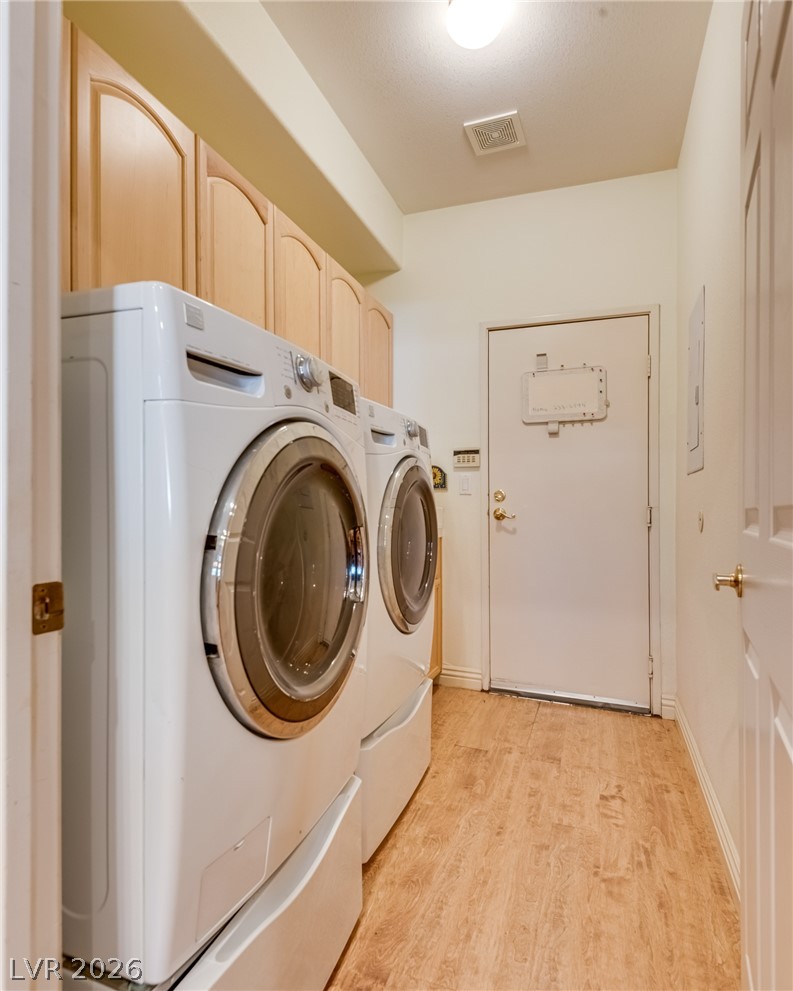
A functional laundry area boasts warm wood flooring and built-in upper cabinetry.
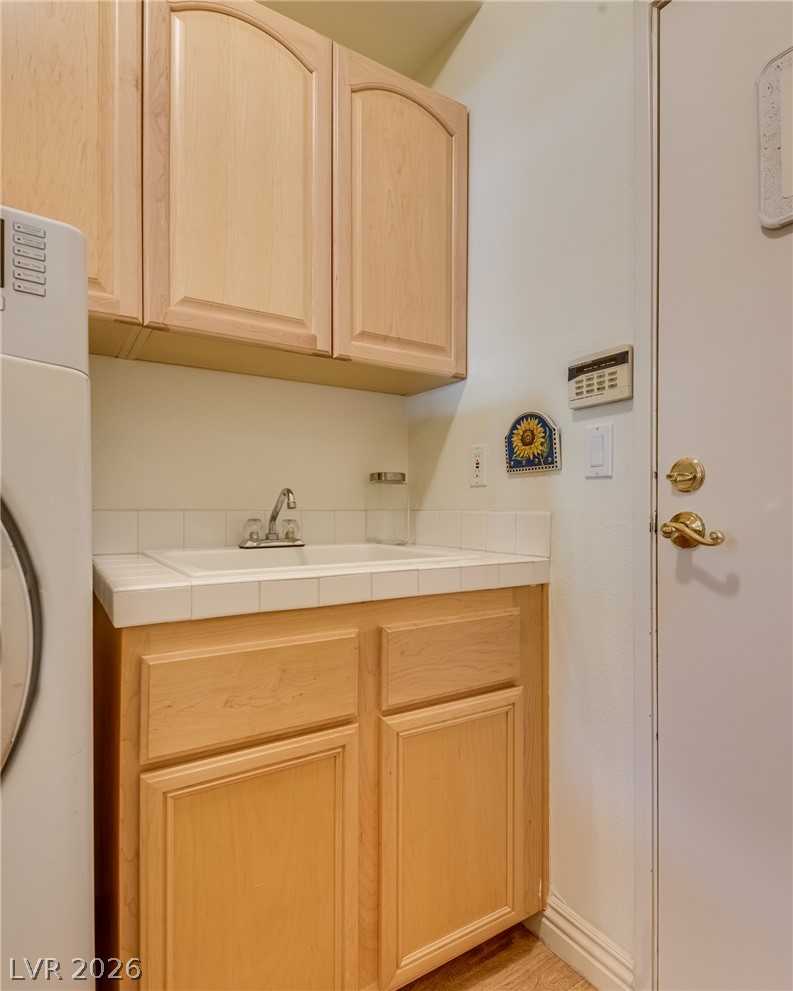
Functional utility space features light wood cabinetry and a practical built-in sink setup.
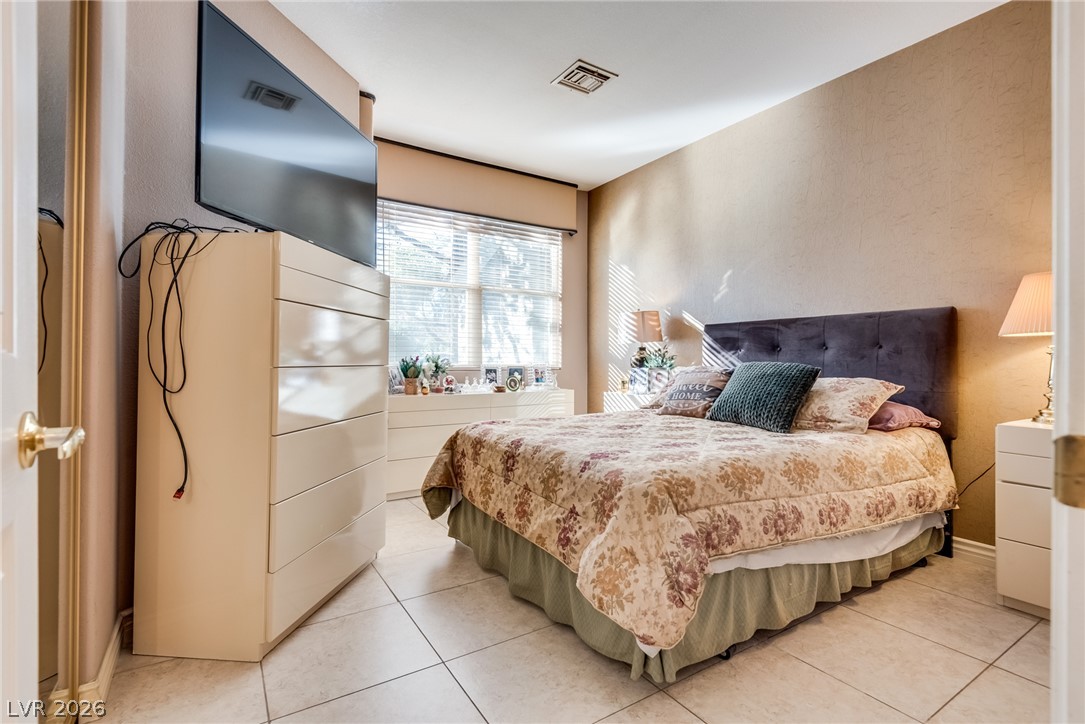
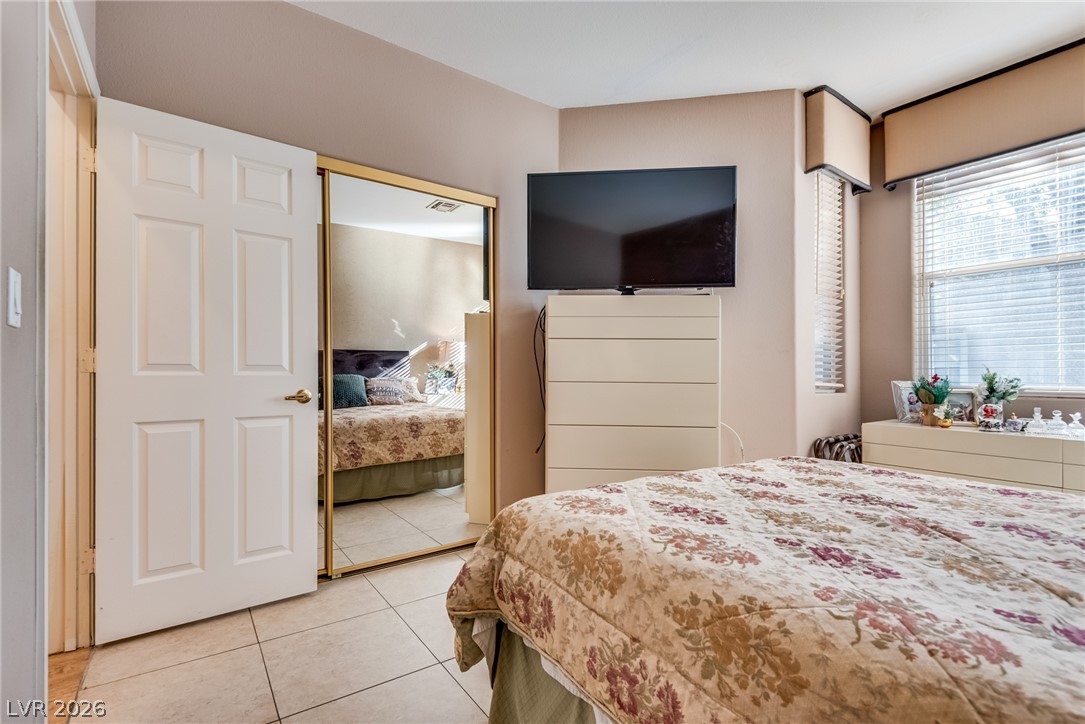
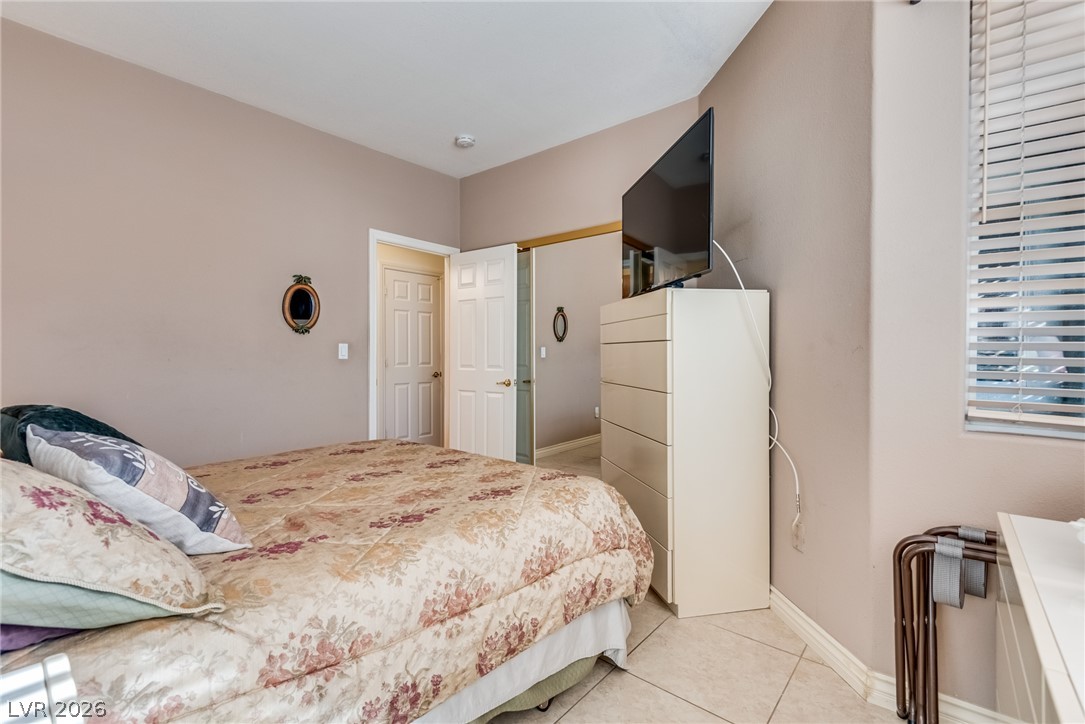
Natural light streams through large windows, highlighting the clean tile flooring in this cozy bedroom.
Tiled flooring and large windows create a bright, inviting atmosphere in this bedroom.
Smooth tiled floors and clean lines define this comfortable, light-filled sleeping space.
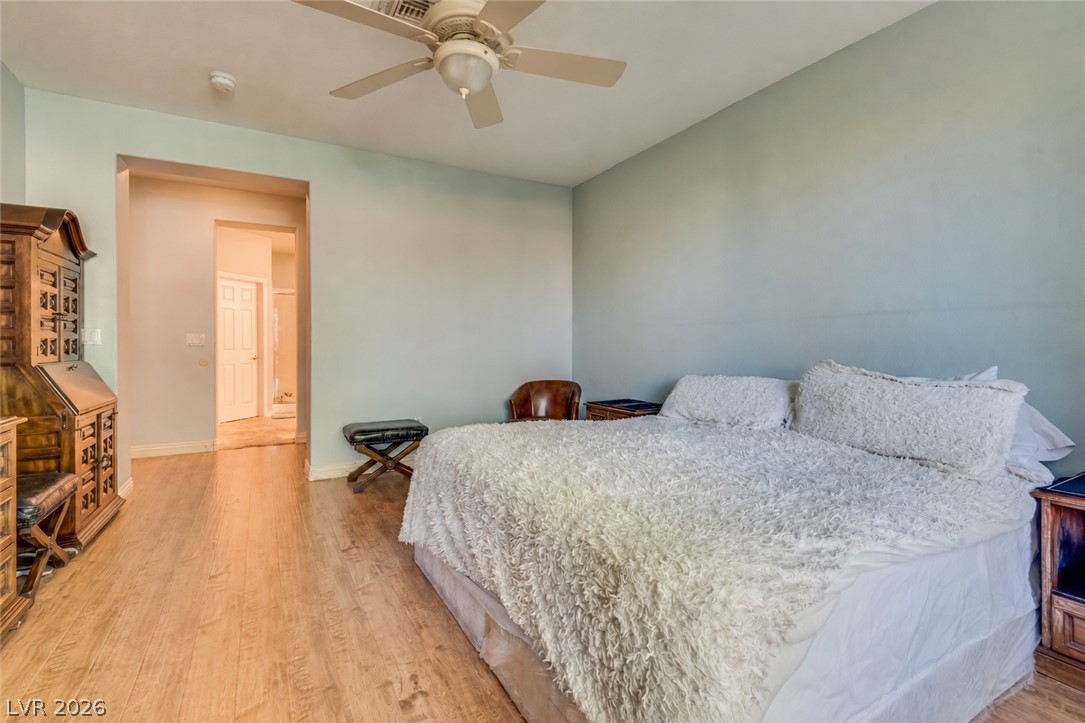
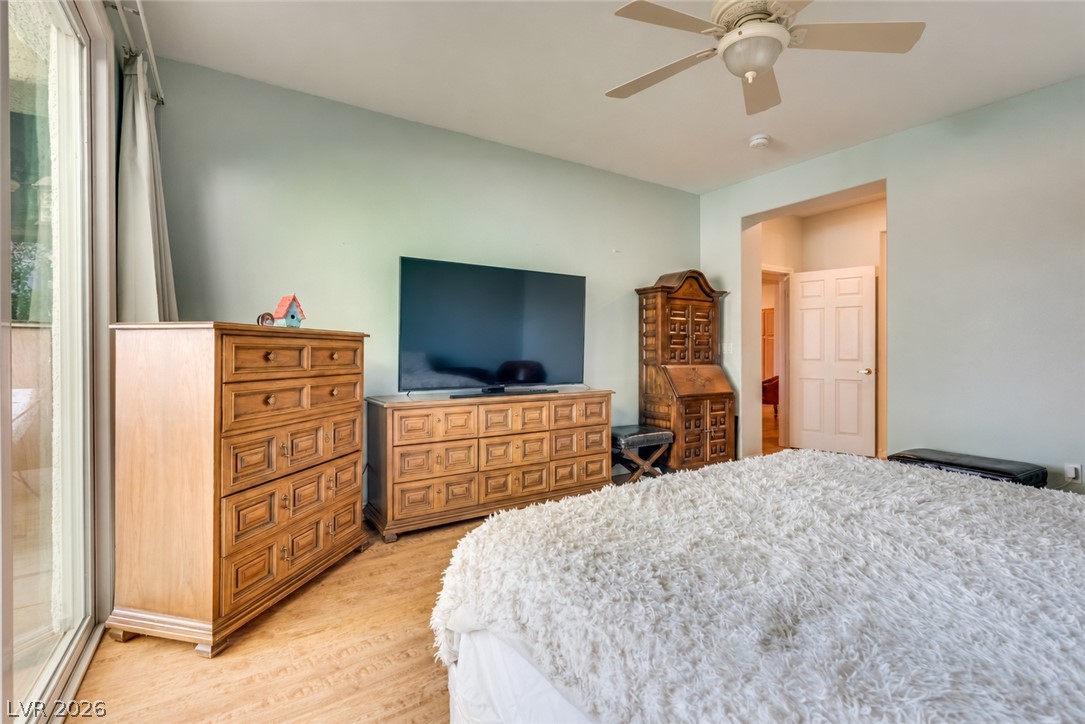
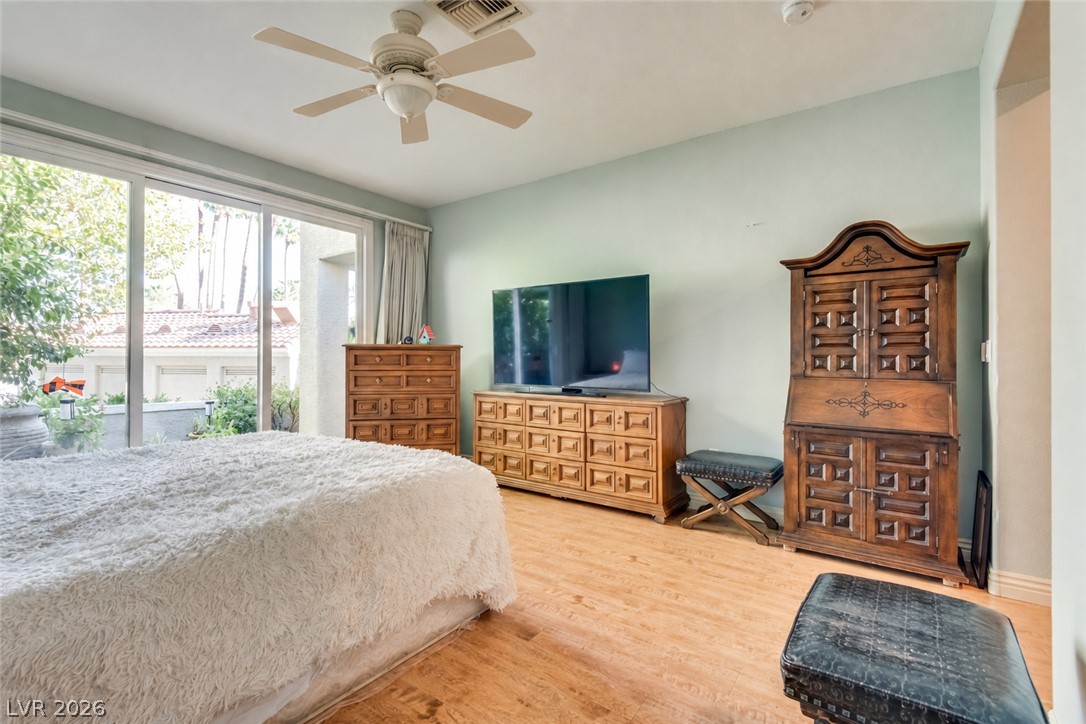
Gleaming hardwood floors and a spacious layout define this comfortable primary suite.
Sliding glass doors open to the outdoors from this bedroom featuring warm wood floors.
Sliding glass doors open to the outdoors, filling this wood-floored bedroom with natural light.
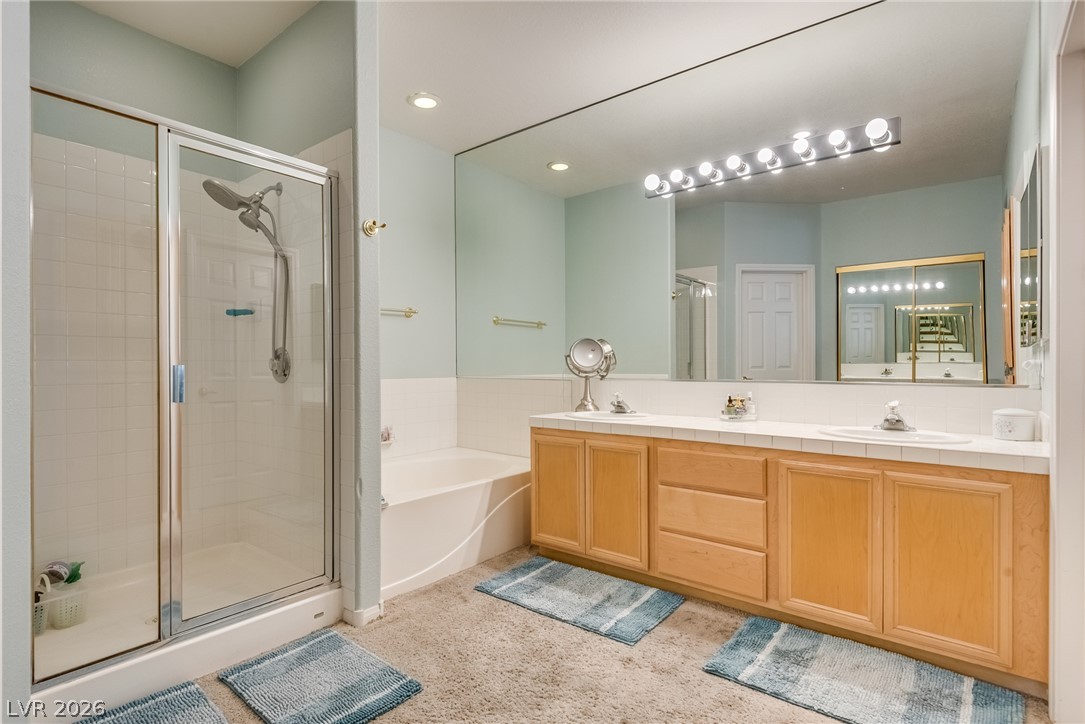
Ample counter space and a separate soaking tub highlight this functional primary bathroom layout.
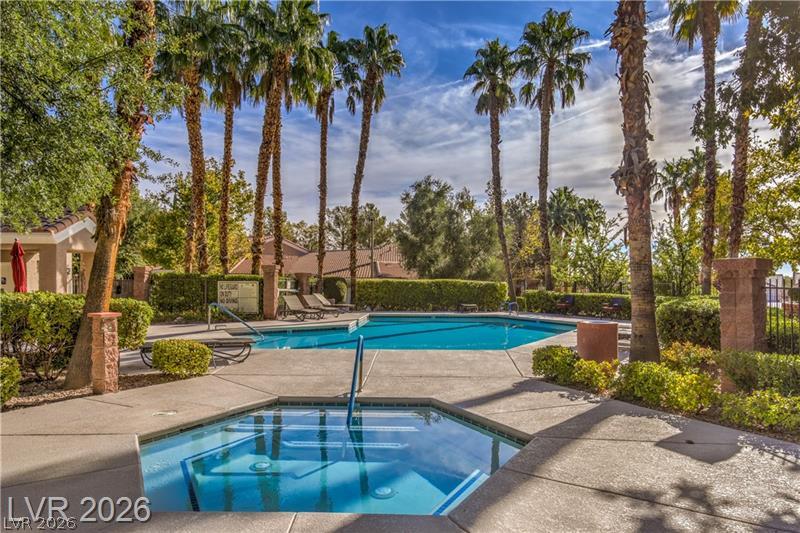
Palm trees surround a heated spa and sparkling swimming pool set in a paved patio.
Towering palm trees frame the gated entrance to this secure residential community.
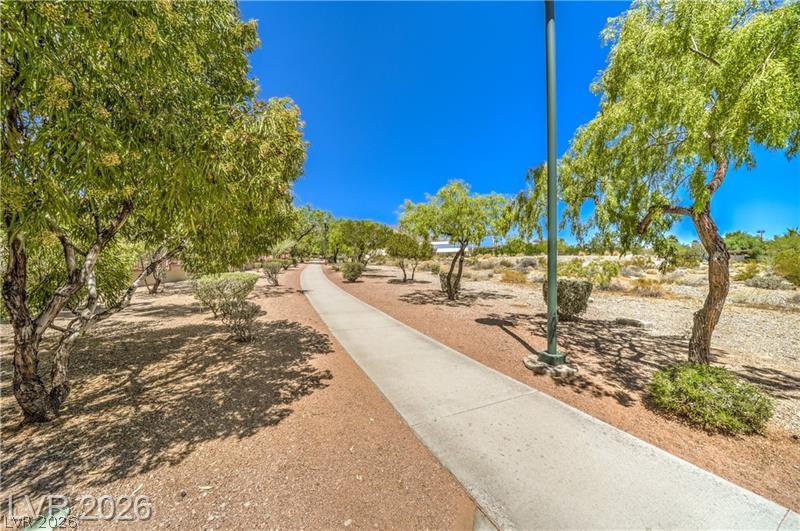
A paved walking trail winds through desert landscaping and mature trees under a clear blue sky.
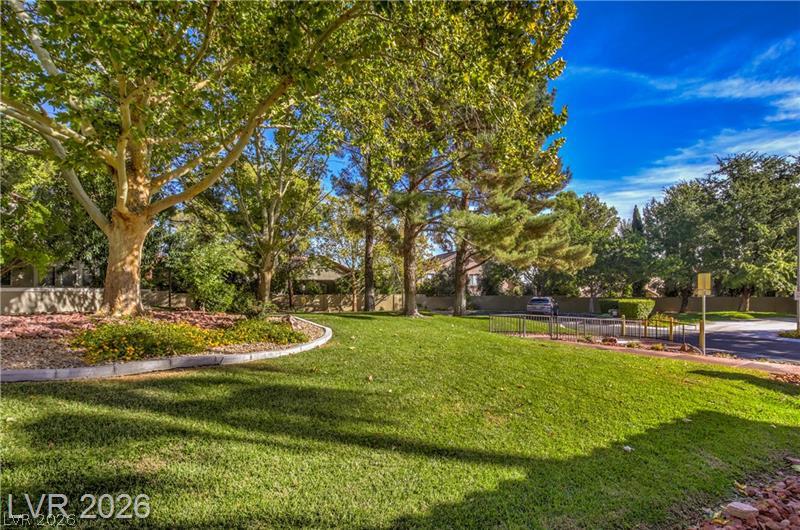
Mature trees shade a beautifully landscaped grassy area under vibrant blue skies.
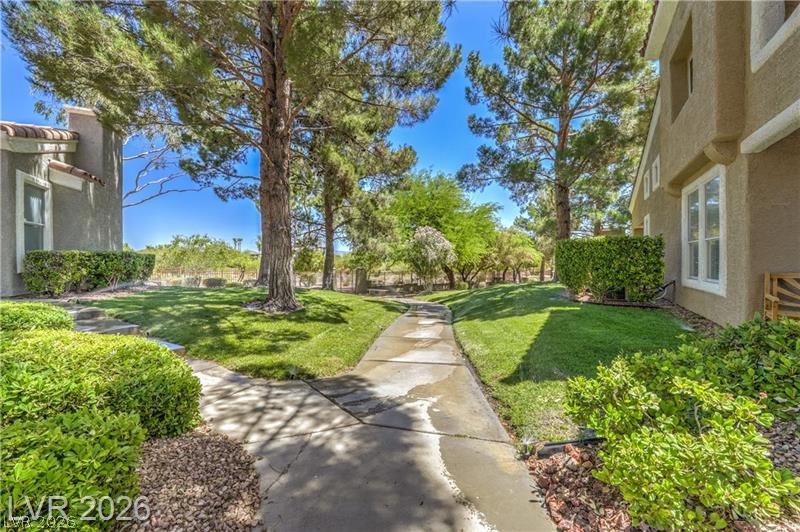
Mature trees and lush green lawns flank a paved walkway winding through the property.
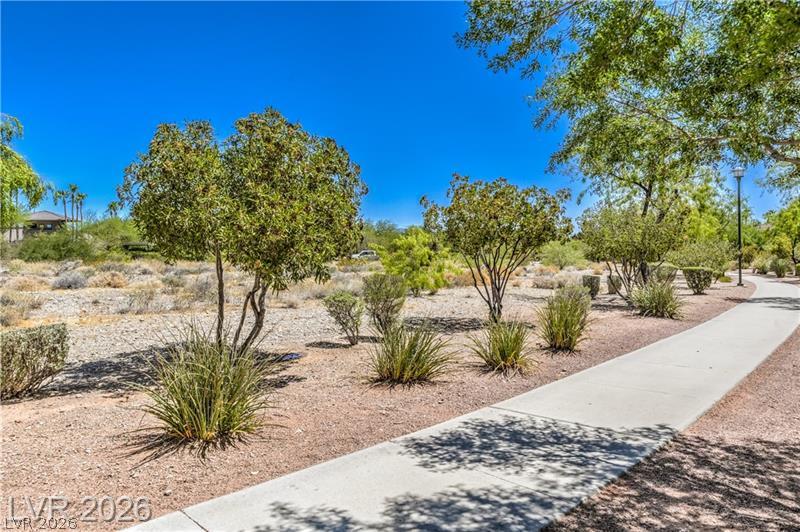
A paved walking path winds through manicured desert landscaping beneath a clear blue sky.