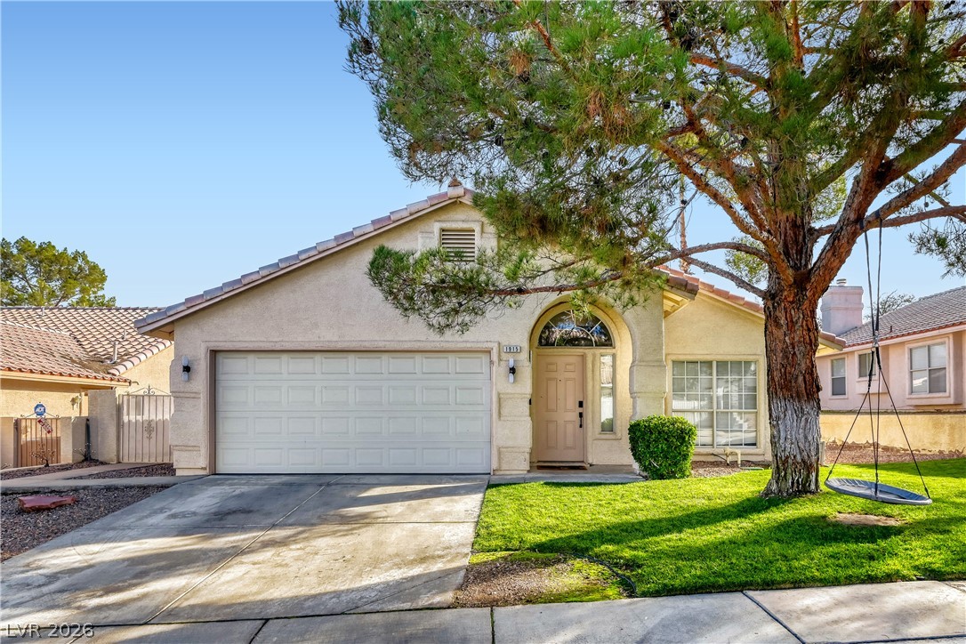
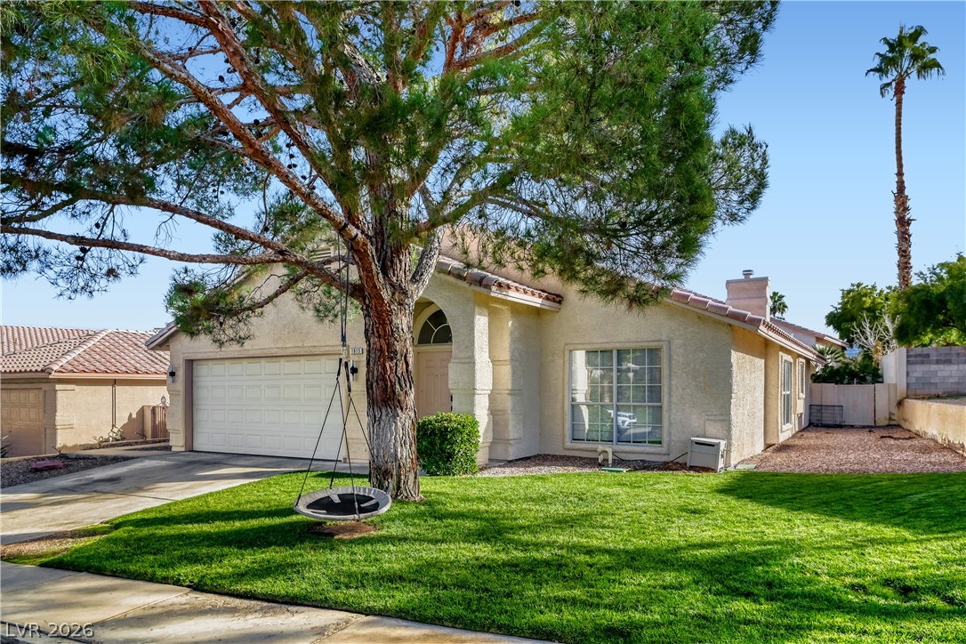
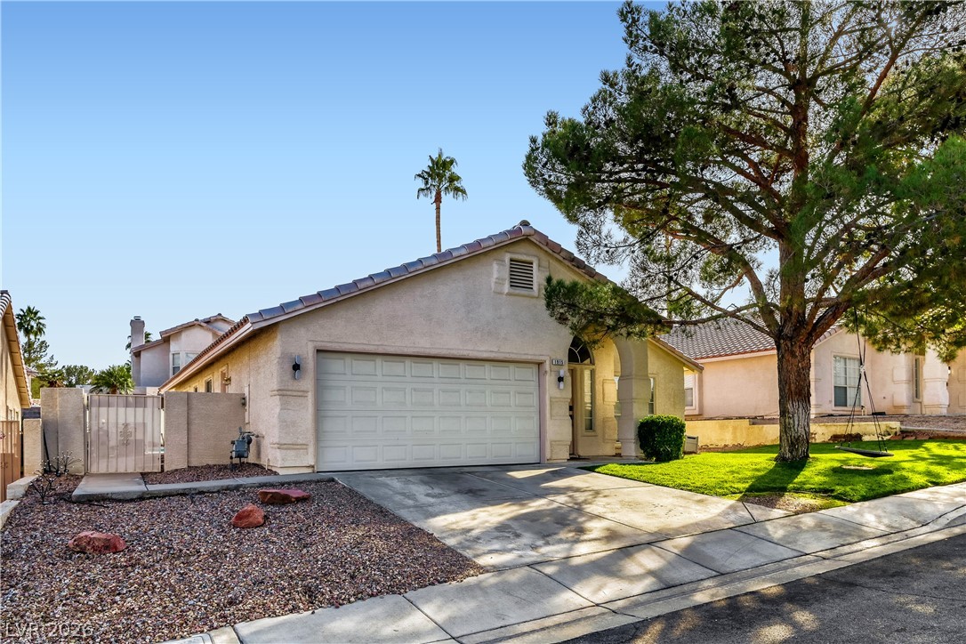
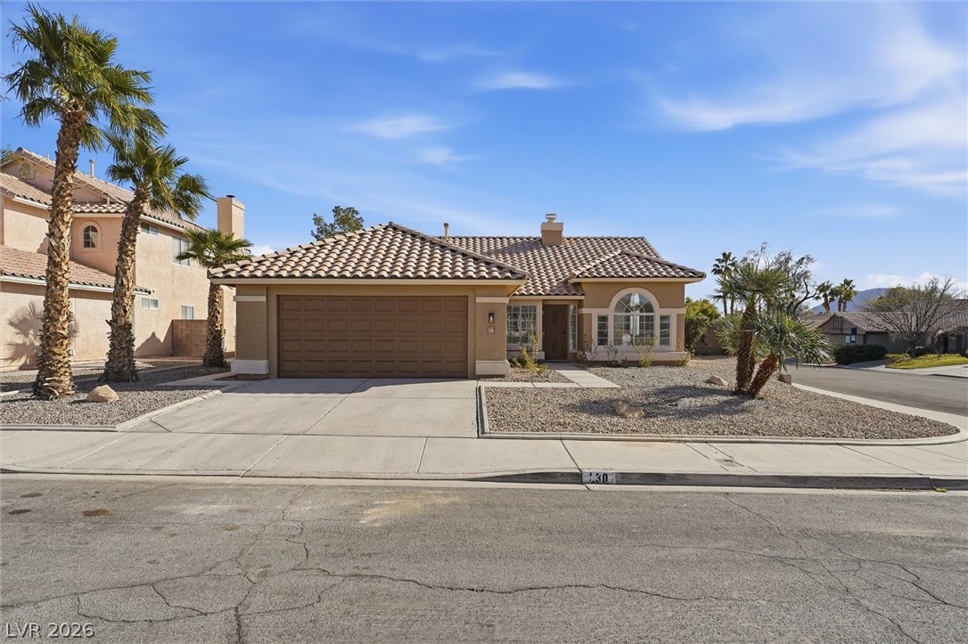
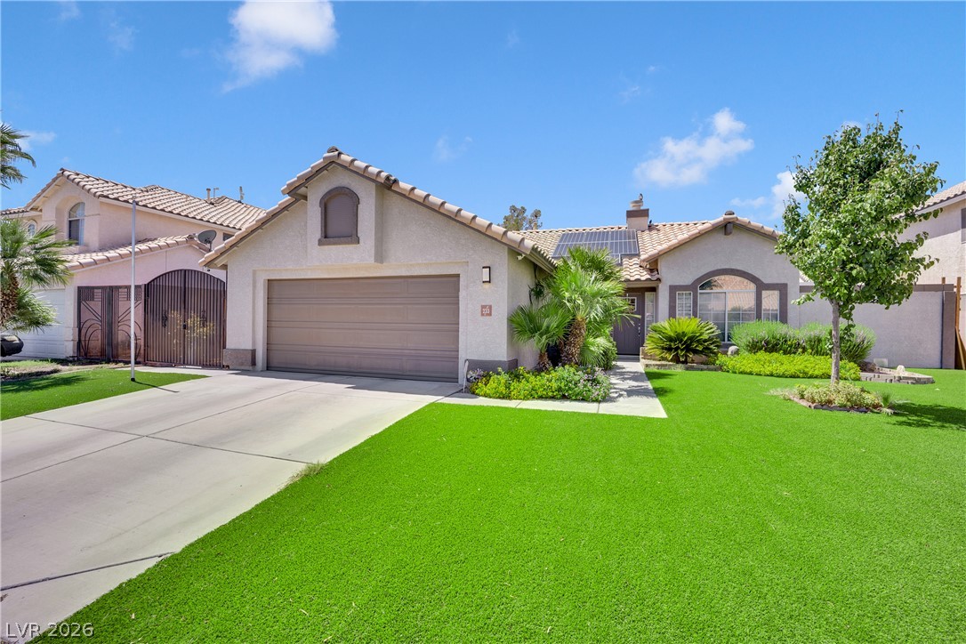
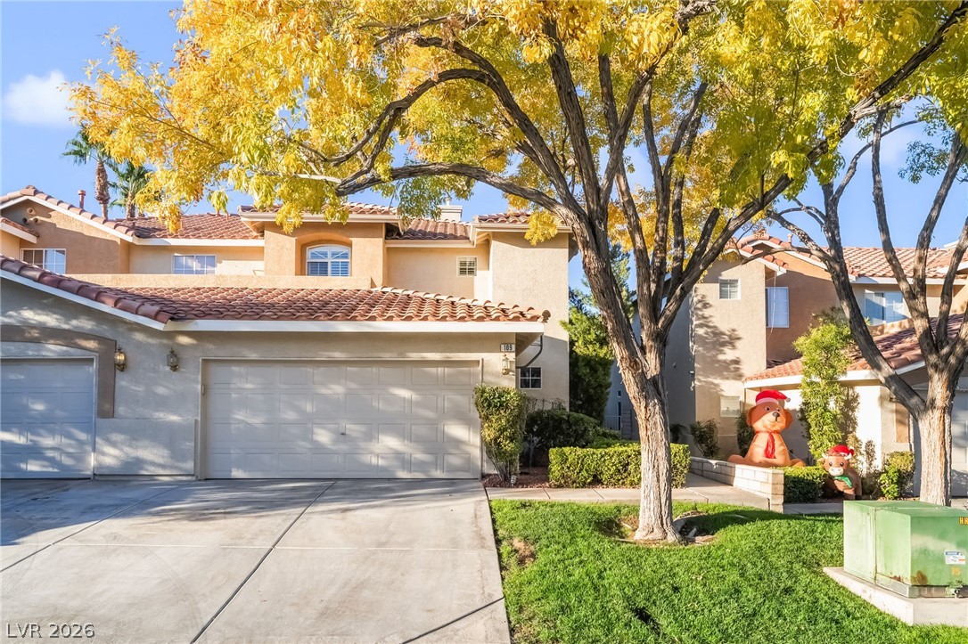
A spacious driveway and concrete path lead past low-maintenance desert landscaping to the front entrance.
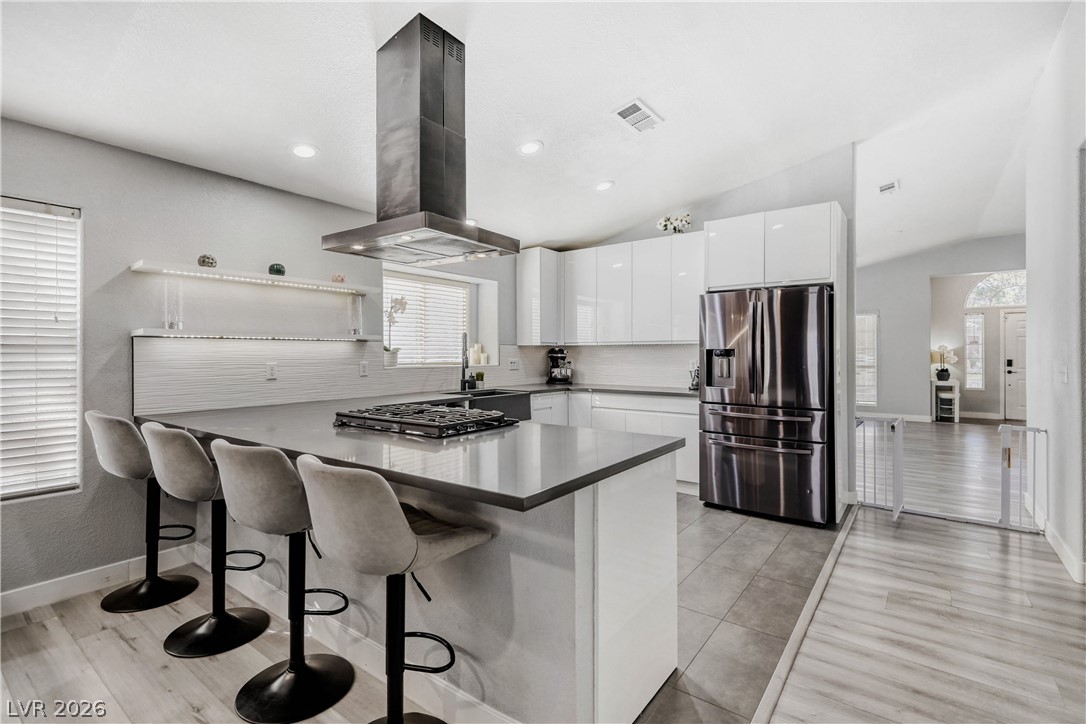
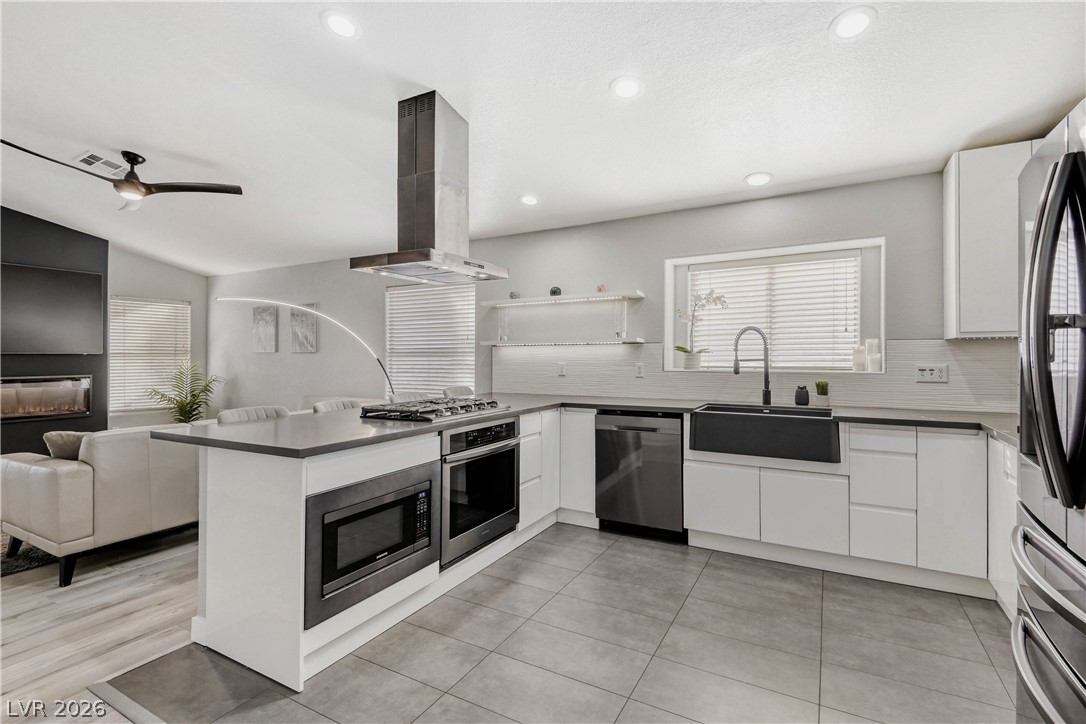
Glossy modern white cabinetry and quartz countertops anchor this open concept kitchen
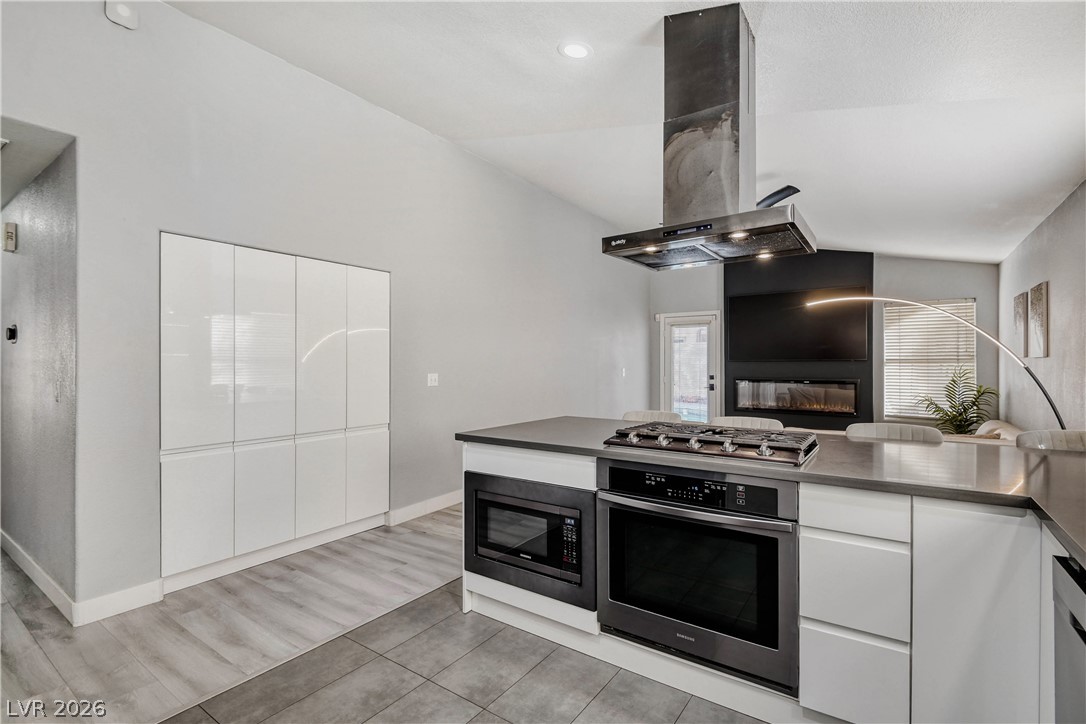
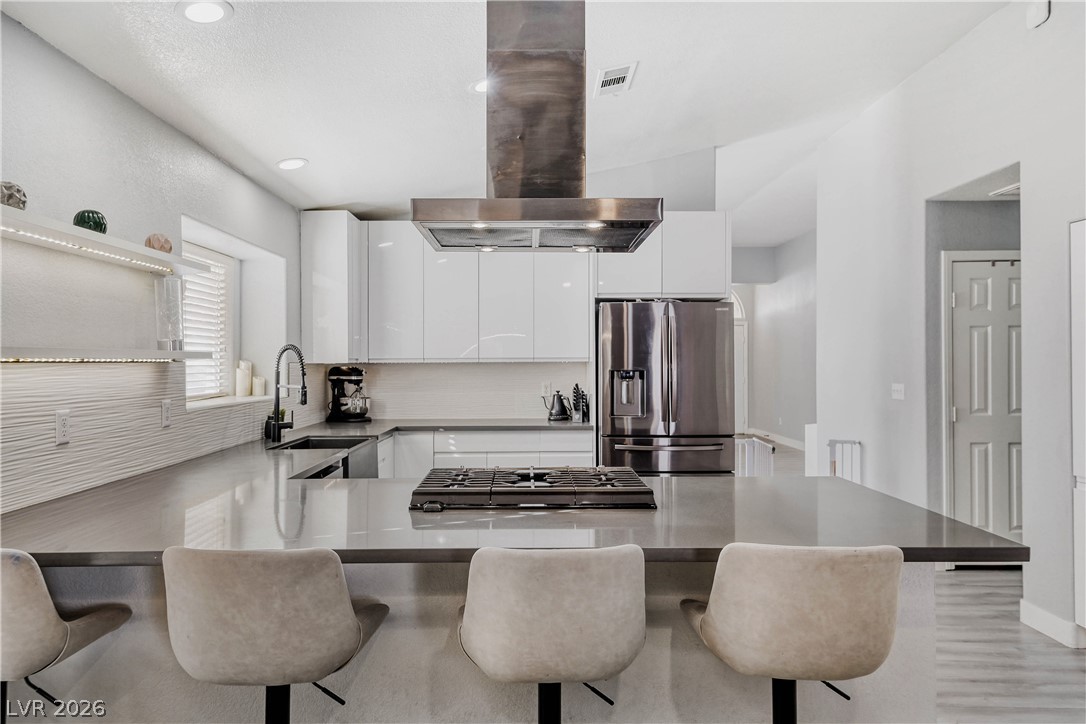
Gleaming quartz countertops and modern built-in appliances highlight this open-concept culinary space.
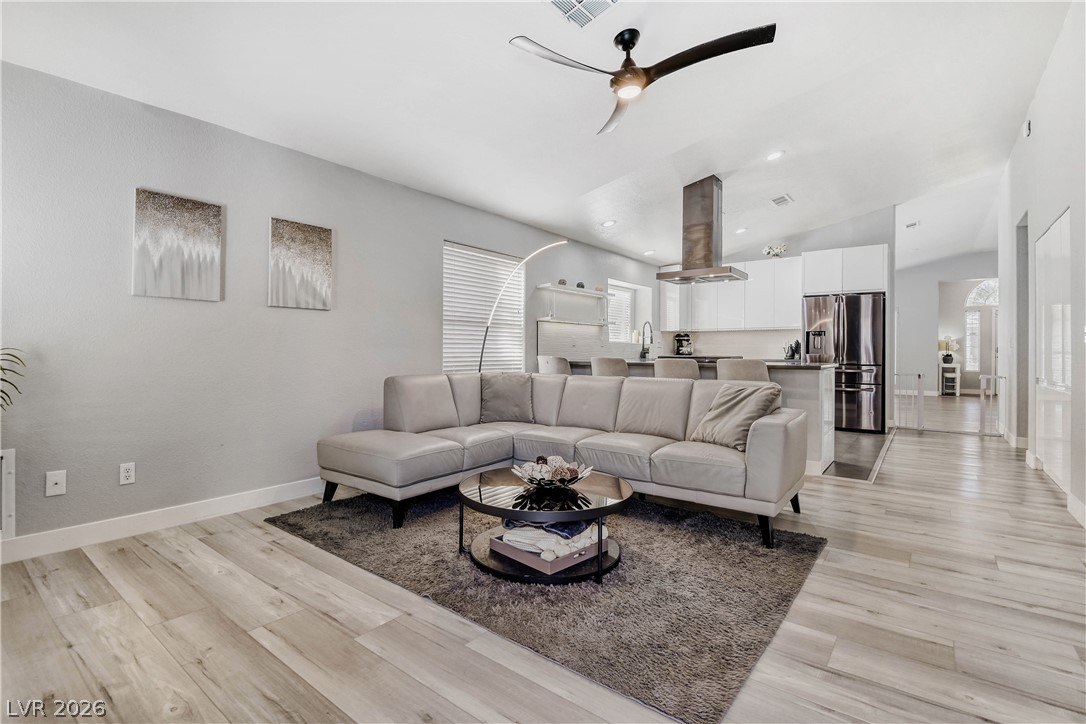
An open floorplan connects the modern kitchen directly to the fireside family room.
Sleek modern cabinetry and polished quartz countertops elevate this open culinary space.
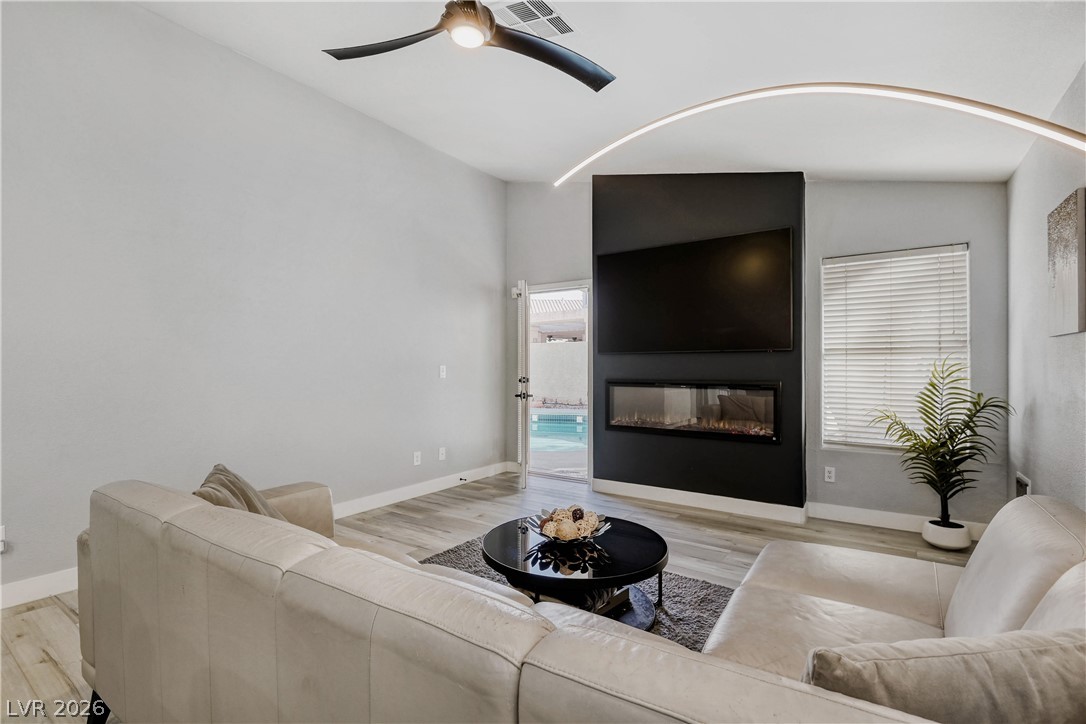
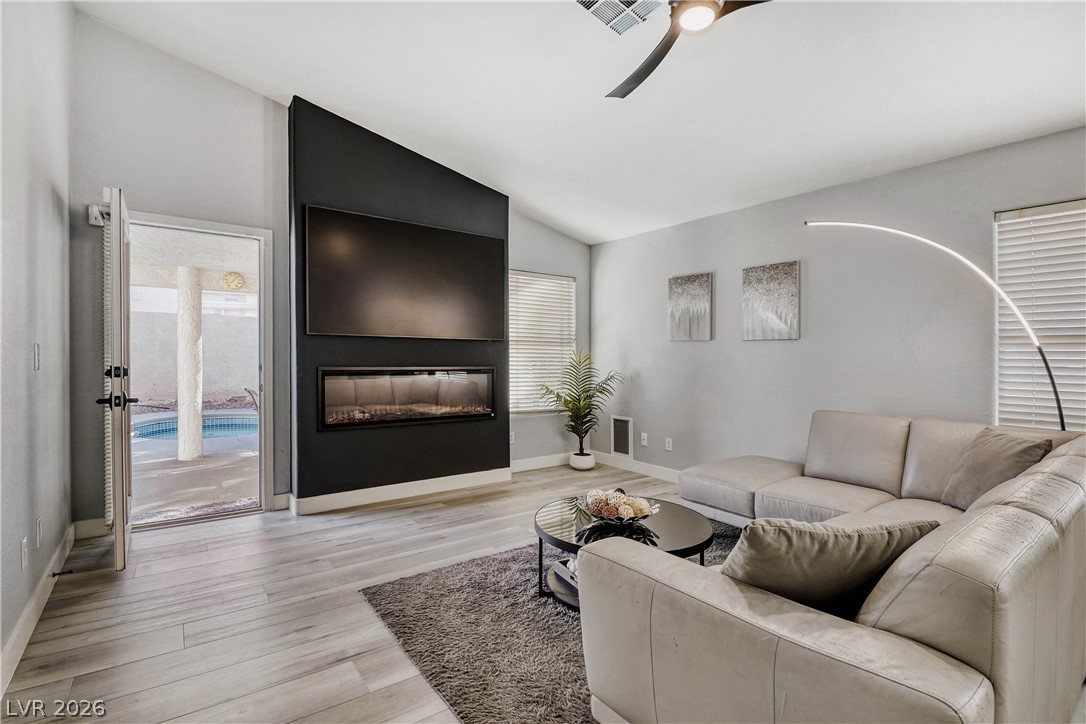
A modern fireplace wall and high ceilings define this inviting living space.
High ceilings and a modern fireplace elevate this welcoming living space.
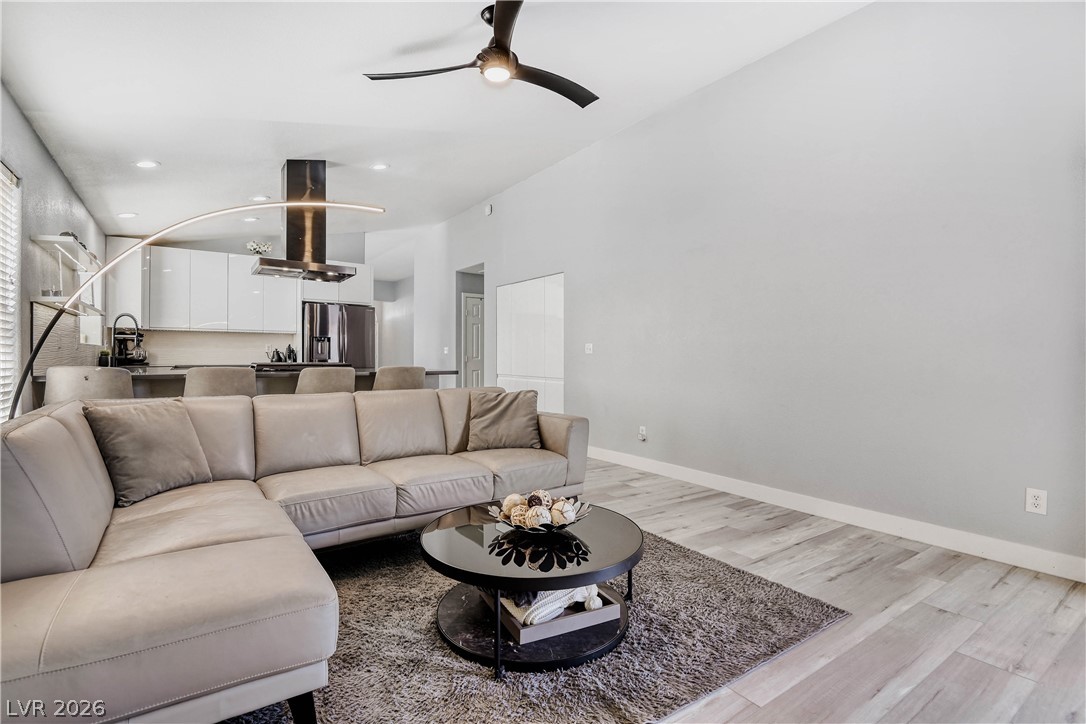
Luxury Vinyl Plank flooring grounds this airy, modern living space flowing directly into the kitchen.
An open layout connects the airy living area seamlessly to the modern kitchen.
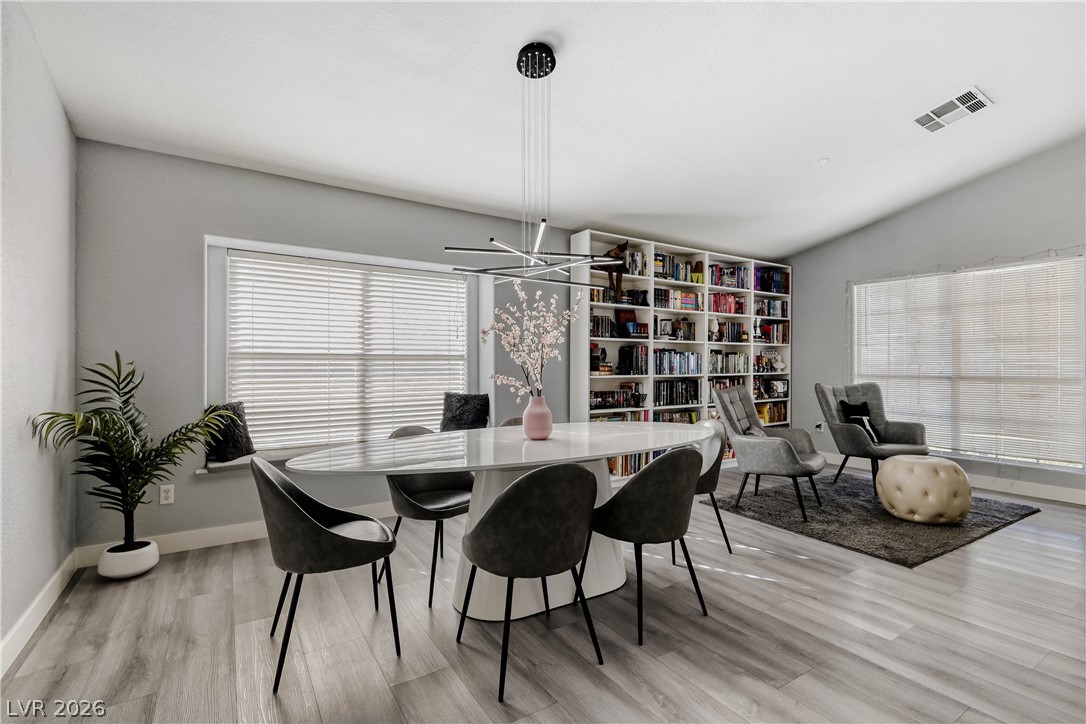
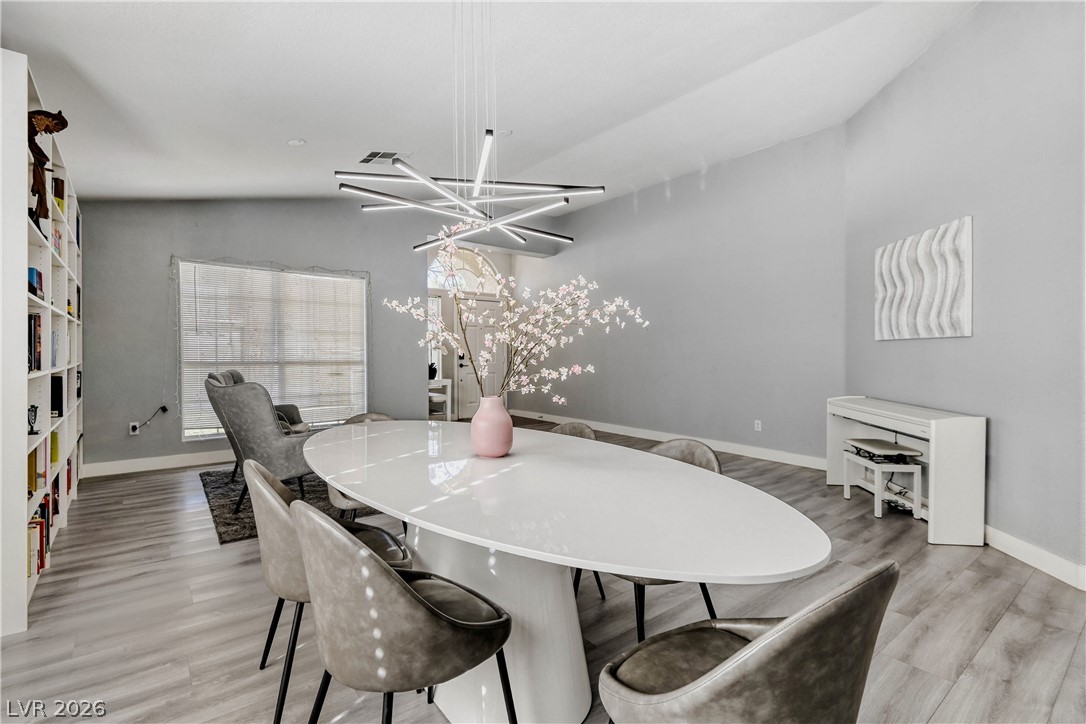
The dining area connects to a spacious living space
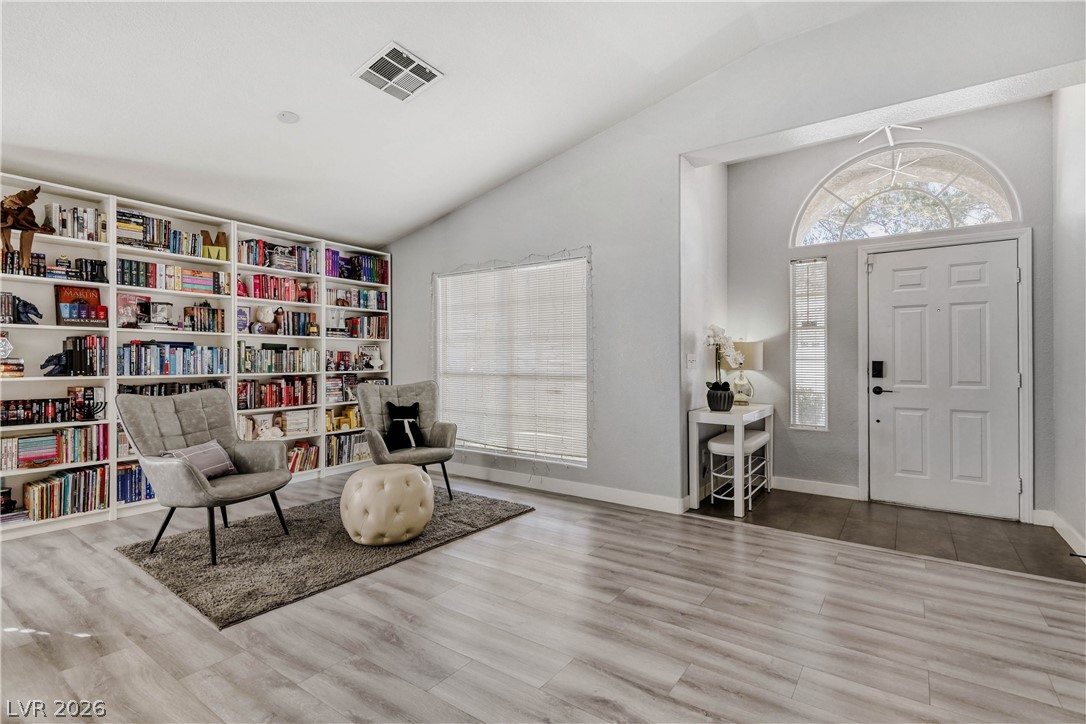
An inviting entrance foyer transitions seamlessly into a spacious living area with vaulted ceilings.
Gleaming wood-look floors anchor a spacious open area illuminated by large multi-lite windows.
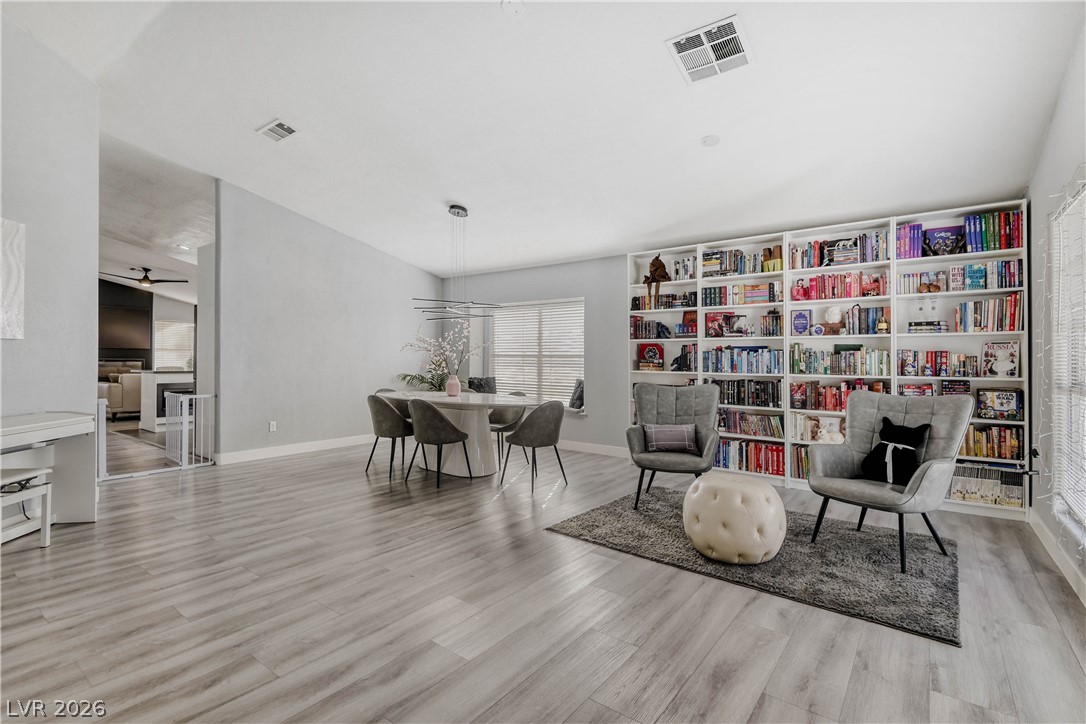
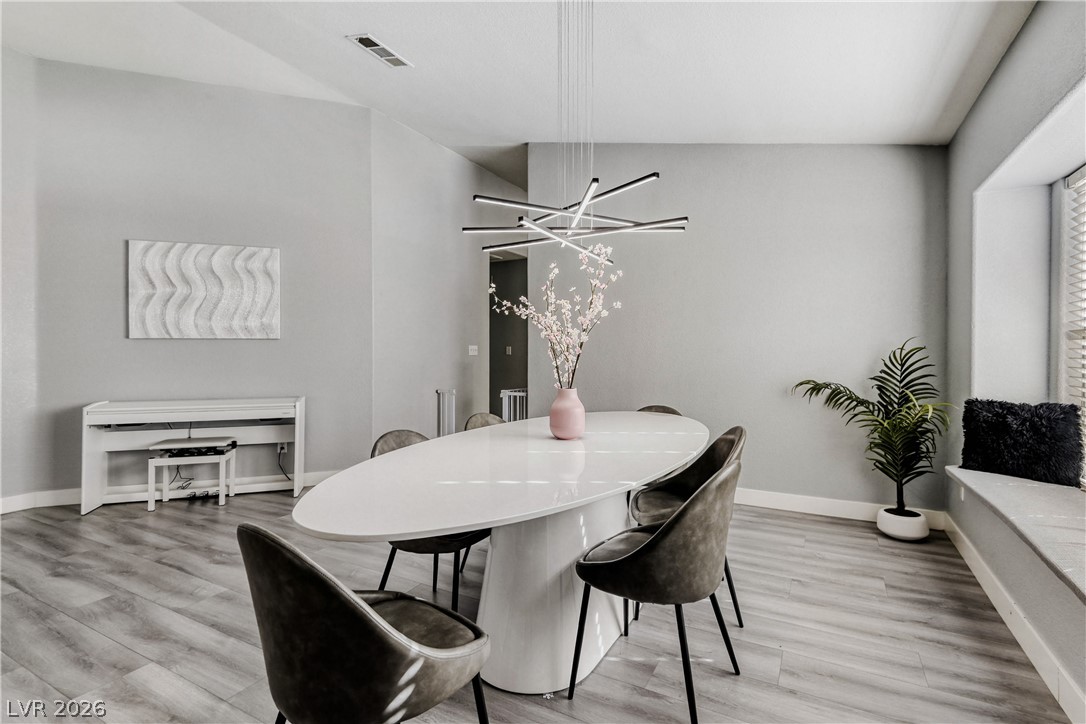
Clean lines and wood-look flooring define this light-filled dining space with built-in window seating.
Gleaming wood-look floors and vaulted ceilings frame this versatile open dining space.
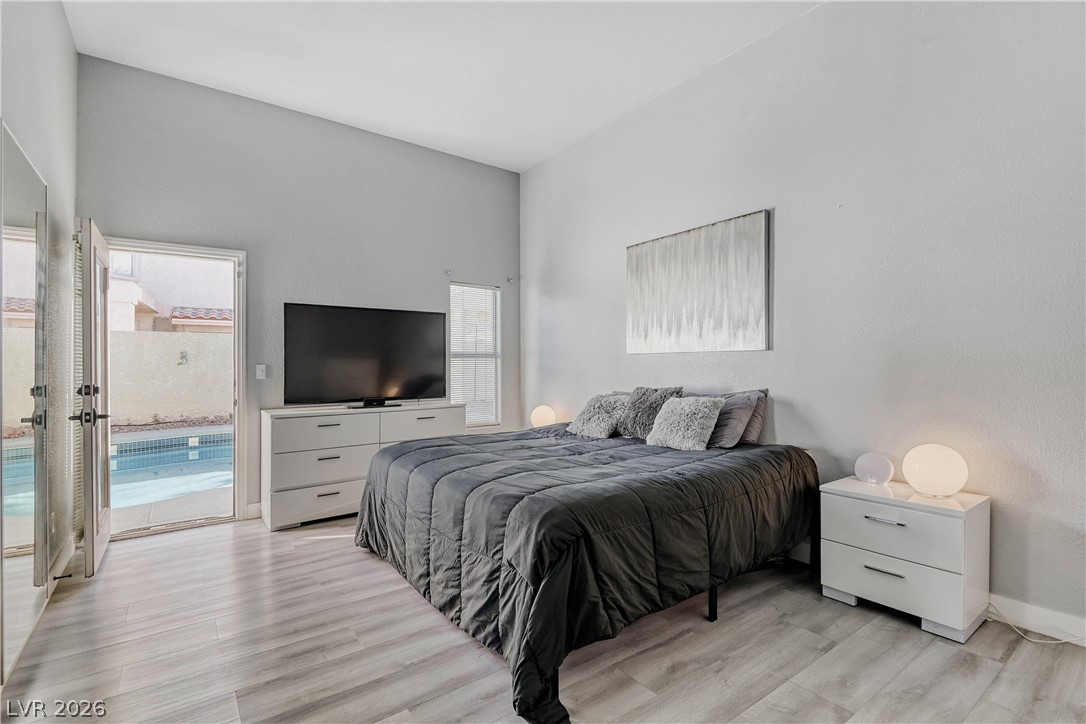
High ceilings and clean plank flooring define this spacious primary bedroom opening to the pool.
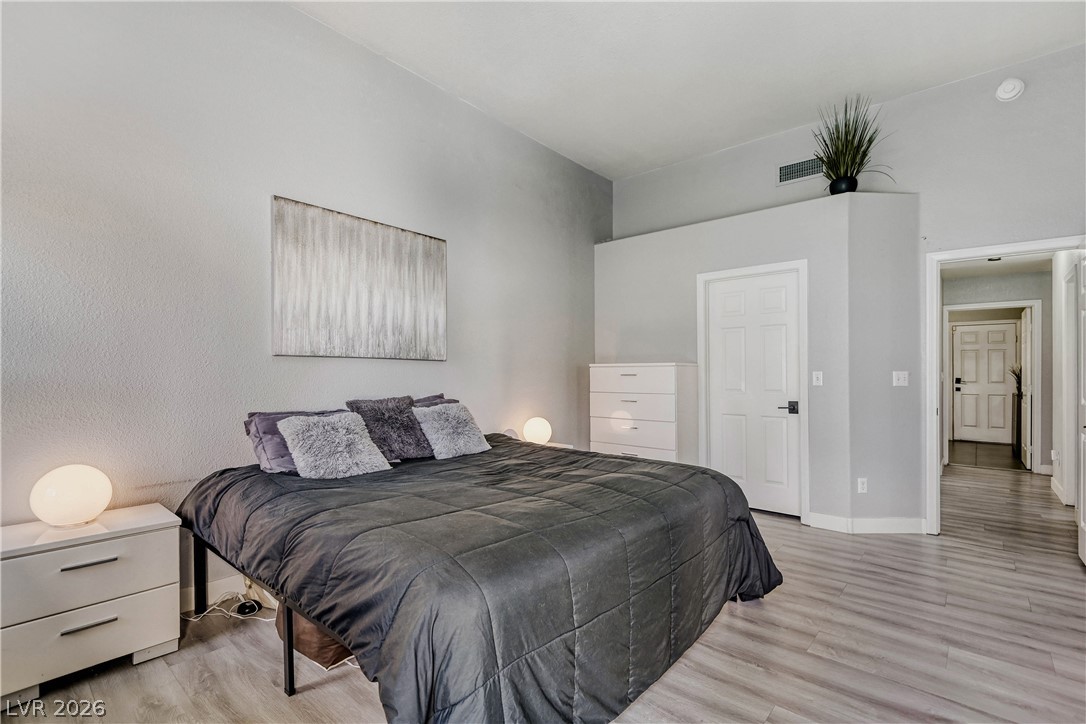
High vaulted ceilings and wood-look flooring define this comfortable main-level bedroom suite.
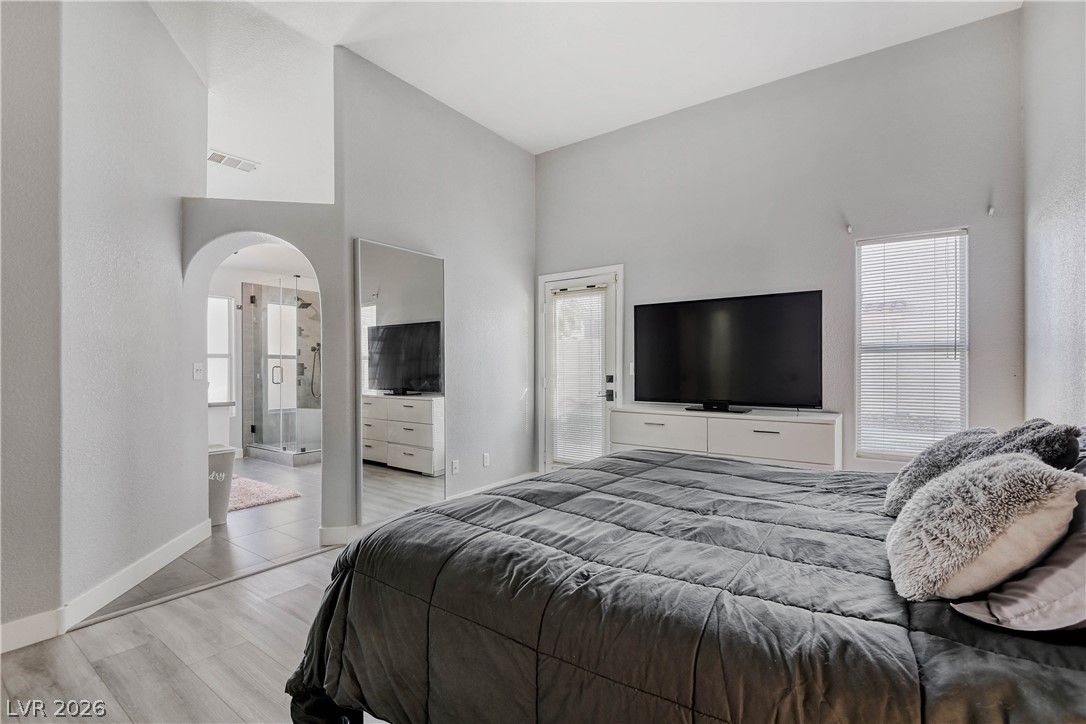
Vaulted ceilings and wood-look floors define this primary suite featuring an arched transition to the bath.
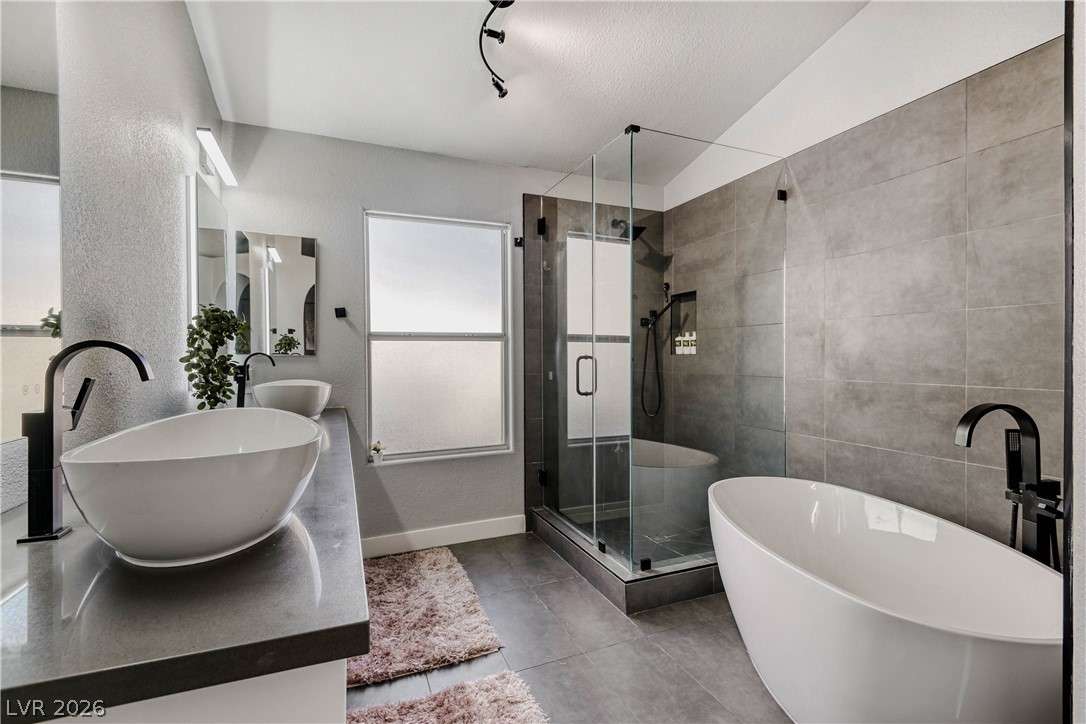
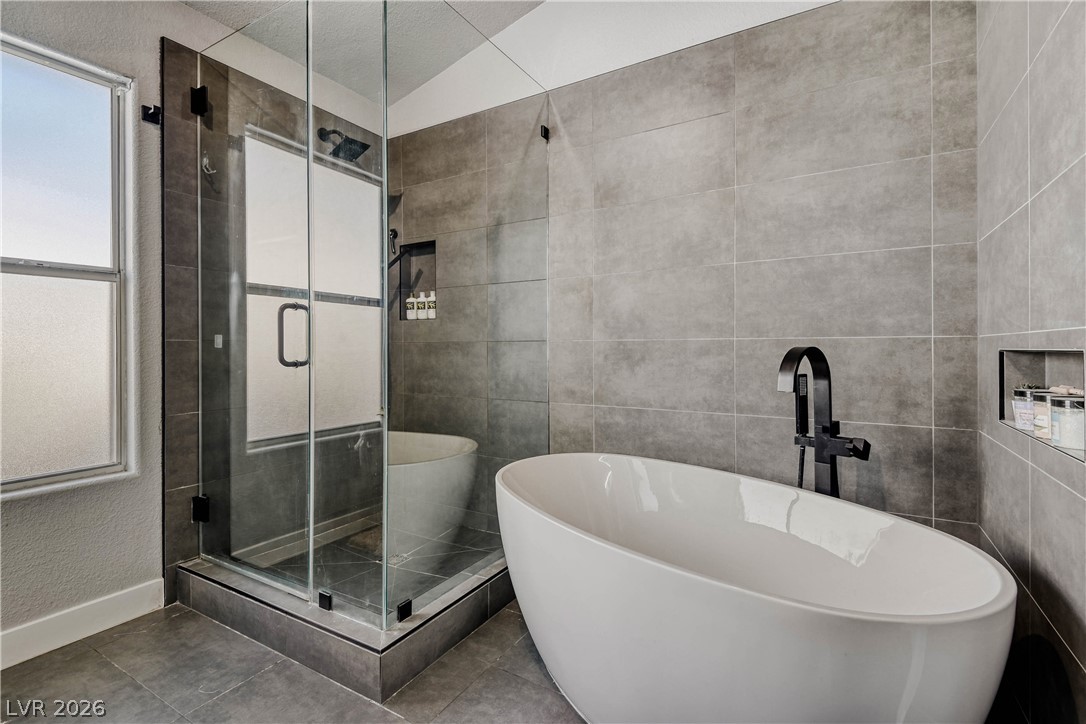
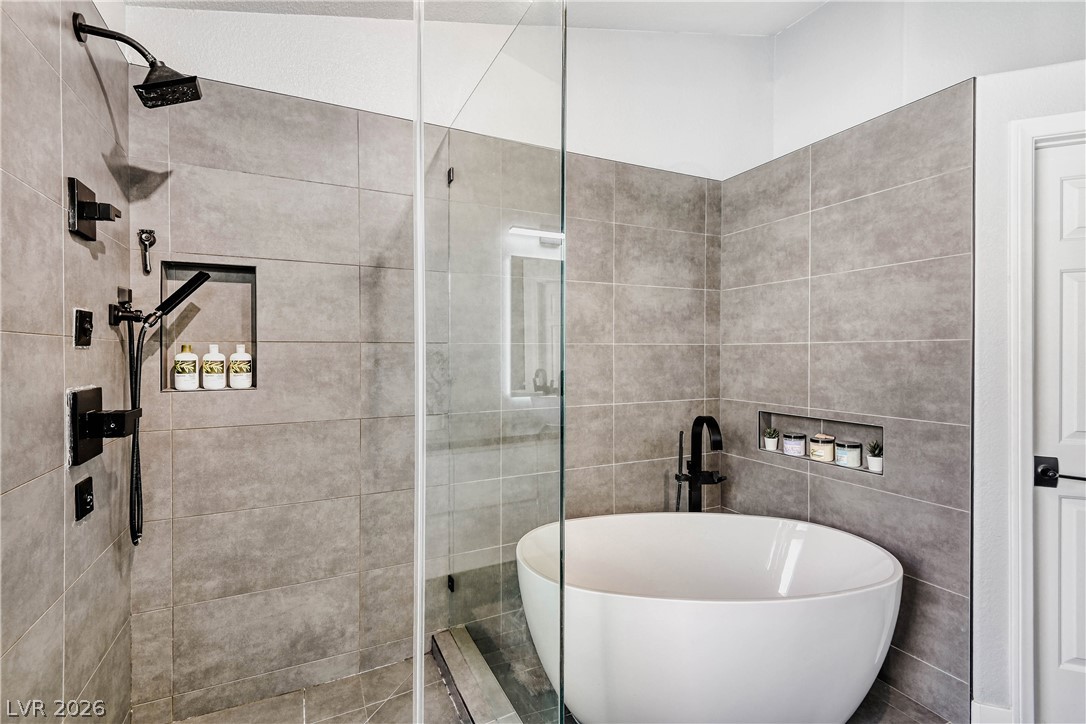
Modern tile work and a freestanding soaking tub anchor this updated primary bathroom.
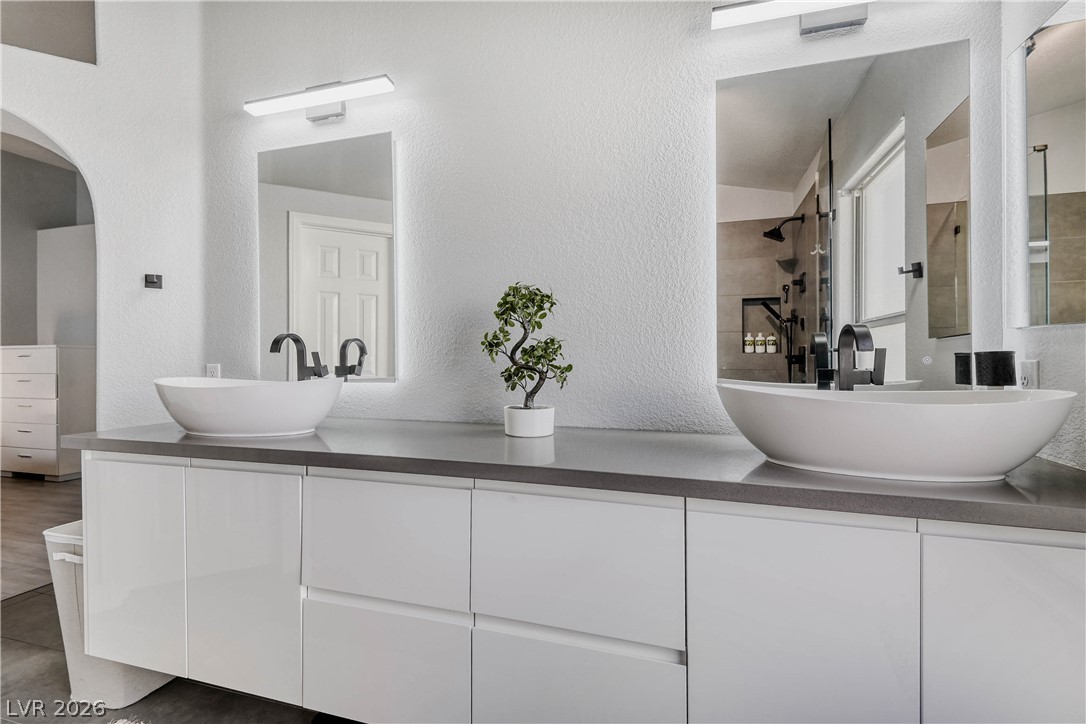
Sleek contemporary design defines this spacious vanity area with clean lines and premium fixtures.
An elegant freestanding soaking tub rests beside a glass-enclosed walk-in shower under vaulted ceilings.
A sleek freestanding soaking tub and glass-enclosed walk-in shower anchor this modern washroom.
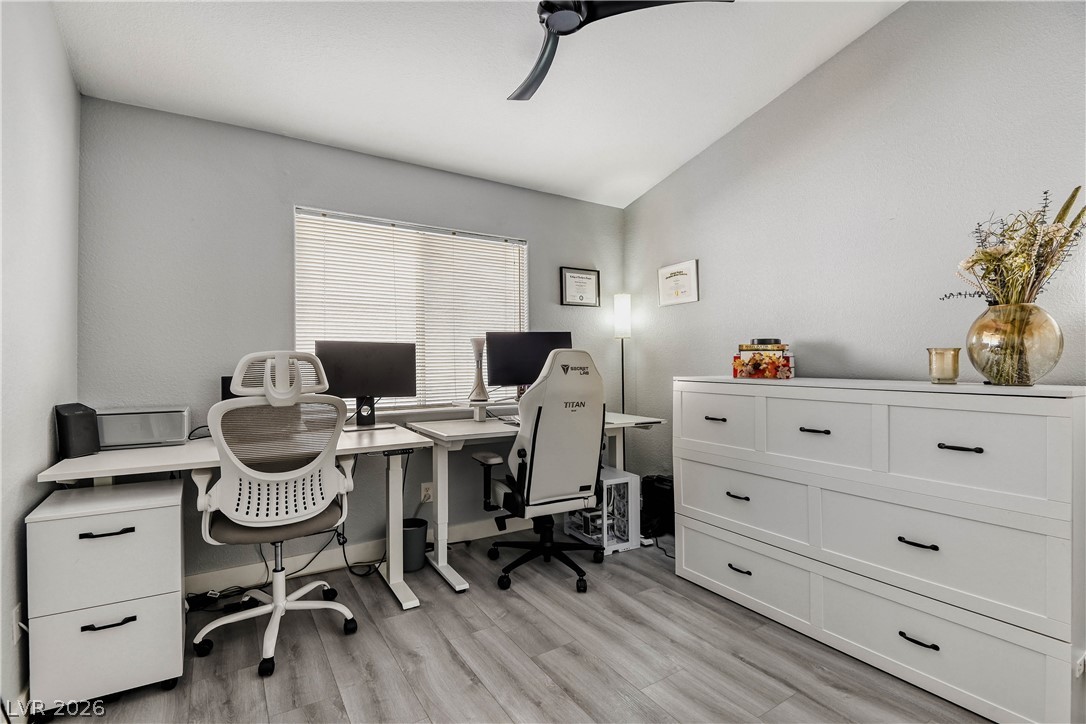
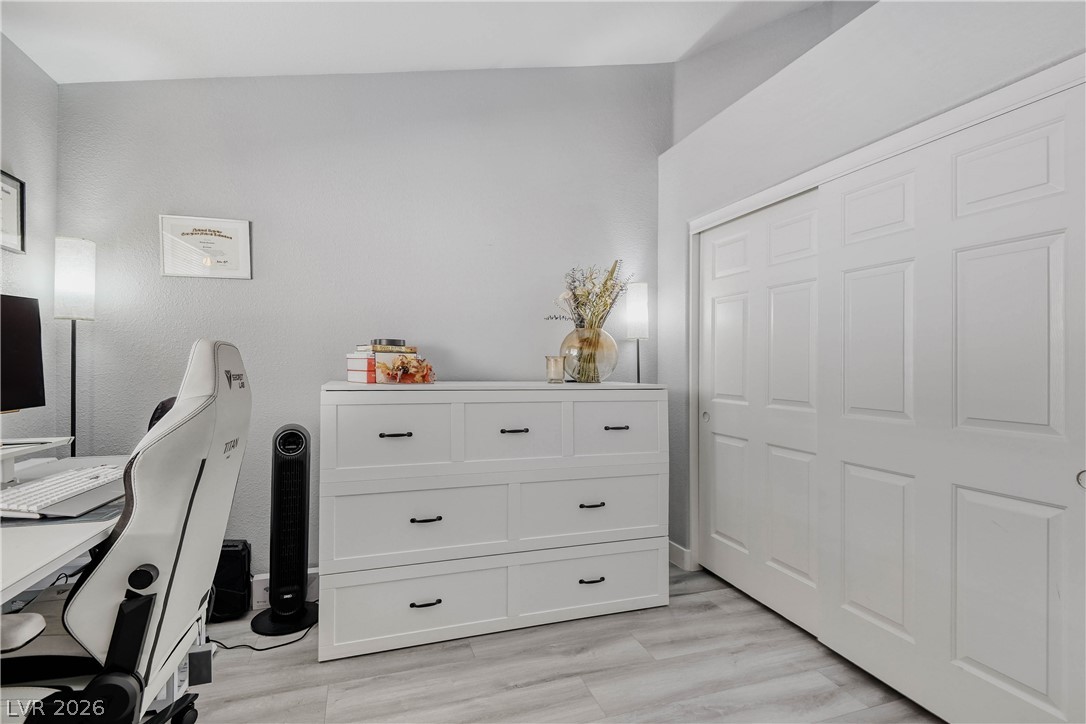
Clean architectural lines define this versatile 2nd bedroom that can also be used as a home office
High ceilings and modern wood-look floors enhance this quiet home office space.
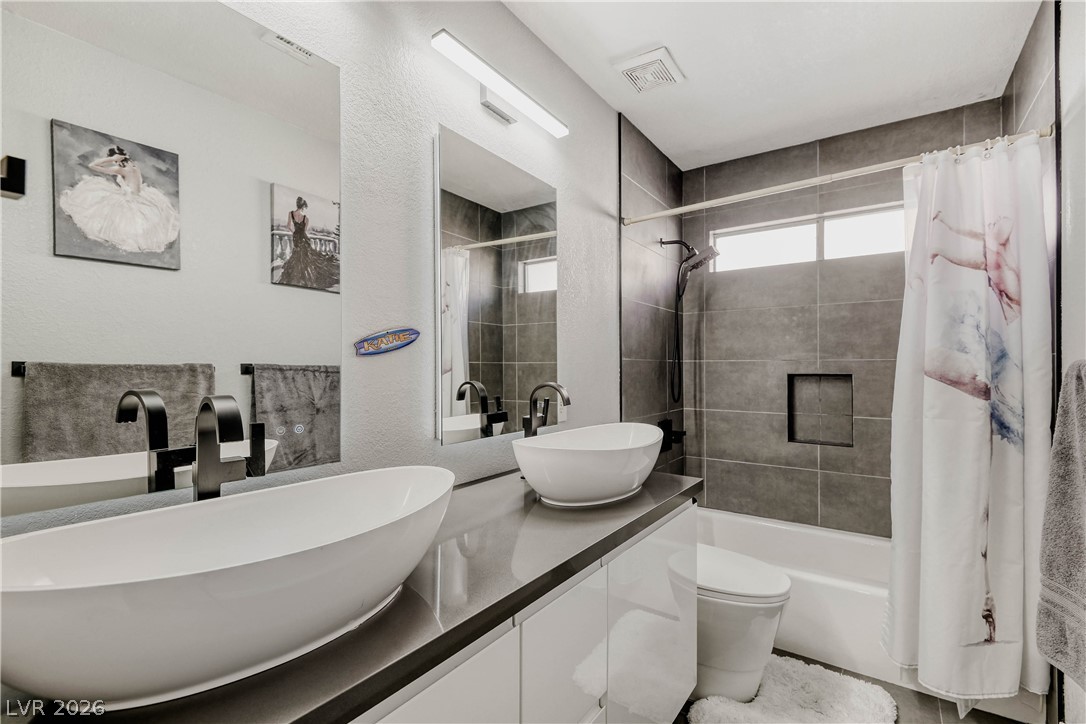
Quartz vanity surfaces, dual vessel sinks, and modern gray tiling define this contemporary bathroom.
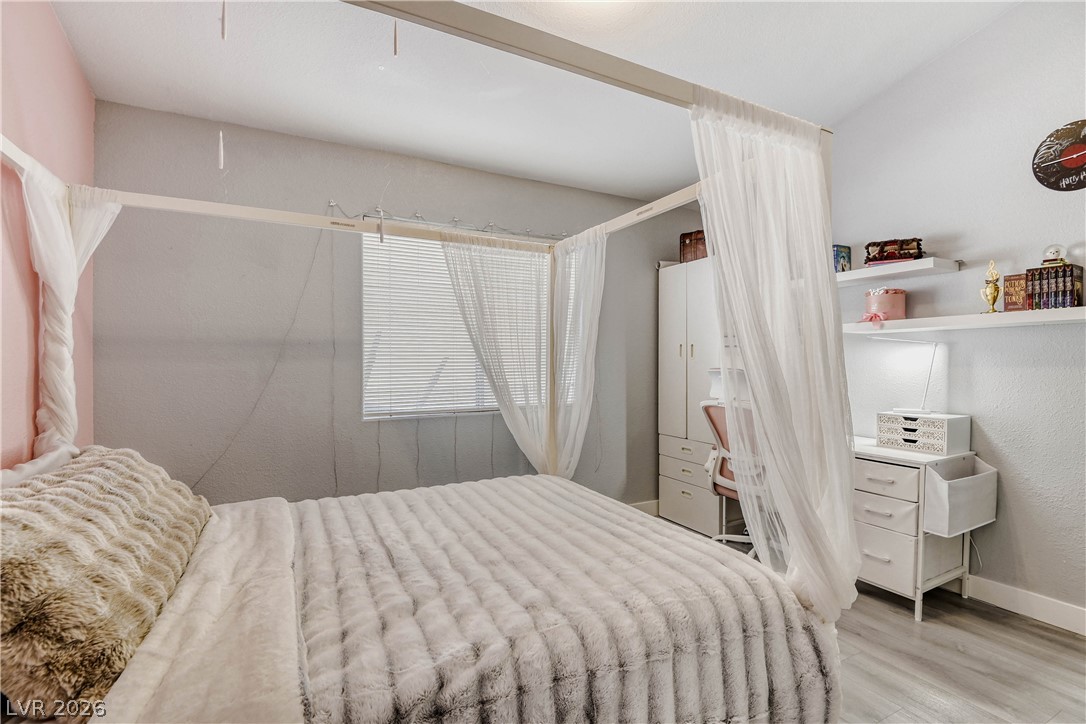
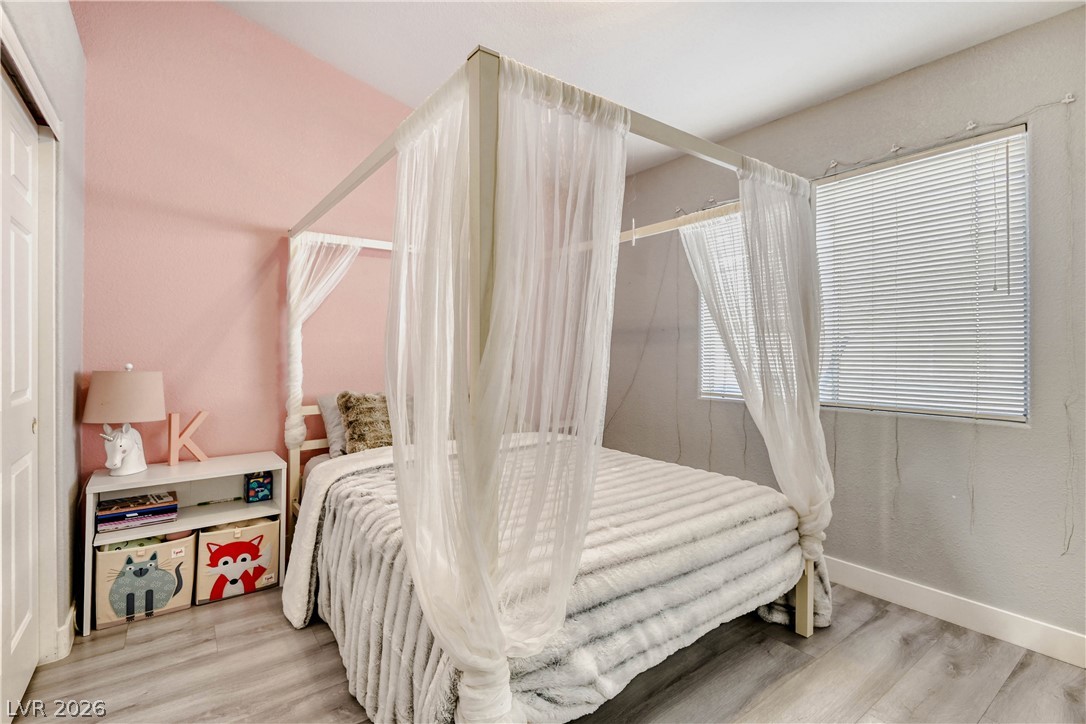
Smooth wood-look flooring and built-in shelving complement this comfortable 3rd bedroom space.
Smooth LVP flooring and a large window create a comfortable, inviting atmosphere in the 3rd Bedroom
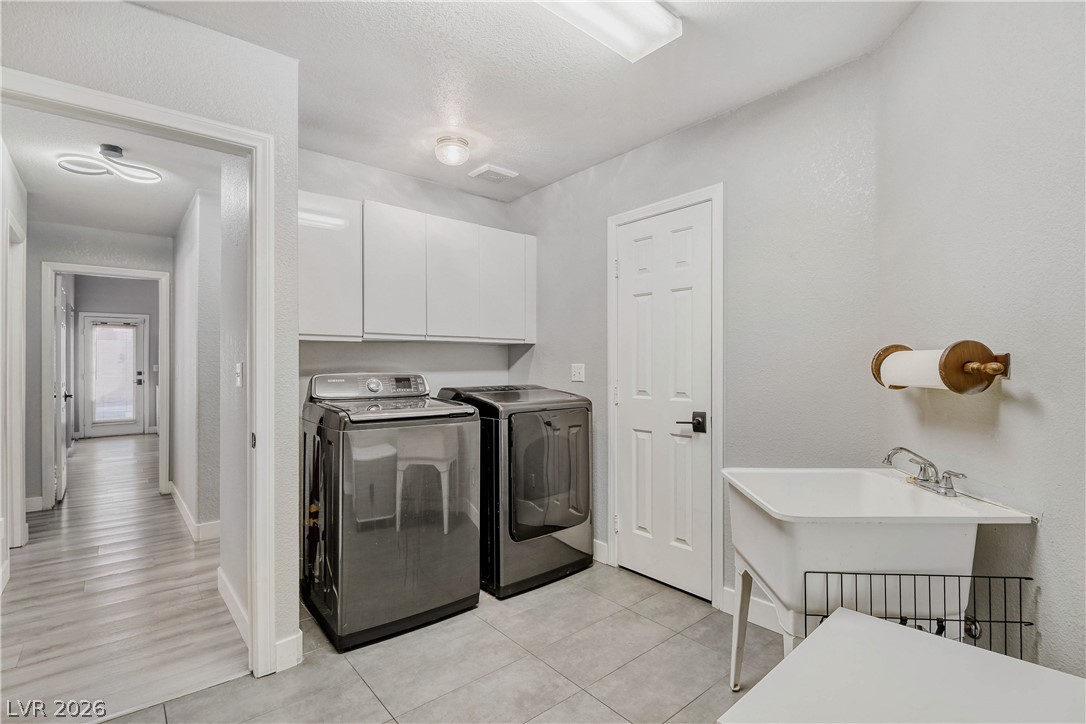
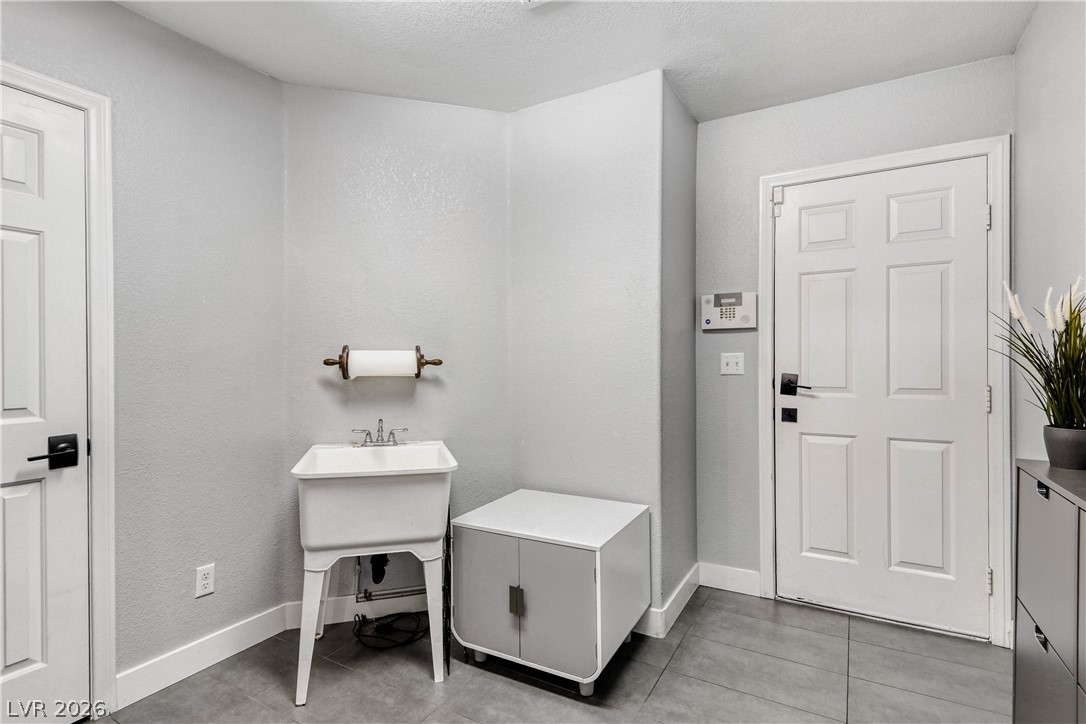
A functional laundry area boasts tile flooring, built-in cabinetry, and a utility sink.
Functional tile flooring and a utility sink define this versatile laundry room with garage entry.
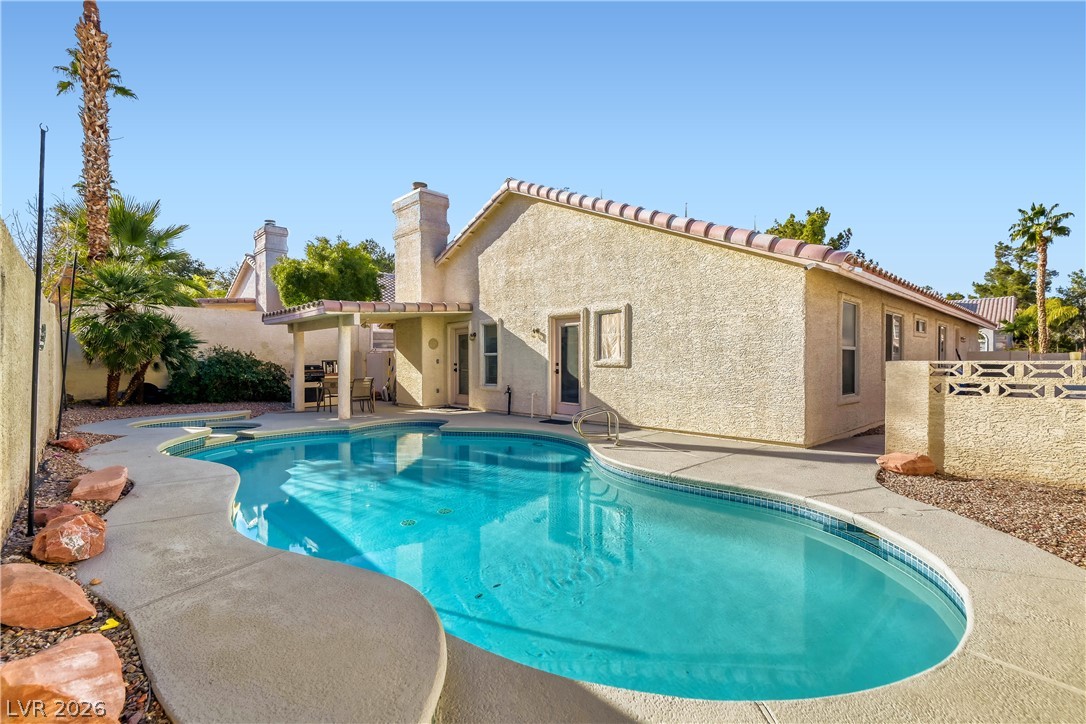
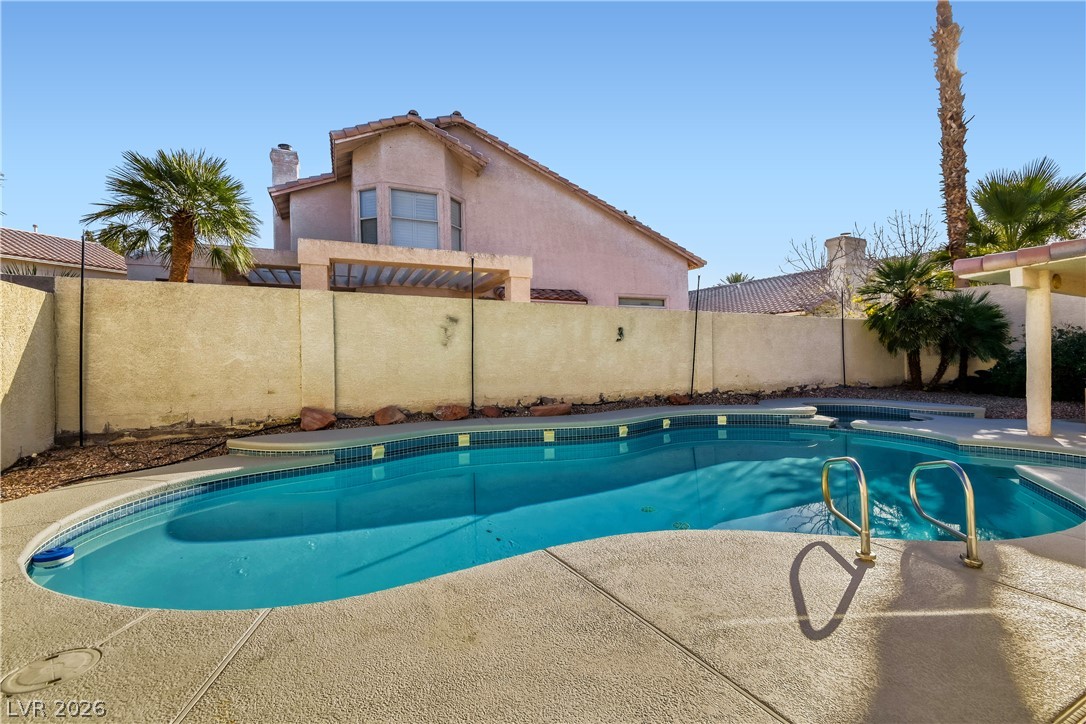
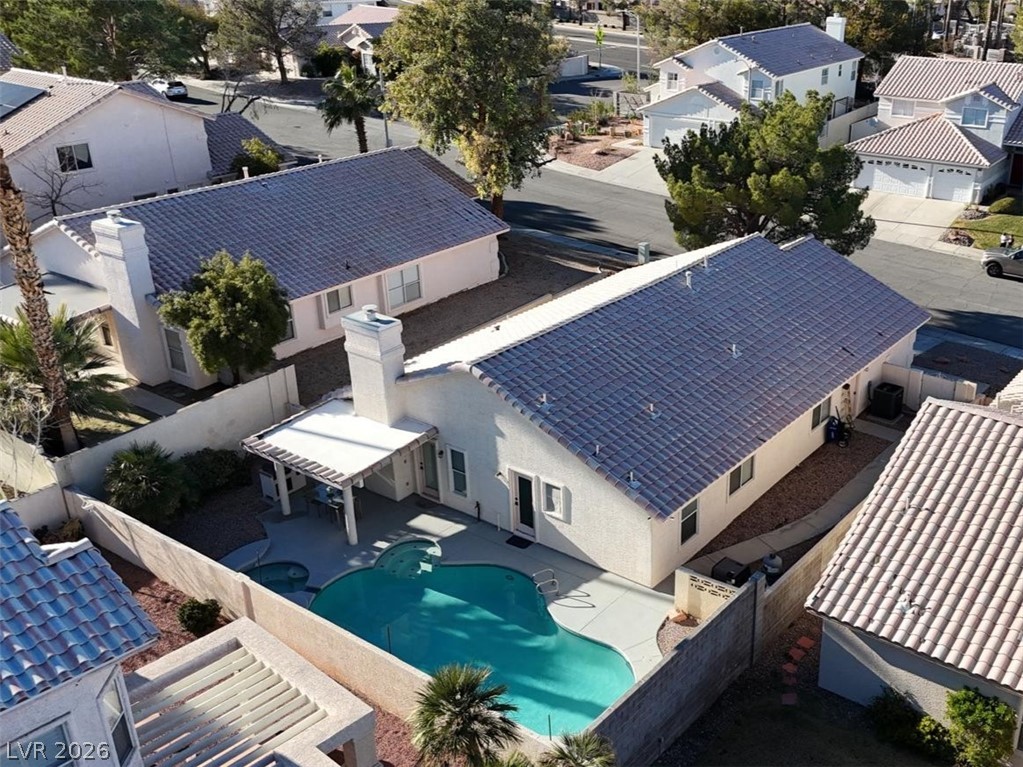
An inviting swimming pool and covered patio sit just off the stucco exterior.
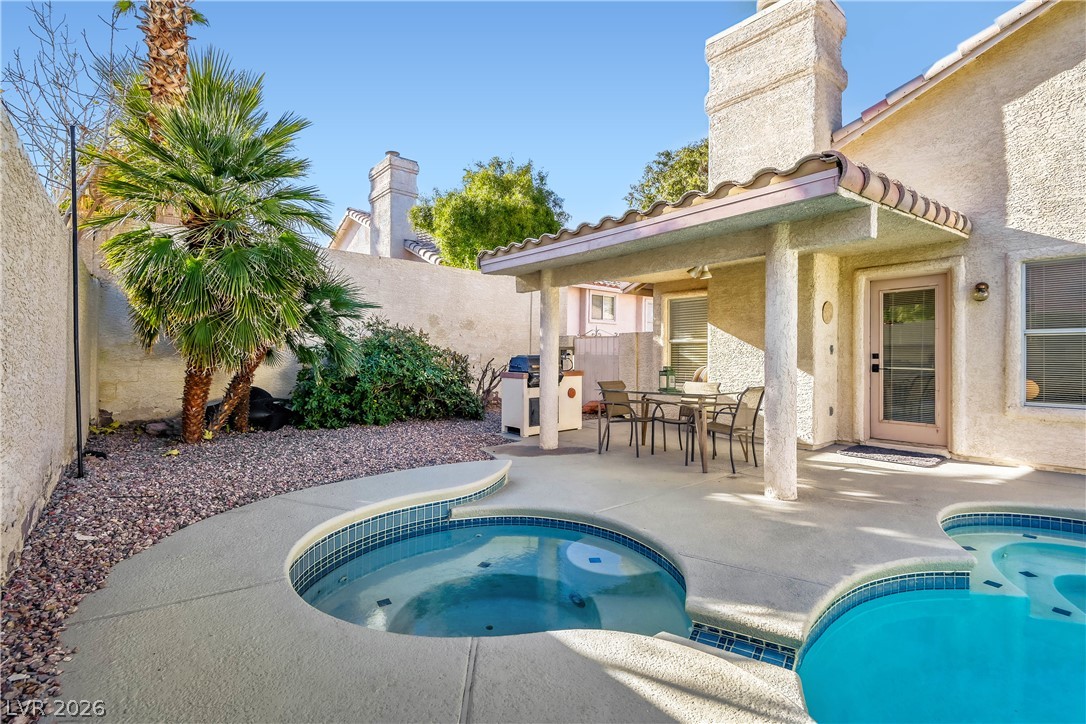
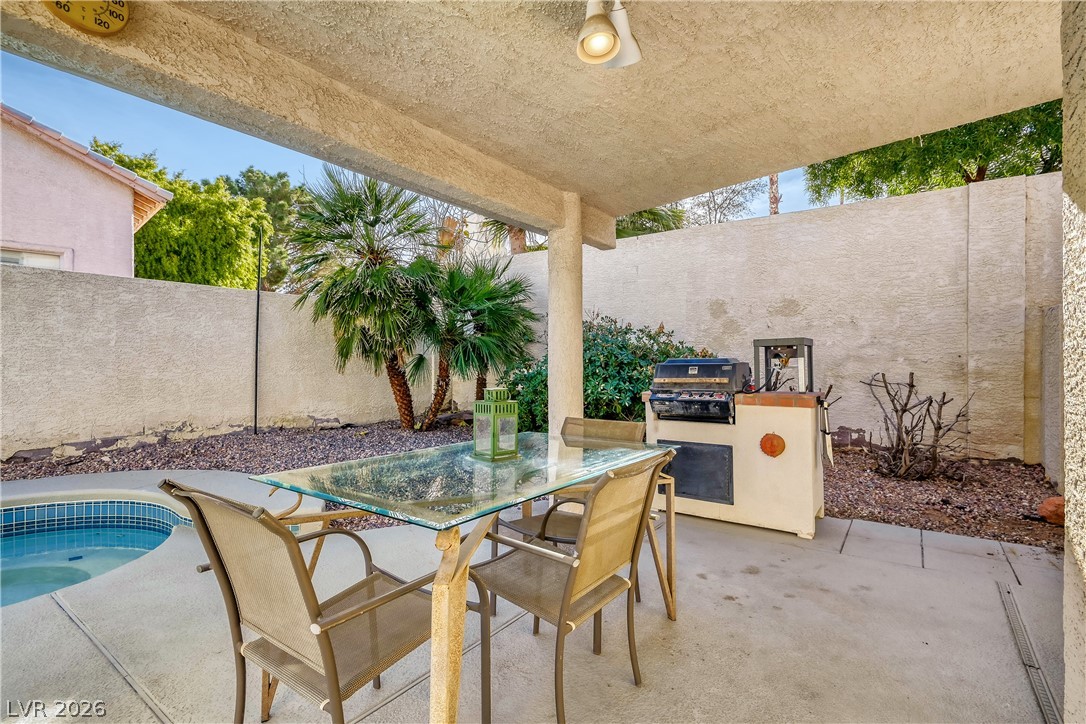
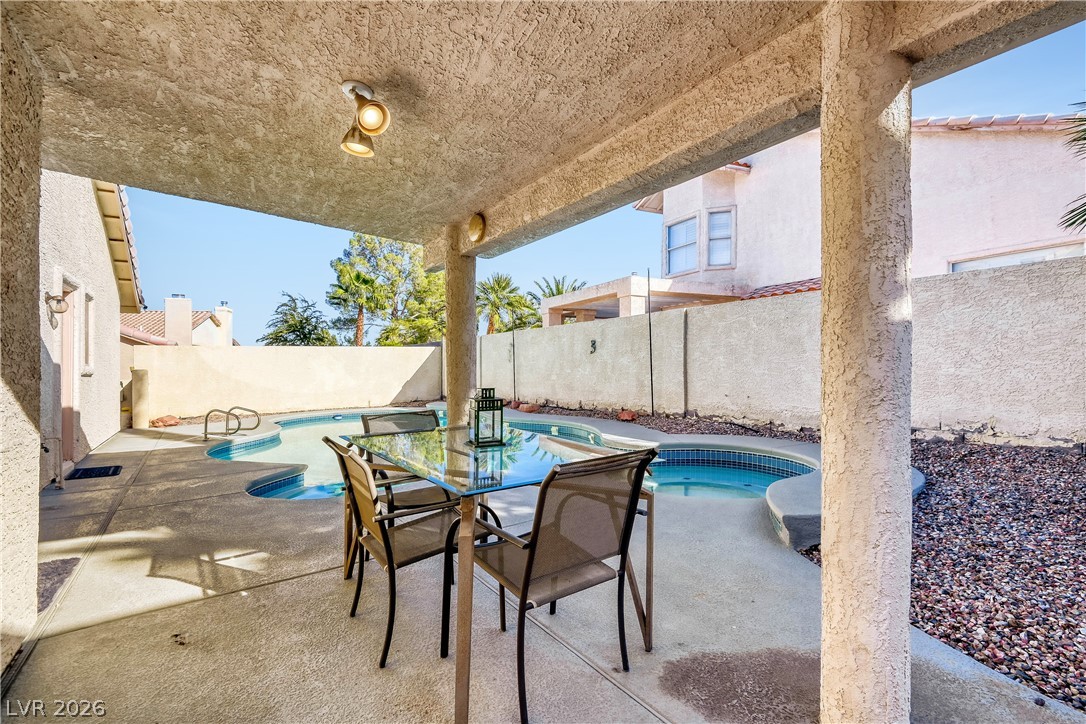
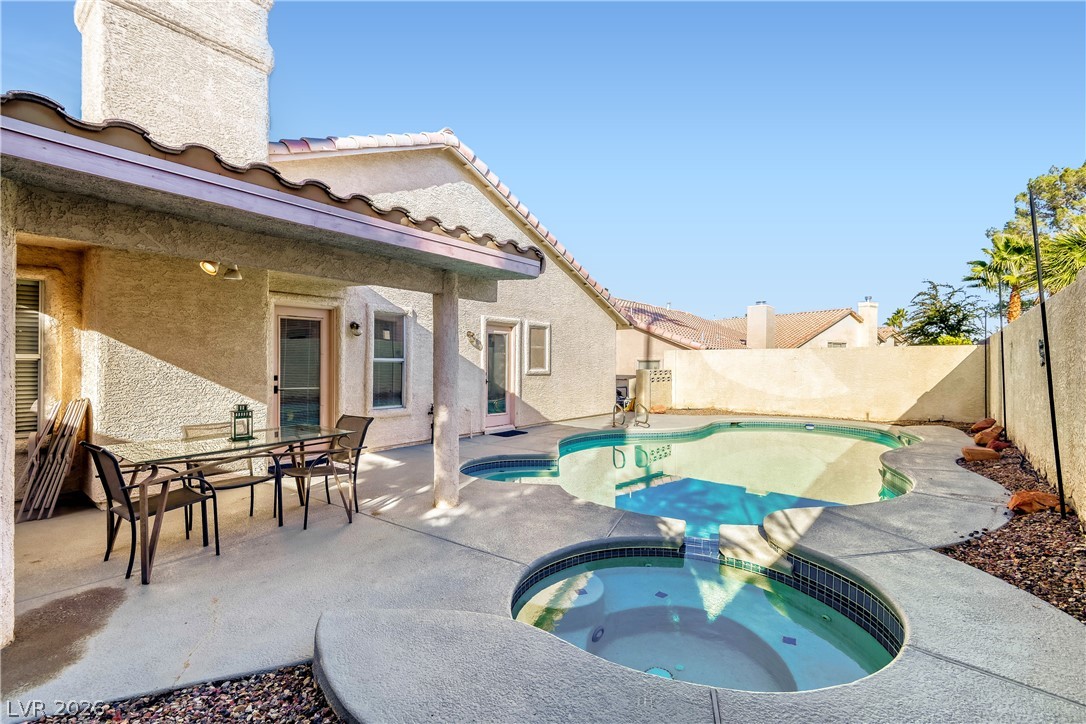
A shaded patio overlooks the sparkling in-ground pool and integrated spa in the private backyard.
A covered patio overlooks the private backyard pool and built-in barbecue station.
A covered patio overlooks the private backyard pool and spa.
An inviting backyard oasis features a custom pool, integrated spa, and a covered patio.
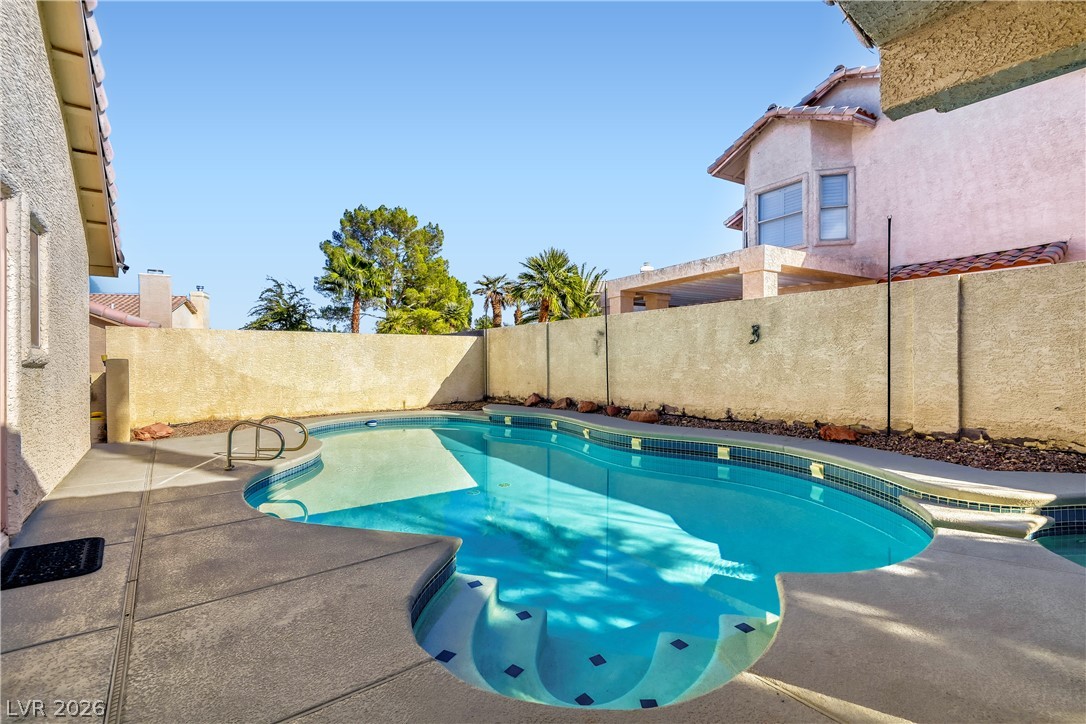
A curved private swimming pool is bordered by concrete cool decking and walls.
An inviting in-ground swimming pool defines this private backyard retreat.
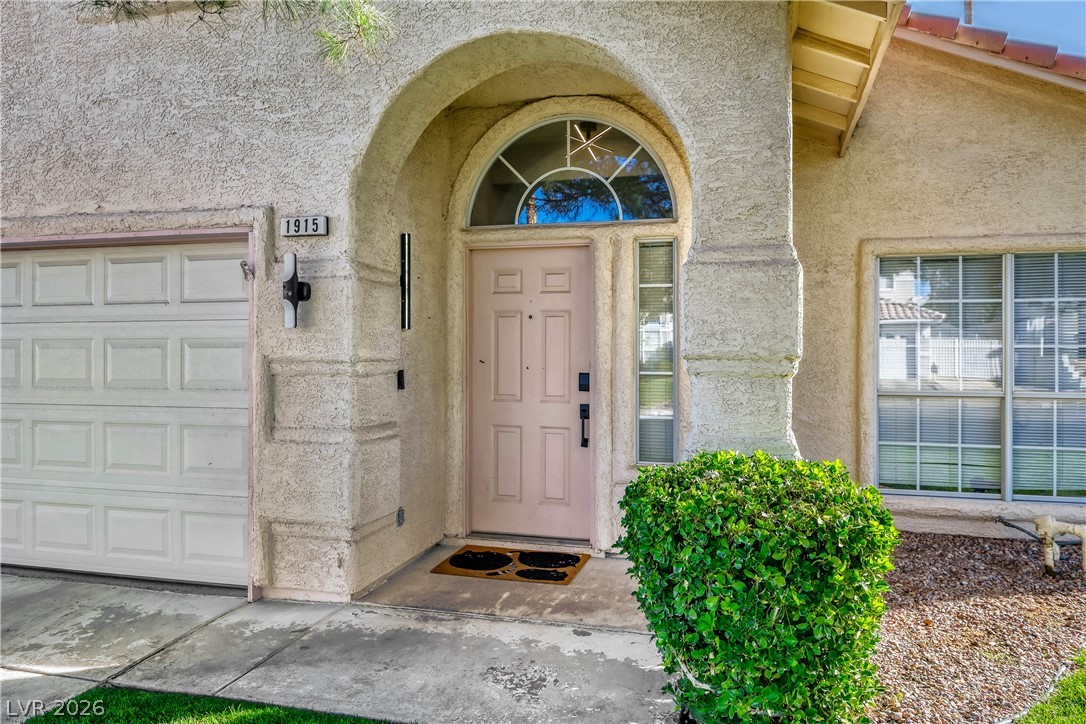
An arched entry porch leads to the front door of this classic stucco home.
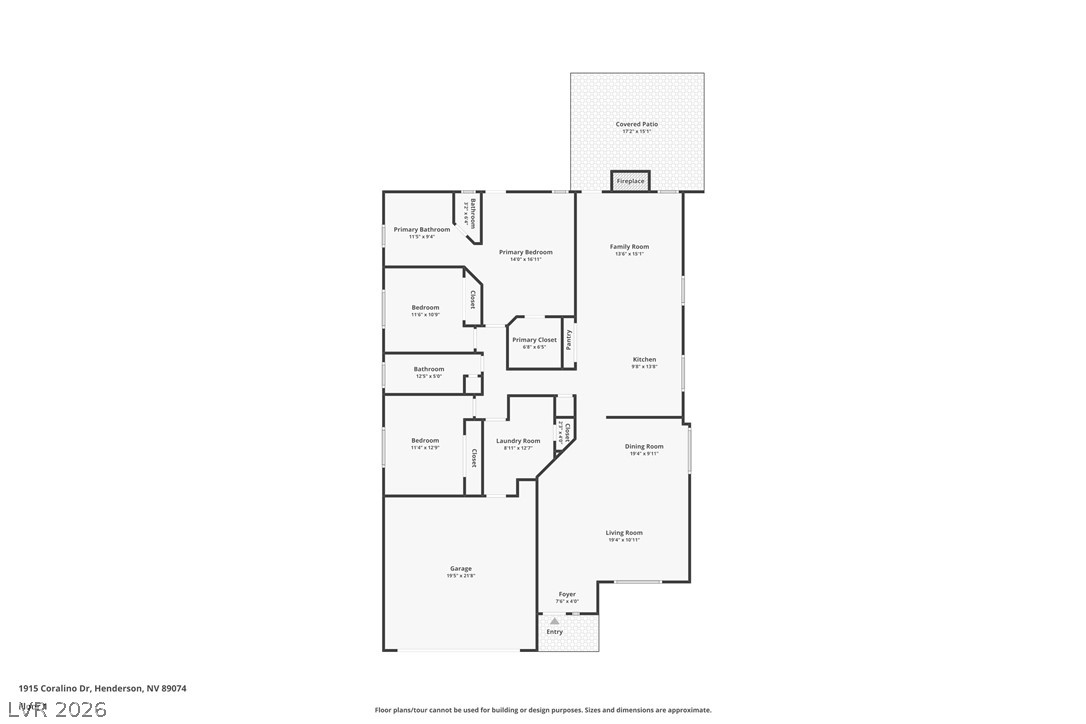
A well-designed single-level layout features an open living flow and private bedroom wings.
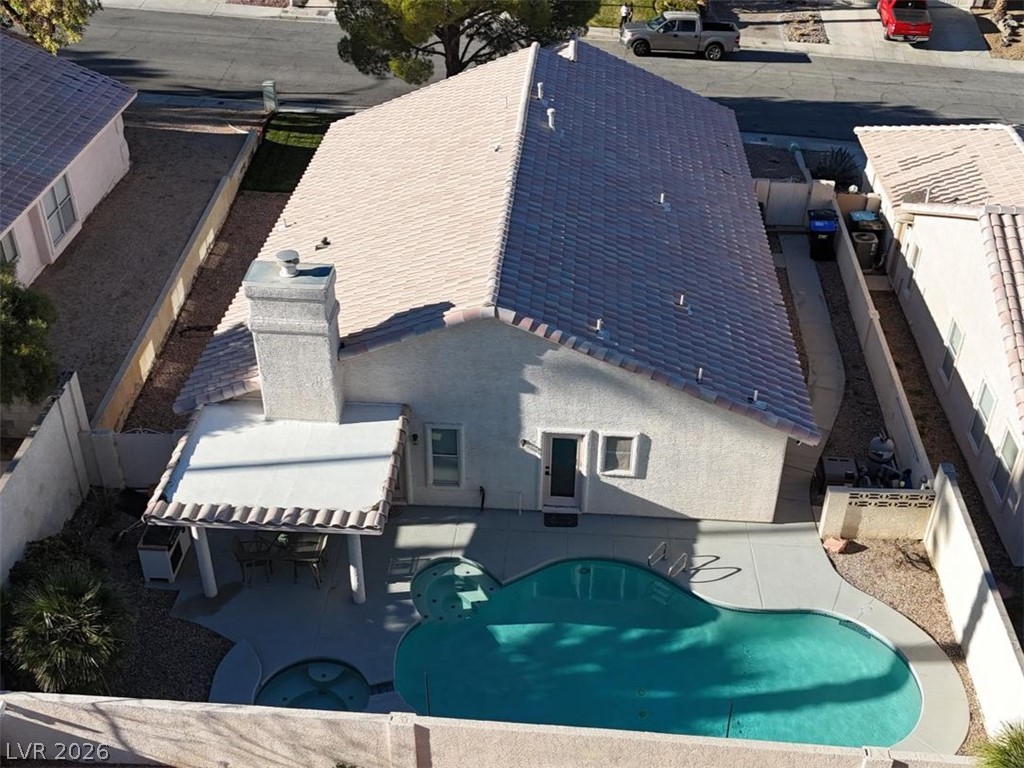
An inviting backyard oasis features a sparkling swimming pool, integrated spa, and covered patio space.
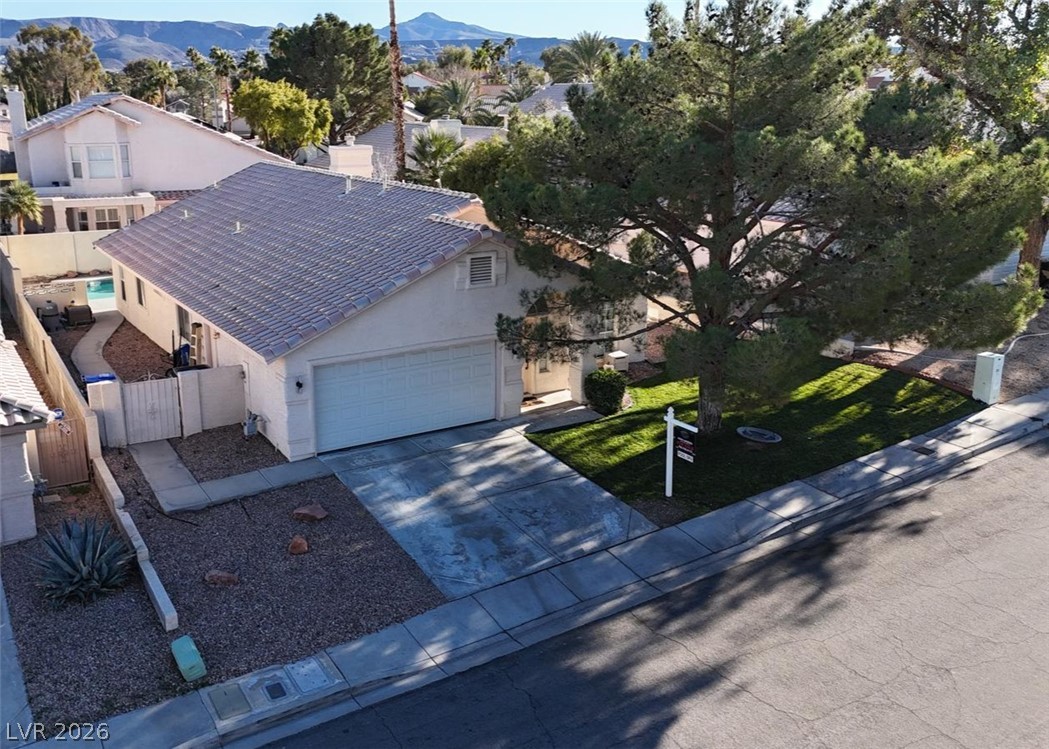
An aerial perspective showcases a private backyard pool and covered patio nestled in a quiet neighborhood.
Nestled in a quiet neighborhood, this single-story home features a classic tile roof and concrete driveway.