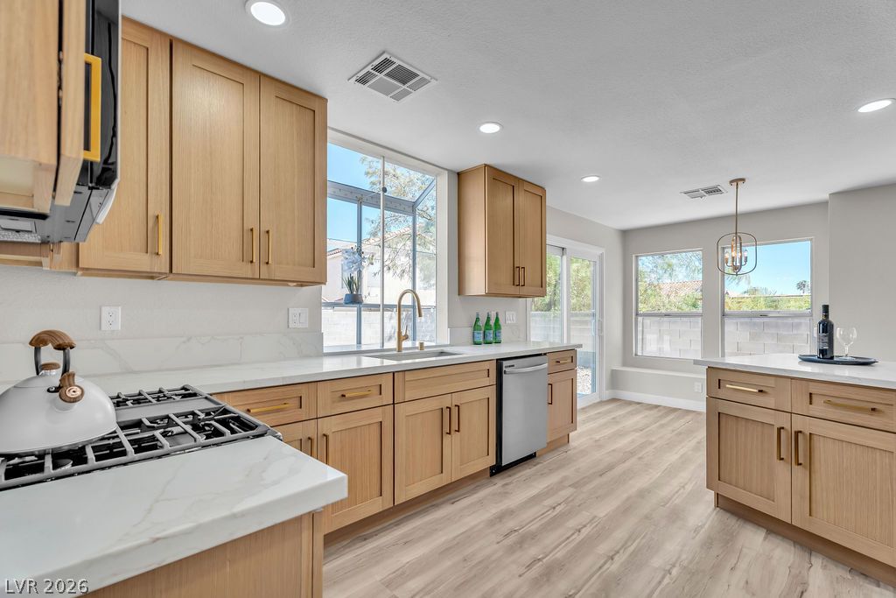
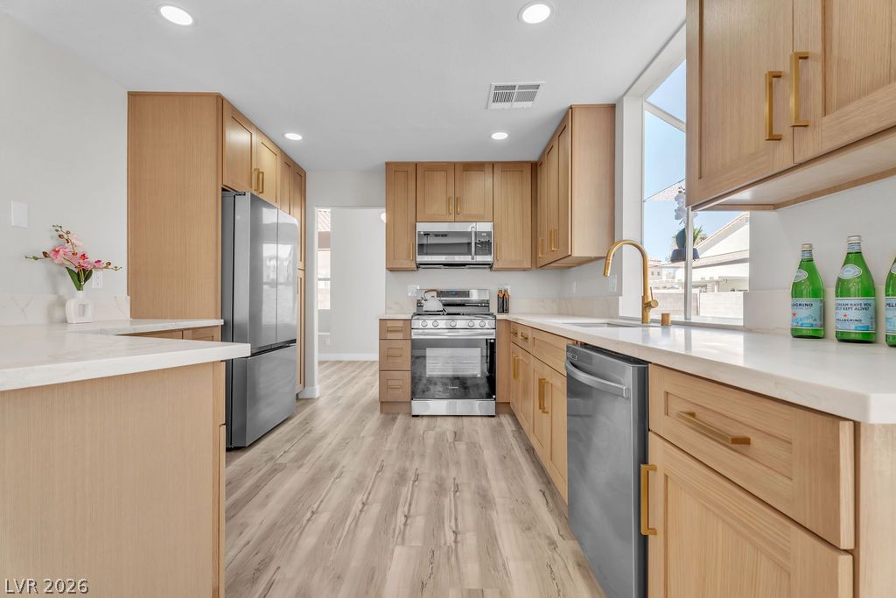
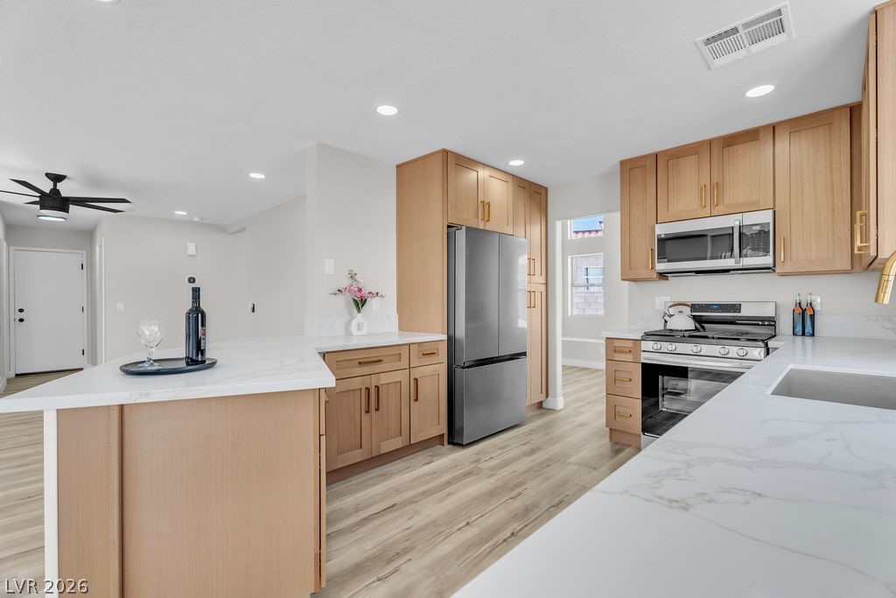
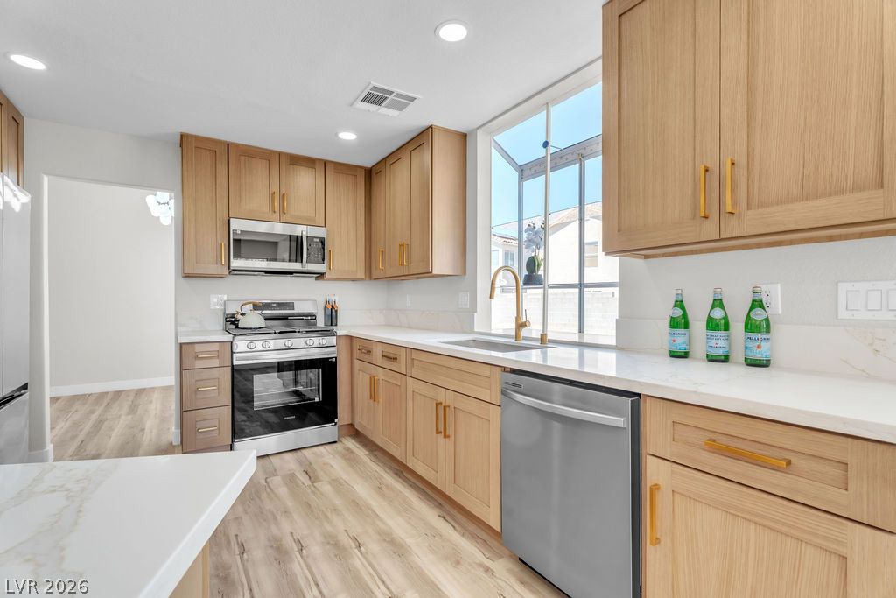
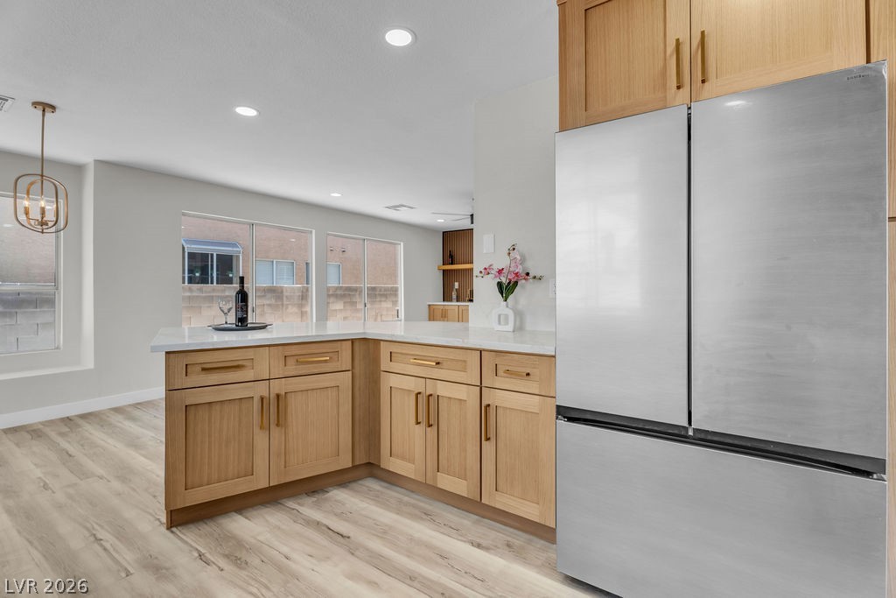
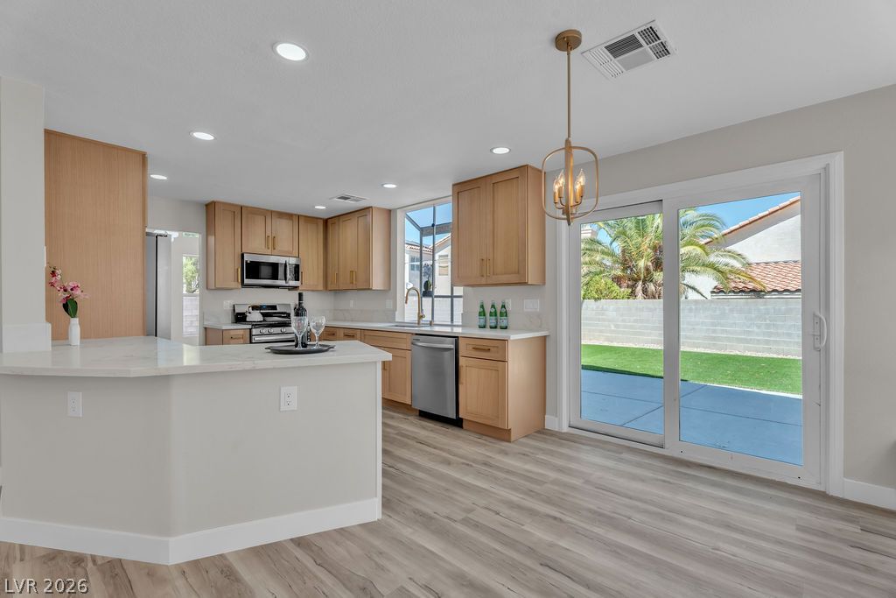
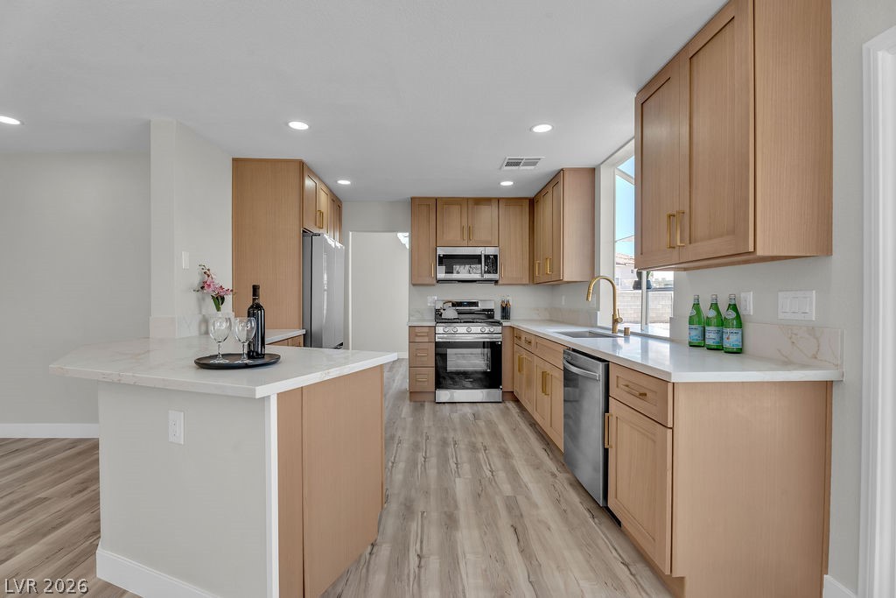
Natural wood cabinetry and stone counters define this modern kitchen with sliding glass door access.
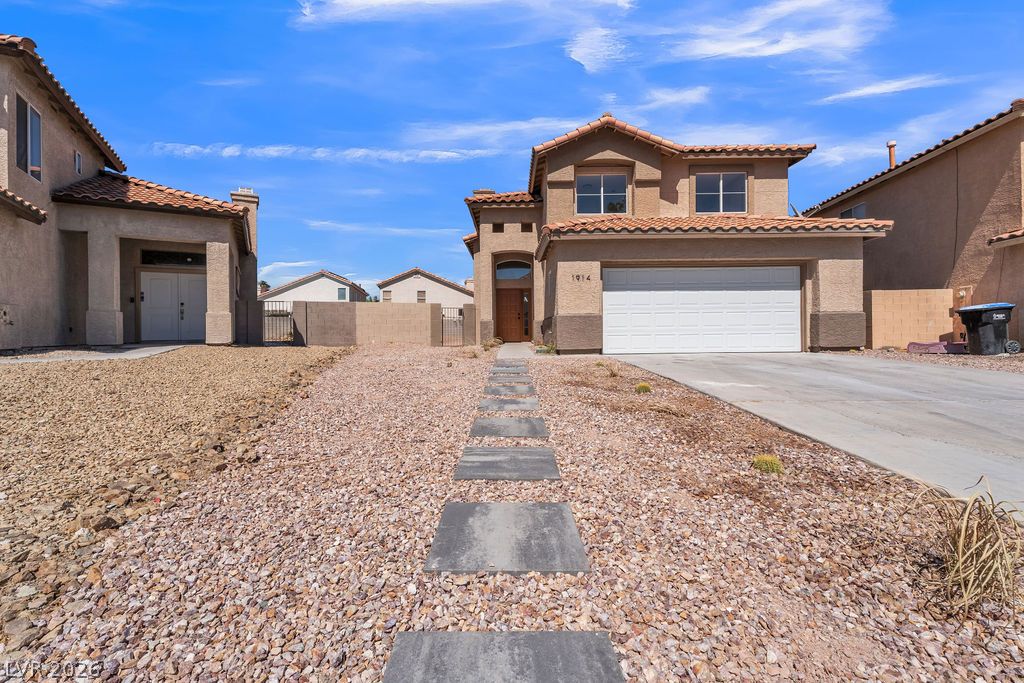
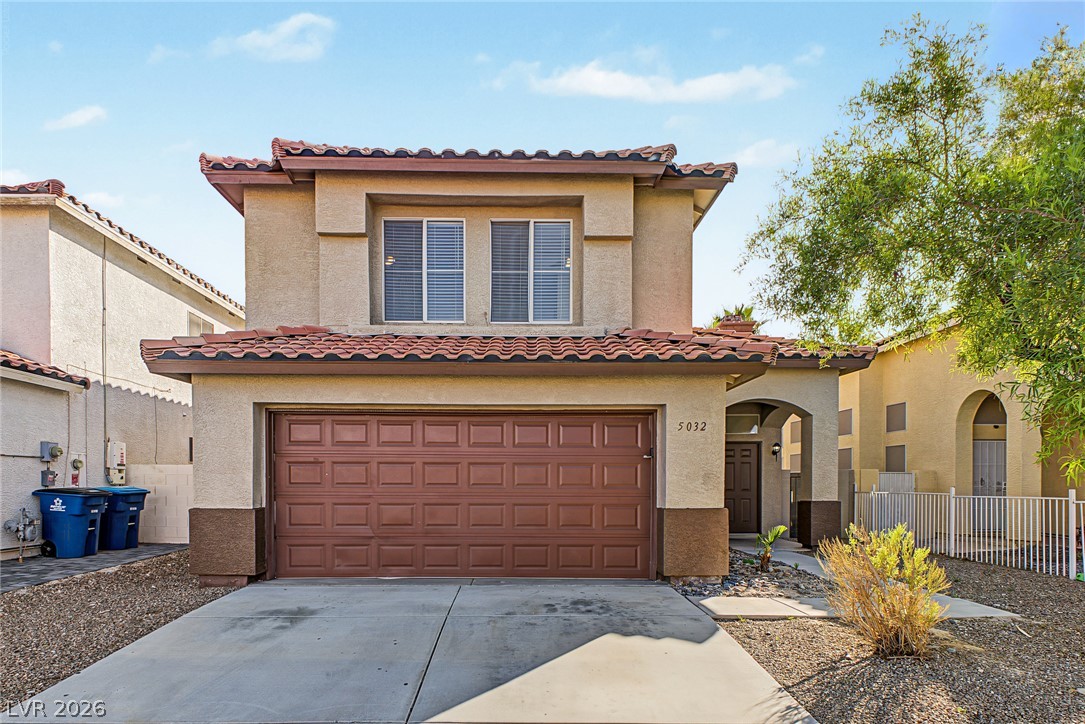
A stone pathway leads toward this classic stucco exterior framed by a blue sky.
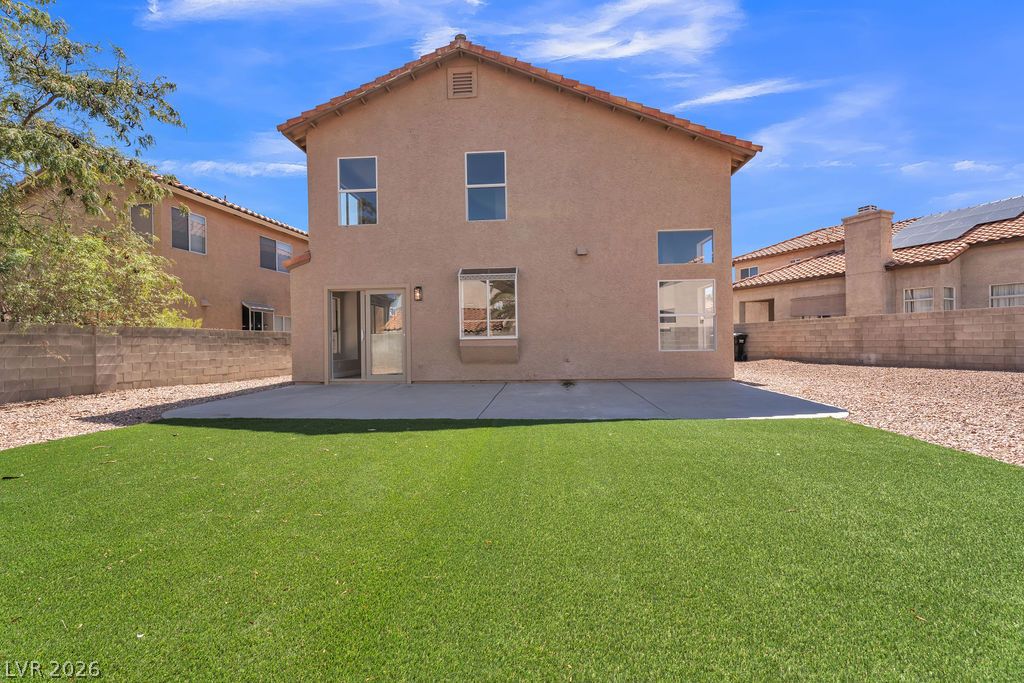
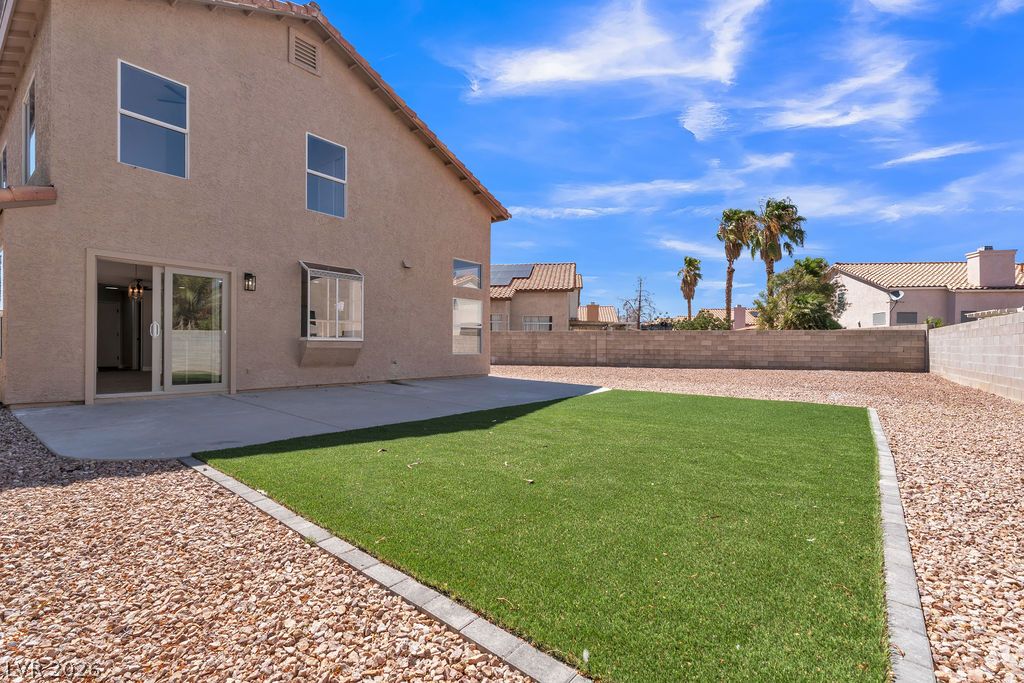
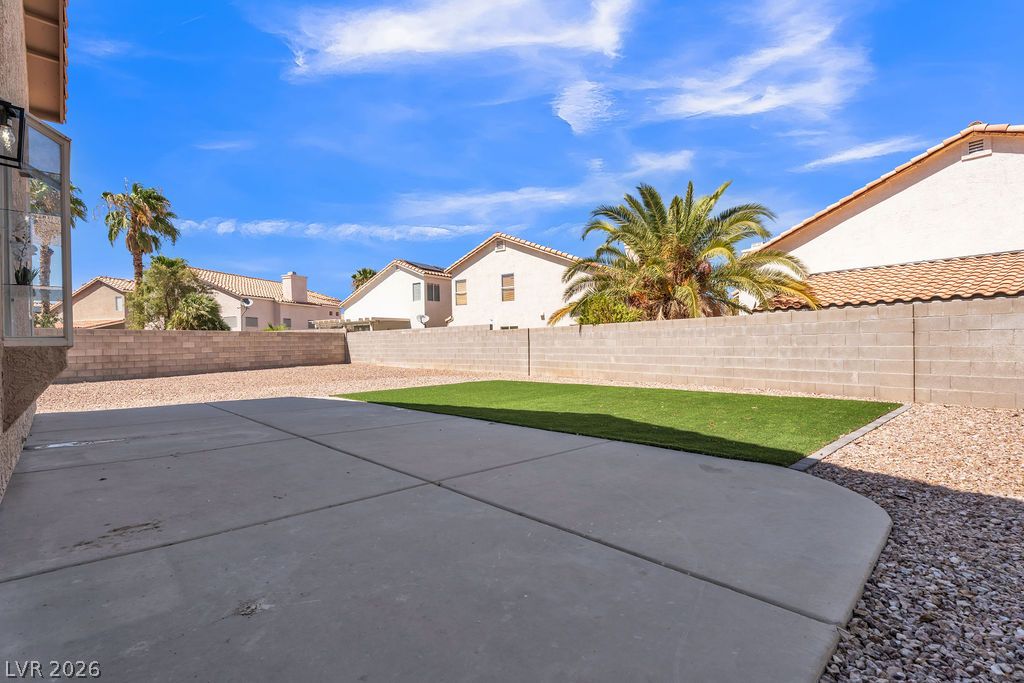
A spacious concrete patio overlooks the manicured green lawn in this walled backyard.
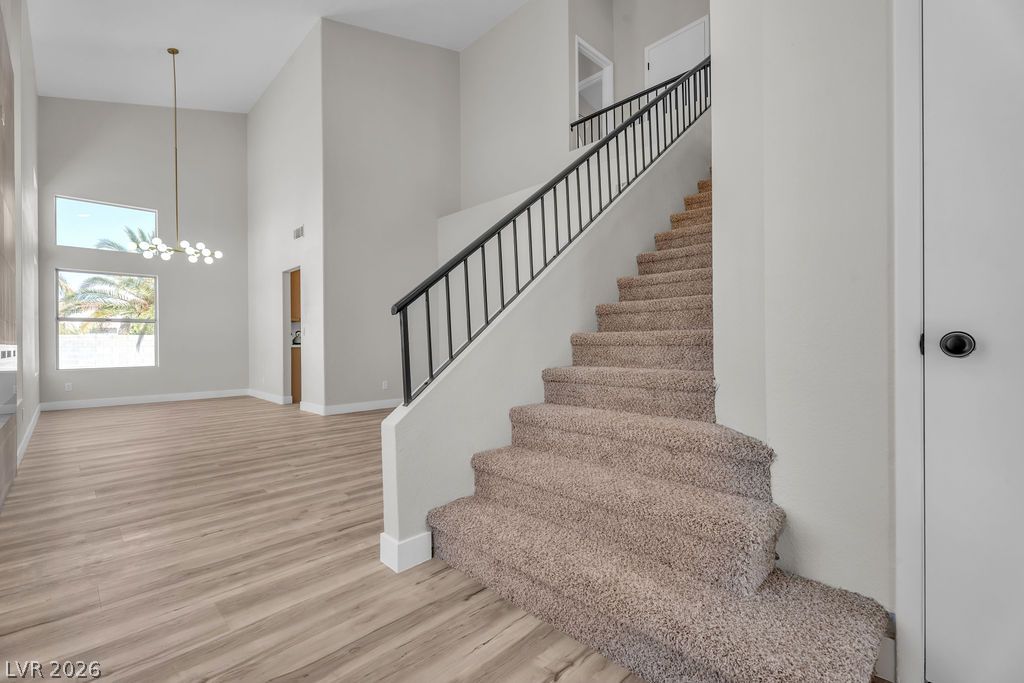
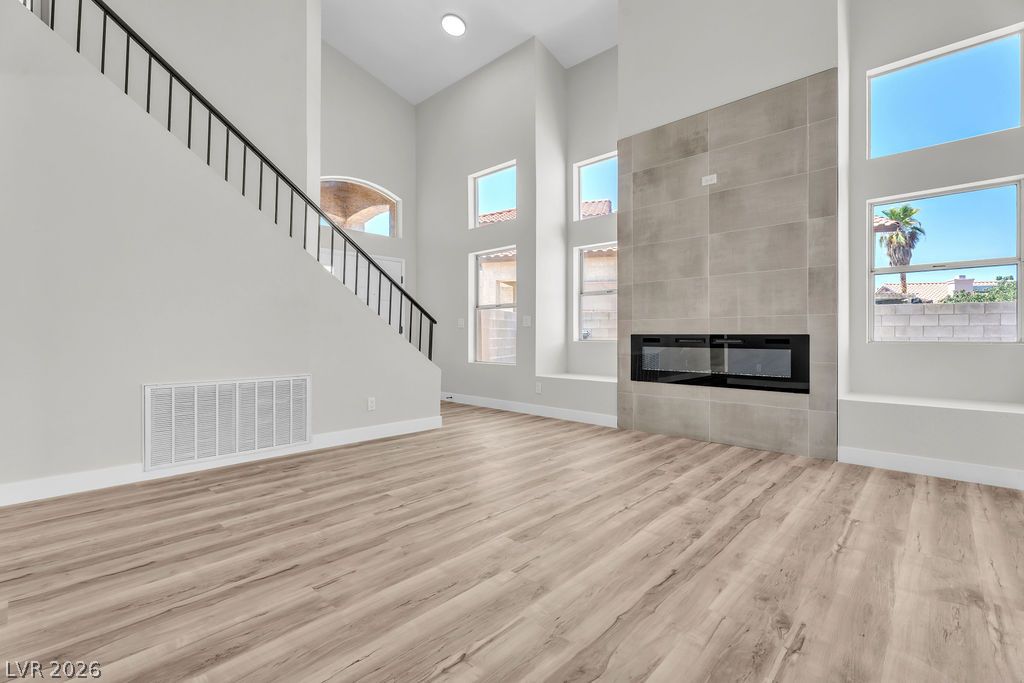
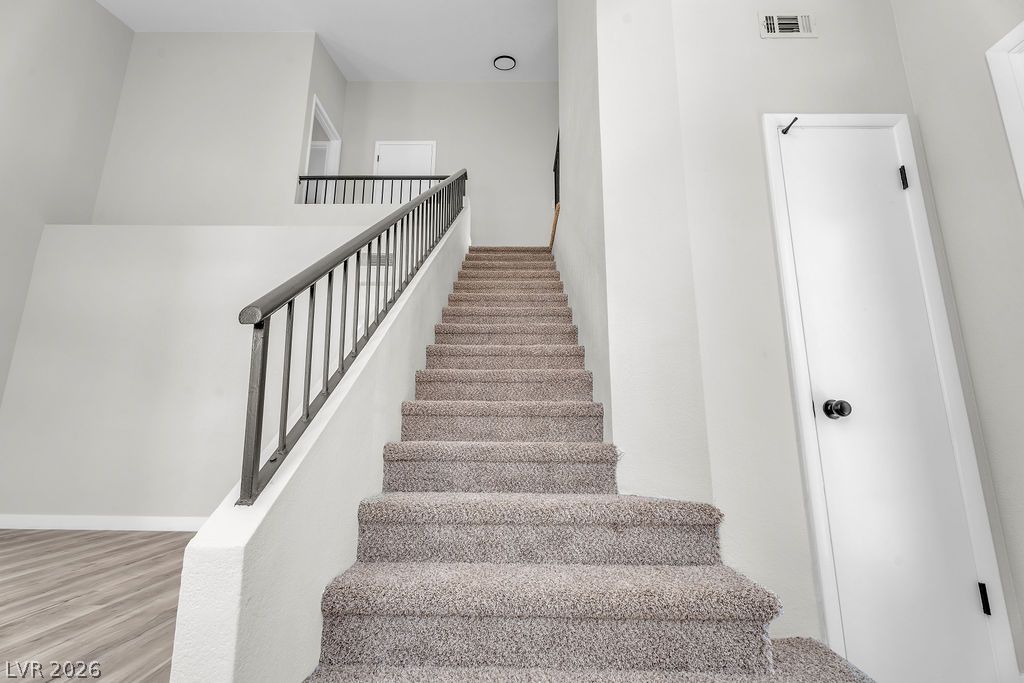
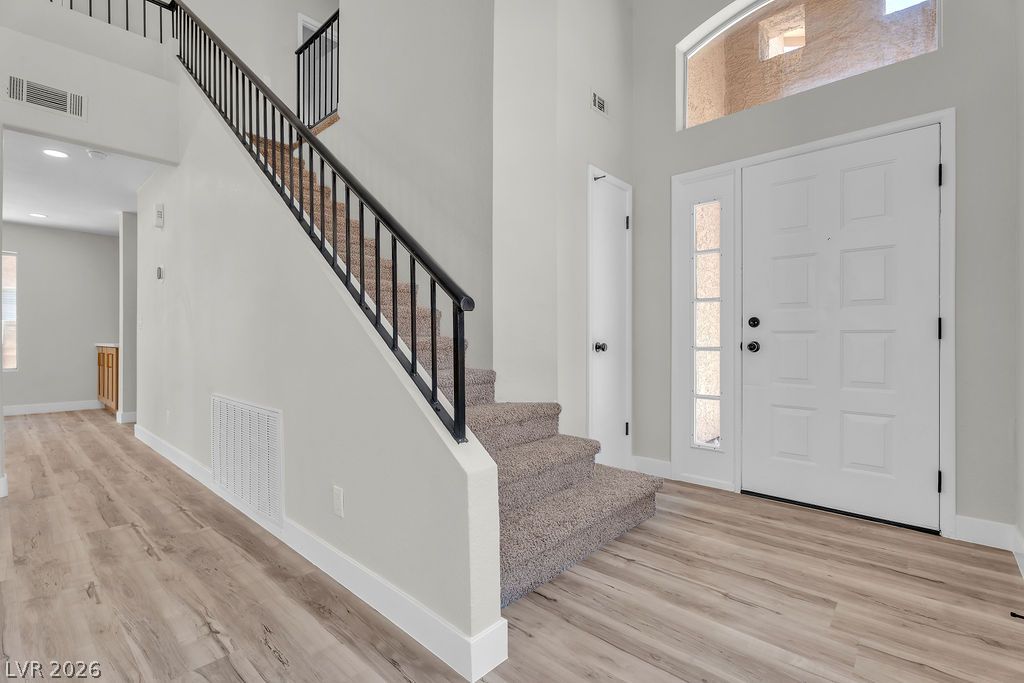
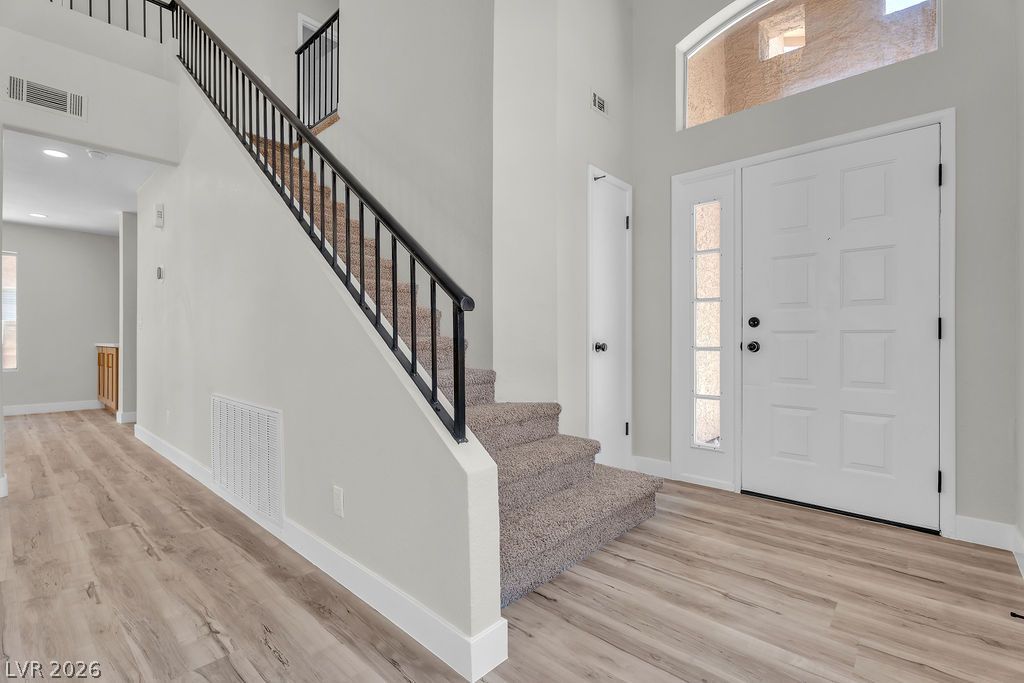
A carpeted staircase with a modern railing climbs alongside an airy, high-ceilinged living space.
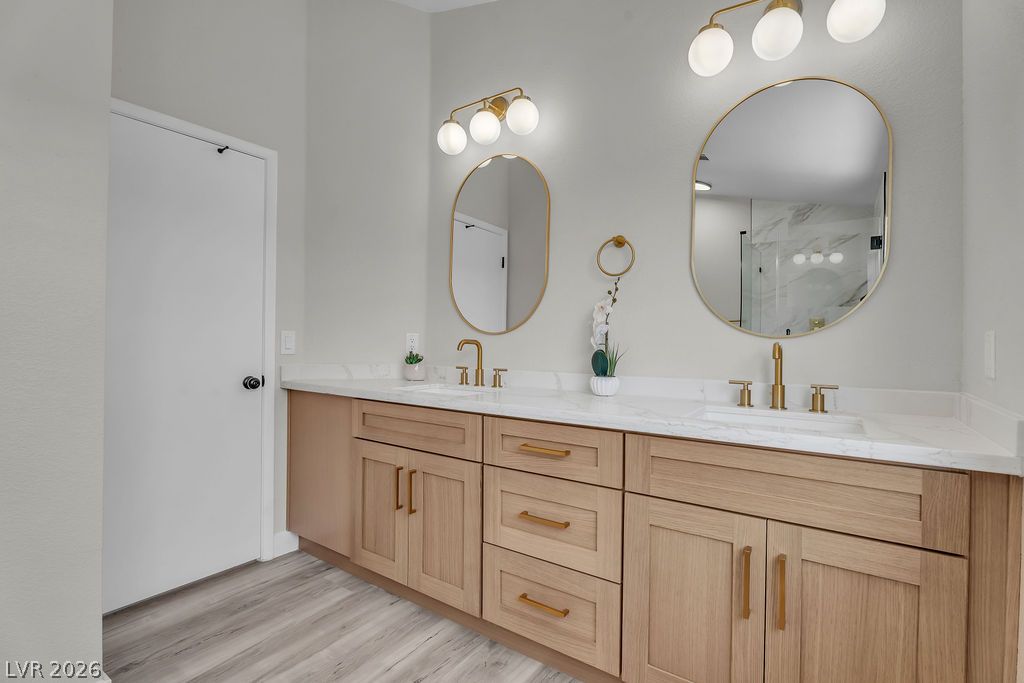
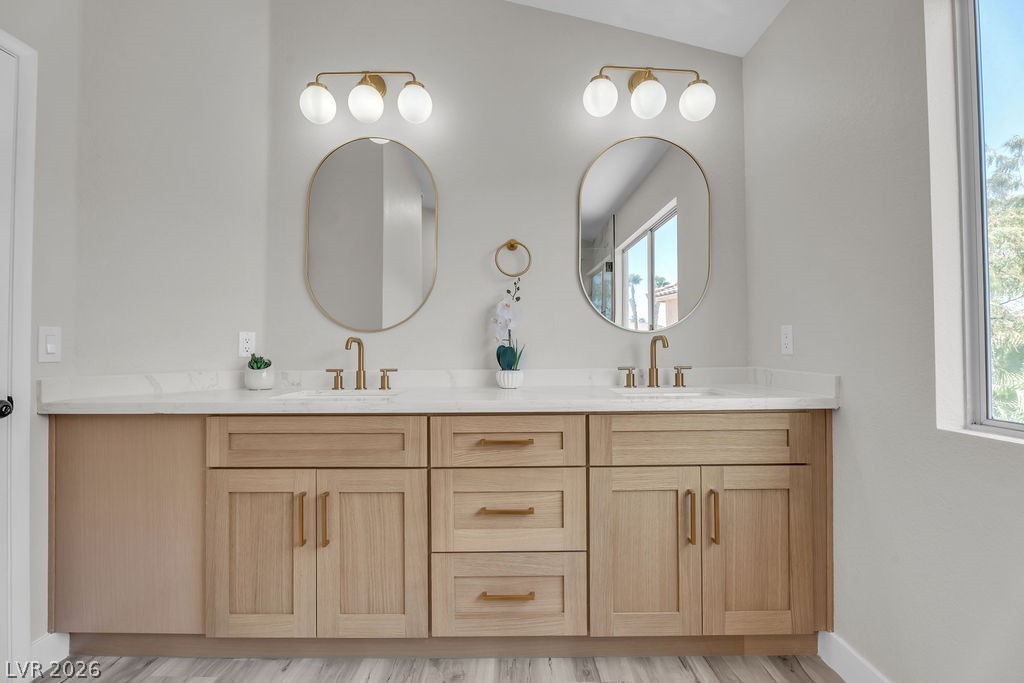
Double vanity with stone counters, modern gold fixtures, and light-toned cabinetry enhances the space.
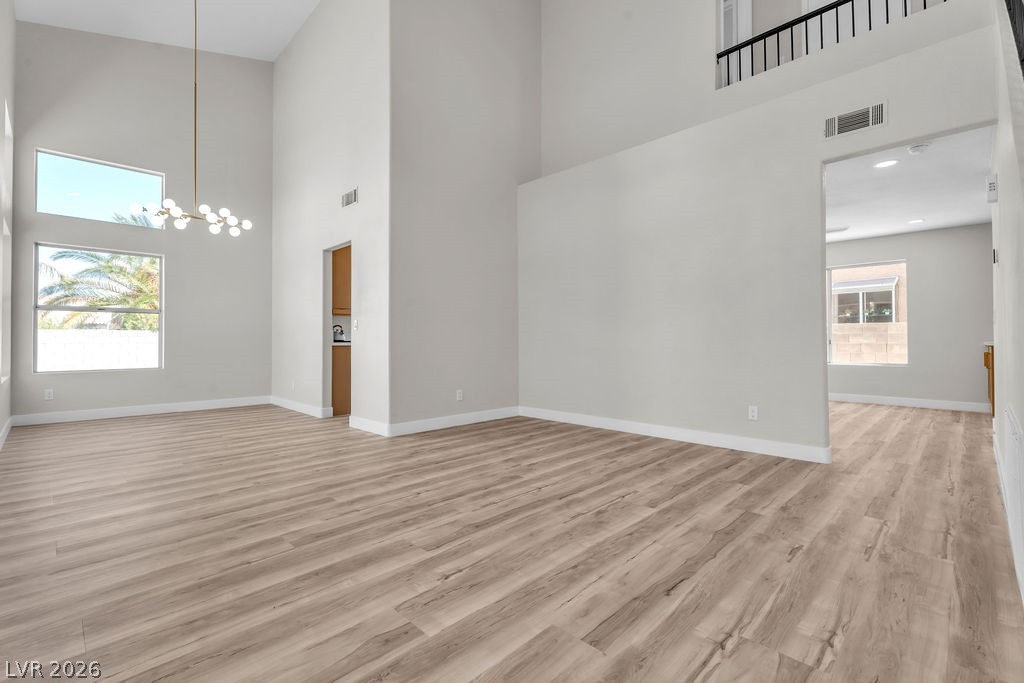
Double-height ceilings and wood-look flooring create a sense of scale in this open space.
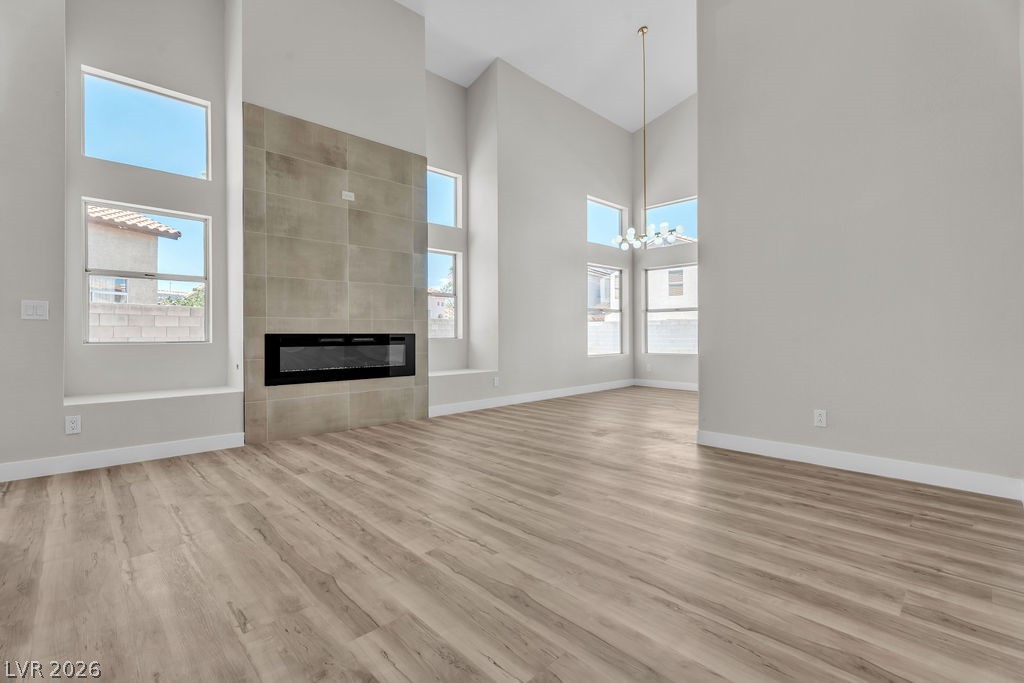
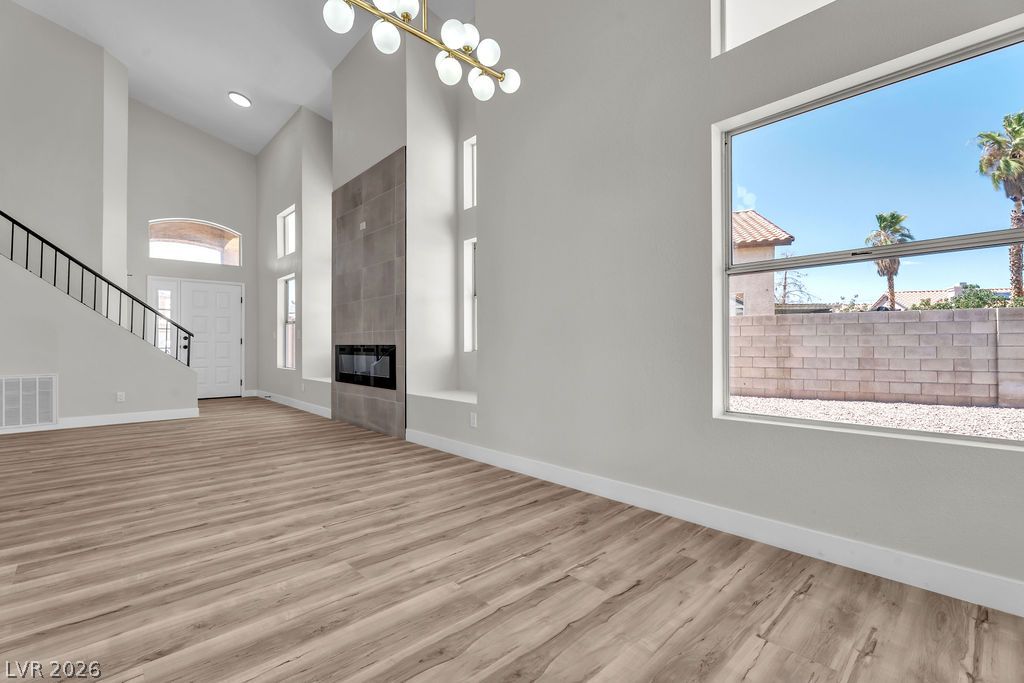
Double-height ceilings and a sleek tile fireplace anchor this open living room.
Double-height ceilings and a sleek modern fireplace wall highlight this airy main living space.
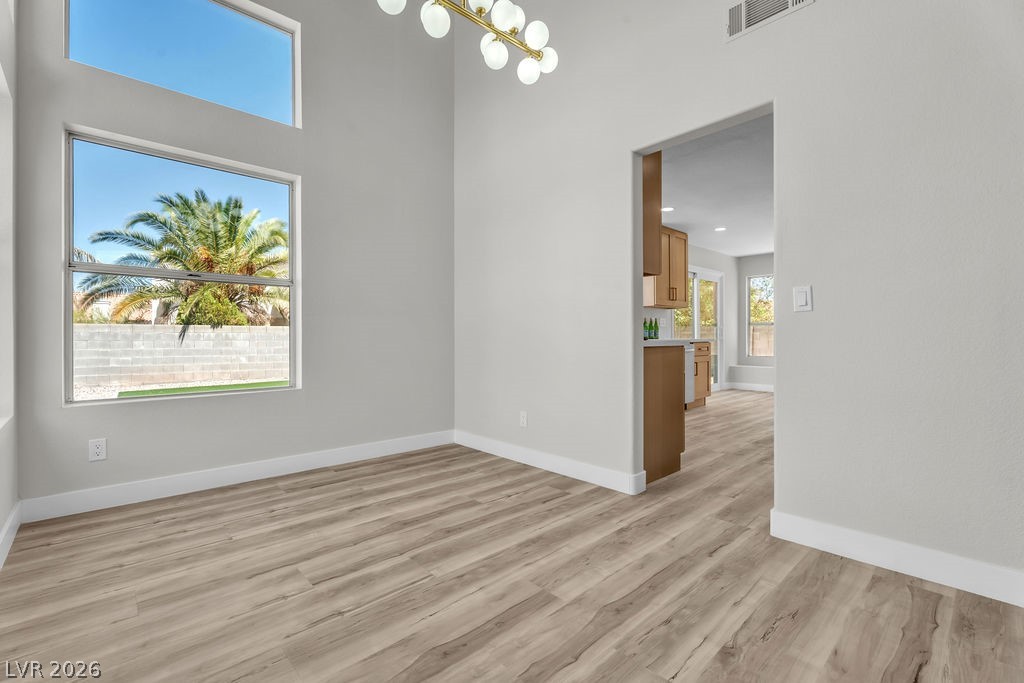
High ceilings and wood-look flooring enhance this inviting dining room space with outdoor views.
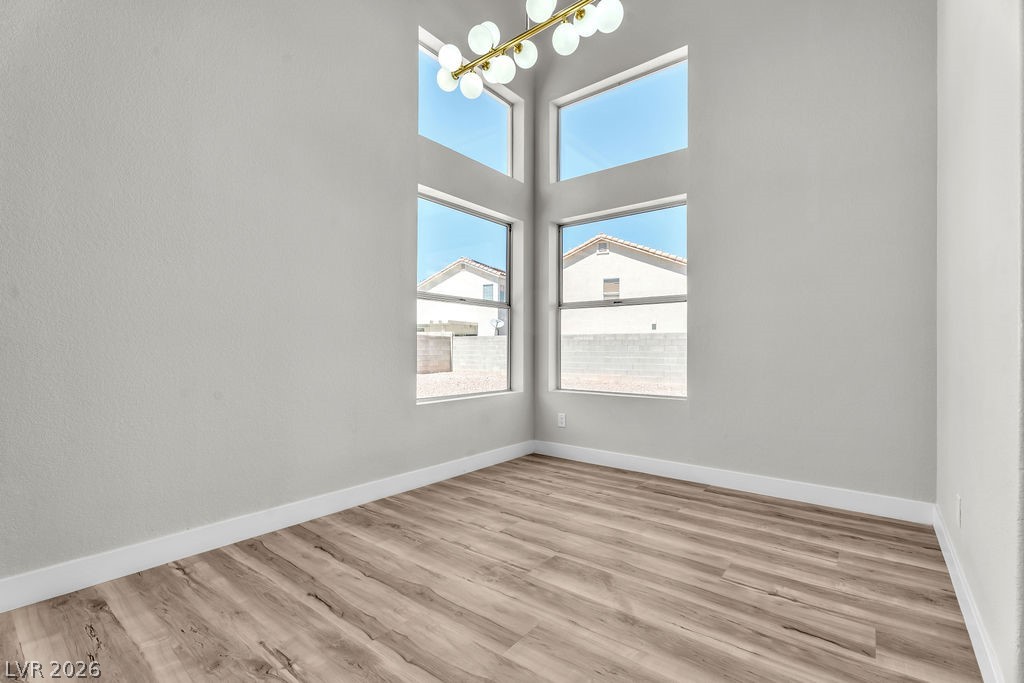
Double-height windows flood this versatile space with natural light over wide-plank flooring.
Soaring ceilings and a modern fireplace anchor this light-filled room with wood-inspired flooring.
Gleaming stone countertops and warm wood cabinetry define this modern, light-filled kitchen space.
Warm wood cabinetry pairs with elegant stone-look countertops in a thoughtfully designed cooking space.
Warm wood cabinetry pairs with elegant stone countertops in this modern culinary space.
Natural wood cabinets paired with stone countertops anchor this open, light-filled kitchen space.
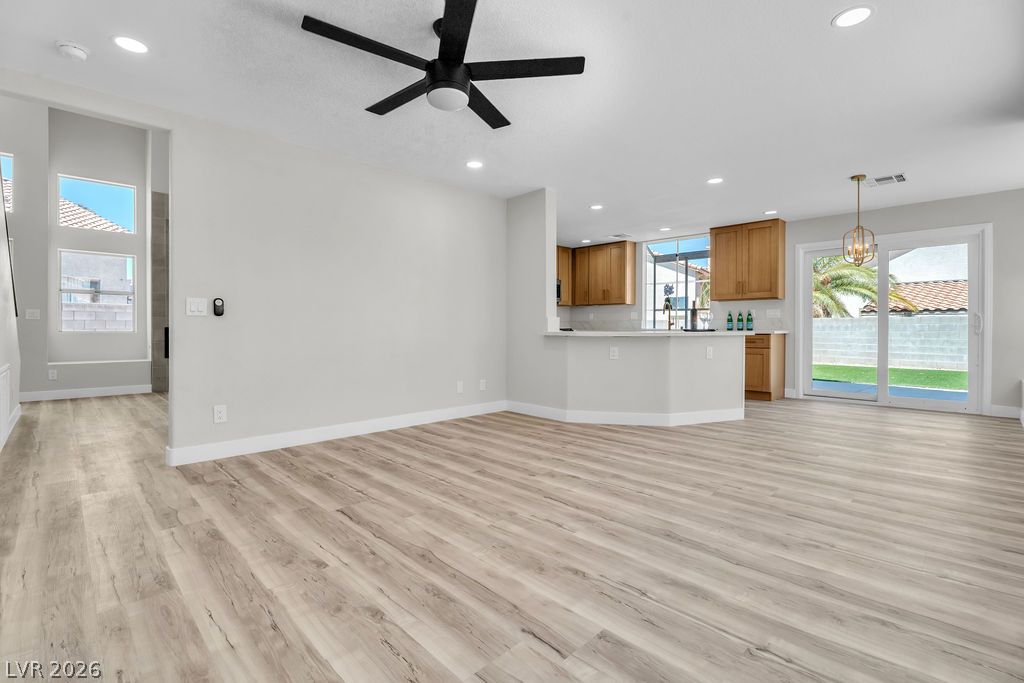
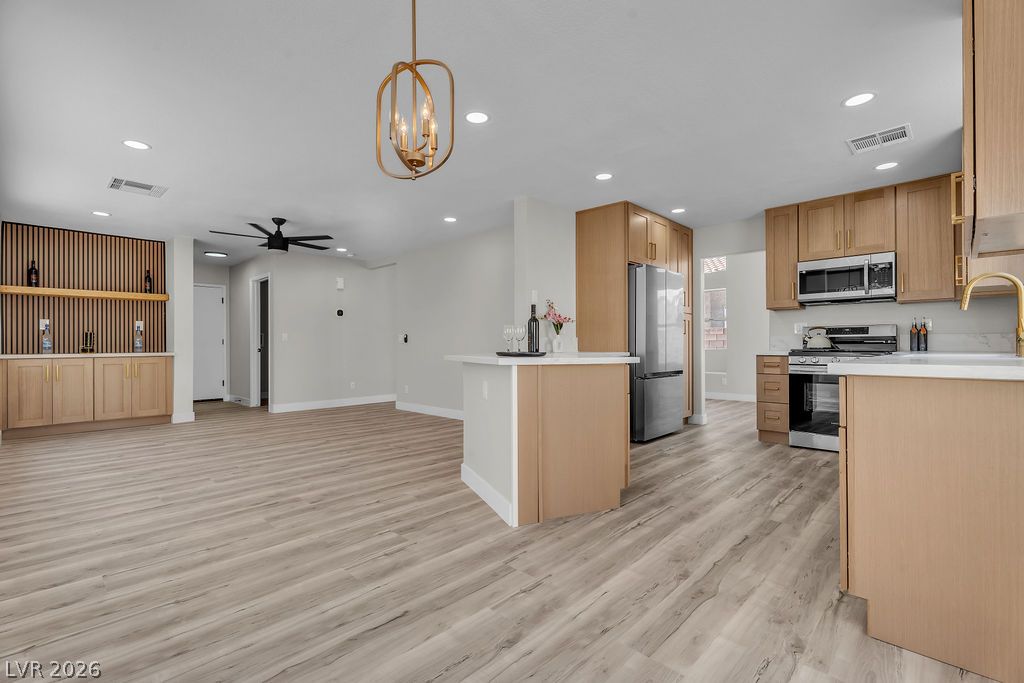
An open floorplan seamlessly connects the living space to the kitchen and outdoor patio.
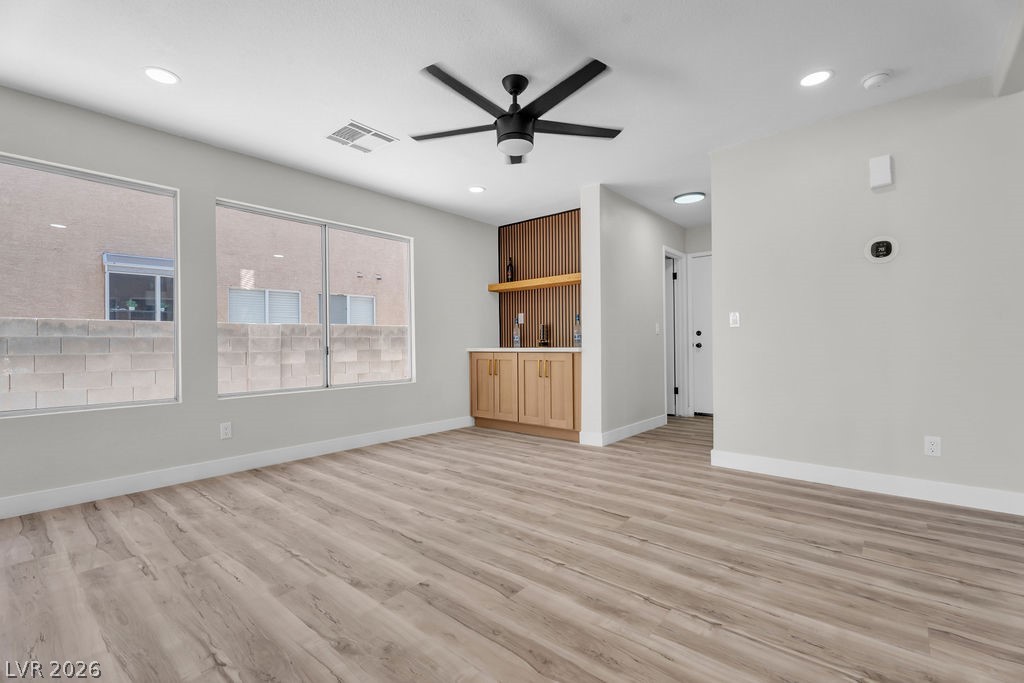
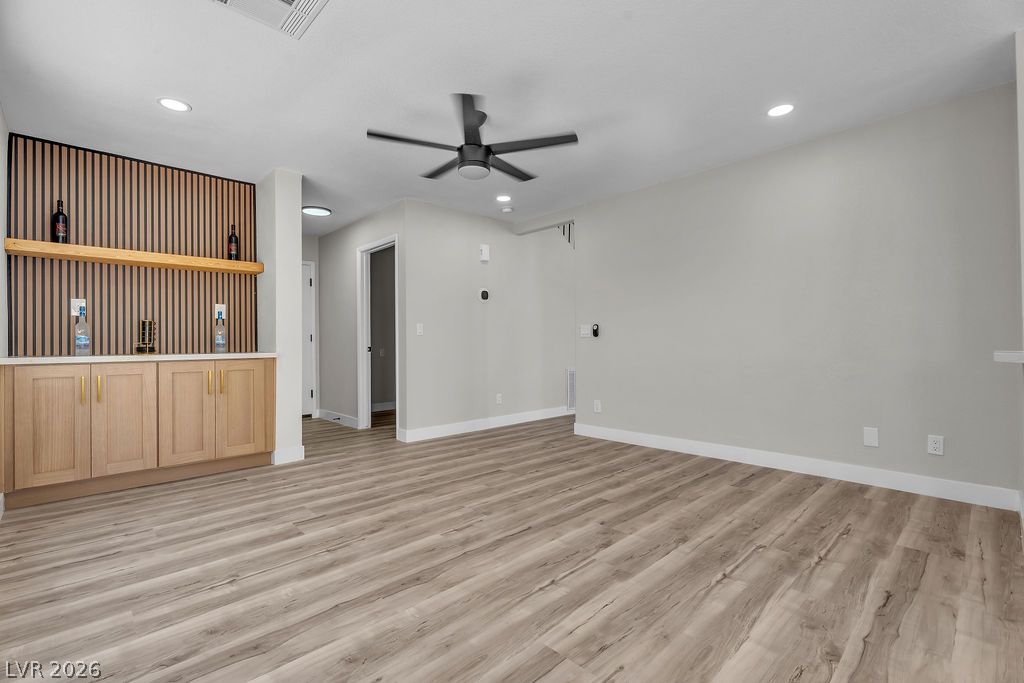
Smooth wood-look flooring and a built-in dry bar define this versatile open living space.
Smooth wood-look flooring and custom built-in cabinetry anchor this versatile open living space.
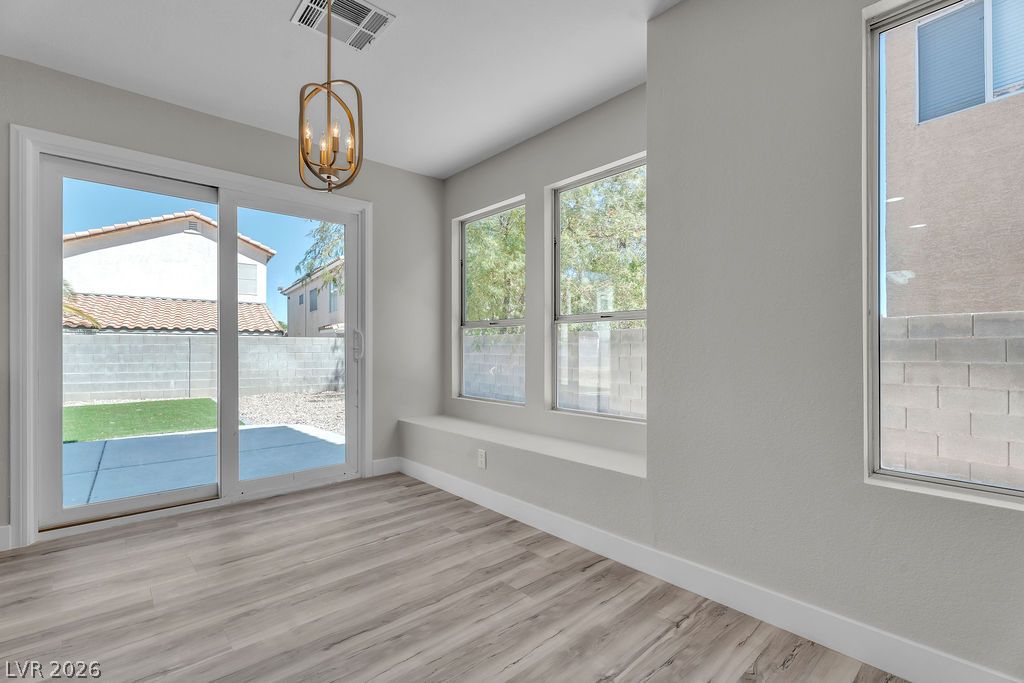
Sliding glass doors connect the bright dining area directly to the backyard patio.
Gleaming wood-look floors unite this airy open layout with the modern kitchen and built-ins.
Smooth wood-look flooring and a built-in window bench define this bright dining space.
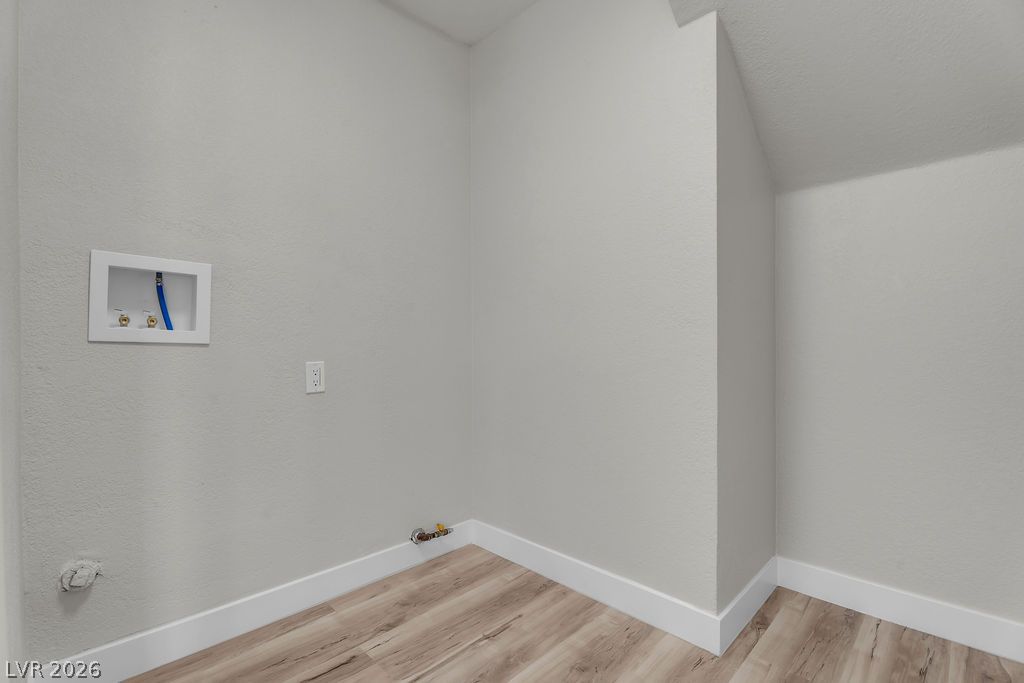
Functional utility space features wood-style flooring and integrated connections under a sloped ceiling.
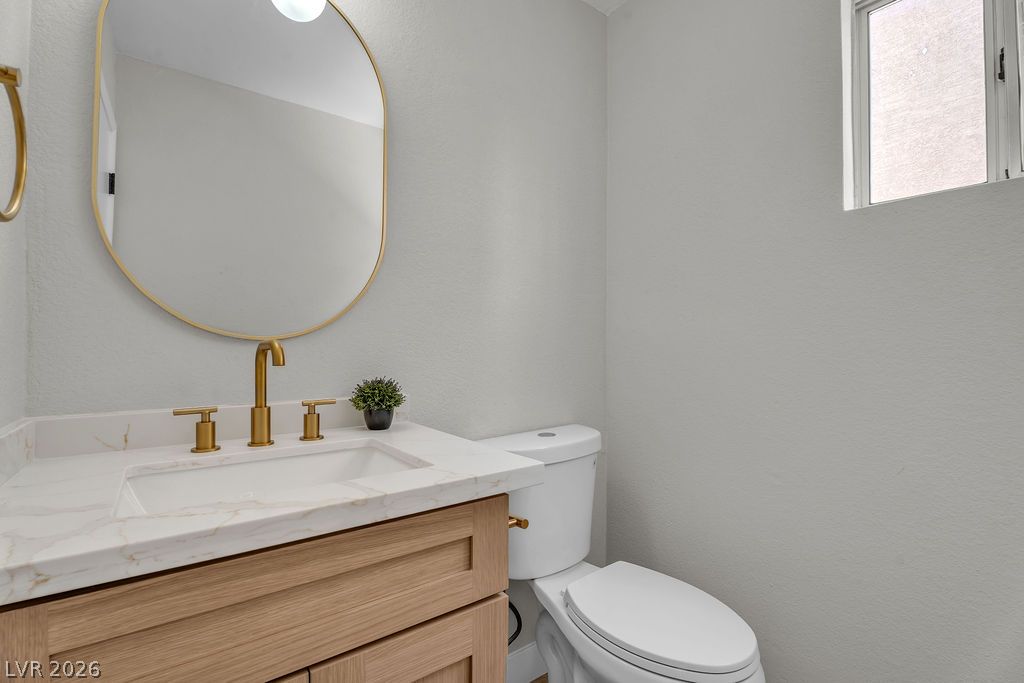
Clean lines and warm wood accents define this minimalist powder room.
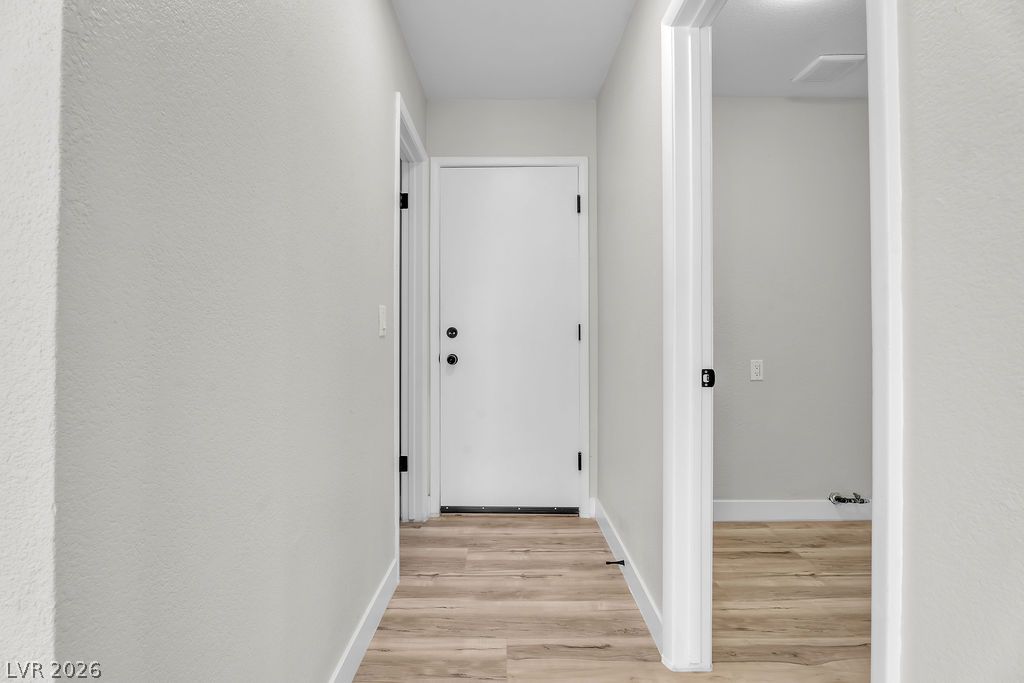
Smooth wood-look flooring guides visitors through a clean, modern hallway with crisp white trim.
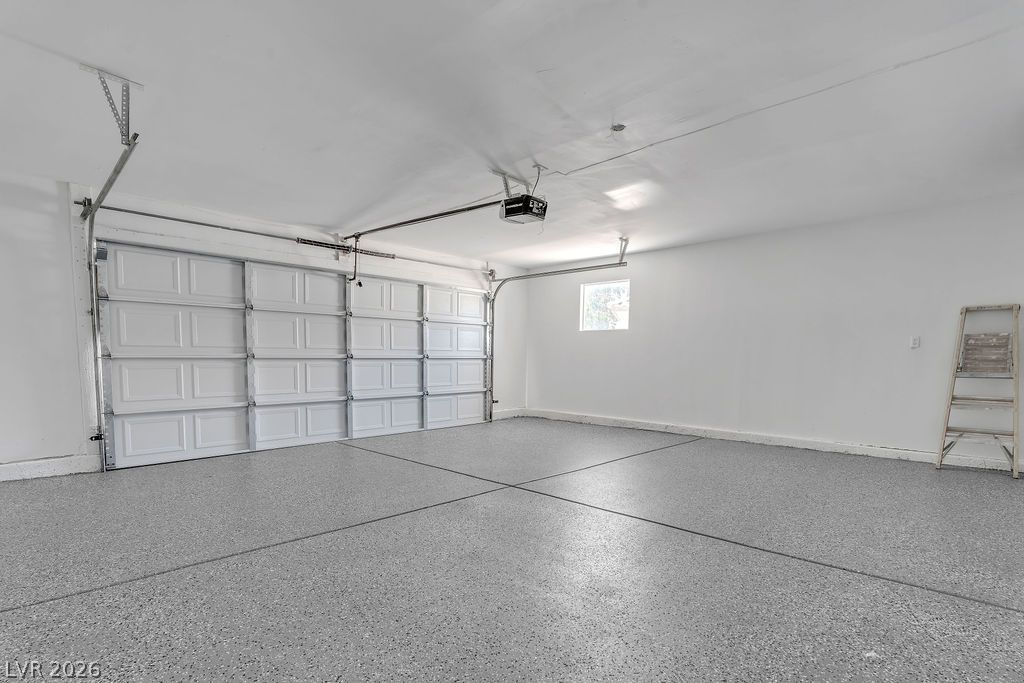
An immaculate multi-car garage showcases coated concrete flooring and high ceilings.
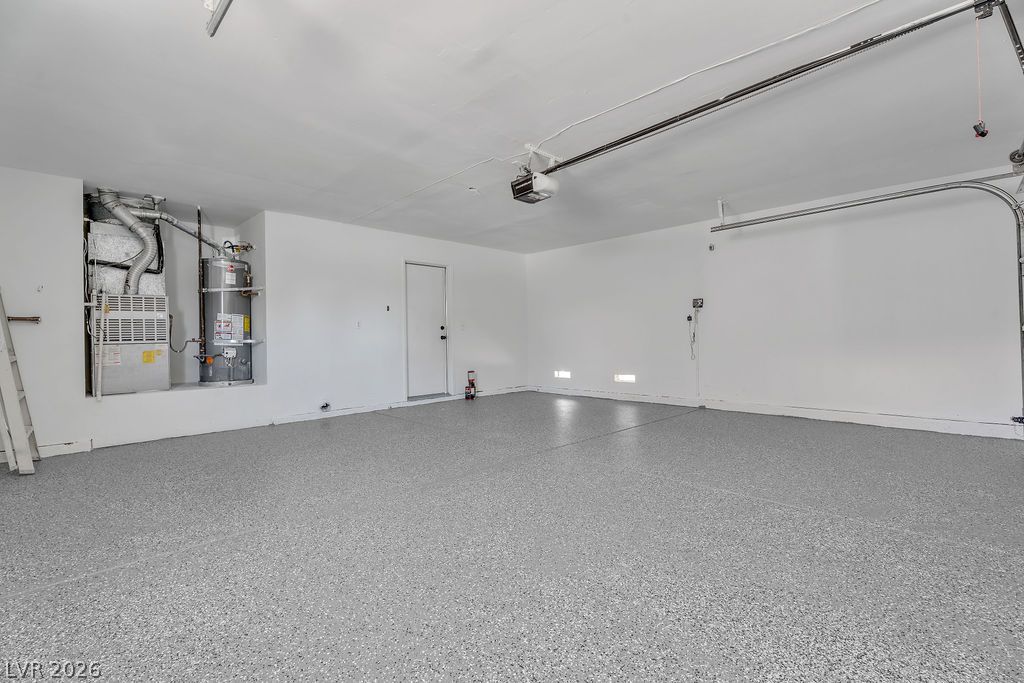
A spacious garage showcases durable epoxy flooring and convenient utility installations.
Streamlined cabinetry and sleek countertops frame this modern culinary space with durable wood-look flooring.
Carpeted stairs ascend to the upper level beneath towering ceilings.
High ceilings and durable wood-look flooring welcome guests into a light-filled entryway.
High ceilings and durable wood-look flooring welcome guests into a light-filled entry hallway.
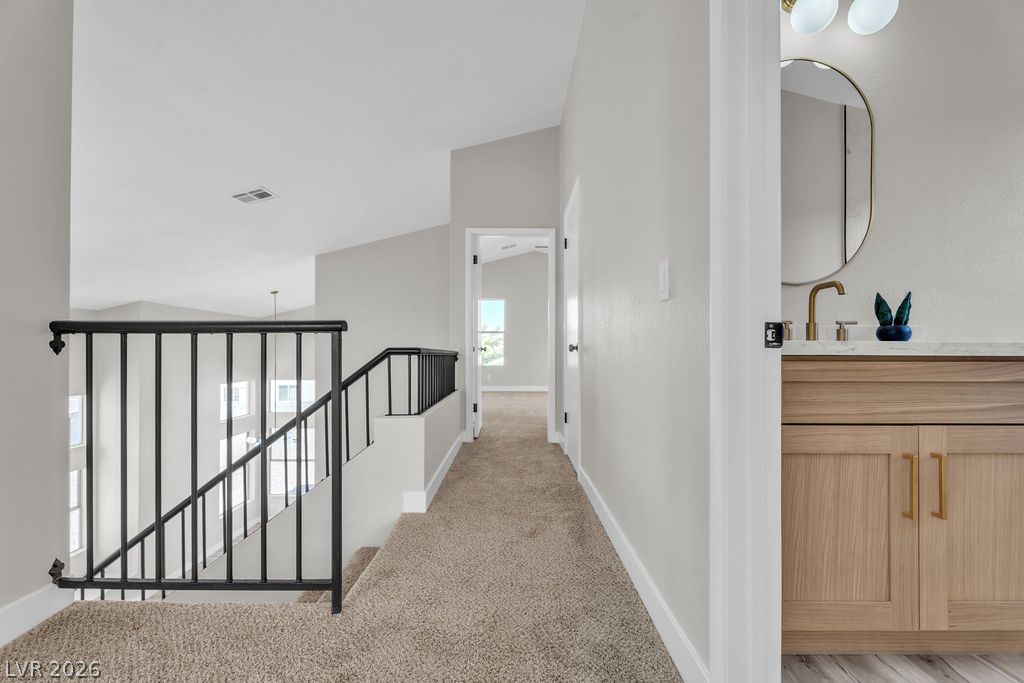
A spacious upper-level hallway features clean architectural lines and neutral carpeted flooring.
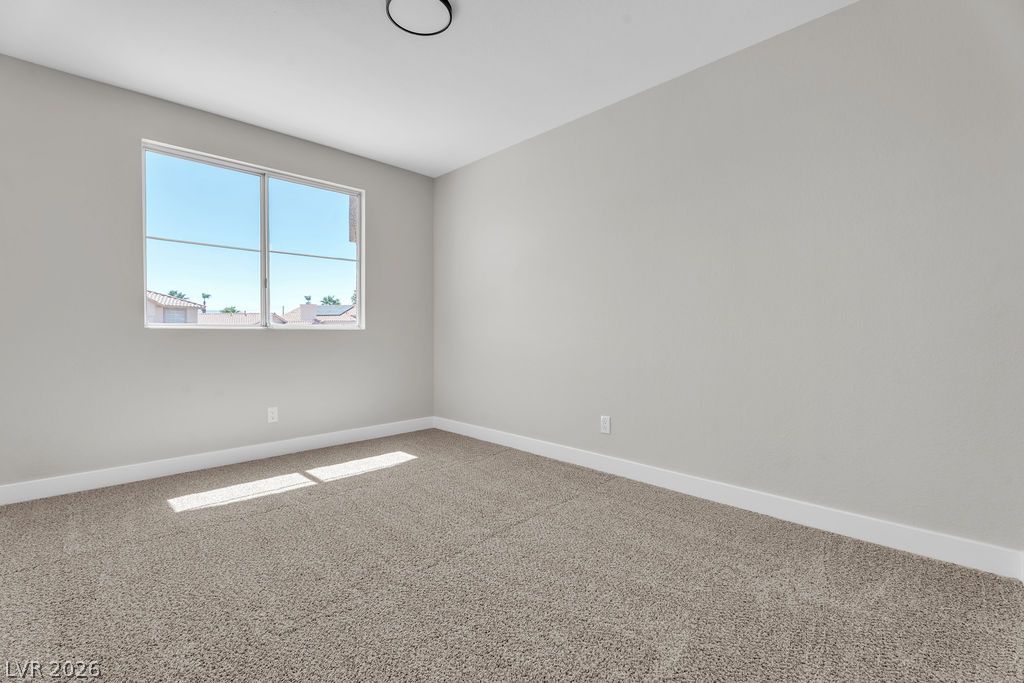
Natural light streams through a wide window onto neutral carpeting and clean walls.
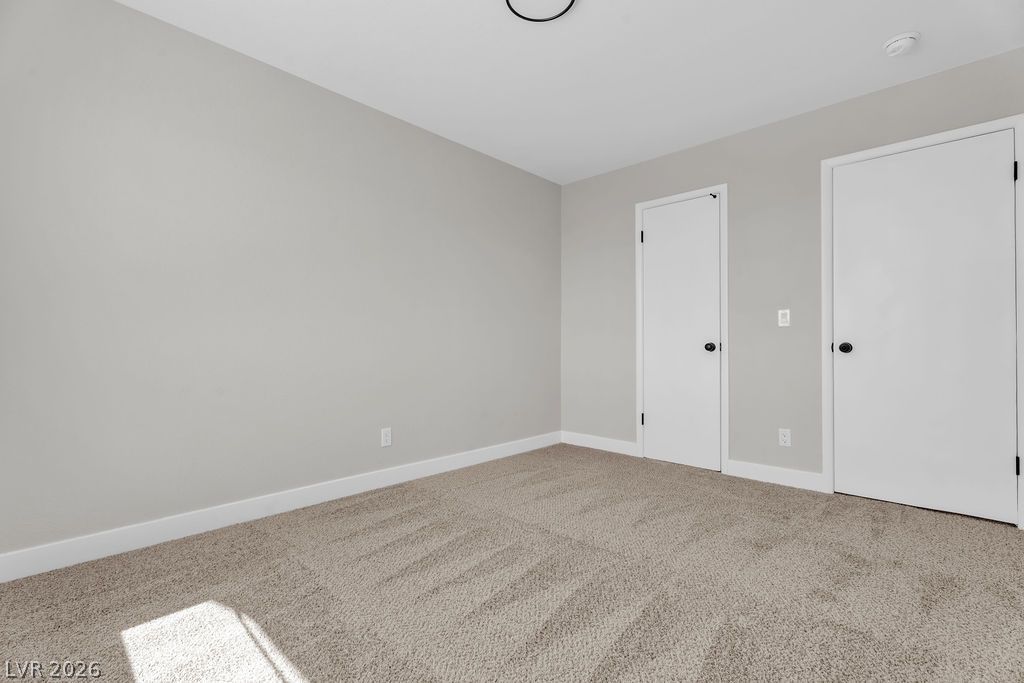
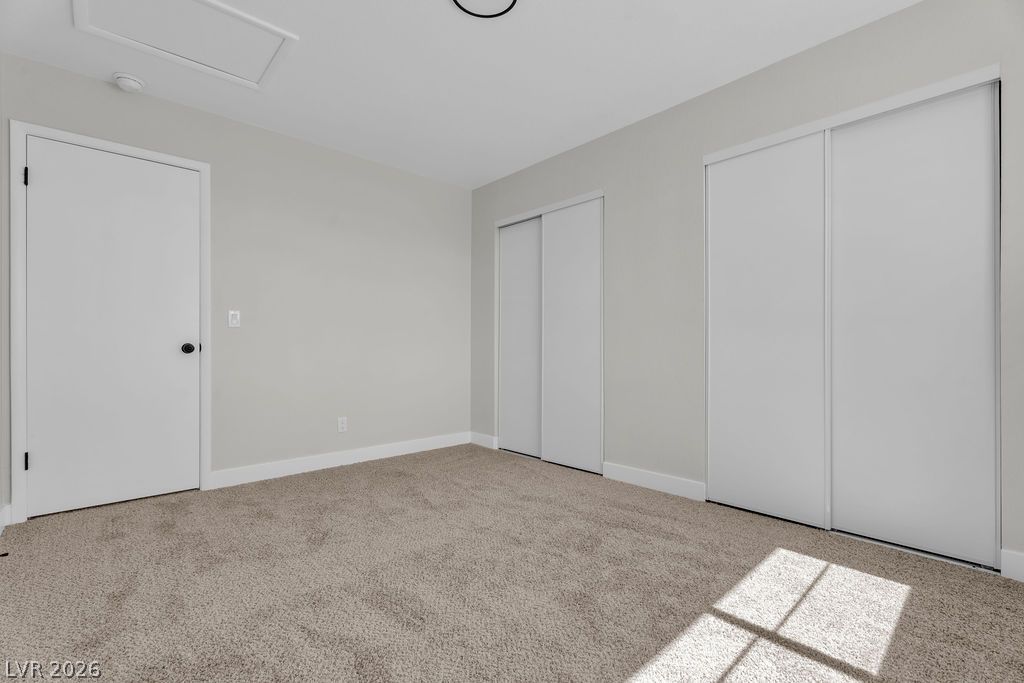
Soft carpeting pairs with neutral walls to create a tranquil, versatile bedroom space.
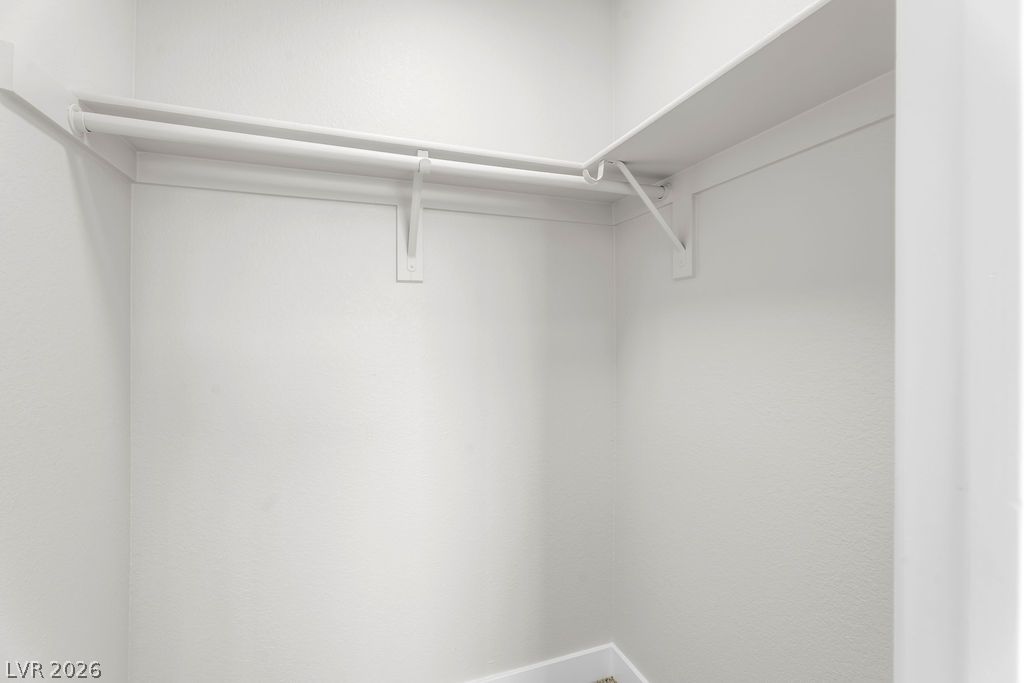
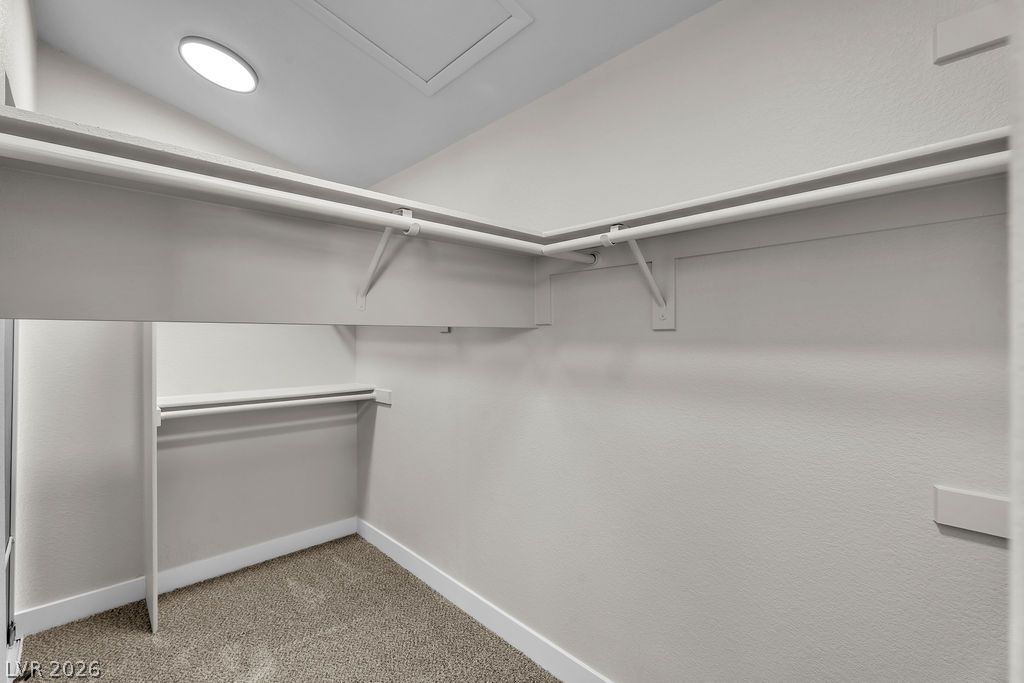
Built-in shelving and hanging rods maximize storage potential in this walk-in closet.
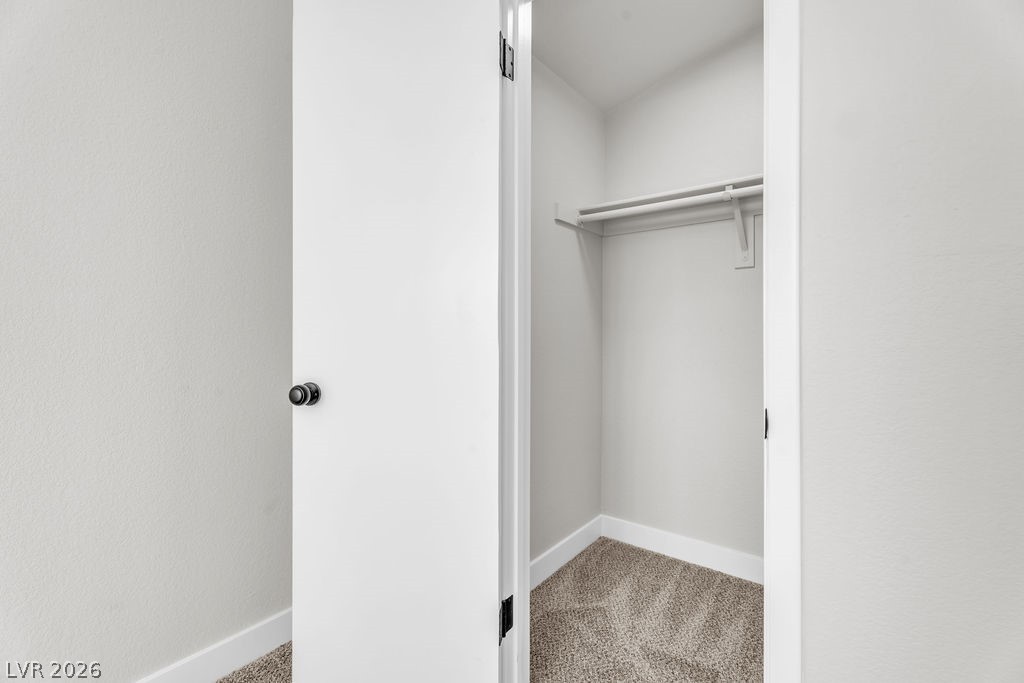
An organized closet provides practical storage and plush carpeting.
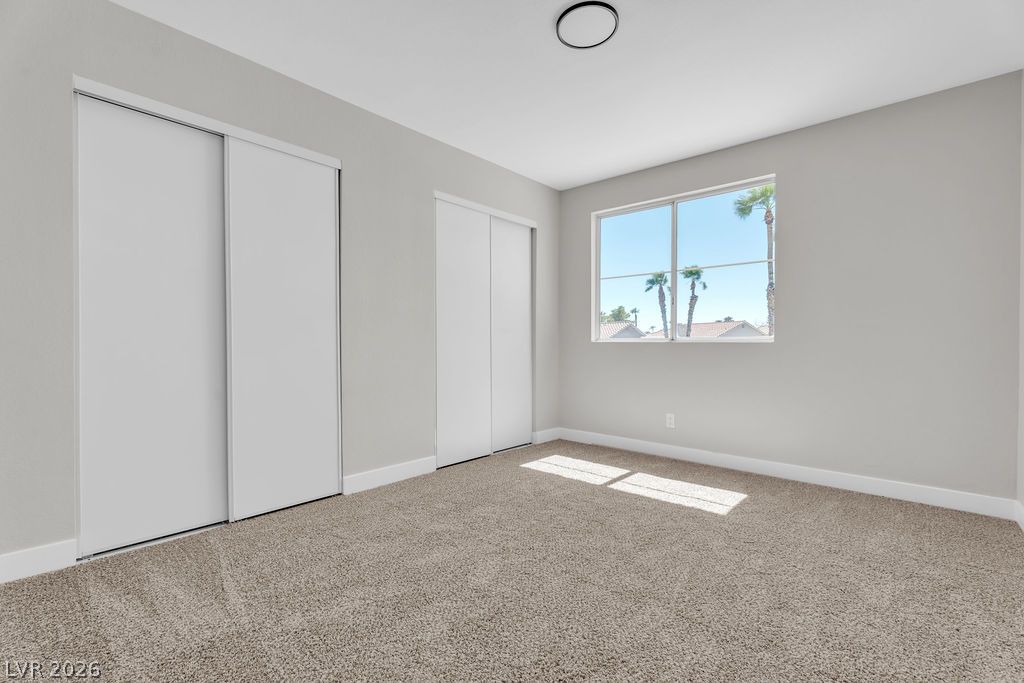
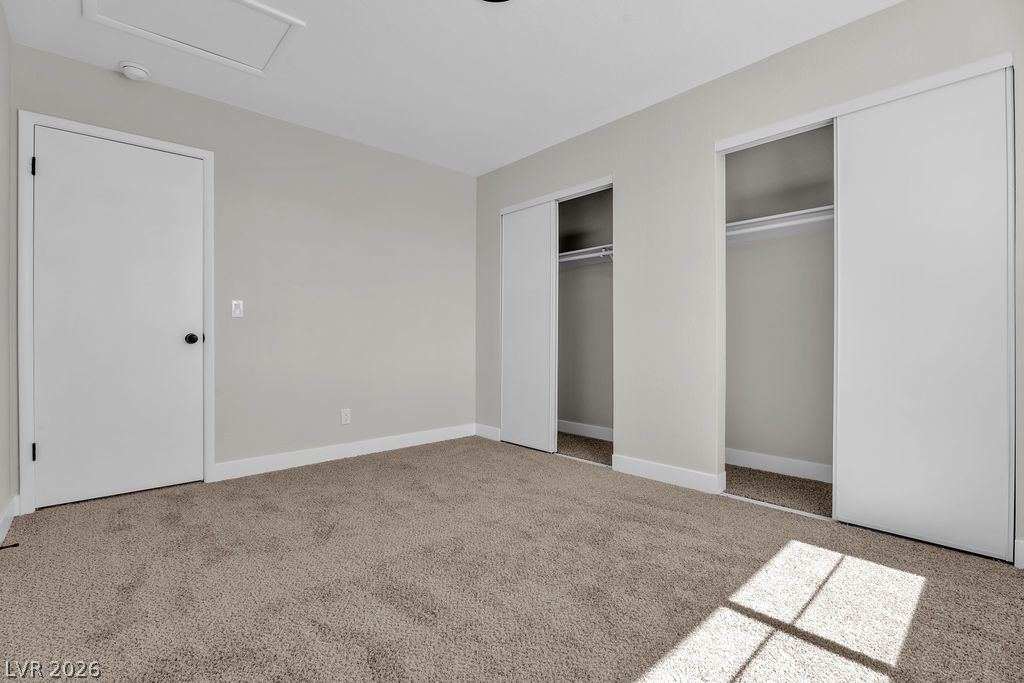
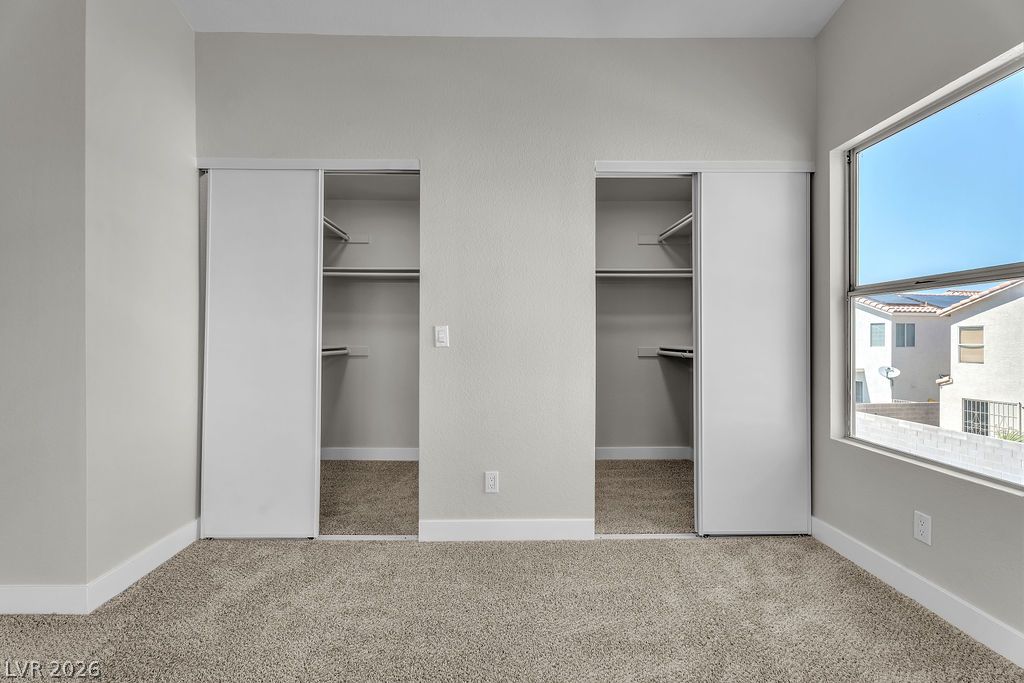
Plush carpeting and dual sliding closets anchor this peaceful bedroom space.
Plush wall-to-wall carpeting and clean neutral walls anchor this versatile secondary bedroom space.
Plush carpeting and dual sliding-door closets define this versatile secondary bedroom space.
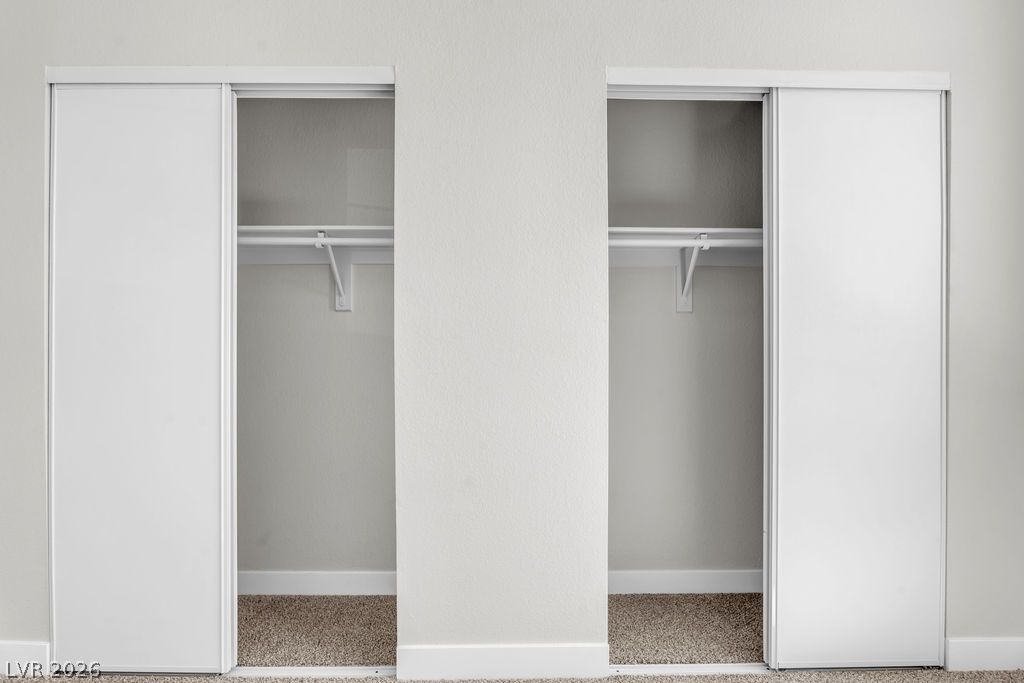
Dual storage closets feature built-in shelving and classic sliding doors.
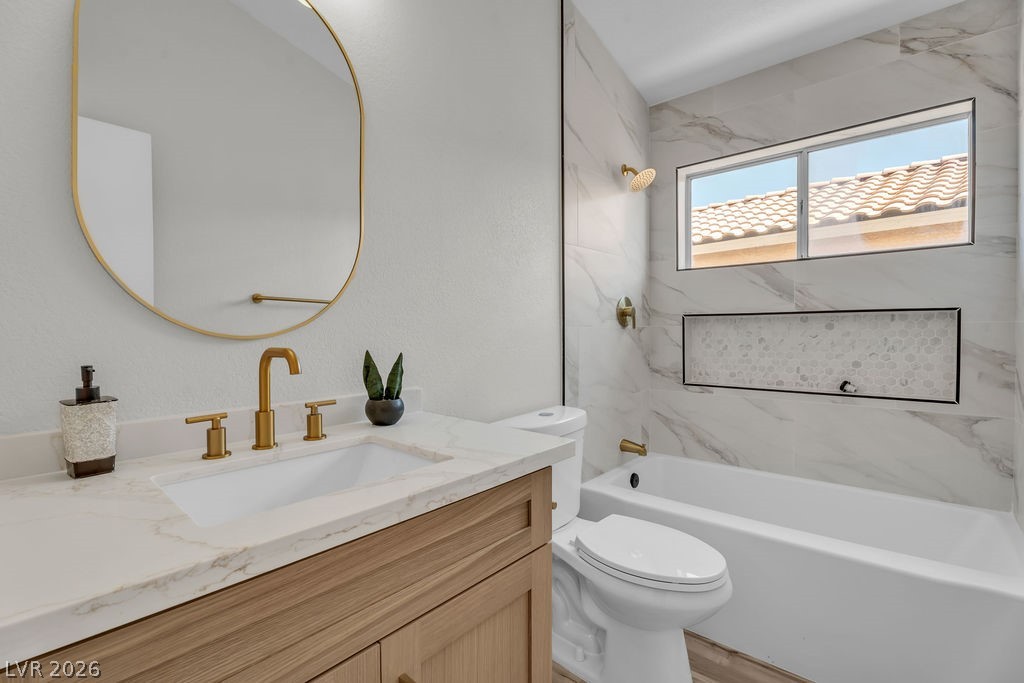
Elegant stone counters and modern gold fixtures elevate this beautifully finished bathroom.
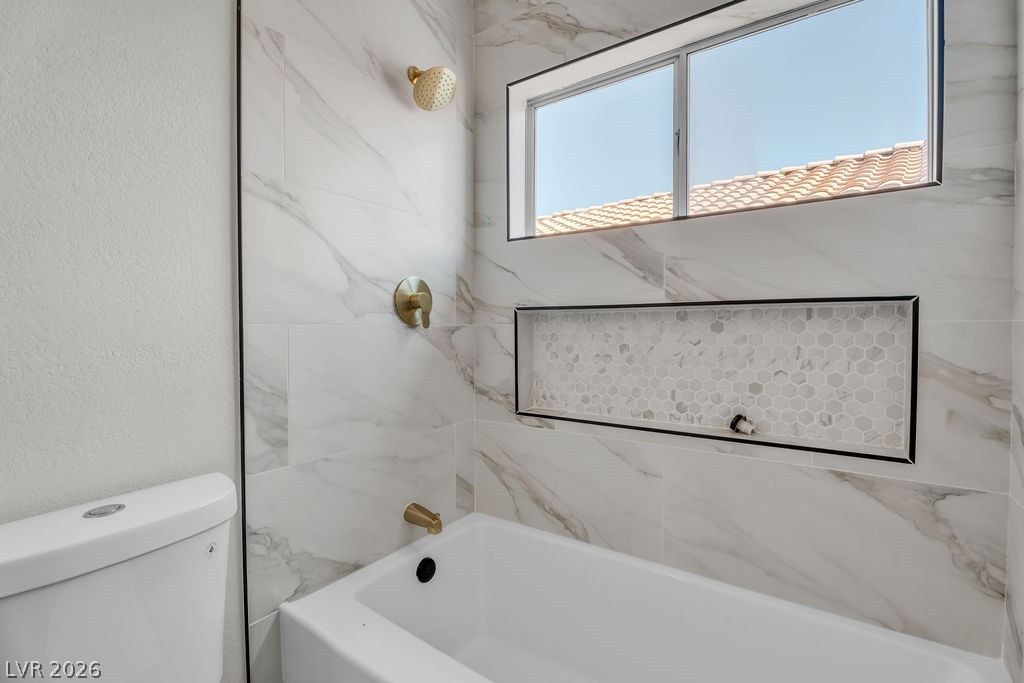
Elegantly veined tile surrounds a deep soaking tub beneath a high transom window.
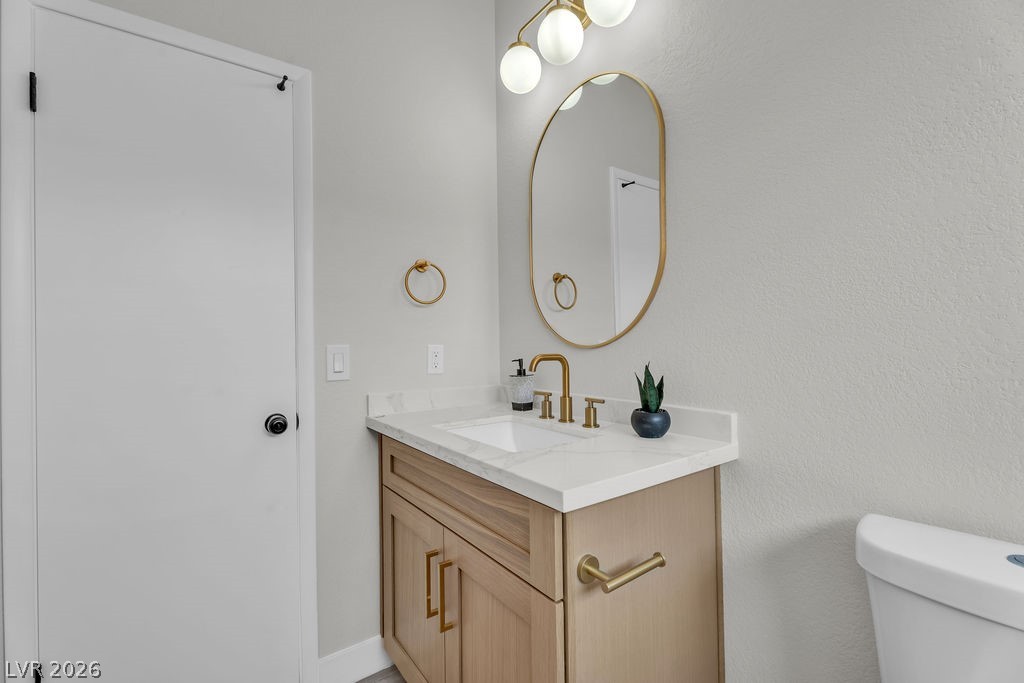
A modern wood vanity with stone counters updates this bathroom space.
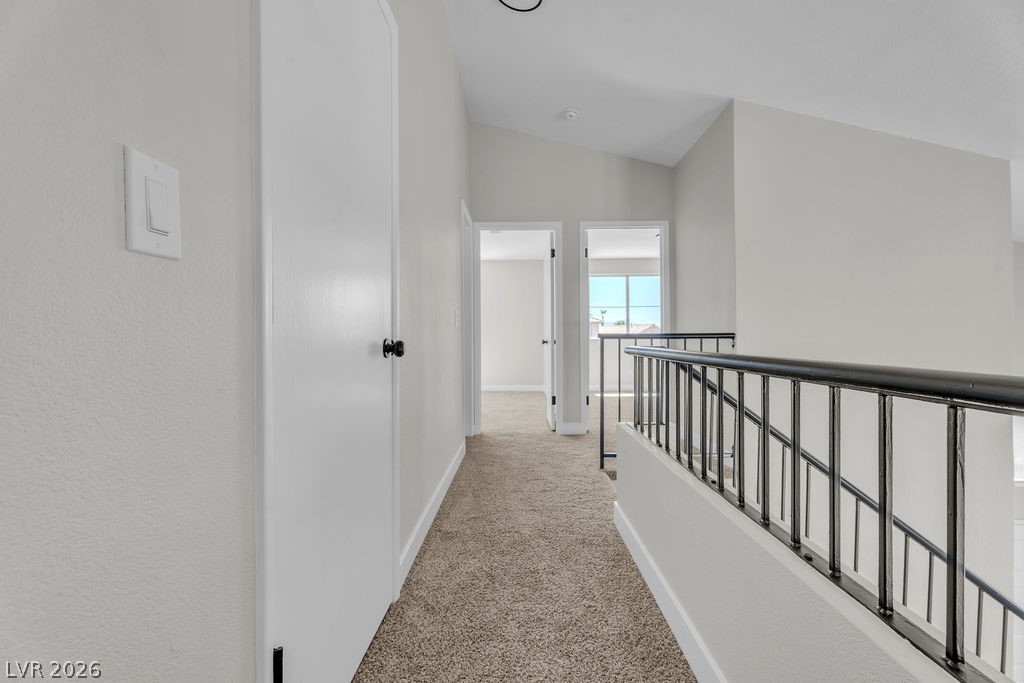
Plush carpeted hallway features high ceilings and a protective metal railing overlooks the lower level.
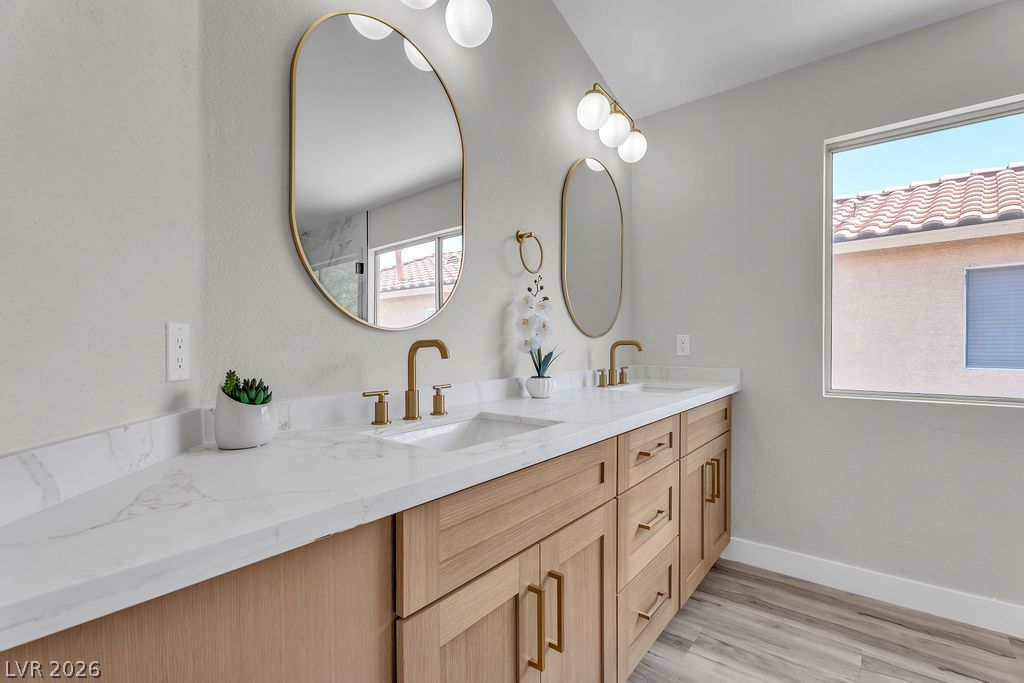
Gold fixtures complement a double vanity set against clean stone counters and wood-look flooring.
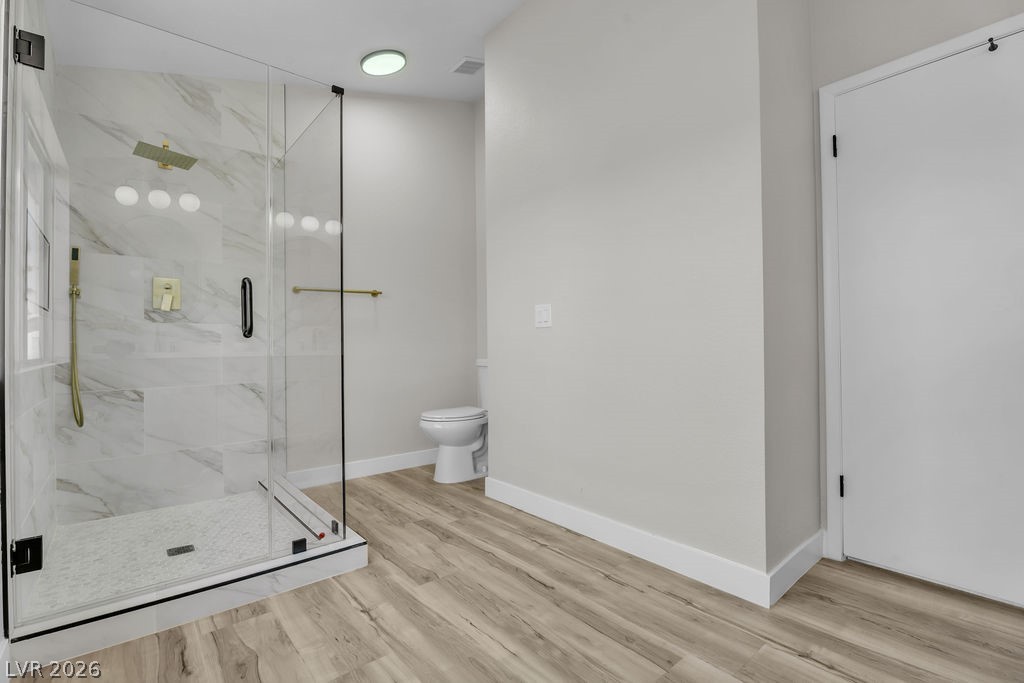
Clean lines and a spacious walk-in shower define this modern bathroom space.
Double vanities with stone countertops stand beneath modern lighting in this bathroom.
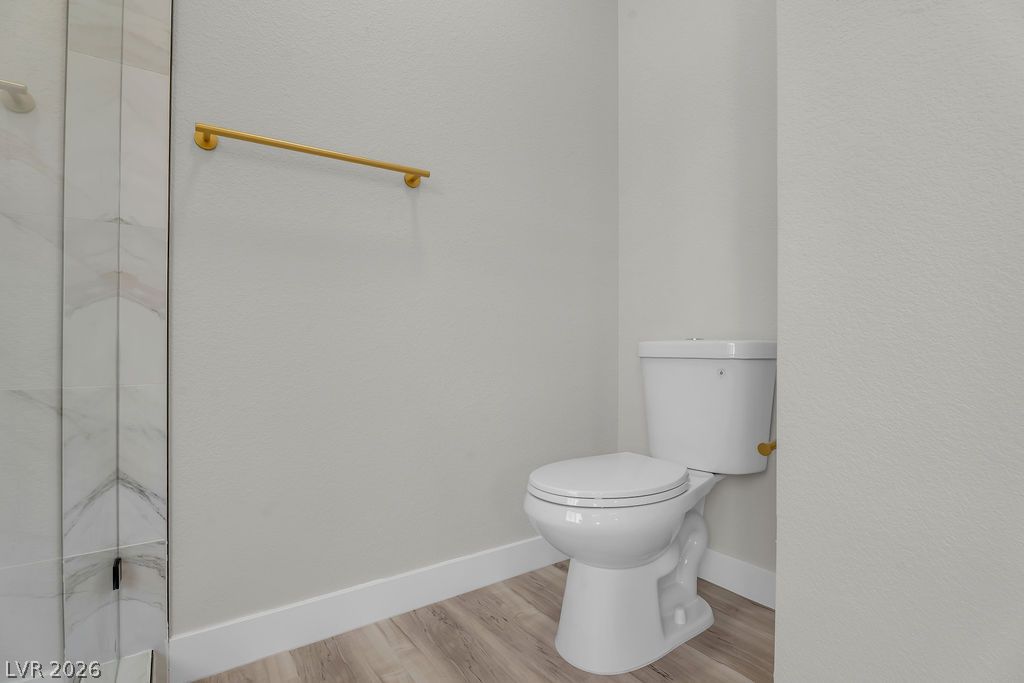
Smooth walls and light wood-tone flooring frame this modern powder room alcove.
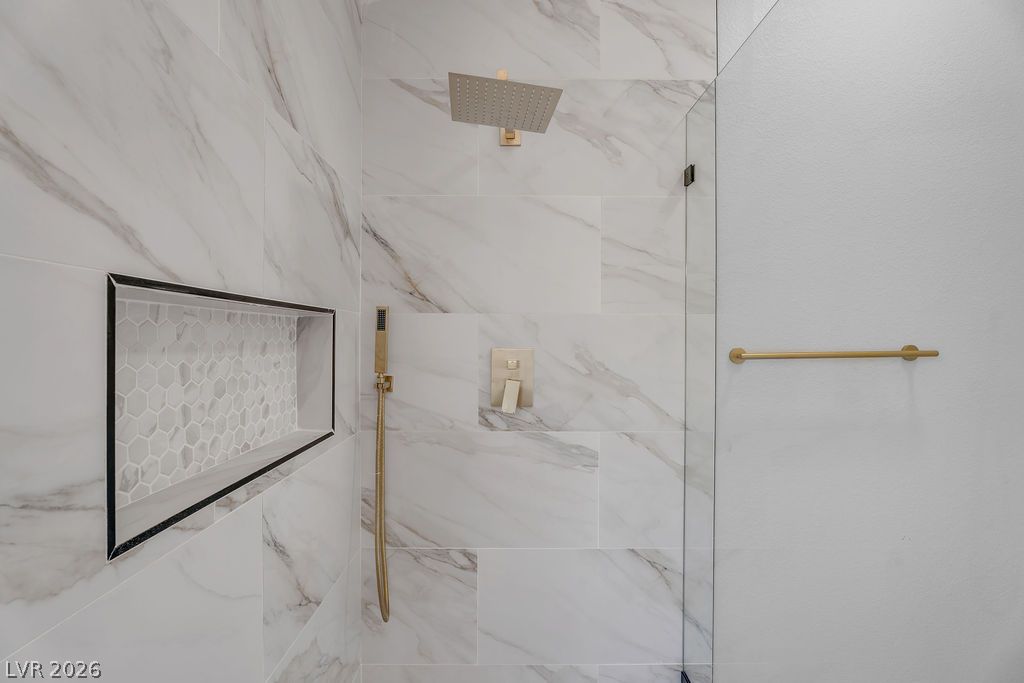
Elegant marble-patterned tile runs floor-to-ceiling in this sleek walk-in shower.
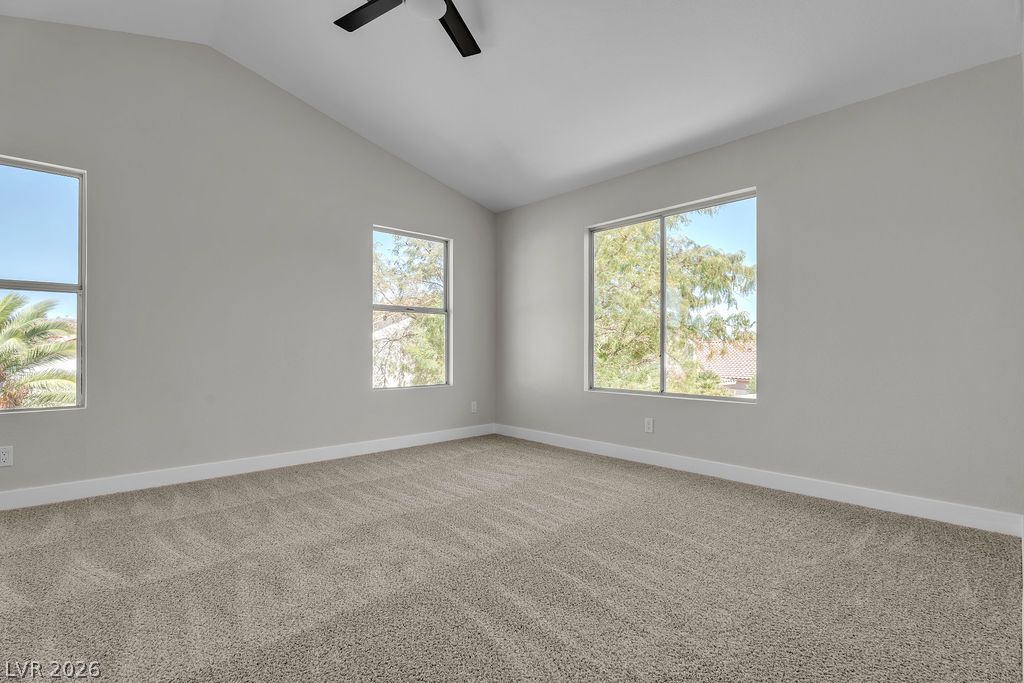
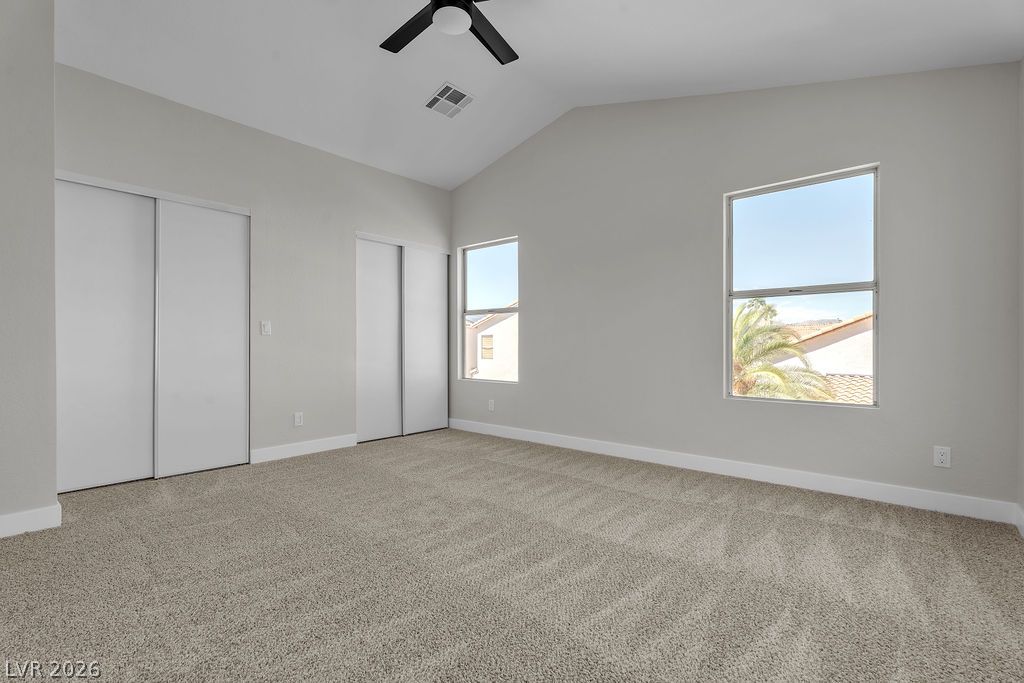
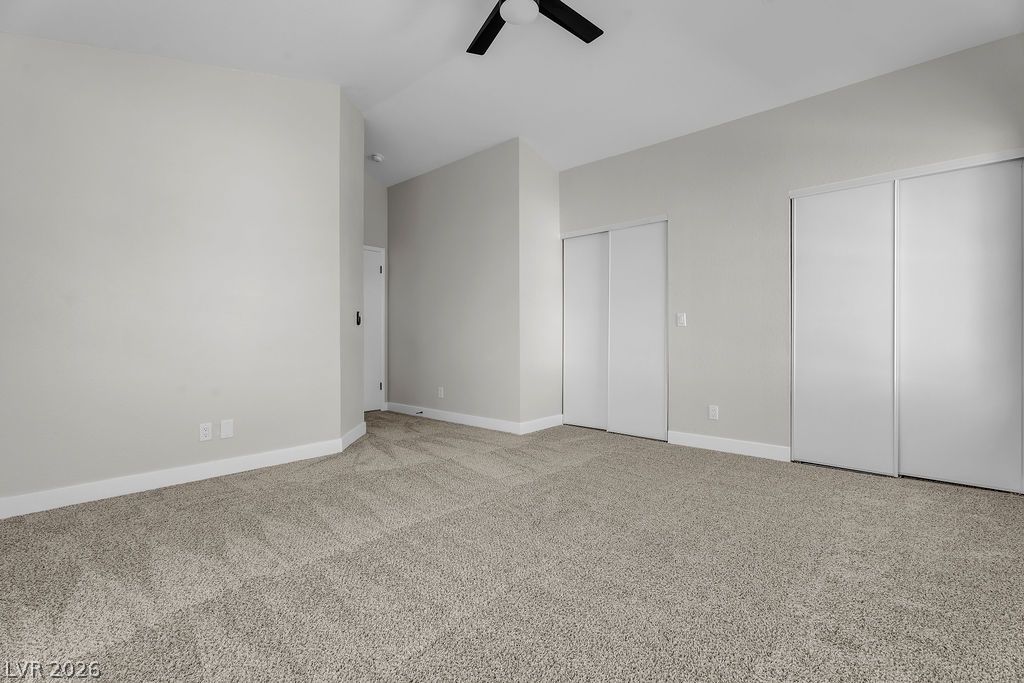
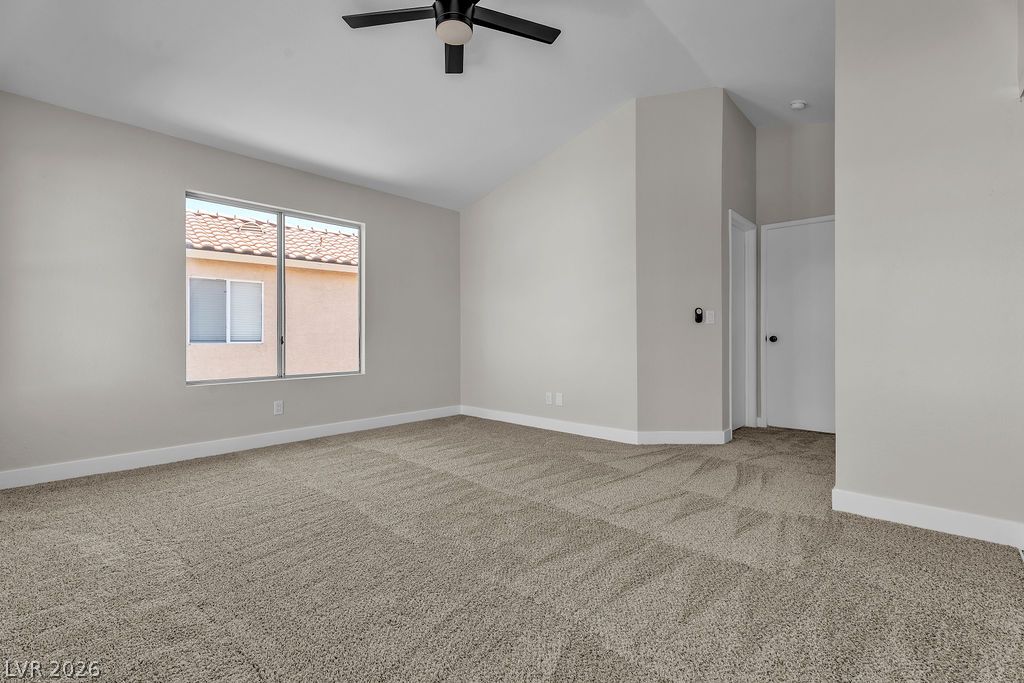
Vaulted ceilings and plush carpeting define this airy bedroom space with abundant window light.
Vaulted ceilings and plush carpeting define this airy bedroom with sliding closet doors.
Vaulted ceilings and soft wall-to-wall carpeting define this comfortable bedroom space.
Vaulted ceilings and plush carpeting enhance the airy feel of this versatile bedroom.
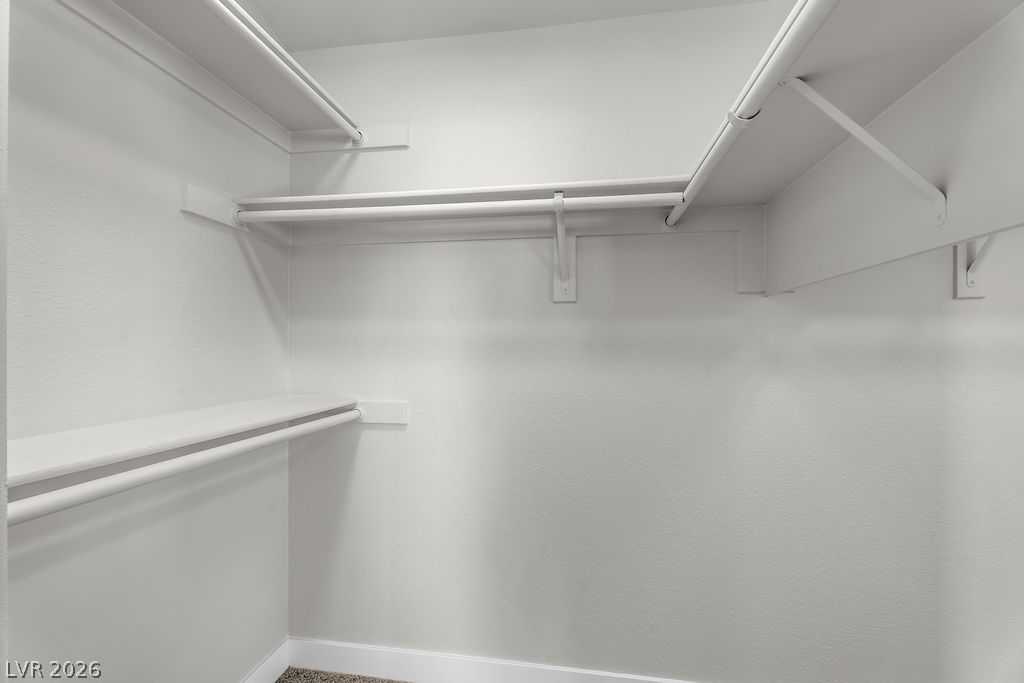
A spacious walk-in closet includes built-in shelving, hanging rods, and soft carpeting.
Dual closets with built-in shelving complement the neutral carpeting and wide window view.
Multi-level hanging rods and integrated shelving optimize storage space in this carpeted closet.
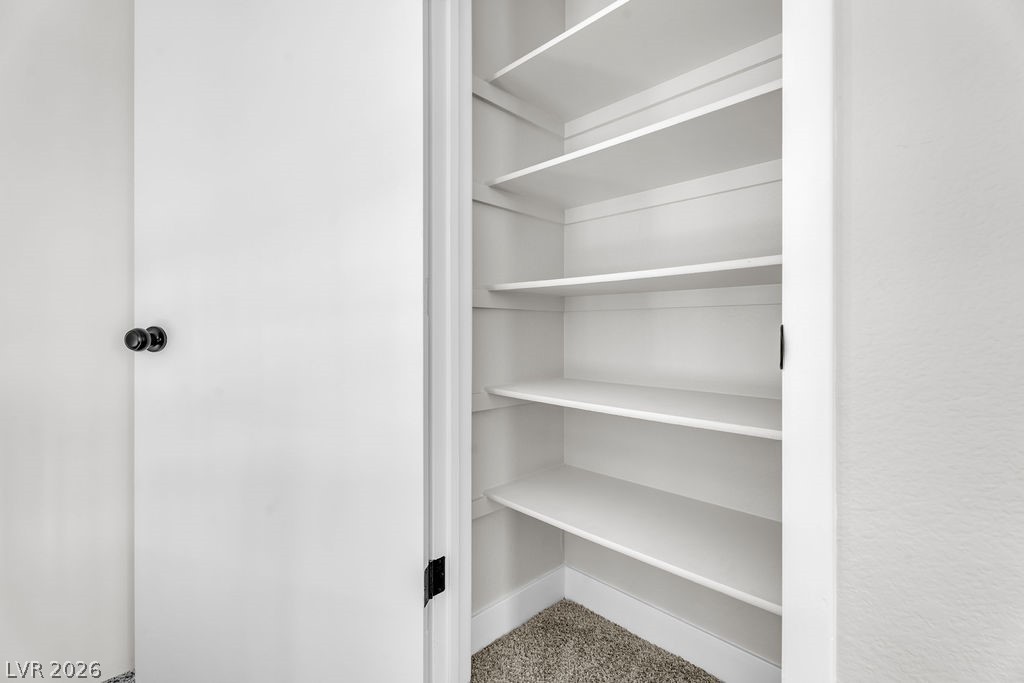
Generous built-in shelving maximizes storage potential inside this clean closet space.
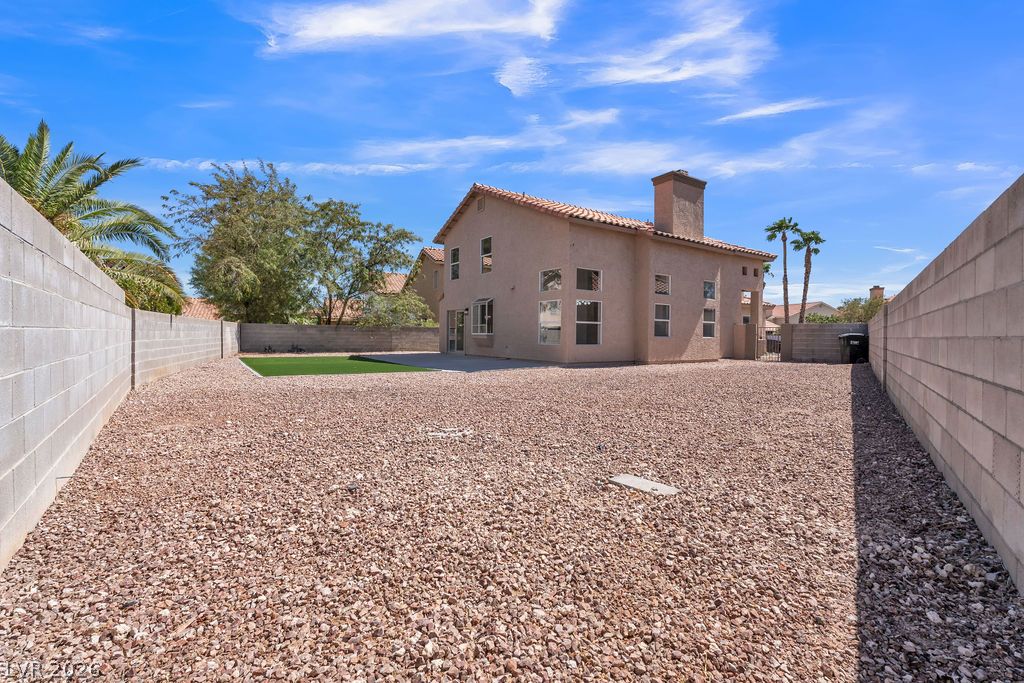
An expansive low-maintenance backyard enclosed by secure block fencing provides endless outdoor potential.
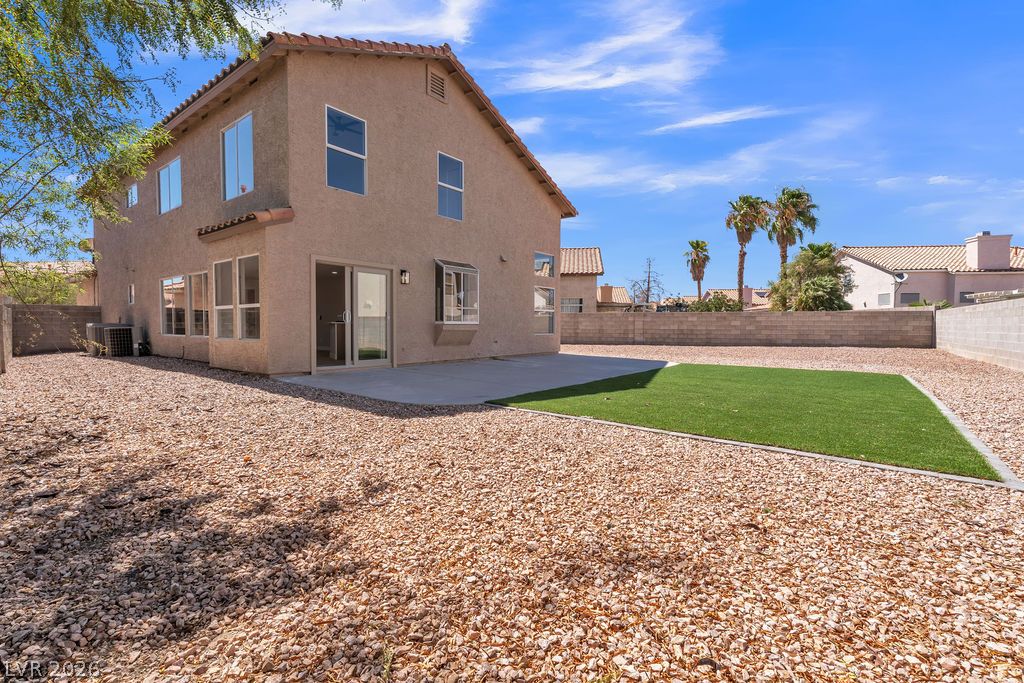
A spacious concrete patio overlooks a low-maintenance gravel yard with a neat turf lawn.
A spacious backyard features low-maintenance synthetic turf and a concrete patio.
An expansive concrete patio overlooks a low-maintenance fenced backyard with synthetic turf.
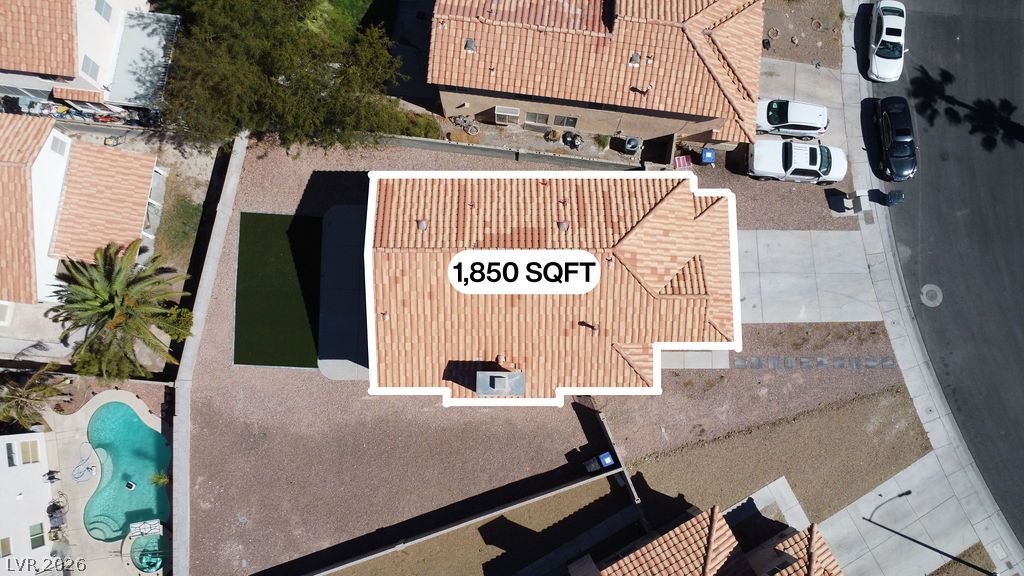
An aerial perspective showcases the tiled rooflines and generous lot size of this property.
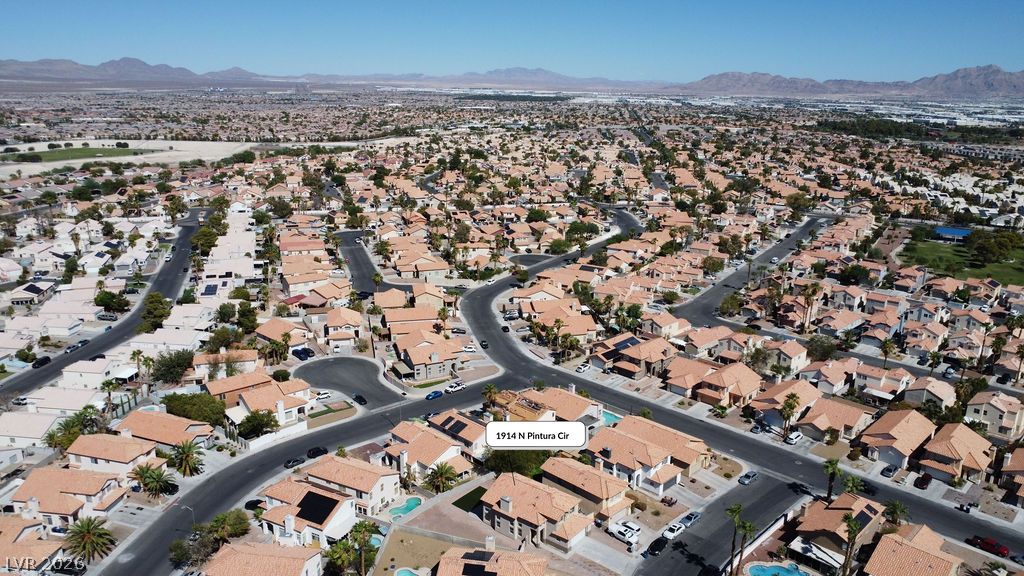
A vast suburban neighborhood unfolds beneath clear blue skies with mountains framing the horizon.
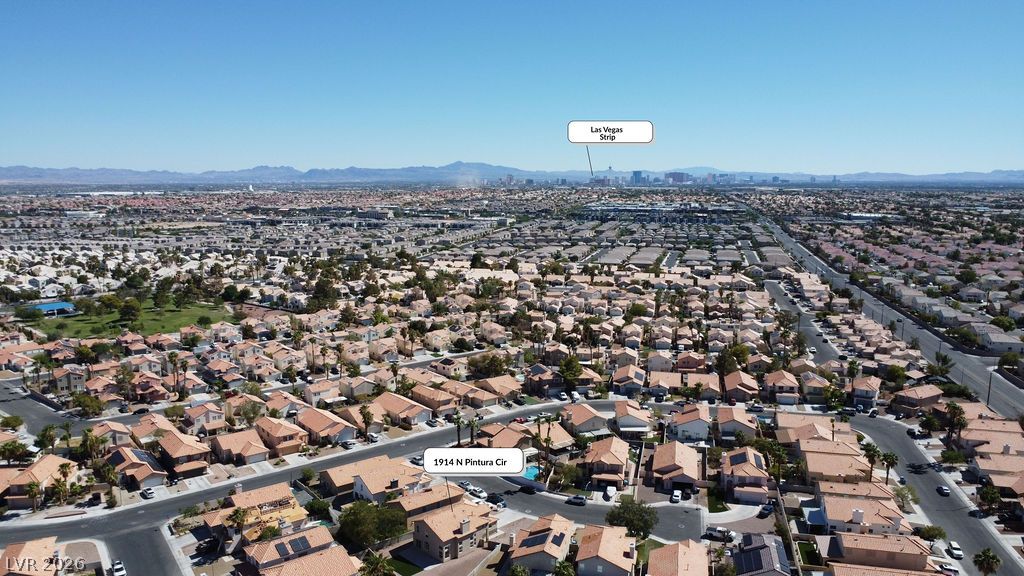
Panoramic neighborhood views stretch toward the distant city skyline under clear desert skies.
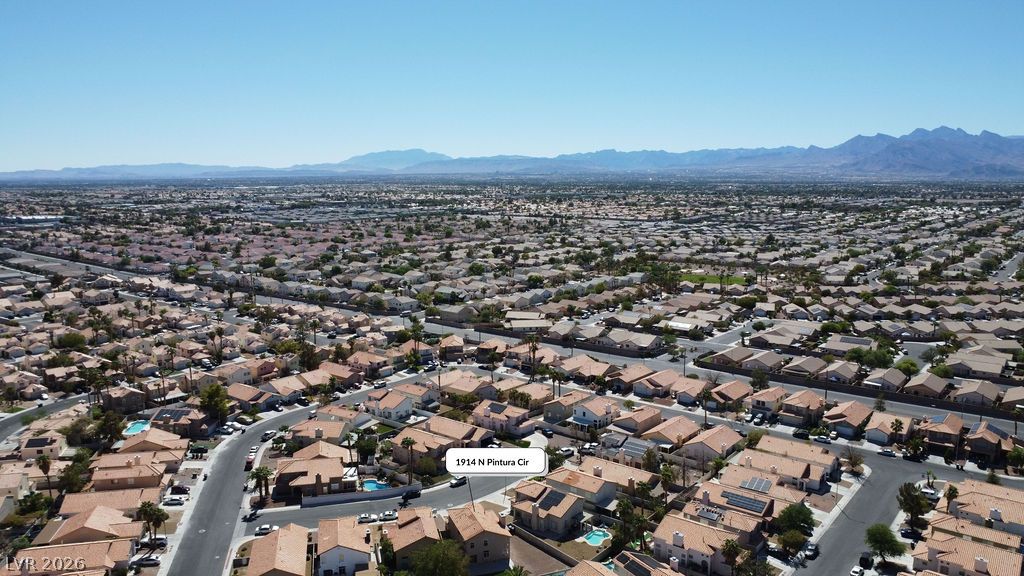
An aerial perspective showcases the surrounding neighborhood nestled against a distant mountainous backdrop.
Distant mountain ranges border this expansive suburban valley under clear blue skies.

 Price Reduced Listing