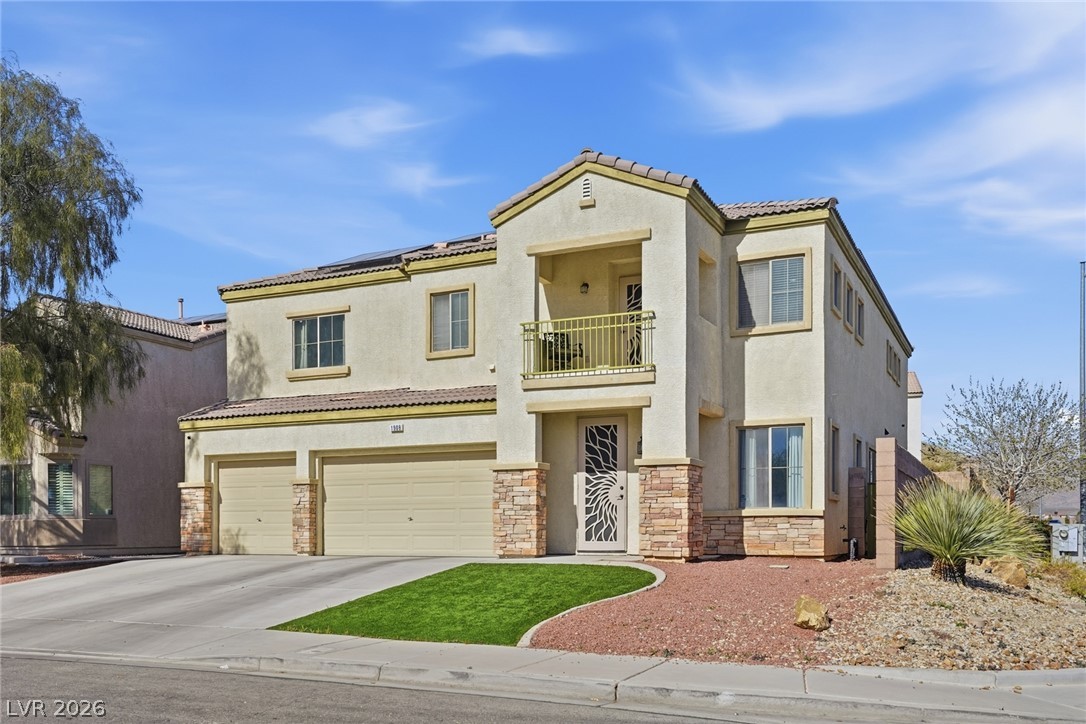
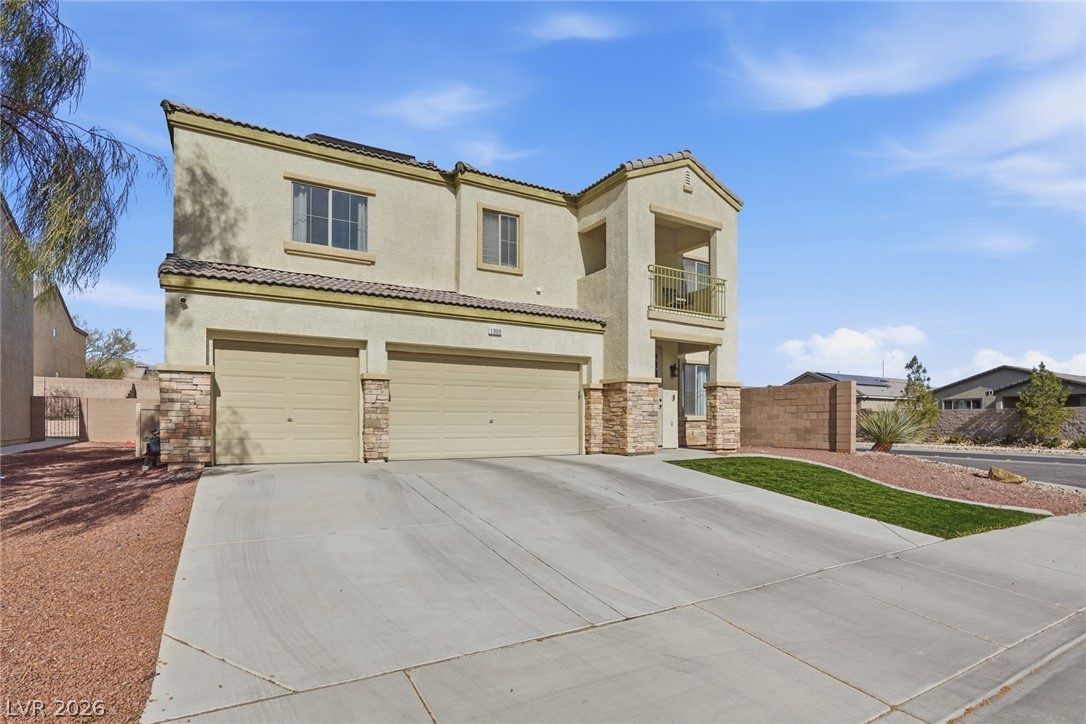
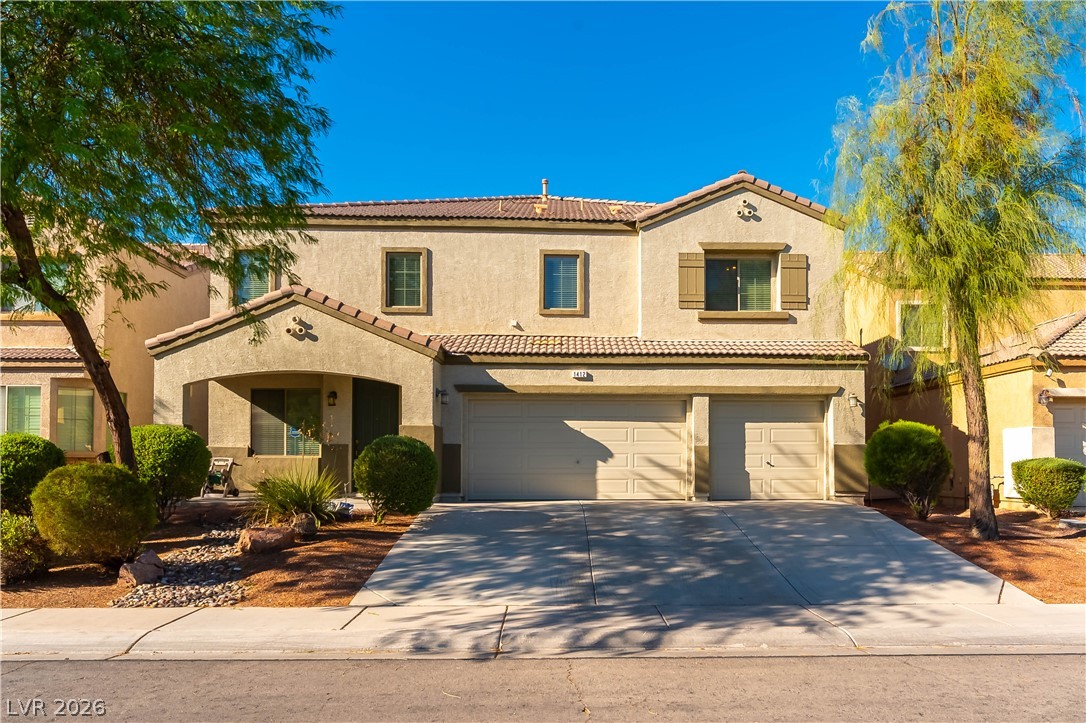
Stone accents and a private balcony enhance this multi-level home with an integrated multi-car garage.
An inviting stucco exterior featuring stone accents and a spacious concrete driveway.
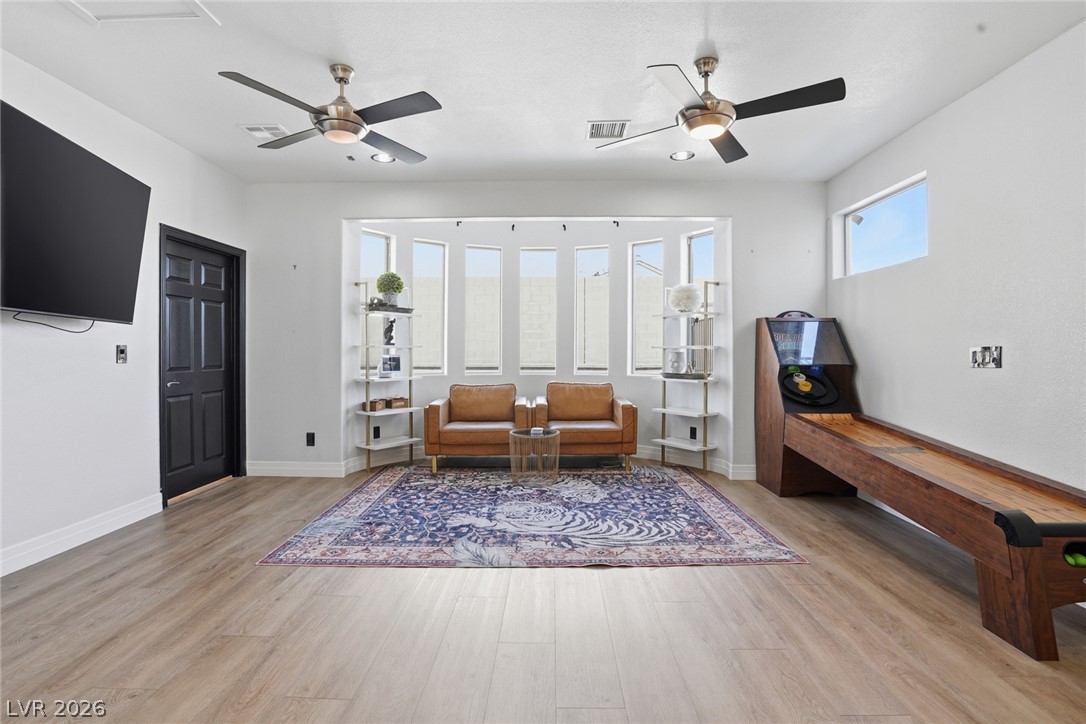
A curved bay window wall and recessed lighting highlight this versatile recreation room.
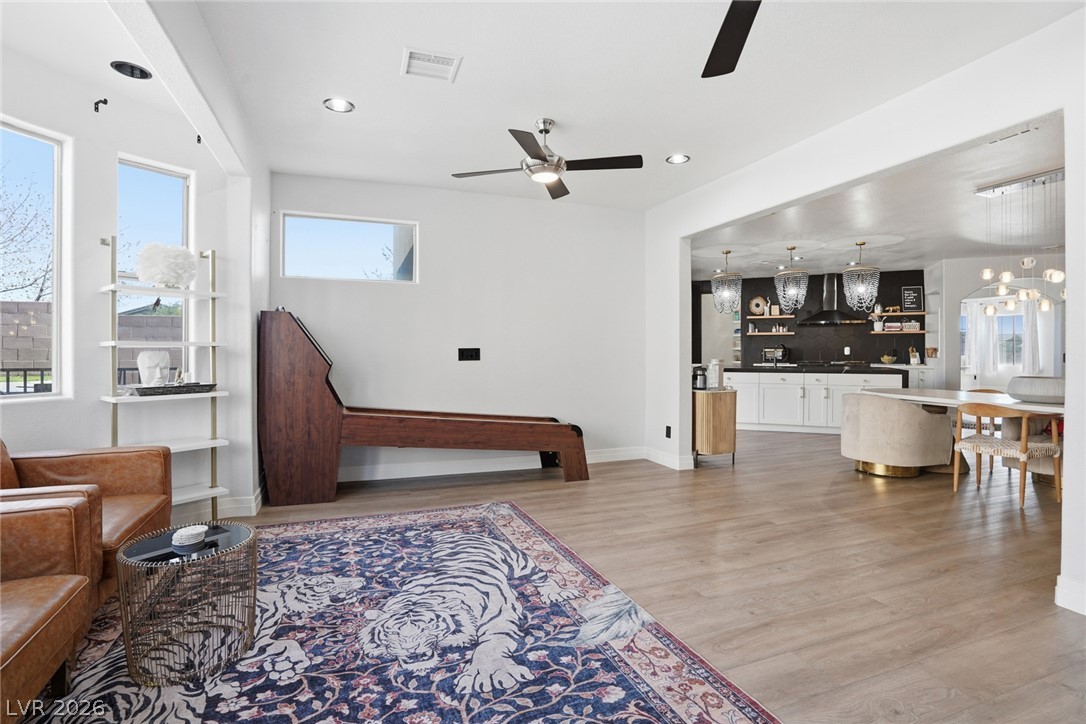
An airy open layout seamlessly connects the versatile living area to the kitchen.
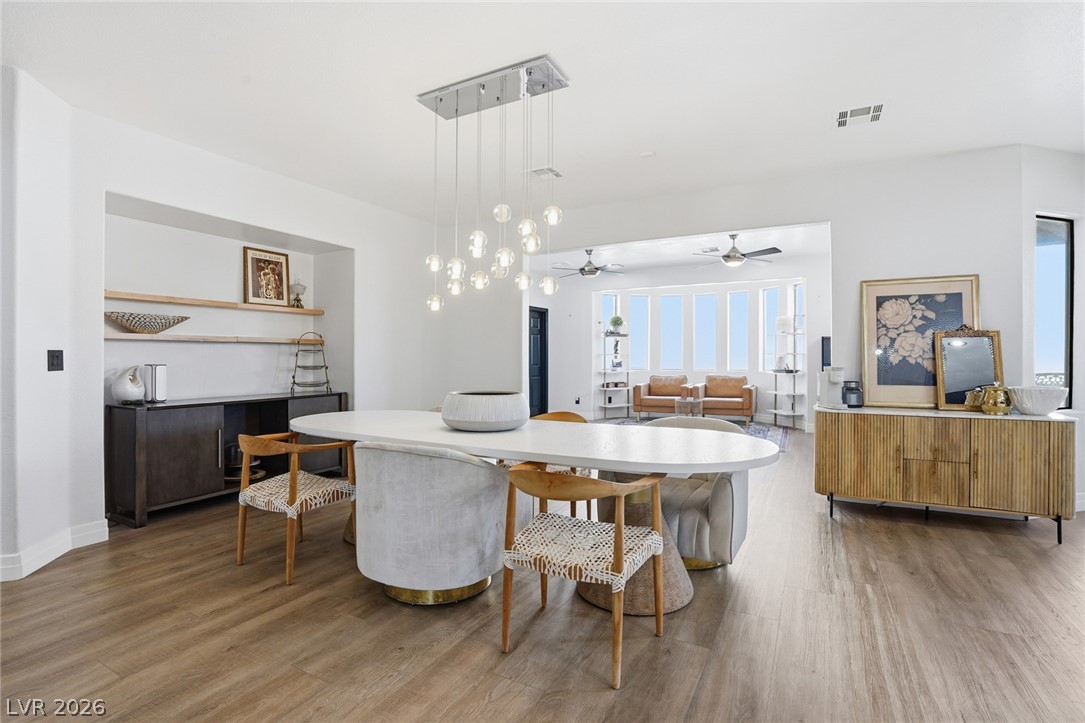
An open-concept dining area features smooth wood-look flooring and custom recessed display shelving.
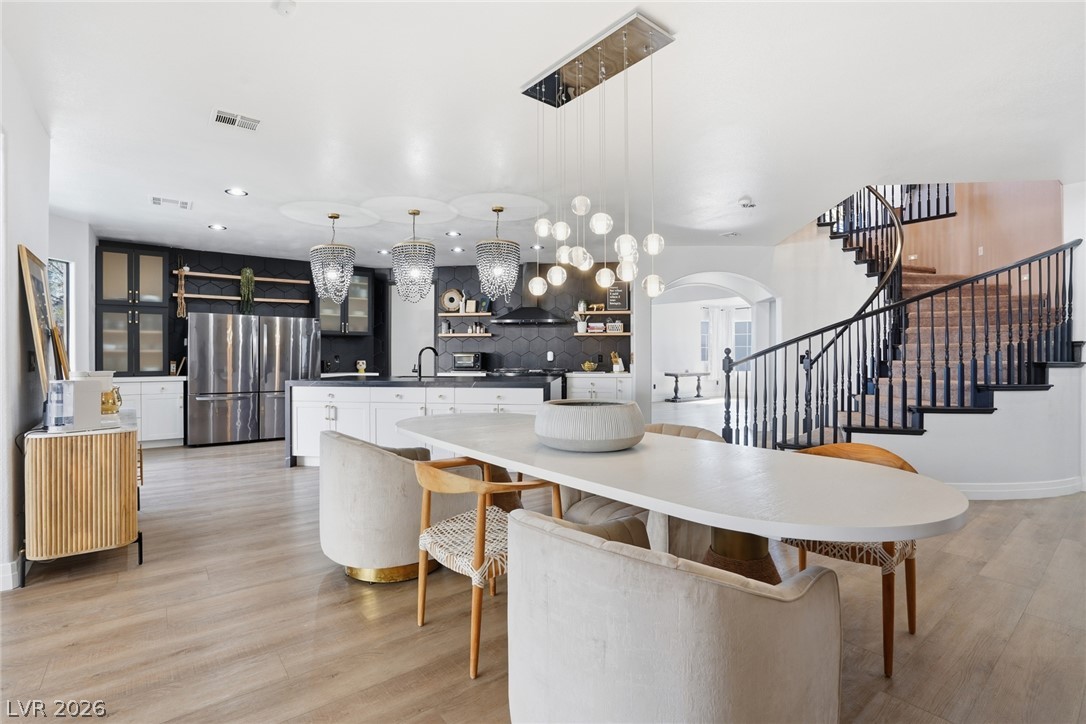
Smooth wood flooring flows from the dining space toward a modern kitchen and curving staircase.
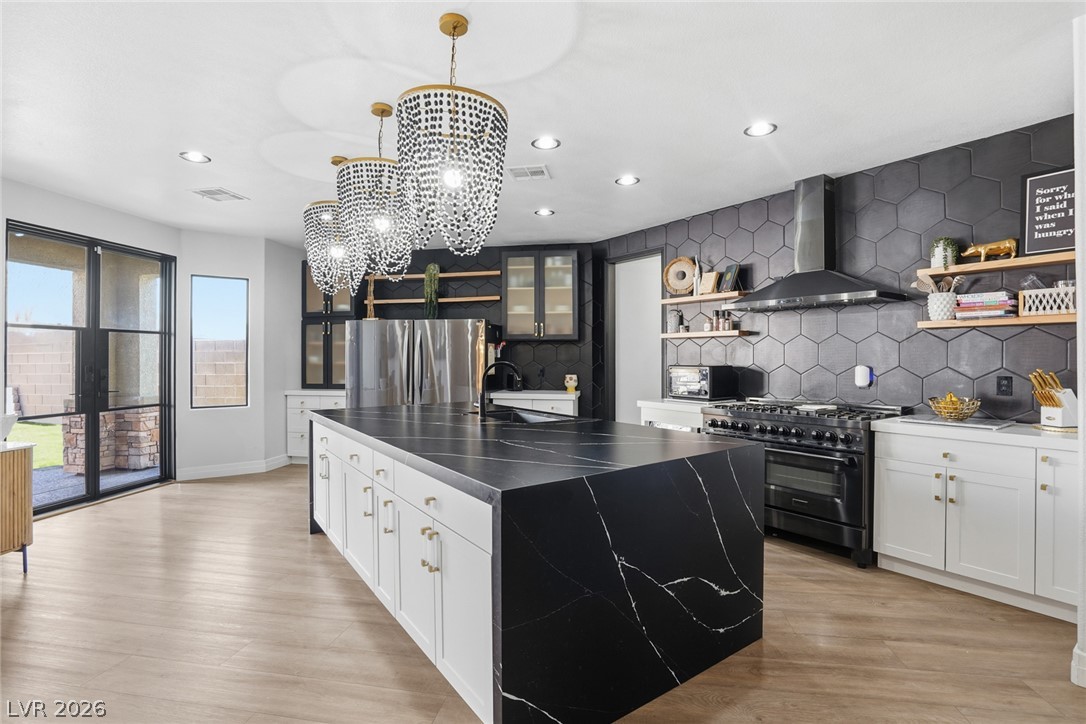
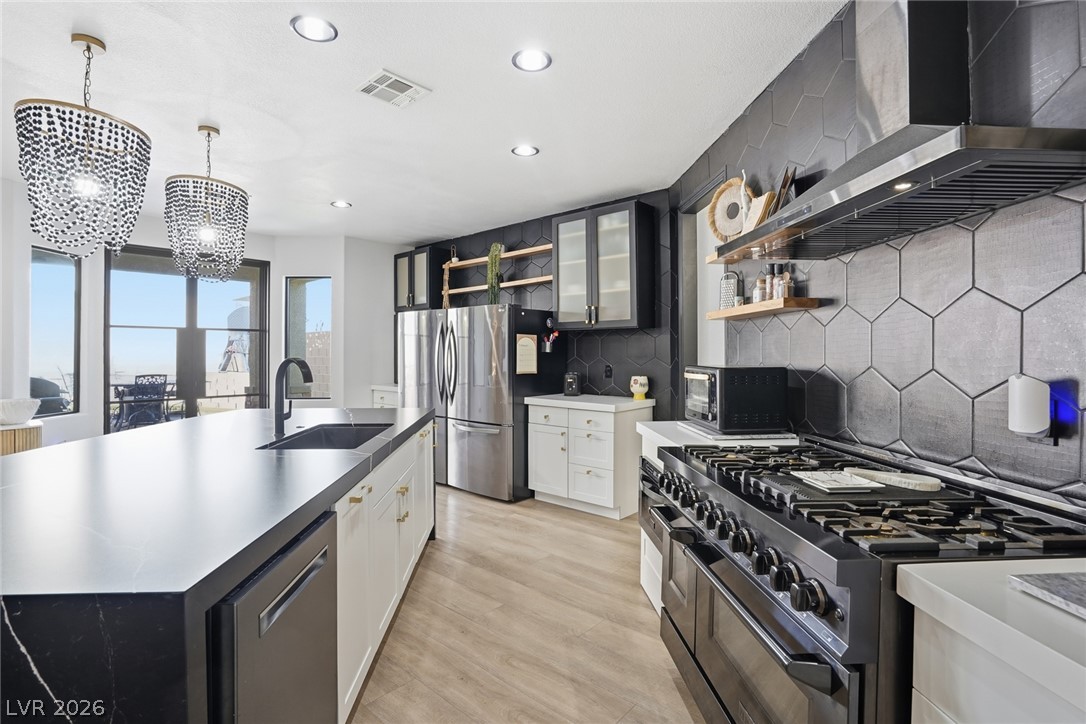
Bold stone counters and premium finishes define this modern culinary workspace.
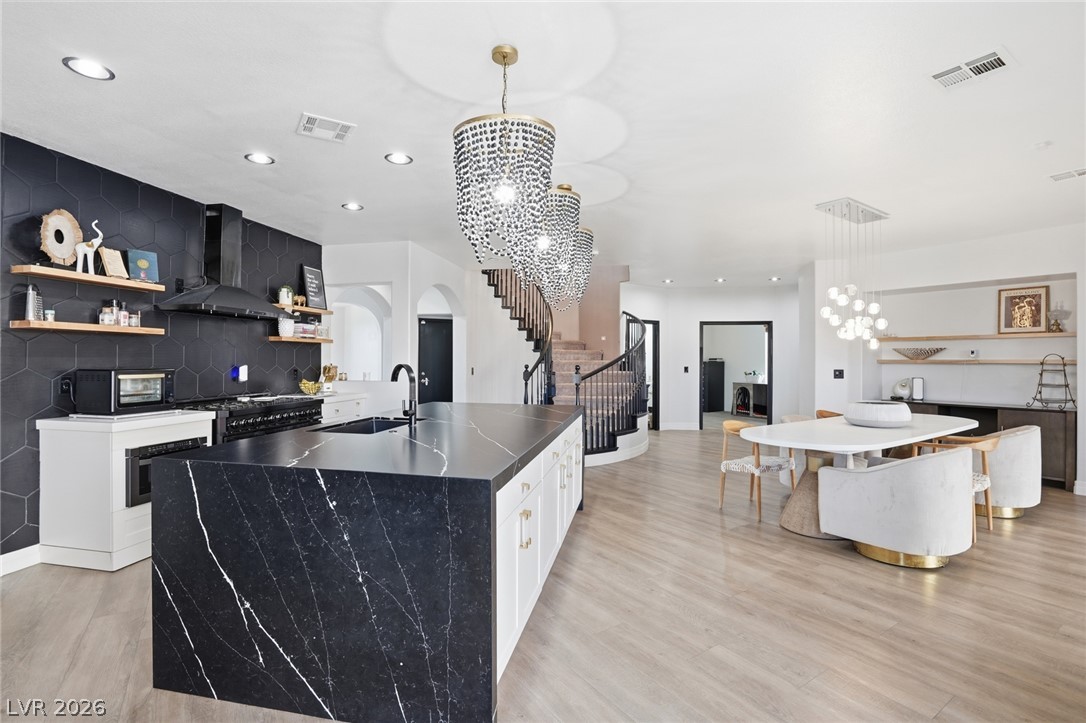
An expansive open-concept main floor seamlessly connects a modern kitchen to the adjacent dining area.
Bold hexagon tile and a waterfall island anchor this striking gourmet kitchen.
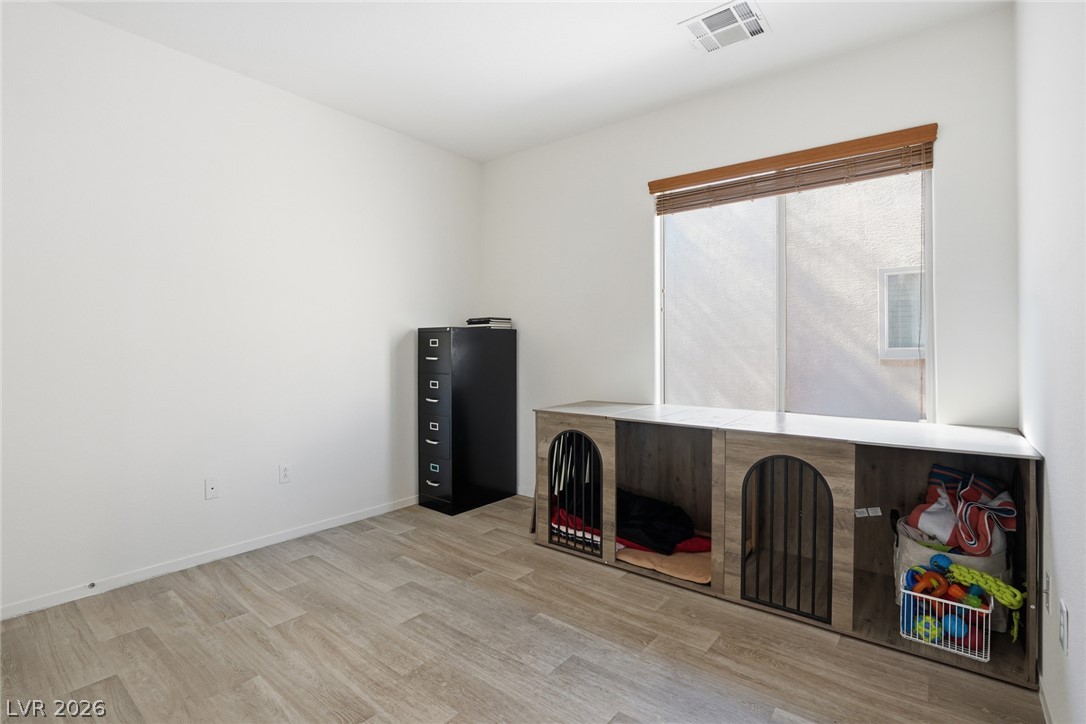
Natural light streams through a large window, highlighting the modern wood-look flooring.
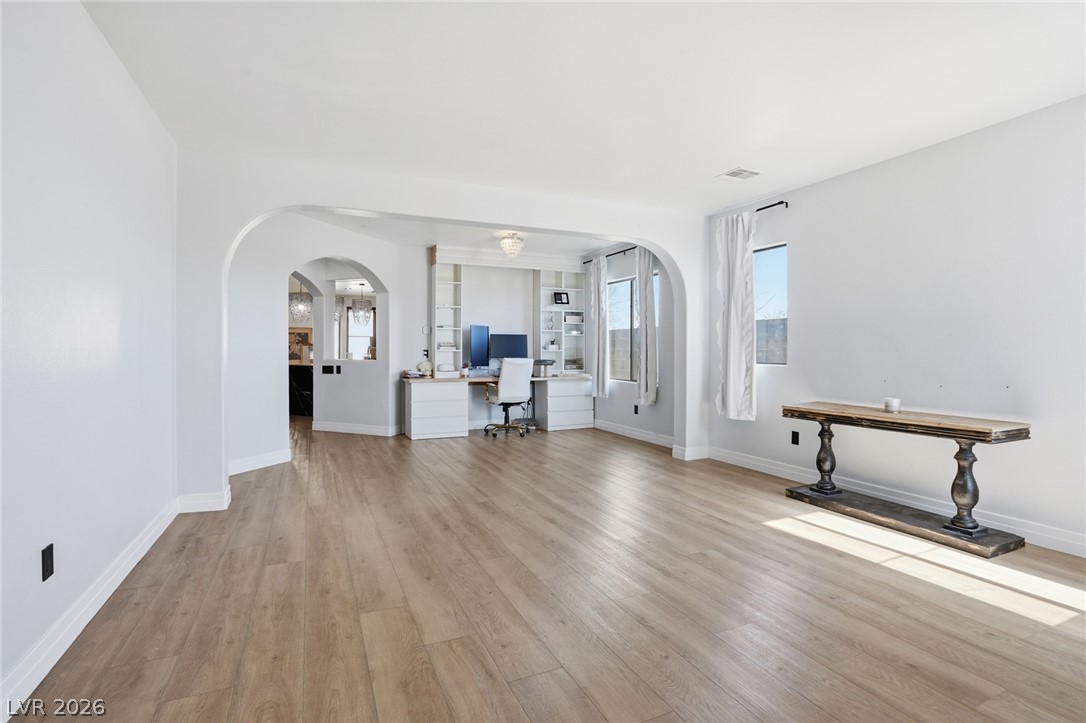
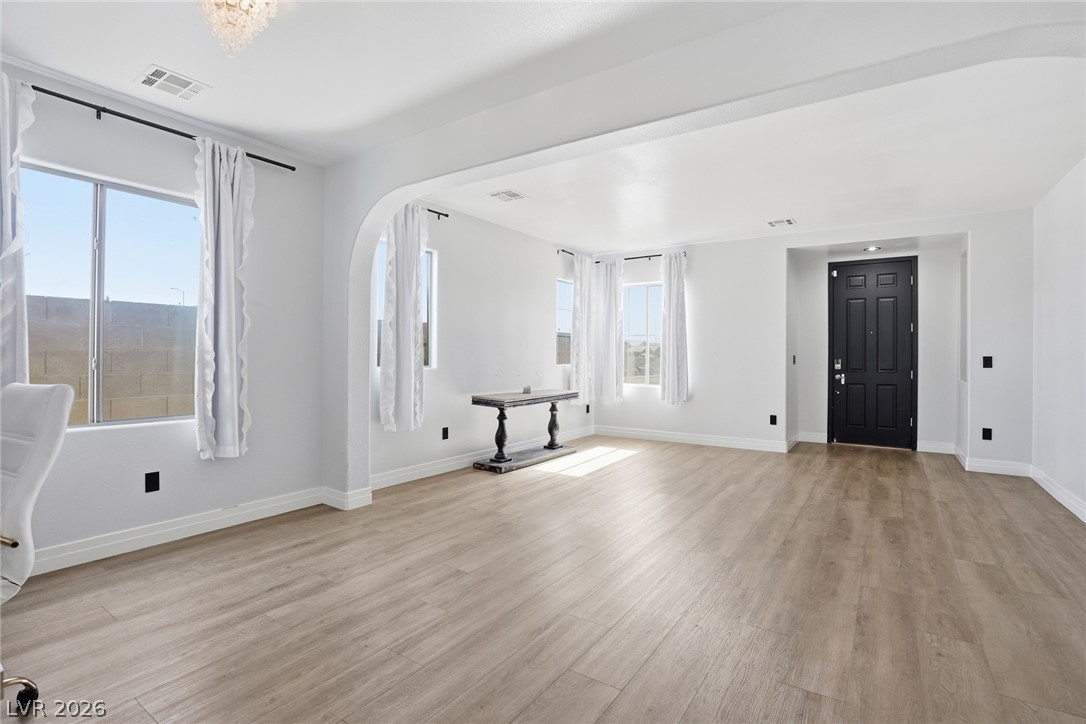
Elegant arched doorways frame a versatile open space featuring wood flooring and built-in workspace shelving.
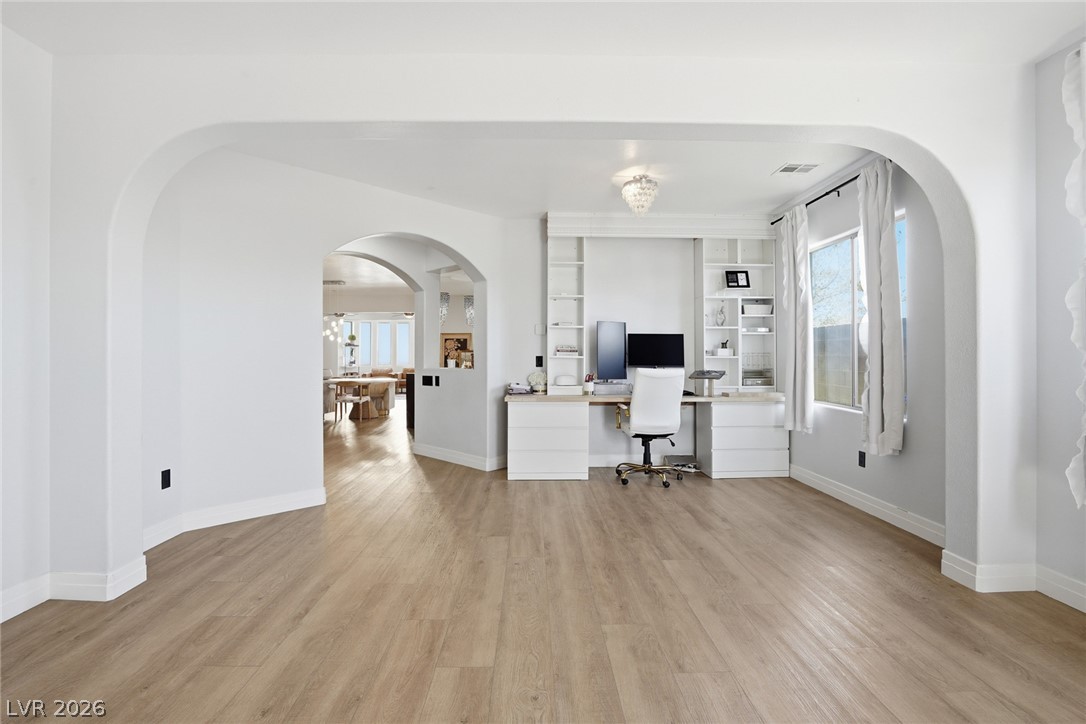
Smooth archways frame a dedicated study area featuring wood flooring and an integrated desk unit.
An open floor plan connects airy living spaces defined by graceful arched transitions and wood floors.
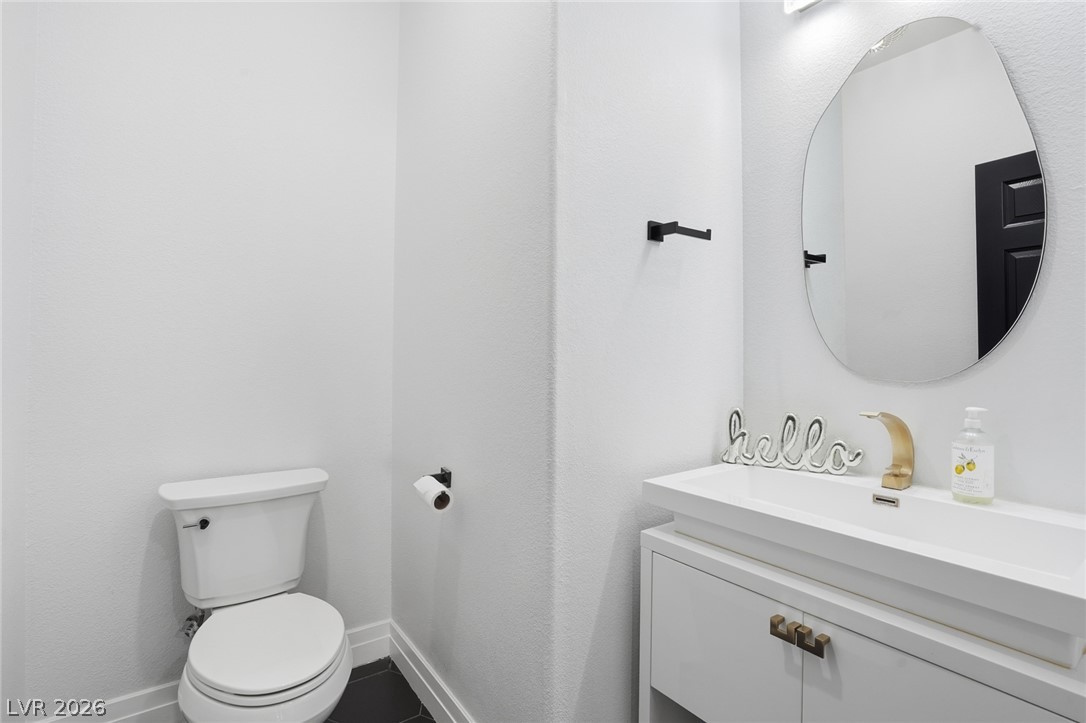
Clean lines and a modern vanity define this minimalist powder room.
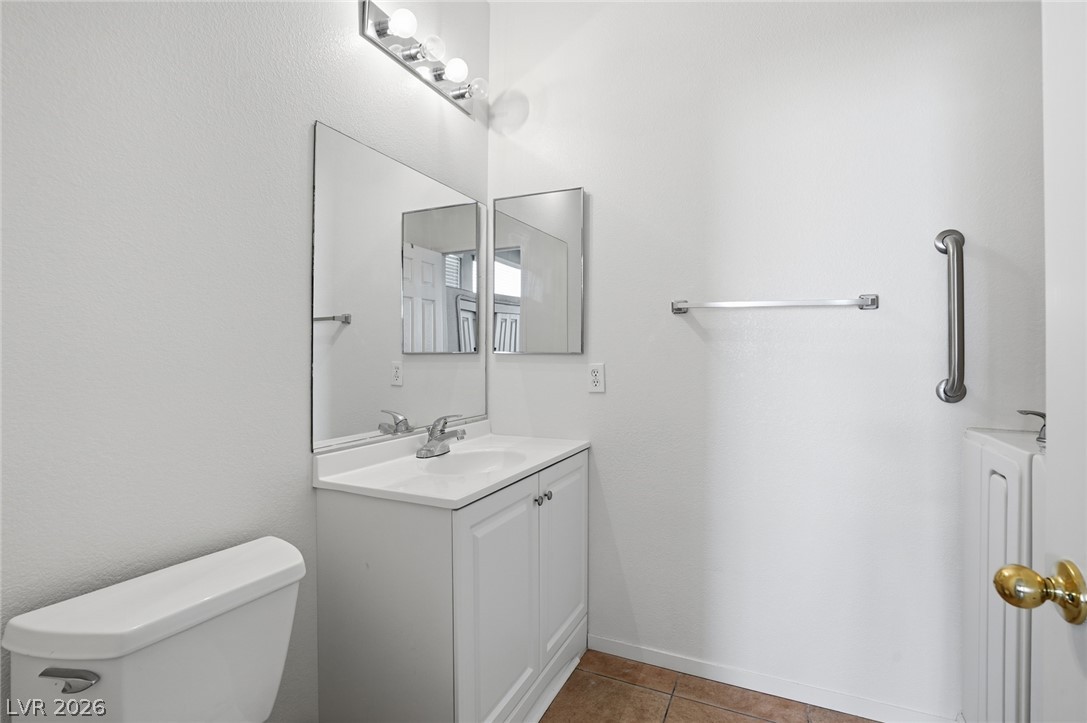
Functional layout maximizes the utility of this clean bathroom.
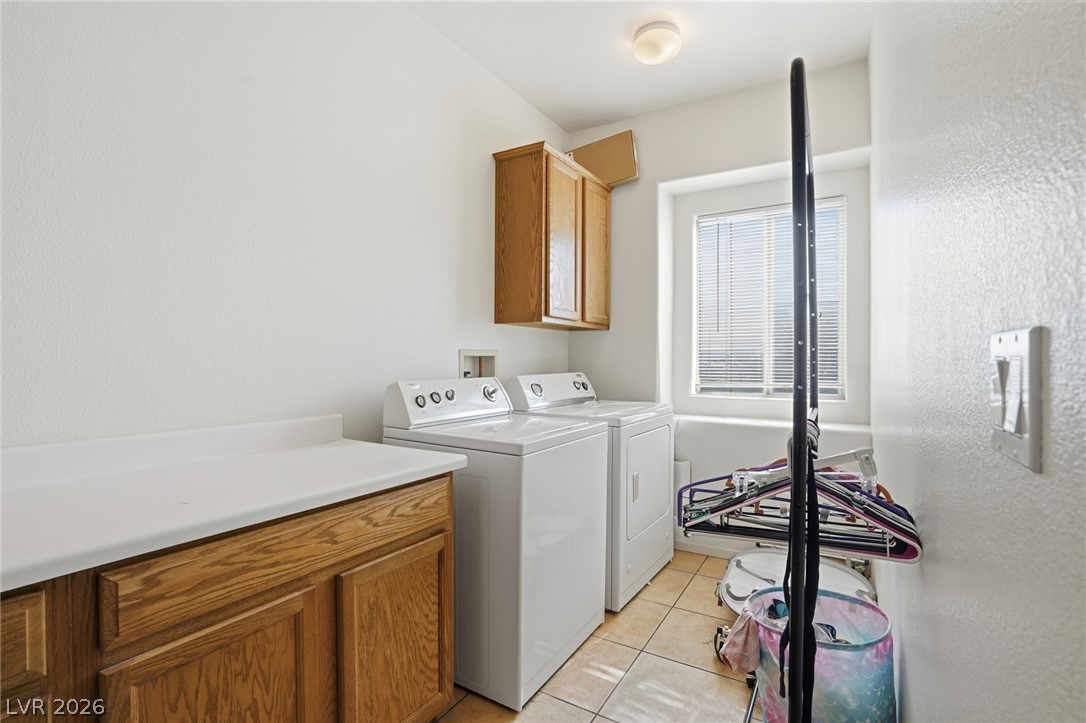
Functional workspace with built-in cabinetry and durable tiled floors highlights this utility area.
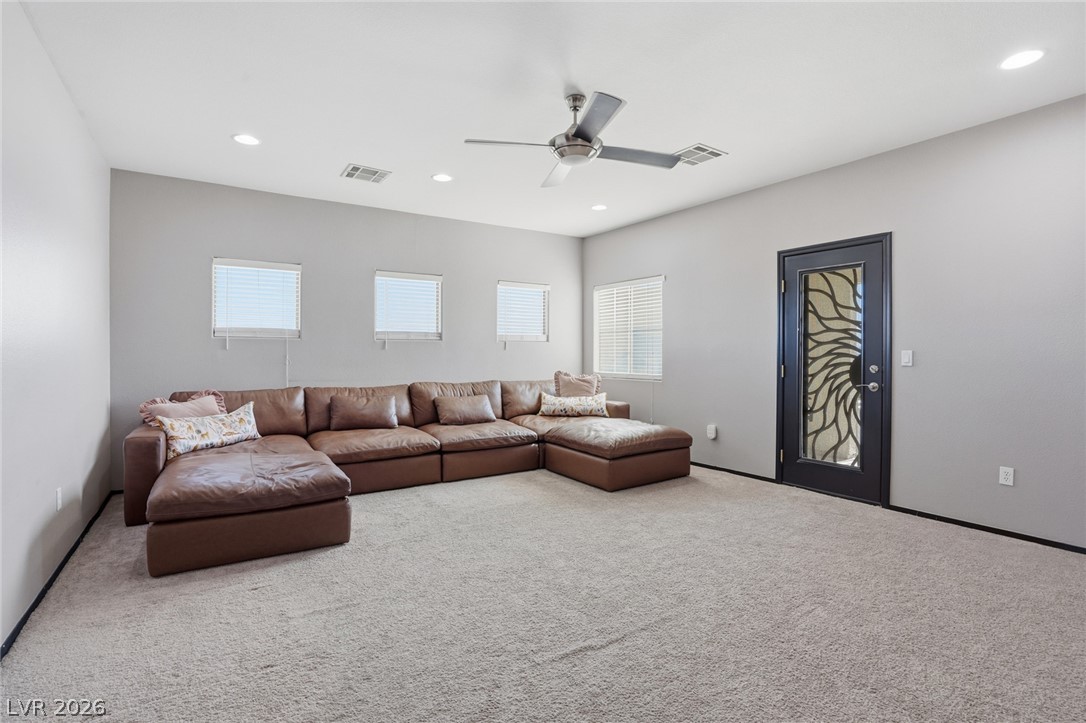
A spacious living area features soft carpeting, recessed lighting, and a decorative glass entry door.
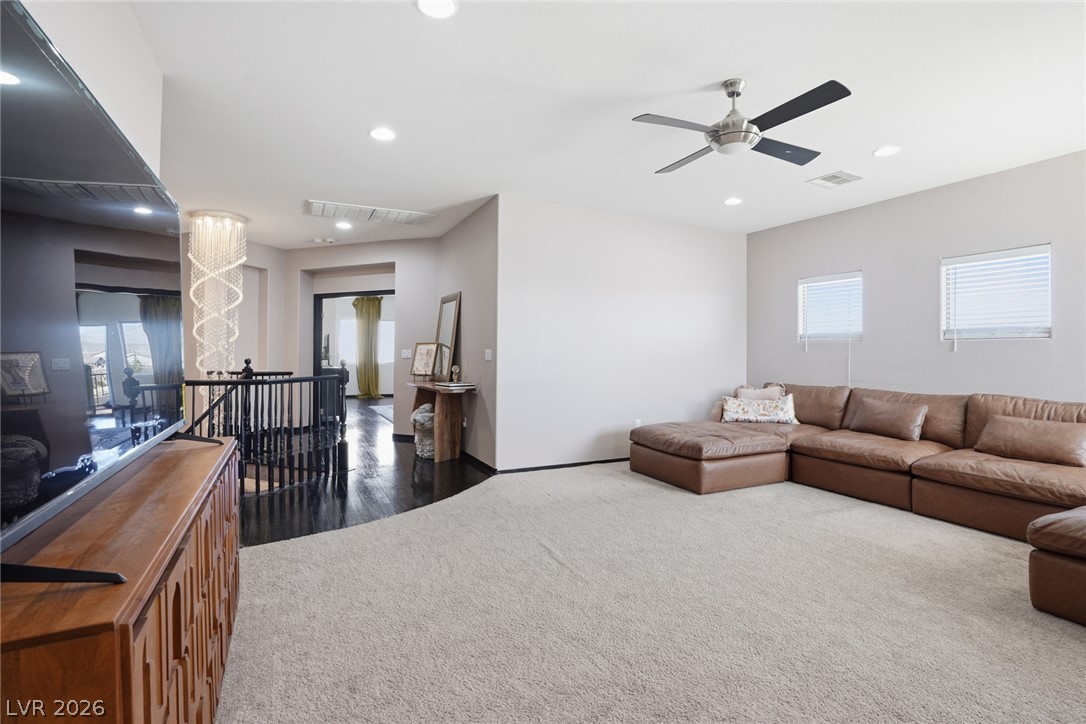
An open upstairs loft area transitions seamlessly from carpeted comfort to dark hardwood hallway floors.
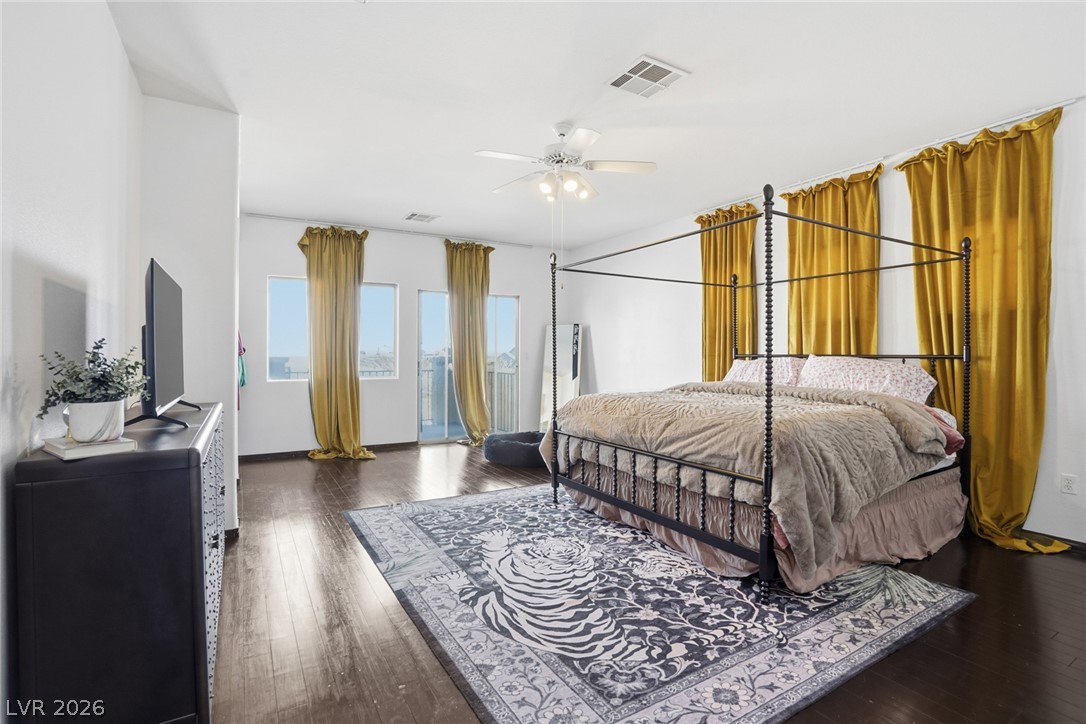
Gleaming hardwood floors run throughout this spacious bedroom under high ceilings with glass sliders.
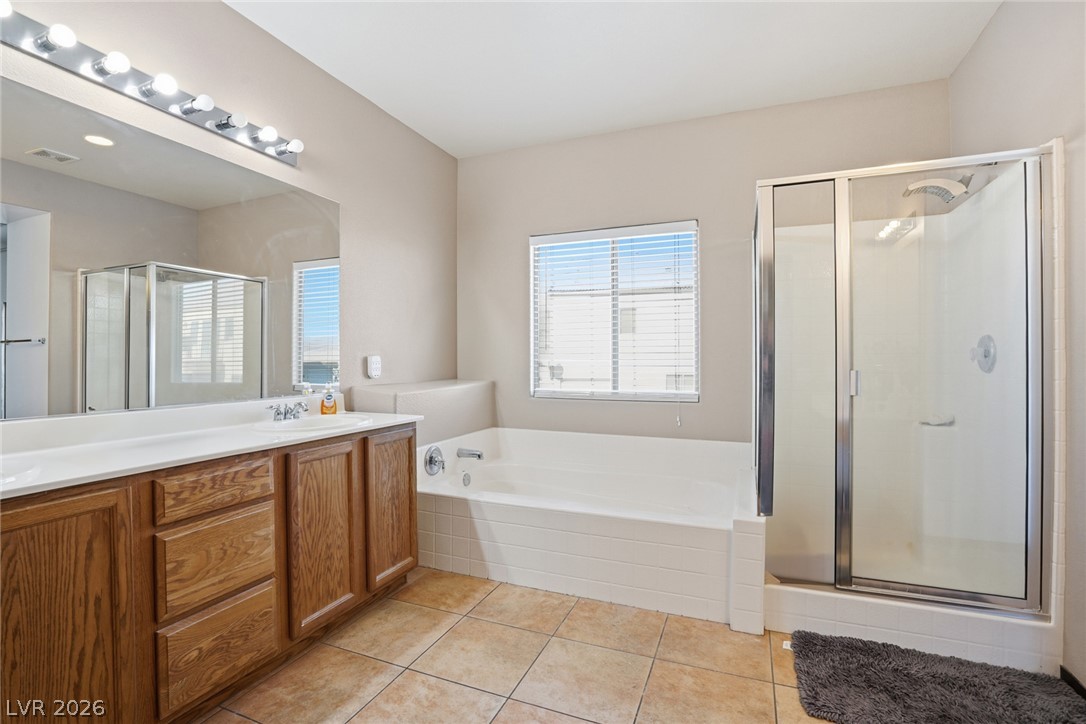
Tiled flooring complements a built-in soaking tub and separate glass-enclosed shower.
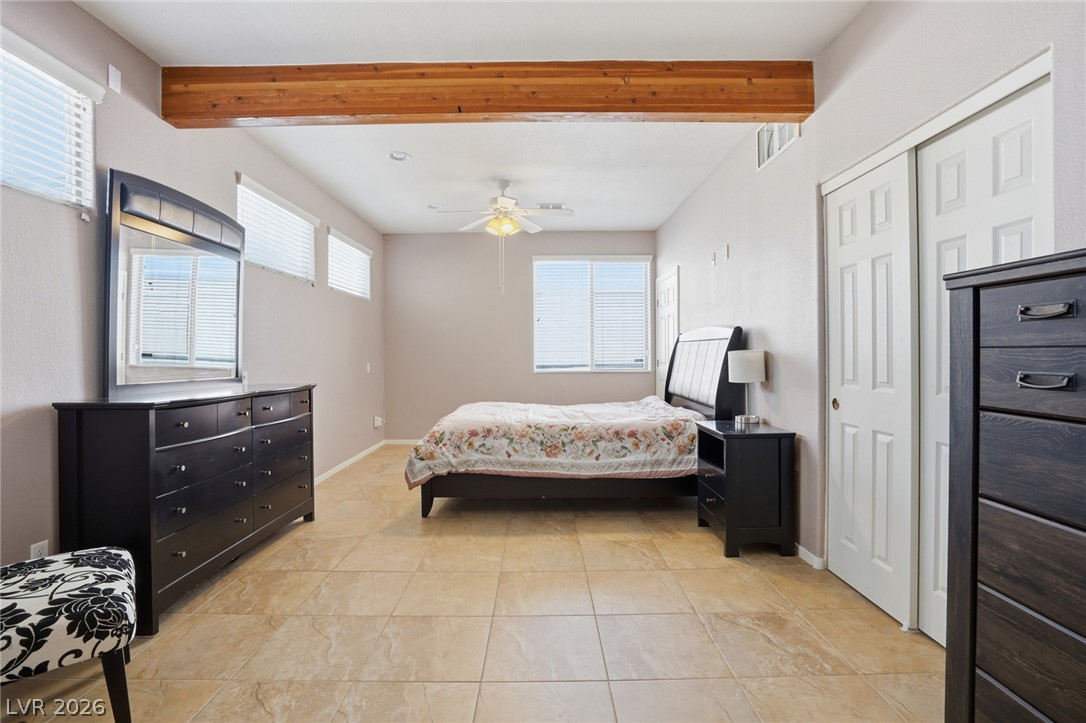
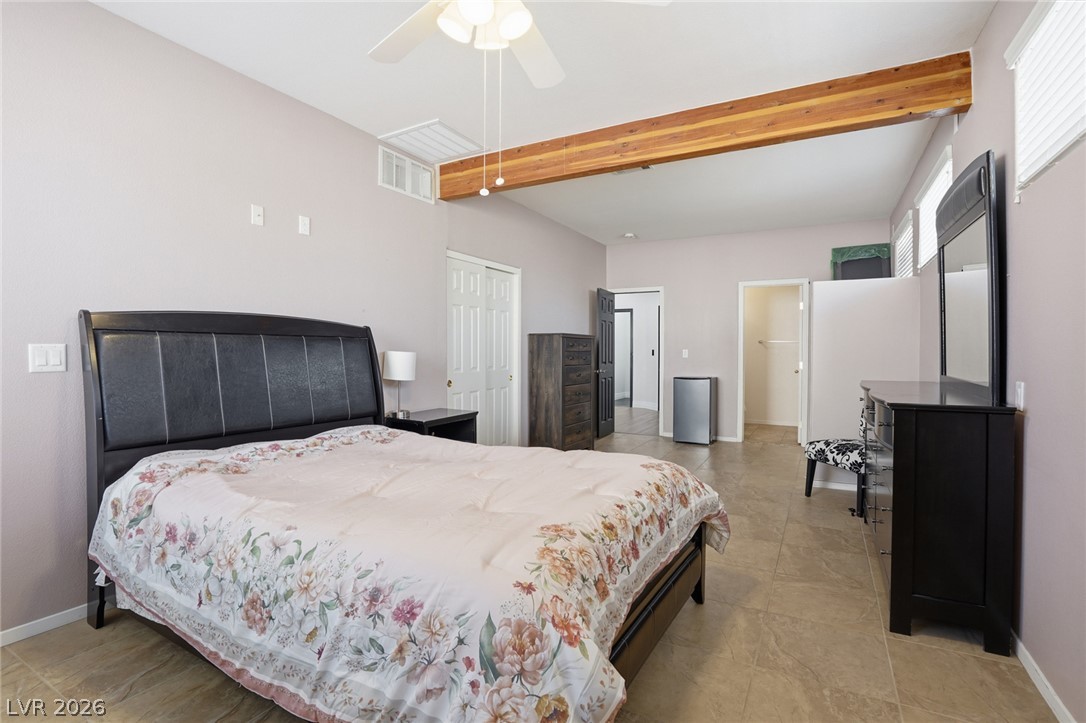
An exposed overhead wooden beam adds natural texture to this tiled bedroom suite.
An exposed overhead wood beam adds architectural warmth to this spacious tiled master bedroom.
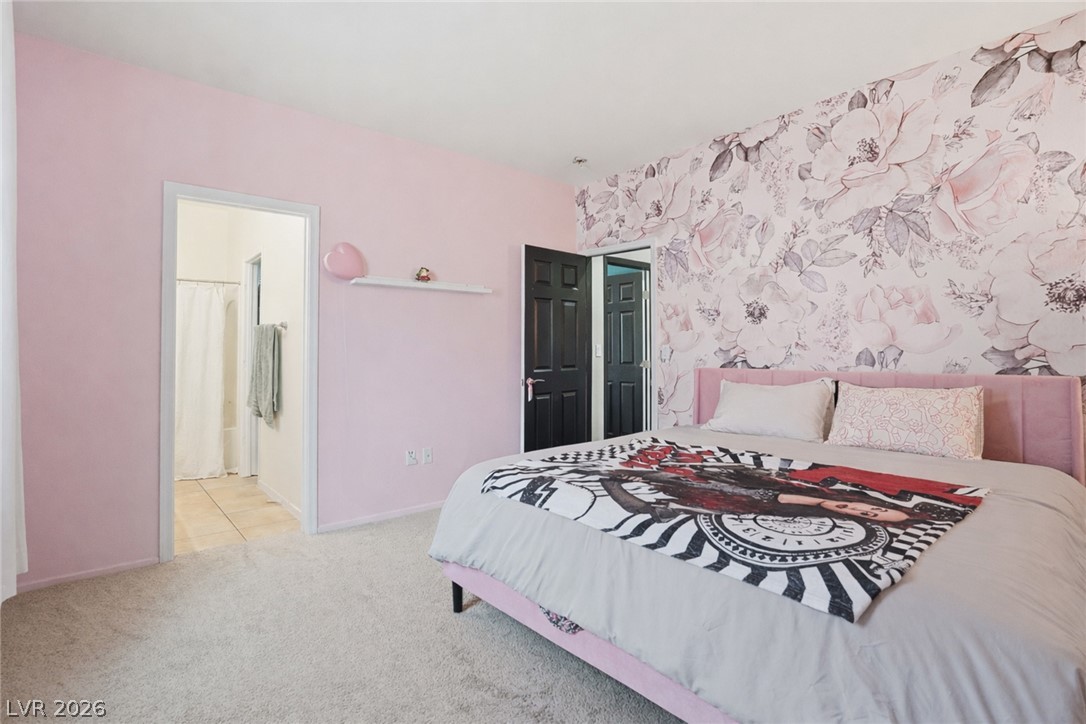
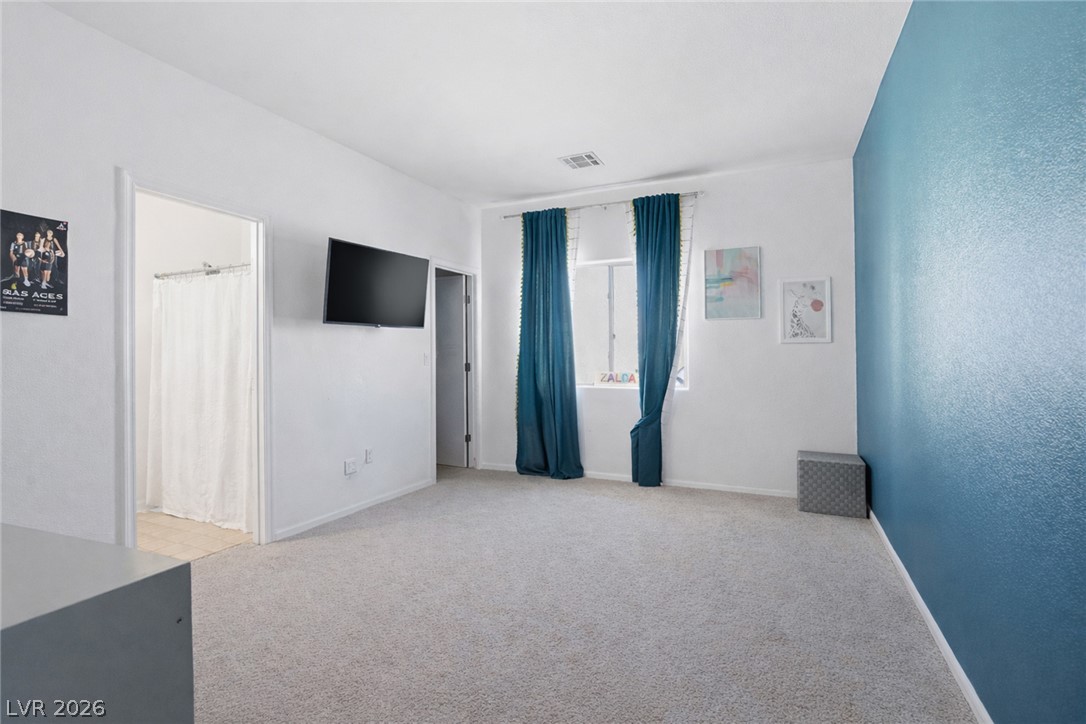
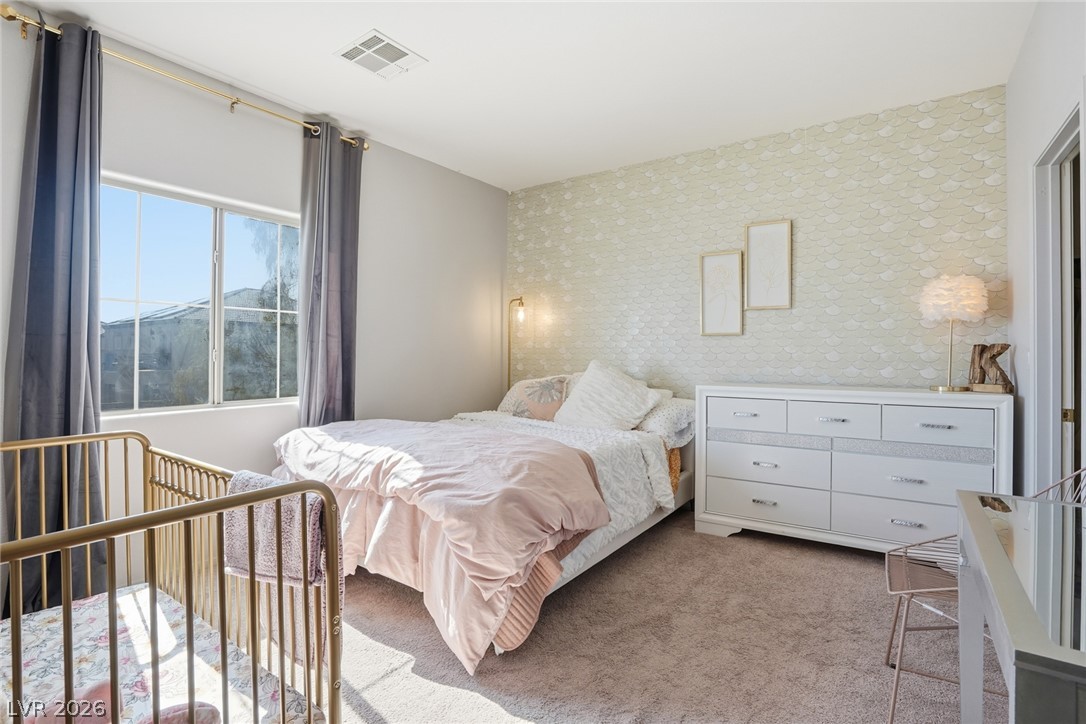
Soft plush carpeting runs throughout this bedroom with direct access to an en-suite bath.
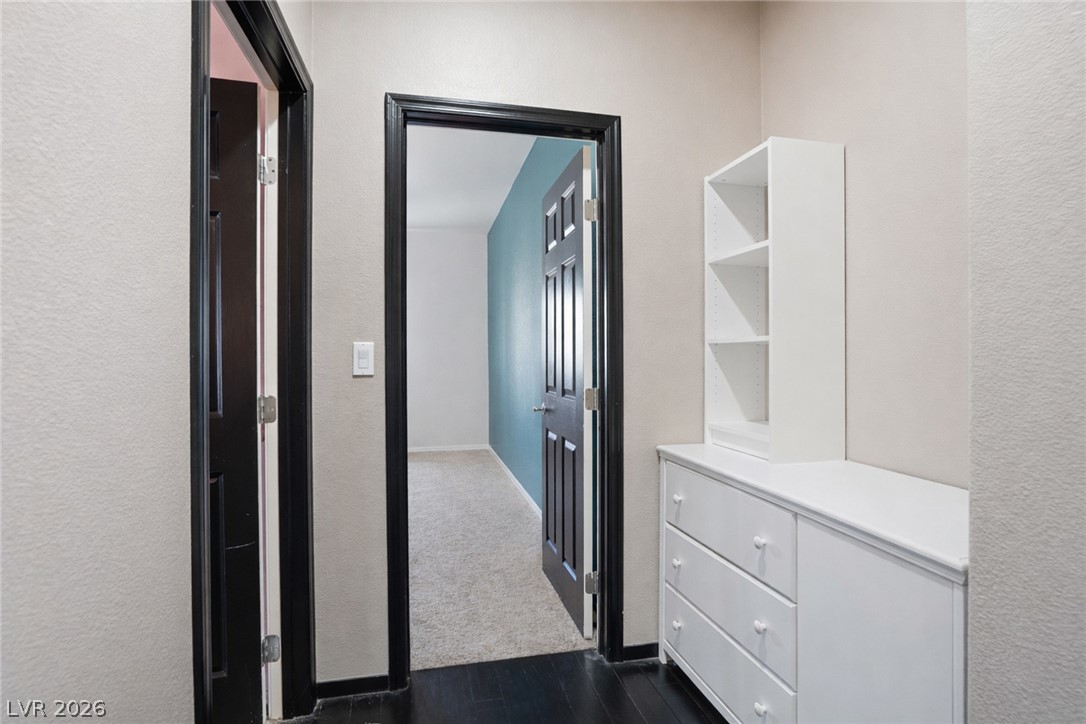
Dark wood flooring contrasts with light walls in this central hallway leading to carpeted rooms.
Soft carpeting underfoot defines this spacious room featuring an en suite bath entry.
Natural light streams through a large window, illuminating the soft carpeting in this bedroom.
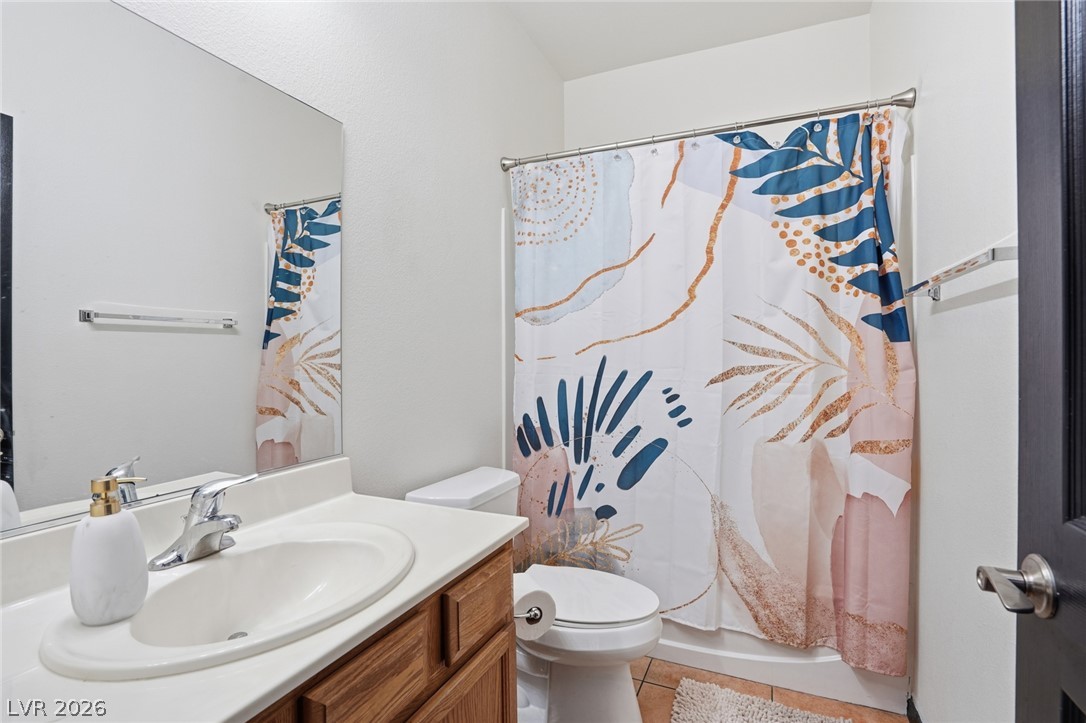
A classic vanity and tub setup defines this functional bathroom space.
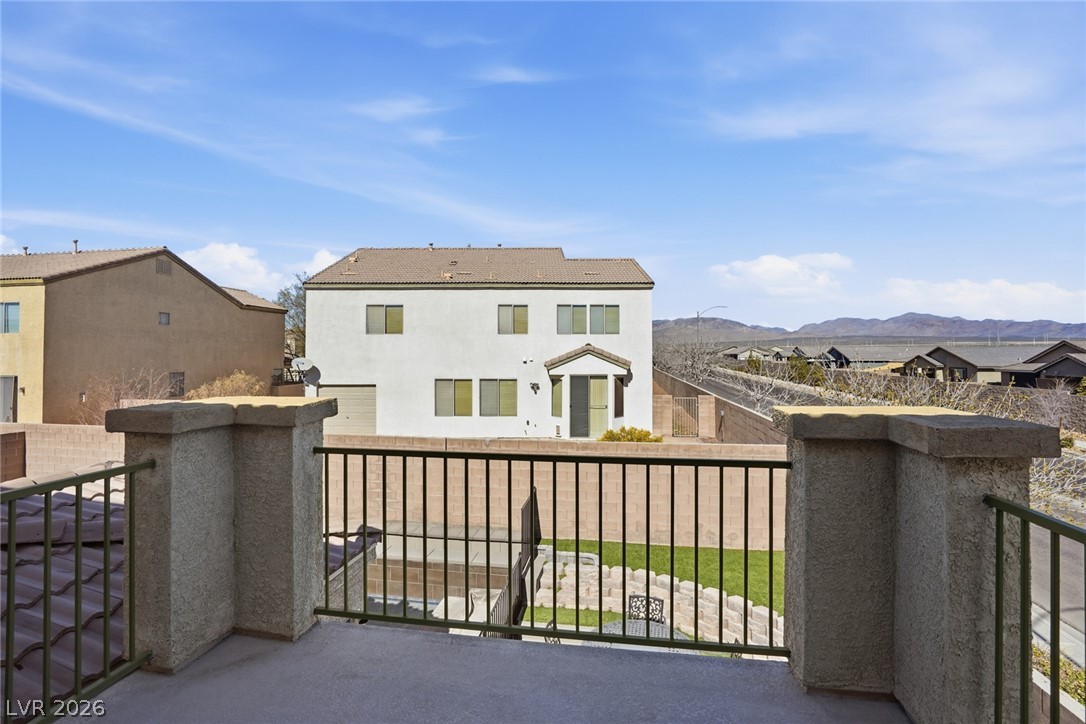
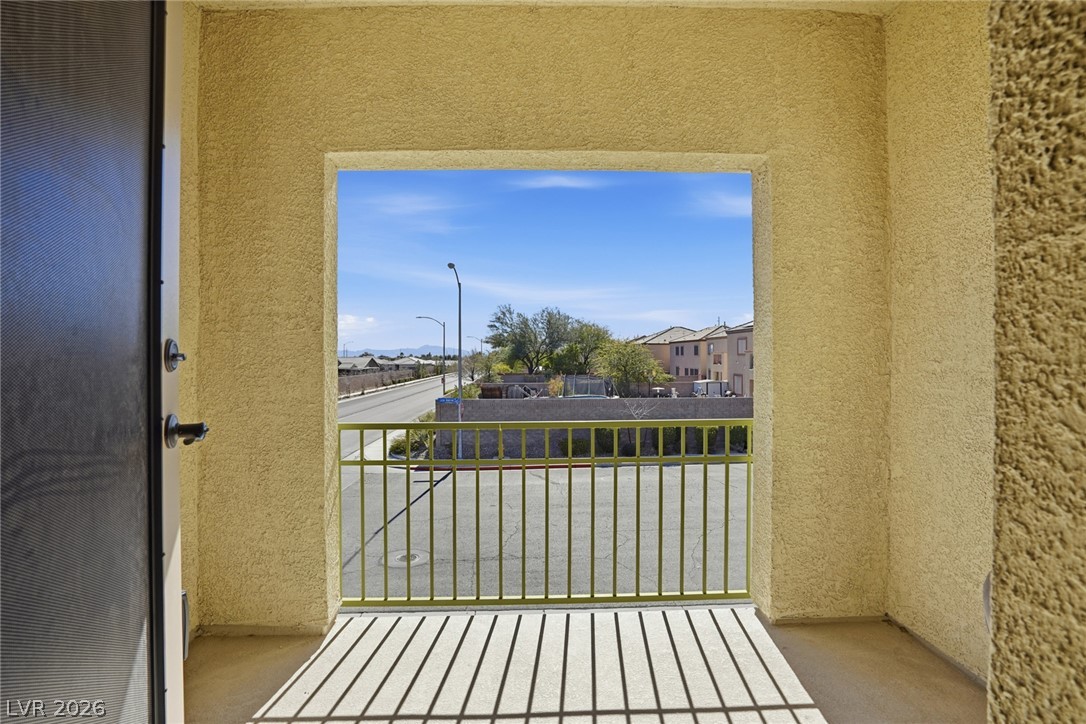
Elevated views stretch past the balcony railings toward distant mountain ridges.
Concrete balcony with metal railings overlooks the neighborhood under a clear blue sky.
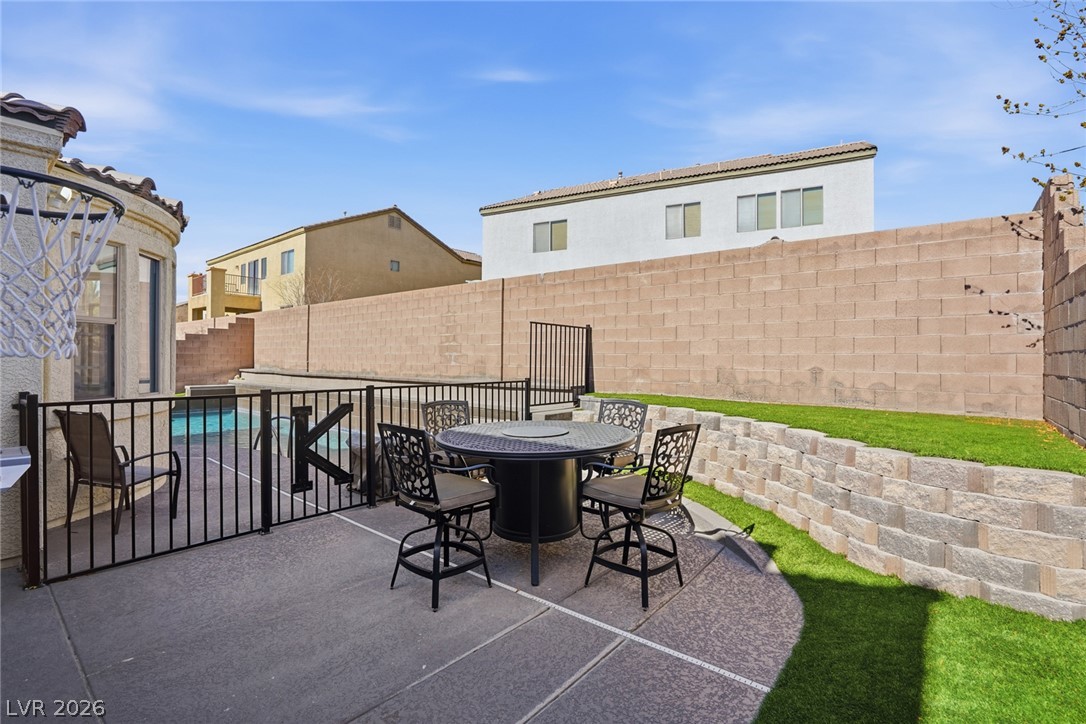
Concrete hardscaping and stone retaining walls frame this tiered private outdoor space.
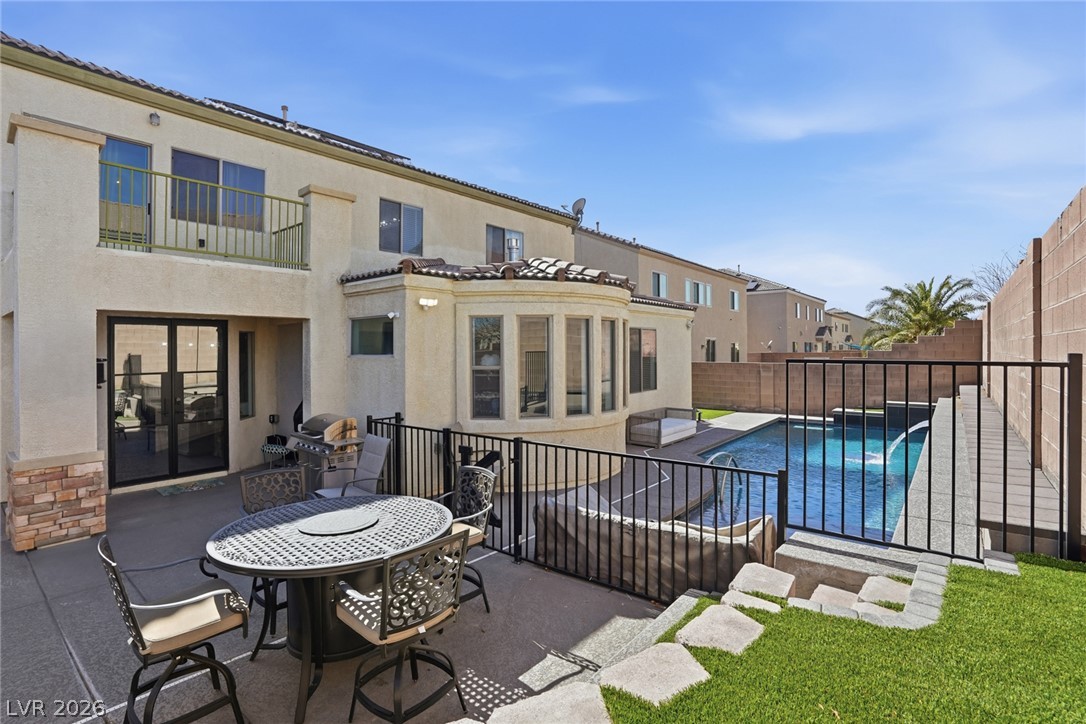
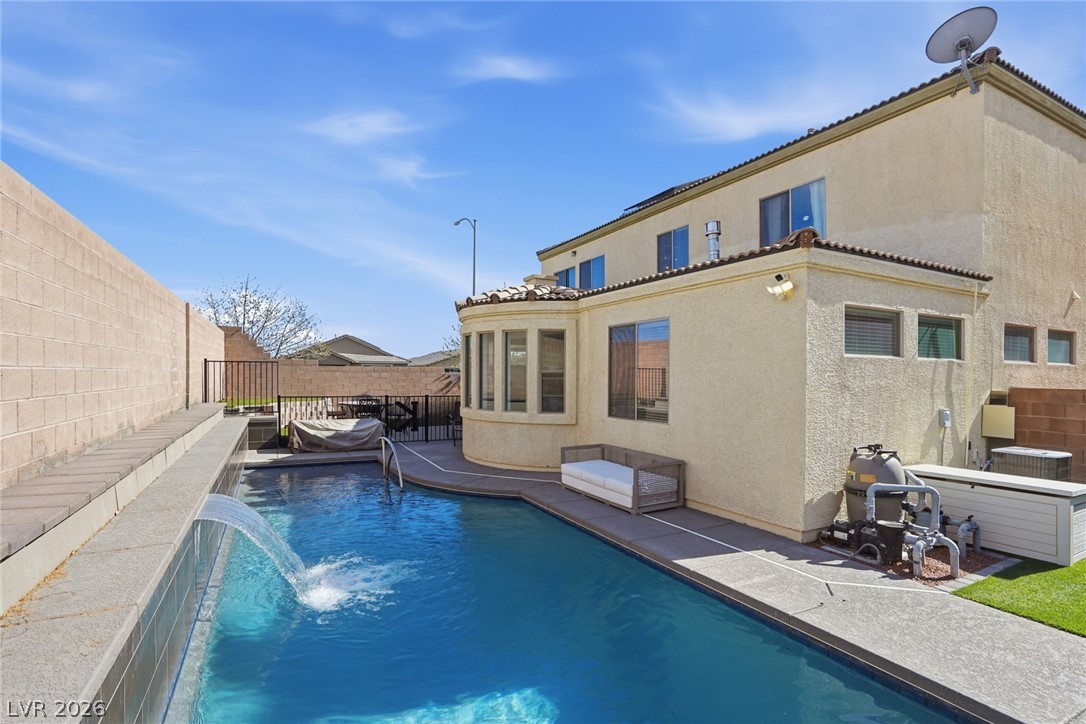
An inviting backyard oasis features a glistening swimming pool and a paved dining patio.
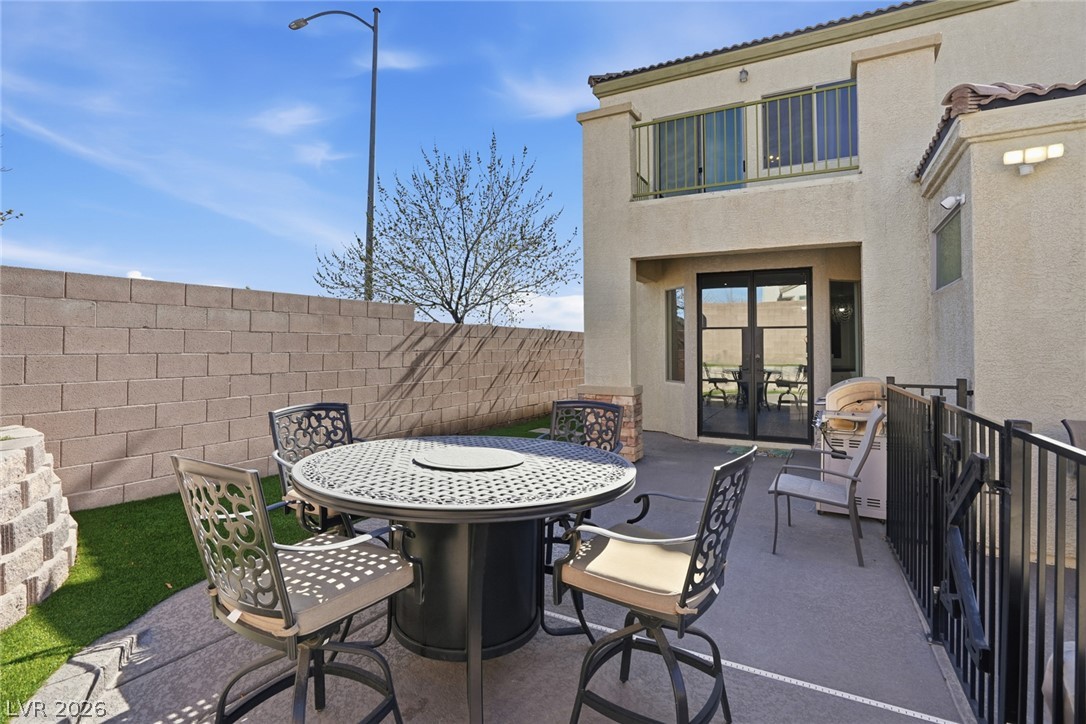
An enclosed backyard patio provides a private setting for outdoor dining and entertaining.
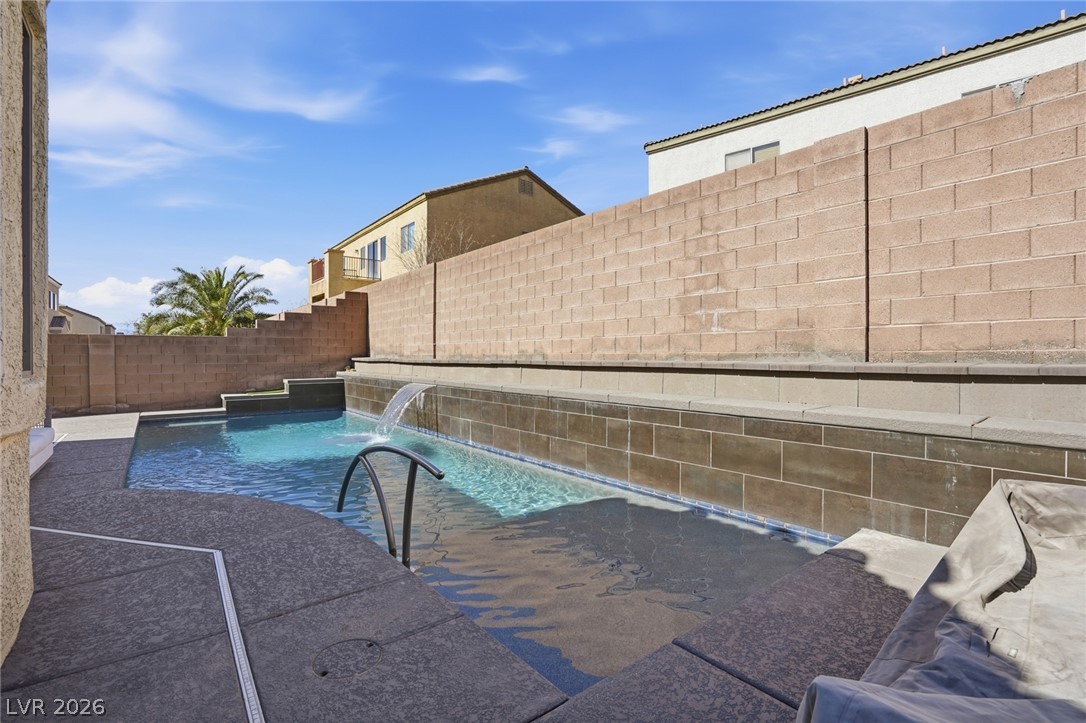
An inviting swimming pool features a smooth stone waterfall feature and concrete surround.
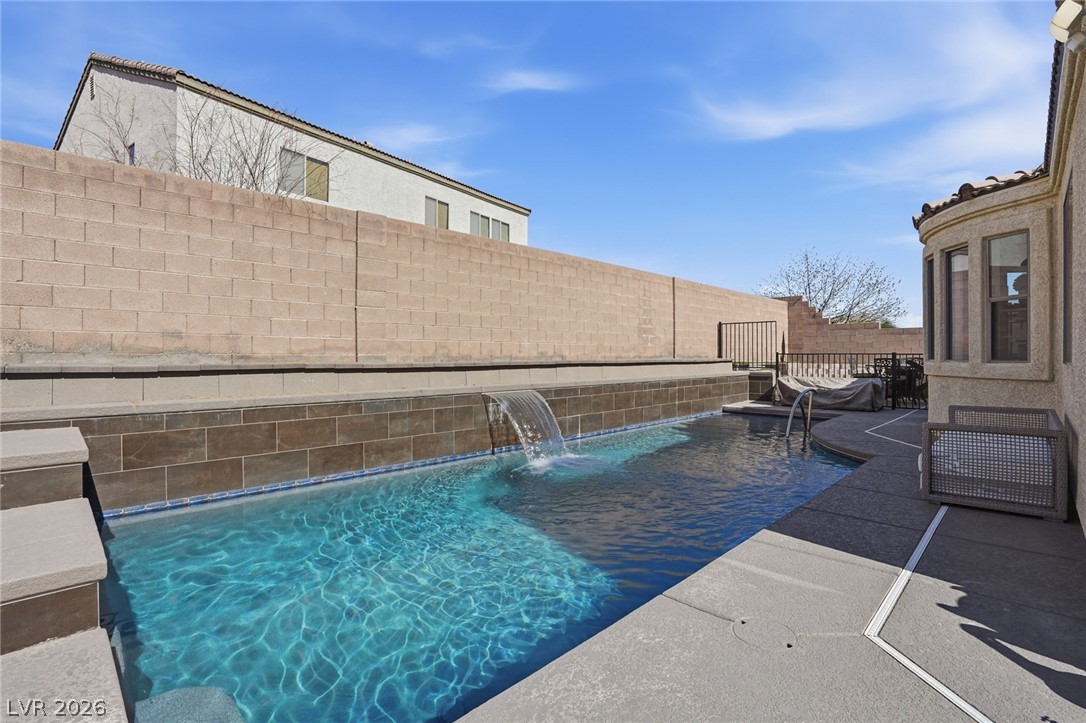
Concrete decking surrounds a sparkling pool accented by a cascading waterfall feature and stone wall.
An inviting backyard oasis features a sparkling swimming pool complete with a relaxing waterfall detail.
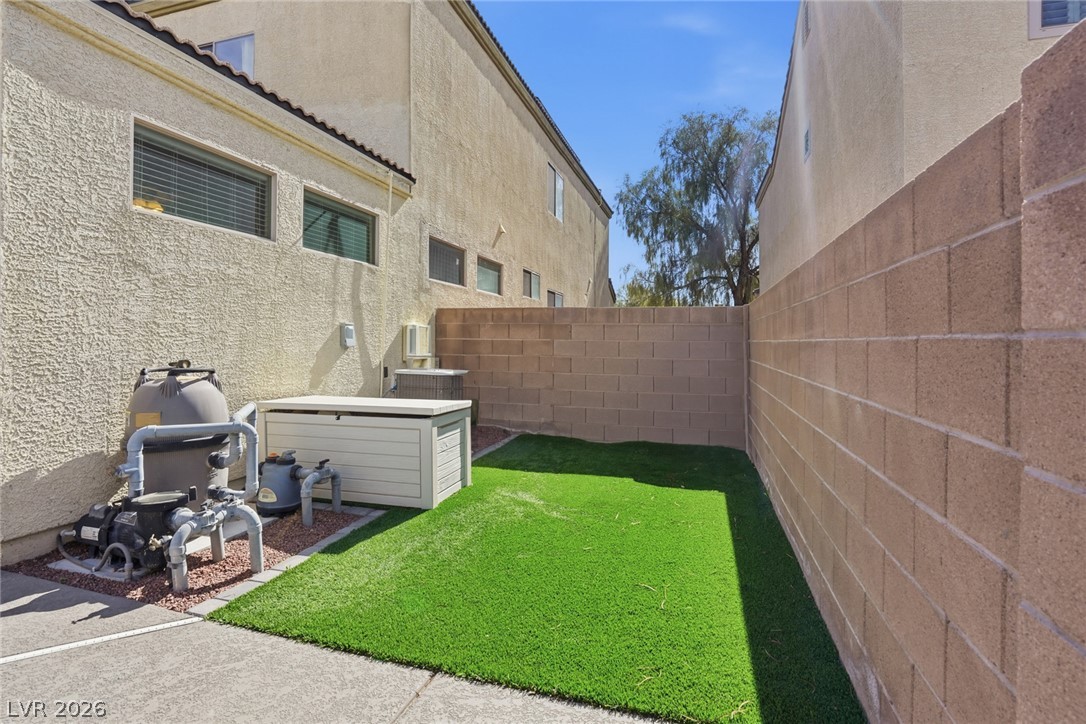
Enclosed block-walled side yard features low-maintenance synthetic turf alongside the residence exterior.
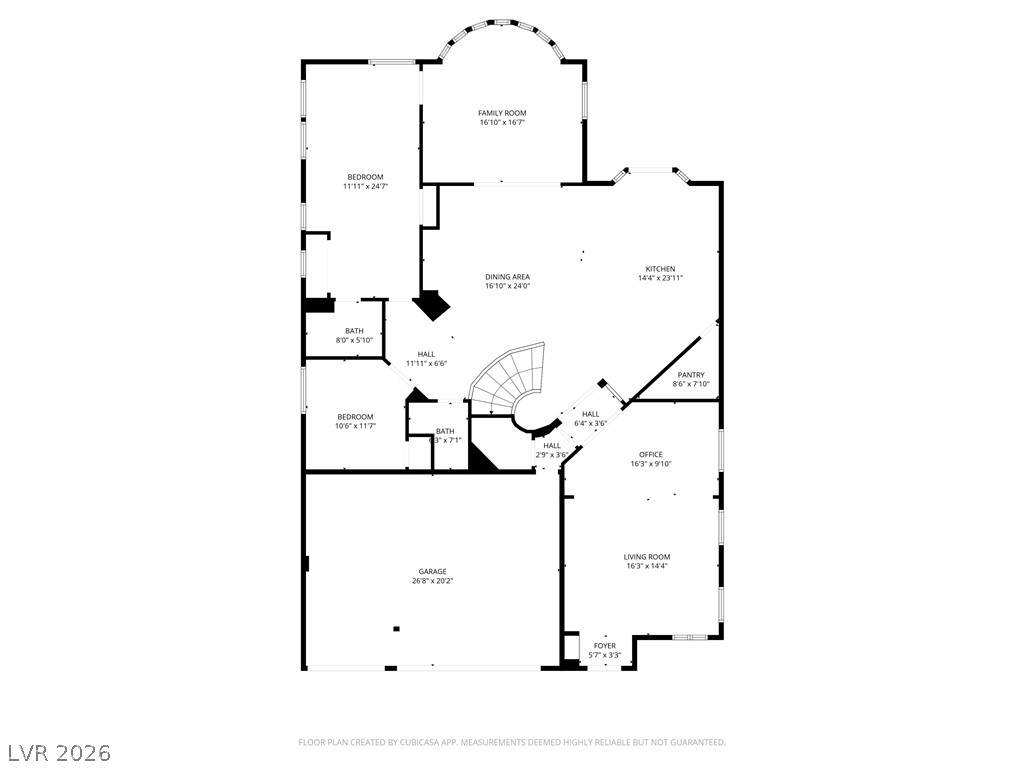
Comprehensive floor plan illustrating a functional layout with an integrated two-car garage.
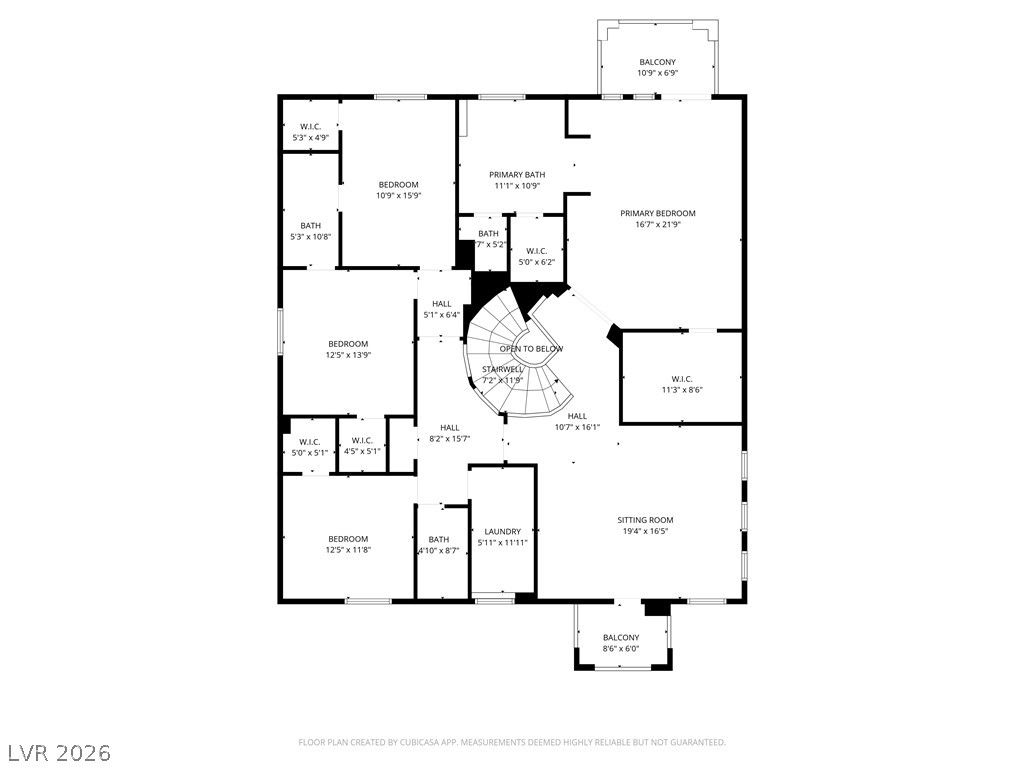
Detailed architectural blueprint outlining the spacious upper level layout with multiple suites.