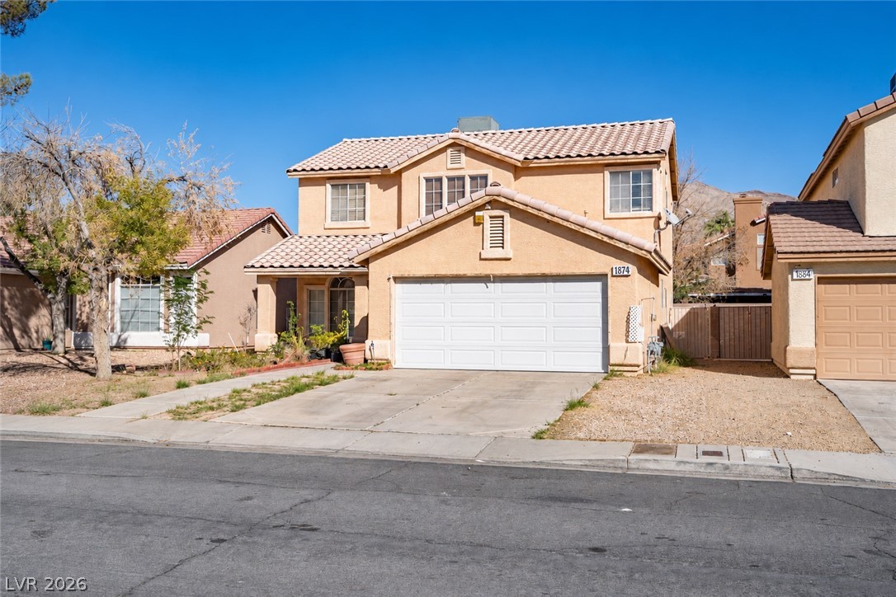
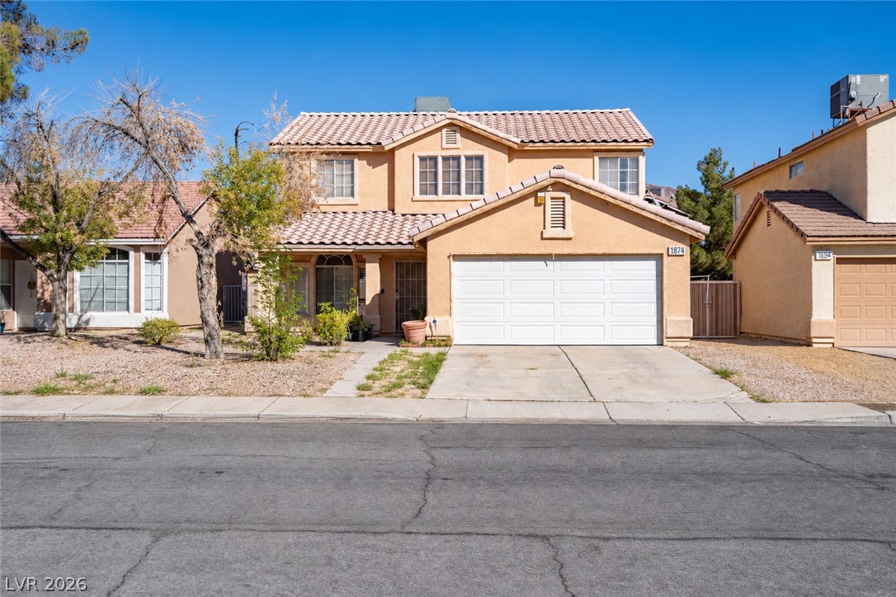
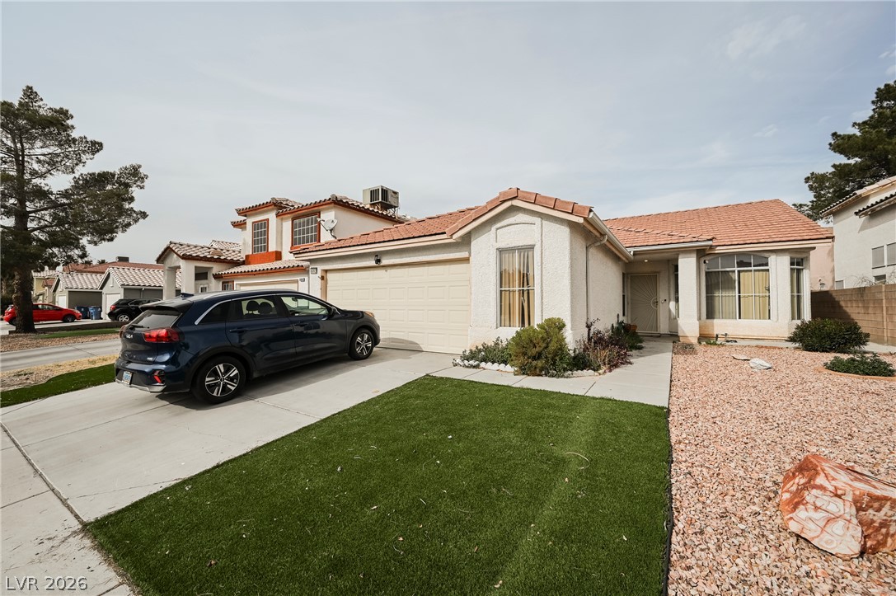
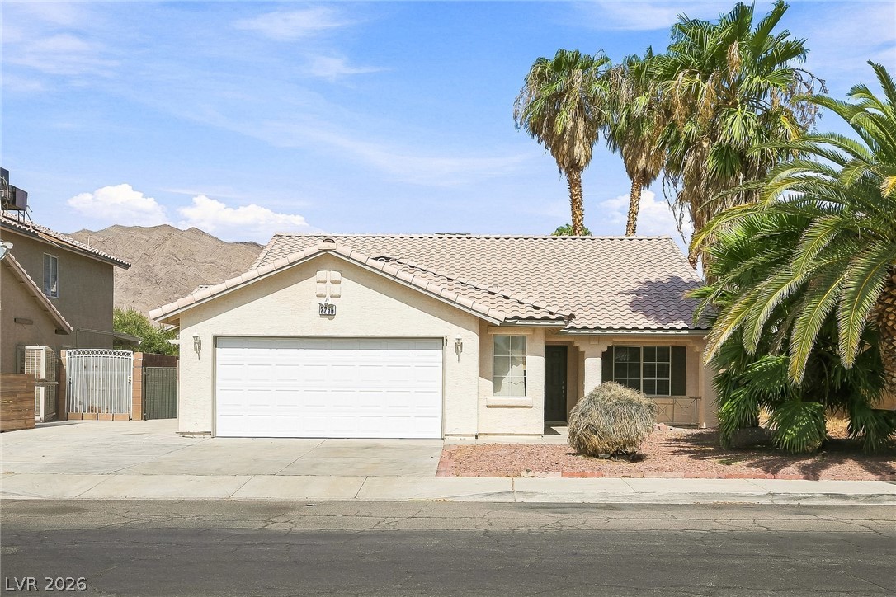
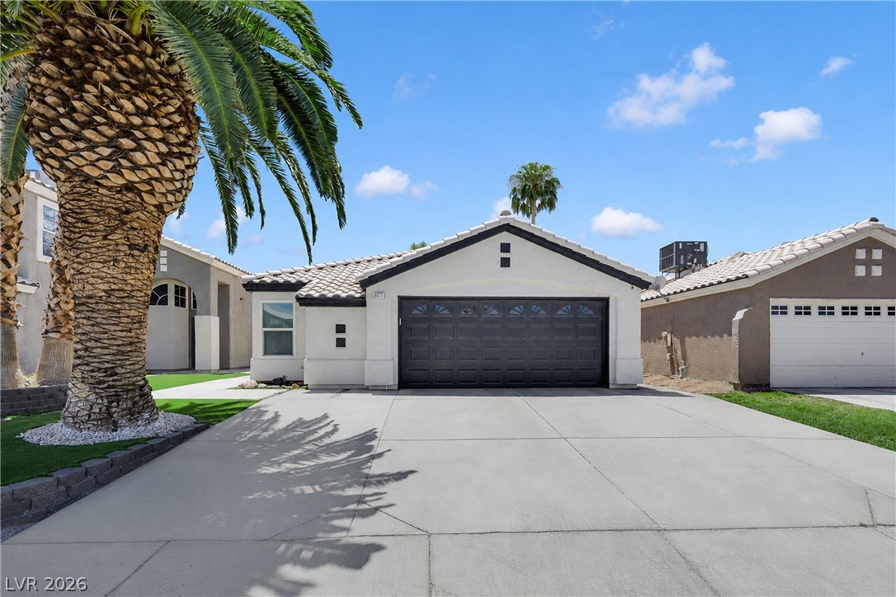
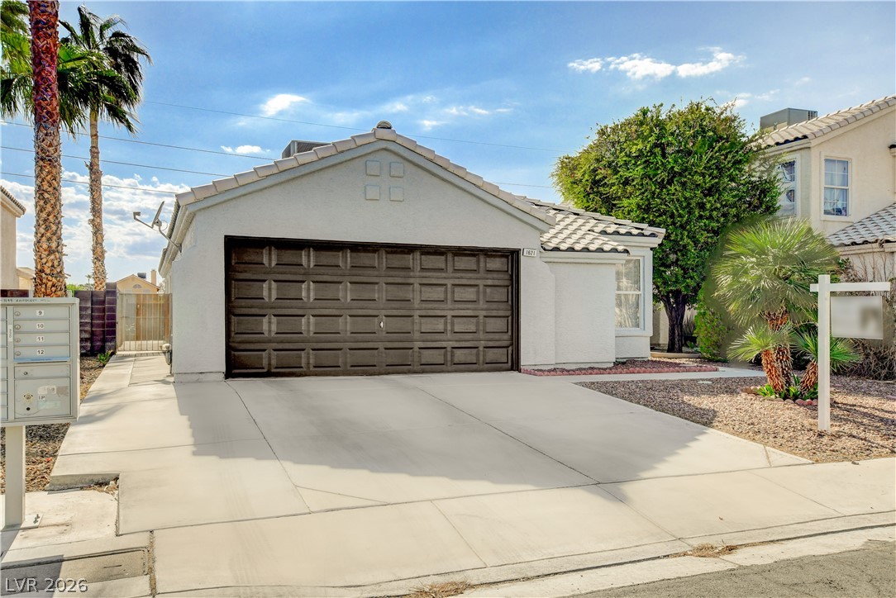
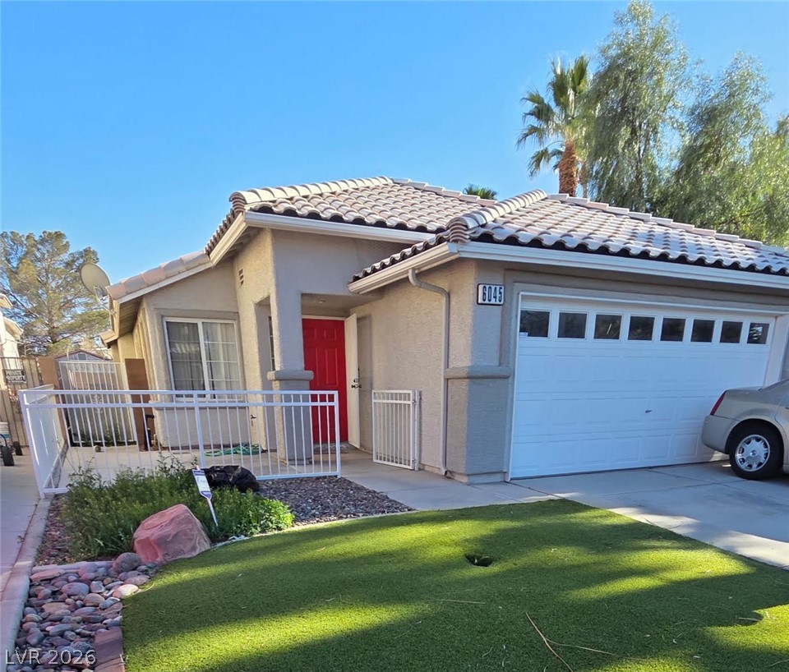
Spanish tile roofing and classic stucco exterior define this inviting two-story home.
A classic two-story facade presents clean architectural lines and an attached garage.
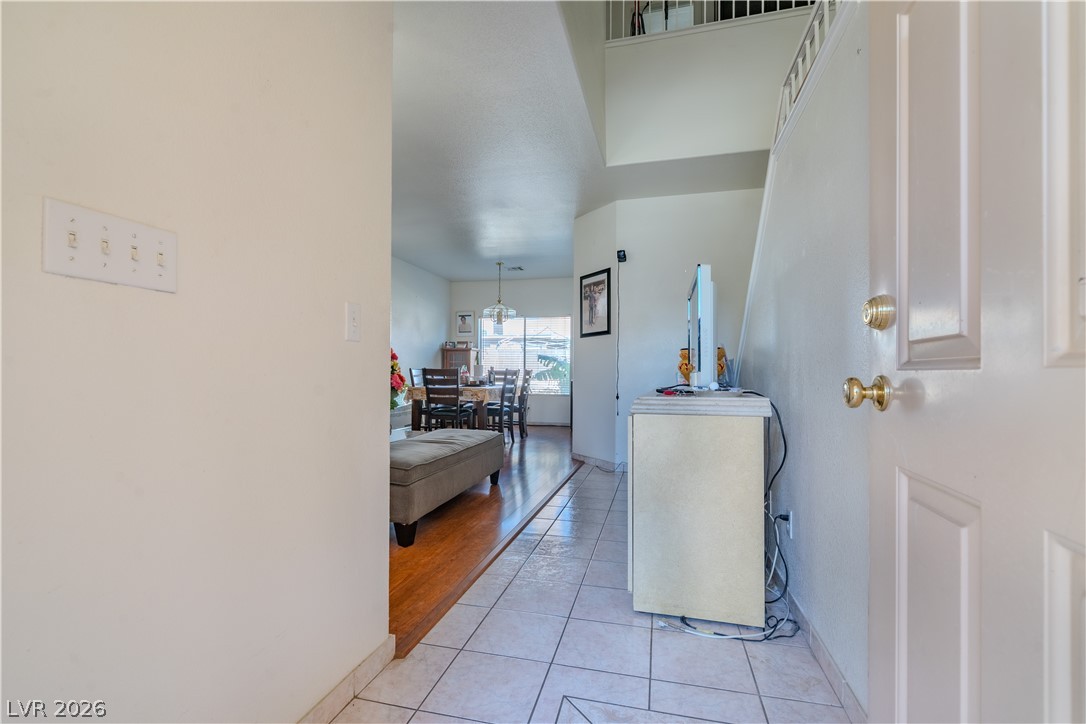
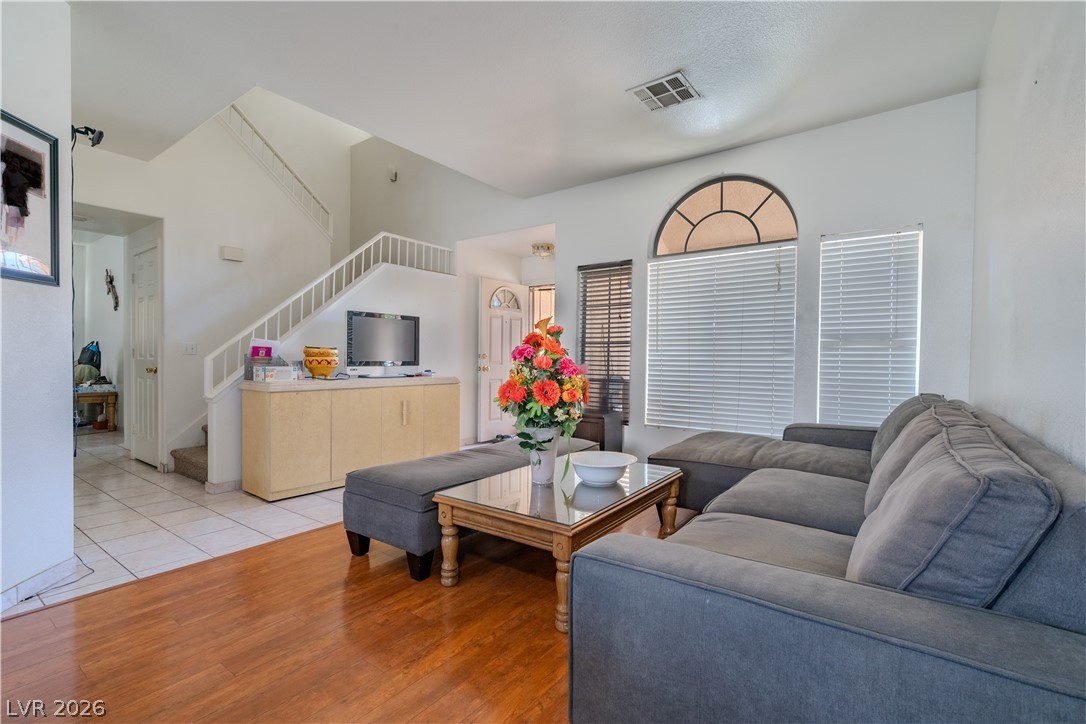
An inviting entryway transitions seamlessly into the open dining area and main living spaces.
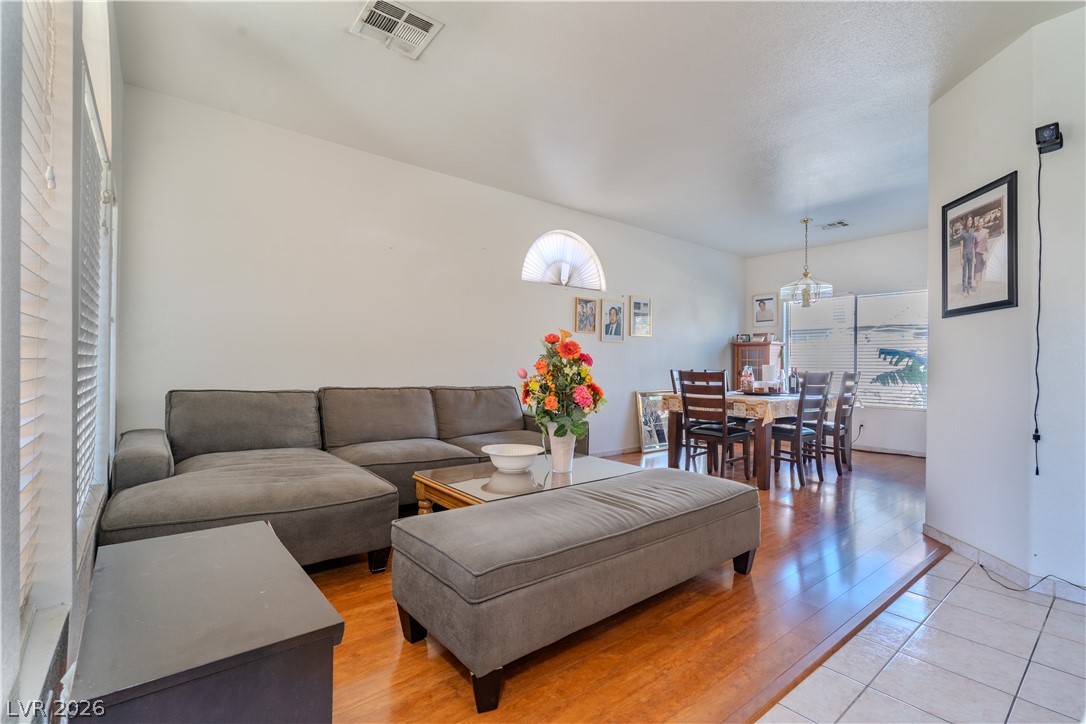
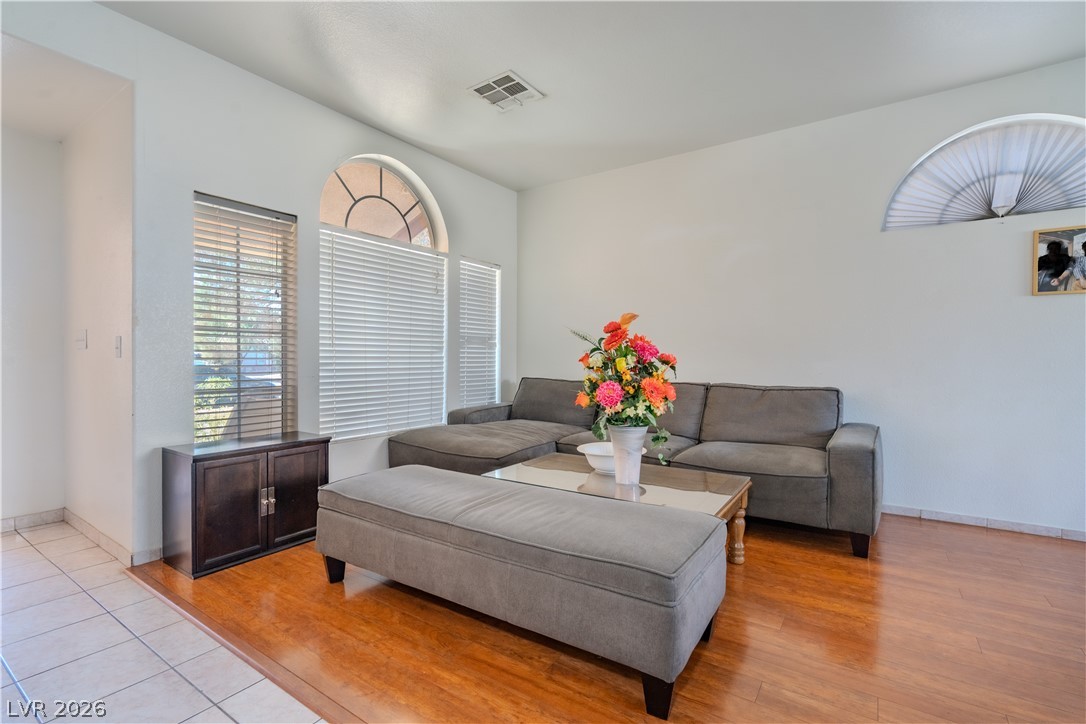
Polished wood floors flow seamlessly through this open-concept main living space.
Gleaming hardwood floors and arched window details elevate this welcoming living space.
High ceilings and warm wood floors define this welcoming living space with backyard-facing windows.
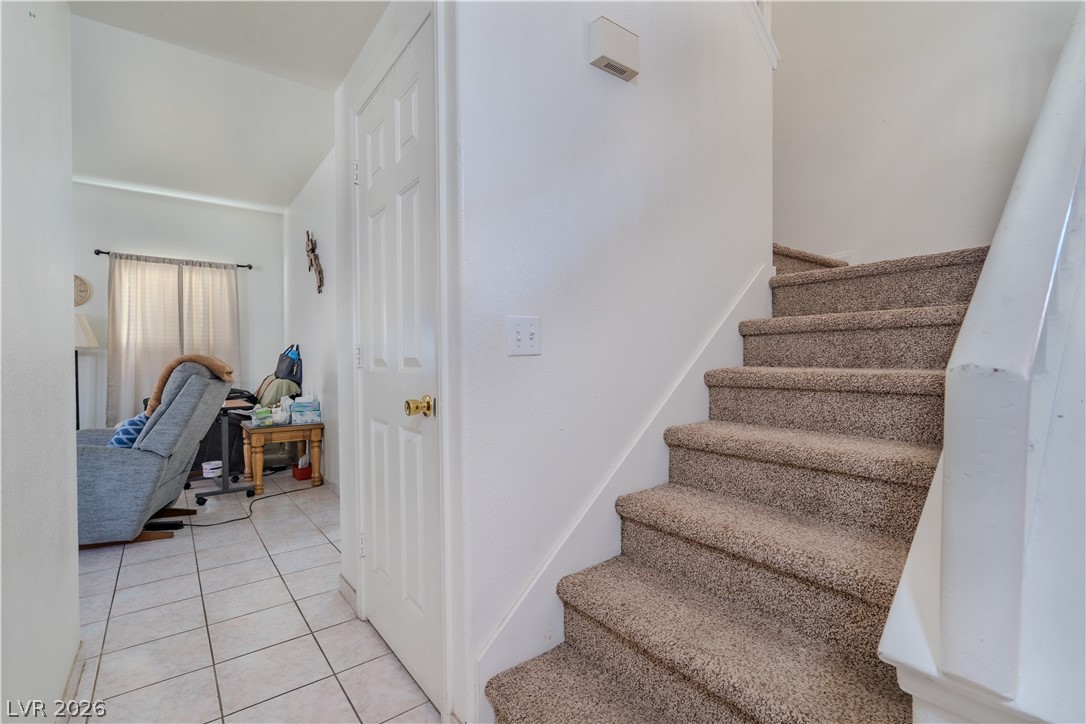
A carpeted staircase ascends alongside tile flooring in the main level living areas.
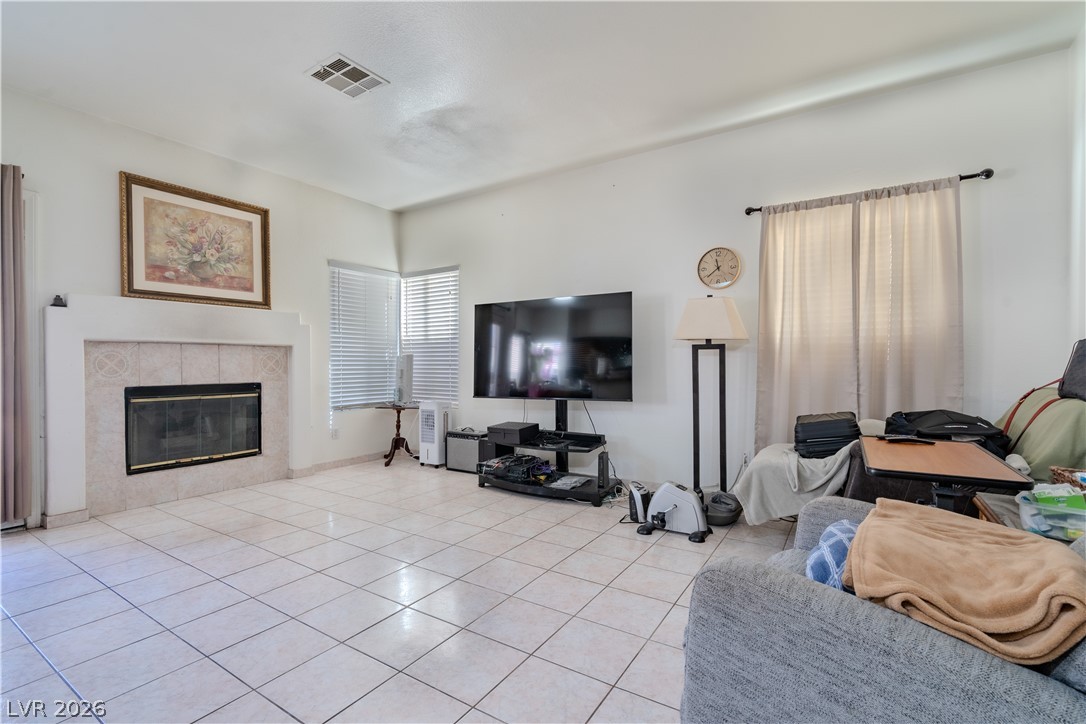
An inviting fireplace serves as the focal point in this tile-floored living room.
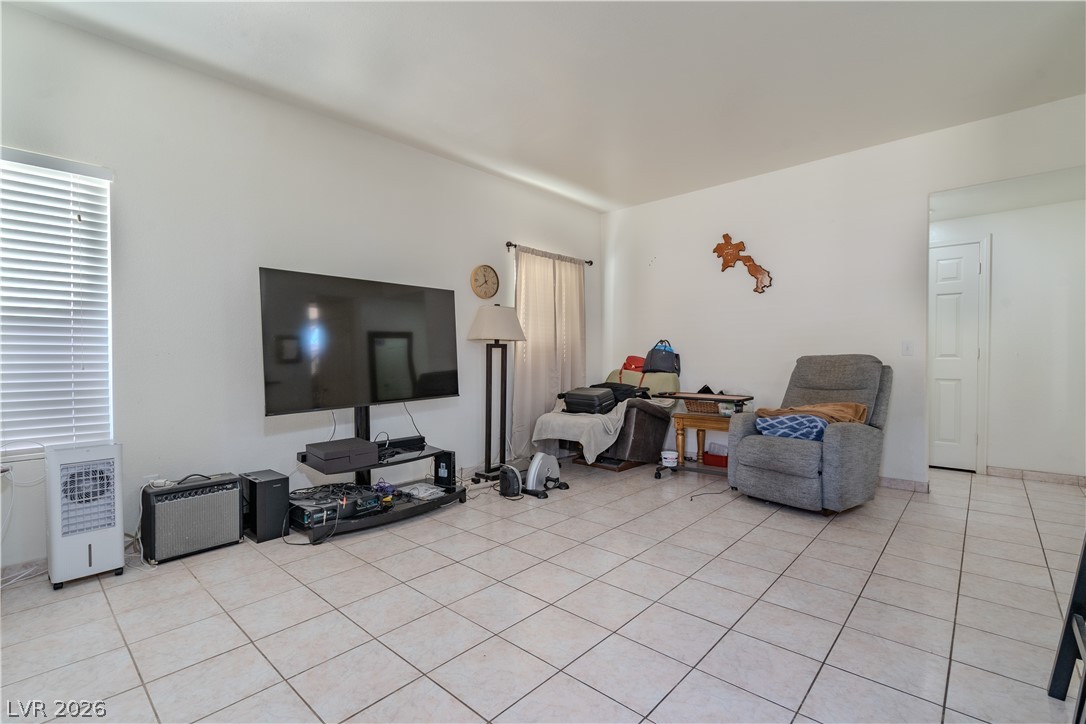
Easy-care tiled floors and an open layout define this versatile living space.
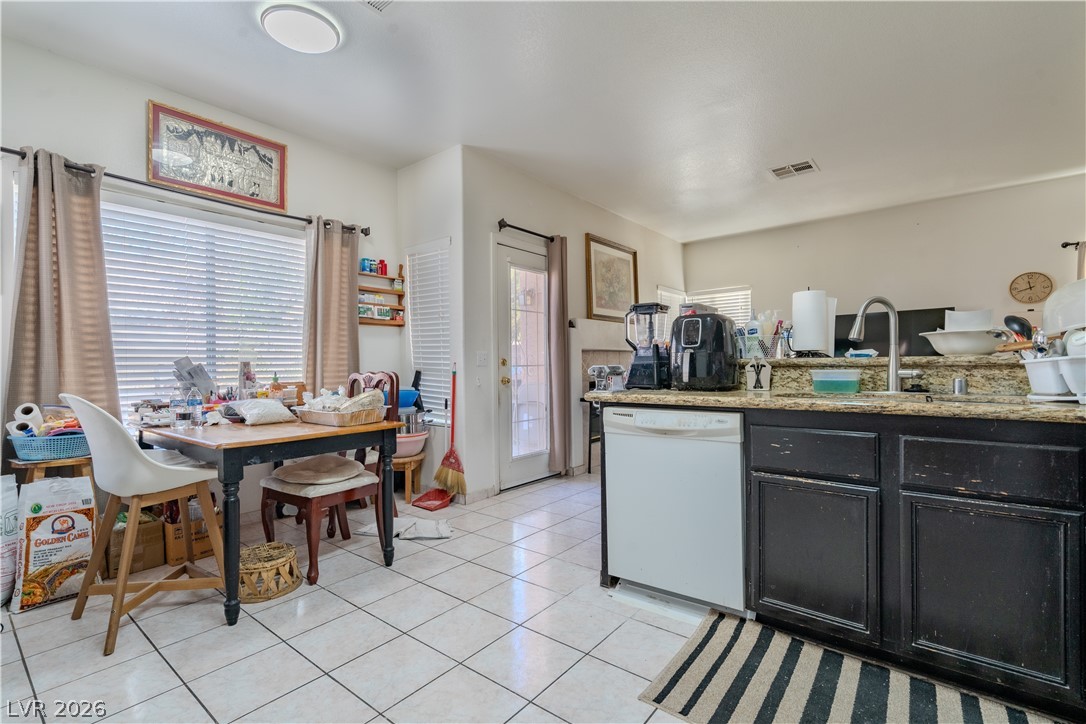
Tiled flooring flows through this kitchen and adjacent casual dining space.
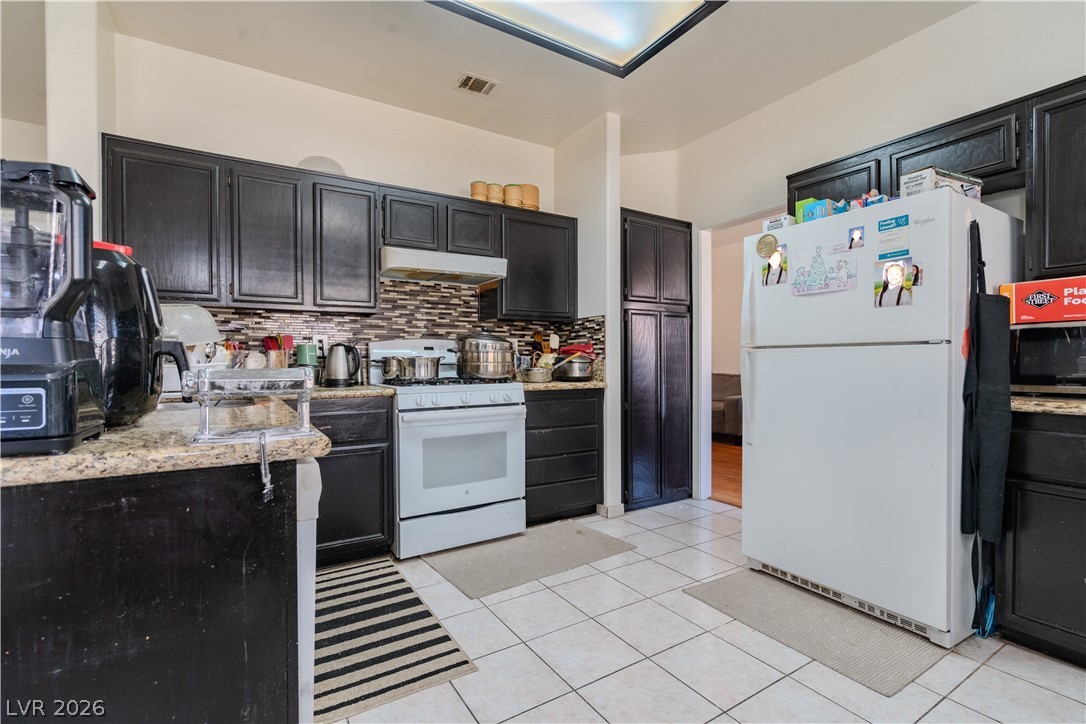
A classic kitchen setup features dark cabinetry, tile flooring, and integrated stone countertops.
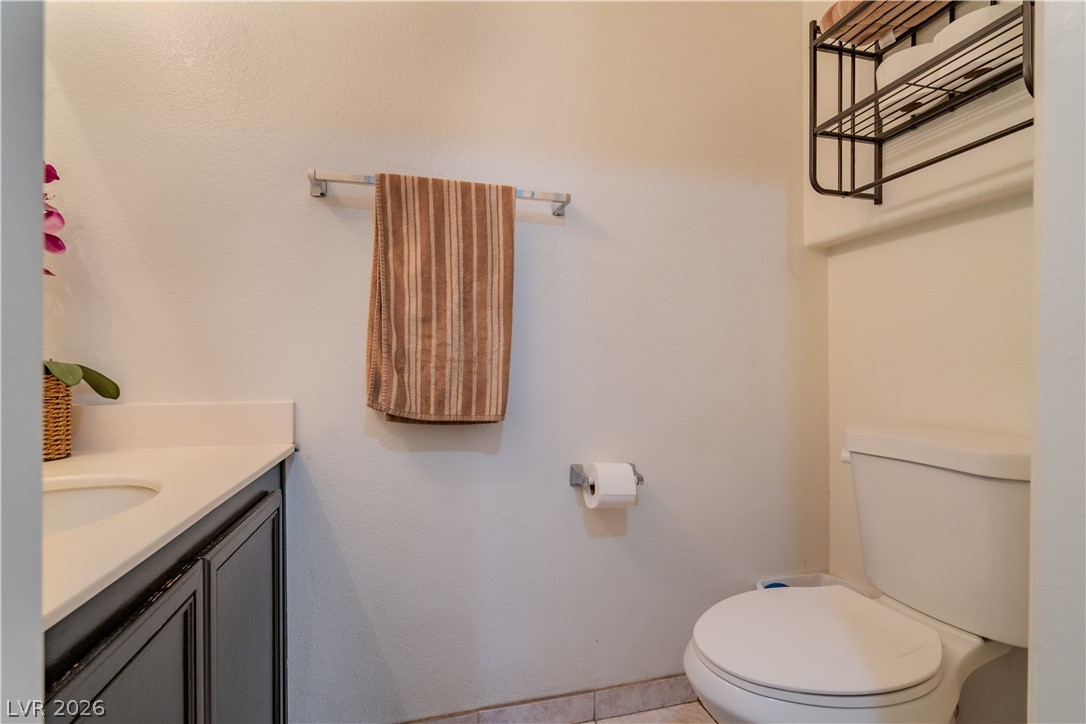
A classic vanity with solid counters complements this powder room.
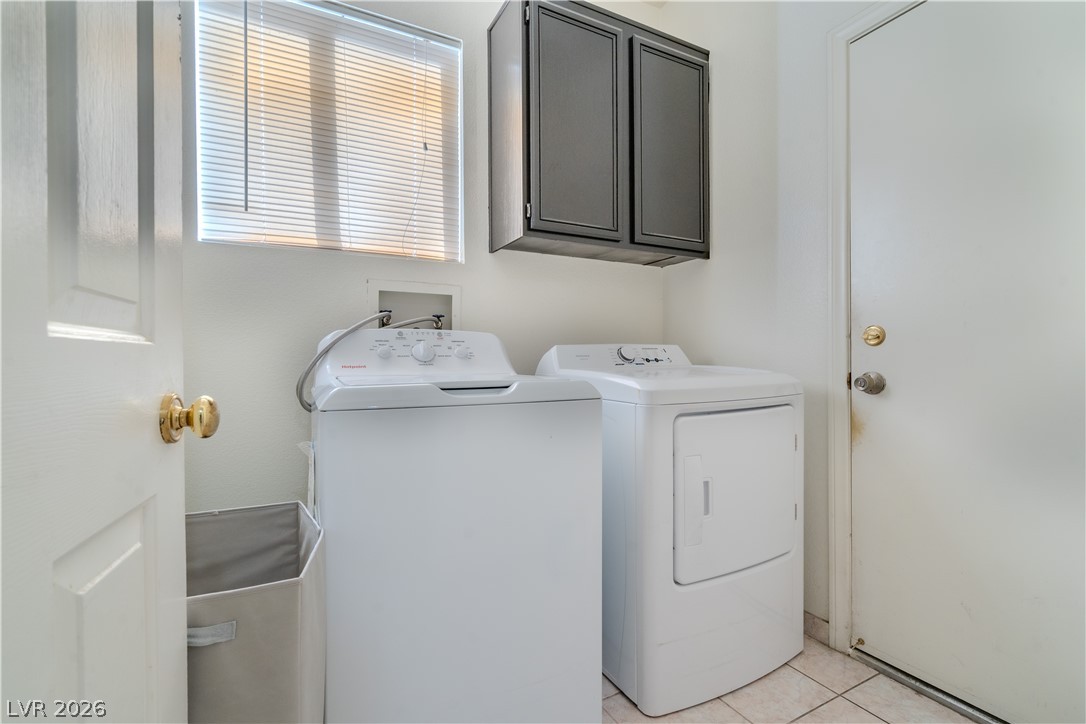
Functional utility space features overhead cabinetry, tile flooring, and direct exterior access.
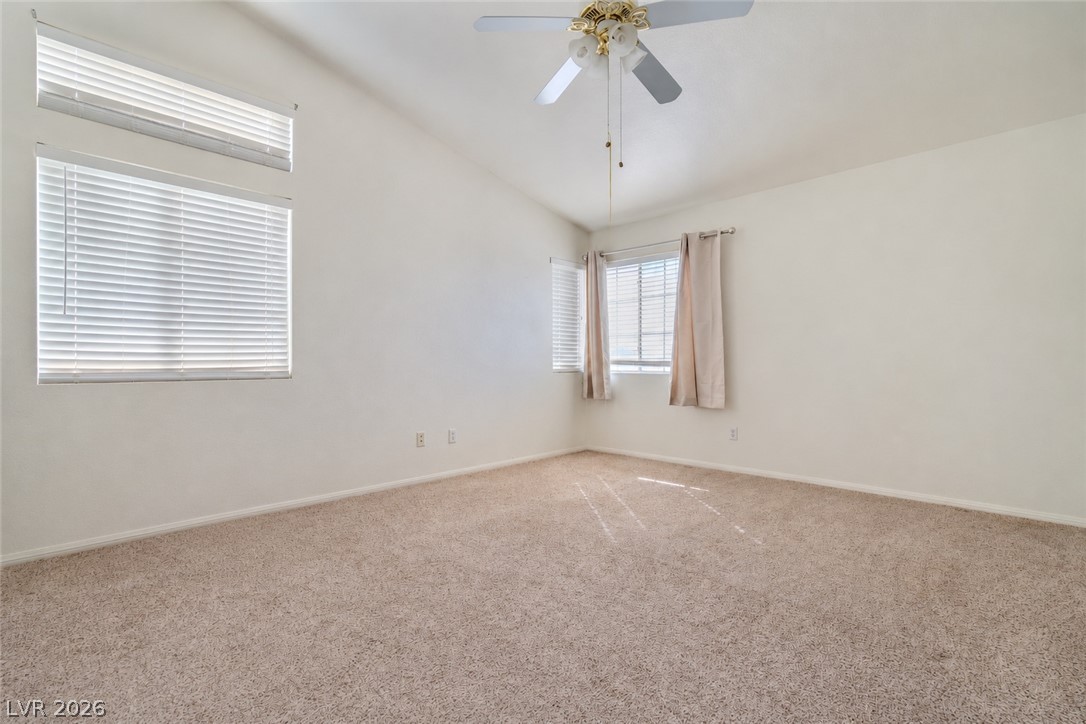
Sunlight streams across the carpeted flooring of this neutral-toned bedroom with high ceilings.
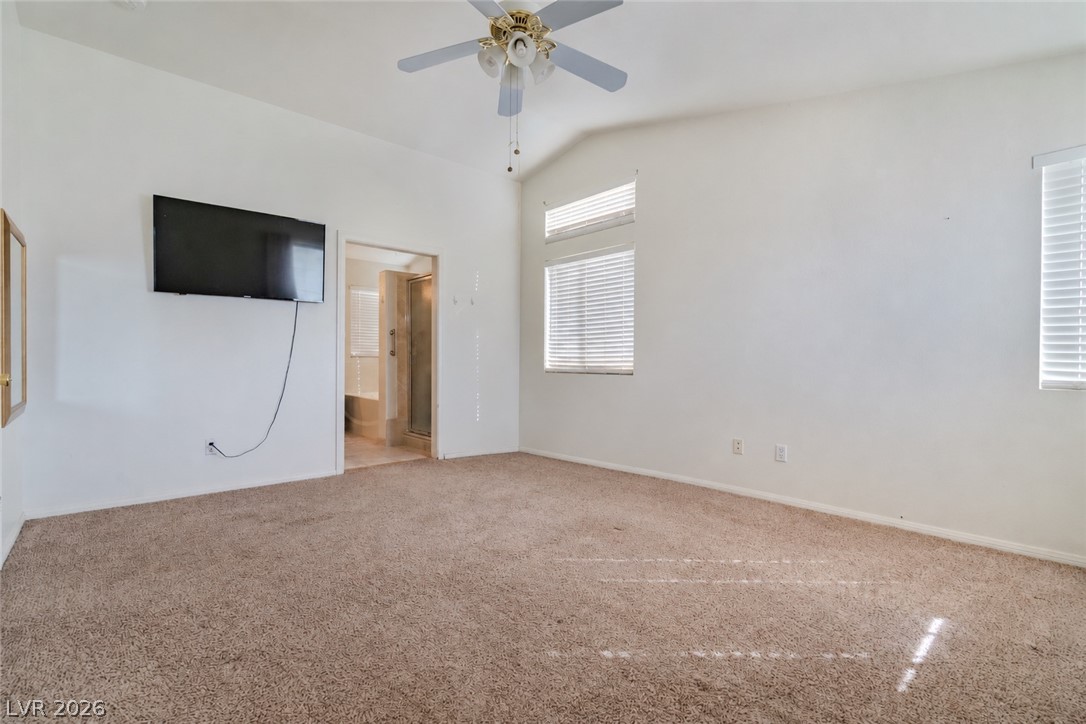
High vaulted ceilings and soft carpet define this comfortable main bedroom space.
A spacious vanity and tile flooring define this bathroom design.
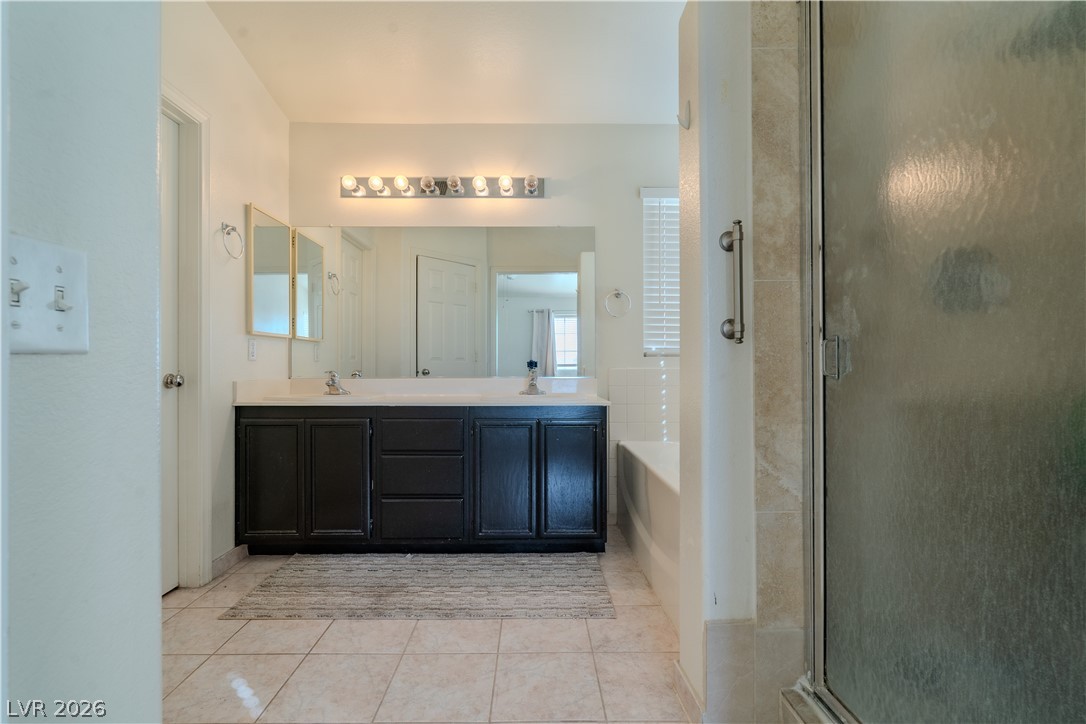
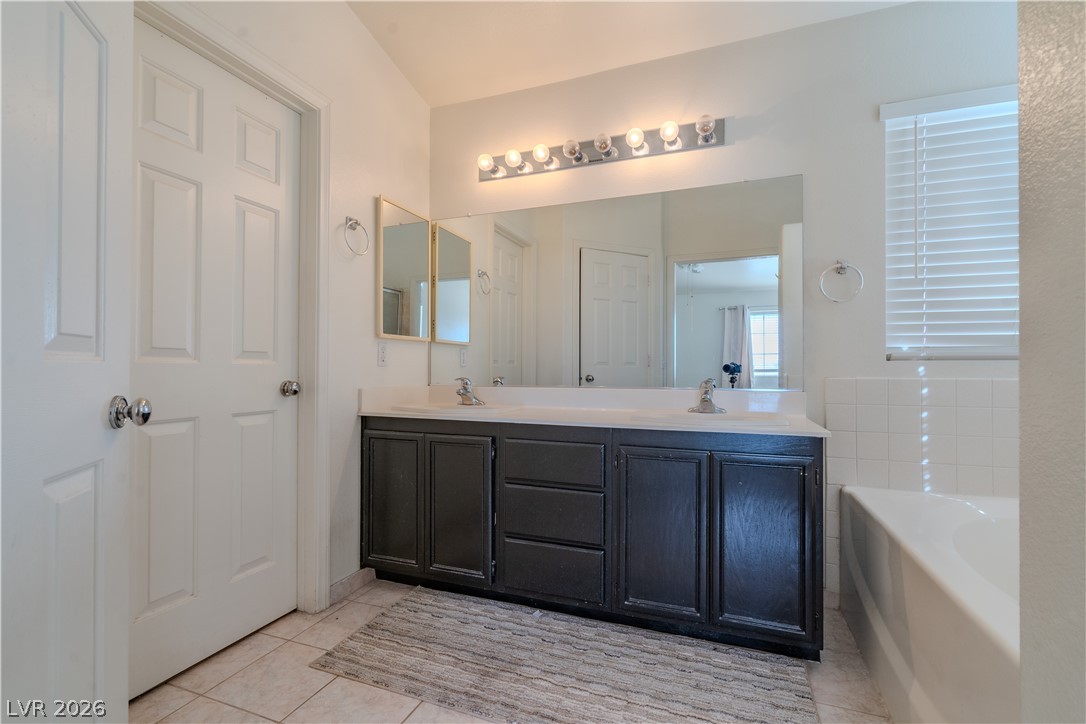
A classic primary bathroom features a generous double vanity and tiled flooring.
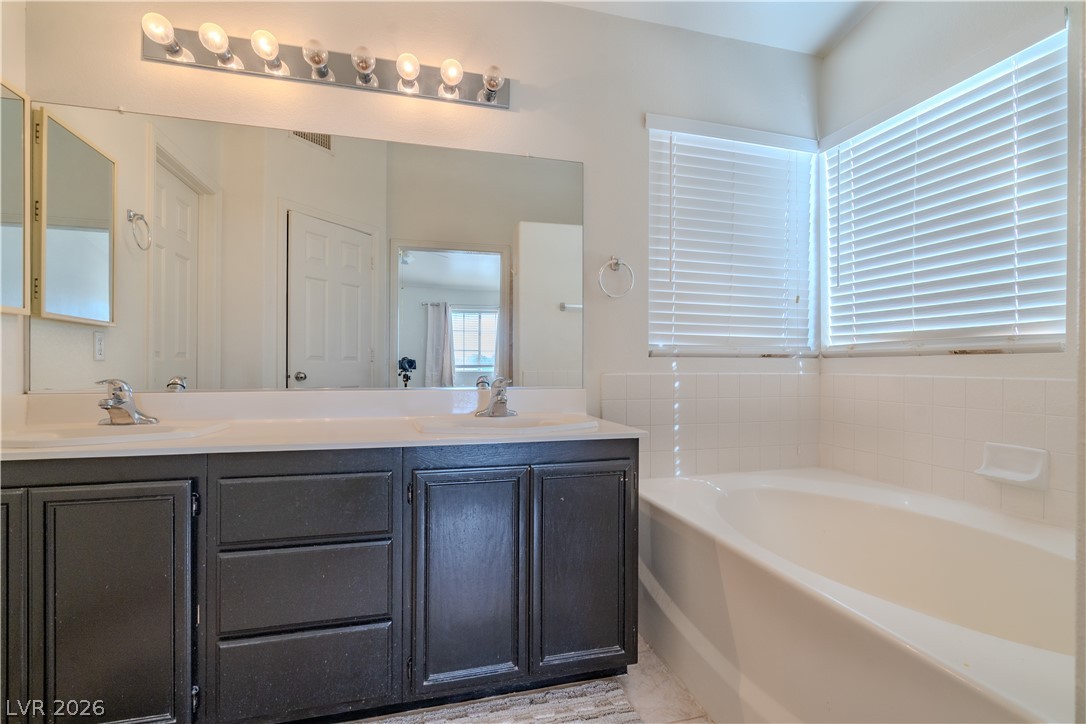
A spacious vanity and deep soaking tub define this relaxing primary bathroom.
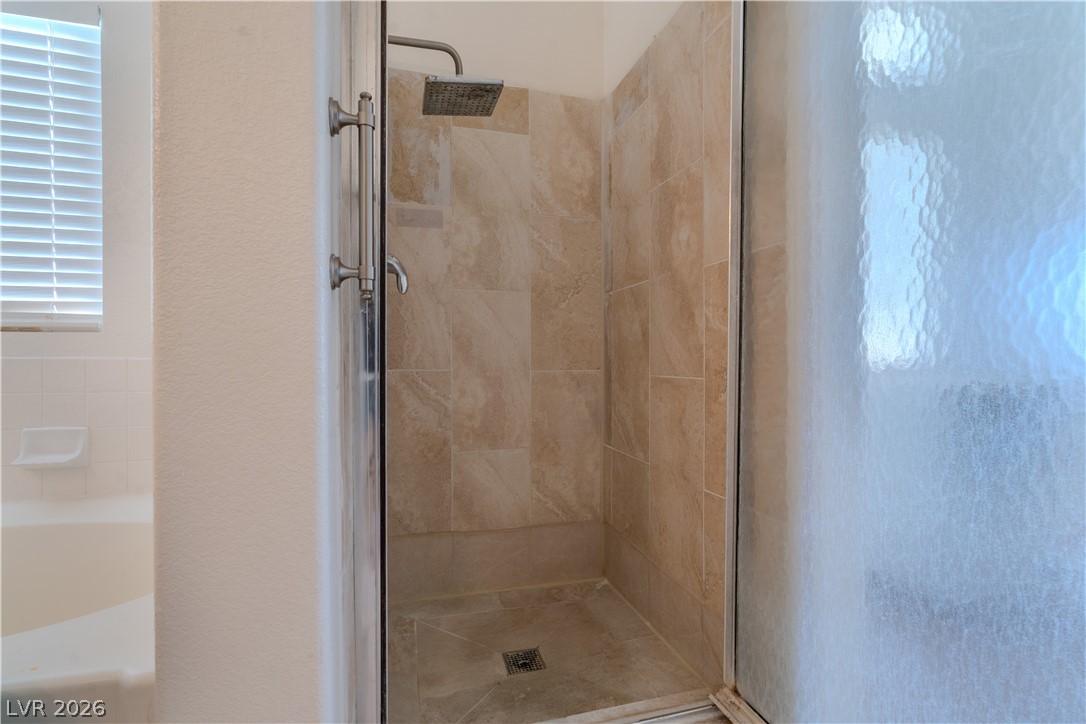
A glass-enclosed walk-in shower lined with large tile panels sits adjacent to the soaking tub.
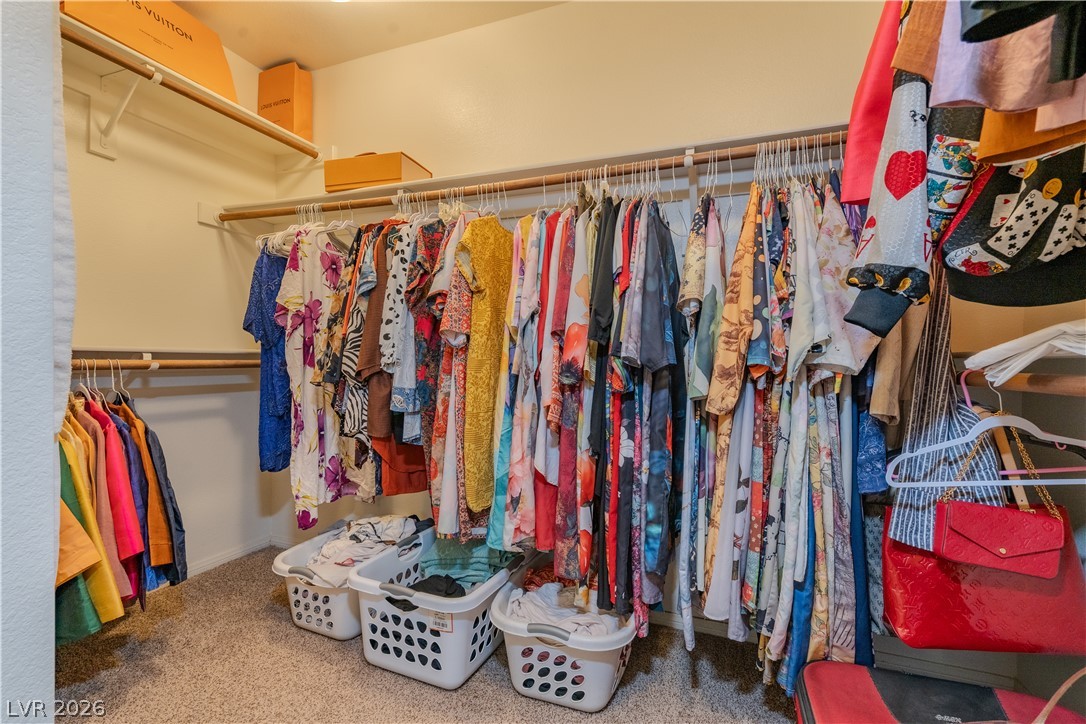
Ample built-in shelving and hanging rods maximize storage space within this walk-in closet.
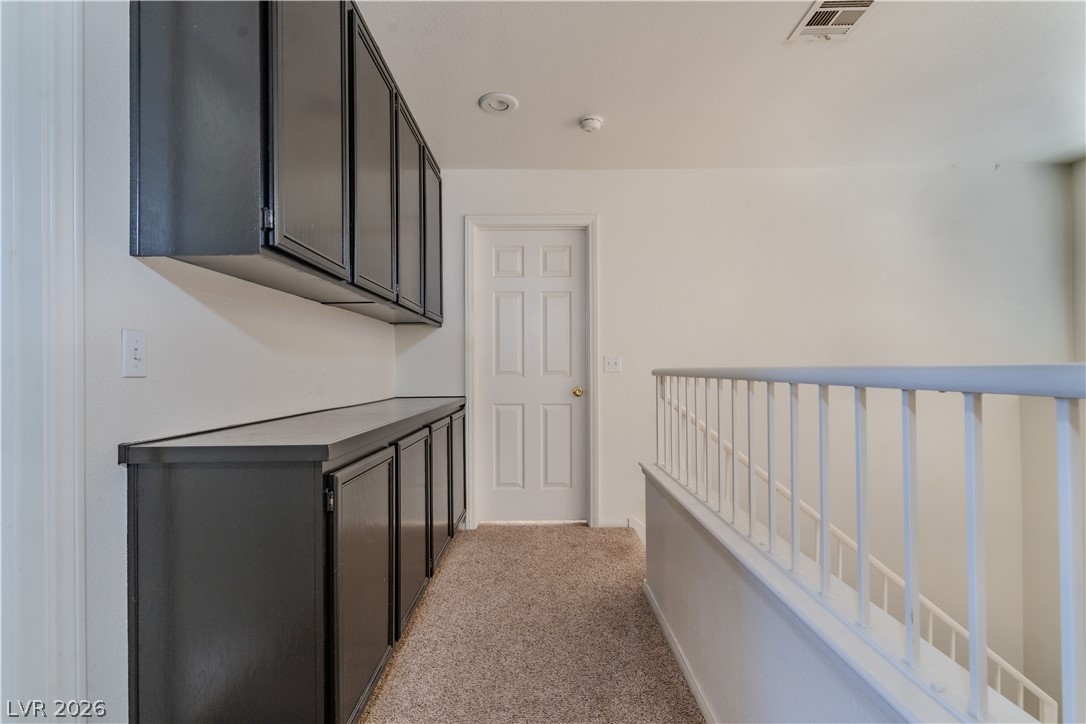
Ample built-in cabinetry provides versatile storage along the upper hallway landing.
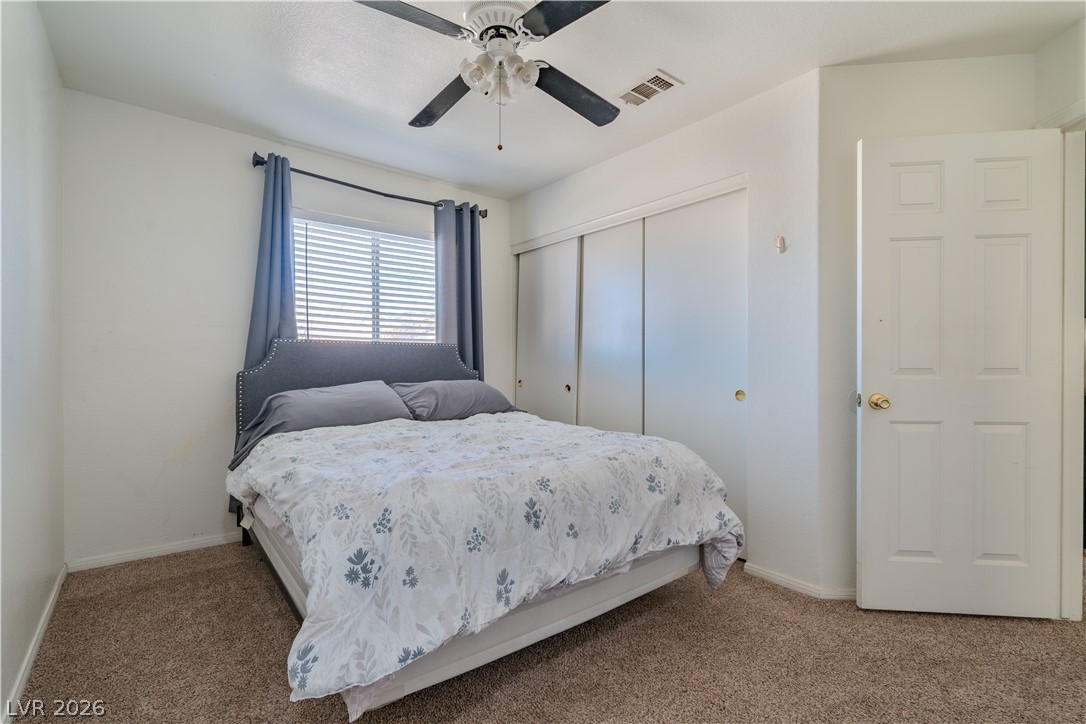
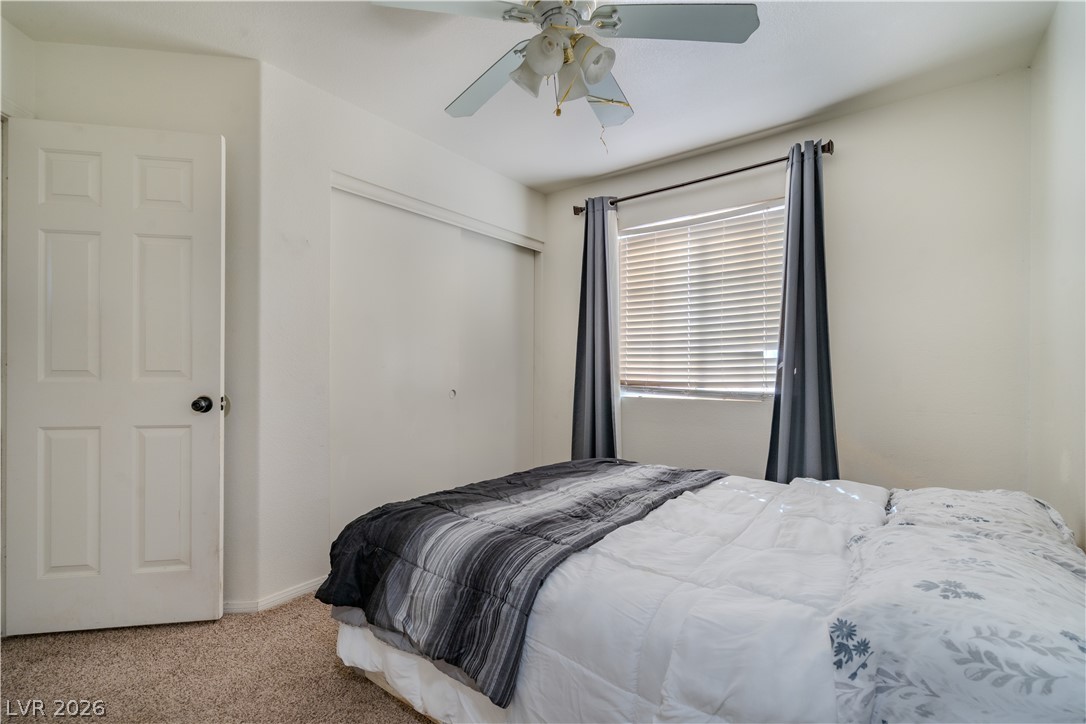
A windowed secondary bedroom features wall-to-wall carpeting and built-in closet storage.
A window illuminates this classic bedroom, complete with wall-to-wall carpeting and neutral-toned finishes.
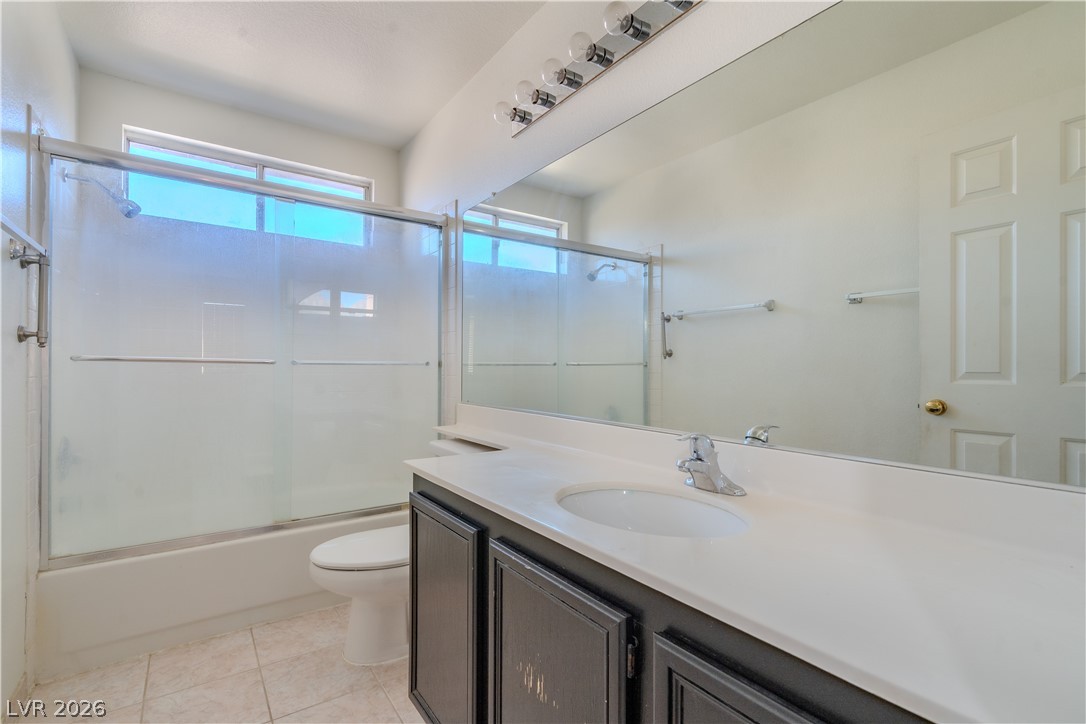
A spacious vanity mirror reflects the clean, functional lines of this full bathroom.
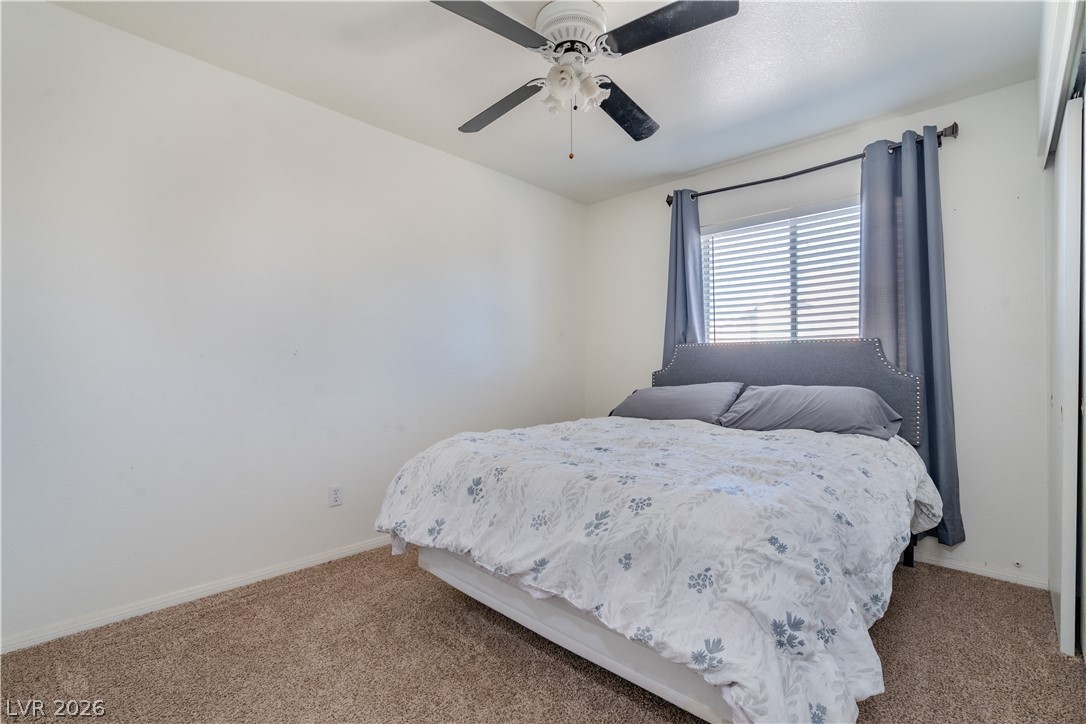
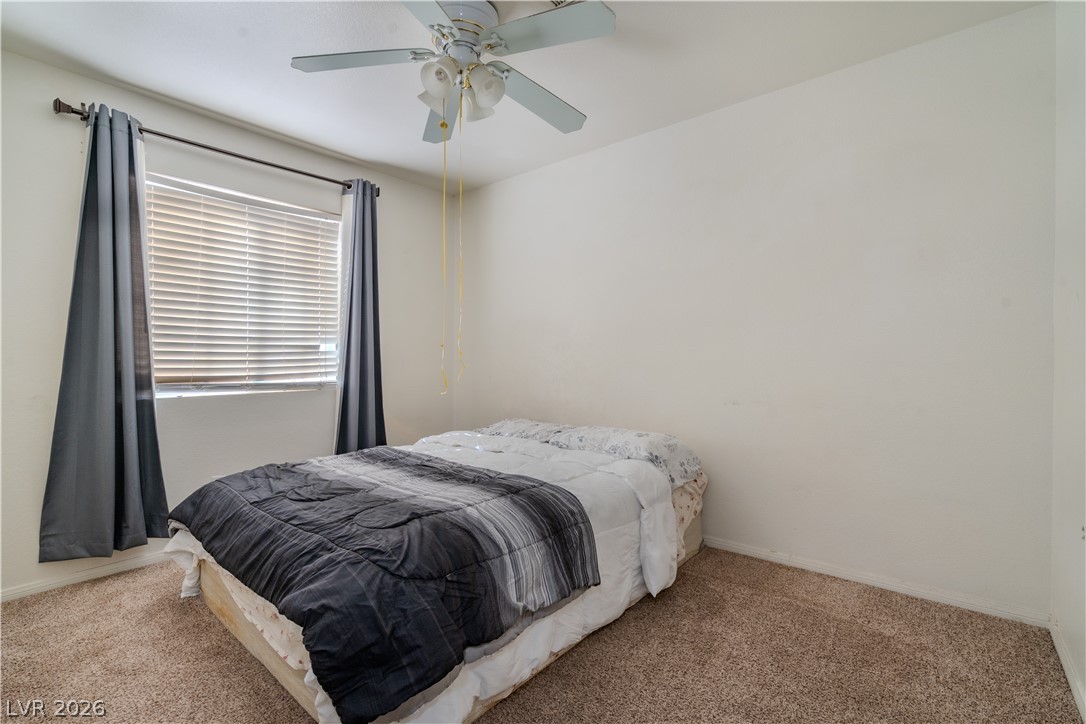
Plush carpeting and natural light define this cozy bedroom.
A restful bedroom showcases carpeted flooring alongside a large window that invites natural light.
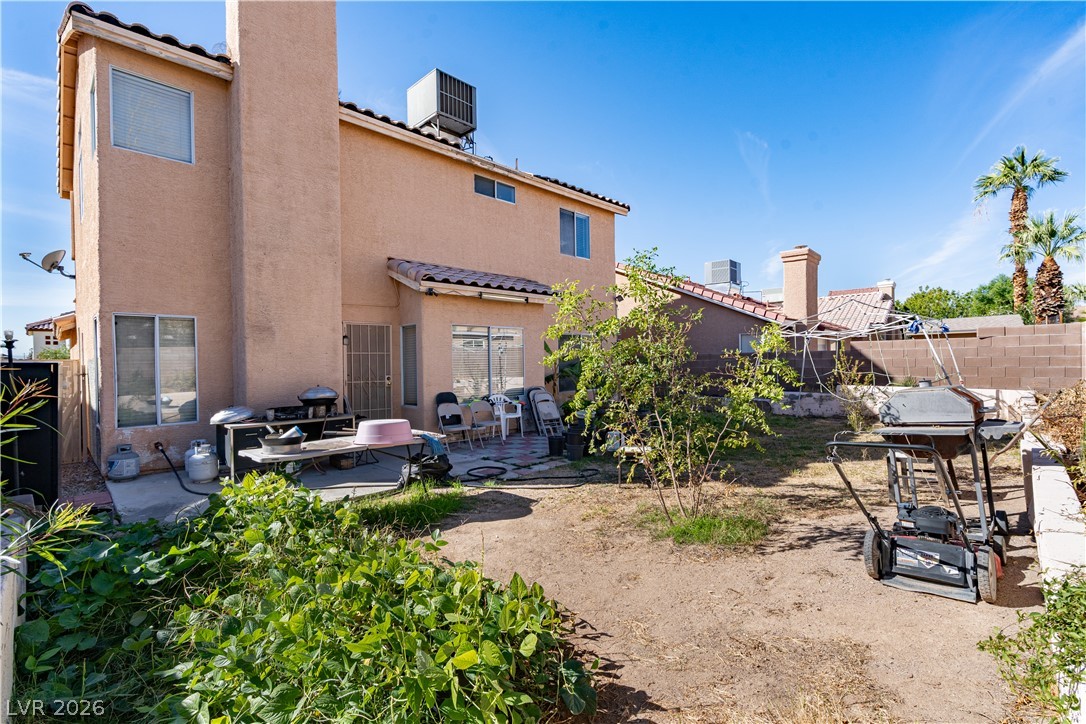
An enclosed backyard features a small concrete patio off the rear exterior of the home.

 New Listing