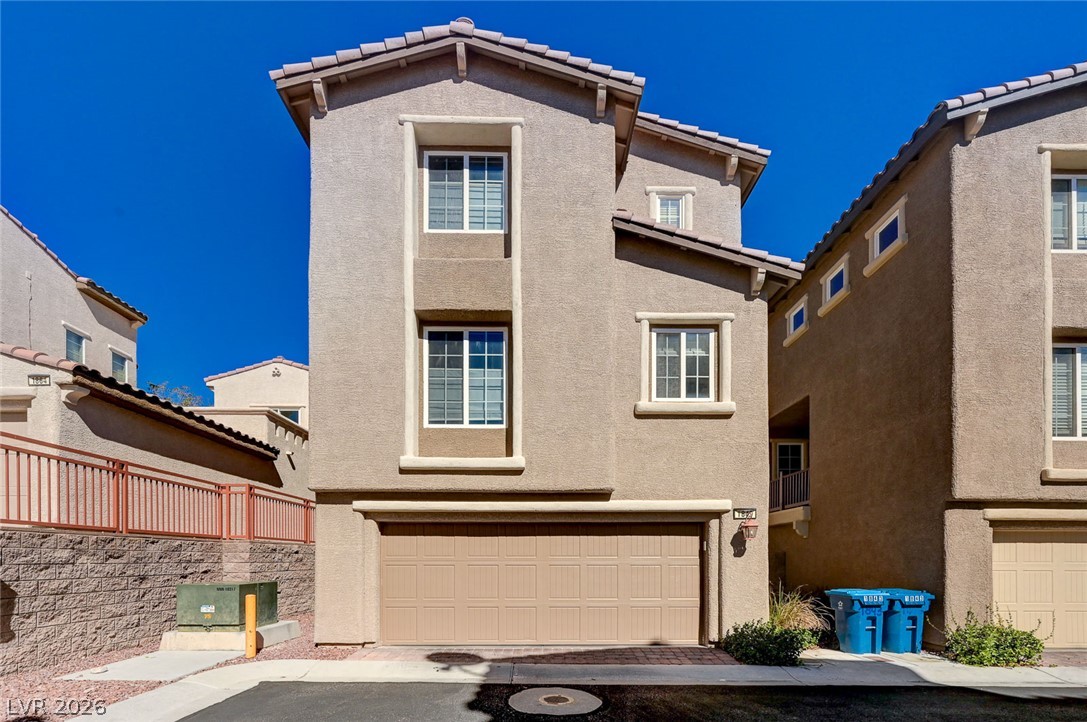
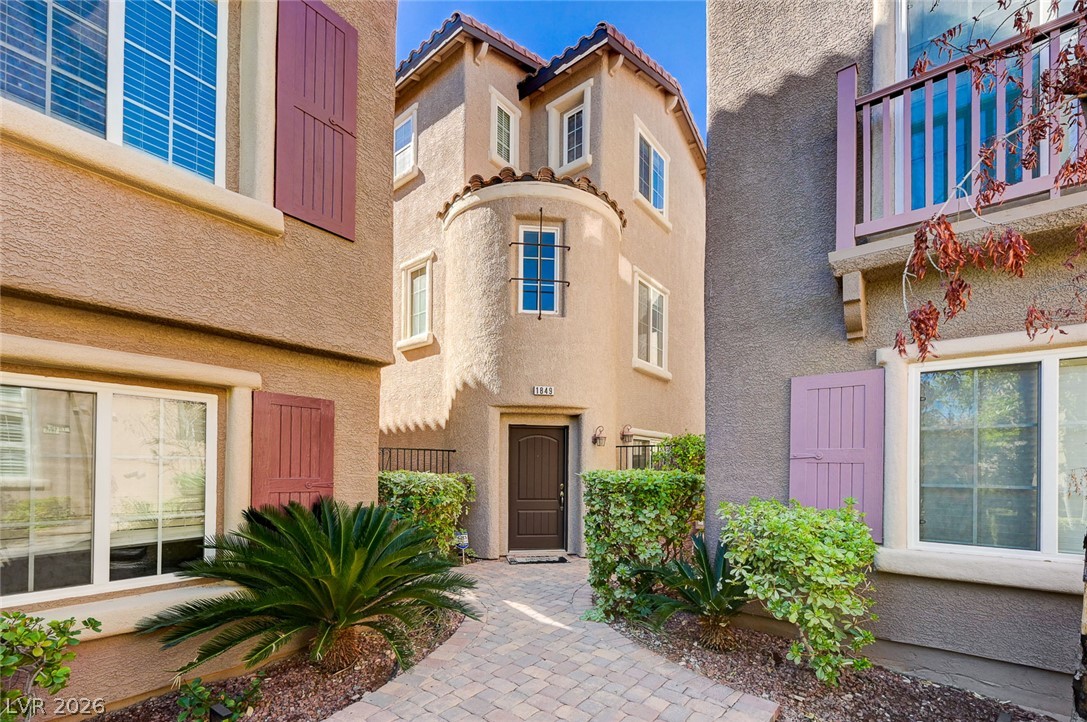
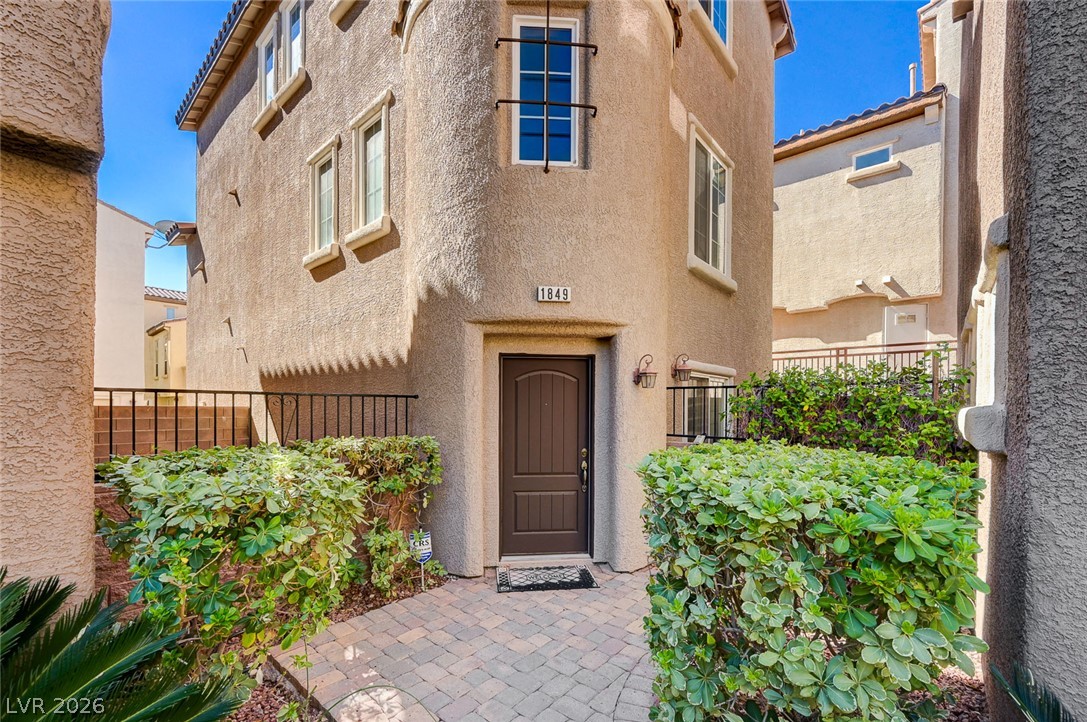
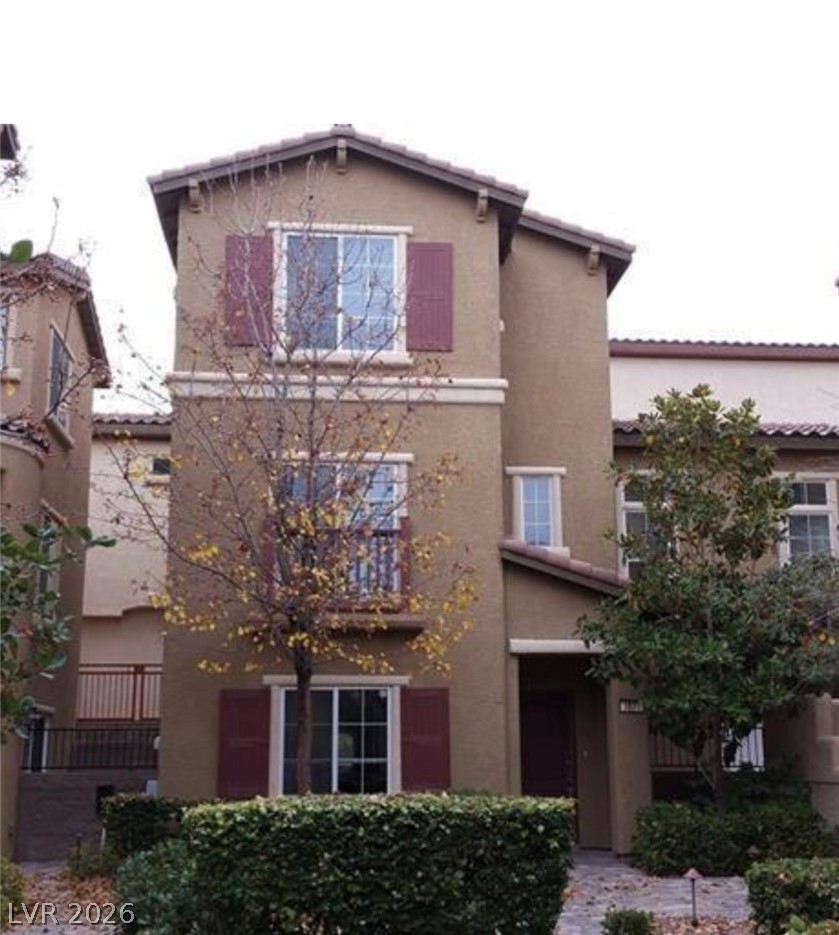
Multi-level modern stucco exterior showcases multi-pane windows and an integrated two-car garage.
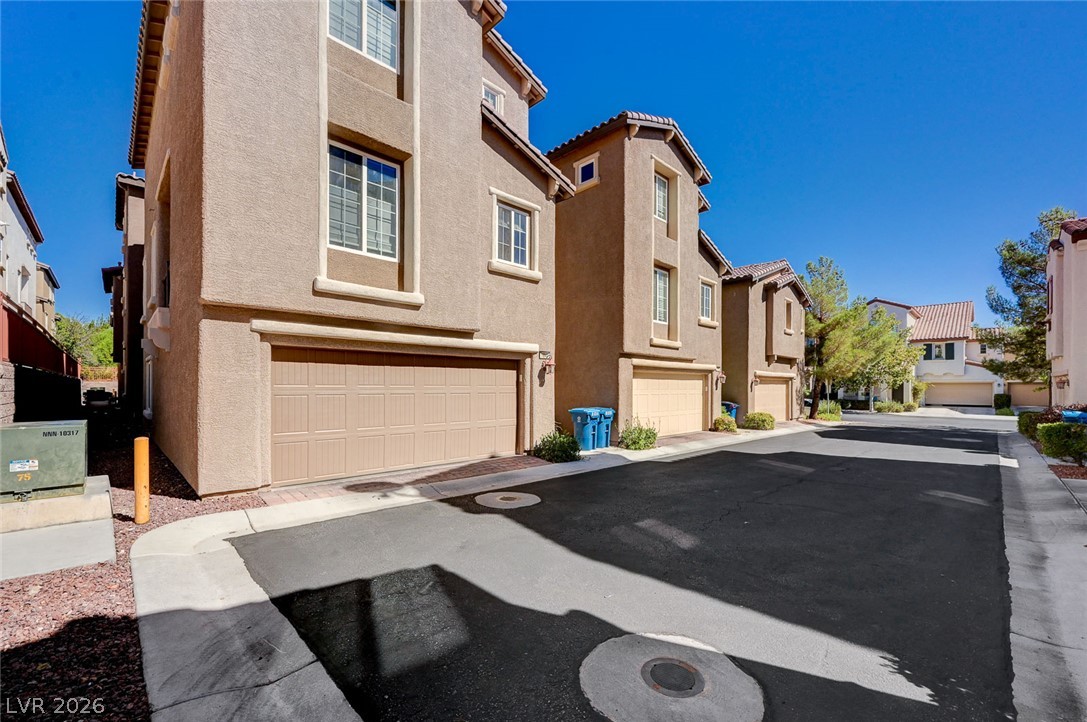
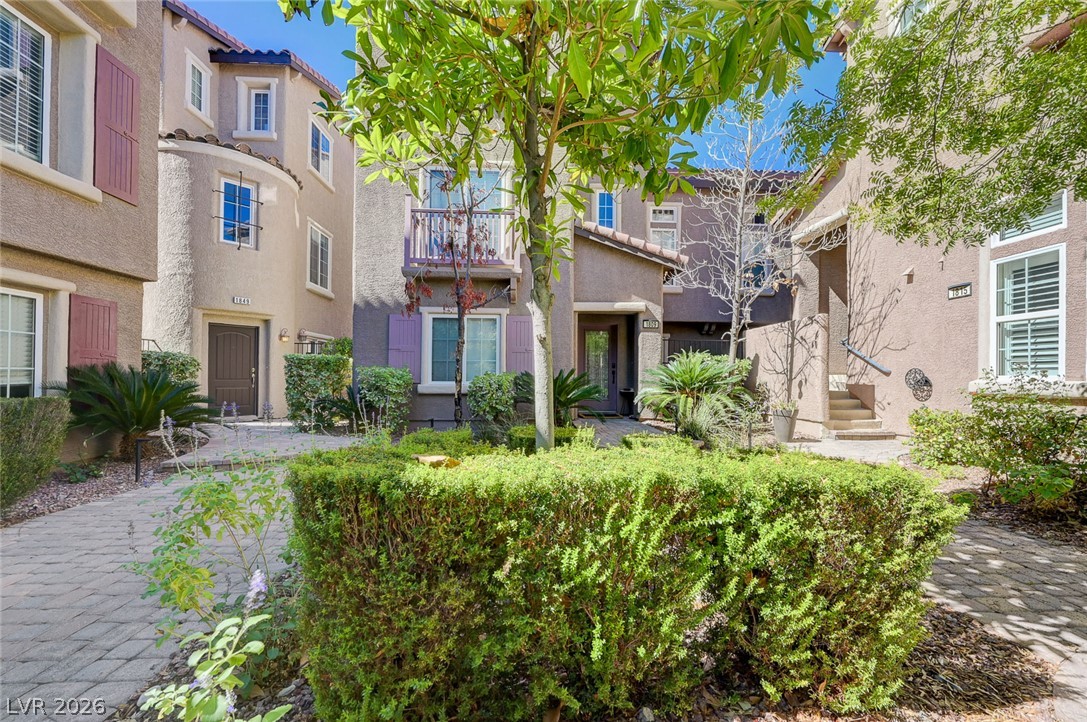
Multi-level stucco homes line a paved street under clear blue skies.
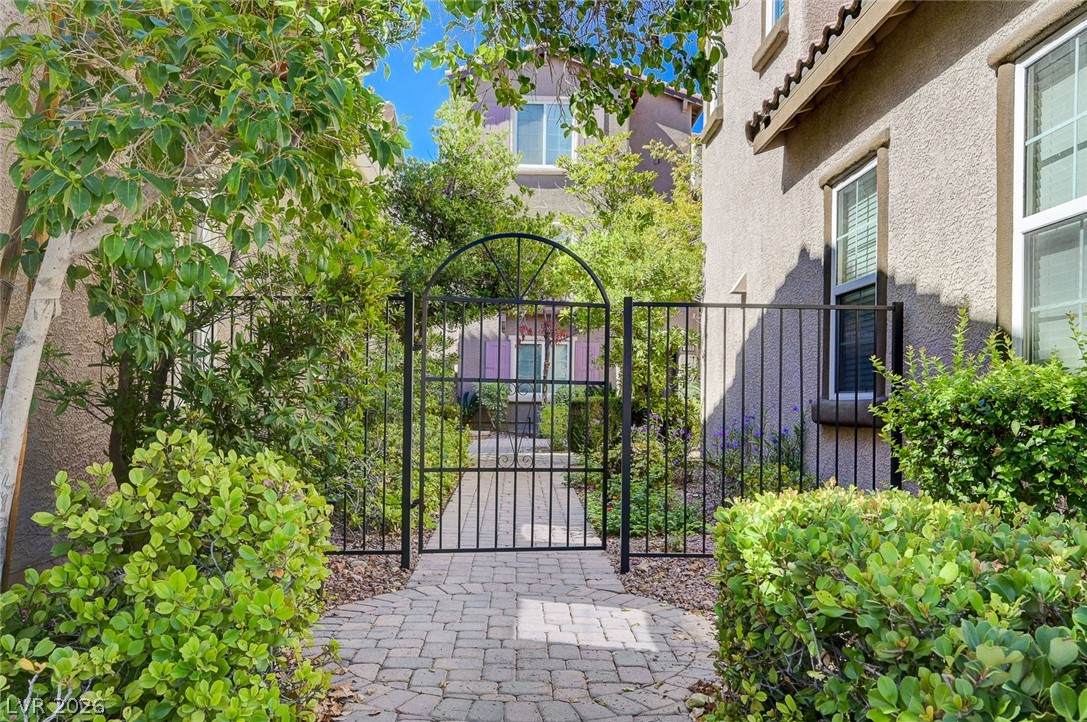
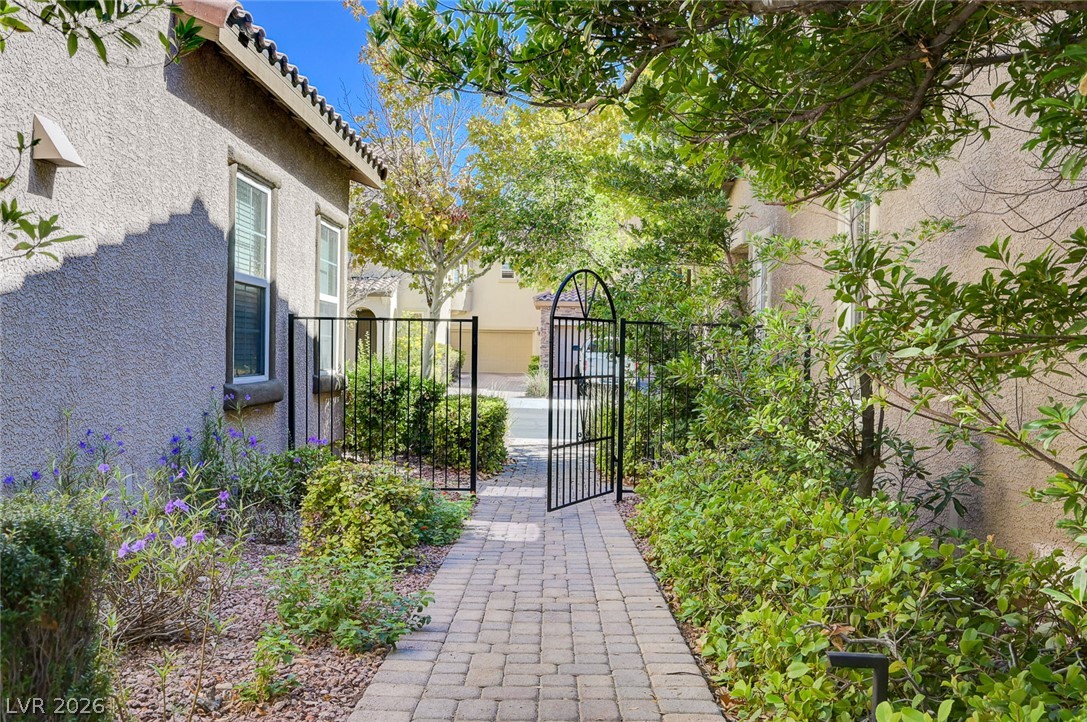
An arched wrought iron gate secures the paved path leading past mature landscaping.
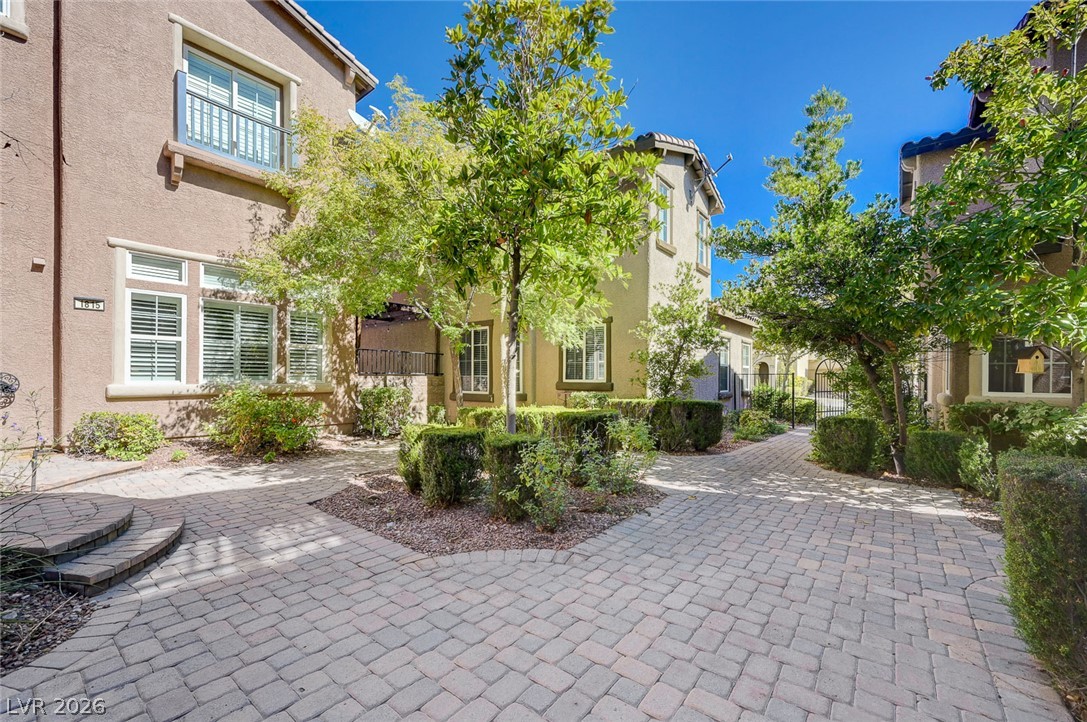
Artfully laid pavers wind through manicured hedges, creating an inviting pathway beneath a clear sky.
A paved path leads through a gated entryway bordered by mature plantings and stucco walls.
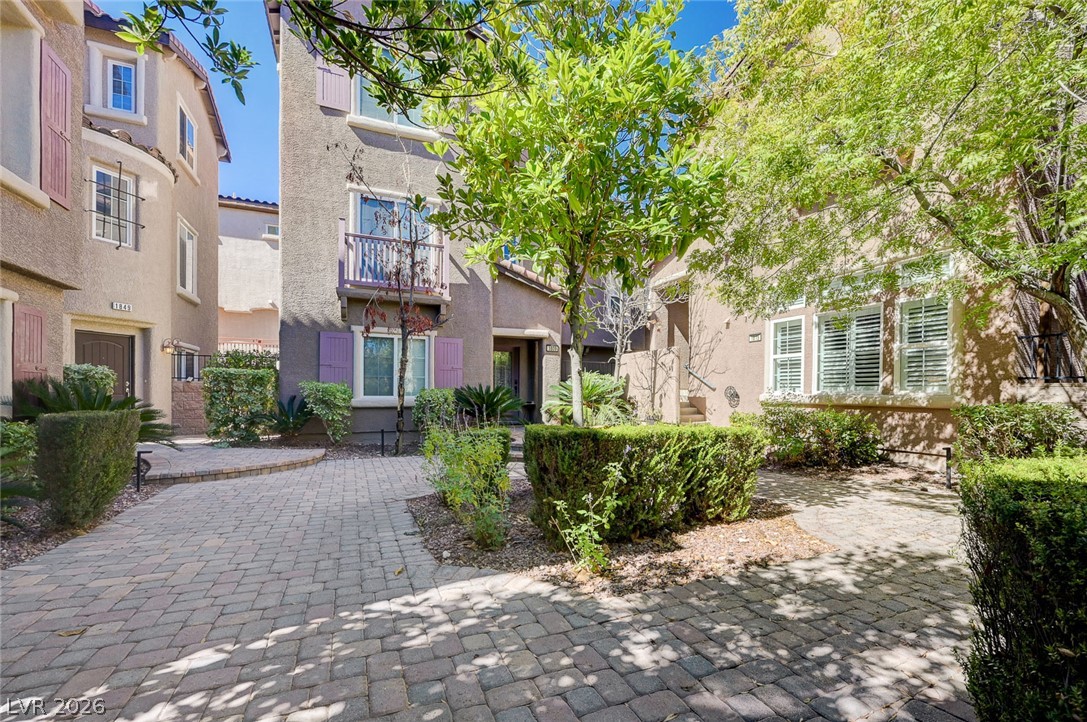
Stucco exteriors and neat paved walkways define this inviting residential courtyard setting.
Shaded paver walkways wind through manicured hedges and mature trees leading to the entrances.
Mediterranean-inspired multi-level architecture showcases stucco exteriors and shuttered windows framing a paved walkway.
An inviting stone-paved pathway leads to a private entrance with stucco exterior walls.
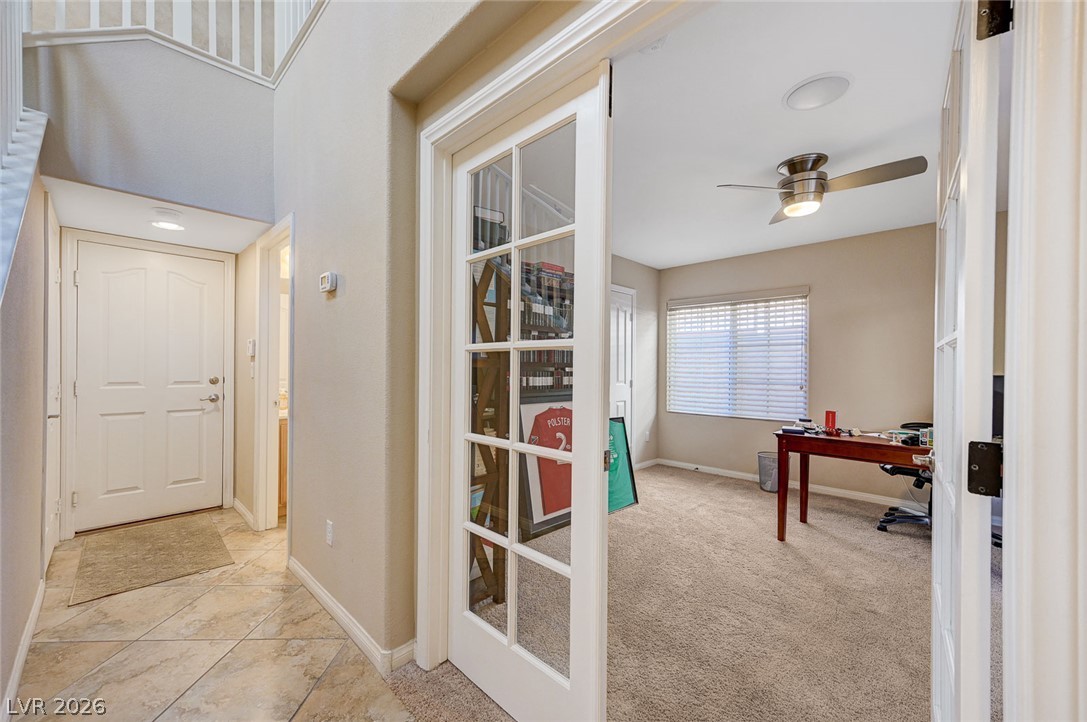
Elegant glass doors open to a bright home office off the tile-floored foyer.
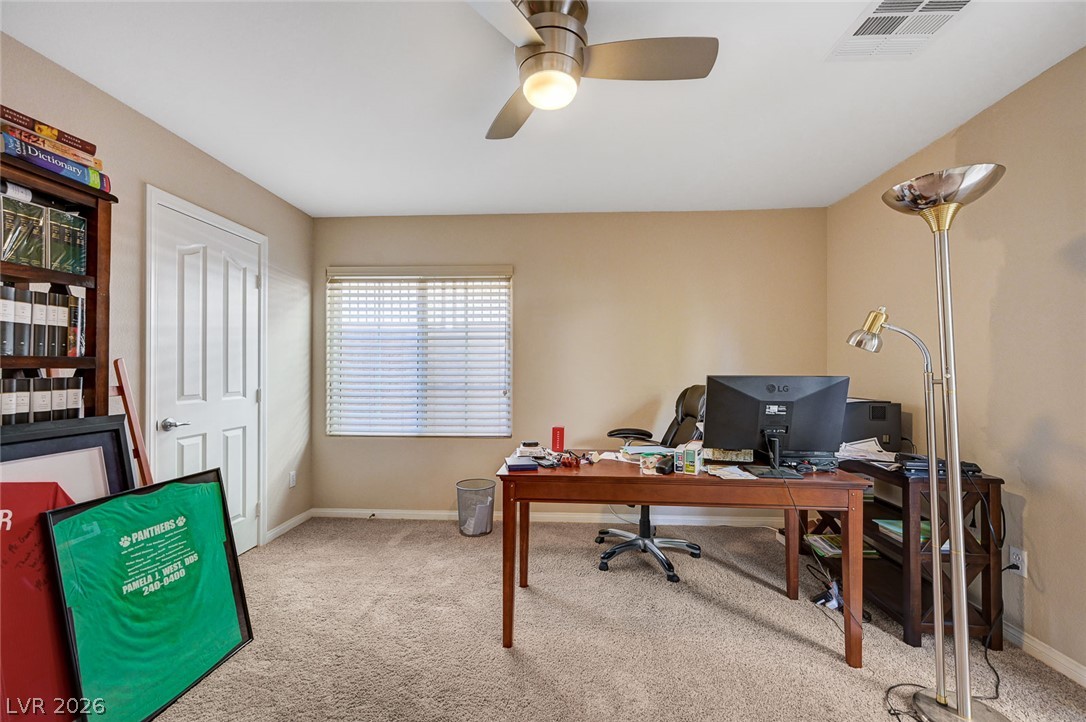
Soft carpet flooring and neutral walls define this functional home workspace.
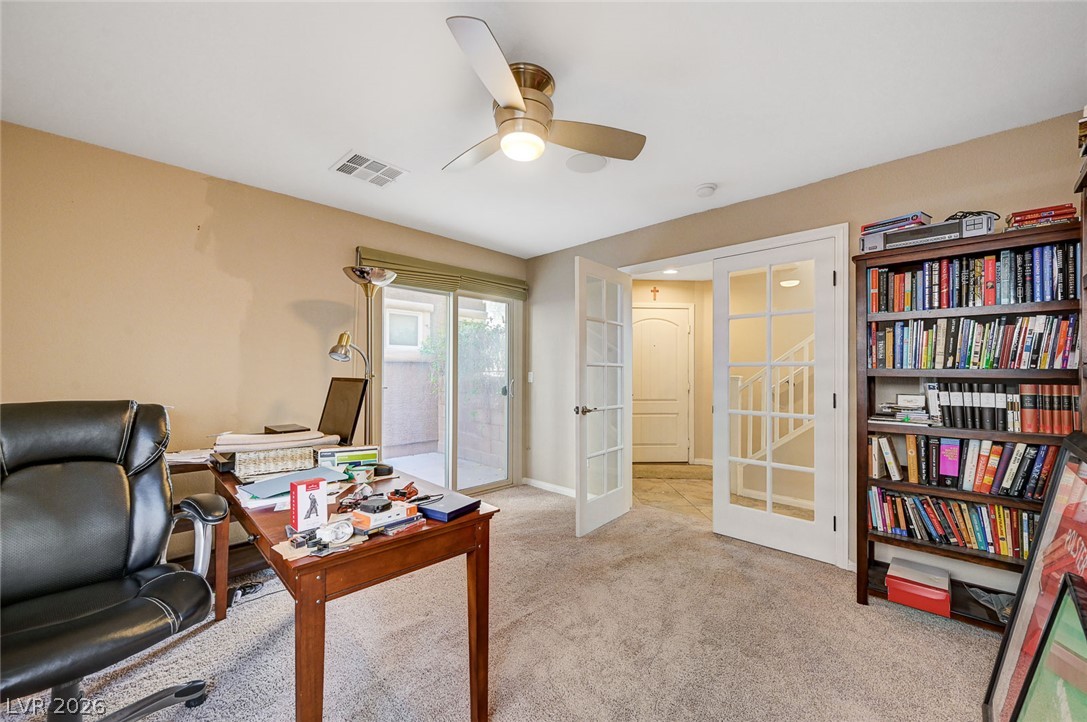
Double French doors open to a carpeted workspace with sliding glass door patio access.
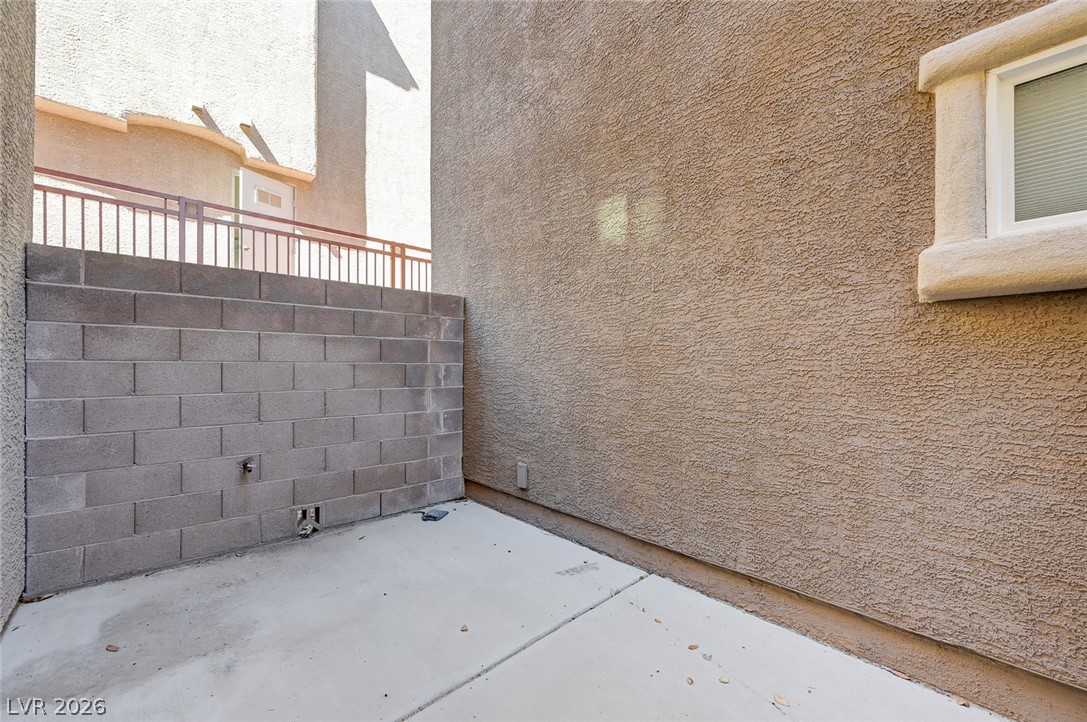
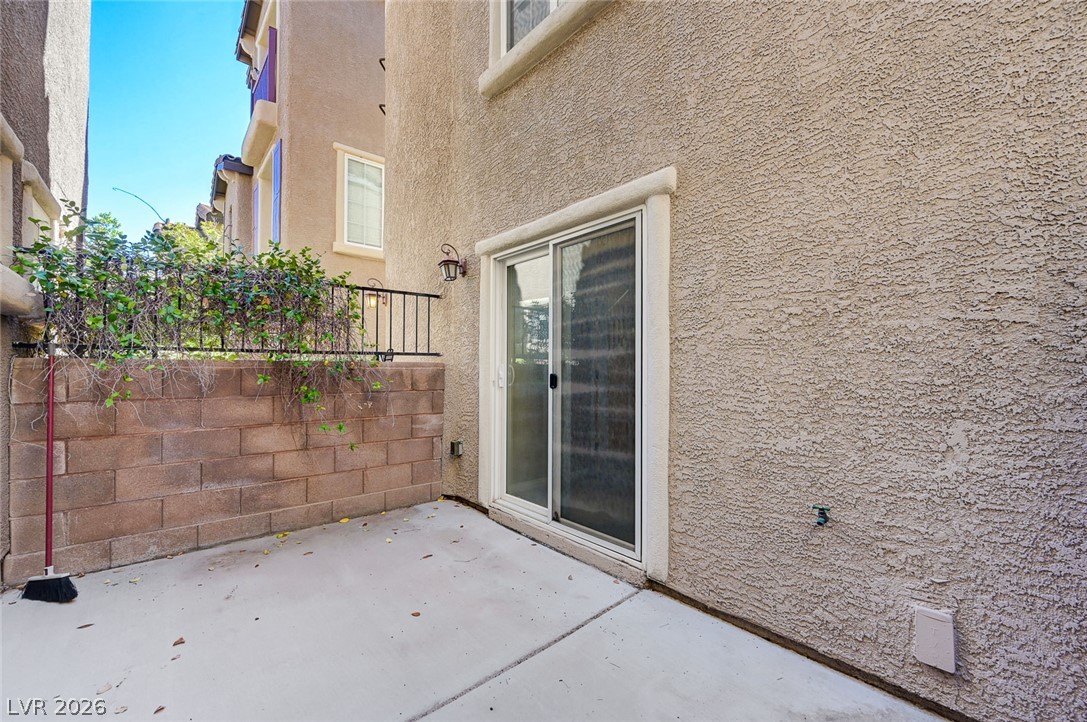
Concrete patio space enclosed by stucco walls and block fencing provides a private outdoor retreat.
A private concrete patio sits adjacent to the stucco exterior, enclosed by a stone retaining wall.
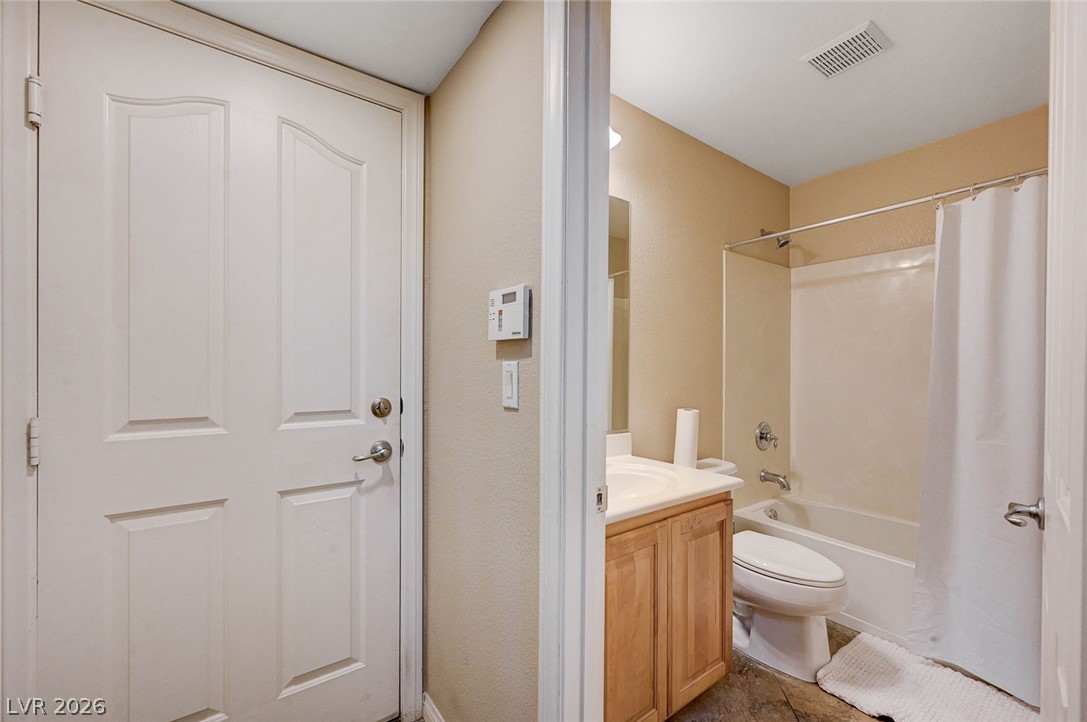
A functional guest bathroom features a wood vanity and tiled flooring next to the entryway.
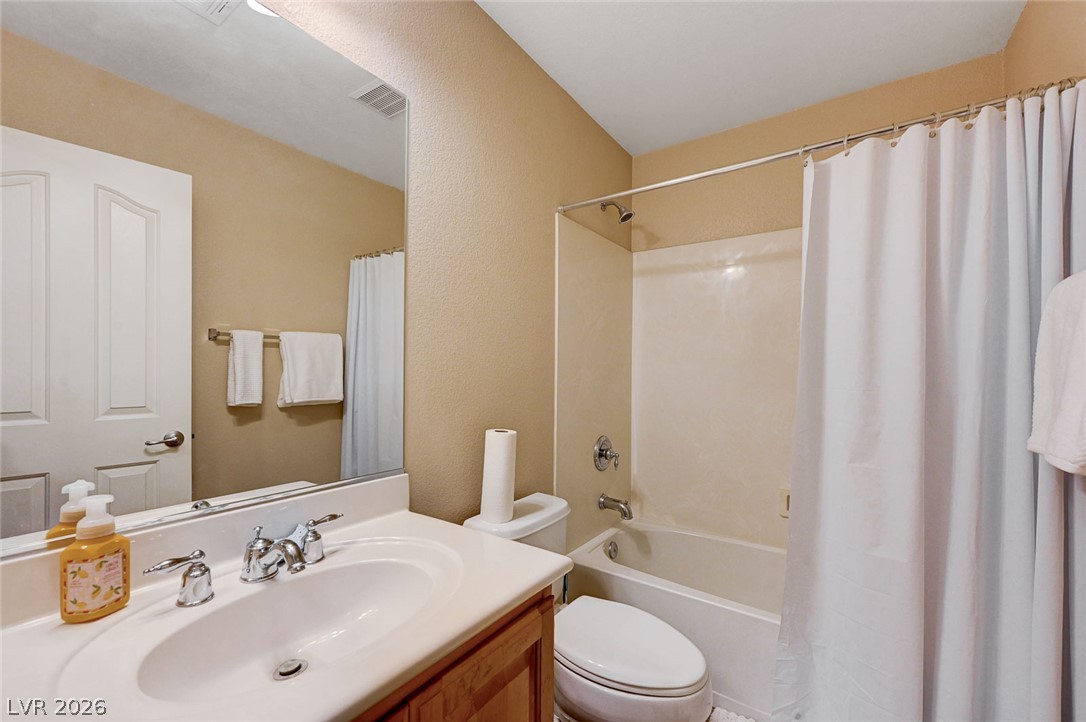
Functional layout maximizes the utility of this classic full bath.
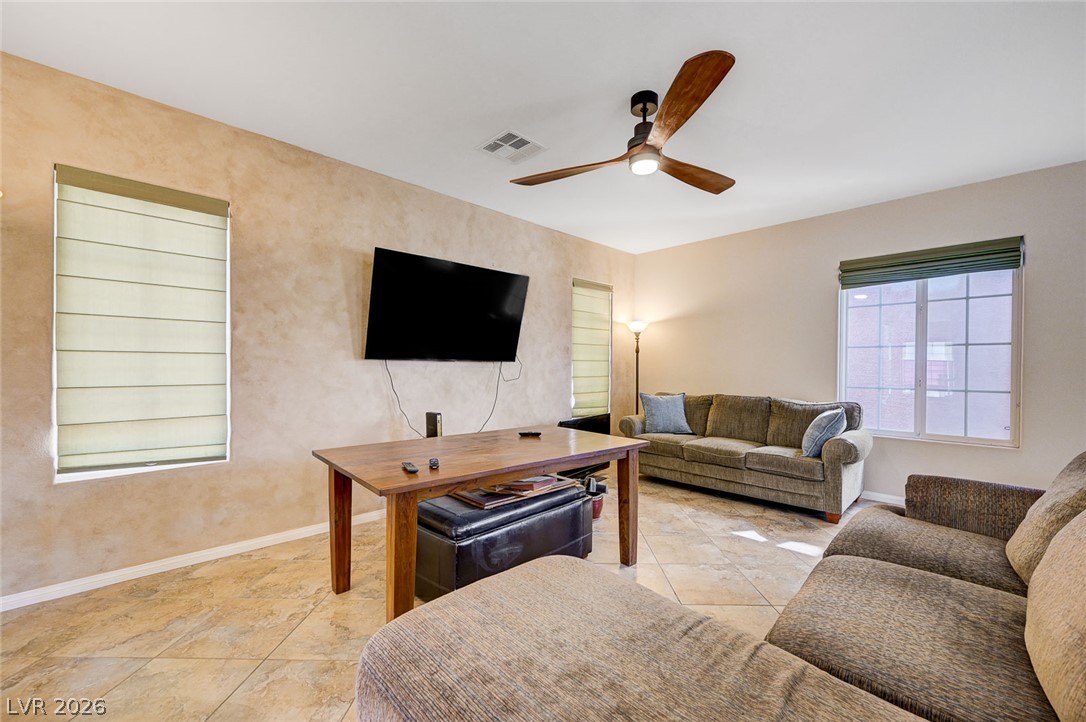
Gleaming tile flooring and a neutral color palette enhance this welcoming living area.
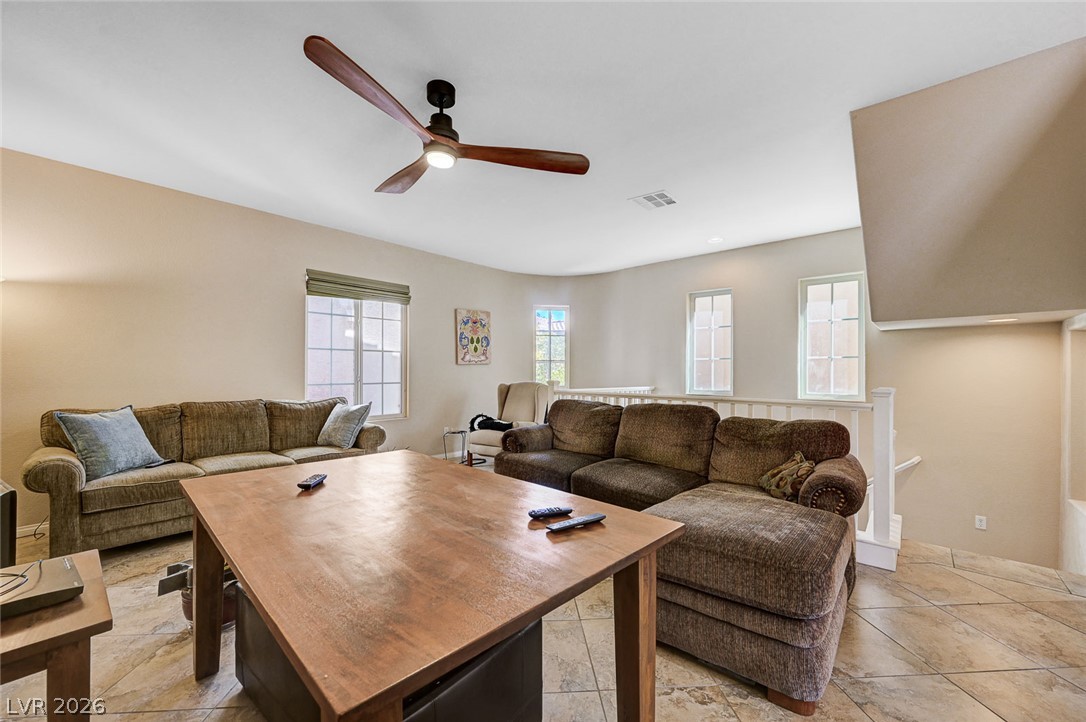
Tile flooring and multiple windows bring enduring character to this versatile upstairs living space.
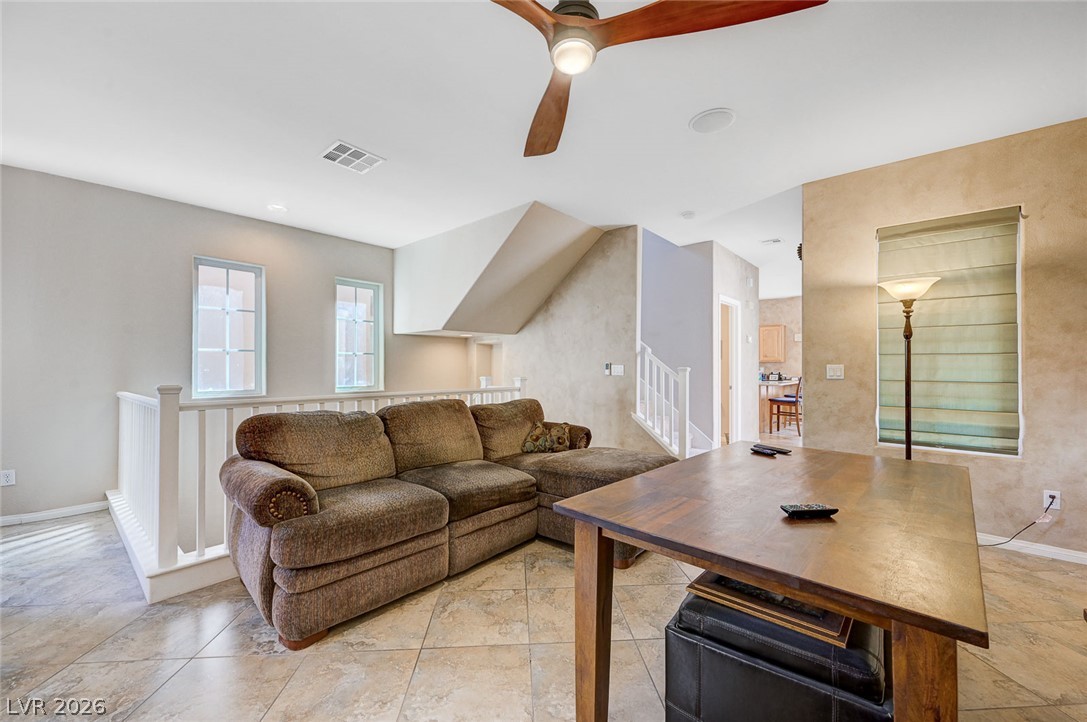
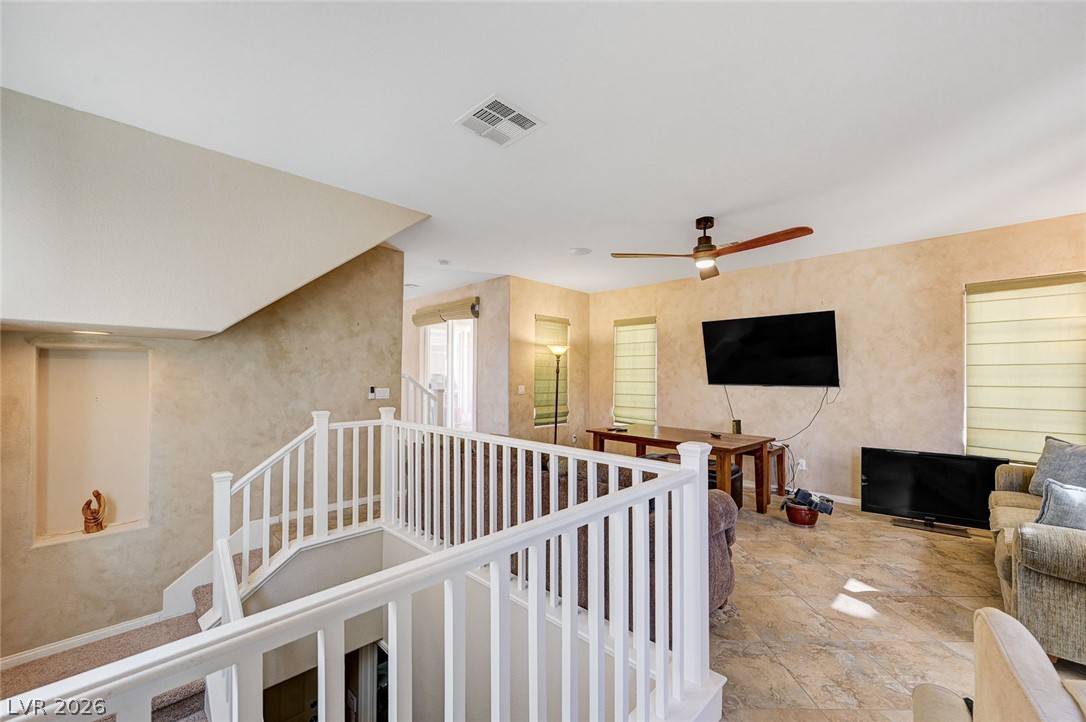
Gleaming tile floors and crisp white railings define this versatile upper-level loft space.
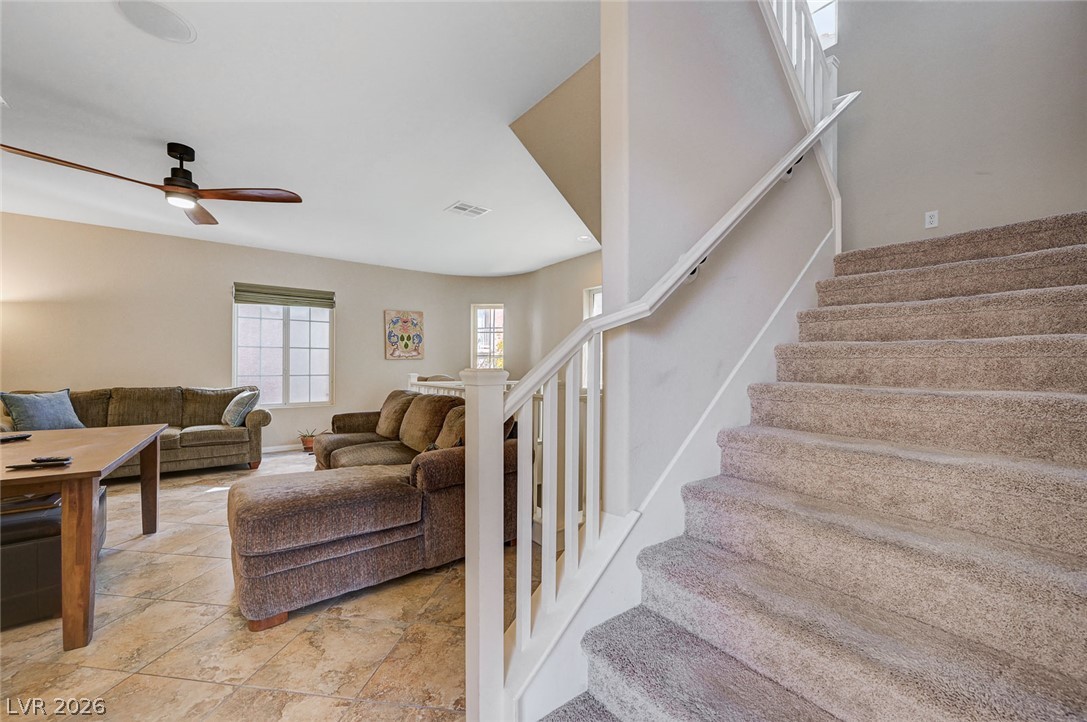
Textured walls and tiled flooring define this open upper-level living space with central stairwell access.
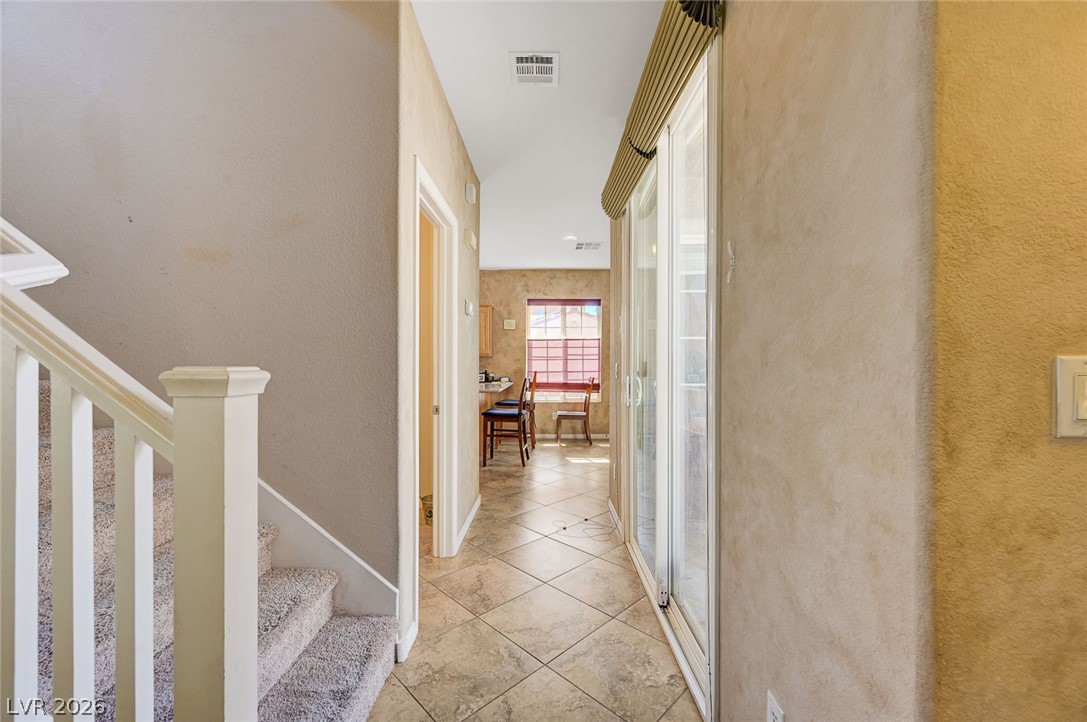
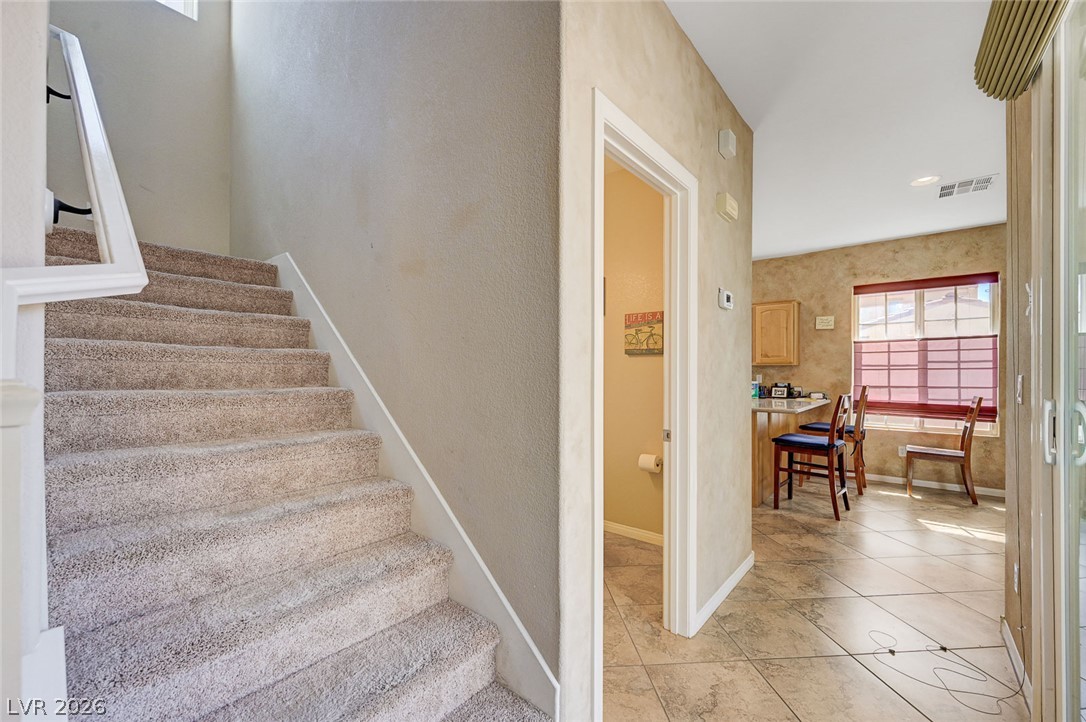
Tiled flooring and neutral walls guide the eye from the entry toward the dining area.
Carpeted stairs ascend near tiled flooring leading toward a naturally lit dining area.
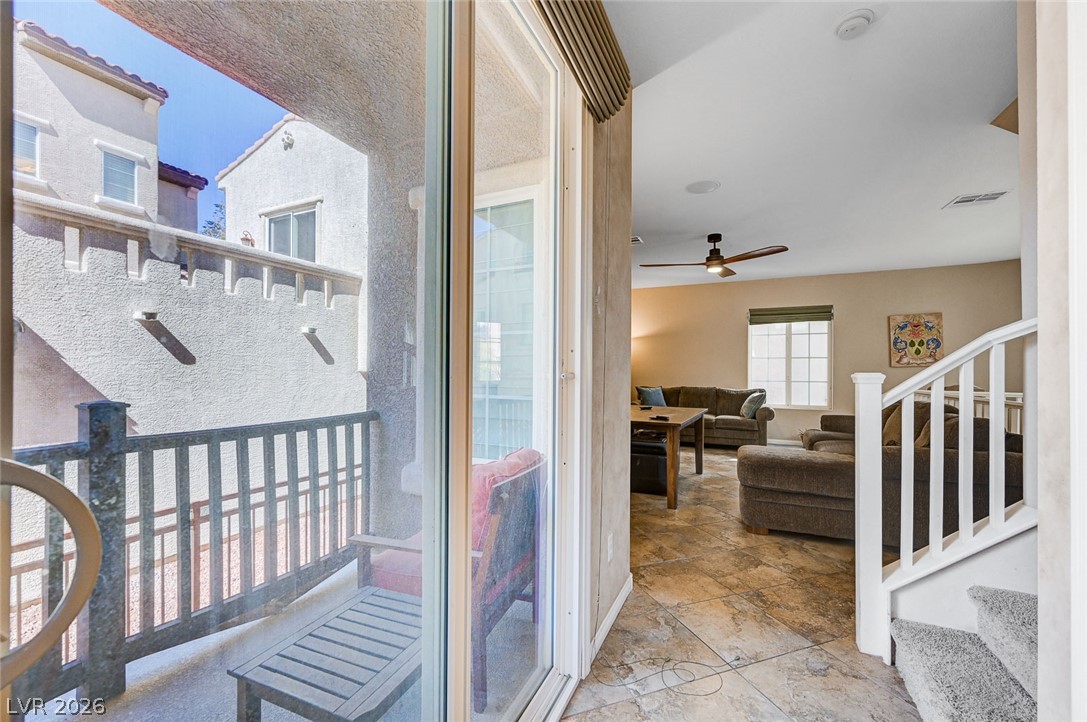
A sliding glass door opens to a private balcony overlooking the neighborhood.
A carpeted staircase ascends from the tile-floored living area beneath high ceilings.
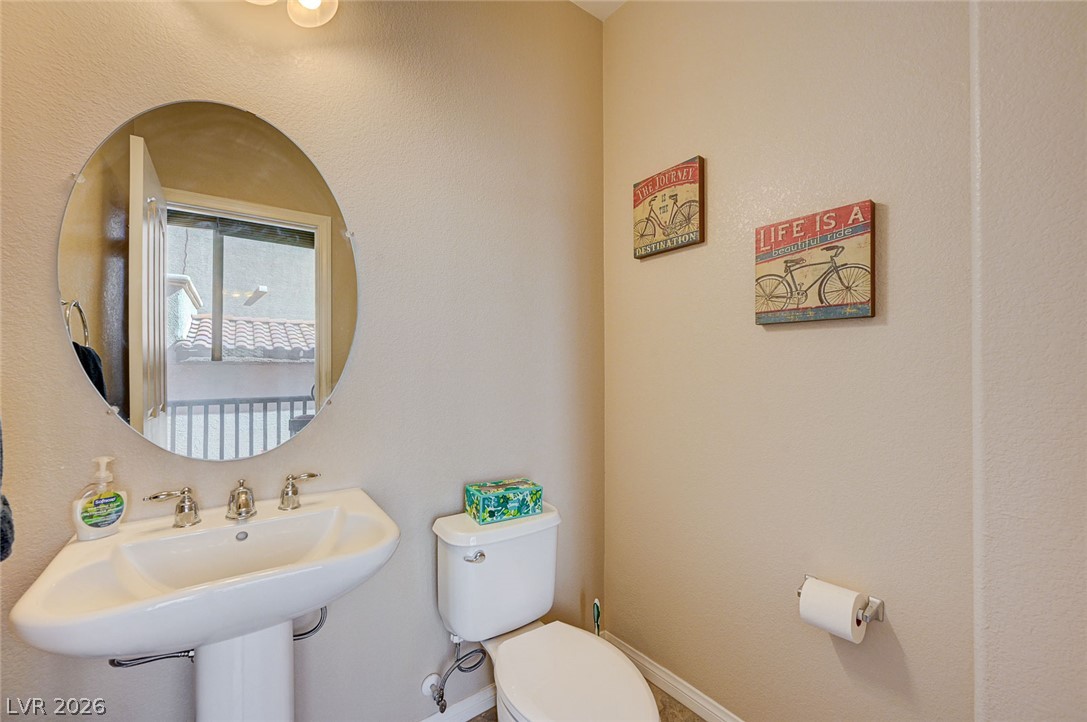
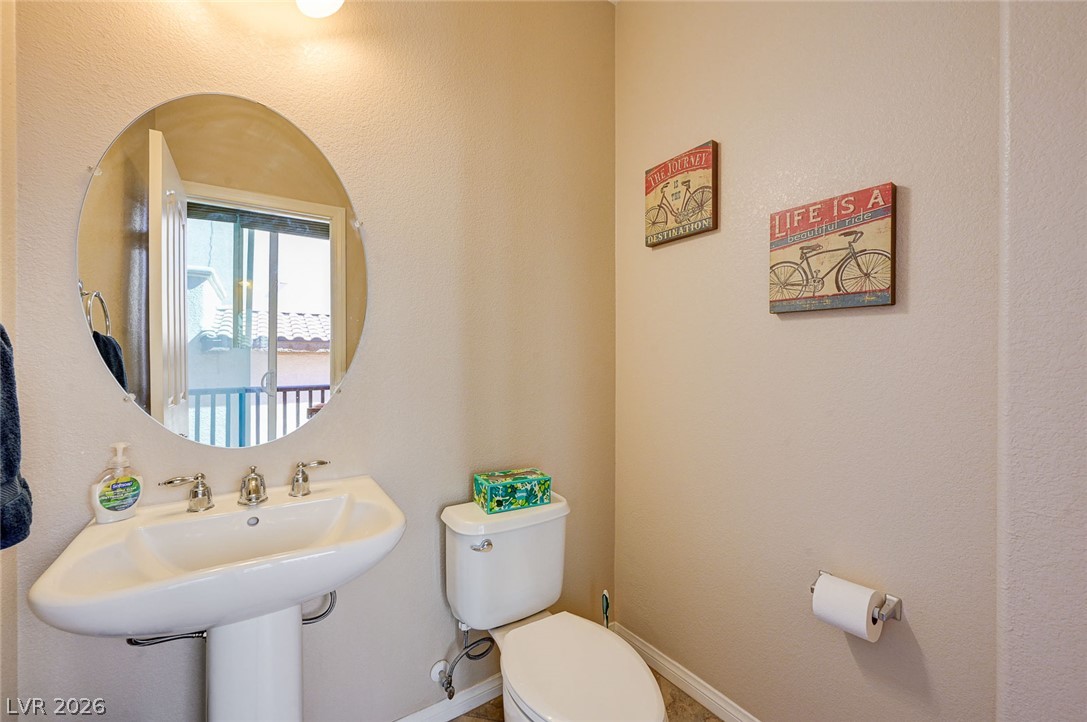
A classic pedestal sink paired with a round mirror anchors this functional powder room.
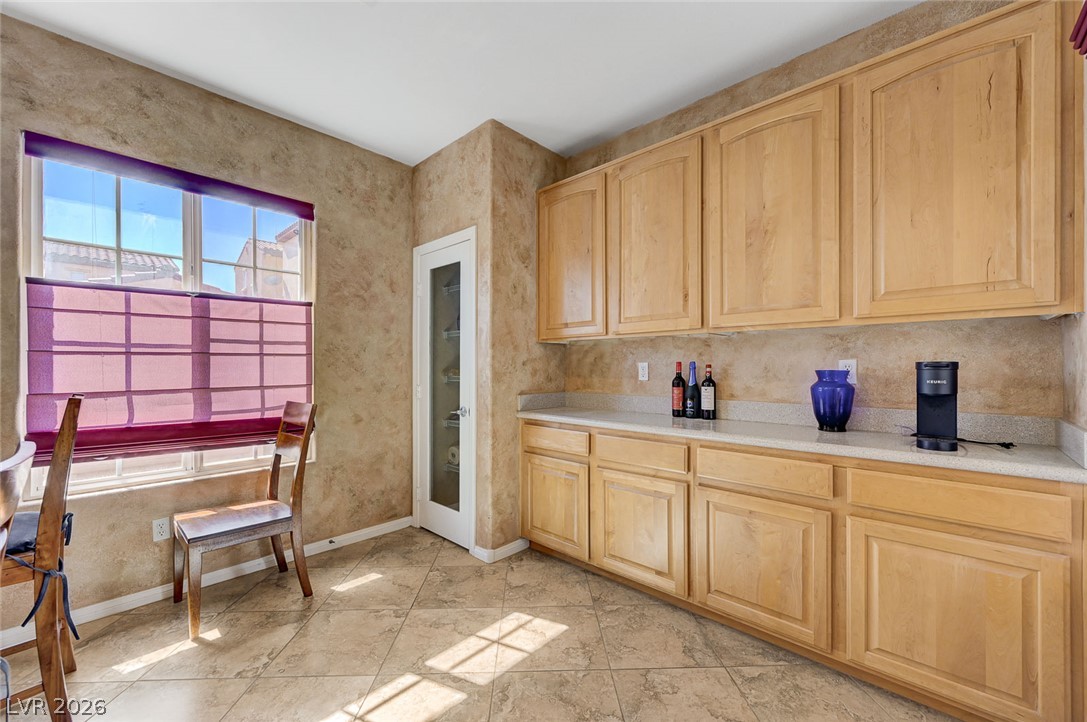
Ample wooden cabinetry and stone tile flooring define this functional home service area.
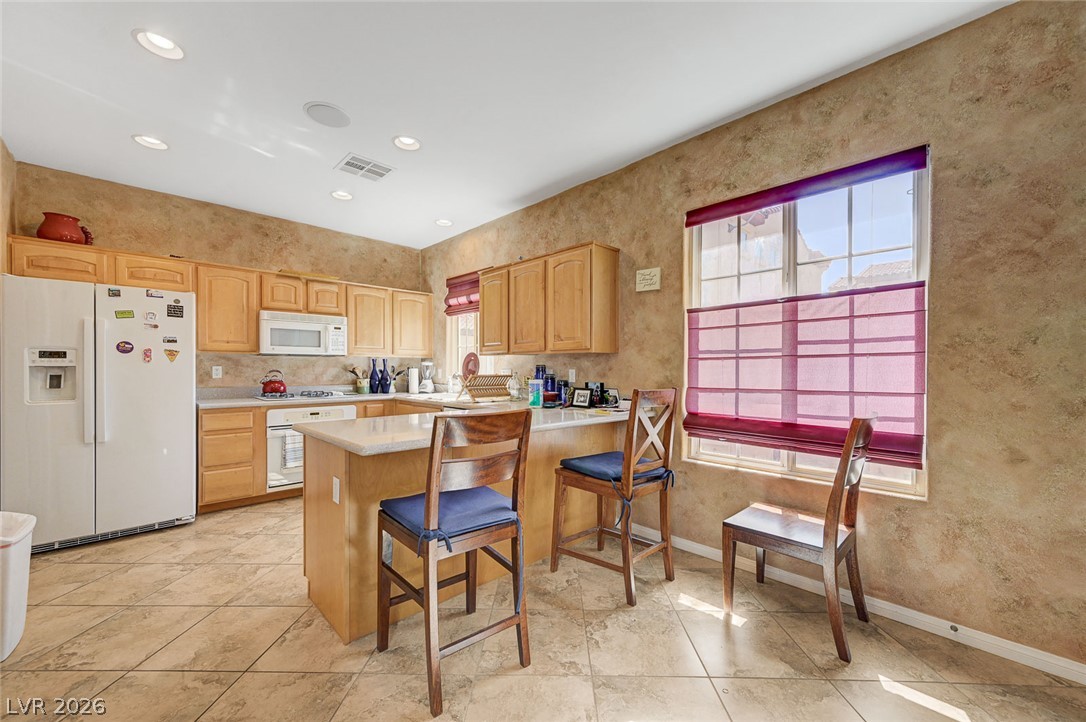
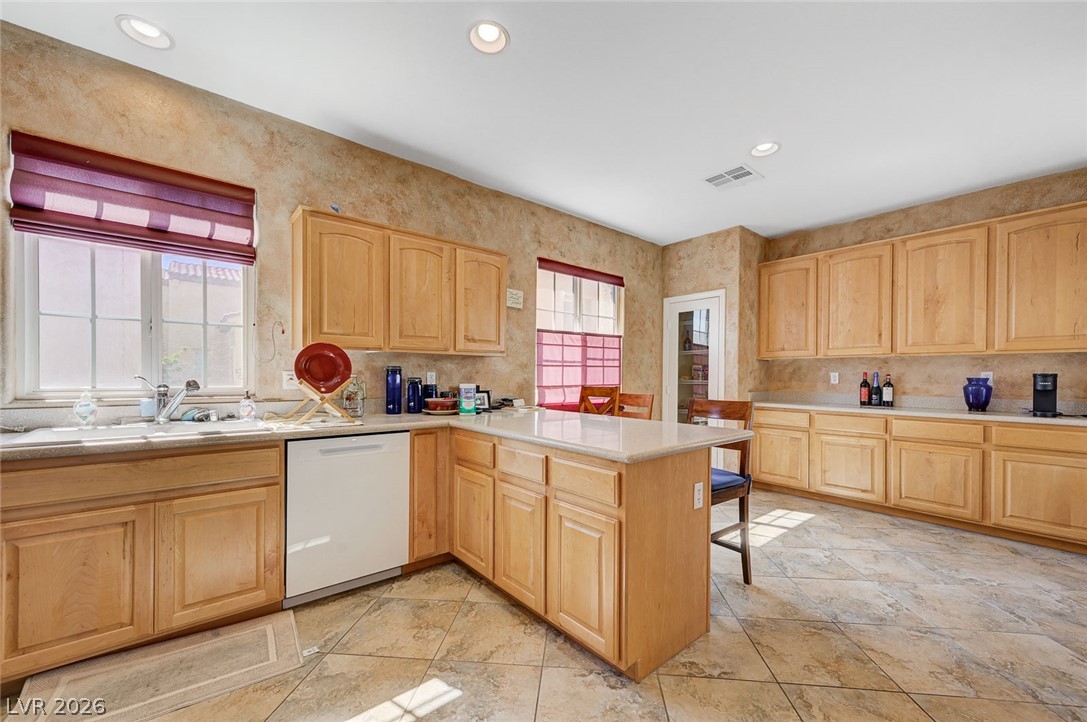
Textured walls and durable tile flooring frame this classic kitchen with a central island.
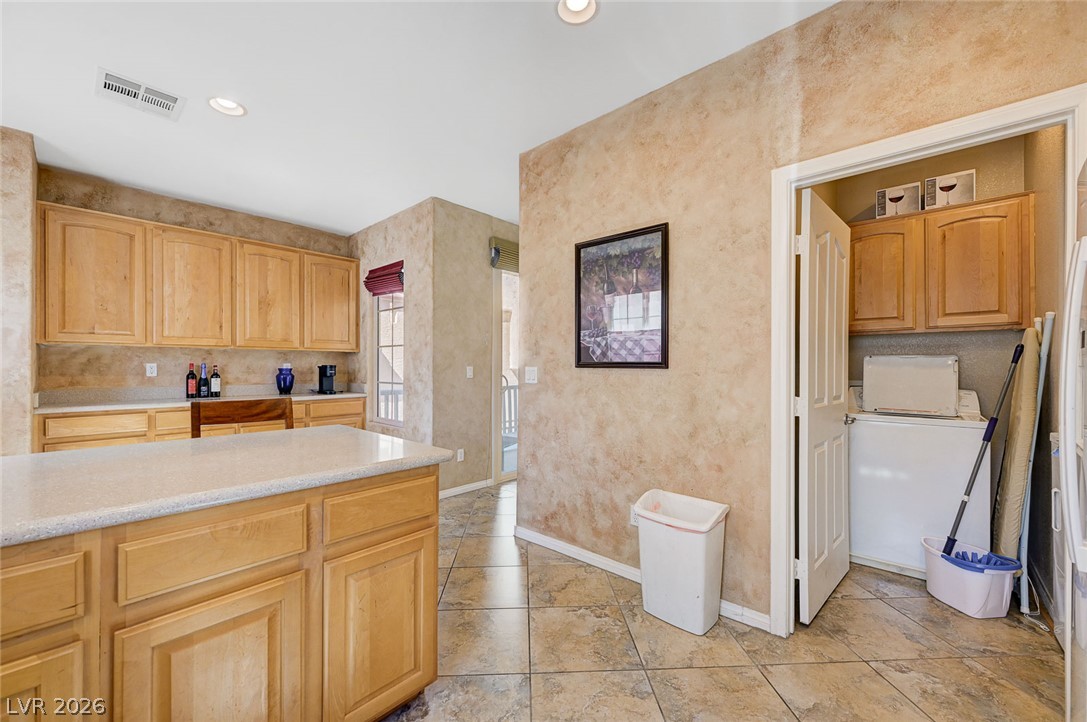
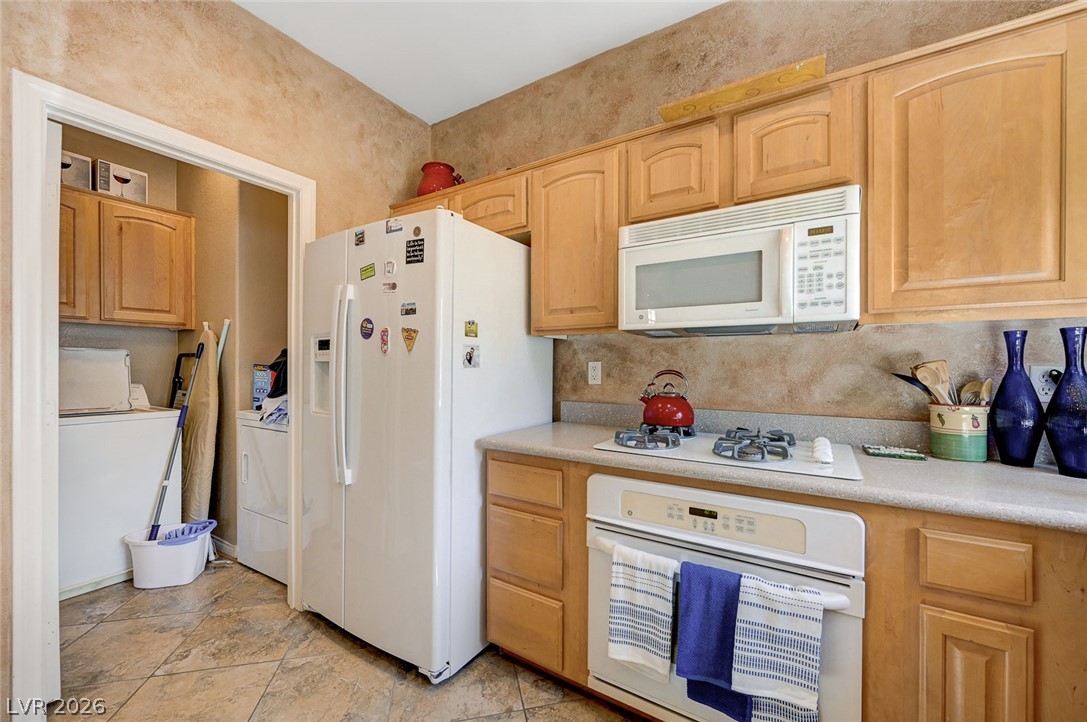
Gleaming tile floors run throughout the kitchen and adjacent laundry closet.
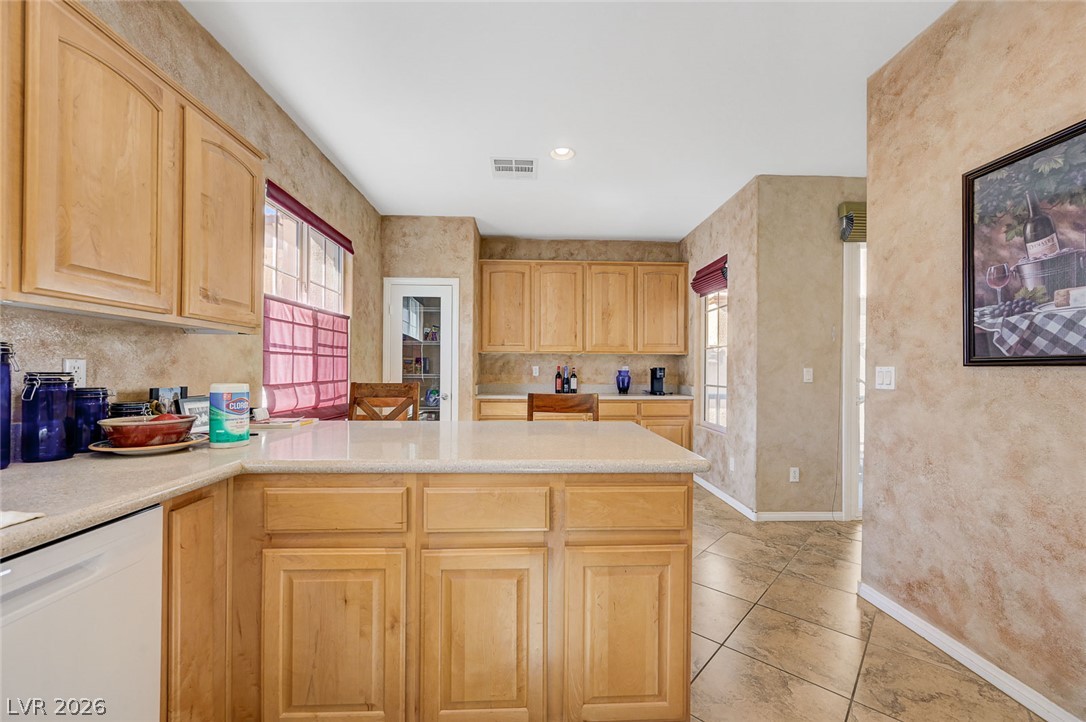
Warm wood cabinetry and tile flooring define this spacious kitchen layout.
Warm wood cabinetry and neutral tile flooring define this functional kitchen space.
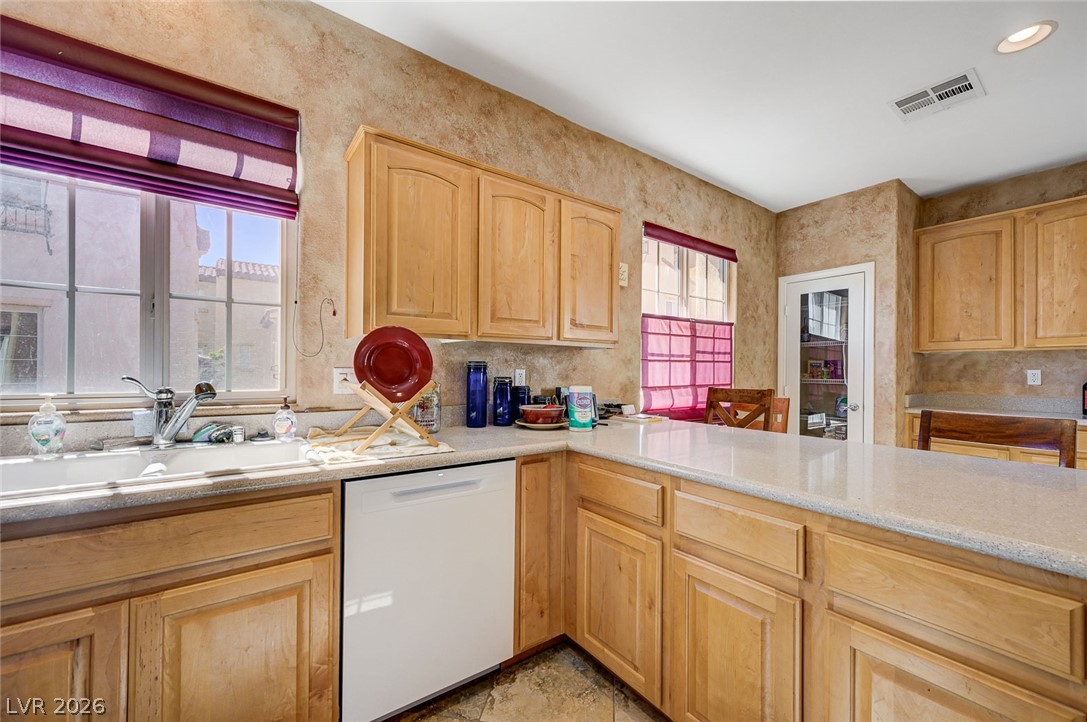
Rich wood cabinetry and expansive stone countertops define this classic, functional kitchen workspace.
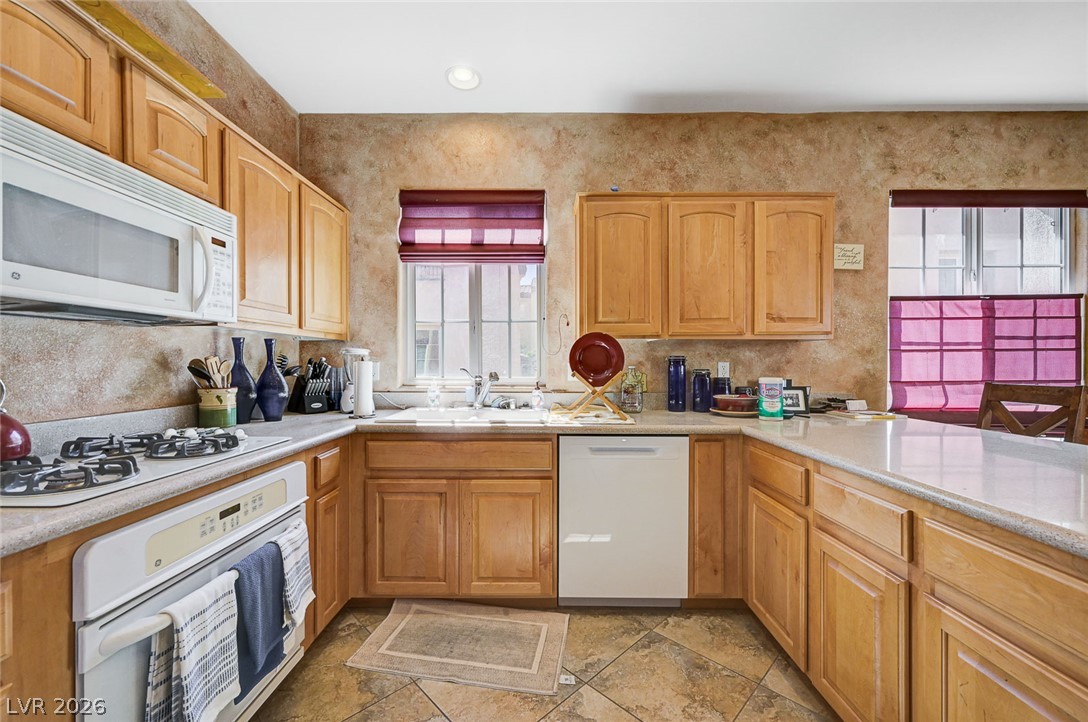
Warm wood cabinetry and durable stone counters define this functional kitchen workspace.
Gleaming tile floors and plentiful wooden cabinetry define this functional kitchen workspace.
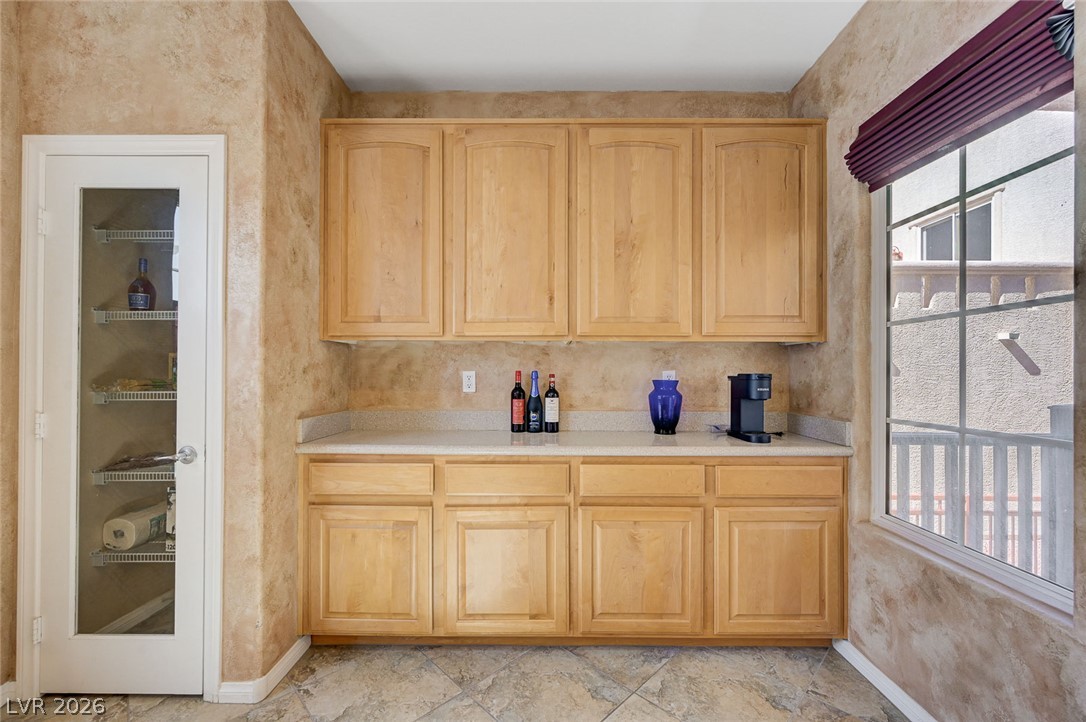
Rich wood cabinetry and a walk-in pantry with a glass door complete this functional alcove.
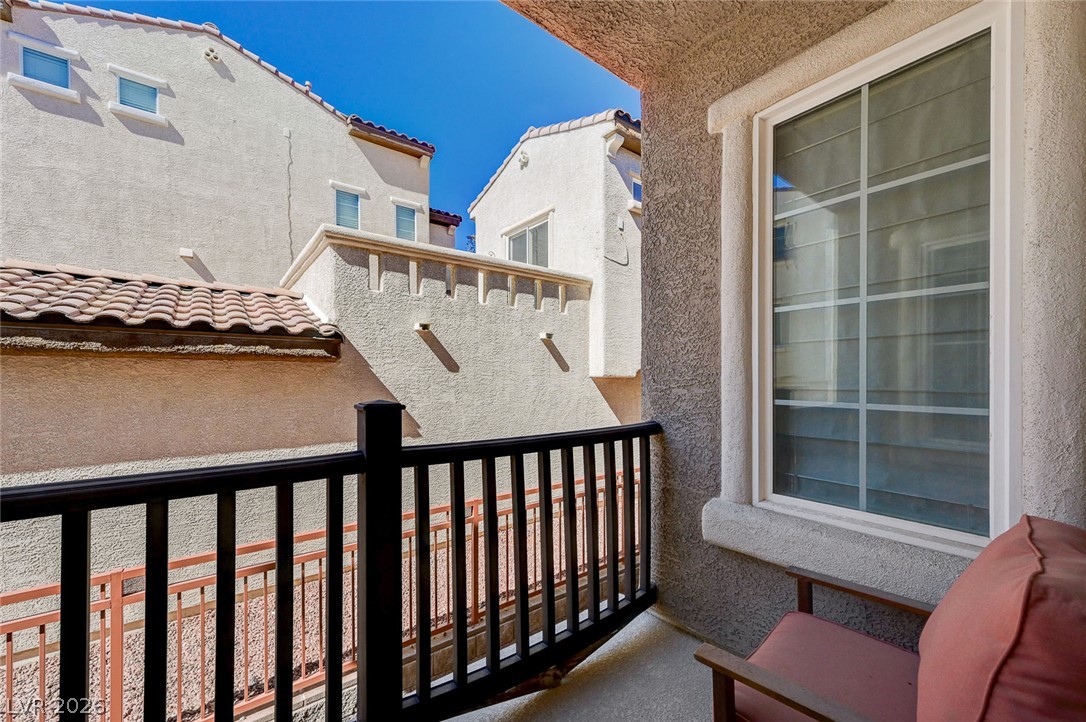
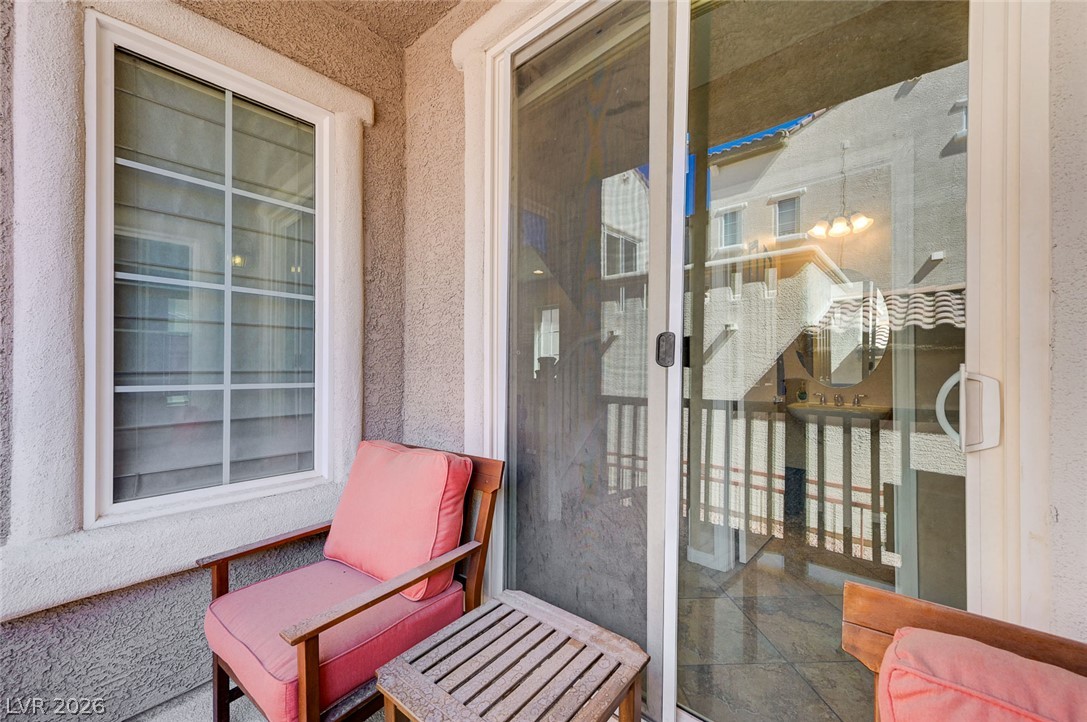
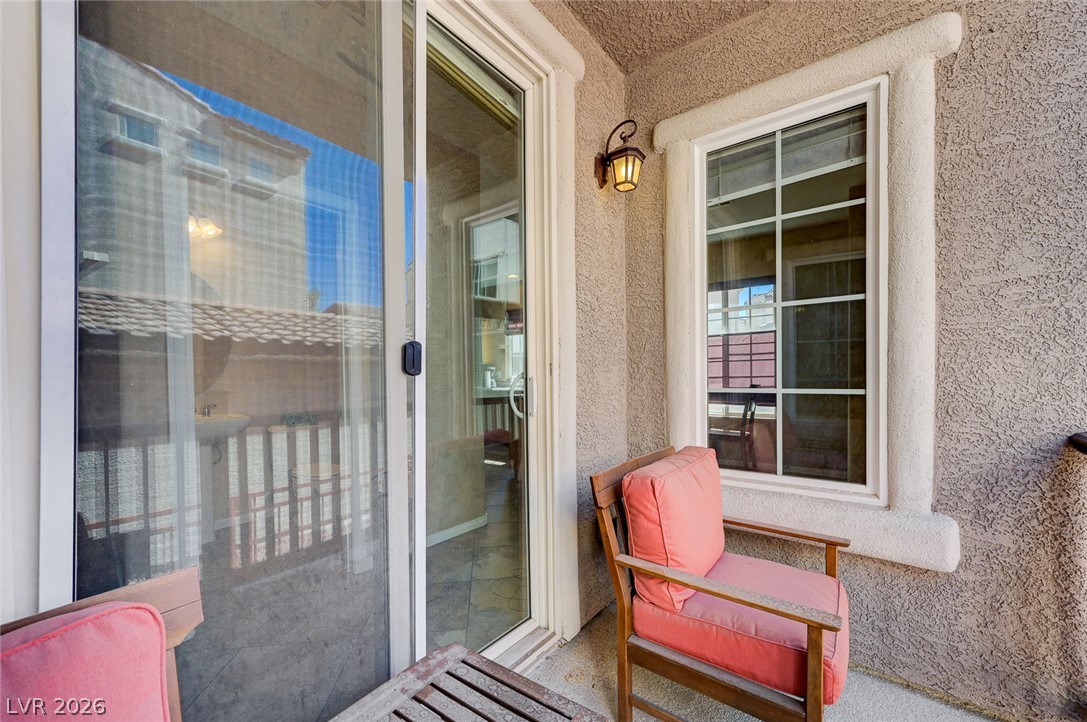
Step outside onto a private covered balcony perfect for relaxing in the fresh air.
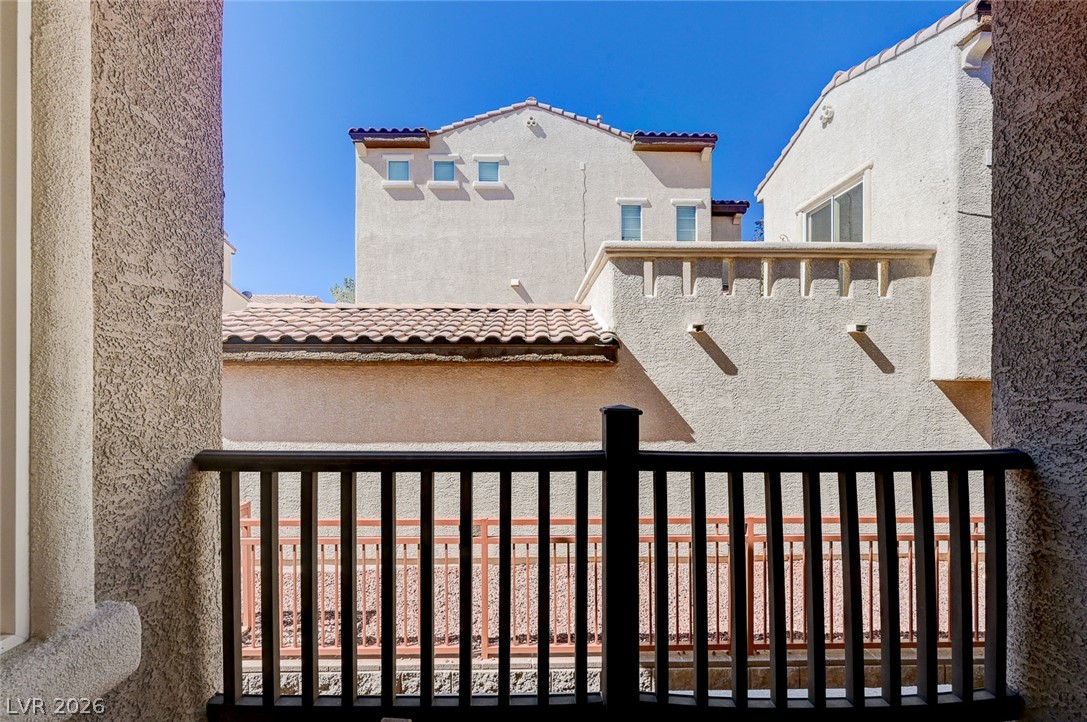
Spanish tile roofing and textured stucco walls frame the neighborhood view from this private balcony.
Sliding glass doors open onto a private covered balcony finished with stucco walls.
Stucco exterior walls and sliding glass doors frame a private outdoor balcony space.
A classic pedestal sink sits beneath a round mirror in this compact powder room.
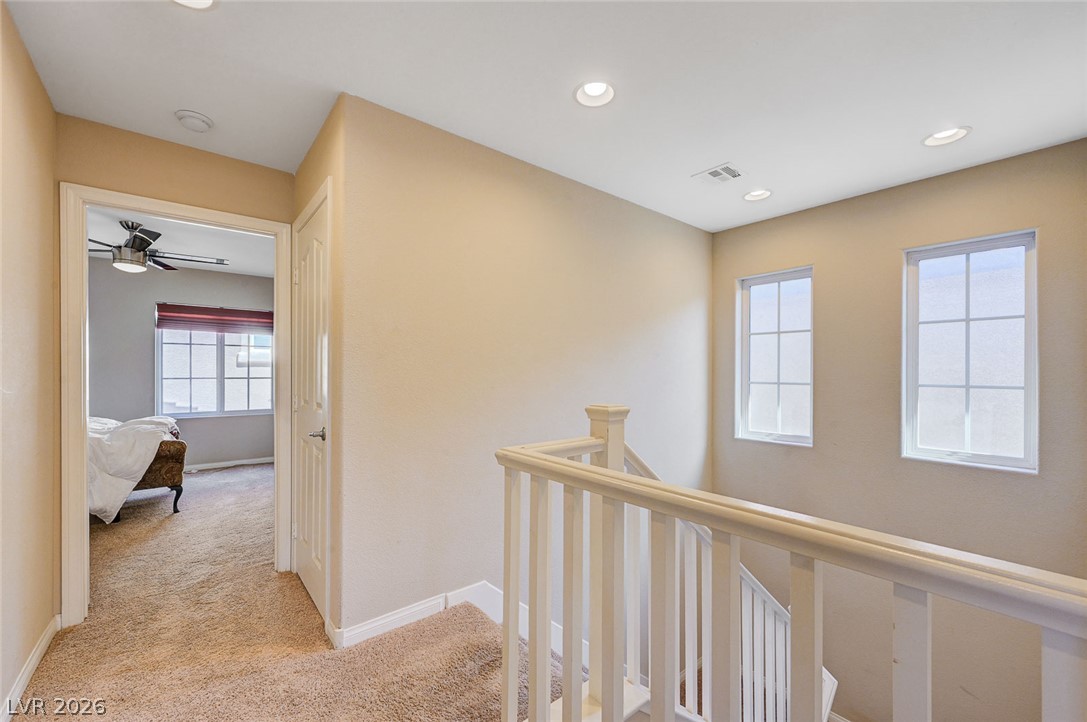
A spacious upper landing transitions smoothly into the carpeted bedrooms.
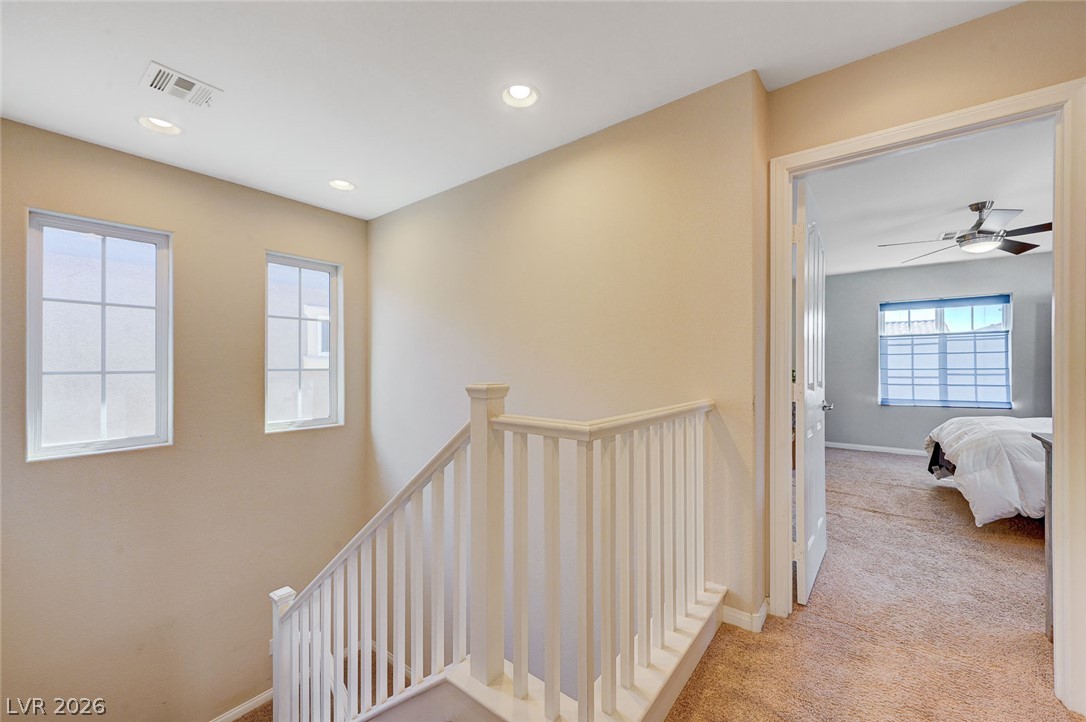
Recessed lighting illuminates the upper landing next to carpeted stairs and an open doorway.
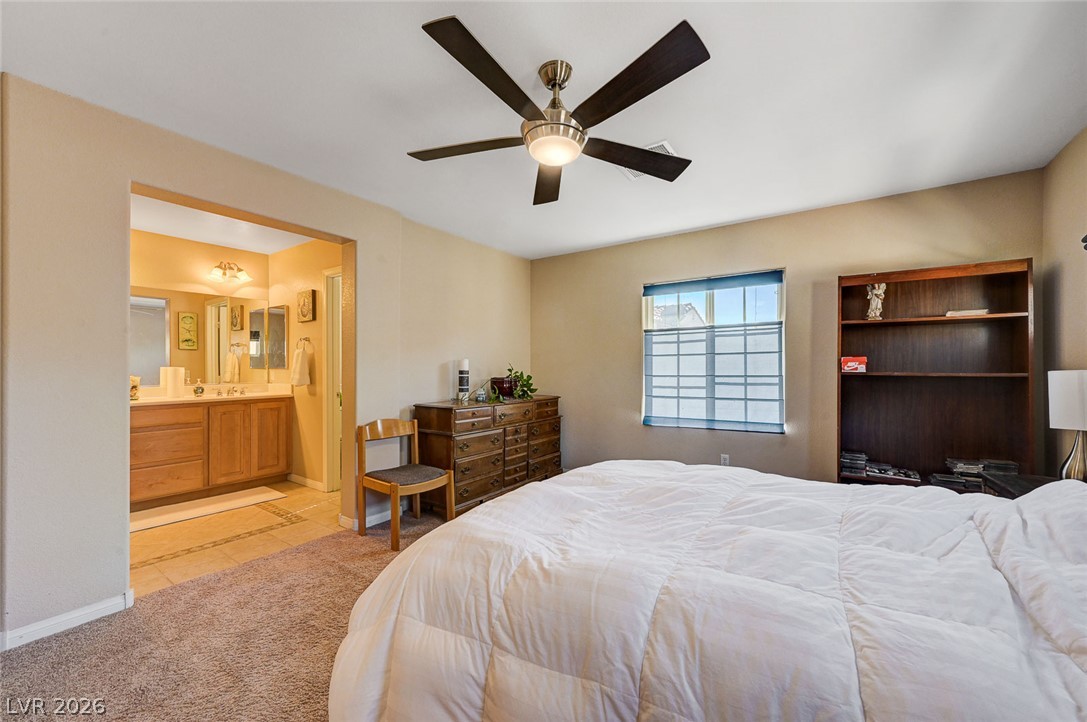
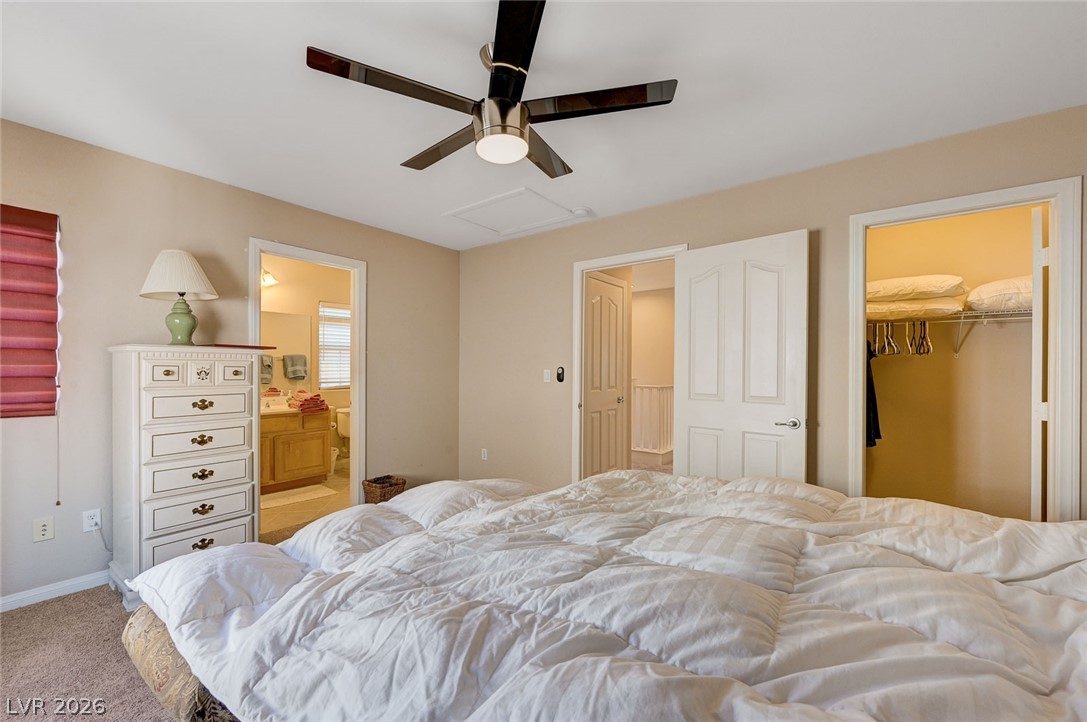
A spacious bedroom features direct access to an en suite bathroom and cozy carpeted flooring.
Plush wall-to-wall carpeting and neutral tones define this comfortable secondary bedroom suite.
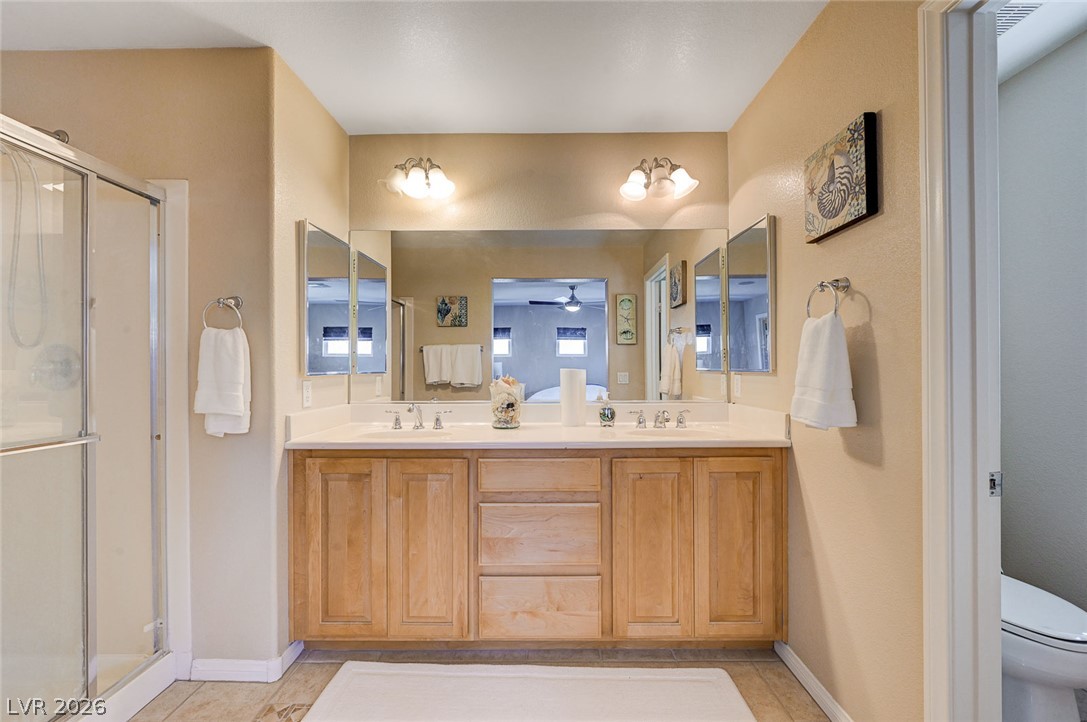
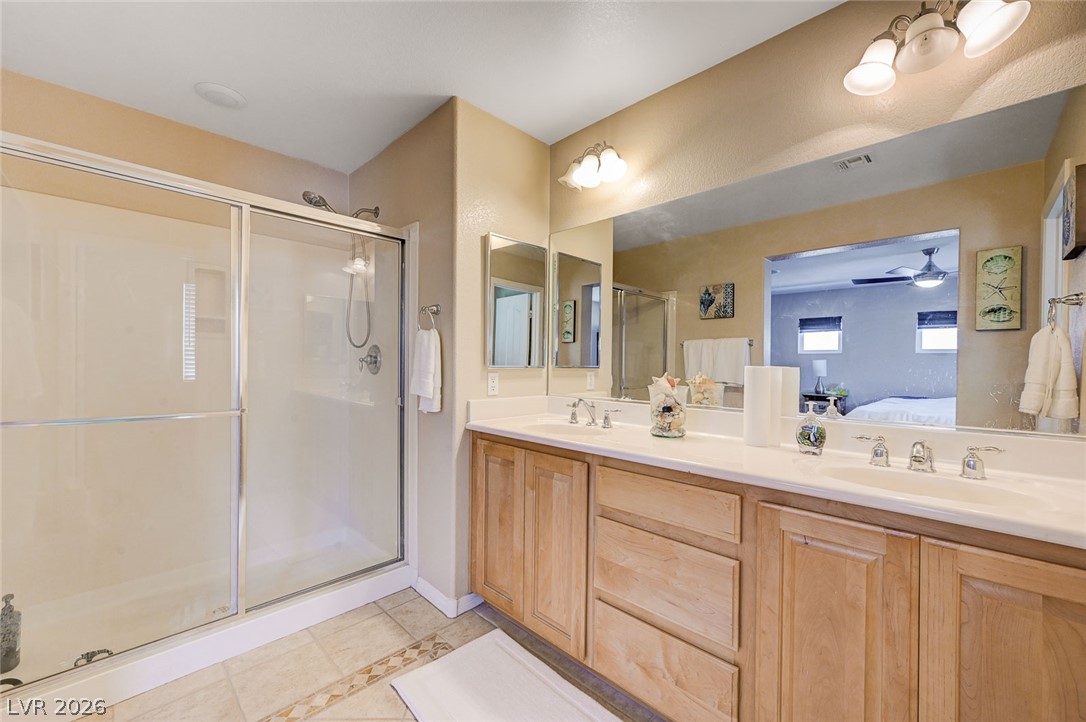
Warm wood cabinetry and an expansive vanity mirror anchor this spacious master bathroom.
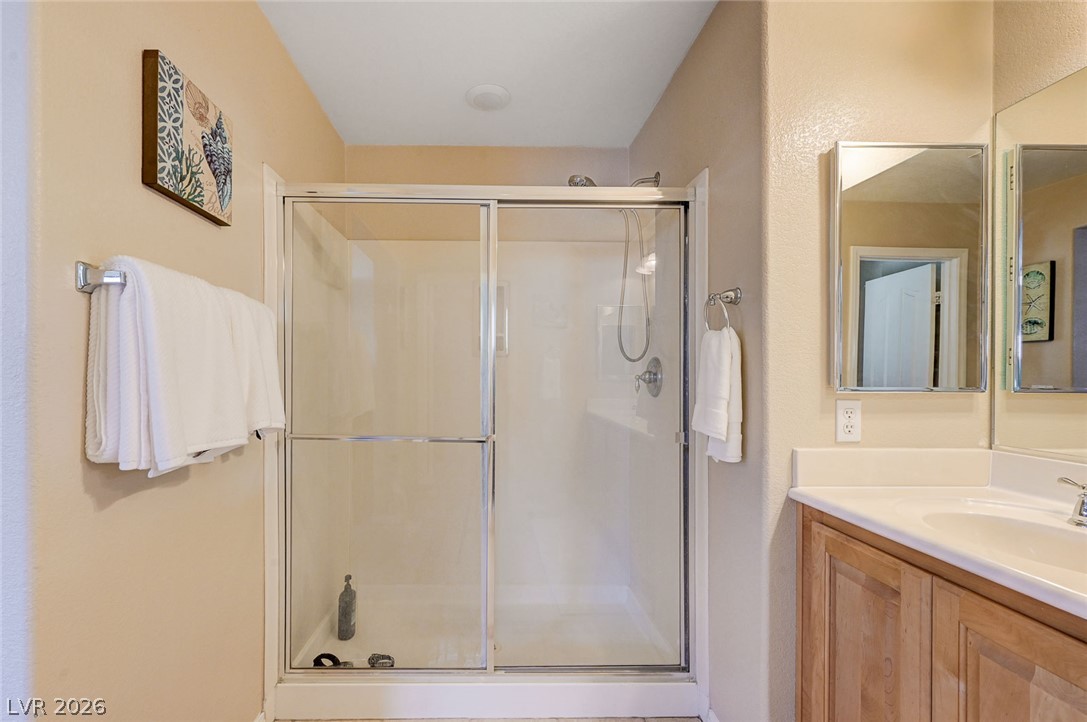
A spacious double vanity and a glass-enclosed shower highlight this tiled bathroom.
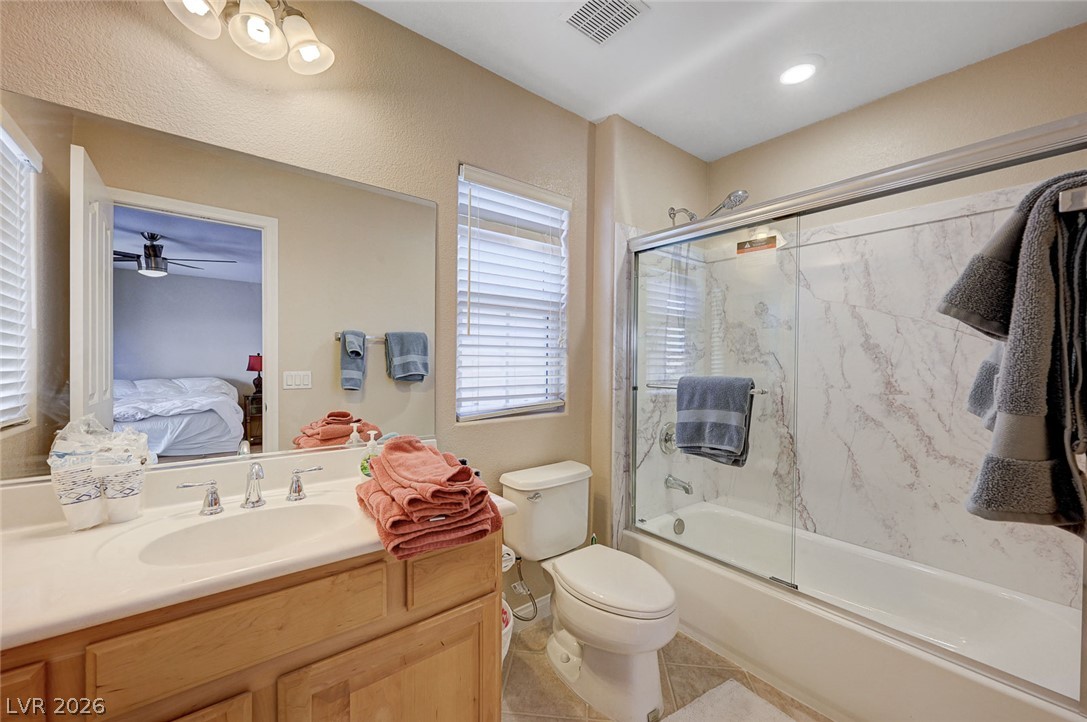
A sliding glass shower door and wood vanity define this classic bathroom space.
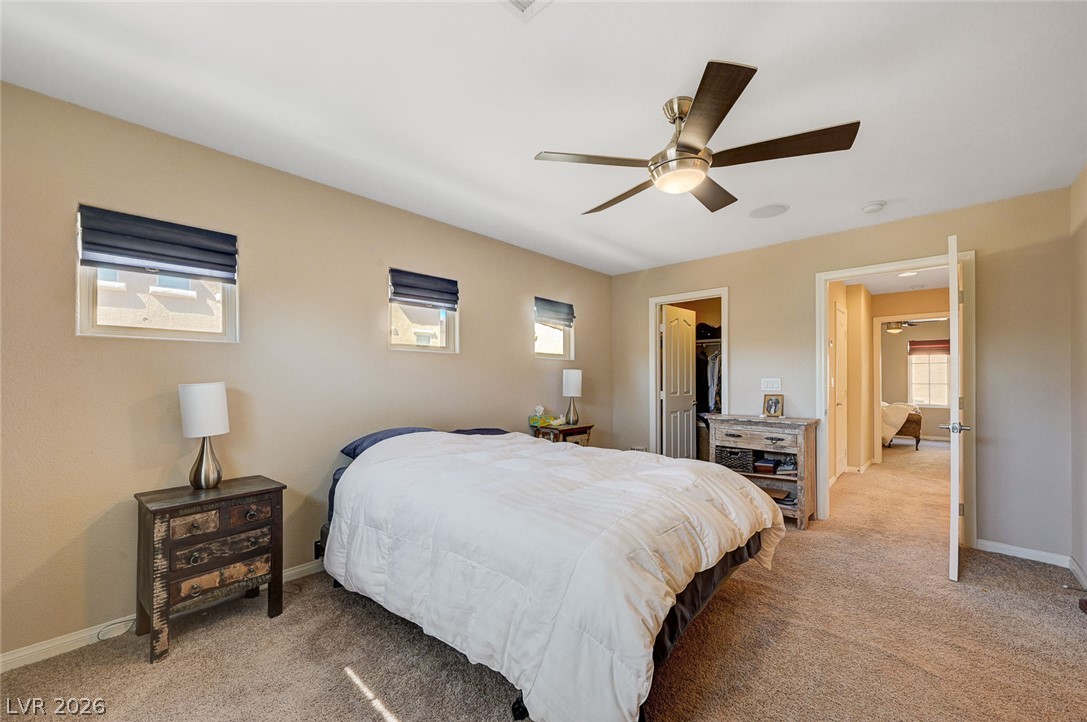
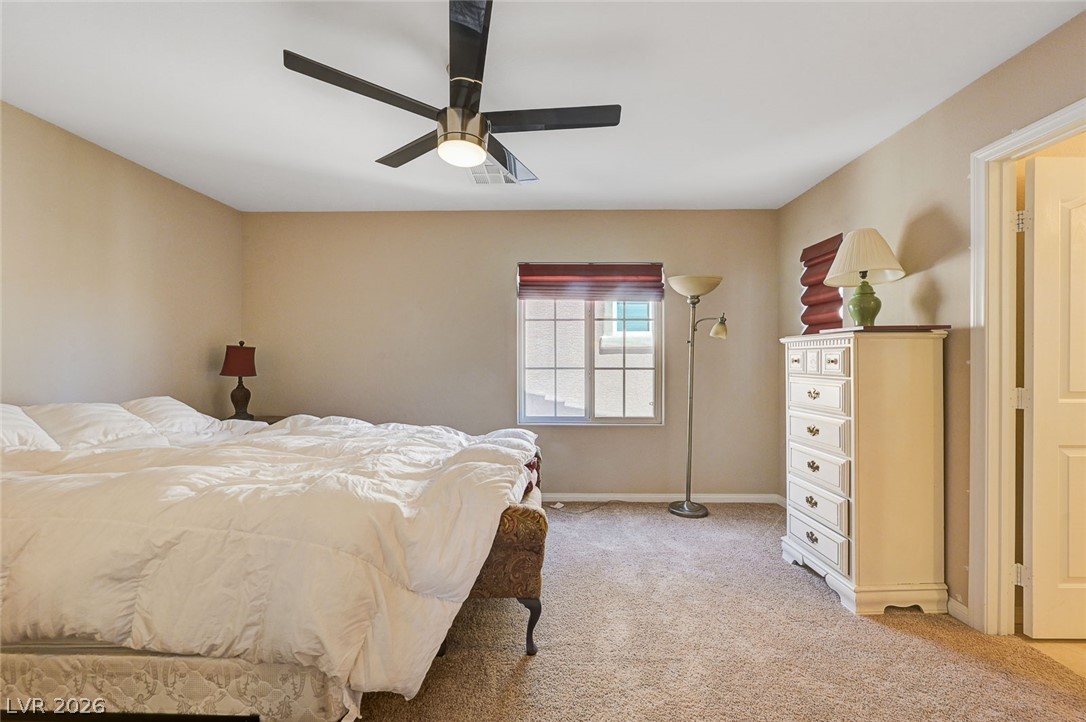
Soft carpeting underfoot and classic white trim define this comfortable bedroom space.
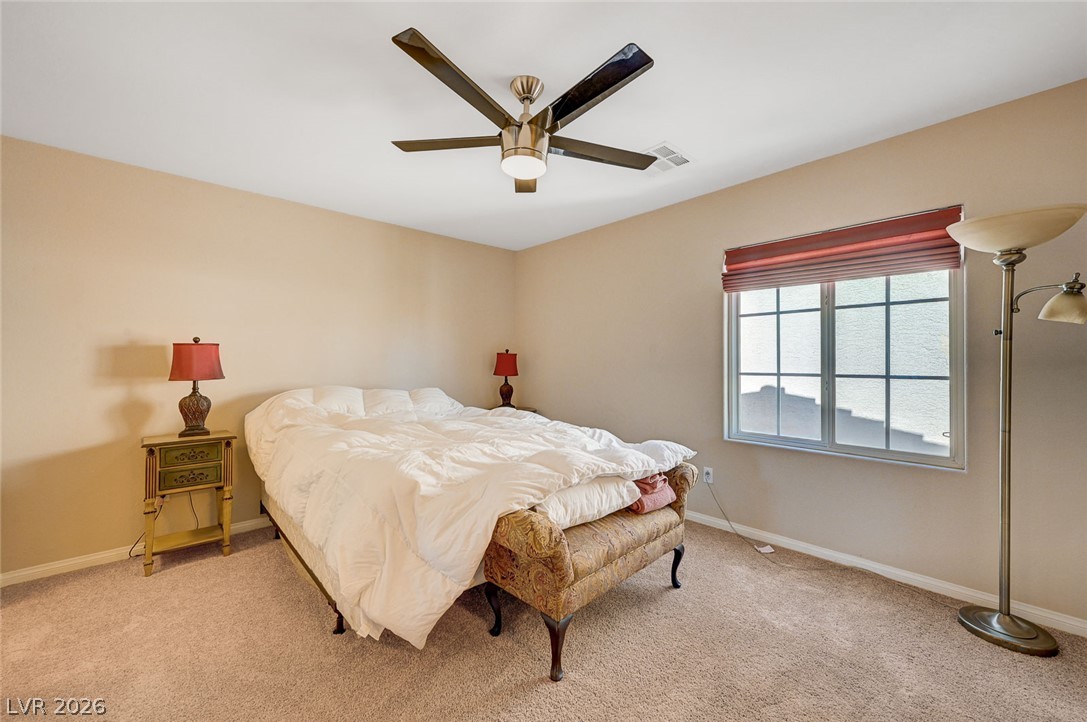
Plush wall-to-wall carpeting and a wide multi-pane window enhance this comfortable bedroom.
An inviting bedroom features plush carpeting and direct access to an en suite bathroom and walk-in closet.
Tiled flooring and a glass-enclosed tub shower highlight this functional bathroom design.