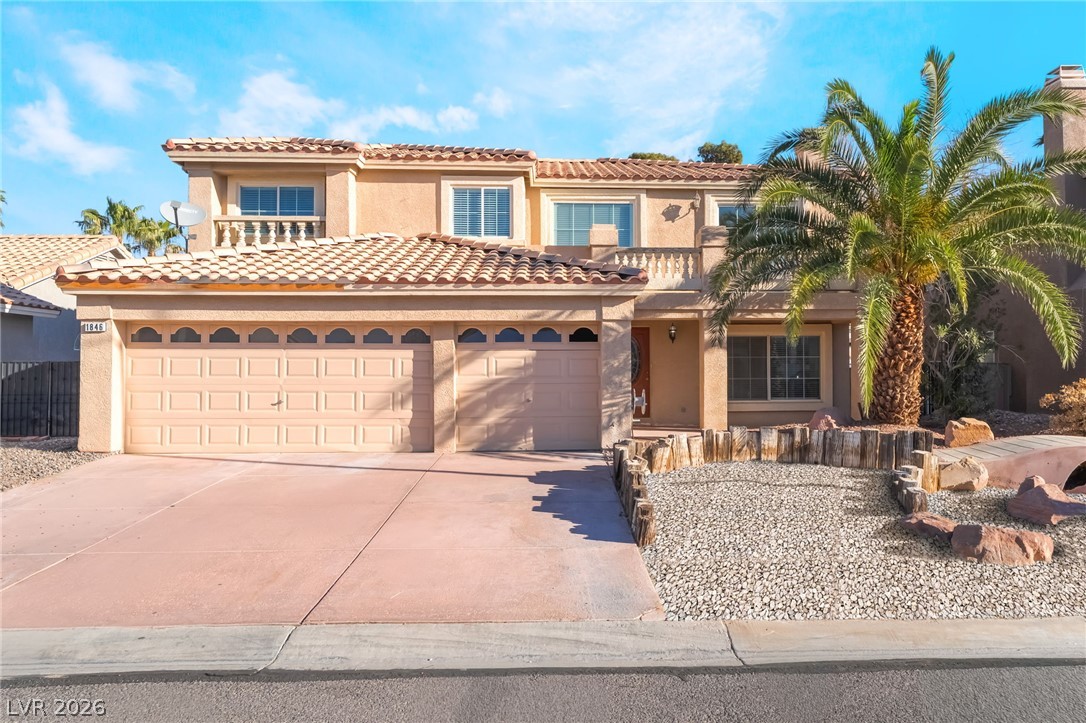
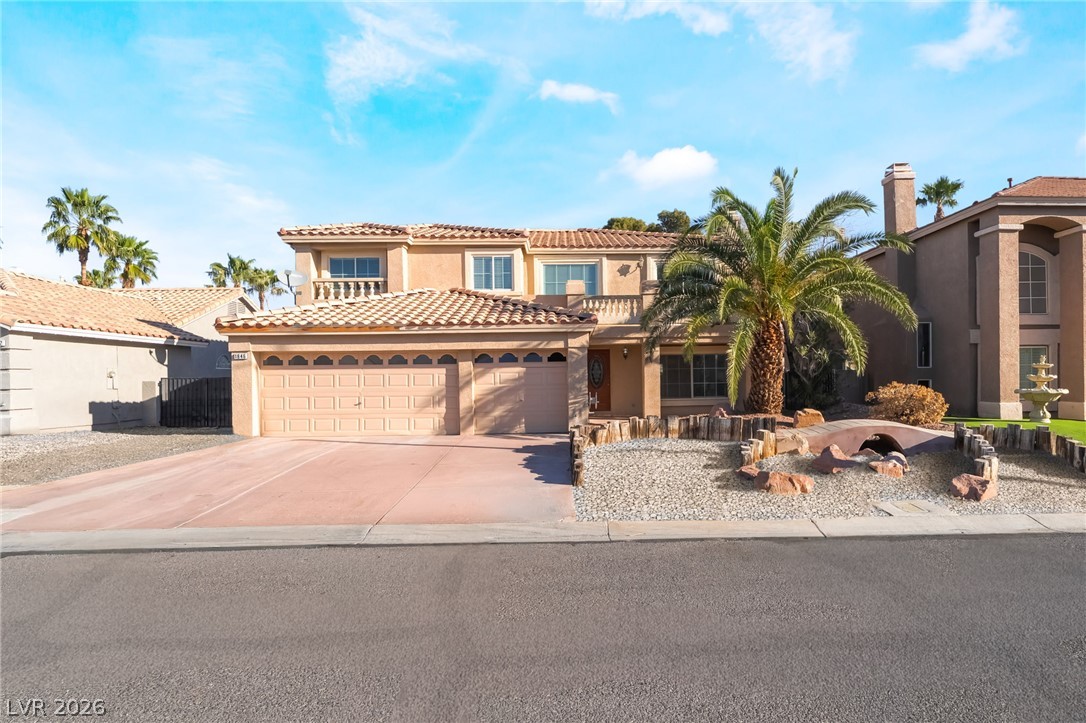
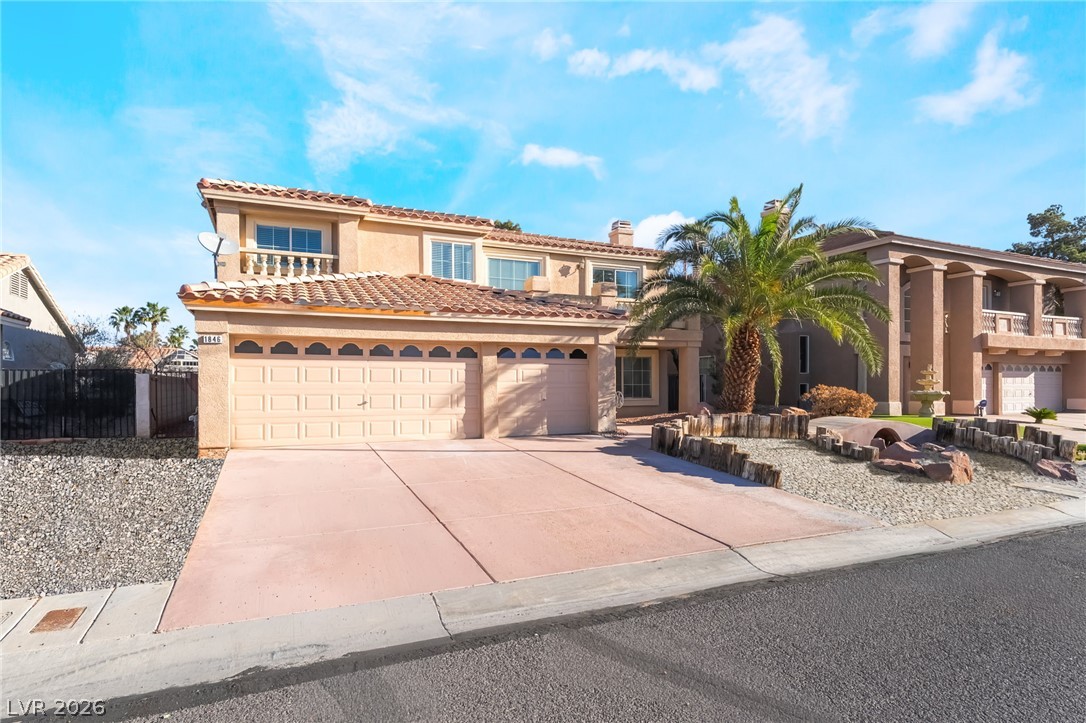
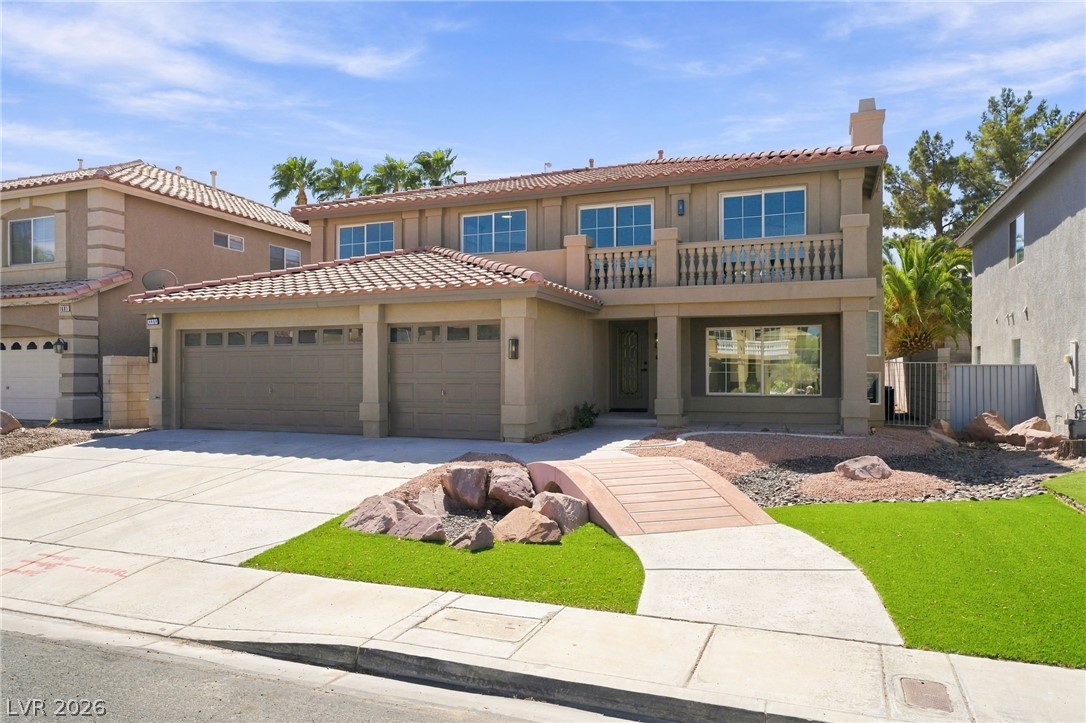
Spanish tile roofing and a multi-car garage define this desert-landscaped two-story home.
Spanish tile roofing and custom stucco finishes define this two-story exterior facade.
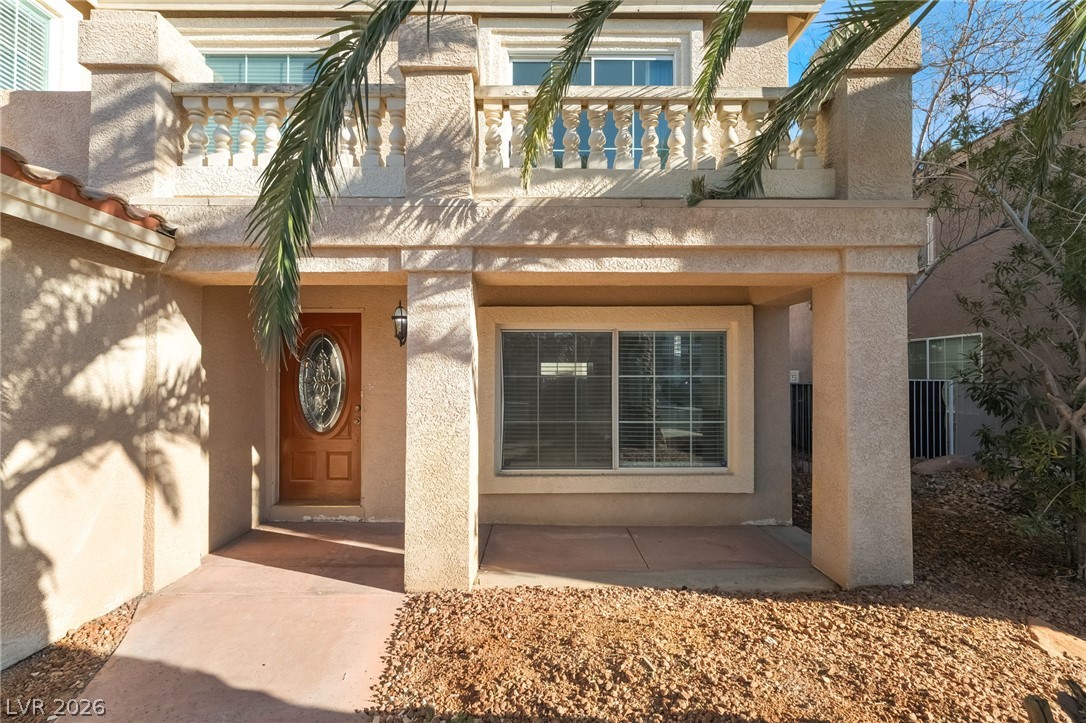
Stucco pillars support a classic balustrade balcony overlooking the sheltered front entry porch.
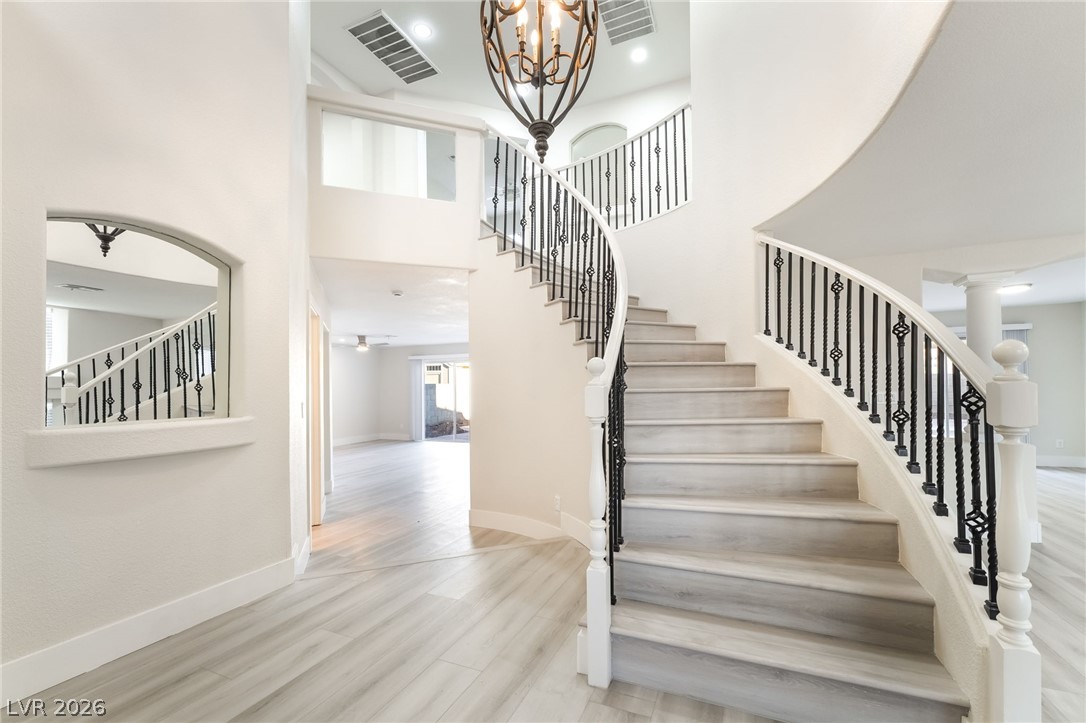
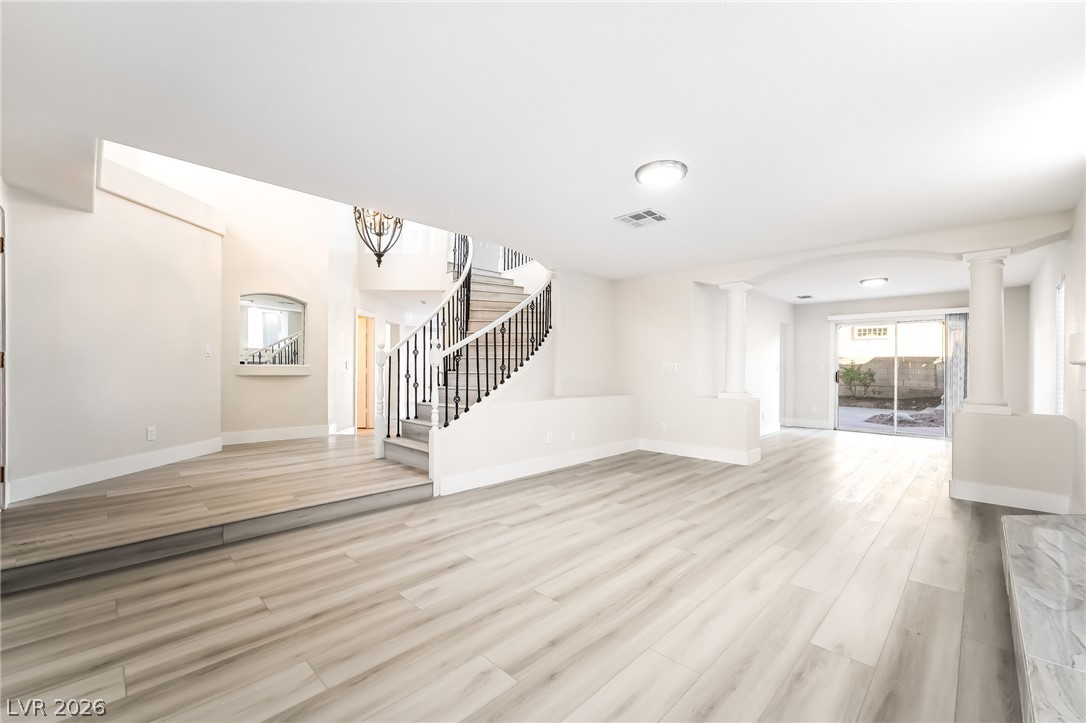
An elegant curved staircase anchors this bright entryway featuring light-toned flooring and high ceilings.
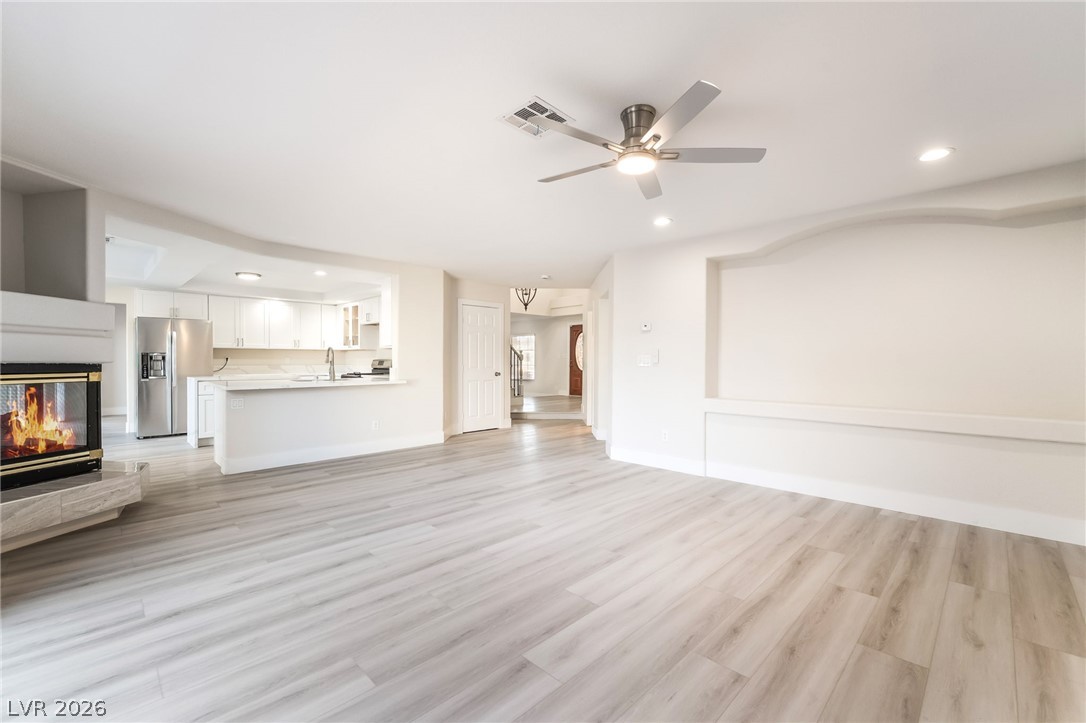
An open floorplan design seamlessly connects the light-filled living spaces with smooth wood-look flooring.
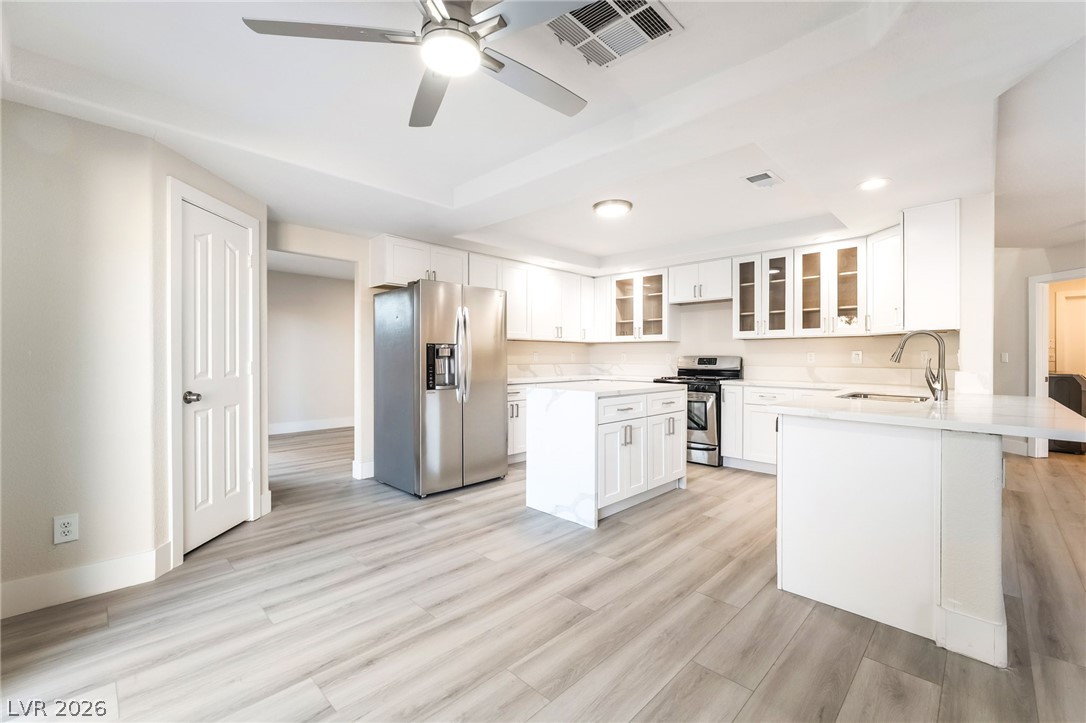
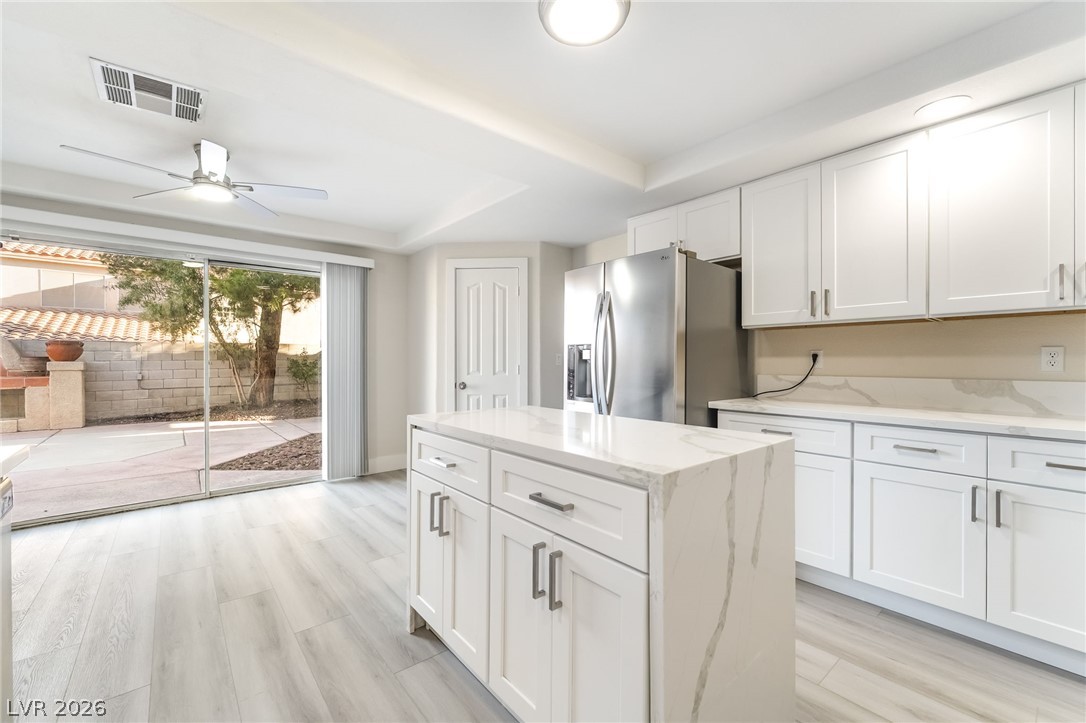
Gleaming wood-look floors anchor a modernized culinary space with dual functional islands.
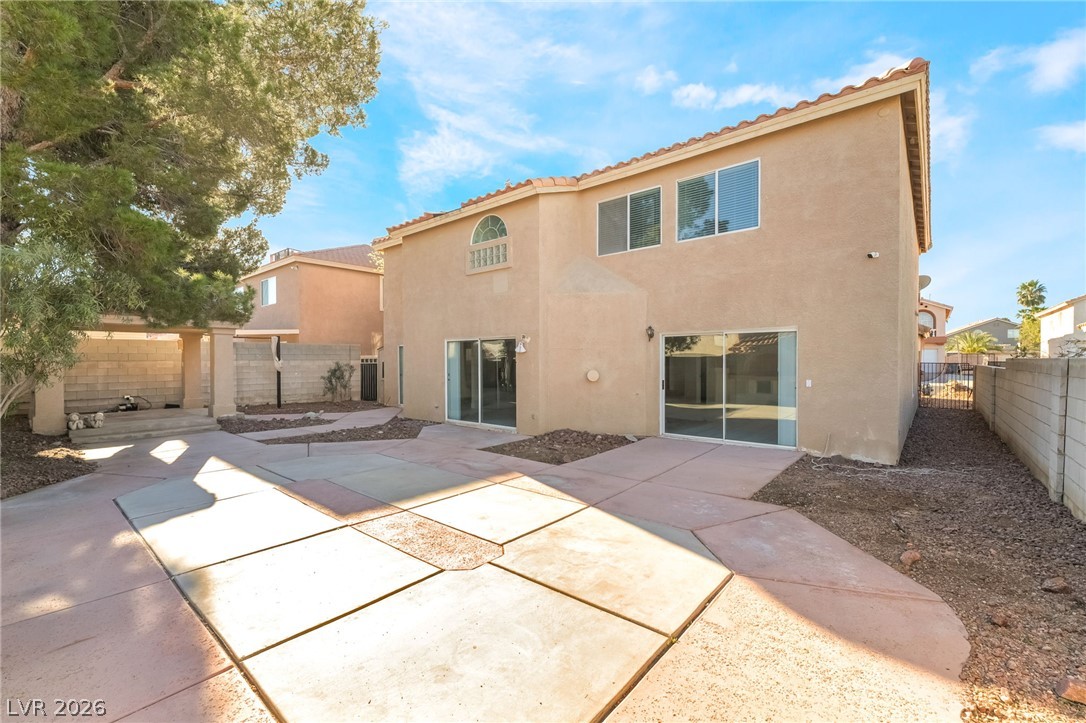
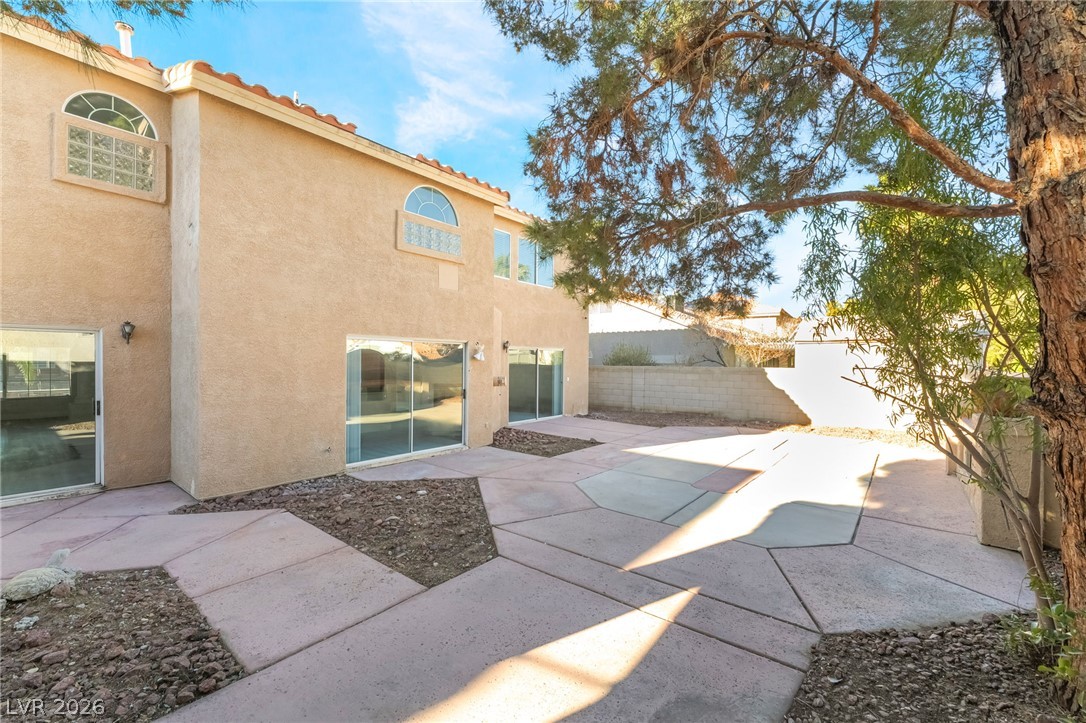
An expansive concrete patio highlights this two-story stucco exterior design.
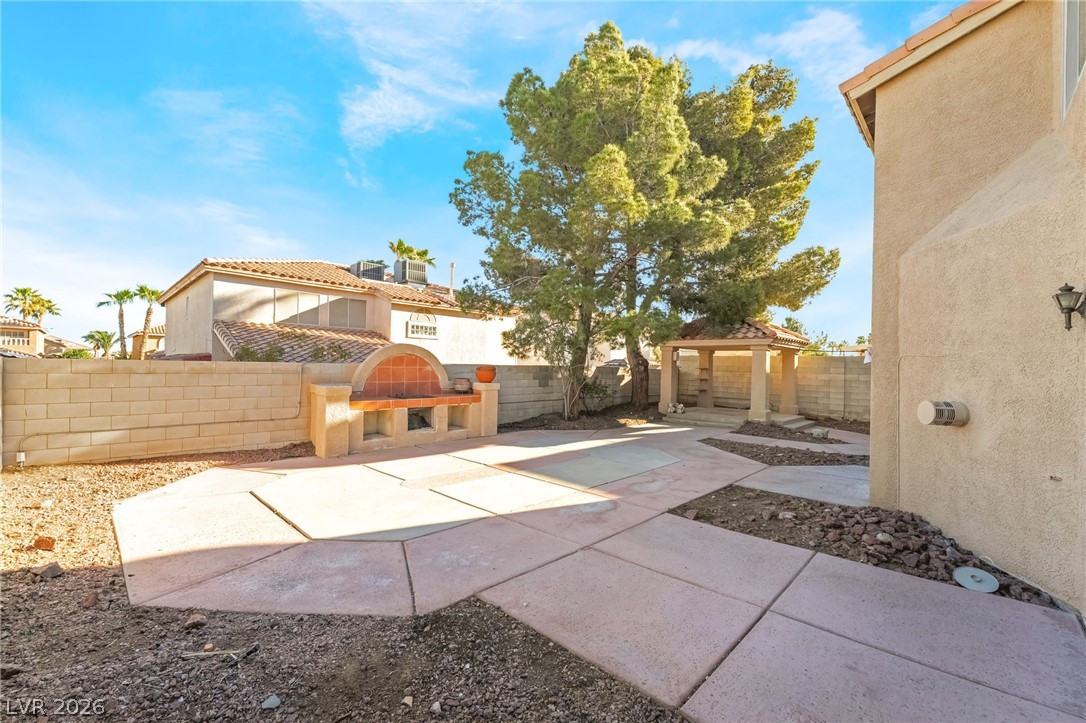
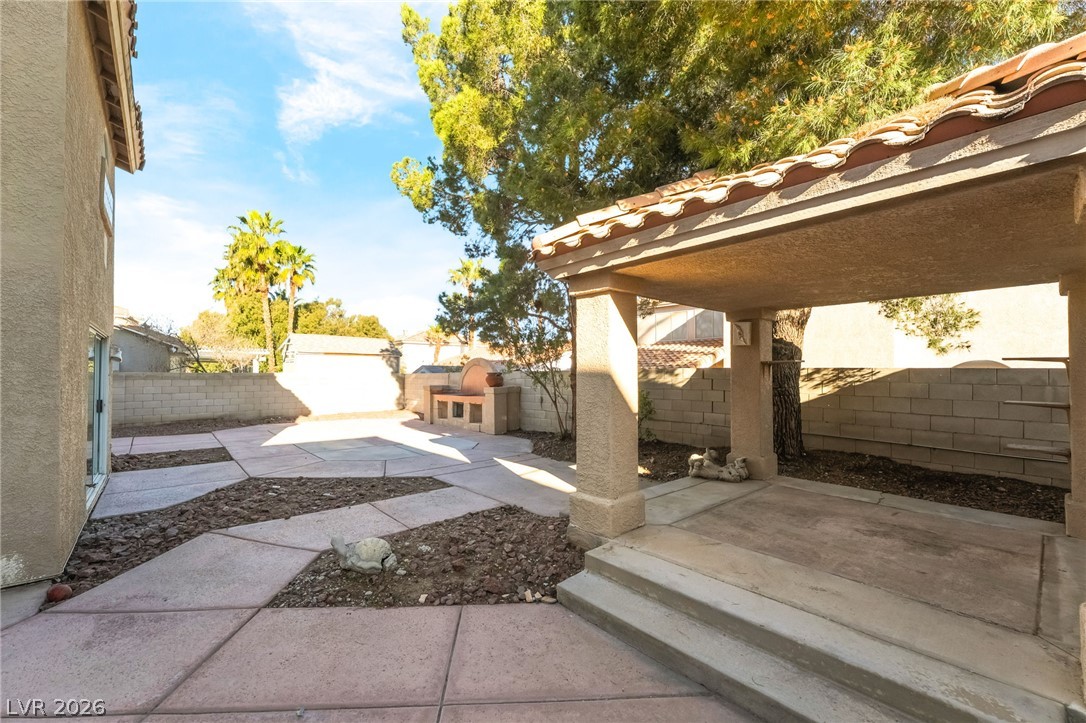
A spacious paved patio area features a built-in outdoor kitchen setup under sunny skies.
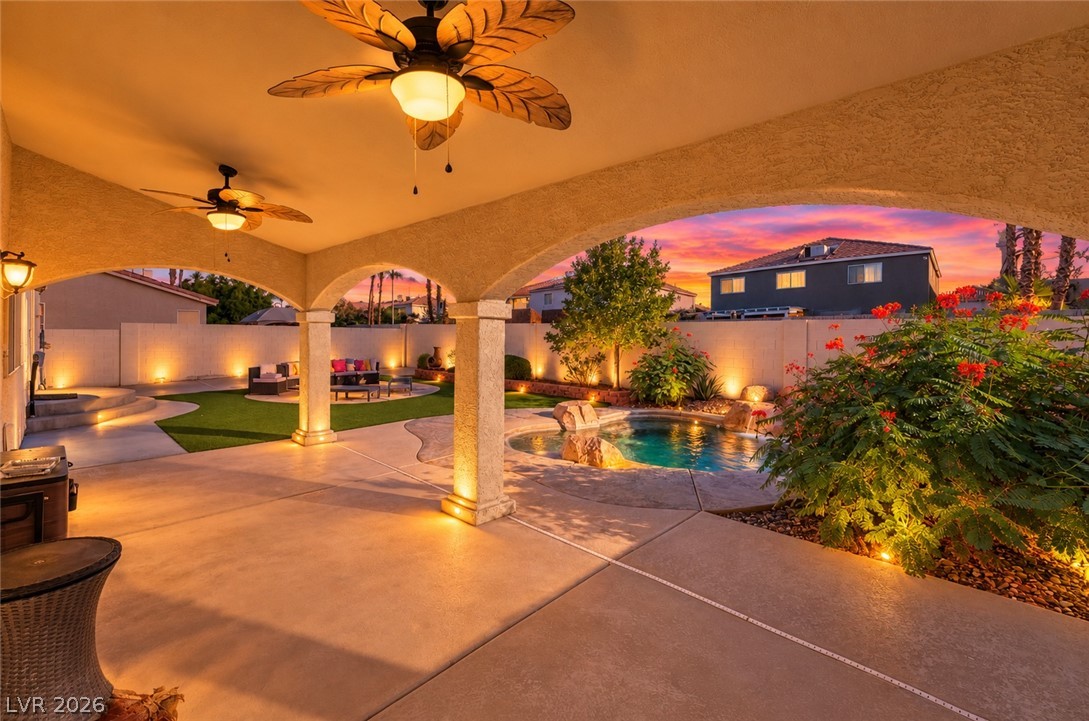
An inviting backyard patio features a sturdy covered pavilion alongside built-in masonry structures.
A spacious paved concrete patio extends along the rear of this stucco home.
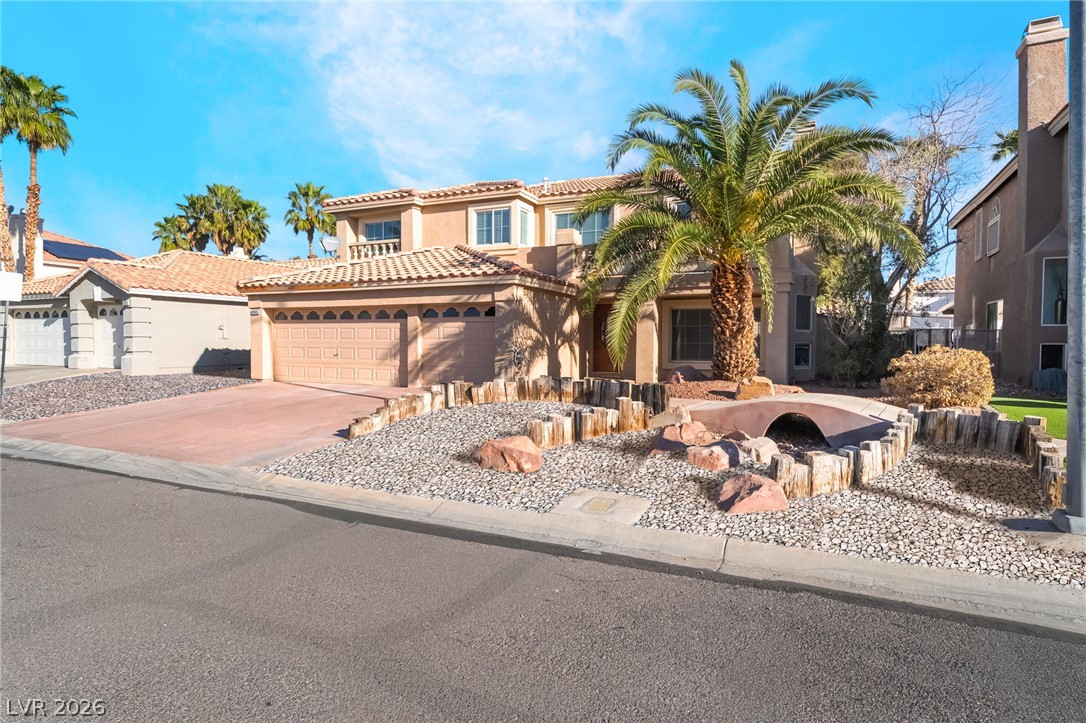
An inviting exterior features a tile roof, multi-car garage, and desert landscaping.
Spanish tile roofing and desert landscaping create curb appeal for this two-story home.
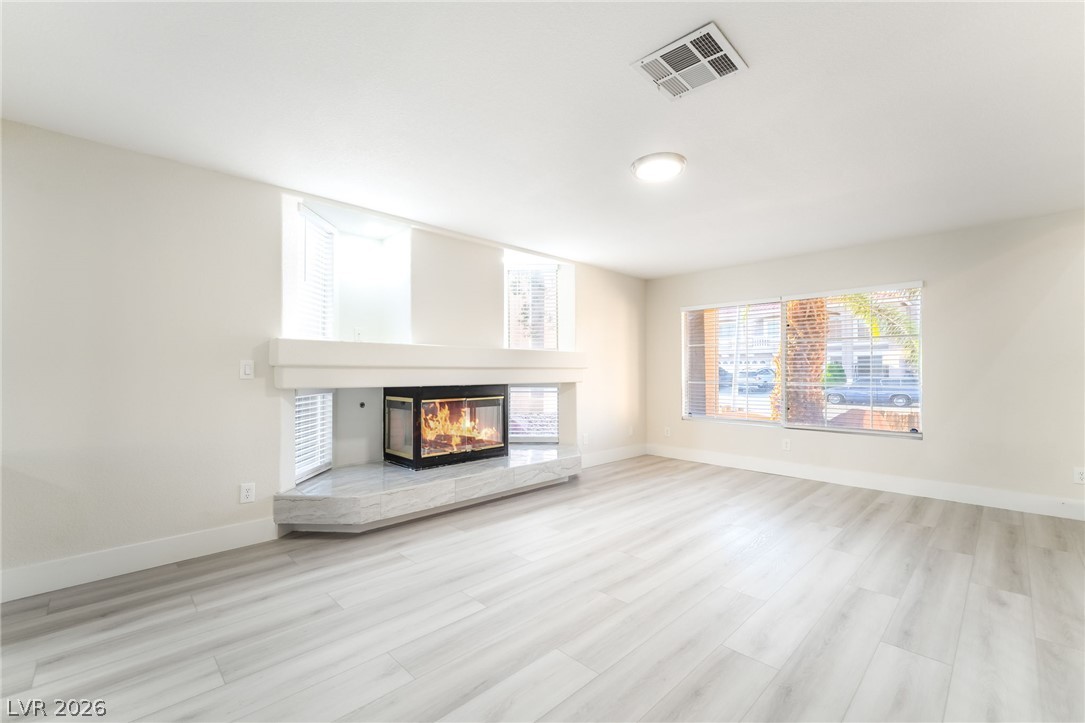
An inviting fireplace serves as the centerpiece of this light-filled room with wide-plank flooring.
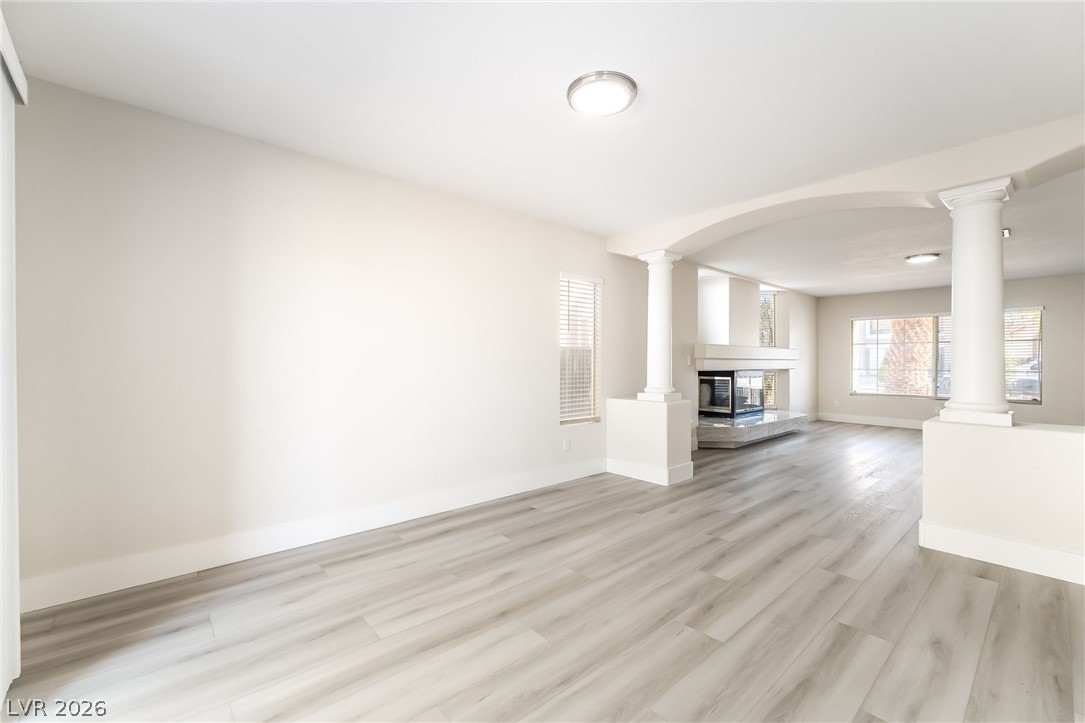
Smooth wood floors flow under graceful arched details into a bright adjoining space.
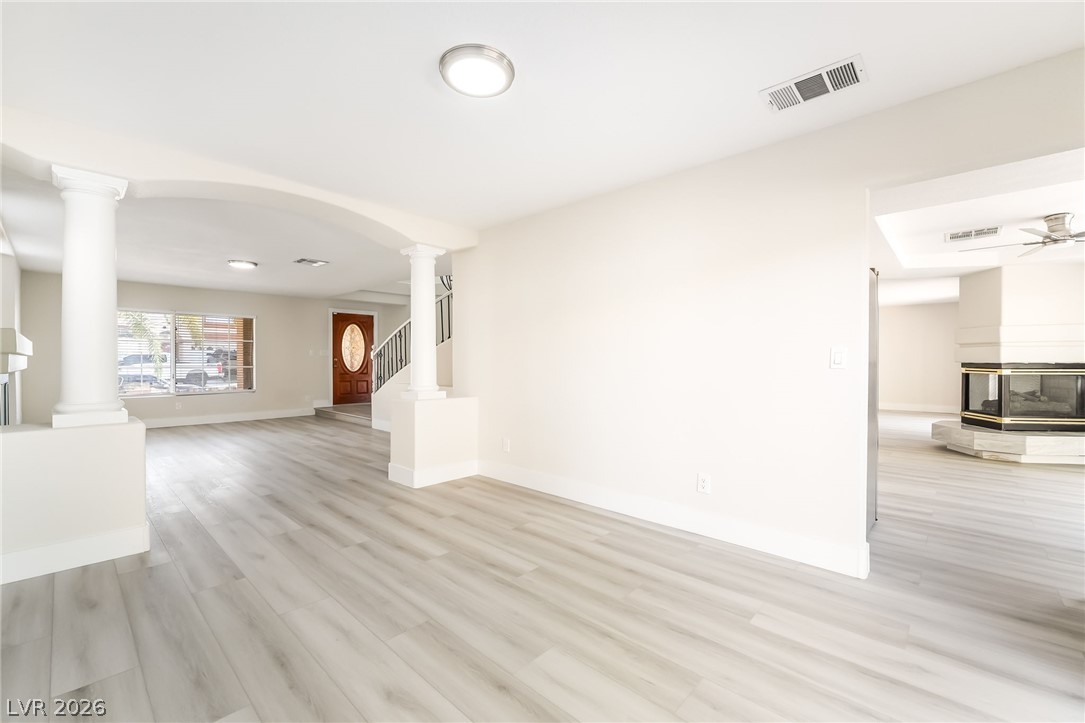
Clean lines and light flooring define this airy entryway flowing into open living spaces.
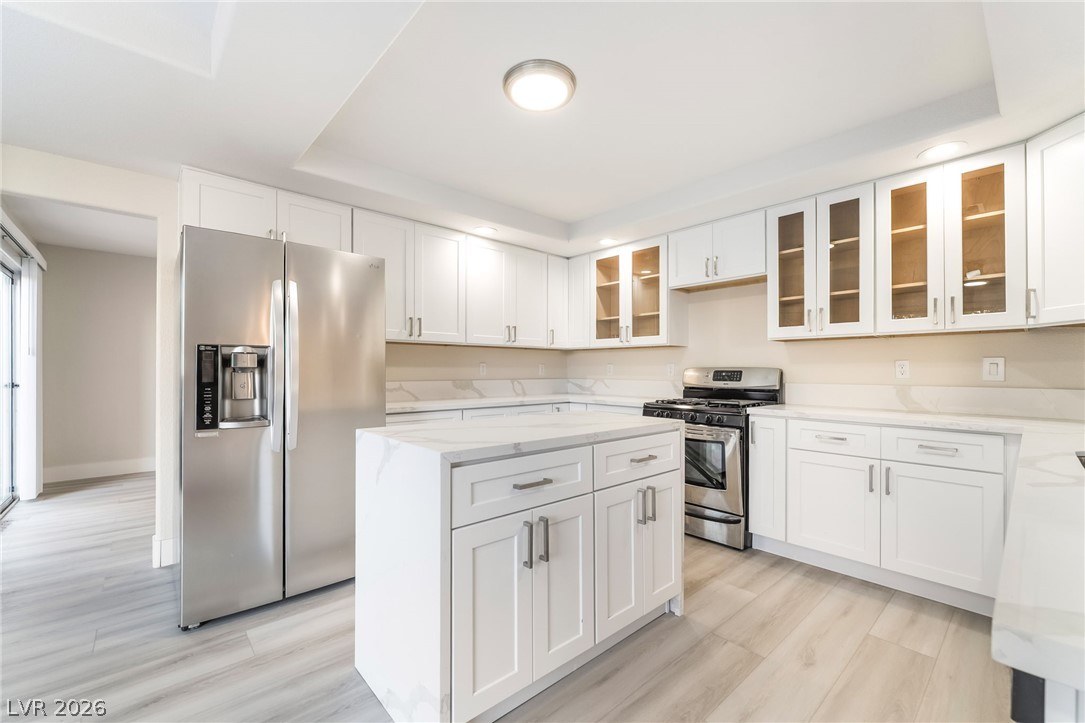
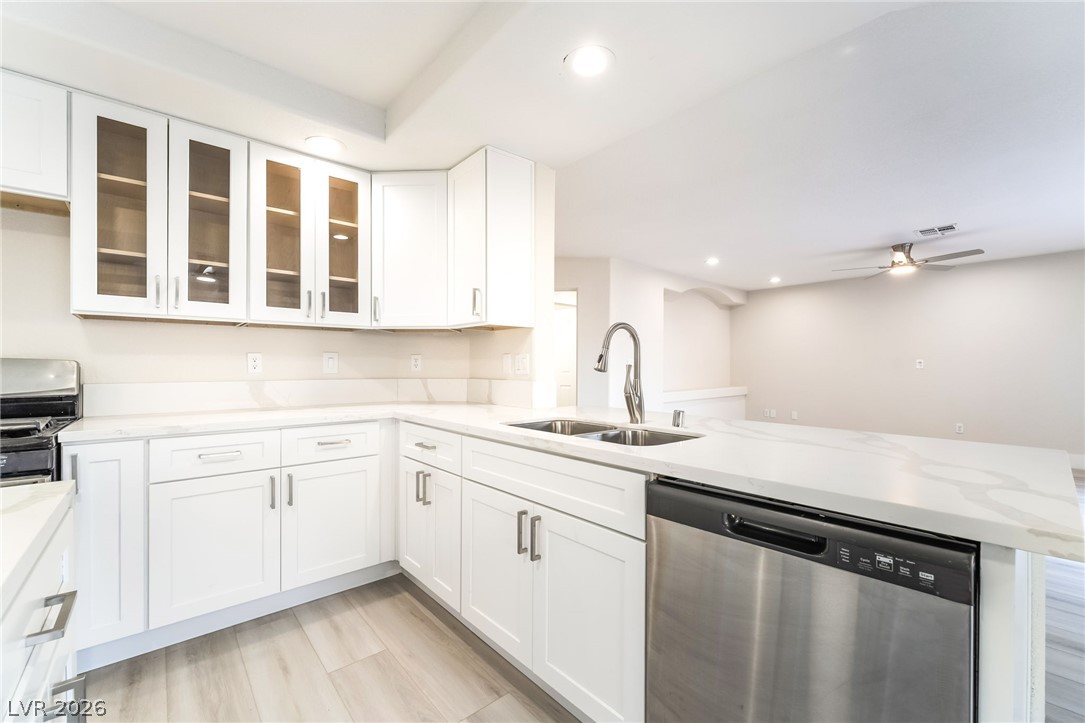
Crisp white cabinetry paired with sleek stone countertops defines this modern culinary workspace.
Gleaming stone countertops and shaker cabinetry define this modern, open-concept cooking space.
Sliding glass doors open from this modern kitchen to the private patio area outside.
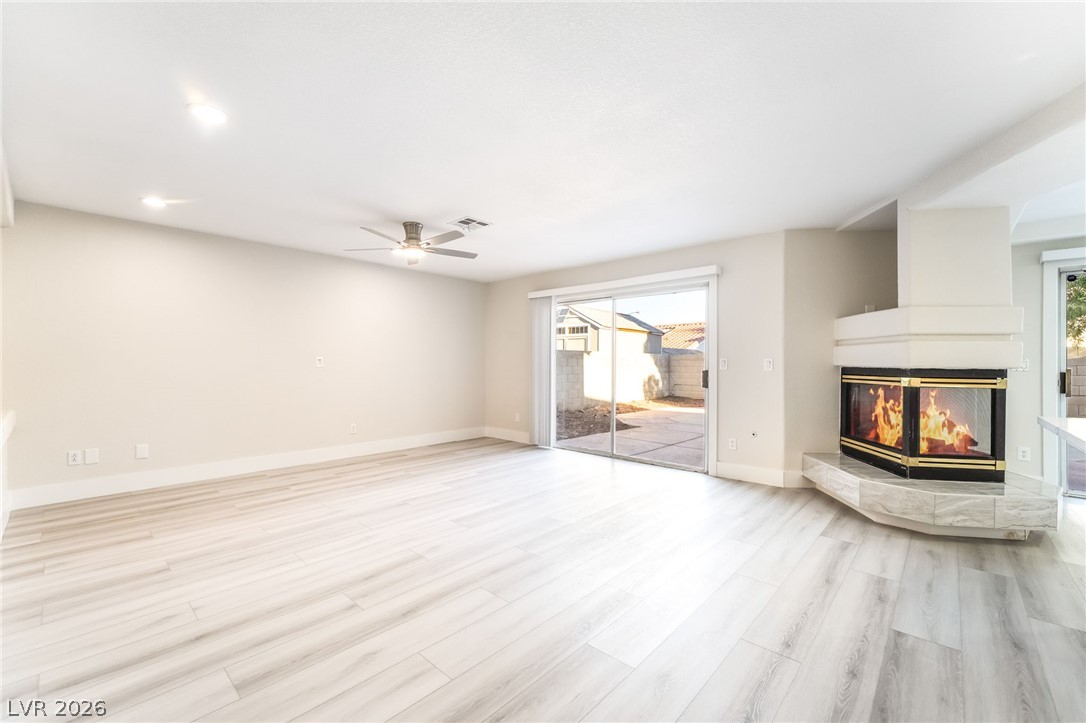
Laminate flooring and a unique corner fireplace define this open living area.
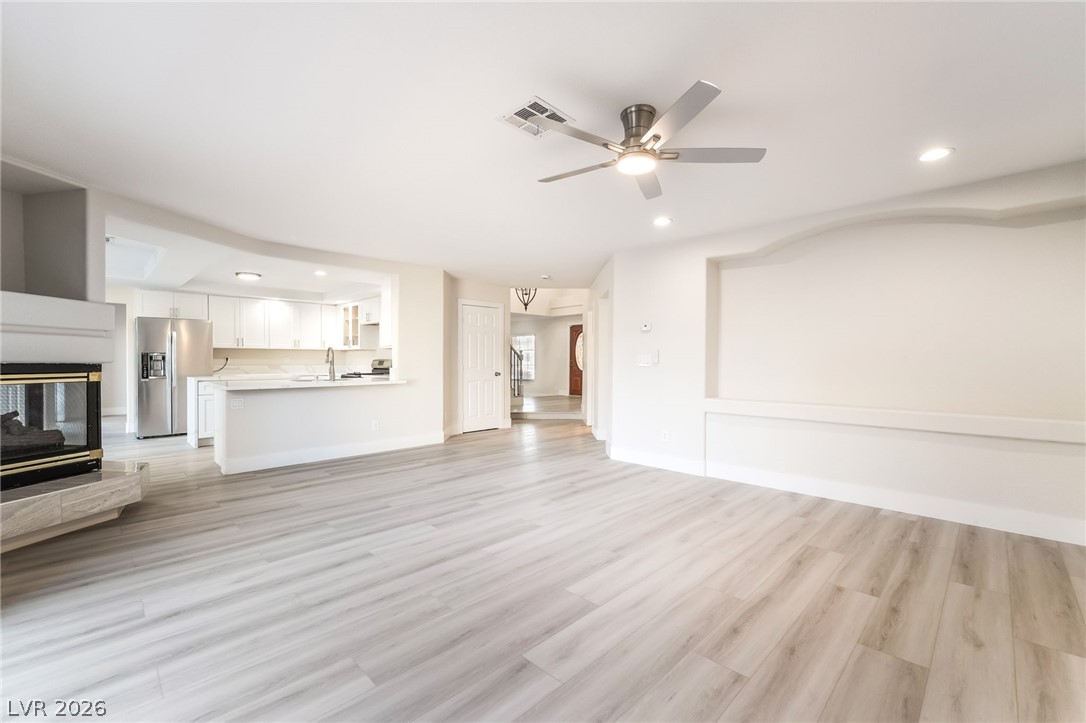
An open layout connects the spacious main room with the kitchen beyond.
An open floor plan connects the main living space and kitchen over light wood flooring.
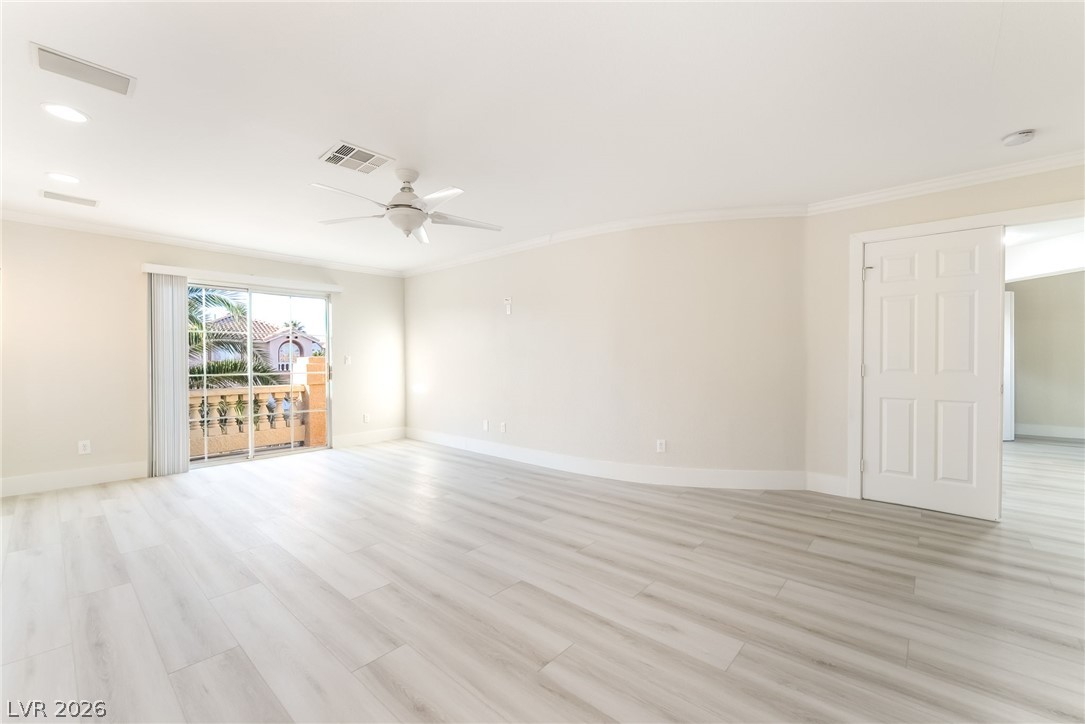
Light plank flooring and sliding glass doors leading to a private balcony define this space.
Smooth wood-look flooring and a cozy corner fireplace define this open living area.
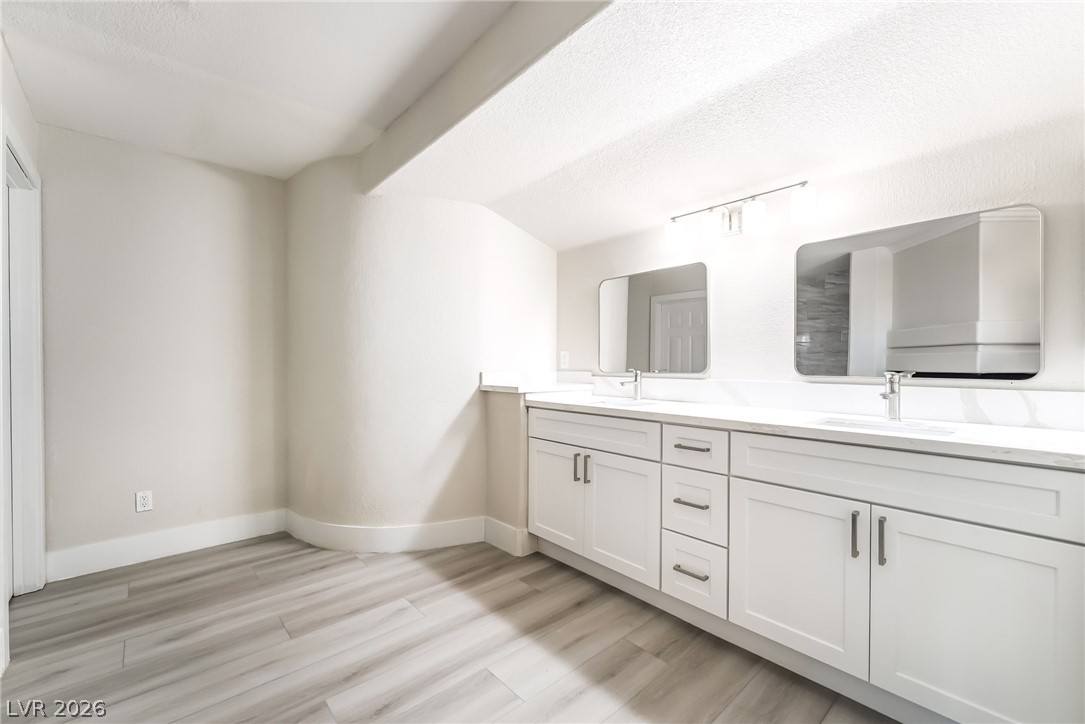
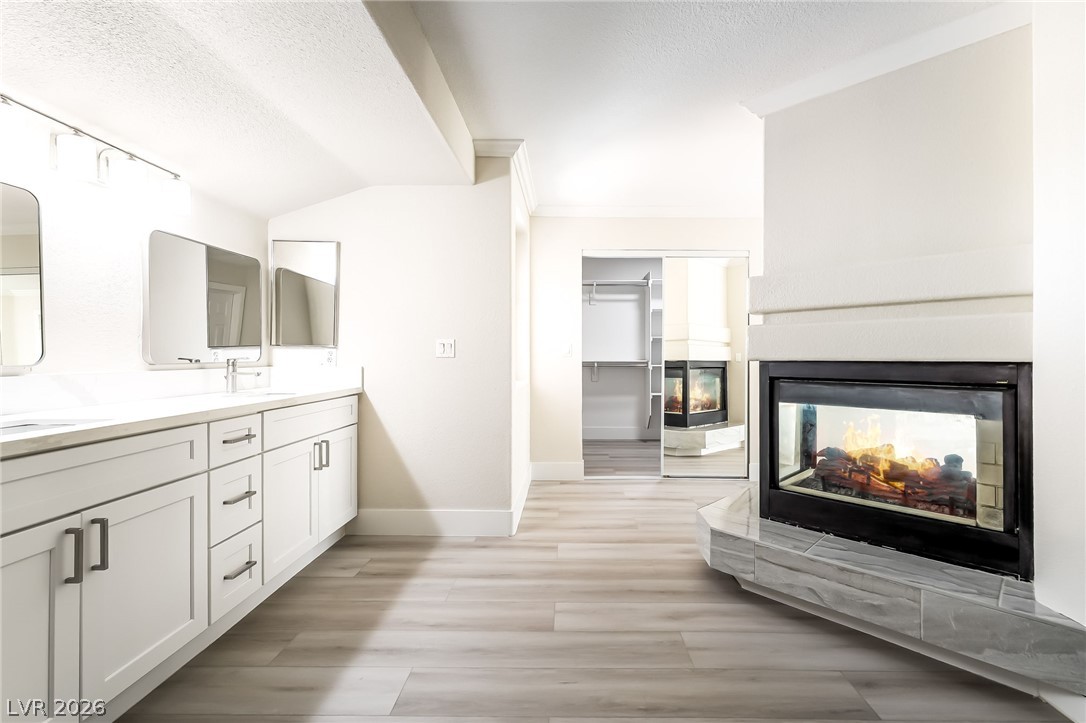
Clean lines and a spacious dual vanity highlight this updated bathroom with wood-look flooring.
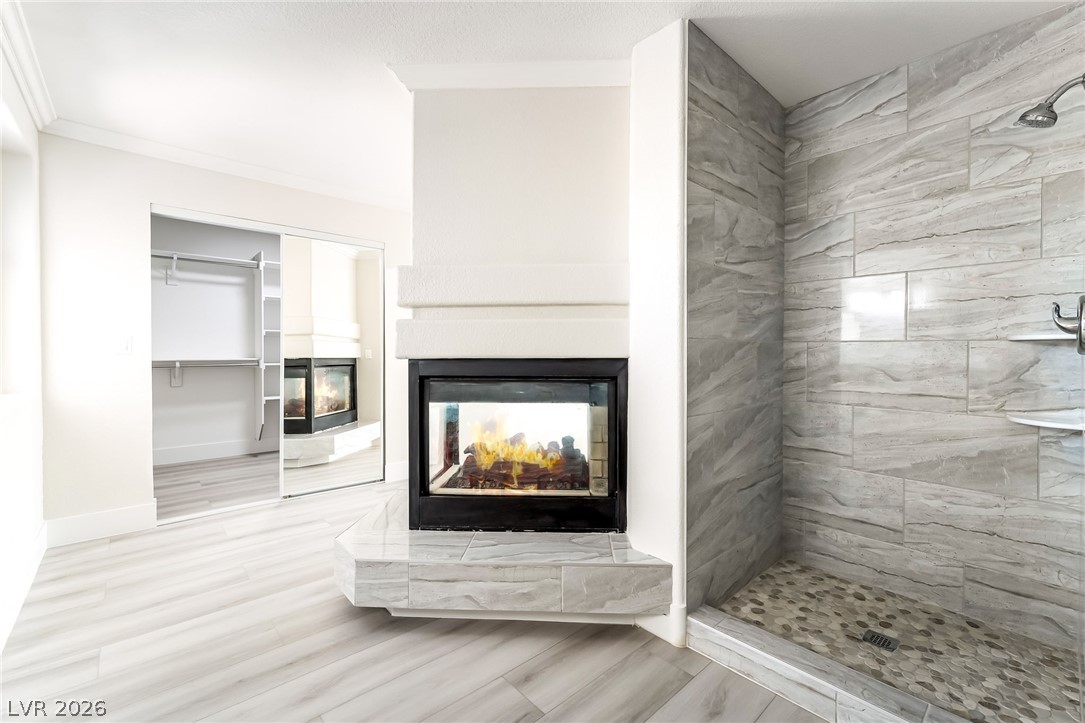
An integrated fireplace warms this bathroom space featuring a tiled walk-in shower and wood-look flooring.
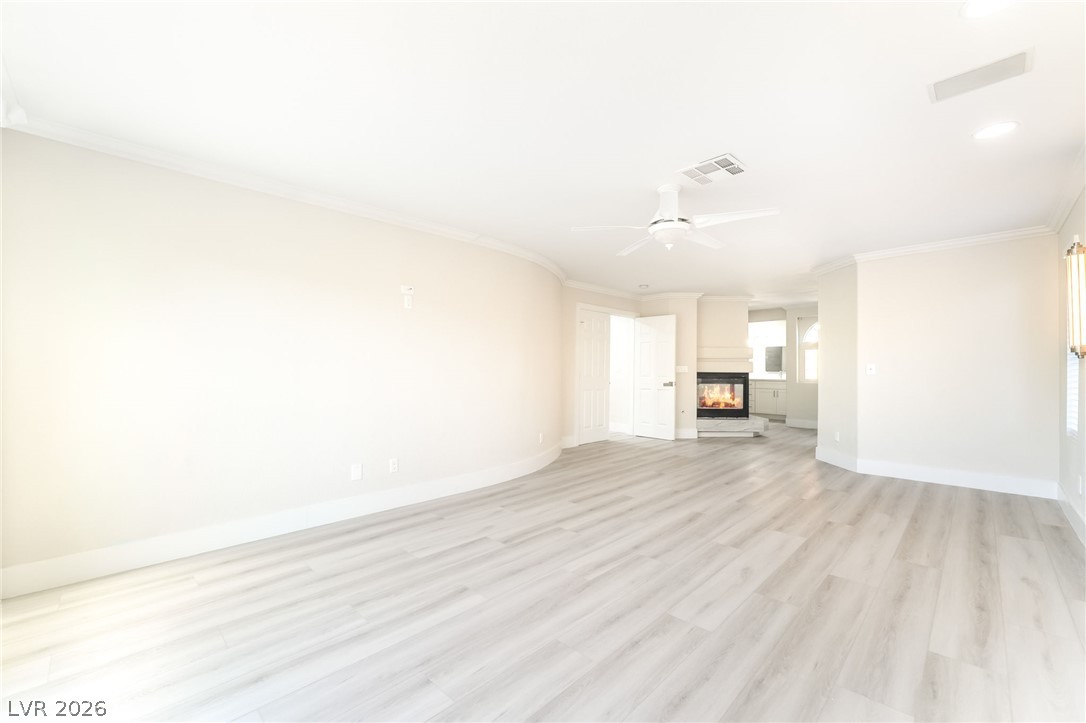
Warmth meets modern design in this spacious bathroom featuring a two-way fireplace and wood-look flooring.
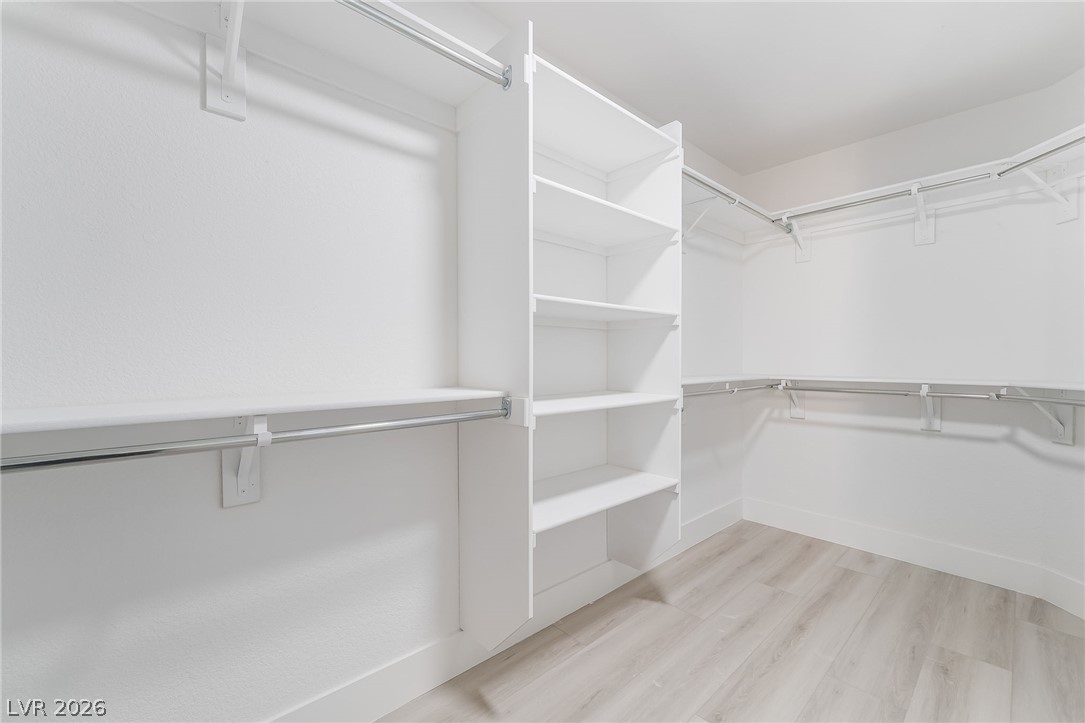
Ample shelving and hanging rods maximize storage in a spacious closet with light wood floors.
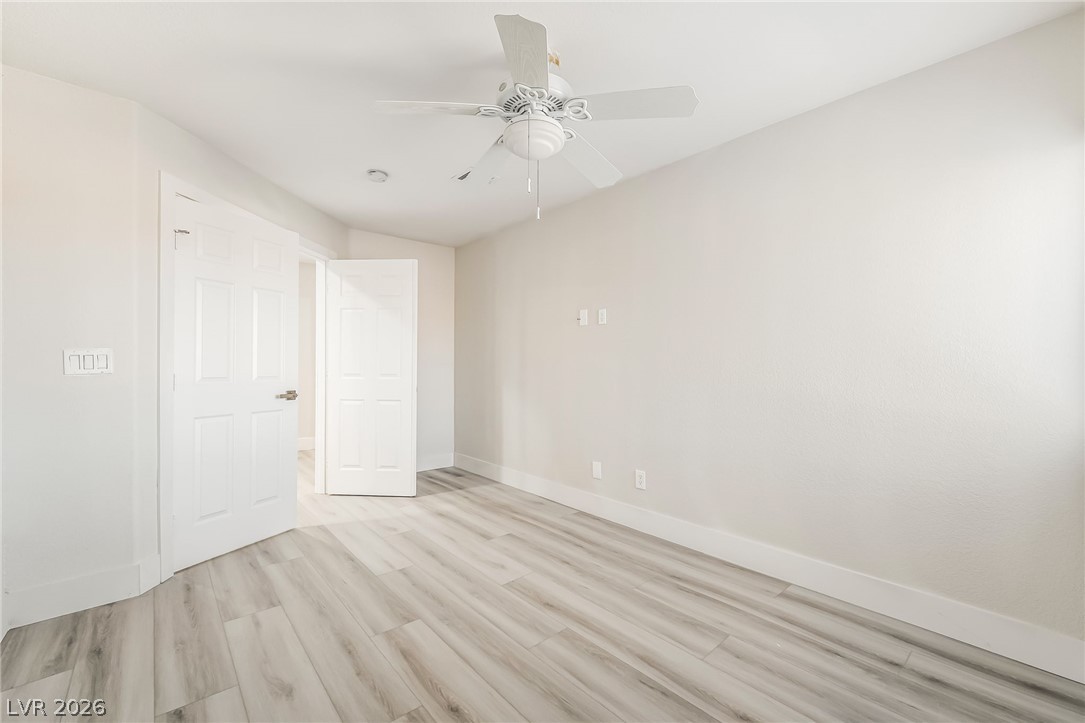
Smooth wood floors and clean baseboards ground this versatile interior space.
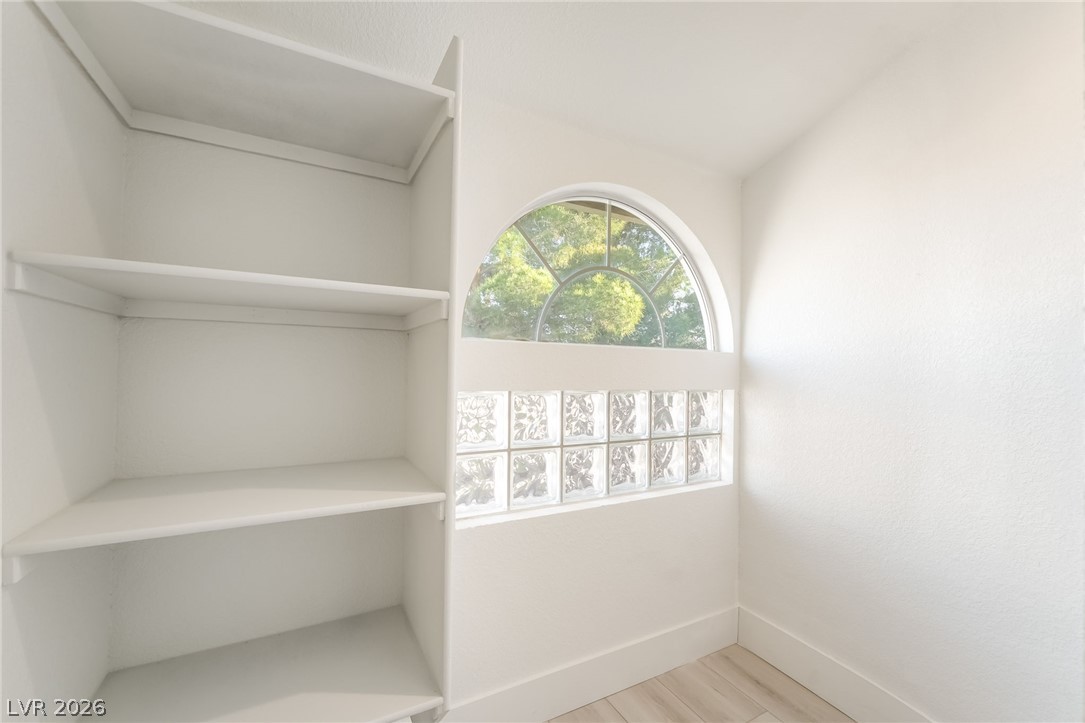
An arched window and glass block detail bring architectural interest to this walk-in closet.
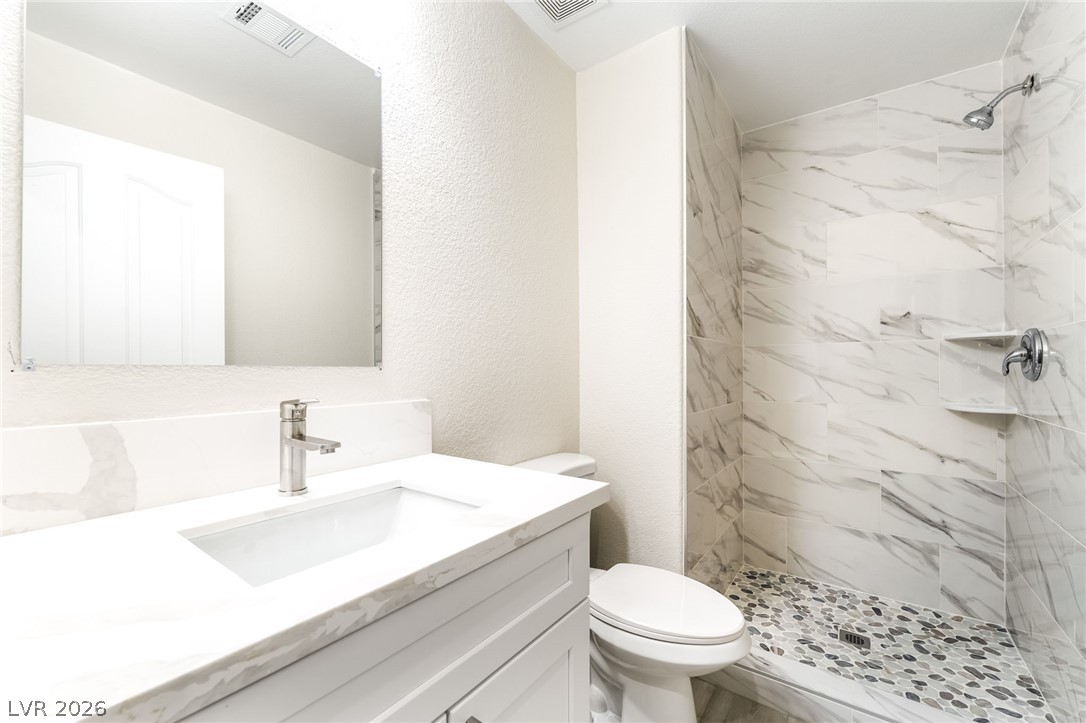
Elegant stone counters and custom shower tilework define this modern washroom.
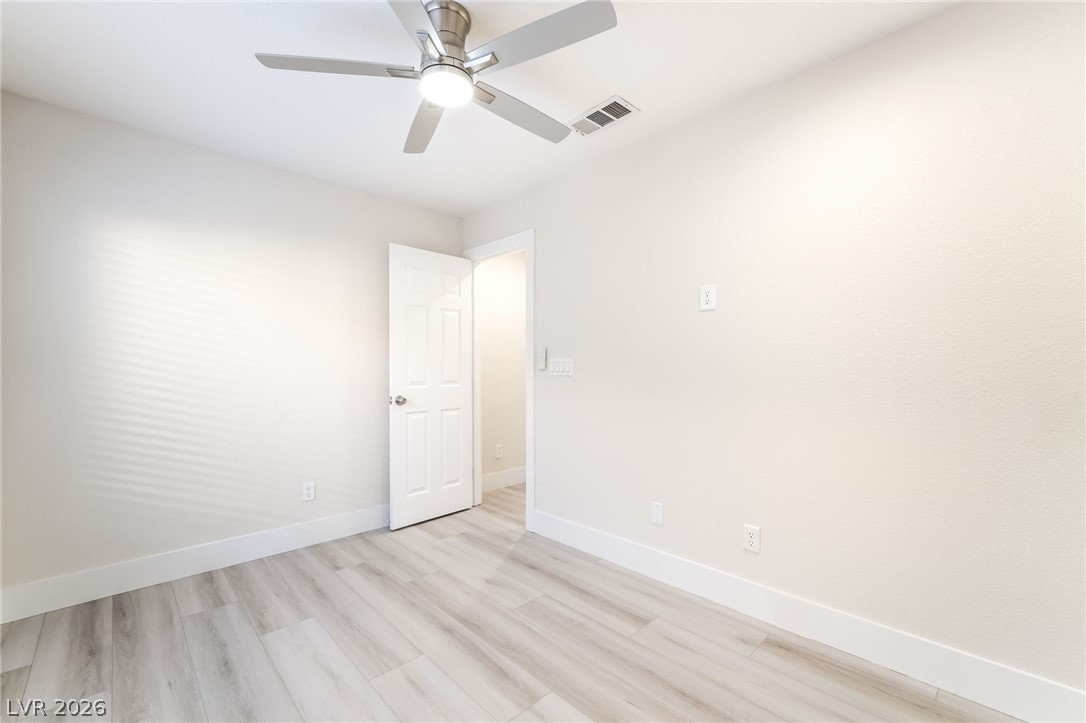
Smooth plaster walls and light-toned plank flooring create a clean slate in this bedroom.
Smooth wood-style flooring and sliding closet doors define this light-filled secondary bedroom.
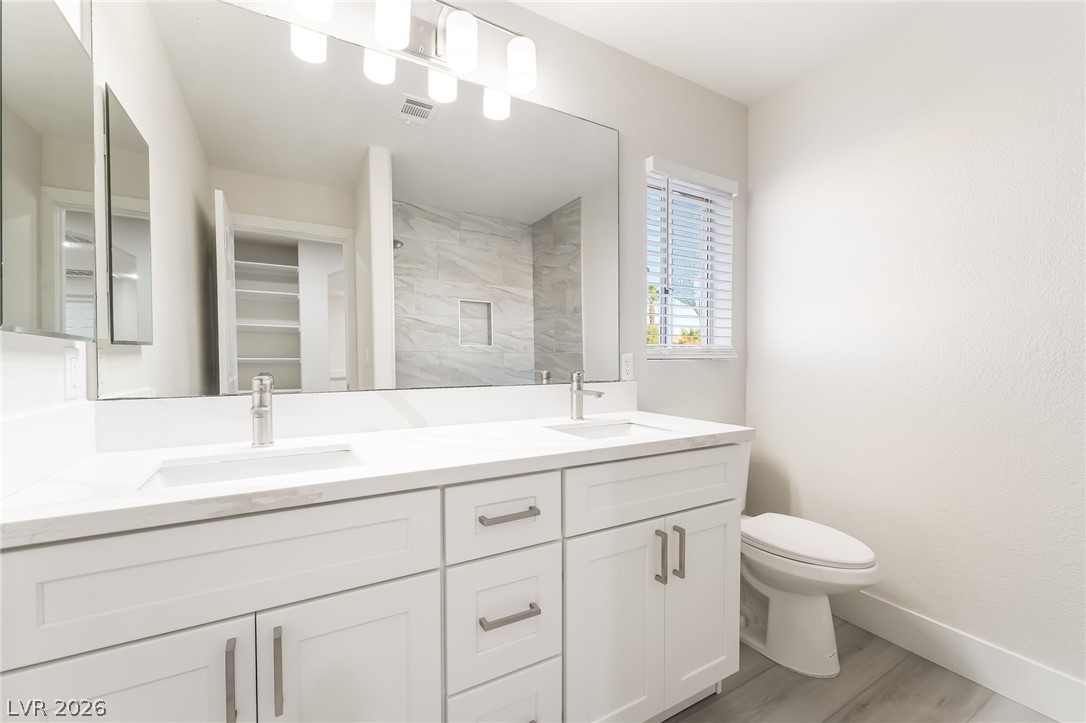
A sleek double vanity paired with modern tile finishes defines this contemporary bathroom space.
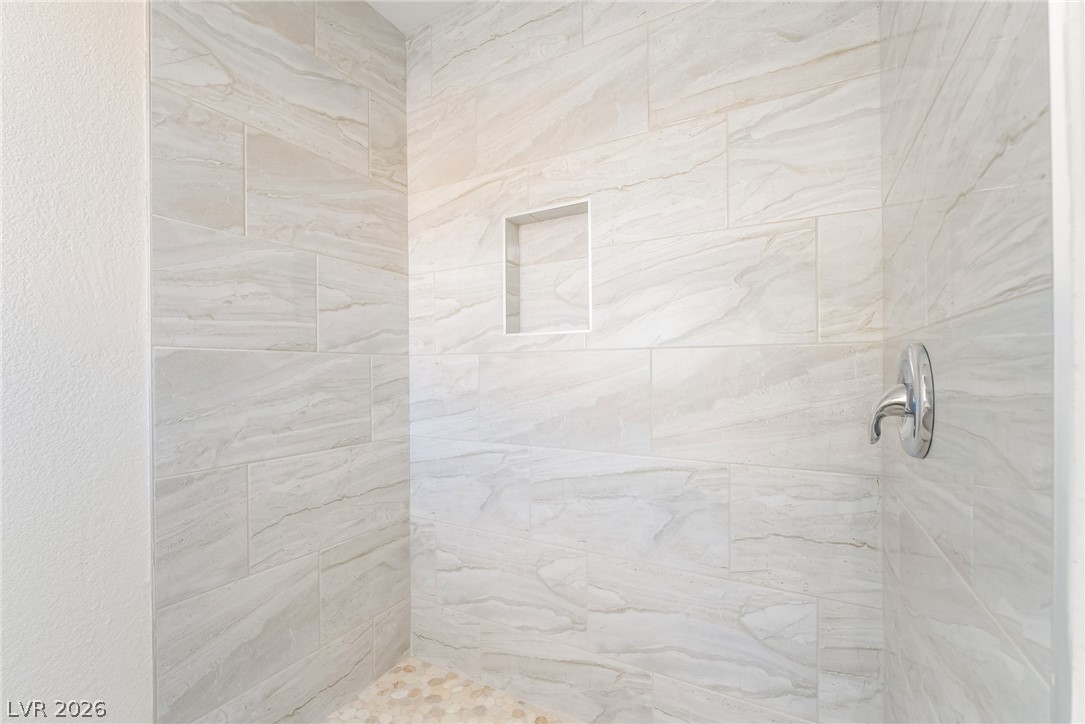
Floor-to-ceiling tiling and a built-in niche elevate this modern walk-in shower.
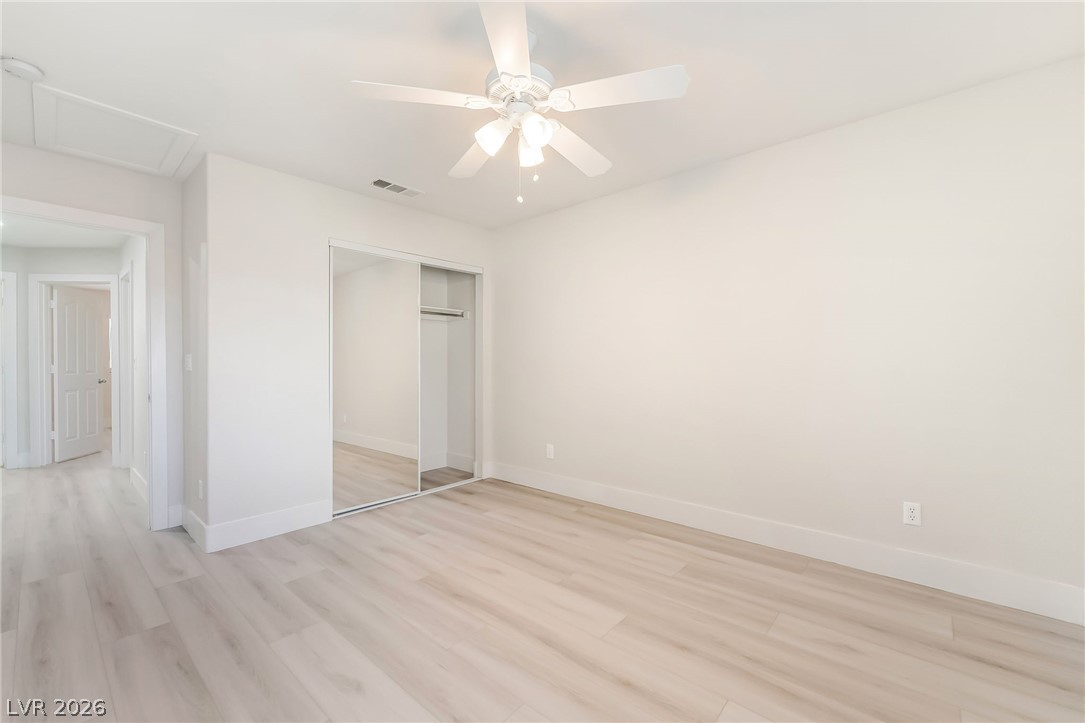
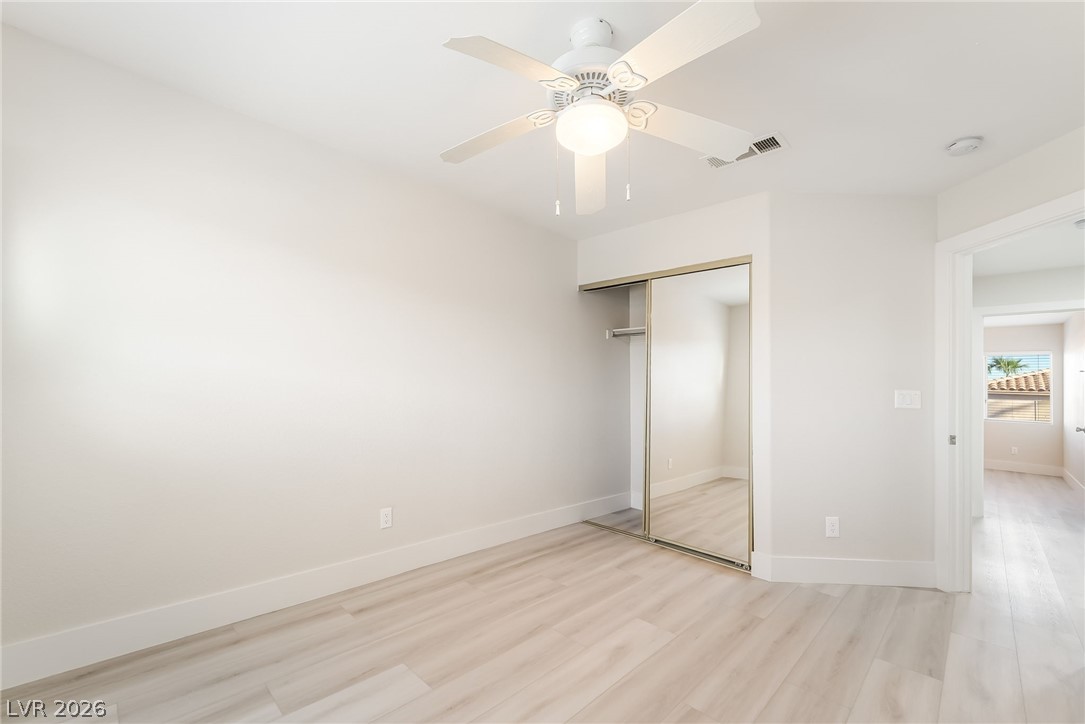
Smooth wood-look flooring and a mirrored closet door enhance this versatile bedroom space.
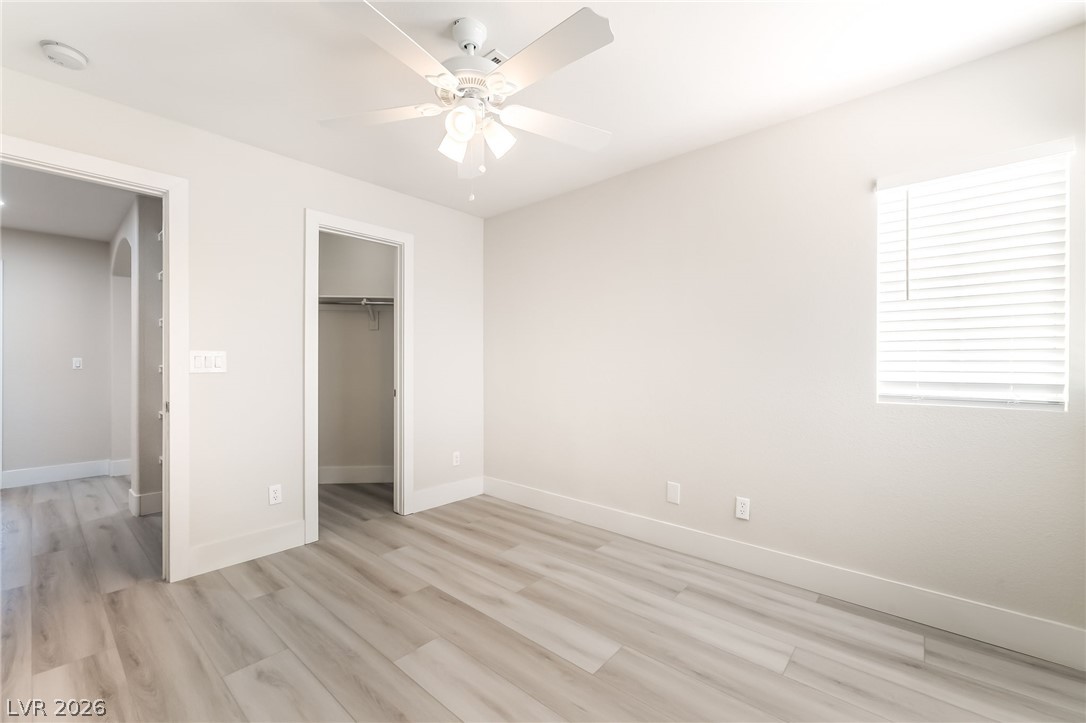
Gleaming wood-look floors anchor this airy bedroom complete with a walk-in closet.
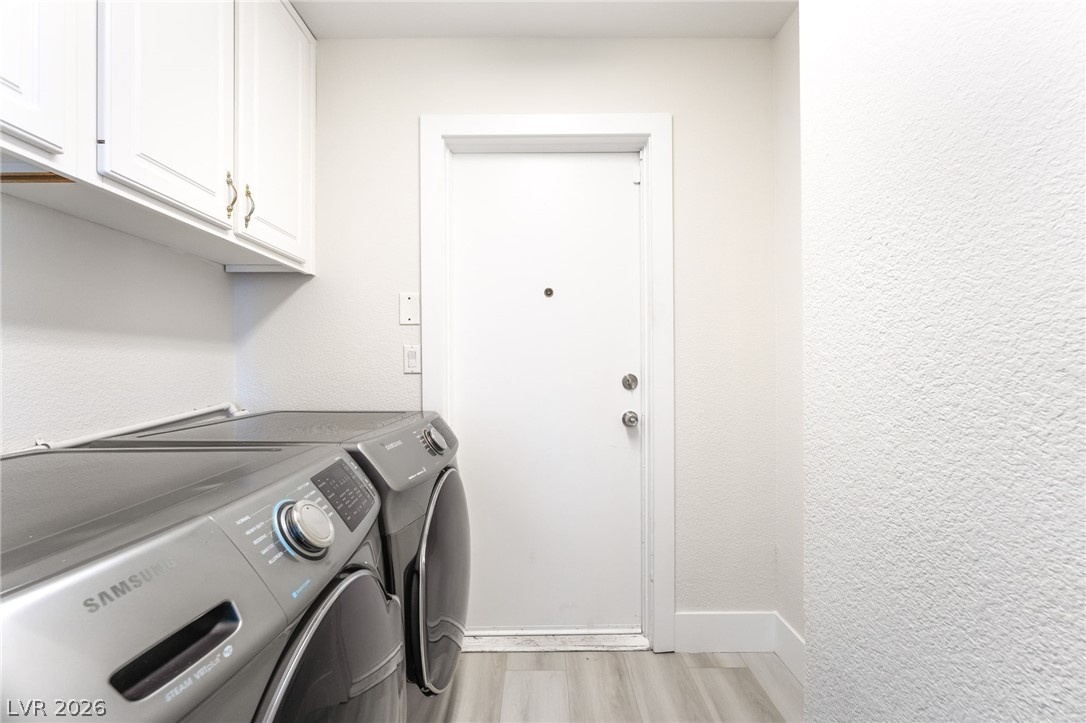
White cabinetry and durable wood-look flooring maximize efficiency in this practical utility space.