
$680,000 $4,077 est/mo Sourced by Back At You
1840 Balzac Drive,Las Vegas, NV 89156
Las Vegas, NV 89156
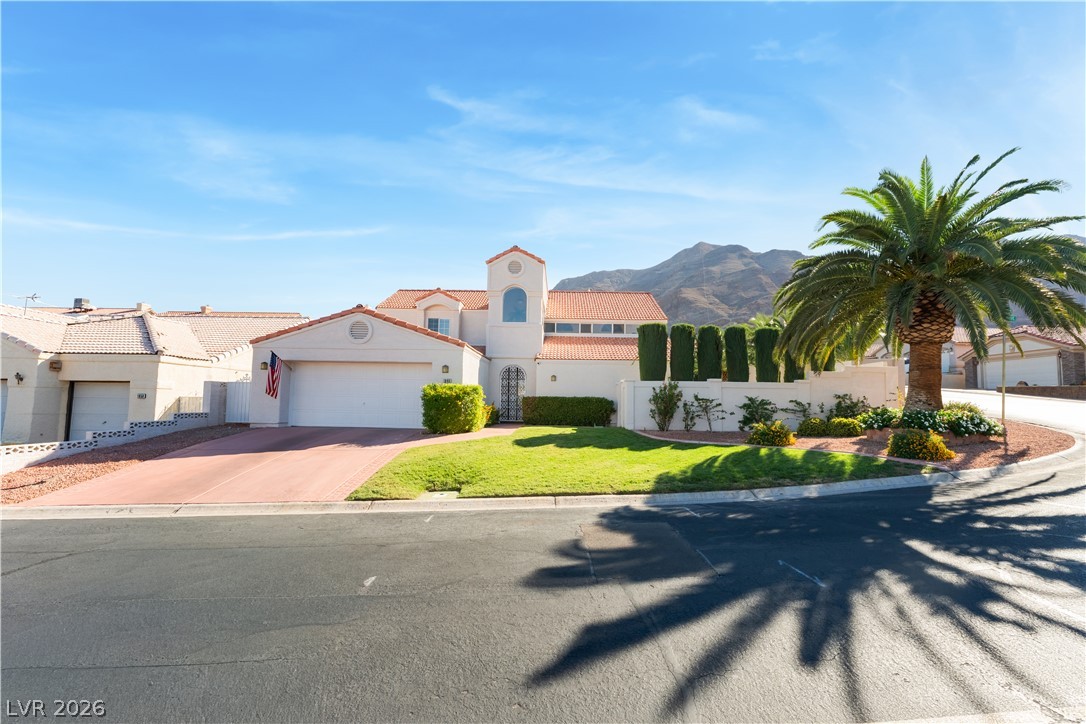
Spanish tile roofing and custom arched windows define this desert-inspired stucco exterior against a mountain backdrop.
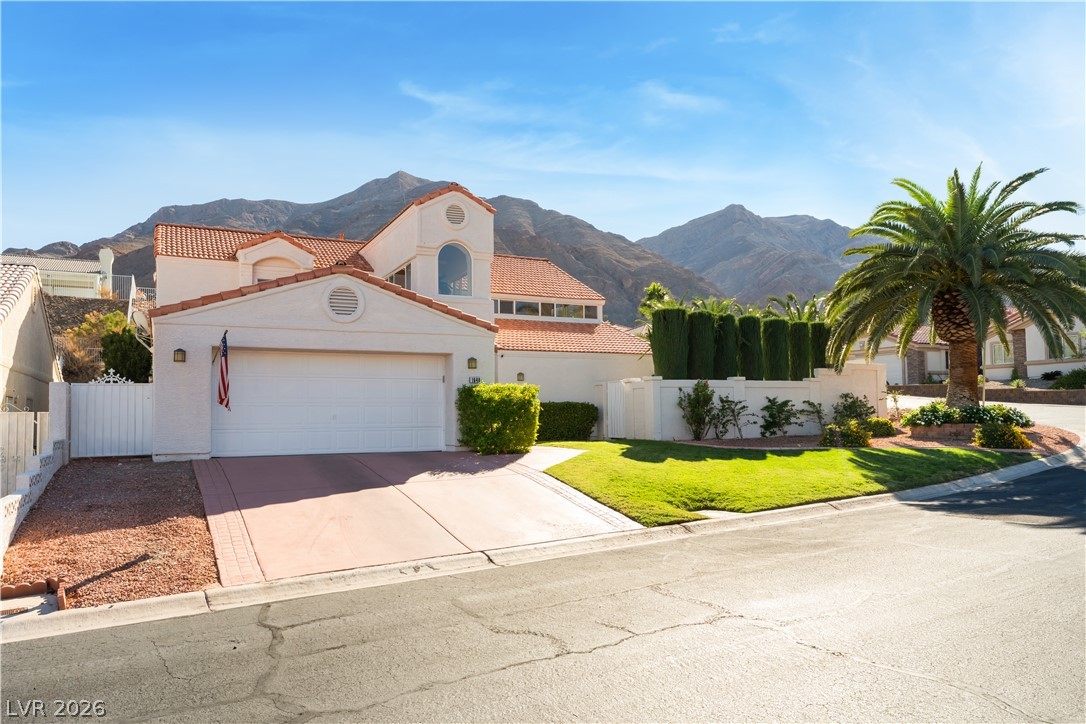
Dramatic mountain peaks provide a striking backdrop to this classic stucco exterior with tile roofing.
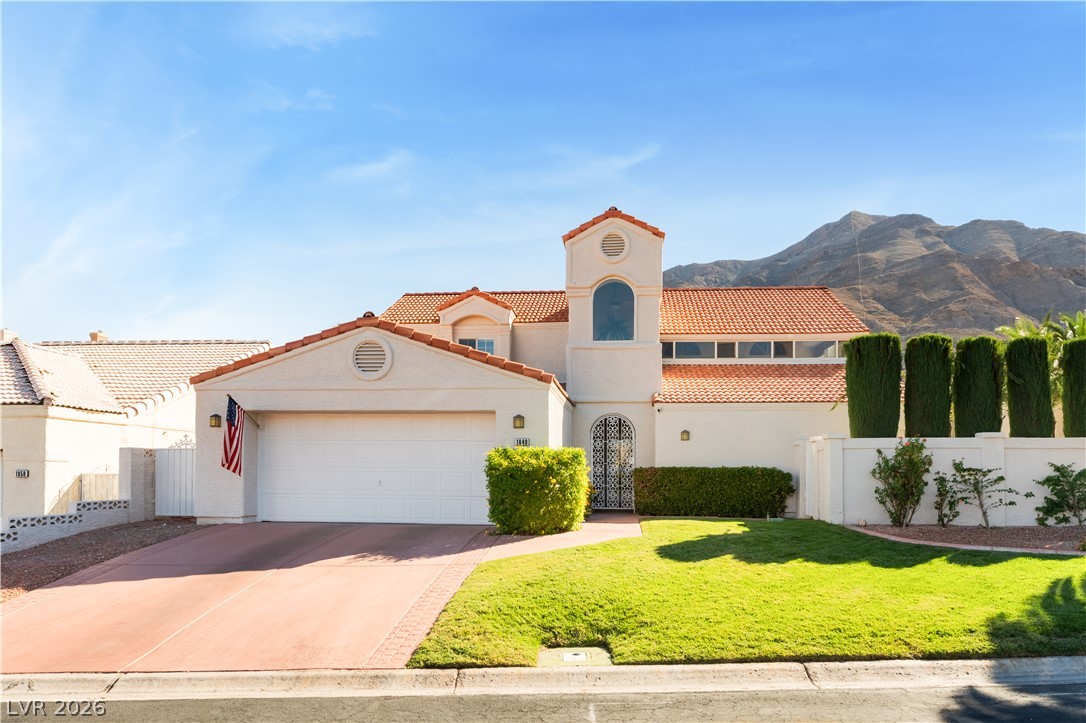
Spanish tile roofing and desert mountain backdrops elevate this Mediterranean-inspired facade.
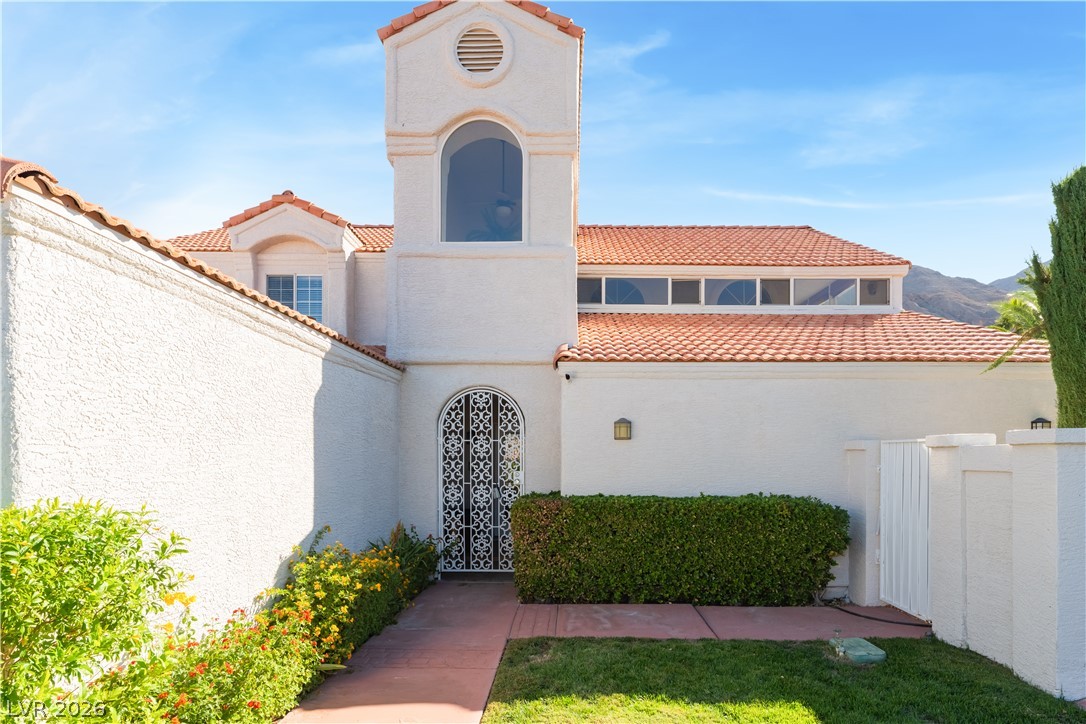
Spanish tile roofs and textured stucco walls define this Mediterranean-inspired exterior courtyard.
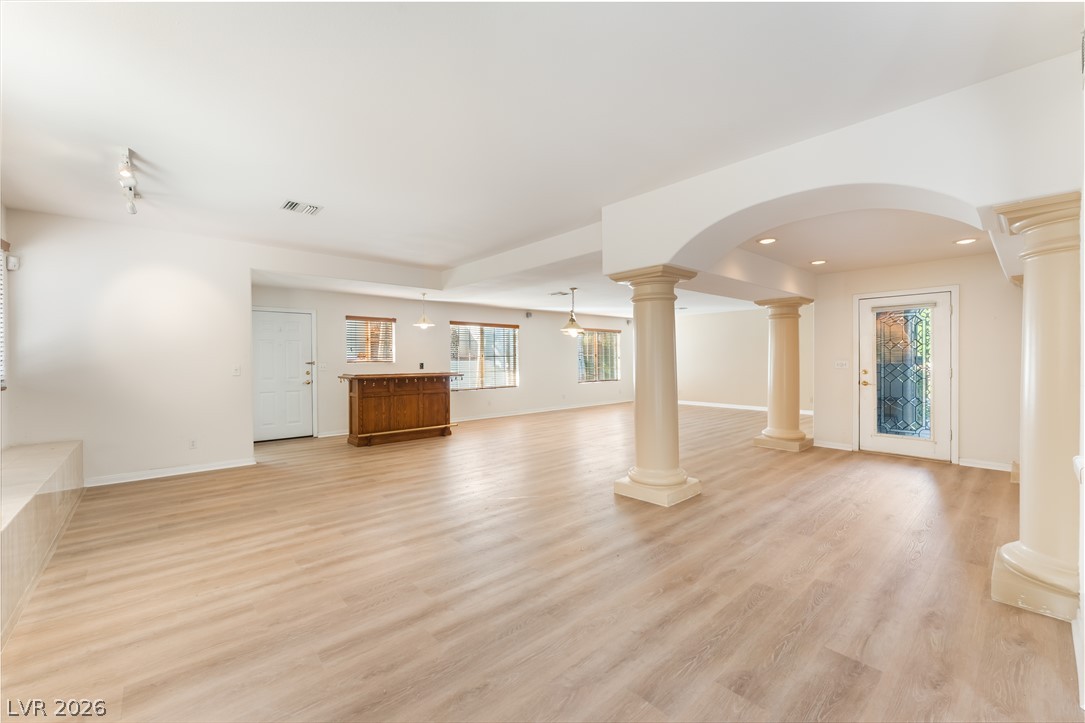
Stately pillars and architectural archways define this expansive, open-concept living area with smooth wood flooring.
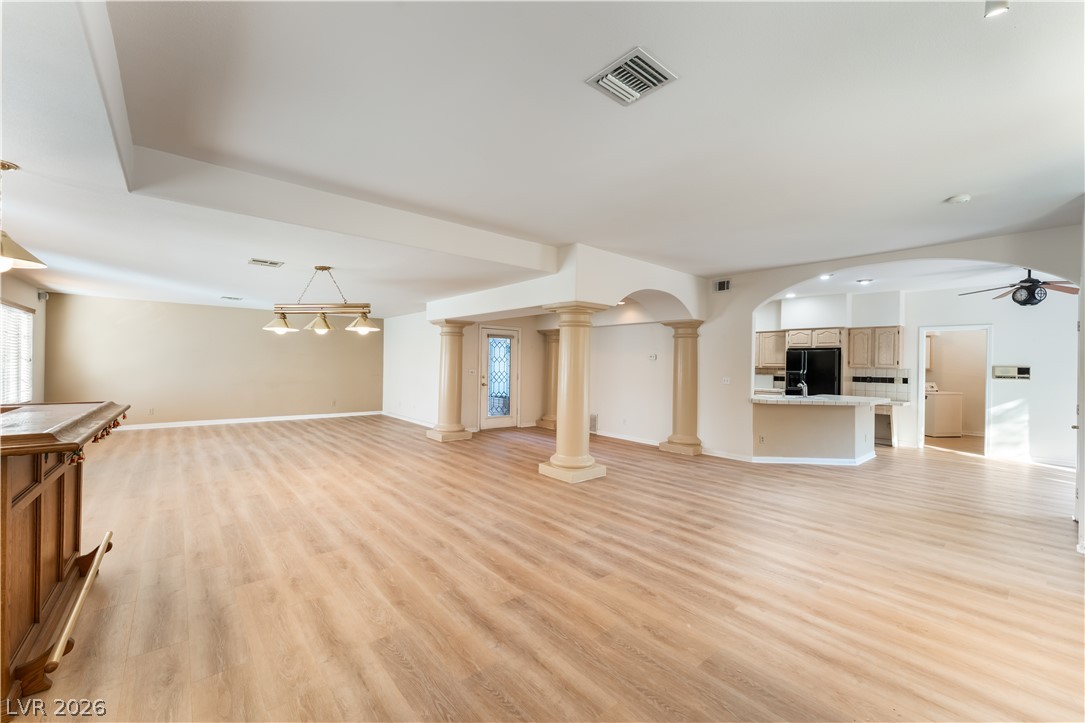
Classical columns and recessed tray ceilings define this expansive, open-concept living and dining area.
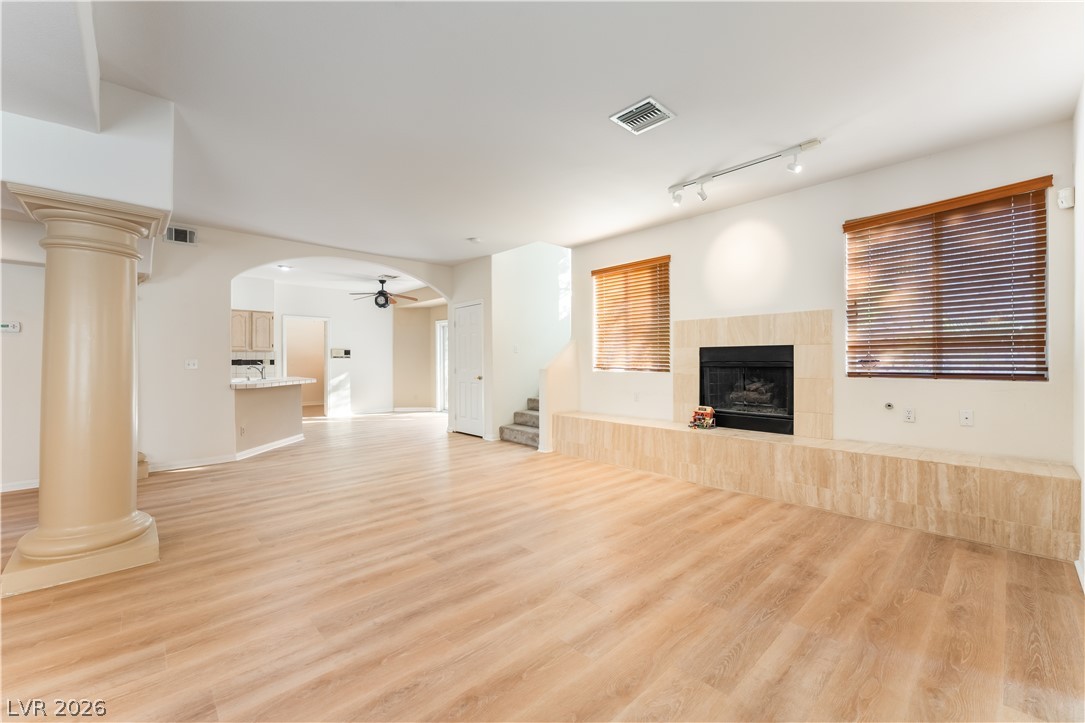
Warm wood-look flooring and a tiled fireplace hearth define this open-concept main level.
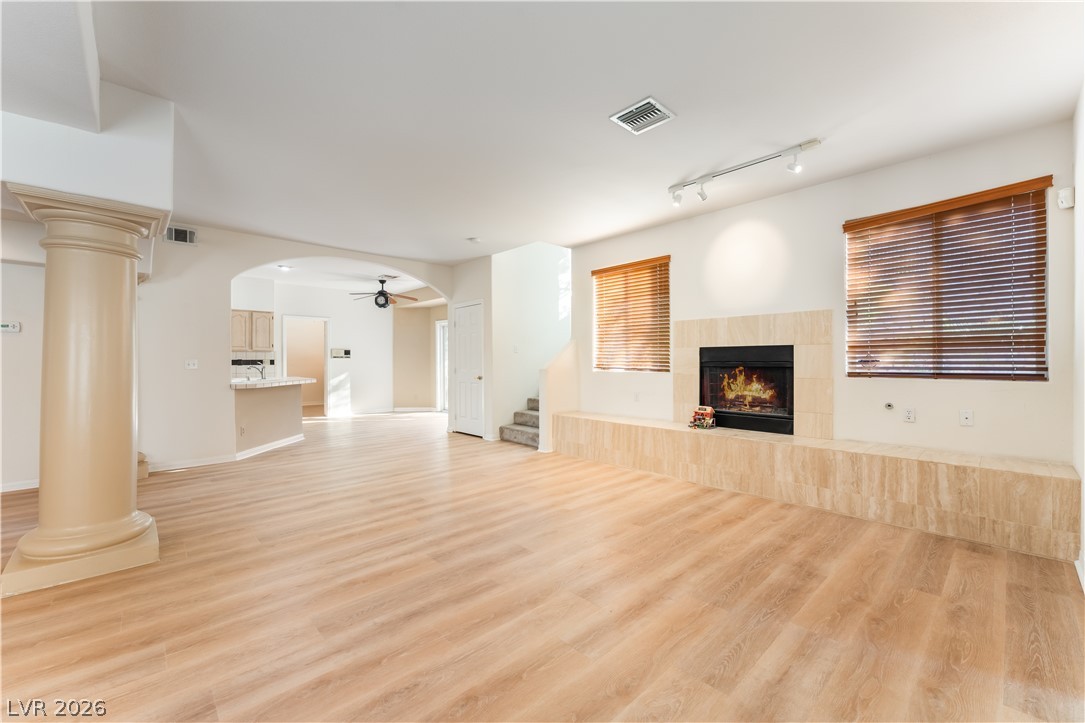
An inviting fireplace with stone accents anchors this open living space featuring warm wood-style flooring.
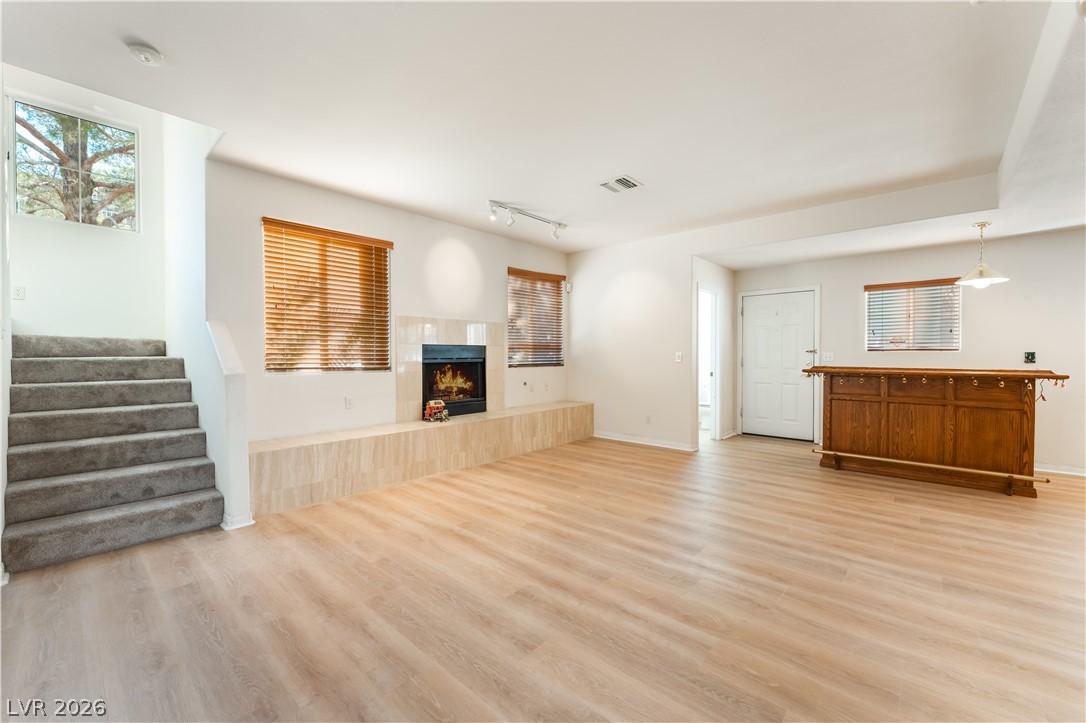
A warm fireplace and smooth wood-style flooring anchor this open, versatile main living area.
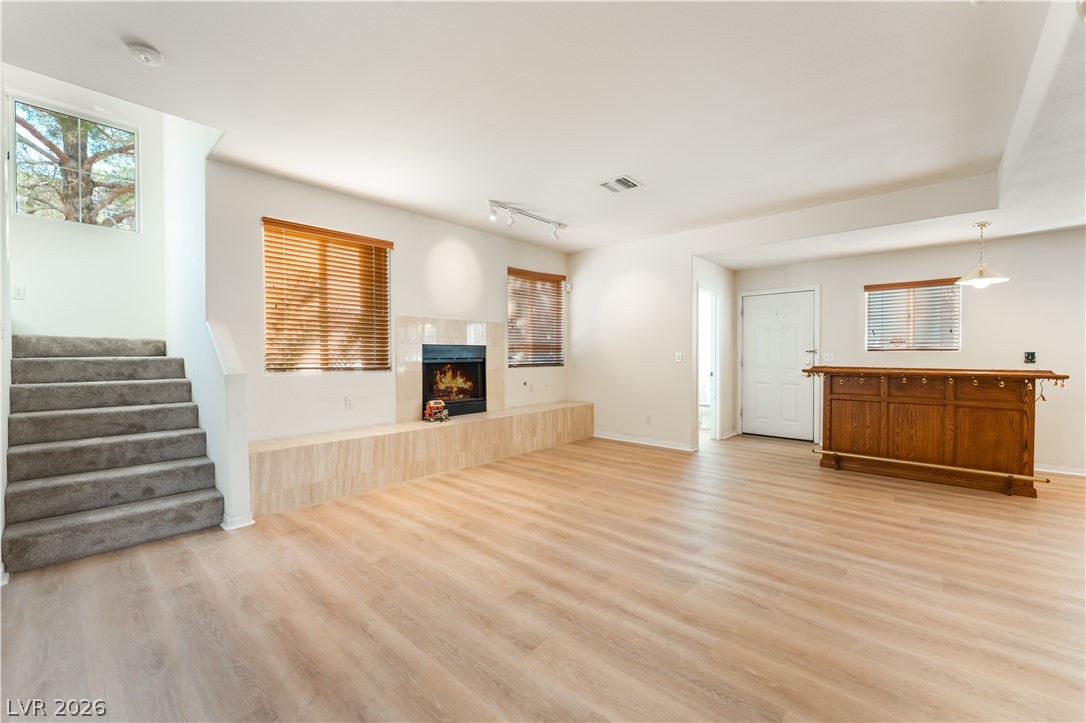
An inviting fireplace and built-in bar anchor this open living space with smooth wood-style flooring.
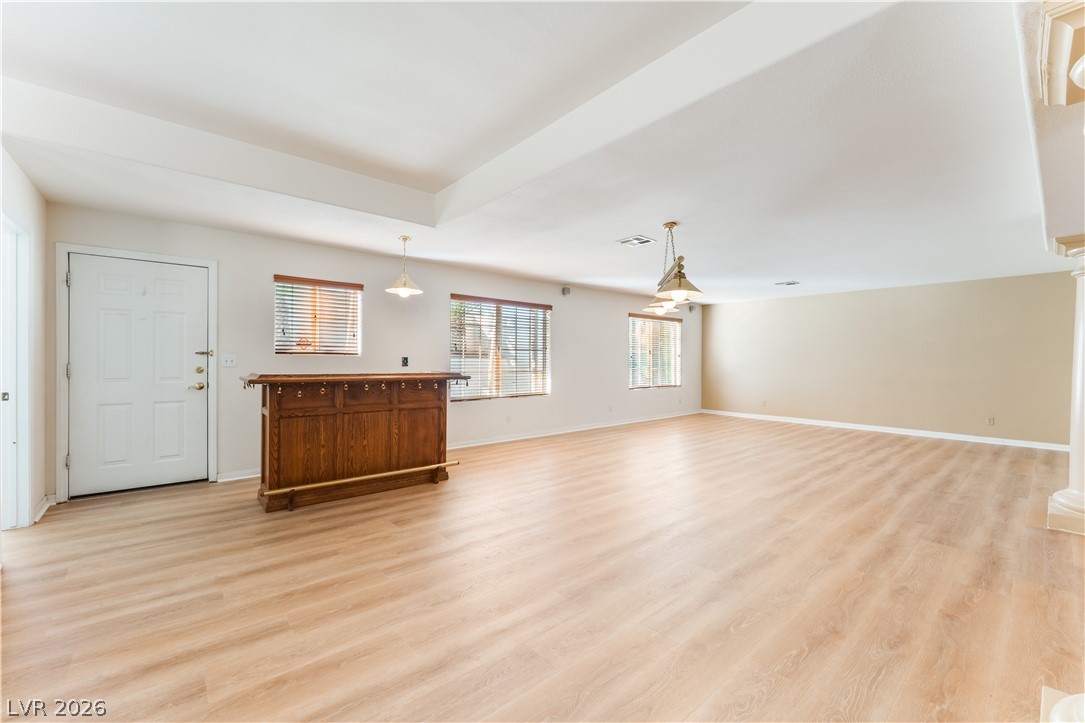
An airy, open layout with classic wood-look flooring and structured recessed ceiling details.
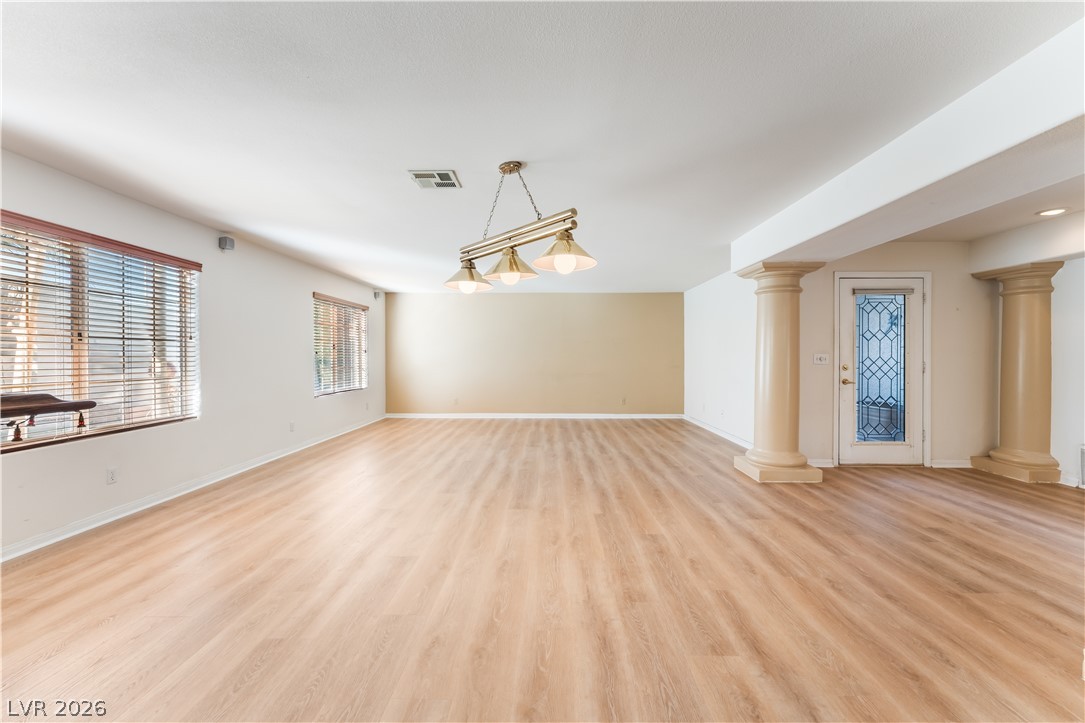
An airy open layout highlights clean lines, wood-style flooring, and architectural pillars flanking the entry.
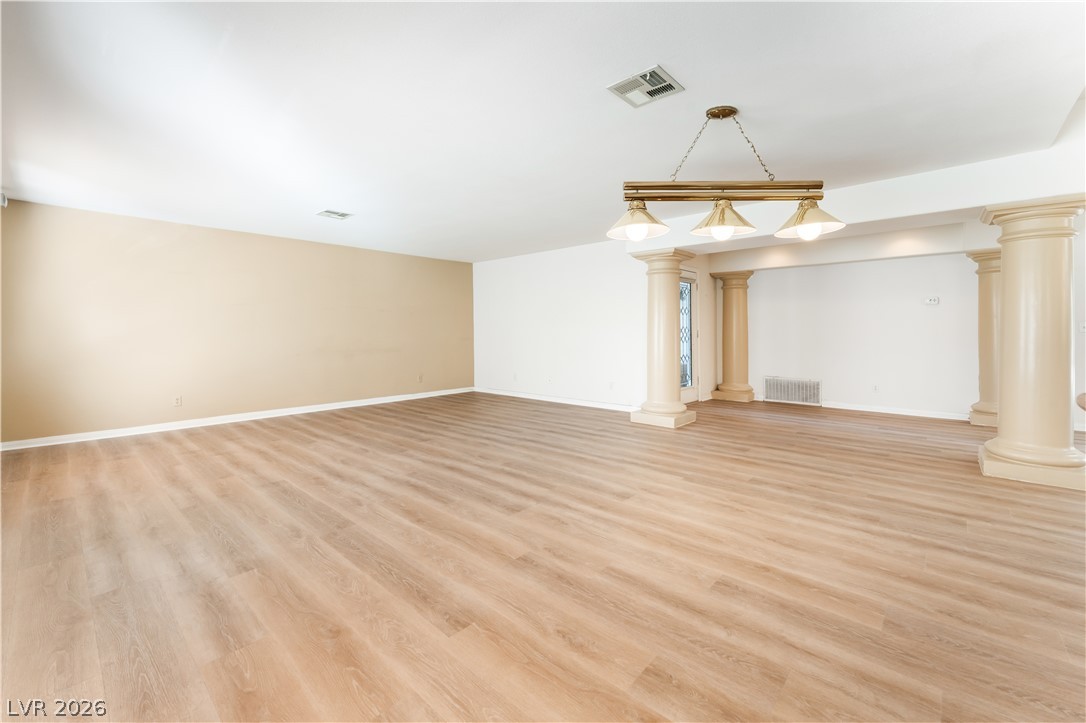
An open layout highlights clean wood flooring and classical columns supporting a transition between living zones.
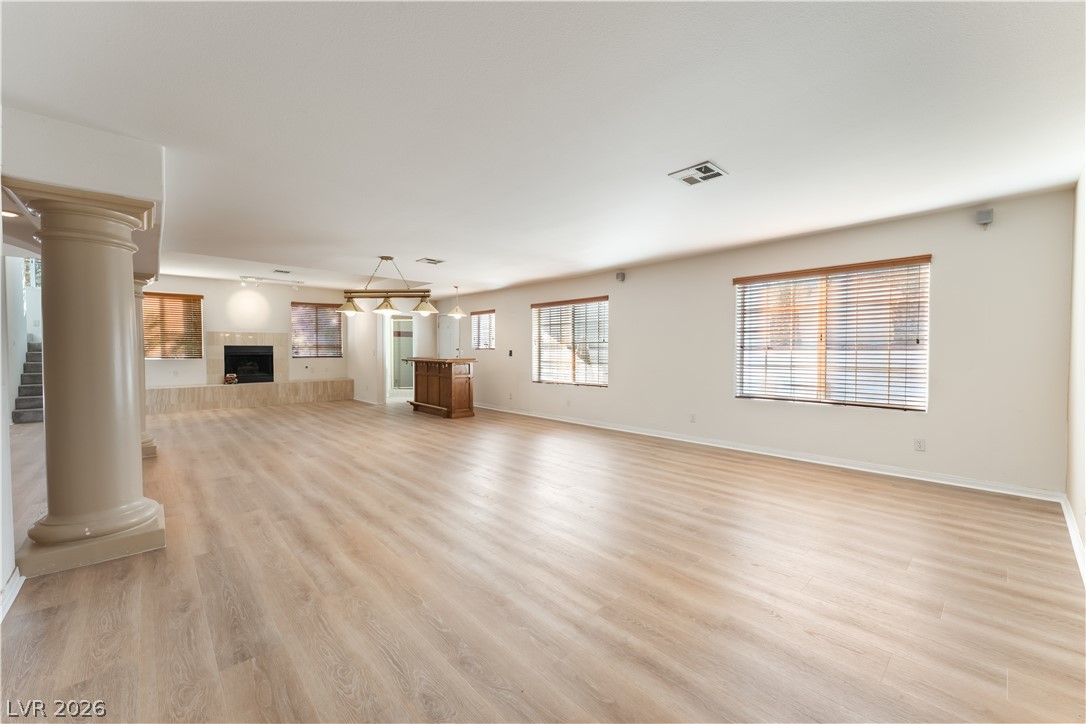
A grand, open interior features sleek wood-style flooring, classic columns, and a cozy fireplace corner.
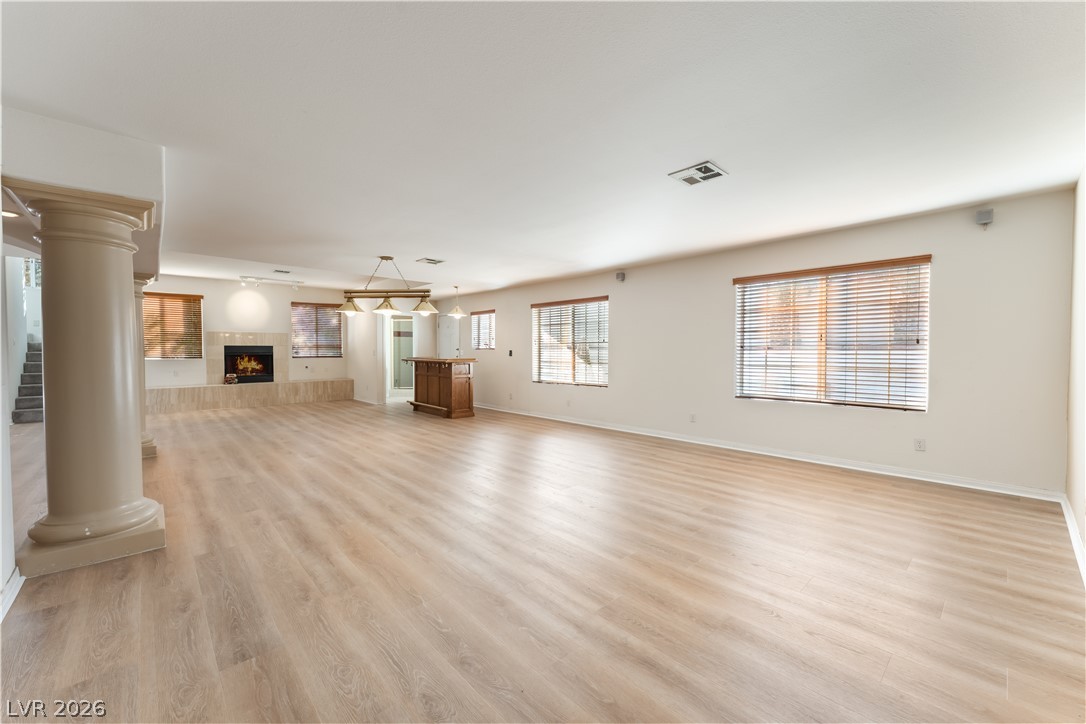
Polished columns, light wood floors, and a brick-accented fireplace anchor this vast multi-use interior.
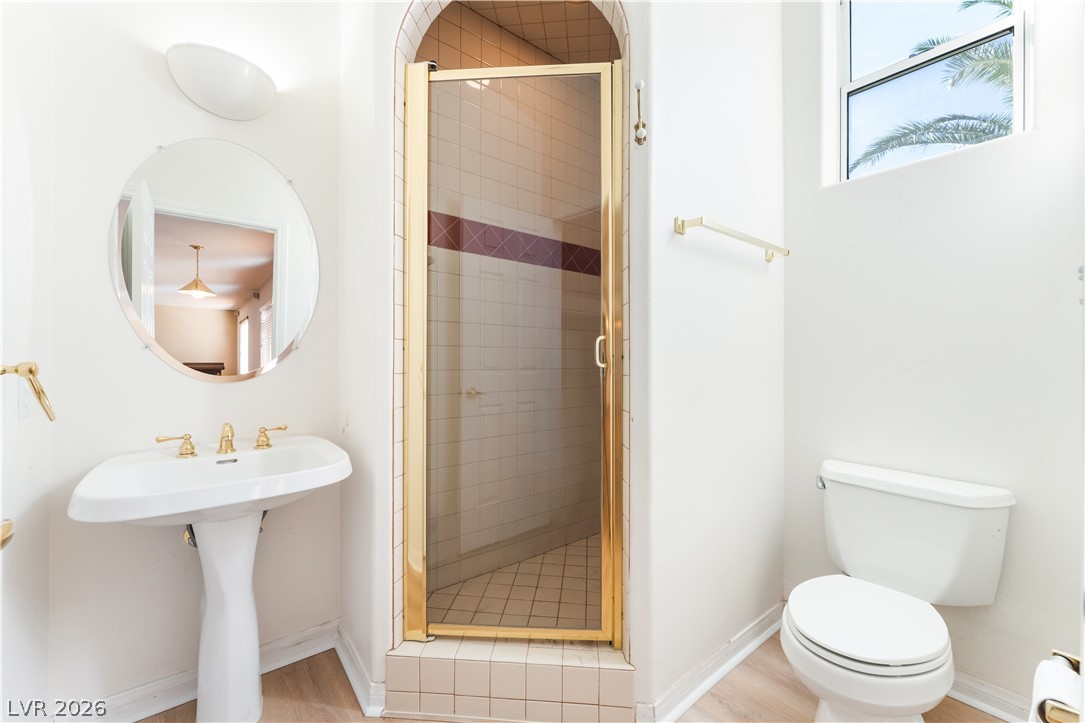
An arched walk-in shower with brass fixtures accents this light-filled bathroom design.
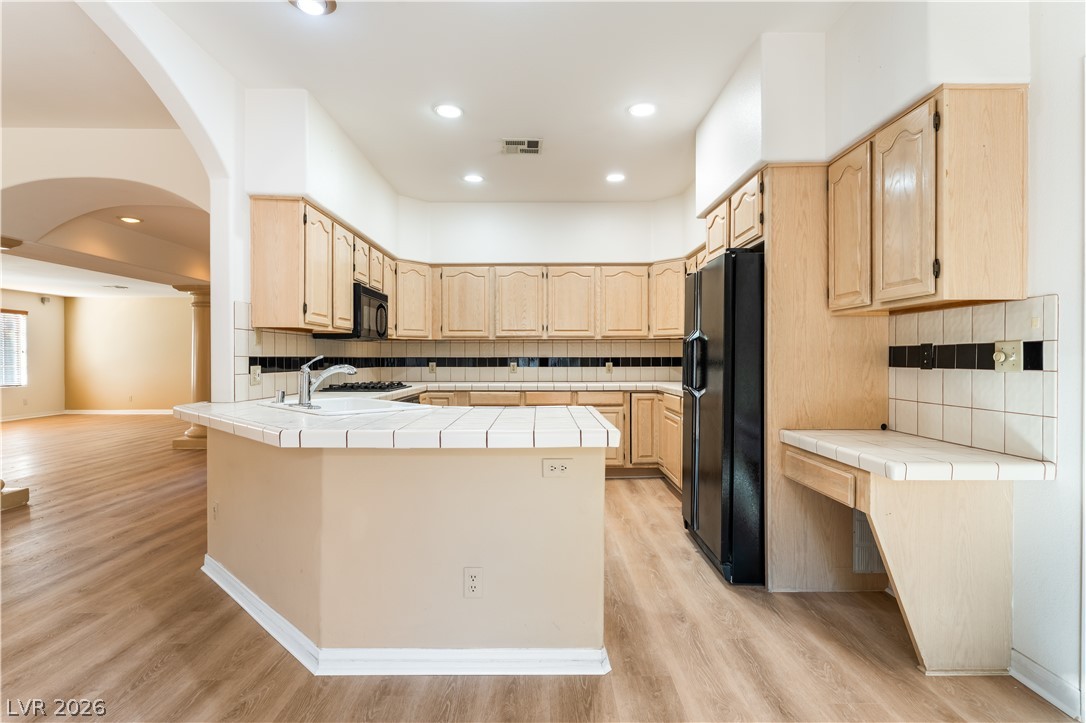
A spacious kitchen features tile countertops, classic cabinetry, and durable wood-look flooring.
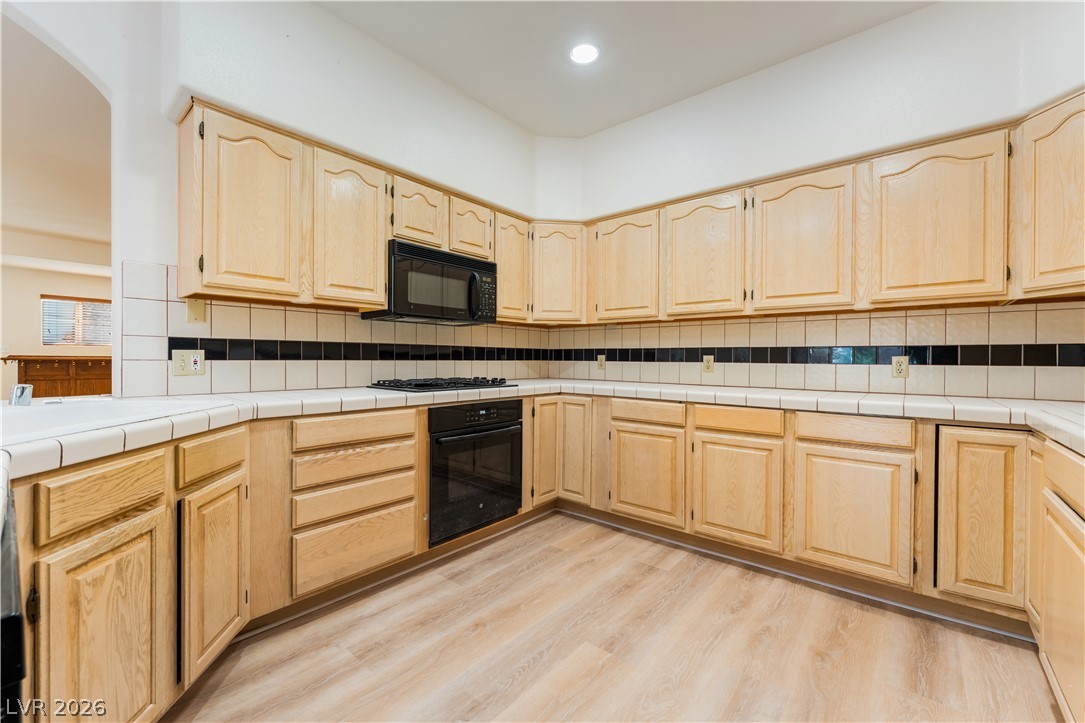
Ample wooden cabinetry and tile countertops wrap around this functional cooking space.
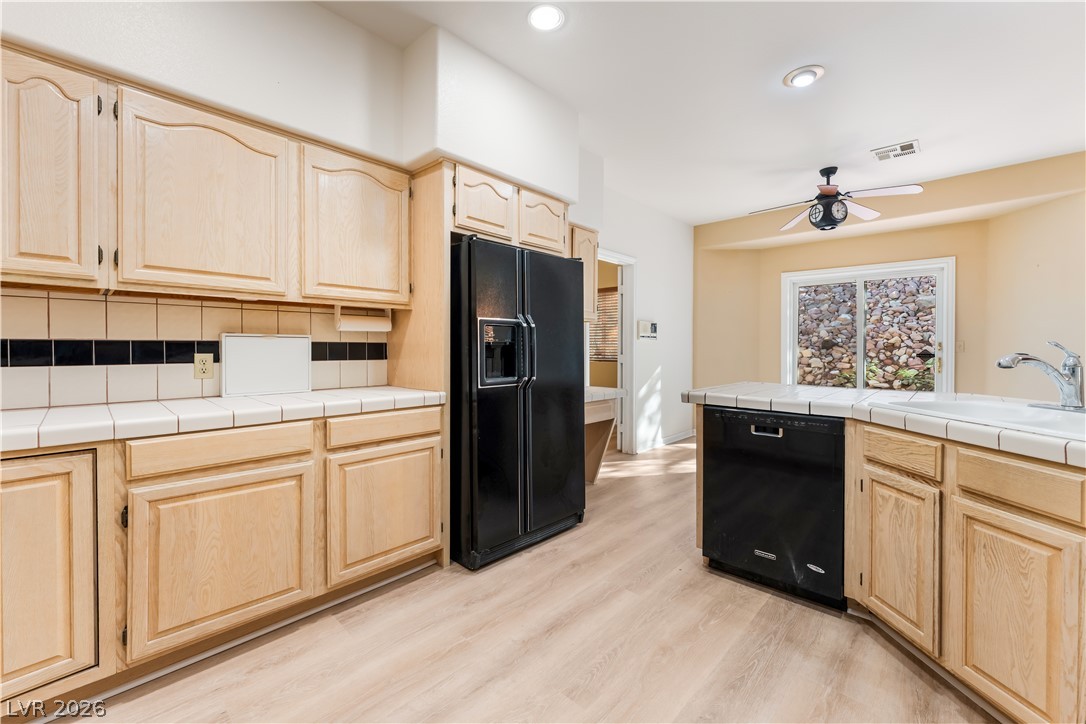
Ample wooden cabinetry and tile countertops define this functional, open kitchen layout.
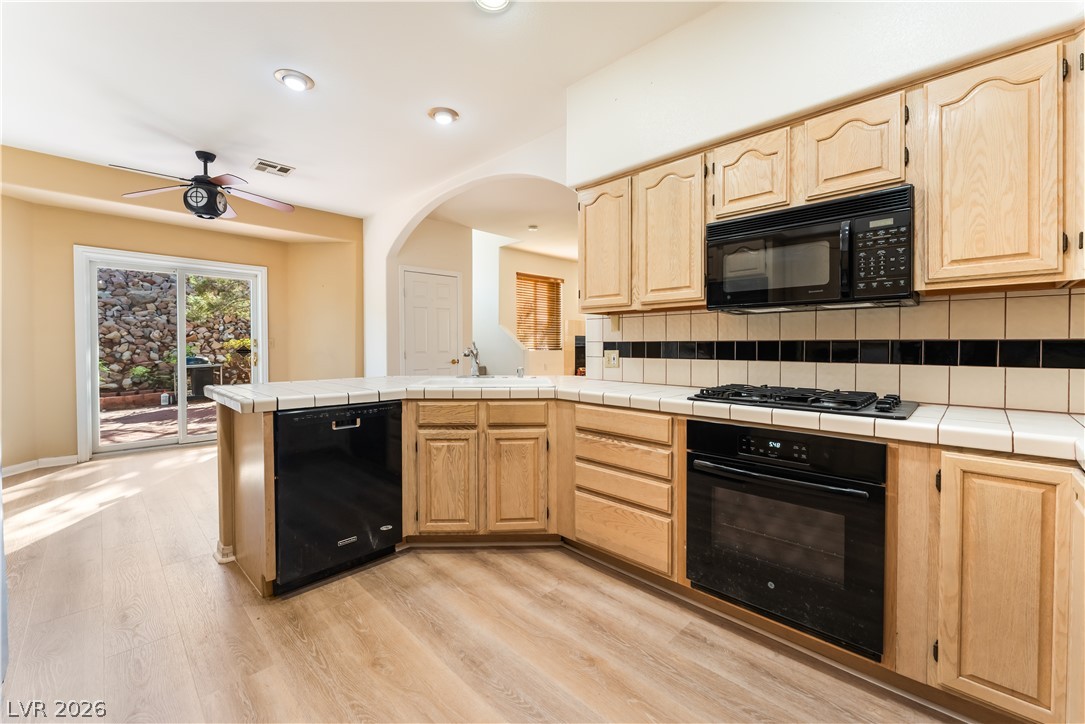
Warm oak cabinetry pairs with classic tile countertops and sliding door patio access.
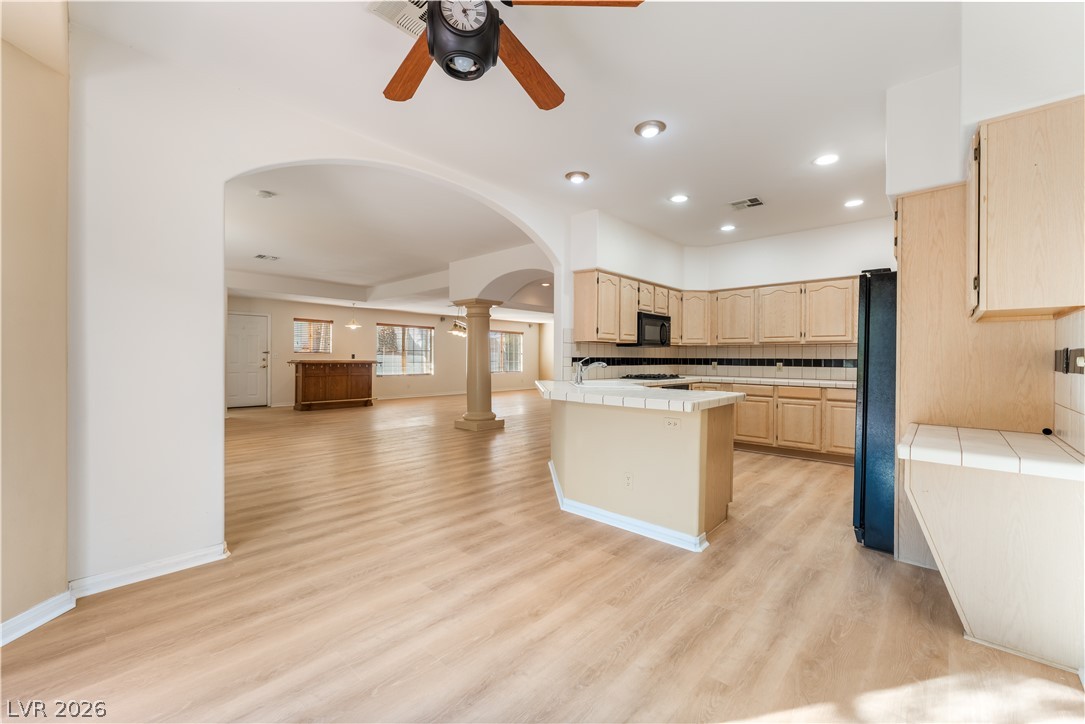
An arched entryway connects the kitchen and casual dining area to the main living space.
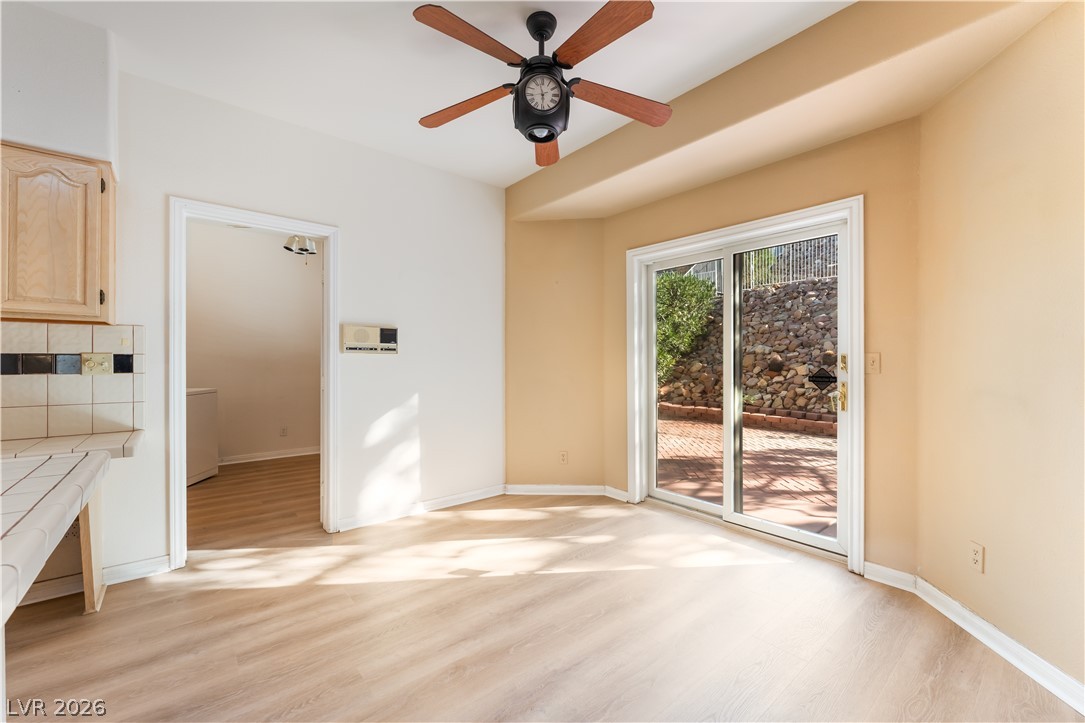
Sliding glass doors open directly to the outdoor patio from this versatile dining area.
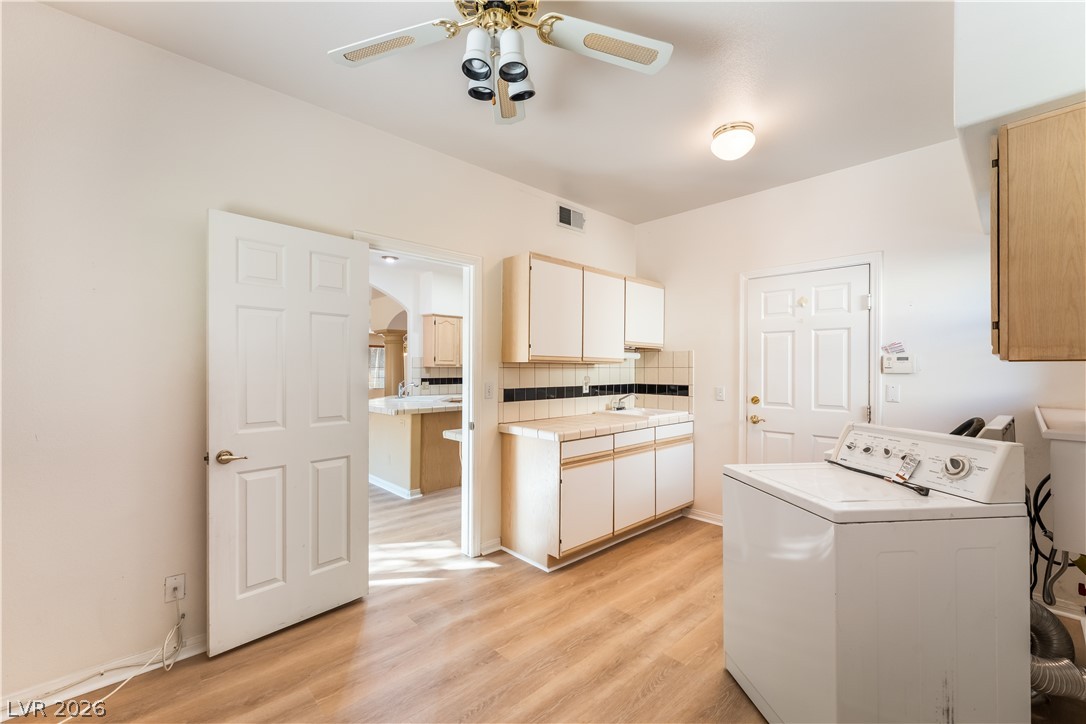
A spacious utility area highlights wood-patterned floors, clean white cabinetry, and seamless access to adjacent rooms.
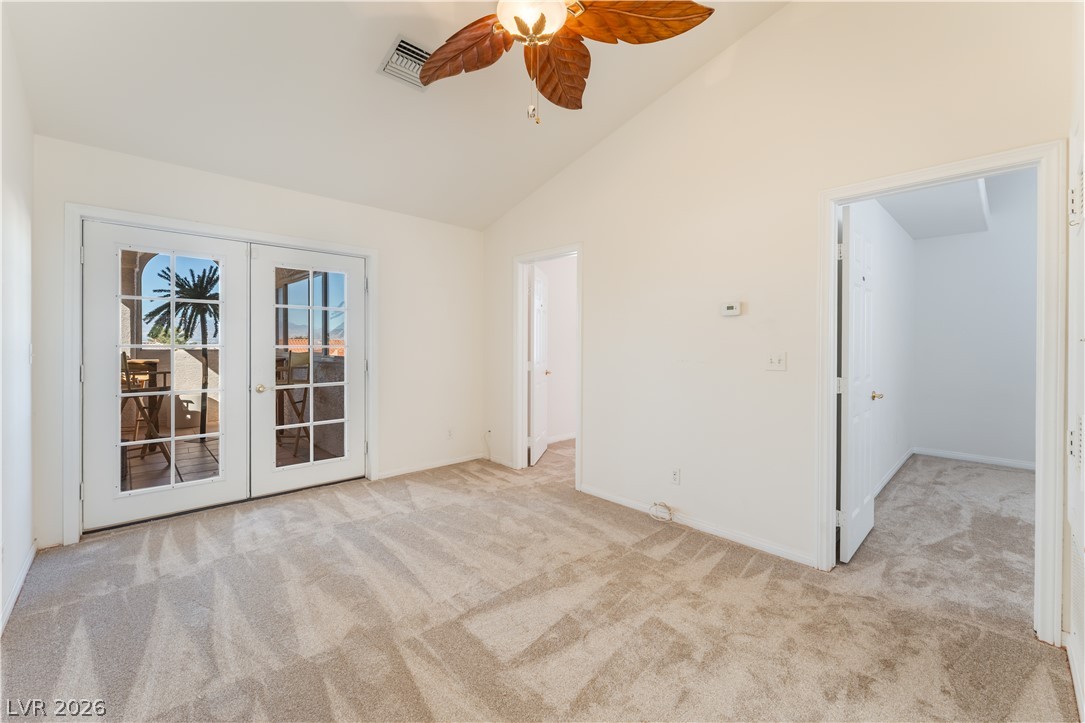
A spacious bedroom offers plush carpeting, vaulted ceilings, and French doors leading outdoors.
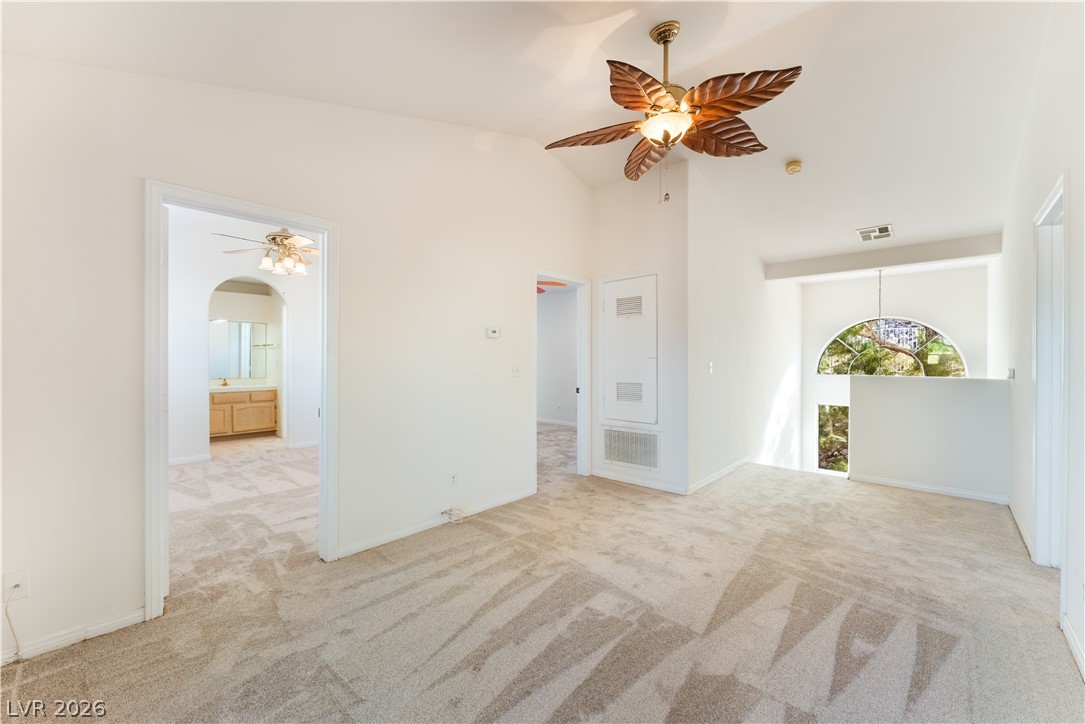
High vaulted ceilings and neutral carpeting define this airy upper-level landing space.
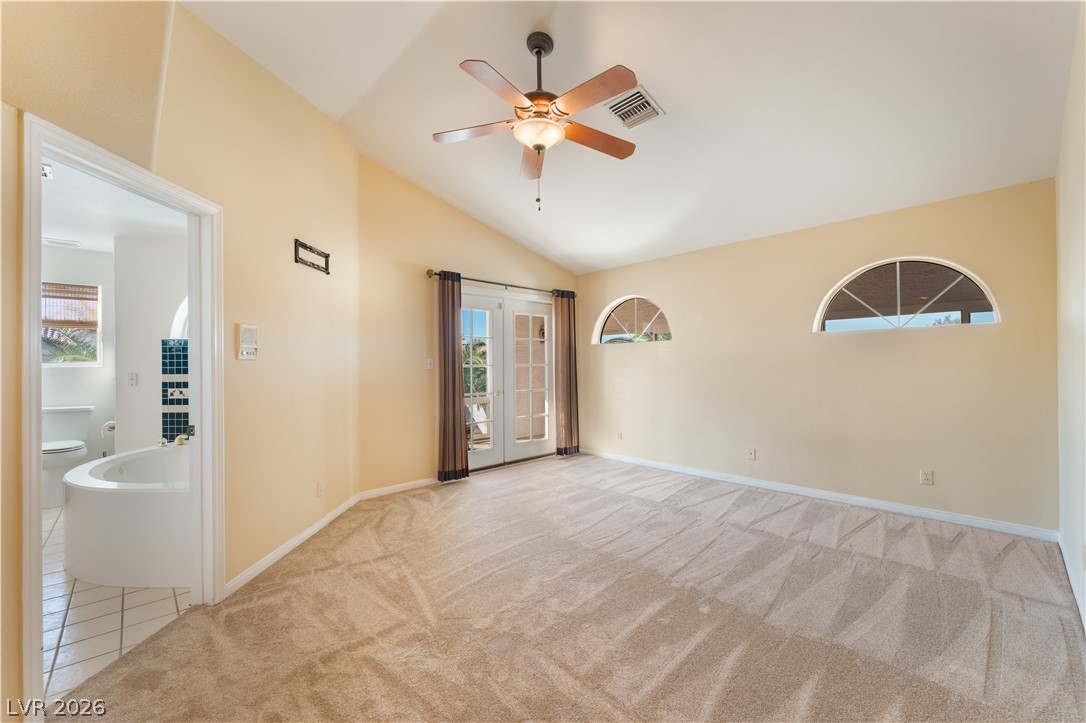
High vaulted ceilings and arched windows create an airy, architectural atmosphere in this carpeted suite.
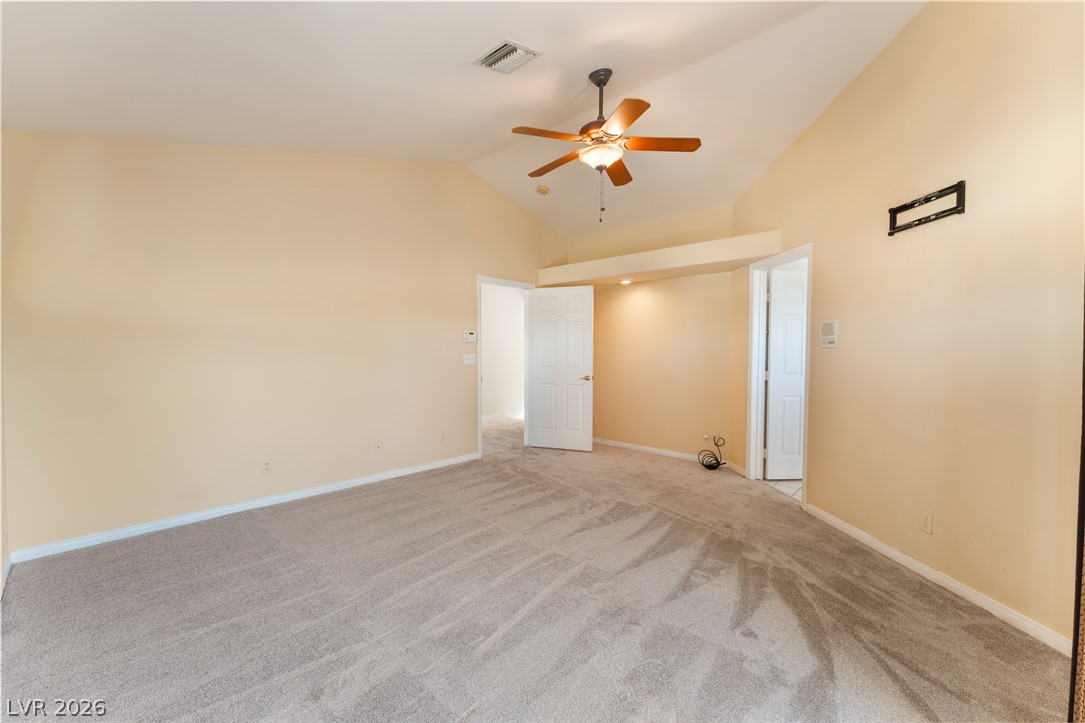
An airy bedroom with plush carpeting under a high vaulted ceiling.
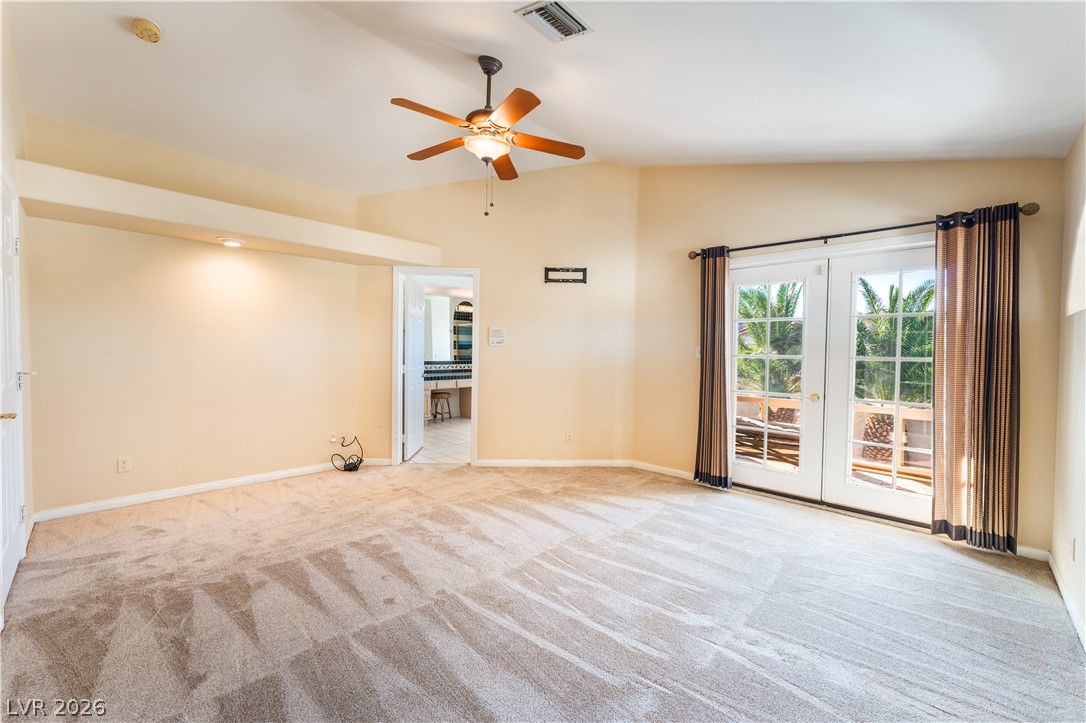
Double French doors open to the outdoors, highlighting the vaulted ceiling and neutral carpet.
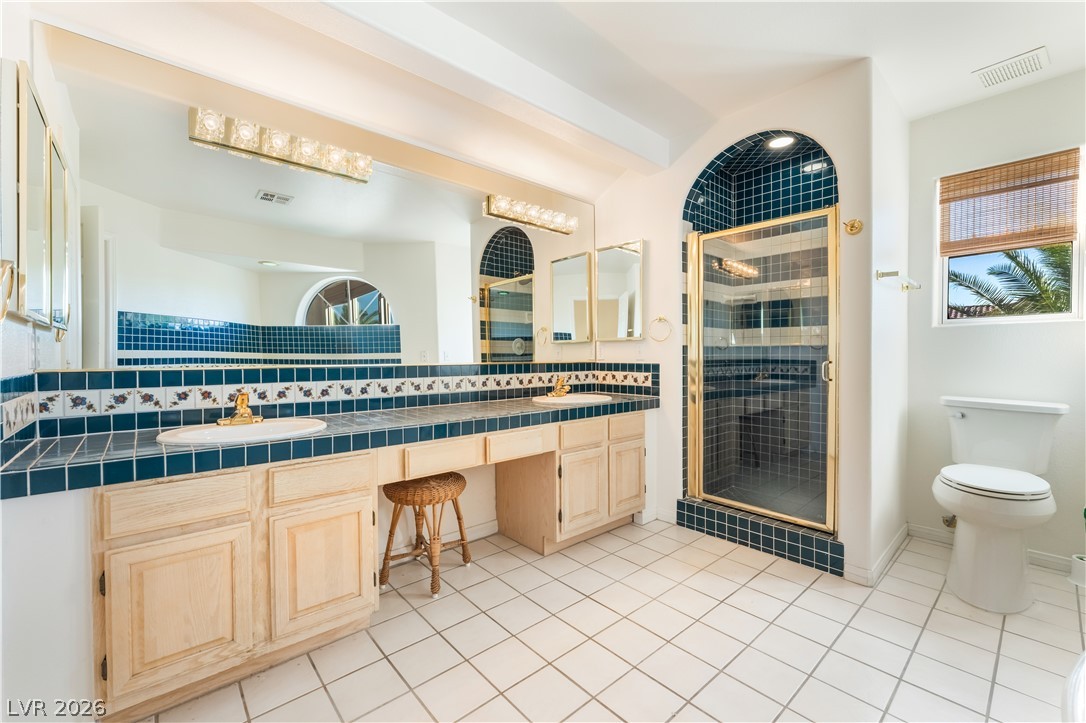
An arched walk-in shower and expansive tiled vanity define this spacious master bathroom.
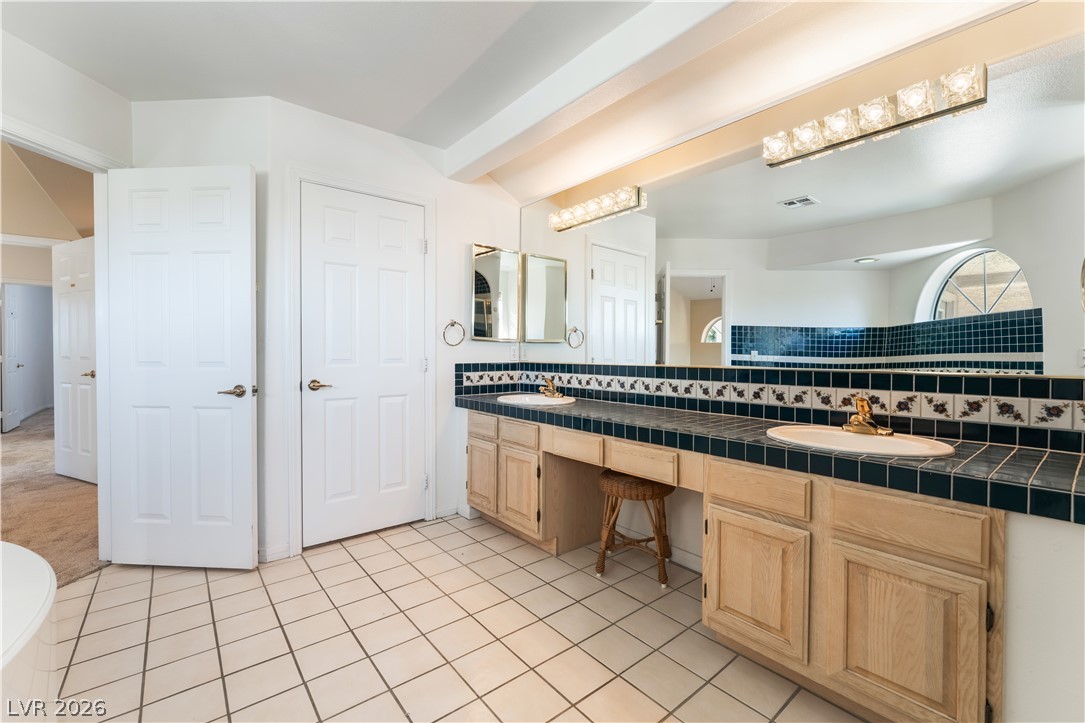
An expansive vanity area with dual sinks and classic tile counters highlights this master bathroom.
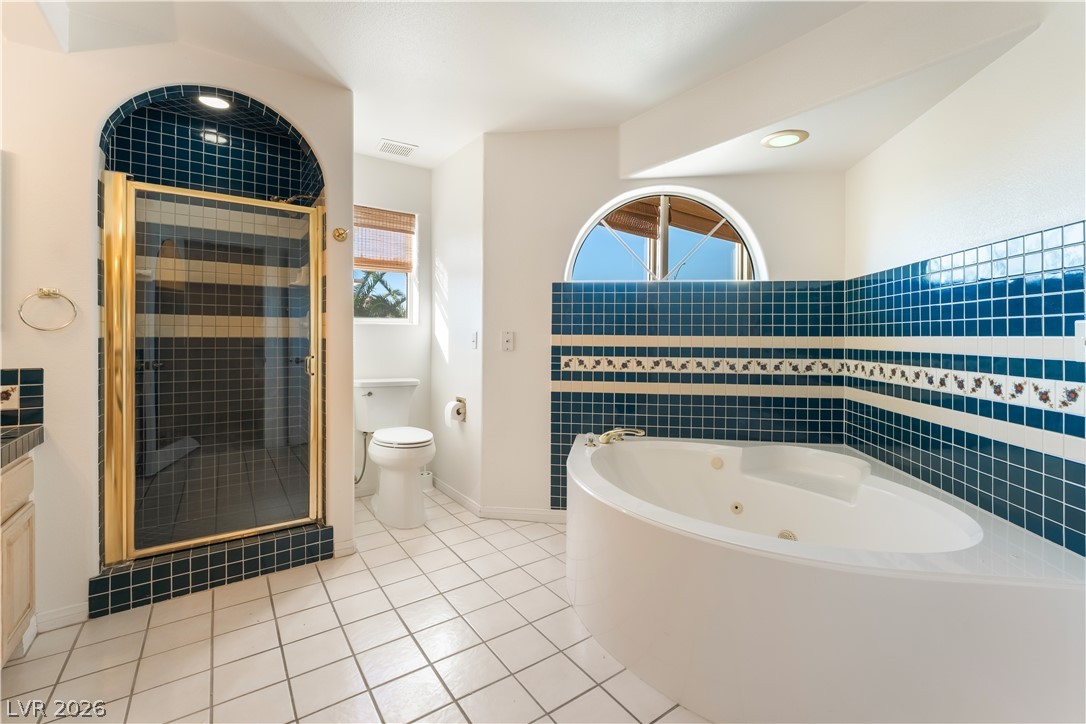
A spacious layout features classic tile flooring alongside a soaking tub and separate tiled shower.
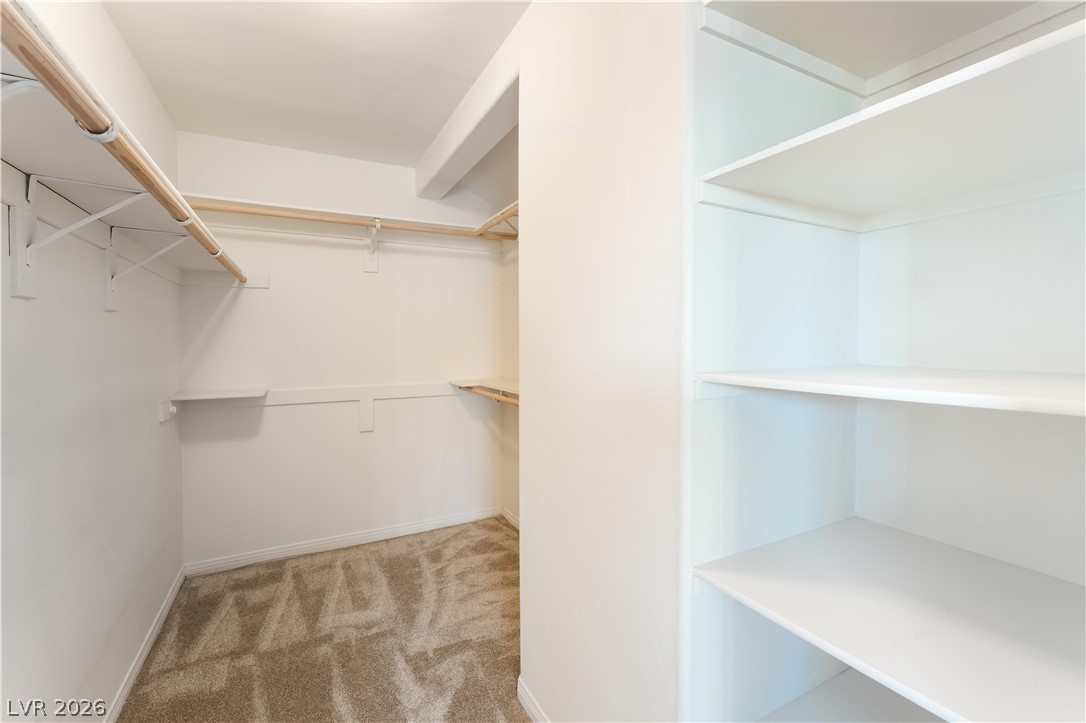
Ample built-in shelving and hanging rods define this organized walk-in closet space with soft carpeting.
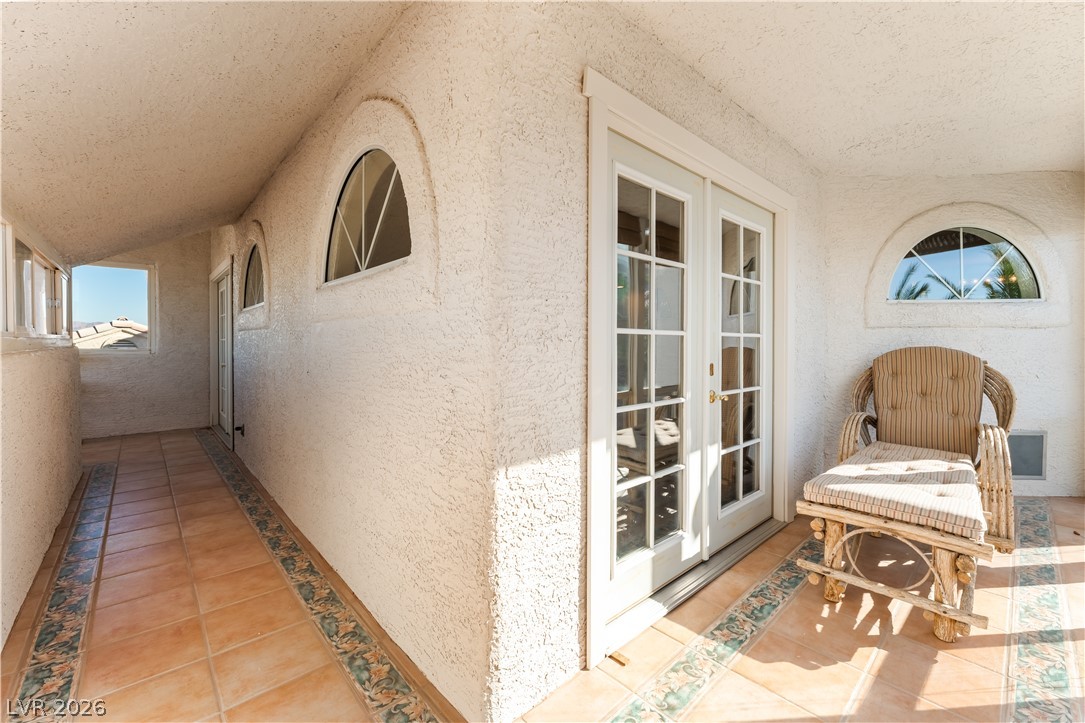
A tiled balcony features classic French doors, textured stucco walls, and elegant arched windows.
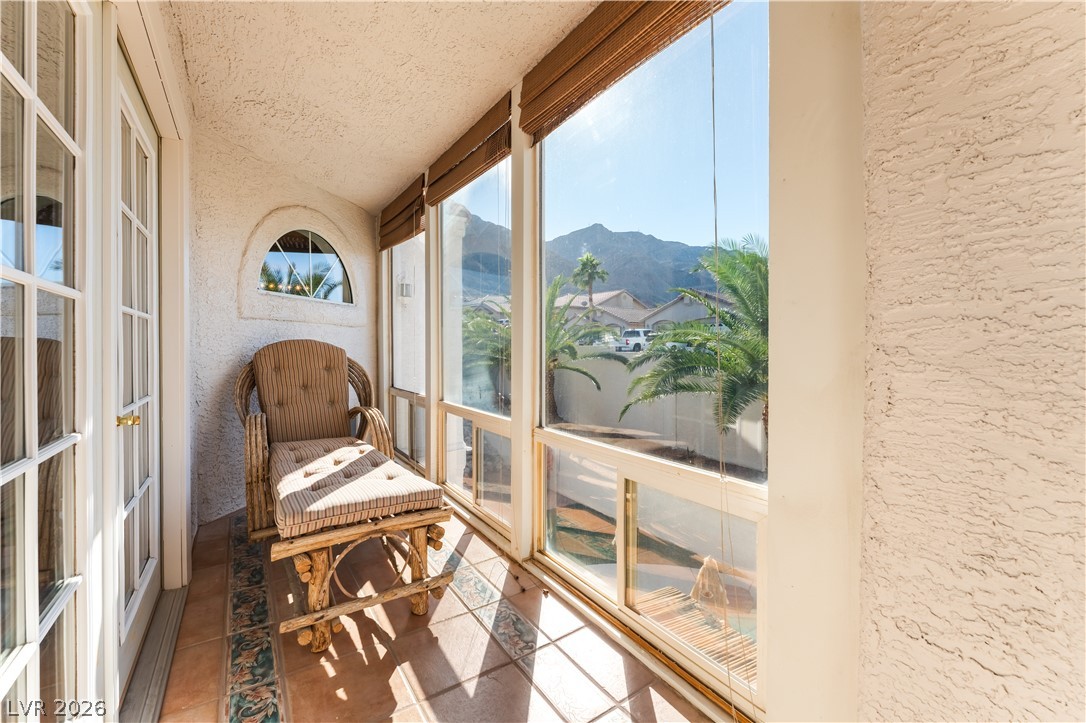
A sunlit enclosed patio showcases tile flooring and sweeping mountain views through large windows.
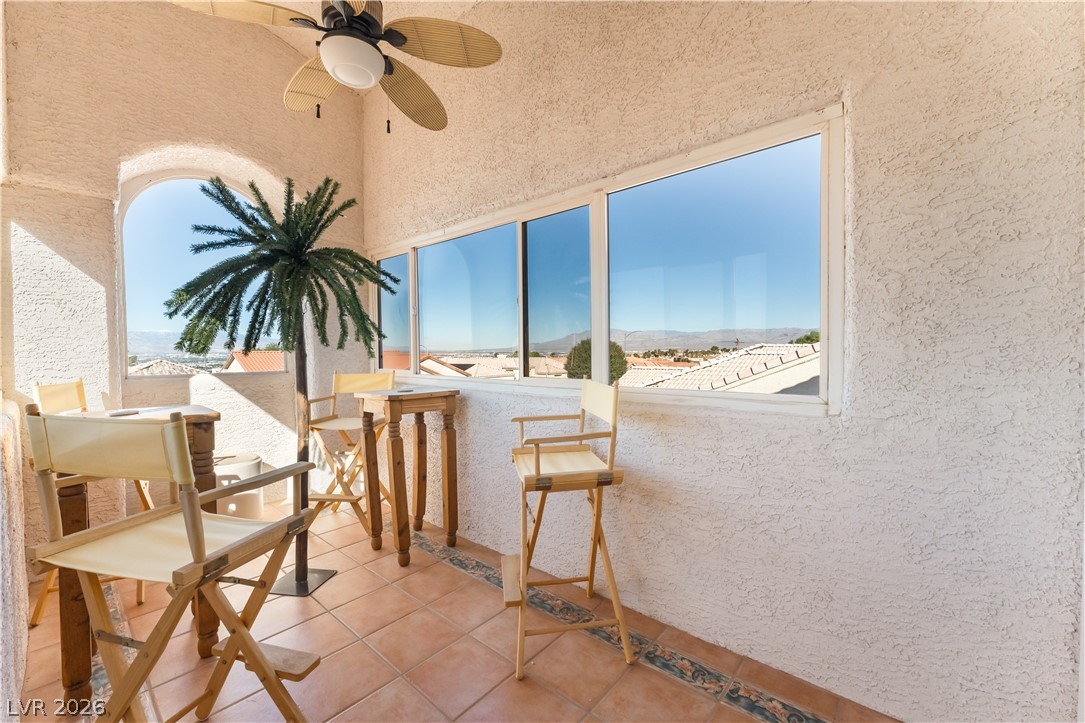
Large picture windows frame elevated neighborhood and mountain views from this tiled sunroom.
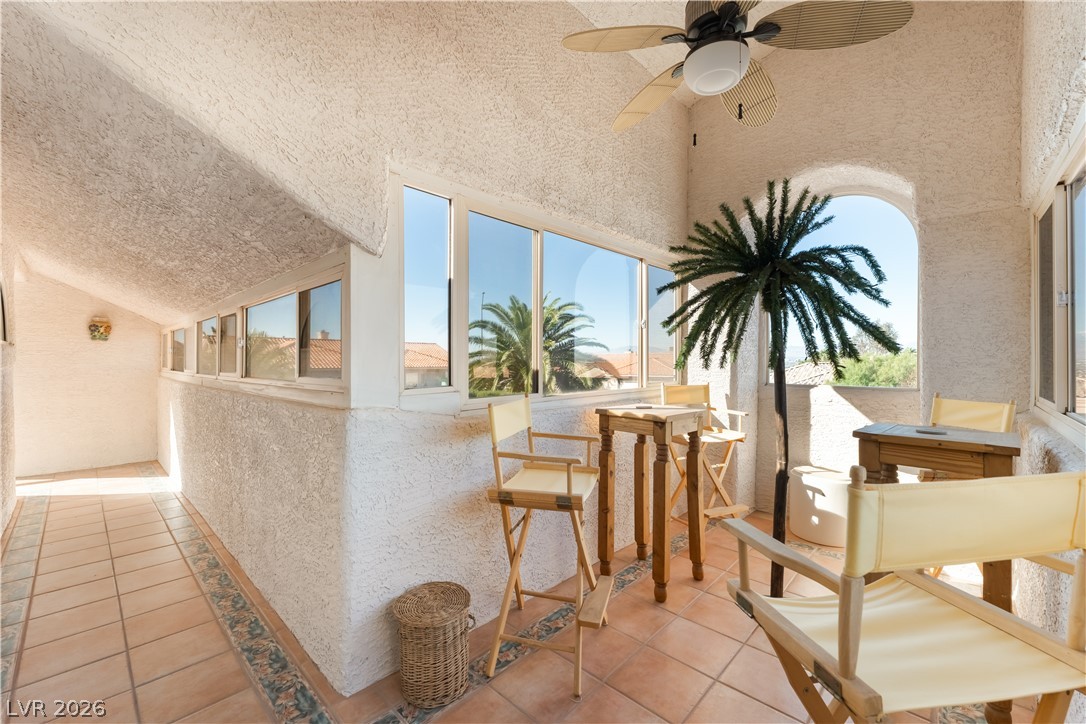
Sunlight streams through expansive windows onto the classic tile flooring of this inviting sunroom.
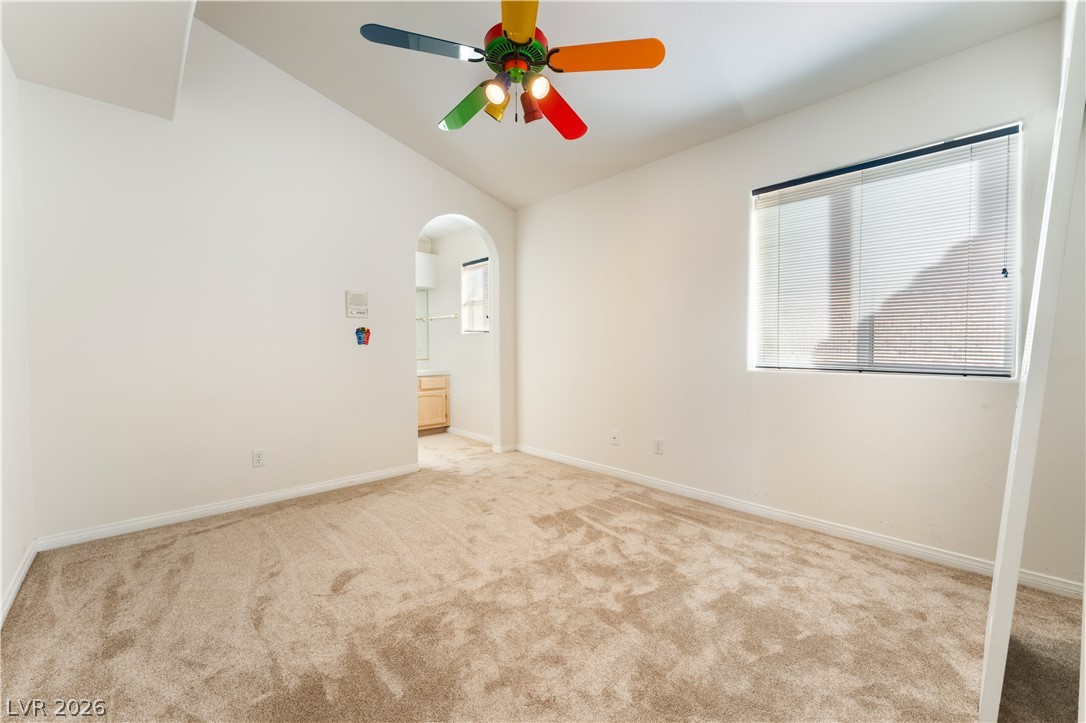
An arched doorway connects this plush carpeted space to an adjacent area.
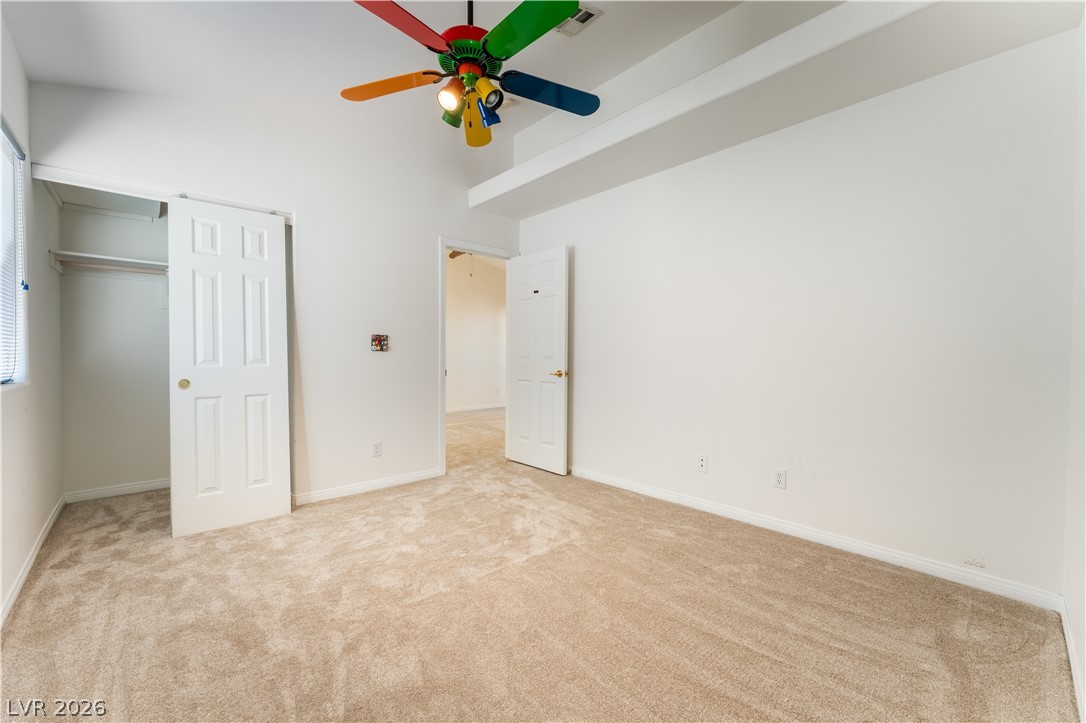
A spacious secondary bedroom features soft plush carpeting and clean architectural lines.
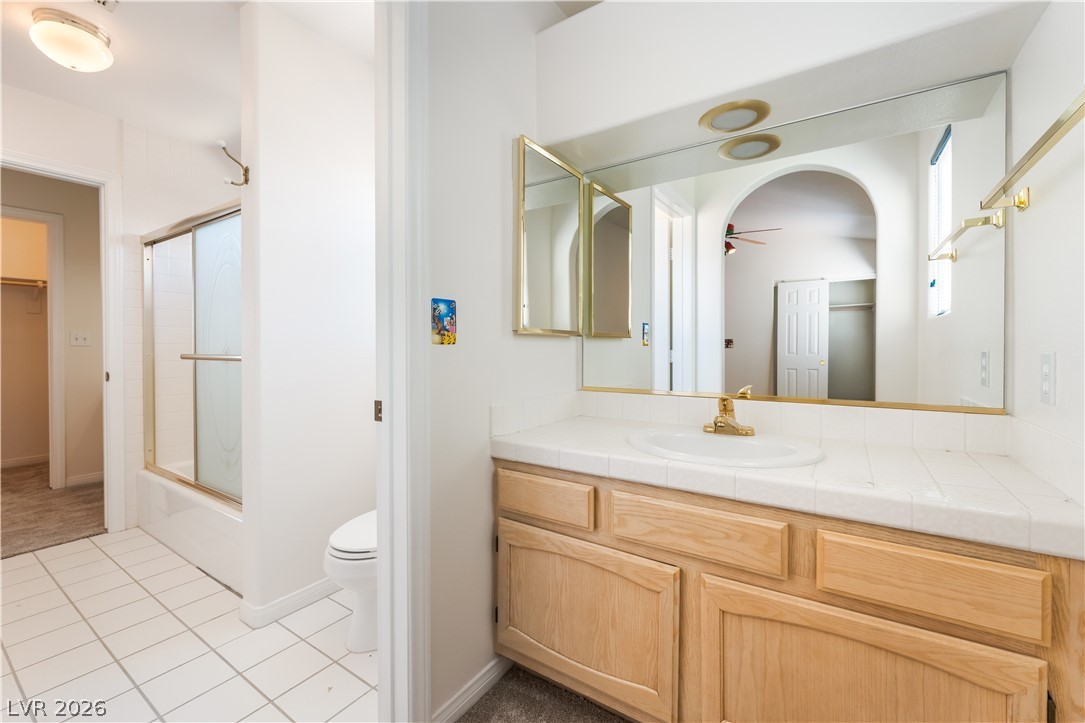
Bright tiled surfaces and warm wood cabinetry define this functional split layout bathroom design.
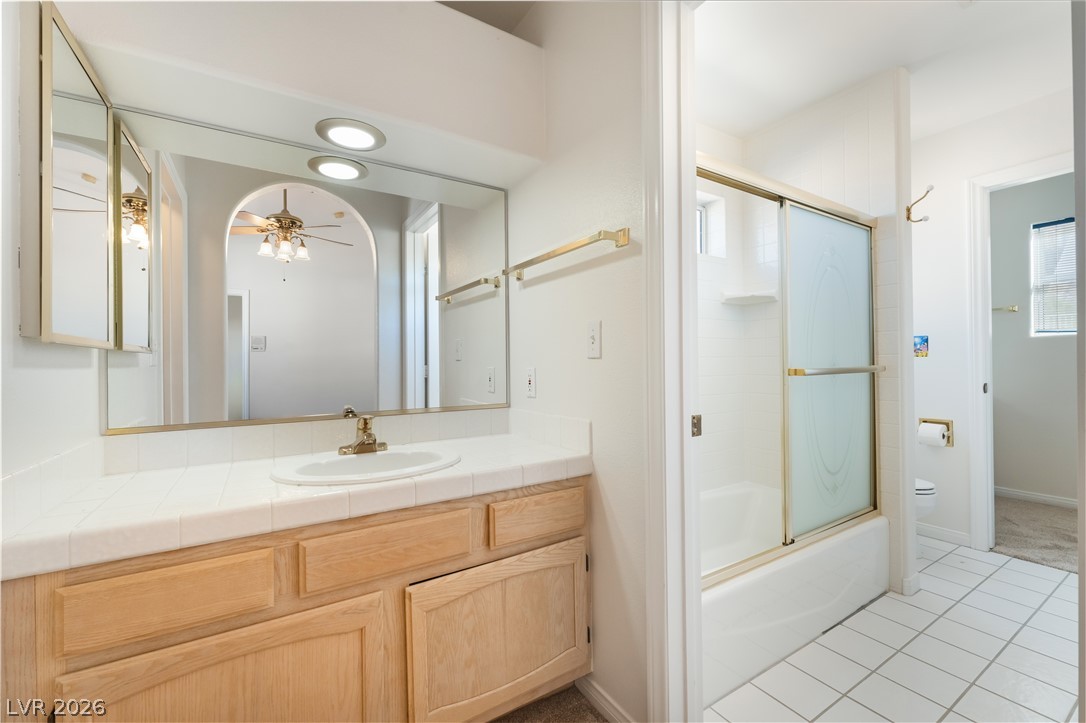
Functional design defines this practical vanity area adjacent to a tiled tub and shower enclosure.
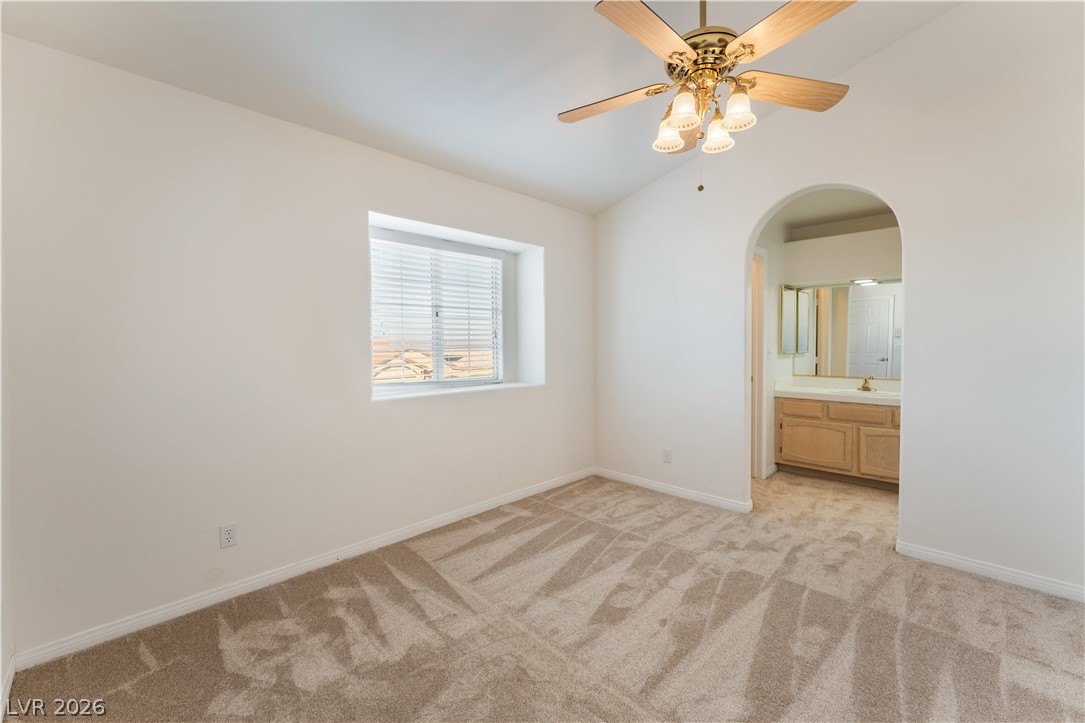
An arched doorway leads from the carpeted bedroom into the adjacent vanity area.
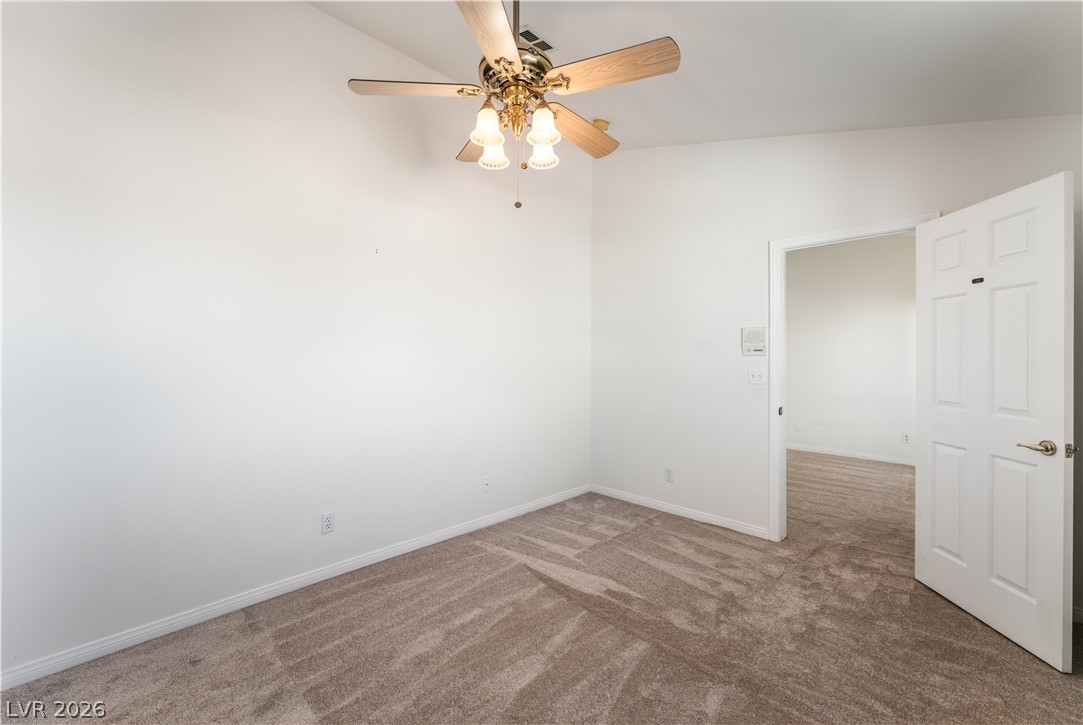
Soft carpeting underfoot defines this inviting bedroom space featuring high ceilings.
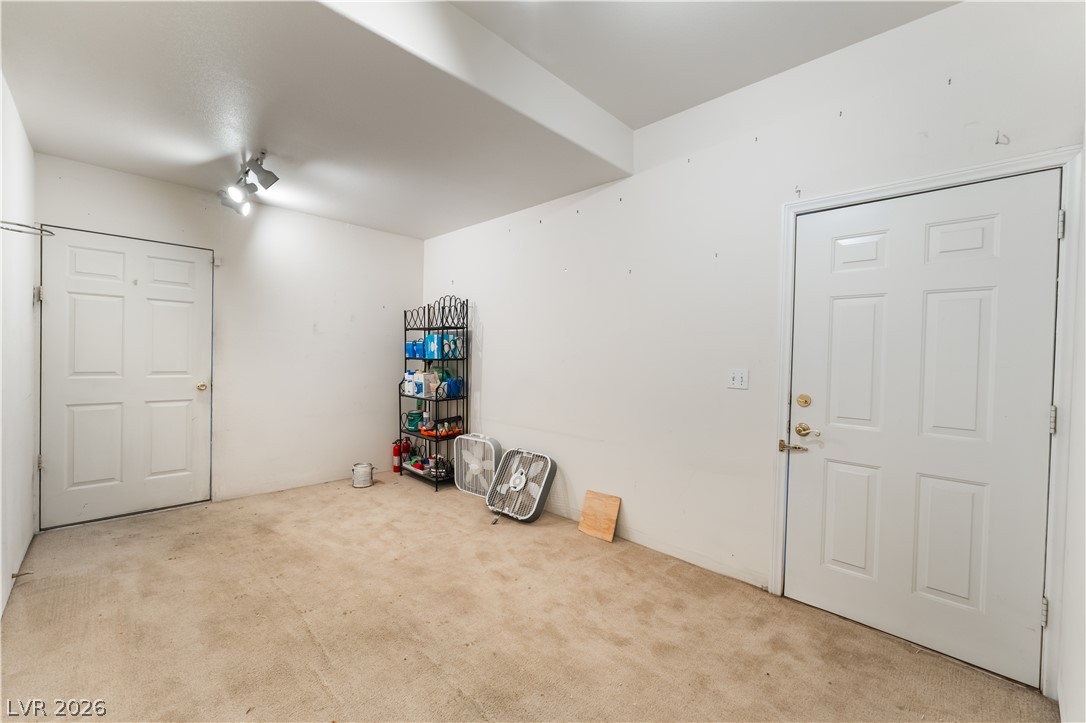
A spacious utility room features concrete flooring and multiple entryways for convenient access.
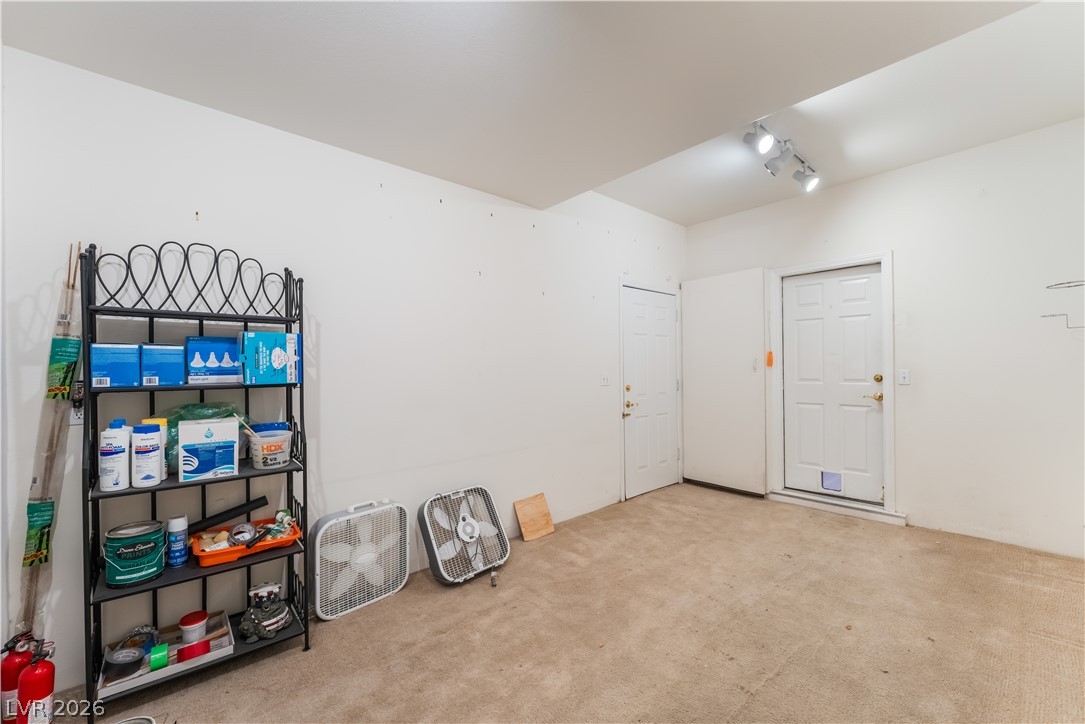
A spacious utility room features smooth neutral walls, track lighting, and soft carpet flooring.
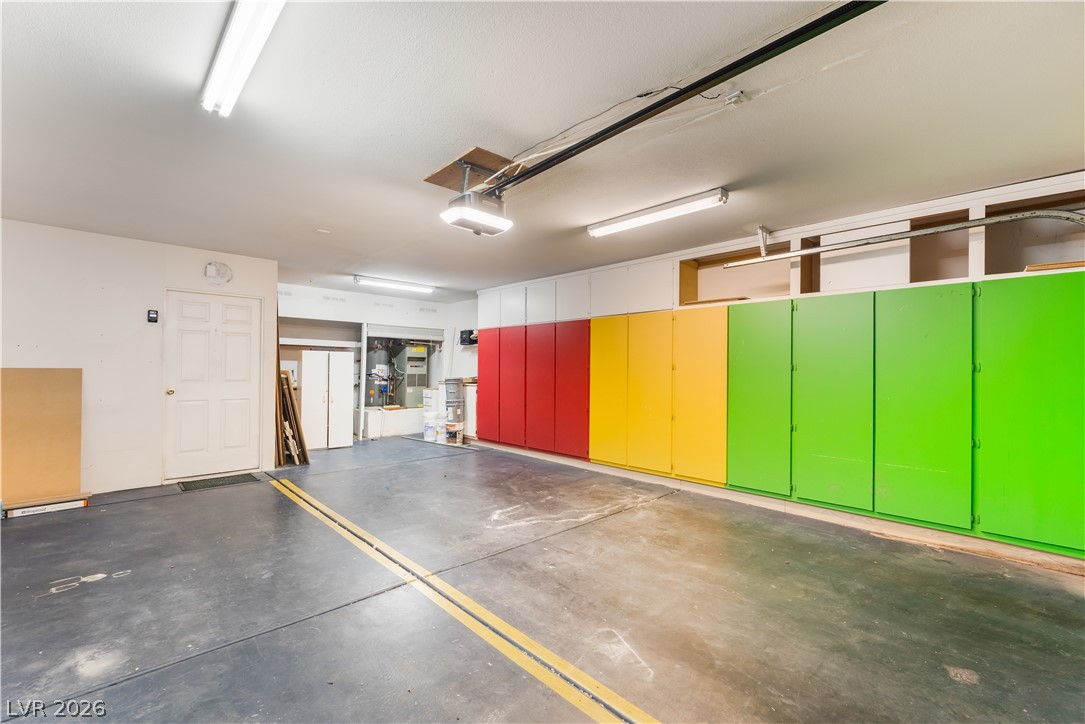
Ample built-in storage lining the wall defines this functional concrete floor garage space.
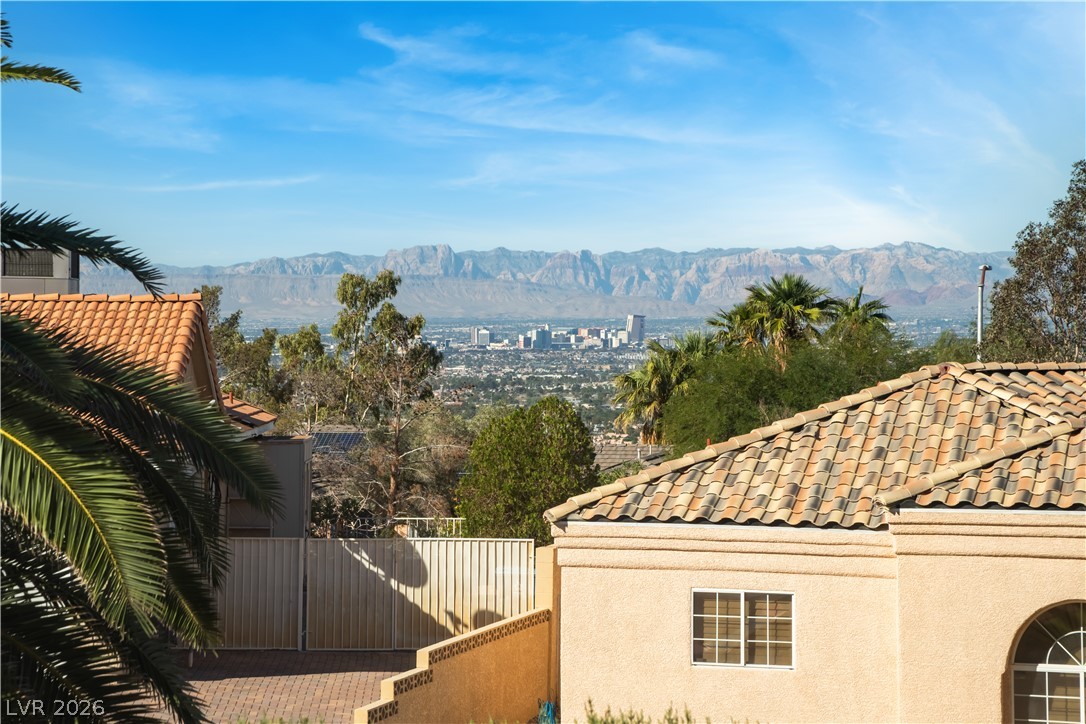
Dramatic mountain ranges and a distant city skyline frame this elevated residential vista.
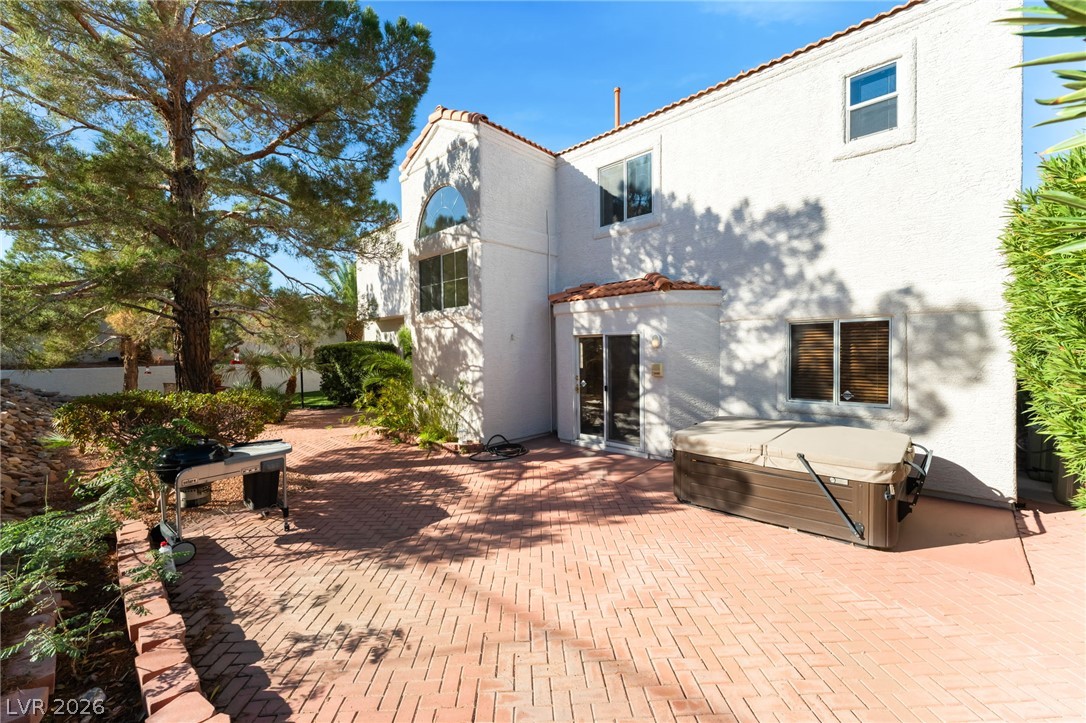
An inviting brick paver patio extends from the stucco exterior, offering a private outdoor retreat.
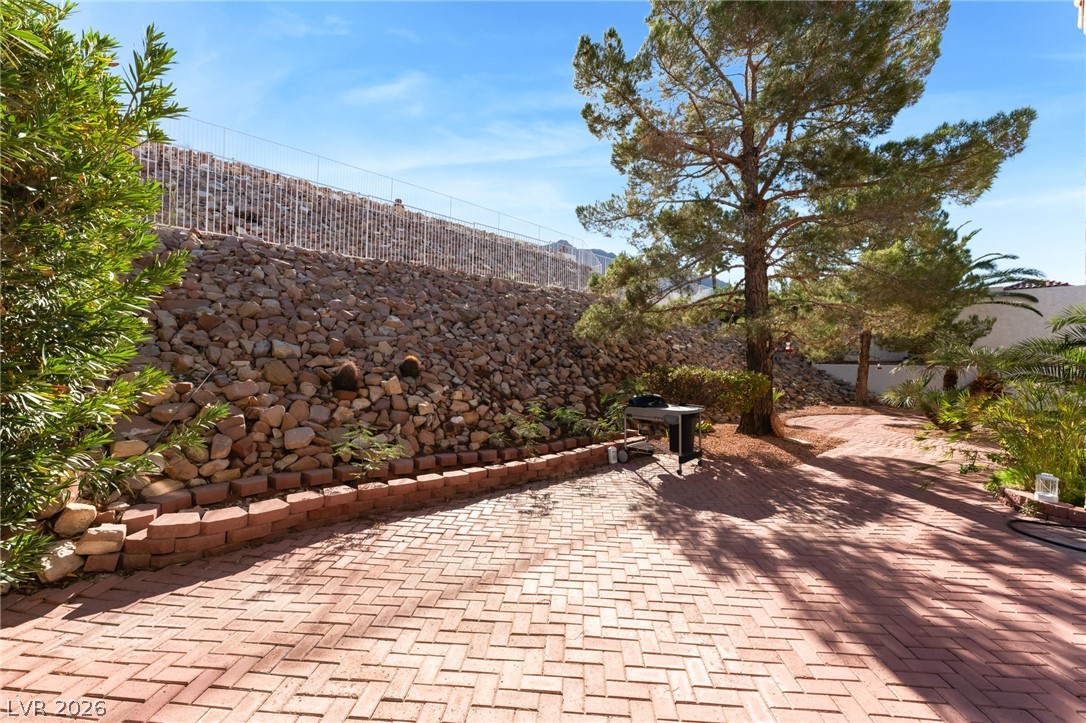
A spacious brick paver patio sits bordered by a dramatic terraced rock retaining wall.
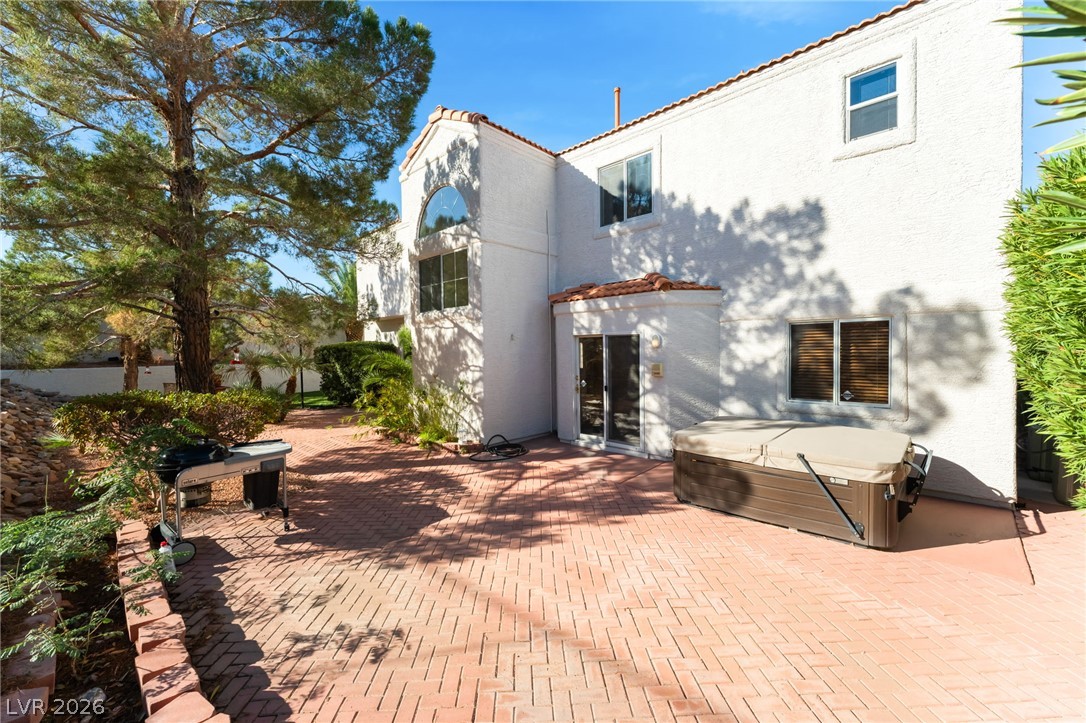
An expansive brick paver patio creates a classic foundation for this inviting backyard retreat.
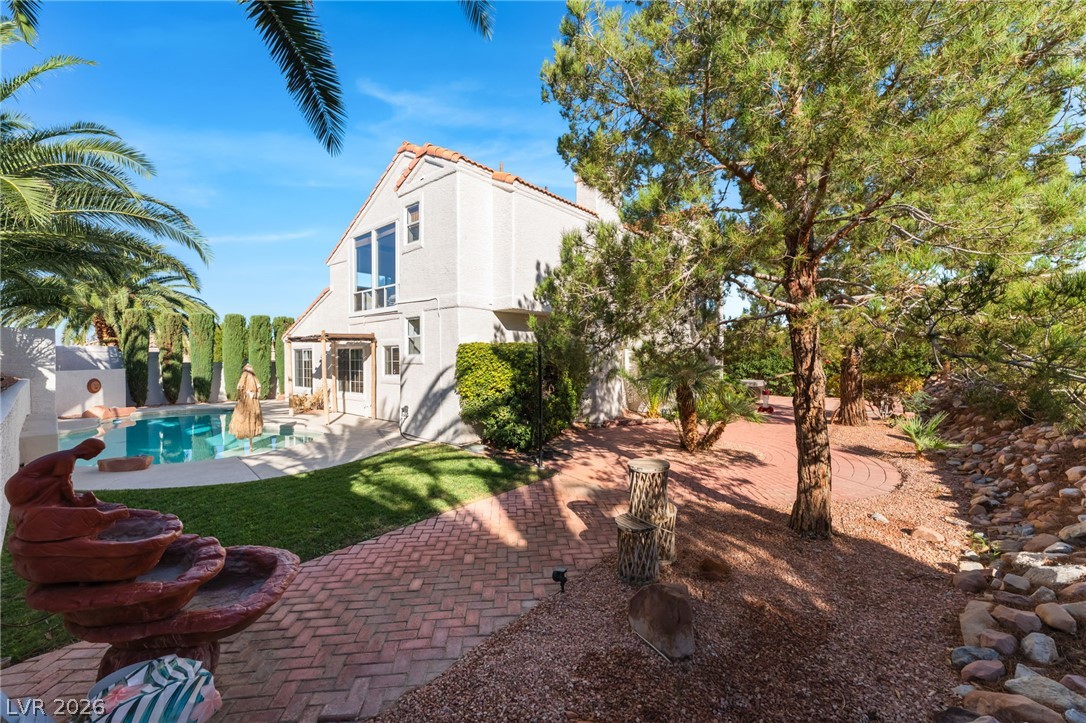
Lush landscaping and custom brick paving frame the private pool and rear exterior of this home.
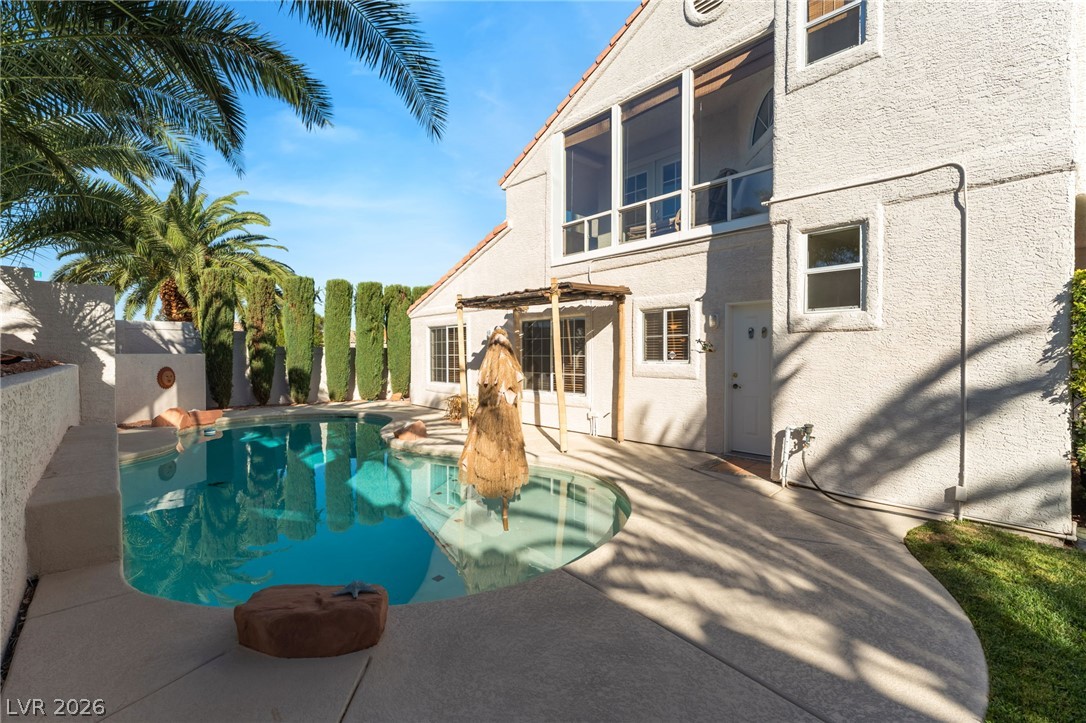
An inviting backyard pool area bordered by concrete decking and tall privacy landscaping.
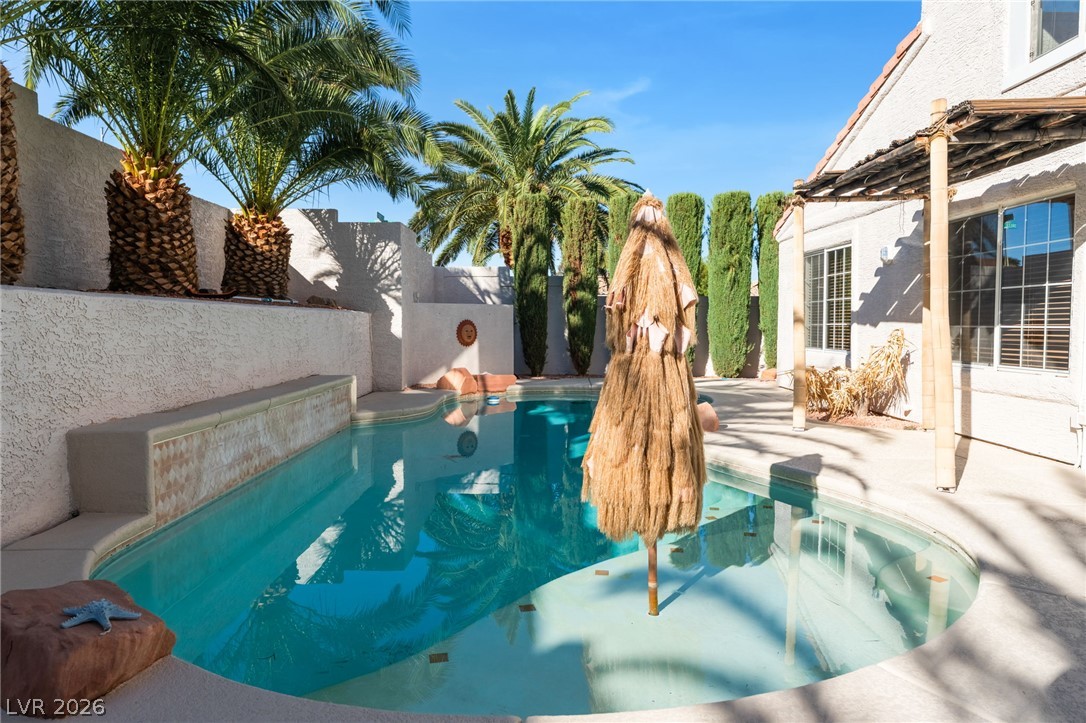
Mature palm trees frame a sparkling swimming pool adjacent to a covered patio area.
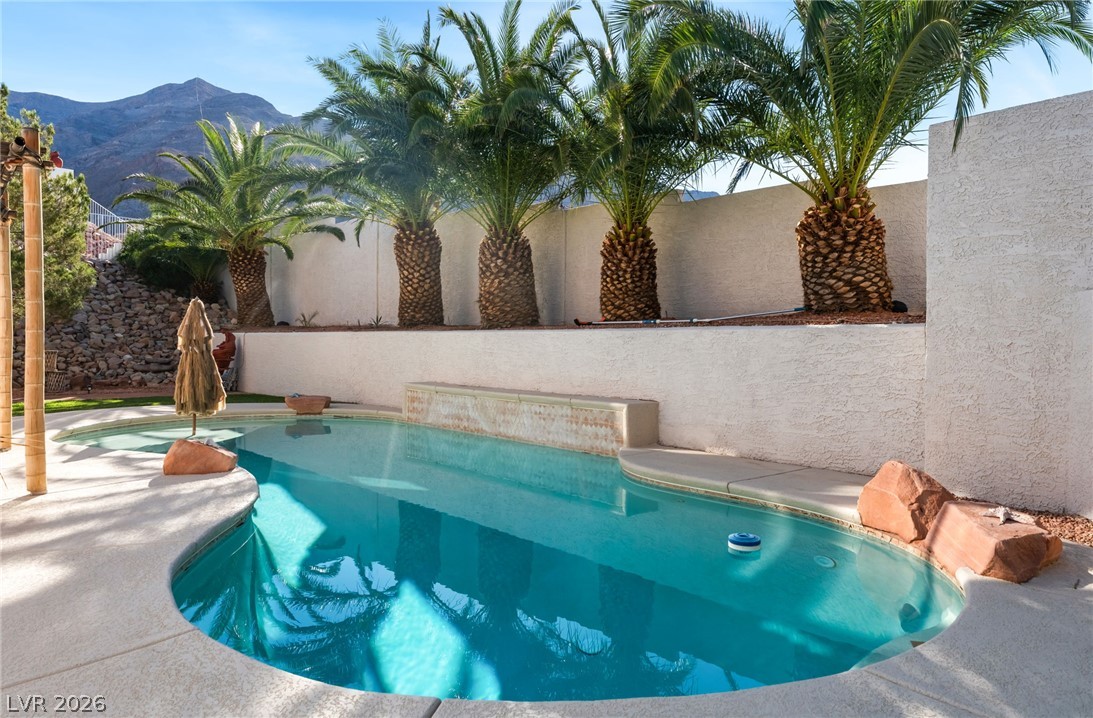
Mature palm trees frame a sparkling pool set against a majestic mountain backdrop.
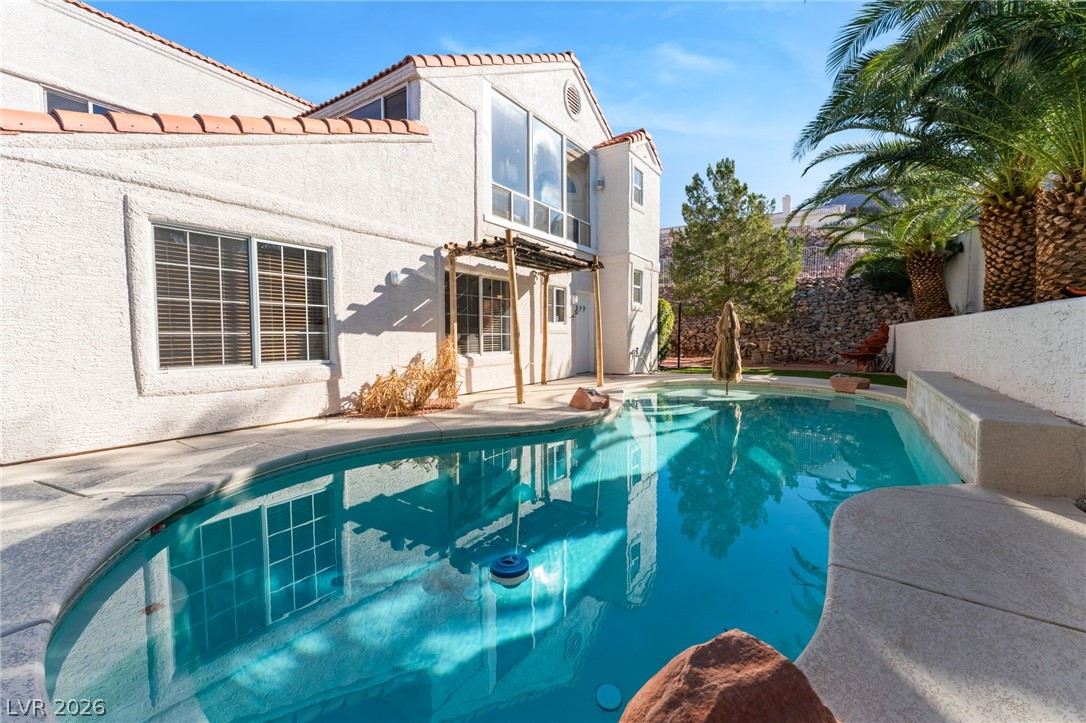
Spanish tile accents and stucco walls frame a sparkling swimming pool in the private backyard.
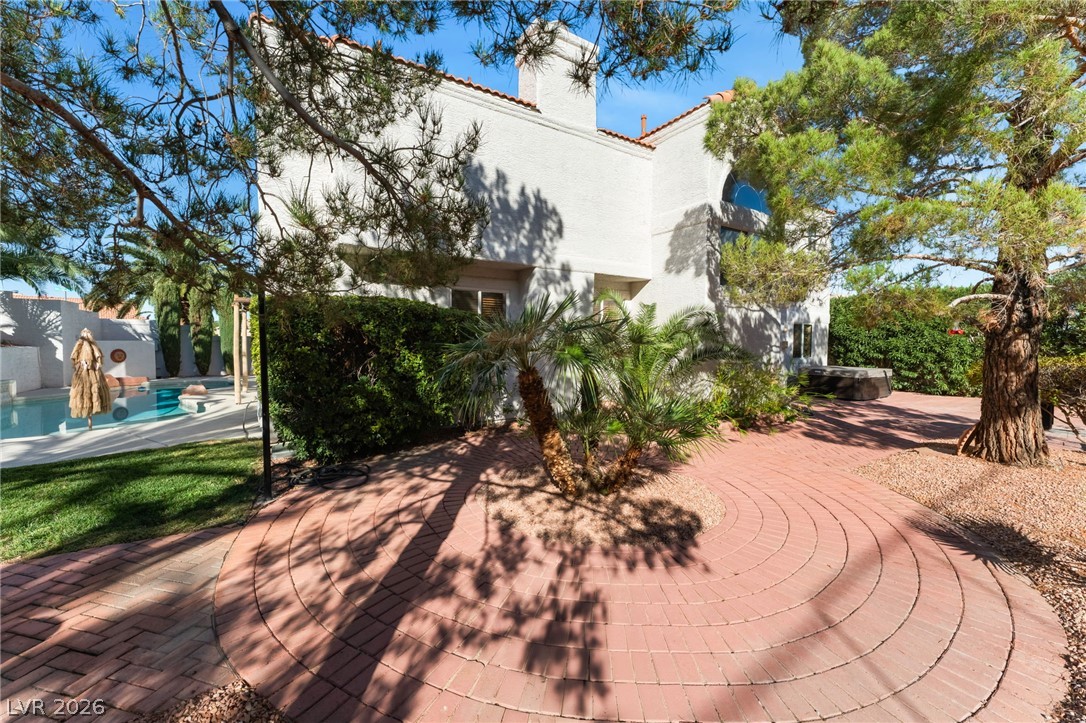
A spacious brick paver patio extends from the stucco exterior, surrounded by mature landscaping.

Description
Welcome to this beautiful home that is all. 3 Bedroom , 3 Bath , 2 car garage and a Pool. Just recently upgraded flooring to Luxury Vinyl Plank and Brand New Carpet. Gated Community of City Lights. Master has its balcony has with City Views.
Details
| MLS # | 2827653 |
|---|---|
| Listing Type | For Sale |
| Style | House |
| HOA Dues | $53 |
| Sub-Type | Resale |
| Status | Active |
| Year | 1991 |
| Days On Site | 24 |
| Listing Provided By | Signature Real Estate Group | Pilar Nizama |
Features
| Bed(s) | 3 |
|---|---|
| Bath(s) | 3 Total |
| SQ Feet | 2,908 |
| Garage | 2 |
| Pool | Yes |
| Story(s) | 2 |
| Zoning | Single Family |
| Acreage | 0.29 |
Interior
| Cooling | Central Air, Electric |
|---|---|
| Heating | Central, Gas |
| Heating Yes / No | Yes |
| Cooling Yes / No | Yes |
| Interior Features | Bathroomon Main Level, Three Quarter Bathon Main Level, Window Treatments |
| Window Features | Blinds, Window Treatments |
| Furnished | Unfurnished |
| Appliances | Dryer, Disposal, Gas Range, Microwave, Refrigerator, Washer |
| Fireplaces Total | 1 |
| Fireplace Yes / No | Yes |
Exterior
| Exterior Features | Private Yard |
|---|---|
| Roof | Tile |
| Security Features | Gated Community |
| Lot Features | Front Yard, Sprinklers In Front, Landscaped, Trees, Less Than Quarter Acre |
| Fencing | Block, Full |
Parking
| Attached Garage Yes / No | Yes |
|---|---|
| Parking Features | Attached, Garage, Garage Door Opener, Inside Entrance, Private, Shelves |
| Garage Yes / No | Yes |
Utilities
| Utilities | Cable Available, Underground Utilities |
|---|---|
| Electric | Photovoltaics None |
| Sewer | Public Sewer |
Taxes
| Tax Annual Amount | 2046 |
|---|
Location
| Senior Community Yes / No | No |
|---|
Area Information
| State | NV |
|---|---|
| County | Clark |
| City | Las Vegas |
| Zip Code | 89156 |
| Community Name | City Lights Estate Phase 4 |
| School District | Sunrise Mountain School |
| Elementary School | Mountain View |
| High School | Sunrise Mountain School |
Request a showing
Request a showing
Contact
Learn More About This Property

| State | NV |
|---|---|
| County | Clark |
| City | Las Vegas |
| Zip Code | 89156 |
| Community Name | City Lights Estate Phase 4 |
| School District | Sunrise Mountain School |
| Elementary School | Mountain View |
| High School | Sunrise Mountain School |
Nearby Listings (Within 1/4 mile)
Price: $510K - $850K
sqft: 2,000 - 3,500

Listing Updated: October 17, 2026 at 1:22:36 PM PDT