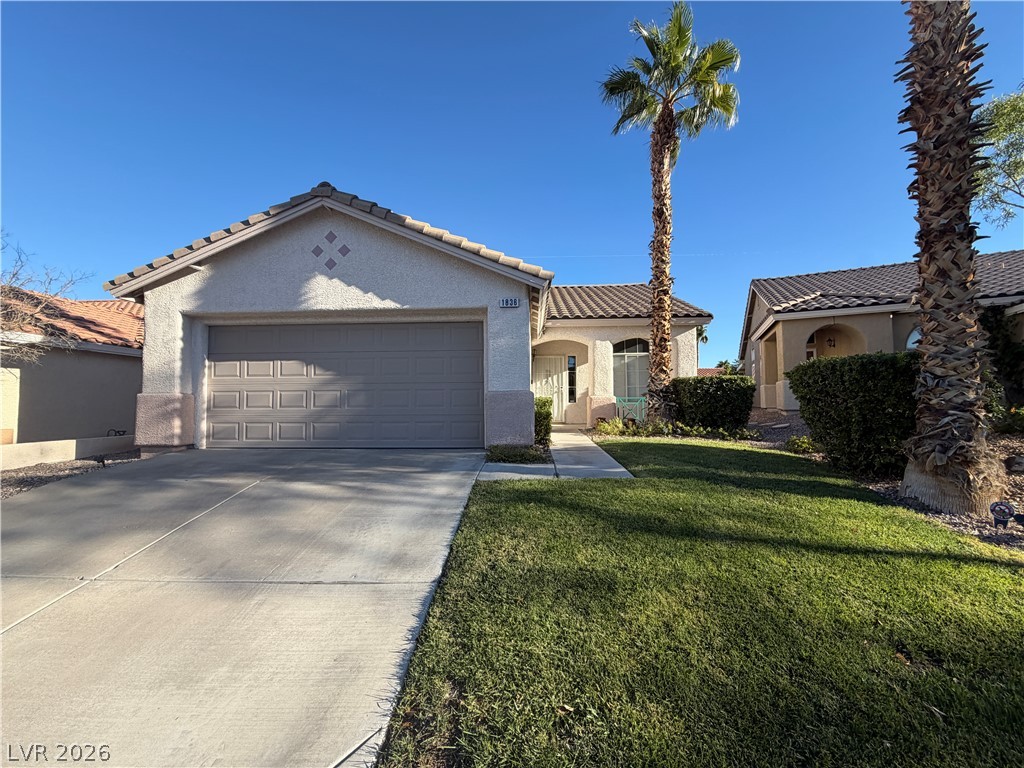
Tiled roofing and a concrete driveway accent this classic single-story stucco exterior design.
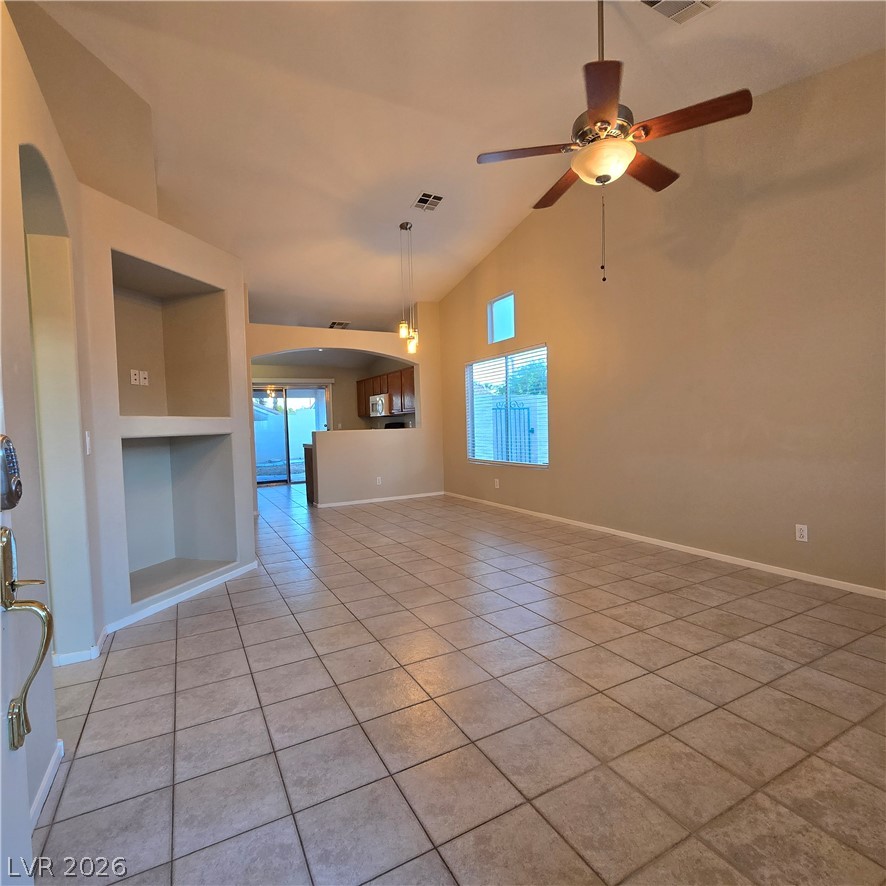
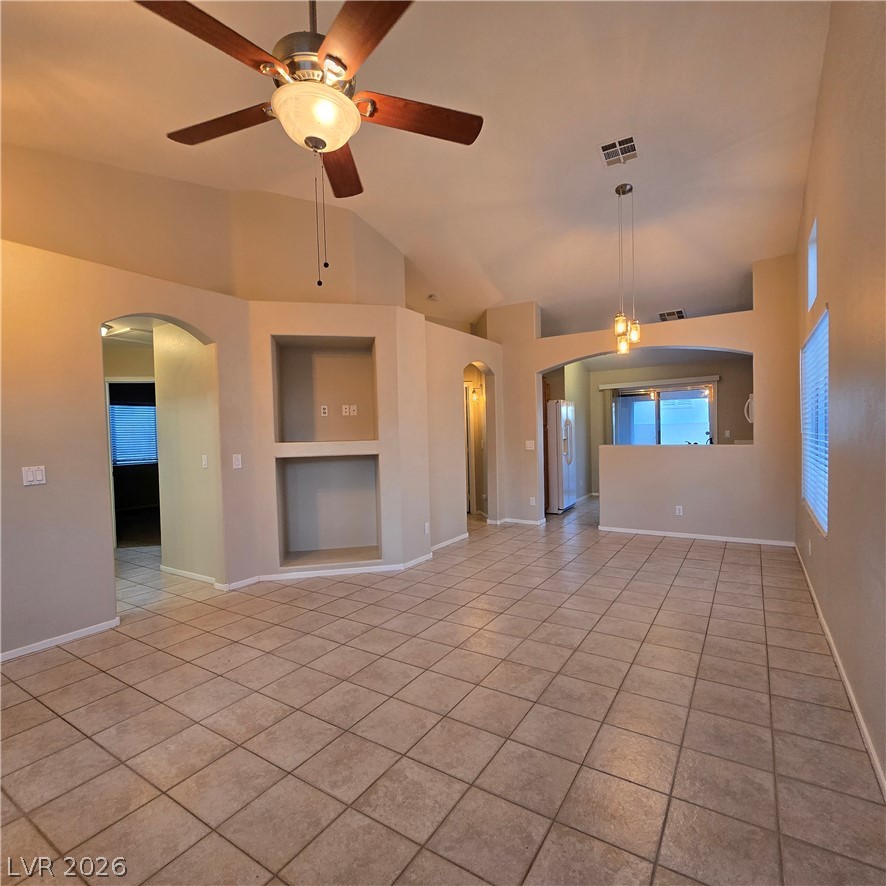
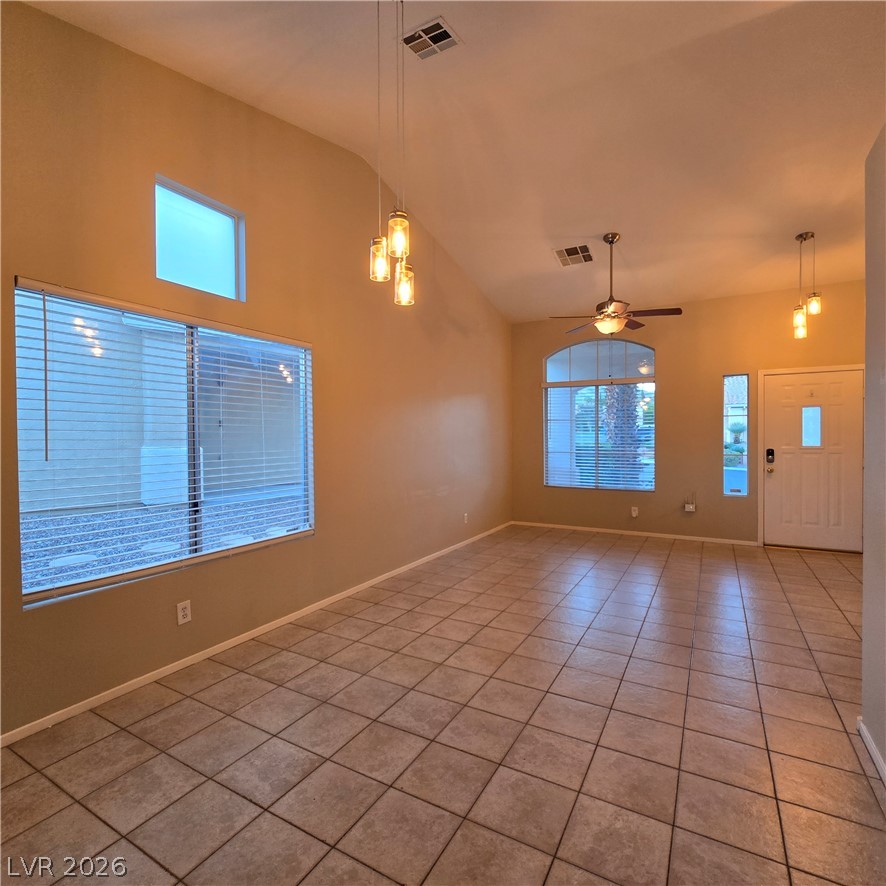
Tiled flooring and vaulted ceilings define this airy, open-concept living space.
Tiled flooring and vaulted ceilings define this open living space with built-in wall niches.
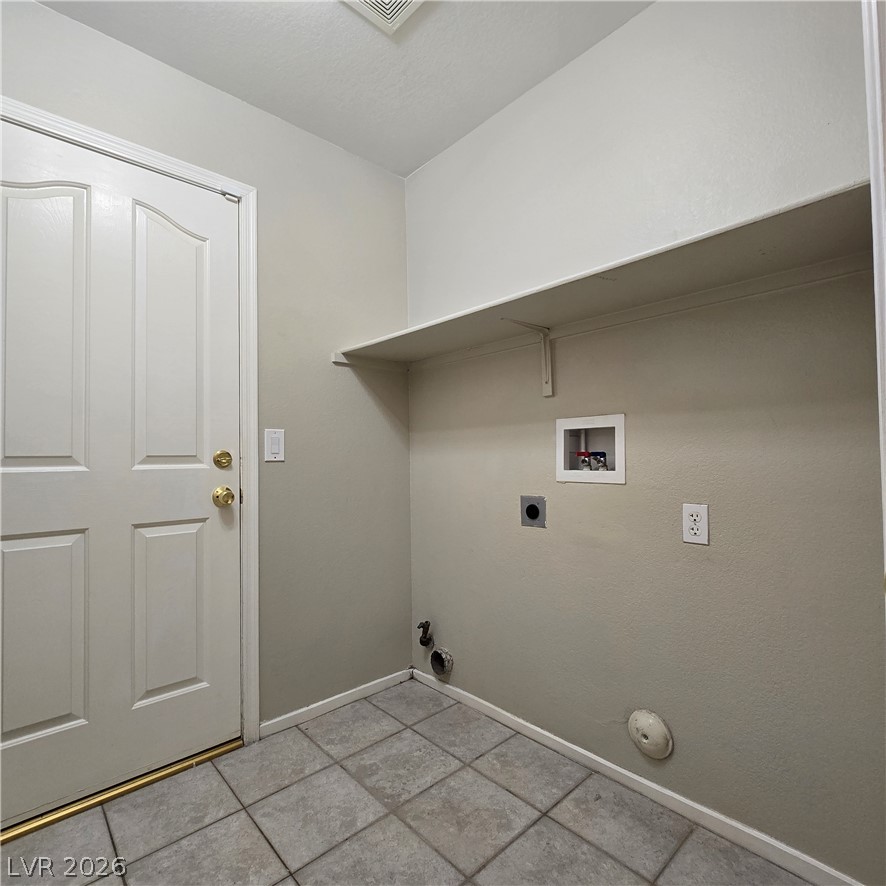
Functional utility space features tiled floors, overhead shelving, and dedicated hookups.
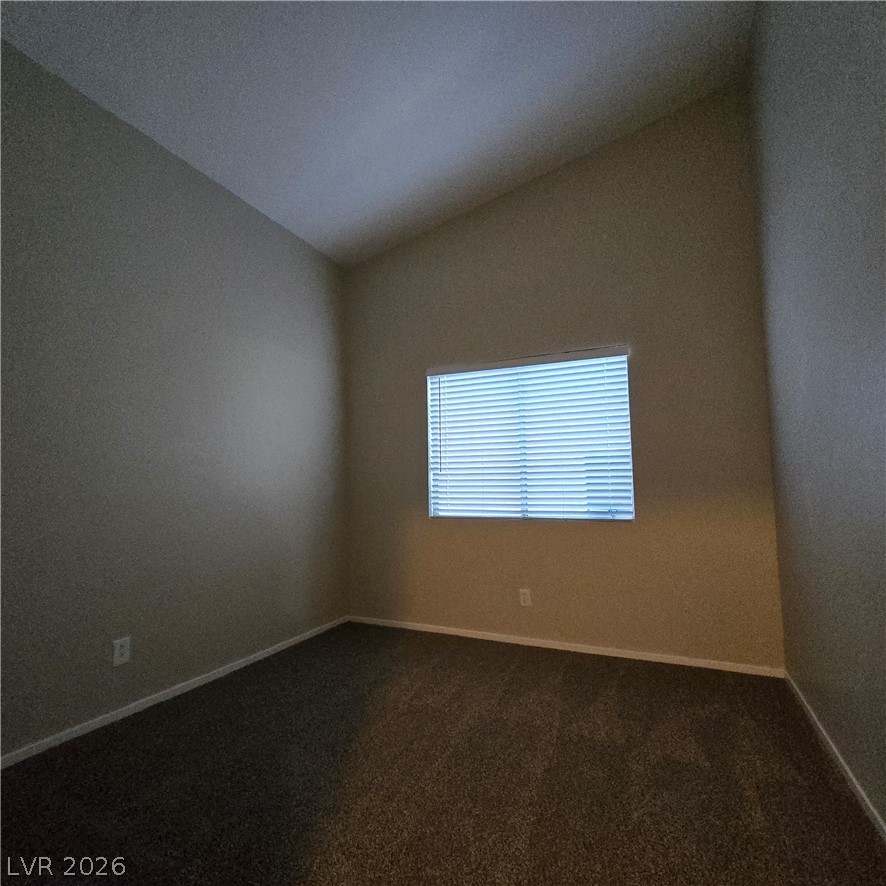
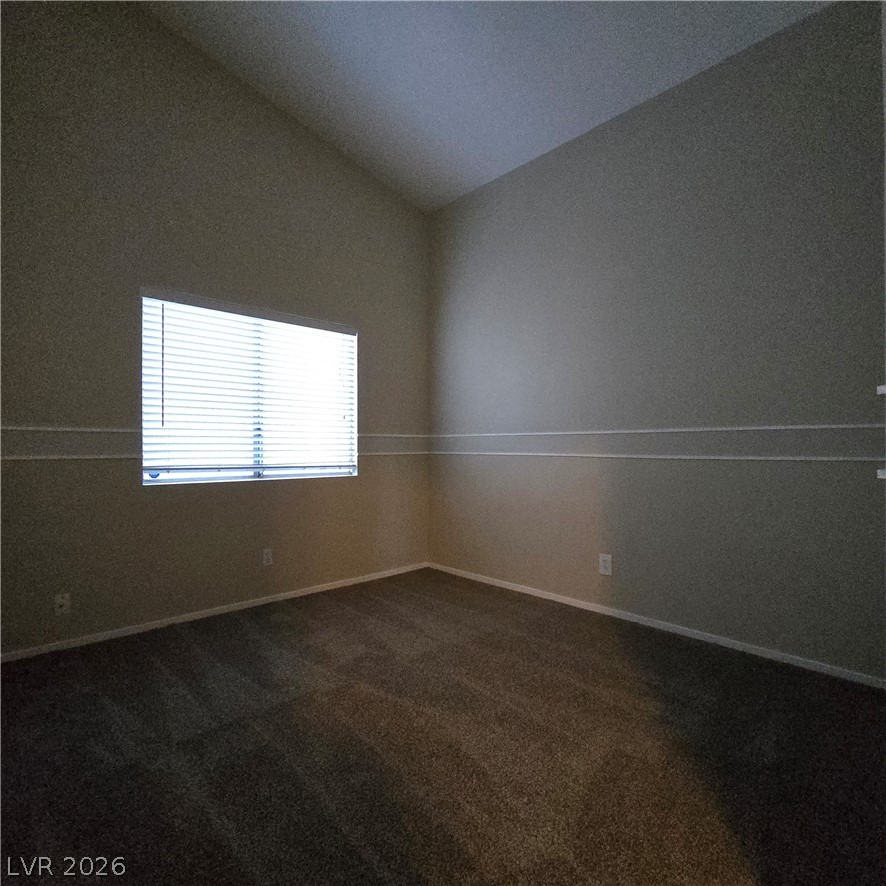
High vaulted ceilings and comfortable carpeting define this versatile secondary bedroom space.
High vaulted ceilings and plush carpeting define this versatile secondary room.
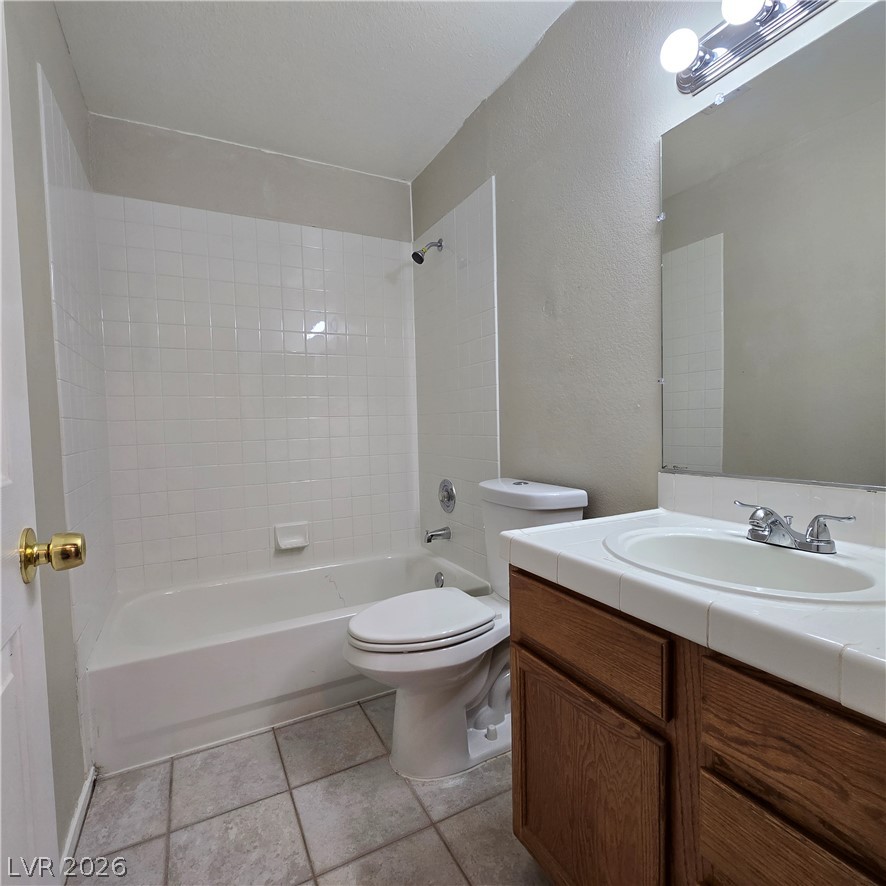
A classic tiled vanity pairs perfectly with the neutral tub surround and ceramic tile flooring.
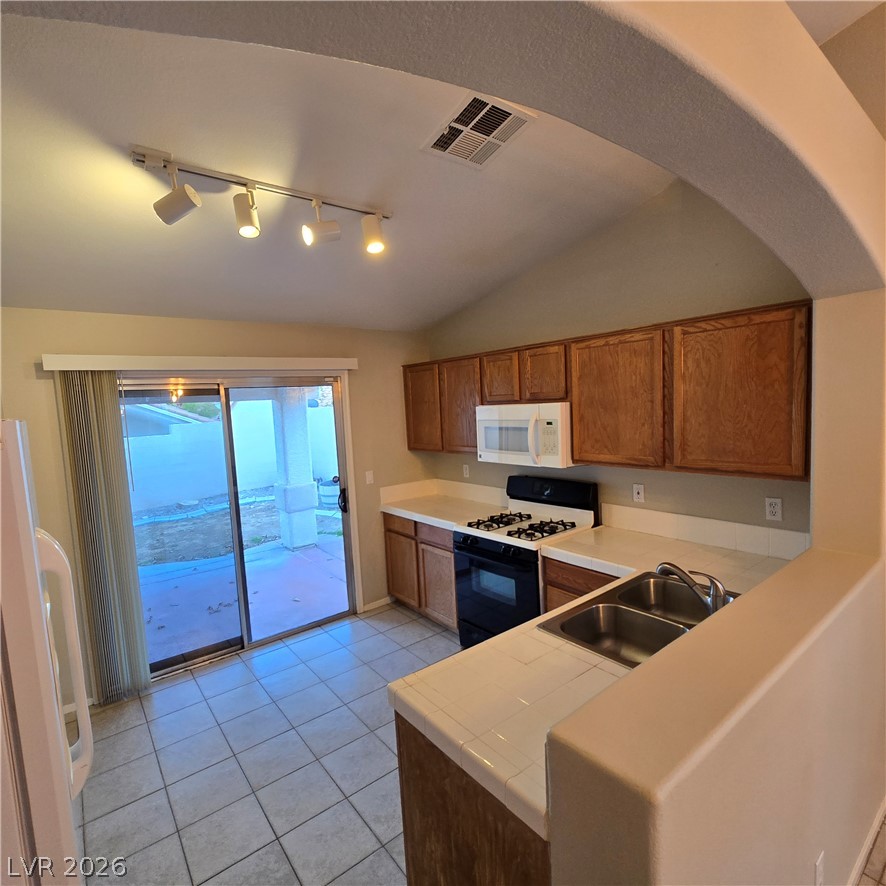
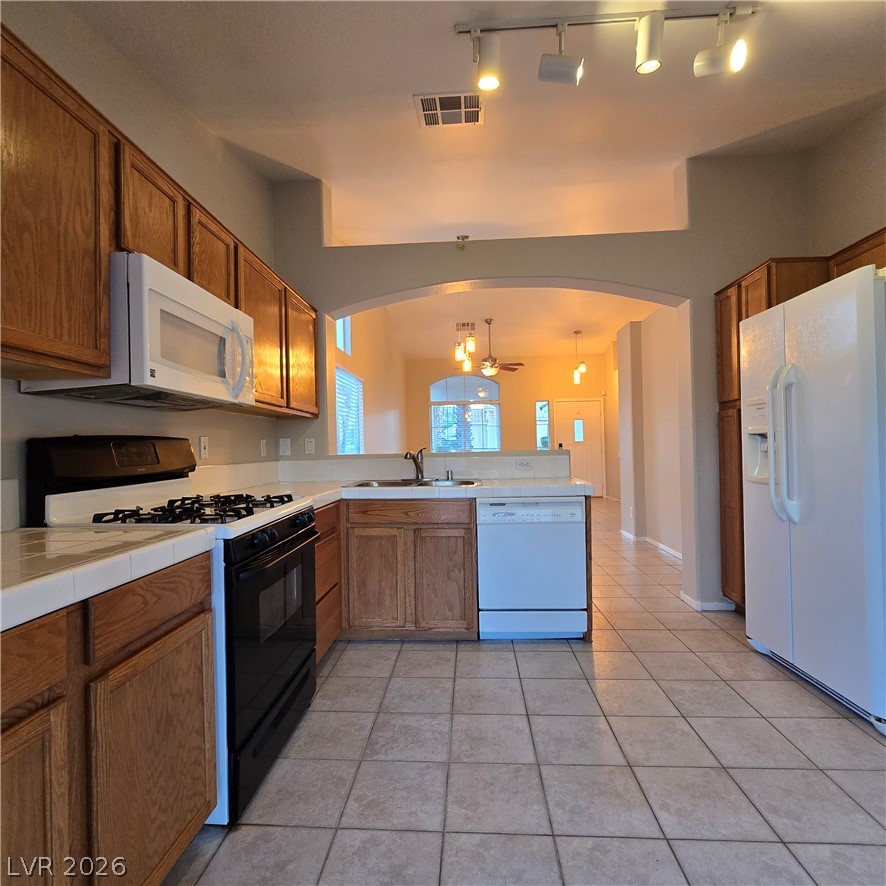
An arched partition frames this functional kitchen complete with tile floors and sliding glass doors.
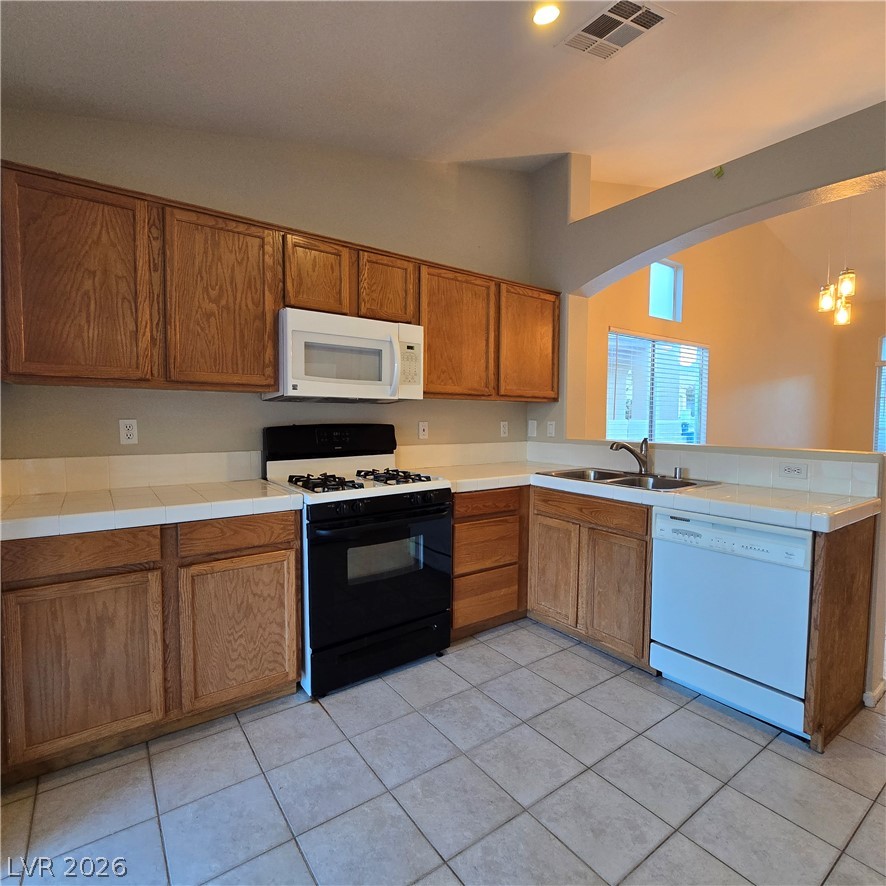
Rich wood cabinetry and classic tile countertops frame this efficiently designed culinary space.
Oak cabinetry and tile flooring define this functional kitchen space complete with a breakfast bar cutout.
Vaulted ceilings and tile flooring create an airy atmosphere inside this inviting entryway.
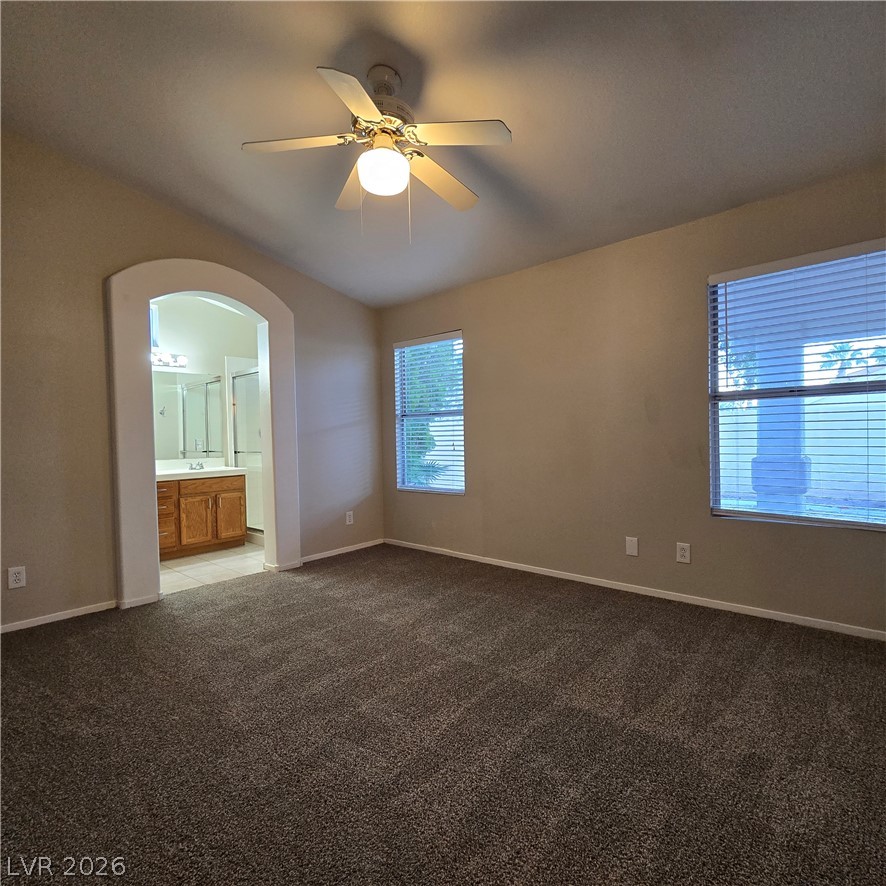
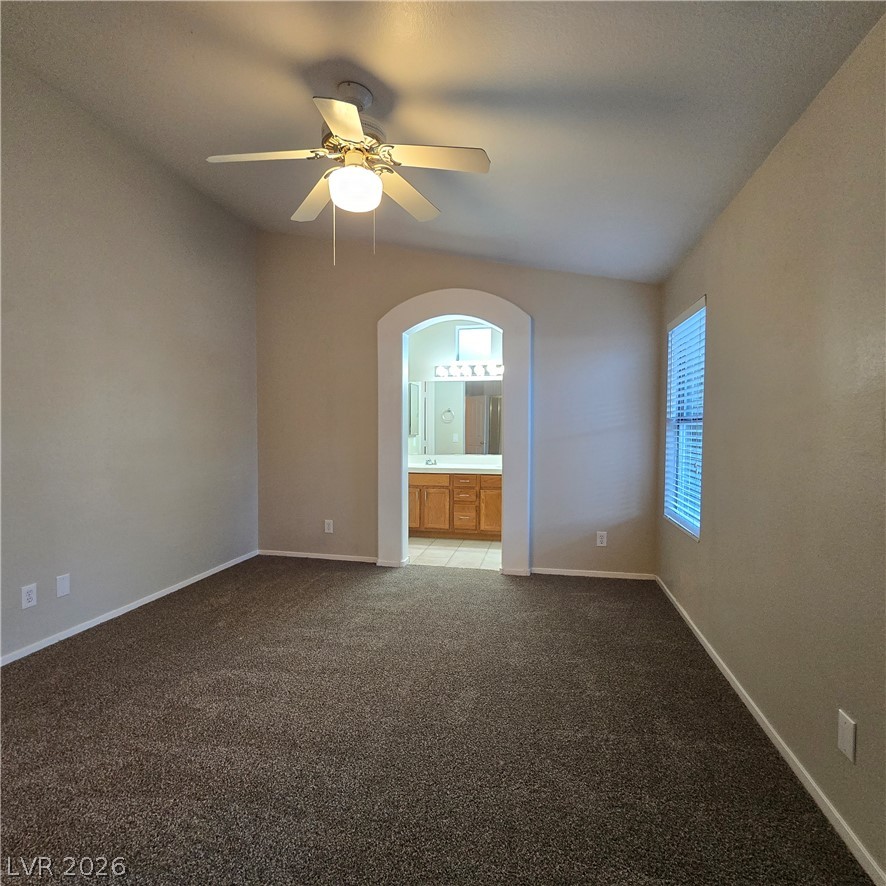
An arched doorway connects this bedroom to the adjoining private bath.
An arched doorway connects this spacious bedroom to the adjoining bathroom.
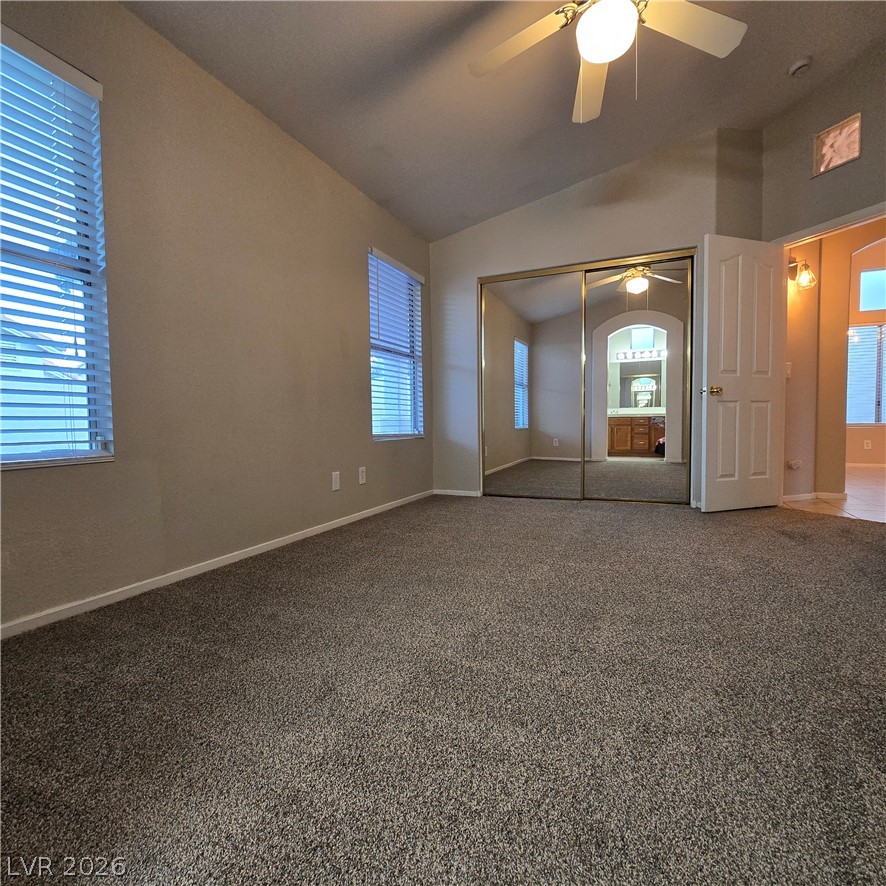
Vaulted ceilings and mirrored closet doors enhance this comfortable carpeted bedroom.
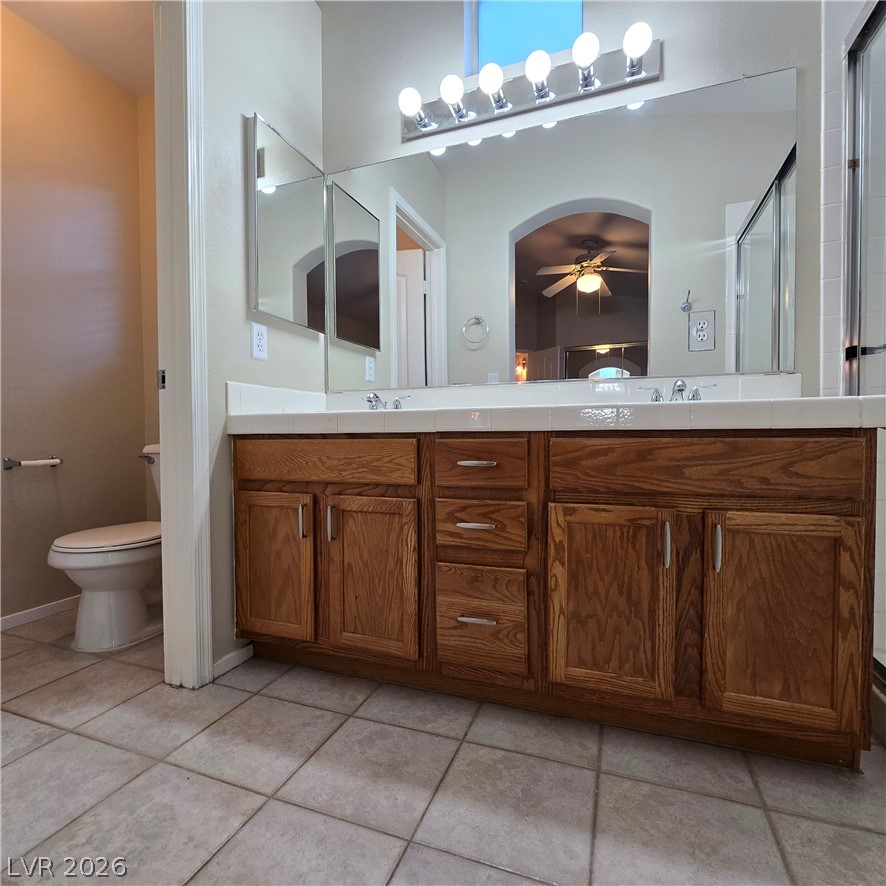
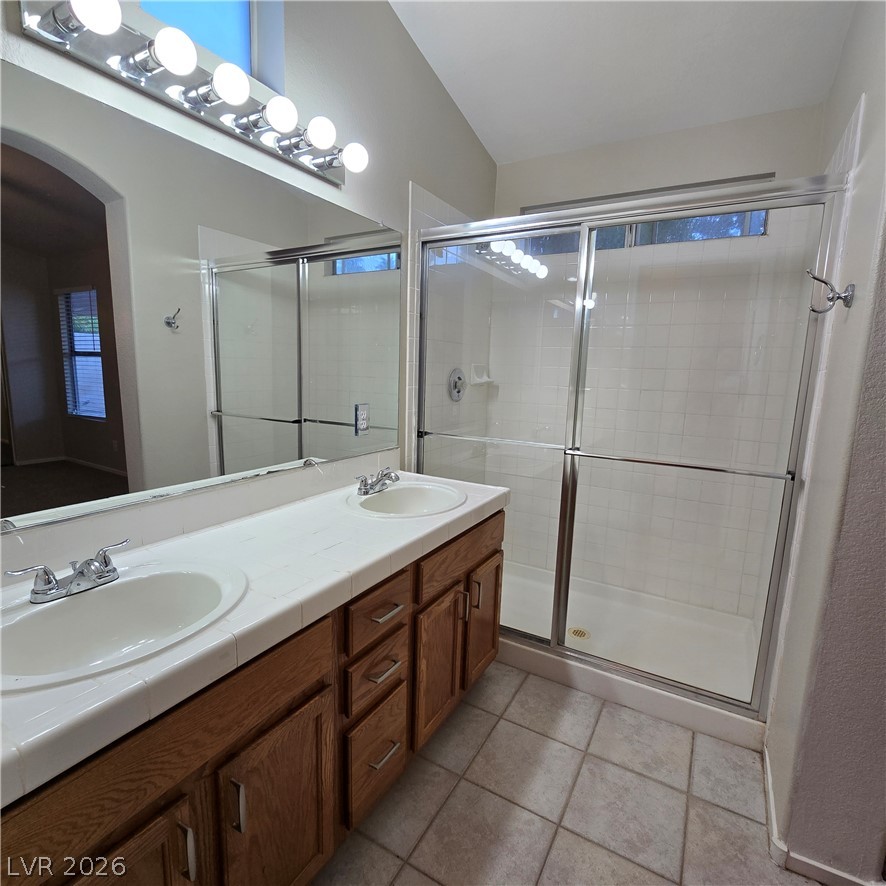
Tiled flooring and a wide vanity with dual sinks highlight this functional bathroom design.
High vaulted ceilings and tile flooring elevate this well-appointed bath with its double sink vanity.
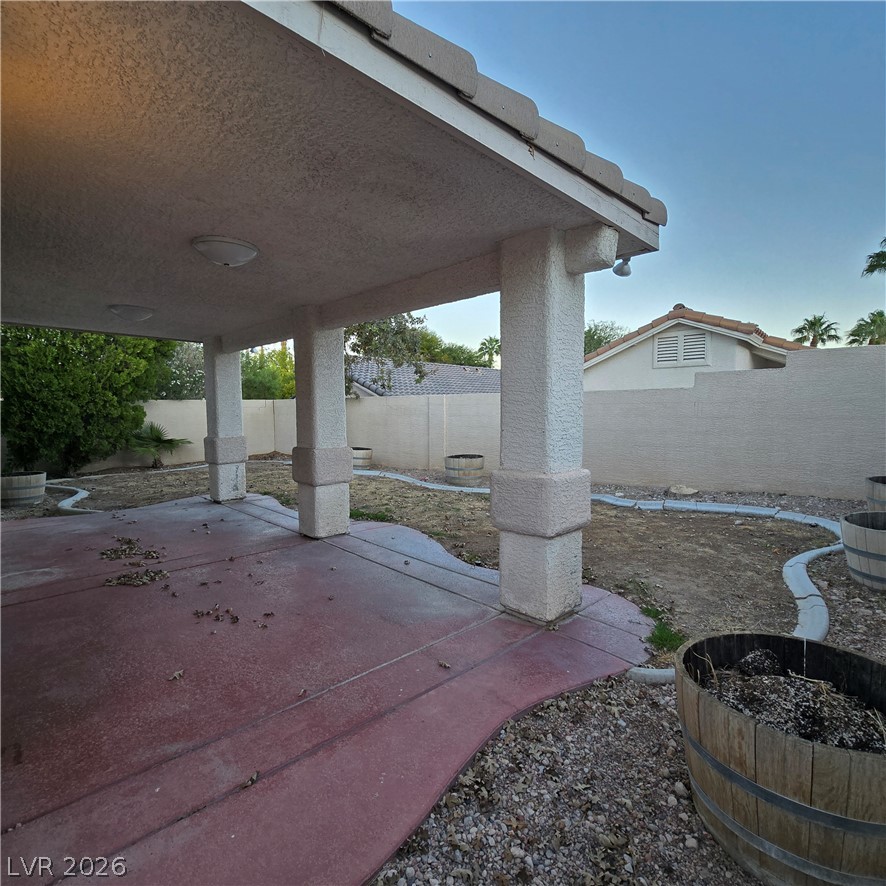
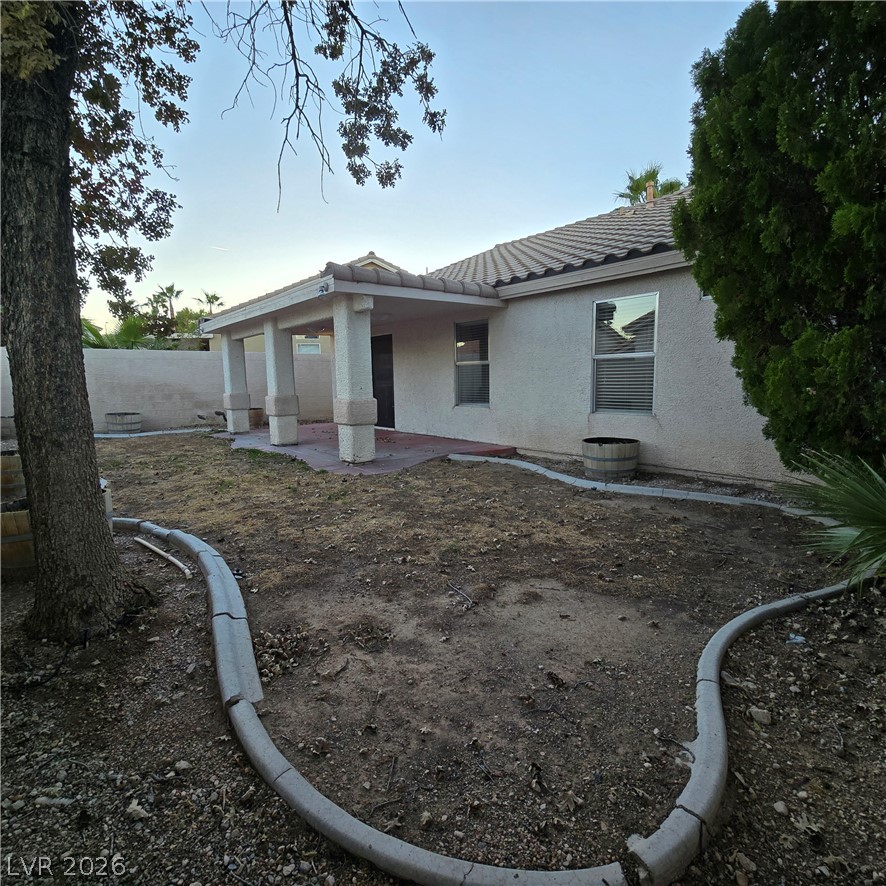
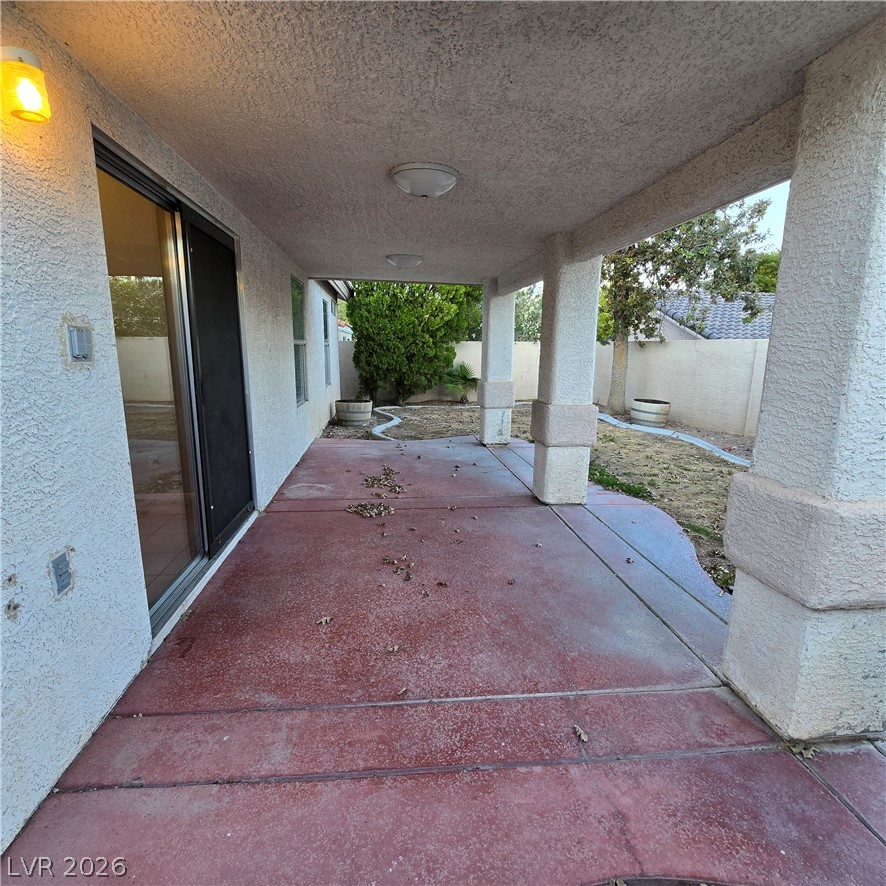
A spacious covered patio overlooks a low-maintenance backyard enclosed by privacy fencing.
A covered patio overlooks the backyard space bordered by concrete curbing.
A spacious covered patio features concrete flooring and supportive stucco columns overlooking the backyard.
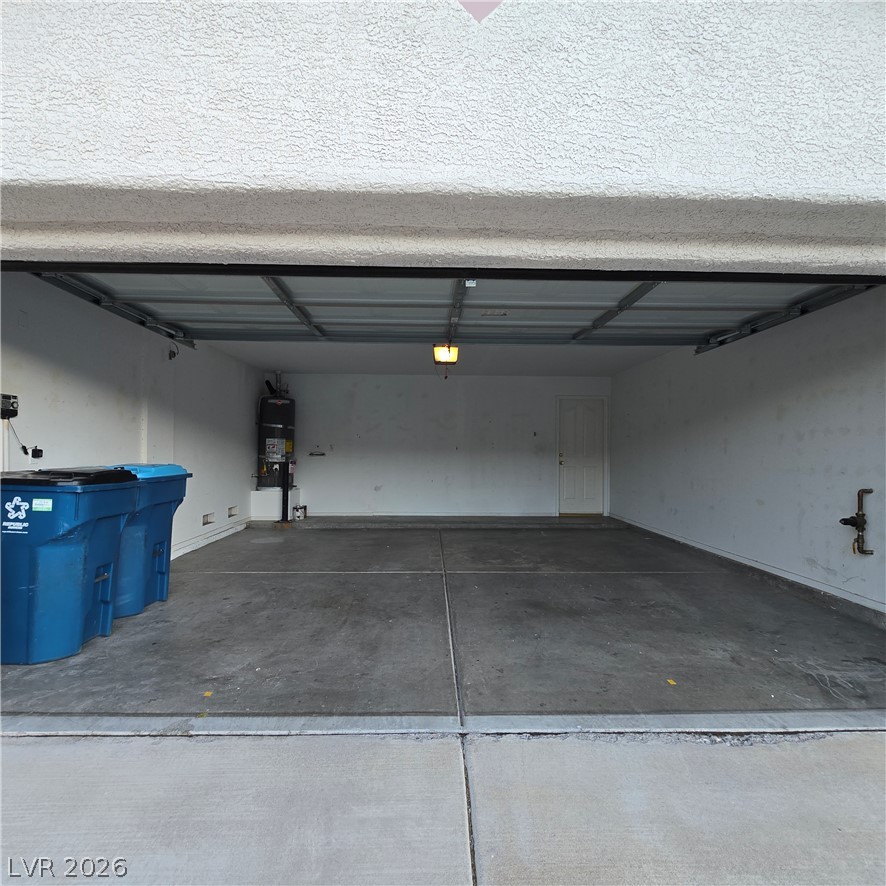
An attached two-car garage features a durable concrete floor and a convenient direct interior entry.
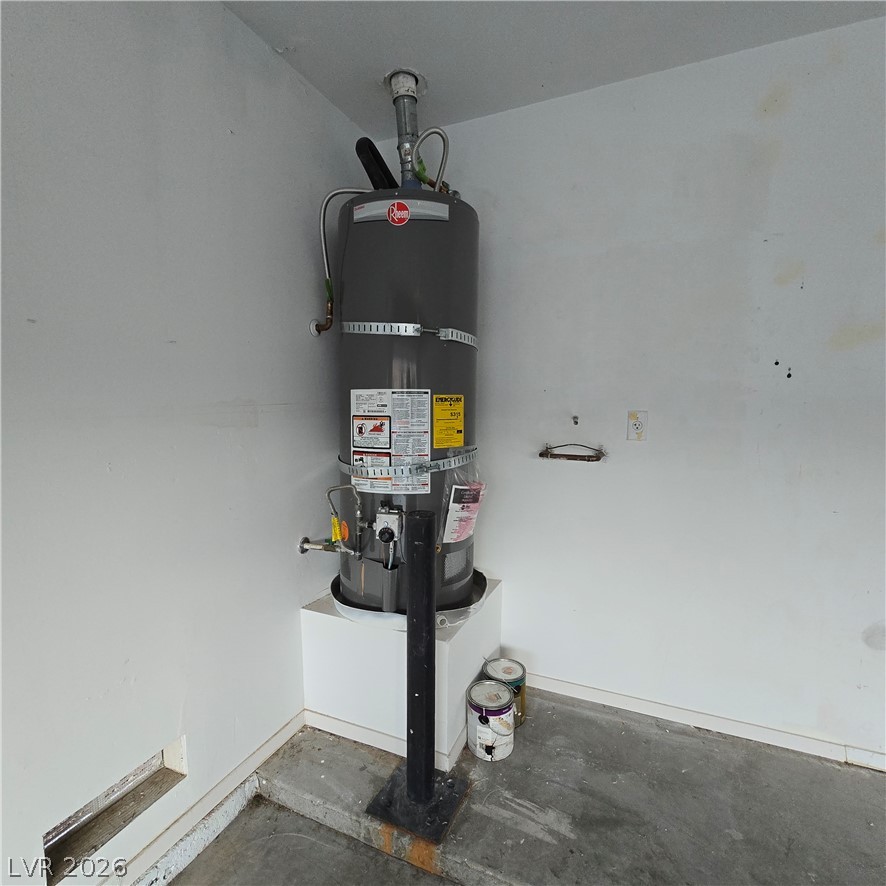
Functional utility space with a concrete floor and a water heater installation.