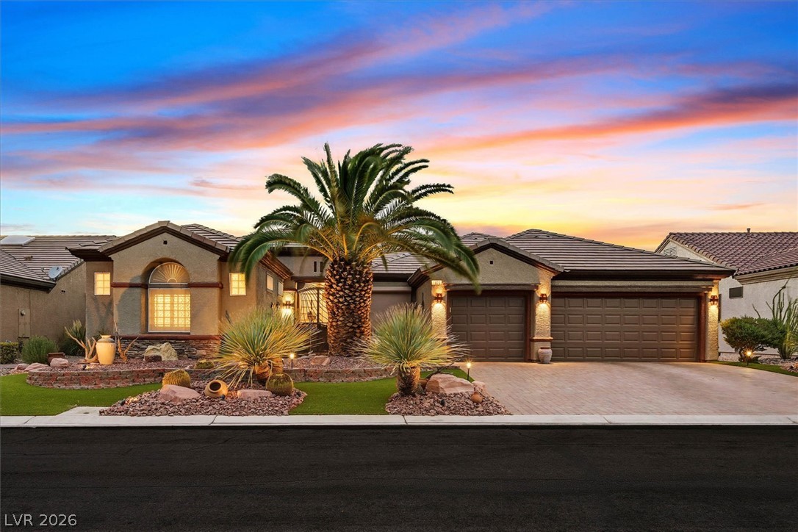
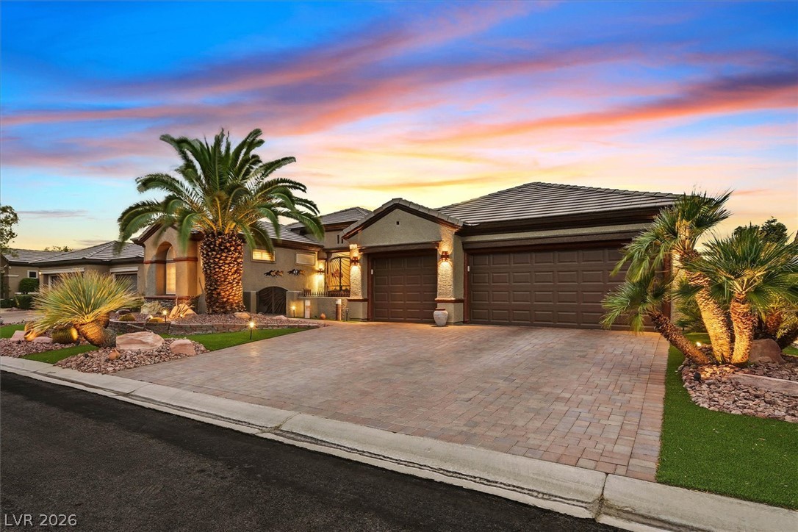
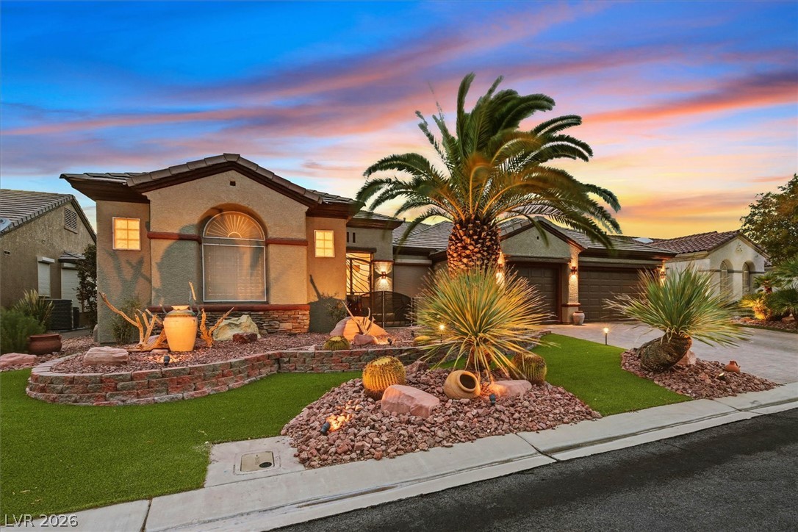
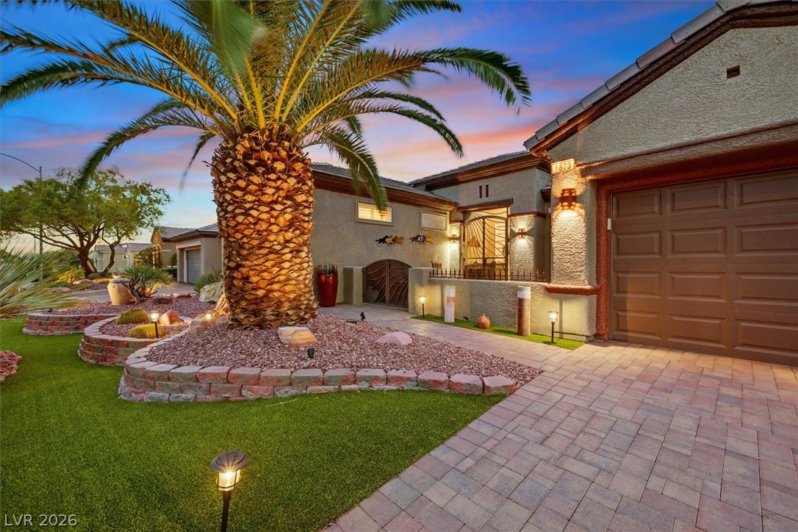
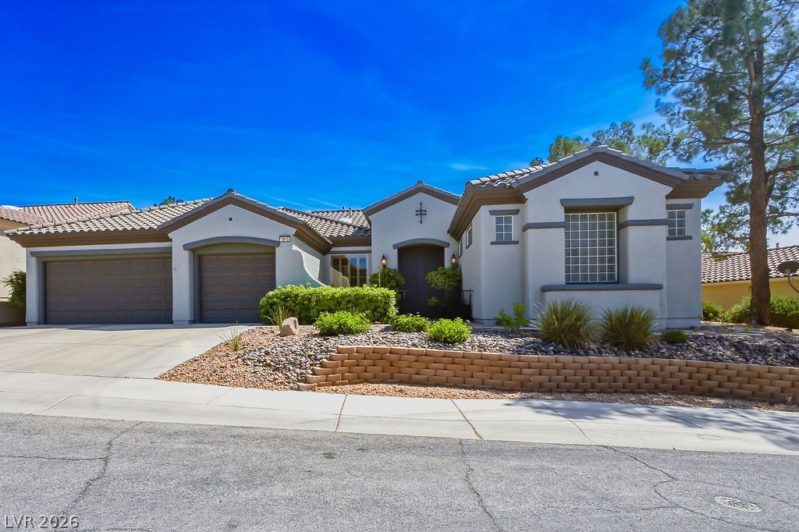
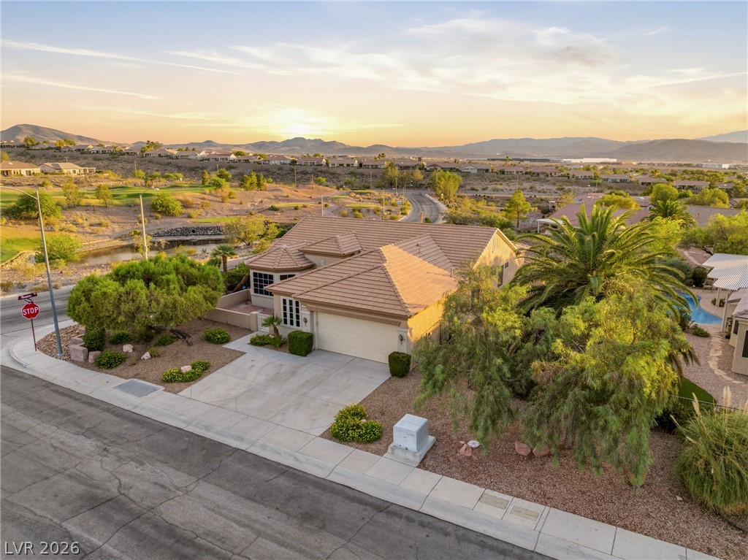
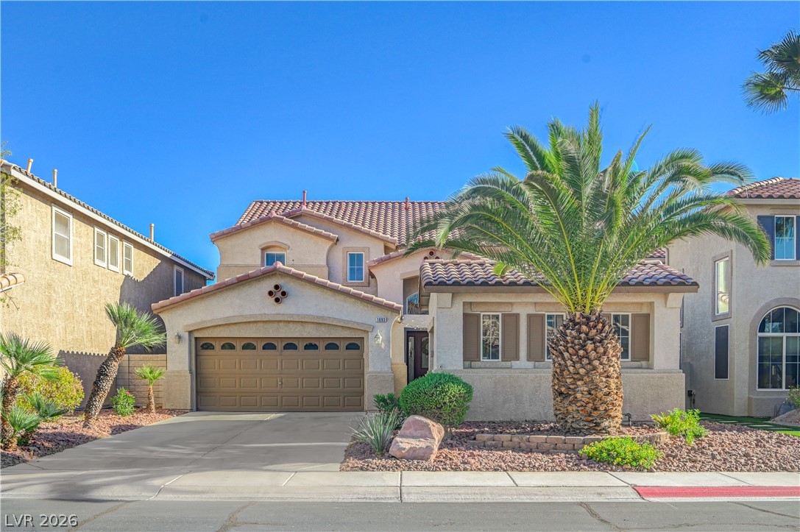
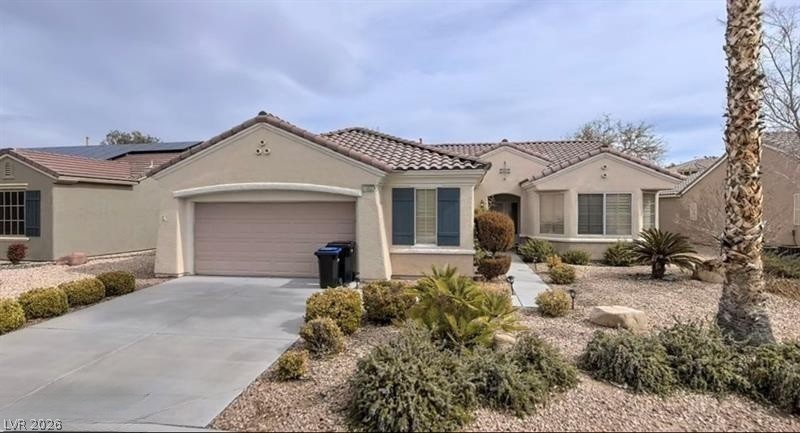
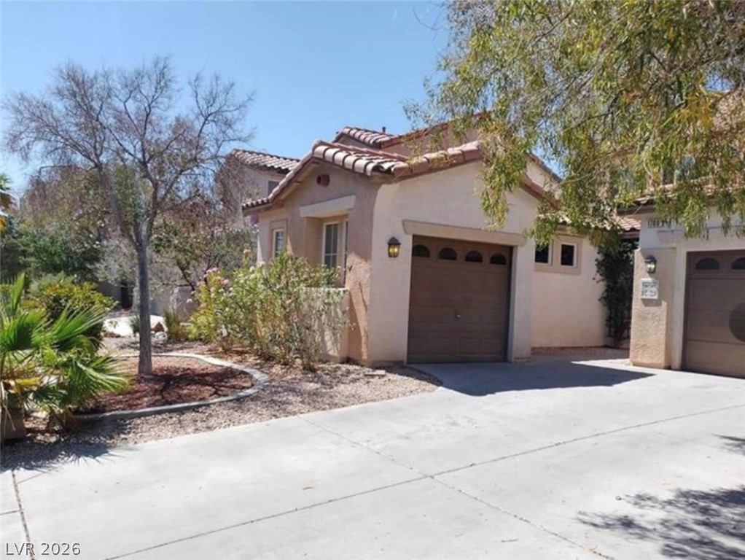
Desert landscaping and a paved driveway complement this elegant tile-roofed home.
A spacious paved driveway leads to a modern three-car garage framed by manicured desert landscaping.
Lush desert landscaping and a tile roof define this elegant single-story facade.
A paved driveway and manicured desert landscaping lead to a gated entryway.
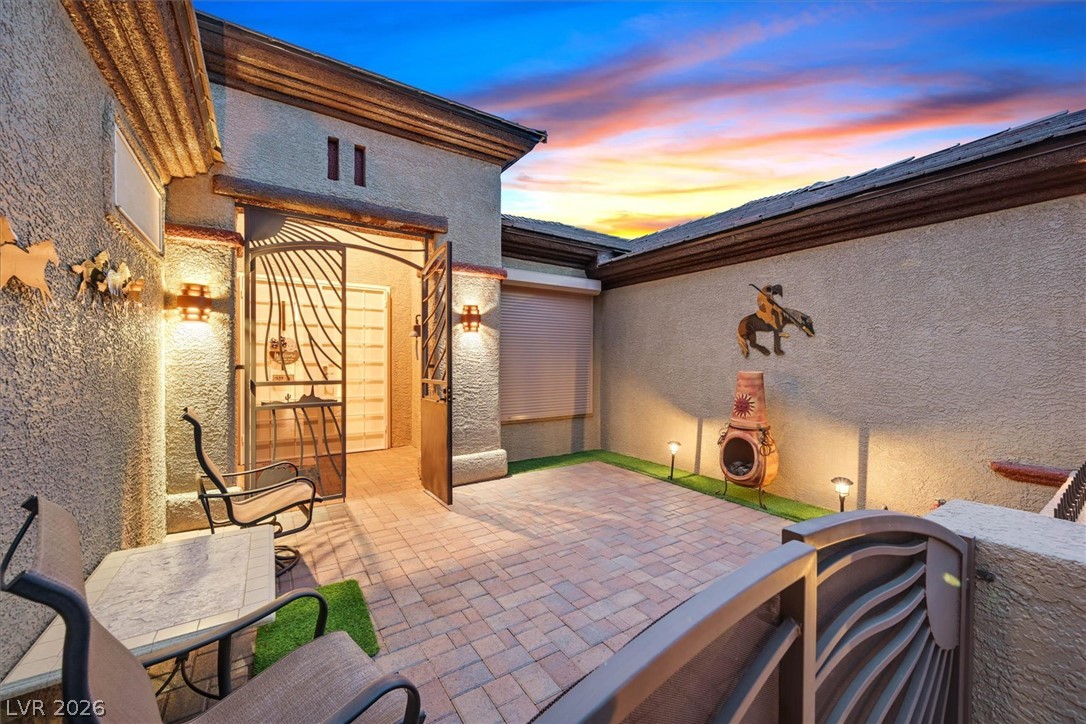
An inviting paved courtyard entry features stucco walls and a decorative metal security gate.
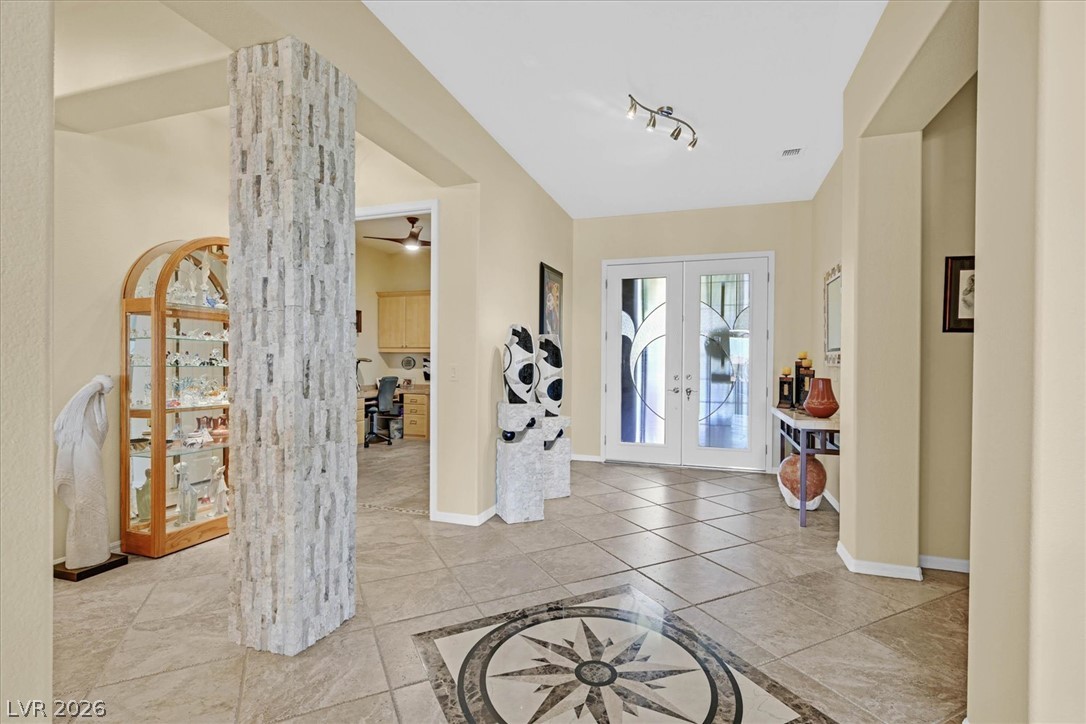
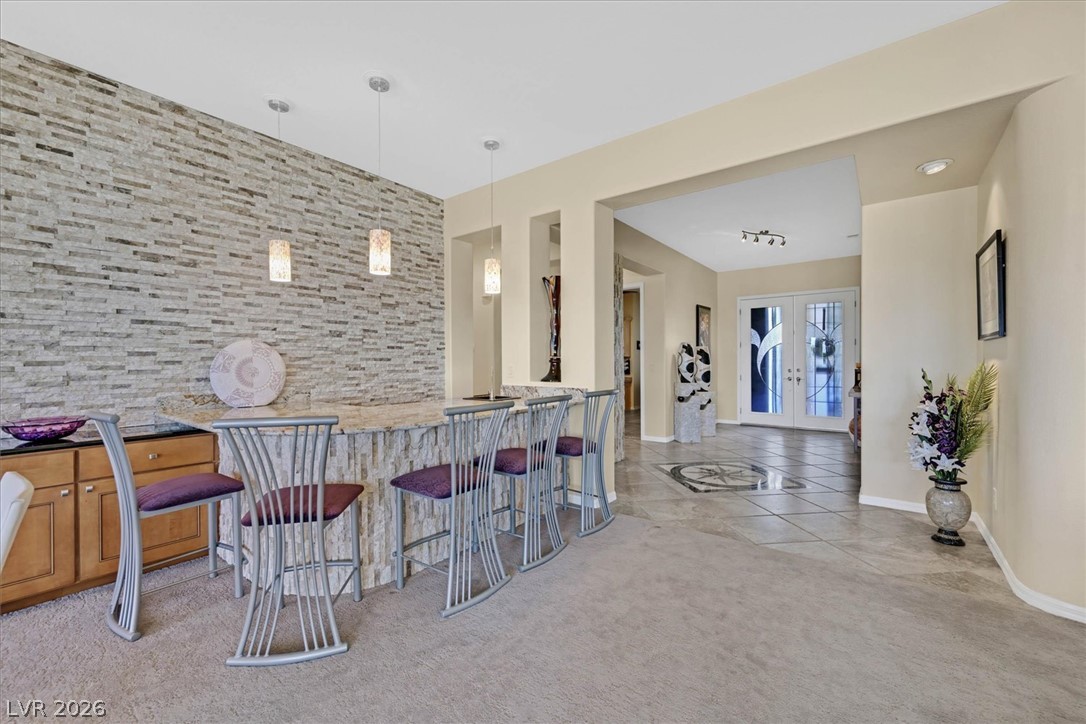
Double entry doors open to a tiled foyer featuring a decorative floor medallion and stone column.
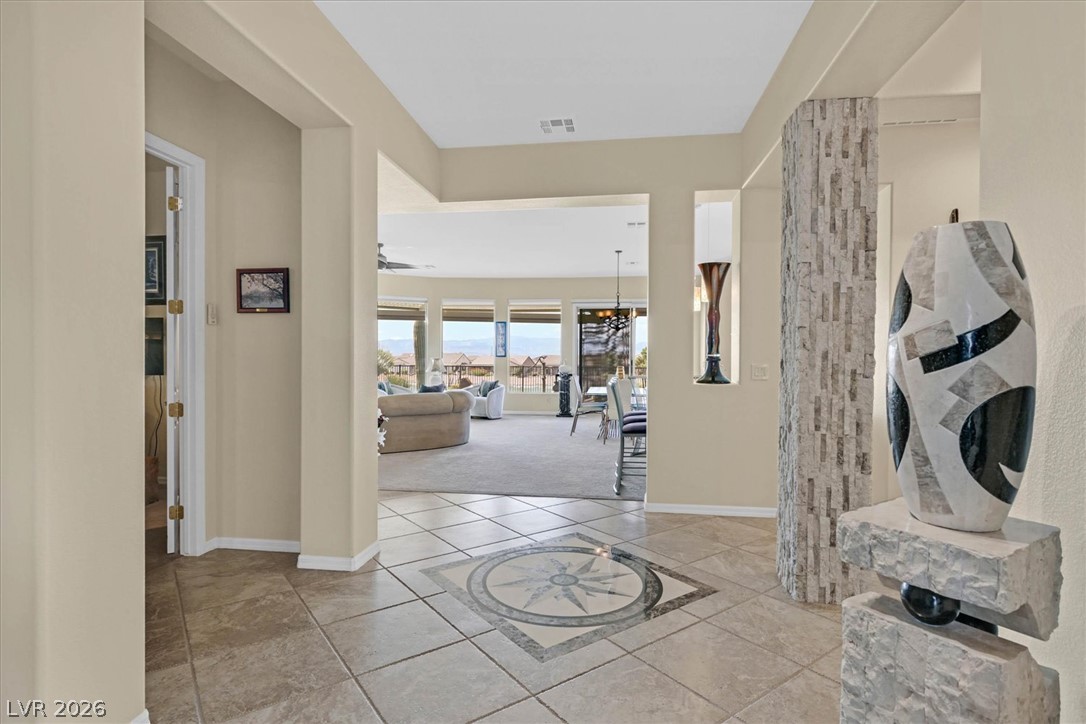
Tiled flooring and a stone-accented pillar frame the welcoming entry of this home.
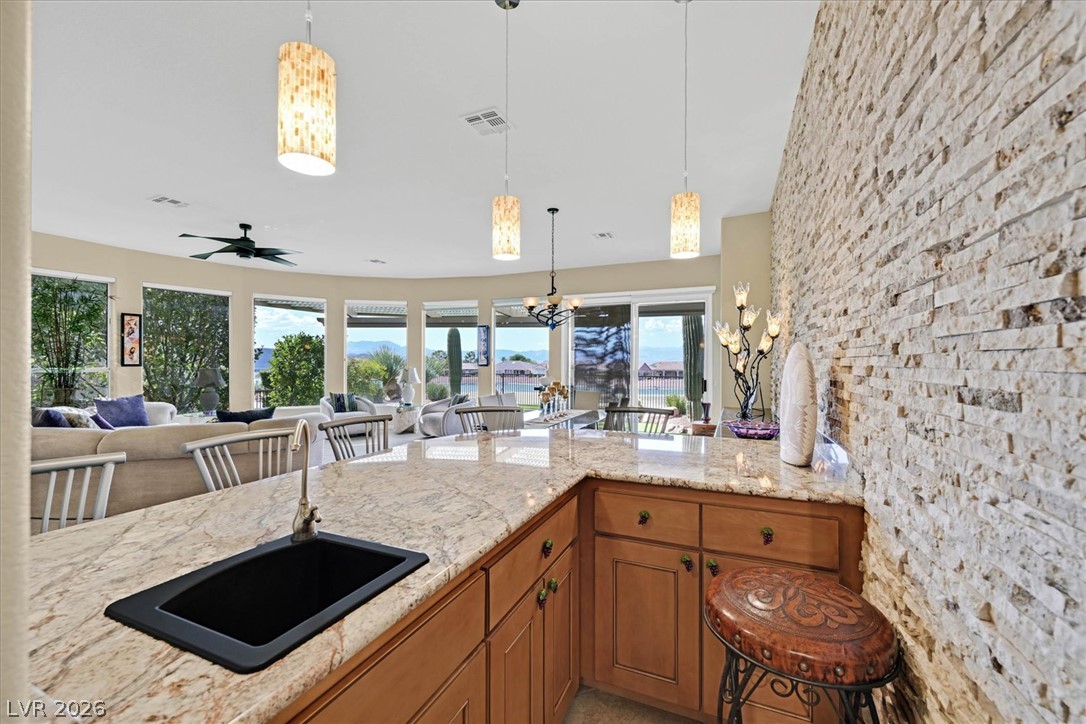
An open floorplan connects the living area with a raised granite breakfast bar.
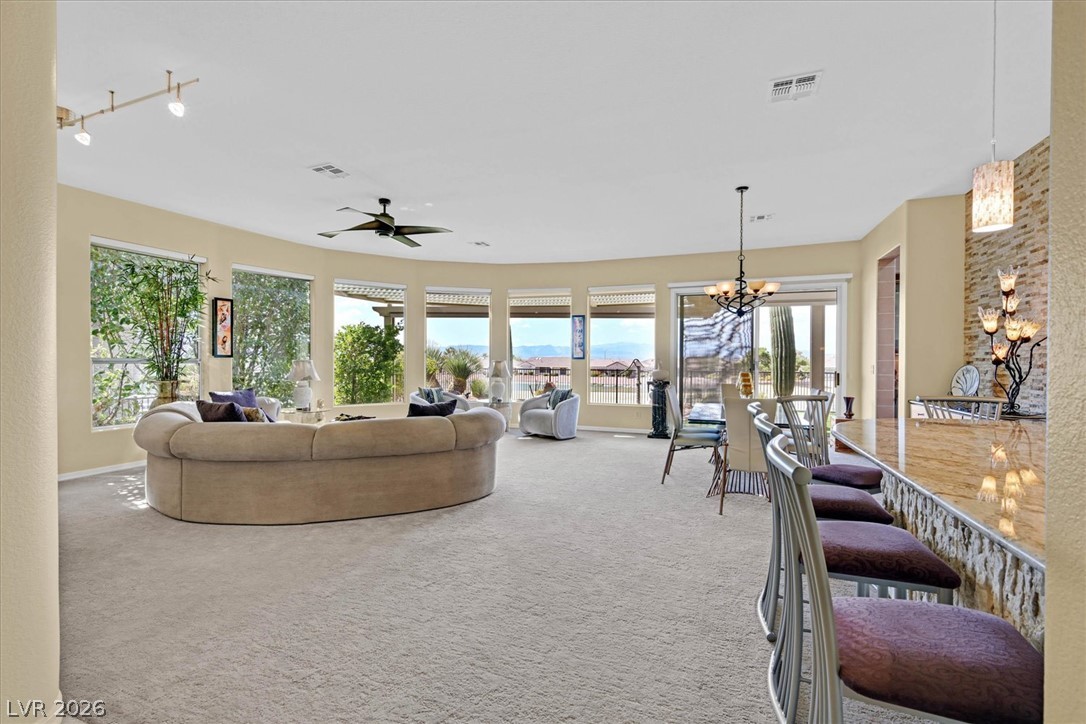
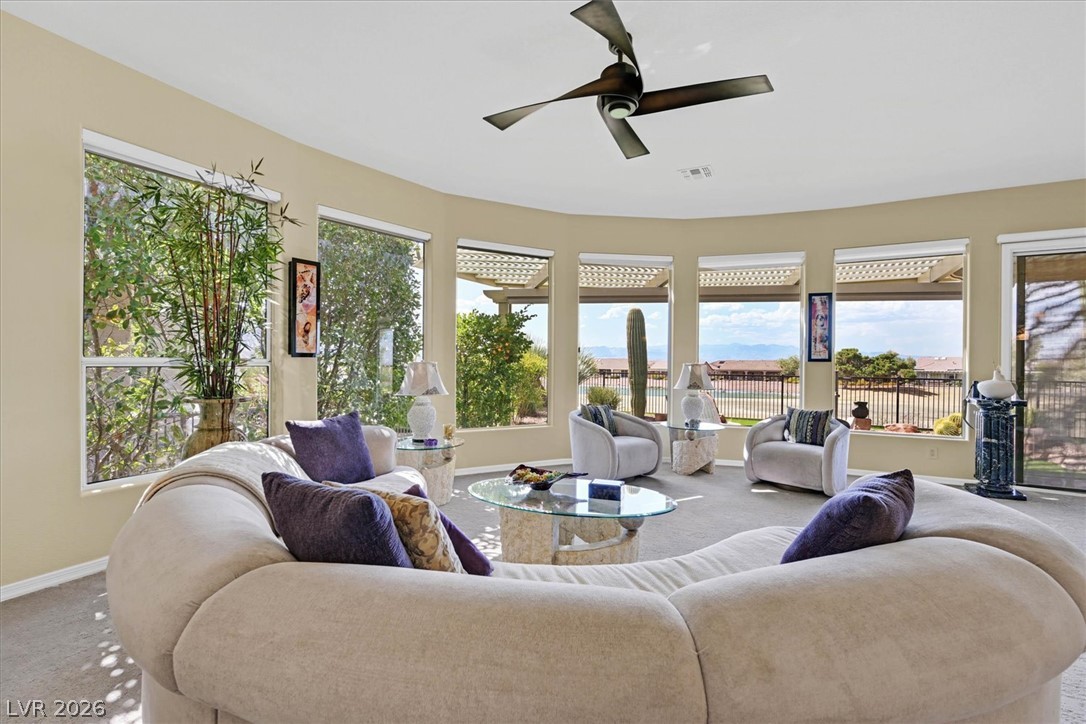
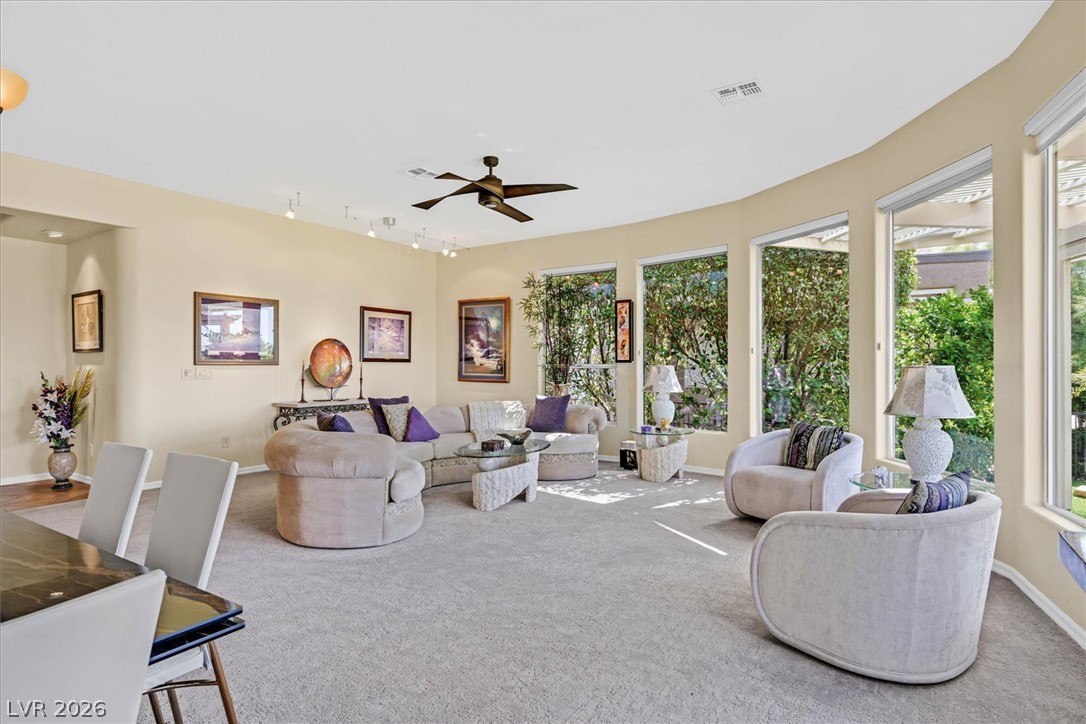
Curving walls of glass frame panoramic desert views in this welcoming living space.
An inviting stone-faced bar connects seamlessly to the tiled entryway beyond.
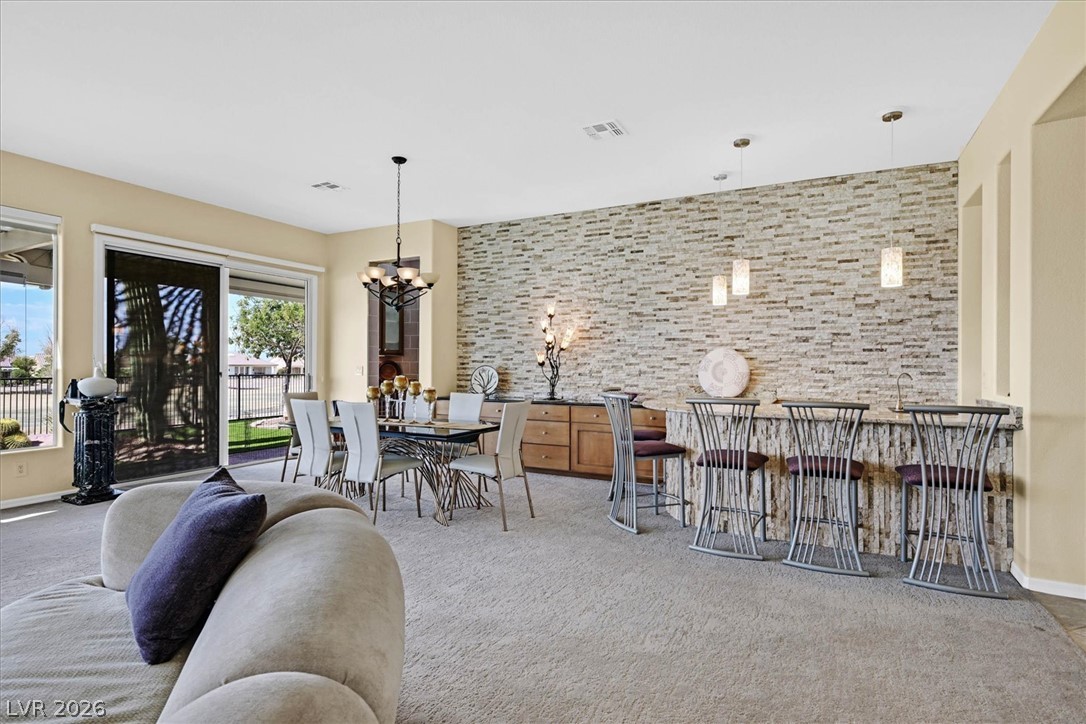
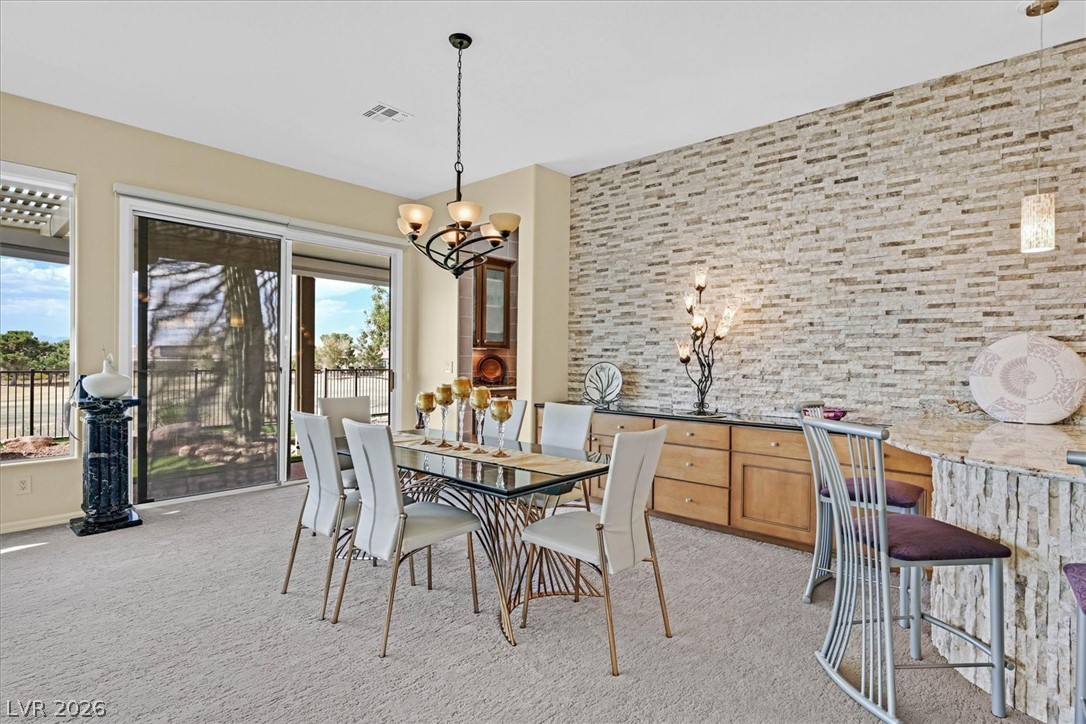
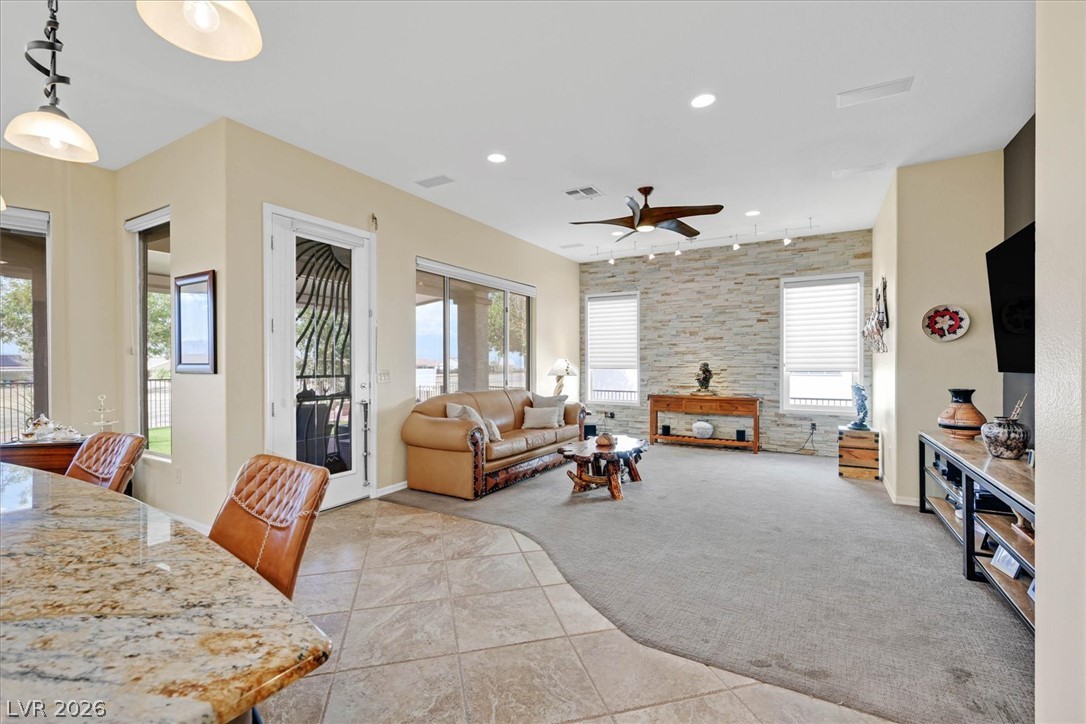
An open living space highlights a stone accent wall and glass sliding doors.
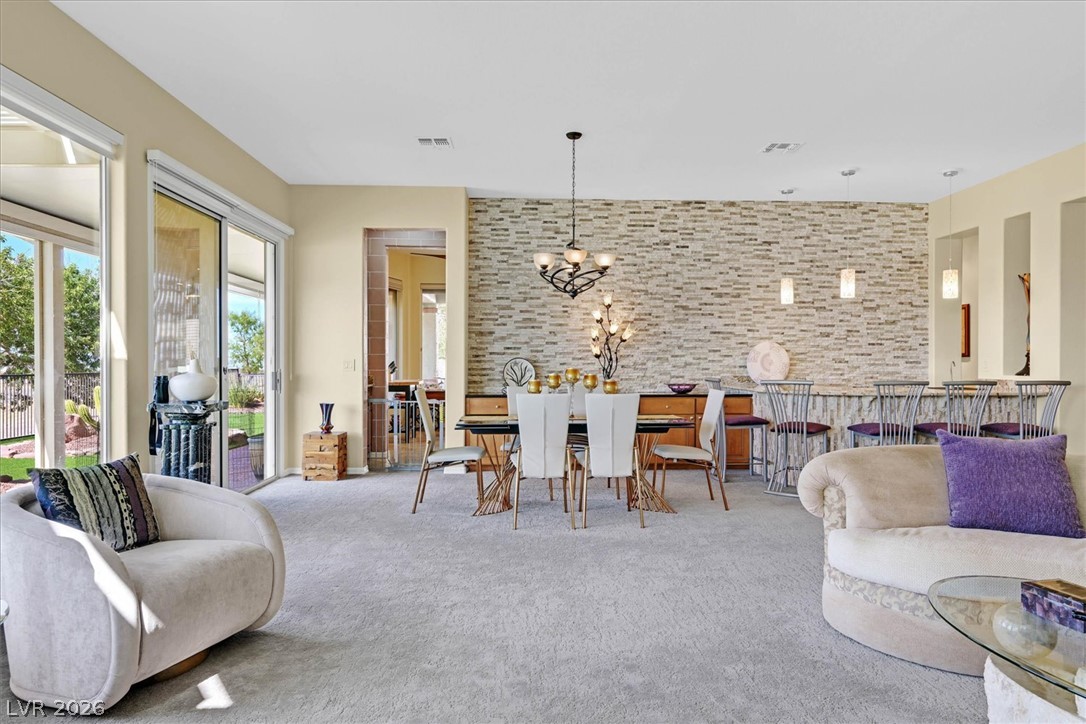
An open floor plan connects the stone-accented wet bar to the living area.
A textured stone wall anchors this open dining space equipped with large sliding glass doors.
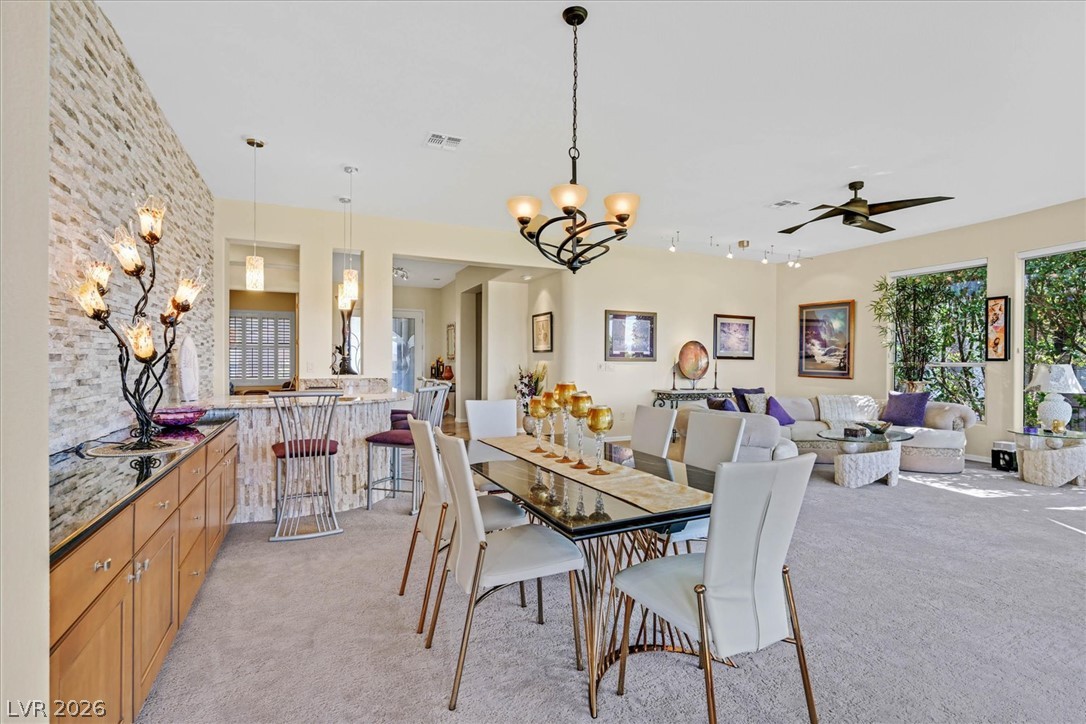
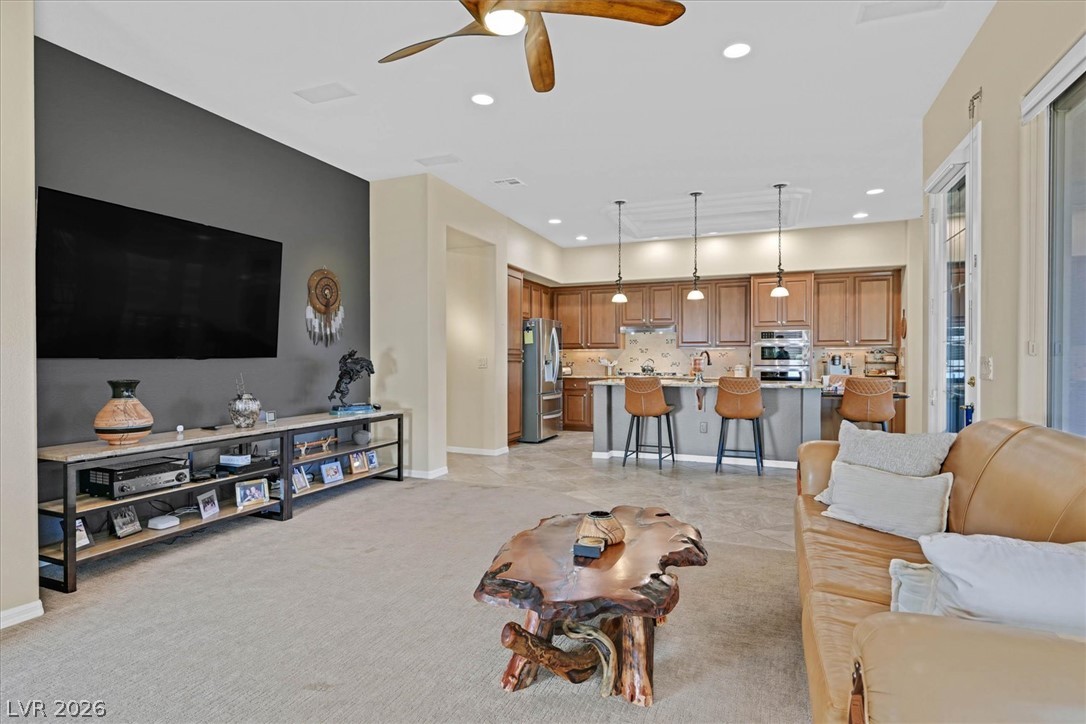
An open floorplan seamlessly connects the dining area to the living space under tall ceilings.
Large windows line the curved wall, illuminating this carpeted living room with natural light.
An open floorplan connects the living spaces under high ceilings and sliding glass doors.
An open floorplan seamlessly connects the stone-detailed living space to the tile-floored dining area.
An open floorplan seamlessly connects the living space to a kitchen with custom wood cabinetry.
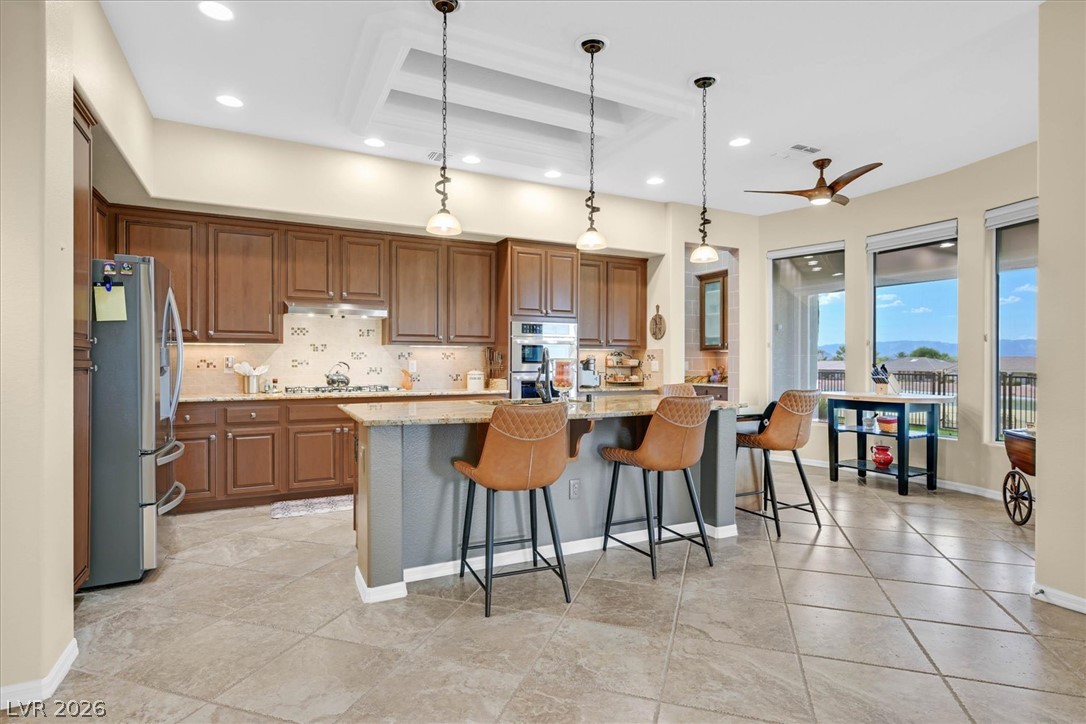
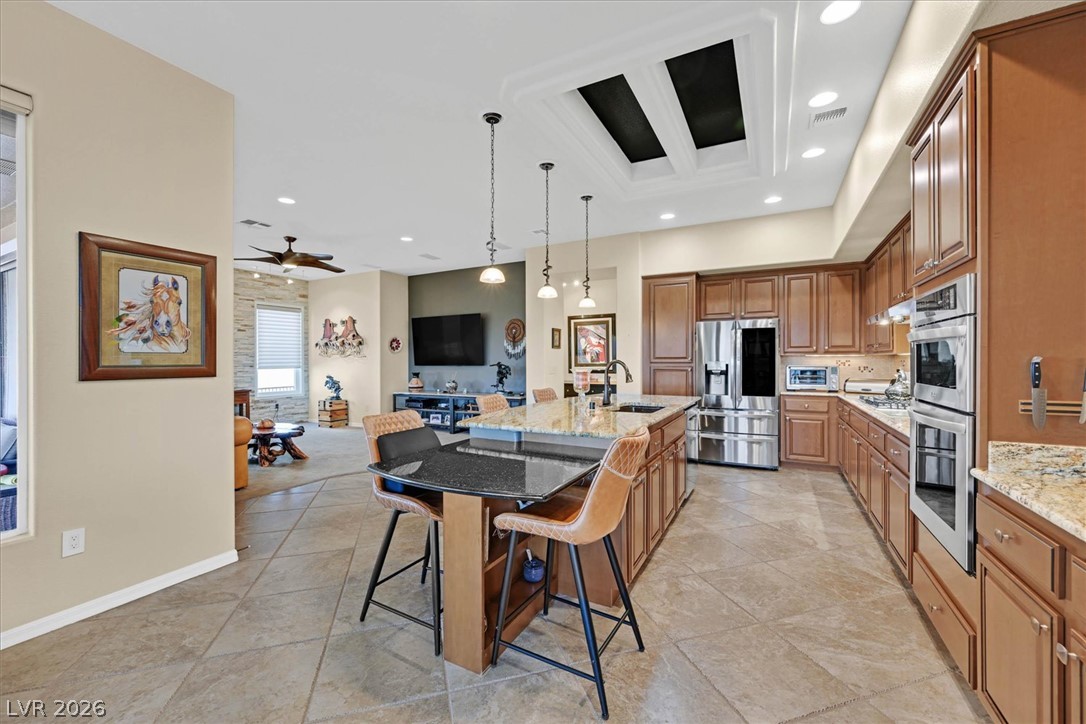
Gourmet design highlights this spacious kitchen complete with a large central island and tile flooring.
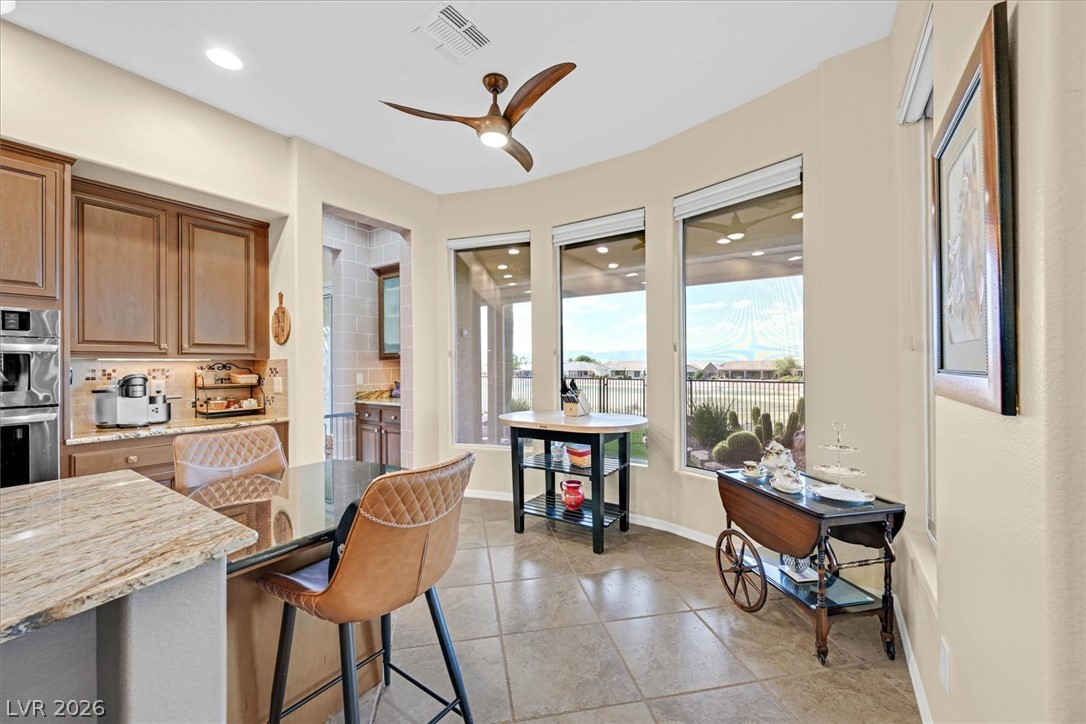
Sunlight streams through tall windows onto tile flooring in this inviting breakfast area.
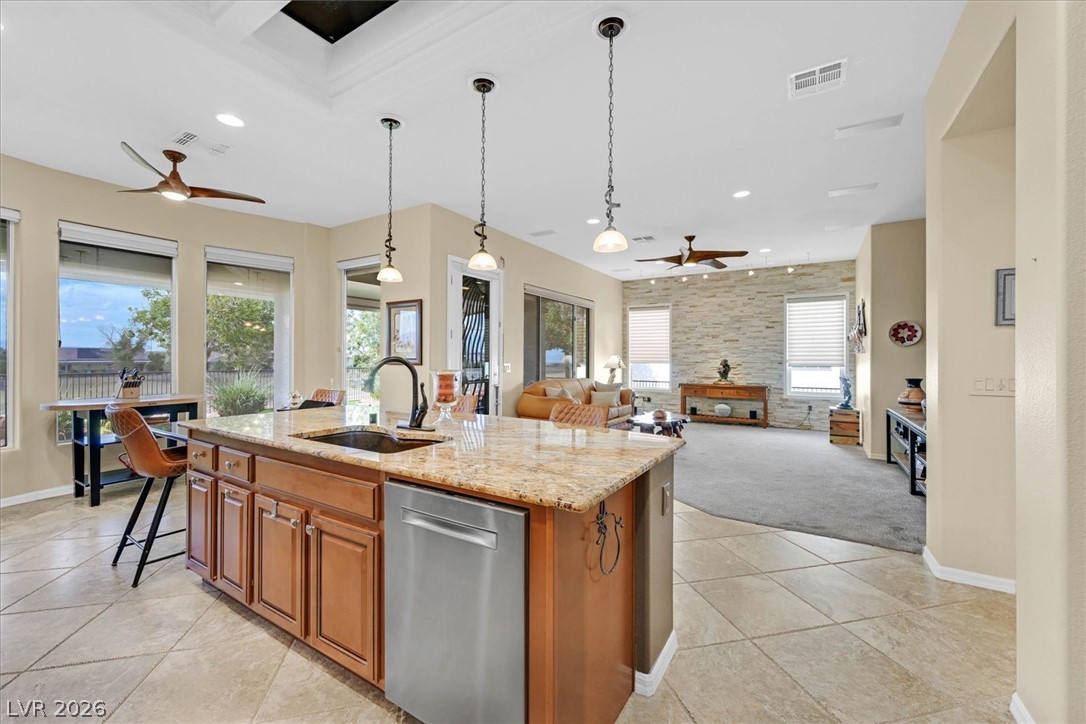
An open kitchen layout flows seamlessly into the living space under a recessed skylight ceiling.
An open floorplan seamlessly connects the stone-countertop kitchen island to the adjoining living space.
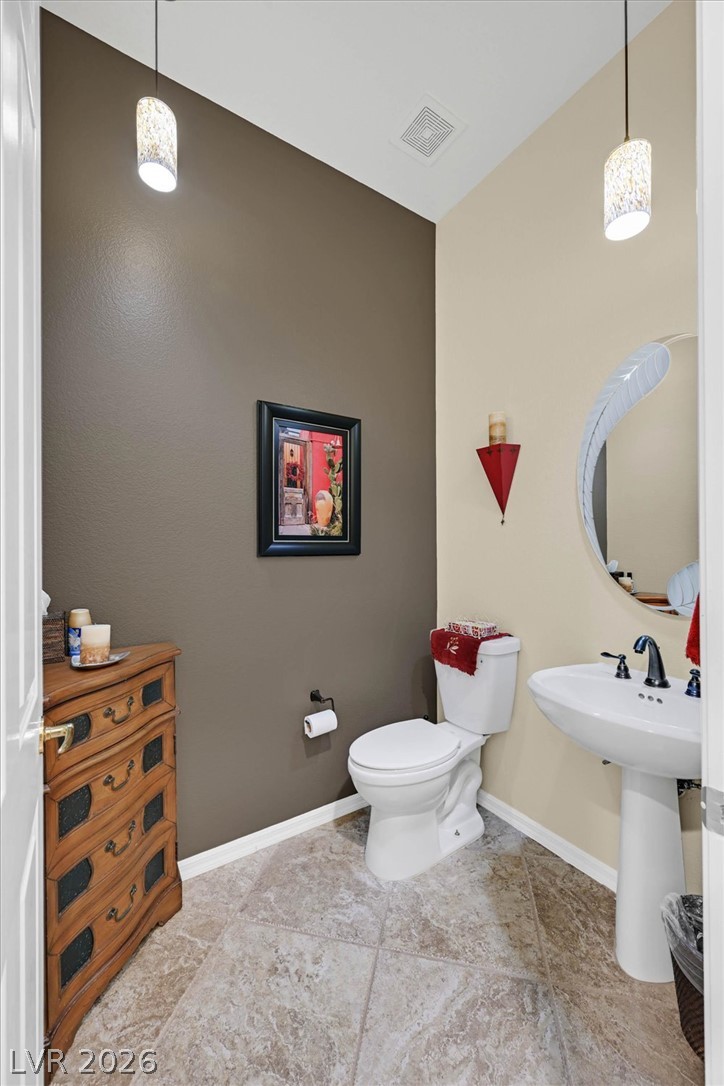
High ceilings and neutral tile flooring define this half-bathroom Powder Room.
Durable tile flooring spans this welcoming entryway, connecting seamlessly to adjacent rooms through broad openings.
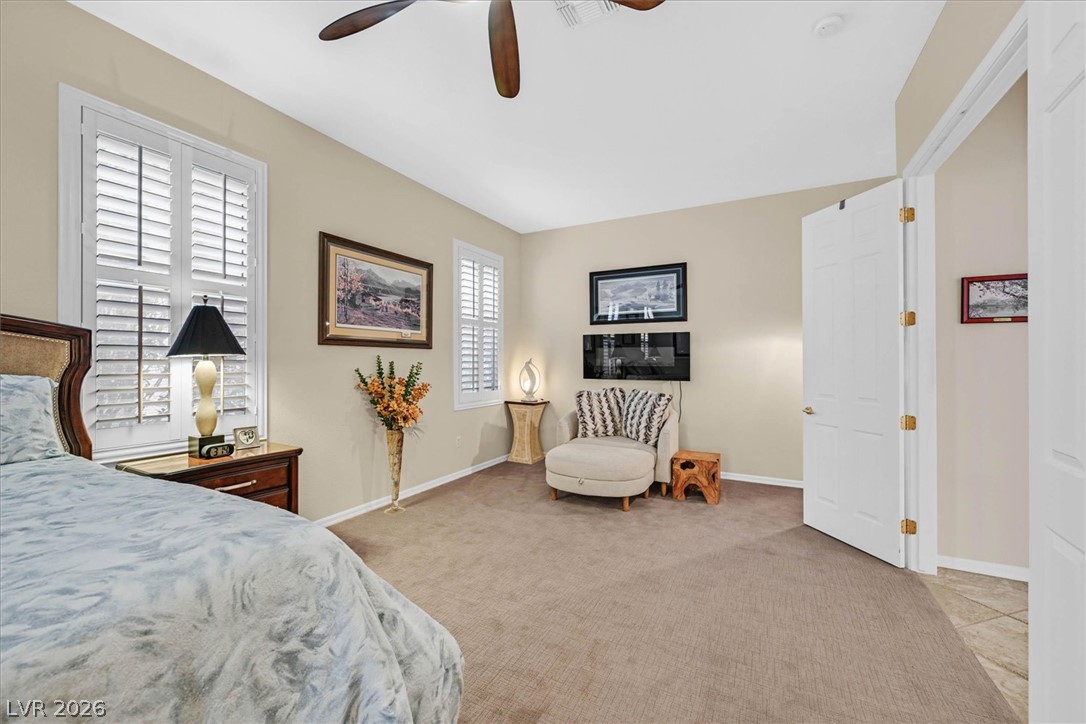
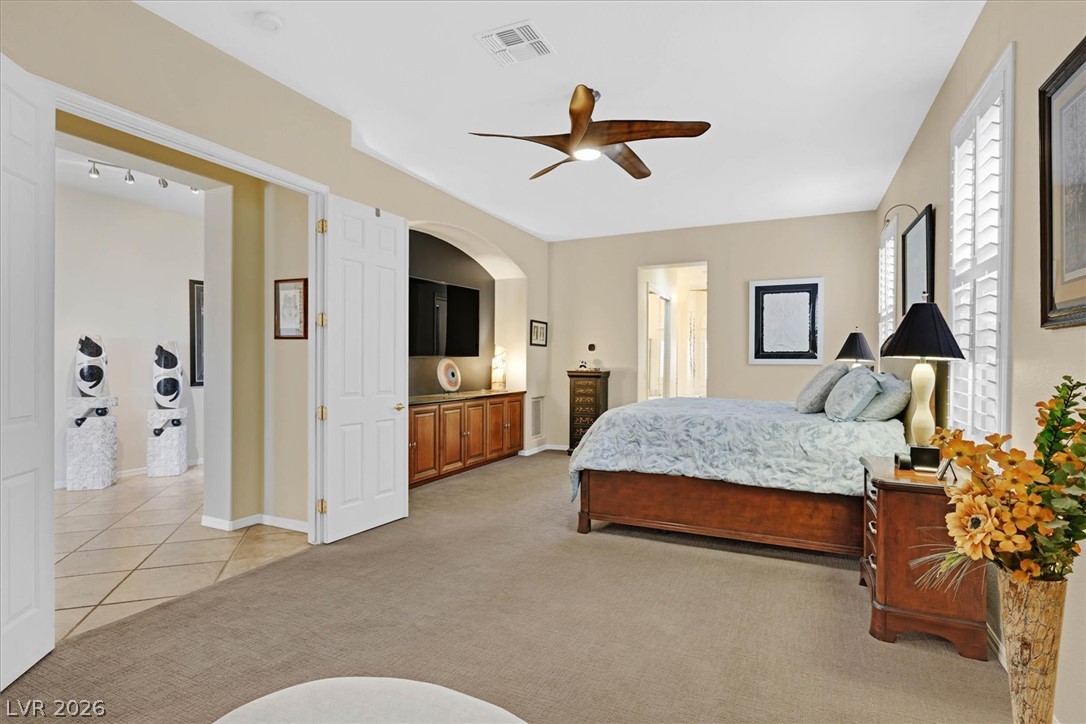
A spacious bedroom offers plush carpeting and classic plantation shutters for privacy.
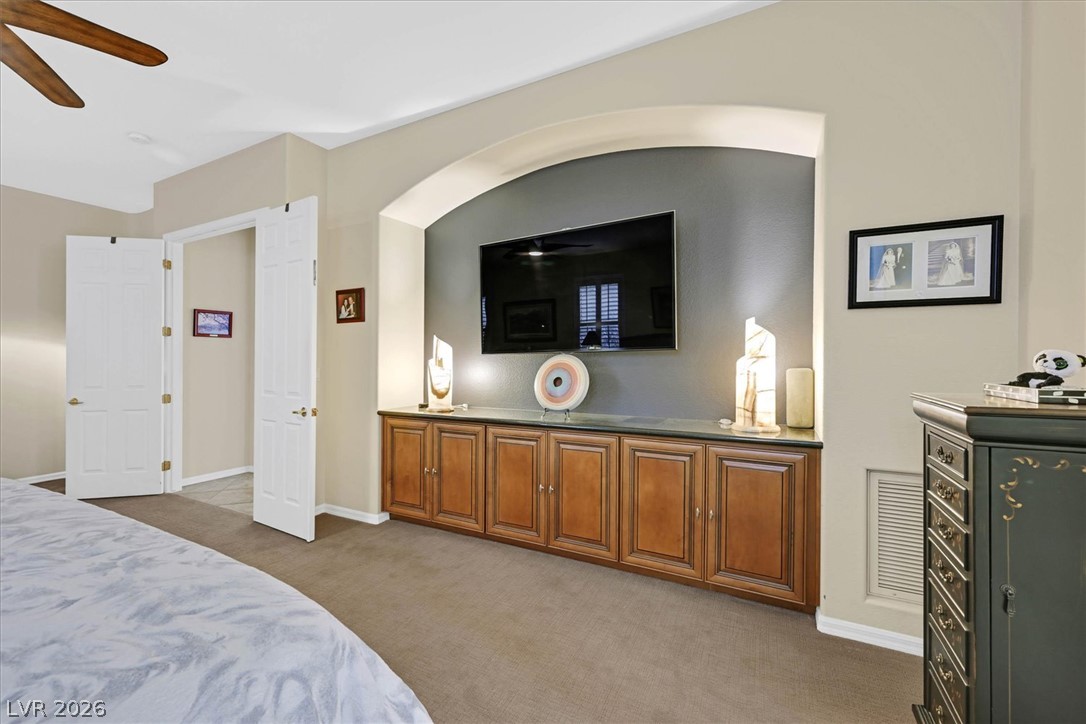
An arched wall niche houses custom built-in cabinetry beneath carpeted floors and high ceilings.
Plush carpeting and an elegant built-in media niche anchor this generous bedroom suite.
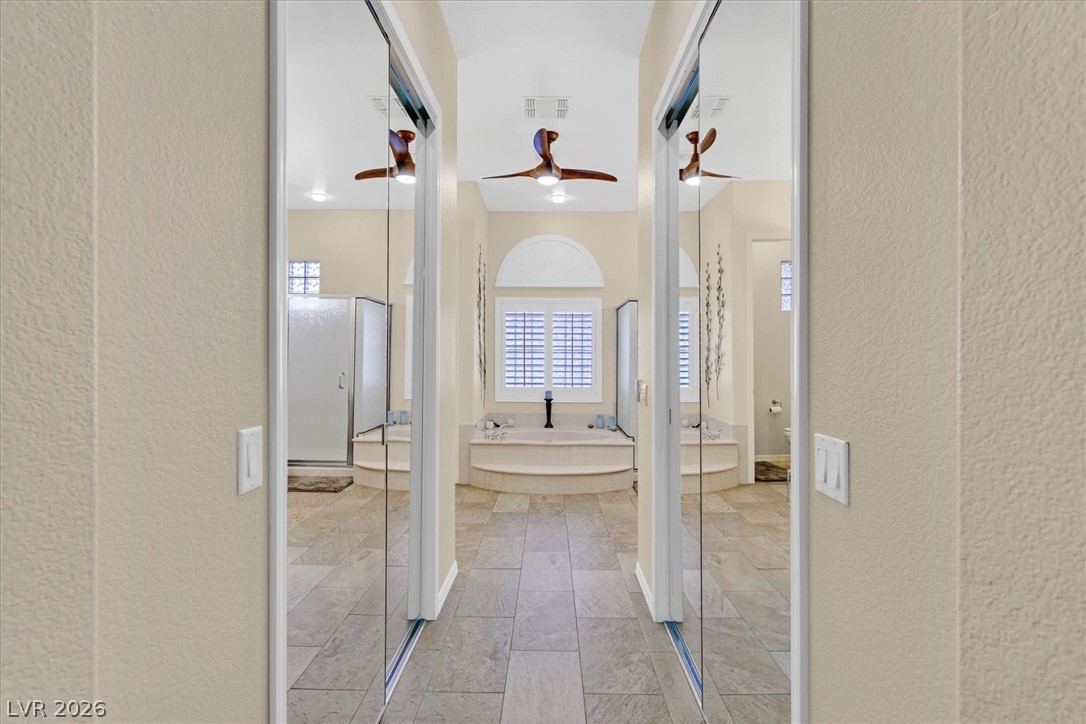
Tile flooring leads past mirrored closets to a spacious soaking tub under a classic window.
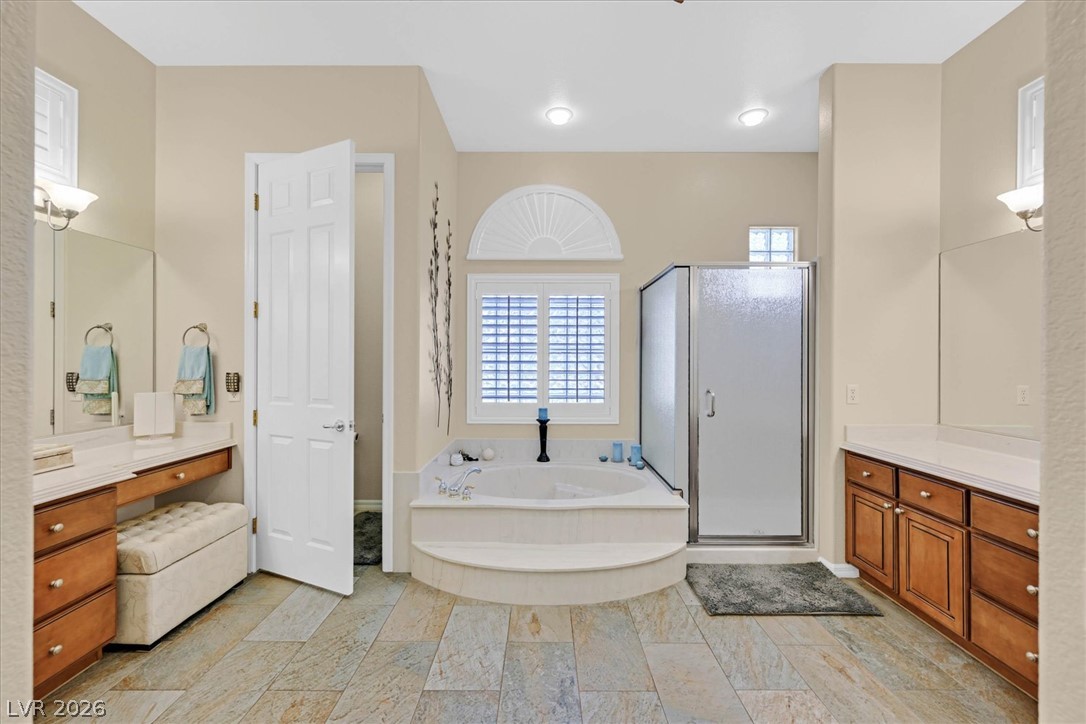
High ceilings and stone tile flooring highlight this bathroom featuring a built-in soaking tub.
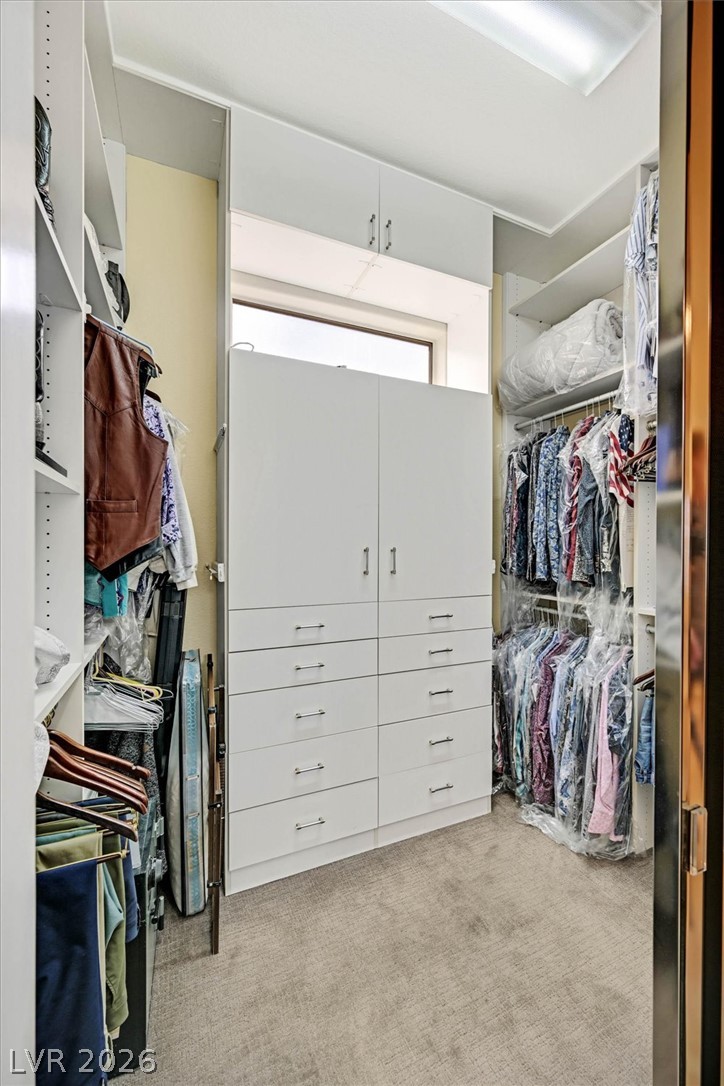
Floor-to-ceiling built-ins and soft carpeting maximize the utility of this closet space.
Floor-to-ceiling custom cabinetry and extensive shelving maximize storage space in this carpeted closet.
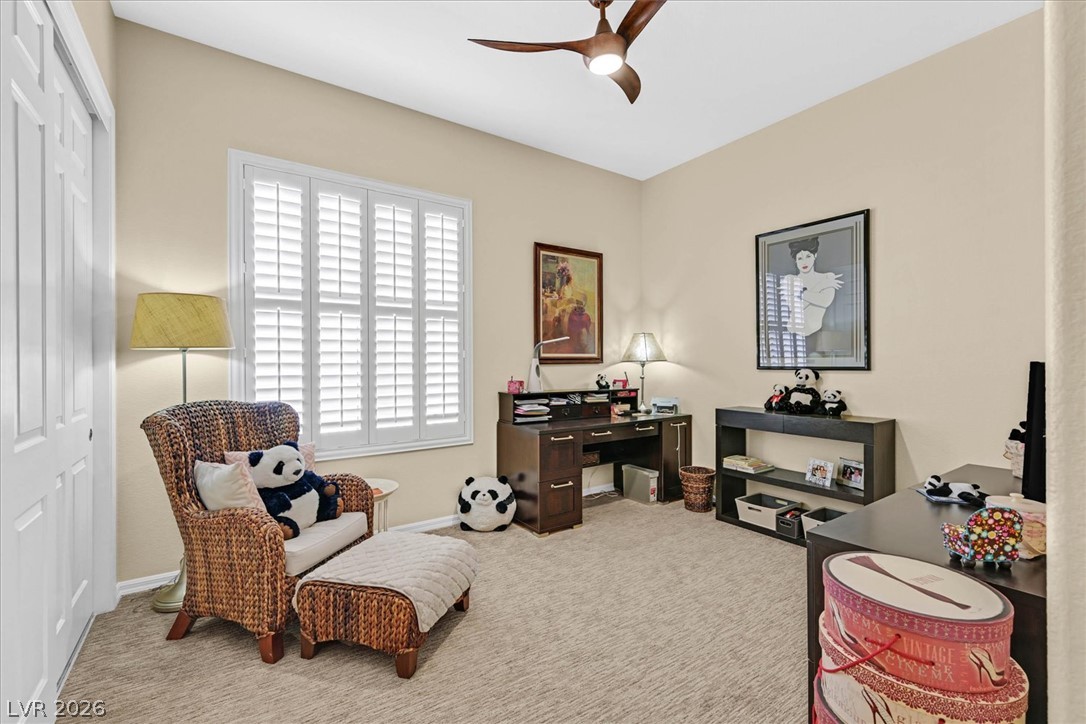
High ceilings and plantation shutters enhance this versatile secondary bedroom or home office.
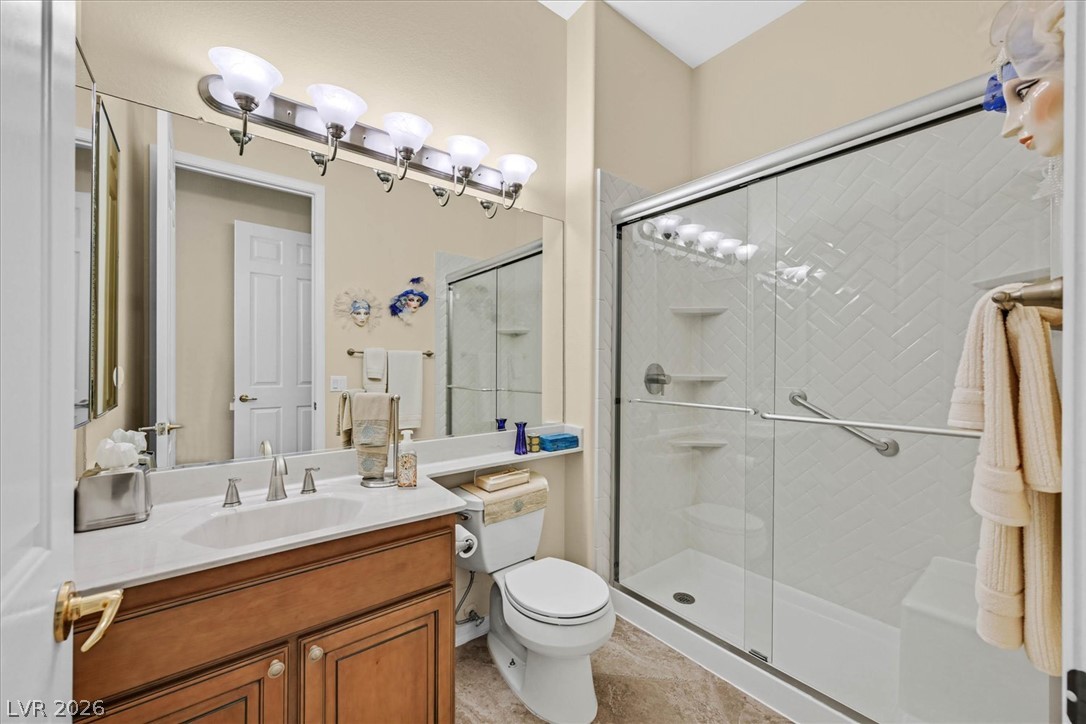
Clean lines and a spacious walk-in shower define this well-appointed bathroom space.
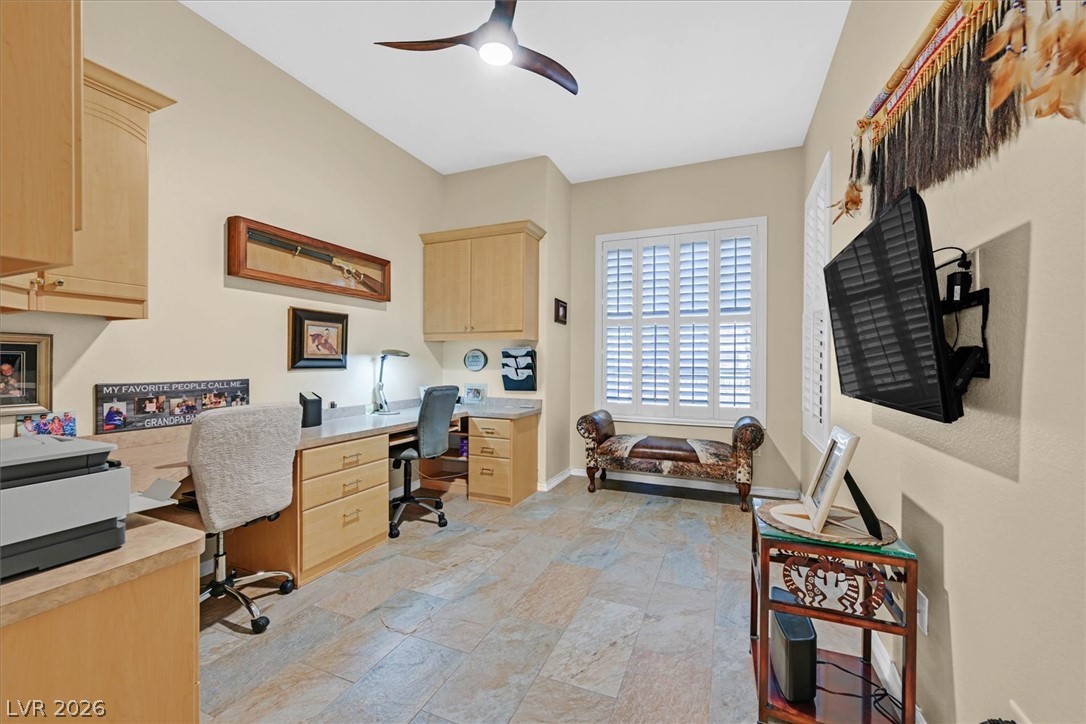
Natural stone tile floors and built-in wood cabinetry define this functional home workspace.
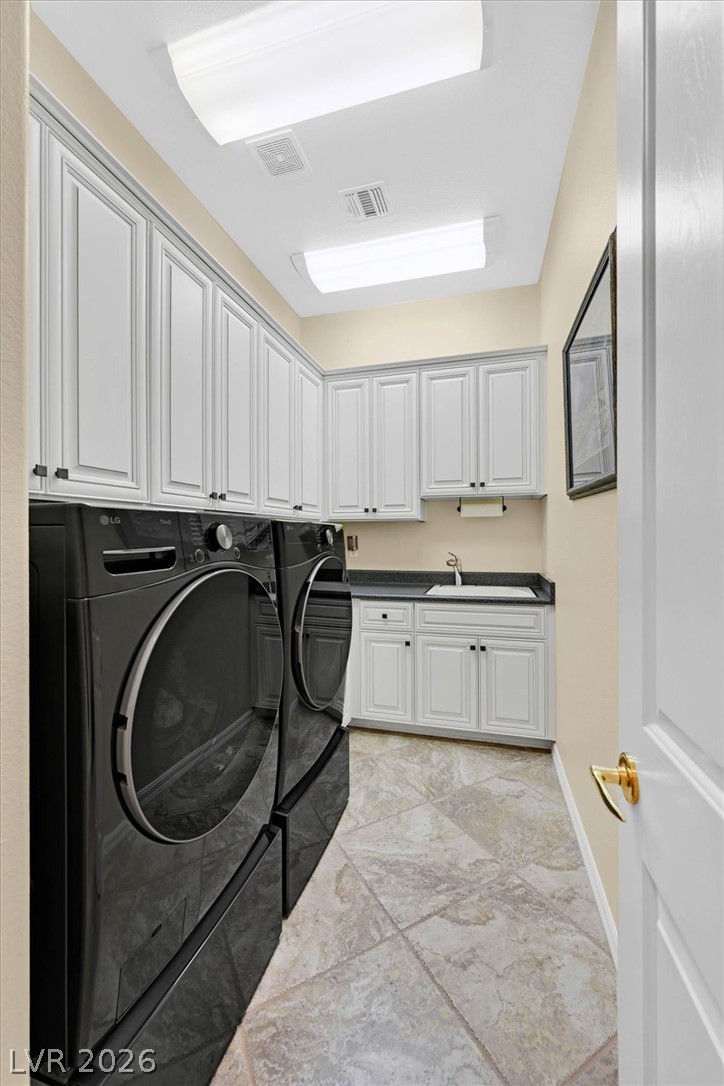
Ample built-in cabinetry and durable tile flooring define this highly functional utility space.
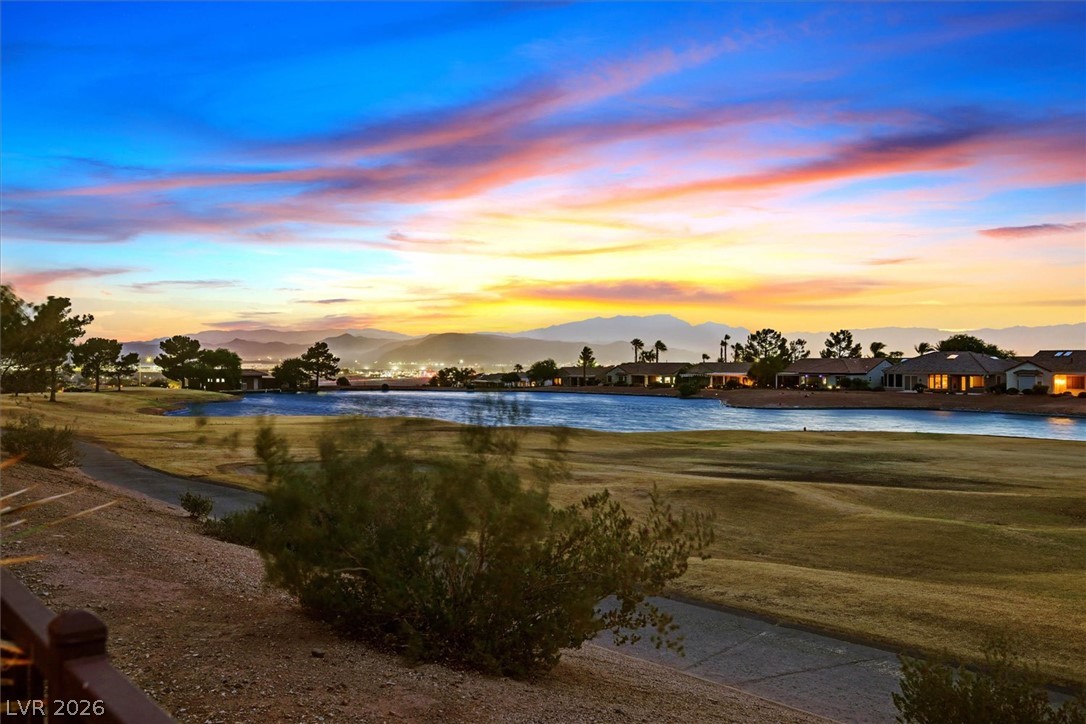
Gaze across the tranquil water feature & majestic mountains beyond. Overlooking the golf course (in repair)
Scenic mountain vistas rise beyond the peaceful waterfront on a nearby golf course.
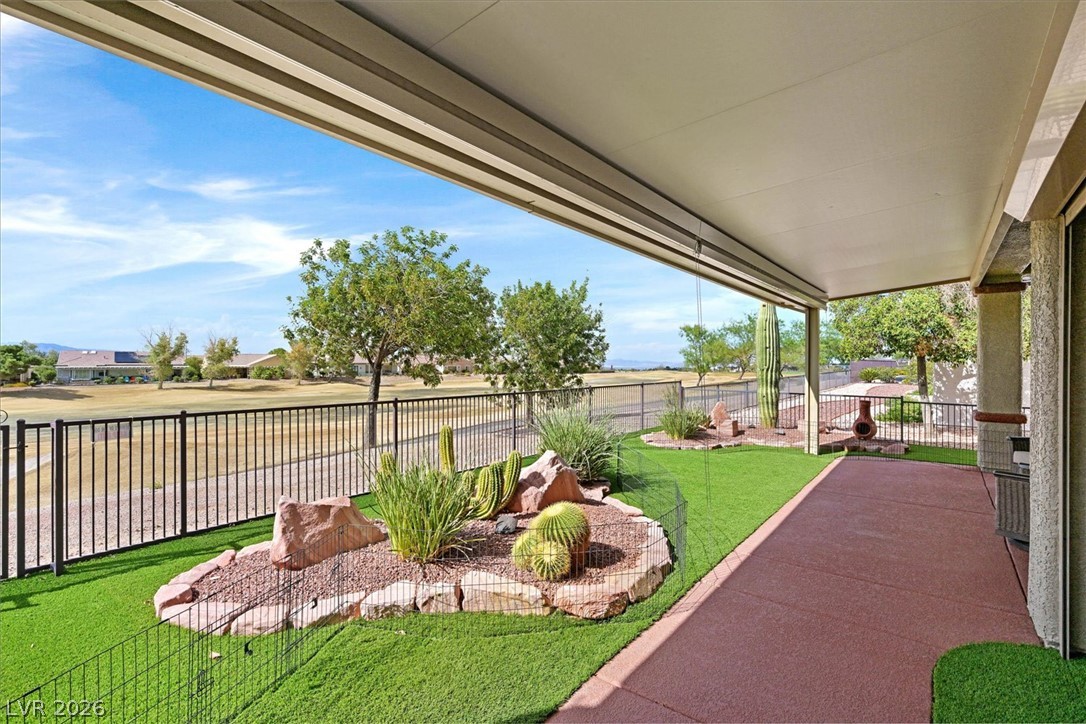
The patio overlooks a fall golf course in repair and a serene water feature.
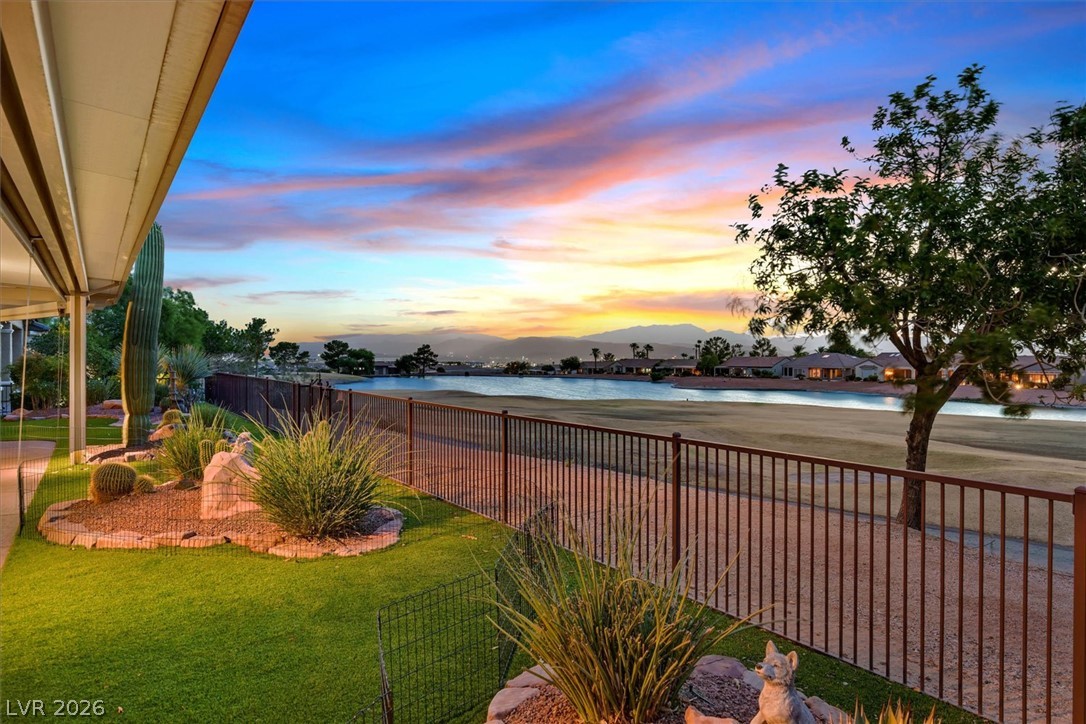
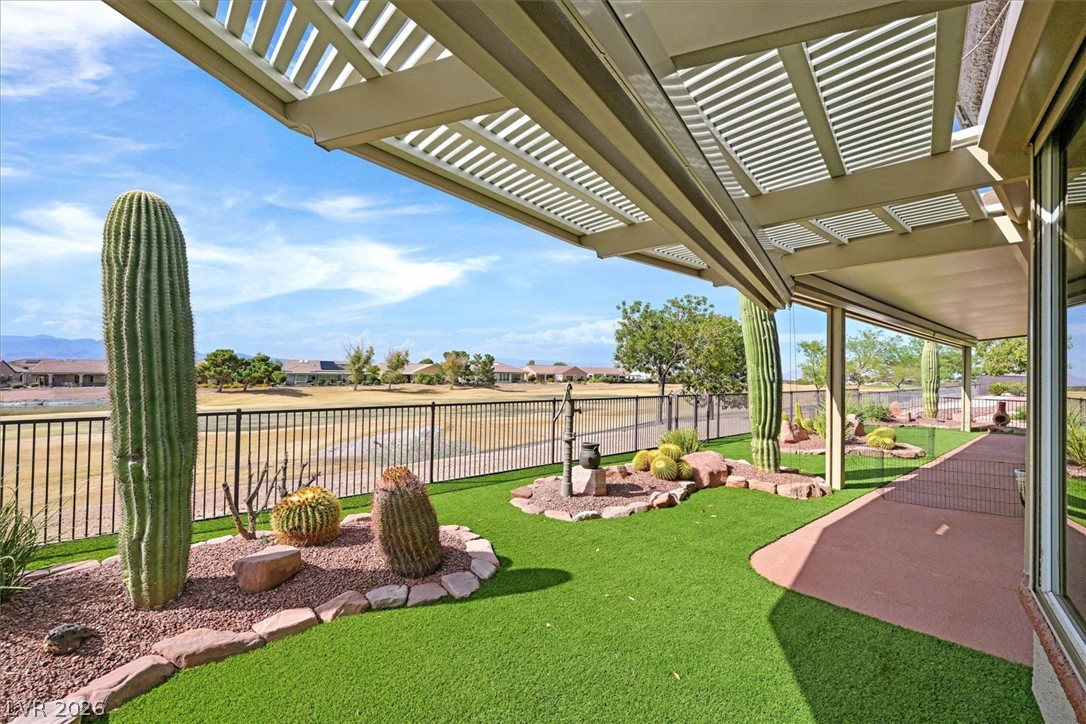
Panoramic mountain and water views provide a serene backdrop beyond the fenced backyard green.
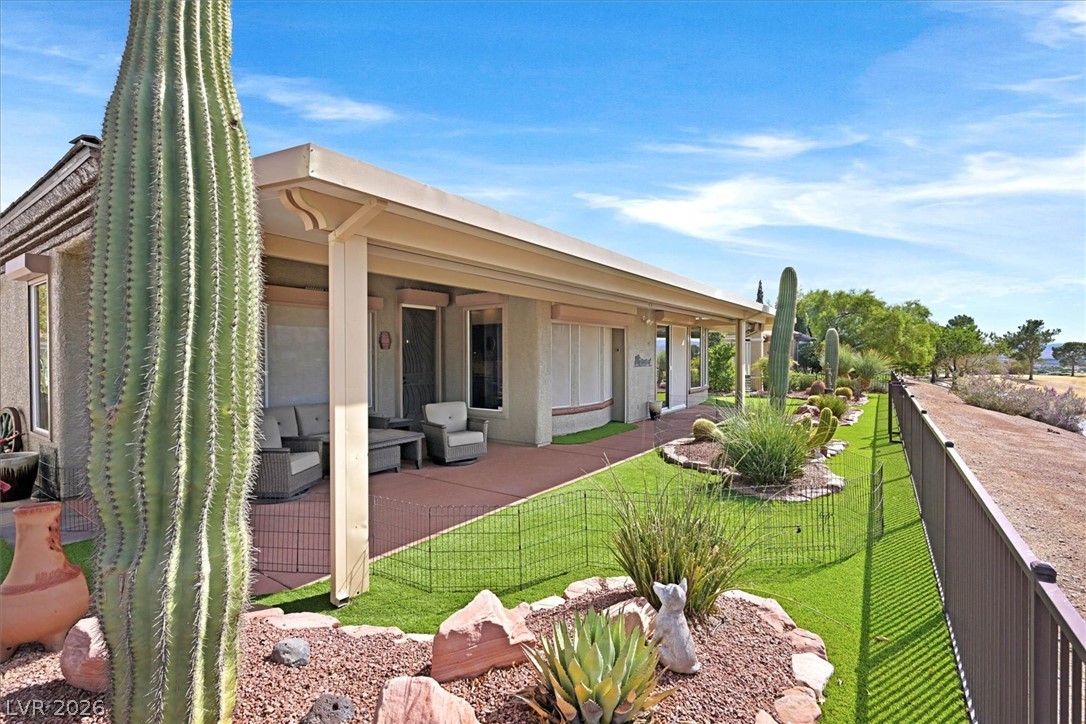
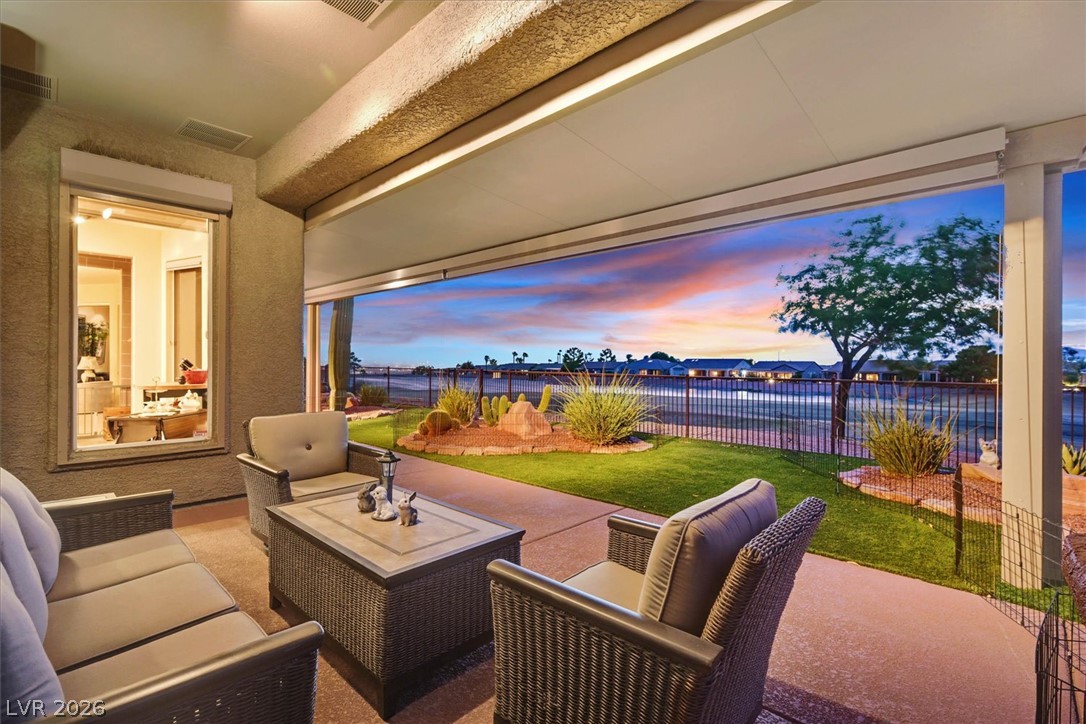
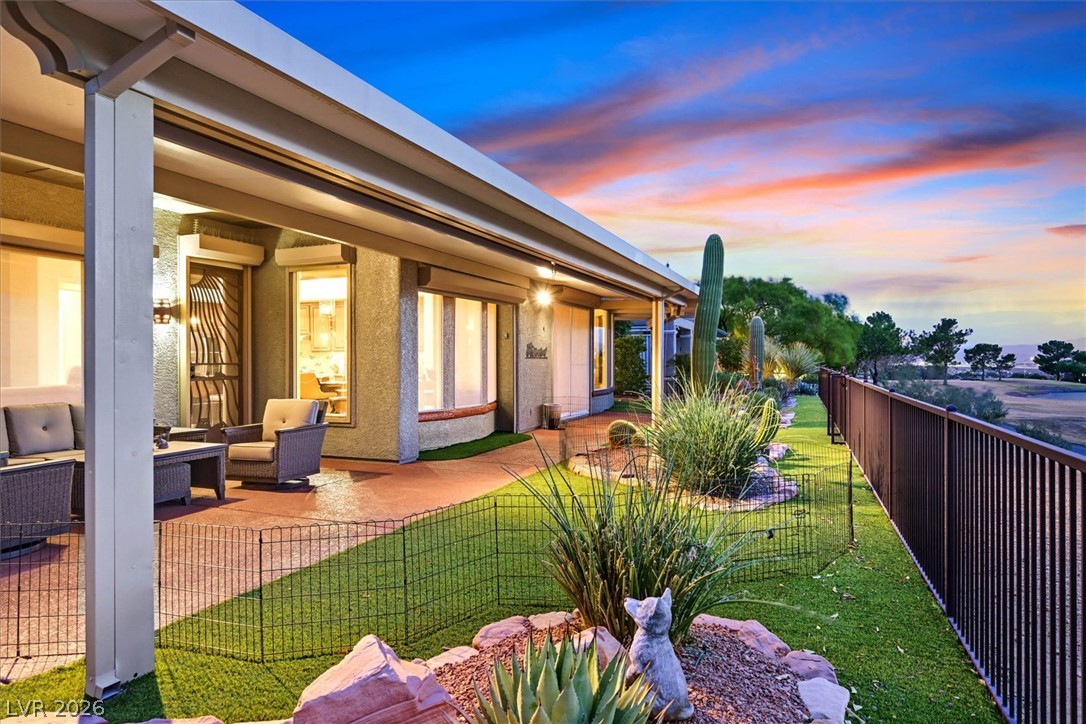
A spacious covered patio overlooks beautifully landscaped grounds complete with desert plantings and scenic views.
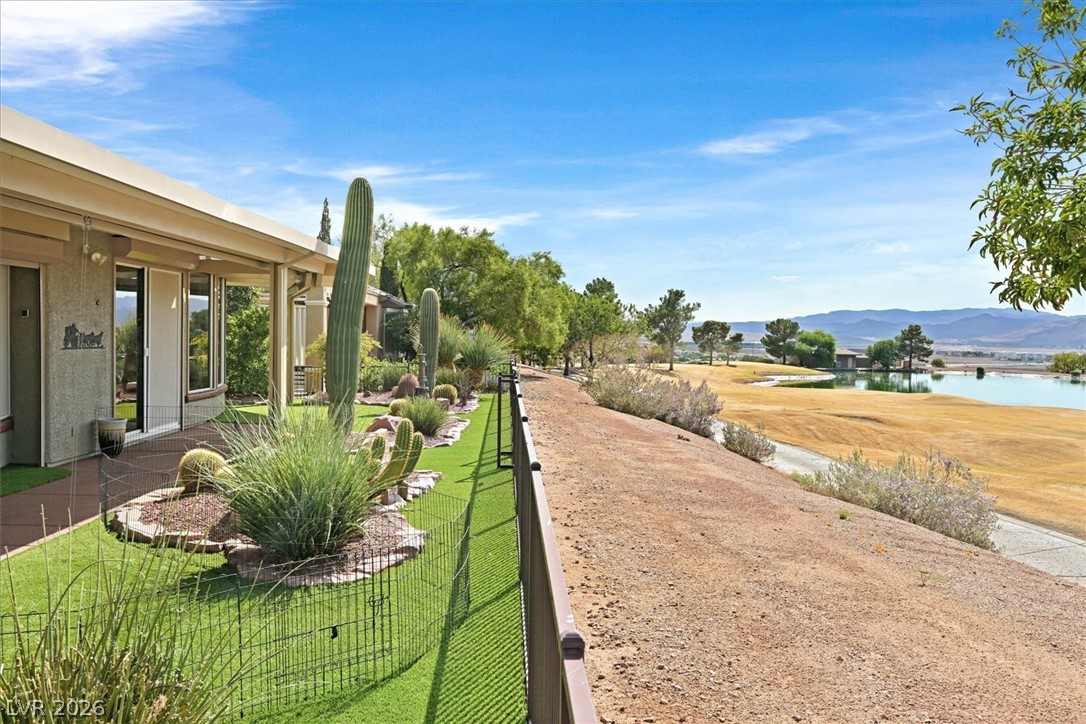
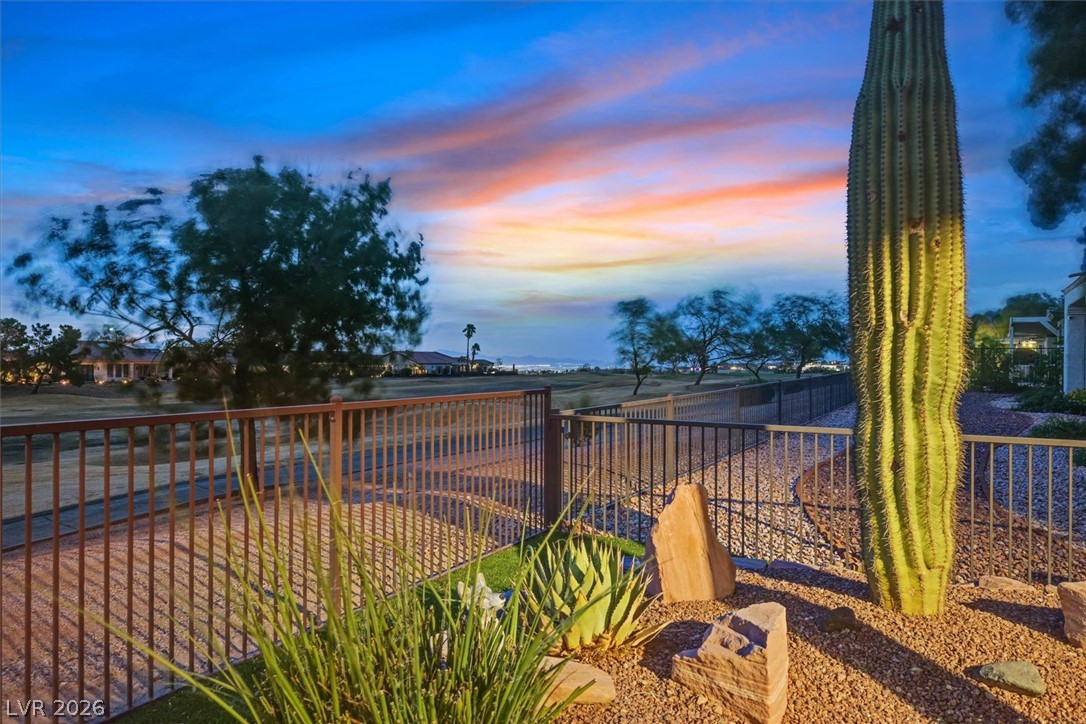
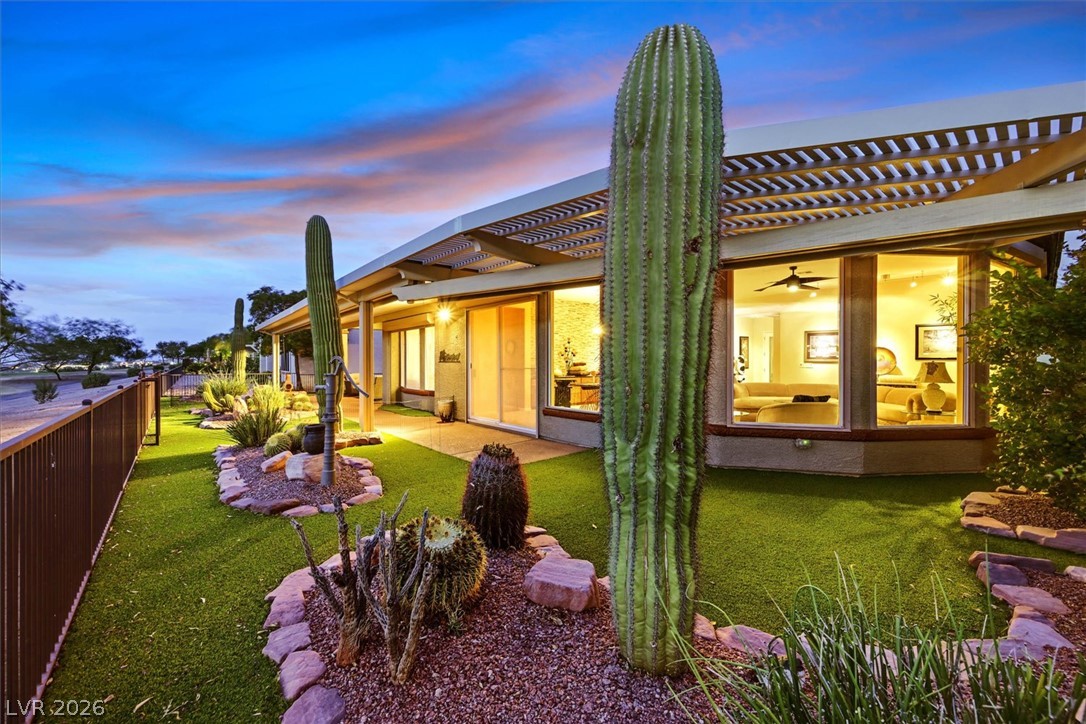
Desert landscaping and a secure metal fence overlook the neighboring golf course under twilight skies.
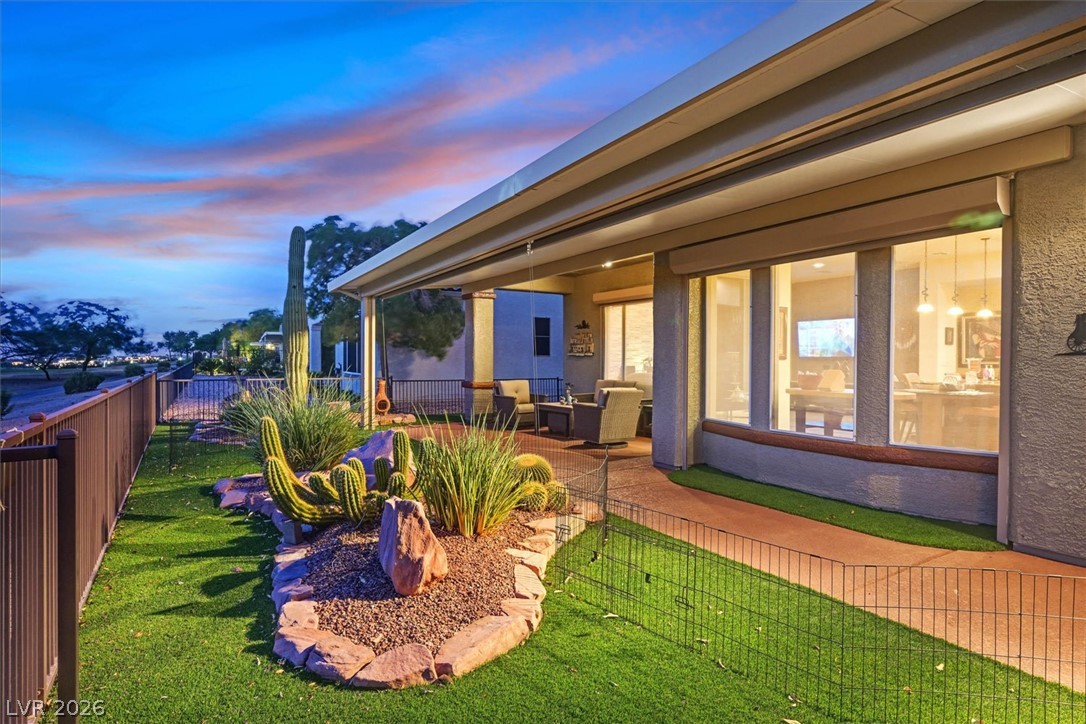
An expansive covered patio overlooks a landscaped backyard bordering the neighborhood golf course.
An inviting covered patio looks out over a landscaped yard bordering the local golf course.
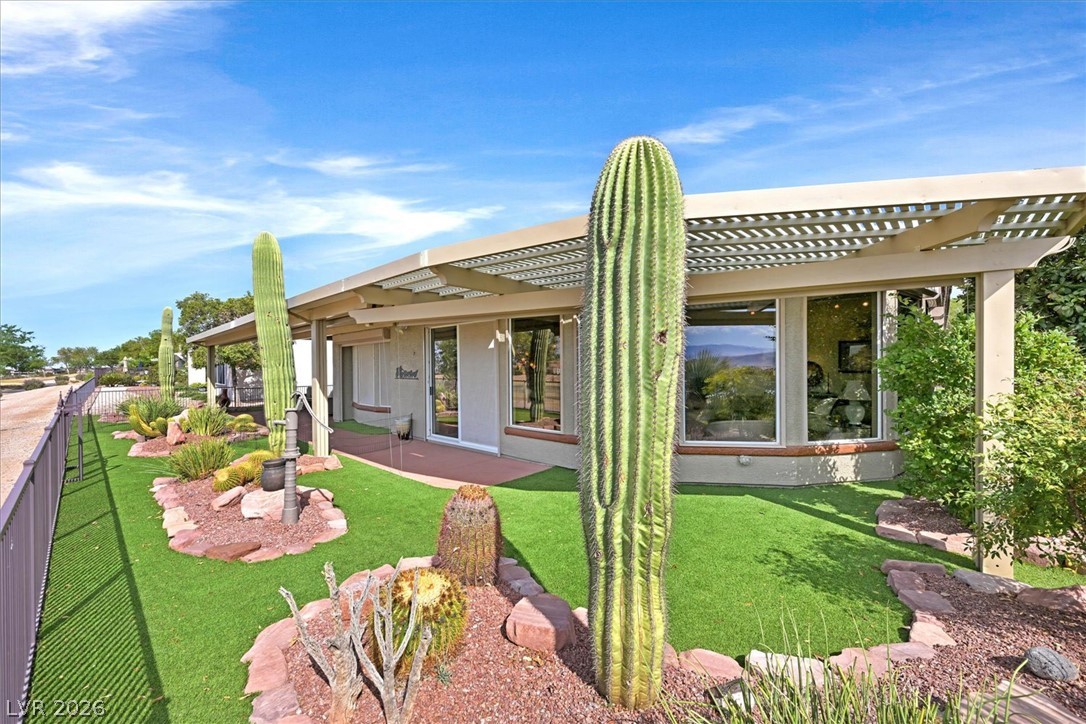
Desert landscaping and a covered patio frame this modern single-level residence.
Lush desert landscaping and a modern structure create an inviting outdoor environment.
An inviting covered patio looks out over a manicured lawn with desert landscaping.
A spacious covered patio looks out over a manicured lawn toward sunset views.
A spacious covered patio overlooks a landscaped backyard bordered by wrought iron fencing.
Lush fairways and manicured greens complement the impressive desert hillside architecture.
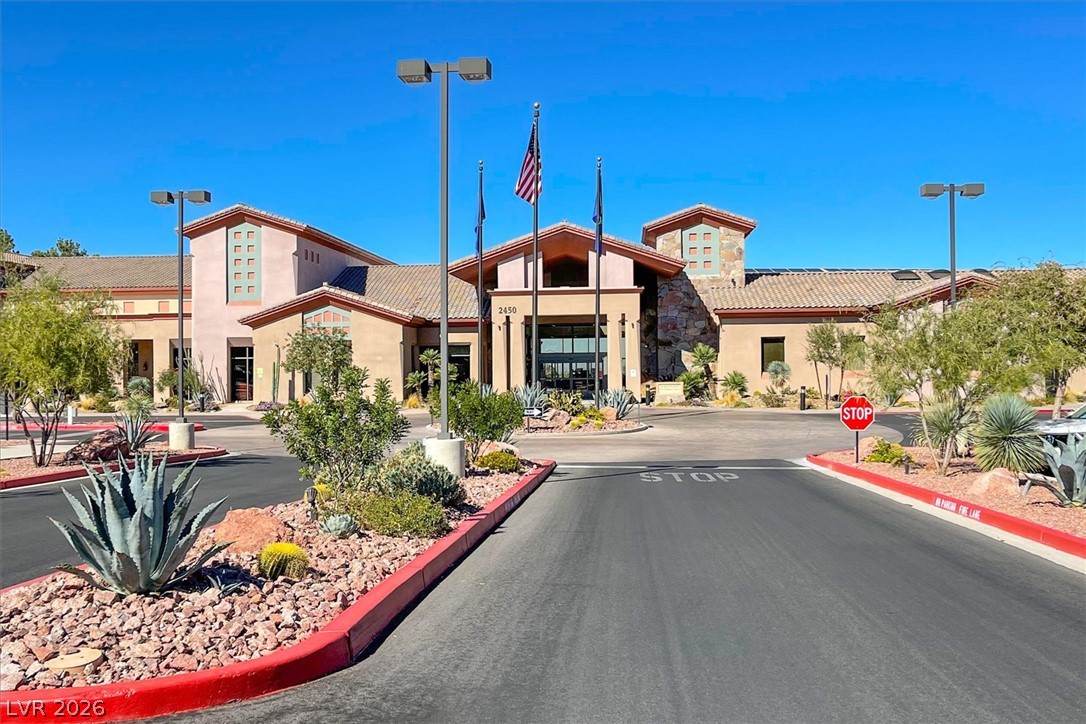
A spacious driveway leads directly toward the striking exterior of this modern clubhouse.
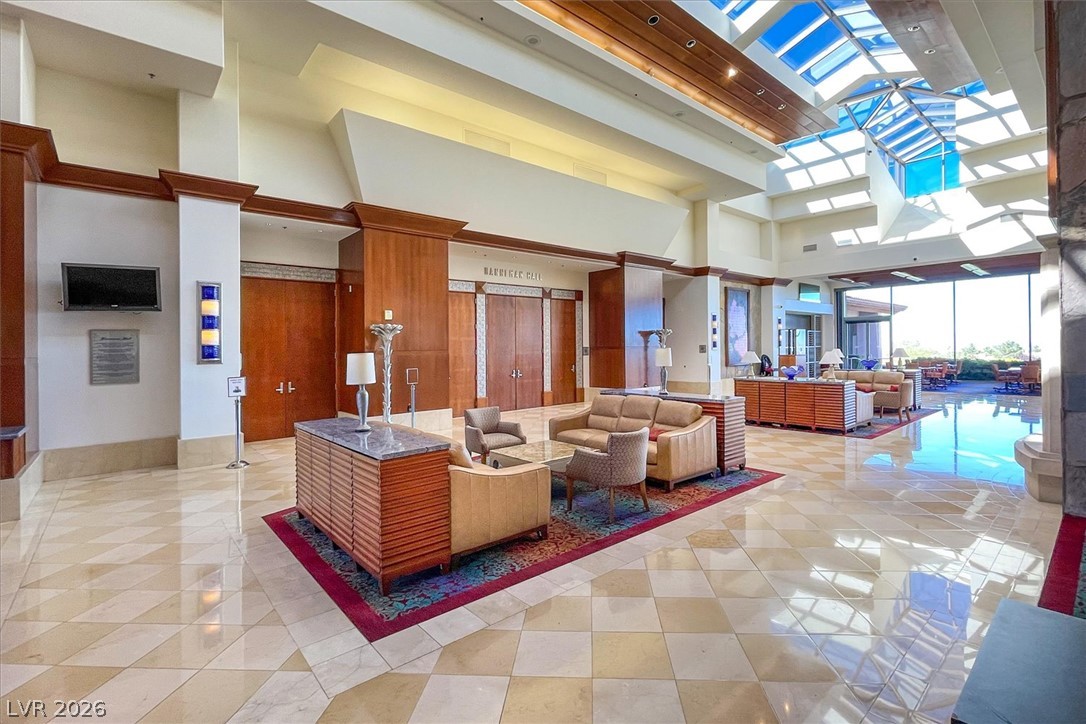
Gleaming tile floors and soaring ceilings with skylights define this magnificent open lobby space.
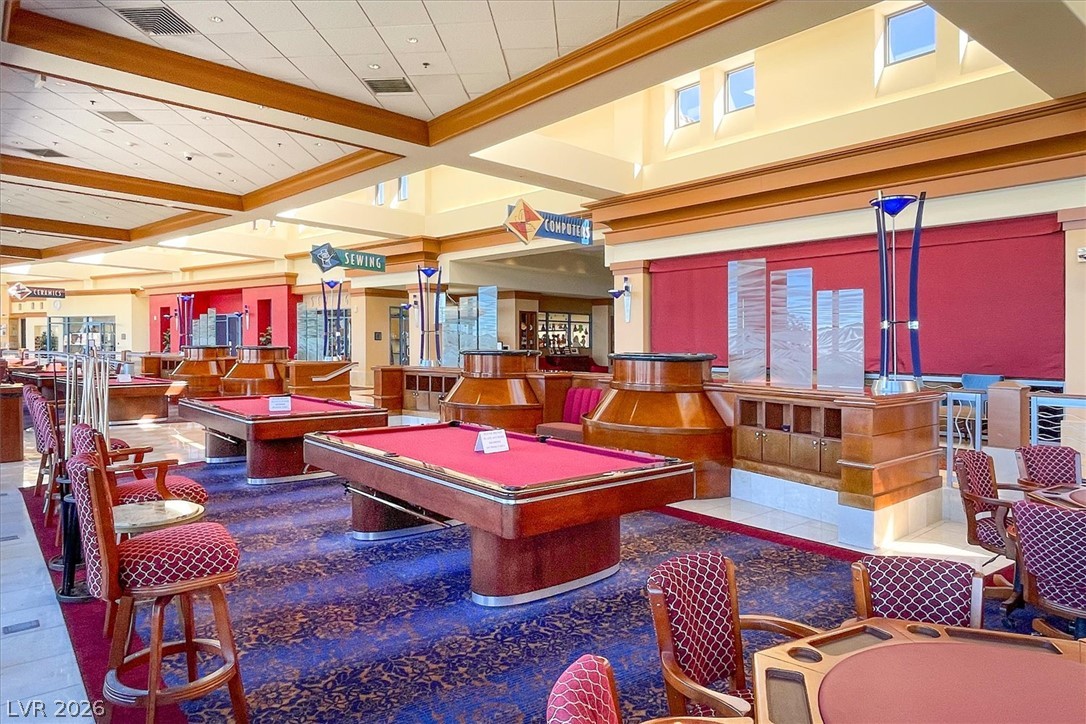
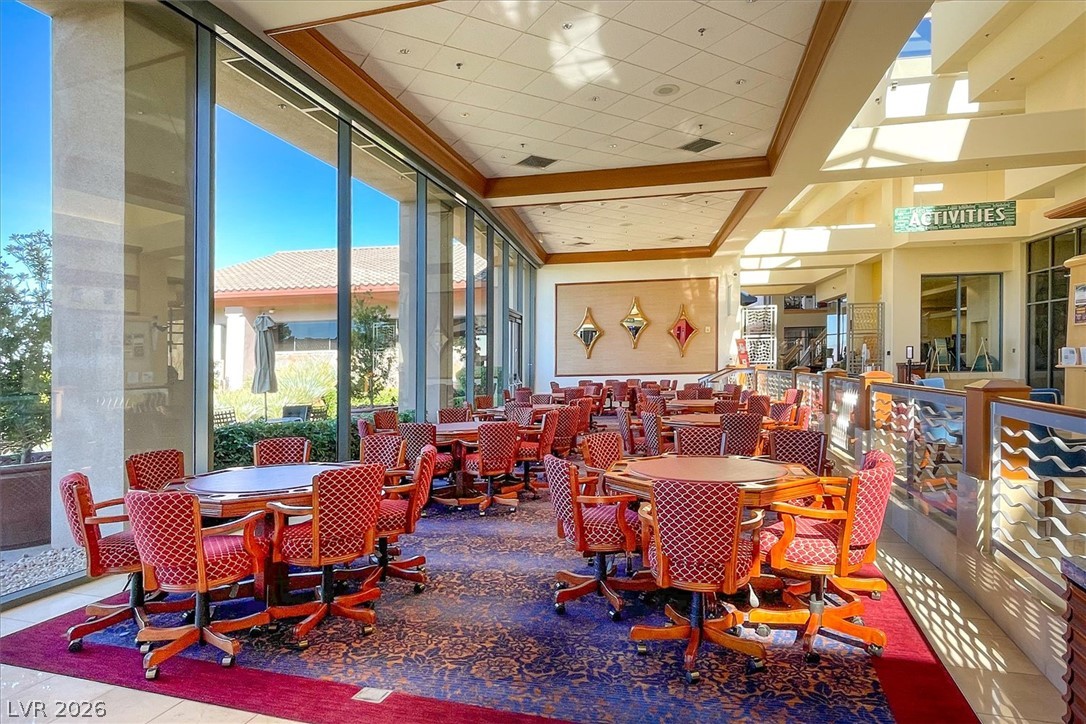
Gleaming wood-trimmed coffered ceilings soar above this expansive recreation room.
Towering floor-to-ceiling windows and tray ceilings define this expansive community recreation space.
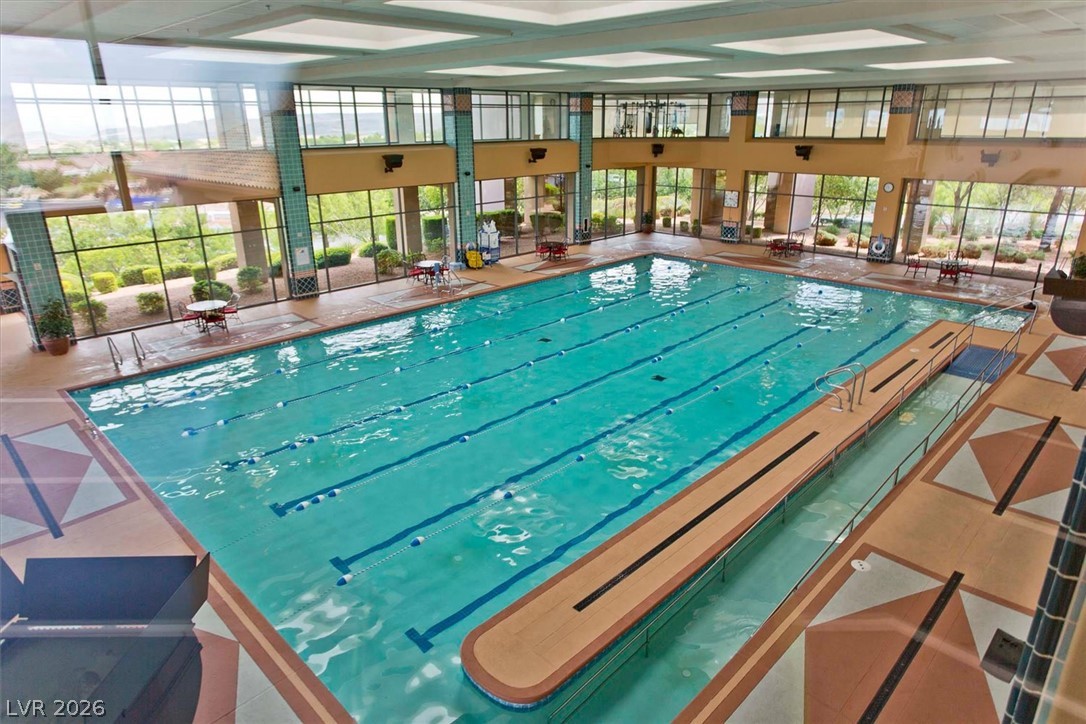
Floor-to-ceiling windows surround this expansive indoor lap pool beneath a coffered ceiling structure.
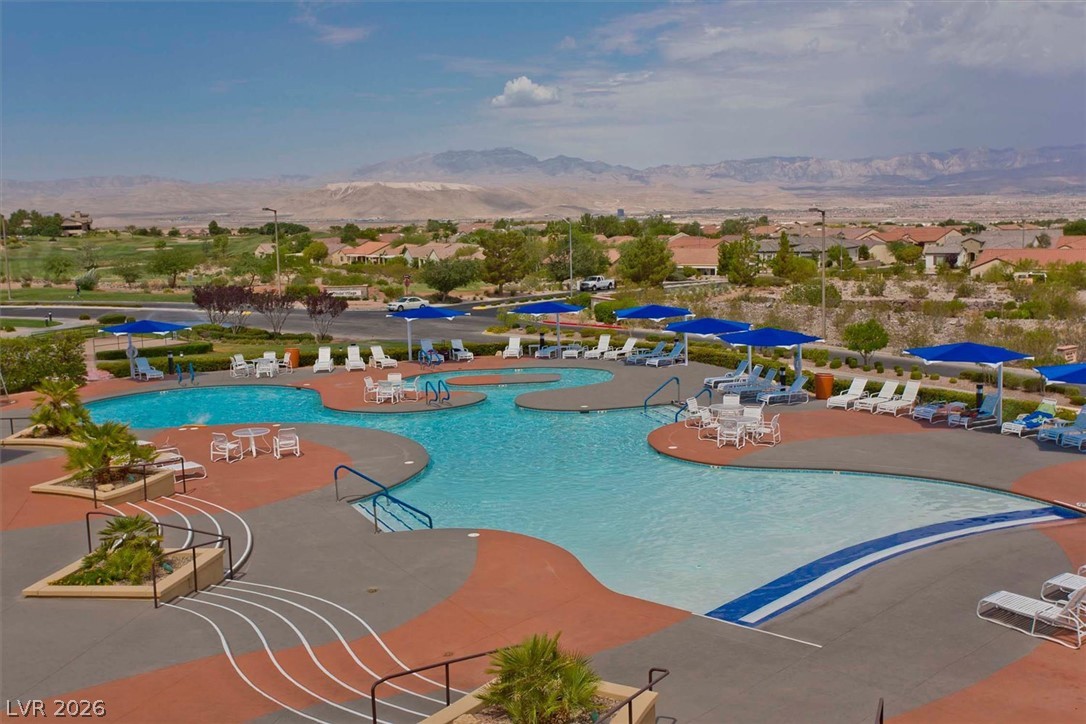
An expansive community swimming pool looks out toward majestic desert mountains in the distance.
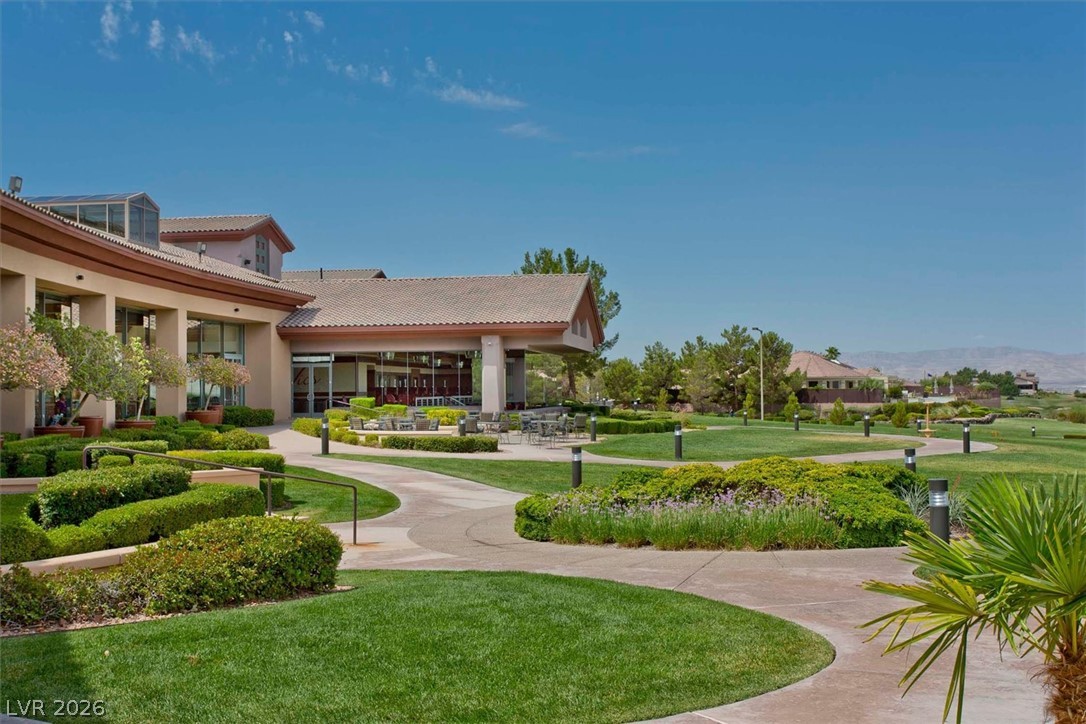
Paved pathways wind through manicured green lawns and lush landscaping under a clear blue sky.
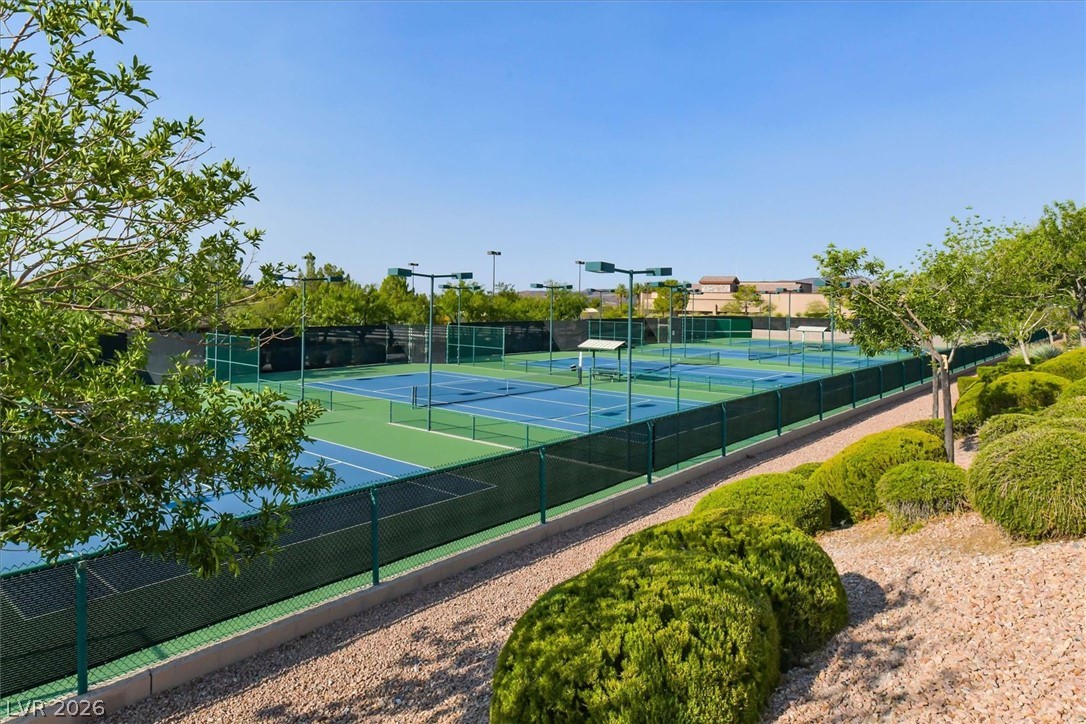
Professional-grade outdoor courts are framed by manicured hedges under clear blue skies.
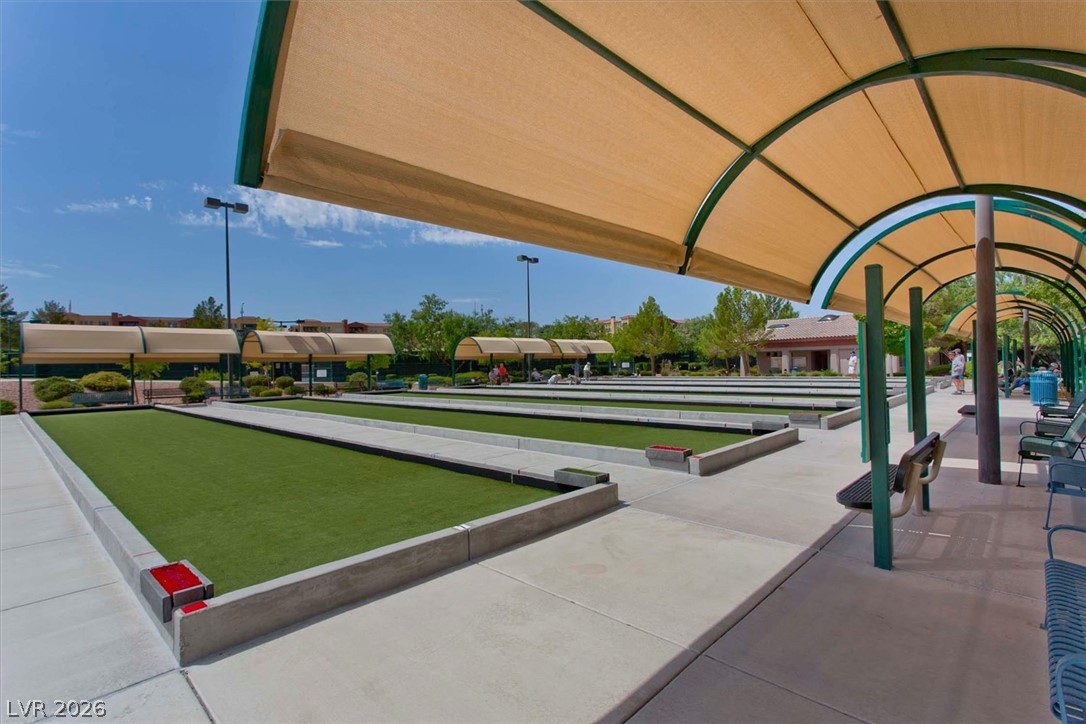
Shaded viewing canopies overlook well-maintained outdoor recreation courts under clear blue skies.
Lush fairways wind through the rolling desert landscape under a clear blue sky.
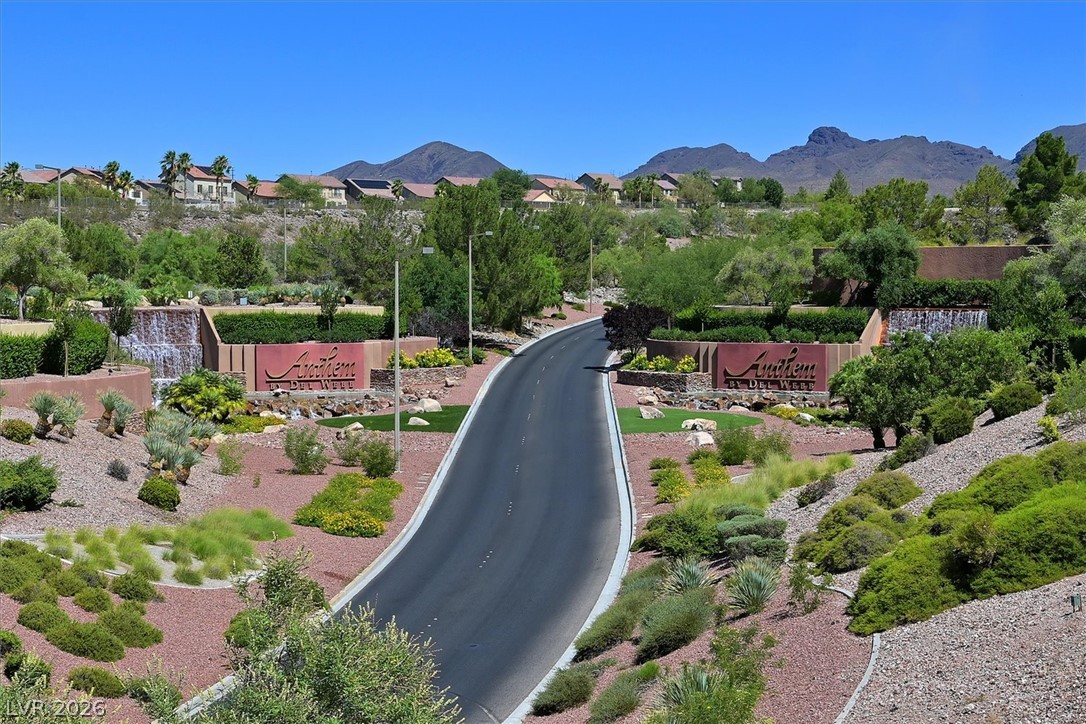
A winding paved roadway guides the eye toward desert peaks under a clear blue sky.