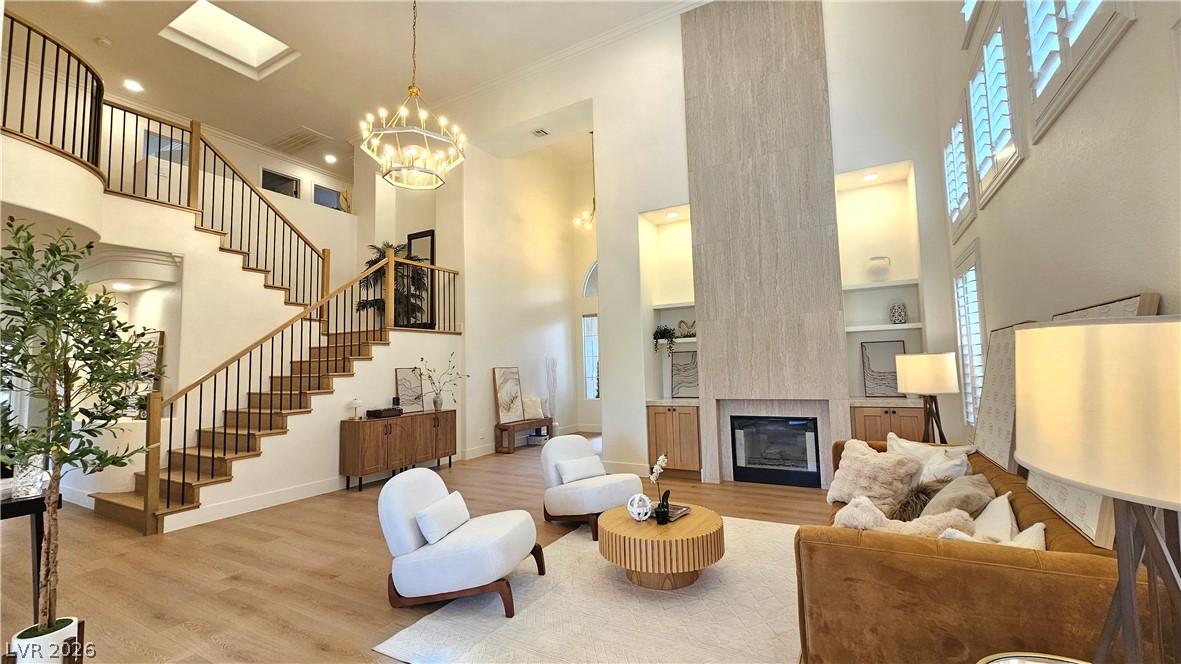
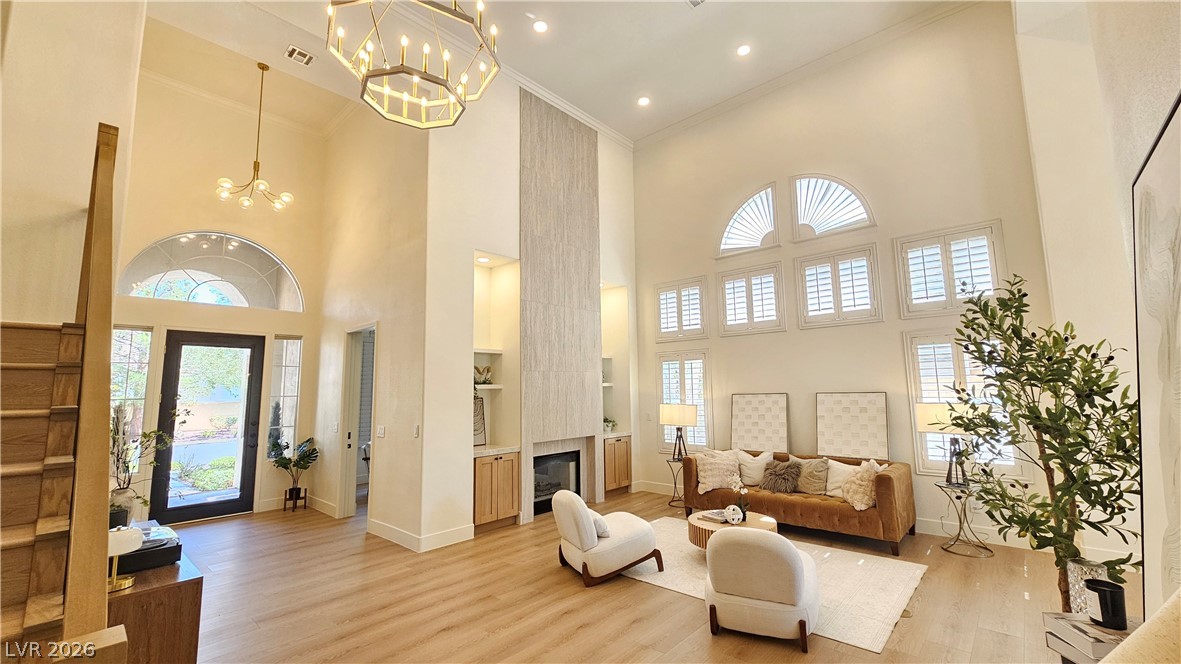
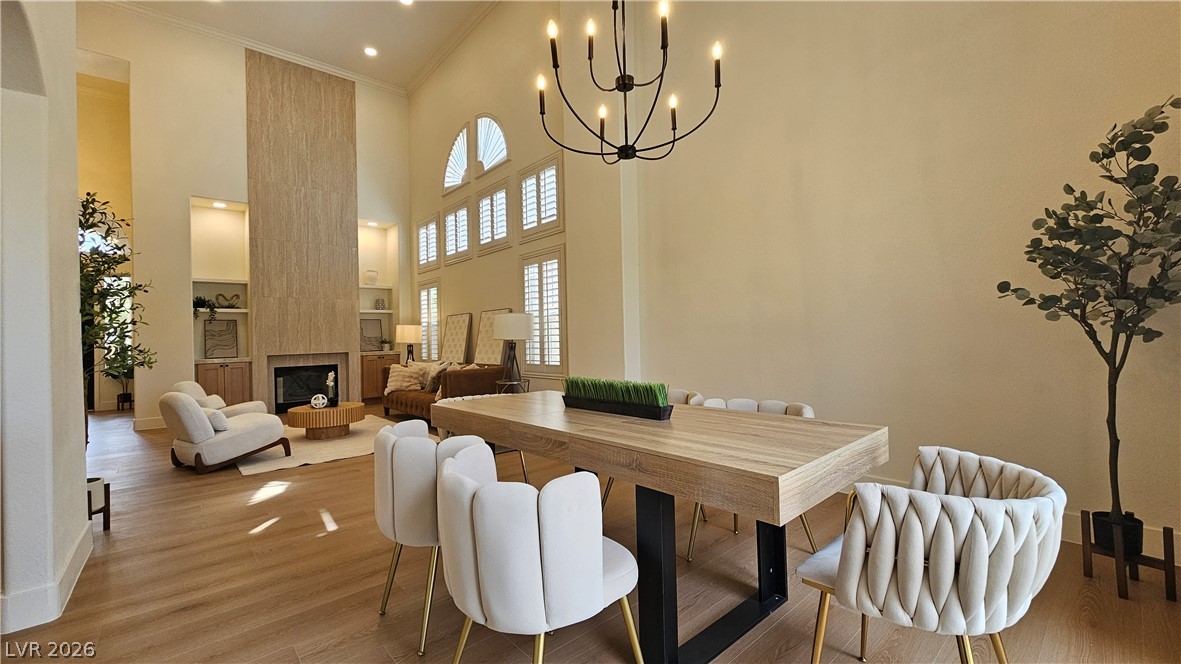
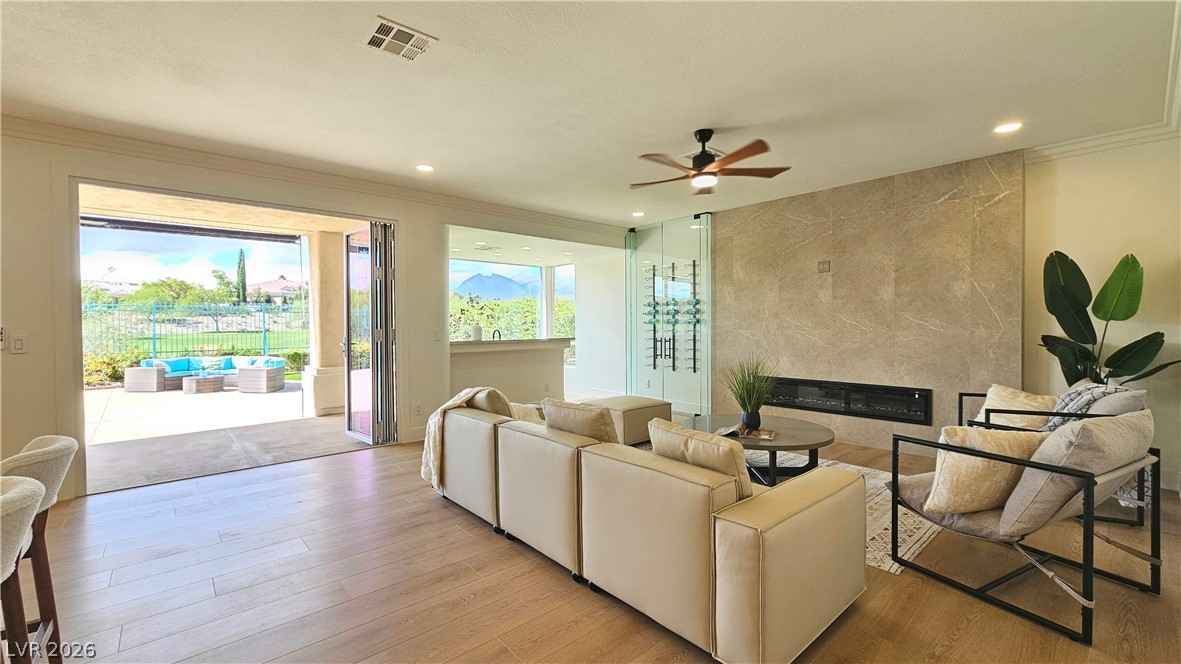
Soaring ceilings and a floor-to-ceiling fireplace anchor this grand living space with hardwood flooring.
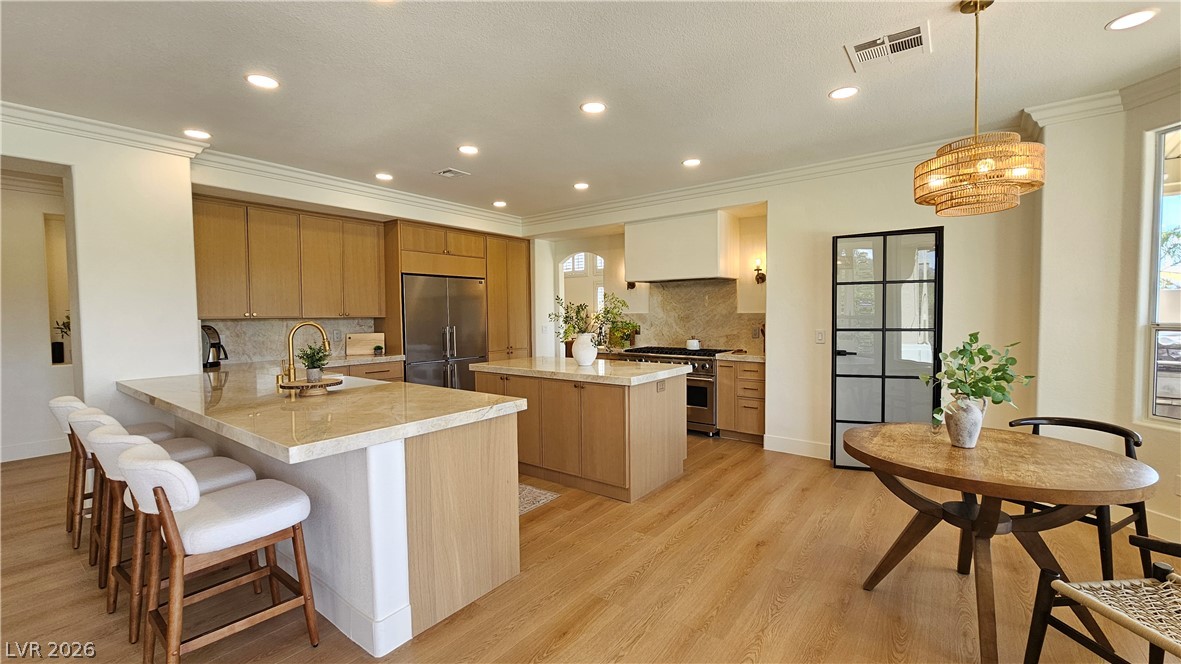
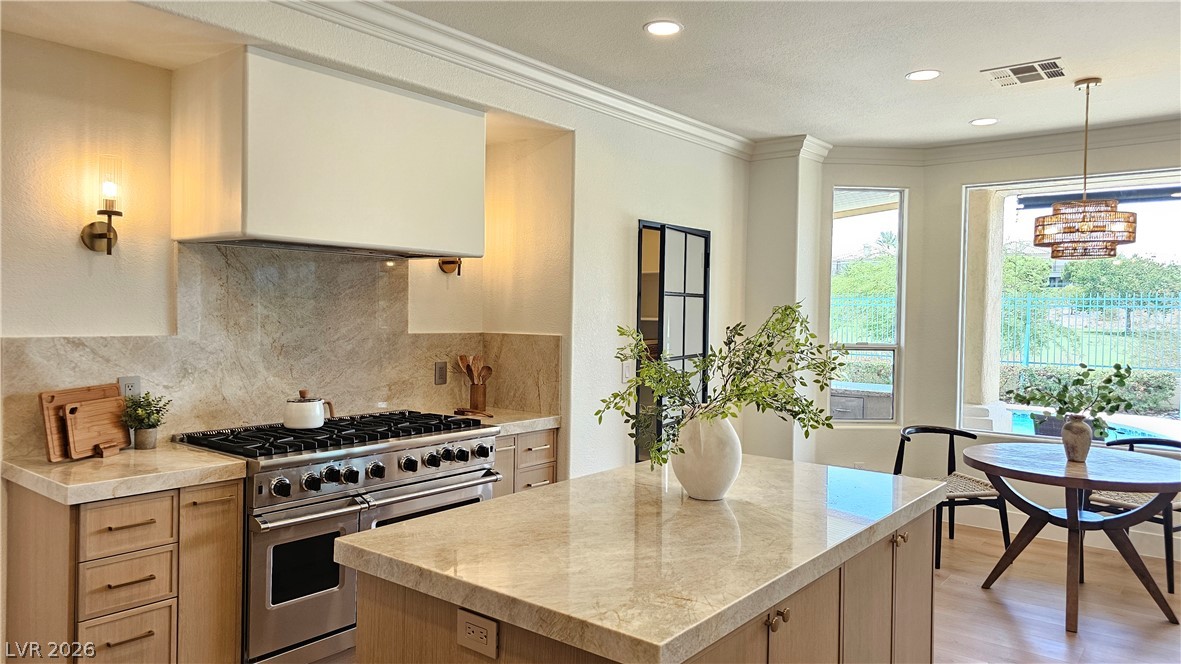
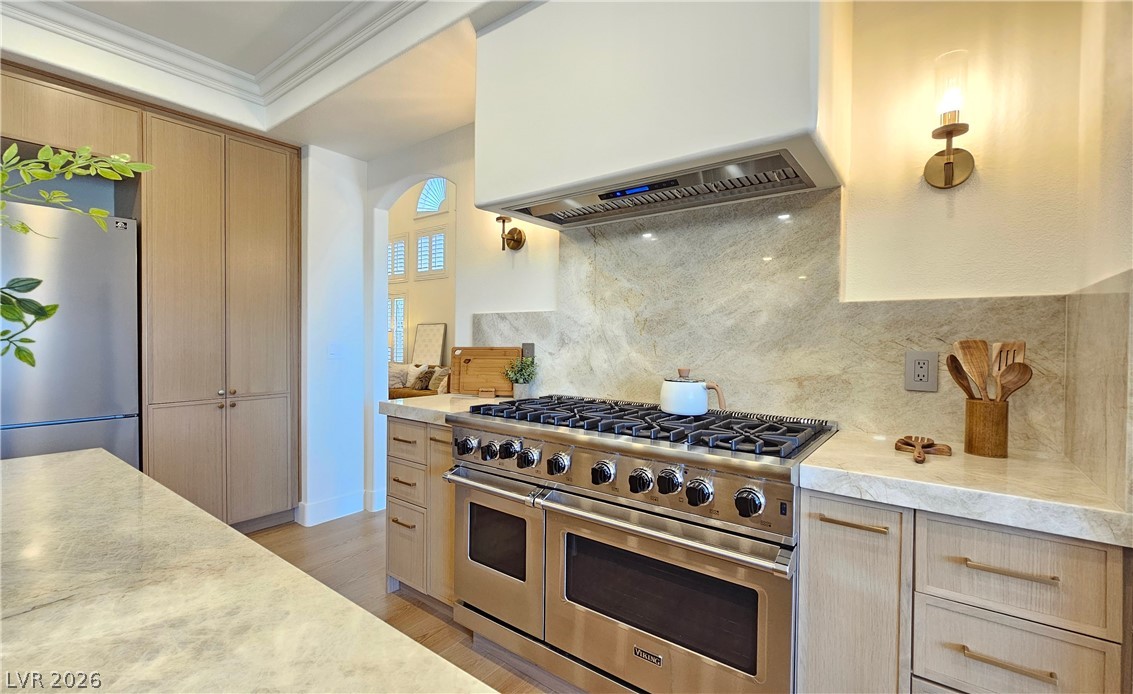
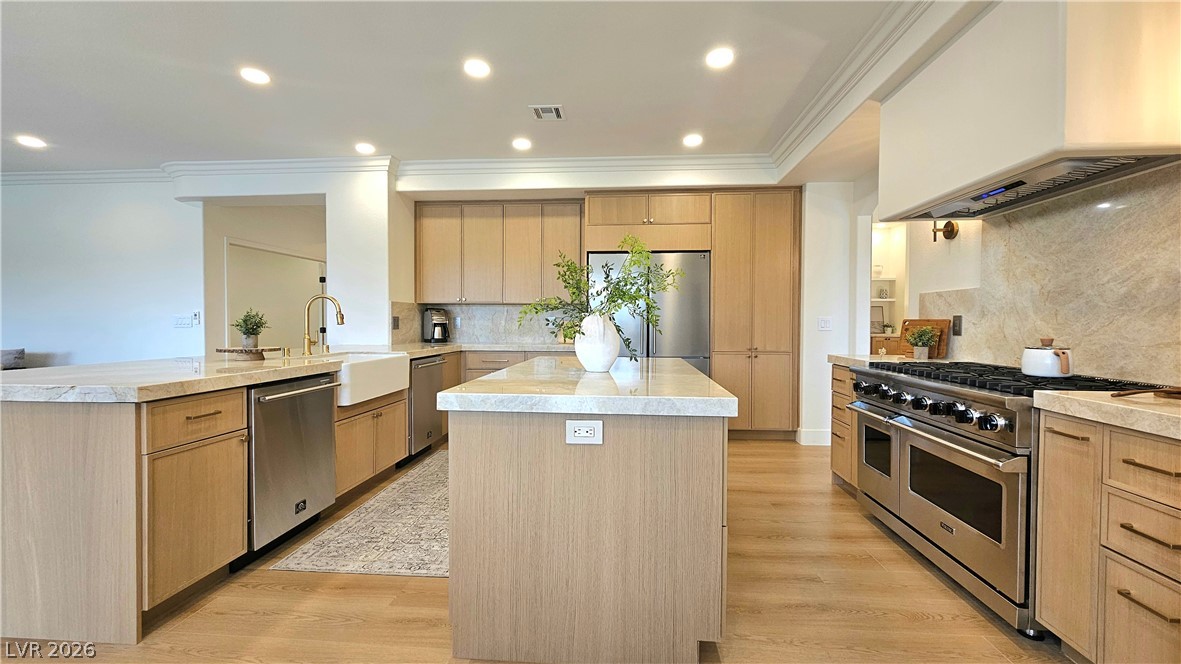
Warm wood cabinetry and stone countertops anchor this open, sunlit kitchen.
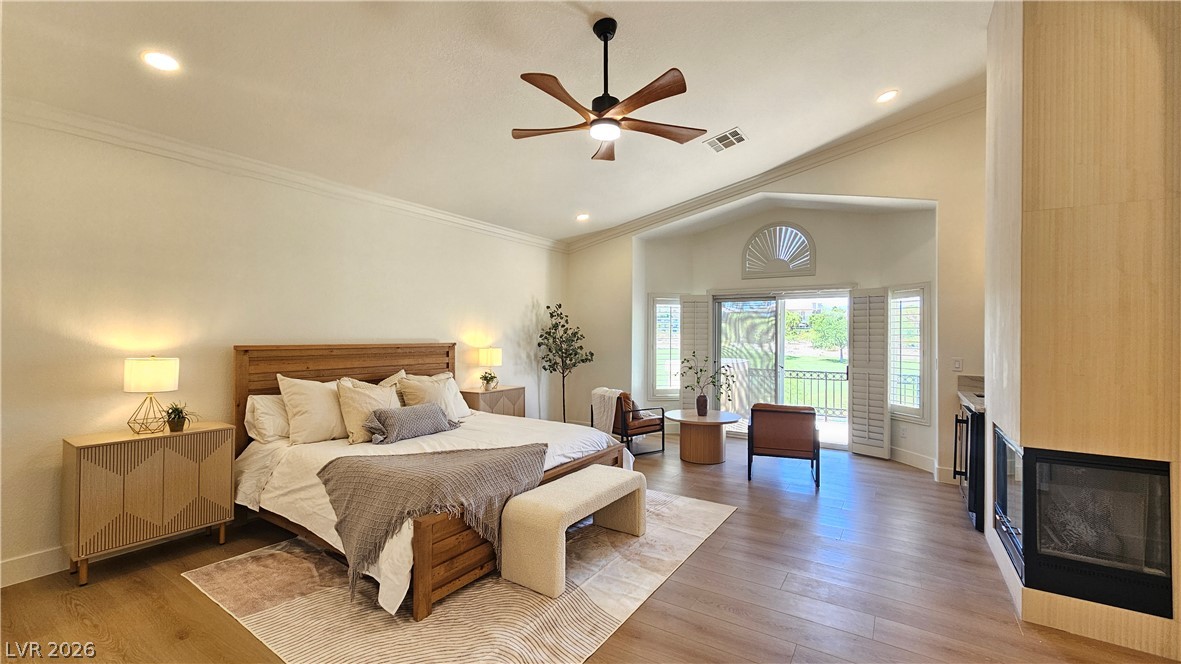
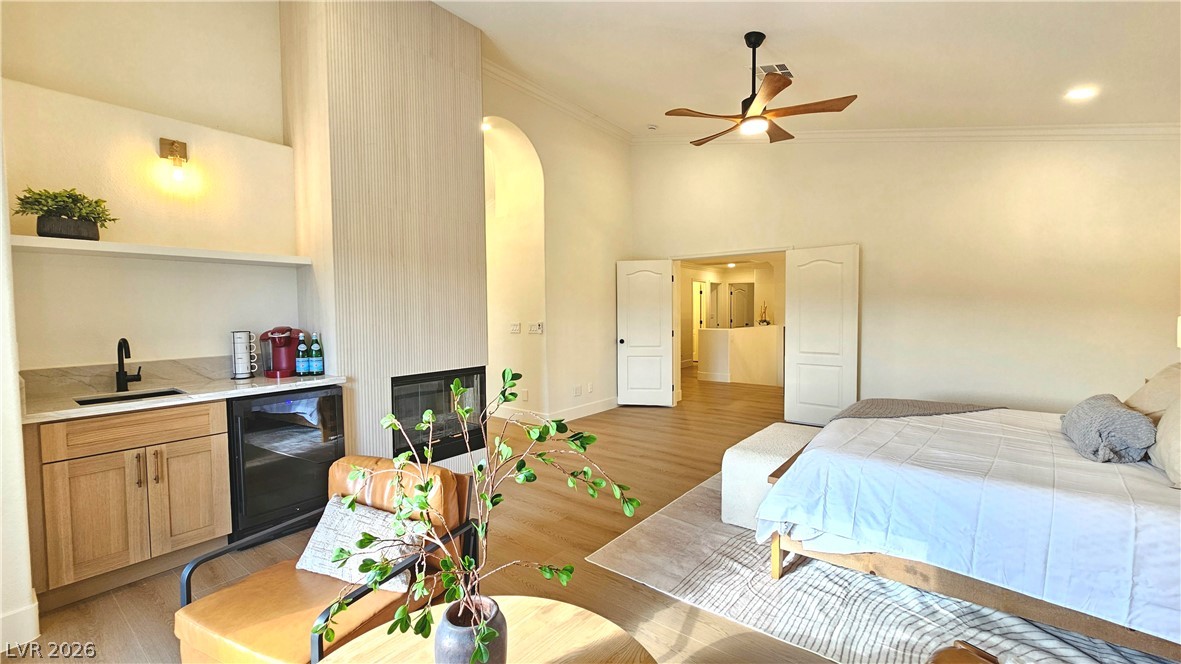
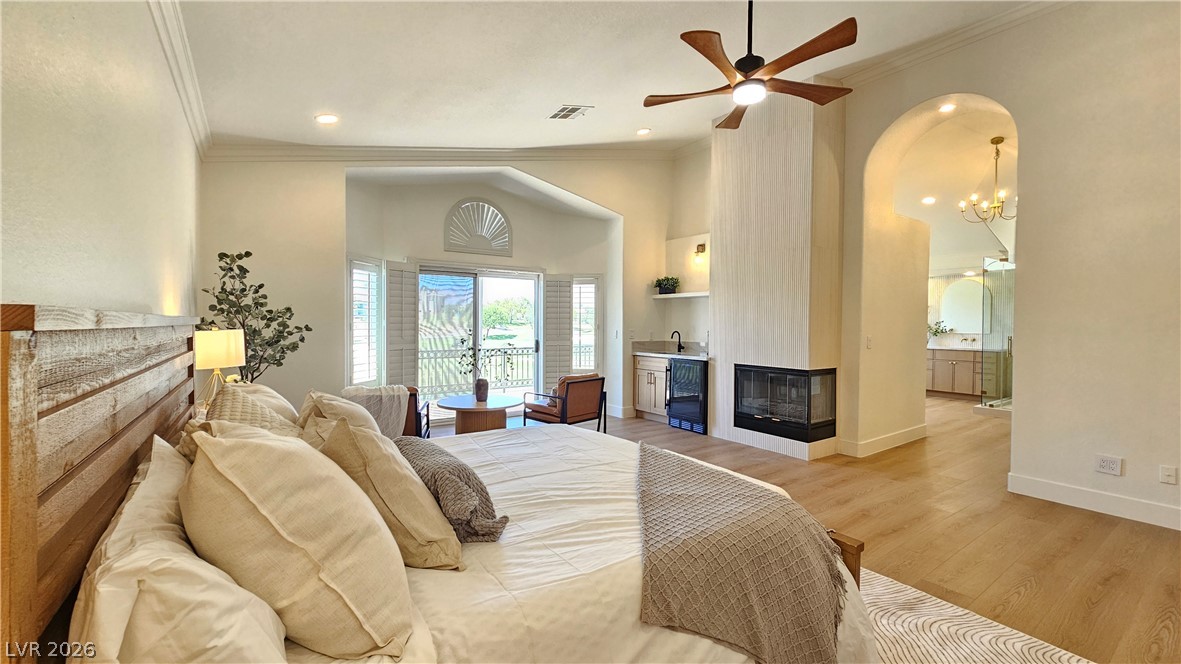
High vaulted ceilings and wood floors frame this expansive bedroom suite with a fireplace.
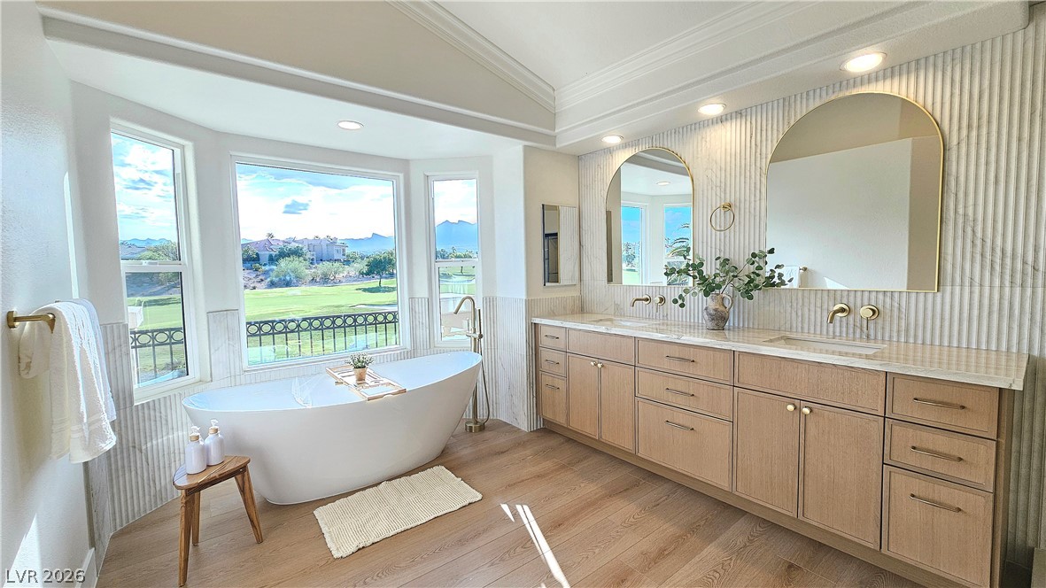
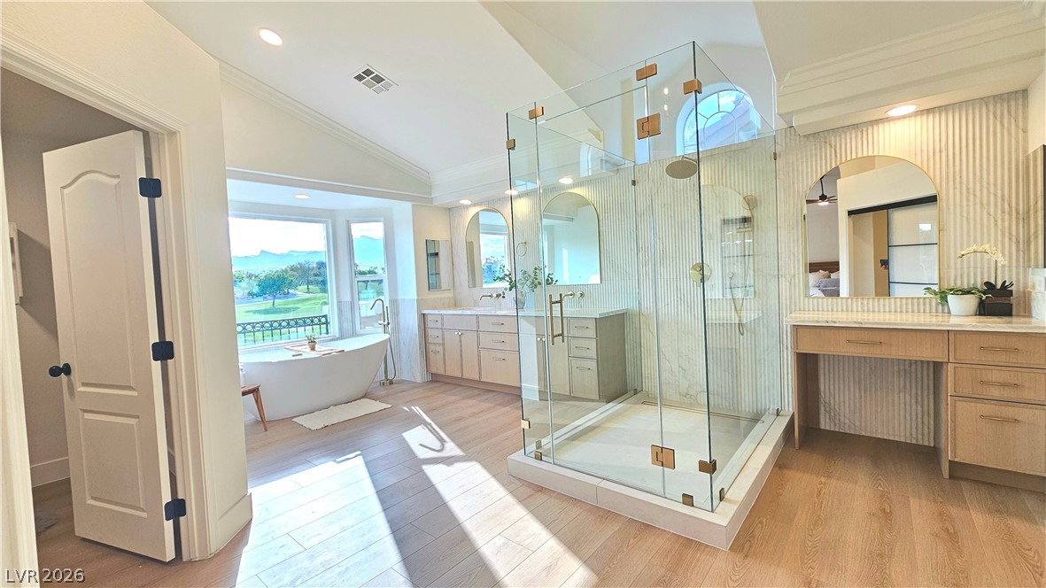
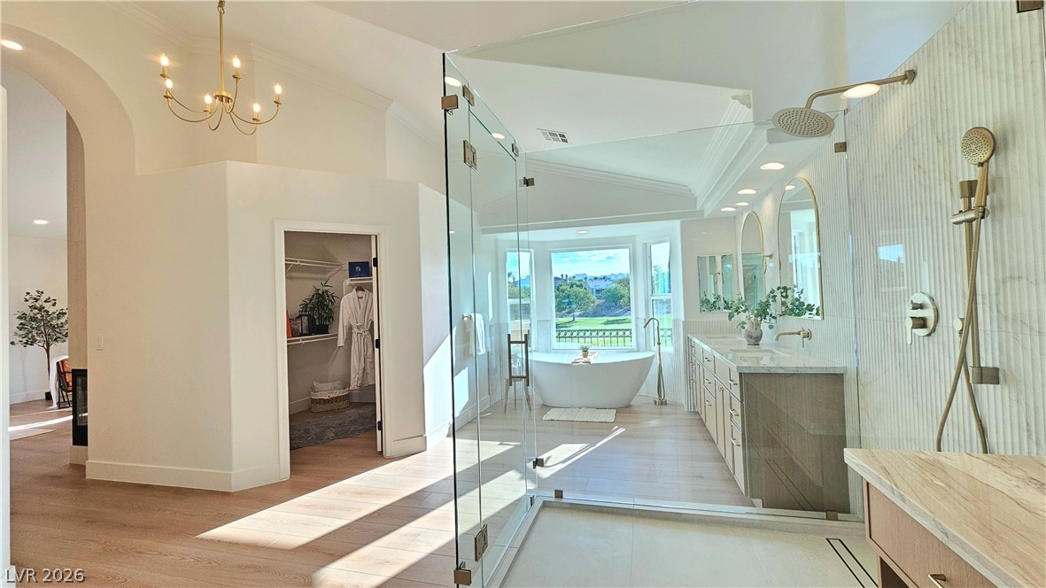
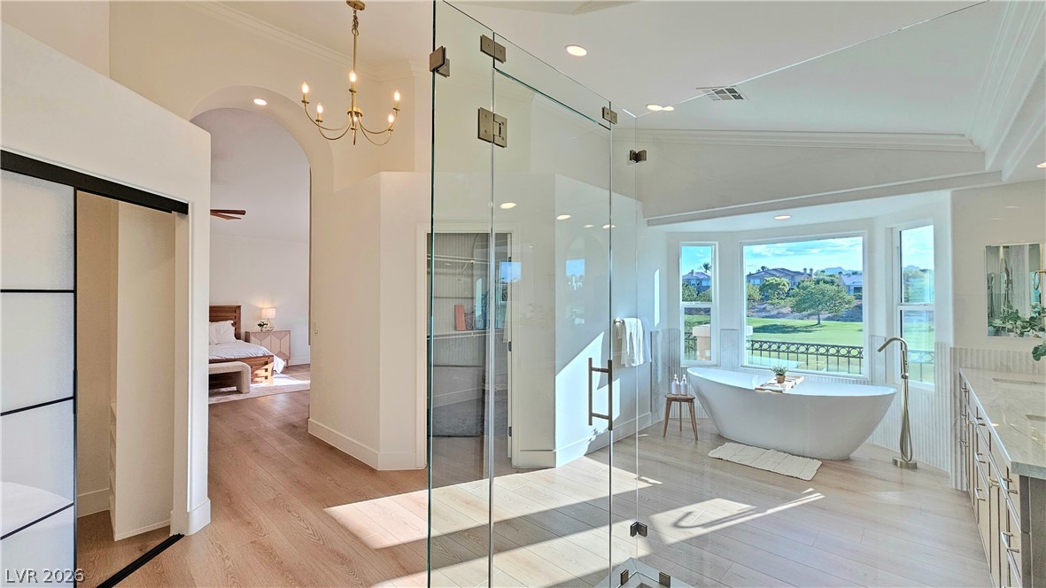
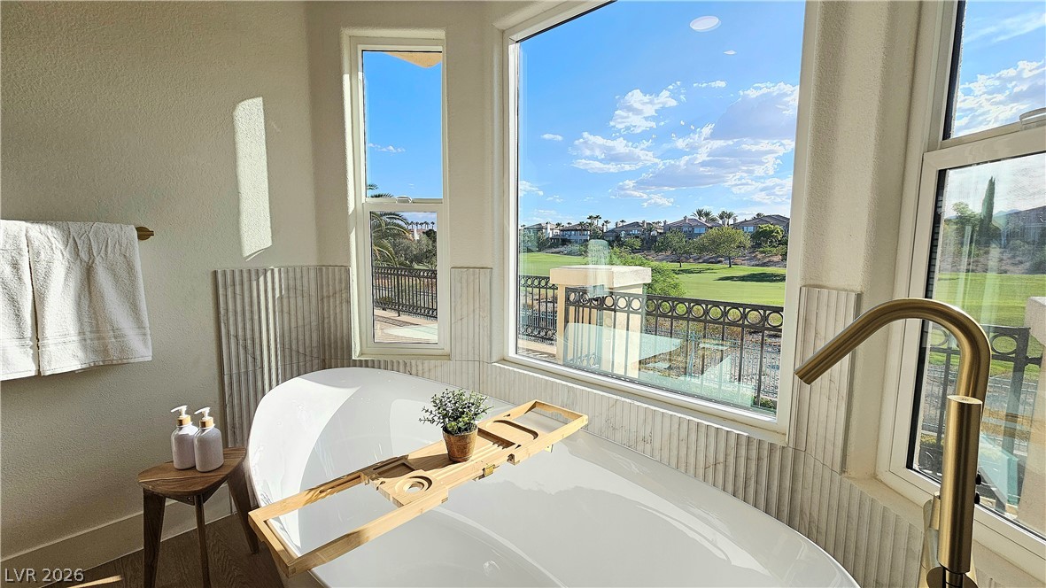
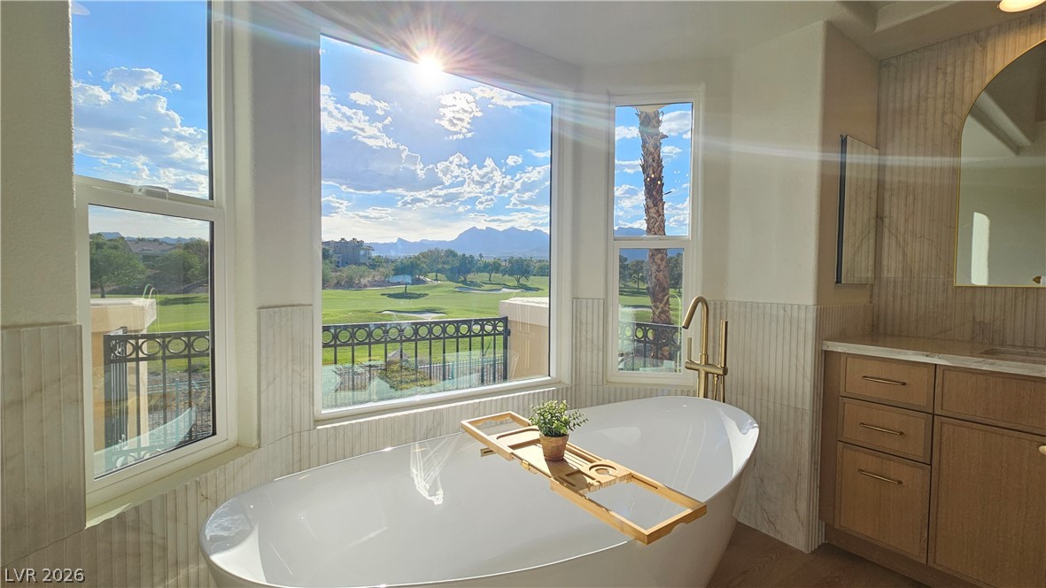
A spacious primary bathroom boasts a freestanding tub, wood flooring, and scenic golf course views.
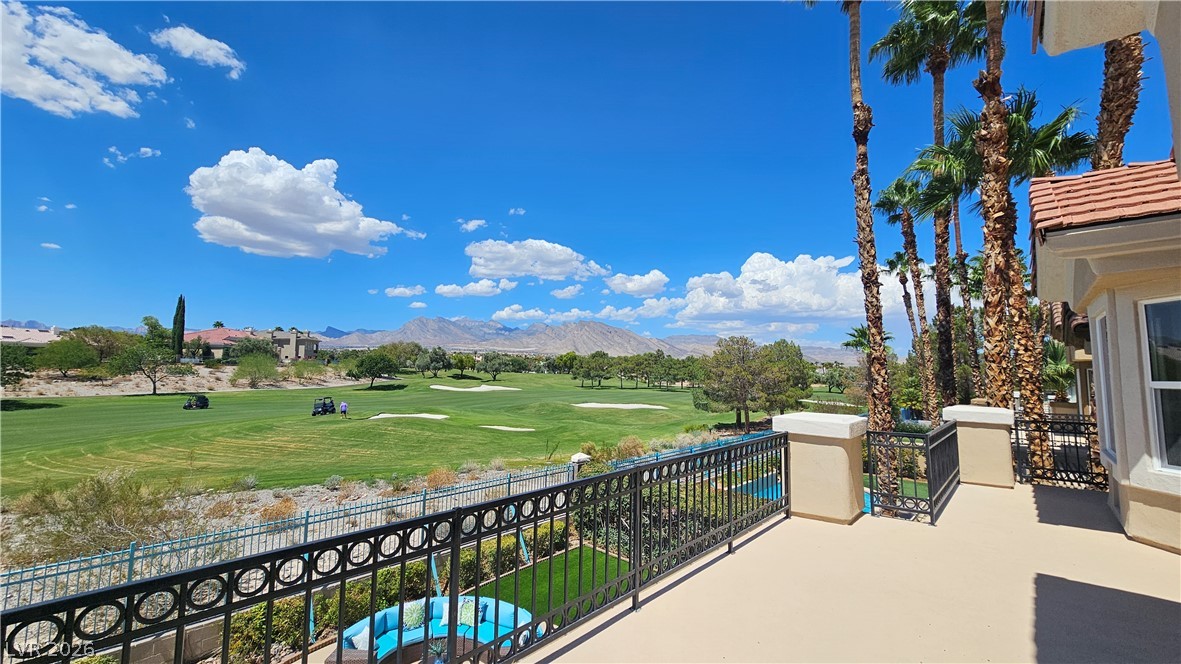
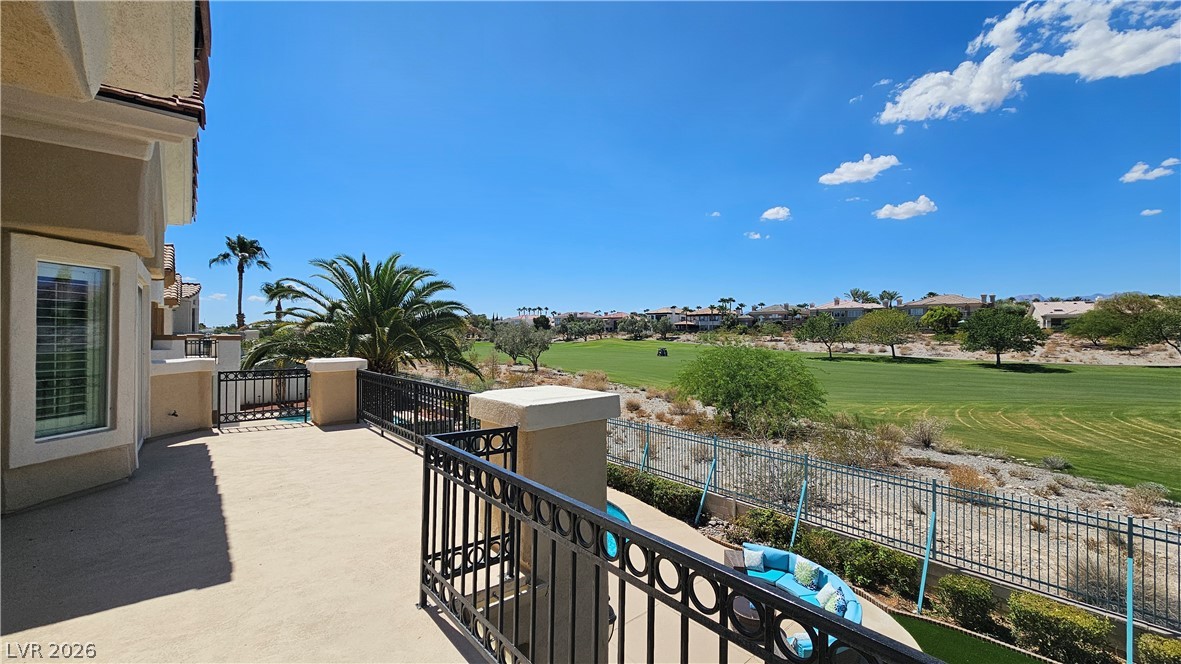
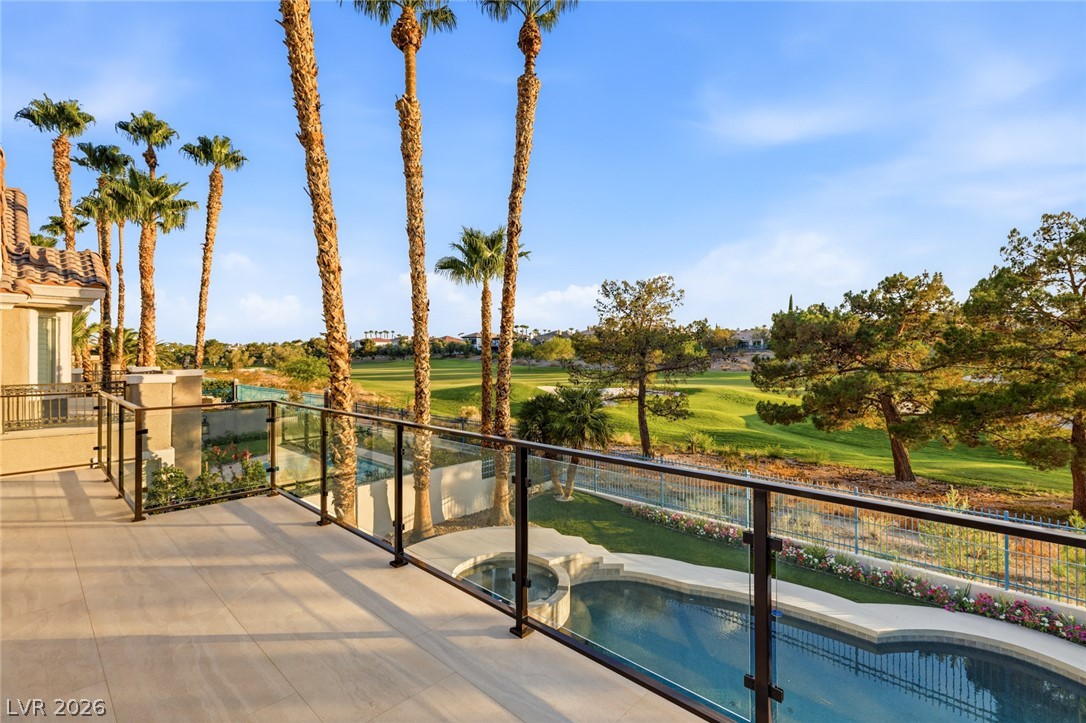
Sweeping golf course and mountain views extend from an expansive upper-level balcony.
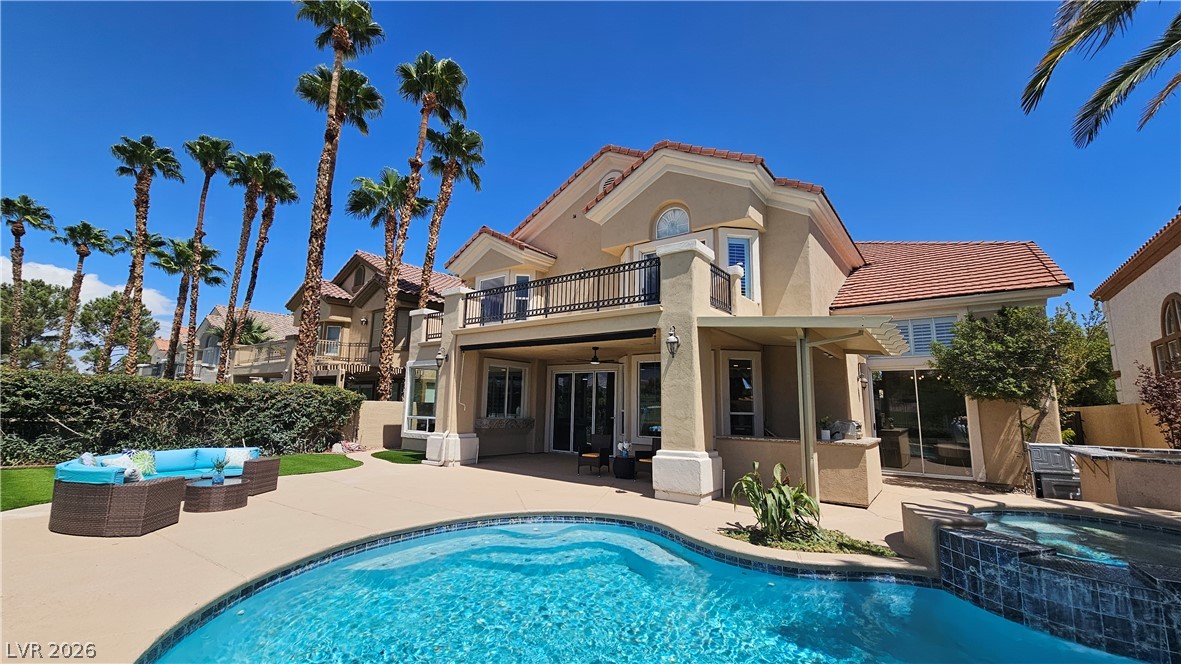
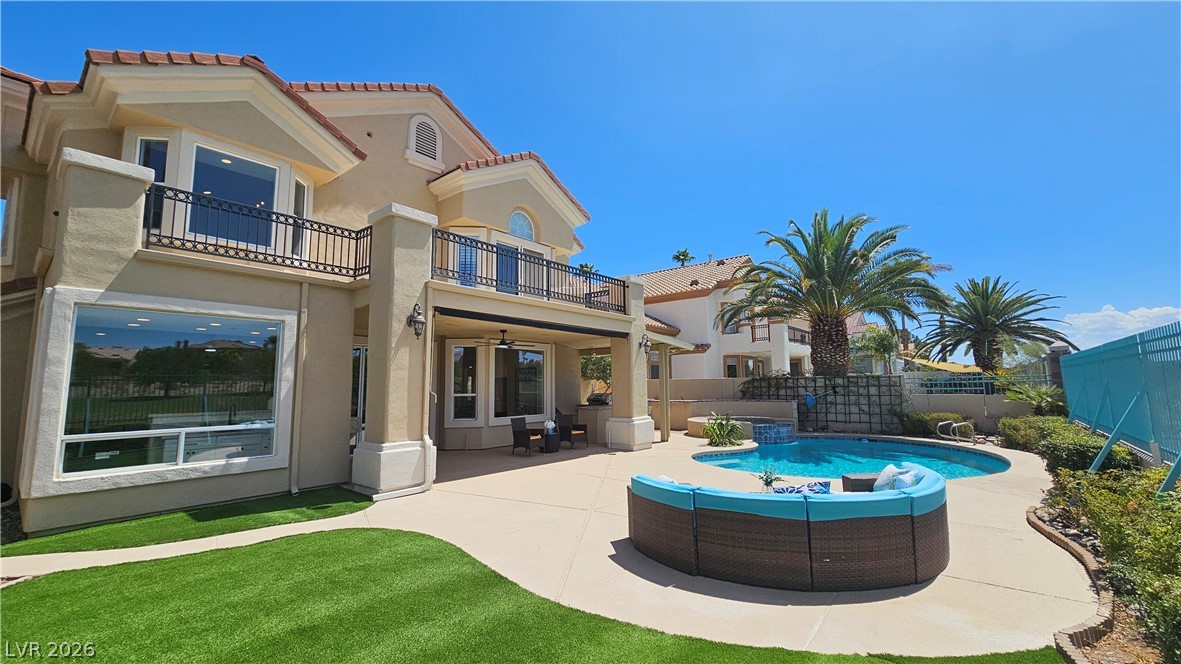
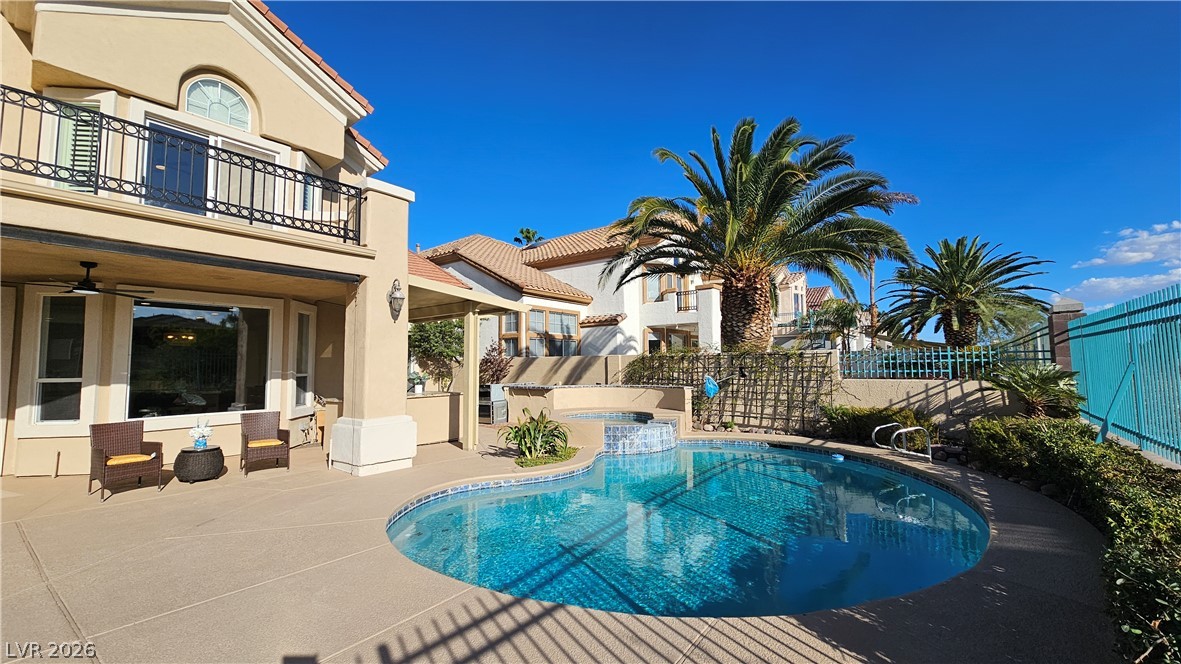
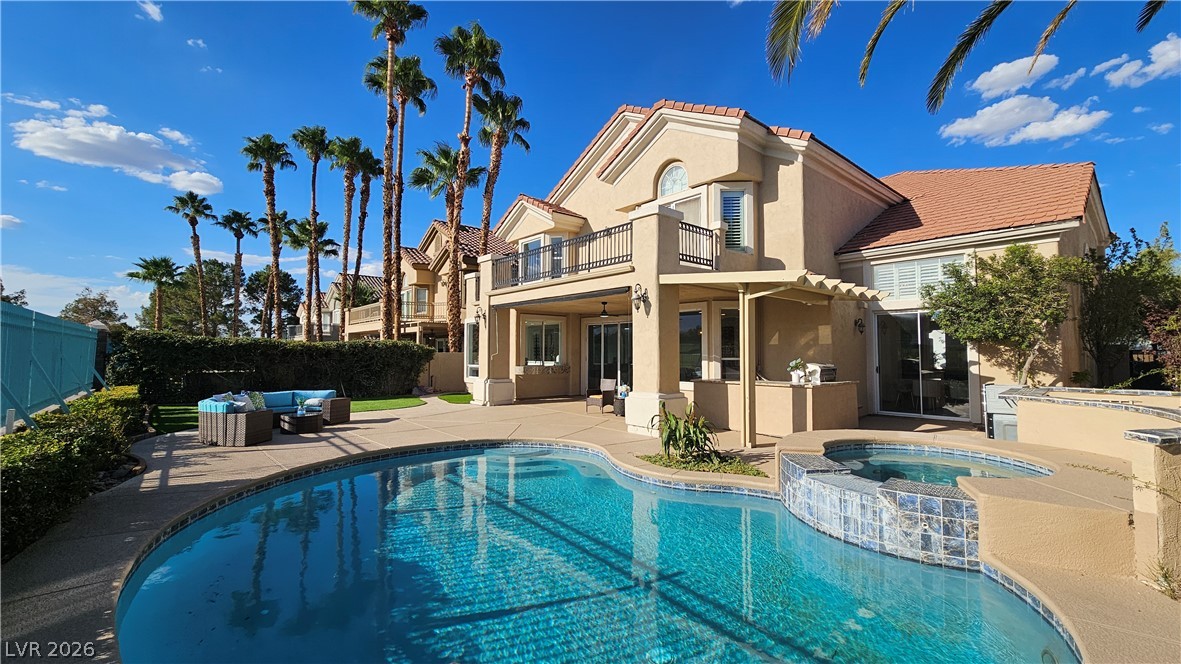
A sparkling pool and spa sit beside a covered patio beneath towering palm trees.
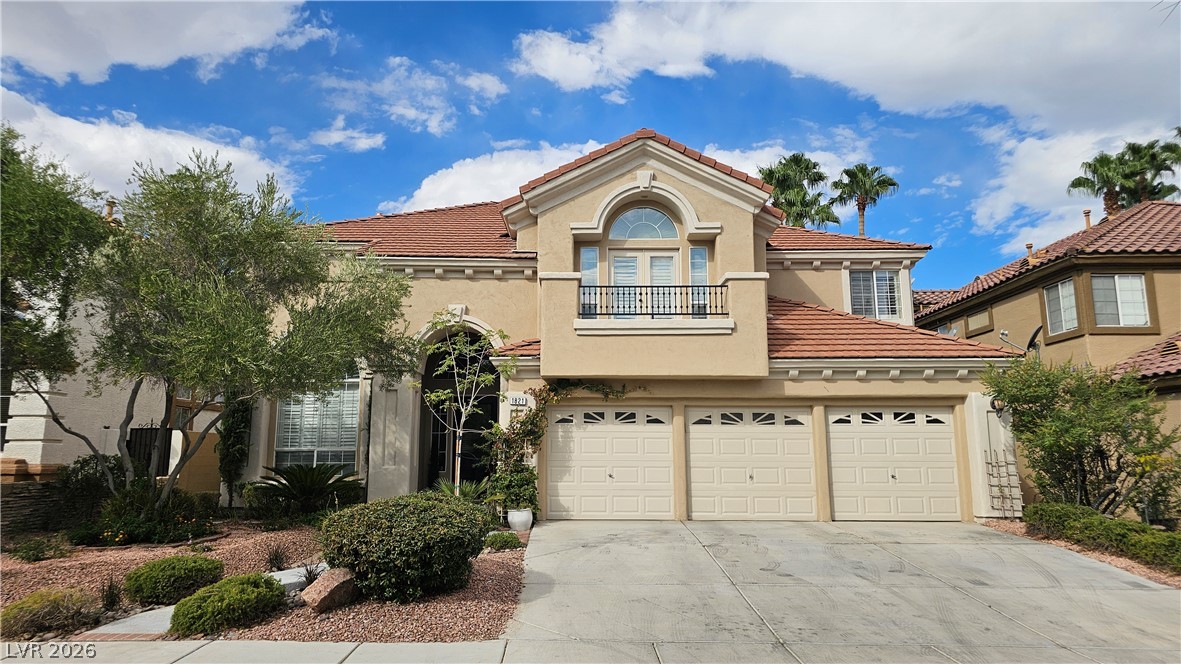
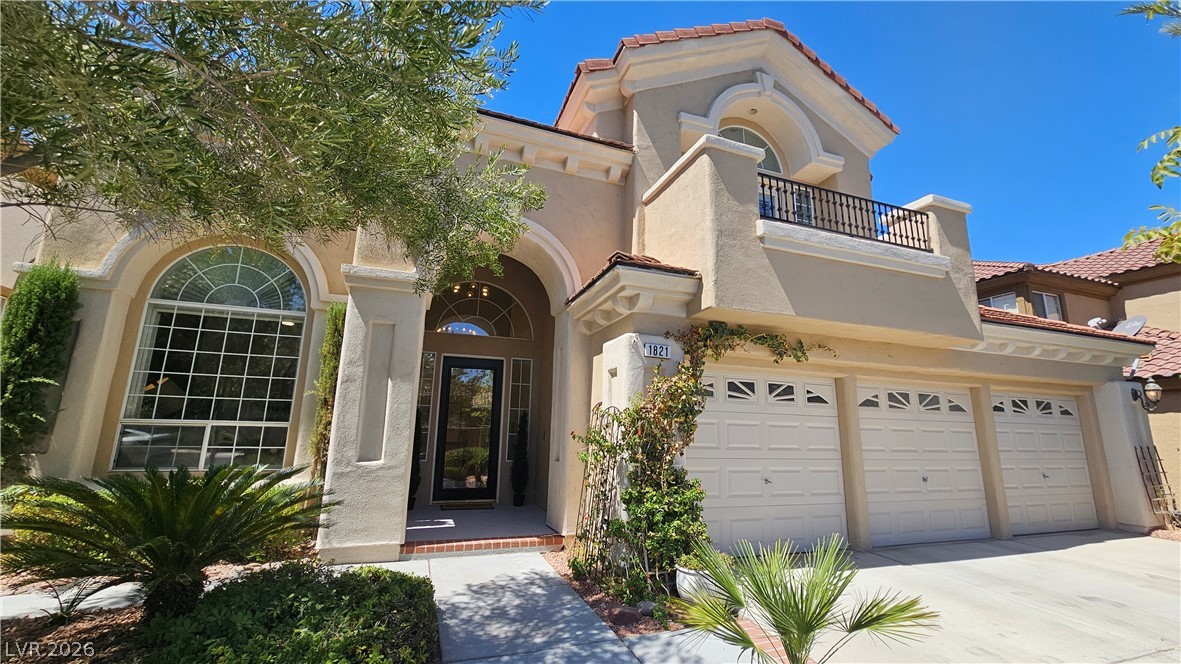
Stately architectural details and a tile roof define this multi-level facade.
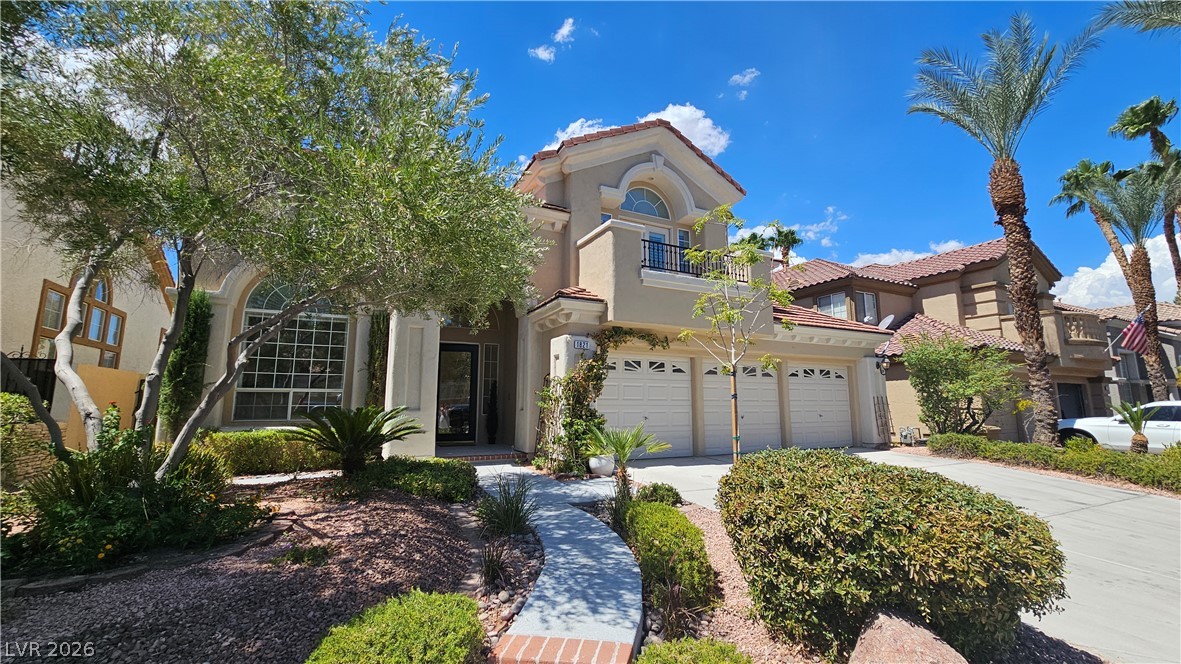
Stately architectural details and palm trees frame this elegant multi-level home with an integrated garage.
Towering ceilings and a grand fireplace wall anchor this architectural living room.
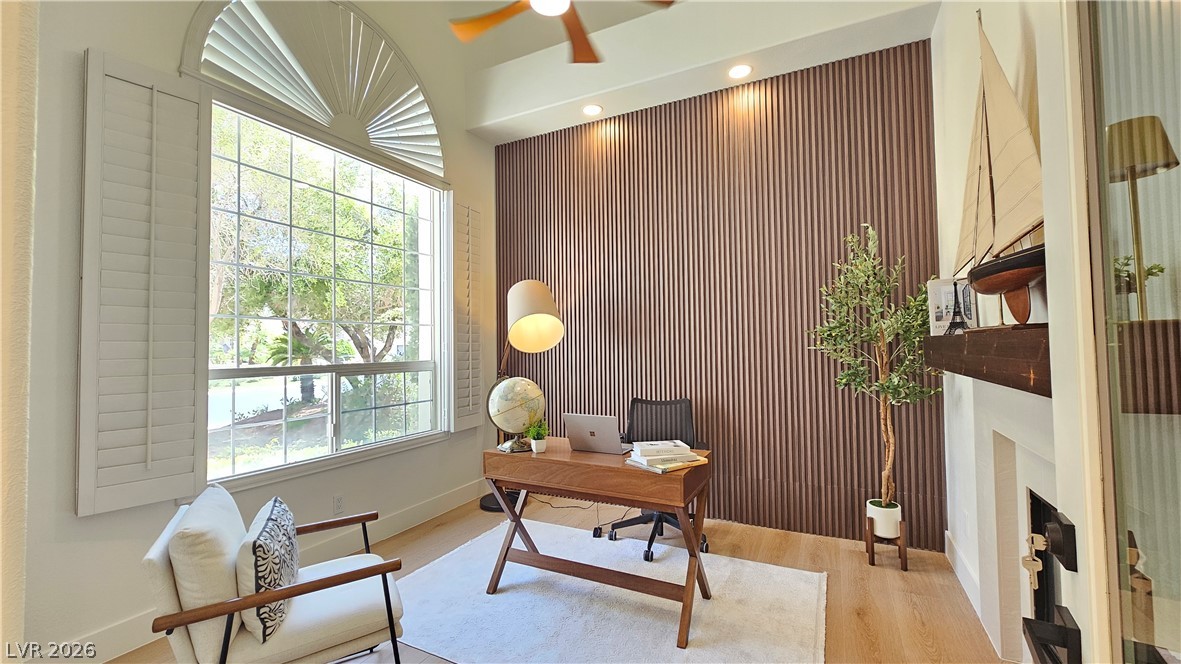
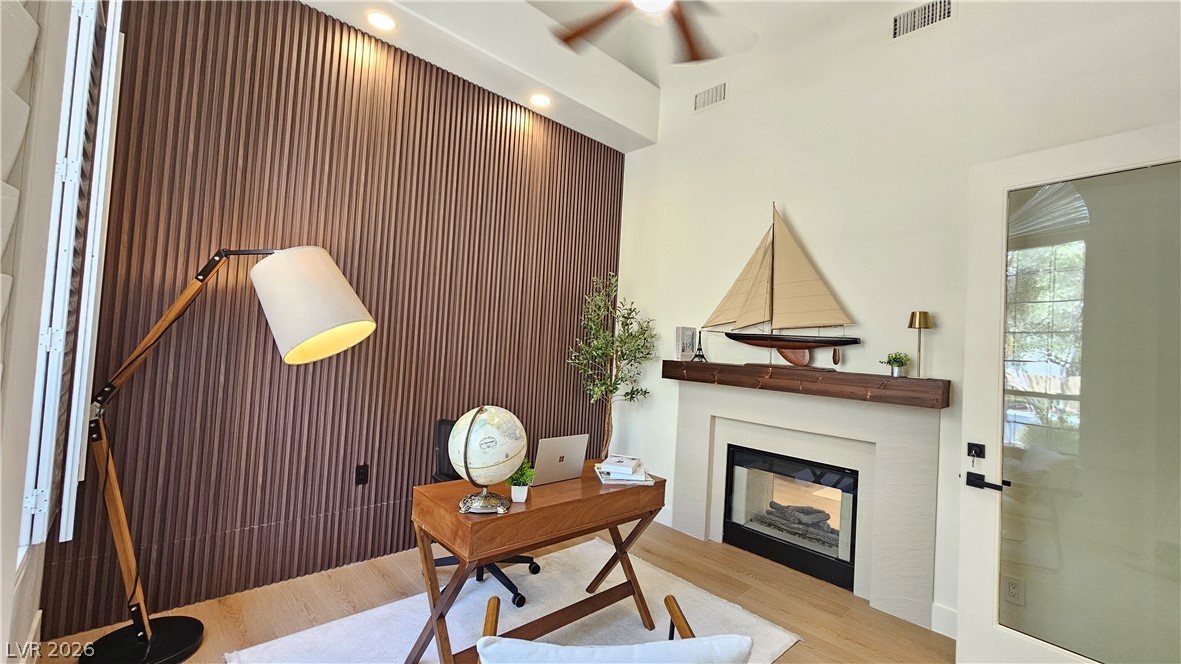
A tall arched window with interior shutters illuminates this office space featuring hardwood flooring.
High ceilings and a modern fireplace elevate this versatile home office.
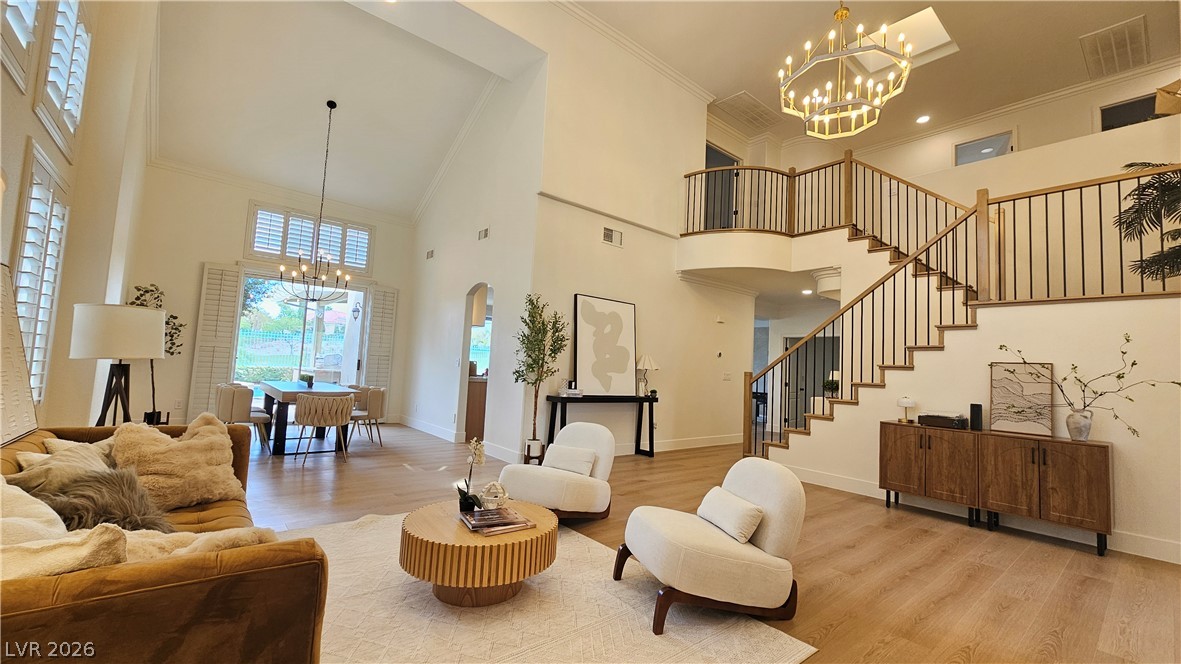
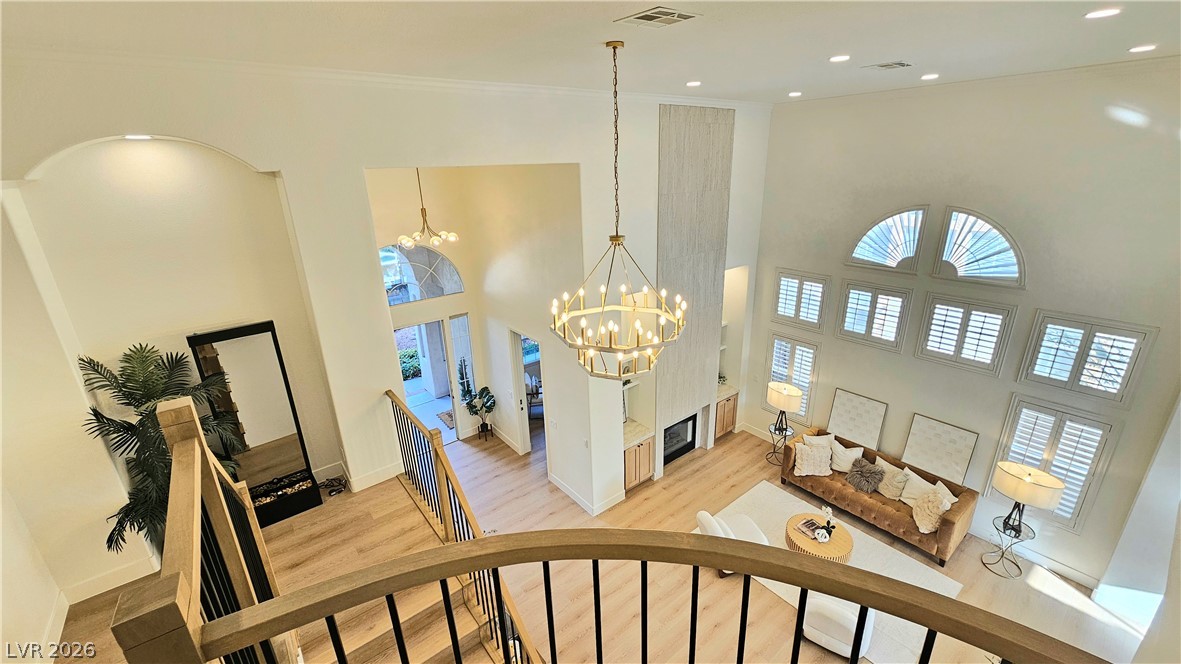
Grand two-story foyer and living space showcase rich wood floors and an elegant staircase.
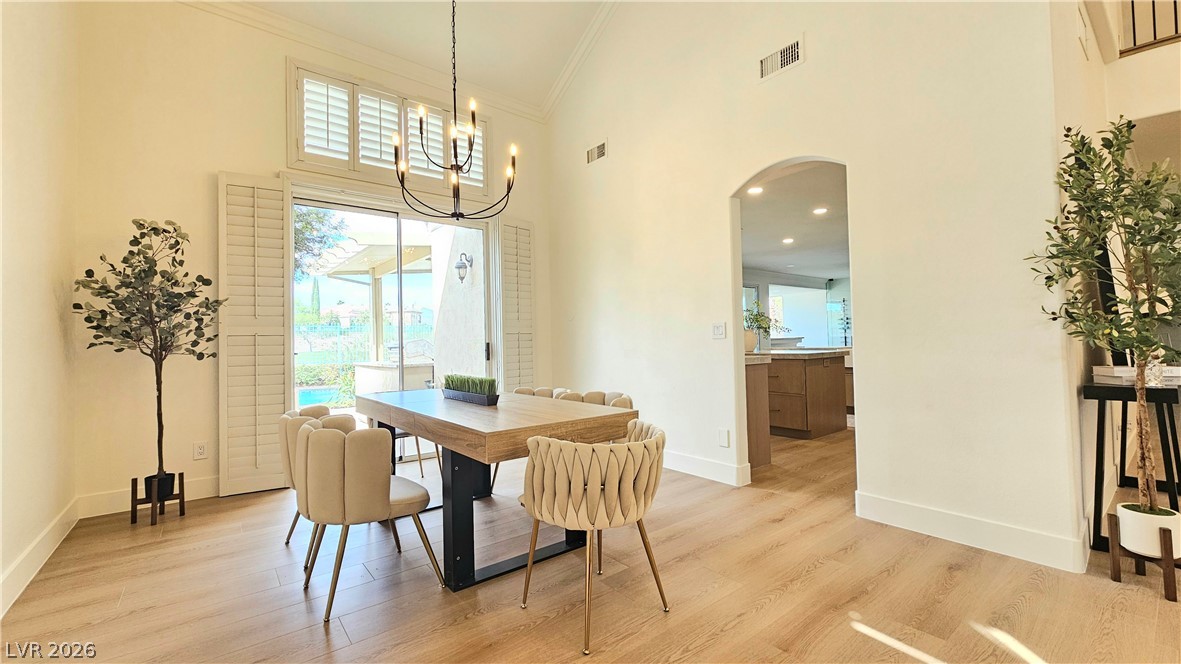
High vaulted ceilings and wood floors define this bright, airy dining space.
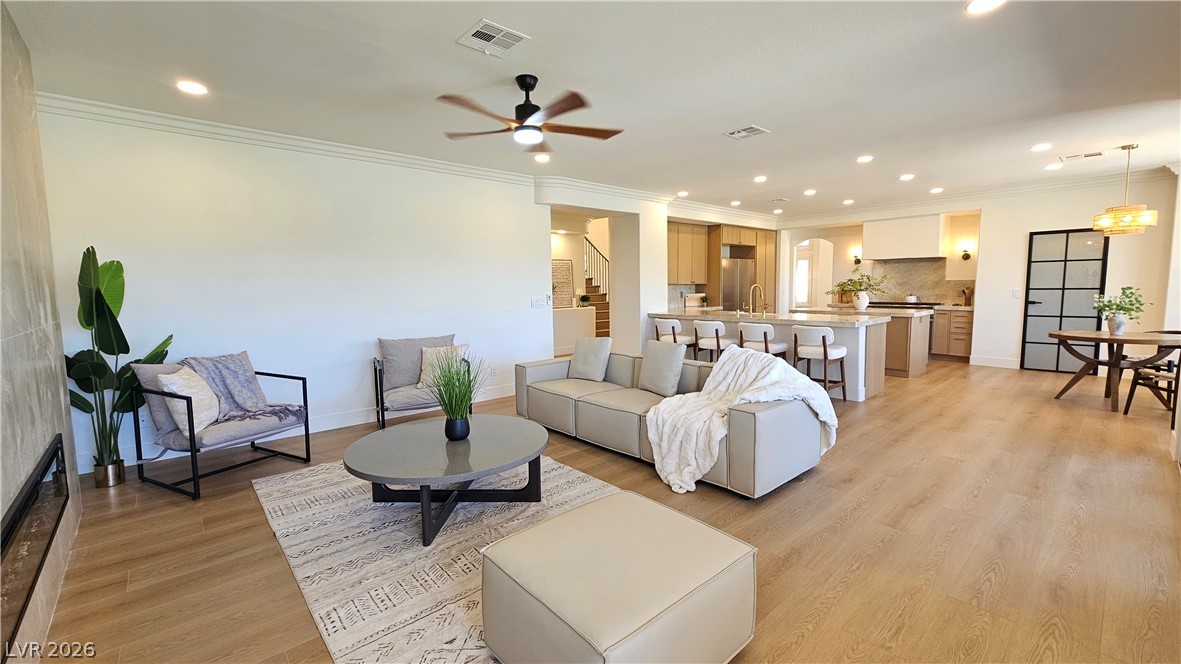
Towering ceilings and a grand fireplace wall anchor this open-concept layout.
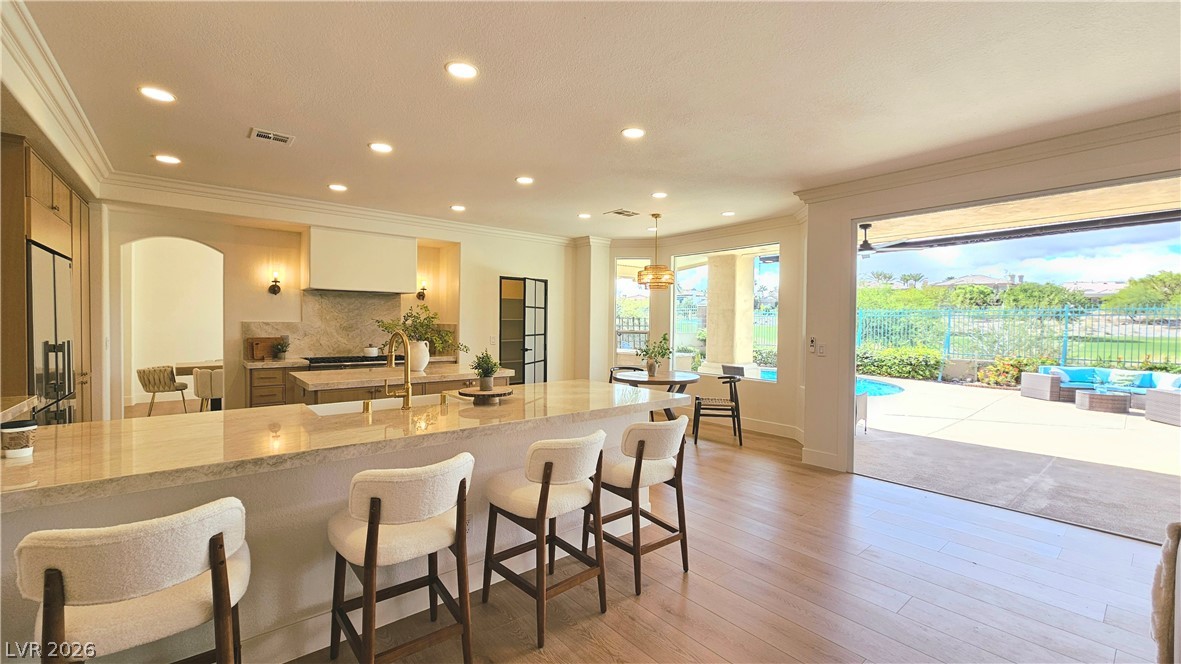
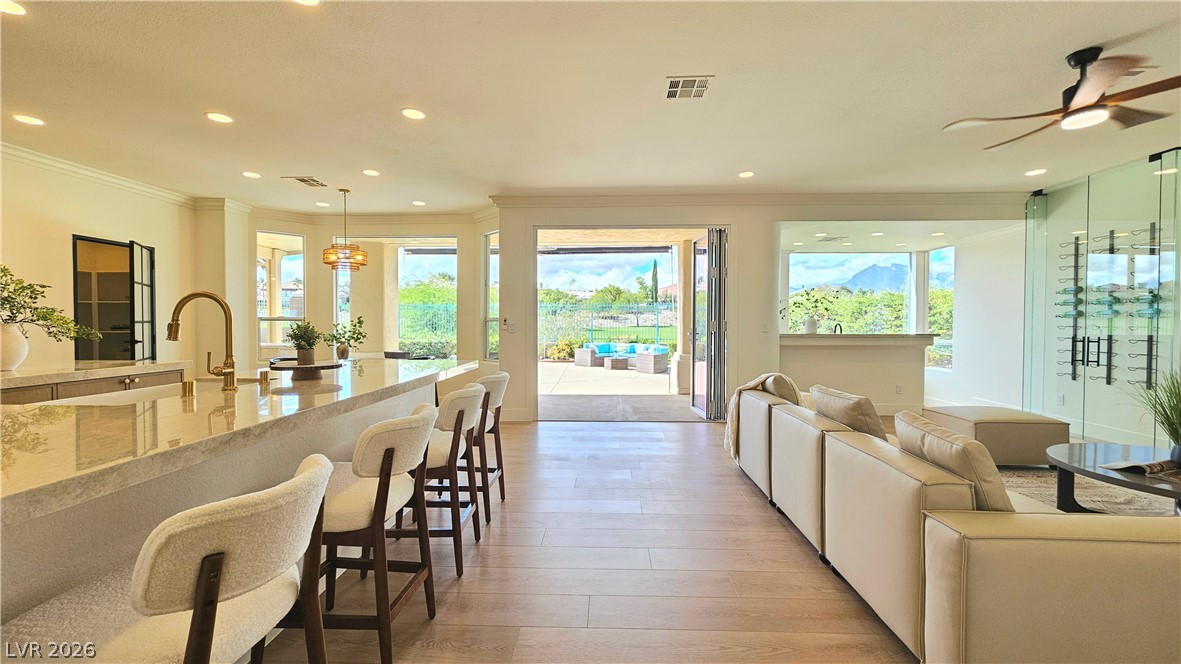
Retractable glass doors seamlessly connect this chef's kitchen to the backyard patio and pool area.
Gleaming stone countertops and warm wood cabinetry anchor this light-filled gourmet space.
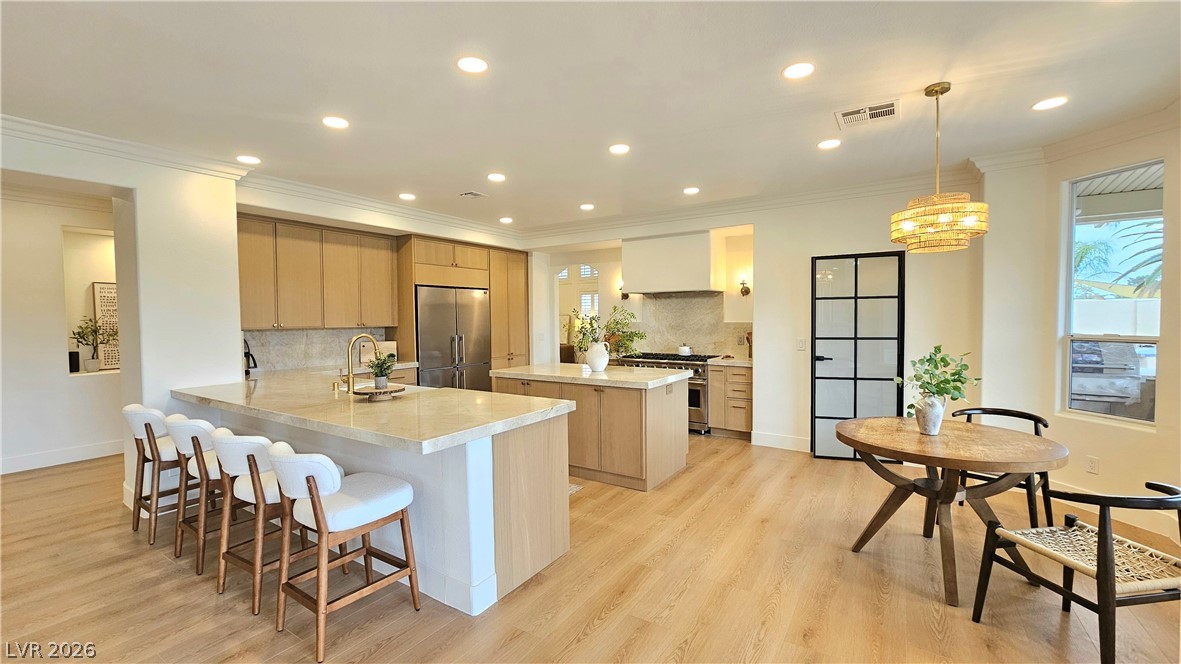
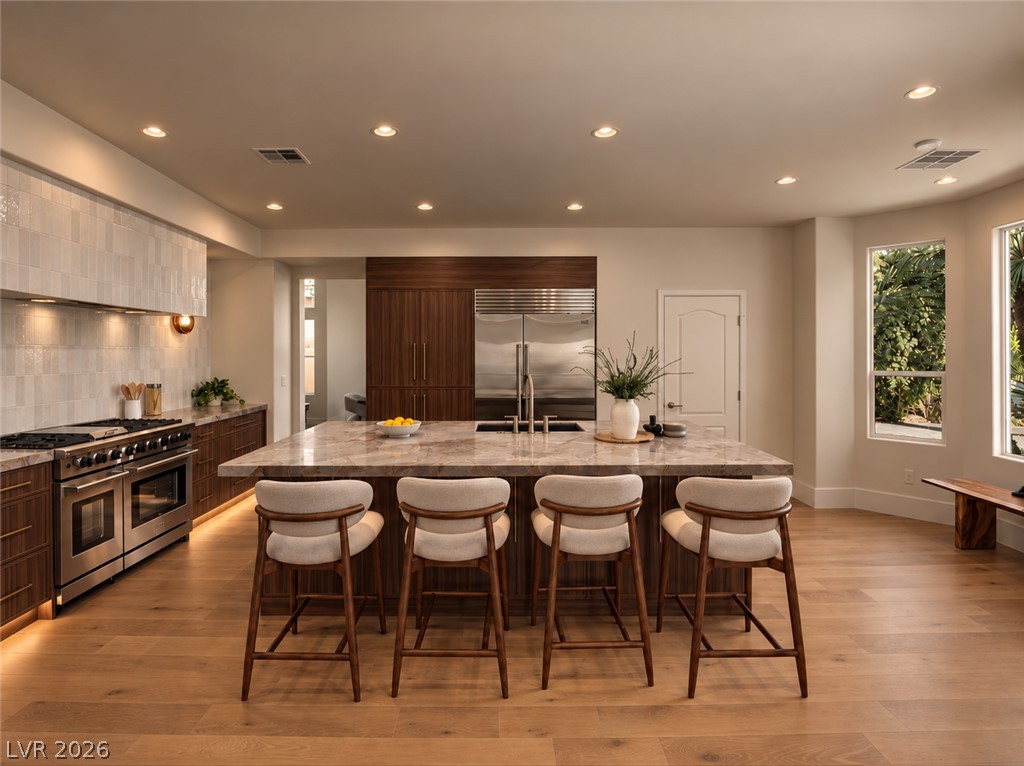
An open kitchen boasts premium stone countertops, a large island, and polished hardwood flooring.
A professional gas range and polished stone countertops elevate this modern culinary space.
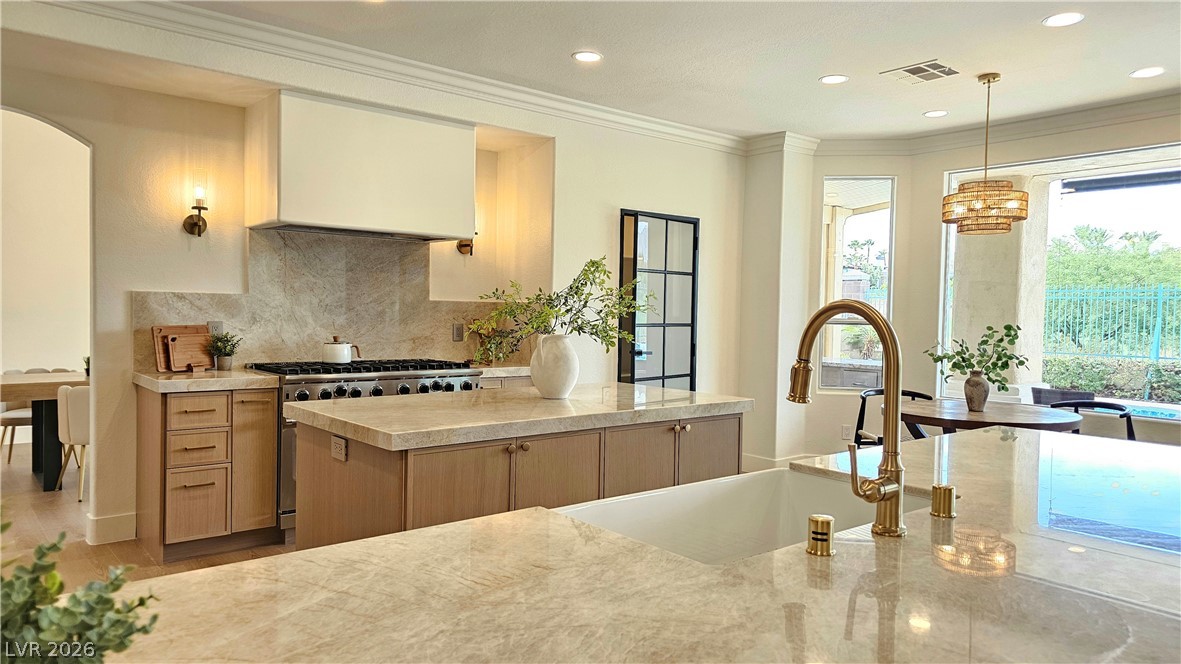
Gleaming hardwood floors and clean plaster work define this airy, open-concept kitchen.
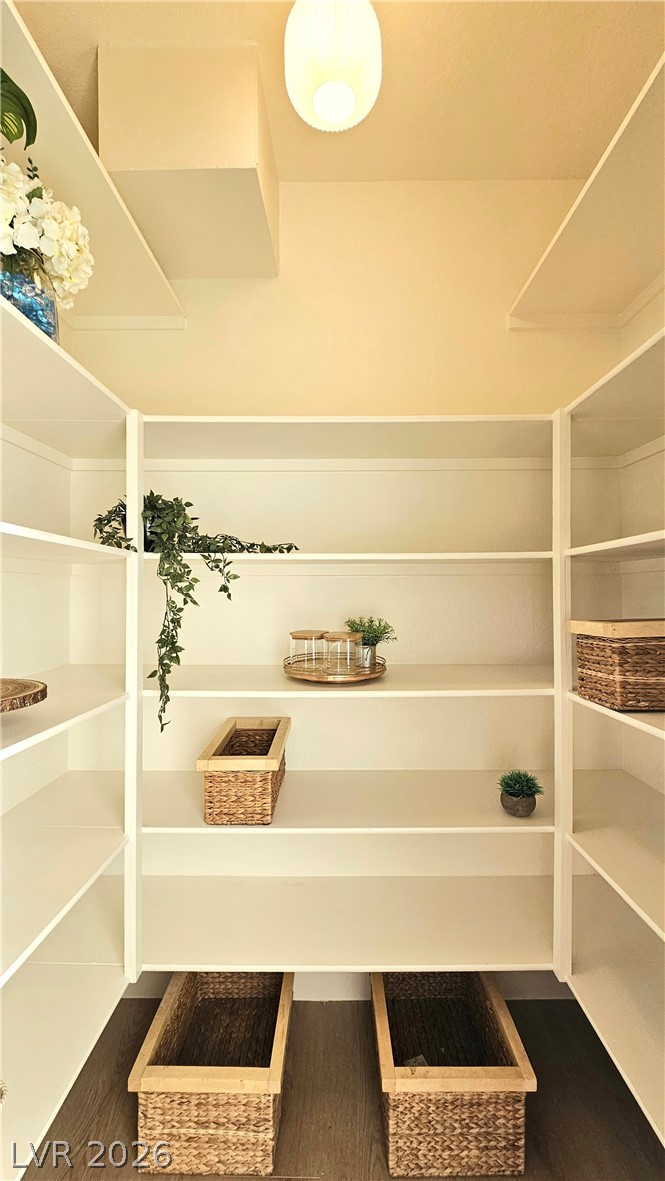
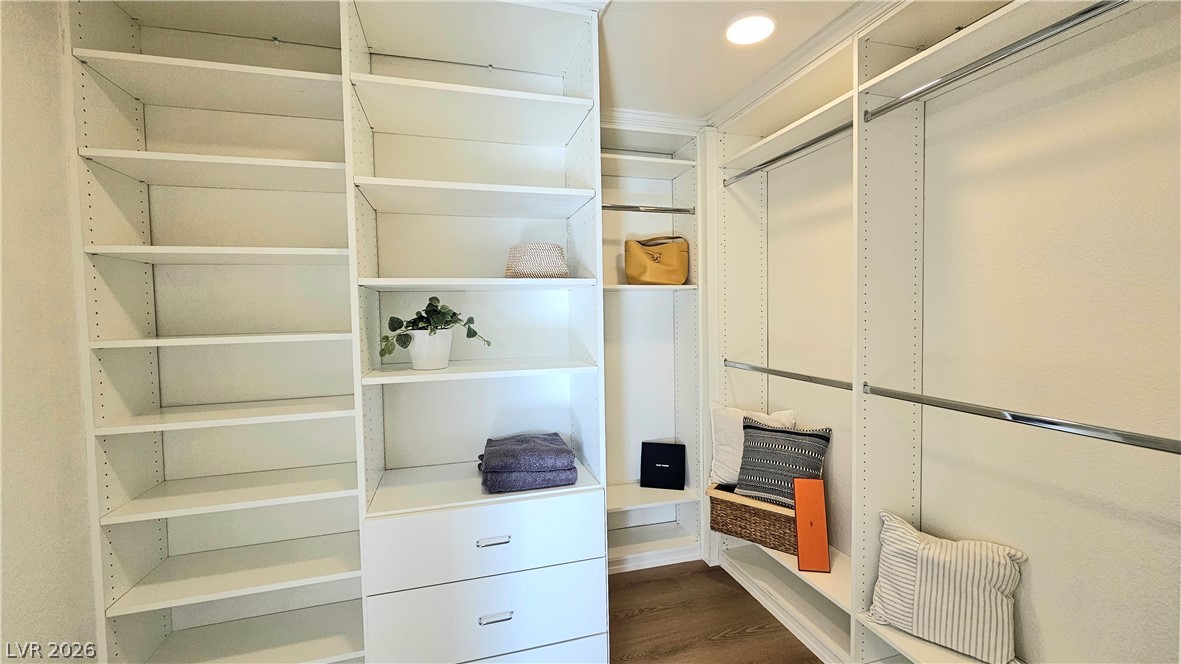
Ample built-in shelving maximizes storage potential in this walk-in closet space.
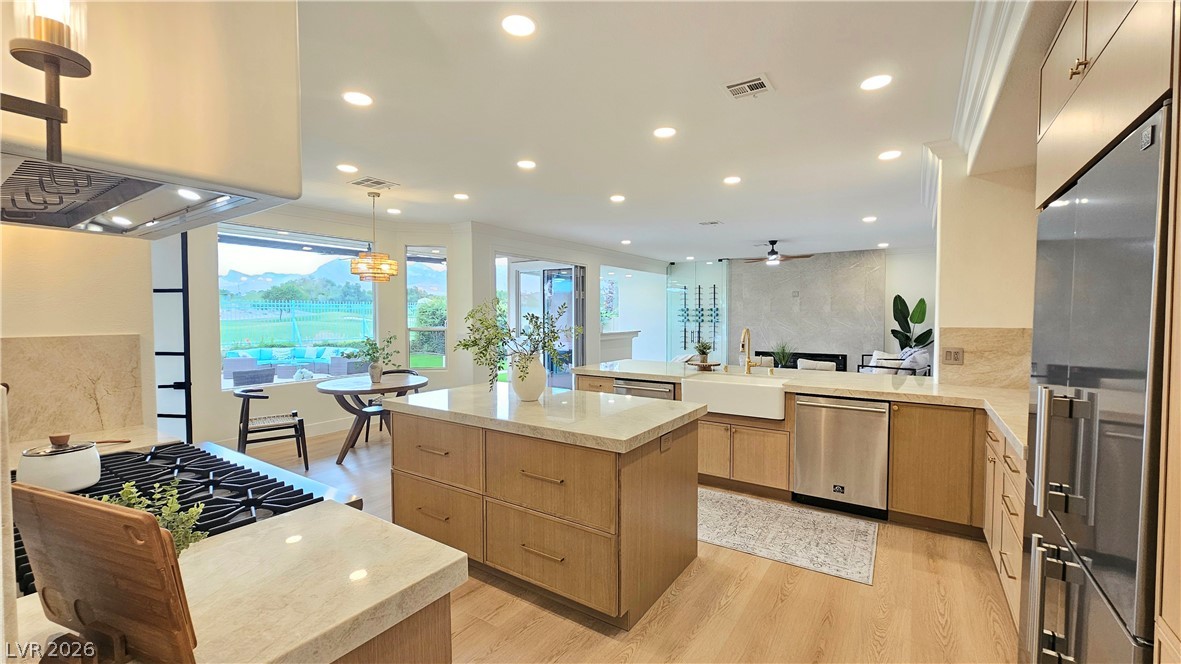
A spacious culinary layout features dual stone islands and sleek integrated high-end appliances.
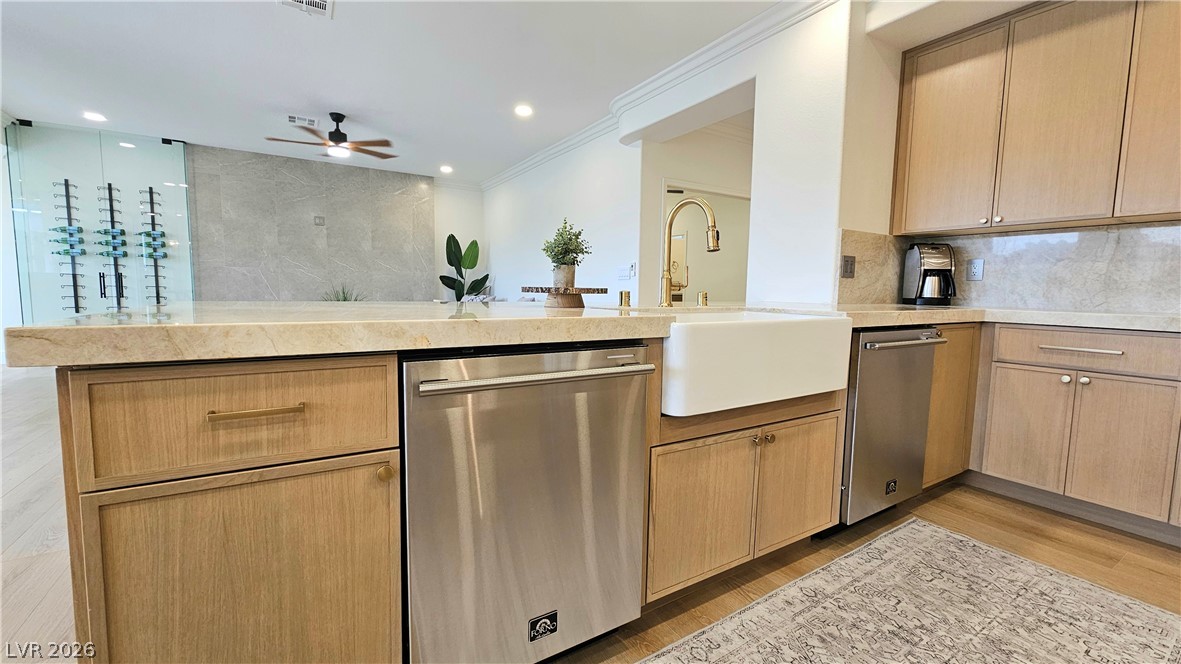
Gleaming stone countertops and warm wood cabinetry elevate this open culinary space.
Polished stone countertops and clean crown molding accent this refined culinary space.
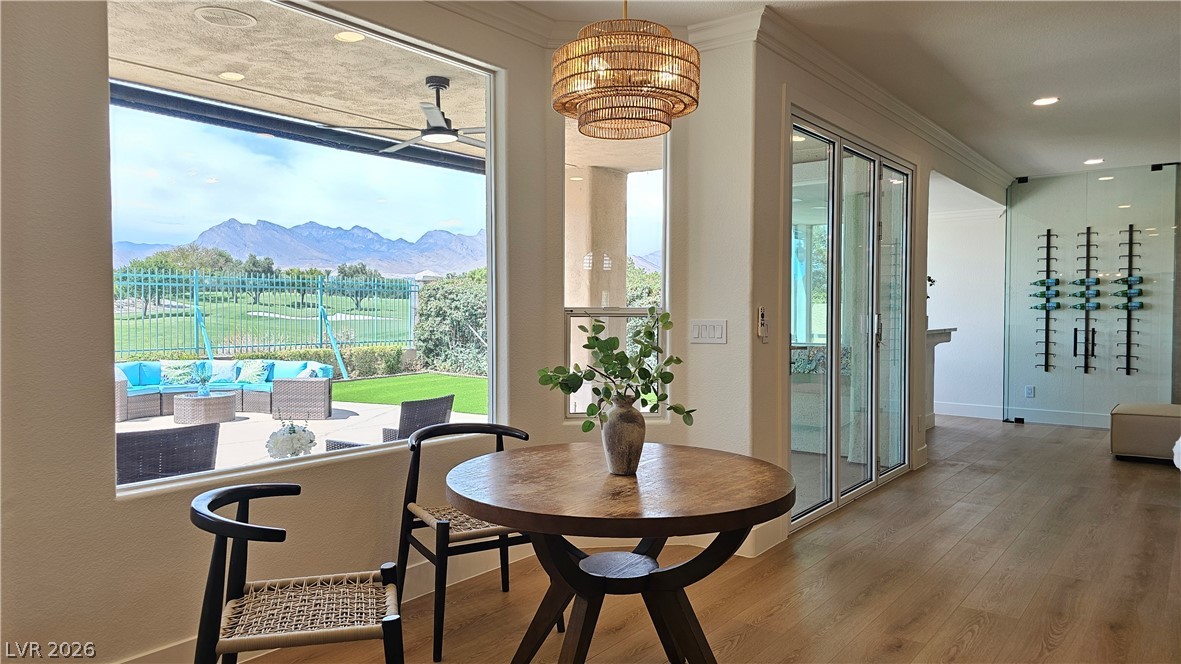
Sunlight streams through expansive glass, highlighting rich wood floors and distant mountain peaks.
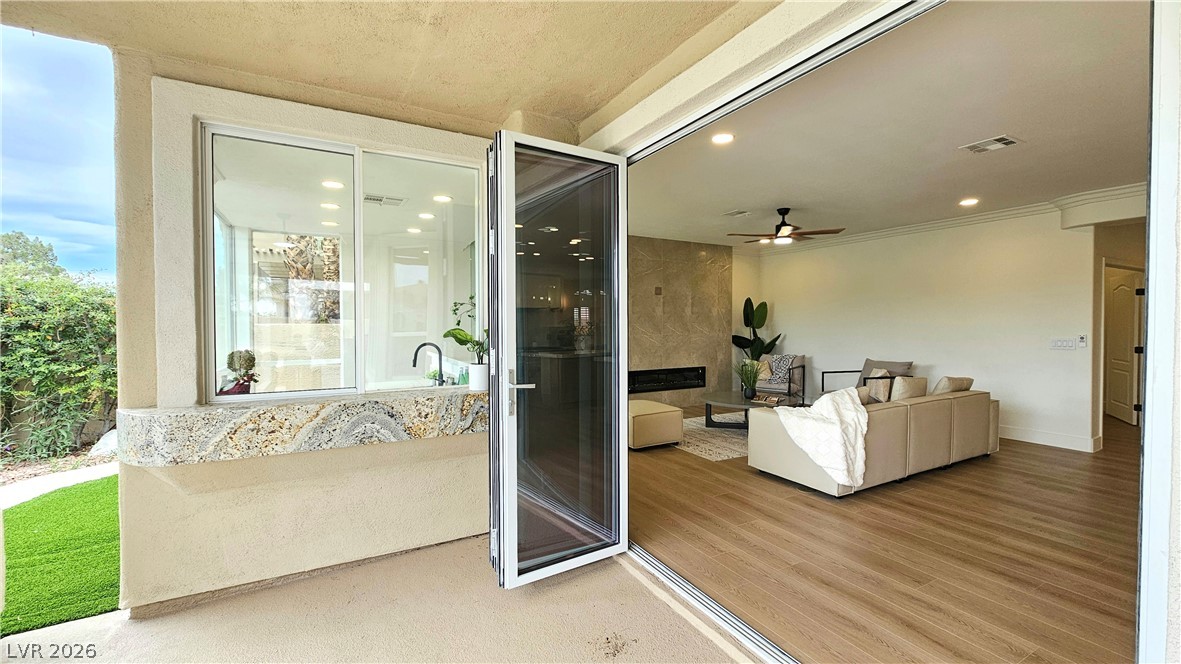
A contemporary floor plan seamlessly blends the interior living space with the outdoor patio.
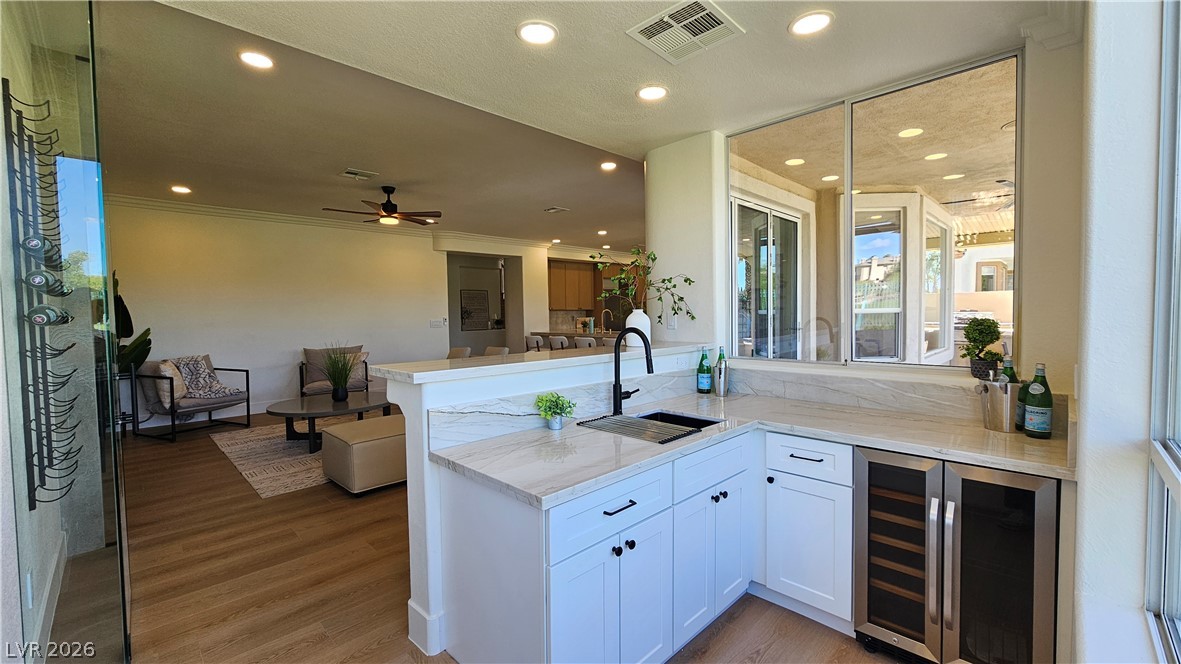
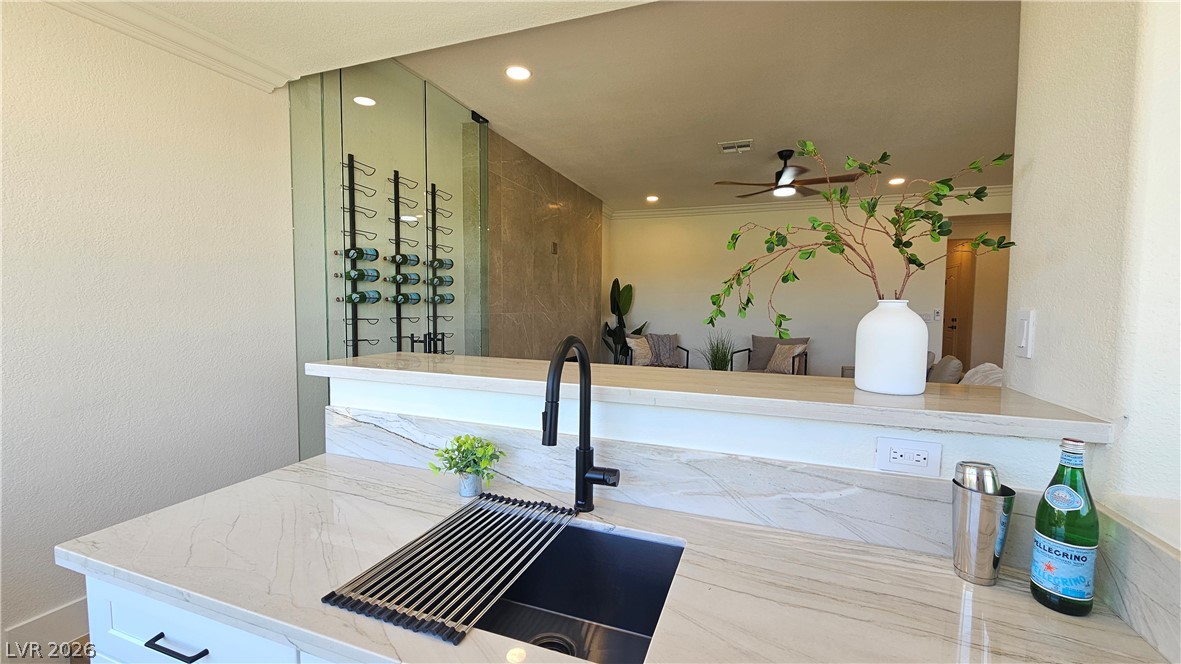
Premium natural stone countertops and built-in cabinetry define this elegant wet bar off the living area.
Gleaming stone countertops and a modern wet bar sit adjacent to a glass wine display.
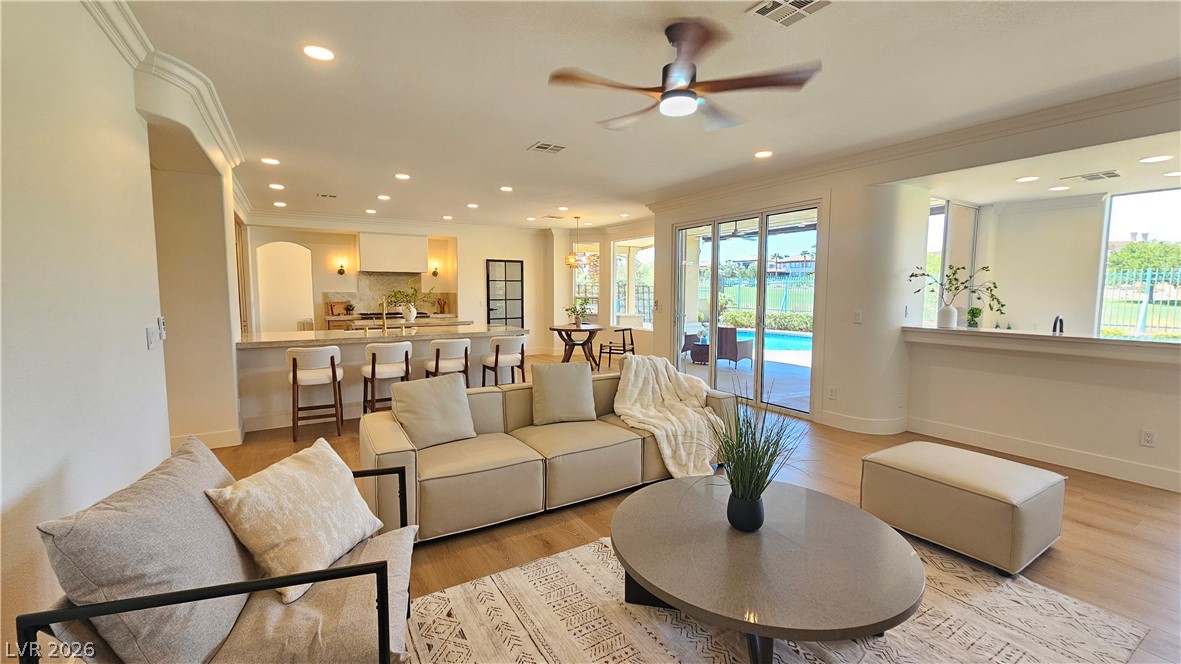
Gleaming hardwood floors and a modern open floorplan connect the airy living space with the kitchen.
An open floorplan seamlessly connects the comfortable living spaces with views of the backyard pool.
An open floorplan seamlessly connects the stone-counter kitchen island to the living space.
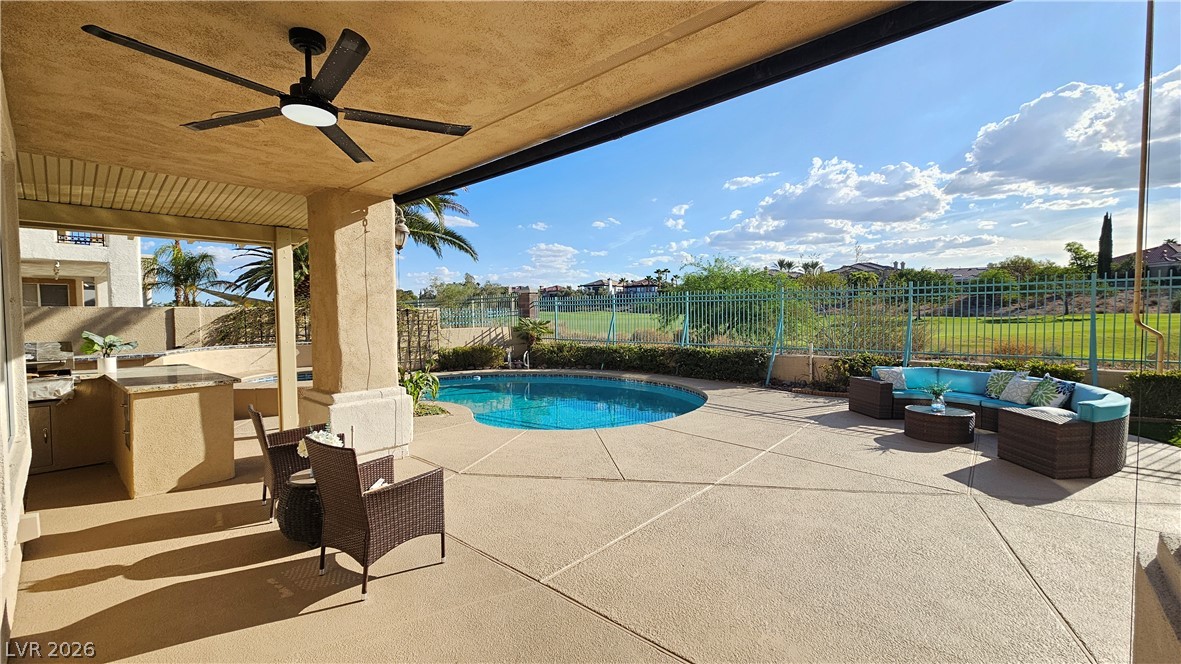
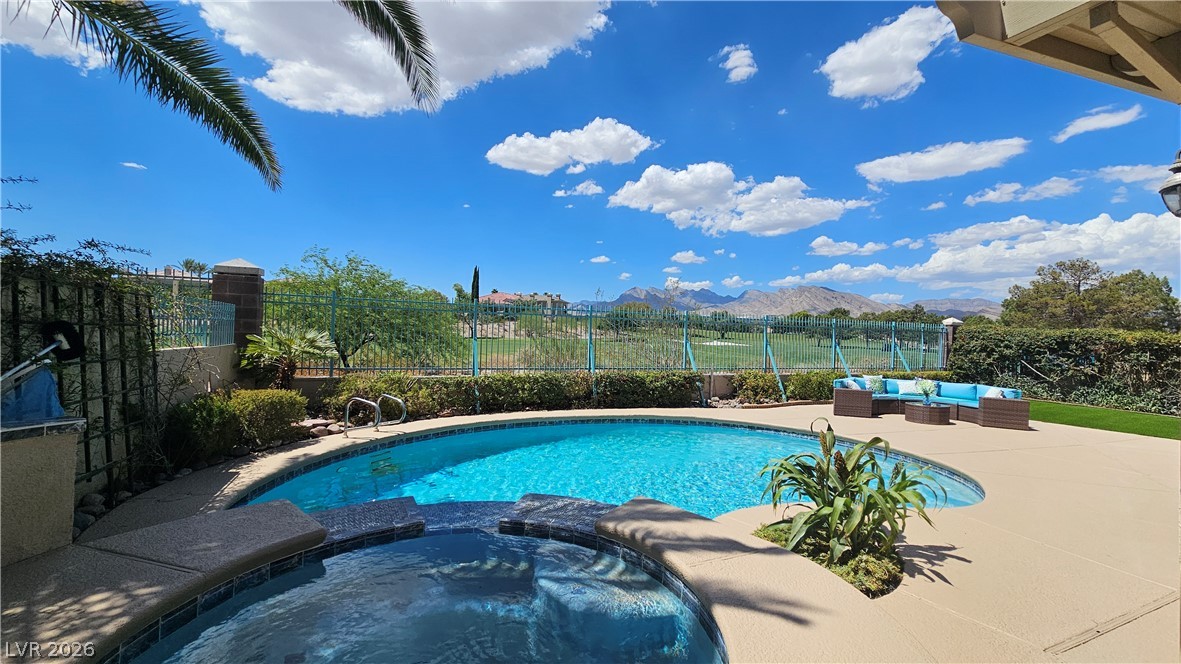
A spacious concrete patio overlooks a sparkling swimming pool bordering a scenic golf course.
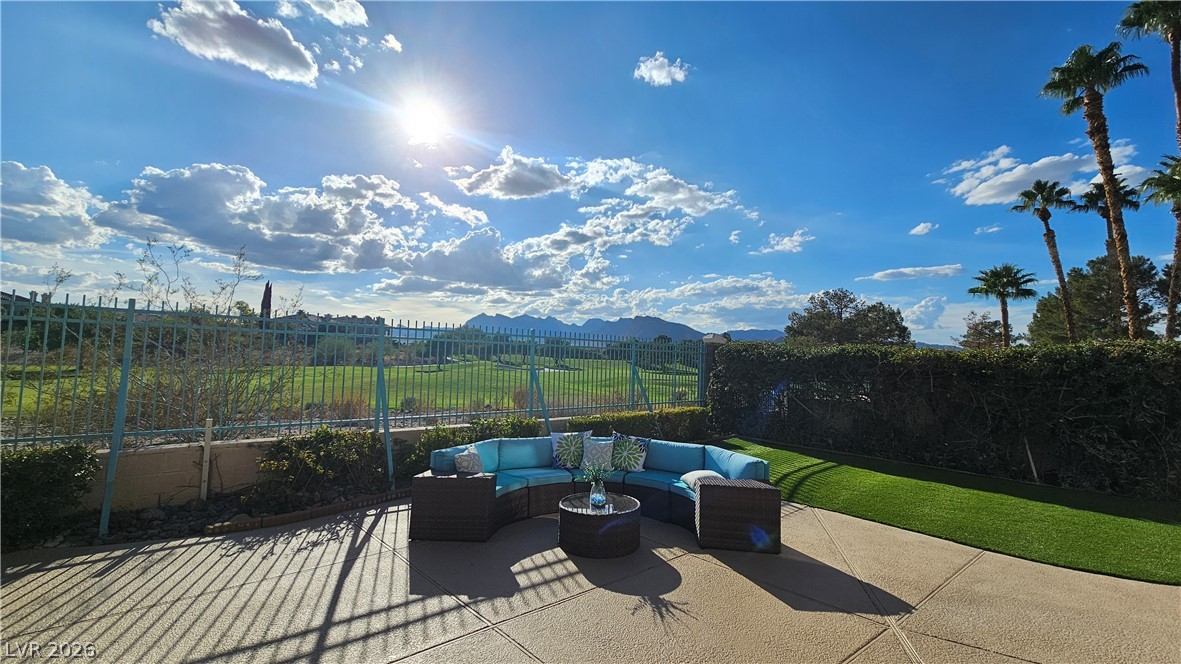
Panoramic mountain views and golf course vistas define this inviting outdoor patio space.
A resort-style swimming pool and covered patio highlight this private backyard oasis.
An inviting backyard features a concrete patio alongside a private pool and integrated spa.
An inviting backyard oasis features a curved swimming pool and matching spa beneath towering palms.
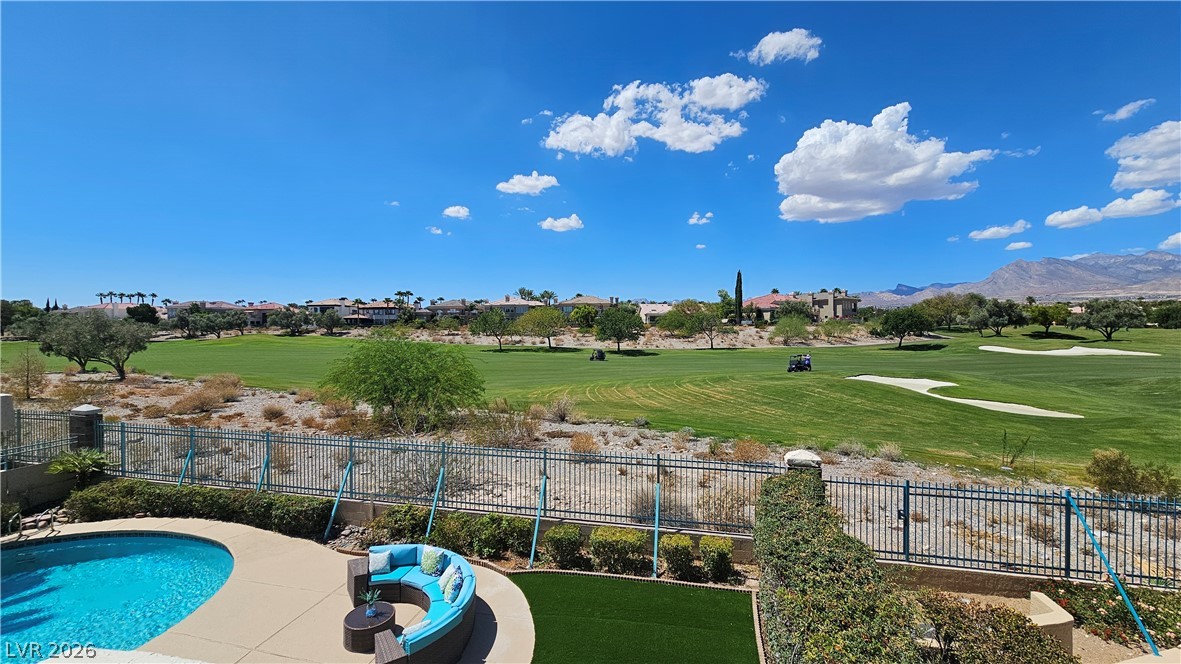
A sparkling in-ground pool and integrated spa sit against sweeping golf course and mountain views.
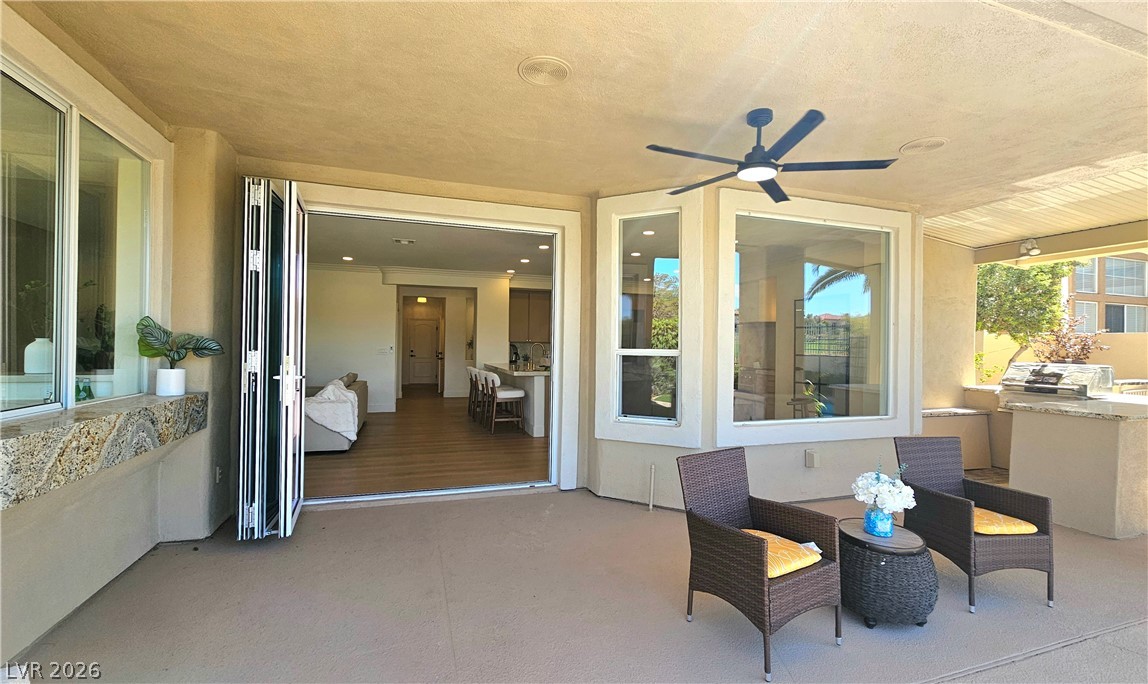
A wide multi-slide glass door connects the sheltered patio seamlessly to the open-concept living area.
A spacious covered patio creates a seamless transition between indoor comfort and outdoor leisure.
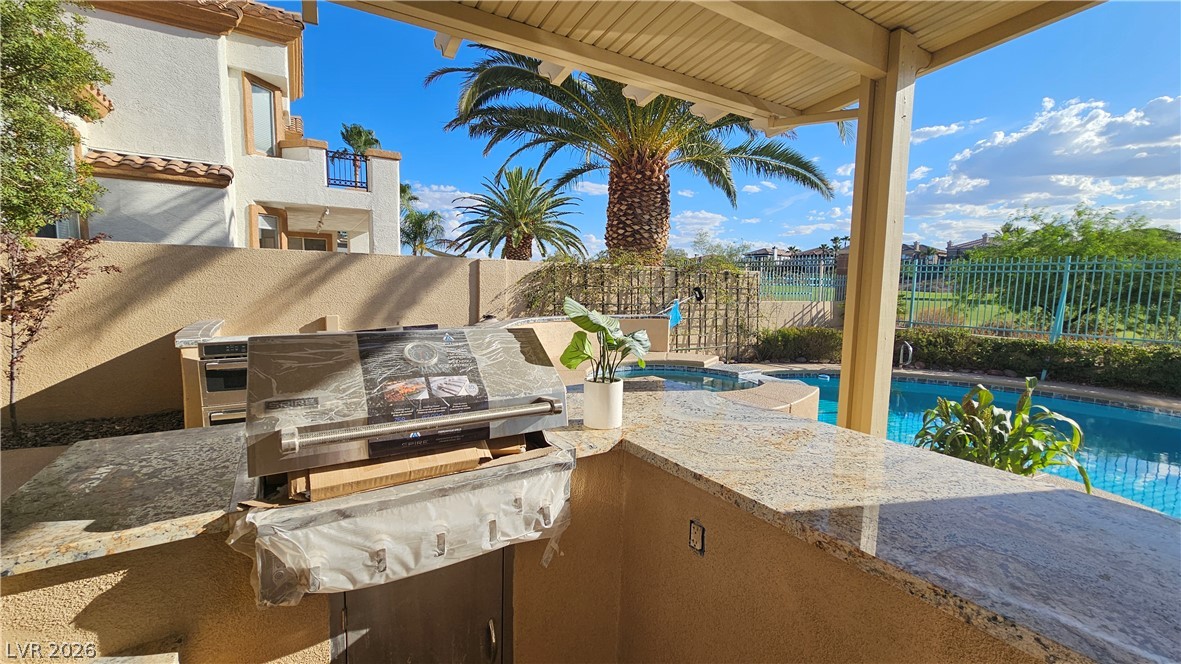
A covered outdoor kitchen features polished stone countertops overlooking a sparkling pool.
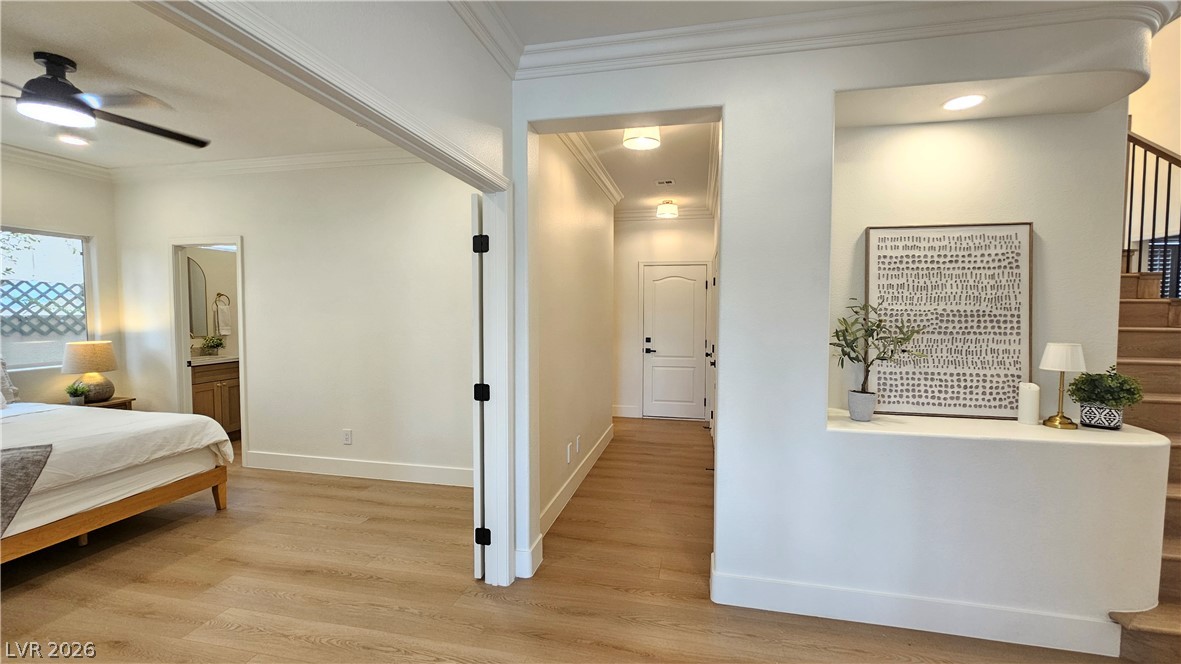
Elegant crown molding and smooth wood flooring define this welcoming entryway.
Gleaming wood floors flow seamlessly beneath arched details and crisp crown molding.
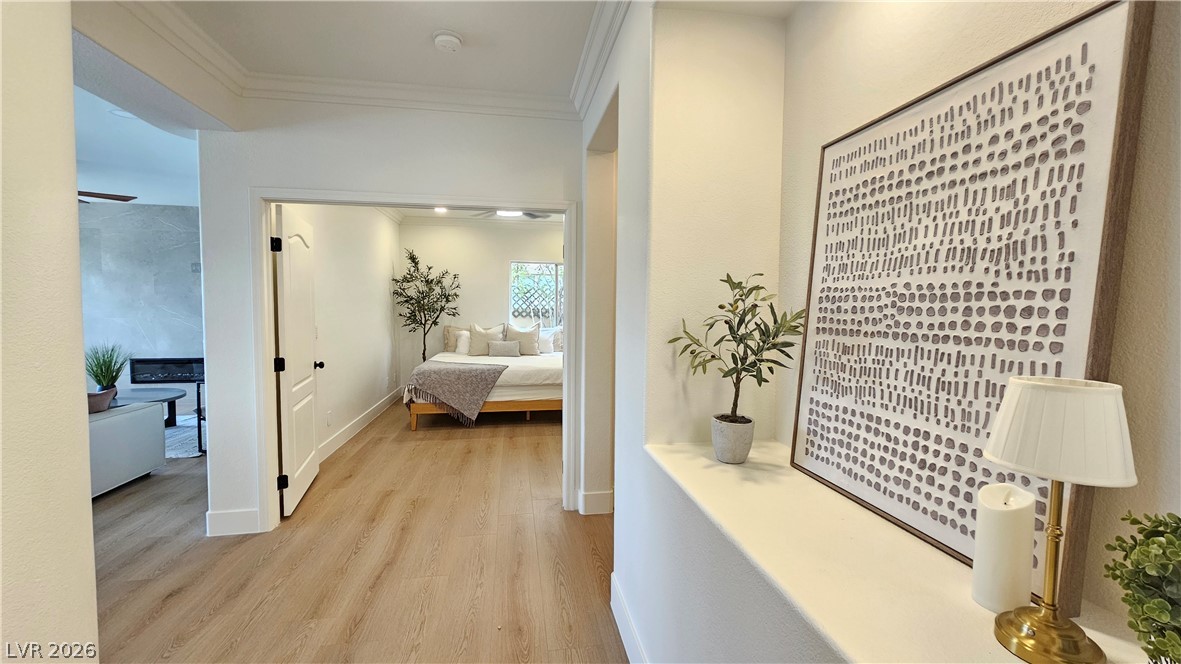
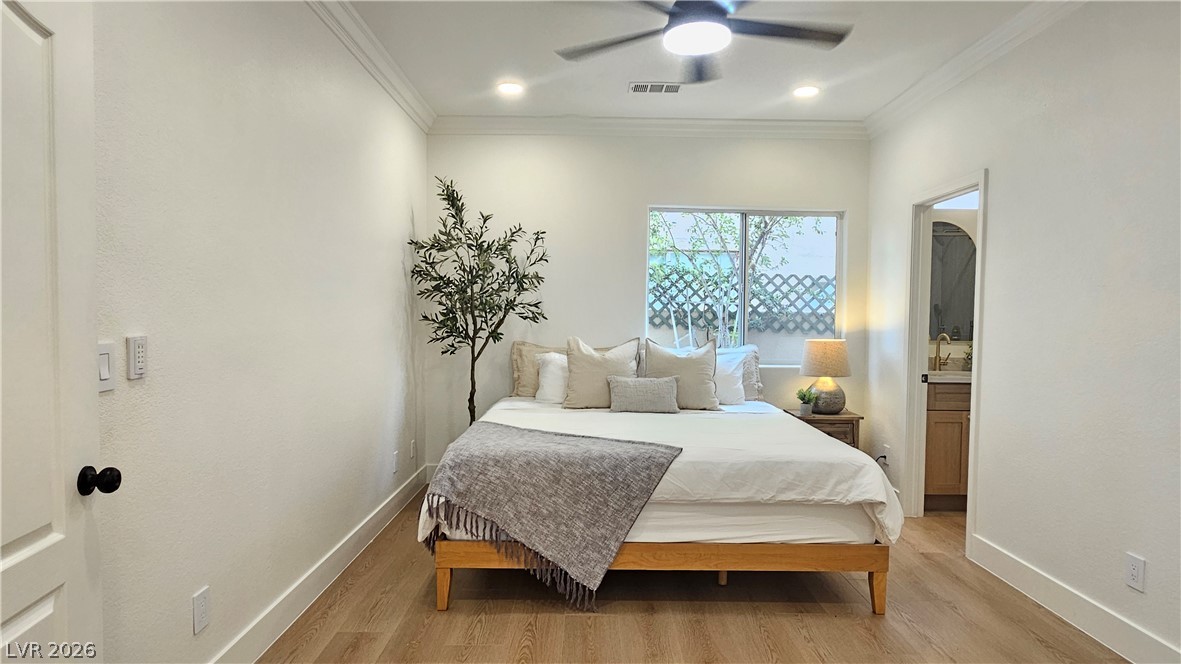
Crown molding and hardwood flooring frame this peaceful bedroom featuring an adjacent en suite bath.
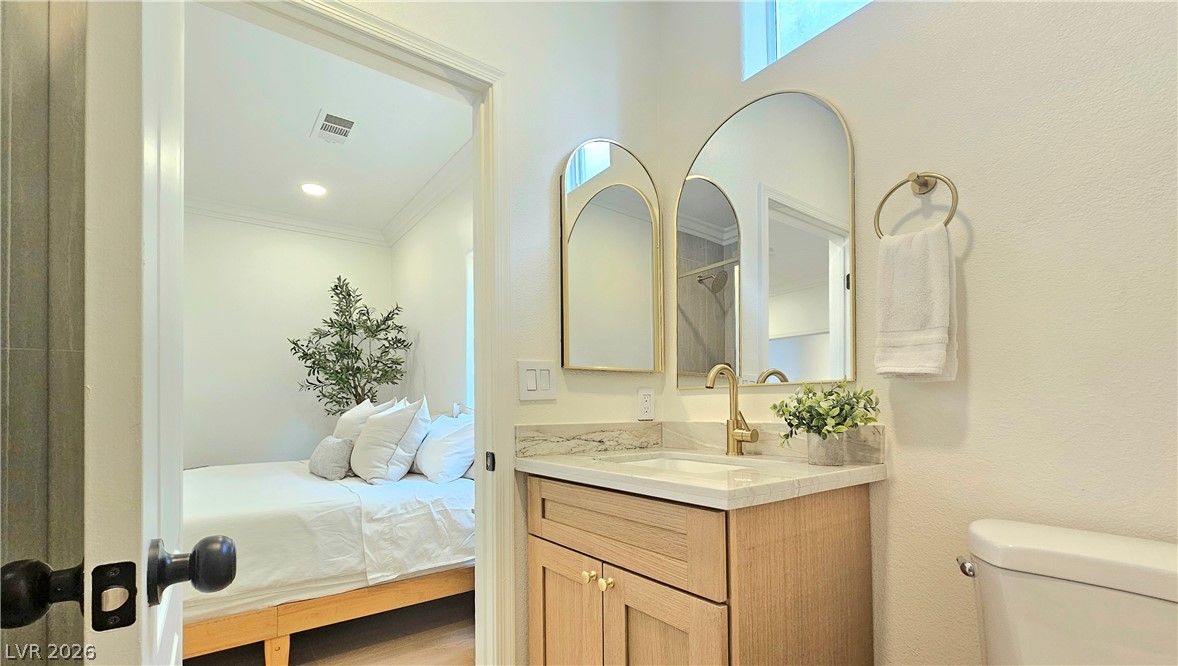
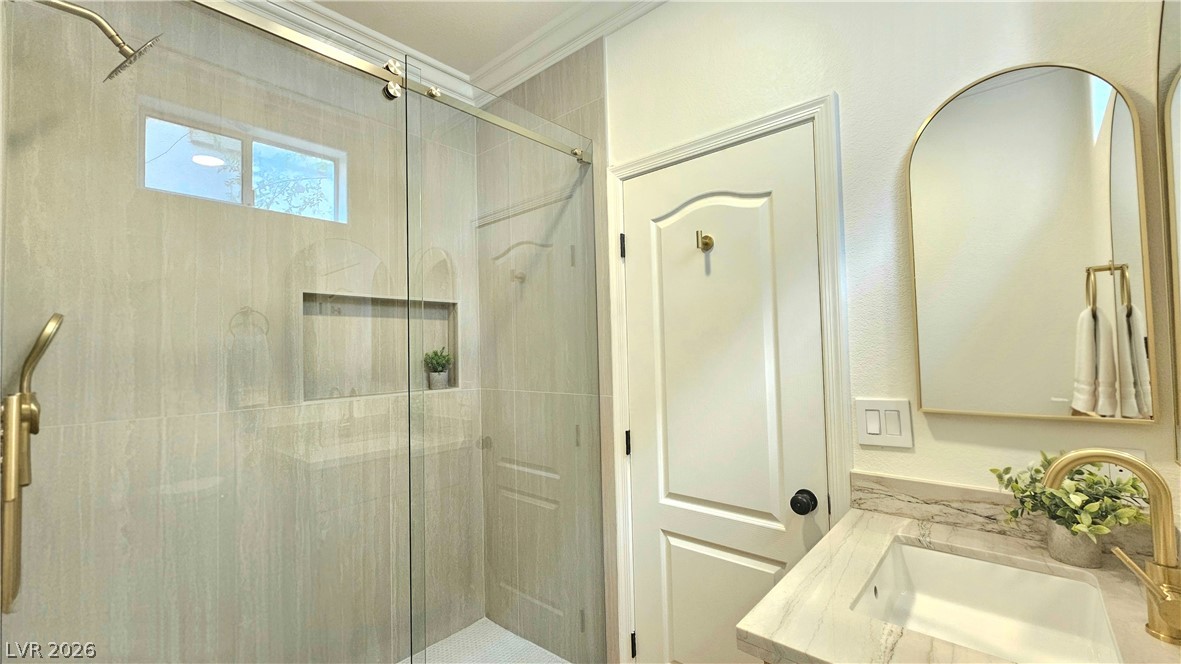
Gleaming stone counters and warm wood cabinetry define this modern, light-filled bathroom.
Elegant crown molding complements the sleek glass shower and stone countertop in this bathroom.
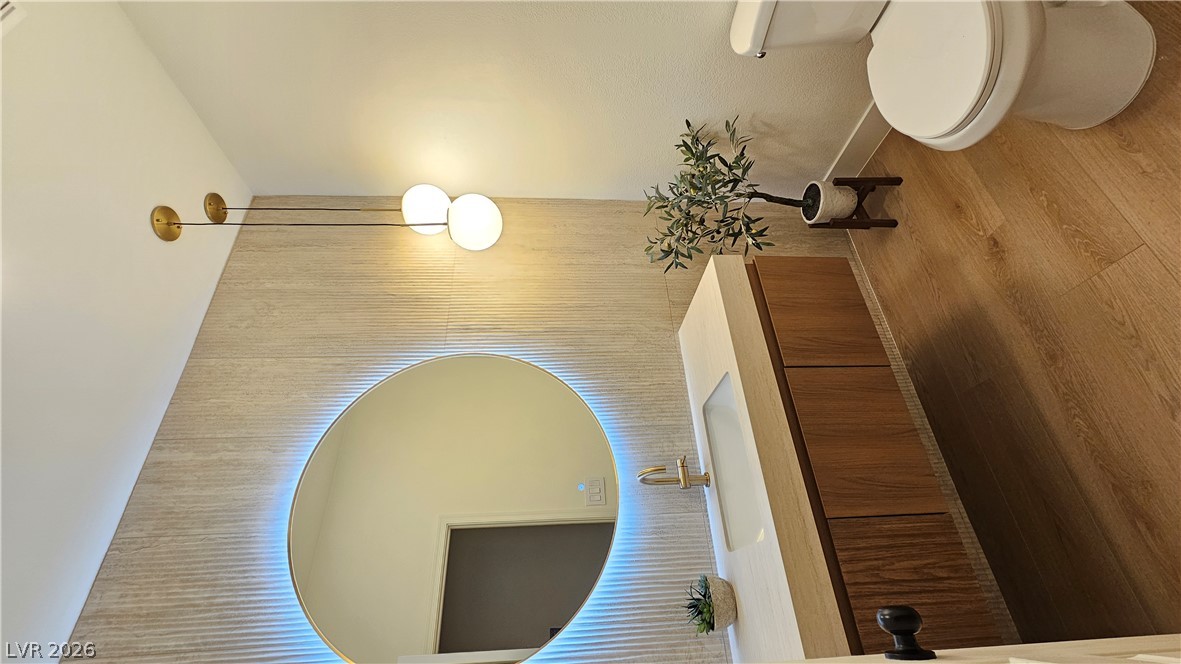
An elegant floating vanity pairs beautifully with a textured wall and wood-look flooring.
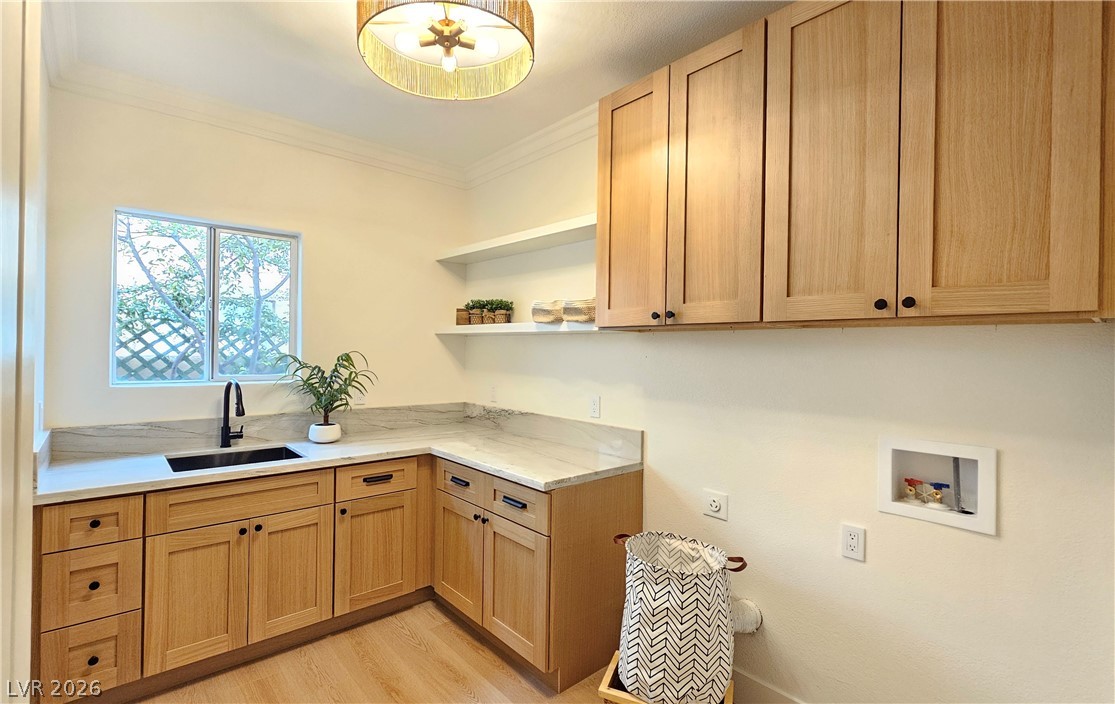
Natural wood cabinetry and stone countertops elevate this functional service space.
Dramatic high ceilings and a grand fireplace wall anchor this light-filled living space.
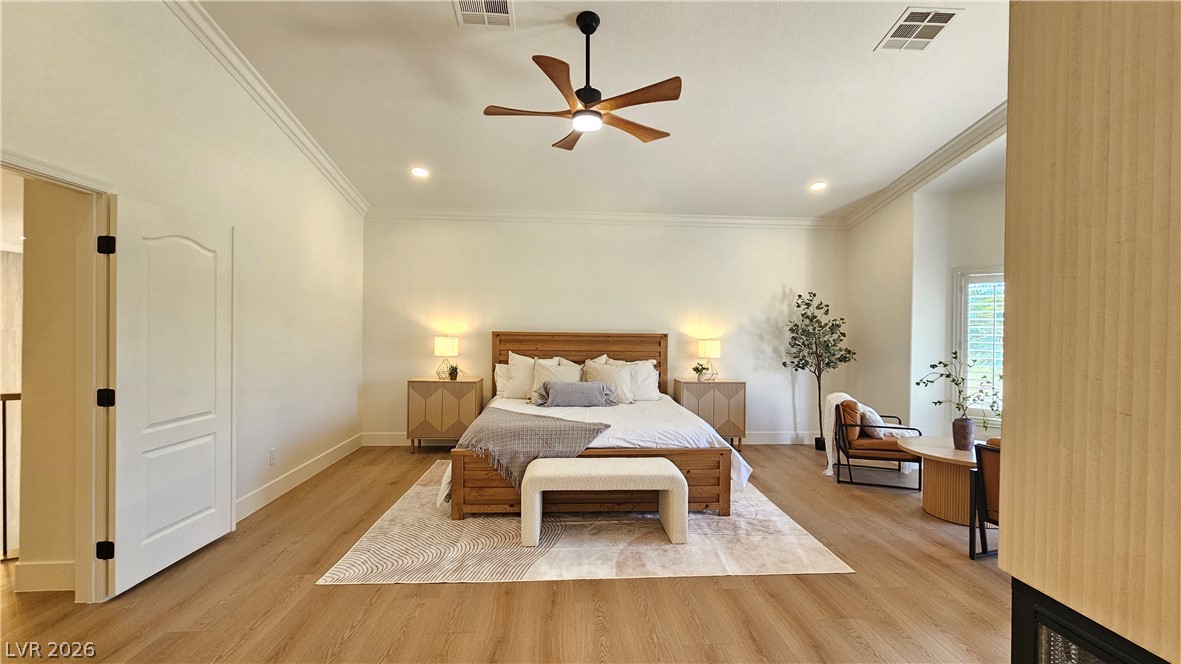
Hardwood floors and elegant crown molding define this spacious sleeping retreat.
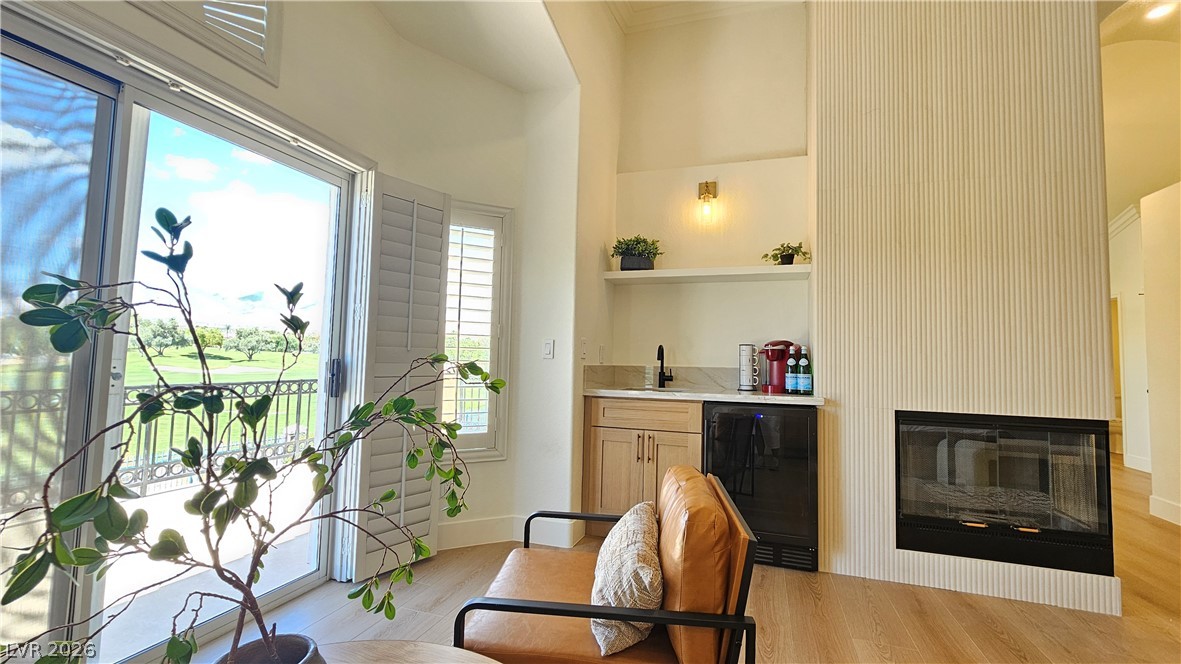
A spacious bedroom suite boasts soaring ceilings and a private wet bar area.
A modern fireplace and convenient wet bar elevate this sunlit space with glass doors.
A spacious elevated balcony overlooks a manicured green fairway under bright blue skies.
Sweeping views of a lush golf course unfold against a backdrop of distant mountains.
High ceilings, a modern fireplace, and elegant wood flooring define this serene master suite.
A glass-enclosed shower and freestanding tub elevate this light-filled bath.
Sunlight streams across the wood floors of this open bathroom featuring a freestanding soaking tub.
Polished hardwood floors and a freestanding soaking tub elevate this elegant primary bathroom.
Soak in the freestanding tub while enjoying panoramic views of the green golf course.
Panoramic mountain and golf course views frame this luxury bathroom with a freestanding soaking tub.
Custom built-in shelving and ample hanging rods maximize organization in this modern walk-in closet.
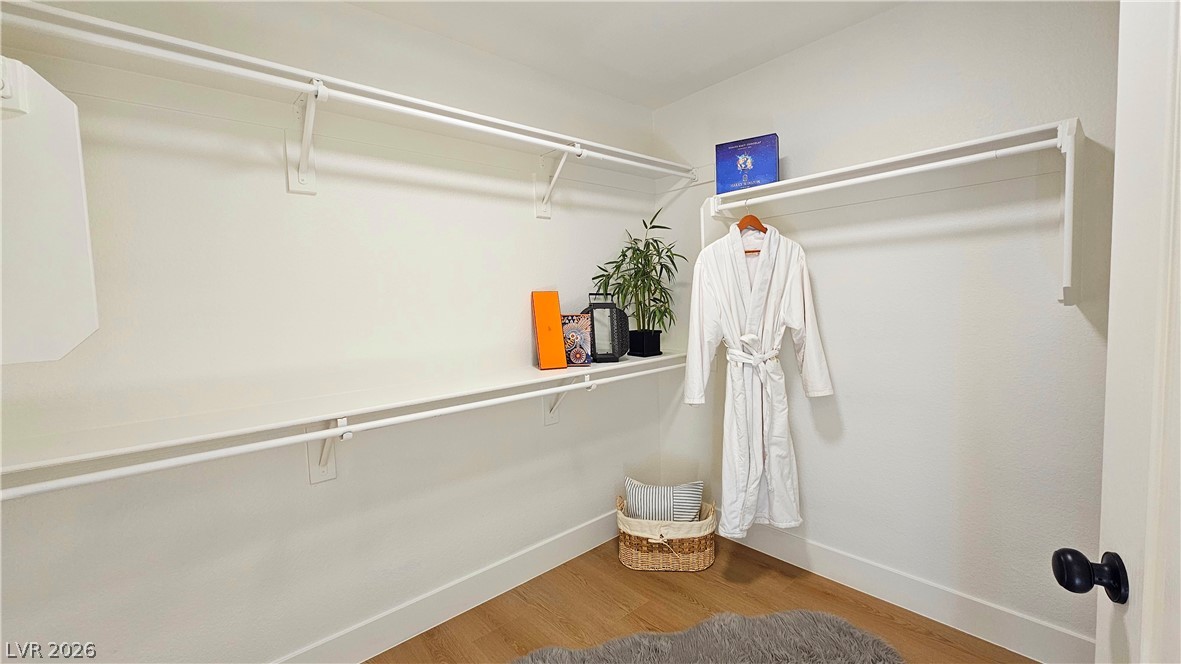
A spacious walk-in closet boasts generous built-in shelving, hanging rods, and wood flooring.
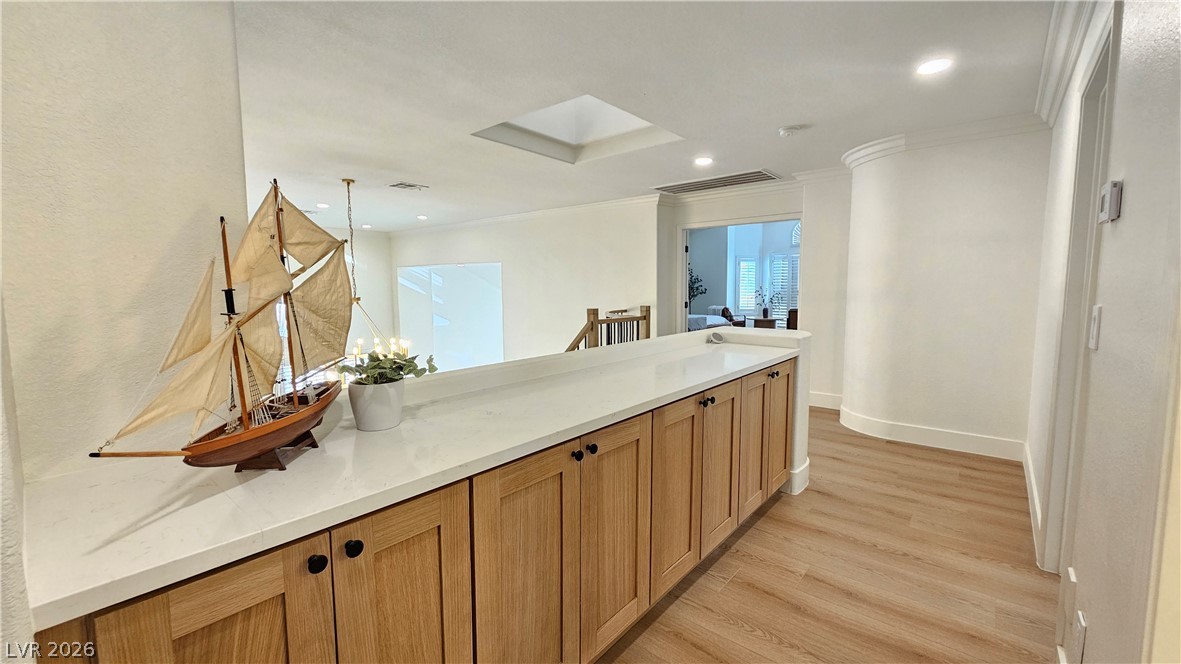
A spacious upper-level landing offers smooth hardwood floors and functional built-in cabinets under a skylight.
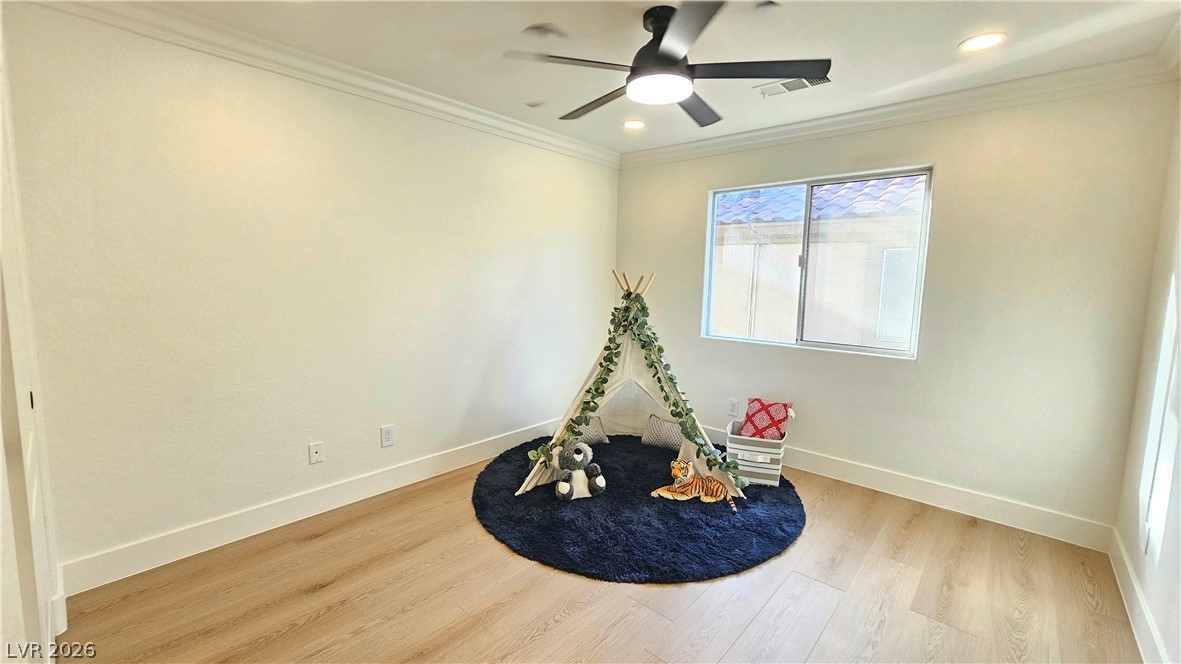
Warm wood flooring and classic crown molding elevate this serene, light-filled bedroom.
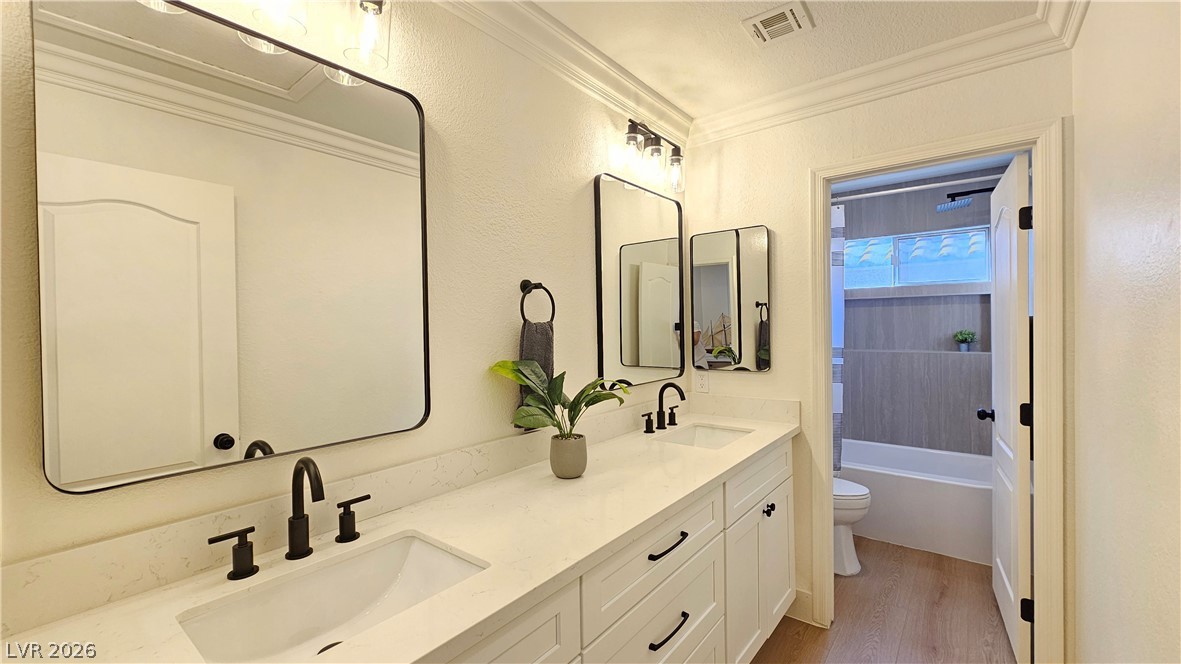
Crown molding and hardwood flooring elevate this dual-sink vanity space leading to a full bath.
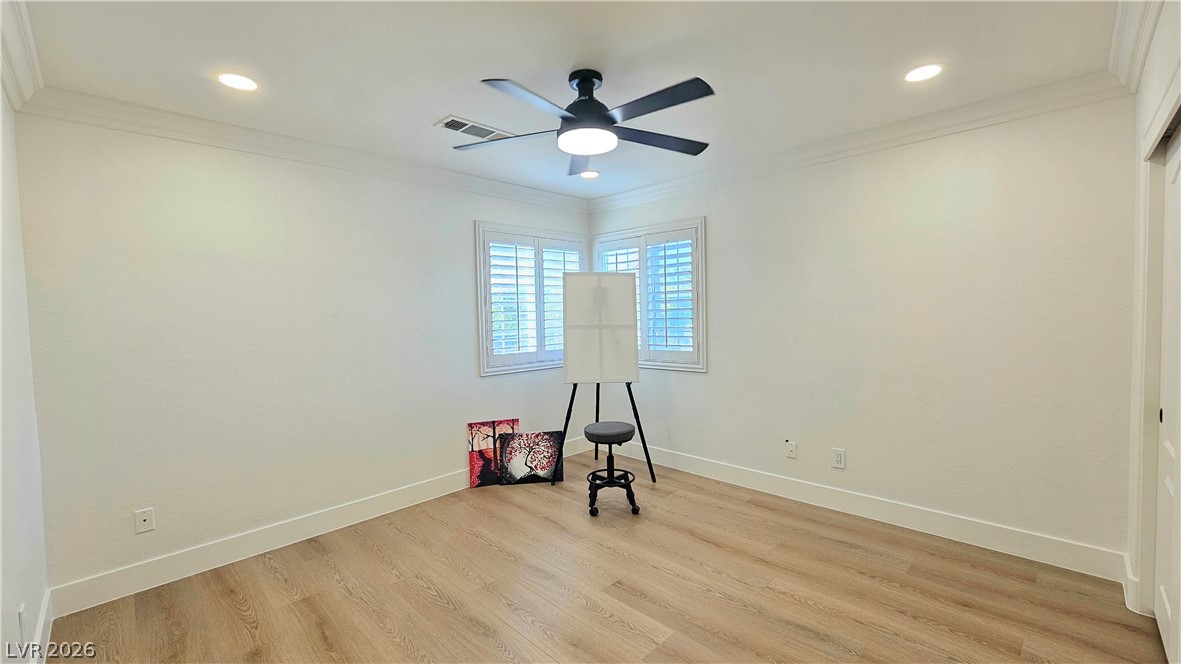
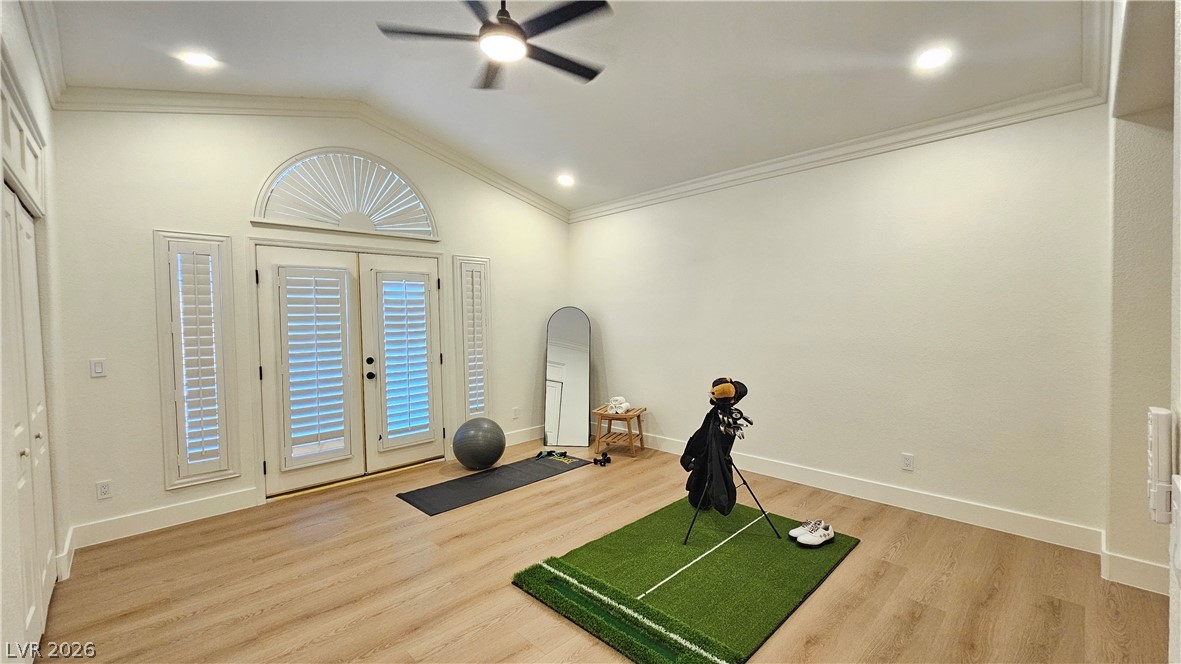
Rich wood flooring and classic crown molding elevate this versatile, light-filled interior space.
Gleaming wood-style flooring and soaring ceilings accented with crown molding define this versatile living space.
Mediterranean-inspired architectural details define the exterior of this multi-level home with an attached garage.
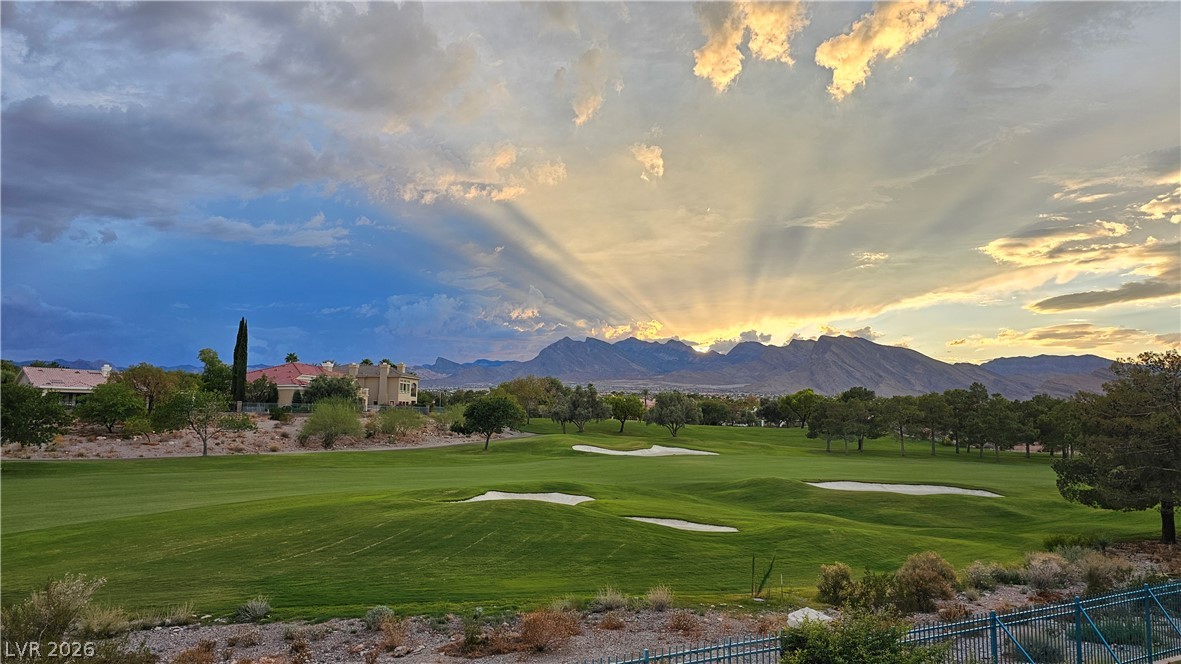
Dramatic mountain peaks frame this manicured fairway under a vibrant evening sky.
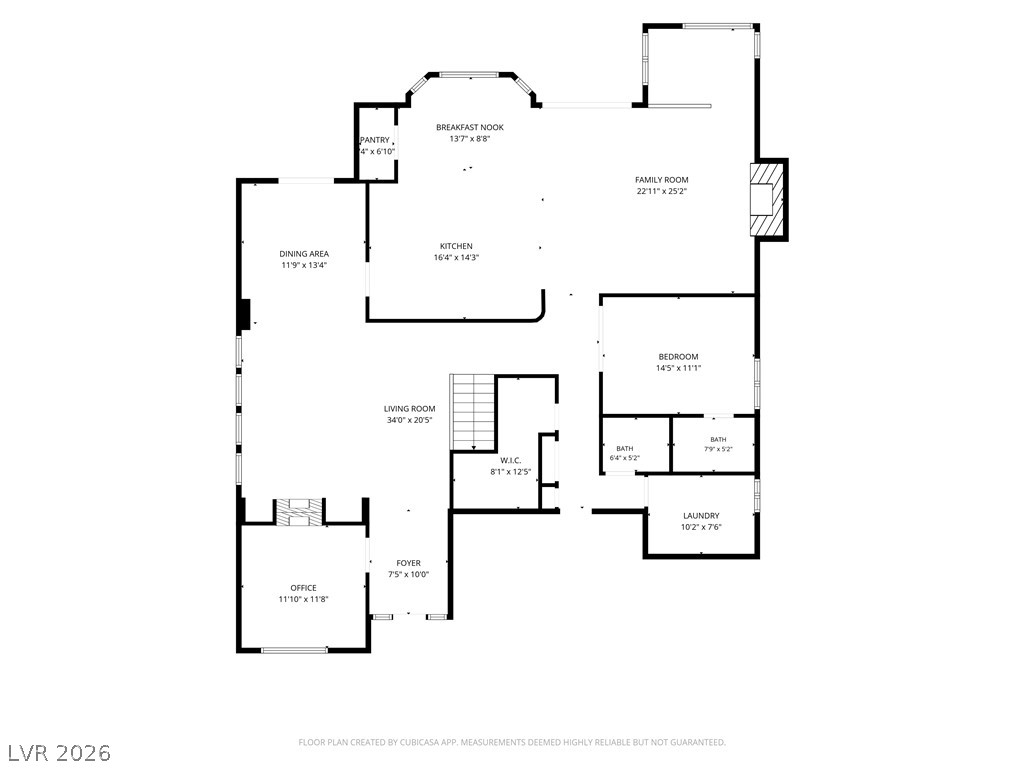
An intuitive architectural blueprint displays the fluid layout of this spacious residential design.
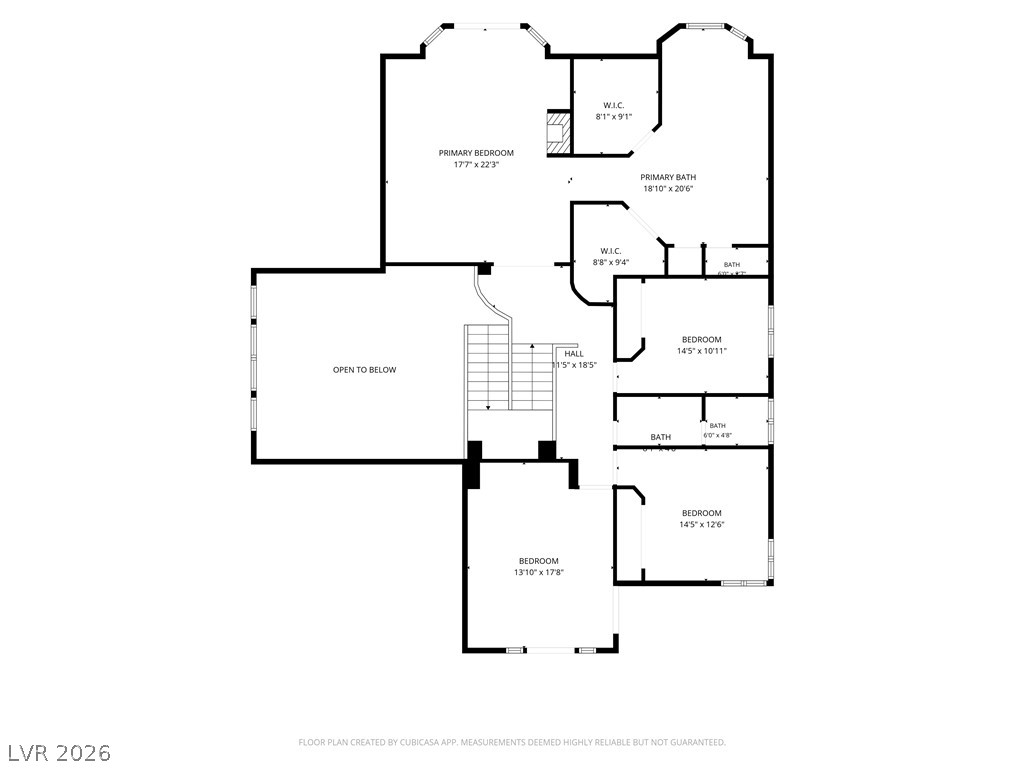
An intuitive layout highlights the upper level floor plan with spacious bedrooms and walk-in closets.
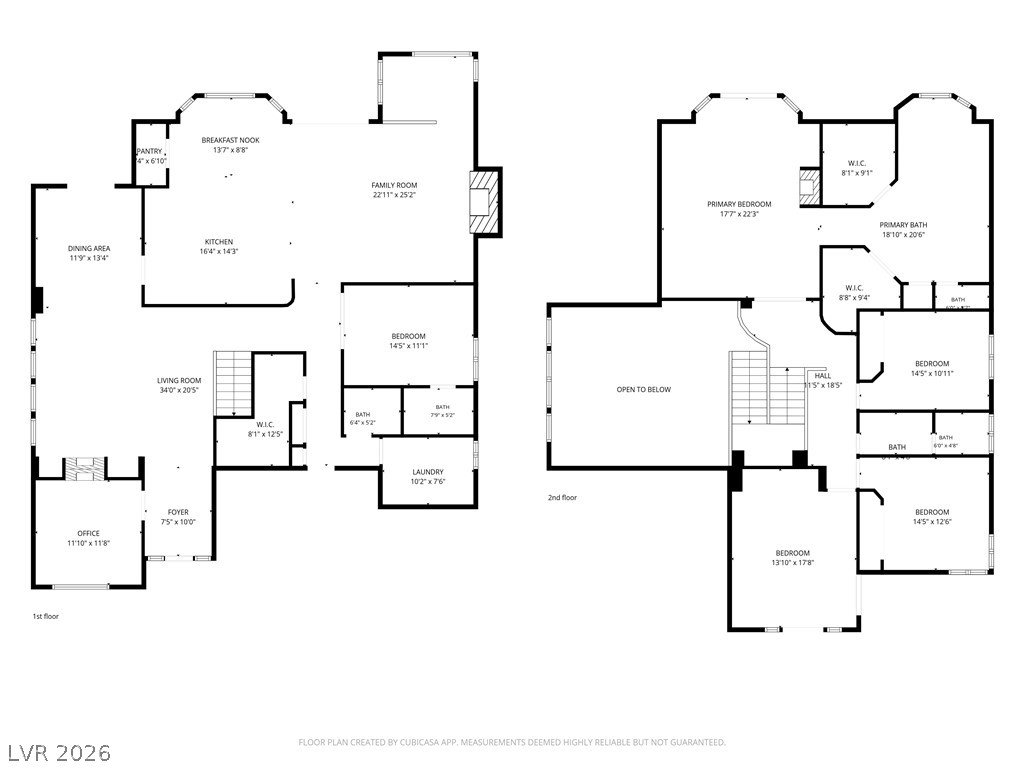
A detailed layout illustrates the spacious two-story arrangement of this residential design.

 Price Reduced Listing