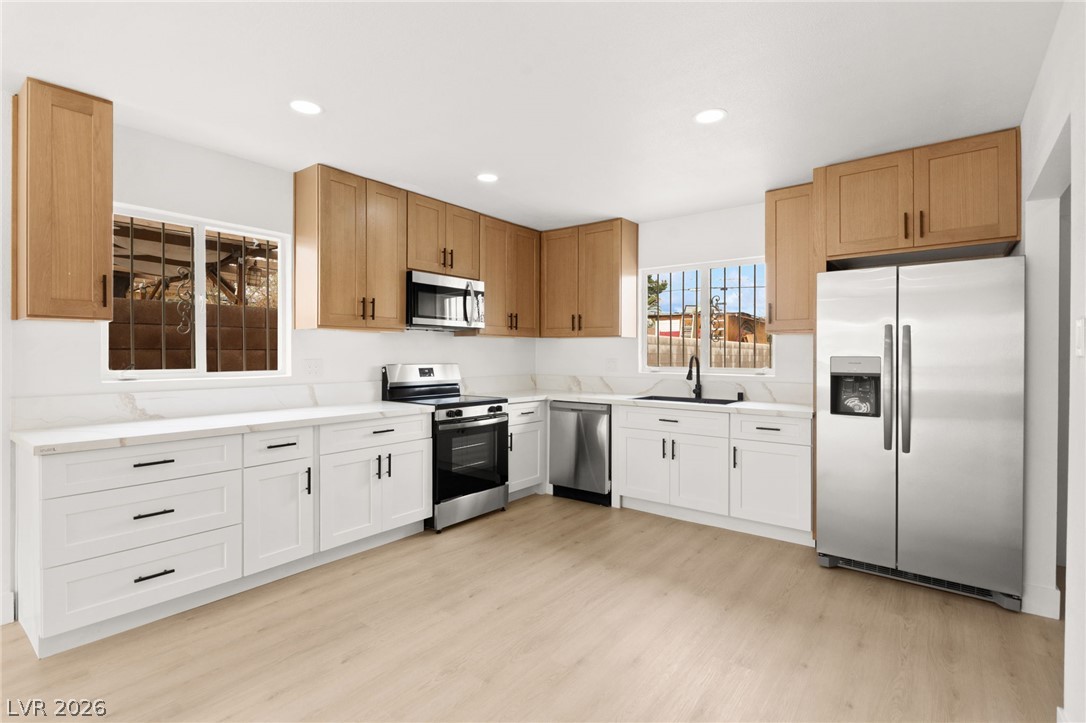
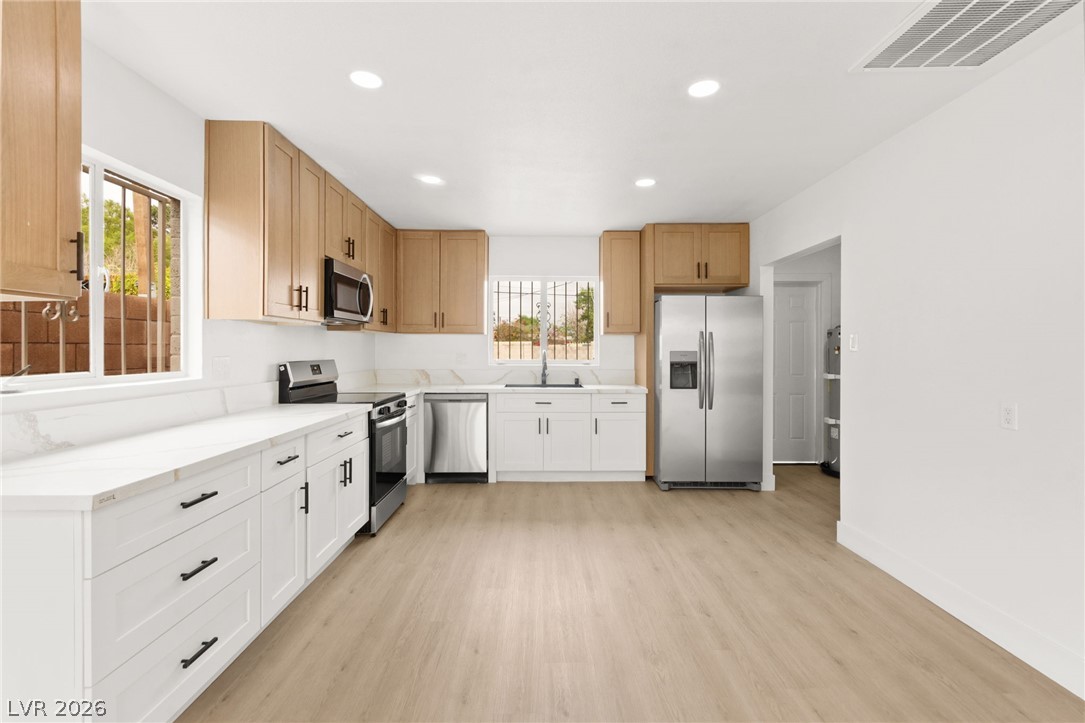
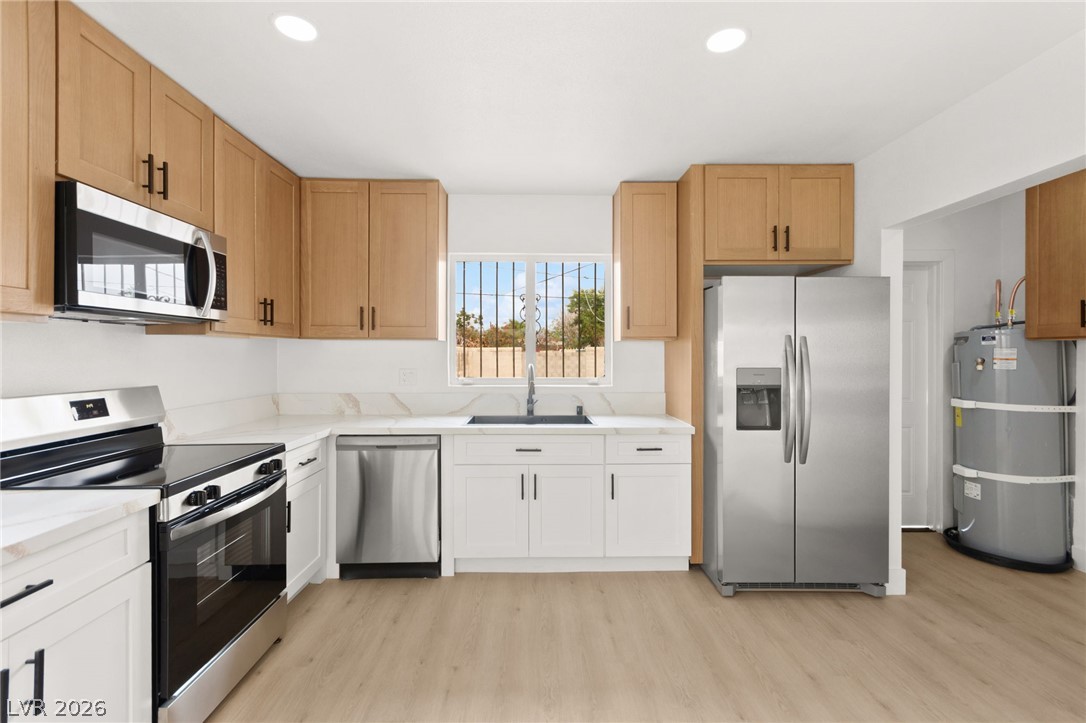
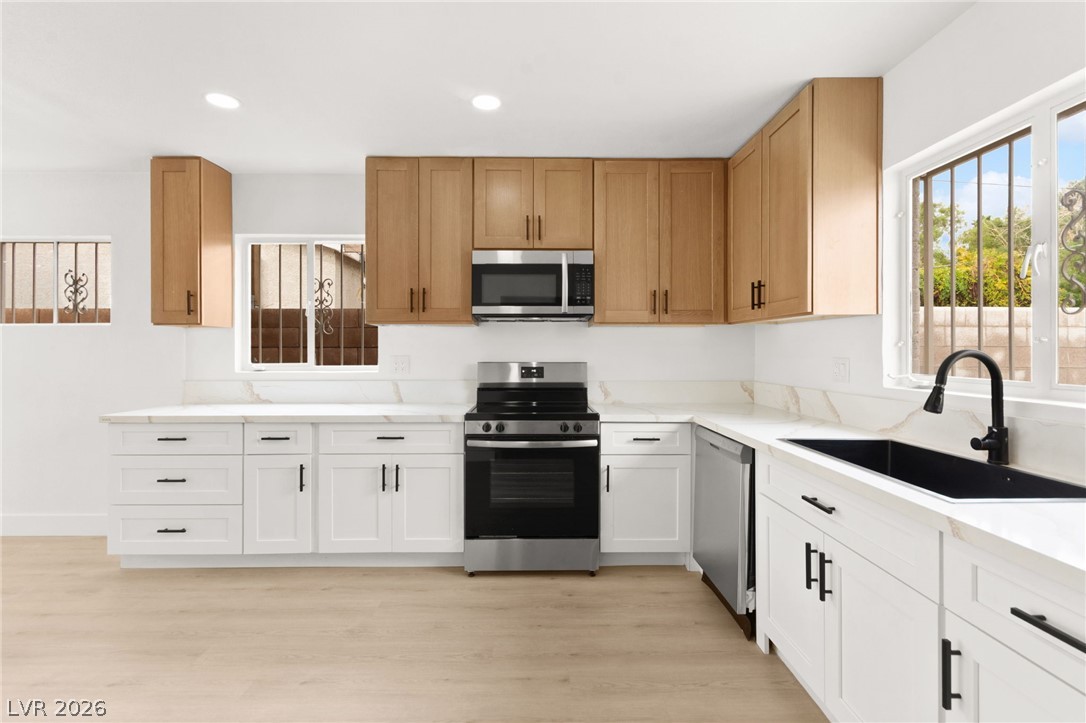
Warm wood cabinetry and modern quartz countertops frame this beautifully updated culinary space.
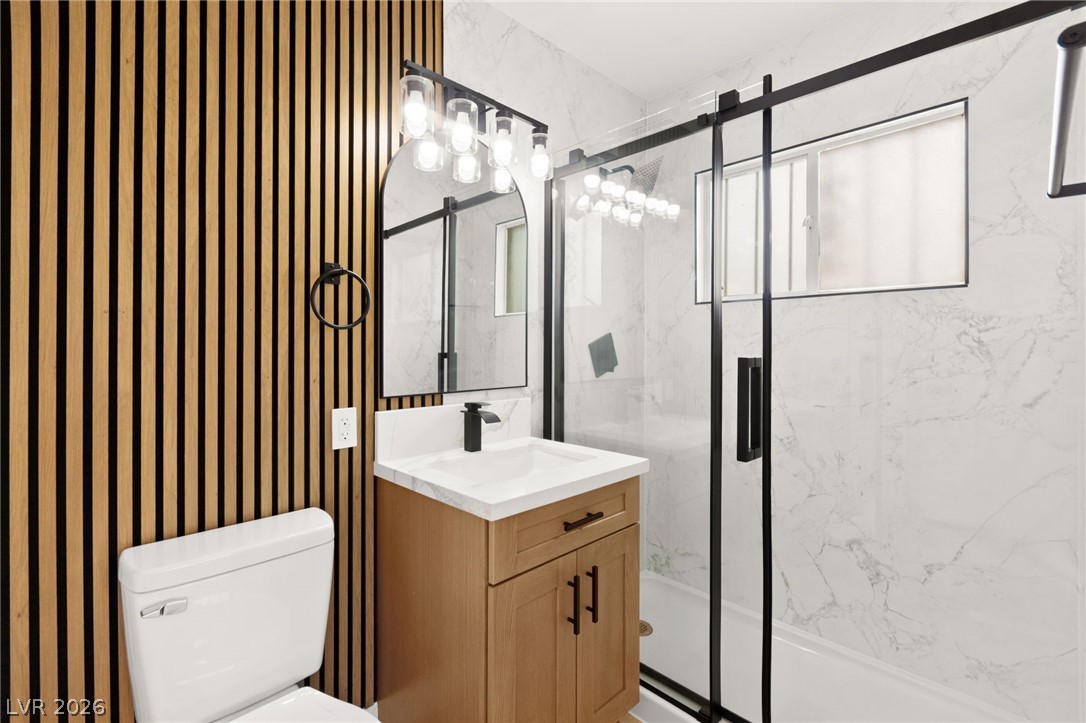
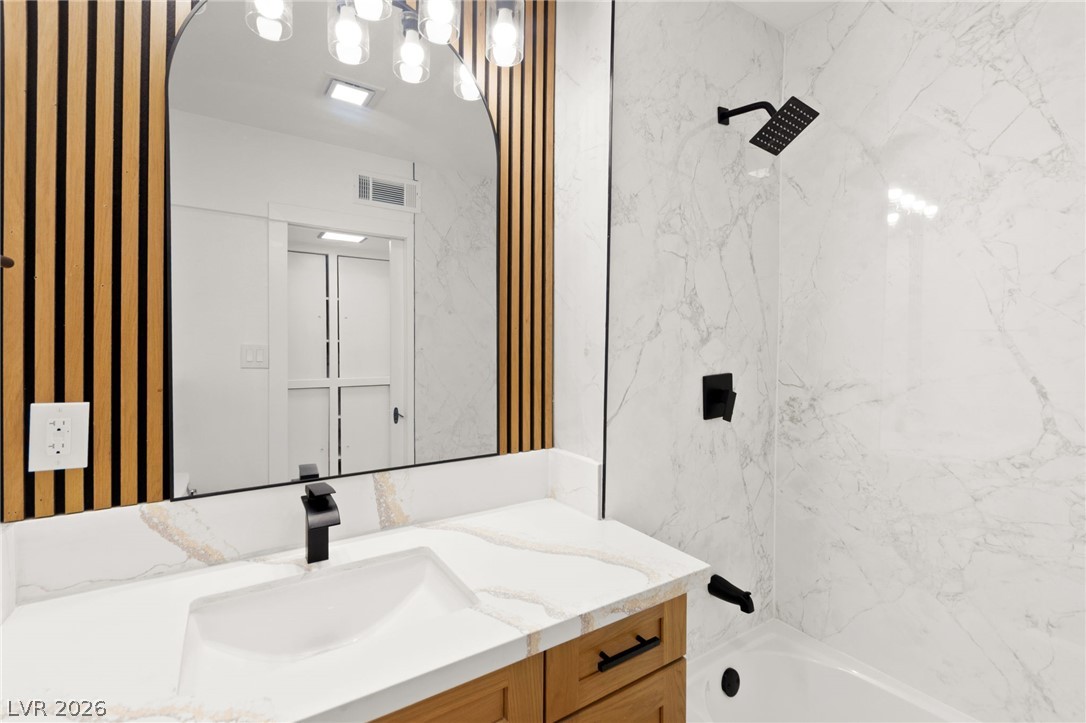
A contemporary bathroom showcases a wood-slat accent wall and a glass-enclosed shower.
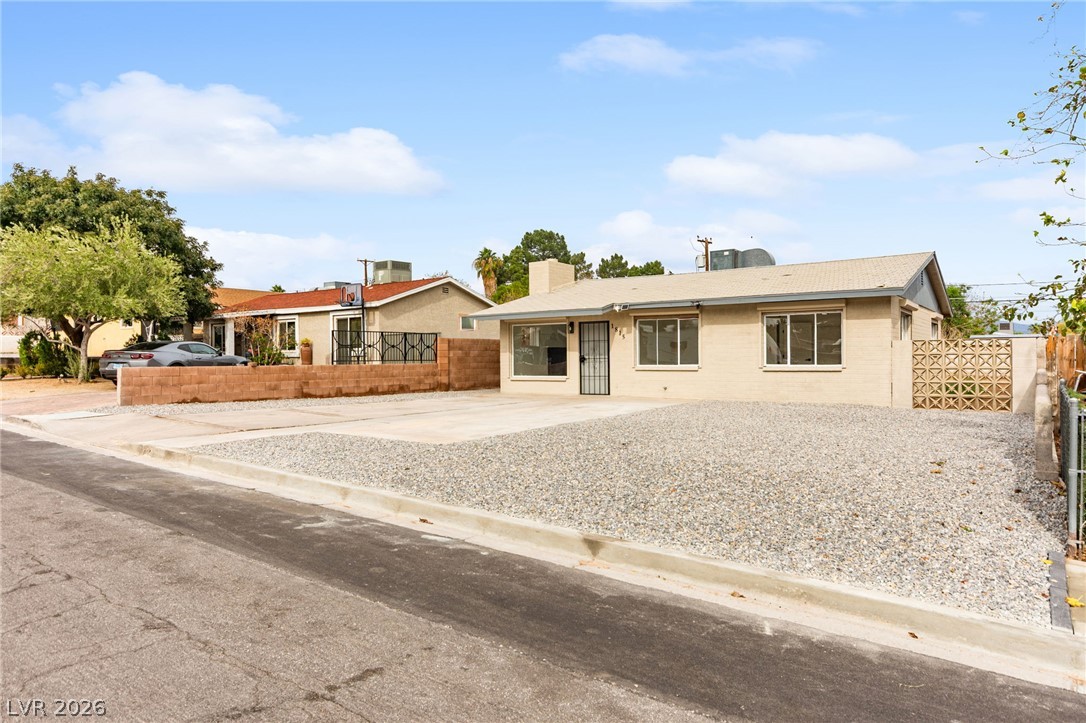
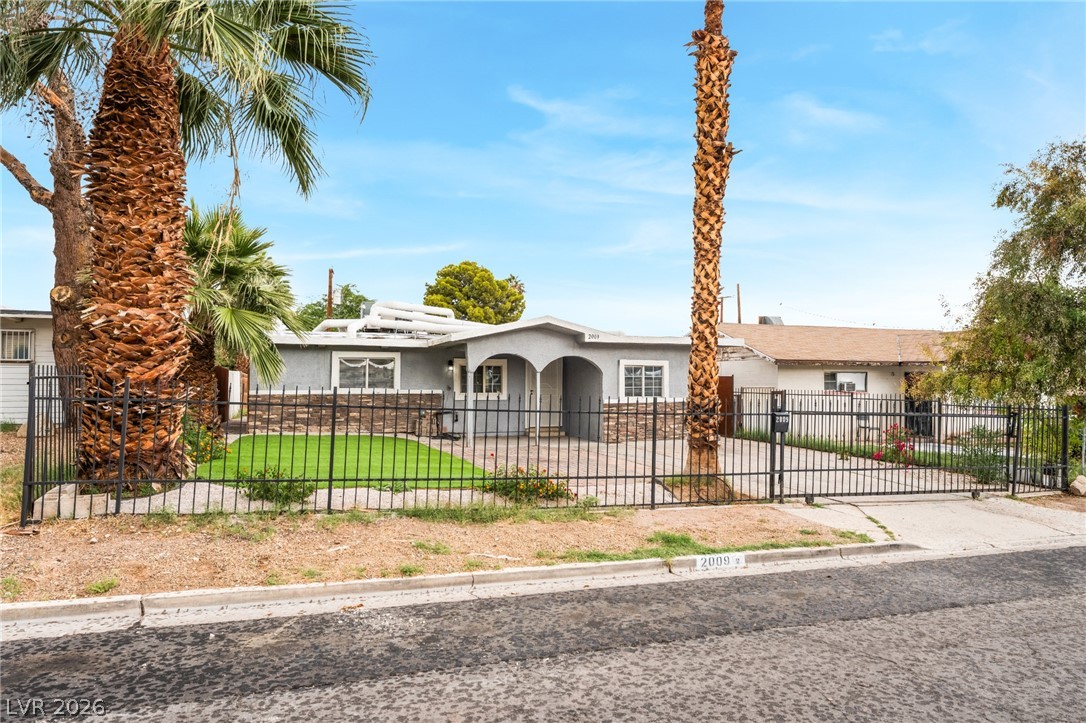
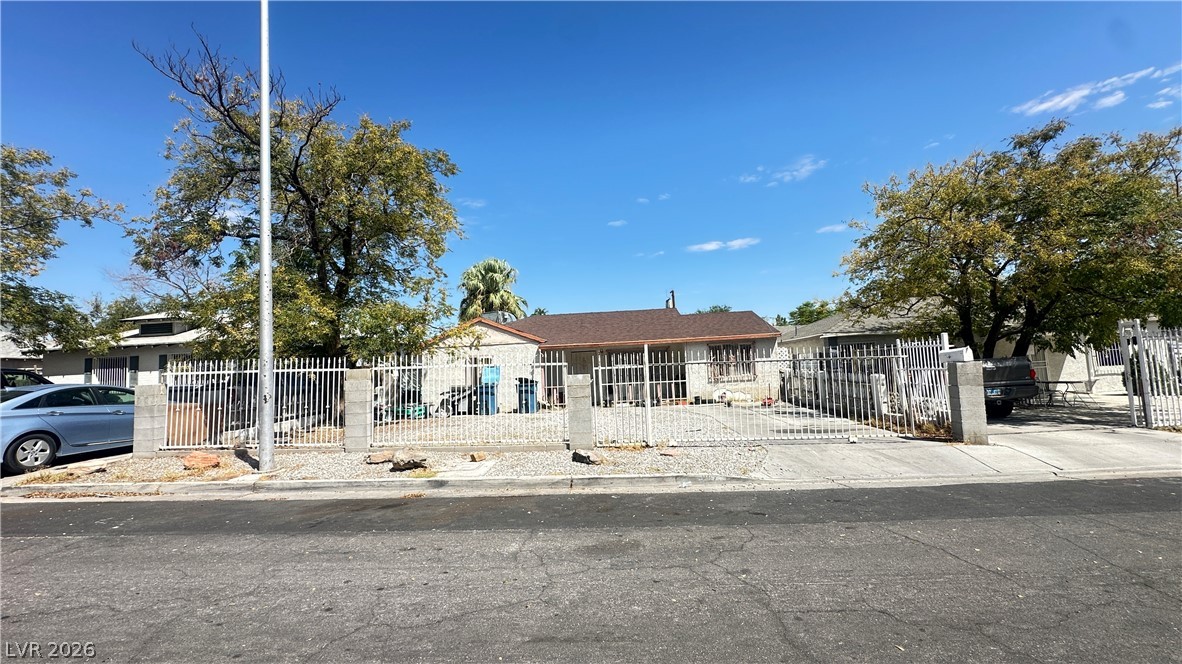
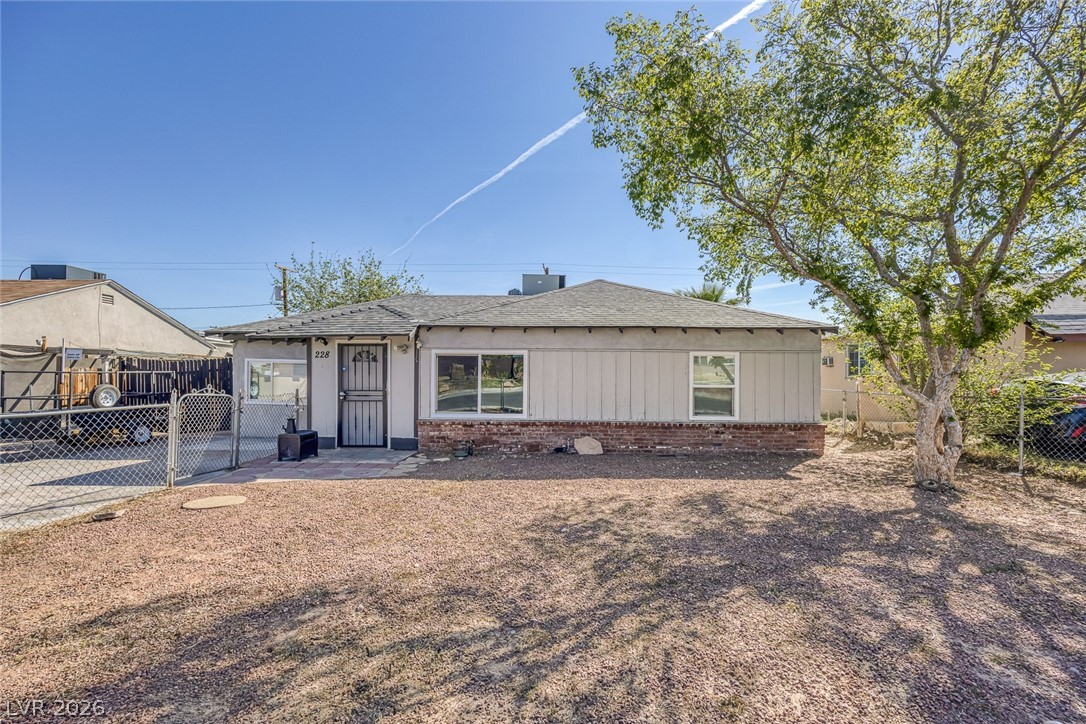
A low-maintenance gravel yard and paved driveway lead to this classic single-story residence.
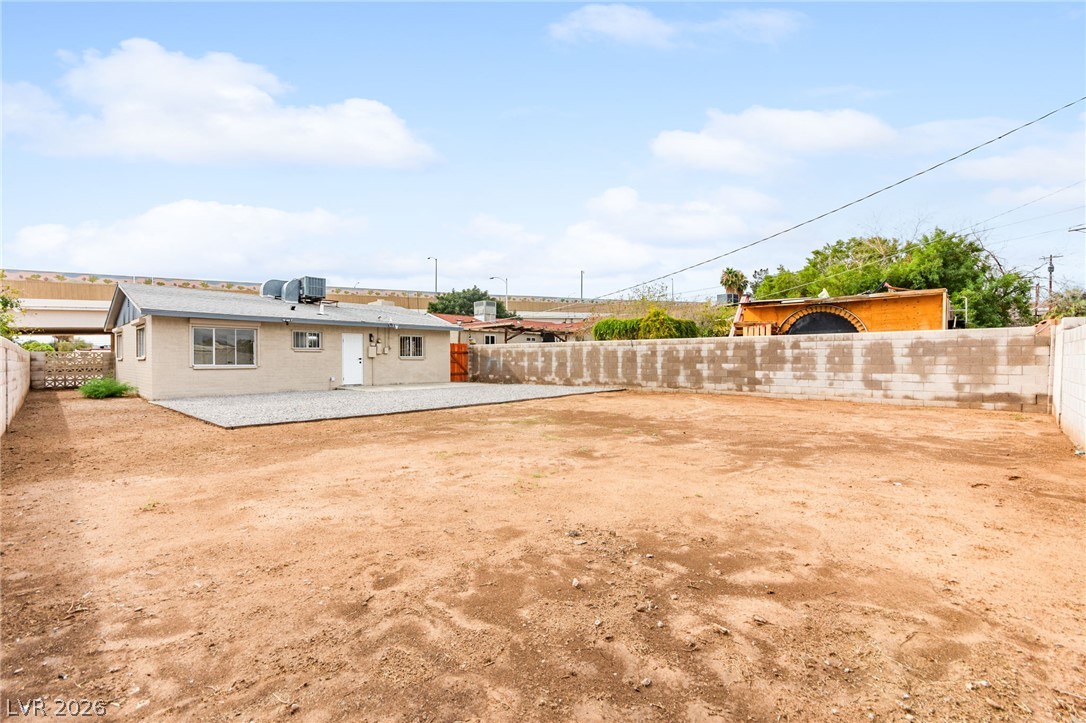
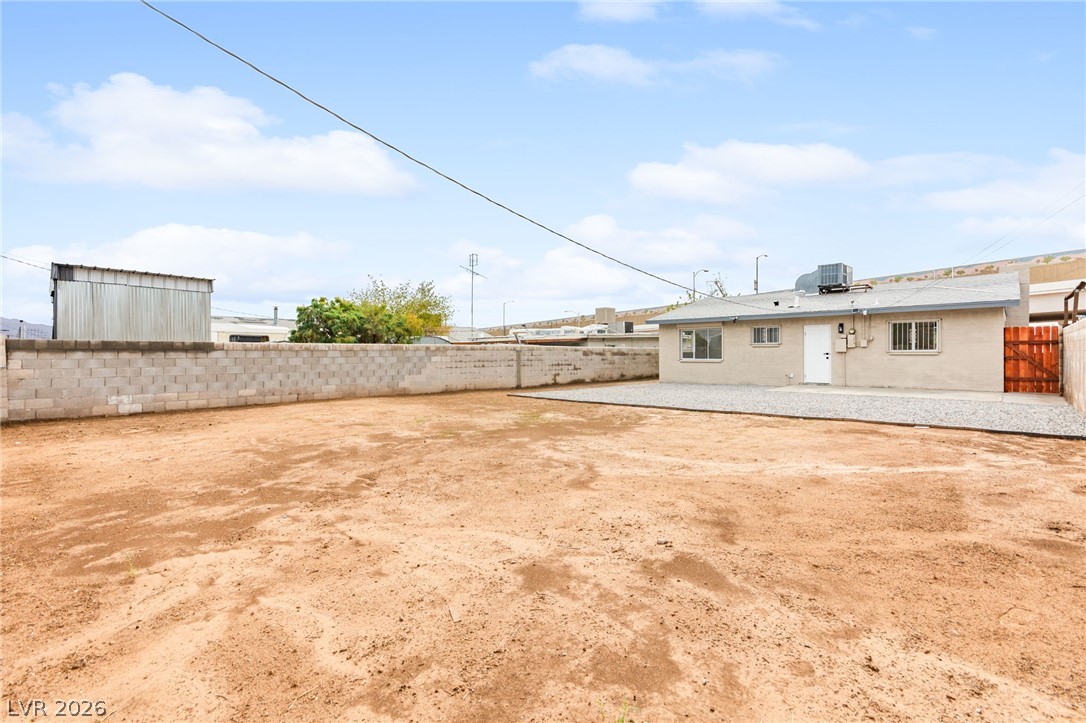
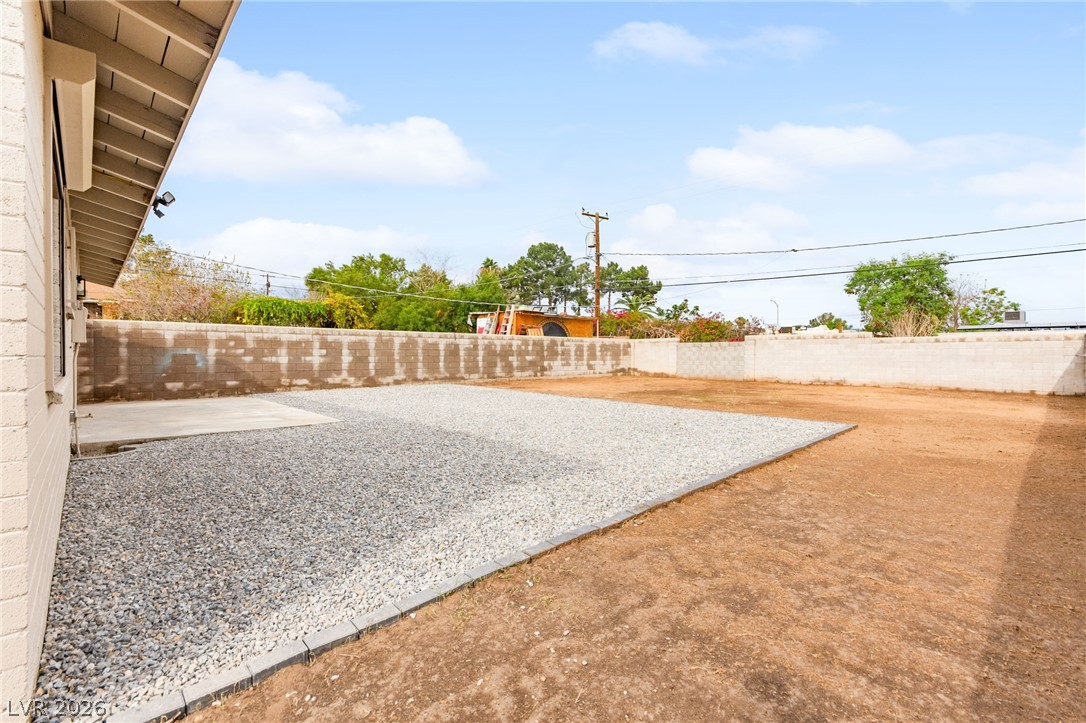
A spacious, walled backyard offers a blank canvas for custom landscaping and outdoor living designs.
Elegant bathroom design showcases a marble-look shower and a wood vanity with stone counters.
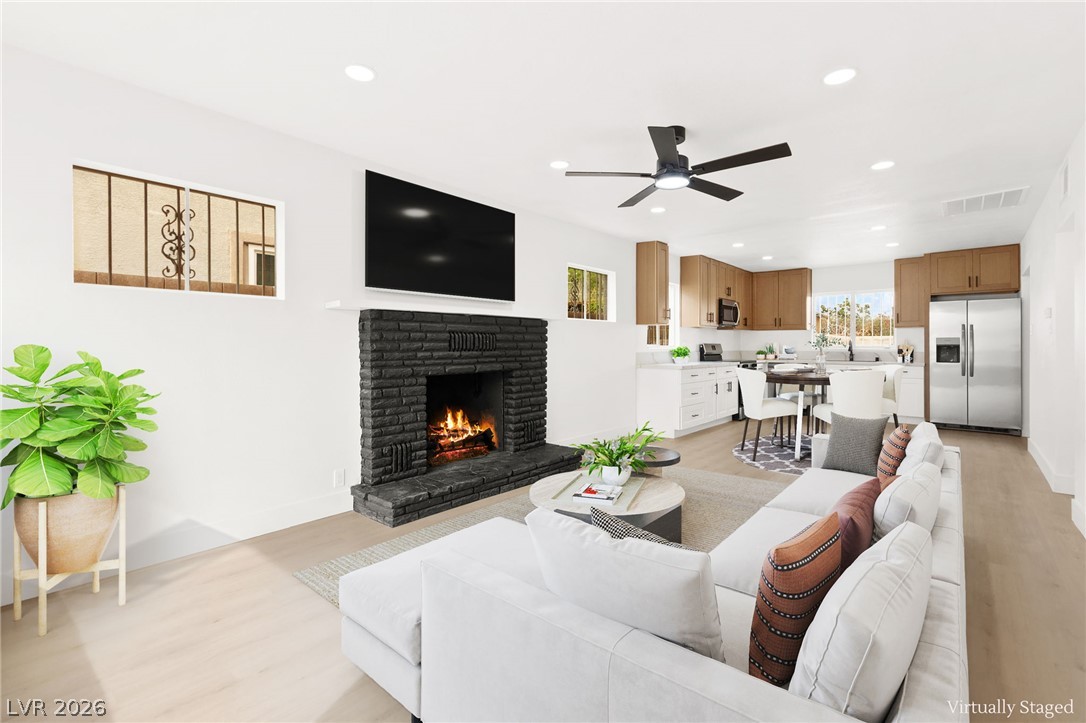
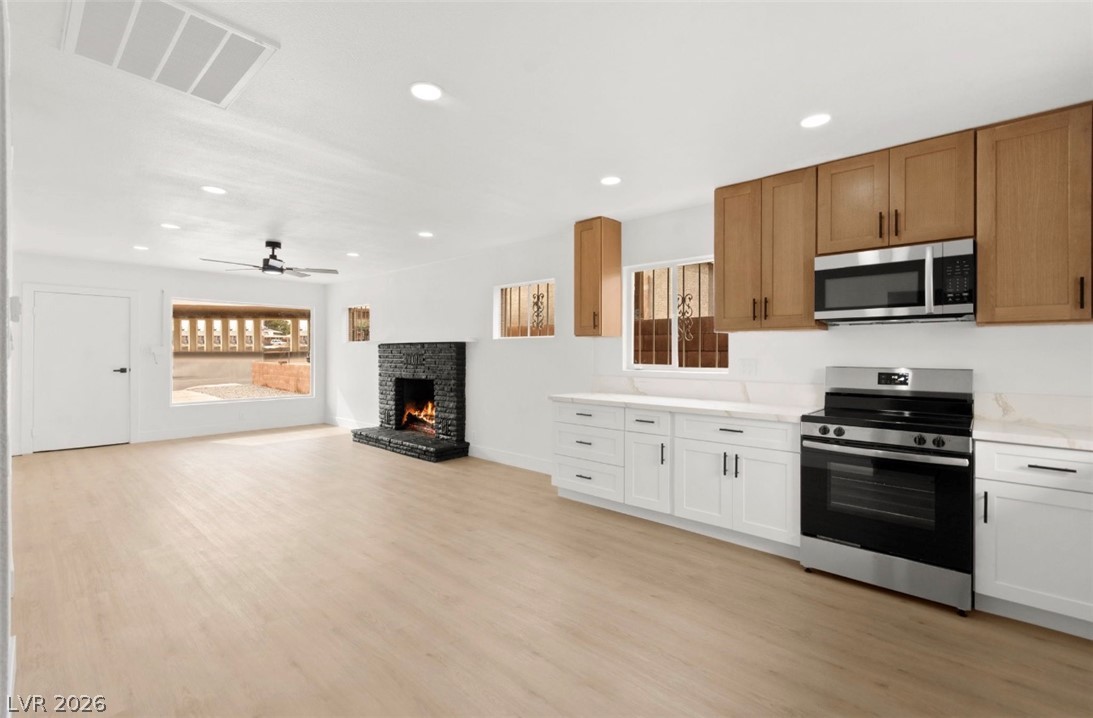
Virtually staged, An inviting open floorplan connects the living area to a modern kitchen.
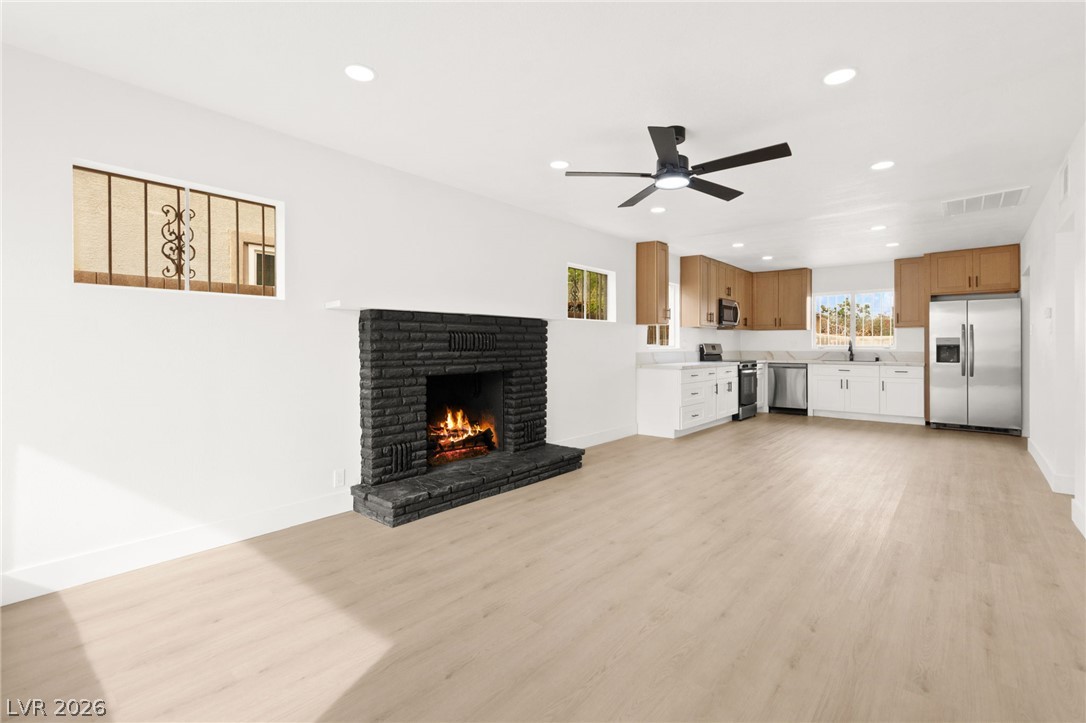
An inviting wood-burning fireplace anchors this versatile open living space adjacent to the kitchen.
Smooth wood-style flooring runs through this airy cooking space outfitted with stone-slab countertops.
Warm wood cabinetry pairs with crisp white countertops and clean recessed lighting.
Clean lines and abundant natural light define this modern culinary workspace with dual-tone cabinetry.
An open-concept layout features clean modern cabinetry alongside a wood-burning stone fireplace.
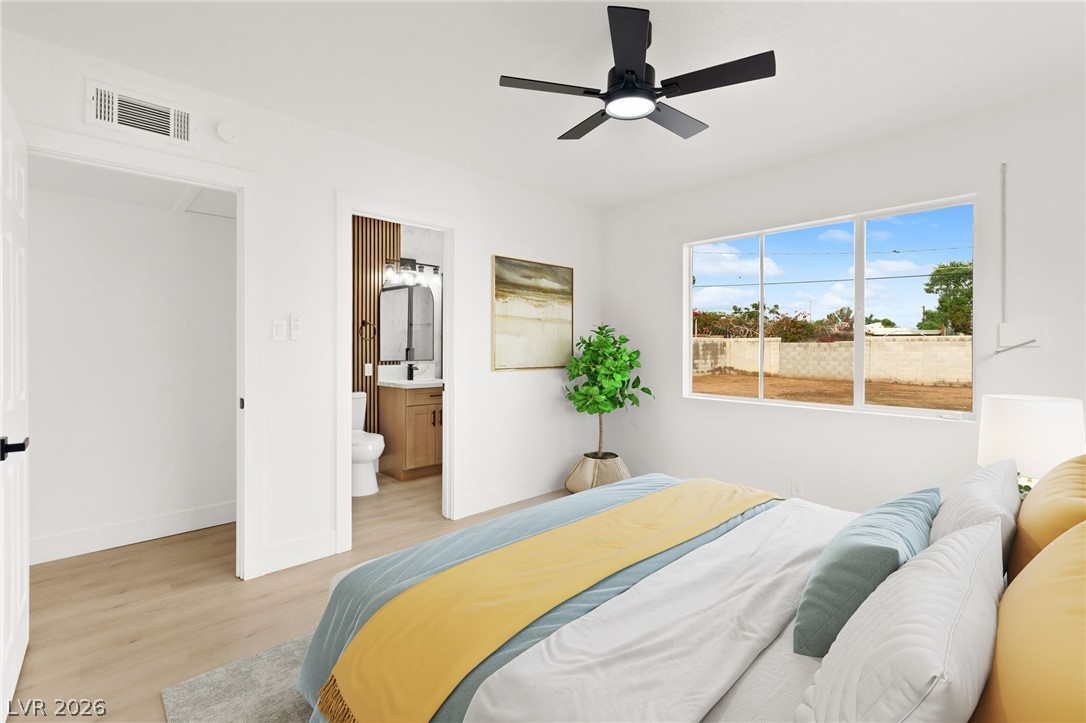
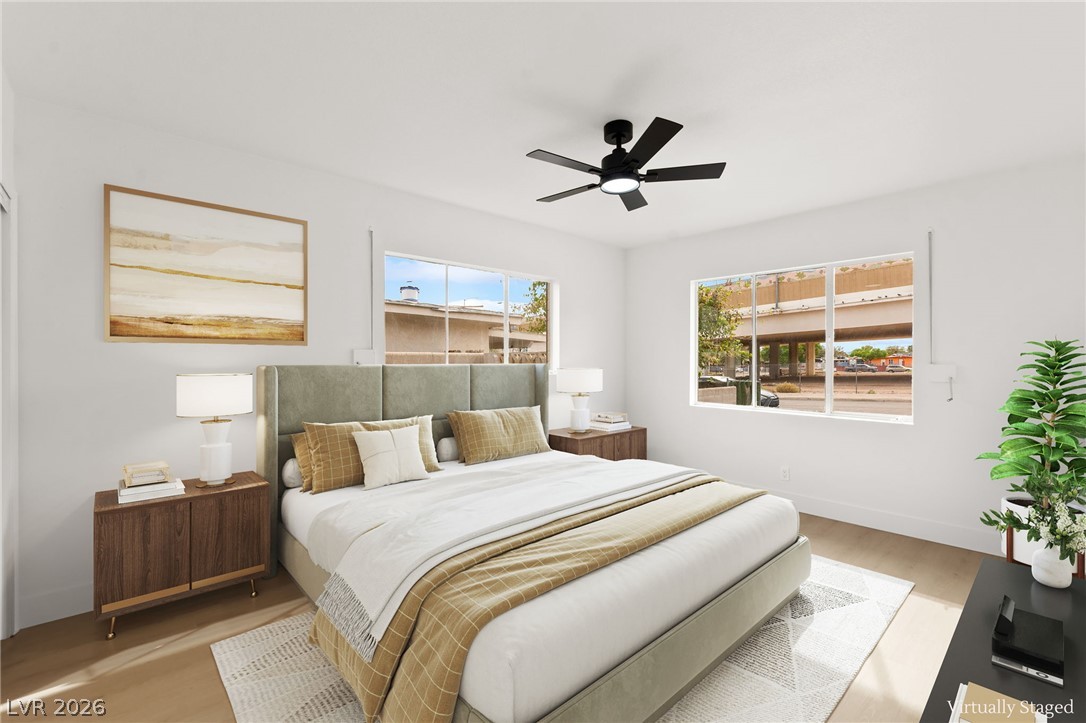
Virtually staged, A spacious window frames outdoor views, filling the well-lit room with natural daylight.
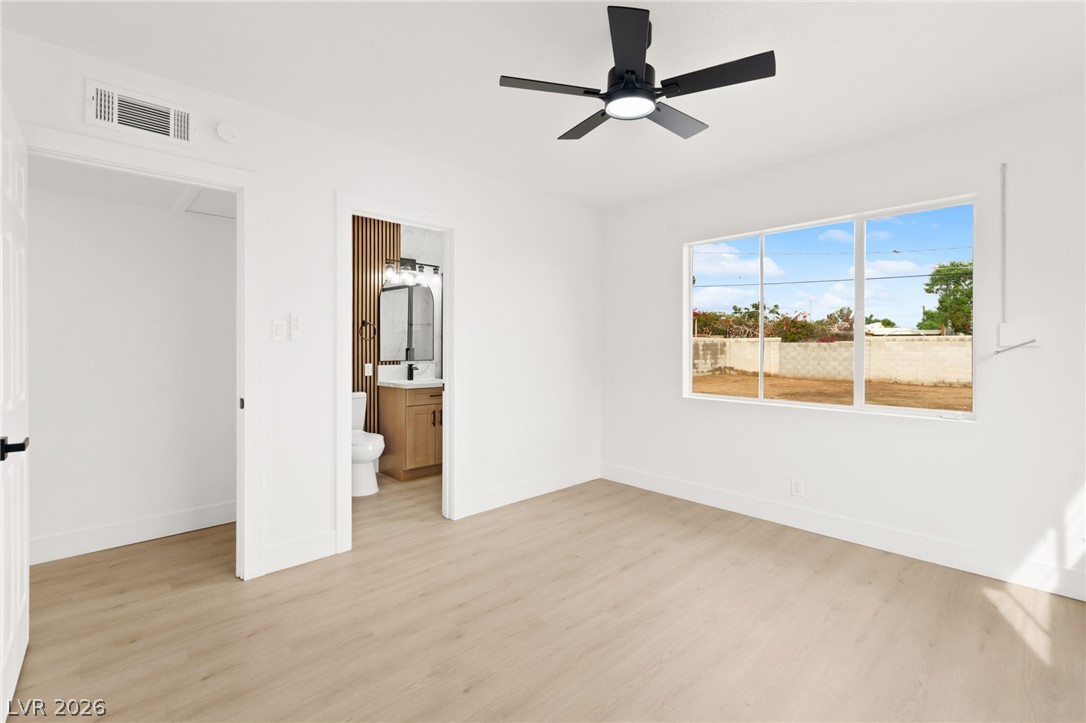
Smooth wood-style flooring and a wide window create an inviting, minimalist bedroom atmosphere.
Crisp white walls paired with warm wood-style flooring elevate this comfortable sleeping space.
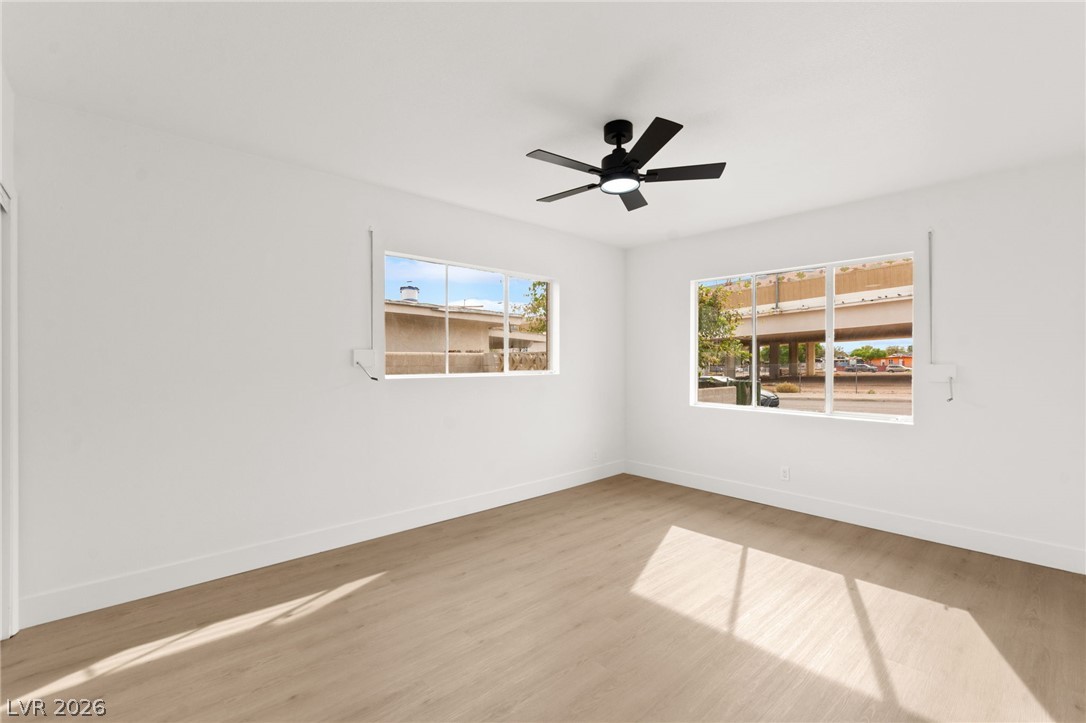
Sunlight streams across the smooth wood flooring of this minimalist, versatile living space.
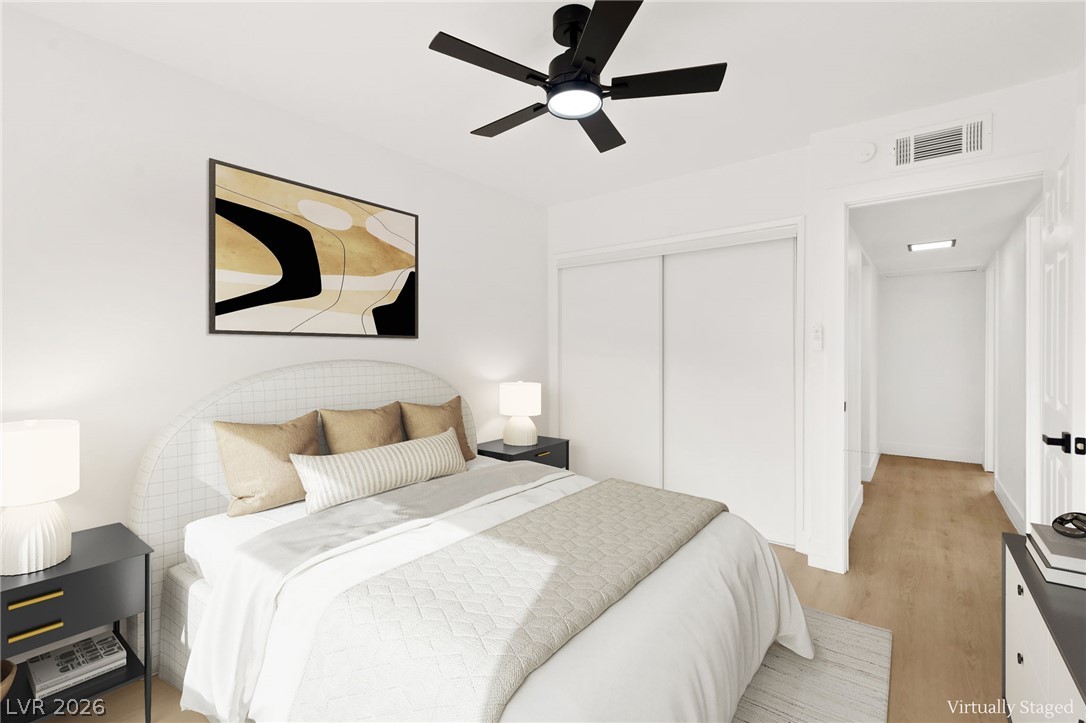
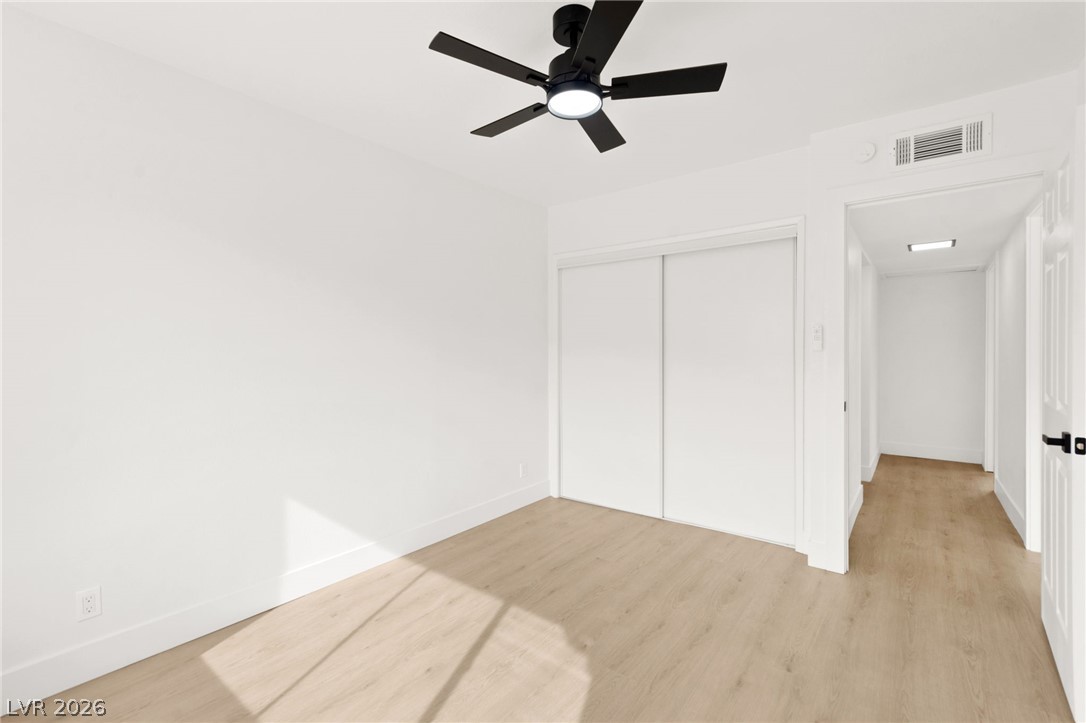
Smooth wood floors flow throughout this inviting bedroom and into the adjoining hallway.
Warm wood flooring and clean minimalist lines define this tranquil secondary bedroom space.
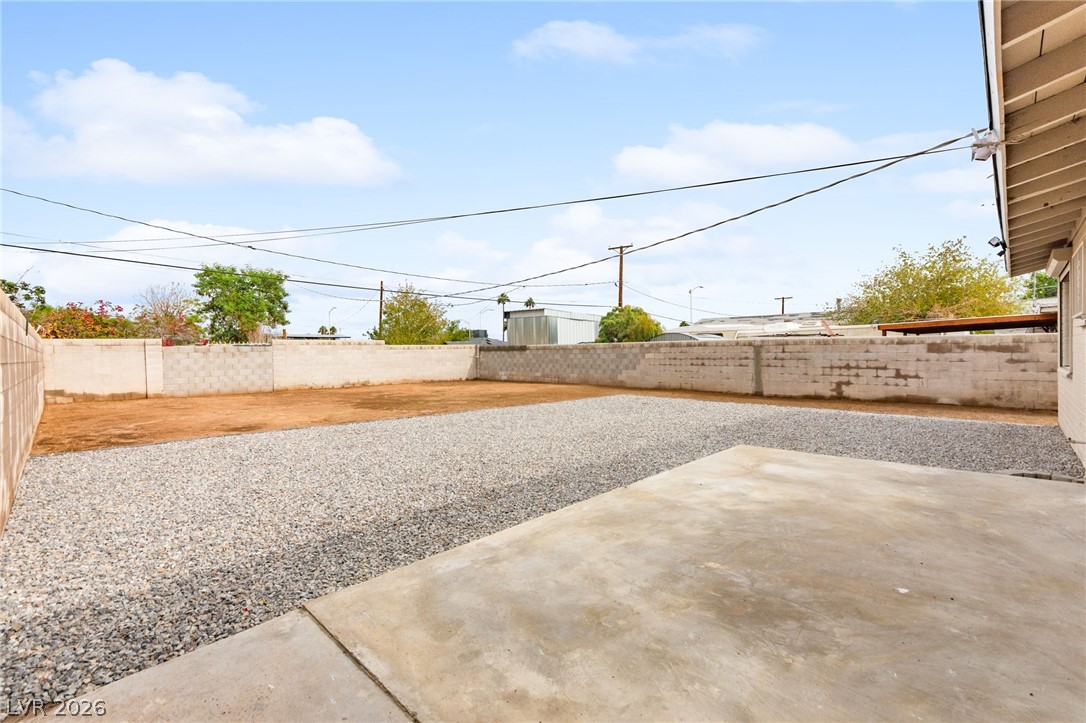
A spacious backyard features a level concrete patio bordered by low-maintenance gravel.
A spacious backyard area is fully enclosed by masonry block walls.
Block fencing encloses a low-maintenance backyard with gravel landscaping and a concrete patio slab.
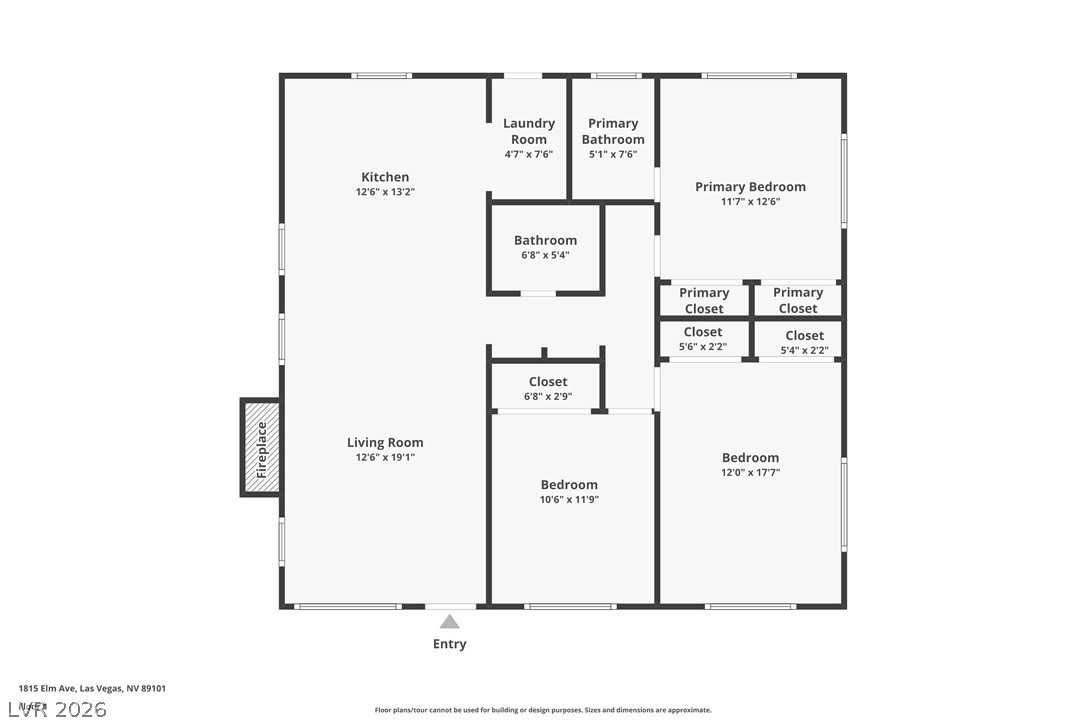
An intuitive layout highlights the flow of this single level floor plan.

 New Listing