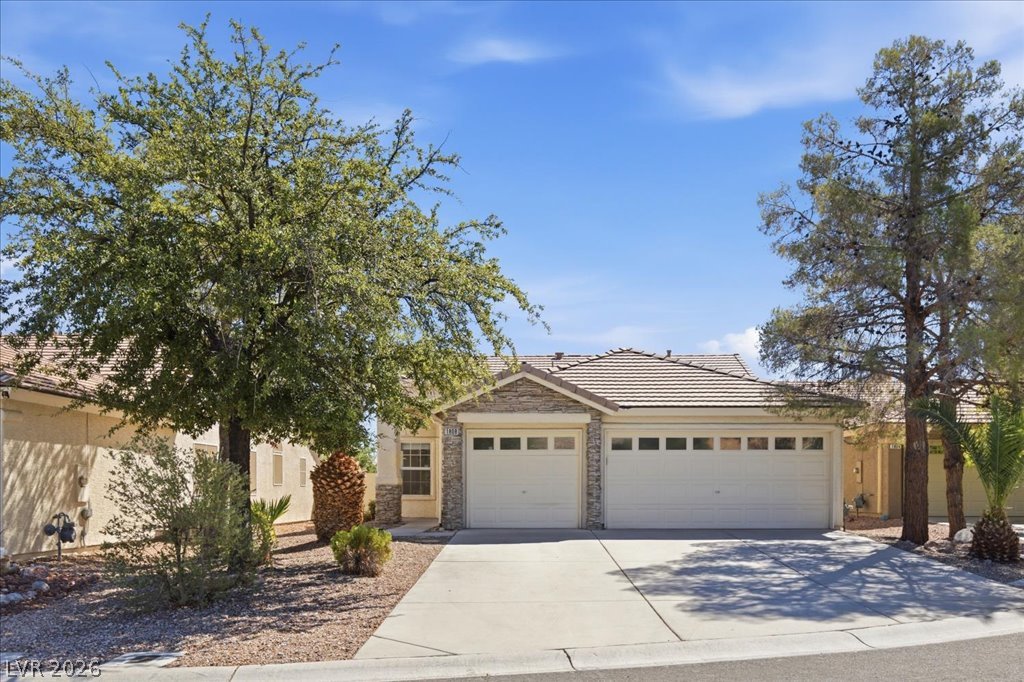
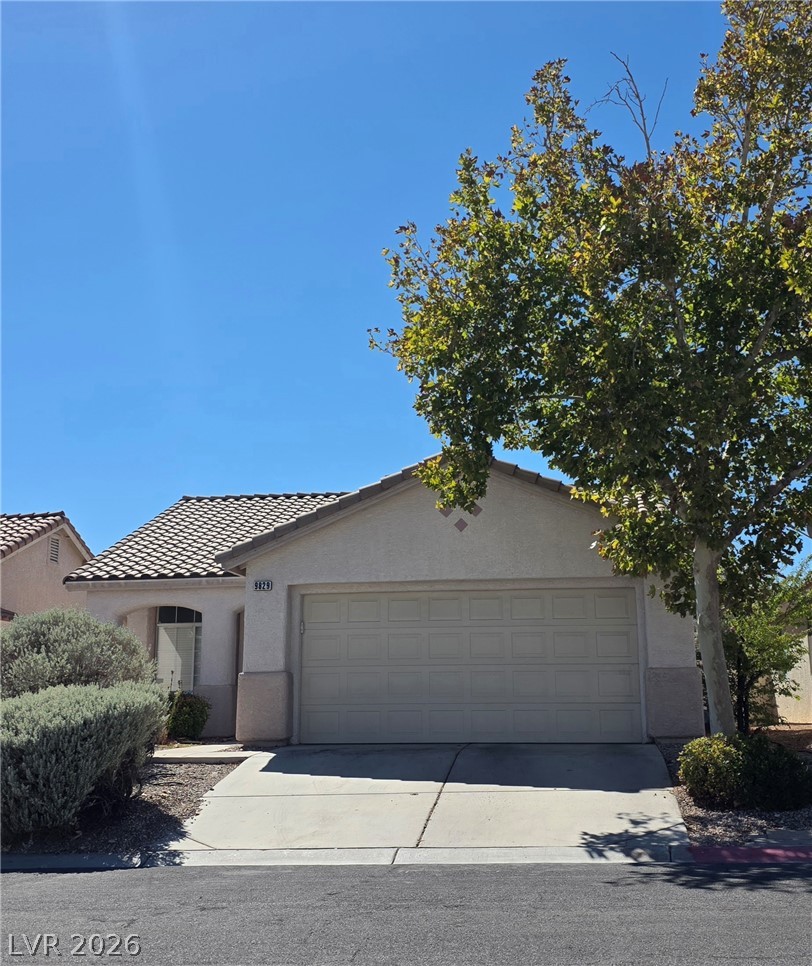
Mature trees shade a spacious driveway leading to a three-car garage and tiled roof facade.
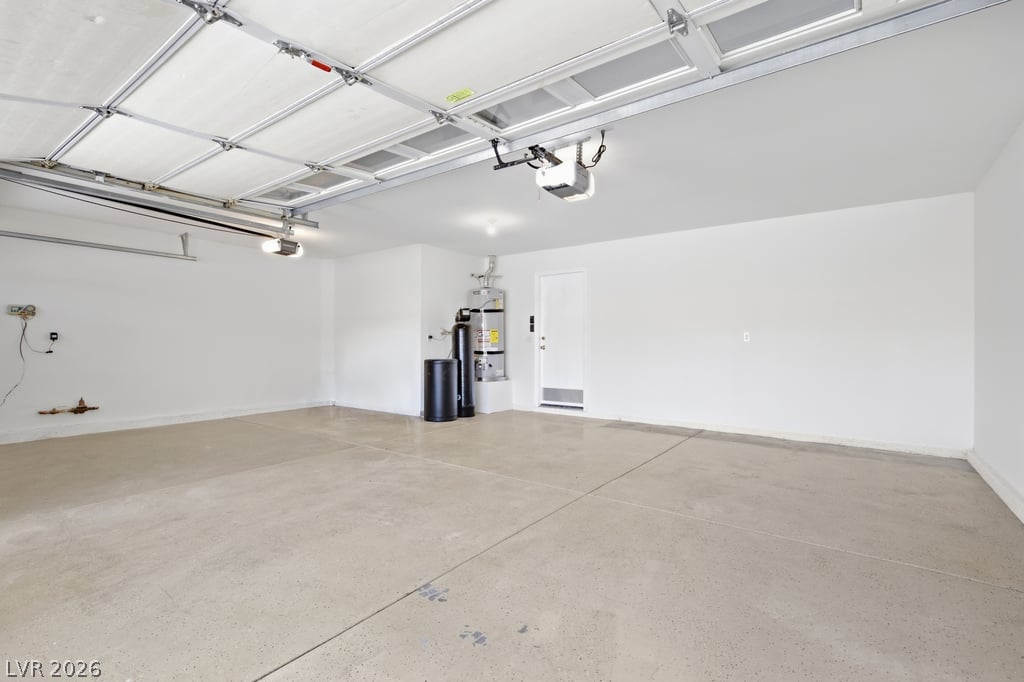
An immaculate concrete floor defines this spacious garage with a functional utility area.
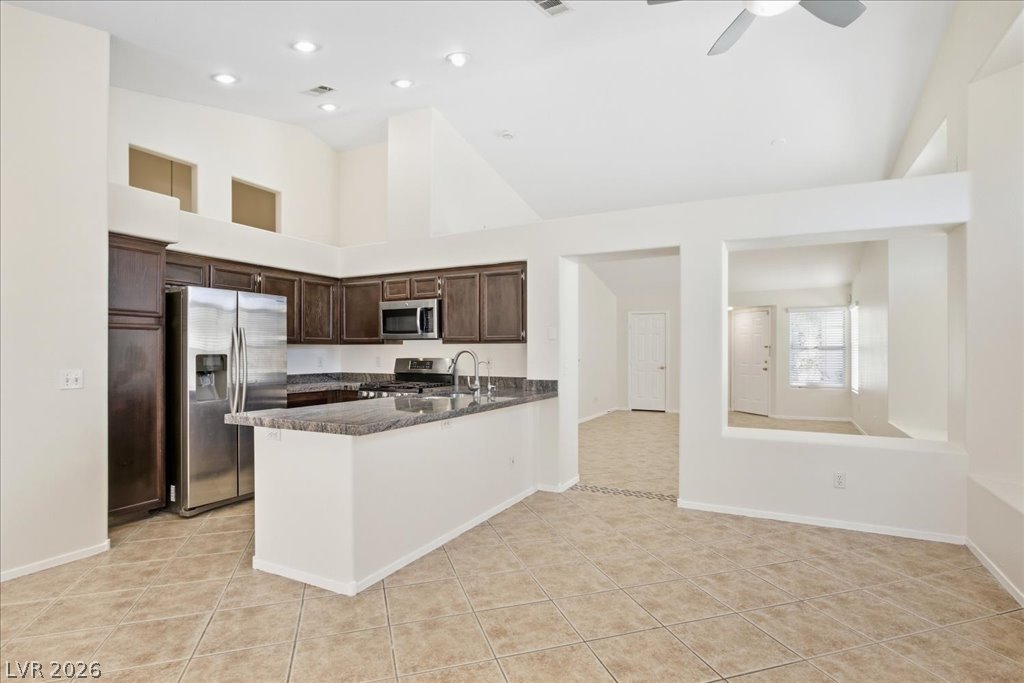
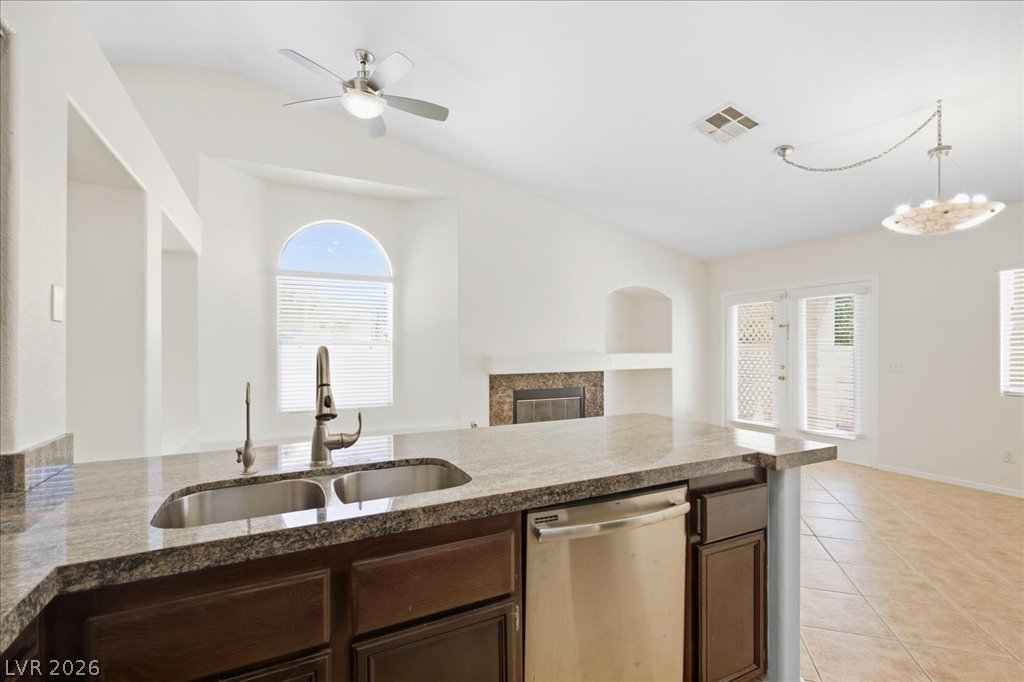
High vaulted ceilings and tile flooring create an airy feel throughout the kitchen.
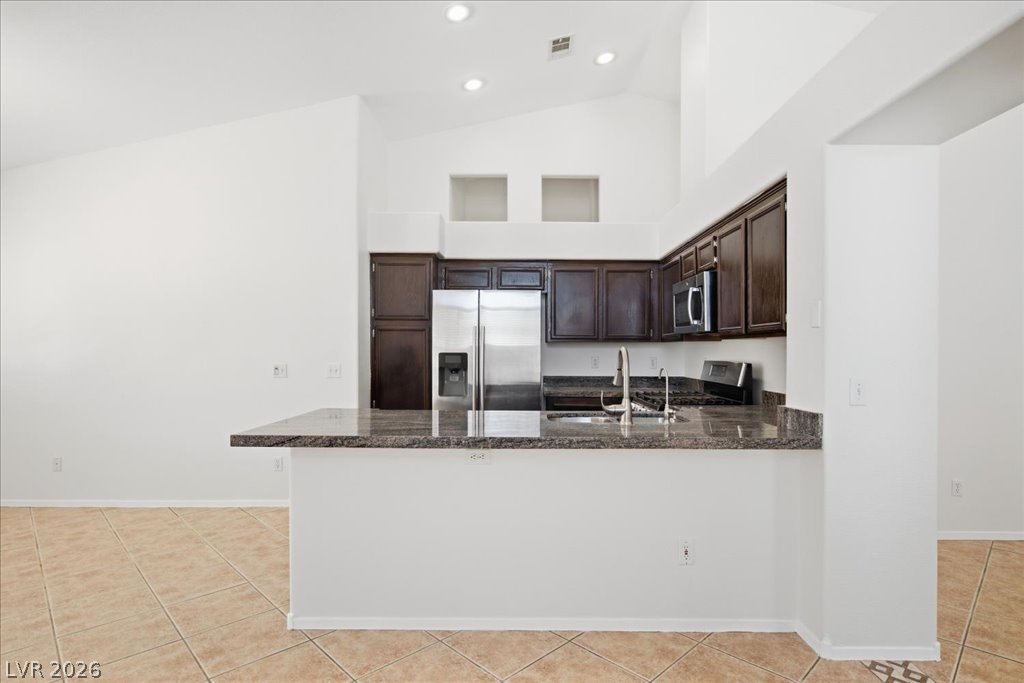
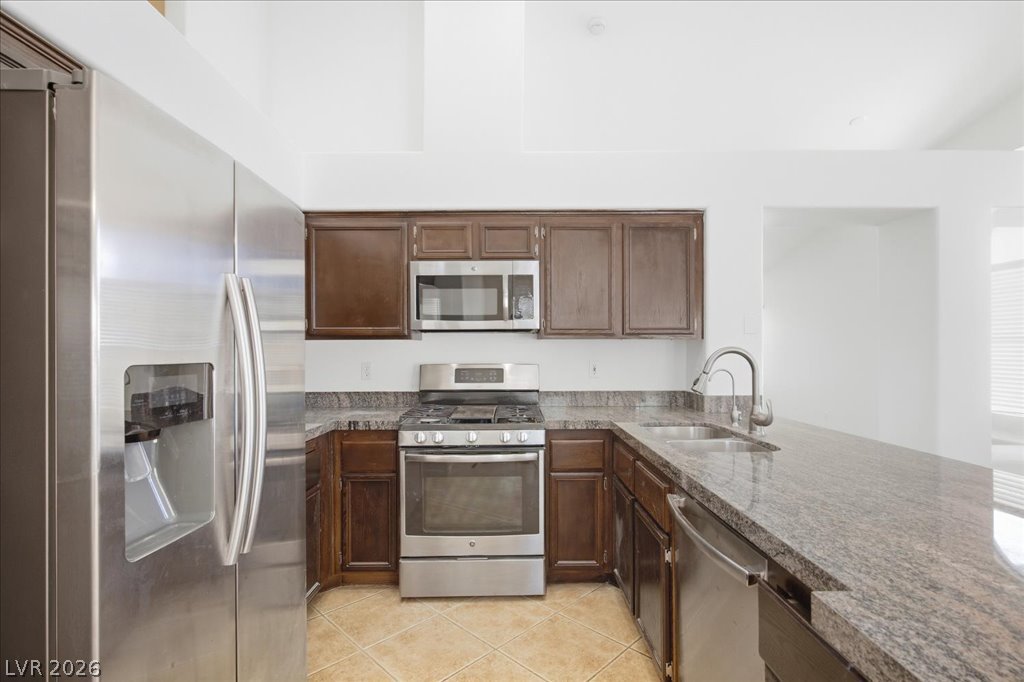
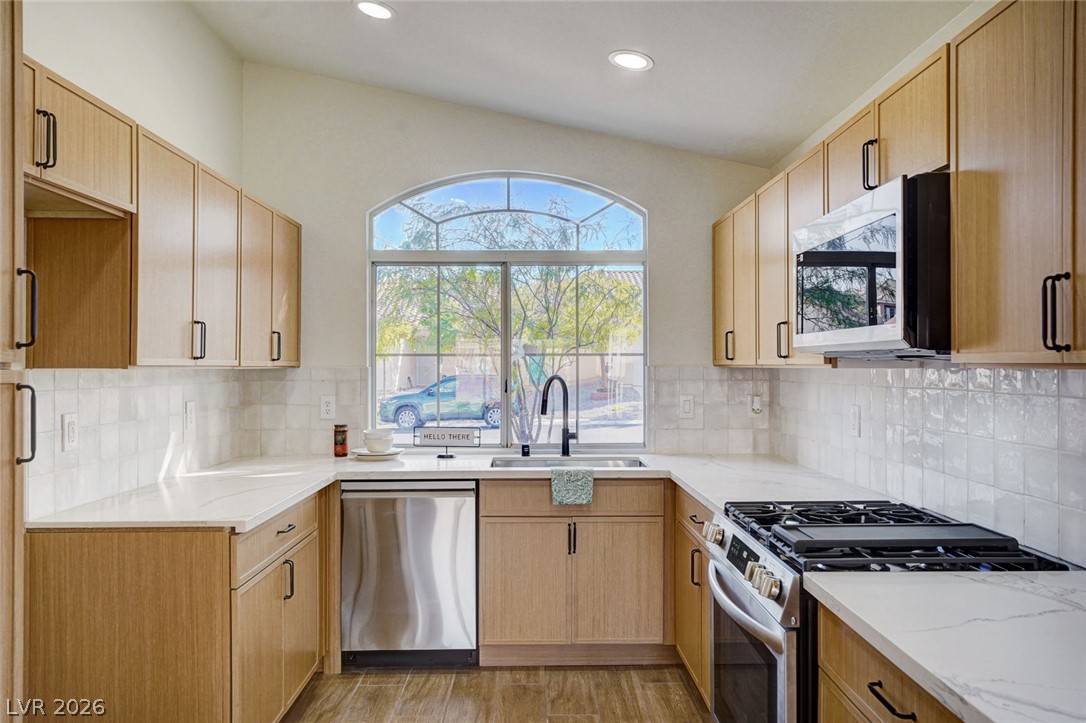
Gleaming stone countertops and rich cabinetry highlight this inviting kitchen space.
Granite counters and an open layout connect the kitchen to the bright living area.
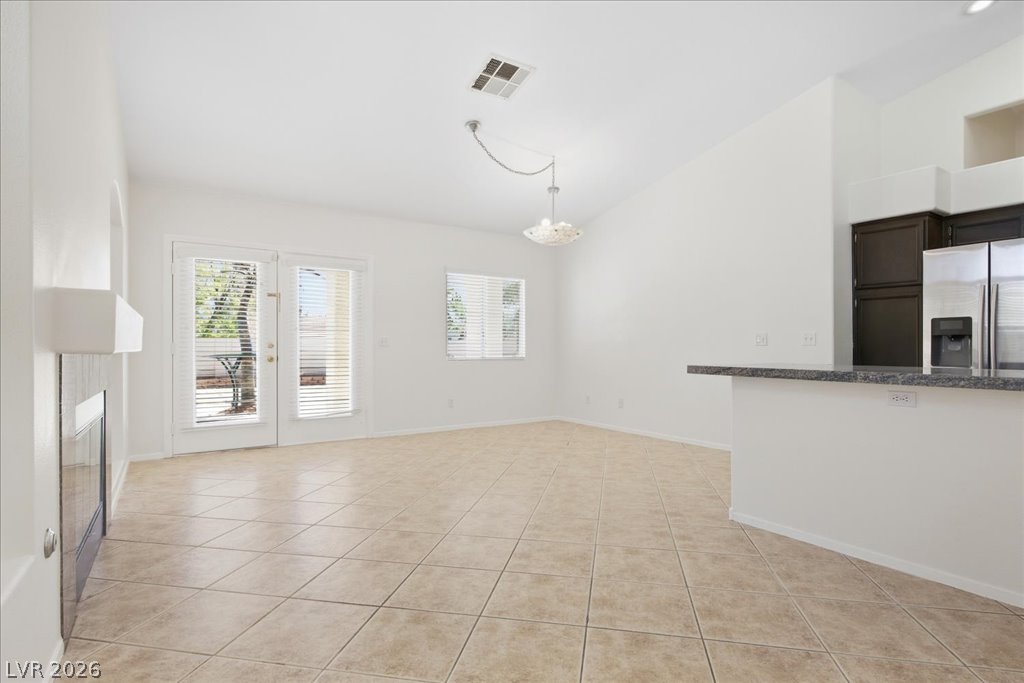
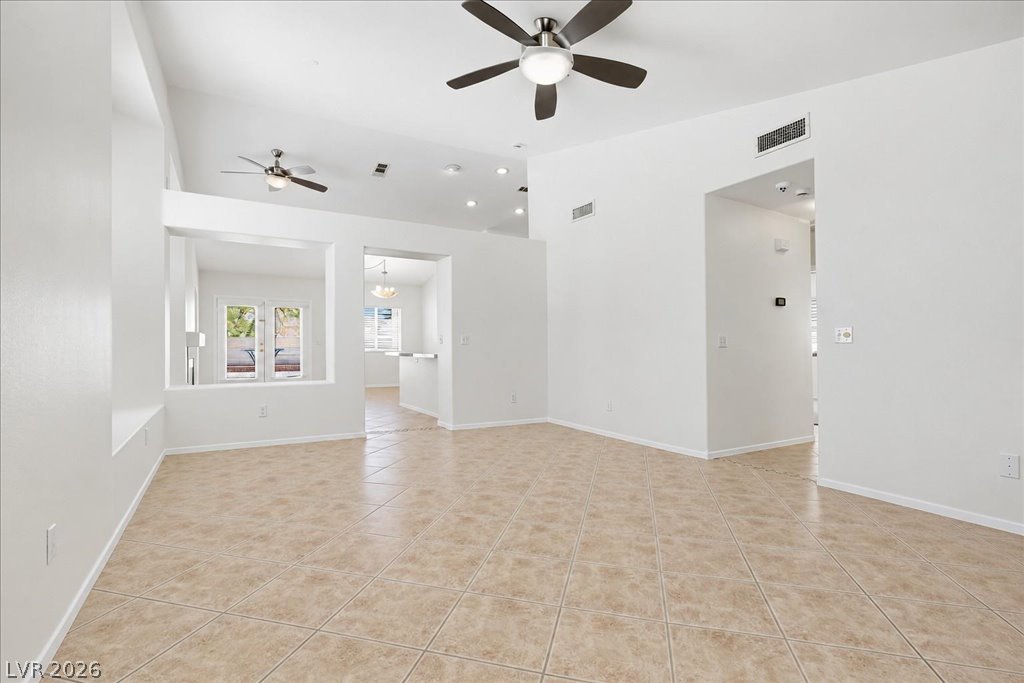
Ceramic tile floors and a classic fireplace anchor this airy, open-concept living space.
Rich granite countertops and dark wood cabinetry define this kitchen featuring high ceilings.
Vaulted ceilings soar over a tiled main floor opening to the adjacent kitchen.
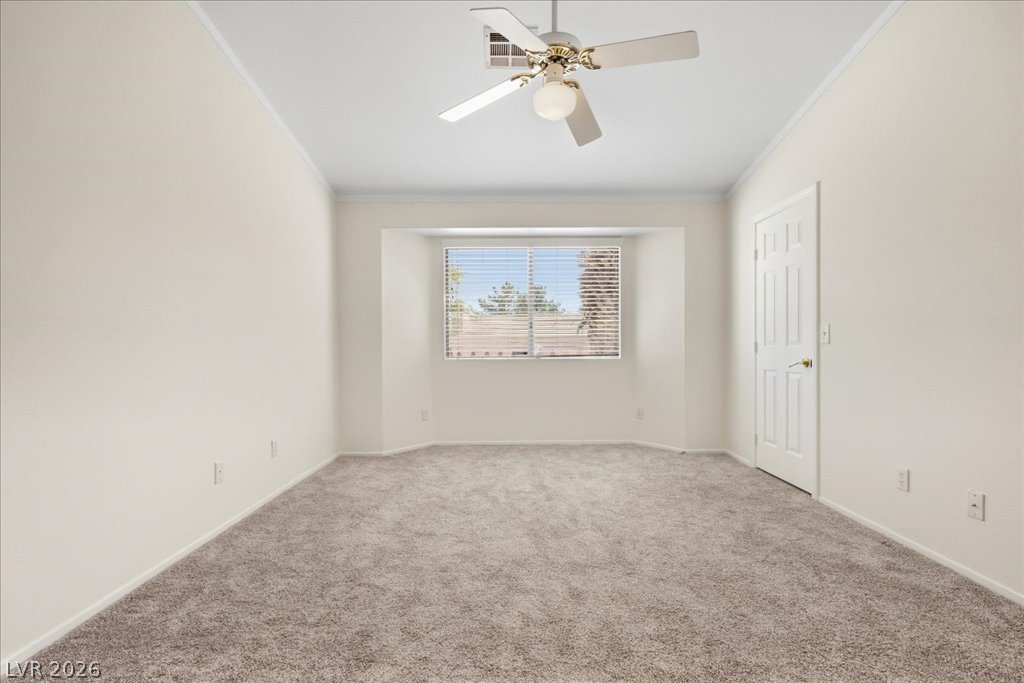
Plush carpeting and a classic recessed window alcove define this comfortable space.
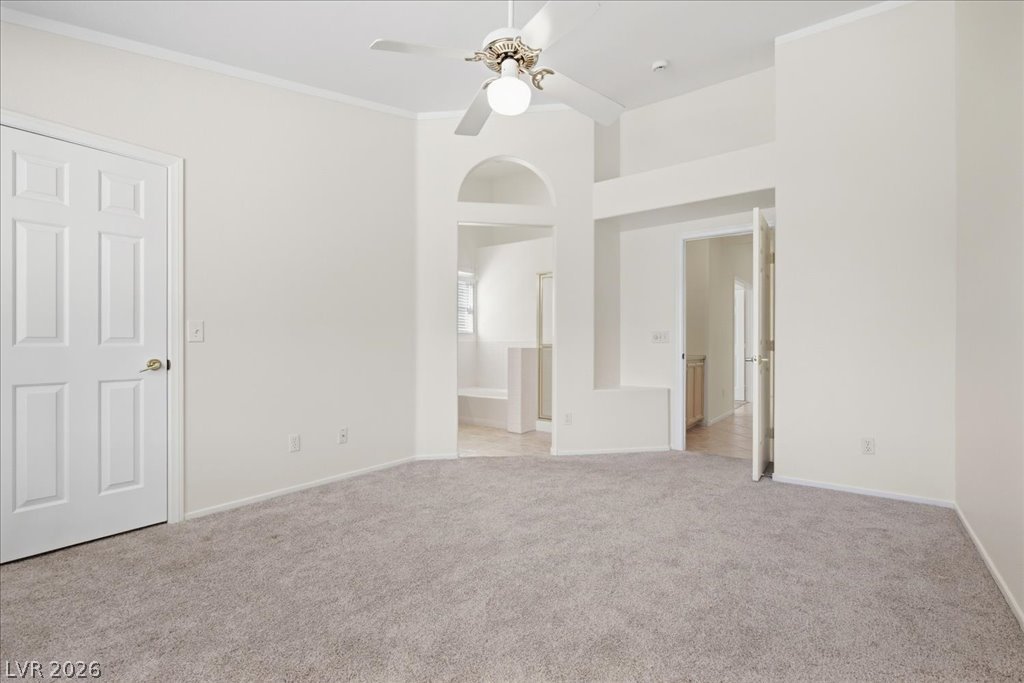
Plush carpeting and an arched doorway leading to an en suite bath define this bedroom.
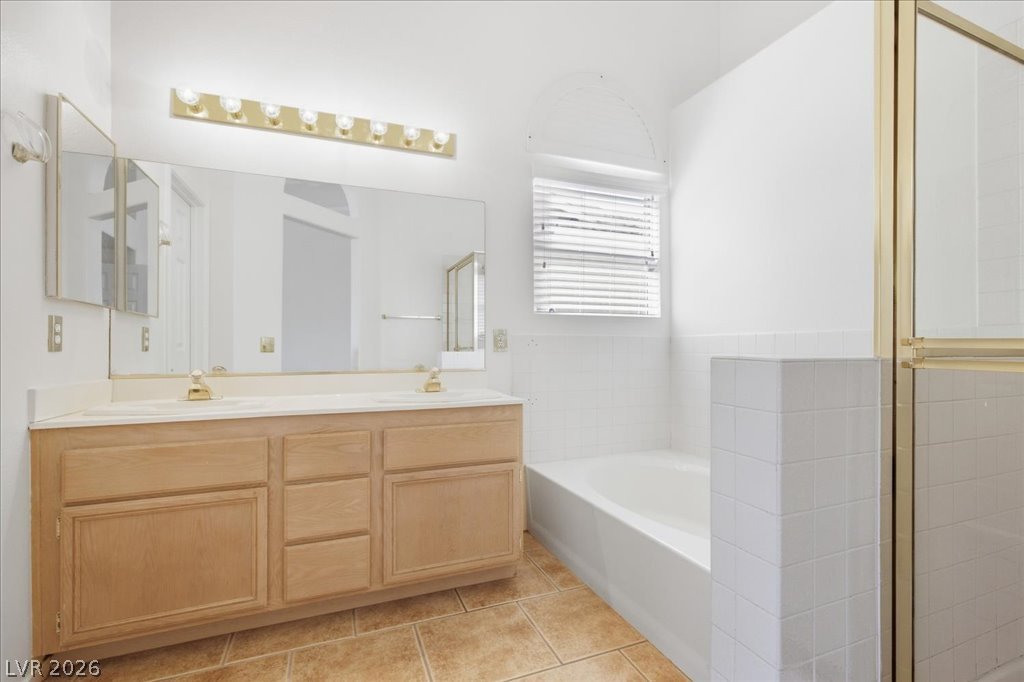
A spacious vanity and separate soaking tub anchor this functional primary bathroom layout.
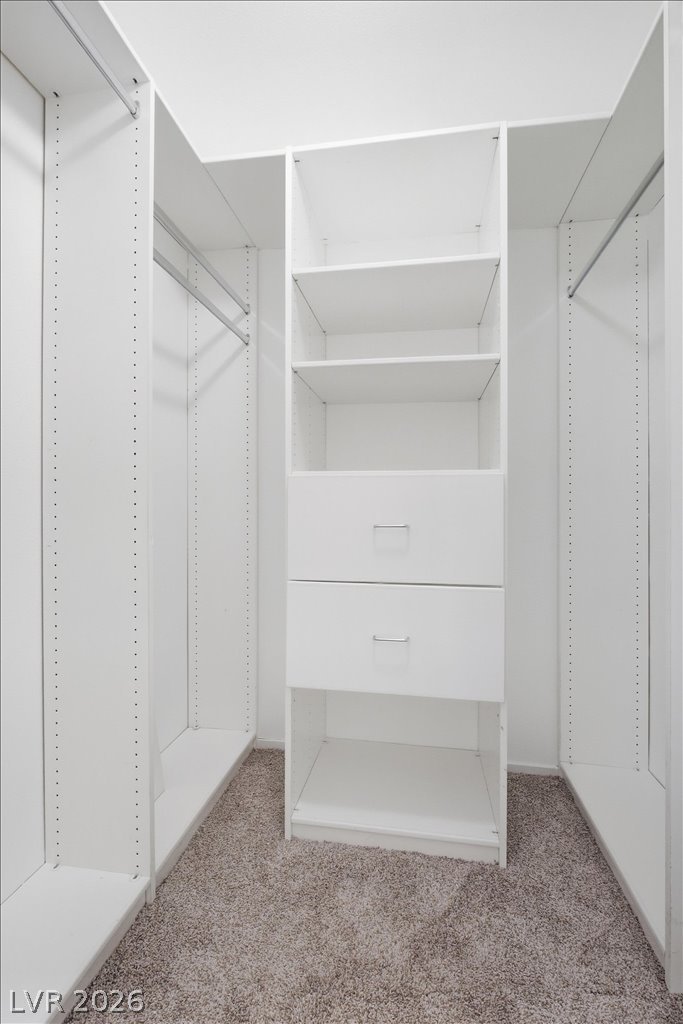
Custom built-in shelving and ample hanging rods maximize storage within this carpeted walk-in closet.
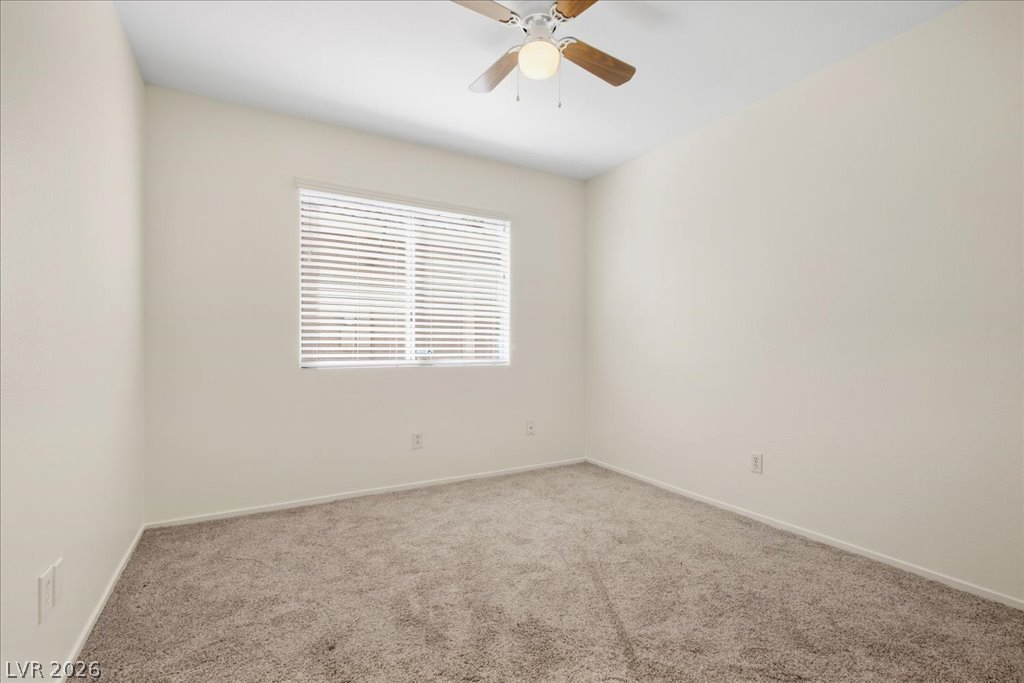
Plush carpeting anchors this versatile room centered around a large window.
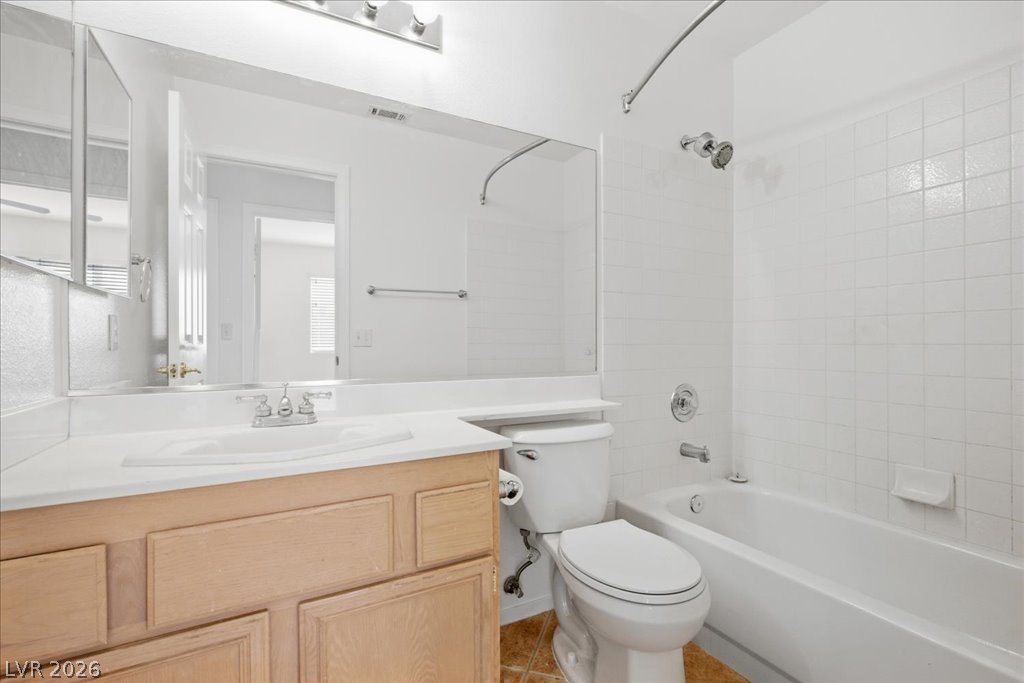
Crisp white wall tile and classic wood cabinetry define this functional bathroom space.
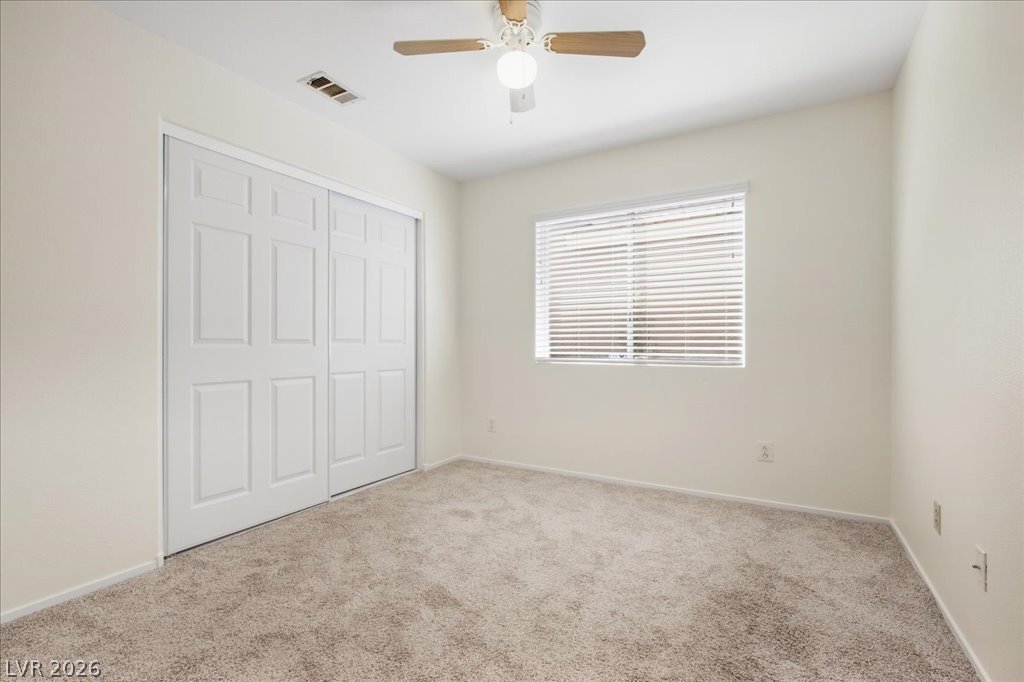
Soft carpet and a large window define this comfortable, neutral-toned bedroom.
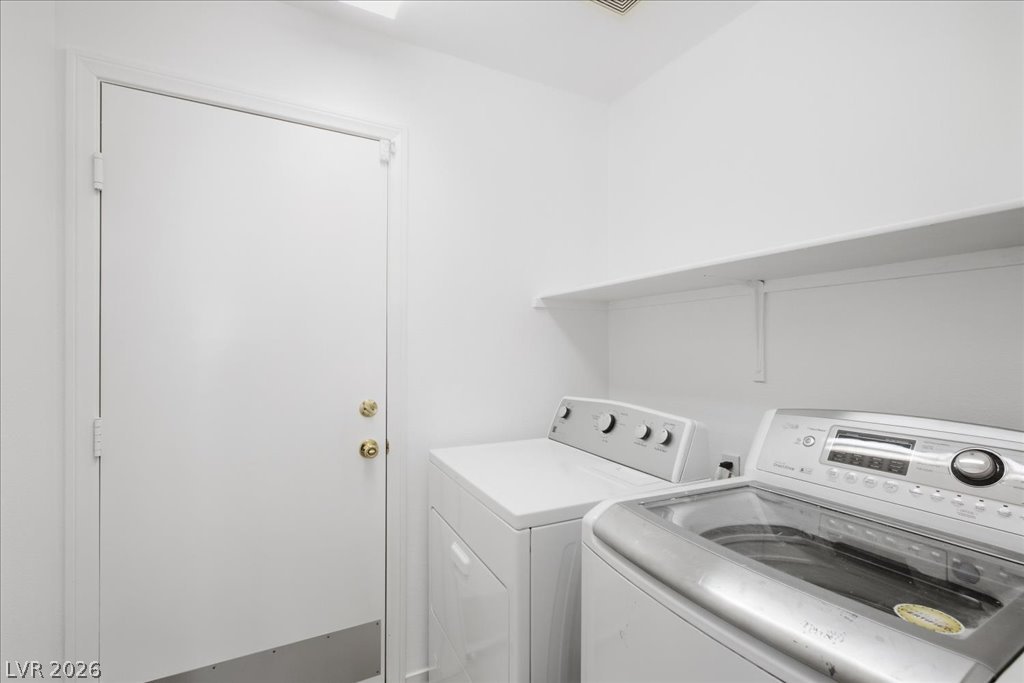
Functional utility space features overhead shelving and direct exterior access.
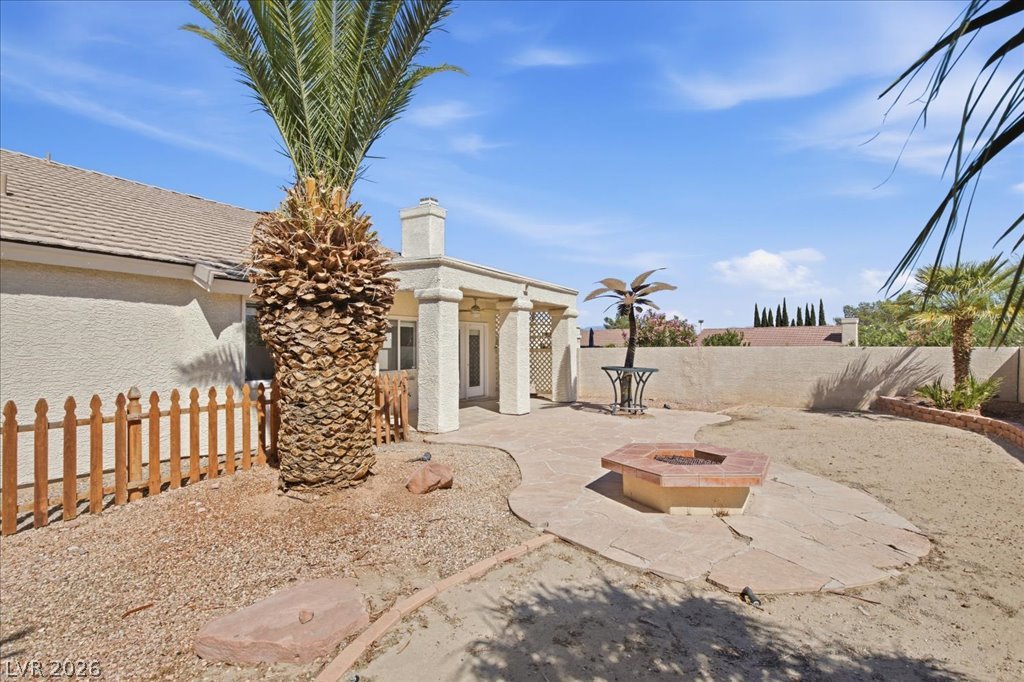
An inviting stone patio features an outdoor fire pit alongside a low picket fence.
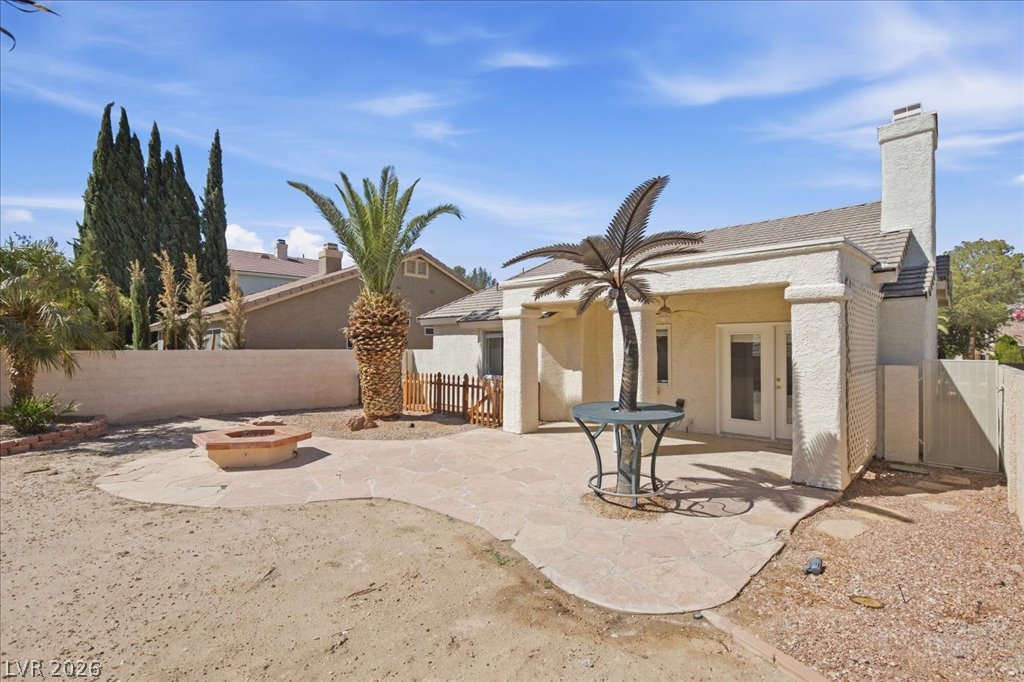
A spacious patio and fire pit create an inviting outdoor retreat behind the home.
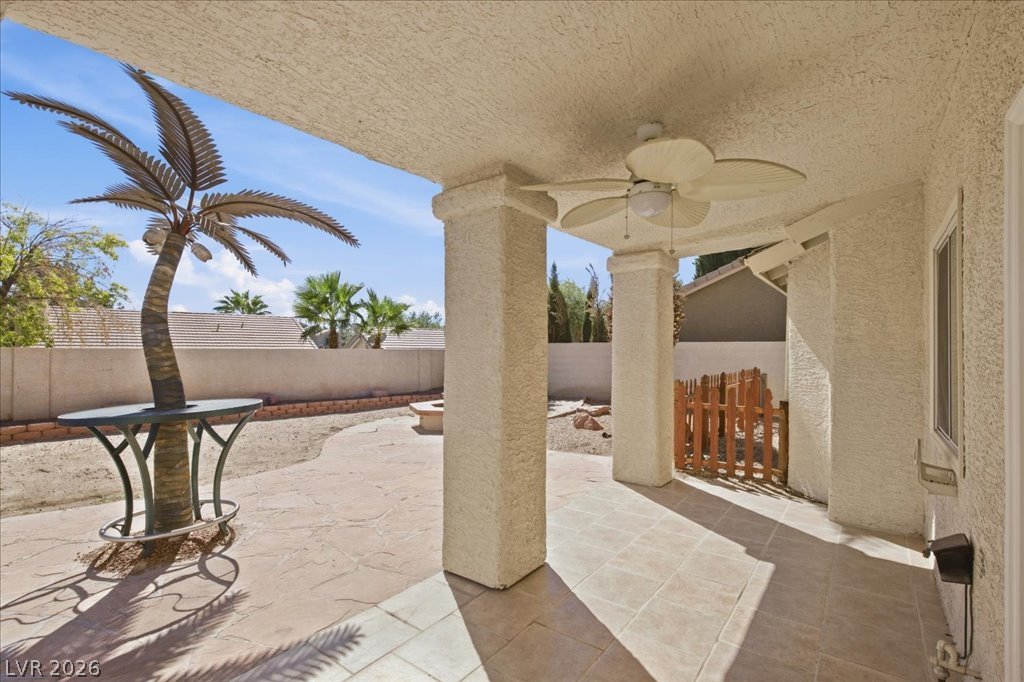
Tiled patio under a sturdy covered structure overlooks a private back yard.
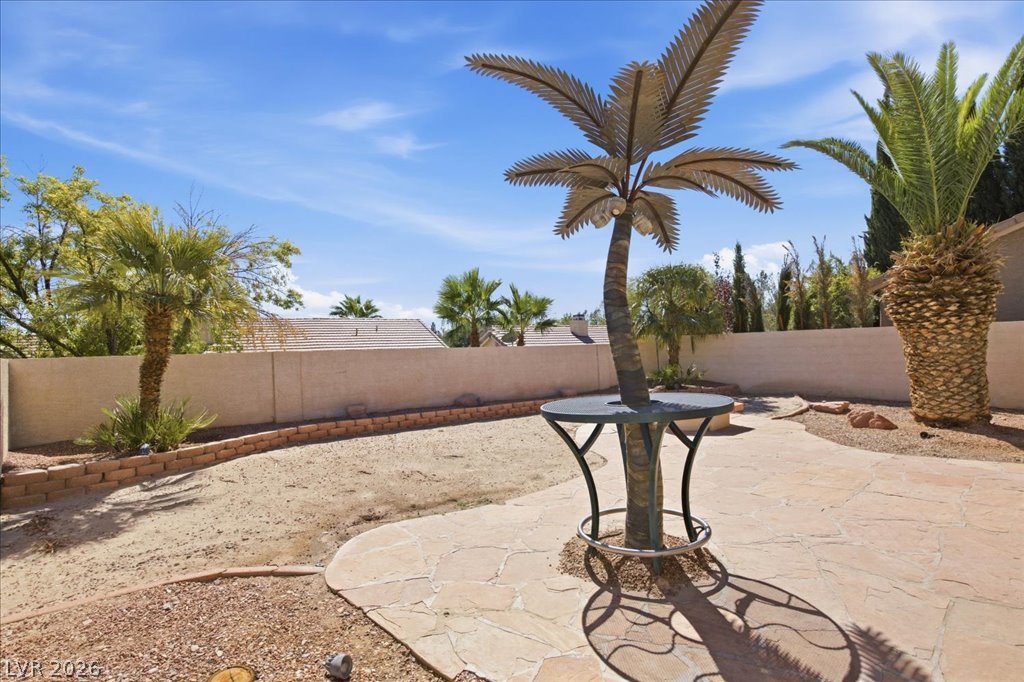
Stone pavers line a sunny backyard patio bordered by privacy walls and mature palm trees.
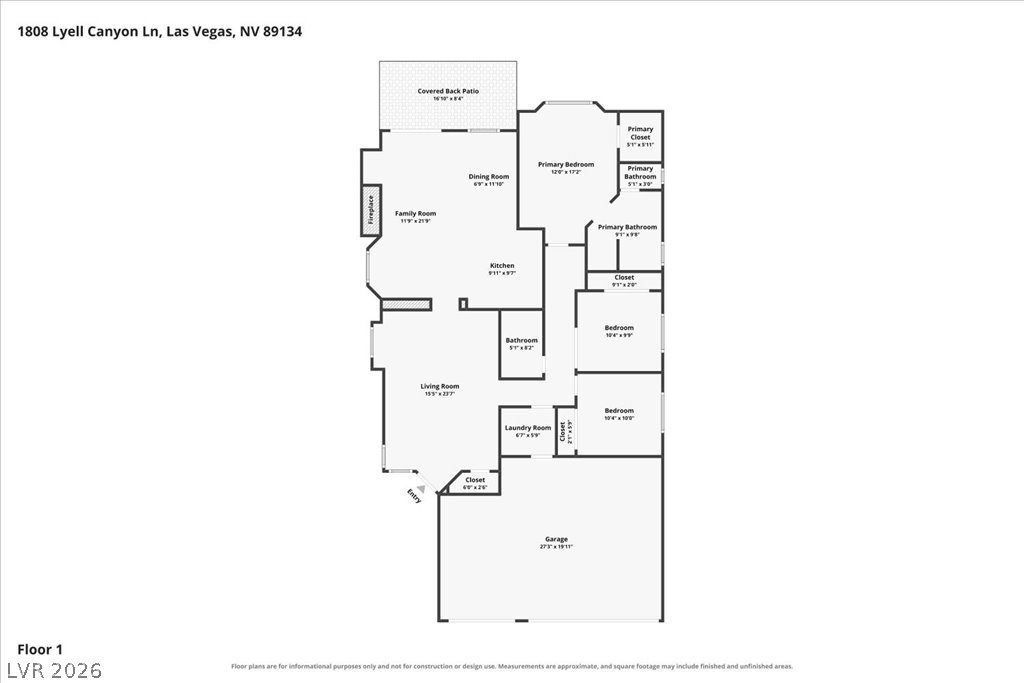
An intuitive layout maximizes space and flow throughout this single-level home.