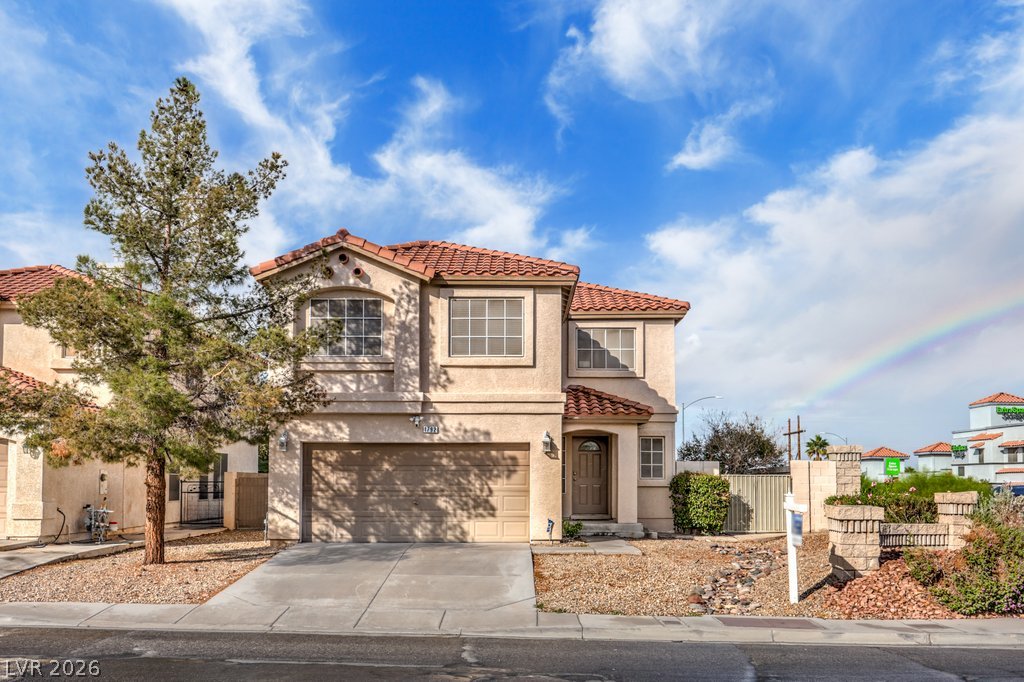
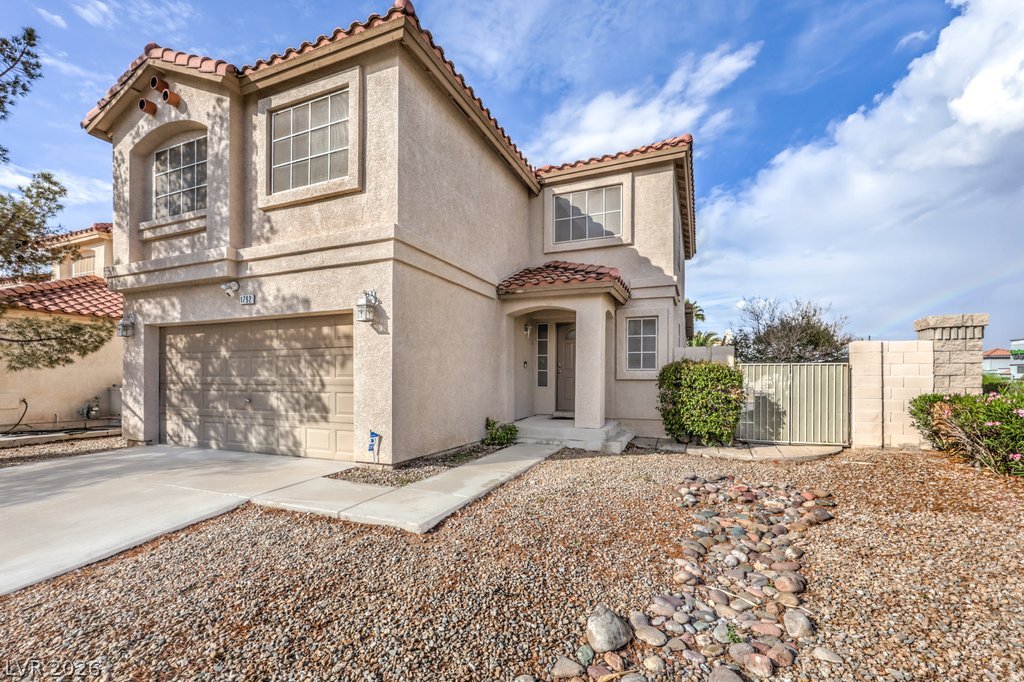
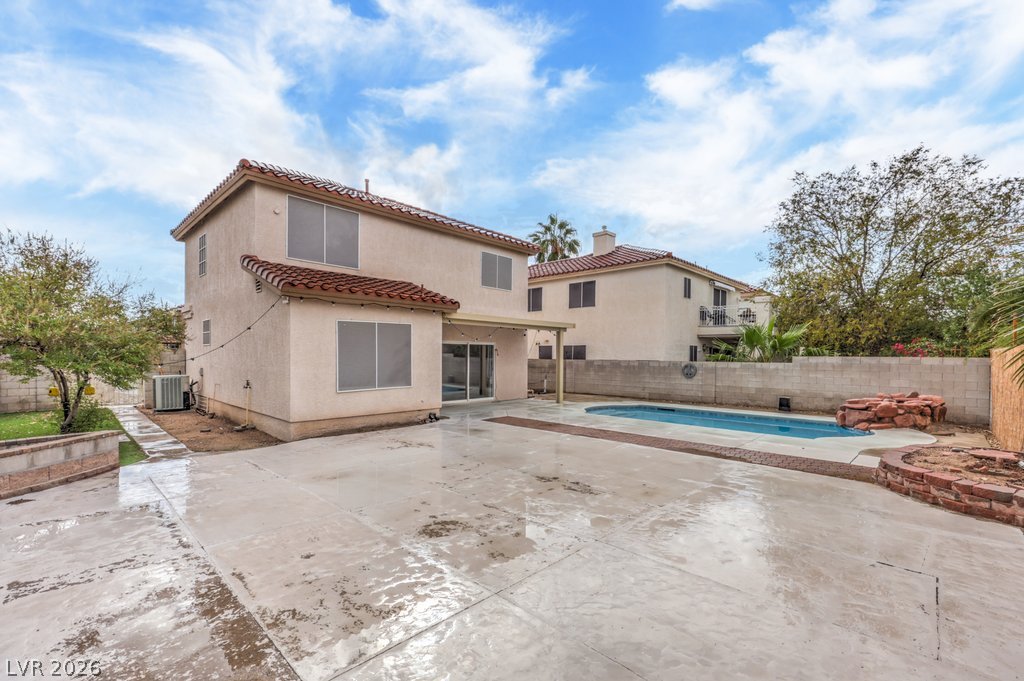
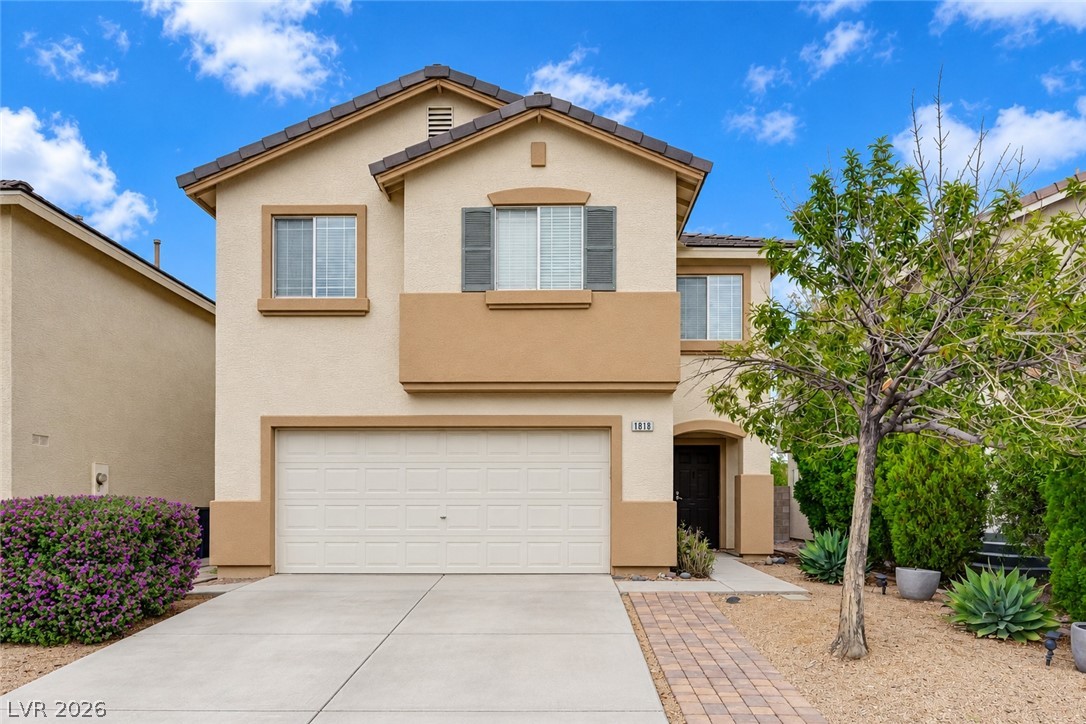
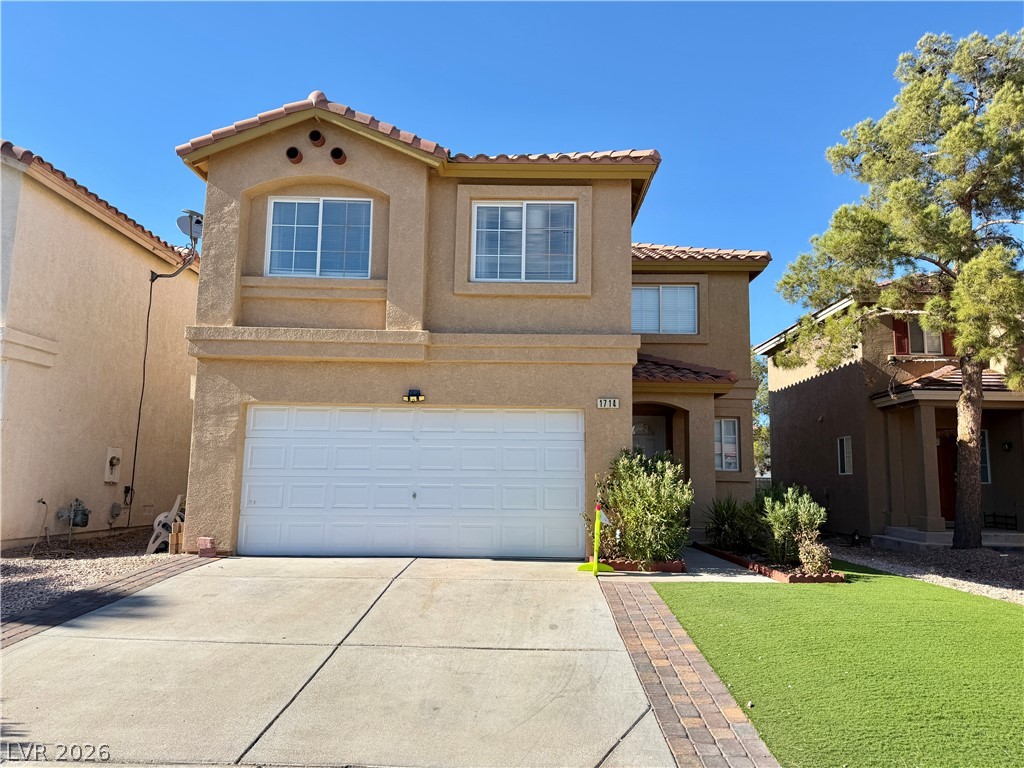
An inviting stucco exterior paired with a classic tile roof creates timeless curb appeal.
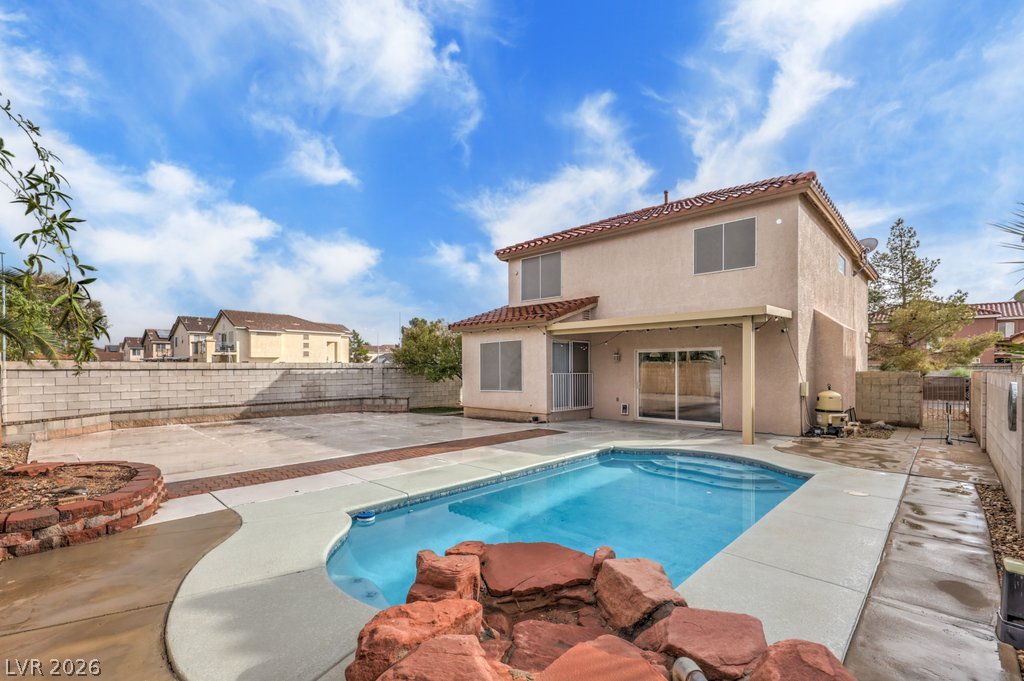
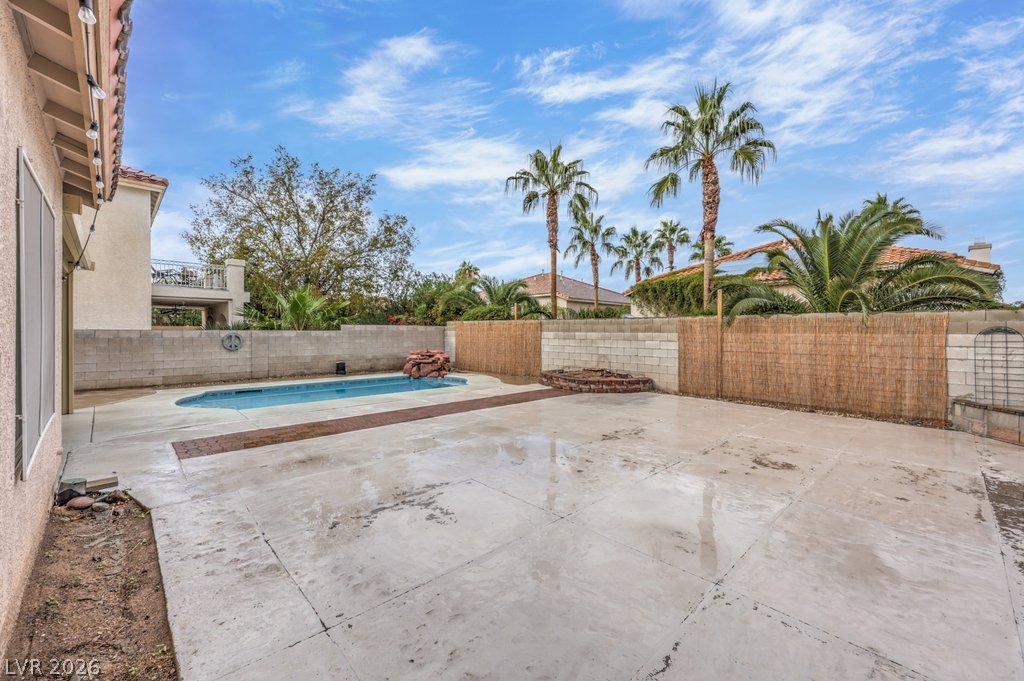
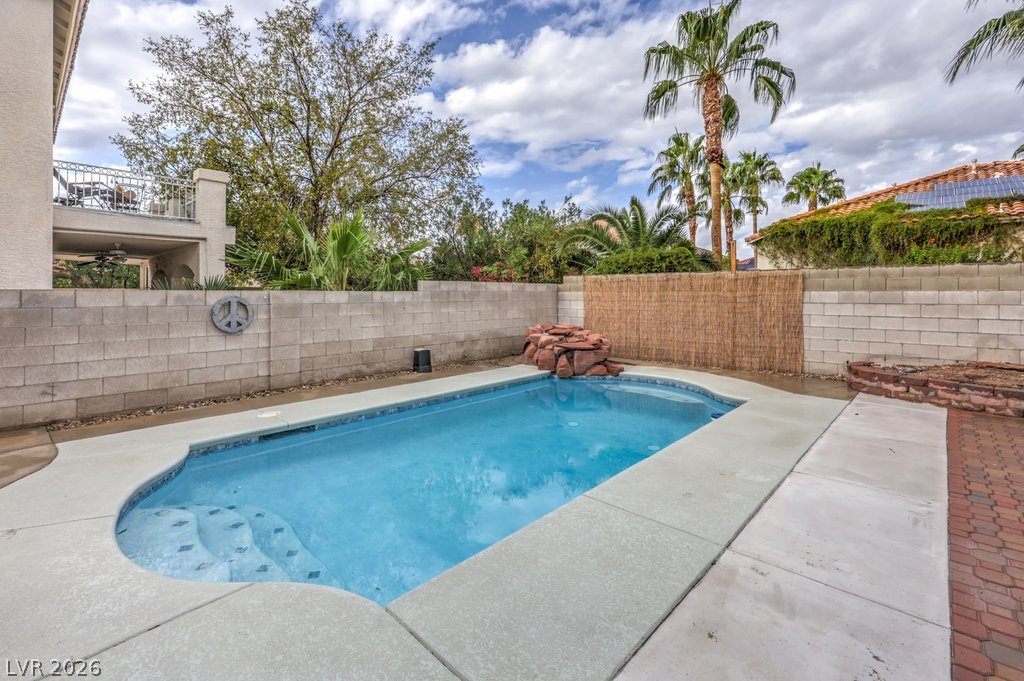
An inviting backyard oasis features a sparkling swimming pool under clear blue skies.
Spanish tile accents and classic stucco exterior define this inviting two-story home.
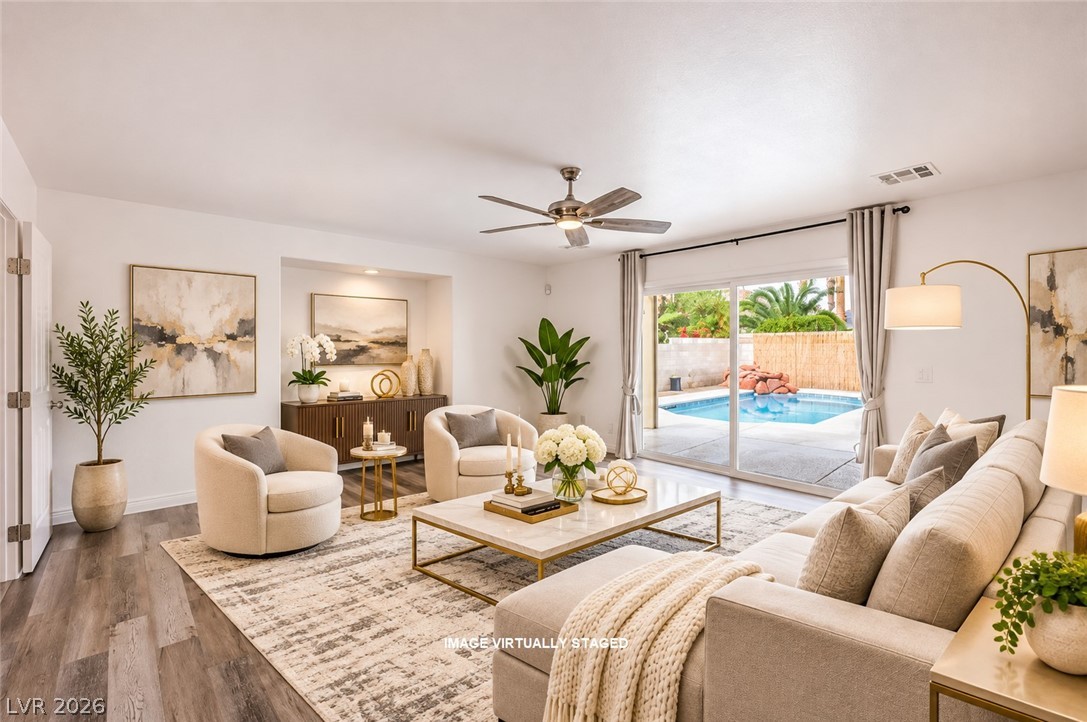
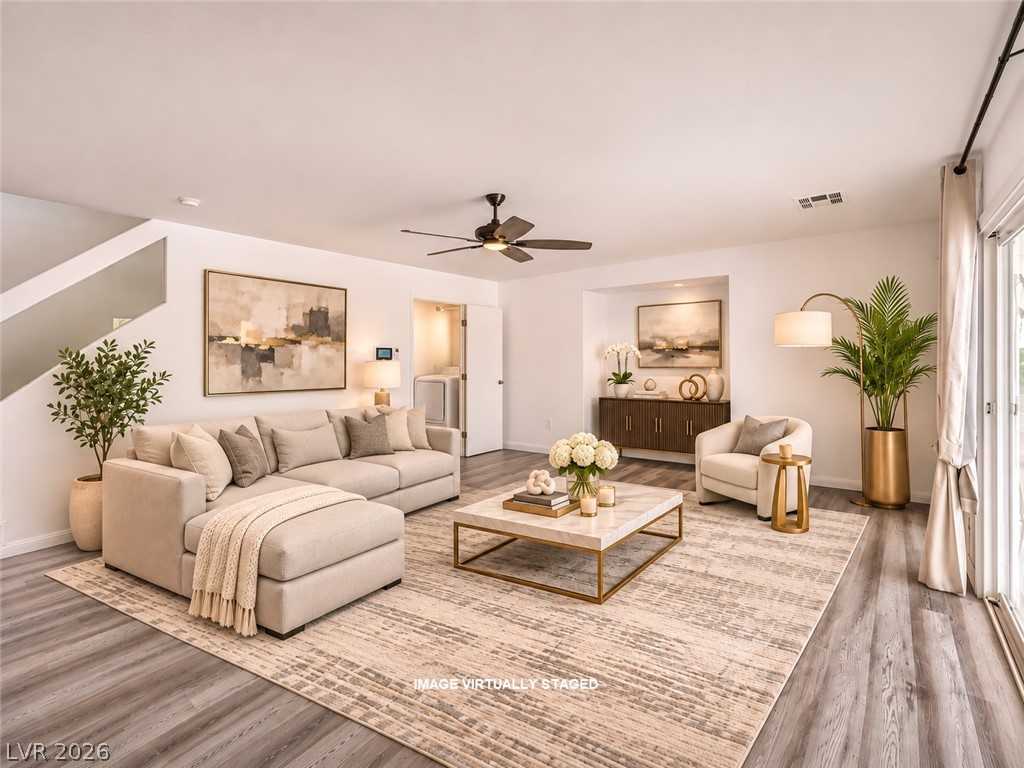
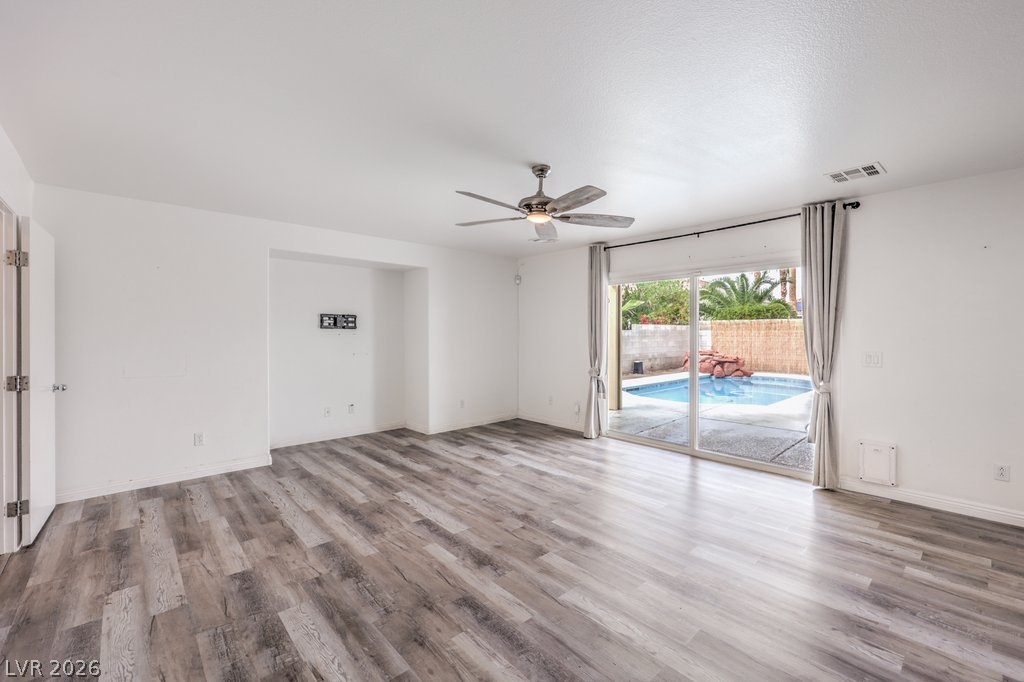
Sliding glass doors open directly to the pool patio from this airy living space.
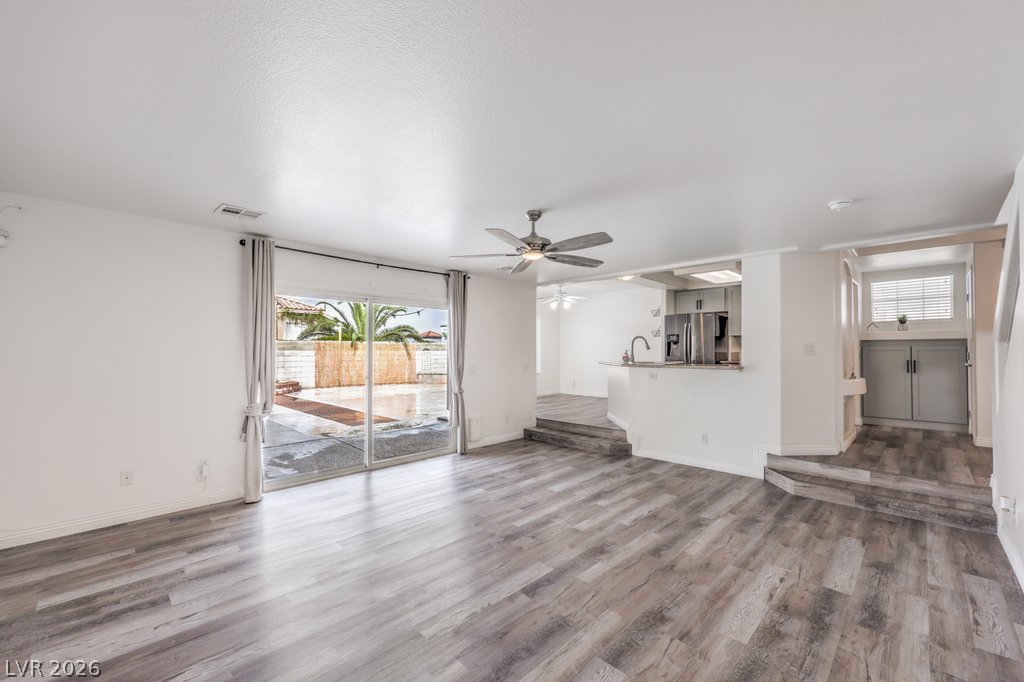
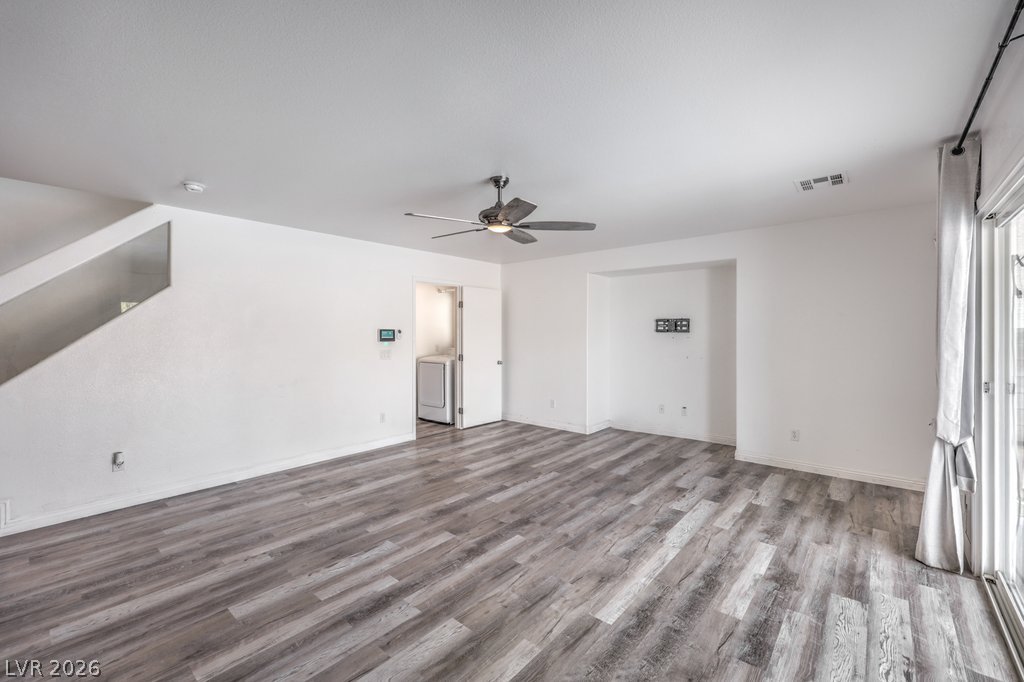
Smooth wood floors anchor this open living area with sliding glass doors.
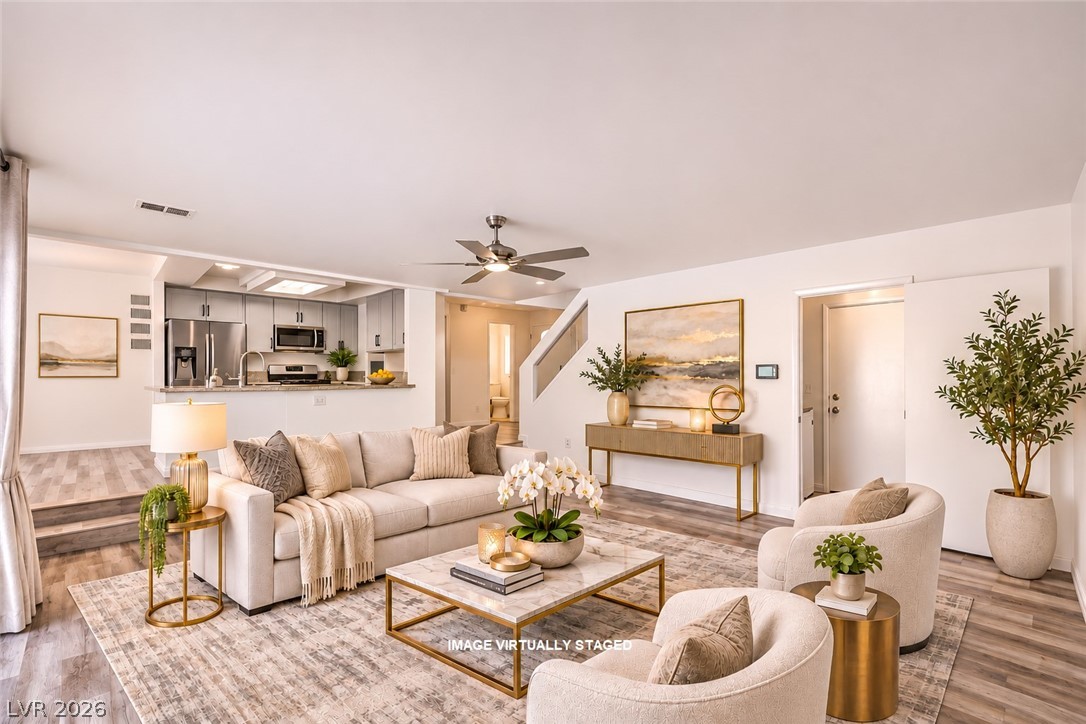
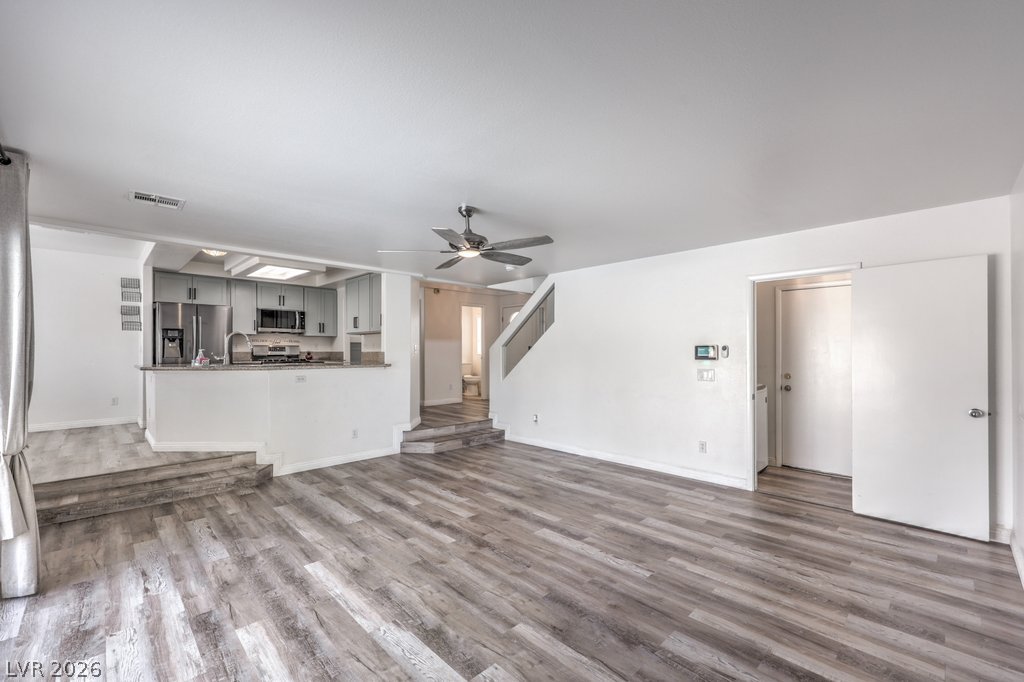
An open floor plan connects the living space to the adjacent kitchen.
Plank flooring and sliding glass doors define this versatile, open-concept living space.
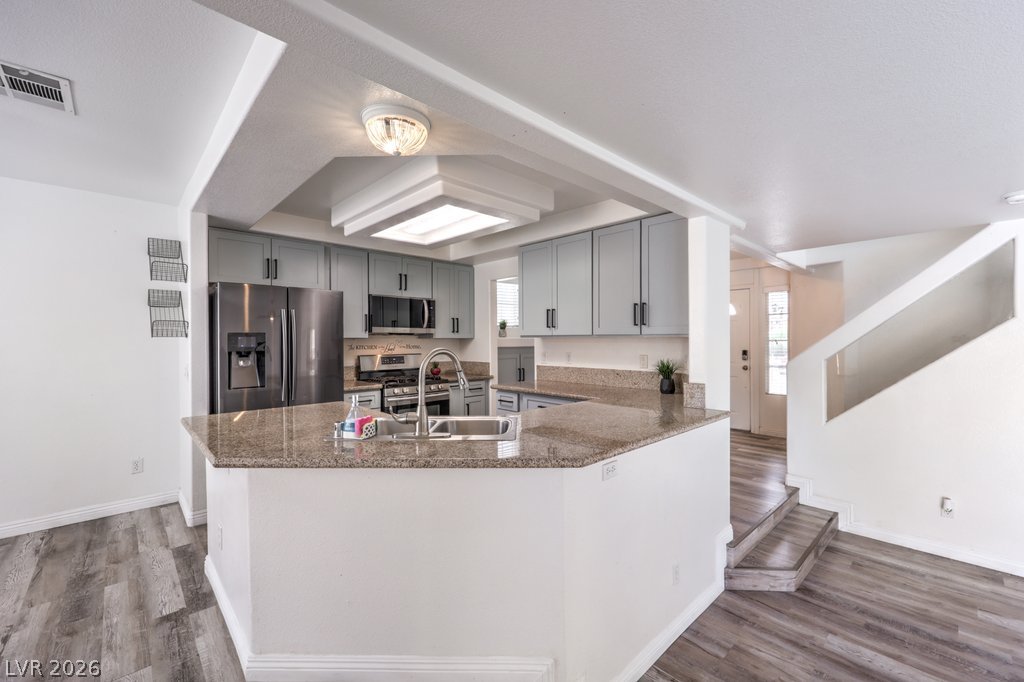
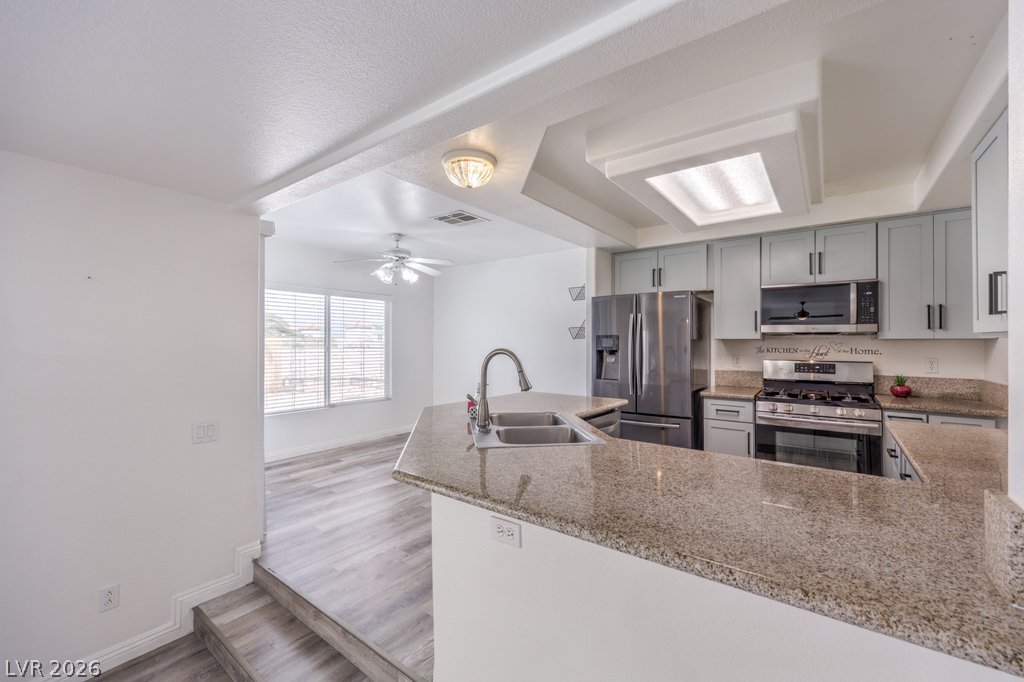
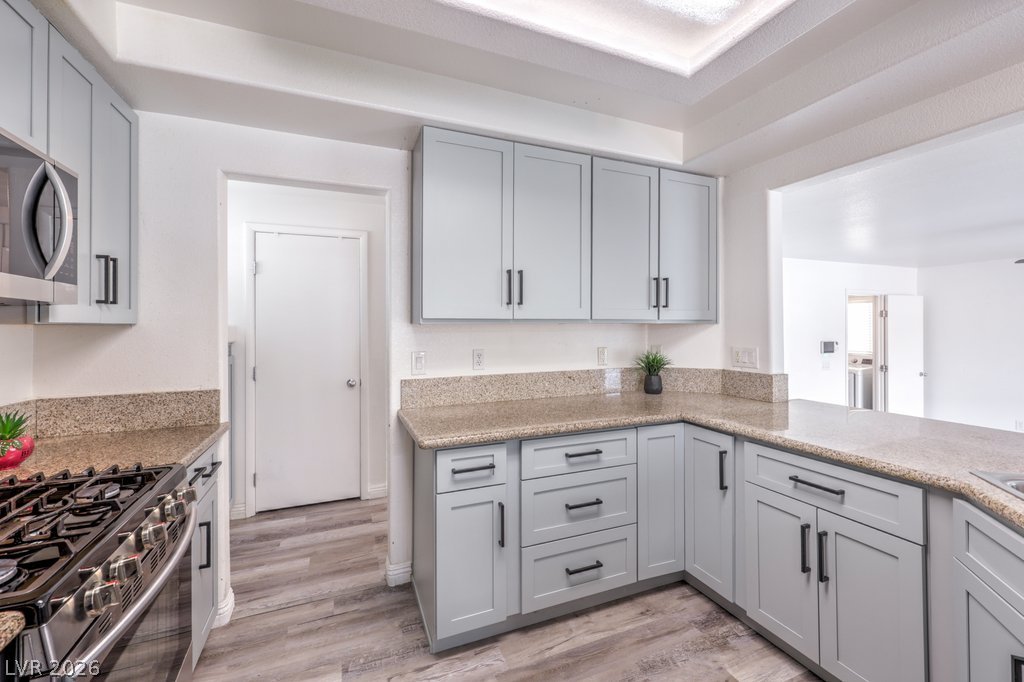
Polished granite countertops highlight a modern, functional workspace with direct views of the living areas.
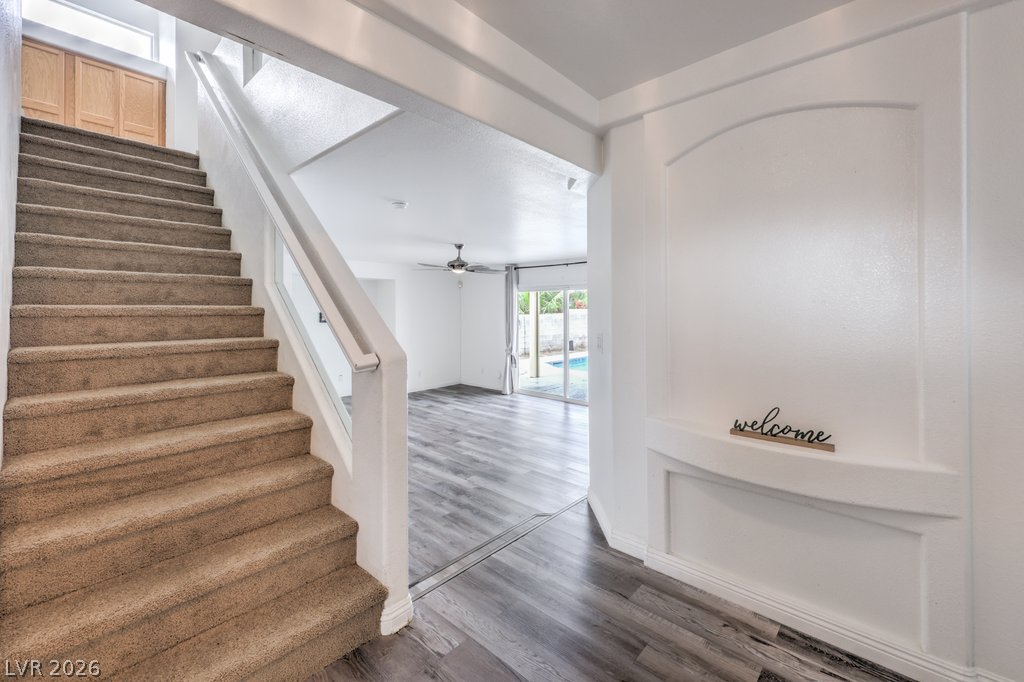
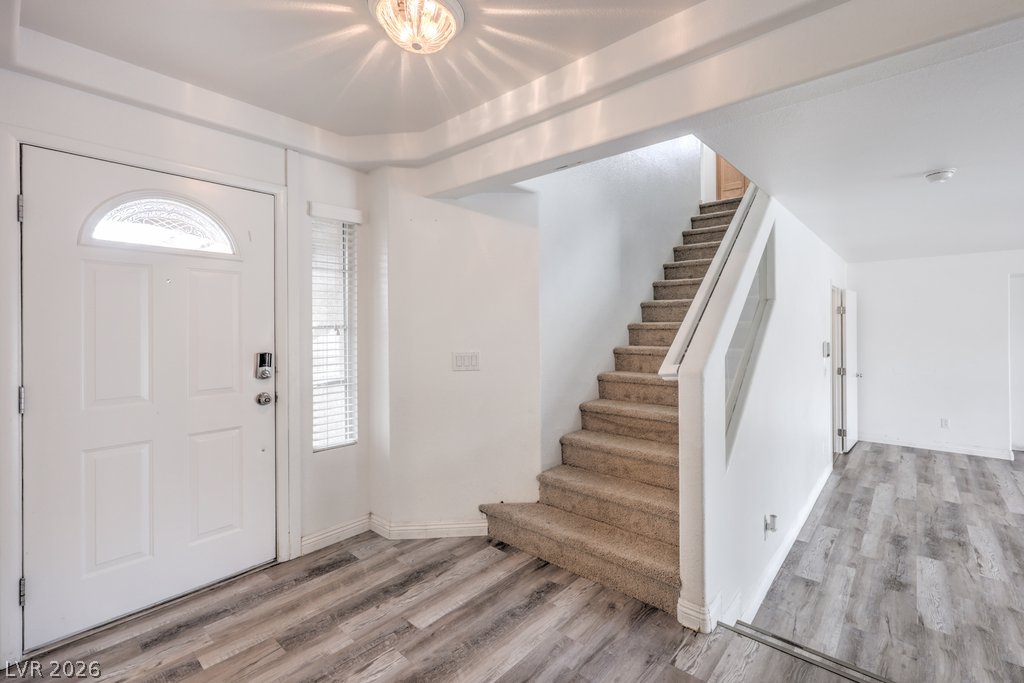
An inviting entryway flows past carpeted stairs into a bright open living area with wood-look flooring.
Welcoming entryway showcases durable wood-look flooring and an adjacent carpeted staircase.
Large glass sliding doors reveal a private swimming pool just outside this versatile living area.
Clean lines and durable wood-look flooring define this open multi-level living area.
An open layout highlights seamless transitions across plank flooring and under-stair architectural lines.
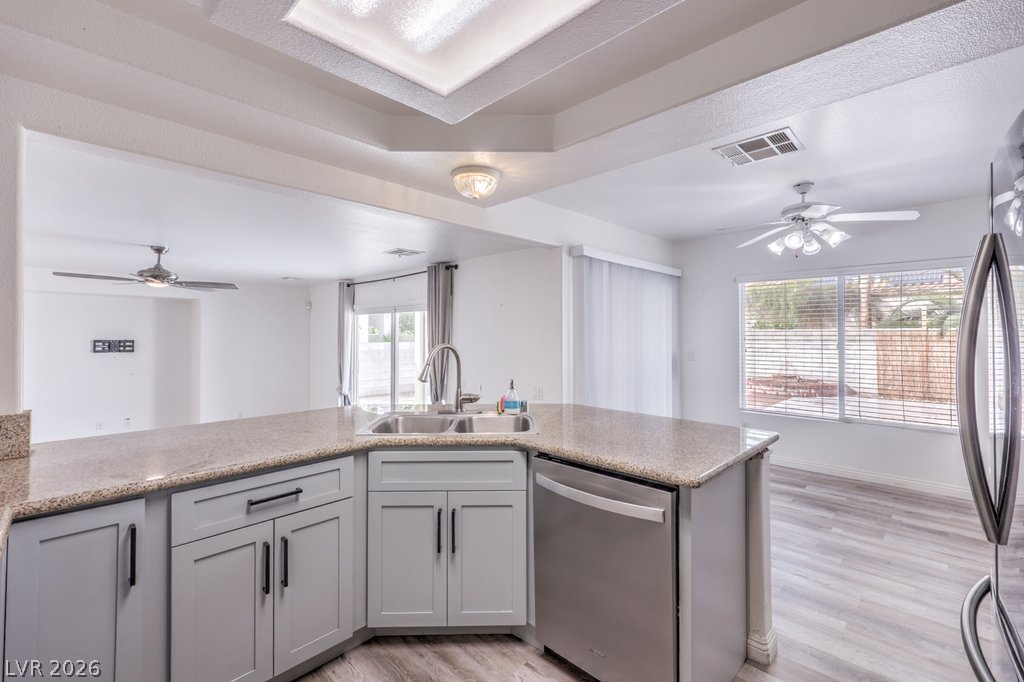
Polished stone countertops overlook the adjacent dining area and multi-level wood-look flooring.
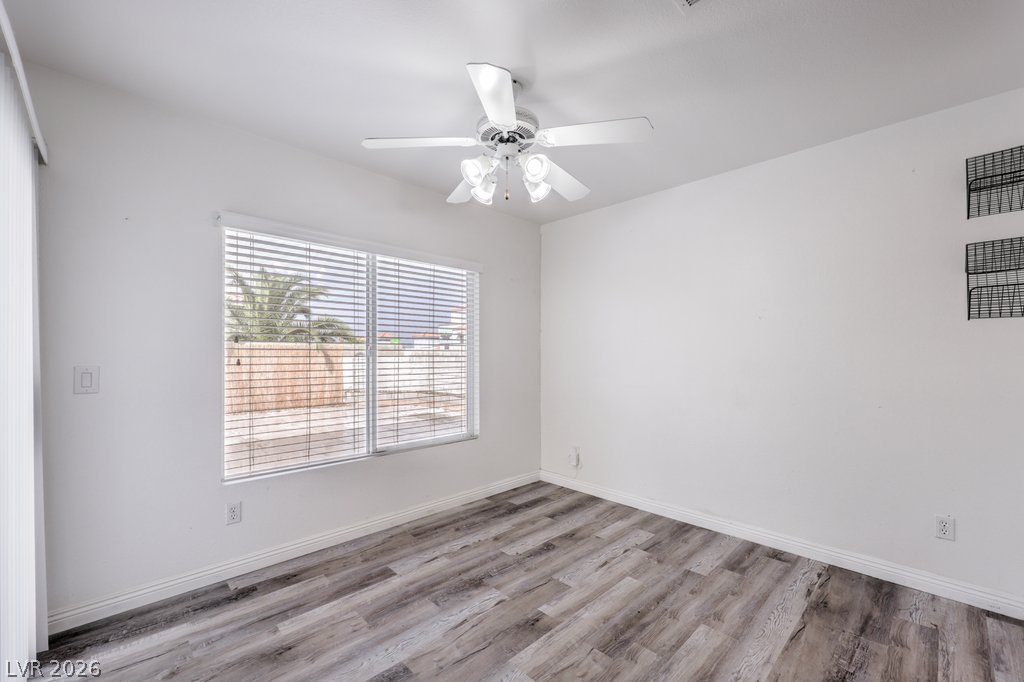
Clean lines and wood-texture flooring highlight this versatile interior space.
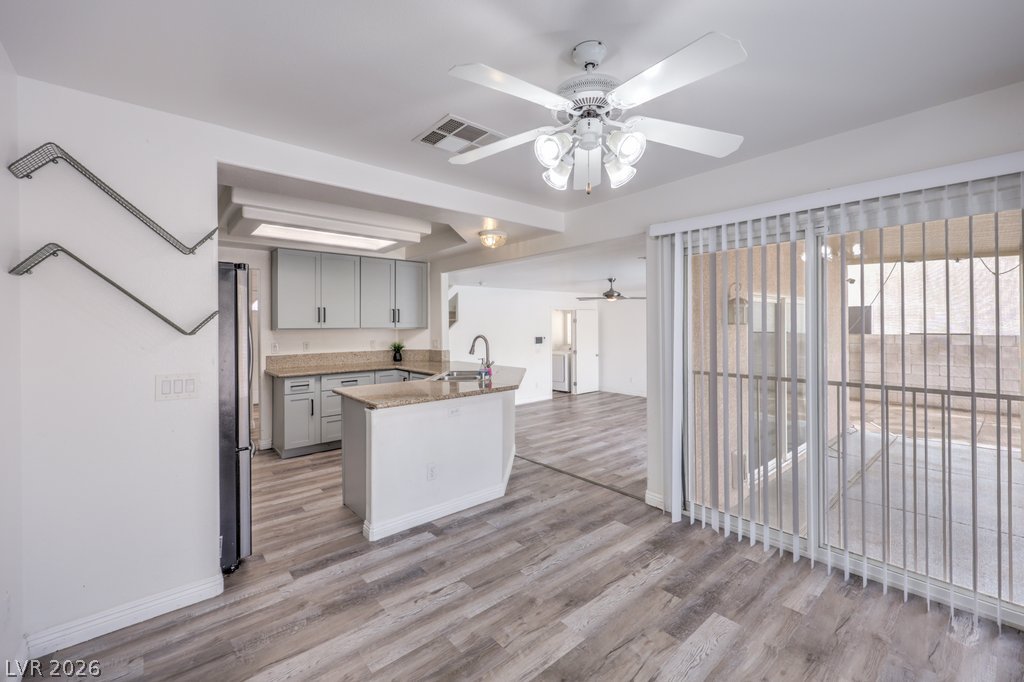
An open-concept dining area connects effortlessly to the kitchen and adjoining living spaces.
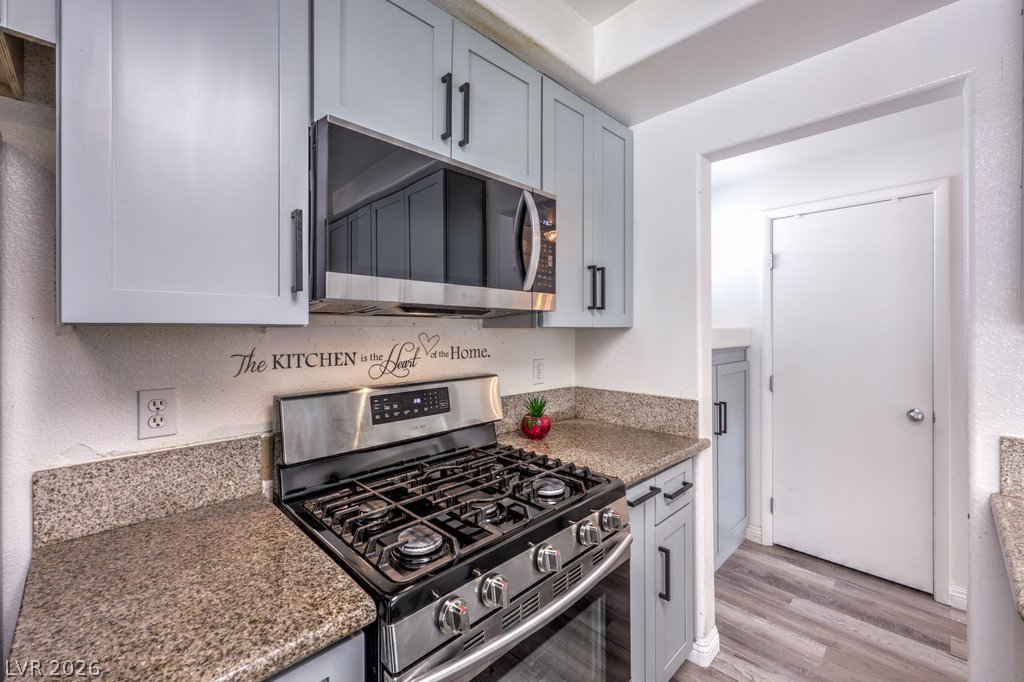
Polished stone countertops complement light-toned shaker cabinetry and durable wood-look flooring.
Gleaming stone countertops and shaker cabinetry anchor this thoughtfully designed cooking space.
An open kitchen setup flows seamlessly into adjacent living spaces over durable hard-surface flooring.
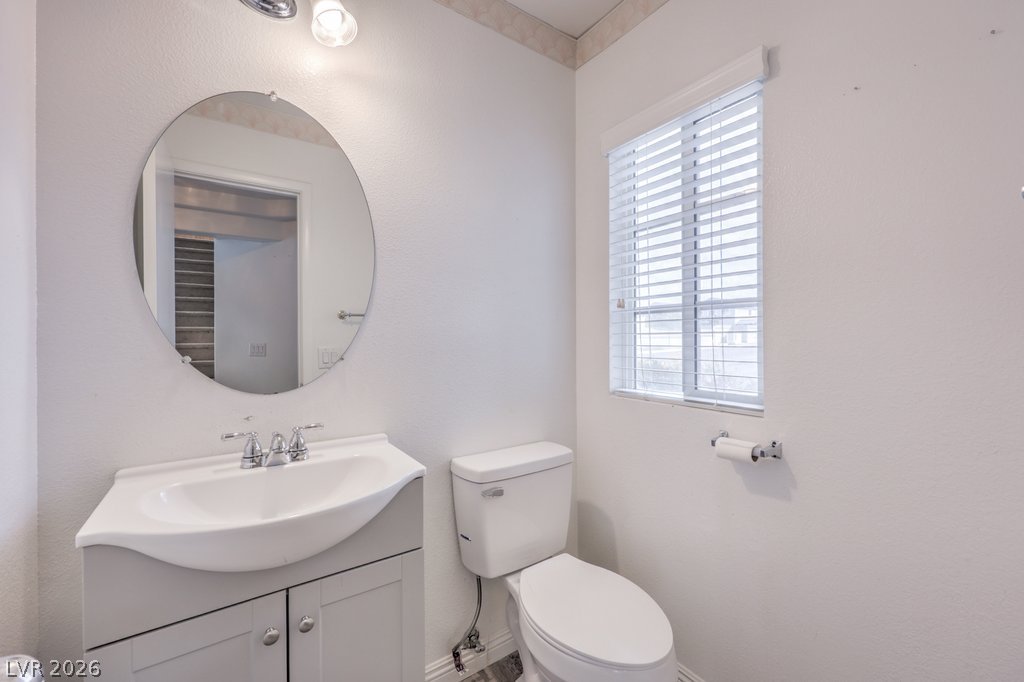
An oval vanity mirror and white finishes define this light-filled half bath.
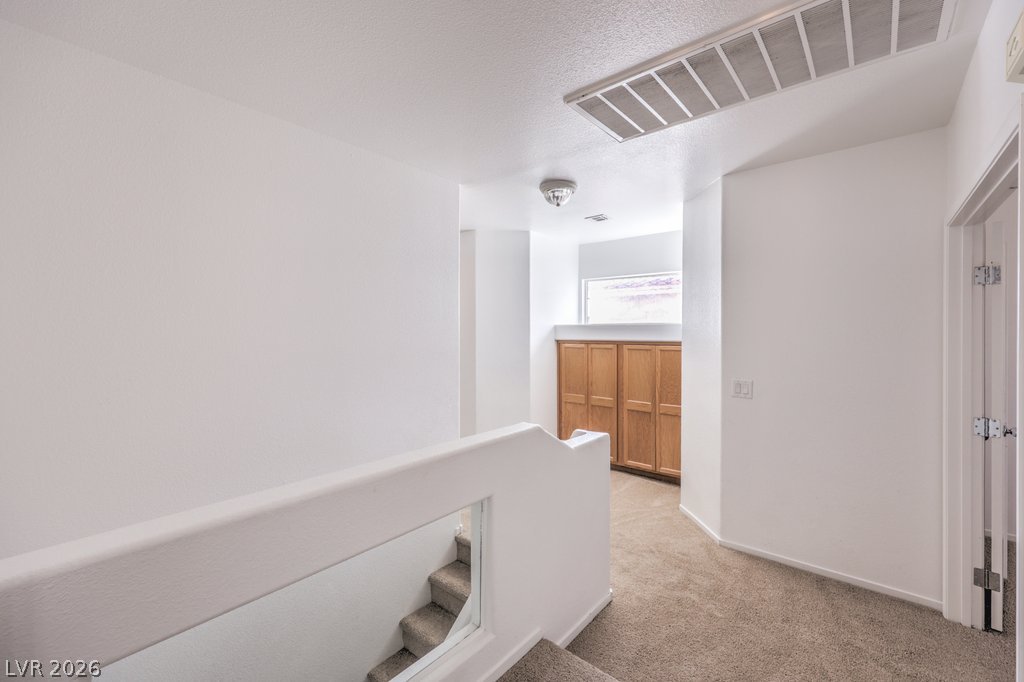
An airy upper landing leads to a carpeted staircase and built-in storage cabinets.
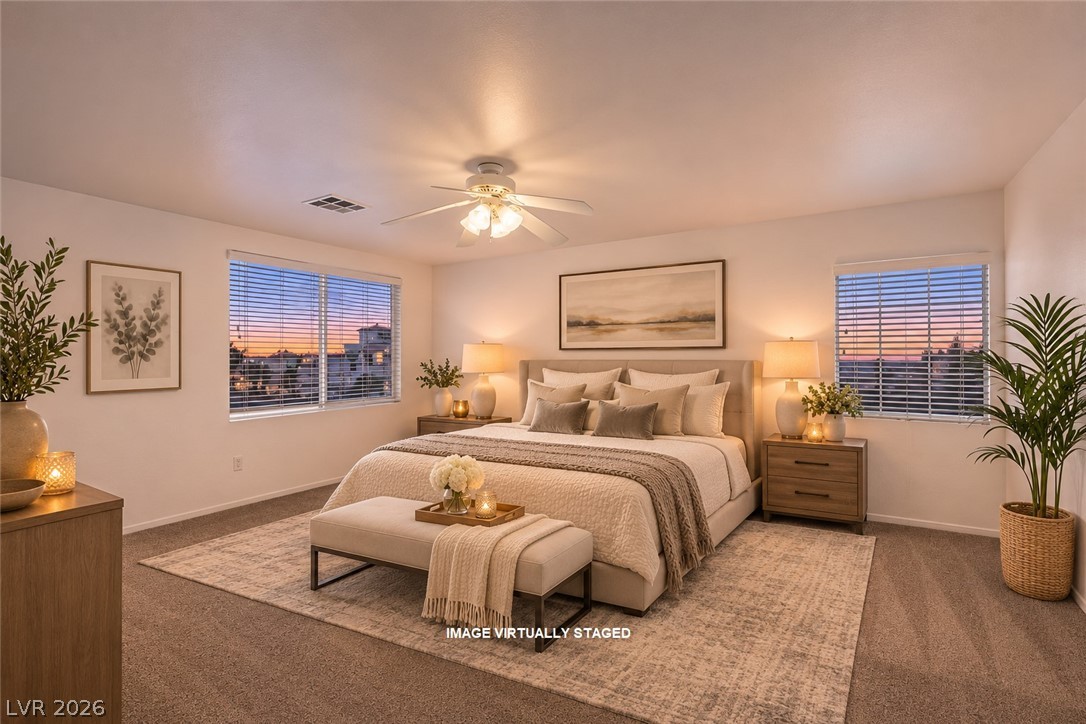
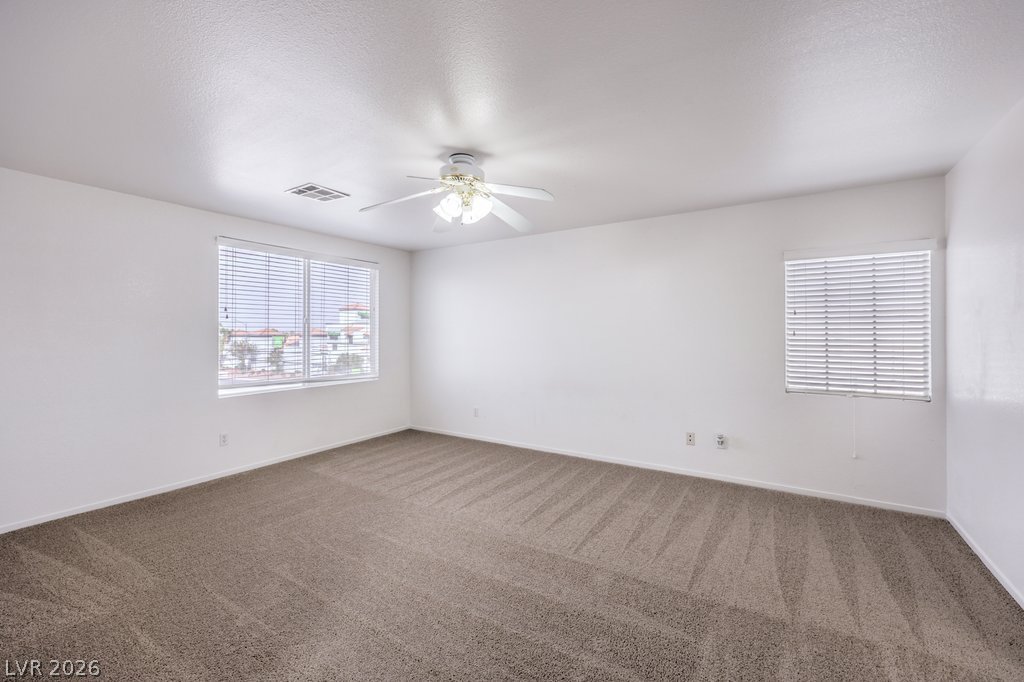
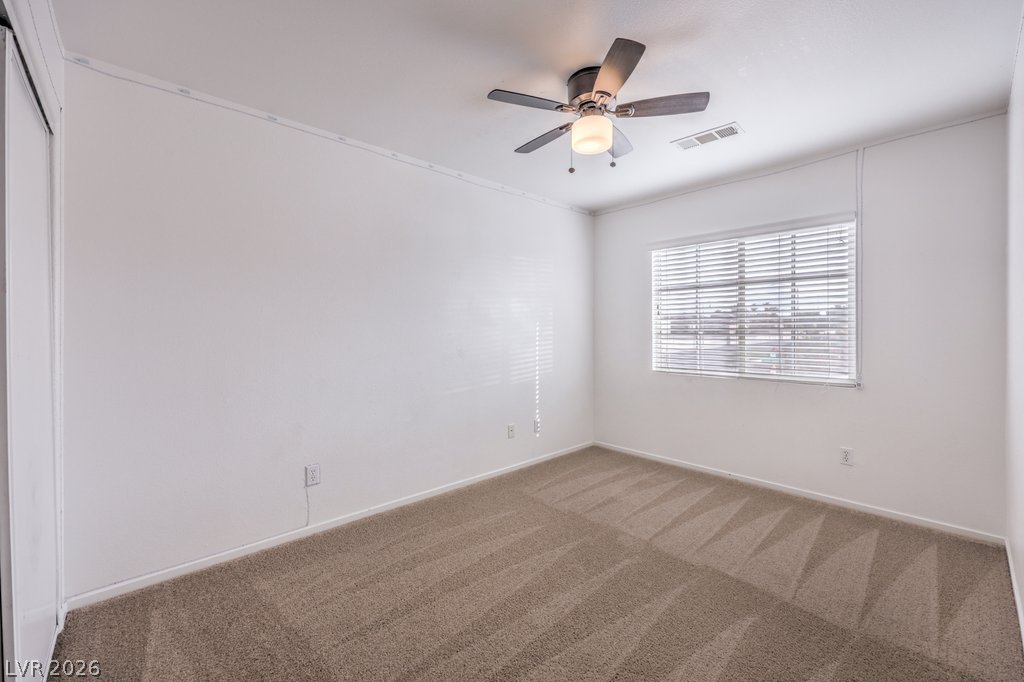
Plentiful natural light streams through wide windows over soft wall-to-wall carpeting.
Soft carpet and dual windows define this versatile living space.
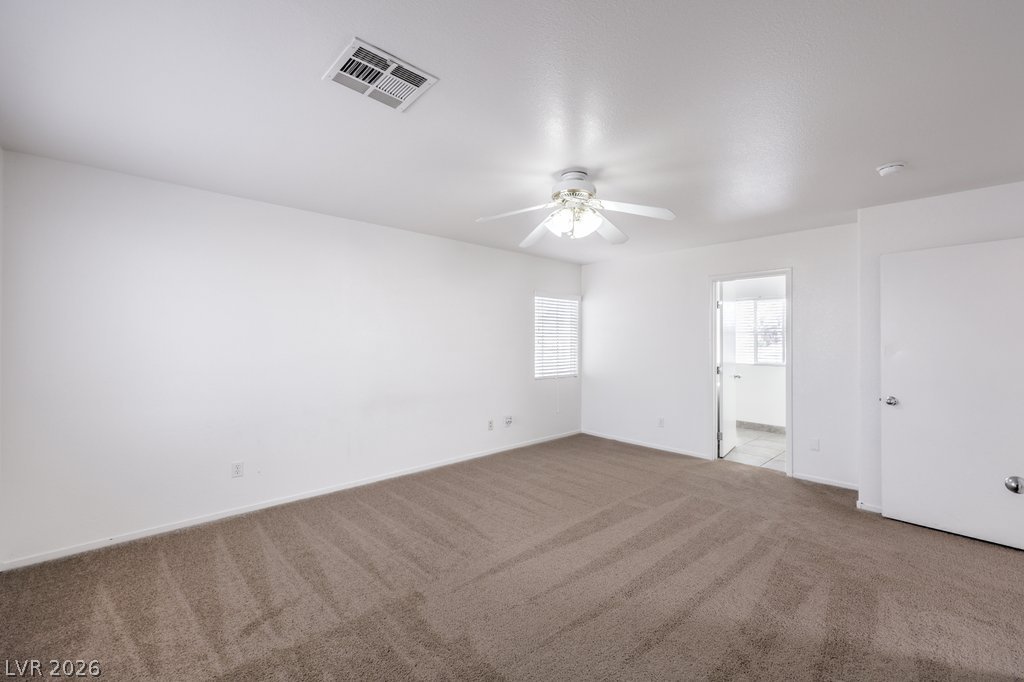
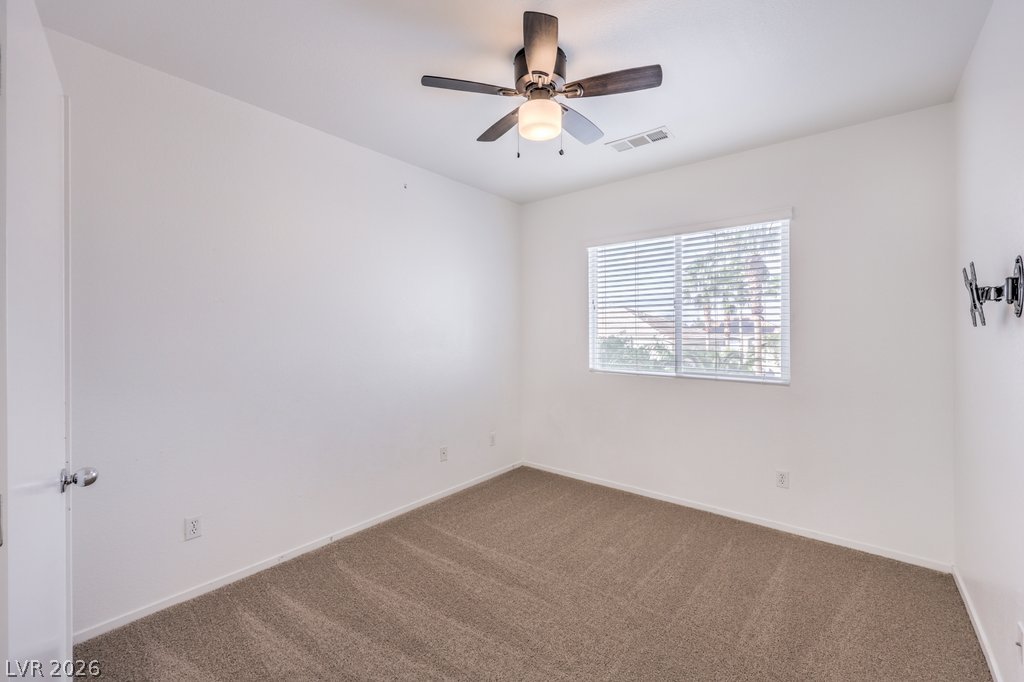
A spacious layout and neutral carpeting define this comfortable bedroom space.
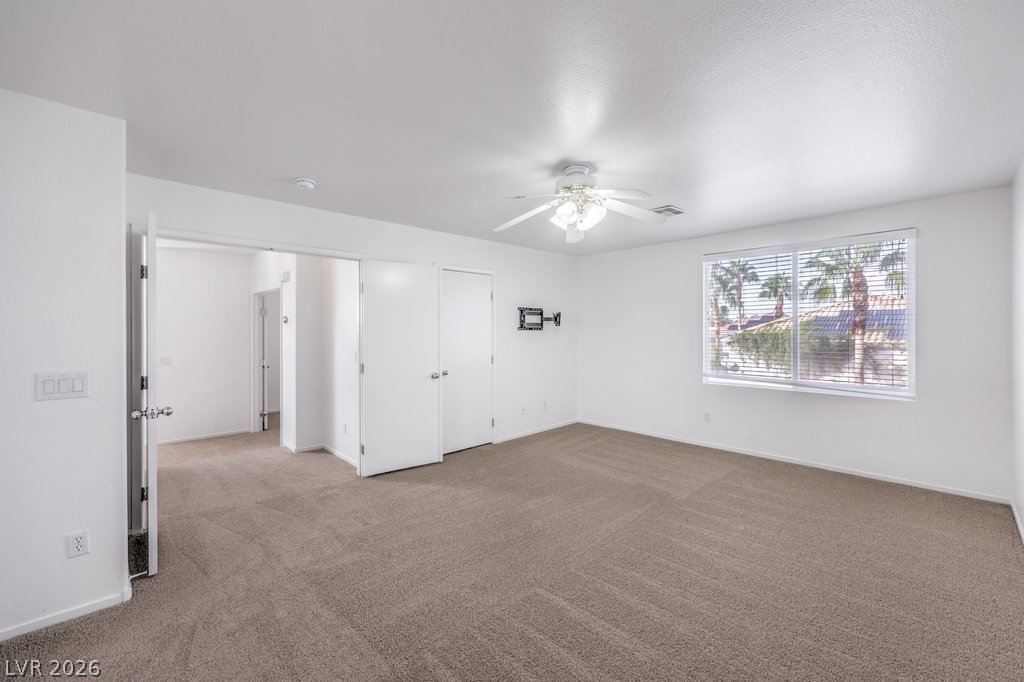
Plush wall-to-wall carpeting and clean walls define this versatile interior space.
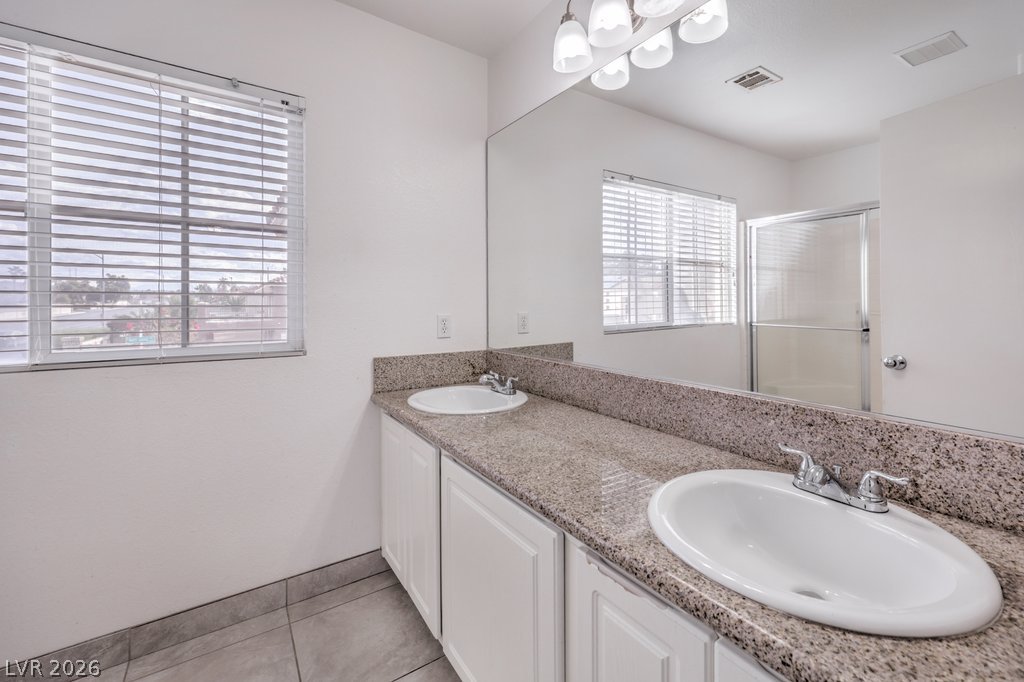
Polished stone countertops pair beautifully with clean tile flooring in this primary bathroom.
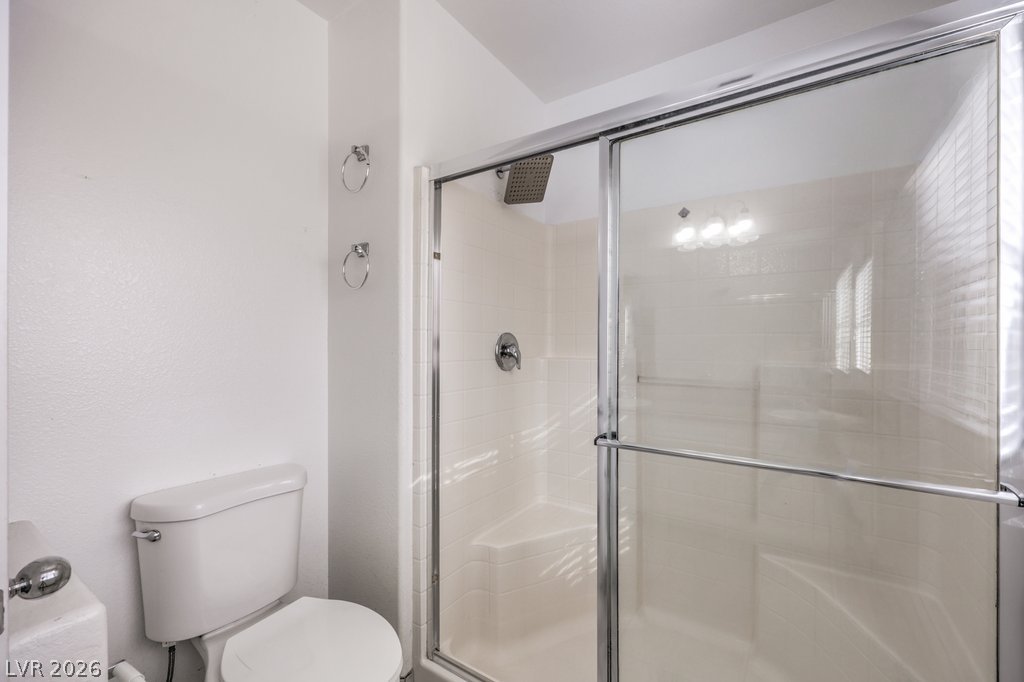
A glass-enclosed walk-in shower features built-in seating and neutral tiled walls.
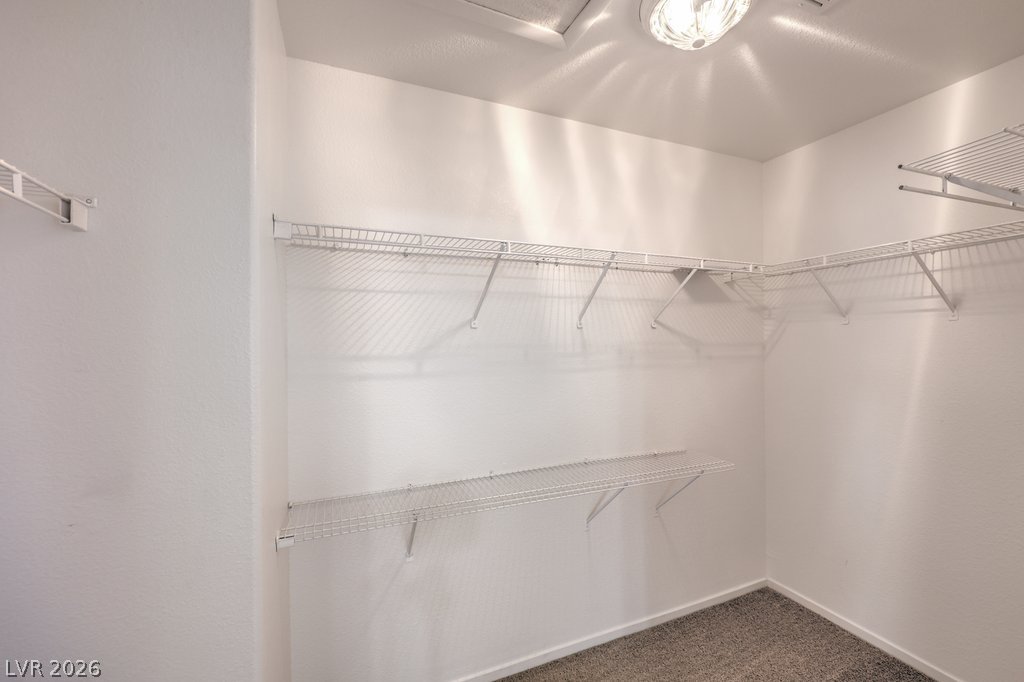
Ample wire shelving lines this functional walk-in closet complete with soft carpeting.
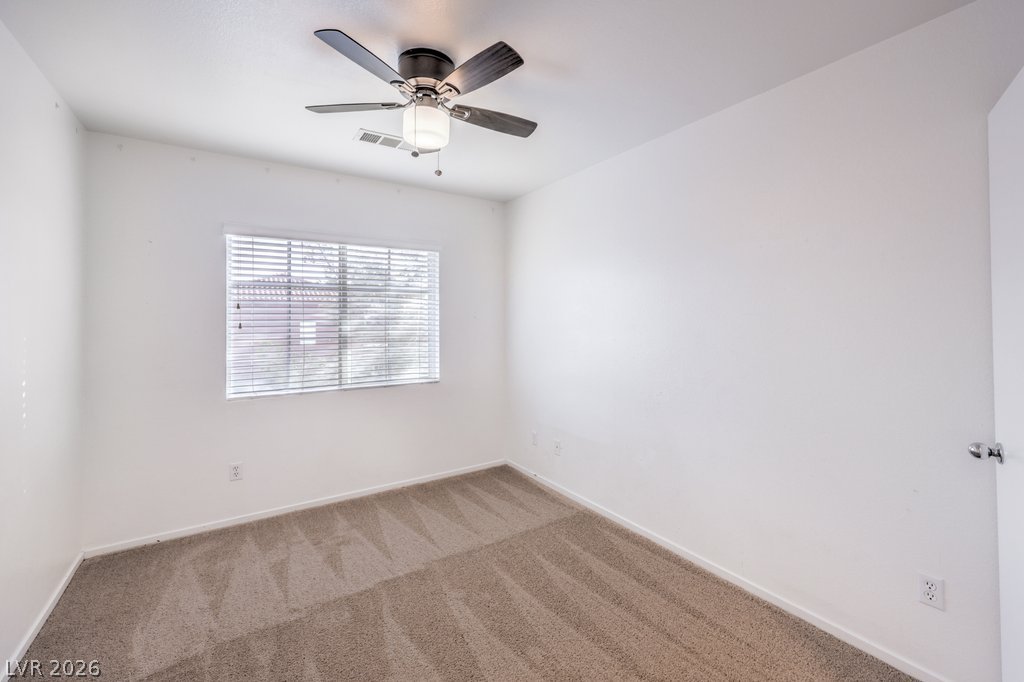
Soft carpeted flooring and neutral walls ground this versatile secondary bedroom space.
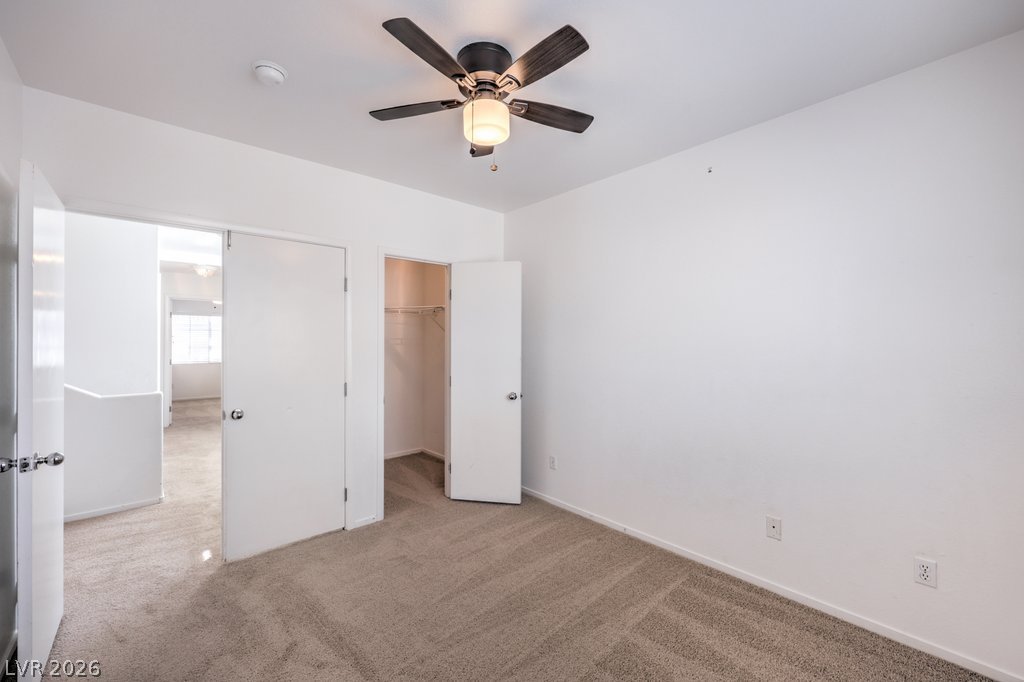
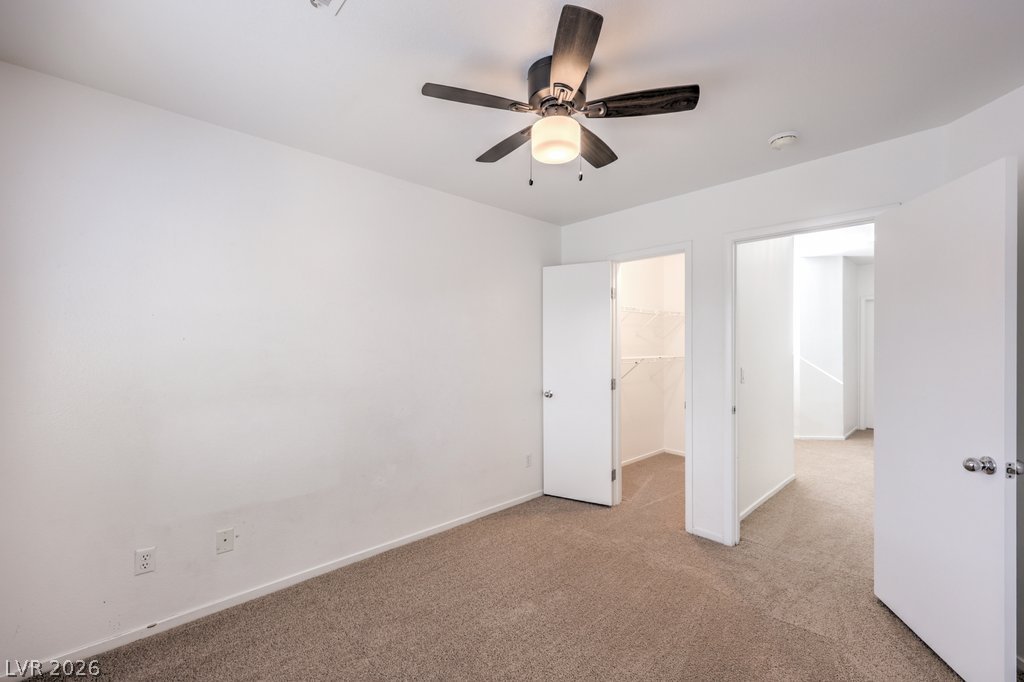
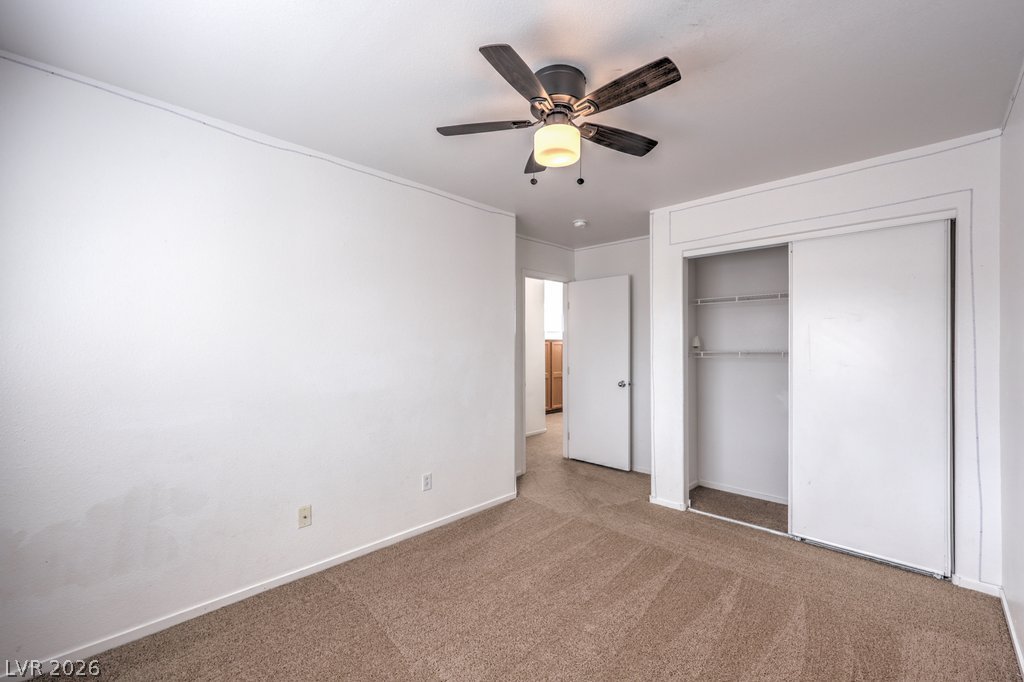
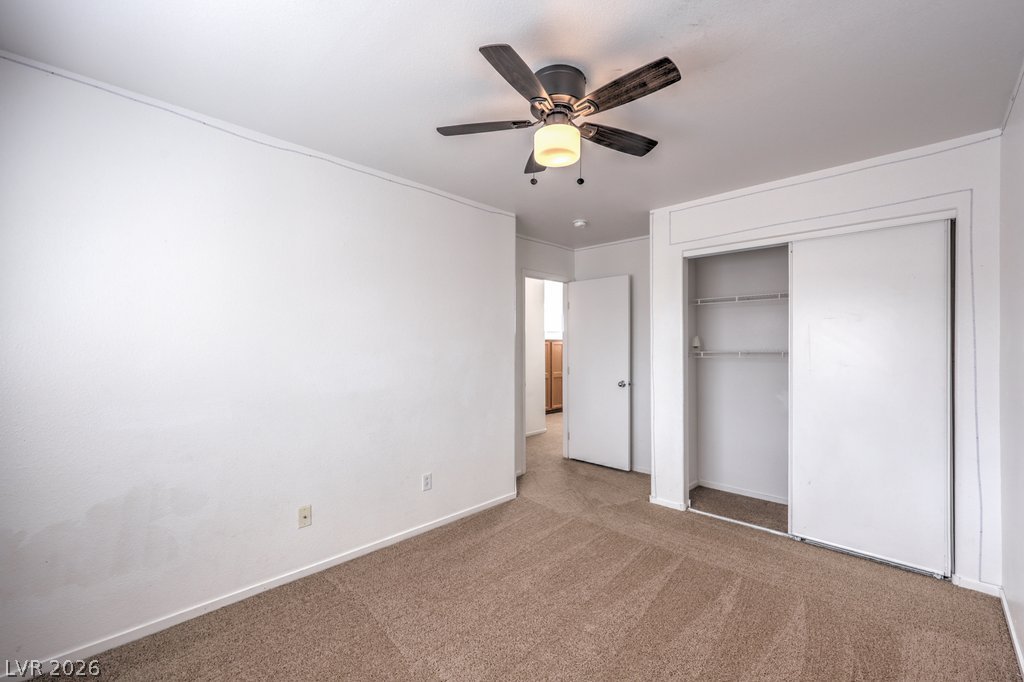
Plush carpeting anchors this clean-lined bedroom space offering generous built-in closet storage.
Plush carpet and a large window enhance this versatile and inviting bedroom.
Plush carpeting and clean walls define this versatile room with an adjacent walk-in closet.
A spacious bedroom offers plush carpeting underfoot and a large window providing natural light.
Soft carpeting underfoot defines this inviting space, complemented by a spacious sliding-door closet.
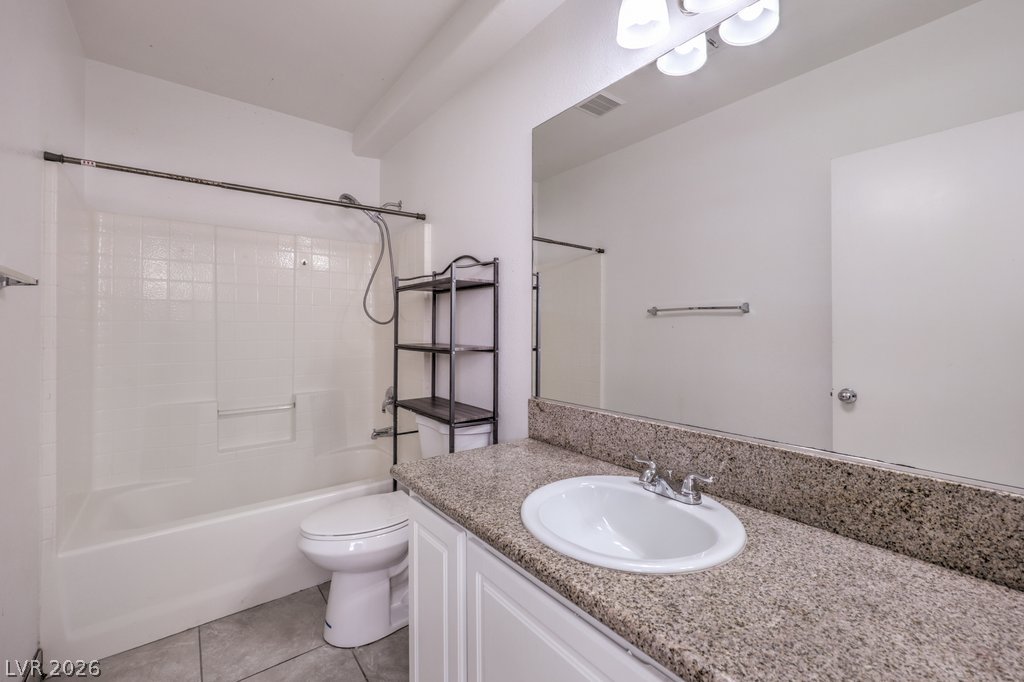
Polished stone counters and clean tile floors define this functional, modern bathroom design.
A practical laundry space features built-in storage shelving and a large window.
An inviting backyard features a sprawling concrete patio alongside a private swimming pool.
A spacious backyard patio area leads directly to a private swimming pool under open skies.
A sparkling private pool is surrounded by concrete decking and secure block wall fencing.
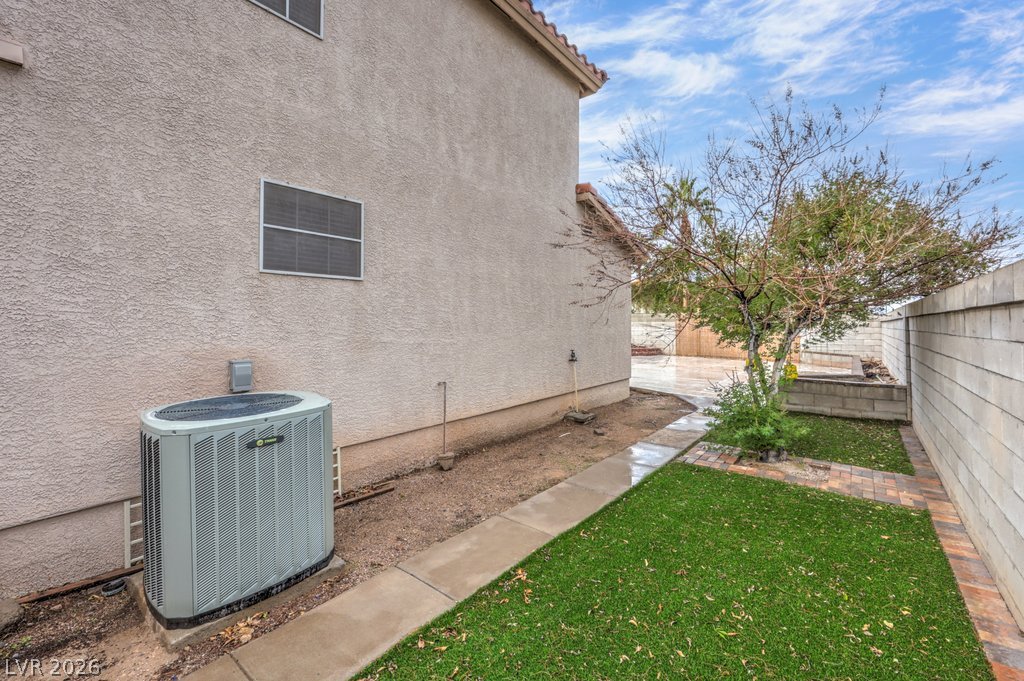
Stucco exterior and structured concrete pathways define this low-maintenance outdoor side yard.

 New Listing