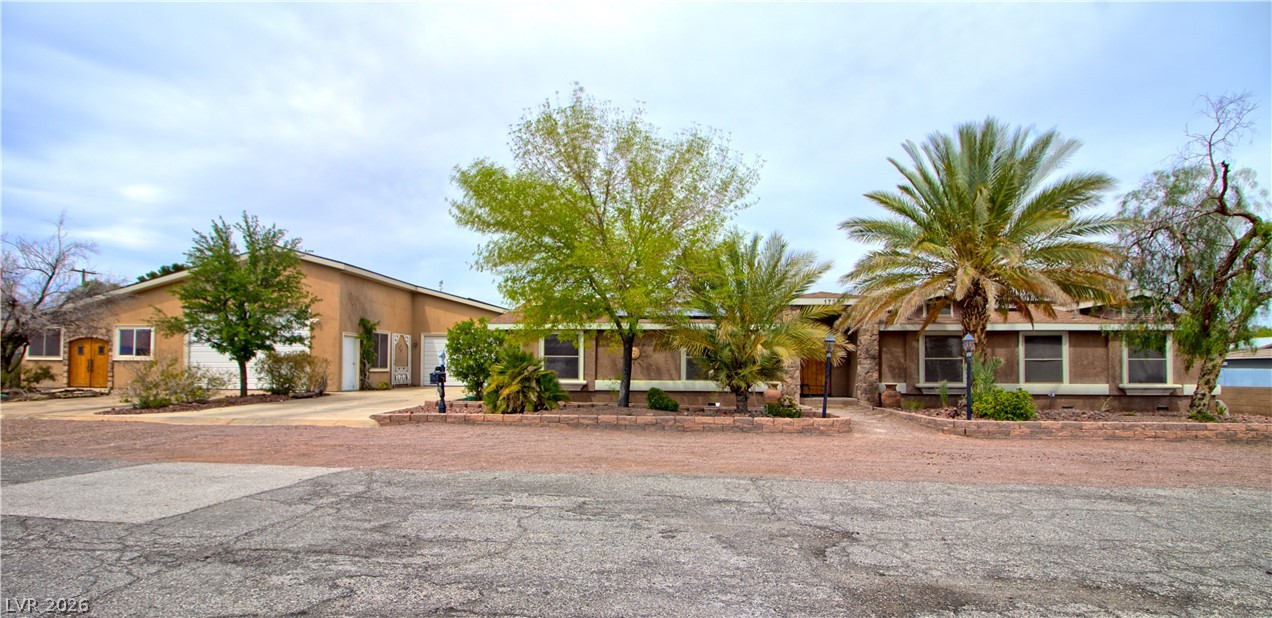
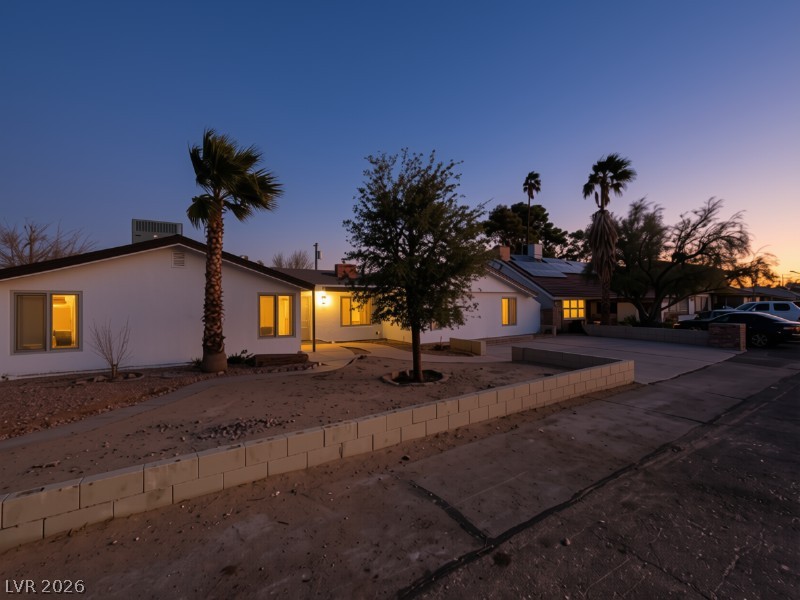
Mature palms and leafy trees frame the facade of this stucco home with attached garages.
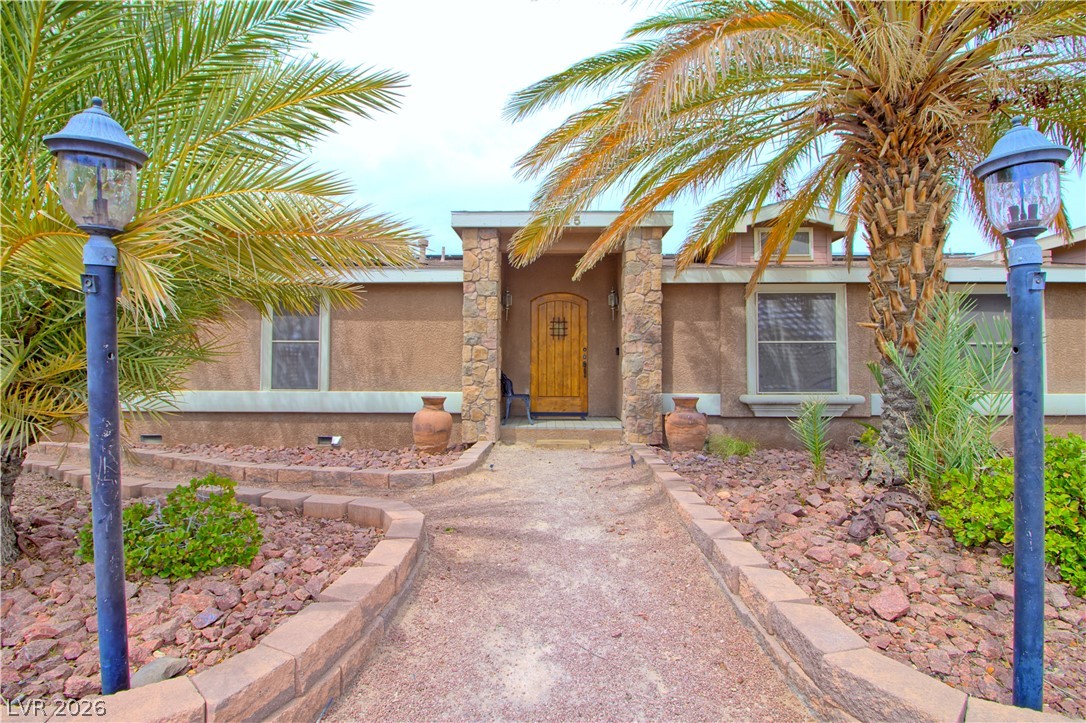
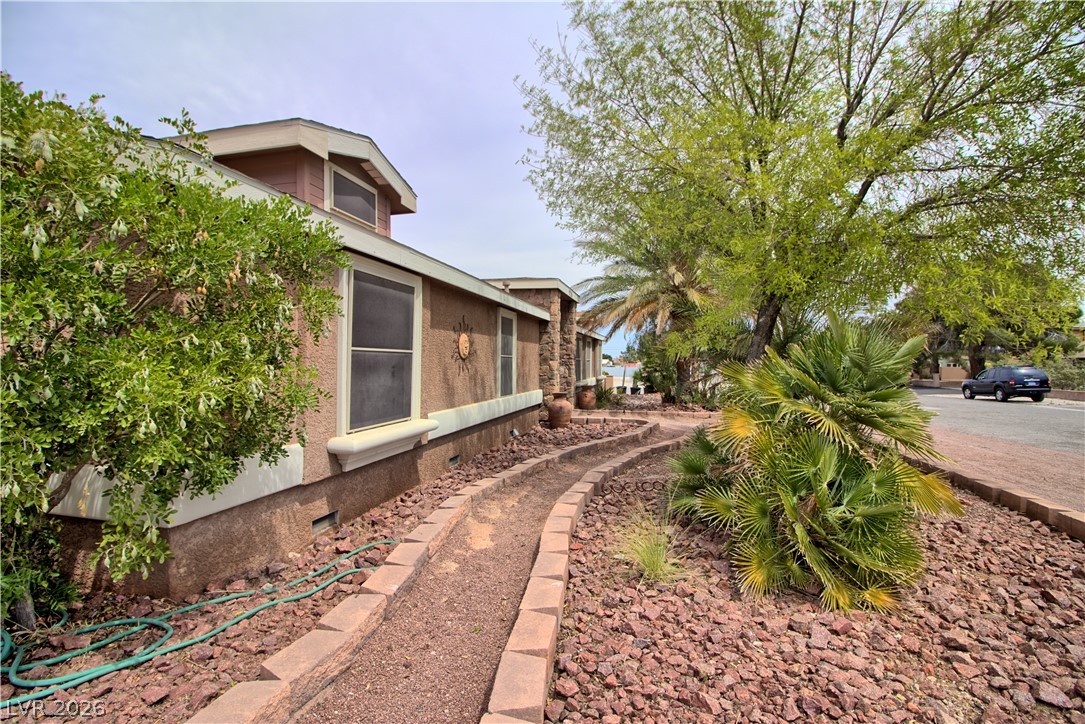
Mature palms and structured stone borders line the pathway to a warm wood entry door.
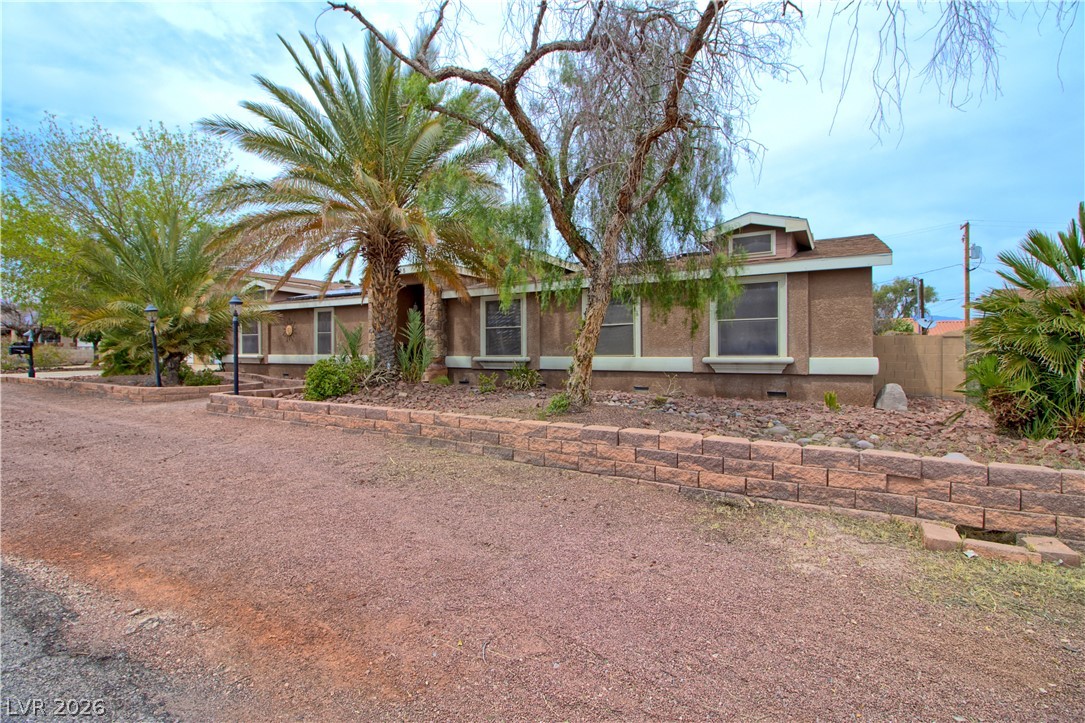
Desert landscaping and mature palm trees frame the exterior of this single-level home.
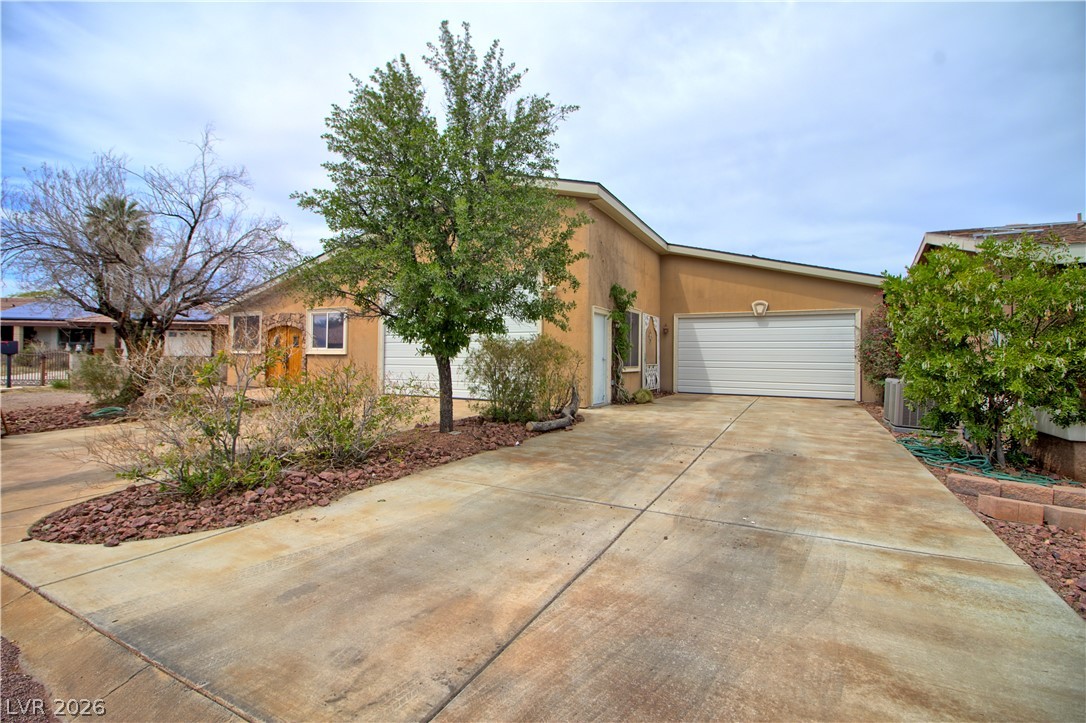
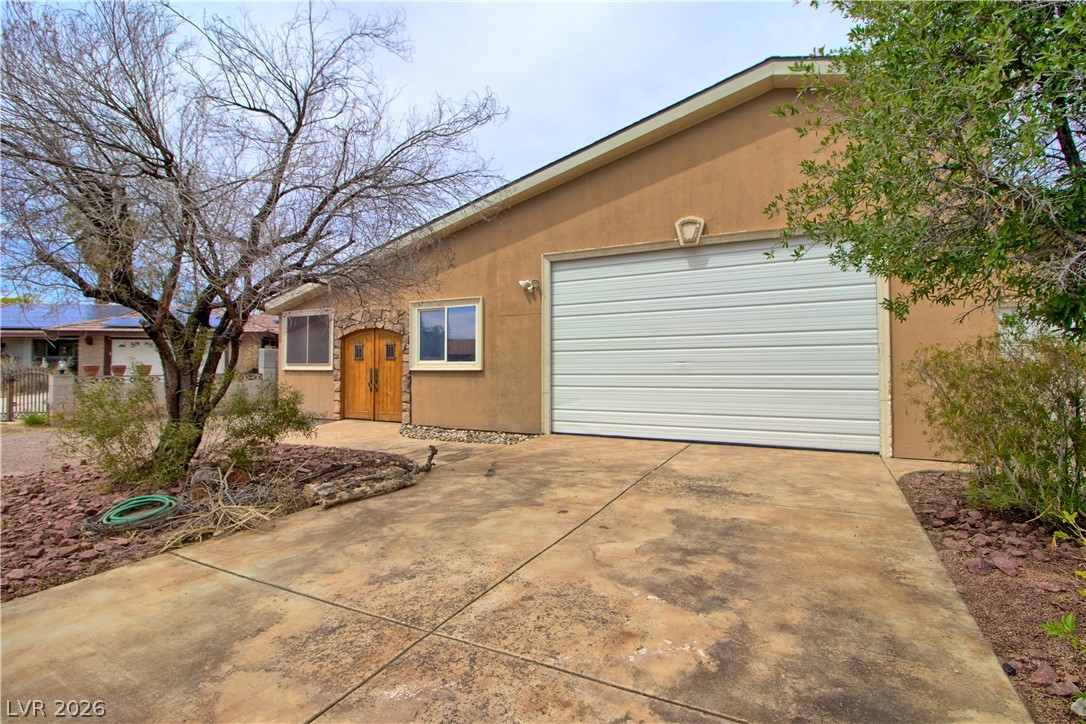
A wide concrete driveway leads to the garage of this single-story stucco home.
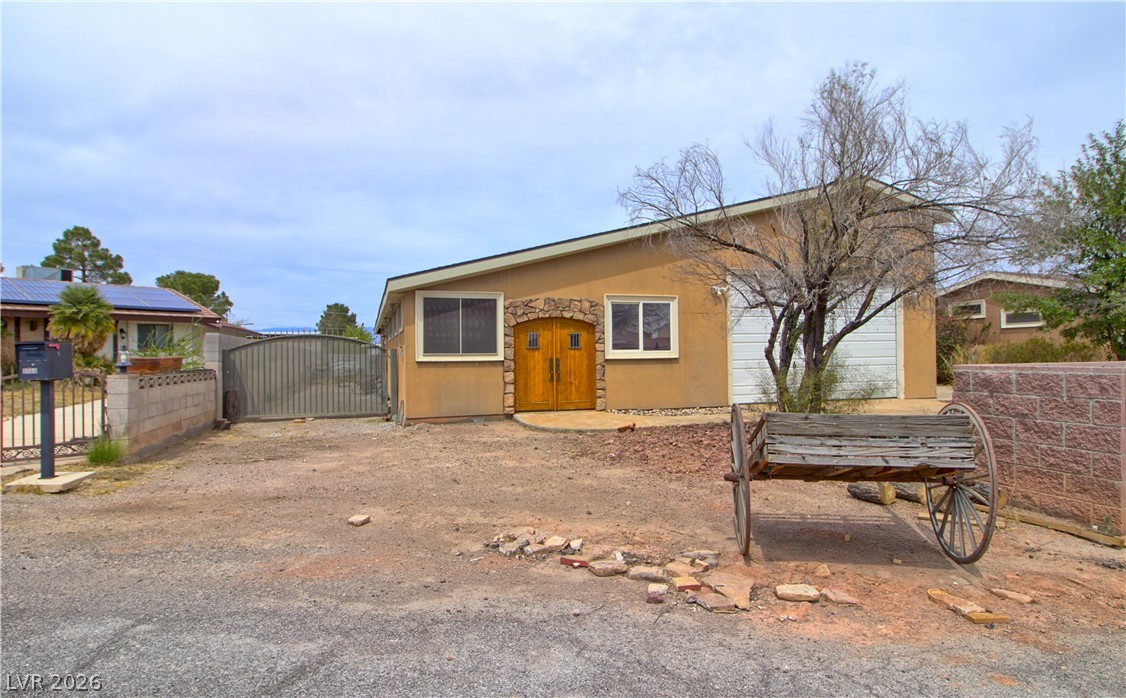
A spacious concrete driveway leads to an attached garage and a classic double-door entryway.
A stone-accented double entryway highlights the exterior architecture of this unique home.
Artfully bordered stone pathways wind through low-maintenance desert landscaping alongside the home.
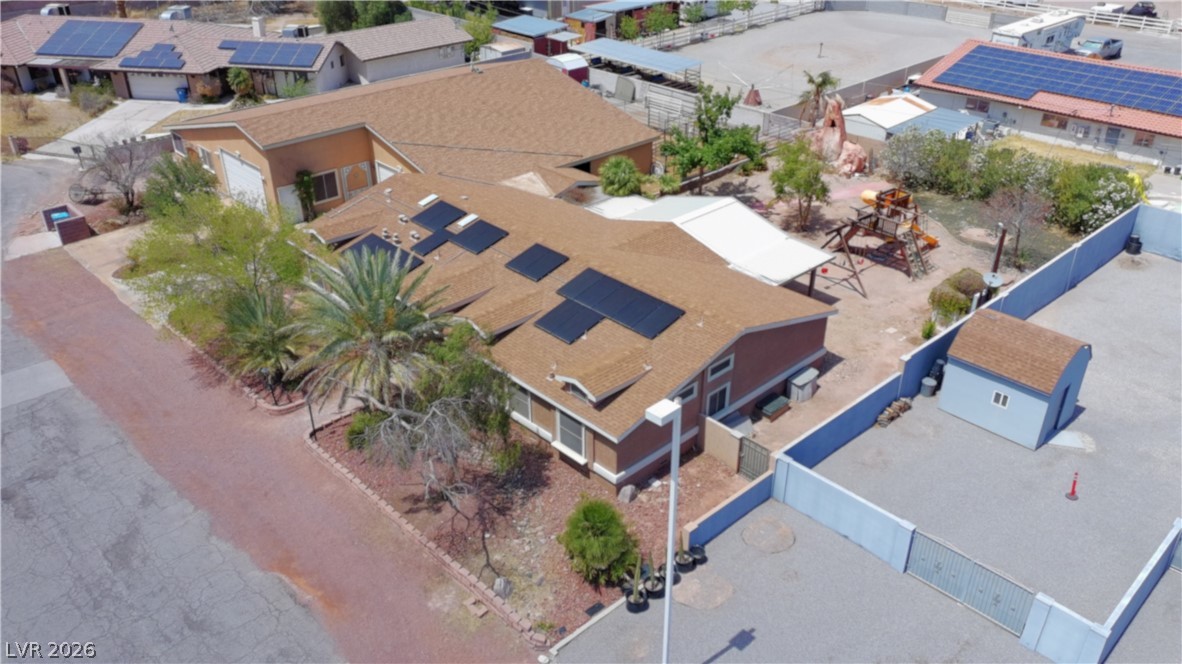
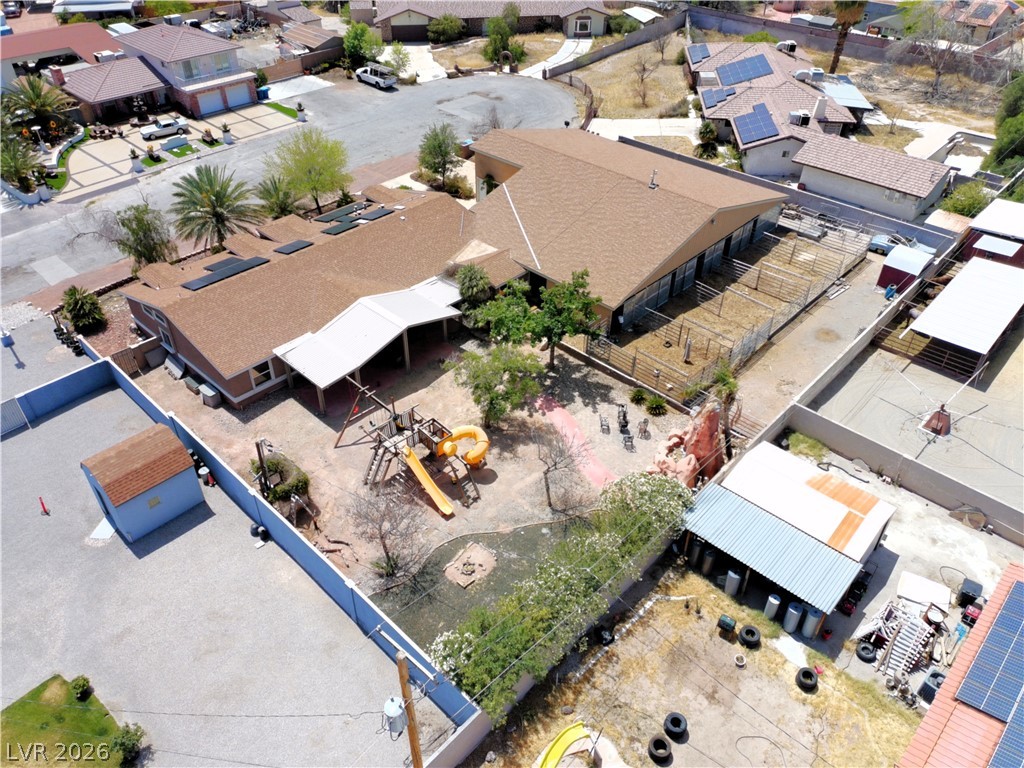
An aerial perspective showcases a sprawling ranch home with rooftop solar panels
An aerial perspective showcases a sprawling desert property featuring a large backyard with private amenities.
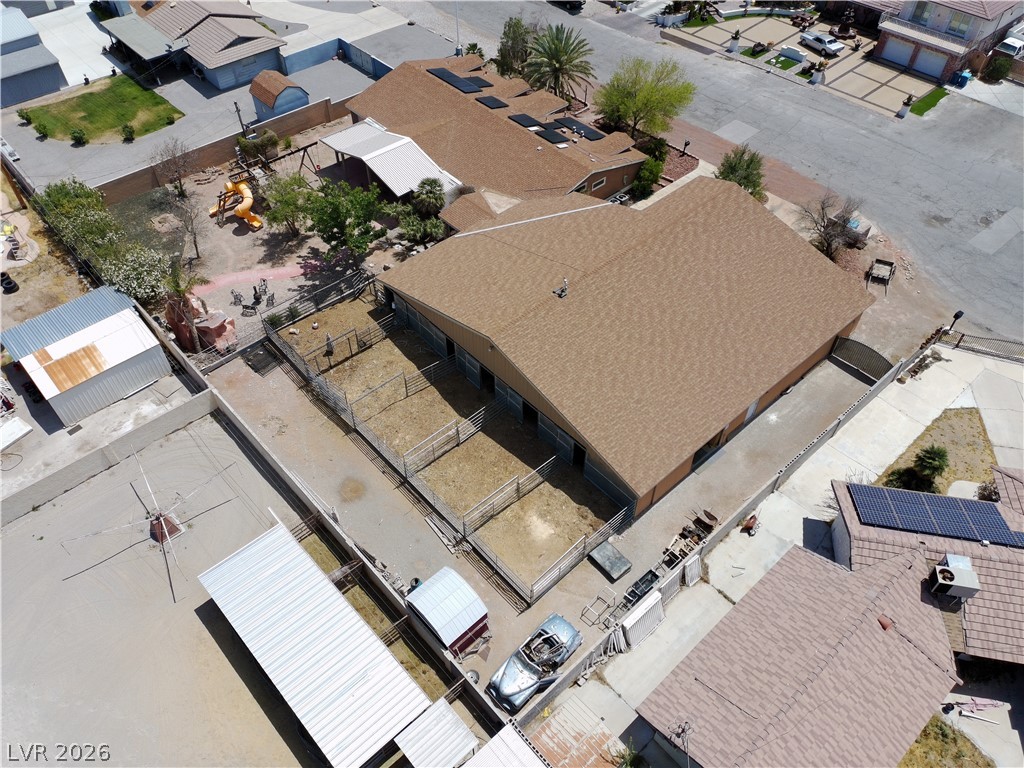
An aerial perspective showcases a comprehensive horse facility featuring a sizeable stable and fenced runs.
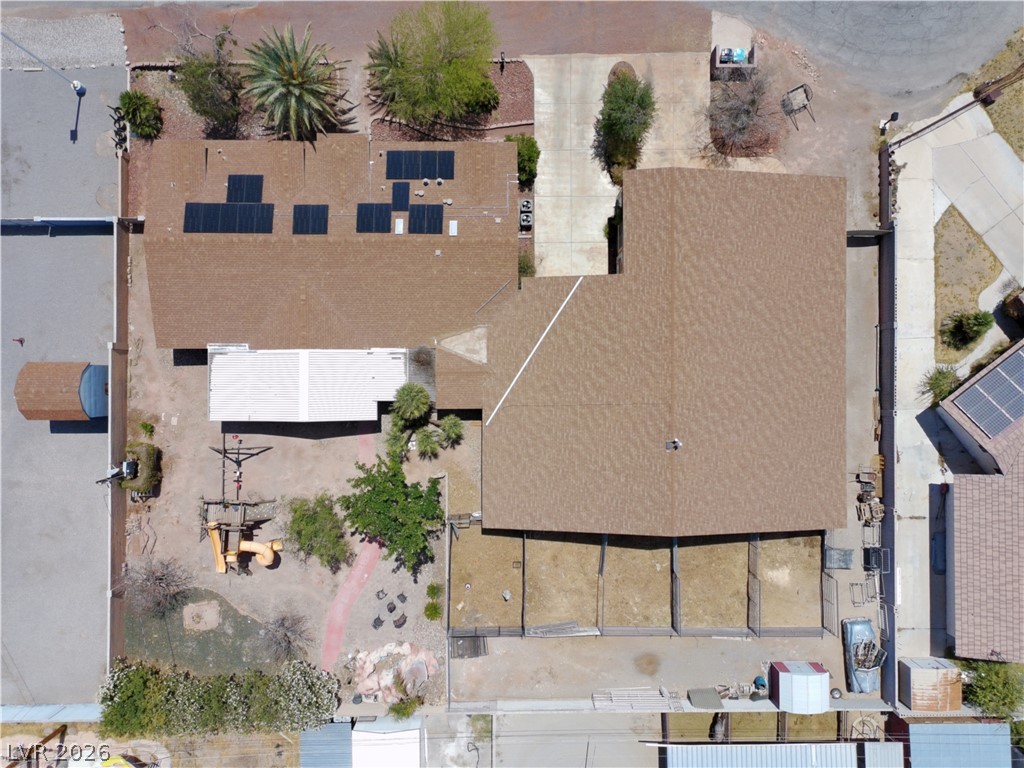
An aerial overhead perspective highlights the extensive roofline and expansive lot layout.
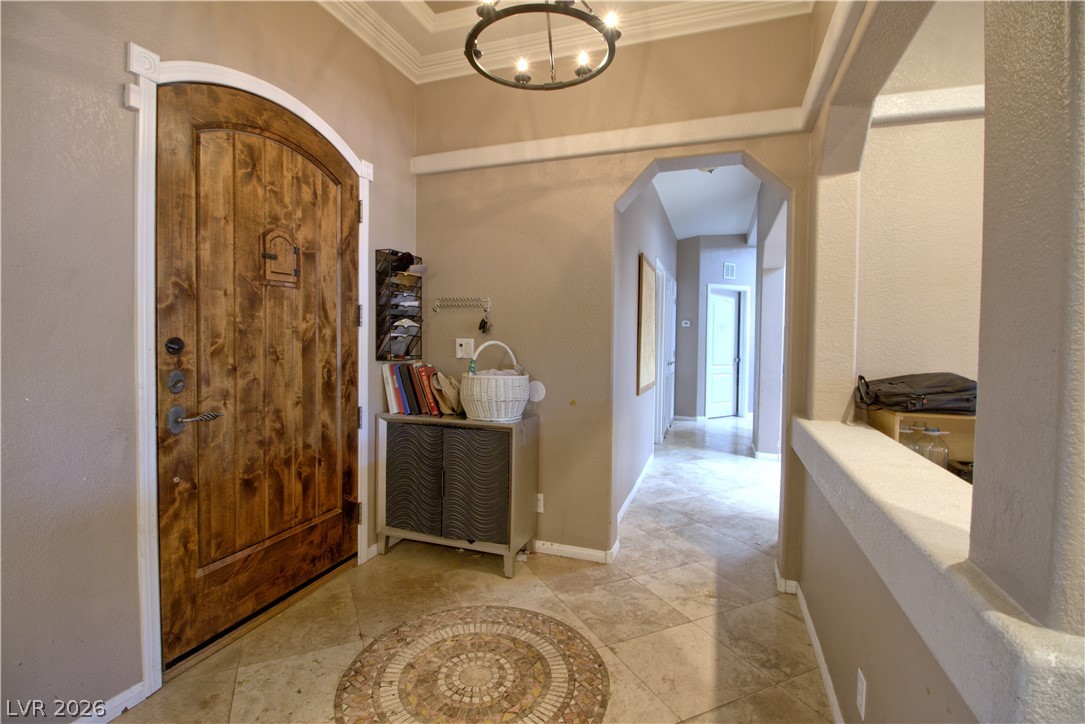
An arched solid wood entry door opens to tiled floors and detailed ceiling moldings.
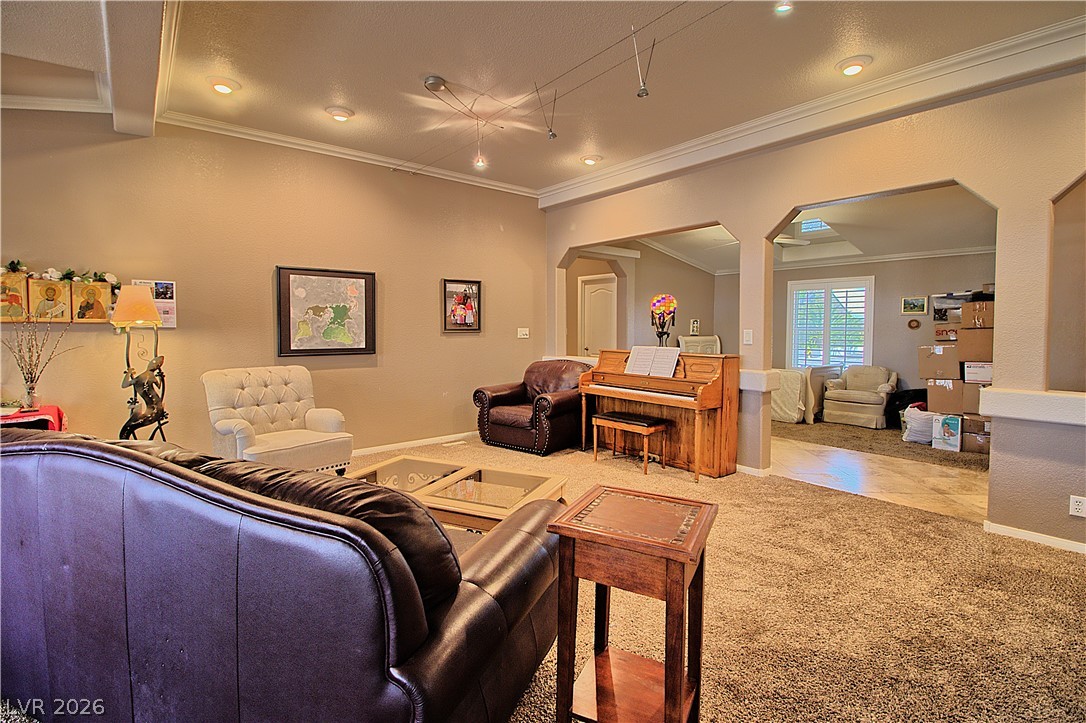
An open floorplan living area showcases crown molding and recessed lighting.
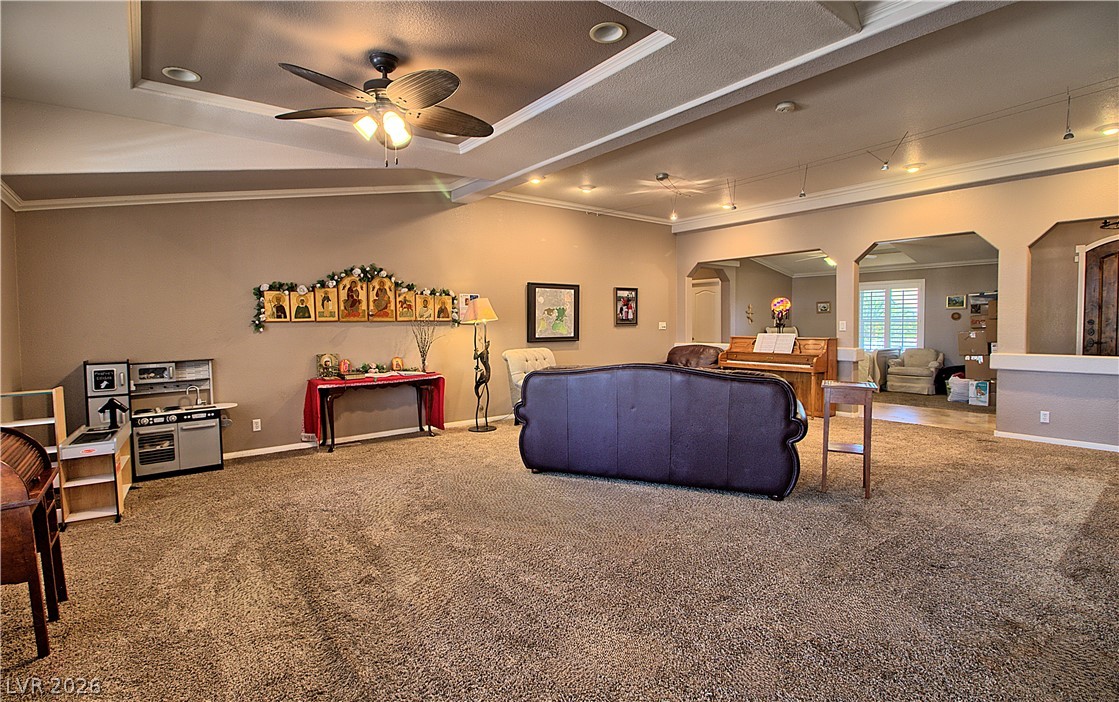
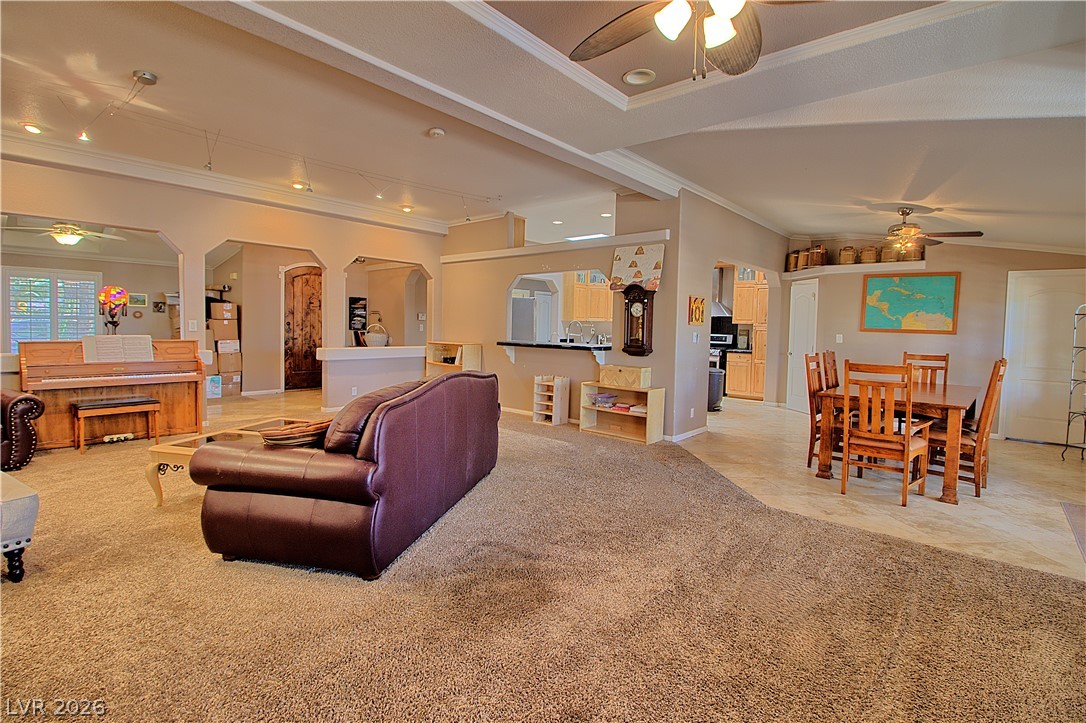
An open floor plan connects the comfortable living spaces beneath textured, tray ceilings.
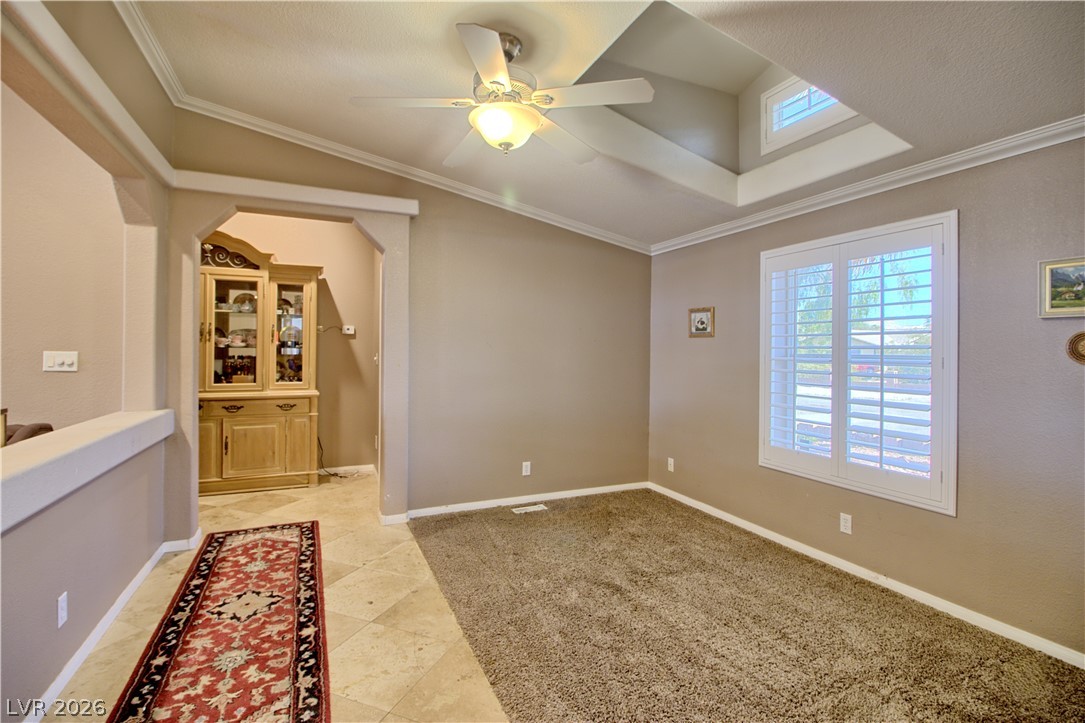
Plentiful natural light streams across this spacious room highlighted by clean-lined, neutral walls and carpeting.
An expansive open floorplan features tray ceilings, crown molding, and soft wall-to-wall carpeting.
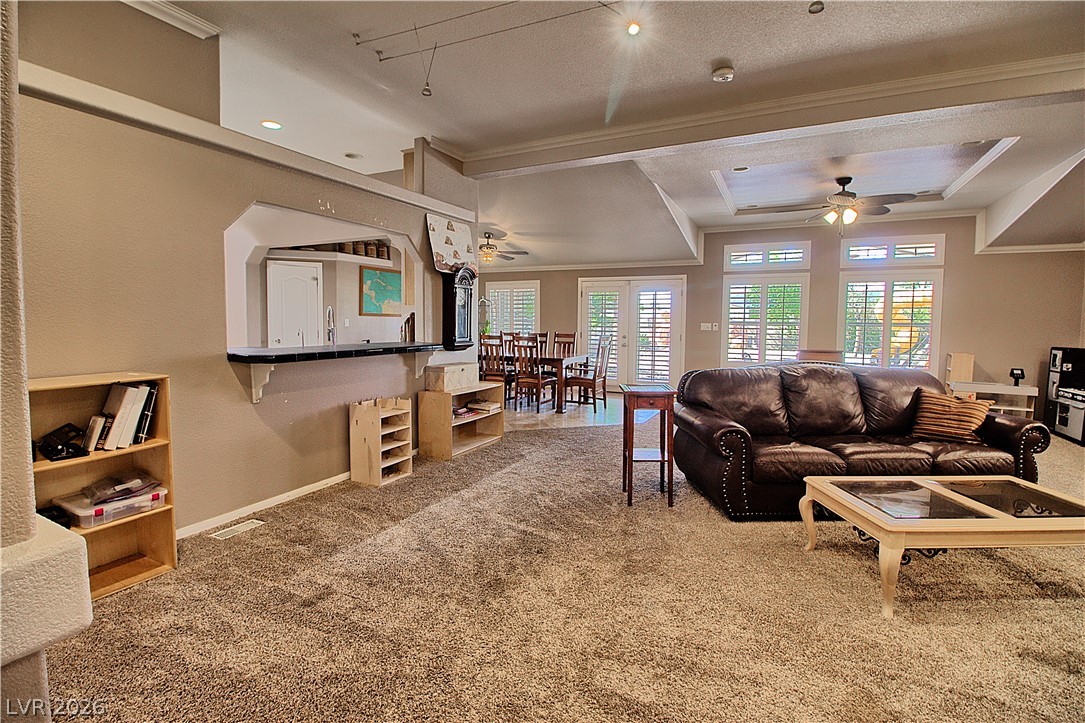
High vaulted ceilings and custom architectural cutouts define this versatile living space.
Plentiful natural light fills this spacious open living area accented by clean tray ceilings.
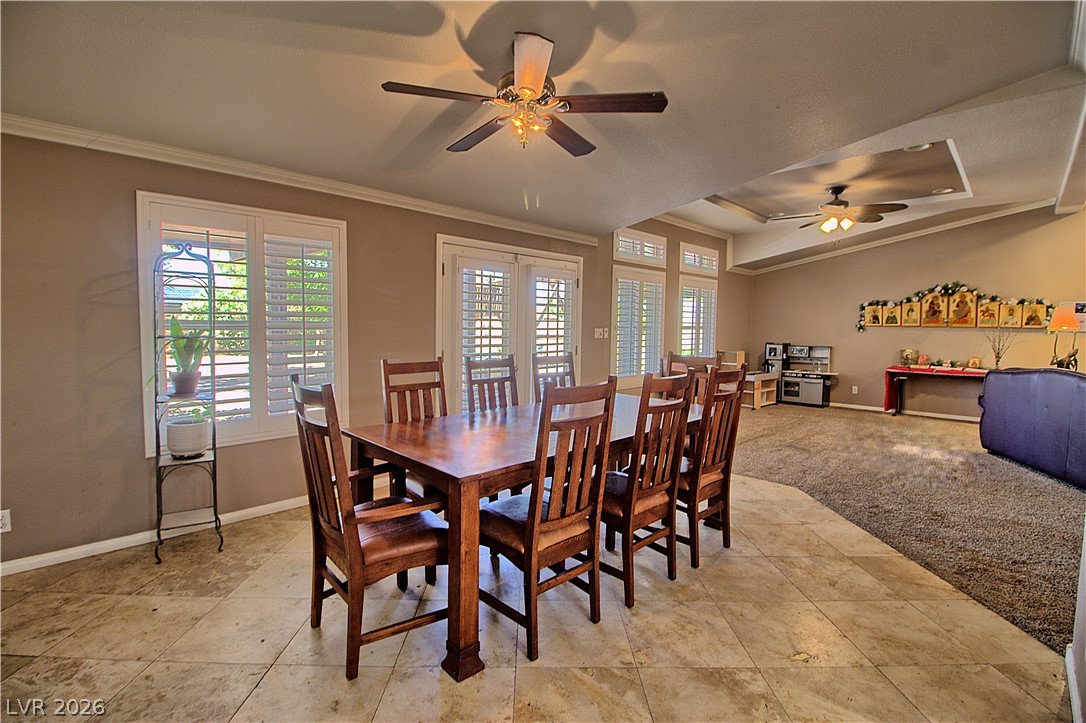
Natural light streams through plantation shutters into an inviting dining area with tile flooring.
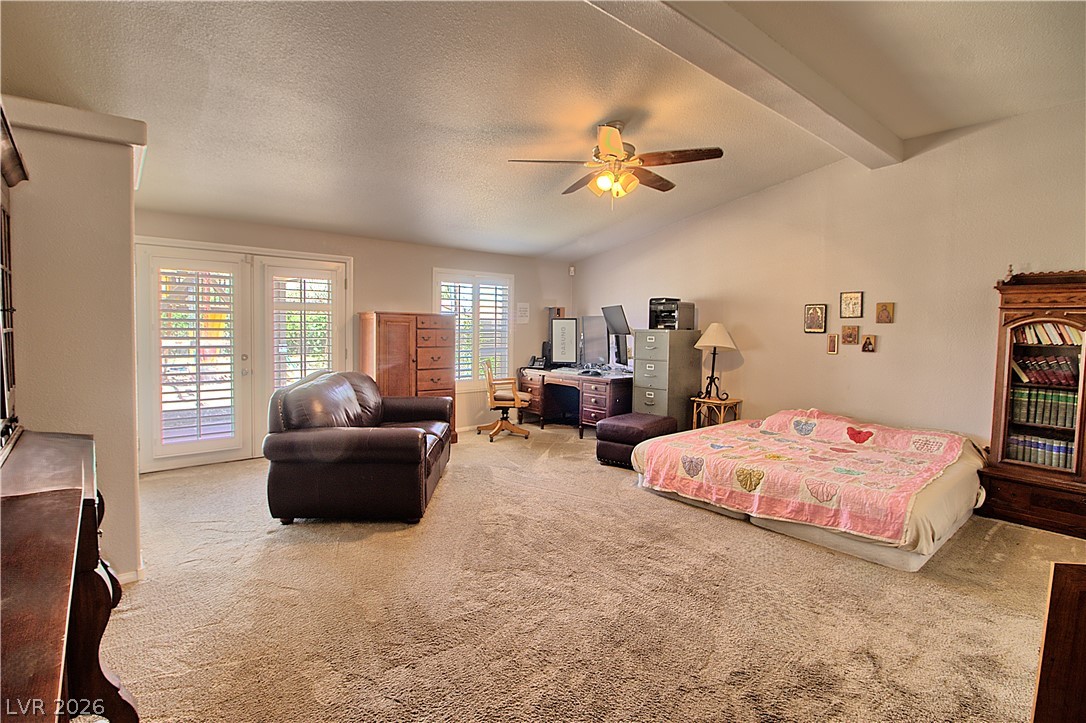
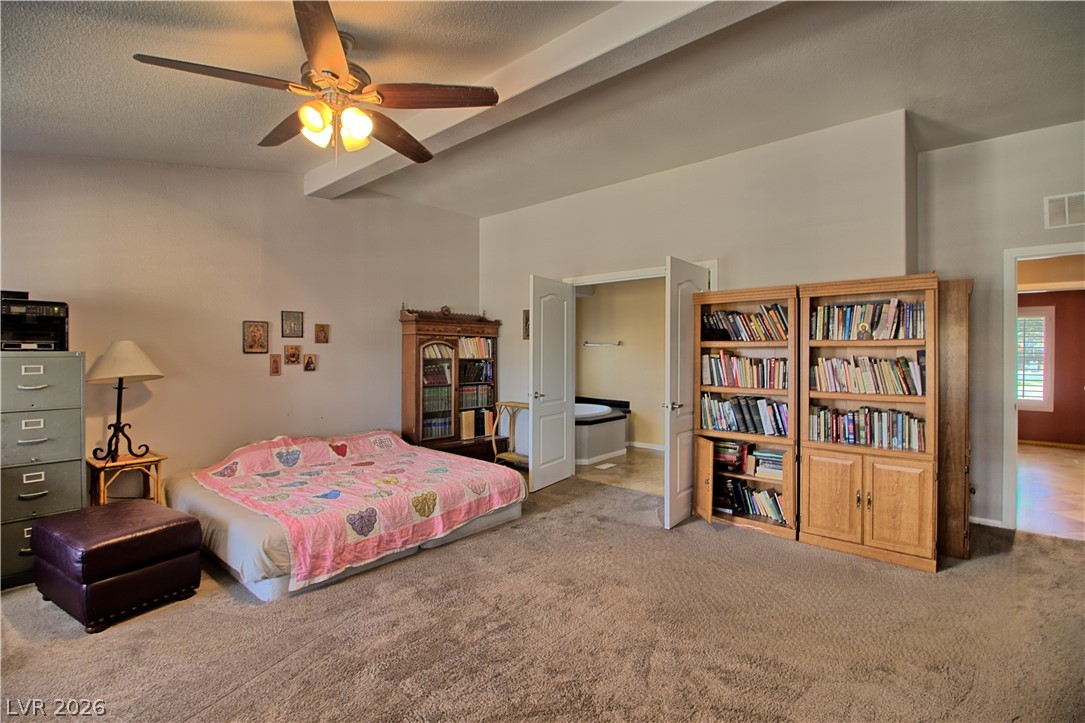
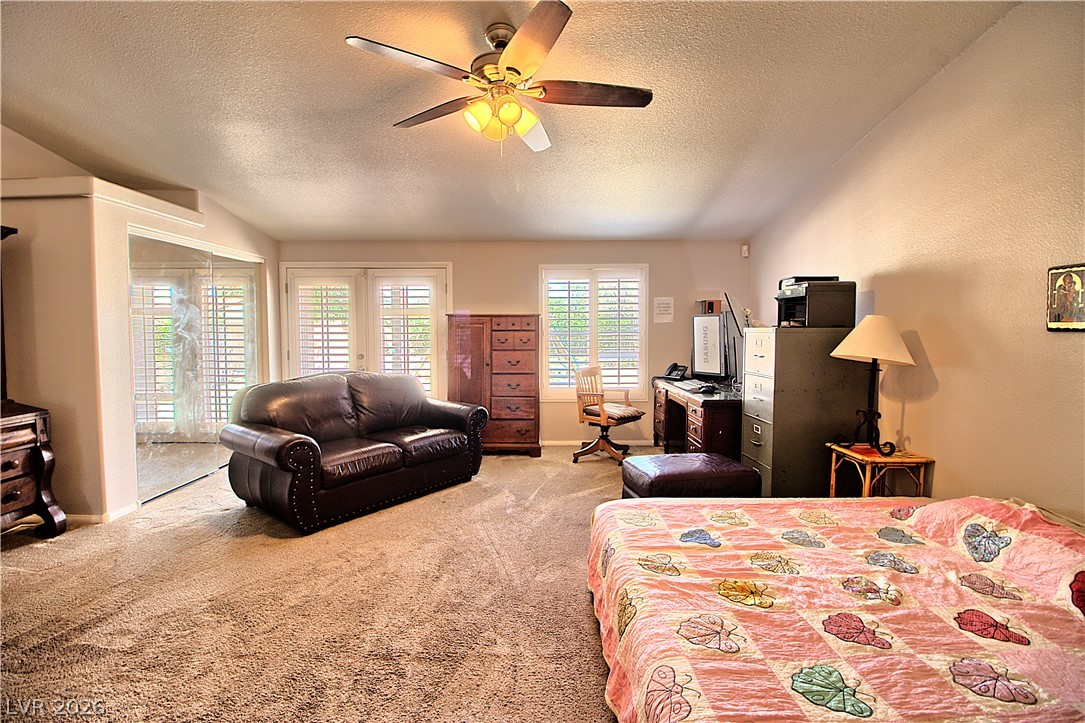
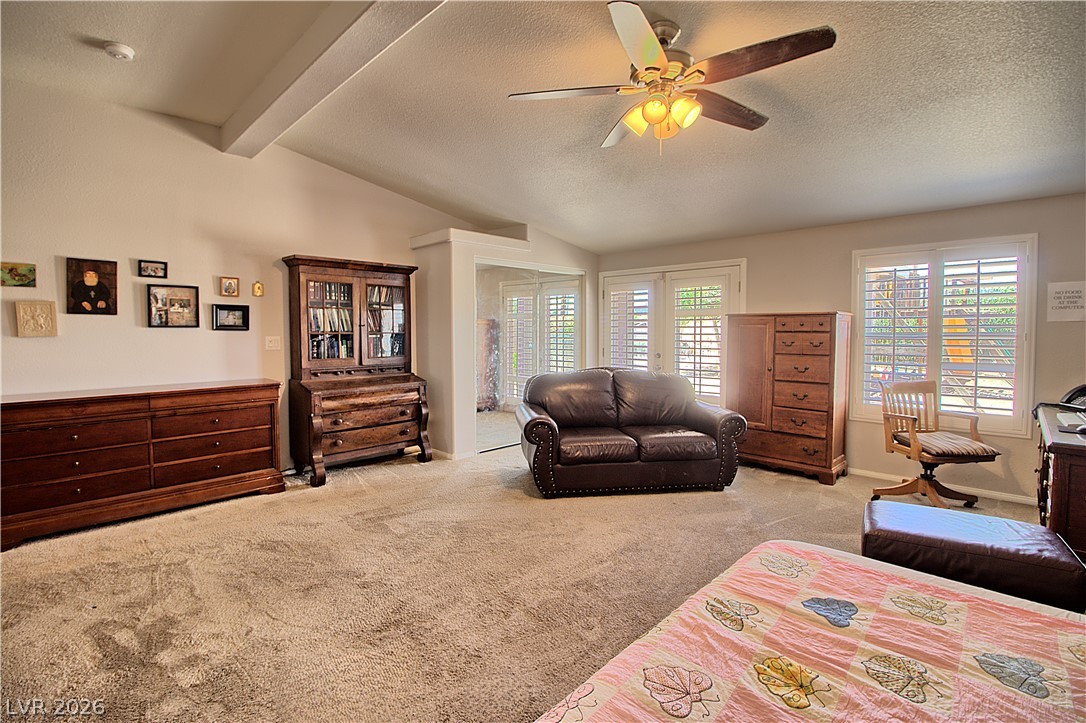
High vaulted ceilings and exposed beams elevate this comfortable bedroom suite with adjoining bath.
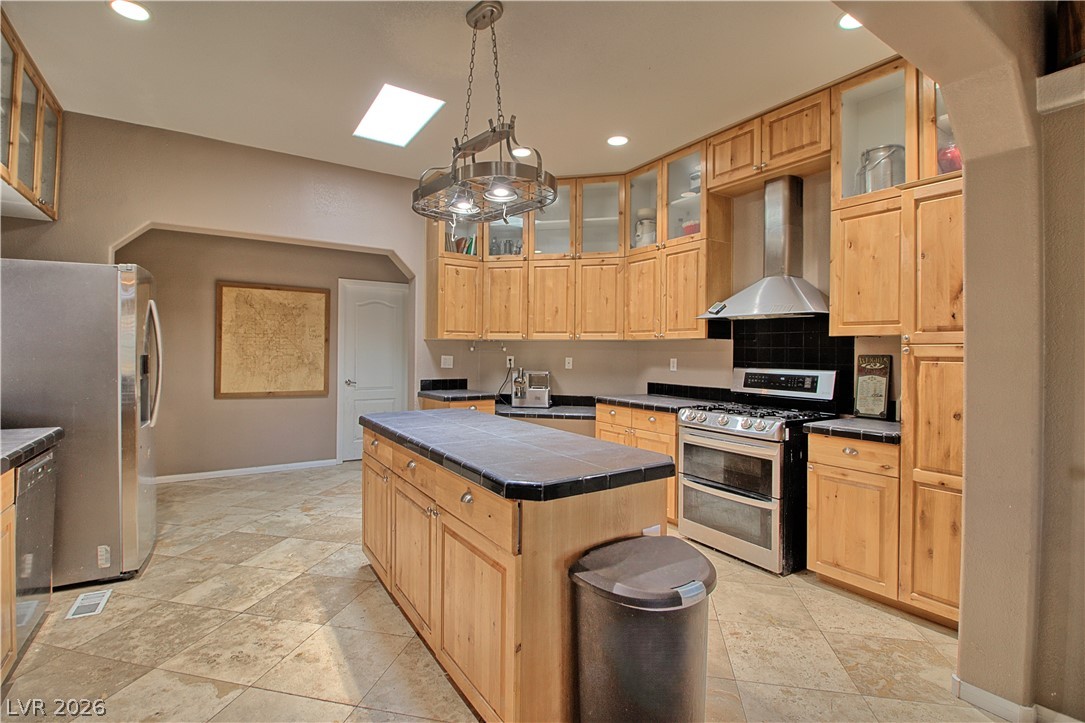
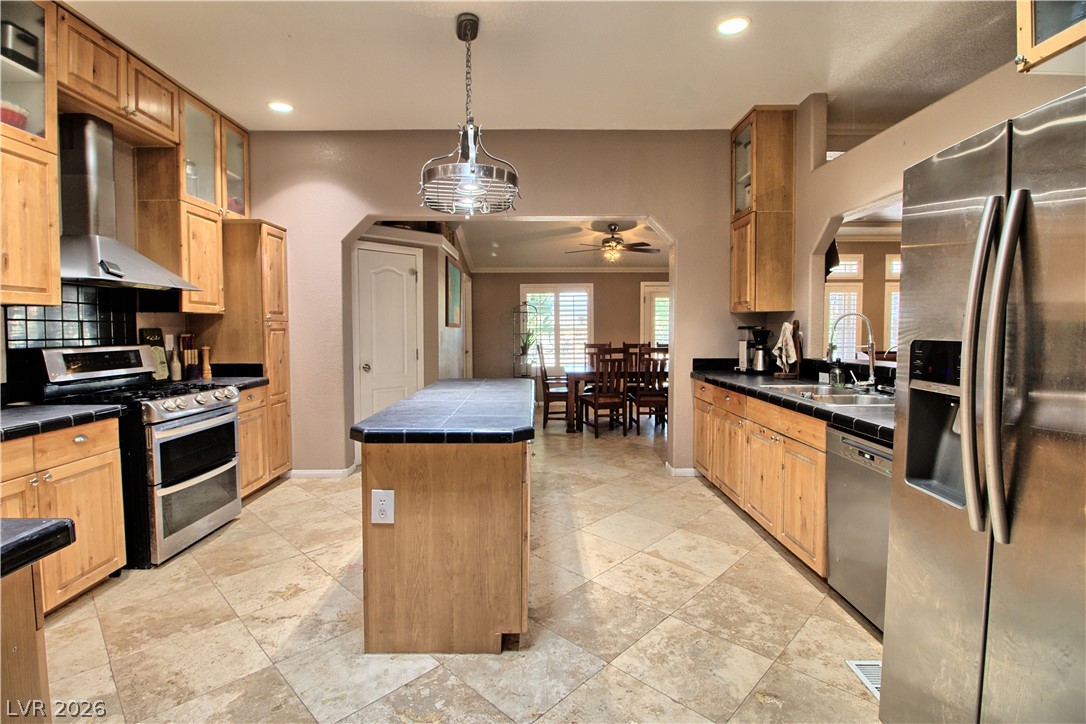
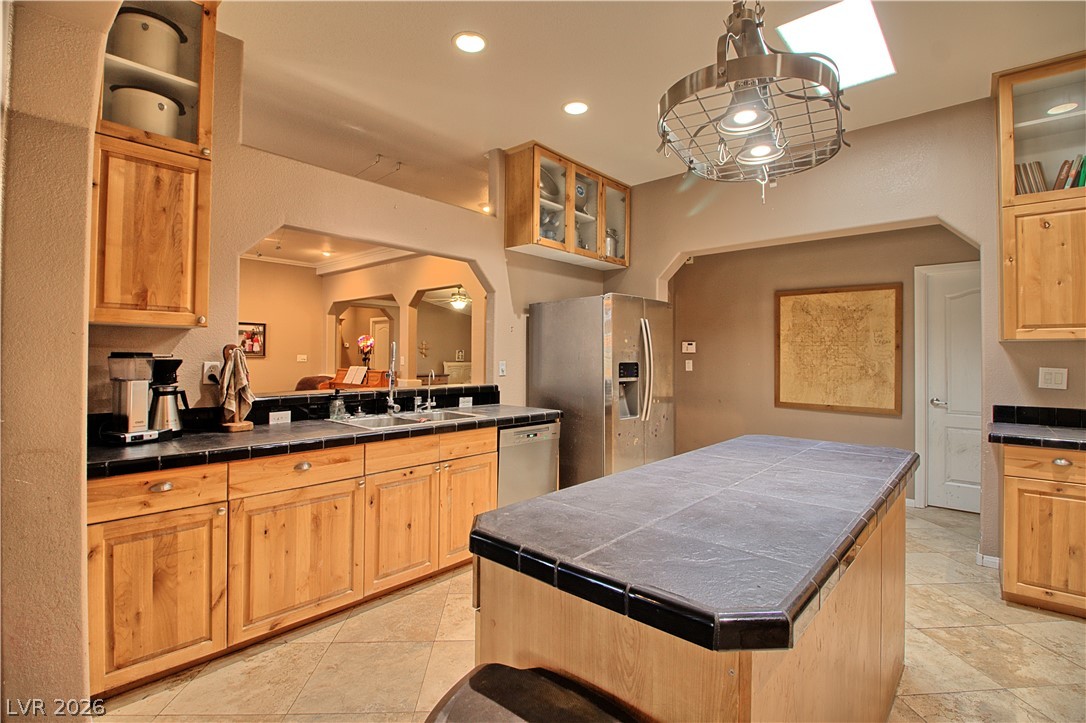
Natural wood cabinetry and tiled surfaces define this spacious kitchen featuring a central island.
Natural wood cabinetry and a central island ground this open kitchen with tile flooring.
Natural wood cabinetry and tiled countertops highlight this functional kitchen with a central island.
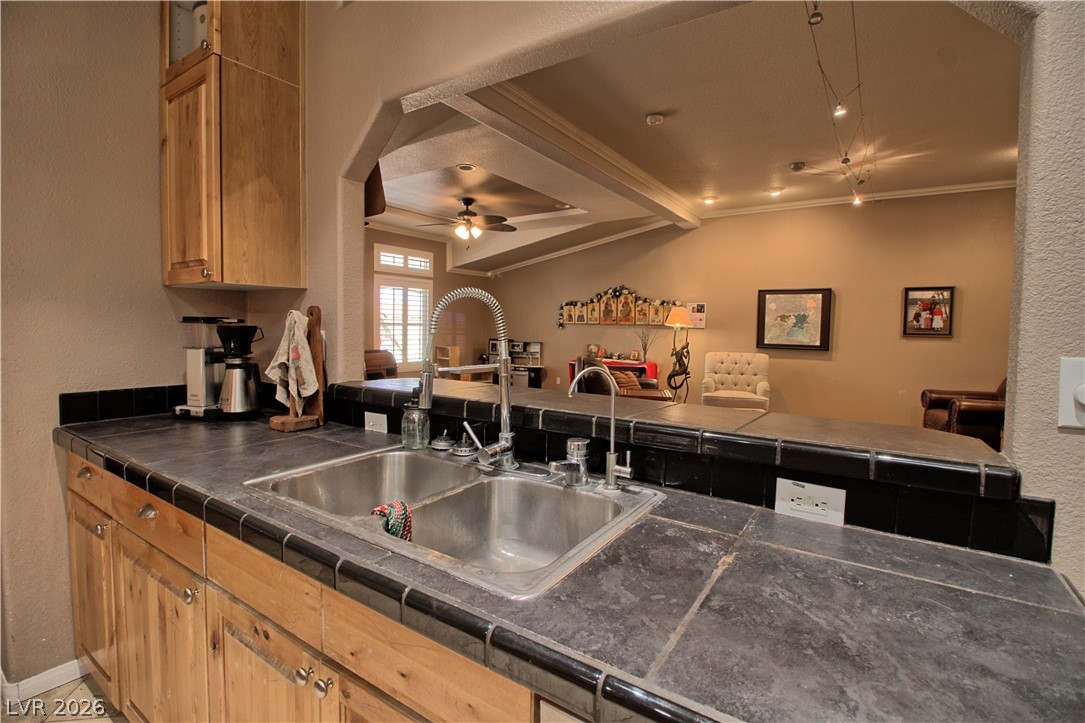
An open kitchen pass-through overlooks a spacious living area featuring high vaulted ceilings.
An expansive layout with soft carpeting and sliding glass doors anchors this comfortable space.
Plentiful natural light fills the space through several windows dressed with plantation shutters.
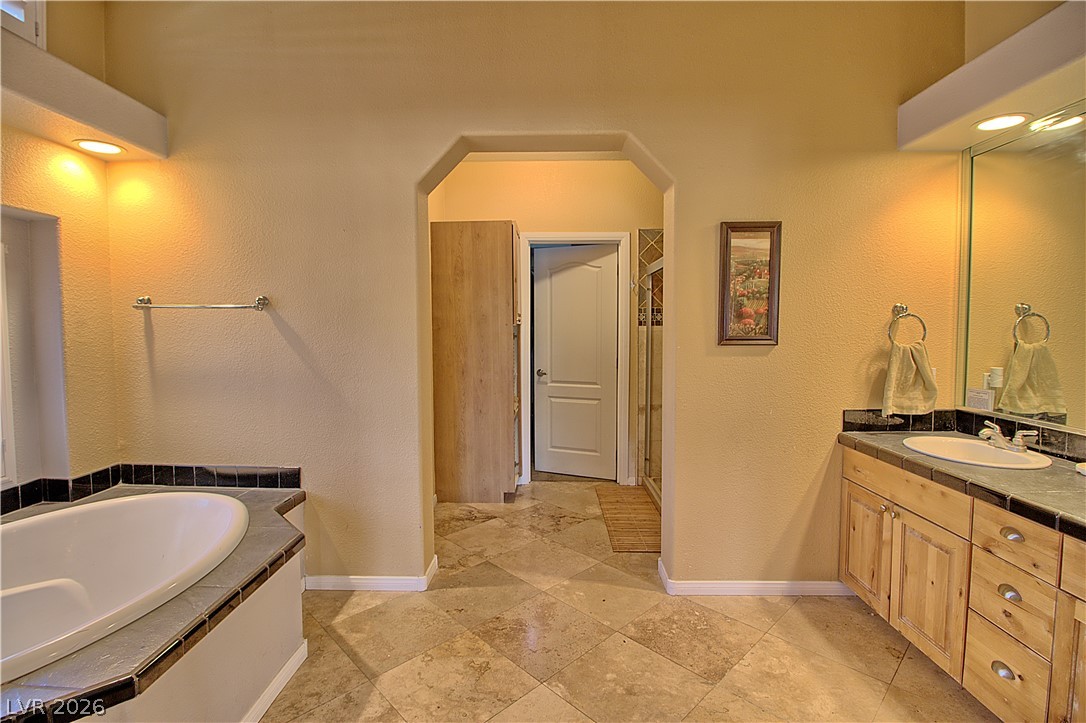
A spacious bathroom features a large soaking tub and tiled floors.
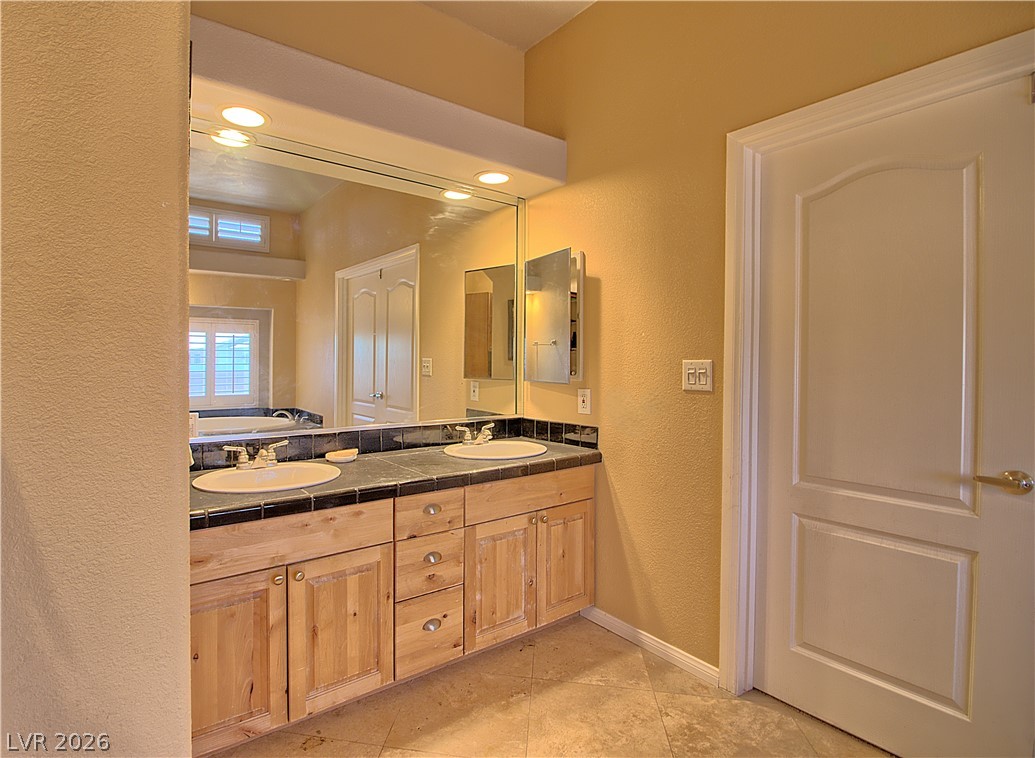
Natural wood cabinetry and tiled countertops highlight this spacious bathroom vanity area.
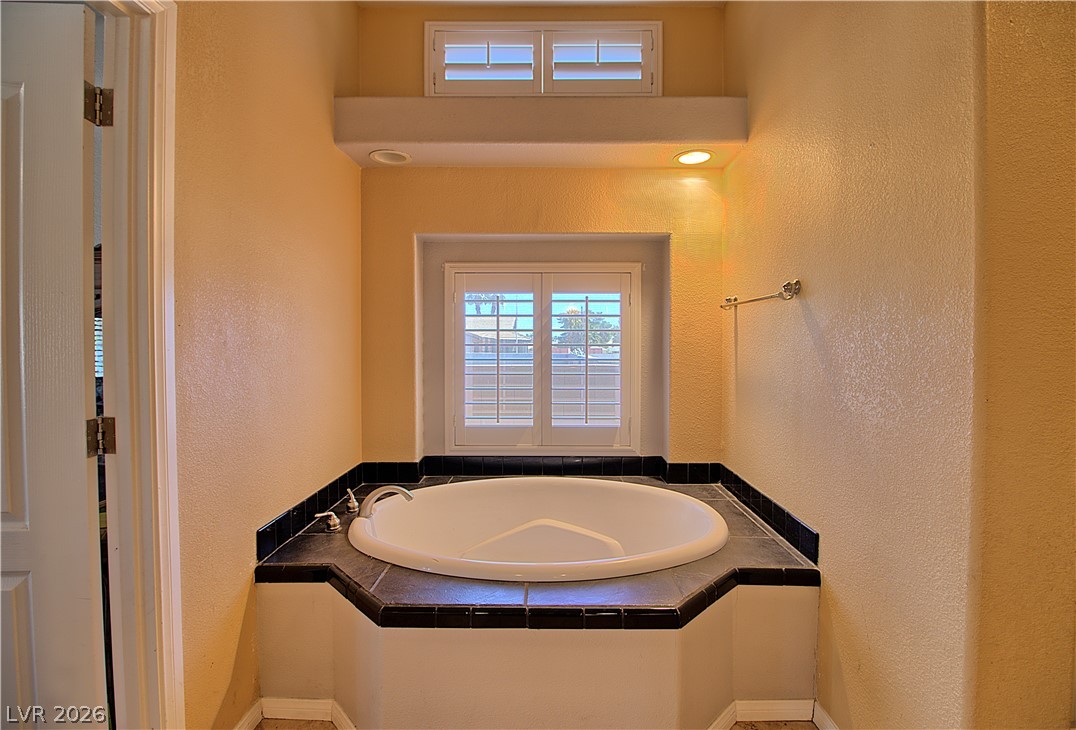
An alcove soaking tub is framed by dark tile trim and plantation shutters.
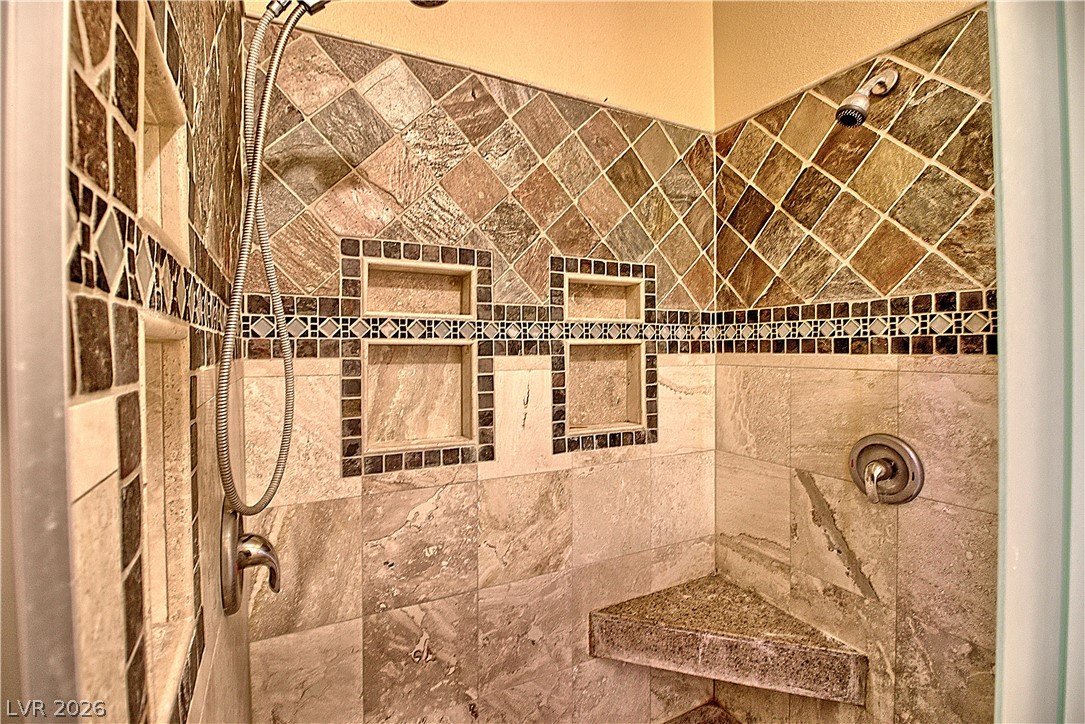
Custom tiled walk-in shower features built-in niches and a built-in corner stone bench.
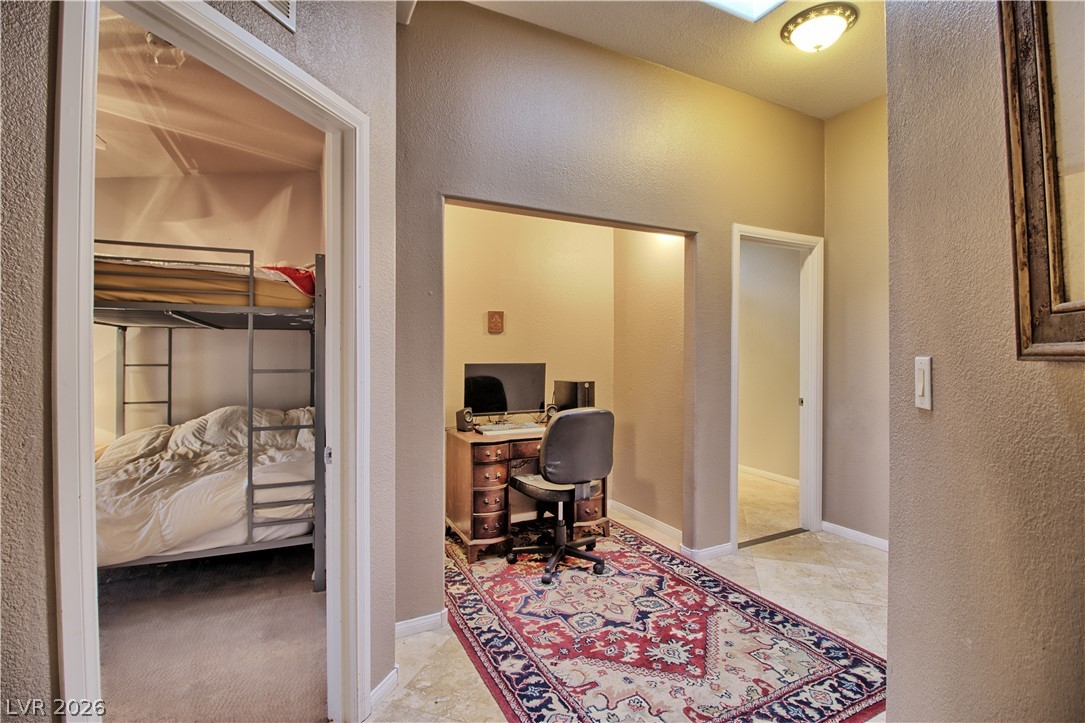
A versatile hallway space flows past a cozy study nook and secondary bedroom entrance.
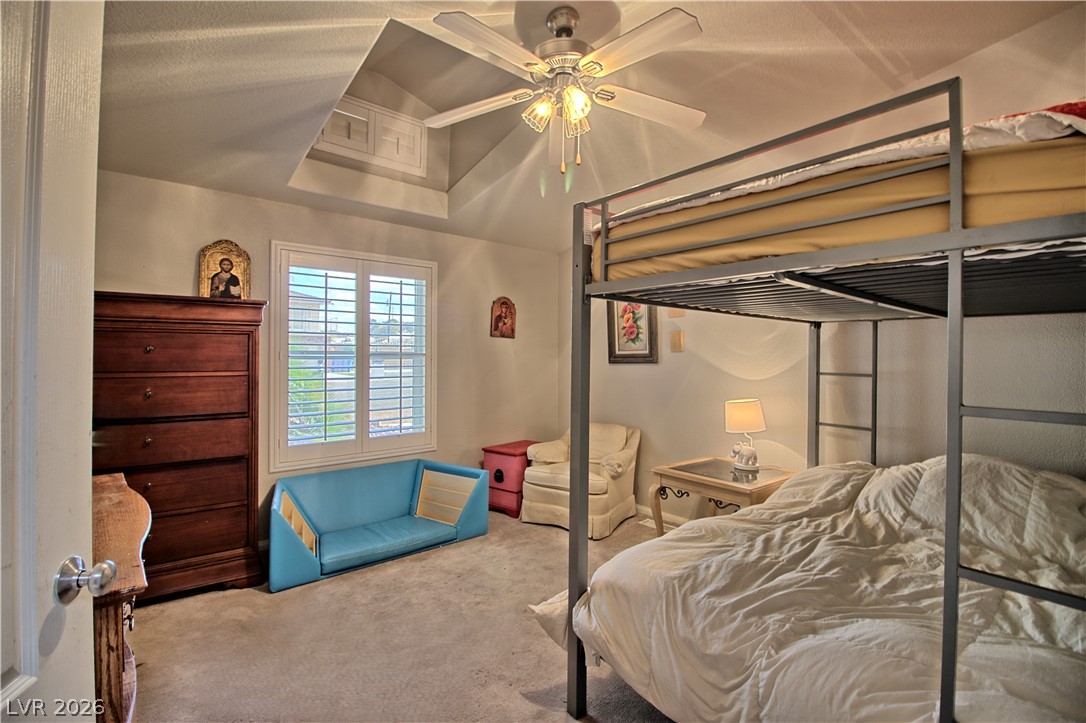
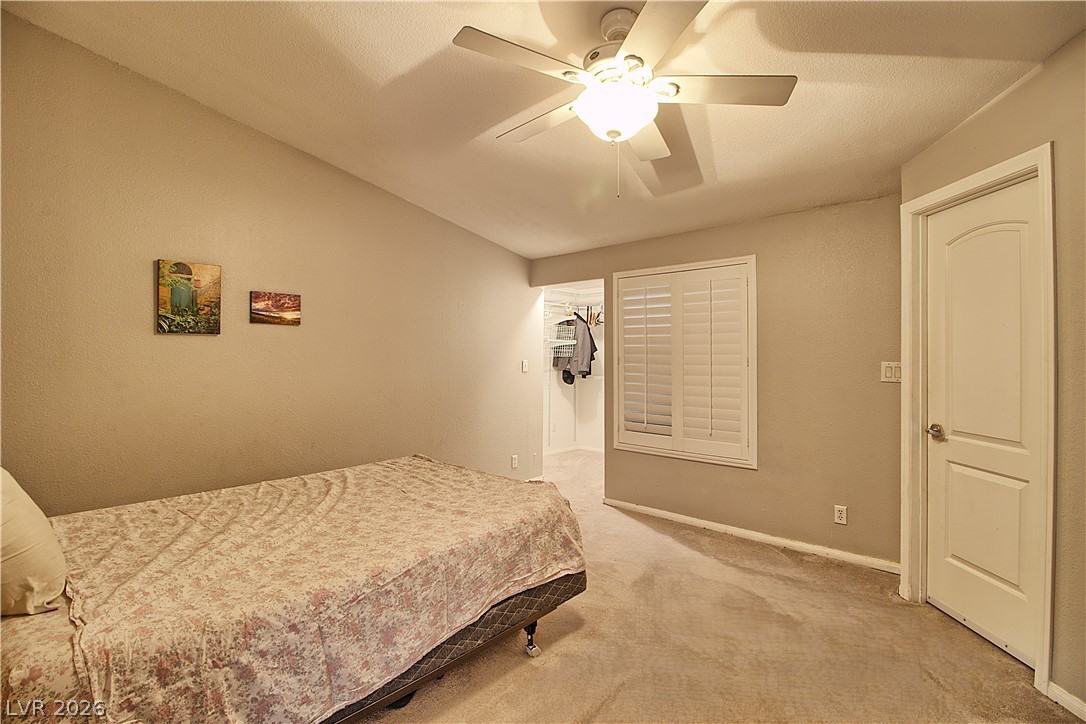
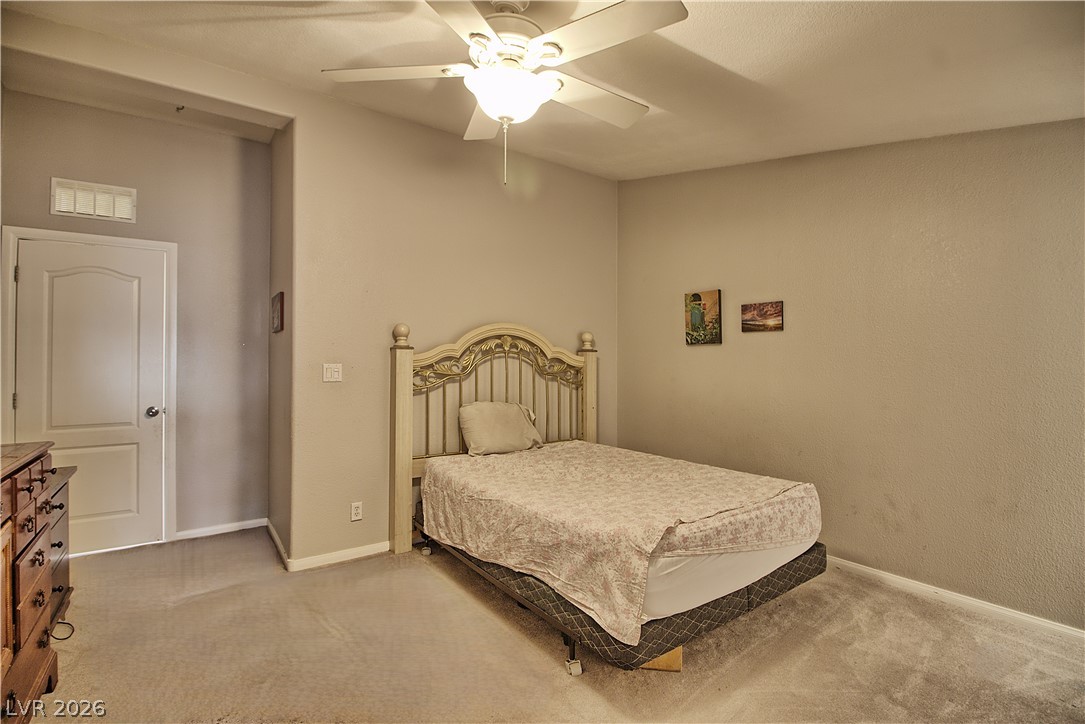
High vaulted ceilings and plantation shutters bring architectural character to this comfortable bedroom space.
Carpeted flooring paired with a classic shuttered window frames this comfortable bedroom retreat.
High ceilings and soft carpet floor define this comfortable bedroom space.
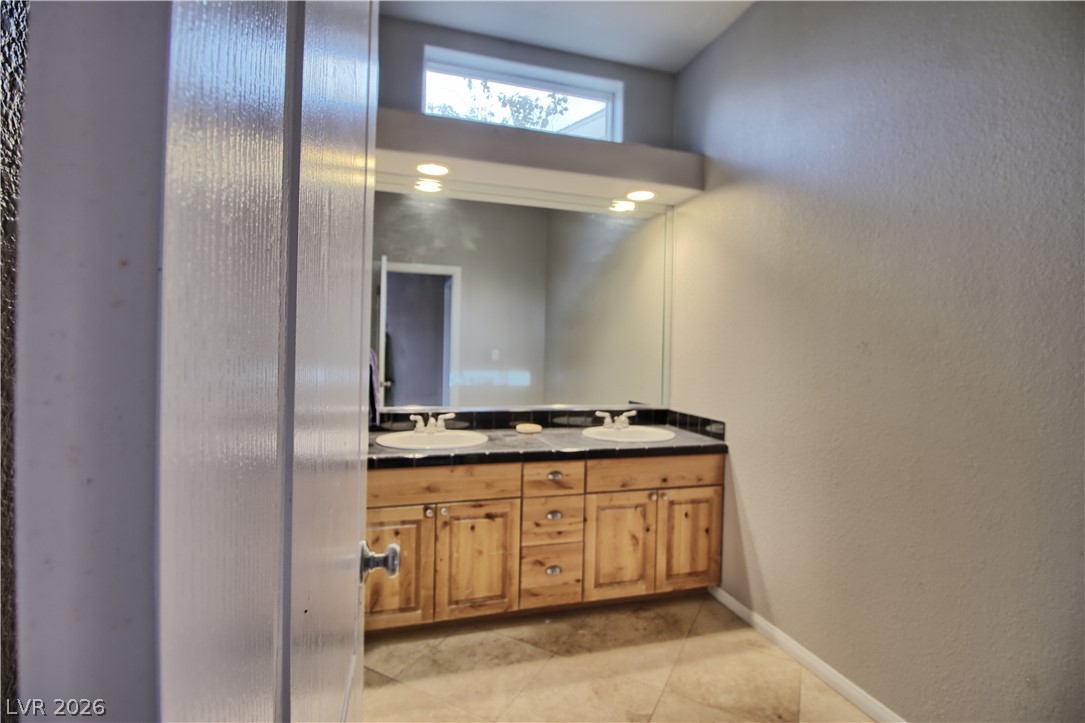
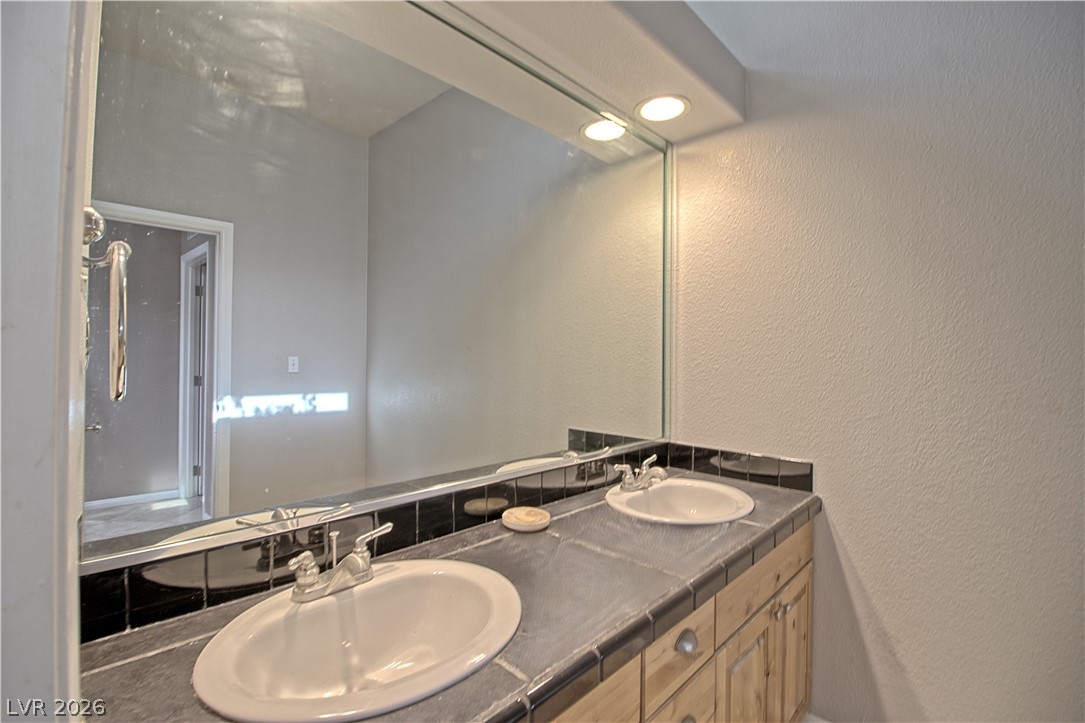
High ceilings and a natural wood double vanity define this well-lit bathroom space.
Tiled countertops and a expansive mirror highlight this dual-sink vanity space.
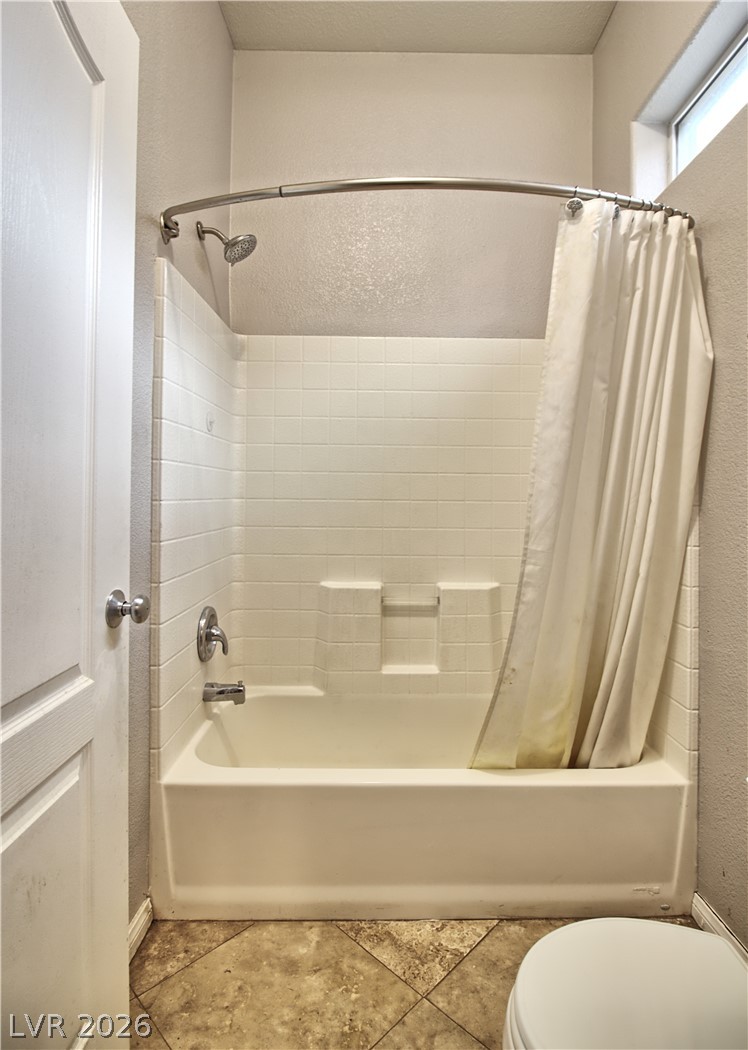
Tiled tub and shower combination sits beneath high ceilings next to durable stone tile flooring.
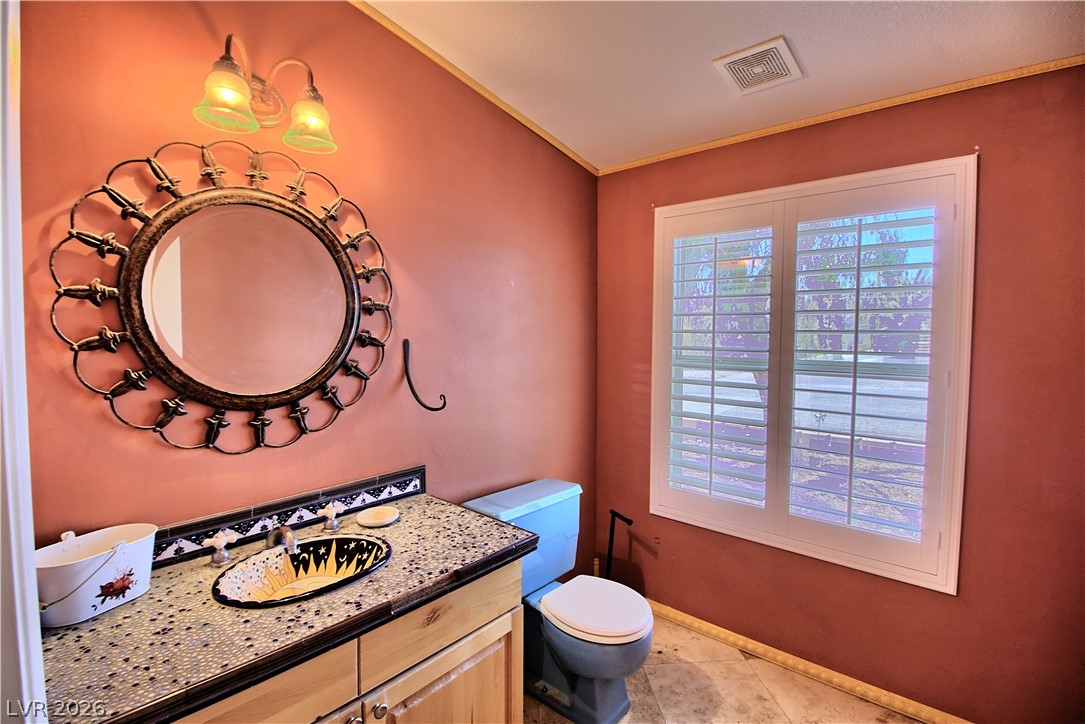
Crown molding details and stone counters accent this functional bathroom space.
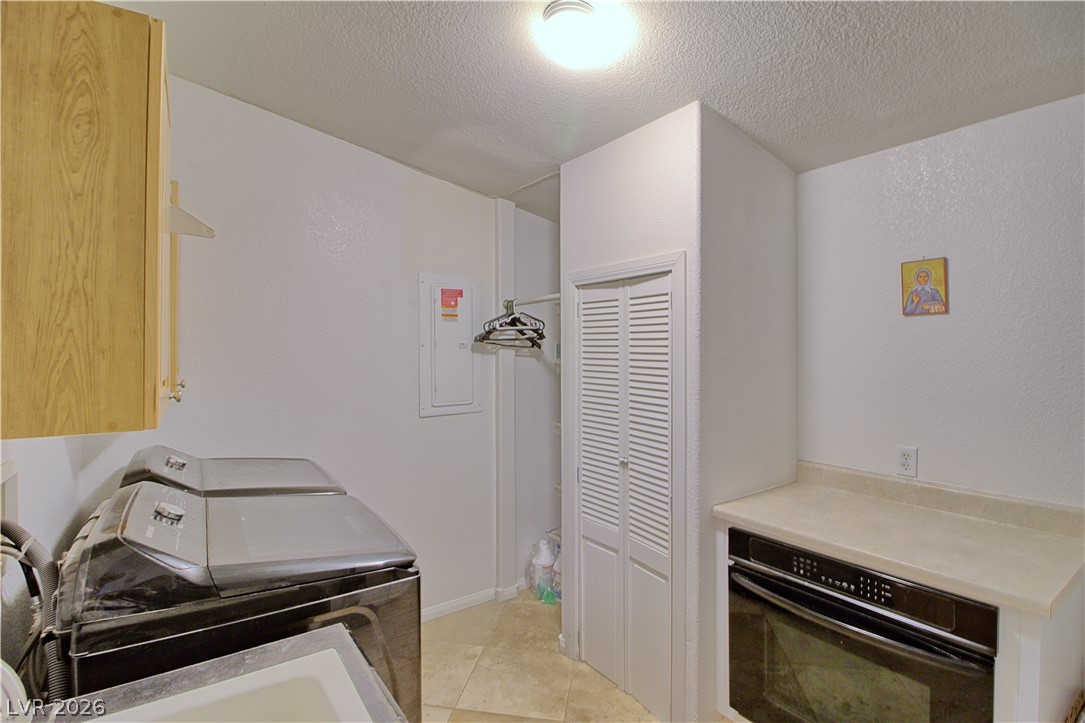
Functional workspace design integrates laundry connections and built-in appliances alongside tiled flooring.
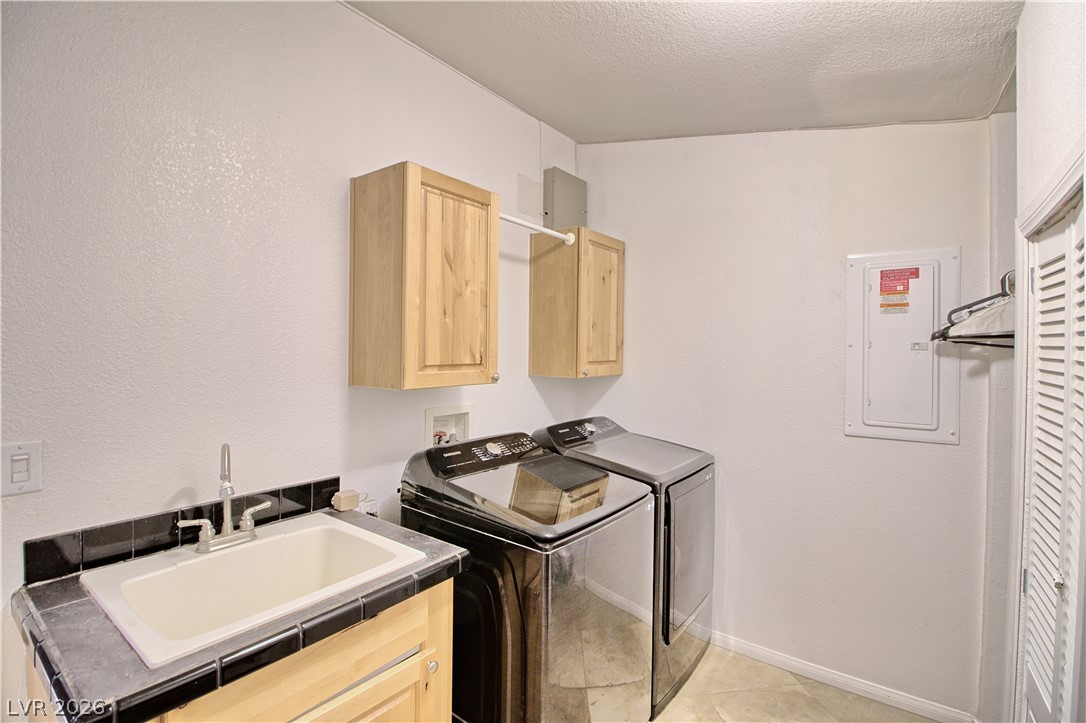
Functional workspace includes a utility sink and matching cabinetry.
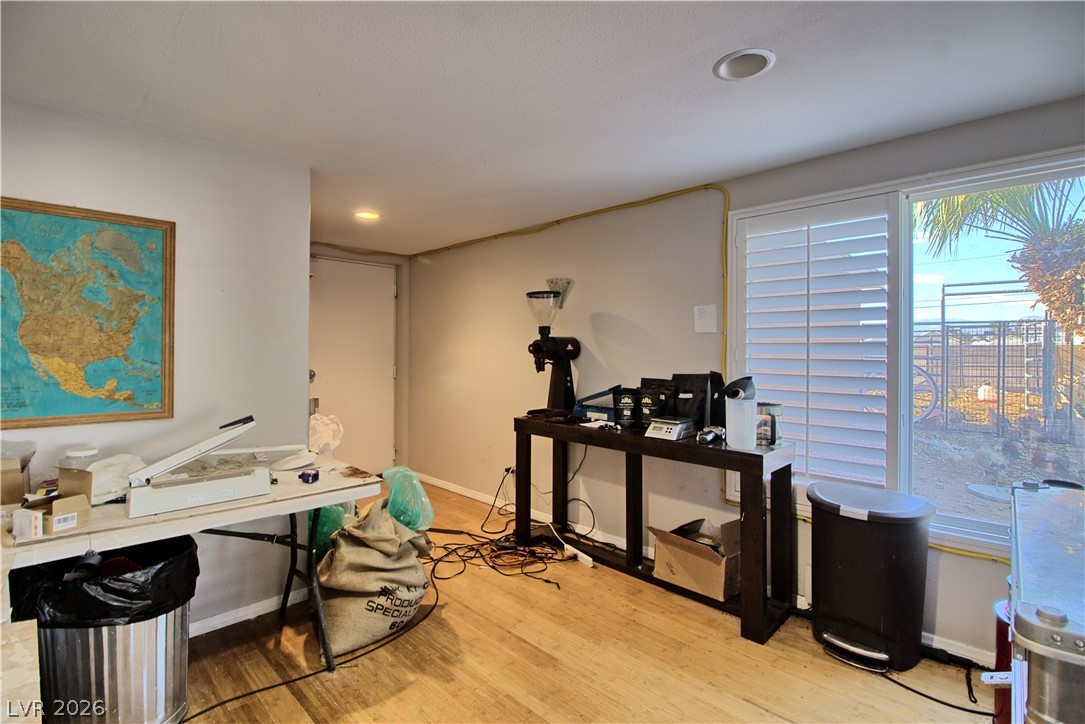
Natural light streams through plantation shutters onto warm wood flooring in this versatile utility space.
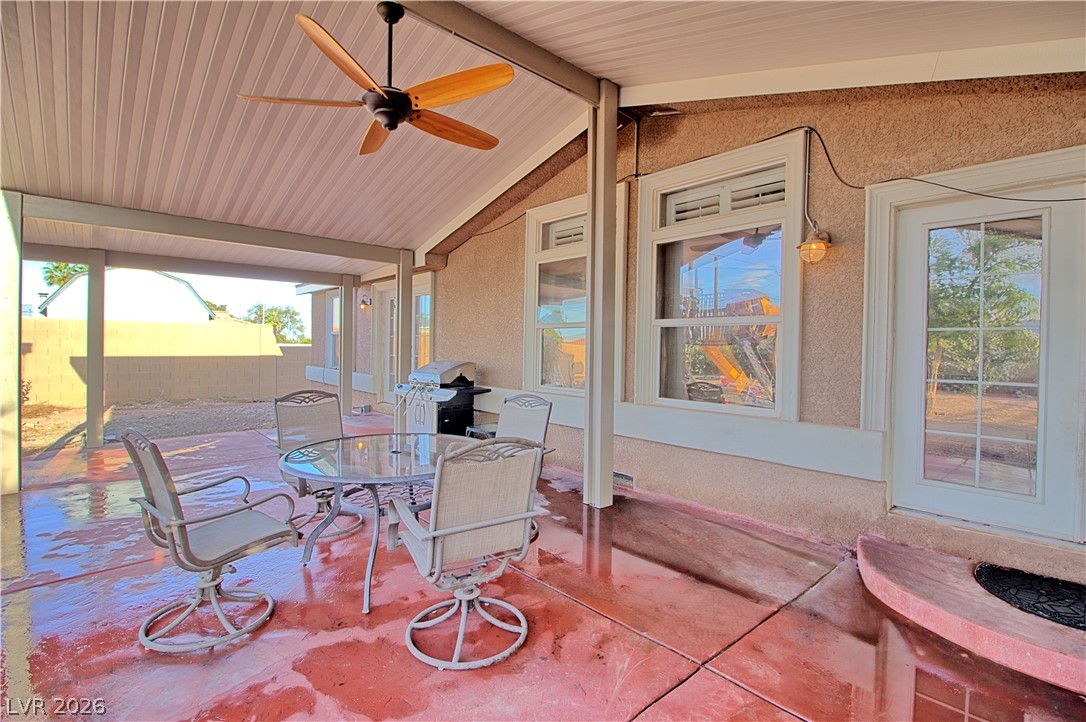
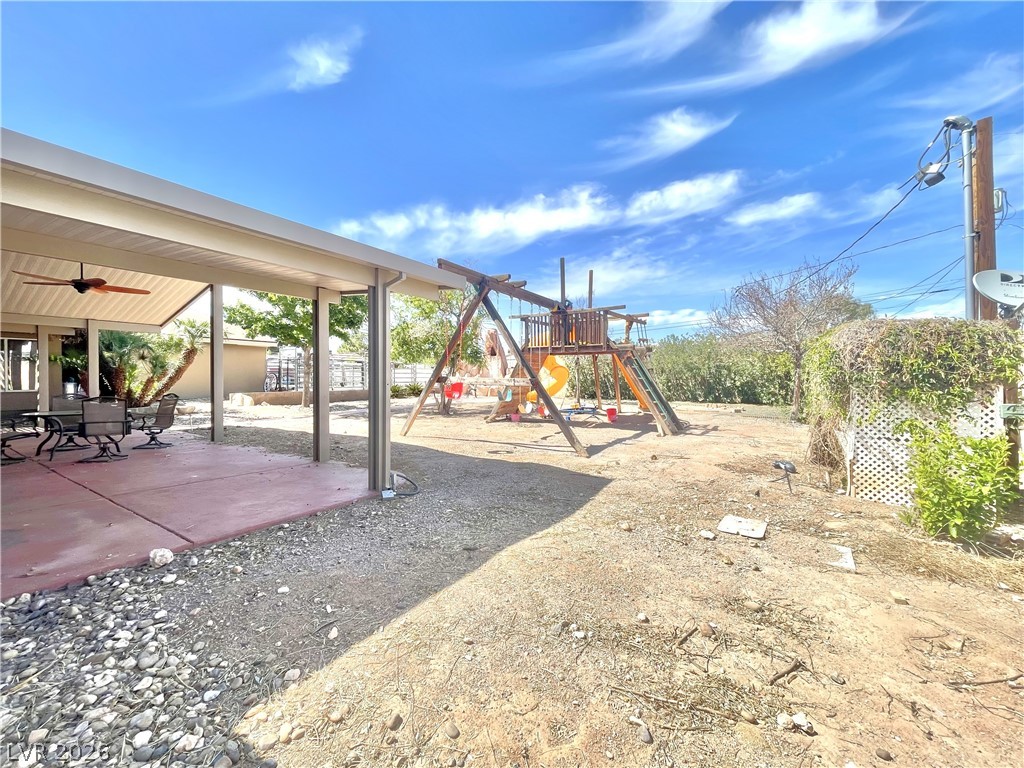
A sheltered concrete patio offers comfortable outdoor seating directly adjacent to the home.
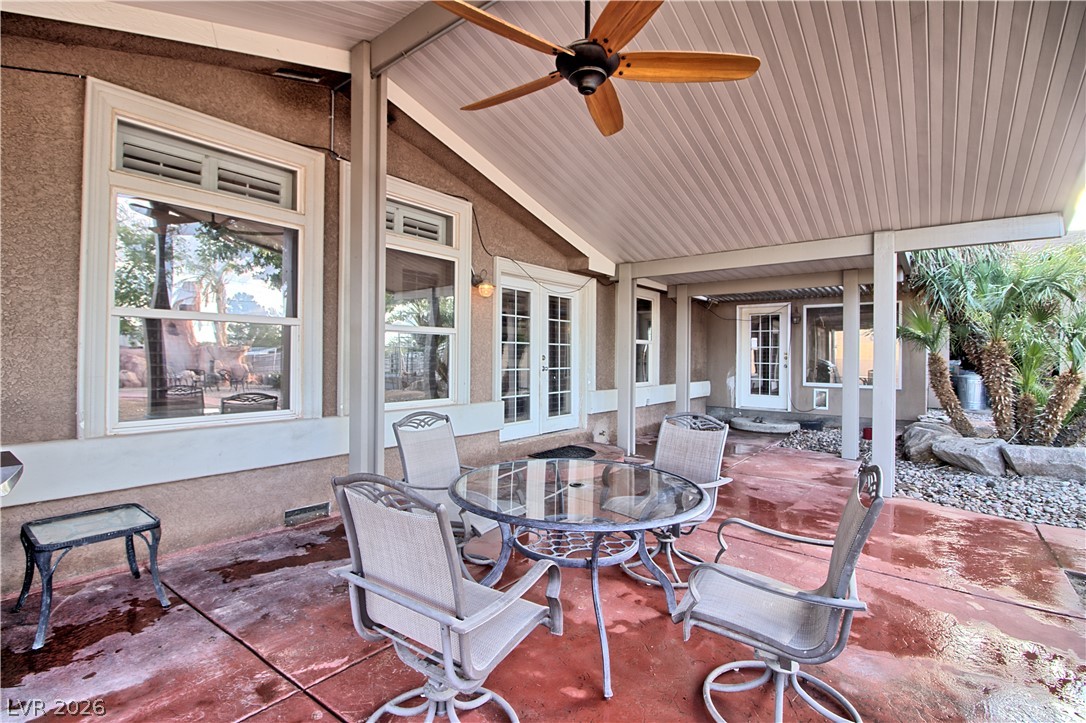
A spacious covered patio features low-maintenance concrete flooring and a wood-paneled ceiling extension.
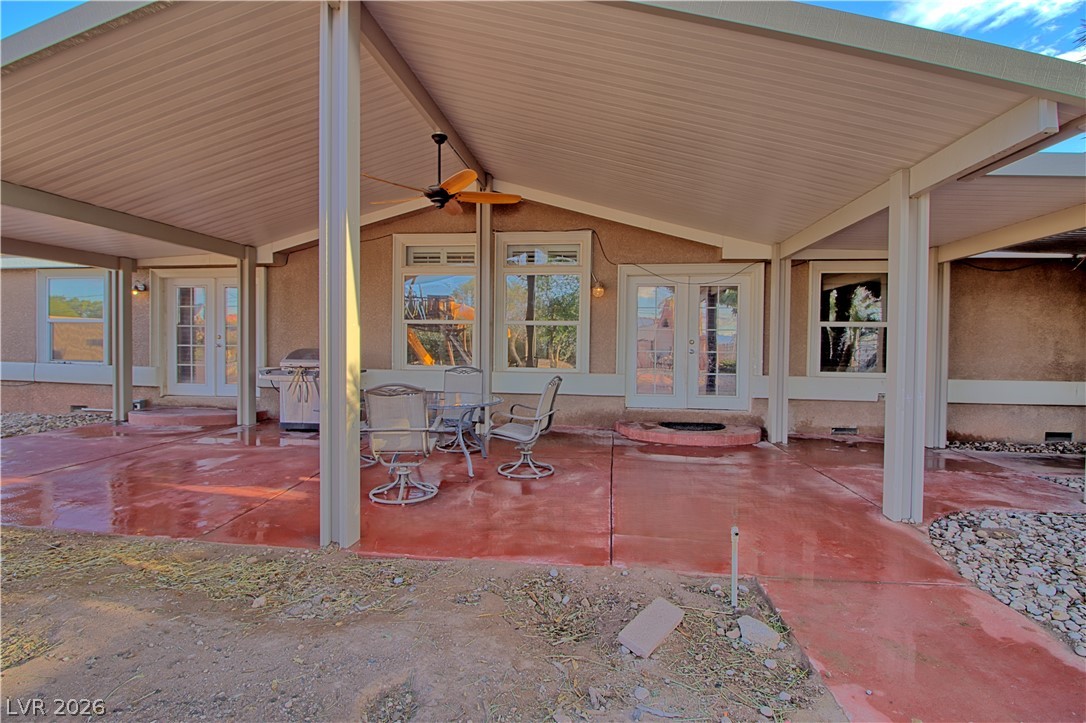
Sheltered concrete terrace provides an ideal space for outdoor dining and entertaining.
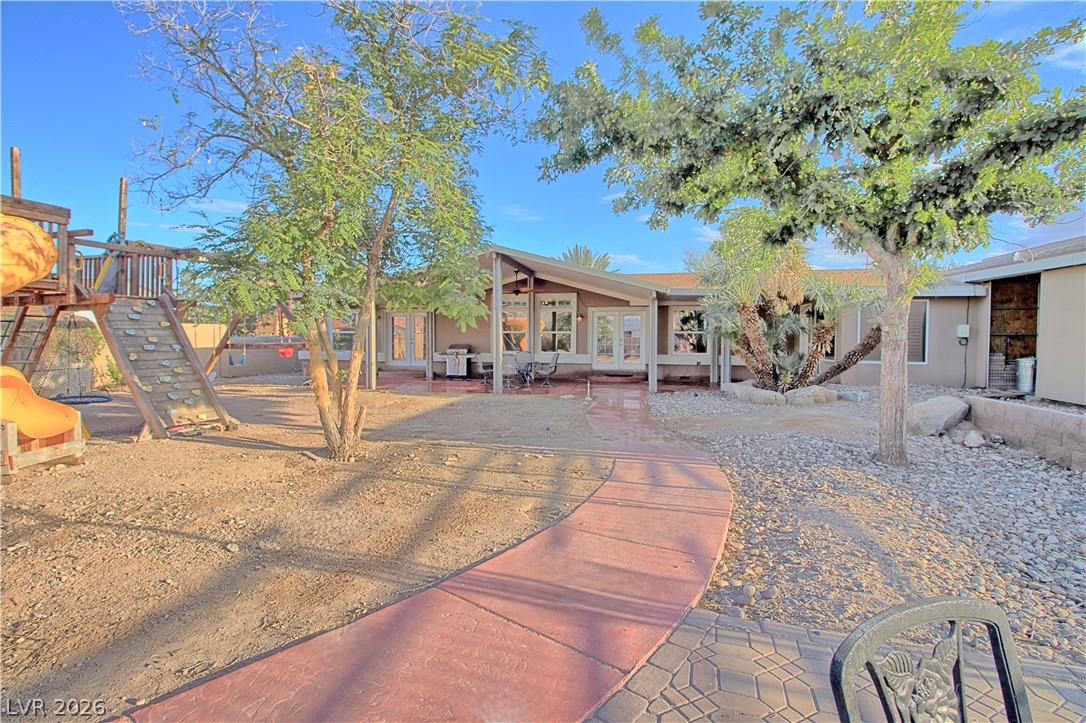
A curved concrete walkway leads through the spacious yard toward the covered rear porch.
A covered patio overlooks a spacious backyard complete with a wooden play structure.
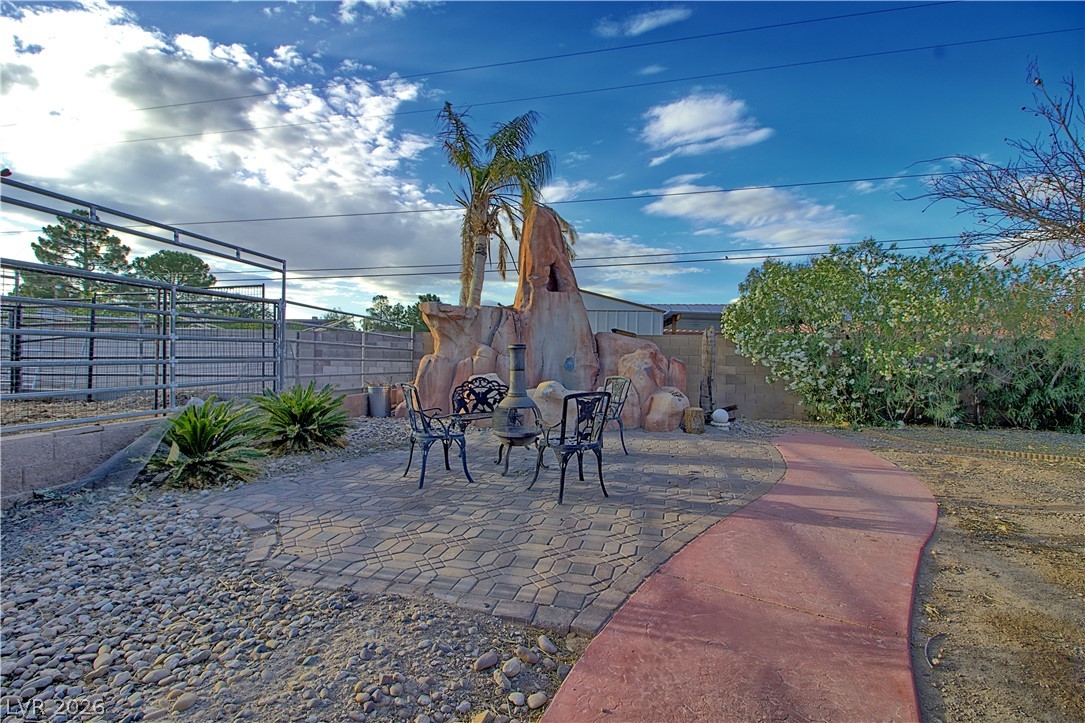
An inviting stone-paved patio offers a quiet place to unwind next to custom rock features.
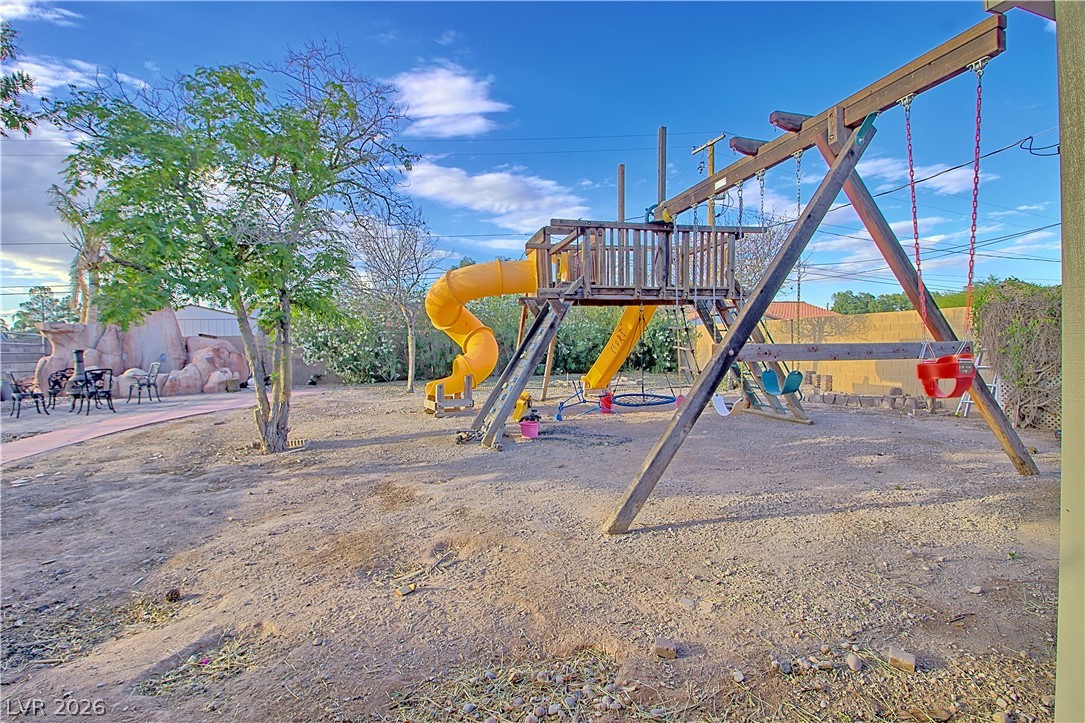
An expansive outdoor play area features a sturdy wooden playset under wide open desert skies.
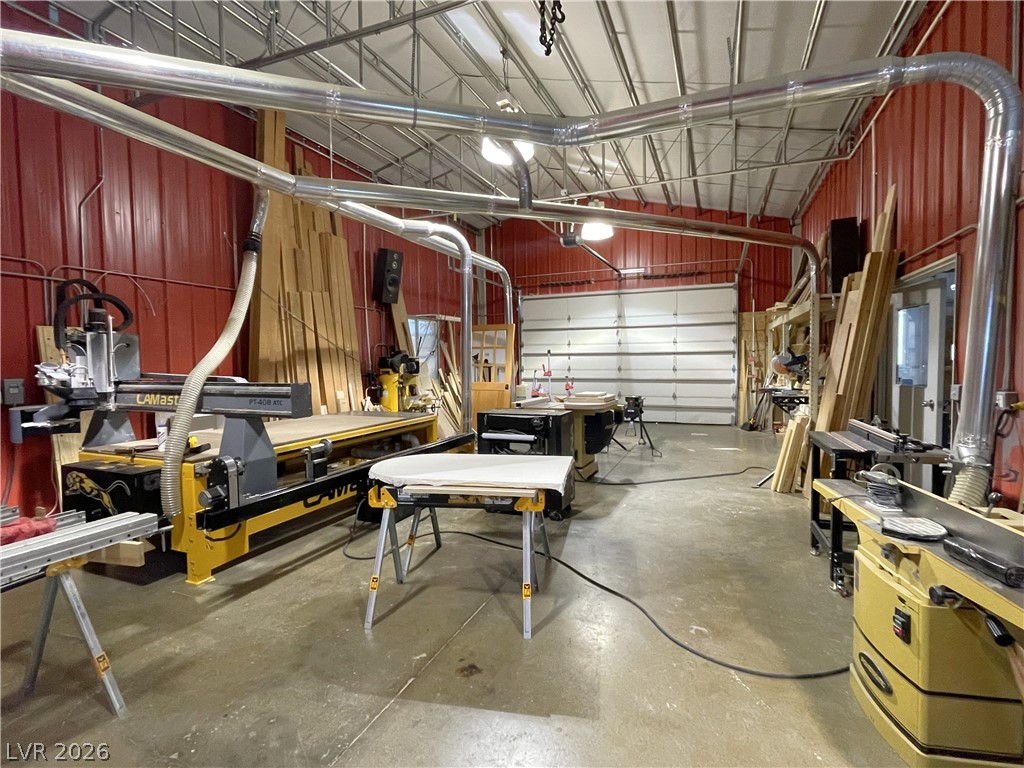
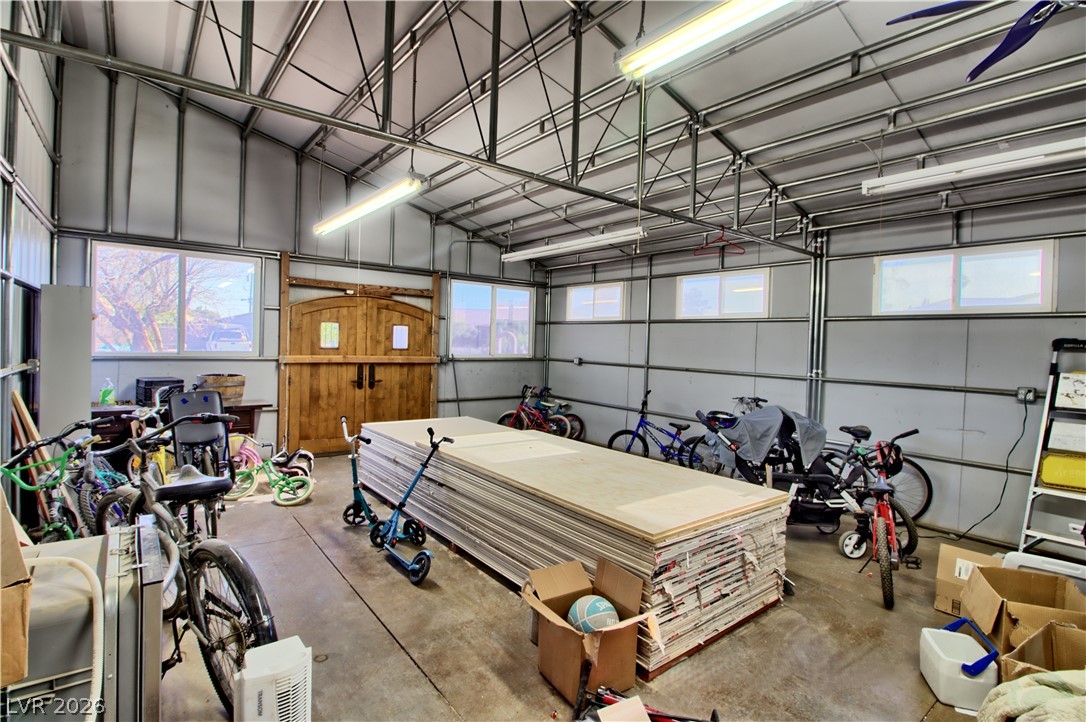
An expansive workshop features high metal trusses and a durable concrete floor.
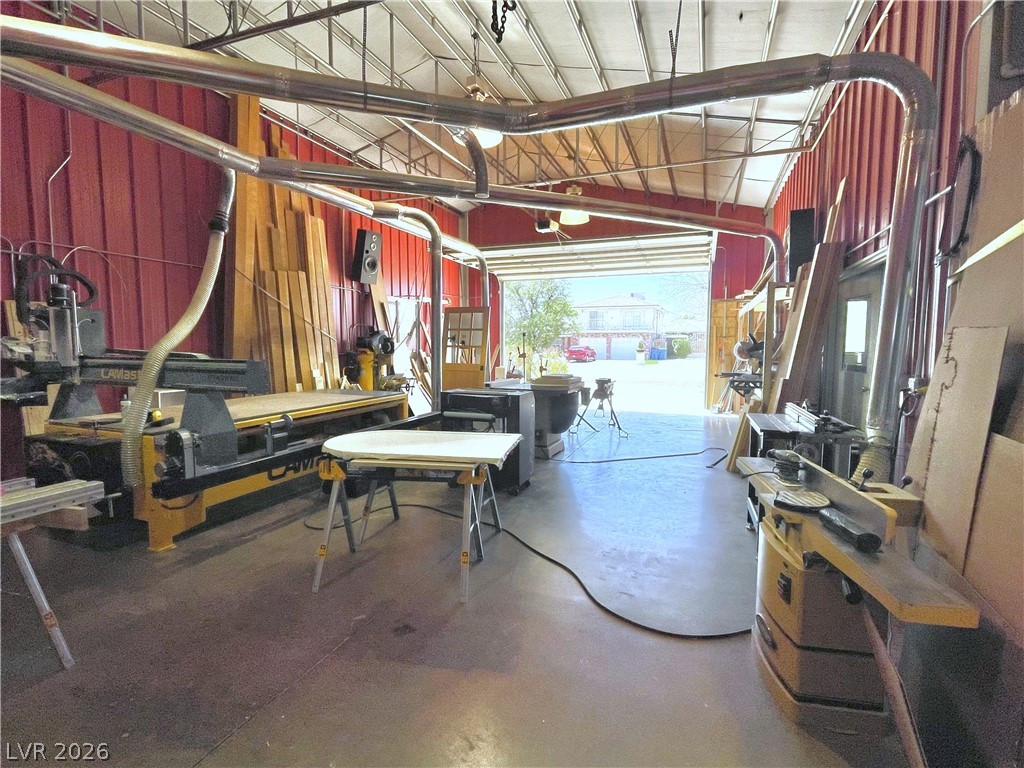
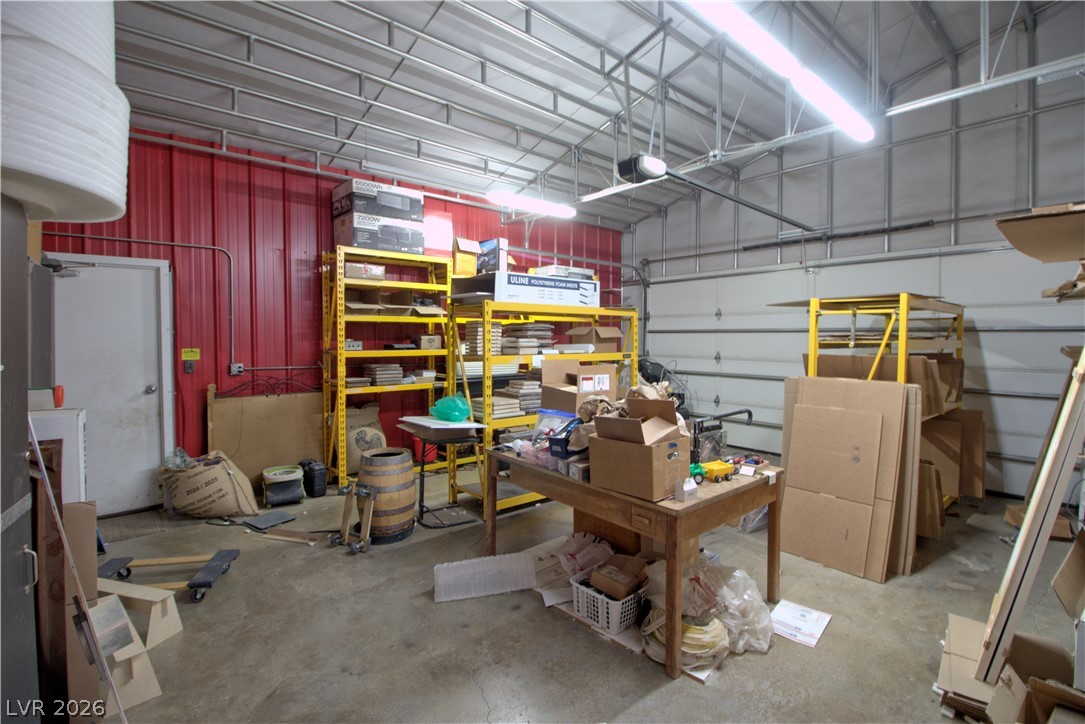
An expansive workshop features concrete flooring and a large roll-up bay door opening outside.
Industrial design defines this spacious workshop featuring tall ceilings and a durable concrete floor.
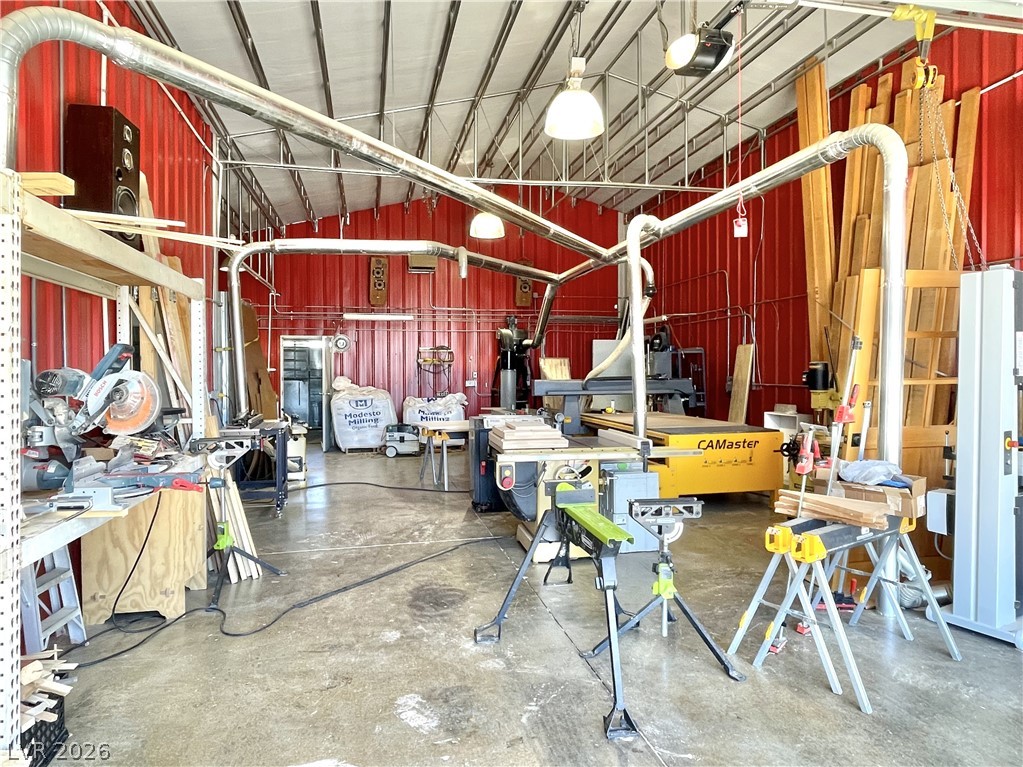
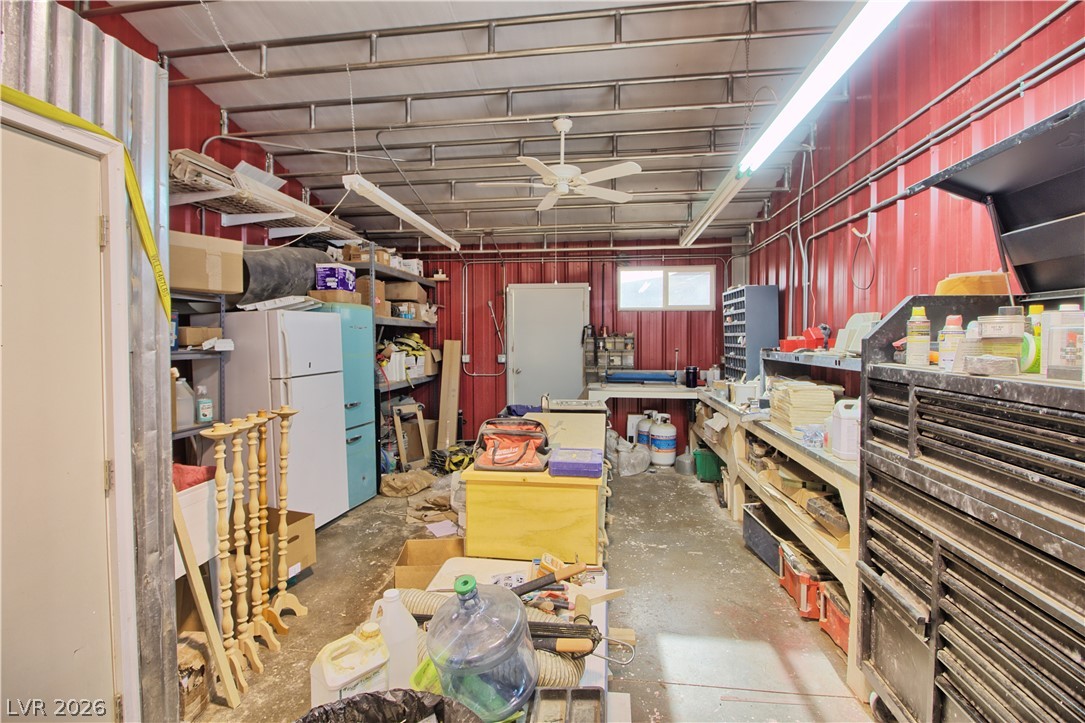
An expansive workshop and storage space offers generous clearance and built-in metal framing.
An expansive metal-framed outbuilding features concrete floors and sturdy double wooden doors.
An expansive workshop and storage space with concrete flooring and metal framing details.
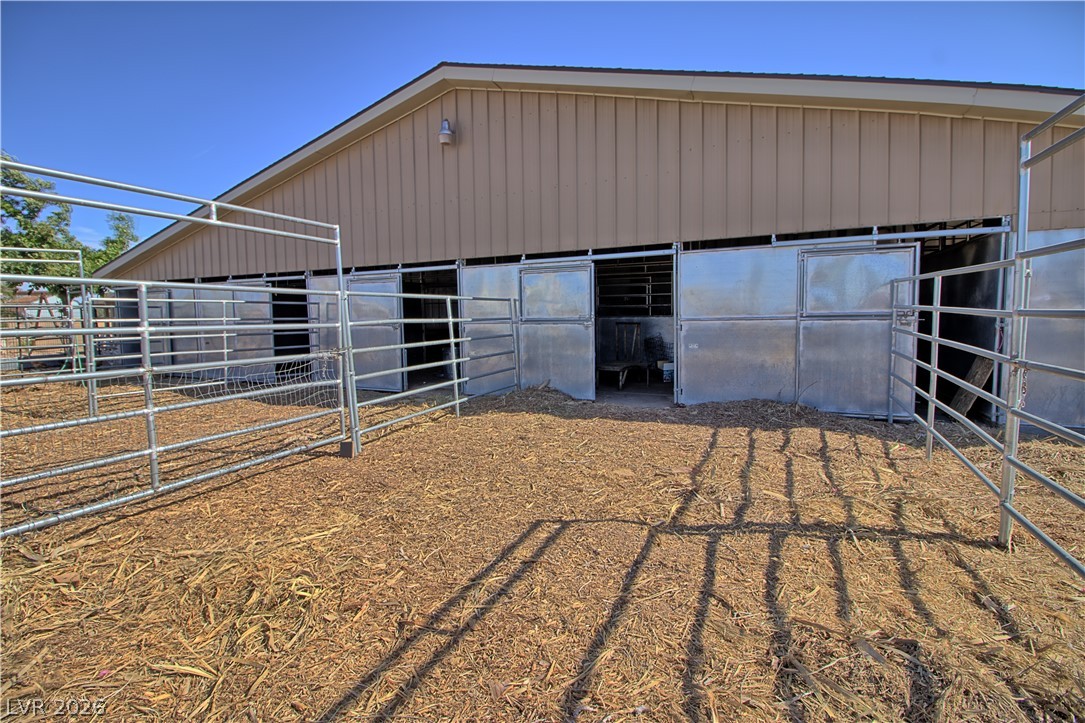
Metal pipe fencing forms several secure outdoor pens directly adjacent to the main wooden barn.
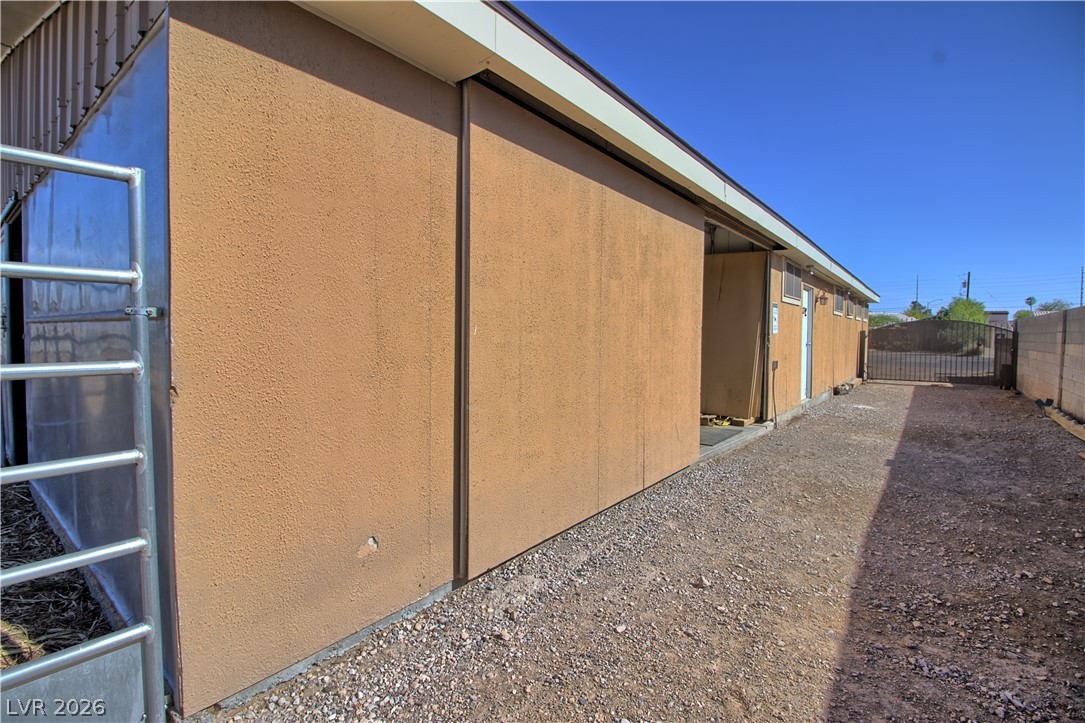
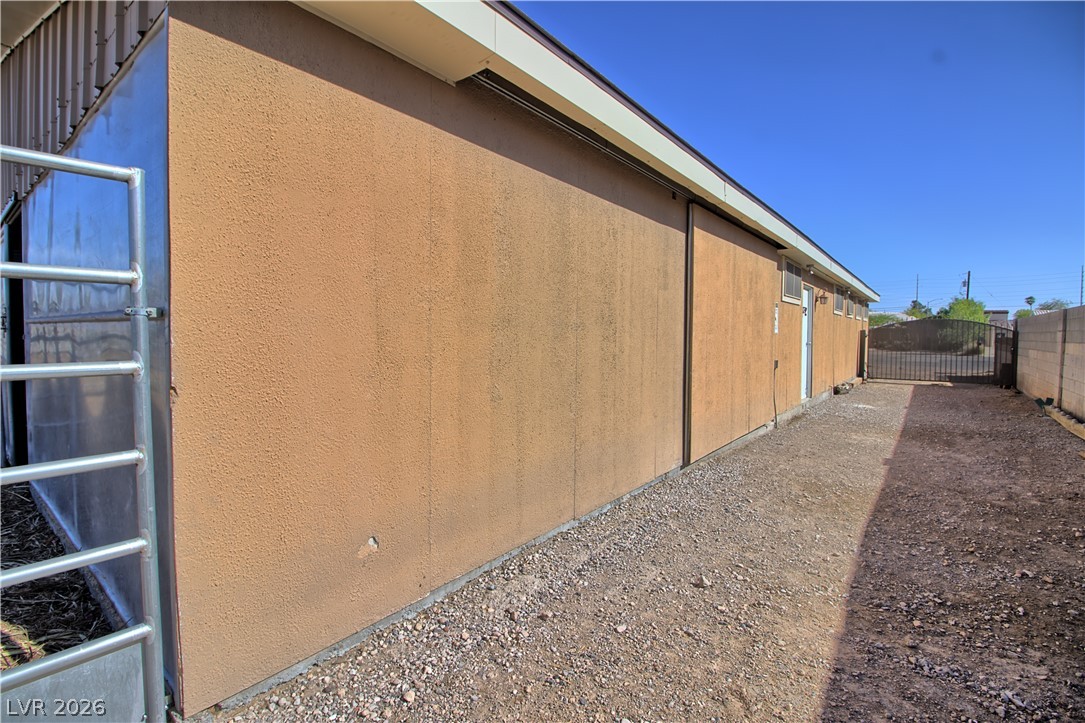
A spacious gravel side yard borders the stucco exterior and sliding access doors.
An expansive stucco outbuilding lines a gravel path under a clear blue sky.
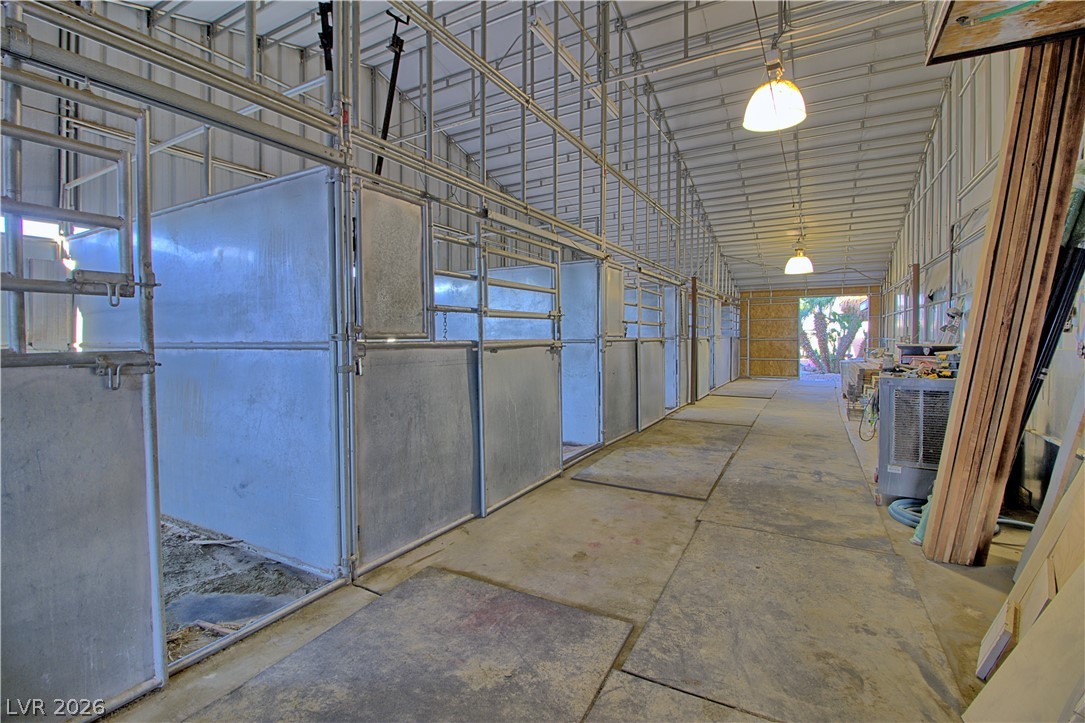
Professional equestrian facilities include multiple well-structured indoor horse stalls.
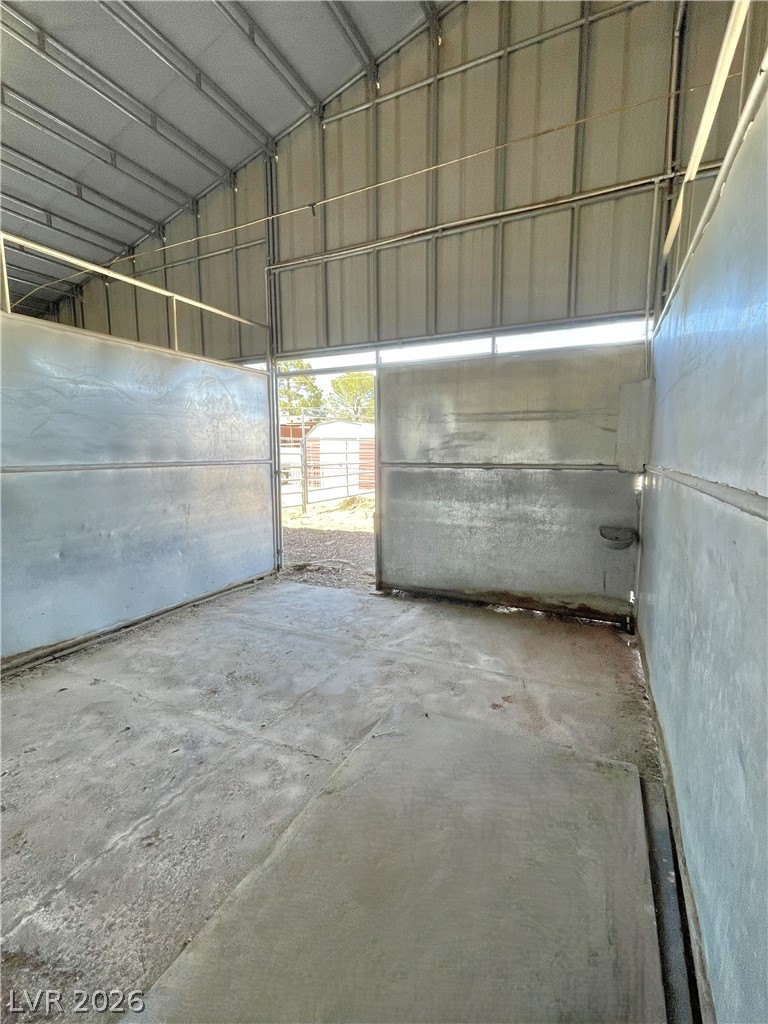
Functional barn stalls feature durable concrete flooring and a solid metal framing structure.