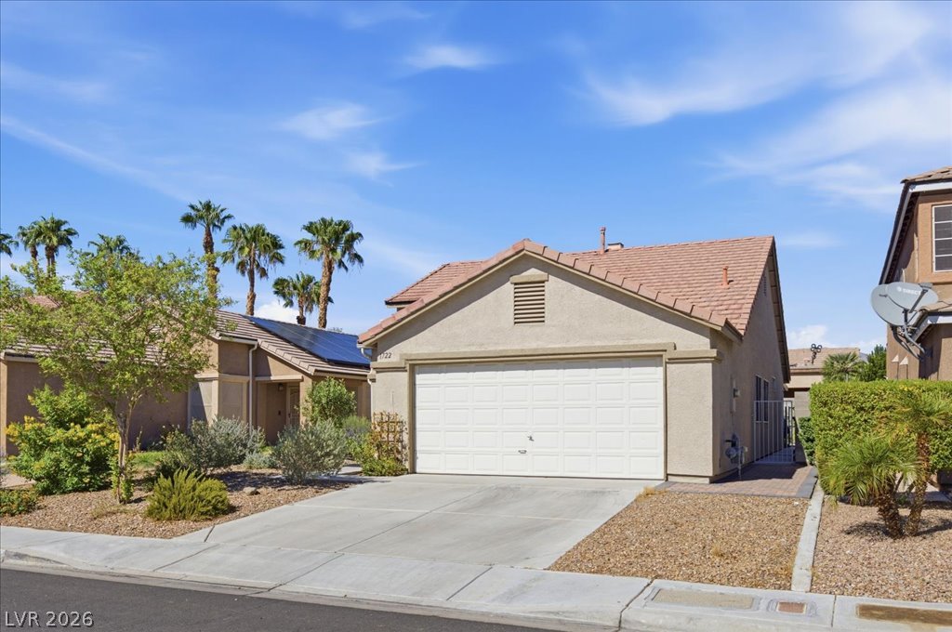
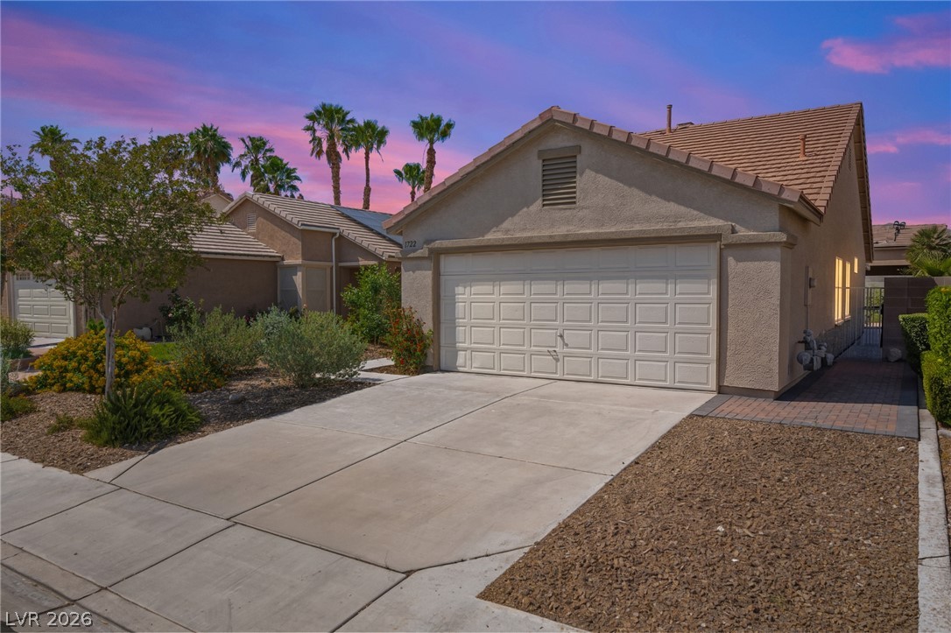
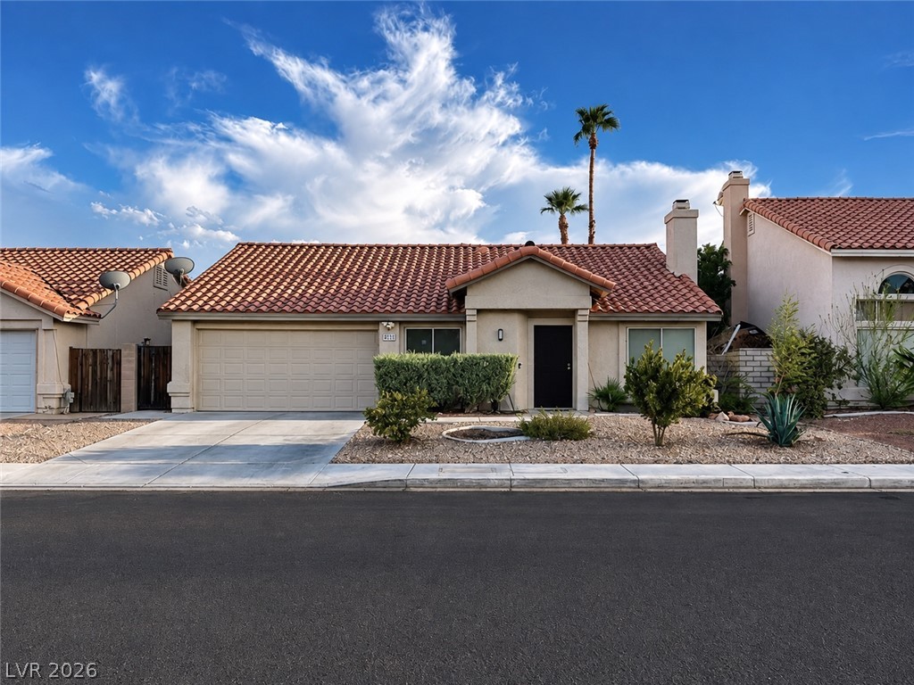
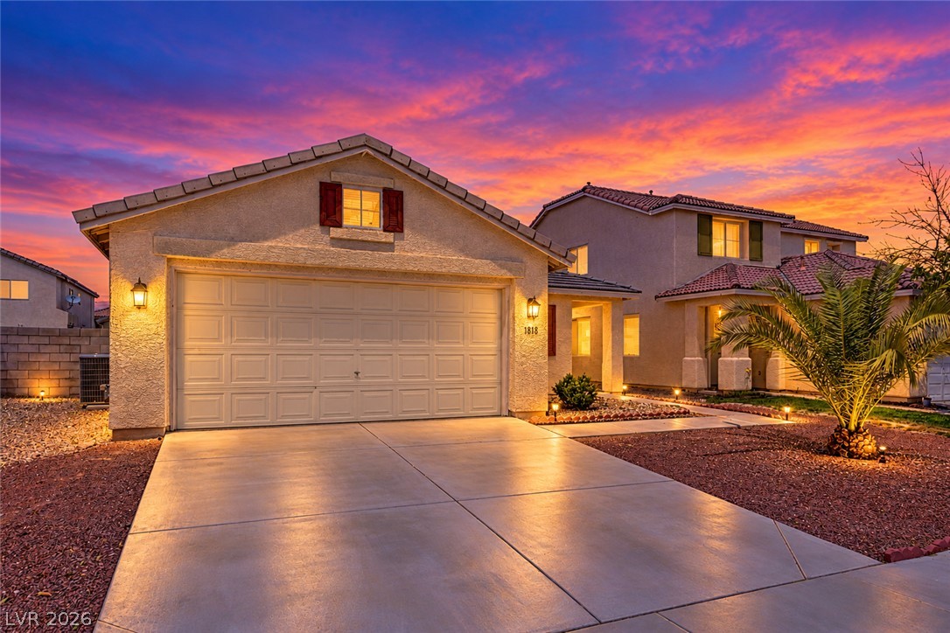
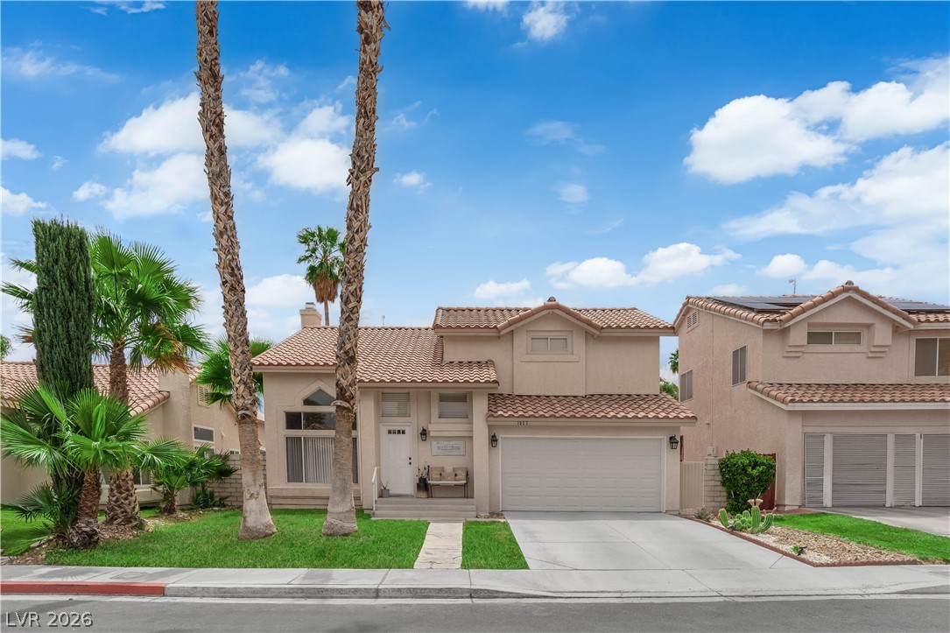
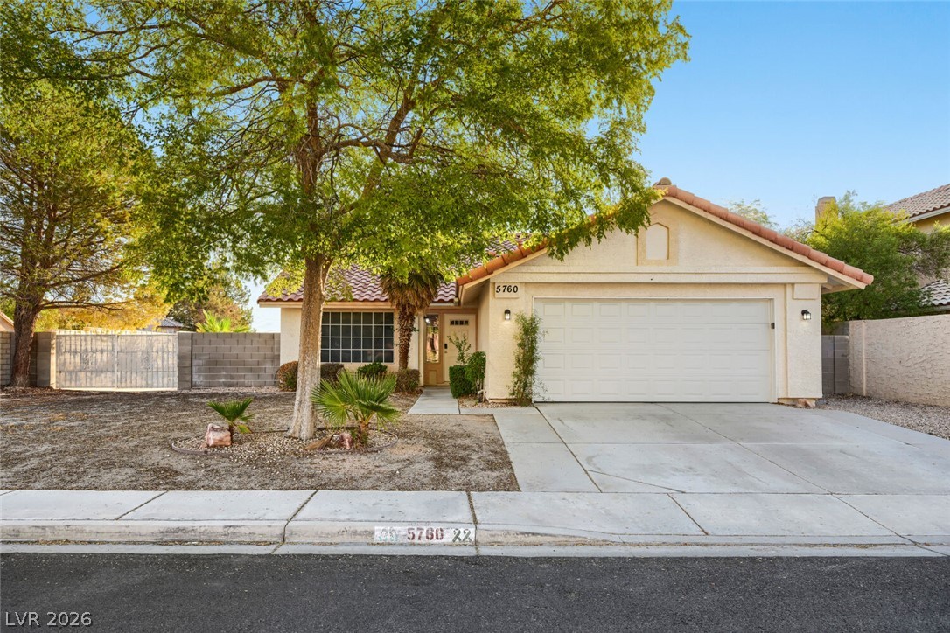
Desert landscaping and a concrete driveway lead to the attached garage of this stucco home.
A spacious concrete driveway leads directly to a secure two-car garage under classic tiled roofing.
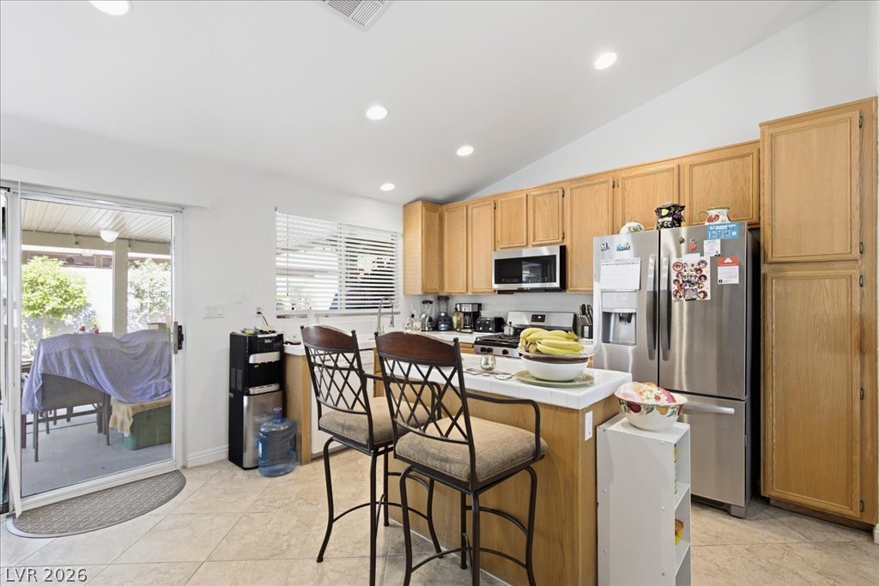
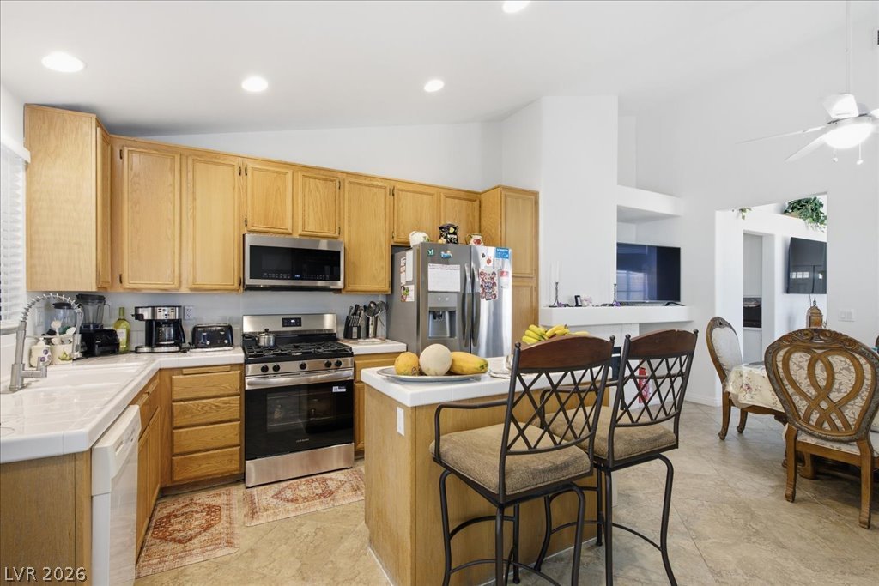
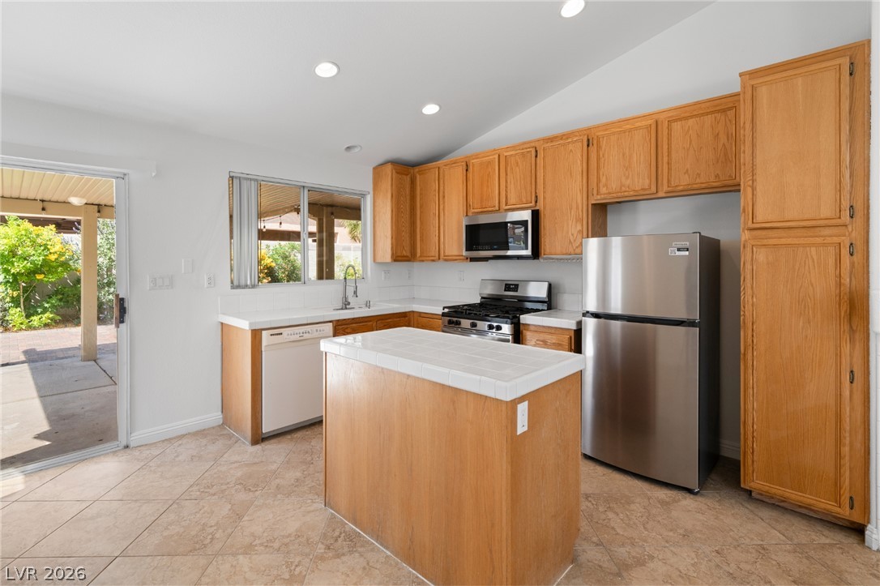
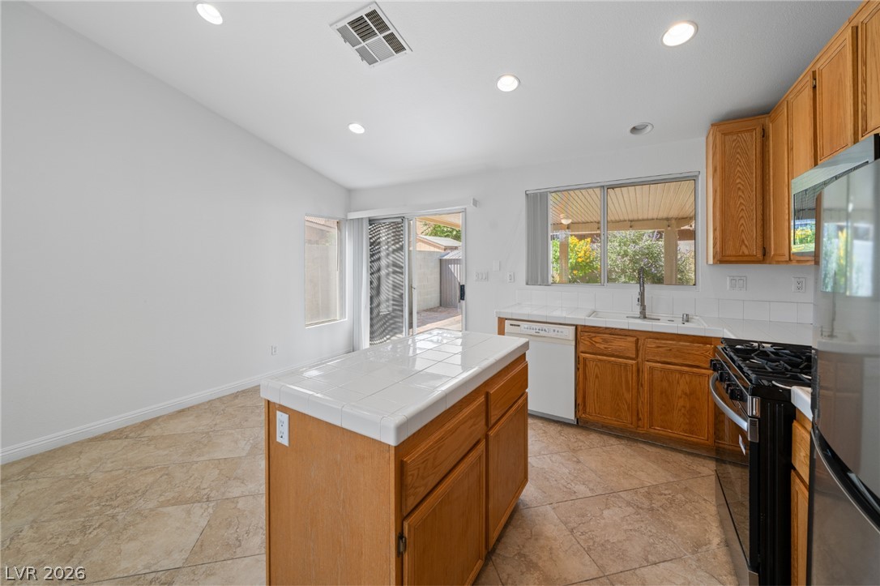
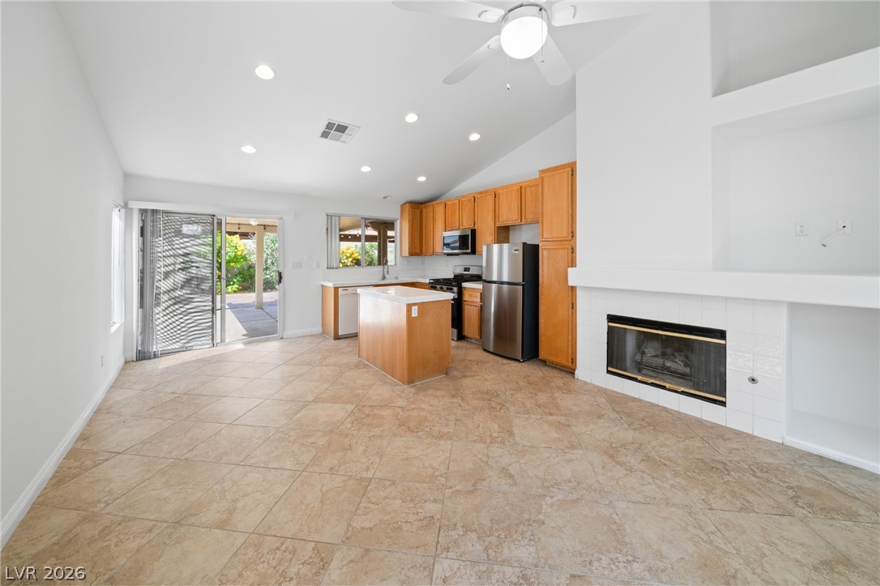
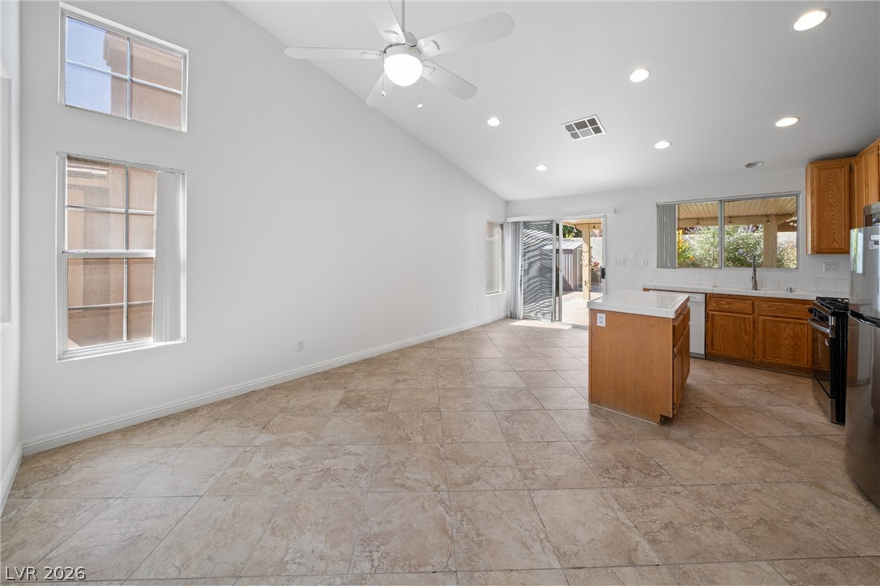
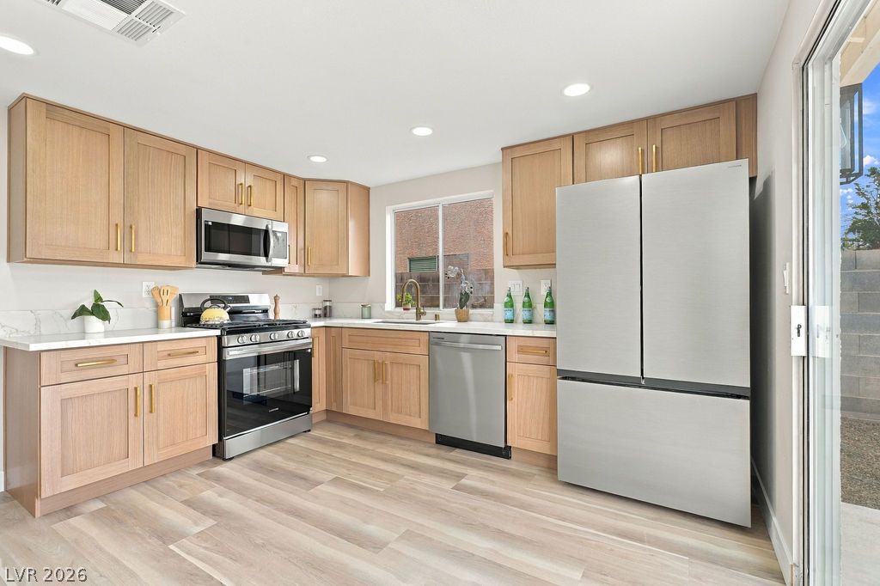
Natural wood cabinetry and recessed lighting define this functional culinary space with tile flooring.
Ample wooden cabinetry and an efficient island highlight this central cooking area.
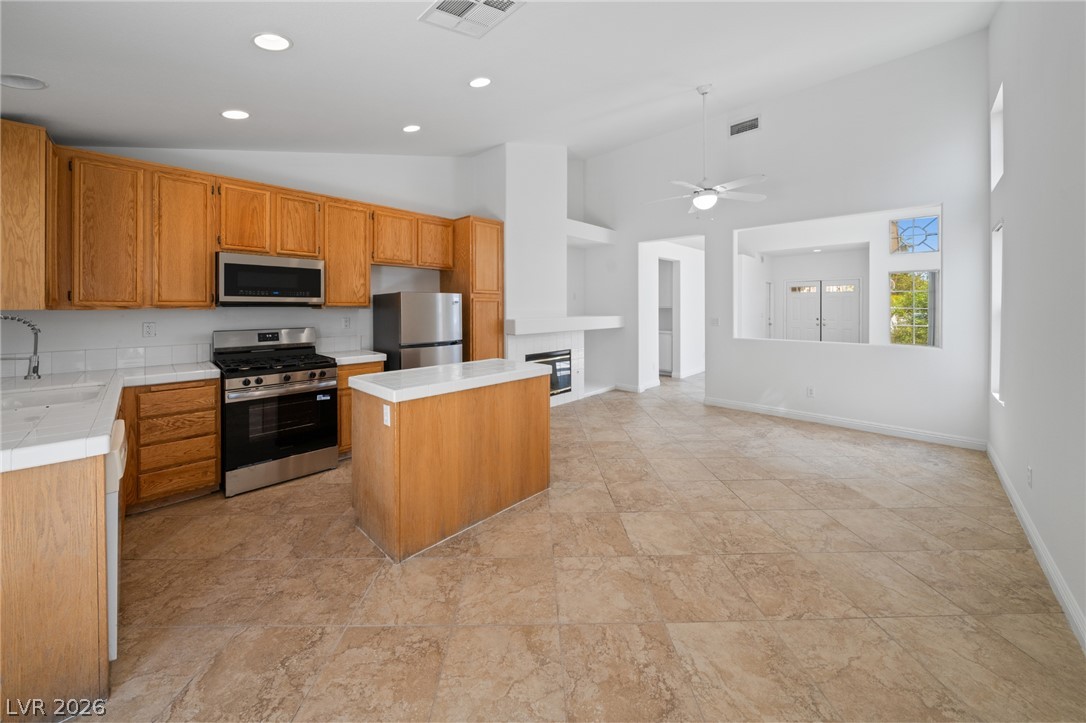
Kitchen and dining area shown as vacant
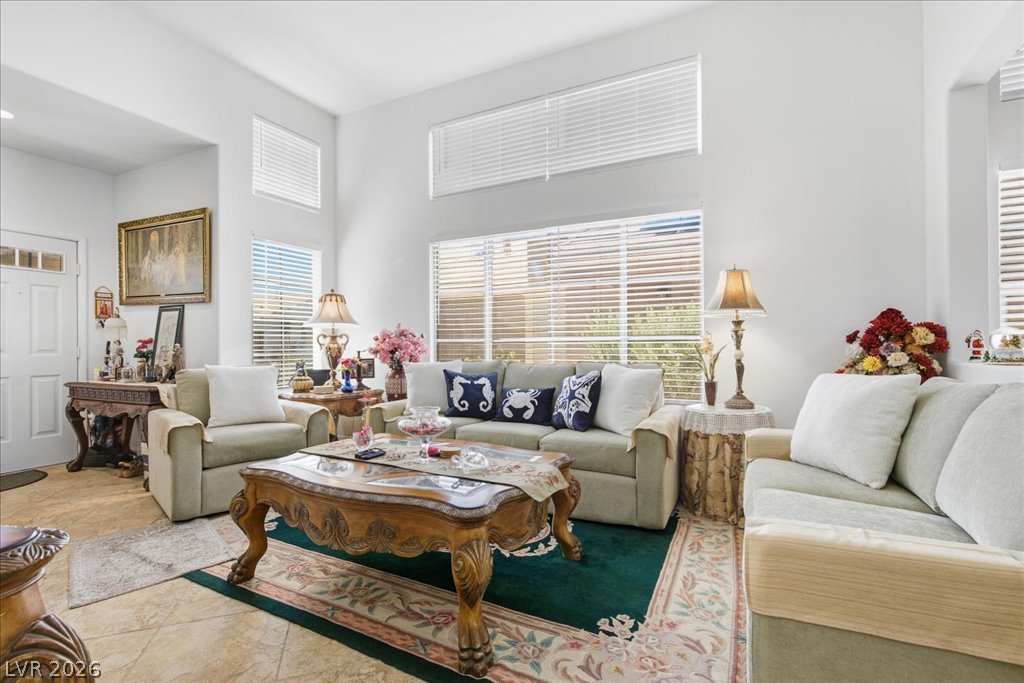
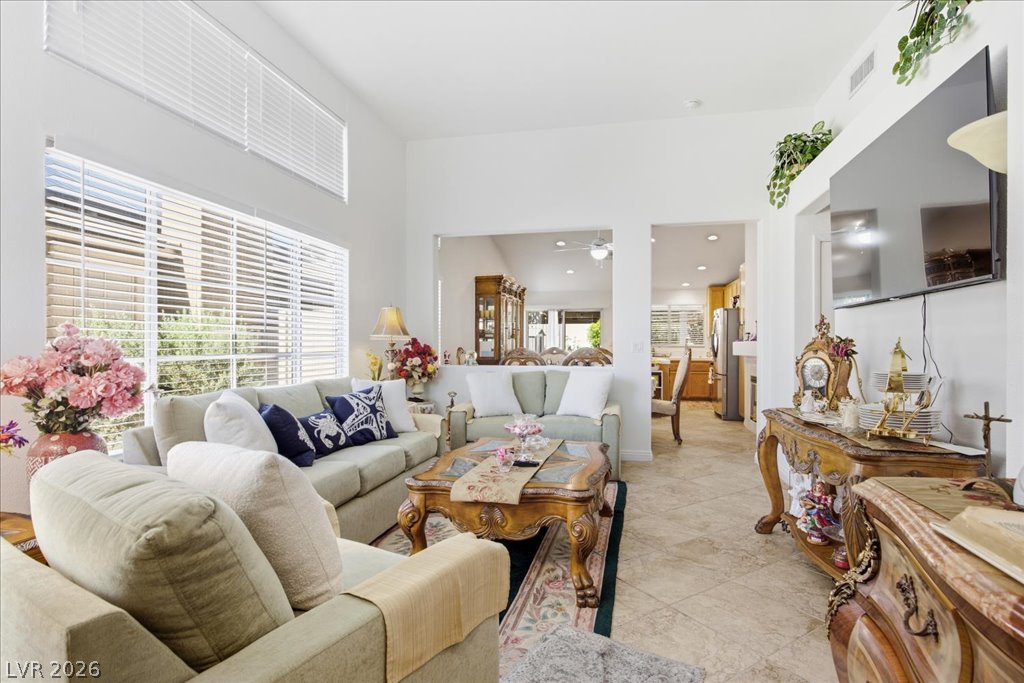
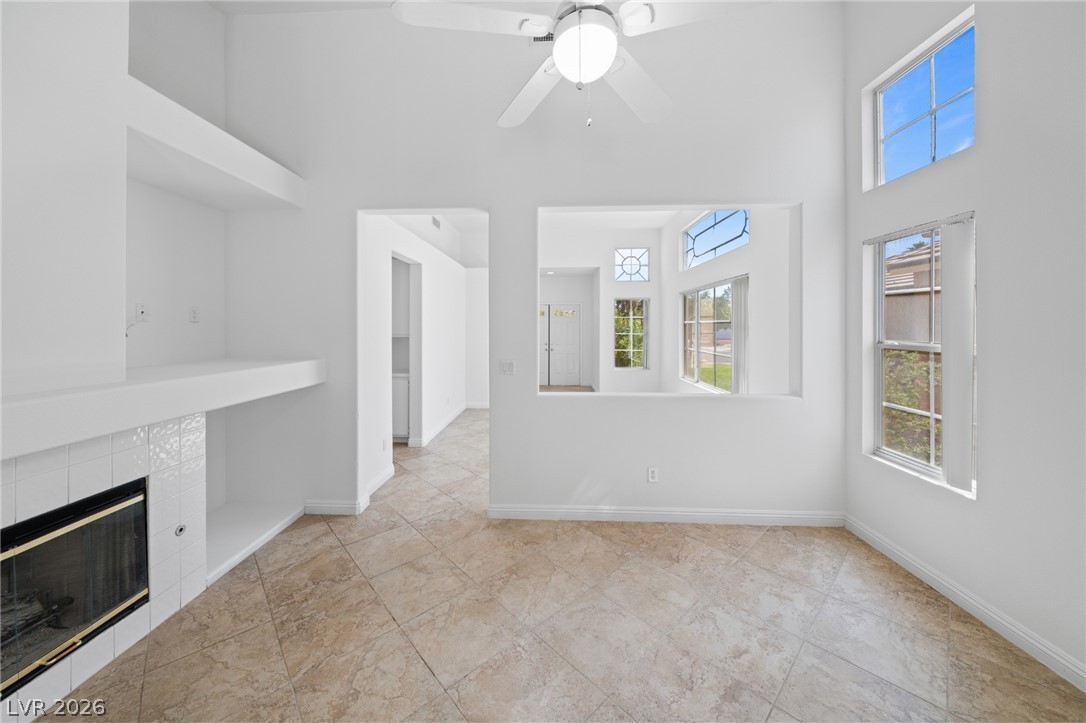
Towering ceilings and multi-tiered windows illuminate this welcoming tiled living area.
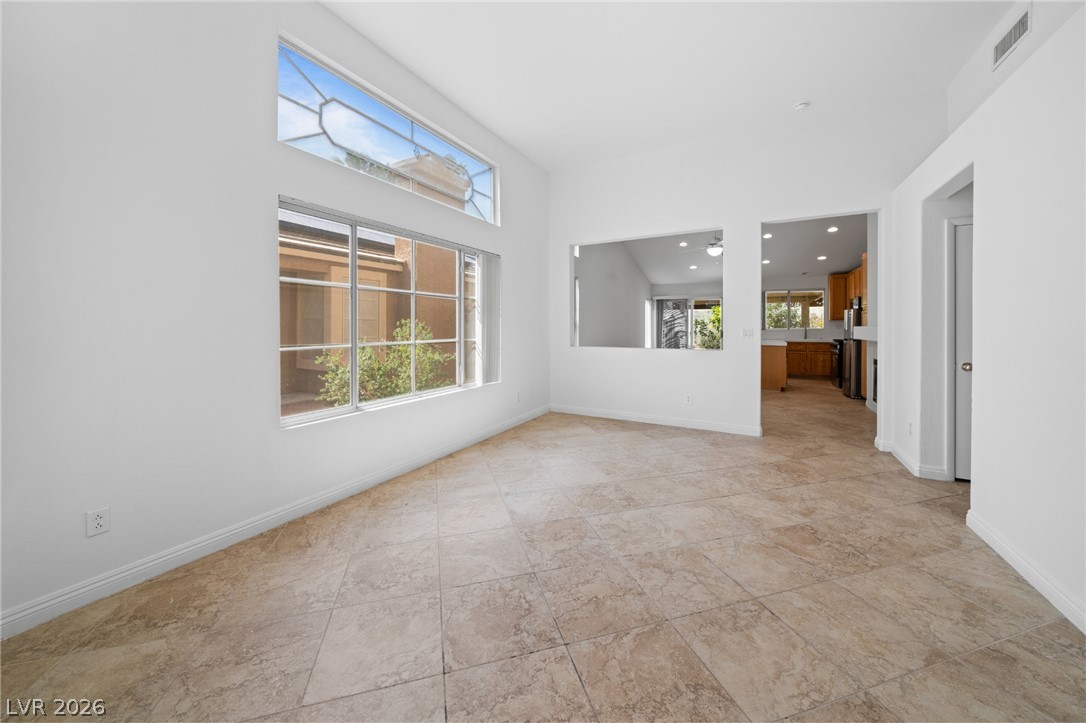
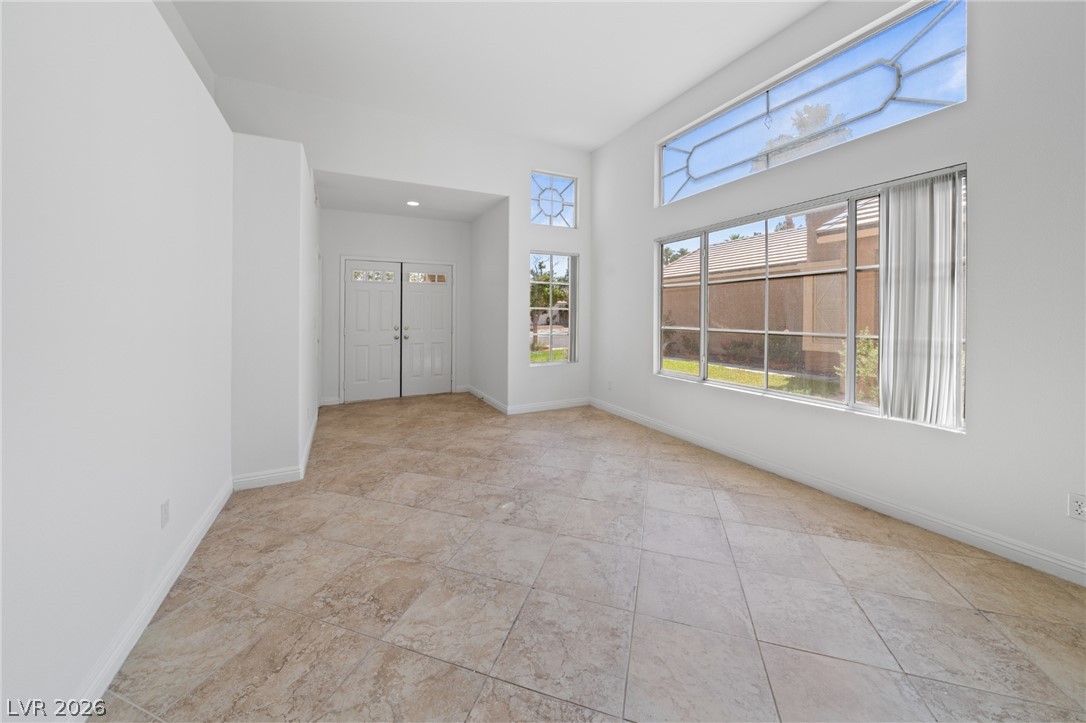
High ceilings and generous windows elevate this tile-floored living space.
Living room shown as vacant
Living room shown as vacant
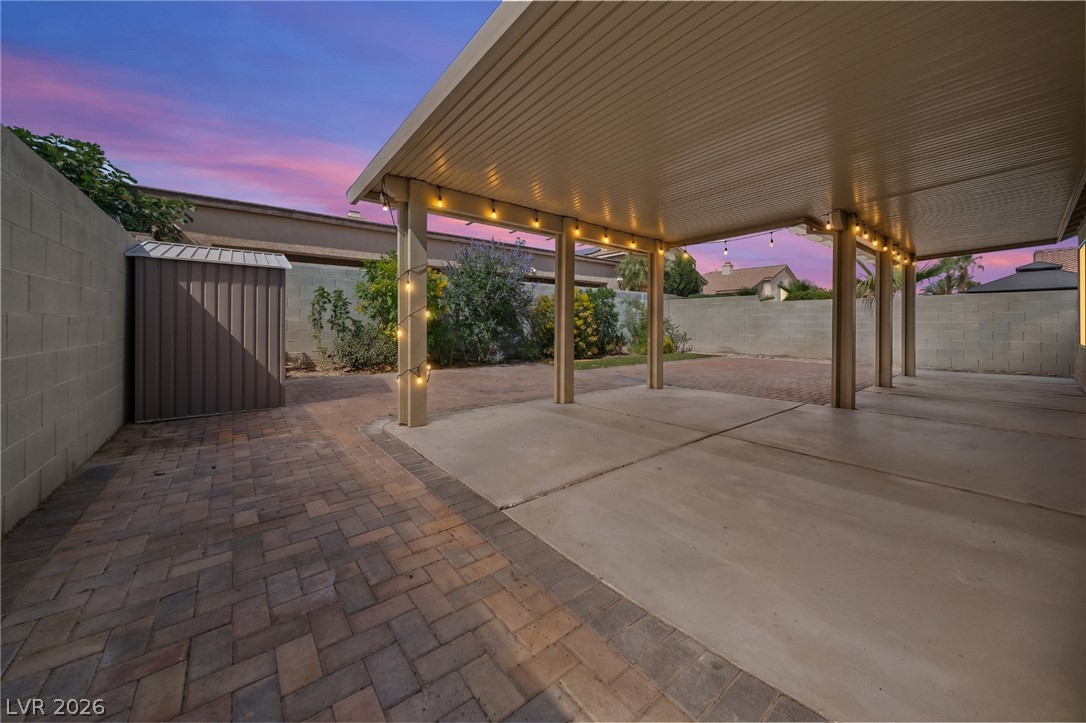
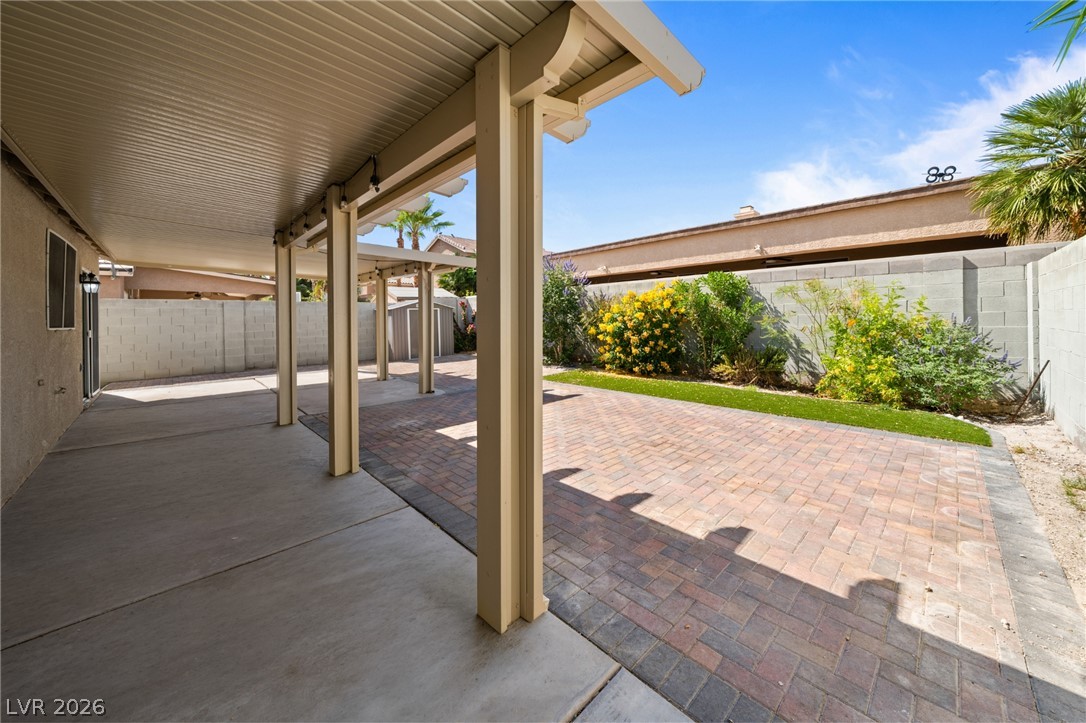
A spacious covered patio sits adjacent to a brick paver courtyard and private yard.
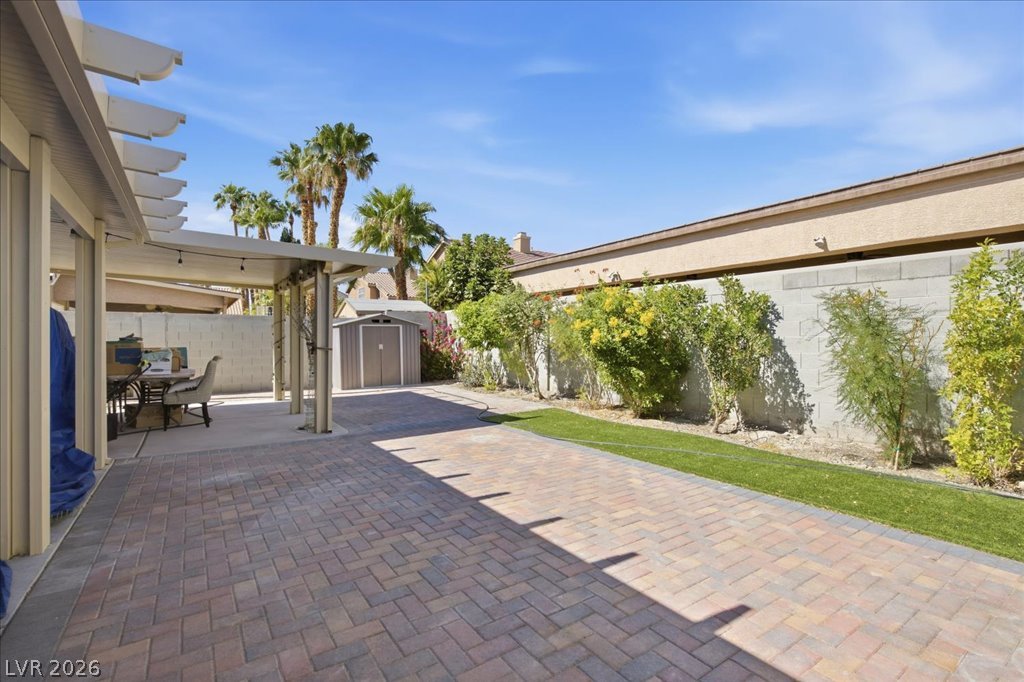
A spacious covered patio transitions seamlessly to a low-maintenance paver courtyard and private yard.
An inviting paved patio area is covered by a pergola alongside a tidy lawn.
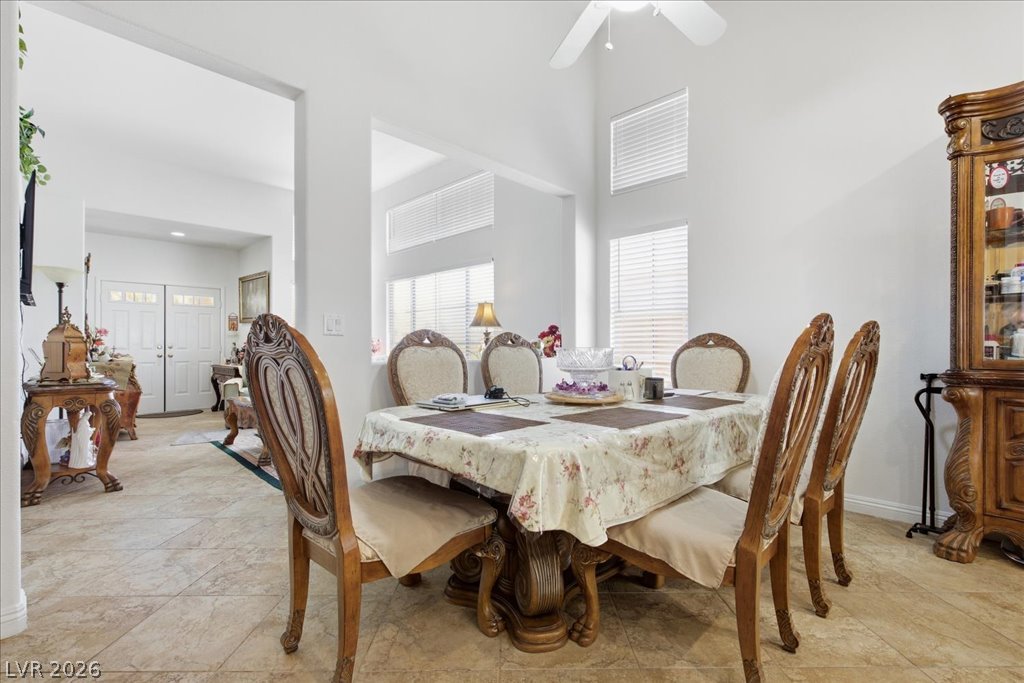
High ceilings and neutral tile flooring define this airy dining space.
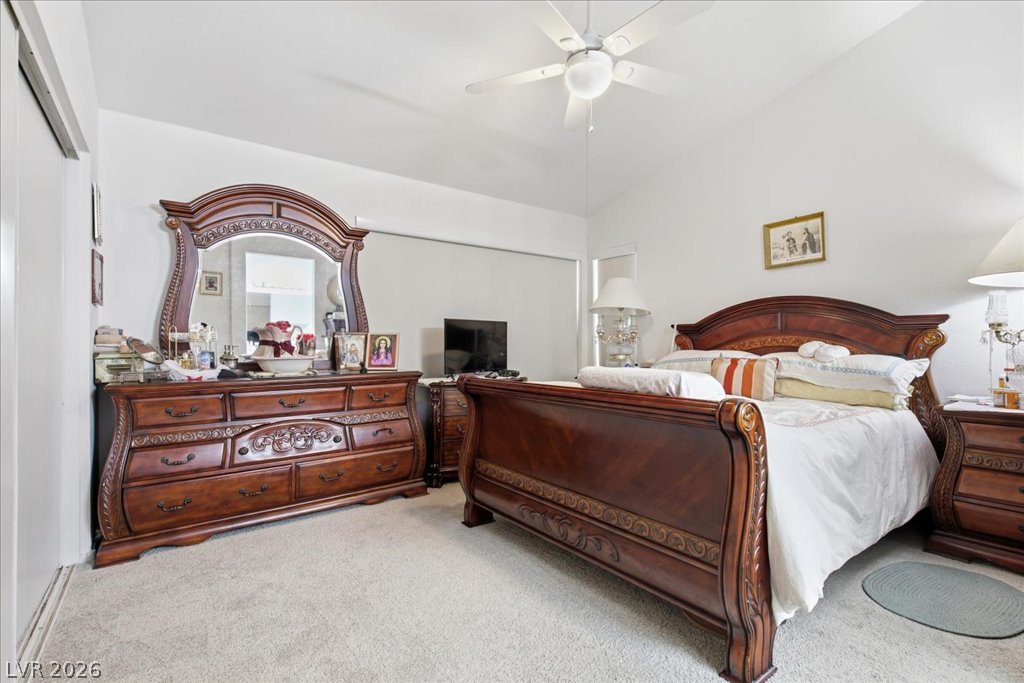
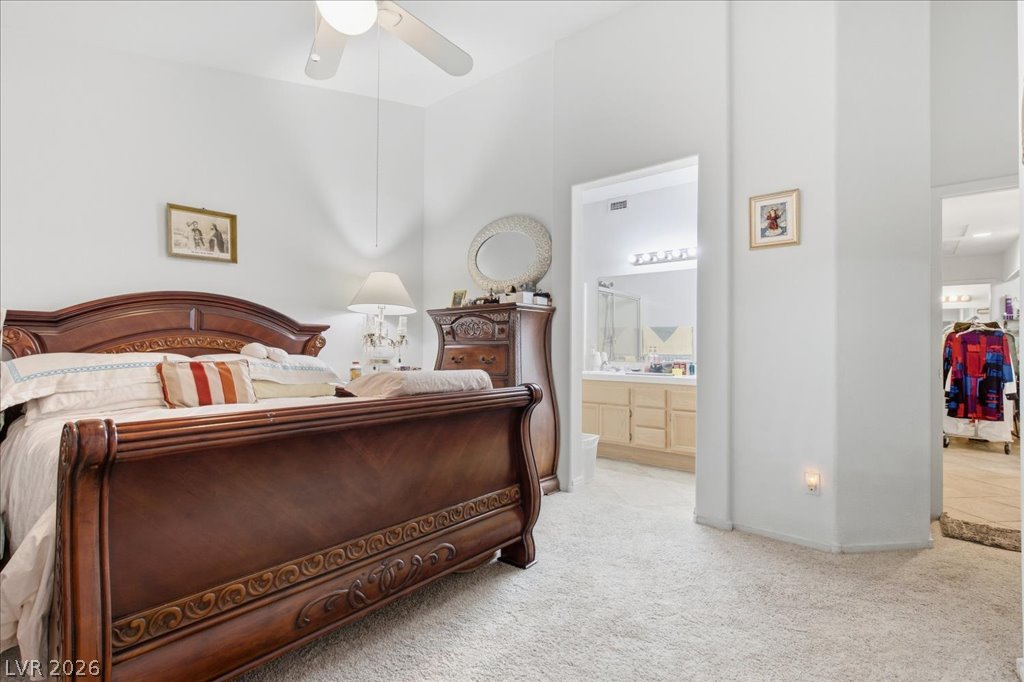
A spacious bedroom offers plush neutral carpeting and vaulted ceilings overhead.
High ceilings and soft carpeting define this tranquil bedroom suite.
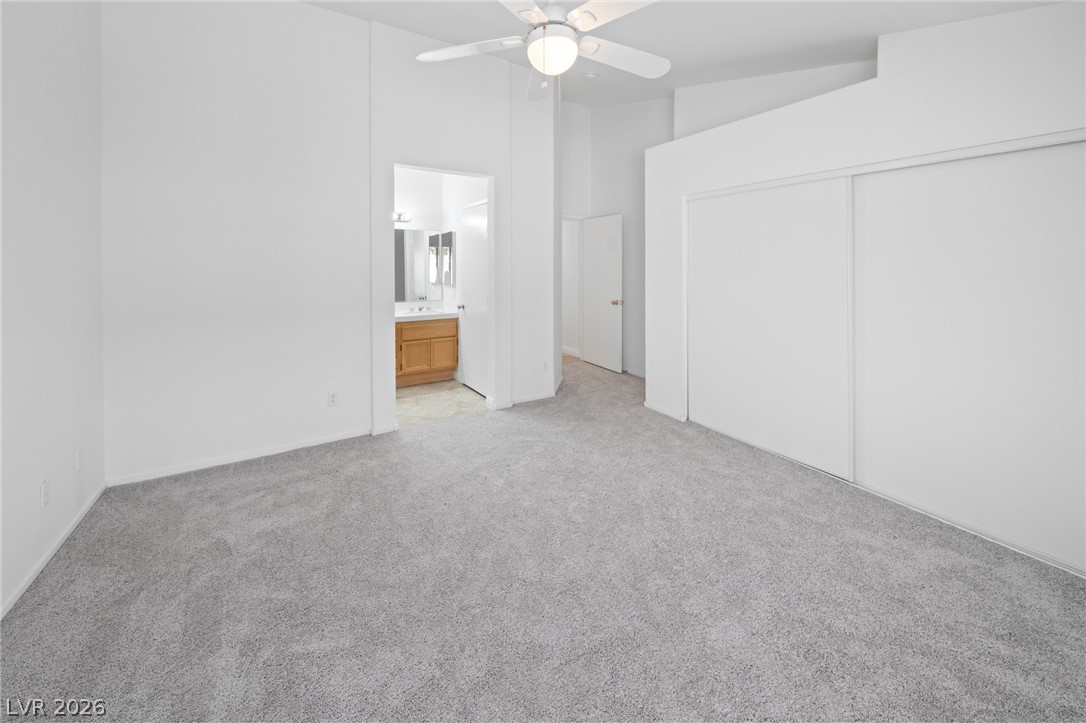
Primary bedroom shown as vacant
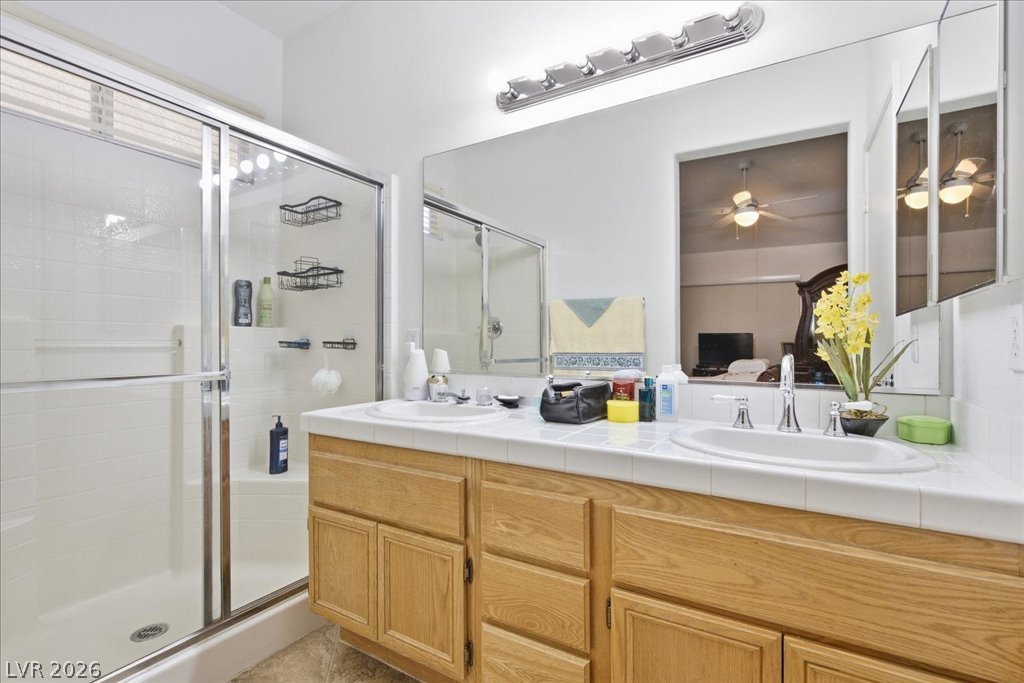
A spacious double vanity and enclosed walk-in shower highlight this functional primary bathroom layout.
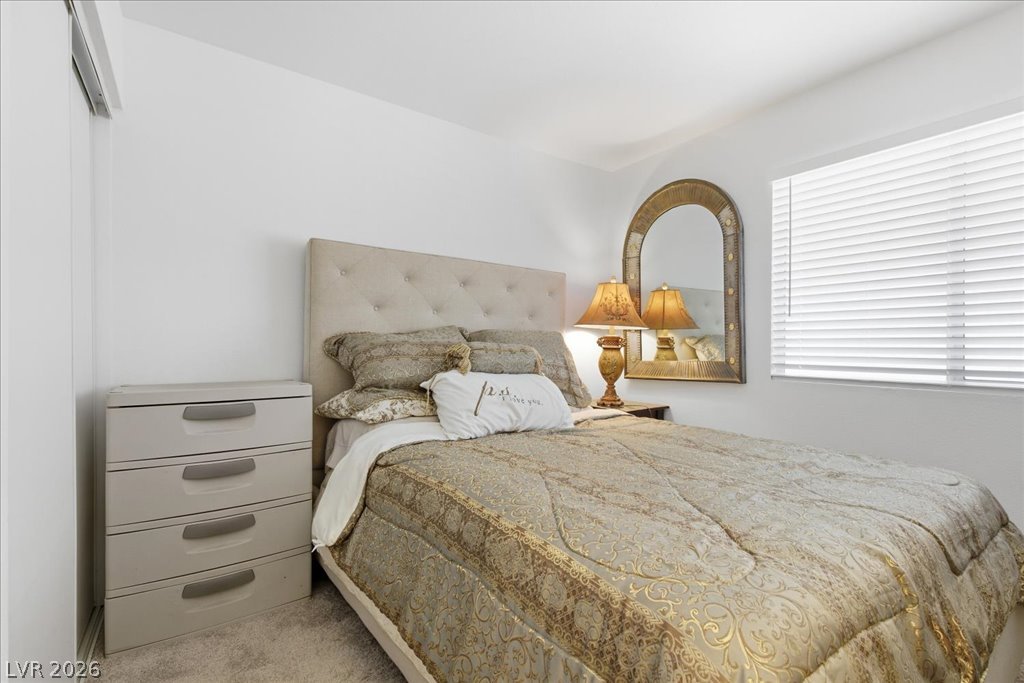
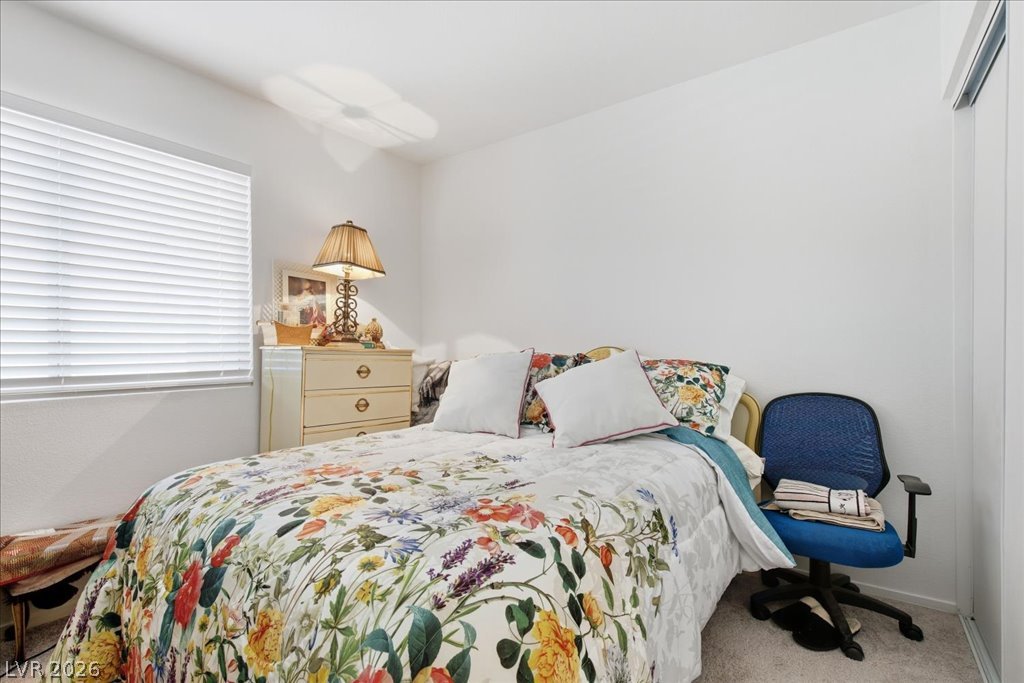
Plentiful natural light streams through a large window into this cozy carpeted bedroom.
Bedroom 2 shown as vacant
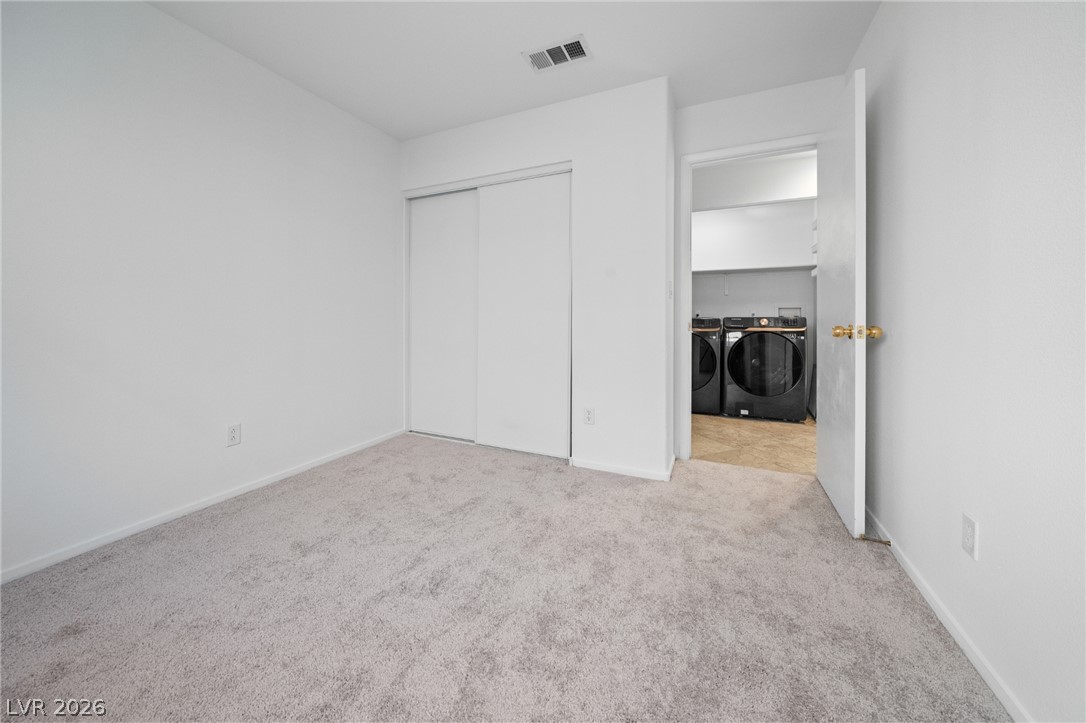
Natural light streams through a wide window, highlighting the carpeted flooring and sliding closet doors.
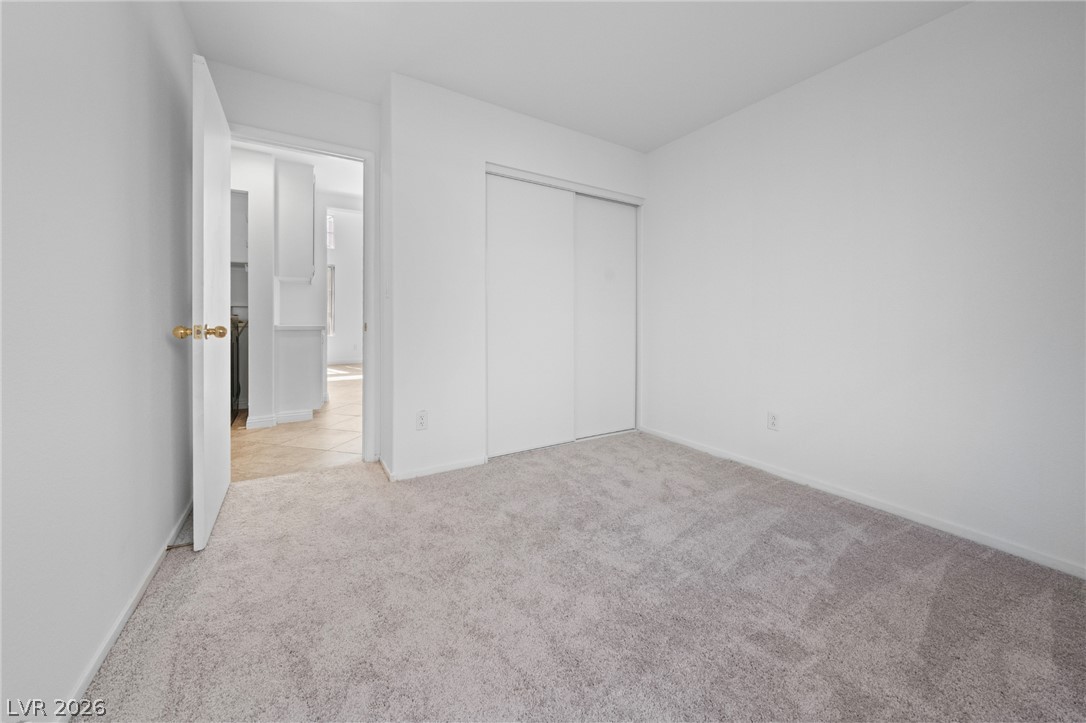
Bedroom 3 shown as Vacant
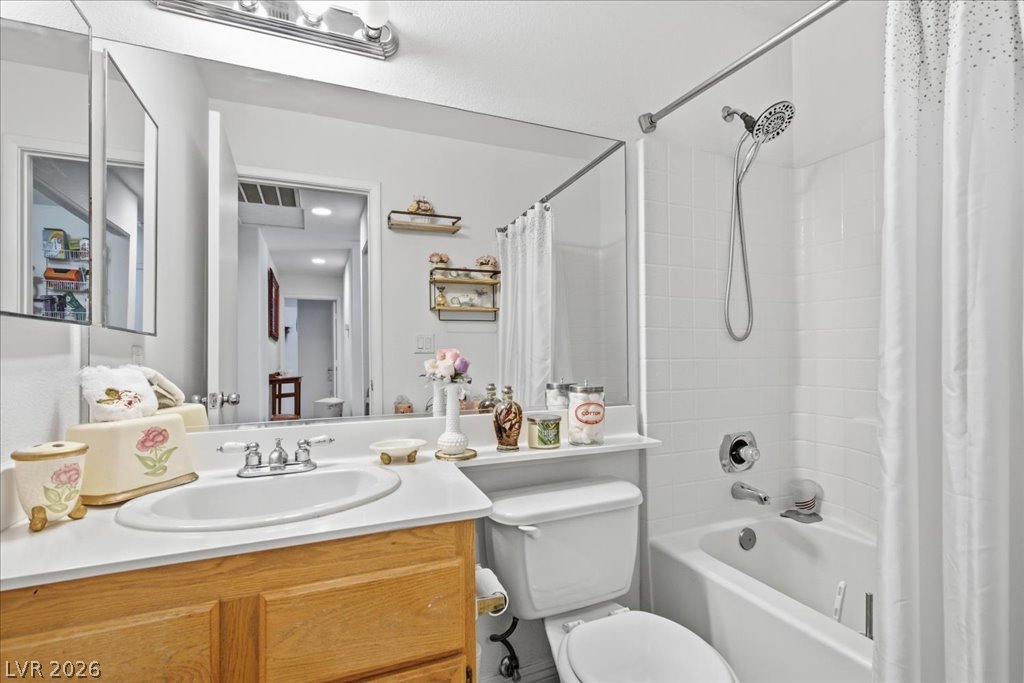
White tiled tub surround paired with a wood vanity brings classic character to this bathroom.
Vaulted ceilings and tile flooring create an airy atmosphere around the cozy fireplace.
Tile flooring and a cozy fireplace anchor this open-concept kitchen and living area.
Tiled flooring flows through an open-concept living and kitchen area highlighted by vaulted ceilings.
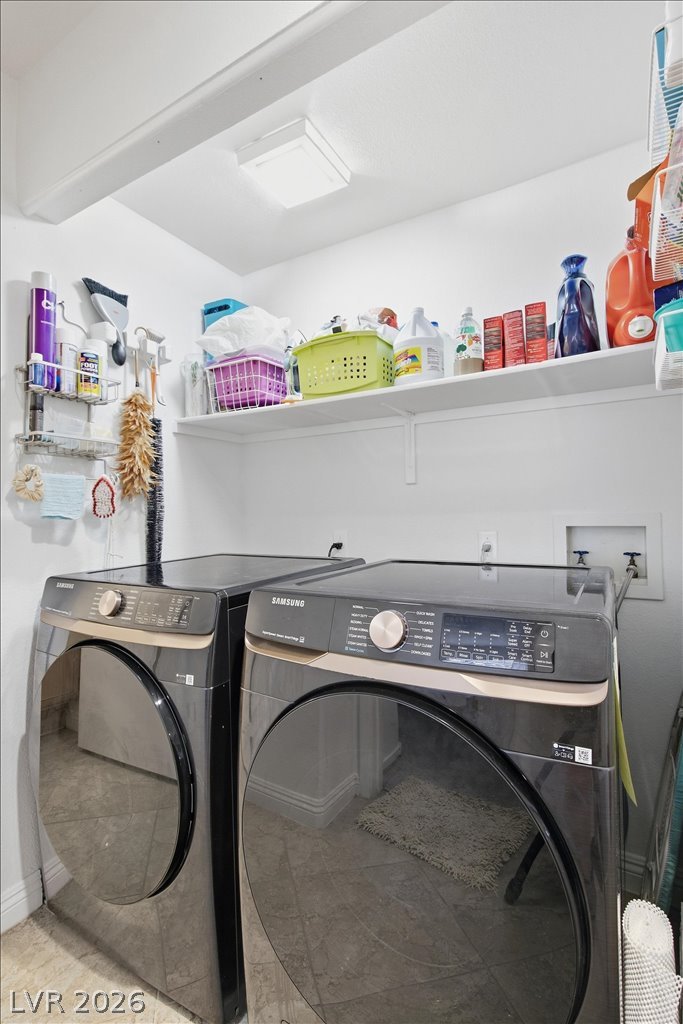
A functional laundry area features overhead storage shelving and durable tile flooring.