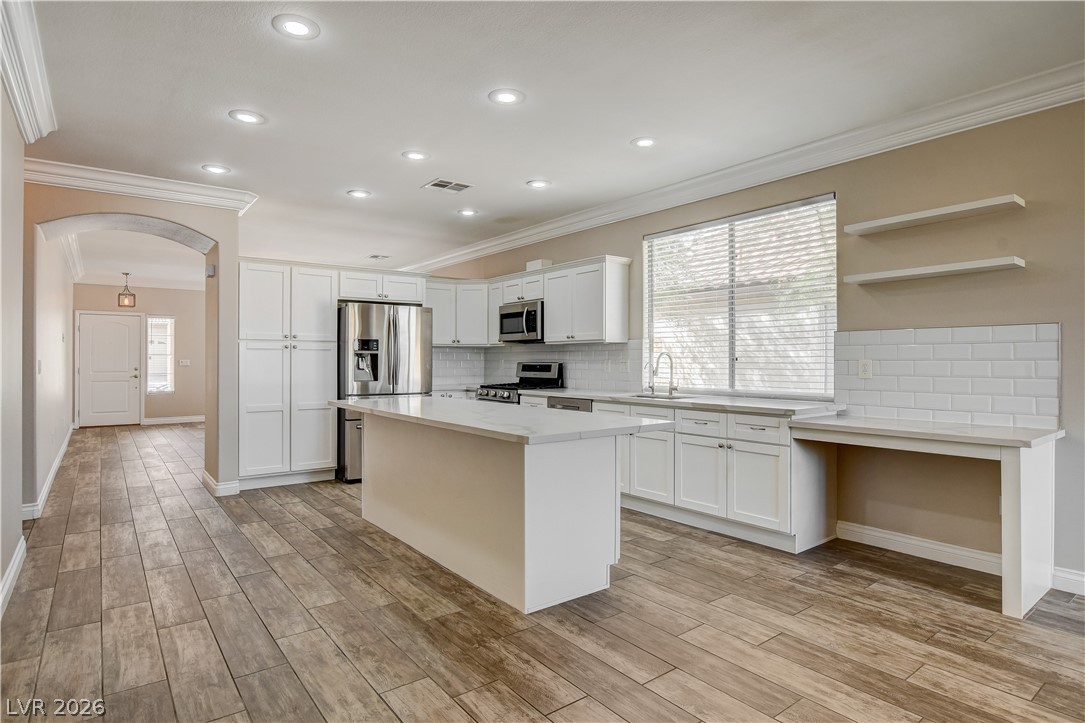
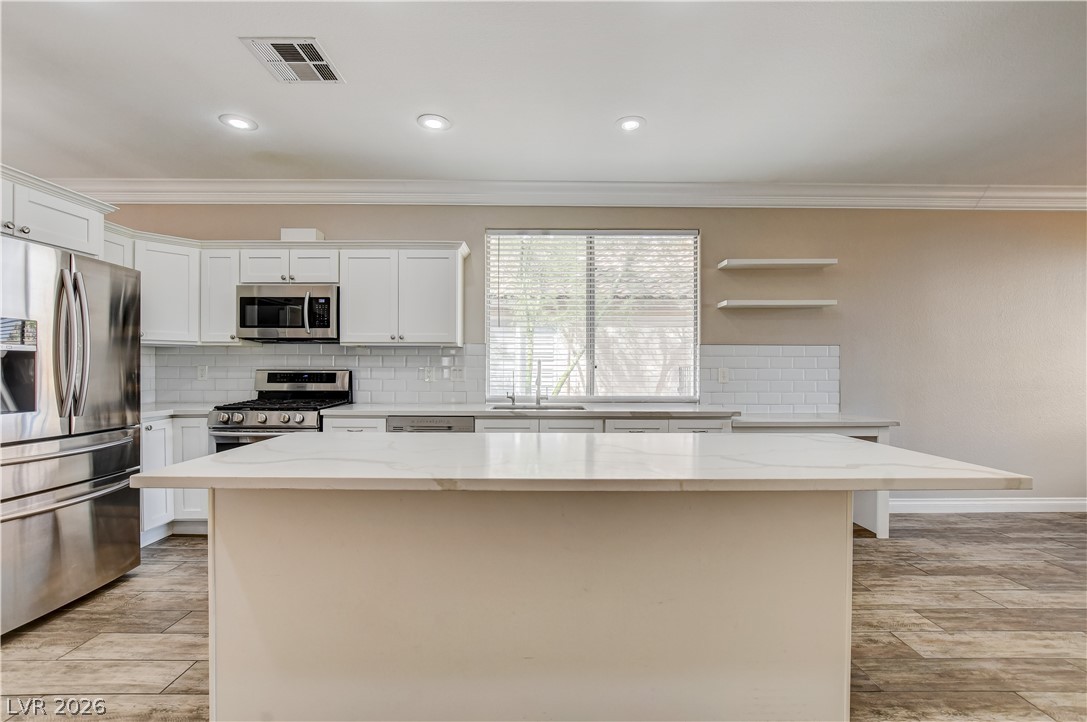
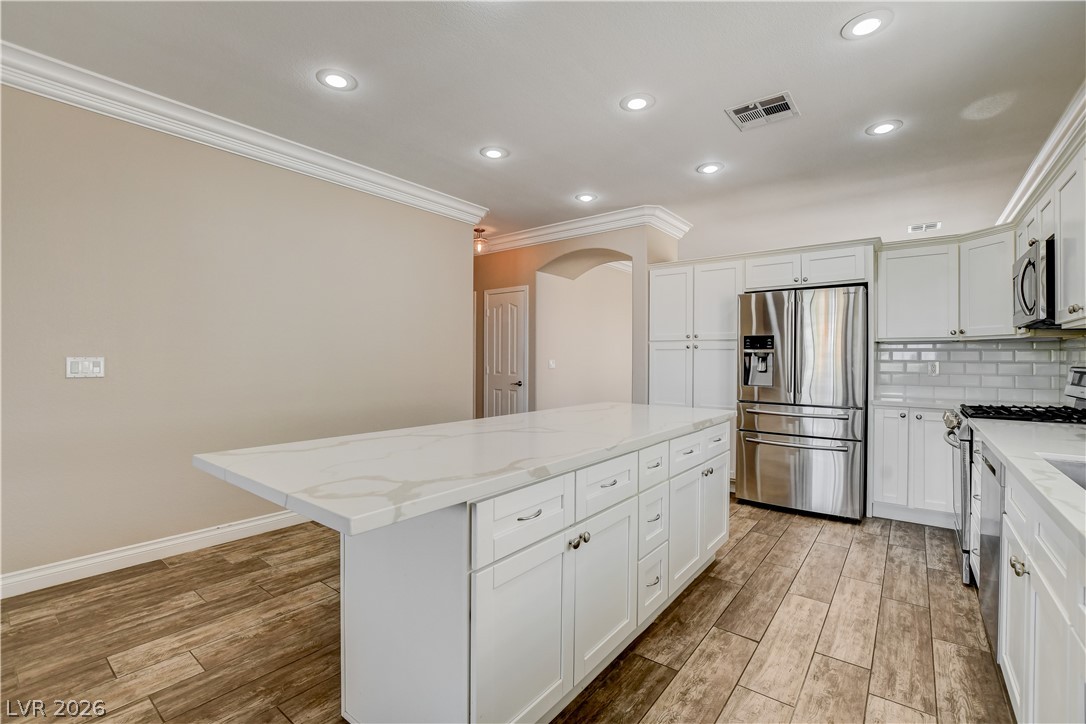
Polished tile flooring and an expansive center island define this modern kitchen workspace.
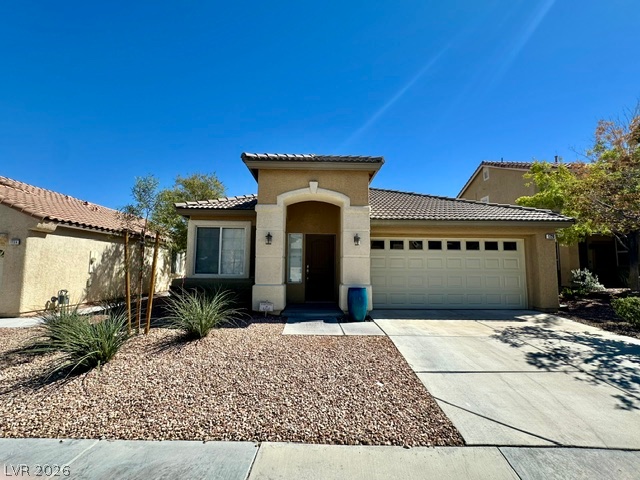
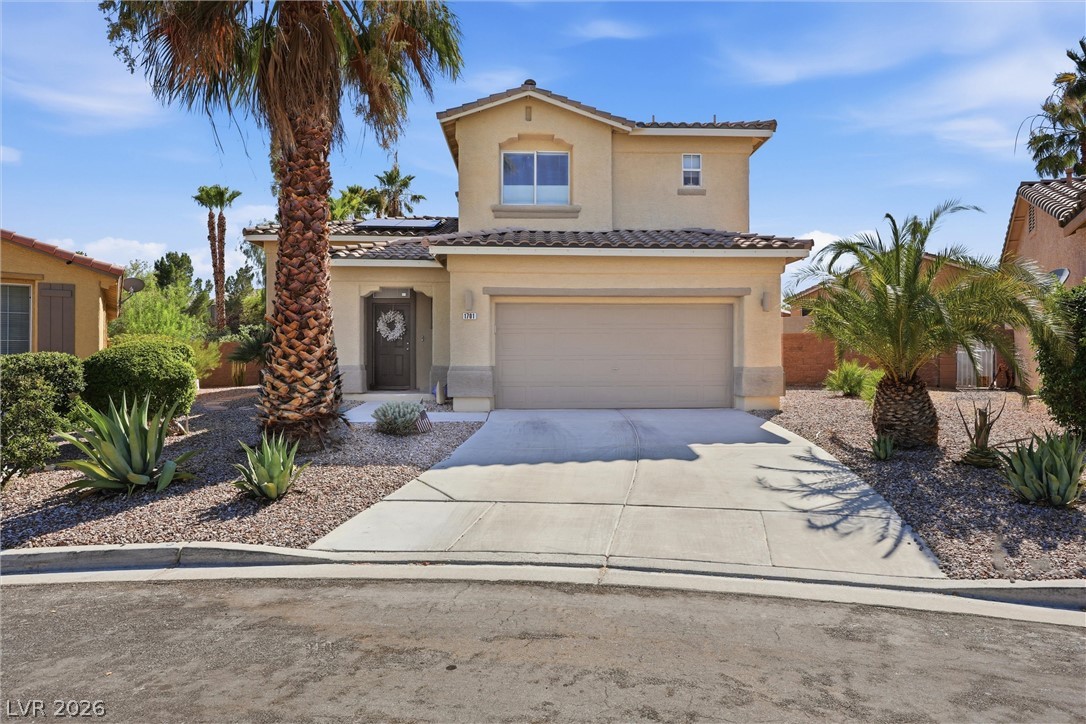
Clean lines and classic stucco styling define the exterior of this one-story home.
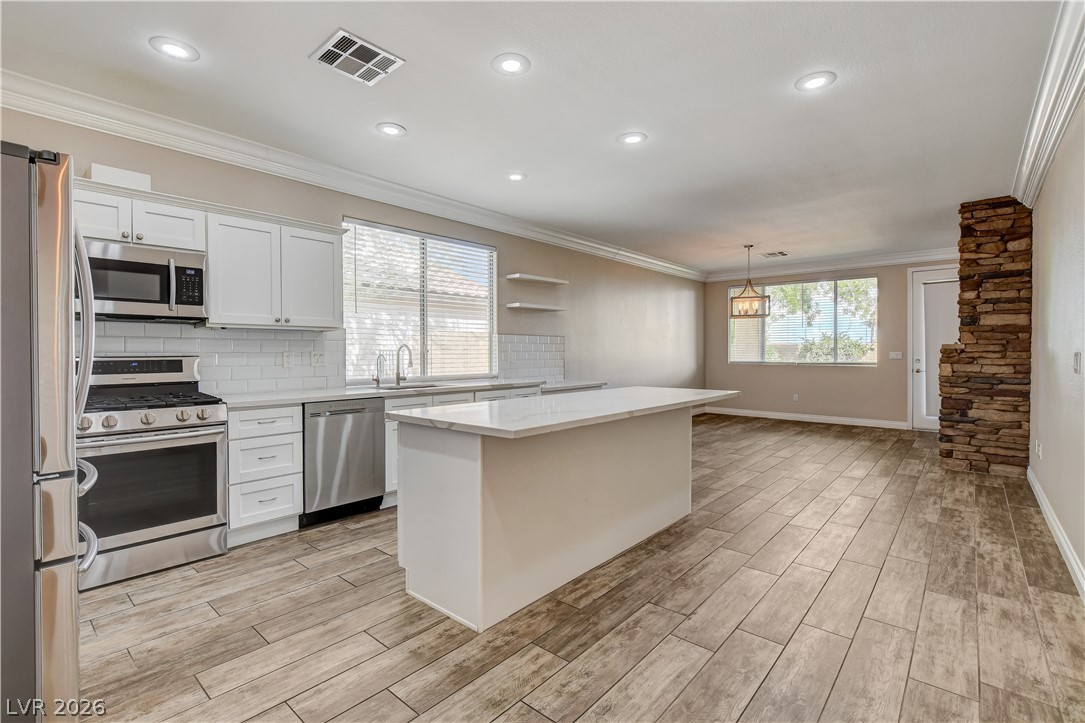
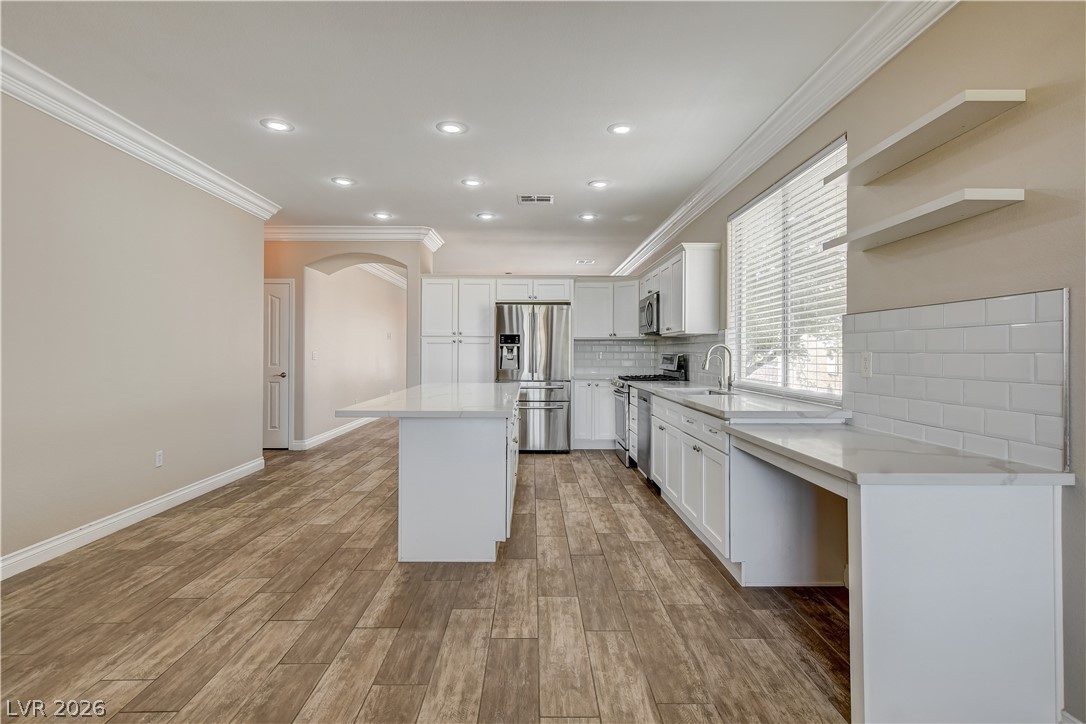
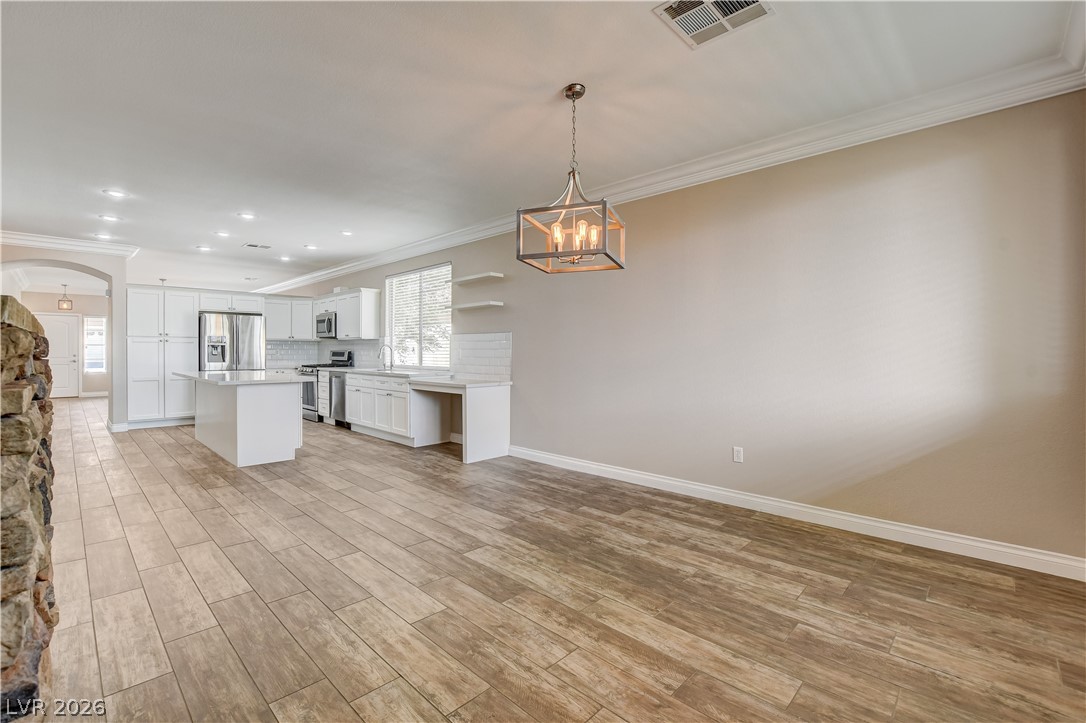
An open floorplan connects the modern kitchen with clean lines to the adjoining dining area.
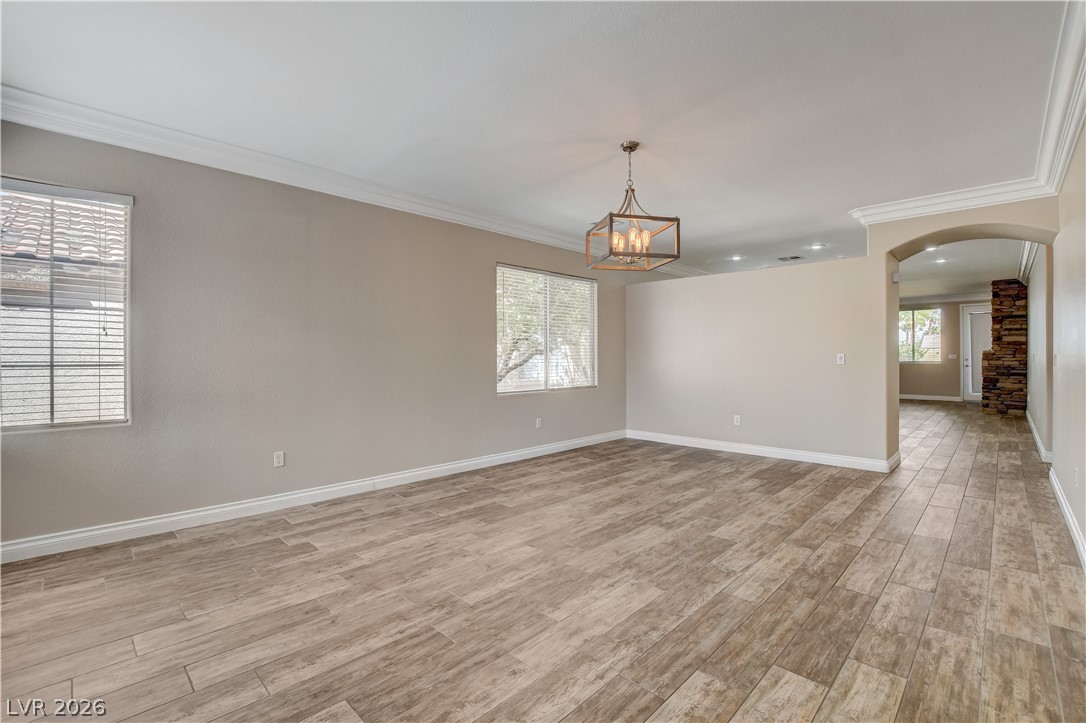
An open floorplan connects versatile living areas finished with crown molding and tile floors.
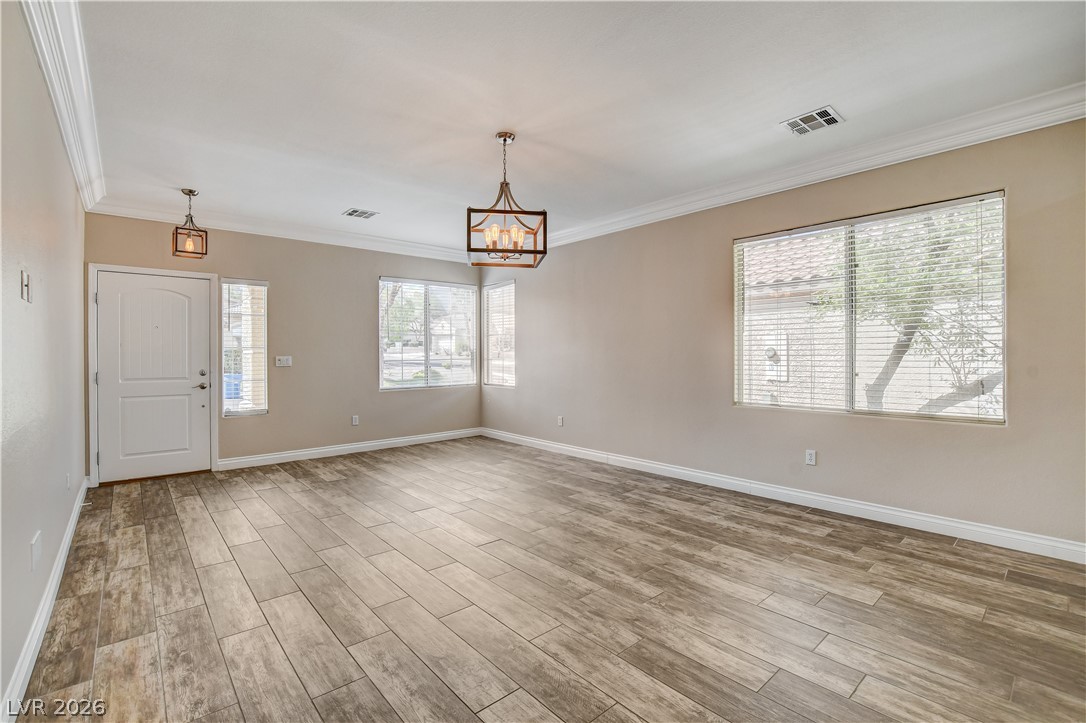
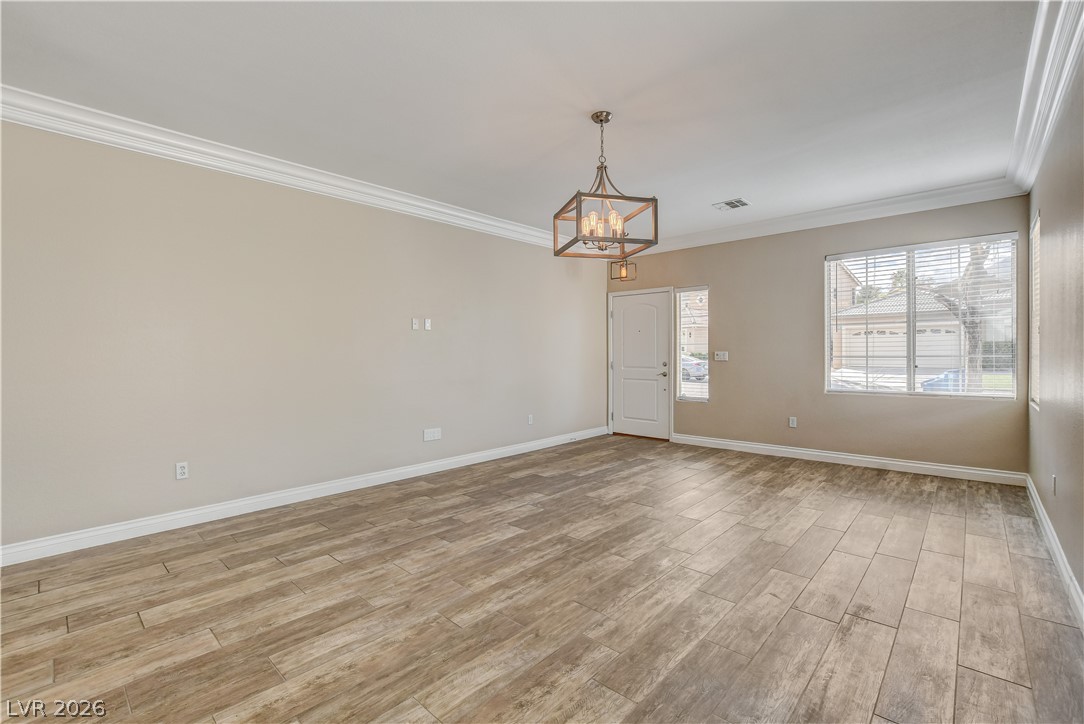
Elegant crown molding and wood-look tile flooring define this welcoming entryway and living space.
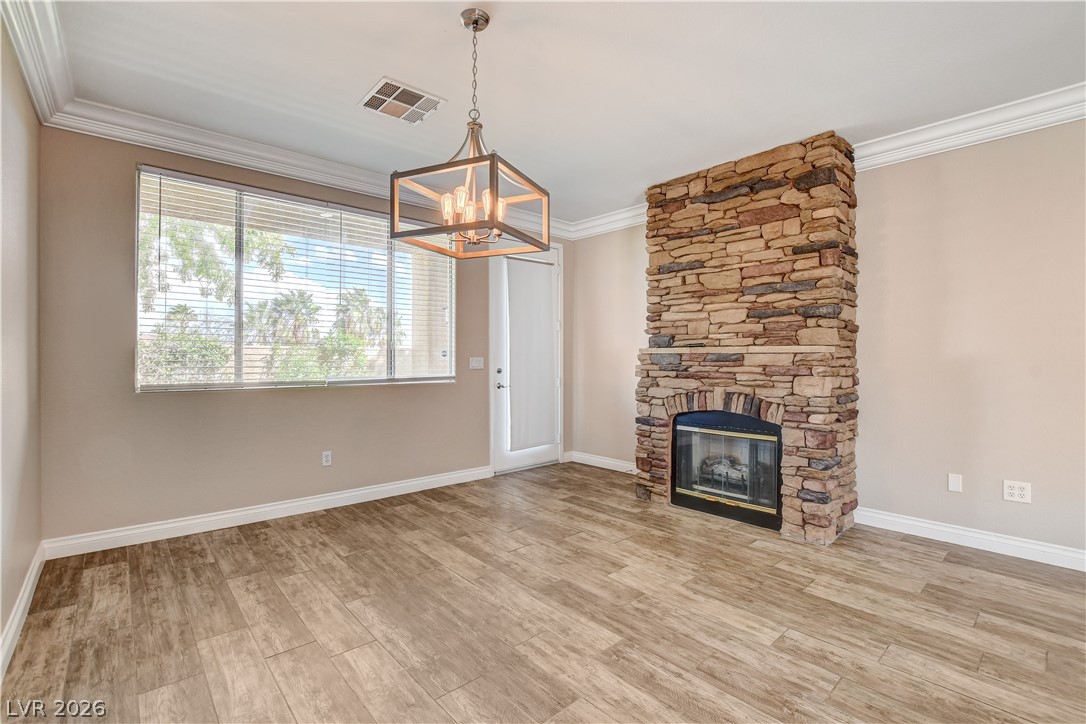
An floor-to-ceiling stone fireplace serves as the centerpiece of this inviting room.
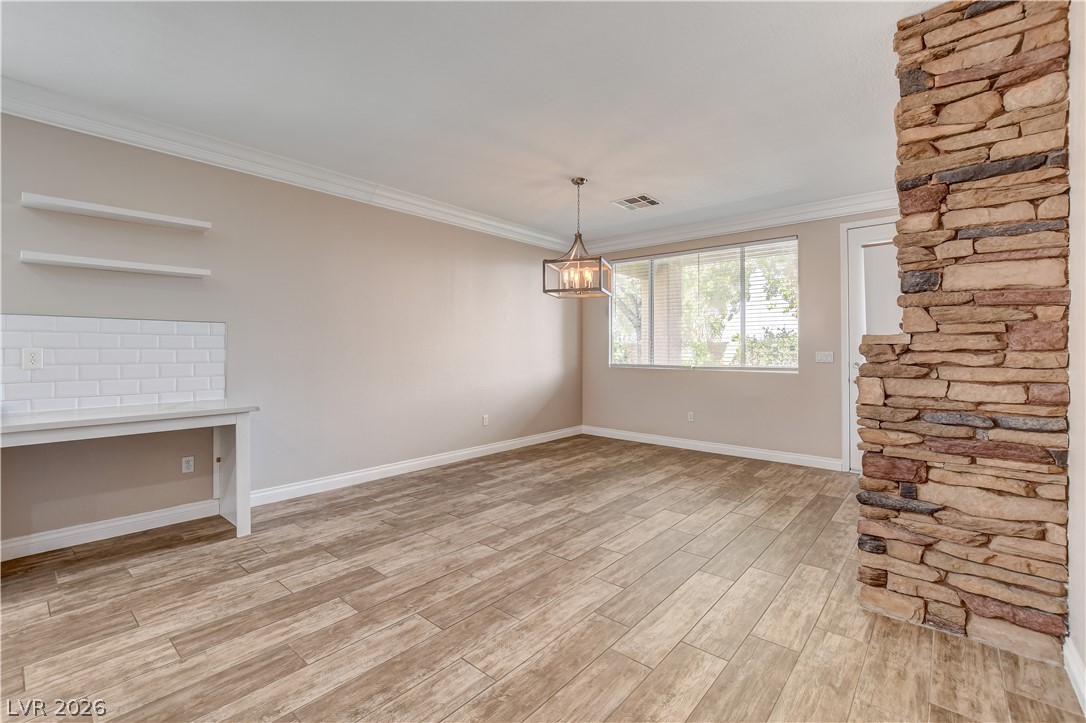
An open layout highlights wood-look tile flooring paired with a striking stacked stone accent column.
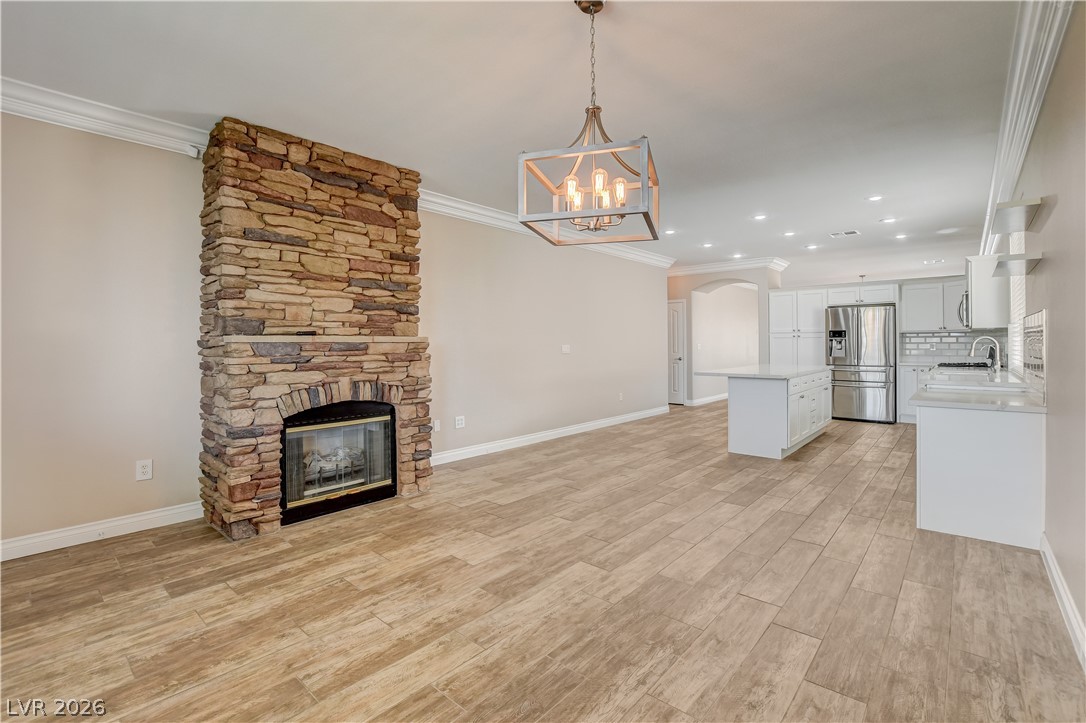
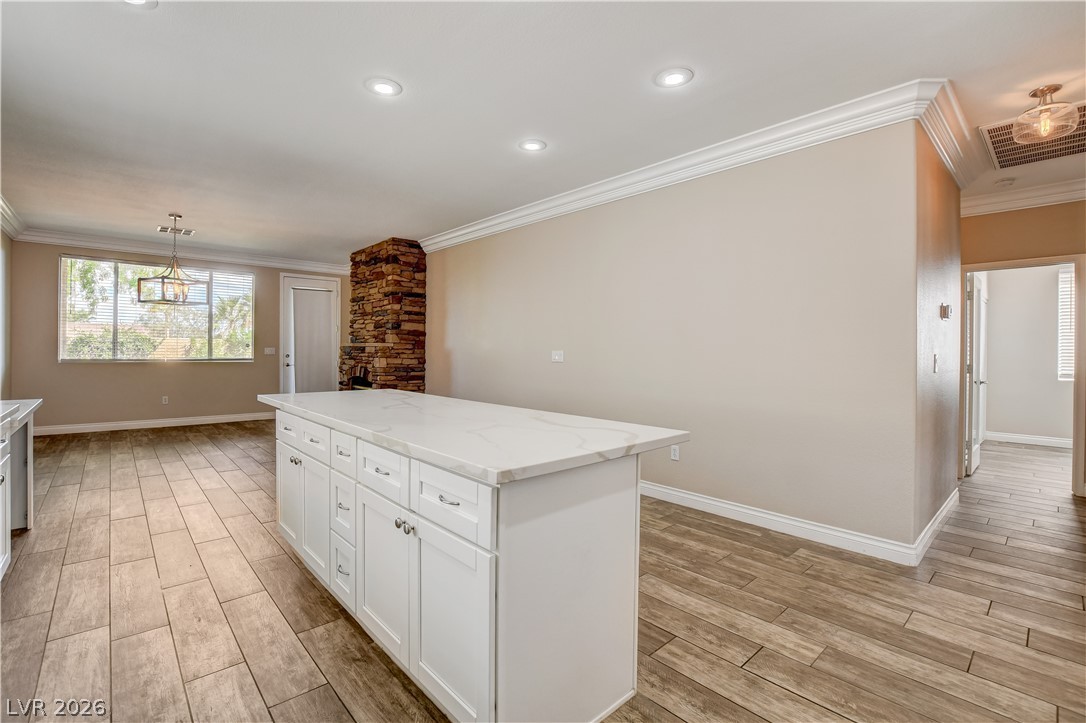
An open floorplan seamlessly connects the stone fireplace to the modern kitchen.
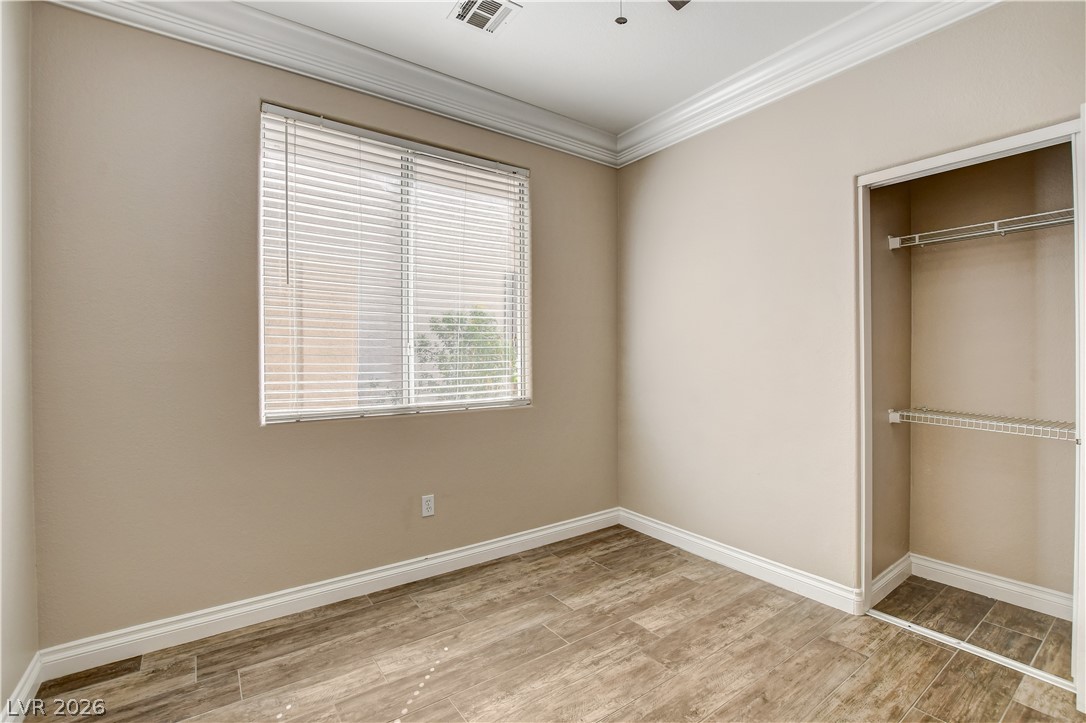
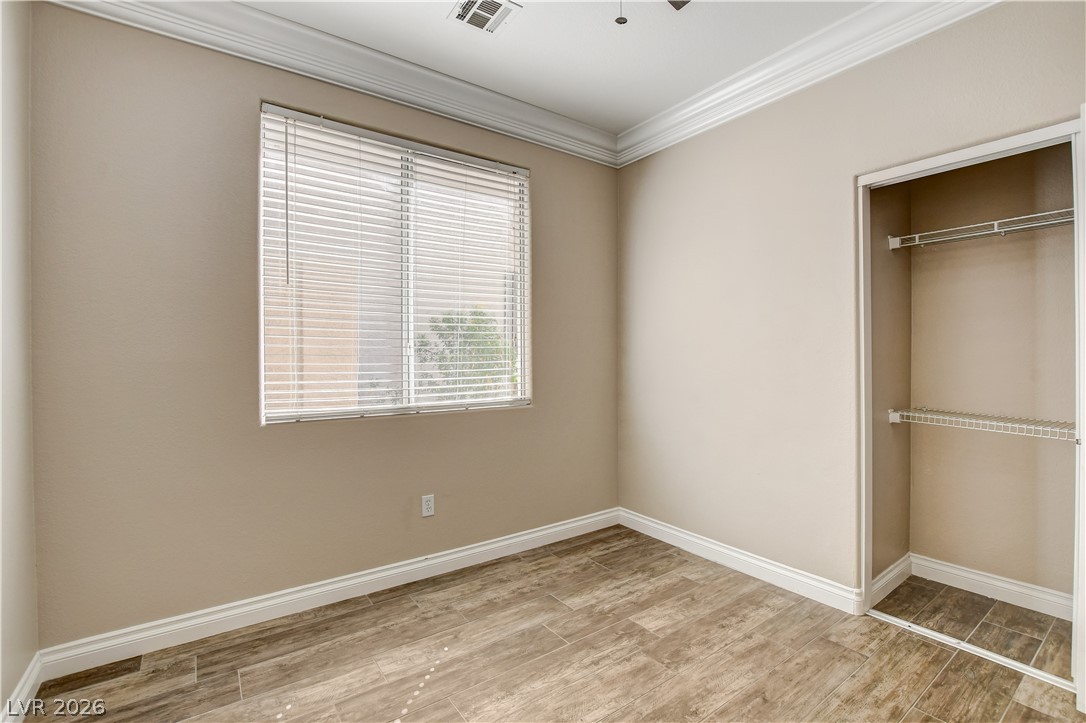
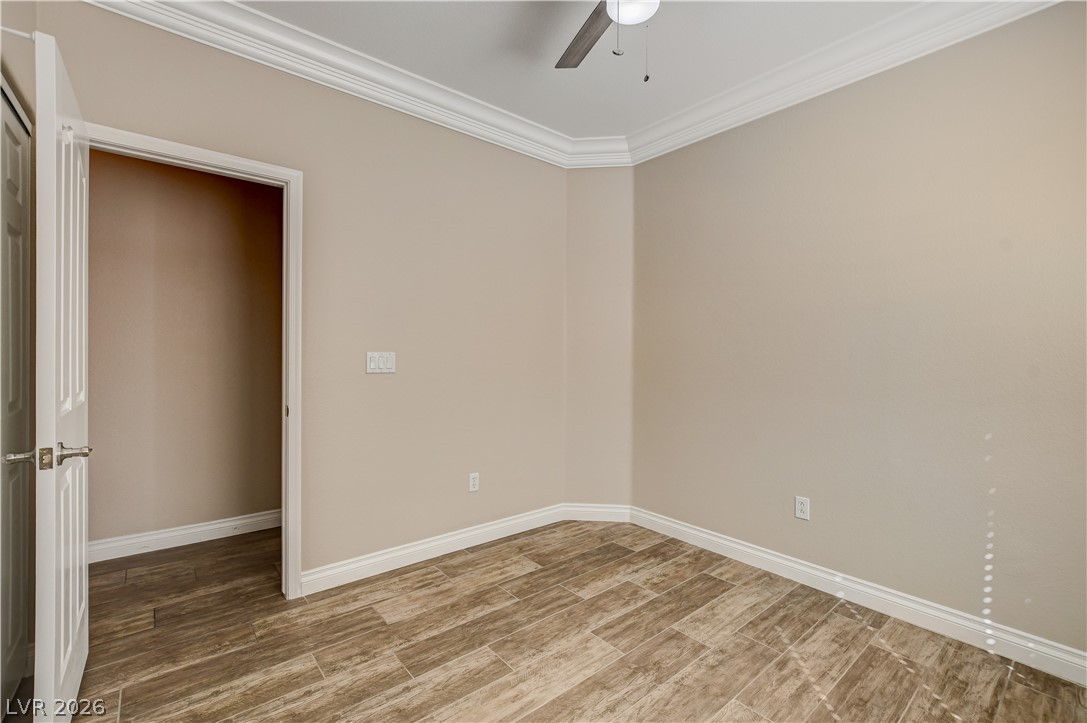
Thick crown molding and wood-look tile flooring elevate this versatile bedroom space.
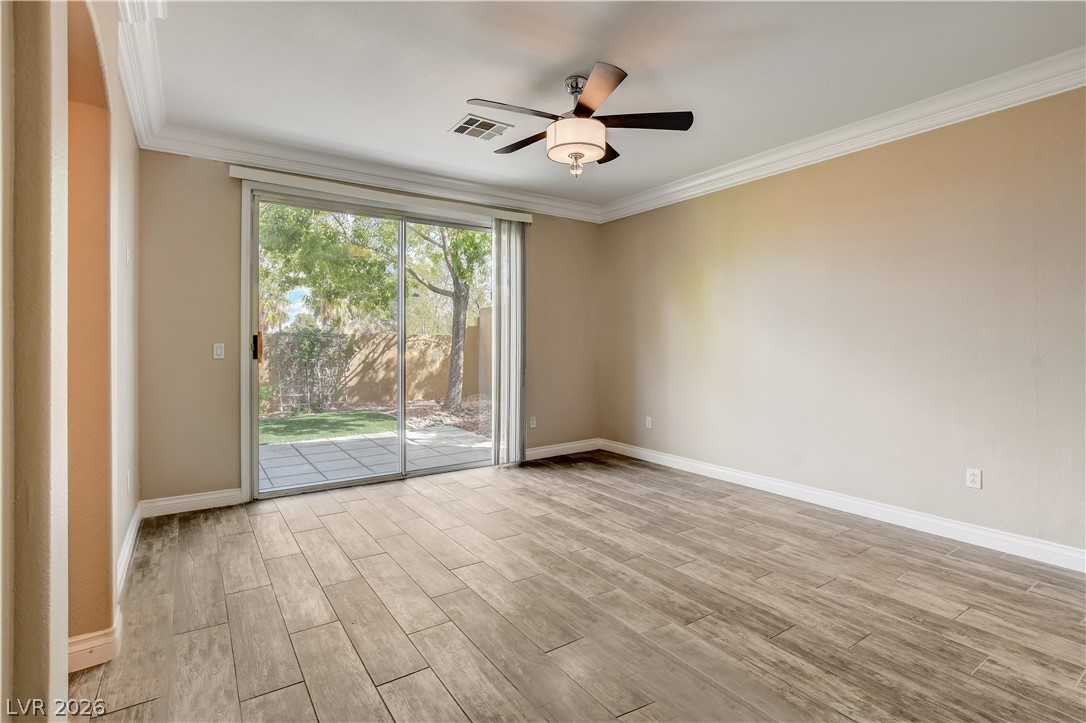
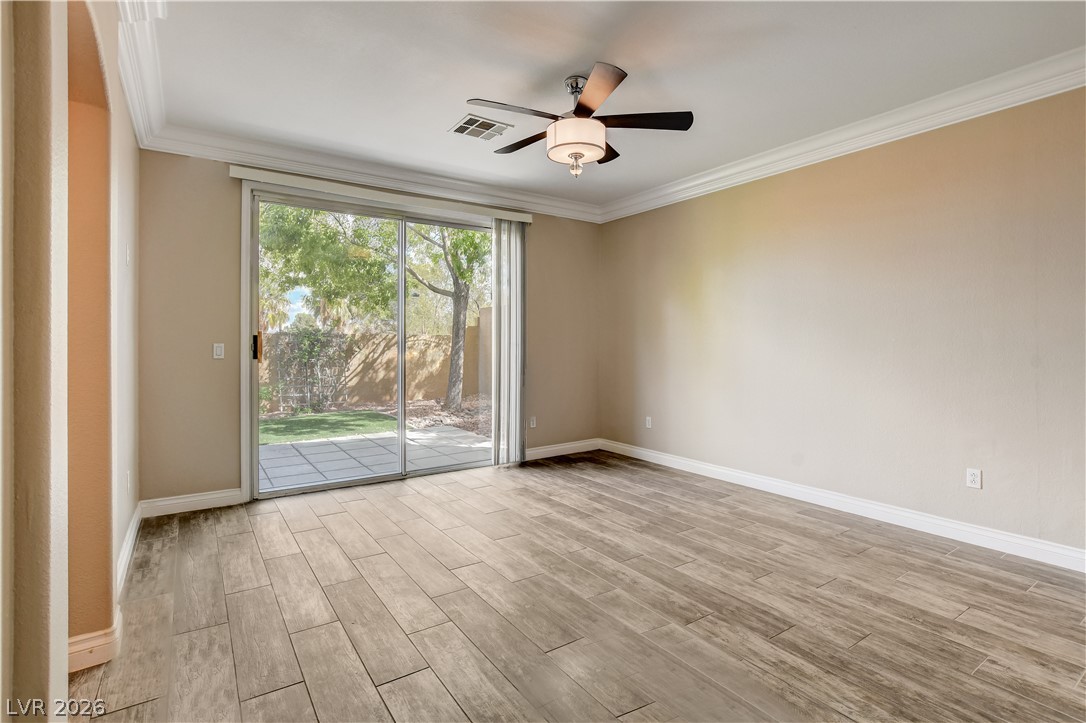
Sliding glass doors connect this versatile living space directly to the private backyard patio.
Crisp crown molding highlights this versatile space featuring durable wood-look tile flooring.
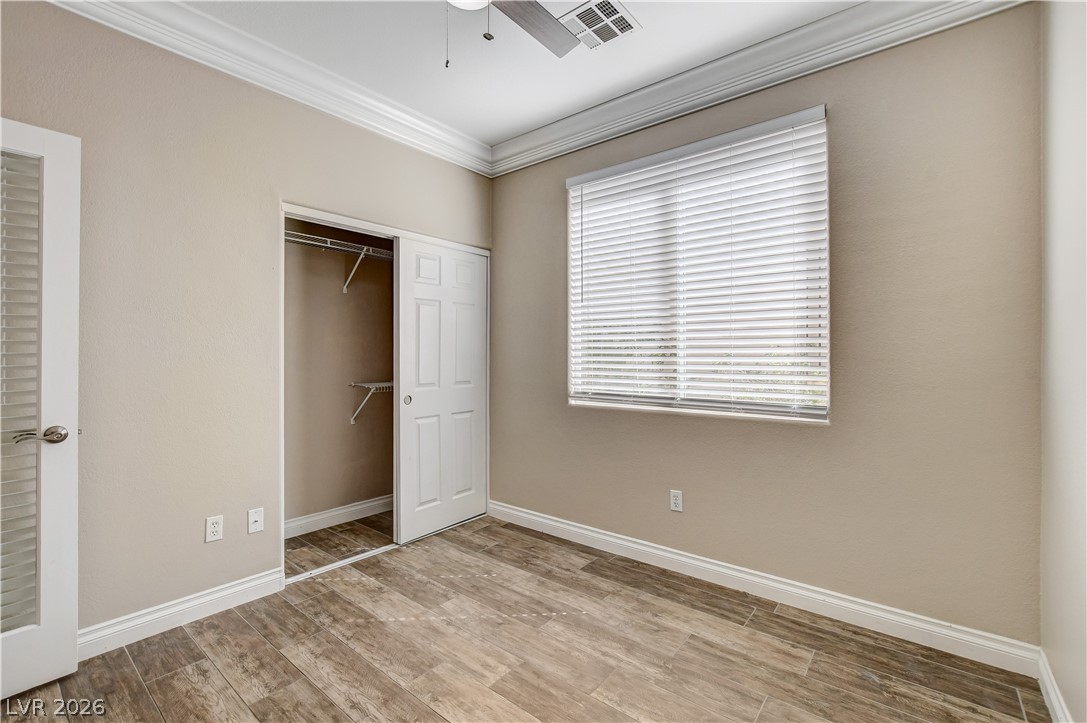
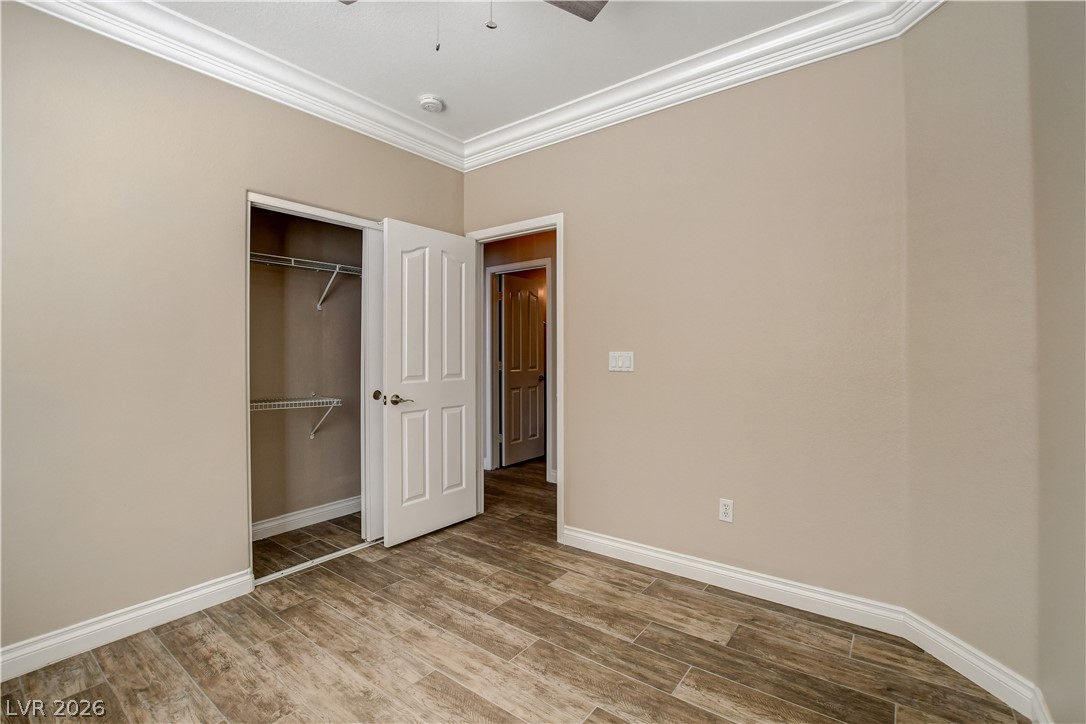
Elegant crown molding and wood-look flooring define this versatile room with an integrated closet.
Sliding glass doors open directly to the patio from this versatile living area.
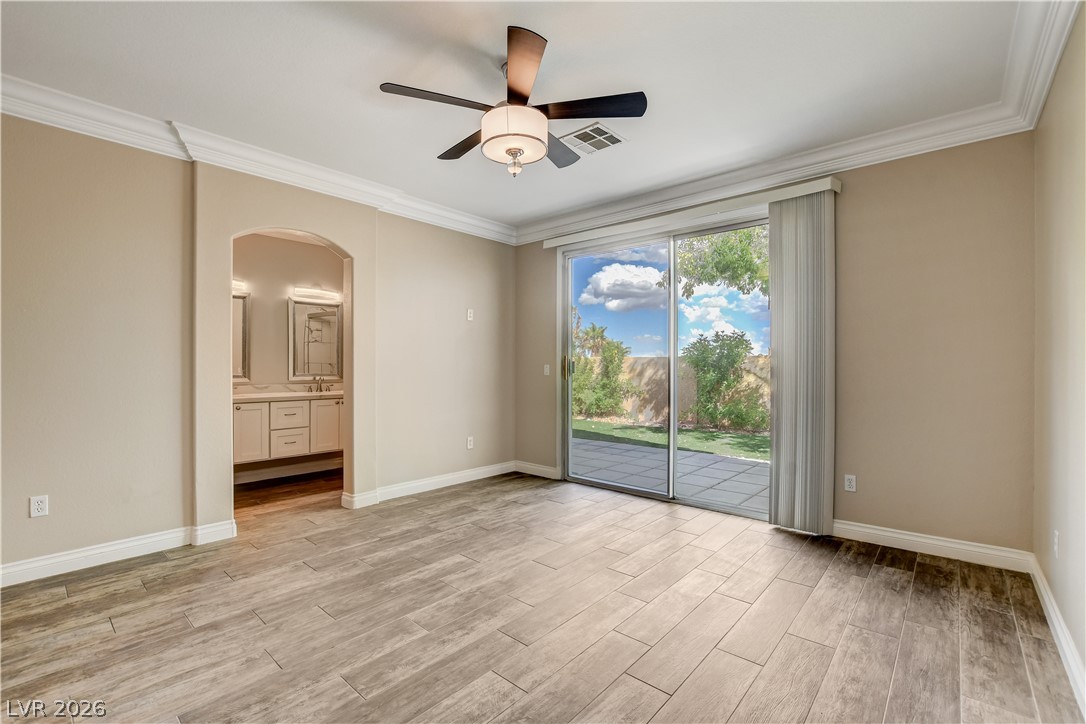
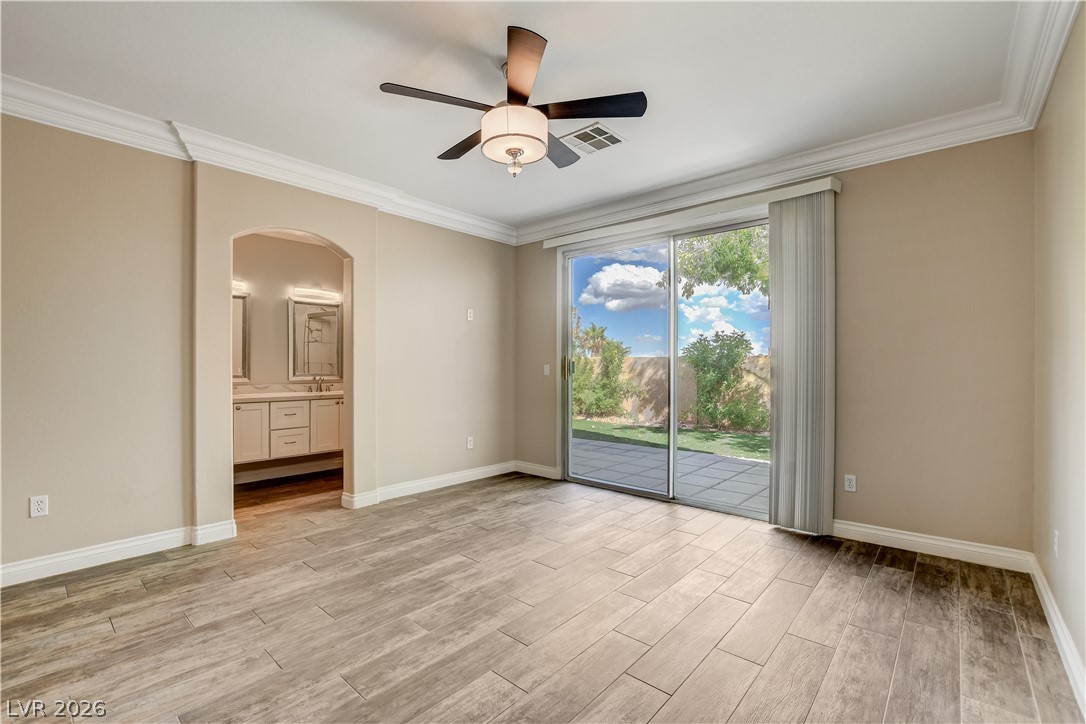
Sliding glass doors open directly to the back patio from this spacious bedroom.
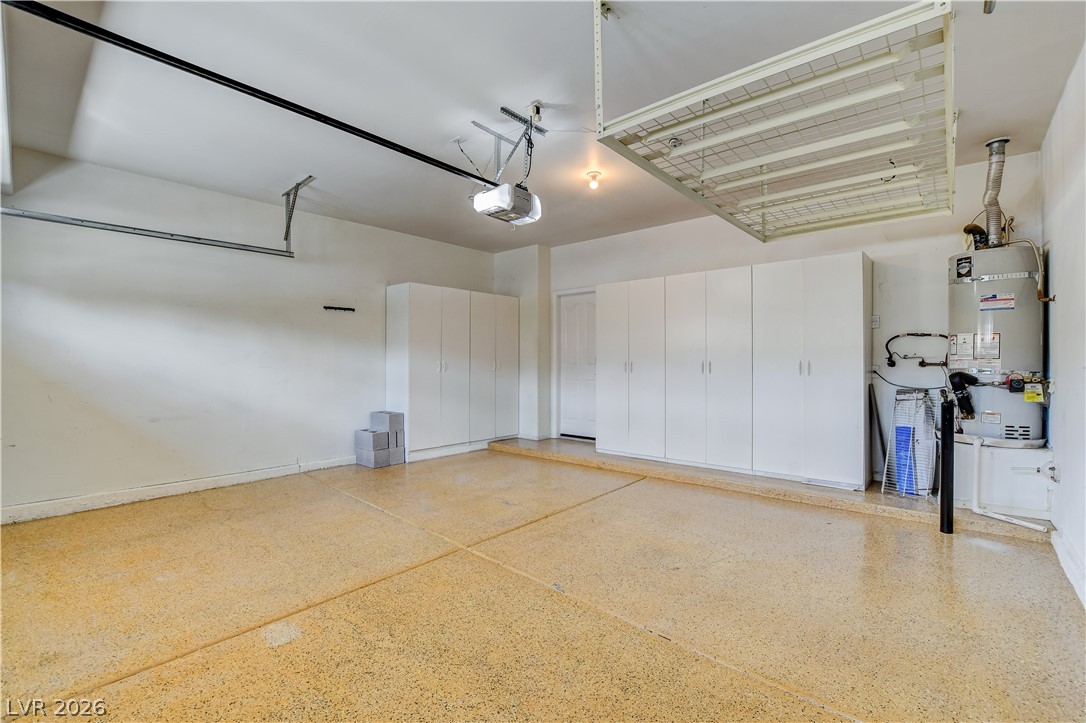
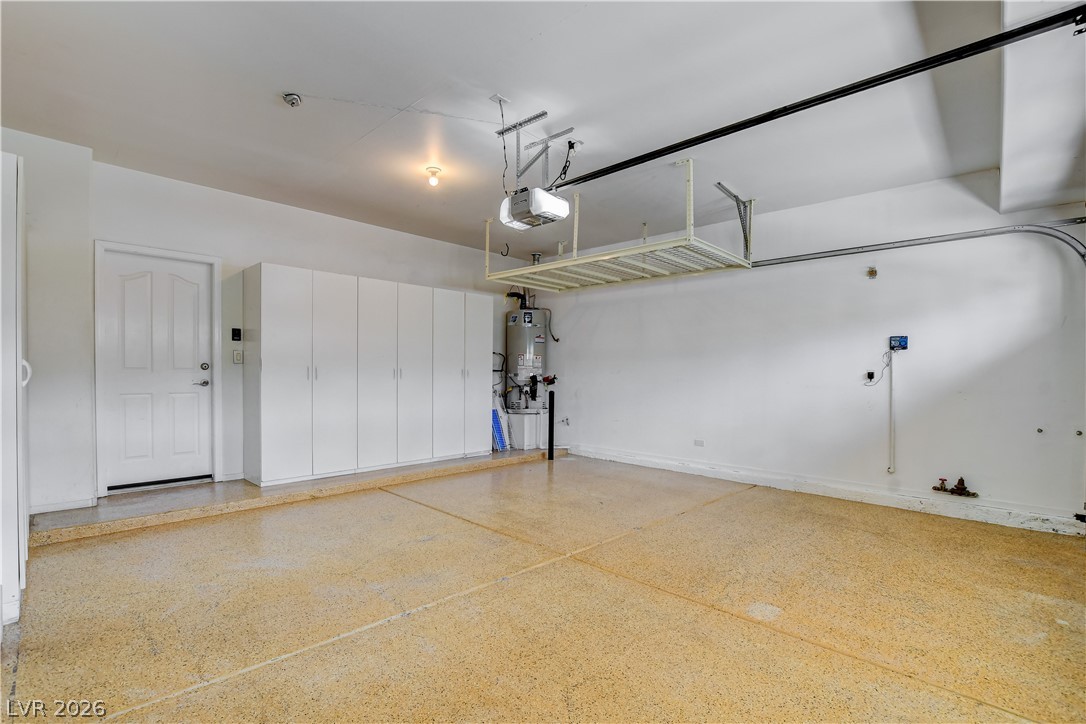
Ample built-in storage cabinets line the walls of this clean garage with finished flooring.
Sliding glass doors open directly to the patio from this spacious bedroom with wood-look tile.
Elegant crown molding and wood-look flooring define this welcoming main entryway space.
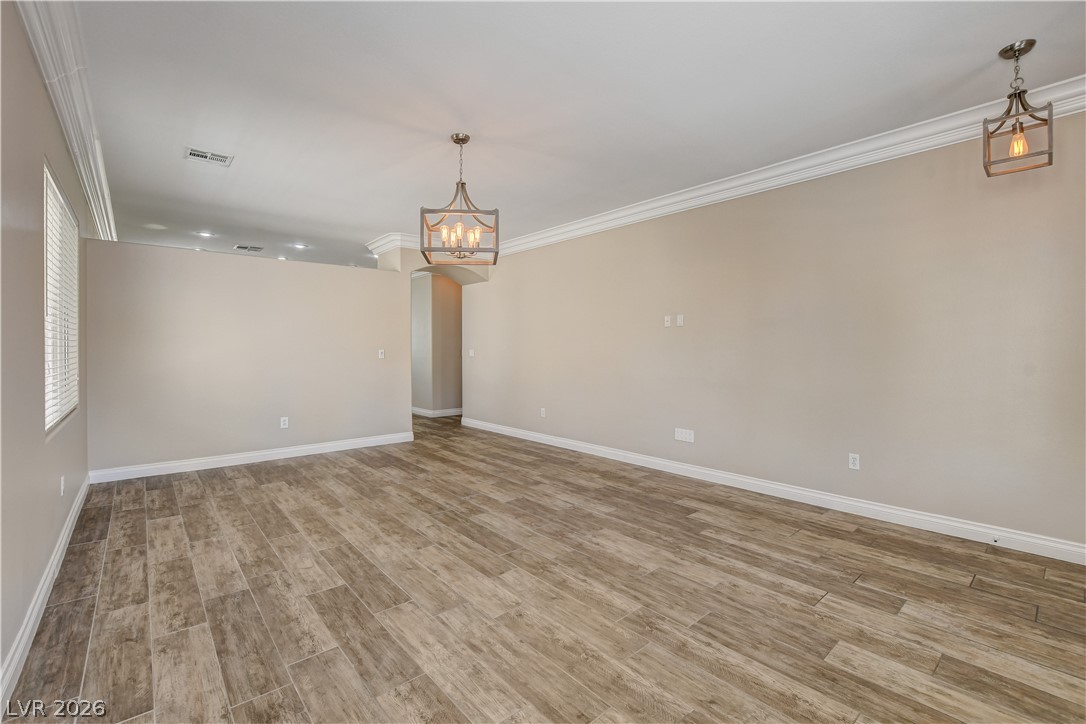
Elegant crown molding and wood-look tile flooring elevate this versatile open living space.
An open kitchen layout features a large stone island and durable wood-look flooring.
Rich wood-look tile floors complement the crisp white cabinetry and pristine stone countertops.
Timeless crown molding and stone counters elevate this modern culinary space.
Gleaming stone countertops and wood-look tile floors anchor this airy, open-concept living space.
Hardwood floors and crown molding elevate this open concept living space.
Crown molding highlights the transitions between rooms lined with textured wood-look tile flooring.
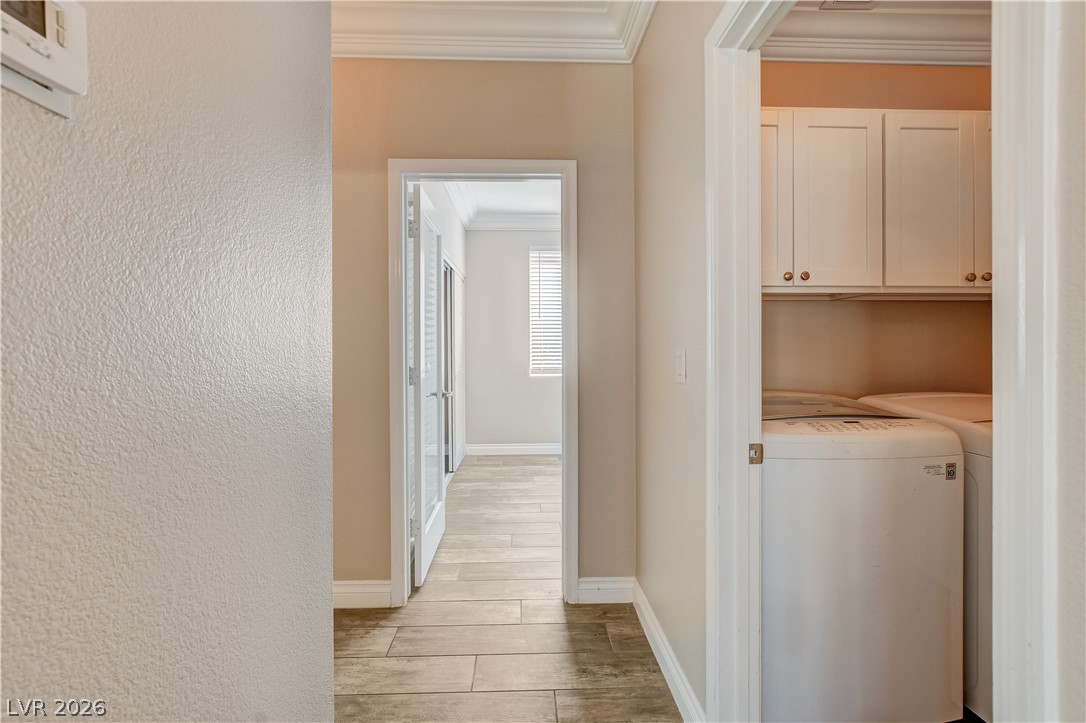
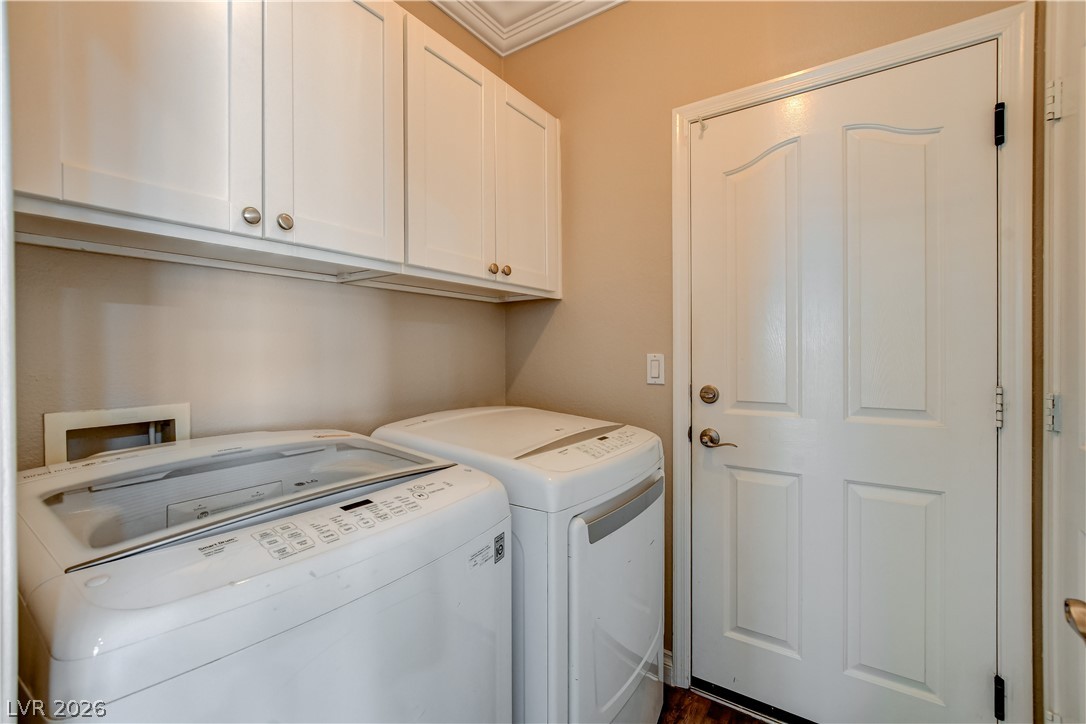
Ample upper cabinetry provides convenient overhead storage in this functional utility space.
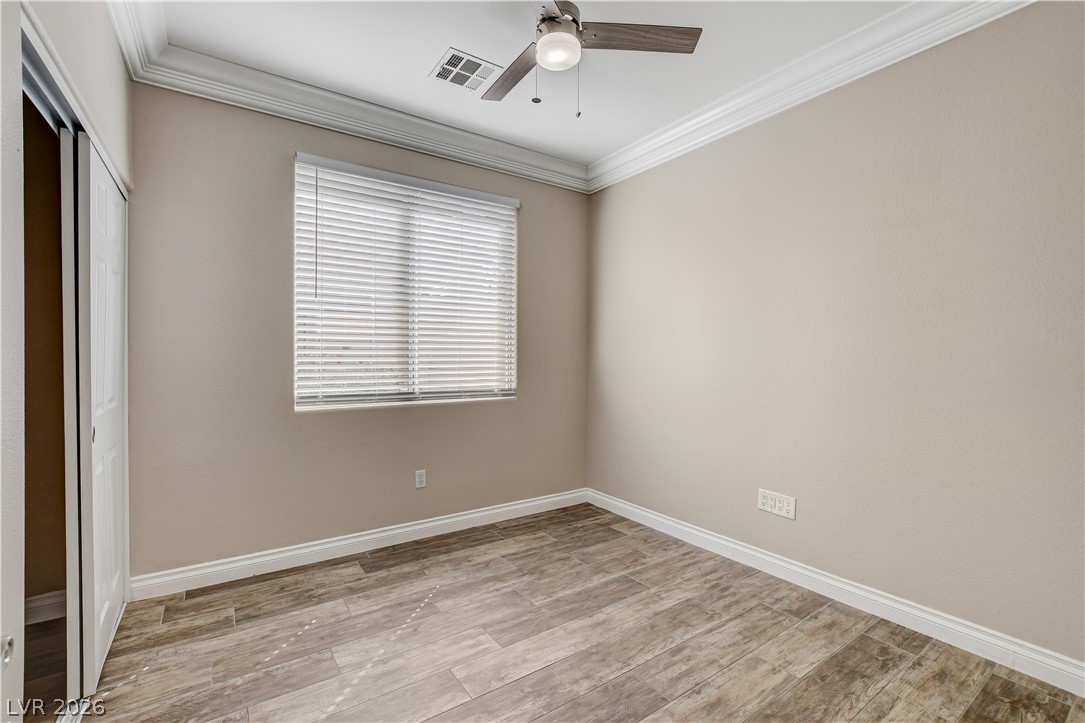
Crown molding and wood-look flooring enhance this versatile bedroom space.
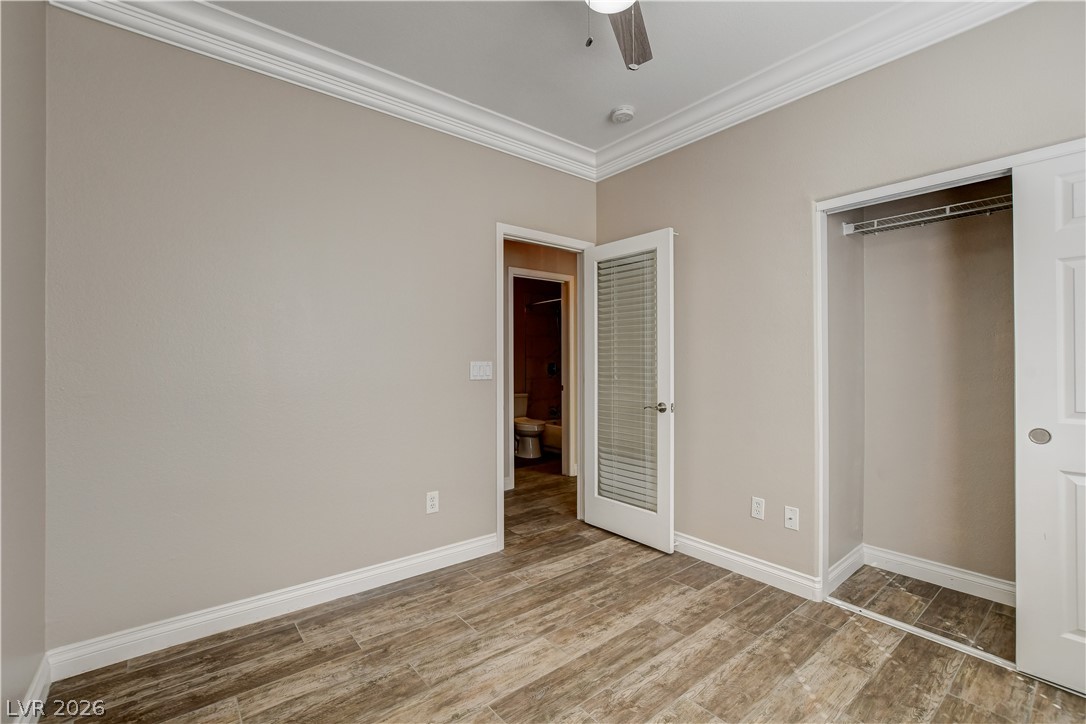
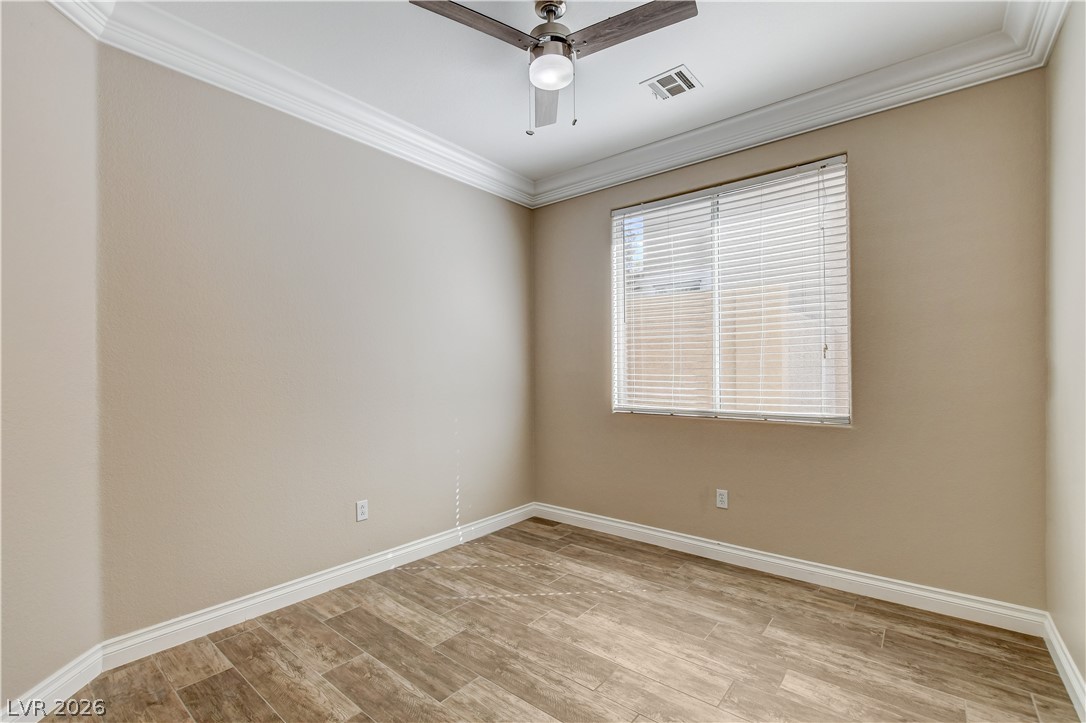
Richly textured tile flooring and elegant crown molding elevate this versatile secondary bedroom space.
Elegant crown molding and wood-look tile floors define this versatile interior space.
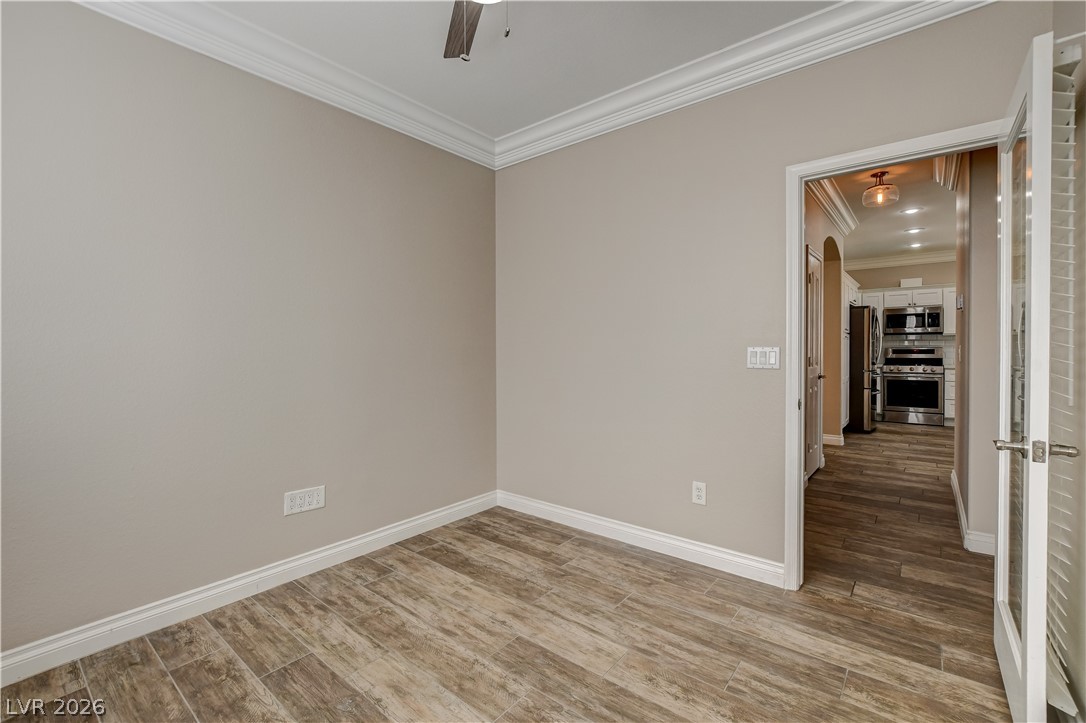
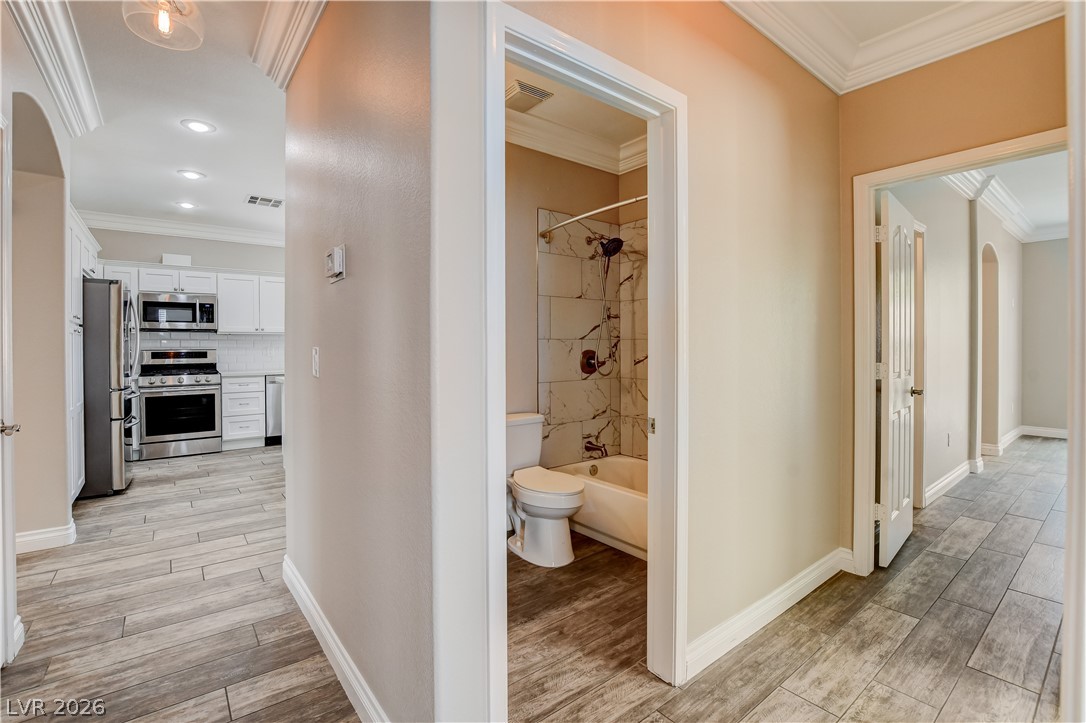
Polished tile flooring and elegant crown molding connect the bathroom, hallway, and modern kitchen.
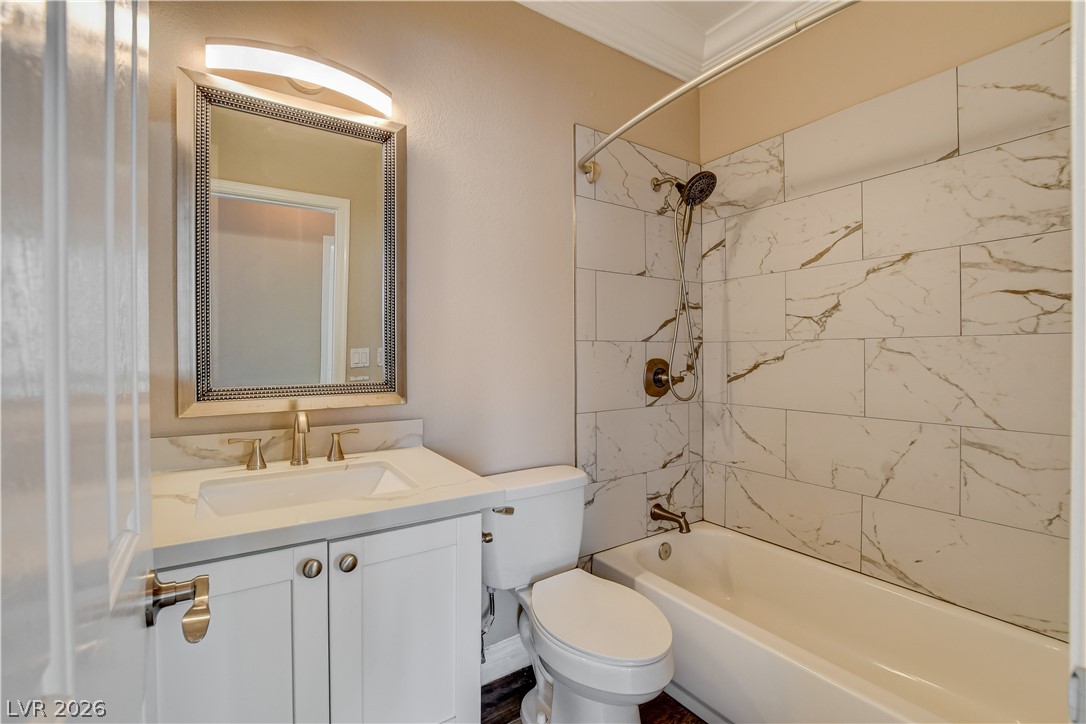
Elegant crown molding complements modern wall tile in this refined full bathroom.
Classic crown molding and wood-look tile flooring define this versatile secondary space.
Rich wood-look tile flooring and elegant crown molding elevate this versatile interior space.
Elegant crown molding complements the wood-look tile flooring in this versatile space.
Elegant crown molding details and wood-look tile flooring define this spacious versatile room.
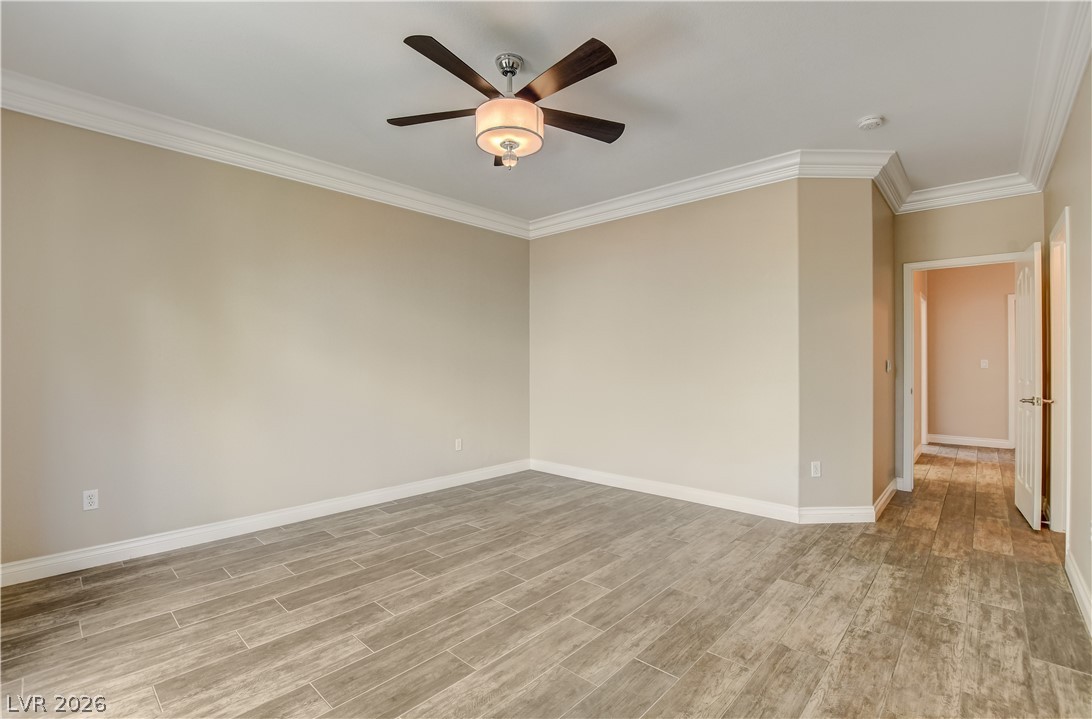
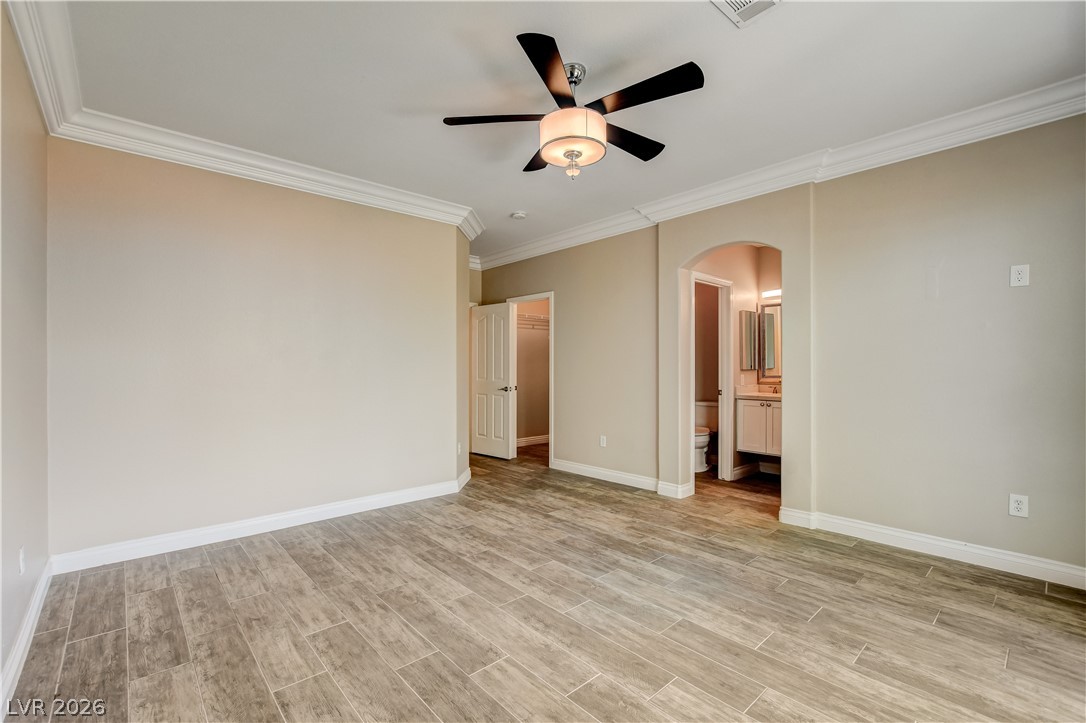
Elegant crown molding and wood-look tile flooring define this airy primary suite.
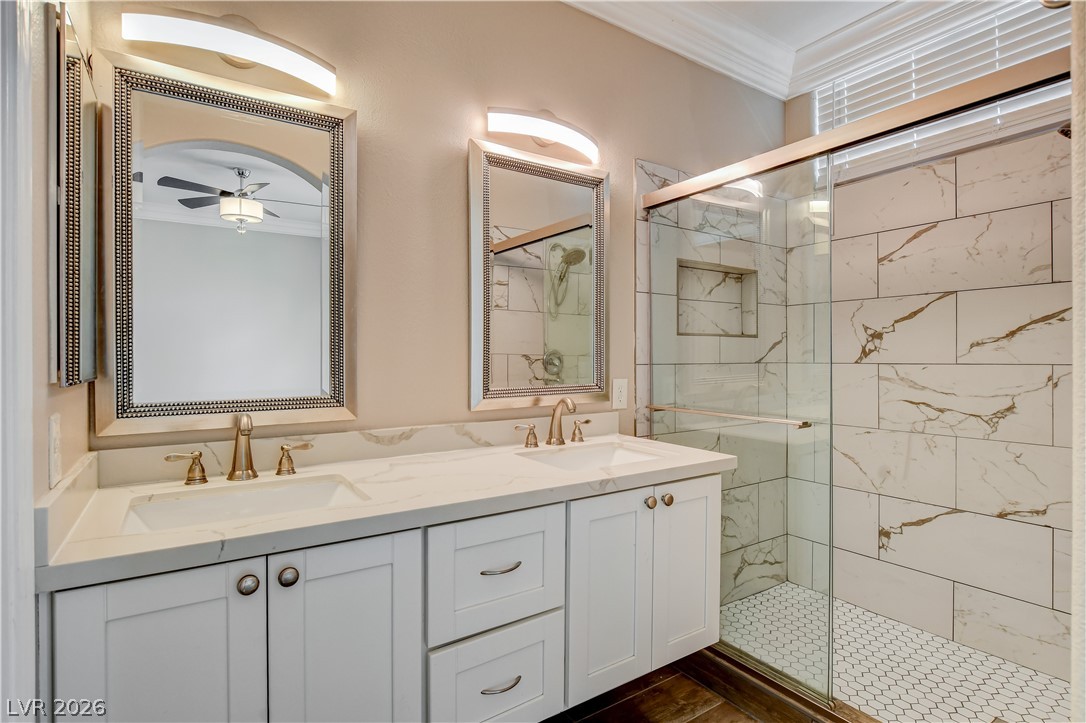
Elegant crown molding complements the tiled walk-in shower and stone-topped double vanity.
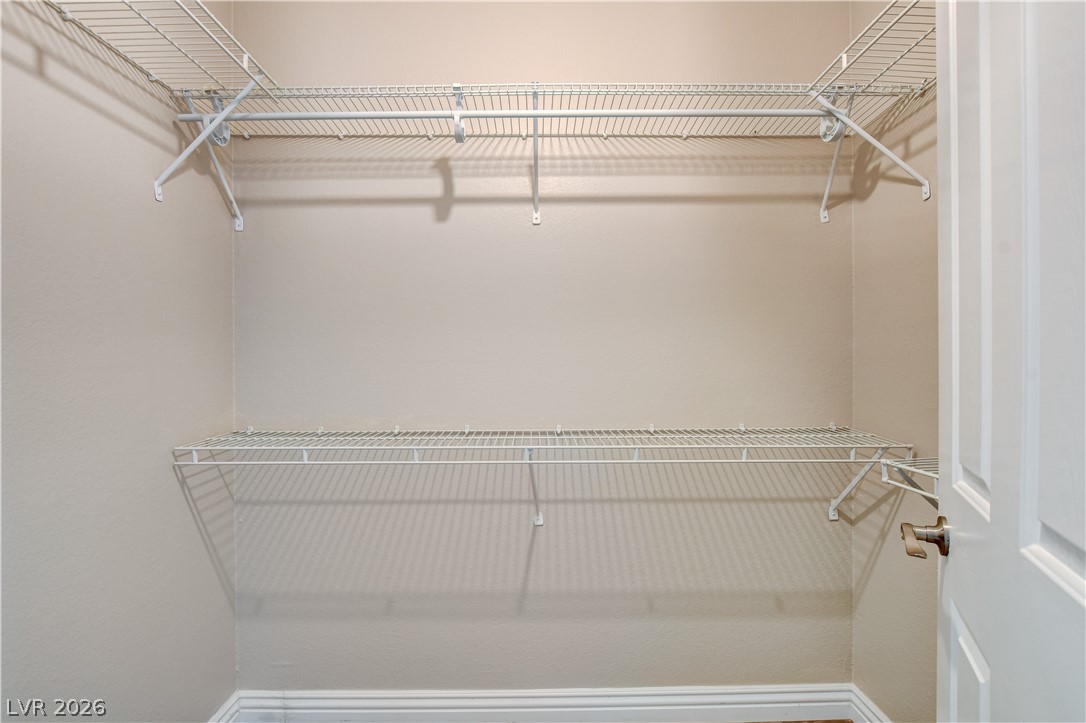
Multi-tier wire shelving maximizes storage potential in this clean, carpeted closet space.
Ample built-in cabinetry and overhead racks maximize storage options within this finished garage space.
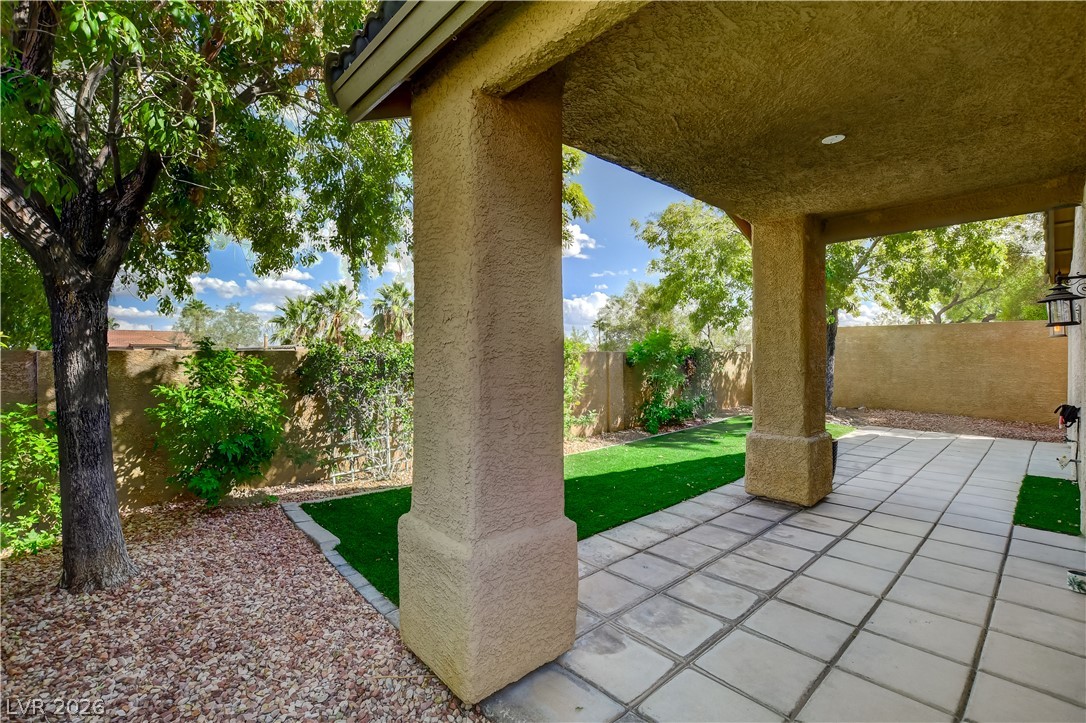
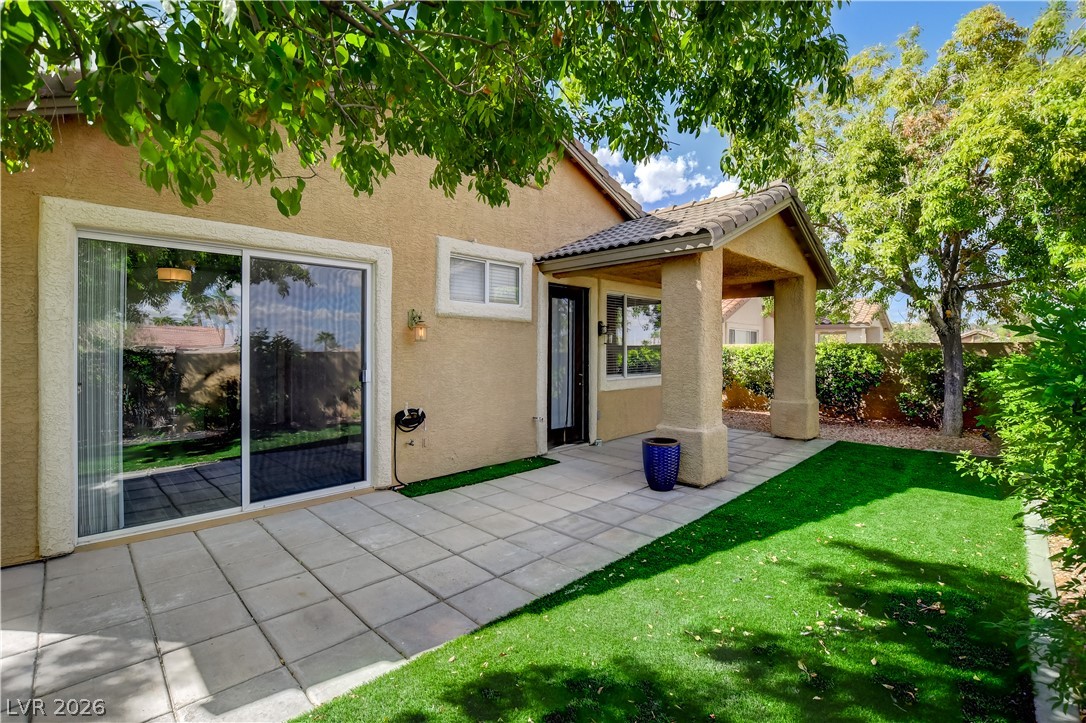
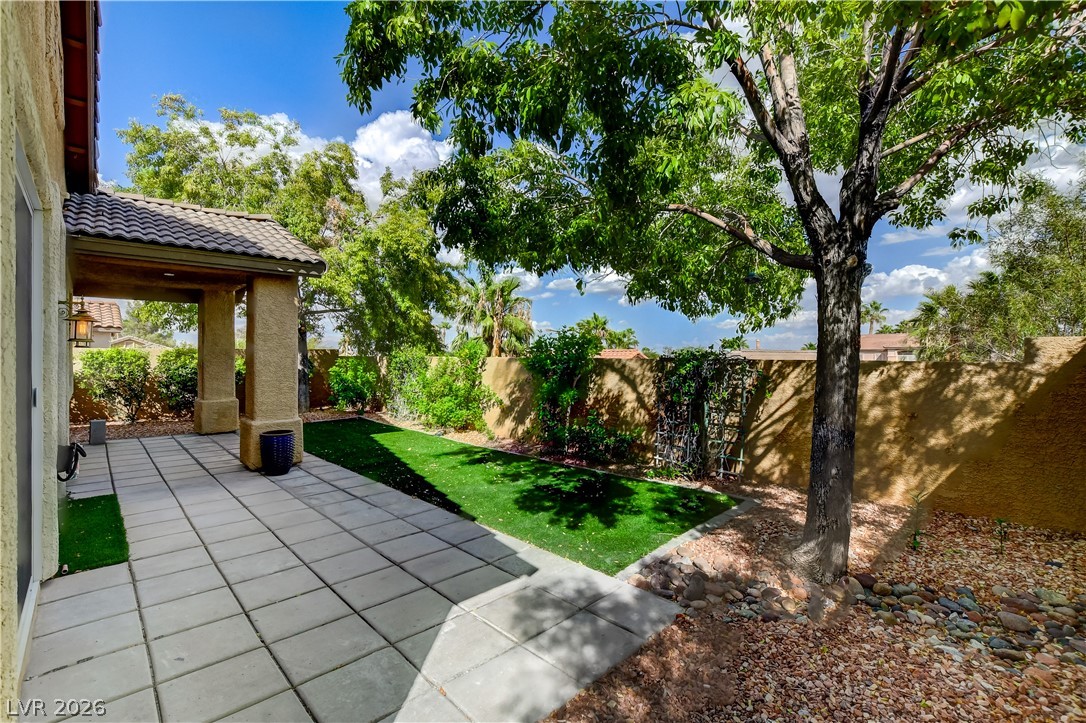
A tiled covered patio overlooks a private fenced yard with lush artificial turf.
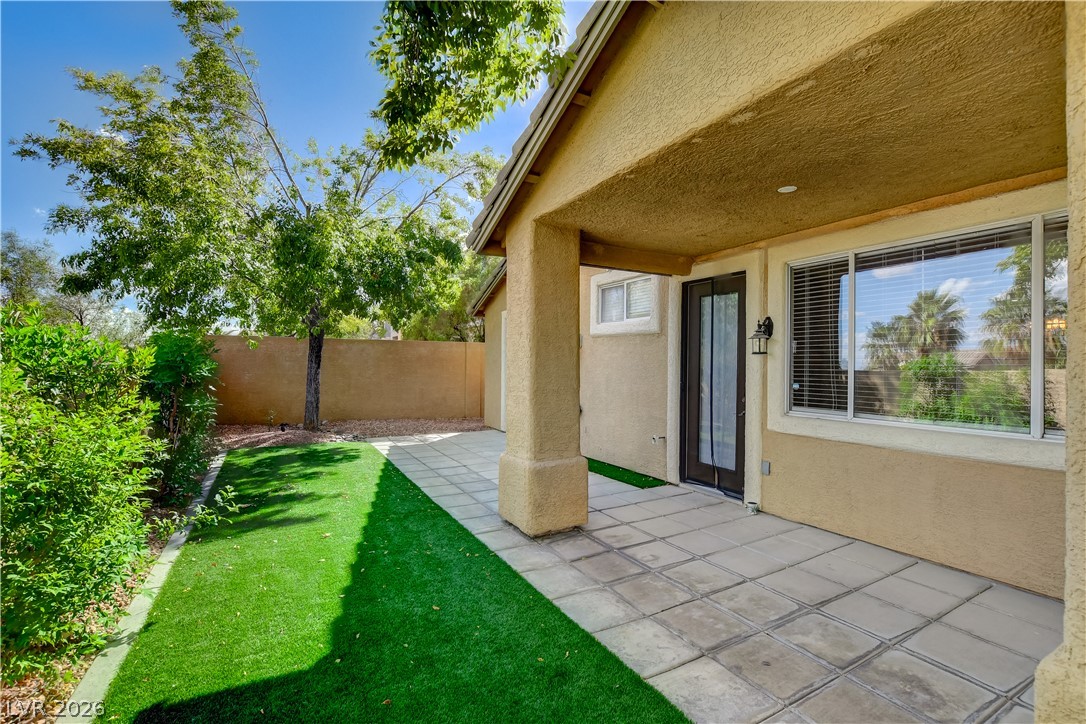
Tiled patio and a manicured green lawn highlight this backyard space.
Paved patios and covered outdoor space accent this stucco home overlooking the manicured yard.
Mature trees shade a paved patio and green lawn within a private walled backyard.

 Price Reduced Listing