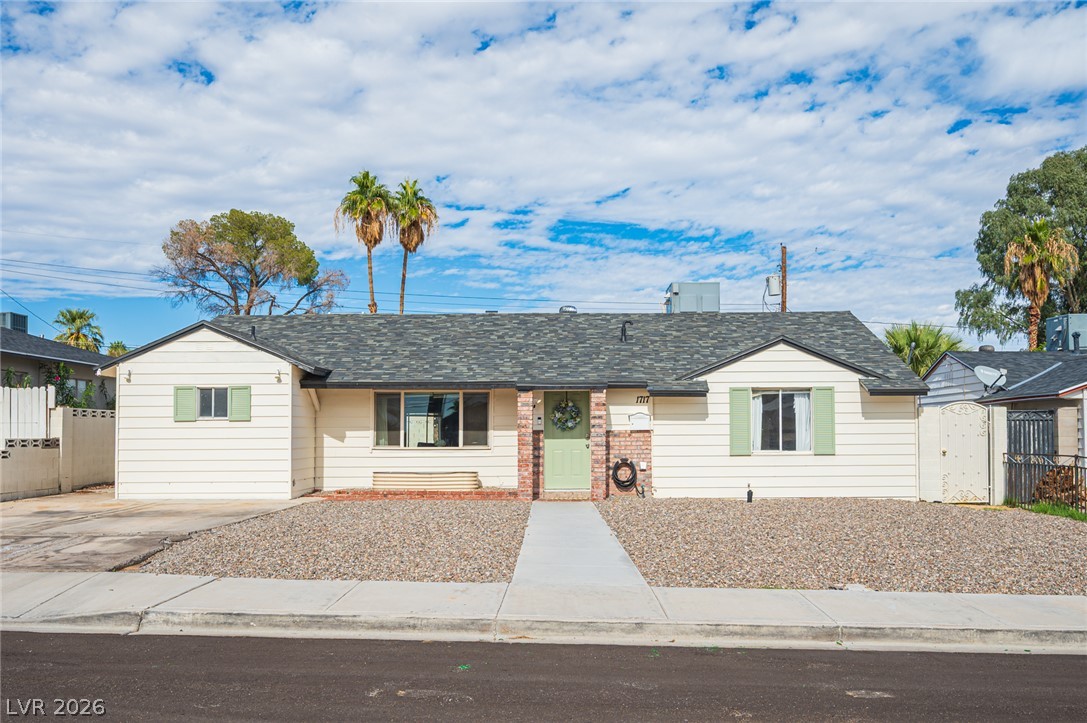
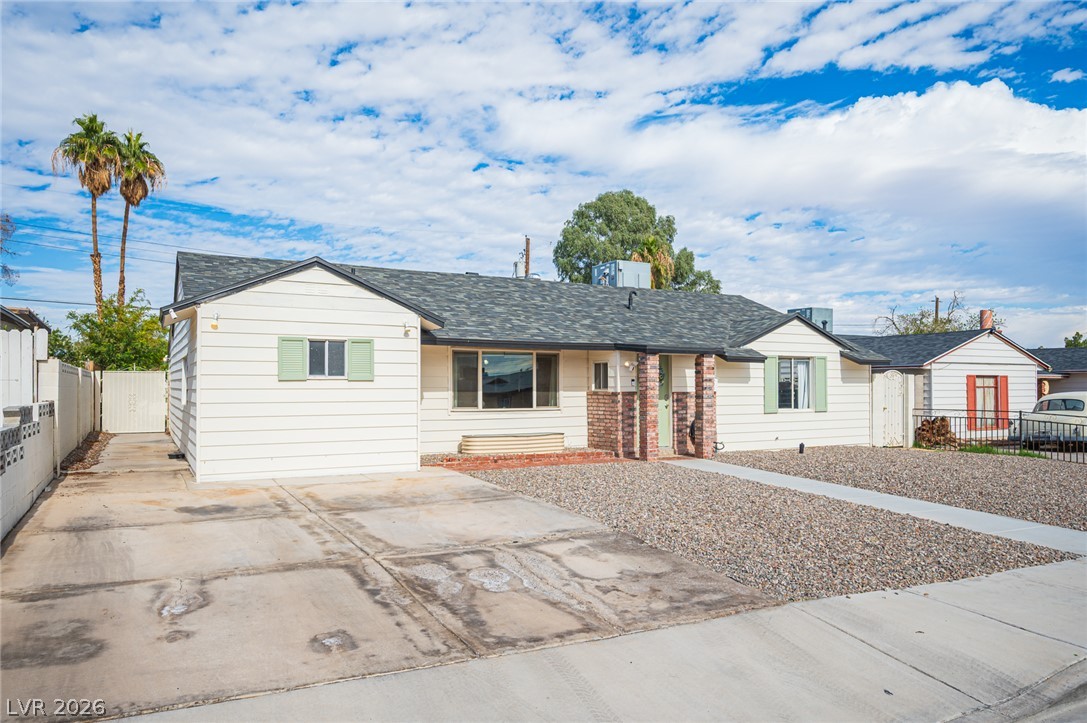
A classic single-story facade features clean siding, shuttered windows, and a neat gravel yard.
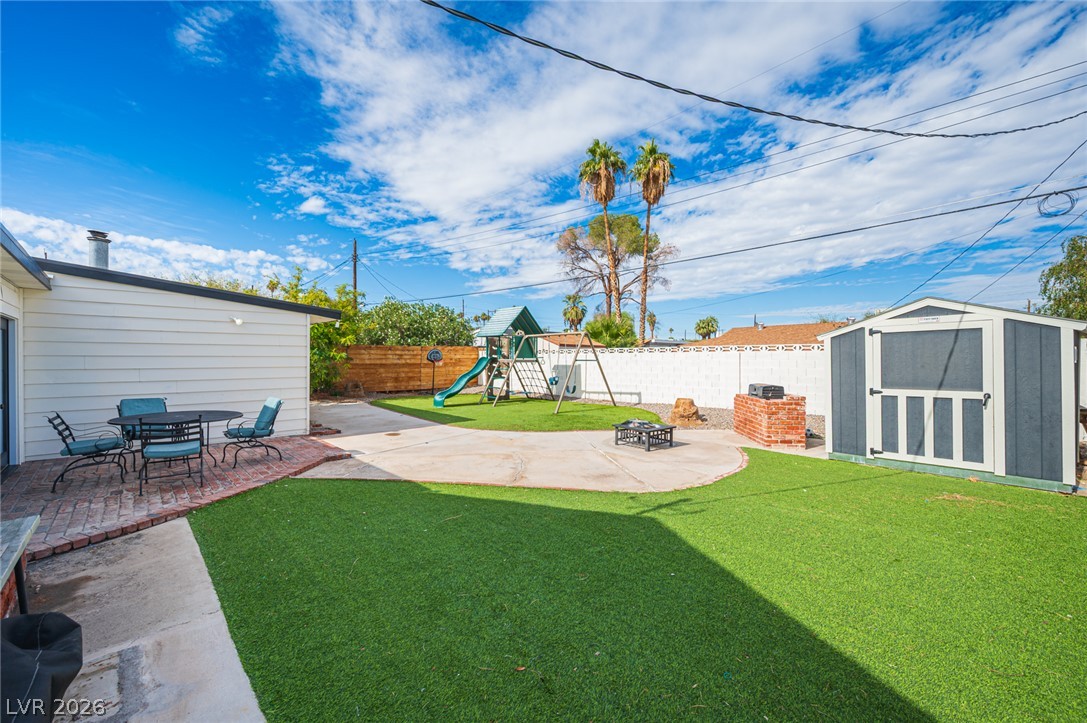
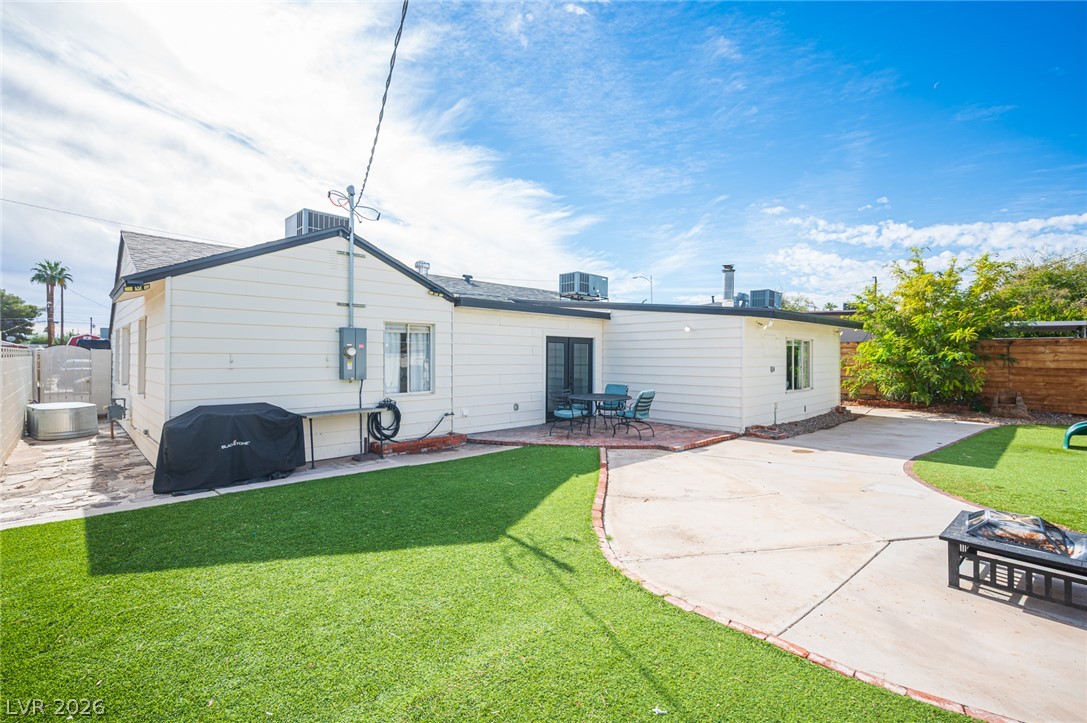
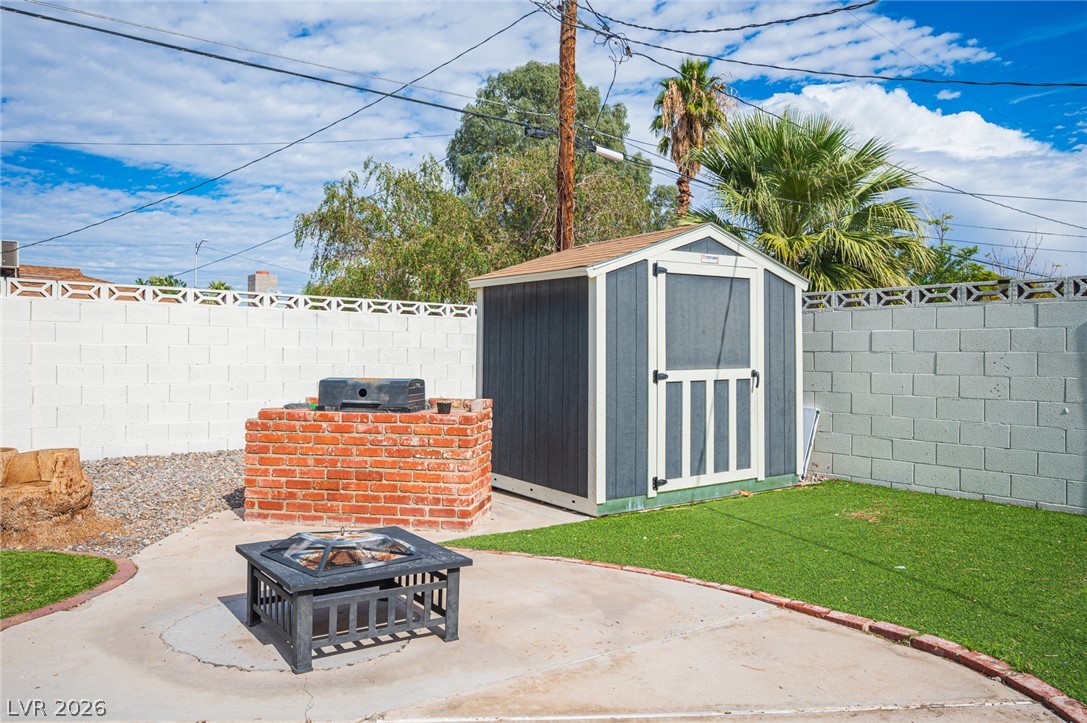
An expansive outdoor setting offers level lawns, hardscaped patios, and a versatile storage shed.
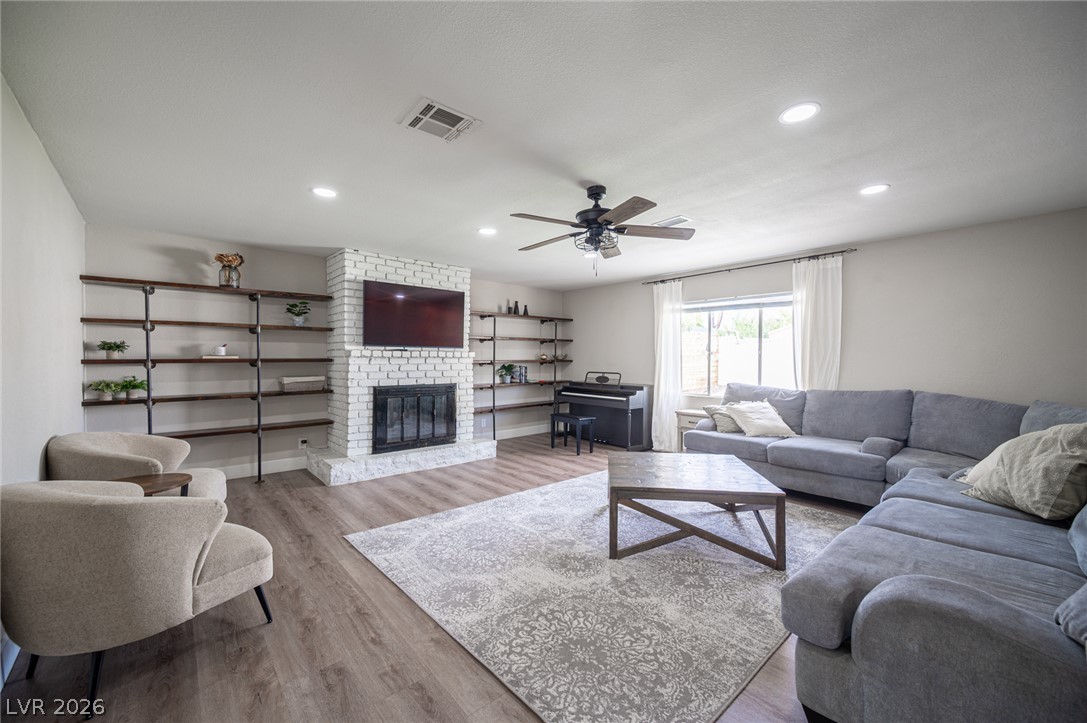
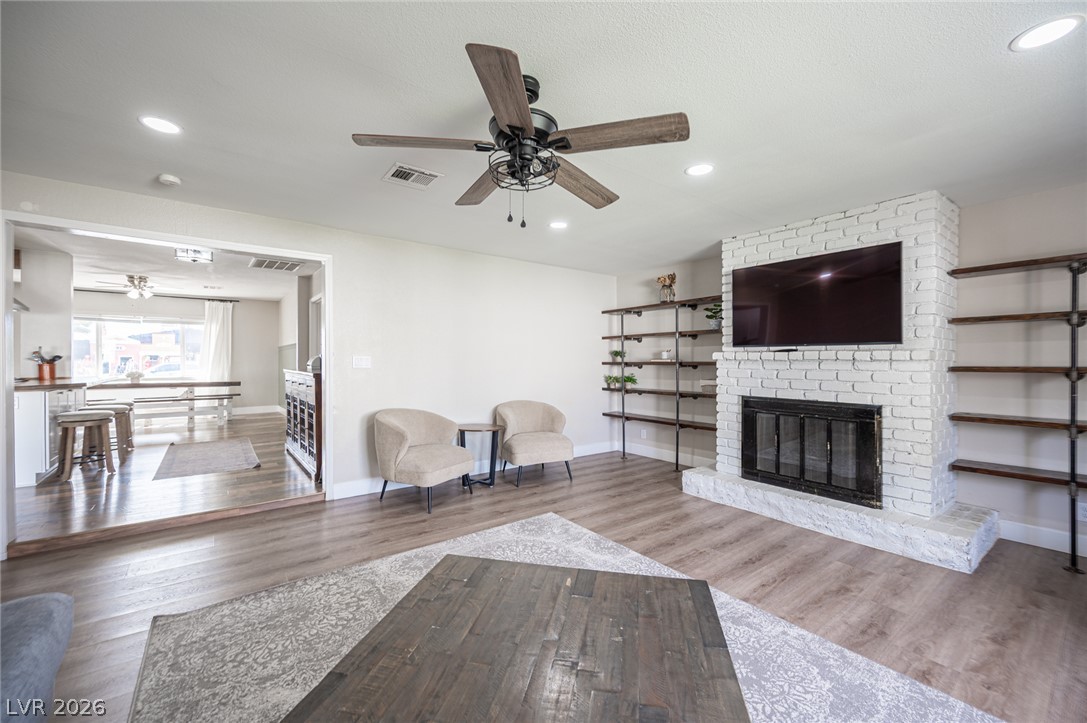
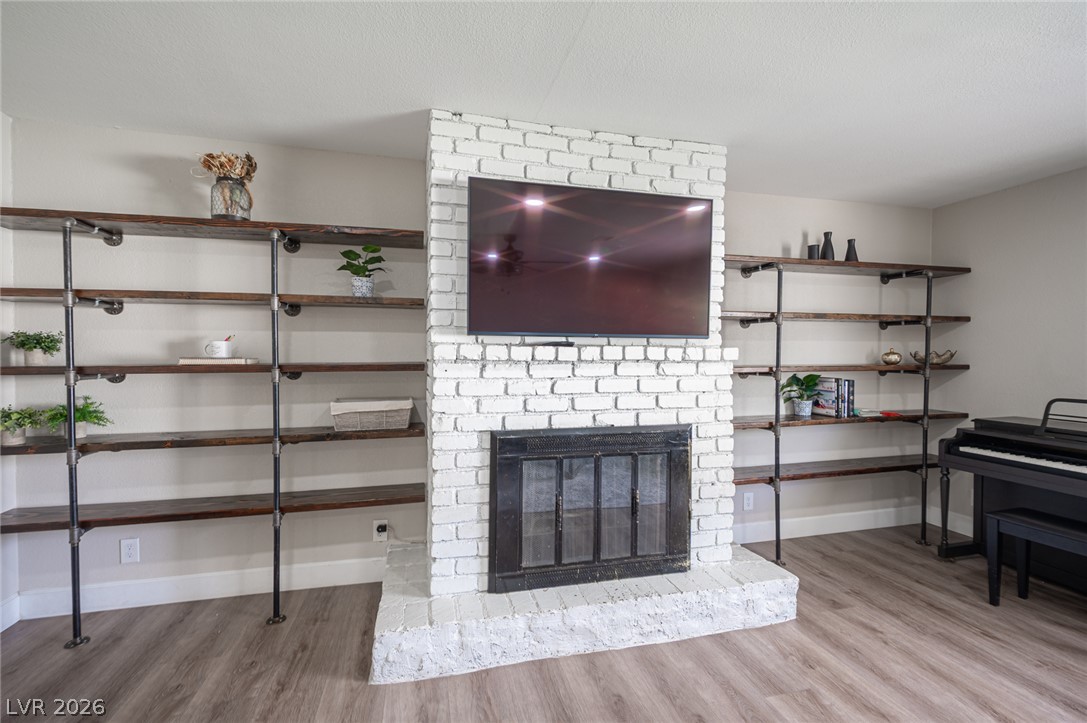
An inviting wood-floored living space showcases a whitewashed brick fireplace flanked by open shelving.
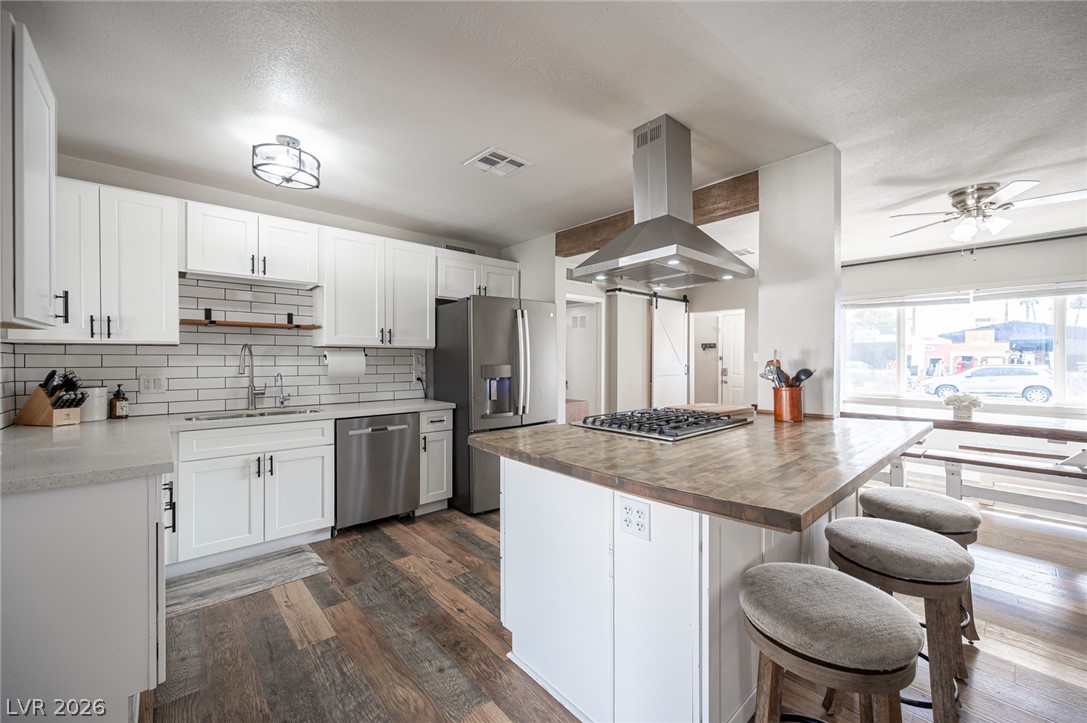
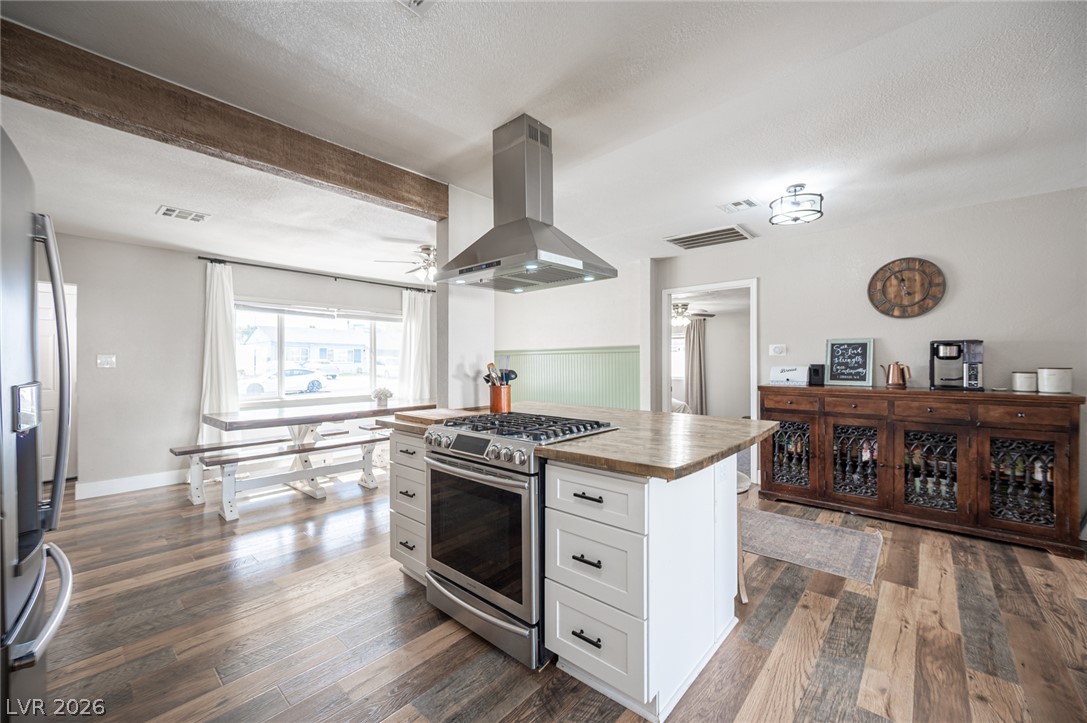
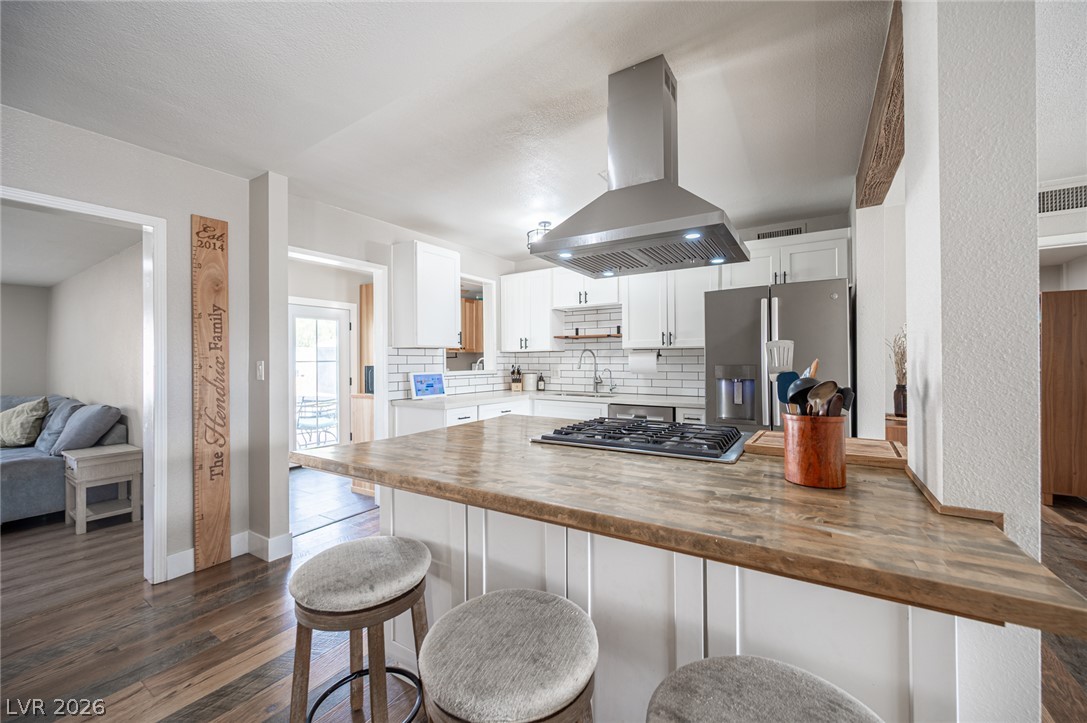
Rich wood plank flooring accents a contemporary kitchen featuring crisp white cabinetry and a butcher-block island.
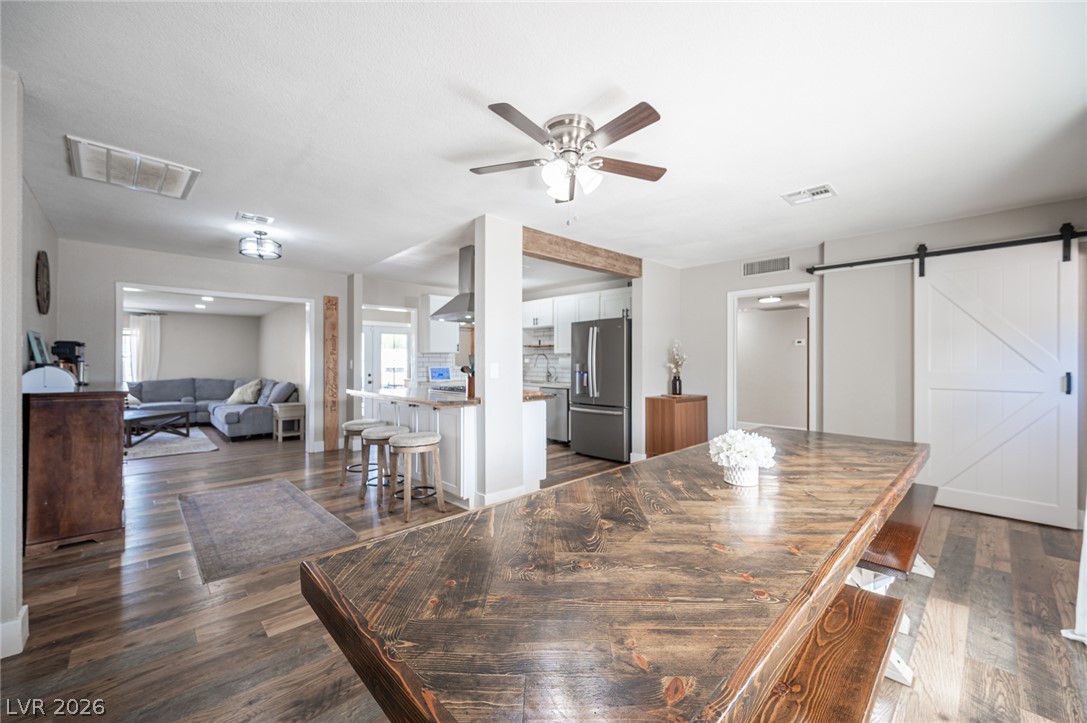
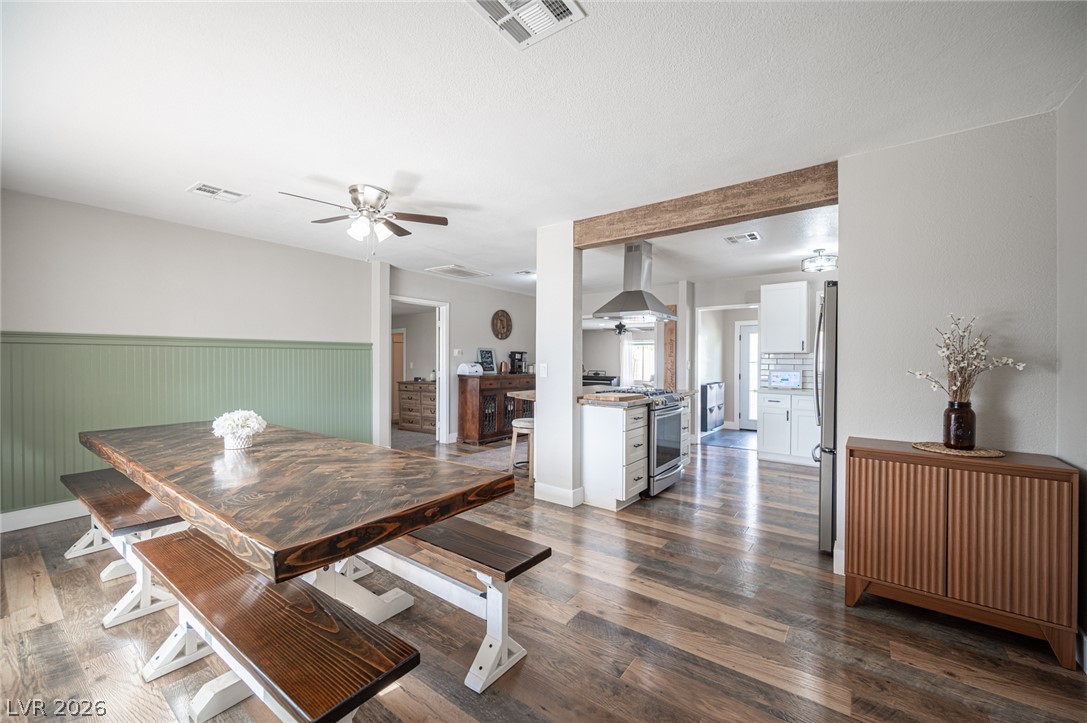
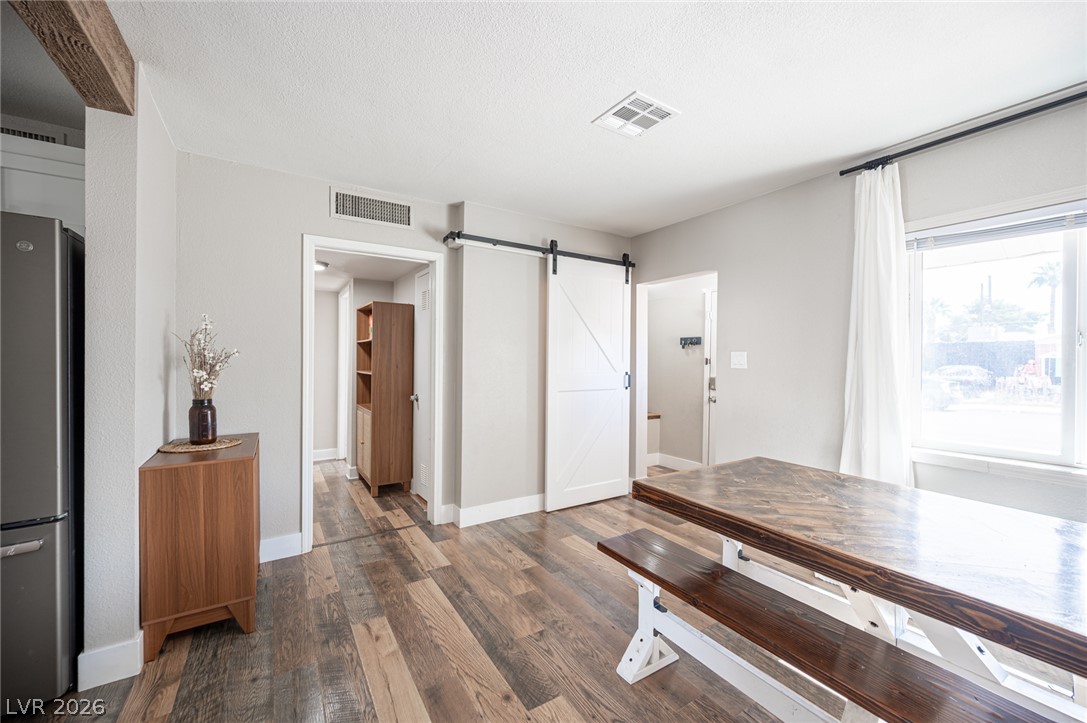
Rich wood floors seamlessly connect the dining space to the open kitchen and living area.
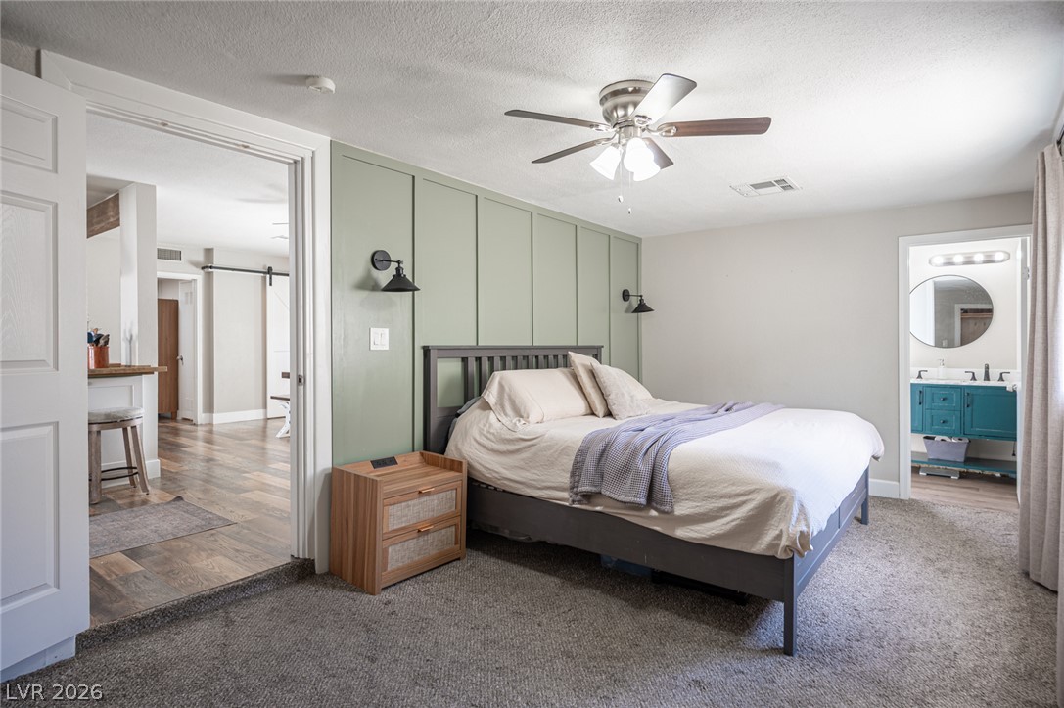
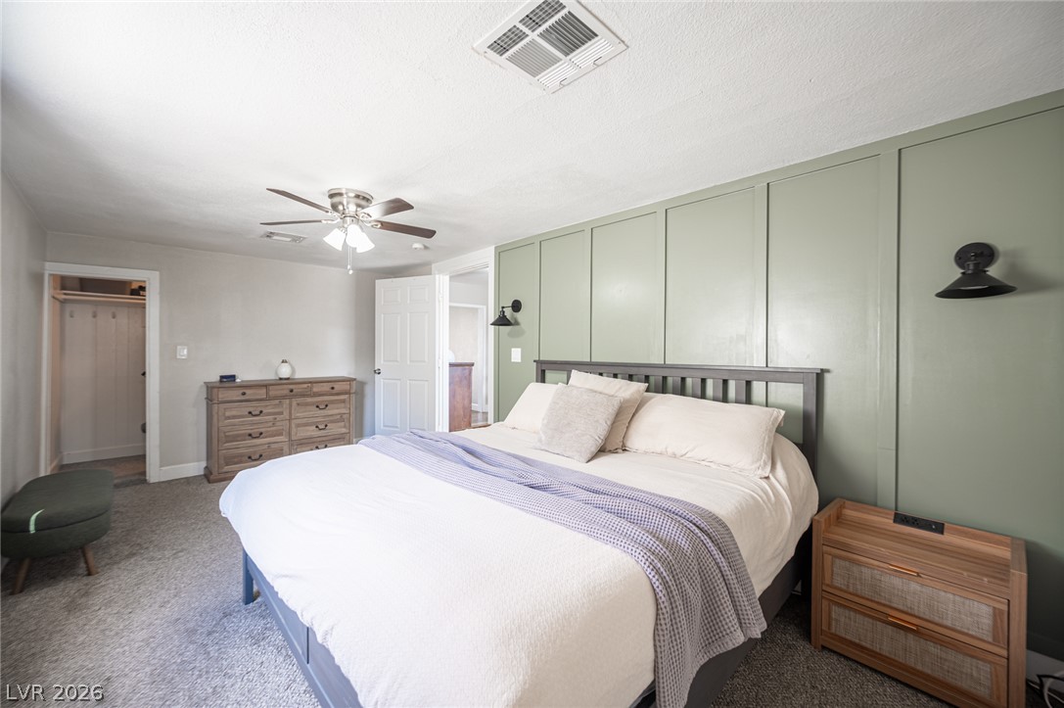
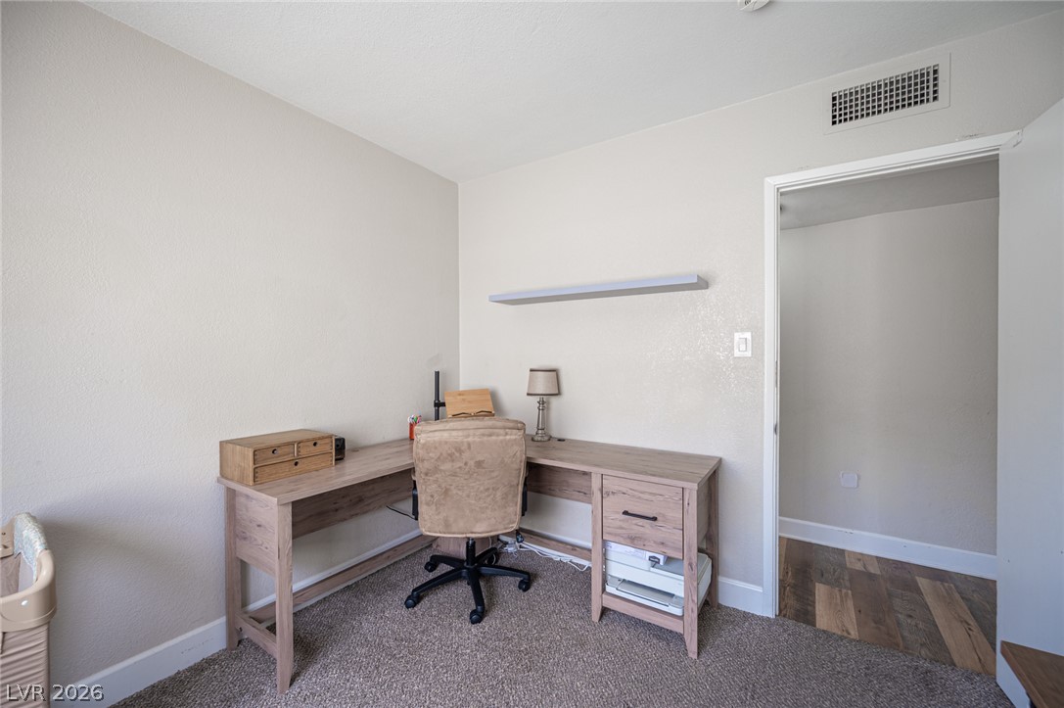
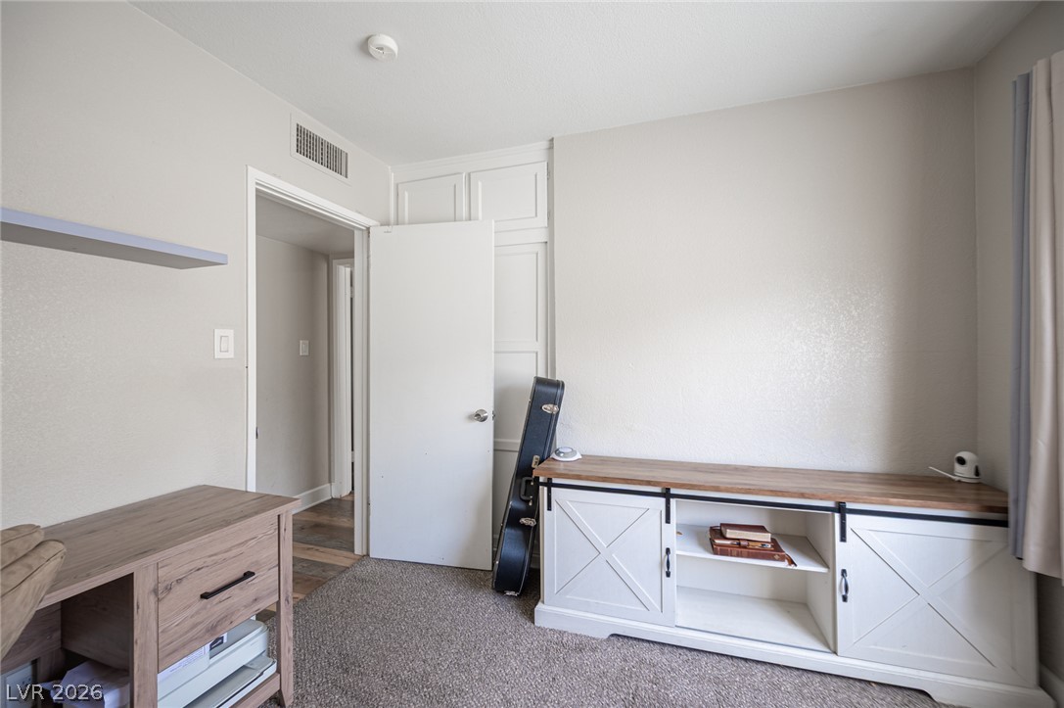
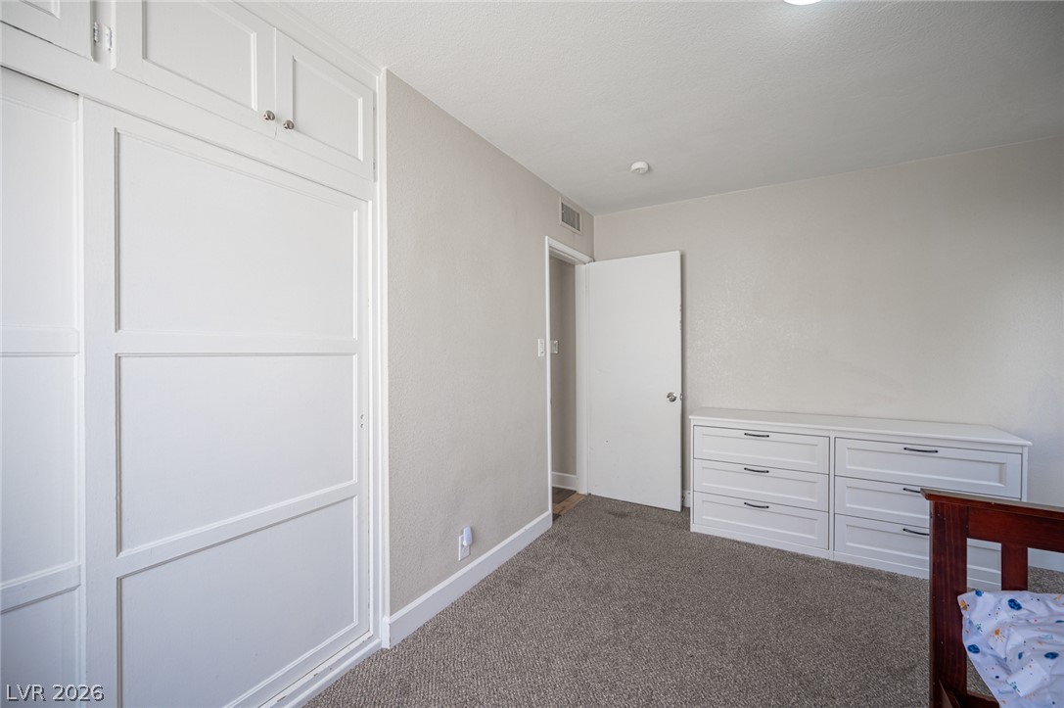
An inviting bedroom layout features soft textured carpeting and structured board and batten wall detailing.
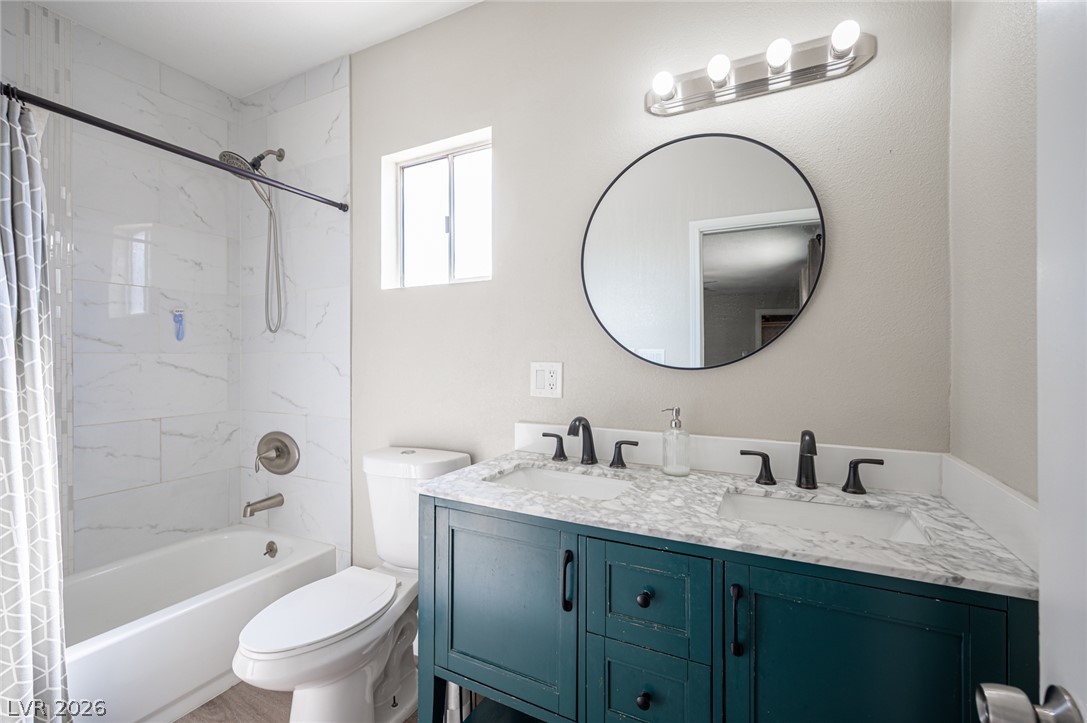
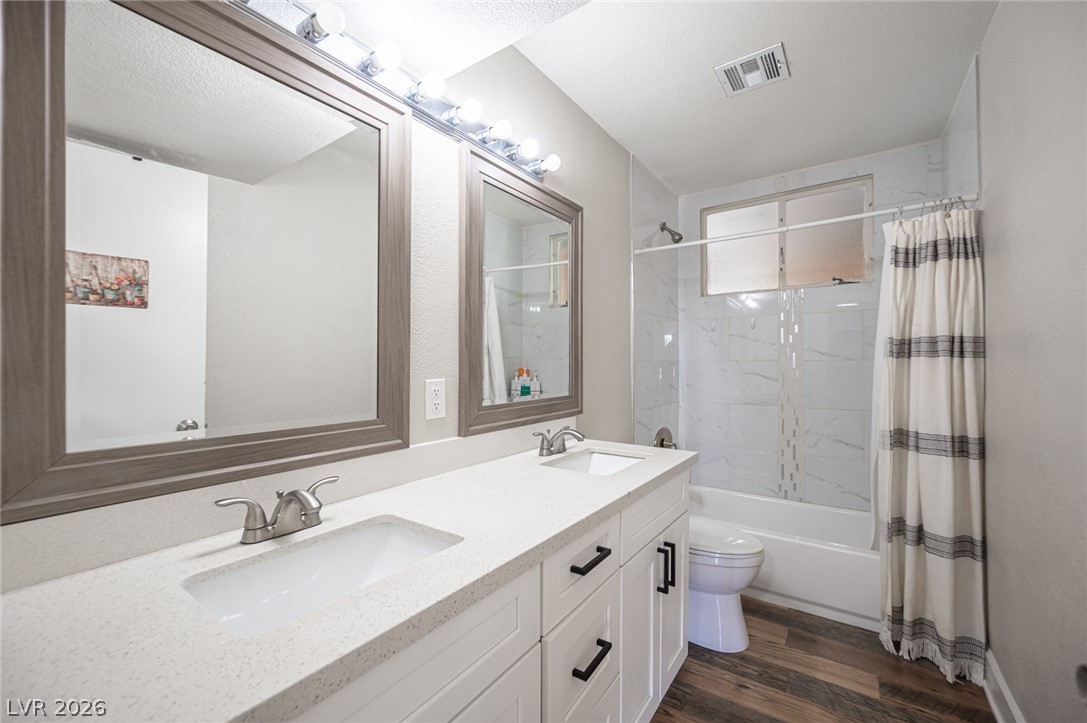
Clean lines and stone counters highlight this updated vanity area with dual sinks.
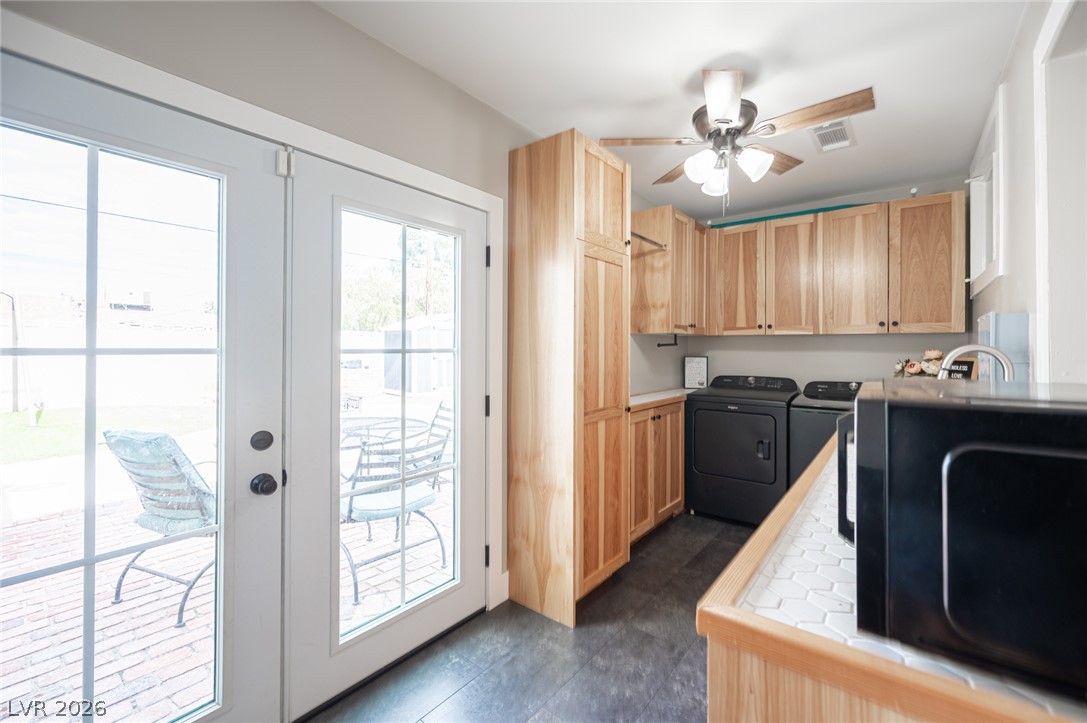
A functional laundry area features light wood cabinetry and glass French doors opening to the patio.
A spacious backyard area includes a paved patio and lush green lawn space.
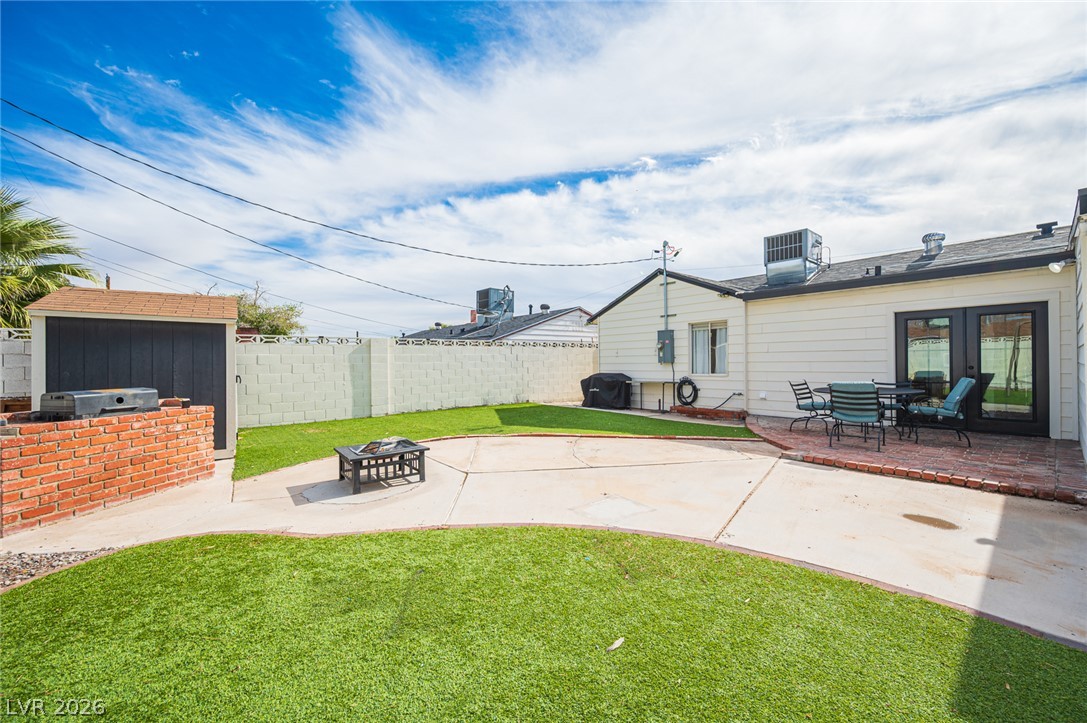
Concrete patio spaces surround a storage shed and masonry barbecue fixture within a walled backyard.
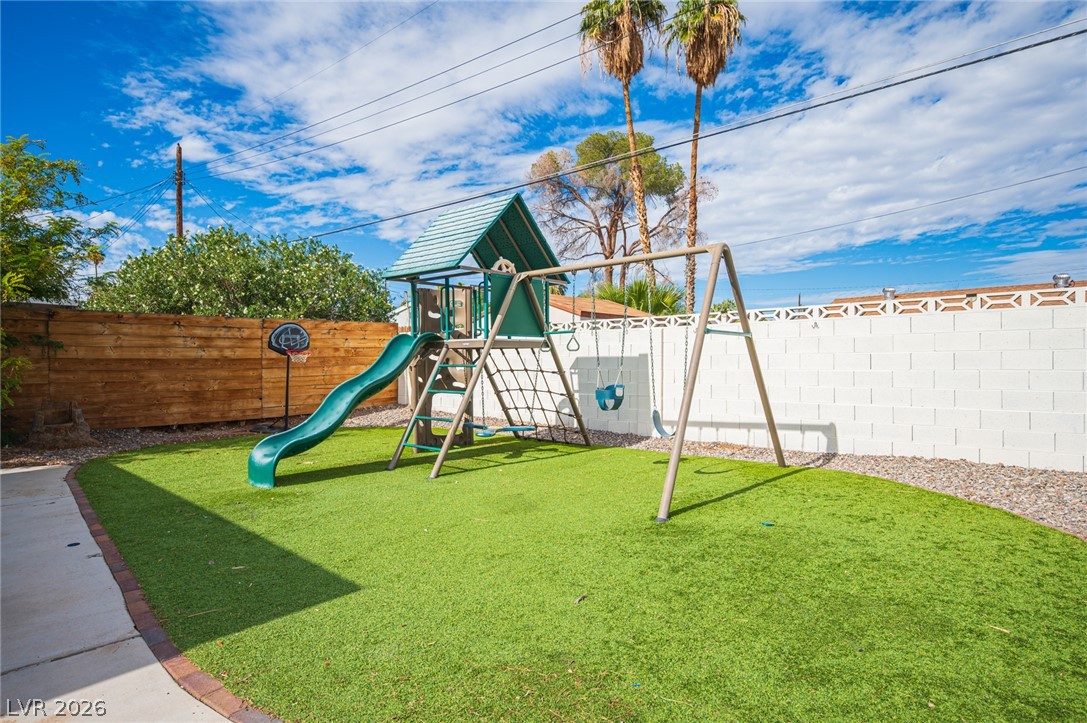
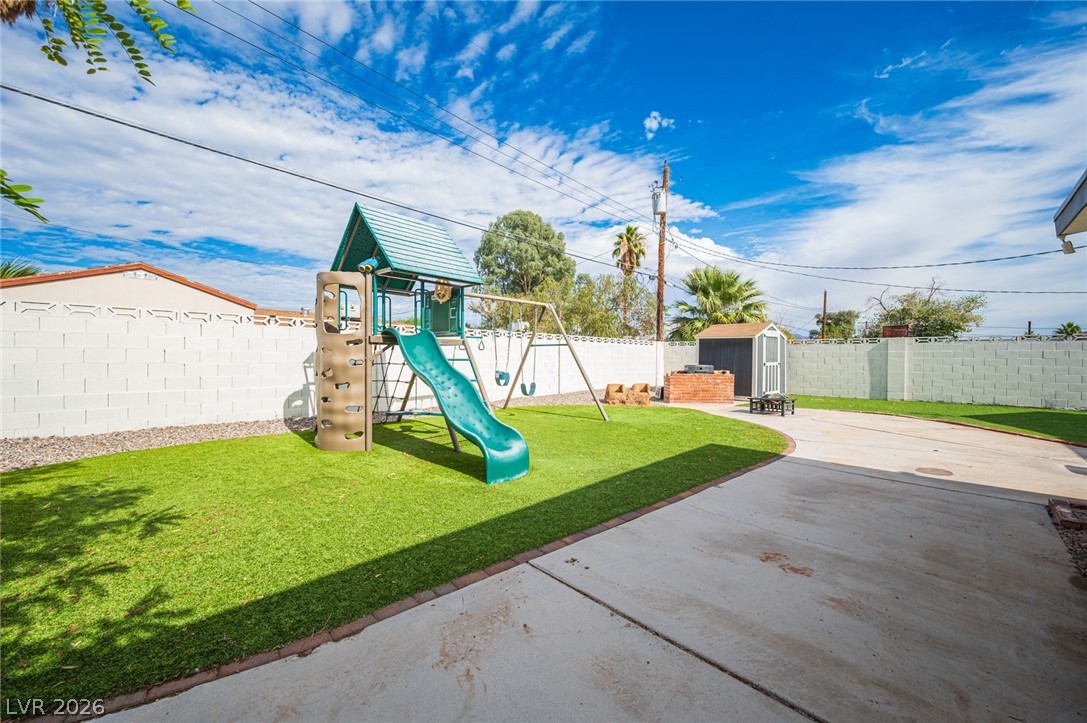
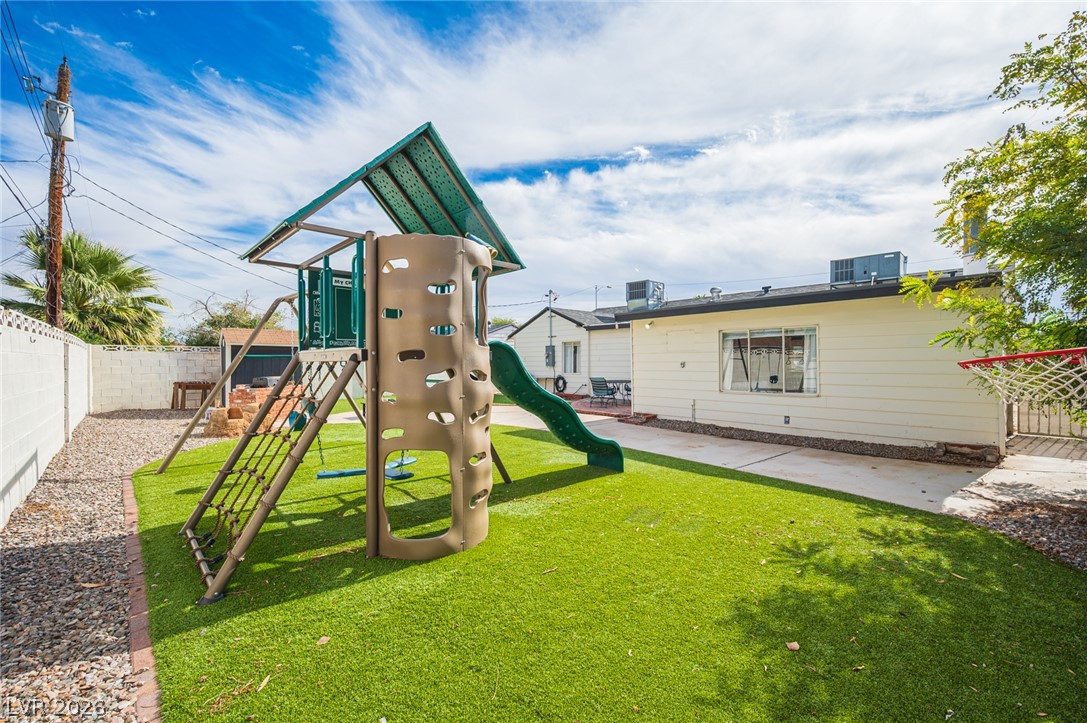
An enclosed backyard features manicured artificial turf and an integrated children's play set.
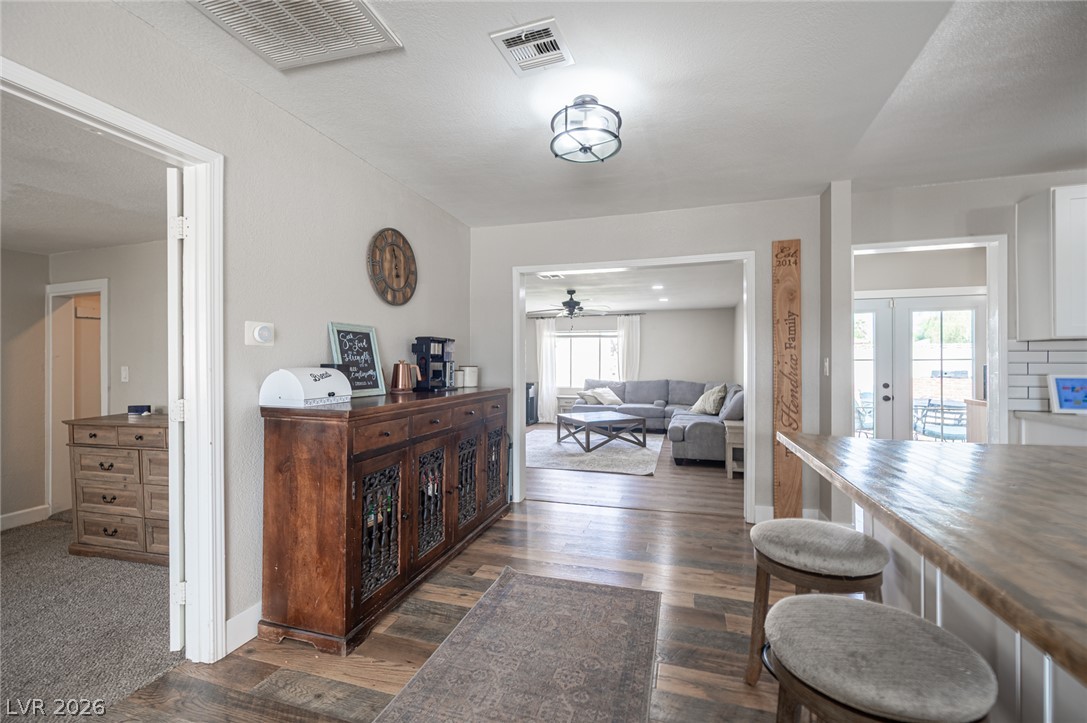
An open-concept floor plan connects the casual dining area directly to the kitchen.
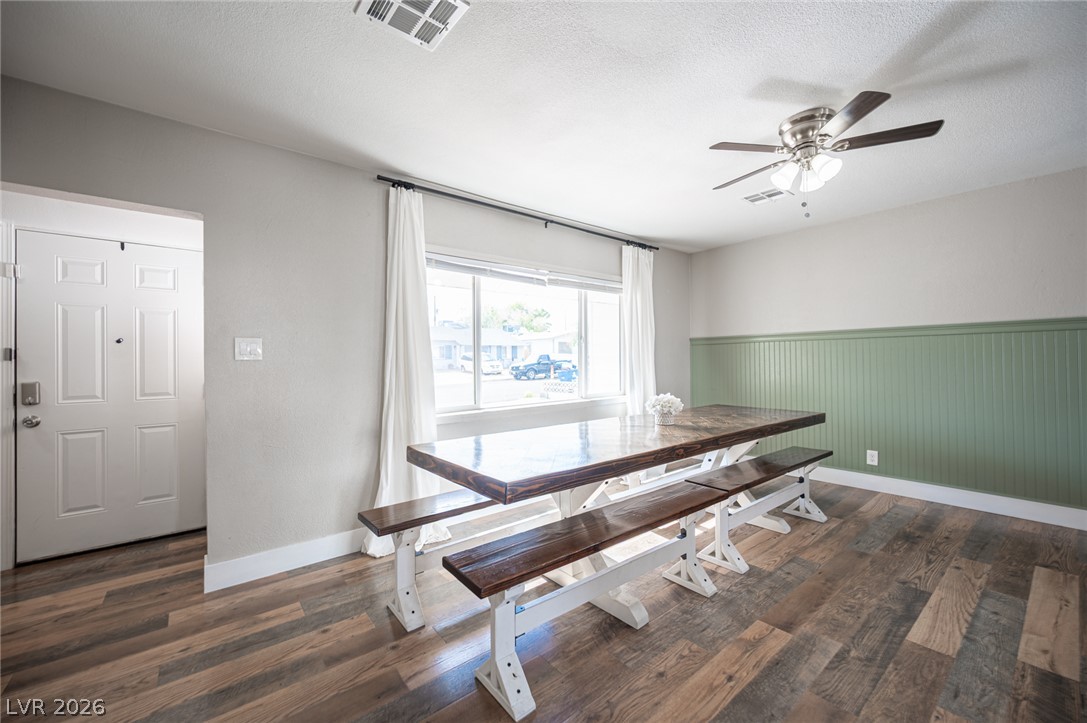
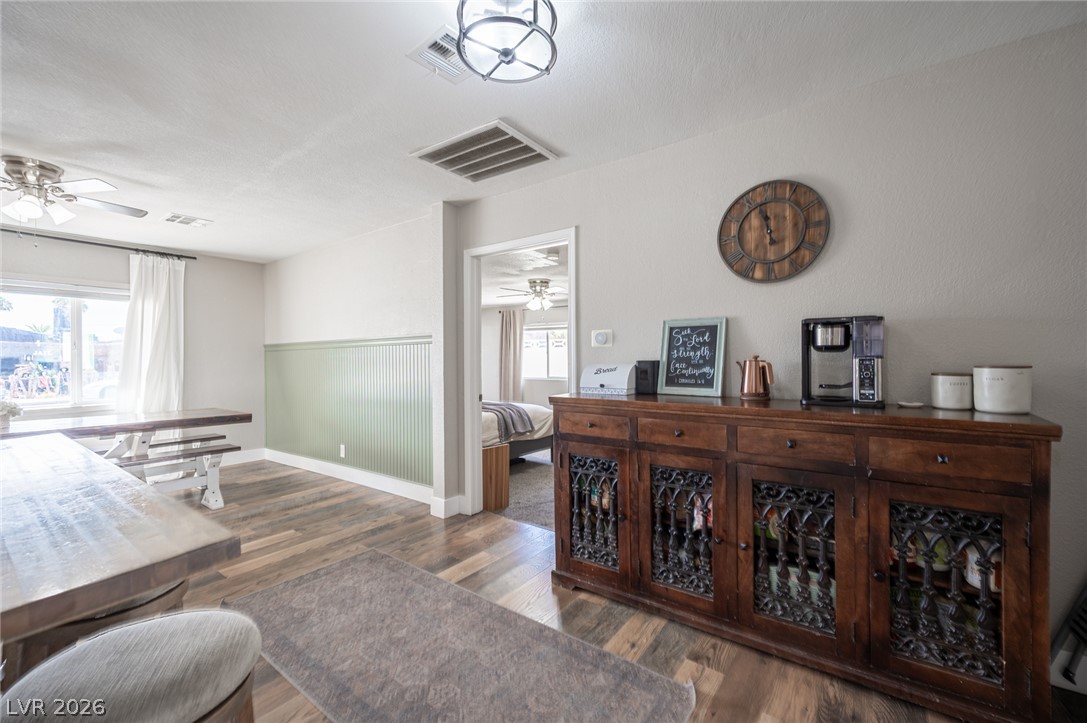
A spacious dining area features rustic-inspired plank flooring and a classic wood-paneled wall accent.
Rich wood floors seamlessly connect the versatile open-concept living, dining, and kitchen areas.
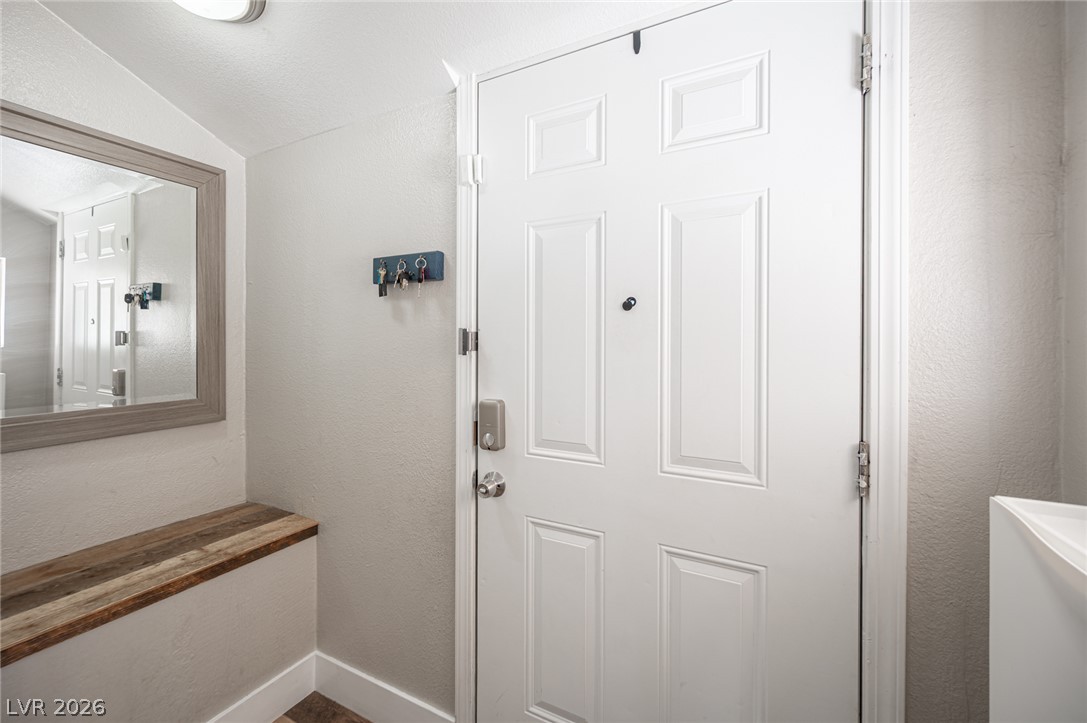
Welcoming entryway features a solid panel door, built-in wooden ledge, and a large mirror.
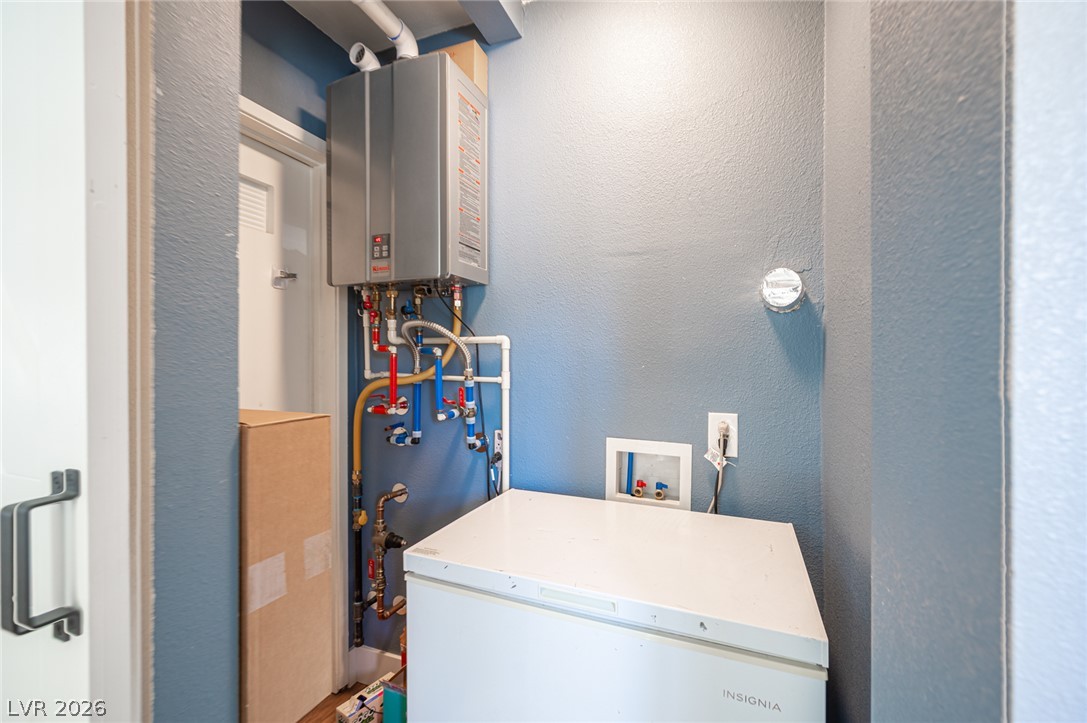
An efficient utility space featuring modern wall-mounted heating systems and practical appliance hookups.
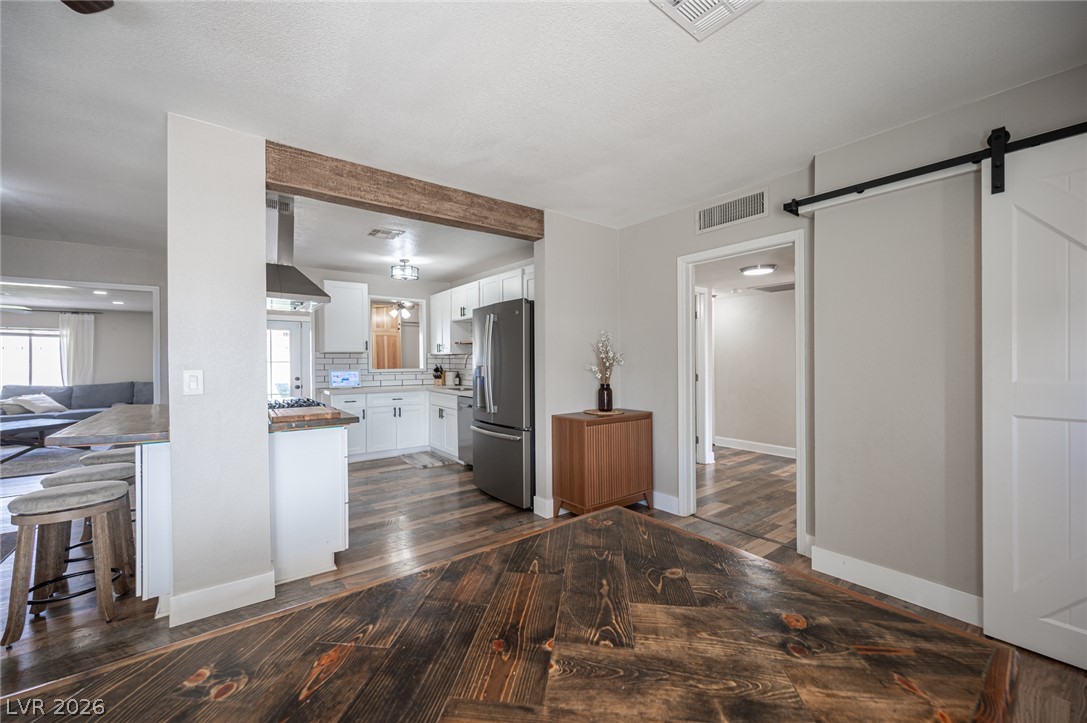
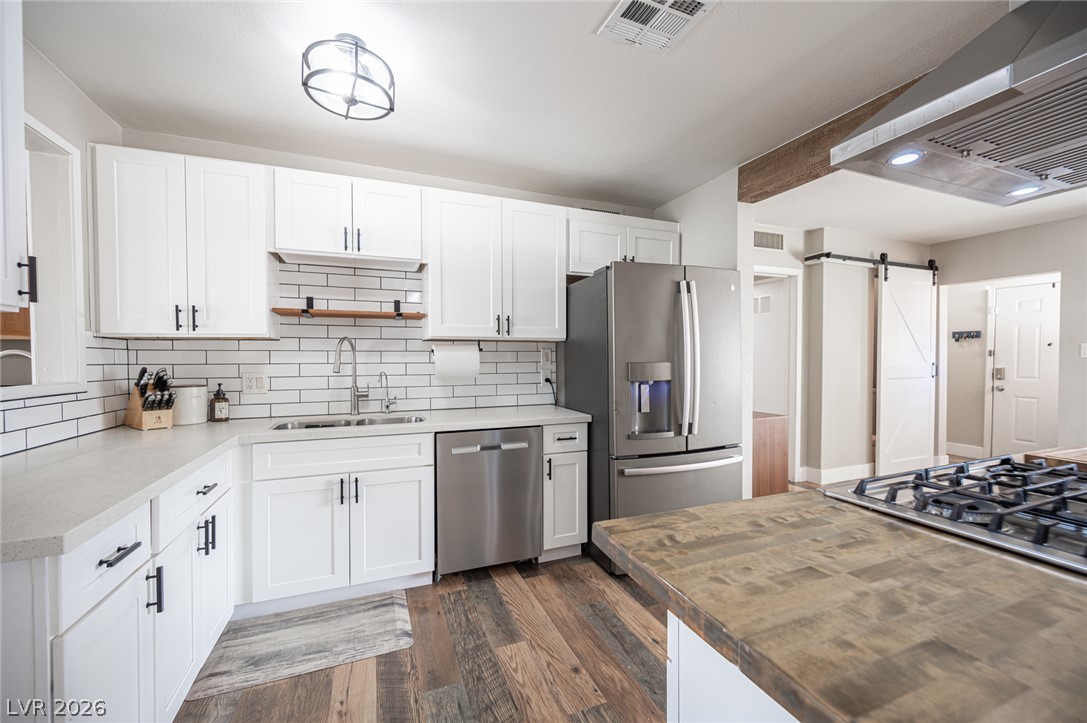
Rich wood floors lay a beautiful foundation beneath a classic sliding barn door.
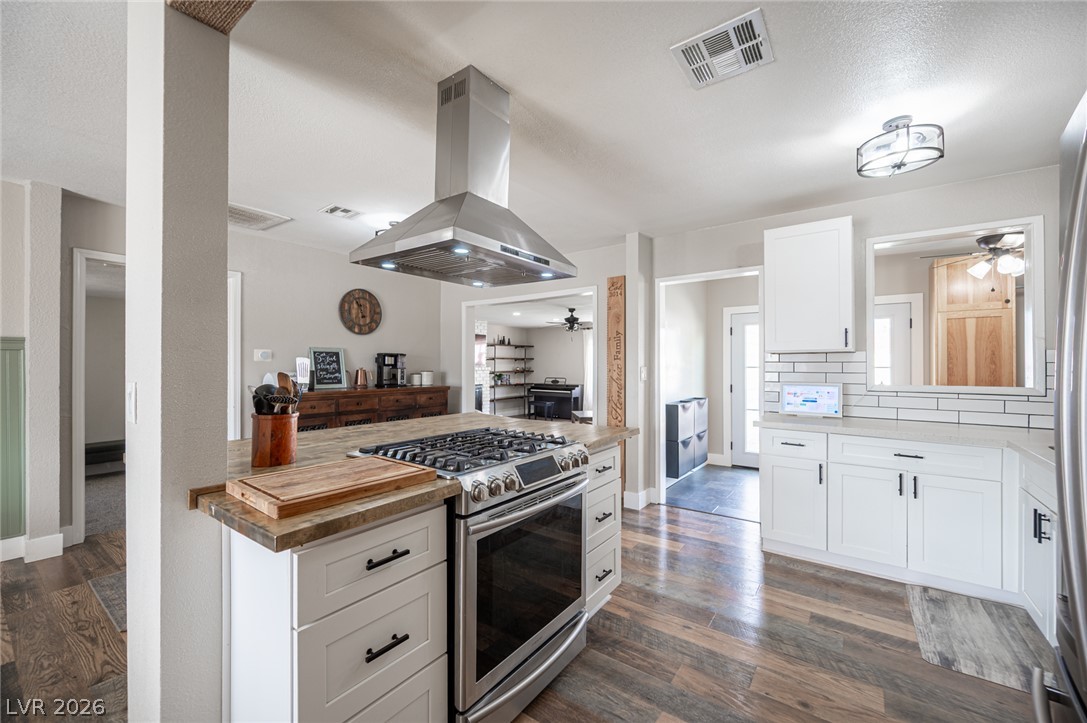
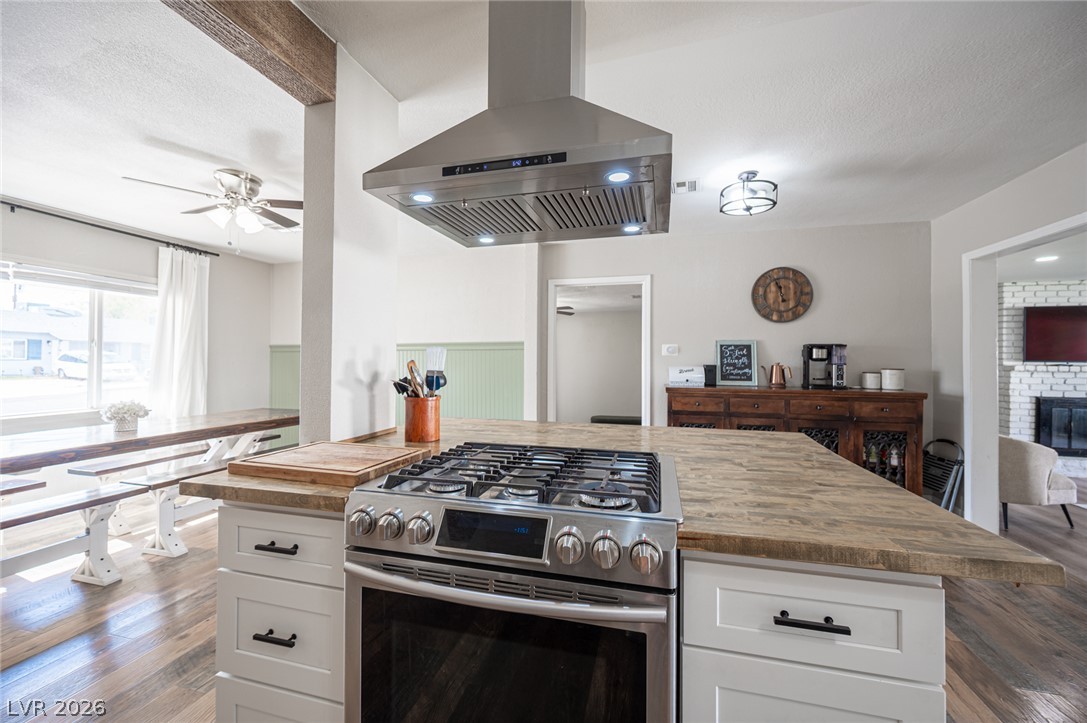
Gleaming wood floors anchor a culinary space highlighting a central prep island and range setup.
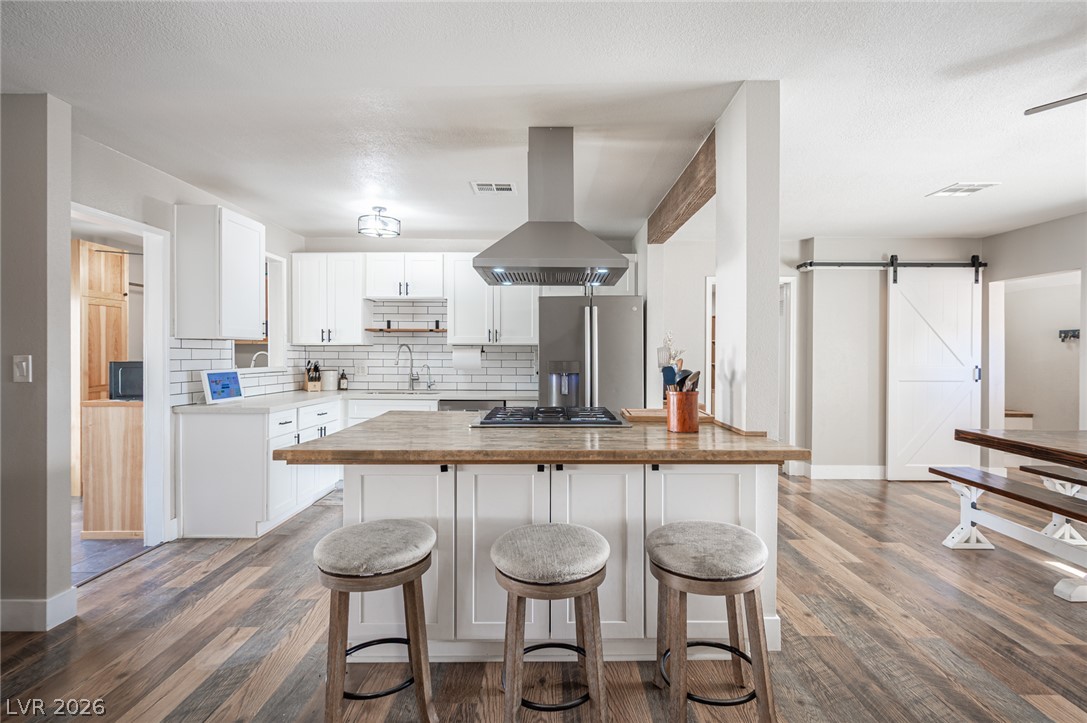
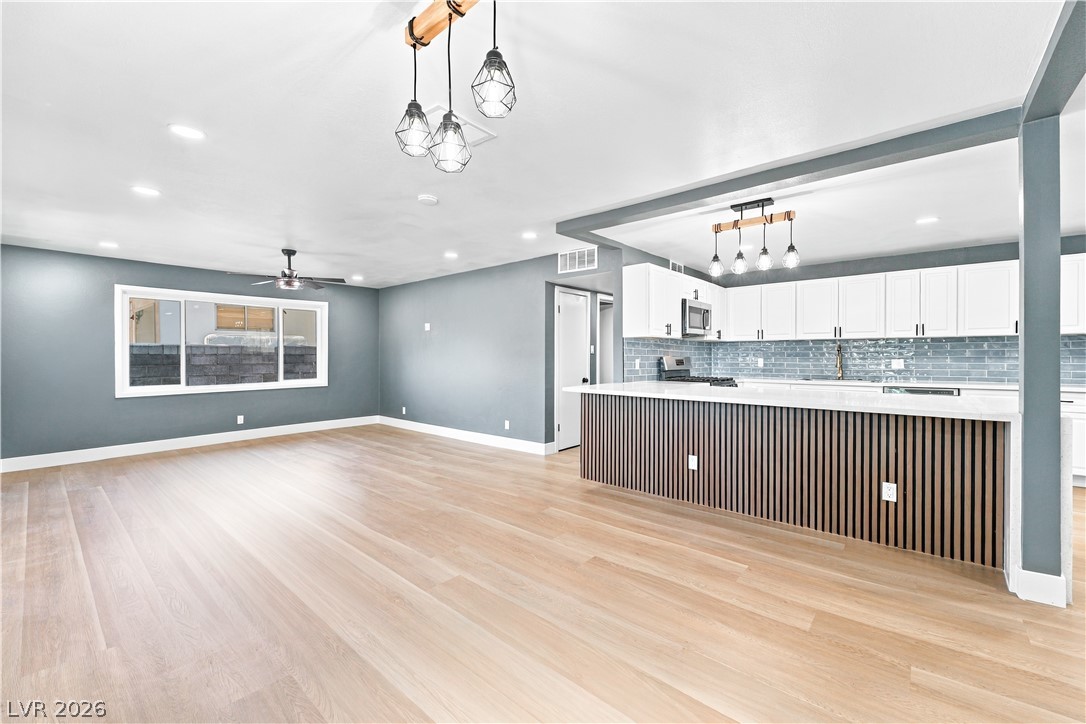
An open kitchen layout showcases a central island and warm wood-look flooring.
Rich wood floors flow seamlessly through this open-concept culinary space designed for easy entertaining.
An inviting kitchen features a functional island layout integrated seamlessly into the main living areas.
Gleaming stone countertops and stainless steel appliances anchor this beautifully updated cooking space.
An inviting kitchen features a central island with wood counters and stainless steel appliances.
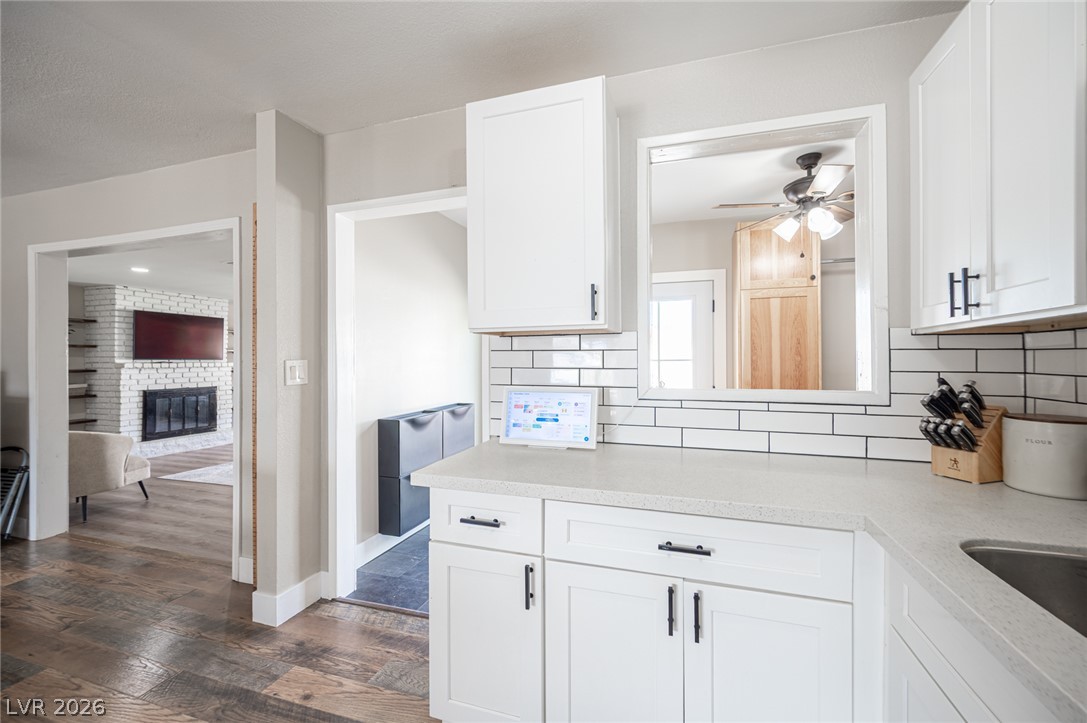
Gleaming stone countertops and subway tile backsplashes complement clean white cabinetry in this functional space.
Rich wood floors and beadboard wainscoting bring traditional warmth to this open-concept layout.
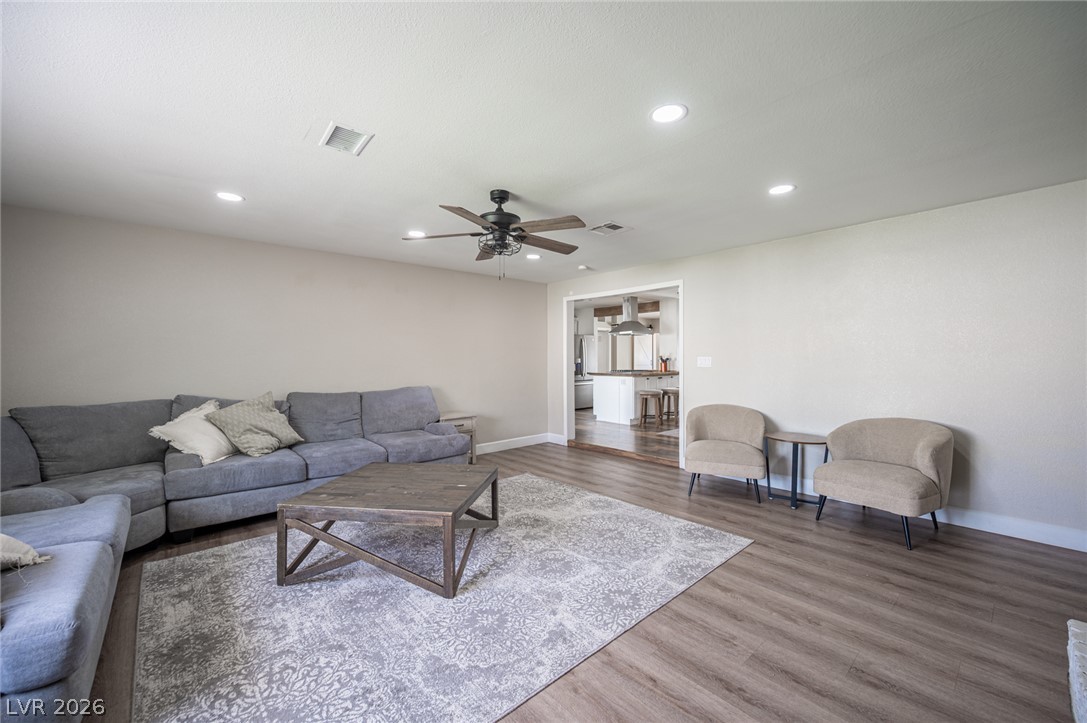
An inviting open floorplan connects the main living areas over durable wood-look flooring.
An inviting hearth centers this open living space featuring warm wood-look floors.
Recessed lighting and warm wood-look flooring establish an inviting foundation in this central living area.
A whitewashed brick fireplace stands as the centerpiece between custom open shelving.
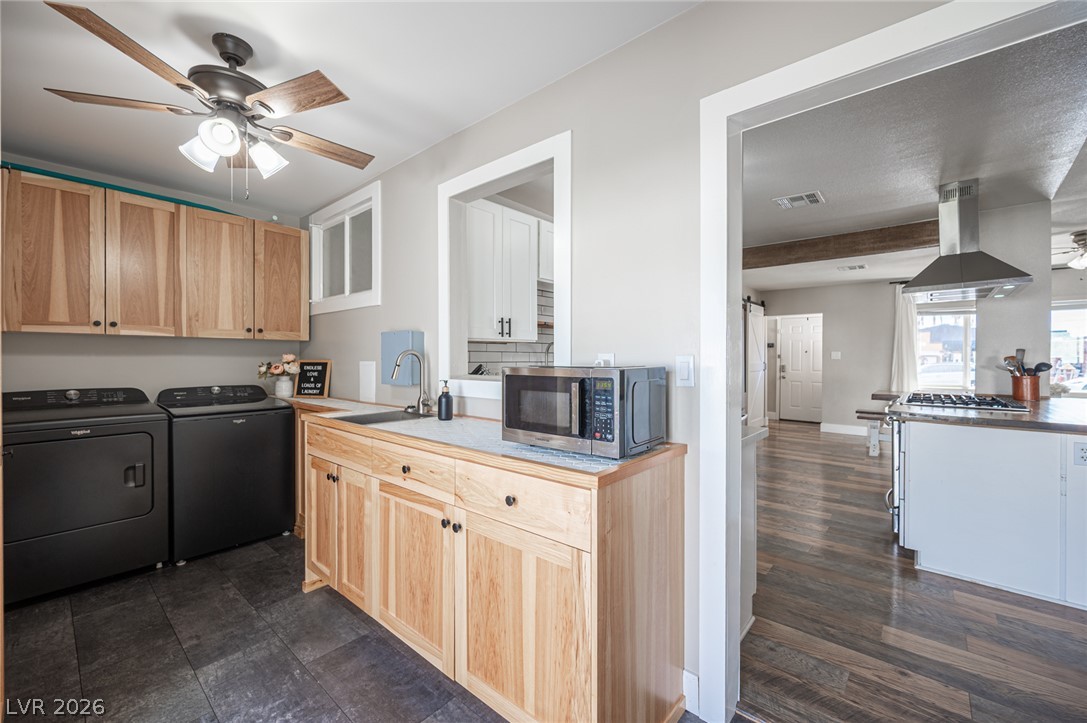
Functional workspace features built-in cabinetry and solid surface countertops next to the main living area.
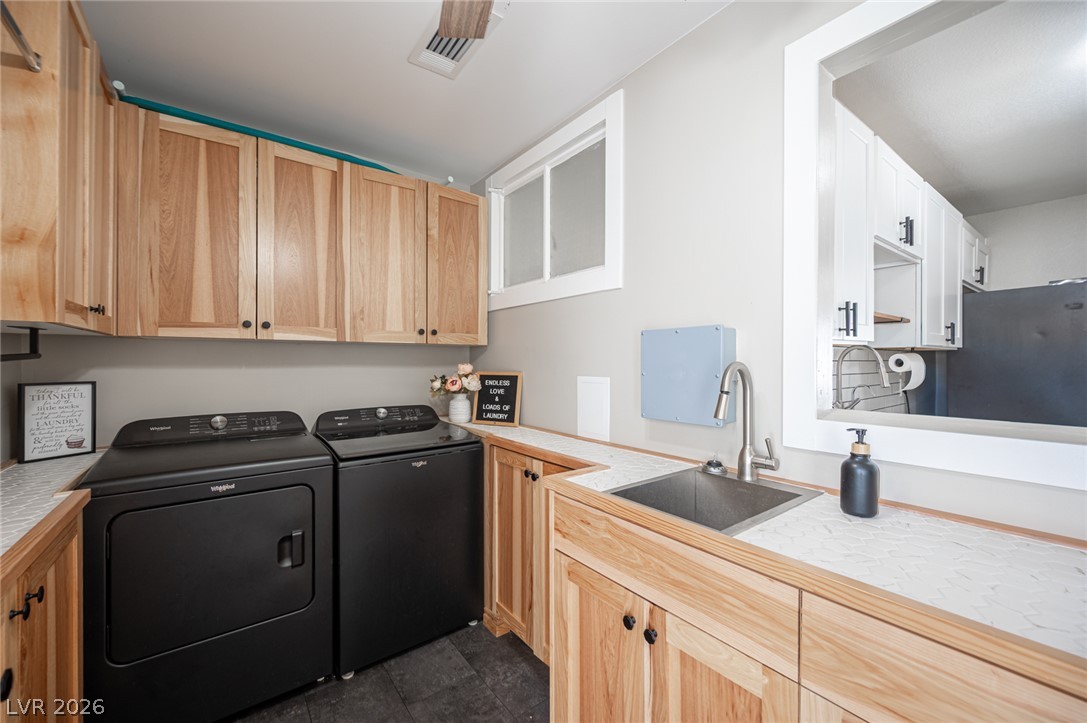
Functional workspace highlights natural wood cabinetry alongside modern appliances and a deep utility sink.
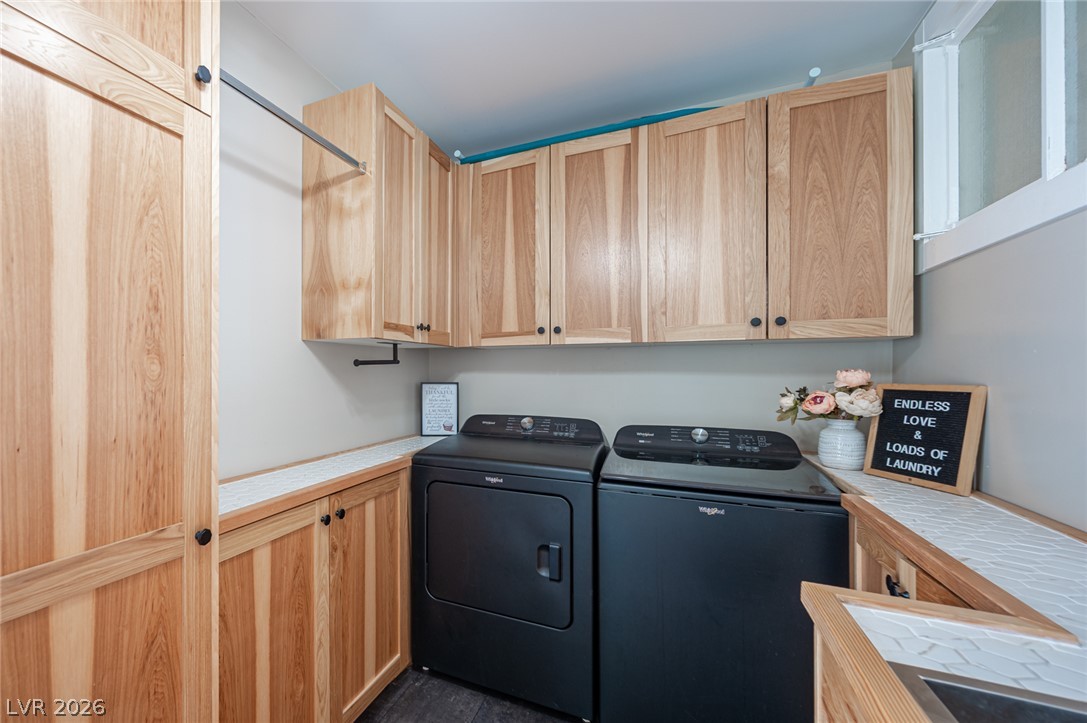
A functional laundry area with warm wood cabinetry, tiled countertops, and dark front-loading appliances.
A paneled accent wall highlights this inviting bedroom with soft carpet flooring.
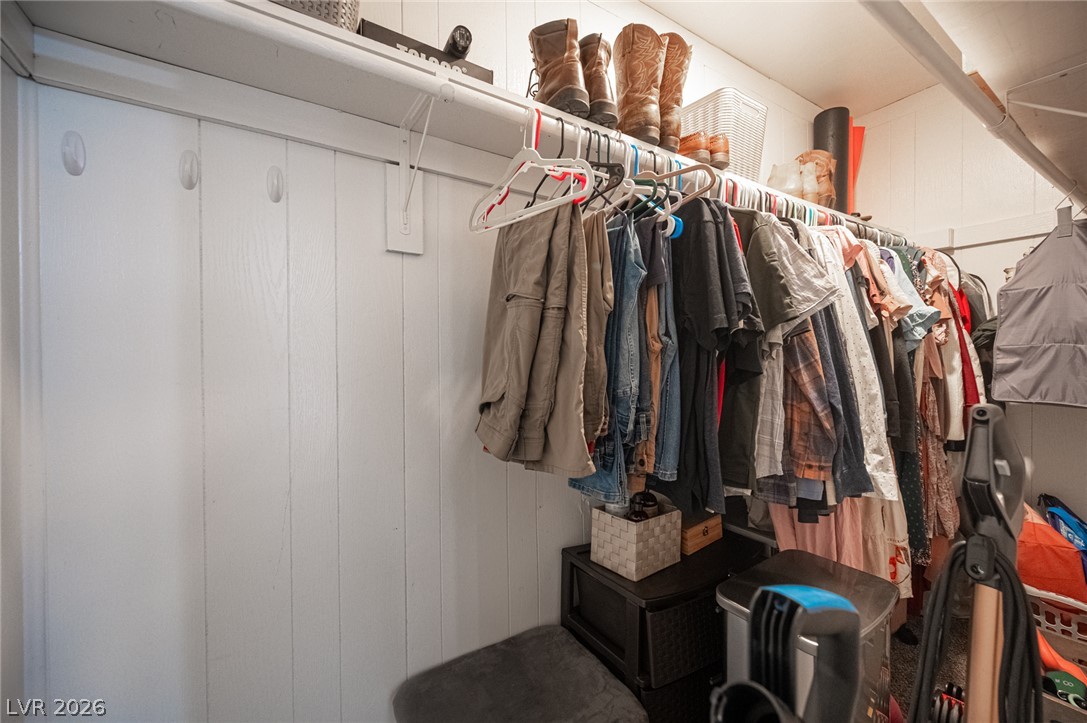
Functional storage space features paneled walls and overhead wooden shelving with built-in hanging rods.
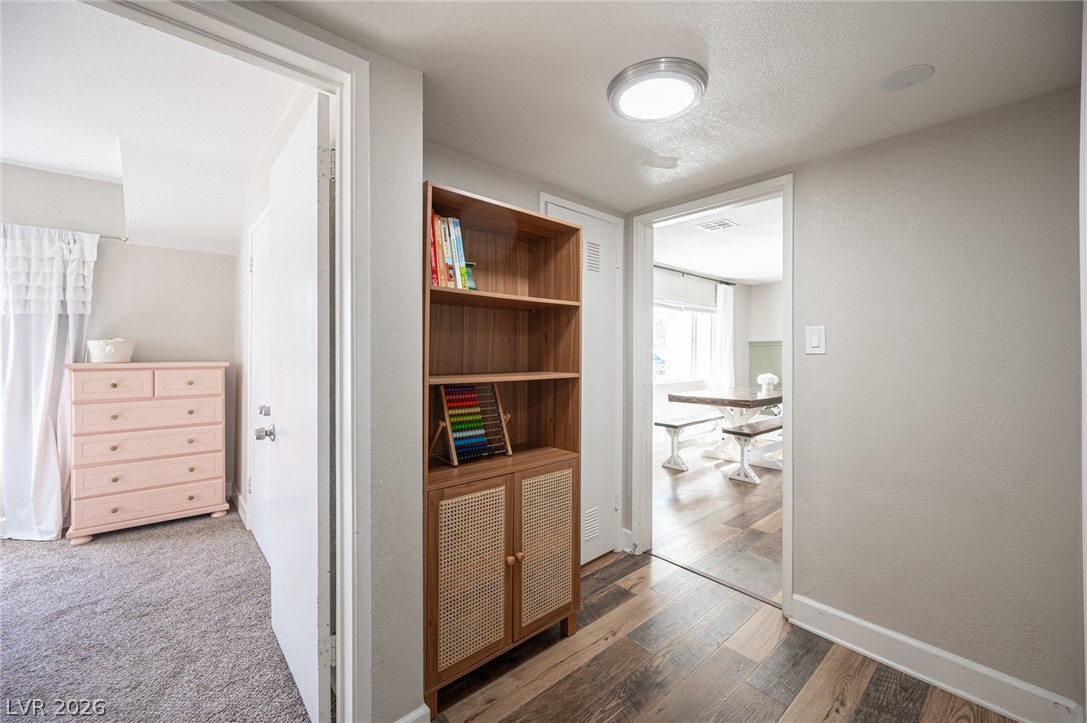
Warm wood-look flooring connects transitions between the home's distinct living areas.
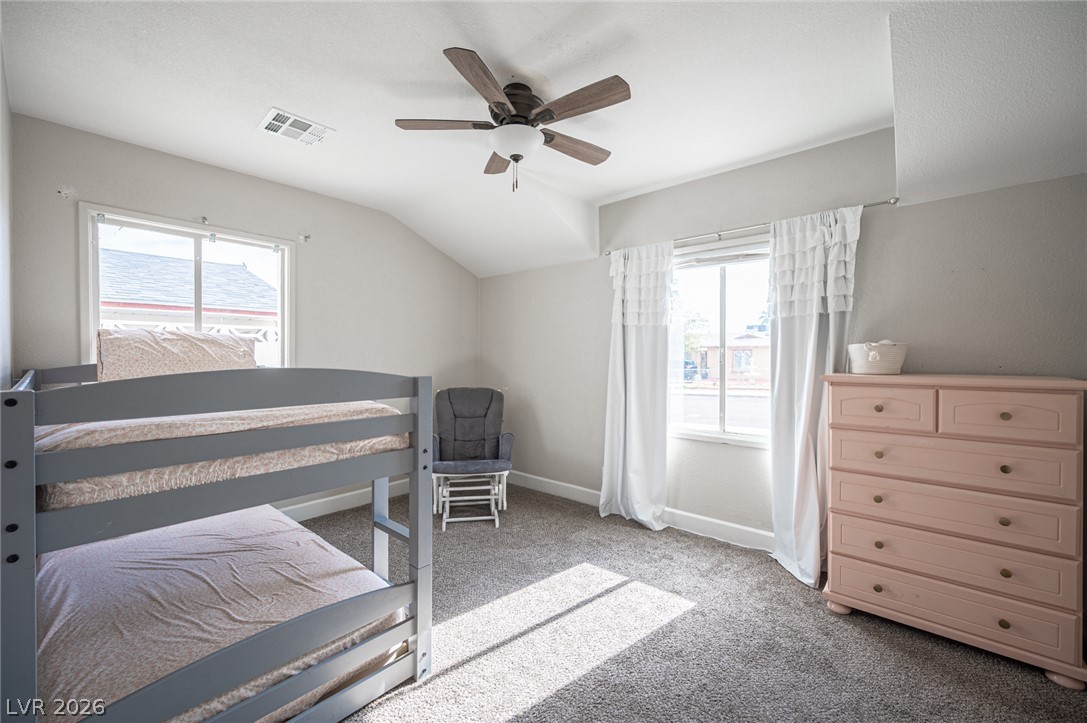
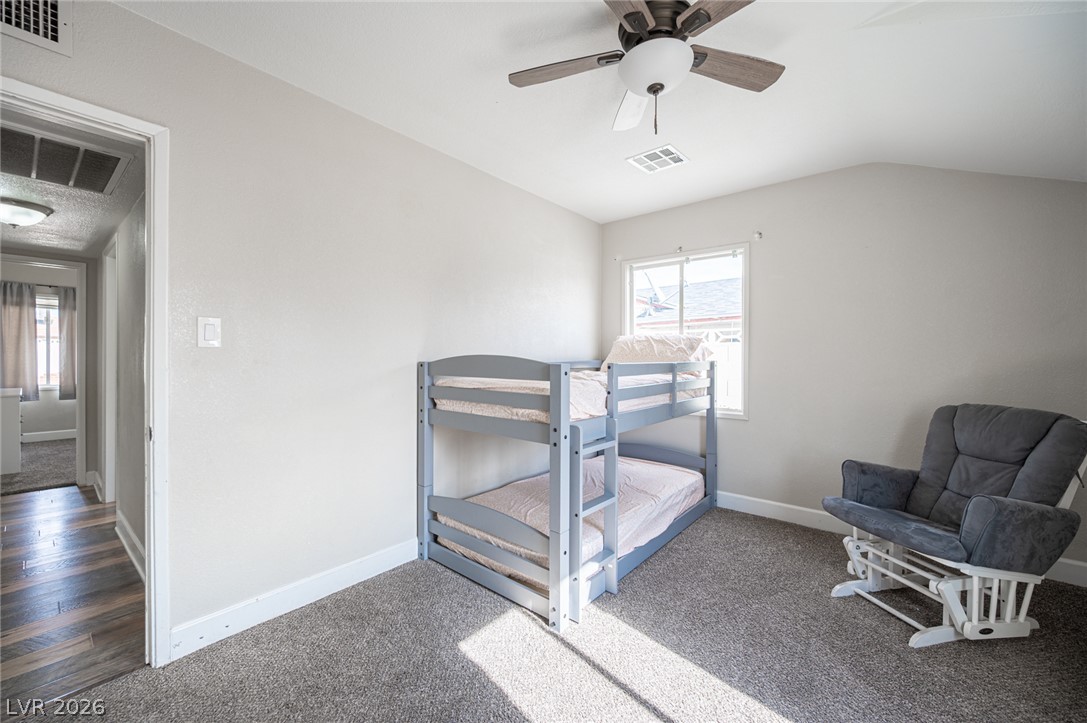
Natural light streams across soft carpeting in this well-appointed upper-level bedroom.
Plentiful natural light streams across this carpeted bedroom through a wide window.
A quiet bedroom features plush carpeting, neutral walls, and ample natural light.
A modern double vanity pairs with a tiled tub shower and durable wood-look flooring.
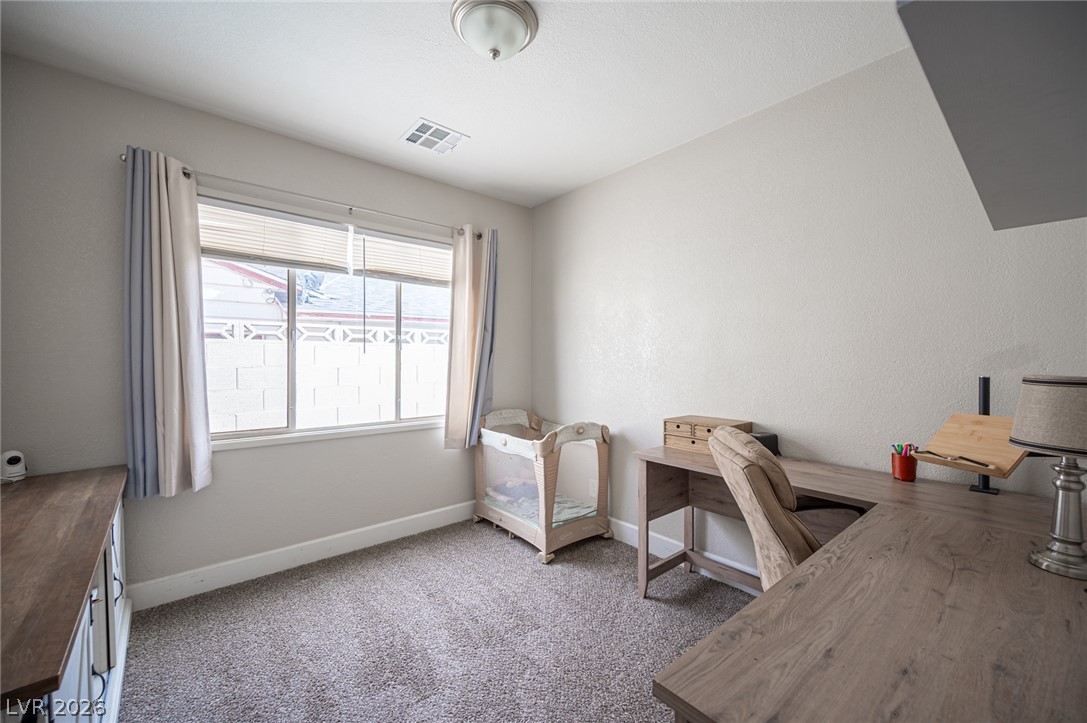
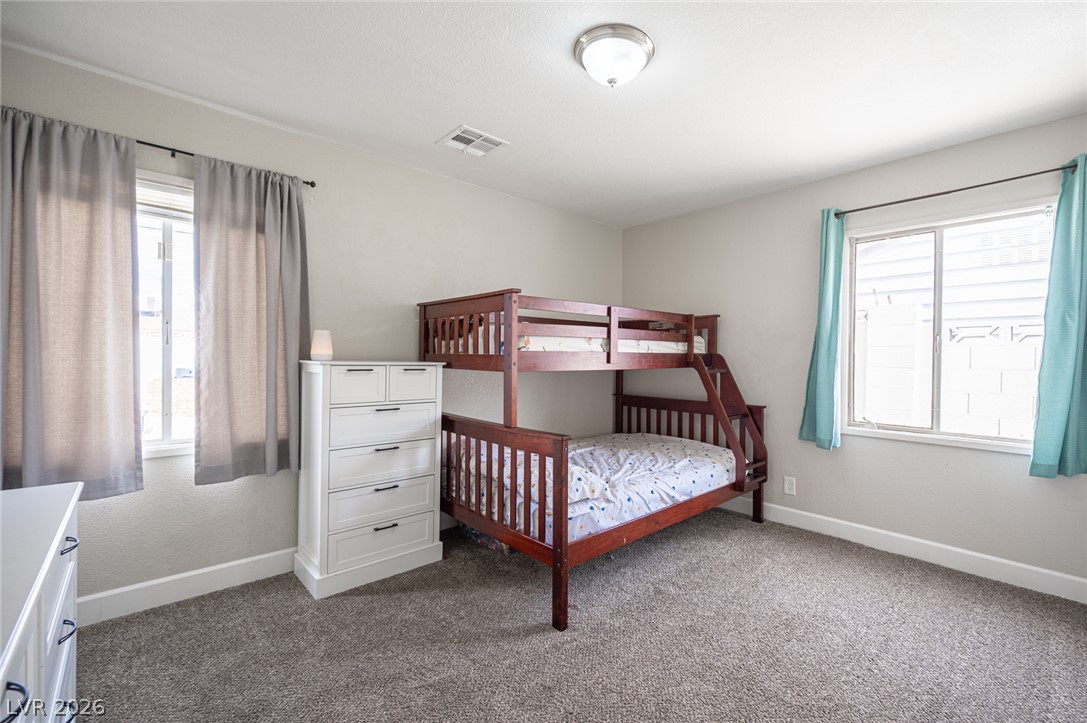
Plush carpeting and wide windows define this versatile secondary bedroom space.
Quiet study nook features comfortable carpeting and direct access to adjacent living spaces.
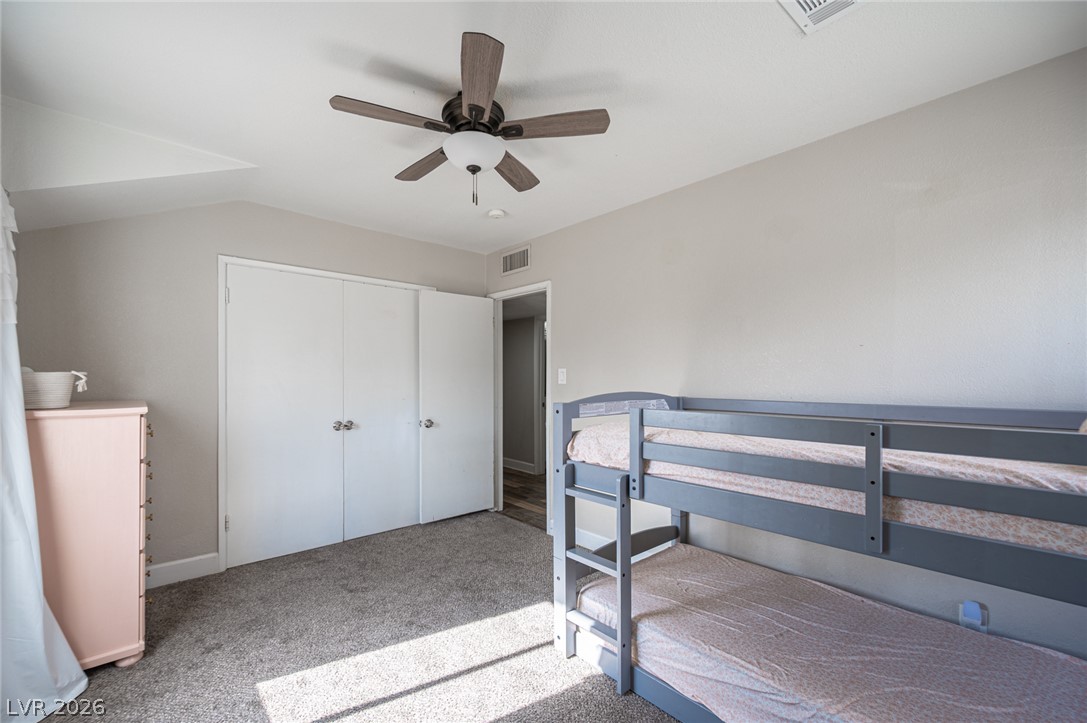
Cozy bedroom features plush neutral carpeting and built-in closet storage.
Plentiful natural light fills this cozy bedroom featuring soft carpeting and clean trimwork.
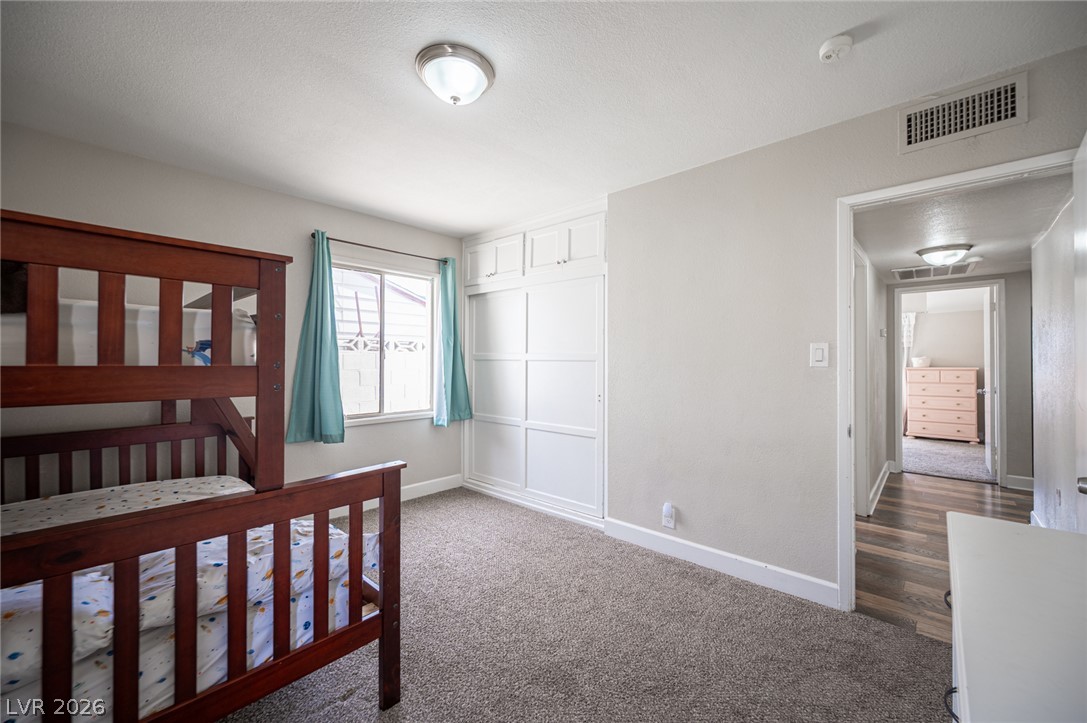
Soft carpeting underfoot defines this comfortable bedroom featuring clean lines and a built-in closet.
A comfortable carpeted bedroom featuring a large built-in wardrobe closet.
An expansive concrete patio borders a grassy play area enclosed by secure perimeter fencing.
A spacious backyard features artificial turf alongside a paved patio and play area.
An inviting backyard features a concrete patio, brick detailing, and a manicured lawn.
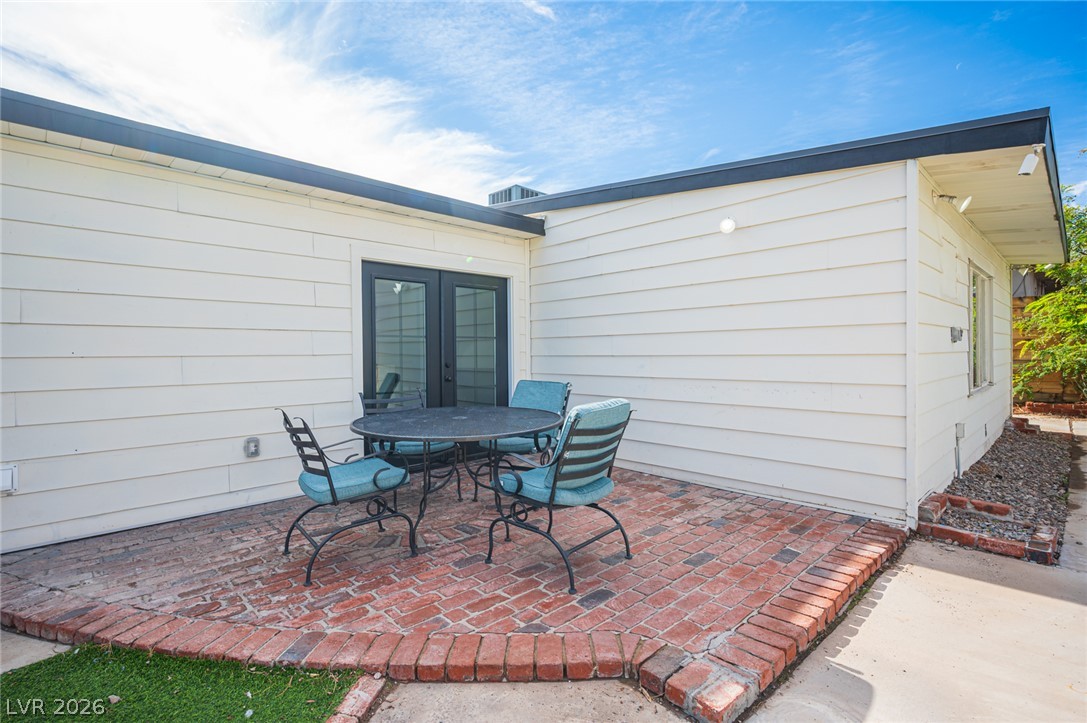
A charming brick patio sits just outside the french doors under a clear sky.
A classic single-story exterior features light siding, decorative window shutters, and a neat concrete driveway.
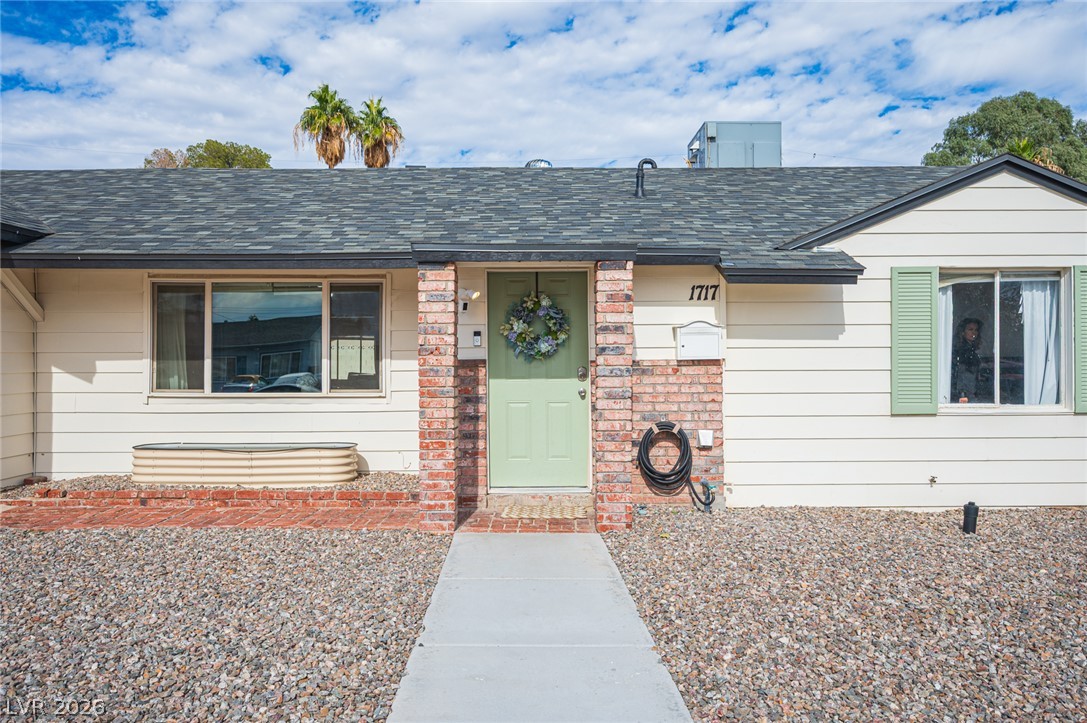
A concrete walkway leads past gravel landscaping to the covered front entry.

 New Listing
 In-Person: 11/08 1:30 PM - 3:30 PM