
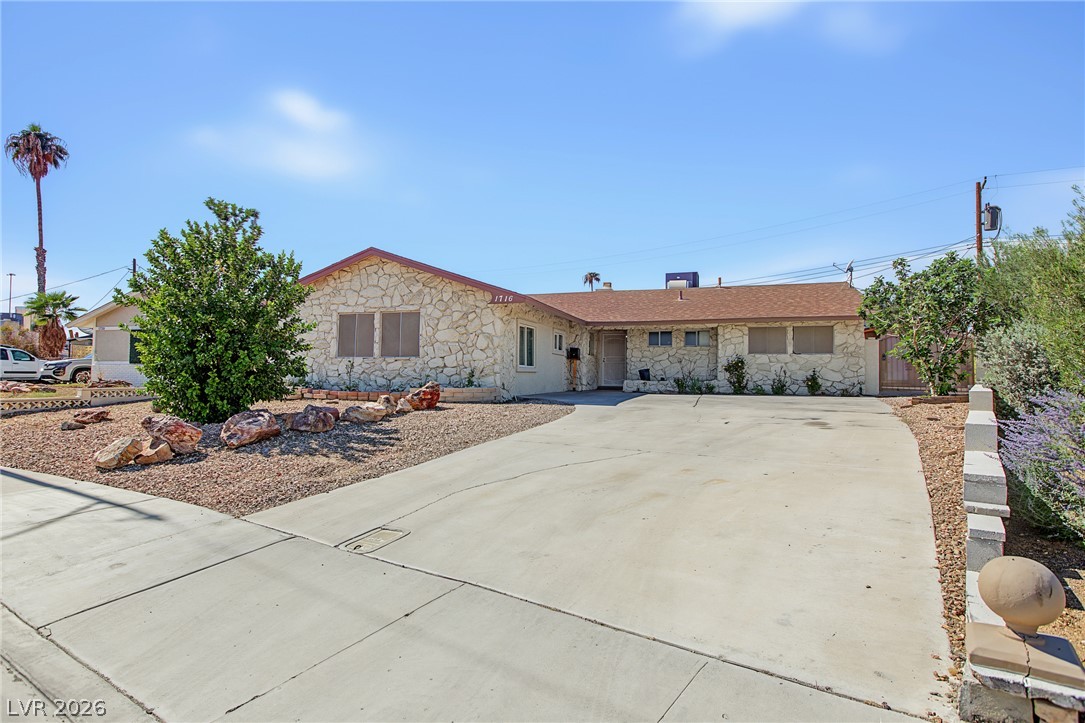
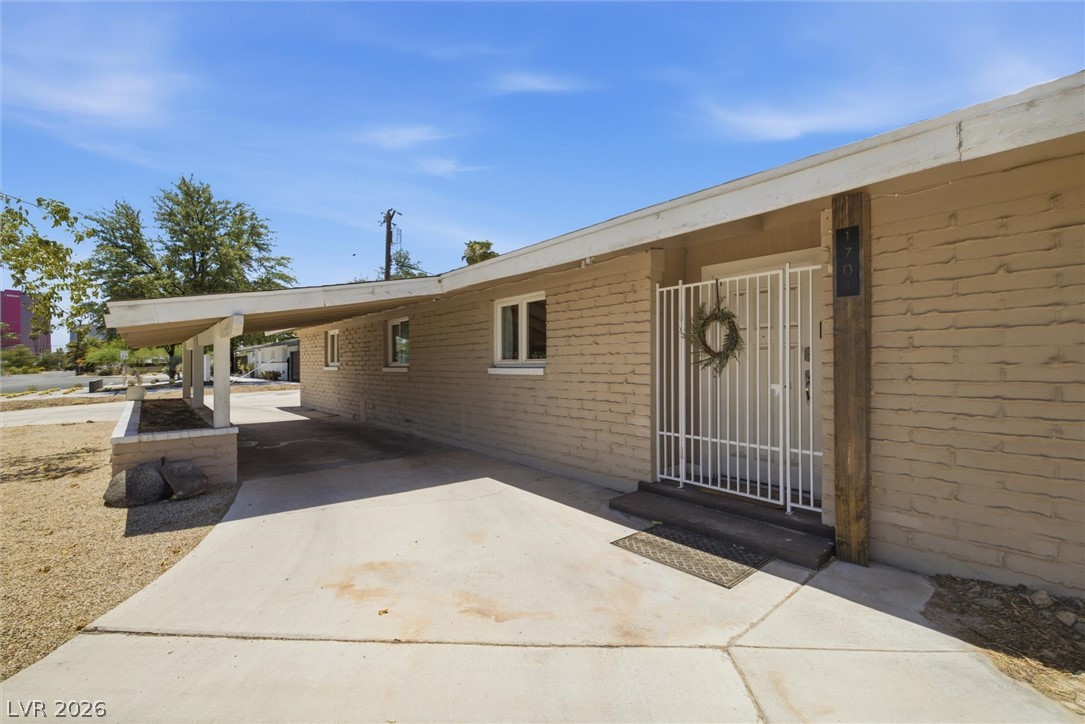
Textured stone veneer accents a classic single-story facade fronted by a wide concrete driveway.
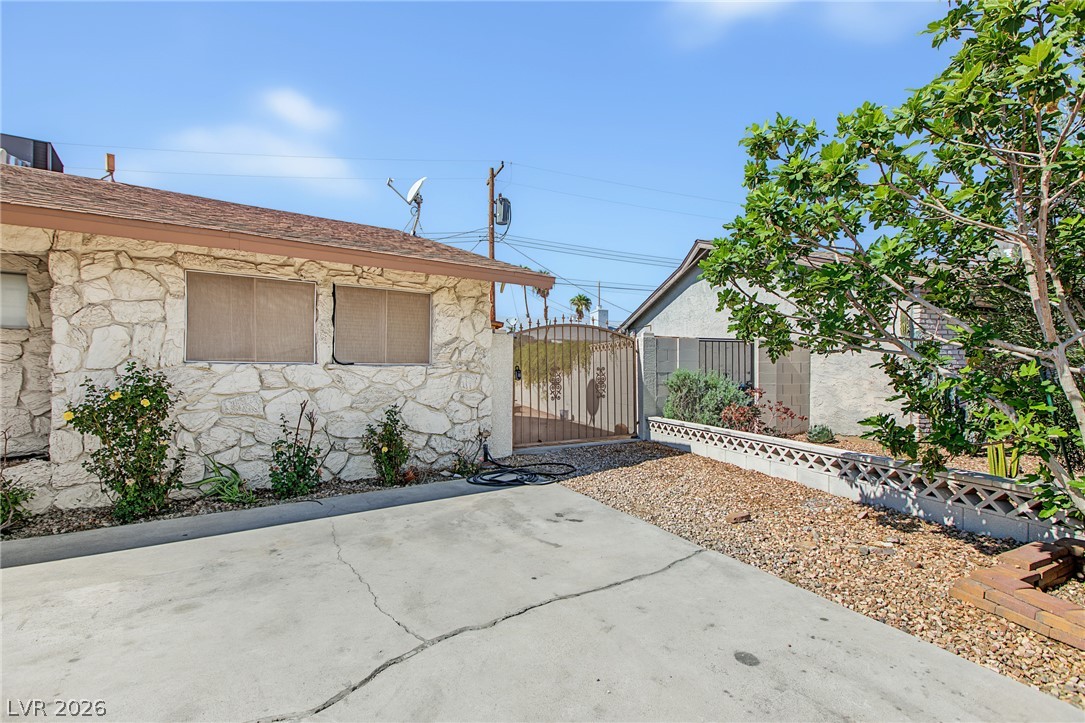
Natural stone veneer accents this exterior, featuring a gated side yard and paved driveway.
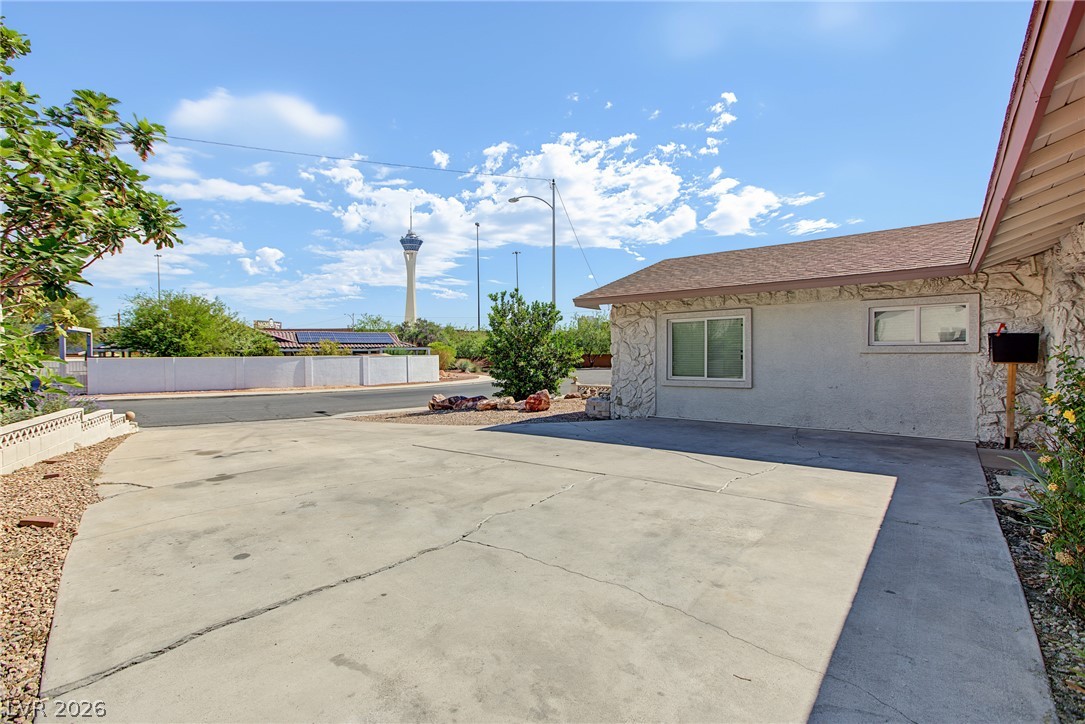
An expansive concrete driveway leads to a classic home featuring stone-accented stucco walls under clear skies.
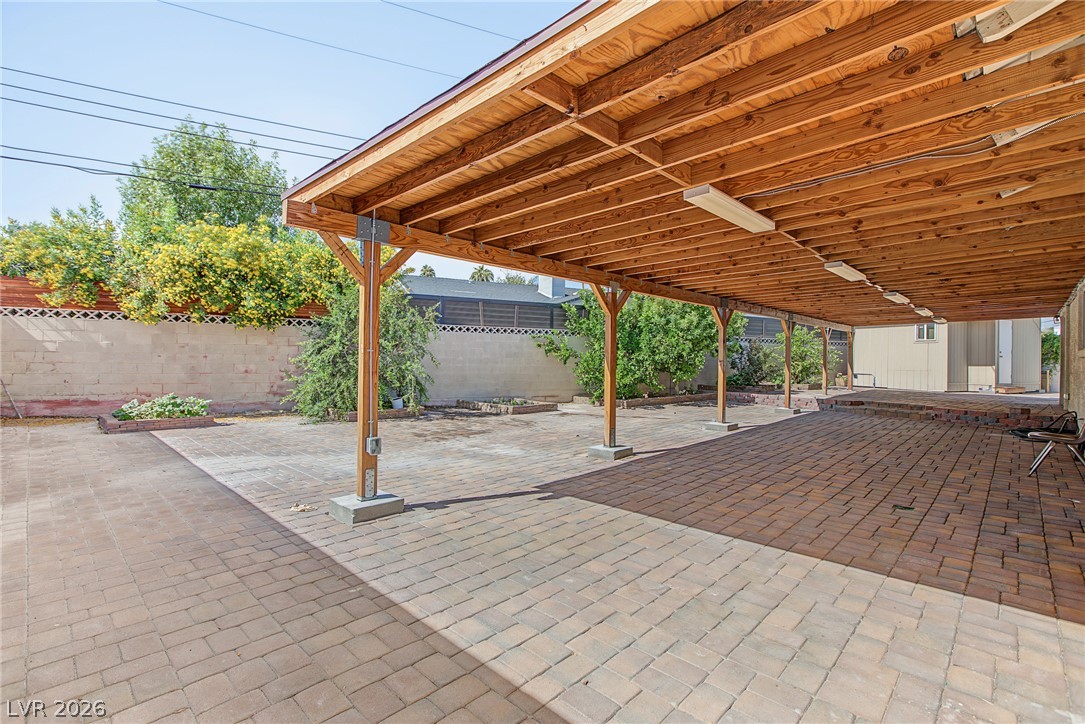
An extensive paved patio area sits beneath a massive covered wooden pavilion.
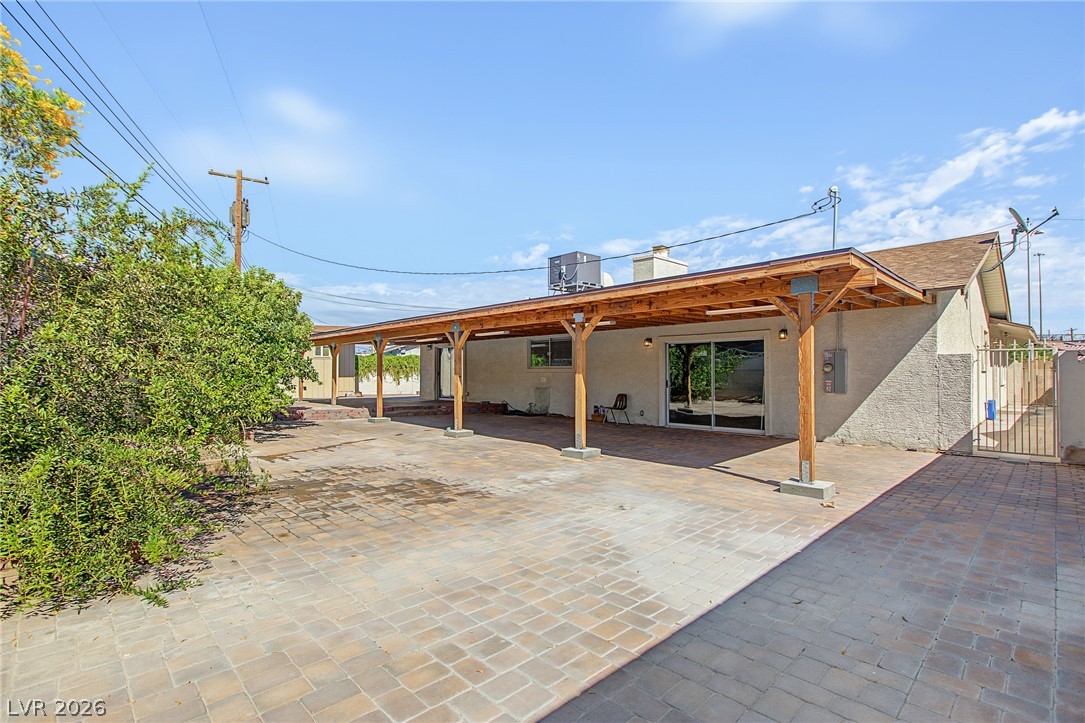
A spacious paved patio area is shaded by a substantial wood-beam patio cover.
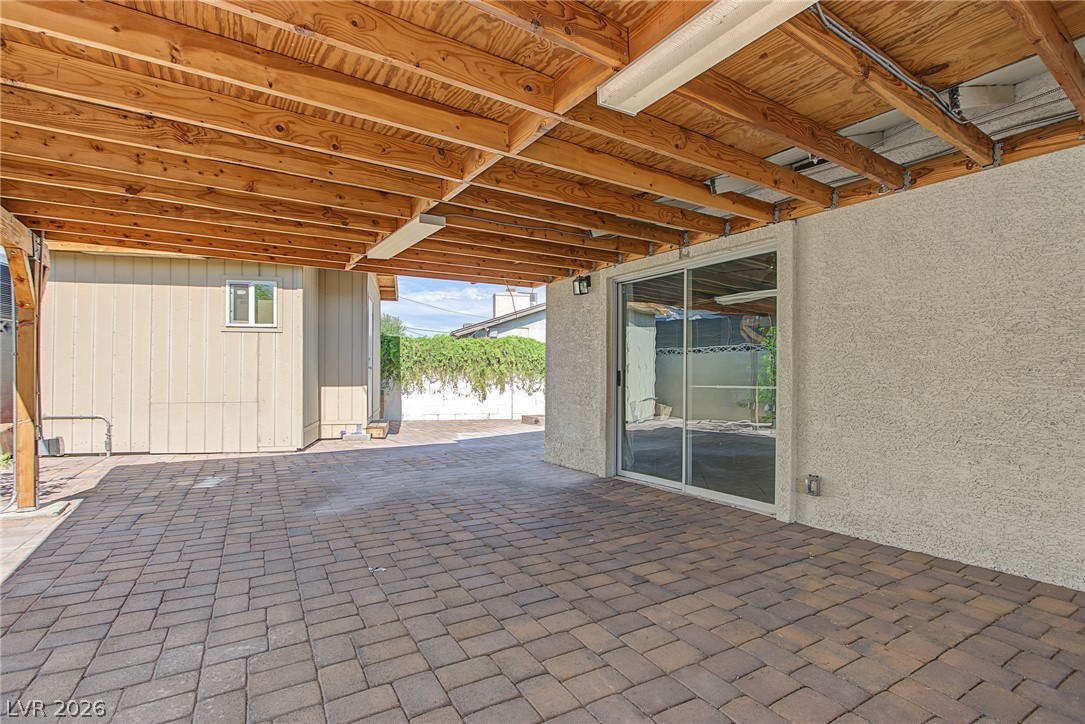
An expansive covered patio features interlocking pavers and exposed wood ceiling joists.
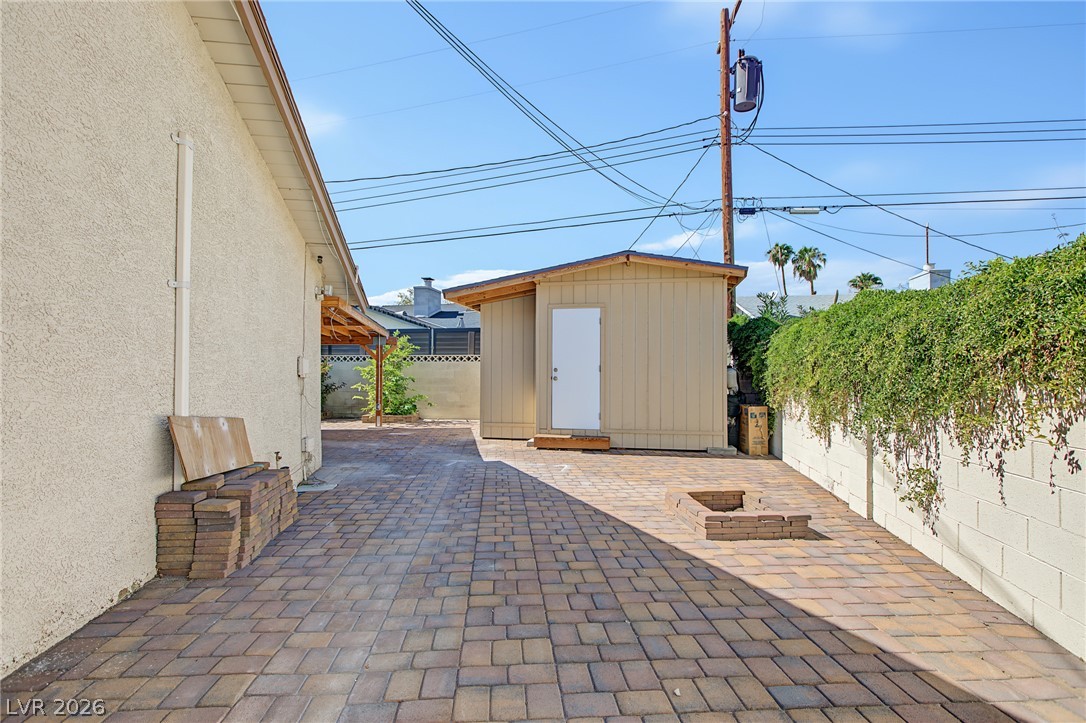
An expansive interlocking paver patio leads to a detached storage shed and built-in fire pit.
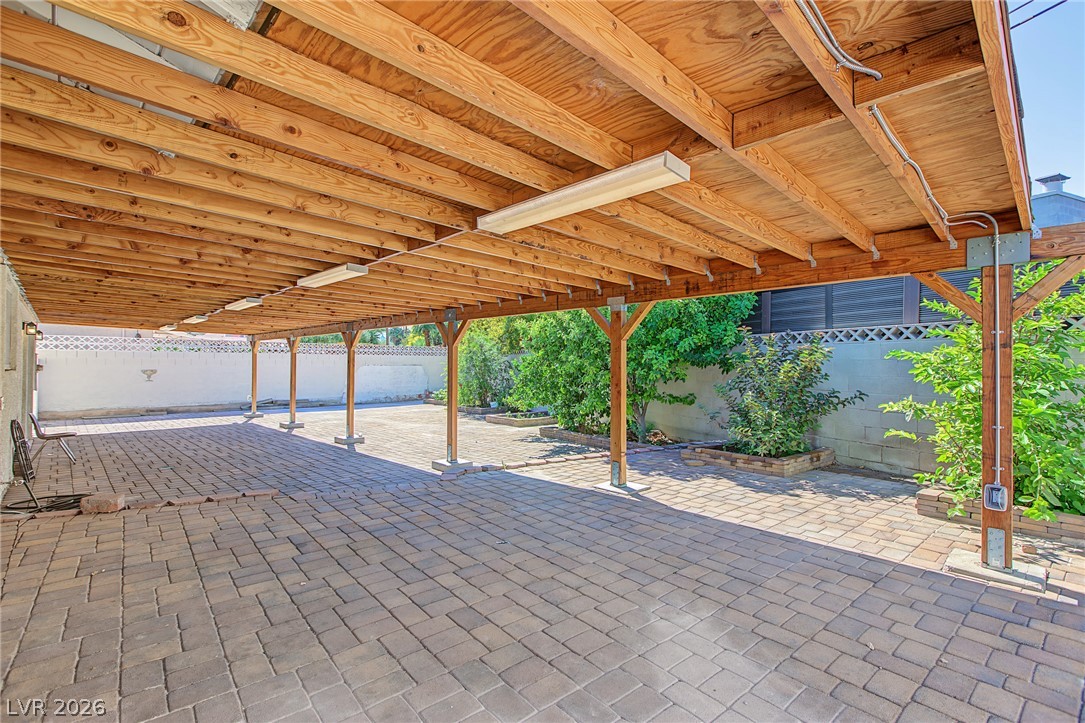
An expansive covered patio features interlocking brick pavers and a rustic wood-beamed ceiling.
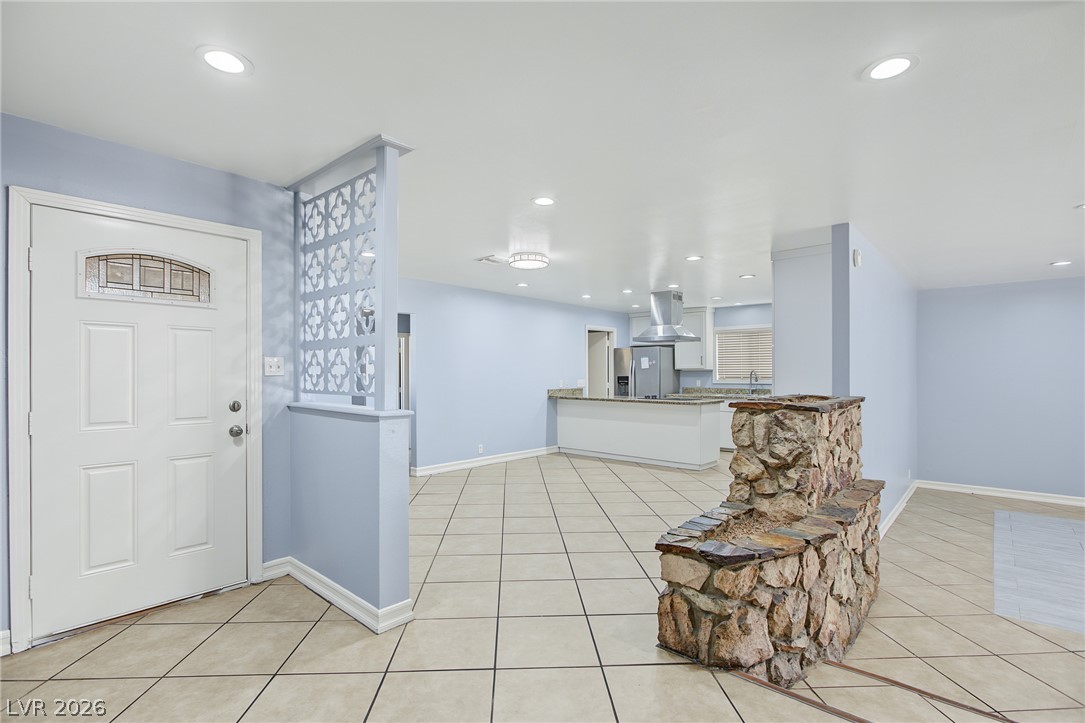
An open entryway flows seamlessly into the main living areas, featuring classic tile floors and stone accents.
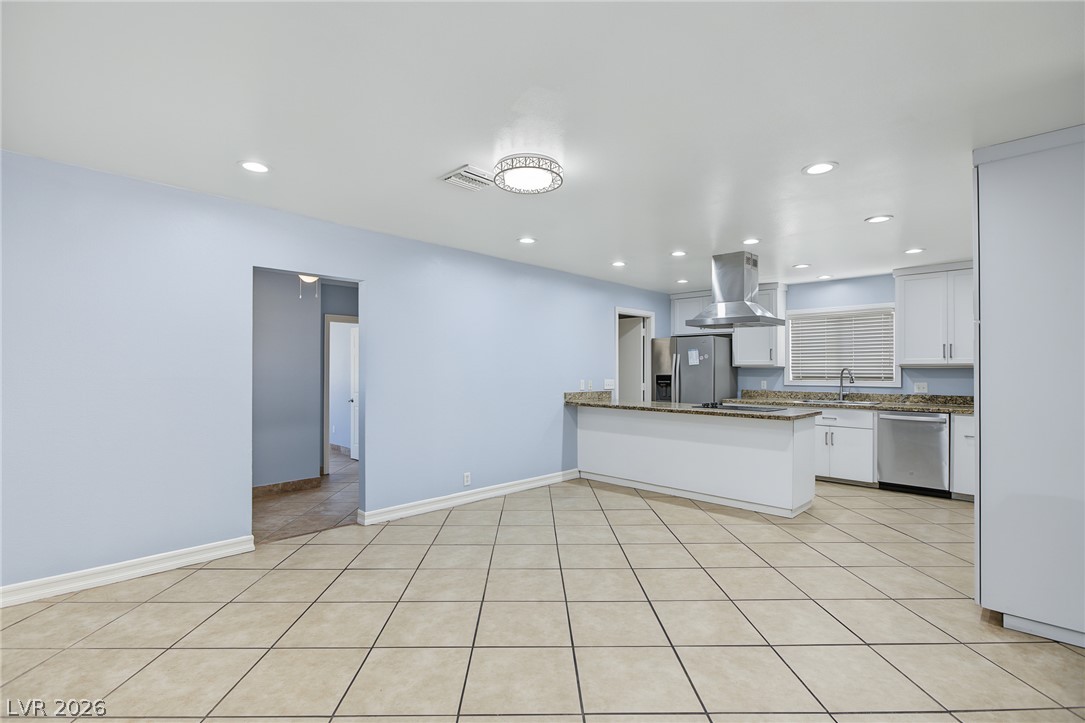
Gleaming tile floors span an open layout connecting the spacious dining area and modern kitchen.
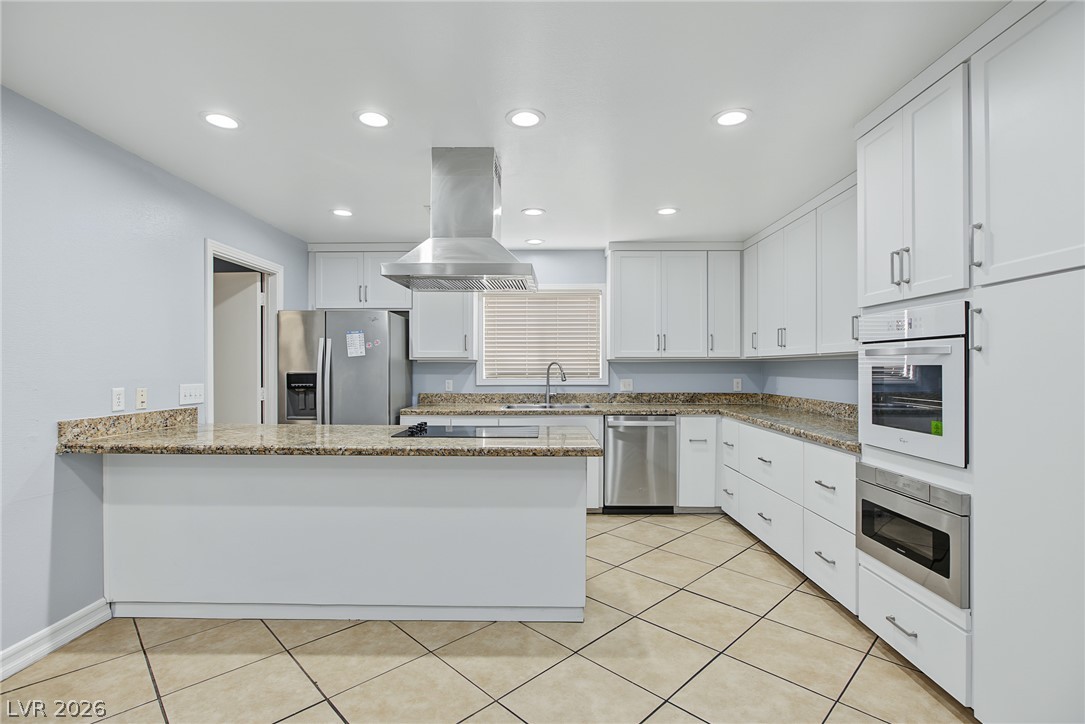
Polished stone countertops pair seamlessly with white cabinetry and tiled flooring in this modern kitchen.
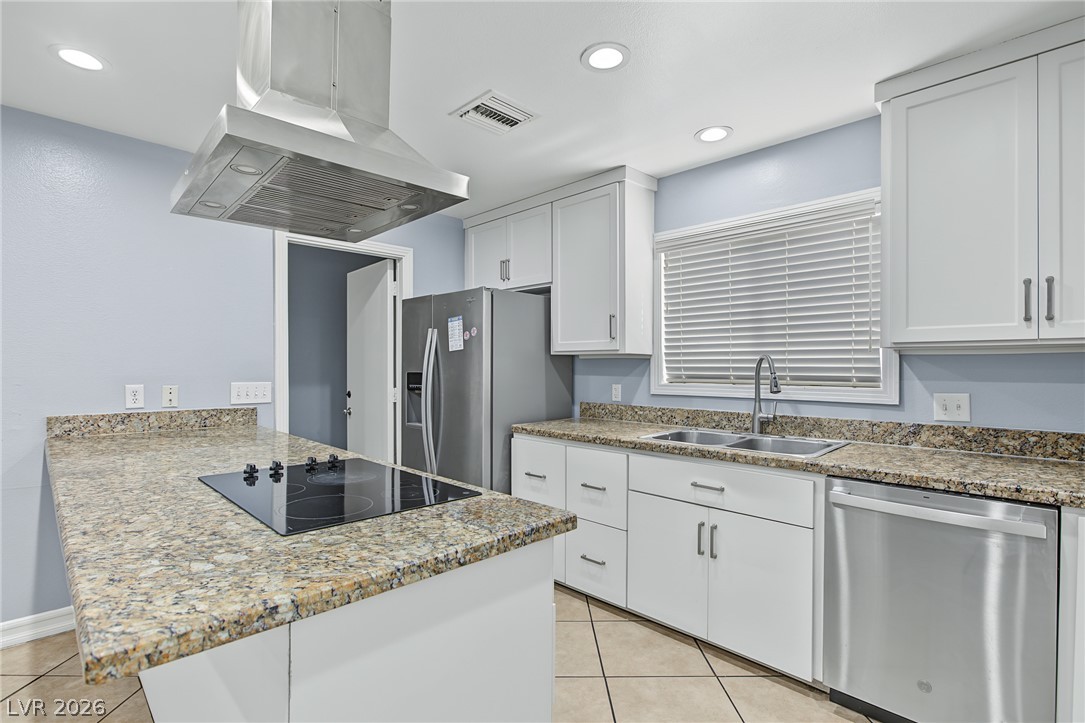
Polished granite countertops and classic shaker cabinetry anchor this light-filled culinary workspace.
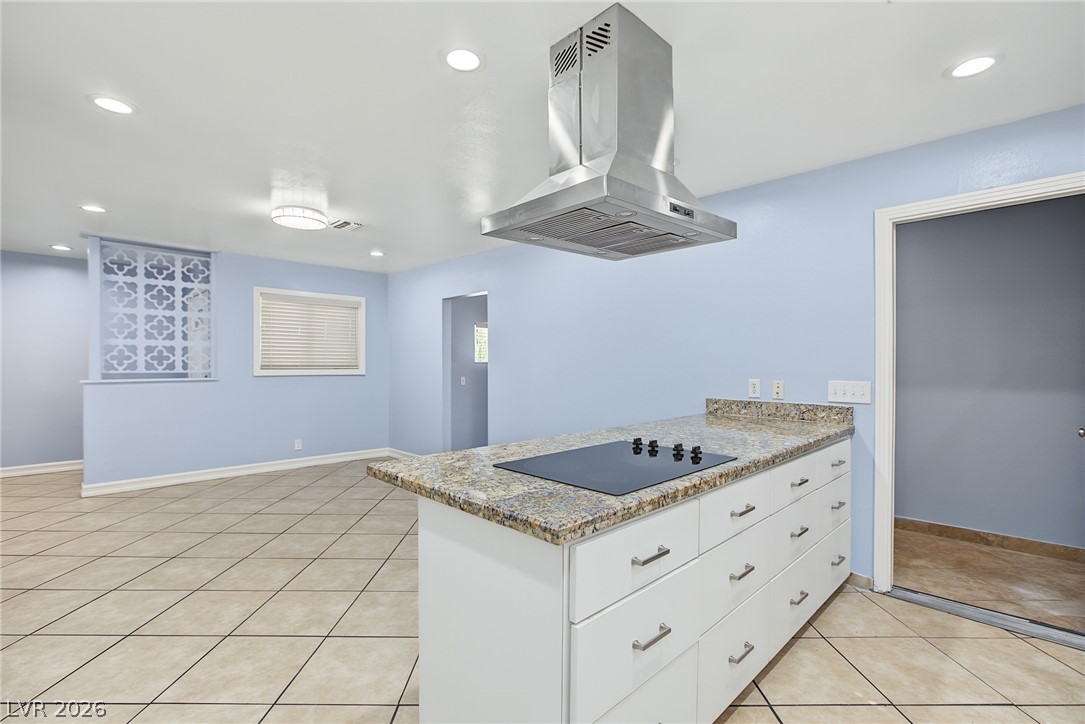
An open kitchen layout features tiled flooring, granite countertops, and recessed ceiling lighting.
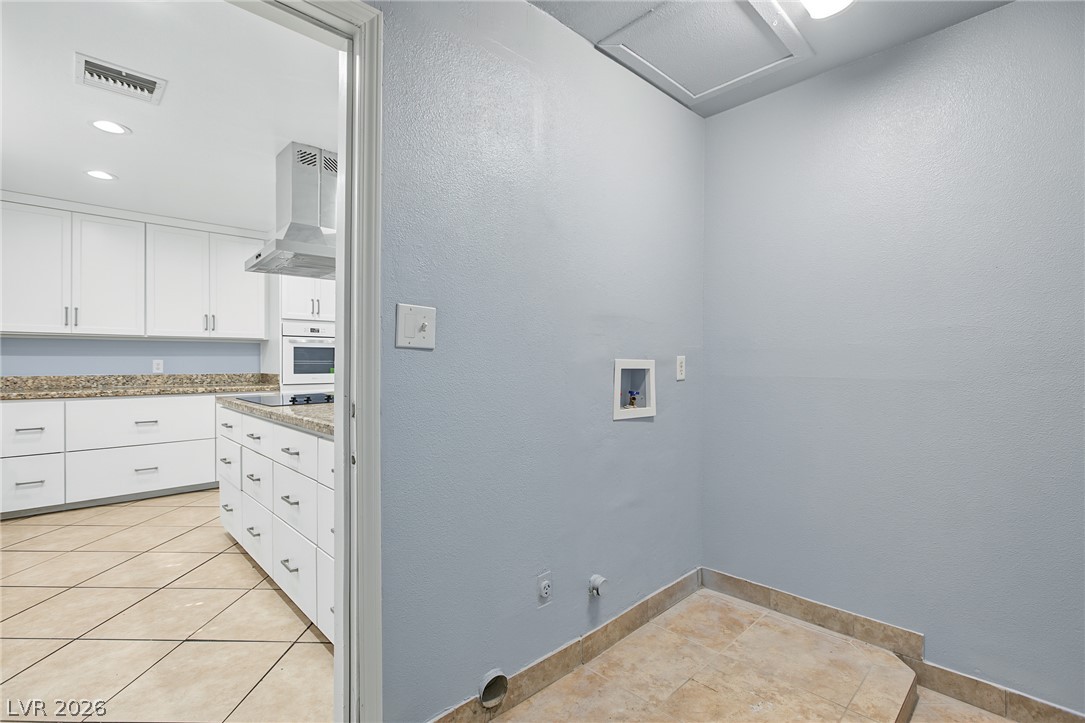
A dedicated laundry space sits adjacent to the kitchen, finished with durable tile flooring.
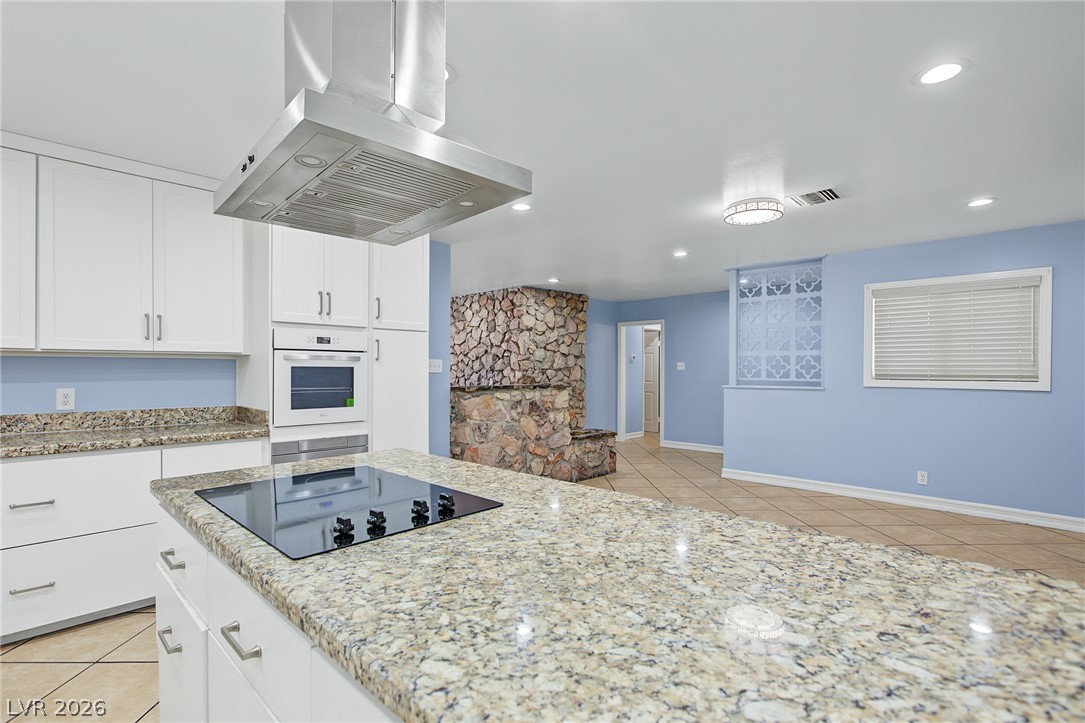
Granite countertops and an open floorplan connect the modern kitchen to the adjacent living space.
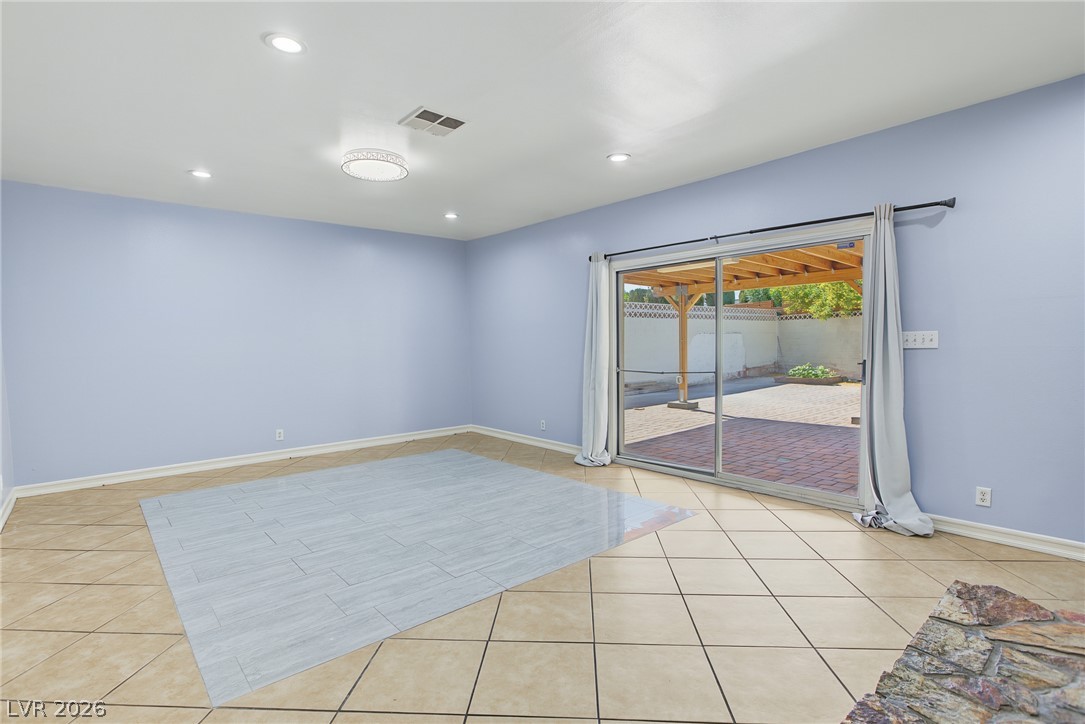
Sliding glass doors open to the patio from this versatile room featuring durable tile flooring.
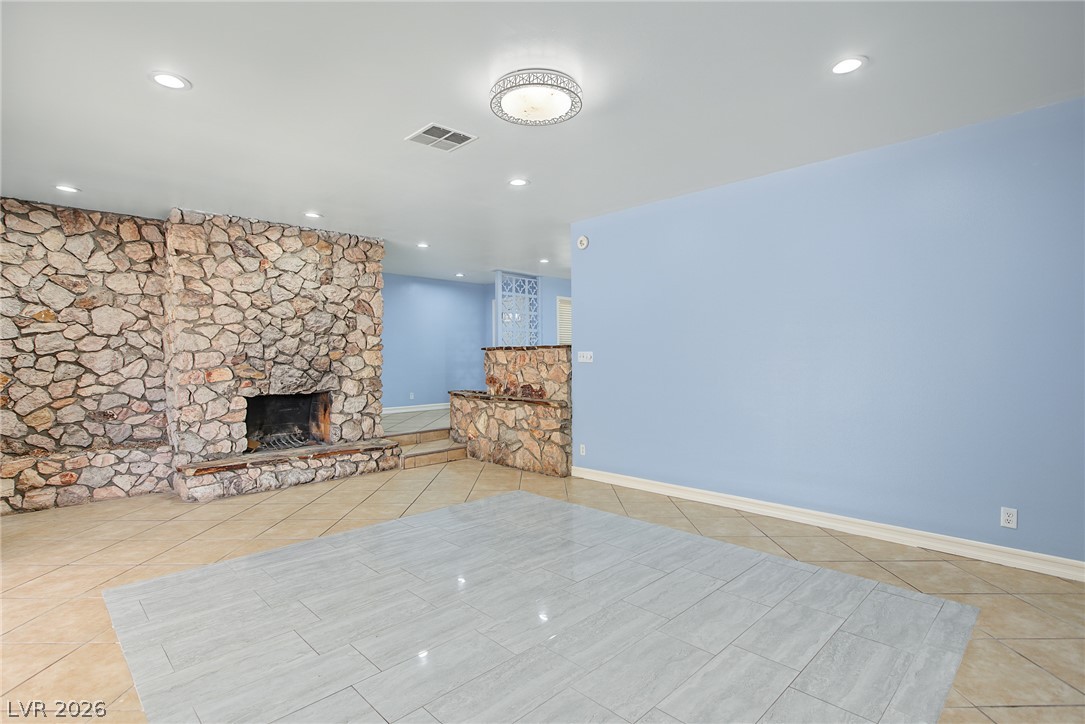
An imposing stone fireplace anchors this living space detailed with dual-toned tile flooring.
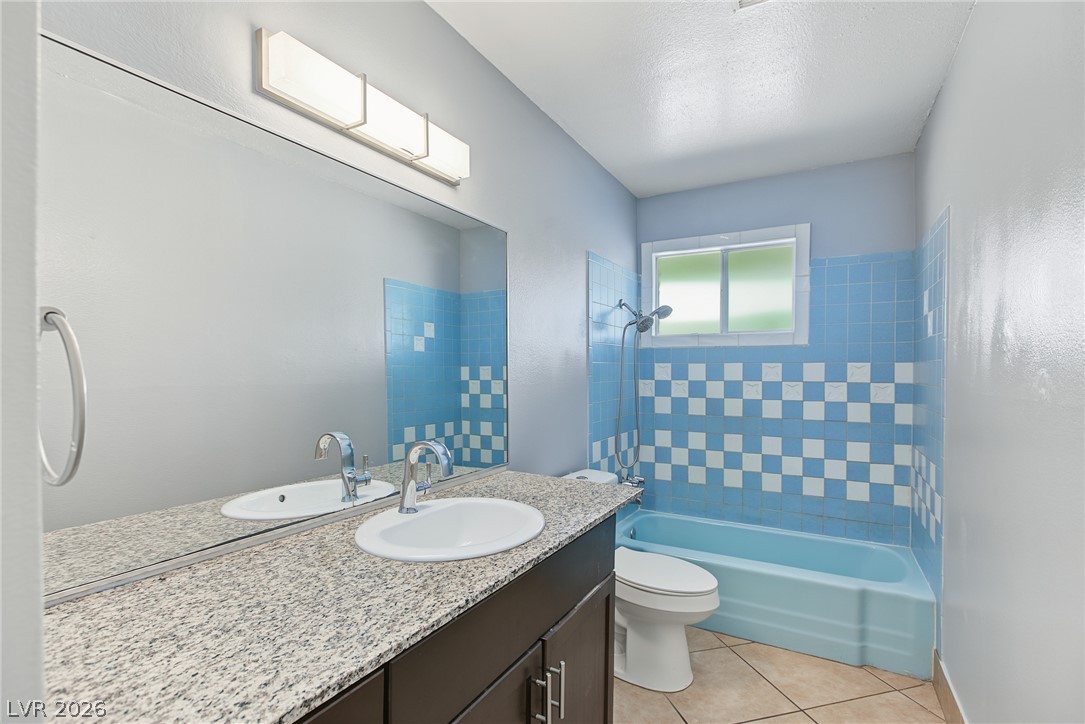
A classic bathroom featuring a granite vanity countertop and tiled tub surround.
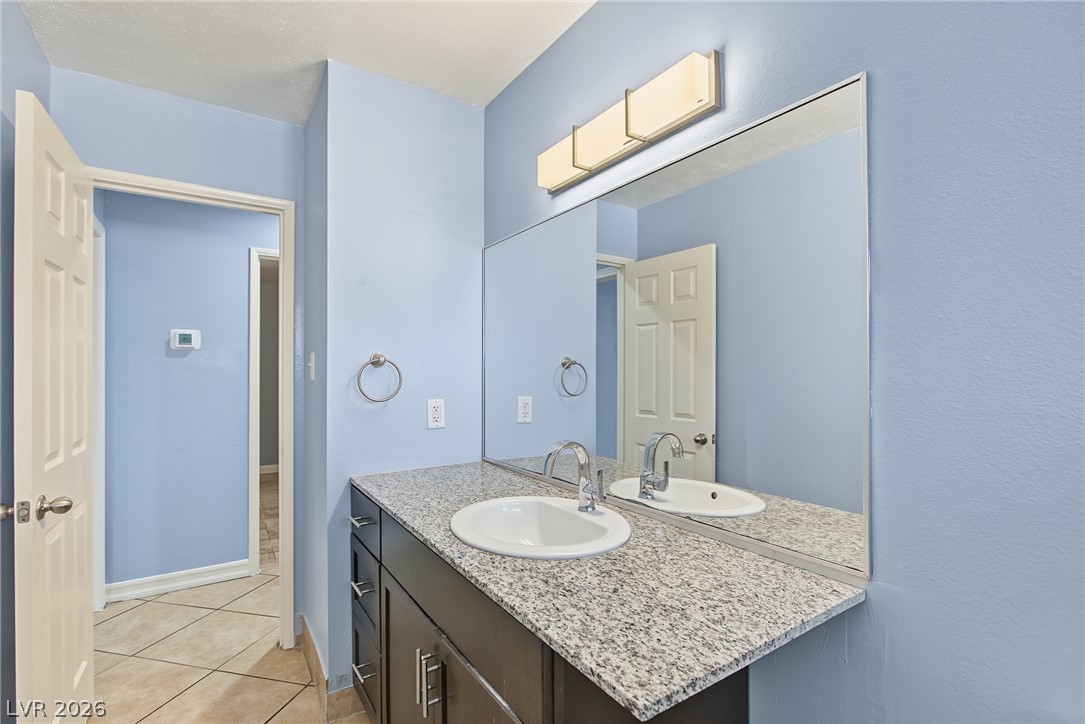
Polished granite countertops complement the clean lines of this modern vanity area.
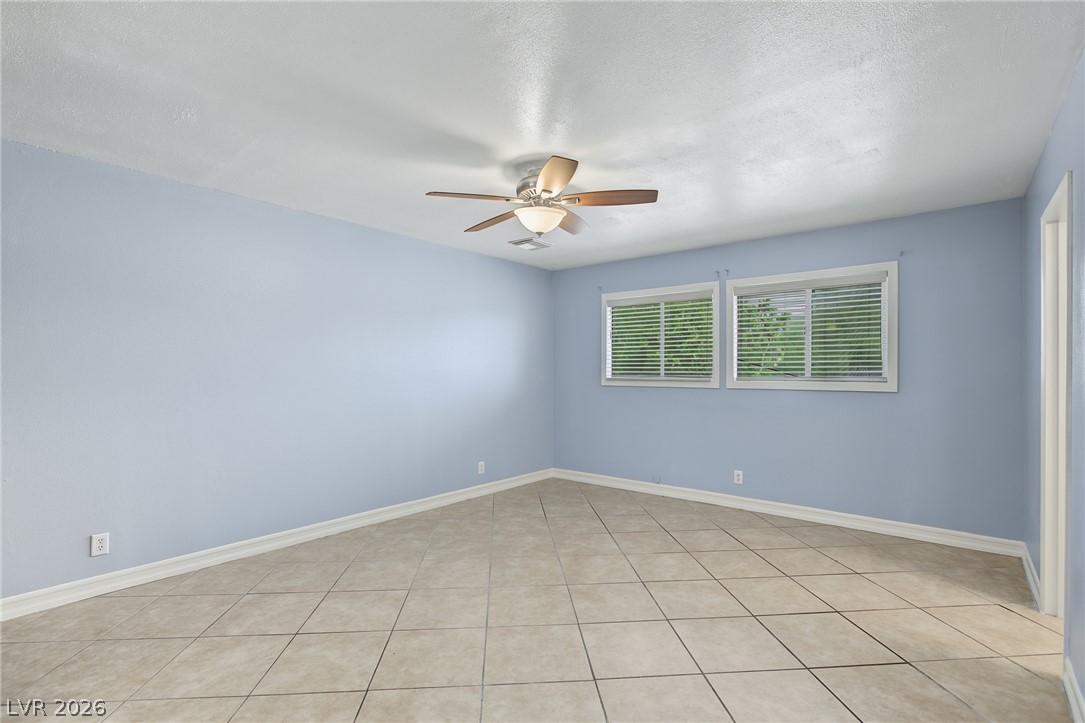
Tiled flooring and dual windows define this versatile living space.
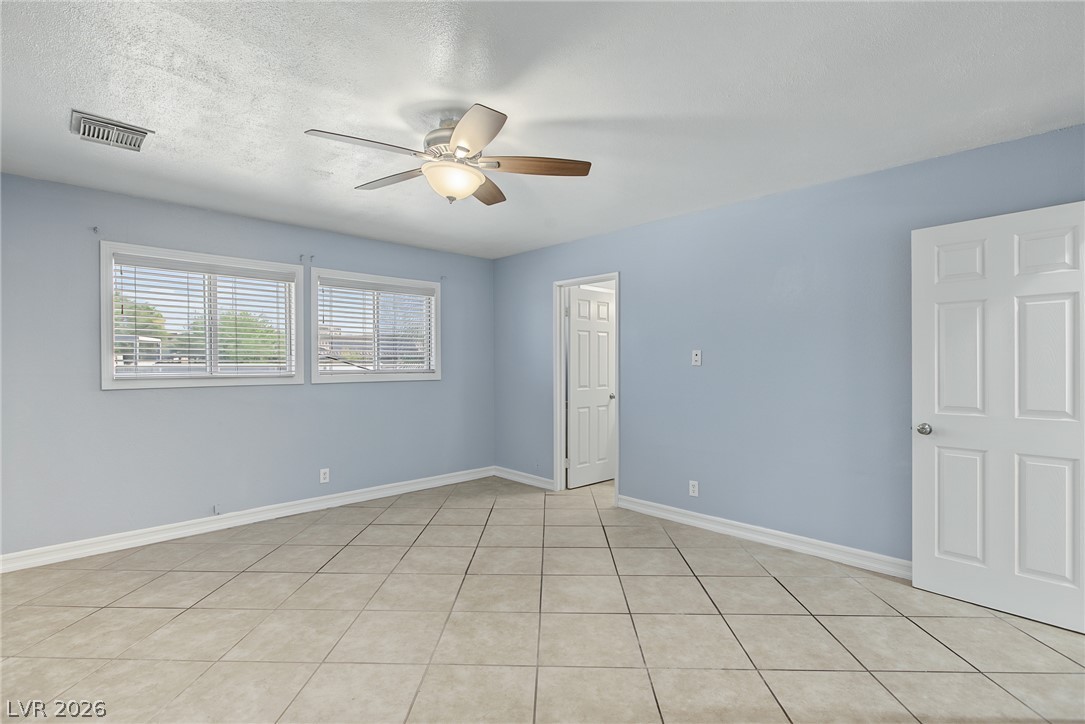
Crisp white trim and diagonal tile flooring define this versatile secondary bedroom space.
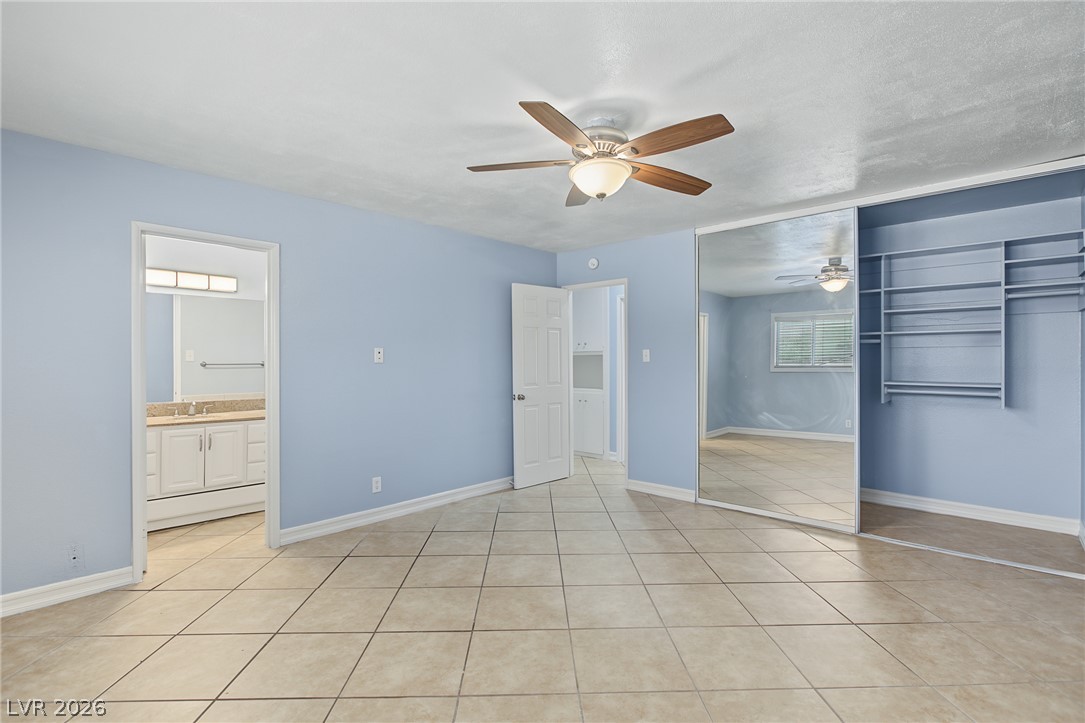
Tiled flooring and built-in closet shelving define this versatile bedroom space.
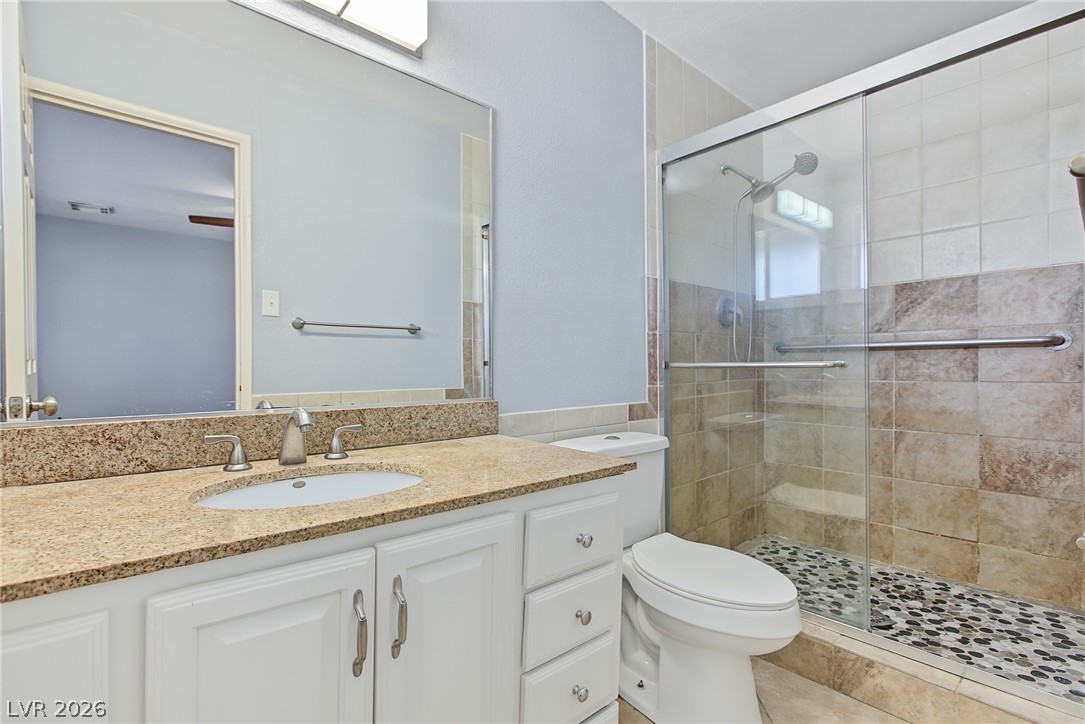
Tiled walk-in shower highlights this functional bathroom space featuring stone counters.
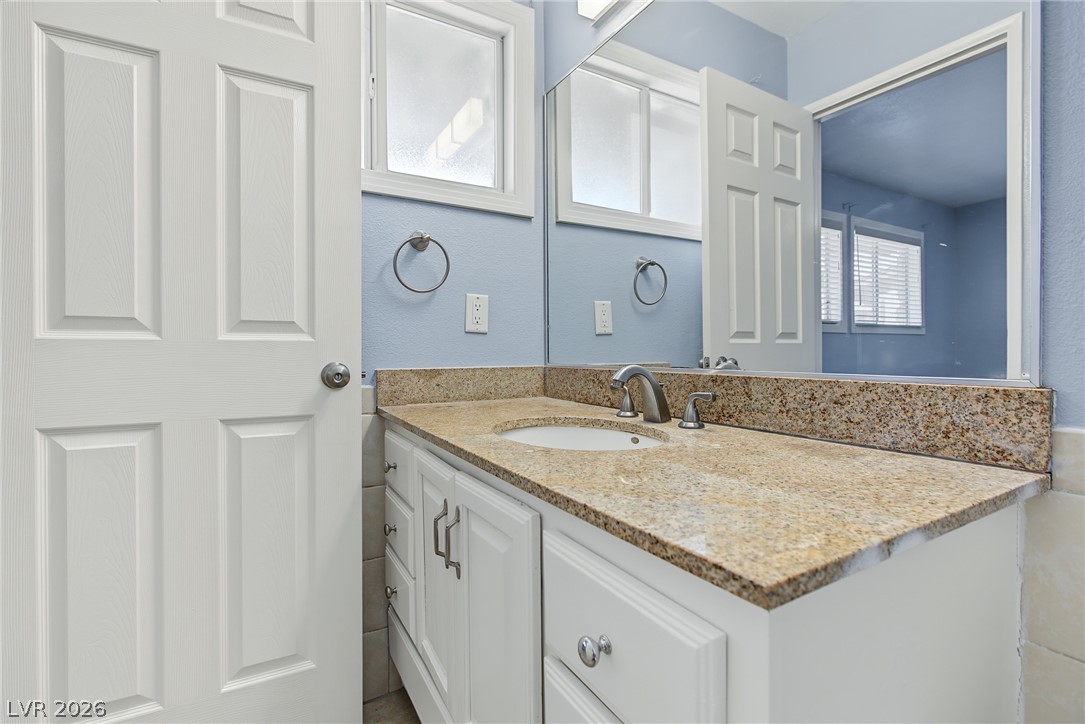
Polished stone counters elevate this refreshed vanity area.
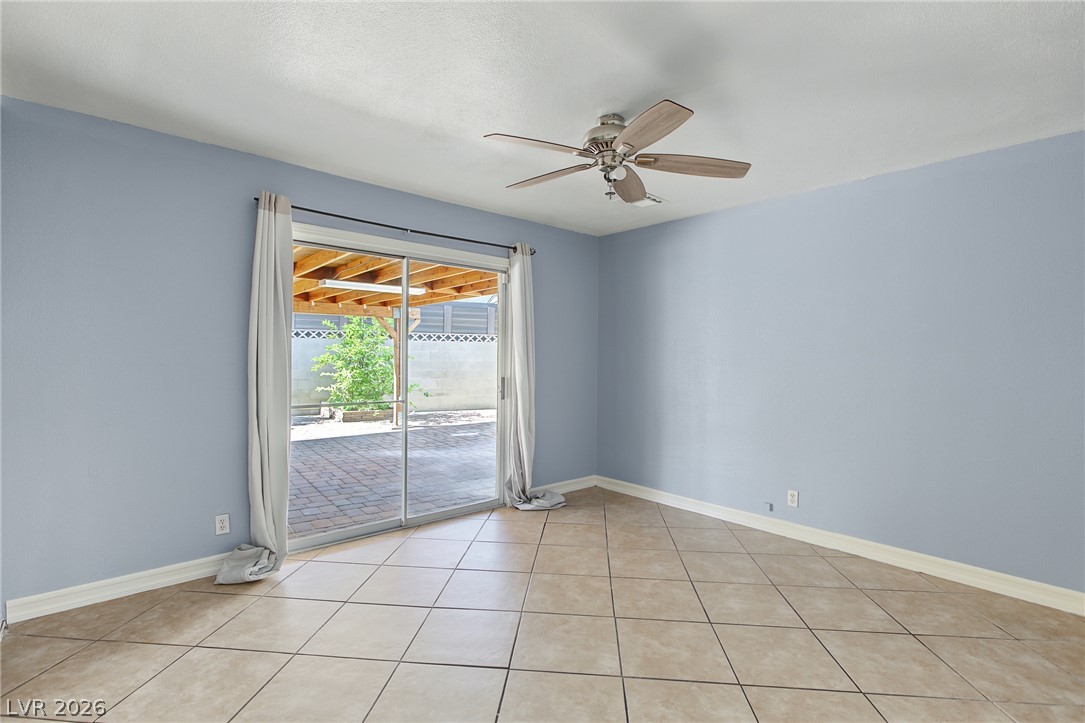
Sliding glass doors open directly from the tiled room to a covered outdoor patio.
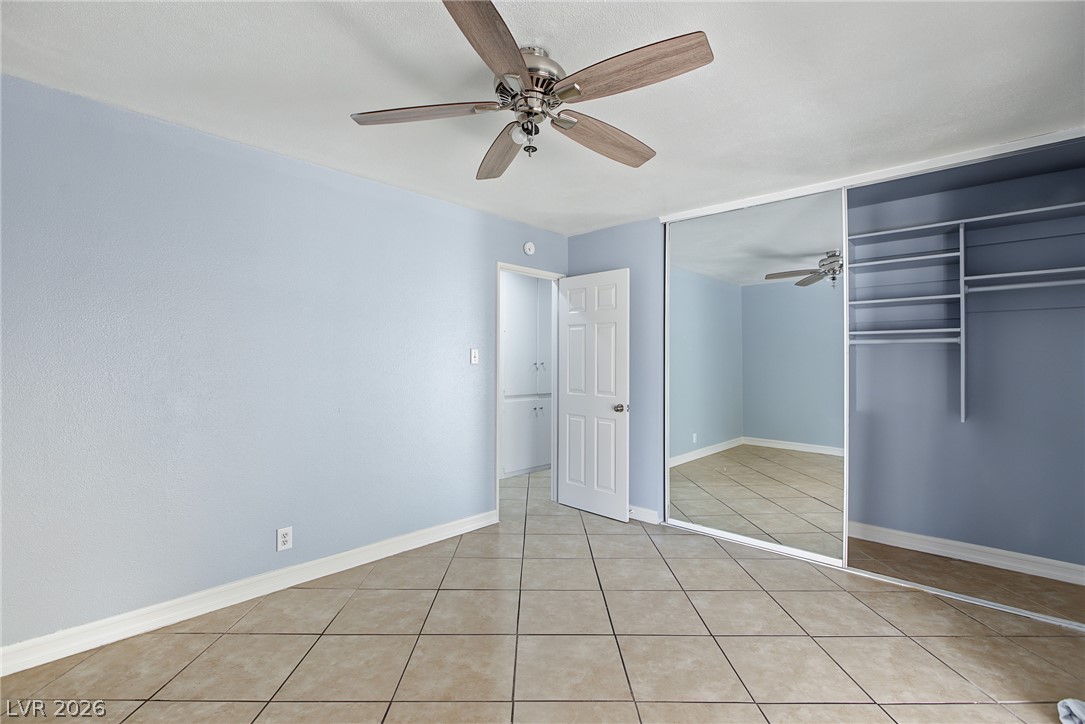
Tiled flooring and a mirrored closet make this room feel open and bright.
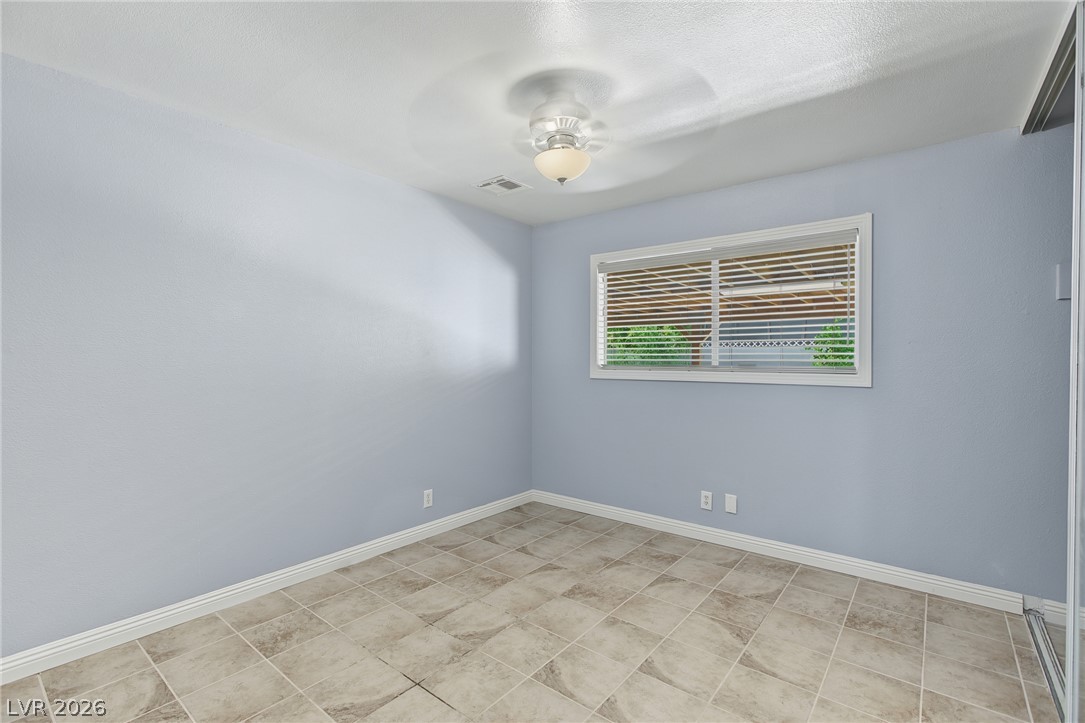
A versatile bedroom features neutral tile flooring and a wide window with integrated blinds.
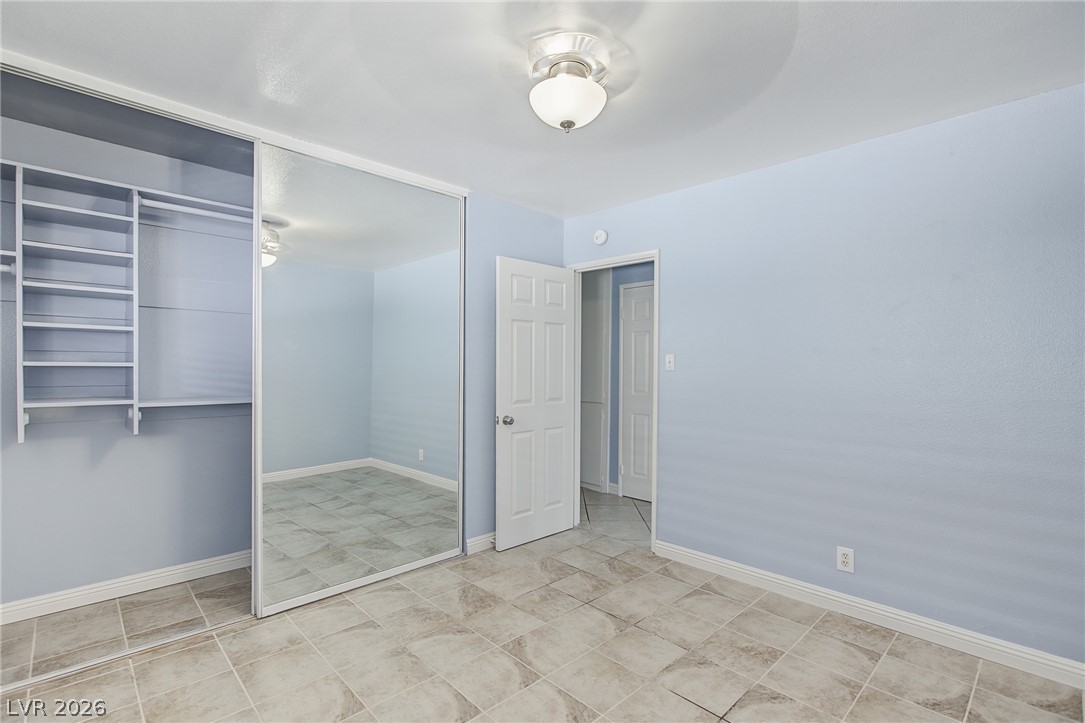
Tiled flooring and a sliding mirrored closet door define this versatile bedroom space.
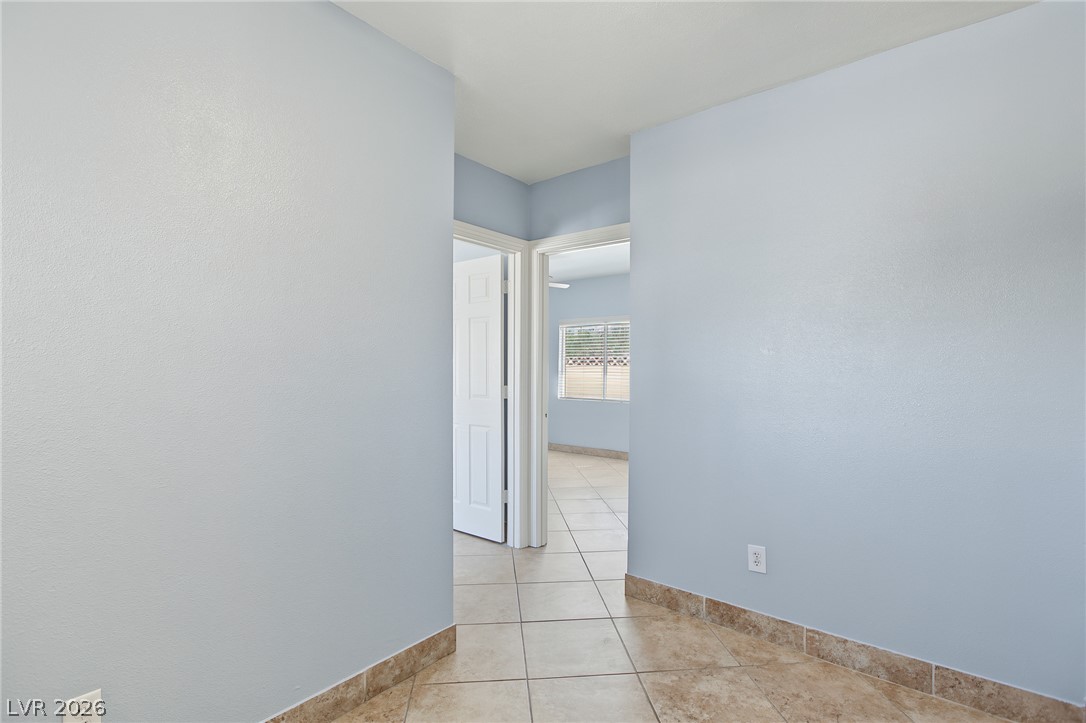
Diagonal tile flooring flows seamlessly through the light-filled hallway leading to adjacent rooms.
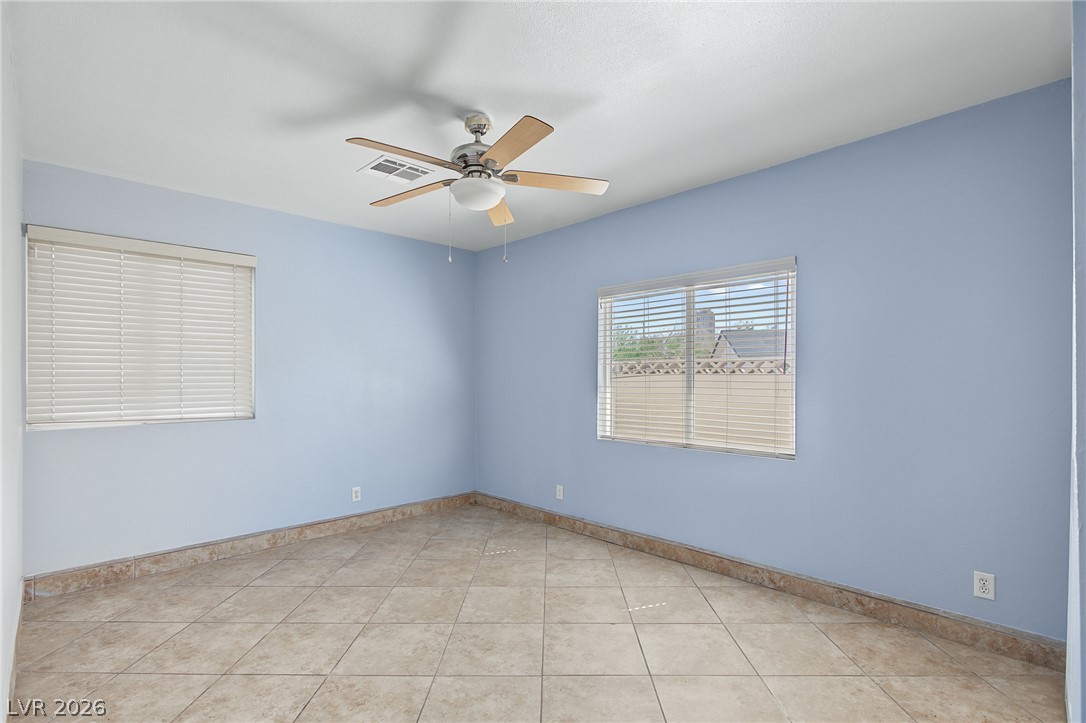
Tiled flooring and natural light from multiple windows define this versatile secondary room.
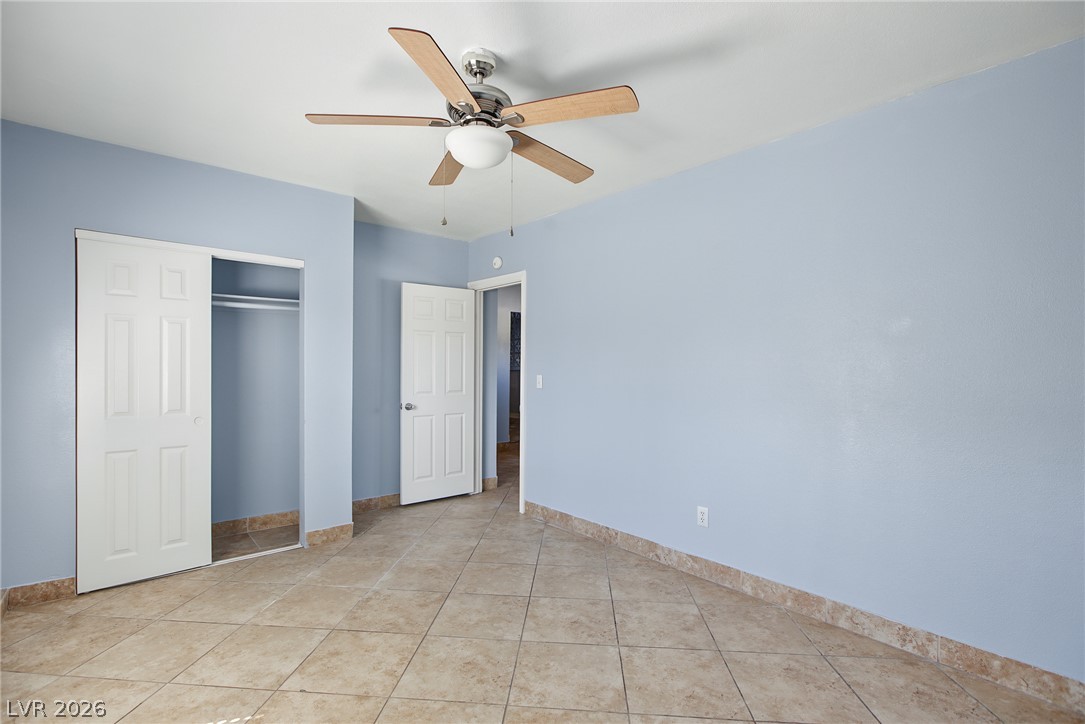
An inviting bedroom highlights durable tile flooring and a functional built-in closet.
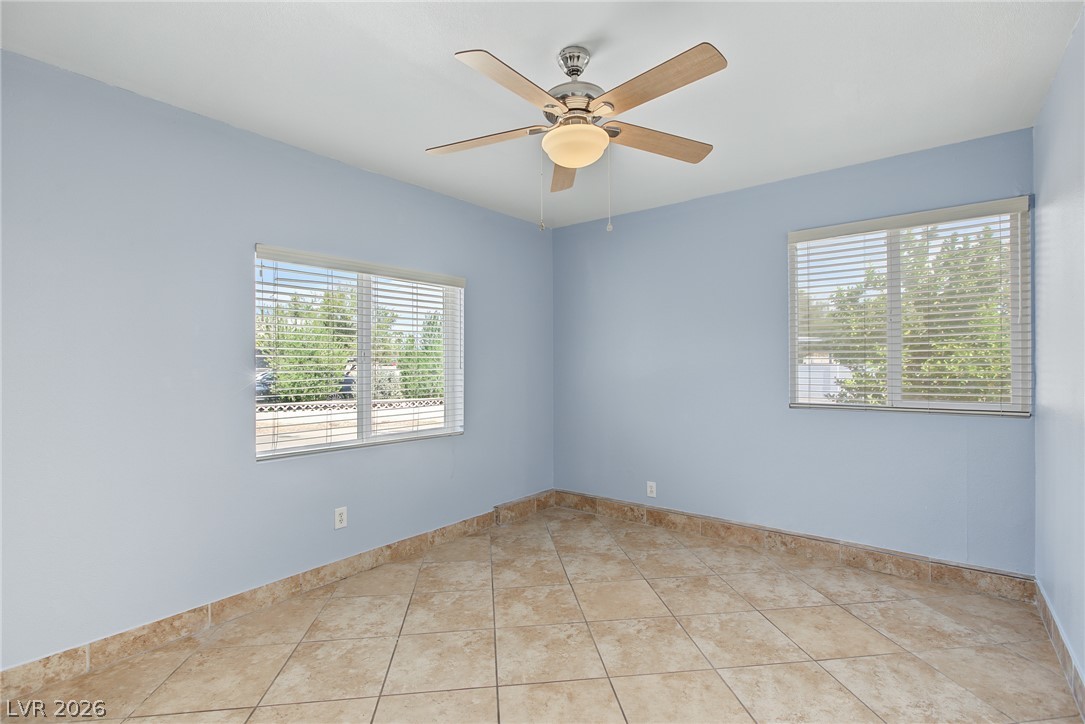
Tiled flooring highlights this versatile bedroom space filled with natural light from multiple windows.
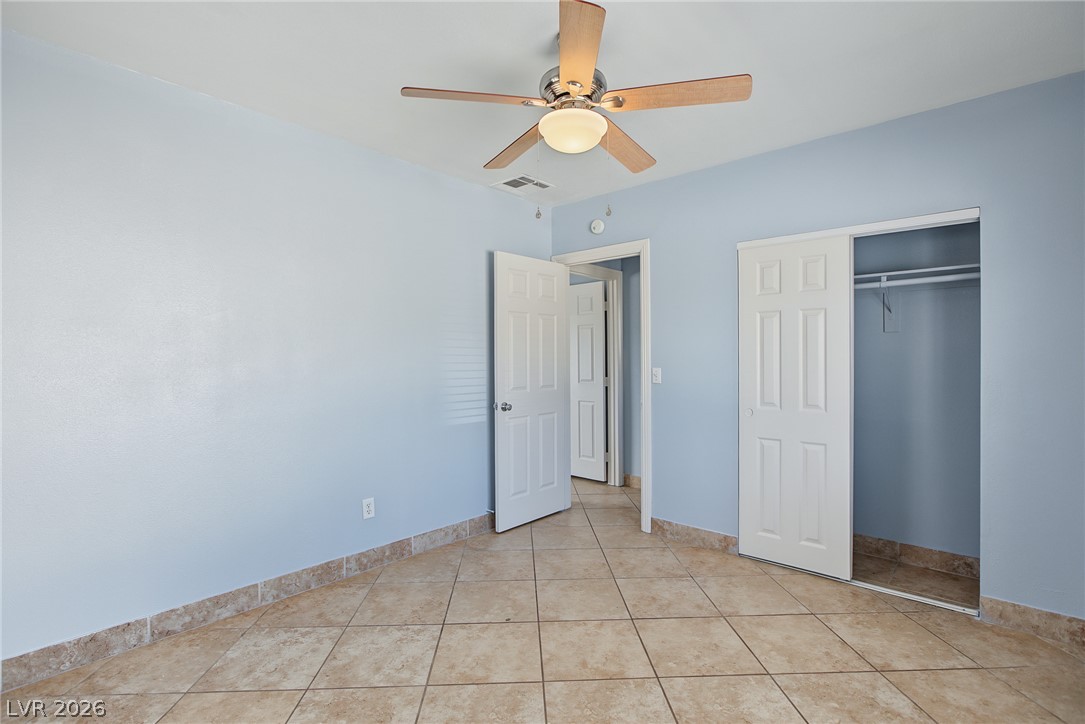
Tiled flooring and a built-in closet define this versatile secondary bedroom space.
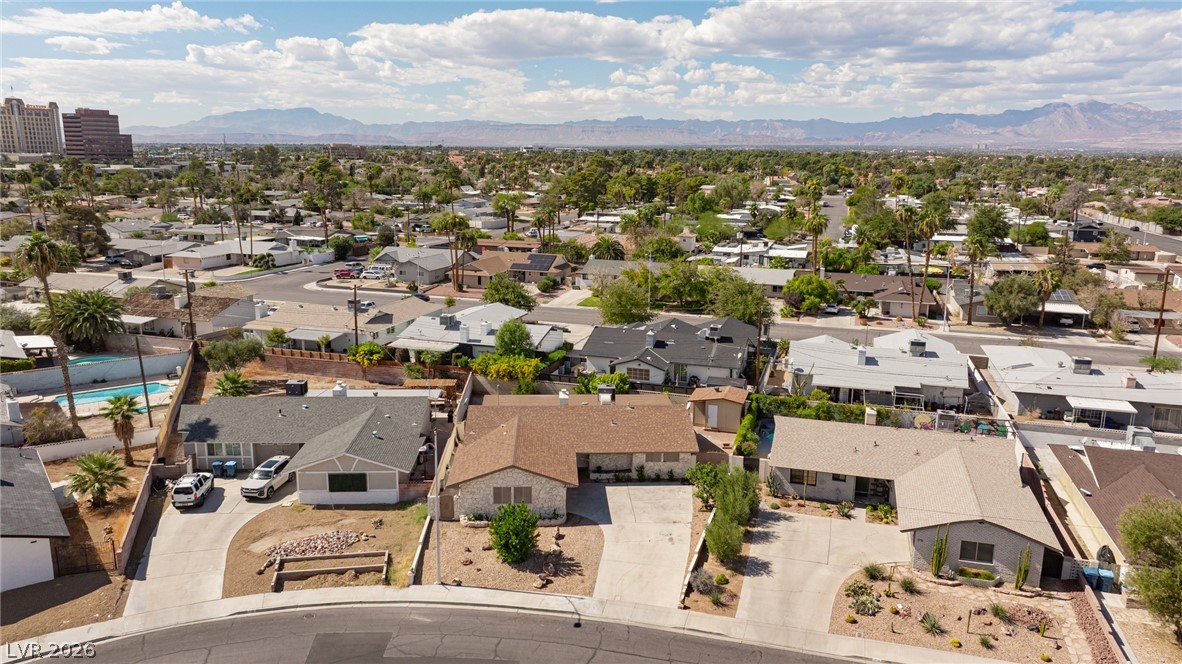
An aerial perspective showcases the neighborhood context surrounding this property, set against a distant mountain backdrop.
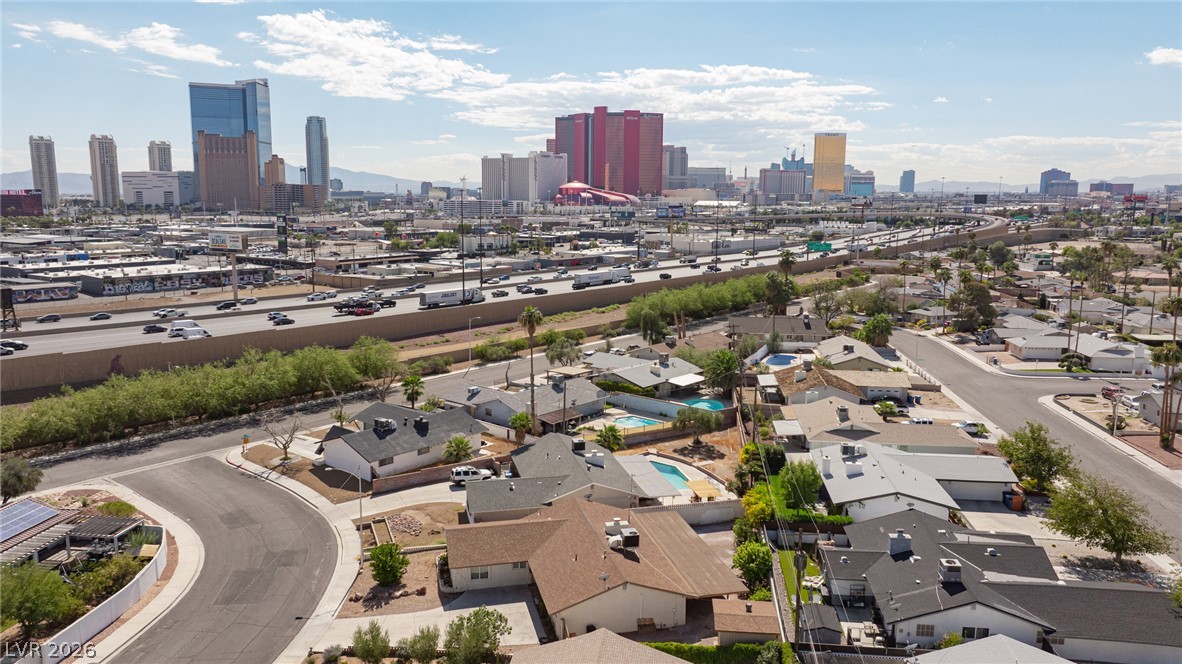
An aerial perspective showcases a quiet residential neighborhood set against a soaring metropolitan skyline.
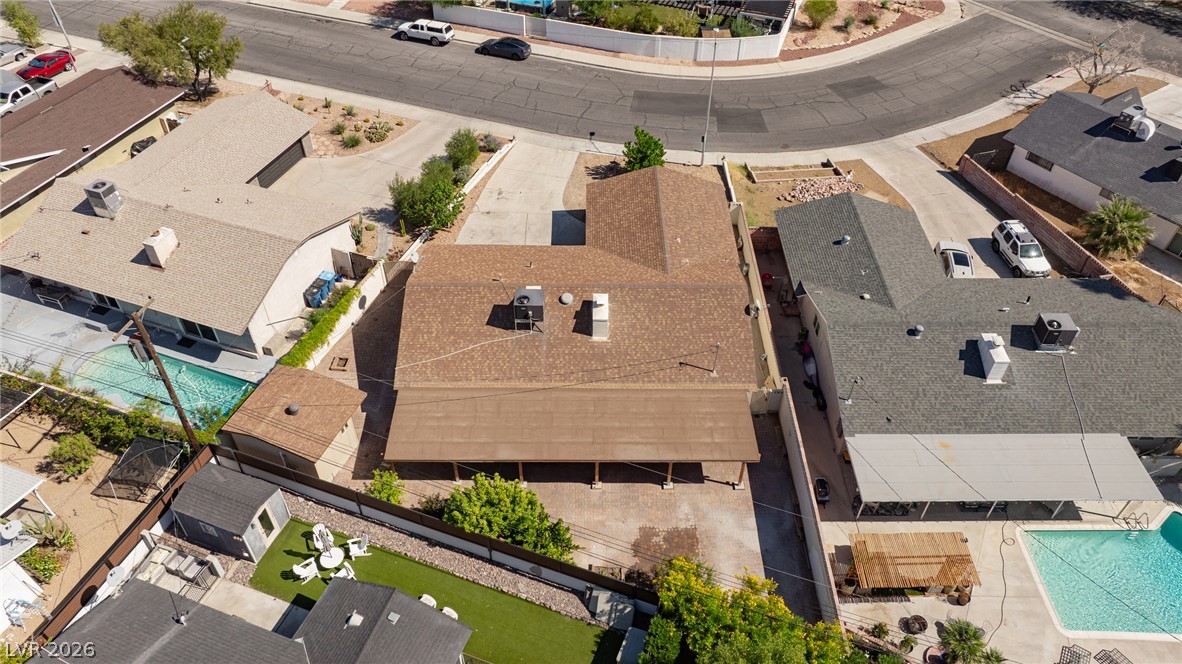
An aerial perspective showcases the shingle roof, covered patio, and fenced perimeter of this home.

Panoramic mountain and city skyline vistas stretch across the horizon.

Description
Welcome to 1716 S Kiltie Way! This move-in-ready Las Vegas home features fresh interior paint and a spacious lot with plenty of room for your RV, cars, boats, and more! The backyard offers a variety of possibilities, including a detached studio with a full shower, perfect for guests, a private workspace, or potential rental income. Enjoy the charm of fruit trees in the backyard and a brand-new permitted patio cover, adding value and creating the perfect space to relax or entertain. With space, flexibility, and endless possibilities, this home is ready for its next owner to make it their own.
Details
| MLS # | 2825445 |
|---|---|
| Listing Type | For Sale |
| Style | House |
| Sub-Type | Resale |
| Status | Active |
| Year | 1963 |
| Days On Site | 19 |
| Listing Provided By | Fast Properties LLC | Yajaira Grimaldo |
Features
| Bed(s) | 6 |
|---|---|
| Bath(s) | 3 Total |
| SQ Feet | 2,095 |
| Story(s) | 1 |
| Zoning | Single Family |
| Acreage | 0.19 |
Interior
| Cooling | Central Air, Electric |
|---|---|
| Heating | Central, Electric |
| Heating Yes / No | Yes |
| Cooling Yes / No | Yes |
| Interior Features | Primary Downstairs, None |
| Furnished | Unfurnished |
| Appliances | Built In Electric Oven, Dishwasher, Disposal, Microwave, Refrigerator |
| Fireplaces Total | 1 |
| Fireplace Yes / No | Yes |
Exterior
| Exterior Features | Handicap Accessible, Patio, Private Yard |
|---|---|
| Roof | Composition, Shingle |
| Lot Features | Desert Landscaping, Fruit Trees, Landscaped, Trees, Less Than Quarter Acre |
| Fencing | Block, Back Yard |
Parking
| Parking Features | Open, Rv Gated, Rv Access Parking, Rv Paved |
|---|---|
| Garage Yes / No | No |
Utilities
| Utilities | Above Ground Utilities |
|---|---|
| Electric | Photovoltaics None |
| Sewer | Public Sewer |
Taxes
| Tax Annual Amount | 1588 |
|---|
Location
| Senior Community Yes / No | No |
|---|
Area Information
| State | NV |
|---|---|
| County | Clark |
| City | Las Vegas |
| Zip Code | 89102 |
| Community Name | Glen Heather Estate |
| School District | Clark Ed. W. |
| Elementary School | Wasden |
| High School | Clark Ed. W. |
Request a showing
Request a showing
Contact
Learn More About This Property

| State | NV |
|---|---|
| County | Clark |
| City | Las Vegas |
| Zip Code | 89102 |
| Community Name | Glen Heather Estate |
| School District | Clark Ed. W. |
| Elementary School | Wasden |
| High School | Clark Ed. W. |
Nearby Listings (Within 1/4 mile)
Price: $449K - $749K
sqft: 1,500 - 2,500
Listing Updated: October 16, 2026 at 1:36:16 PM PDT