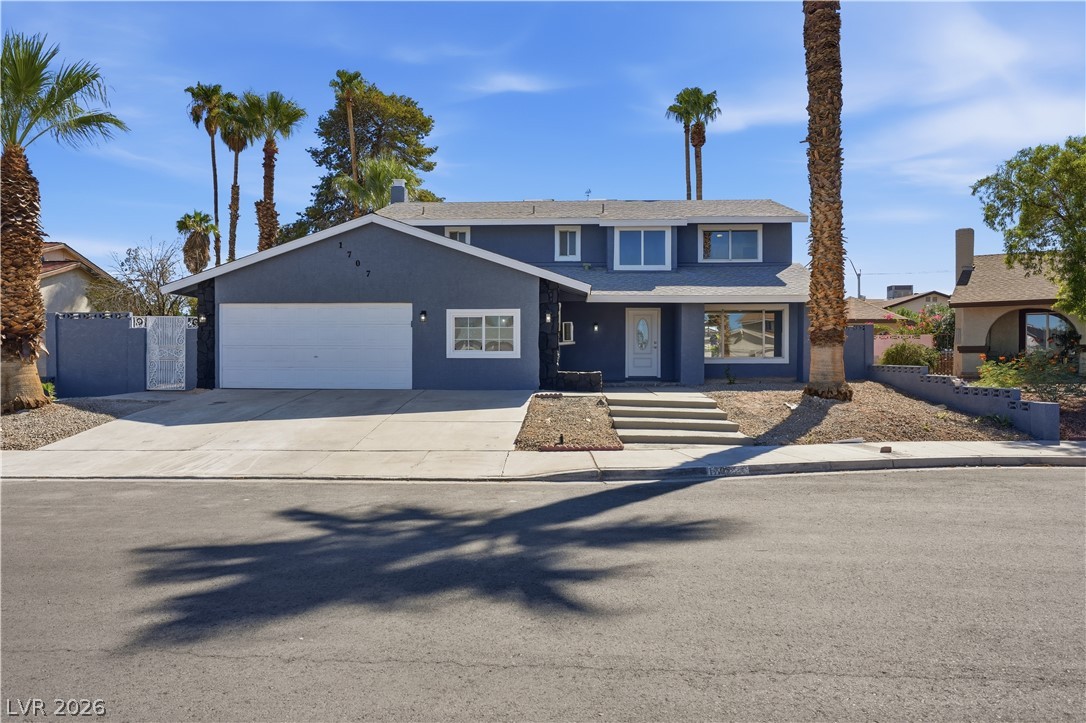
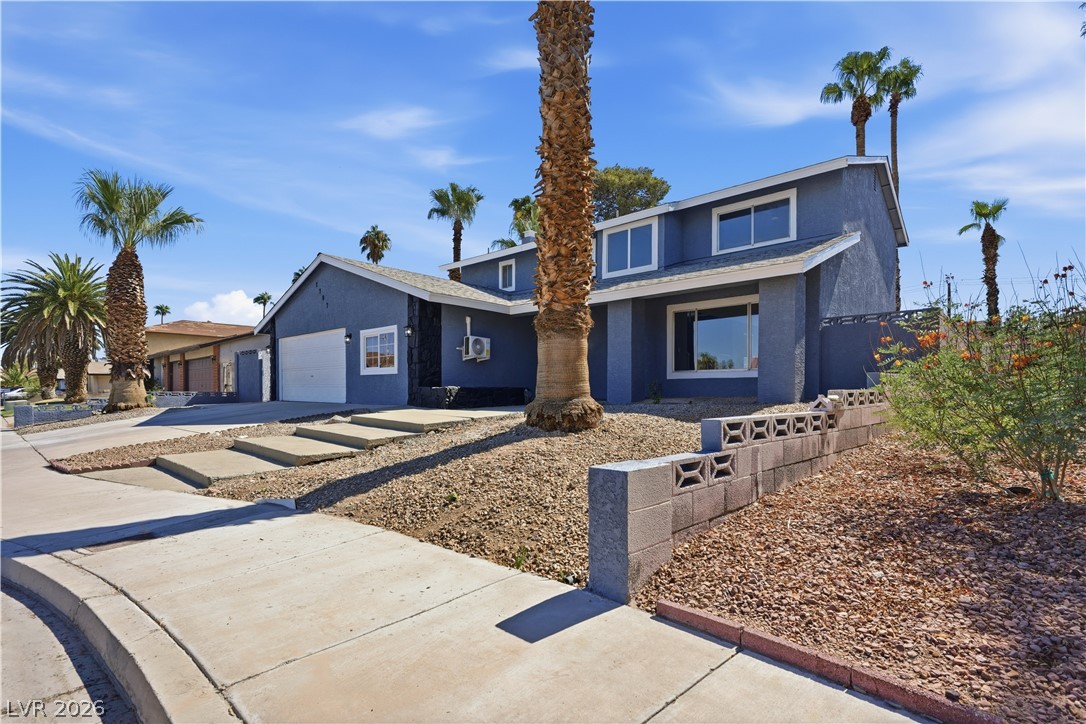
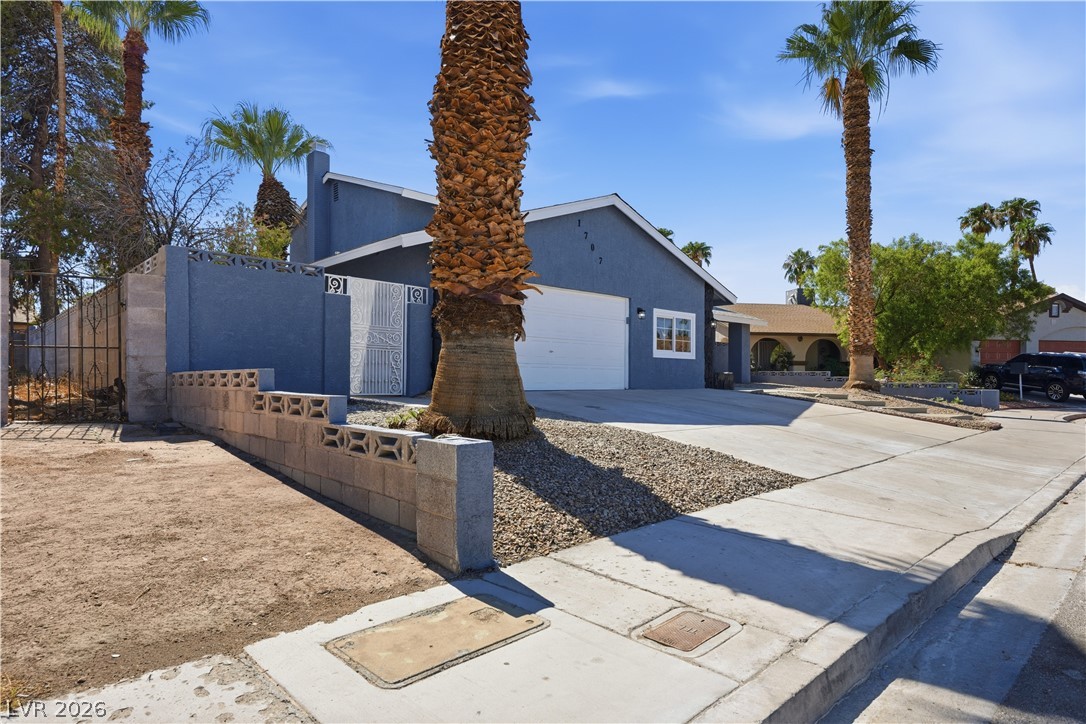
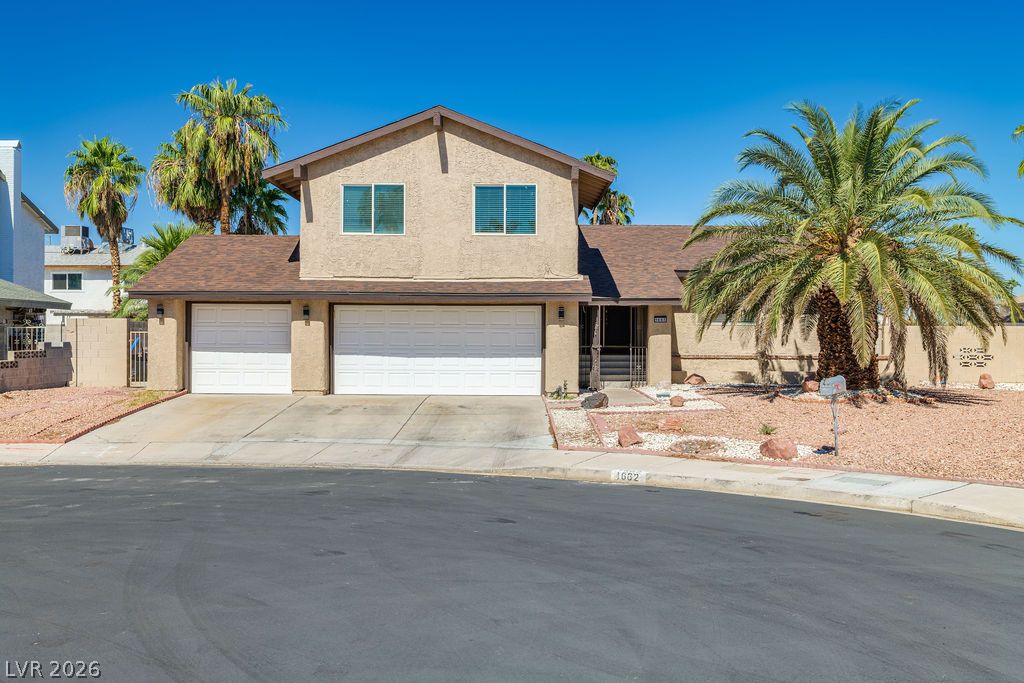
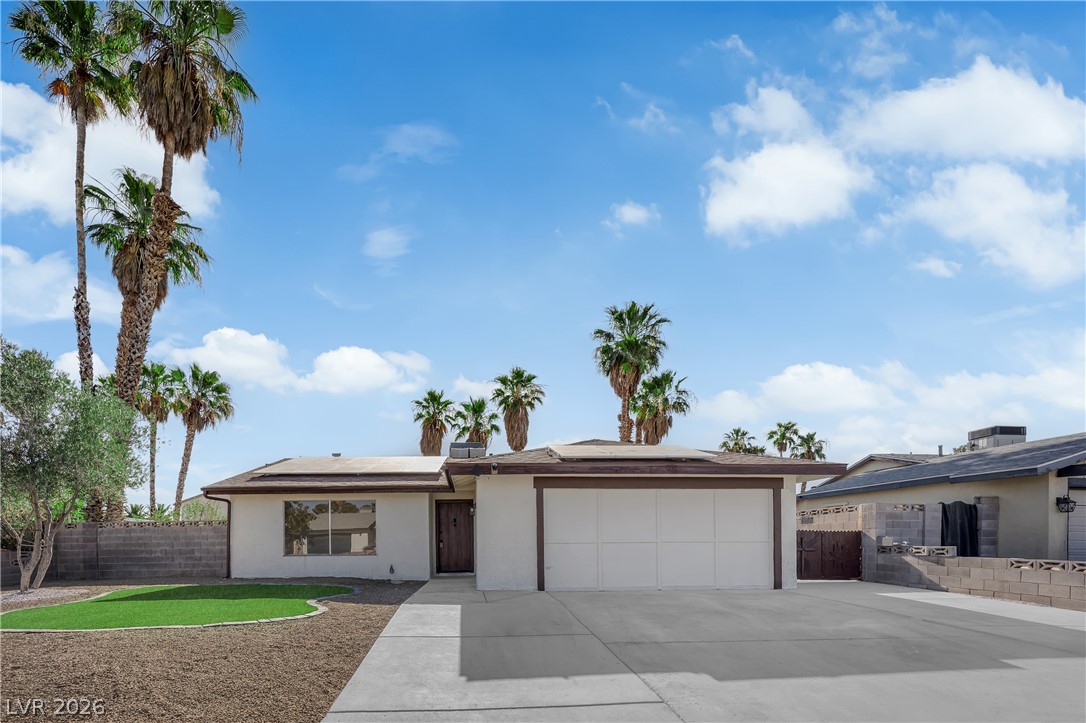
Palm trees frame a striking two-story exterior featuring a spacious driveway and attached garage.
Desert landscaping and towering palms frame a two-story exterior featuring a double garage.
Towering palm trees frame the concrete driveway and stucco exterior of this desert home.
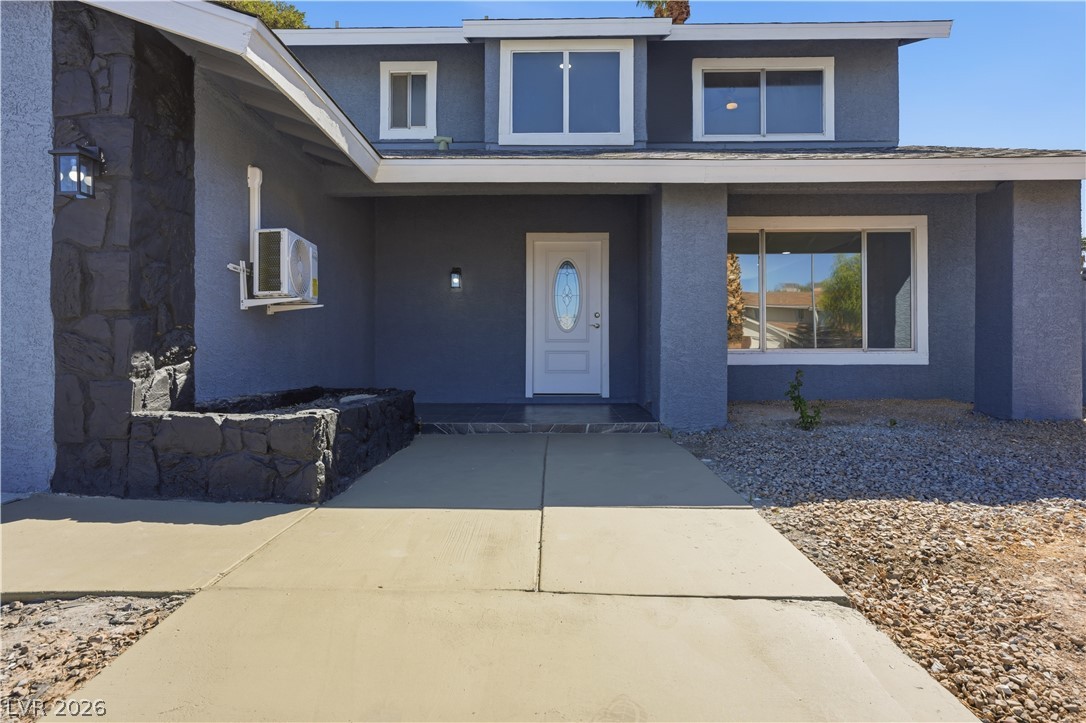
A concrete walkway leads past stone accents to the recessed front entry of this multi-level home.
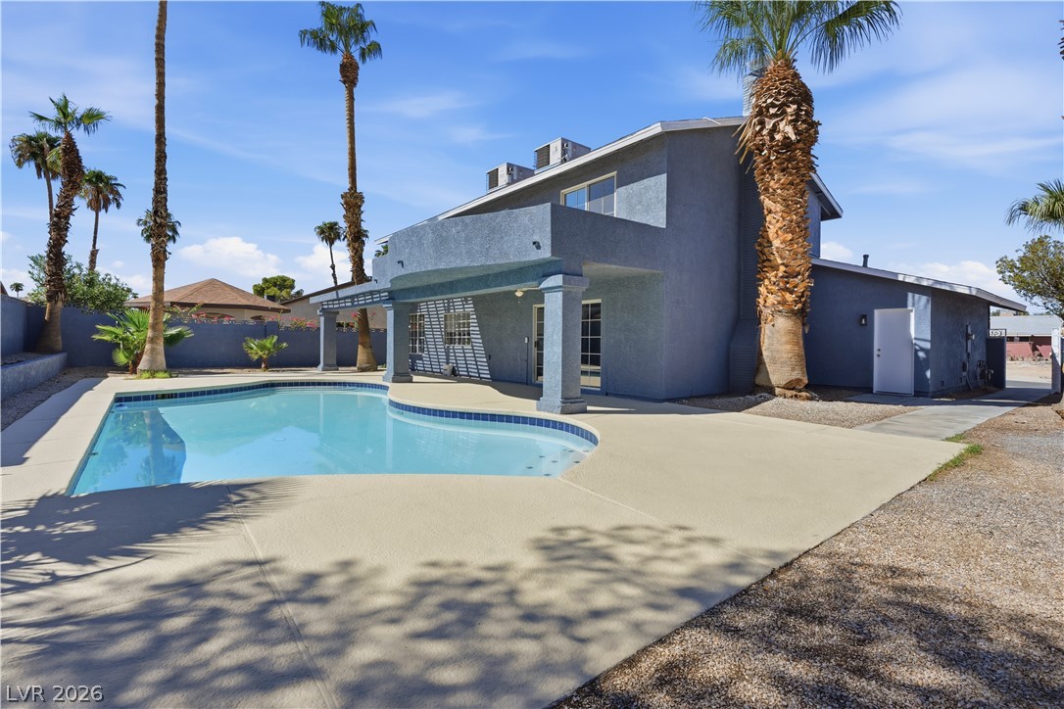
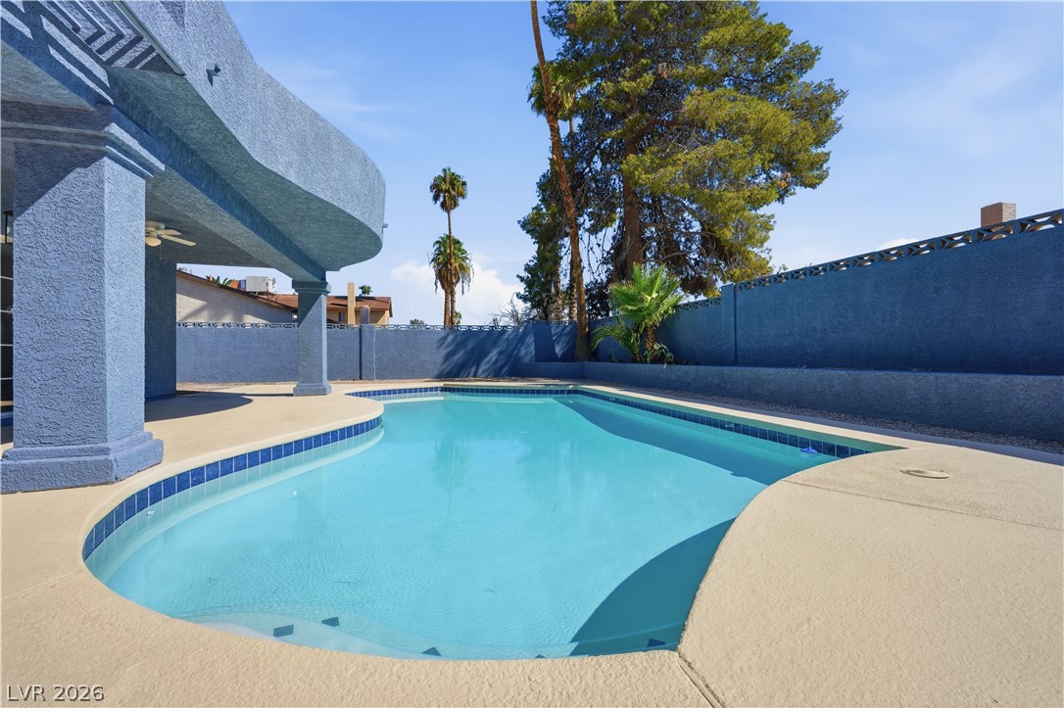
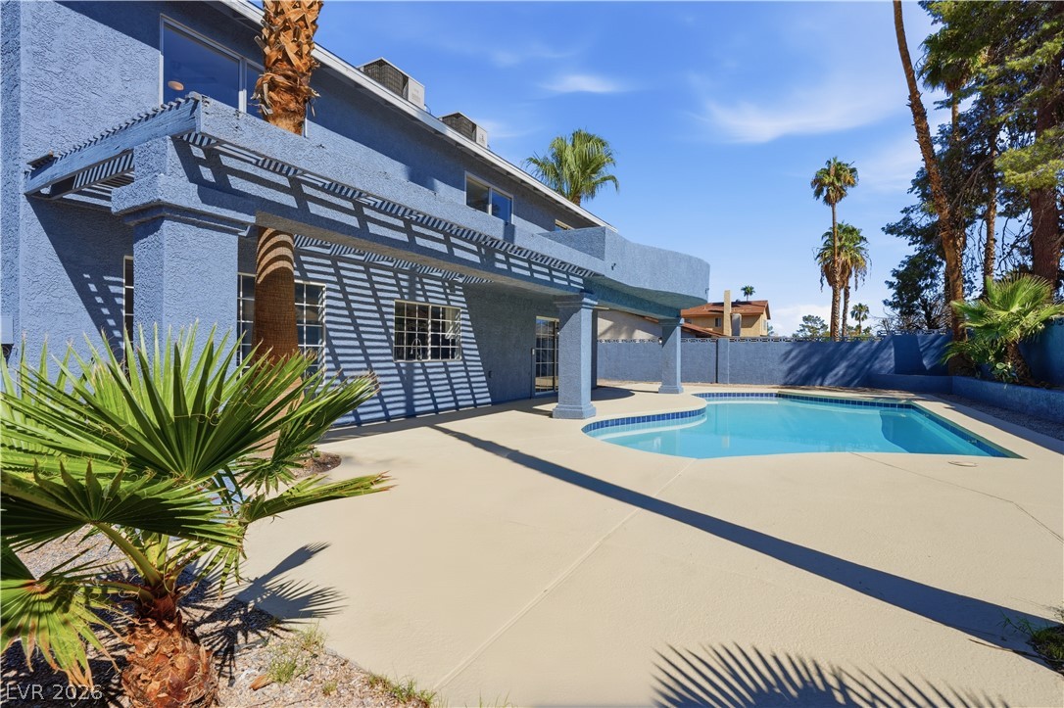
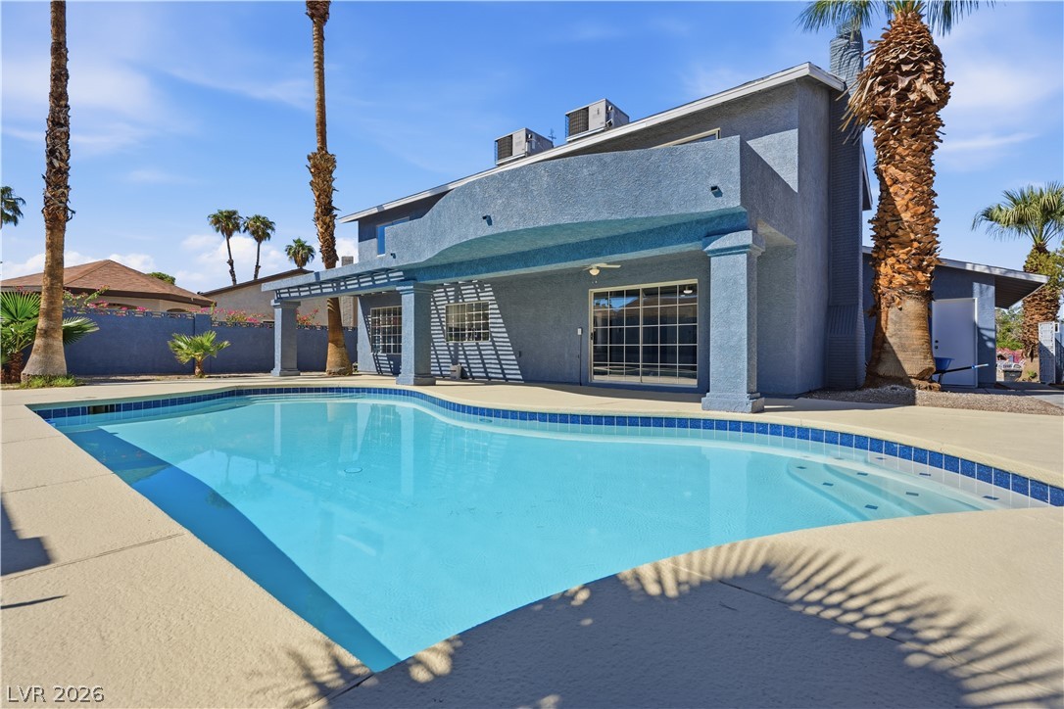
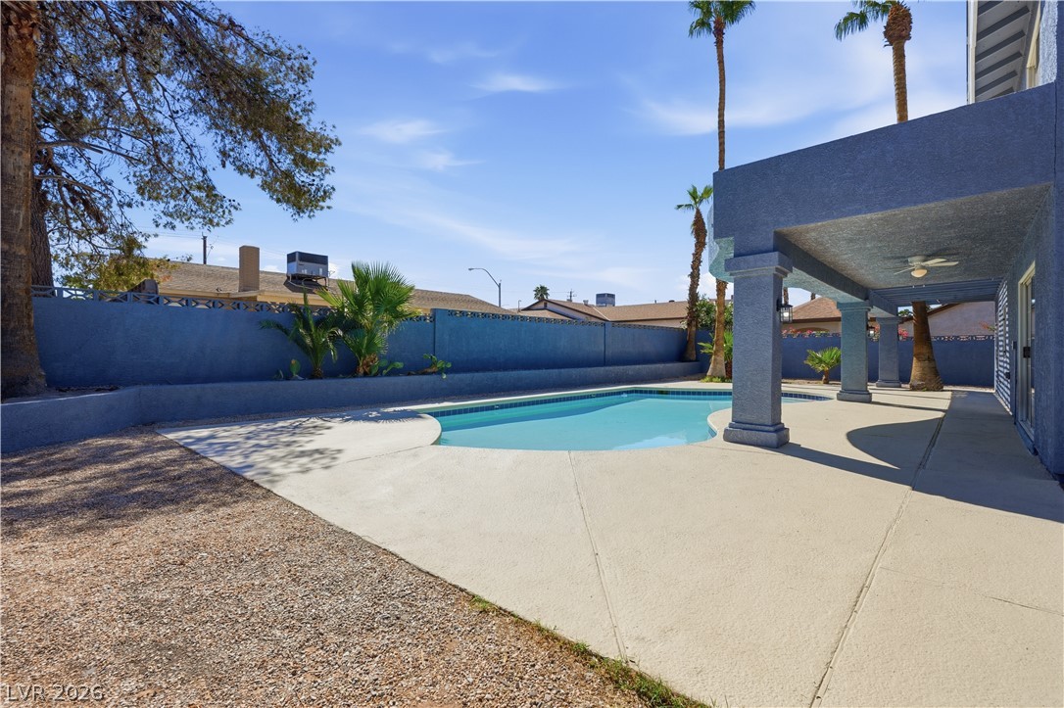
An inviting private pool and covered patio highlight this desert-landscaped backyard retreat.
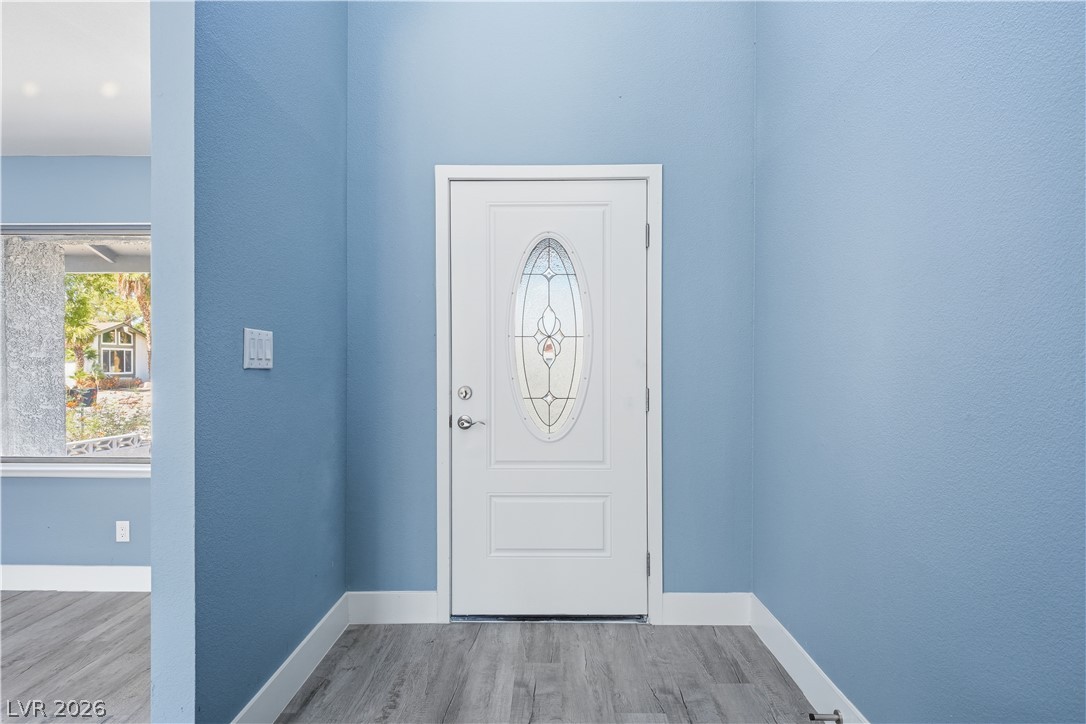
High ceilings and durable wood-look flooring frame this welcoming entryway.
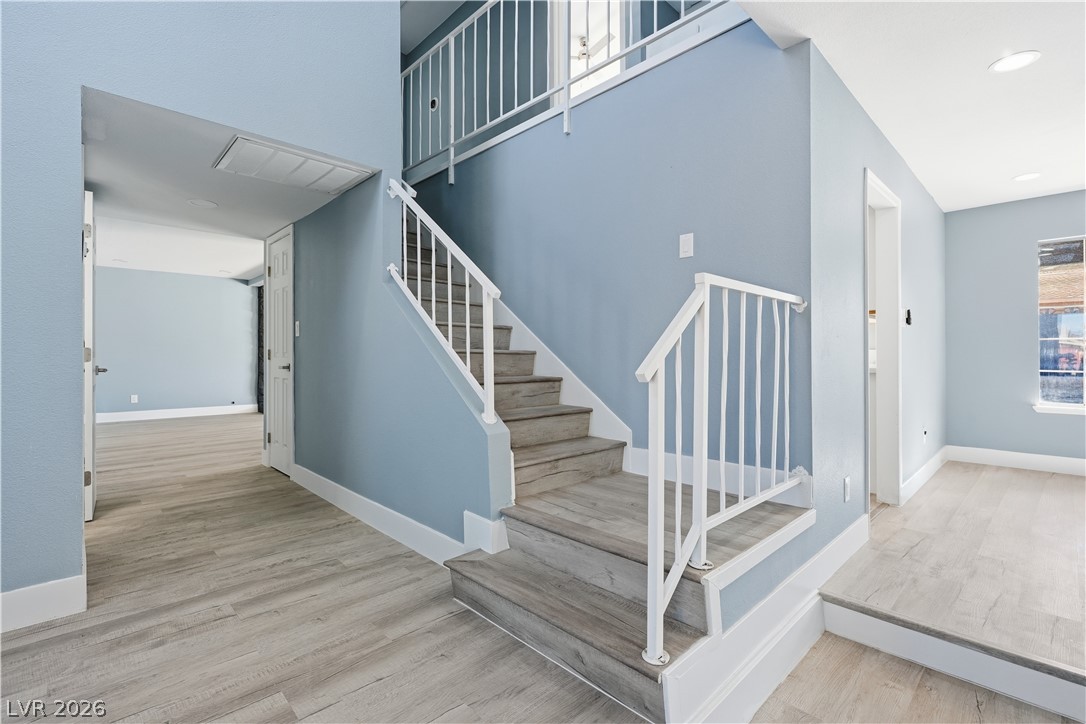
A centrally located staircase connects open living areas finished with durable wood-look flooring.
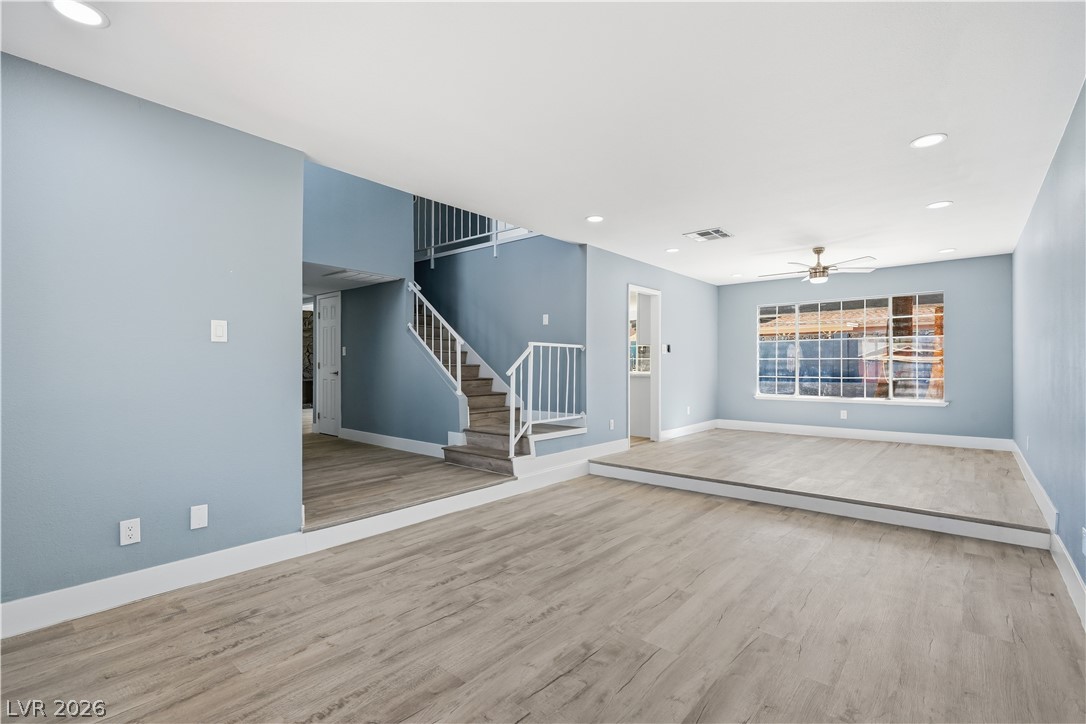
An open living space features sunken floor details and modern recessed lighting throughout.
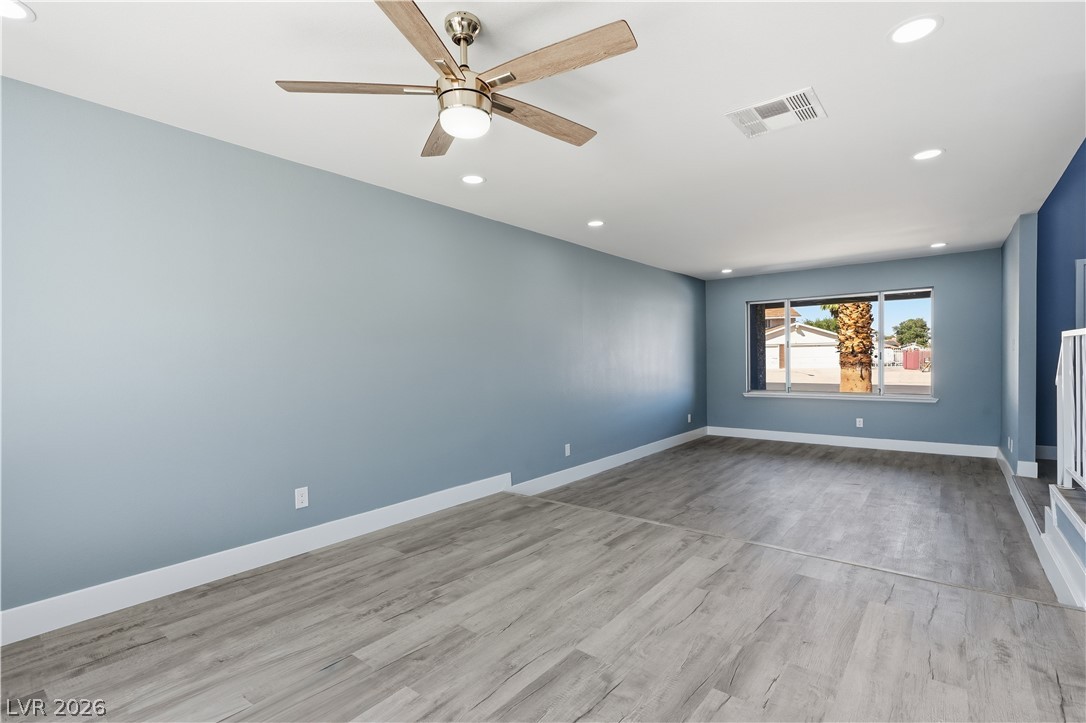
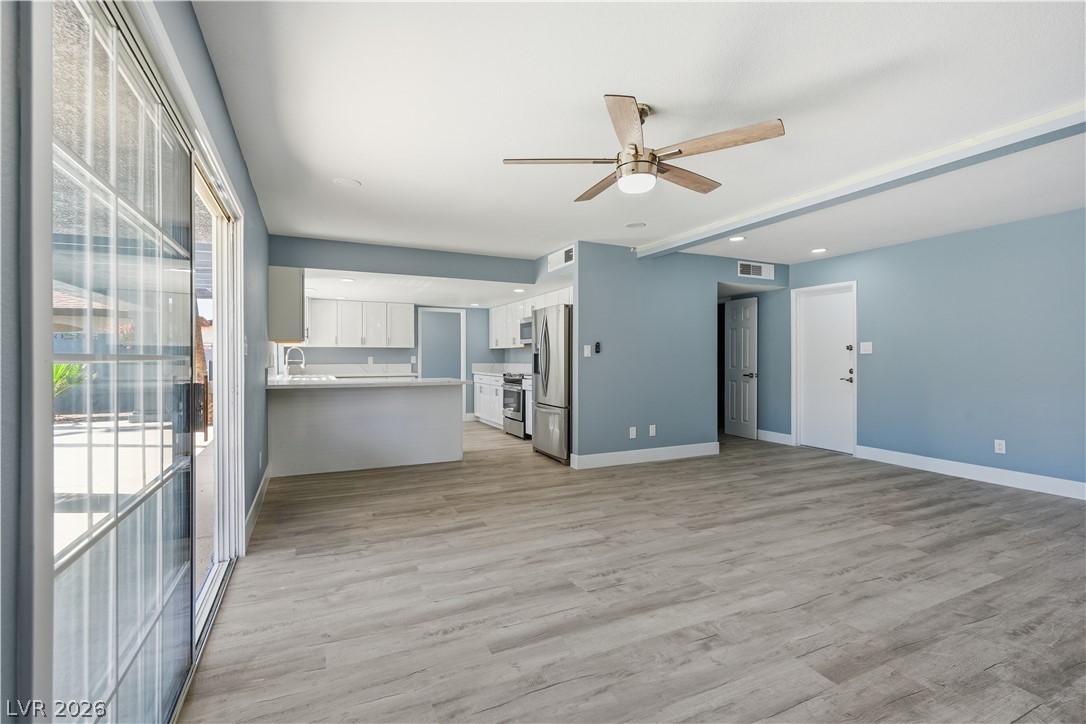
Smooth wood-look flooring and crisp recessed lighting define this spacious open living area.
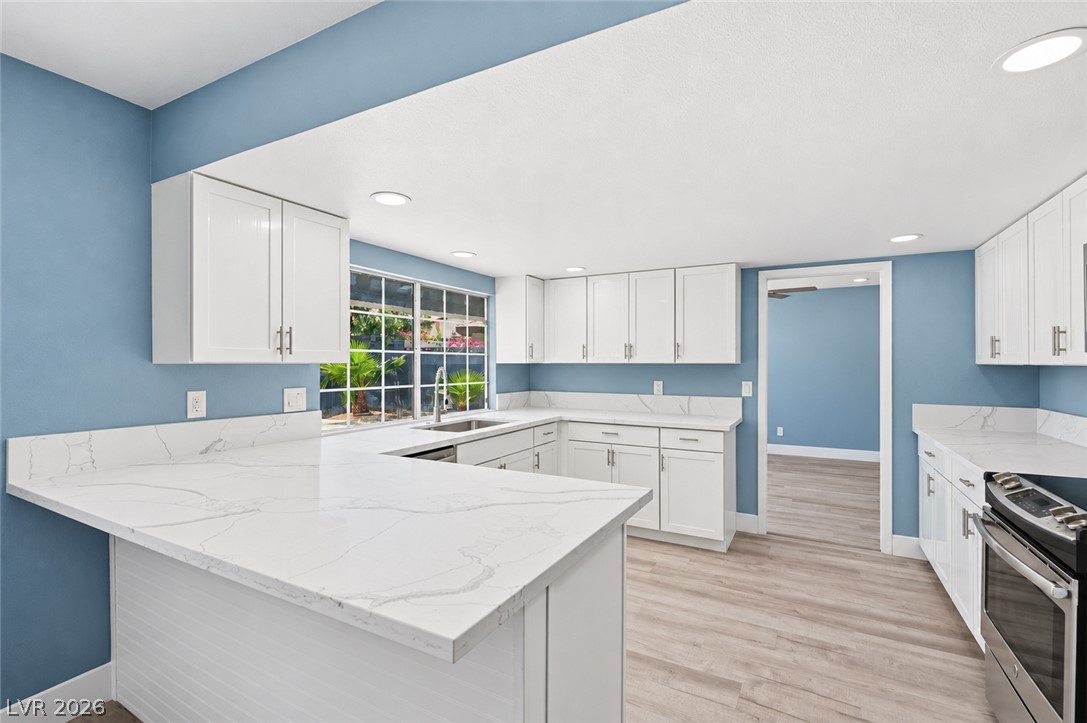
Polished stone countertops pair beautifully with crisp shaker cabinets and wood-inspired flooring.
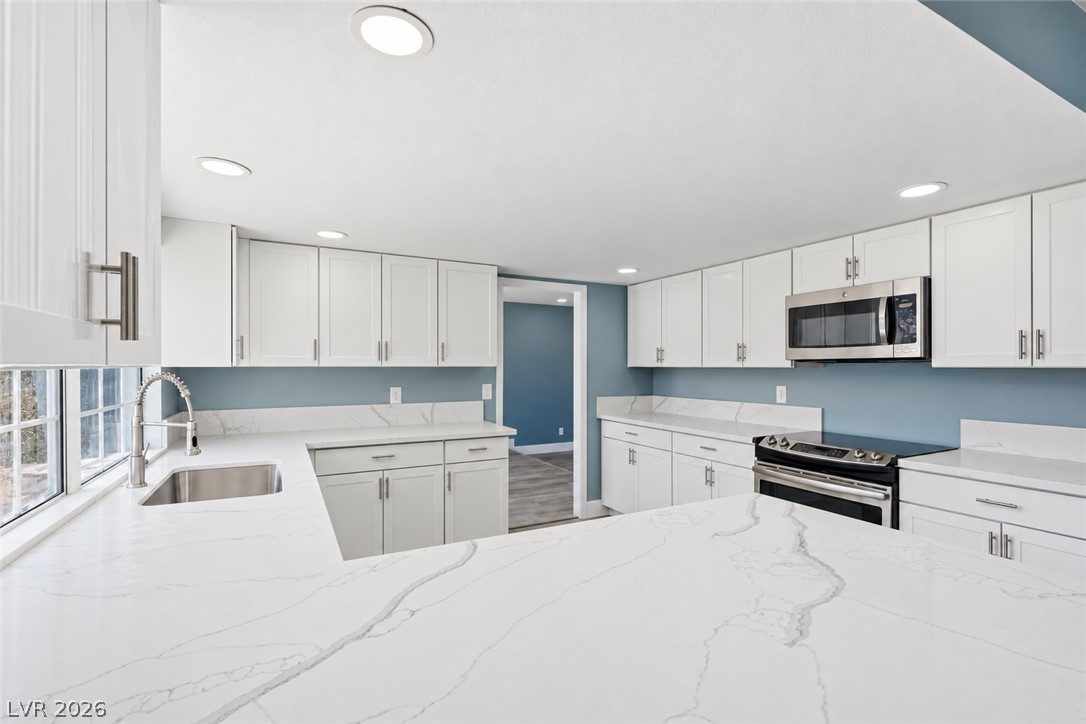
Sleek stone countertops and classic shaker cabinetry define this modern culinary space.
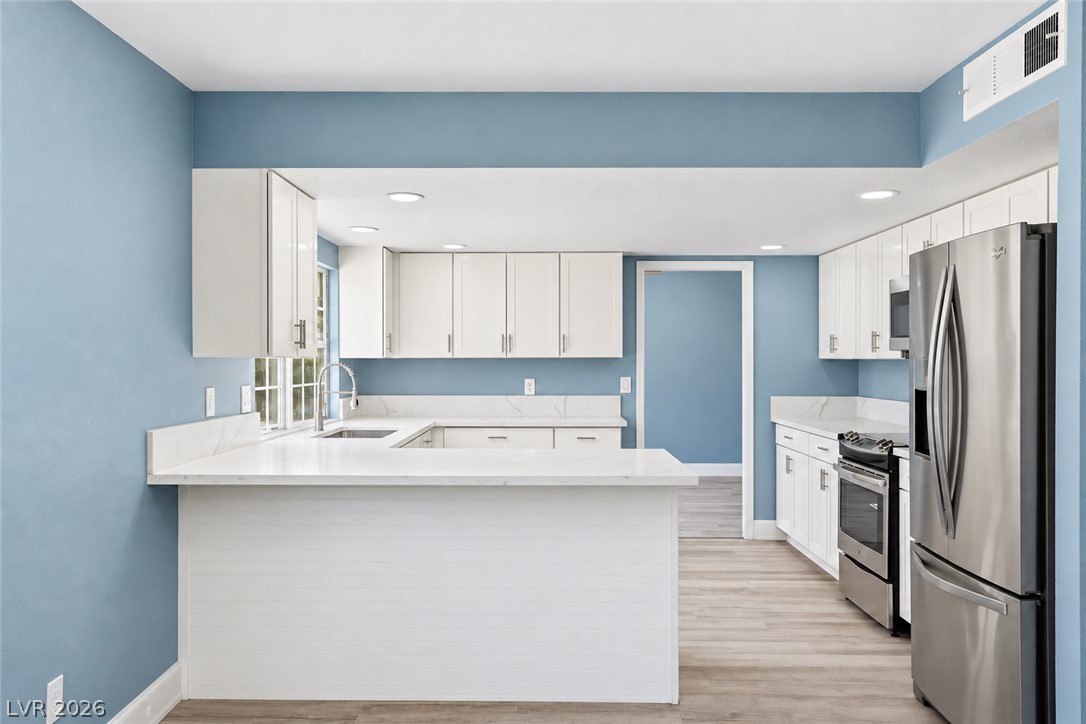
Gleaming stone countertops and stainless steel appliances anchor this beautifully updated, open-concept kitchen.
Sliding glass doors open from the living area directly to the outdoor???????????????????????????????? patio.
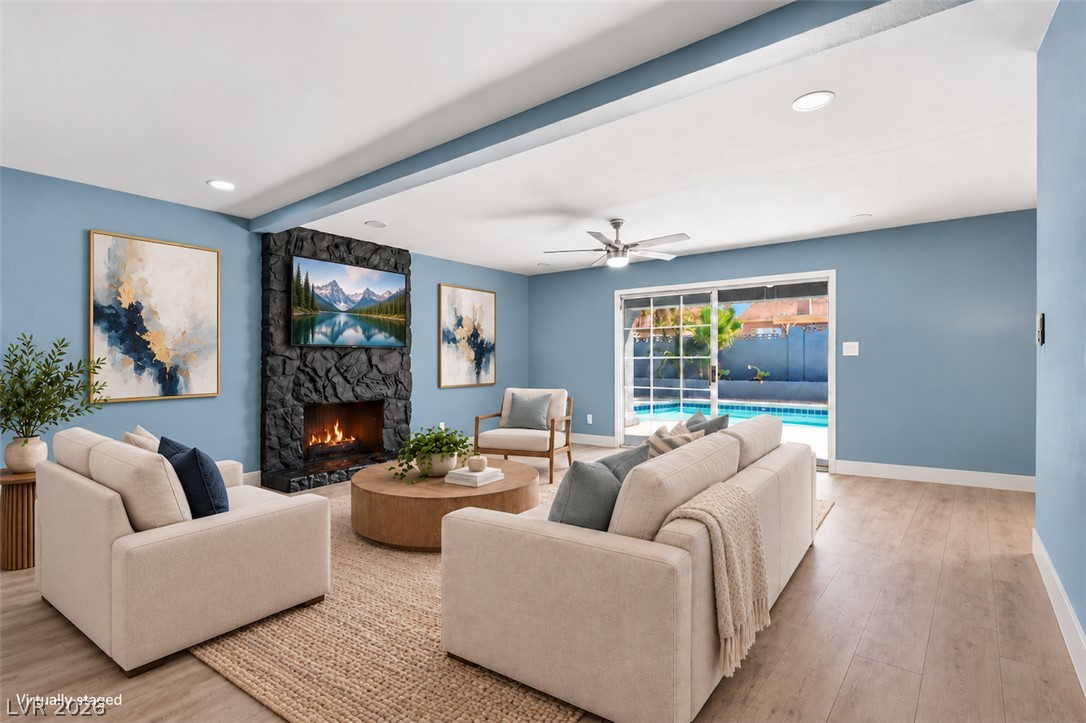
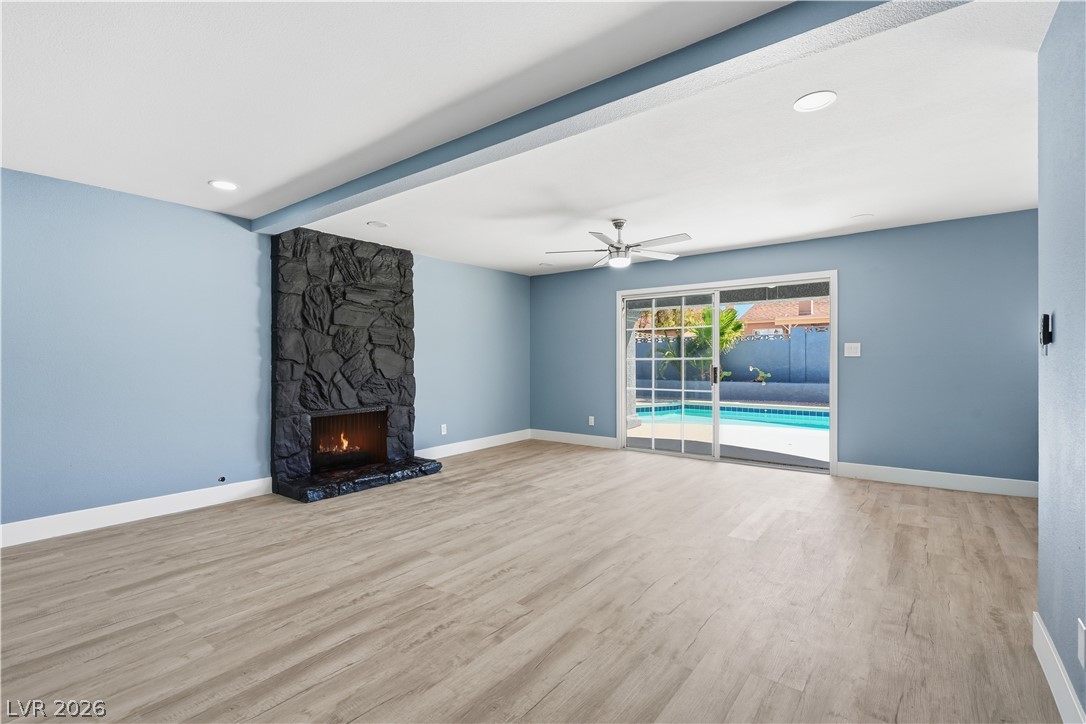
Sliding glass doors connect a warm fireplace area to the outdoor pool patio.
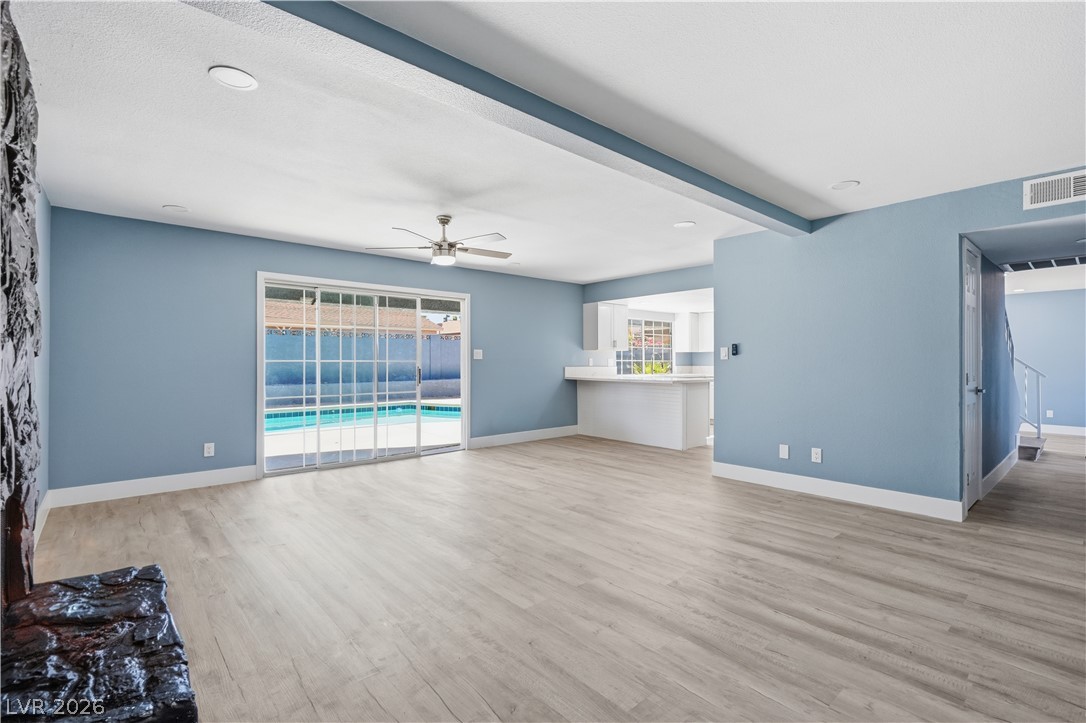
Sliding glass doors connect a spacious living room to a sparkling outdoor pool area.
A spacious layout connects the living areas, highlighted by durable flooring and backyard sliding doors.
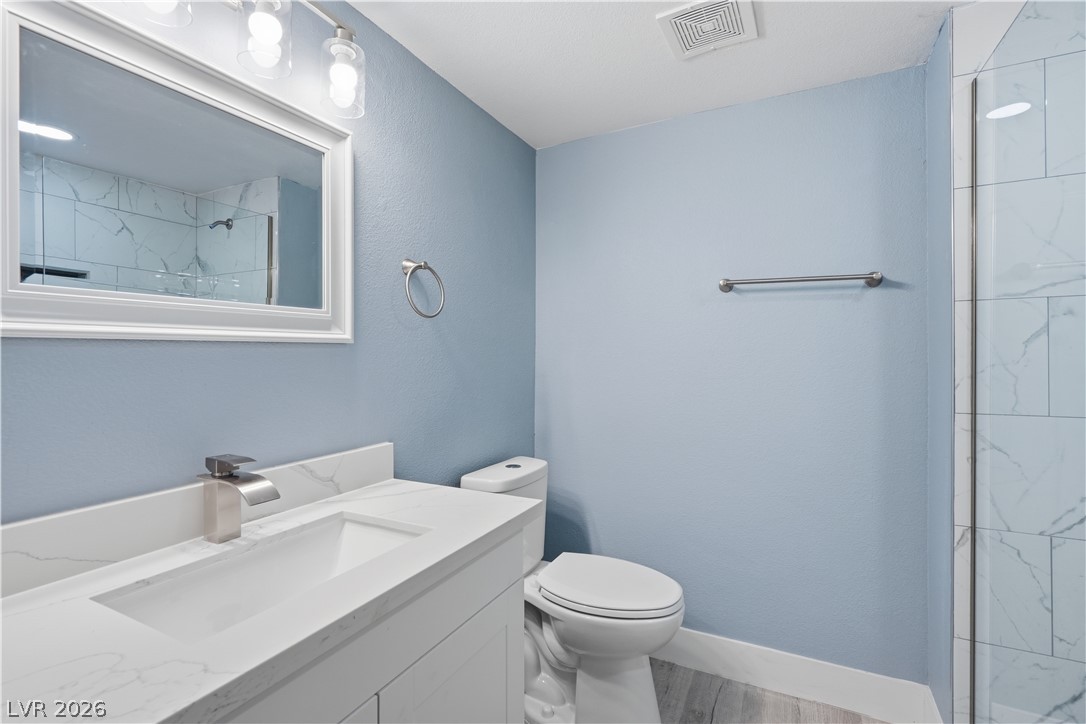
A modern vanity with stone counters complements the adjacent tiled shower enclosure.
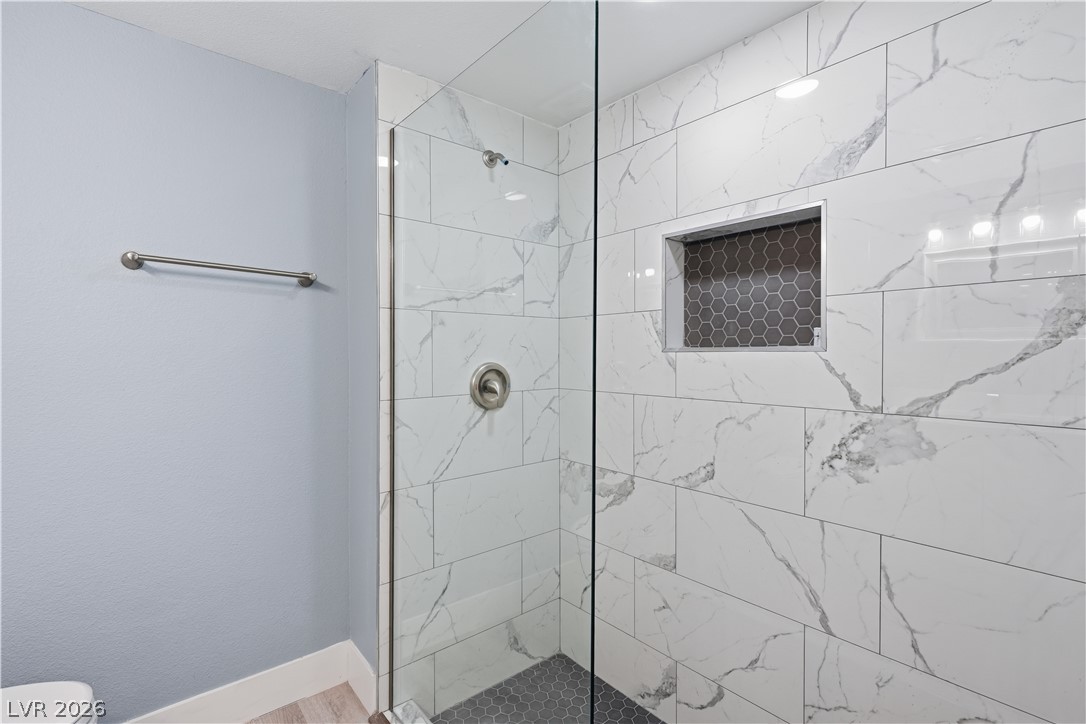
Floor-to-ceiling marble-patterned tile elevates this modern walk-in shower with a built-in niche.
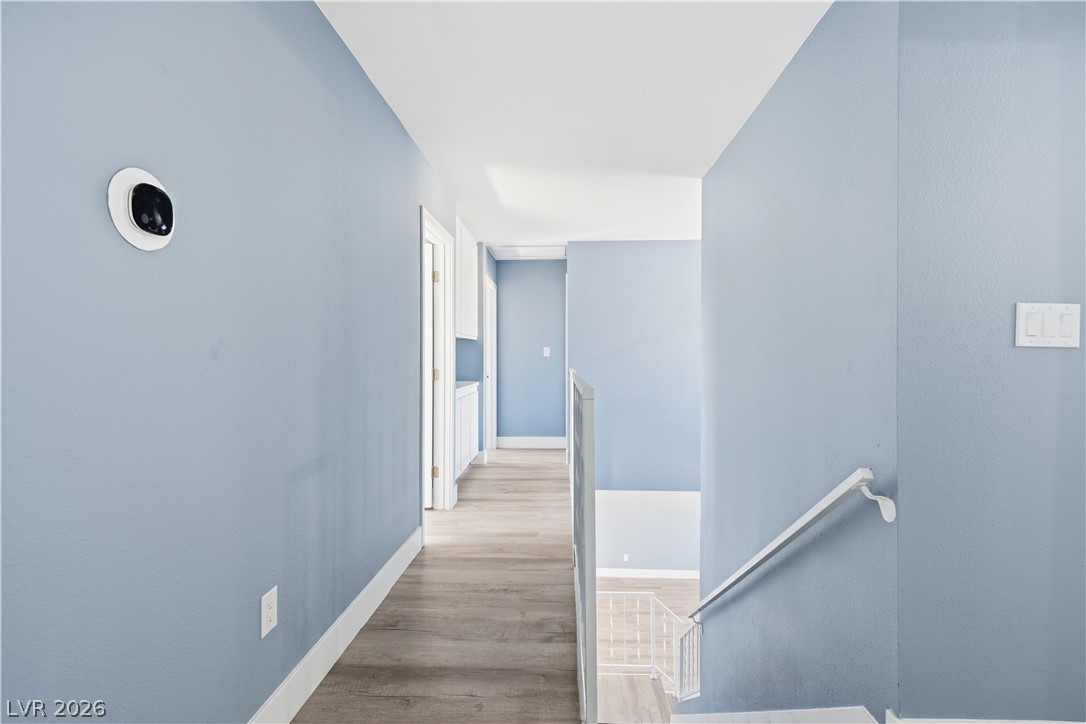
Smooth wood flooring flows throughout this upper level hallway and stairwell landing.
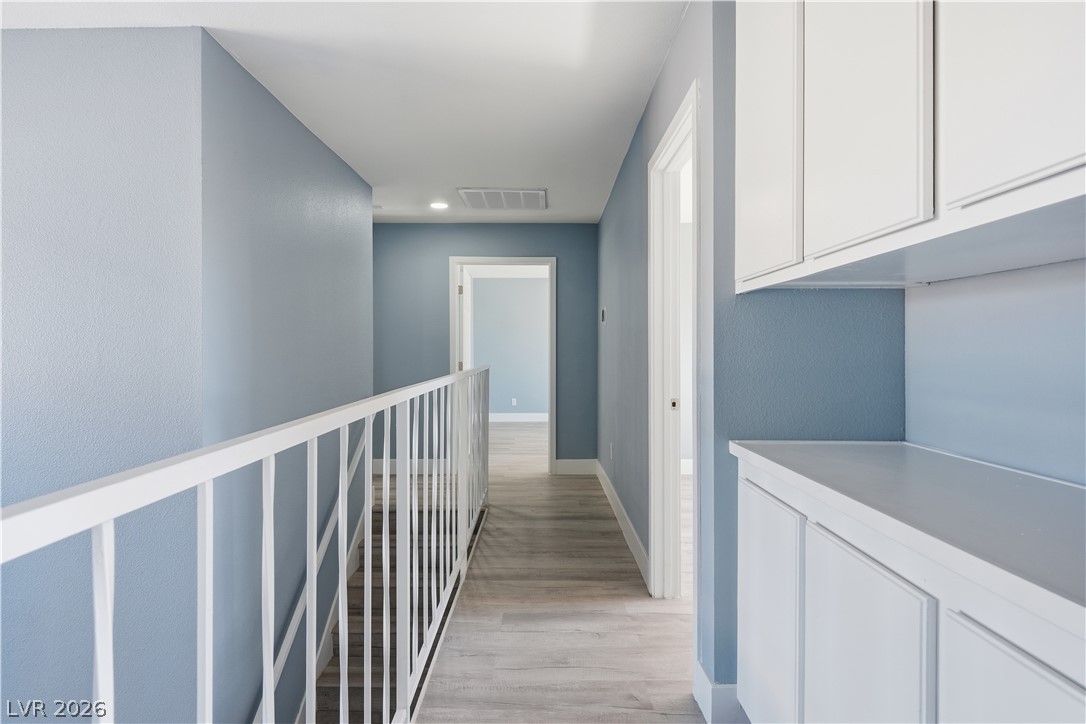
Clean lines and smooth flooring define this light-filled hallway landing with built-in cabinetry storage.
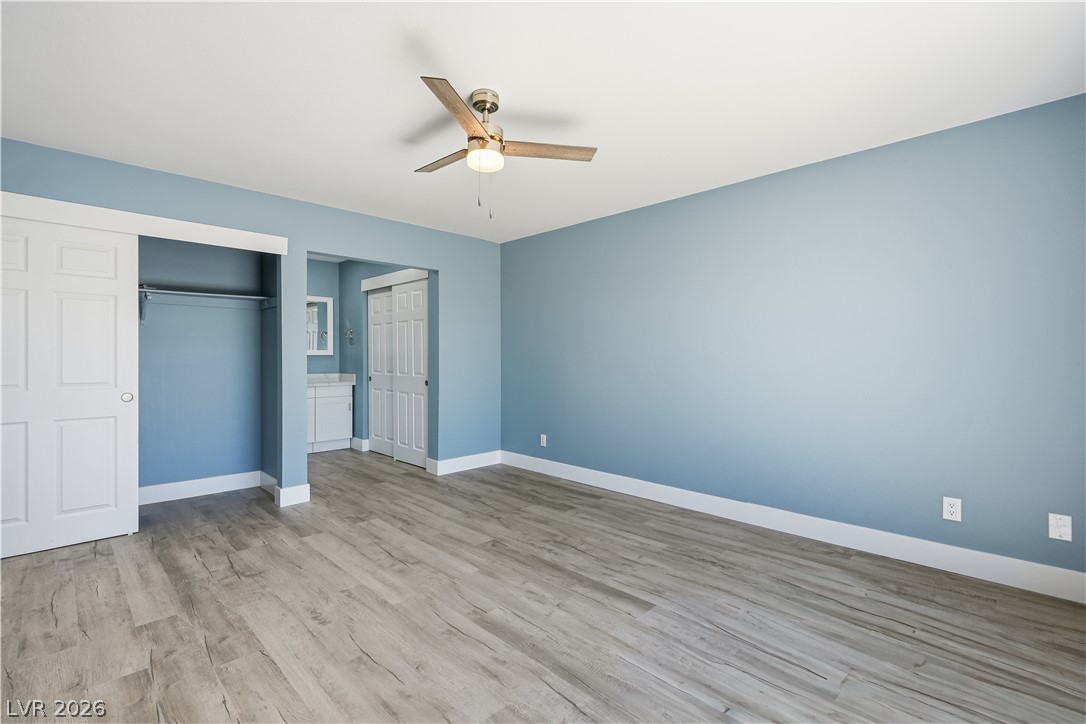
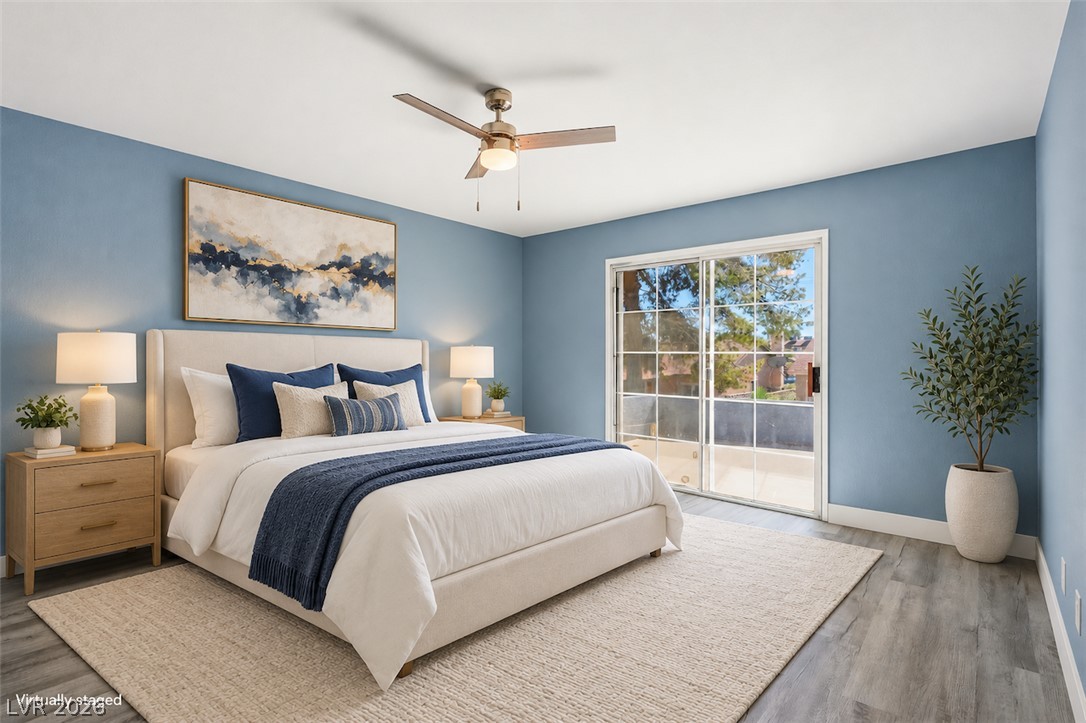
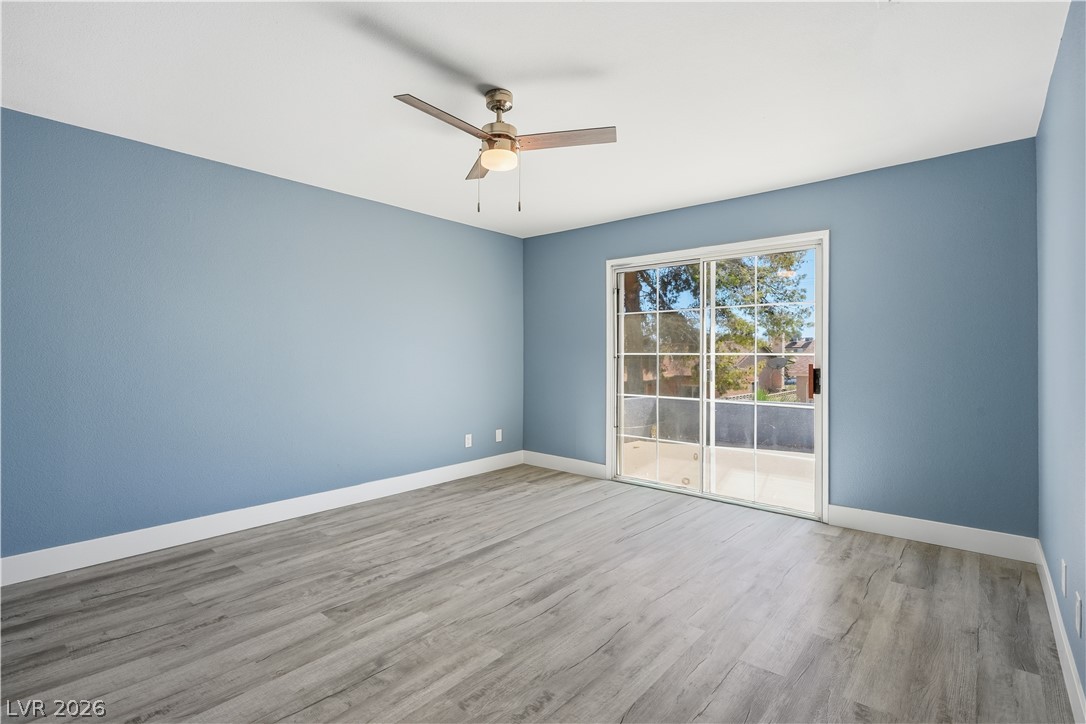
Smooth wood-look flooring and crisp white trim enhance this bedroom.
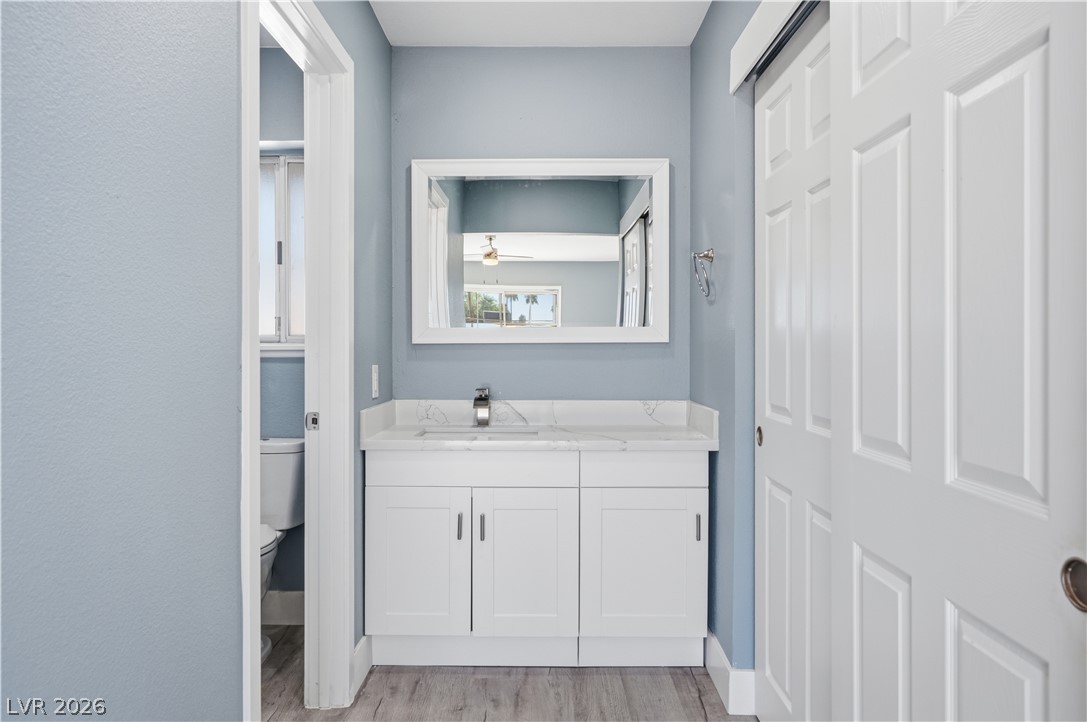
Modern stone counters and classic wood flooring define this elegant vanity area.
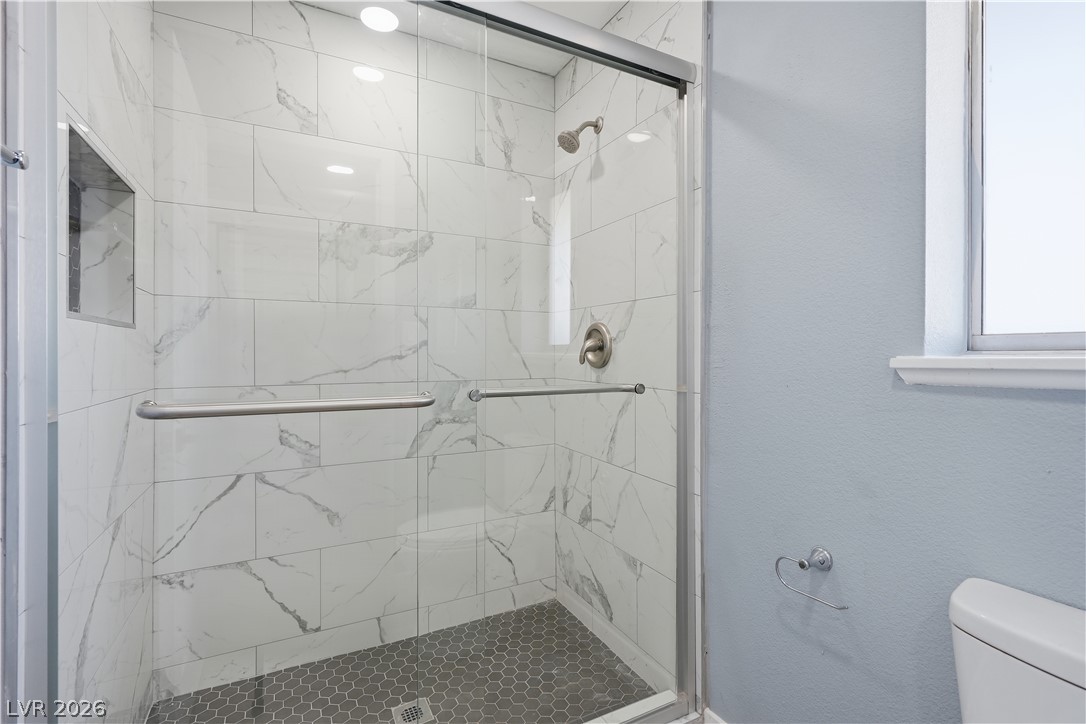
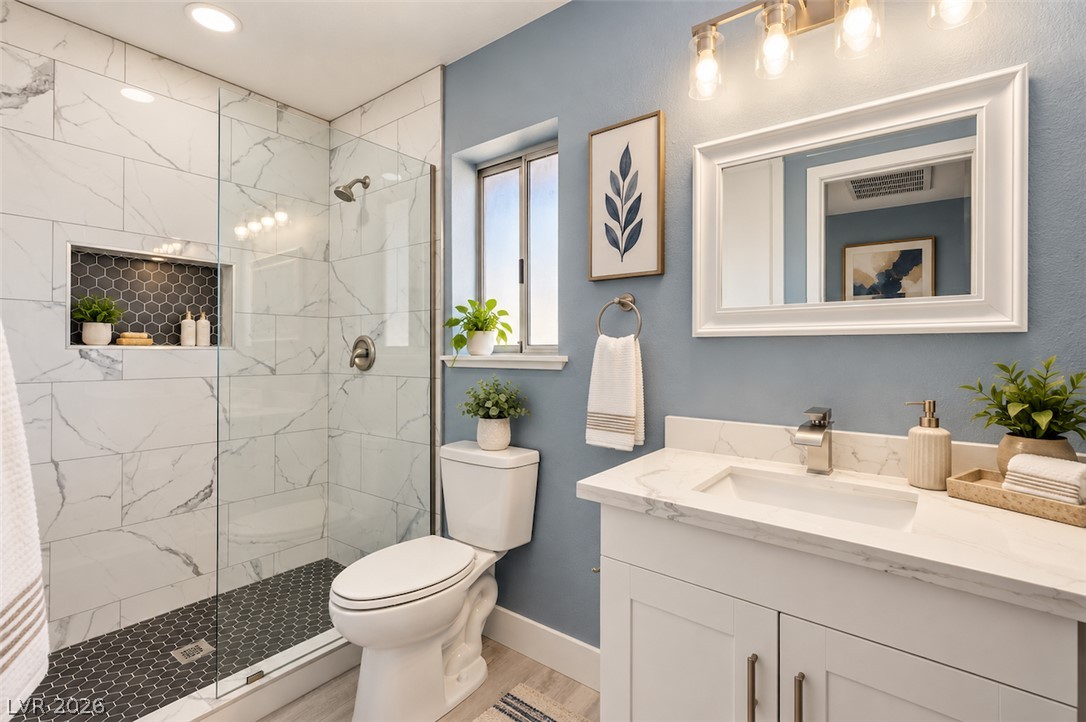
A modern walk-in shower features marble-look wall tile and a contrasting dark mosaic floor.
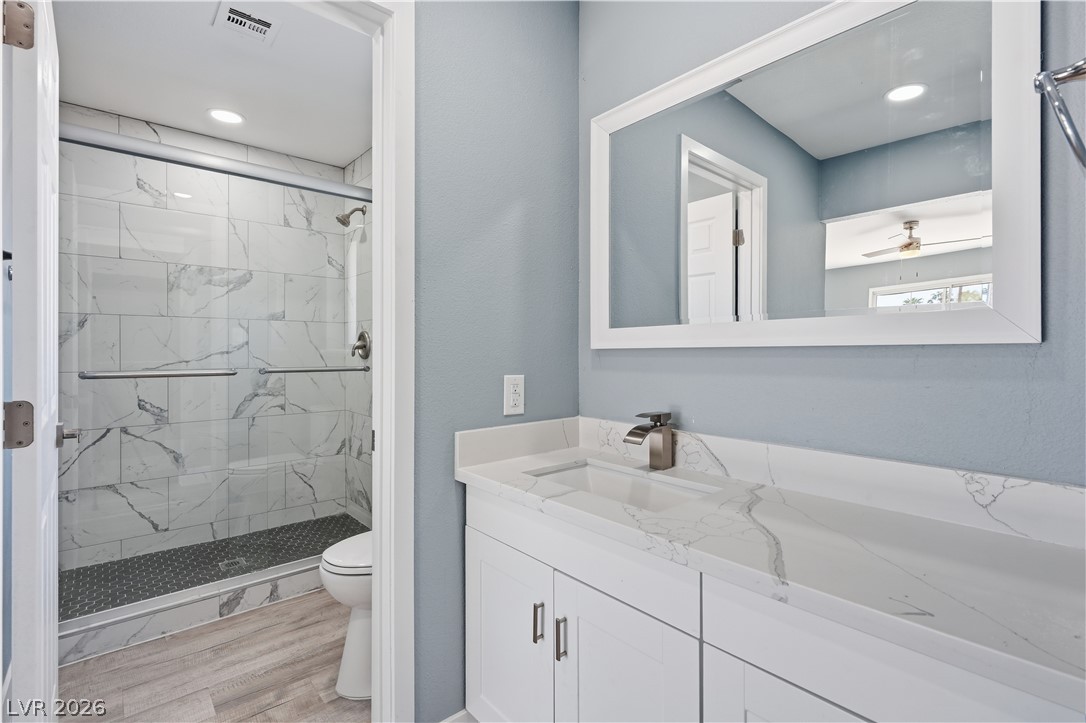
Modern stone countertops and a tiled walk-in shower elevate this updated bathroom design.
A sliding glass door opens to the private balcony from this spacious bedroom.
Sliding glass doors open to a private balcony from this spacious secondary bedroom.
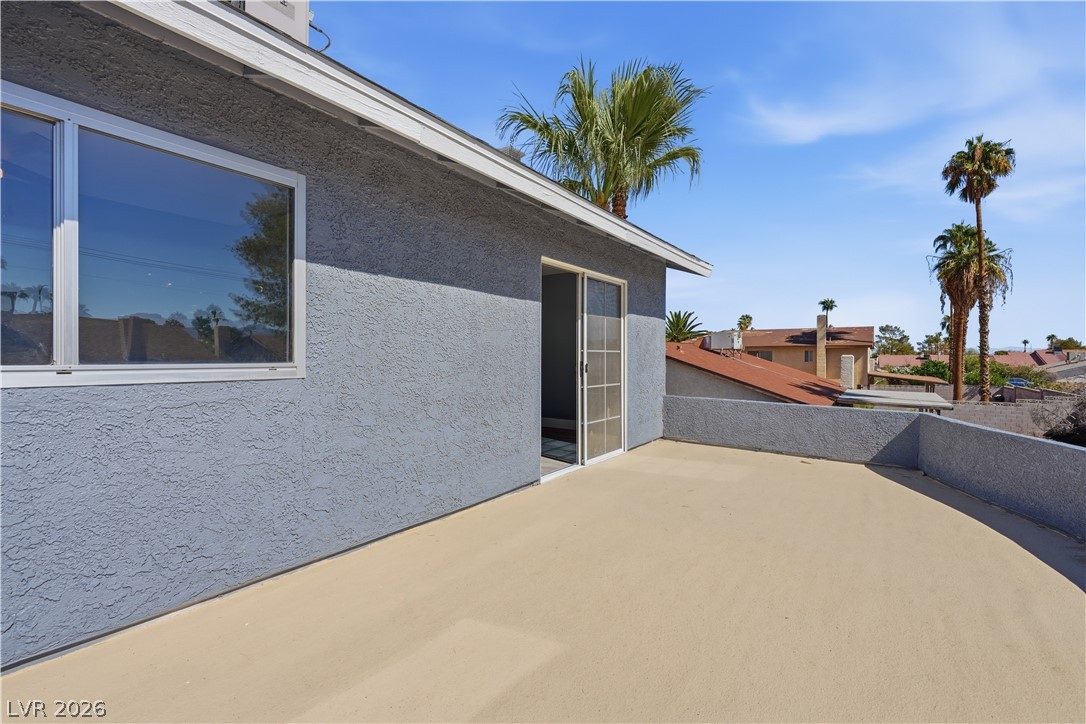
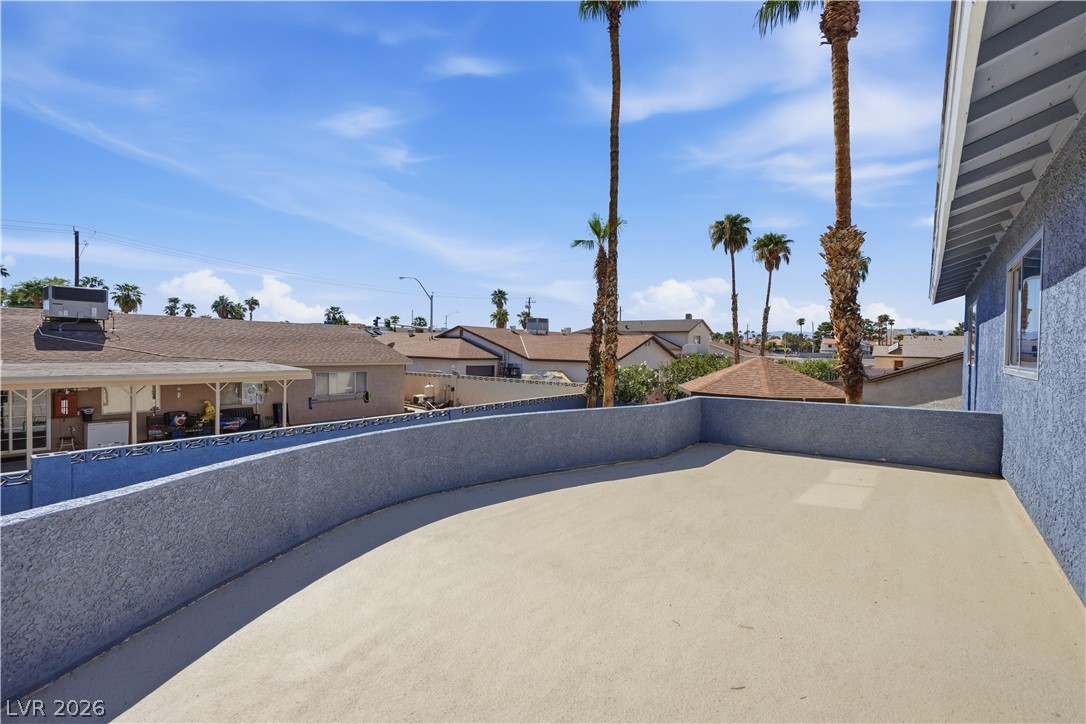
Sliding glass doors open onto a spacious rooftop terrace set against a clear blue sky.
An elevated outdoor balcony looks out over neighboring rooftops and tall palm trees.
Smooth wood-textured flooring complements the clean lines of this modern bedroom design.
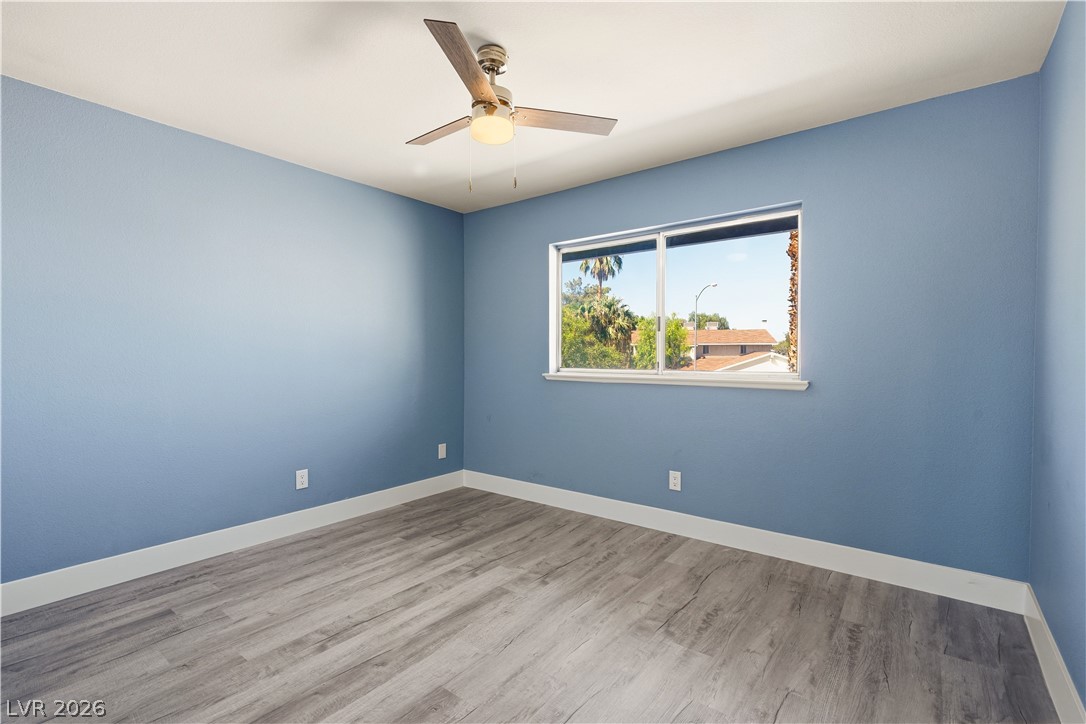
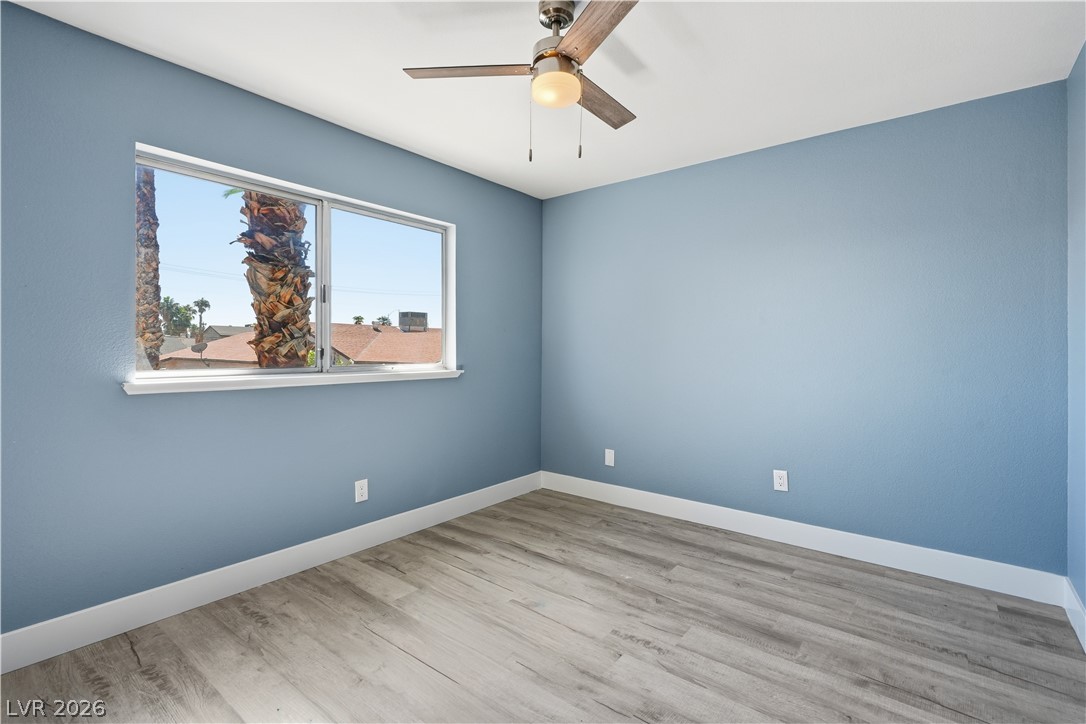
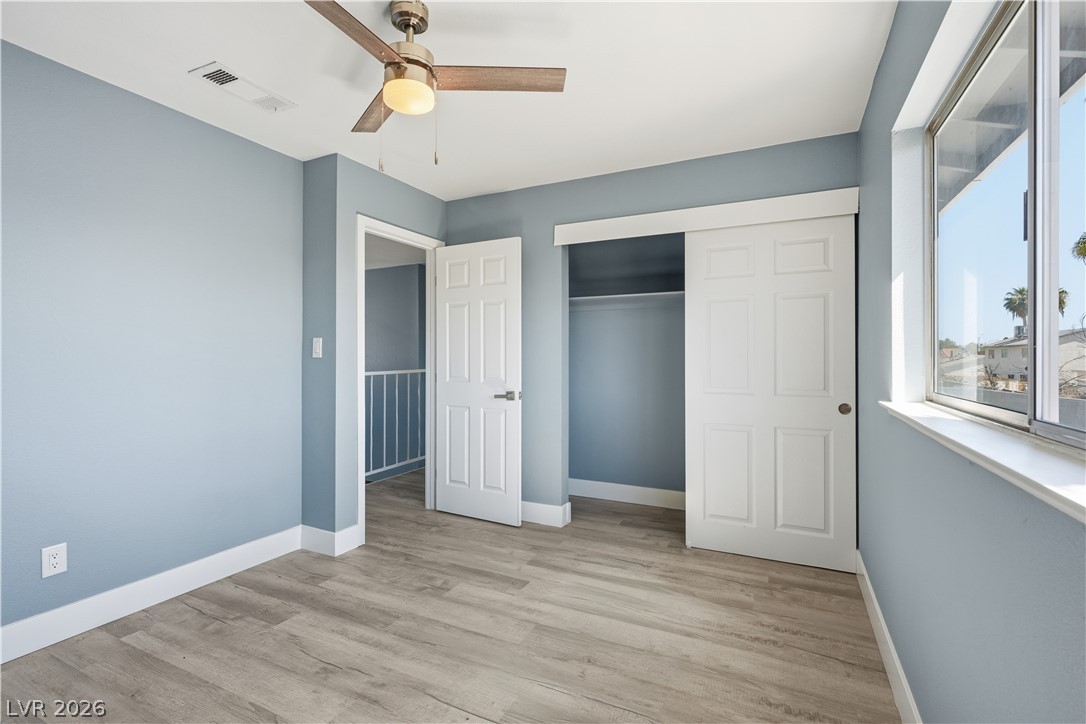
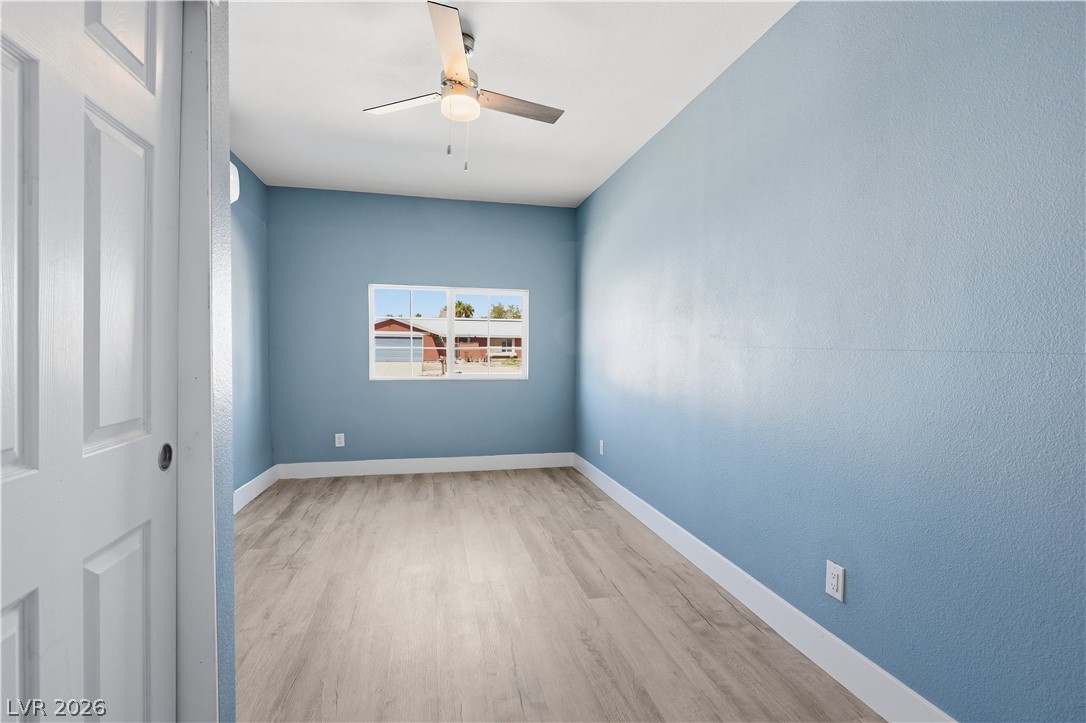
Gleaming wood-inspired floors and a wide window define this versatile secondary bedroom space.
Smooth wood-look flooring and a wide picture window create a serene, welcoming ambiance.
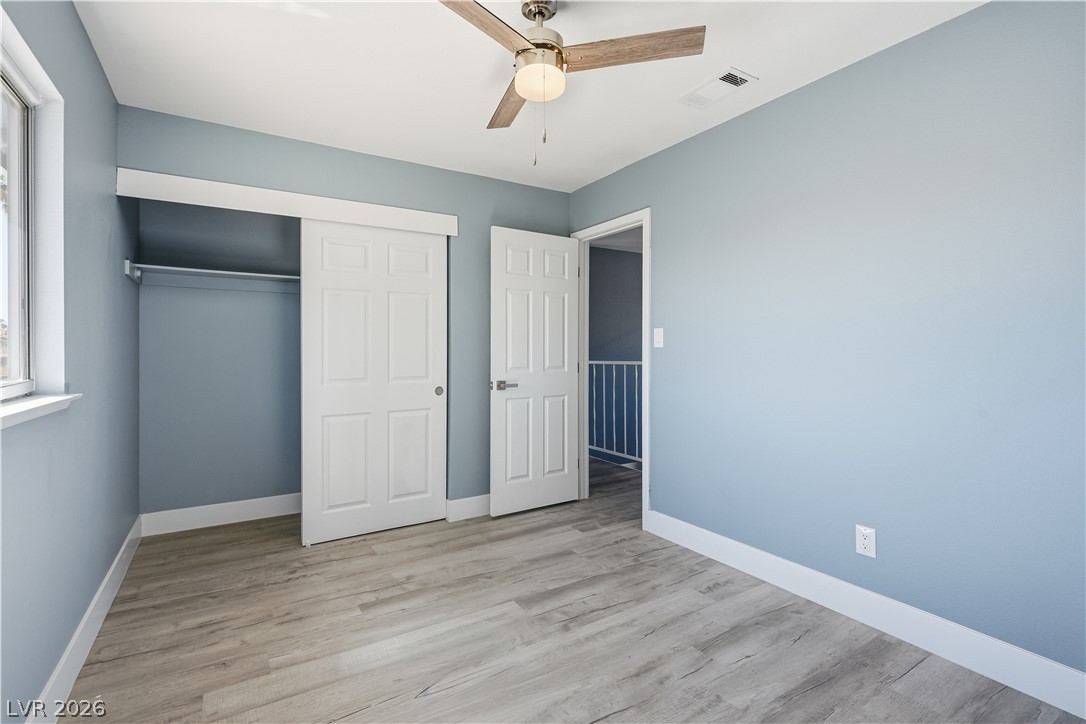
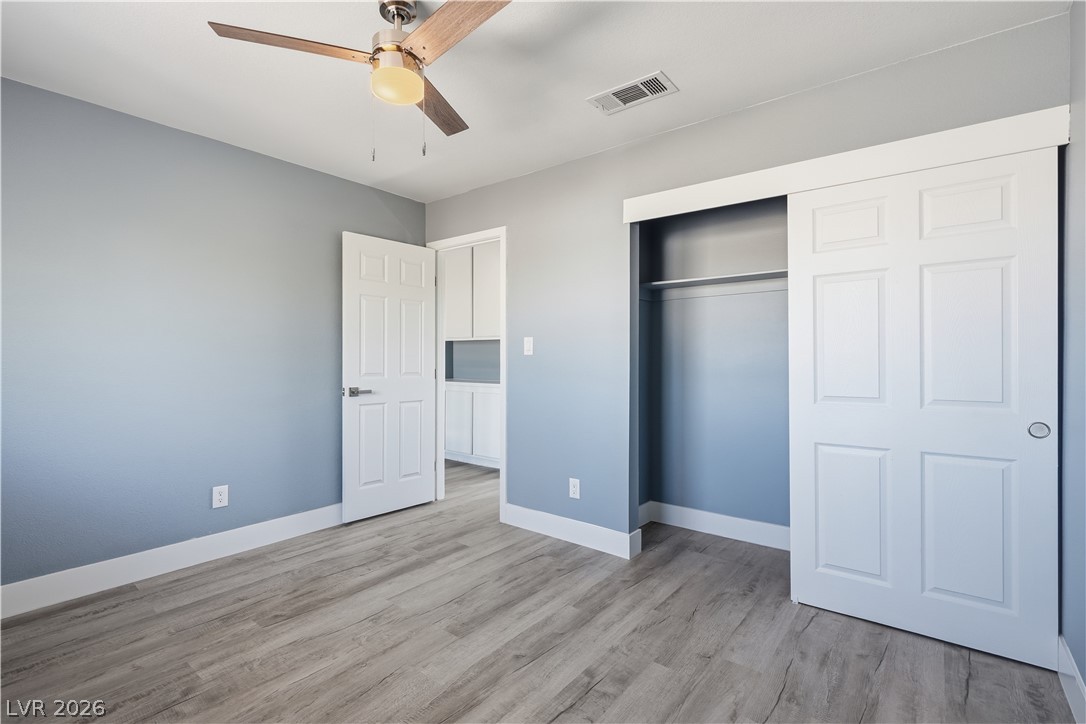
Smooth wood-look flooring and a built-in closet anchor this versatile secondary bedroom space.
Laminate flooring and a functional closet anchor this bright secondary bedroom.
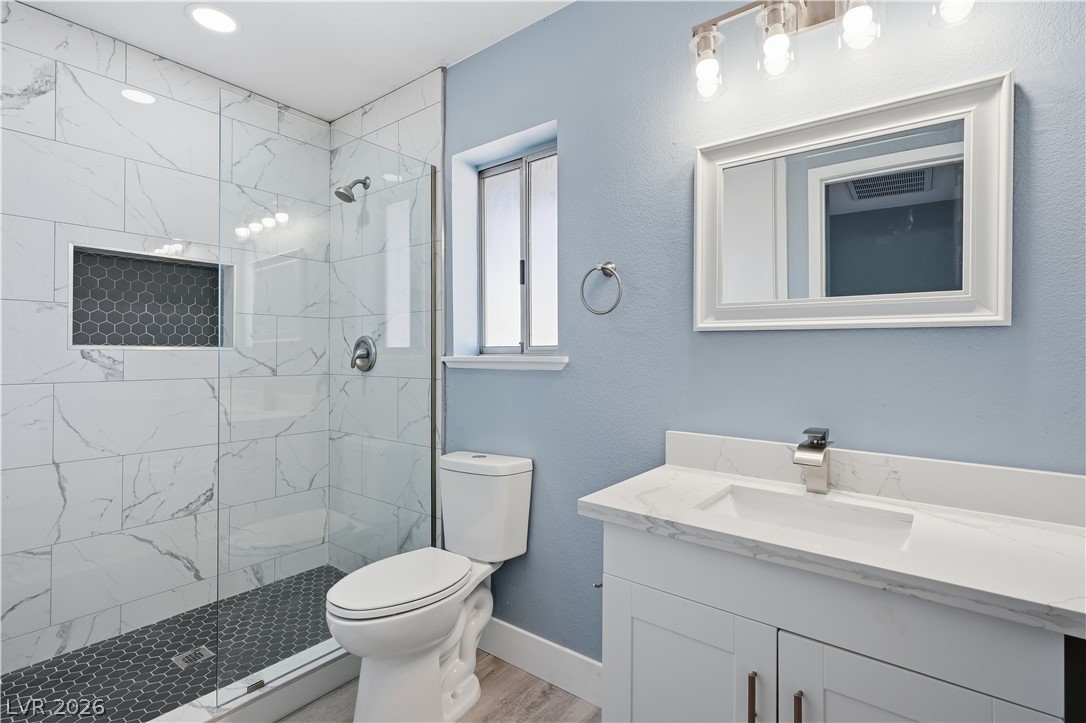
Polished stone counters and an elegant glass-enclosed shower highlight this modern bathroom design.
Elegant stone countertops and a modern walk-in tile shower define this beautifully updated space.
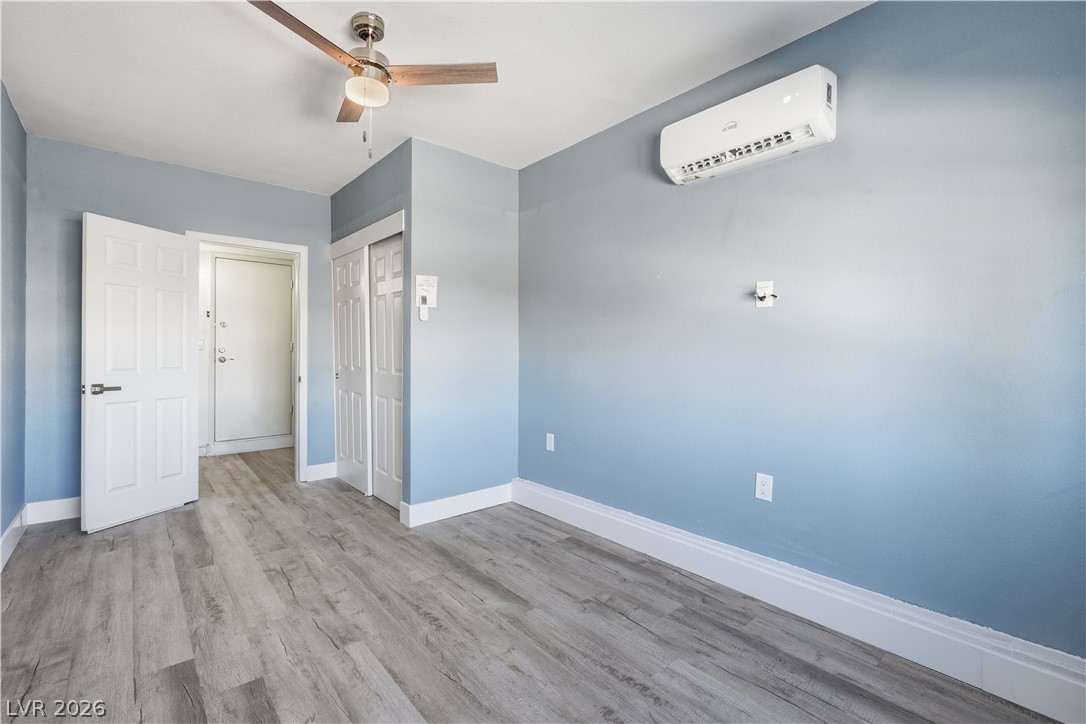
Smooth wood-look flooring and crisp white trim accent this modern bedroom space.
Smooth wood-plank flooring pairs with a classic multi-lite window in this versatile space.
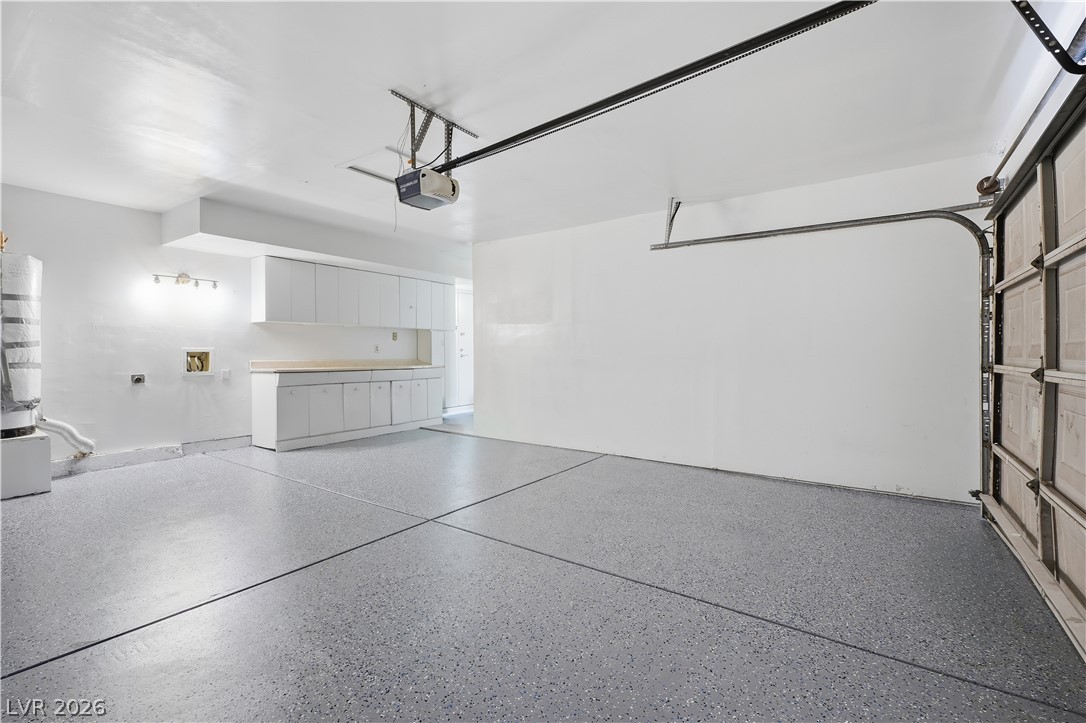
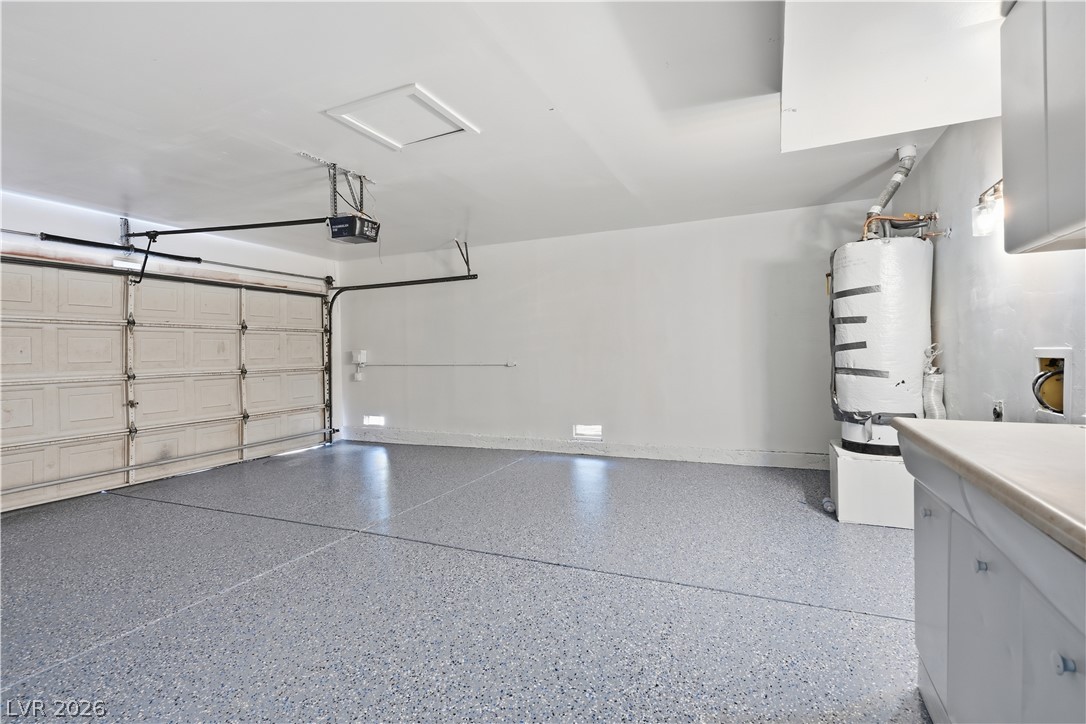
Finished epoxy flooring and extensive built-in cabinetry elevate this functional utility space.
An immaculate multi-car garage features a durable epoxy-coated concrete floor and utility area.
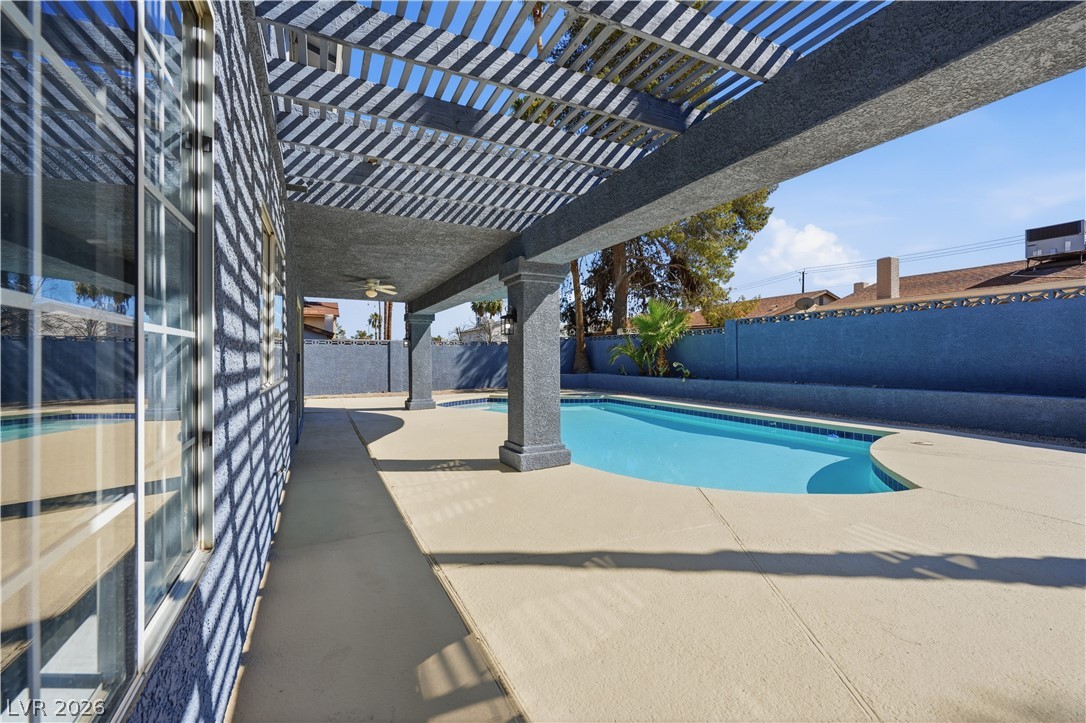
A sparkling swimming pool rests alongside a shaded concrete patio covered by a classic pergola.
A sparkling in-ground pool is framed by matching stucco walls and mature palms.
A sparkling swimming pool highlights this backyard oasis framed by stucco architecture and towering palms.
A private swimming pool and covered concrete patio define this backyard setting.
An inviting backyard oasis features a sparkling in-ground pool and a spacious covered patio.
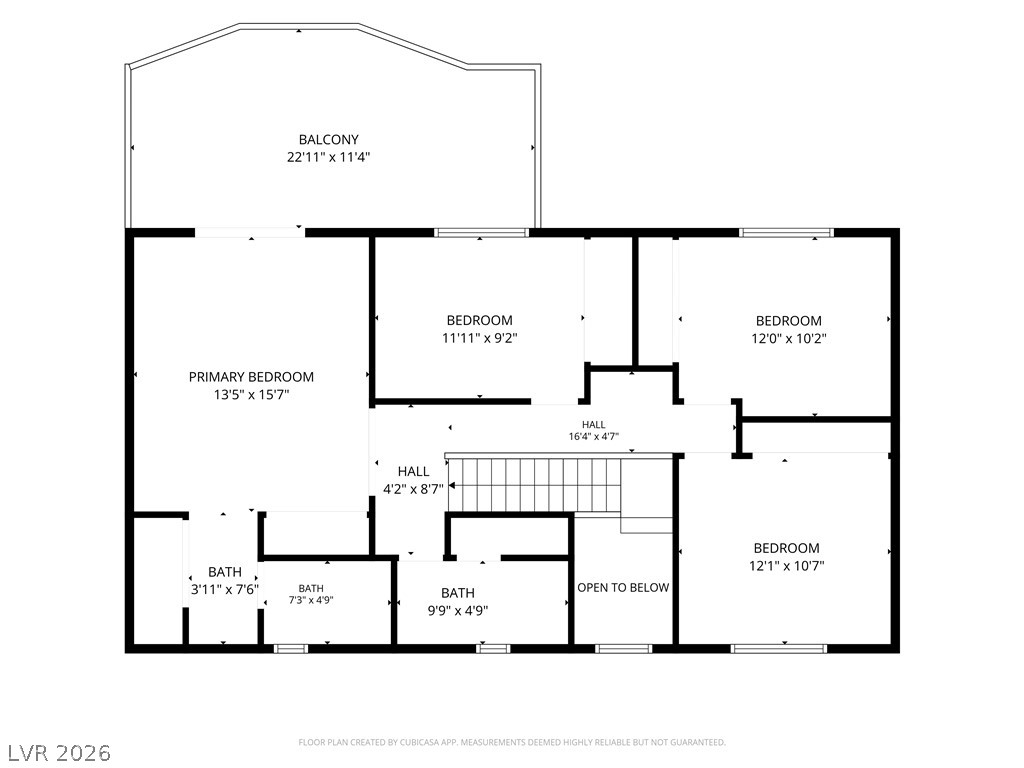
Detailed schematic layout illustrates the upper level spatial flow and bedroom distribution.
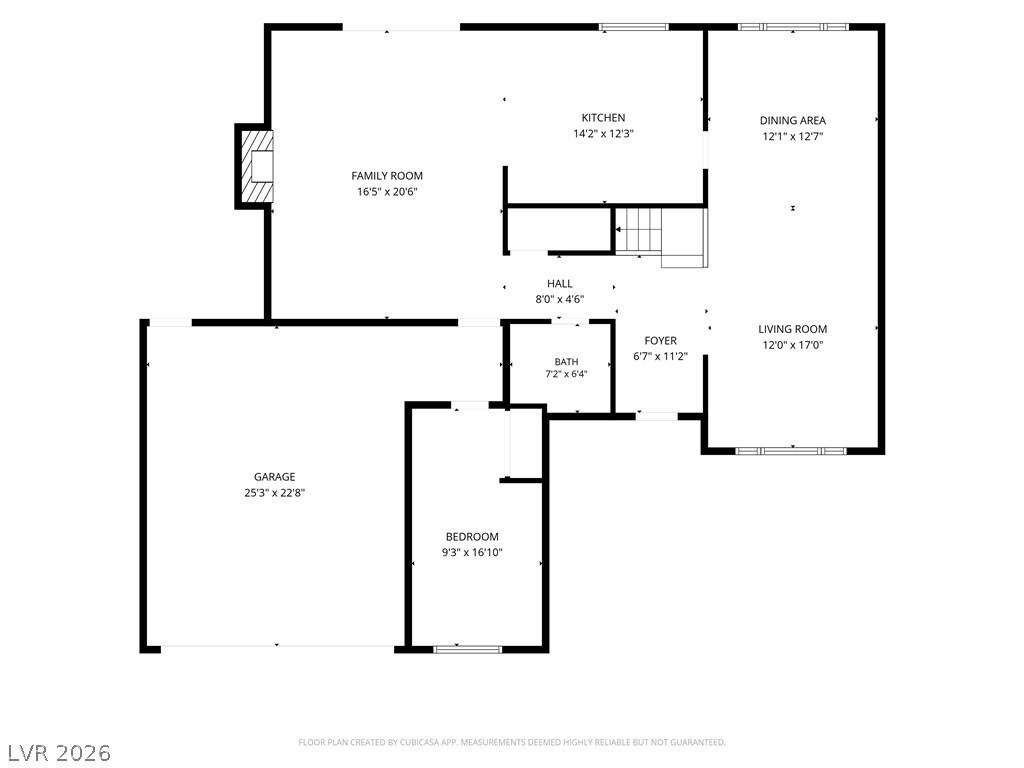
An organized single-level layout details the flow of this spacious home design.
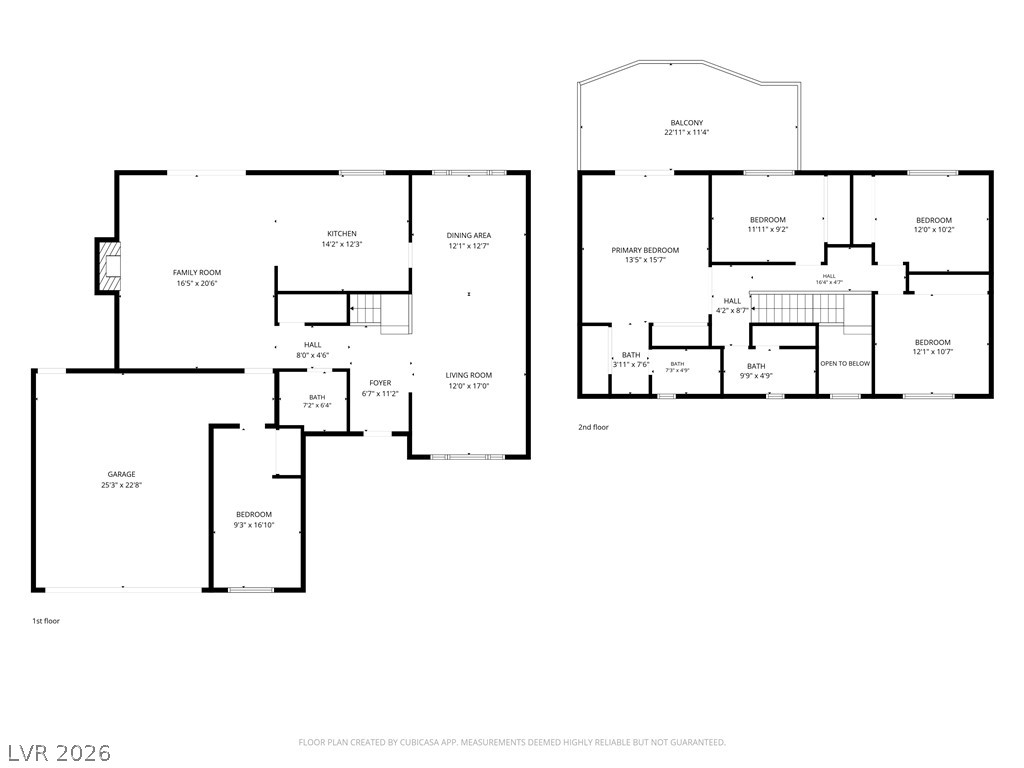
An organized two-story layout features five bedrooms, multiple baths, and a spacious rear balcony.