
 New Listing
$120,000 $719 est/mo Sourced by Back At You
1701 East Katie Avenue 83,Las Vegas, NV 89119
Las Vegas, NV 89119
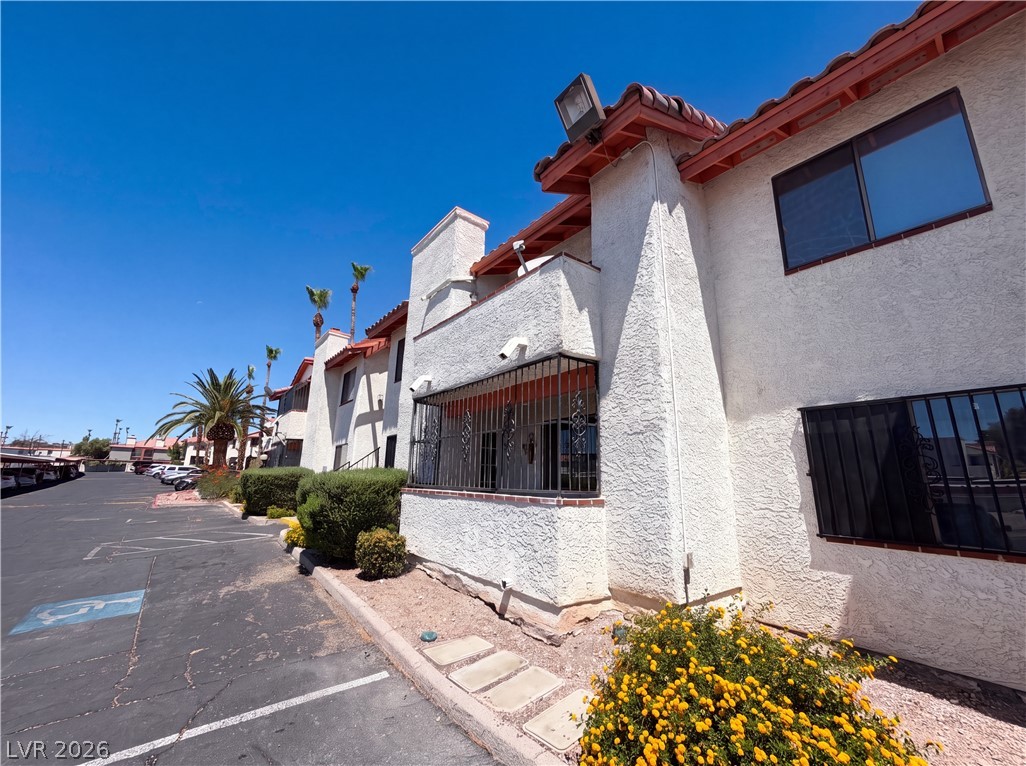
Stucco exterior surfaces and traditional tile roofing define this multi-family residential building.
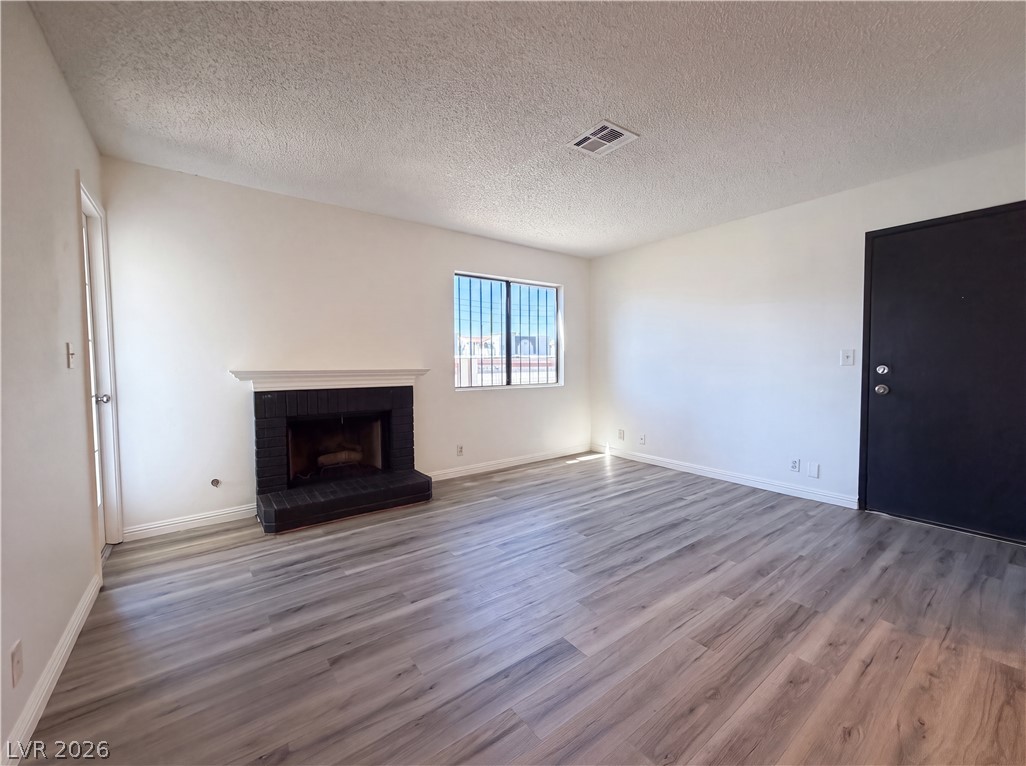
A classic wood-burning fireplace anchors this inviting room accented by durable laminate flooring.
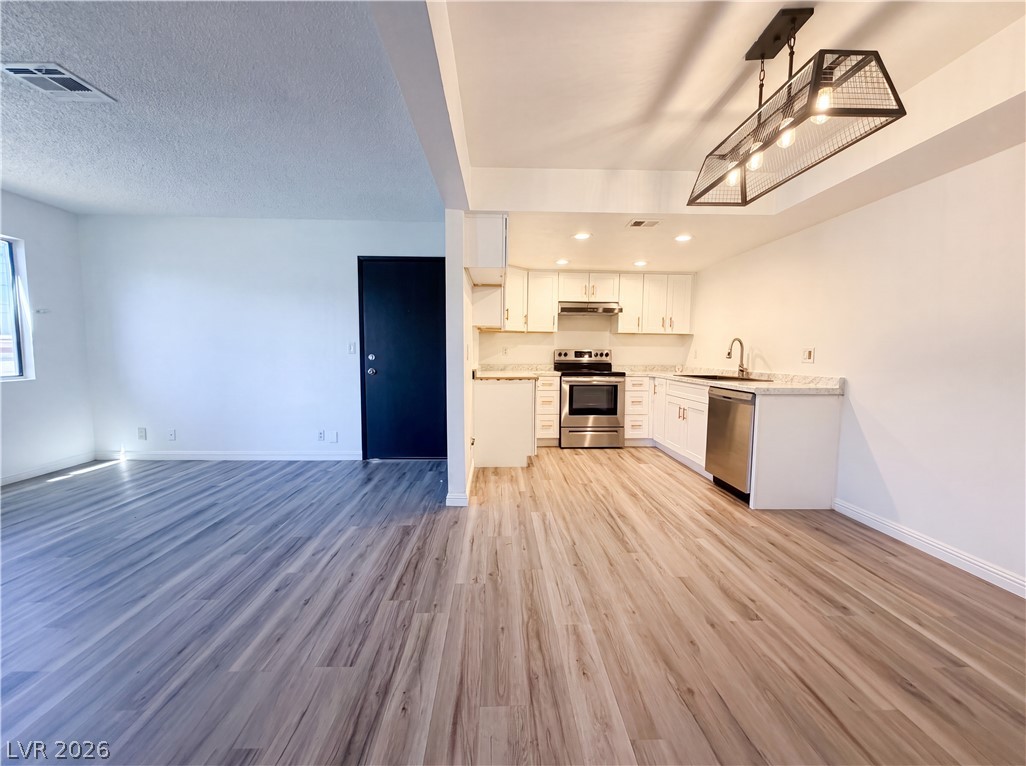
An open-concept living area flows seamlessly into a kitchen finished with wood-style flooring.
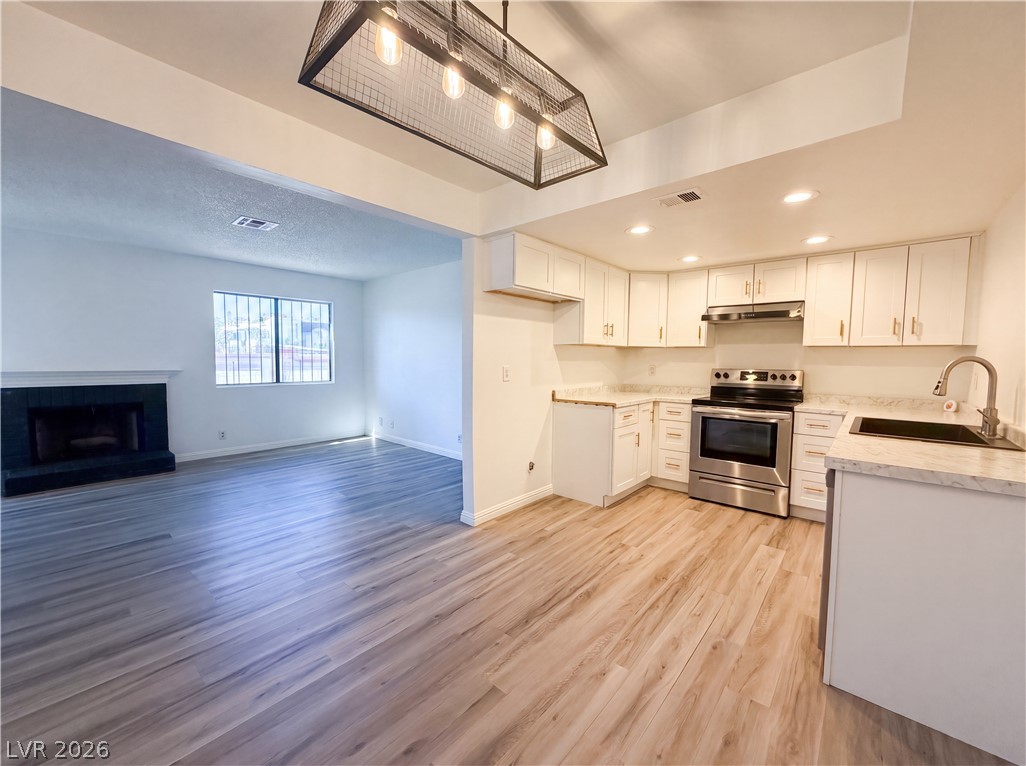
An open floor plan seamlessly connects the kitchen with the adjacent living space.
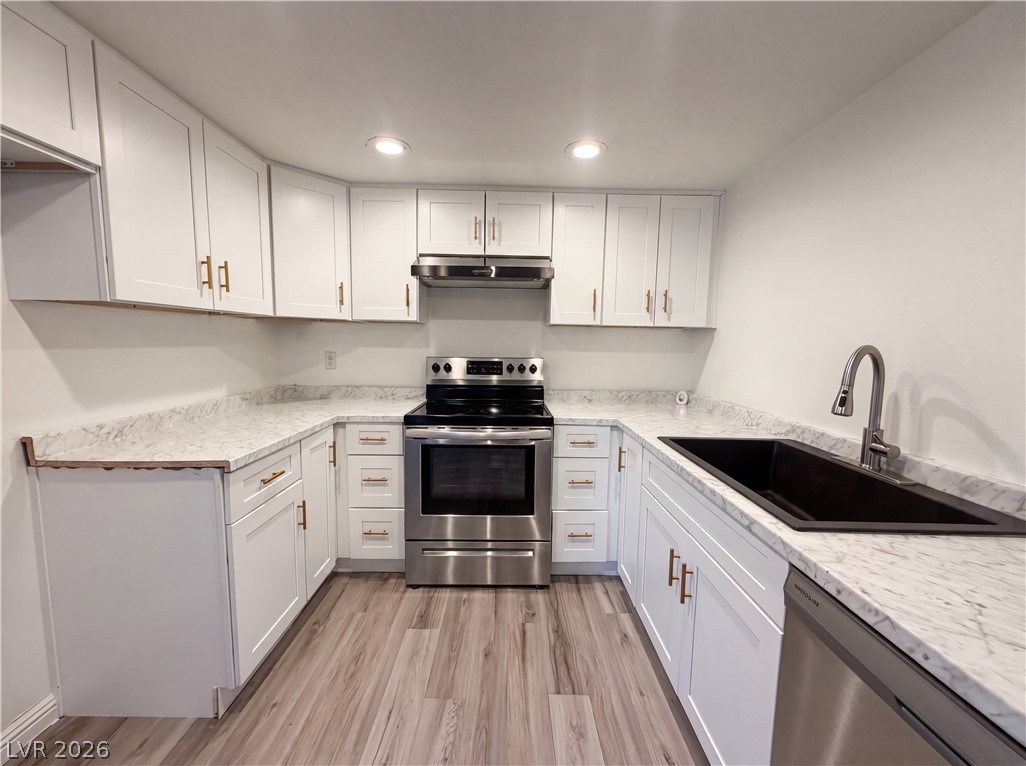
Clean white cabinetry and stone-patterned countertops frame this modern, functional kitchen workspace.
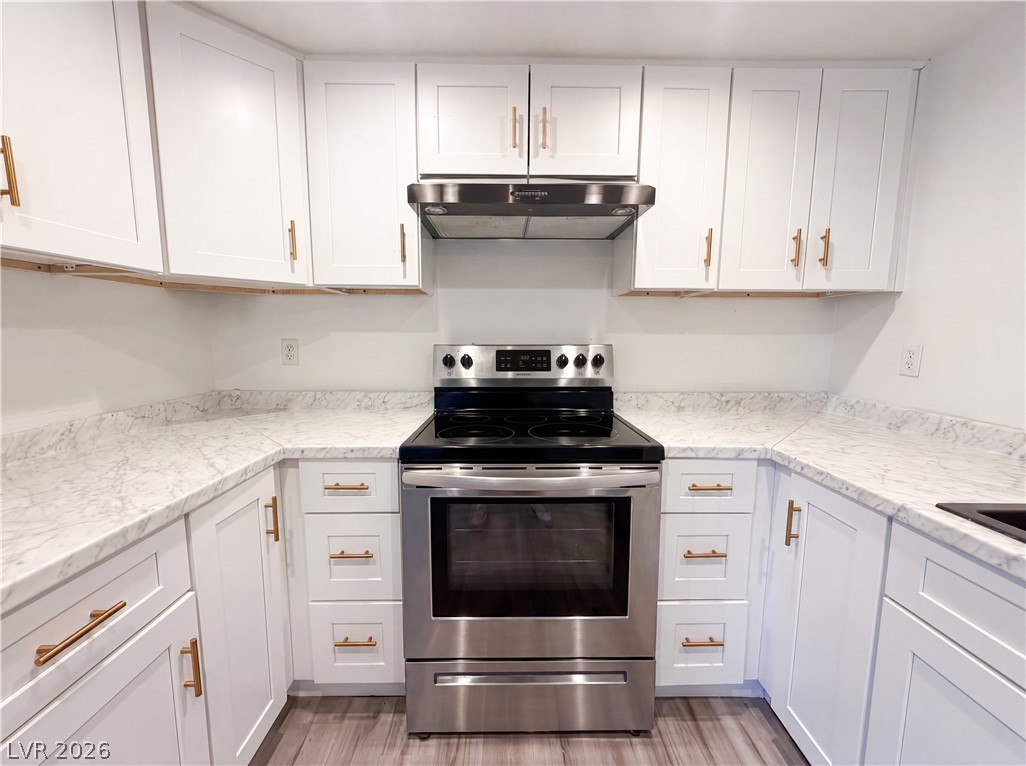
Crisp white cabinetry paired with elegant stone countertops creates a timeless cooking space.
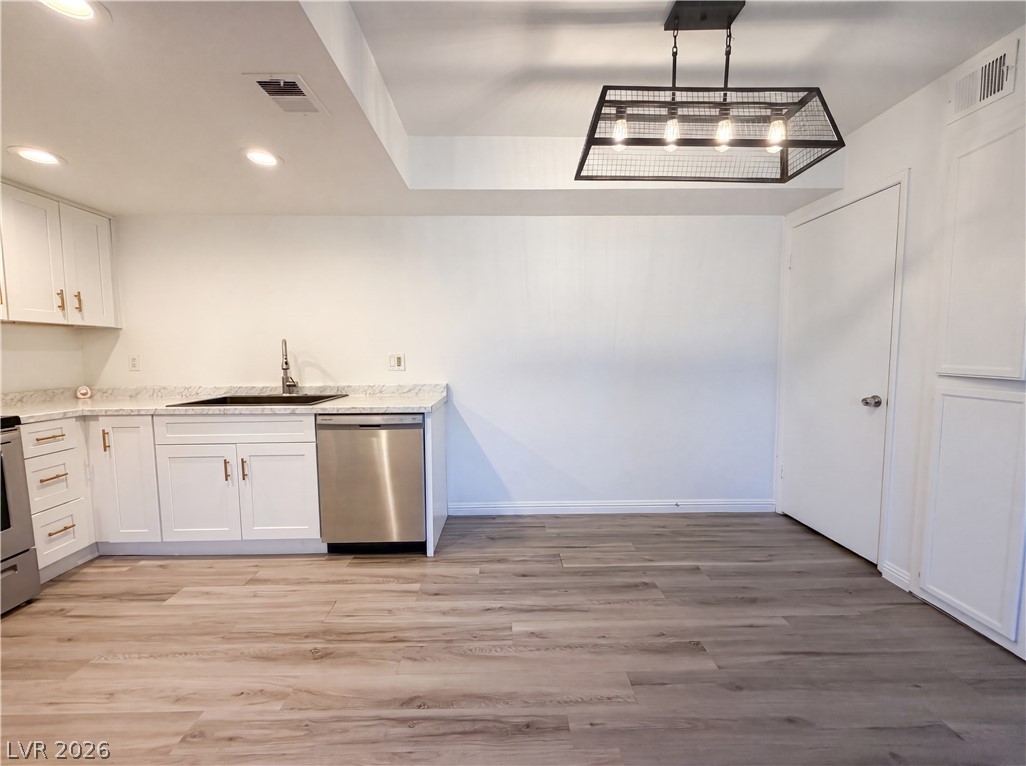
An open dining area flows seamlessly into a streamlined kitchen with durable plank flooring.
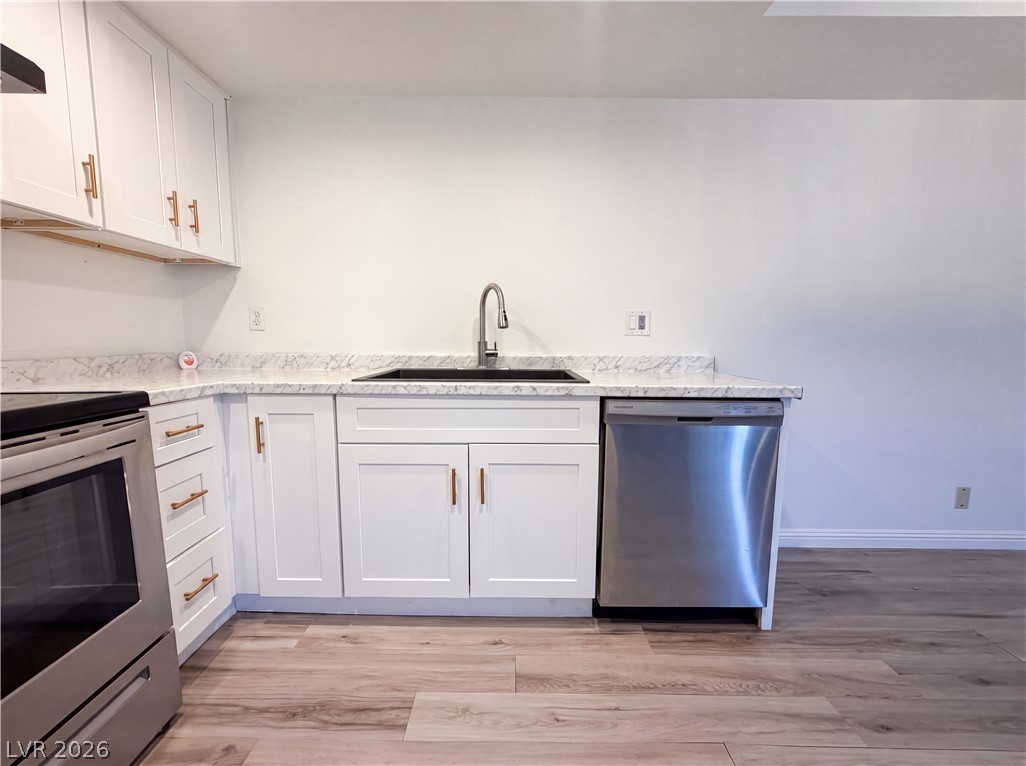
Clean white cabinetry and stone countertops harmonize with warm wood-finish flooring in this kitchen space.
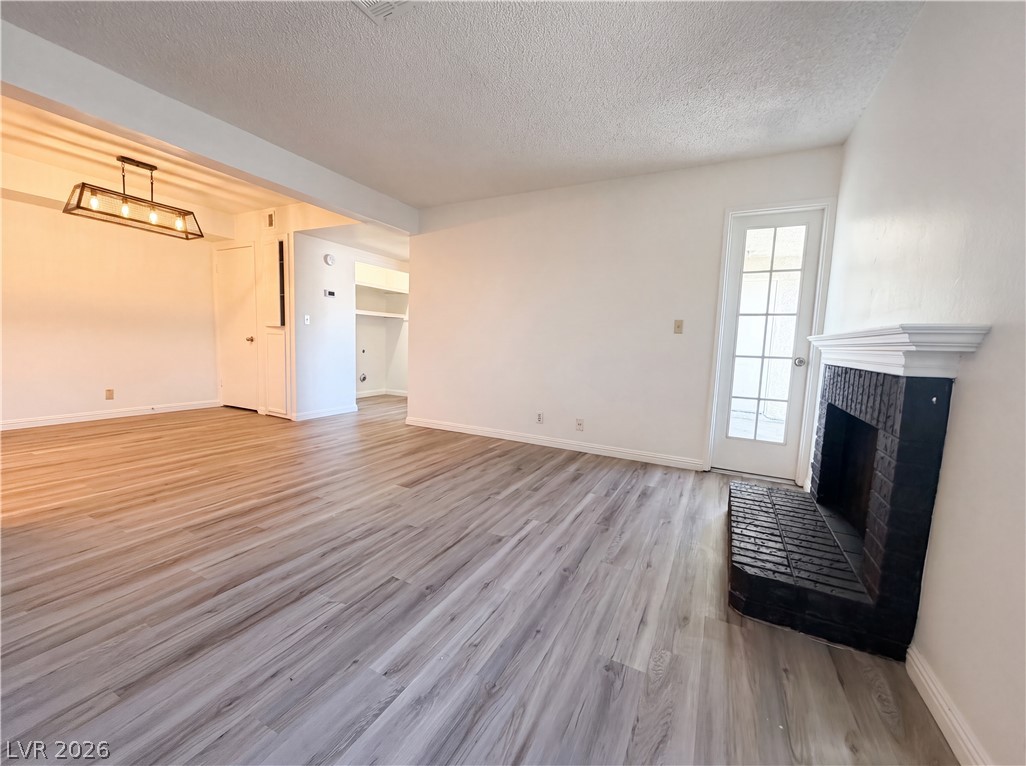
A brick fireplace anchors this open living space featuring wood-look floors and outdoor access.
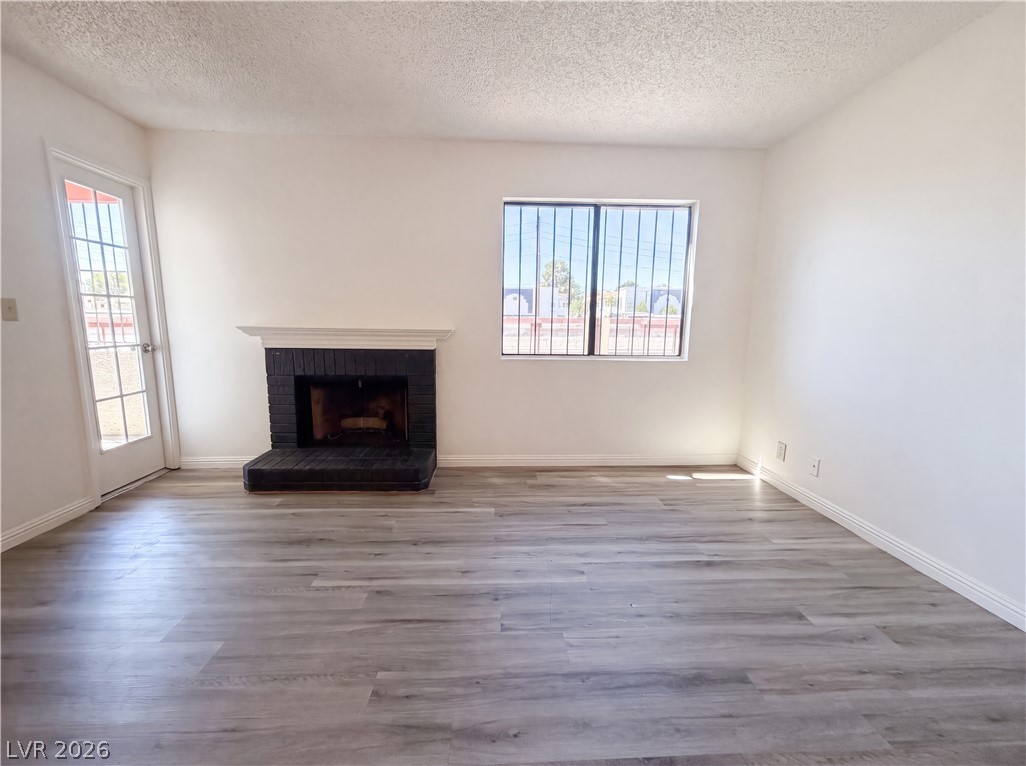
Smooth wood-look flooring and a classic brick fireplace anchor this bright, open living space.
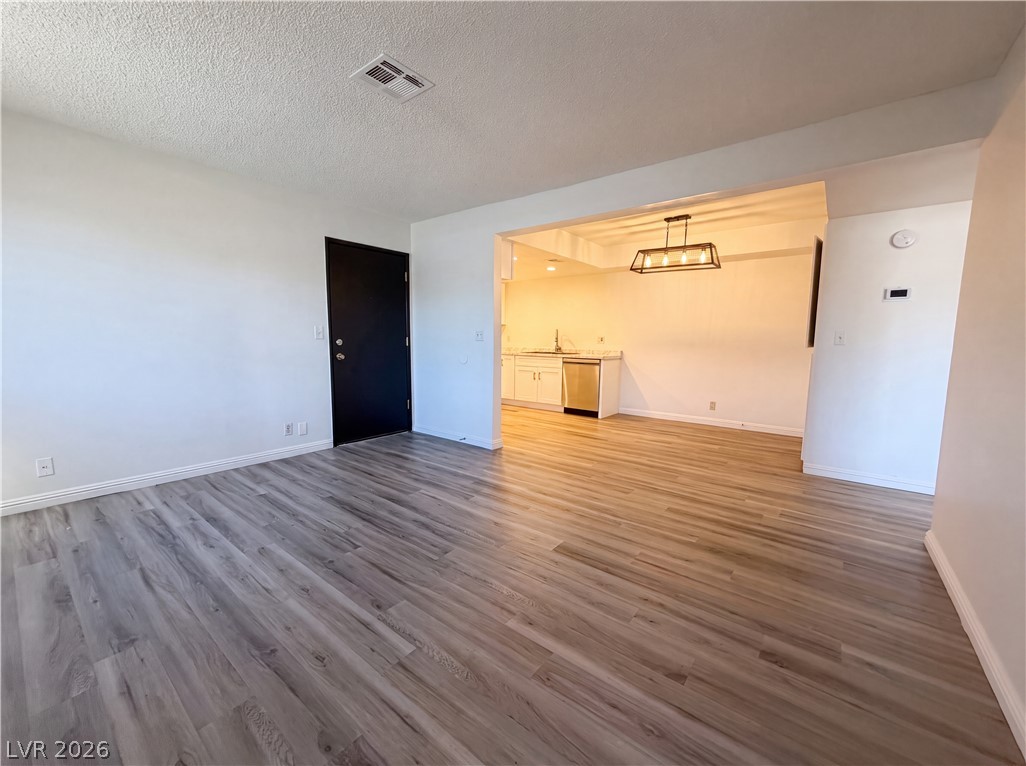
An open floor plan connects the main living space to the adjacent kitchen and dining area.
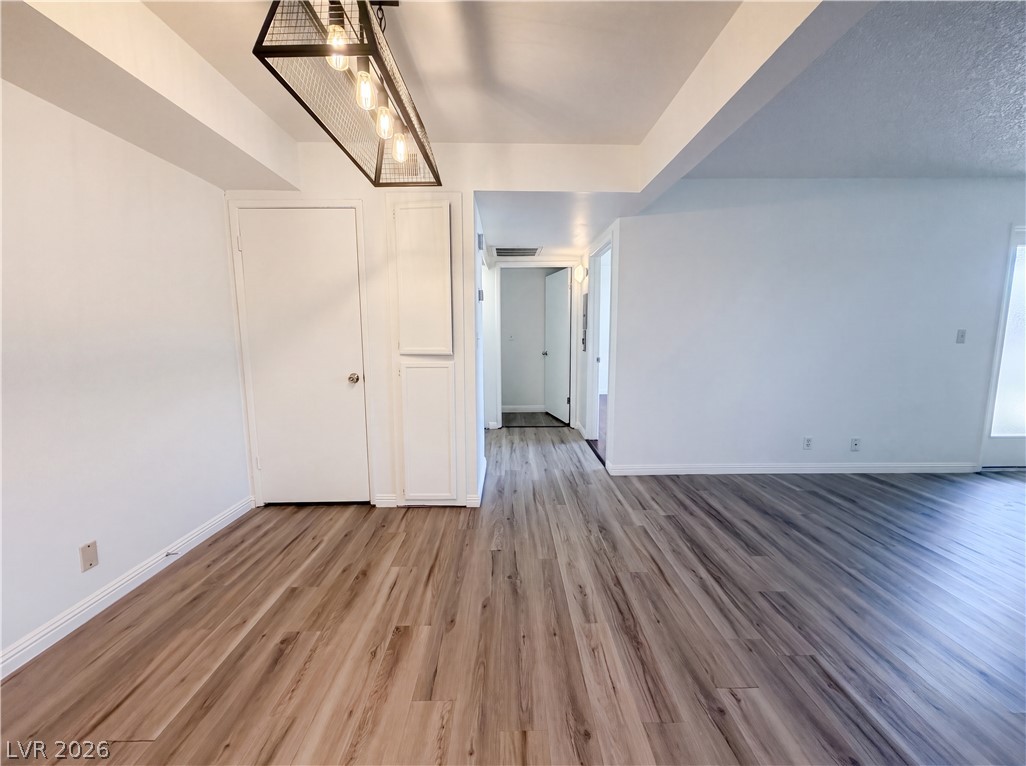
An open floor plan connects the living spaces over durable wood-look flooring.
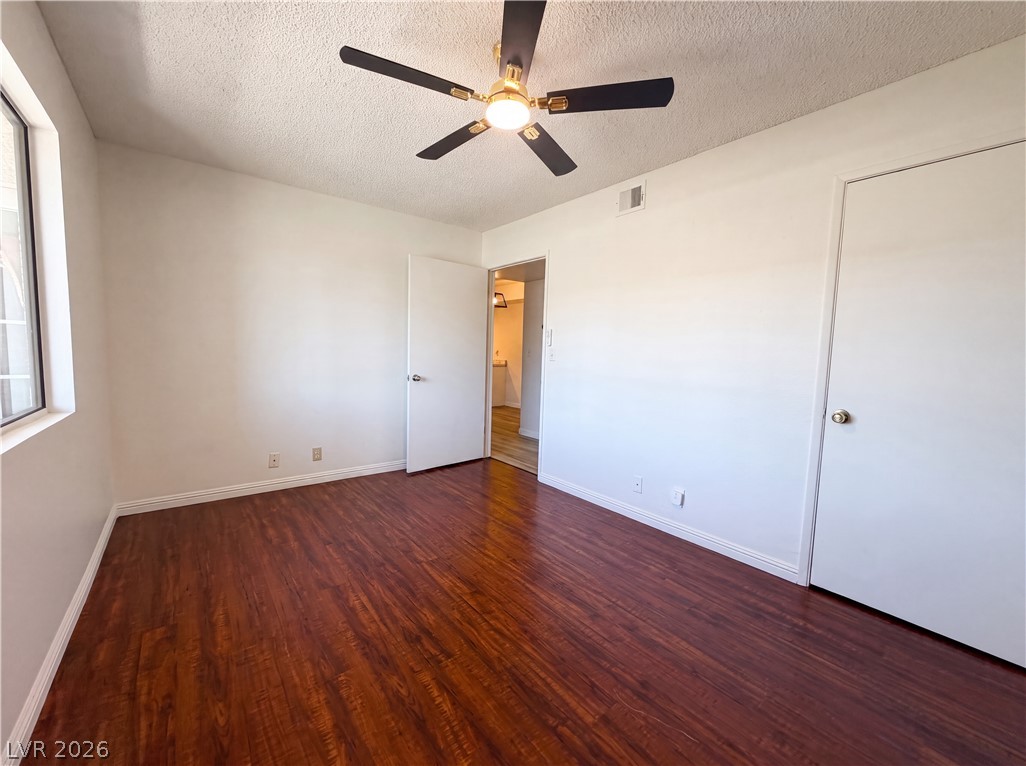
Gleaming wood-inspired floors anchor this versatile room illuminated by natural light from a side window.
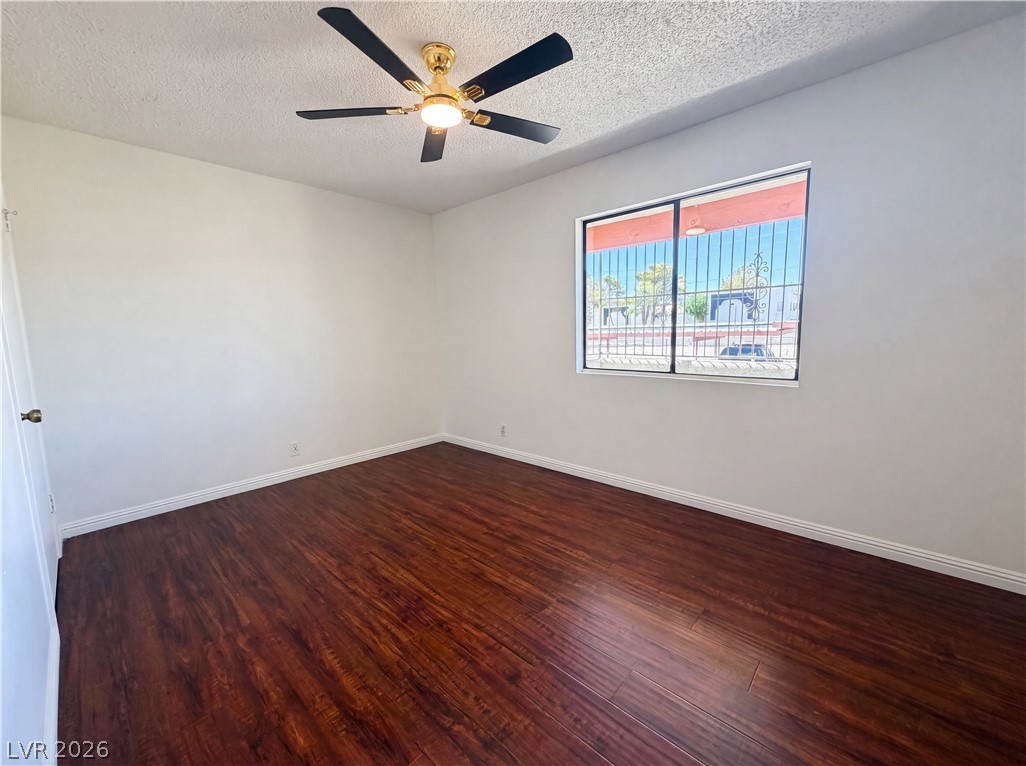
Rich wood-textured flooring contrasts with crisp white walls and a large, sunlit window.
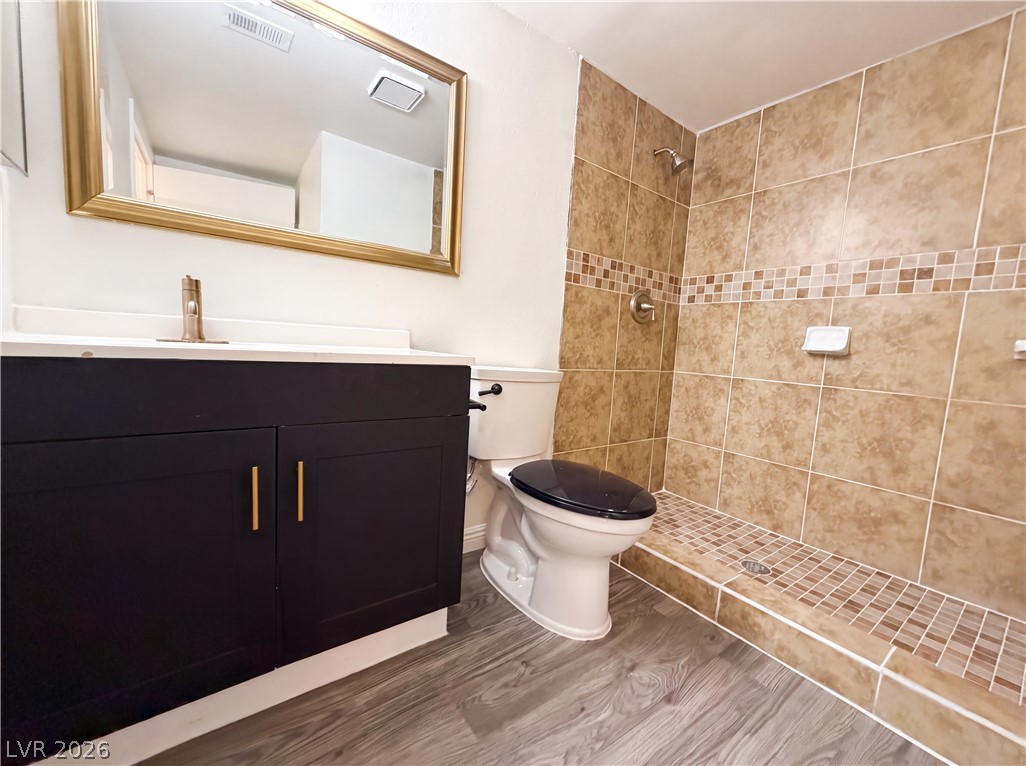
A classic tiled walk-in shower highlights this functional space with durable wood-look flooring.
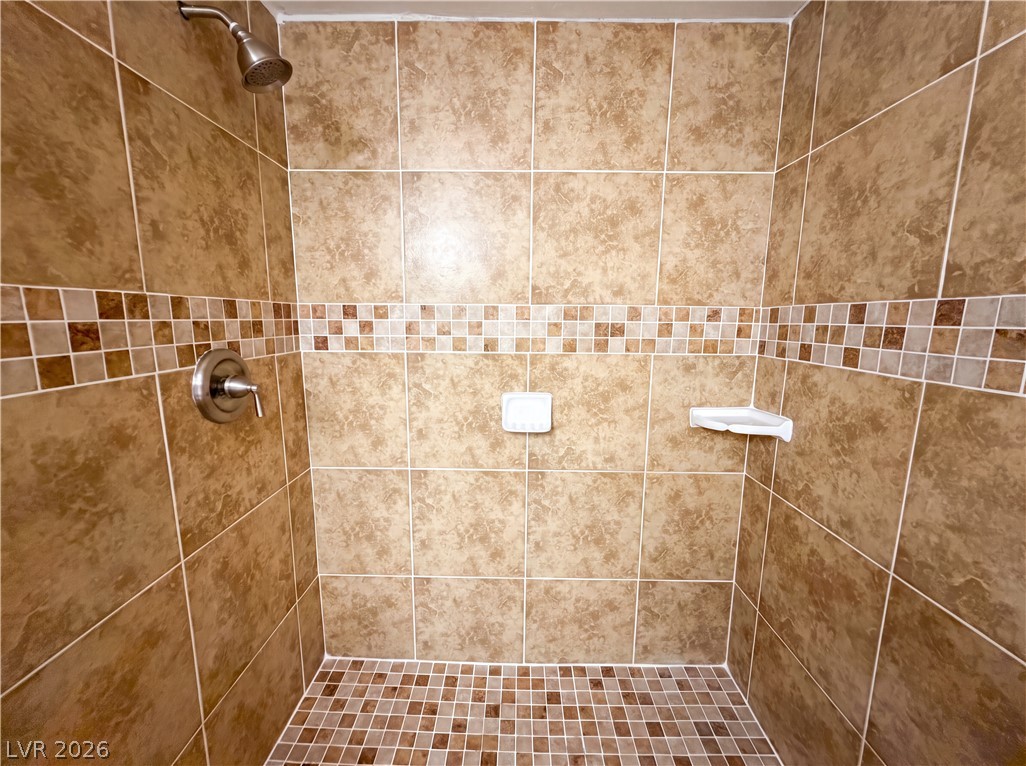
A fully tiled walk-in shower showcases neutral tones and matching mosaic tile accents.
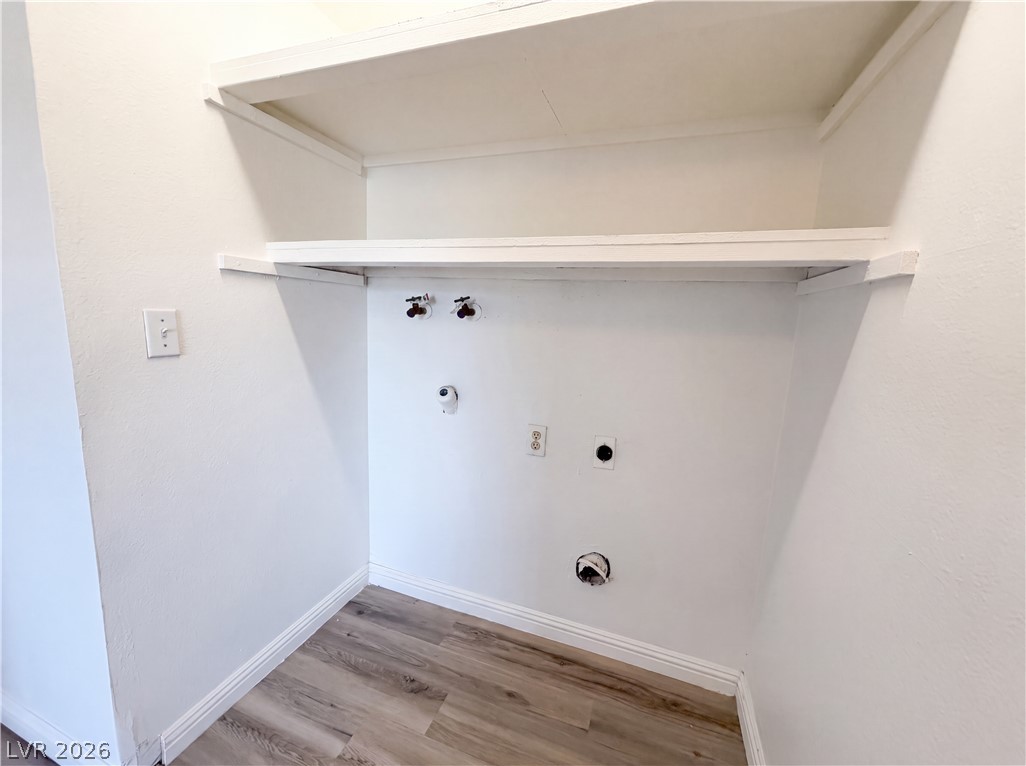
Functional utility space features wood-style flooring and built-in overhead storage shelving.
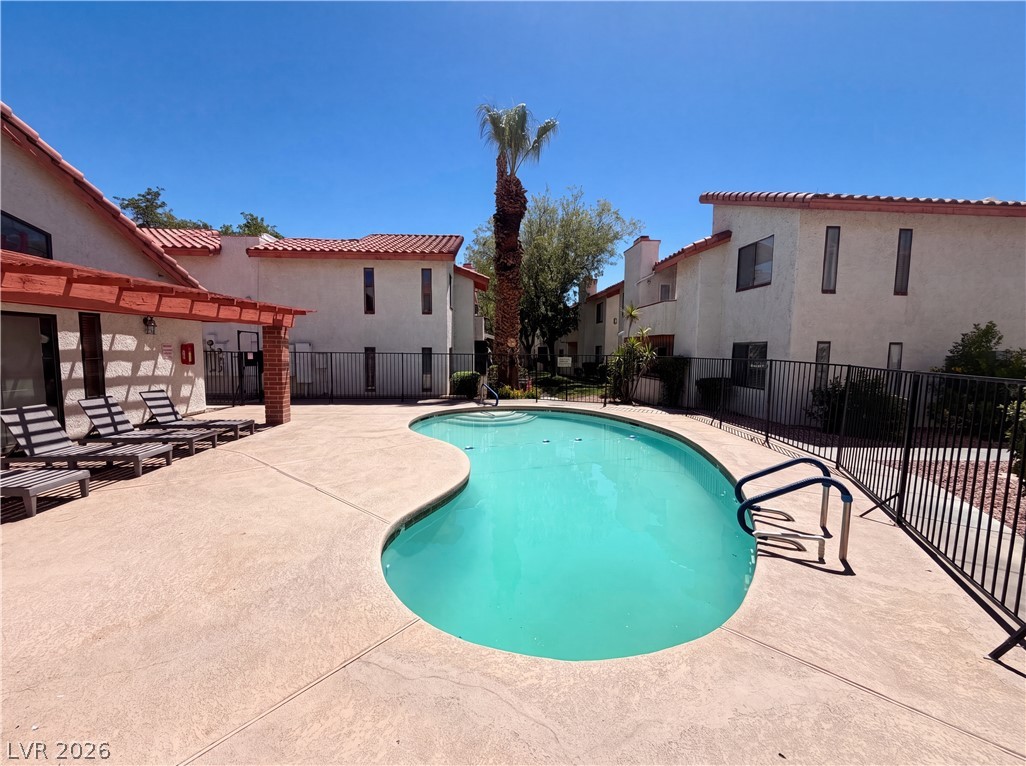
A sparkling curved pool is bordered by concrete decking and secured with a dark safety fence.
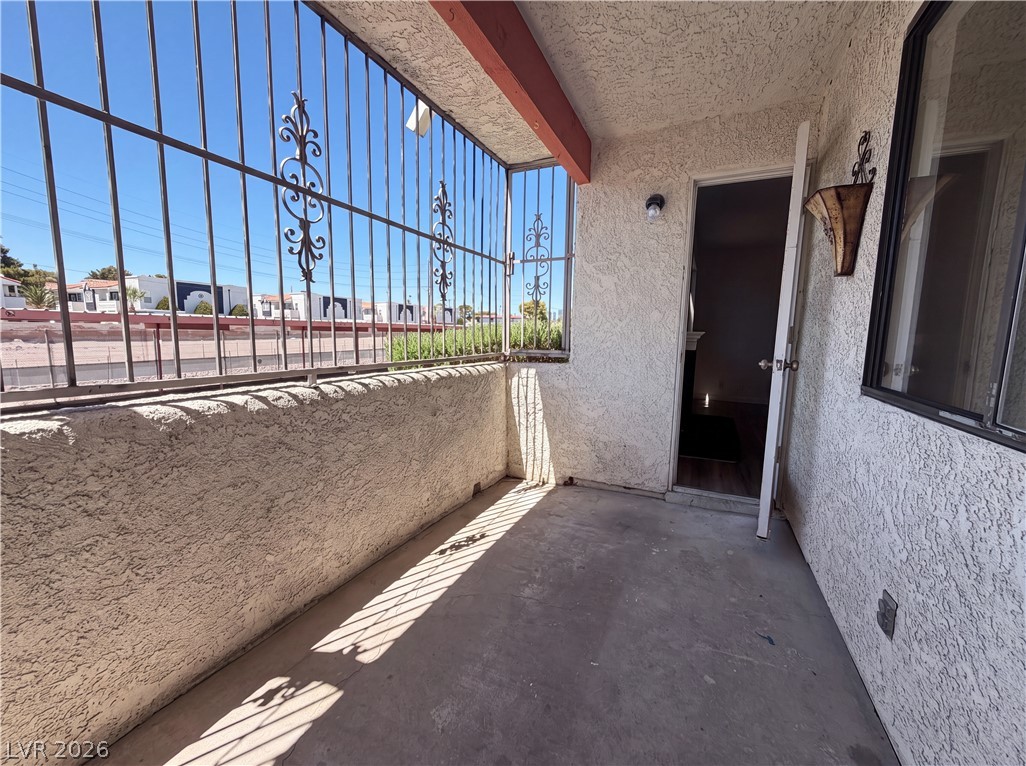
An enclosed concrete balcony features textured stucco walls and secure decorative metal railing under clear blue skies.
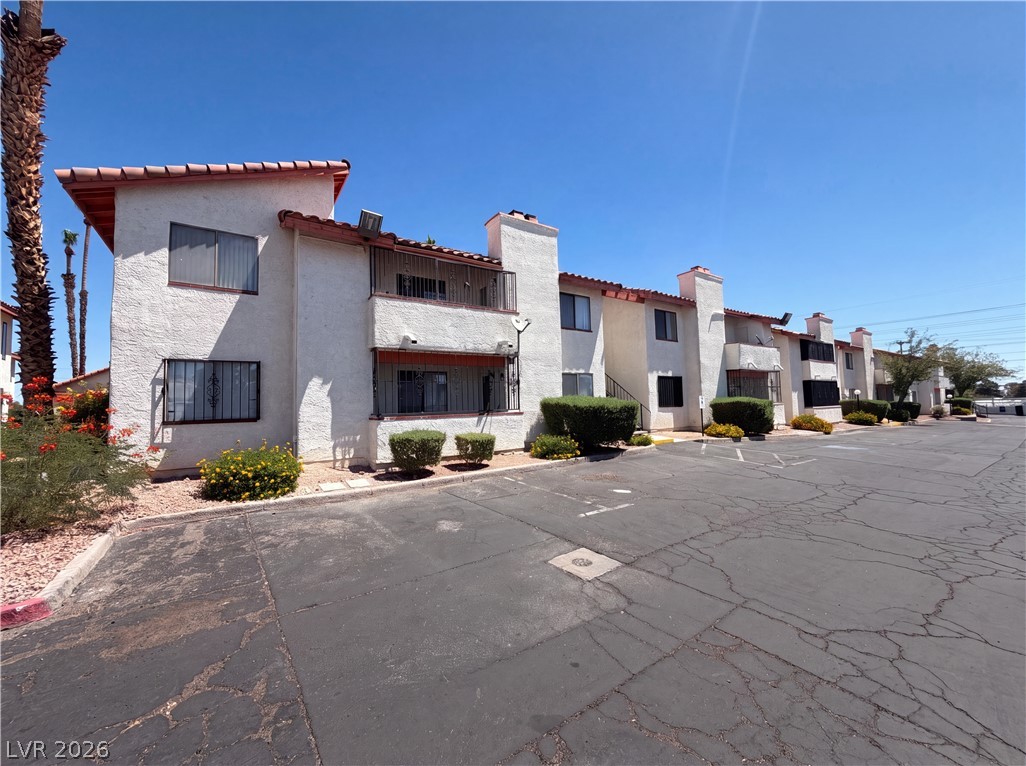
Spanish tile roofs and textured stucco exteriors define this classic multi-unit residential building.

Description
Picture yourself at 1701 E Katie Ave, recently revitalized with fresh interior paint and partial flooring replacement, establishing an updated and cohesive aesthetic throughout. The kitchen features all stainless steel appliances for streamlined meal preparation. A fireplace provides comfort and a focal point for the main living area. This updated property blends modern style and inviting comfort.
Details
| MLS # | 2827509 |
|---|---|
| Listing Type | For Sale |
| Style | Condominium |
| HOA Dues | $182 |
| Sub-Type | Resale |
| Status | Active |
| Year | 1985 |
| Days On Site | 1 |
| Listing Provided By | Signature Real Estate Group | Ricardo Ruiz |
Features
| Bed(s) | 1 |
|---|---|
| Bath(s) | 1 Total |
| SQ Feet | 688 |
| Car Port | Yes |
| Story(s) | 2 |
| Zoning | Multi-Family |
Interior
| Cooling | Central Air, Electric |
|---|---|
| Heating | Central, Gas |
| Heating Yes / No | Yes |
| Cooling Yes / No | Yes |
| Interior Features | Bathroomon Main Level, Bedroom On Main Level, Ceiling Fans, Full Bath On Main Level, Primary Downstairs |
| Furnished | Unfurnished |
| Appliances | Built In Gas Oven, Electric Cooktop, Disposal |
| Fireplaces Total | 1 |
| Fireplace Yes / No | Yes |
Exterior
| Exterior Features | Burglar Bar, Patio, Storm Security Shutters |
|---|---|
| Roof | Flat |
| Lot Features | Desert Landscaping, Landscaped, Less Than Quarter Acre |
| Fencing | None |
Parking
| Parking Features | Assigned, Covered, Detached Carport, Guest |
|---|---|
| Garage Yes / No | No |
Utilities
| Utilities | Underground Utilities |
|---|---|
| Electric | Photovoltaics None |
| Sewer | Public Sewer |
Taxes
| Tax Annual Amount | 349 |
|---|
Location
| Senior Community Yes / No | No |
|---|
Area Information
| State | NV |
|---|---|
| County | Clark |
| City | Las Vegas |
| Zip Code | 89119 |
| Community Name | La Cuesta Amd |
| School District | Valley |
| Elementary School | Thomas |
| High School | Valley |
Request a showing
Request a showing
Contact
Learn More About This Property

| State | NV |
|---|---|
| County | Clark |
| City | Las Vegas |
| Zip Code | 89119 |
| Community Name | La Cuesta Amd |
| School District | Valley |
| Elementary School | Thomas |
| High School | Valley |
Nearby Listings (Within 1/2 mile)
Price: $90K - $150K
sqft: 516 - 860

Listing Updated: October 16, 2026 at 5:07:41 PM PDT