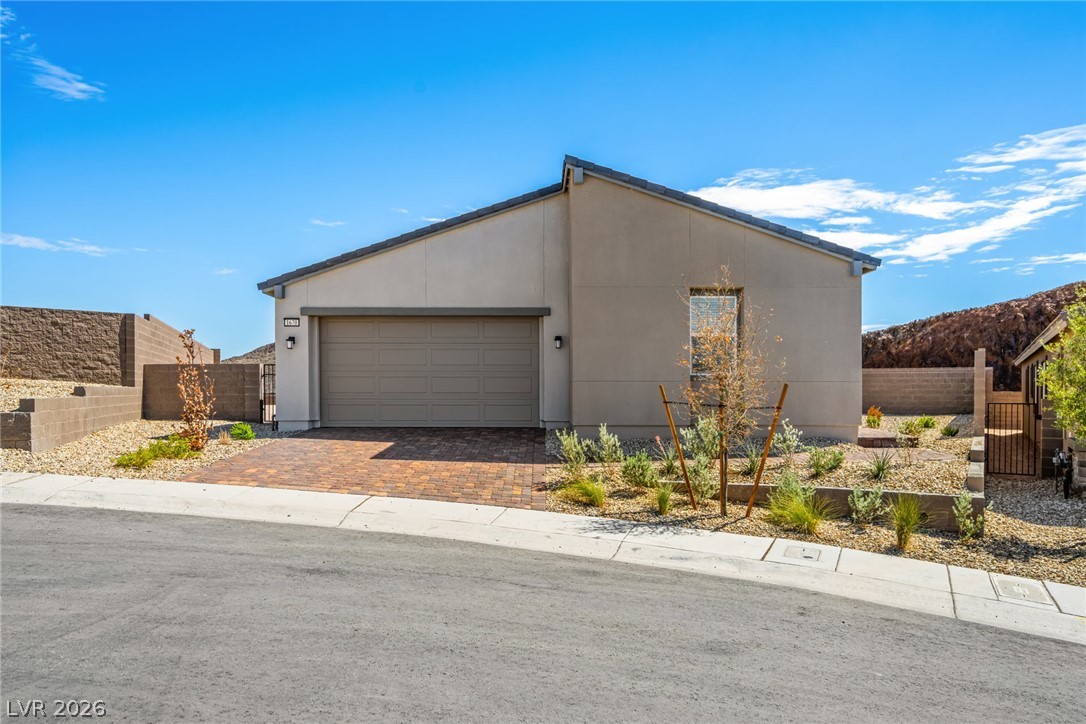
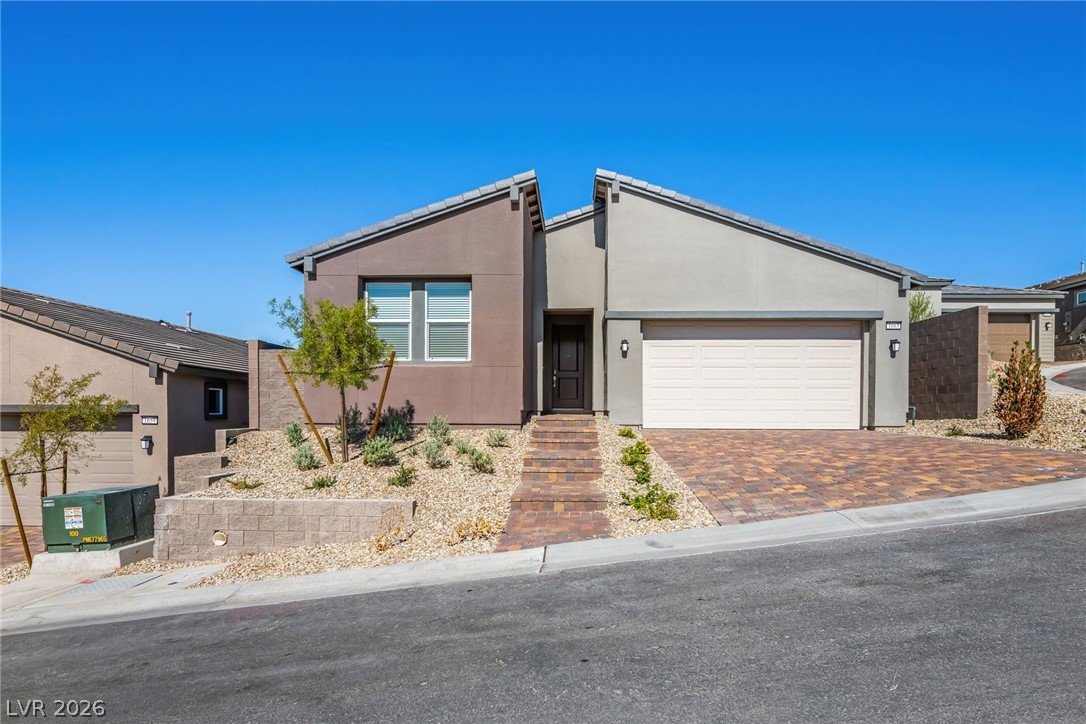
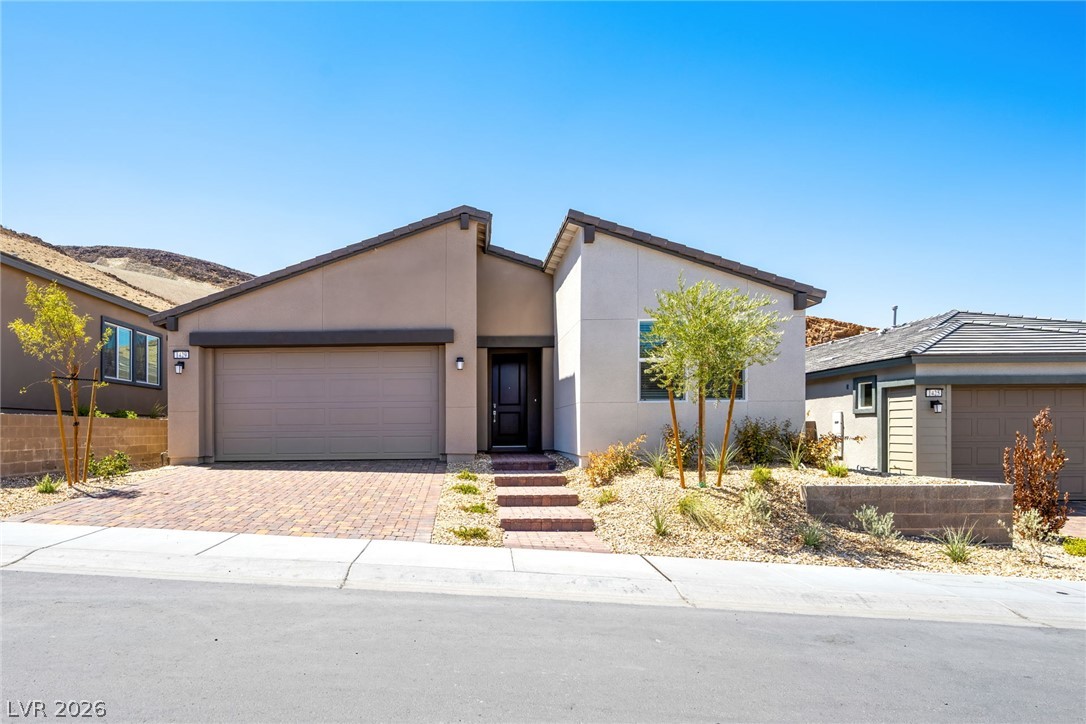
A paved paver driveway leads to a modern stucco facade under clear desert skies.
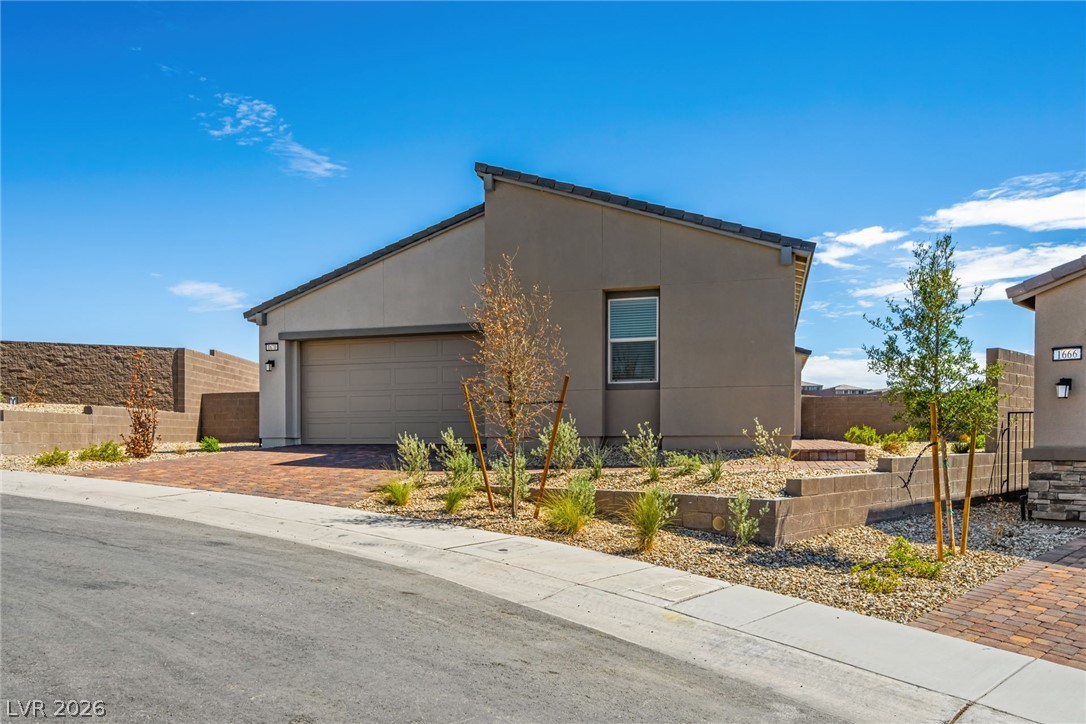
Clean architectural lines and desert landscaping define this modern single-story residence.
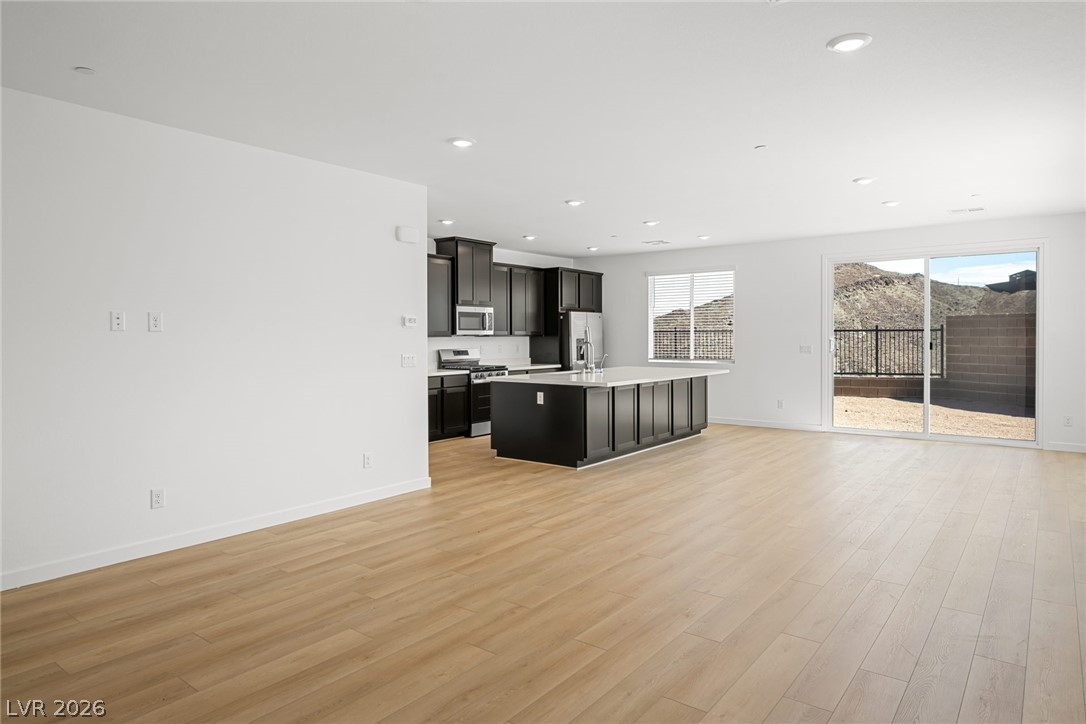
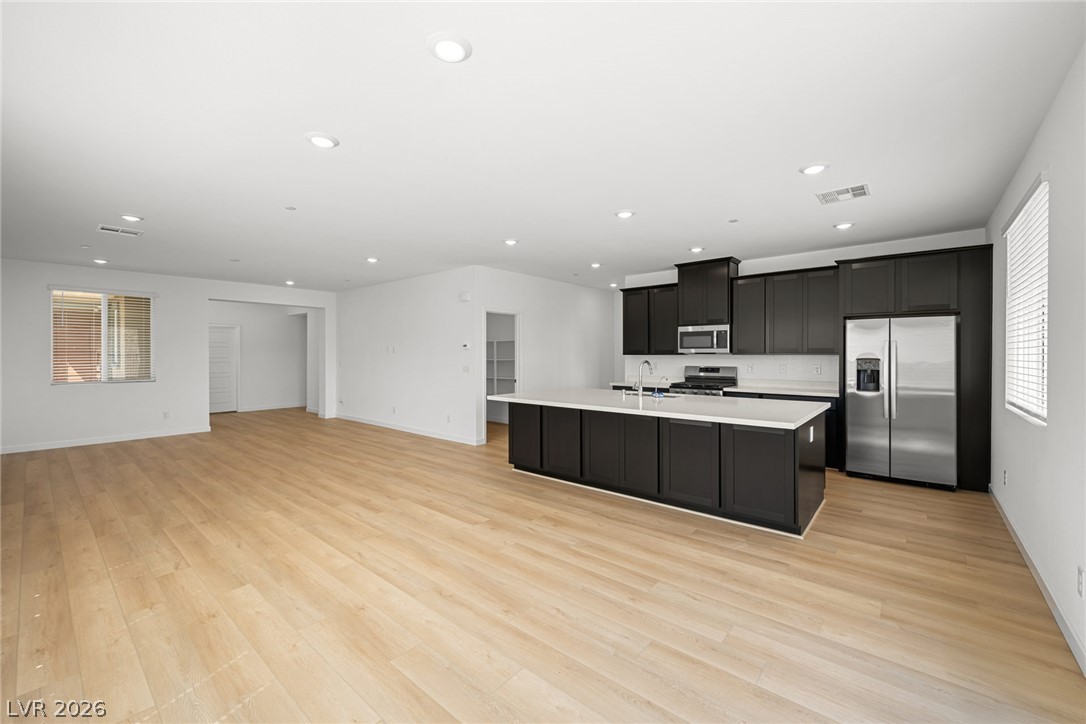
An open concept design seamlessly connects the modern kitchen with the spacious main living area.
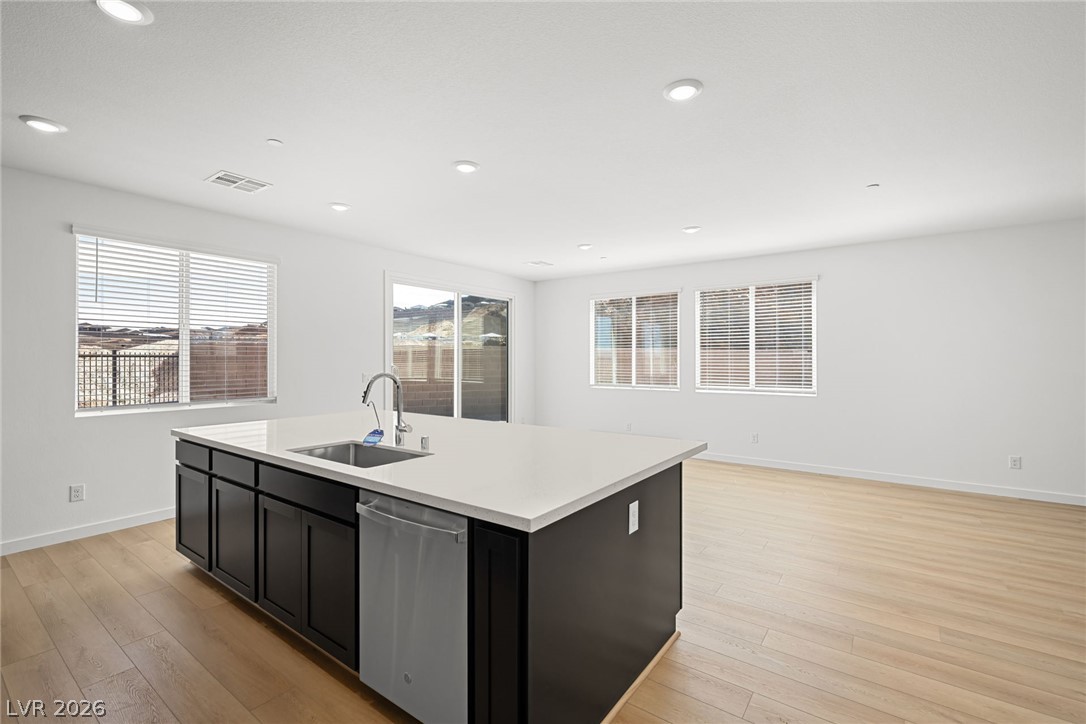
Sliding glass doors open to outdoor views from this modern open-concept kitchen and living area.
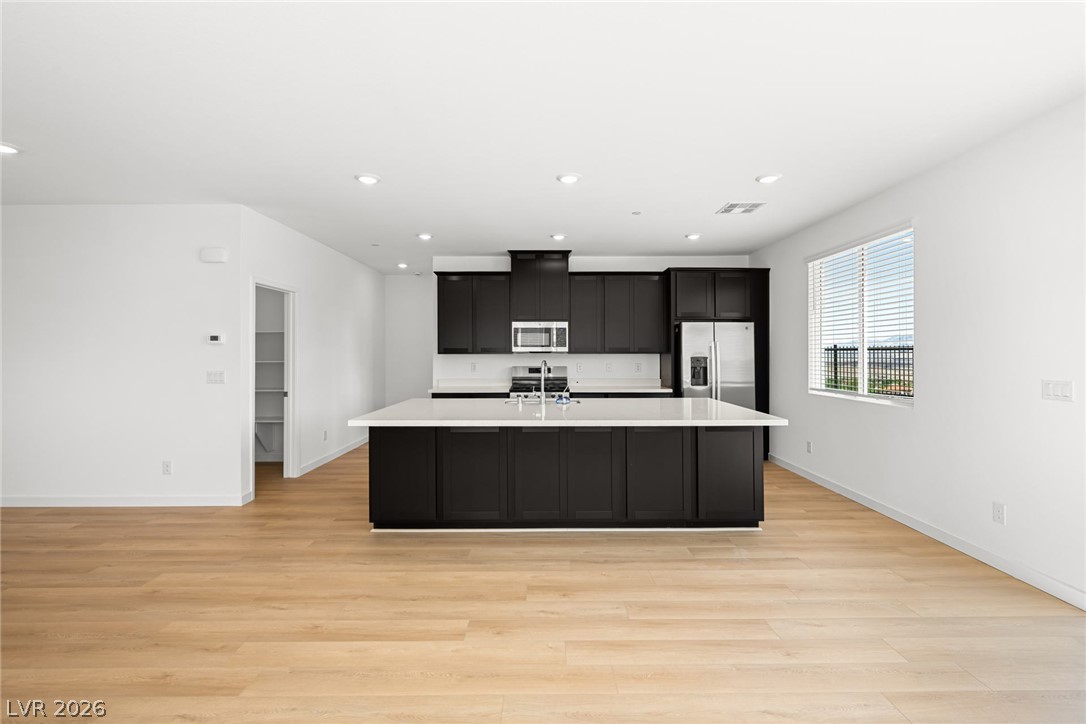
Gleaming wood floors anchor an airy kitchen layout featuring dark cabinetry and light countertops.
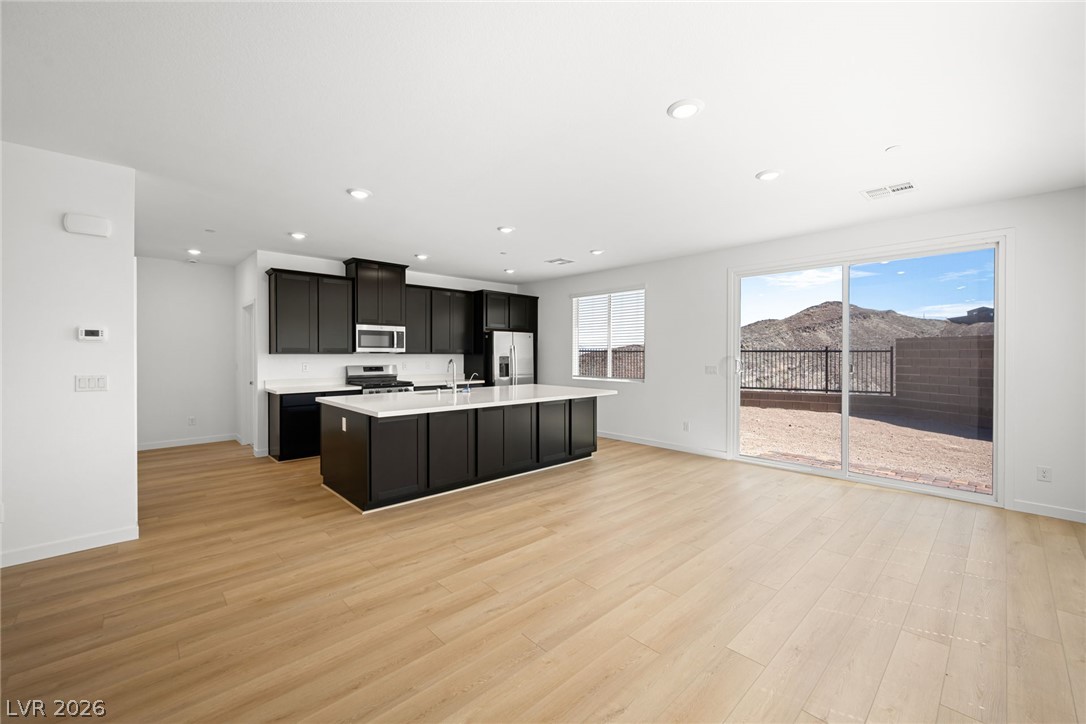
Clean lines and a spacious kitchen island define this contemporary open-plan culinary space.
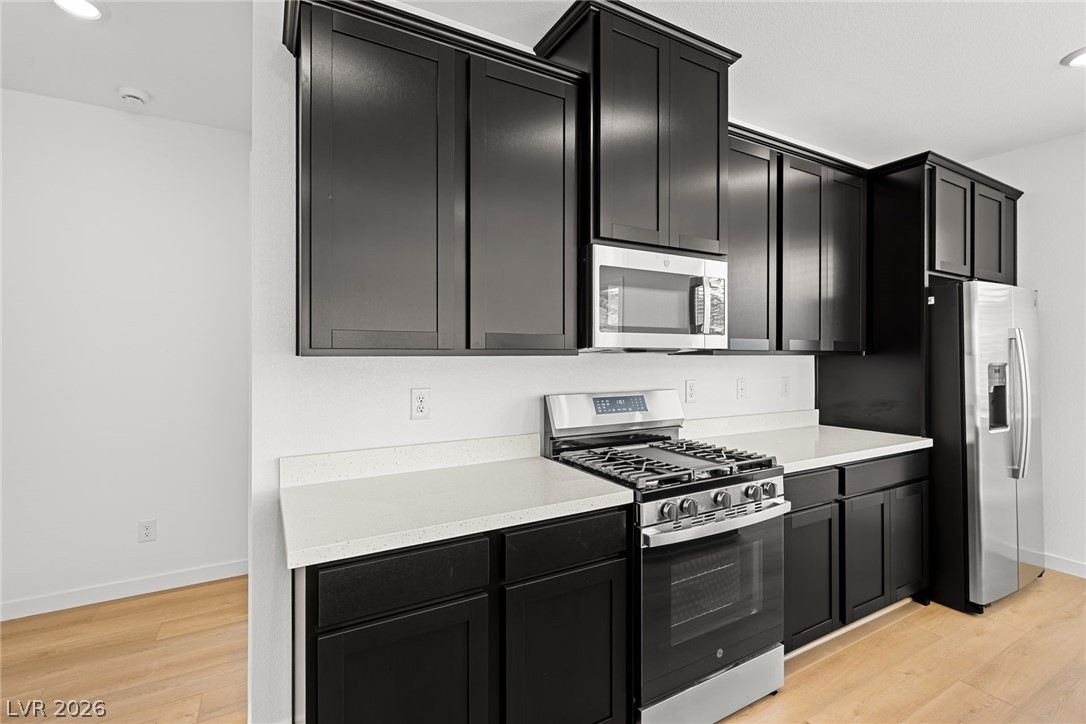
Dark shaker cabinetry contrasts beautifully with clean stone countertops and natural wood floors.
An open floorplan seamlessly connects the modern kitchen space with a large, bright living area.
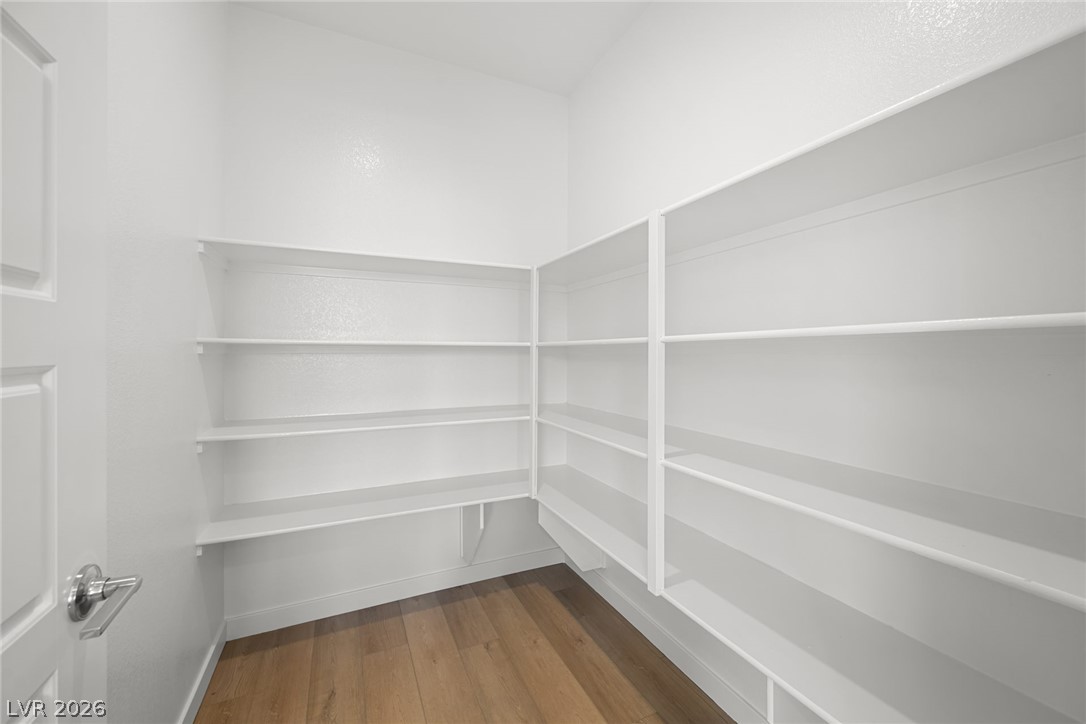
Ample built-in shelving and rich wood flooring maximize organization in this functional walk-in pantry.
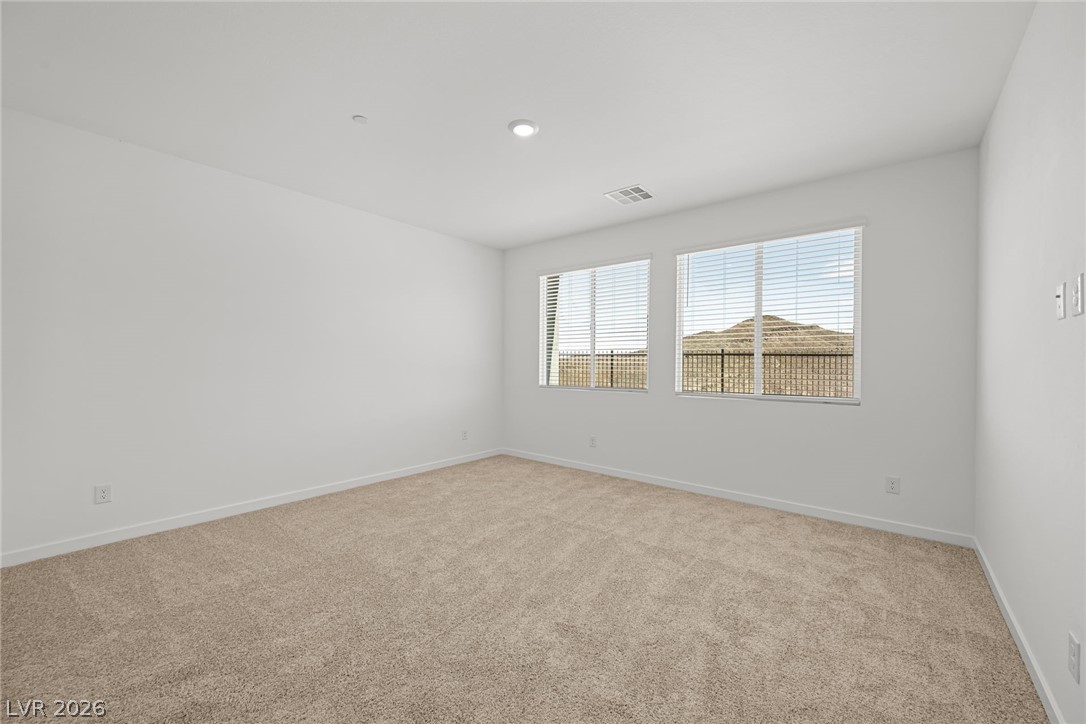
Plush carpeting underfoot and wide windows looking out to the hills define this clean space.
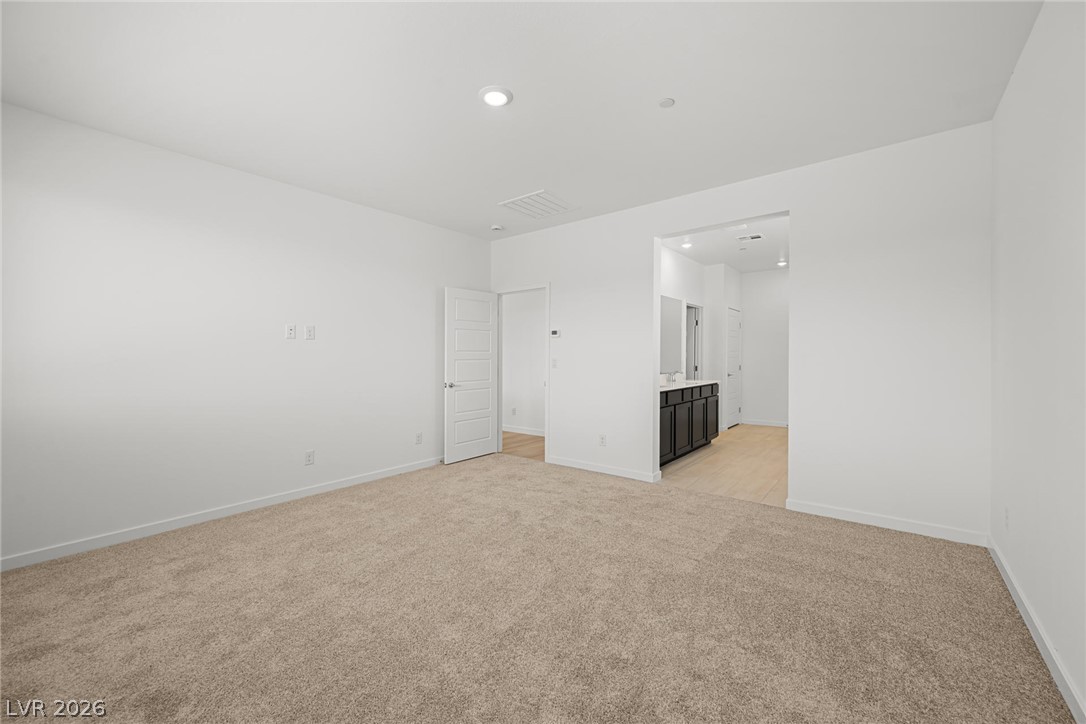
An open doorway connects this carpeted bedroom directly to the adjacent bathroom.
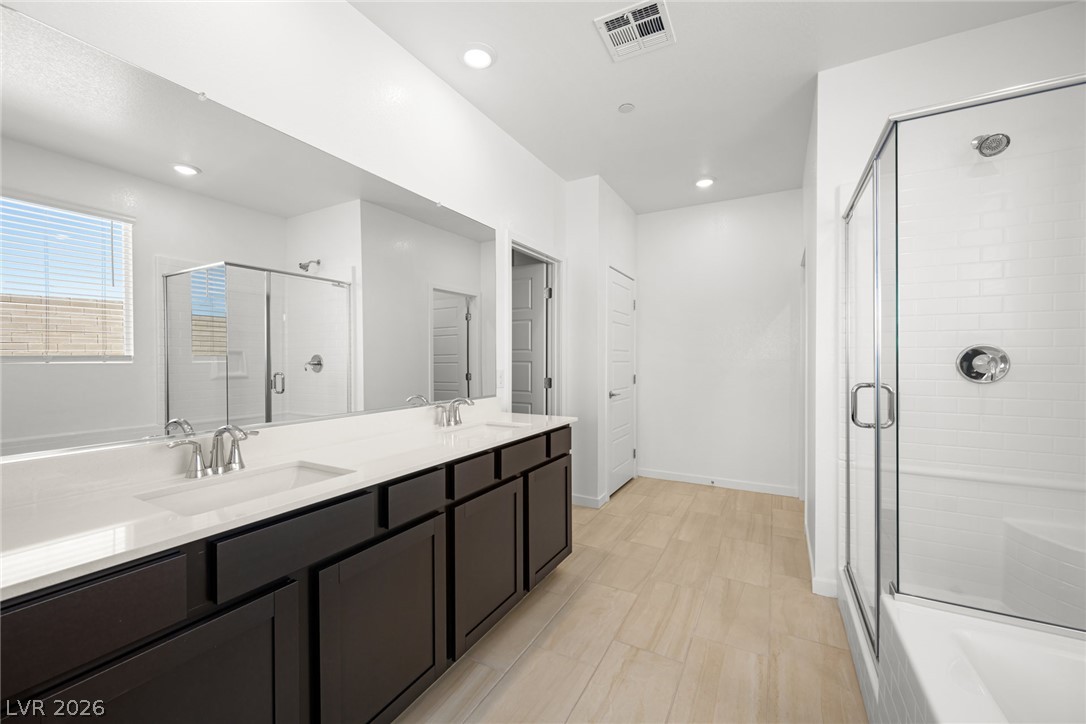
Clean lines and a spacious dual vanity highlight this contemporary bathroom space.
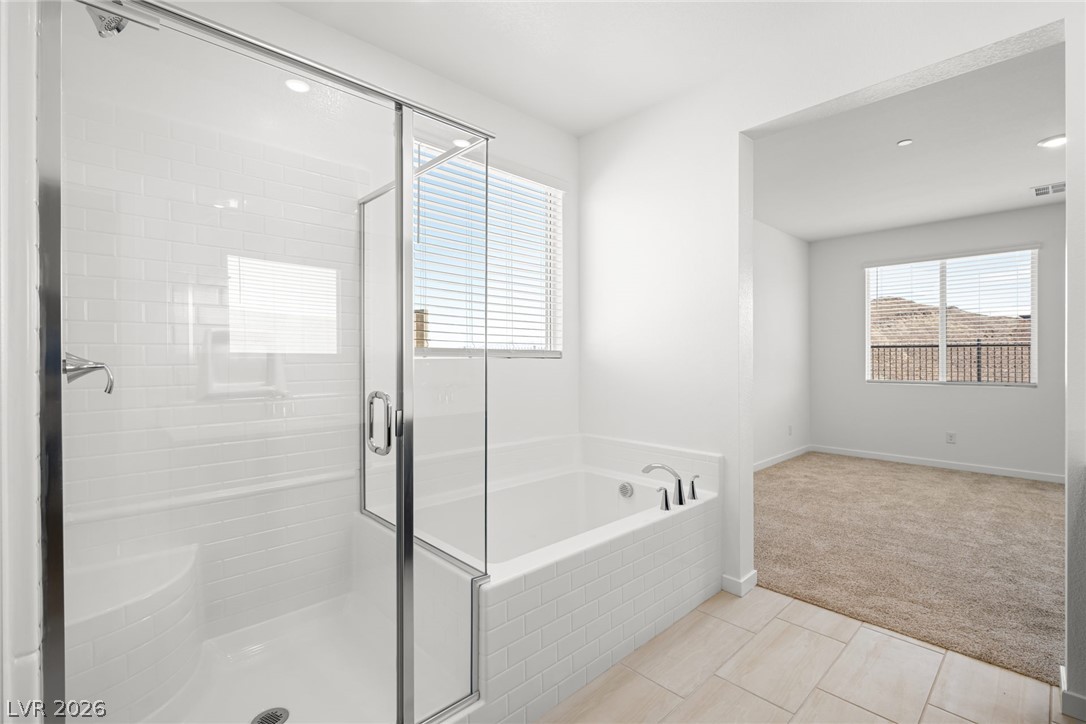
Tiled floors and a soaking tub create a spa-like retreat adjacent to the carpeted bedroom.
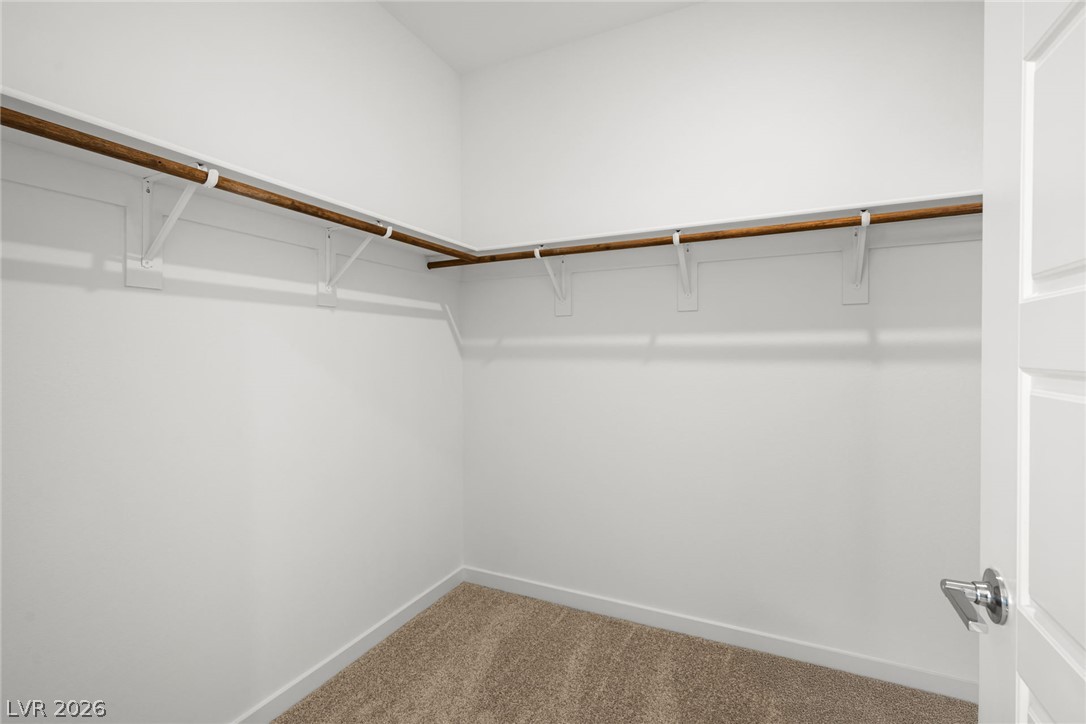
An organized closet provides built-in shelving, hanging rods, and soft carpeting.
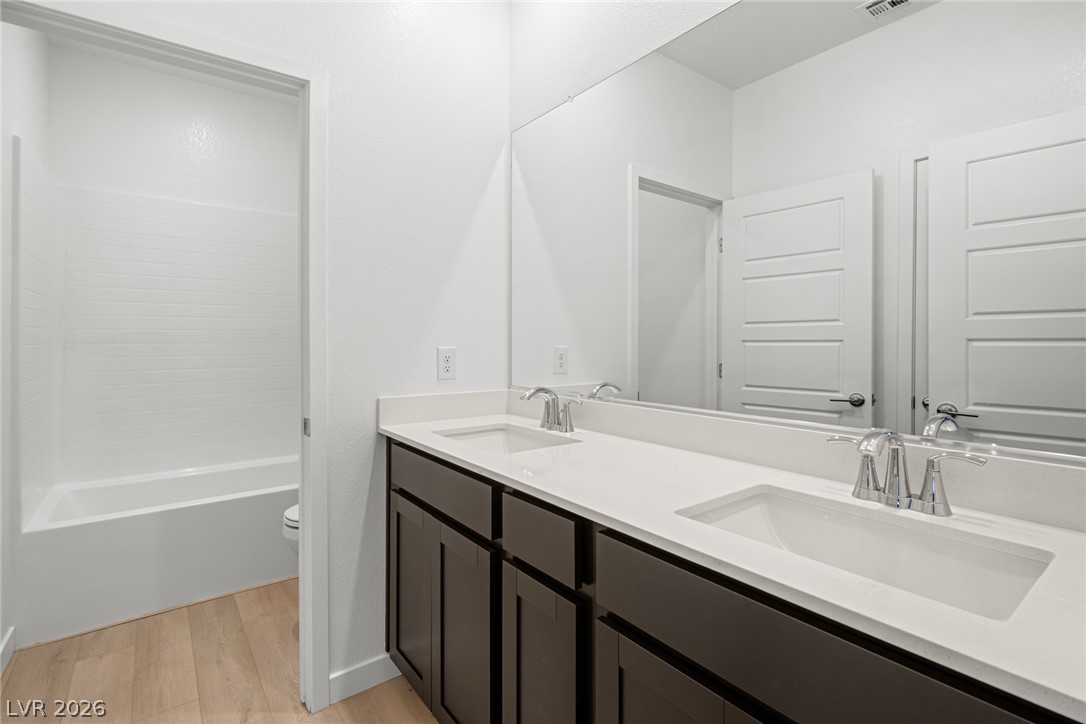
Clean lines and a spacious dual vanity define this modern bathroom design.
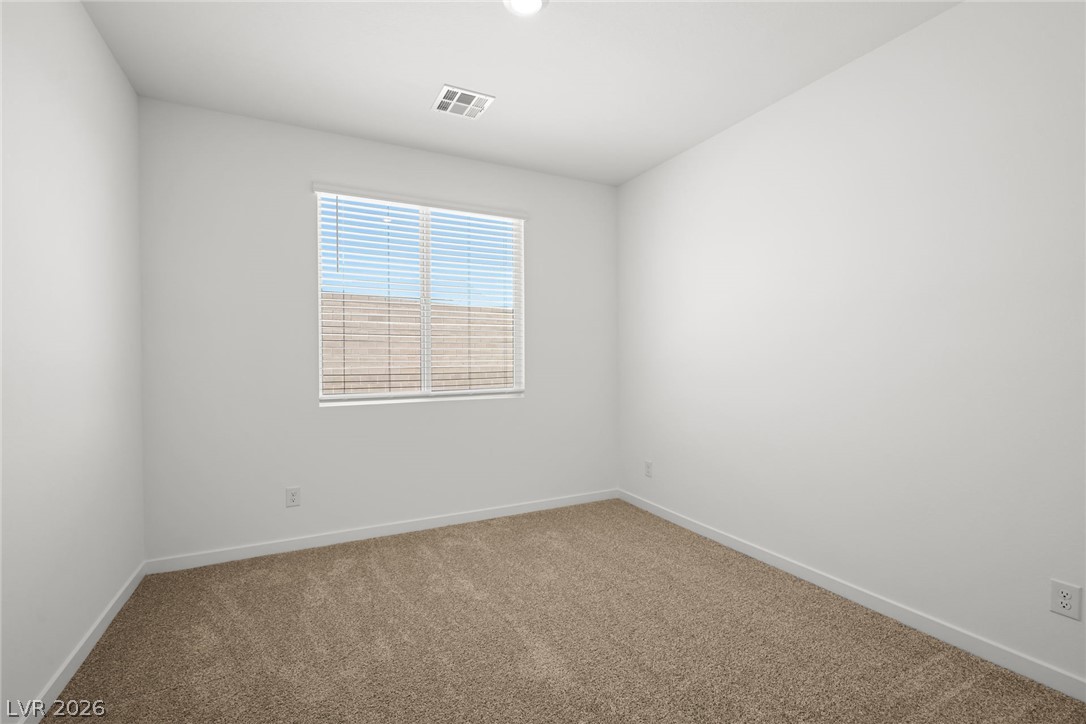
Plush carpeting and a large window create a serene atmosphere in this versatile bedroom.
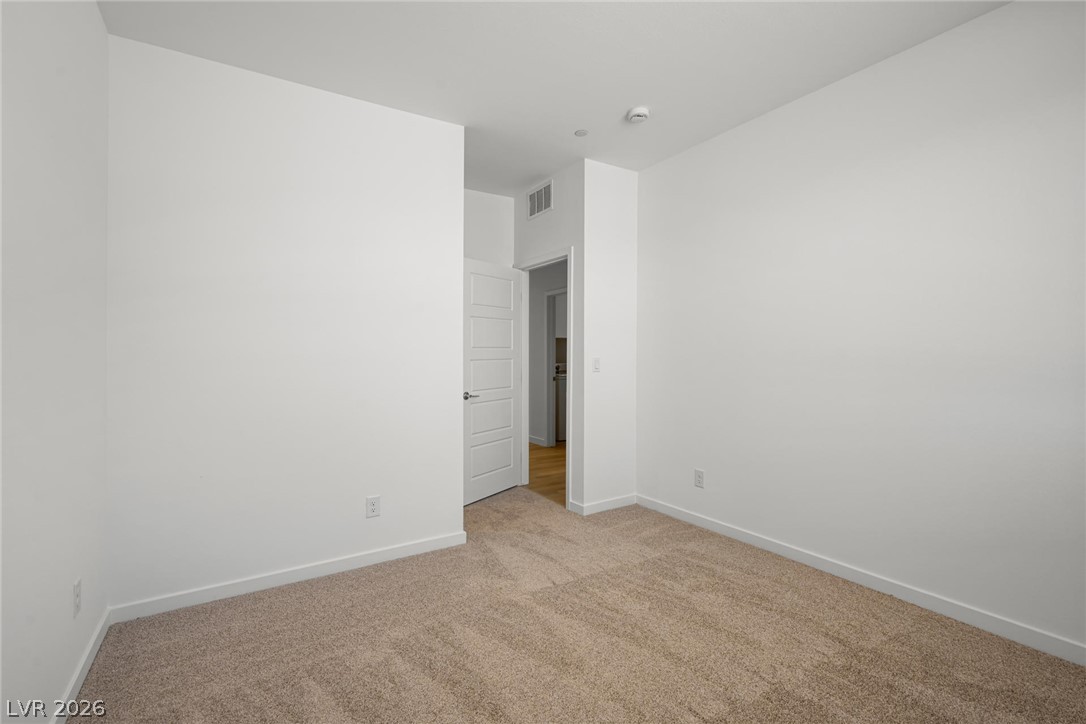
Soft carpeting underfoot provides comfort in this quiet and versatile interior room.
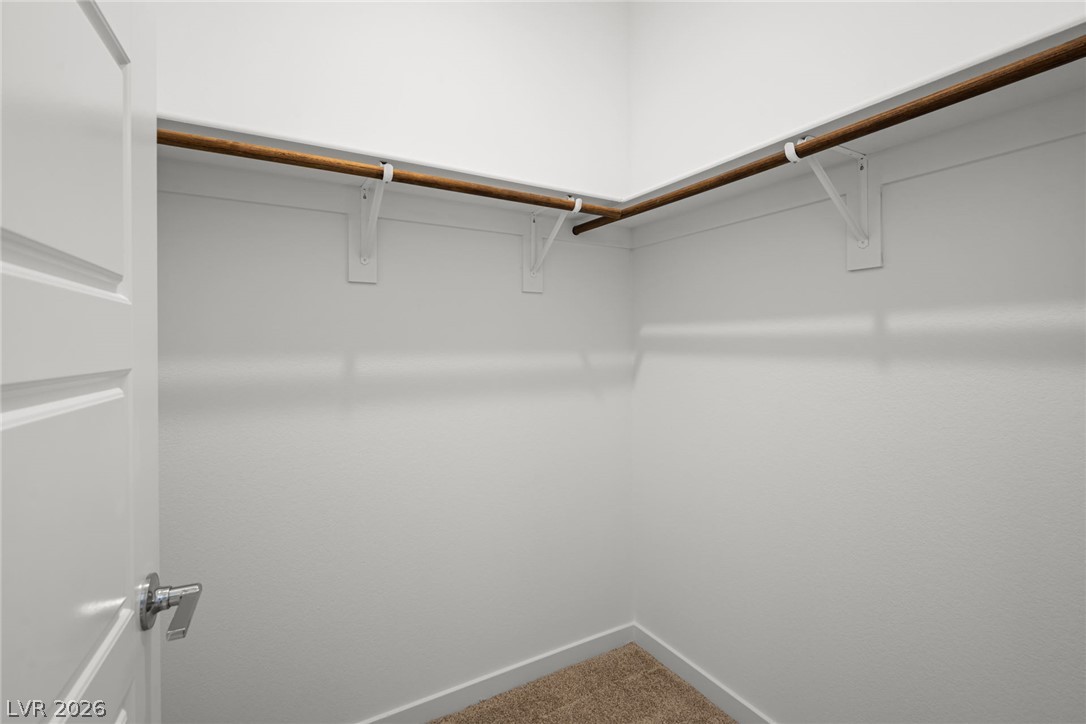
A spacious walk-in closet includes carpet flooring and continuous hanging rods on two walls.
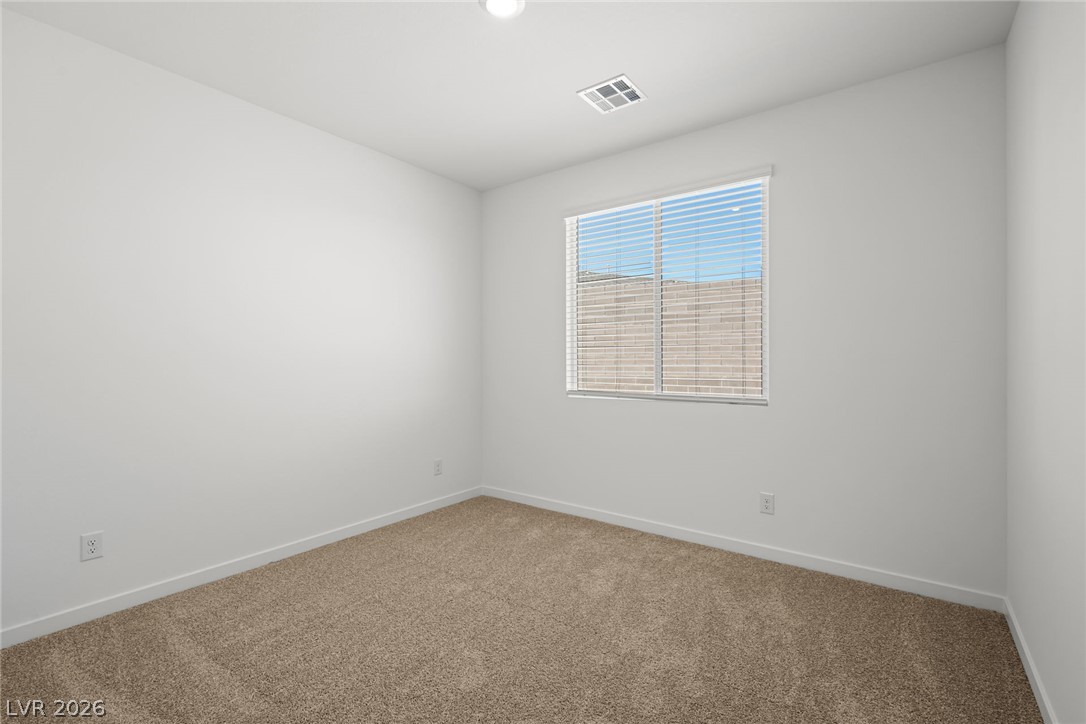
A window brings natural light into this bedroom featuring soft carpeting.
Soft carpeting underfoot complements this versatile room featuring a walk-in closet.
Warm wood-style flooring and overhead storage options define this functional utility space.
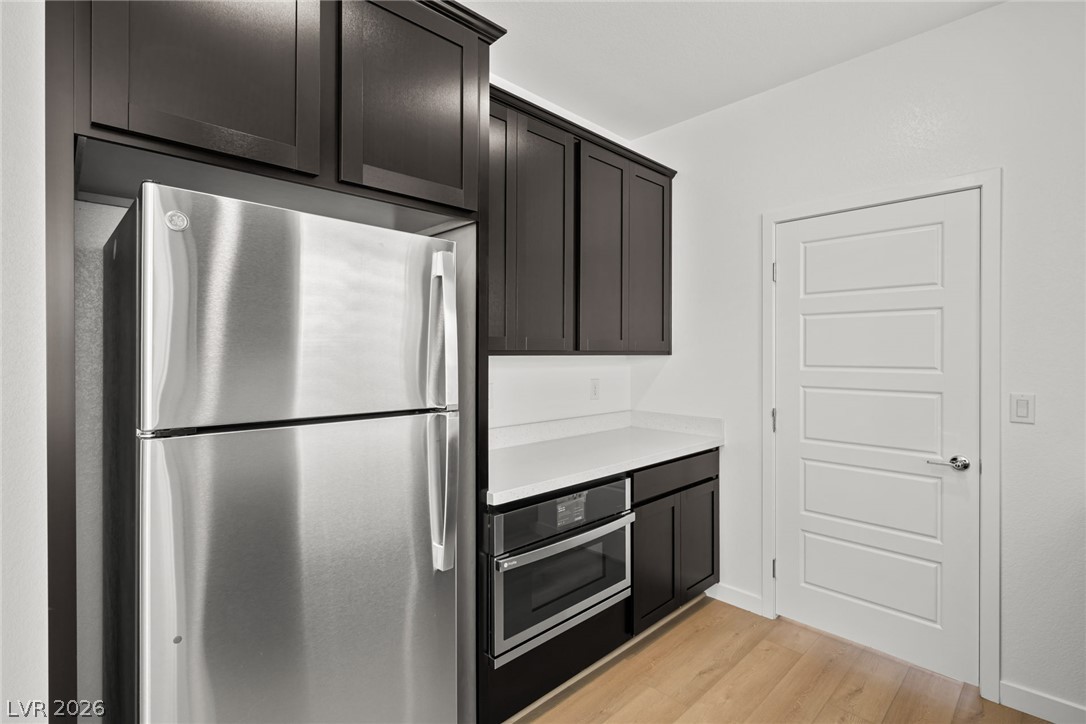
Rich dark cabinetry contrasts beautifully with clean white countertops and warm wood-toned flooring.
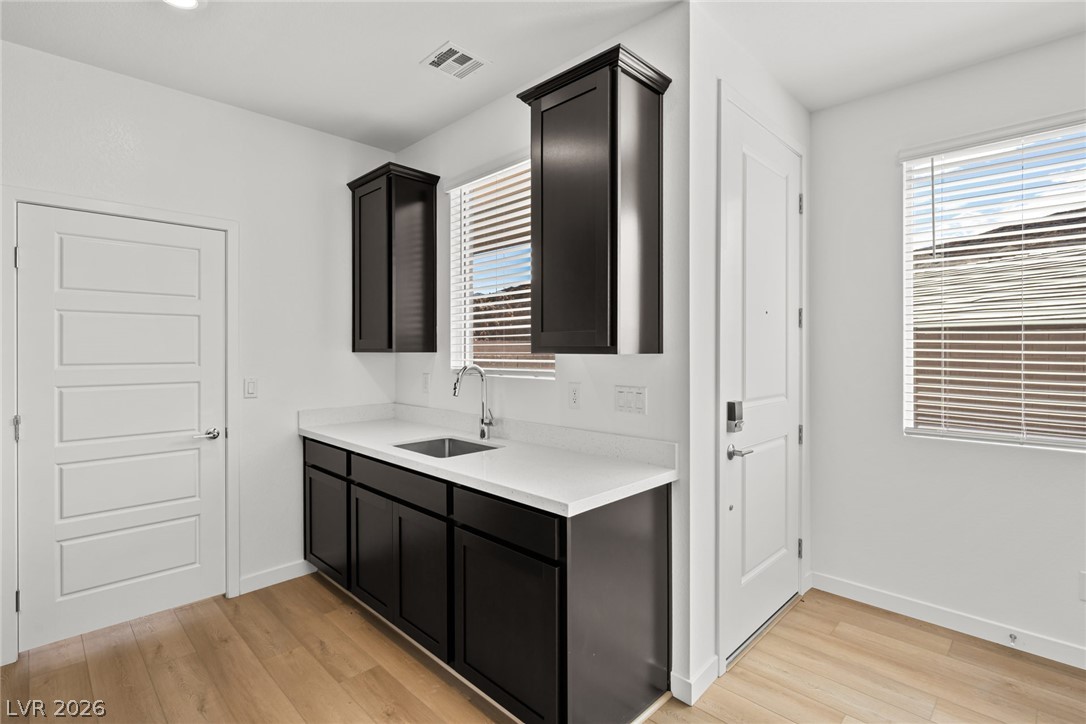
Dark cabinetry contrasts beautifully with clean countertops and light-toned flooring.
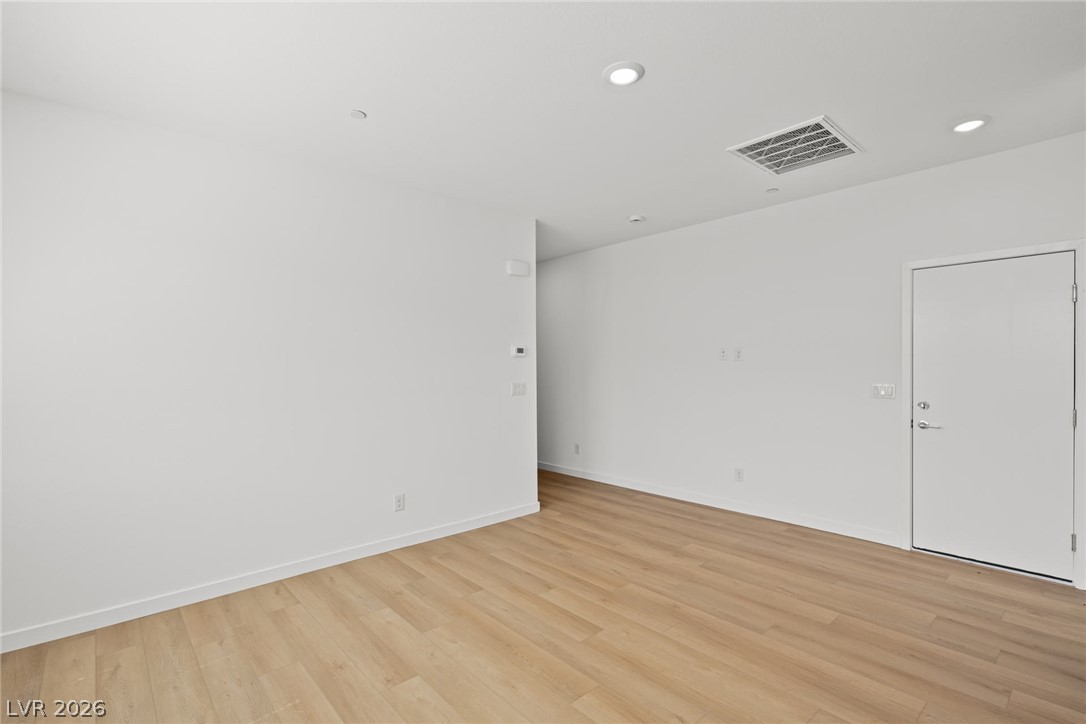
An open layout highlights clean white walls and light wood flooring.
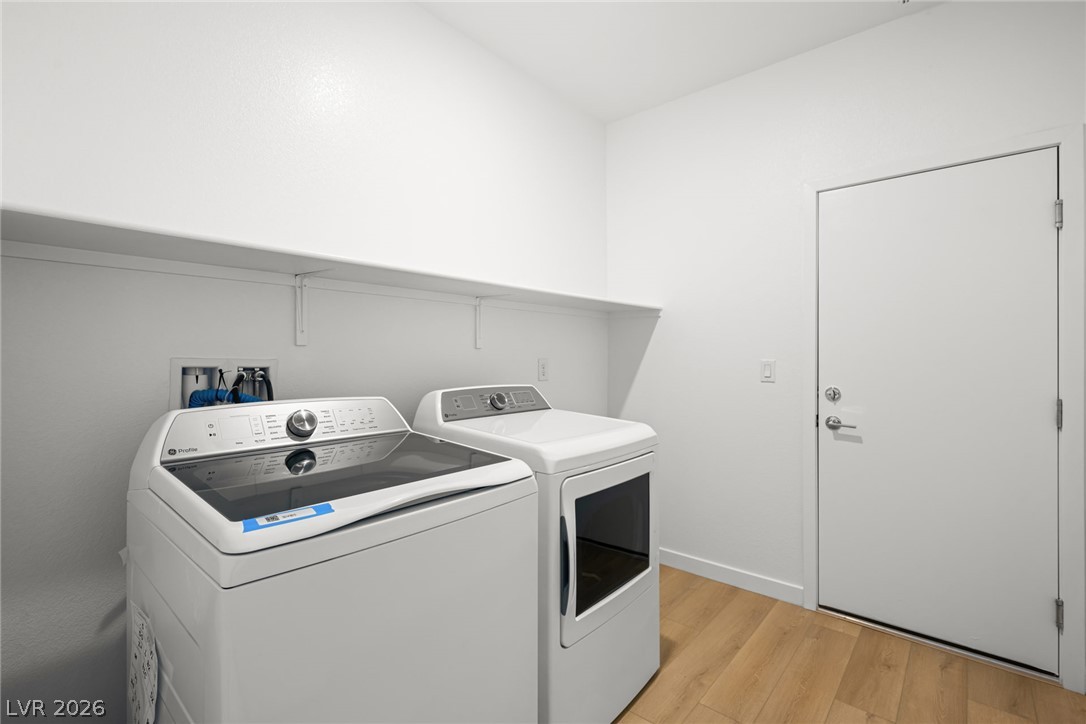
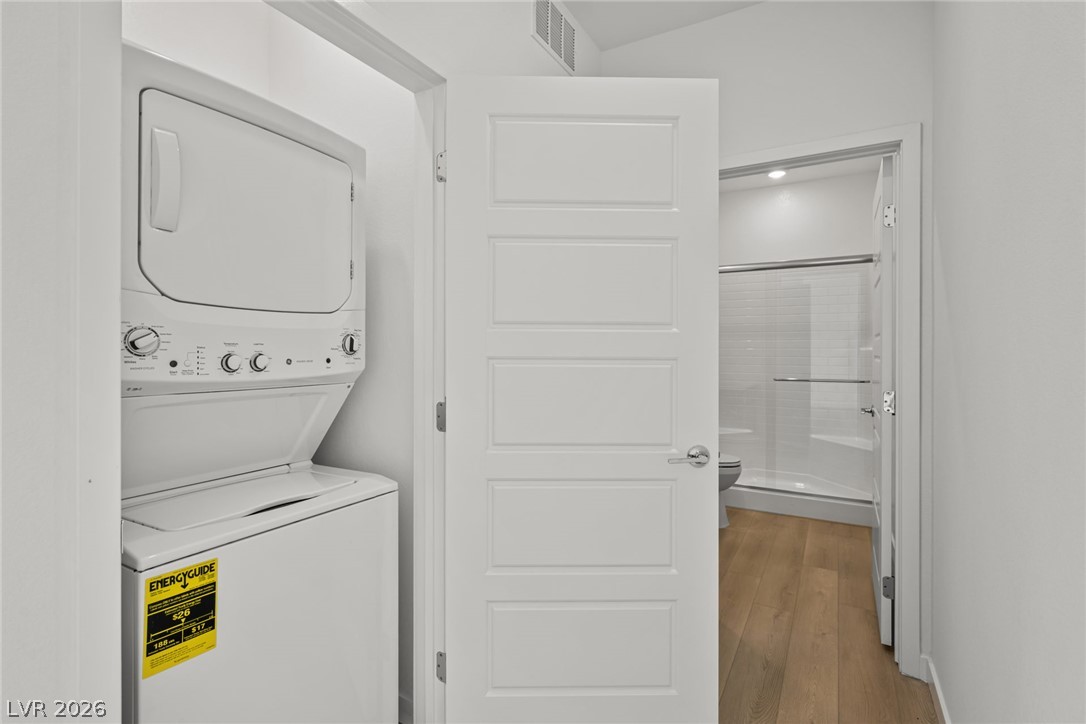
A compact laundry nook features a stacked washer and dryer setup beside durable hardwood floors.
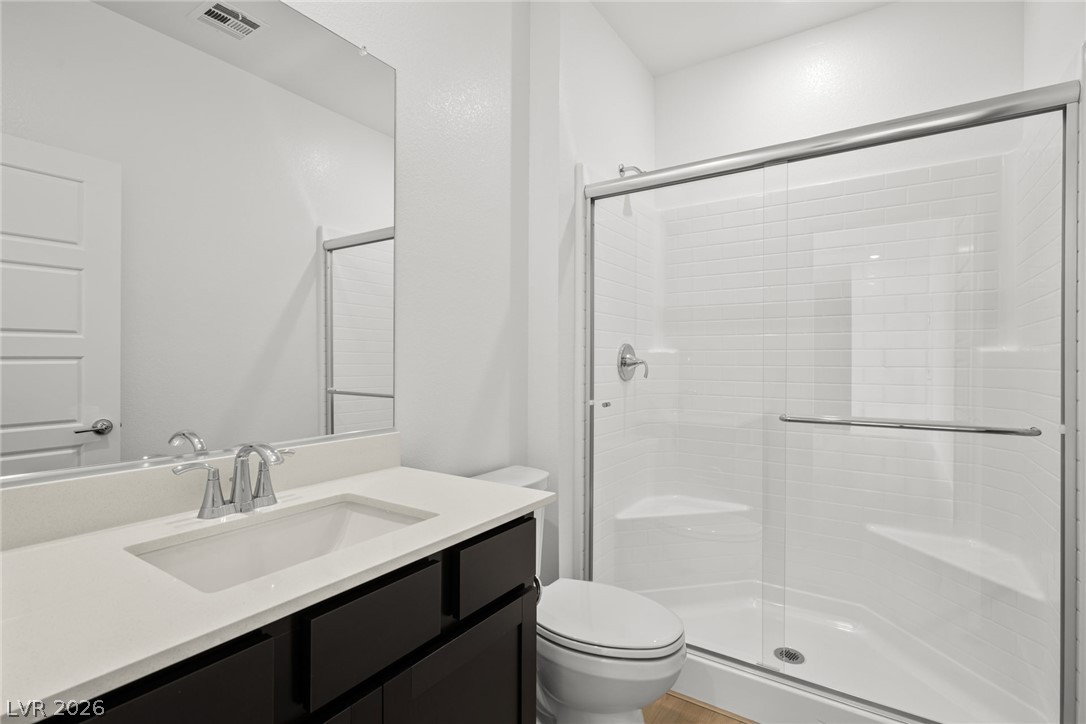
A modern vanity with stone counters complements a spacious glass-enclosed shower.
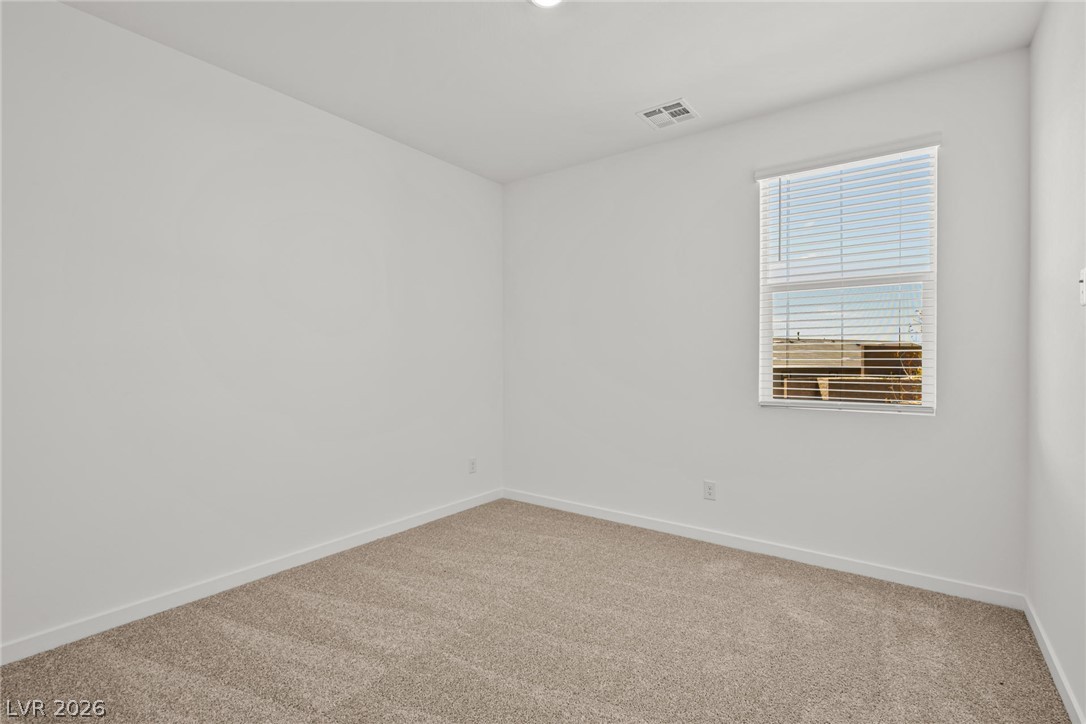
A window overlooks the exterior from this quiet bedroom featuring neutral carpet flooring.
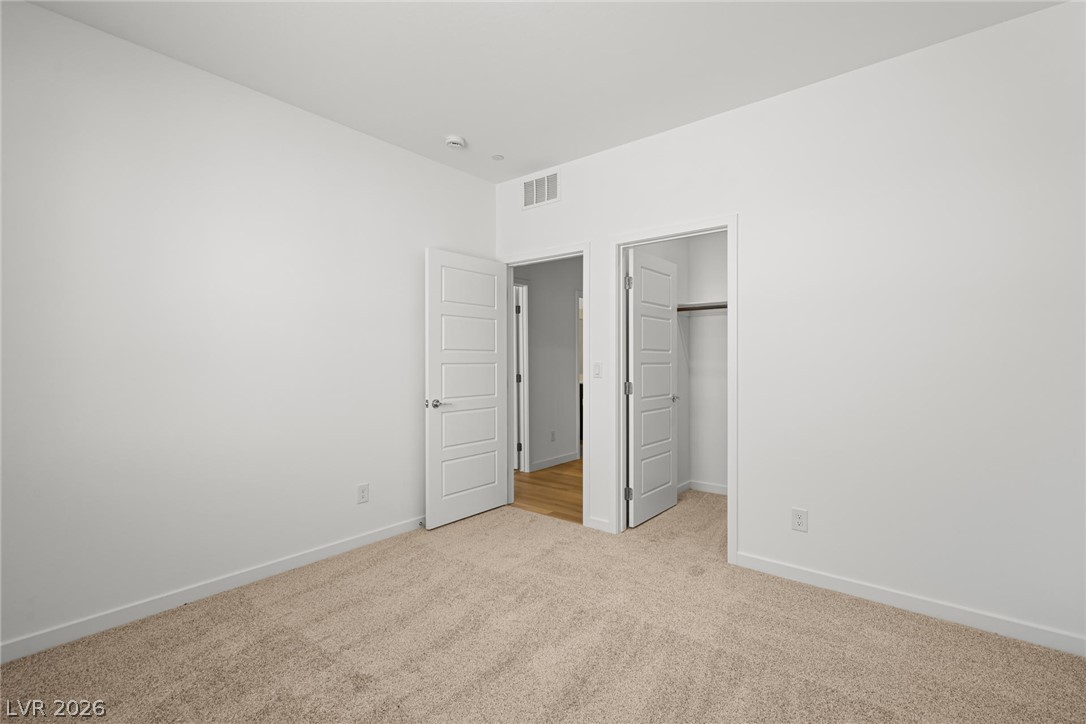
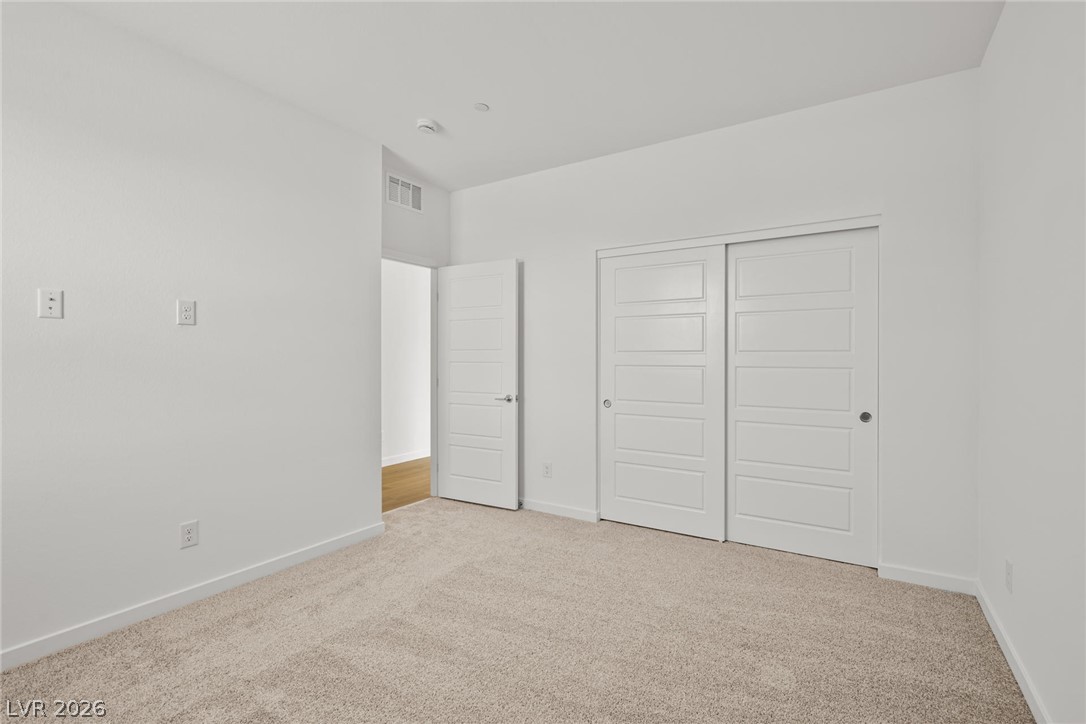
Plush carpeting and modern panel doors define this comfortable, neutral bedroom space.
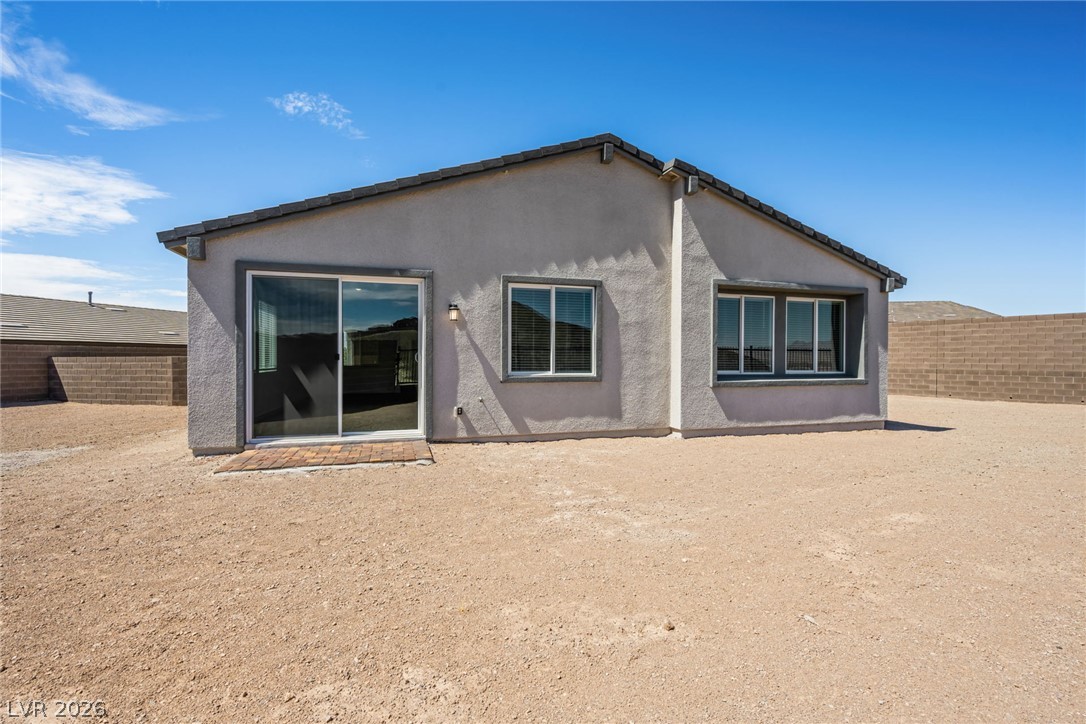
A stucco exterior with clean lines sits under a classic tiled roofline.
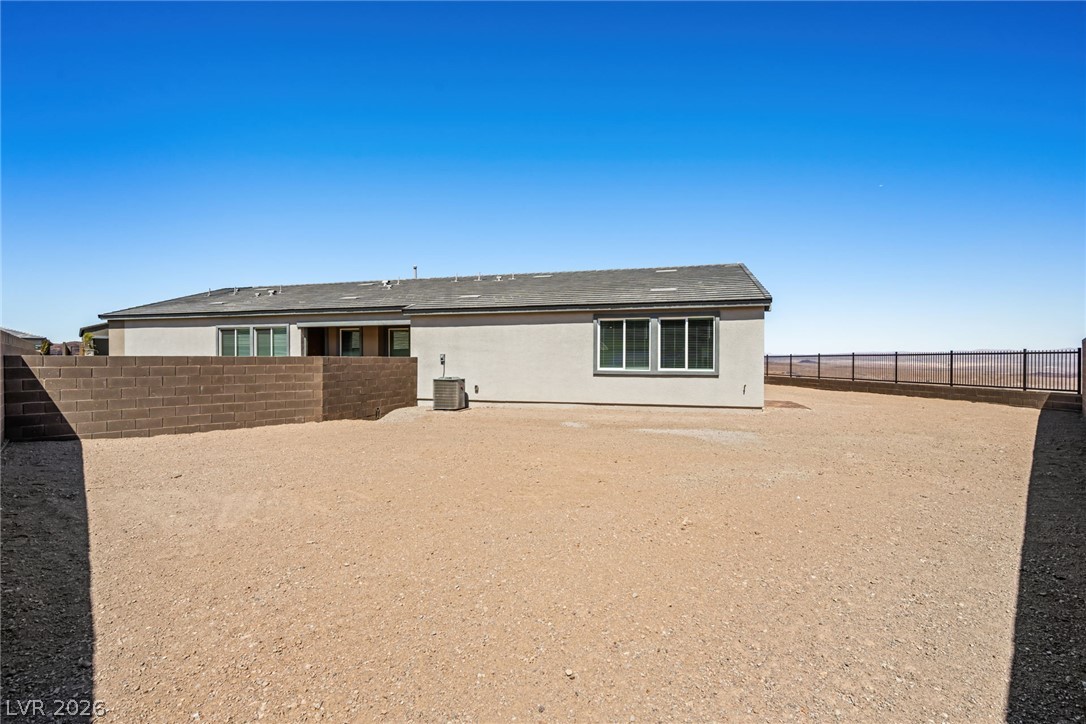
An expansive low-maintenance backyard enjoys wide-open desert views and secure boundary fencing.